
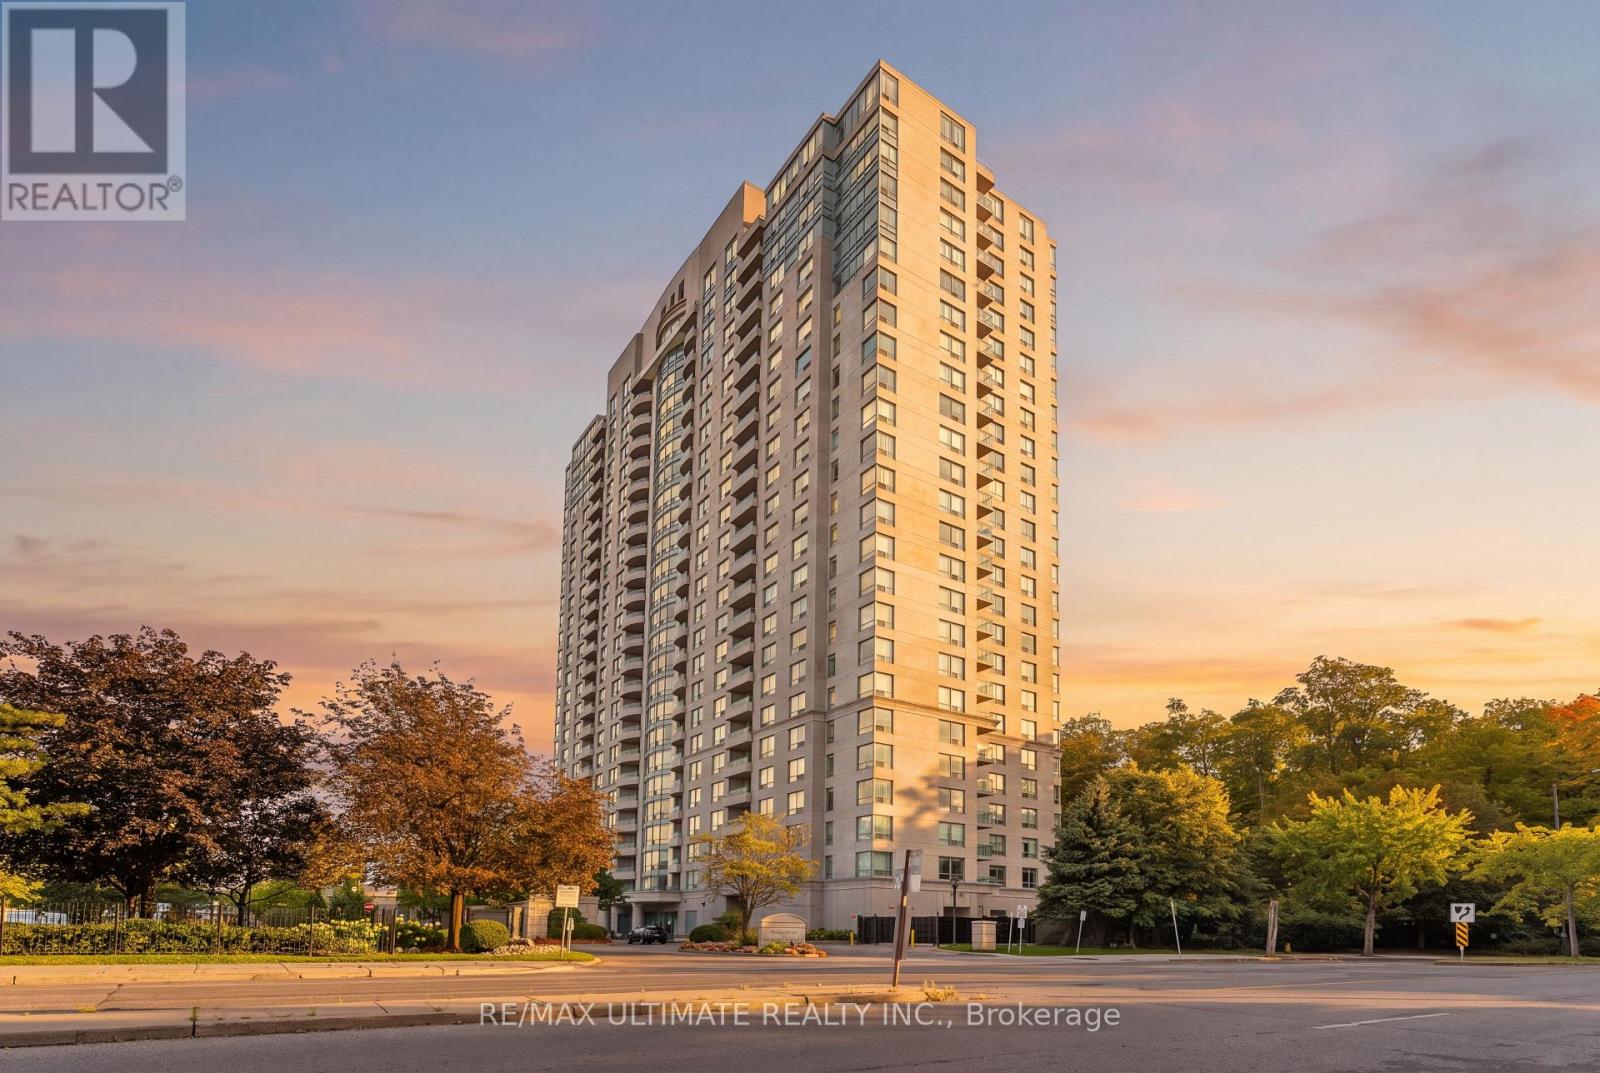
210 - 61 Town Centre Court
Toronto, Ontario
Big on space. Big on style. Even bigger on location. Offering over 1,100 sq. ft. of beautifully renovated living space, this rarely offered 3-bedroom residence proves you don't have to sacrifice space to enjoy effortless condo living. Bright, contemporary interiors, generous principal rooms and timeless finishes create a home that's perfect for entertaining, working from home or simply unwinding. Ideally located just moments from Scarborough Town Centre, Highway 401, TTC, GO transit, U of T Scarborough campus, Centennial College, and much more. Enjoy the convenience of living in a well-managed Tridel community with a 24-hour concierge, indoor pool, fitness center and beautifully maintained grounds. Space, style and an unbeatable location-this is condo living at its best. The images in this listing are AI-generated and are provided for illustrative purposes only. (id:49269)
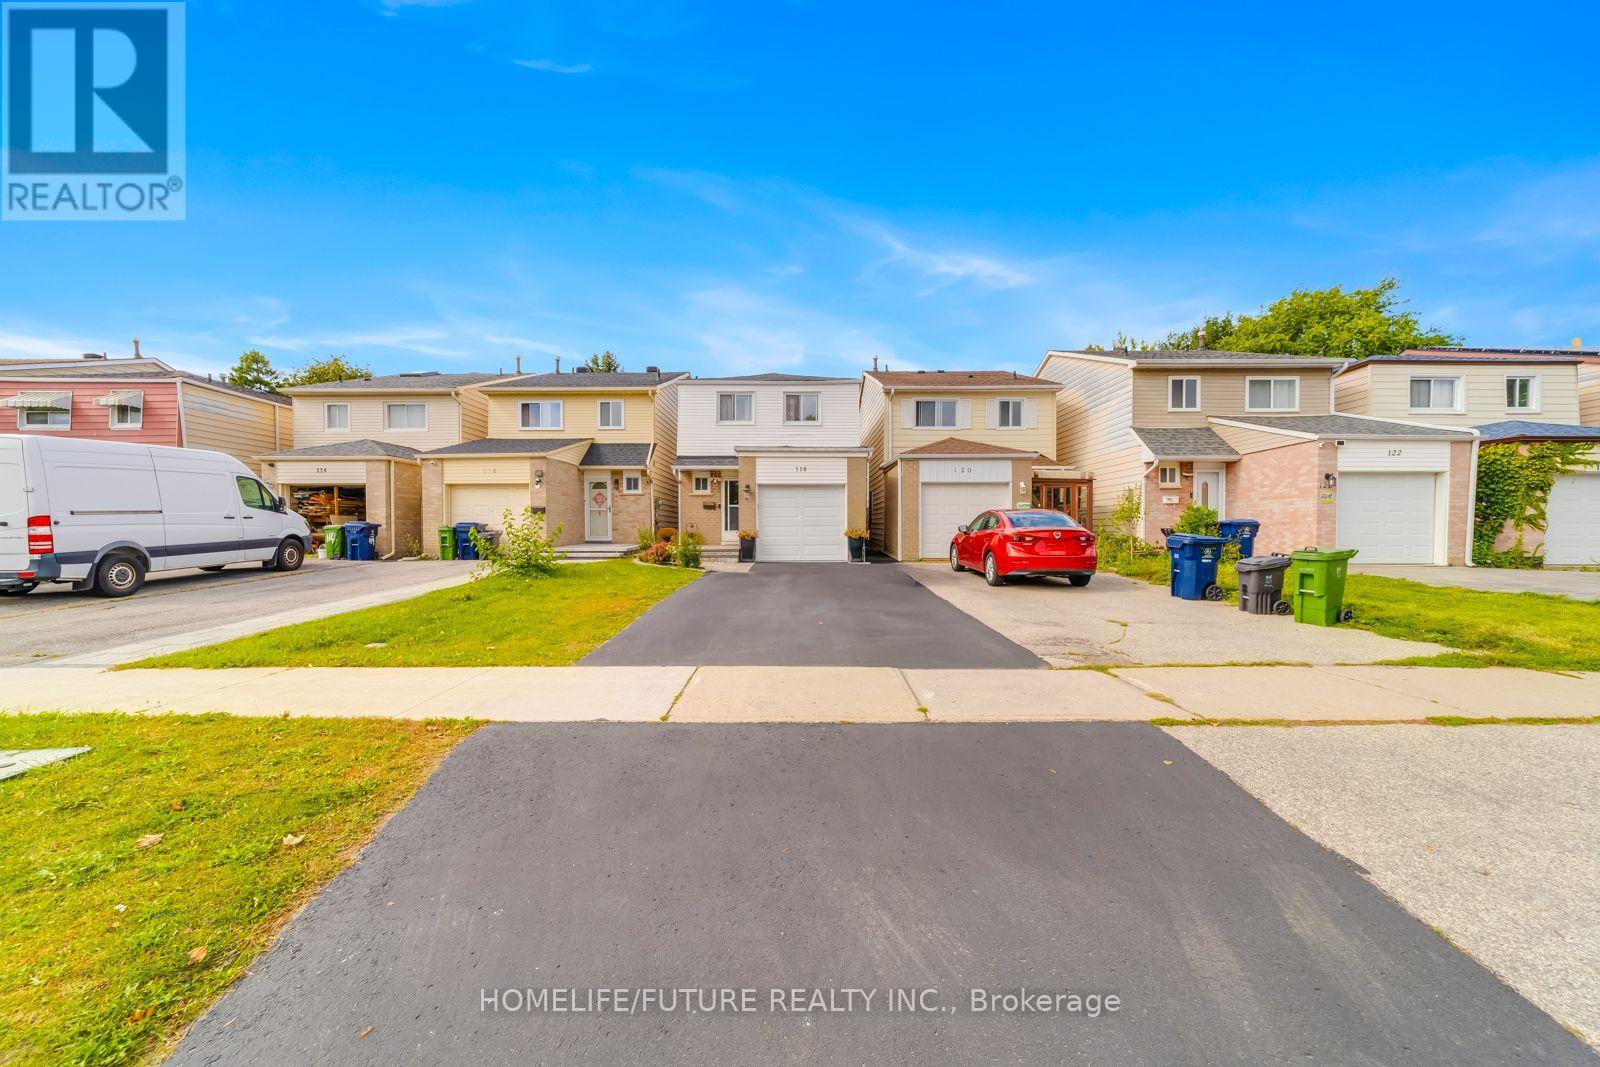
118 Brookmill Boulevard
Toronto, Ontario
Welcome To This Bright And Spacious Executive Home, Excellent Functional Layout. 4 Bedrooms And 3 Washrooms, Plus A 2-Bedroom Basement Apartment With A Separate Entrance, Additional Rental Income. 5 Cars Parking, Recently Renovated Main Floor & Kitchen, Stainless Steel Appliances, Back Flash, Spotlights In Thekitchen, Dinning Chandelier, Two Remote Blinds Living & Dinning, Laminate Floor Main & Upstairs. Front Entrance Interlock. Close To All Amenities, Grace Hospital, Bridlewood Mall, TTC Bus ,School, Supermarket, Restaurants, Minutes To Highway 404 And 401. (id:49269)
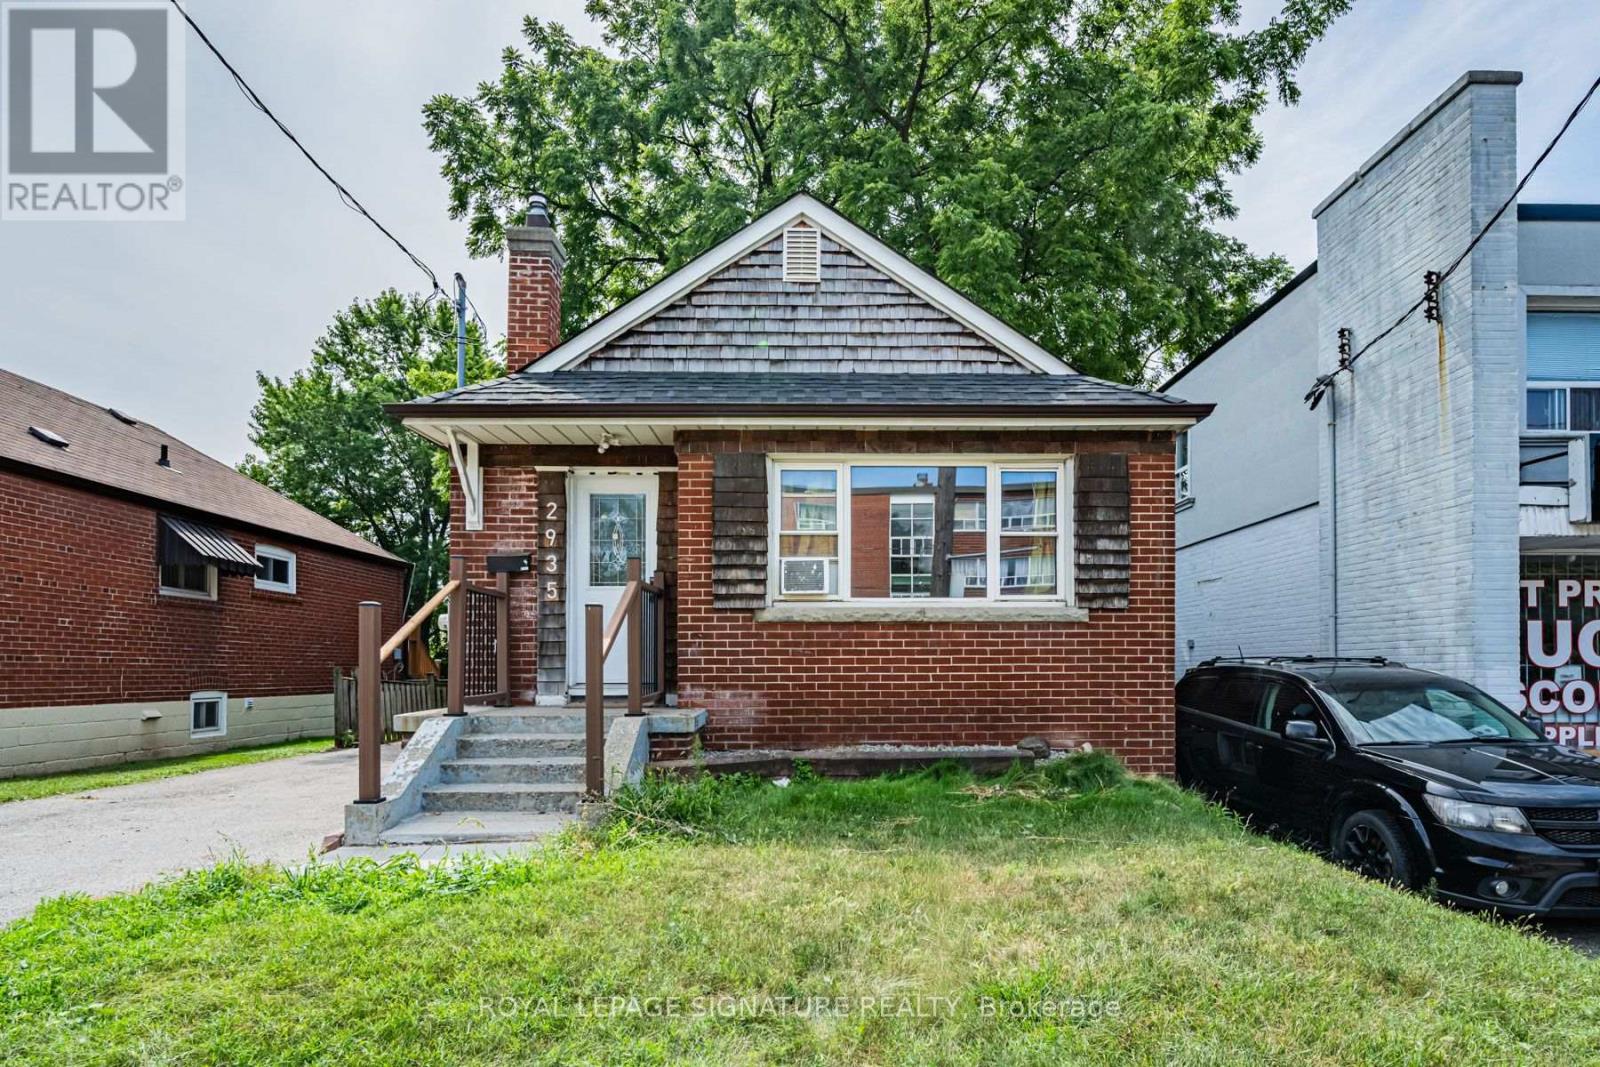
2935 St Clair Avenue E
Toronto, Ontario
Welcome home to 2935 St. Clair Ave. E. - a 3 bedroom, 2 bathroom bungalow in East York's family-friendly O'Connor-Parkview pocket. Enjoy the ease of main-floor living with three comfortable bedrooms, a kitchen with recent updates, and two full bathrooms, plus a basement with laundry and plenty of storage space. Outside, a private two-car driveway and a huge backyard - rare outdoor space for gardening, kids, or summer barbecues. Discover the perfect blend of city convenience and neighbourhood charm: TTC at your doorstep, with quick access to Victoria Park Station, Danforth GO, and the DVP via O'Connor Dr., making commuting across the GTA effortless. Spend weekends on the Taylor Creek Park trails, at Dentonia Park Golf Course, exploring the Scarborough Bluffs, or shopping at Eglinton Town Centre. Surrounded by local cafés, restaurants, grocery stores, schools, and everyday conveniences, this welcoming pocket continues to grow while keeping its community feel. A rare chance to lease a full house with parking and real outdoor space - ideal for a family or professionals who want room to breathe. (id:49269)
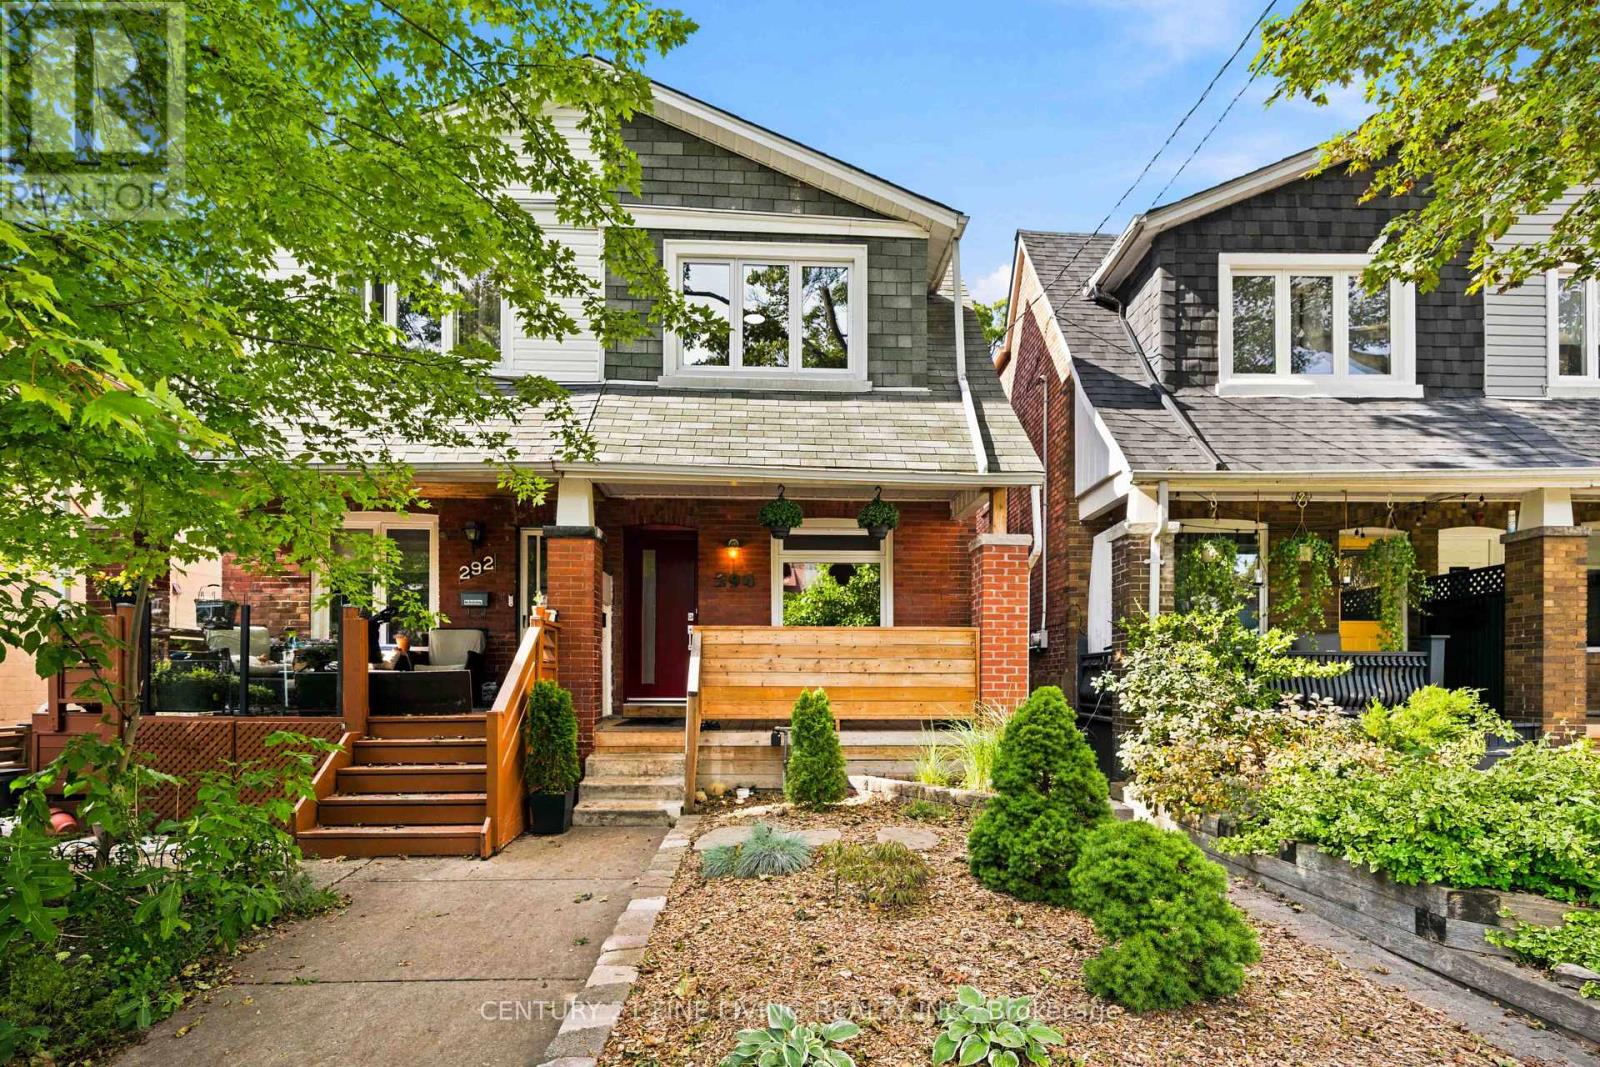
294 Gainsborough Road
Toronto, Ontario
This thoughtfully updated semi is the kind of home that feels effortless as soon as you walk in. Meticulously maintained, a smart and functional layout, and a private backyard come together in a neighbourhood families love. The main floor flows naturally from living space to dining and kitchen - perfect for everyday life and easy gatherings. A main-floor laundry room keeps the daily routine simple, while three well-sized bedrooms give everyone room to settle in. Fresh renovations throughout create a bright, contemporary feel, and the stylishly finished basement adds extra space for family movie nights, guests, or a quiet home office. Out back, a private yard waits - a peaceful spot for kids, pets, weekend barbecues, or just a quiet evening outside. Set in a well-regarded school district with a convenient, community-minded feel, this house is a space for you to live, grow, and feel at home. (id:49269)
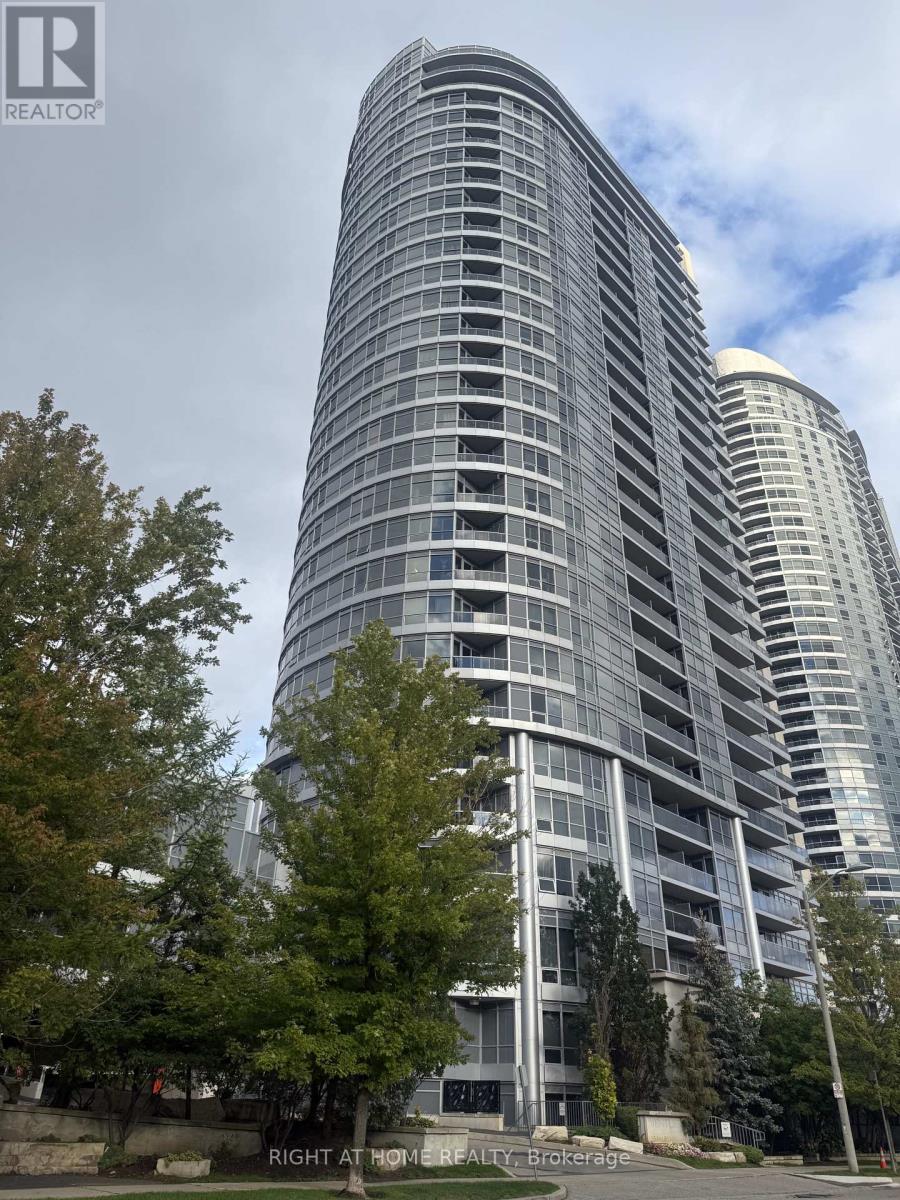
204 - 151 Village Green Square
Toronto, Ontario
Check Out This Must-See 1+1 Bedroom Condo Featuring Two Full Bathrooms And A Spacious Open-Concept Layout. With Over 700 Sq. Ft. Of Interior Living Space Plus A 125 Sq. Ft. Balcony, You'll Enjoy Plenty Of Room To Relax. The Versatile Den Can Easily Be Used As A Home Office, Or Additional Living Space. The Conveniently Located Parking Spot Is On The Same Level As The Unit. Ideally Situated Near The TTC And GO Station, The Building Is Also Close To Grocery Stores, Restaurants, Shops, And Everyday Amenities. (id:49269)
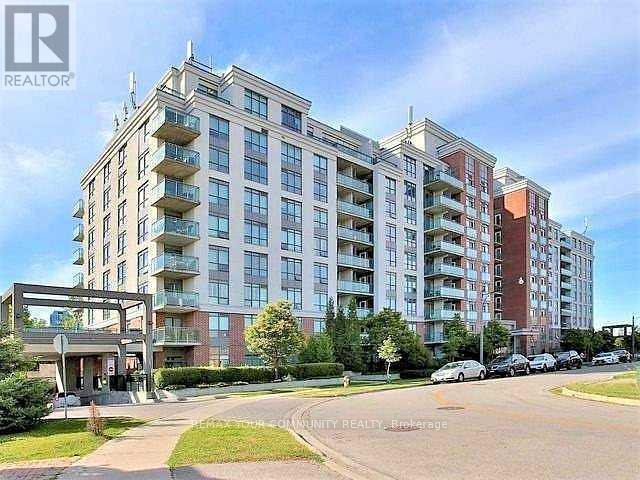
827 - 120 Dallimore Circle
Toronto, Ontario
Welcome to The Red Hot Condos! An opportunity to live in a residential neighbourhood surrounded by green park spaces and tranquil settings. Inside, you'll find an open-concept living area and kitchen filled with natural light. The large bedroom offers a large window and a walk-in closet with closet organizers. Unwind from your busy city life in your own private balcony. The unit offers an ensuite laundry and comes with one parking spot. Parking Spot has a Bike Holder. Landlord prefers no pets and a non-smoker. Tenant will be required to pay for their own hydro bill and maintain Tenant Insurance throughout the Tenancy. The building is conveniently located near schools, parks, playgrounds, a library, the Shops at Don Mills, groceries, restaurants, trails, public transit, and highways 404 & 401. (id:49269)
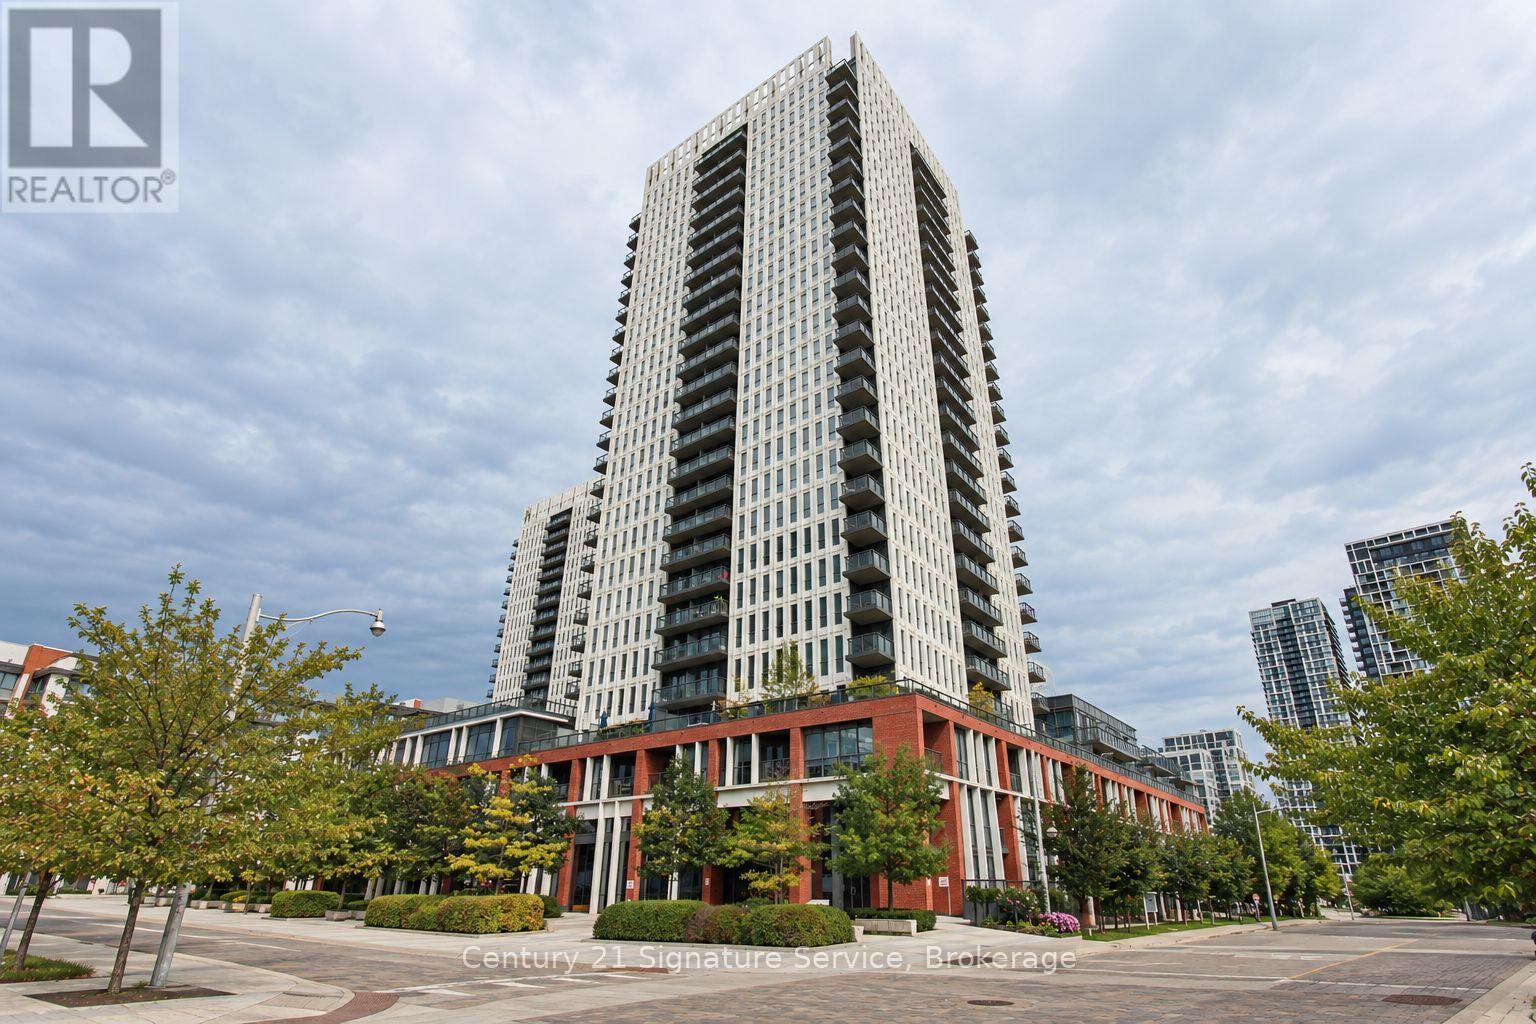
408 - 55 Regent Park Boulevard
Toronto, Ontario
Most condos make you choose: ceiling height, usable outdoor space, convenient storage or great amenities. Unit 408 brings them together. Rare 10-foot ceilings give this home an open, airy feeling that many condos simply cannot offer. Step outside onto an approximately 200-square-foot private terrace-large enough to furnish, entertain and genuinely enjoy. Surrounded by greenery, it offers a welcome sense of privacy while still keeping you connected to the city. Even the practical details work harder here. Your locker is located on the same floor, making seasonal items and everyday storage easy to access. The building amenities are also just steps from your door-including the gym, so the old "I'd work out if it were closer" excuse is officially retired. And then there is Regent Park. This neighbourhood is not what it used to be-it is better. Parks, schools, sports fields, running tracks, the aquatic centre, local shops and TTC access are all close by, creating an active and connected downtown community. With its soaring ceilings, oversized terrace and uncommon everyday conveniences, this is more than another condo unit. It is a home that makes city living feel easier, brighter and considerably less boxed in. (id:49269)
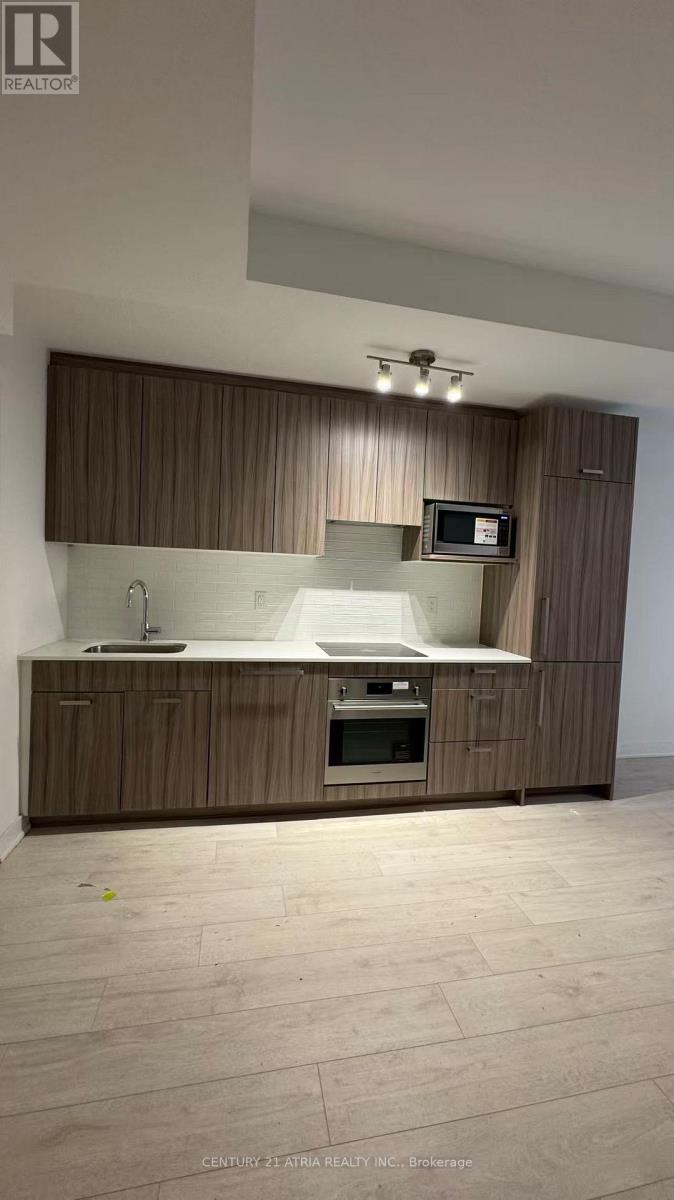
70 - 71 Curlew Drive
Toronto, Ontario
Brand-new, bright 2-bedroom condo townhouse in the highly sought-after Parkwoods community! This sun-filled unit features a spacious open-concept layout with 9-ft ceilings, modern finishes, and laminate flooring throughout, offering both comfort and style. Ideally located with convenient access to TTC, top-ranked schools, scenic parks, and just minutes to major highways including the DVP, 401, and 404, making commuting effortless. No pets and non-smokerspreferred. Tenant responsible for all utilities and hot water tank rental. (id:49269)
S714 - 120 Bayview Avenue
Toronto, Ontario
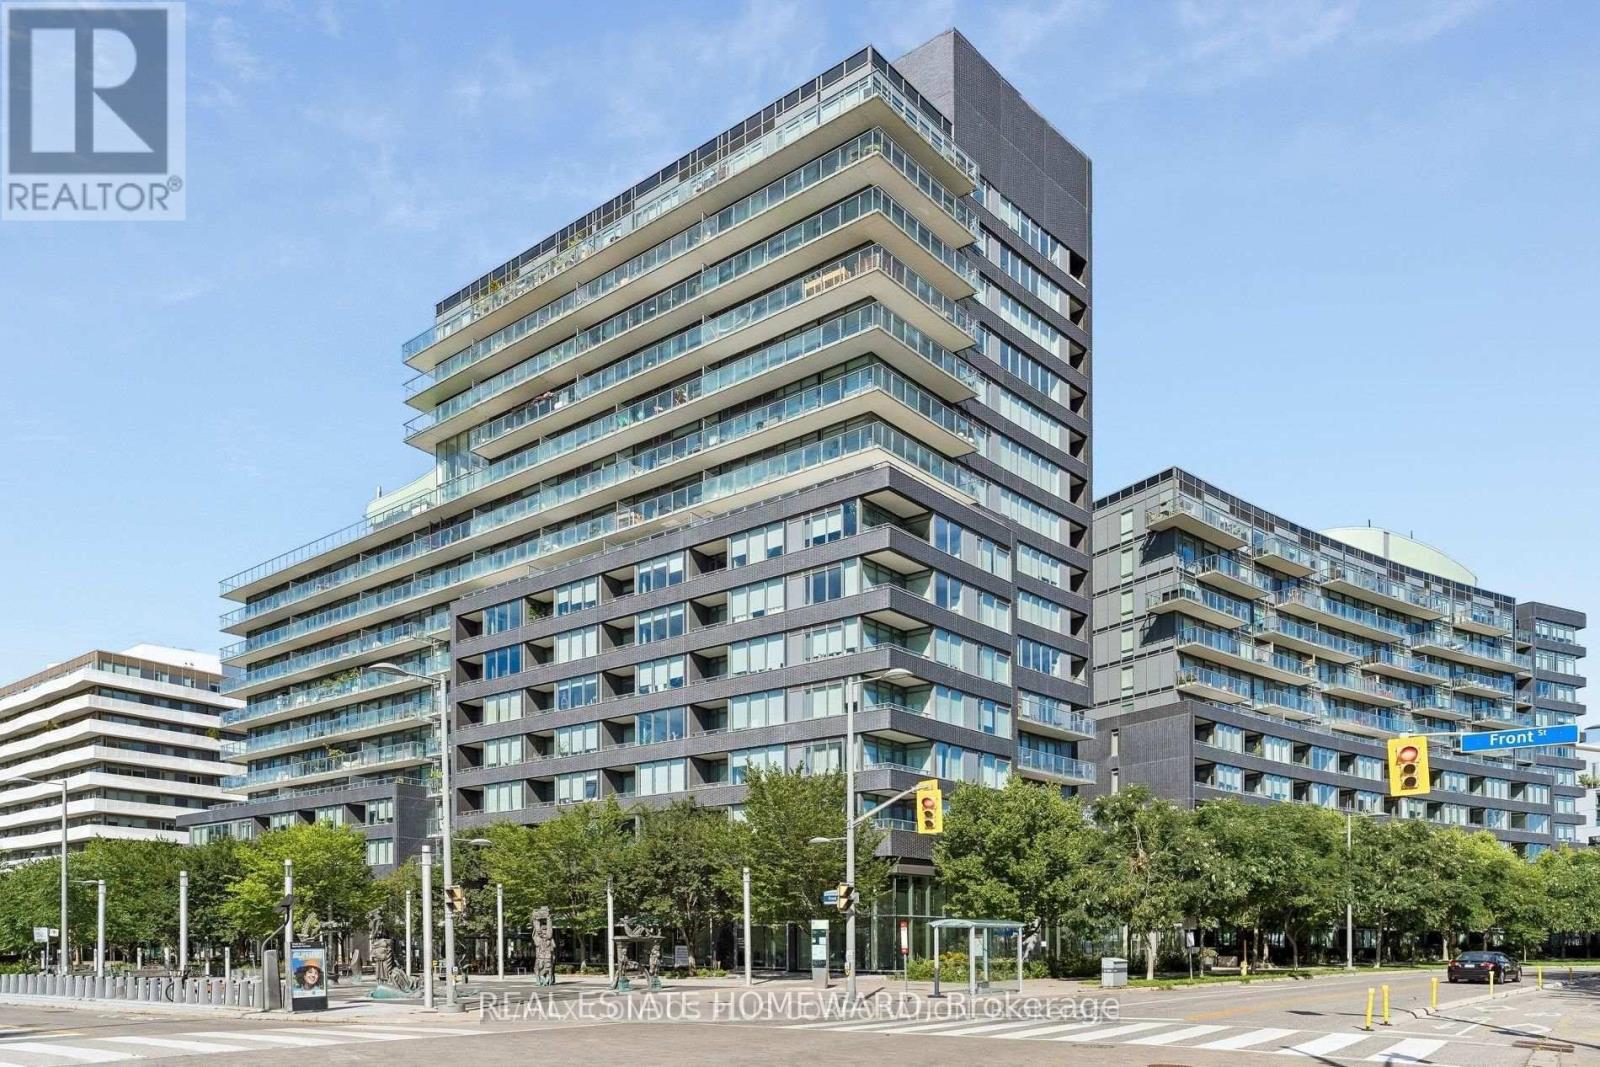
Discover stylish downtown living in this beautiful condo, perfectly situated in Toronto's vibrant Canary District. Featuring floor-to-ceiling windows, hardwood floors, and an abundance of natural light, this spacious suite offers both comfort and convenience.The large bedroom includes a generous walk-in closet. The modern kitchen features quartz countertops, stainless-steel appliances, and a convenient breakfast bar. Step outside to your balcony with an unobstructed view-perfect for relaxing or entertaining. Monthly rent include heat, water, and high-speed Beanfield internet, offering exceptional value and predictable monthly costs.Residents enjoy an impressive selection of amenities, including: rooftop outdoor pool, fully equipped fitness centre, theatre room, party room, guest suites and 24-hour concierge. The location is exceptional, directly across from 18-acre Corktown Common and just steps from the Distillery District, Canary Commons, Cooper Koo Family YMCA, Don River trails, TTC, restaurants, cafés, and shops. Enjoy the perfect balance of urban convenience and abundant green space in one of Toronto's most sought-after waterfront neighbourhoods. *** Parking + Locker + High-Speed Internet Included *** (id:49269)
218 - 320 Tweedsmuir Avenue
Toronto, Ontario
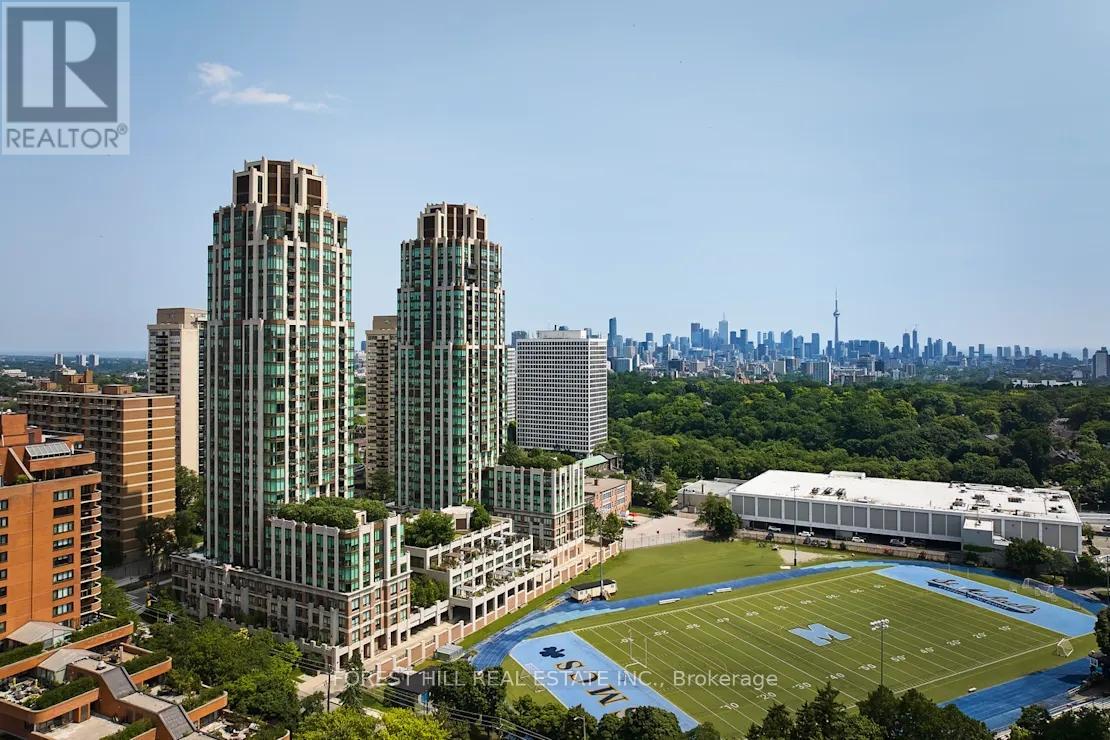
**FREE SECOND MONTH'S RENT!** "The Heathview" Is Morguard's Award Winning Community Where Daily Life Unfolds W/Remarkable Style In One Of Toronto's Most Esteemed Neighbourhoods Forest Hill Village! *Spectacular Low Floor 1+1Br 1Bth East Facing Suite W/High Ceilings! *Abundance Of Windows+Light W/Panoramic Treetop+Streetscape Views! *Unique+Beautiful Spaces+Amenities For Indoor+Outdoor Entertaining+Recreation! *Approx 607'! **EXTRAS** New Stainless Steel Fridge+Stove+B/I Dw,Micro,Stacked Washer+Dryer,Elf,New Roller Shades,New Luxury Vinyl Tile Flooring,Quartz,Bike Storage,Optional Parking $195/Mo,Optional Locker $65/Mo,24Hrs Concierge++ (id:49269)
55 Hemford Crescent
Toronto, Ontario
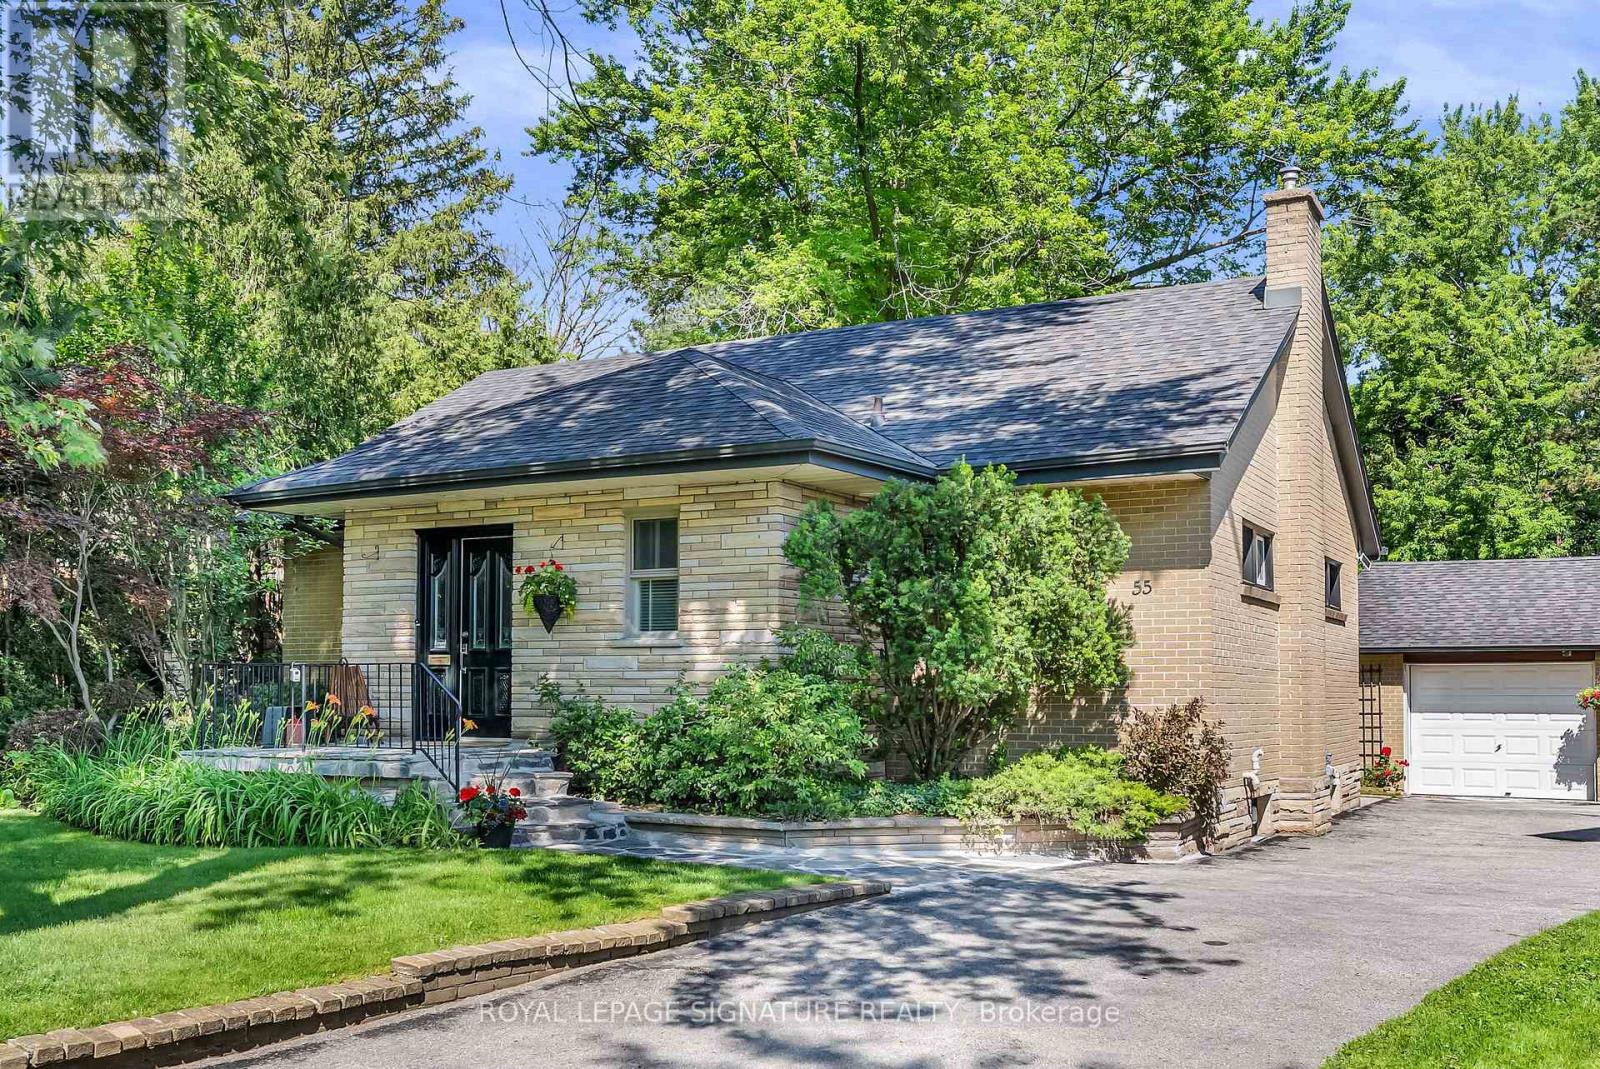
A spectacular opportunity in one of Toronto's most prestigious neighbourhoods. Live in this beautifully updated, charming home or undertake a major renovation, or design and build your dream residence on an extraordinary 15,000+ sq. ft. lot backing directly onto the scenic Don Mills Spur Line Trail. (Please see artist renderings attached.) Nestled on a quiet, highly sought-after crescent surrounded by multi-million dollar homes, this exceptional property offers endless possibilities. The existing home has been tastefully updated and features the rare advantage of a double-car garage plus parking for up to six vehicles. The expansive backyard rivals the area's finest parks, creating an incredibly private setting for family living and outdoor entertaining. Inside, the spacious living and dining rooms are ideal for hosting, while large picture windows fill the home with natural light and frame beautiful views of the lush gardens. Enjoy an outstanding family-friendly lifestyle just moments from top-rated schools, Bond Park (baseball, tennis, soccer), the Don Mills Spur Line Trail (for riding or walking), the public library, and the vibrant Shops at Don Mills. Boutique shopping, Metro, IndigoSpirit, Shoppers Drug Mart, VIP Cineplex, and an exceptional selection of casual and fine dining are all within easy reach. A truly rare offering to secure one of the area's largest lots in a premier location, combining exceptional lifestyle, natural surroundings, and outstanding future potential. (id:49269)
801 - 115 Mcmahon Drive
Toronto, Ontario
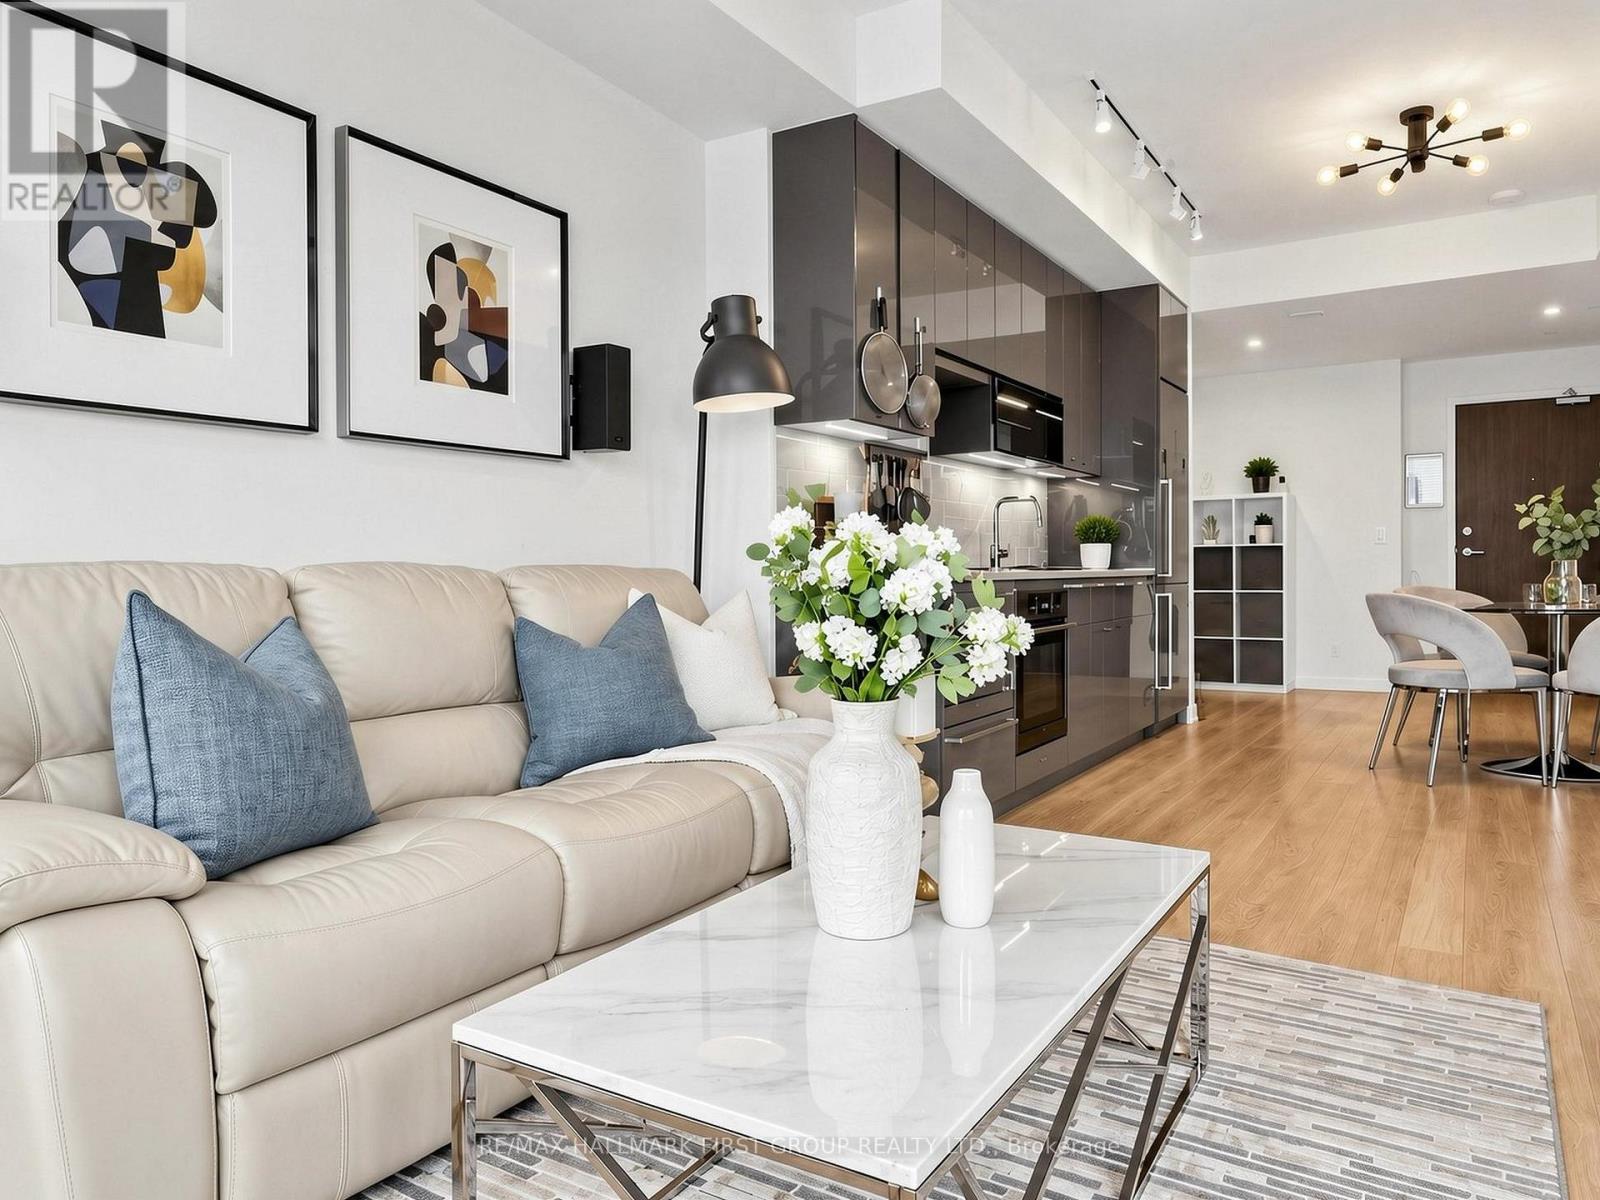
Welcome home to the wonderful Omega Condo by Concord, featuring modern finishes throughout. This spacious 633 sq. ft. 1-bedroom plus den layout includes an additional 127 sq. ft. balcony, 1 parking space, and 1 locker. Enjoy 9-foot ceilings and large floor-to-ceiling windows in the living area and bedroom, providing plenty of natural sunlight. The open-concept den can be used as a home office, or flexible living space. The modern kitchen features quartz countertops and integrated appliances, including a stove, microwave, dishwasher, and refrigerator. Conveniently located near Hwy 401/404, Fairview Mall, IKEA, Starbucks, Bayview Village, hospitals, and subway stations. Exclusive access to the Mega Club, A multi-level state of the art amenity hub for Concord Park Residents, including a basketball court, bowling alley, tennis court, swimming pool, lounge, meeting room, BBQ area, and picnic area. Don't miss out on this beautiful condo in a highly desirable North York location. (id:49269)