
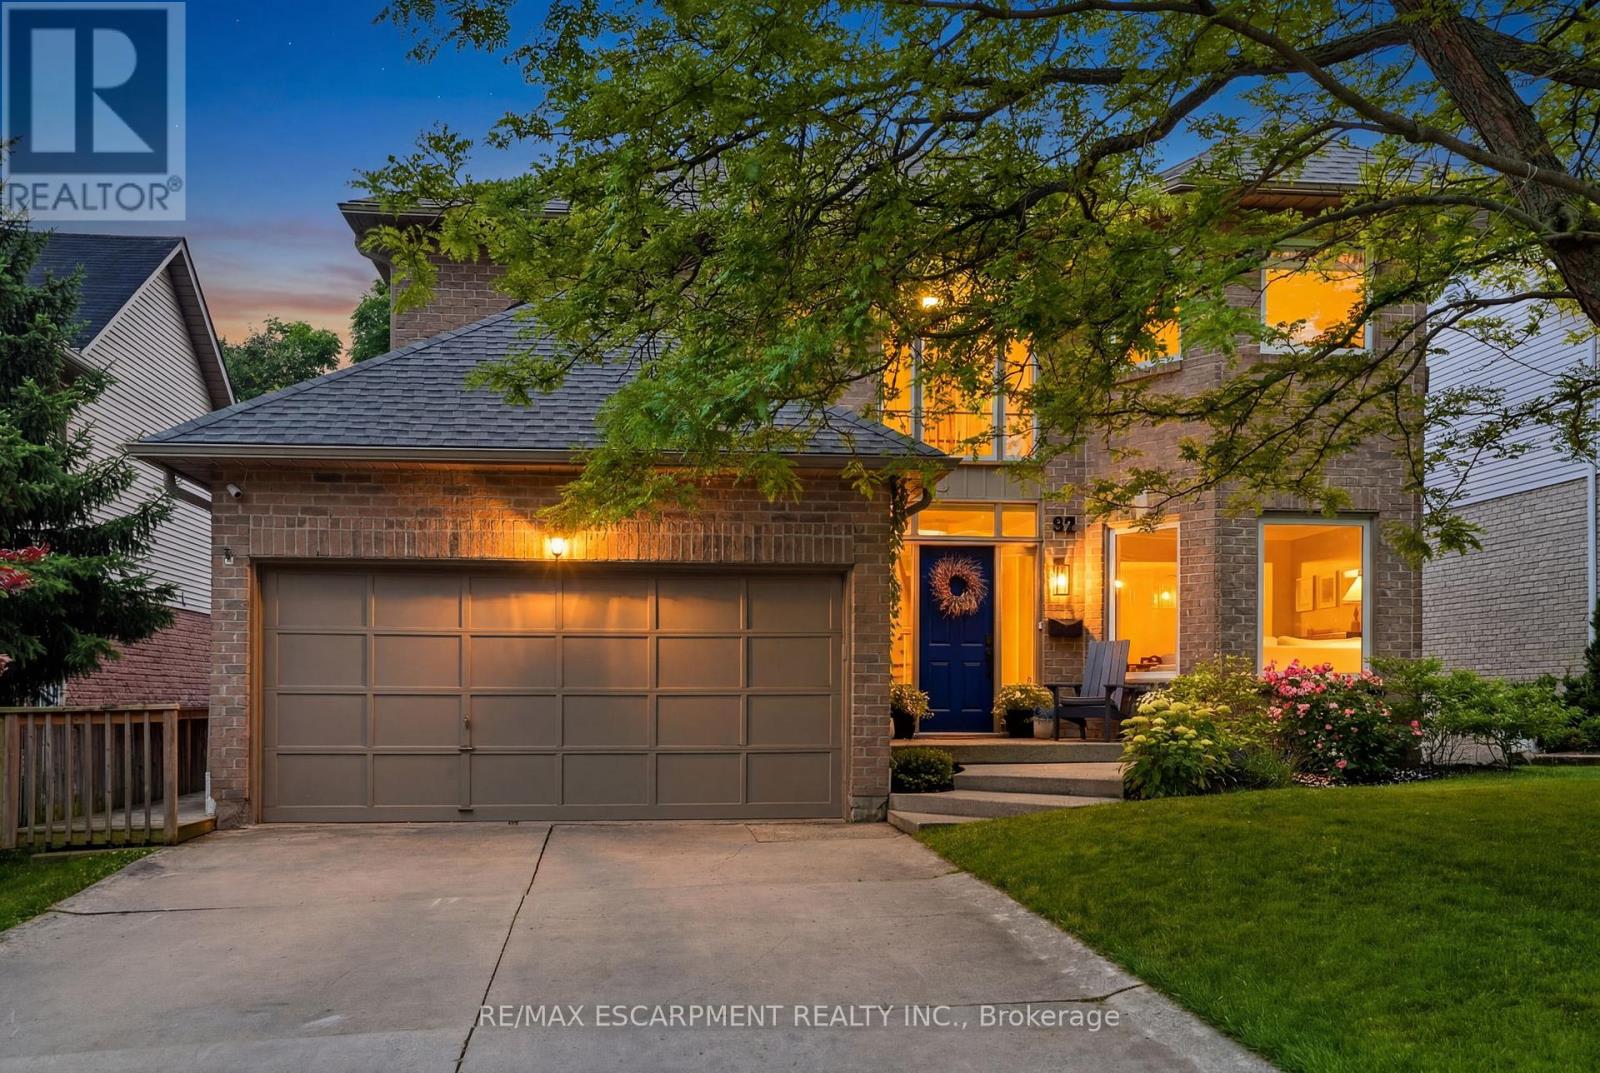
92 Jerome Park Drive
Hamilton, Ontario
Welcome to 92 Jerome Park Drive, an exceptional family home nestled in Dundas' highly sought-after Highland Park neighbourhood. Perfectly positioned on a premium ravine lot backing directly onto the breathtaking Dundas Valley Conservation Area, this rare offering showcases spectacular panoramic views, outstanding privacy, and an ever-changing natural backdrop enjoyed from multiple levels of the home. Whether you're enjoying your morning coffee from the private balcony off the primary suite, entertaining on the expansive rear deck, or relaxing beside the oversized picture window in the family room, the beauty of the valley becomes part of everyday life. Offering approximately 2,638 sq. ft. above grade plus a beautifully finished walkout basement, this impressive residence features 4 bedrooms, 3.5 bathrooms, and a thoughtfully designed layout ideal for families. Since 2021, the home has been extensively updated with a luxurious spa-inspired primary ensuite featuring heated floors and a custom walk-in closet, renovated bathrooms, an updated kitchen with a new island and pot lighting, custom built-ins, a fully renovated walkout basement with built-in speakers, a new roof, upgraded attic insulation, and more. Minutes to historic downtown Dundas, top-rated schools, parks, golf, shopping, dining, and scenic trails. Rarely do homes offering this combination of breathtaking conservation views, privacy, premium updates, and one of Dundas' most desirable locations become available. (id:49269)

117 Highway 8
Hamilton, Ontario
Nestled in the heart of picturesque Greensville, this charming two-storey century home offers the perfect blend of timeless character and modern comfort. Featuring 5 spacious bedrooms and 2.5 bathrooms, this home boasts soaring high ceilings, generous principal rooms, and an abundance of natural light throughout. Recent cosmetic updates, including fresh paint and new carpeting, provide a clean, move-in-ready feel while preserving the home's classic charm. Whether you're looking for space to raise a family, work from home, or entertain, this home offers endless possibilities. Situated on a stunning half-acre lot, the property is a private oasis surrounded by mature trees, beautifully landscaped gardens, and plenty of room to enjoy the outdoors. Relax under the covered sitting area, tinker in the detached garage, or take advantage of the additional storage offered by the garden shed. If you've been searching for the warmth and character of a century home with the space and setting you've always dreamed of, this exceptional Greensville property is one you won't want to miss. (id:49269)
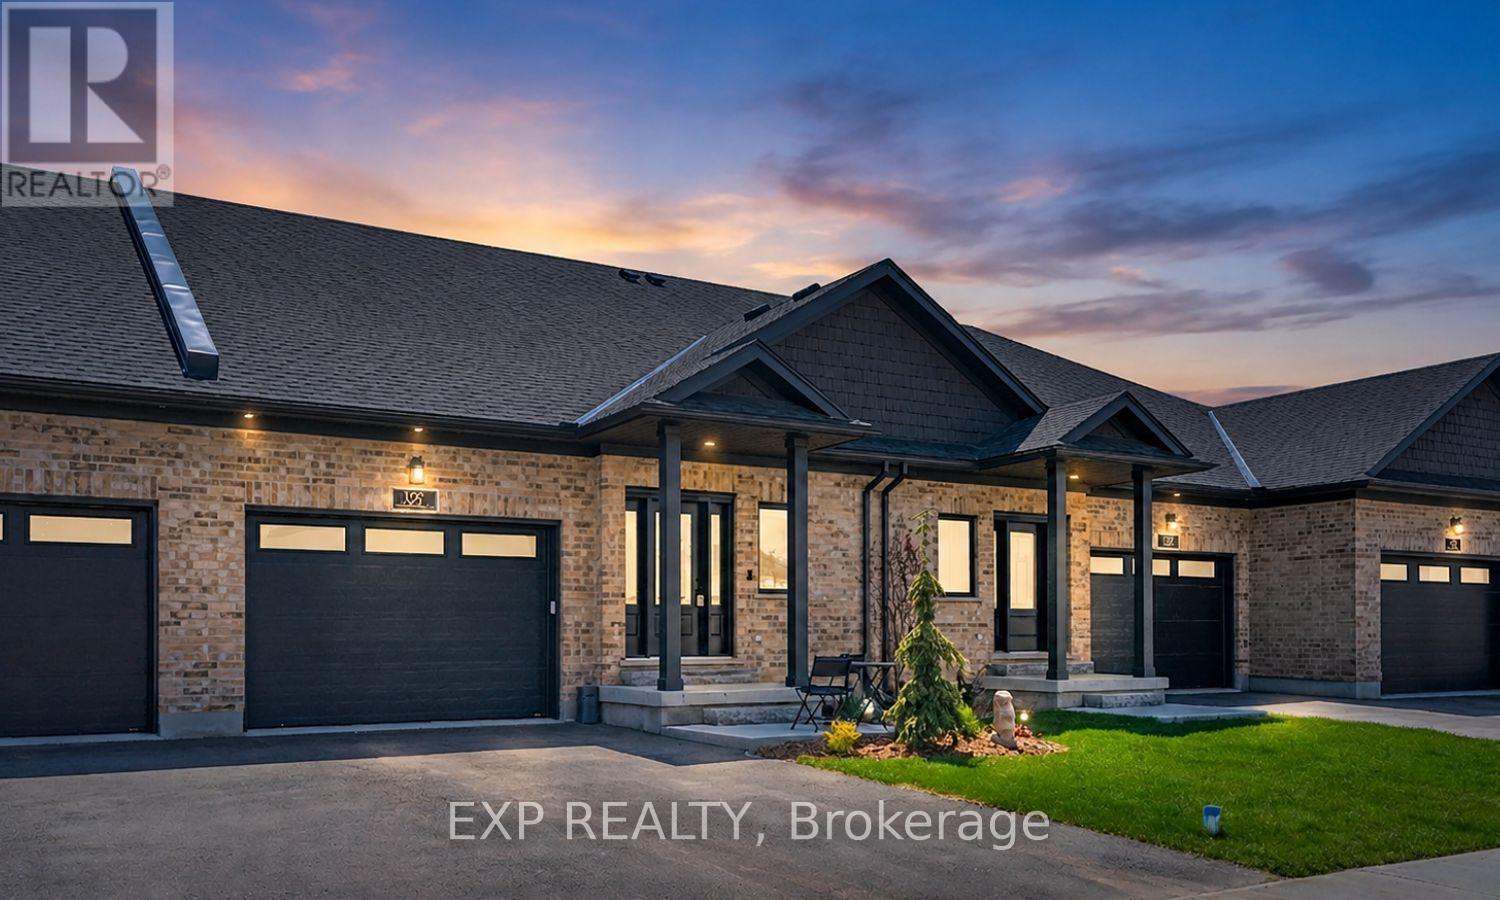
137 South Parkwood Boulevard
Woolwich, Ontario
Stunning 2024-built freehold bungalow townhome loaded with $40,000+ in upgrades! This nearly new home features a 1.5-car garage with loft and Genie opener, plus a large welcoming foyer. The open-concept main floor boasts a kitchen with stone countertops, island and walk-in pantry, bright great room with custom TV/fireplace unit, and a garden door walkout to a fully fenced backyard with gas line rough-in. The functional main floor laundry room includes a sink, upper cupboards, closet and hanging space. The spacious primary bedroom offers a walk-in closet and4-piece ensuite with oversized tiled shower. Remote-controlled zebra blinds, central vacuum, Culligan reverse osmosis filtration, water softener, owned hot water tank and ERV/HRV system round out the premium upgrades. Bosch fridge, dishwasher, stove, plus Electrolux washer and dryer with pedestals included. The lower level features a 4-piece bath, bedroom, large rec room and laundry tub. Over 2,000 sq ft of finished living space! Professional landscaping, black aluminum privacy fencing, and central air complete this exceptional package. Perfect for empty nesters, young professionals or those looking to downsize in style! (id:49269)
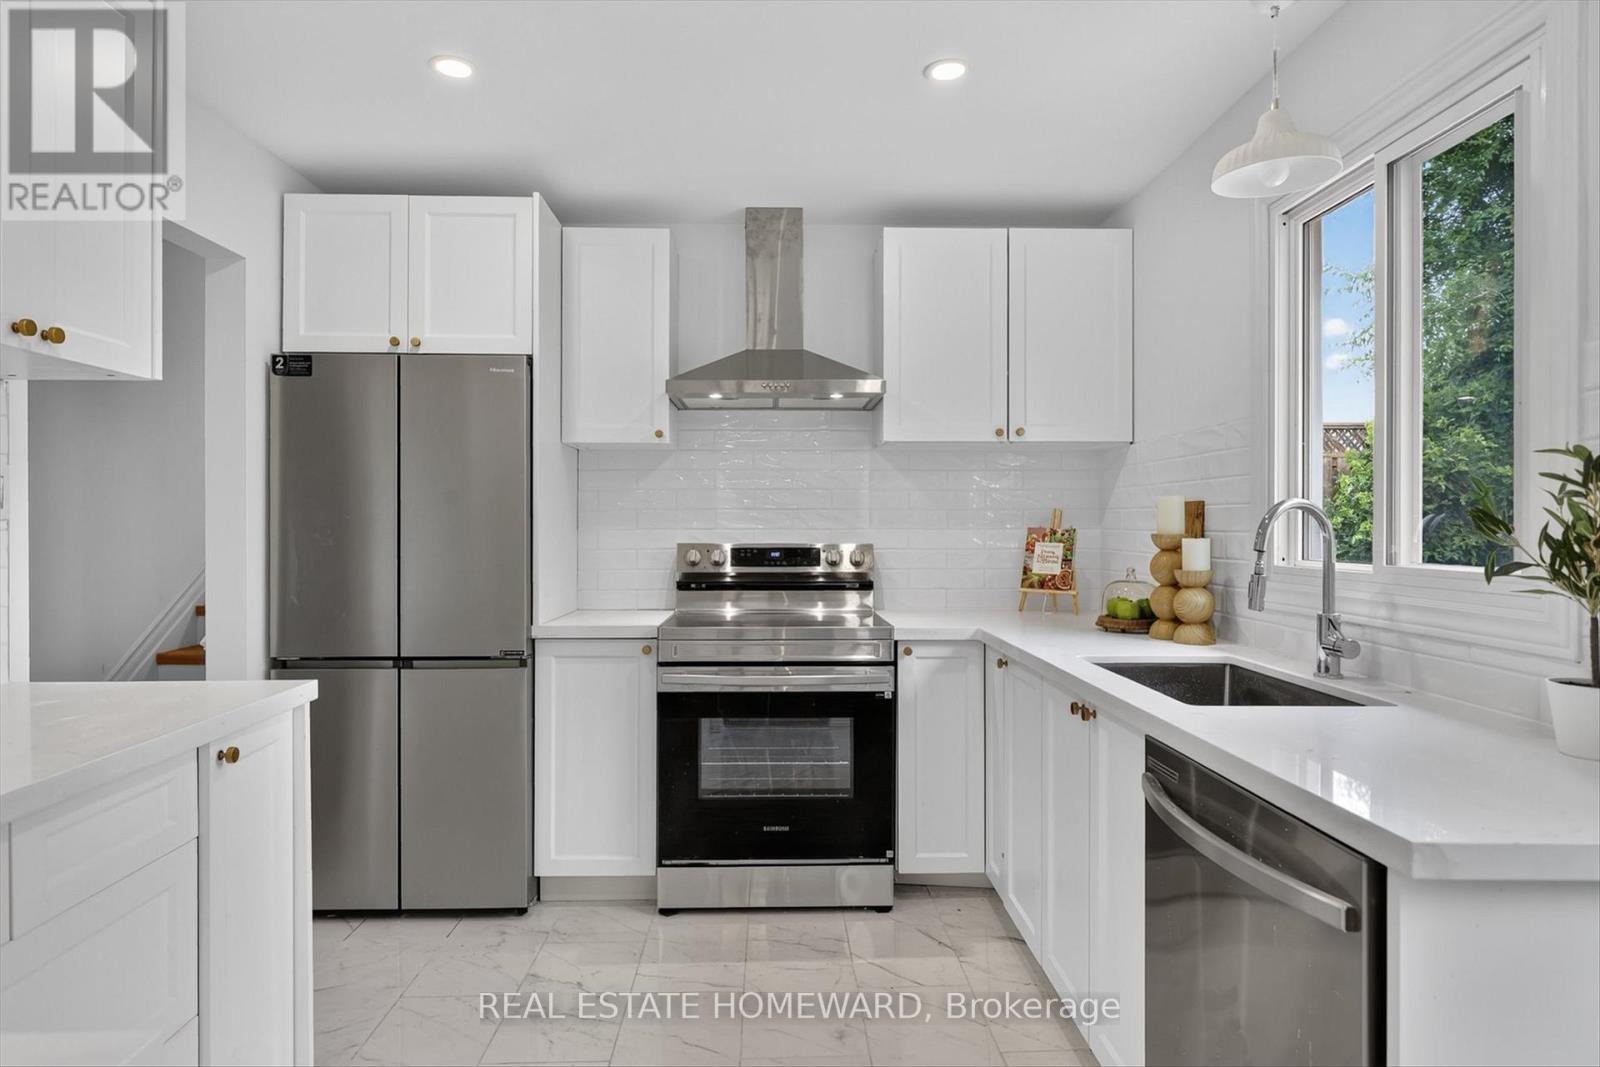
1569 Redwood Drive
Peterborough, Ontario
Welcome to 1569 Redwood Drive, a beautifully updated, move-in-ready home located in the heart of the prime Kawartha Heights neighbourhood. Extensive upgrades have been completed to enhance the layout of this charming 4 Bed / 2 Bath side split, which sits on a generous 63' x 98' lot and boasts nearly 2,000 sq.ft of total interior living space. The bright, modern kitchen features all new appliances and opens into a spacious L-shaped family/dining room, perfect for entertaining and busy family life. The finished basement also includes a separate private home office, ideal for those focused WFH days. This property is just steps from Kawartha Heights Park where The City of Peterborough plans to add a splash pad, a pet exercise area, and a multi-use sports court by 2028. Other amenities in the nearby area include the Lansdowne Street shopping and dining corridor, Trent University, Fleming College, excellent schools, and easy access to public transit. It is also just a short drive from Mapleridge Recreation Centre (2mins), Kawartha Golf Club (5mins), and the Peterborough Regional Health Centre (8mins) (id:49269)
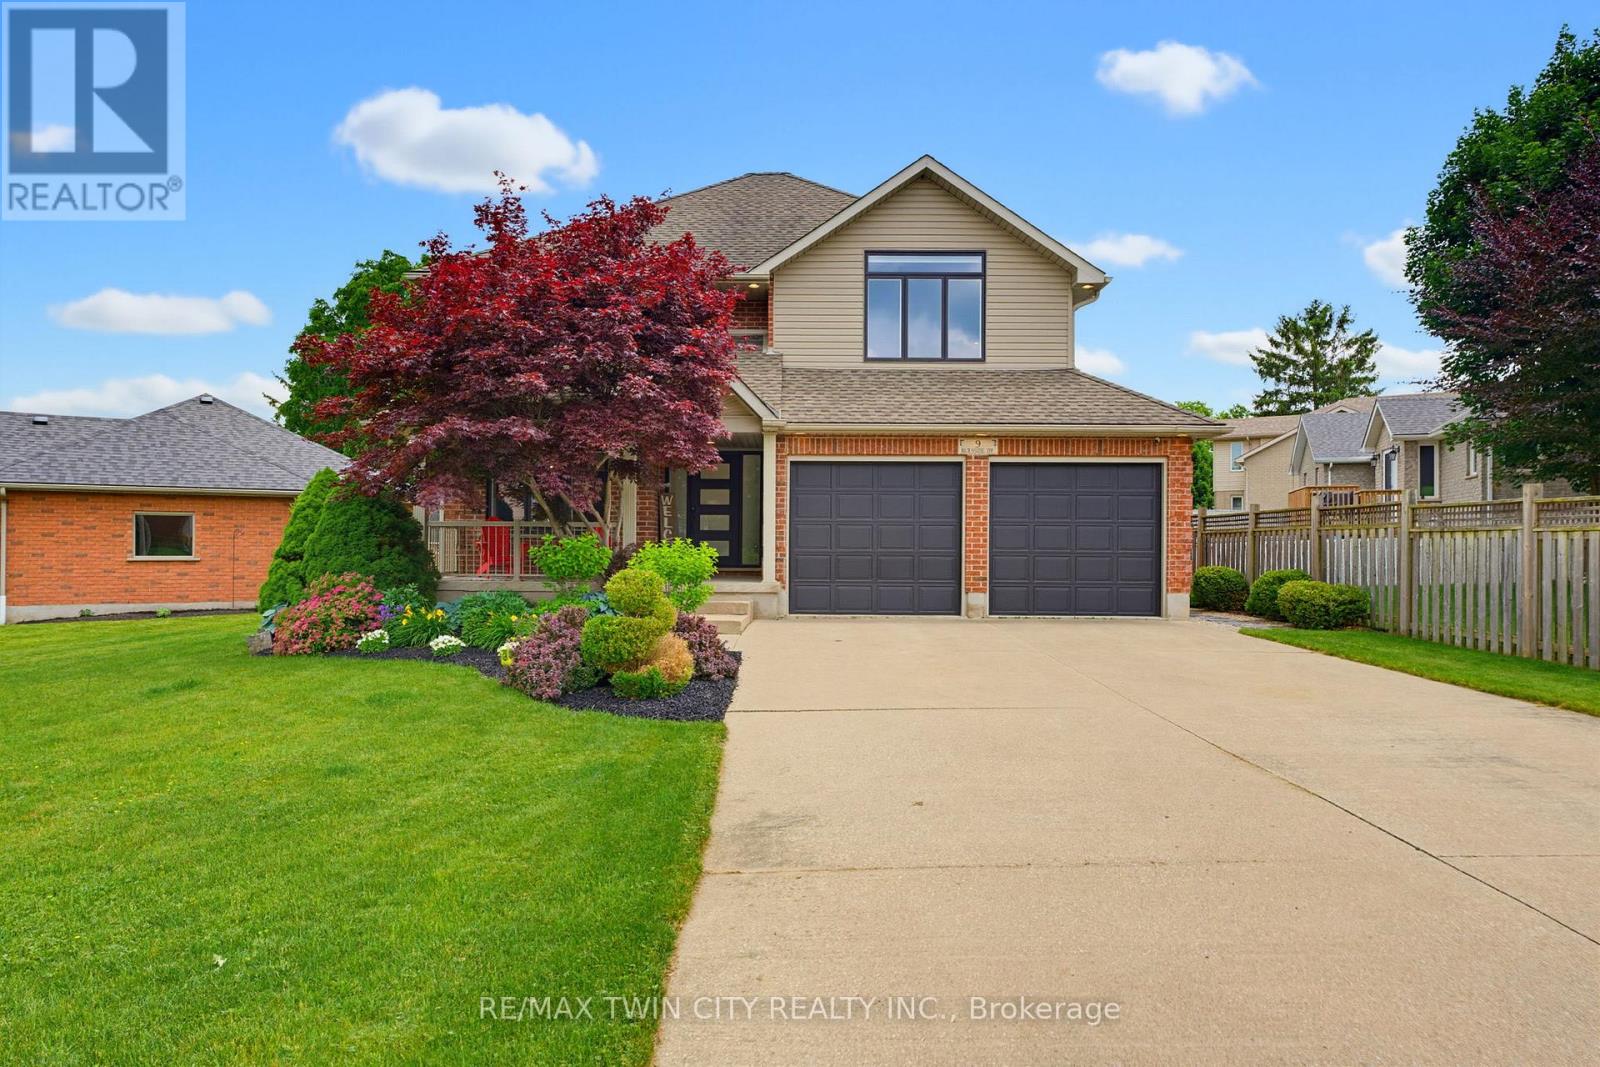
9 Burnside Drive
North Dumfries, Ontario
Welcome to 9 Burnside Drive! Located in one of Ayr's most coveted pockets, this custom two-storey home offers the space, upgrades, and tight-knit community feel that you need. The curb appeal sets the tone with a large driveway, manicured gardens, sprawling front porch, and dark exterior accents. Inside, the large foyer leads to a versatile front room, currently used as an office, but ideal as a formal dining room or playroom. The heart of the home is the open kitchen, living, and dining area. The custom two-tone kitchen features quartz counters, herringbone backsplash, farmhouse sink, pot filler, hidden pull-out coffee station, beverage cooler, blind-corner pull-out systems, Vacusweep, and even some "secret" storage. The dining and living areas offer hardwood flooring, recessed lighting, backyard views, custom electronic blinds, and a central gas fireplace with stone surround and built-in storage. Upstairs, the large mid-floor landing with soaring ceilings and an oversized window makes an immediate impression. The primary bedroom features cathedral ceilings, a walk-in closet, and a chic 4pc ensuite with encaustic-style tile, frameless glass shower with rainfall shower head, and double vanity. Three additional bedrooms, a 4pc bath, and laundry room with basin, folding space, and hanging area complete the second level. The finished basement adds a spacious rec room, powder room, den, under-stair storage, massive cold room, utility room, and flexibility for everyday living. Out back, enjoy an impressive 800+ sq.ft interlock patio with outdoor kitchen, fridge, built-in BBQ, custom stone fireplace, and privacy fencing beside the perfect future hot tub or swim spa location. A sprawling maple tree anchors the large yard, while the detached ~400 sq.ft shop is tucked neatly in the back corner with an overhead door, gas heater, and sub-panel. Homes like this do not come up often in this small town. Don't miss your chance to call 9 Burnside Drive home! (id:49269)
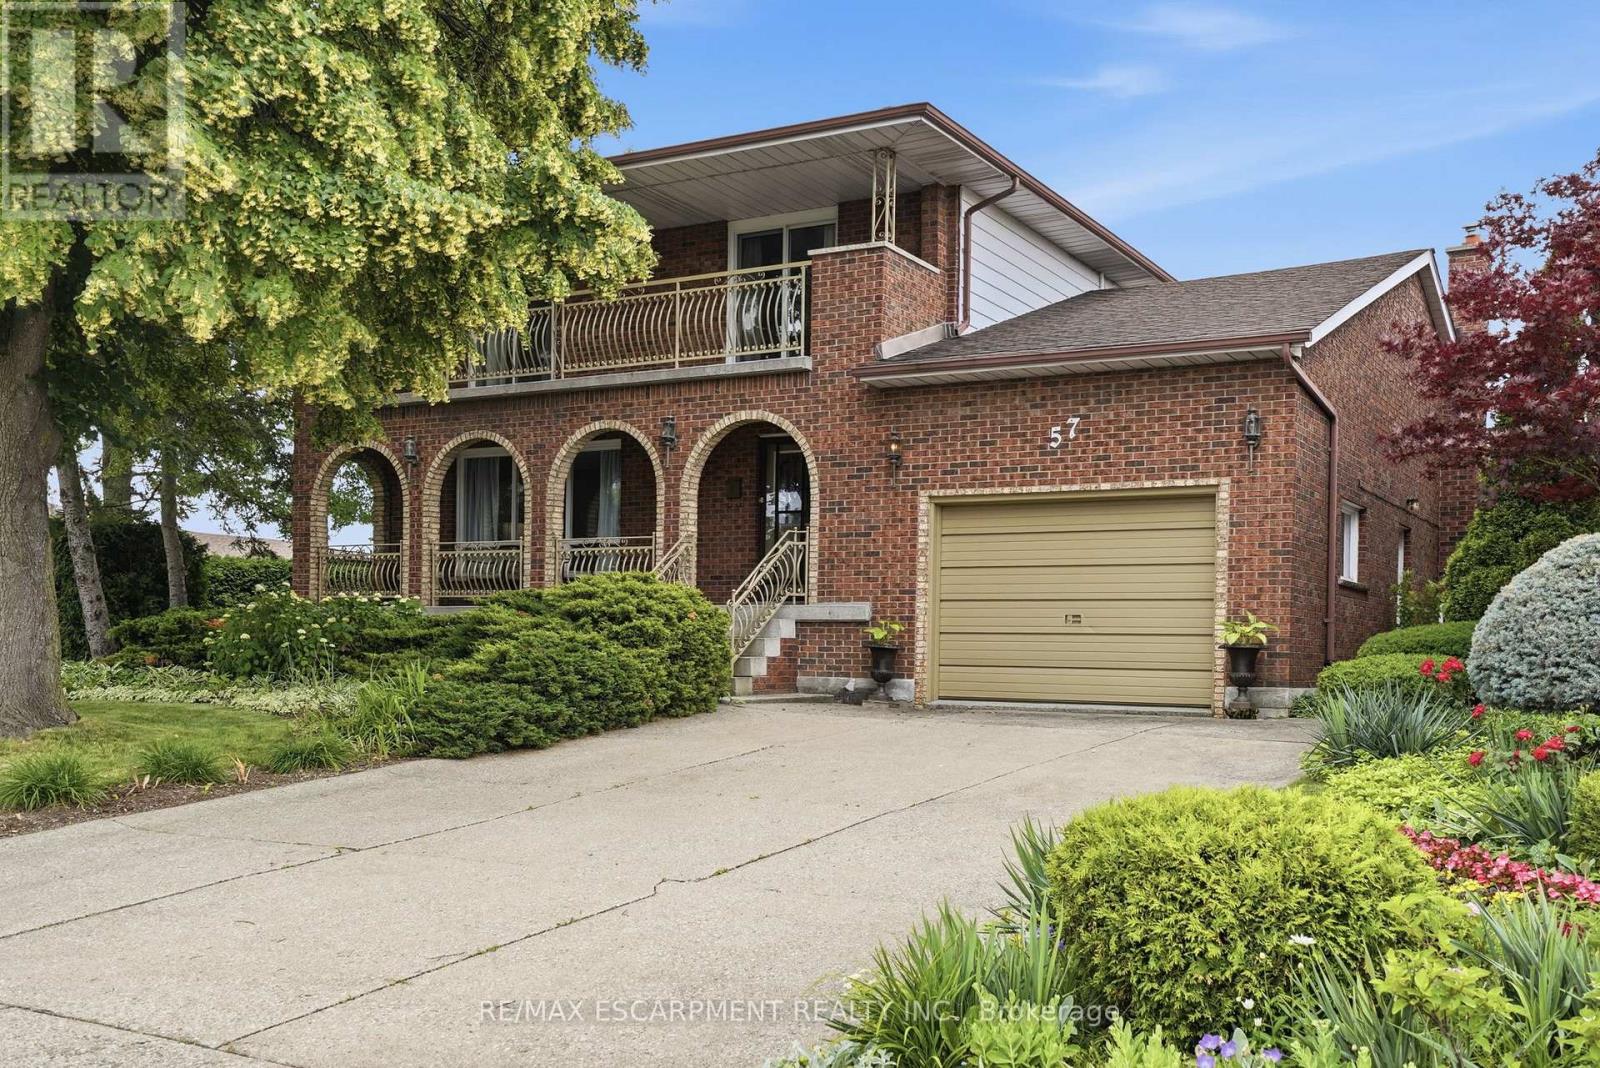
57 Neil Avenue
Hamilton, Ontario
Room to spread out and a view that stays with you. Set on a corner lot in a quiet Stoney Creek neighborhood, this full-brick two-storey residence pairs everyday comfort with escarpment views. A covered front porch sets the tone; the double concrete driveway parks four and the attached one-and-a-half-car garage is ready for projects with its workbench and shelving. Inside, a bright foyer opens to a formal living and dining room that run together for easy hosting, while the kitchen flows into a sun-filled dinette with a walkout to the back deck and private yard, an effortless link between indoors and out. A family room anchored by a gas fireplace and a three-piece bathroom complete the main floor. Upstairs, gleaming hardwood leads to four spacious bedrooms and a five-piece bathroom, and two of them - including the primary suite - open through walkouts onto a full-width front balcony. Downstairs, a fully finished basement adds a rec room, game room, a cedar storage closet, a big laundry/utility room and a spacious cantina with plenty of shelving. Outside, perennial gardens, a privacy hedge and a vegetable garden complete a beautifully landscaped yard, all under that escarpment backdrop. Walk to downtown Stoney Creek's cafés, restaurants and Battlefield Park; minutes to Eastgate Mall, Groceries, schools and the Queen Elizabeth Way and Red Hill Valley Parkway, five minutes to the new Confederation GO station and seven to Confederation Park's beach and waterfront trail. RSA. (id:49269)
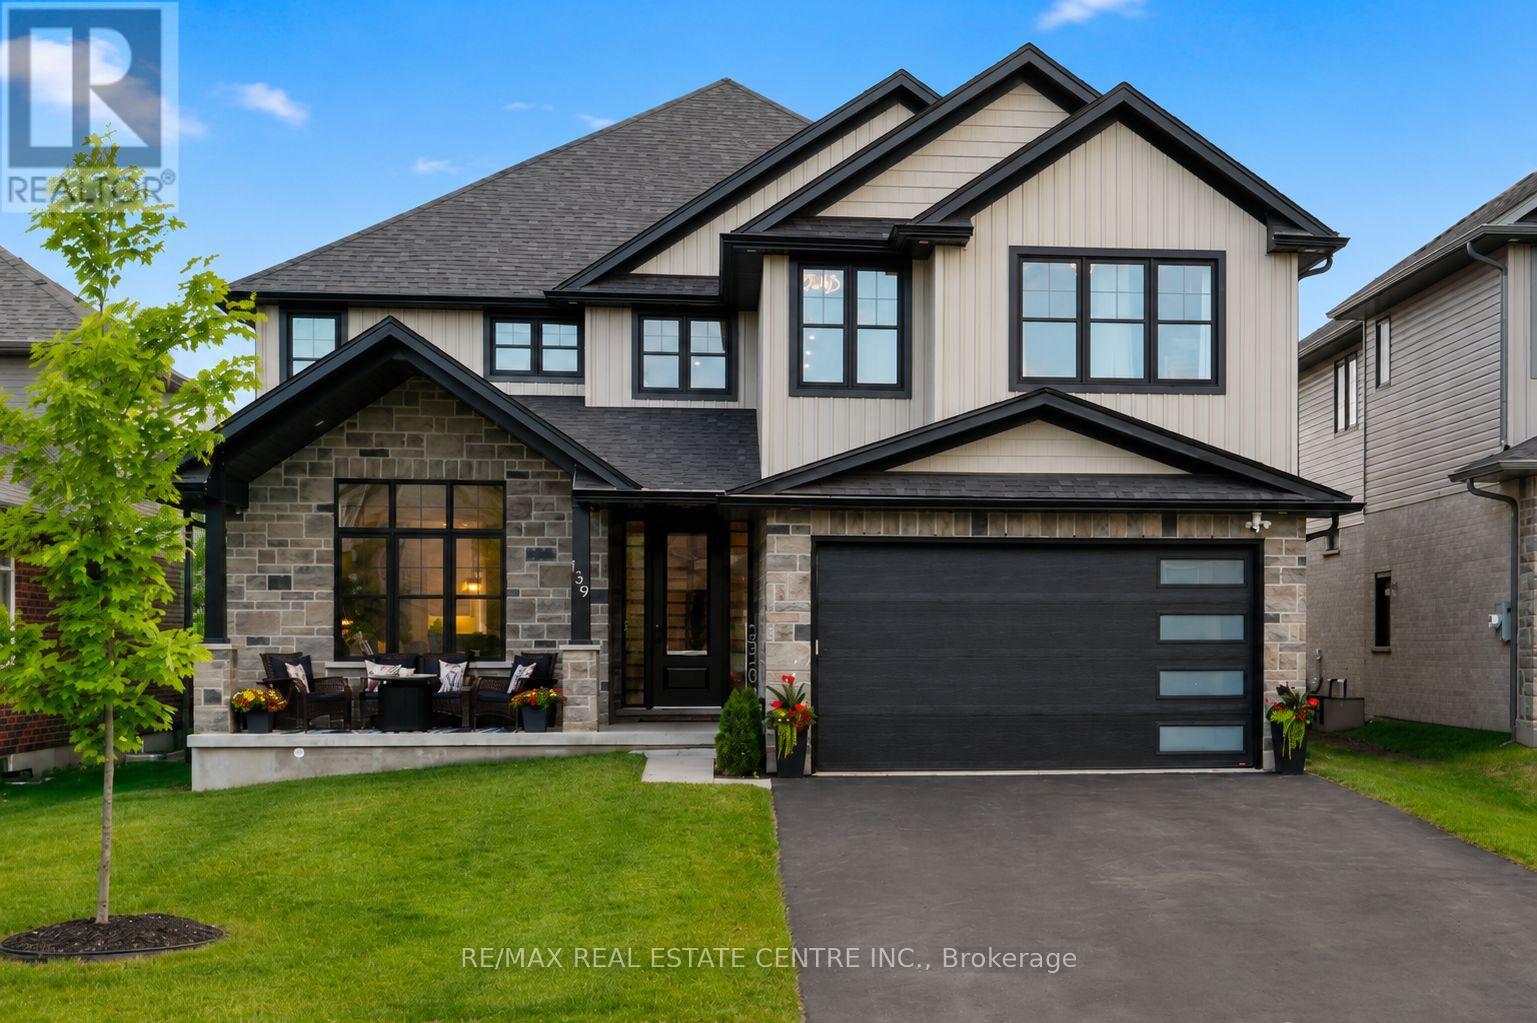
139 Marr Drive
Centre Wellington, Ontario
Welcome to 139 Marr Drive, a masterfully crafted residence nestled in the highly desirable Elora Meadows community. This stunning property offers nearly 4,000 square feet of beautifully finished living space, perfectly blending standard luxury with custom upgrades. From the curb, the home captivates with a handsome stone accent frontage, vertical board and batten siding, and a charming covered front porch. Modern convenience is at the forefront, featuring an extra tall 8ft garage door with frosted glass windows. Inside, the magnificent interior is defined by airy 9 ft ceilings, sophisticated coffered details, and a stately finished oak staircase with elegant iron railings. Premium engineered hardwood floors and high end large slab tile work flow seamlessly across the home. The main floor also features a spacious, versatile office that serves perfectly as a potential fifth bedroom for guests. The second floor is a private sanctuary, headlined by the primary suite with coffered ceilings. The spa like ensuite bath offers an uncompromised level of luxury, featuring cozy heated flooring, a freestanding soaker tub, and an upgraded ceramic tiled shower with a frameless glass door. The secondary bedrooms are thoughtfully laid out and feature ample closet space; two are connected by a convenient Jack and Jill ensuite illuminated by a skylight, while another bedroom boasts its own private ensuite. Every bathroom is finished with premium granite countertops. Functional details, including a laundry room outfitted with cabinetry and a deep sink built into a granite topped base. Essential comforts are fully integrated, including central air conditioning, dedicated gas lines for both the stove and BBQ area, water softener, R/O system, on demand water heater, and a built in water line for the refrigerator. 139 Marr Drive is more than just a house, it is a sophisticated home retreat designed for modern living and comfort. (id:49269)
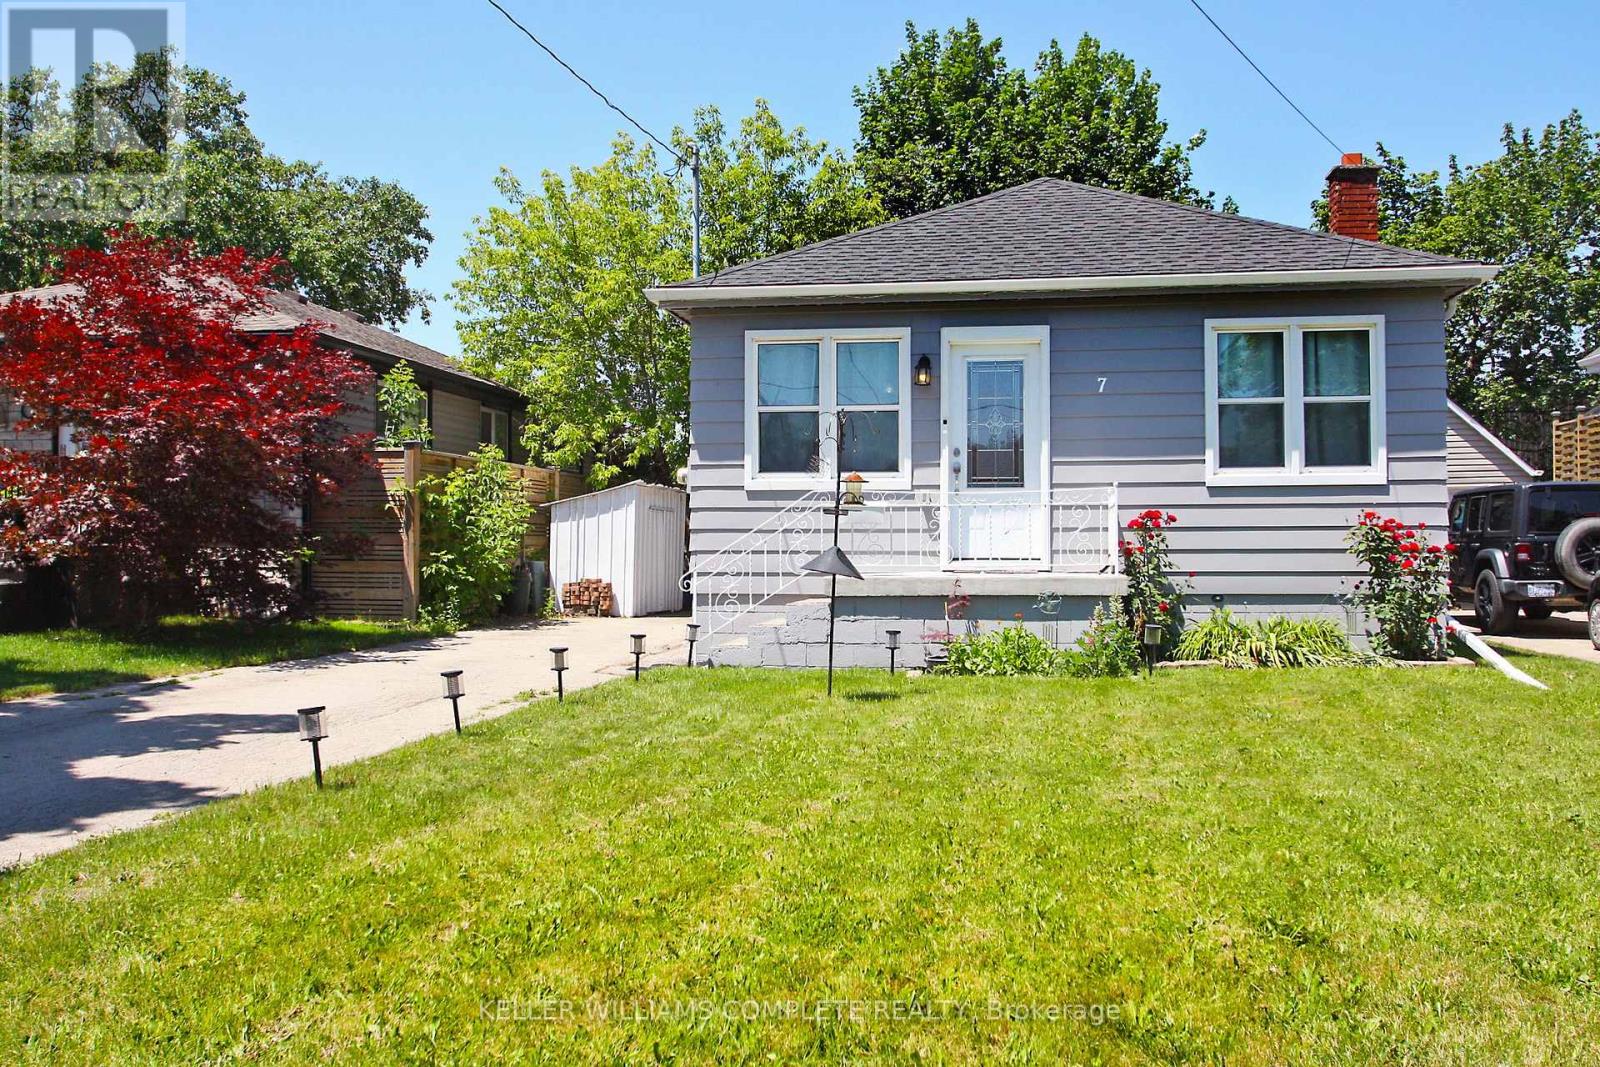
7 Lampton Place
Hamilton, Ontario
The perfect home for young families, downsizers, or empty nesters! Welcome to 7 Lampton Place. This move-in-ready bungalow has 2 bedrooms and a full bathroom on the main floor, plus an additional bedroom in the fully renovated basement. The lower level also features a spacious combination bathroom and laundry room, providing added convenience and functionality.Numerous updates have been completed in recent years, including a beautifully renovated kitchen featuring ample cabinetry, granite countertops, a breakfast bar, and stainless steel appliances. The 4-piece main bathroom has been refreshed with updated fixtures, while exterior improvements include a resurfaced front porch and fresh exterior paint. Additional updates include a 100-amp electrical panel, updated water line, and much more. The basement renovation, completed in 2017, adds valuable living space and versatility to the home. With nothing left to do but move in and enjoy, this is an opportunity you won't want to miss! Don't miss your chance to make this charming bungalow your next home. (id:49269)
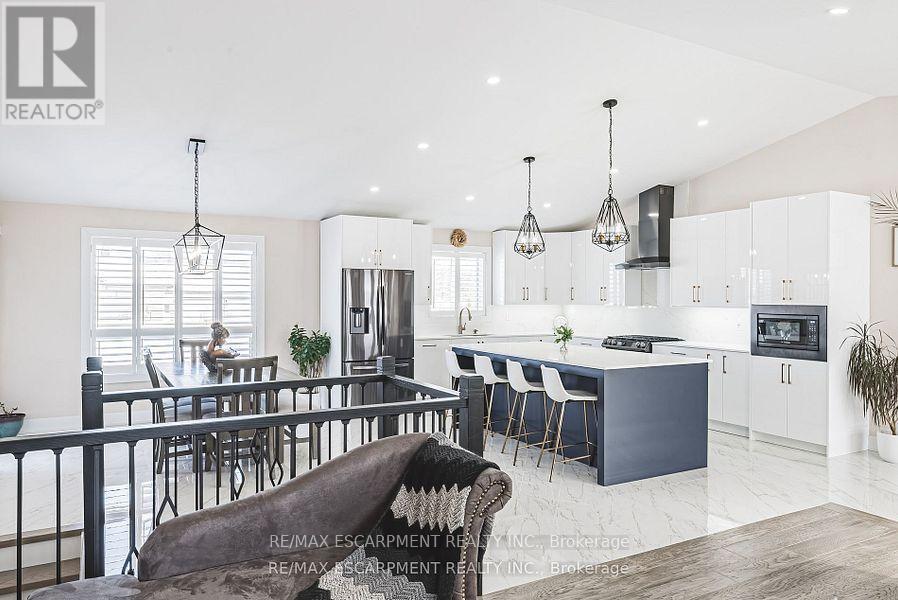
1796 Penny Lane
West Lincoln, Ontario
Welcome to this beautifully renovated bungalow nestled on a peaceful court, offering the perfect blend of country tranquility and urban sophistication. Situated on a sprawling 1.15-acre lot, this home boasts a modern design with an inviting open-concept layout, ideal for both relaxation and entertaining. Step inside to discover a bright and airy living space, highlighted by a large kitchen island, sleek finishes, and stylish fixtures. The main floor features three spacious bedrooms and two full bathrooms, providing comfort and convenience for the whole family. Downstairs, the fully finished basement offers additional living space with two more bedrooms, a cozy family room, a dedicated office space, and another full bathroom-perfect for guests or extended family. Outside, enjoy the best of both worlds with a heated 2-car garage, a large built storage shed, and a chicken coop providing fresh eggs daily. The property also features a picturesque small pond, adding to the serene outdoor setting. Located just minutes from urban amenities yet surrounded by nature, this one-of-a-kind home is a rare find. Don't miss your chance to experience modern country living at its finest! (id:49269)
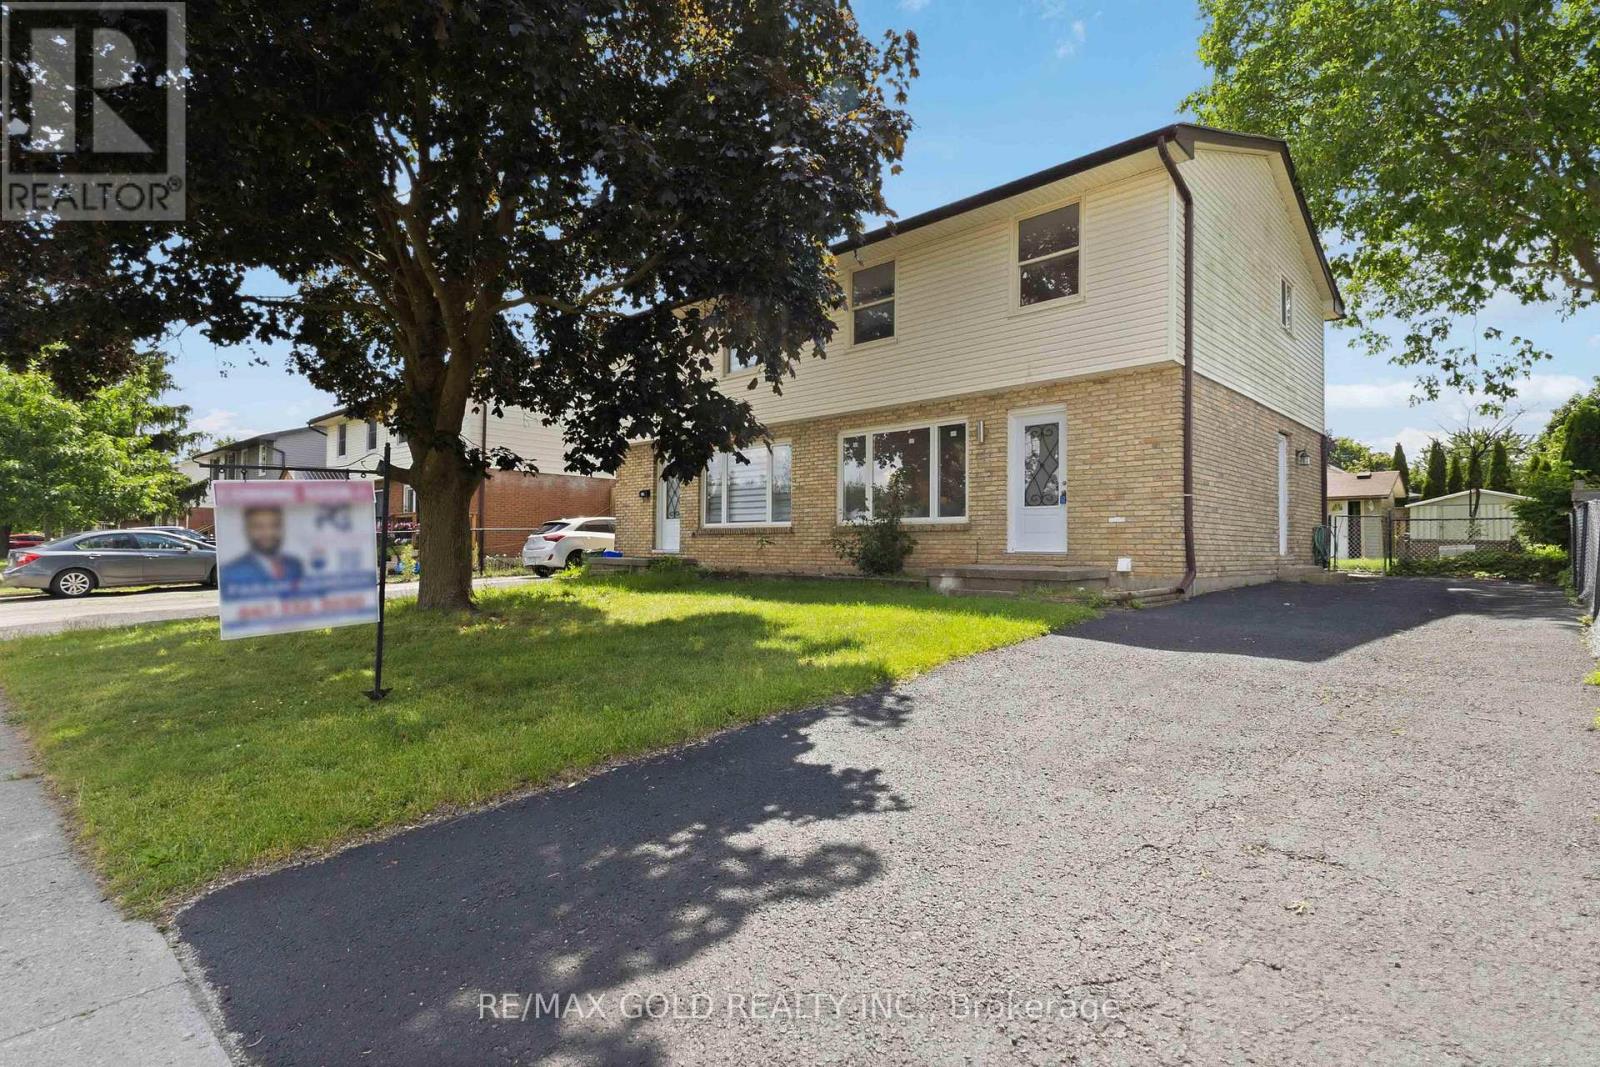
318 Admiral Drive
London East, Ontario
Welcome to a beautifully renovated 3-bedroom home designed for a family looking for comfort,quality, and a place to call home for years to come.Thousands of dollars have been invested into thoughtful upgrades, including brand new flooring,renovated washrooms, fresh paint, new doors, new front window, modern lighting, and pot lightswith night lighting. Kitchen was replaced in 2022 with quartz countertop. Backsplash waschanged in 2026. A/C was replaced in 2023. The newly finished recreation room providesadditional living space perfect for family gatherings, entertainment, or relaxation.Step outside and enjoy the private backyard featuring a concrete patio and two garden sheds,offering both outdoor enjoyment and extra storage.Located in a convenient family-friendly neighborhood close to Argyle Mall, schools, parks, andwith bus access right in front of the home, this property offers the perfect blend of lifestyleand convenience.A move-in ready home where every detail has been upgraded - waiting for the next family tocreate lasting memories. (id:49269)
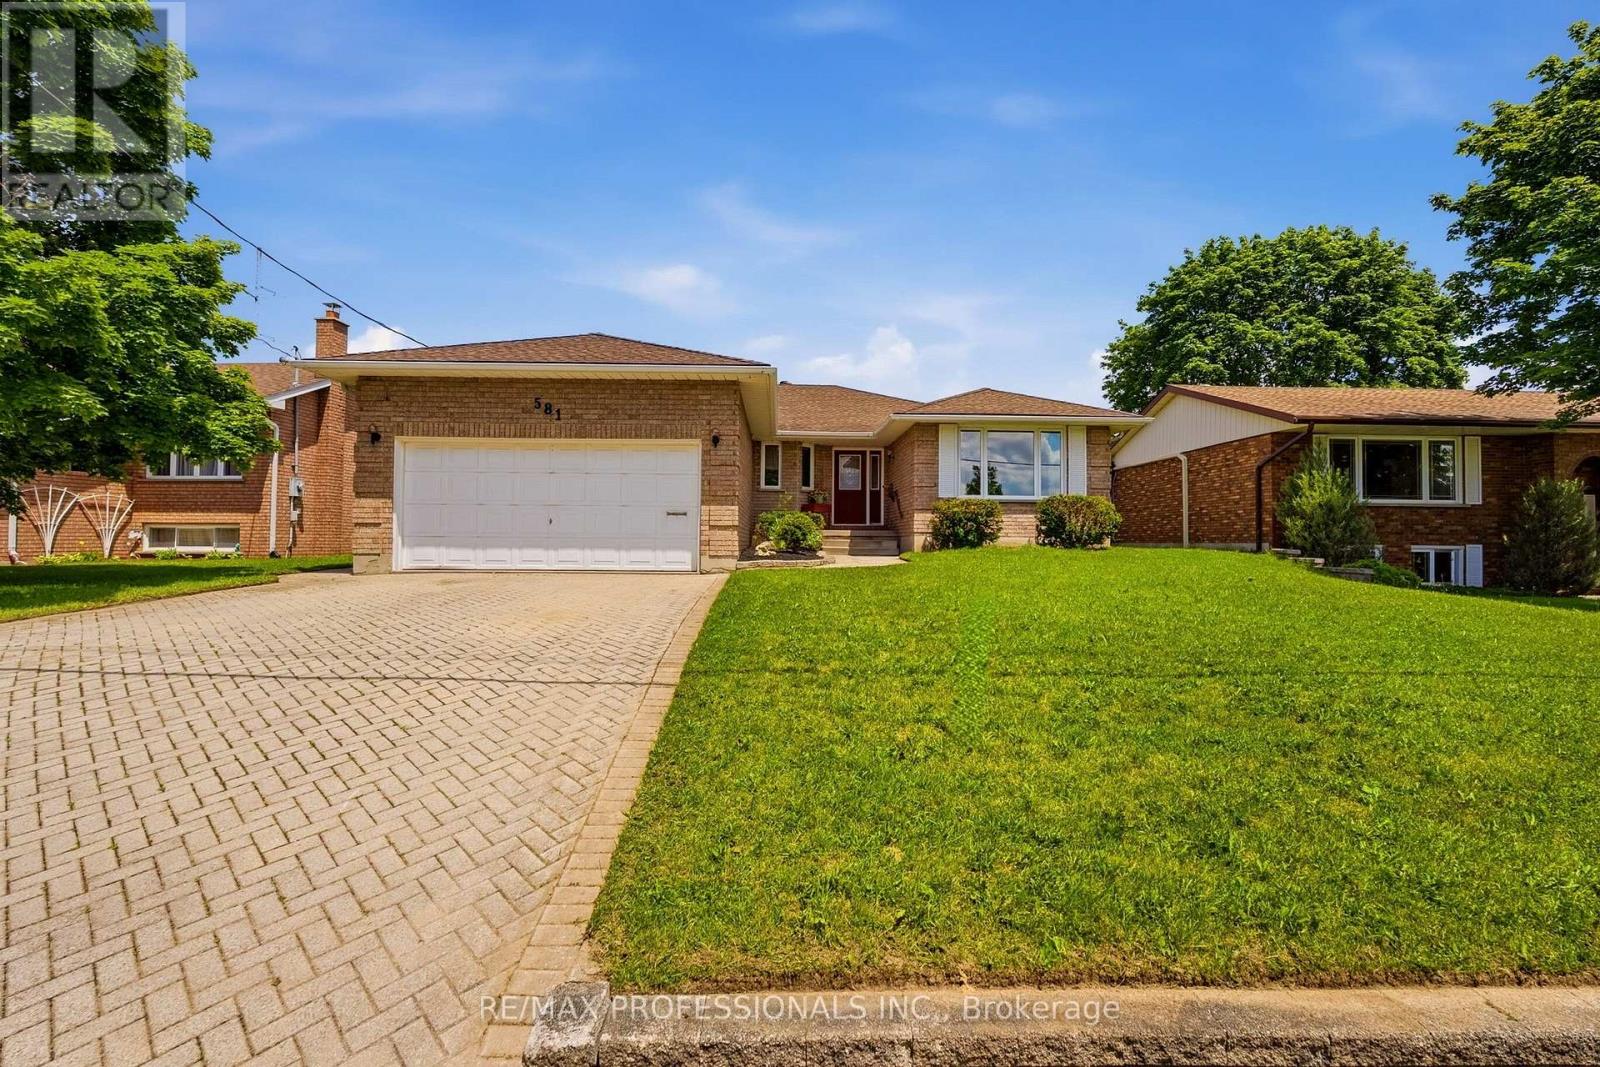
581 21st Avenue
Hanover, Ontario
*** SEE VIRTUAL TOUR! Welcome to this spacious and lovingly well-maintained brick bungalow nestled on a generous 60' x 150' lot in one of Hanover's established family-friendly neighbourhoods. Offering 1,748 sq. ft. above grade plus over 600 sq. feet of finished space in the lower level, this solid home provides an excellent opportunity for families, retirees or buyers looking to personalize a property with great bones and an outstanding, large layout. The main floor features a bright, welcoming living and dining room with an oversized front window, while the heart of the home is the open-concept kitchen, breakfast area with a large bay window and family room complete with a cozy natural gas fireplace and walkout to the backyard deck. Three generously sized bedrooms, including a primary suite with walk-in closet and 3-piece ensuite, are complemented by a second full main bathroom and the convenience of main floor laundry with direct access to the double car garage. The finished basement offers exceptional additional living space with a large recreation room with above-ground windows, a third bathroom, abundant storage, a spacious utility room and an oversized workshop with endless possibilities for hobbies, projects or future finishing. Step outside to enjoy the private backyard featuring a large 23' x 16' wood deck and garden shed, perfect for relaxing or entertaining. Lots of room to park with a double-wide interlock driveway and a large double-car garage. Recent mechanical updates provide added peace of mind including the hot water tank and water softener, along with most vinyl windows throughout much of the home. Located close to schools, parks, golf, the hospital and everyday amenities, this is a rare opportunity to own a spacious bungalow in a desirable Hanover neighbourhood and update it at your own pace while enjoying the comfort, space and quality it already offers. (id:49269)
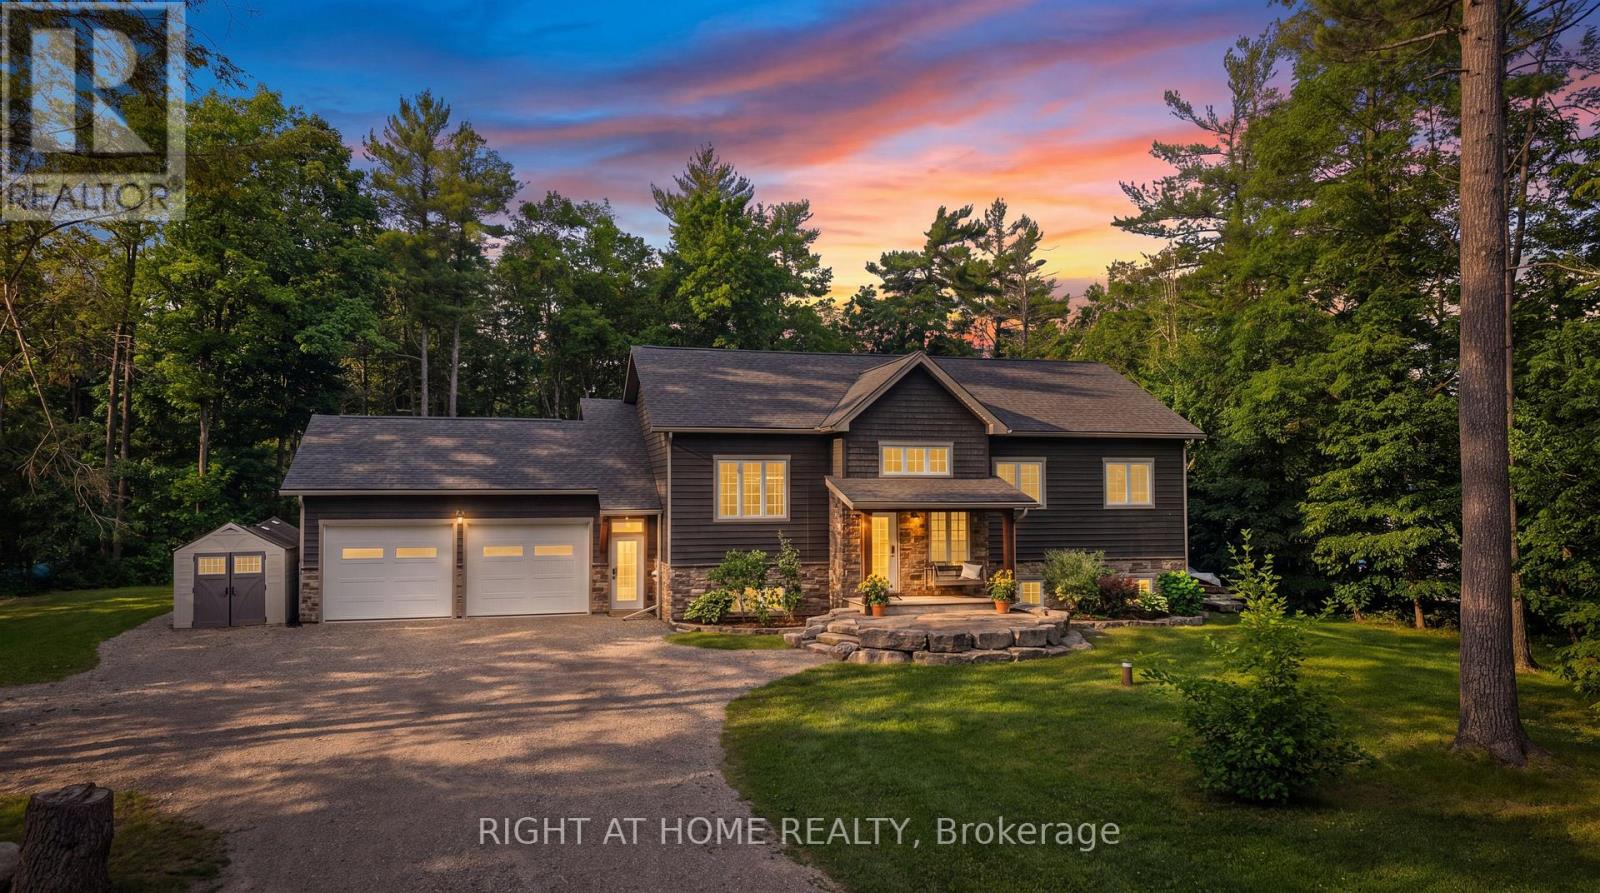
590 Golf Course Road
Douro-Dummer, Ontario
Welcome to 590 Golf Course Rd, a beautifully maintained raised bungalow with 3000+ sq ft of finished living space, built in 2015 and set on a private, gently treed 1+ acre lot in the heart of cottage country. Offering modern comfort and rural tranquility, this move-in ready home is just minutes to Lakefield, Stony Lake, marinas, trails, and endless outdoor recreation, while remaining within easy reach of all amenities. The bright, functional main floor features 3 spacious bedrooms, including a primary with a large walk-in closet, walk out to back deck and private 3-pc ensuite. The well-appointed kitchen offers stone countertops, abundant cabinetry, a sizable pantry, flowing into the dining area highlighted by a large picture window overlooking the property. A convenient main-floor laundry provides direct access to the attached double-car garage with soaring ceilings, offering excellent space for vehicles, storage, a workshop, or recreational equipment. The fully finished lower level adds exceptional living space with large above-grade windows, a spacious rec room- freshly painted and with newly laid vinyl flooring, 3-pc bathroom, flex room ideal for an office, gym, guest bedroom or hobby room, plus extra storage. Designed for both everyday living and entertaining, the home offers multiple walkouts to a spacious rear deck overlooking the private, treed backyard. The outdoor space is an ideal setting to enjoy your morning coffee, host summer barbecues, or simply relax and take in the peaceful surroundings. The expansive driveway provides ample parking for multiple vehicles, making it perfect for large families, entertaining guests, or accommodating trailers, boats, RVs, and other recreational vehicles with ease. The home includes a generator with auto transfer switch servicing the entire house. Outside, exceptional curb appeal begins with a beautiful armor stone and slate walkway leading to the welcoming front entrance, framed by vibrant perennial gardens. (id:49269)
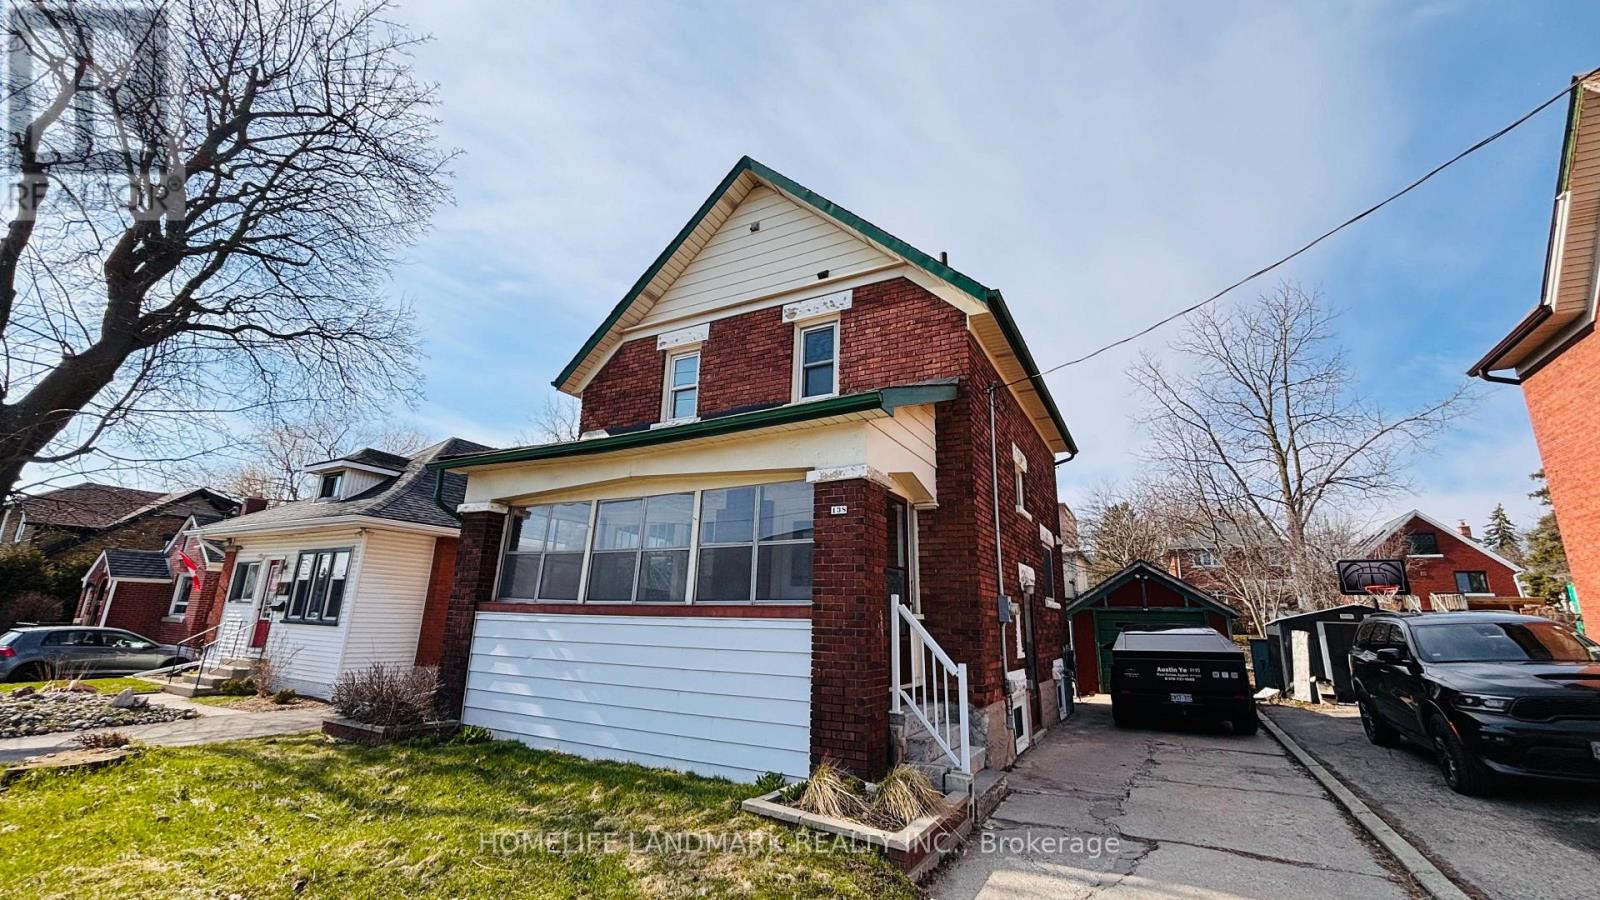
138 Glasgow Street
Kitchener, Ontario
Welcome to 138 Glasgow St, Kitchener, a fully renovated 1,350 sq ft home sitting on a rare 40 x 120 ft lot - deep enough for future laneway house potential . The side door entrance allows for a separate basement access, creating an excellent opportunity to add rental income through a basement unit. Located just steps from Belmont Village, you'll enjoy local favourites like The Bauer Kitchen, Café Pyrus Outpost, Sobeys, and William's, and you're only minutes to Victoria Park, Westmount Golf & Country Club, and the Iron Horse Trail for walking and biking. Westmount Public School is within walking distance, and the Google Waterloo office is a quick commute away - making this an ideal investment property for cash flow, future development, or both. (id:49269)
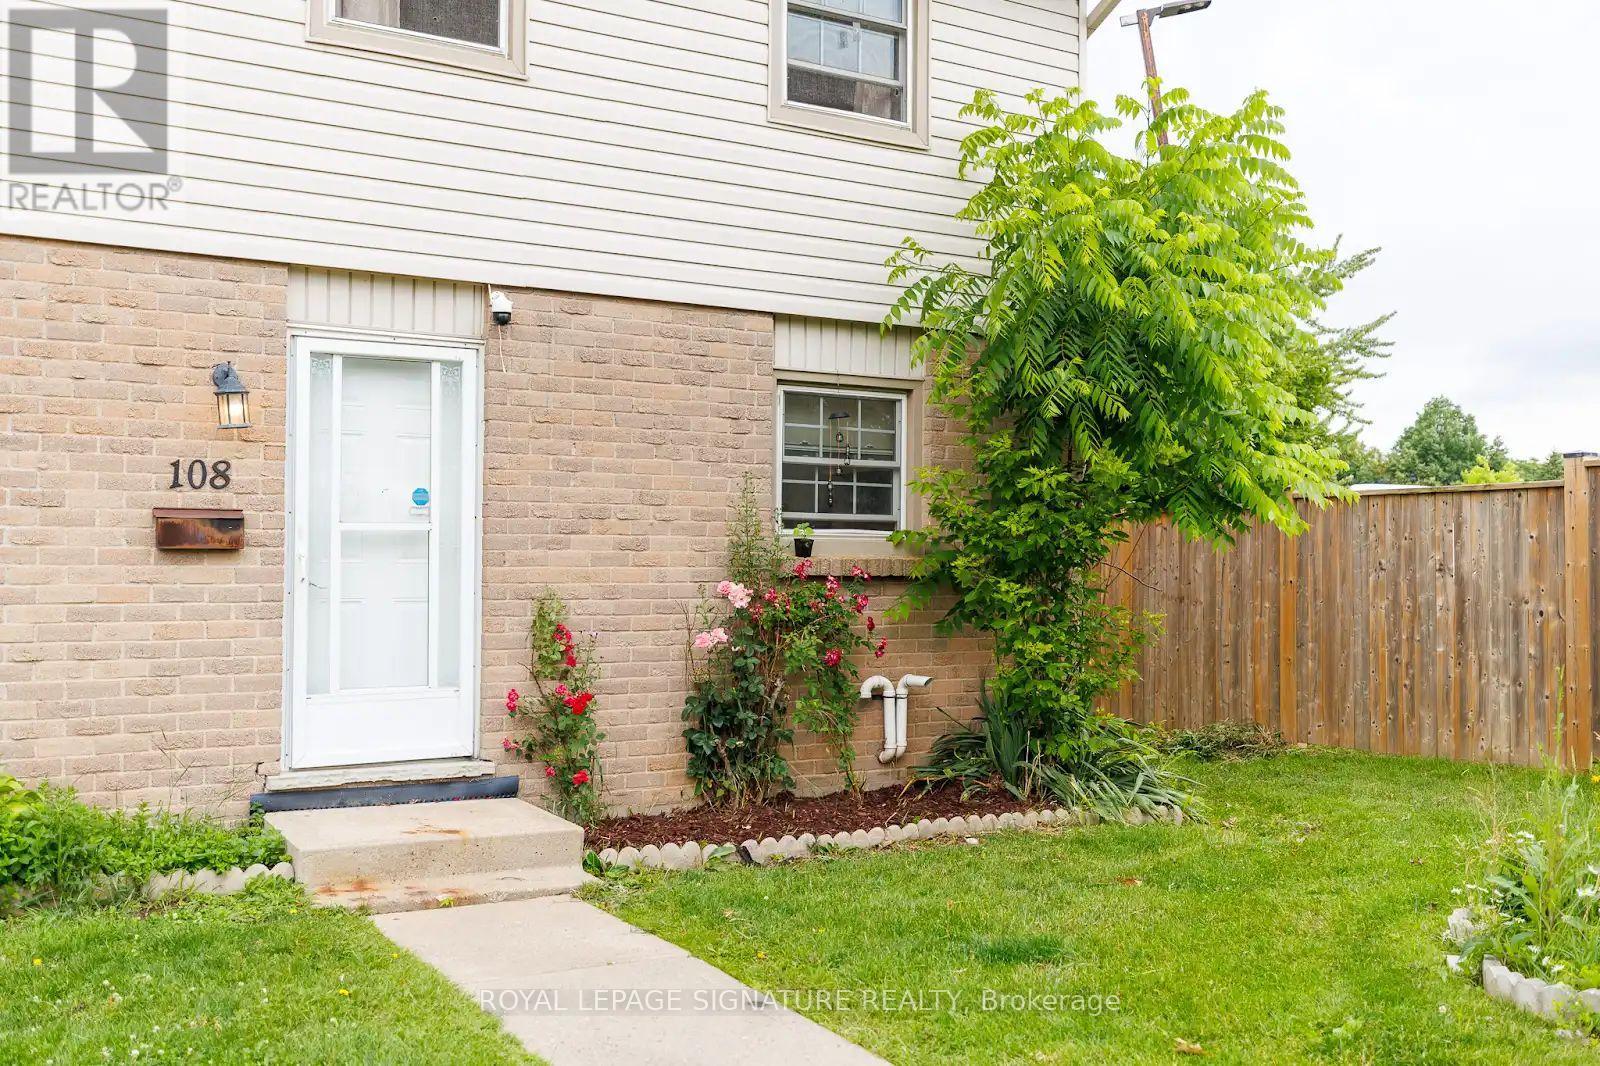
108 - 1725 Ernest Avenue
London South, Ontario
Tucked into a quiet corner of a well-managed White Oaks community, this stylish, carpet-free townhouse offers 3+1 bedrooms, modern updates, and a smart, functional layout. The main floor features spacious open-concept living and dining areas with upgraded lighting, fresh neutral paint, and a walkout to a private, fully fenced courtyard patio with low-maintenance composite decking-perfect for relaxing or entertaining. Upstairs, you'll find three bright and generously sized bedrooms, including an exceptionally large primary bedroom with double closets and plenty of space for a sitting area or home office. The two additional bedrooms are also spacious, making them ideal for children, guests, or remote work. A beautifully updated 4-piece bathroom with a modern vanity completes the upper level. The finished lower level offers a fourth bedroom along with a versatile flex space that can be used as a family room, recreation area, home gym, or office. A separate laundry and utility room provides excellent storage. Forced-air gas heating and central air conditioning ensure year-round comfort. Perfect for first-time buyers, young families, downsizers, or investors, this move-in-ready home offers a low-maintenance lifestyle in a convenient location close to schools, parks, public transit, healthcare facilities, the community centre, and major shopping destinations. With Highway 401 just minutes away, commuting is quick and convenient. Flexible possession is available. (id:49269)
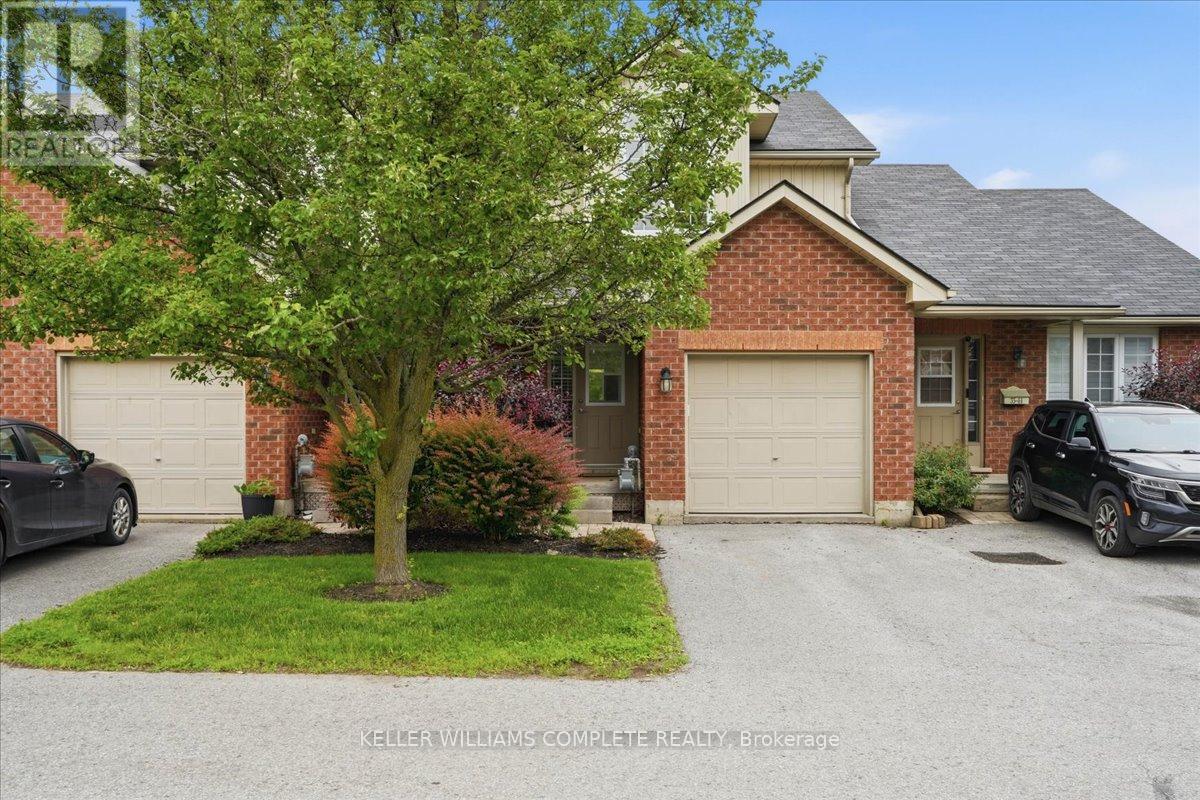
46 - 35 Albion Street
Belleville, Ontario
Welcome to 46-35 Albion Road, a beautifully maintained 3-bedroom, 1.5-bath condo townhome located in a safe, private and well-kept community with lovely common grounds and a shared gazebo. This inviting multi-level home offers a functional layout with an attached garage, finished basement and plenty of space for families, young professionals, downsizers or seniors. The main level features premium vinyl plank flooring, ceramic tile in the kitchen and foyer, updated lighting, new blinds and a bright, comfortable living space. The kitchen has been refreshed with newer appliances, countertop, sink, faucet and range hood. Both bathrooms have updated vanities and toilets, and the home has been thoughtfully maintained with updated flooring on three levels, newer paint, a new front door window and a newer clothes dryer. Ideally located close to parks, schools, shopping, transit and everyday amenities, this home offers comfort, convenience and excellent value in a welcoming community. (id:49269)
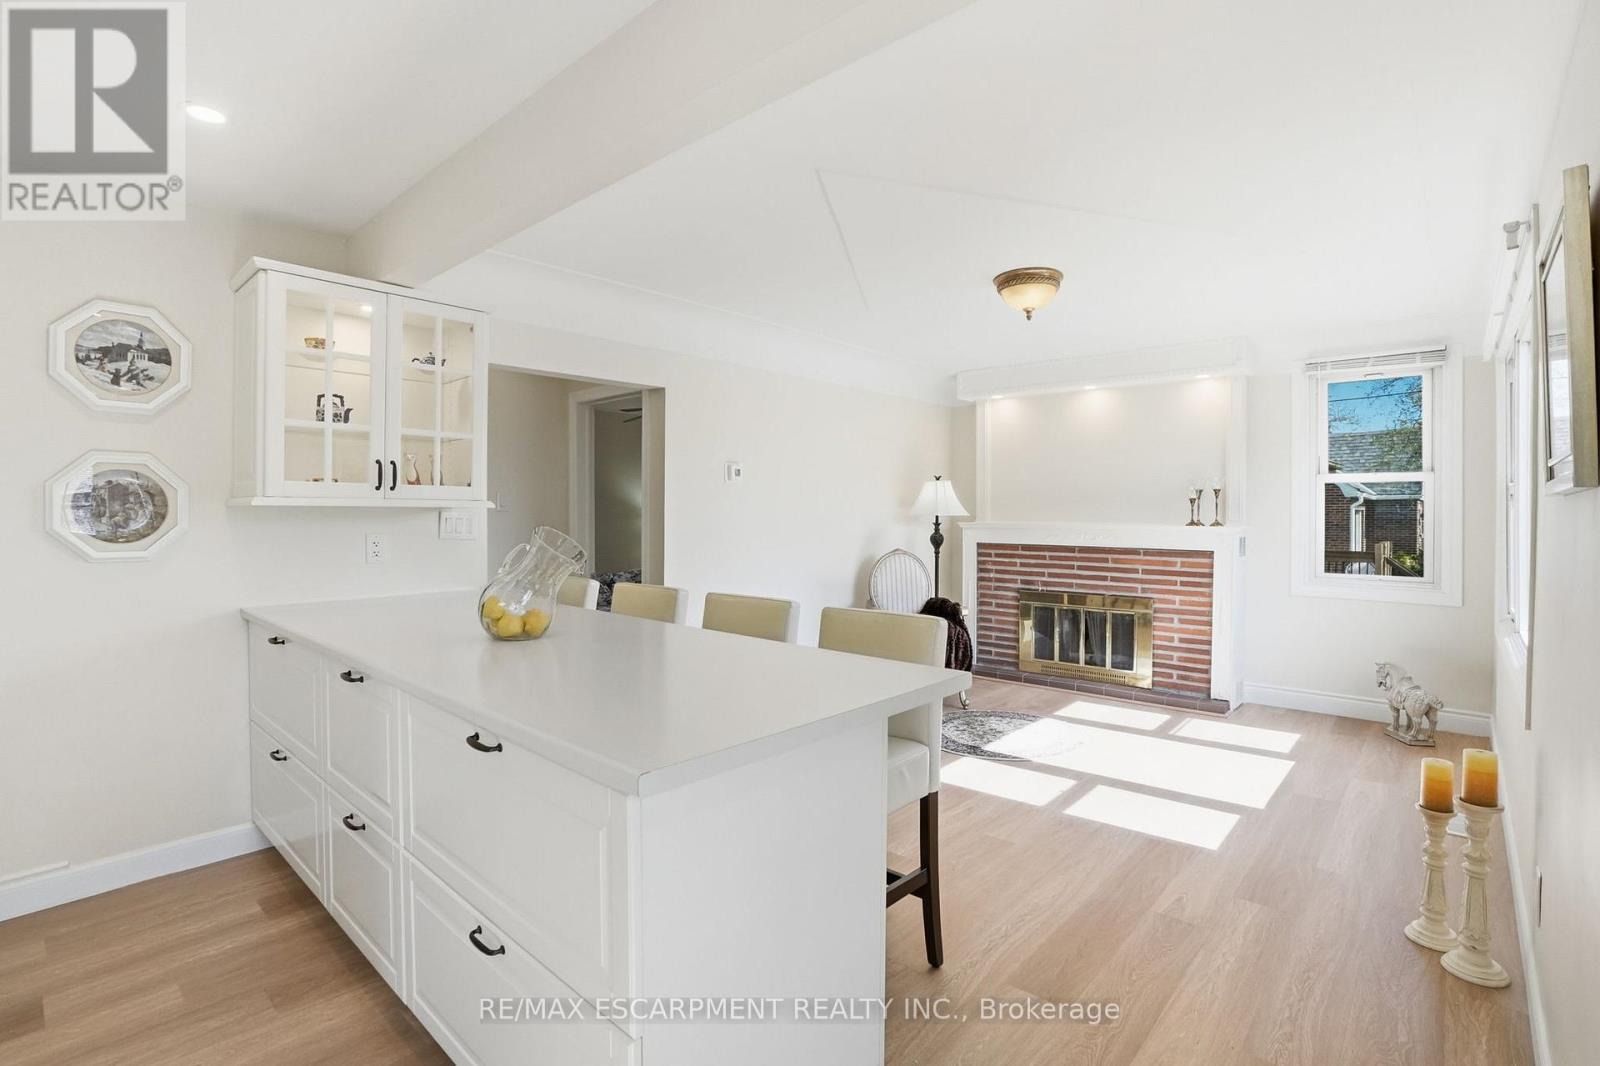
894 Garth Street
Hamilton, Ontario
Charming Updated and renovated home in desirable West Mountain neighbourhood! 2+2 bedrooms with 2 bathrooms offering warmth, character, and flexibility. With a separate side entrance and walk-up, this property presents excellent potential for multi-use living or an investment opportunity. The thoughtful layout features bright living spaces and versatile bedrooms that can easily adapt to your lifestyle-whether as a home office, guest room, or additional family space. Step outside and enjoy the small, private backyard, a perfect spot to relax, garden, or entertain in a peaceful setting. Ideally located near the college, highway access, parks, grocery stores, and everyday amenities, this home is an excellent choice for first-time buyers, downsizers, or investors looking for both charm and convenience. (id:49269)
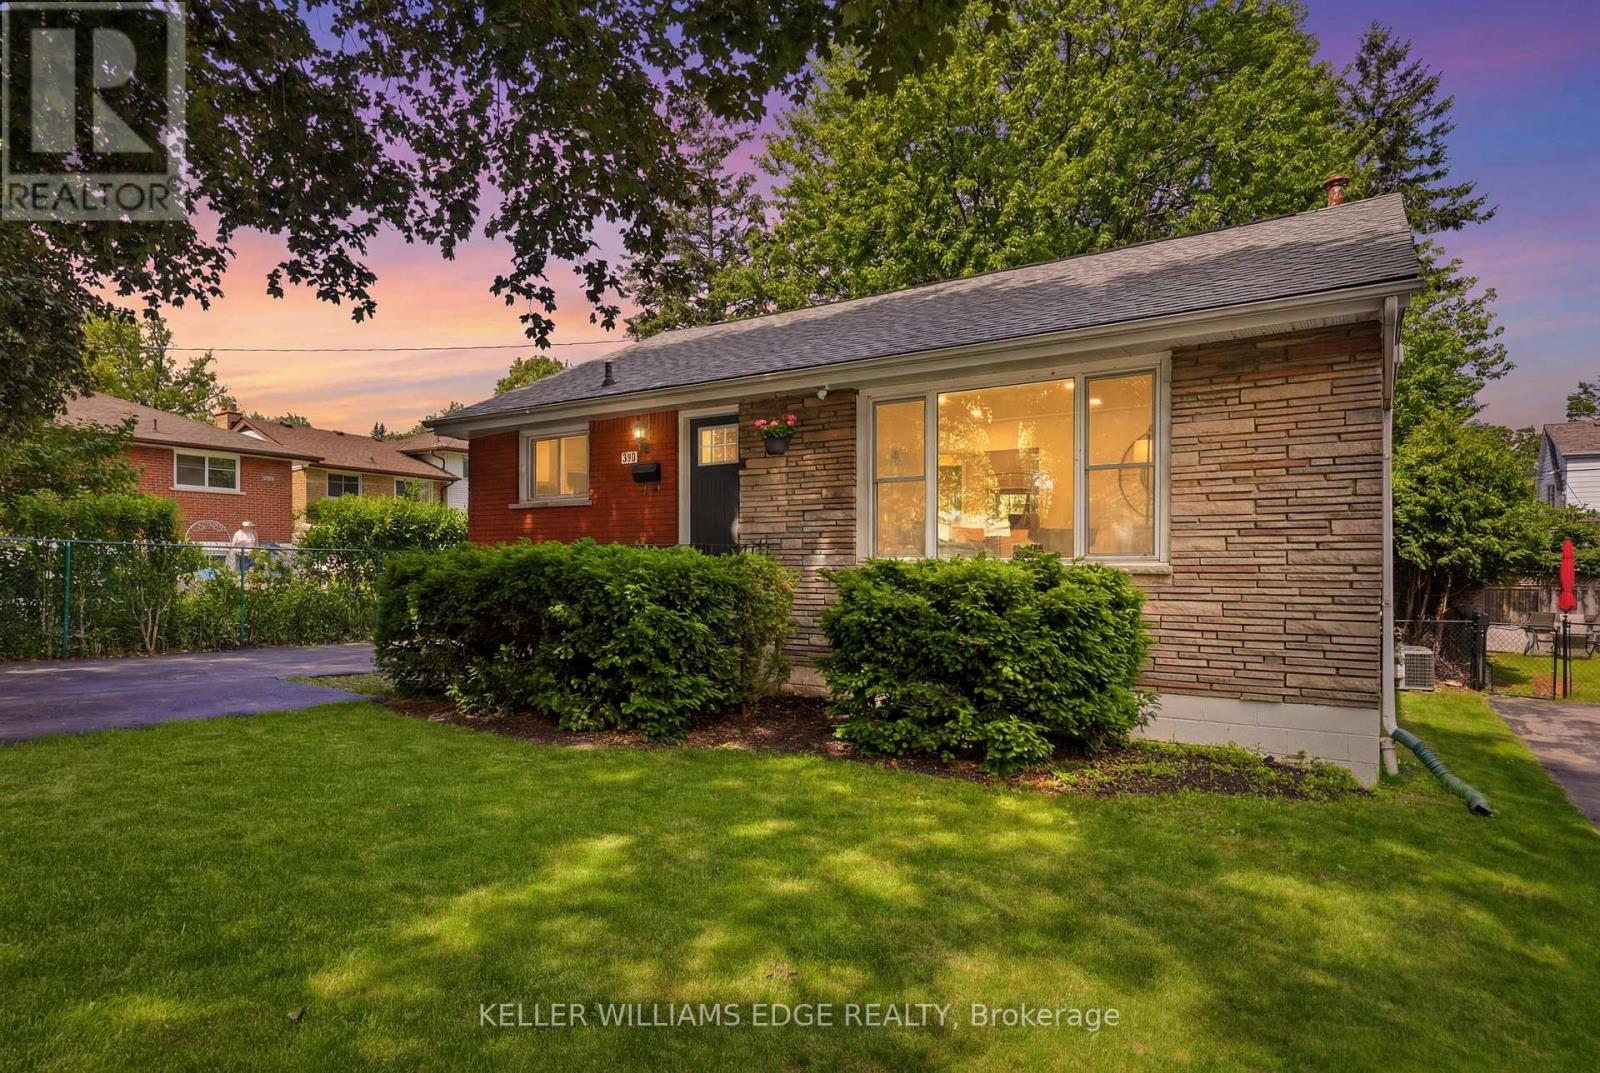
312 Upper Paradise Road
Hamilton, Ontario
Full In-Law Suite with a separate entrance. This renovated 3+1 bedroom Hamilton Mountain bungalow offers bright open-concept living, large bedrooms and a new dining area. The finished lower level offers a full in-law suite with a separate entrance, kitchen, bedroom, full bathroom, laundry, and spacious living area. Ideal for multi-generational living or to help offset your mortgage. Enjoy a fully fenced backyard and rare non-tandem parking - no shuffling required. Conveniently located close to parks, schools, grocery stores, golf, transit, the LINC, and other everyday amenities. (id:49269)
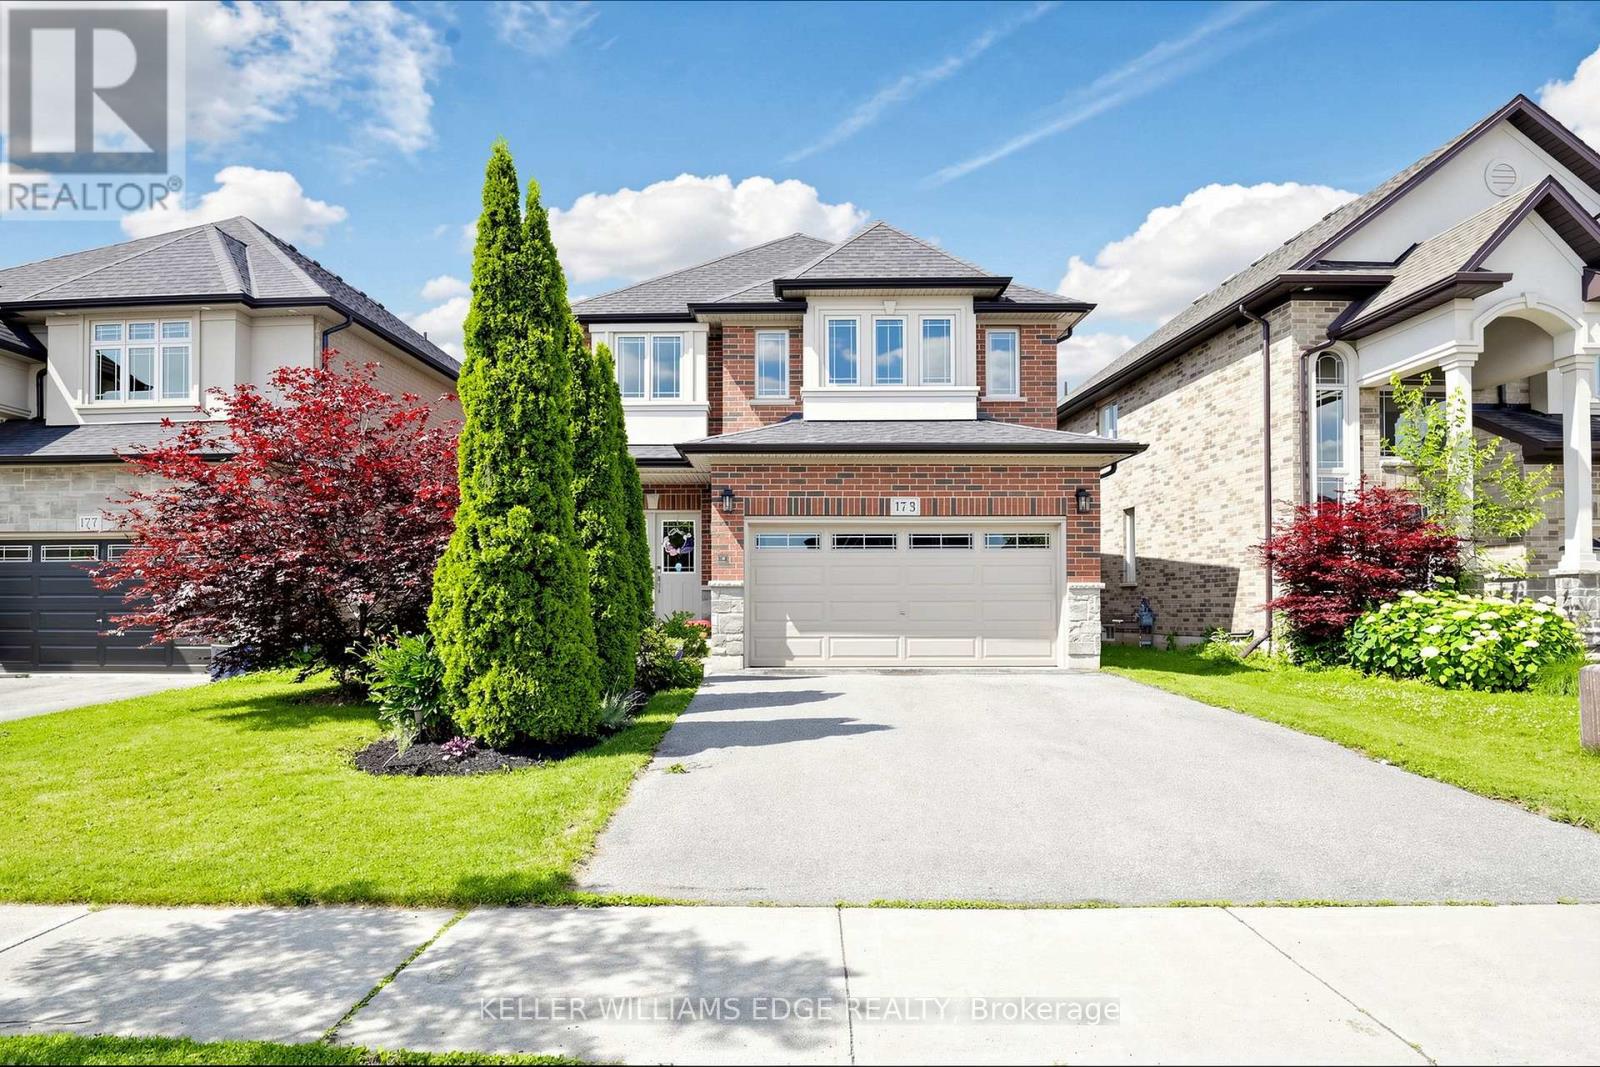
173 Raymond Road
Hamilton, Ontario
First time on the market! This immaculate, carpet-free 4-bedroom home has been meticulously maintained by its original owner on a premium Ancaster lot. The main floor features an incredibly bright, open layout with soaring 9ft ceilings, premium wide trim, rich hardwood floors, an oak staircase, and a spacious Great Room with a gas fireplace. The chef's kitchen boasts granite countertops, a 2025 upgraded backsplash, under-cabinet lighting, and premium stainless steel appliances, including a GE Café fridge and dishwasher (2023) and a premium GE gas range. Just off the kitchen, you'll find a highly convenient main-floor laundry room complete with a GE Smarter Laundry washer and dryer (2023).Upstairs offers 4 generous bedrooms, including a primary retreat with a walk-in closet and ensuite. Need more space? The massive, open-concept unfinished basement includes a cold room and a rough-in for an optional bathroom, offering a blank canvas to design your dream rec room, home gym, or nanny suite. Absolute mechanical peace of mind with a new dual-phase Lennox furnace (2023), Rheem Professional tankless water heater (2023), Carrier AC, and Ecobee thermostat. Fully fenced backyard oasis with an interlock stone patio and wooden gazebo. Exceptional pride of ownership! (id:49269)
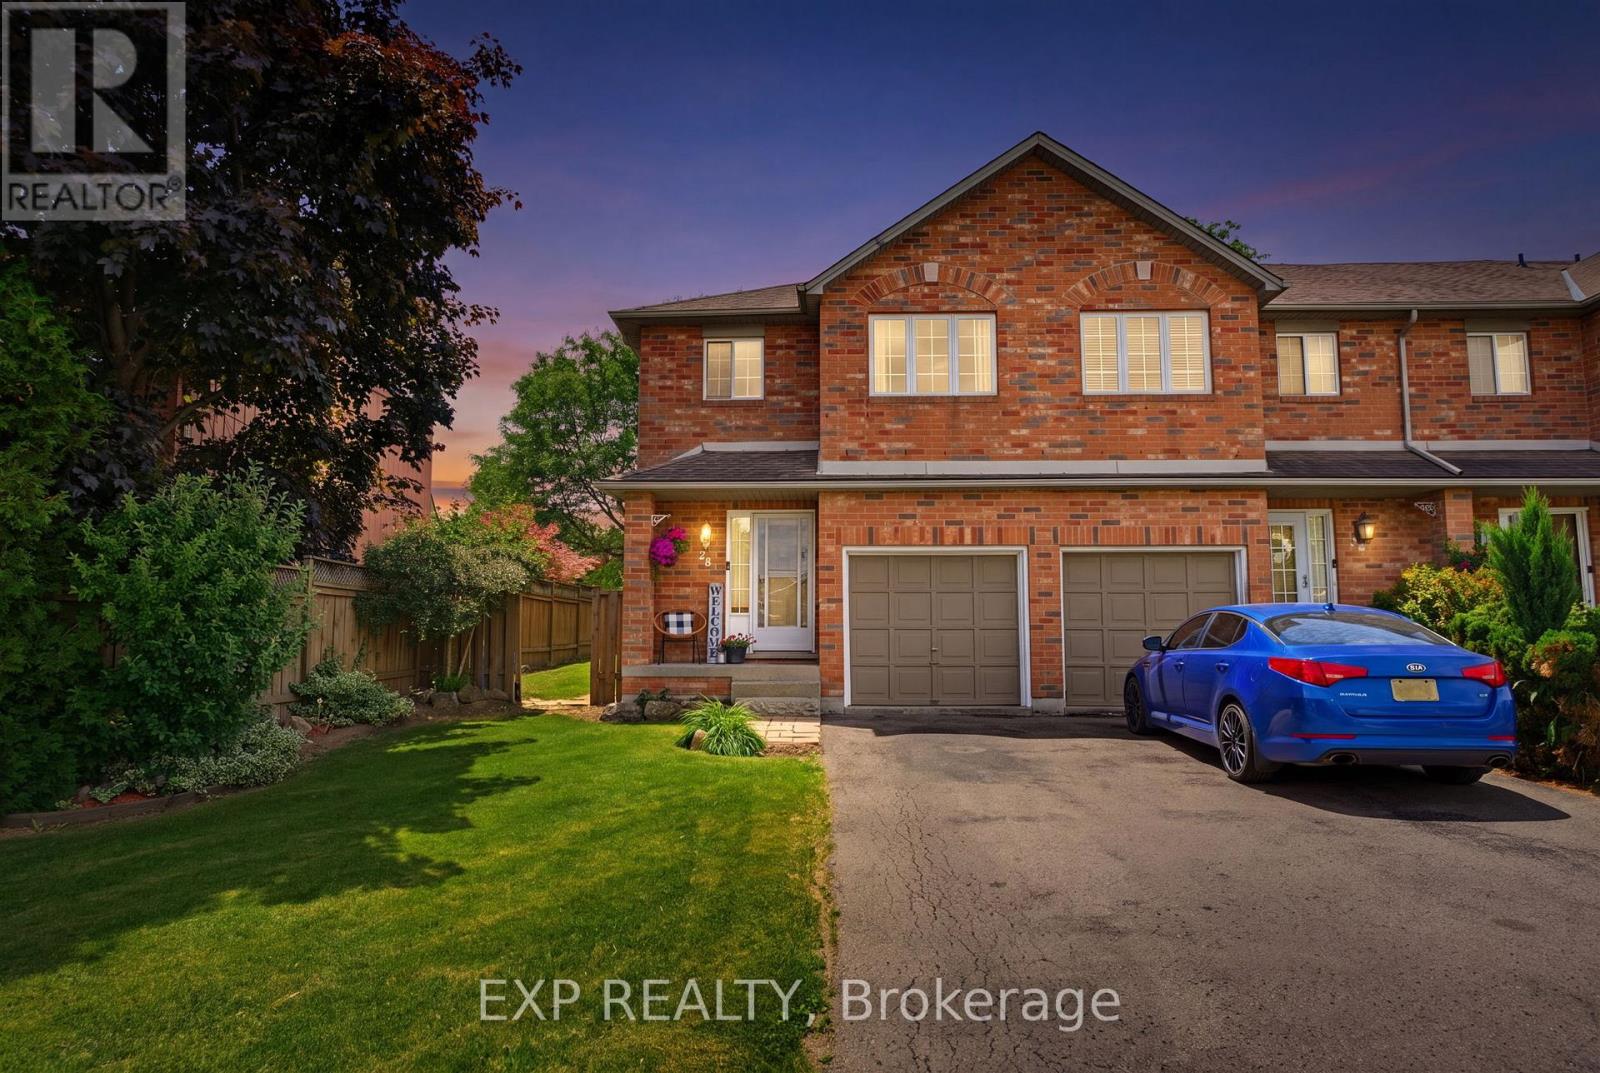
28 - 10 Cadham Boulevard
Hamilton, Ontario
Welcome to this immaculate end-unit townhouse located in a highly desirable Mountain community, just minutes from Upper Gage Avenue and Rymal Road. This meticulously maintained home offers 3 spacious bedrooms, 1.5 bathrooms, and a modern open-concept layout that's perfect for everyday living and entertaining. The bright kitchen overlooks the main living area, creating a warm and inviting atmosphere throughout.Additional features include a single-car garage with convenient inside entry, a fully finished basement providing extra living space, and a generously sized backyard complete with a stone patio-ideal for relaxing or hosting family and friends. Situated on a large end-unit lot, this home offers added privacy and outdoor space rarely found in townhouse living.Enjoy a fantastic location close to shopping, restaurants, schools, parks, and all amenities, with easy access to major highways for commuters. A truly move-in-ready home in a sought-after neighbourhood! (id:49269)
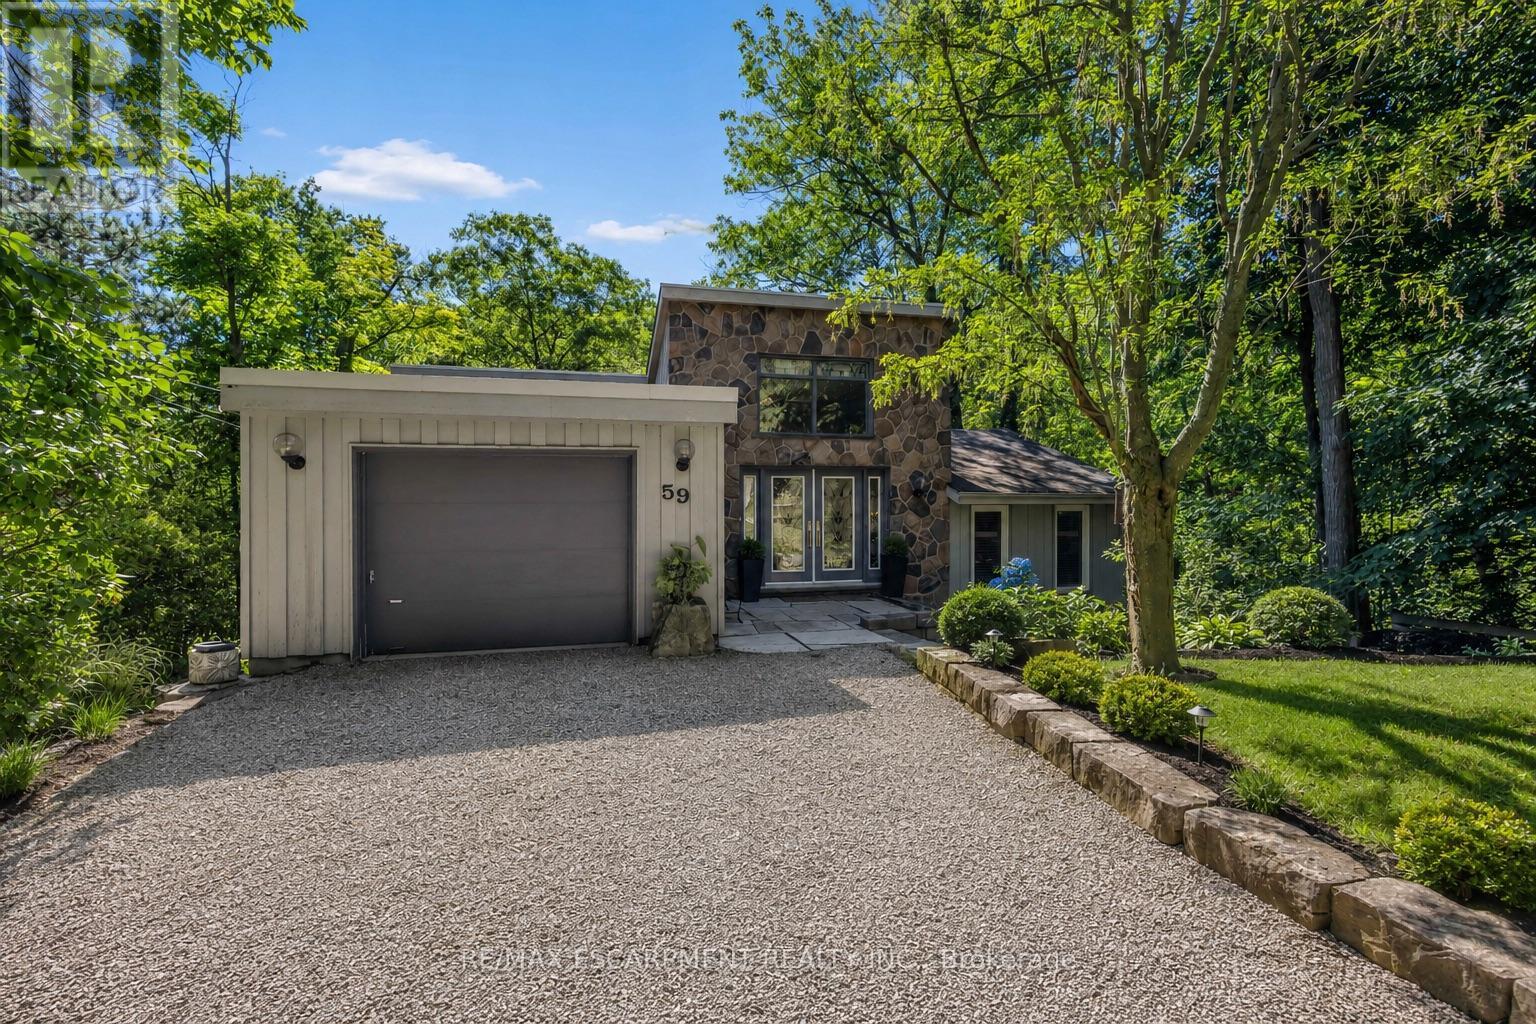
59 Park Road S
Grimsby, Ontario
A rare opportunity to own one of Grimsby's most extraordinary homes, nestled among the trees and backing directly onto the Bruce Trail and Grimsby Bench Nature Preserve. Offering exceptional privacy just minutes from downtown, wineries, restaurants, and the QEW, this architecturally distinctive residence feels like a private luxury retreat immersed in nature. Walls of windows capture breathtaking woodland views from nearly every room, while soaring ceilings, Brazilian hardwood floors, and a striking three-sided stone wood-burning fireplace create a warm yet dramatic living space. Designed for effortless entertaining, the custom kitchen features soapstone countertops, a 10-foot island with prep sink, premium Thermador appliances including a gas range and steam oven, and flows seamlessly into a glass-enclosed sunroom and expansive balcony overlooking the forest canopy. The upper-level primary retreat offers balcony access, a window-lined dressing room, and a spa-inspired ensuite with a jetted tub and infrared heat lamp. The walk-out lower level includes a spacious recreation room with a second wood-burning fireplace, two additional bedrooms, a full bath, and a private office. Outside, enjoy terraced stone landscaping, a pizza oven, hot tub, direct trail access, an attached garage, and parking for eight vehicles. An exceptional offering where timeless architecture, complete privacy, and an irreplaceable natural setting create a lifestyle few properties can match. RSA. (id:49269)
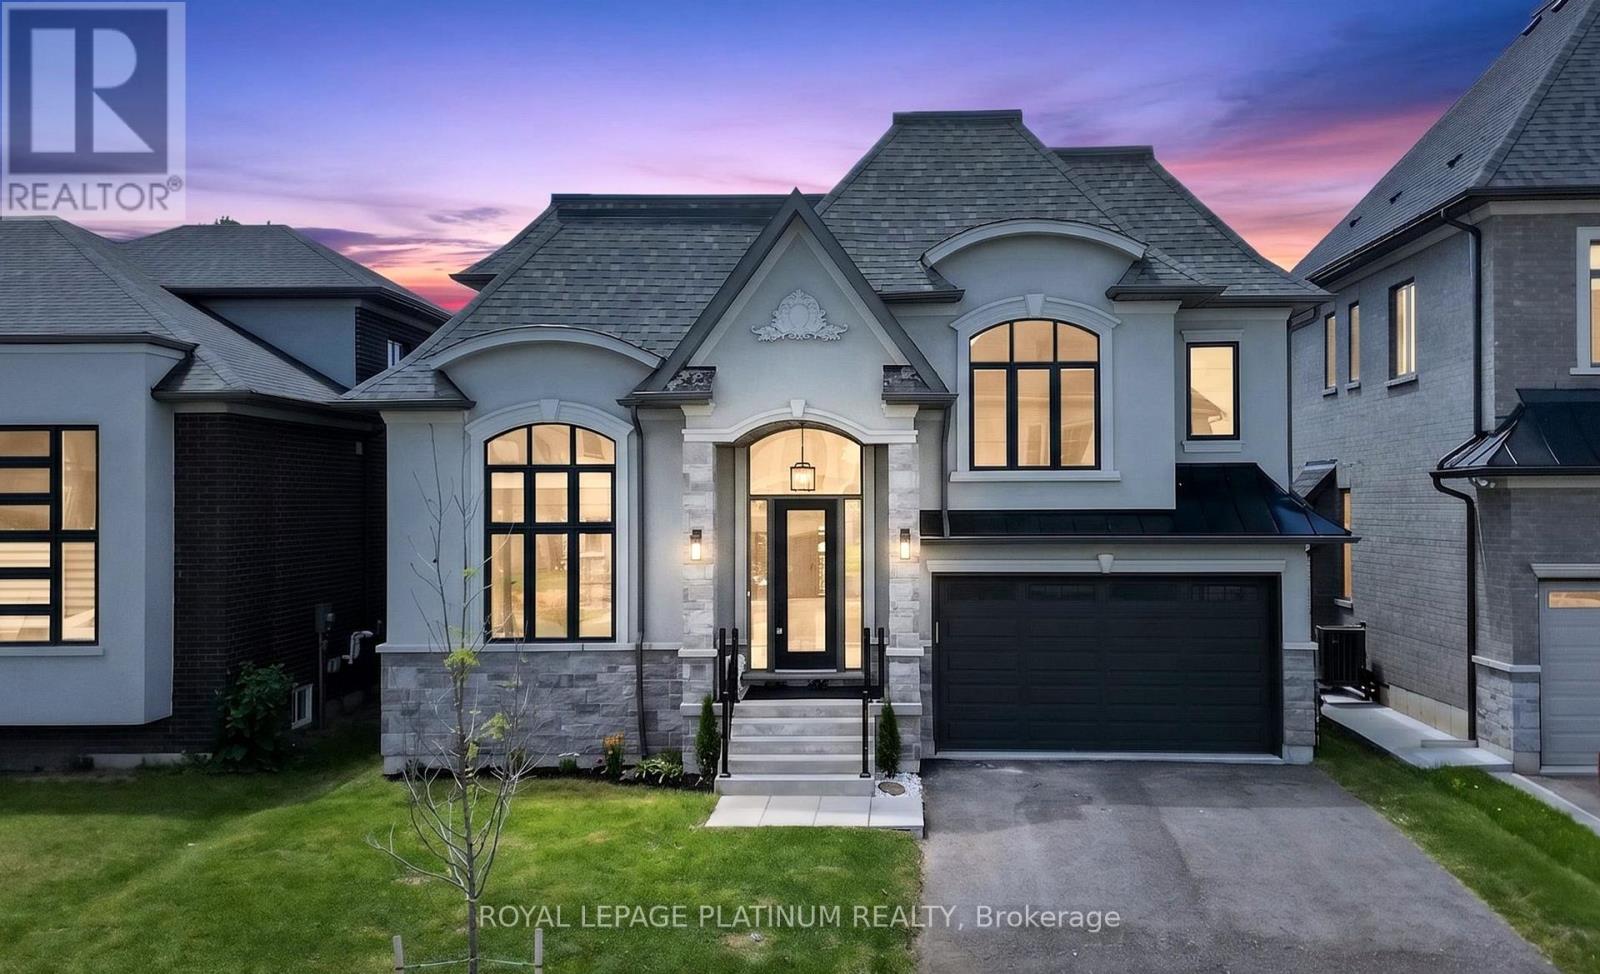
305 Somme Street
Woodstock, Ontario
Luxury Living Without the Luxury Price Tag!Welcome to this exceptional 2022-built detached home on a premium 49-ft wide lot with a double-car garage and high end finishes throughout. The standout features of this home are the highly sought-after MAIN-FLOOR BEDROOM WITH ATTACHED FULL BATHROOM, and the breathtaking 17-ft soaring ceilings in the great room, creating a grand and inviting space filled with natural light from the large oversized windows. Thoughtfully designed for modern family living, this carpet-free home offers separate living, dining, and family areas, along with full bathrooms for every bedroom. Pot lights throughout add warmth and elegance, while the unfinished walkout basement offers endless possibilities for future expansion. Ideally located near parks, schools, shopping, and within walking distance to the Thames River, with Highway 401 just 10 minutes away, this home combines luxury, functionality, and exceptional value. (id:49269)
428 Line 2 Road
Niagara-On-The-Lake, Ontario
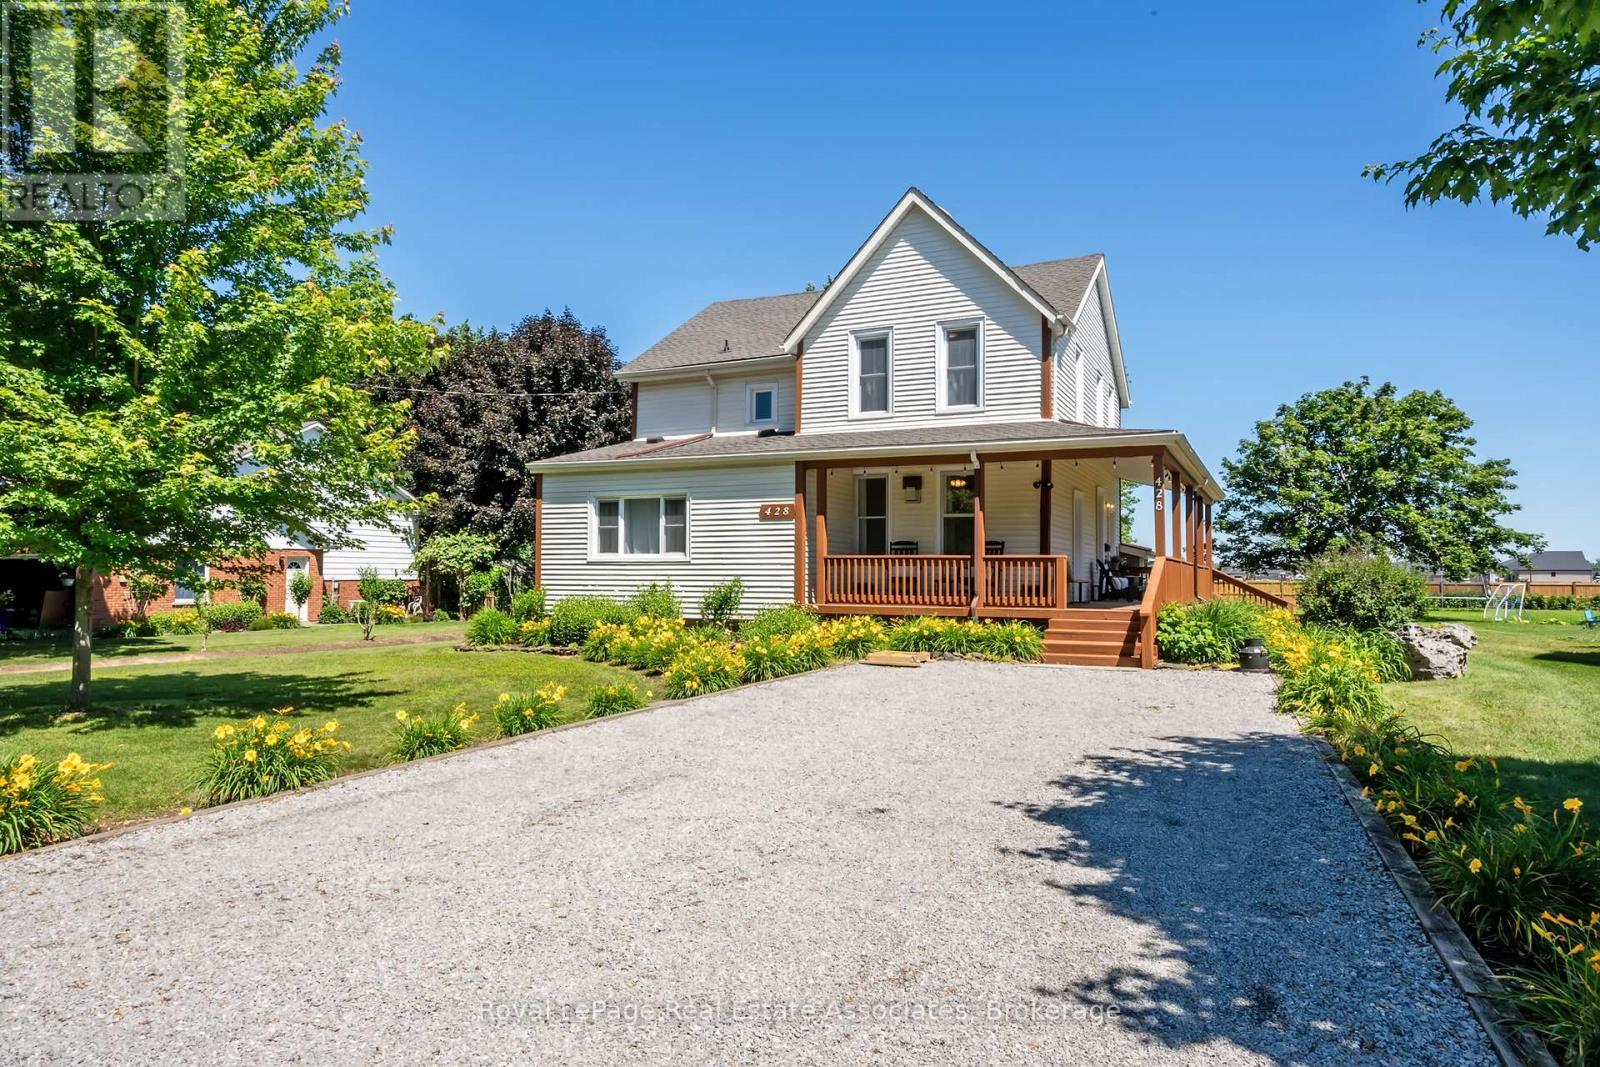
Dreaming of leaving the city behind? Welcome to this spacious & beautiful 2000 plus sq ft Niagara farmhouse, lovingly cared for by the same family for 5 generations, on a double-sized 108' x 257' lot in the charming village of Virgil where timeless character meets modern amenities! Homes like this are becoming increasingly rare - a place where history, space, and the peaceful Niagara lifestyle come together on a generous country lot. Inside you'll find warm hardwood floors & spacious principal rooms with 9ft ceilings, a cozy family room with wood burning stove and of course the spacious farmhouse kitchen that walks out to the back deck - all perfect spaces to gather with family and friends. 2 full bathrooms & 4 bedrooms - one on the main floor, and 3 upstairs all with walk-in closets & large enough to be the primary! Completing the home's historic charm is the original stone cellar with a separate side entrance, a unique feature that offers naturally cool storage for wine, preserves, or seasonal items and space for a workshop! Step outside and the magic continues: embrace a slower pace of life - relax on the huge covered front porch, entertain on the back deck, grow your own vegetables out back and watch your kids grow up more connected to nature in the amazing backyard space and trees. Lots of room to park on the 20' x 60' driveway plus there are two spacious storage sheds. Enjoy all this with the convenience of having municipal services (gas, hydro, water, sewers) as well as forced air gas heating and brand new AC! The double lot may also offer future severance potential (subject to municipal approvals and buyer due diligence). Located minutes from schools, Old Town Niagara-on-the-Lake, Fort George, the Shaw Festival, world-class wineries, and only 20 minutes from Niagara Falls, this property offers the perfect balance of rural tranquility and everyday convenience. Just 90 minutes from the GTA, yet a world away from the pace of the city! You'll love it! (id:49269)
196 Queen Street W
Centre Wellington, Ontario
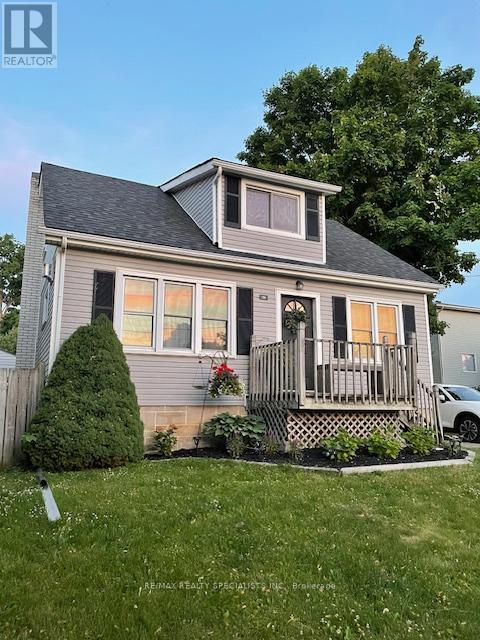
A rare opportunity to lease a beautifully updated character home in an unbeatable location. This charming 1.5-storey gem offers timeless curb appeal, modern updates, and a lifestyle that's hard to match. Featuring 3 bedrooms and 1 bath, this home blends original charm with thoughtful upgrades, including oversized baseboard trim and warm, inviting spaces throughout. The bright kitchen has been tastefully refreshed with brand-new butcher block countertops and a classic subway tile backsplash, flowing effortlessly into a spacious dining area perfect for both everyday living and entertaining. The sun-filled living room is the heart of the home, complete with a cozy gas fireplace, creating the perfect space to unwind. A main-floor primary bedroom and full 3-piece bath offer the convenience of main-level living. Upstairs, you'll find two generous bedrooms plus a charming office nook overlooking the downtown core. The partially finished basement adds valuable living space with a comfortable TV/lounge area, along with a laundry room and plenty of storage. Step outside to your private patio perfect for morning coffee or evening gatherings. The detached garage with hydro and the recently updated mudroom add everyday functionality to this already impressive home. All of this just a short stroll to the vibrant downtown core, enjoy local pubs, restaurants, boutique shops, and cafes, plus scenic walks along the Grand River. Key Updates: Waterproofing & weeping tile (2018) Furnace (2021) A/C (2018) Gas fireplace (2021) Water softener (owned, 2017) Hot water tank (rental, 2026) Freshly painted trim & doors (2026), Subway tile backsplash & Butcher block countertops (2026). Monthly Lease only includes HWT rental. Utilities Separate. (id:49269)
85 - 75 Berkindale Drive
Hamilton, Ontario
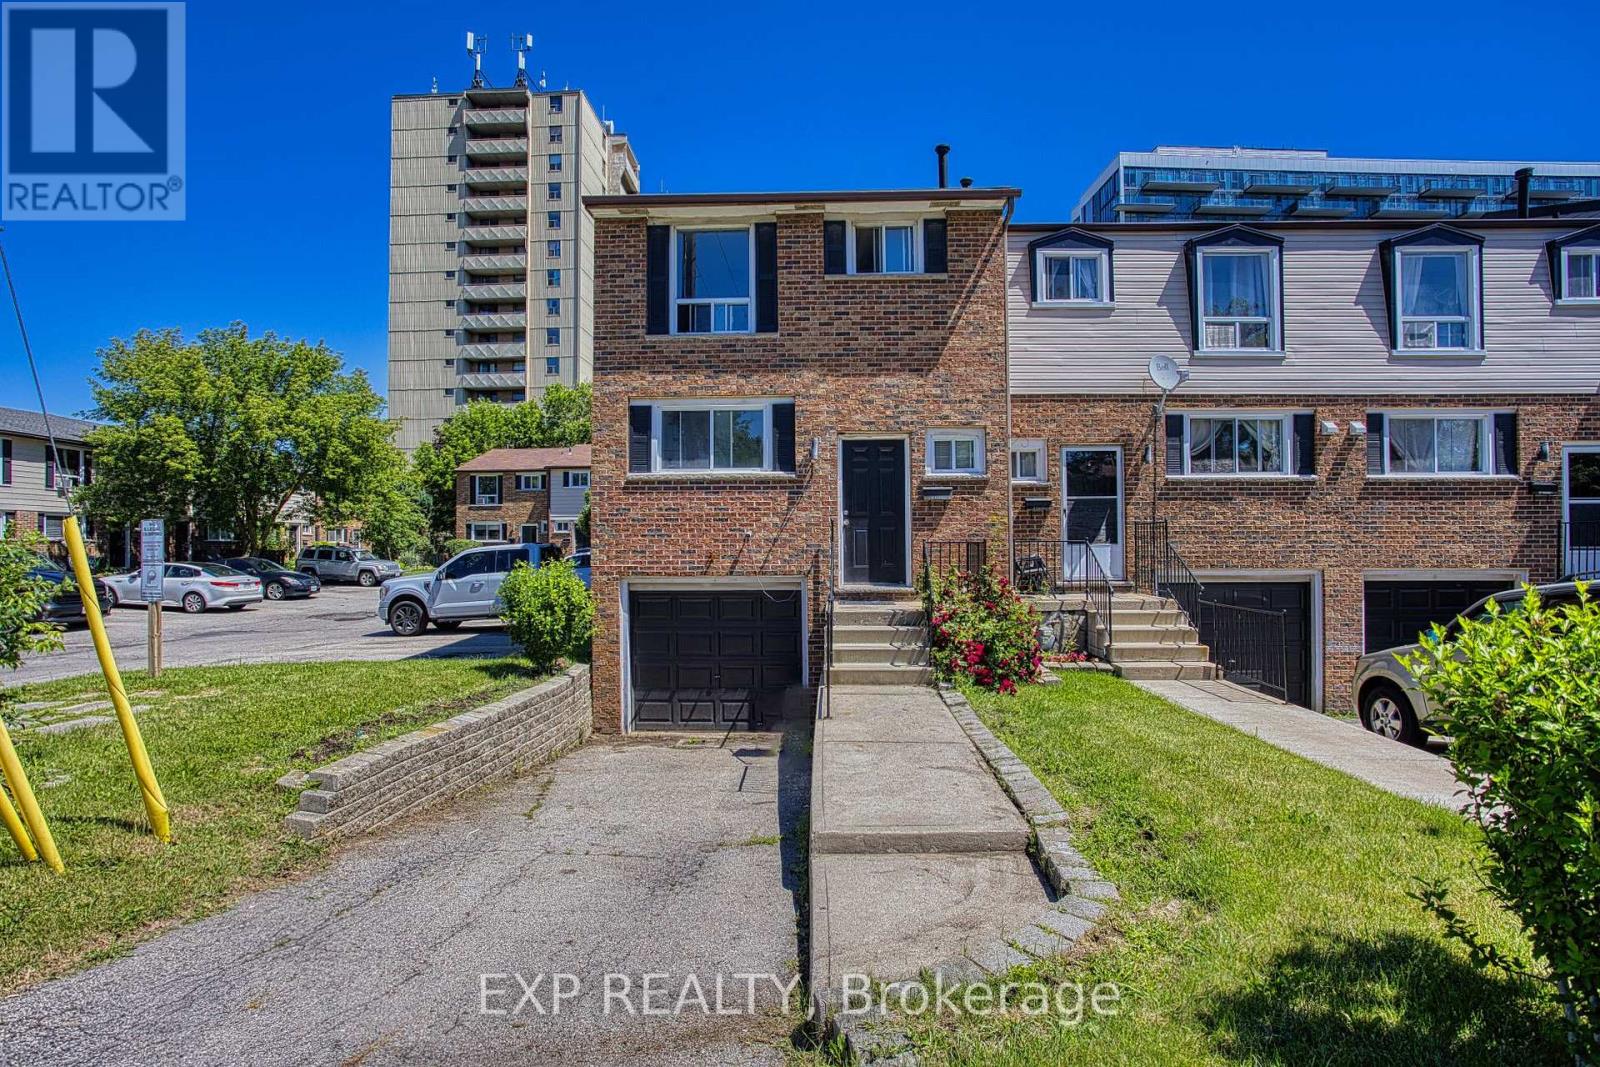
Welcome to 75 Berkindale Drive, Unit 85, tucked away in one of Stoney Creek's most beautiful and established neighbourhoods. Mature trees, quiet streets and a true sense of community make this the kind of place people put down roots and stay for years. Inside, you'll find a freshly painted interior that feels bright, clean and ready for you to move right in. The open concept layout brings the kitchen, dining area and family room together in a way that just feels natural, perfect for both everyday living and effortless entertaining. When it comes to location, this one truly checks all the boxes. Top rated schools, parks, shopping and highway access are all just minutes away, making the day to day incredibly convenient whether you have a family, commute for work or simply love having everything within easy reach. This is the kind of home that feels good the moment you walk through the door. Come and see it for yourself. (id:49269)