
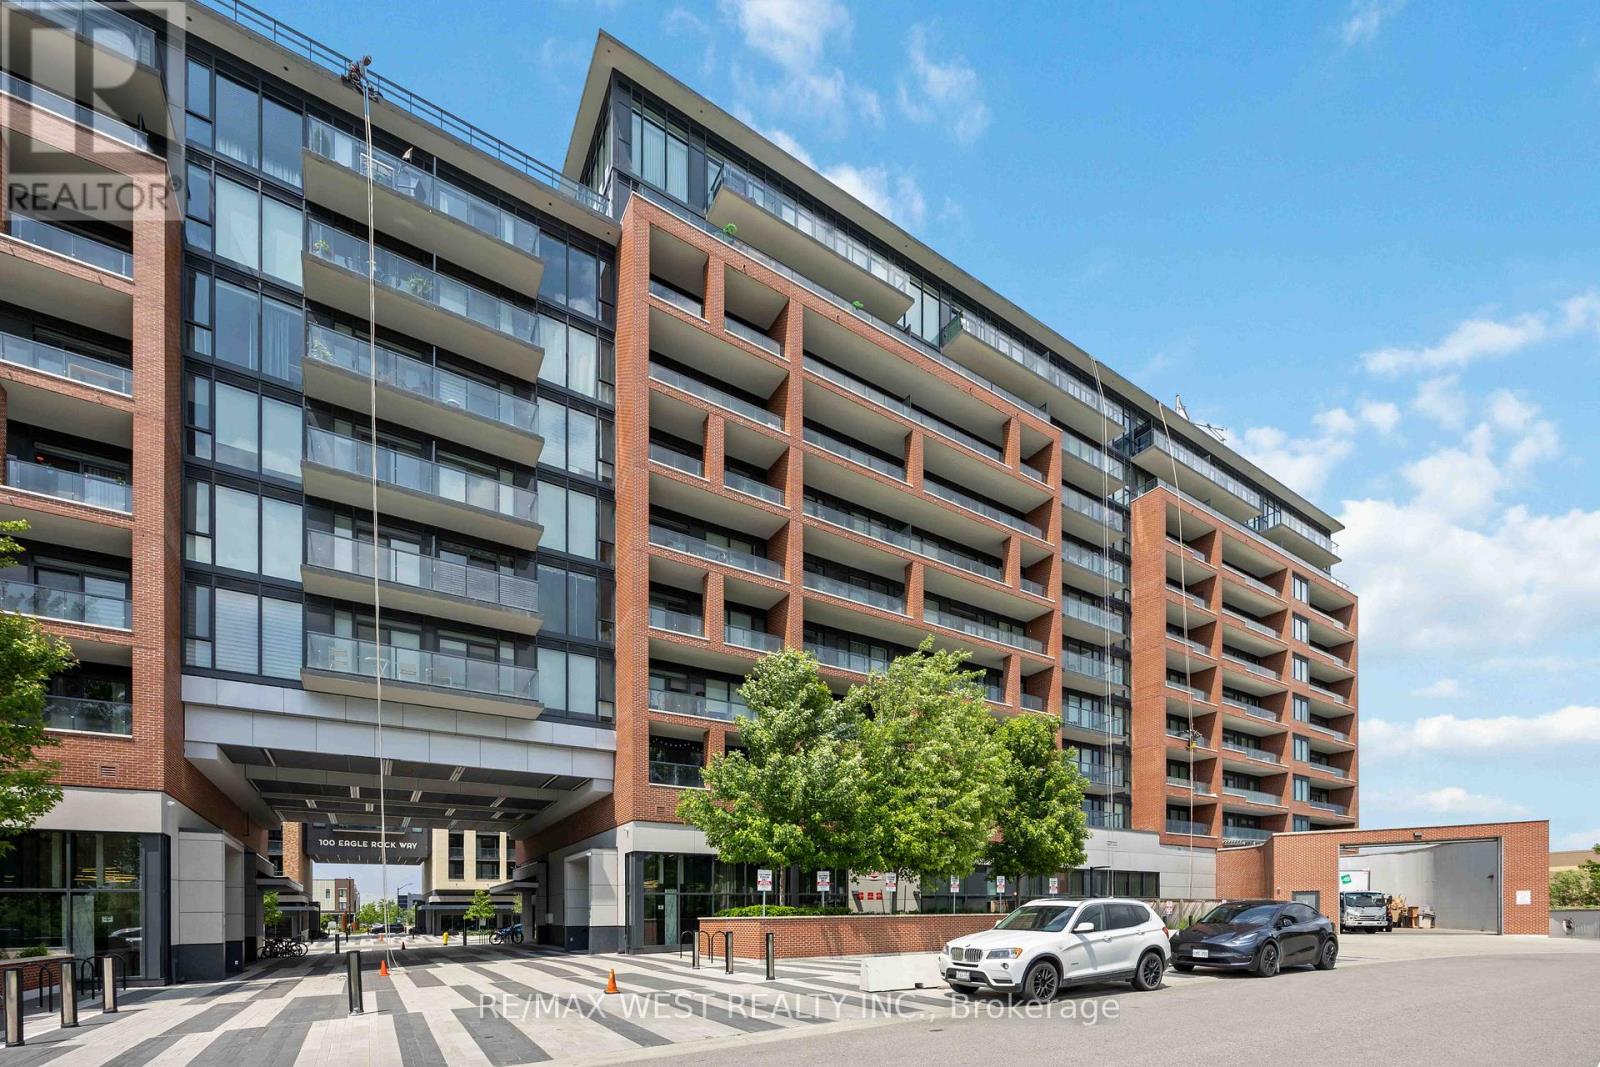
209 - 99 Eagle Rock Way
Vaughan, Ontario
Welcome Home To Indigo! Well Situated Adjacent To Maple Go Station And Minutes From Highway 400 In Proximity To Schools, Parks, Public Transits, Highways, Shopping And Much More. This Unit Features 1 Bedroom + 1 Bath W/ Den And Balcony, Parking & Locker Included. An Abundance Of Natural Light With Floor To Ceiling Windows, South Exposure, Exceptionally Luxurious Finishes. Not To Be Missed (id:49269)
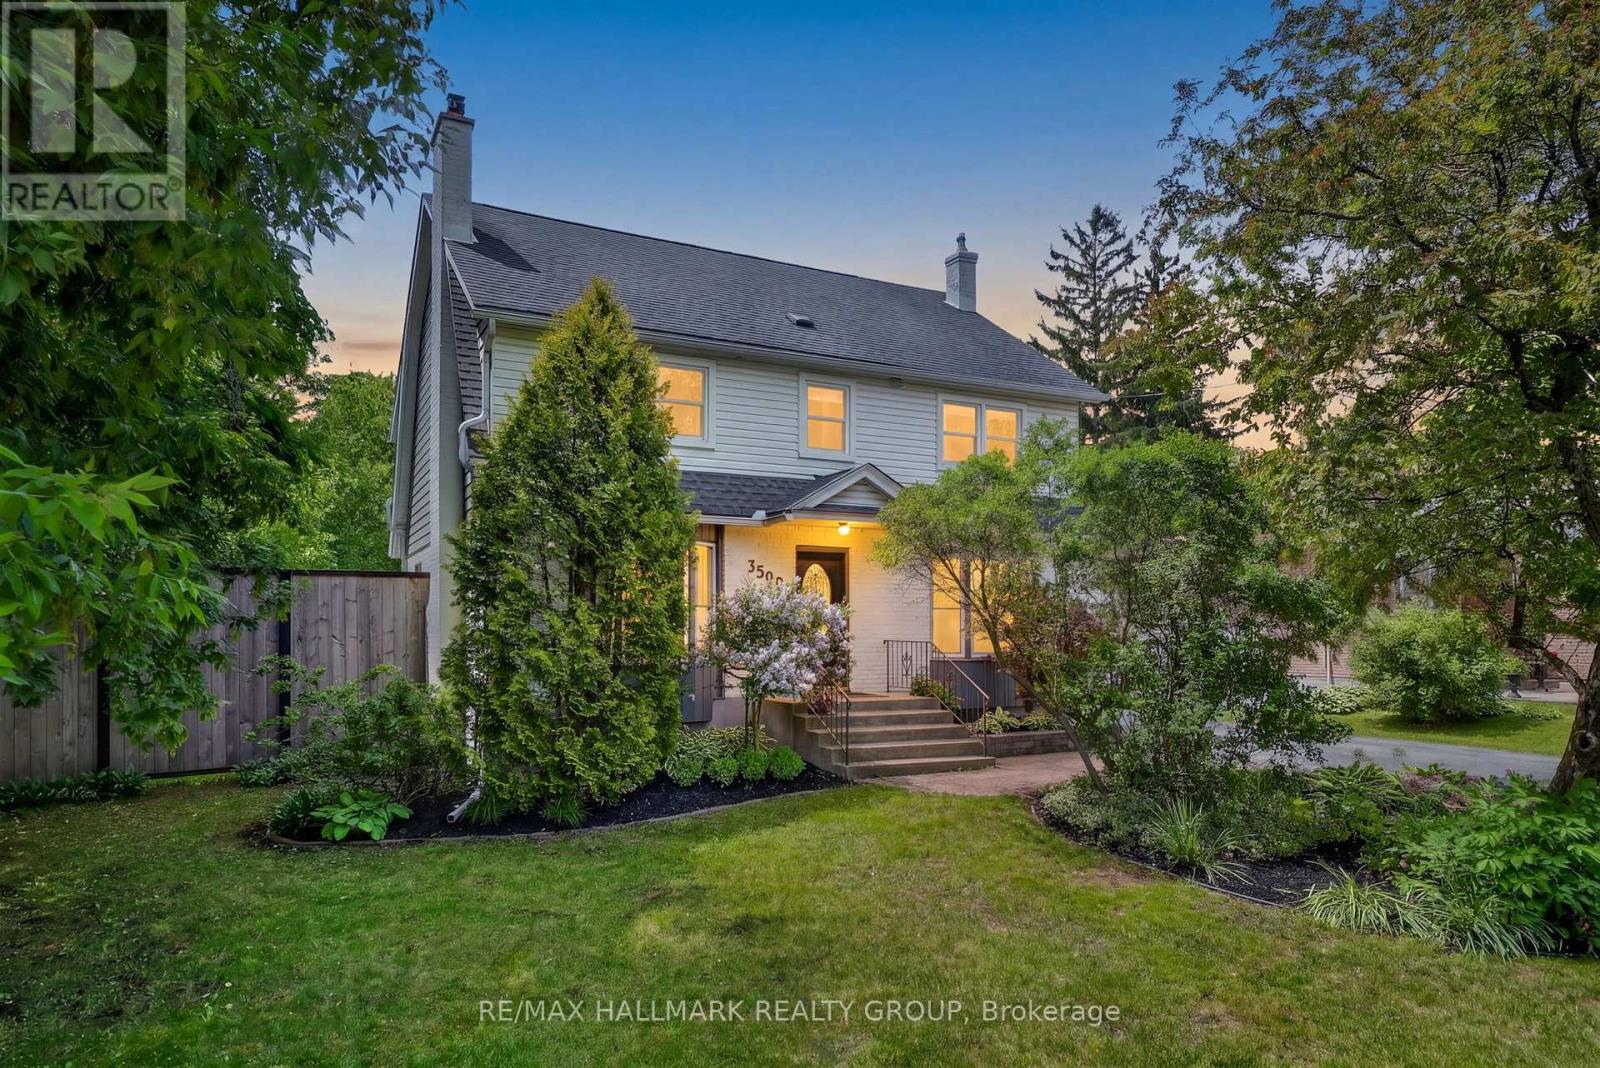
3588 Albion Road
Ottawa, Ontario
Welcome to this updated 2.5-storey home nestled on an oversized lot in a desirable south-end location backing onto the peaceful surroundings of Sawmill Creek. Offering 4 bedrooms and 2.5 updated bathrooms, this home combines charm, functionality, and future potential with its sought-after R3Y zoning designation. The inviting main floor features a spacious living room with a bay window and cozy wood-burning stove, a formal dining room, and a bright southwest-facing family room filled with natural sunlight and warmth. The rejuvenated kitchen is designed for everyday living and entertaining with a centre island and stainless steel appliances, while a convenient powder room completes the main level. The second floor offers 3 well-sized bedrooms including the primary retreat with a walk-through closet and luxurious 5-piece ensuite featuring heated floors and barn door entry to the shower and stand-alone tub. An updated 4-piece family bathroom completes this level. The versatile third floor provides additional living space ideal for a home office, 4th bedroom, or flex area. The unfinished basement awaits your personal touch and future development. Additional highlights include an attached single-car garage, a sound-dampening fence along the left side of the backyard for enhanced privacy and noise reduction, and an exceptional location within walking distance to shopping, schools, churches, public transit, and everyday amenities. Whether you're searching for a wonderful family home or exploring future development opportunities, this property offers outstanding value and flexibility. 24 hours irrevocable. (id:49269)
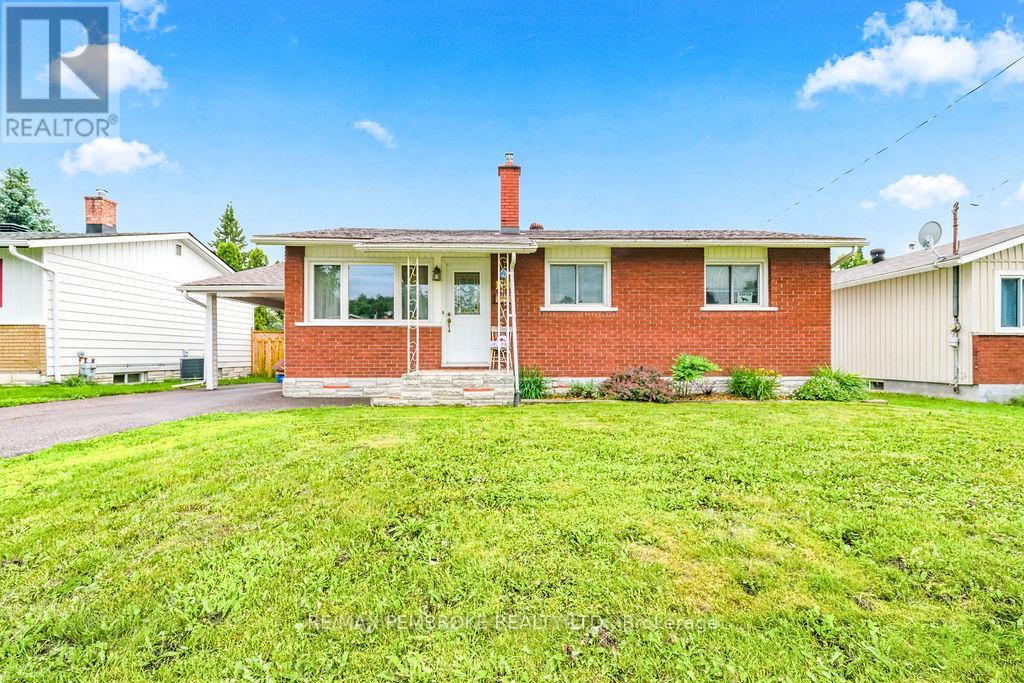
136 Ellis Avenue
Pembroke, Ontario
Welcome to this well maintained bungalow on a quiet street in Pembroke East End. This solid two bedroom, two bathroom home is the perfect blend of comfort and convenience just a stone's throw away from the Pembroke Regional Hospital, schools, parks, and the downtown area. As you step inside, you'll be greeted by a bright living room, eat-in kitchen with ample cupboard space and dining room which can easily double as a potential third bedroom for growing families. Two bedrooms and a full four piece washroom complete the main floor. Head downstairs to discover a cozy family room, complete with a gas fireplace - perfect for those chilly evenings and a separate den which provides an ideal space for a home office, gym, or playroom. A partial bathroom, laundry area and utility room round out the lower level. The landscaped yard is fully fenced, making it a safe haven for children and pets. A good sized garden shed offers plenty of storage for tools and equipment. Whether you're a first-time home buyer, looking to downsize, or seeking a family-friendly neighbourhood, this home checks all the boxes. Recent upgrades include new shingles (2023), kitchen and bathroom flooring (2024) and new dryer (2024). (id:49269)

43 Elke Drive
Ottawa, Ontario
Welcome to 43 Elke, a beautifully updated Holitzner home, crafted by one of Ottawa's most respected builders, ideally situated on a stunning oversized lot offering exceptional privacy and space to enjoy both inside and out. Completely renovated in 2018, this impressive family home blends timeless quality with modern style and comfort. From the moment you step inside, the large welcoming foyer sets the tone for the thoughtfully designed layout. The main floor features elegant formal living and dining rooms, perfect for entertaining guests or hosting family gatherings. At the rear of the home, the spacious kitchen flows seamlessly into the cozy family room complete with a fireplace, creating the ideal everyday living space, main floor laundry and garage access. Upstairs, you'll find four generous bedrooms including a spacious primary suite designed as a comfortable retreat. Step outside to your own private backyard oasis with no rear neighbours, featuring a pool and plenty of room to relax, entertain, and make lasting summer memories. A rare opportunity to own a fully renovated, quality-built family home on an exceptional lot in a highly sought-after location! (id:49269)
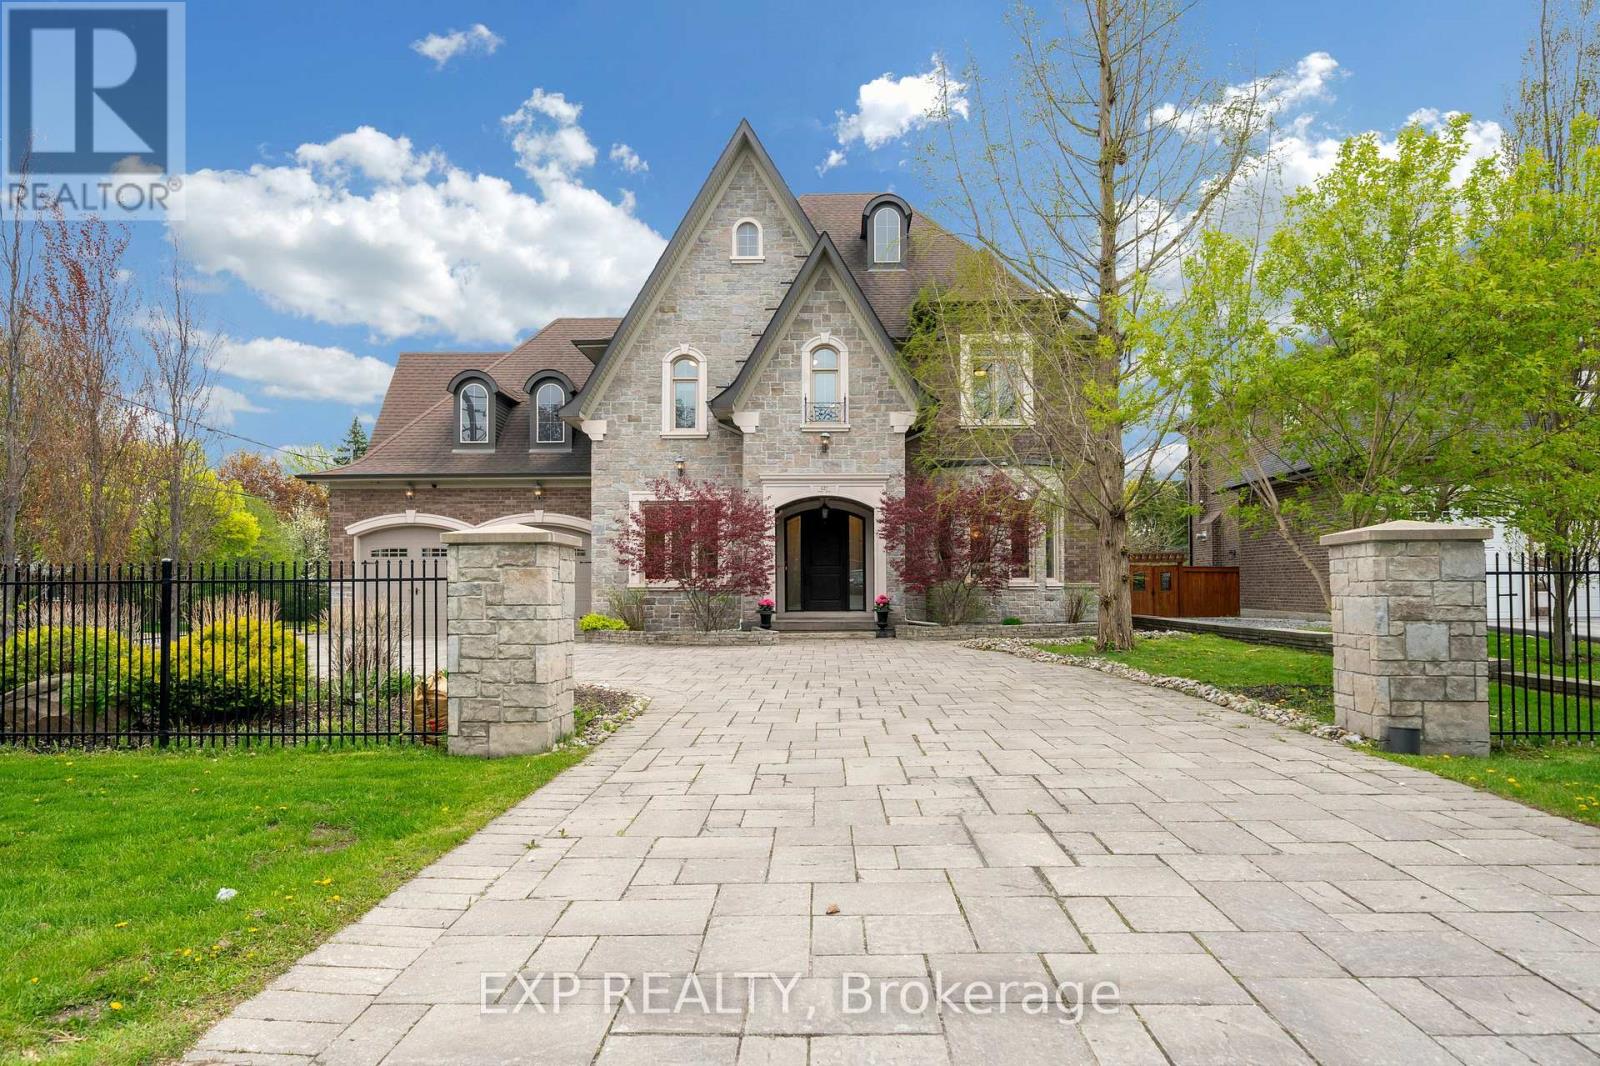
127 May Avenue
Richmond Hill, Ontario
Welcome to prestigious May Avenue one of the best street over 45% of houses rebuilt in the heart of North Richvale, Richmond Hill - a rare custom-built luxury estate offering approximately 8,000 sq ft of finished living space, including 5,477 sq ft above grade and a fully finished walk-out basement. Situated on an extra-deep lot with no sidewalk, this move-in ready residence combines exceptional craftsmanship, elite school access, and rare 10-car parking capacity.Designed with timeless elegance throughout, the home features natural marble flooring, hardwood floors on the second level, Italian-crafted coffered ceilings, crown moulding, pot lights, and 5 fireplaces. The chef-inspired kitchen boasts a large granite island, premium built-in appliances, gas stove, and seamless walk-out to the covered rear deck and landscaped backyard.Each second-floor bedroom includes its own ensuite bath and walk-in closet, while the stunning primary retreat features an ~11-ft cathedral ceiling, spa-inspired 6-piece ensuite, and oversized walk-in closet.The fully finished walk-out basement is ideal for entertainment and multi-generational living, complete with a recreation area, yoga studio, sauna/steam room, and home theatre. Exterior highlights include a wrought iron fenced yard, oversize stone driveway, tandem 4-car garage, and parking for up to 10 vehicles. Located within the sought-after Ross Doan PS and Alexander Mackenzie HS (IB), and minutes to Hwy 404, GO Transit, shopping, dining, hospitals, and community centres.A truly irreplaceable luxury offering in one of Richmond Hill's most prestigious neighbourhoods. 3D tour at https://vt.torontohousetour.com/127-May-Ave/matterport2.php. More pictures at https://vt.torontohousetour.com/127-May-Ave/gallery2.php. (id:49269)
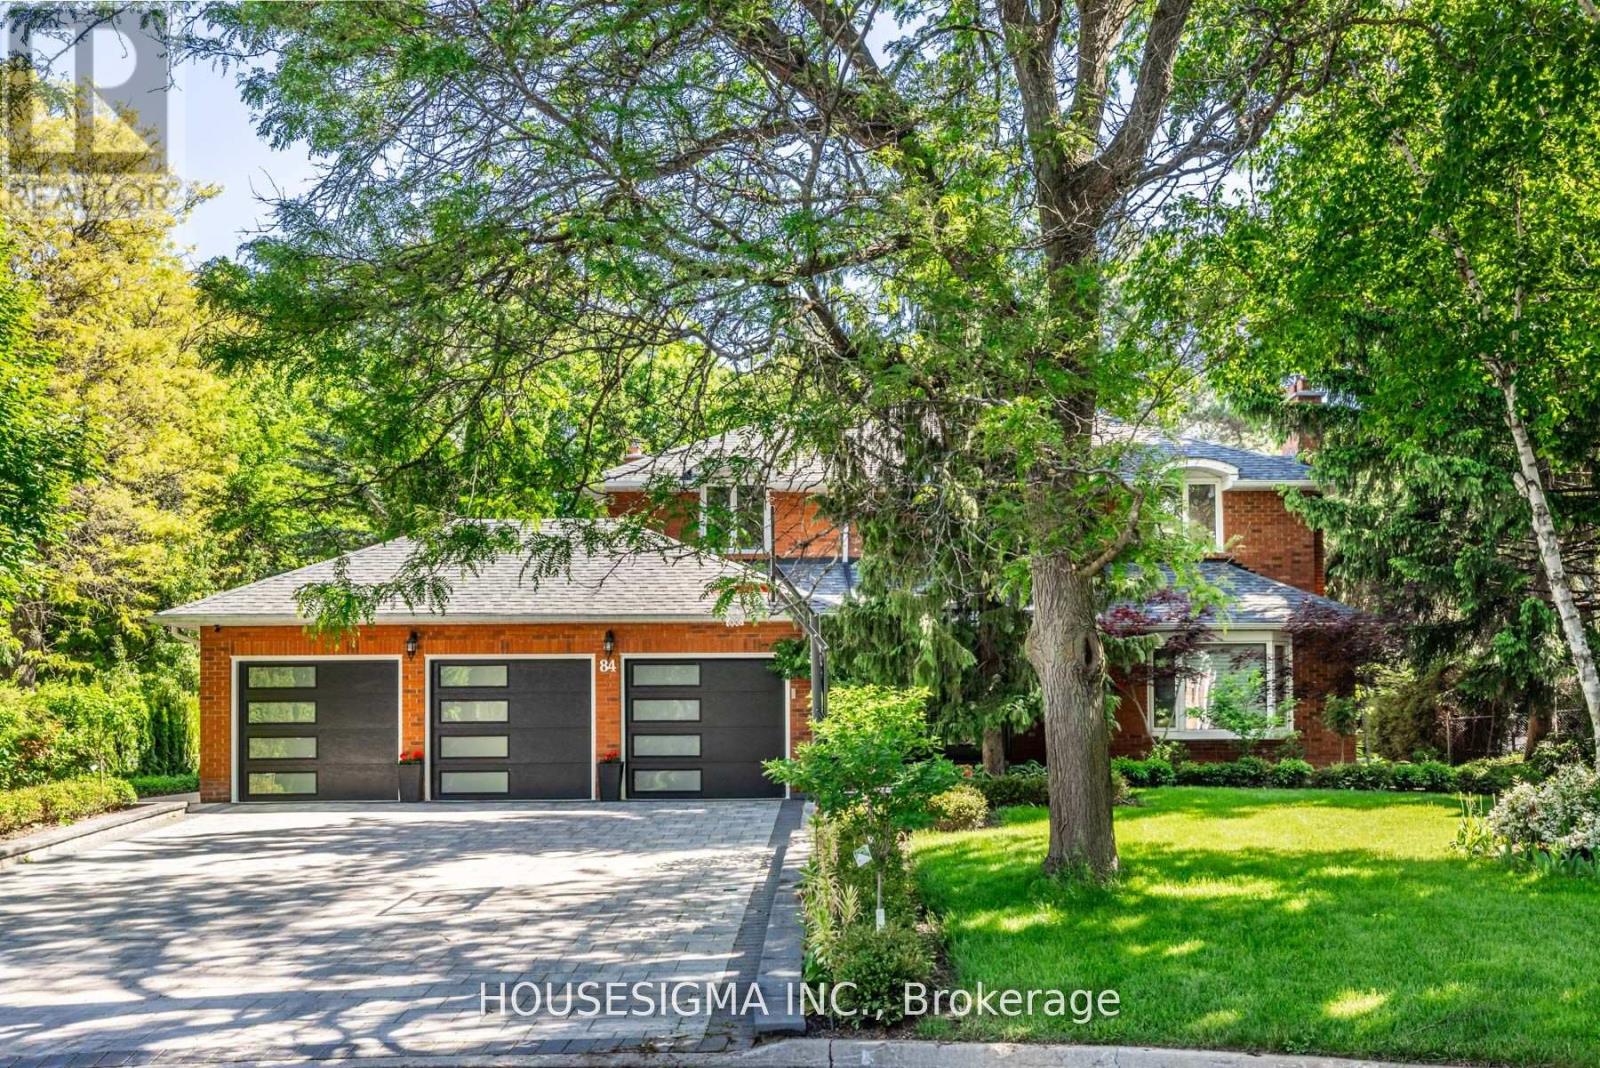
84 Cambridge Crescent
Richmond Hill, Ontario
Client Remks: Beautifully Remodeled Home in a Quiet Crescent of South Richvale. Total 4947 Sqft of Living Space. Enjoy the Luxury of High-End Kitchen Appliances, Elegant Marble Floors, and Sunlit Spaces with New Enlarged Windows. Thoughtful Details Include Custom Millwork, Stylish Brass Hardware, and Convenient Built-In Ceiling Speakers (3 Separate Zones). Ascend the Iron Rod Staircase to Discover New Solid Wood Doors and the Brand New High Velocity Central Vacuum. Heated floors in primary bathroom.Thermador Gas Burner, Two Ovens Thermador, Wine Cooler. A 3-Car Garage with Epoxy Flooring and a Catering Door to the Backyard. Find Additional Functionality with an Office on the Main Floor and the Comfort of 2 Ensuite Bedrooms. This Home Blends Style and Comfort for an Inviting Living Experience. Welcome to Your Refined Retreat!Beautifully Remodeled Home in a Quiet Crescent of South Richvale. Enjoy the Luxury of High-End Kitchen Appliances, Elegant Marble Floors, and Sunlit Spaces with New Enlarged Windows. Thoughtful Details Include Custom Millwork, Stylish Brass Hardware, and Convenient Built-In Ceiling Speakers (3 Separate Zones). Ascend the Iron Rod Staircase to Discover New Solid Wood Doors and the Brand New High-Velocity Central Vacuum. Heated floors in the primary bathroom.Thermador Gas Burner, Two Ovens Thermador, Wine Cooler. A 3-Car Garage with Epoxy Flooring and a Catering Door to the Backyard. Find Additional Functionality with an Office on the Main Floor and the Comfort of 2 Ensuite Bedrooms. This Home Blends Style and Comfort for an Inviting Living Experience. Welcome to Your Refined Retreat! (id:49269)
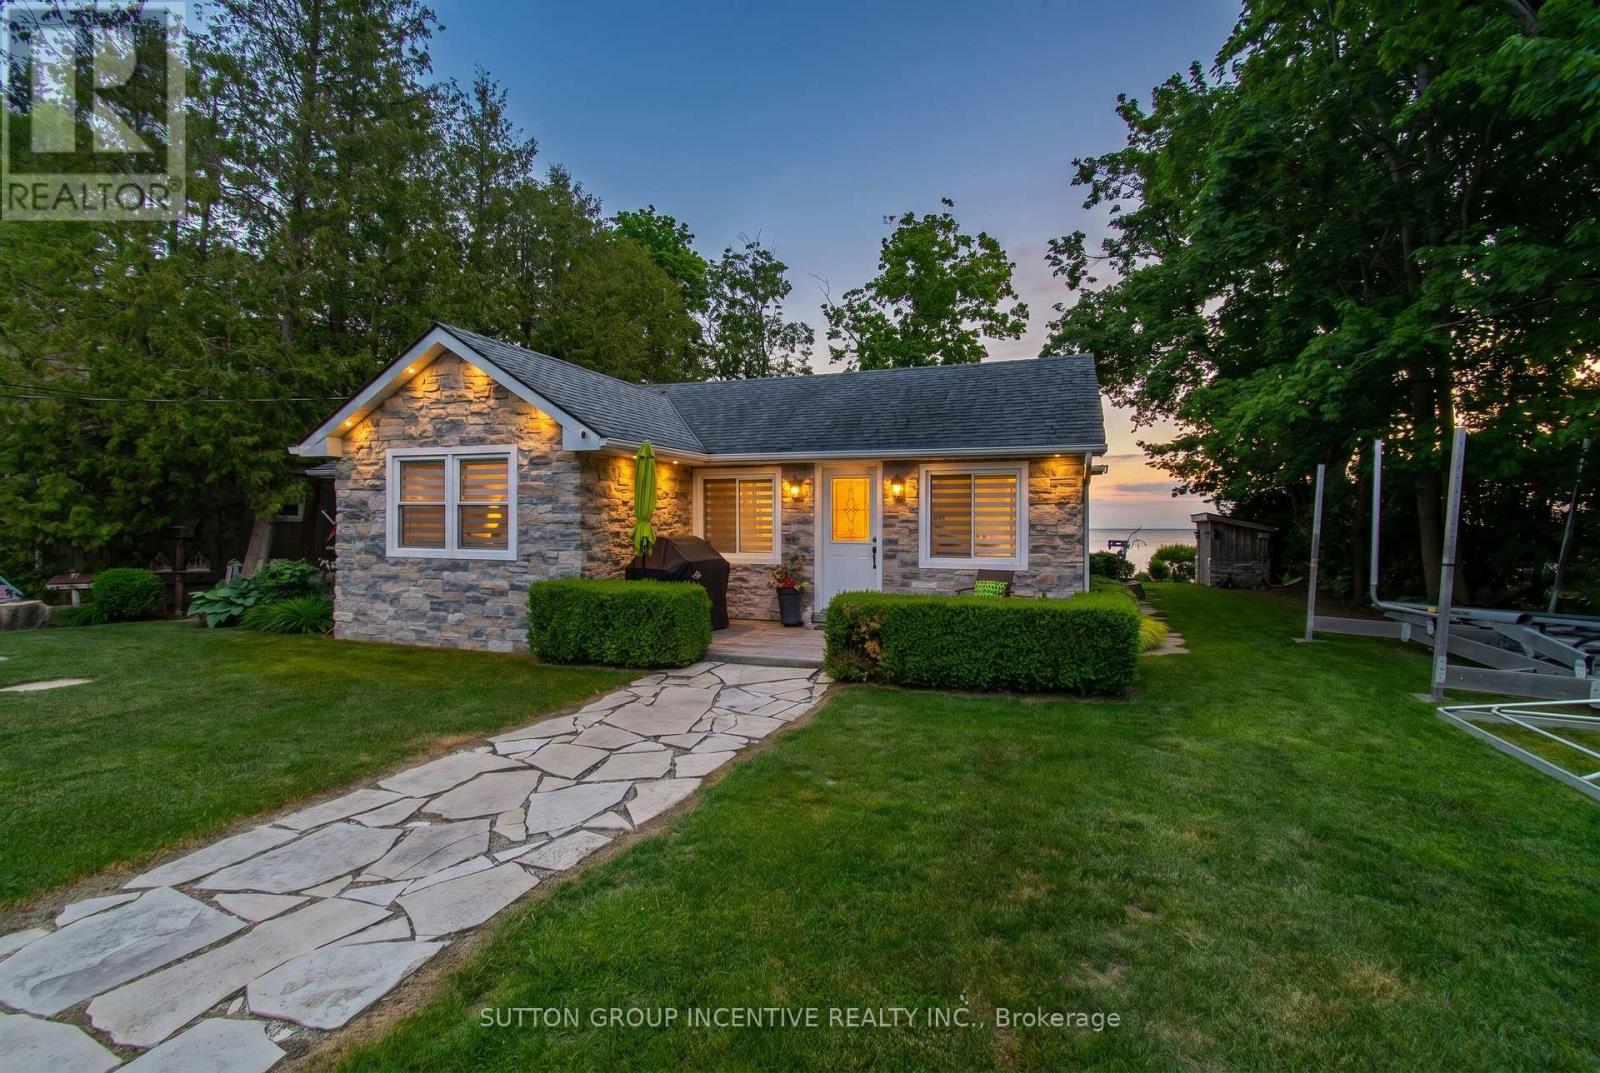
131 Minnetonka Road
Innisfil, Ontario
Imagine waking each morning to breathtaking sunrises dancing across the sparkling waters of Lake Simcoe. Set on 75 feet of pristine waterfront, this picture-perfect retreat is truly cute as a button-yet finished to a level that feels brand new. Completely renovated over the years with impeccable attention to detail, this stunning cottage or year-round home offers 3 beautifully appointed bedrooms and 1.5 baths. The bright, eat-in kitchen is a true showpiece, featuring a generous island, elegant stone countertops, and high-end Wolf appliances-perfect for both quiet mornings and lively entertaining. Thoughtful upgrades include extensive pot lighting, rich cherry hardwood flooring, a water purification system, garburator, and a cozy gas fireplace that anchors the space with warmth and style. Step outside to your sun-soaked, southeast-facing oasis. A sprawling flagstone patio sets the stage for unforgettable gatherings, while the sandy, pebbled shoreline is ideal for children and effortless lakeside enjoyment. Two docks invite you to fully embrace waterfront living, and the outdoor shower delivers spa-like retreat vibes under the open sky. A charming bunkie with hydro provides the perfect escape for afternoon naps or a private, shaded retreat for guests. Just moments away, the vibrant lifestyle of Friday Harbour Resort awaits-with world-class dining, boutique shopping, golf, and year-round events. All of this, just 50 minutes from Toronto, with convenient access to Barrie and the GO Train-offering the perfect blend of luxury, tranquility, and accessibility. No condo fees-just pure waterfront living. Your dream begins here. Newer septic system that will support 2400sq foot home. Architects drawings available for addition plus garage**. (id:49269)
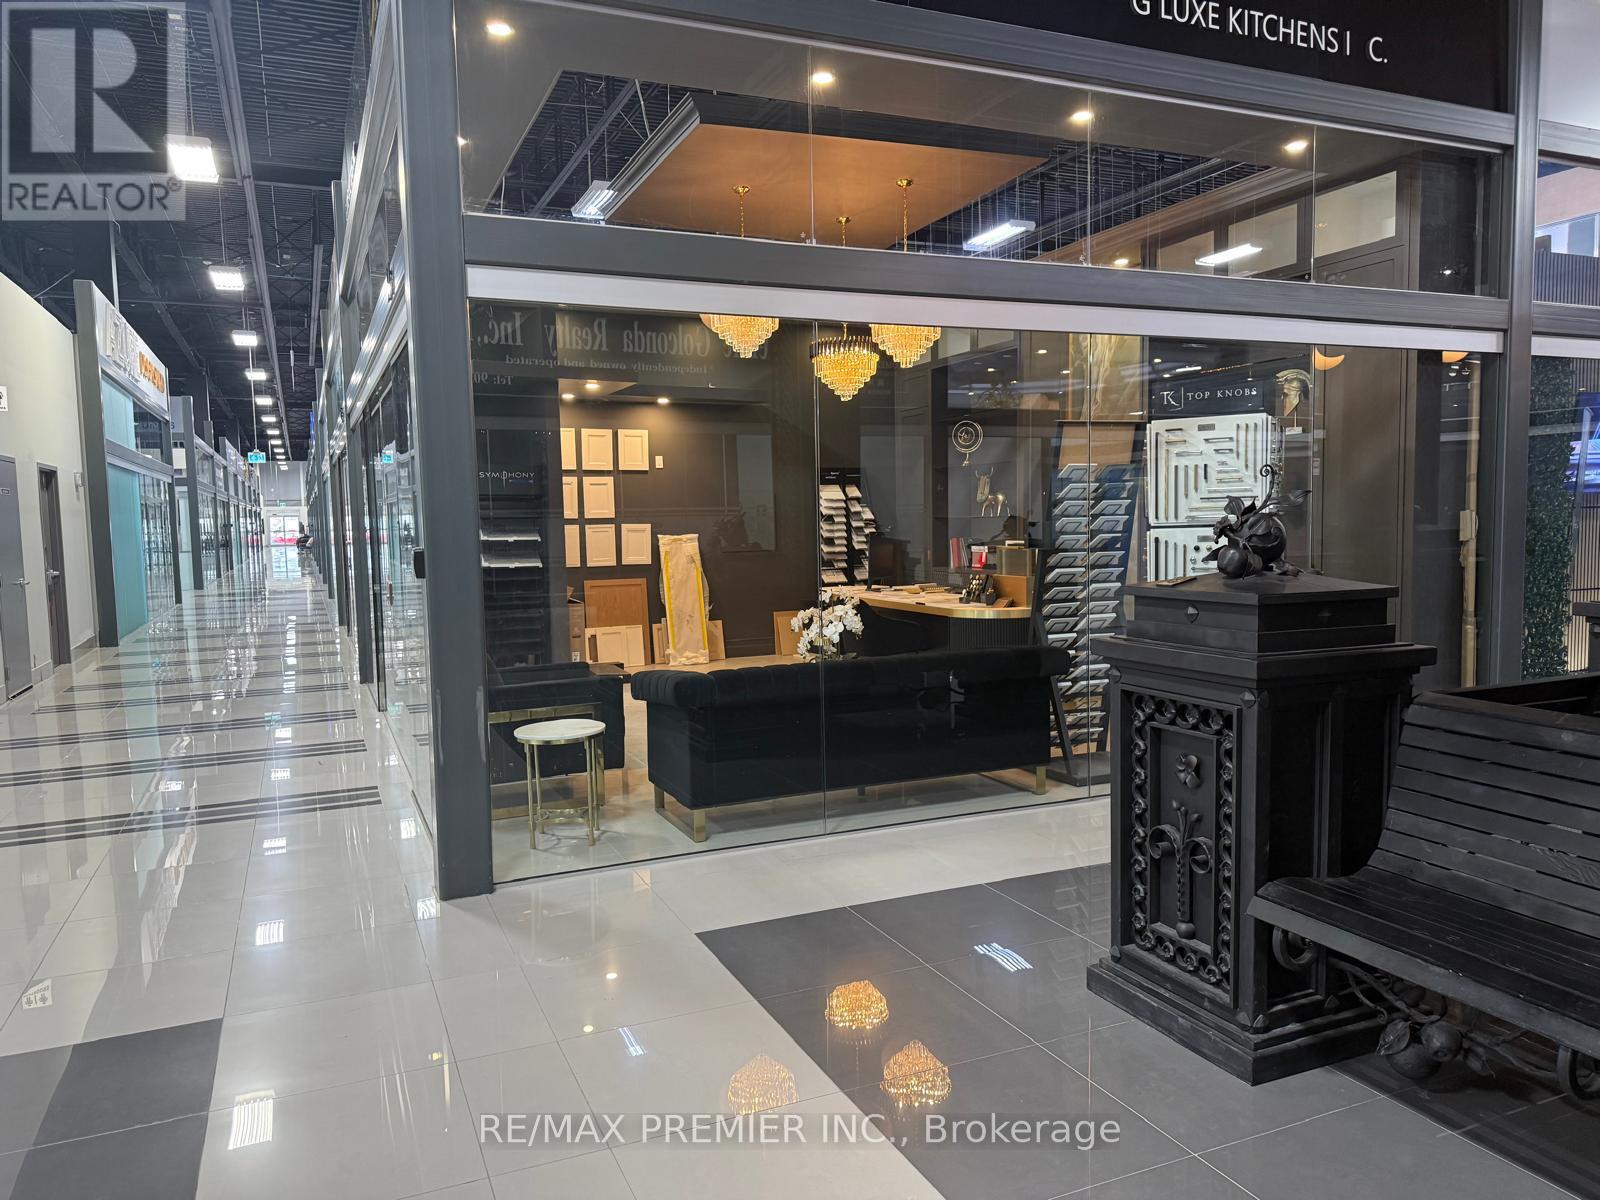
44 - 7250 Keele Street
Vaughan, Ontario
Welcome to Improve Canada - A Premier Home Improvement Destination! This prime corner unit, located in a 32,000 sq. ft. state-of-the-art home improvement center, offers outstanding exposure and visibility. As part of a vibrant hub with close to 400 renovation showrooms under one roof, this is the perfect space to grow your business and connect with a diverse clientele. Situated in a highly accessible location near Hwy 400/407, shopping, dining, and transit, this unit combines convenience with immense potential. Take advantage of the foot traffic and showcase your services in a thriving community dedicated to design and renovations. Don't miss the chance to position your business in a space designed for unlimited growth and success! (id:49269)
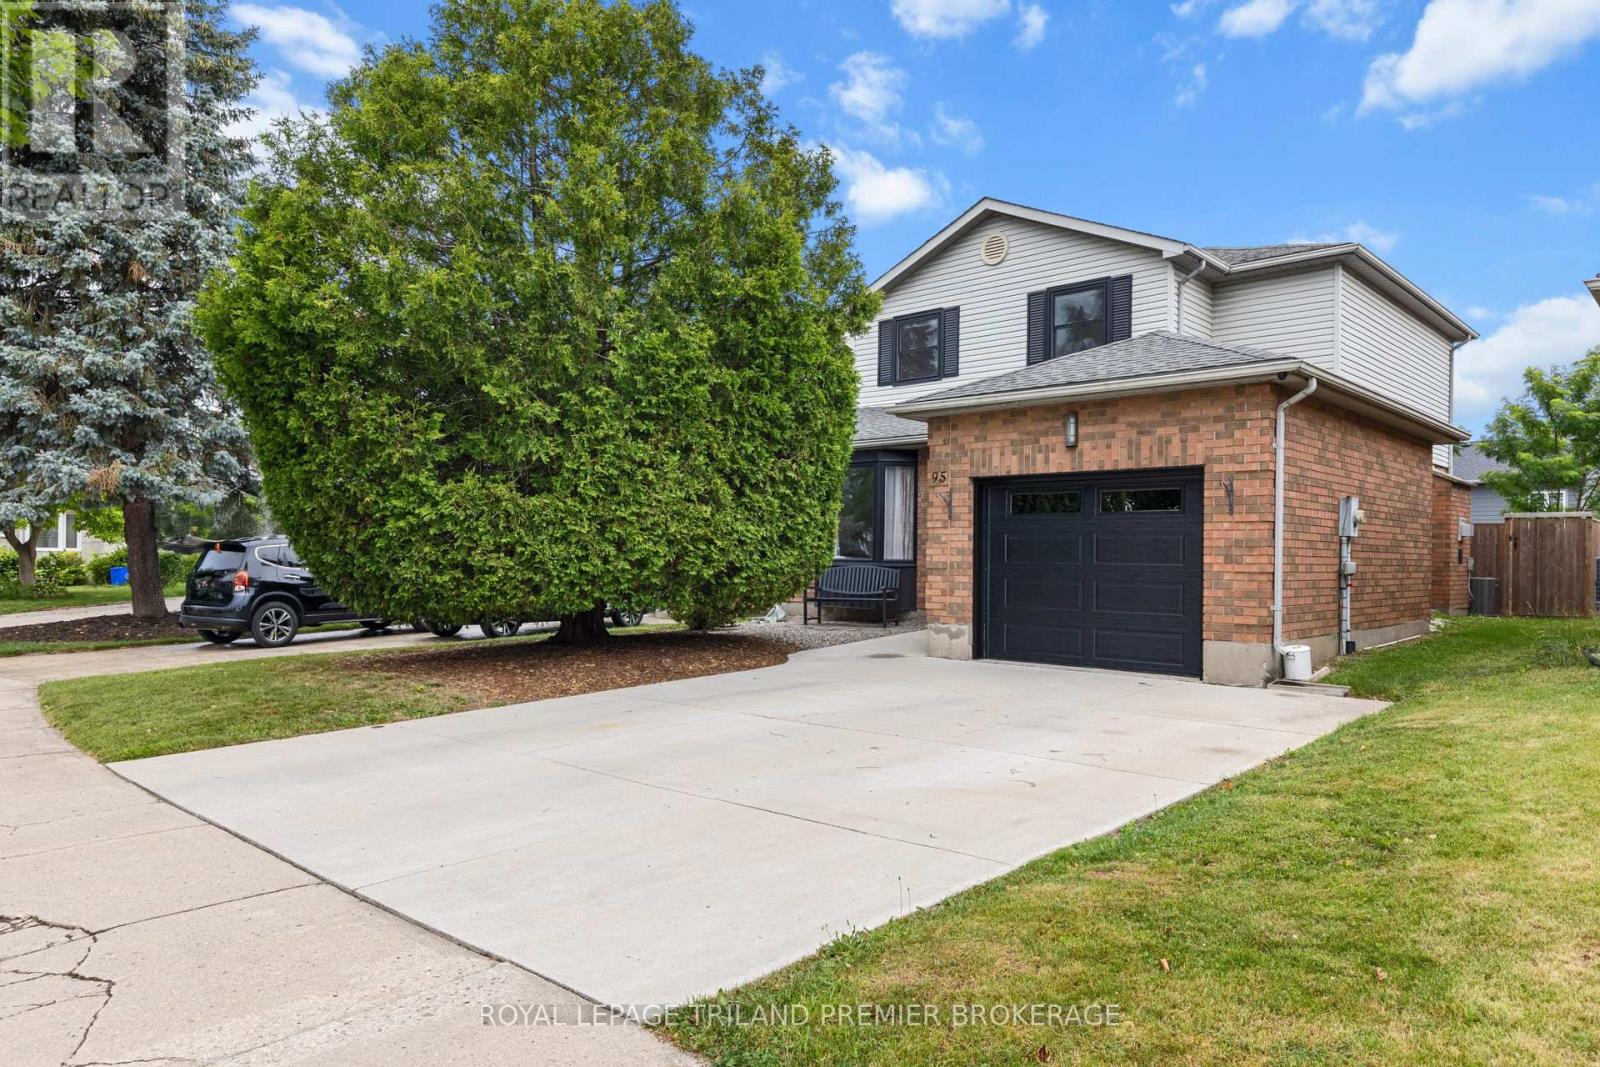
95 Gerald Crescent
London South, Ontario
Welcome to this lovely two-storey family home in desirable South East London. Enter into the welcoming foyer through to the spacious main level offering a bright living room/dining room combo with a large bay window, an updated kitchen that was professionally renovated in 2024 featuring Dekton countertops (scratch, stain and heat resistant), tiled backsplash, stylish Café appliances, plumbing and electrical updates, and a picture window overlooking the backyard. Open to the kitchen, the generous dining area is warmed by a cozy gas fireplace and provides direct access to the fully fenced backyard and patio-perfect for entertaining or relaxing outdoors. A convenient 2-piece powder room and inside entry to the attached garage complete the main floor. Upstairs, you'll find three spacious bedrooms, a bright main 4-piece bathroom, and a generous primary suite featuring a large closet and private 3-piece updated ensuite. New flooring (2026) throughout adds a fresh, modern feel. The partially finished basement offers excellent potential for additional living space, family room/gym and storage space with laundry, allowing you to customize it to suit your family's needs. Other updates include: Windows/Patio Door (approx. 2023), fence (approx. 2021), ensuite shower (approx. 2021), front door (approx. 2020, concrete driveway (approx. 2019), Furnace and A/C (approx. 2017), New bathroom Toilets/sinks/faucets (approx. 2022), roof (approx. 2015). Situated in a family-friendly neighbourhood close to parks, schools, shopping, and amenities, and 401 access this move-in-ready home is one you won't want to miss. (id:49269)
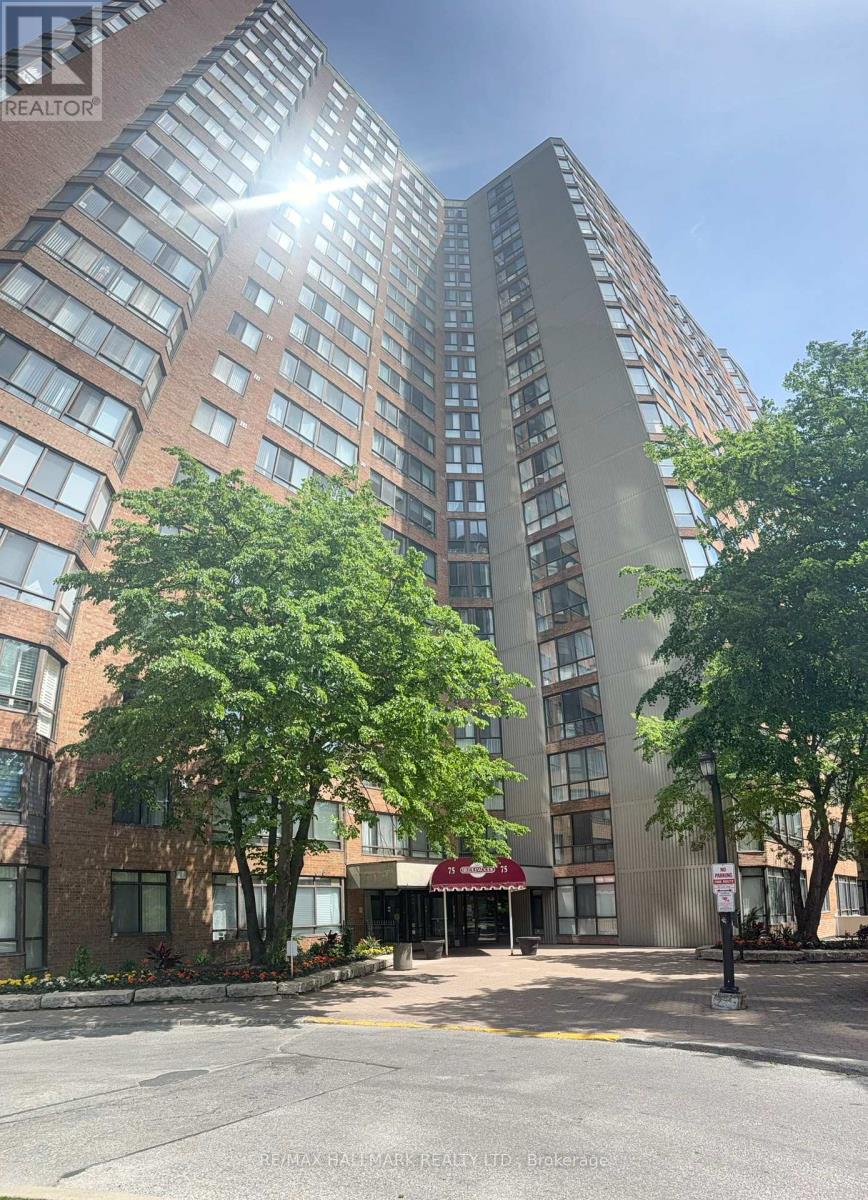
2028 - 75 Bamburgh Circle
Toronto, Ontario
Stunning Northwest views from Solarium & Primary Bedroom. Overlooking outdoor pool, tennis courts, mature tree canopy, & Toronto skyline visible on clear days. 2+1 Bedrooms, 2 washrooms, Renovated Kitchen with modern cabinetry. bright & spacious (1207 Sq') open concept living & dining area with large floor-to-ceiling windows on two exposures & direct access to Solarium. Well maintained building with excellent amenities: indoor/outdoor pool, tennis courts, bicycle storage, gym, library and 24 Hr security. Well established residential area with convenient access to public transit, schools, places of worship, parks, dining & shopping. (id:49269)
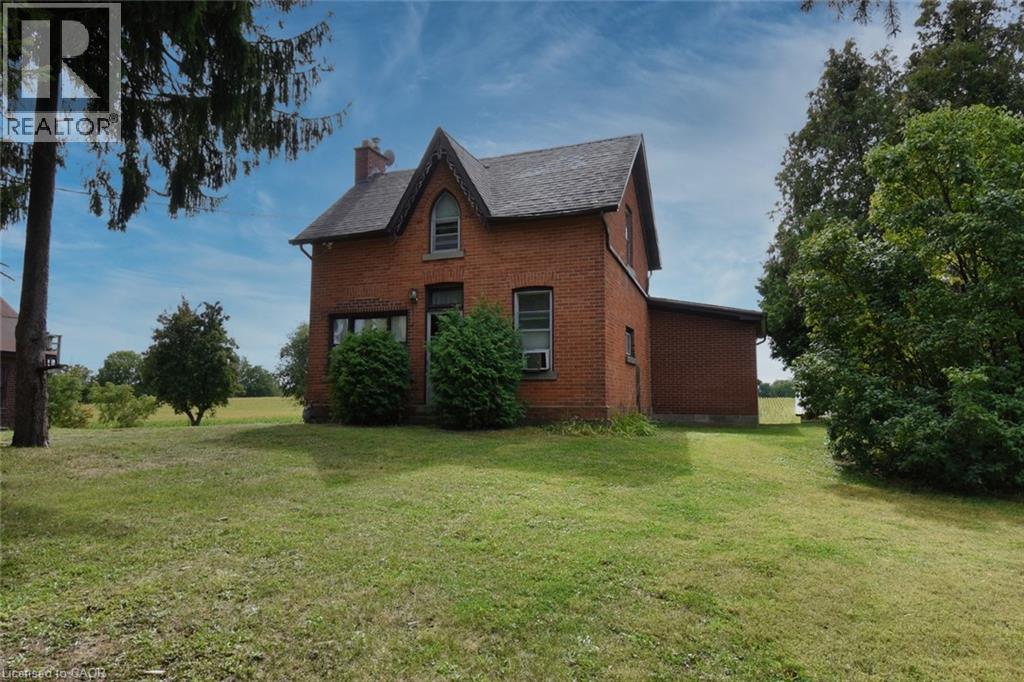
8125 Dickenson Road E
Mount Hope, Ontario
This property presents a great opportunity for contractors, renovators, or investors. Prime location situated on a premium size lot with approximately 460 feet of frontage. The existing dwelling and garage require extensive repairs throughout making it ideal for those interested in a complete renovation project or value in the land itself. Located within a short drive to Upper James Street, Hamilton International Airport, Amazon, South Hamilton shopping district and the Lincoln Alexander Parkway. Property is being sold “as is”. (id:49269)
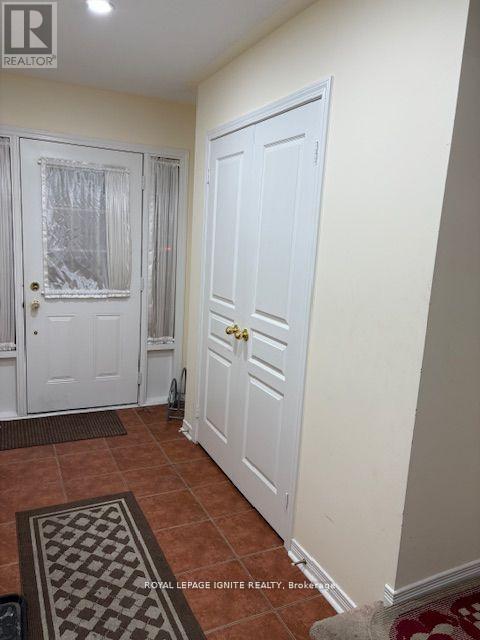
11 Curran Hall Crescent
Toronto, Ontario
New-looking Free-Hold Townhouse with 3 bedrooms including master bed with standing shower, 2.5 washrooms, Big garage w/G-Door opener,Office room with door can be used as 4th bedroom & unfinished basement at prime location available for lease.2 Min walk to Elemnt_school, Family health Clinic,pharmacy,convenience store and Bus-stop.10 min walk to Community Centre, Tennis-court, Park & Middle School. (id:49269)
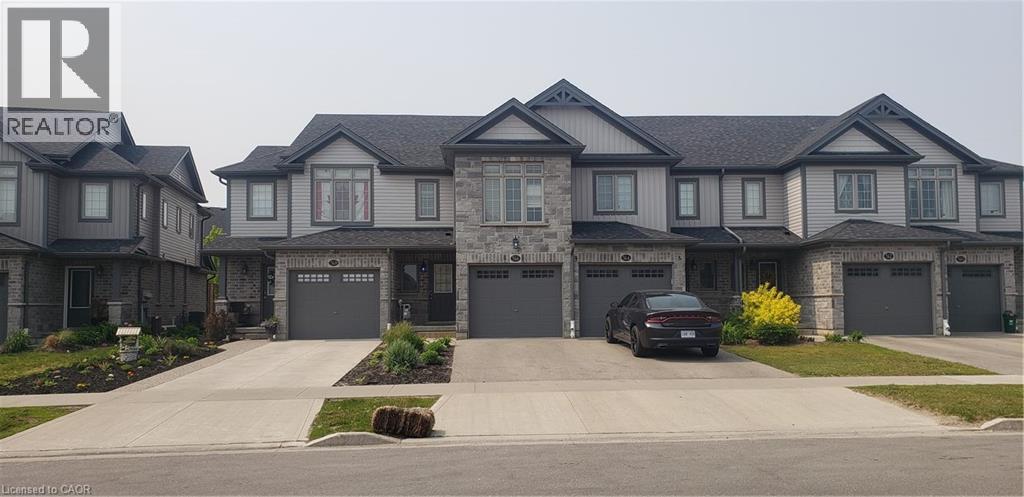
566 Blair Creek Drive
Kitchener, Ontario
NEWER TOWNHOUSE FOR LEASE CLOSE TO HWY 401. Walking distance to an elementary school. Beautifully finished top to bottom 3-bedroom, 3-bathroom home. OPEN CONCEPT second floor with granite counter tops, stainless steel appliances and a island in the kitchen. Modern laminate flooring, ceramics and carpet only in the basement. Master Bedroom with ensuite bathroom and a walk-in closet. FINISHED BASEMENT WITH 3 PC. BATH. Central Air and garage door opener with remotes. Playground and visitor parking. Utilities paid by tenants including water heater rental. Good credit is required and full application must be submitted. Photos as per vacant unit. Property is available from September 1st. (id:49269)
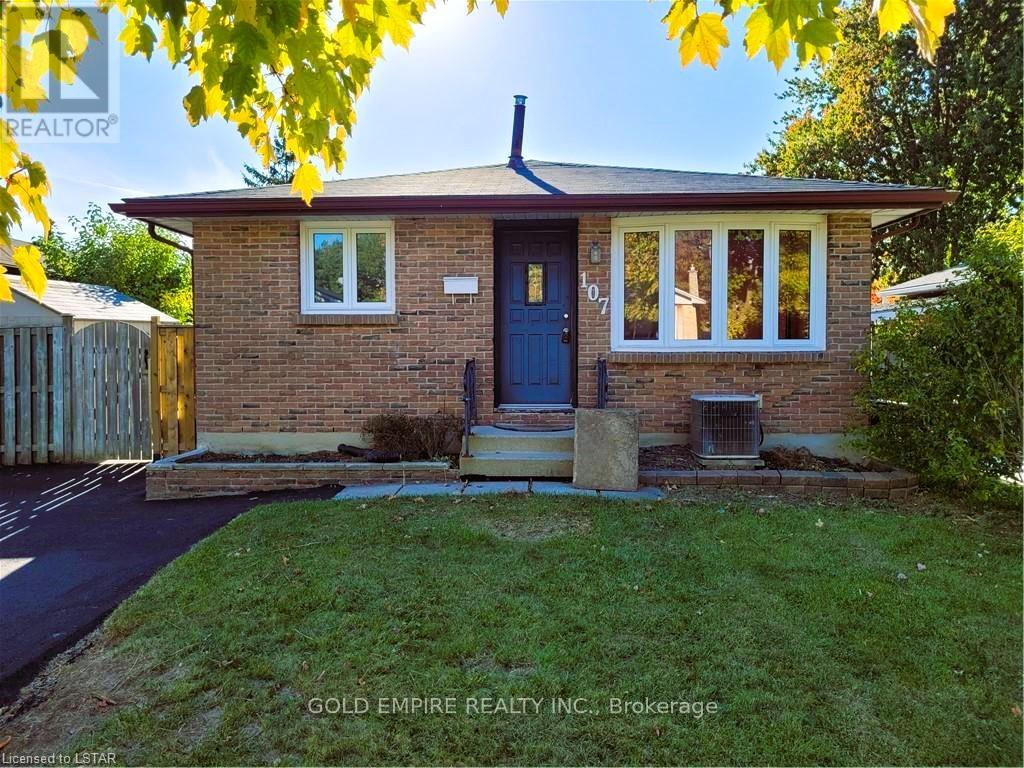
107 Harding Crescent
London South, Ontario
AVAILABLE JUNE 1 onwards! This spacious and versatile South London home is perfect for larger families or groups of professionals looking for extra space and convenience. Located just minutes from Highway 401, this property offers easy access to major amenities, shopping, schools, parks, transit, and commuting routes.The home features a functional 3+2 bedroom layout with 2 full kitchens and 2 separate laundry areas, offering excellent flexibility and convenience. The main floor includes 3 bedrooms, a bright living space, full bathroom, and spacious kitchen, while the finished basement provides an additional 2 bedrooms, full bathroom, second kitchen, and separate laundry setup.With plenty of living space throughout, this property offers a unique setup that is hard to find in the rental market. Private outdoor space and parking add even more practicality and comfort.A rare opportunity to lease a large and well-located property in a highly desirable area of South London. (id:49269)
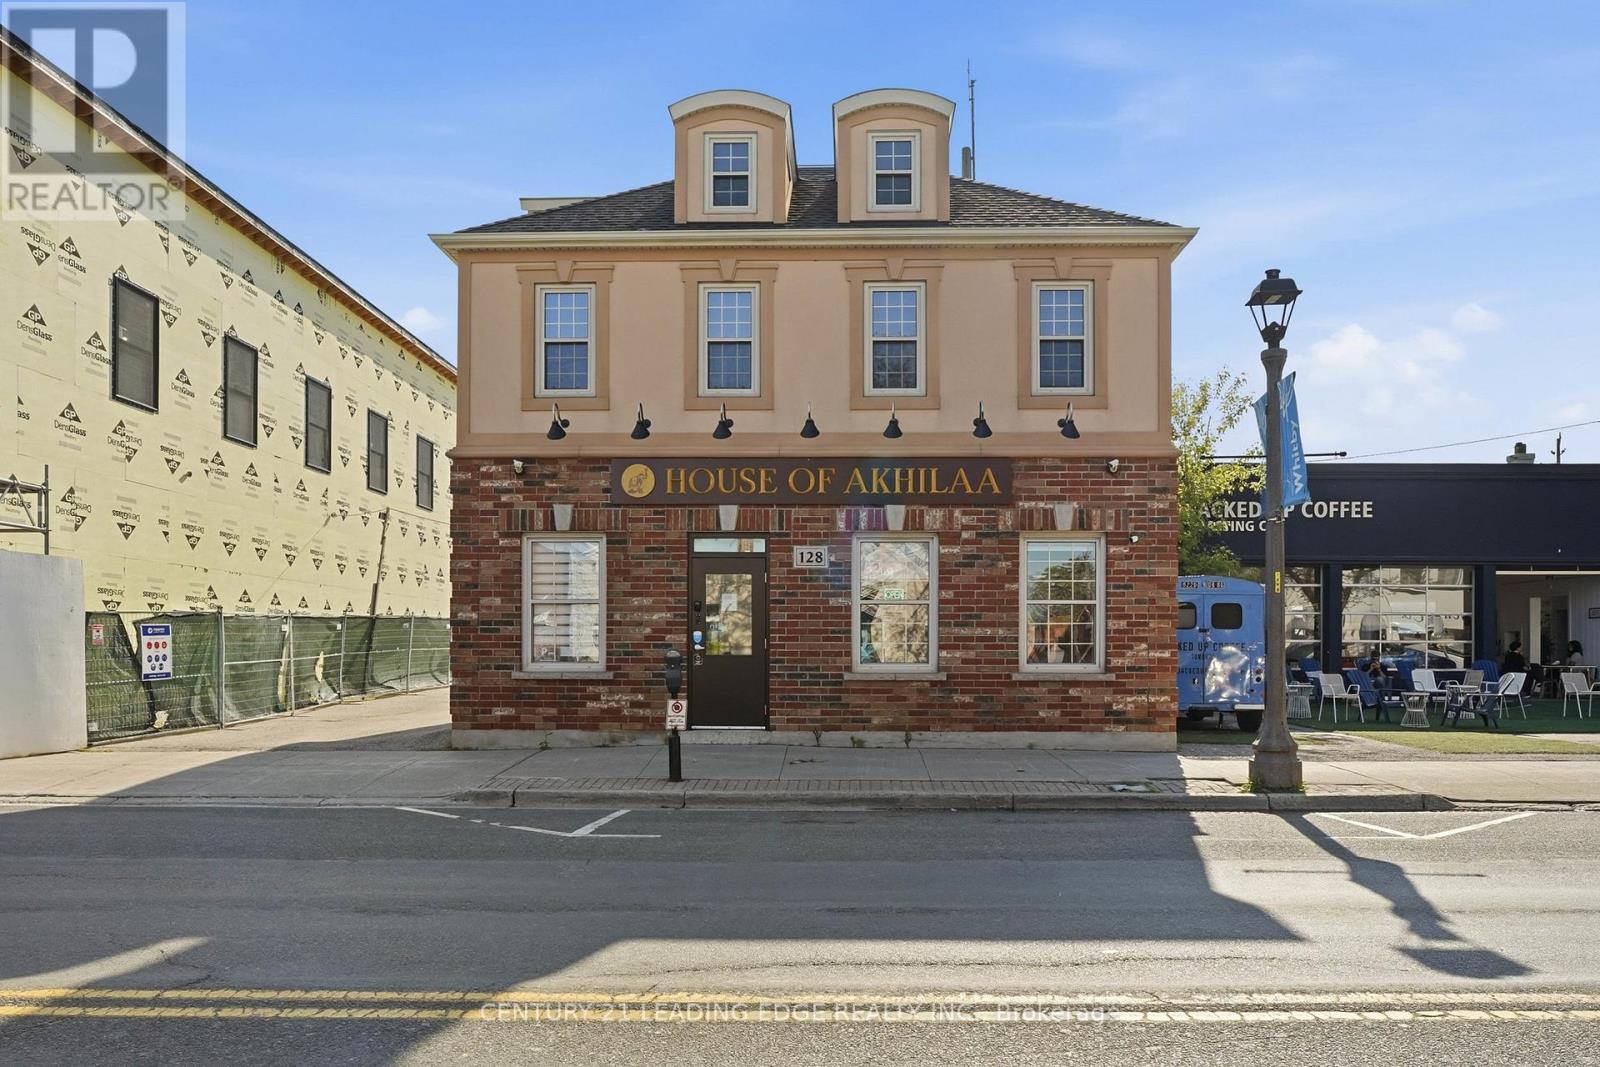
128 Brock Street N
Whitby, Ontario
Exceptional opportunity to lease a fully renovated stand-alone commercial building in the heart of Downtown Whitby at 128 Brock Street North. This impressive two-storey property offers outstanding street exposure, modern upgrades throughout, and flexible commercial space ideal for professional office, medical, retail, boutique, or service-based businesses. Featuring a bright and functional layout with updated finishes, private offices, open work areas, upgraded lighting, flooring, washrooms, and mechanical systems. The versatile two-level configuration provides excellent usability for a wide range of commercial uses. Situated on a high-visibility corridor with excellent pedestrian and vehicle traffic, this prime location offers convenient access to Hwy 401, transit, restaurants, shops, and downtown amenities. Turnkey condition with exceptional curb appeal in one of Whitby's most desirable commercial locations. Rare move-in-ready leasing opportunity with excellent exposure in a rapidly growing community. Monthly rent $6100 monthly plus tenant responsible for water,gas and hydro bills.Landloard willing to lease out main floor seperatly for $3,900. (id:49269)
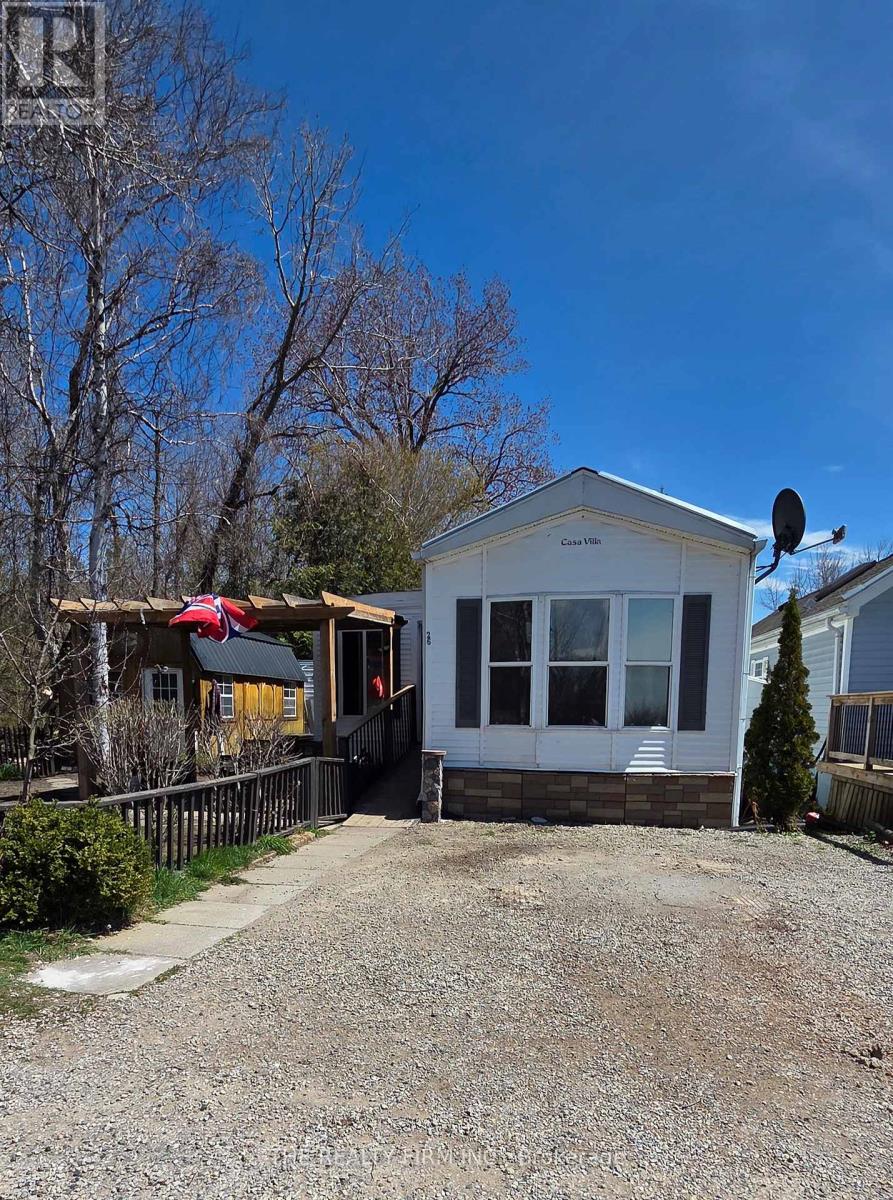
26 - 79681 Bluewater Highway
Central Huron, Ontario
Welcome to 26 Birch Street, located within the Bluewater Village community at 79681 Bluewater Highway in beautiful Goderich, Ontario. This charming 2-bedroom, 1-bath home sits on a quiet dead-end street and offers peaceful views of Lake Huron, making it an ideal spot for year-round living or a relaxing getaway. Inside, the home features a comfortable, easy-to-maintain layout with plenty of natural light. The property also includes a versatile bunkie, perfect for additional living space, hosting guests, or enjoying a cozy heated workshop. With parking for two vehicles, low leased-land fees, and close proximity to all the conveniences of Goderich, this property delivers excellent value and a laid-back lakeside lifestyle. Affordable, inviting, and steps from the water-this is your chance to enjoy the best of the Lake Huron coast. (id:49269)
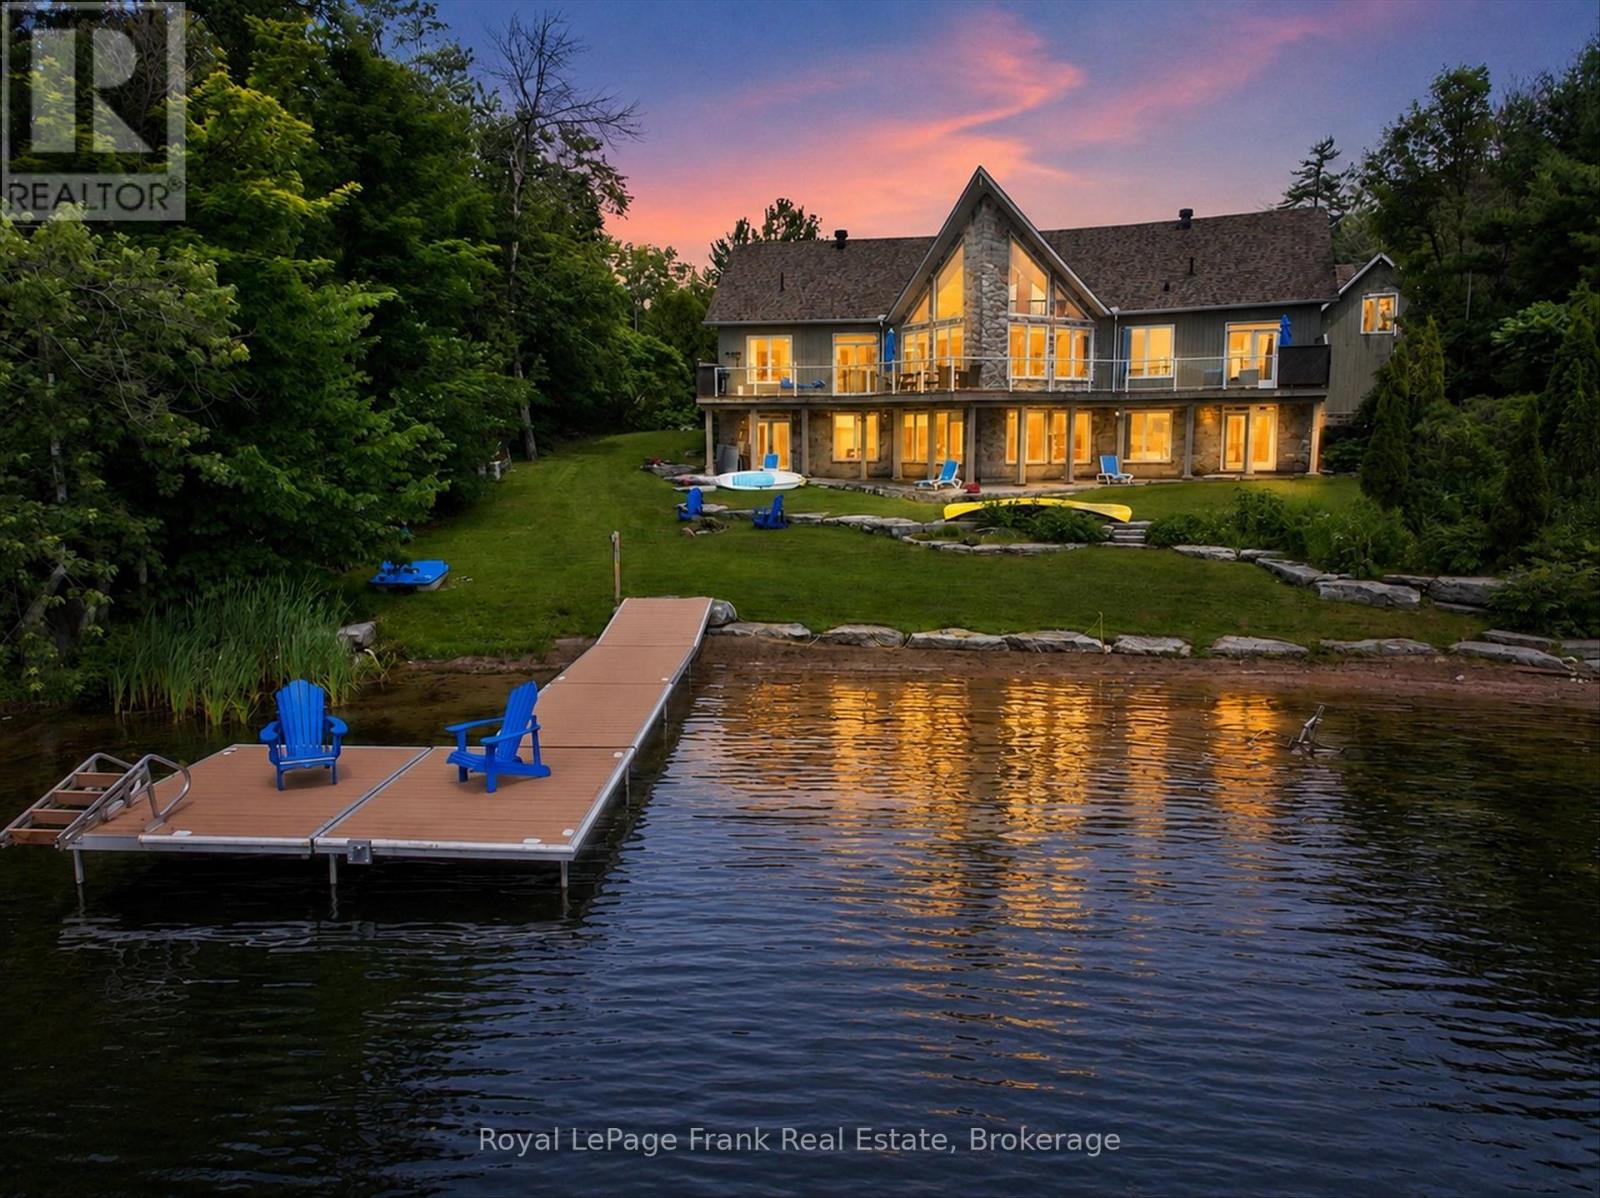
84 Fire Route 54
Trent Lakes, Ontario
SANDY LAKE - Welcome to this beautiful, four-season lake house, overlooking the stunning aquamarine waters of sought-after Sandy Lake. Designed in a timeless prow-front style, this contemporary waterfront home offers breathtaking southern exposure and panoramic views stretching the entire length of the lake, renowned for its clear, sea glass-coloured waters. Thoughtfully designed for family living and entertaining, the home features a fully finished walkout lower level with 2+3 bedrooms and 2+1 bathrooms. The spacious open-concept great room, dining area, and kitchen are highlighted by soaring vaulted ceilings, expansive lakeside windows, and a spectacular loft overlooking the main living space. The walkout lower level offers three additional bedrooms, a full bath, games room, laundry, and direct access to the lakeside patio. The lovely, level waterfront lot provides exceptional enjoyment for all ages and includes one of the very few private boat launches on Sandy Lake. An additional 1+ acre back lot offers abundant space for recreation and extra parking. Completing the property is an oversized detached double garage with beautifully finished living space above-ideal for guests. Located on a year-round privately maintained road a short distance from the Village of Buckhorn, where you'll find restaurants, a community centre, grocery store, pharmacy, hardware store, and LCBO. Opportunity to own a beautiful waterfront property where unforgettable family memories will be made for generations to come. (id:49269)
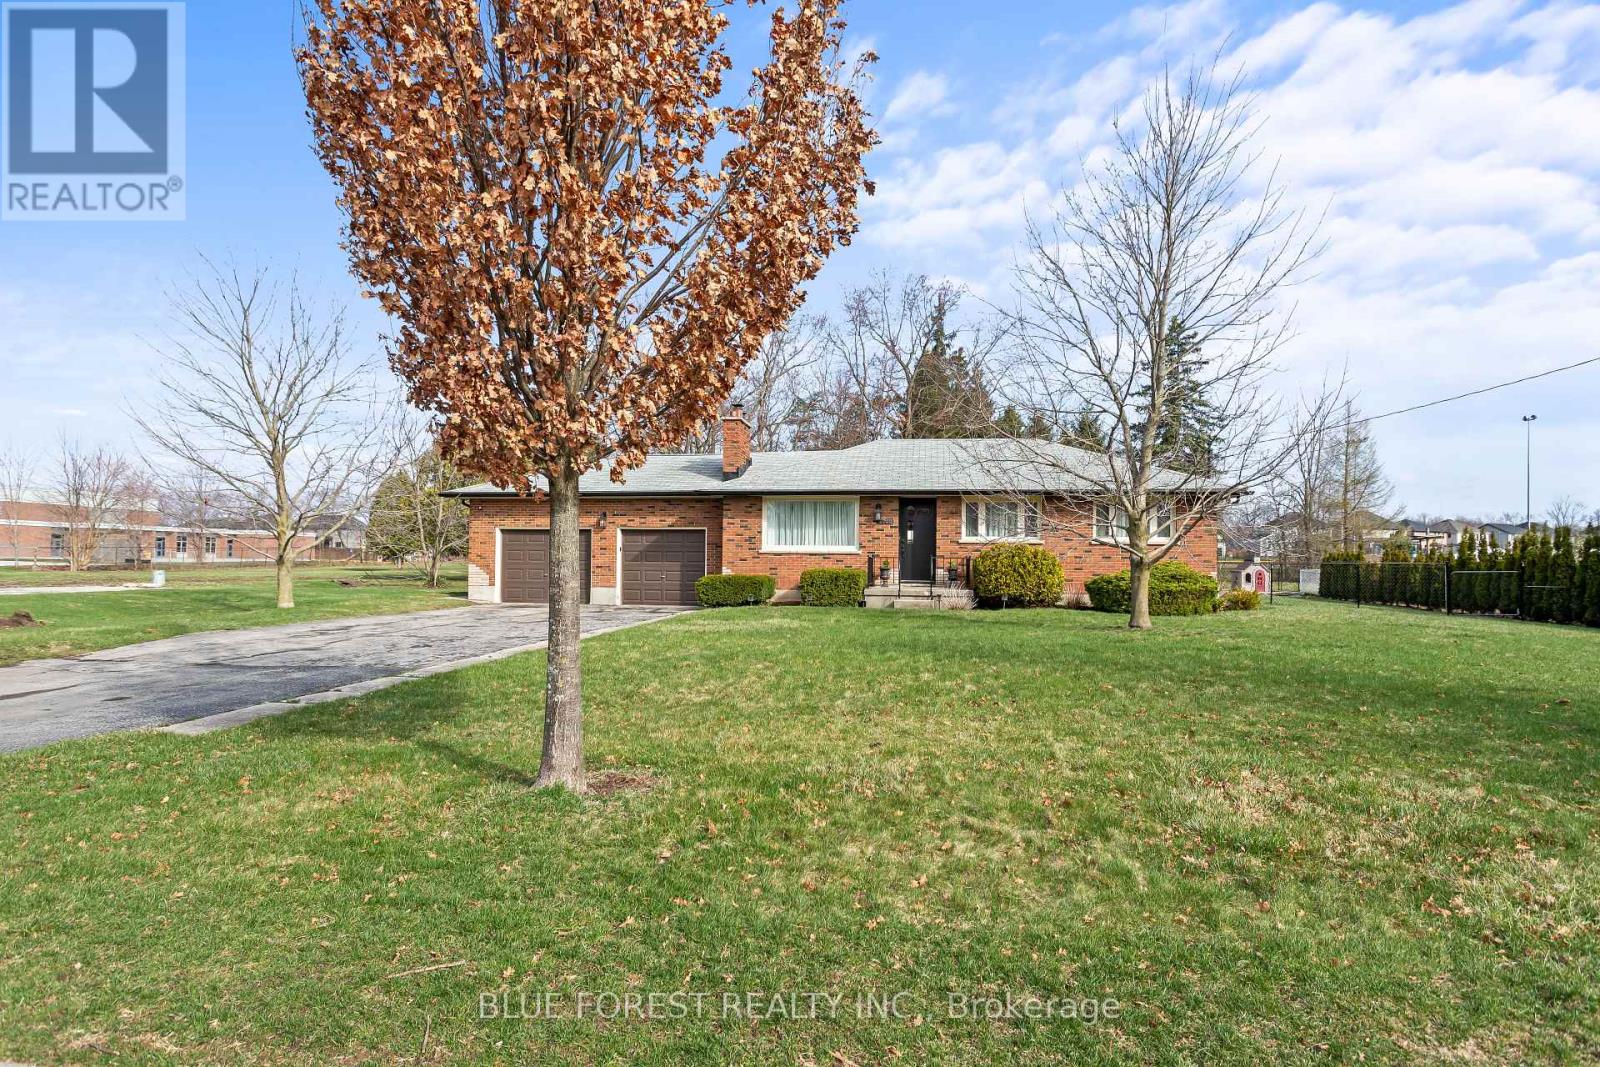
6742 James Street
London South, Ontario
Welcome to this sprawling bungalow in the heart of Lambeth, perfectly set on an impressive double-wide lot with 110 ft of frontage. Just steps to Lambeth Public School and local shopping, this location offers everyday convenience in a charming community setting. Inside, you'll find an updated open-concept kitchen and living area, complete with sliding glass doors leading to a fully fenced backyard and patio-ideal for entertaining or relaxing. The main floor features three bedrooms and a beautifully updated spa-like 4-piece bath. The lower level adds even more living space with a large rec room with custom built-ins, oversized wet-bar and 3pc bathroom. This space offers flexibility for a play area, additional lounge, or home office. Outside, the groundwork for a future shed is already in place with electrical run to the concrete pad. Complete with a double-car garage and inside access, this home offers space, functionality, and great potential in a sought-after neighbourhood. AC unit (2020), Water Heater (2019) (id:49269)
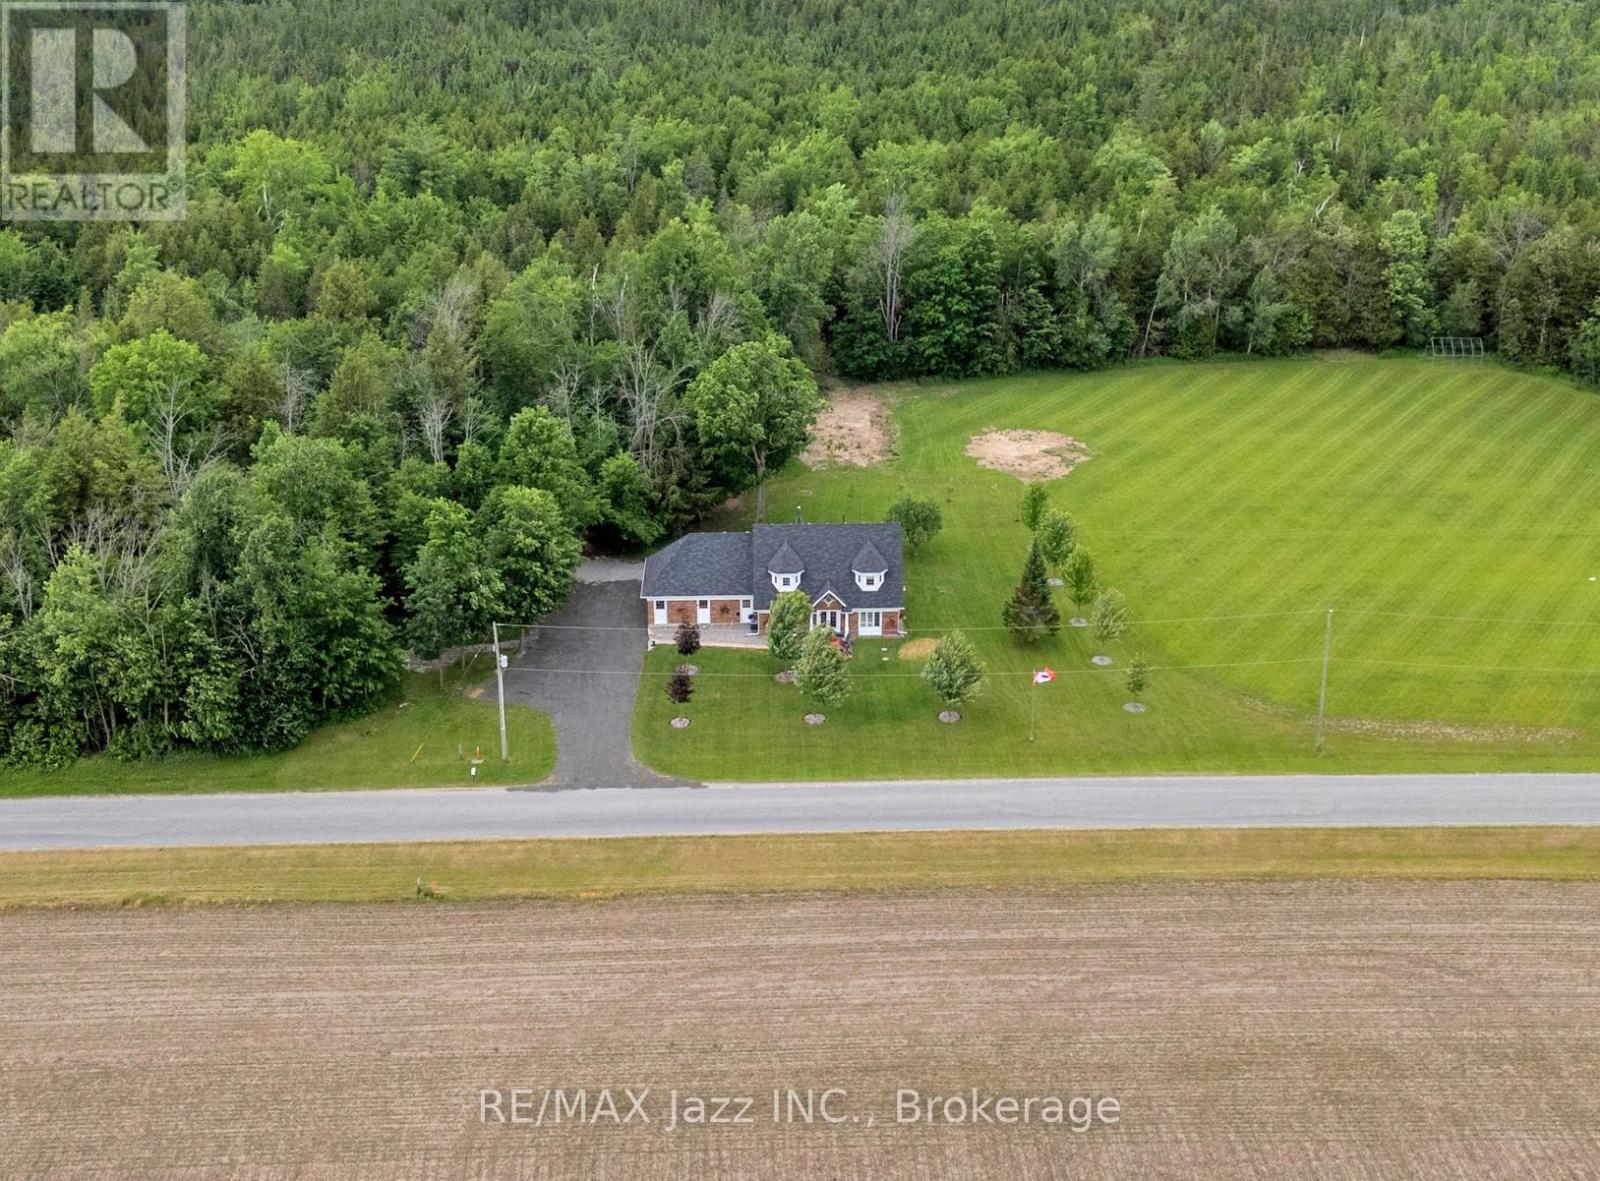
1674 Hooton Drive
Cavan Monaghan, Ontario
Welcome to 1674 Hooton Drive, where privacy, quality craftsmanship, and an exceptional country lifestyle come together on a stunning half-acre lot. Surrounded by nature with virtually no visible neighbours, this custom-built executive home offers the peace and seclusion you've been searching for, while remaining just minutes from Peterborough, Highway 7, and Highway 115.Designed with versatility in mind, this spacious 5-bedroom, 6-bathroom home features an ideal layout for multi-generational or extended family living. Soaring 9-foot ceilings, oversized windows, and multiple walkouts create bright, inviting living spaces filled with natural light throughout.A stunning grand entrance foyer welcomes you into the heart of the home, where a beautifully designed kitchen, with custom coffee bar showcases premium appliances and is anchored by an impressive $8,000 Blue Star gas range that will delight any serious chef. Step directly from the kitchen onto your expansive private deck, complete with gazebo, hot tub, and heated saltwater pool-an incredible outdoor entertaining space that feels like your own private resort with a forested backdrop.The oversized garage is equally impressive, featuring high ceilings, oversized overhead doors, direct access to the home, a separate man door to the rear deck, and a convenient walk-up from the basement.Pride of ownership is evident everywhere. Owned and meticulously maintained by a longtime licensed cabinet maker with an eye for detail and quality workmanship, the home and property reflect a level of care that is increasingly rare to find.If you've been looking for private country living without sacrificing convenience, this may be the perfect place to call home. (id:49269)
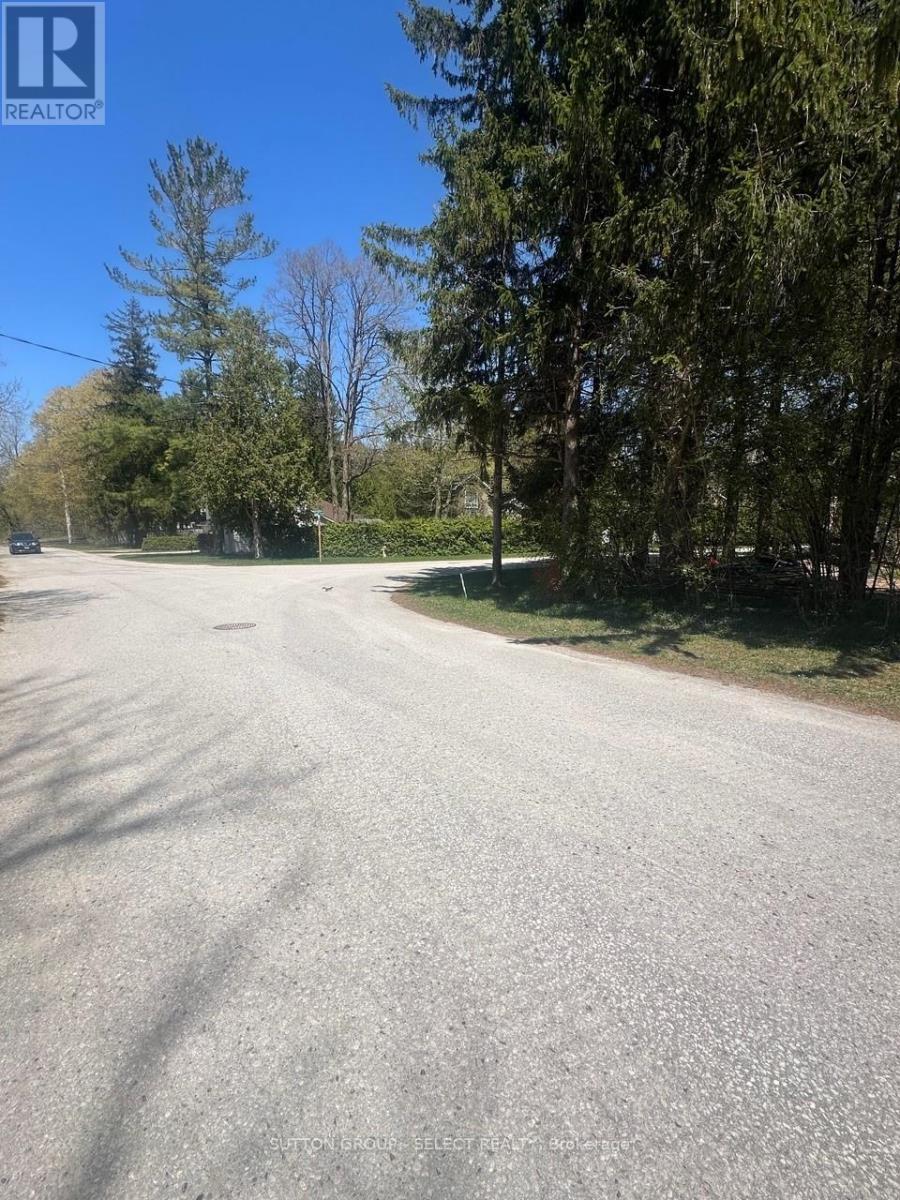
14 Mactavesh Crescent
Bluewater, Ontario
These are getting hard to come by. Especially at this price. Corner lot in a quiet, off the beaten path, area of picturesque Bayfield! (id:49269)
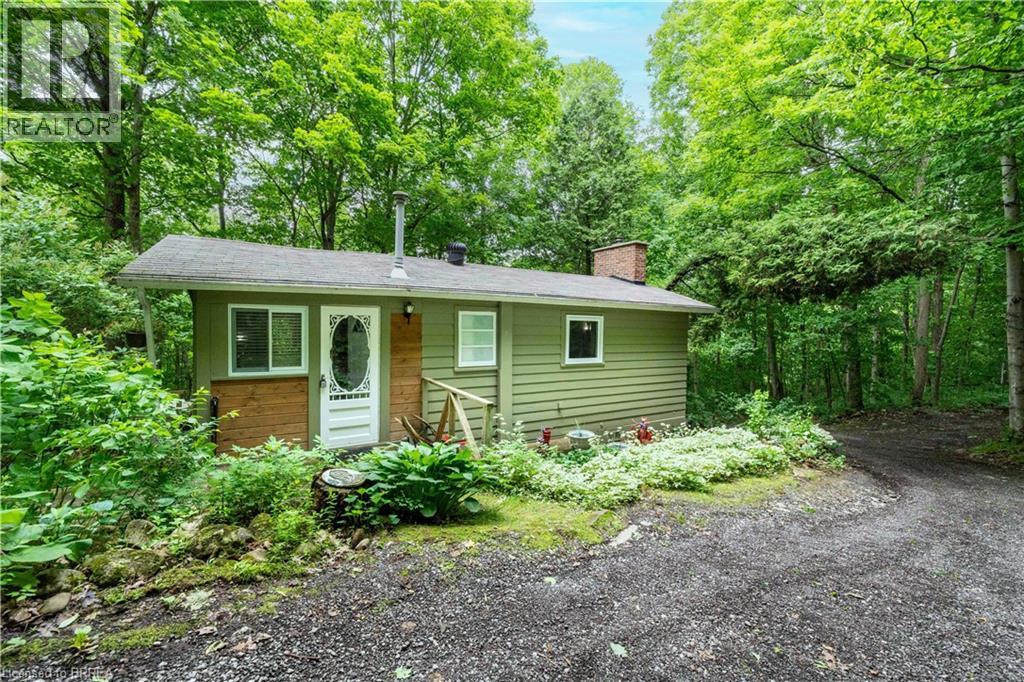
551 East River Road
South Dumfries, Ontario
Tucked away in the heart of the Carolinian Forest, this hidden gem offers a rare opportunity to enjoy peaceful riverside living just minutes from Cambridge, Paris, Brantford, and the charming hamlet of Glen Morris. Situated on approximately half an acre, this cozy 2-bedroom, 1-bathroom cottage is surrounded by nature, with the Cambridge-to-Paris Rail Trail at your doorstep and the Grand River just steps away. Enjoy your morning coffee on the spacious deck while taking in the sights and sounds of the forest. Spend your days hiking, cycling, kayaking, canoeing, fishing, or simply exploring the natural beauty that surrounds you. It has views of the Grand River in winter months. Whether you're an outdoor enthusiast, nature lover, or someone looking for a quiet escape from the city, this property offers the lifestyle you've been dreaming of. Perfect as a weekend retreat, four-season cottage, or year-round residence, this property provides the feeling of being miles away from it all while remaining within easy reach of city amenities. Located less than an hour from Hamilton, Kitchener-Waterloo, Guelph, Woodstock, and Oakville, it's an ideal getaway without the long drive. A truly unique opportunity to own your own private retreat in one of Southwestern Ontario's most scenic natural settings. (id:49269)
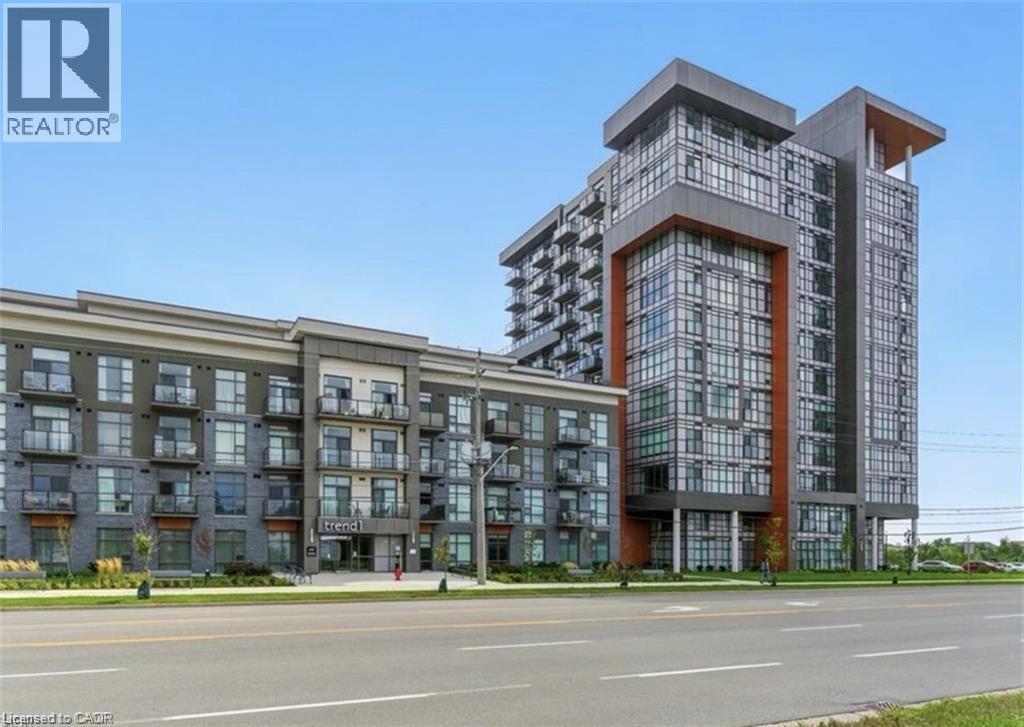
450 Dundas Street Unit# 433
Waterdown, Ontario
WELCOME TO TREND! A Newer Condominium built by New Horizon in Waterdown. This bright west facing spacious unit is a 1 bedroom + den. Suitable for anyone who needs a home office or just some extra living space. Fantastic galley kitchen with a large breakfast bar and a walk-out to your private balcony. This unit features an open concept layout with many upgrades including freshly painted, newly installed kitchen backsplash, Shaw luxury vinyl flooring, quartz countertops, porcelain floor to wall tiles in the bathroom with rain head shower faucet, upgraded stainless kitchen appliance package, upgraded large washer and dryer. The spacious primary bedroom boasts a walk in closet and floor to ceiling windows. One underground parking spot with a locker on the same floor as the unit are also added features. Amenities include fitness room, party room, roof top patio and a bike room. (id:49269)
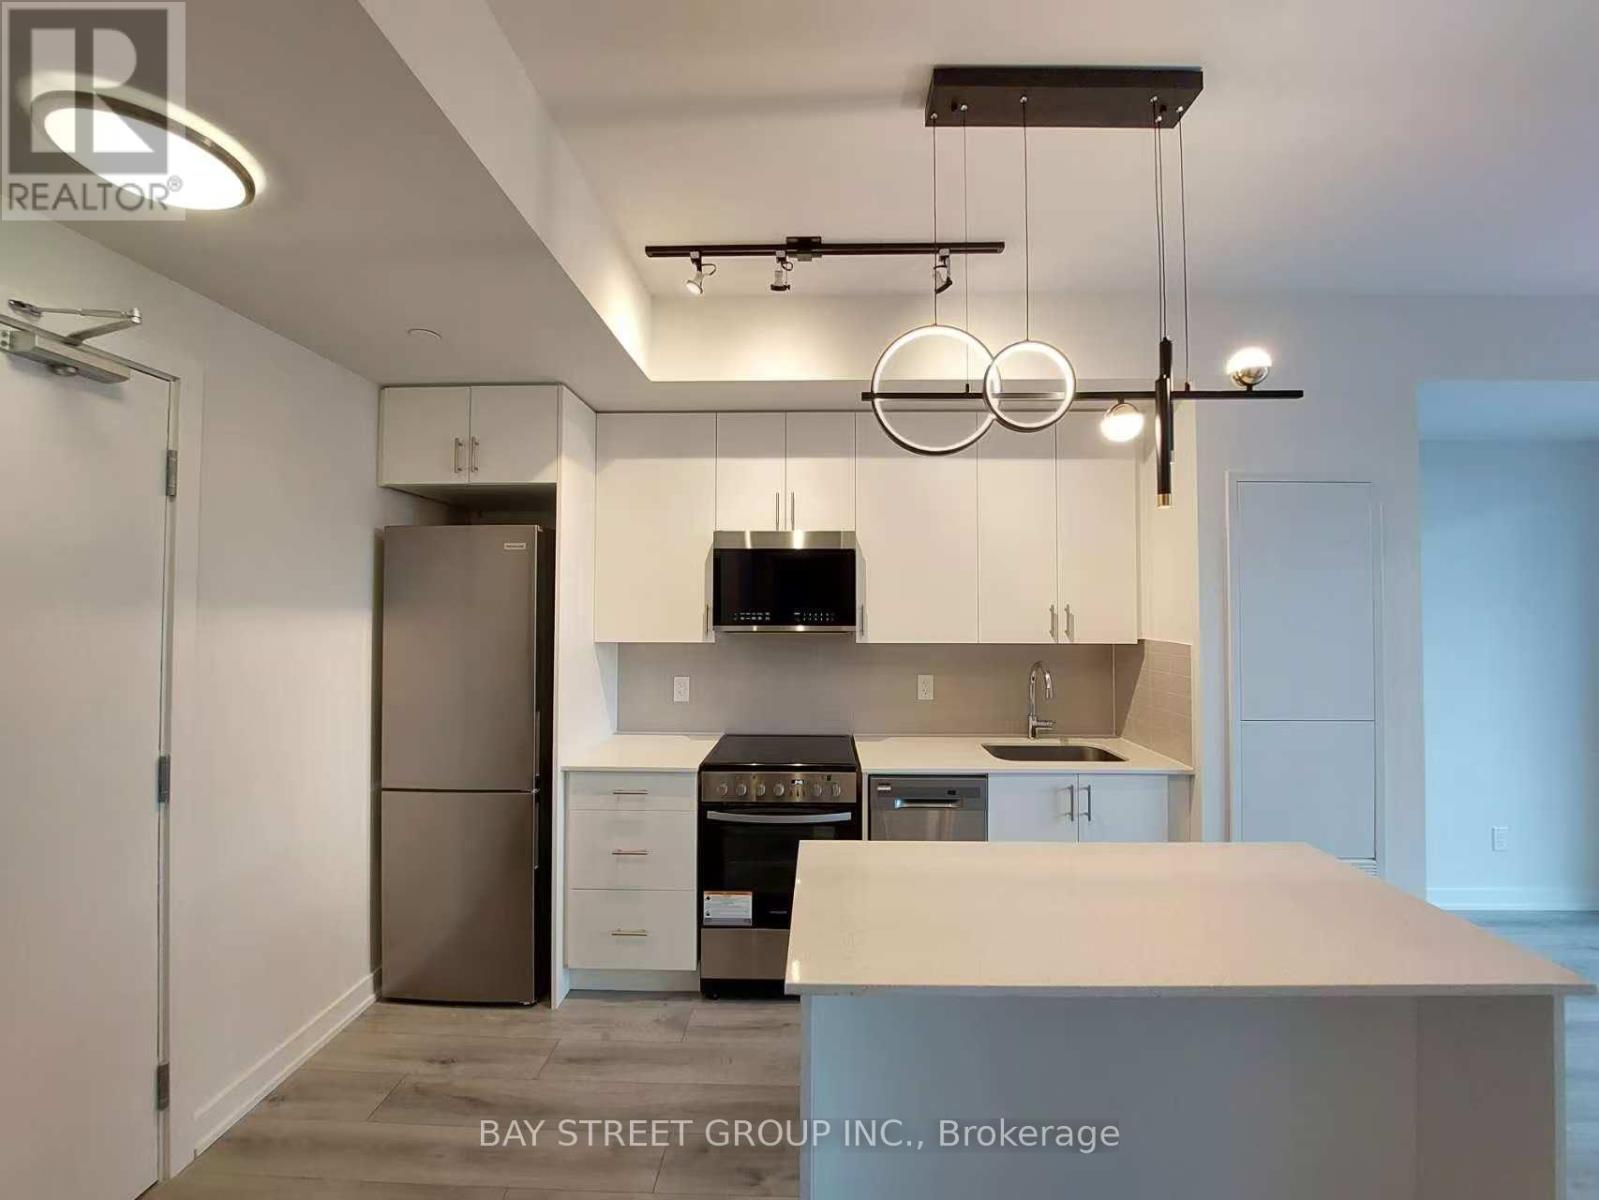
904 - 15 Ellerslie Avenue
Toronto, Ontario
Welcome To The Luxury Ellie Condo In The Heart Of North York! This Bright And Spacious 1-Bedroom, 1-Bathroom Suite Features An Excellent Open-Concept Layout That Maximizes Every Inch Of Living Space. Enjoy A Large South-Facing Balcony, A Modern Kitchen With Granite Countertops, A Central Island, And Stainless Steel Appliances. 9-Ft Smooth Ceilings, Large Windows That Fill The Space With Natural Light, And Contemporary Finishes Throughout. Conveniently Located Just Steps To TTC, The Subway Station, Restaurants, Shopping, And Everyday Amenities, With Quick Access To Highway 401. Move-In Ready-Just Unpack And Enjoy! High Speed Internet Included. (id:49269)
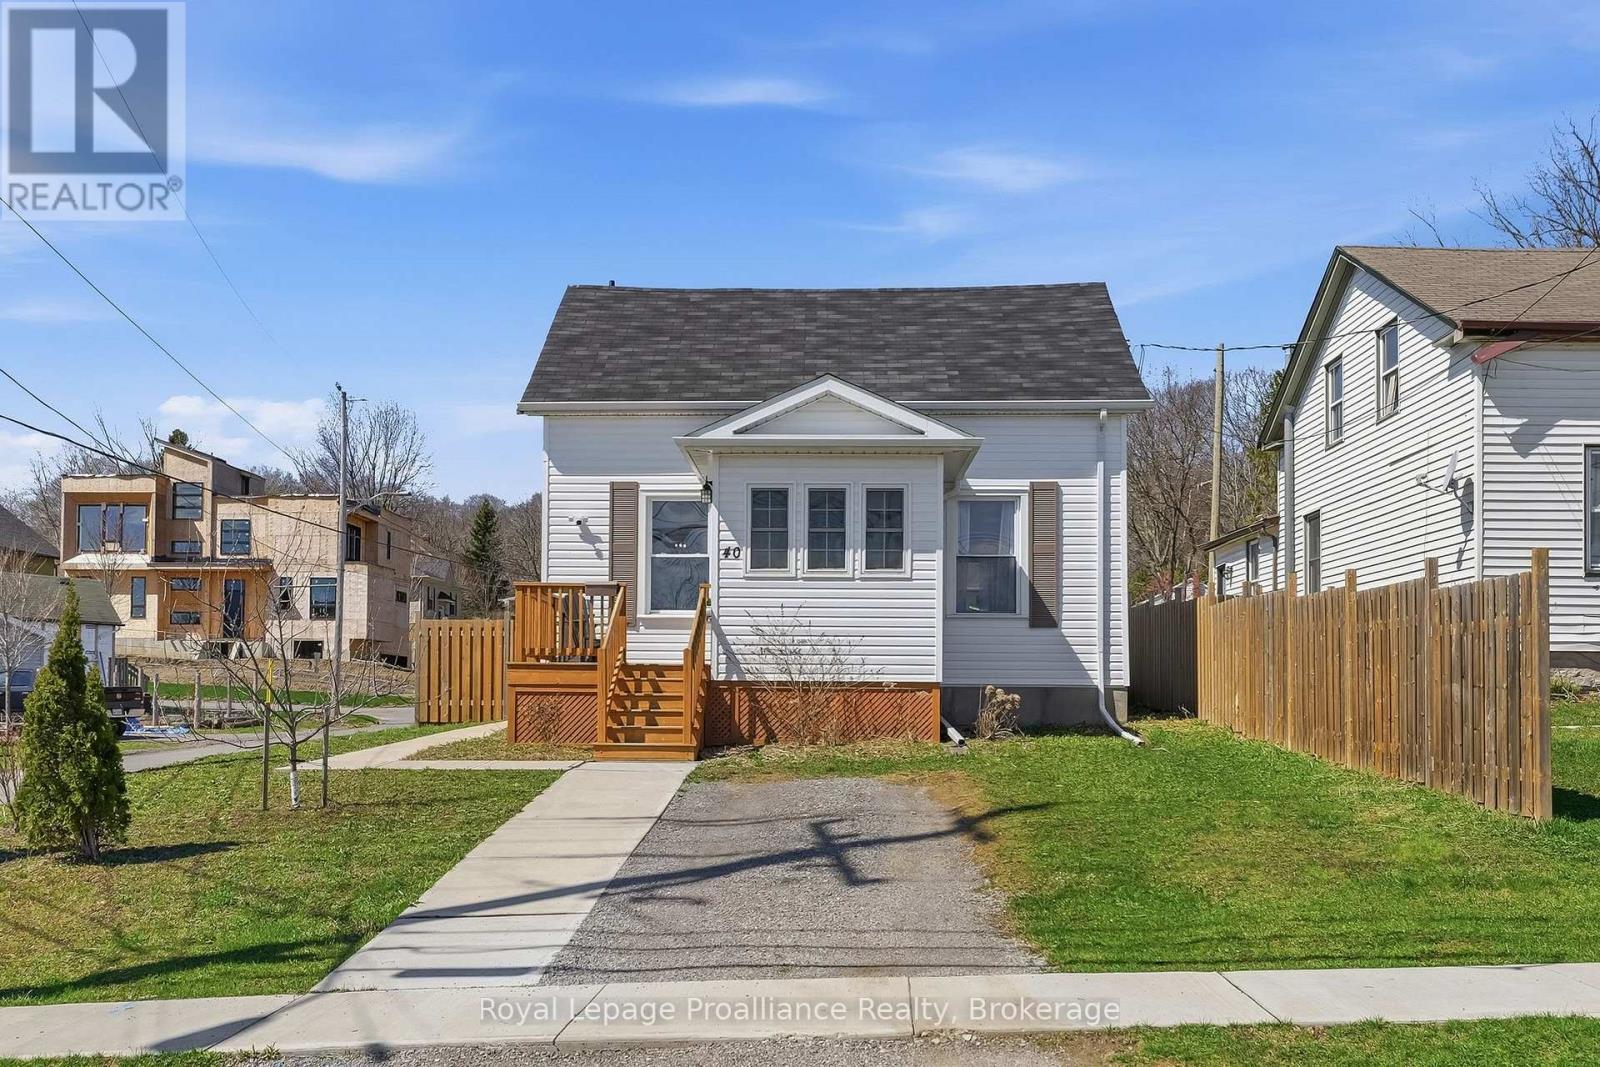
40 Smith Street
Port Hope, Ontario
Steps from historic downtown Port Hope, 40 Smith Street offers charm, comfort, and an incredible opportunity to enter the market or downsize in a desirable location. Situated on a large, fully fenced corner lot, this inviting 2-bedroom, 1-bathroom home is filled with warmth and natural light. The welcoming front porch leads into a bright sunroom, perfect for enjoying a peaceful morning coffee or functioning as a practical mudroom. Inside, you'll immediately feel at home as the spacious living room and eat-in kitchen are both filled with natural light, creating an inviting space for everyday living and entertaining. Upstairs, you'll find two generously sized bedrooms, with the larger bedroom having enough space to comfortably accommodate a home office, sitting area, or fitness space in addition to functioning as a bedroom. The large 4-piece bathroom on this level provides convenience for busy mornings and relaxing evening routines. The unfinished basement offers excellent storage and future potential for additional space tailored to your needs. What truly sets this home apart is the outdoor space. Positioned on a corner lot, the property enjoys a sunny southwest-facing backyard, ideal for soaking up the sun, gardening, or hosting family and friends during the warmer months ahead. (id:49269)