
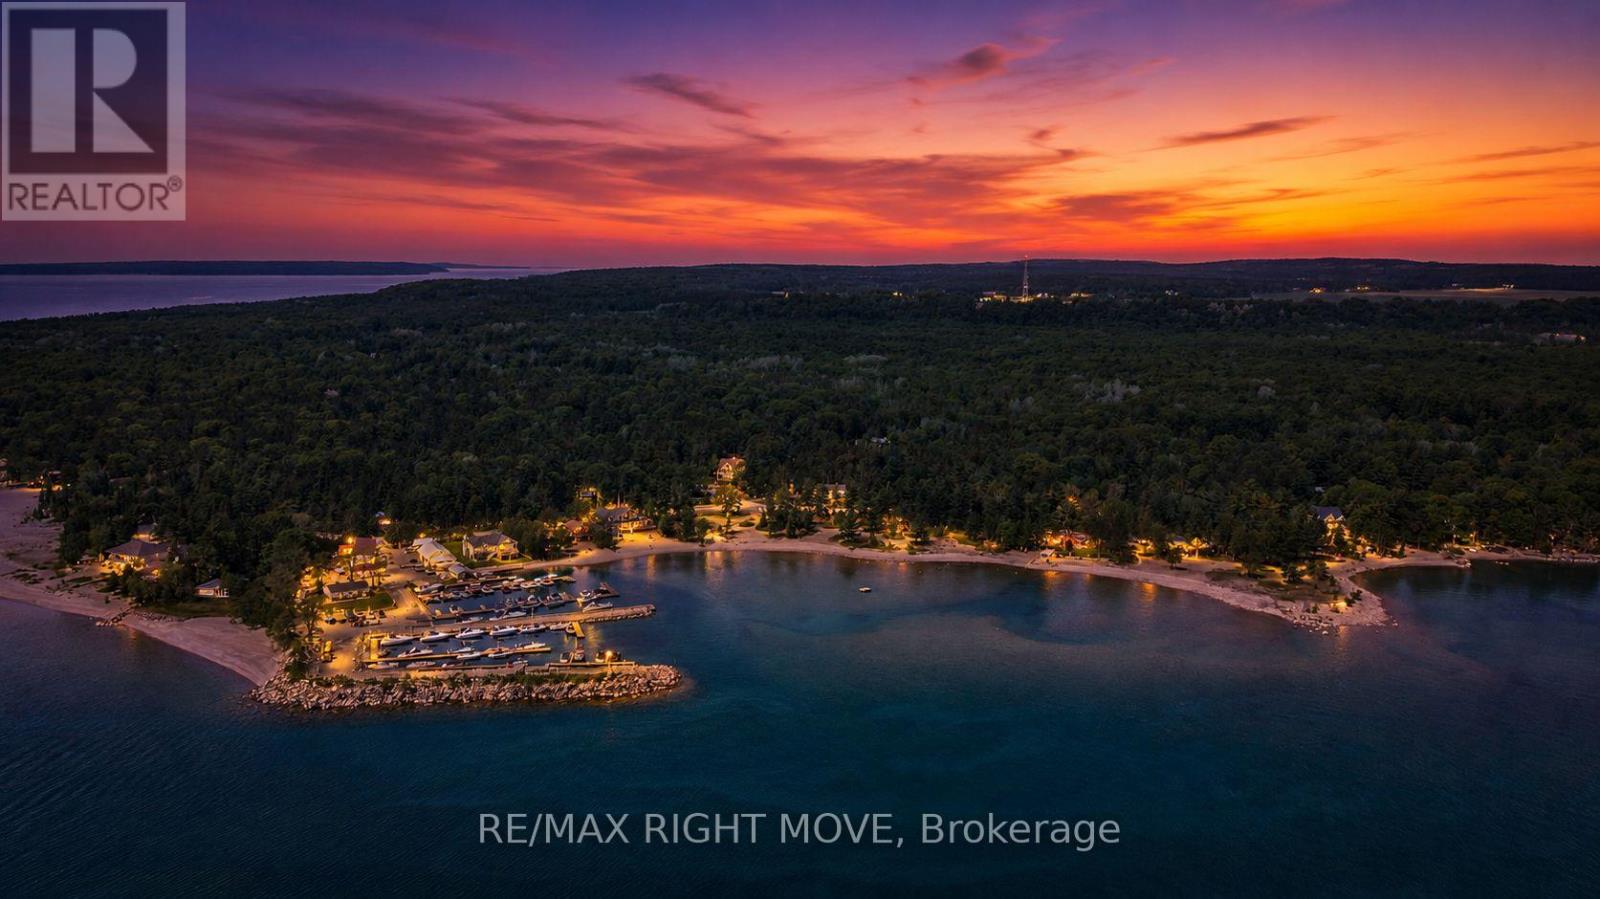
22 Bellehumeur Road
Tiny, Ontario
Custom-built bungalow offering nearly 3,400 sq. ft. of finished living space in one of Tiny's most desirable neighbourhoods, just a short walk to the beautiful beaches of Georgian Bay.This thoughtfully designed home features an open-concept layout with a bright, spacious kitchen, quartz countertops, stainless steel appliances, a gas fireplace, 4 bedrooms, 4 bathrooms, and a professionally finished lower level-ideal for extended family, guests, a home office, or recreation.The fully fenced backyard provides privacy and space for children and pets, while the covered front porch offers the perfect place to relax and enjoy the peaceful surroundings.Located just minutes from Midland, Penetanguishene, marinas, golf, parks, and year-round outdoor recreation, this home offers the perfect balance of modern comfort and a relaxed Georgian Bay lifestyle.Move-in ready and designed for families looking for space, quality, and flexibility. (id:49269)
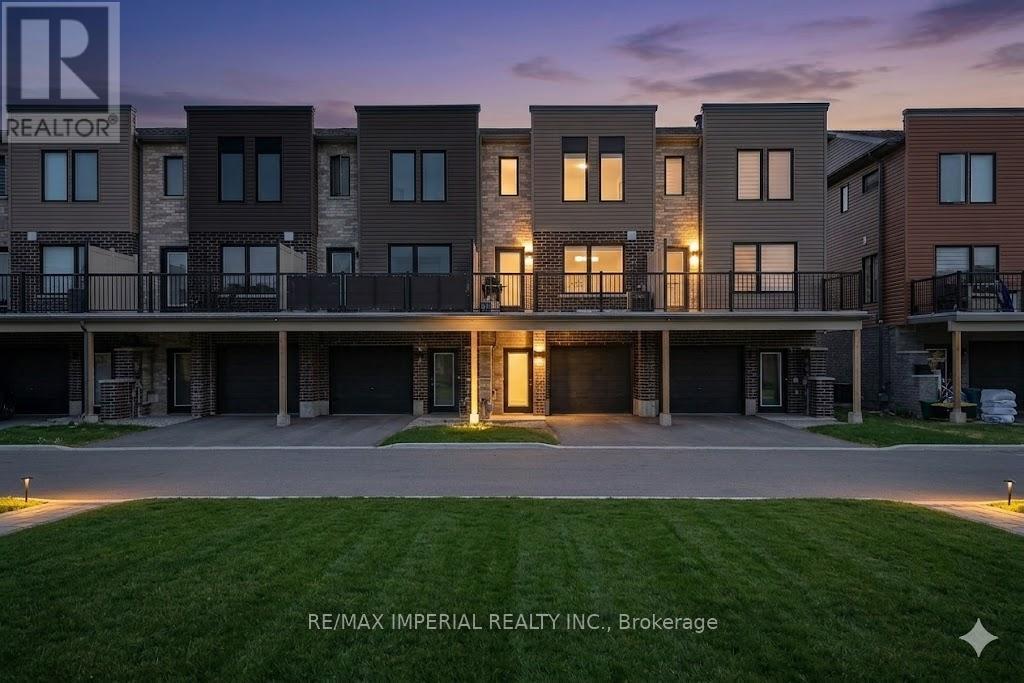
61 Fairlane Avenue
Barrie, Ontario
Meets Modern Living! This beautifully maintained 3-bedroom freehold townhome in the sought-after Yonge & GO Towns is perfect for people seeking families looking for a turnkey home. Features a stylish kitchen with a center island, granite countertops, 9ft ceilings, and durable vinyl plank flooring throughout. Enjoy a bright, airy atmosphere and a large private terrace perfect for relaxing. Unbeatable location: walk to GO Transit, parks, and shopping, with quick access to the waterfront and major highways. A must-see for commuters alike! Photos are virtually staged and may not reflect the property's current condition. (id:49269)
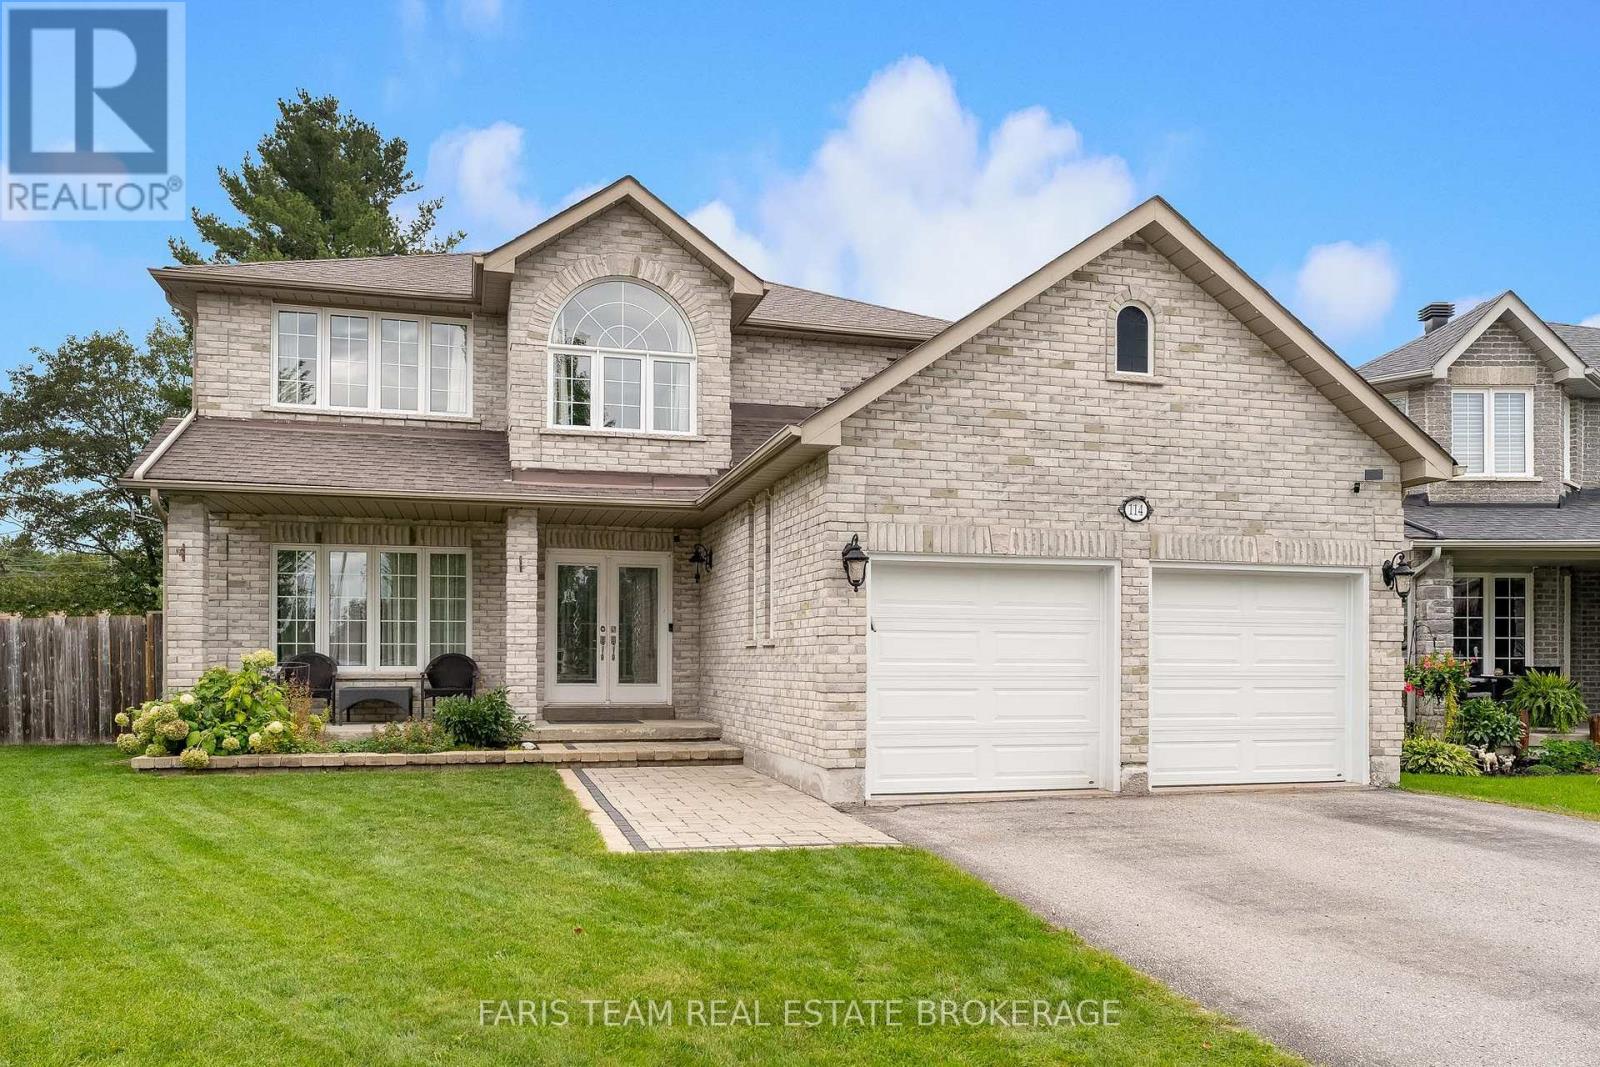
114 Ruffet Drive
Barrie, Ontario
Top 5 Reasons You Will Love This Home: 1) Set on a desirable pie-shaped lot, this well-appointed 2-storey brick home delivers impressive curb appeal and a large backyard with plenty of room for entertaining, relaxing, and enjoying the outdoors 2) Offering approximately 3,700 square feet of finished living space, the home features a spacious family-friendly layout highlighted by an oversized primary bedroom with walk-in closets, all conveniently located close to public transit and school bus routes 3) Step inside to a bright, open-concept layout enhanced by 9' ceilings and thoughtful upgrades throughout, while the kitchen features a gas stove and flows effortlessly to a beautiful backyard deck with a gazebo and large garden shed complete with a covered cooking area 4) Extend your living space in the finished basement featuring a comfortable family room with a wet bar, an additional bedroom or home office, and a full bathroom, providing excellent flexibility for family, guests, or entertaining 5) Enjoy exceptional functionality with an impressive basement workshop offering plenty of storage, a full double-car garage, and a spacious driveway, while the fenced side yard provides room for trailer parking and an outdoor gas line adds convenience for barbequing. 2,653 above grade sq.ft. plus a finished basement. (id:49269)
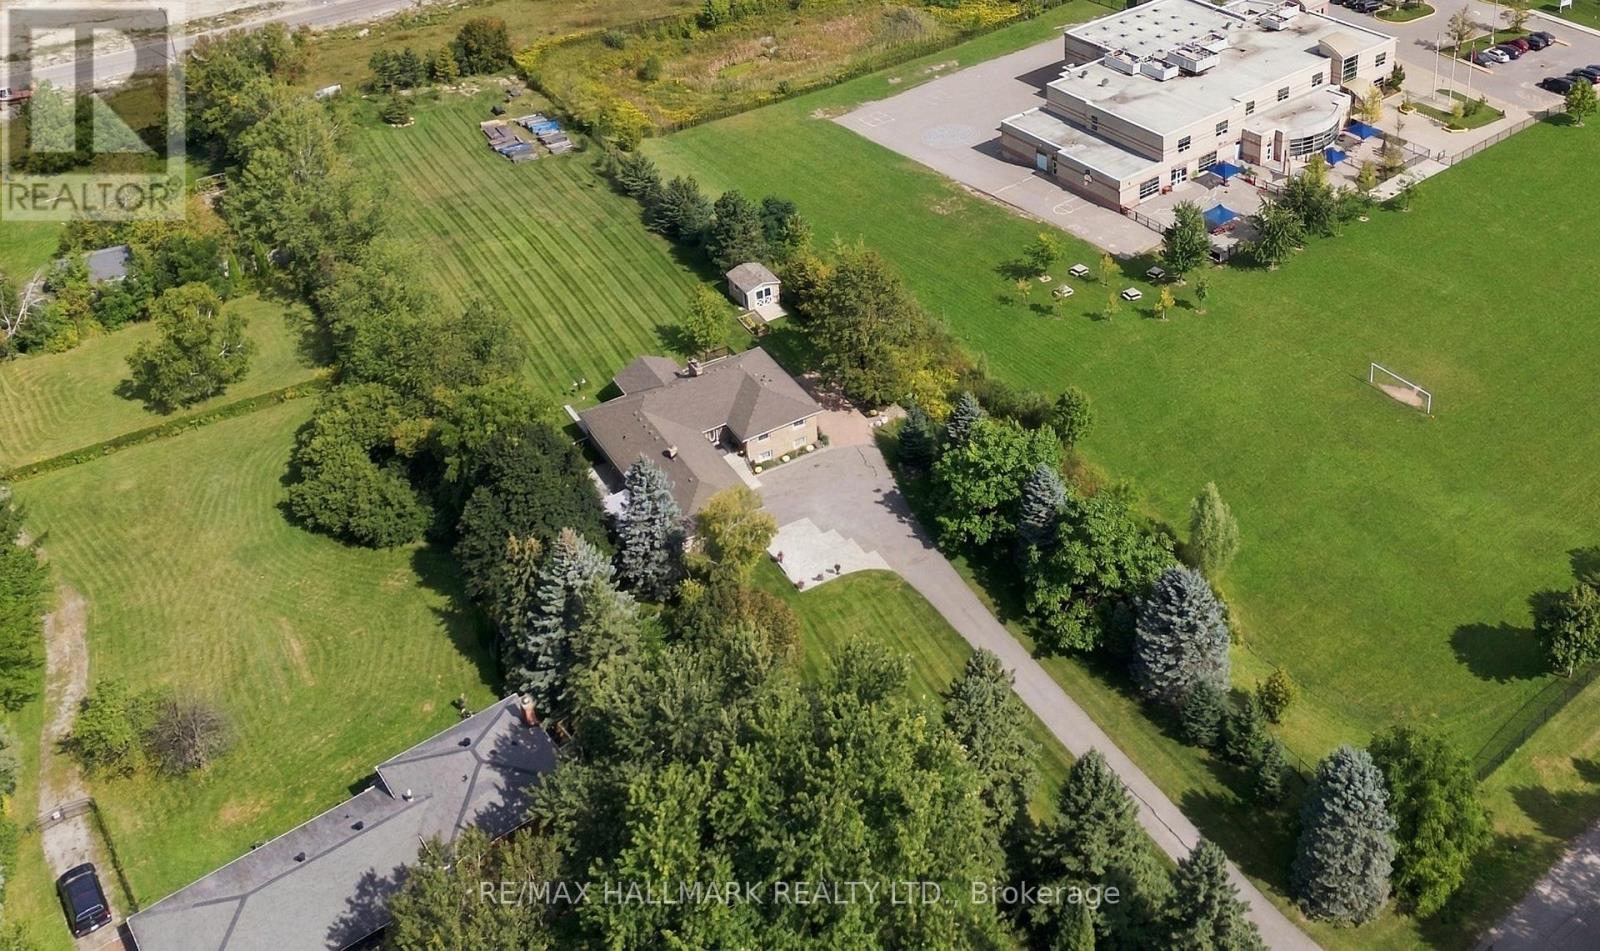
166 Hillcrest Drive
East Gwillimbury, Ontario
Welcome to 166 Hillcrest Drive, a magnificent executive residence situated on a premium estate lot in one of East Gwillimbury's most exclusive and tightly held enclaves. This stately home is tucked at the end of a long, private driveway on over 1.68 manicured acres, this home offers multiple outdoor spaces with access points throughout the home, providing the perfect vantage points to relax and take in the natural surroundings. Inside, the sprawling floor plan is a masterclass in comfort and architectural design. The heart of the home is a beautifully appointed chef's kitchen, featuring a gas cooktop, double wall ovens, and extensive prep and storage space. Entertaining flows effortlessly from the kitchen and dining areas into a striking sunken living room, anchored by dramatic vaulted ceilings and a classic stone fireplace. For relaxed everyday living, the separate family room showcases a unique rounded brick wall, a cozy second fireplace, and direct access to the expansive backyard. The luxury continues in the generously proportioned primary suite, offering a peaceful retreat complete with a spa-inspired ensuite and private balcony. Perfectly suited for multi-generational living or a private guest wing, the brightly illuminated lower level is a home unto itself. Boasting abundant natural light and a convenient direct walkout to to landscaped patio, this fully finished floor encompasses two additional bedrooms, a massive living room, second laundry and a second kitchen and dining area-highlighted by the home's third fireplace. Offering a tranquil location without the isolation, enjoy being conveniently located within walking distance of local schools, shops, and restaurants. This rare Hillcrest Drive property presents an unparalleled opportunity to experience luxurious living, with a flexible floor plan in a truly idyllic setting. (id:49269)
34 Caribou Trail
Wasaga Beach, Ontario
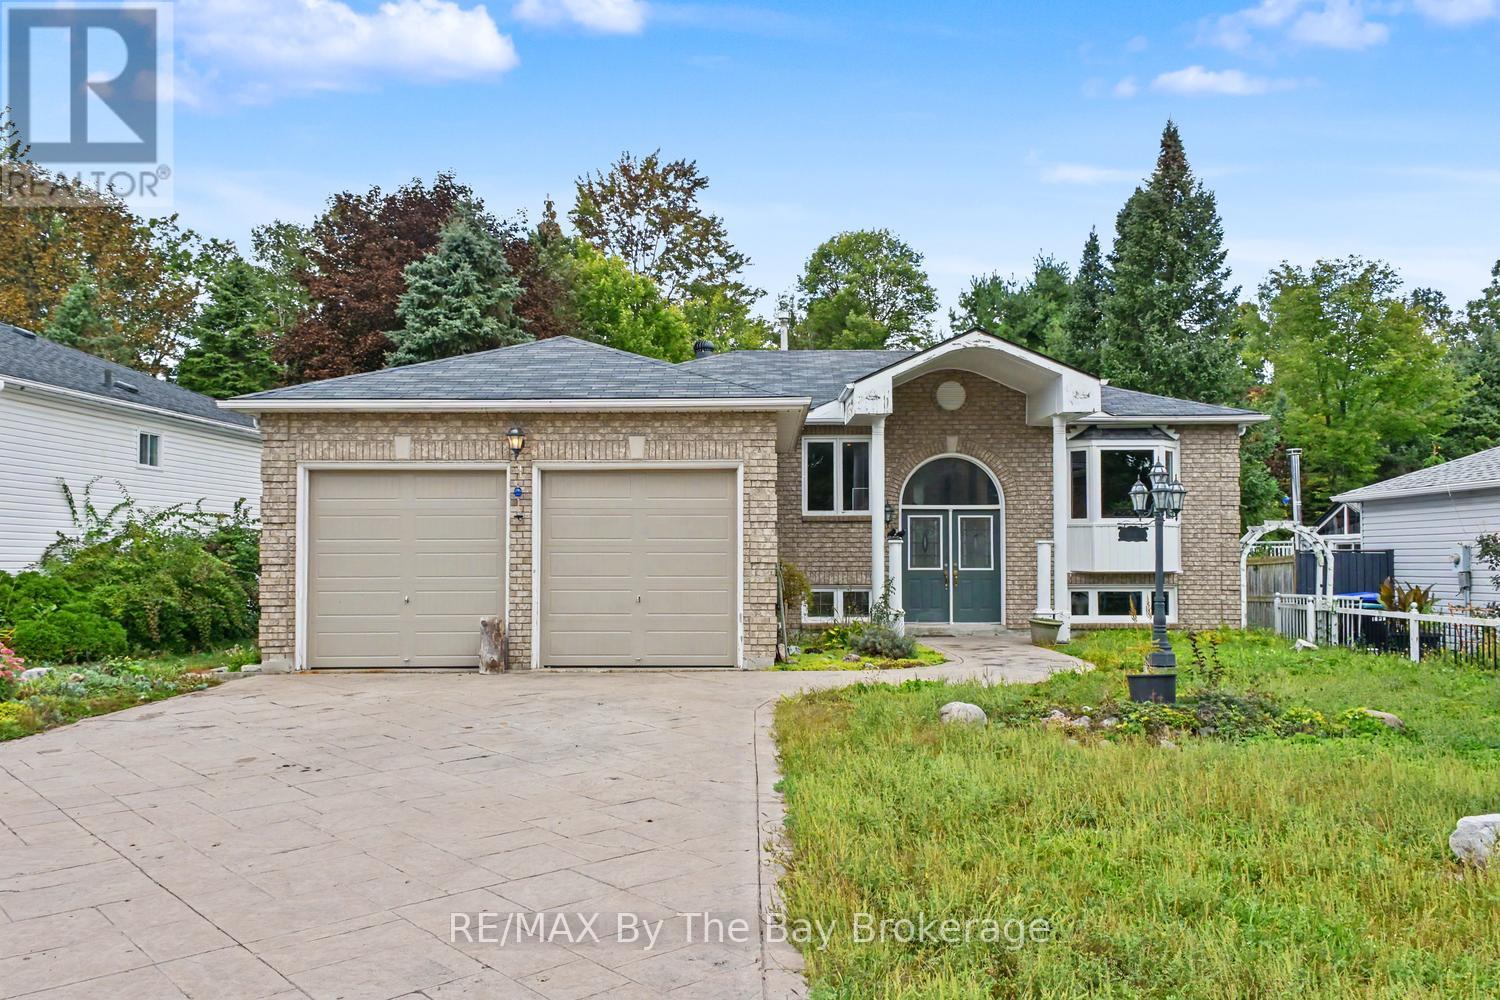
Welcome to 34 Caribou Trail, ideally located in a quiet area of Wasaga Beach and backing onto Town-owned green space for added privacy. Enjoy being just a short walk from the Blueberry Trails, offering kilometres of trails for hiking and cross-country skiing.This well-maintained home has seen a number of updates over the years, including the kitchen, main bathroom and flooring throughout the main level. The main floor features three bedrooms, a bright and comfortable living space, plus the convenience of main-floor laundry with a powder room.The finished basement provides plenty of additional living space with a spacious recreation room, 3-piece bathroom and a large bedroom. With two separate doors already in place, the bedroom could easily be divided to create two separate rooms, making the lower level a flexible option for family, guests, a home office or hobby space.Outside, the property offers a concrete driveway and double-car garage with newer garage doors. The backyard setting is a real highlight, with Town-owned green space directly behind the property providing a peaceful backdrop and added privacy.A comfortable and versatile home in a great Wasaga Beach location, close to nature while still convenient to the amenities of town. (id:49269)
42 Jade Court
Marmora And Lake, Ontario
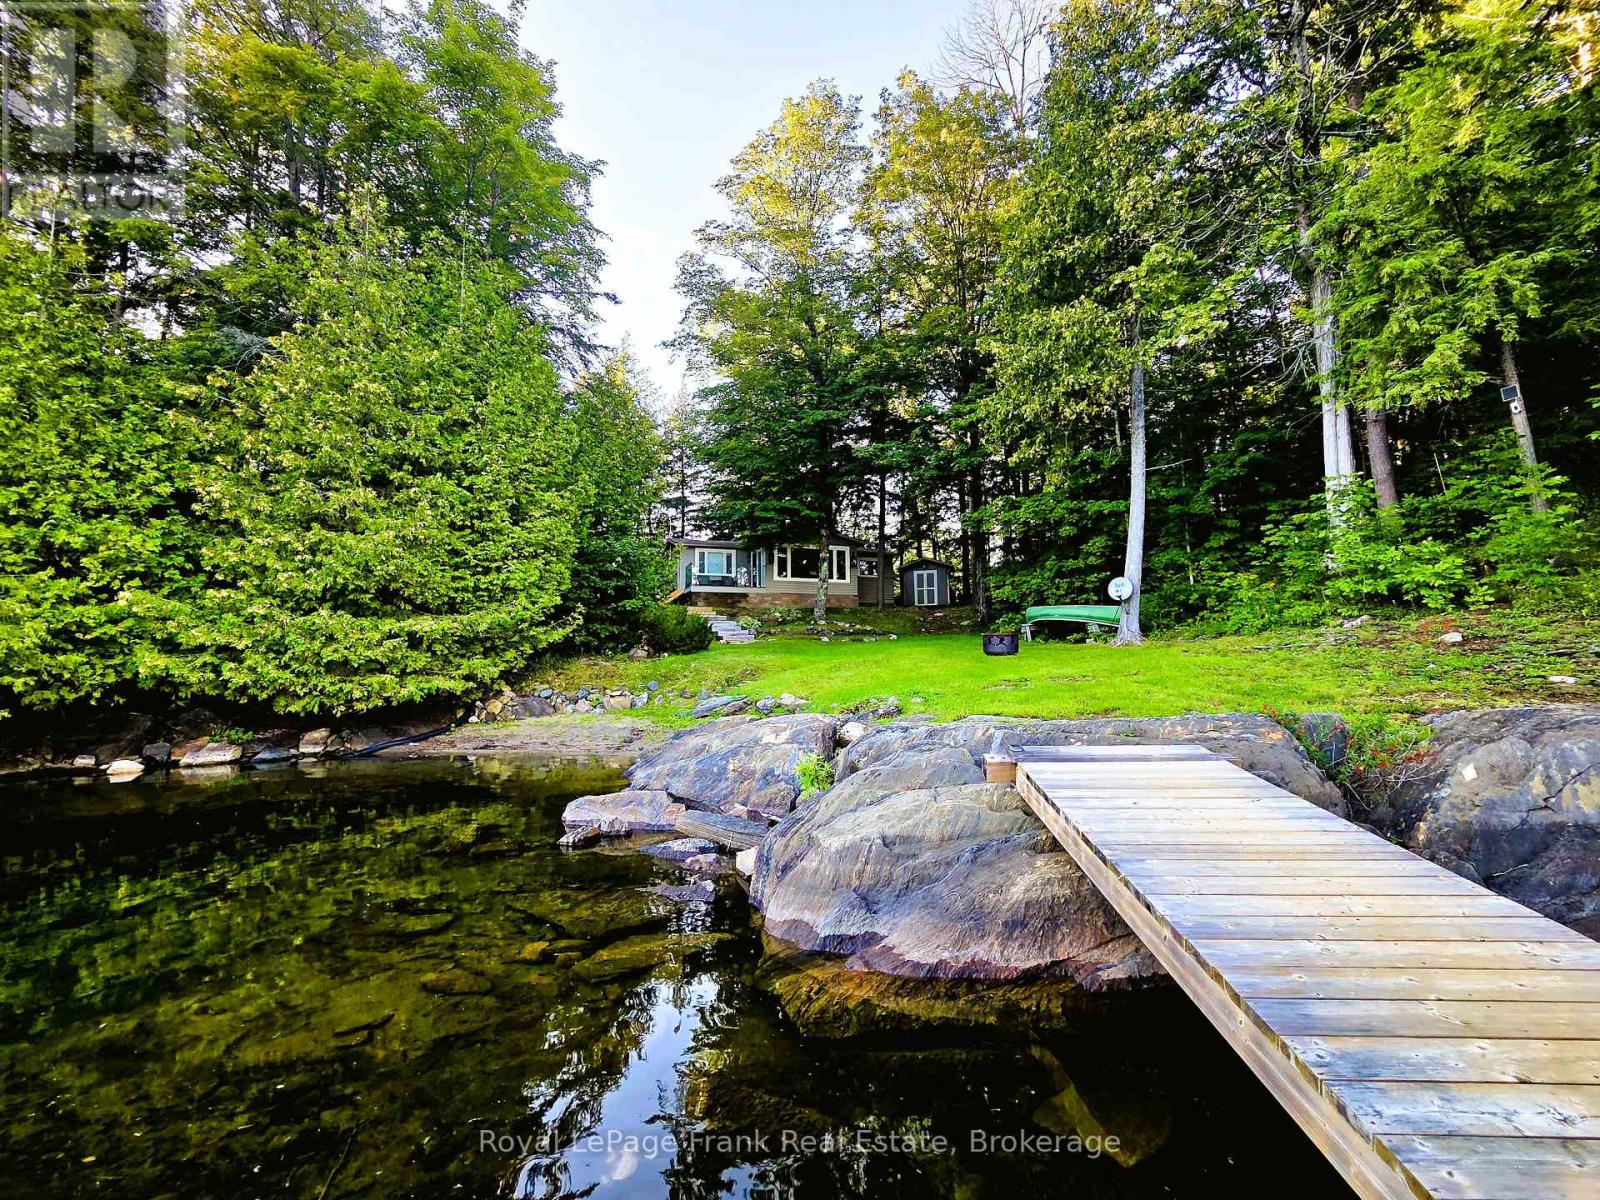
DICKEY LAKE - The perfect waterfront for the perfect family four-season cottage getaway. This is the most sought-after type of shoreline: a private sand beach paired with 16 ft. of deep, clear water off the dock-ideal for swimming, jumping, and diving. Add southern exposure for all-day sunshine, and you have a truly exceptional waterfront experience. Enjoy absolute privacy and a professionally designed 3-bedroom cottage featuring a full bathroom and a terrific Bunkie for extra family and friends. The cottage is packed with thoughtful upgrades: hidden wall heaters in the bedrooms, a propane fireplace with Wi-Fi thermostat, heated bathroom floor, insulated cottage floor & walls, a newer interior water system with heated line and UV purification, split-unit AC, Generlink generator hook-up, all new appliances (2022) and a 18' x 20' dock with a permanent Gazebo. The Bunkie also includes an insulated floor and window AC for comfort. Dickey Lake sits just south of Bancroft and only 10 minutes from the village of Coe Hill. It's part of a two-lake chain connected to Lake of Islands via a southern channel. With 828 acres of surface area and depths reaching 29 metres, the lake offers excellent fishing-Lake Trout, Perch, Largemouth Bass, and Smallmouth Bass-along with beautiful scenery and abundant crown land. Located directly off a 4-season municipal road with garbage and recycling pickup at the curb, this property blends convenience with classic cottage charm. The true cottage experience-made fabulous. Come see it. (id:49269)
305 - 25 Capreol Court
Toronto, Ontario
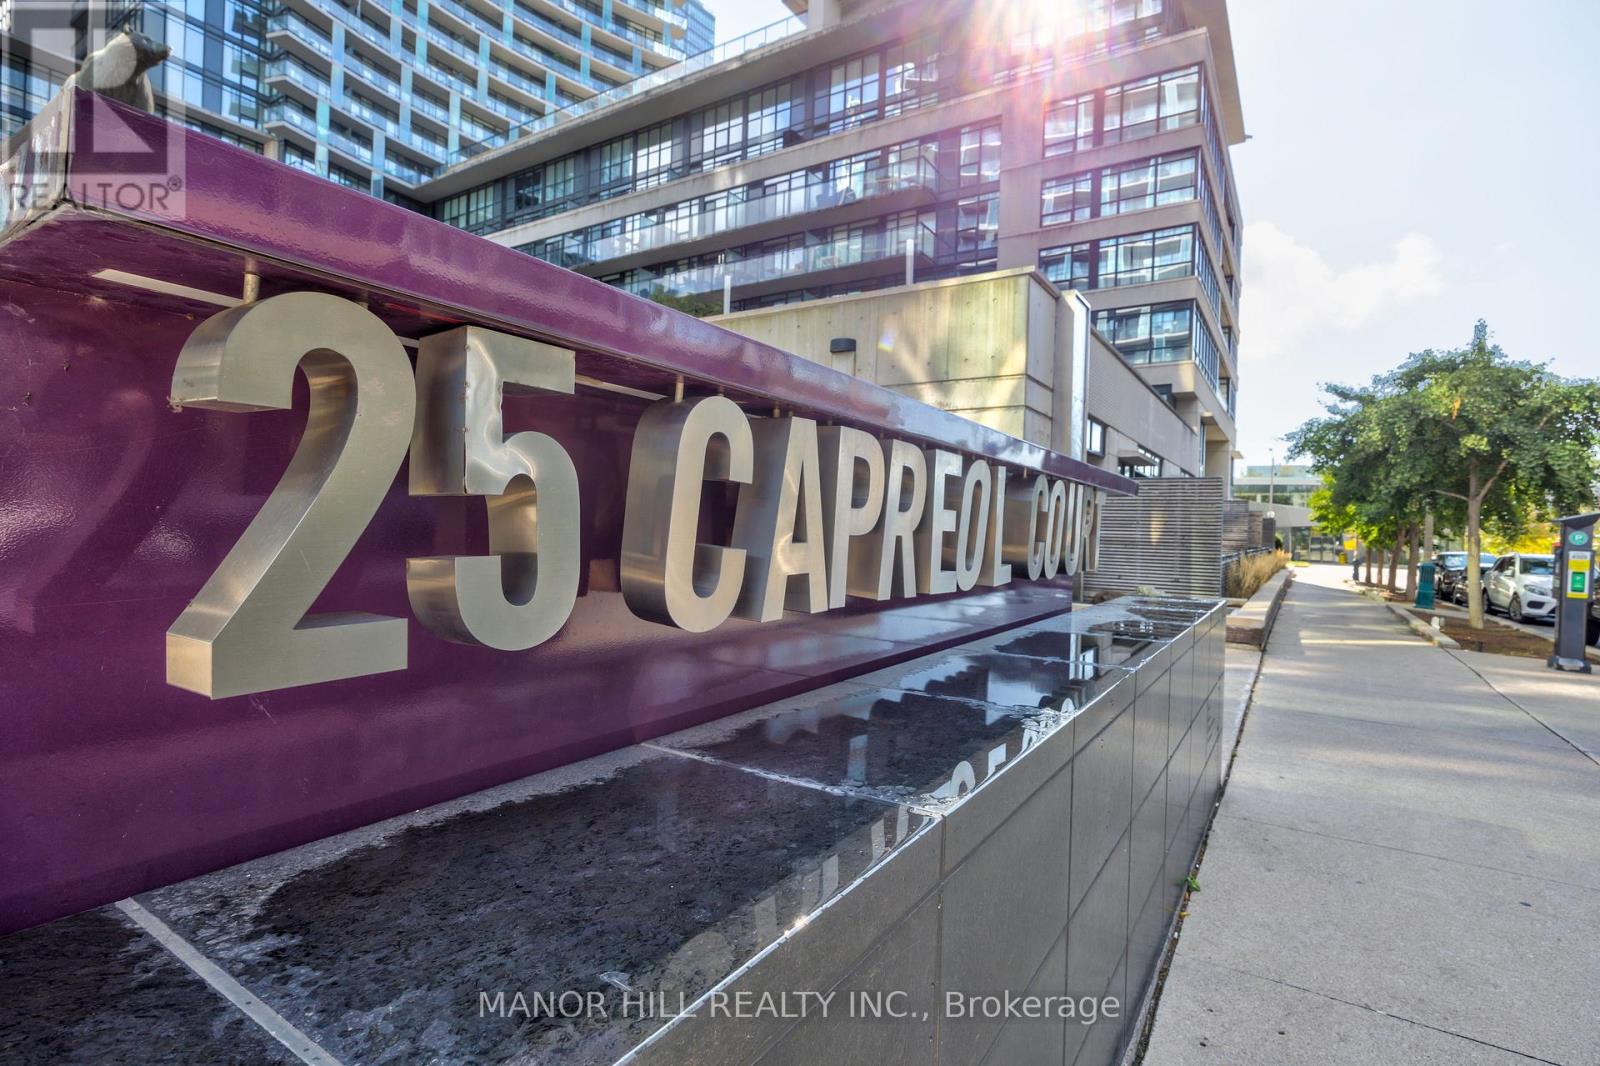
Gorgeous Corner Unit In "Luna Vista" At Cityplace. Tons Of Natural Light With Wrap Around Windows. Upgraded In The Last Few Weeks. New Laminate Floors (November 2025). Functional Open Concept Layout. Beautiful Views From Balcony! Walking Distance To Rogers Centre, Waterfront, Sobey's, TTC, QEW, CN Tower & Park. Resort Style Living With All The Bells And Whistles. Rooftop Infinity Pool, Party Room, Exercise, Theatre, Games Rm, BBQ Area & Much More. Perfect For Young Professional Or Couple Working In The Core Of The City. One Parking Spot And One Locker Included. Downtown Living At Its Best!!! (id:49269)
308 - 600 Eglinton Avenue E
Toronto, Ontario
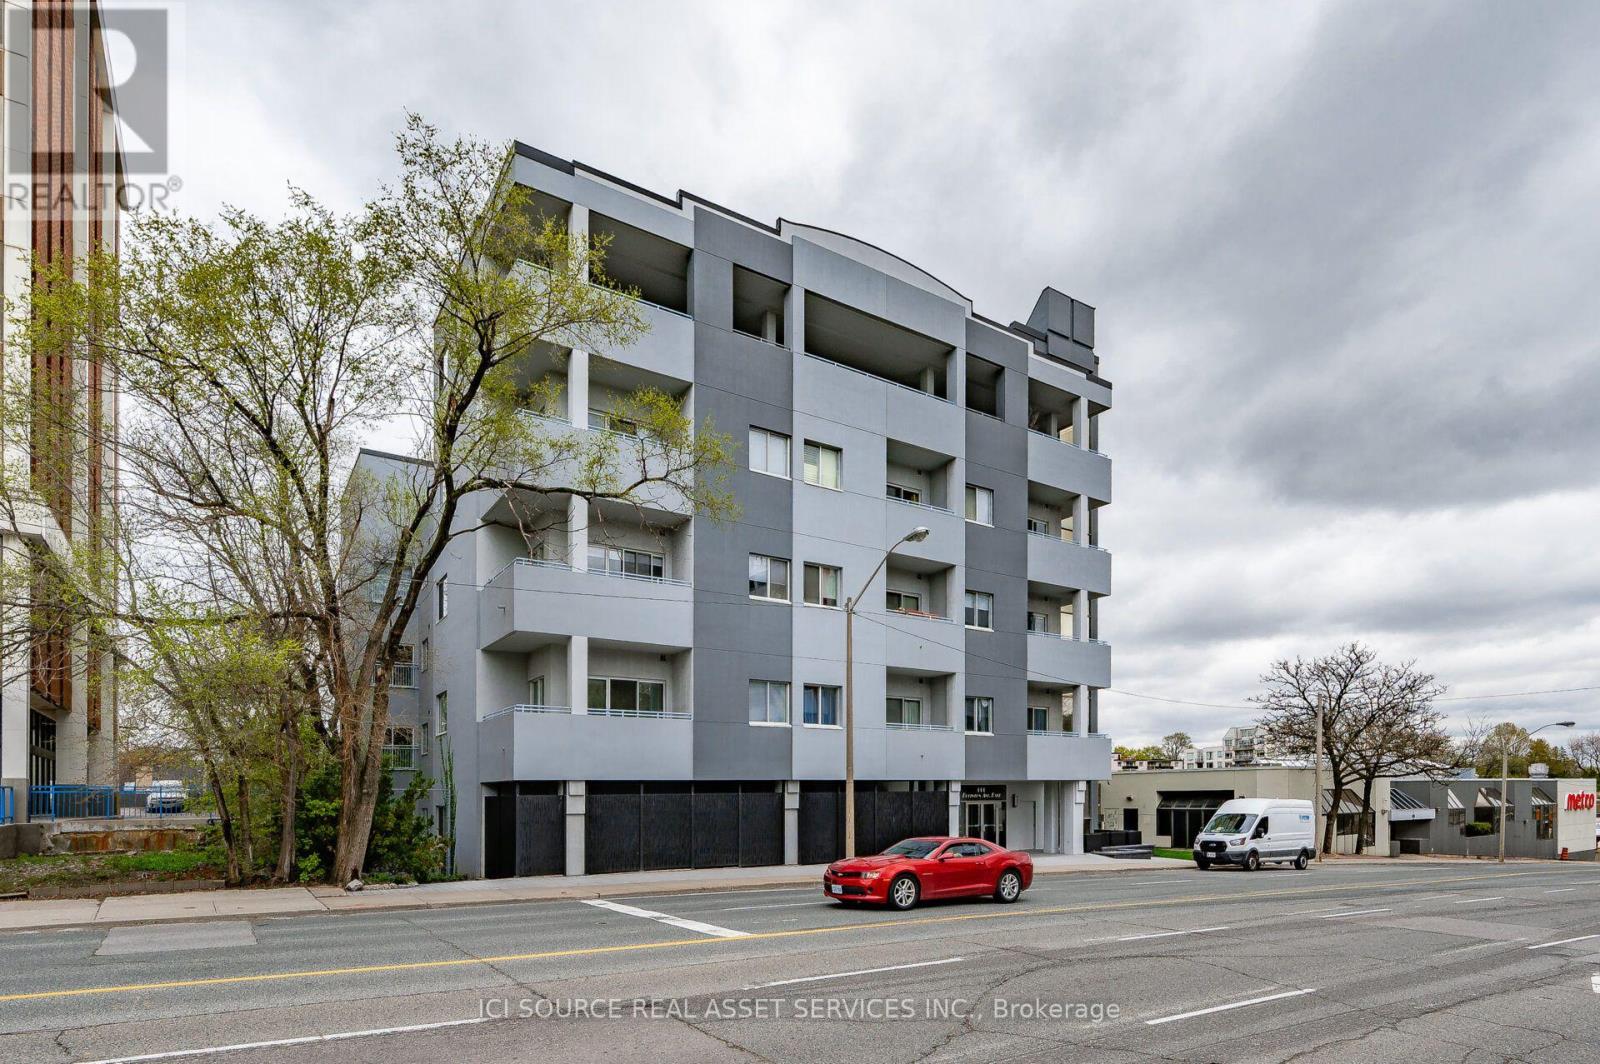
A boutique condominium with just 46 residences, just west of Bayview Avenue. Bayview Station on the new Line 5 Eglinton (Crosstown) is steps away, Metro is next door, and the shops, cafés and restaurants of Bayview Avenue are an easy stroll. Parks and schools are nearby, and Sunnybrook Hospital is a quick trip up Bayview. This updated 729 sq ft one-bedroom plus den has generous, well-planned living space, and the den works well as a home office or guest nook. The kitchen features granite counters with a breakfast bar and a ceramic backsplash. Appliances include a fridge, stove and dishwasher, plus an in-suite washer and dryer. A private storage locker is on the same floor. The building's interiors were recently refreshed with a renovated lobby, new carpeting and doors throughout, a new gym and a new party room. Residents also enjoy a rooftop deck and garden. Non-smoking unit. One pet permitted, subject to condominium rules. Parking available for additional charge. A/C. Water included. *For Additional Property Details Click The Brochure Icon Below* (id:49269)
61 Sundial Crescent
Toronto, Ontario
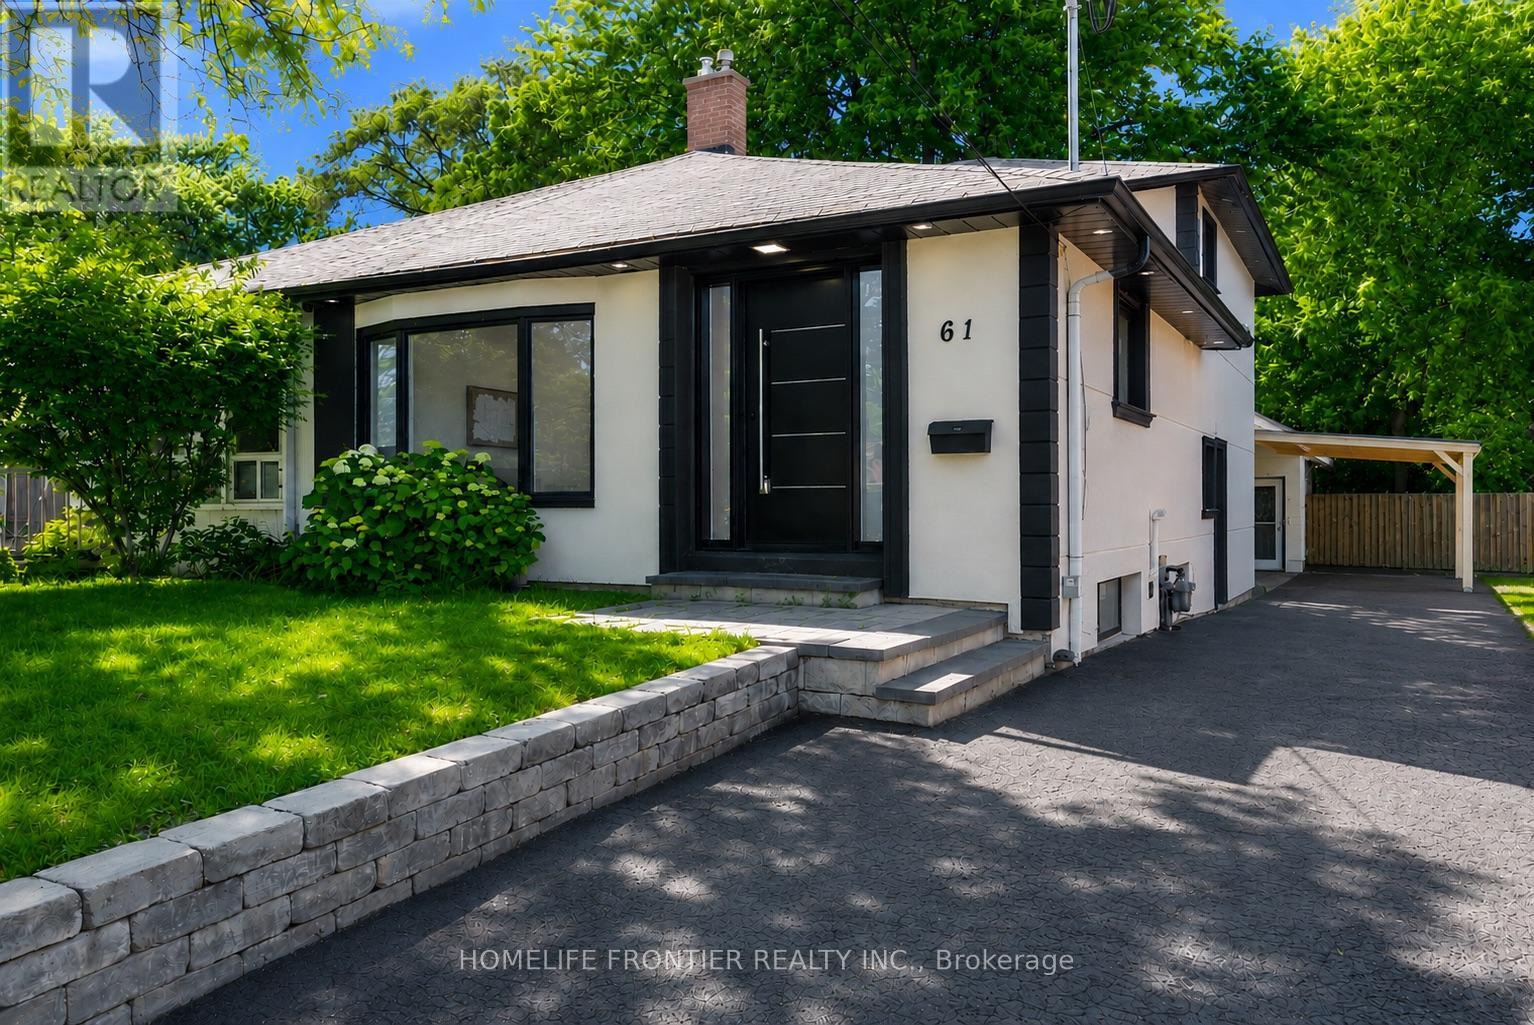
Welcome To 61 Sundial Crescent - A Beautifully Renovated Semi-Detached Four-Level Backsplit Located In The Heart Of North York's Highly Desirable Victoria Village Community, Surrounded By Excellent Schools, Parks, Shopping, Transit, And Family-Friendly Amenities. This Meticulously Maintained Home Offers The Perfect Blend Of Modern Living, Versatility, And Exceptional Income Potential. Step Inside To Thoughtfully Updated Interiors Featuring Stylish Finishes Throughout And A Functional Layout Complete With Four Spacious Bedrooms. The Lower Level Features A Fully Renovated Income-Generating In-Law Suite, Offering An Incredible Opportunity For Multi-Generational Families, Extended Family Living, Or Buyers Looking To Help Offset Mortgage Costs With Additional Income Potential. The Exterior Has Also Been Beautifully Upgraded With Enhanced Curb Appeal Including Insulated Stucco, Exterior Pot Lights, Modern Finishes, And An EV Charger For Today's Lifestyle. A Standout Feature Is The Beautiful Detached Workshop, Fully Insulated With Hydro And Finished With Modern Stucco, Offering The Perfect Space For A Hobbyist, Craftsman, Home Workshop, Studio, Or Additional Storage. This Versatile Space Adds Tremendous Value And Endless Possibilities. Move In, Enjoy Flexible Multi-Generational Living And Income Potential, And Experience Everything This Exceptional Victoria Village Property Has To Offer. (id:49269)
1534 - 8 Hillsdale Avenue
Toronto, Ontario
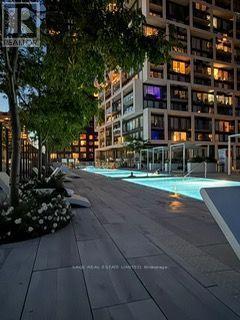
:A bright and beautifully designed suite at the prestigious Art Shoppe Condos, just off Yonge & Eglinton. With brand-new hardwood floors, a modern kitchen, brand-new appliances and beautiful views, this is a space that feels fresh, warm and easy to call home.Located in a neighbourhood with a 98/100 Walk Score and 95/100 Transit Score, everything you need is close by. The building offers wonderful amenities, including Toronto's longest infinity rooftop pool, hot tub, cabanas and lounge area, juice bar, kids' club and private dining room.It can also be leased furnished for $2,500/month. (id:49269)

204 - 1430 Yonge Street
Toronto, Ontario
Welcome to suite 204 at the Clairmont! Conveniently located at 1430 Yonge in the heart of prestigious Yonge & St. Clair. Overlooking the bustle of Yonge Street, this stunning 595 square foot one-bedroom plus den pied-à-terre, is nestled in a sought-after midtown enclave of Toronto. Designed with an efficient layout, this light-filled "St. Martin's Lane" floor plan offers the ideal blend of functional space and low-maintenance luxury making it an exceptional find for first-time homebuyers, savvy investors, or commuters seeking a central city base. A modern and serene suite complete with a separate bedroom, 4 piece bathroom, full kitchen with breakfast bar, in-suite laundry, combined living and den area, separate dining area, a quaint balcony and a designated owned parking spot and locker. The living space is defined by rich engineered hardwood floors, wall-to-wall windows, and a versatile open layout that comfortably accommodates distinct lounging and den zones. The charming dining area is suitable for relaxing sit-down meals. In the kitchen, find warm wood cabinetry, stainless steel appliances, a stunning stainless range hood, ceramic backsplash, granite countertops, a stainless double sink, and breakfast bar perfect for morning coffee or casual entertaining. The private bedroom serves as a quiet retreat, with lux carpet and framed by elegant frosted french glass sliding doors and finished with a double closet. Just steps away, the stylish four-piece bathroom features ceramic tile work, stone tub surround and modern fixtures. Outside, your private balcony offers a charming spot to take in the energy of the neighbourhood. The Clairmont is a well managed boutique style building that is located a quick walk across the street from the St. Clair south subway entrance, getting you downtown in minutes. A unique opportunity not to be missed! (id:49269)
407 - 95 Lawton Boulevard
Toronto, Ontario
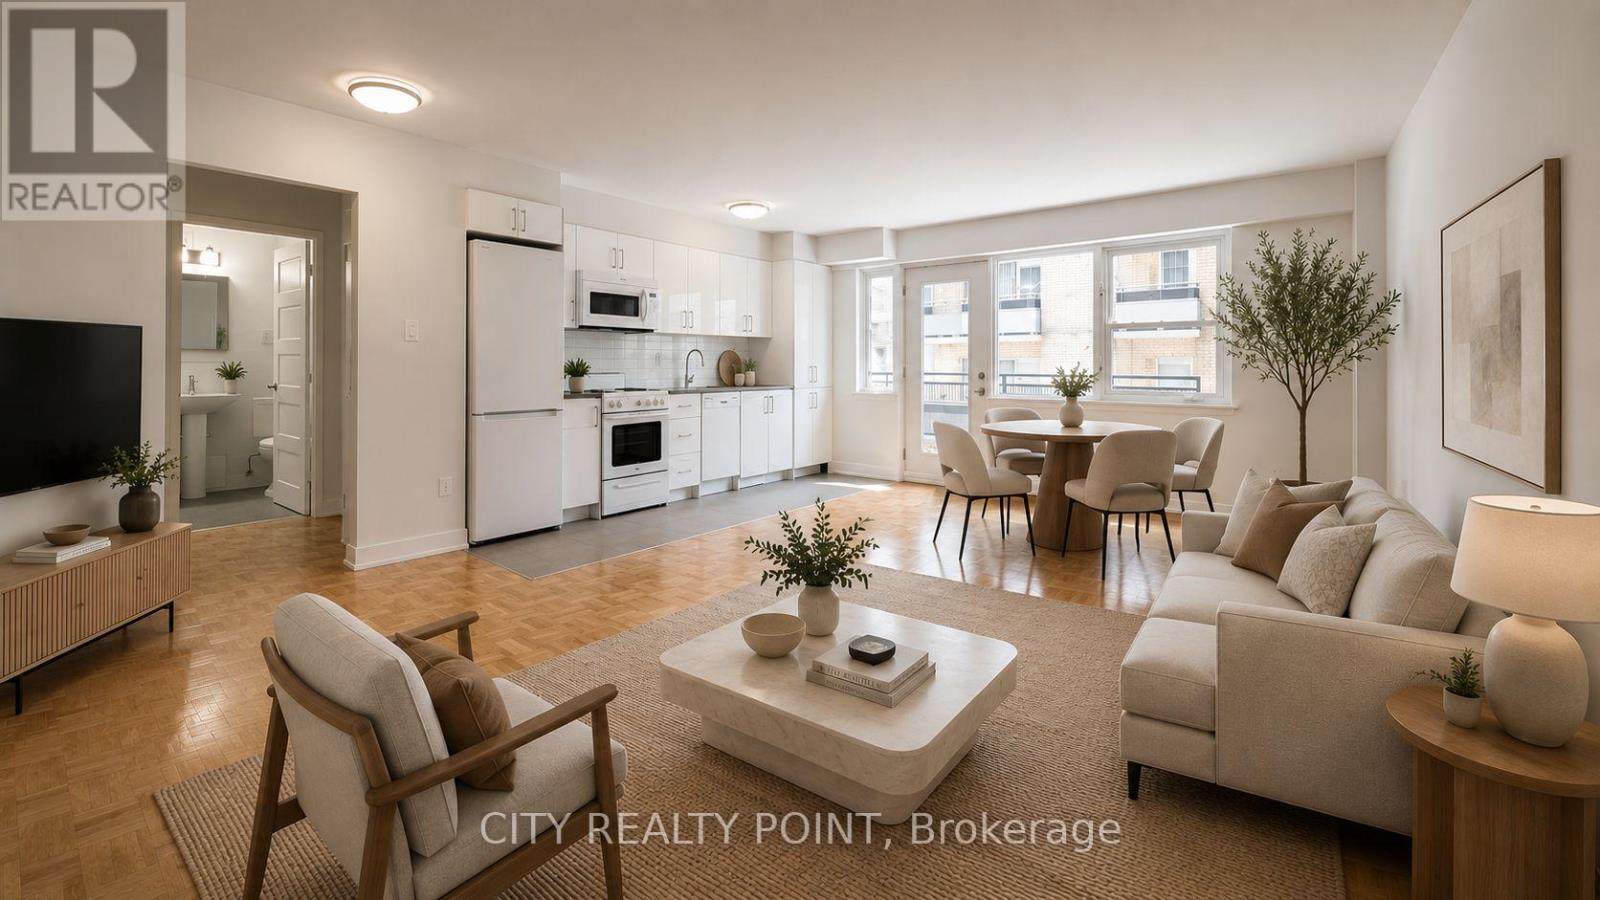
SAVE MONEY! | 2 or 3 MONTHS FREE - YOU CHOOSE* | 1-bedroom apartment at 95 Lawton Boulevard in Deer Park. This fully renovated mid-rise offers a spacious suite with hardwood floors, large windows, a private balcony, and brand-new appliances including dishwasher, fridge, stove, and microwave. Residents enjoy smart-card laundry, secure camera-monitored entry, on-site superintendent, and elevator access. Optional indoor parking and storage lockers are available for a fee. Located just steps from the shops and restaurants along Yonge Street north of St. Clair, with easy subway access for commuting downtown, this location boasts a Walk Score of 90 and is perfect for anyone seeking vibrant, low-maintenance urban living. 2 months rent free (7th & 11th) on a 1-year lease OR 3 months rent free (7th, 12th & 18th) on a 19-month lease starting either October 1st or November 1st (id:49269)