
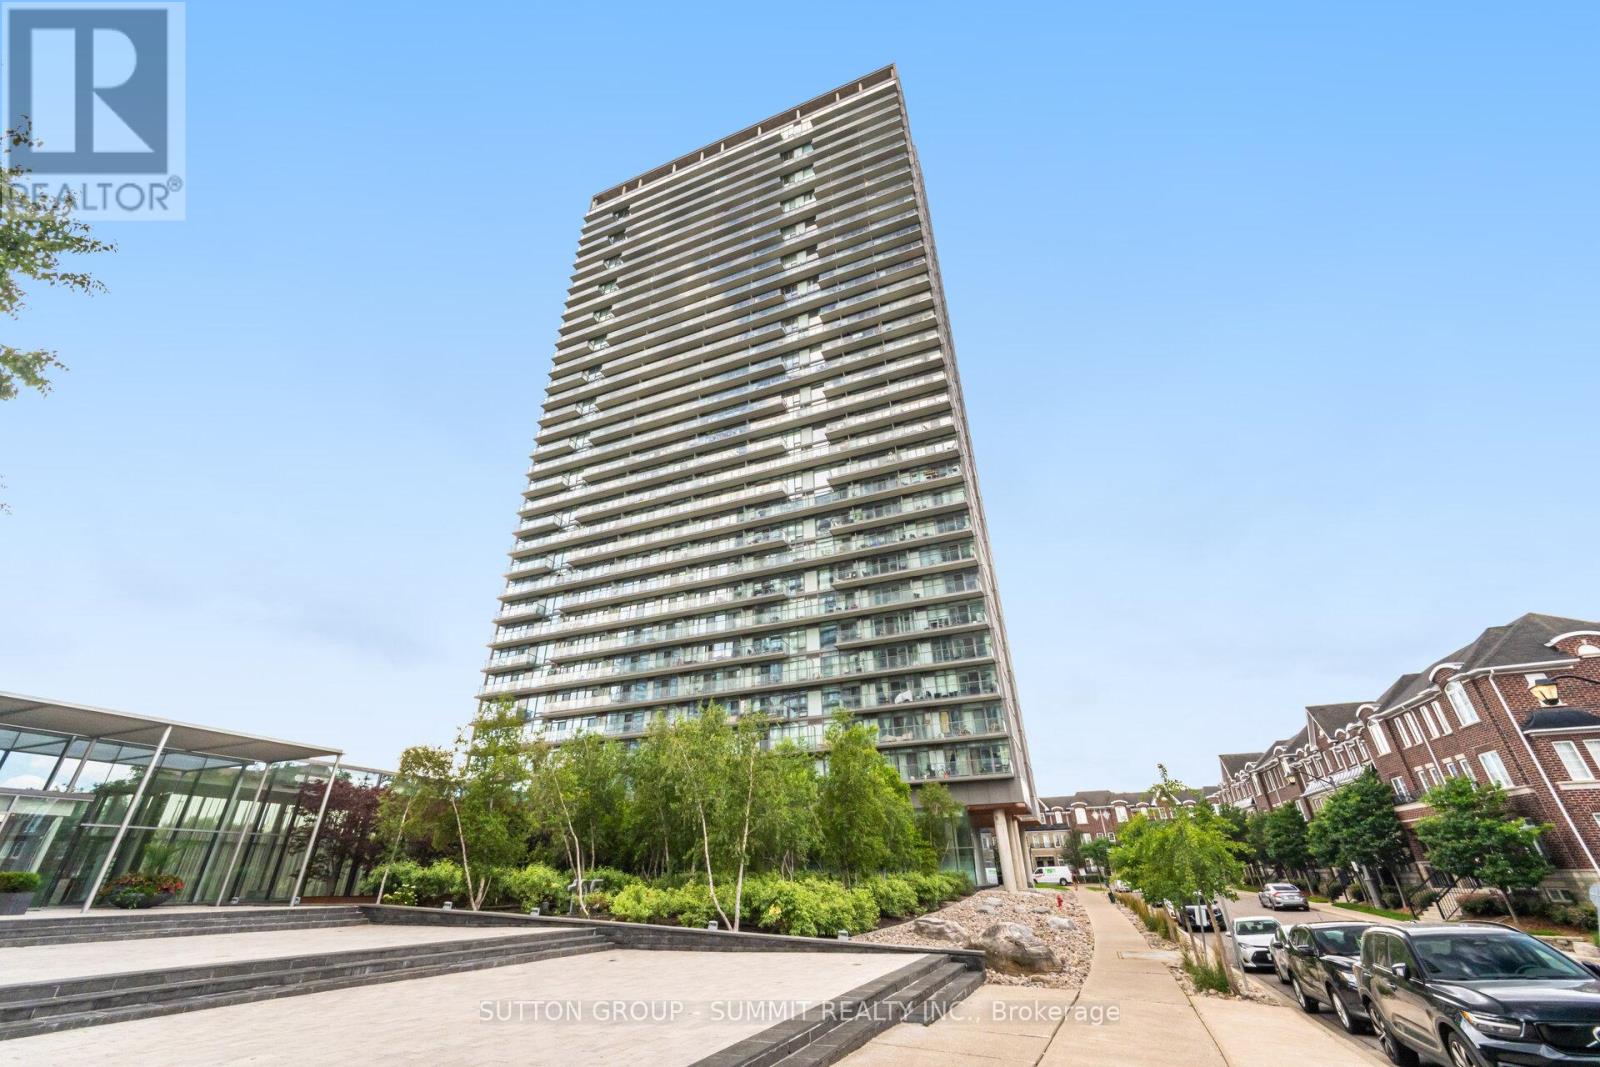
3114 - 105 The Queensway
Toronto, Ontario
**Welcome to NXT2 Luxury Condominiums, an iconic waterfront residence featuring sophisticated design inspired by Fendi and an unbeatable High Park-Swansea location.** This stunning **1 Bedroom + Den, 704 sqf + Balcony** suite offers breathtaking views of Lake Ontario, High Park, and the Toronto skyline, creating the perfect backdrop for urban living. Flooded with natural light through expansive **floor-to-ceiling windows**, where you can enjoy your morning coffee while taking in spectacular sunrise and city views. The thoughtfully designed open-concept layout boasts **9-foot ceilings**, modern finishes, sliding glass doors, and exceptional functionality with no wasted space. The versatile den provides the perfect space for a home office, guest room, or second bedroom, making this suite ideal for professionals, couples, or investors alike. Freshly painted and move-in ready, this home offers a seamless blend of comfort, style, and convenience. Enjoy resort-style living with an impressive selection of premium amenities, including **indoor and outdoor swimming pools, two fully equipped fitness centres, sauna, tennis court, movie theatre, party room, games room, guest suites, BBQ area, bike storage, daycare facilities, 24-hour concierge and security, and even a dedicated dog park for your four-legged companion.** Step outside and embrace one of Toronto's most desirable waterfront communities. Walk to the lake, High Park, waterfront trails, restaurants, cafés, and local shops. Commuting is effortless with the **501 streetcar at your doorstep** and quick access to the Gardiner Expressway, Highway 427, downtown Toronto, and Pearson Airport. Whether you're looking for a vibrant urban lifestyle, stunning views, or exceptional building amenities, this remarkable suite delivers it all. **Experience the best of waterfront living in one of Toronto's most sought-after condo communities.** (id:49269)
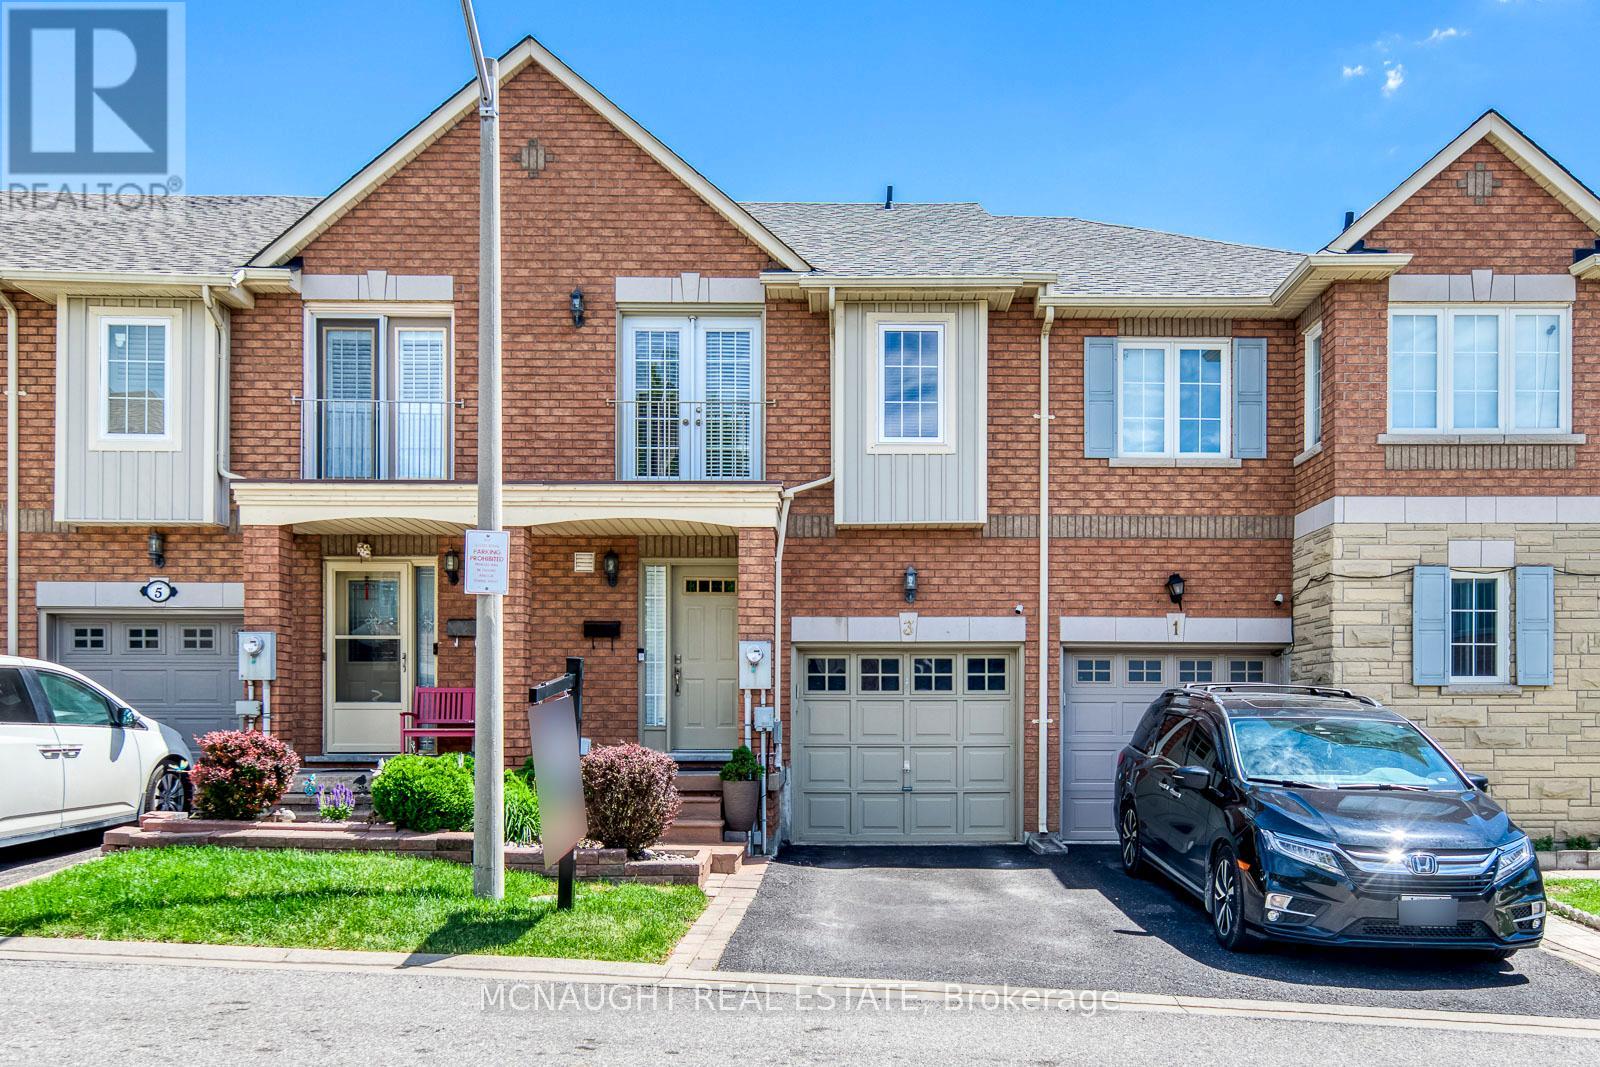
3 Springside Way
Toronto, Ontario
Welcome to this beautifully maintained townhouse in a highly sought after community near Keele & Sheppard. Showcasing pride of ownership throughout, this move in ready home features hardwood floors on the main and second levels, a stunning hardwood staircase with modern metal spindles. Upgraded bathrooms, and a thoughtfully designed layout that maximizes both comfort and functionality. Bright living spaces are filled with natural sunlight, creating a warm and atmosphere for everyday living and entertaining. The primary bedroom offers an upgraded 5 piece ensuite bathroom and double closets. The finished basement provides additional living space and includes a 3 piece bathroom. Perfect for first-time home buyers, young professionals, and growing families, this home combines style, comfort, and convenience in an excellent location close to schools, parks, shopping, transit, York University, and major highways. This home boasts true pride of ownership. (id:49269)

3741 Cedar Rapids Drive
Severn, Ontario
Superb Living At Its Finest! Picture This; You're Enjoying Your Morning Coffee, Surrounded By Nature, On Your Gorgeous 2.15 Acre Lot! Step Right Into Your Backyard And Discover Direct Water Access, Beautiful Trees, And Your Very Own Waterfall And Dam; Yes, A Waterfall!!! Along with Extraordinary Class Fishing, Canoeing, and Kayaking, All Right In Your Own Backyard. This 4-Bedroom Home Has A Walkout To The Backyard And Garage That's Not Just For Parking, It's Your Workshop Too! With Ample Parking, Lots Of Privacy, And A Quiet Dead-End Street in Marchmont located minutes outside of Orillia. You'll Love Every Moment Here! Country Living Meets City Convenience With Highway 11, Grocery Stores, Hospital, Schools, And Casino Rama Just Minutes Away. There Is So Much To Love, You Don't Want To Miss This One! This Home Can Be Your Dream Cottage, Or Moulded To Your Dream Home In the highly coveted Marchmount! (id:49269)
RE/MAX Millennium Real Estate
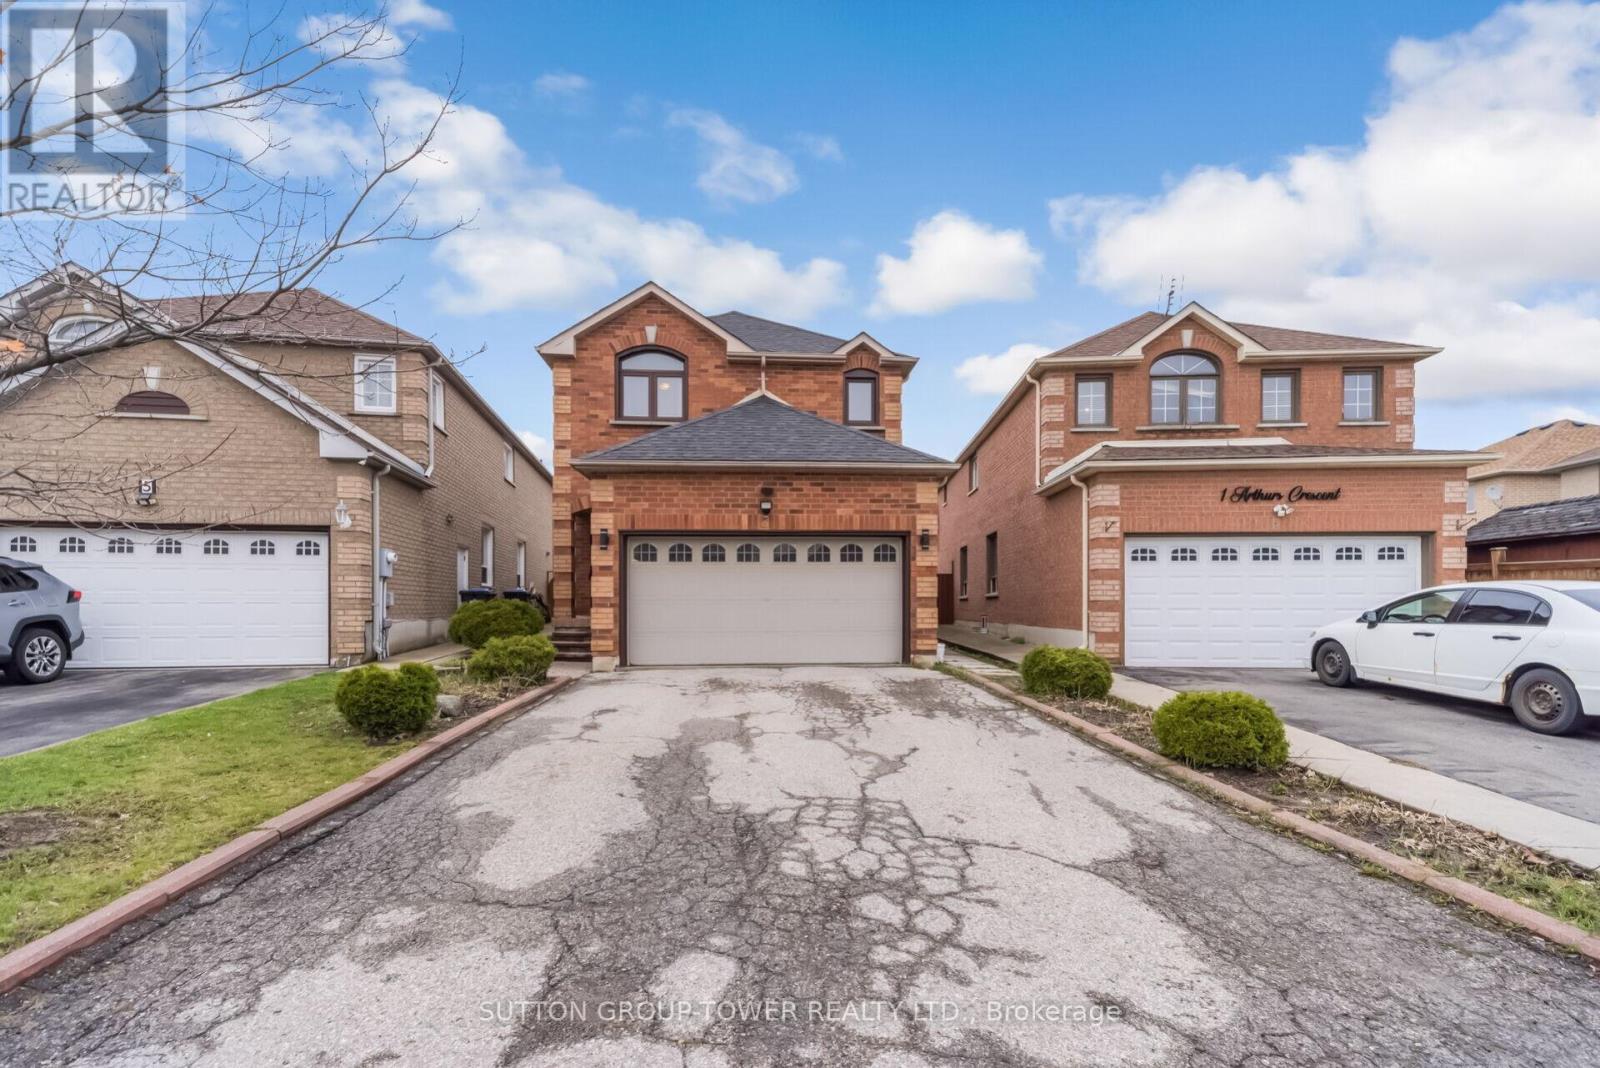
3 Arthurs Crescent
Brampton, Ontario
Spacious 4-Bedroom Detached Home In Fletcher's West With A Smart, Efficient Layout And A Double Car Garage. This 2-Storey Home Offers Approximately 2,000-2,500 Sq Ft And Stands Out For Its No-Wasted-Space Design, No Awkward Nooks, And Highly Functional Floor Plan That Makes The Most Of Every Inch.The Level-Entry Foyer Provides A Smooth, Welcoming Entrance And Flows Naturally Into The Rest Of The Home, Creating An Easy And Practical Layout For Family Living. Generous Principal Rooms, Well-Sized Bedrooms, And A Layout That Feels Open And Usable Make This An Excellent Opportunity For Buyers Looking For Space, Value, And Long-Term Potential.The Basement Is A Blank Slate, Ready To Be Created As You See Fit, Giving Buyers The Flexibility To Design Additional Living Space To Suit Their Needs. Located In A Mature And Convenient Neighbourhood Close To Schools, Parks, Shopping, Transit, And Commuter Routes, This Home Offers The Size And Location Buyers Want In A Detached Family Property. (id:49269)
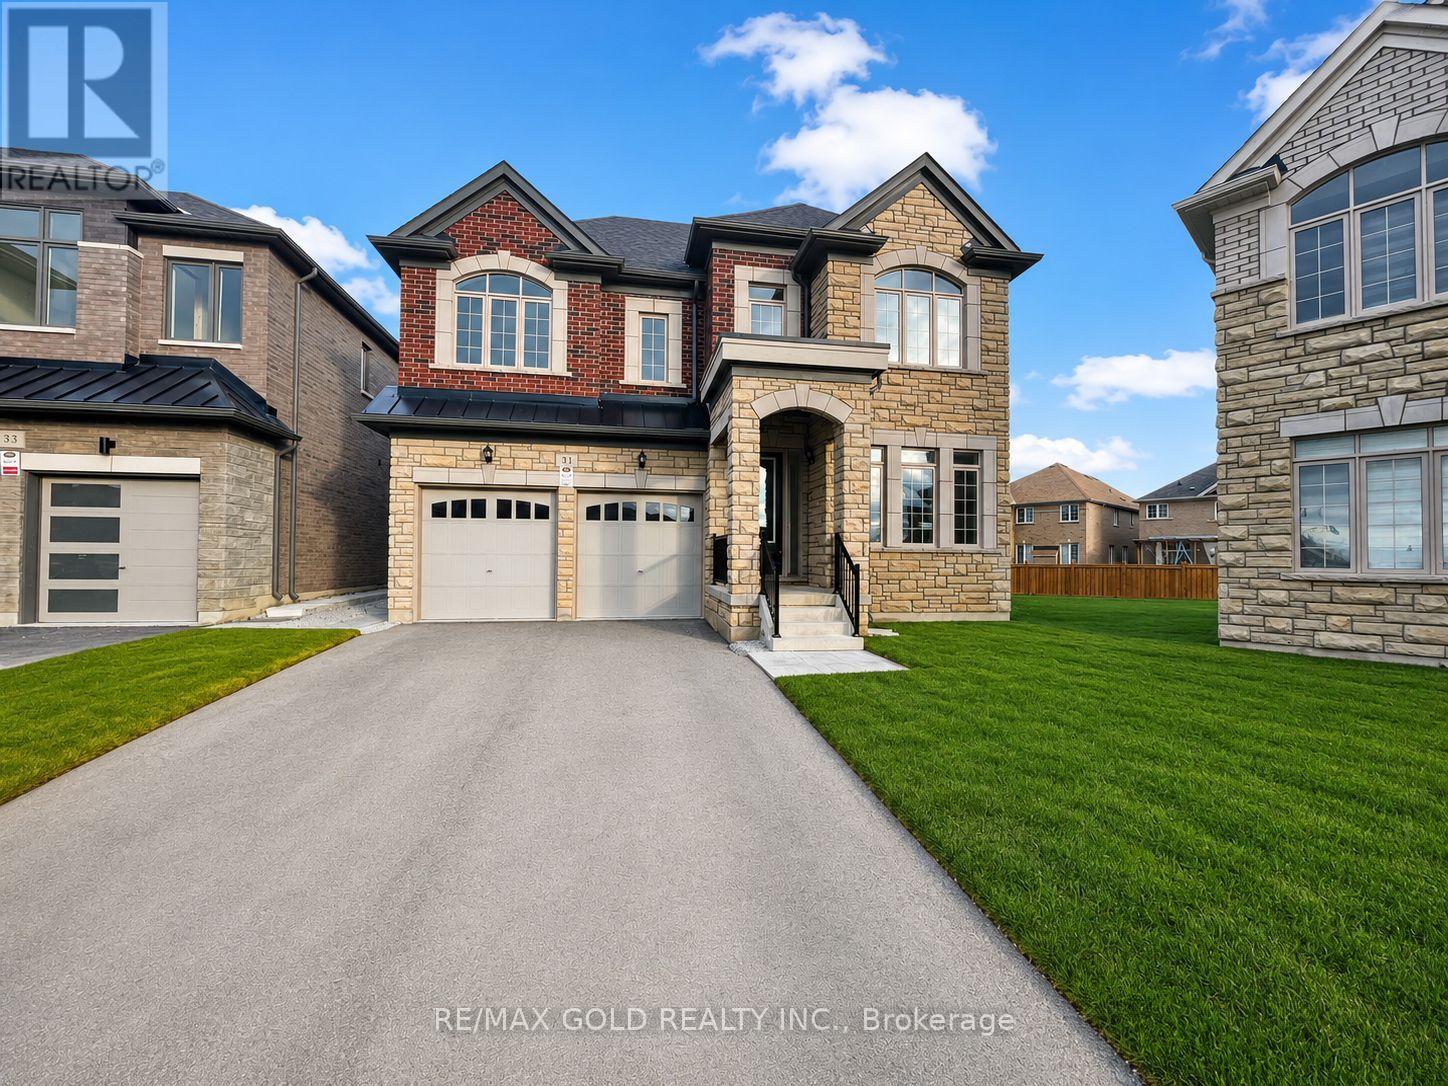
31 Dolomite Drive
Brampton, Ontario
Fully Upgraded Detached Home In The Heart Of East Brampton! This Impressive 6 Bedroom, 5.5 Bathroom Home Offers Approx. 3,860 Sq. Ft. Above Grade And Sits On One Of The Biggest Premium Pie-Shaped Lots In The Community - Approx. 830.84 Sq. M / 8,944.23 Sq. Ft., Almost Double The Size Of A Regular Lot. Located Near Castlemore Rd & The Gore Rd, Literacy Dr & Academy Dr, Hwy 50 & Castlemore, This High-Demand East Brampton Location Offers Convenience, Space, And Prestige. Featuring The Best Elevation With A Stunning Stone & Brick Exterior, 2-Car Garage, No Sidewalk, And An Extended Driveway With Parking For 6 To 8 Vehicles Total, Including 2 Garage Spaces Plus 4 To 6 Driveway Parking Spaces.The Home Offers A Highly Functional And Spacious Floor Plan With A Rare Main Floor In-Law Suite And Full Bathroom, Perfect For Extended Family Or Added Privacy. Each Bedroom Is Connected To A Private Bathroom, Offering Comfort And Convenience Throughout. The Primary Bedroom Features His & Her Closets, A Standing Shower, And A Bathtub.Premium Lot Measurements: Front 9.25 M x Depth 37.92 M x Depth 36.04 M x Back 15.76 M + 19.92 M. In Feet: Front 30.354 Ft x Depth 1 124.428 Ft x Depth 2 118.252 Ft x Back 117.055 Ft. Extra-Deep, Extra-Frontage, Approx. 45 Ft Front Pie-Shaped Lot With A Huge Backyard, Ideal For Outdoor Enjoyment, Gardening, Entertaining, Or A Beautiful Patio Setup.Additional Features Include A Walk-Up Basement Entrance, Separate Side Entrance, Increased Basement Ceiling Height, Additional Basement Windows, Additional Egress Windows, And Two Exits, Providing Excellent Flexibility And Convenience. The Home Is Loaded With Upgrades Throughout And Comes With Tarion Warranty. A Rare Opportunity To Lease A Large, Upgraded, Premium-Lot Home In One Of East Brampton's Most Sought-After Communities! (id:49269)

1313 - 86 Dundas Street E
Mississauga, Ontario
Welcome to this beautifully designed 1+1 bedroom, 2 full bathroom suite at the highly sought-after Artform Condos by EMBLEM Developments. Featuring 9-foot ceilings, floor-to-ceiling windows, and a bright open-concept layout with 603 sqft of living space + 56 sqft of balcony space, this modern unit offers both style and functionality in the heart of Mississauga. The contemporary kitchen is equipped with built-in appliances and quartz countertops, flowing seamlessly into the spacious living area. The primary bedroom features a 3-piece ensuite, while the generous den provides the flexibility for a home office, guest room, or additional bedroom space. Offering 603 sqft of interior living space plus a private balcony, this unit also includes 1 parking space and 1 locker. Residents enjoy premium amenities including 24/7 concierge, fitness centre, party room, meeting room, outdoor terrace, cabana-style seating, and BBQ area. Conveniently located steps to the future Hurontario LRT, transit, Square One, Sheridan College, and major highways, this is an excellent opportunity for both end-users and investors alike. (id:49269)
252 Wetenhall Landing
Milton, Ontario
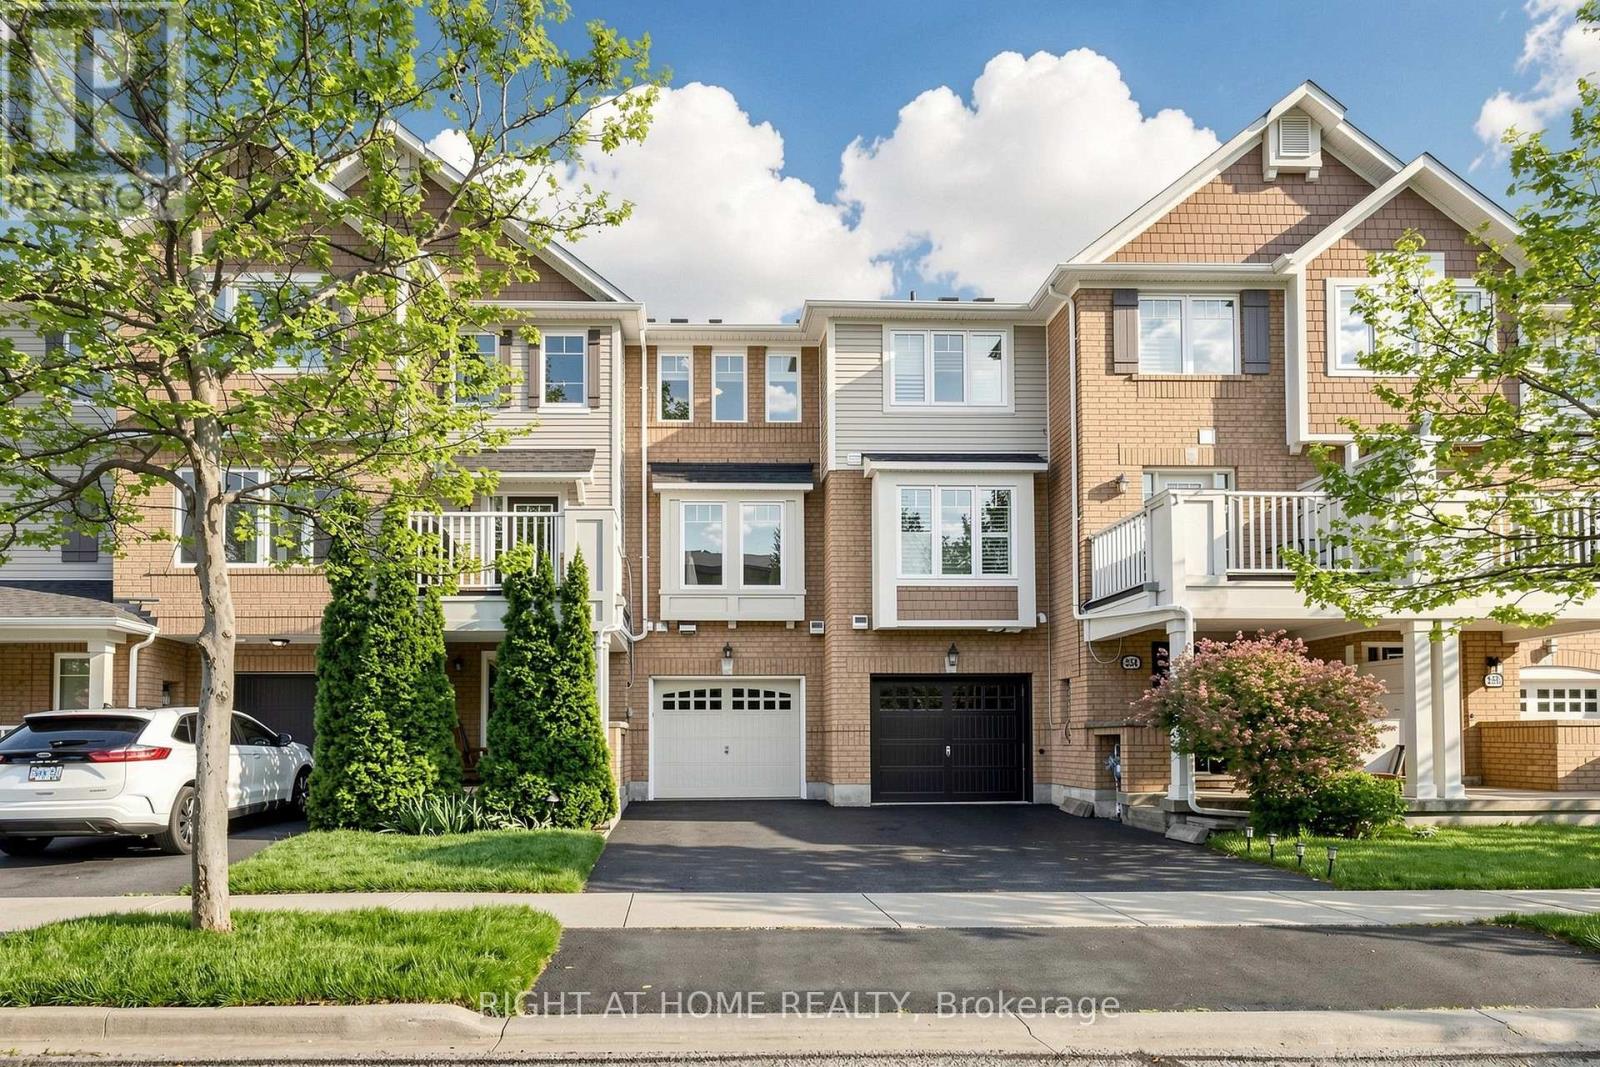
Welcome to 252 Wetenhall Landing! This beautiful Mattamy-built 2-bed , 2-bath freehold townhouse is located in the highly desirable Hawthorne Village community on a quiet, family-friendly street adjacent to a large park. Perfect for first-time buyers and growing families. This home features a spacious open-concept layout on the second floor with combined living and dining areas, a bright galley-style kitchen with a breakfast bar, and access to a private balcony - ideal for BBQ or entertaining. The third floor offers 2 spacious bedrooms, including a generously sized primary bedroom with a walk-in closet. The welcoming open foyer on the main floor provides convenient inside access to the garage, along with a large laundry/utility room. EV charger ready in garage (Nema 14-50 plug). Close to schools, parks, conservation areas, public transit, highways, shopping, ski hills, and much more! (id:49269)

624 - 15 James Finlay Way
Toronto, Ontario
Welcome to Suite 624 at 15 James Finlay Way, a beautifully maintained and thoughtfully designed condo offering comfort, convenience, and exceptional value in a prime Toronto location. This bright and spacious unit features a functional open-concept layout that maximizes both flow and everyday living, making it ideal for first-time buyers, downsizers, or savvy investors alike. The modern kitchen offers ample cabinetry and counter space, seamlessly overlooking the combined living and dining areas, perfect for entertaining or relaxing at home. Large windows fill the suite with natural light, creating a warm and inviting atmosphere throughout. The well-proportioned bedroom offers generous closet space, while the private terrace provides the perfect spot to enjoy your morning coffee or unwind after a long day. Complete with a convenient ensuite laundry and one parking space for added ease. Residents enjoy access to a variety of amenities, including a fitness centre, party room, and 24-hour concierge service. Ideally located just minutes to Yorkdale Mall, TTC transit, major highways, parks, shops, restaurants, and more. Whether you're looking for a place to call home or a fantastic investment opportunity, this condo delivers on location, lifestyle, and value. Don't miss your chance to own in this sought-after community! (id:49269)
314 - 218 Export Boulevard
Mississauga, Ontario
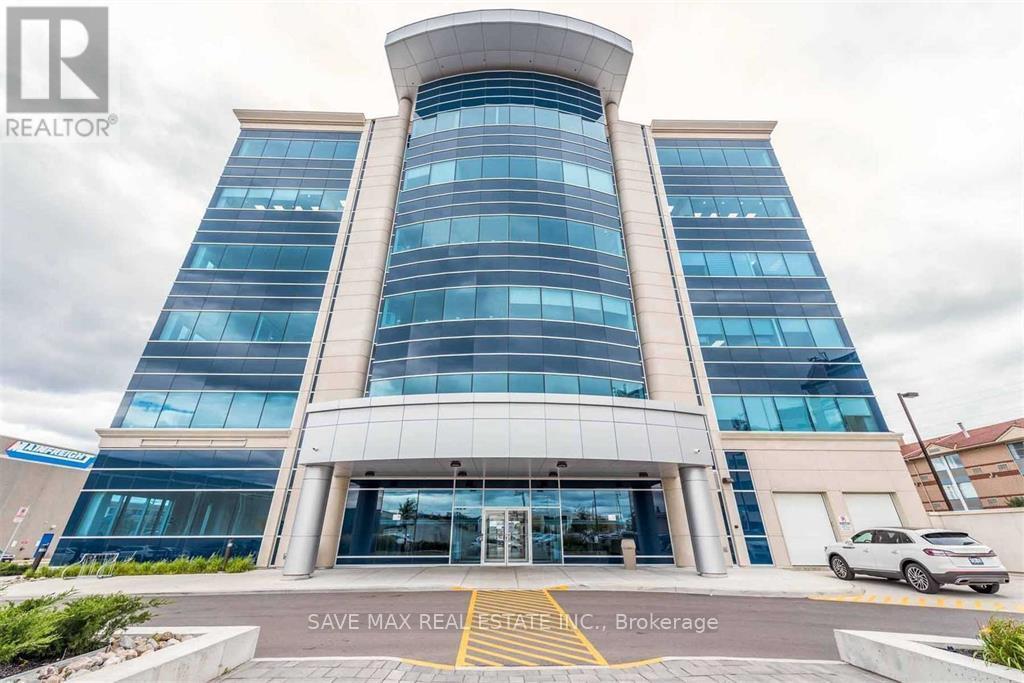
If you are looking for a professional office space to start your practice or establish a satellite office in the heart of Mississauga, your search ends here. Fully furnished office space, with 2 cabins in a high demand, Prestigious office building. The lease includes all utilities and high-speed Wi-Fi. HST is extra. Kitchenette to be shared with the landlord, who uses other two rooms and provides financial services. Exclusive use of reception area can be negotiated at a mutually agreed monthly rental. Common bathroom on each floor. Ideal for mortgage/insurance brokers, lawyers, realtors and immigration consultants. Proximity to major highways, LRT and public transport makes this an ideal location for staff and clients alike. Ample surface parking. 24-hour access to the building with fob. (id:49269)
705 - 5 San Romano Way
Toronto, Ontario
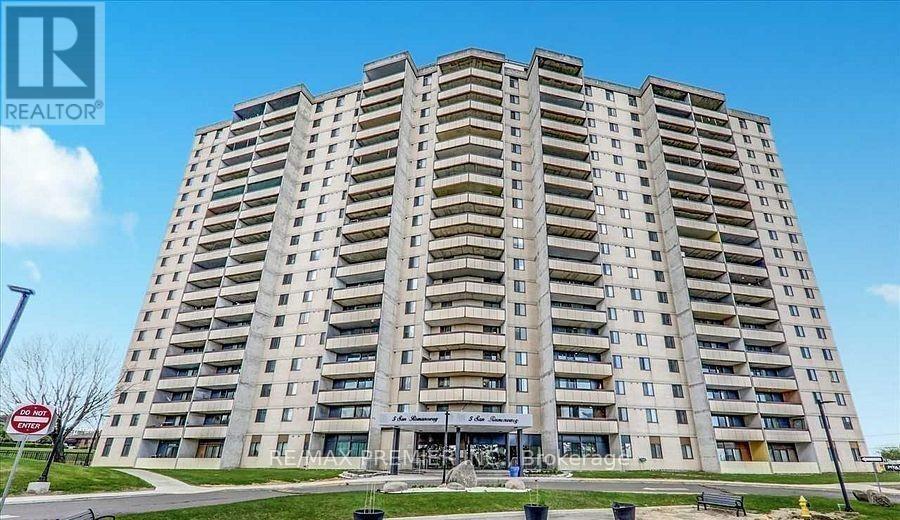
Great Opportunity To Own A Bright And Spacious Unit. Recently Painted. This 2 Bedroom Is Well Maintained And Conveniently Located Close To Many Amenities, Community Center, Schools, Plaza, Library. Minutes To Highways, Hospitals, Less Than 5-Min Drive To York University, 3 Min Walk To The New Finch LRT. Low Maintenance Fee Includes Heat, Water, Cable TV, High speed internet. (id:49269)
806 - 400 Webb Drive
Mississauga, Ontario
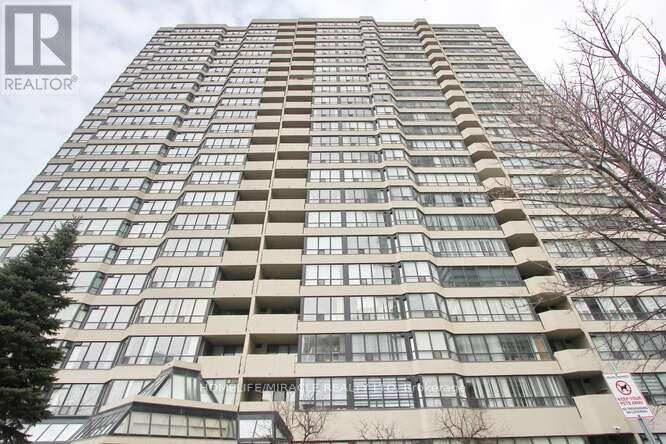
Attention investors and first time home buyers, this is a very spacious with lot of Sunlight, TWO bedroom and One full Washroom. plus a Solarium Condo Apartment in the Heart of Mississauga Near the Square One, HWY 403, Library, Art center, Public Transit, Parks, Schools, Shopping Centers, No Carpet, Laminate Floors, Very Well maintained and Clean unit for your Family living or Investment. Gym.Swimming Pool.Party room. (id:49269)
805 - 37 Ellen Street
Barrie, Ontario
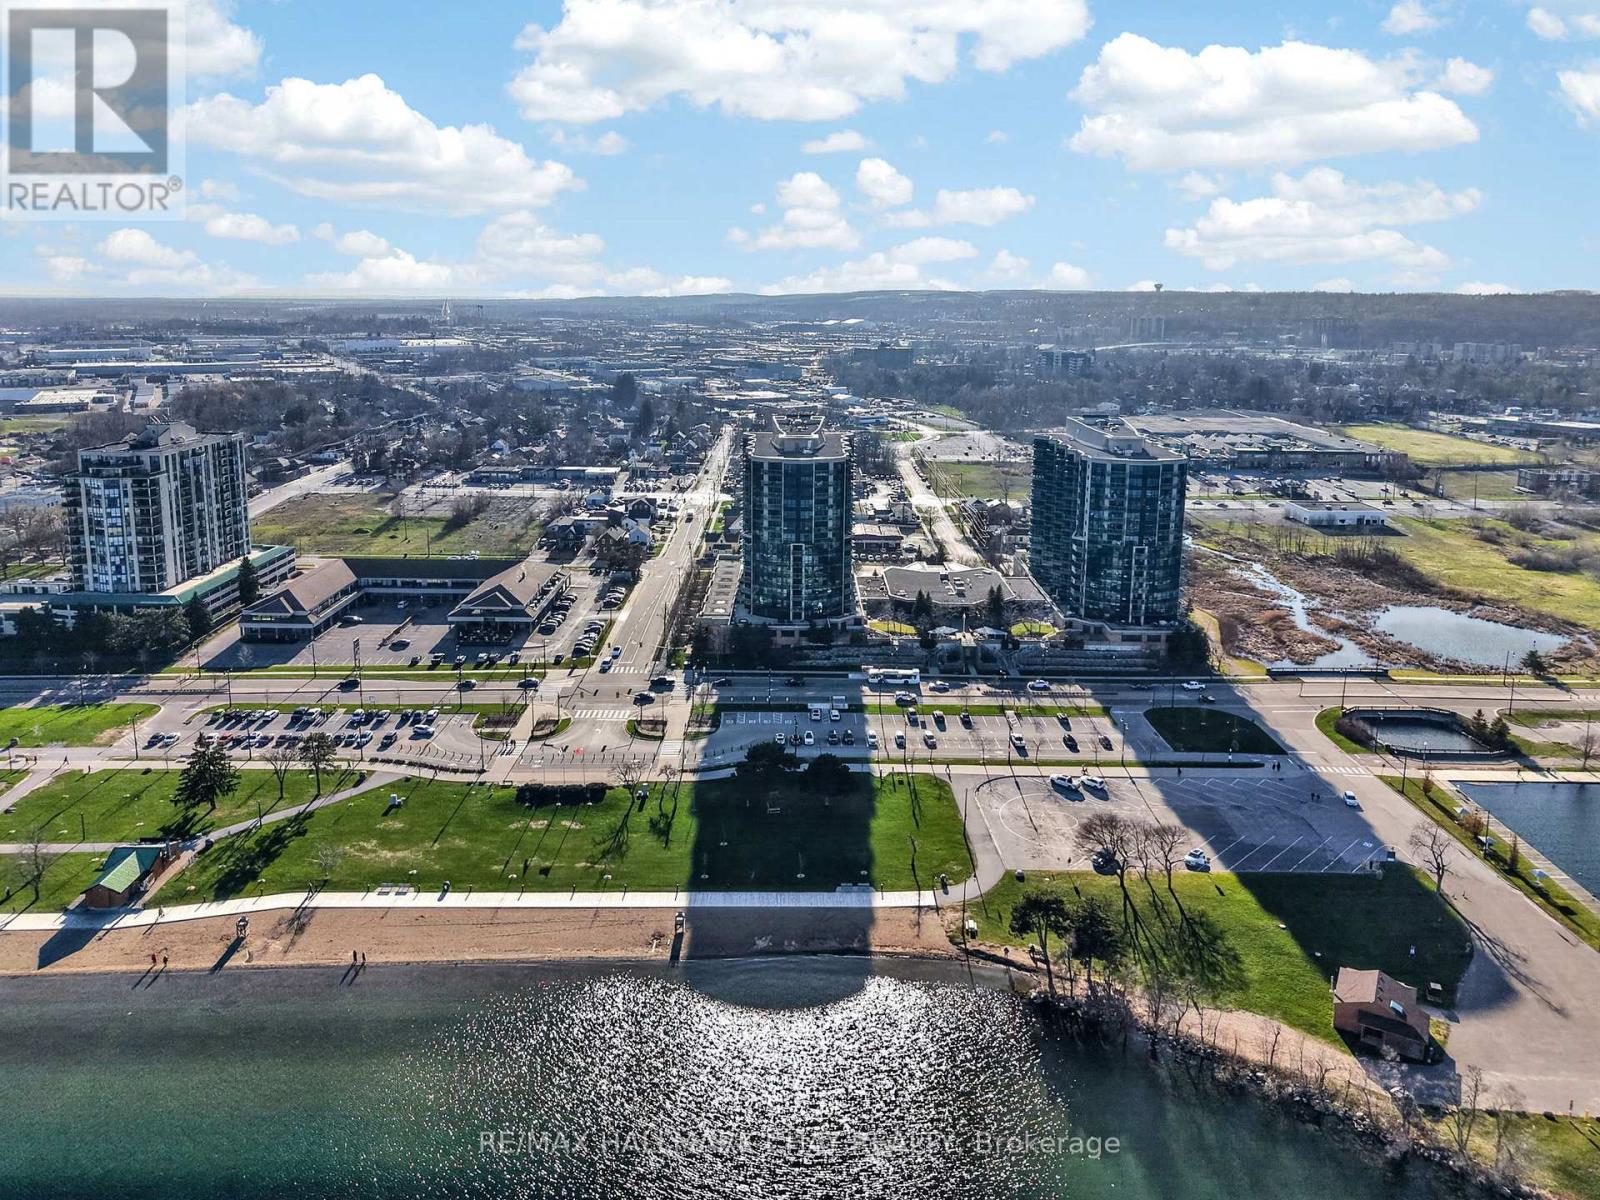
Welcome To This Inviting Waterfront-Inspired Residence Overlooking Barrie's Kempenfelt Bay. This Beautifully Renovated Bimini Model In The Highly Sought-After Nautica Community Offers A Warm Blend Of Comfort, Quality, & Scenic Living. Ideally Positioned Across From The Waterfront, This 8th-Floor Suite Showcases Beautiful Views Of Kempenfelt Bay, The Marina, & Barrie's Downtown Skyline.This Bright & Welcoming 2-Bedroom, 2-Bathroom Split-Layout Suite Features A Thoughtfully Designed Interior With Quality Upgrades Throughout. The Kitchen Has Been Tastefully Updated With Quartz Countertops, Custom Soft-Close Cabinetry, A Functional Island, Pantry Storage, & Upgraded Stainless Steel Appliances-Perfect For Everyday Living & Entertaining.The Open-Concept Living Area Is Filled With Natural Light From Large Windows & Offers A Walk-Out To The Balcony, Creating A Seamless Indoor-Outdoor Flow. Complete With Custom Motorized Blinds (2026), This Space Is Ideal For Relaxing Or Hosting While Taking In The Calm Waterfront Views. The Spacious Primary Bedroom Includes Double Closets & A Private Ensuite With A Jetted Tub & Separate Shower. The Second Bedroom FeaturesA Built-In Murphy Bed & Bookcase, Offering A Flexible & Comfortable Space For Guests Or A Home Office, Along With Its Own Walk-Out To The Balcony. Additional Features Include In-Suite Laundry & One Conveniently Located Underground Parking Space Near An Interior Entry Point. Residents Of Nautica Enjoy A Secure, Well-Managed Building With Concierge Service & A Full Range Of Amenities, Including An Indoor Pool, Hot Tub, Sauna, Games Room, Library, & Party Rooms. Ideally Located Just Steps From Barrie's Waterfront, Trails, Marina, & Downtown Amenities, & Within Close Proximity To The GO Station, This Home Offers A Wonderful Opportunity To Enjoy Easy, Low-Maintenance Living In A Beautiful Setting. Come Experience The Comfort & Charm Of Waterfront Living On Kempenfelt Bay! (id:49269)
3779 V/l Farr Avenue
Fort Erie, Ontario
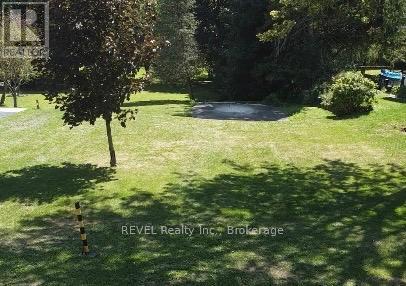
Build Your Dream in the Heart of Ridgeway! Welcome to an incredible opportunity in the charming and historic village of Ridgeway. This generous 50 ft. x 170 ft. lot is the perfect blank canvas to bring your vision to life. Municipal services. Imagine building your custom dream home, a stylish weekend retreat, or even an investment property in one of Niagara's most desirable communities. Step outside and enjoy the small-town charm Ridgeway is known for boutique shops, local restaurants, and everyday amenities are just a short walk away. Families will love the nearby elementary school, while outdoor enthusiasts will appreciate quick access to the Friendship Trail and the sandy shores of Lake Erie. With its unbeatable location, strong sense of community, and year-round recreational lifestyle, this property offers endless possibilities. Don't miss your chance to invest in the growth and charm of Ridgeway where your dream home can truly become a reality. (id:49269)

10849 Lakeshore Road W
Wainfleet, Ontario
Sunset Bay offers your own slice of waterfront paradise in this bright and inviting year-round retreat! Rebuilt in 2012, this delightful home will wow you with vaulted ceilings and an open-concept layout combining the living, dining, and kitchen areas, complete with a center island and patio doors leading to a lakeside deck-an ideal spot to enjoy the stunning views of the lake. Offering 2 generous bedrooms and 2 bathrooms, including a 4-piece ensuite, this property is perfectly suited as either a peaceful getaway or a full-time home. The cozy gas fireplace adds warmth and charm to the living room, while the detached single garage provides added convenience. A newer cement patio offers even more space to relax, unwind, and enjoy the serene waterfront setting. With extras such as central air and central vacuum, this move-in-ready home is a wonderful opportunity to enjoy comfortable lakeside living. (id:49269)
11 Kensington Trail
Barrie, Ontario
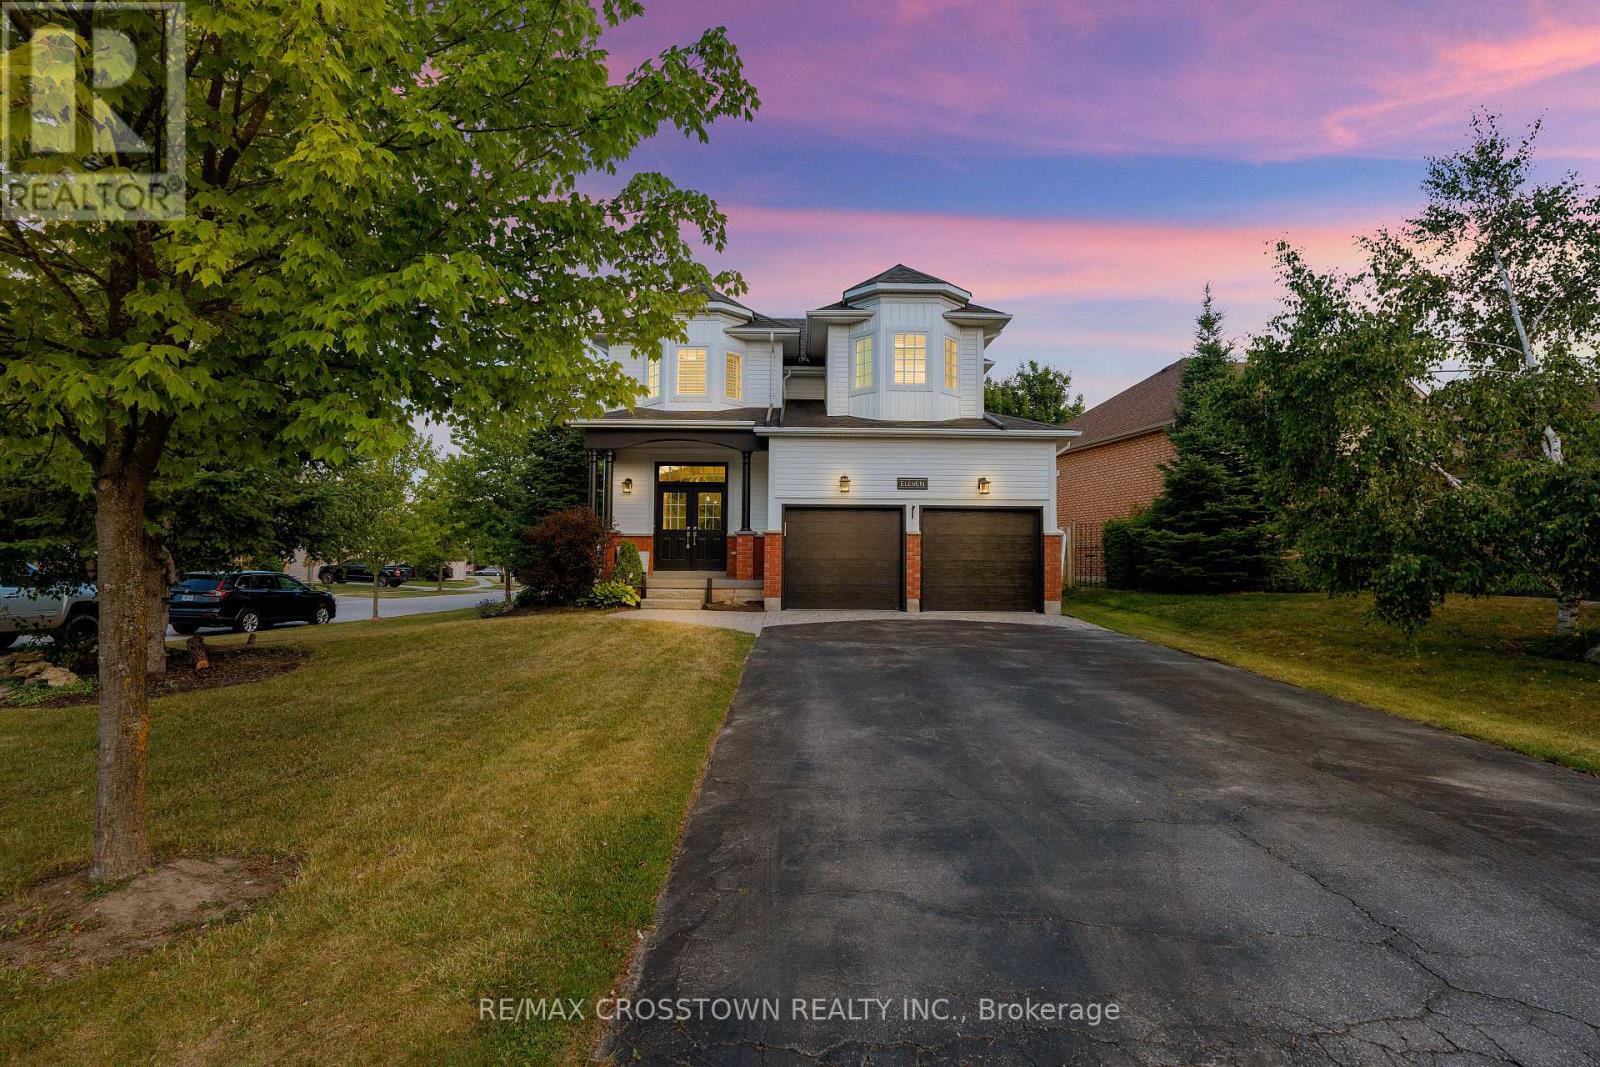
Welcome to Barrie's sought-after Innis-Shore neighbourhood! This beautifully maintained, sun-filled corner-lot home offers a perfect blend of style and function. Featuring a stunning living room with cathedral ceilings, oversized windows, marble fireplace, and built-in entertainment unit. Maple hardwood floors throughout and a formal dining room with 9-ft ceilings.The updated kitchen boasts quartz countertops, glass backsplash, extended cabinetry, and a large island, with walkout to a private backyard oasis complete with deck, hot tub, gazebo, gas BBQ line, and fire pit-perfect for entertaining.Upstairs, the primary suite features a luxurious 5-piece ensuite with heated floors. Additional bedrooms are thoughtfully designed, including a custom closet and Murphy bed in the third bedroom. Updated main bath with quartz counters and modern fixtures.The finished basement offers pot lights, a custom wet bar, additional bedroom, and 2-piece bath-ideal for guests or extended family.Professionally landscaped with irrigation system. Includes all existing light fixtures, window coverings, stainless steel appliances, washer & dryer,central A/C, garage door openers, and bar fridge.Turnkey home in a prime location. (id:49269)

2400 Effingham Street
Pelham, Ontario
4.68 Acres with a 4255 sq ft brick, 2 storey home built in 2021. Suitable for that large family or multifamily living situation. Grand front pillars and covered concrete patio welcome you to a spacious open foyer with 20' high ceilings/parlour area. 2 Piece powder room. Oak staircase to loft sitting area and 4 self contained bedroom suites upstairs, 2 with outside balconies and 3 piece ensuites, the other 2 have 4 piece ensuites with separate tub and glass showers. Main floor with double french doors to the living room with entrance to the main floor, oversized master bedroom with 4 piece ensuite and laundry room. Open concept family room with gas fireplace. Endless counterspace in a full working kitchen with island/breakfast nook. Dining area with bright, ceiling to floor windows and patio doors to a private covered backyard patio. 3/4" Hardwood and tile floors throughout. Full high unfinished basement, easily made in an in-law apartment with walk up entrance from the attached 40'x30' garage. Large wine cellar/cantina. 2 Natural gas furnaces, 2 CA units, HWT on demand, 2 sump pumps, 200 amp breakers. Private laneway and circular concrete driveway with center garden area. This solid built home has many possibilities from B&B income possibilities to an in-law situation. Room for that detached shop housing your hobbies or car collections, etc. Just minutes to all amenities of St. Catharines/Fonthill, wineries and the QEW (id:49269)
19 Callander Crescent
New Tecumseth, Ontario
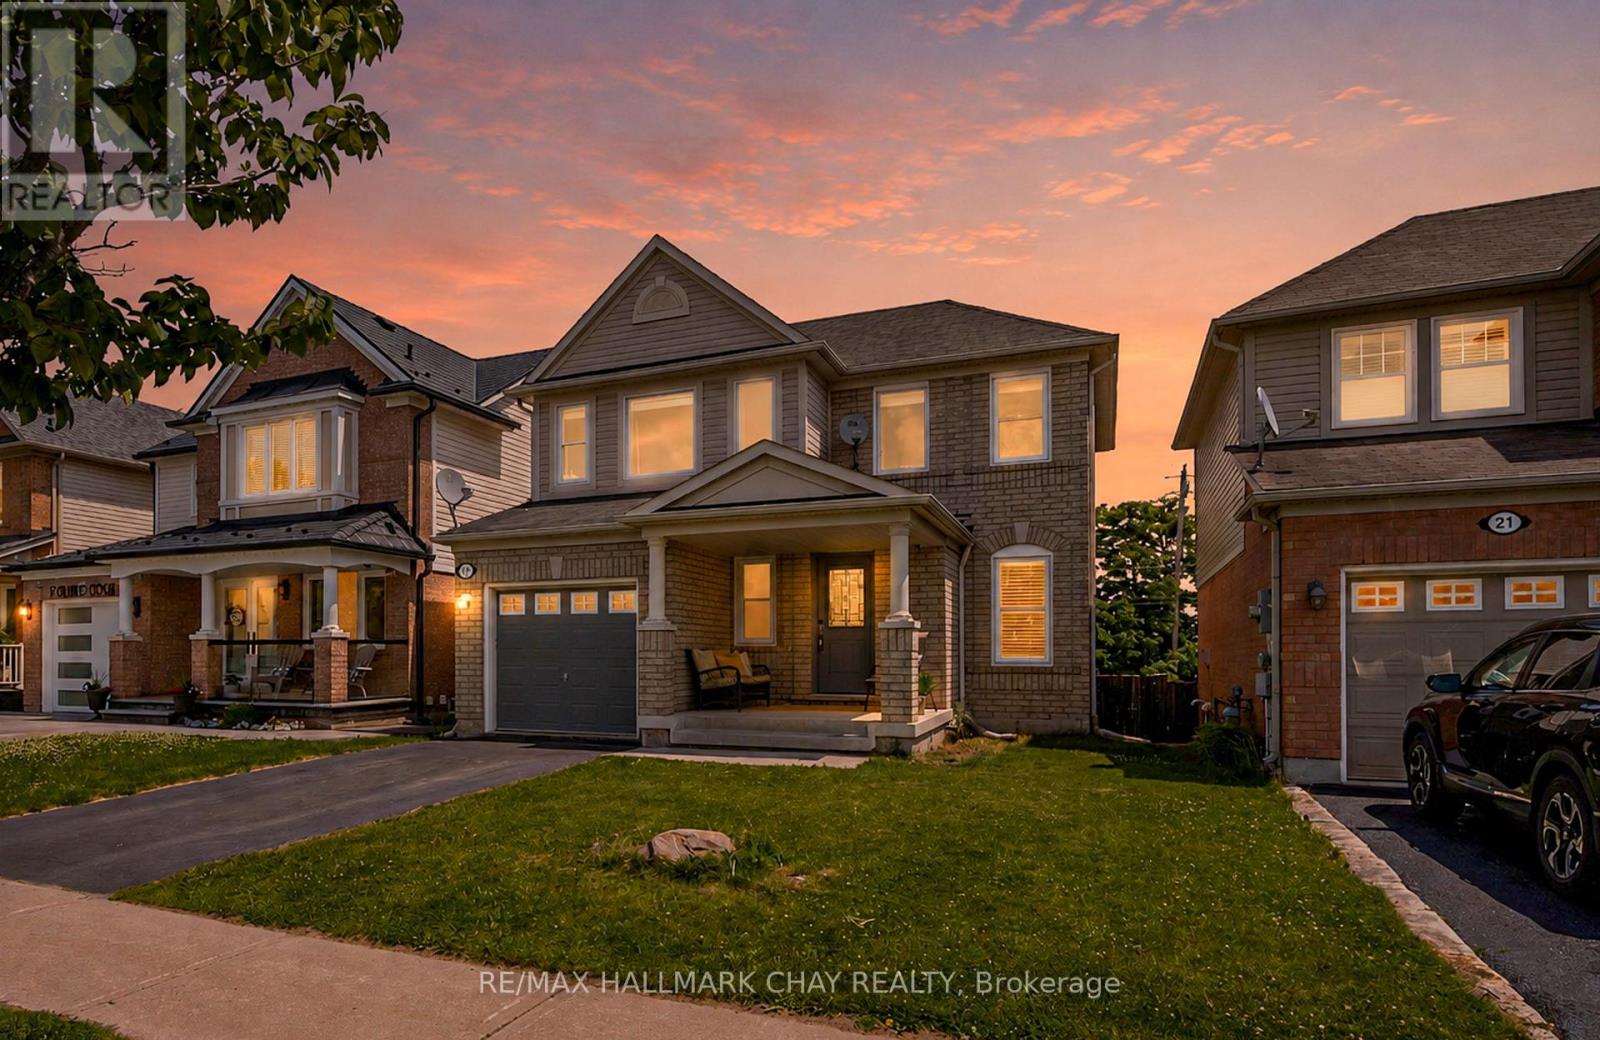
Located in a family-friendly neighbourhood, this well-appointed home is just a short walk to the community park, local school, and the shops and restaurants of downtown. Enjoy added privacy with no rear neighbours! The functional main floor offers seamless flow between the dining area, living room, and kitchen. The kitchen features new stainless steel appliances (2025) and a walkout to the backyard's two-tiered deck, designed for a hot tub or pool, or the perfect space for a fire table and outdoor entertaining. Upstairs, you'll find three spacious bedrooms, including a generous primary suite with a walk-in closet and 4-piece ensuite. The professionally finished basement (2025) adds valuable living space with luxury vinyl plank flooring, pot lights, and a large window that brings in plenty of natural light. A large cold room, laundry, and abundant storage complete the lower level. A great combination of space, updates, and location in a family-friendly setting close to everyday amenities! (id:49269)
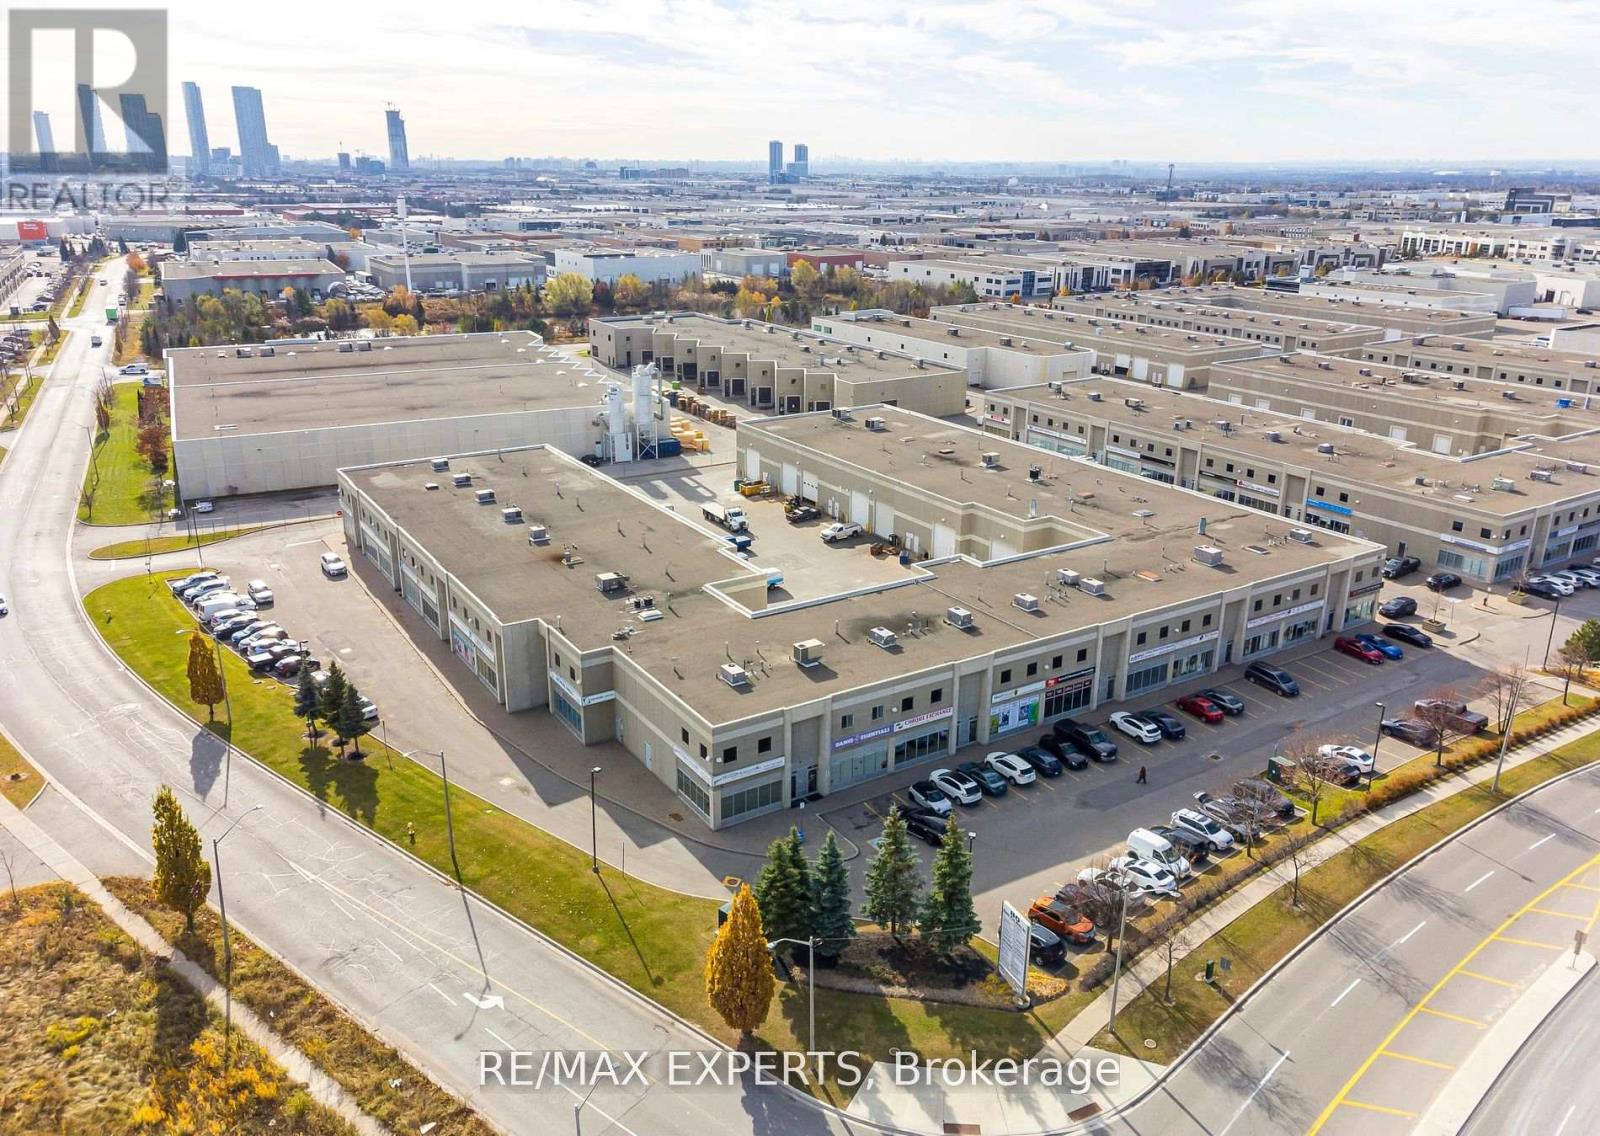
9 - 80 Bass Pro Mills Drive
Vaughan, Ontario
Built-Out Ground Floor Office Space. Walking Distance To Vaughan Mills Shopping Centre And Transit Terminal. Free Surface Parking. Pylon Signage Available. Space Is Built Out With 1 Large Area And Breakout Meeting Area: 1 Boardroom; 1 Meeting Room; Kitchenette; 1 Large Open Area on second floor mezzanine level; File Storage area. (id:49269)
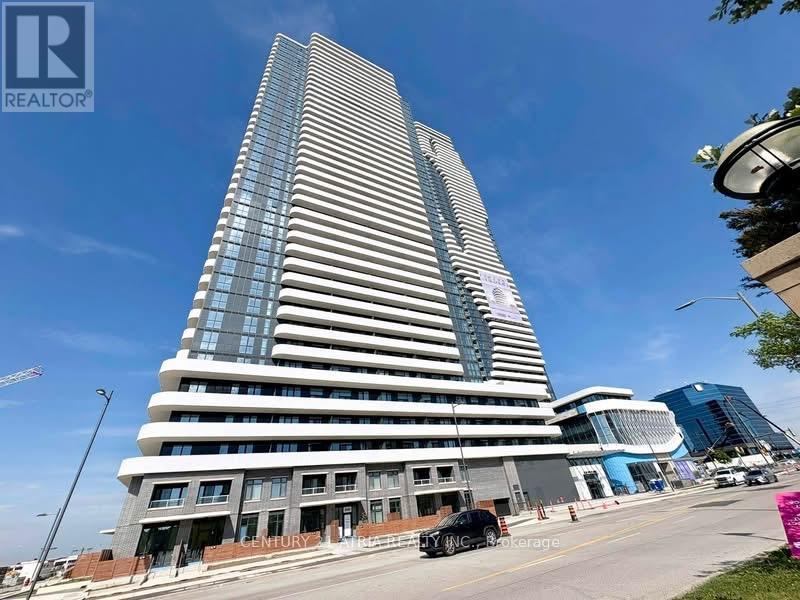
805 - 28 Interchange Way
Vaughan, Ontario
One Year New & Luxury Menkes Built, Grand Festival Tower D, Spacious 2 bedroom 2 Bath Cornerunit, with 1 parking. This unit features a bright and functional open-concept layout with floor-to-ceiling windows, stone countertops, and integrated appliances. Amenities including afully equipped fitness Gym, party lounge, BBQ terrace, and 24-hour concierge. Convivence location : Minutes walk from the VMC subway station and public transit, minutes drive to Hwy400, Hwy 407. Close to Vaughan Mills, IKEA, Costco, restaurants, Canada's Wonderland, Theatre. Easy access to York University. Photos taken in Year 2025. (id:49269)
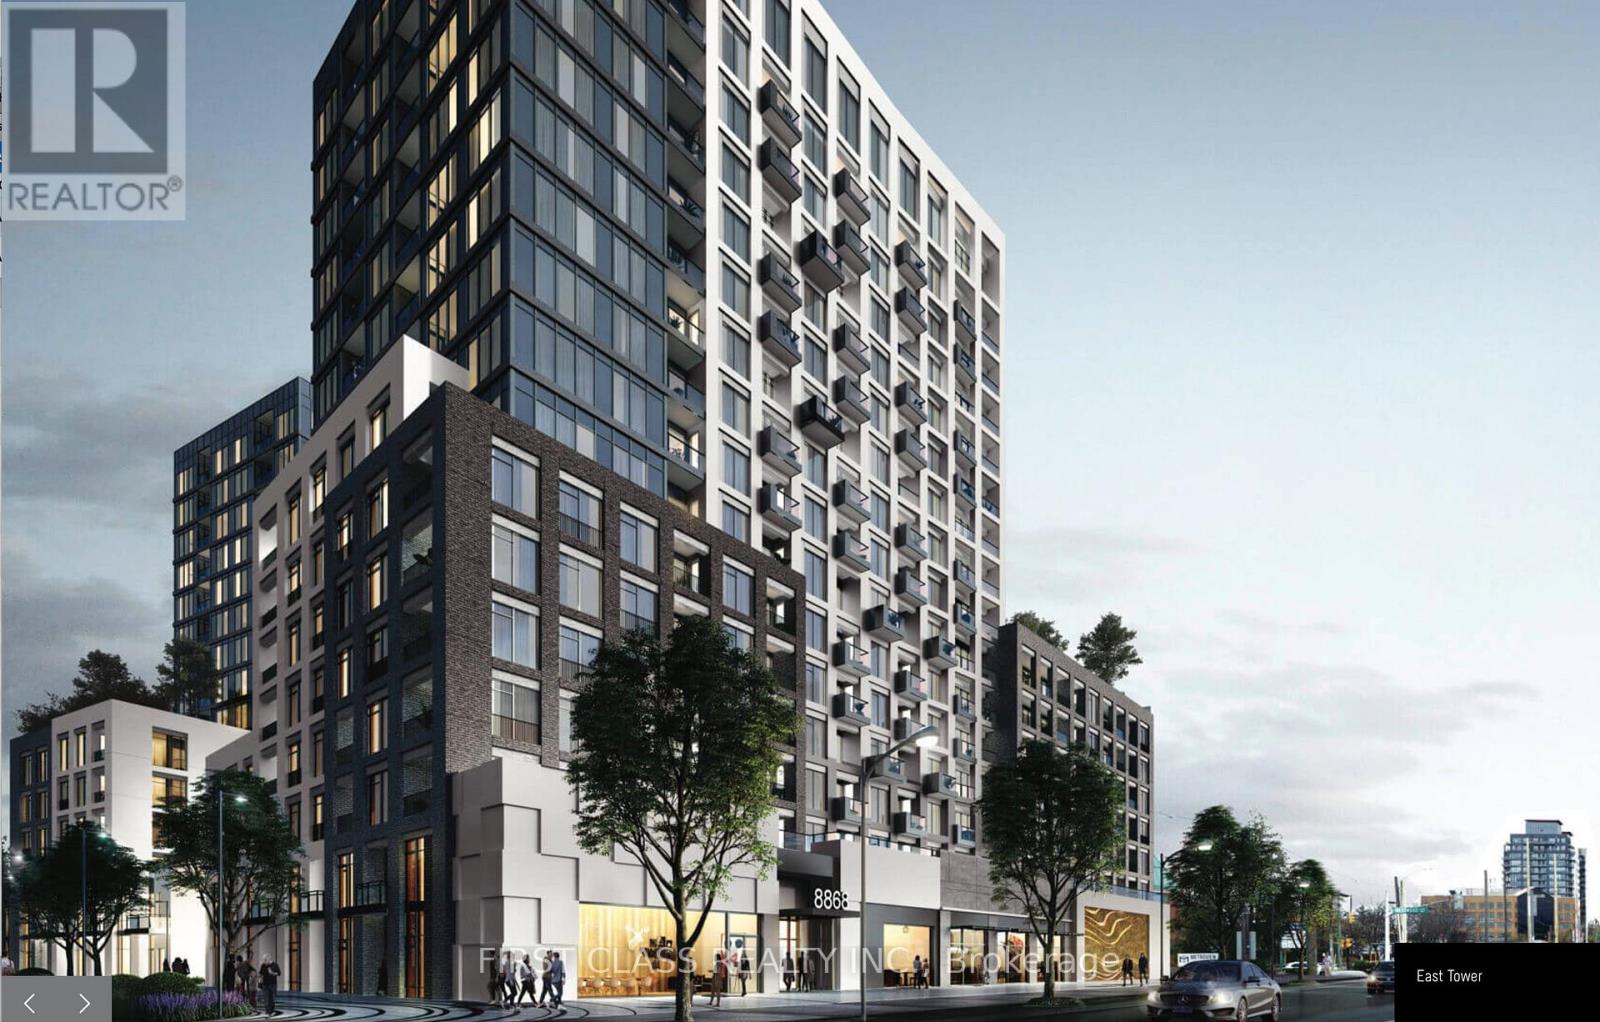
503e - 8868 Yonge Street
Richmond Hill, Ontario
Rare Opportunity To Acquire Lease At Westwood Gardens On The Prestigious Westwood Lane! Prime Location AtYonge St & Hwy 7/ 407 Etr. Minutes Away From Langstaff Go Station. Walking Proximity To Shops, Restaurants, Walmart, Lcbo,And Much More. Safe And Convenient Community Surrounded By Parks And Top Rated Schools. (id:49269)
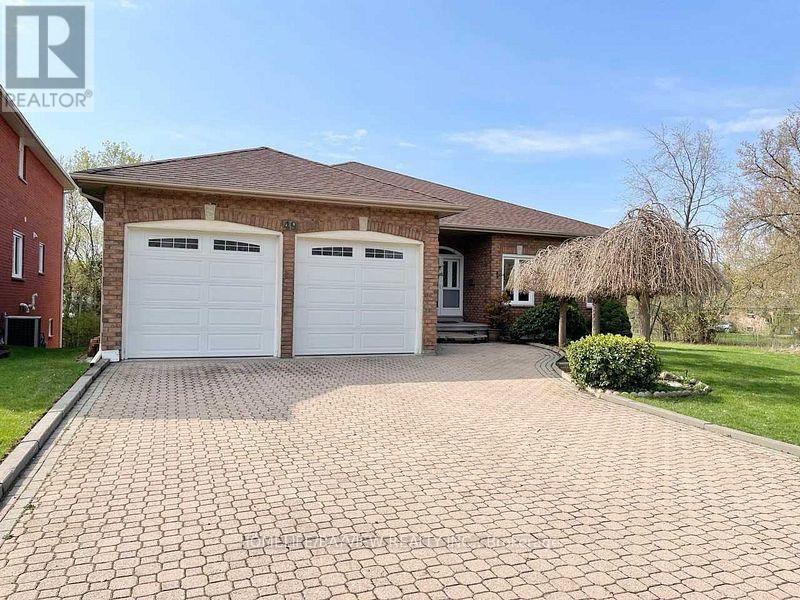
49 Lund Street
Richmond Hill, Ontario
Welcome To 49 Lund, A Very Well-Built And Maintained Family Home With Over 4000 Square Feet Of Living Space. The Main Floor Has A Generous Layout With Large Rooms Throughout(9 Foot Ceiling),South Face Building With Lots Of Natural Lights.Double Car Garage With Interior Access To A Walkout Basement With High Ceilings(9 Foot), A Second Kitchen, 3 Bedrooms And A Large Rec Room,An Amazing Space.Close To Anne Elementary Catho;Ic School. (id:49269)
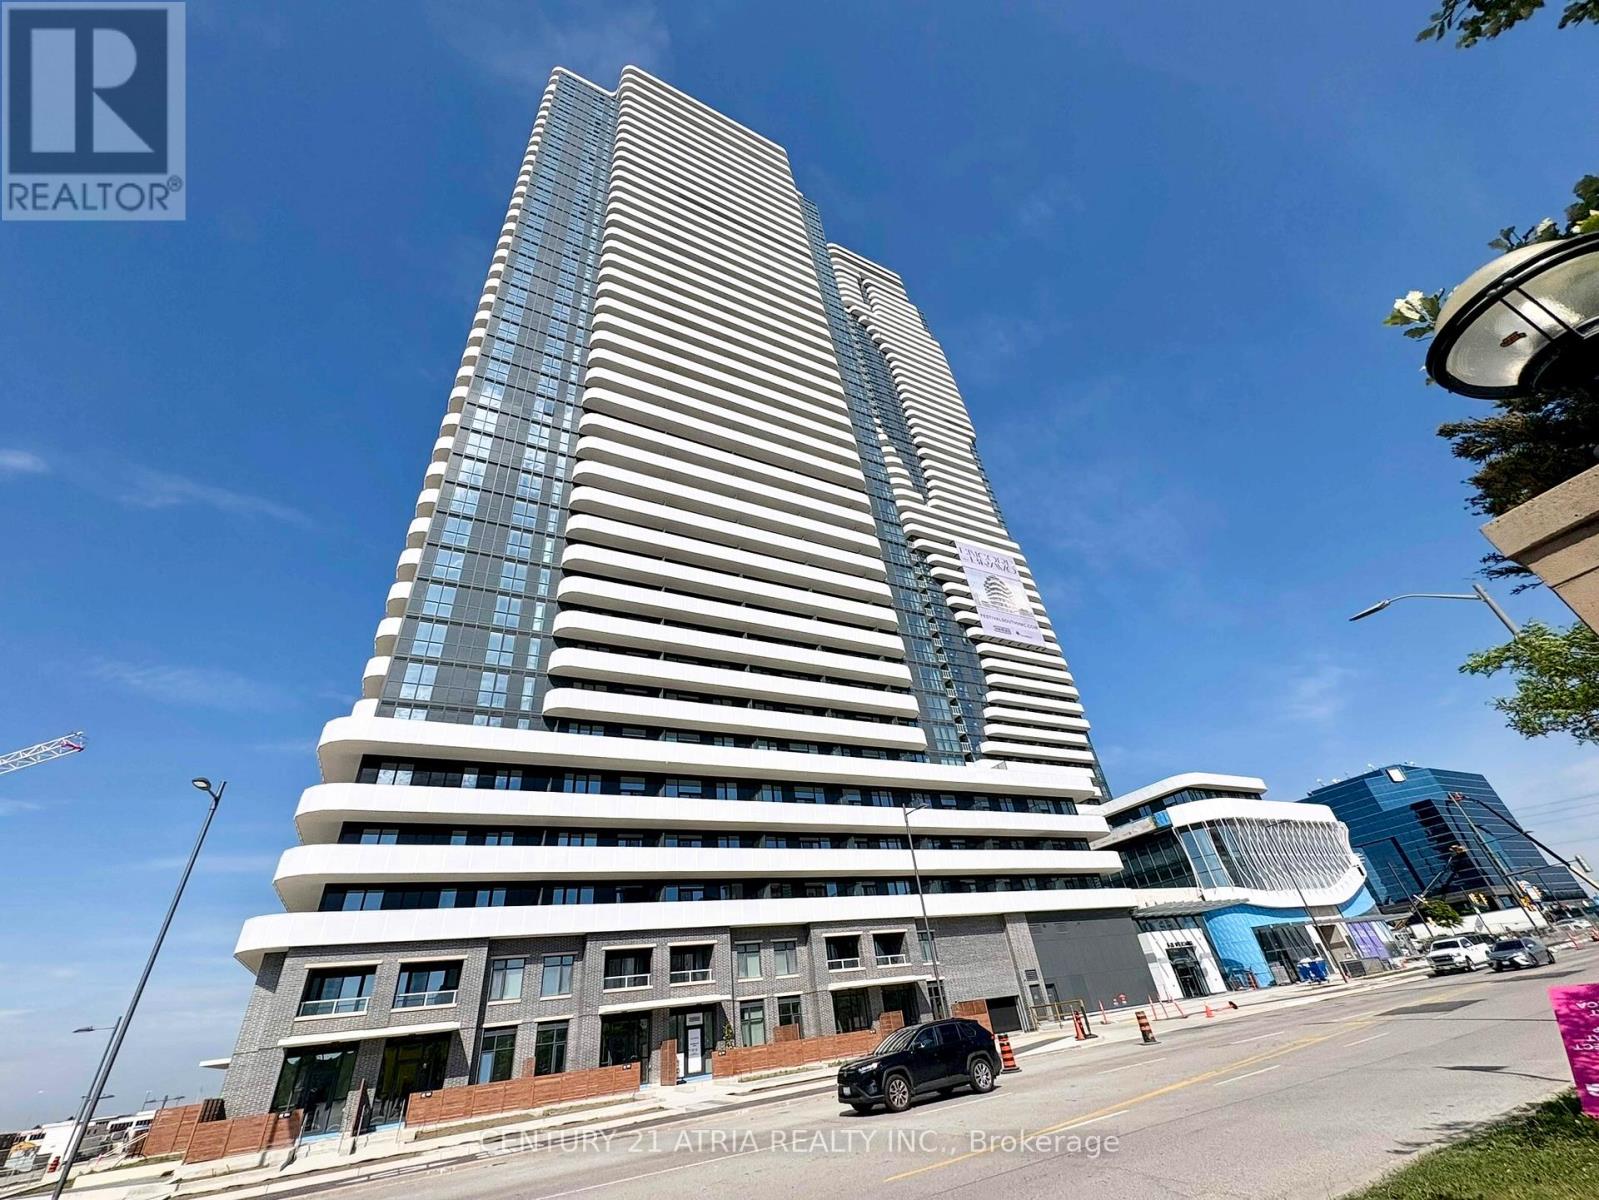
2310 - 28 Interchange Way
Vaughan, Ontario
One year New & Luxury Menkes Built, Grand Festival Tower D, Spacious 2-bedroom 2 Bath Corner unit,with One (1) underground parking spot. This unit features a bright and functional open-concept layout with floor-to-ceiling windows, stone countertops, and integrated appliances. Amenities including a fully equipped fitness Gym, party lounge, BBQ terrace, and 24-hour concierge.Convivence location: Minutes walk from the VMC subway station and public transit, minutes driveto Hwy 400, Hwy 407. Close to Vaughan Mills, IKEA, Costco, restaurants, Canada's Wonderland,Theatre. Easy access to York University. Photos taken on Year 2025 (id:49269)
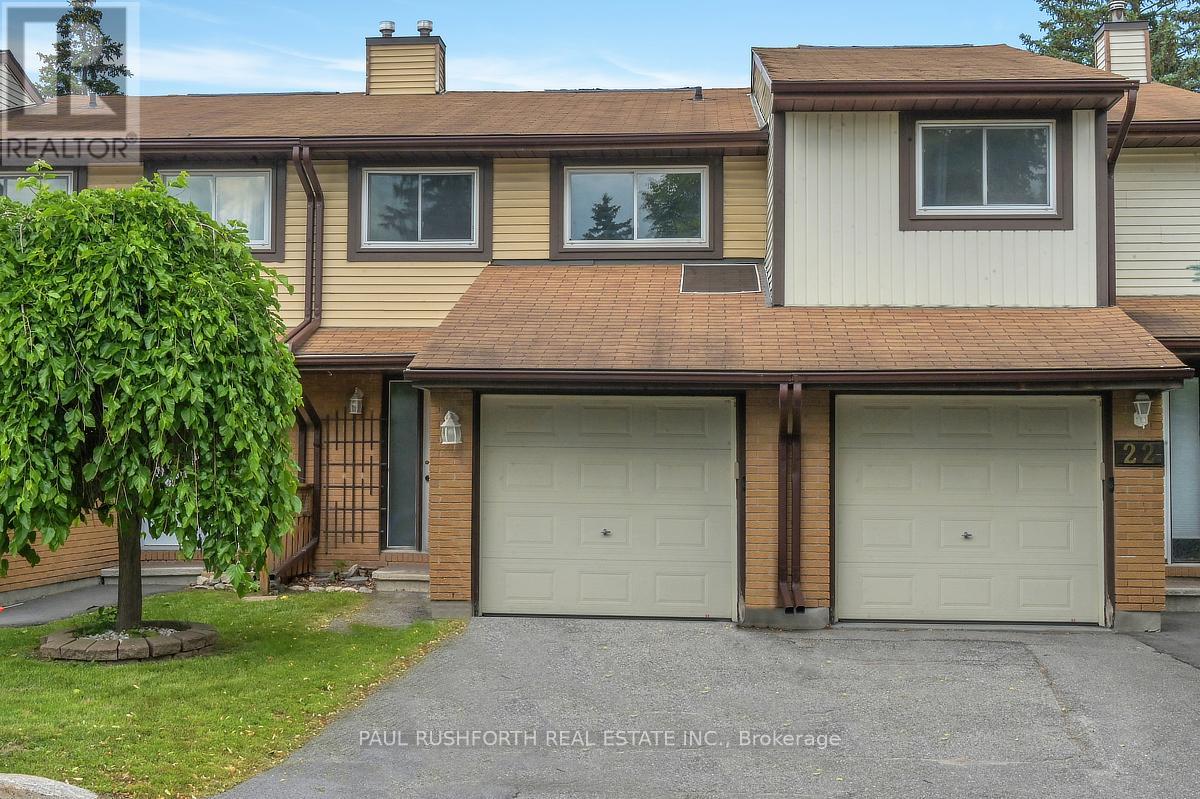
24 Baneberry Crescent
Ottawa, Ontario
Welcome to this beautifully updated 3-bedroom, 3-bathroom townhome nestled in one of Kanata's most sought-after neighbourhoods. Featuring new flooring and freshly updated walls throughout, this move-in ready home offers a bright, functional layout designed for comfortable everyday living. The finished basement provides additional versatile living space, perfect for a family room, home office, or recreation area. Upstairs, you'll find a spacious primary bedroom complete with a walk-in closet, along with two additional bedrooms and multiple bathrooms to accommodate growing families or guests with ease. Enjoy the convenience of low condo fees, an attached garage, and an exceptional location within walking distance to four schools, including a high school, as well as parks, shopping, and everyday amenities. Whether you're a first-time buyer, young family, or looking to downsize without compromise, this is a wonderful opportunity to call a fantastic neighbourhood home. Simply move in and enjoy! Some photos have been virtually staged. (id:49269)
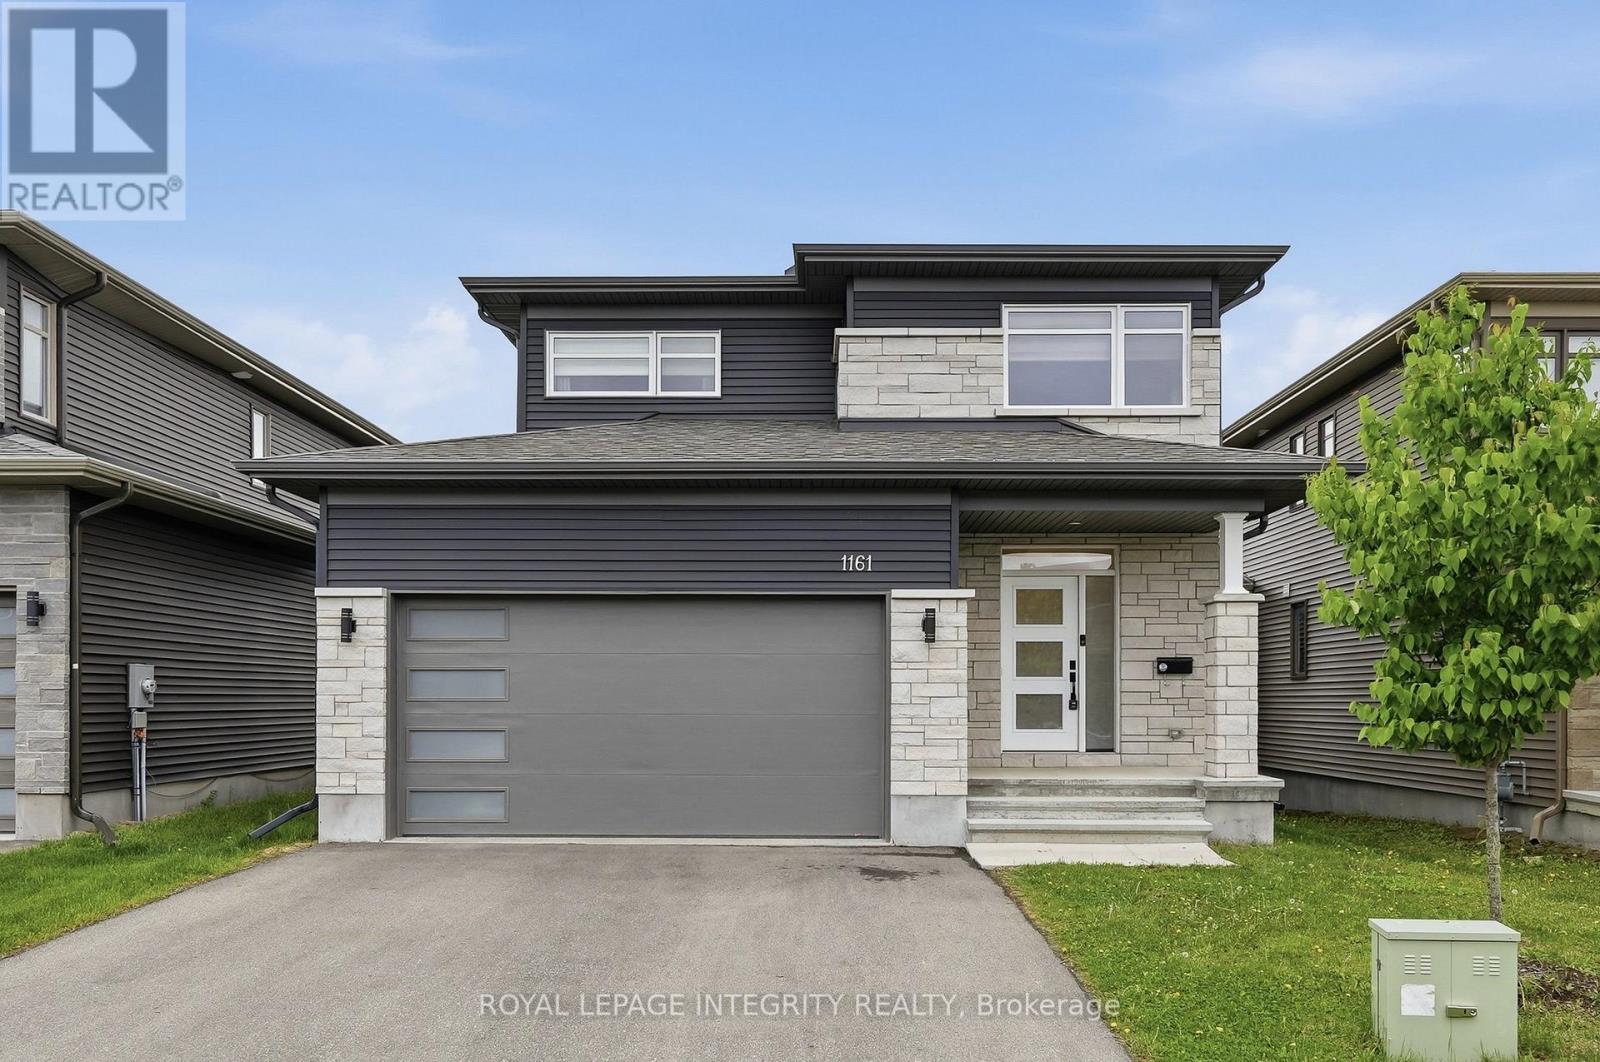
1161 Diamond Street
Clarence-Rockland, Ontario
Welcome to 1161 Diamond Street - a stunning St-Malo model by Longwood offering 1,965 sqft., 3 bedrooms, 3 bathrooms and a fully finished basement in the heart of family-friendly Morris Village. Built in 2022 and located just steps from nearby parks and schools, this beautifully maintained home combines modern finishes with a bright, functional layout designed for everyday living. Step inside the spacious foyer with elegant 12" x 24" tile flooring and large closet before transitioning into the open-concept main level featuring gleaming 5" maple hardwood flooring and recessed lighting throughout. Pass by the practical mudroom with garage access and convenient powder room lead into the impressive main living area, where oversized windows fill the space with natural light. The thoughtfully designed kitchen offers quartz countertops, high-end matte black stainless steel appliances including a gas stove, a counter depth refrigerator with ice/water dispenser and family hub, and a smart dishwasher, two-toned cabinetry with ample storage, gold hardware, a highly practical walk-in pantry and a sizeable island with black sink & faucet with seating overlooking the dining area and inviting living room with cozy gas fireplace. Patio doors off the dining space provide direct access to the great size backyard giving onto a side yard, provided additional privacy. Upstairs, the spacious primary retreat features a walk-in closet and a beautifully finished 5-piece ensuite complete with quartz counters, dual sinks, soaker tub, separate shower, and recessed lighting. Two additional bedrooms, a full bathroom, and a convenient upper-level laundry room with sink and storage complete the second floor. The fully finished basement with luxury vinyl flooring extends the living space with endless flexibility for a family room, home gym, office, playroom, or potential future bedrooms thanks to the large egress windows. A rough-in for a future bathroom is also already in place. (id:49269)