
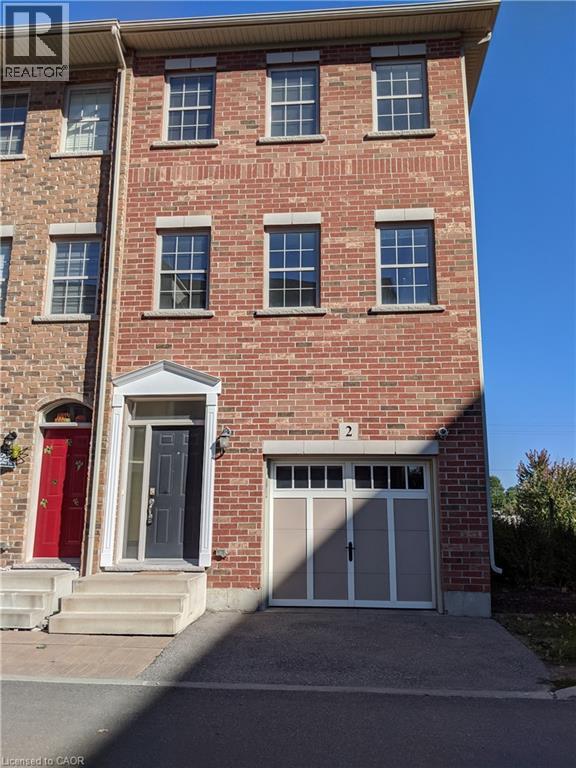
2 Whitehaven Lane
Kitchener, Ontario
This full brick end unit 4 bed, 4 bath town house comes with 9ft ceiling, Total 1680 sq ft finished space above grade. Other features are big balcony on first floor, walkout to patio on ground floor. Hard wood on first floor, kitchen granite countertop. The house is located in the core area of Kitchener downtown close to the new LRT, proposed transportation hub, close to Hwy 8, Google office, Via& GO train station, Near Highway 7 & 8. Both Catholic school and public schools are at a walkable distance. Walking distance to Grand River hospital. Walk to all downtown amenities and Easy commute to Toronto downtown! Driveway is short and fits only a very small car. Appliances included (id:49269)
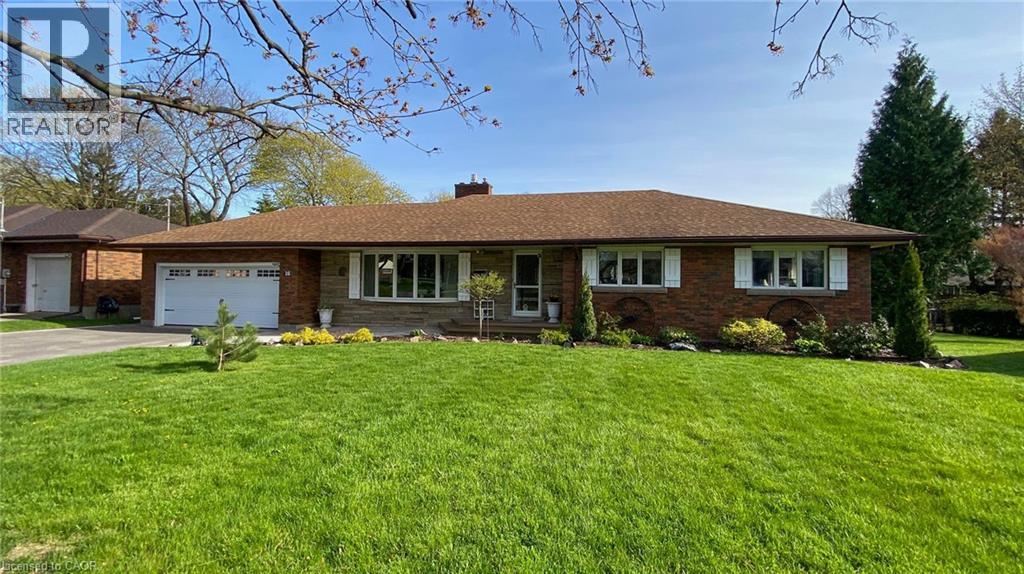
16 Daleview Crescent
Fonthill, Ontario
Welcome to 16 Daleview Crescent, a charming and well-maintained brick bungalow on a quiet, mature street in desirable Fonthill. This home offers excellent curb appeal, a spacious front drive with parking for four, and a double garage. Inside, you'll find wide hallways, an inviting living room with an updated floor-to-ceiling gas fireplace and crown molding, and a generous dining room that flows into the kitchen. The kitchen features custom oak cabinetry to the ceiling and a breakfast bar, creating a warm and functional space for everyday living and entertaining. The main floor includes three bedrooms, 2 with double windows that bring in plenty of natural light. The fully finished lower level adds impressive living space with a 22' x 16' rec room, a 23' x 10' games room, a large 3-piece bathroom, laundry room, and abundant storage. Enjoy the private backyard with a fully fenced setting, interlocking stone patio, oversized shed, and room to relax on a large irregular lot. Notable updates include 200-amp service, new A/C (October 2025), extra service in the garage for a EV charger and a battery backup sump pump. A wonderful opportunity in a family-friendly neighbourhood. Please view the Matterport to see everything this wonderful home has to offer! (id:49269)
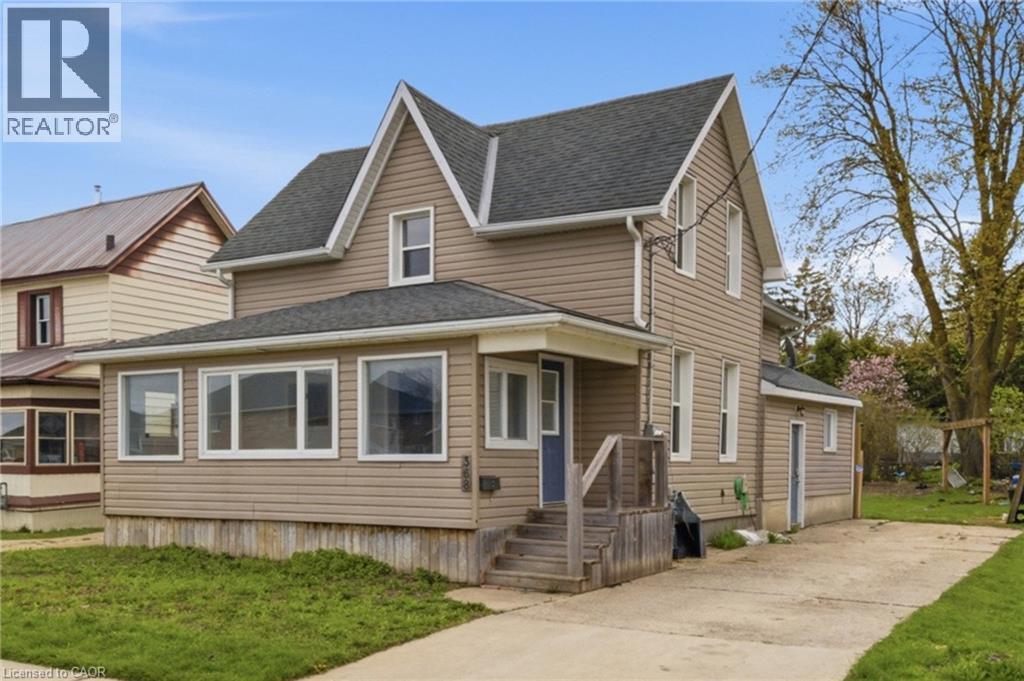
368 Wellington Avenue S
Listowel, Ontario
Welcome home to small-town living with room to grow, gather, and unwind. This recently renovated 2-storey home offers the perfect blend of comfort, charm, and everyday functionality — ideal for first-time buyers, growing families, or anyone dreaming of a quieter pace outside the city. Spend sunny mornings relaxing in the bright and inviting sunroom, or enjoy evenings together in the spacious living area filled with natural light and plenty of room for entertaining. The heart of the home is the large open kitchen featuring an abundance of cupboards, generous prep space, and a separate dining area perfect for family meals and holiday gatherings. Upstairs, you’ll find 3 comfortable bedrooms offering space for children, guests, or a home office. Freshly painted throughout with new flooring, this move-in ready home brings a fresh, welcoming feel from top to bottom. A convenient side mudroom entrance adds practical everyday function for busy families and changing seasons. Step outside to discover a large backyard full of opportunity — space for kids to play, gardens to grow, summer bonfires, or simply enjoying the peaceful surroundings of rural town living. Located within walking distance to elementary and secondary schools, downtown shopping, restaurants, and local amenities, this home offers the warmth of community living while still keeping everyday conveniences close by. (id:49269)
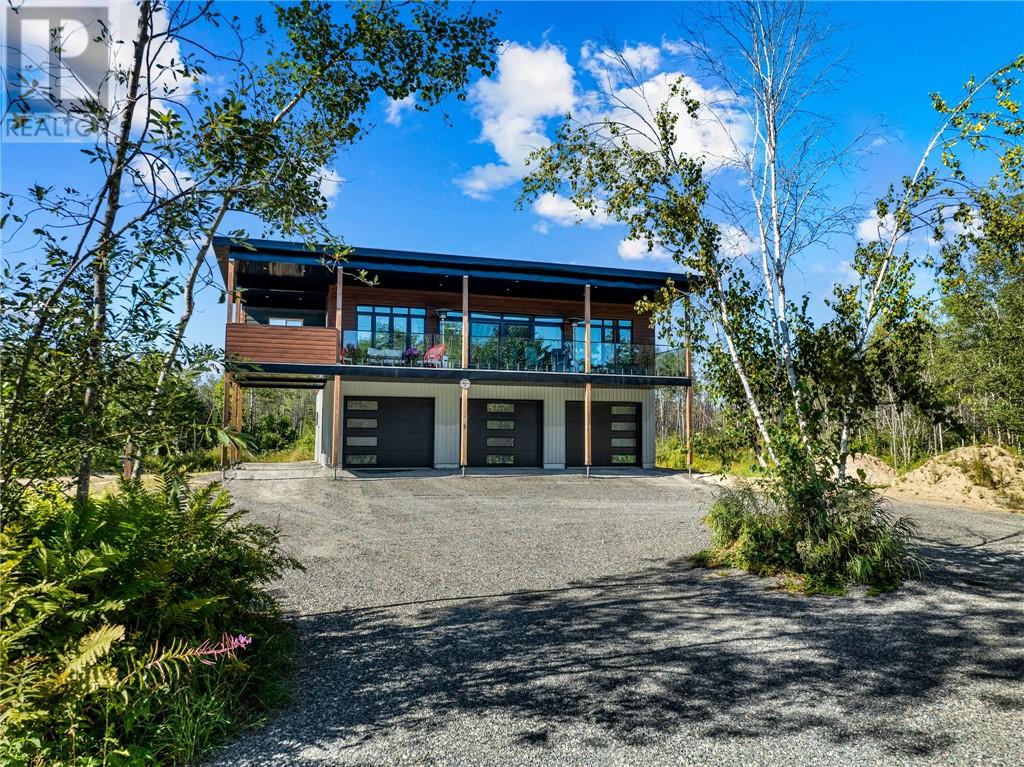
1836 Yorkshire Drive
Val Caron, Ontario
Welcome to 1836 Yorkshire Drive, where contemporary luxury meets the peace and privacy of country living. Built in 2023, this exceptional Executive bungaloft offers more than 2,200 sq. ft. of thoughtfully designed living space on an incredible 70-acre estate, creating a rare opportunity to own your private retreat minutes from city conveniences. Beyond the gated entrance is a private driveway leading to the property, setting the stage for the exclusivity that awaits. This slab-on-grade home is designed for effortless living, featuring in-floor heating, central air conditioning, a Generac backup generator, parking for 10+ vehicles, a triple attached garage and a separate entrance to a versatile third bedroom, office or guest suite. Inside, appreciate the 9-foot ceilings and floor-to-ceiling windows that fill the open-concept living space with natural light. Sleek ceramic tile flooring, textured glass bedroom doors, modem lighting and designer finishes create a sophisticated yet welcoming atmosphere. The stunning chefs kitchen is the heart of the home, showcasing stainless steel appliances, custom white cabinetry, a striking leather-pressed granite island and elegant backsplash, making it ideal for both everyday living and entertaining. The dining area opens onto a spectacular 50' x 10' wraparound deck, offering endless possibilities for dining, entertaining or creating a outdoor kitchen for barbequing. The primary suite features a spa-inspired ensuite, while two additional bedrooms provide comfortable accommodations for family or guests. Surrounded by nature, enjoy unmatched privacy, nature and endless opportunities to explore your own acreage. Whether you're entertaining friends, relaxing under the stars or simply enjoying the quiet beauty of your surroundings, this remarkable property offers a lifestyle few homes can match. Luxury, acreage, modem design and convenience-all at one extraordinary address. (id:49269)
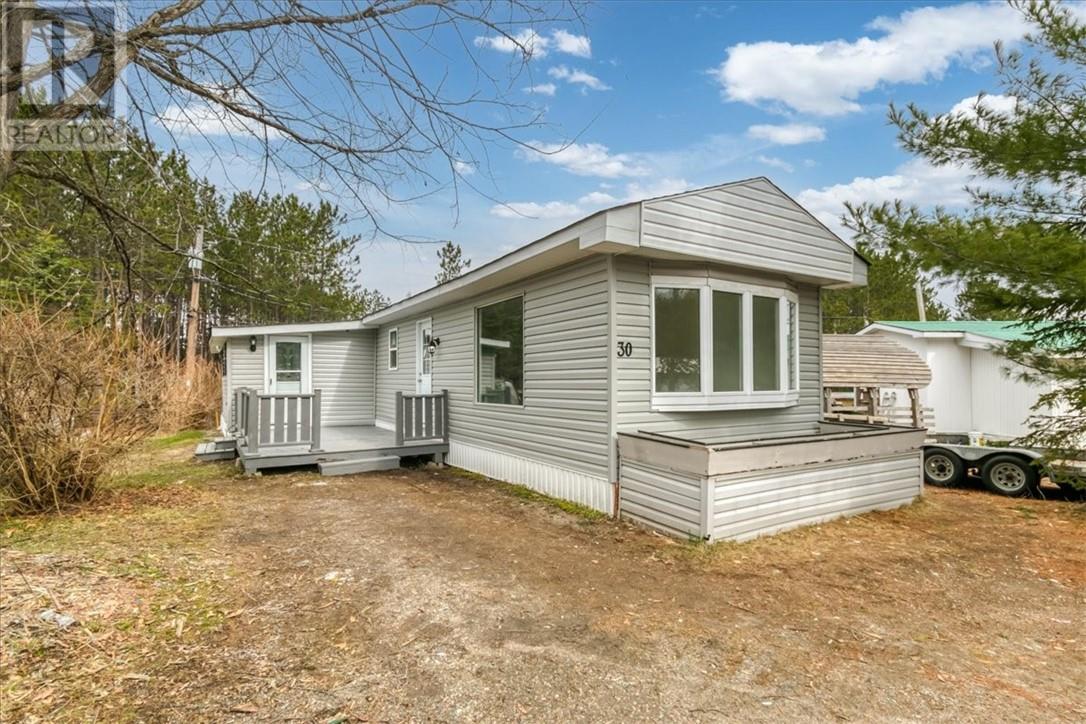
7121 Highway 17 Unit# 30
Whitefish, Ontario
Enjoy easy living in this fully updated mobile home in Hamersveld Park, located in Whitefish. This 2 bedroom, 1 bathroom home has been completely redone and is move-in ready. Updates include all new flooring, trim, doors, siding, complete new roof structure including shingles, a fully renovated bathroom and kitchen with all brand new appliances. Bright, clean, and low-maintenance, perfect for first-time buyers or those looking to downsize. Just move in and enjoy! (id:49269)
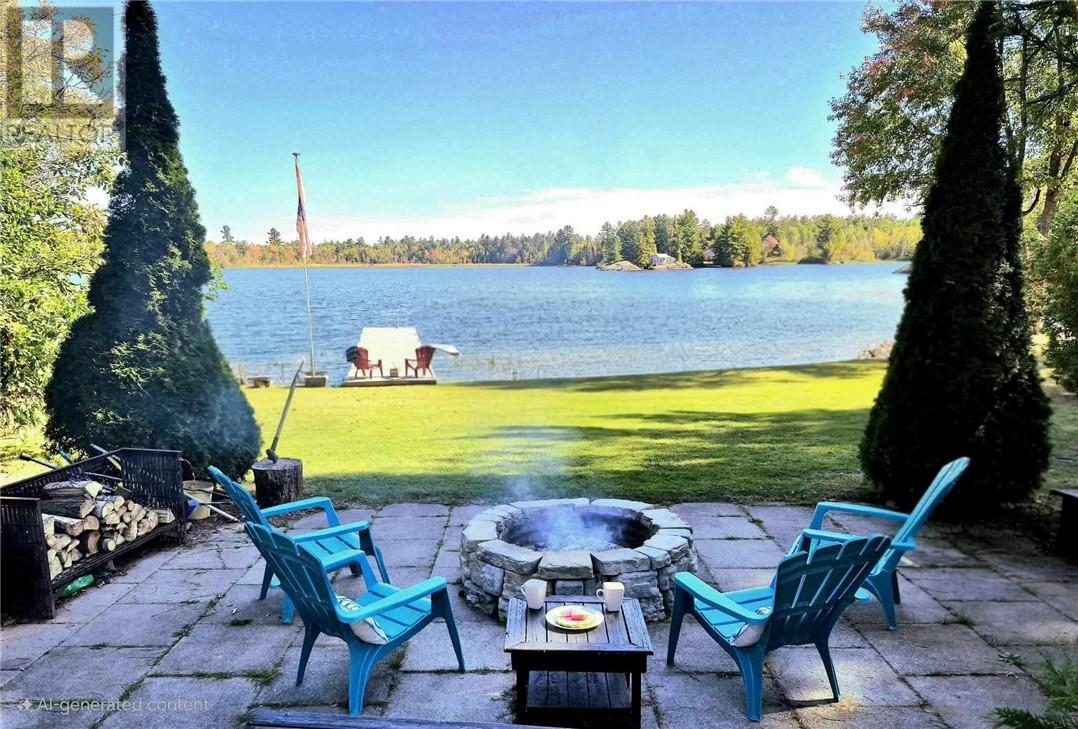
230 Lake Road
St. Charles, Ontario
Welcome to 230 Lake Rd in St. Charles - a rare 3 acre, four-season lakefront estate offering 100 feet of pristine waterfront on the West Arm of Lake Nipissing. Featuring two fully furnished and fully equipped homes, this unique property is ideal for multi-generational living, short-term rental income, a retirement retreat, snowbird getaway, or long-term investment opportunity. Both homes are move-in ready and include furnishings, decor, and kitchenware for immediate enjoyment or rental potential. A third fully serviced lot provides endless possibilities for an RV setup, modular home, tiny home, or future build. The home on Lot A was extended and fully renovated within the last six years while the home on Lot B has a loft measuring 10 feet x 40 feet. Designed for relaxing and entertaining, the outdoor space features a lakeside firepit area, enclosed gazebo with hot tub, and a 60-foot dock perfect for swimming, boating, and fishing. With included kayaks, canoe, sheds and outbuildings, this turnkey waterfront property in ready to enjoy from day one. (id:49269)
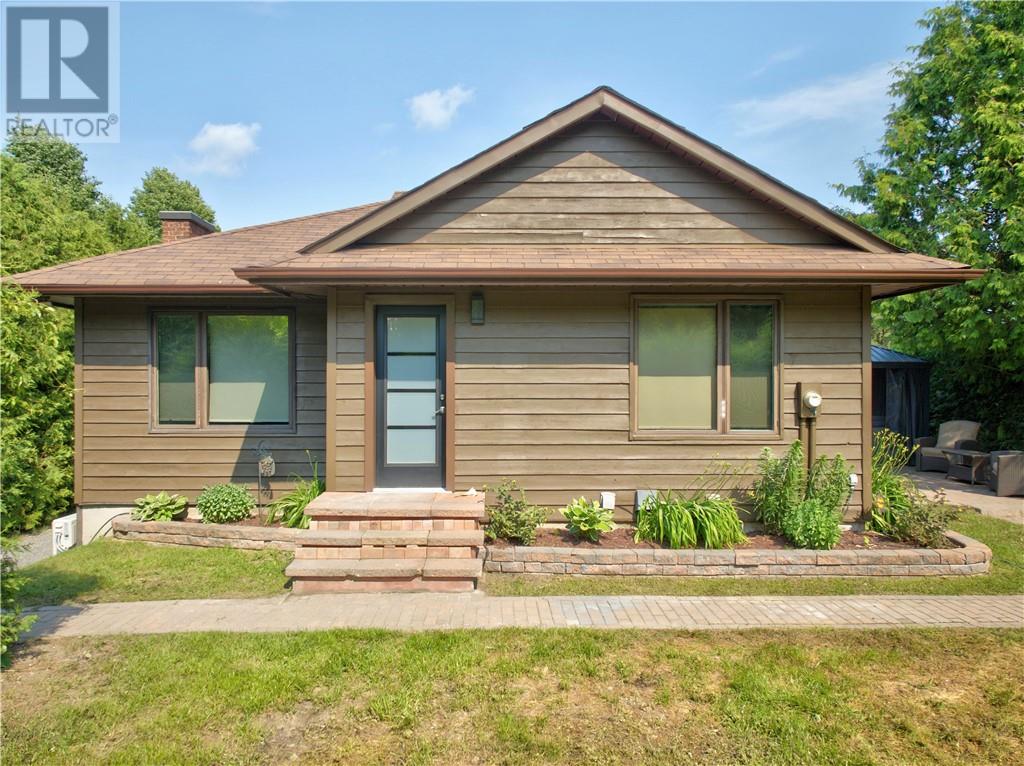
3906 Edward Drive
Sudbury, Ontario
Very private fully renovated fully furnished 3 bedroom executive home. Three spacious bedrooms, two bathrooms with large showers. Eat in Kitchen with maple cabinets and quartz couneters. New stainless steel appliances including an induction stove, oversized fridge / freezer, dishwaher, microwave, HE washer and dryer. Large living room on the main floor and family room on the lower level. Large TVs and gas fireplaces in both. The home incudes a sauna, hot tub and a separate building set up as a gym with equipment heating and A/C. 2 large decks set up for relaxing with a BBQ, furniture and a fire pit. There is an oversized detached garage with garage door openers. This house in on a large private lot surrounded by tall cedars. This property is surrounded by Kivi park, 10 minutes from the four corners. . Kivi is a year round outdoor recreation facility with biking, cross country skiing, skate paths, sports fields and an ice rink. Rent includes water, septic, gas, internet, lawn care, snow plowing of driveway. 1/2 day cleaning per month included. Tenant only covers hydro. (id:49269)
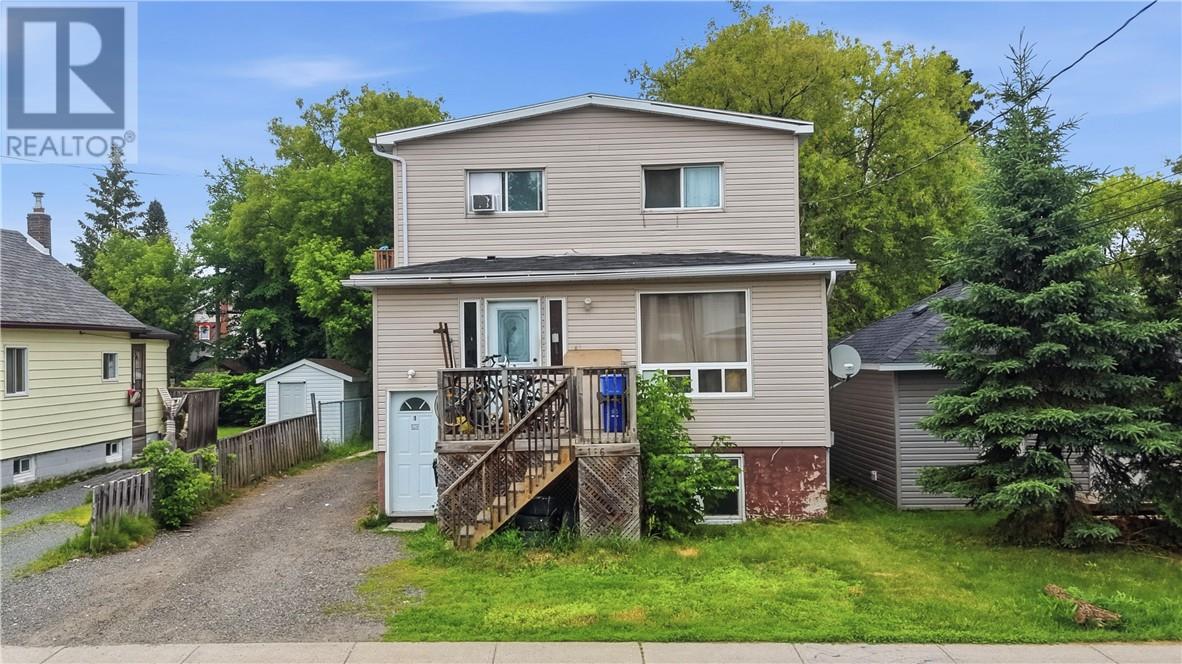
166 King Street
Sudbury, Ontario
Welcome to 166 King Street, a fantastic opportunity for investors, multi-generational families, or buyers looking for a property with exceptional flexibility. This well-maintained duplex features two spacious 2-bedroom units, plus a newly renovated 2-bedroom in-law suite in the basement, offering plenty of space for extended family or additional living arrangements. The two main-floor units offer functional layouts with bright, comfortable living spaces, while the beautifully updated lower level has been thoughtfully renovated to provide modern finishes and added versatility. A heated detached garage adds valuable year-round storage, workshop space, or parking, and the brand-new roof provides peace of mind for years to come. Conveniently located, this property offers an excellent opportunity to grow your investment portfolio or enjoy the benefits of owner-occupied living with rental income. Don't miss your chance to own this versatile and well-maintained property! (id:49269)
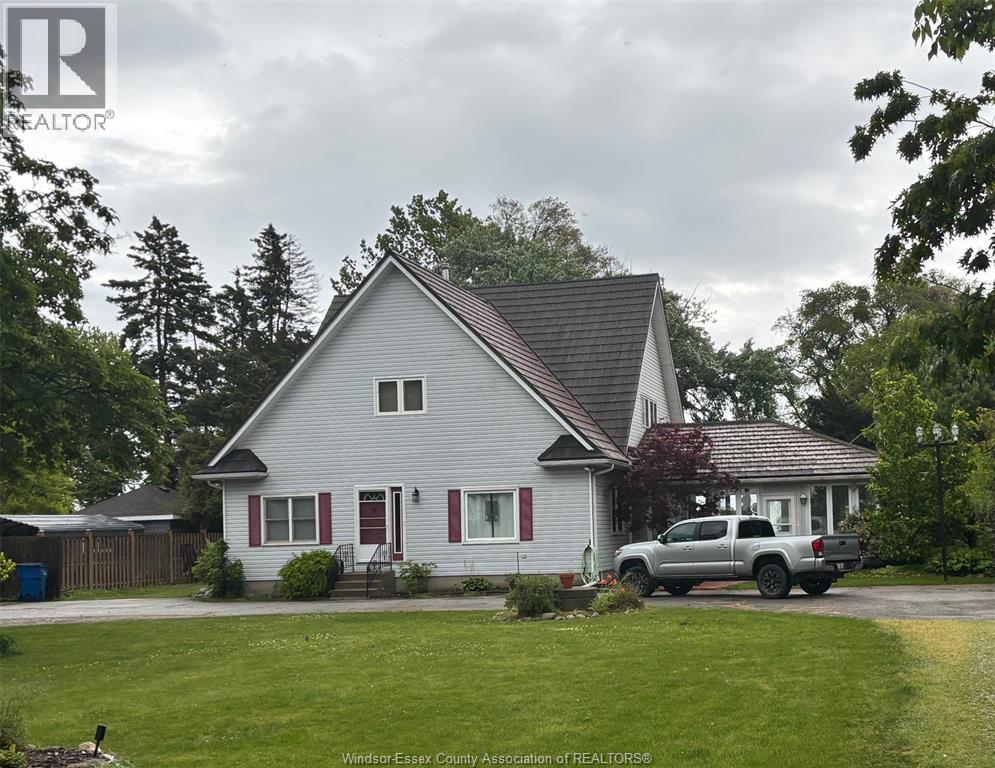
3280 Talbot Trail
Wheatley, Ontario
Approx 3200 sq ft 2 storey home built in 1990 on over an acre of protected waterfront on Lake Erie, steel staircase with gradual slope down to the water, sandy beach with deck, jetty out into the lake with platform, this home boasts duraloc shingles, vinyl windows, 4 season sunroom with wood stove, 4 bedrooms, 2 full baths, 2 fireplaces, forced air gas furnace and central air, balcony overlooks great room with vaulted ceiling and huge window to view the lake, detached garage. less than an hour to Windsor or London. (id:49269)
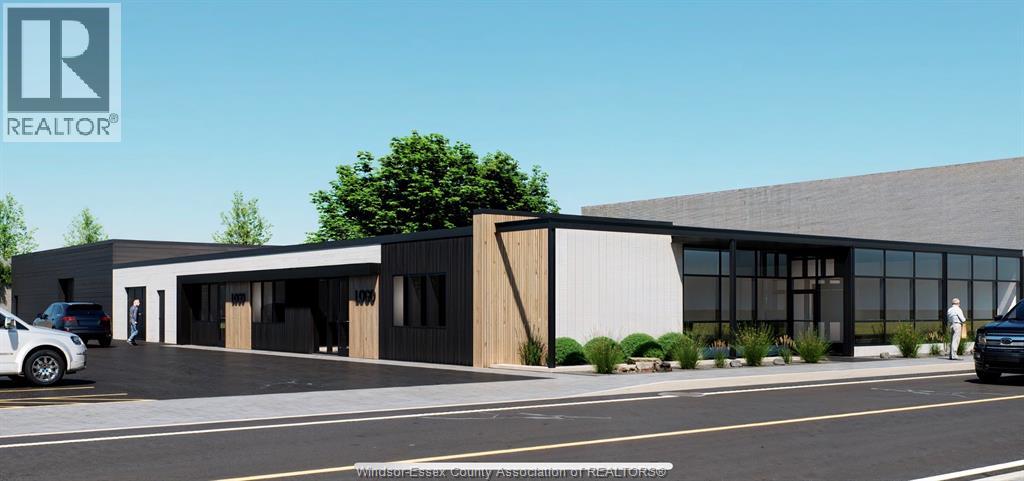
1225 Mcdougall
Windsor, Ontario
Approximately 12,531 sq. ft. of combined office and warehouse space (can be split into 4 separate units) located near downtown in a high traffic area. This property is completely turnkey. Recent upgrades include two Trane furnaces (2017), a rooftop A/C unit (2013), and an EVR system installed in 2021. The TPO roof was fully replaced in 2013 with a 15 year warranty. In 2021, all lighting was upgraded to energy LEDs and new American Biltrite vinyl plank flooring was installed throughout. 17 car parking on site. A well-maintained and functional space ready for a variety of commercial uses. Triple Net Lease. (id:49269)
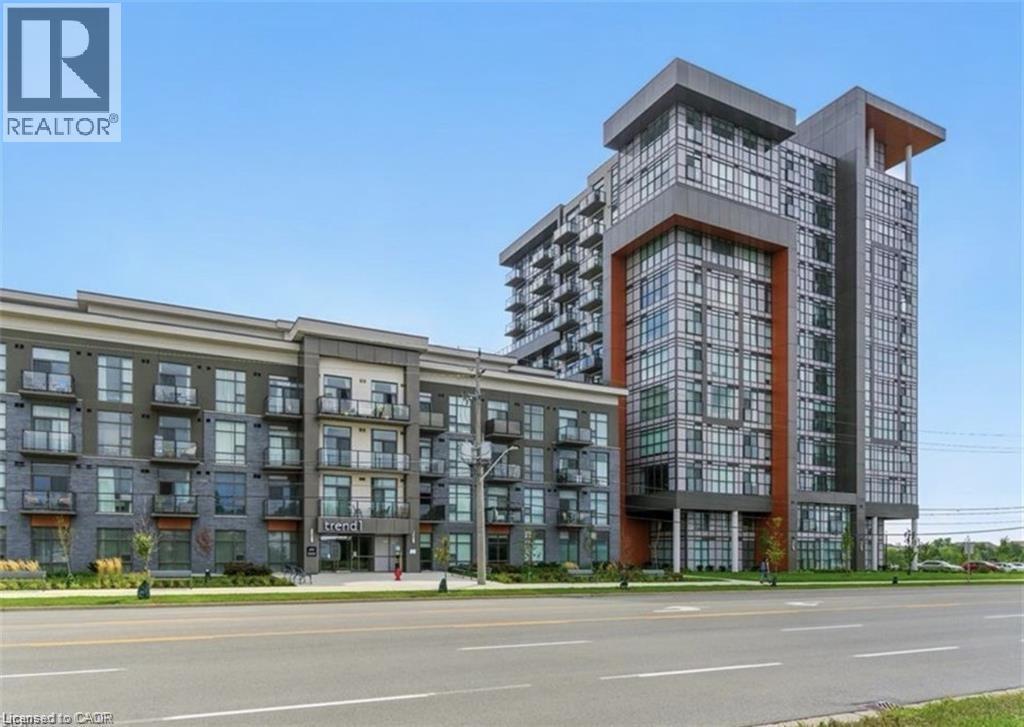
450 Dundas Street Unit# 433
Waterdown, Ontario
WELCOME TO TREND! A Newer Condominium built by New Horizon in Waterdown. This bright west facing spacious unit is a 1 bedroom + den. Suitable for anyone who needs a home office or just some extra living space. Fantastic galley kitchen with a large breakfast bar and a walk-out to your private balcony. This unit features an open concept layout with many upgrades including Shaw luxury vinyl flooring, quartz countertops, porcelain floor to wall tiles in the bathroom with rain head shower faucet, upgraded stainless kitchen appliance package, upgraded large washer and dryer. The spacious primary bedroom boasts a walk in closet and floor to ceiling windows. One underground parking spot with a locker on the same floor as the unit are also added features. Amenities include fitness room, party room, roof top patio and a bike room. Upgrades include …freshly painted, neely newly installed kitchen backsplash, Then the flooring… (id:49269)
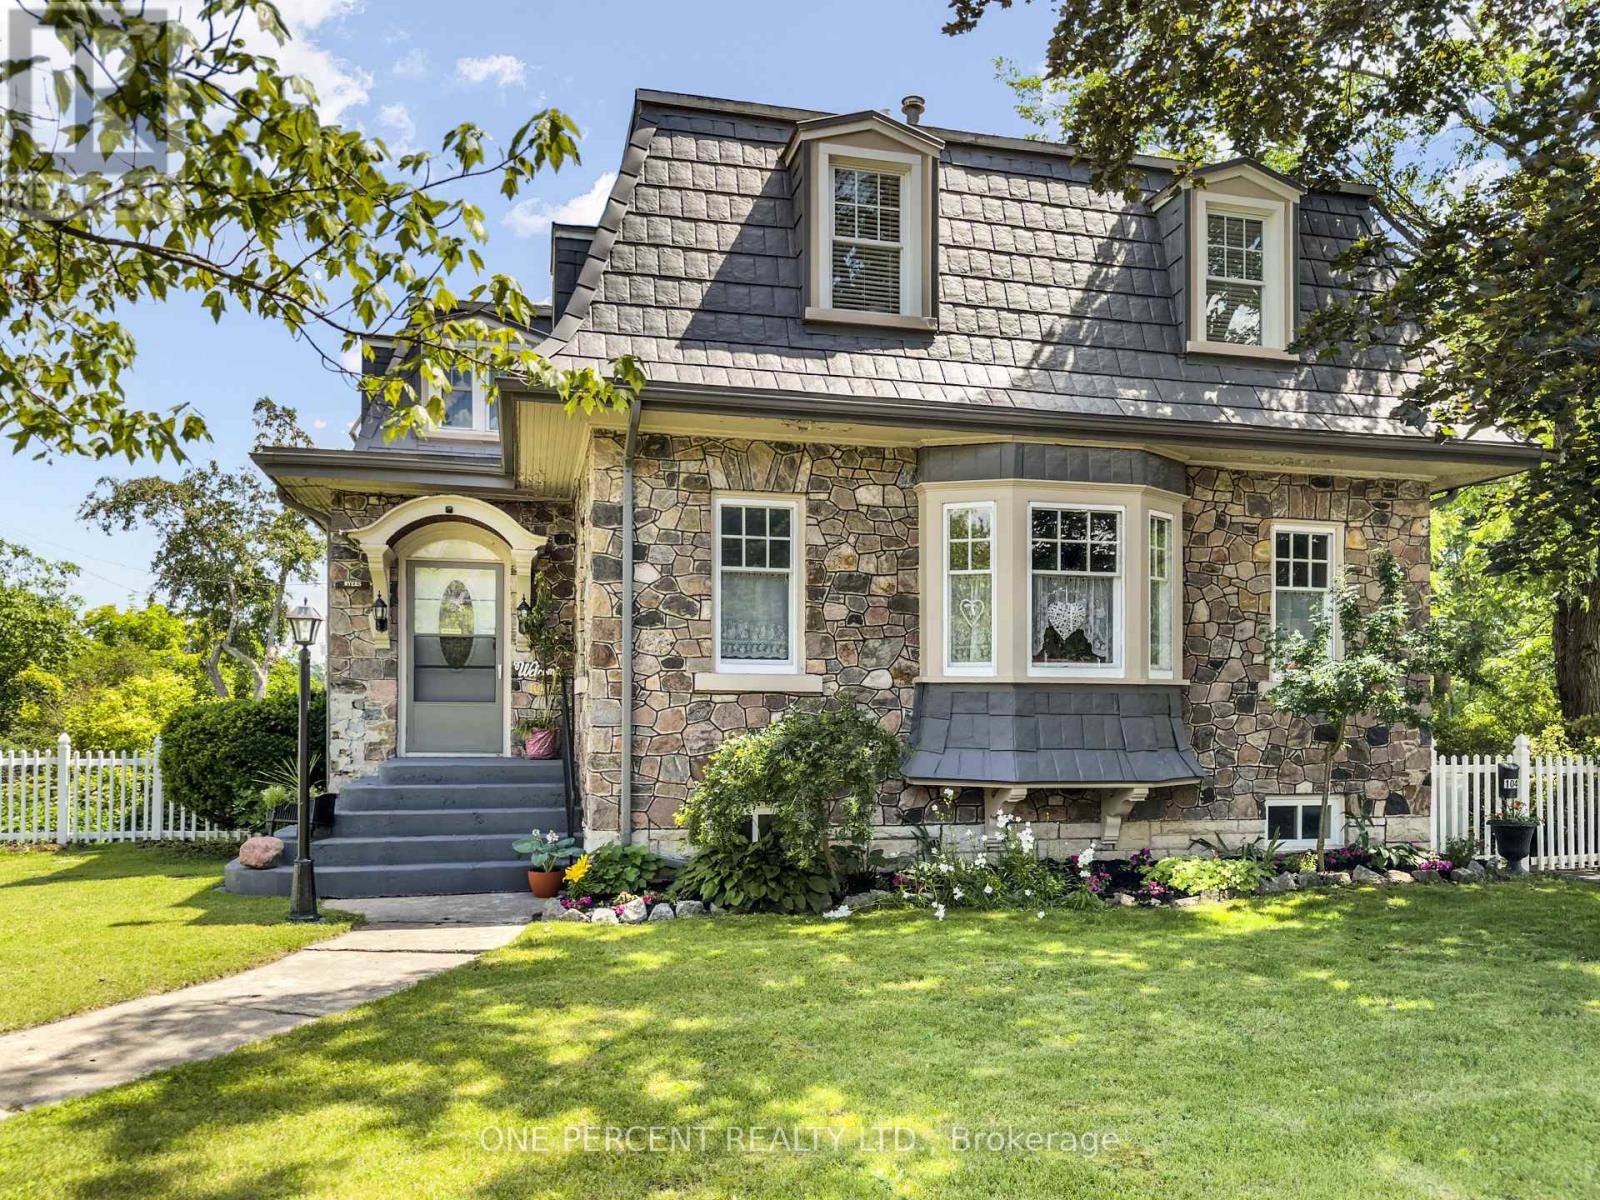
104 Dundas Street W
Greater Napanee, Ontario
Featured in the Lennox & Addington Seniors Outreach Services 55+ Home Tour, this beautifully maintained century home is where timeless character meets modern updates. Enjoy being walking distance to downtown Napanee, the hospital, parks, and everyday amenities. Set on a private lot with two paved driveway entrances from Dundas Street West and Robinson Street, this spacious home offers room for the whole family both inside and out. The inviting eat-in kitchen features granite countertops, pot lighting, ample cabinetry, and an adjoining mudroom with convenient access to a main floor 3-piece bathroom. The oversized living room is filled with natural light from a large bay window and is anchored by a cozy natural gas fireplace with custom Gibbard built-in bookshelves, while the separate dining room provides an ideal space for family meals and entertaining. Upstairs you'll find four generous bedrooms, including a spacious primary bedroom, a second bedroom, a third bedroom currently used as a home office, and a versatile fourth bedroom that makes a perfect sitting room or guest space with extra-large closet. A well-maintained 4-piece bathroom and a convenient linen closet complete the second level. The basement offers exceptional additional living space with a rec room featuring a pool table, laundry area, workshop, cold cellar, and abundant storage. Outside, you'll enjoy a covered front porch, expansive rear deck with gazebo, relaxing hot tub, fire pit, storage shed, and a detached double garage with power, a newer floor, parking for two vehicles, and a finished loft complete with two insulated rooms separated by French doors-ideal for a home office, studio, hobby space, "man cave" or additional storage. Additional updates include blown-in insulation, asphalt shingles (2017), steel roof (2018), kitchen renovation (2016), and almost all windows updated, making this a rare opportunity to own a character-filled home with modern conveniences and exceptional versatility. (id:49269)
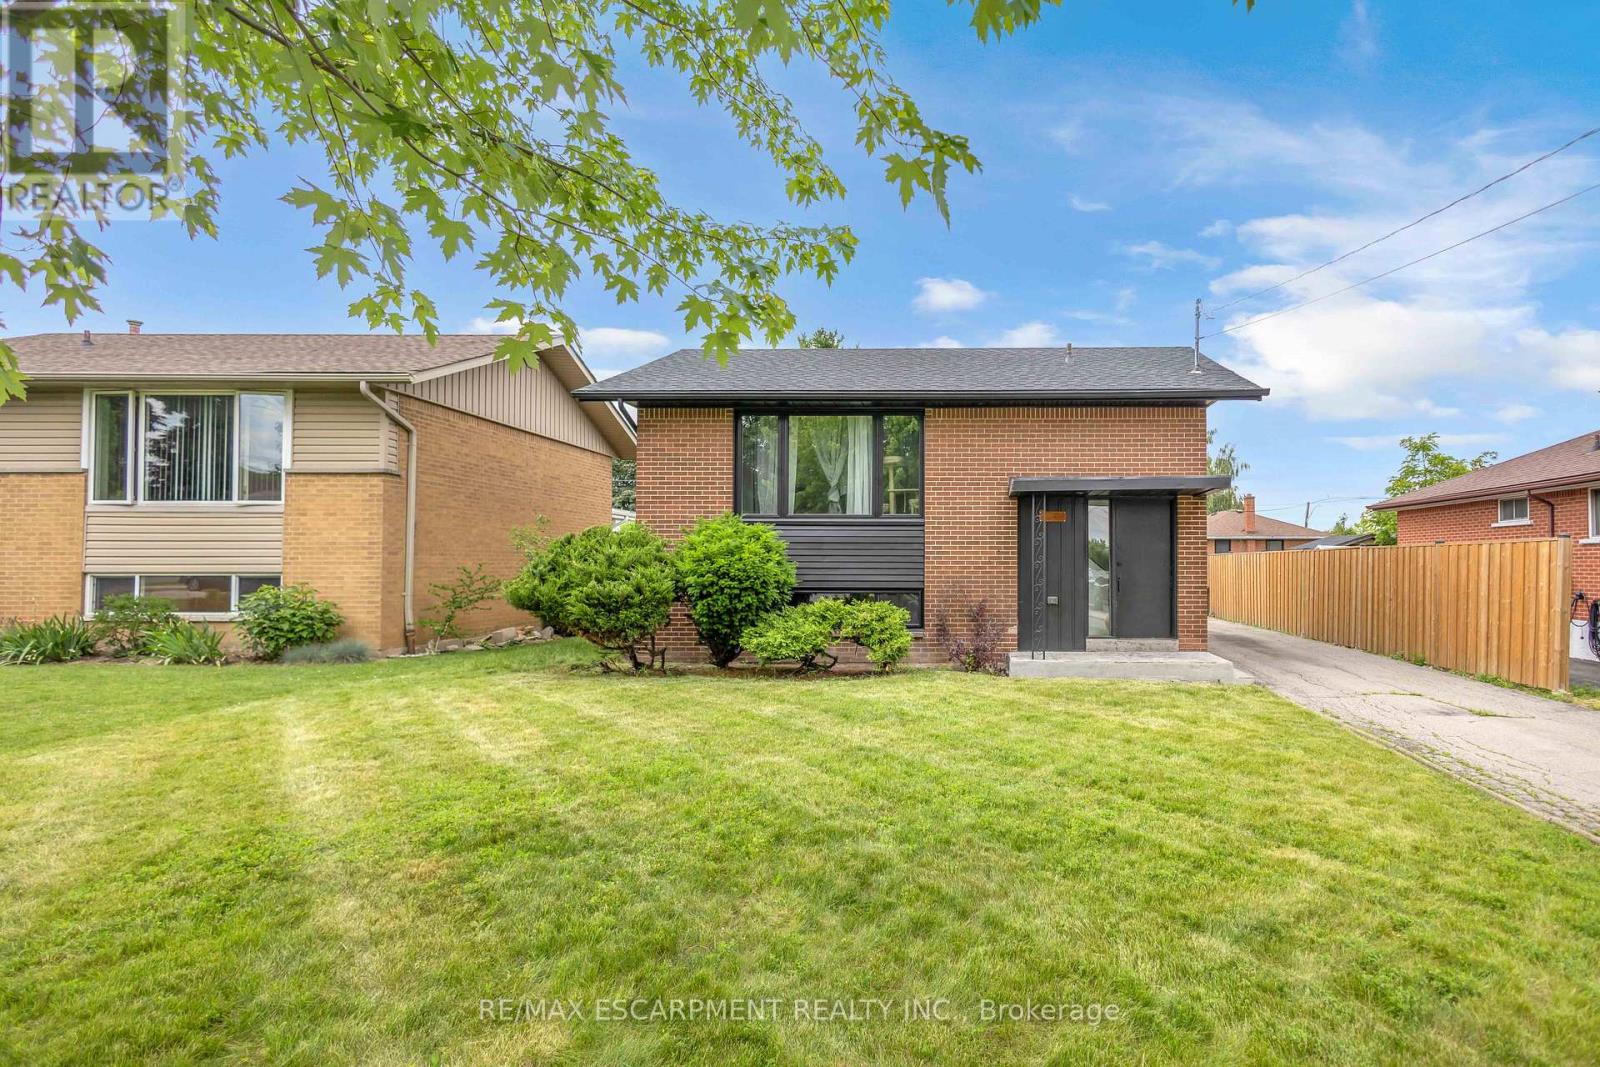
253 Fernwood Crescent
Hamilton, Ontario
Beautifully renovated raised bungalow offering stylish, move-in ready living from top to bottom. Perfect for first-time buyers, downsizers, or hobbyists, this home features a bright open-concept layout with large windows, pot lights throughout, fresh paint, and updated flooring. The thoughtfully designed kitchen flows seamlessly into the main living space,creating a warm and inviting atmosphere filled with natural light. The finished basement adds valuable living space with a spacious family room, additional bedroom, and updated bathroom.Outside, enjoy a beautifully landscaped front and backyard, ideal for relaxing or entertaining.A long driveway provides parking for 4+ vehicles, while the powered detached garage offers endless possibilities as a workshop, hobby space, or additional storage. Simply move in and enjoy everything this beautifully updated home has to offer. (id:49269)

3211 Charbrook Crescent
Cobourg, Ontario
Executive country living awaits on just under 4 picturesque acres, complete with a three-bay garage, stunning inground pool, and a walkout lower level with in-law potential. This exceptional property offers privacy, space, and an ideal layout for entertaining and multi-generational living. A welcoming foyer leads through glass French doors into the bright formal living room, where soaring vaulted ceilings, large windows, and a carpet-free layout create an impressive first impression. The formal dining room with chair rail detailing is perfect for family gatherings and entertaining. The spacious eat-in kitchen offers abundant cabinetry and counter space, a breakfast bar, a built-in desk, a coffee station, and a double sink overlooking the pool. The sun-filled breakfast area is surrounded by windows and features a walkout to the elevated deck. The main-floor primary suite is a private retreat with its own deck overlooking the property, a walk-in closet, and an ensuite with a double vanity, a separate shower, and a jetted tub. Two additional bedrooms, including one with semi-ensuite access to a full bathroom, plus a guest powder room, complete the main level. The finished walkout lower level features a spacious rec and games room with a fireplace, built-in wet bar, and direct backyard access. A fourth bedroom with semi-ensuite access, laundry room, and ample storage provide excellent flexibility for extended family or future in-law accommodations, including a separate private entrance from the garage. Outside, enjoy the elevated deck overlooking the inground pool and patio with multiple sitting areas, including a charming wooden gazebo. Cultivated gardens, manicured landscaping, expansive greenspace, and forested acreage with private trails create your own outdoor retreat. All less than 5 minutes to Cobourg with access to the 401 and in-town amenities. This home offers the best of both worlds and a true summer paradise. (id:49269)
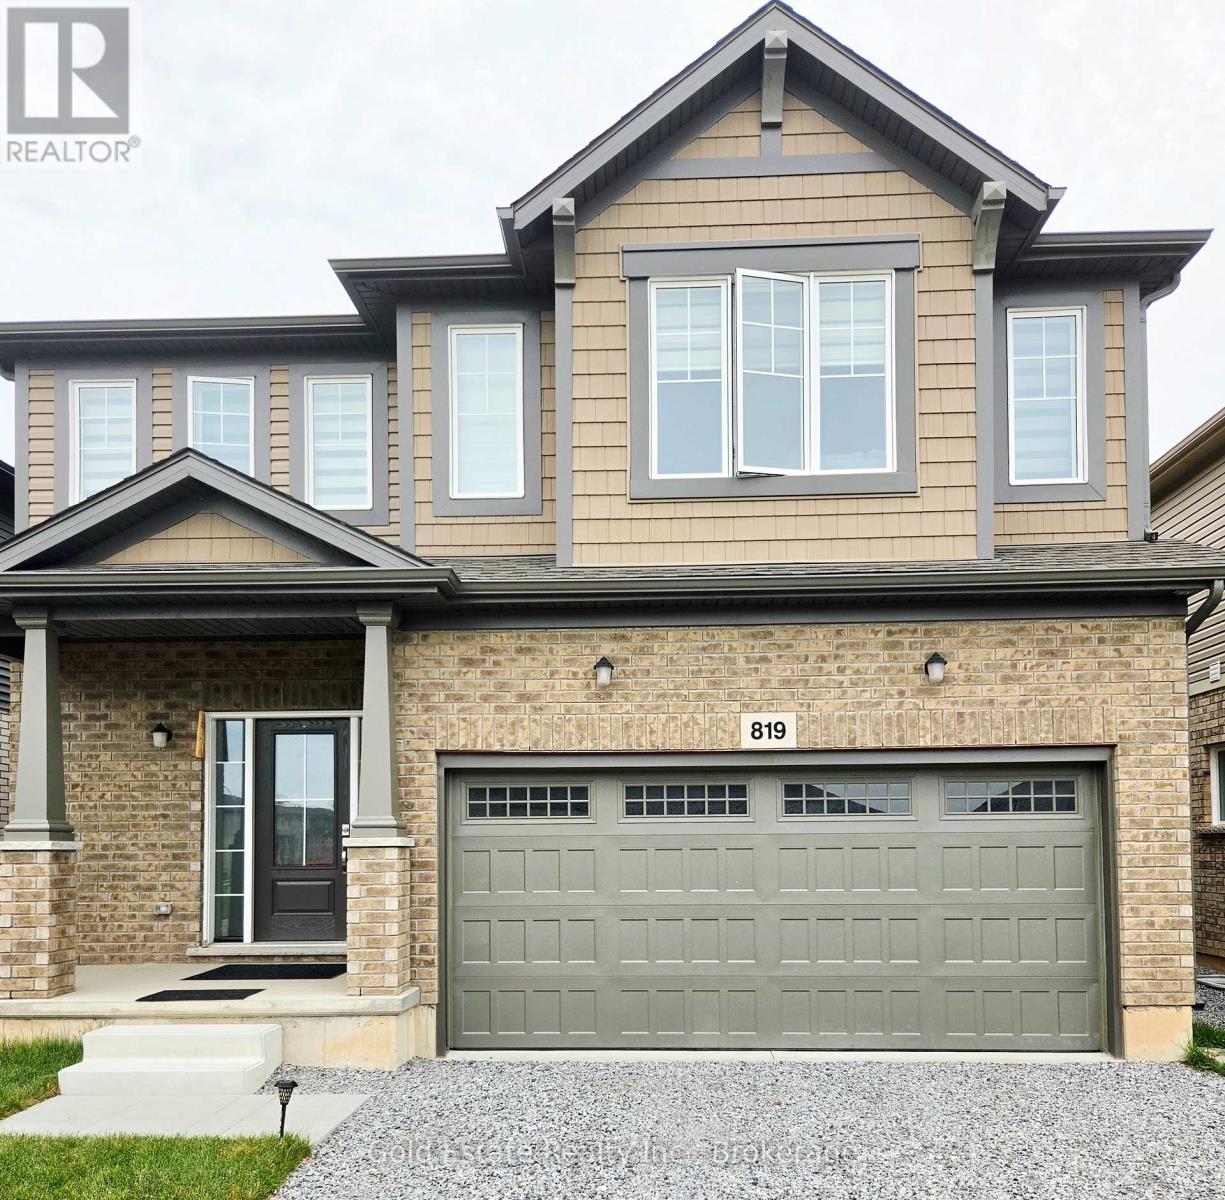
819 Bradford Avenue
Fort Erie, Ontario
Experience the perfect blend of style and functionality in this beautiful smoke and pet free 4 bedrooms & 2.5 bathrooms detached home built in 2025. Boasting bright, sun-filled rooms enhanced by east-facing windows and modern zebra blinds, this residence creates an inviting atmosphere. The main floor features soaring 9-foot coffered ceilings and an open-concept layout that connects the living, dining, and kitchen areas seamlessly. The gourmet kitchen includes modern stainless steel LG appliances, ample cabinetry, Pantry, a breakfast island, and dinning area overlooking the backyard.The private master suite offers a a walk-in closet and a luxurious 4-piece ensuite, while the additional bedrooms provide comfort and convenience for guests, complete with walk-in closets and easy access to full bathrooms. The fenced backyard, double-car garage, and driveway with an EV Charger NEMA outlet, remote/app-controlled garage door to enhance both security and functionality, and the versatile unfinished basement offers endless possibilities for storage or future living space, such as a game room or home office. Enjoy the convenience of the washer and dryer on the 2nd floor. Located in a newly built safe, family-friendly neighborhood, this home is just minutes from Walmart, No-Frills, LCBO, Sobeys, Winner's, Planet Fitness, Canadian Tire, Shoppers Drug Mart, and restaurants while also being close to community centers, parks, schools, and the local library. For leisure and travel, Crystal Beach is just 15 minutes away, Niagara Falls 20 minutes, and Peace Bridge border is only five minutes. Easy access to the QEW highway and just 15 mins to Costco further adds to the convenience, all within a vibrant area with a large hospital under construction nearby. Combining modern amenities, outdoor living spaces, and a prime location, this property offers a move-in-ready opportunity for families seeking elegance, comfort, space, and practicality in Ft. Erie at an attractive rental price. (id:49269)
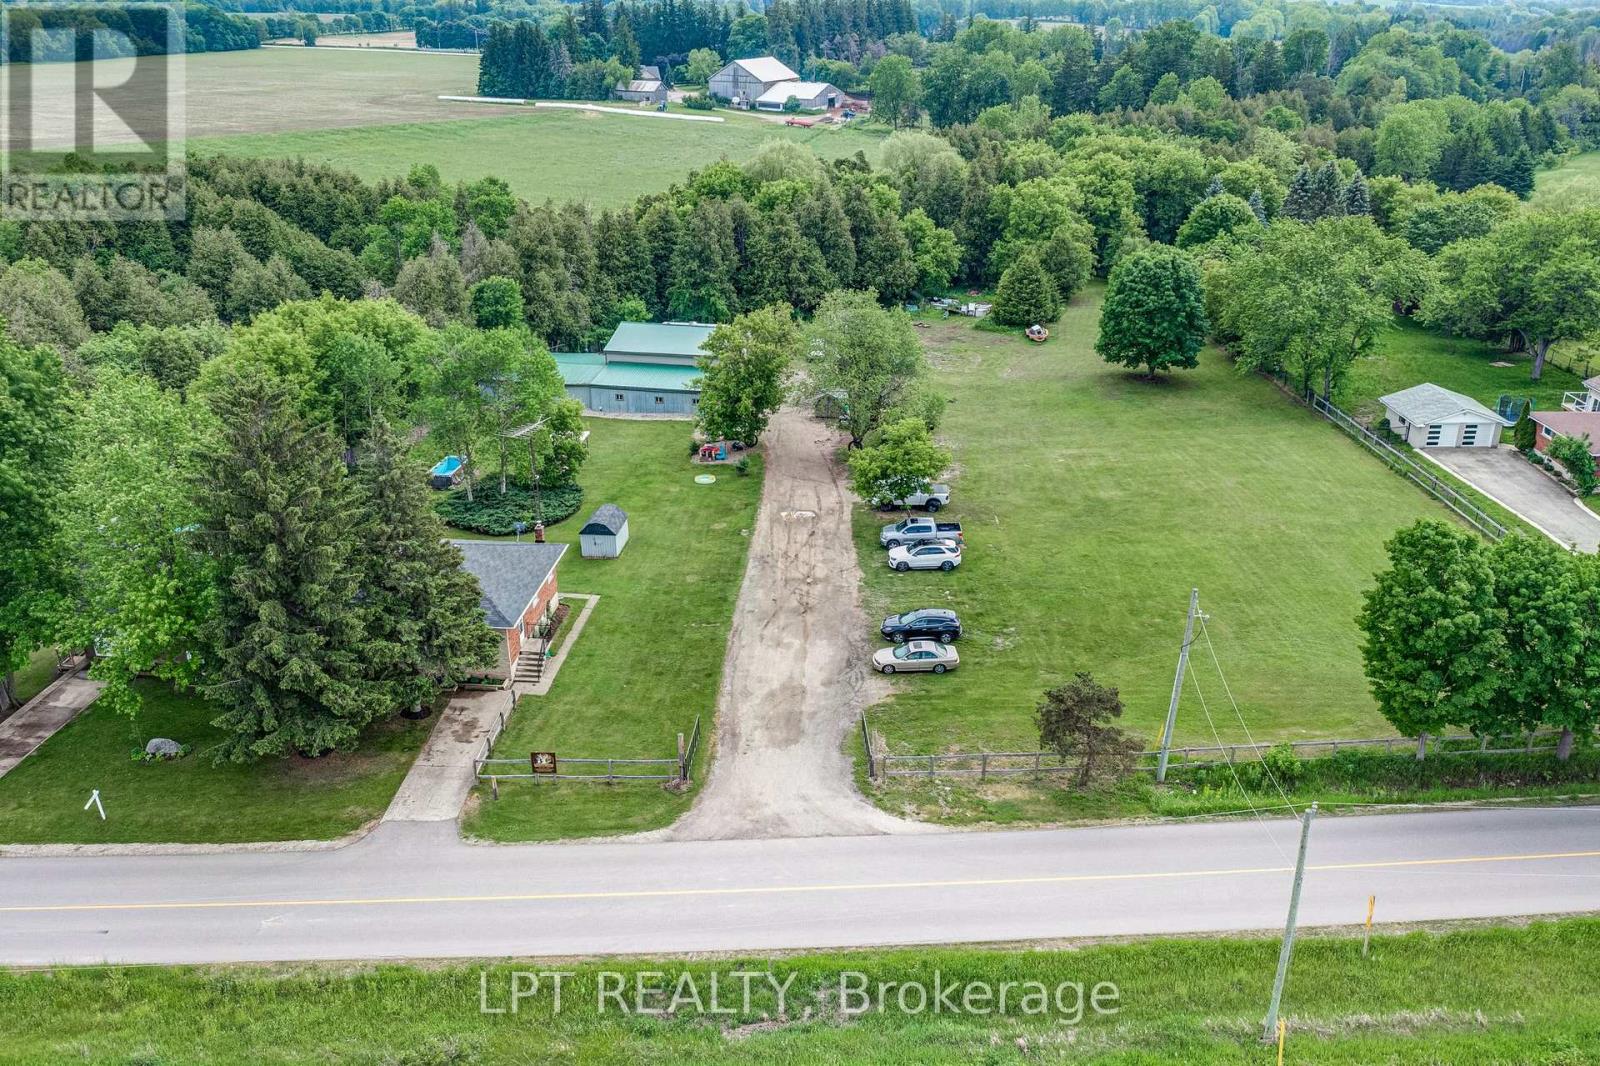
8139 Indian Trail
Guelph/eramosa, Ontario
Welcome To 8139 Indian Trail, A Serene Country Retreat Of Over 3 Acres Offering Privacy, Space, And Exceptional Rural Living Just Minutes From Guelph. A Unique Semi Detached Home With Both Units Being Sold Under One Ownership And A Massive 5,000 Square Feet Heated Workshop/Garage. This Well-Maintained Property Sits On A Mature, Tree-Lined Lot And Provides An Ideal Blend Of Comfort, Functionality, And Natural Beauty. This Property Features Two Separate Units And Each Has Their Own Laundry. The First Unit Features Three Bedrooms, One Washroom And A Partially Finished Basement. The Second Unit Features Two Bedrooms, One Washroom And An Unfinished Basement. Lots Of Potential! Outdoors, The Expansive Lot Provides Endless Possibilities - Gardening, Outdoor Recreation, Hobby Farming, Or Future Customization. Mature Landscaping And The Quiet Rural Setting Create A True Retreat While Still Offering Quick Access To Guelph, Fergus, Elora, And Major Commuter Routes. A Rare Opportunity To Enjoy Country Living With Urban Convenience In The Highly Desirable Guelph/Eramosa Community. (id:49269)
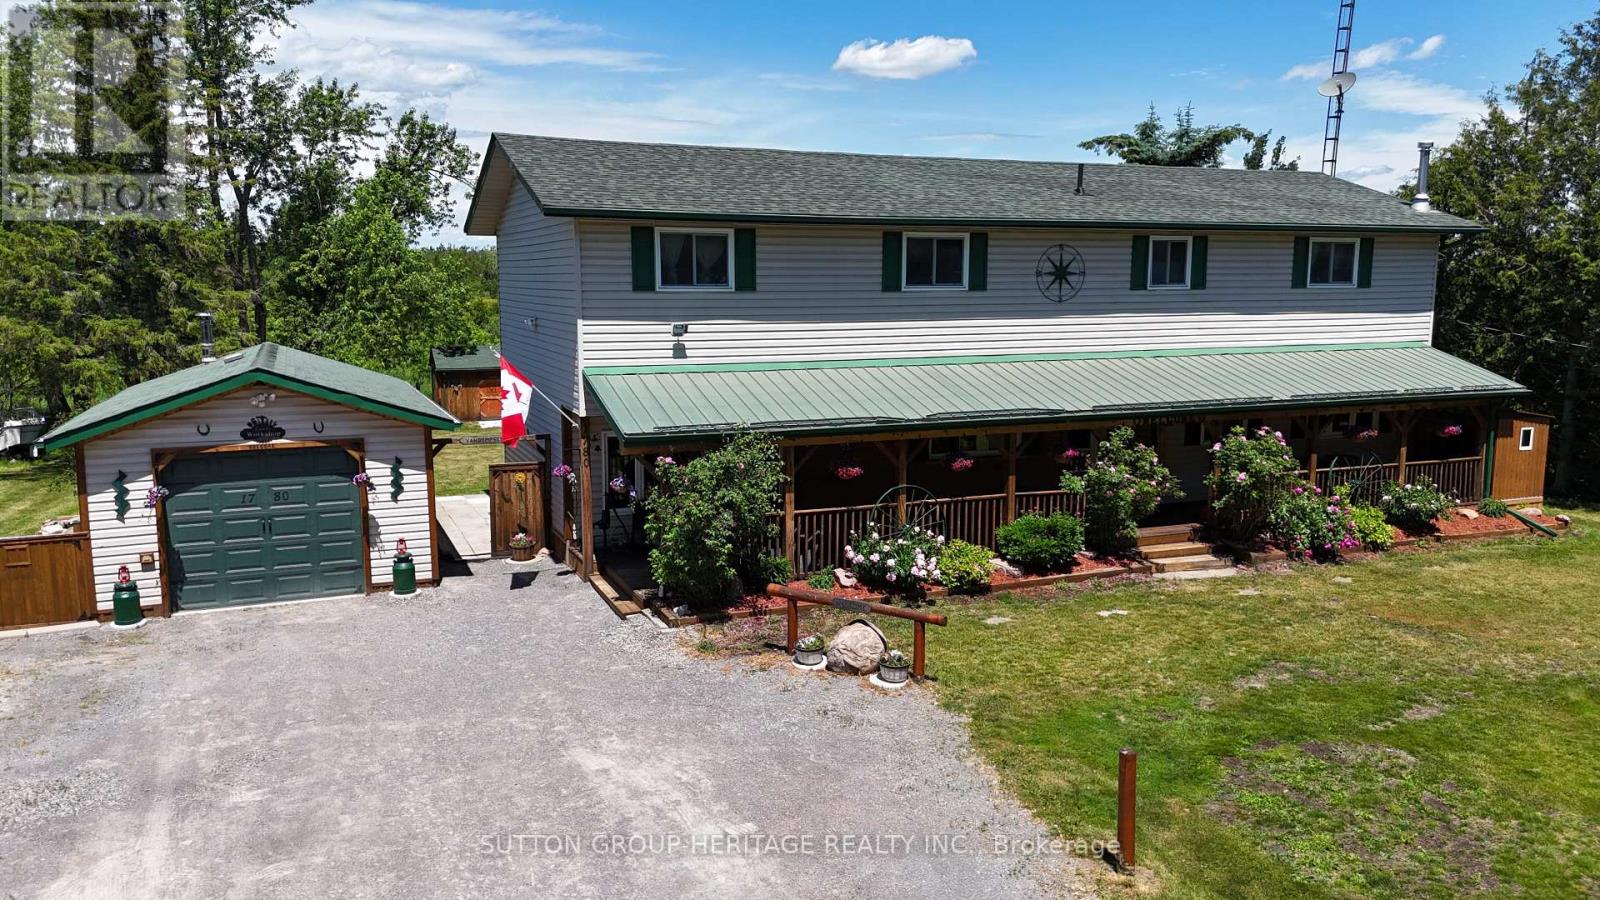
1780 7th Line
Selwyn, Ontario
Welcome to 1780 7th Line Peterborough! This rural family home boasts tons of space for everyone with over 2800 sq ft above grade! Situated on a generous 100x180ft lot this home features 5+1 bedrooms, 2 full bathrooms, Main floor laundry and a walkout from the dining room to an oversized deck! Outside you will find an extra deep 14.5x28ft garage/workshop with 100 amp power, Covered Front porch spanning the length of the home, Dedicated generator shed with generlink hook up. Large detached shed for addition storage, and a large New deck perfect for those long summer evenings! Other Features: 200 amp service, Artesian well and cistern. Updated septic system 9 years old, 2 year old furnace and 3 year old central ac system, two year old roof. (id:49269)

745 Chelton Road
London South, Ontario
Welcome to this beautifully maintained 3-bedroom, 2.5-bath corner townhome nestled in a quiet, family-friendly community in the heart of London. Thoughtfully designed with both comfort and functionality in mind, this home offers a bright and inviting open-concept layout perfect for everyday living and entertaining alike. The spacious main floor features a modern kitchen complete with stainless steel appliances, ample cabinetry, and a breakfast bar overlooking the living and dining areas. Step outside to your private patio - the perfect space to enjoy your morning coffee or summer BBQs with family and friends. Upstairs, the generous primary retreat offers a walk-in closet and a private 3-piece ensuite, while two additional bedrooms and a full 4-piece bathroom provide plenty of space for growing families, guests, or a home office setup. Ideally located just minutes from Highway 401, shopping, restaurants, schools, parks, and everyday amenities, this home presents an incredible opportunity for first-time buyers, families, professionals, or investors looking to own in one of London's rapidly growing communities. A fantastic opportunity you won't want to miss. (id:49269)
56 Nash Road S
Hamilton, Ontario
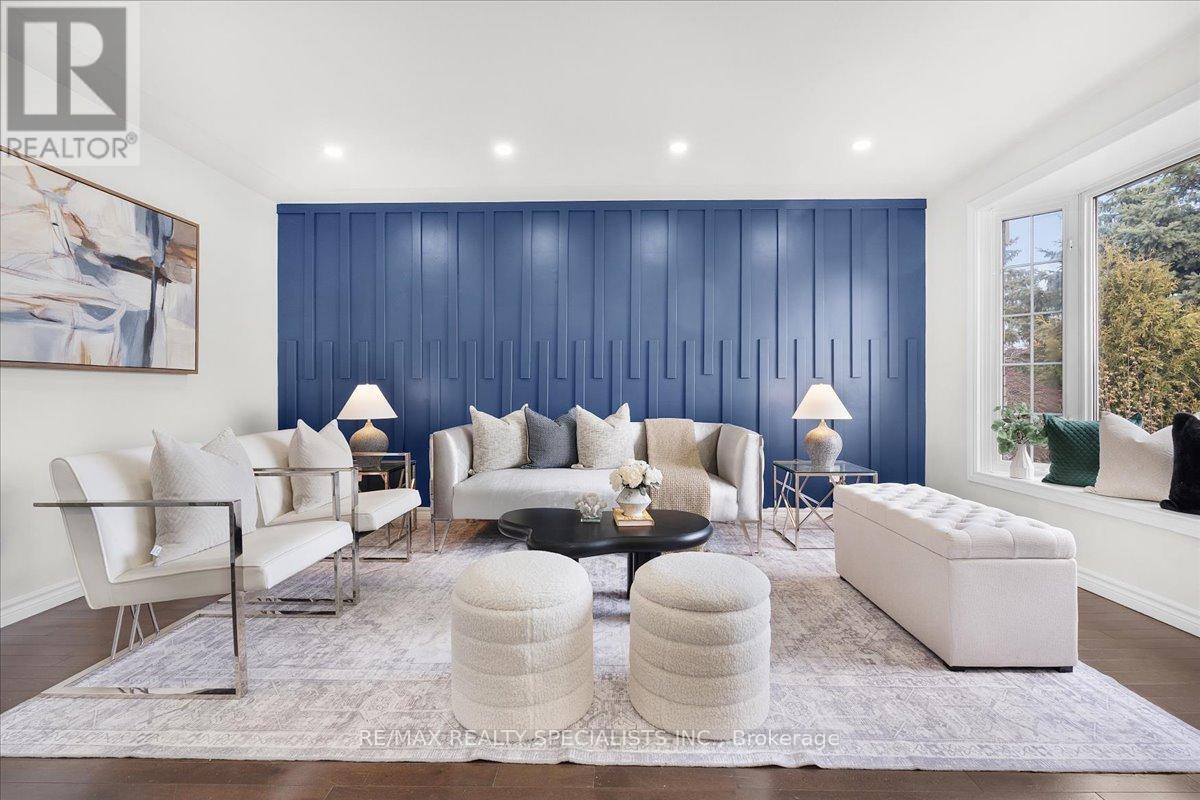
Beautifully Updated 3+3 Bedroom Detached Bungalow with a Separate Side Entrance, Located in a Desirable East Hamilton Neighbourhood. Offering approximately 1,950 sq. Ft. of Total Finished Living Space. This Home Features a Bright Open-Concept Layout Ideal for Families, Multi-Generational Households, or Those Seeking Ample Living Space. The Main Level Has Been Freshly Painted and Enhanced with Modern Pot Lights, Creating a Warm and Inviting Atmosphere. Enjoy a Sun-Filled Living and Dining Area That Flows Seamlessly into the Updated Kitchen with Stylish Finishes. This Level Also Features Three Spacious Bedrooms with Solid Hardwood Flooring, Updated Interior and Closet Doors, and a Refreshed Main Bathroom with New Vanity, Lighting, and Shower. The Finished Basement with a Separate Side Entrance Provides Exceptional Additional Living Space, Featuring Three Bedrooms, Two Bathrooms, a Kitchen Area, and a Spacious Living Room. Ideal for Extended Family Living, Multi-Generational Households, or Guest Accommodations. Exterior Features Include a New Front Door, Updated Locks on All Entry Points, a Long Private Driveway with Ample Parking, and a Well-Maintained Backyard Complete with a Garden Shed andSwing.Conveniently Located Close to Shopping, Parks, Schools, Libraries, Public Transit, and Everyday Amenities. Easy Access to Red Hill Valley Parkway, the QEW, and Major Transit Routes Makes Commuting Simple. A Fantastic Opportunity to Own a Move-In Ready Home in a Family-FriendlyHamilton Neighbourhood. (id:49269)
54 Aquarius Crescent
Hamilton, Ontario
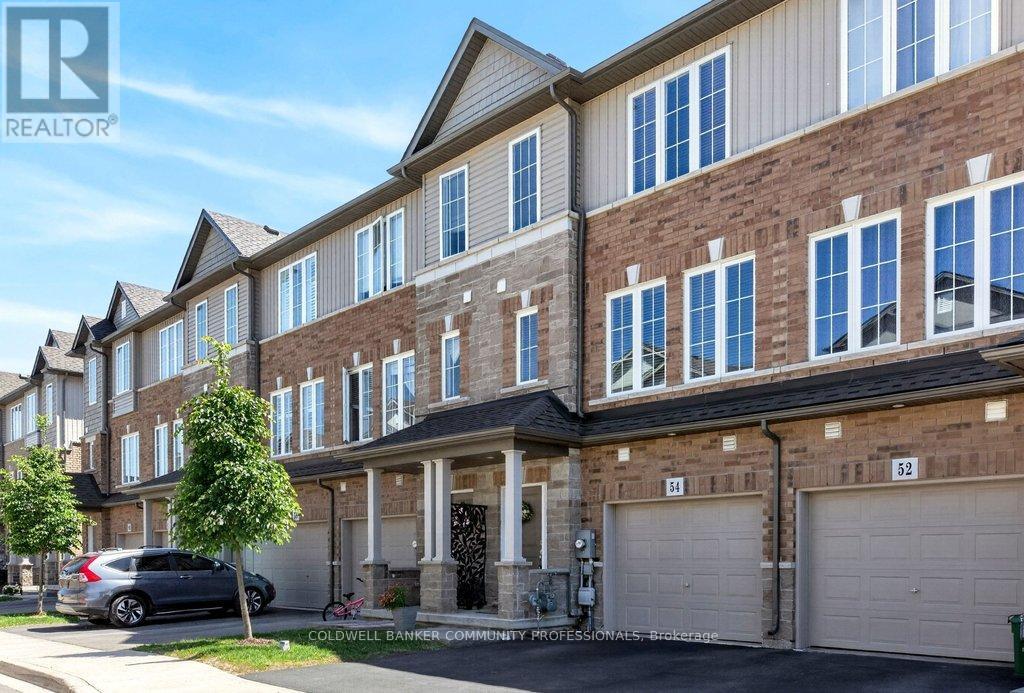
Welcome to this desirable classic freehold three-storey townhouse in the sought-after Hannon neighbourhood of East Hamilton Mountain. Offering low-maintenance living with common element fees covering exterior upkeep, this home features 3 bedrooms, 3 bathrooms, and a rare private fully fenced backyard with shed, an exceptional entertaining space perfect for summer/sunset gatherings or those with pets. Ideal for young professionals, growing families, or those looking to downsize without compromise. This home combines style, comfort, and convenience in a thriving family-friendly community close to parks, schools, and shopping. Enter on the main level that has a foyer with a closet and a hallway to the private den/office with backyard access. Work from home with this spacious bonus room full of sunlight! The second level has an open concept & spacious living room, dining room kitchen with a great size deck off the kitchen perfect for bbq'ing and having guests over or a morning coffee. There is a tucked away 2pc bath as well off the living room. The third level has a lovely primary with en suite and walk in closet, family bath and two more bedrooms. The laundry is on the third level as well. This townhome has an unfinished basement with a bathroom rough in awaiting your creative design! (id:49269)
274 10th Street
Hanover, Ontario
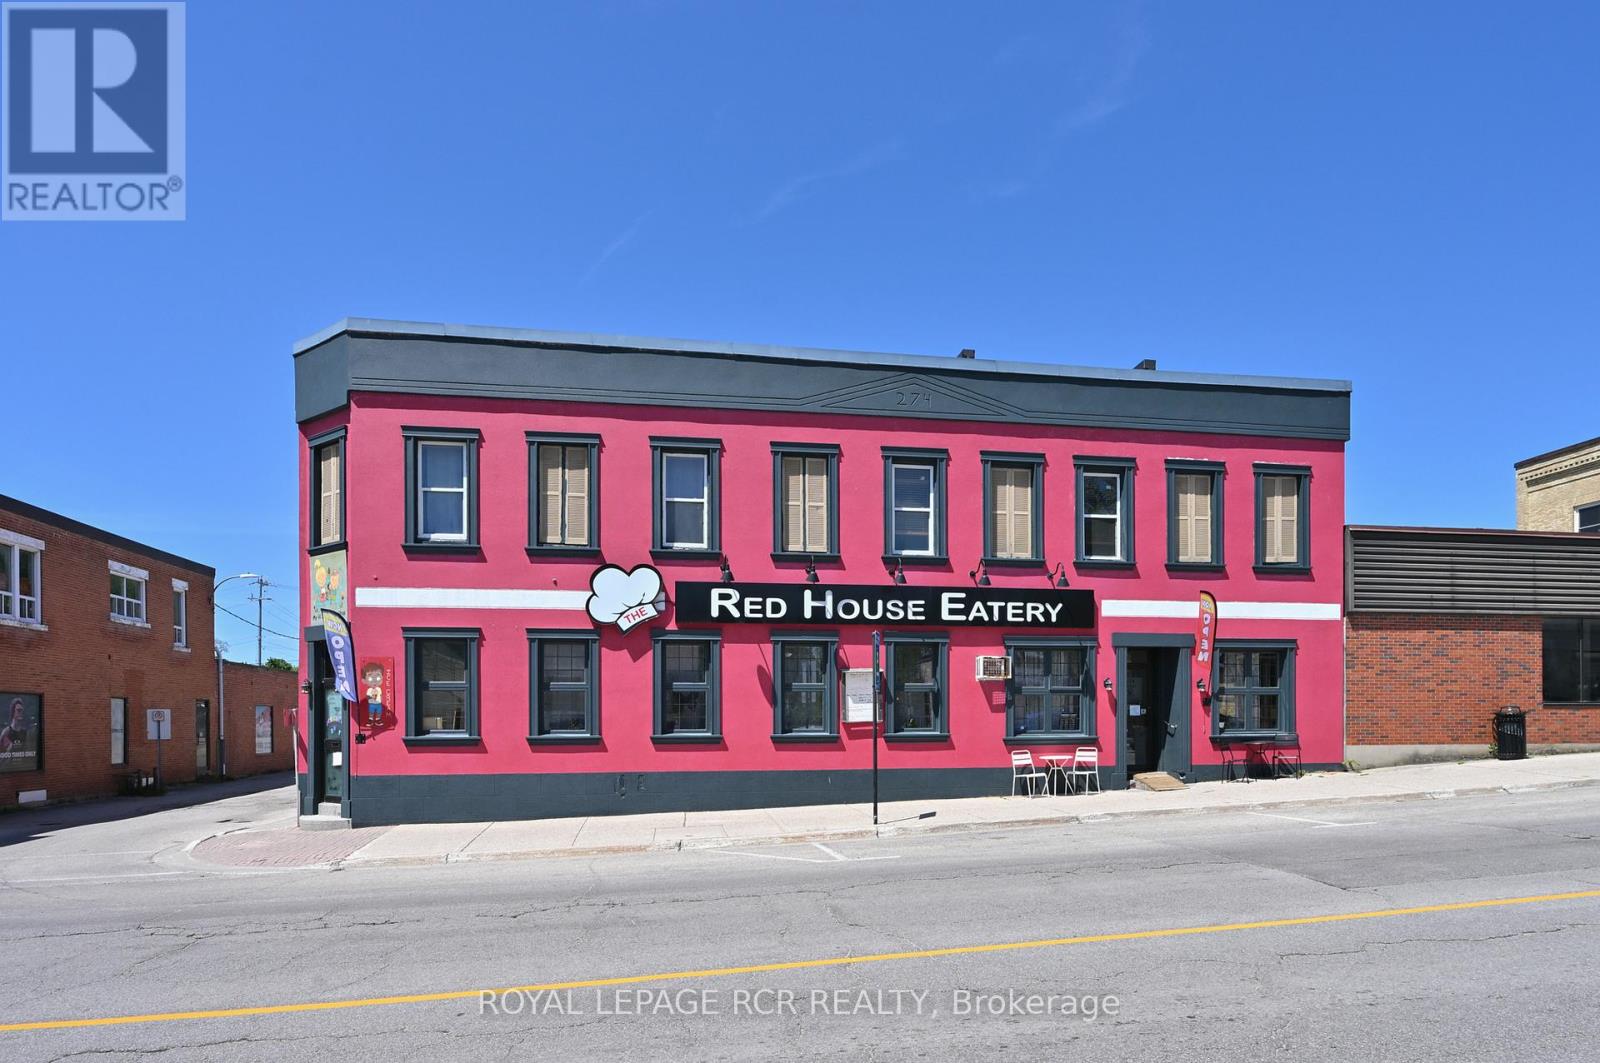
Opportunity knocks! A stand out iconic building with C1 zoning could be your next treasure chest. This eye catching property centrally located on the main street of Hanover steeped in local history, has been a local hub to the community for decades. This family restaurant can accommodate 130 seats. Fully operational kitchen, with 2 upper rental units above, offers potential rental income. A must see for the restaurant owner looking to make their mark with residence above or a savvy investment for the entrepreneur in you. (id:49269)
11 Cottonwood Street
Norfolk, Ontario
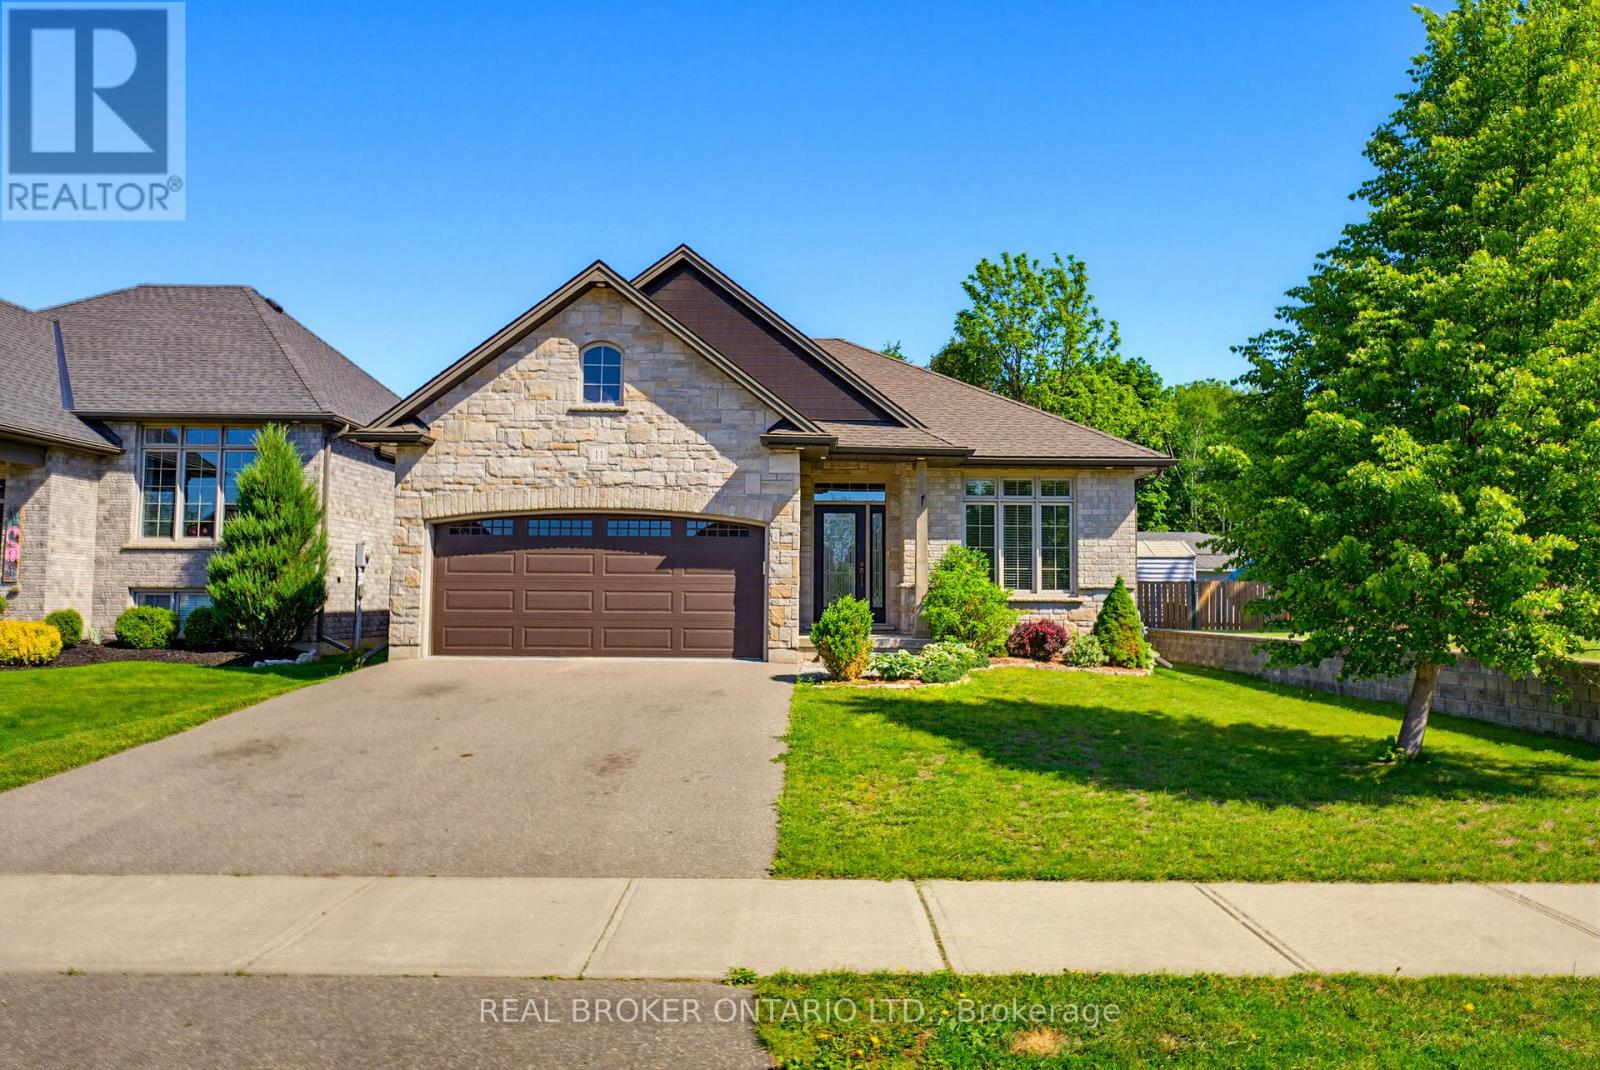
Welcome to 11 Cottonwood Street in the charming town of Waterford. This move-in ready bungalow offers the perfect blend of comfort, style, and small-town living, featuring a double-car garage, 3+2 bedrooms, 3 bathrooms, and a thoughtfully designed open-concept layout. From the moment you arrive, you'll appreciate the home's attractive stone and brick façade and inviting curb appeal. Inside, a spacious tiled foyer leads to a versatile front bedroom that would make an ideal home office, guest room, or den. The heart of the home is the bright open-concept living area, combining the living room, dining space, and kitchen. The kitchen features cream cabinetry, stone countertops, under-cabinet lighting, stainless steel appliances including a gas range, and a large centre island with sink-perfect for entertaining and everyday living. Sliding doors off the dining area lead to a covered patio overlooking the private backyard. The primary suite offers a walk-in closet and private ensuite, while convenient main-floor laundry adds to the home's functionality. The fully finished lower level provides additional living space with a spacious recreation room featuring a stone hearth, gas fireplace, and pot lighting. Two additional bedrooms and a 3-piece bathroom complete the lower level. With 9-foot ceilings throughout, this home feels bright and spacious. Outside, enjoy a fully fenced backyard backing onto green space, offering mature trees, privacy, a covered patio, and an in-ground sprinkler system servicing the entire property. Offering exceptional space, comfort, and location, 11 Cottonwood Street is ready to welcome you home. (id:49269)
767616 Township Road 5 Road
Blandford-Blenheim, Ontario
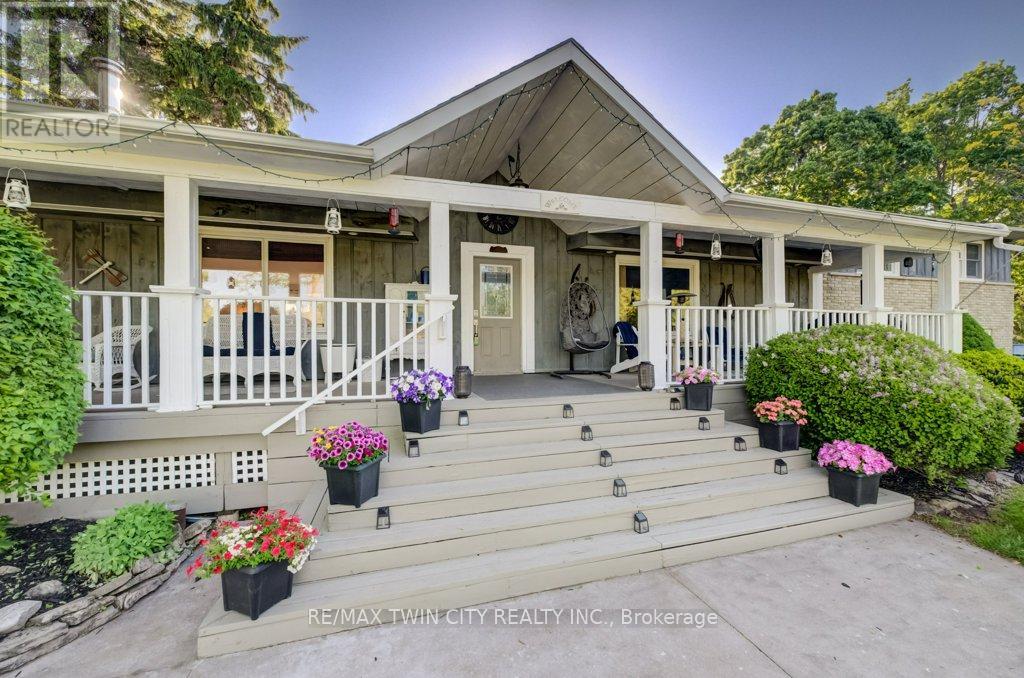
Welcome to 767616 Township Road #5, a rare waterfront paradise just outside of beautiful Drumbo. Set on more than 8 picturesque acres and boasting an impressive 650 feet of frontage along the scenic Nith River, this one-of-a-kind property encompasses both sides of the river, creating an extraordinary private retreat surrounded by nature. Whether you're enjoying peaceful riverside walks, kayaking along the water, swimming on warm summer days, or simply watching local wildlife from your own backyard, this property offers an unparalleled outdoor lifestyle. The expansive wraparound porch sets the tone for the warmth and charm that awaits inside. Offering more than 3,200 square feet of beautifully finished living space, this inviting family home features 4+1 bedrooms and 2 full bathrooms, providing plenty of room for growing families, guests, or multi-generational living. Thoughtfully designed for comfort and functionality, the walkout lower level creates a seamless connection between indoor and outdoor living spaces, making it ideal for entertaining or simply taking in the breathtaking surroundings. The property's impressive amenities continue outside, where a detached garage with1426 sq ft provides parking for up to five vehicles and ample storage for all your recreational equipment. The garage offers endless possibilities as a workshop, studio, hobby space, or future retreat. For those who love spending evenings under the stars, a private campsite nestled within the property provides the perfect setting to unwind, gather around a campfire, and enjoy the tranquility of nature. Combining exceptional waterfront, expansive acreage, versatile outbuildings, and a spacious family home, this remarkable property presents a rare opportunity to own a truly special piece of Southwestern Ontario countryside. Experience the perfect blend of privacy, recreation, and rural charm at 767616 Township Road #5. (id:49269)
196 First St Louth
St. Catharines, Ontario
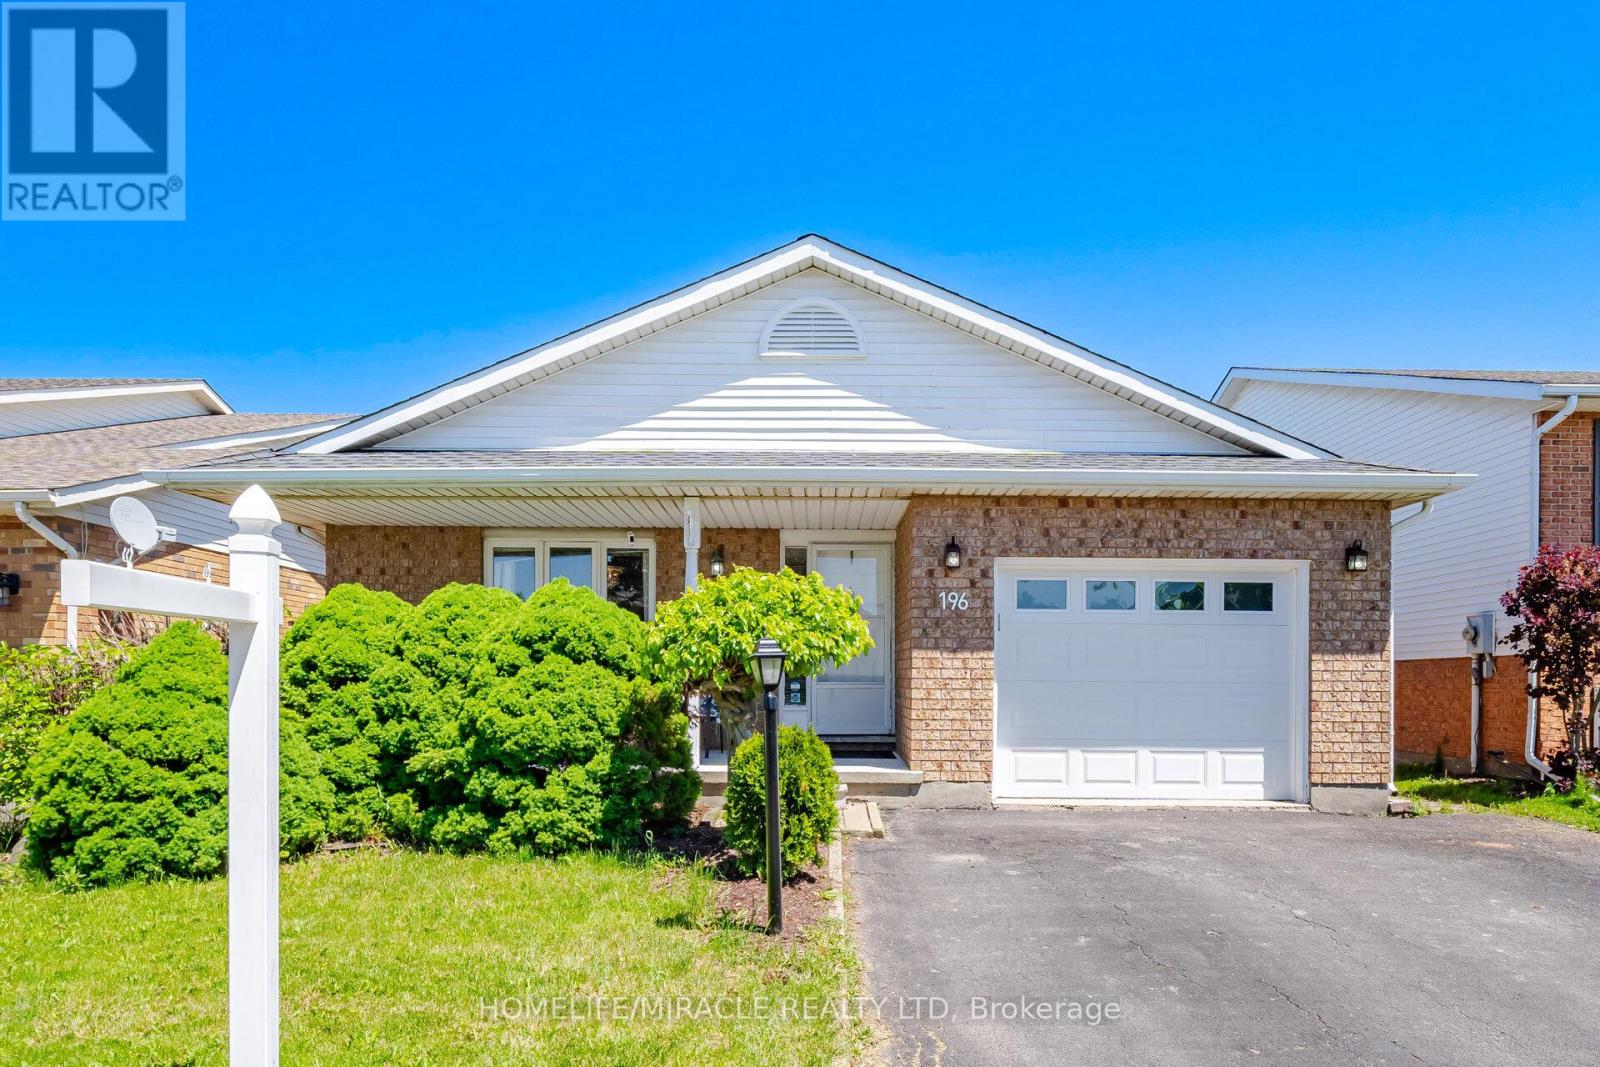
3 Bedroom 2 full washrooms 4 level backsplit 1200 plus and approximately 500 sqft family room with gas fire place and 3 piece washroom in prime west end location . very well kept . many upgrades over the time. very close to hospital, schools, shopping . freshly painted. family room walkout to backyard ,highly rated schools and much more. The cozy lower-level family room features a warm gas fireplace and a walk-out to the backyard, perfect for extending your living space. An additional lower level is thoughtfully set up with laundry and bonus living space. Sump Pumps, Central vacuum as is never used, Sprinkler system (id:49269)