
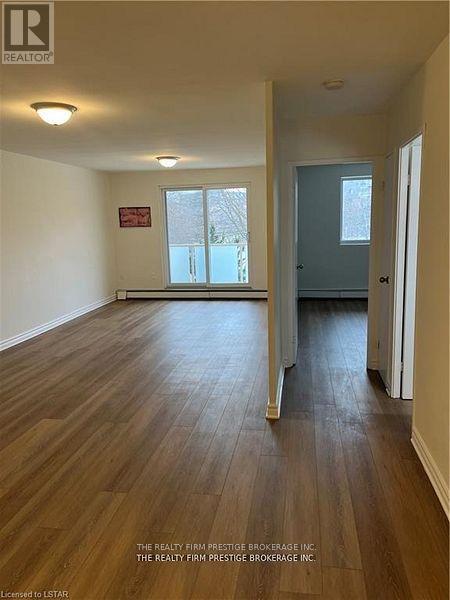
211 - 583 Mornington Avenue
London East, Ontario
RENT INCENTIVE! OVER $1100 off your first years rent if you lease on or before Aug 1 2026! This includes $500 off your first months rent as well as a discounted rent of $1499 for the first year from $1550 (a $51/month discount)! Tastefully updated 1 bedroom/1 bathroom condo in a desirable area, close to all amenities, on busroutes and a stones throw to Fanshawe College. Conveniently located on the 2nd floor, with west facing light. All inclusive rent! (id:49269)
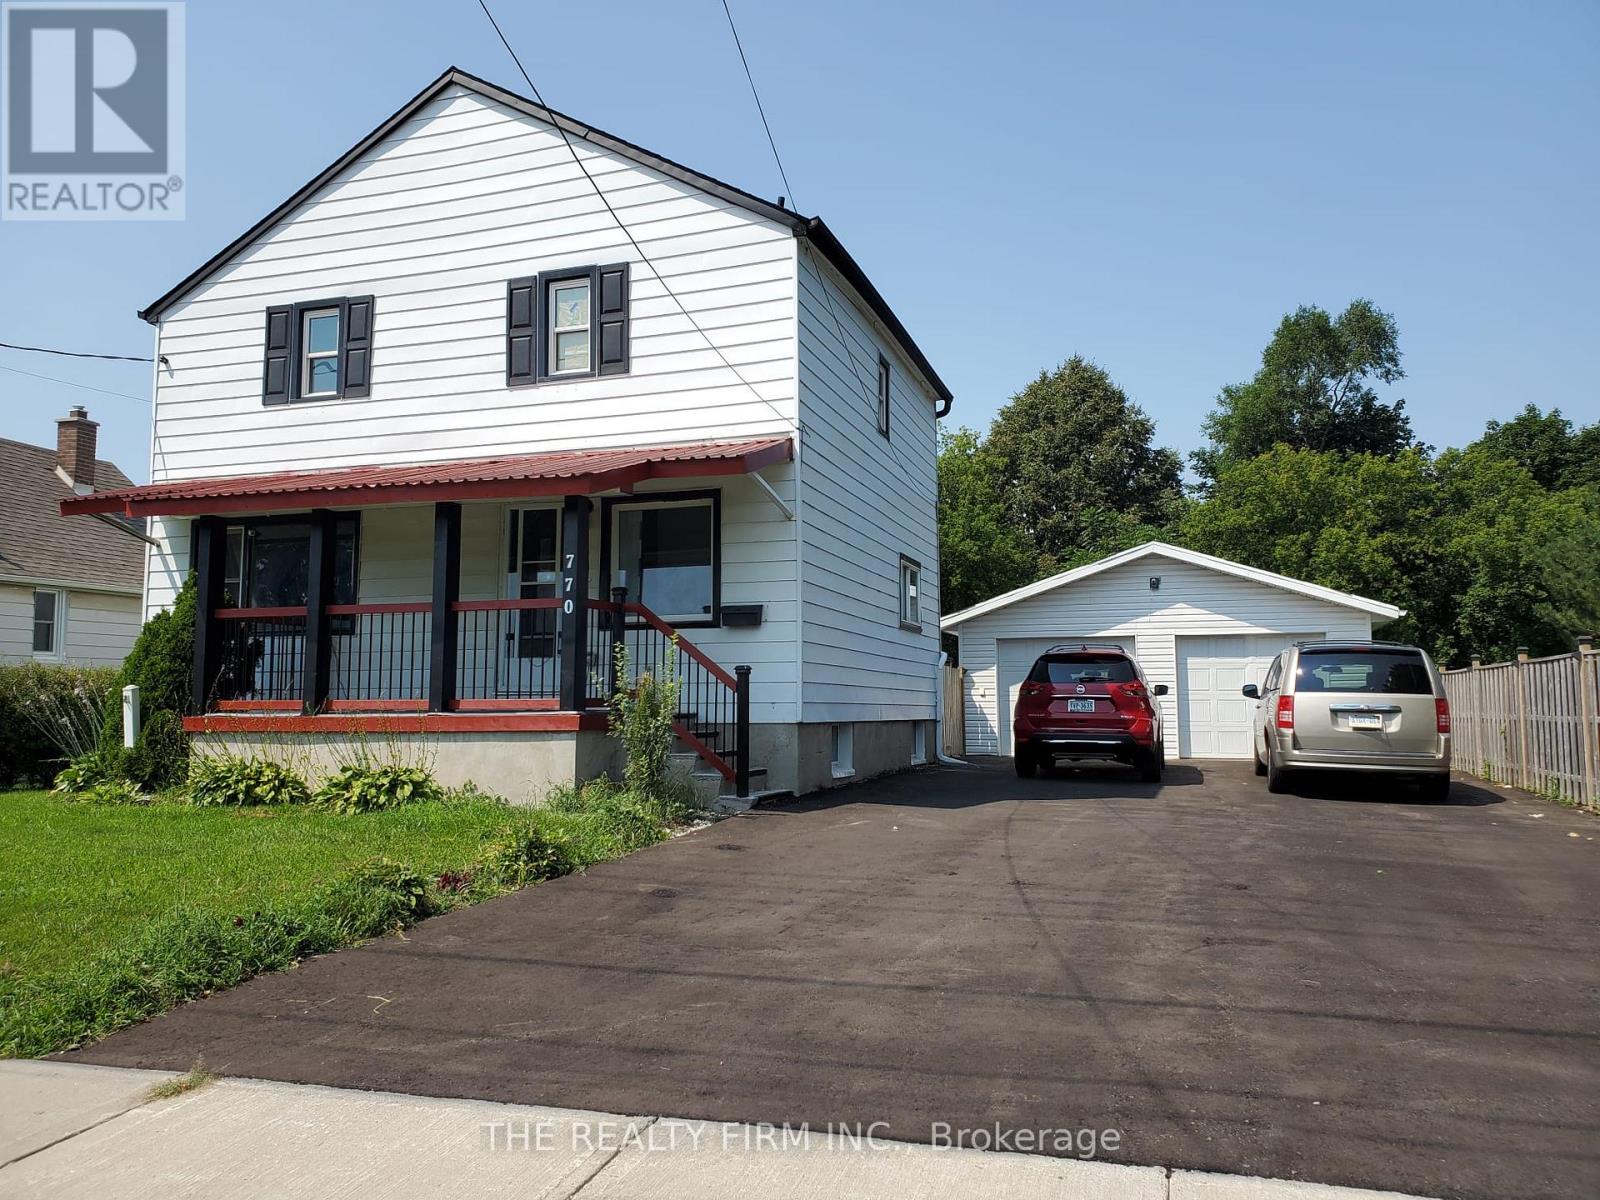
770 Cheapside Street
London East, Ontario
ATTENTION ALL PARENTS that are renting space for your College/University Students. Now You Have The Opportunity to Become the Landlord. This very well maintained, 6 bedroom, fully furnished home is now available to purchase. It's close to Fanshawe College, shopping, buses and schools. Each bedroom is equipped with a Bed, Mattress, Dresser/Wardrobe and a Desk so your tenants can move right in. Five of the rooms will be rented for September leaving only 1 more room to rent. The Primary Bedroom with a 3pc ensuite and walk in closet, 2 more bedrooms and a 4pc bathroom complete the upper level. The main floor has a lovely open concept layout with a spacious living room, dining area, kitchen, 4th bedroom and a 2pc powder room. The basement has 2 more bedrooms, a laundry room, 3pc bathroom and a utility room. A 6 car driveway and oversized 2 car, HEATED garage welcome you when you first arrive and there's a beautiful, large deck in the back overlooking the fully fenced yard with a garden shed for more storage. This property must be seen to appreciate all of the updates it has to offer. DON'T GO ANOTHER YEAR PAYING; GET PAID INSTEAD!!! (id:49269)
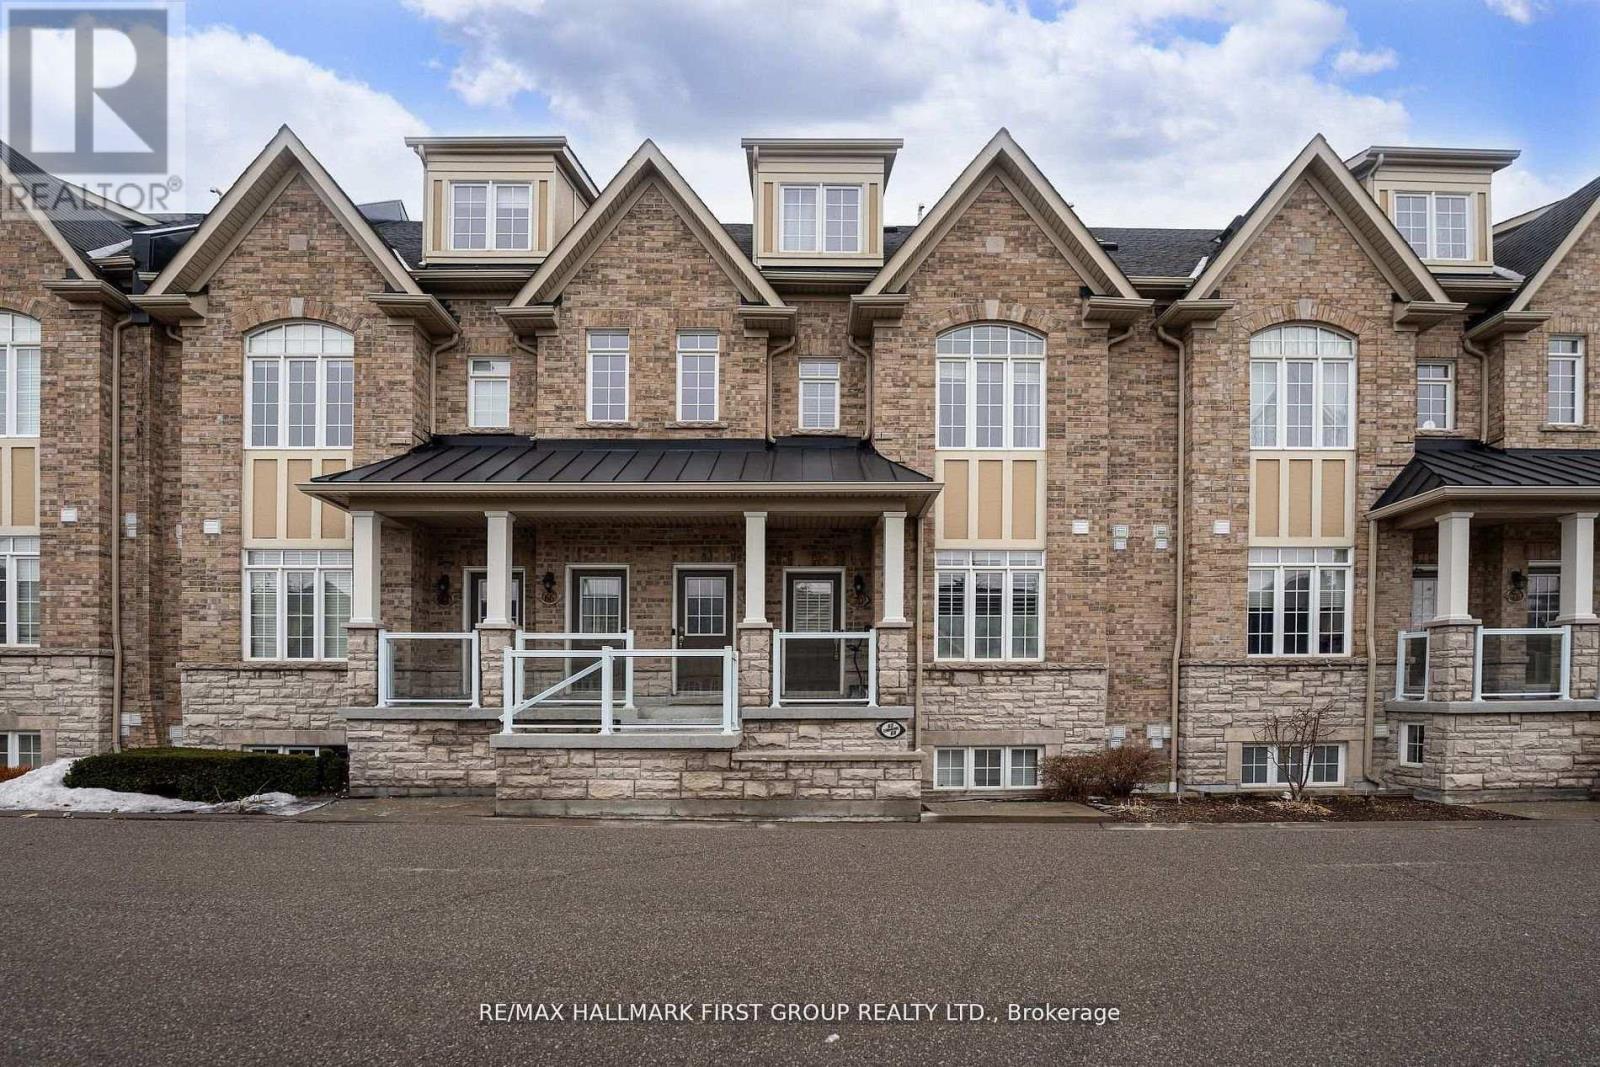
70 Lovegrove Lane
Ajax, Ontario
Location! Location! Location! Perfect For First-Time Buyers, Commuters, Or Downsizers, This Exceptional One-Level Flat Offers Unmatched Convenience With Everything Right At Your Doorstep. Located Just A Few Minutes From The Durham Centre, Residents Enjoy Easy Access To A Neighbourhood Coffee Shop/Bakery, Lifetime Fitness, Costco, Walmart, The Keg, Cineplex, Casino, And More. Quick Access To The Hwy 401 On-Ramp Makes Commuting To Toronto Fast And Effortless.This Beautifully Designed Unit Features A Spacious Open-Concept Layout, Ideal For Entertaining. The Kitchen Offers An Extended Breakfast Bar, Stylish Backsplash, And Stainless-Steel Appliances, All Overlooking A Generous Dining Area. Rich Dark Laminate Flooring Flows Throughout The Home.The Bright Great Room Provides A Welcoming Gathering Space And Walks Out To A Private Terrace, Perfect For Outdoor Enjoyment. The Foyer Offers Convenient Closet Space Upon Entry, Adding Everyday Functionality.The Unit Includes Two Generously Sized Bedrooms. The Primary Bedroom Features A Spacious Walk-In Closet And A Private Ensuite Bathroom With A Full Glass Shower. The Second Bedroom Is Conveniently Located Near A Separate Full Bathroom.Additional Highlights Include Ensuite Laundry With Extra Closet Space, Private Garage Parking With Room For Seasonal Items Or Winter Tires, 9-Ft Smooth Ceilings, A Hot Water Tank Approximately Three Years Old, And Ample Visitor Parking. (id:49269)
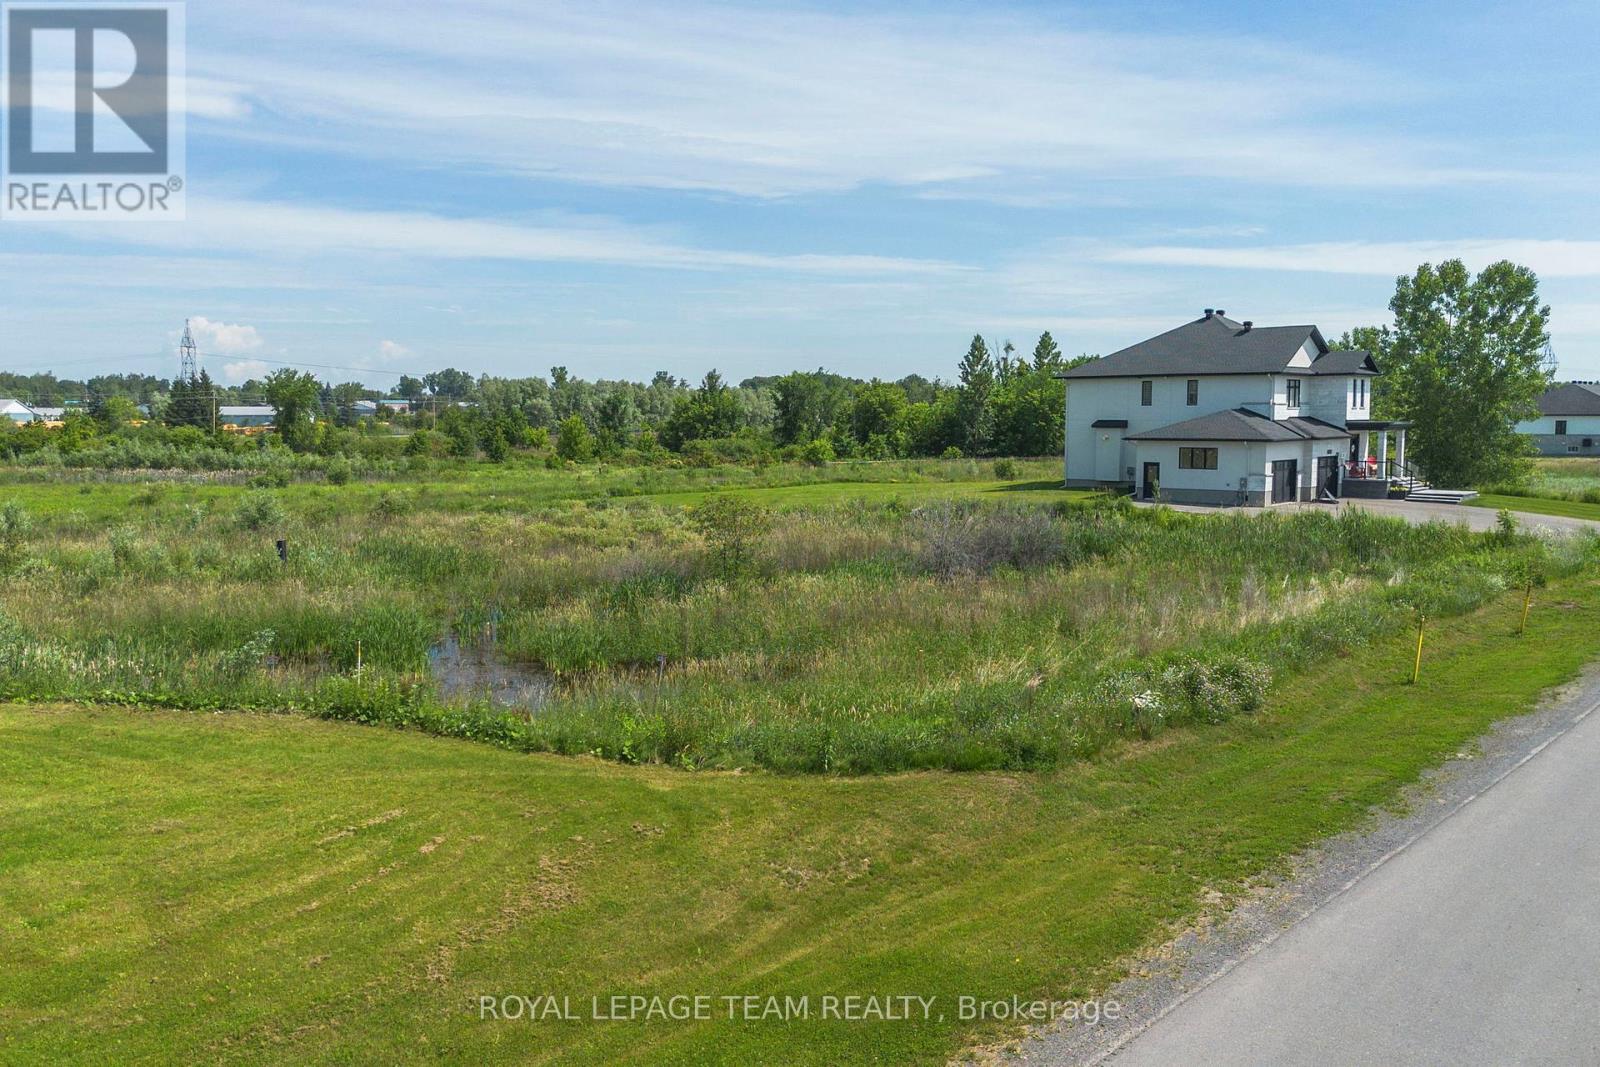
6790 Still Meadow Way
Ottawa, Ontario
Welcome to 6790 Still Meadow Way, an exceptional opportunity to build your custom home in the highly sought-after community of Quinn Farm in Greely. Enjoy the perfect blend of peaceful country living with the convenience of being just minutes from the city, with schools, shopping, and everyday amenities within easy reach. Enjoy a spacious lot with plenty of room to design a backyard oasis-whether that includes a pool, patio, gardens, or space for kids to play. This property offers a blank canvas to create the home and lifestyle you've been dreaming of, in a community known for its estate-style homes and tranquil surroundings. HST is not applicable on the purchase of the lot. Don't miss this rare opportunity to secure a premium lot in one of Greely's most desirable communities and start building your future today. (id:49269)
1402 - 35 Balmuto Street
Toronto, Ontario
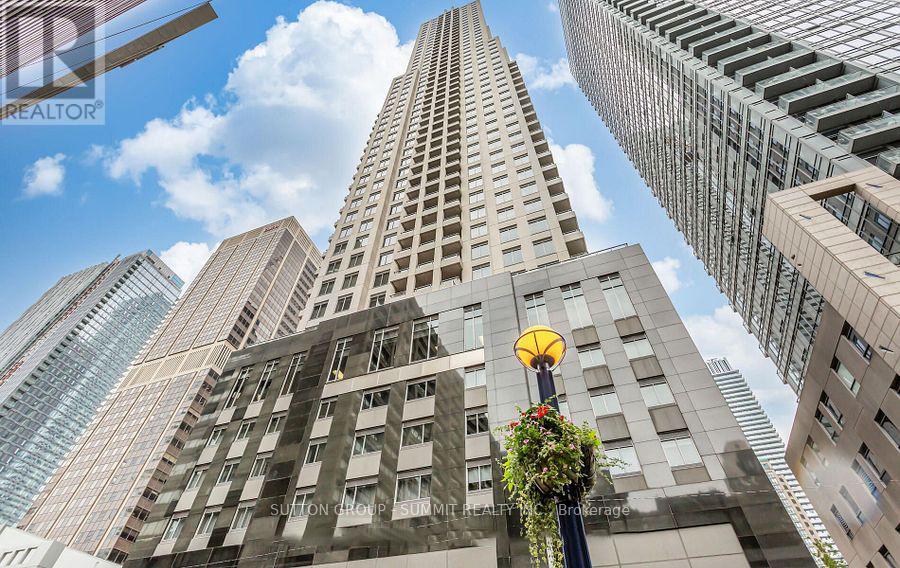
Welcome To Suite 1402 At 35 Balmuto Street, A Bright And Stylish Furnished Residence In One Of Downtown Toronto's Most Convenient Locations. This Well-Designed Suite Features An Open-Concept Layout, Floor-To-Ceiling Windows, And Modern Finishes That Create A Comfortable And Inviting Living Space. The Contemporary Kitchen Offers Quality Cabinetry, Stone Countertops, And Stainless Steel Appliances, Flowing Seamlessly Into The Spacious Living And Dining Area. Thoughtfully Furnished And Move-In Ready, This Suite Is Perfect For Those Seeking Comfort And Convenience. The Private Balcony Provides A Great Place To Relax And Enjoy City Views. Ideally Located Steps To Bloor Street, Yonge Subway Station, Shopping, Restaurants, Cafés, And Everyday Conveniences, With Yorkville, The University of Toronto, And Toronto's Financial District Just Minutes Away. Enjoy Exceptional Urban Living In A Prime Downtown Location. (id:49269)
Lph01 - 8 Wellesley Street W
Toronto, Ontario
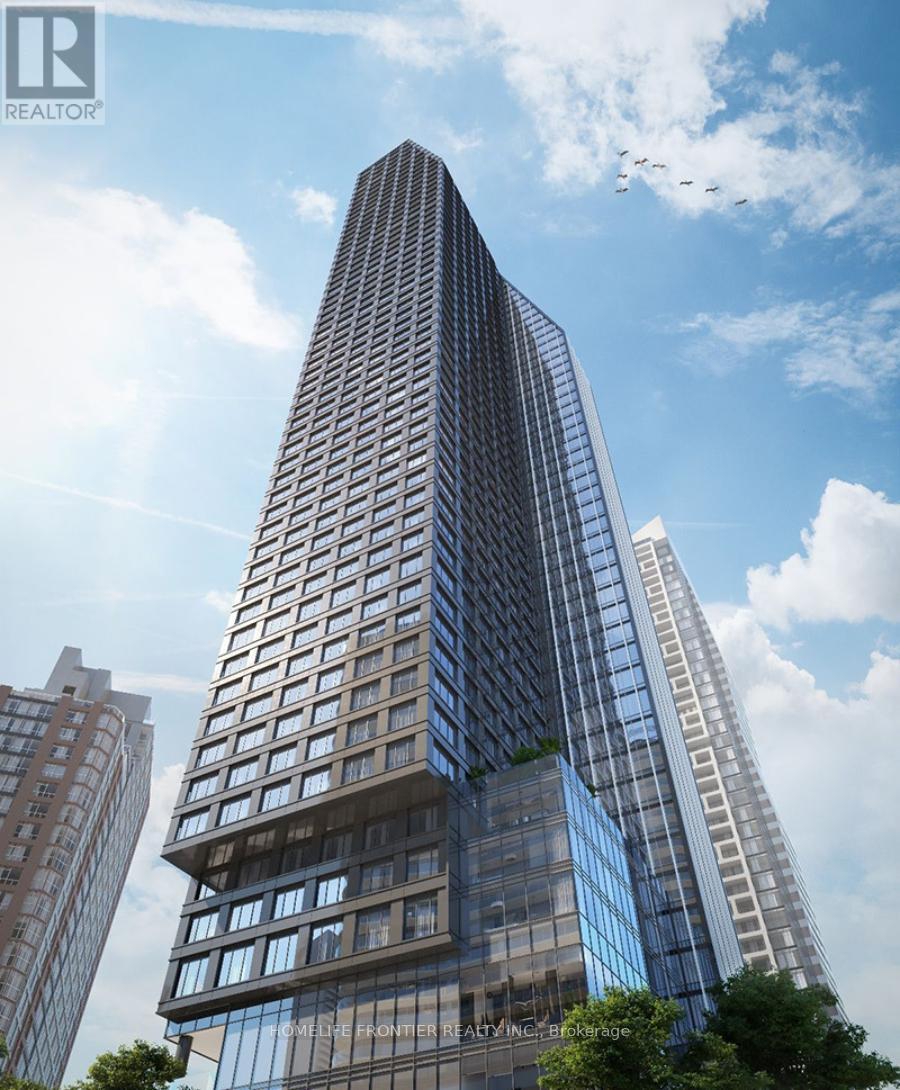
Welcome to Luxurious (**Originally 3 Bedrms**) 992 Sq.ft 2 Bedrms w spacious huge living room w fl to ceiling Windows an unobstructed West View at "8 Wellesley Condo" in the heart of Downtown Toronto. Modern open concept kitchen with built-in appliances with soft-close cabinets. Perfect for families, students, or professionals looking for a convenient and comfortable living space. well-sized bedroom with large window and closet. Steps To Subway, Shopping, U Of T, Toronto Metropolitan University, Yorkville, Eaton Centre, Queens Park, Financial District. High Speed Internet & ***EV PARKING*** INCLDUED. YOU MUST SEE!!! (id:49269)
Main - 1155 Dundas Street W
Toronto, Ontario
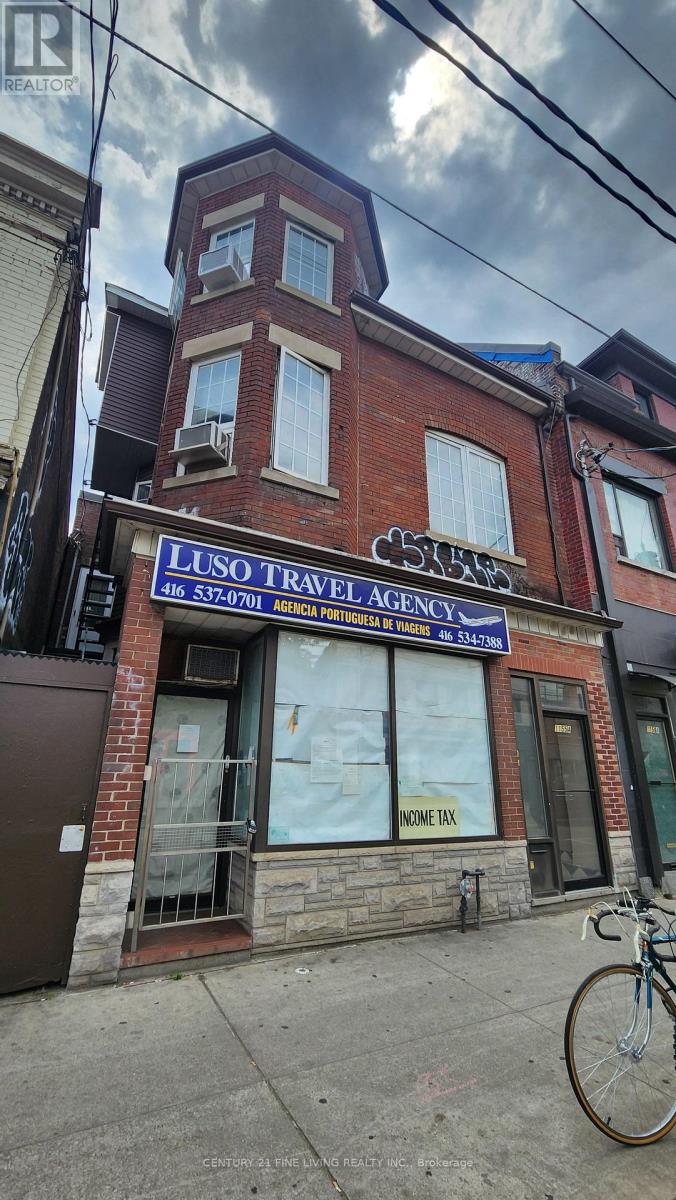
Position your business in one of Toronto's most vibrant and sought-after retail corridors. Located on Dundas Street West just steps from the renowned Ossington Avenue district, this approximately 700 sq. ft. main-floor commercial space offers exceptional exposure, strong pedestrian traffic, and a dynamic mix of established local businesses and destination retailers.The space features a full basement for storage, inventory, or operational use, plus one dedicated parking space-a valuable amenity in this highly urban location.Surrounded by a thriving neighbourhood known for its independent shops, boutiques, cafés, restaurants, and service-oriented businesses, the property benefits from the energy and foot traffic generated by both the Dundas West and Ossington Avenue strips. The area is widely recognized for its concentration of independent retailers, acclaimed dining destinations, and neighbourhood-serving businesses, attracting residents and visitors from across the city. Ideal for:Convenience and variety stores Specialty retail shops Health, beauty, and wellness operators Professional and personal service providers Boutique showrooms Pet, lifestyle, gift, and home-related retailers This is a rare opportunity to establish your business in a highly desirable Toronto neighbourhood where strong local demographics, continuous foot traffic, and a thriving retail ecosystem create an excellent environment for growth.Highlights. Full basement included. High pedestrian and vehicular exposure.Surrounded by established retailers, restaurants, and neighbourhood amenities. Join one of Toronto's most celebrated west-end retail districts and bring your business to the heart of the Ossington-Dundas community. (id:49269)
1707 - 215 Lonsdale Road
Toronto, Ontario
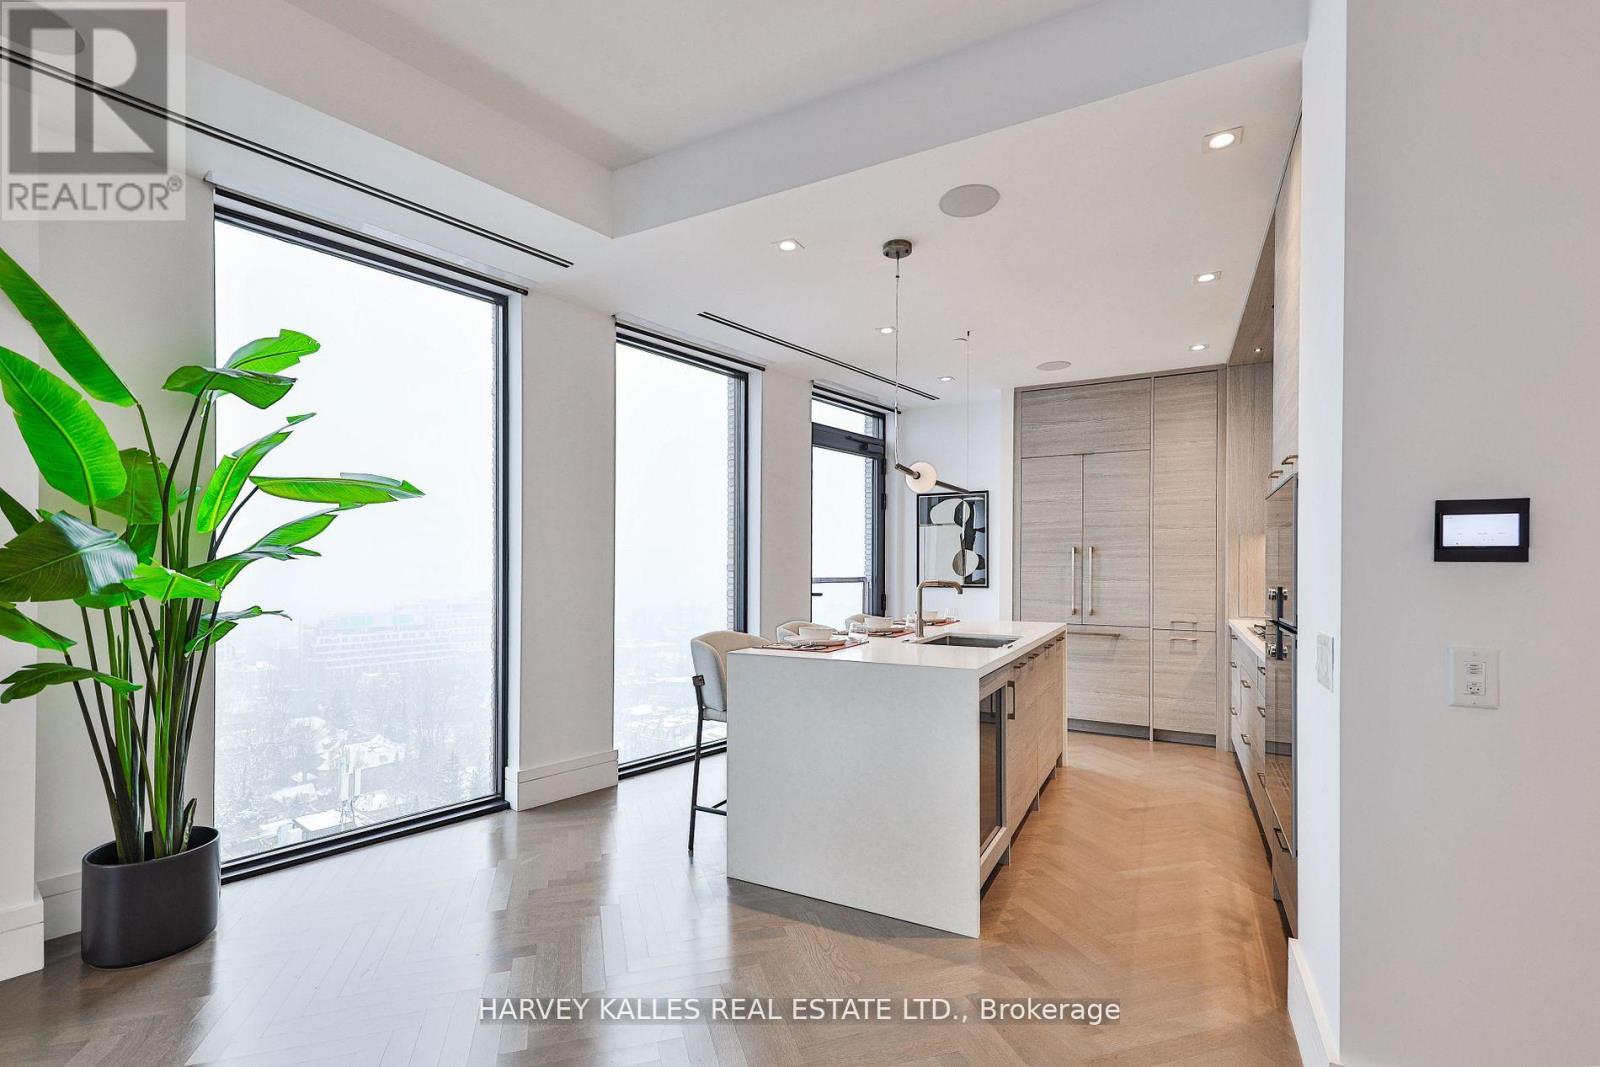
Experience elevated living in this exclusive Forest Hill Penthouse Collection residence. Thoughtfully designed with herringbone hardwood floors, soaring 10-foot ceilings, automated blinds, designer lighting, and a stunning Caesarstone waterfall island. The chef inspired kitchen features premium Gaggenau appliances, including a wine fridge, while brushed bronze Kohler fixtures add a sophisticated finishing touch. Enjoy exceptional amenities including full-service concierge, fitness centre, yoga studio, chef's kitchen, car detailing service, and a spectacular 17th-floor terrace with sweeping city skyline and CN Tower views. With coveted south exposure, this residence sets the standard for sophisticated urban living. (id:49269)
516 - 60 Tannery Road
Toronto, Ontario
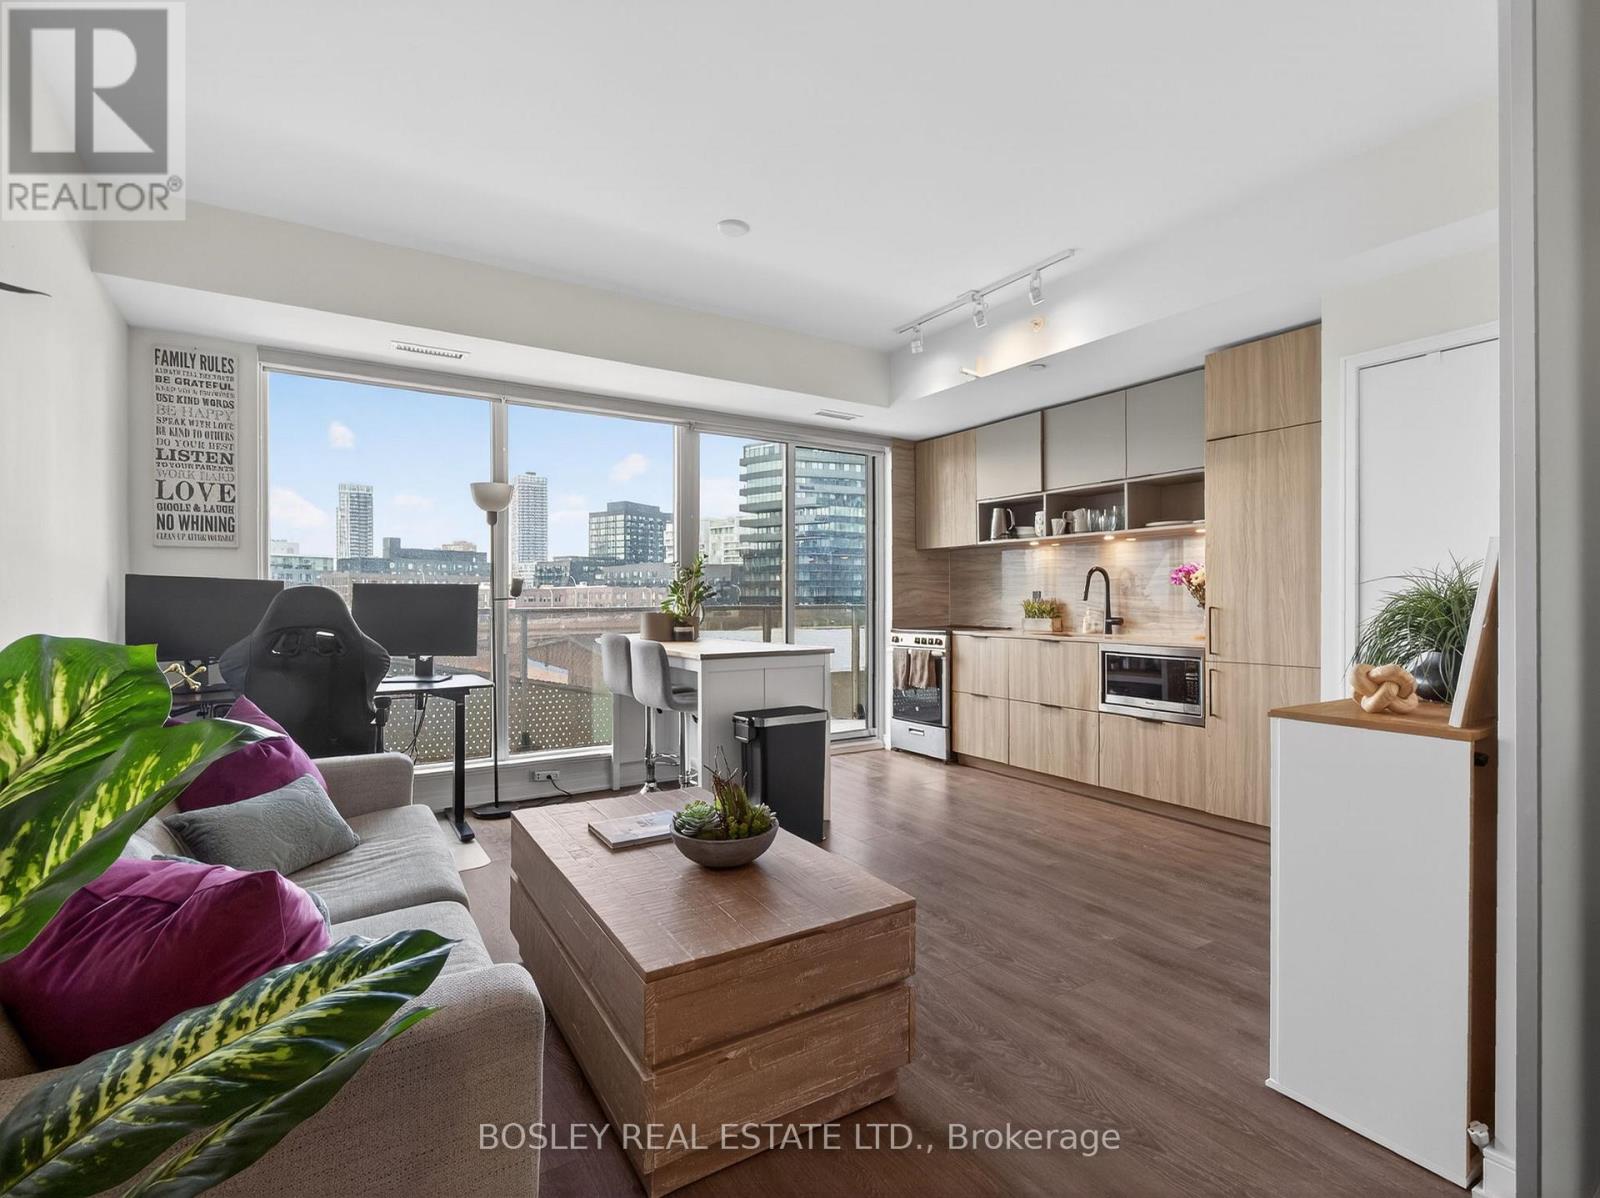
Step into a sunlit living and dining space with clean sightlines and effortless flow. The open-concept kitchen keeps you connected - prep dinner, catch your favourite show, and take in the view all at once. Your private balcony is the perfect reset: morning coffee, evening unwind, fresh air above the city. The primary bedroom is smartly designed with wall-to-wall closets that maximize every inch. Outside your door, it only gets better. Run the trails at Corktown Common, stroll the waterfront, work out at the YMCA, grab lunch at Souk Tabule or Impact Kitchen, and wander the Distillery District. With quick access to the Bayview Extension and DVP, commuting is easy. Full-service building with gym, co-working space, party room, 24-hr concierge, pet wash, bike storage, and BBQ area. City living. Done right. (id:49269)
L02 - 77 Florence Street
Toronto, Ontario
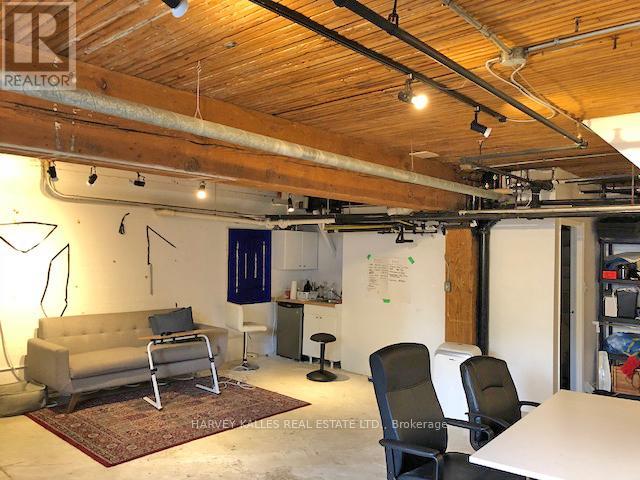
725 sq ft of raw creative energy on one of Queen West's best-kept streets. Bright, airy, and full of character - this lower-level loft in a century-old converted factory sits on a serene, tree-lined stretch of Little Portugal that feels like a secret the neighbourhood keeps to itself. Inside: exposed wood beams, polished concrete floors, and an open-concept layout that flexes to fit your vision. Private kitchenette and bathroom on-site. Parking available at $150/mo. The building itself is half the draw - a tight-knit community of photographers, videographers, stylists, designers, artists, and cultural organizations who feed off each other's energy. Step outside and you're in the thick of it: Queen West galleries, yoga studios, acclaimed restaurants, bars, vintage shops, TTC, and city cycling routes all at your doorstep. This is the kind of address that tells people something about you before you say a word. $2,150/mo gross. Flat utility fee $155/mo. 3-year lease preferred - exceptions considered. (id:49269)
1711 - 55 Mercer Street
Toronto, Ontario
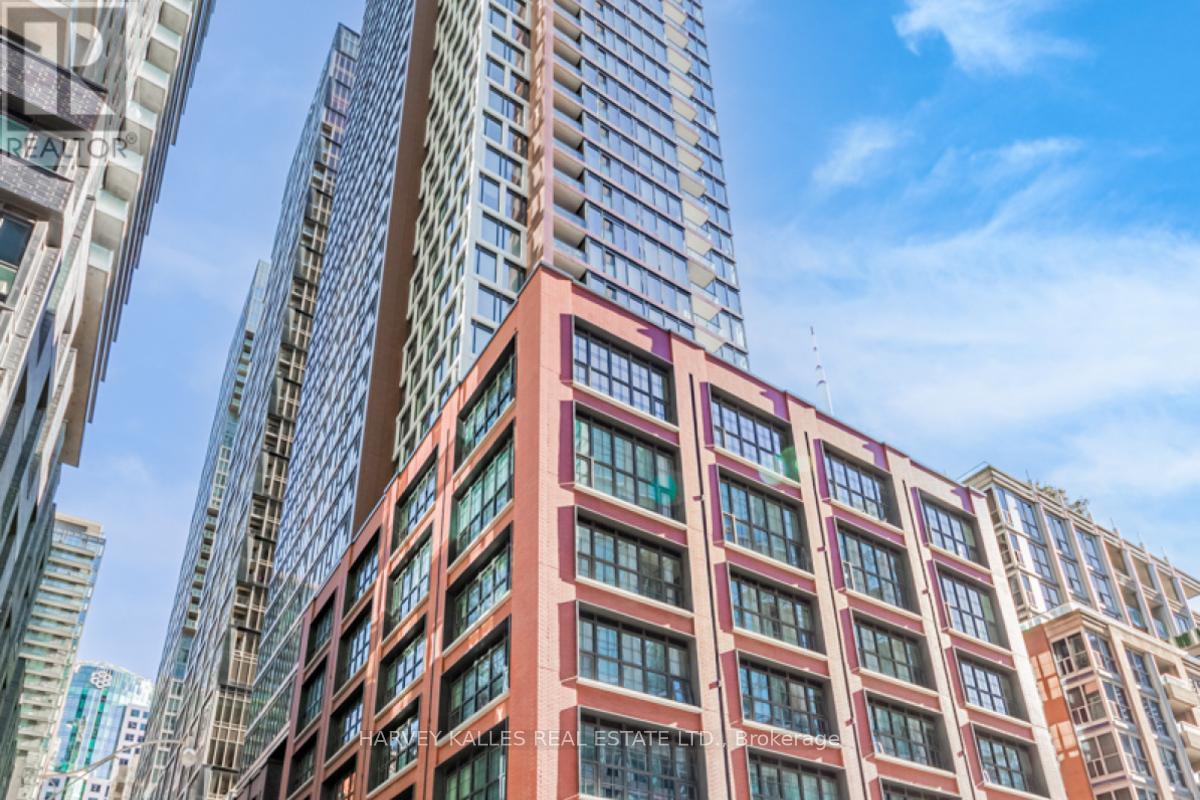
Step Into The Ultimate Urban Lifestyle With This Chic 2-Bedroom, 2-Bathroom Condo In The Heart Of Downtown Toronto. Just Steps From Nobu And The Bisha Hotel, This Sun-Soaked Unit Is Perfect For Those Who Love City Living And Value Effortless Convenience. The Experience Of Luxury And Elegance Begins The Moment You Step Into The Stunning Lobby. Enjoy Modern Finishes Such As Quartz Countertops, 9-Ft Ceilings, And A Spacious Open-Concept Layout. Everything You Need From Dining And Entertainment To Shopping And Transit Is Just Minutes Away. With Iconic Spots Like The Rogers Centre, CN Tower, TIFF Lightbox, And Union Station All Within Walking Distance Making This Property Perfect For Someone Who Values Both City Living & The Comfort Of A Thoughtfully Designed & Well Appointed Unit. **EXTRAS** Residents Enjoy Top-Notch Amenities, Including A 24-Hour Concierge, Indoor Fitness Center With Peloton Bikes, Outdoor BBQs, Fire Pits, Basketball Court, And Co-Working Spaces. CAM fees include internet. (id:49269)
818 - 1 Bedford Road
Toronto, Ontario
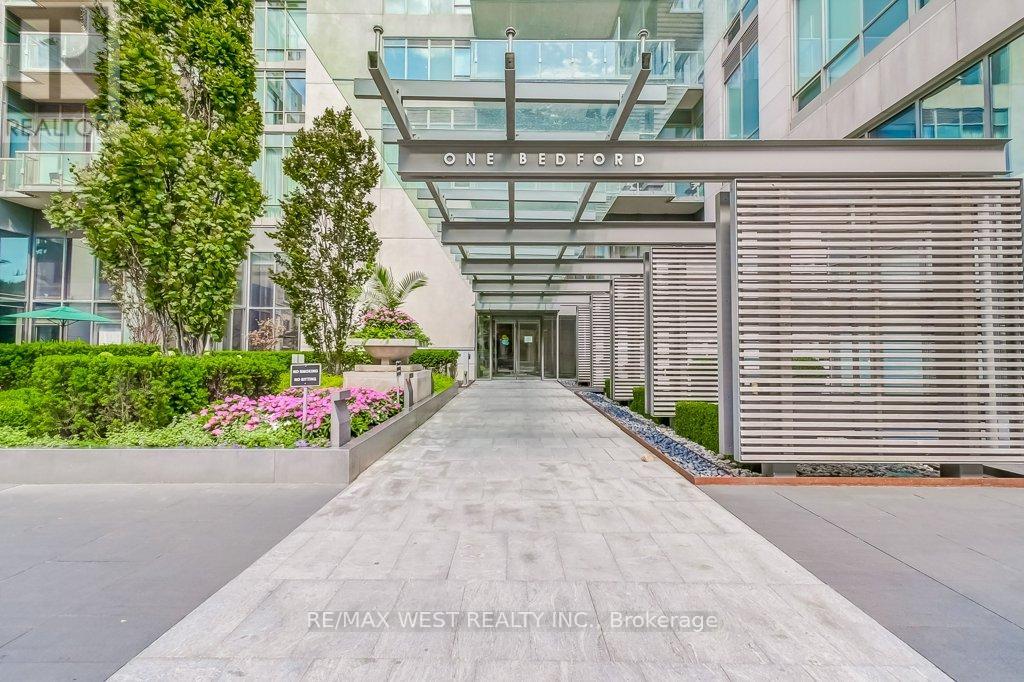
Fully furnished and all-inclusive executive rental opportunity in the heart of coveted Yorkville... the private residences at One Bedford! This beautiful suite offers 1 bedroom + a spacious den, a spa-inspired bathroom and in-suite laundry. The living area has an open concept floor plan with walk-out to a balcony overlooking a lovely courtyard. Functional kitchen features granite counters, Miele appliances and a breakfast bar.Building amenities include 24-hour concierge, indoor pool & hot tub, sauna, gym, party room and visitor parking. One underground parking and locker are included. This upscale luxury building is located just steps to the subway, Starbucks, U of T, premier boutiques, trendy dining and the ROM. All inclusive of heat, hydro, water & internet. Students welcomed. (id:49269)
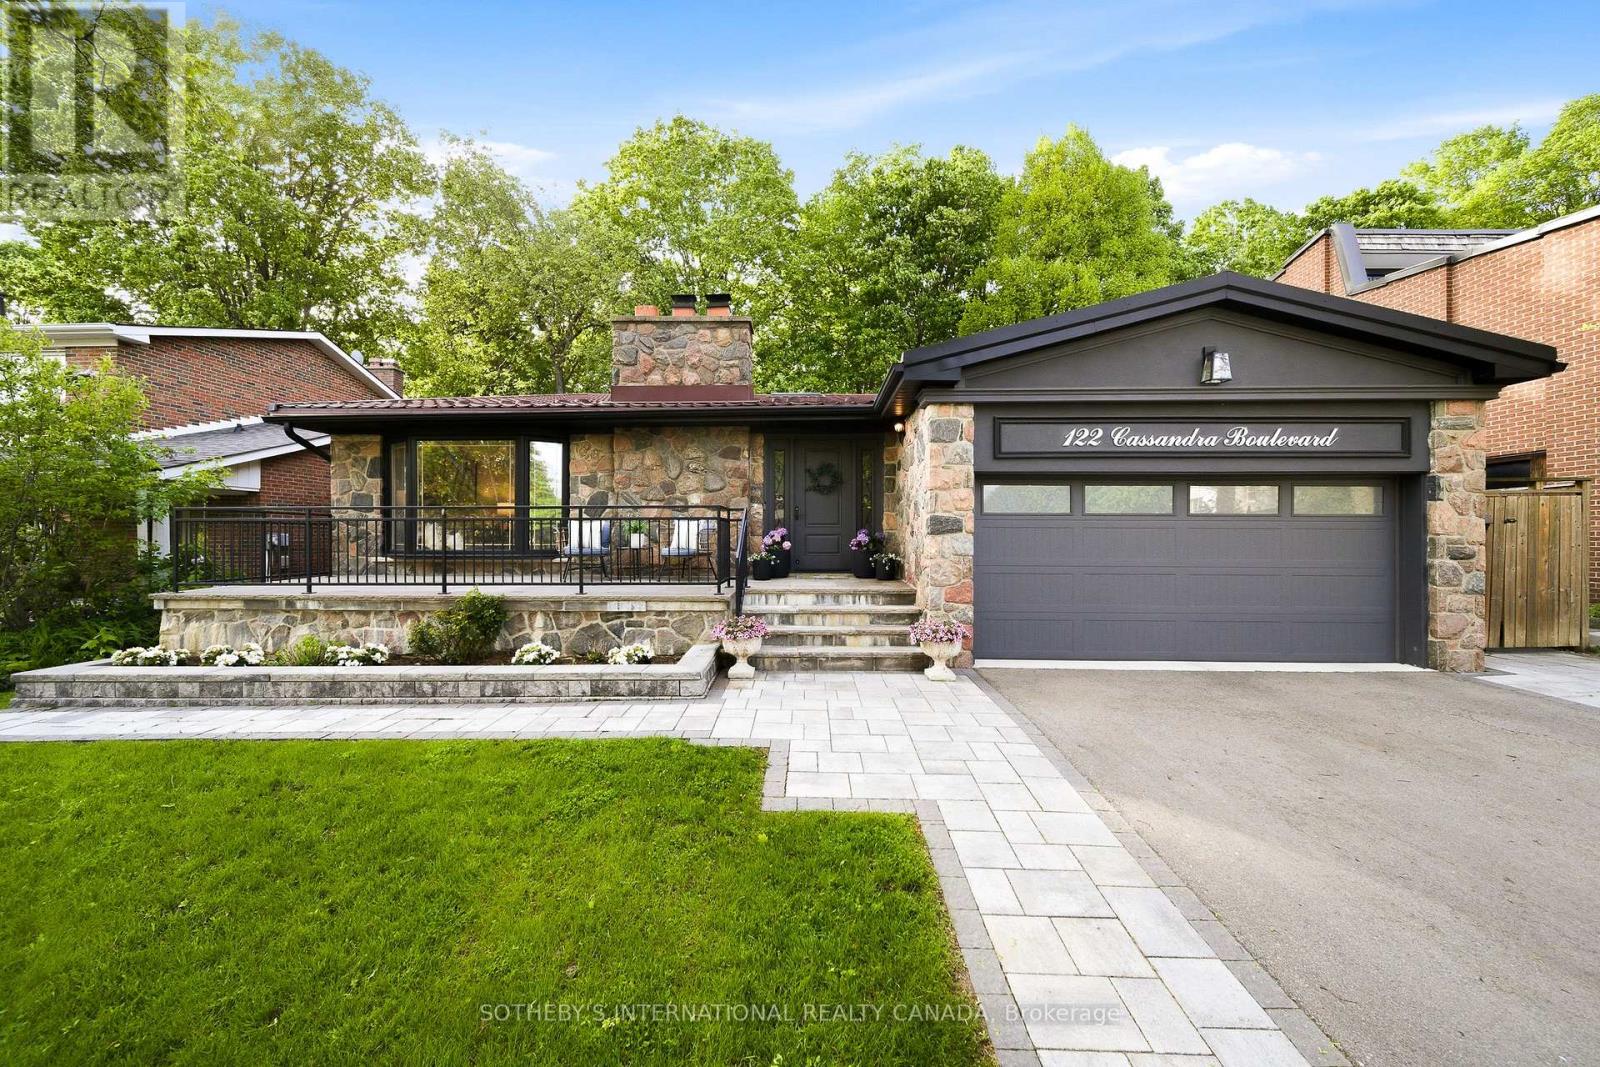
122 Cassandra Boulevard
Toronto, Ontario
Rarely does a property of this caliber come to market. 122 Cassandra is set on an extensive 60x120 ravine lot in the desirable Donalda community. The property has been extensively upgraded w/over $300,000 recently invested in luxury features. The homes backsplit layout provides exceptional living space flowing over multiple levels, w/4 beds, 4 baths & 3,800+ sqft of living. Hardwood flooring, crown moulding, wainscoting, Sonos system & pot lights are built-in across the home. A beautiful living room w/wood-burning fireplace flows seamlessly into the dining room making an ideal setting for hosting family & friends. At the heart of the home is the chefs kitchen designed for someone who truly appreciates quality. Italian marble flooring, custom cabinetry & a skylight are outfitted w/top-tier Wolf, Sub-Zero & Miele integrated appliances. A side door leads to the backyard where you'll find the BBQ equipped w/gas line. The upper-level features 3 spacious beds each w/custom closets & views of the ravine. The primary retreat enjoys 2 custom closets & wardrobe w/3pc ensuite. The newly finished 5pc family bath is beautifully appointed w/double vanity, soaker tub & rain shower. The lower level is designed to extend your living space w/Napoleon fireplace, wet bar & walkout opening directly to the backyard. A 4th bed can be found on this level along w/renovated 3pc bath & laundry closet. A separate back entrance offers excellent inlaw/nanny suite potential. A few steps below, you'll find a home gym, generous storage spaces & 3pc bath. Backing directly onto the ravine the backyard is private, lush & designed for low-maintenance enjoyment w/irrigation, stone patios, putting green & gardens. The home is safe & secure w/solid doors w/secondary locks, steel roof & shatterproof windows. 2-car garage includes electric charger. The neighbourhood has access to parks & trails while also being nearby respected schools, Donalda Golf Club, Shops at Don Mills & offers an easy commute. (id:49269)
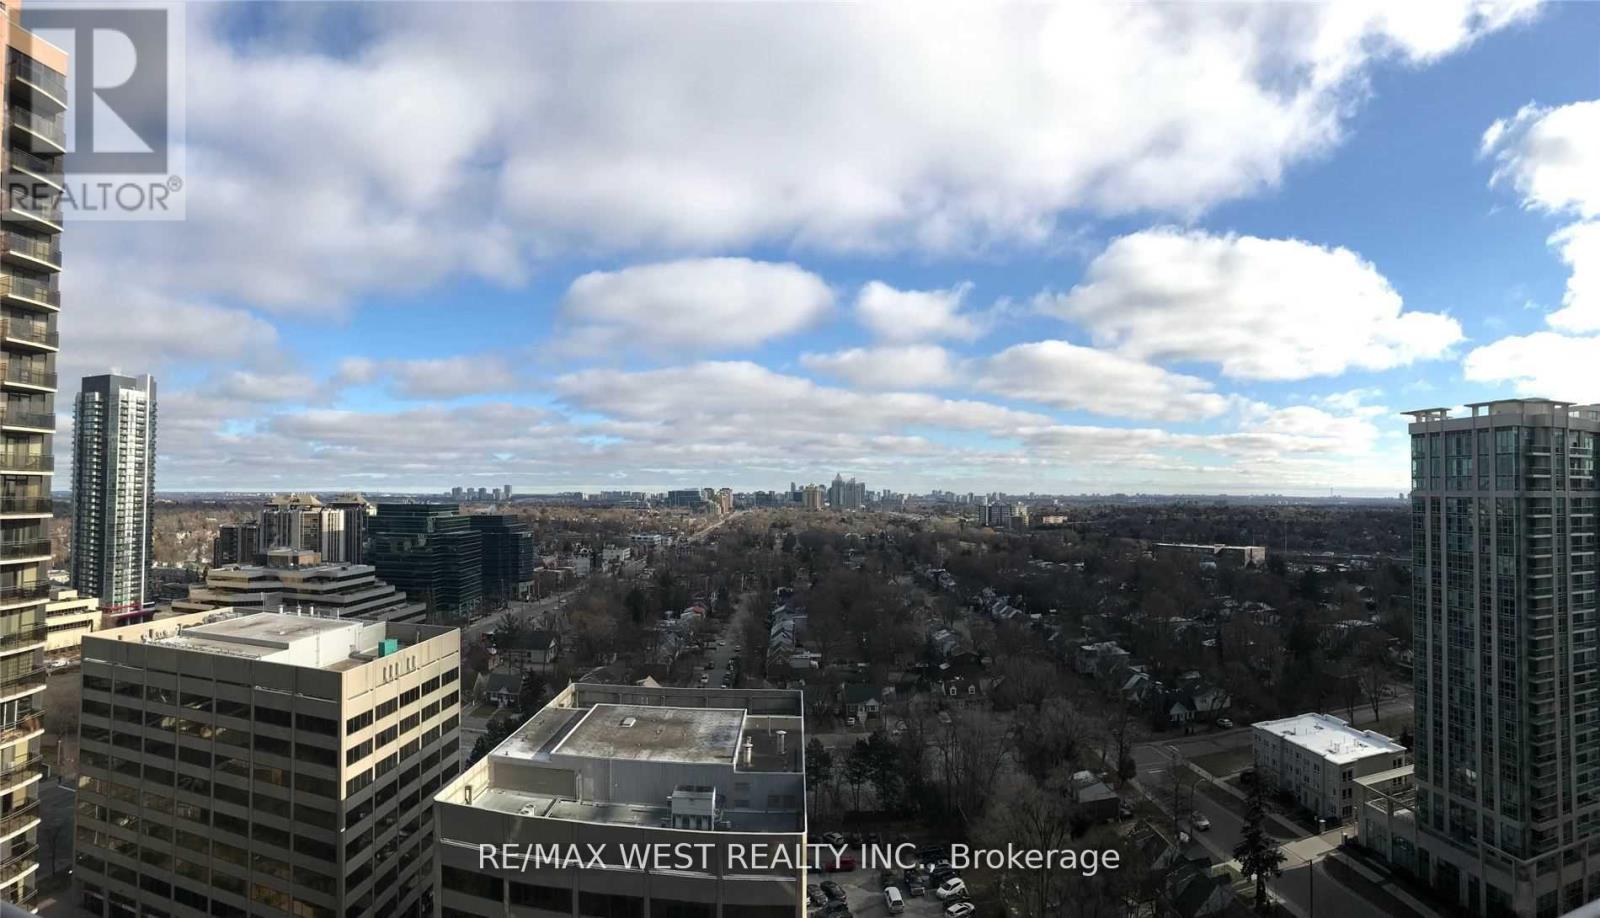
2107 - 23 Sheppard Avenue E
Toronto, Ontario
Minto Spring Garden 1+1 Bedroom Unobstructed East View 9' Ceilings Minto Building In The Heart Of North York With Deluxe Club House And Spectacular Amenities (Indoor Pool, Sauna, Billiards, Gym) . Steps To Shopping Malls, Subway, Cinemas, Restaurants, & Near Hw401. 24 Hr Concierge. (id:49269)
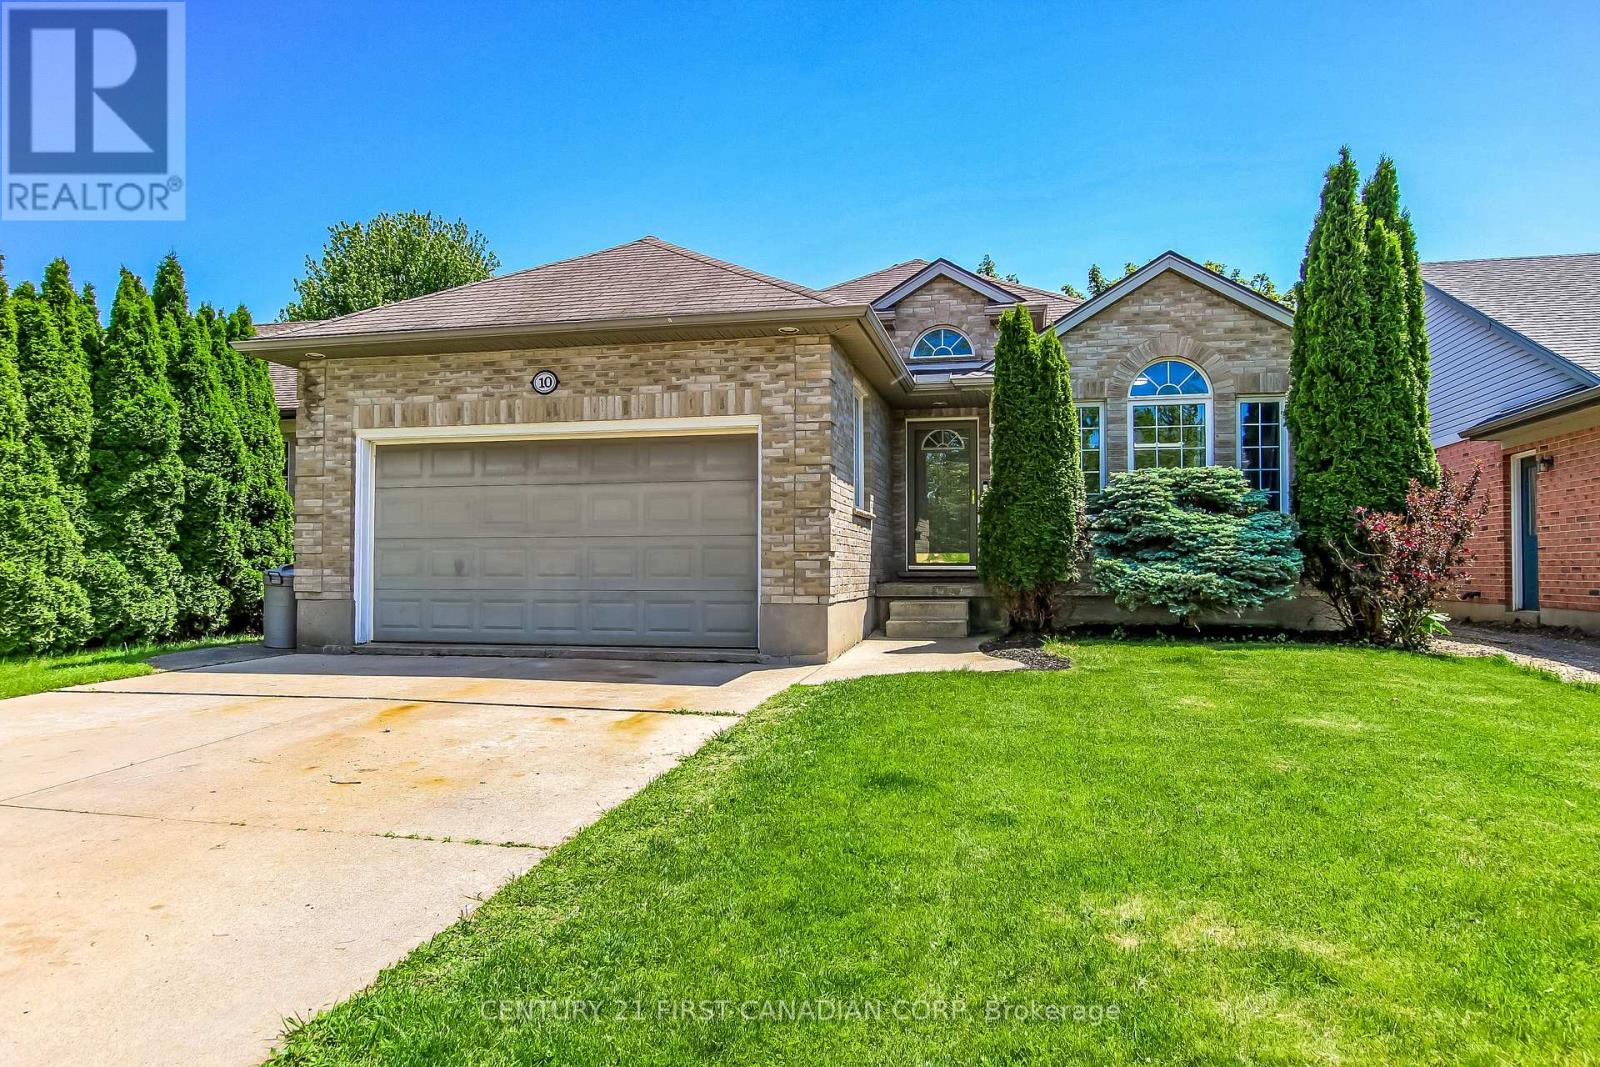
10 Steeplechase Court
St. Thomas, Ontario
Located on a quiet cul-de-sac, consider this beautiful 4 level side-split that is fully finished on all 4 levels. Coming in the front door you will immediately appreciate the recent updates that opens the spacious living room with vaulted ceiling to the huge new kitchen. You will love the natural light with the nicely placed skylight and glass patio doors. This kitchen features a breakfast bar, lots of new cabinet space, Corion countertops, and even has room if you wish to add an island. Glass sliding doors give access to the nicely shaded deck outside with mature trees, a fully fenced backyard and the hot-tub off the deck is included. Lower level has a large family room to gather in with corner gas fireplace , and a 3 piece bath that is handy for the 4th bedroom in the basement. Upstairs has a large primary bedroom with vaulted ceiling, walk-in closet, a 4 piece cheater ensuite bath, plus 2 additional good sized bedrooms. Outside is parking for 4 cars on concrete driveway, and nice landscaping. Additional recent updates include new furnace and central air (2023) and the backyard deck (2024). (id:49269)
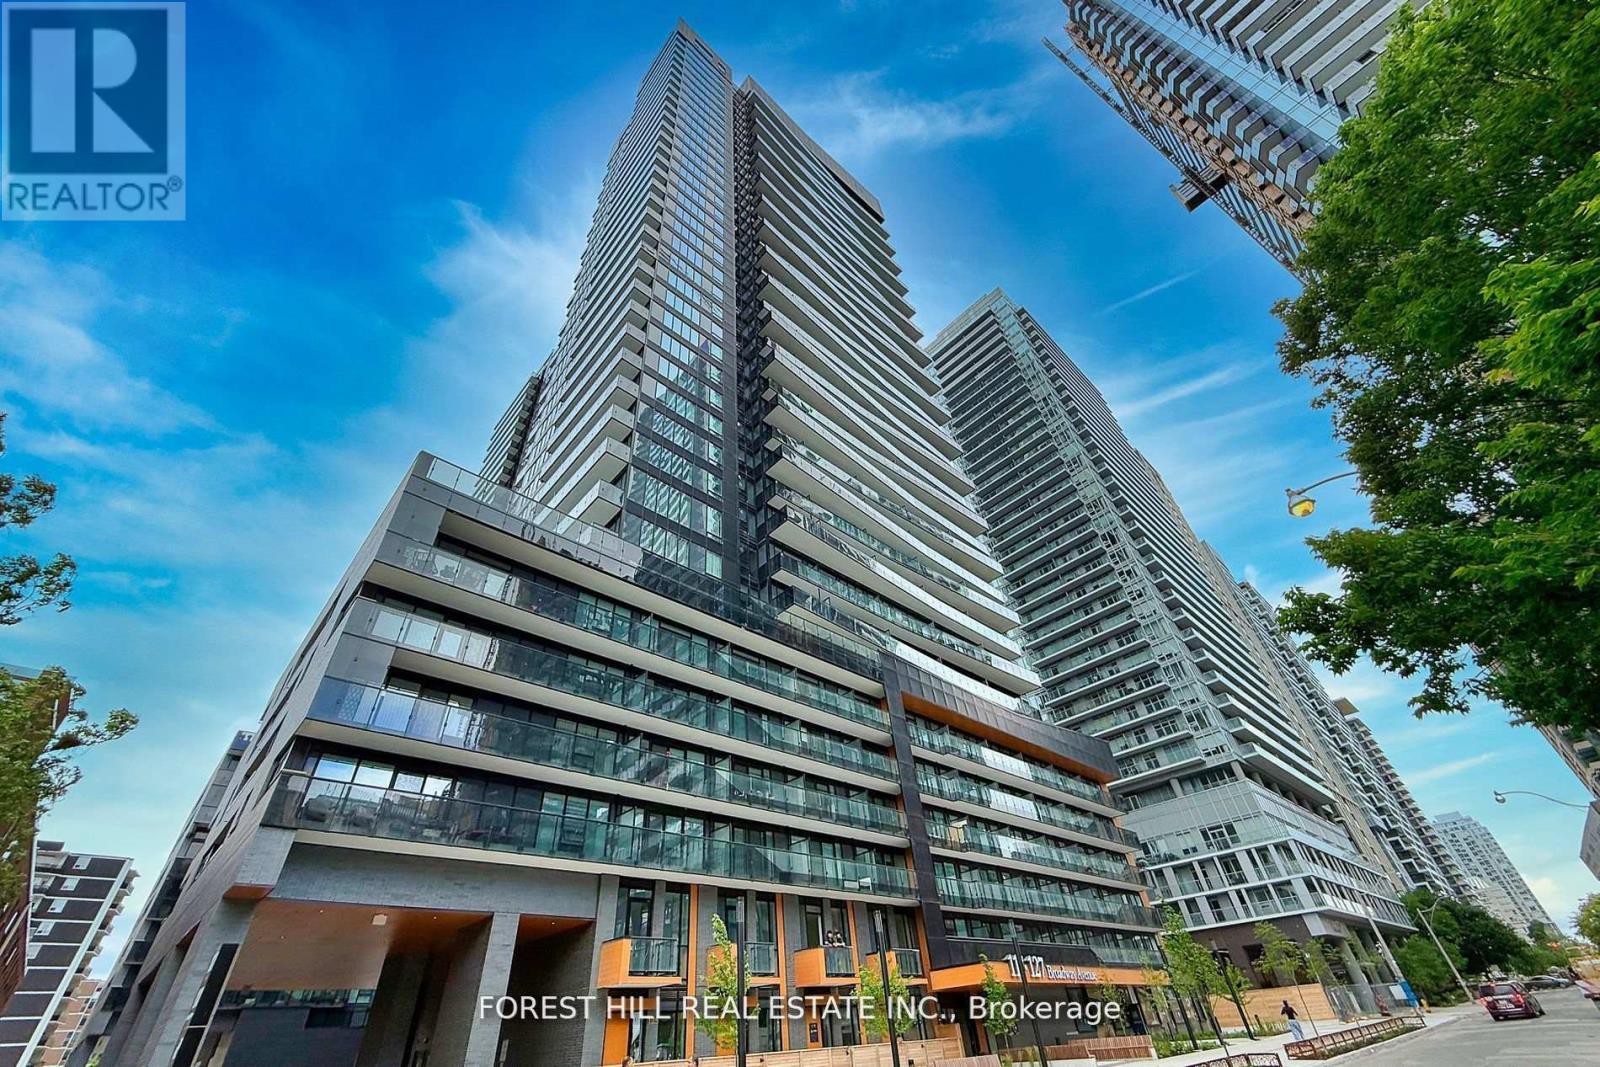
1302 - 117 Broadway Avenue
Toronto, Ontario
Experience the luxury of a brand-new two-bedroom corner unit with 770sqft of interior space at Line5 Condos! This bright and spacious unit features a modern open-concept design, complete with a walk-out balcony, smooth-finished ceilings, and floor-to-ceiling windows that flood the space with natural light. The sleek, contemporary kitchen boasts integrated appliances and wide-plank laminate flooring. Located in the heart of Midtown Toronto, this highly desirable area offers convenient access to schools, restaurants, shopping, entertainment, and more. With a walk score of 96, you're just steps away from TTC Eglinton Station and the LRT. Parking spot with EV charger. (id:49269)
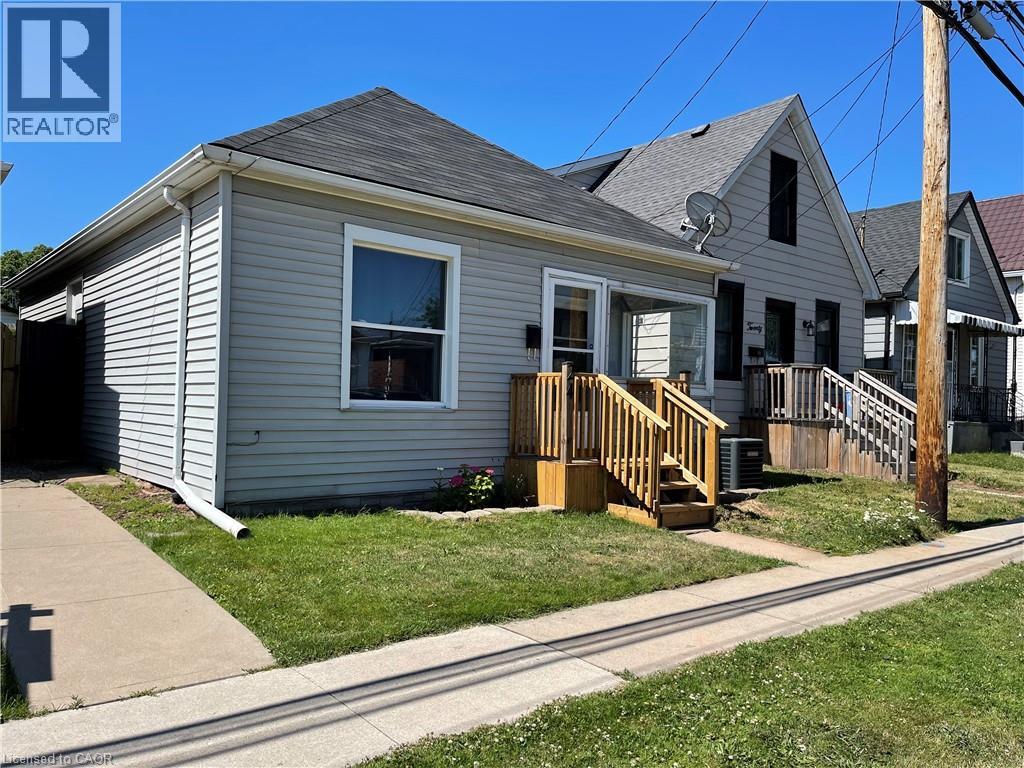
24 Vansitmart Avenue
Hamilton, Ontario
Fantastic location! Conveniently located close to all major transportation routes, including the QEW and Red Hill Valley Parkway, and within walking distance to Centre on Barton. This newly renovated full house features a private, fully fenced backyard. (id:49269)
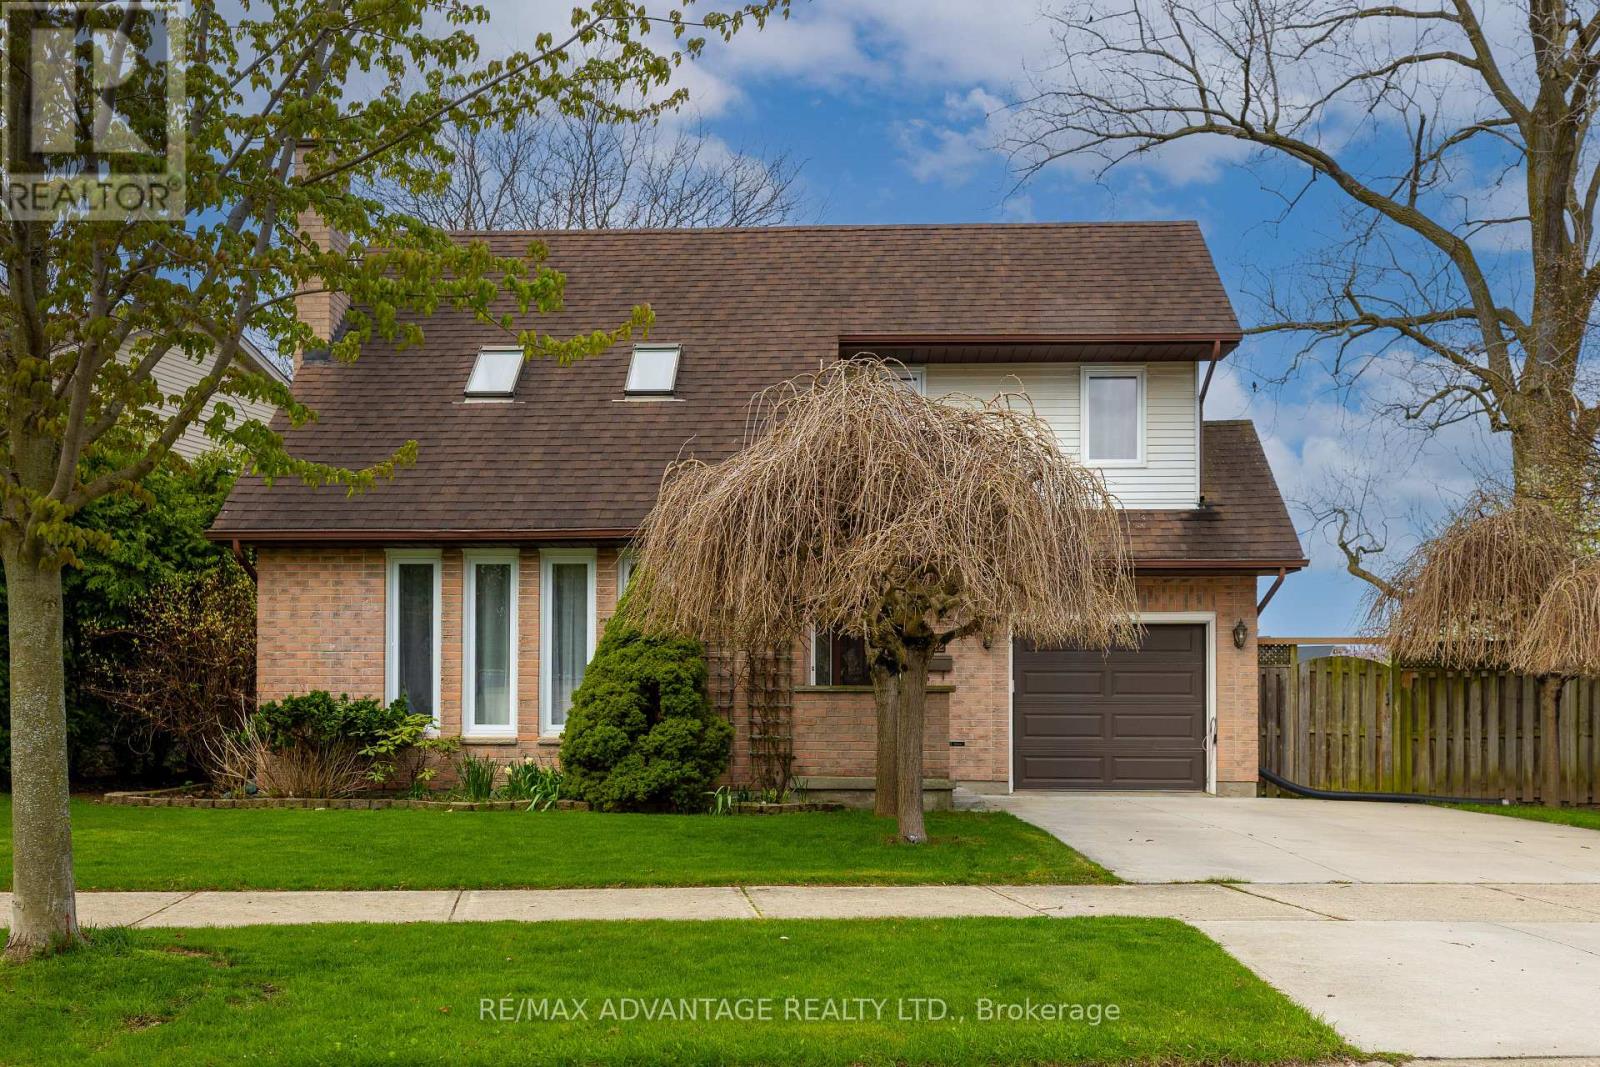
122 Barrydale Crescent
London North, Ontario
Located in desirable North London, this well-maintained home offers exceptional space, light, and long-term pride of ownership. Set on an impressive 99-ft wide lot, the property features a bright two-storey living room highlighted by a single-slope ceiling and skylights, filling the home with natural light throughout the day. A beautiful solid wood staircase anchors the main level, leading to an upper-level balcony overlooking the living room, adding architectural interest and openness. The home offers three generous bedrooms and 2.5 bathrooms, along with a functional eat-in kitchen ideal for everyday living and entertaining. The finished basement provides additional living space and is complete with a wood-burning fireplace, perfect for cozy evenings. Outside, enjoy a large, mature backyard surrounded by established trees, flowers and plants, enhanced by a cedar wood patio (2021) an ideal setting for outdoor relaxation and entertaining. Notable updates include furnace & AC (2018) and windows (2020). Additional highlights include an attached garage, double-wide driveway parking, and a prime location close to all major amenities, including shopping, food/entertainment, banking, healthcare & Costco. Quick access to downtown and 400 series highways. Here's a rare opportunity to be in a great home in sought-after neighbourhood. (id:49269)
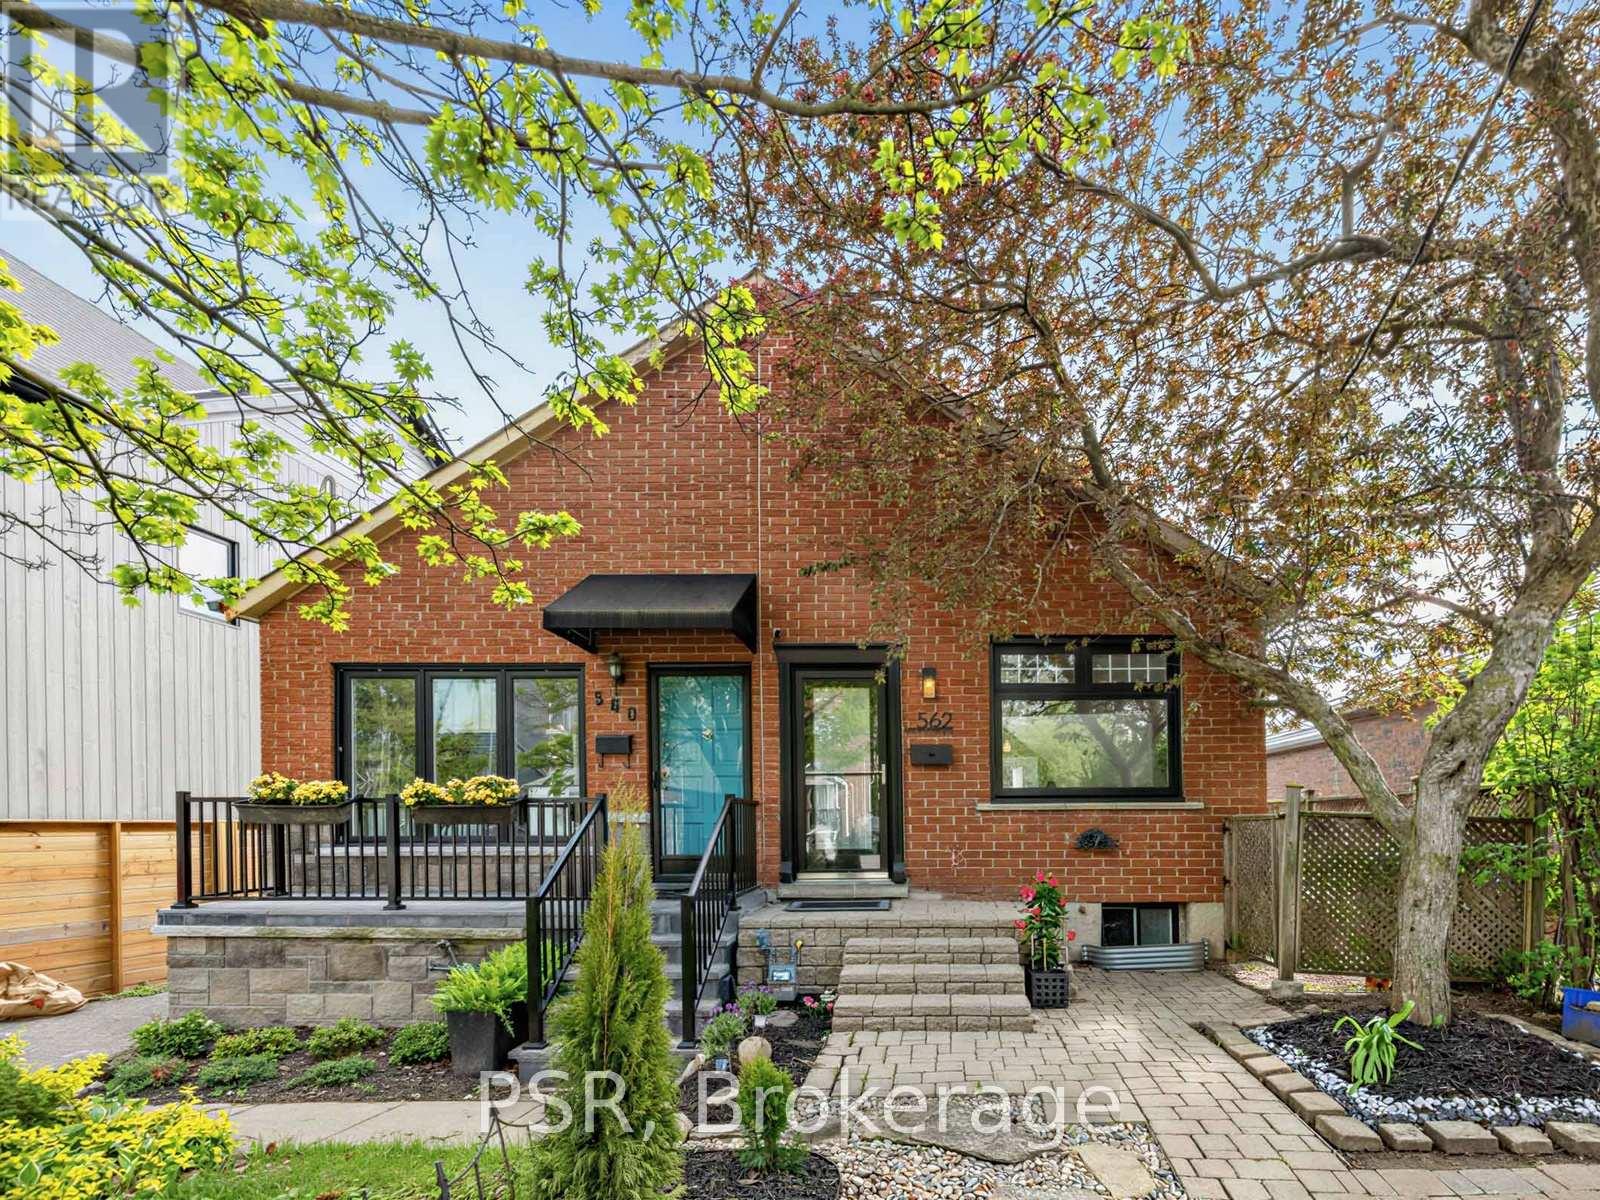
562 Arlington Avenue
Toronto, Ontario
Welcome to Cedarvale's top condo alternative! This wonderful 2+1 bedroom, 2 bathroom, semi-detached home blends charm, tasteful updates, and exceptional convenience. The home offers over 1700 Sq feet of liveable space spanning 1.5 floors plus a finished basement including custom built-ins for additional storage space. The open concept modern kitchen features Italian granite counter tops, new appliances including induction oven w/air fryer. Wake up every morning to an amazing garden view in the master bedroom which is equipped with ensuite washroom featuring limestone floors and slate shower. The backyard offers both privacy and functionality with a beautiful garden and deck - ideal for relaxing or entertaining. Located in the heart of sought-after Cedarvale, this property is situated directly on Cedarvale ravine is giving you instant access to trails, dog parks, tennis courts and much more. Convenient legal front Parking Pad included (additional street parking available) and just a quick 5-minute walk to Eglington, Subway and LRT. This home is surrounded by the best of the Cedarvale community, including nearby parks, excellent schools, shops, cafes, and the tree-lined streets that make the neighbourhood so desirable. Don't miss out on this fantastic opportunity to find privacy and convenience in one of Toronto's most loved and sought after neighbourhoods. (id:49269)
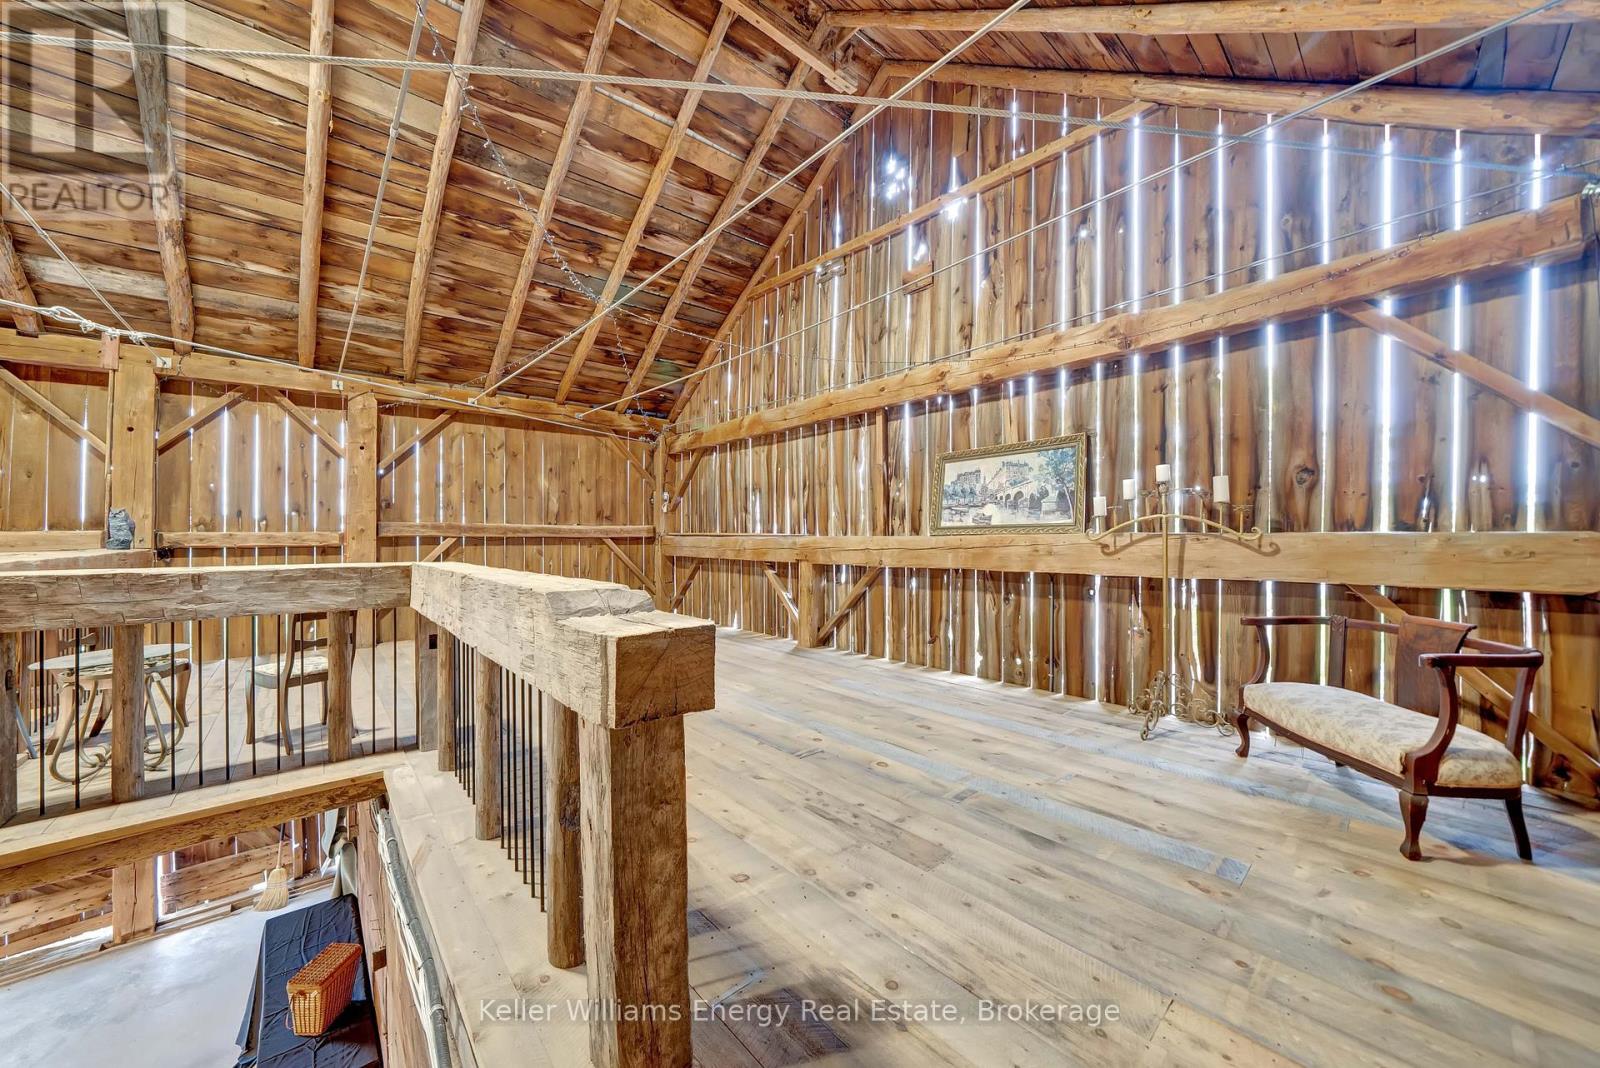
1727 County Rd 14 Road
Prince Edward County, Ontario
Welcome to 1727 County Road 14, where country living and entrepreneurial opportunity come together on 14 picturesque acres in the heart of beautiful Prince Edward County. More than just a home, this remarkable property is a turnkey lifestyle investment featuring a successful short-term accommodation business, an event-ready barn, and breathtaking views of the surrounding countryside.The beautifully updated century home blends timeless character with modern comfort. The spacious country kitchen offers abundant cabinetry, a farmhouse apron-front fireclay sink, and opens seamlessly into a warm and inviting family room with a wood-burning fireplace. Formal living and dining rooms are filled with natural light and showcase stunning views of the property. Upstairs, you'll find three generous bedrooms, a dedicated office, and a charming bathroom complete with a freestanding soaker tub.At the heart of the property's income-generating appeal is its unique boutique accommodation experience. Four custom-designed shipping containers have been thoughtfully transformed to create an unforgettable guest retreat. Three containers each feature a stylish one-bedroom suite with private decks overlooking the countryside, while the fourth serves as a beautifully designed communal kitchen and gathering space. A spacious sun deck and fire pit complete the experience, offering guests the kind of memorable stay today's travellers are actively seeking.Adding even more potential, the professionally renovated barn has been engineered and upgraded with concrete floors, modern washrooms, and secure staircases, creating an exceptional venue for private events, celebrations, workshops, and more! Whether you're looking to continue the established short-term accommodation business, expand into agritourism, host special events, or simply enjoy an extraordinary country lifestyle with multiple income streams, this one-of-a-kind property offers exceptional flexibility and remarkable potential. (id:49269)
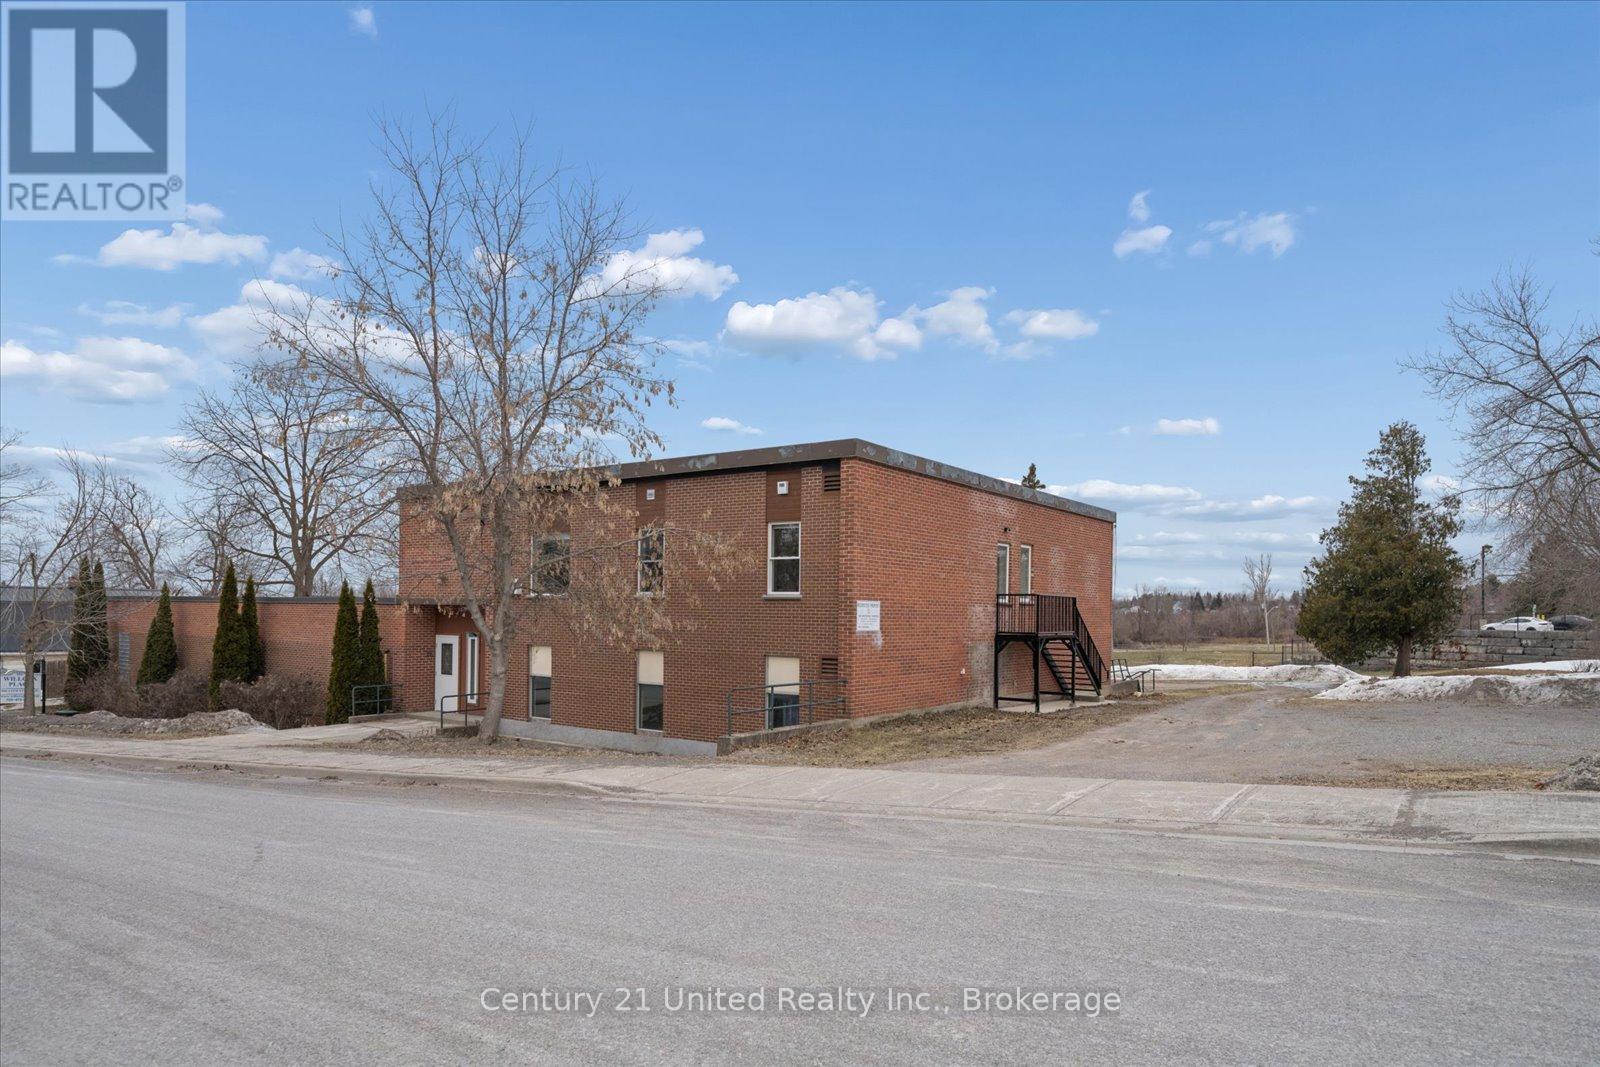
201 - 1027 Willcox Street
Selwyn, Ontario
Be the first to live in this brand new 2 bedroom, 1 bathroom apartment in the heart of Bridgenorth, offering modern finishes and an unbeatable location. This bright and thoughtfully designed unit features 9'6" ceilings, open concept living, high end finishes throughout, crown moulding, wide plank flooring , brand new appliances , stunning modern bathroom and large windows that bring in plenty of natural light. Enjoy 2 parking spaces and the added luxury of in-floor heating, with heat and water included, providing both convenience and comfort year round. Ideally located within walking distance to schools, shopping, restaurants, and Chemong Lake, with a bus stop right out front of the building for easy commuting and less than a 10 minute drive to Peterborough. This luxury apartment offers modern comfort and a clean, upscale feel you'll love coming home to. Don't miss your opportunity to make it yours. (id:49269)
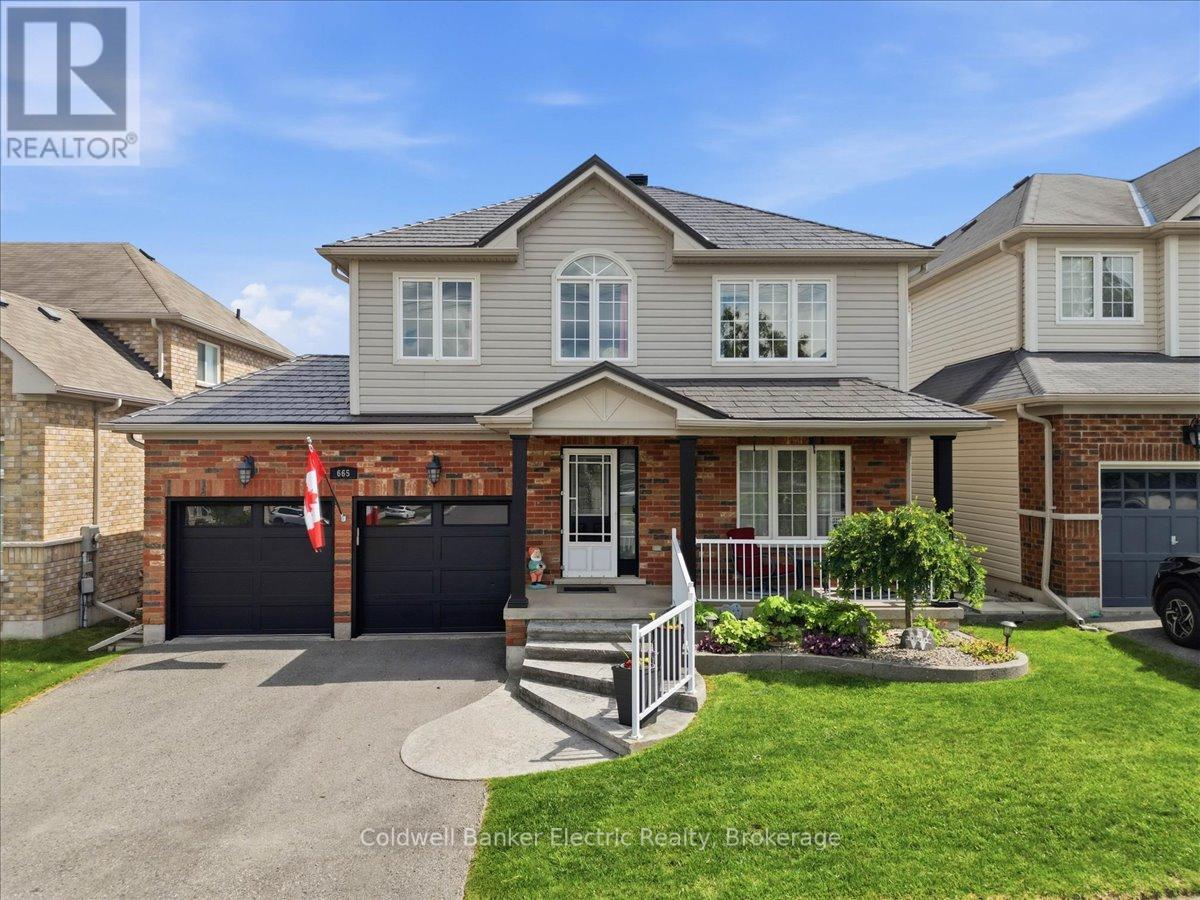
665 Heritage Trail
Peterborough, Ontario
Offered for sale by its original owners, this meticulously maintained brick and vinyl two-storey home is ideally situated in the desirable north end and showcases pride of ownership throughout. Featuring 3+1 bedrooms and four recently updated bathrooms, this spacious family home offers an exceptional blend of comfort, functionality, and style. The bright eat-in kitchen is beautifully appointed with granite countertops, a tiled backsplash, and patio doors leading to a maintenance-free deck-perfect for everyday living and effortless entertaining. A separate formal dining room, gleaming hardwood floors, and an impressive living room with a soaring cathedral ceiling and cozy gas fireplace create warm, inviting spaces for family and guests alike. The spacious primary suite offers a walk-in closet and a private four-piece ensuite complete with a relaxing soaker tub and separate walk-in shower. Convenient main-floor laundry adds to the home's thoughtful design. The fully finished walkout basement expands the living space with a generous family room featuring a rough-in for a gas fireplace, a private office that could easily serve as a fourth bedroom, a three-piece bathroom, and an oversized storage and utility room equipped with a whole-home surge protector. Outside, you'll discover a backyard designed for making memories. Enjoy the attached double-car garage, double paved driveway, durable metal roof, and welcoming covered front porch. The beautifully landscaped, fully fenced yard features maintenance-free decking with a gazebo, a patio with a hot tub, a heated above-ground saltwater pool, and a charming children's clubhouse that perfectly complements the home while doubling as additional storage. This exceptional property has been lovingly cared for from day one and offers everything a growing family could want. Truly move-in ready and an absolute pleasure to show. (id:49269)
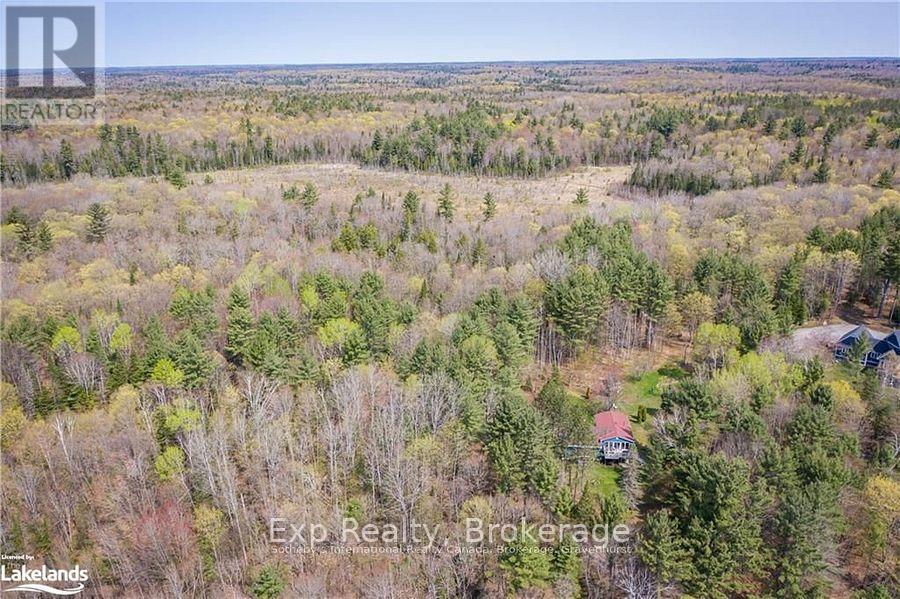
1260 Mathiasville Road
Bracebridge, Ontario
Build Your Muskoka Dream Home on 5.44 Acres with River Access - Welcome to 1260 Matthiasville Road - a rare parcel offering approximately 250 feet of frontage along the South Branch of the Muskoka River. This property provides privacy, natural shoreline, and year-round municipal road access, all within minutes of Bracebridge amenities. Ideal for outdoor enthusiasts seeking hiking, snowshoeing, ATVing. Situated in a desirable rural waterfront setting, this property presents an opportunity to design and build a custom home tailored to your lifestyle. The Seller is a licensed Realtor, Mortgage Agent, and Custom Home Builder and is available, at the Buyer's option, to discuss potential built-to-suit opportunities. Buyers are under no obligation to use the Seller's services. (id:49269)
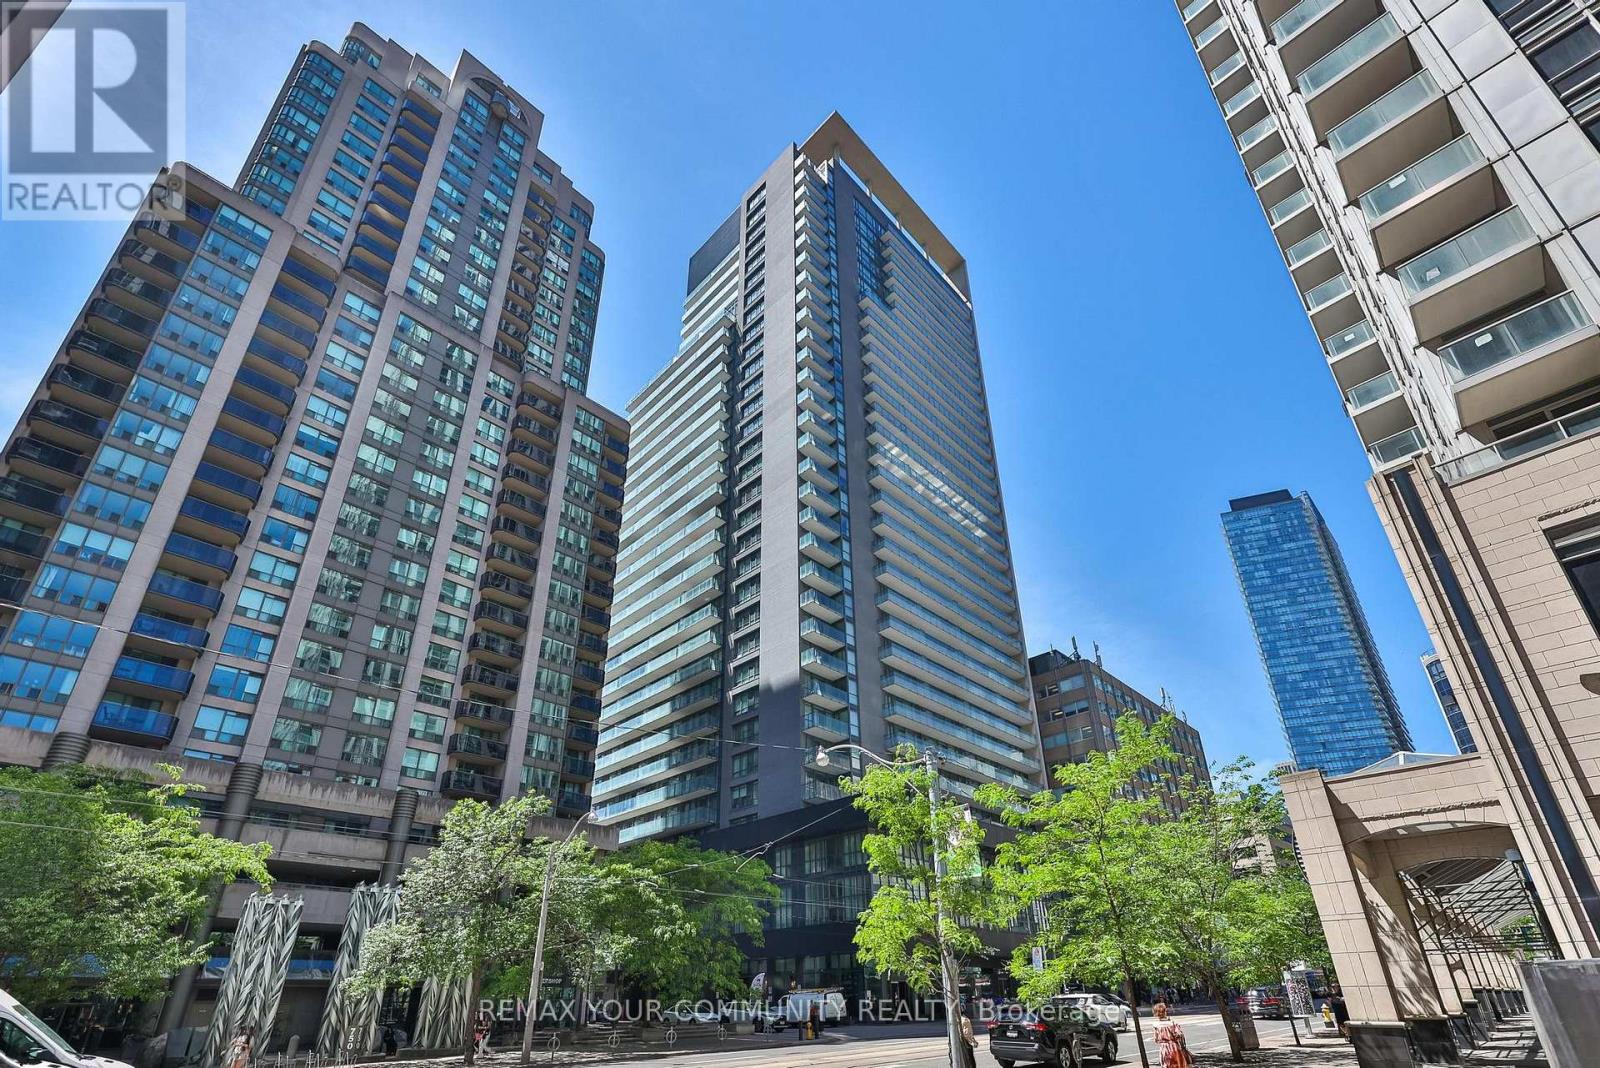
Ph101 - 770 Bay Street
Toronto, Ontario
Welcome to PH101 at Lumiere Condos - an exceptional corner penthouse residence in the heart of Toronto's coveted Bay Street Corridor. Offering approximately 870 sq. ft. of beautifully designed living space, this sophisticated 2-bedroom, 2-bathroom suite showcases soaring ceilings, floor-to-ceiling windows, and a highly sought-after corner layout that frames spectacular panoramic views of the city skyline.Designed for both comfort and style, the upgraded chef-inspired kitchen features a striking centre island with breakfast bar, seamlessly flowing into the expansive open-concept living and dining area-an ideal setting for entertaining guests or enjoying everyday urban living.Residents of Lumiere enjoy access to an impressive collection of luxury amenities, including 24-hour concierge service, an indoor swimming pool, state-of-the-art fitness centre, rooftop terrace with BBQ facilities, elegant party room, private theatre, guest suites, and ample visitor parking.Perfectly positioned just steps from the University of Toronto, Toronto Metropolitan University, major hospitals, the Financial District, TTC subway stations, and some of the city's finest restaurants, shopping destinations, and entertainment venues, PH101 offers an unparalleled opportunity to experience sophisticated downtown living in one of Toronto's most desirable condominium communities. (id:49269)