
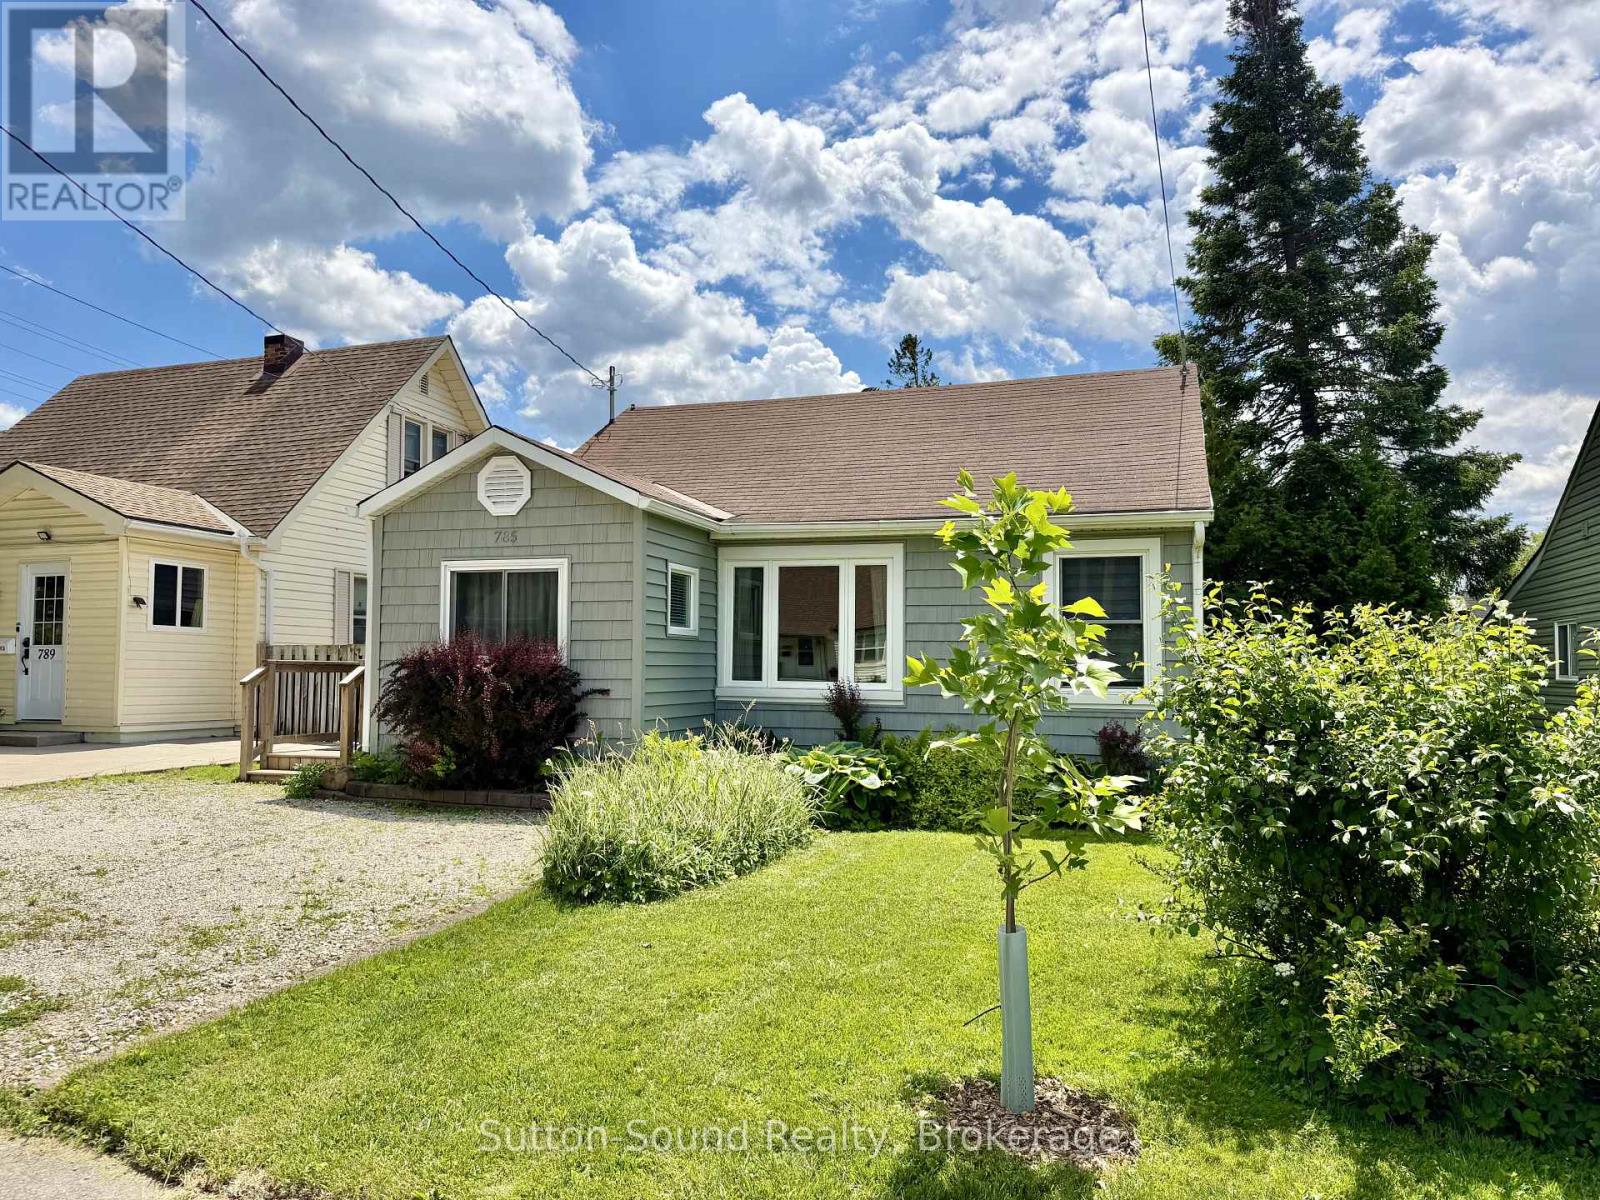
785 7th Street E
Owen Sound, Ontario
Welcome to this charming and well-cared-for cozy 757 sq ft bungalow, thoughtfully laid out to maximize comfort and functionality. Located in a peaceful east-end Owen Sound neighbourhood, this home offers a perfect blend of convenience, modern updates, and easy everyday living. Inside, you'll find a bright and inviting living space with updated flooring throughout the kitchen, dining area, and mudroom. The refreshed kitchen features a new countertop, sink, and fridge, creating a clean and practical space for everyday cooking and entertaining. Both bedrooms showcase beautiful hardwood flooring, with additional hardwood waiting underneath the living room carpet. The updated 3-piece bathroom, renovated in 2018, adds a stylish finish, while the conveniently located laundry area enhances the home's functional design. Enjoy year-round comfort with the recently installed heat pump and A/C system, complemented by electric baseboards for efficient heating and backup. Step outside to a fully fenced backyard designed for relaxation and enjoyment, featuring a spacious deck added in 2021 and a hot tub (being sold as is). Two storage sheds provide plenty of room for tools, outdoor equipment, and seasonal storage. The exterior has been thoughtfully updated with vinyl siding, eavestroughs, soffit, and fascia, while roof shingles were replaced in 2019 for added peace of mind. Ideally situated close to parks, schools, shopping, the hospital, and transit, this bungalow is a wonderful opportunity for first-time buyers, downsizers, or anyone looking for a low-maintenance home in a great location. (id:49269)
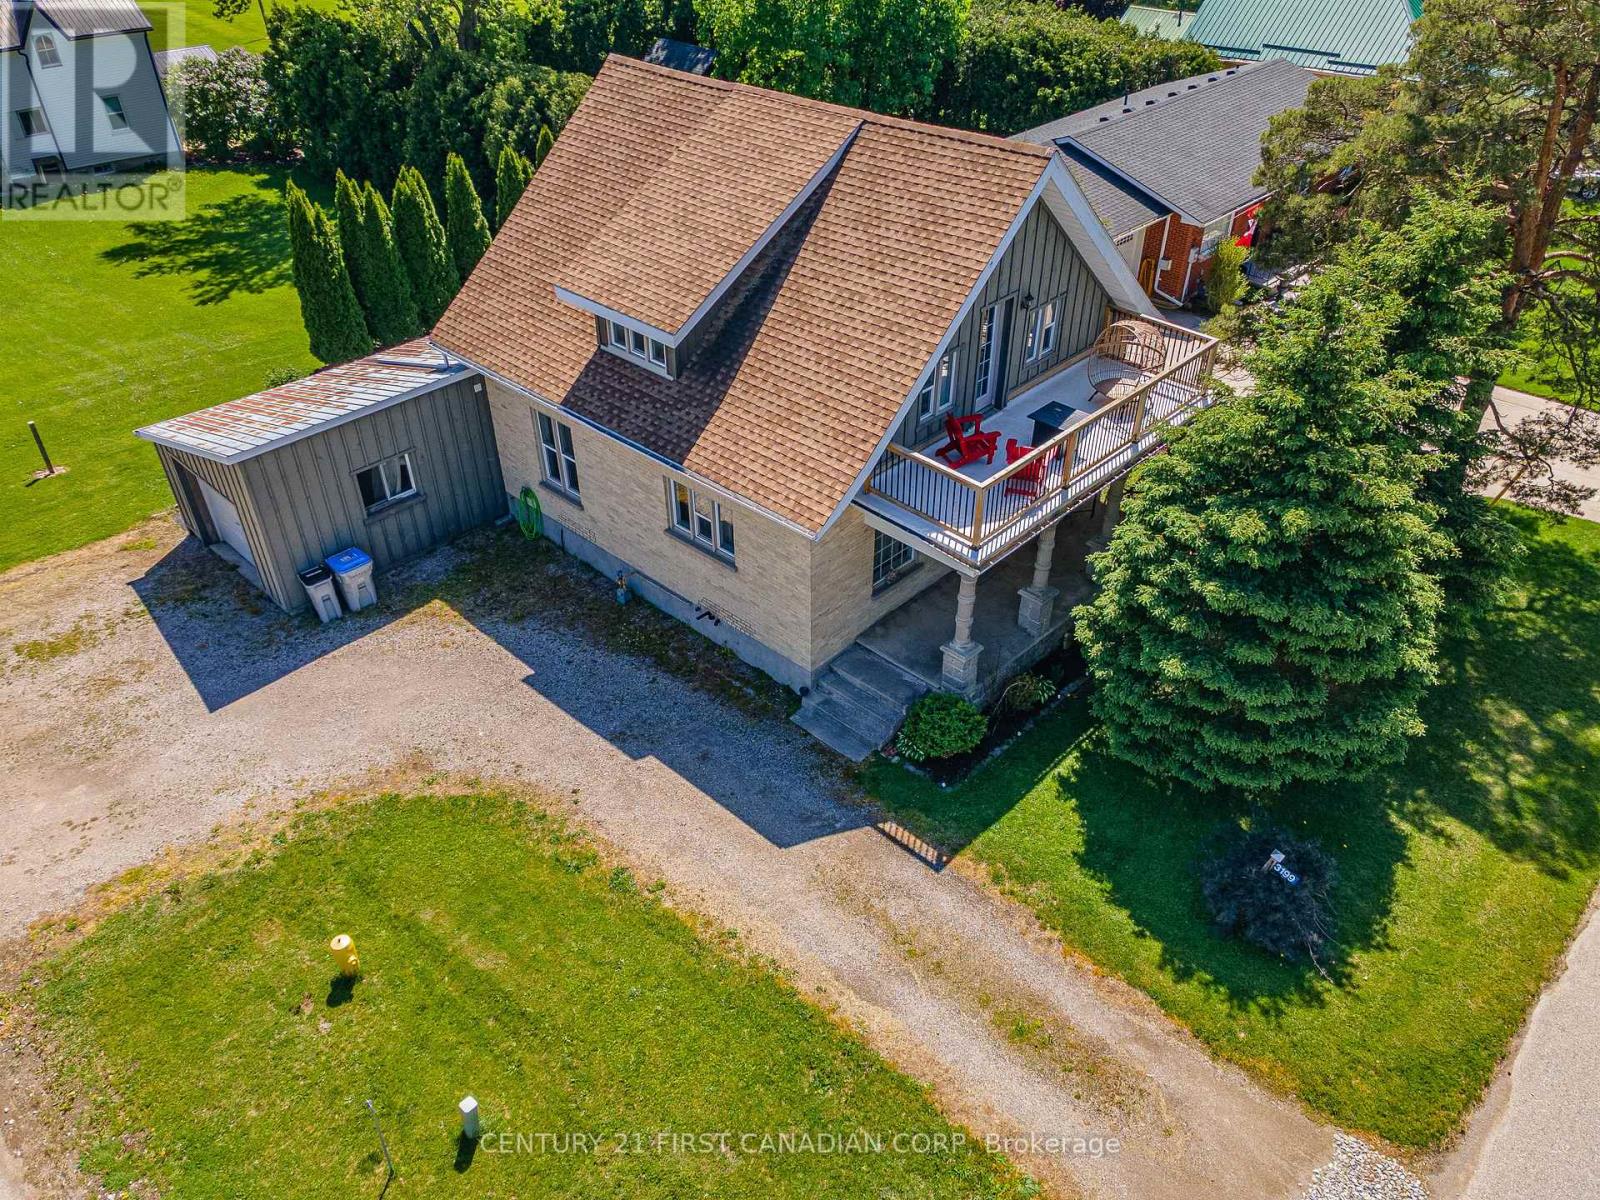
3199 Mount Carmel Drive
North Middlesex, Ontario
Discover incredible value in this thoughtfully updated home, where timeless style meets the character and warmth of a century home - perfectly situated in a central location! Step inside this beautifully refreshed home and you'll instantly notice the perfect blend of character and style. From the white shaker kitchen cabinets with stainless steel appliances, gas range, and breakfast bar, to the large living area filled with natural light, every corner feels warm and inviting.Throughout the home, you'll find thoughtful updates like luxury vinyl plank flooring, newer windows, stylish light fixtures, and wrought iron spindles, all while preserving original details like the oversized baseboards, grates, exposed brick, and gorgeous woodwork throughout. Need flexibility? The main floor offers a versatile space that can be a formal dining room or a spacious main floor bedroom - your choice! Plus, with newer siding, all updated appliances (including washer and dryer), and a deceivingly spacious lot surrounded by mature trees, this home is truly move-in ready. Enjoy summer BBQs on the side deck, morning coffee on the covered front porch or second level, private balcony and the peace of mind that comes with a lovingly maintained property. Located just steps from Our Lady of Mount Carmel Catholic Elementary School, complete with a full playground, baseball diamond, and plenty of green space. You're also perfectly situated only 15 minutes to the beautiful beaches of Grand Bend and 15 minutes to the charming community of Exeter.This is small-town living with style, space, and soul. Don't miss it! Home Tour Here:https://youtu.be/obOdC_asdhc (id:49269)
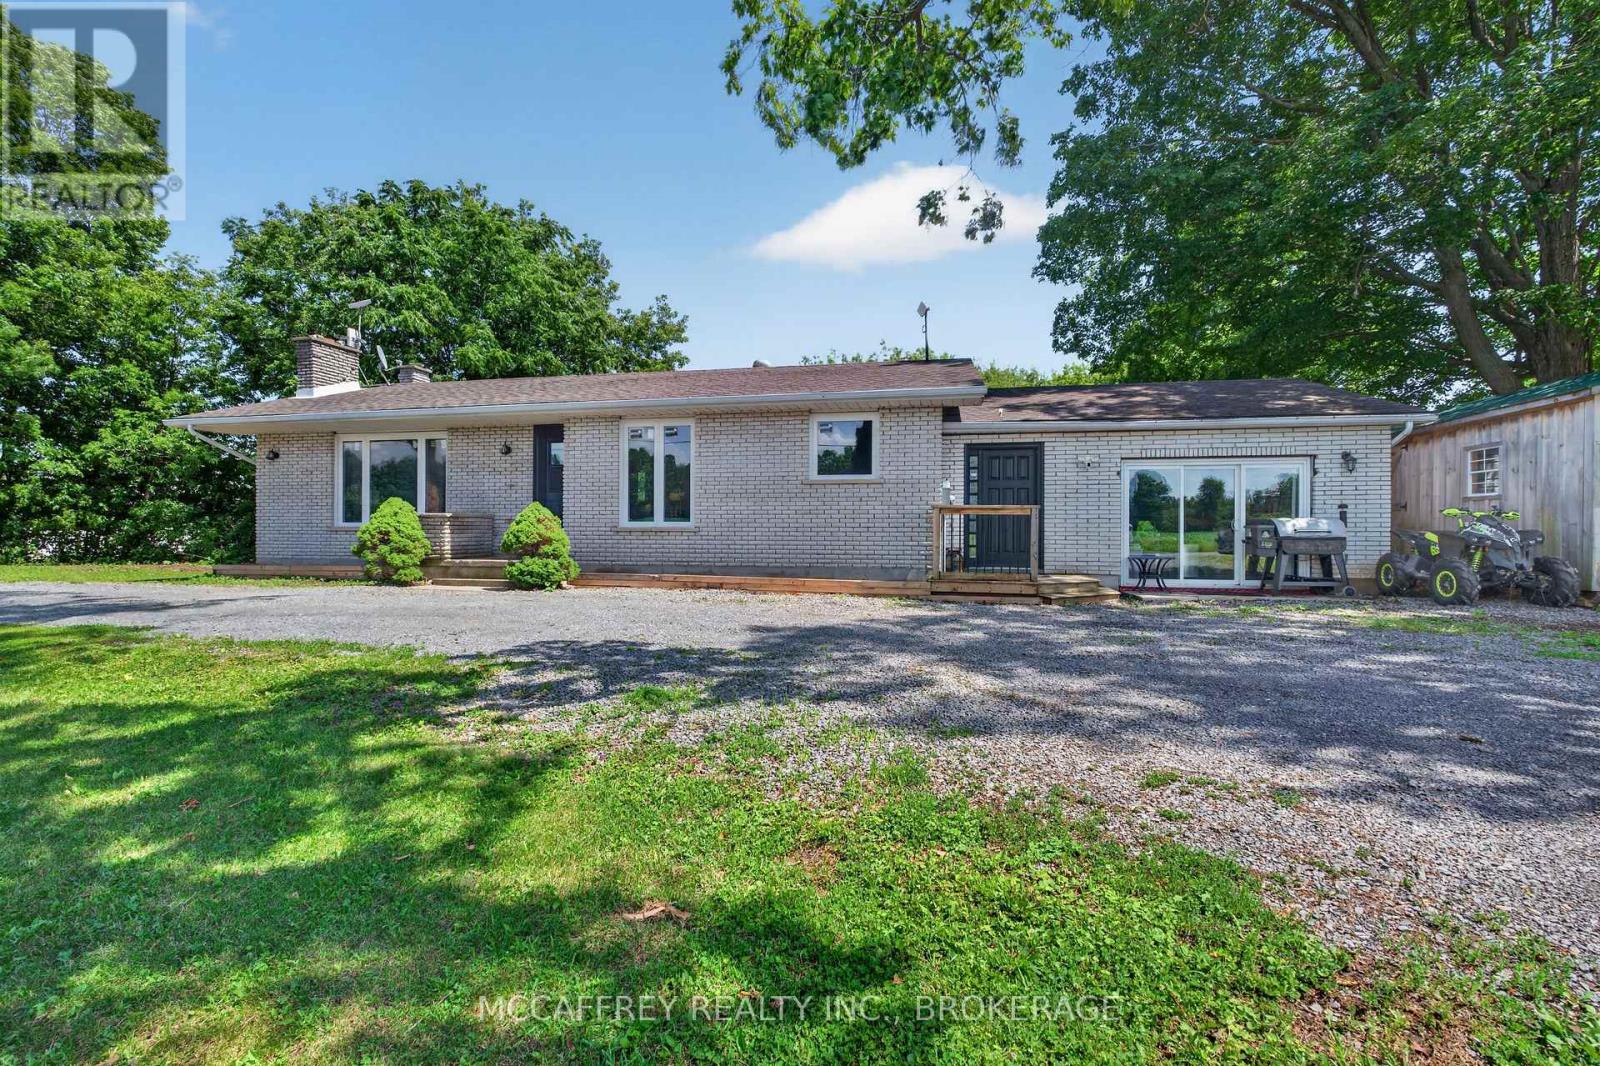
1692 Sharpe Road
Loyalist, Ontario
Set in a desirable location with close 401 access, 1692 Sharpe Rd offers a spacious and functional bungalow layout with room for the whole family. The main floor features a bright living room with fireplace, a well-positioned eat in kitchen with easy access to the mudroom and side entry. The bedroom wing includes three comfortable bedrooms, including a generous primary suite with its own 2-piece ensuite and closet (currently not connected). There are also two additional bedrooms and a 4-piece main bath, making the layout ideal for families or guests. A welcoming foyer, central hallways, multiple closets, and extra storage areas add everyday convenience. The partially finished lower level is awaiting your finishing touches and expands the usable space with a large rec room featuring a second fireplace-perfect for movie nights, games, or entertaining. You'll also find a newly installed 4-piece bath, laundry area, utility room, cold room, and additional storage space, offering excellent flexibility for hobbies, seasonal items, or future finishing potential. A standout feature is the substantial partially finished storage area on the main floor, providing exceptional space for tools, equipment, workshop use, recreational gear, or the potential to customize for your needs. The practical mudroom adds function for country-style living, keeping boots, coats, and outdoor items organized. This property offers a comfortable floor plan with great storage, multiple living areas, and valuable updates already completed. A wonderful opportunity to enjoy space, comfort, and convenience in a well-laid-out home awaiting your finishing touches. Updates include: Septic and tile bed 2018, Updated panel 2020, Garage converted to living space 2021 ( poured concrete, insulated floor, walls, and attic space, 2 new windows and patio door ), new floors in basement 2020. (id:49269)
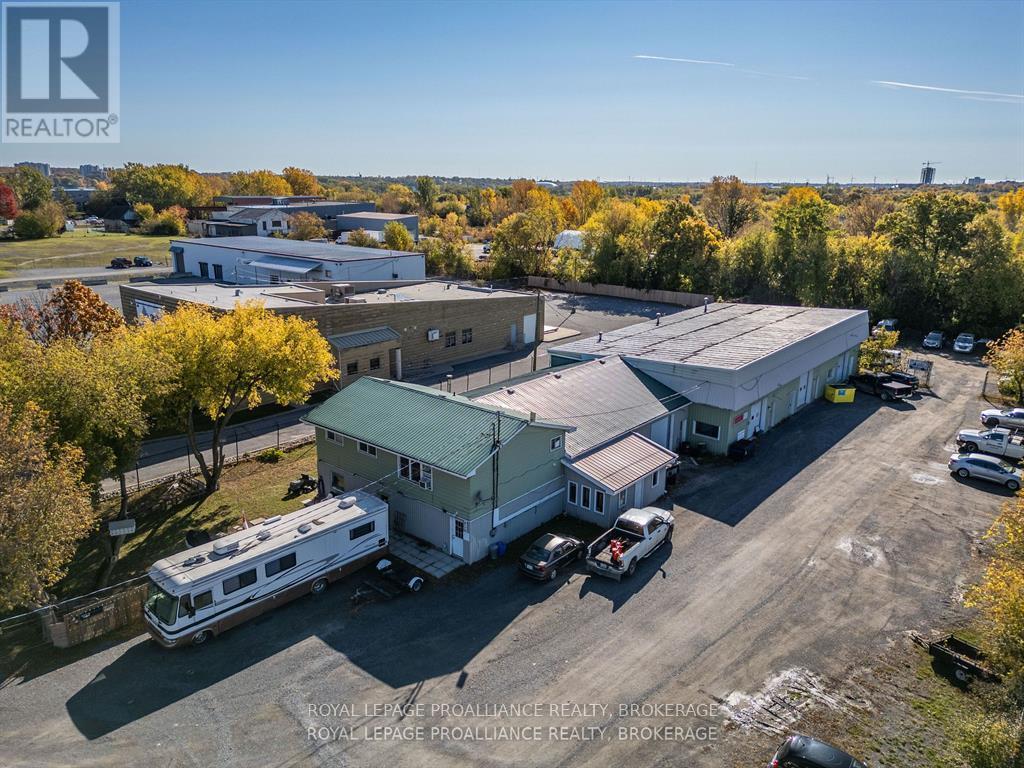
830 John Counter Boulevard
Kingston, Ontario
Discover a prime investment opportunity at 830 John Counter Boulevard! There is a vacancy in the building that also makes this a perfect opportunity for an owner user looking for a building for their own use, while receiving income from the other tenancies. This versatile property is zoned M2, making it ideal for a variety of industrial and commercial uses. Located in a strategic area of Kingston, this site offers easy access to major transportation routes and is close to key amenities, enhancing its appeal for businesses looking to thrive in a dynamic environment. Located on a main arterial roadway with access to Highway 401 via Exits 617 (Division Street) and 619 (Montreal Street) with the Waaban Crossing just 1.5 km to the east of this property, over 60,000 vehicles (AADT 2023) per day drive through this stretch of John Counter Blvd. The zoning allows for flexible usage, providing the potential for growth and expansion. Recent updates include a renovated residential unit, new paint and updates to Unit 1 (vacant), roof repairs to address water penetration, and regarding of the parking area. More details on the attached information sheet. (id:49269)
2 Angus Drive
Greater Napanee, Ontario
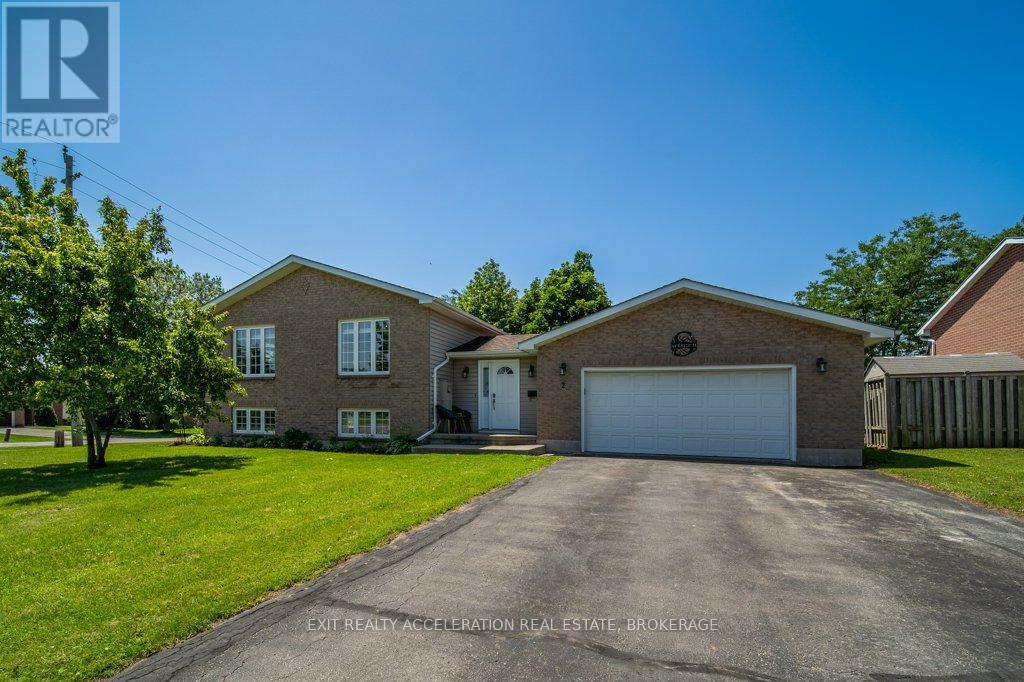
Beautifully updated elevated bungalow in Napanee's desirable west end! Situated on a spacious corner lot, this brick and vinyl home features an attached 1.5-car garage, paved driveway, and a functional open-concept layout with vaulted ceilings. The bright main level offers a spacious living, dining, and kitchen area, three bedrooms, a convenient laundry room, and a 4-piece bath. The primary bedroom includes a walk-in closet and private 3-piece ensuite. The fully finished lower level adds a large rec room, fourth bedroom, and another 4-piece bathroom, providing plenty of space for family or guests. Enjoy the cozy back deck complete with a natural gas BBQ hookup. Major updates include a new A/C (2021), furnace (2014), and roof (2014). Ideally located close to the hospital and just minutes from shopping, schools, restaurants, and all the amenities Napanee has to offer. Move-in ready and waiting for you to call it home! (id:49269)
Lower - 102 Kensington Street
Guelph, Ontario
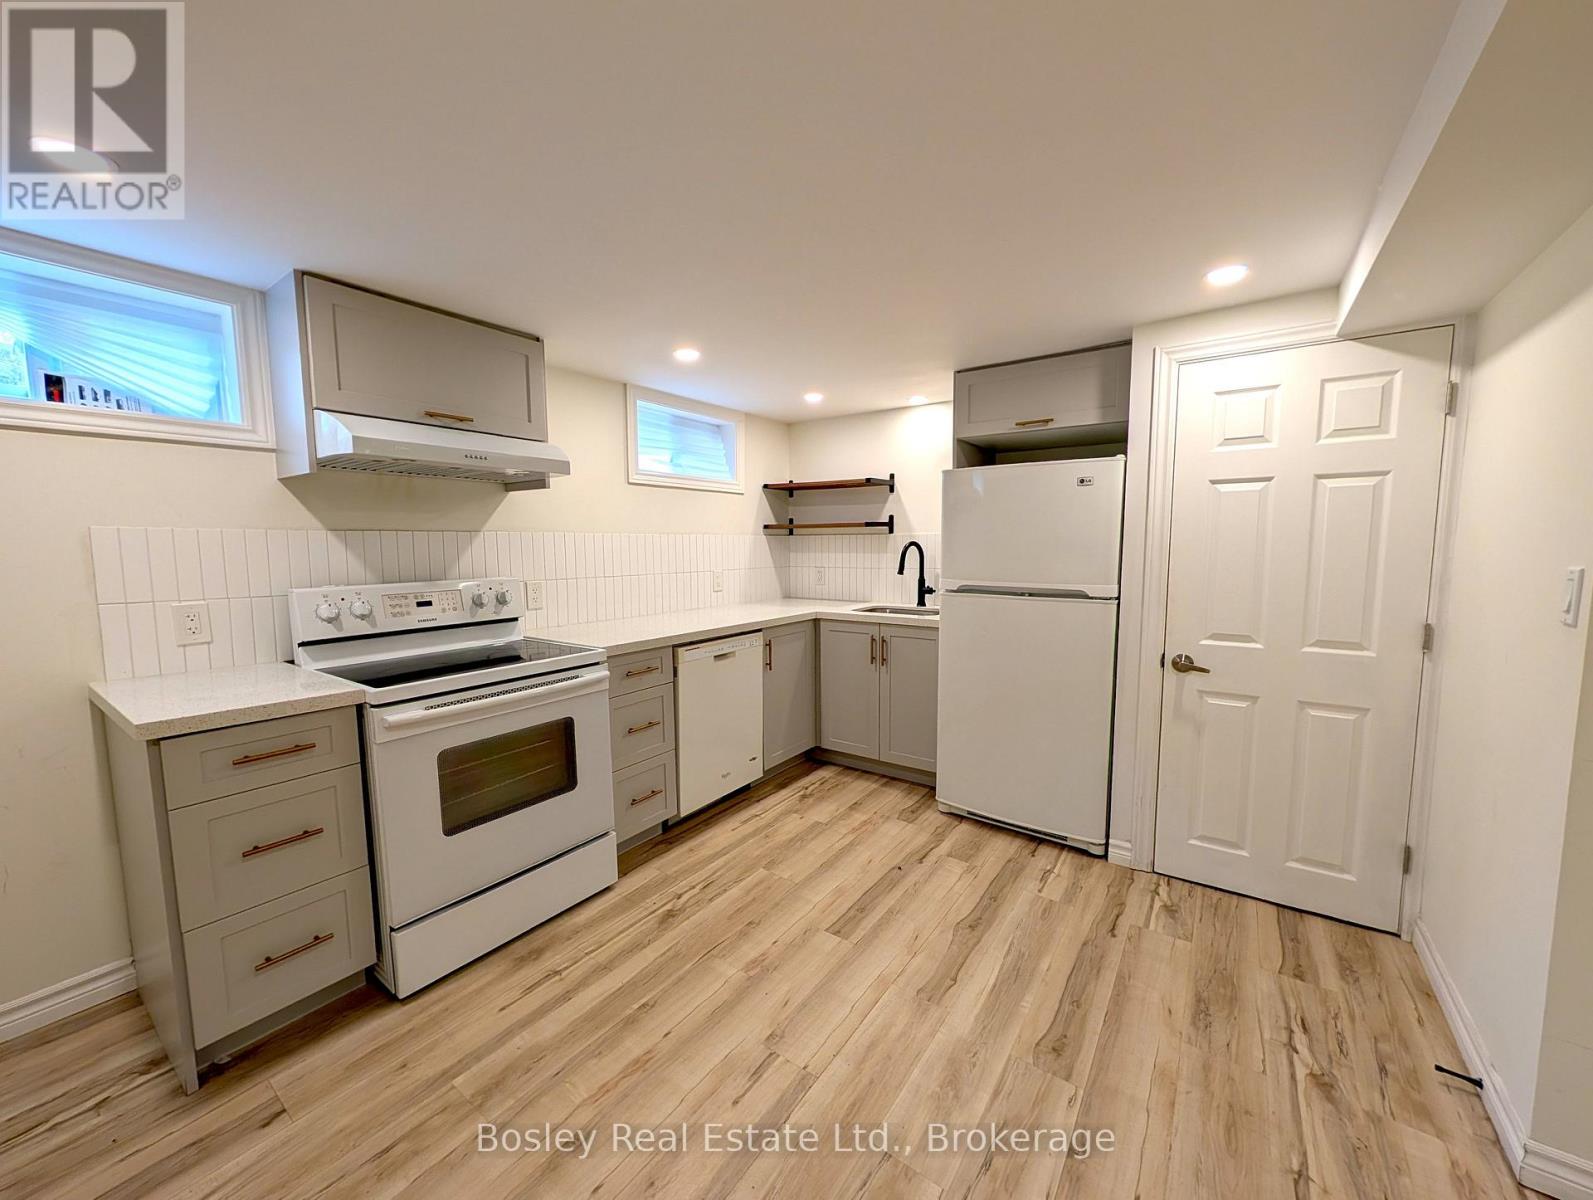
Welcome to 102 Kensington St, Lower Level! Discover this bright, legal 2-bedroom suite beautifully finished with a separate entrance. Rent includes gas, water, and high-speed internet, offering incredible peace of mind and simplified budgeting. The fully equipped kitchen boasts sleek quartz countertops, clean white cabinetry, a deep basin undermount sink, and a matching appliance package. Enjoy seamless daily living with a thoughtful open-concept layout that features stylish laminate flooring throughout, energy-efficient LED pot lighting, and ample space for an eat-in island. This unit also offers two comfortable bedrooms, a modern bathroom, and the ultimate convenience of private, in-suite laundry. Step outside to enjoy a spacious shared backyard shaded by mature trees. This premium, turnkey rental is completely move-in ready! (id:49269)
584 Warner Bay Road
Northern Bruce Peninsula, Ontario
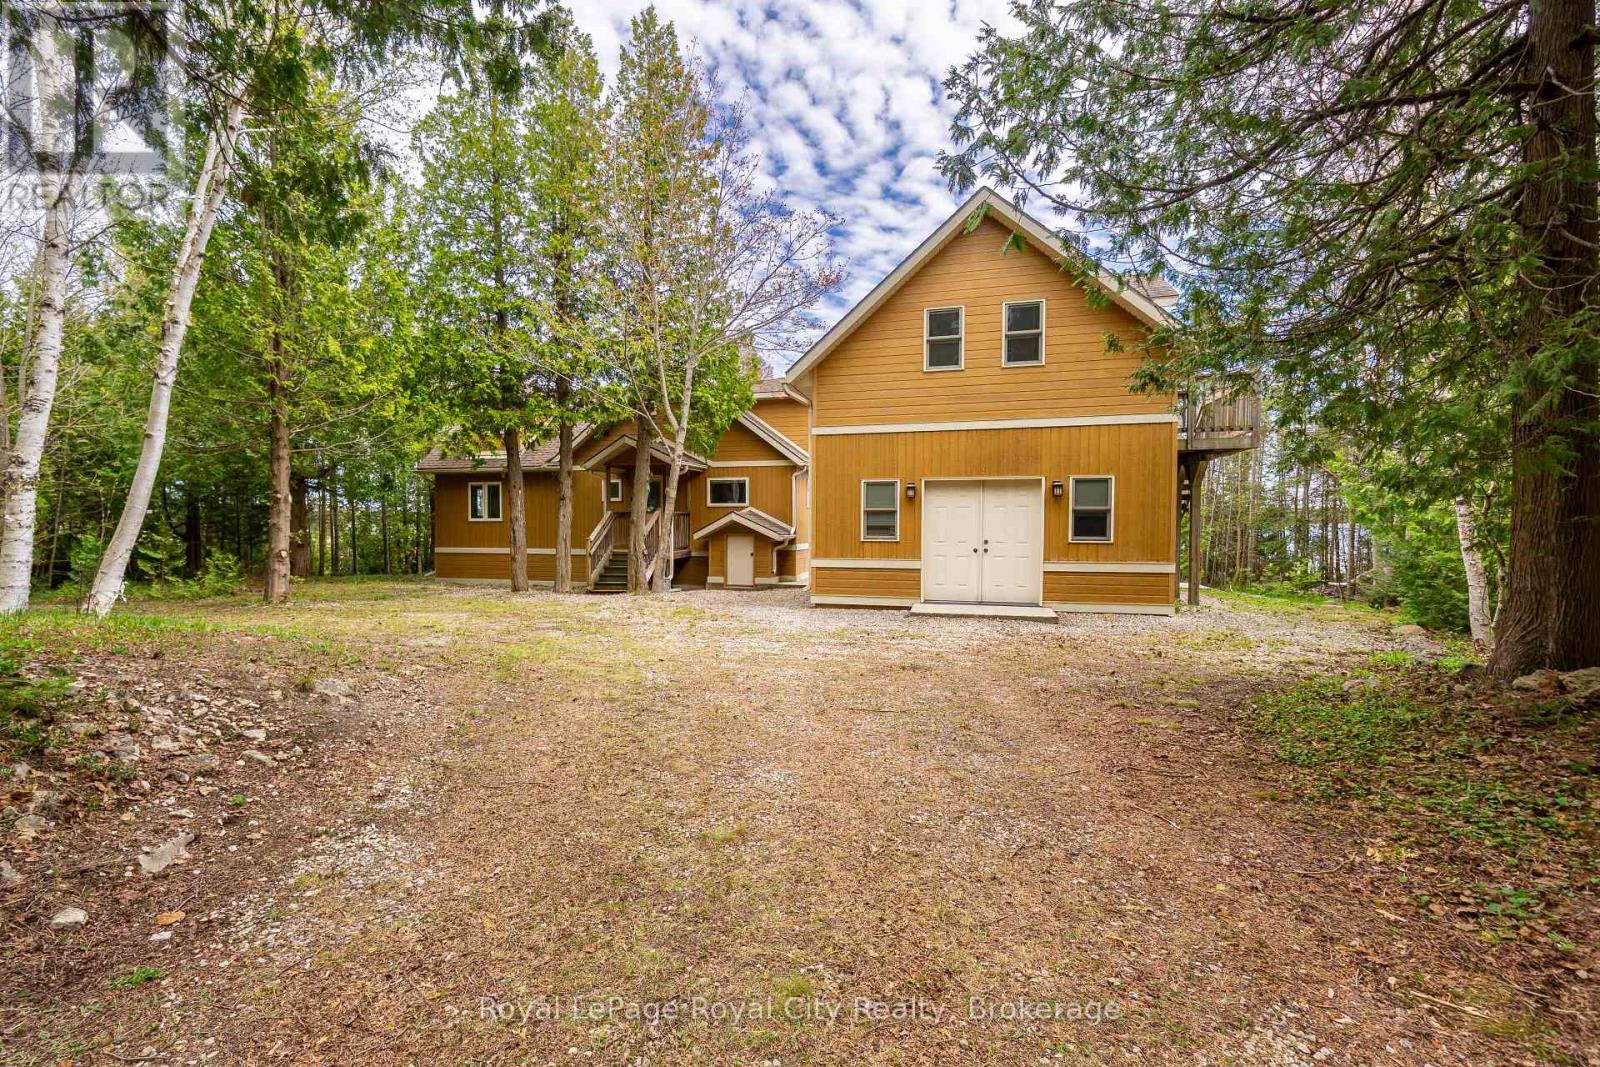
Premier Lake Huron Waterfront Estate - Discover an exceptional turnkey waterfront retreat on approximately 4.82 acres of pristine Lake Huron shoreline, offering the perfect blend of privacy, luxury, and investment potential. Boasting approximately 216 feet of private waterfront, this remarkable property features a beautifully updated main cottage complemented by a detached guest retreat complete with additional sleeping accommodations, a full bathroom, laundry facilities, and a private sauna. Extensively renovated while preserving its timeless Bruce Peninsula charm, the property is designed for effortless entertaining with expansive upper and lower waterfront decks overlooking the sparkling waters of Warner Bay. Surrounded by mature trees and breathtaking natural beauty, this one-of-a-kind estate offers unparalleled peace and seclusion while remaining ideal for year-round enjoyment. With a proven history as a successful short-term rental, this fully furnished, turnkey property presents an outstanding opportunity for both lifestyle buyers and investors seeking a premium income-producing waterfront escape. Whether you're gathering with family, hosting guests, or simply taking in unforgettable sunsets over Lake Huron, this extraordinary property delivers the very best of Bruce Peninsula waterfront living. (id:49269)
8 Sheridan Boulevard
Simcoe, Ontario
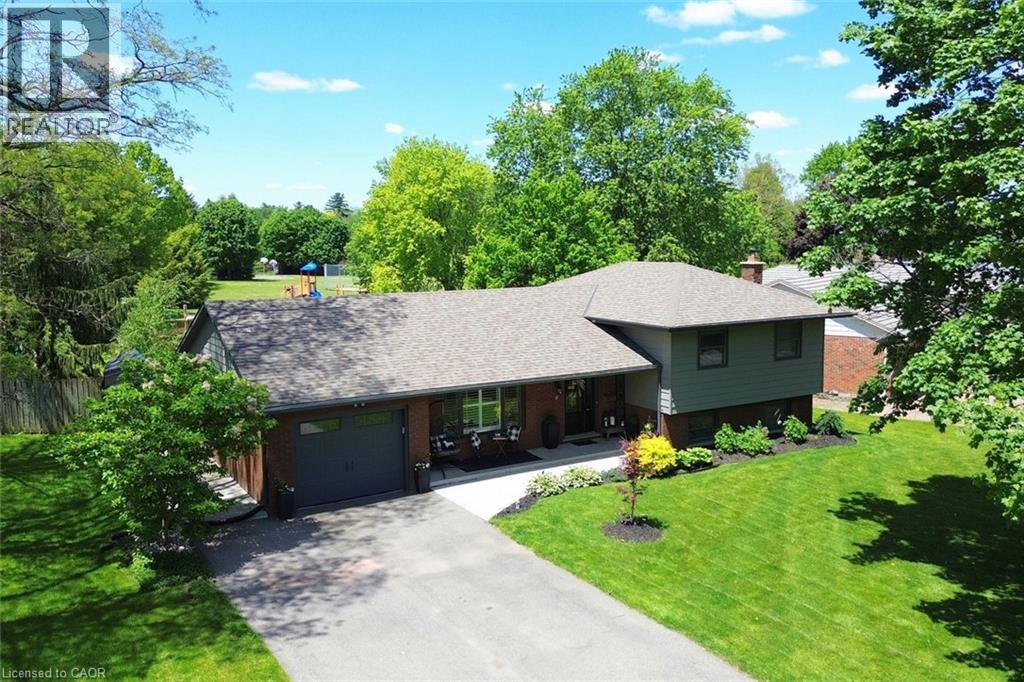
Located in one of the most sought after neighbourhoods in Simcoe, this exceptional home and property have been thoughtfully and meticulously updated and maintained. The fully finished four level sidesplit features over 2,300 square feet of beautifully curated space. The main floor offers a spacious living room with stunning french doors flowing seamlessly into the dining area and kitchen. Solid wood custom cabinetry (15 years) was given a refresh two years ago with fresh professional paint, butcher block counter tops, new sinks and appliances (gas stove with double oven, fridge and dishwasher). Solid hardwood flows throughout the level, and features California shutters installed 5 years ago. Upstairs is the primary bedroom with ensuite privilege, two additional bedrooms and the 4 piece main bath. The lower level is absolutely stunning, featuring a family room with newer hardwood floors and cozy wood burning fireplace, a den (which could be an additional bedroom) and a newer 3 piece bath. The basement has a large recreation room with electric fireplace, a walk in storage room/closet and laundry area. Outside awaits your complete outdoor living paradise ... an entertainer's dream. A large custom built pavillion (2024) is simply spectacular with built in Blackstone griddle, propane grill, and a large sitting area with TV and bar. The kidney shaped pool and hot tub will ensure months of summer fun, with plenty of yard left for the kids to play. The rear fence opens onto Briarwood Acres Park. With a Generac generator for extra peace of mind, this home and property tick all the boxes for the family that wants to create special memories for years to come. (id:49269)
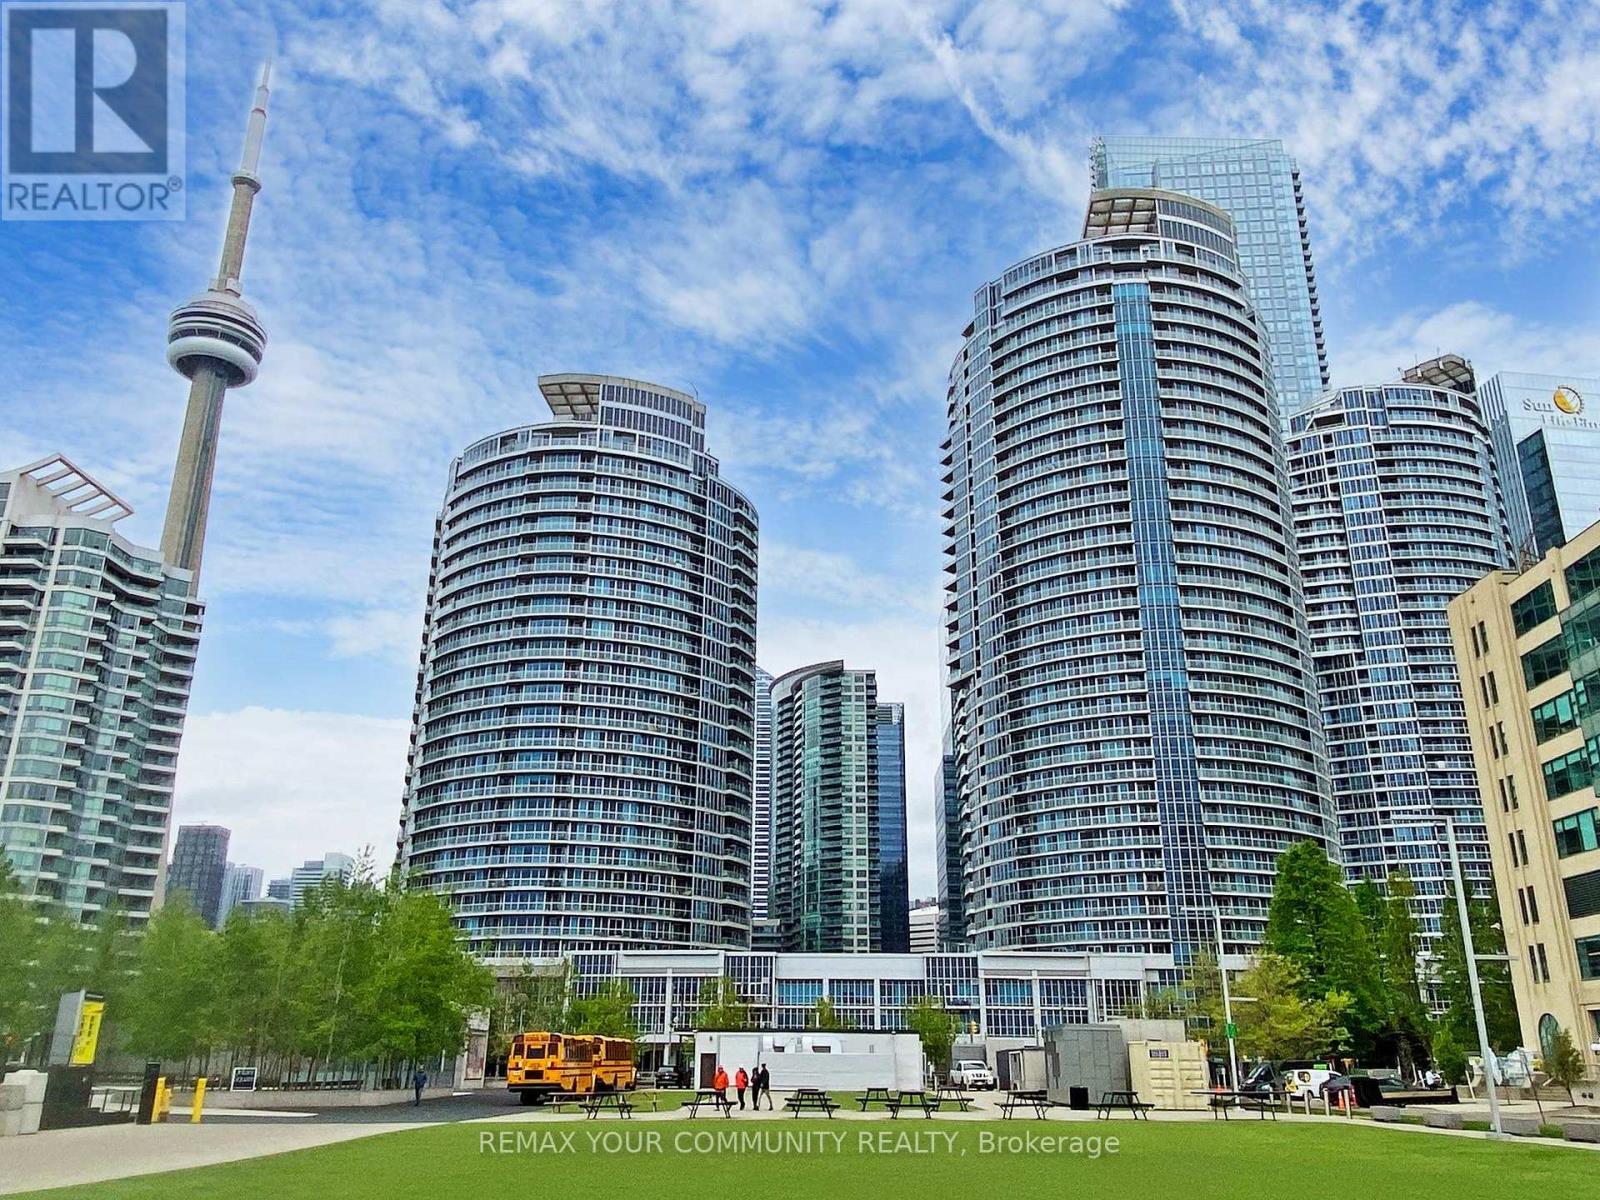
2212 - 208 Queens Quay West Street
Toronto, Ontario
Welcome to Suite 2212 at 208 Queens Quay West, a beautifully renovated 1-bedroom residence in one of Toronto's premier waterfront communities. This bright and stylish suite offers breathtaking CN Tower and city skyline views, modern finishes, and an exceptional open-concept layout designed for comfortable urban living. Residents enjoy access to an outstanding collection of resort-inspired amenities, including 24-hour concierge service, indoor and outdoor swimming pools, a fully equipped fitness centre, spa facilities, saunas, steam rooms, guest suites, billiards room, party and entertainment lounges, beautifully landscaped terraces, and more. Ideally situated along Toronto's vibrant waterfront, just steps to transit, restaurants, parks, Harbourfront, and downtown attractions. An exceptional opportunity to enjoy luxury waterfront living at its finest. (id:49269)
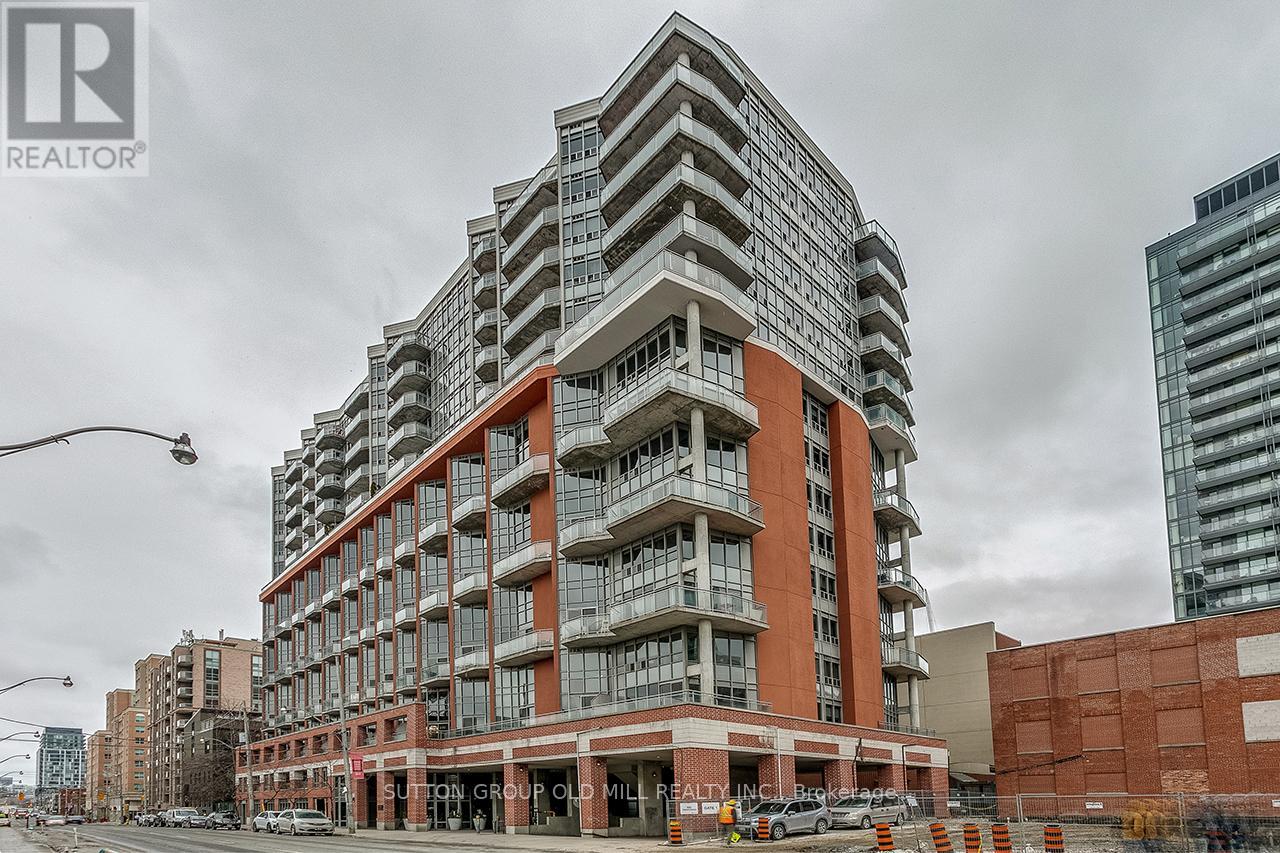
Ph2 - 255 Richmond Street E
Toronto, Ontario
Downtown living with a south-facing exposure and natural light. This penthouse suite offers approximately 588 sq. ft. of well-laid-out interior space plus a private balcony. The open-concept living and dining area flows seamlessly to the balcony, making the most of the south exposure. The separate bedroom features a walk-in closet. The building has concierge service and a full range of amenities. One owned locker Included. Step outside and you're walking distance to St. Lawrence Market, the Distillery District, TTC, and some of the city's best restaurants and cafes. Note: Some photos were taken during a prior staging period. (id:49269)
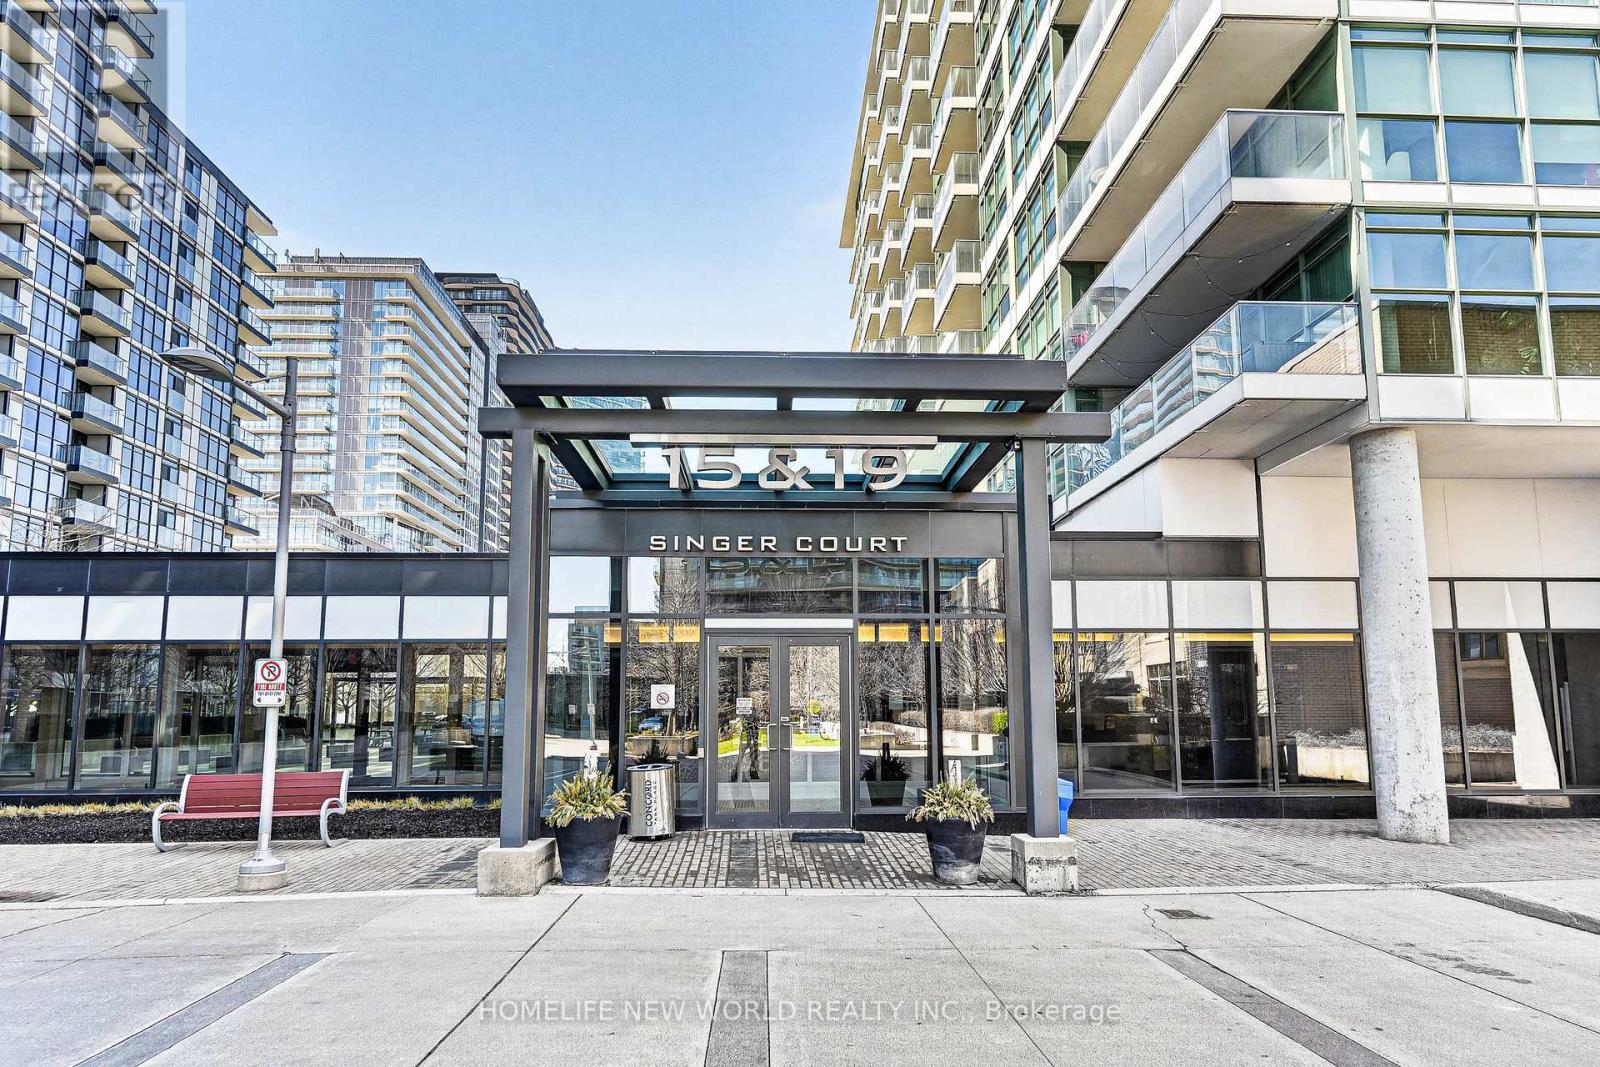
Th2 - 19 Singer Court
Toronto, Ontario
Prime Uptown location in the Concord Park Place and Bayview Village community. This beautiful two-level 3+Den townhouse (1,708 sqft MPAC) + 2 Parking features a modern open-concept kitchen with granite countertops and an oversized center island. The layout is filled with natural light throughout.Includes two parking spaces and one locker.The primary bedroom is bright and spacious, complete with a private ensuite featuring double sinks and a separate shower. The main bathroom offers both a tub and a shower for added convenience. A large den provides flexibility for a home office or can easily function as a third bedroom.A generous second-floor family room adds valuable additional living space, perfect for relaxing, entertaining, or creating a separate lounge area.Conveniently located near the subway station and GO station, North York General Hospital, major highways, and just minutes to Bayview Village Shopping Centre.Residents enjoy exceptional amenities including a 24-hour concierge, indoor pool, fitness centre, party room, basketball and badminton courts, pet spa, and more.A fantastic opportunity in a highly desirable neighbourhood. (id:49269)
Uph04 - 19 Avondale Avenue W
Toronto, Ontario
PARKING AND LOCKER INCLUDED! MOVE IN READY, FULLY FURNISHED LUXURY SHANE BAGHAI PENTHOUSE CONDO IN PRIME NORTH YORK LOCATION. ENJOY THE CONVENIENCE OF LOCATION AND SAVE TIME WITH 1 MIN. ACCESS TO 401, 5 MIN. WALK TO SUBWAY, WALK TO BANKS, SHOPPING CENTRES WHOLE FOODS. LOTS OF ENTERTAINMENT & RESTAURANTS. FULLY FURNISHED, GREAT GYM, SECURITY, AND VISITOR PARKING. (id:49269)
1402 - 1369 Bloor Street W
Toronto, Ontario
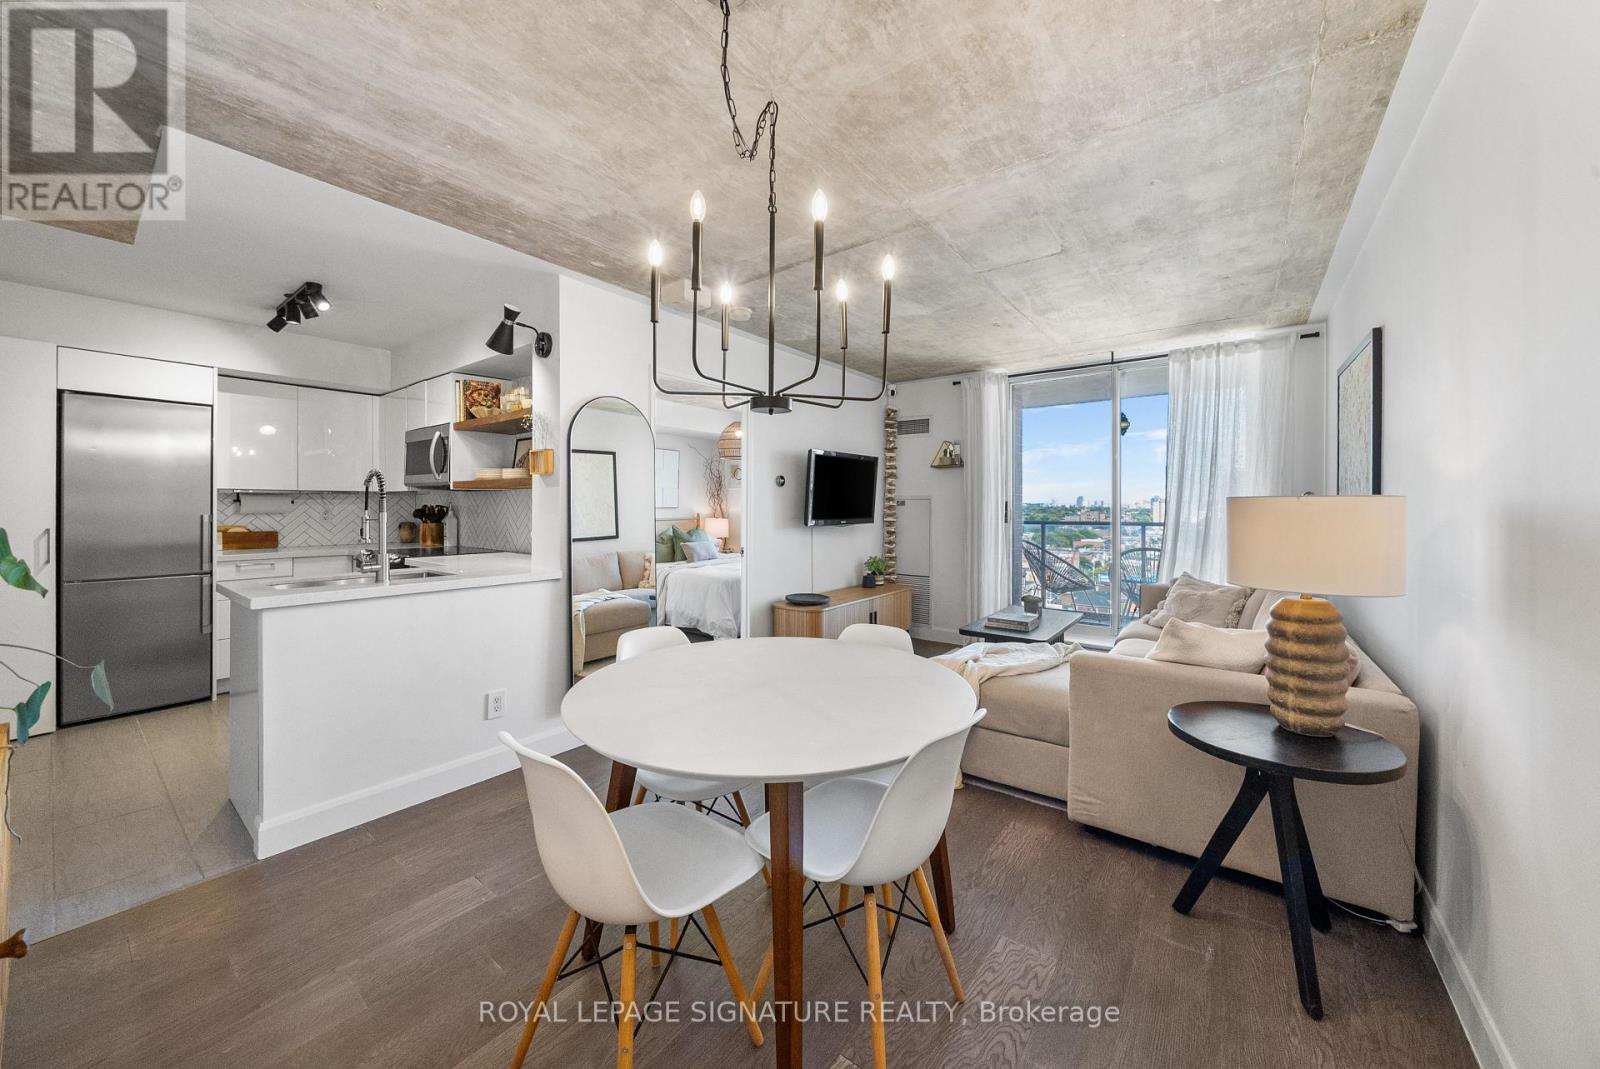
Welcome to 1369 Bloor St W - Located in the Heart of Bloor West Village!Featuring an updated 1-bedroom condo with East-facing balcony, large windows, and a highly functional layout with a generous sized kitchen and separate dining area - ideal for both daily living and entertaining. The chef-inspired kitchen includes quartz countertops, stainless steel appliances, herringbone backsplash, under-cabinet lighting, floating walnut shelves, and modern fixtures. Enjoy engineered hardwood floors and smooth concrete ceilings throughout for a sleek, contemporary feel. Set in a building with excellent amenities, including an outdoor pool - perfect for cooling off in the summer months or entertaining! Plus a gym, party room, and security system. Located just steps from the Sterling Road arts and innovation district - home to the Museum of Contemporary Art (MOCA), the Drake Commissary, Henderson Brewery, and a growing mix of creative studios, tech offices, and cafes. The surrounding Junction Triangle is one of Toronto's fastest-evolving neighbourhoods, combining industrial charm with vibrant community energy. Nature lovers and active commuters will appreciate being close to the West Toronto Rail path, a multi-use trail perfect for walking, jogging, and cycling, offering a peaceful, car-free connection through the city surrounded by trees, murals, and green space. Additionally, Transit couldn't be easier with the Bloor subway line and UP Express just minutes away - downtown in 10 minutes, Pearson Airport in 20. A perfect opportunity to live in style, with space, convenience, and culture right at your doorstep. (id:49269)
3203 - 35 Parliament Street
Toronto, Ontario
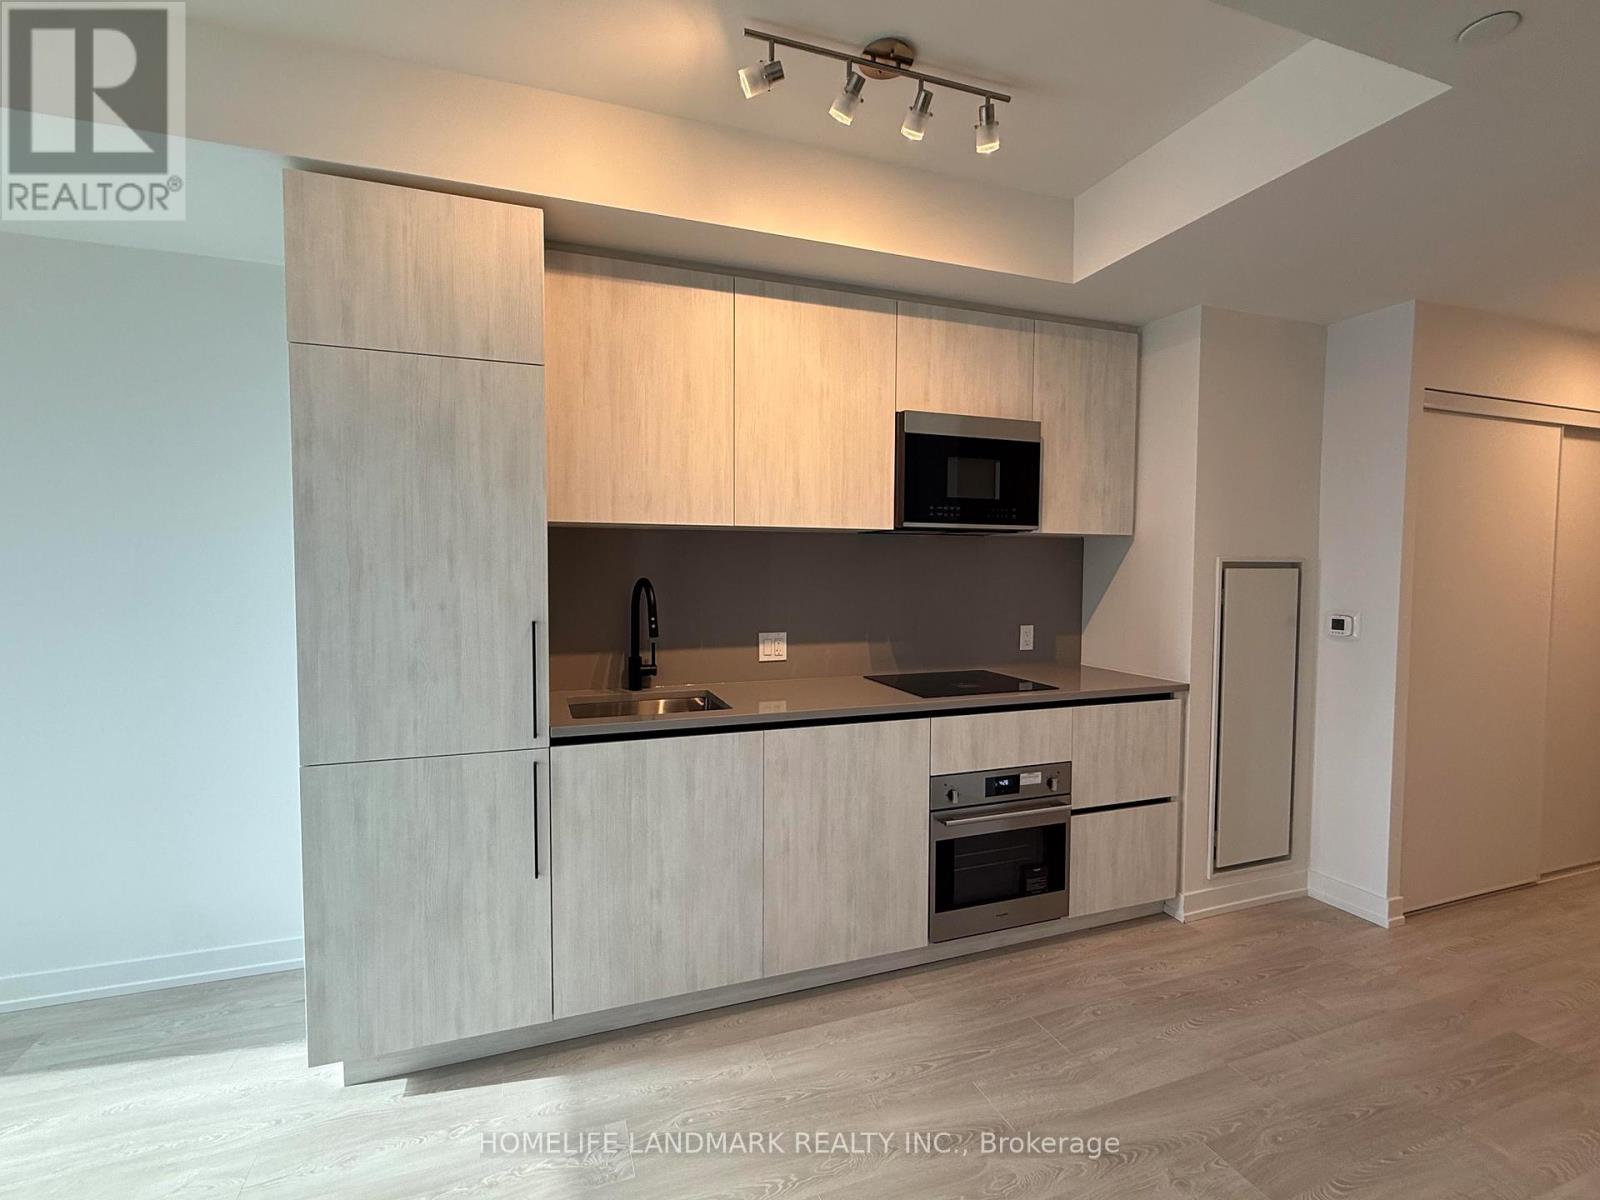
Welcome to The Goode by Graywood, where modern design meets the vibrant energy of Toronto's historic Distillery District. Positioned on one of the last developable parcels adjacent to this iconic heritage neighbourhoud, The Goode offers a rare blend of contemporary living and timeless character. This stunning 32nd floor 1-Bedroom + Den suite features a clear, west-facing view of the city skyline, including a direct sightline to the iconic CN Tower, filling the space with beautiful natural light and breathtaking sunset vistas. With ONLY 6 units on this floor, enjoy an added level of privacy and exclusivity rarely found in downtown living. The versatile den is ideal for a home office, study, or guest space. Inside, enjoy 9' ceilings, floor-to-ceiling windows, and a sleek modern kitchen with quartz countertops, backsplash, and integrated appliances. The open-concept layout maximizes space, light, and flow, creating an inviting setting to live, work, and unwind. Residents enjoy a full suite of premium amenities including a state-of-the-art fitness centre, yoga studio, co-working lounge, outdoor pool, BBQ terrace, party and games rooms, and more. Just steps from the charm of the Distillery District, St. Lawrence Market, waterfront trails, and Corktown Common. Excellent transit access with streetcar service and the future Ontario Line, plus easy connections to the DVP, Gardiner Expressway, and Union Station. (id:49269)
1703 Boulter Road
Carlow/mayo, Ontario
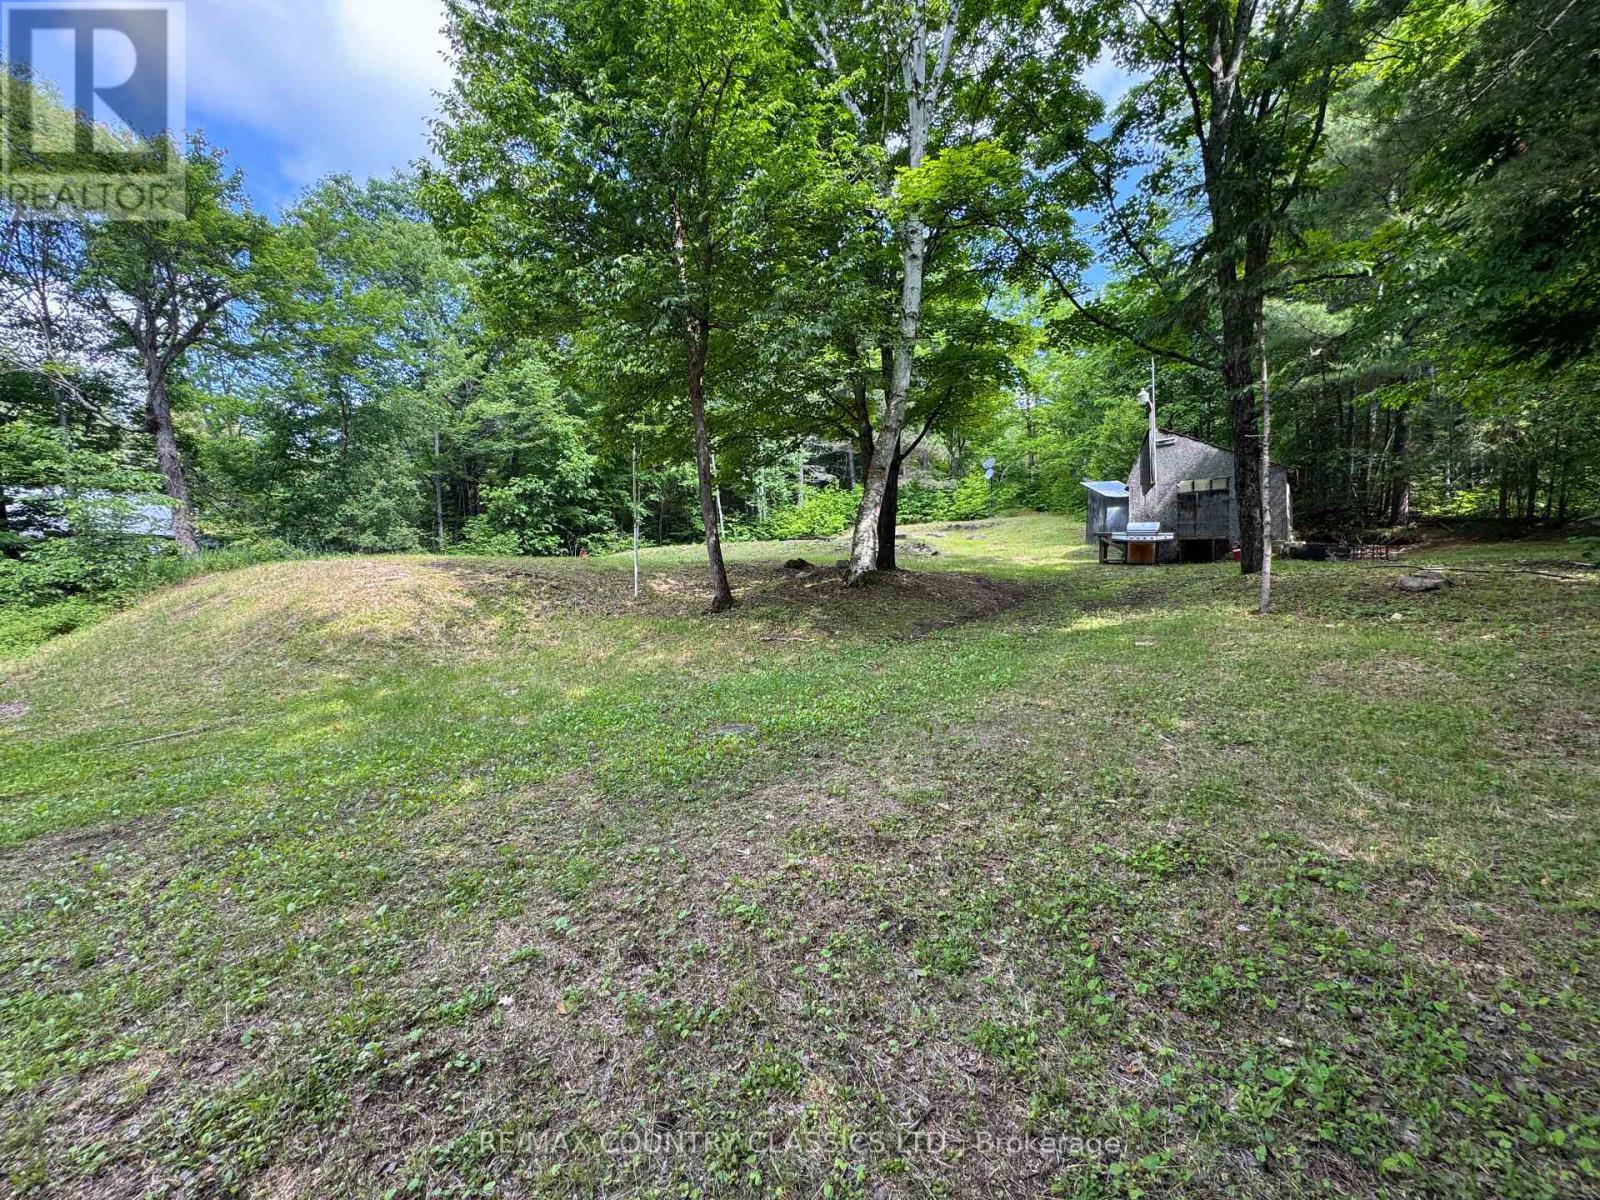
Nice one acre lot in Maple Leaf! This lot has a drilled well and septic. Hydro is at the municipally maintained paved road. There is also a concrete area for potential building. Large shed on the property. Close to Foster Lake which features a nice beach, boat launch and has an outdoor rink for winter fun as well as many lakes for fishing and boating enjoyment. Contents of shed including some building materials are included. This property is zoned rural residential and ready to build. Only 20 minutes to Bancroft or Maynooth and on a school bus route. Great spot to build your dream home! Don't wait! (id:49269)
11b - 1837 Lansdowne Street W
Peterborough, Ontario
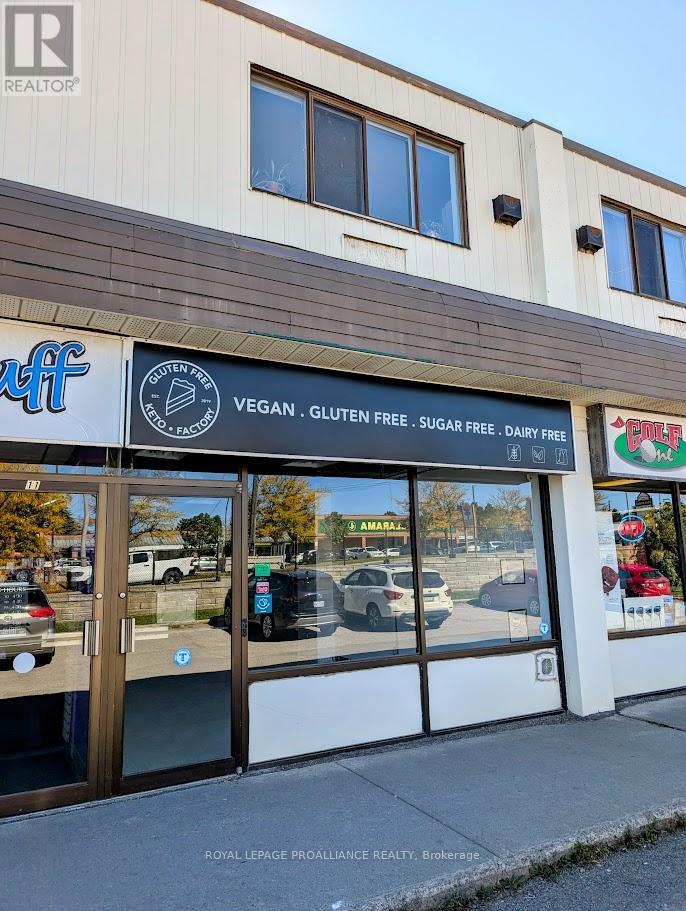
Prime commercial unit available in a busy west-end plaza at 1837 Lansdowne St. W. just west of Brealey Drive. This 1,083 sq. ft. space features great street-front exposure, ample parking, and a full basement for extra storage and one - 2 piece bathroom. The zoning permits many uses. It is located near major anchors like No Frills and Shoppers, and walking distance to Fleming College, the Peterborough Sport & Wellness Center and Bowers Baseball Park. This is a high-visibility location with strong surrounding residential demographics and a very high daily traffic count. Perfect for retail, professional services, or a medical office and many other uses. TMI estimated at $8.00/sq.ft. Act now to secure your spot in this coveted plaza. (id:49269)
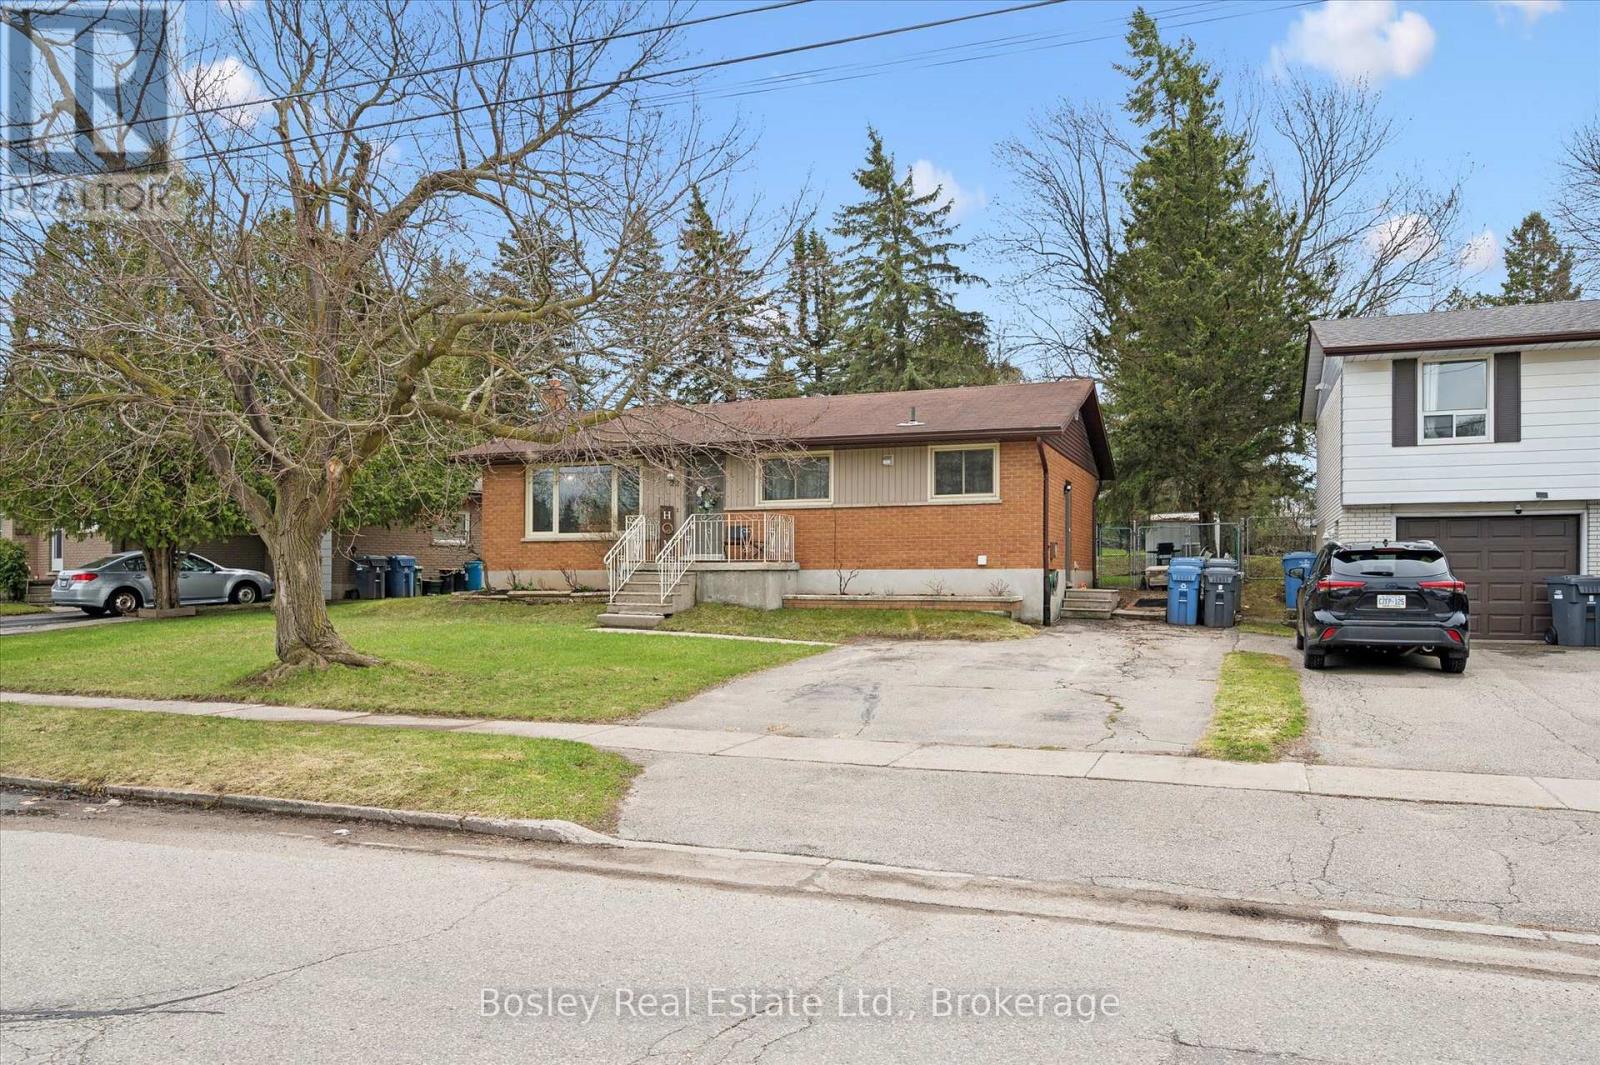
22 Delaware Avenue
Guelph, Ontario
Welcome to 22 Delaware Avenue in Guelph-a beautifully updated bungalow with a legal 2 bedroom basement unit and situated on a large quarter of an acre lot. This home offers exceptional versatility and value. This well-maintained home features 3 spacious bedrooms and a full bathroom on the main level, complemented by an updated kitchen with stylish butcher block countertops and updated flooring in the kitchen and dining area, creating a warm and inviting living space. Situated on a large lot (quarter of an acre), this property offers incredible outdoor space today with exciting future potential. The generous lot size may allow for the addition of a separate home or accessory unit, making it an excellent opportunity for investors, builders, or those looking to expand.A standout feature of this property is the fully legal 2-bedroom basement apartment, offering a fantastic opportunity for additional income, multigenerational living, or extended family space. With its own separate living area, this unit adds both flexibility and long-term value.Located in a desirable, family-friendly neighbourhood close to schools, parks, shopping, and amenities, this home is ideal for homeowners and investors alike.Don't miss your chance to own a turnkey property with built-in income potential and future development potential in the heart of Guelph. (id:49269)
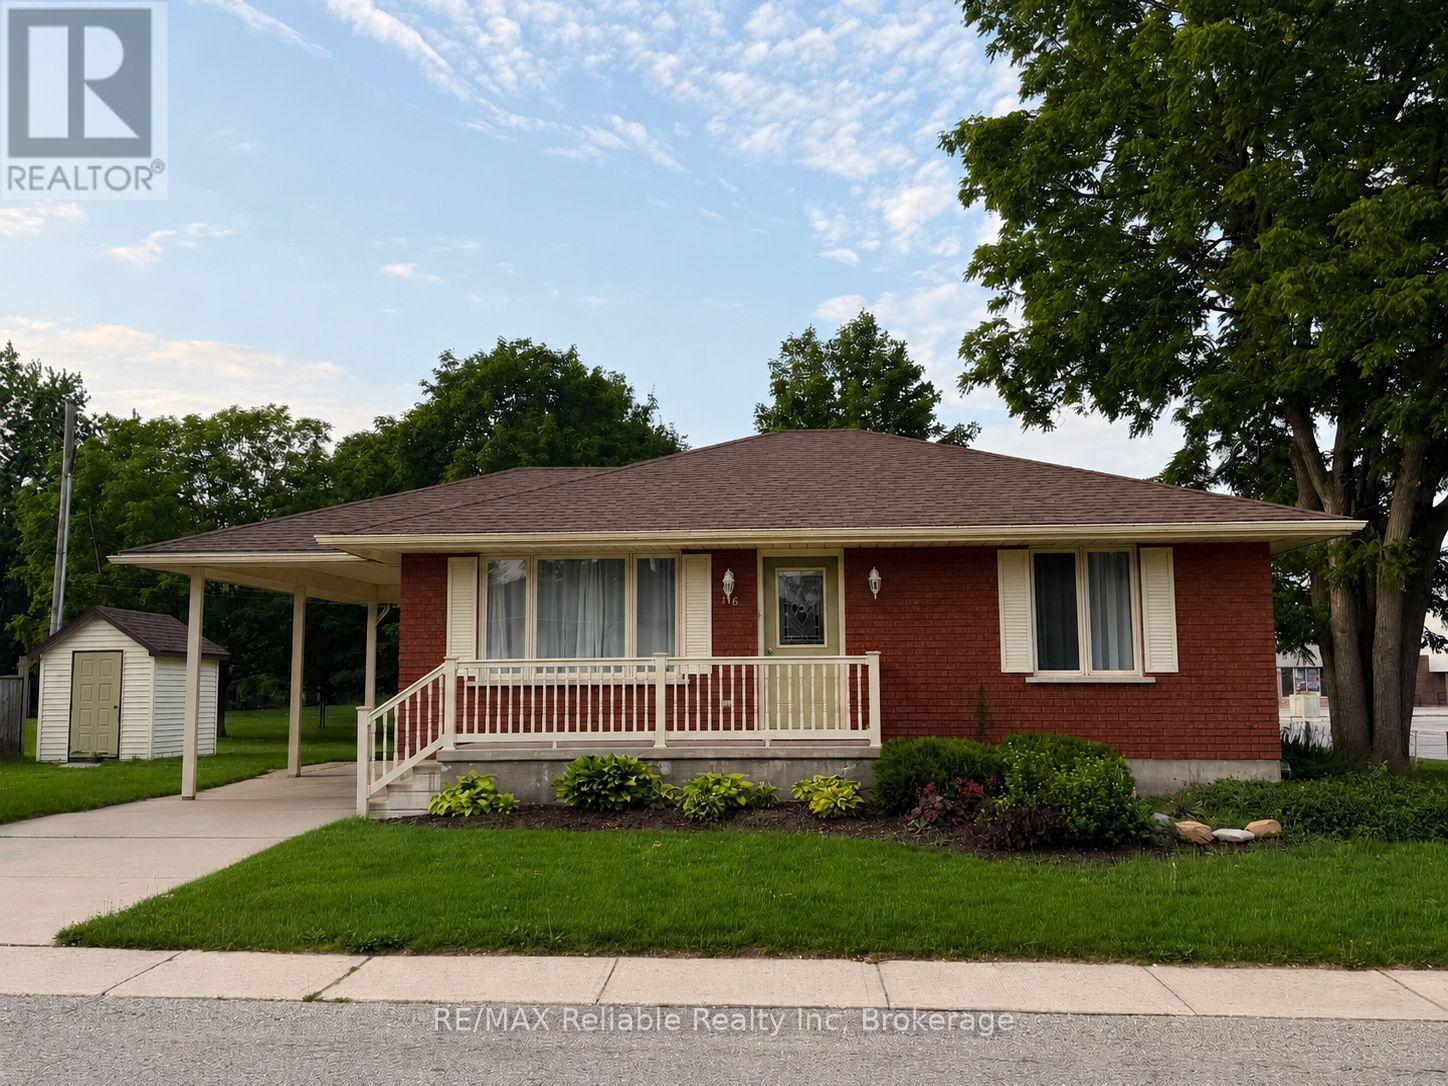
116 Duke Street
Huron East, Ontario
Charming brick bungalow in a great location! Built in 1989, this well maintained brick bungalow offers comfortable living with 3 spacious bedrooms and 2 full bathrooms. The home features a fully finished basement (minus utility room), providing extra living space with a family room and gas fireplace, Enjoy the quiet family room area which has a bar and gas fireplace. Located in a desirable neighbourhood, with a carport and concrete driveway. This home is move in ready! (id:49269)
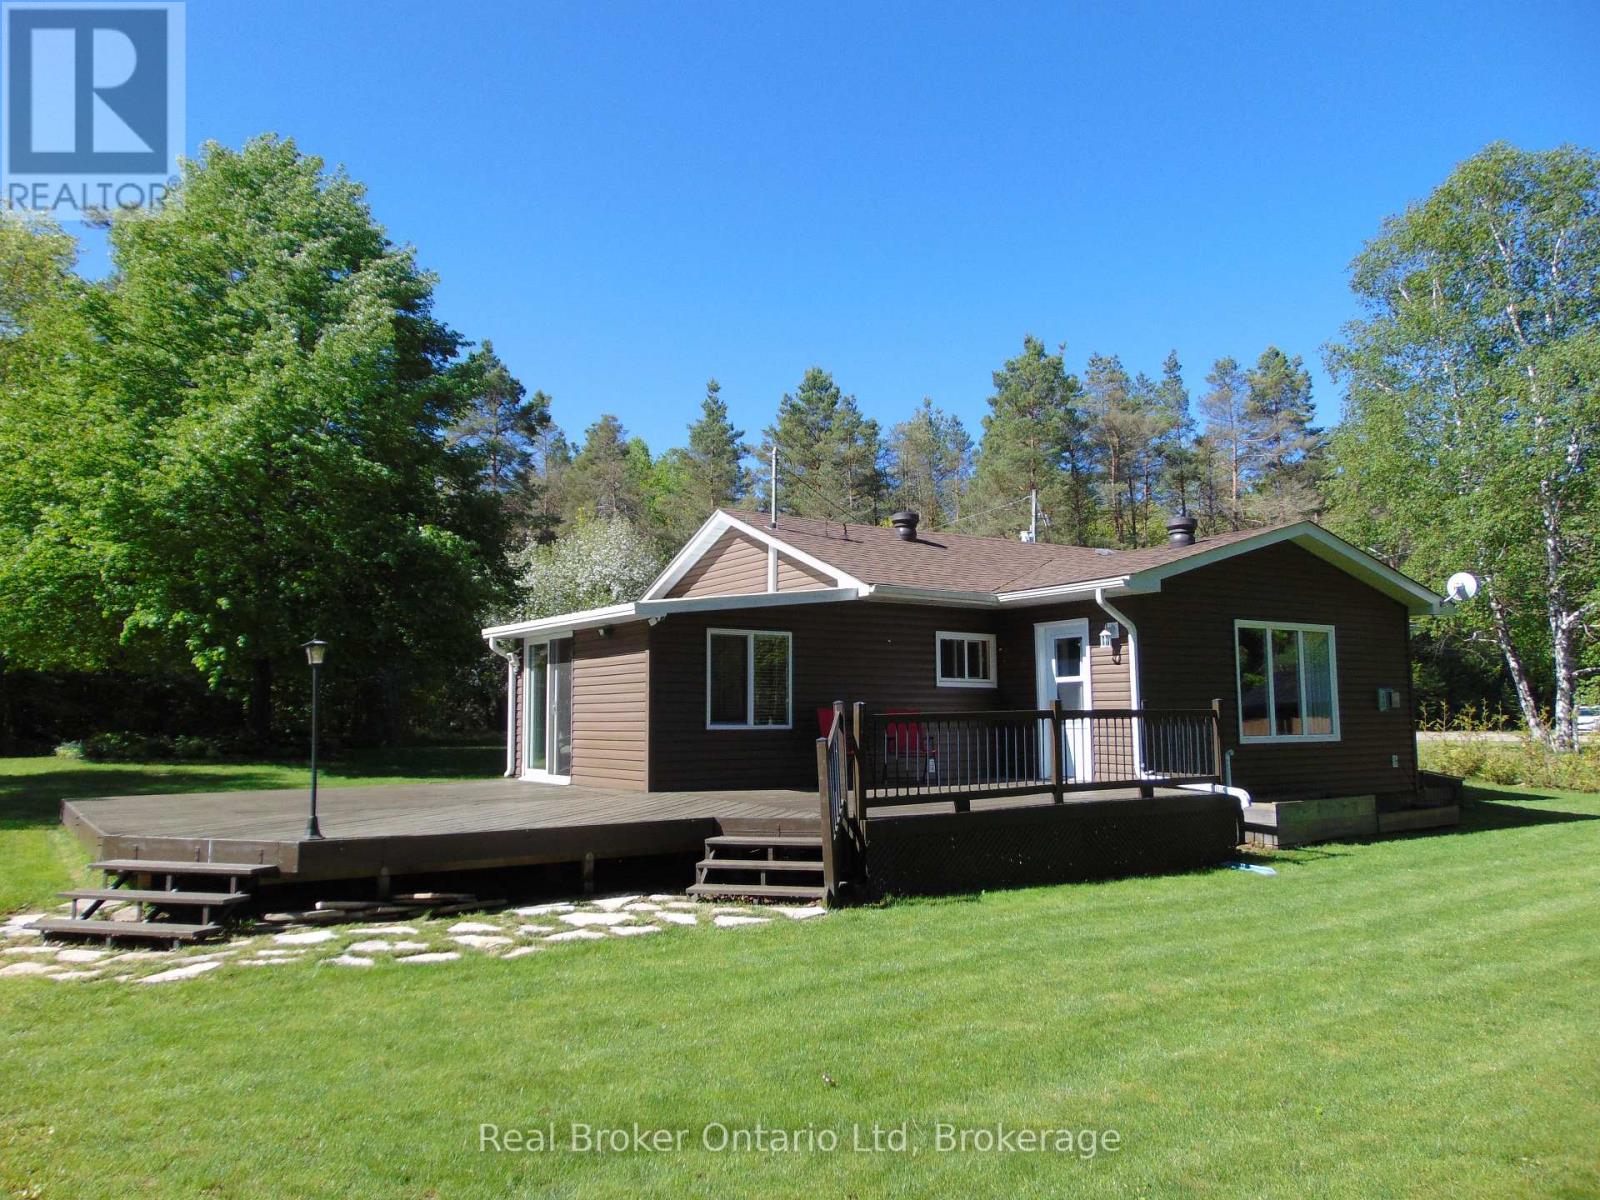
16 Twin River Drive N
South Bruce Peninsula, Ontario
Located just a short drive 5km drive to Sauble Beach, this property is perched on the Sauble River and features 2 bedrooms, a 4 piece + 2 piece bath and an open kitchen, living/dining area for friends and family to gather. The spacious east and north facing deck area of just over 600 sq.ft. allows ample room to set up an outdoor living space to sit and enjoy the tranquility of nature along the River. The 3 outbuildings on the property include 3 sheds (10' x 20' + 10' x 16' + 10'x10') provide loads of space for all your outdoor recreational toys. Additional property highlights include a propane gas furnace + an electric wall heater as backup, 60 gallon water heater (owned), washer/dryer hookup, generator plug-in & dug well with UV system. Lot size is 100' x 170'. (id:49269)
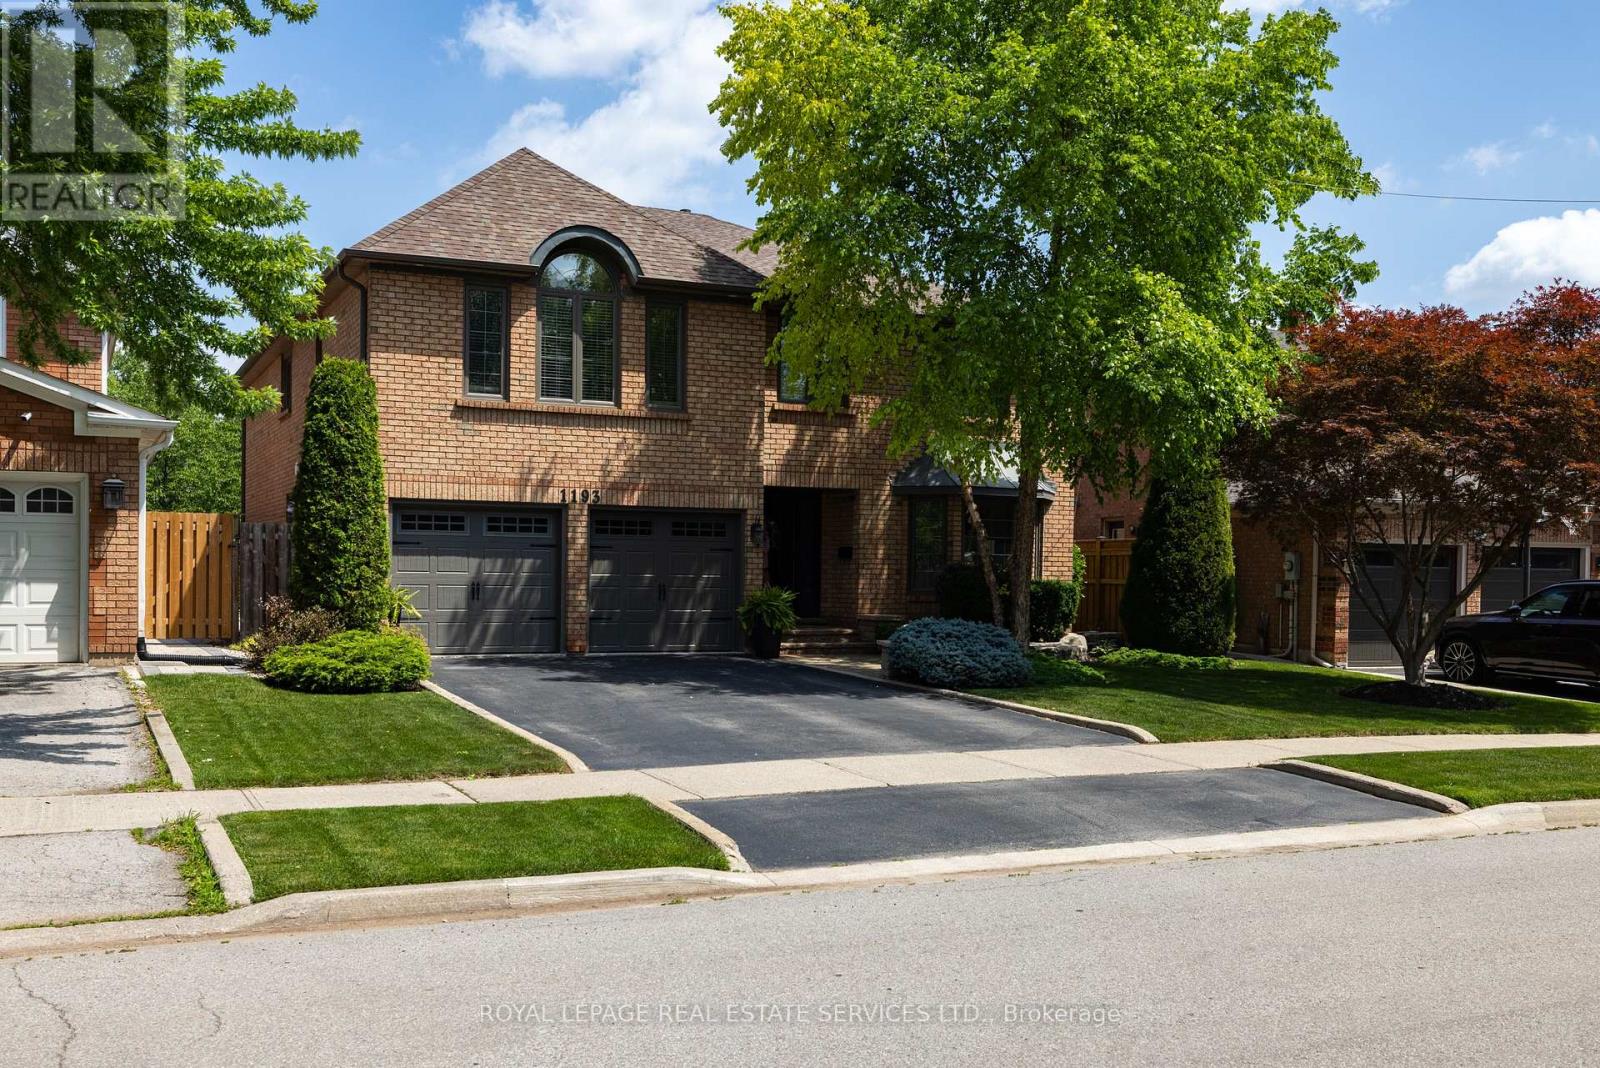
1193 Bowman Drive
Oakville, Ontario
Stunningly updated 5+1-bedroom, 5-bath executive home on a premium ravine lot backing onto the protected woodlands of Bray Trail in Oakville's prestigious Glen Abbey community. Located in the coveted Abbey Park High School catchment, within walking distance to St. Bernadette CES, Heritage Glen PS, Glen Abbey Community Centre, parks & trails. This exceptional family home offers luxury living with convenient access to urban amenities, QEW/403, & Bronte GO. Showcasing outstanding curb appeal with re-landscaped gardens (2016), armourstone accents, mature trees, a long driveway, & double garage with inside entry. Spectacular resort-style backyard with an inground pool (2016) with Wi-Fi automation, poolside hot tub, 3 waterfall features, upgraded stone patios, & a custom cabana with bar service counter, all surrounded by manicured gardens, & serene woodlands. This sought-after Mattamy Oxford model offers oversized principal rooms, a professionally finished basement, & extensive upgrades, including new sod in the side yard, backyard fencing, re-sealed interlocking stone, pool filter, pump & salt cell (2024 -2026), insulation (2018), upstairs bathrooms (2017), roof (2015), windows, doors & main floor hardwood in 2011. Elegant interior finishes include crown mouldings, dark hardwood floors, updated staircase, pot lighting, luxe bathrooms, & two fireplaces. The main level features formal living & dining rooms, a spacious family room, private office, powder room, laundry room, & a beautifully renovated (2021) chef's kitchen with custom cabinetry, stone counters, large island, stainless steel appliances & walkout to the backyard oasis. Upstairs are 5 spacious bedrooms & 3 updated bathrooms, including a luxurious primary retreat with spa-inspired 5-piece ensuite. The finished basement adds exceptional living space with large above-grade windows, a huge recreation/games room, gym area, sixth bedroom, & full bath, ideal for entertaining, guests, or multi-generational living. (id:49269)
1715 - 40 Homewood Avenue
Toronto, Ontario
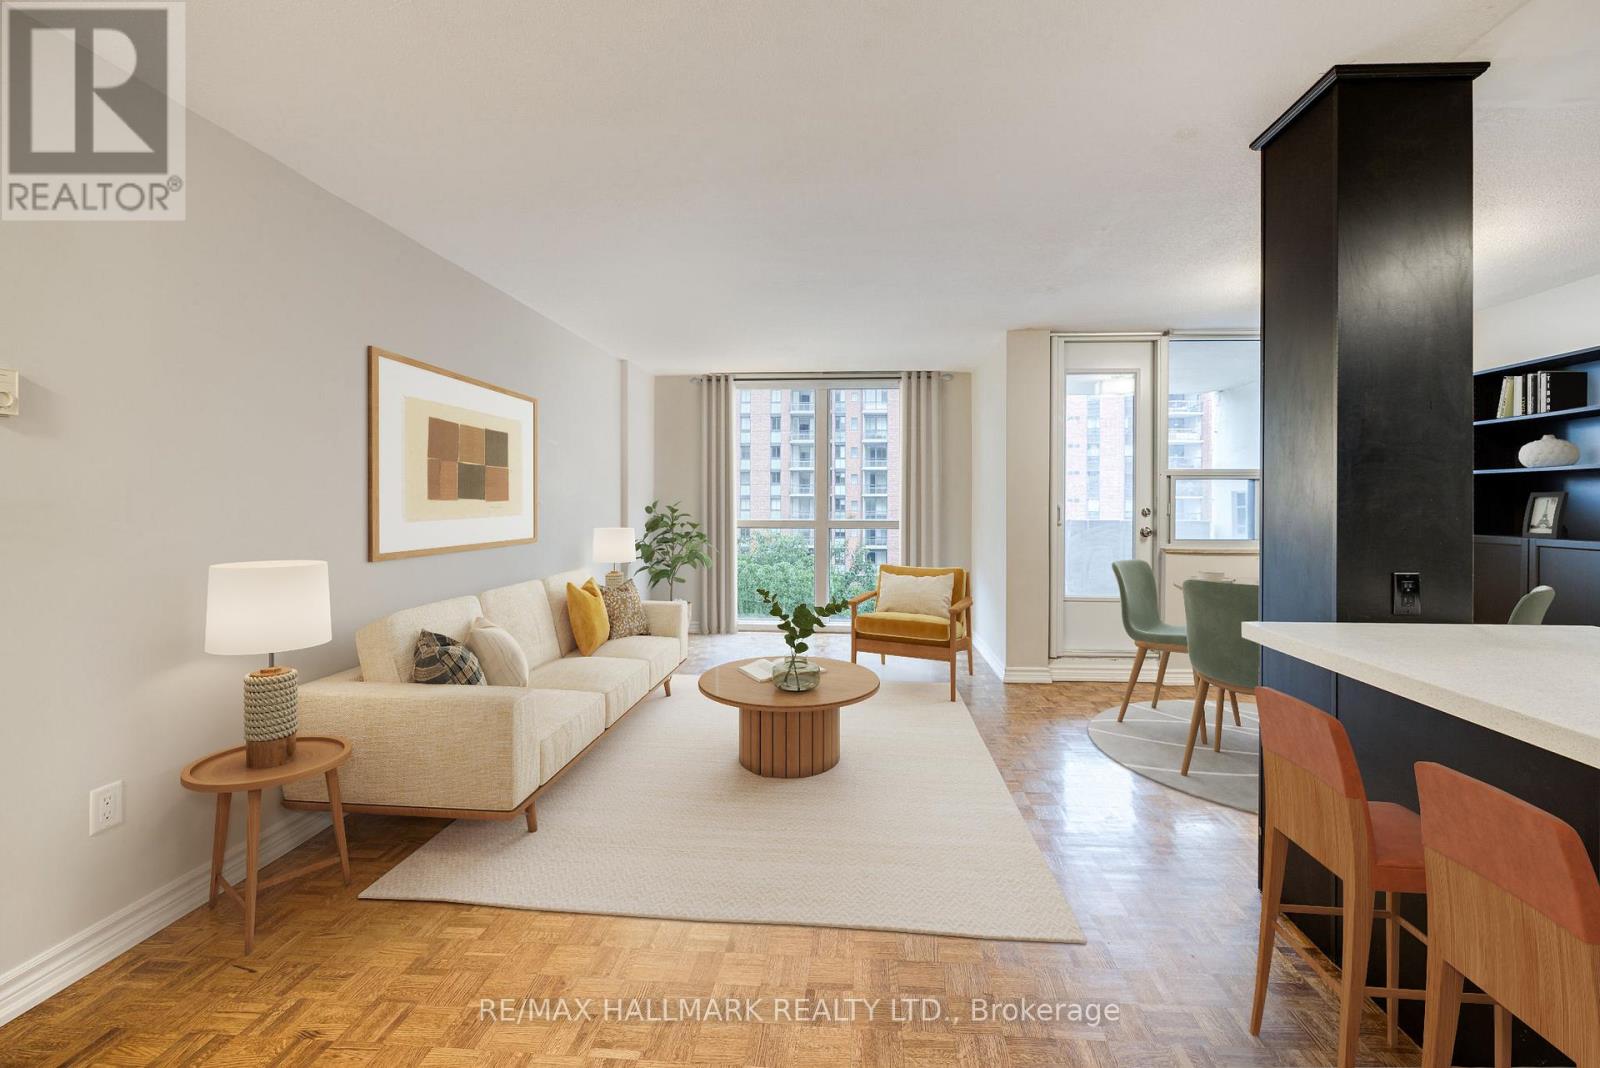
Home Sweet Homewood! Renovated Large 1-bedroom condo for sale at 40 Homewood in the heart of Toronto. Originally a 2-bedroom layout, this thoughtfully reconfigured suite offers a more open and functional living space with over $30,000 in upgrades completed in 2016, including parquet flooring, a fully renovated kitchen with opened wall, kitchen island, and stainless steel appliances.The modern kitchen features ample storage and a breakfast bar, while the updated bathroom includes new flooring, vanity, and toilet. Additional upgrades include built-in storage, mirrored closets, and a newly installed split A/C system (2025).Located in a well-managed building known for its strong sense of community among residents.Unbeatable downtown Toronto location just steps to transit, including the Carlton streetcar and Wellesley subway station, with easy access to the DVP and Gardiner Expressway. Walking distance to TMU, University of Toronto, Maple Leaf Gardens, Loblaws Maple LeafGardens, Church-Wellesley Village, Cabbagetown, and Allan Gardens Conservatory.A great opportunity to own a condo in one of Toronto's most connected and vibrant communities. (id:49269)
2459 Watson Crescent
Cornwall, Ontario
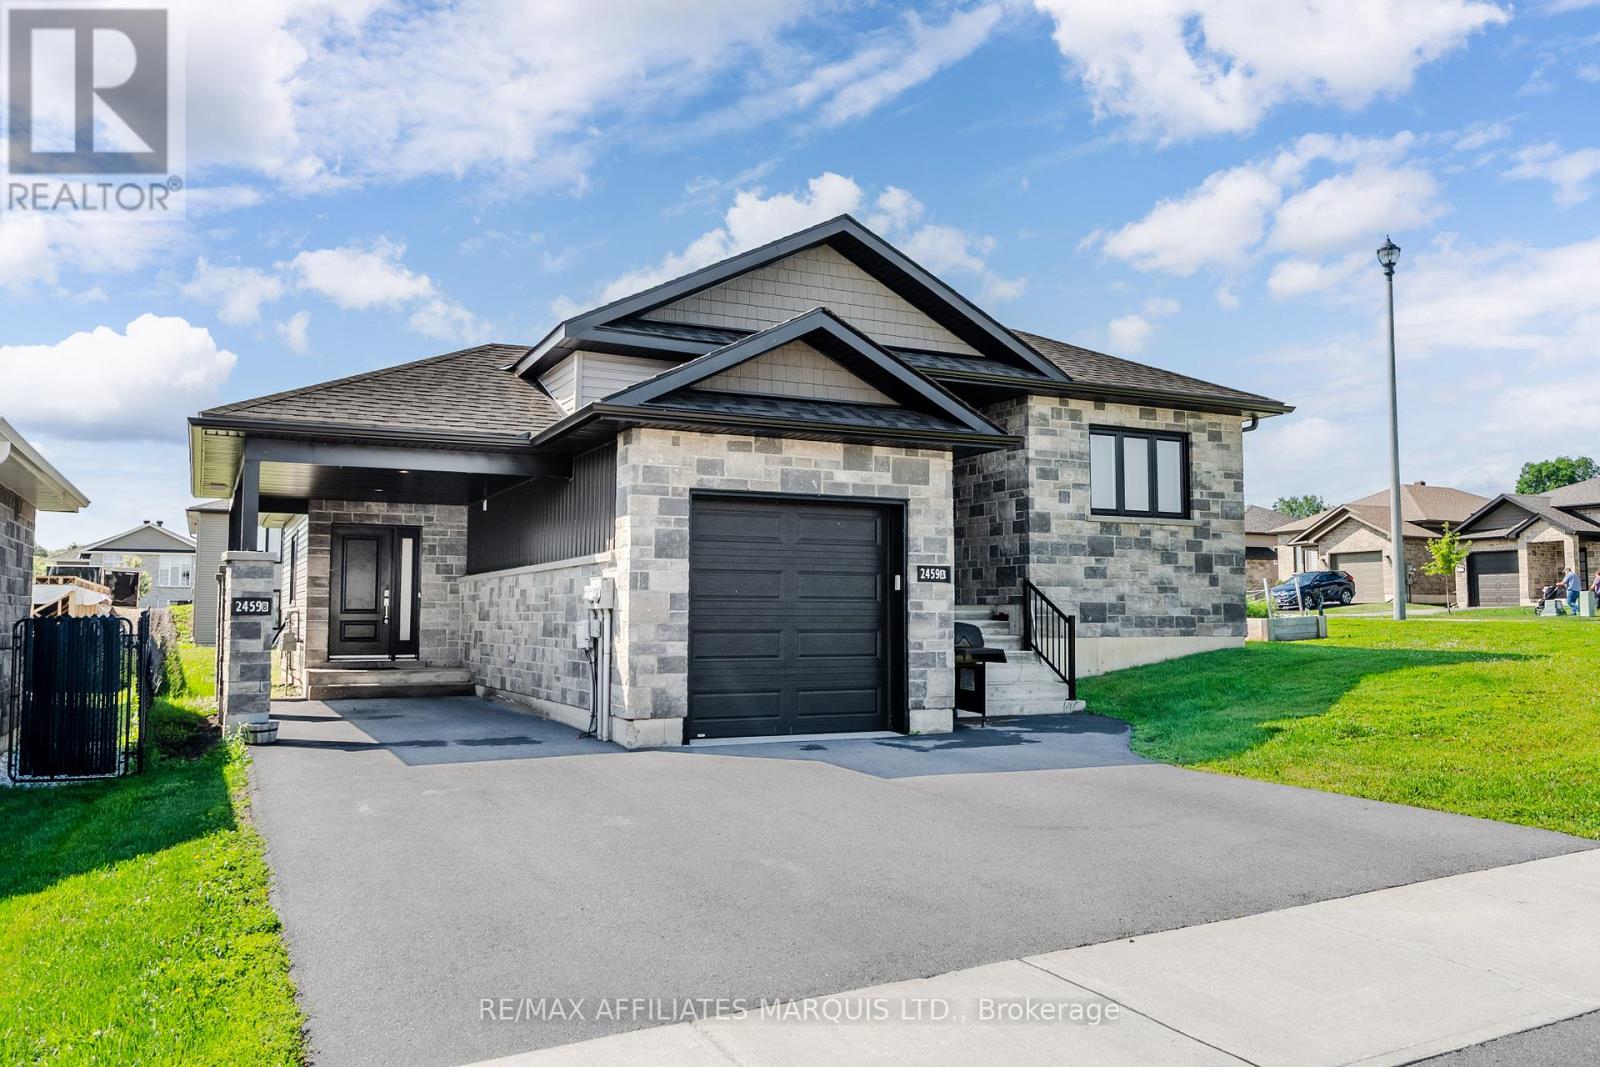
ONE UNIT VACANT - Great Opportunity! 2459 Watson Crescent is a well maintained and purpose-built duplex with one vacant unit (lower unit) perfect for owner occupant! Both units are 2 bedroom, 1 bathroom, and feature very functional layouts. This property is perfect for an investor looking for a solid appreciating investment or an owner-occupant looking to offset costs with a tenant in the other unit. Current rent for the upper/main unit is $1,837.80 + Utilities while the lower vacant unit has a market rent of $1,950.00 + Utilities. If lower unit was rented the Gross Income would be: $45,453.60, Operating Expenses would be: $10,359.00, and Net Operating Income would be: $35,094.60. The upper unit has a potential rent of $2,100+Utilities or more which would bring the Net Income up further to $38,241. Cornwall's Eastridge development is just a short walk from the St Lawrence River, the bike path, and Grey's Creek. Enjoy a family oriented neighbourhood thats just a short drive from all the amenities that Cornwall has to offer. Both units in this property feature 2 bedrooms, 1 bathroom, and their own laundry room. Separate gas and hydro meters. While the main floor unit features an attached garage, quartz countertops, and a rear deck, the lower unit utilizes the carport and has large bright windows and a spacious storage area. 24-hour notice for showings required. As per Form 244 minimum 24 hour irrevocable required on all offers. (id:49269)
423 - 470 Dundas Street E
Hamilton, Ontario
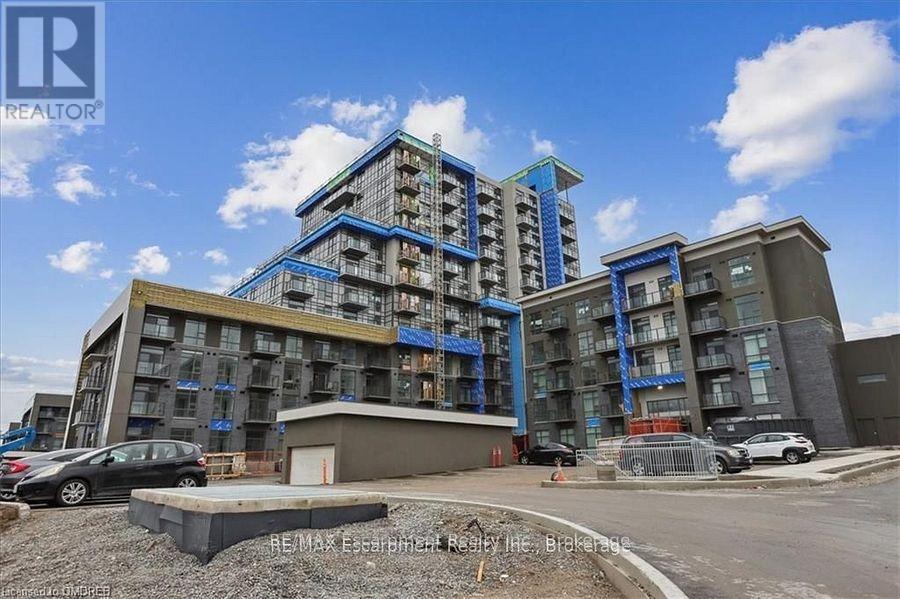
Stunning corner two bedroom unit with no suite above available for lease in the Trend 3 Condo built by award winning NHDG. Bright open concept layout featuring 9ft ceilings, floor to ceiling expansive windows, luxurious vinyl flooring throughout, GeoThermal heating and cooling, upgraded kitchen cabinets, stainless steel appliances, backsplash, breakfast island, in suite laundry, 4 piece bathroom, spacious balcony, your private storage locker, one underground parking. This building offers well appointed amenities - fitness centre, party room, rooftop terraces with BBQ areas, bike storage, visitor parking, on-site property management office and a superintendent. Close to shopping, restaurants, parks, scenic trails, schools, highways, Aldershot GO Station. (id:49269)
1112 - 1 Rean Drive
Toronto, Ontario
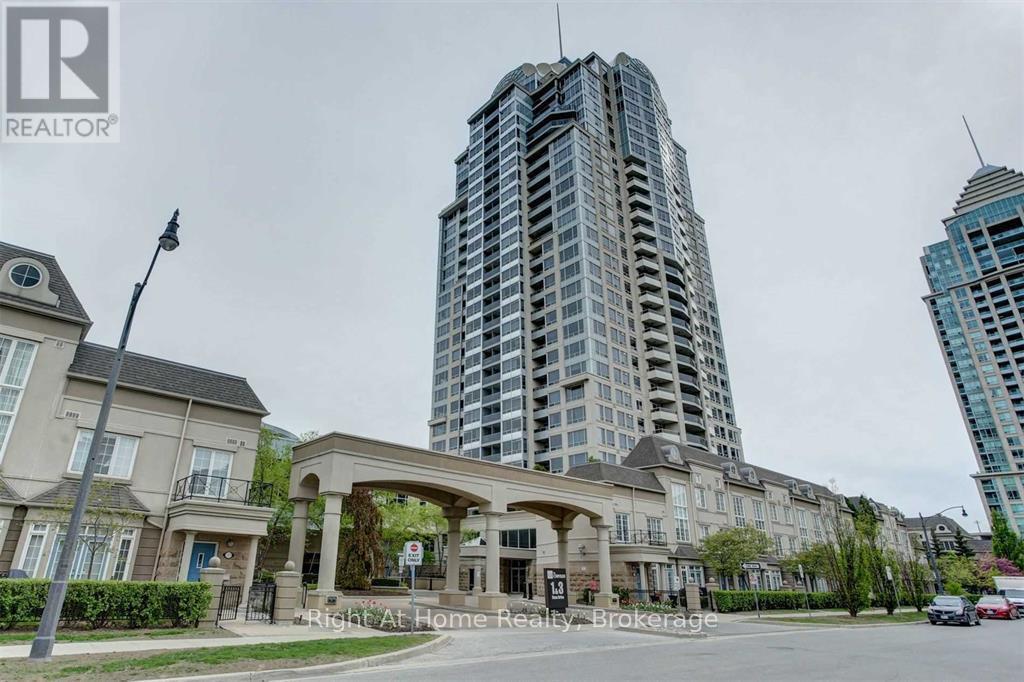
Luxurious Building In Prestigious Bayview Village Neighborhood!This Spacious and Bright 2 Bed+2bath Corner Unit with Panoramic Views Features Open Concept Living Room, Dining Room, Modern Kitchen with Stainless Steel Appliances, 2 Good Size Bedrooms And 2 Full Bathrooms! New Washer and Dryer. 2 Walk Outs to Balcony. Exceptional amenities: Concierge, Gym, Indoor Pool, Party/Meeting Room, Sauna and Visitor Parking. Walking Distance to Subway & Bayview Village Mall, YMCA, Easy Access To 401. All Utilities Included. (id:49269)