
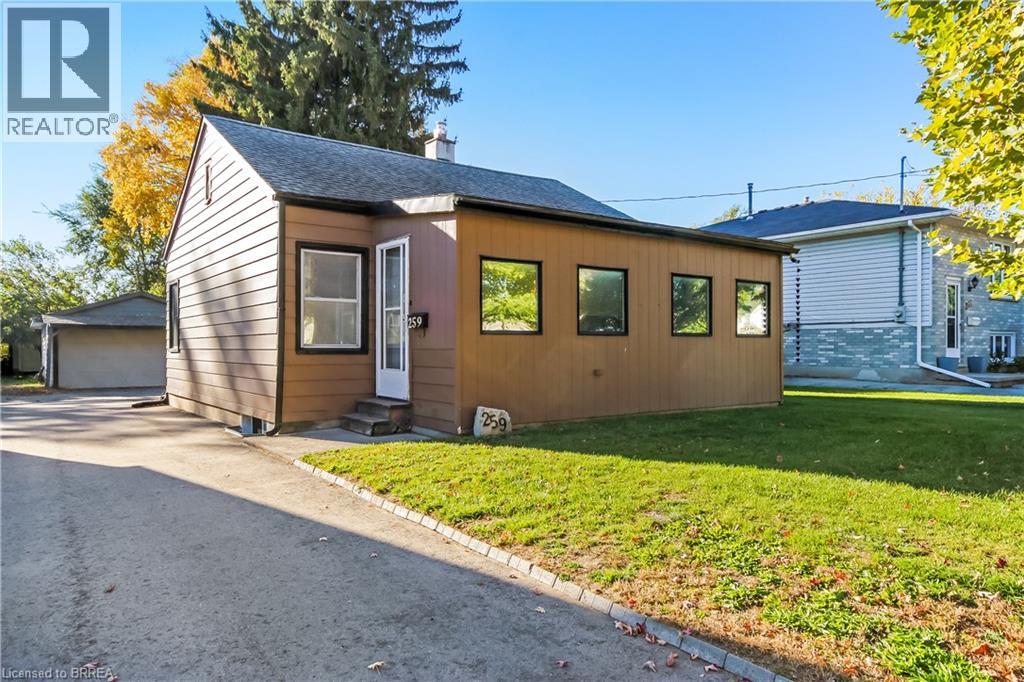
259 East Street
London, Ontario
Welcome to 259 East Street, a charming bungalow in a great location. 3 bedrooms, 2 baths, detached 18’ x 23’ garage + workshop and parking for 5 cars. The city-owned lane at the side of the house is a bonus, allowing temporary storage and access to the backyard. The main floor layout offers flexibility with a large bonus room suitable for dining, working or playing. 2 bedrooms, a full updated bathroom, large living room, efficient kitchen and back entrance/mud room complete this level and supports your everyday life. Downstairs is a large family room, 3rd bedroom and 2nd full bath. There is also plenty of storage in the laundry/utility room and pantry closet. Many updates have been done including driveway asphalt, furnace and a/c (2024). Close to all amenities and highway access, you will be impressed with all this home has to offer. (id:49269)
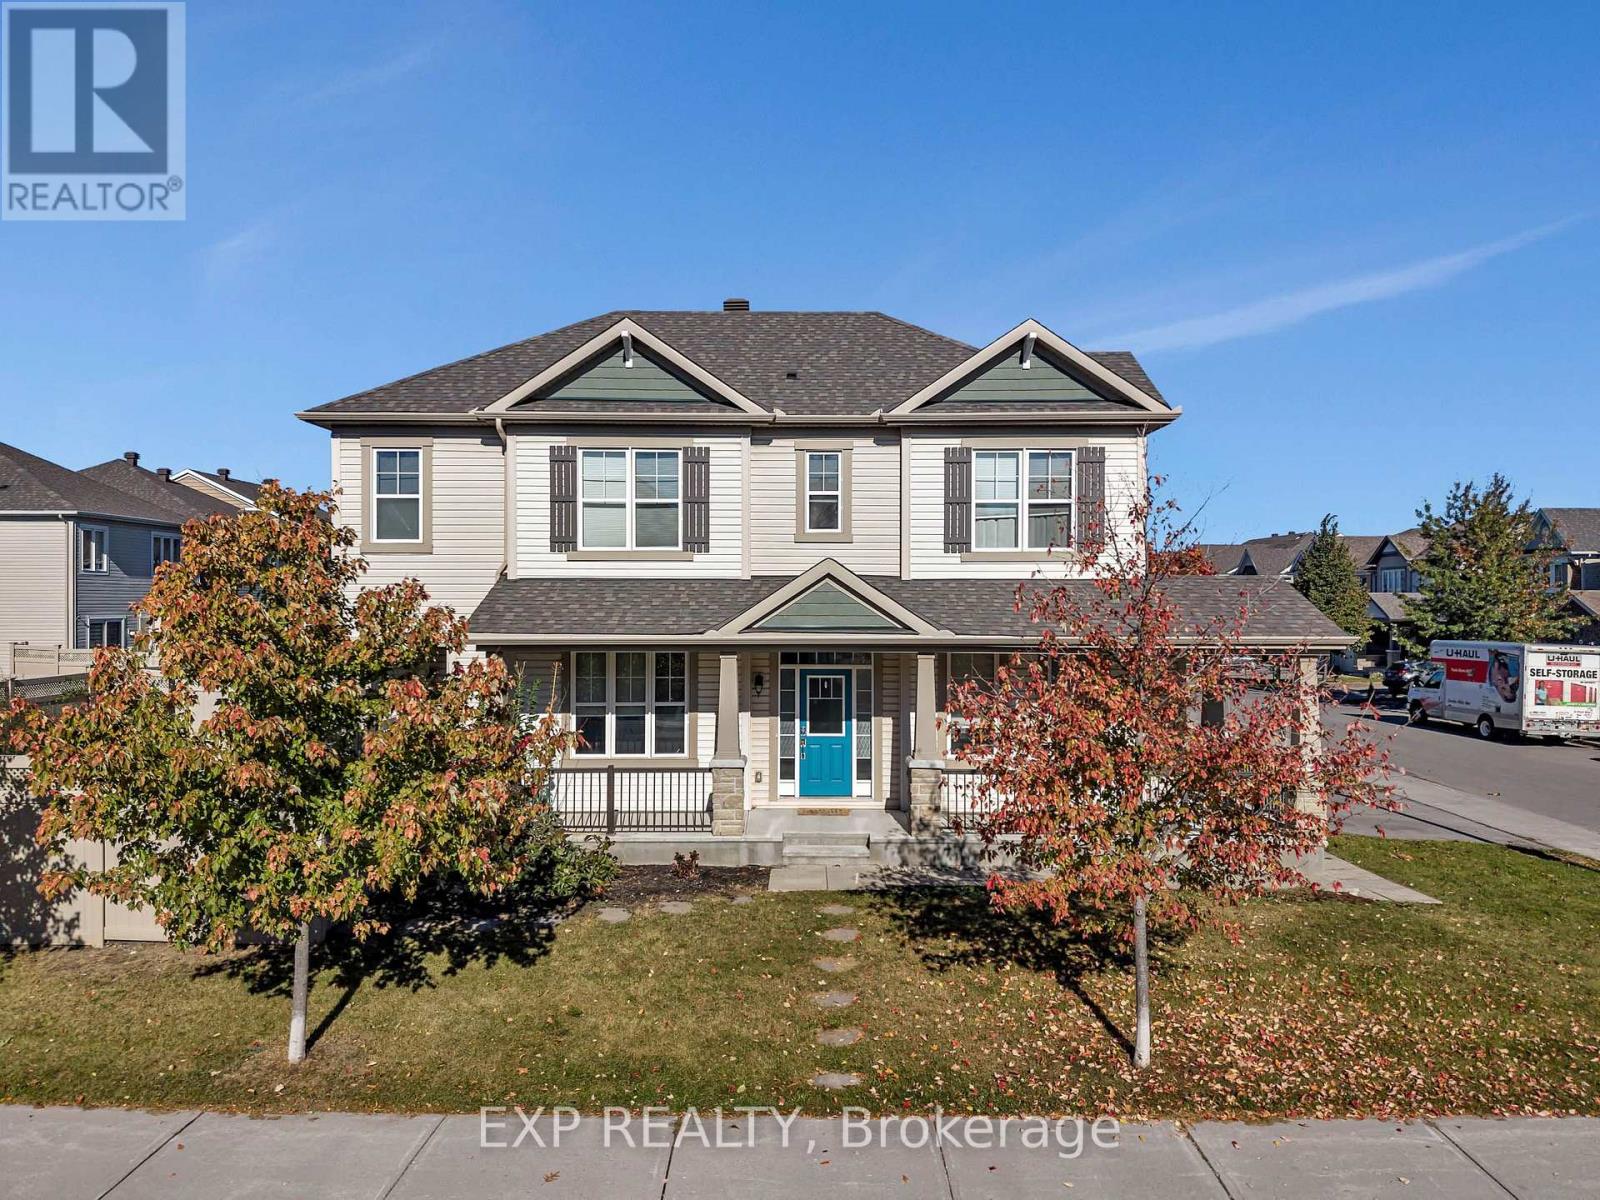
897 Whimbrel Way
Ottawa, Ontario
**OPEN HOUSE, Saturday, Nov 7 and Sunday, Nov 8, from 2-4 PM** 3 BEDROOMS + LOFT + 4 BATHROOMS + FULLY FINISHED BASEMENT + QUIET STREET! Professionally painted & cleaned, this bright and spacious home is move-in ready! Featuring a double-car garage, charming wraparound porch, and a fully fenced backyard. The inviting foyer leads to an open-concept living and dining area with gleaming hardwood floors, a modern fireplace, and plenty of natural light. The contemporary kitchen boasts granite countertops, glass backsplash, stainless steel appliances, and soft-close cabinetry. Upstairs, enjoy a spacious family room/loft, convenient second-floor laundry, and three generously sized bedrooms. The primary suite features a walk-in closet and an elegant ensuite with a separate shower and freestanding soaker tub. The fully finished basement offers a large recreation room and a full bathroom, ideal for guests or additional living space. Additional highlights include high ceilings, oak railings, pot lights, upgraded finishes, and granite countertops in all bathrooms. Step outside to a sun-drenched cedar deck and interlock sitting area, perfect for entertaining. Conveniently located near schools, parks, and recreation. A wonderful place to call home! (id:49269)
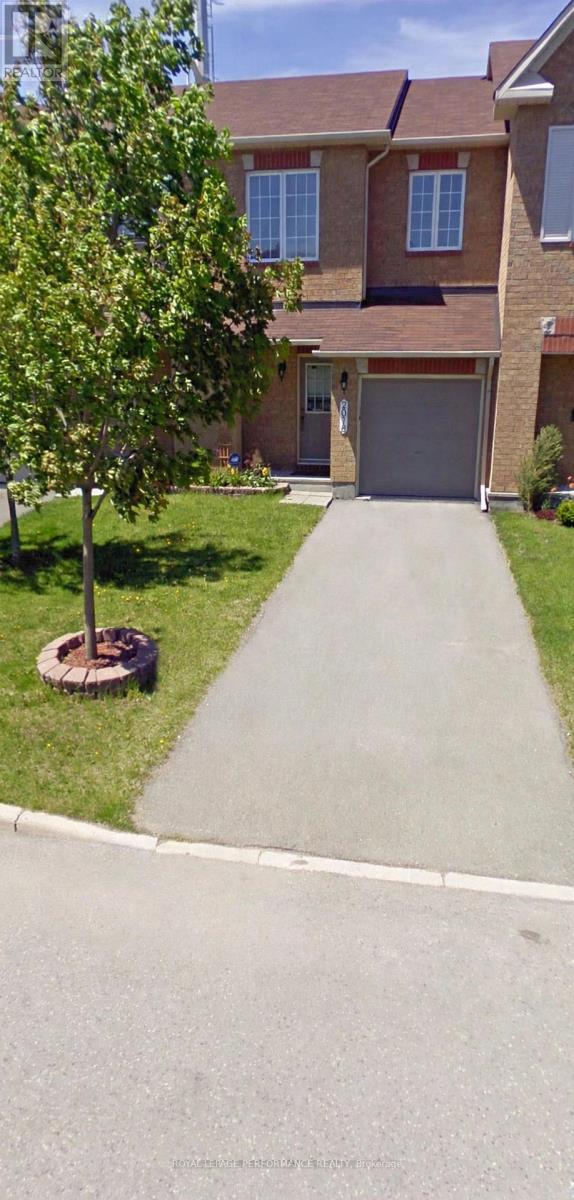
2078 Liska Street
Ottawa, Ontario
Charming Minto Manhattan 3-bedroom, 4-bathroom Townhouse in the Heart of Orleans! Bright & Open Main Floor with a sun-filled living room, dining area, kitchen, and dinette space. A convenient powder room completes the main floor, while the dinette opens to a private backyard Backing onto green space with No Rear Neighbors. Spacious Upper Level: The primary bedroom features a walk-in closet and a 4-piece ensuite, offering a private retreat. With 2 other generously sized bedrooms provide ample space for family or guests. Finished Lower Level: A versatile space with a cozy gas fireplace, a 2-piece bathroom, and a dedicated storage room. Perfect for a family room, home office, or play area. Located in a peaceful neighborhood, this home is just minutes from everyday conveniences with shops, restaurants, parks, and public transit routes close by. Whether you're exploring nearby Aquaview Pond Park or commuting to work, this location truly offers the best of both worlds. Don't miss out schedule your private showing today! Rental application required with proof of employment, Pay stubs, and a recent FULL credit check report from Equifax or Transunion for consideration. (id:49269)
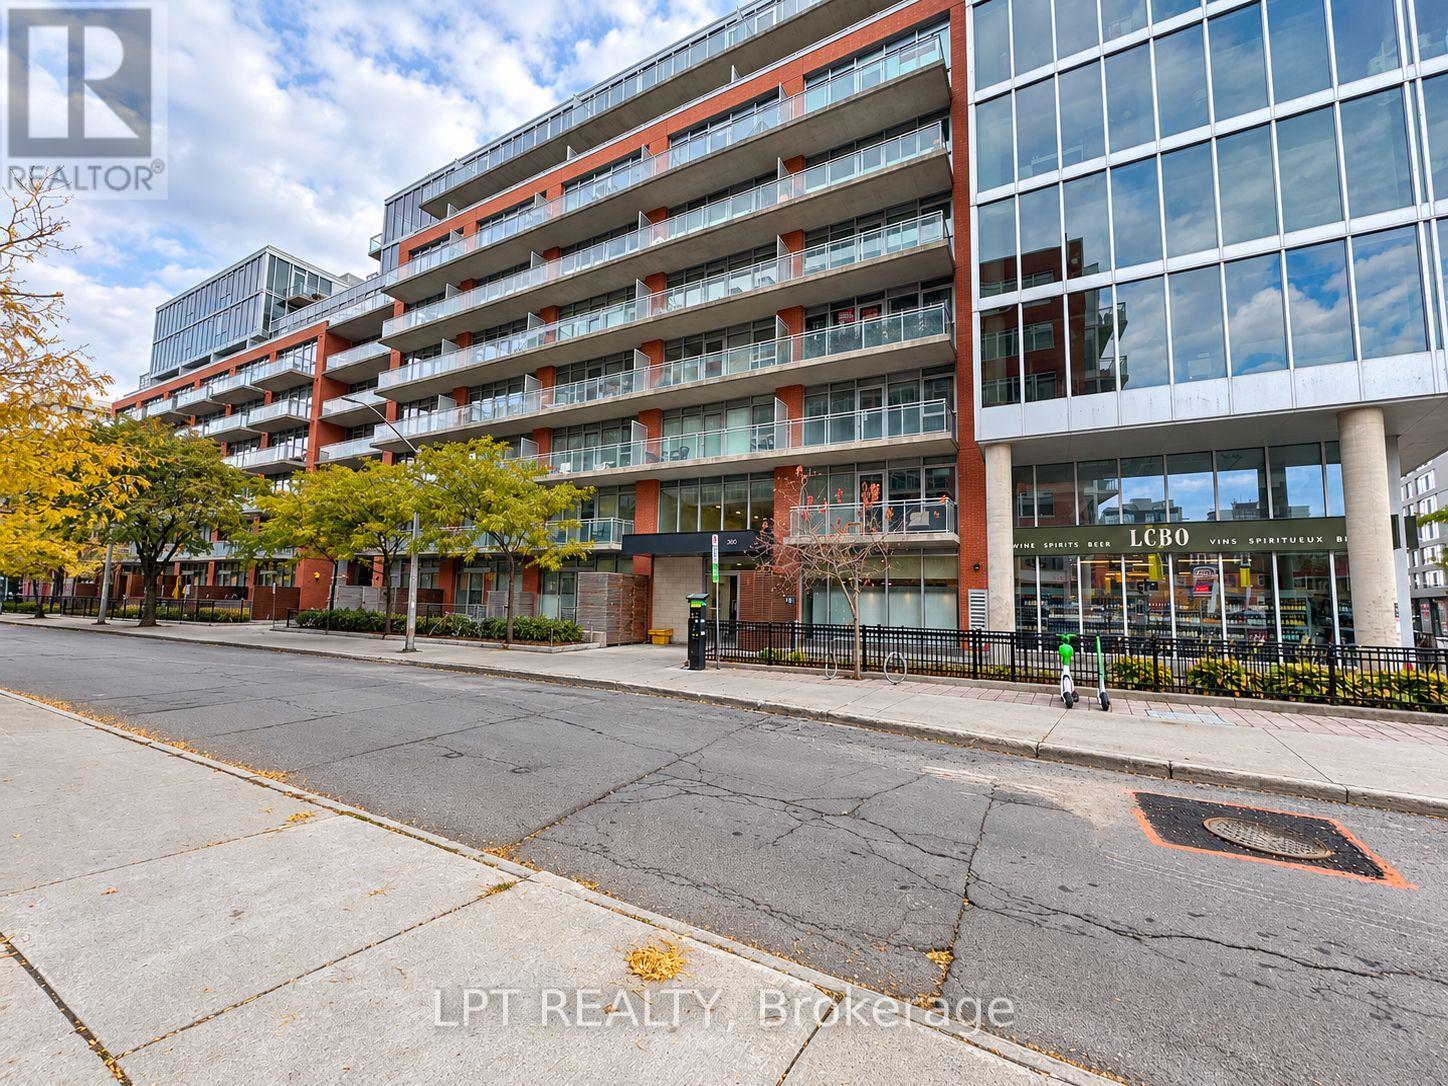
514 - 360 Mcleod Street
Ottawa, Ontario
Welcome to Unit 514, a chic, modern one-bedroom plus den residence offering an elevated urban lifestyle steps from the vibrant dining, nightlife, and transit of Centretown. Designed with an open-concept layout and soaring 9-foot-plus ceilings, this unit features a sleek contemporary kitchen with quartz countertops, soft-closing cabinetry, and stainless steel appliances. The bright primary bedroom boasts floor-to-ceiling windows with custom sunshades, a large closet, sliding privacy doors, and direct access to a private 87-square-foot balcony. The separate den provides ultimate versatility as a dedicated home office, gaming retreat, or guest room. Daily convenience is complete with in-unit laundry featuring integrated storage shelving, plus an additional storage locker. Living here means exclusive access to world-class, resort-style amenities inside an eco-conscious, LEED-certified building: take advantage of dedicated concierge services, a state-of-the-art fitness center, a sparkling outdoor pool with summer cabanas and BBQ terrace, a private movie theatre, a stylish party room with a wet bar and pool table, and generous visitor parking. Stylish, efficient, and ideally located-schedule your viewing today! (id:49269)
35 Kirkstall Avenue
Ottawa, Ontario
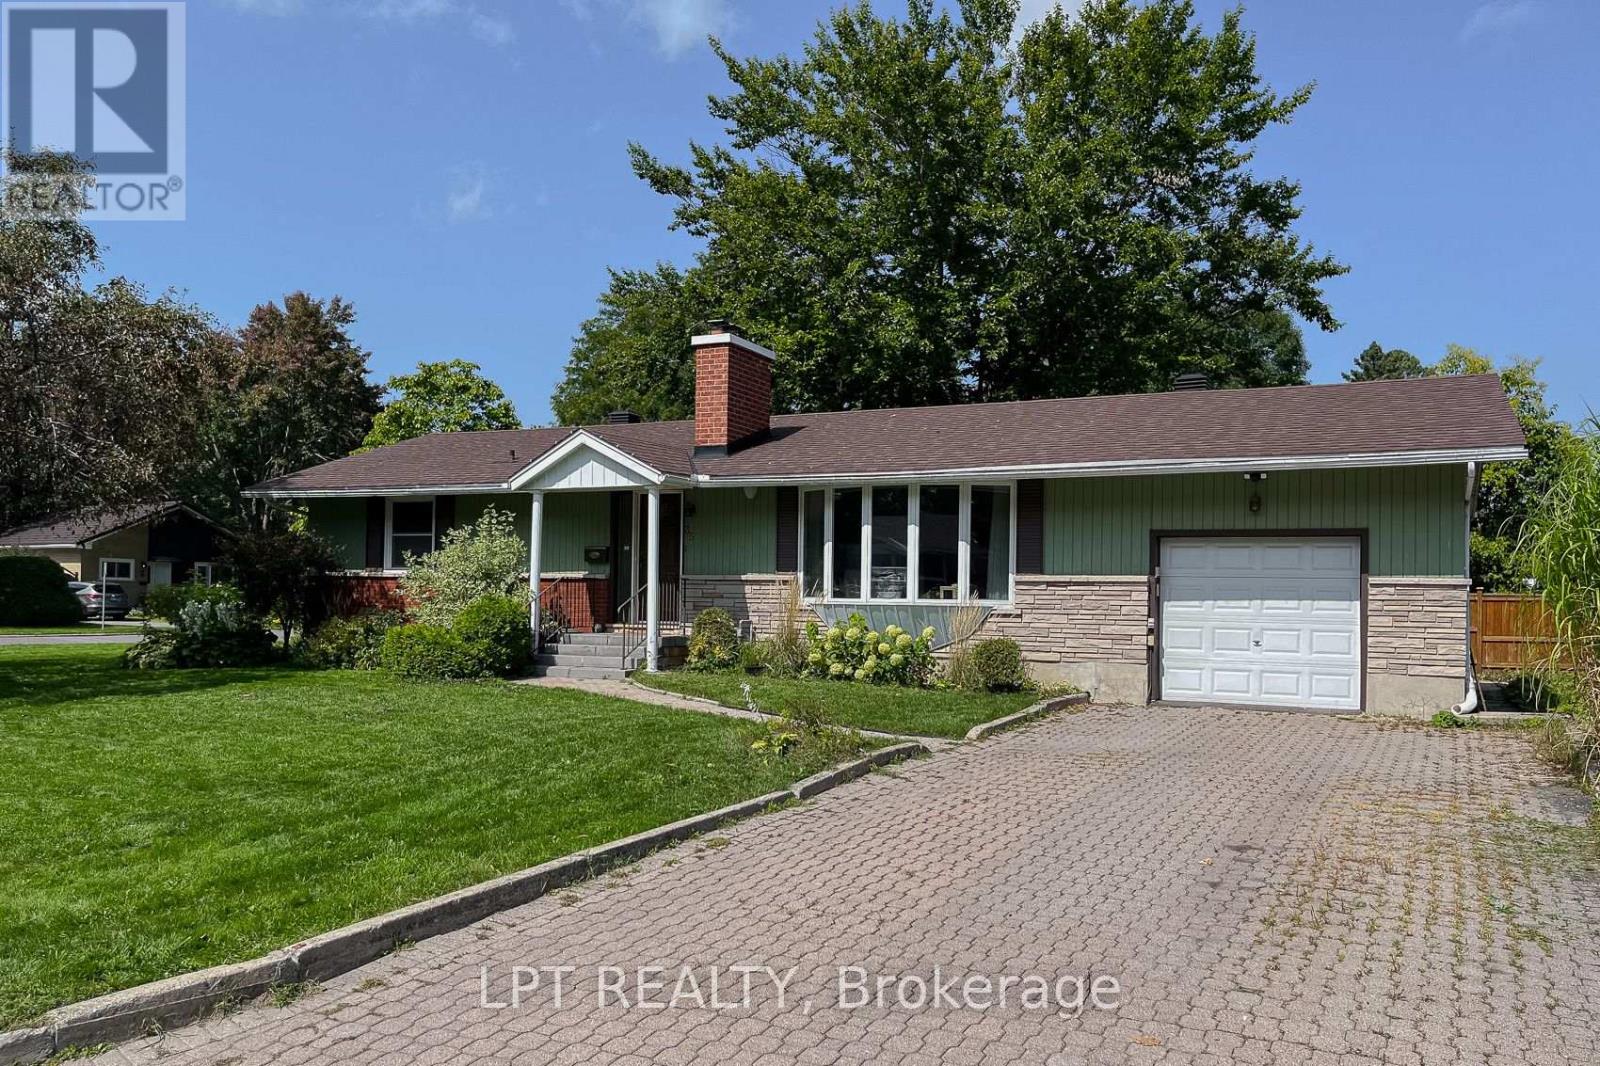
Welcome to 35 Kirkstall, a warm and inviting 3-bedroom, 2-bathroom bungalow offering the perfect blend of suburban comfort and everyday convenience in a quiet, family-friendly neighborhood. Situated on a generous, beautifully landscaped corner lot framed by mature trees and lush gardens, this home welcomes you with standout curb appeal and a peaceful setting surrounded by nearby parks and green spaces. Inside, the main level features rich hardwood flooring and a sun-filled living room centered around a cozy fireplace, highlighted by a large south-facing bow window that bathes the room in warm natural light. The open dining area connects effortlessly to the living room, making family dinners and hosting effortless. Prepare meals with ease in the bright, well-appointed eat-in kitchen, offering ample cabinet storage and picturesque views overlooking the private backyard. Downstairs, the fully finished basement significantly expands your functional living space with a sprawling family recreation room complete with a built-in wet bar-ideal for movie nights, a dedicated home office, or relaxing after work. Tenants will love the prime commuter-friendly location with unbeatable access to transit, Algonquin College, the Nepean Sportsplex, and the lively shopping, grocers, and dining at College Square, along with great schools and the Superdome at Ben Franklin Park just a short walk away. With its spacious layout, versatile living zones, and central location, this home is ready for you to move in, unpack, and enjoy-book your private showing today! (id:49269)
44 Coolspring Crescent
Ottawa, Ontario
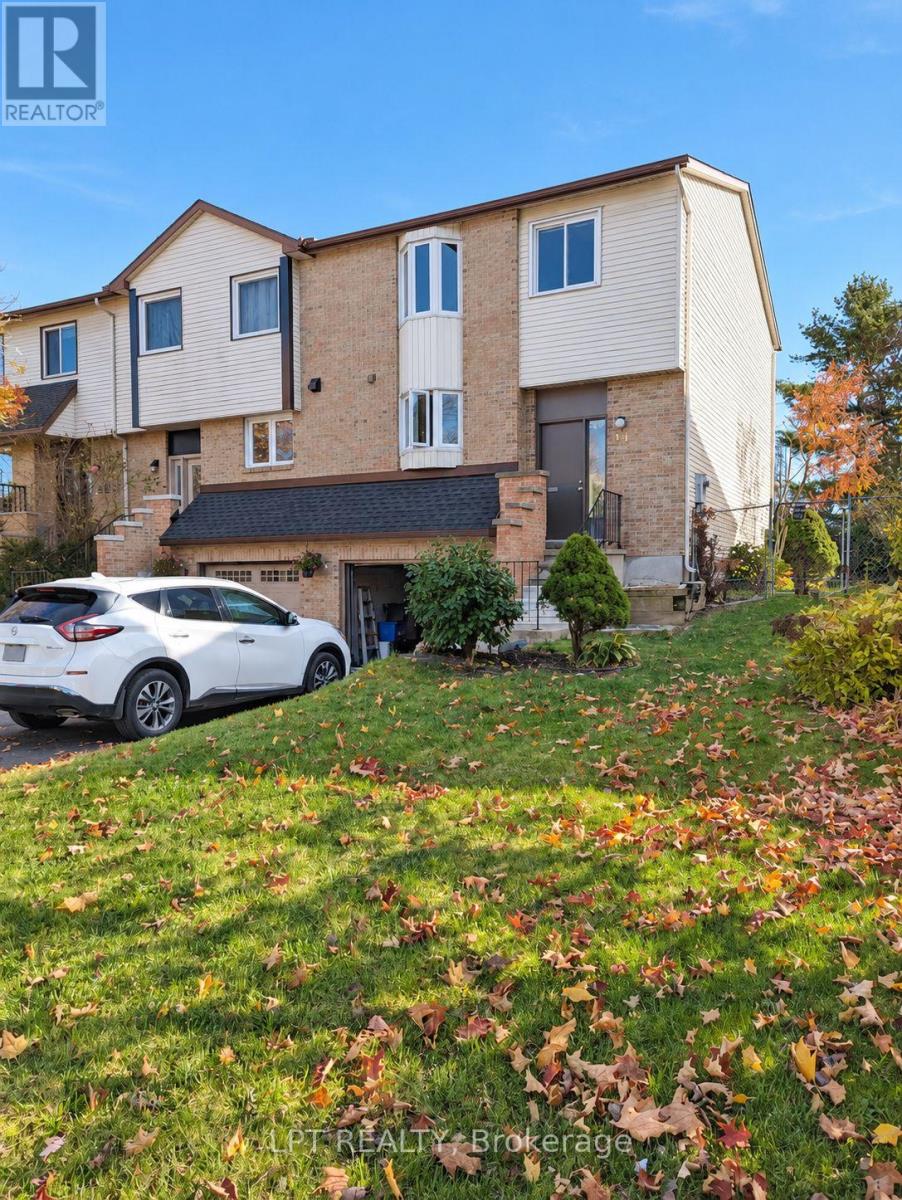
Welcome to 44 Coolspring Crescent, a bright and spacious 3-bedroom, 2-bathroom 3-storey home offering the ideal combination of functional layout, everyday convenience, and exceptional privacy with no rear neighbours. Spread across three thoughtfully designed levels, this home provides versatile living zones tailored to comfortably accommodate families, busy professionals working from home, or couples seeking generous space. The main living area features an open, sun-filled living and dining layout framed by large windows that look out onto peaceful green views behind the property, creating a serene, natural backdrop for quiet morning coffees and easy entertaining. The functional kitchen is well-appointed with generous cabinet storage, quality appliances, and ample counter space to make meal prep and daily living effortless. Upstairs, you will find three well-proportioned bedrooms with great closet space and a full bathroom, providing a peaceful, quiet retreat at the end of the day. The versatile lower level adds exceptional practicality with direct entry, laundry facilities, convenient bathroom access, and multi-purpose space ideal for a dedicated work-from-home office, workout area, or media lounge. Step outside to enjoy a private backyard setting with zero rear neighbours, offering a rare sense of peaceful outdoor seclusion for warm-weather relaxation and weekend barbecues. Situated in a quiet, family-friendly Nepean community, tenants will appreciate quick access to nearby parks, walking paths, reputable schools, local transit, and convenient shopping and dining options just minutes away. Move-in ready and effortlessly comfortable-schedule your private viewing today! (id:49269)
0 Baseline Road
Clarence-Rockland, Ontario
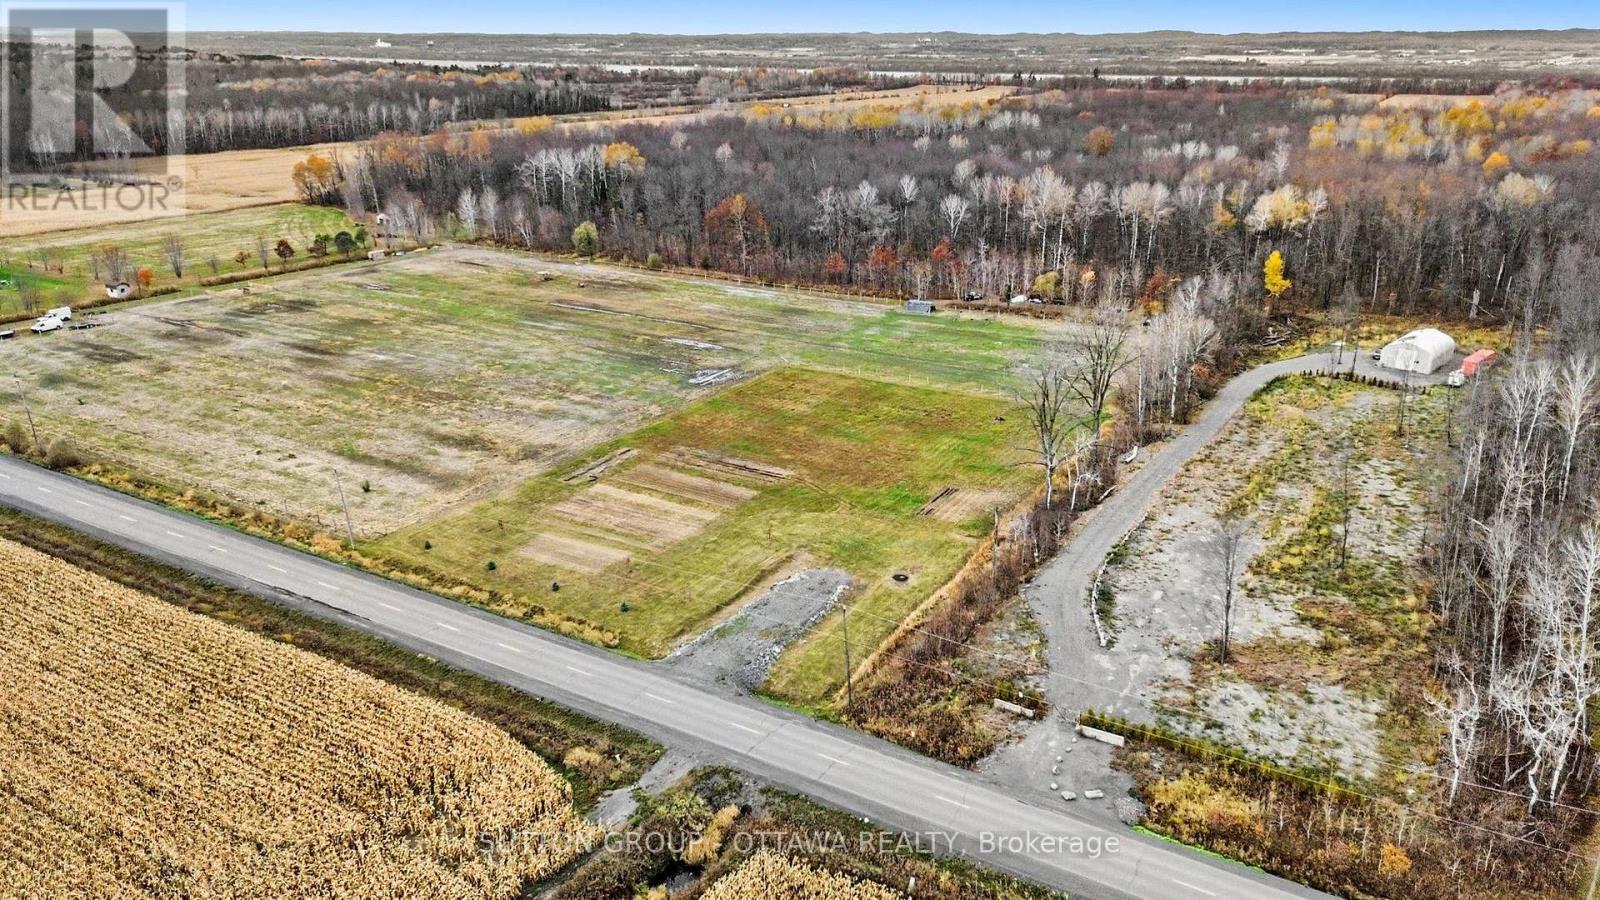
Discover the potential of this property on Rockland Road in Cumberland, offering an opportunity to explore the possibilities in a desirable Ottawa-area location! Conveniently situated with access to Orleans, Rockland, and surrounding communities, this property may appeal to buyers looking for land to suit their future plans. A great opportunity for those seeking to invest or explore the potential of this location! (id:49269)
1400 Derry Side Road
Beckwith, Ontario
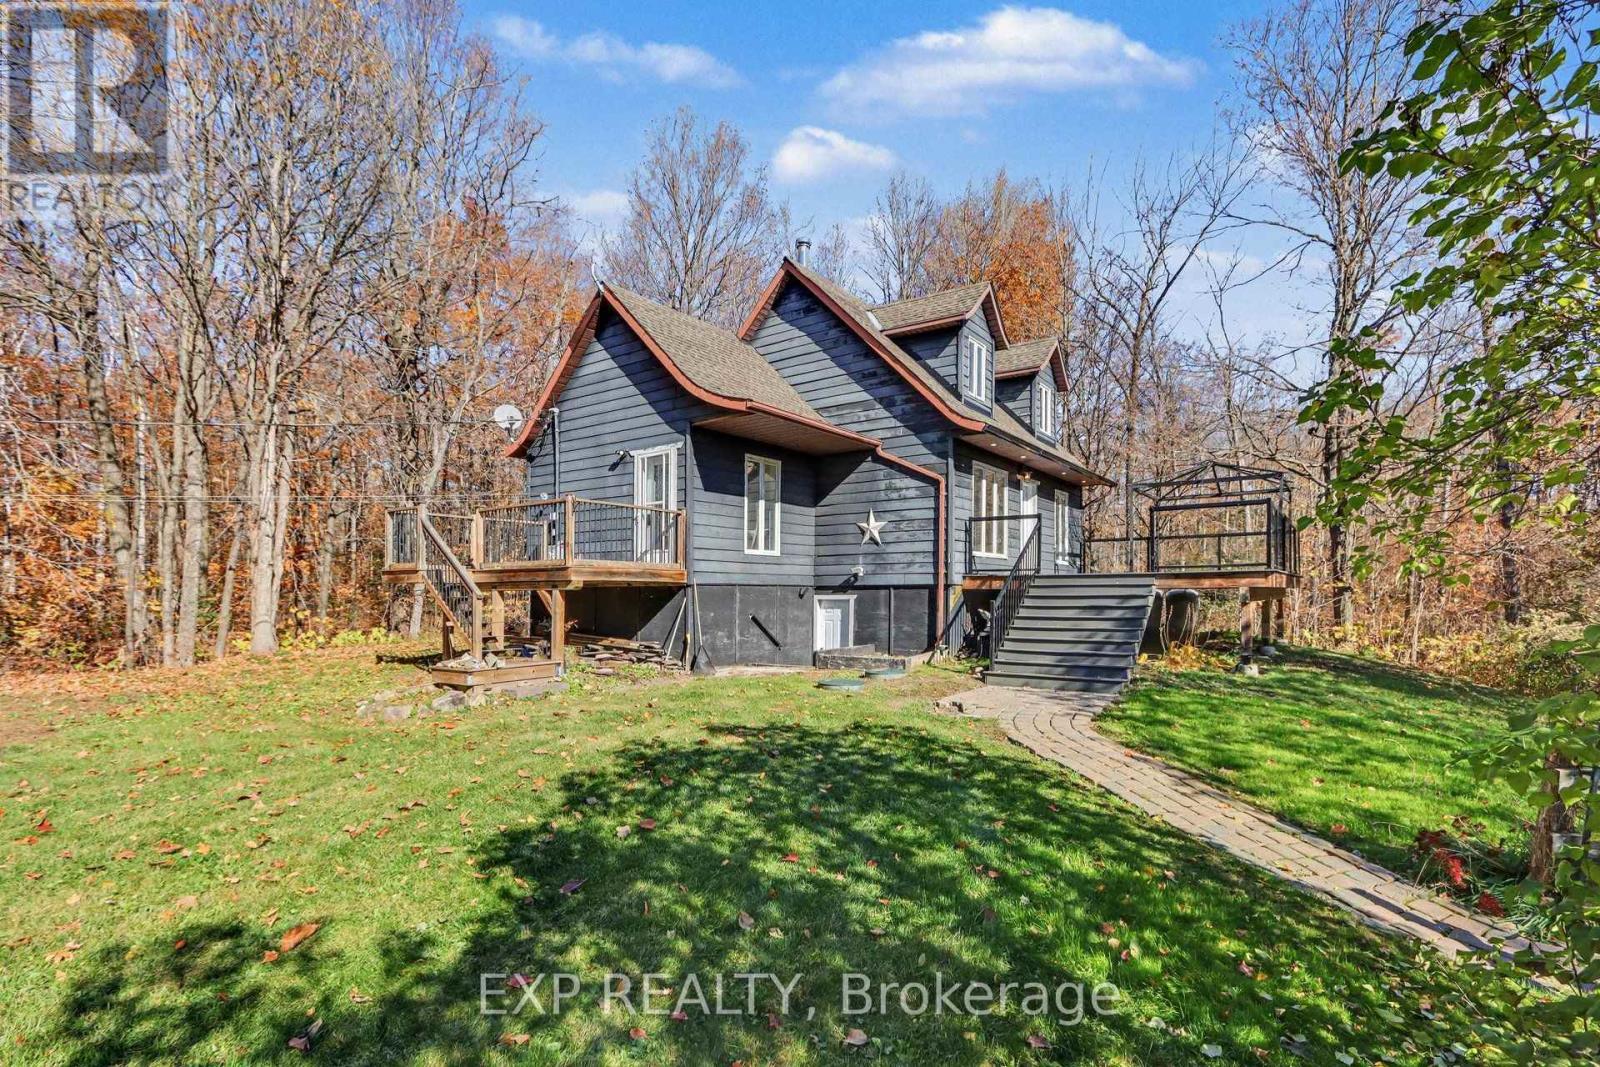
Discover your PRIVATE COUNTRY RETREAT at 1400 Derry Side Road in Beckwith. This charming 1.5-storey home is well-maintained top to bottom, with new carpet, newly painted throughout, a new furnace, and a cozy wood fireplace. Nestled on 4.9 ACRES of forested land for ultimate privacy and peace, it offers 3 bedrooms, 1.5 bathrooms, a finished walk-out basement, and a new deck. Perfect for a growing family seeking a relaxing lifestyle - just 5 minutes from all the amenities of Carleton Place. (id:49269)
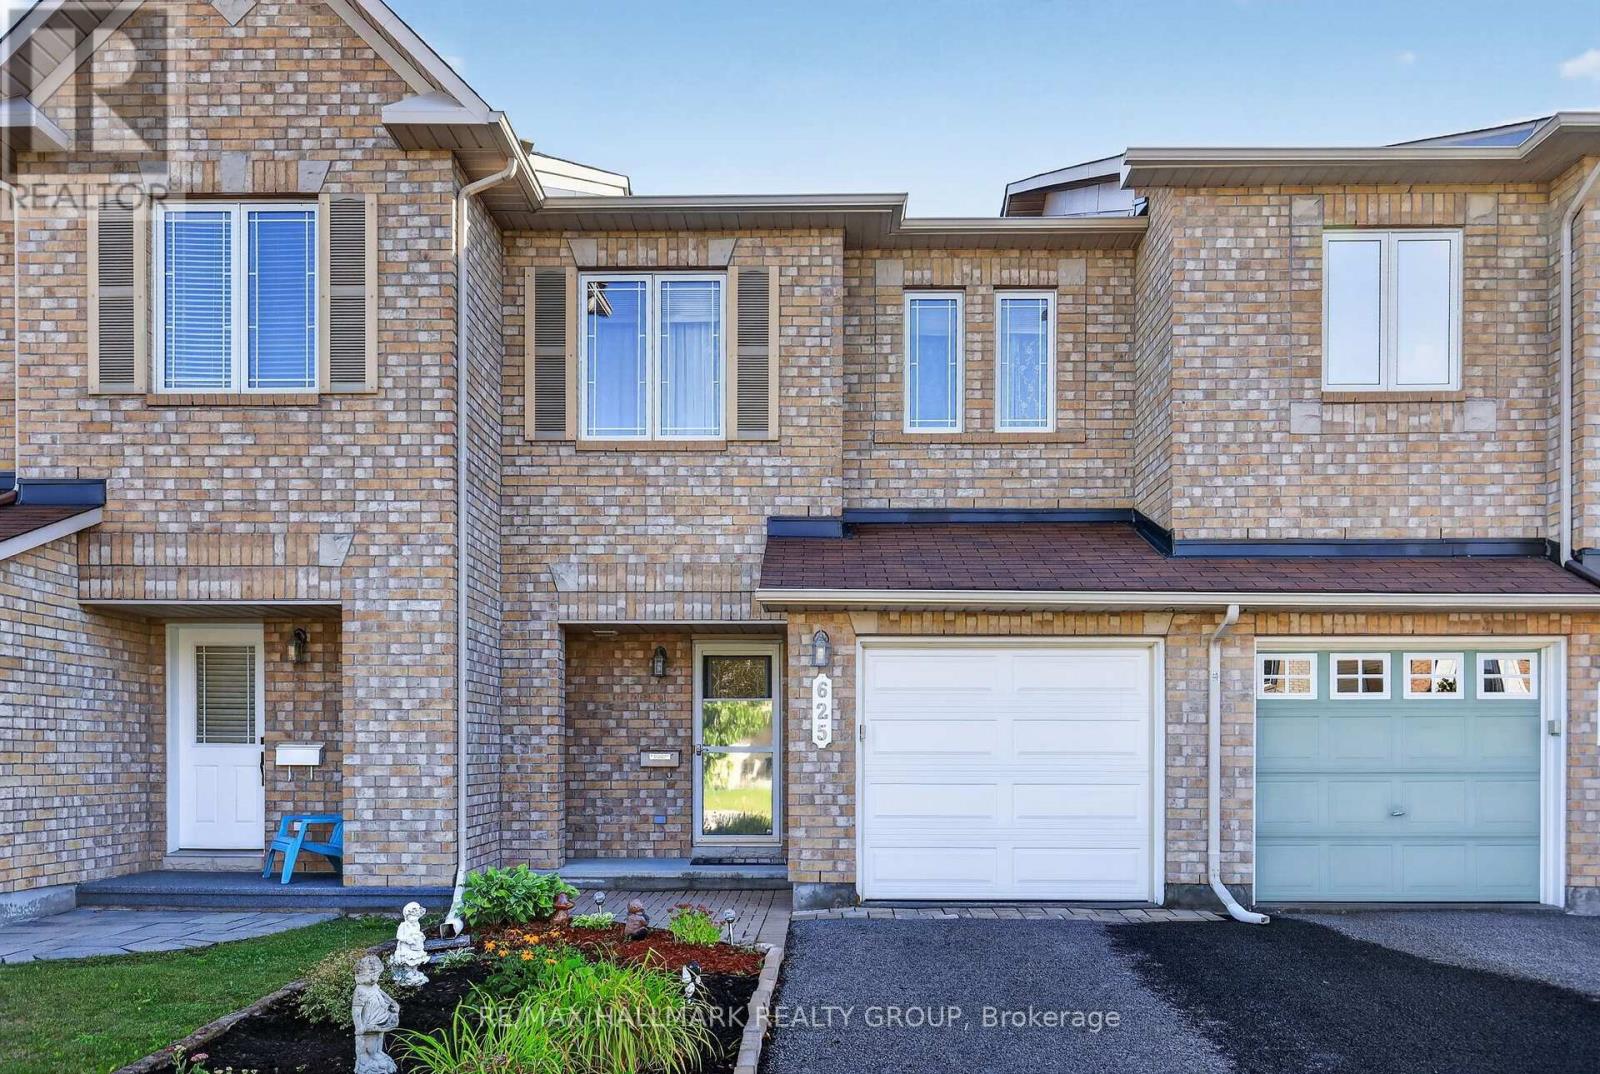
625 Glastonbury Walk
Ottawa, Ontario
If you're looking for a true gem, look no further! Lovingly cared for by its original owner and meticulously maintained, this beautiful home is located in the highly sought-after community of Avalon East. Known for its friendly, family-oriented atmosphere, abundant green space and wonderful schools, Avalon East offers an exceptional place to call home. Just steps from the end of the street, Vista Park provides something for everyone, including a playground with splash pad, ice rink, basketball court, sports field and more. All major amenities are close by, with easy access to public transit. You'll love this home from the moment you pull into the driveway. The spacious reconfigured entry features a convenient powder room, front entry closet with mirrored doors and a storm door allowing for natural light in the entry. The bright white kitchen offers plenty of counter space and an abundance of cabinetry, making it both functional and inviting. The living/dining space has been upgraded with hardwood flooring, a railing in place of the partial wall, the wall above fireplace was reinforced for a TV, and a beautiful gas fireplace complete the space. Upstairs, the generous primary bedroom features a large walk-in closet and private ensuite complete with a relaxing soaker tub. Two additional bedrooms and a full bathroom complete the second level. The lower-level family room provides the perfect spot for cozy nights in. Other thoughtful upgrades were included at the time of purchase, including central vacuum, basement bathroom rough-in, and automatic garage door opener. Recent updates include a new garage door (2025), interlock entry pad and ramp in front of the garage Kitchen countertops, sink and faucet (2024), and luxury vinyl tile flooring throughout the upper level (2024). A wonderful opportunity to enjoy a beautifully maintained home in one of Orleans' most desirable family communities! (id:49269)
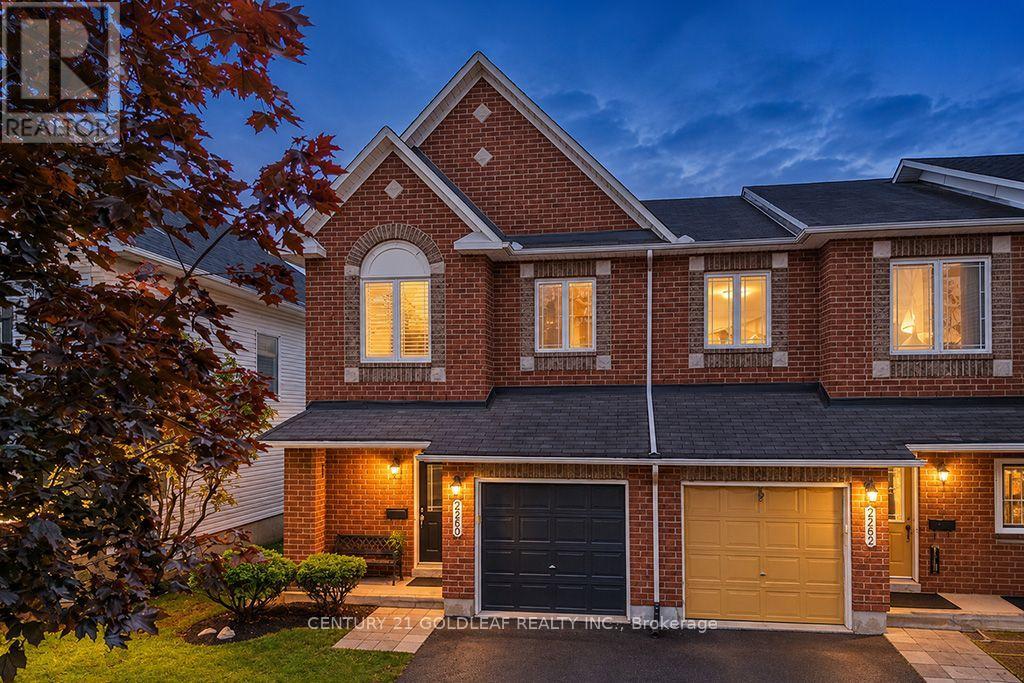
2260 Brockstone Crescent
Ottawa, Ontario
Move-in ready and extensively updated, this Avalon Classic Manhattan model is ideally situated on a quiet street, just a short stroll from Aquaview Park and major shopping centres. This bright and spacious end-unit townhome offers a welcoming blend of style, comfort and family-friendly living.The main level features upgraded walnut hardwood flooring, recently professionally sanded and refinished, new carpeting throughout, & fresh paint in a timeless, neutral palette. The open-concept living, dining and kitchen areas are designed for everyday living and entertaining. The richly toned kitchen offers abundant cabinetry, generous counter space and a convenient cook's island overlooking the dining area and adjoining breakfast space. A curved window above the patio doors welcomes natural afternoon sunlight and creates a bright, inviting atmosphere.The spacious front foyer opens onto an attractive landing & an eye-catching spiral staircase, illuminated by a large south-facing window replaced in August 2026. A conveniently tucked-away two-piece powder room completes the main level.Upstairs, the spacious primary bedroom suite features oversized windows, a generous walk-in closet & a private ensuite with a Roman-style soaker tub and separate shower. Two additional well-proportioned bedrooms provide comfortable space for family, guests or a home office.The finished lower-level family room offers flexible space for relaxing, games and movie nights, with a gas fireplace adding warmth and ambience.Step outside from the kitchen to a fully fenced, landscaped backyard with plenty of room for outdoor entertaining. The deck was professionally refinished this fall, making this outdoor space ready to enjoy.Located in the established Avalon neighbourhood of Orléans, this home is close to parks, shopping, everyday amenities & public transit. An excellent opportunity to enjoy a beautifully updated end-unit townhome in a convenient, family-friendly community. Some photos virtually staged. (id:49269)
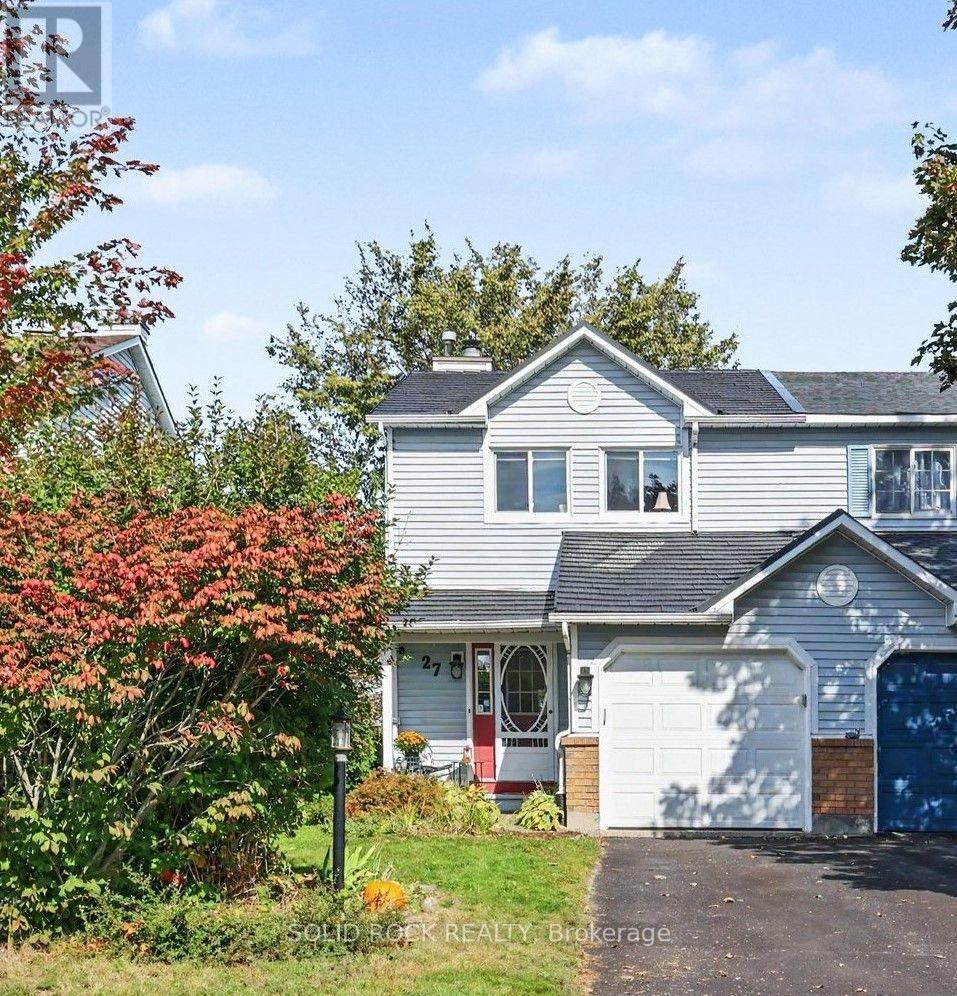
27 Randall James Drive
Ottawa, Ontario
An oversized backyard, no rear neighbours and the added space of an end unit-welcome to 27 Randall James Drive in Stittsville. This bright, carpet-free 3-bedroom, 2-bathroom townhome offers comfortable living inside and room to enjoy the outdoors. Step from the eating area onto the brand-new deck for morning coffee, weekend barbecues or a quiet evening overlooking the backyard.The main level features easy-care luxury vinyl plank flooring (2020), a separate dining room with hardwood, and a kitchen with appliances approximately four years old and a new hood fan. Newer light fixtures add a fresh touch throughout.Recently painted, the second level features brand-new luxury vinyl plank flooring, including on the stairs. The spacious primary bedroom offers an extra-large walk-in closet and direct access to the main bathroom. Two additional bedrooms provide space for family, guests or a home office.Downstairs, the finished family room extends your living space with room for movie nights, workouts or a play area, complete with luxury vinyl plank flooring.Practical updates include a metal roof (2023), second-level windows and patio door replaced approximately five years ago, and a furnace approximately eight years old.With four local schools and the CARDELREC Recreation Complex just minutes away, this home brings together a private backyard setting, flexible living space and everyday convenience in Stittsville. (id:49269)
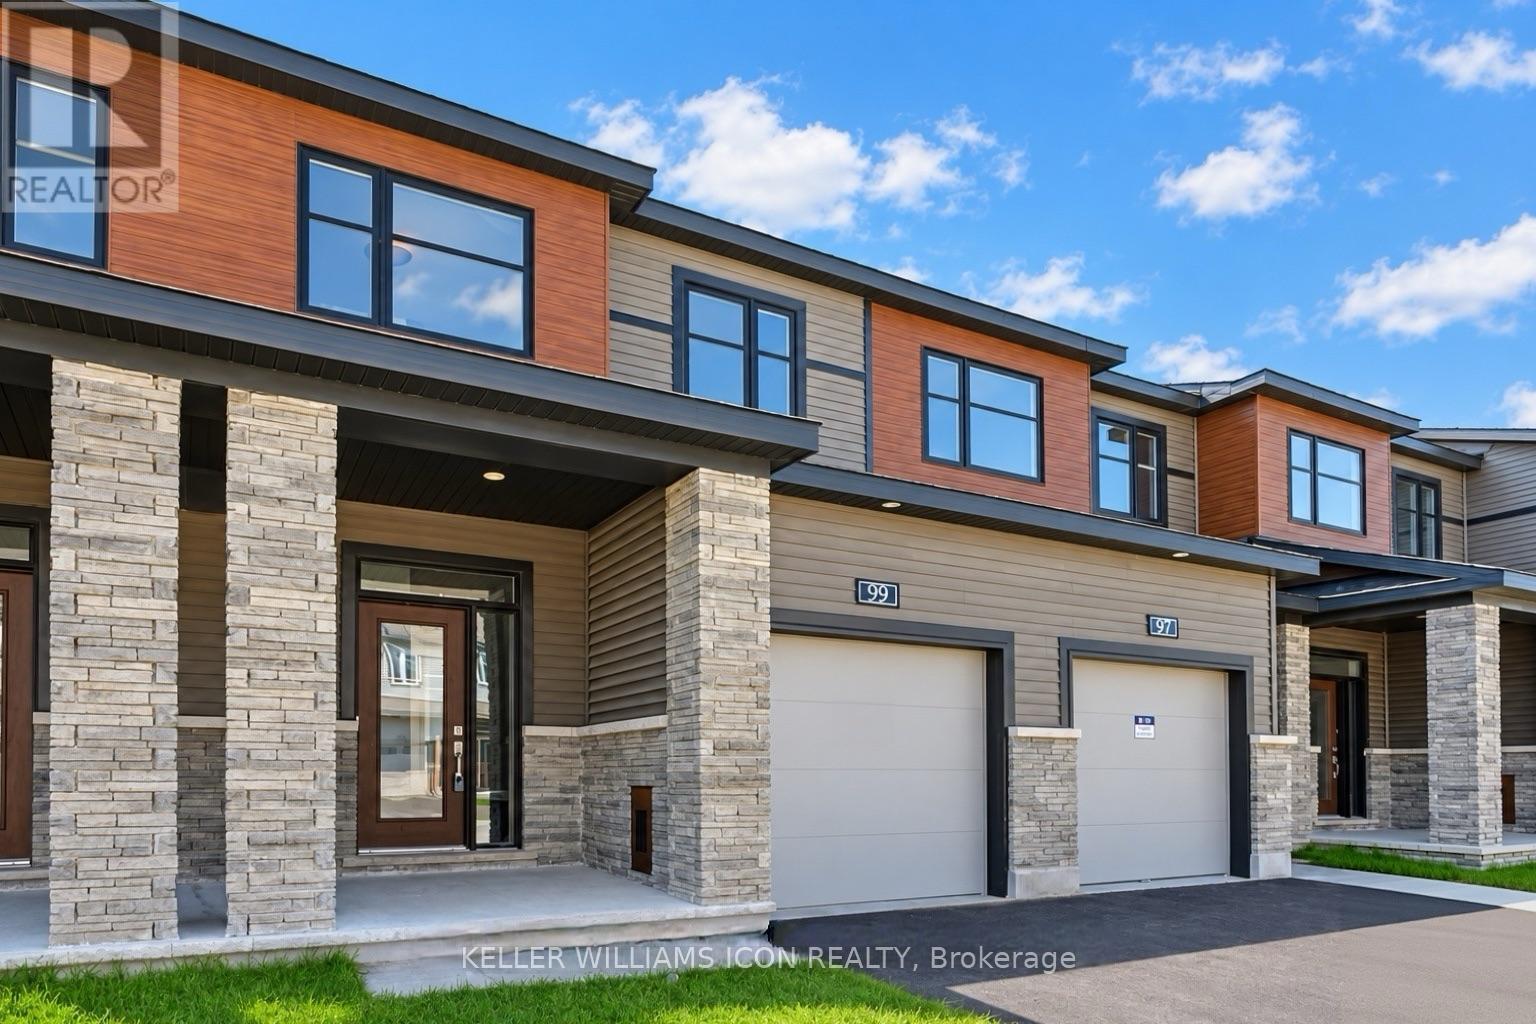
99 Osler Street
Ottawa, Ontario
Available NOW! Introducing the Minto Monterey model in the Brookline Community, built just 2 years ago and impeccably maintained. Featuring 3 bedrooms and 3 bathrooms, this residence boasts a fully finished basement. The main level is enhanced with 9-foot ceilings and hardwood flooring. The open concept kitchen is equipped with quartz countertops, a large central island, upgraded stainless steel appliances, and an extra storage pantry. The spacious dining room and great room are complemented by large windows and a cozy gas fireplace. The second floor offers three well-sized bedrooms, including a primary bedroom with a walk-in closet and a 4-piece ensuite. For added convenience, the laundry area is also located on the second floor. Hot water tank rental is included in the rent. Located just minutes from the Kanata High Tech Park, DND Carling office, top schools, parks, and shopping plazas. This home is move-in ready! (id:49269)