
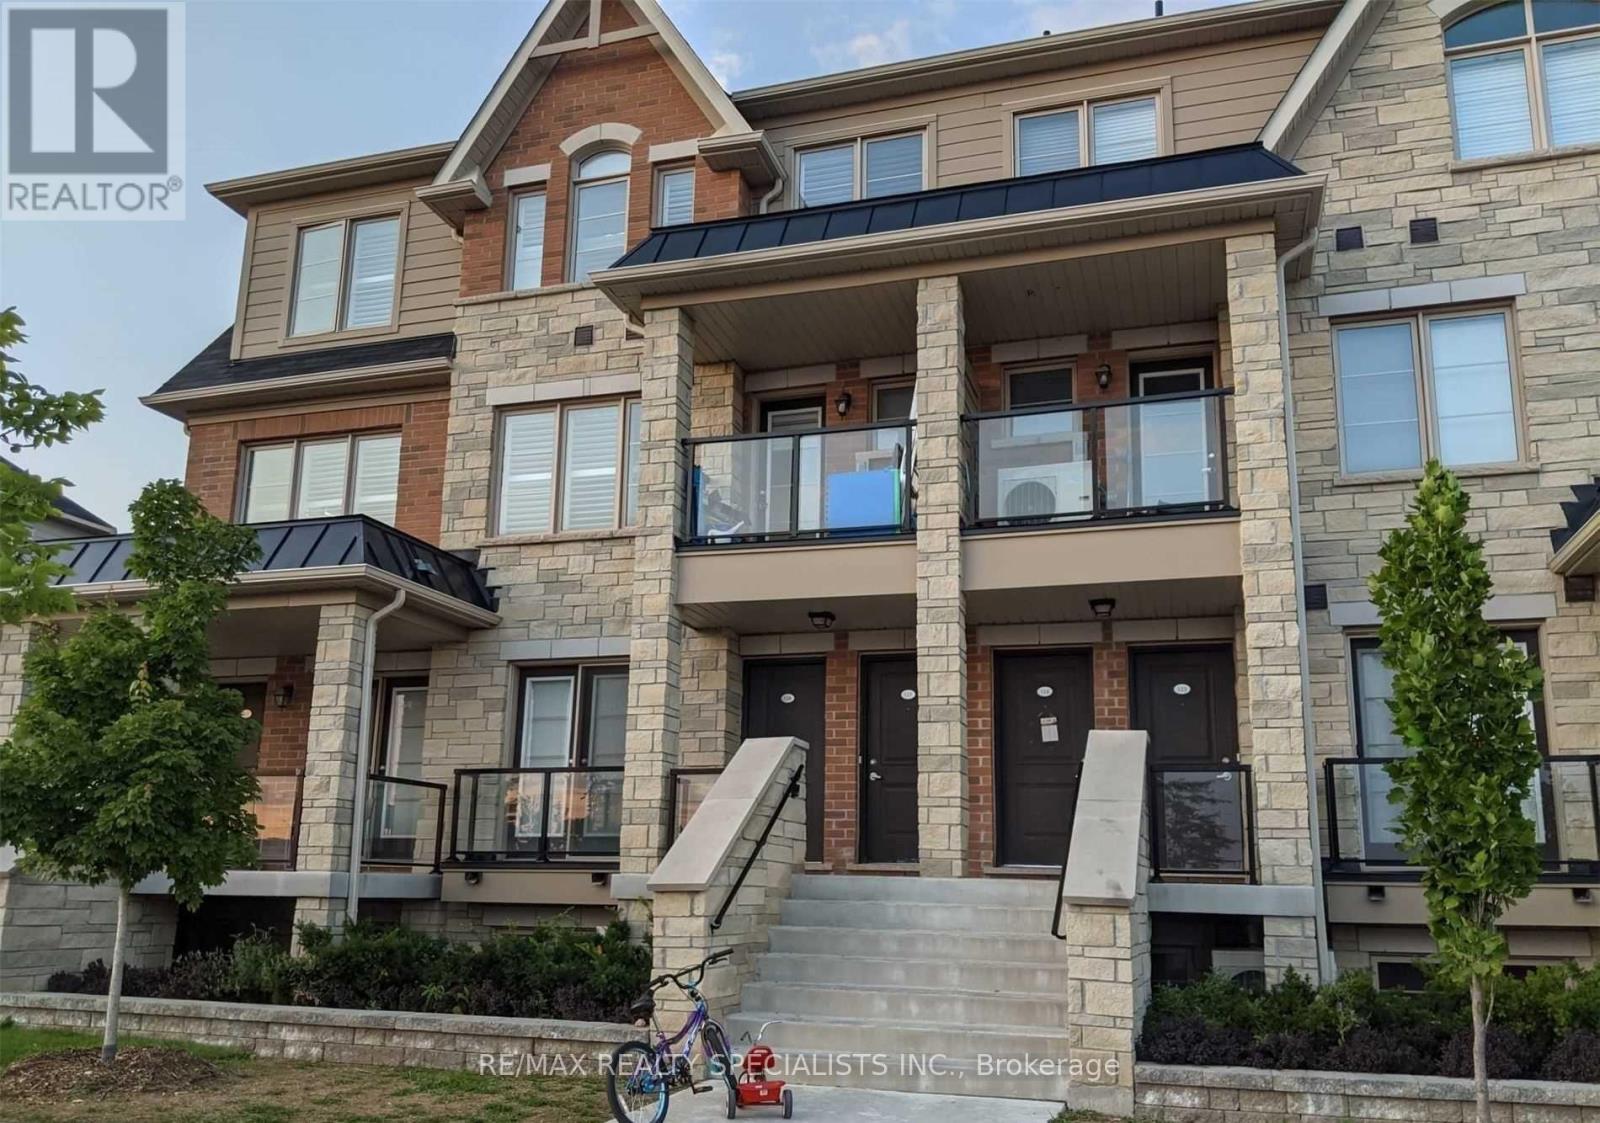
115 - 200 Veterans Drive
Brampton, Ontario
Welcome To 200 Veterans, Unit 115, Offering 3 Bedrooms And 2 Bathrooms In A Well-Maintained Condo Townhouse Community. Enjoy A Bright And Functional Layout With The Comfort And Convenience Of Townhouse Living. Condo Townhouse Living Offers The Benefits Of Low-Maintenance Living, While Residents Can Enjoy A Well-Maintained Community Without The Added Responsibilities Of Maintaining A Traditional Detached Home. Conveniently Located Close To Everyday Amenities, Schools, Parks, Shopping, Dining, And Public Transit, With Mount Pleasant GO Station Just A 5-Minute Drive Away. An Excellent Opportunity For Comfortable And Convenient Family Living In A Desirable Community. Tenant Pays 100% Of All Utilities. Photos Shown Are From A Previous Listing And May Not Reflect The Property's Current Condition. (id:49269)
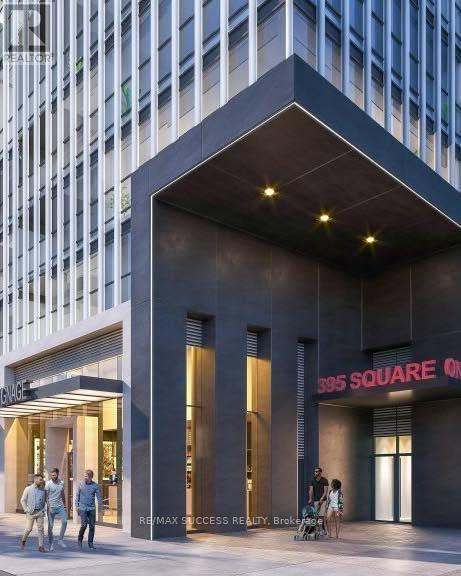
1607 - 395 Square One Drive
Mississauga, Ontario
Condo features 2 bedrooms with windows, 1 full bathroom, and an open balcony. Includes 1 parking space, 1 locker, and window blinds. The modern kitchen comes fully equipped with stainless steel stove, fridge, microwave, dishwasher, plus a stacked clothes washer and dryer. Ideally located in the heart of Mississauga City Centre, just steps to Square One, Sheridan College, restaurants, transit, and quick access to Highways 401, 403, and 407. Enjoy premium building amenities including a fitness centre with half-court gym, climbing wall, dry sauna, co-working spaces, lounge, dining studio, community gardens, indoor/outdoor children's play areas, and EV charging stations. Luxury living with spectacular views in one of Mississauga's most sought-after new communities. Tenants pay hydro (electricity) and Water Bill. (id:49269)
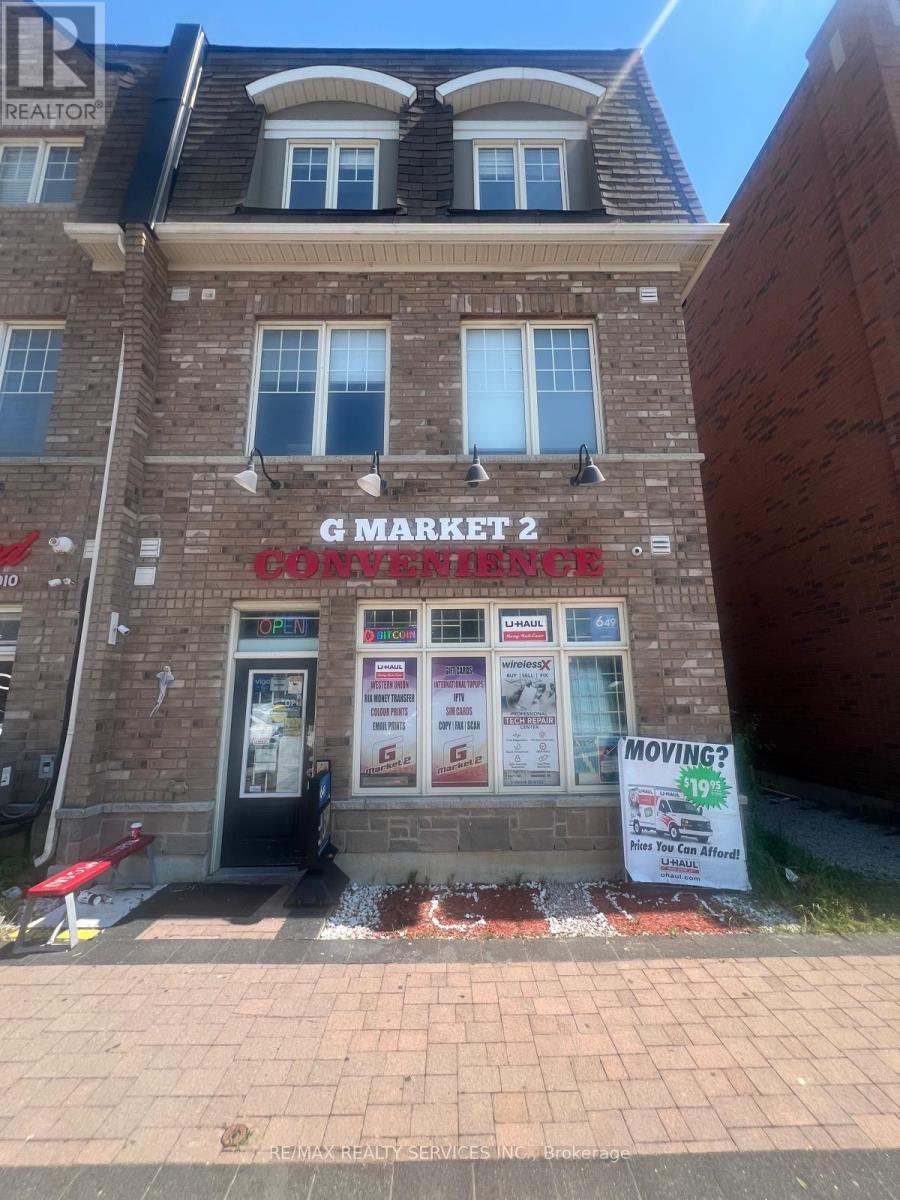
2 - 113 Inspire Boulevard
Brampton, Ontario
Incredible opportunity to acquire this convenience store located at a prime location in Brampton with strong visibility, steady foot traffic, and a loyal repeat customer base. This business benefits from multiple high-demand revenue streams including U-Haul, Lottery, Cigarette, Grocery essentials, Beverages, Snacks, Household products, Bitcoin, ATM and Liquor sales creating strong margins and consistent daily traffic. The diversified product mix reduces risk and increases overall stability. Very manageable with low overhead offering excellent operating leverage and attractive cashflow for an owner-operator or family-run business. Clean, organized, and well-maintained premises featuring refrigeration units, shelving, POS system and established supplier relationships. Fully turnkey operation with growth potential through expanded product lines, marketing initiatives, and extended hours. Ideal for experienced operators or entrepreneurs seeking a stable, scalable retail business with strong income potential. Very Low Rent Of $1900/Month. For accuracy Buyer or Their Agent To Confirm Total Area/Retail Area and Sales. Plenty of parking. Inventory Extra. Must See before its gone... (id:49269)
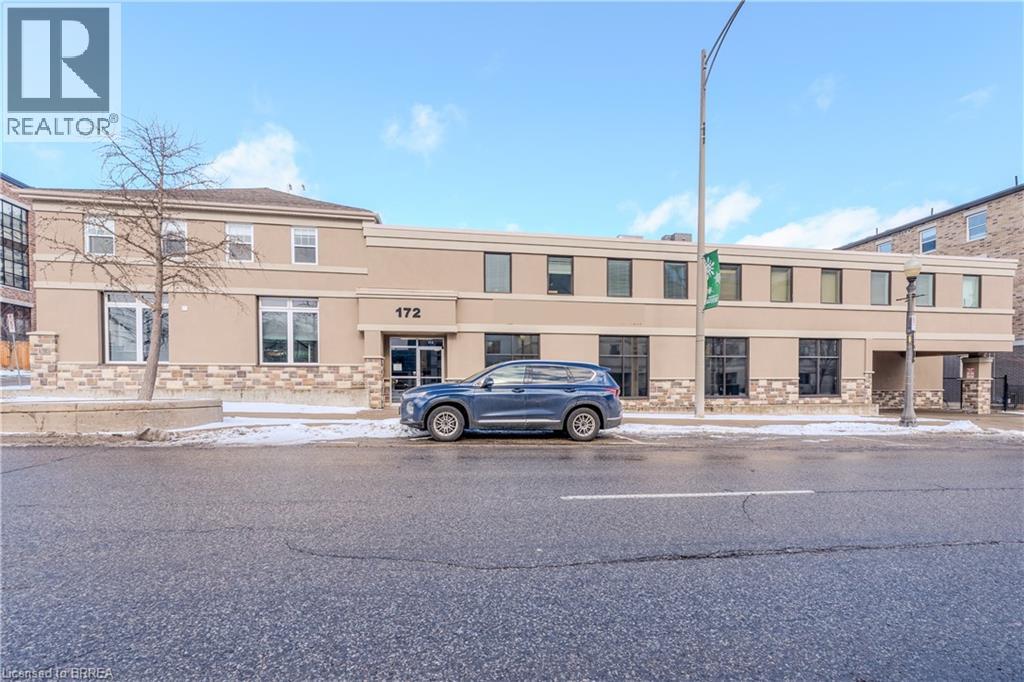
172 Dalhousie Street Unit# Upper Unit #4
Brantford, Ontario
689 square feet of second floor, open concept office space with shared washrooms. Utilities fee of $2.00 psf in addition. (id:49269)
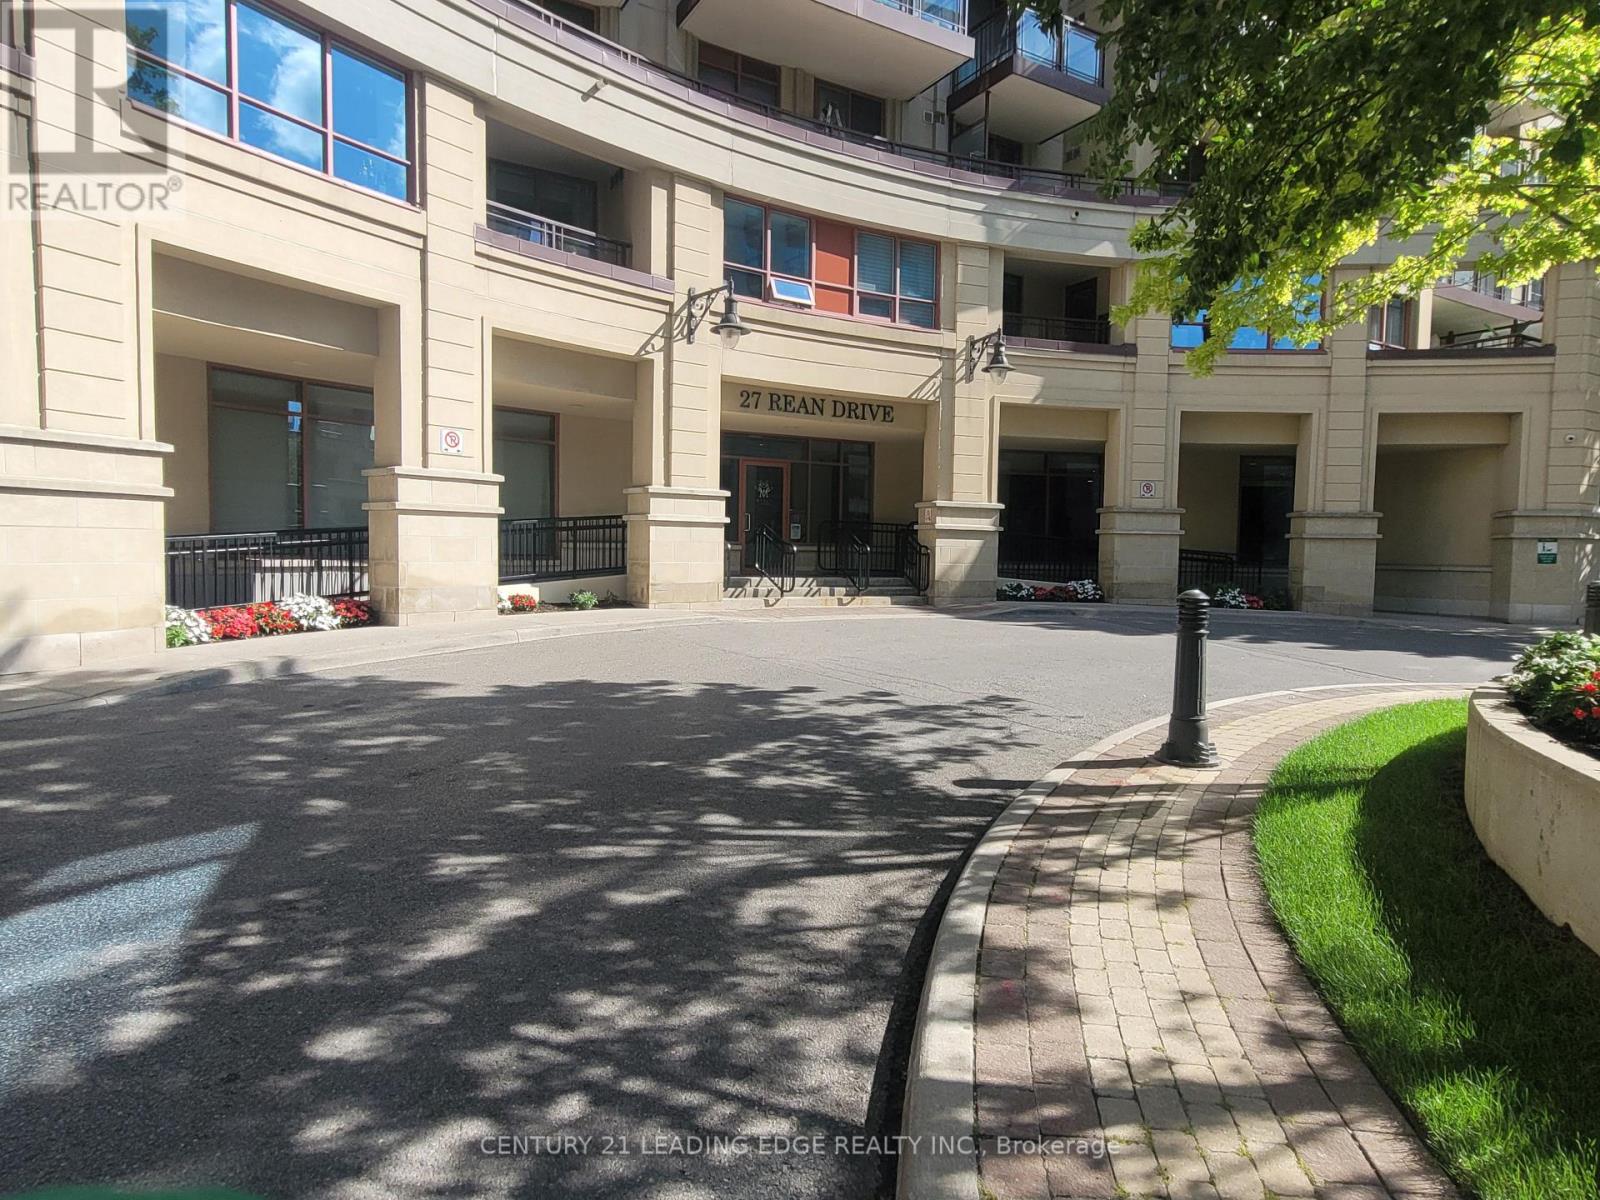
606 - 27 Rean Drive
Toronto, Ontario
Welcome to this elegant 1-bedroom condo nestled in one of the area's most sought-after upscale communities. This beautifully designed suite offers a bright, open-concept layout with large windows, new laminate floor through-out and a spacious living area that seamlessly blends style and comfort. The contemporary kitchen features quartz countertops, backsplash, and stainless steel appliances, making it perfect for everyday living and entertaining. Enjoy exceptional building amenities designed for a luxurious lifestyle. Located in a prestigious neighborhood, you will be just steps from shopping center, fine dining, parks, transit/subway, and everyday conveniences, with easy access to major highways. This exceptional condo offers the perfect combination of luxury, convenience, and refined urban living in an upscale community..*Note*-some photos are showing property virtually staged* (id:49269)
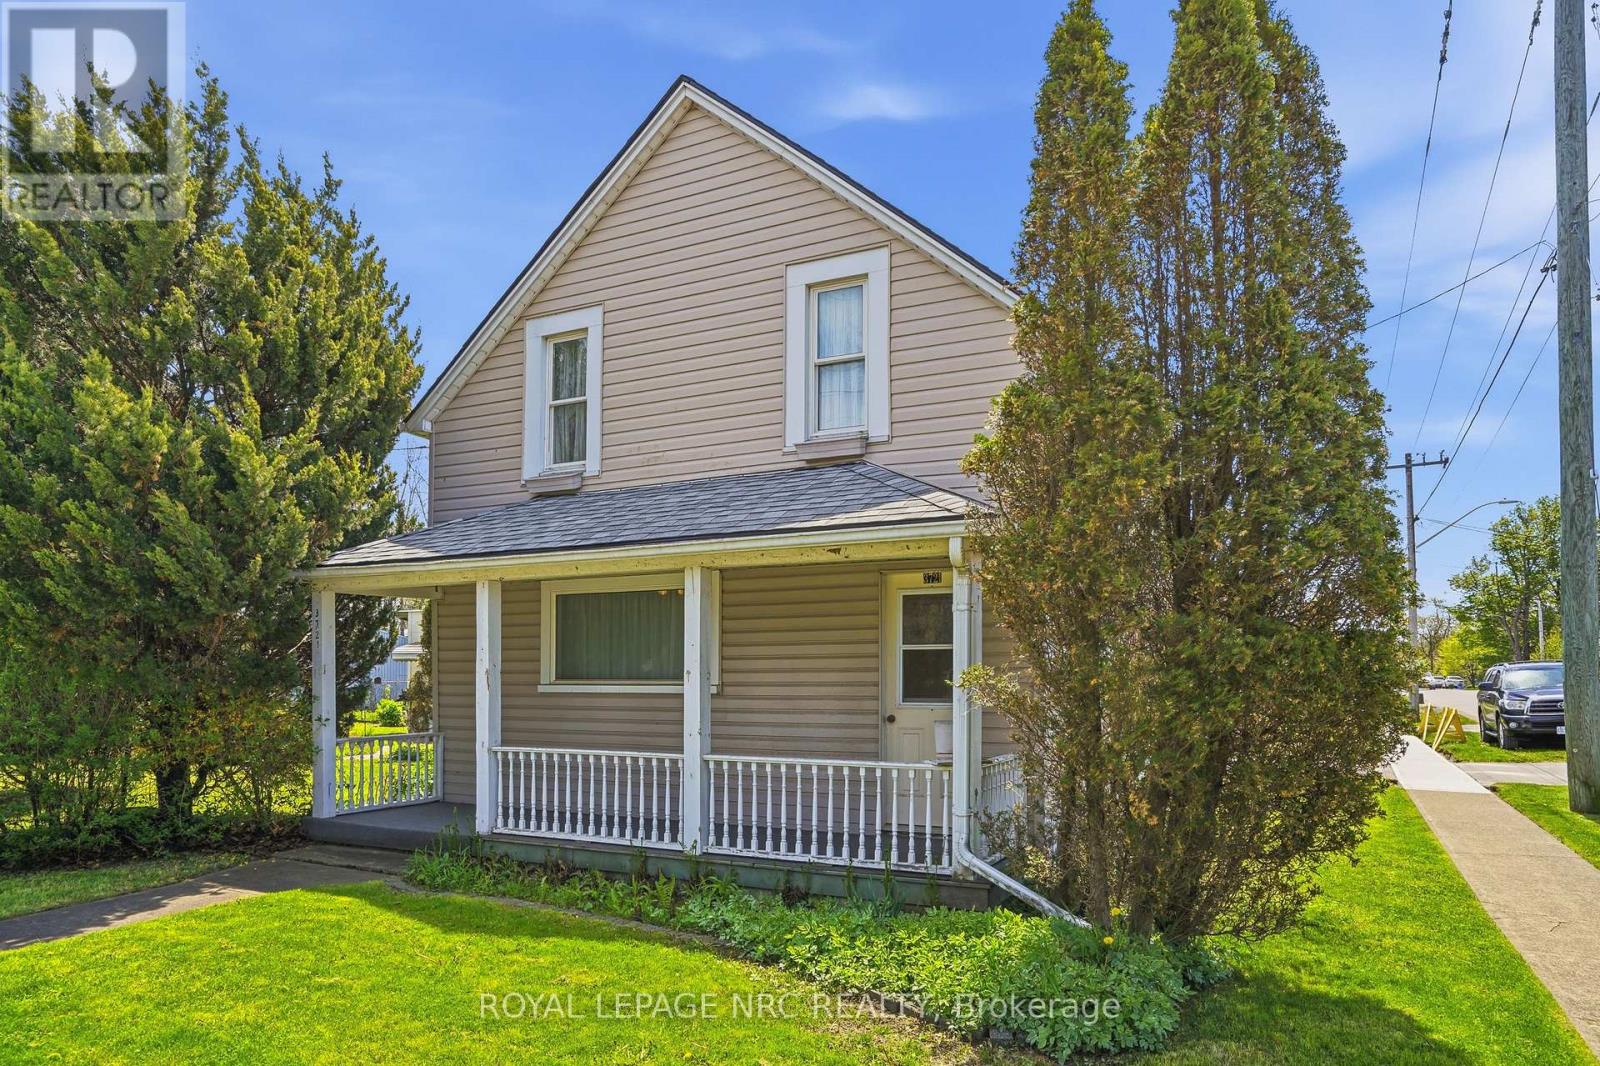
3721 Dominion Road
Fort Erie, Ontario
LOCATION IS KEY TO THIS WELL MAINTAINED 2 BEDROOM 1.5 STOREY HOME WITHIN A BLOCK TO DOWNTOWN RIDGEWAY. THIS HOME WAS GUTTED IN 1999 WITH UPDATED INSULATION AND ELECTRICAL . THE HOME SHOWS MUCH CHARACTER INSIDE AWAITING YOUR OWN PERSONAL TOUCH. TWO UPPER BEDROOMS BOTH OF GOOD SIZE WITH A MAIN FLOOR DEN/OFFICE (WHICH COULD BE USED AS A 3RD BEDROOM IF NEEDED). ENJOY THE LARGE LIVING ROOM WITH A FREE STANDING GAS FIREPLACE . THE DINING ROOM OFF KITCHEN HAS SLIDING PATIO DOORS LEADING TO A PEACEFUL FENCED BACKYARD WITH BEAUTIFUL PERENNIAL GARDENS AND A SMALL POND. THE ONCE SEPARATE GARAGE BEING USED AS A HOBBIE/GARDEN WORKSHOP CAN EASILY BE TURNED BACK INTO A GARAGE . THIS LOCATION IS PERFECT FOR THAT HOME BASED BUSINESS OR A WORK FROM HOME SPACE. BACK DOOR LEADS INTO A GOOD SIZED MUD/LAUNDRY ROOM . ACCESS FOR CRAWL SPACE IS IN LAUNDRY ROOM . ROOF WAS FULLY DONE WITH NEW PLYWOOD AND SHINGLES 2024; UPPER SIDING ON HOME WAS DONE 2021. ** This is a linked property.** (id:49269)
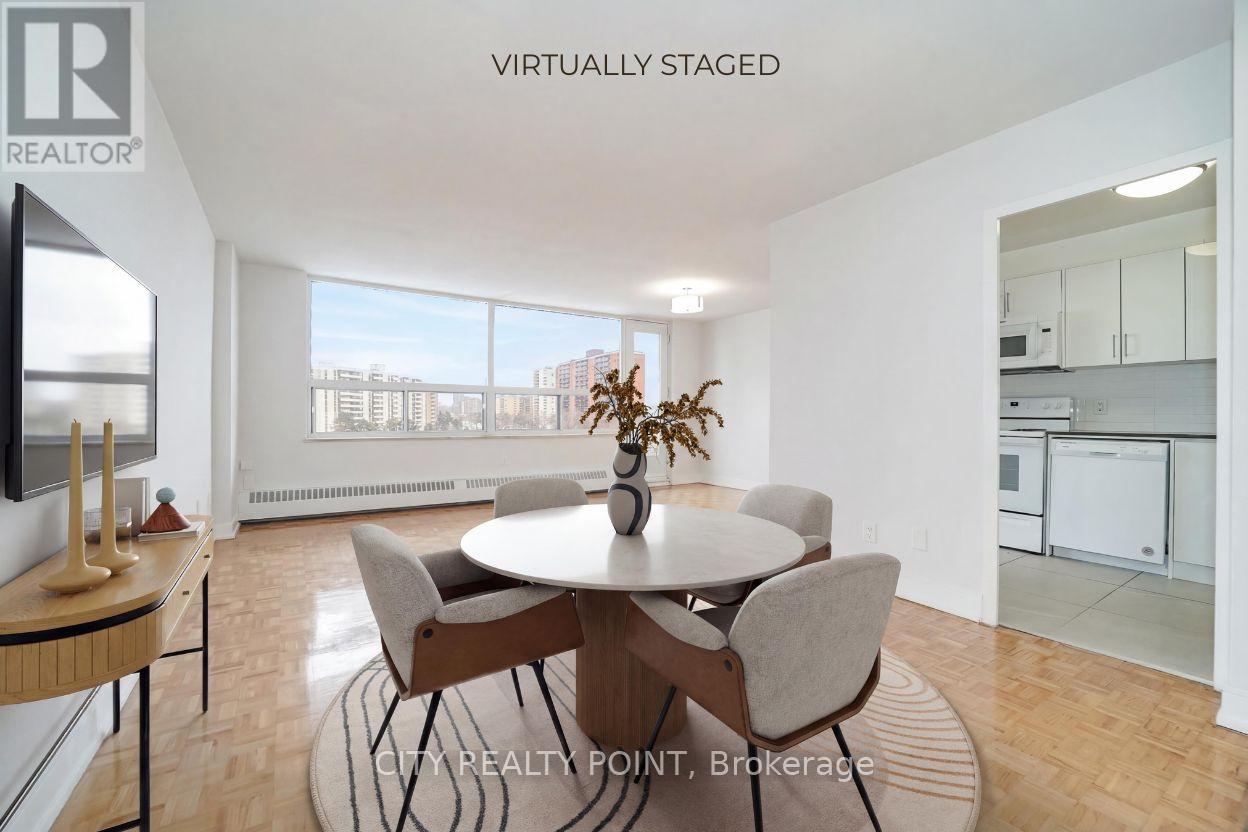
410 - 6200 Bathurst Street
Toronto, Ontario
SAVE! | 2 MONTHS FREE | Move-In This Week | Discover Your Perfect Home! Welcome to this newly renovated, bright, and spotlessly clean 3-bedroom, 2-bathroom apartment in a family-friendly, 14-storey high-rise at 6200 Bathurst Street. Available immediately, this move-in-ready home includes all utilities (hydro, water, heating, hot water). Step into a modern living space with a brand-new kitchen featuring sleek appliances (dishwasher, fridge, microwave, stove), fresh paint, and gorgeous hardwood and ceramic floors. Relax on your private balcony with panoramic views, and enjoy optional air conditioning for year-round comfort. Amenities include a heated outdoor pool, indoor saunas, smart-card laundry, brand-new elevators, on-site superintendent, and camera surveillance. Just minutes from York University, TTC transit, top schools, hospitals, shopping, restaurants, and parks, this location is ideal for students, professionals, and families alike. Additional perks: rent a locker ($35/month) or parking ($175/month underground, $125/month outdoors). Agents welcomed and protected - schedule your viewing today! (id:49269)
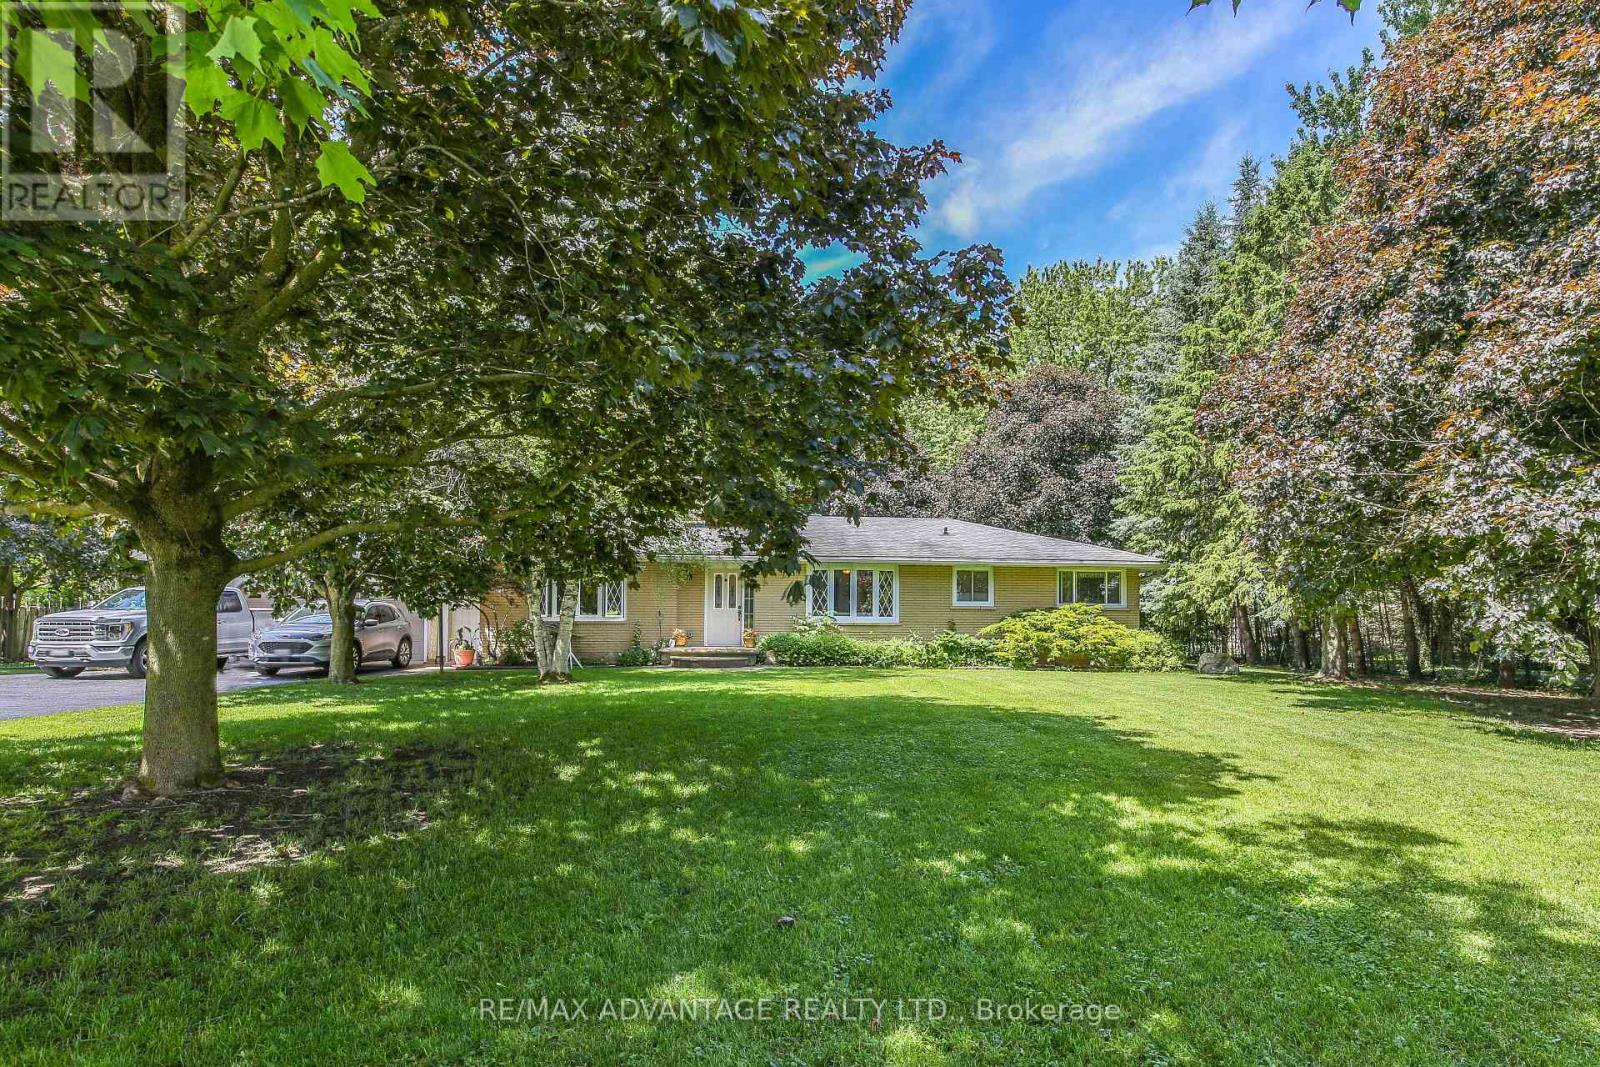
23617 Wellburn Road
Thames Centre, Ontario
Welcome home to the peace and beauty of country living, where breathtaking sunsets, star-filled skies, and the soothing sounds of nature become part of your family's everyday life. Nestled on a picturesque 1.77-acre property, this beautifully maintained three-bedroom, two-bathroom home offers space to grow, room to play, and the perfect blend of rural serenity and modern convenience-just 10 minutes from St. Mary's, 25 minutes from Stratford, and 30 minutes from London. From the moment you arrive, you'll feel the warmth and pride of ownership throughout this move-in-ready home. Rich hardwood flooring, custom blinds, and ceiling fans create comfortable, welcoming spaces for everyday family life. Gather around one of two natural gas fireplaces for cozy evenings, celebrations, and lasting memories with the people you love. Step outside and discover a private retreat designed for relaxing and entertaining. (id:49269)
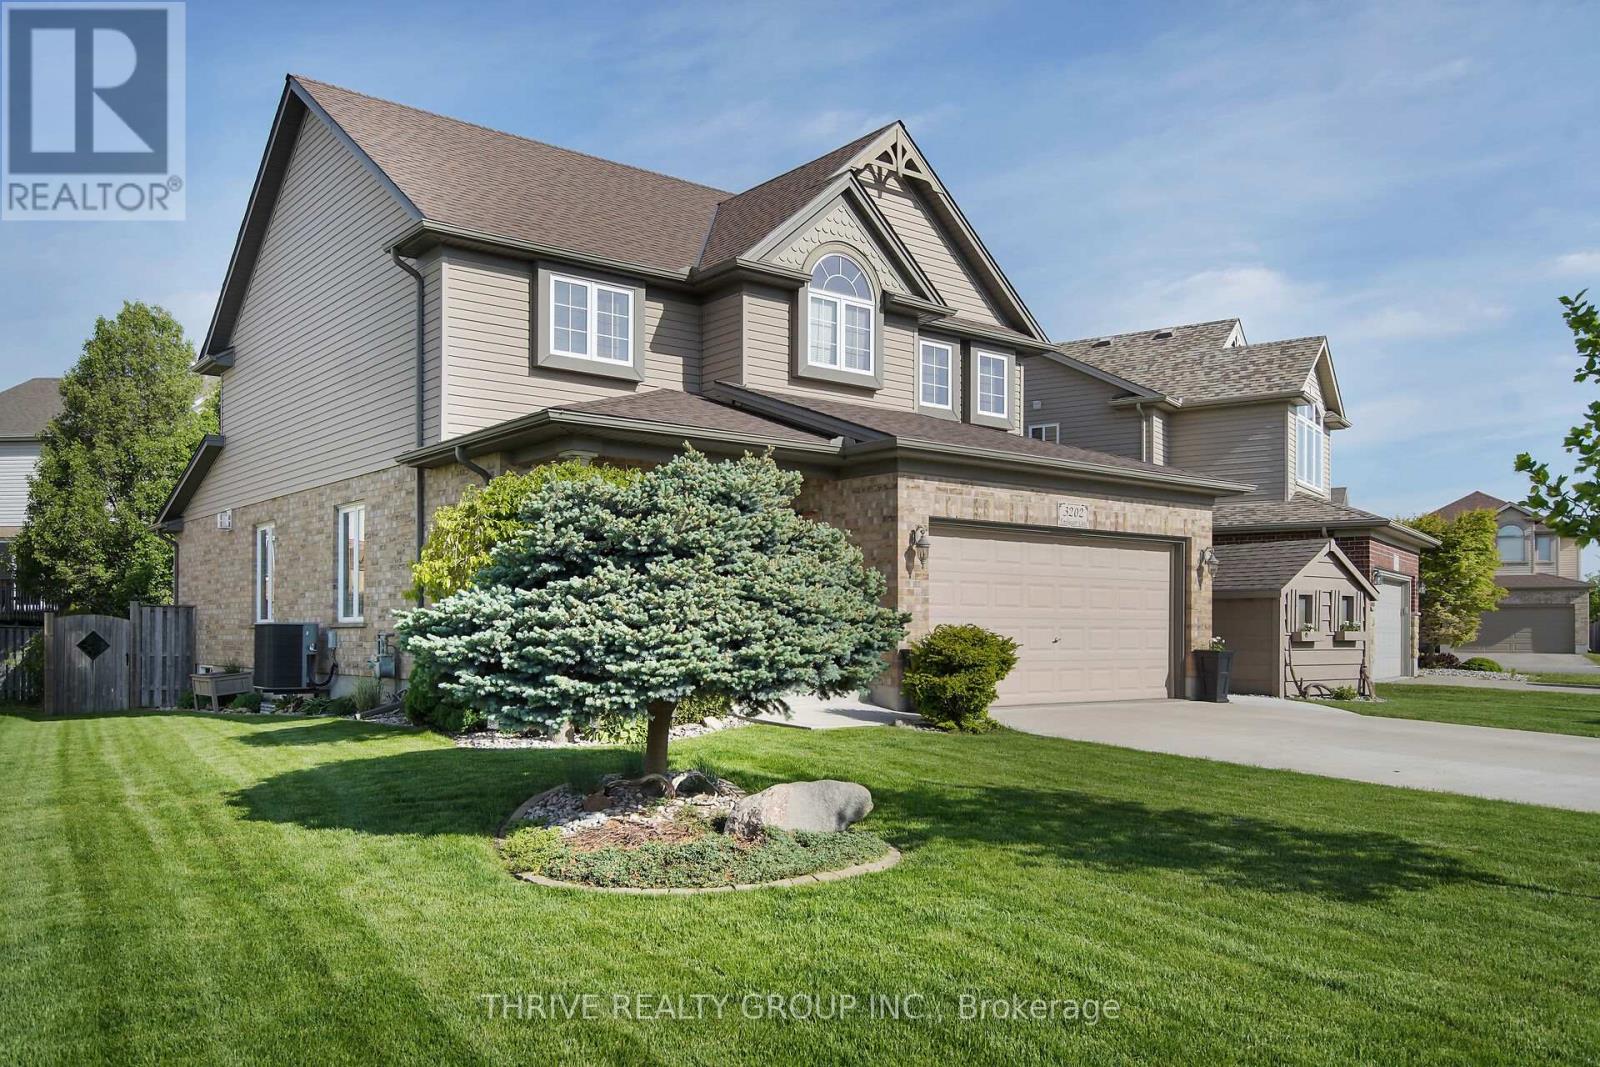
3202 Emilycarr Lane
London South, Ontario
Welcome to 3202 Emilycarr Lane, a beautifully maintained three-bedroom home on a 72-foot wide lot in one of London's most sought-after neighbourhoods. The bright, open-concept main floor seamlessly connects the living, dining, and eat-in kitchen with modern appliances, ample cabinetry, and direct backyard access, perfect for family life and entertaining. Upstairs, all bedrooms feature walk-in closets, including a spacious primary suite with a private ensuite. Outside, enjoy a new roof (2024), double-wide driveway, tasteful landscaping, and a serene backyard with a private gazebo. Located close to schools (Saunders SS and Nicholas Wilson PS), parks, shopping, and major highways (401 and 402), this move-in-ready home offers comfort, style, and space for your family to grow. (id:49269)
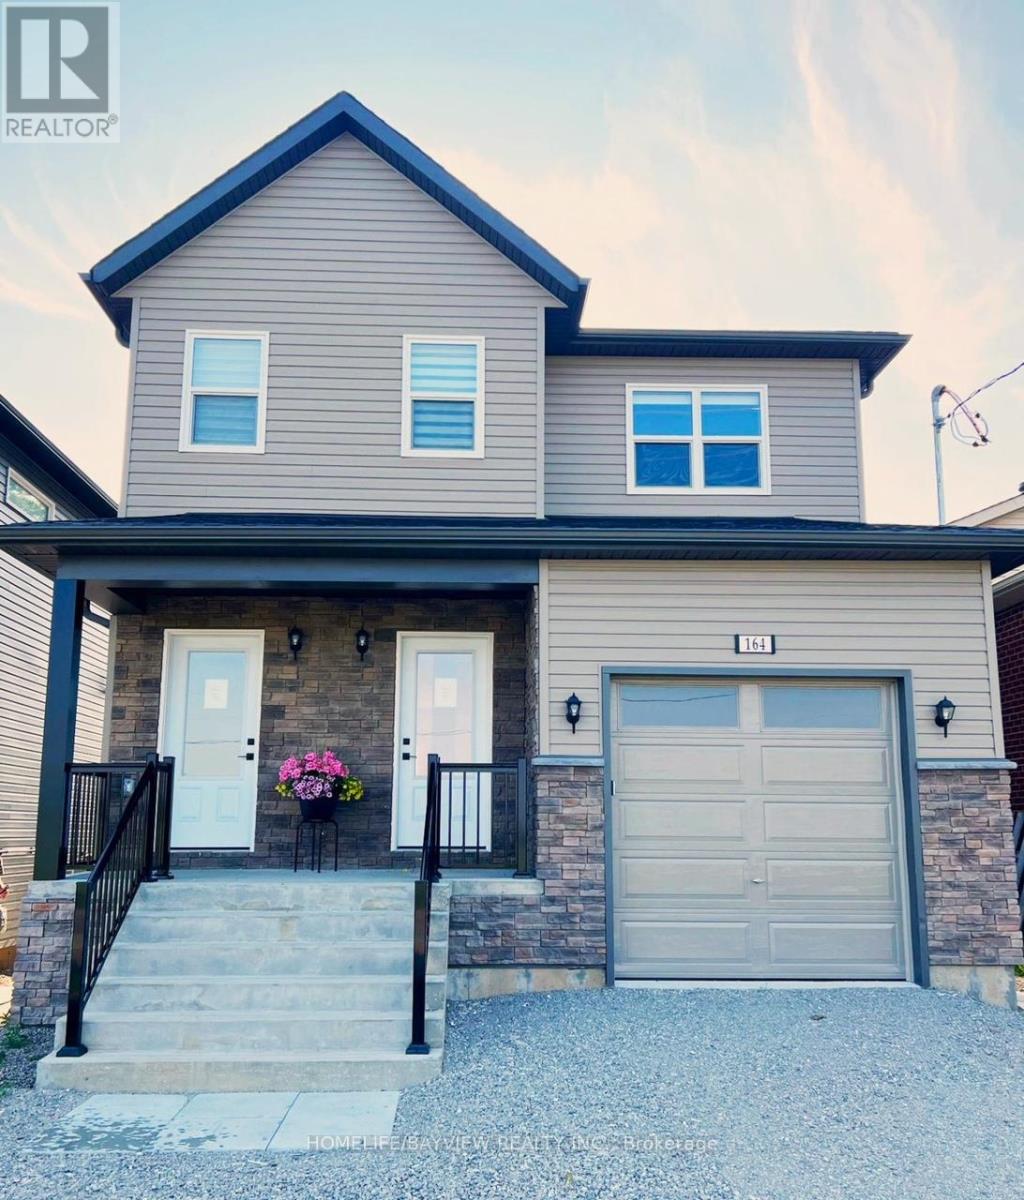
Bsmnt - 162 Penetanguishene Road
Barrie, Ontario
3 YEARS OLD Basement In A High Demand Barrie. Unit Comes With Independent Heating And Cooling System And Is Separately Metered.Newer Appliances (id:49269)
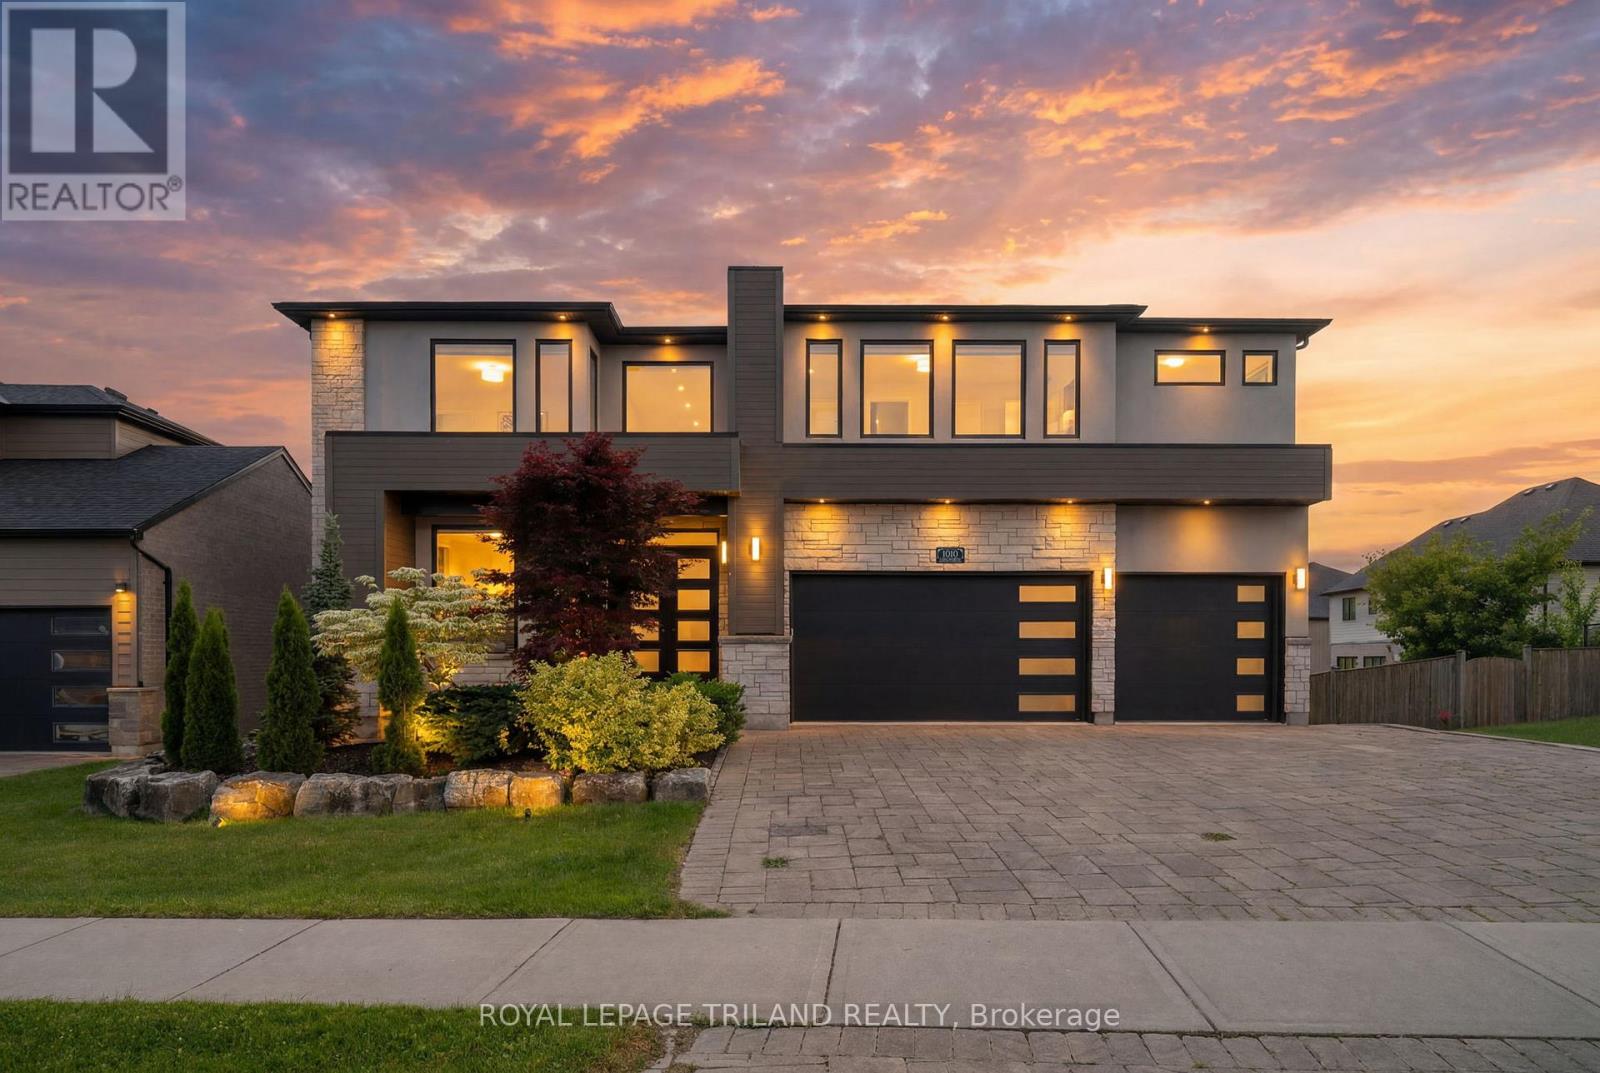
1010 Longworth Road
London South, Ontario
Welcome to 1010 Longworth Road, a custom-built walk-out estate on a premium ravine lot in one of Southwest London's most desirable communities. Backing onto mature forest, tranquil pond views, and protected green space, this exceptional residence offers over 5,500 sq. ft. of finished living space where privacy, luxury, and nature come together. From the moment you enter, soaring ceilings, oversized solid wood doors, rich hardwood flooring, and high end windows create a warm, sophisticated atmosphere while showcasing breathtaking ravine views throughout the home. The chef-inspired kitchen is designed for everyday living and entertaining, featuring premium custom cabinetry, oversized stone countertops, a walk-in pantry, and a dedicated butler's pantry. The formal dining room and inviting living room with a dramatic floor-to-ceiling fireplace provide elegant spaces for gathering with family and friends. The upper level offers four spacious bedrooms and three full bathrooms, including a luxurious primary retreat with peaceful forest views. The spa-inspired ensuite features a freestanding soaker tub, oversized glass shower, and refined finishes. The fully finished walk-out lower level expands the living space with a large recreation room, custom wet bar, second fireplace, and direct backyard access, making it ideal for entertaining, multi-generational living, or family enjoyment. Outside, a covered architectural deck overlooks the ravine, pond, and forest. Professionally landscaped grounds, natural stone features, and a custom fire pit create a private outdoor retreat to enjoy in every season. Complete with a triple-car garage, ample driveway parking, smart irrigation, and premium craftsmanship throughout, this is a rare opportunity to own one of Southwest London's most impressive ravine properties .A home of exceptional quality in a setting that simply cannot be recreated. (id:49269)
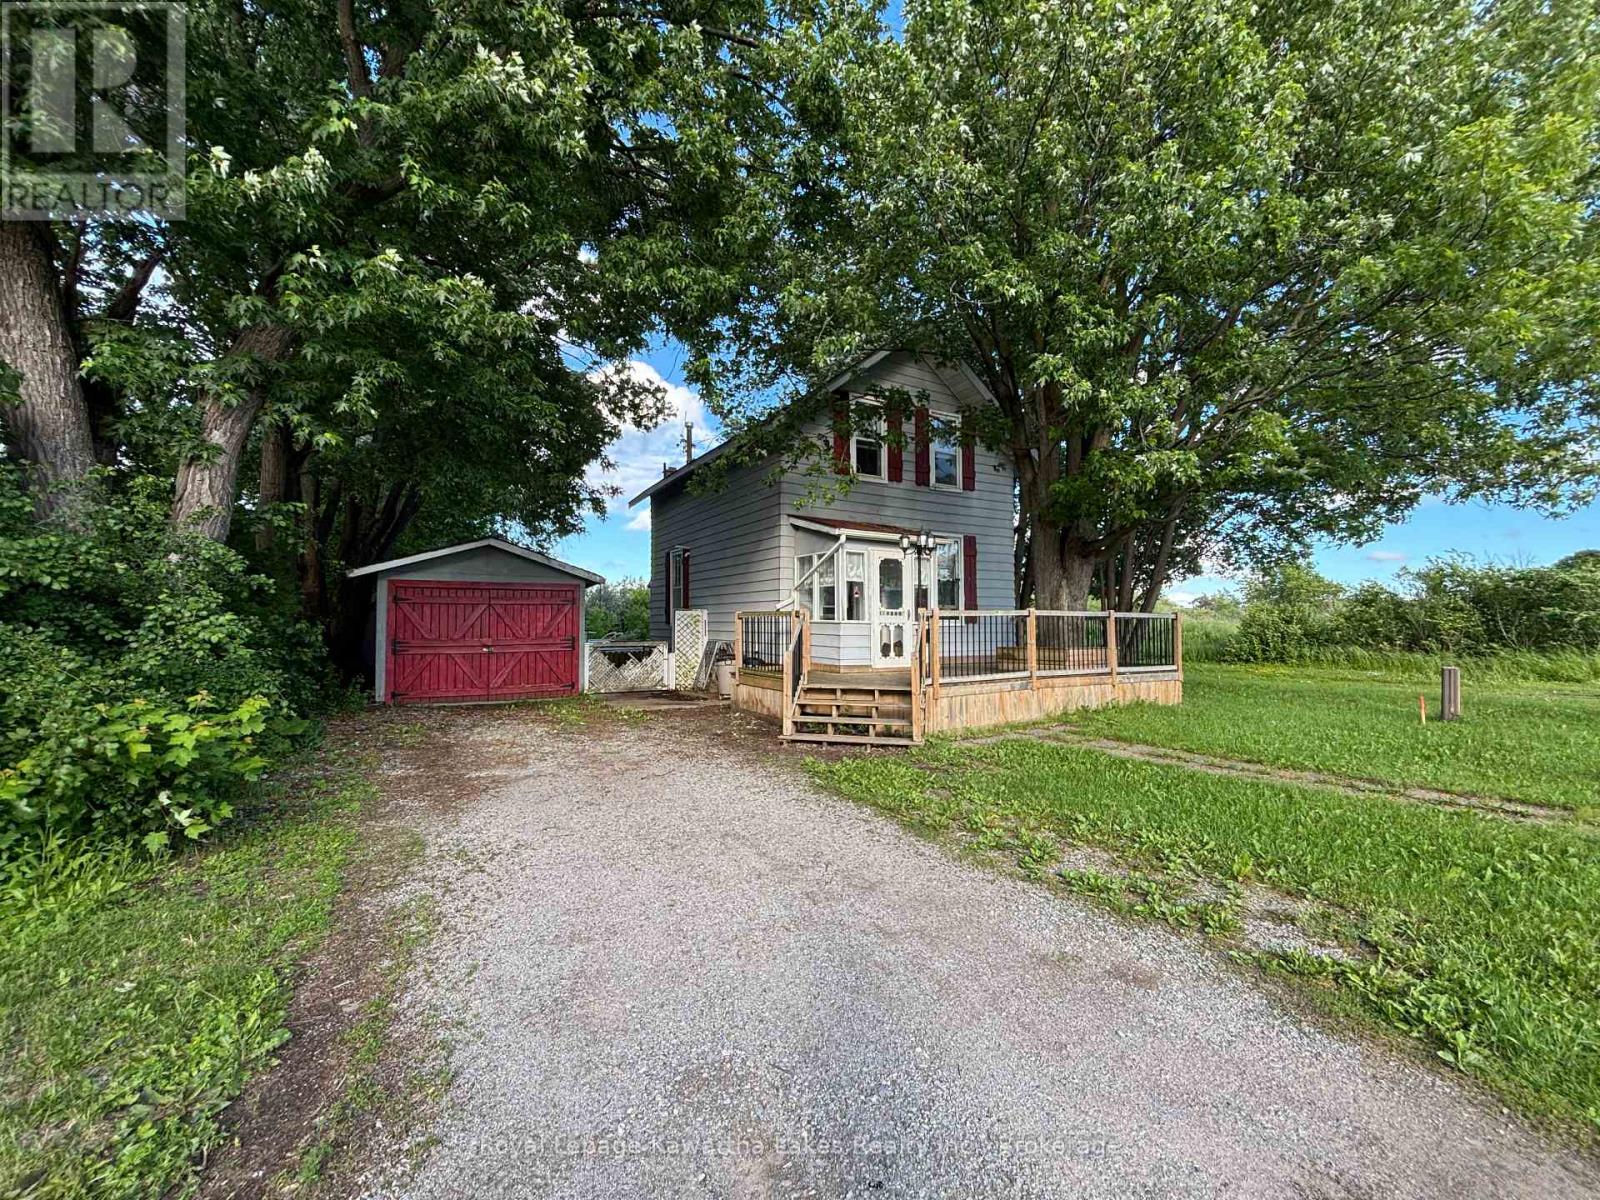
80 Albert Street S
Kawartha Lakes, Ontario
1 1/2 Storey home in central location of Lindsay. Two bedrooms and 1 1/2 baths, open concept living and kitchen area with walkout to backyard. Newer appliances are included. Detached garage and shop as well as plenty of storage in building and sheds. Bring this home back to its full potential! (id:49269)
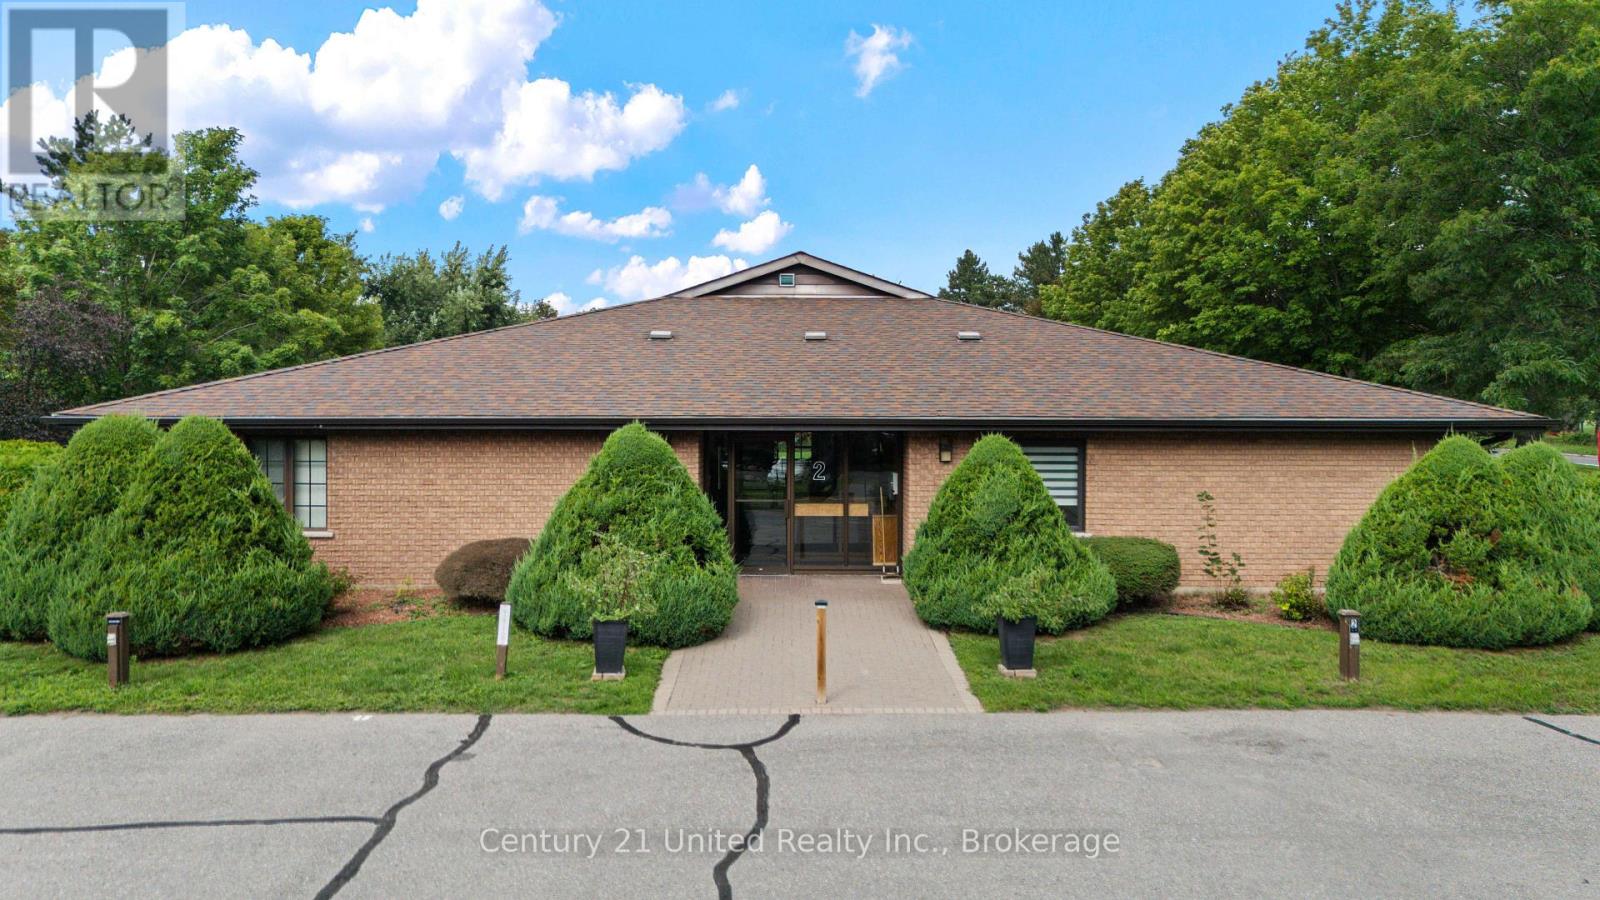
4 - 2 Paddock Wood
Peterborough, Ontario
Welcome to 2 Paddock Wood, Unit 4, a spacious and inviting condo in Peterborough's desirable Paddock Wood community. This well-designed home offers comfortable one-level living with 2 bedrooms, 2 bathrooms, and a convenient laundry room. The bright and welcoming living room features a cozy electric fireplace, creating the perfect space to relax and unwind. A generous dining area provides plenty of room for entertaining, while the well-appointed kitchen offers great functionality and ample space for everyday living.A large entryway adds to the home's spacious feel and provides plenty of room for welcoming guests and keeping things organized. Step outside from the main living area to enjoy a great private patio, perfect for morning coffee, outdoor dining, or simply enjoying some fresh air. With its generous layout, comfortable living spaces, two bedrooms, two bathrooms, in-suite laundry, and fantastic outdoor space, this Paddock Wood condo is a wonderful opportunity for anyone looking for a low-maintenance lifestyle in Peterborough. (id:49269)
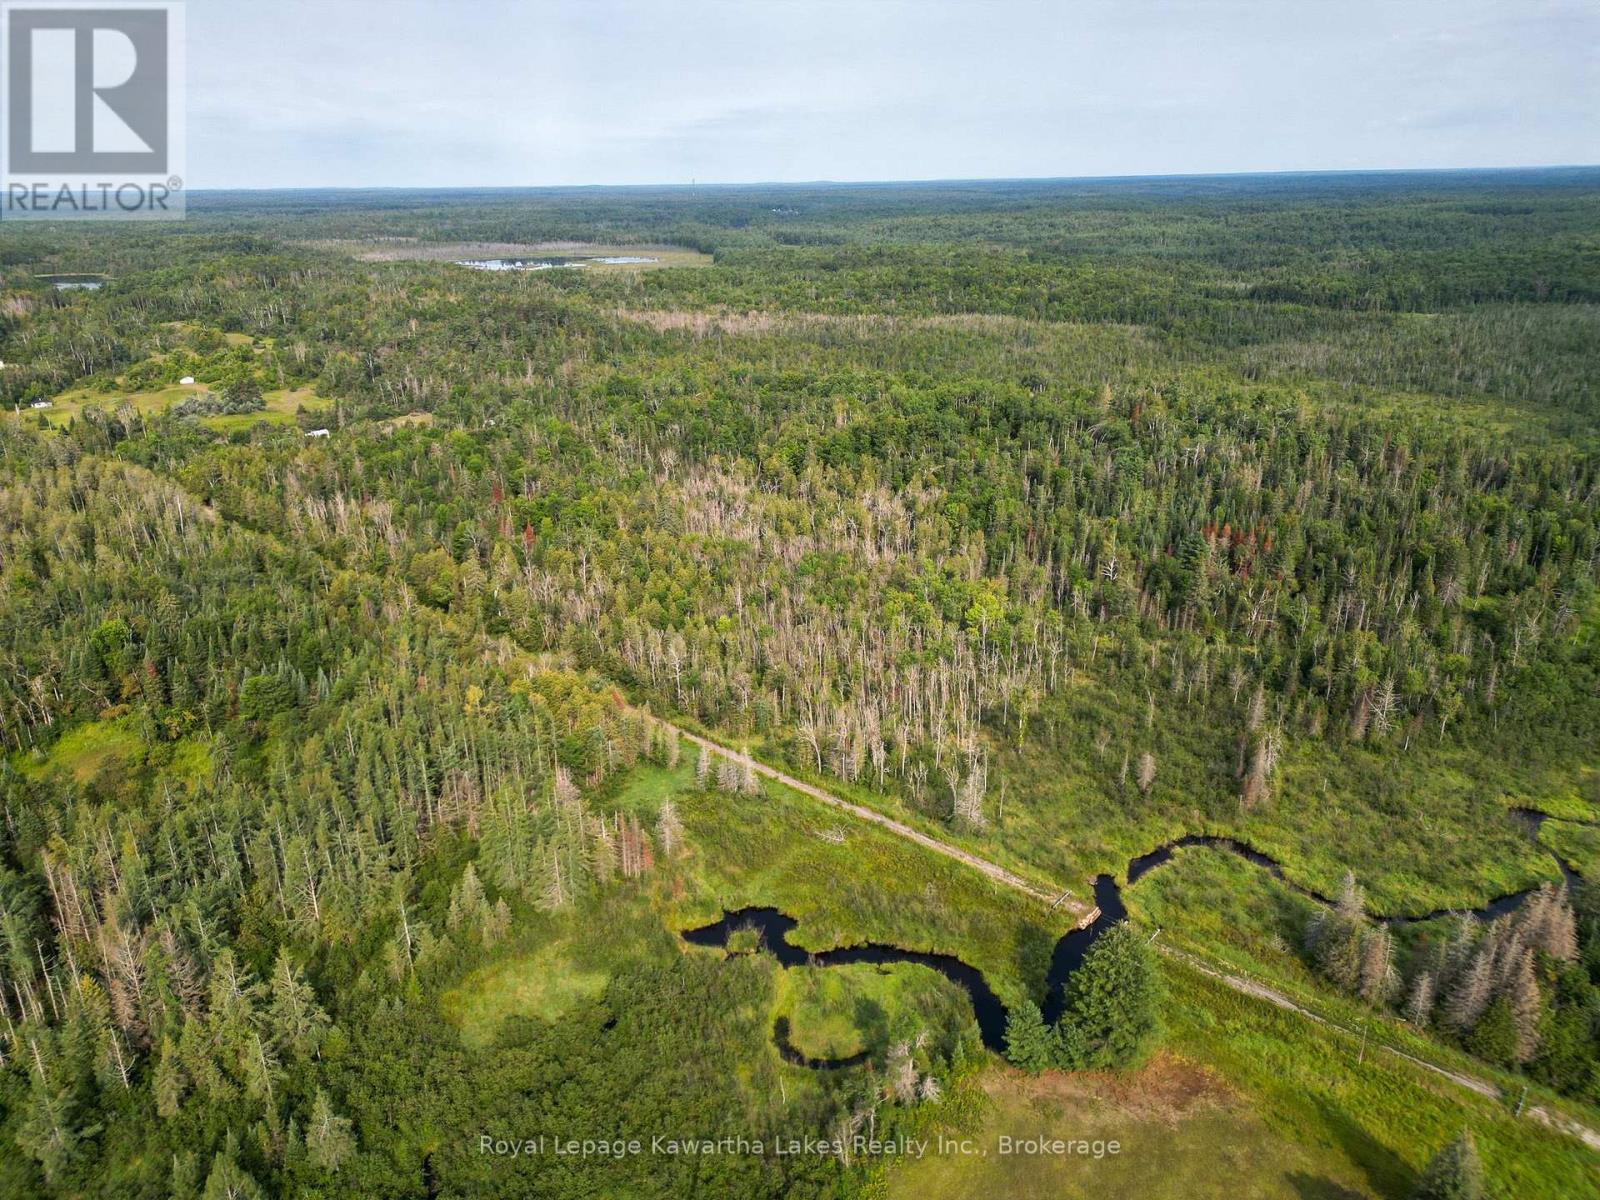
Lt 4 Dutch Line Road W
Trent Lakes, Ontario
Discover the potential of this expansive 100-acre parcel just south of Kinmount in Trent Lakes, offering a beautiful mix of natural forest and untouched landscape ideal for those looking to build a private retreat, recreational getaway, or long-term land investment; comprised of Rural zoning with an environmentally protected area in the southeast corner, the property provides a balance of usable space and natural preservation that enhances privacy and character, all located at the quiet dead end of a municipally maintained paved road with minimal traffic and hydro available at the lot line for added convenience; whether you're envisioning trails, hunting, camping, or a future build, this is a rare opportunity to own a large, private piece of the Kawartha landscape, and buyers planning to build may benefit from available government GST/HST new housing rebates for owner-built homes, potentially helping offset a portion of construction costs and improving overall affordability; contact the listing agent for more information on zoning, permitted uses, hazard land mapping, and elevation. (id:49269)
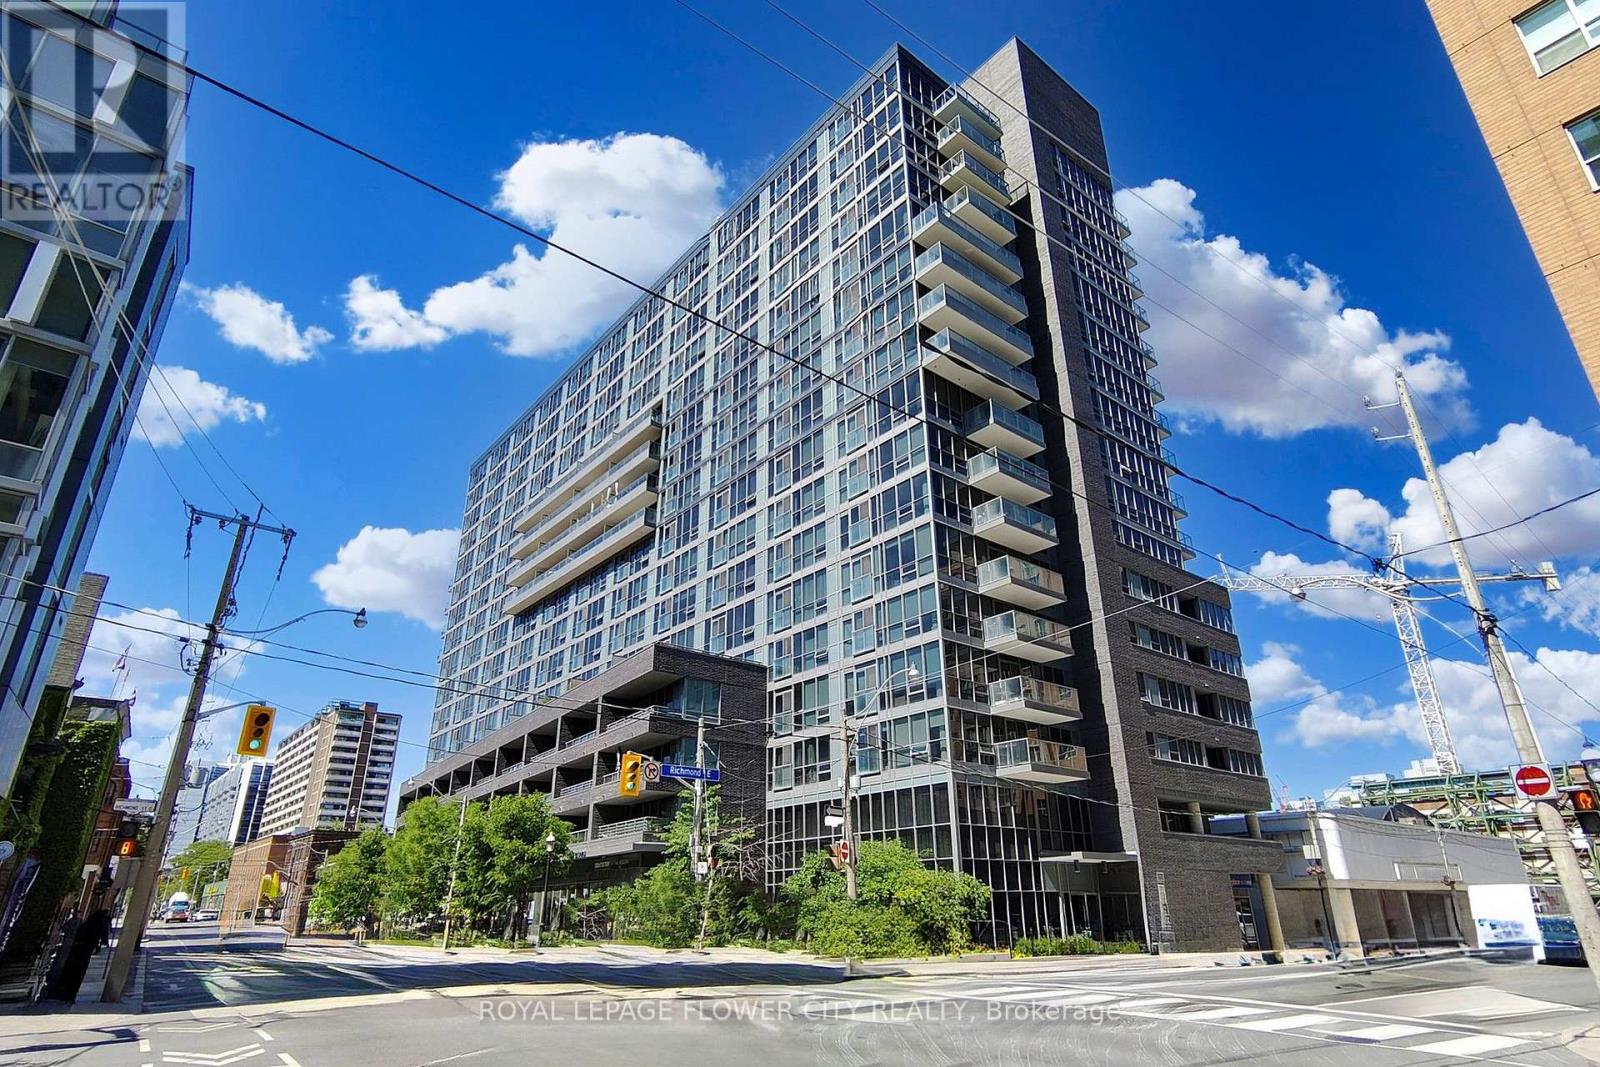
104 - 320 Richmond Street
Toronto, Ontario
Incredible location in a bourgeoning neighborhood. The " east end " is quickly developing into a highly sought after area with king east, saint Lawrence market & the financial district all within close proximity. Excellent location for all kind of uses . Unit is vacant and can be used for multiple uses .great location ready for the tenants business. Parking and locker Easy to show with lockbox on site .unit can also be purchased unit comes (id:49269)
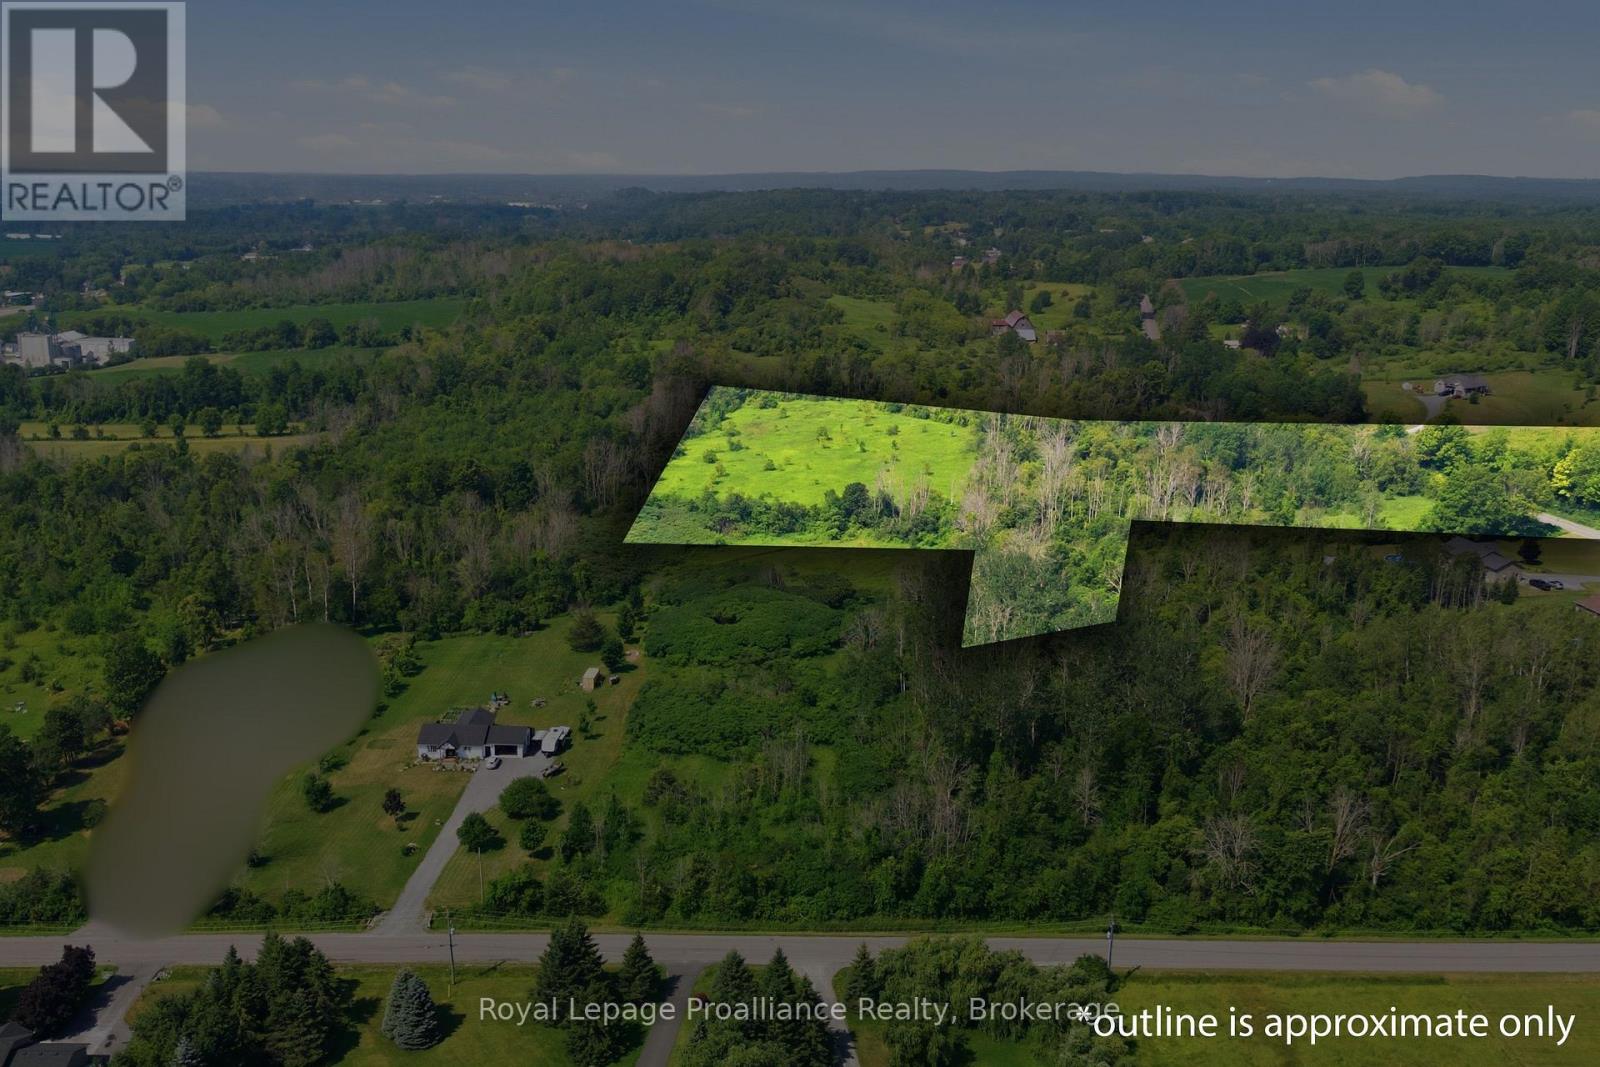
0 Lisgar Street
Brighton, Ontario
Great opportunity to own 13 acres in the thriving community of Brighton. The strategic location offers convenient access to major transportation routes and local amenities, only minutes to the401 and central to Brighton and Quinte West. A fertile piece of land that rises slightly as you head west on the property . This versatile acreage is suited to a variety of different uses. (id:49269)
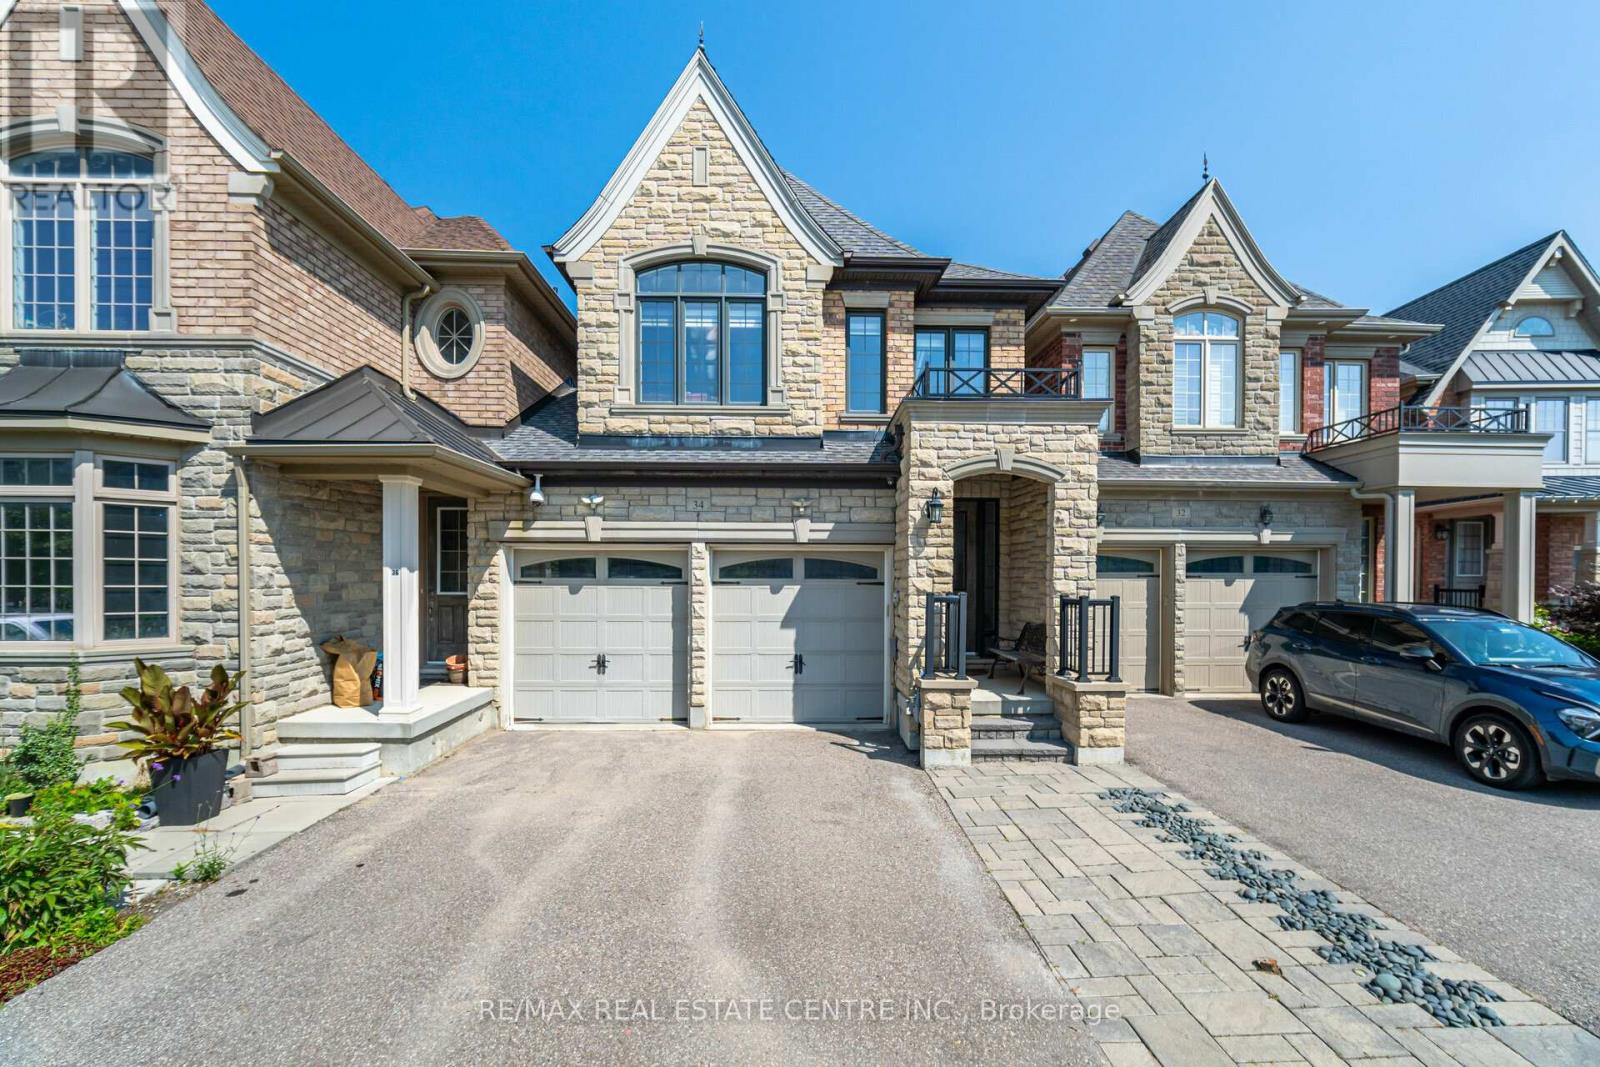
34 Alex Campbell Crescent
King, Ontario
Welcome to Spectacular modern style townhouse on oak ridges moraine conservation land, Modern townhouse with two car garage, 3 bedrooms, 4 bathrooms, finished basement with heated floor, Amazing Muskoka view from the back yard, Modern Kitchen with stainless steel appliances and a lot so don't Miss it. (id:49269)
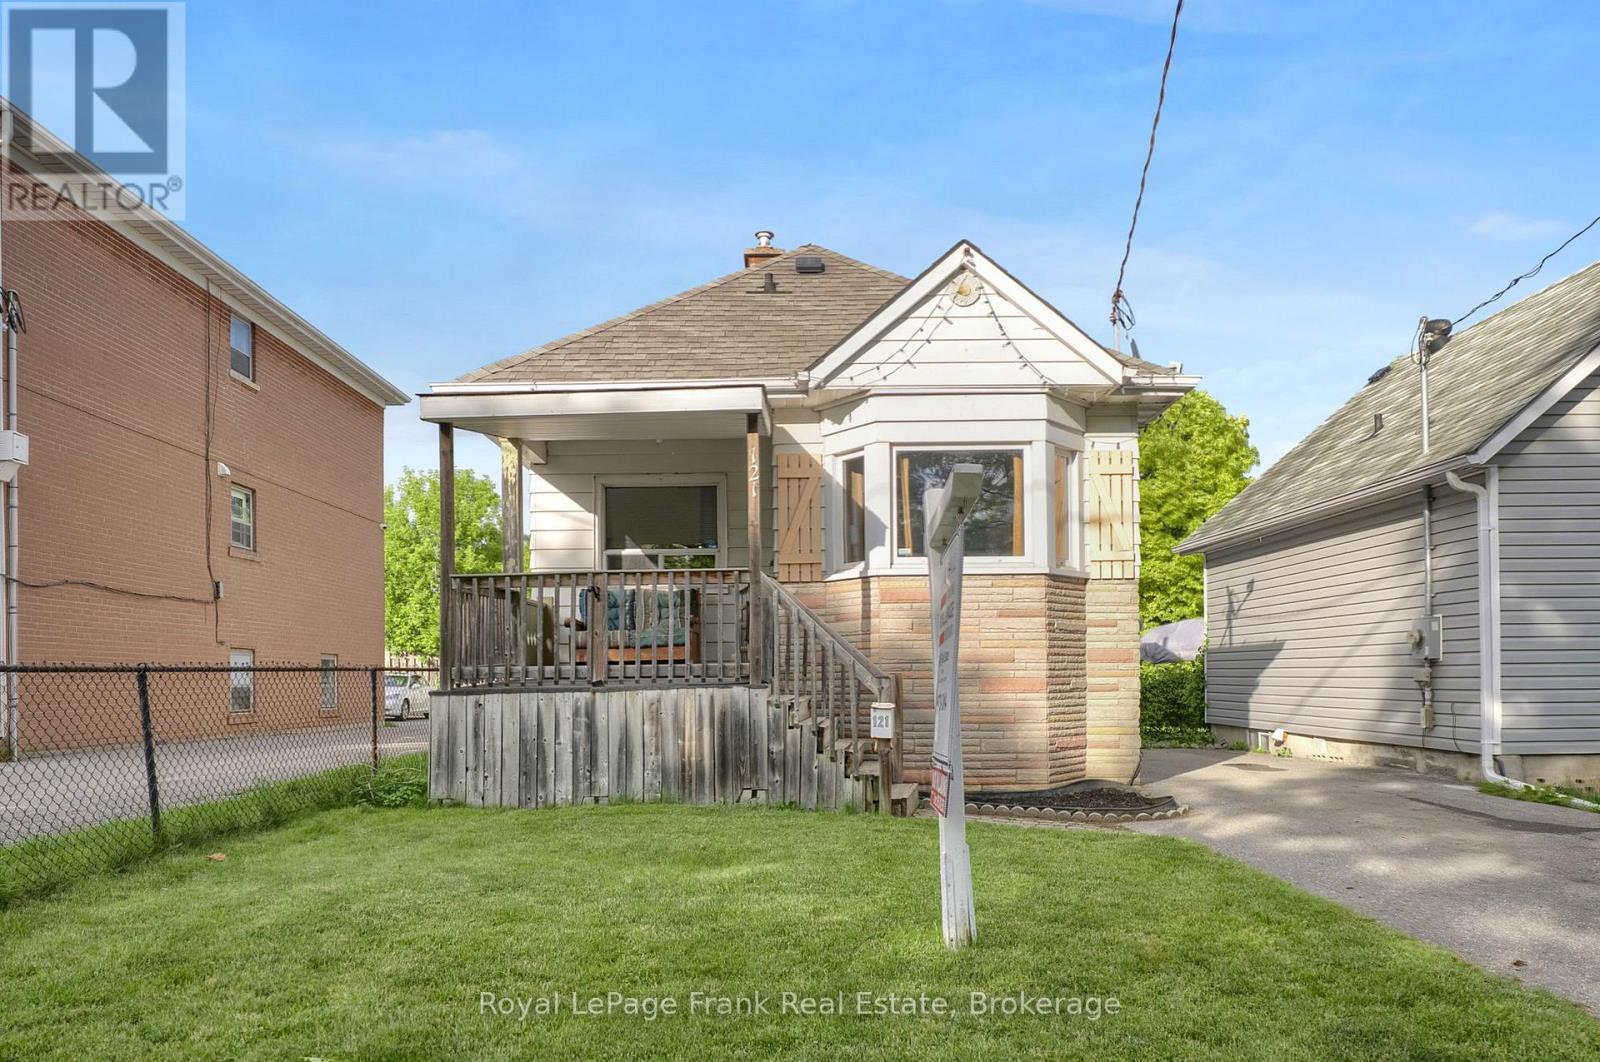
121 Cromwell Avenue
Oshawa, Ontario
Attention first time Buyers!!! This Centrally located 3 Bedroom bungalow is close to all amenities. Lovely Bay window, hardwood floors, renovated 4 Pce main bath, fenced in yard and single detached garage with hydro, for the Hobbyist. Included fridge, stove, dishwasher and washer and dryer. (id:49269)
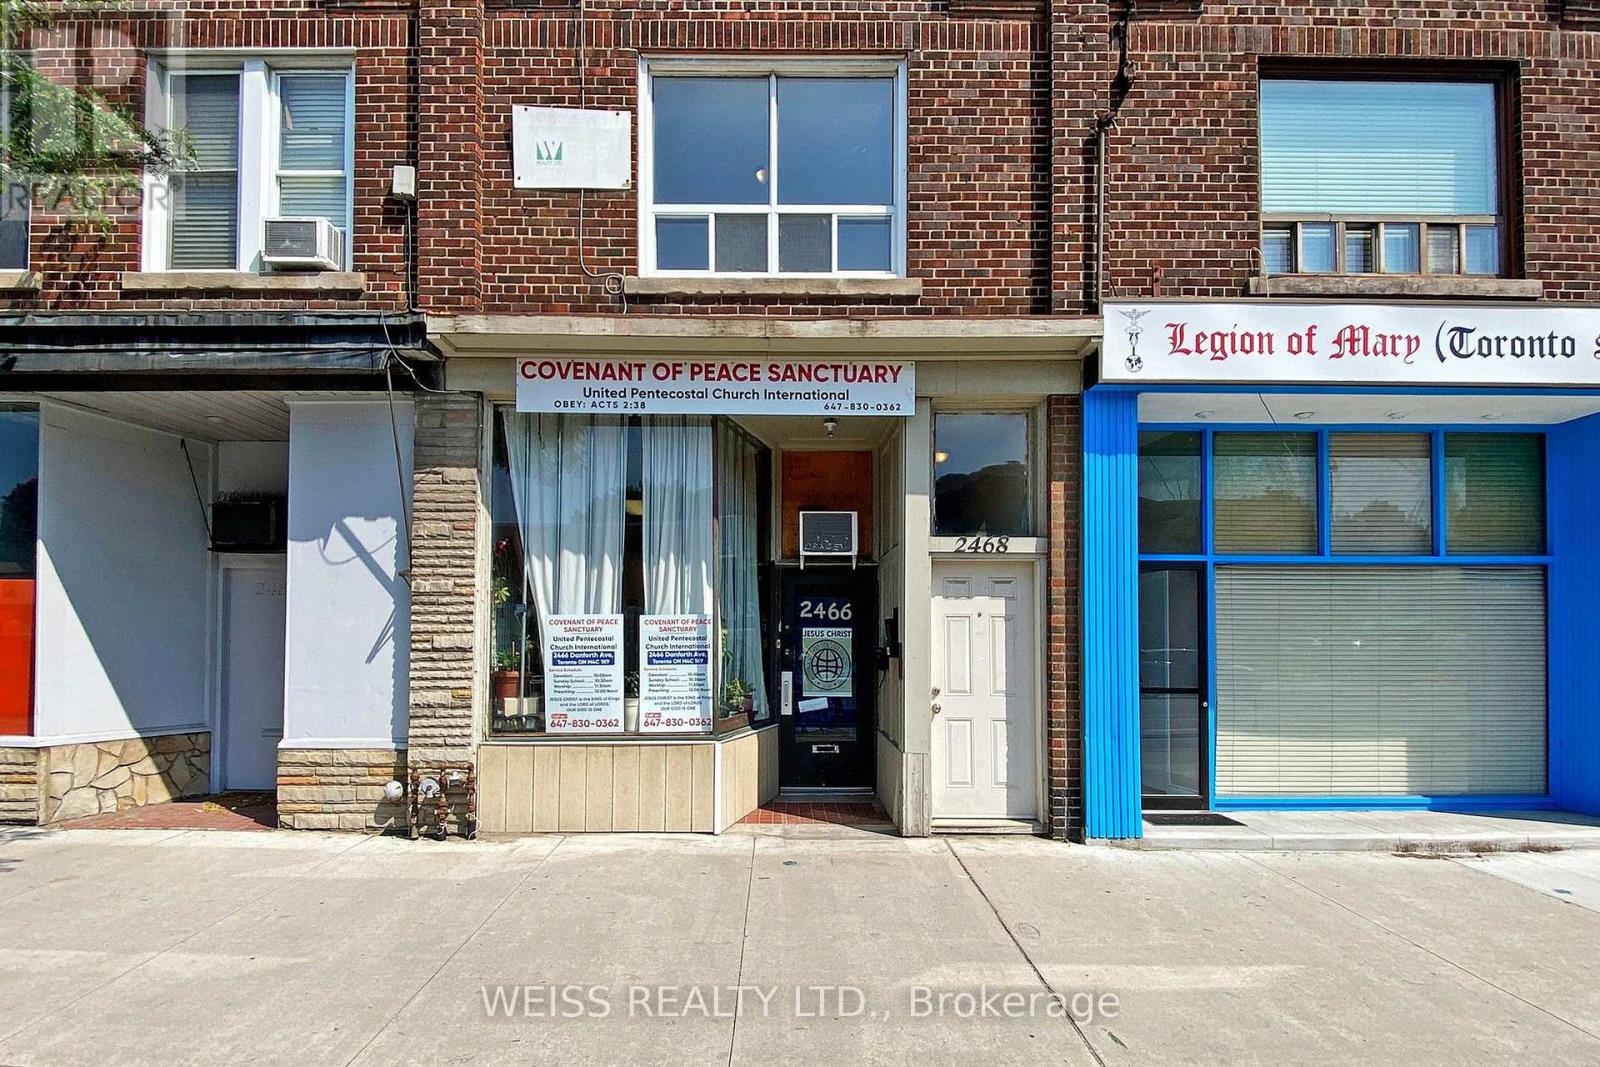
2466 Danforth Avenue
Toronto, Ontario
Prime Commercial Located on the vibrant Danforth, steps to the Main Subway Station and Danforth Go Station. A lot of natural light from the unit's south exposure. Tenant pays for hydro, all other utilities included. Area is growing, just steps to Sobeys and Shoppers Drug Mart. Great opportunity to introduce or expand your business in this highly sought-after area. No Restaurant, Cannabis or Nail salon use. (id:49269)
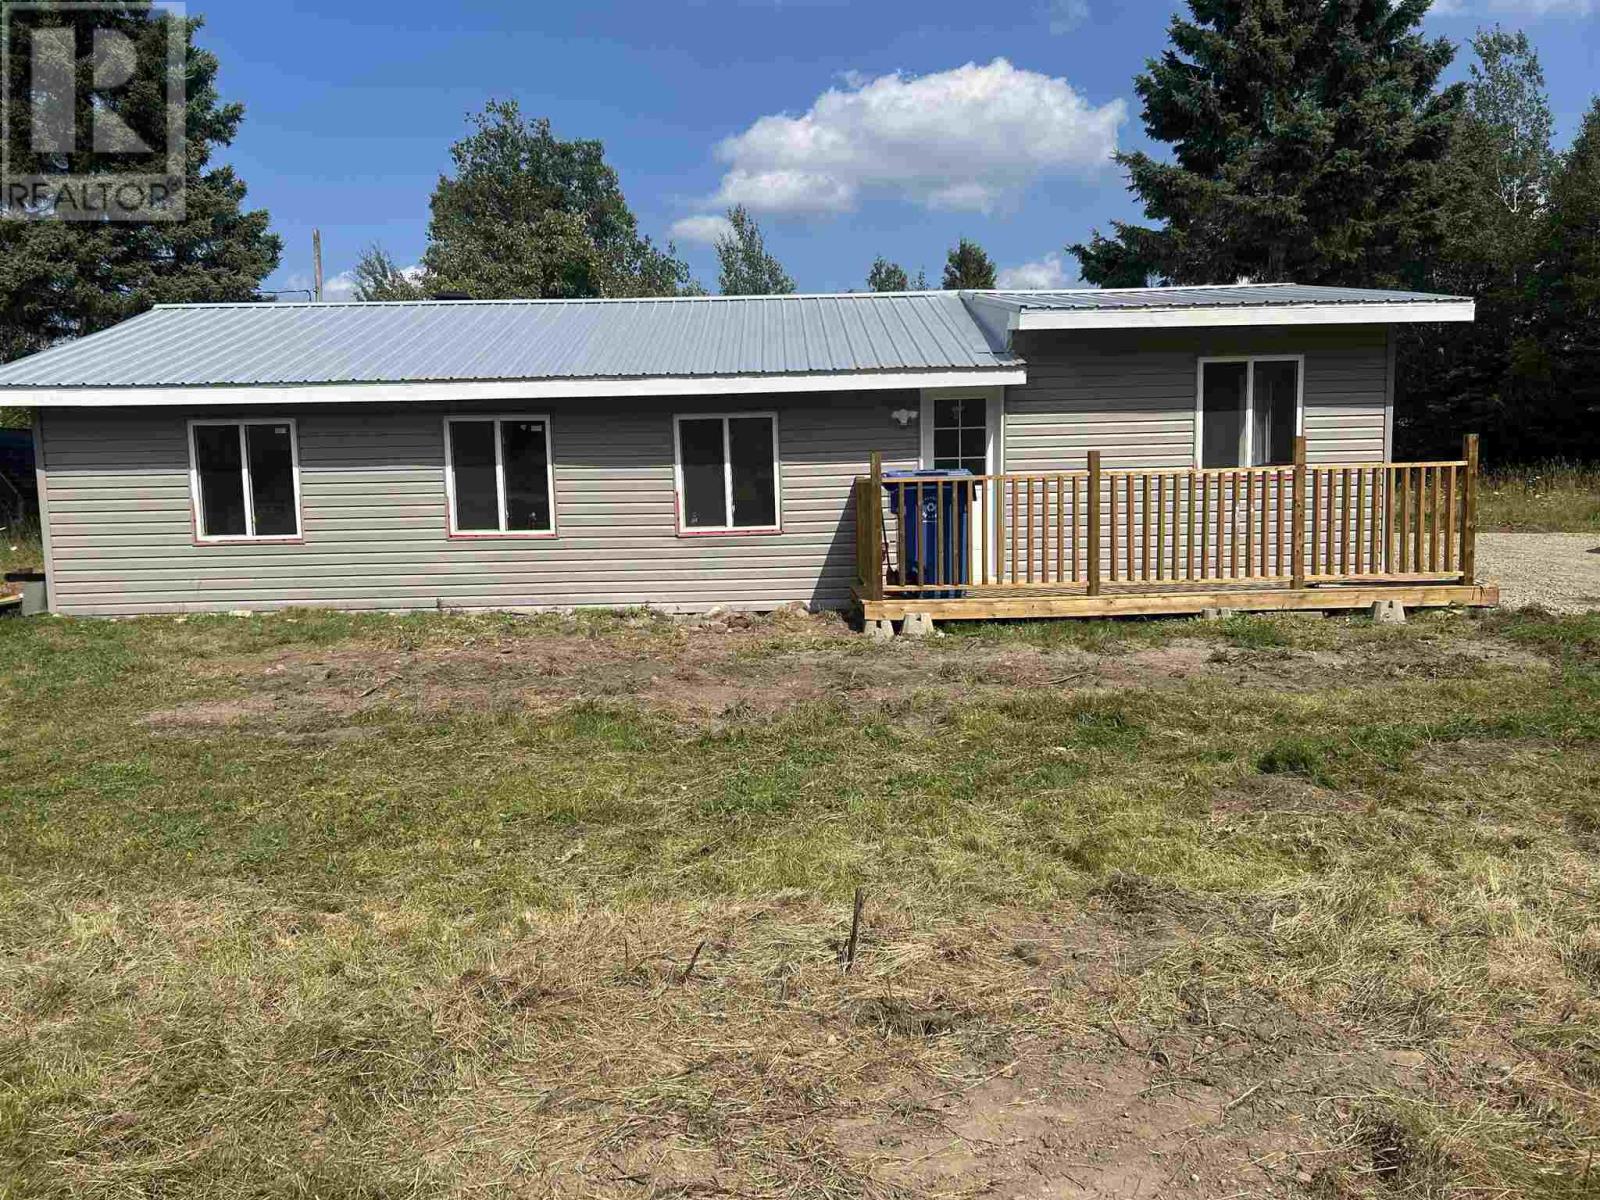
2 Daniel Ct
Goulais River, Ontario
Great 2 bedroom located in Pars Trailer Park. This Trailer has been newly renovated and shows well. Enjoy the new fridge, stove, Microwave. This unit is very clean and move in ready. Call Frank for a private showing at your convenience. (id:49269)
27 Abbott St
Sault Ste. Marie, Ontario
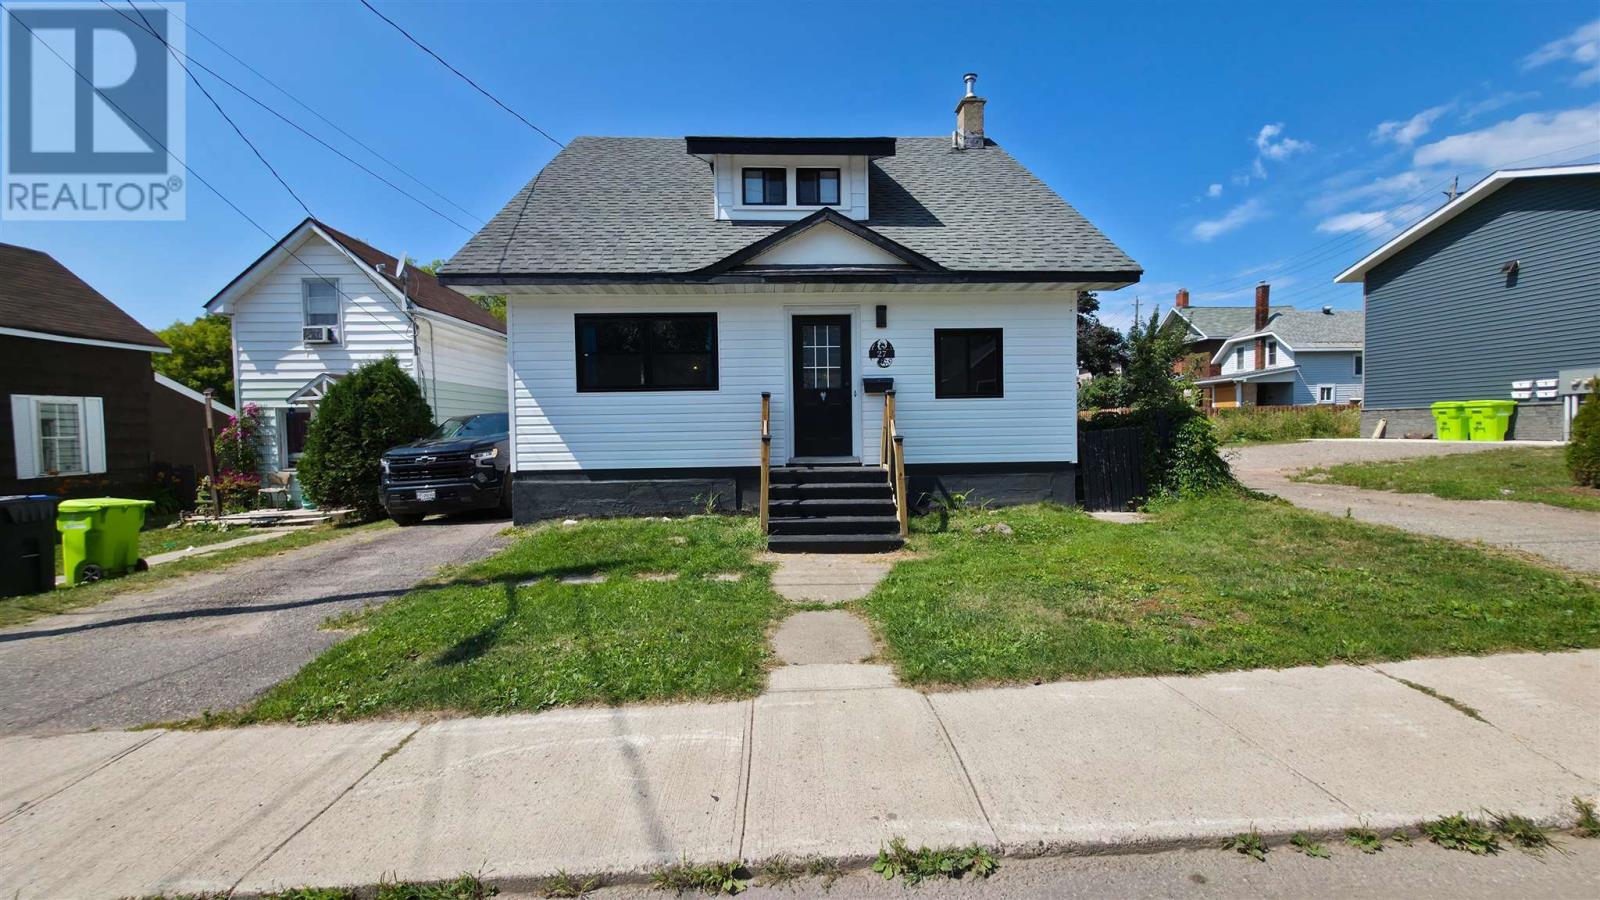
Welcome to this beautifully updated and move-in ready 1.5-storey home located in a quiet downtown neighbourhood close to numerous amenities. The main level features a large, well-appointed kitchen, separate dining room, and spacious living room, providing plenty of room for everyday living and entertaining. A large heated front porch offers a welcoming space to enjoy your morning coffee or relax year-round. The home offers 2 bedrooms and 2 bathrooms, with a functional layout that provides flexibility for families, couples, or those looking for additional space. The basement includes a kitchen area, offering excellent potential for a secondary living space, in-law setup, or additional entertaining area. Comfort and efficiency are enhanced with gas forced-air heating and a gas on-demand hot water system. Outside, enjoy a private, fully fenced backyard complete with a back deck and storage shed-perfect for relaxing, entertaining, and enjoying the warmer months. Situated on a quiet downtown street and conveniently close to shopping, restaurants, schools, parks, and other amenities, this property offers the perfect combination of character, updates, privacy, and convenience. Nothing to do but move in and enjoy! (id:49269)
3320 Stella Crescent Unit# 116
Windsor, Ontario
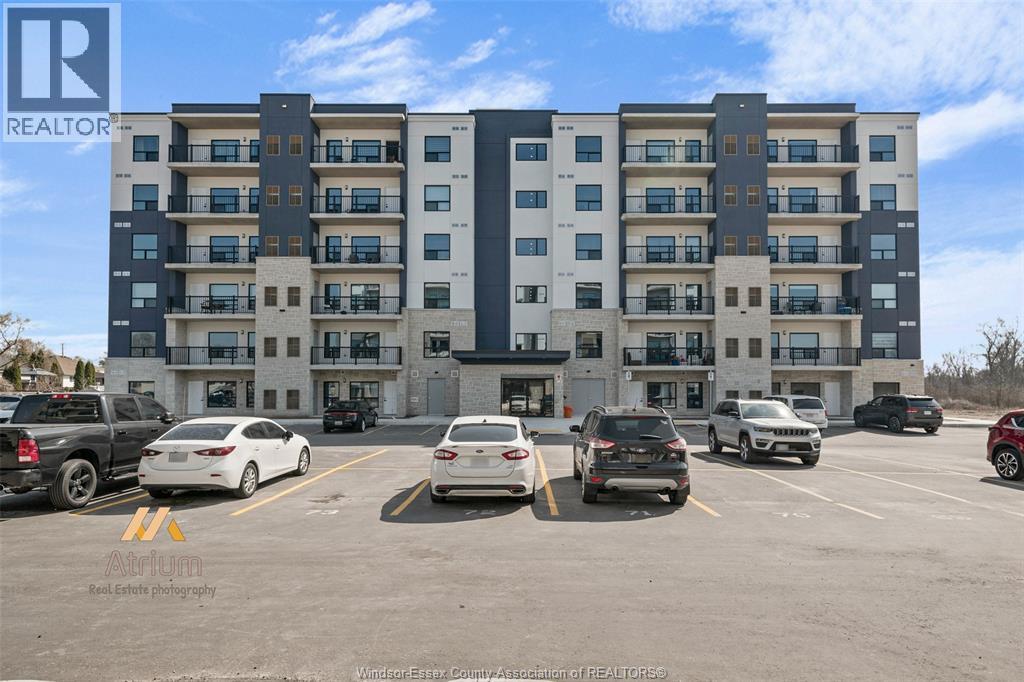
DISCOVER THE LATEST ADDITION TO WINDSOR'S SKYLINE NESTLED IN THE HEART OF FOREST GLADE. THIS CONTEMPORARY 6-STOREY TOWER DELIVERS UNMATCHED CONVENIENCE, JUST MOMENTS FROM THE EXPRESSWAY AND TOP-TIER SHOPPING. STEP INTO A FULLY FURNISHED, TURN-KEY SPACE FEATURING HIGH-END FINISHES AND BRAND-NEW STAINLESS STEEL APPLIANCES. EACH UNIT OFFERS IN-SUITE LAUNDRY AND A PRIVATE ENSUITE BATHROOM, PLUS AN ADDITIONAL FULL BATH FOR GUESTS. ENJOY YOUR OWN PRIVATE BALCONY OR TAKE ADVANTAGE OF THE BUILDING’S MODERN AMENITIES. STYLISH, EFFORTLESS, AND MOVE-IN READY—THIS IS ELEVATED CONDO LIVING AT ITS BEST. THIS LISTING IS OFFERED AS FURNISHED. (id:49269)
3320 Stella Crescent Unit# 116
Windsor, Ontario
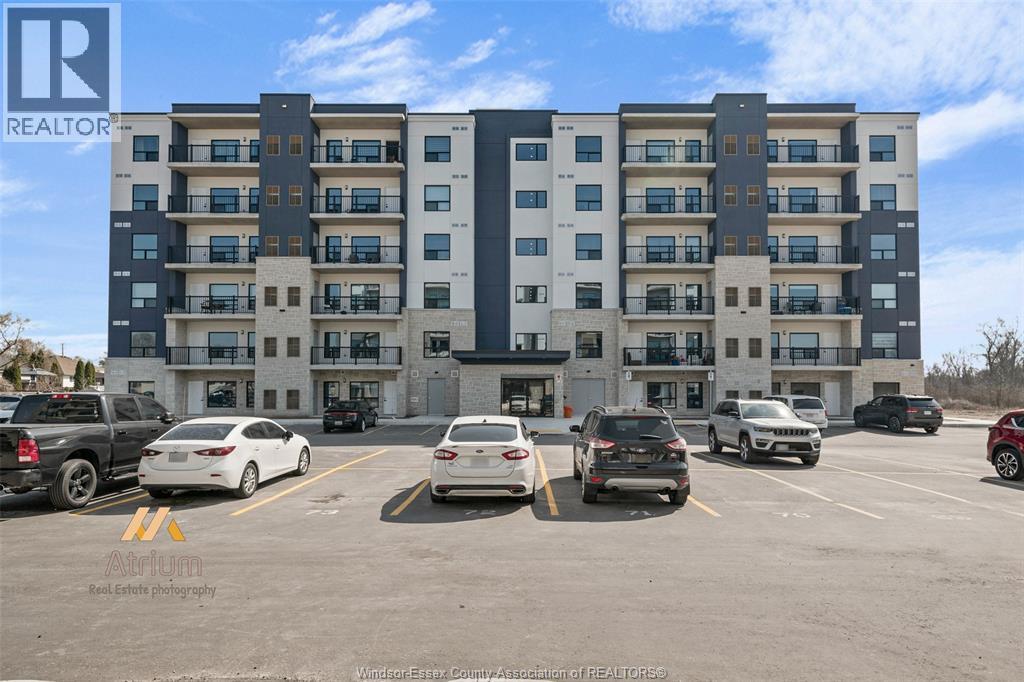
DISCOVER THE LATEST ADDITION TO WINDSOR'S SKYLINE NESTLED IN THE HEART OF FOREST GLADE. THIS CONTEMPORARY 6-STOREY TOWER DELIVERS UNMATCHED CONVENIENCE, JUST MOMENTS FROM THE EXPRESSWAY AND TOP-TIER SHOPPING. STEP INTO A BEAUTIFULLY FINISHED, MOVE-IN READY CONDO FEATURING HIGH-END FINISHES AND BRAND-NEW STAINLESS STEEL APPLIANCES. EACH UNIT OFFERS IN-SUITE LAUNDRY, A PRIVATE ENSUITE BATHROOM, PLUS AN ADDITIONAL FULL BATH FOR FAMILY OR GUESTS. ENJOY YOUR OWN PRIVATE BALCONY OR TAKE ADVANTAGE OF THE BUILDING'S MODERN AMENITIES. STYLISH, CONTEMPORARY, AND DESIGNED FOR EFFORTLESS LIVING—THIS IS ELEVATED CONDO LIVING AT ITS BEST. THIS LISTING IS OFFERED AS UNFURNISHED. (id:49269)
172 Dalhousie Street Unit# Upper Unit #2
Brantford, Ontario
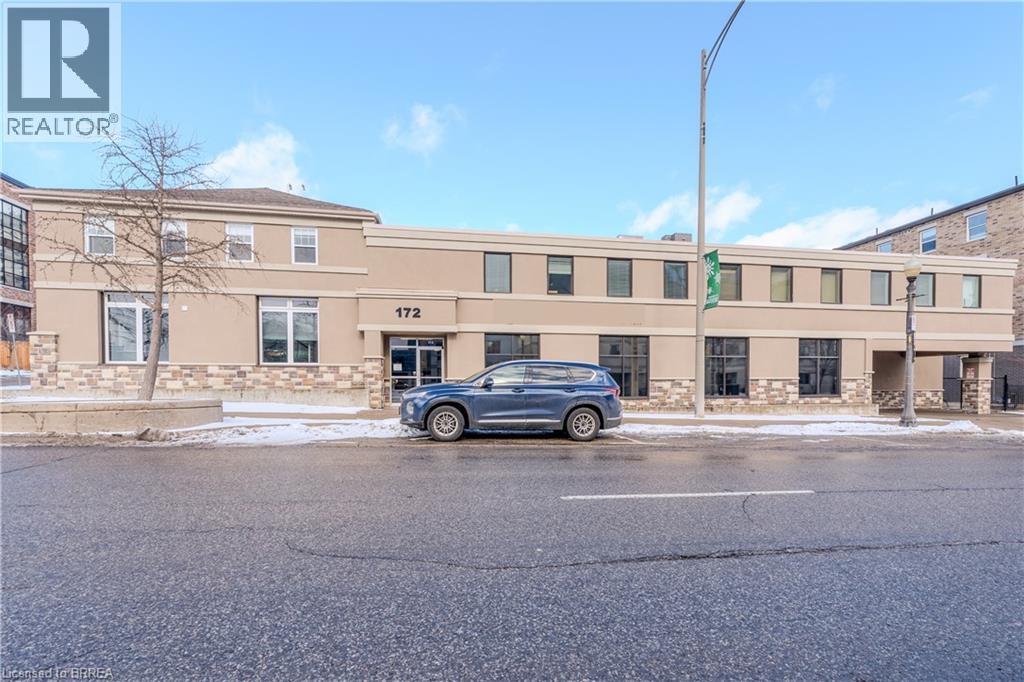
301 square feet second floor, open concept office space with shared washrooms. Utilities fee of $2.00 psf in addition. (id:49269)
236 Tiffin Street
Barrie, Ontario
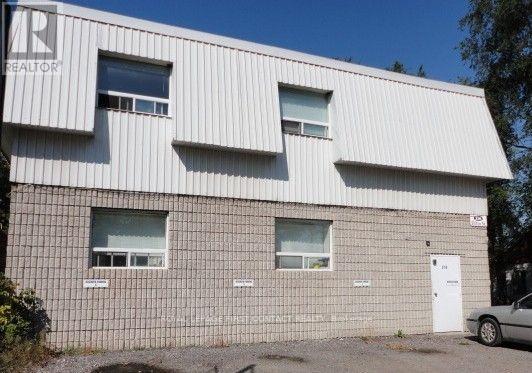
Excellent opportunity for investors looking to add a multi-unit income property to their portfolio in a central Barrie location. 236 Tiffin Street is currently configured as a six-unit residential property, offering an established multi-residential setup. Located along the Tiffin Street corridor, the property is well positioned for tenants requiring convenient access throughout the city. The location provides easy connectivity to Highway 400, Essa Road, downtown Barrie, the waterfront and surrounding employment and commercial areas. The nearby Allandale area has also become an increasingly important transportation hub, with the new Barrie Allandale Transit Terminal at Essa Road and Tiffin Street providing local and inter-regional transit connections, together with convenient access to the Allandale Waterfront GO Station. For an investor, the combination of six existing units, a central location and access to major transportation routes creates an attractive opportunity at an accessible price point. The surrounding Tiffin/Allandale corridor includes a mixture of residential, commercial and employment uses, while ongoing planning and redevelopment activity in the broader area may provide additional long-term upside. The property is currently configured and utilized as six residential units; however, the existing zoning does not currently recognize/permit the property as a legal six-unit residential use. Buyers are advised to conduct their own independent due diligence regarding zoning and legal use. Property is sold "as is" . The Seller and Listing Brokerage make no representations or warranties regarding the legality of the existing six-unit configuration. An opportunity for the knowledgeable investor to acquire a six-unit income-producing property in a strategic central Barrie location, with the pricing reflecting the property's current zoning status. Square footage not available, measurement required (id:49269)
1039 Sniders Bay Road
Gravenhurst, Ontario
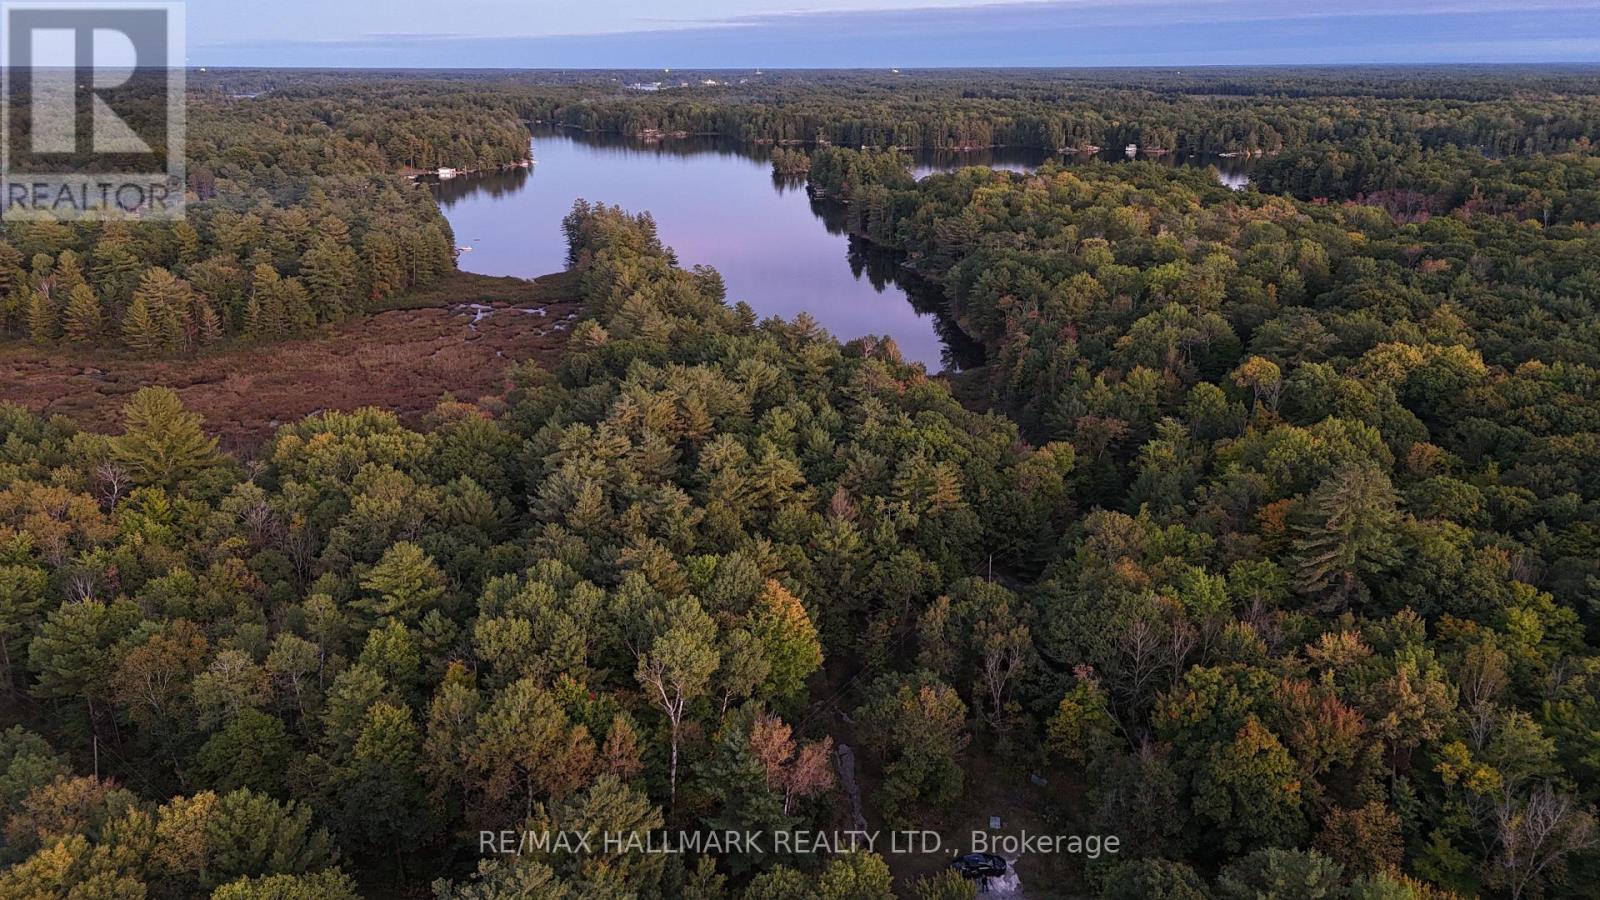
Set on more than 40 acres with over 4,000 feet of pristine Pine Lake shoreline, this extraordinary Muskoka property offers a level of privacy and natural beauty rarely found so close to Gravenhurst. The land stretches around two dramatic peninsulas, capturing beautiful southern exposure and a stunning landscape of towering pines, exposed Muskoka granite, quiet lily-pad coves, and expansive waterfront. With no neighbours crowding the shoreline the setting feels wonderfully untouched and private where nature takes centre stage. Located on a year-round municipal road, approximately 10 minutes from Gravenhurst, providing easy access to groceries, marinas, restaurants, and the amenities of town. This is your opportunity to create a truly exceptional private Muskoka residence or family retreat and take advantage of the land, water, views, and natural setting. This isn't simply a cottage property. It is the kind of place that can become a family legacy, where summer mornings begin on the water, evenings end around the fire, and generations can return year after year.A rare chance to own a substantial, remarkably private piece of untouched Muskoka and make it entirely your own. (id:49269)
2027 Victoria Street
Howick, Ontario
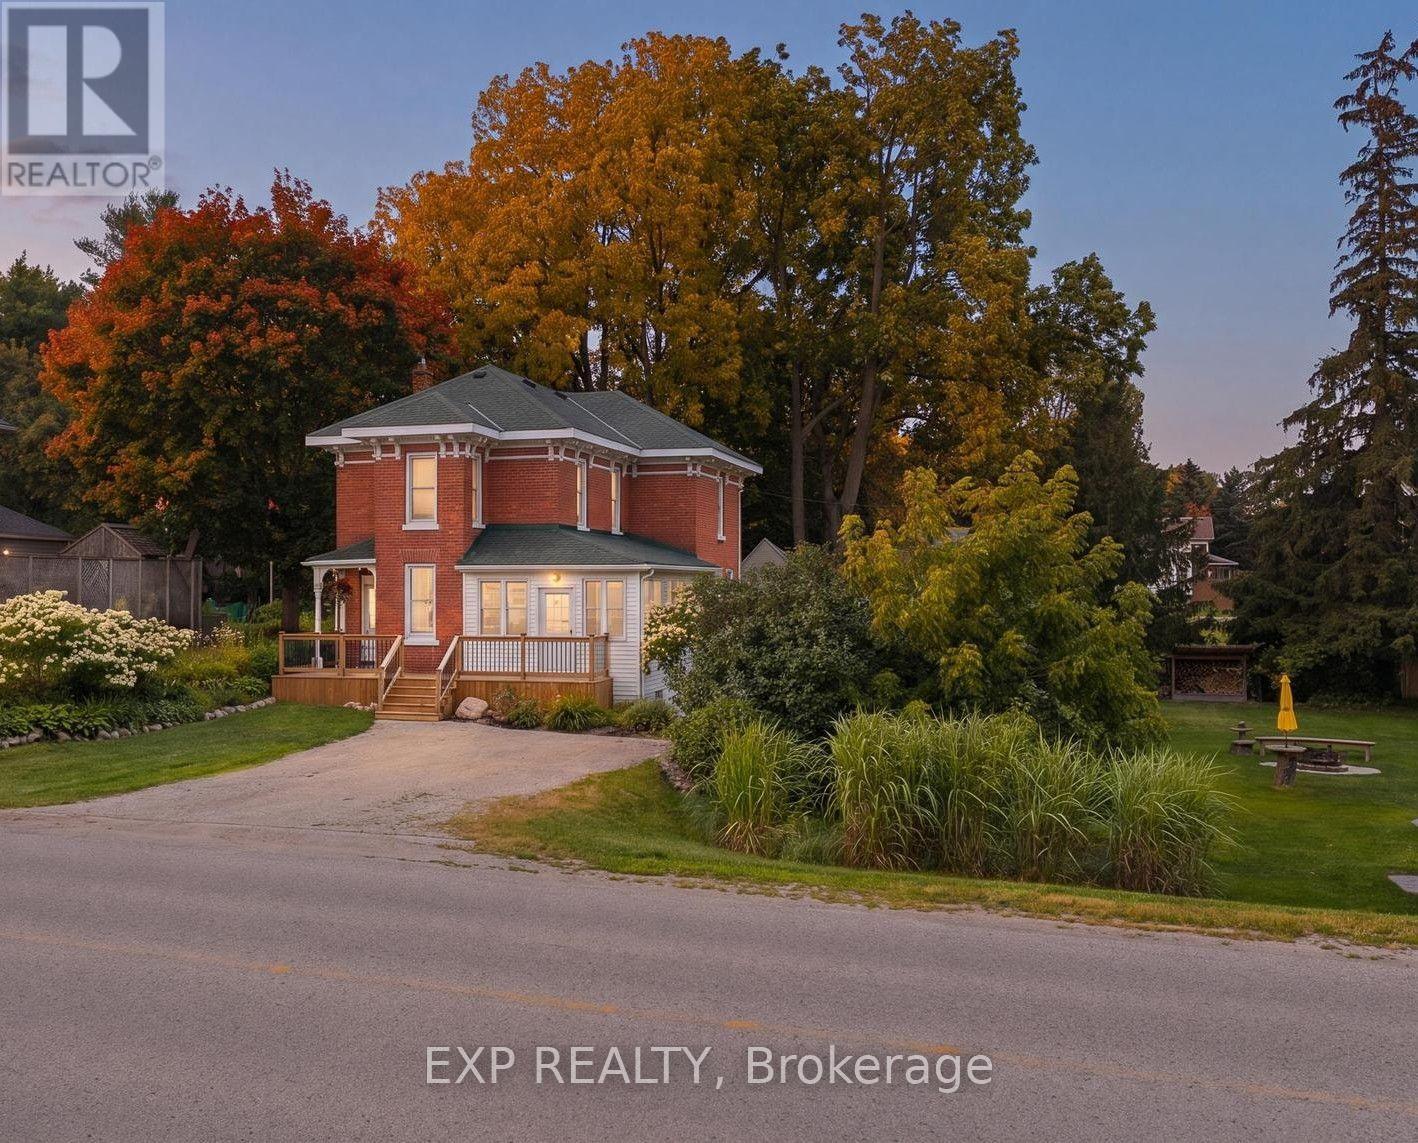
Beside the river, on a spacious corner lot in the heart of Gorrie, this fully renovated Victorian offers small town character with none of the compromises. Four years of thoughtful, top to bottom updates have gone into this home, and the results speak for themselves. The lot itself is a big part of the appeal. Mature trees, established gardens, and a river just steps away make this a place where the outdoors gets used, not just admired. Morning coffee on the front porch, afternoons in the greenhouse or yard with the kids, evenings around the fire pit with family and friends. There's room for all of it. Inside, the main floor has been fully updated with a new kitchen featuring updated cabinetry, countertops, and appliances, opening into a bright and open living area. Heated floors in the kitchen and main floor bathroom add year round comfort, and main floor laundry, custom trim, and fresh flooring throughout keep the home functional while preserving its original character. Upstairs has been completely redone as well, with three comfortable bedrooms and a refreshed full bathroom. Outside, a deck with gazebo, a new wood shed, and an insulated bunkie with hydro add usable space beyond the home itself, with plenty of room still left over for gardening, play, and entertaining. The river is a short stroll away, the public pool is just up the road, and Listowel and Wingham are a quick drive, with Kitchener-Waterloo about an hour out. It's small town living, without the sacrifices. (id:49269)
First Floor - 452 Confederation Street
Sarnia, Ontario
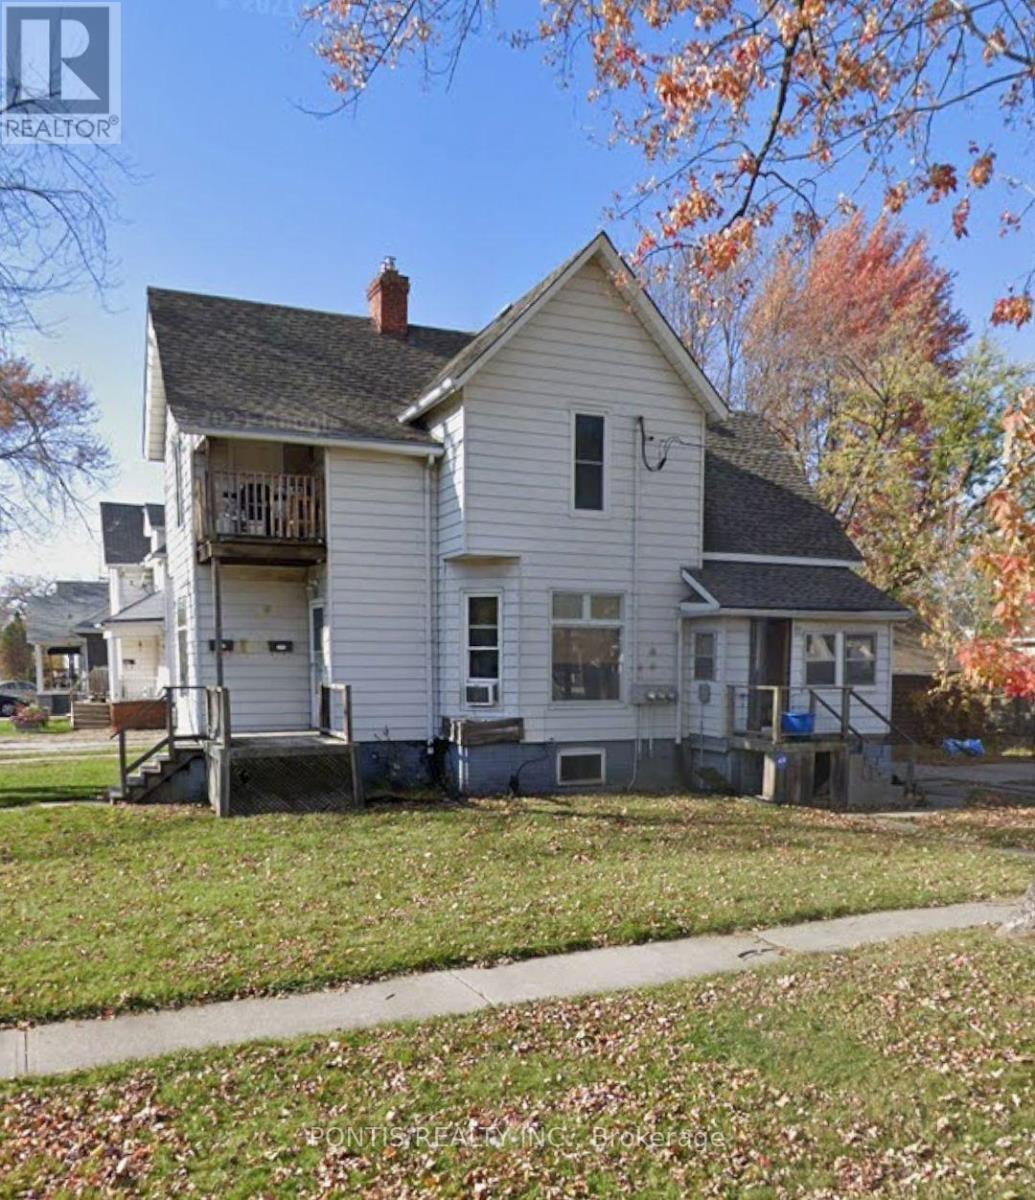
Recently Renovated 2-Bedroom Unit for Rent. Utilities will be divided between the tenants. 100% ELECTRICITY, 50% GAS AND WATER Ready for immediate move-in! (id:49269)
3 Cumbrian Court
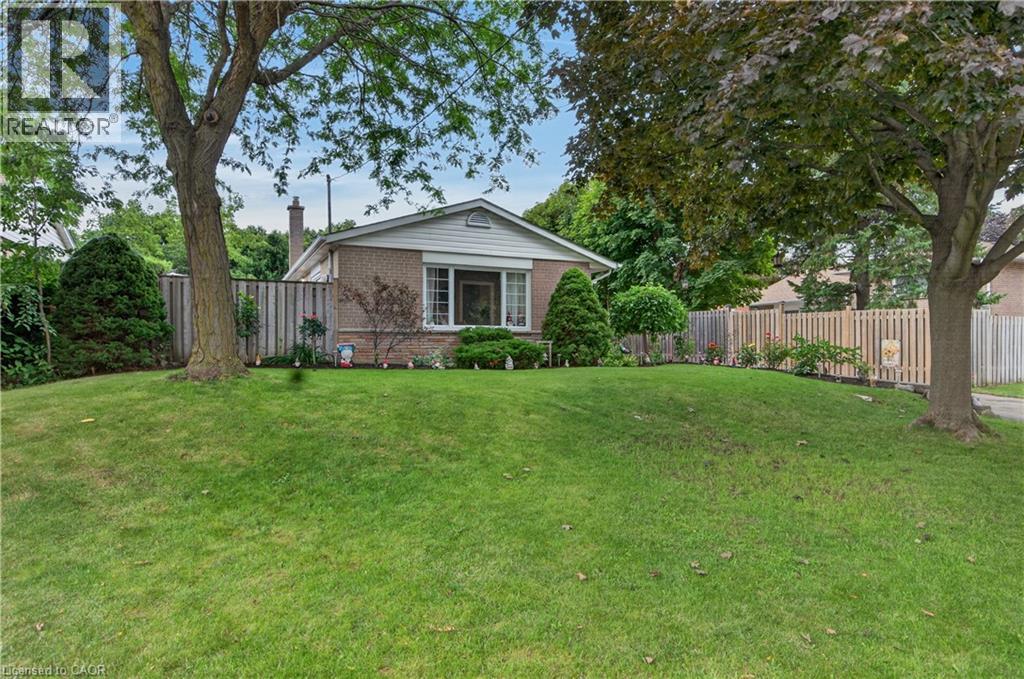
Brampton, Ontario
Welcome to 3 Cumbrian Court - hue pride of ownership on a quiet, family-friendly court! This turnkey gem offers the perfect blend of peaceful living with quick access to local amenities, schools, and transit. The well-maintained carpet free interior includes a finished lower level rec room with gas fireplace. The outdoor space provides a secluded backyard retreat with a private patio area, perfect for outdoor dining. Vehicle owners and hobbyists will love the generous driveway with ample parking space, as well as the versatile detached garage - ideal for secure parking, extra storage, or a dedicated home workshop! (id:49269)
1030 Mccabe Road
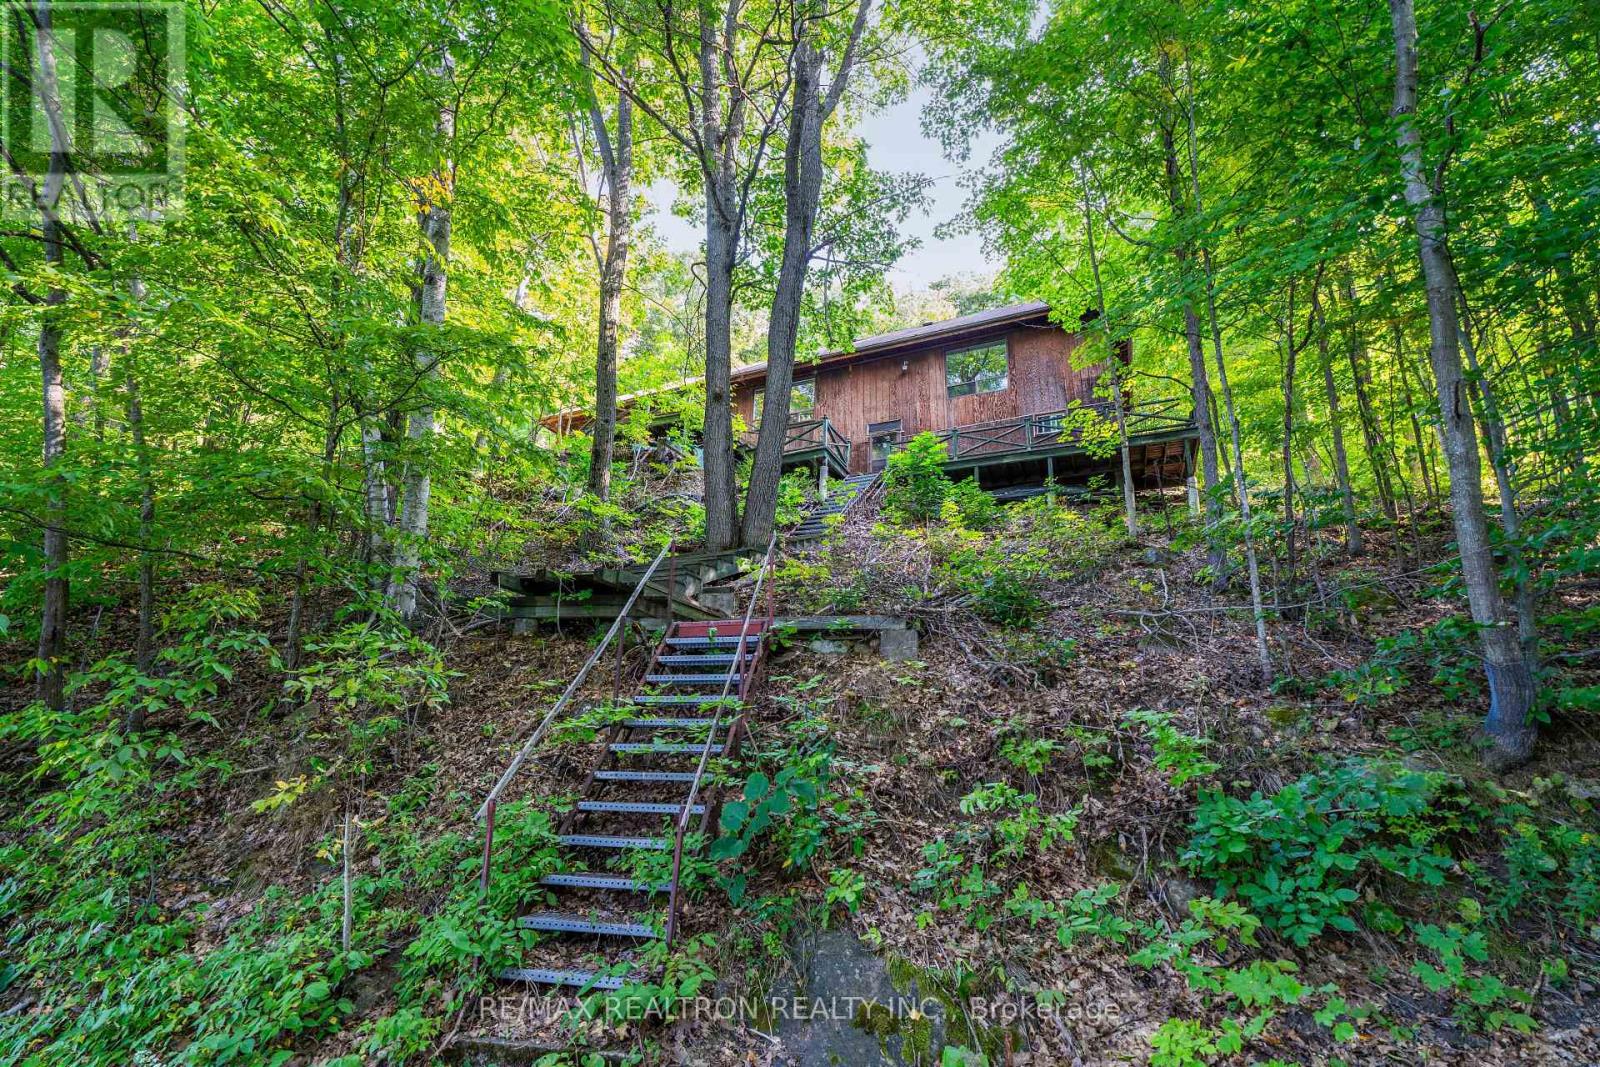
Lake Of Bays, Ontario
ECHO LAKE VIEWS. MUSKOKA POTENTIAL. THIS ONE IS WORTH A LOOK. Perched above the shoreline with beautiful views across Echo Lake, this 1,260 sq. ft. bungalow offers something increasingly hard to find in Muskoka: space, setting and serious potential. Currently functional and ready to enjoy, this is also the kind of property where you can see the possibilities from the moment you walk in. Inside, three generously sized bedrooms are complemented by a spacious kitchen, dining room and living room, with water views from virtually every principal space. The layout gives you a solid starting point to make the property your own - whether you're looking for a Muskoka getaway, or a place to create something truly special over time. Step outside to the large back patio and take in the elevated views, mature trees, and peaceful natural setting. There is a wonderful sense of privacy here, while the lake is right there in the view, reminding you exactly why you came to Muskoka in the first place. And then there's Echo Lake - a beautiful, spring-fed 223-hectare lake with 12.6 km of shoreline, just 4 km from Baysville. Surrounded by Muskoka's natural beauty and close to everything you need, you're within approximately 25 km of Baysville, Bracebridge, Huntsville and Dorset, with Algonquin Park also nearby. The views are here. The space is here. The setting is here. Now bring your vision. Opportunities to create your own Muskoka story don't come along every day. (id:49269)
Royal LePage Lakes Of Muskoka Realty
5 Wilson Court
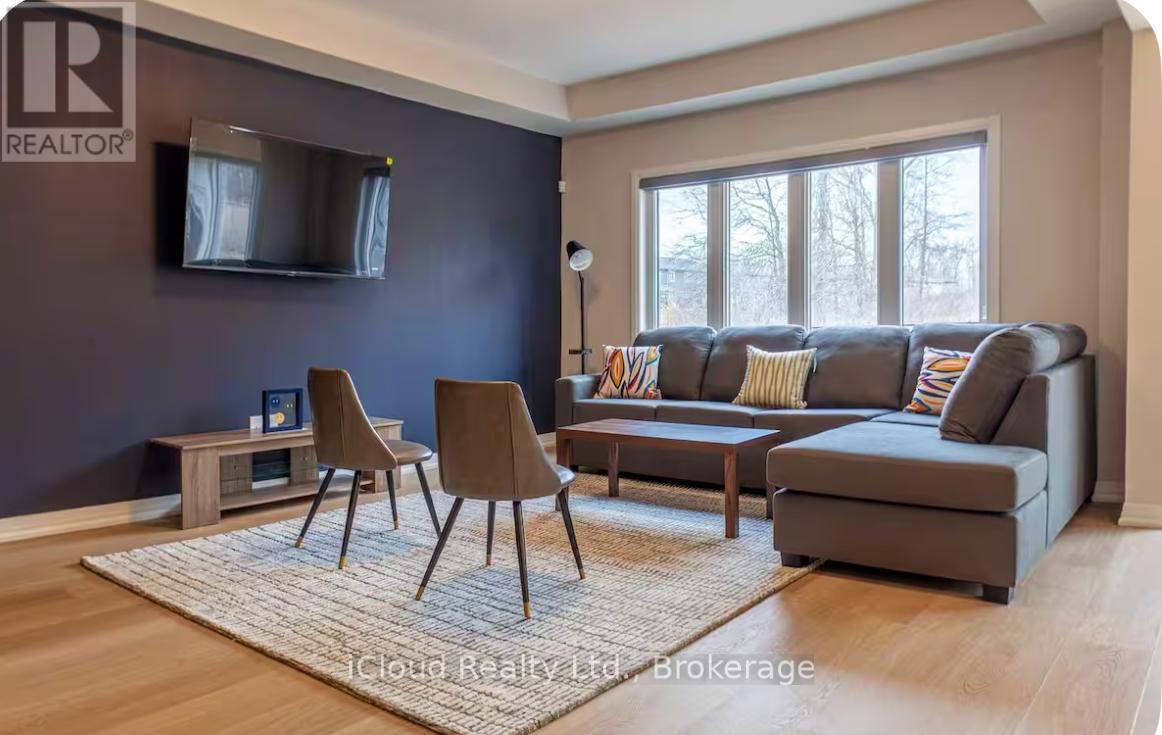
Thorold, Ontario
Beautifully Designed and Move In Ready, this Impressive 4 Bedroom, 2.5 Bathroom Home with a Double Car Garage is Available for Lease in the Highly Sought After Towpath Estates Community. The Main Floor offers a Bright and Spacious Open Concept Layout featuring Soaring Ceilings, Elegant Hardwood Flooring, a Welcoming Foyer, Formal Dining Area and a Modern Kitchen equipped with Stainless Steel Appliances, a Large Centre Island, Ample Cabinetry and a Breakfast Area with Walk-Out to the Backyard. A Convenient Mudroom with Direct Access to the Garage completes the Main Level. The Upper Floor Features 4 Generously Sized Bedrooms including a Luxurious Primary Suite with a Walk-In Closet and Spa Inspired Ensuite complete with Double Sinks, A Soaker Tub and a Separate Glass Shower. 3 Additional Bedrooms, a Full Bathroom, a Versatile Lofe Area ideal for a Home office or Family Lounge and a Convenient Laundry Room completes the 2nd Level. The Unfinished Basement provides abundant Storage Space. Backing onto Tranquil Green Space with No Rear Neighbours, this Home offers Exceptional Privacy and Peaceful Setting. Conveniently located close to Schools, Brock University, Shopping, Restaurants, Parks and Major Amenities. This Outstanding Lease Opportunity combines Comfort, Style and Convenience in one of Niagara's Most Desirable Communities. Ideal for Families seeing a spacious and well established home in a Prime Location. (id:49269)
598 Pilcom Court
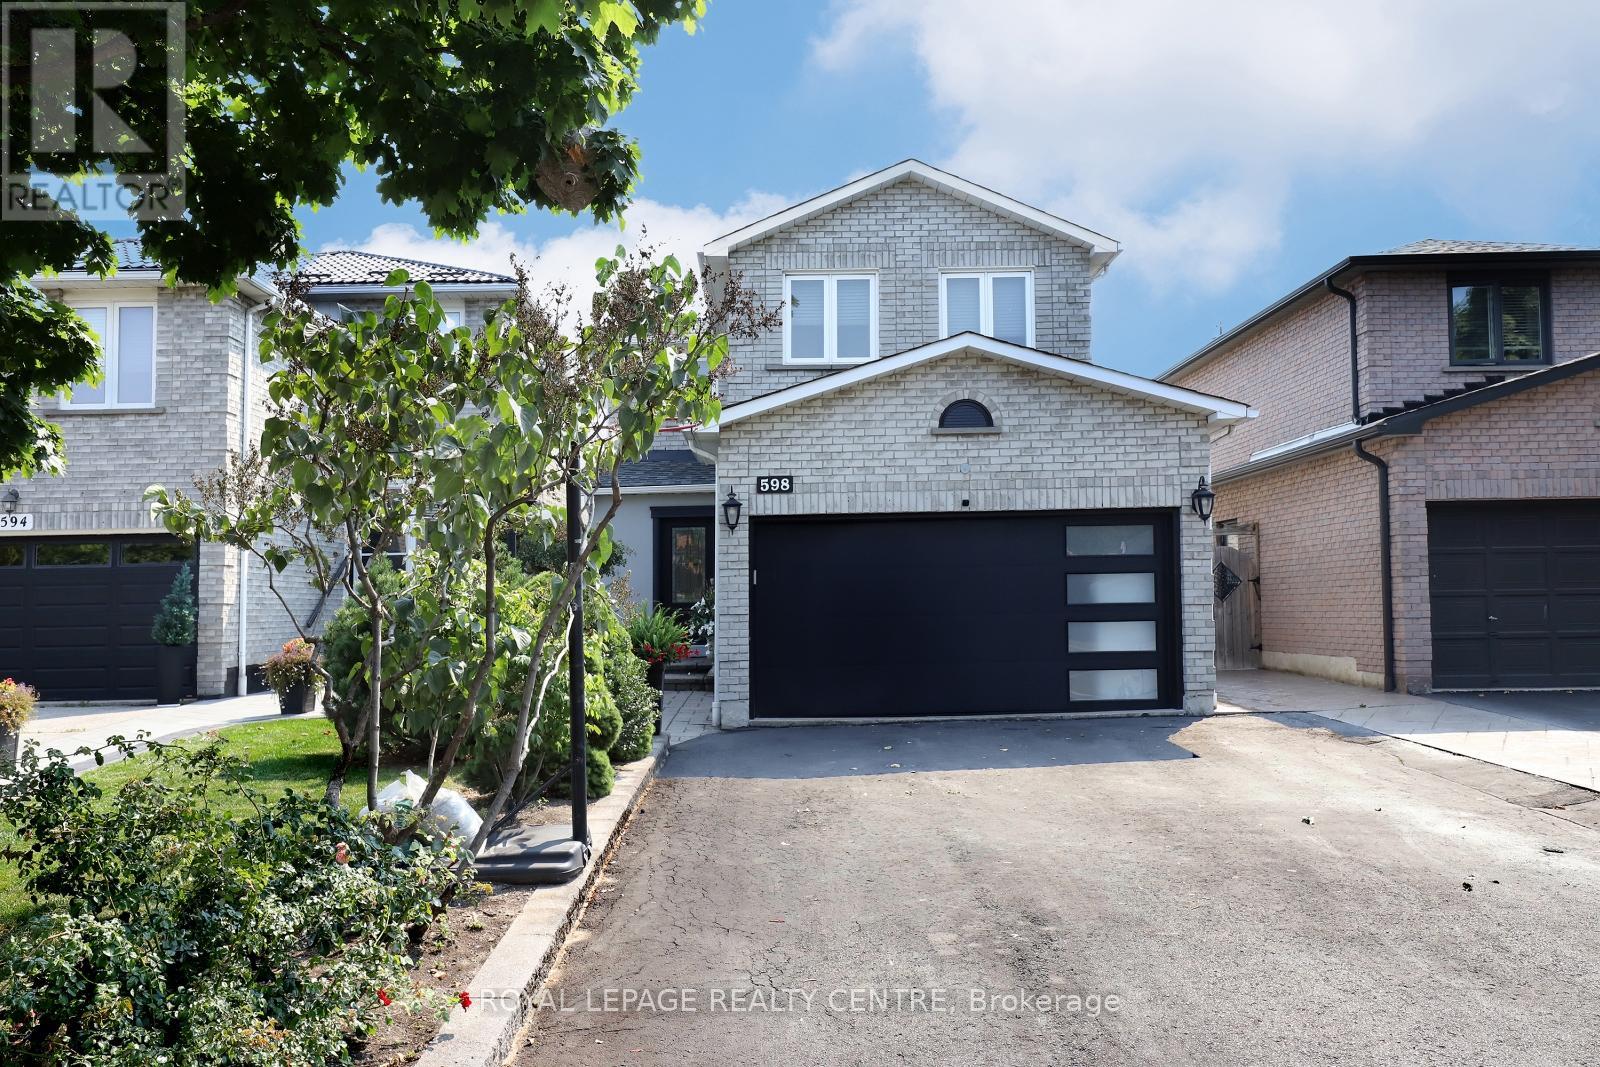
Mississauga, Ontario
Amazing Beautiful, Totally Renovated 3 Bedroom Detached Home. Open Concept With 4 Bathrooms And Family Room. Located In Central Mississauga. Superior Location On A Quiet Court - Safe For Children. Walk-Out To Stamped Concrete Floor Patio From Kitchen. Basement With 3-Piece Bathroom And Separate Entrance For Potential Income Apartment. Ready To Move In And Enjoy. A Lot Of Money Spent On Renovations: New Kitchen, New Windows, New Flooring, New Garage Door, & Above Ground Pool With Salt Water System. Show With Confidence To Your Most Discerning Buyers. Thank You For Showing! (id:49269)
3 - 2548 Eglinton Avenue W
Toronto, Ontario
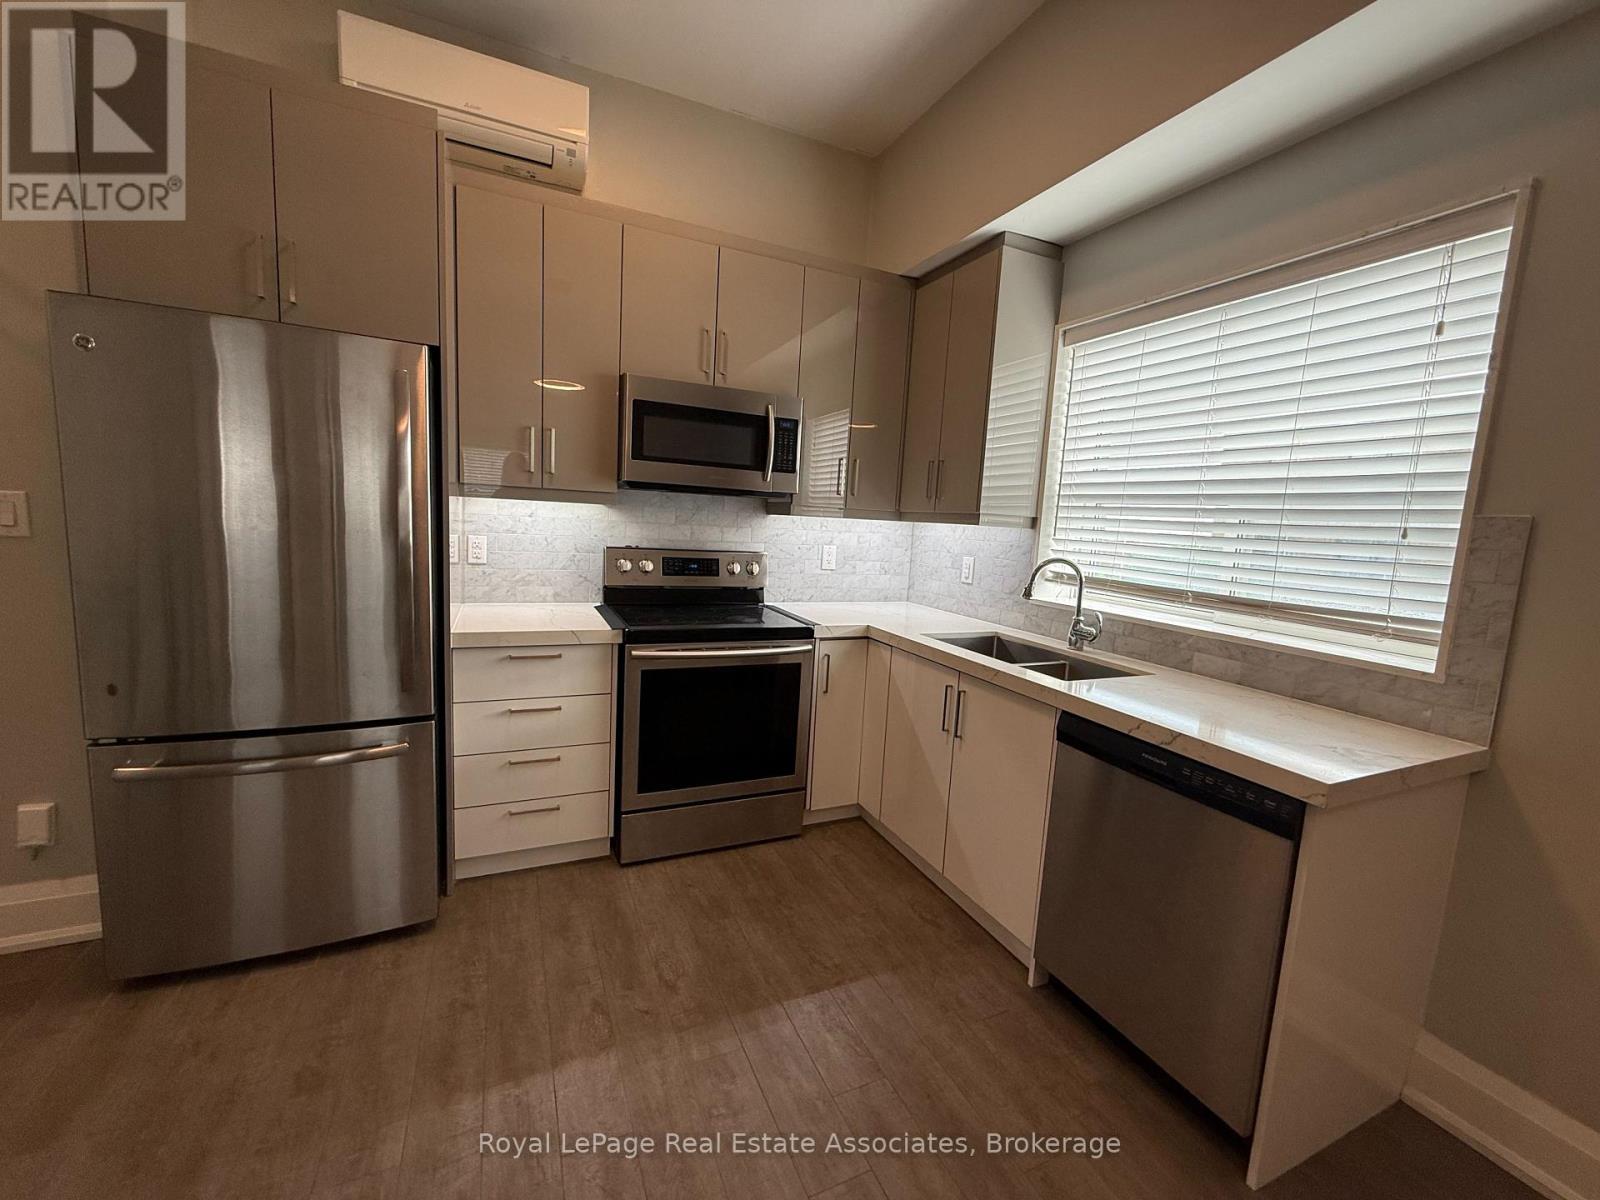
Welcome to Unit 3 at 2548 Eglinton Avenue West, a bright and spacious two-bedroom, one-bathroom suite offering comfortable living with excellent amenities and convenient features. Utilities are all-inclusive, making budgeting simple and stress-free.The unit features a modern kitchen with quartz countertops and stainless steel fridge, stove, dishwasher, and microwave. Enjoy year-round comfort with radiant heating and a wall-unit A/C. One outdoor parking space and an indoor storage unit are included for added convenience. Coin-operated laundry is conveniently located on the main floor of the building.Vacant and available for immediate possession! An excellent opportunity for tenants seeking a comfortable, updated home with parking, storage, laundry, and all utilities included. (id:49269)
586 Rohallion Road
Kawartha Lakes, Ontario
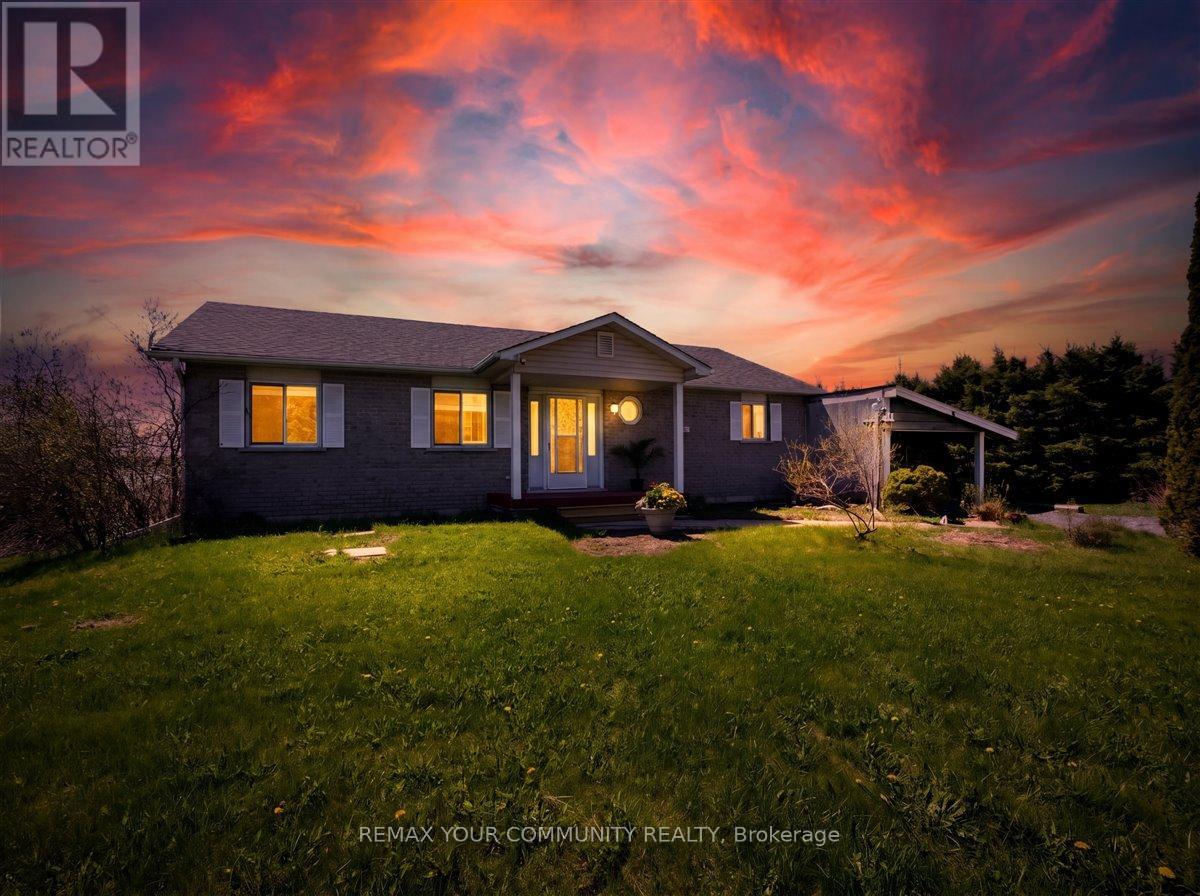
When your dream of owning waterfront finally matches your budget, you know you've found 586 Rohallion Road. This 3-bedroom, 2-bath all brick bungalow, built in 2003, offers comfort, a practical layout, and stunning views. This private, direct waterfront property on Canal Lake is part of the Trent Waterway system in the Kawarthas is great for fishing and perfect for small boats. Anyone seeking fresh air, more space and privacy on the water, will love this well-maintained home on a generous 150' x 290' lot. Ideally positioned for both sunlight and scenery with A detached garage, ample parking, and plenty of room for all your toys making this property as functional as it is beautiful. A sprawling covered porch stretches along the back of the home, with walkouts from the living room, dining room, and primary bedroom leading into the bright three-season sunrooms. With abundant windows overlooking the lake-and a cozy hot tub room connecting the spaces-this home is designed for year-round relaxation. Whether it's enjoying your morning coffee in the sunroom, or sitting on the dock watching the swans as the sunsets reflect across the lake this home has a special kind of peace. Come for a visit-stay for a lifetime. (id:49269)
205 - 2365 Central Park Drive
Oakville, Ontario
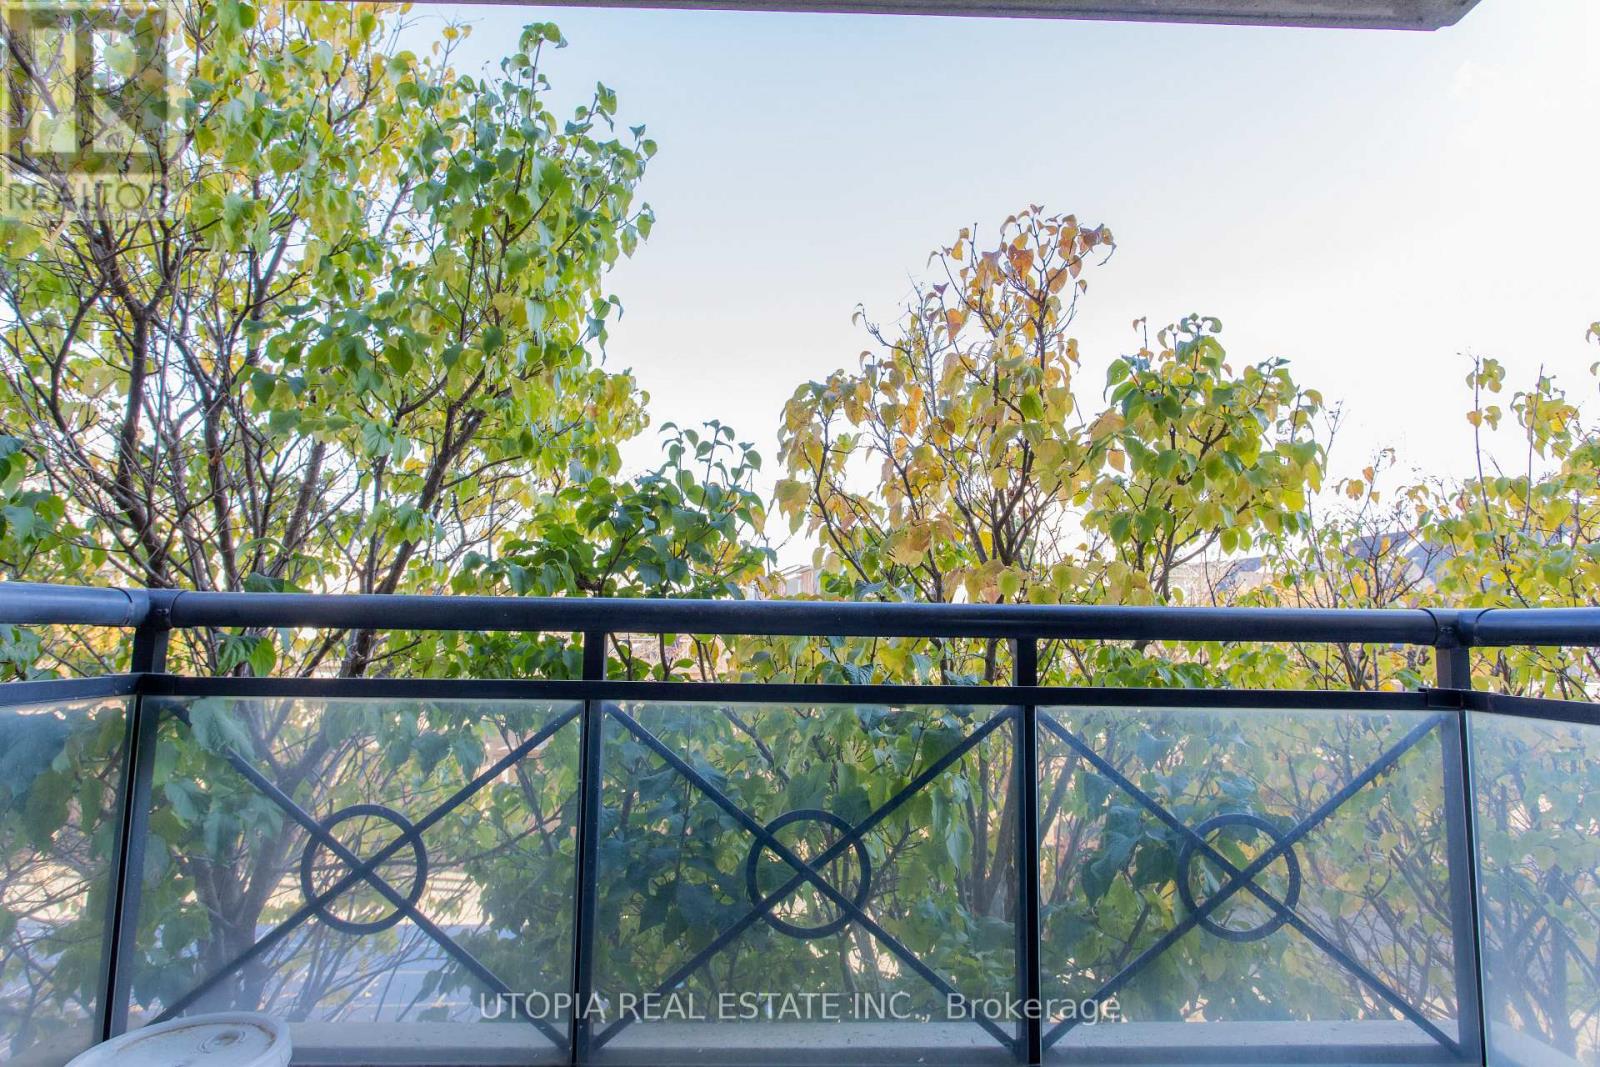
Beautiful 2-Bedroom, 2-Bathroom Condo Featuring New Laminate Flooring Throughout. Bright Kitchen With Granite Countertops, Breakfast Bar, Stainless Steel Appliances, And Ensuite Laundry. Enjoy Excellent Building Amenities Including An Outdoor Pool, Hot Tub, Sauna, Exercise Room, And Party Room. Includes One Underground Parking Space. Water And Heat Included. Conveniently Located Just Steps To Shopping, Parks, Schools, Public Transit, And Major Highways. (id:49269)
2123 Gordon Drive
Mississauga, Ontario
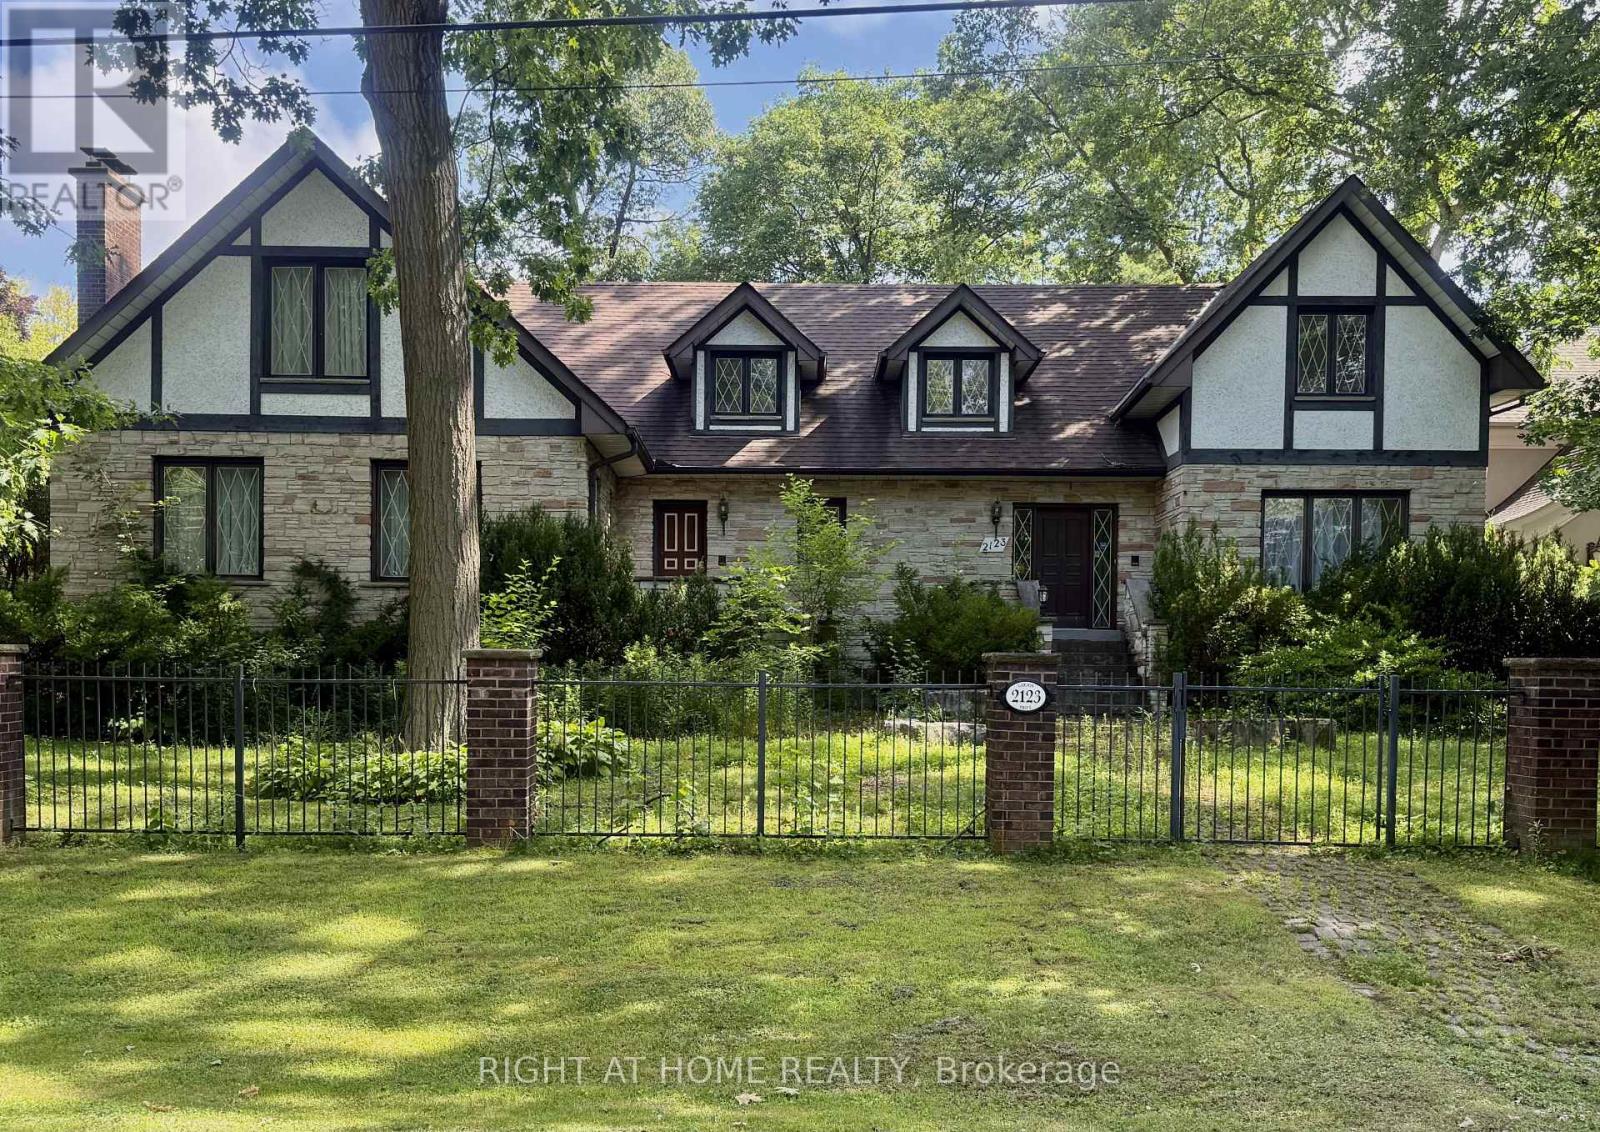
Welcome to this distinguished custom-built residence located on one of Gordon Woods' most prestigious and exclusive streets. Set on an expansive and private lot, this elegant home offers approximately 4,000 sq ft of above-grade living space, combining timeless design, exceptional craftsmanship, and outstanding long-term potential. Meticulously maintained, the property is in excellent move-in ready condition, featuring generous principal rooms, solid construction, and a well-balanced floor plan ideal for families and entertainers alike. A partially finished basement provides additional functional living space and flexibility for future customization. The home is complemented by a detached two-car garage and an extended private driveway accommodating up to ten vehicles, a rare and valuable feature in this sought-after enclave. Surrounded by luxury custom estates, this property presents a compelling opportunity for discerning buyers seeking a prestigious address, a significant lot, and the option to enjoy today or thoughtfully modernize over time. Ideally located just minutes from GO Transit, major highways, top-ranked schools, parks, and all major Mississauga amenities, this is a rare offering in one of the city's most desirable neighbourhoods. (id:49269)
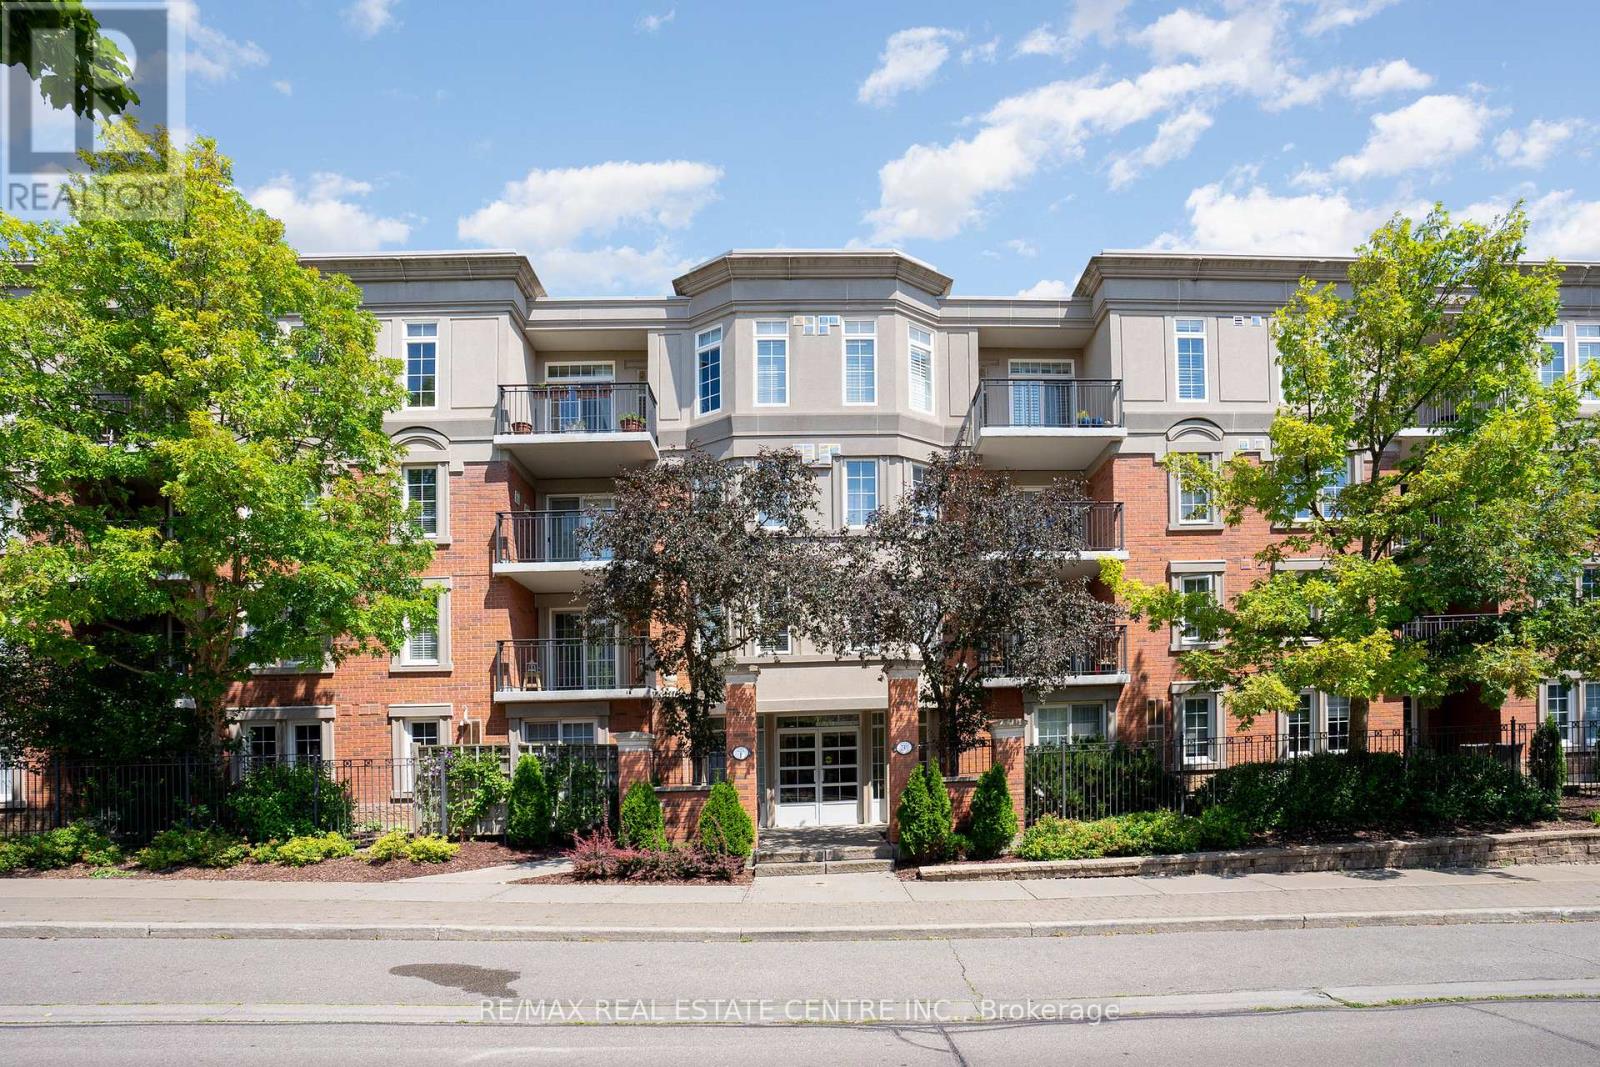
410 - 2301 Parkhaven Boulevard
Oakville, Ontario
Welcome to this spacious 2-bedroom, 2-bathroom condo apartment in the desirable River Oaks community of Oakville. Offering approximately 1,105 sq. ft. of living space, this bright west-facing unit features an open-concept living and family room with hardwood floors and walkouts to a private balcony. The large kitchen offers a generous window, ceramic backsplash and ample space for everyday living and entertaining. The primary bedroom features a 4-piece ensuite and walk-in closet, while the second bedroom offers a large closet and hardwood flooring. Enjoy ensuite laundry, underground parking for 2 vehicles and an owned locker. Conveniently located close to parks, schools, public transit, shopping, hospitals and community amenities. Building amenities include a party/meeting room, game room and visitor parking. A great opportunity to lease in a well-connected Oakville neighbourhood! (id:49269)
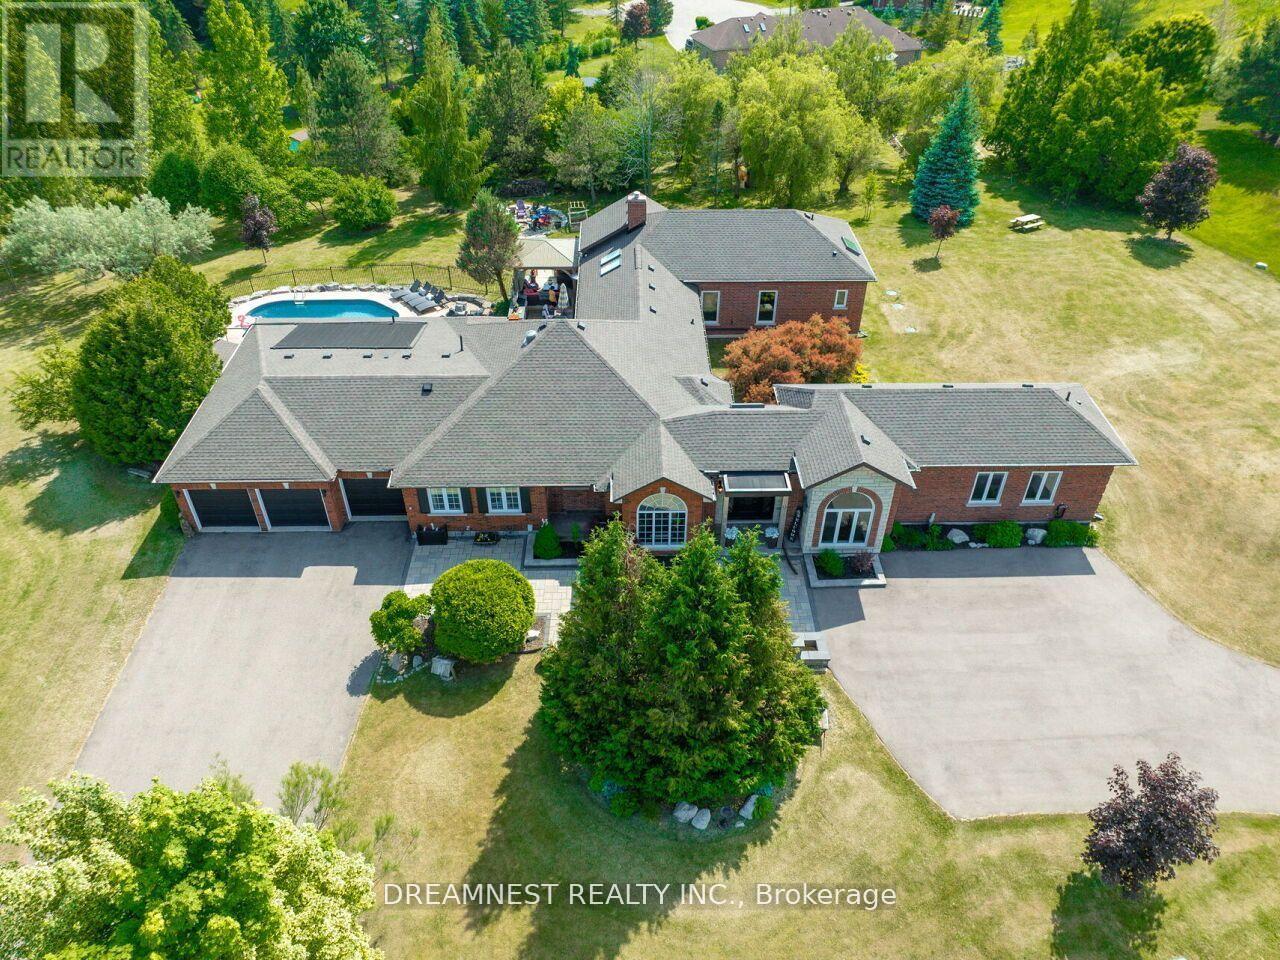
11132 Mcfarland Court
Milton, Ontario
Nestled on a lush 1.67 acre lot in scenic Campbellville, this fully renovated 5 bedroom, 6.5 Bathroom bungalow perfectly blends contemporary farmhouse charm with luxurious resort-style living. Meticulously designed, this turnkey estate delivers an exceptional family estate and entertainer's paradise. Boasting over 6000 sq. ft. of finished living space, the gourmet chef's kitchen showcase top-of-the-line Thermador appliances, a Bosch built-in espresso machine, Miele double ovens, dual dishwashers, refined under-cabinet lighting - all seamlessly connected to a bright four-season sunroom, perfect for year-round enjoyment. The expansive primary suite provides a private sancturay featuring ensuite with dual rain shower heads with premium finishes. Main floor includes a dedicated spa wing with heated inground salt-water pool, hot-tub, sauna and fitness area with full bath, delivering an exclusive at-home wellness retreat. A private in-law suite offering a separate living room, bedroom with ensuite bath, and walk-in closet, perfect for multigenerational living or guest accommodation. The fully finished lower level includes a custom home theatre, bespoke live-edge bar, additional full bathroom, cedar-lined storage room, and secondary laundry - enhanced by designer millwork, barn doors, skylights, and upscale finishes throughout. Smart home technology is integrated via the Control4 system, offering complete automation and control of indoor and outdoor lighting as well as outdoor audio system, all accessible through a user-friendly app for seamless convenience. The professionally landscaped backyard is a true entertainer's dream, featuring a full outdoor kitchen, covered gazebo lounge, and cozy firepit area, surrounded by mature trees for ultimate privacy. Additional highlights include a detached barn, expansive manicured green spaces and a spacious three-car garage. (id:49269)
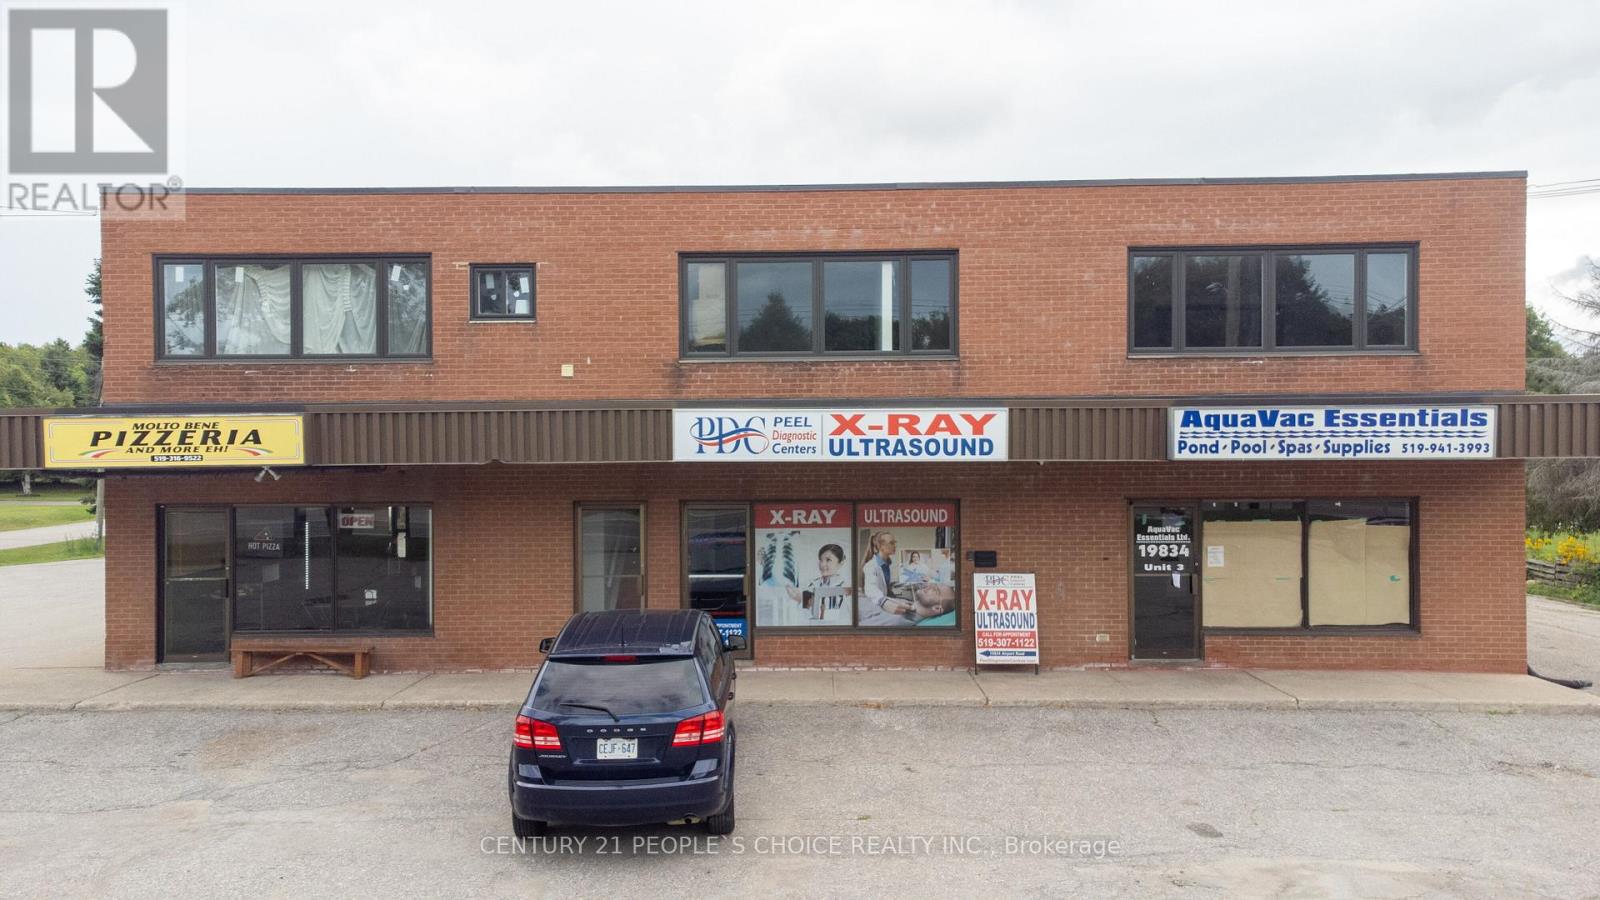
19834 Airport Road
Caledon, Ontario
Amazing Investment/End User opportunity in Caledon on Airport Rd South of Hwy 9. Rare Opportunity To Own This Multi-Use, Free-Standing Commercial & Residential Building With 3 Stores On the Main Floor And On The 2nd Floor Newly renovated three 2 bdrm units. All 3 Residential units are renovated recently and new lease done recently. Great Exposure On Busy Airport Rd. Close To Major Highway. (id:49269)
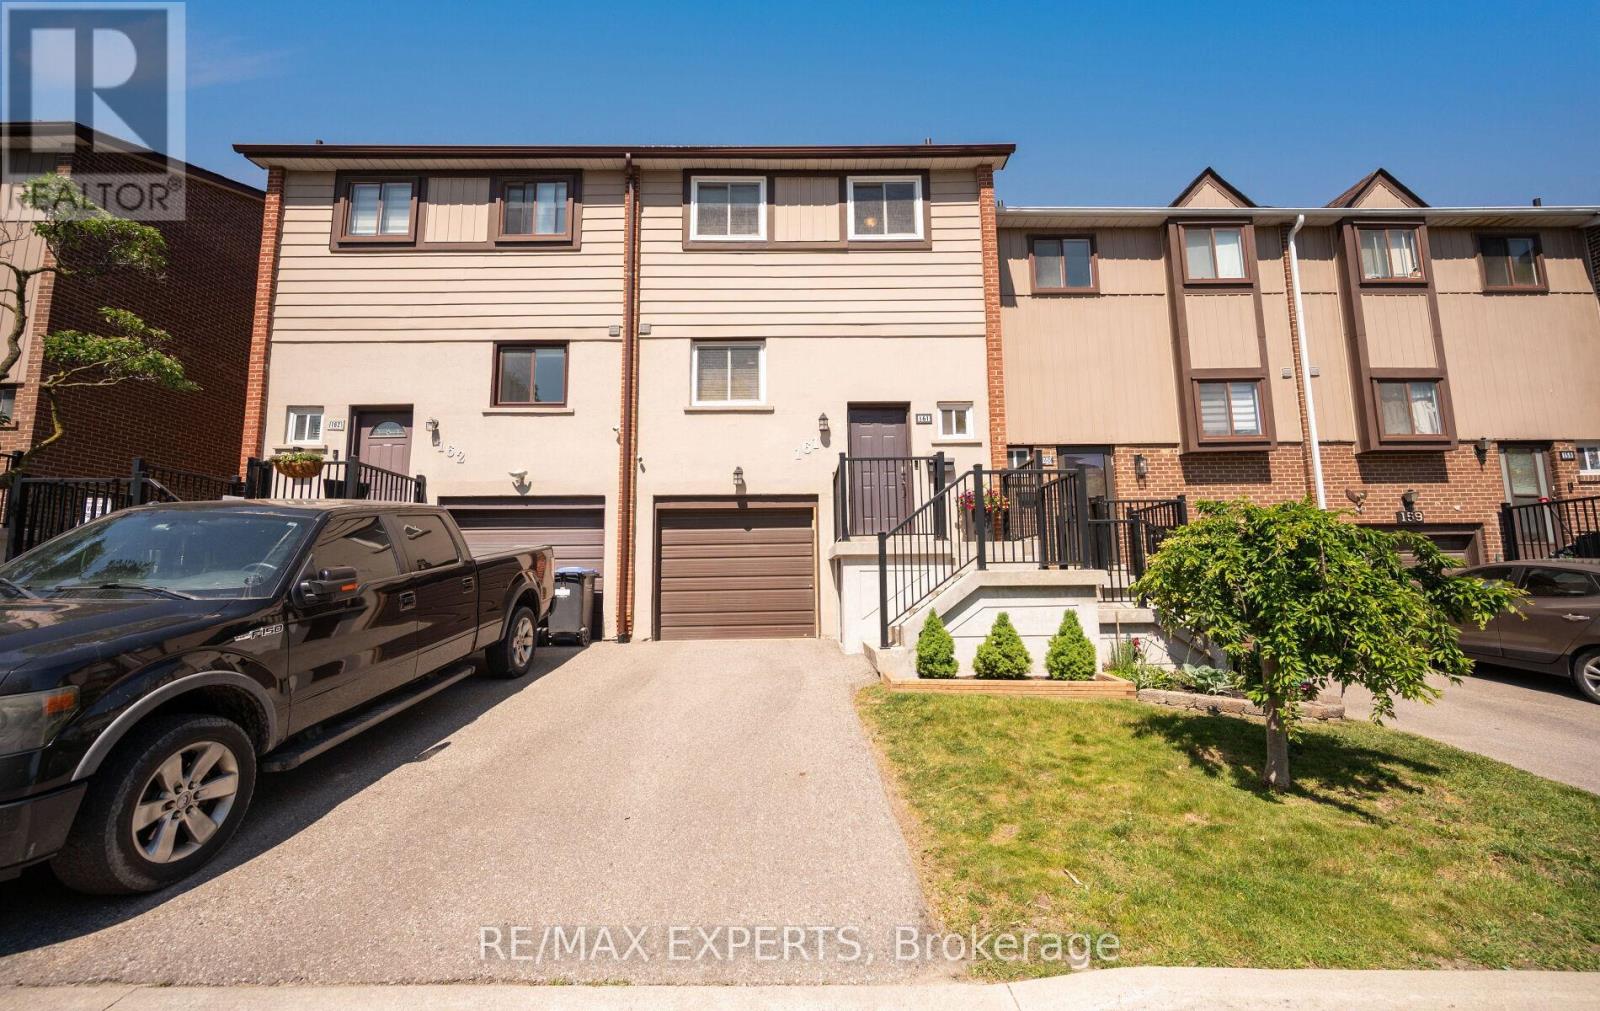
15 - 161 Moregate Crescent
Brampton, Ontario
Welcome to 161 Moregate Crescent, a rare ravine lot townhouse offering privacy, a large backyard, and no neighbours behind. Backing onto scenic greenspace, this beautifully maintained home provides the perfect blend of nature, comfort, and convenience in one of Brampton's most desirable communities. Offering approximately 1,221 sq. ft. of thoughtfully designed living space, this home features 3 bedrooms, 2 bathrooms, and a finished walkout basement with direct access to the private backyard overlooking the ravine. The bright, open concept main floor showcases a spacious combined living and dining area, ideal for both everyday living and entertaining. Upstairs, you'll find three generously sized, sun filled bedrooms, while the finished walkout basement offers flexible space for a recreation room, home office, gym, or playroom. Additional highlights include one garage space and one driveway space for a total of two parking spots, visitor parking conveniently located beside the unit, and additional overflow parking nearby. The comprehensive maintenance fees provide exceptional value by covering water, high speed internet, cable television, roof maintenance, lawn care, snow removal, and all common elements. Residents also enjoy access to the lifeguard supervised community outdoor swimming pool. Ideally located just minutes from Trinity Common Mall, Bramalea City Centre, Brampton Civic Hospital, William Osler Health System, schools, parks, public transit, and Highway 410, this home offers outstanding convenience for families, professionals, first time buyers, downsizers, and investors alike. Rarely does a ravine property with a spacious backyard, walkout basement, and extensive maintenance inclusive amenities become available. Don't miss this exceptional opportunity. (id:49269)
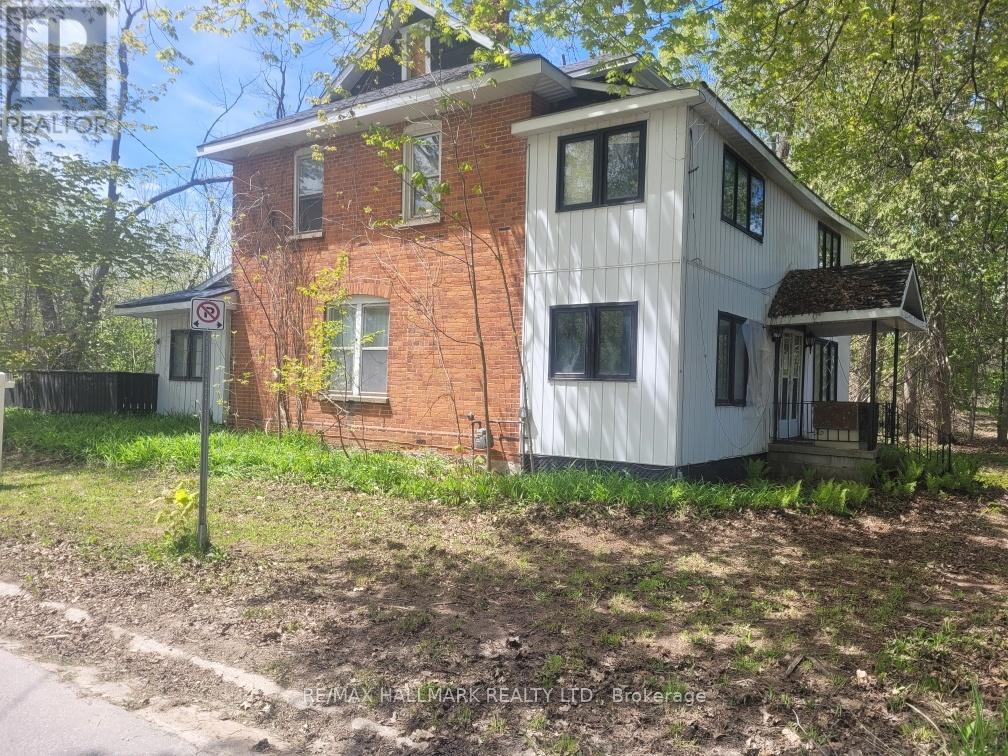
26 Lakeshore Road W
Oro-Medonte, Ontario
Discover this charming private property (1.4 acre square lot) just steps from Lake Simcoe, nestled in a tranquil opulent area surrounded by luxurious homes. This large house (2,780 sqft according to MPAC) awaits your vision and TLC to unlock its true potential in its "as-is" condition. Photos have been virtually decluttered and virtually staged. Explore our virtual renovations to see how it can be transformed into your dream home. Featured on a spacious, private lot, this one-of-a-kind residence offers endless possibilities for personalization. Don't miss this exceptional opportunity! (id:49269)
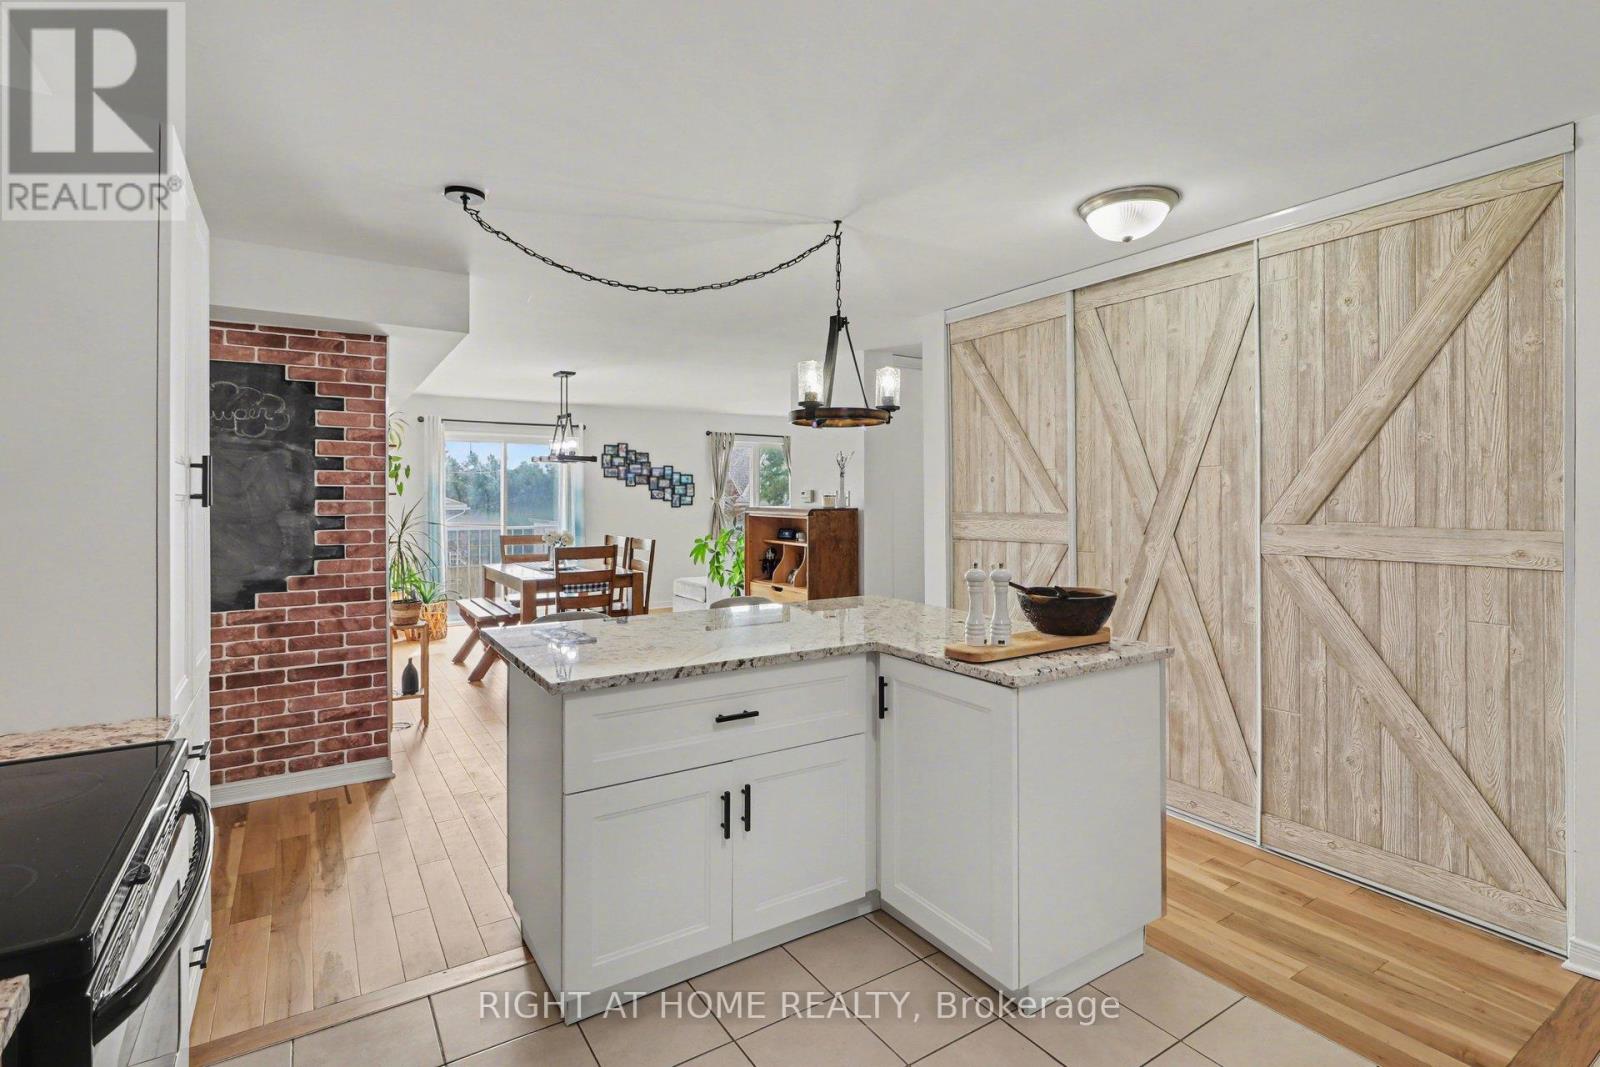
202 - 646 Cummings Avenue
Ottawa, Ontario
Ideally located in a highly sought-after area, this well-appointed condo offers an excellent combination of space, quality finishes, and value, just minutes from schools, the amenities of Beechwood and St. Laurent, and with convenient access to public transit, while also being surrounded by parks, green space, and the scenic Ottawa River pathways and parkway, providing a balanced lifestyle of urban convenience and outdoor enjoyment. This spacious two-bedroom, two-bathroom unit features a well-designed layout with generous living areas and a standout oversized updated kitchen complete with stainless steel appliances, granite countertops, a large island, and ample prep and storage space, ideal for both everyday living and entertaining. Additional features include in-unit laundry, dedicated parking, and storage. Recent updates include new kitchen cabinets, island, and granite countertops, a bathroom granite countertop (2021), and new hardwood flooring throughout (2024). (id:49269)
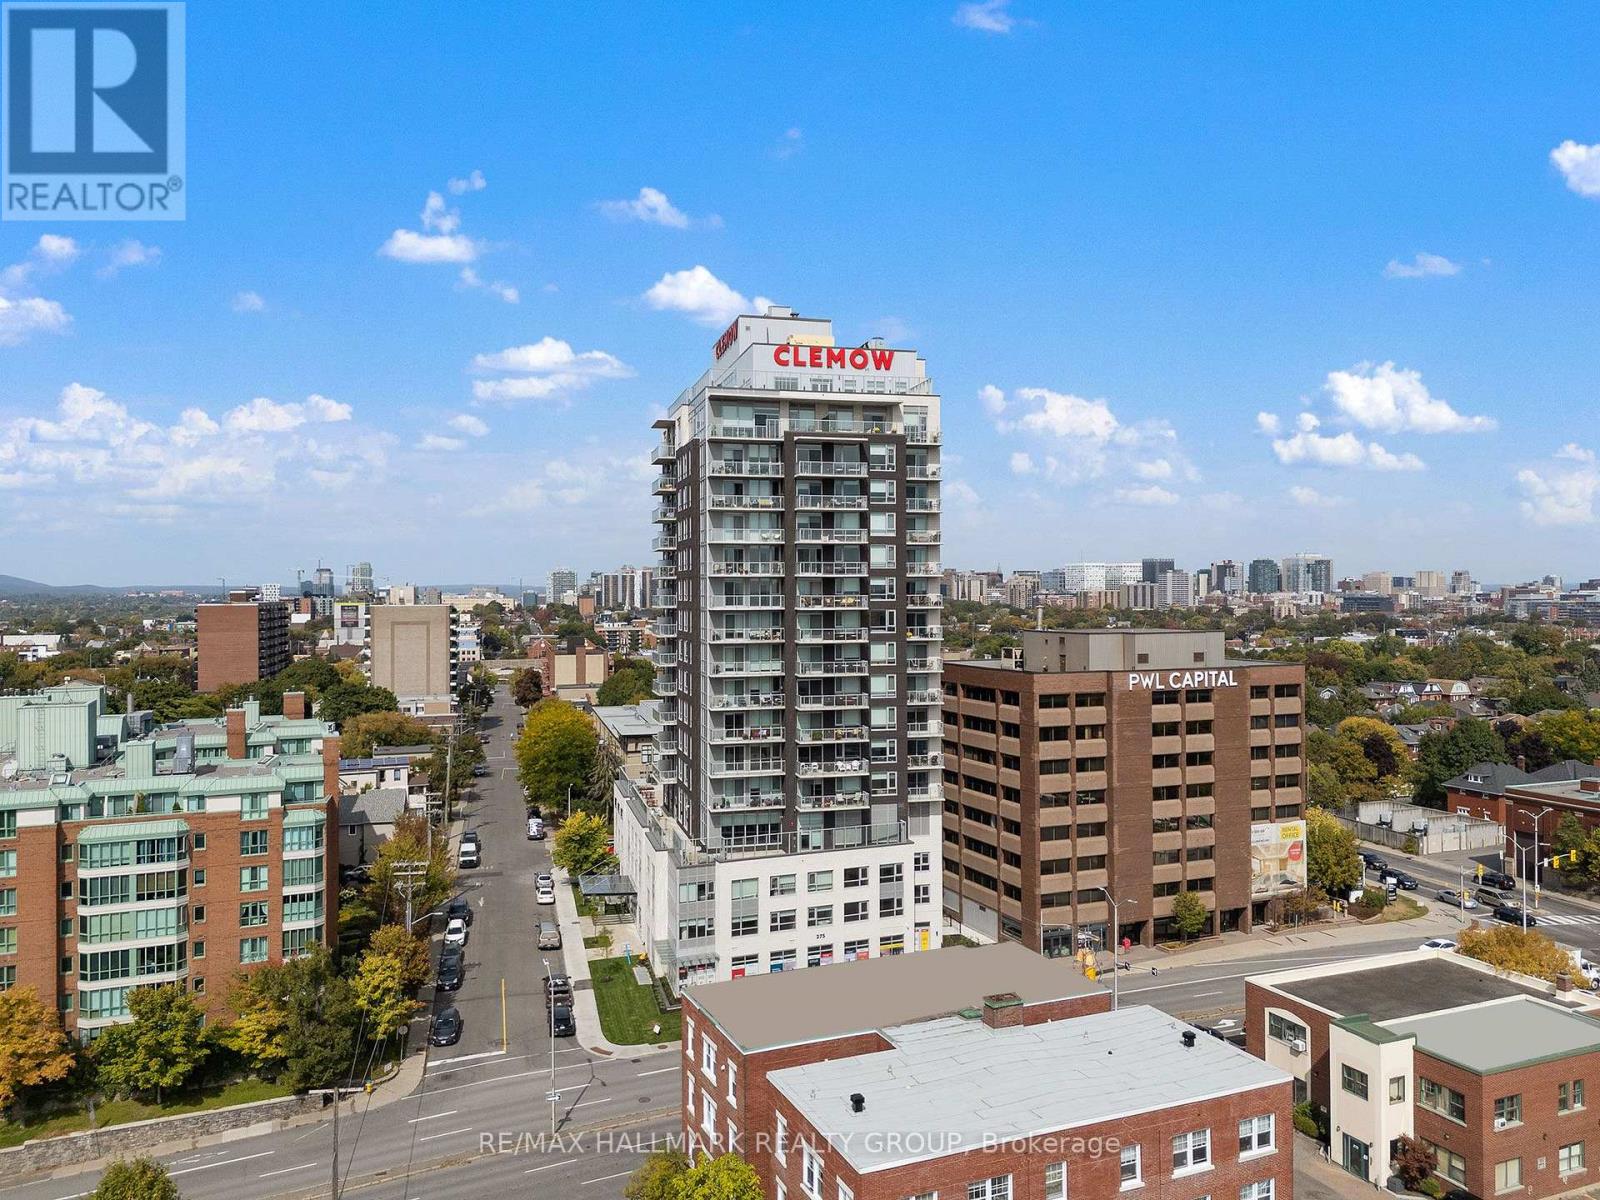
306 - 275 Carling Avenue
Ottawa, Ontario
Welcome to The Clemow, an upscale rental community near the heart of the Glebe, offering a comfortable, social and maintenance-free lifestyle. This well-designed studio features a carpet-free layout, stainless steel appliances, in-unit washer and dryer, window blinds and quality finishes throughout. Immediate occupancy is available, with flexible possession dates, and the suite can be offered furnished.The Clemow is designed with mature adults and an active lifestyle in mind, with a strong preference for residents 50+. Mature applicants who are younger may also be considered, subject to the building's requirements.Residents enjoy over 20,000 sq. ft. of exceptional amenities, including a heated saltwater indoor pool, steam room and sauna, fitness centre, yoga studio, virtual golf simulator, private cinema, library and lounges, hobby and games rooms, guest suites, Lifestyle Concierge and a full calendar of social activities.Outdoor amenities include expansive terraces with BBQ areas, fire pits, community gardens, shuffleboard and bocce courts. Ideally located steps from Bank Street, Lansdowne Park, Dow's Lake, the Rideau Canal, Little Italy, restaurants, cafés, shopping and scenic walking and cycling paths.The Clemow offers a unique opportunity to enjoy upscale rental living, great amenities and a vibrant community in one of Ottawa's most desirable neighbourhoods. (id:49269)
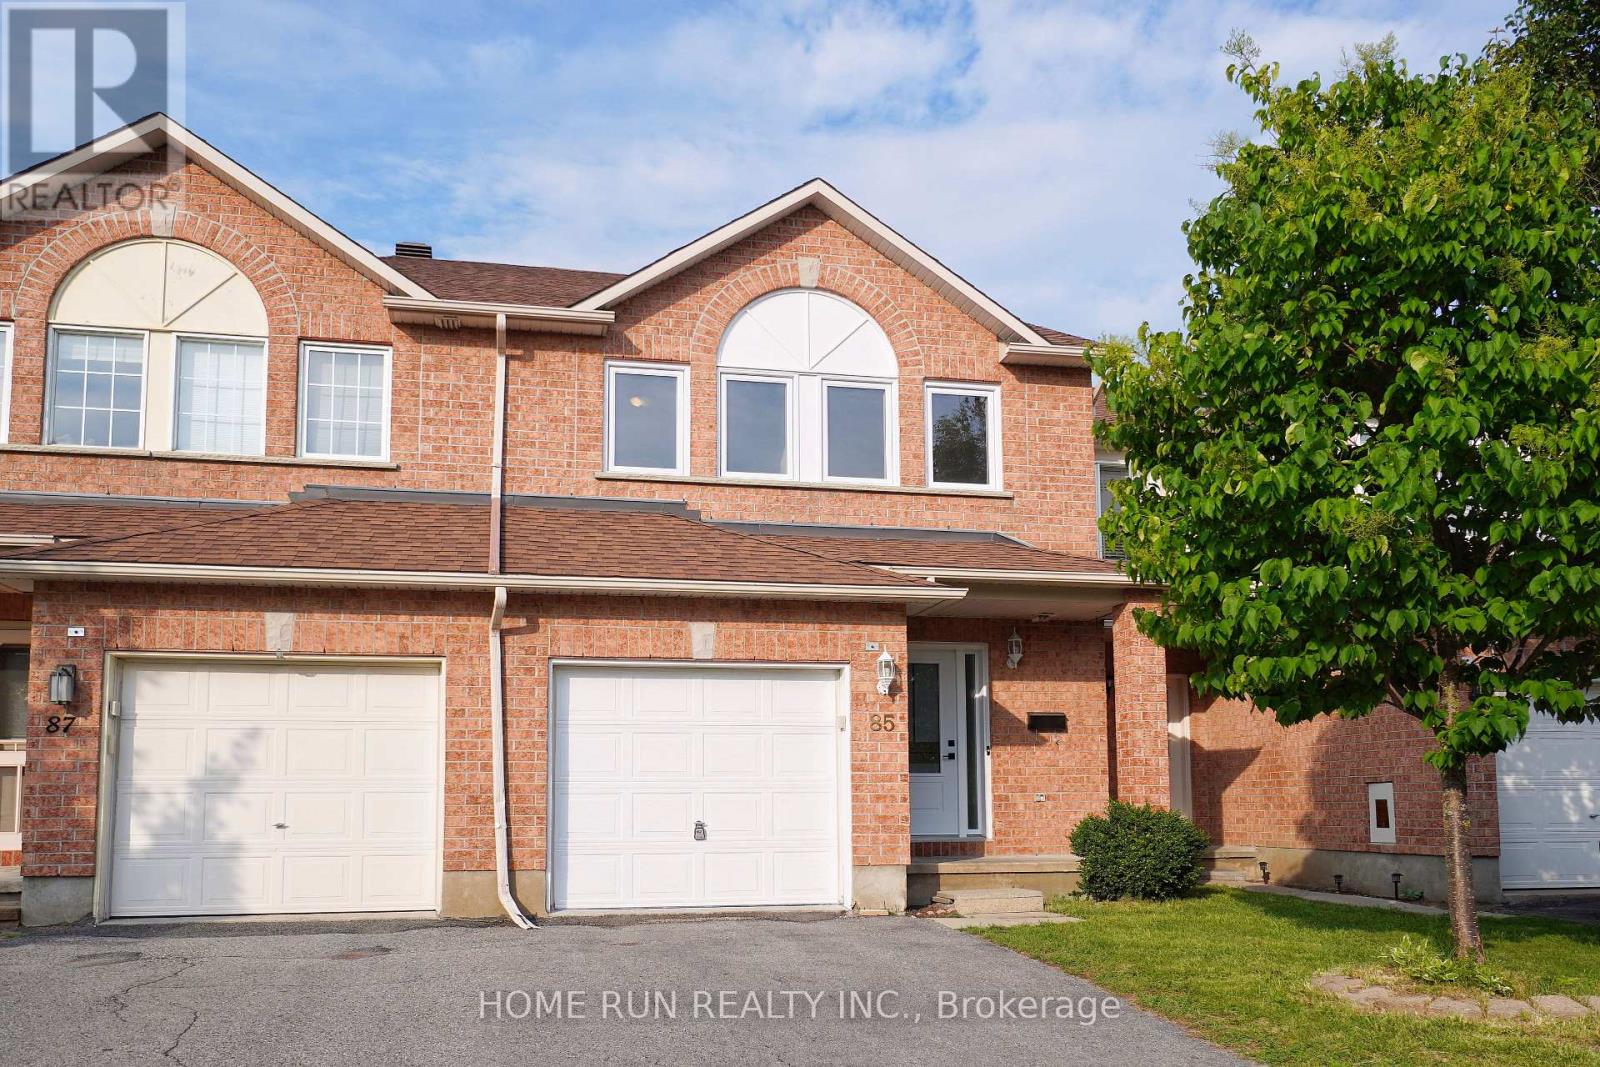
85 Palmadeo Drive
Ottawa, Ontario
Well-maintained, quality-built townhouse located in the heart of Barrhaven's sought-after Longfields community. Ideally positioned fronting onto a park, this move-in-ready home has been freshly painted and features hardwood flooring and newly installed pot lights on the main level. Offering 3 bedrooms, 3 bathrooms, and a fully finished basement, this home is perfect for families, professionals, or first-time buyers. Step inside to a welcoming main level where the sun-filled living and dining room is located at the front of the home, filled with natural light through large windows. The kitchen overlooks the backyard and features stainless steel appliances, extended cabinetry for extra storage, and a bright breakfast area-ideal for everyday living. The second level offers three generously sized bedrooms. The spacious primary suite features a huge walk-in closet and a private 4-piece ensuite. Two additional bedrooms and a full bathroom complete this level. The fully finished lower level adds valuable living space with a bright recreation room featuring a large window, along with a laundry area and plenty of storage. Step outside to the fully fenced backyard, complete with a deck and storage shed-perfect for relaxing, entertaining, or enjoying outdoor family time. Great location! Just a 15-minute walk to Barrhaven Marketplace, where you'll find Walmart, Loblaws, Staples, Cineplex, restaurants, the major transit station, and all everyday amenities. Located within the boundaries of excellent schools, including Longfields-Davidson Secondary School, St. Mother Teresa High School, and Berrigan Elementary School. This is an exceptional opportunity to own a move-in- eady home in one of Barrhaven's most convenient and family-friendly neighbourhoods. Roof: 2018, AC:2018. 24 hours irrevocable on all offers. (id:49269)
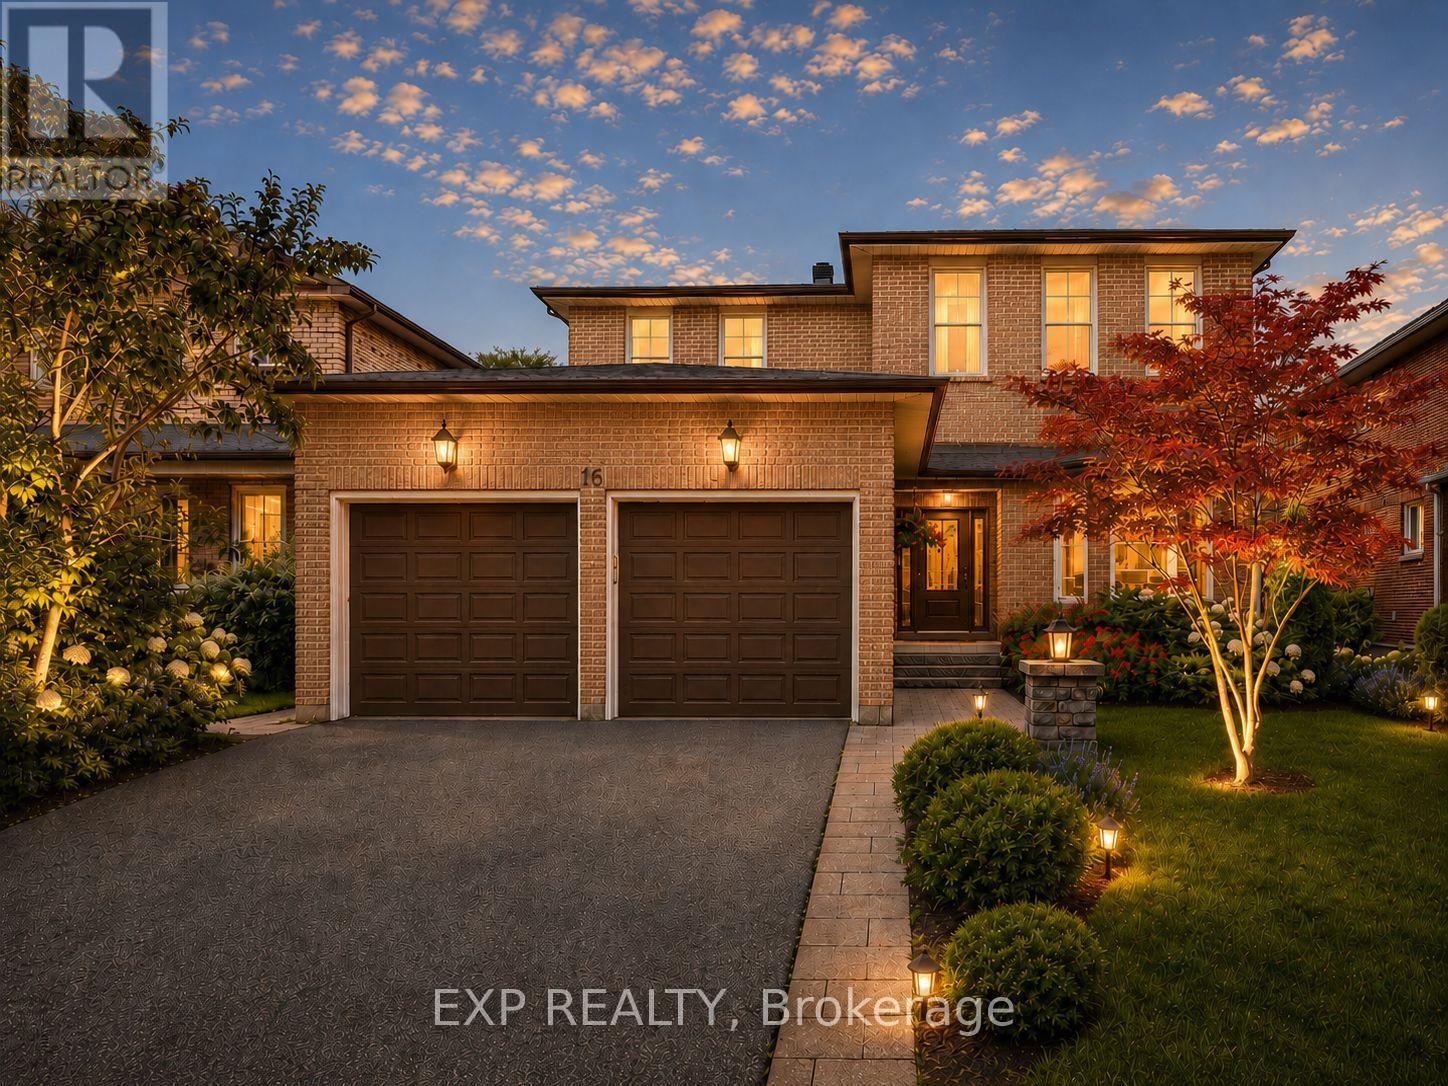
16 Wainwright Avenue
Richmond Hill, Ontario
Nestled On A Premium 48.56 x 120 Ft Lot In Prestigious North Richvale, Surrounded By Multi-Million-Dollar Custom Homes, This Beautifully Maintained Detached Family Home Offers Over 4,100 Sq.Ft. Of Total Living Space, Including 2,542 Sq.Ft. Above Grade Per MPAC Plus Finished Basement. South-Facing Exposure Fills The Home With Natural Light, While Its Quiet Dead-End Street Location With No Sidewalk Offers Privacy, Safety And Extra Driveway Convenience. Featuring A 2-Car Garage, Private Driveway With 6-Car Parking, And A Sun-Filled Fenced Backyard With Large Deck And Mature Greenery, This Is The Home Growing Families Have Been Waiting For. Step Inside To A Grand Curved Staircase, Rich Hardwood Floors, Pot Lights, And Bright, Inviting Principal Rooms Designed For Both Comfortable Family Living And Effortless Entertaining. The Elegant Living Room Features A Bay Window And French Doors, While The Formal Dining Room Overlooks The Backyard. The Updated Kitchen Features Changed Cabinet Doors, Stone Countertop, Stainless Steel Appliances, Backsplash, Breakfast Area And Large Windows, Flowing Into The Spacious Family Room With A Cozy Wood Fireplace And Walk-Out To The Deck, Creating The Perfect Backdrop For Summer Barbecues, Children's Play And Memorable Gatherings. The Second Floor Offers 4 Generous Bedrooms, Including A Spacious Primary Retreat With A 5-Pc Ensuite And Walk-In Closet. Three Additional Bedrooms, Each With Hardwood Floors, Windows And Closets, Share A Well-Appointed 4-Pc Bath. Finished Basement Apartment, Completed In 2020 With Approx. $100K Spent, Features Separate Entrance From Garage, Kitchen, Open Concept Recreation Area, Bedroom, 3-Pc Bath, Pot Lights, Tile Flooring, High Ceilings And 200-Amp Service, Ideal For Extended Family, In-Law Suite Or Rental Potential. Roof Shingles Changed In 2021. Furnace And A/C Owned. Prime Location Close To Parks, Schools, Hospital, Community Centre, Yonge St, Transit, Shopping, Restaurants, Library And All Amenities. (id:49269)
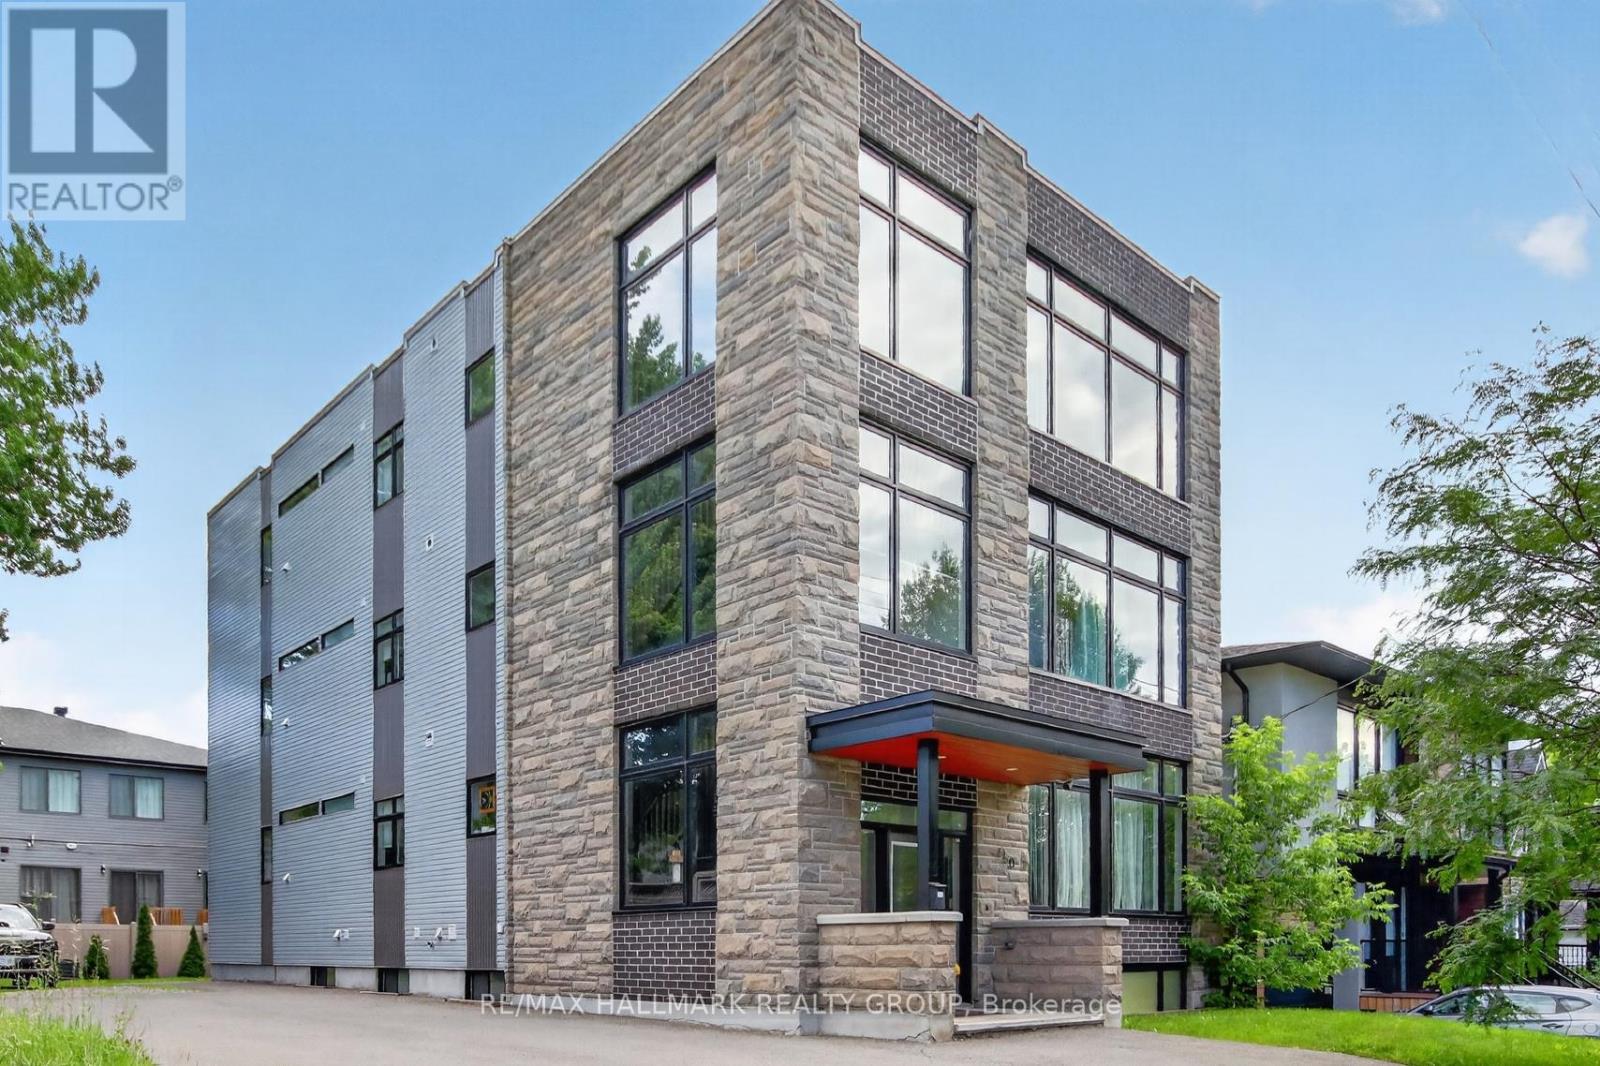
550 Guy Street
Ottawa, Ontario
Luxury triplex built by Blueprint Construction on an oversized lot rarely offered with expansive 1400sq/ft units on each floor. Additional 3 non-conforming studio apartments in the basement built to code. This turnkey newly built multi-family building produces $97,968 net operating income annually. These expansive units with luxury finishes offer a generous 3-bedroom 2-bathroom apartment, all with ample parking. As the real estate cliche goes , a quality rental attracts a quality tenant. Located just minutes from schools, grocery stores, Shopping Centre, restaurants, and public transit. making this an incredible opportunity for any investor looking for a high-earning property with growth potential. "Ottawa's landmark new zoning by-law will legalize all six existing units on this oversized lot at 550 Guy St (N3B)!" (id:49269)
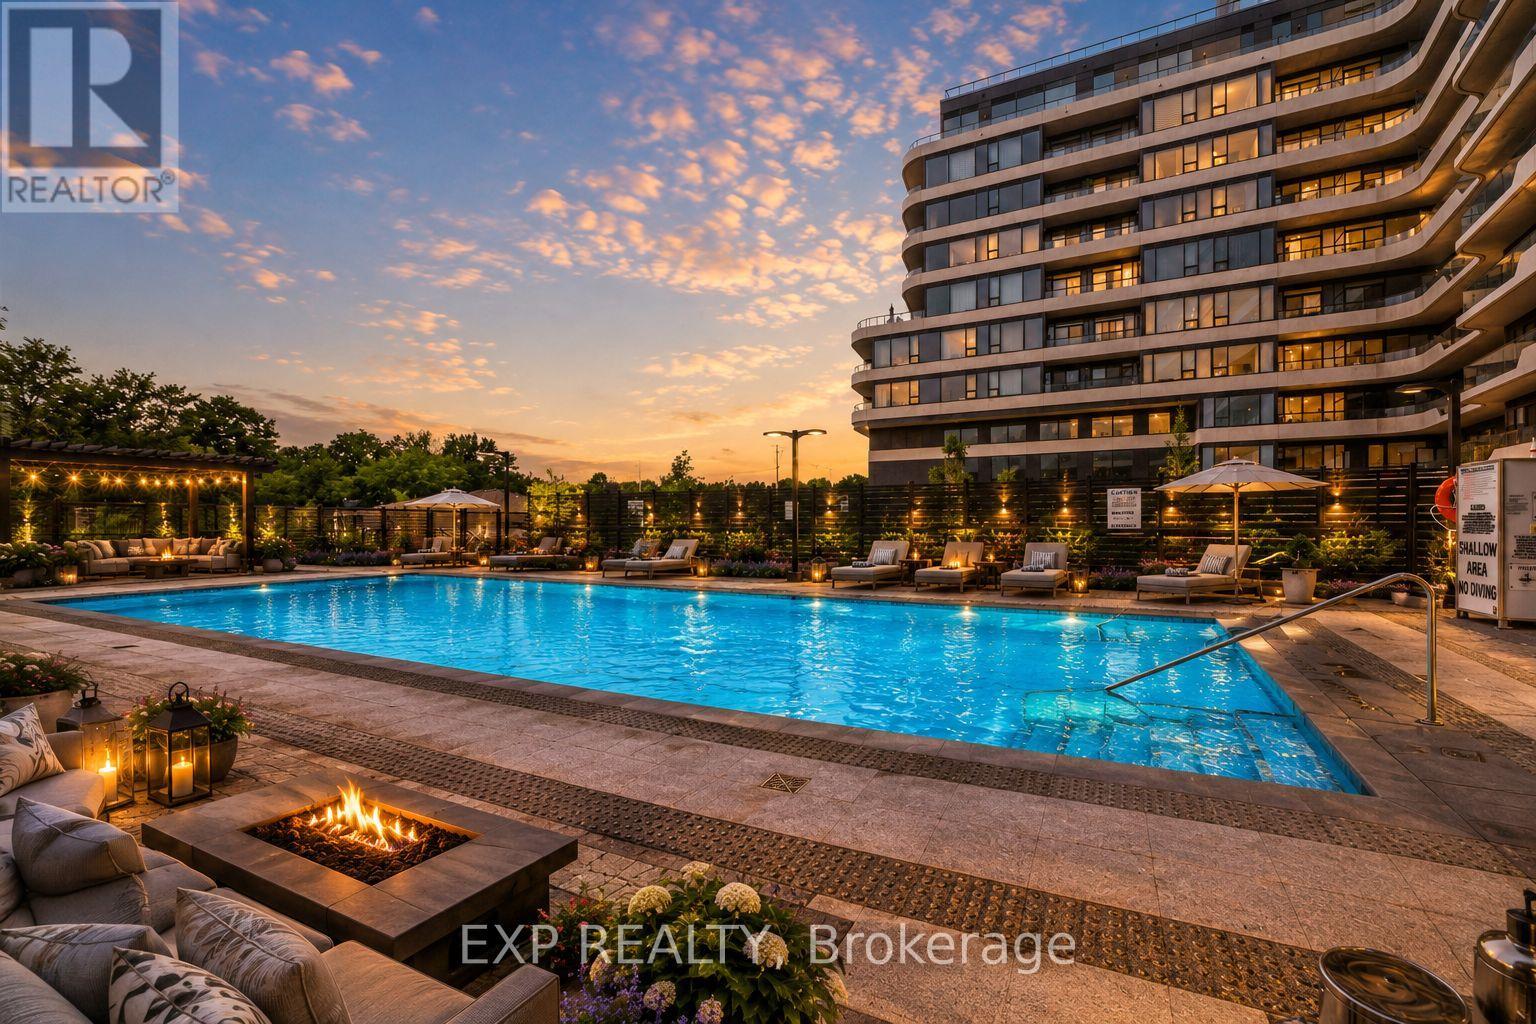
235 - 8188 Yonge Street
Vaughan, Ontario
Welcome To 8188 Yonge St #235, A Stylish 2+1 Bedroom, 2 Bathroom Suite In One Of Vaughan's Most Architecturally Distinctive Boutique Buildings. Located In The Desirable Uplands Community Near Yonge & Uplands, This Bright West-Exposure Residence Delivers Modern Design, Natural Light And A Functional Open-Concept Layout With Laminate Flooring Throughout. The Spacious Living/Dining Area Features A Walk-Out To A Private Terrace Overlooking The Outdoor Pool And Courtyard, Creating An Inviting Space To Relax Or Entertain. The Sleek Upgraded Kitchen Is Designed For Everyday Living And Hosting, Featuring Built-In Appliances, Breakfast Bar, Pot Lights And Quartz Countertop. The Primary Bedroom Offers A Comfortable Retreat With Walk-In Closet, Large Window With View And 4-Piece Ensuite, While The Second Bedroom Includes A Built-In Closet And Large Window. The Open-Concept Den Provides Flexible Space For A Home Office, Study Area Or Additional Living Area. Enjoy Ensuite Laundry, 1 Owned Underground Parking Space And 1 Owned Locker. Steps To Public Transit, Parks, Trails, Schools, Shopping, Dining, Recreation Amenities And The Future Yonge Subway Extension. Premium Building Amenities Include Concierge, Gym, Outdoor Pool, Guest Suites, Visitor Parking And Elevator. A Fantastic Opportunity Combining Modern Comfort, Lifestyle Convenience And A Prime Location. (id:49269)
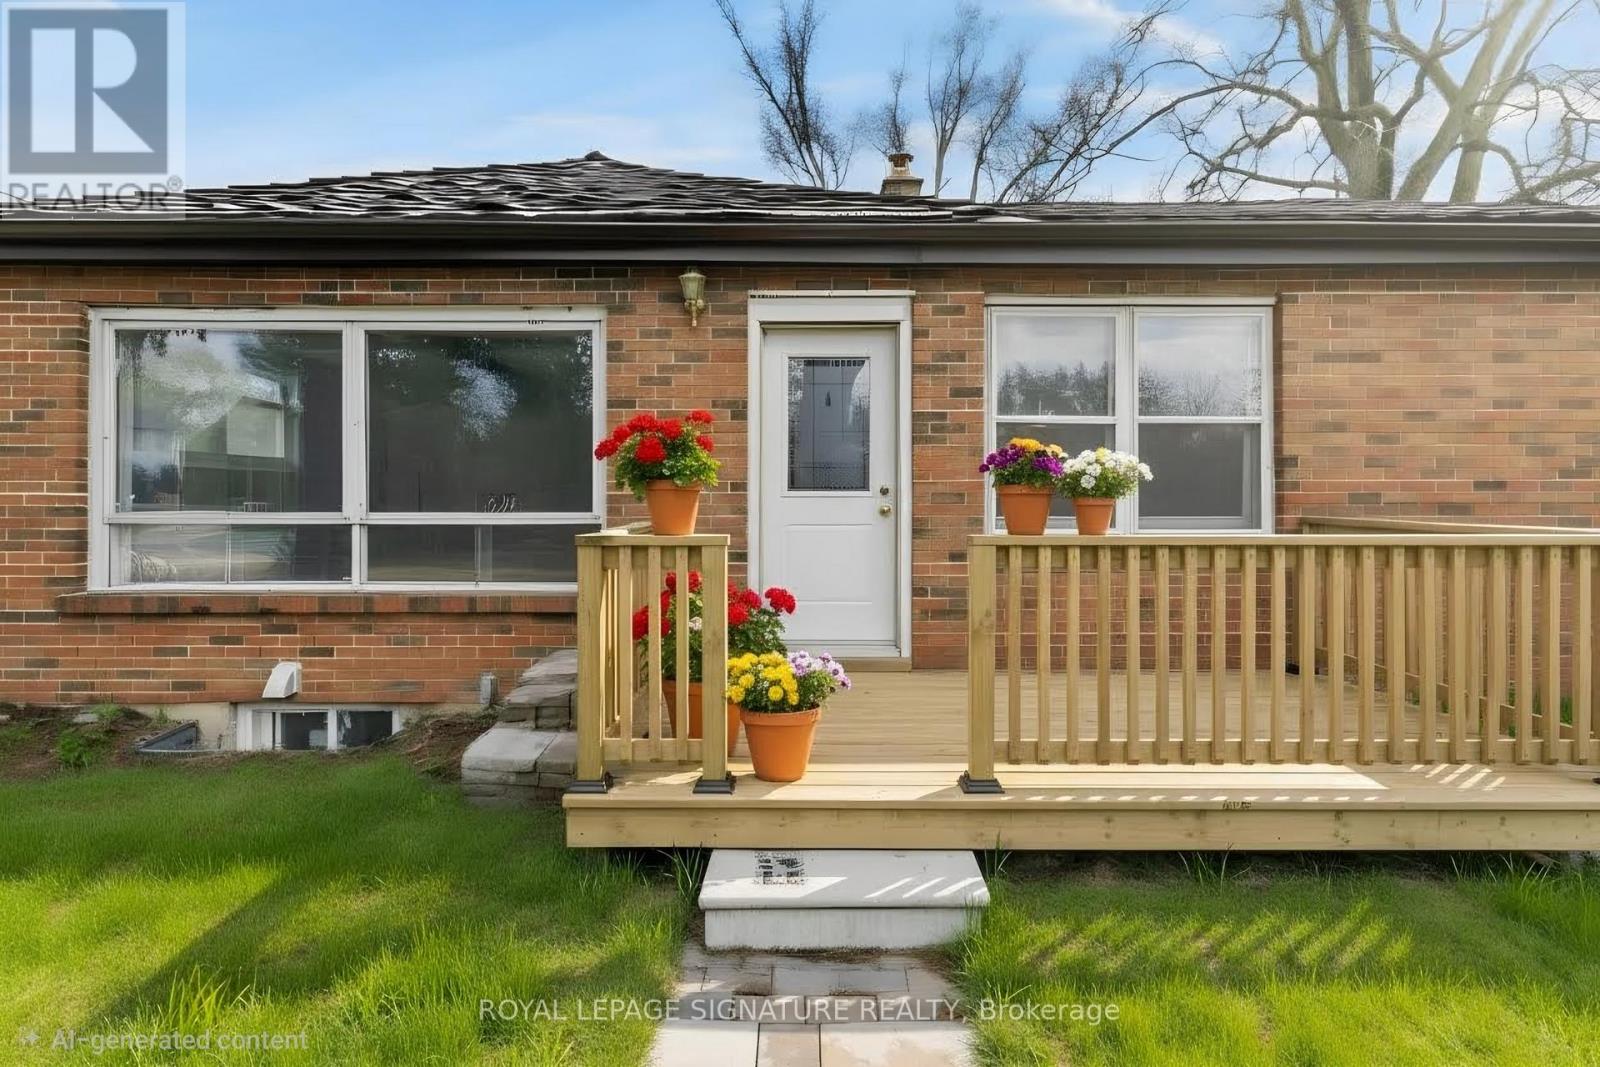
16469 7th Concession Road
King, Ontario
Solid all-brick bungalow situated on a picturesque 5+ acres lot on a quiet country road, backing onto protected conservation land for ultimate privacy and natural views. The home offers 3 bedrooms, a full four-piece bath, and an unfinished basement with a rough-in for an additional full bathroom. Serviced by an artisan well, septic system, natural gas, and hydro. Surrounded by million-dollar homes, this property presents an exceptional opportunity to renovate, expand, or build your custom dream home in a prestigious rural setting. Conveniently located just 20minutes from Woodbridge, combining peaceful country living with easy access to city amenities. Pictures are virtually staged. (id:49269)