
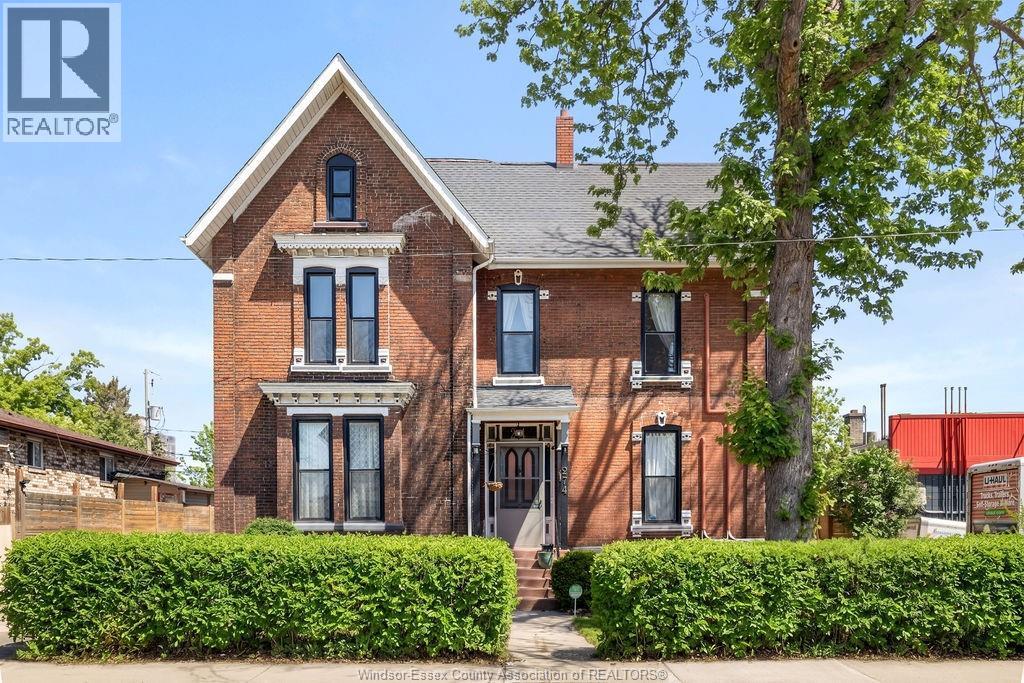
274 Crawford Avenue
Windsor, Ontario
Welcome to the Frank Cleary House, a distinguished 2.5-storey character home designed in the stunning Queen Anne Revival architectural style. Featuring soaring 10-foot ceilings, 6+1 beds, 2.5 baths. The grand formal dining room, framed by exquisite solid wood arched pocket doors, opens gracefully into the piano room with marble fireplace. A second living room offers a relaxed gathering space, while the informal dining area flows into the thoughtfully renovated kitchen. The upper levels offer generous bedroom space, with an unfinished loft that holds exciting potential to add 2 more beds or a studio. The lower level hosts a classic billiards room with wet bar. An attached carriage house/workshop adds even more functional space for hobbies, storage, or future projects. Private backyard includes a charming greenhouse, crafted from the home’s original 19th-century windows, offering a beautiful and sustainable nod to the past. 2026 updates incl. a full bathroom reno + all eaves troughs. (id:49269)
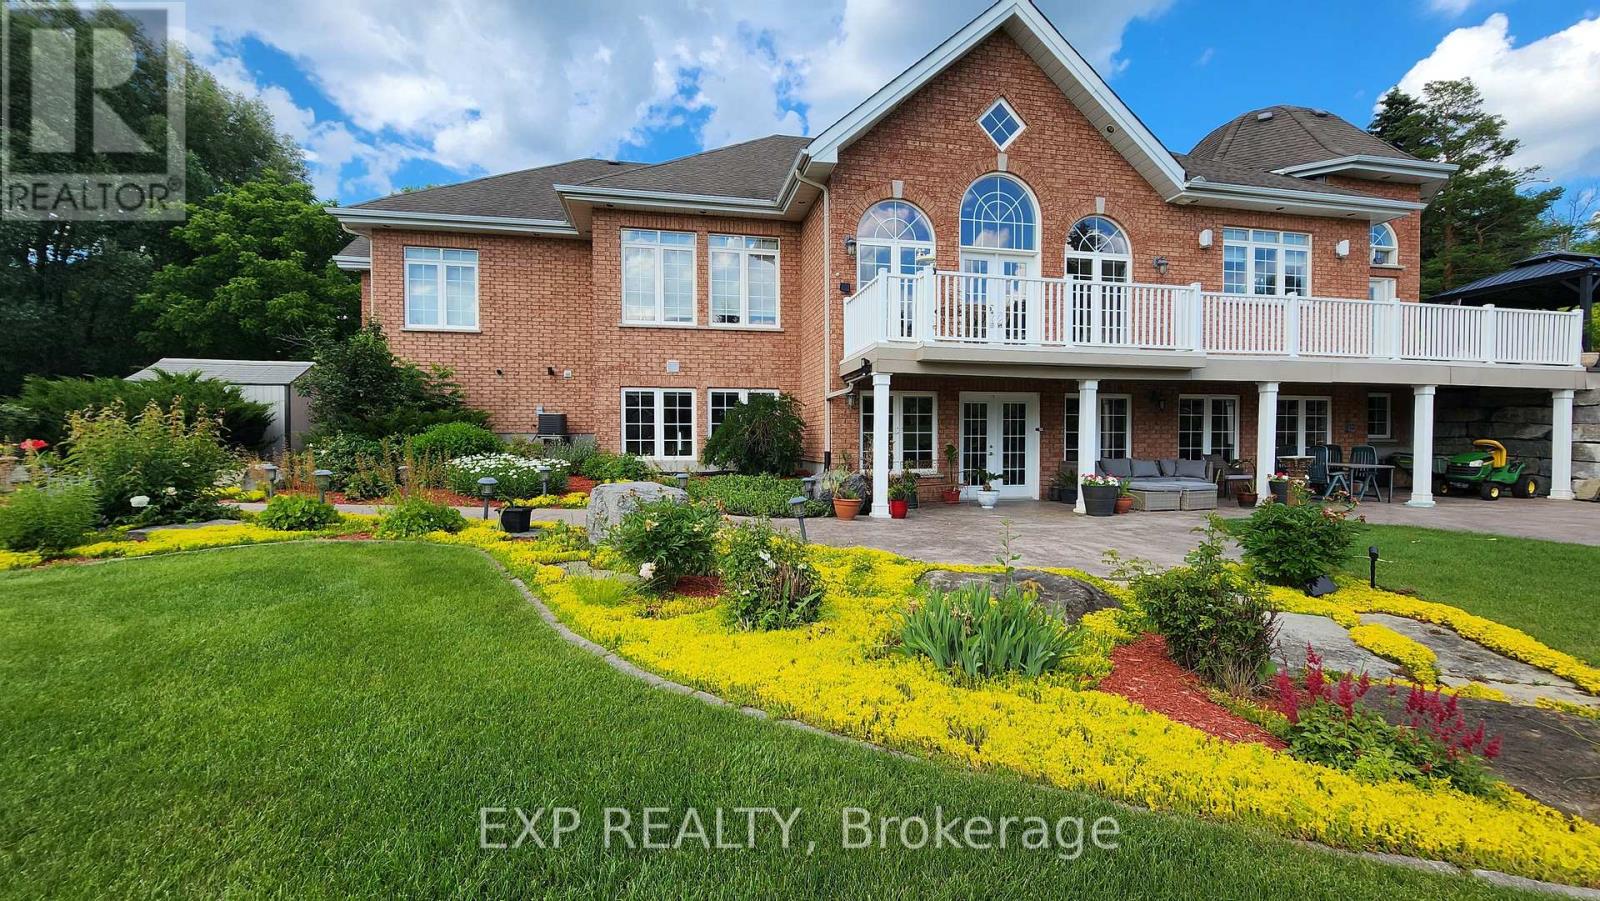
1283 Rideau Cove Court
Ottawa, Ontario
Welcome to 1283 Rideau Cove Court- an extraordinary gated estate offering over 7,000 sq.ft. of refined living space, set on one of the largest and most private luxury lots in Ottawa, just minutes from the Hunt Club Bridge and steps from the scenic Rideau River. Featuring 4 spacious bedrooms and 5 bathrooms, this home is highlighted by grand principal rooms, soaring 14-ft vaulted ceilings, and rich Brazilian cherry hardwood flooring with architectural pillars throughout. The heart of the home is a chef-inspired kitchen complete with granite countertops and solid cherry cabinetry, flowing seamlessly into multiple expansive living and family spaces - perfect for both everyday living and entertaining on a grand scale. The full-width rear veranda creates a stunning outdoor extension of the home, overlooking beautifully landscaped grounds, while numerous windows capture picturesque views of the Rideau River. The walkout lower level offers exceptional flexibility, featuring a theatre room, additional family spaces, and direct access to the garage, with dual staircases providing both convenience and privacy. In addition to the principal bedrooms, the home offers three generously sized, fully enclosed bonus rooms - each complete with full closets - providing incredible flexibility for growing families or multi-functional living. Whether used as additional guest accommodations, private home offices, playrooms, fitness spaces, or creative studios, these rooms significantly expand the usable living space and adaptability of the home. Adding even more value and versatility is the fully heated laneway home, ideal as a guest suite, executive office, studio, or private retreat. Set in a highly coveted location near the Rideau River, this property offers a rare opportunity to own a true estate property with unparalleled lot size, privacy, and proximity to central Ottawa. Luxury, scale, and lifestyle - this is a home that truly stands apart. (id:49269)
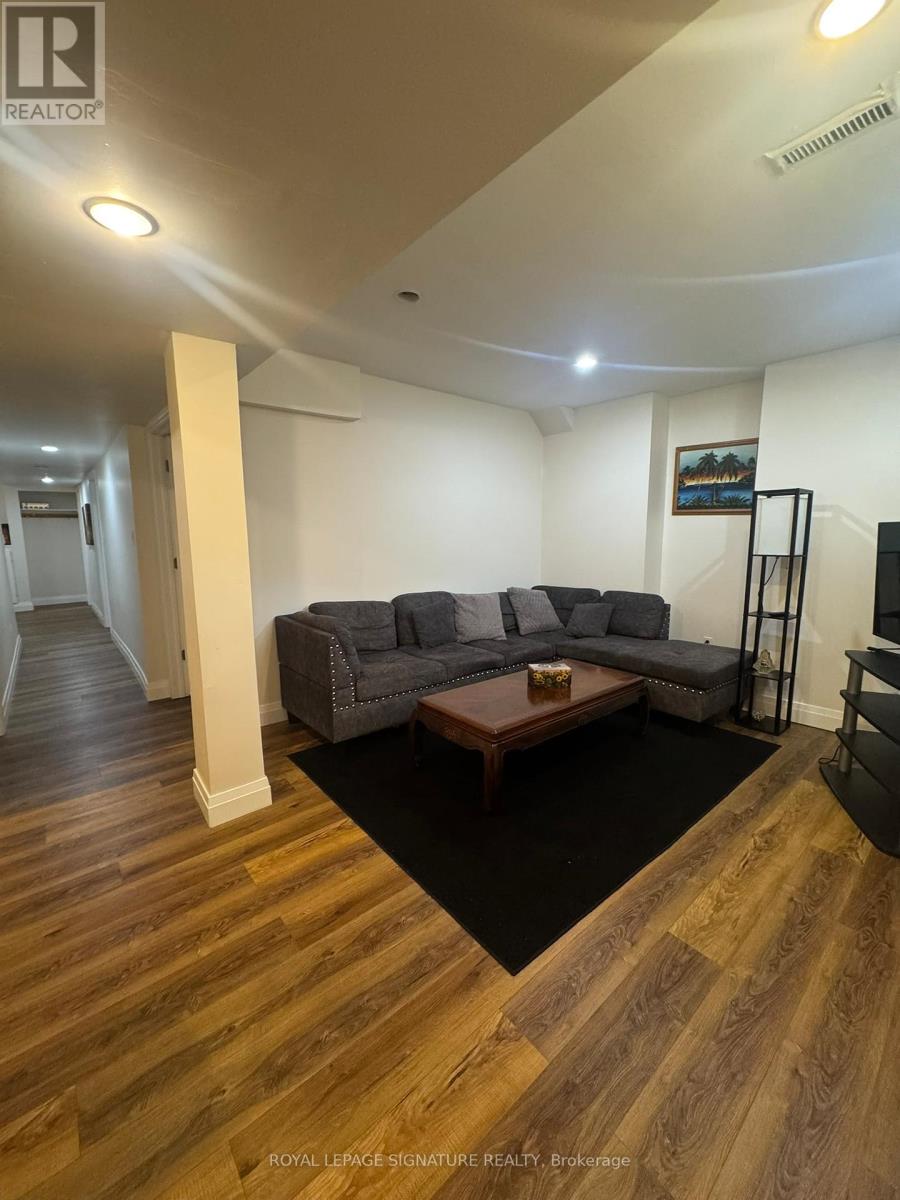
Bsmt - 3974 Foxwood Avenue
Mississauga, Ontario
Spacious Basement Level Apartment For Lease In Mississauga's Desirable Lisgar Community. This Clean And Well-Maintained Lower-Level Suite Offers A Private Side Entrance, Open-Concept Living/Dining Area, Full Kitchen, Bedroom Space, 3-Piece Bathroom, Updated Flooring, Pot Lights, And Access To Laundry. Conveniently Located Near Britannia Rd W & Ninth Line, Close To Schools, Parks, Shopping, Transit, Lisgar GO, And Major Highways. Available Furnished Or Unfurnished. Tenant Is Responsible For 35% Of Utilities. (id:49269)
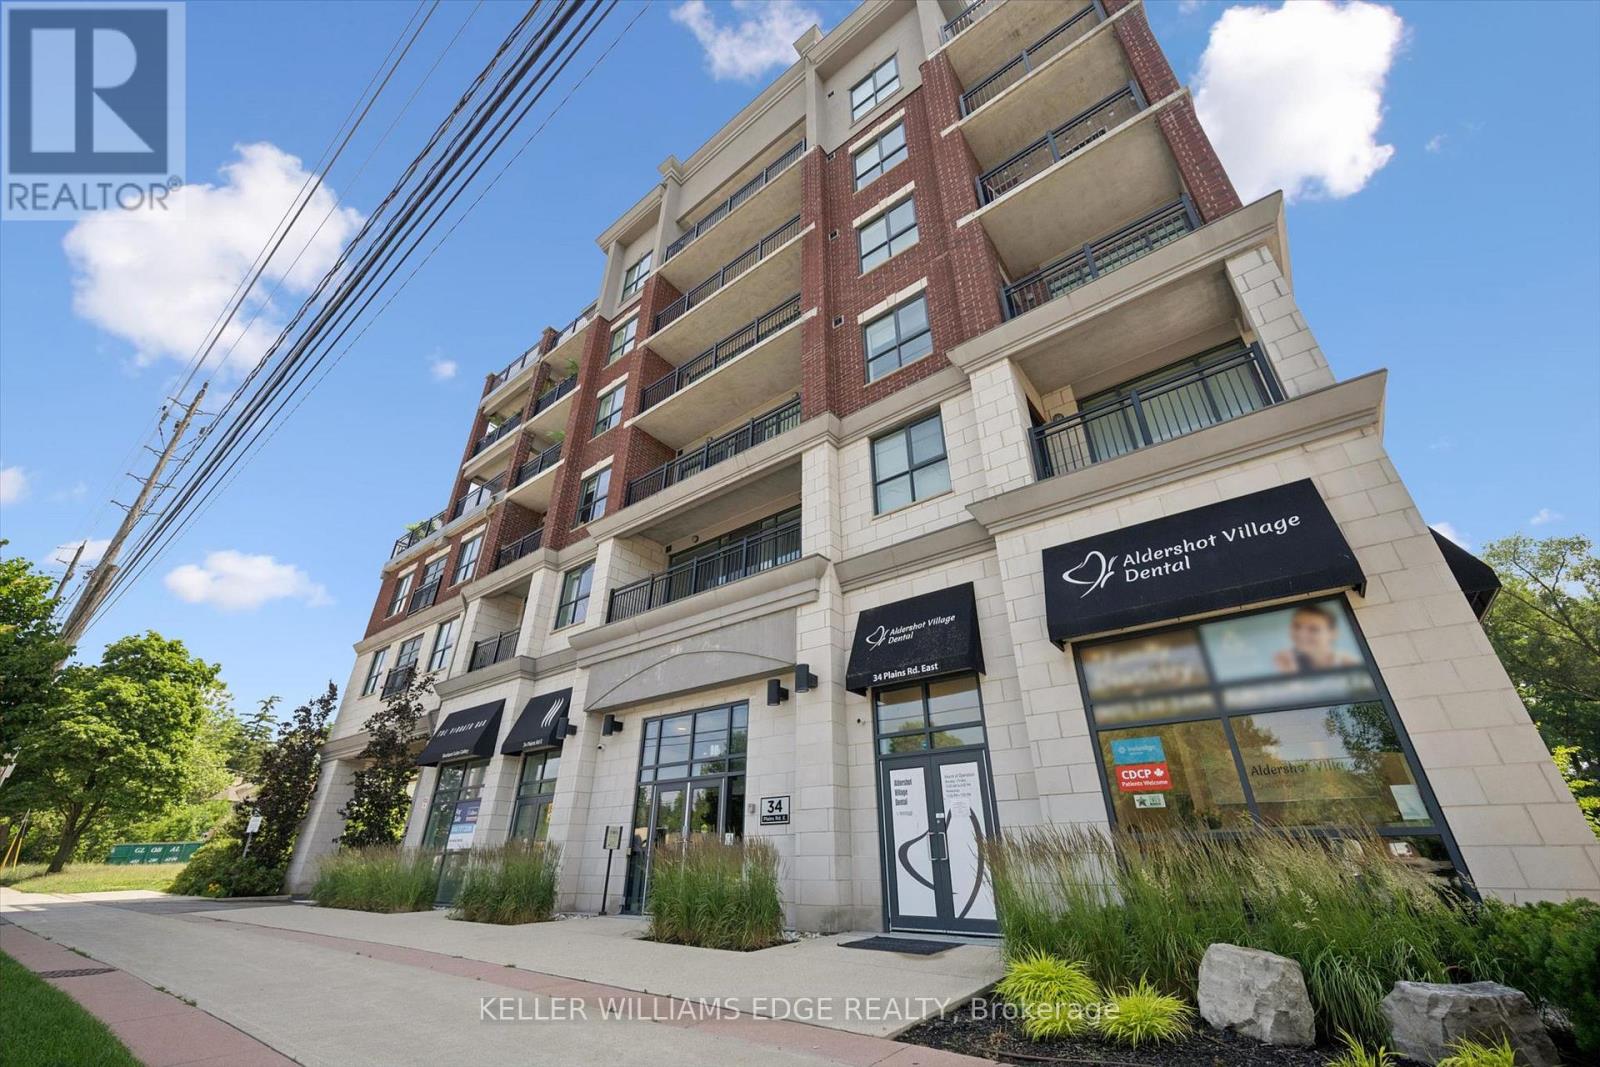
208 - 34 Plains Road E
Burlington, Ontario
Welcome to this beautifully maintained, 1 bed + den condo in the heart of Aldershot, offering approximately 1,026 sq. ft. of cozy, open-concept living. With desirable south-facing exposure, this spacious suite is filled with natural light throughout the day, creating a warm and inviting place to call home. The thoughtfully designed layout seamlessly connects the living, dining, and kitchen areas, making it ideal for everyday living and entertaining. The kitchen features a large centre island with seating, generous cabinetry, and ample workspace for preparing meals or gathering with family and friends. The versatile den is well suited for a home office, reading room, hobby space, or additional flexibility to suit your lifestyle. Recent updates include a brand new heat pump (2026), elegant new French screen doors leading to the private balcony, and a new rain shower faucet in the primary ensuite. Carpet-free flooring throughout, in-suite laundry, and peaceful tree-lined views complete this comfortable, low-maintenance home. Step onto your private balcony to enjoy your morning coffee or unwind at the end of the day while taking in the tranquil greenspace beyond. Two parking spaces, including one underground and one surface space, provide exceptional convenience, a rare feature for condo living. Ideally located just minutes from Aldershot GO Station, Highways 403 and QEW, LaSalle Park, the Royal Botanical Gardens, shopping, restaurants, and everyday amenities, this beautifully updated condo offers the perfect combination of comfort, convenience, and carefree living in one of Burlington's most desirable neighbourhoods. (id:49269)
103 - 3 Applewood Lane W
Toronto, Ontario
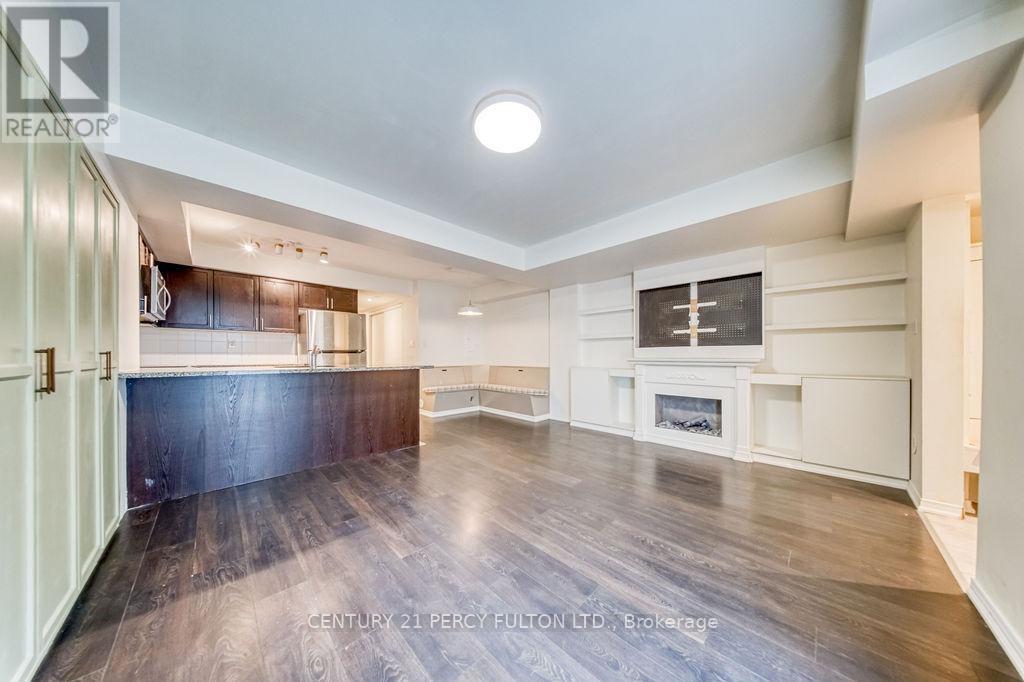
Welcome Home to Applewood Lane - Style Meets Convenience in the Heart of Etobicoke Nestled in one of Etobicoke's most connected neighbourhoods, 3 Applewood Ln #103 is a bright 2-bedroom stacked townhome that checks every box and then some. Step inside and feel the difference. With nearly 800 sq ft of thoughtfully upgraded living space, this lower-level gem is flooded with morning sunlight and designed to impress. A sleek modern kitchen featuring granite countertops and barely-used stainless steel appliances - this home is move-in ready and doesn't need a thing. Both bedrooms are generously sized and outfitted with large closets, offering exceptional built-in storage. A dedicated built-in dining area adds both function and charm, keeping the living space open and uncluttered. Additional storage is thoughtfully distributed throughout the unit - because a well-organized home makes all the difference. Not One, But Two Outdoor Spaces Enjoy a front patio for morning coffee and a private sunken rear patio ideal for summer entertaining, al fresco dining, or simply unwinding after a long day. Central A/C, forced-air heating, in-unit laundry, and one underground parking spot - everything you need, none of the compromises. Situated right off Hwy 427 on Holiday Drive, commuting is effortless. The bus stop is a 3-minute walk, with Islington Subway Station just 10 minutes by car or 20 by transit. Broadacres Park is a 5-minute stroll, and Broadacres Junior Public School is within a 10-minute walk - an ideal setup for families and professionals alike. Clean, modern, and move-in ready - this is Etobicoke living at its finest. Note: Heat, water, and hydro are separately metered. (id:49269)
Basement - 982 Dovercourt Road
Toronto, Ontario
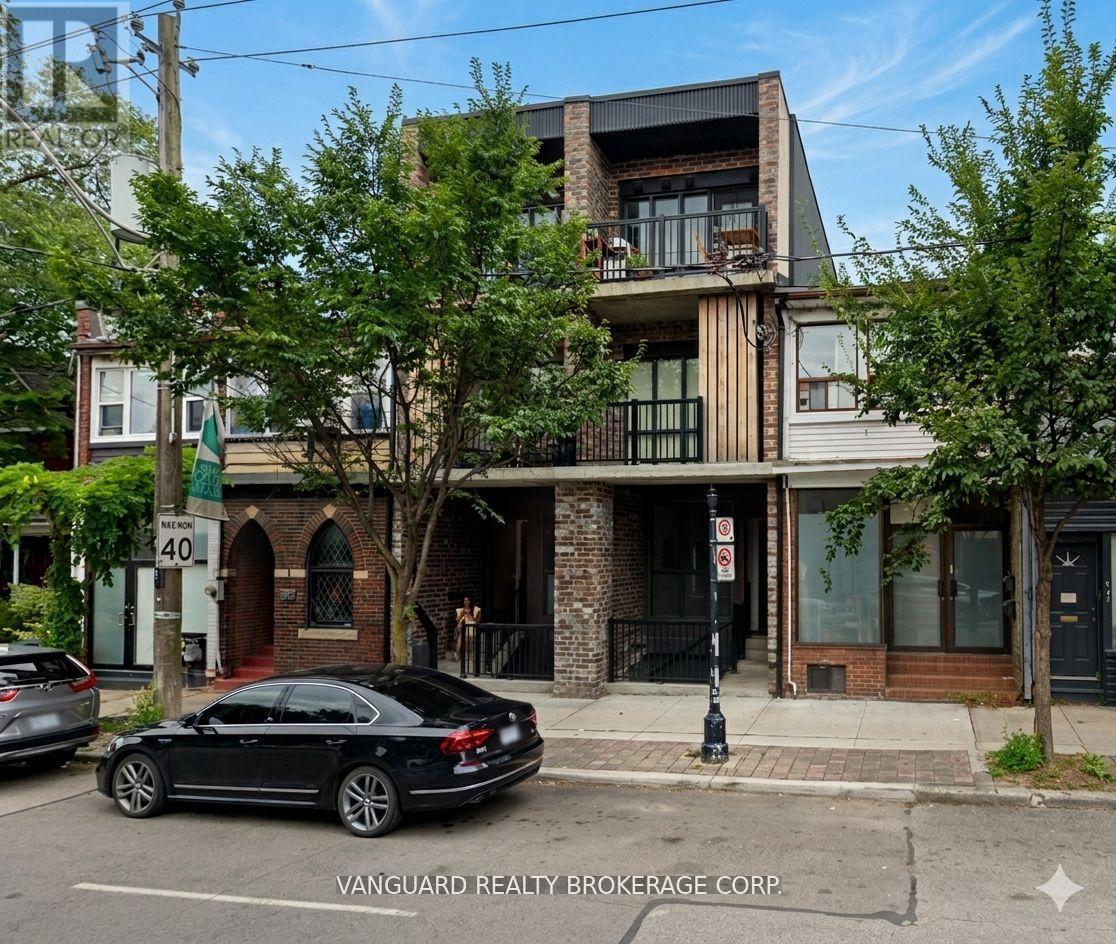
Spacious 1-bedroom 1-bathroom suite in Dovercourt Village. This basement apartment in a highly desirable pocket of the city. The unit features its own independent mechanical system (no sharing climate control with neighbors!)Recently renovated suite features 9.5' ceilings, heated floors, in-suite laundry, and a walk-out to backyard area. Roughly 900SF of living area. Prime location just steps away from major transit lines, local parks, shops, and neighborhood amenities.Tenant pays their own Hydro & Natural Gas services, both are separately metered. (id:49269)
1406 - 5 Rowntree Road
Toronto, Ontario
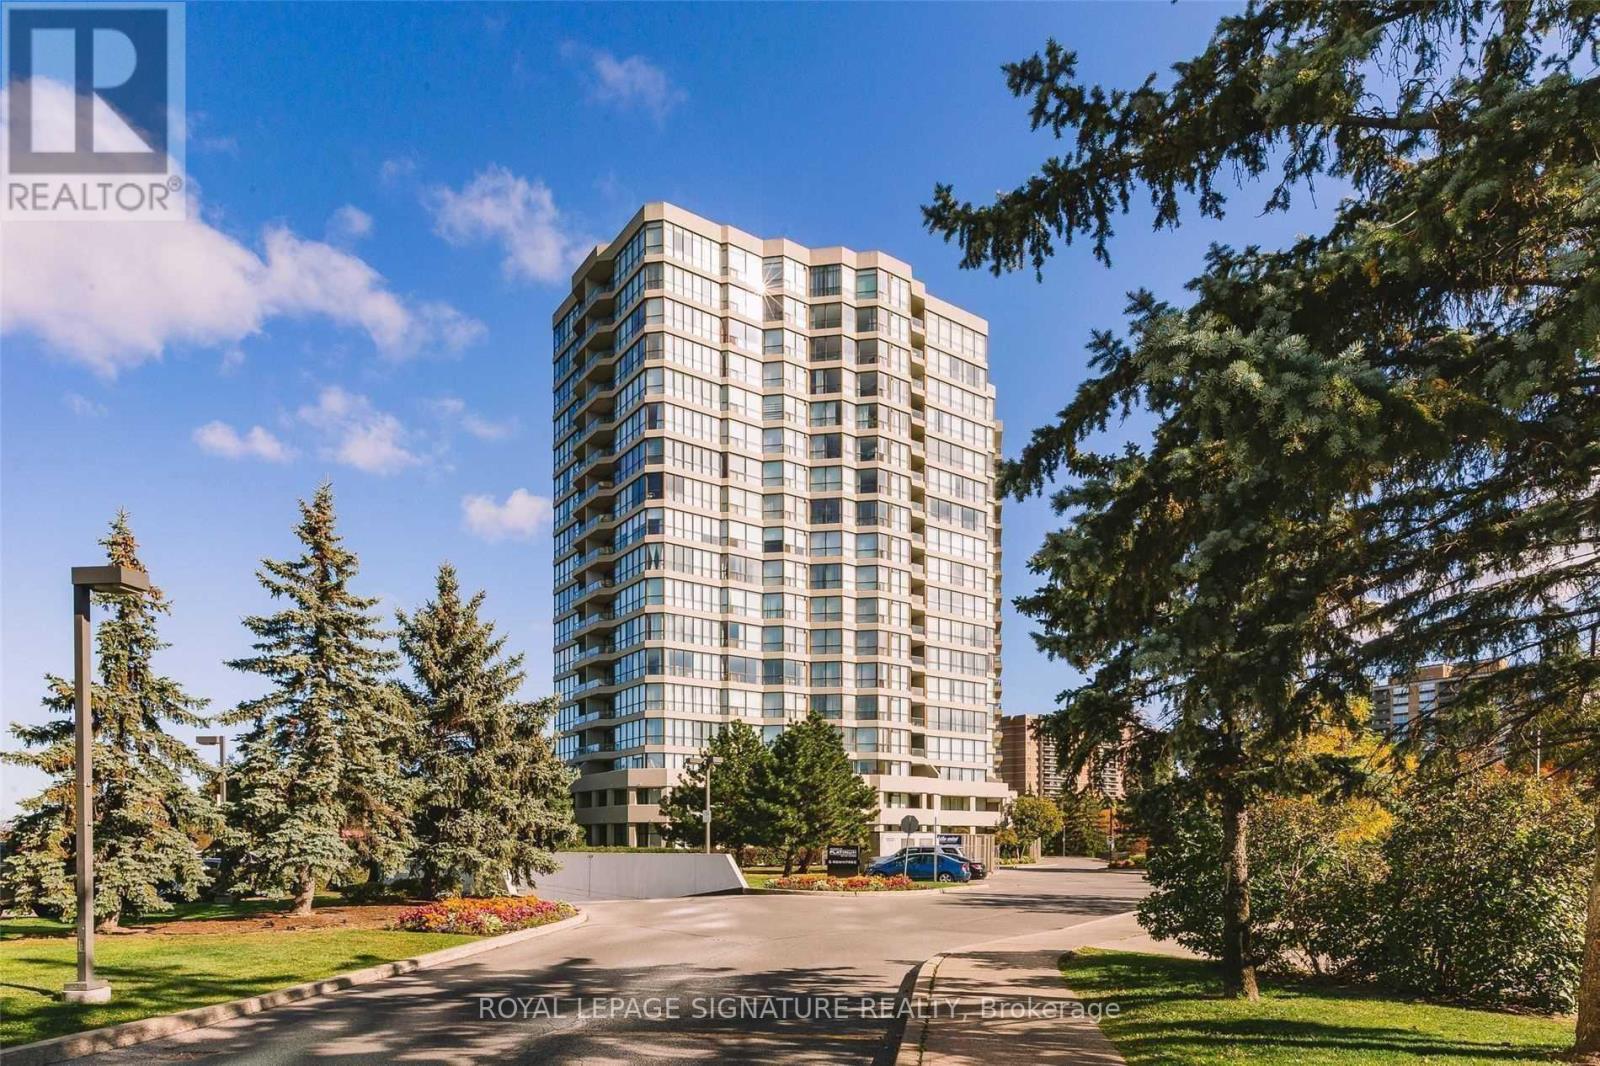
Welcome To Platinum On The Humber. This Bright And Spacious Suite Features Wraparound Floor-To-Ceiling Windows Showcasing Breathtaking Panoramic Views. Thoughtfully Designed With A Functional Layout, The Home Offers 2 Full-Sized Bedrooms And Carpet-Free Flooring Throughout, Creating A Clean, Modern, And Low-Maintenance Living Space.Enjoy A Private Balcony Off The Primary Bedroom, A Galley Kitchen Complete With A Built-In Dishwasher, And The Convenience Of Ensuite Laundry. The Spacious Primary Bedroom Also Includes A Double Closet And A Private Ensuite Featuring A Relaxing Soaker Tub And Separate Stand-Up Shower.Offering A True Country Club Lifestyle, Residents Enjoy Access To Exceptional 5-Star Amenities, Along With 24 Hour Gated Security For Added Comfort And Peace Of Mind. An Ideal Home For Professionals, Couples, Or A Young Family Seeking Space, Convenience, And Quality Living. Simply Move In And Enjoy! (id:49269)
1009 - 2300 St. Clair Avenue W
Toronto, Ontario
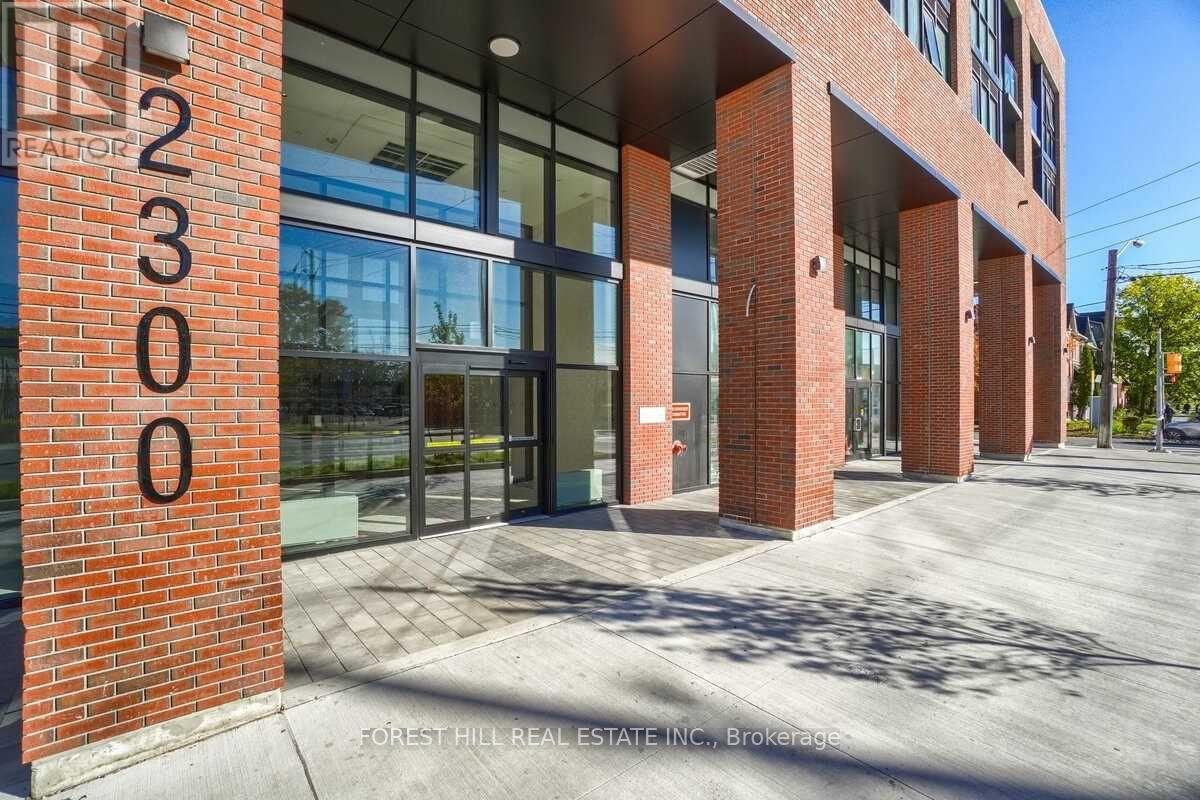
Bright and spacious 3 Bedroom+Den, 3 Bath suite offering 1299 SF of interior living space plus a 340 SF terrace with scenic city views. Rarely offered, this beautifully designed single-level residence combines the comfort of a home with the convenience of modern condominium living. Featuring three generously sized bedrooms, a versatile den, and three full bathrooms, this sun-filled suite is enhanced by expansive windows, abundant natural light, and unobstructed city views. The thoughtfully designed open-concept layout seamlessly connects the living, dining, and kitchen areas, creating an inviting space for both everyday living and entertaining. The modern kitchen offers ample cabinetry and storage, whilethe flexible den is ideal as a home office, media room, playroom, or guest space. Well-proportioned bedrooms provide comfort and privacy,making this an exceptional opportunity for families, professionals, downsizers, and investors alike. Ideally located in Toronto's vibrant Stockyards community, residents enjoy convenient access to shopping, cafes, restaurants, parks, schools, and public transit. A rare offering thatdelivers generous living space, practical design, and an outstanding urban lifestyle. Exceptional building amenities include a landscaped courtyard with covered lounges and dining nooks, fire pits, outdoor kitchen prep and BBQ station, children's play area, dog run, fully equipped fitness centre and yoga studio, party room, children's playroom, bike storage, visitor parking, and security services. (id:49269)
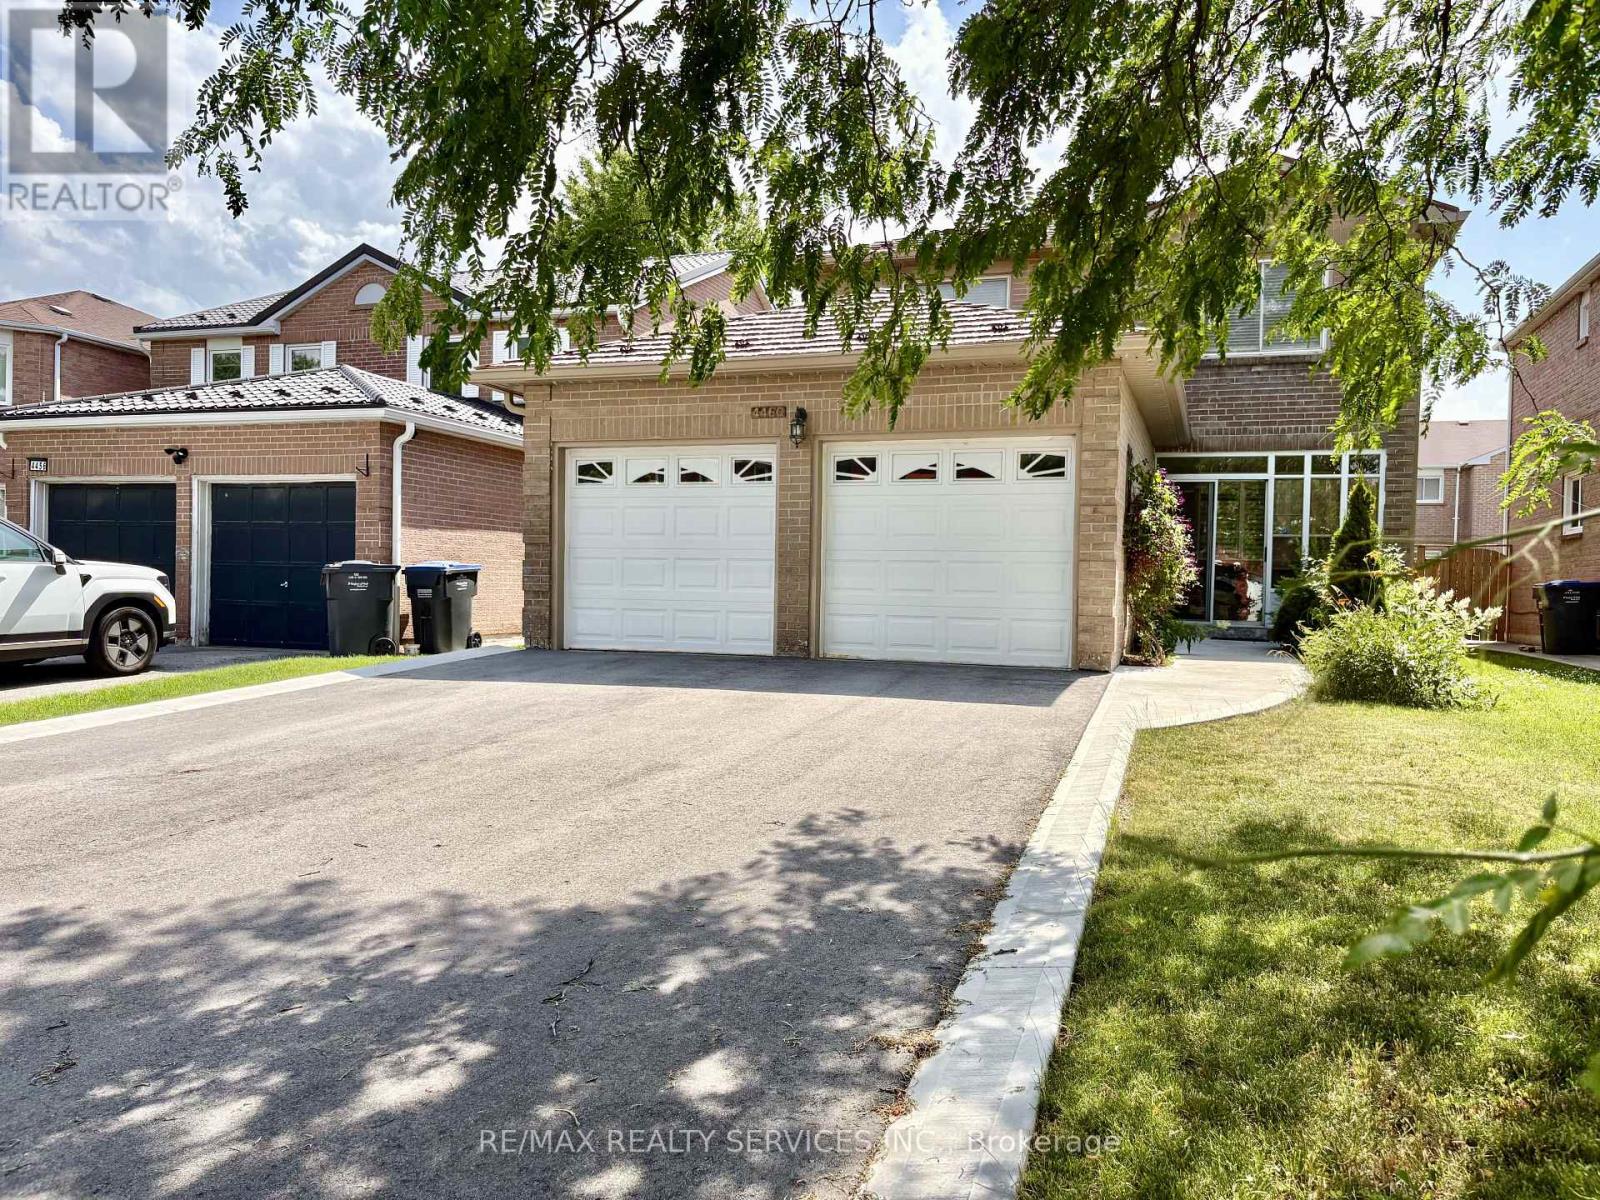
4460 Ashley Avenue
Mississauga, Ontario
Large Detached four bedrooms and four washrooms. Home located in one of Mississauga's most sought-after neighborhoods. 5 to 10 minuted drive to Sq. One Village, Living Arts Centre, Sheridan College, lots of great restaurants, public transition and highways. Finished basement with bathroom and bedrooms. Close to schools and parks. (id:49269)
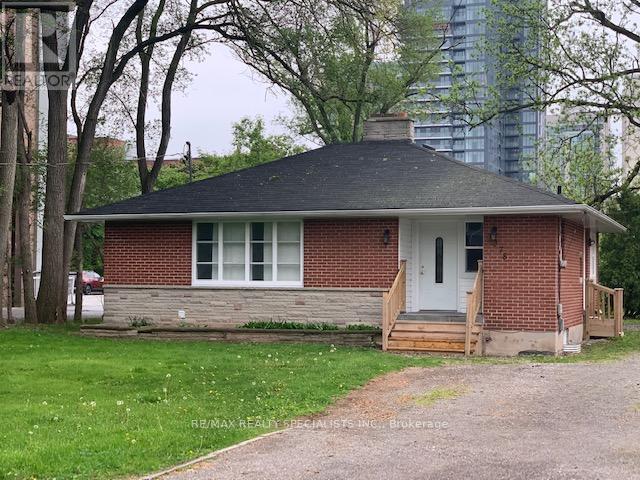
Bsmt - 378 Torrance Street
Burlington, Ontario
Totally renovated & extremely charming space to call home. Huge open living space with an open concept kitchen, Primary bedroom with Ensuite bath. Very bright with lots of windows all around. Situated in a quiet street steps away from all the downtown attractions. Steps away from Lake, parks, shopping, entertainment and transit. Prefer no pets. (id:49269)
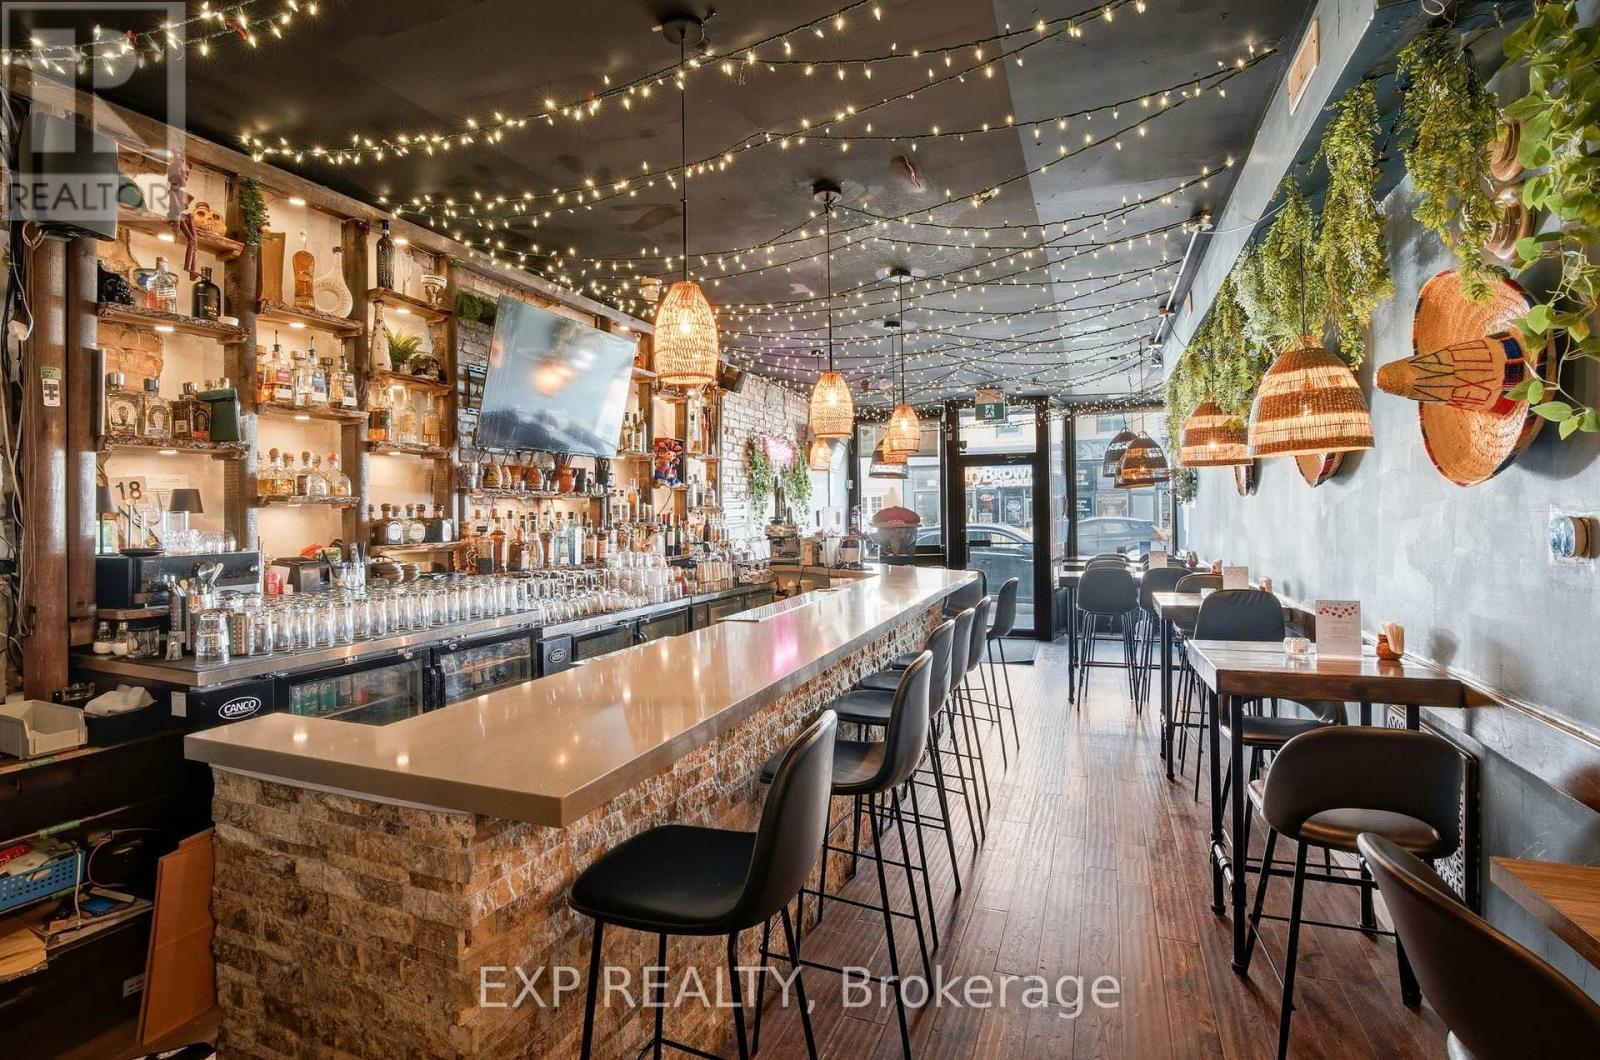
1263 Queen Street W
Toronto, Ontario
Thriving Restaurant Turnkey Opportunity With Proven Growth Available On The Best Strip Of Queen In Parkdale. Very Attractive Rent. A fully enclosed patio, adding approximately 60additional seats and significantly increasing revenue potential. Transferable liquor license. (id:49269)
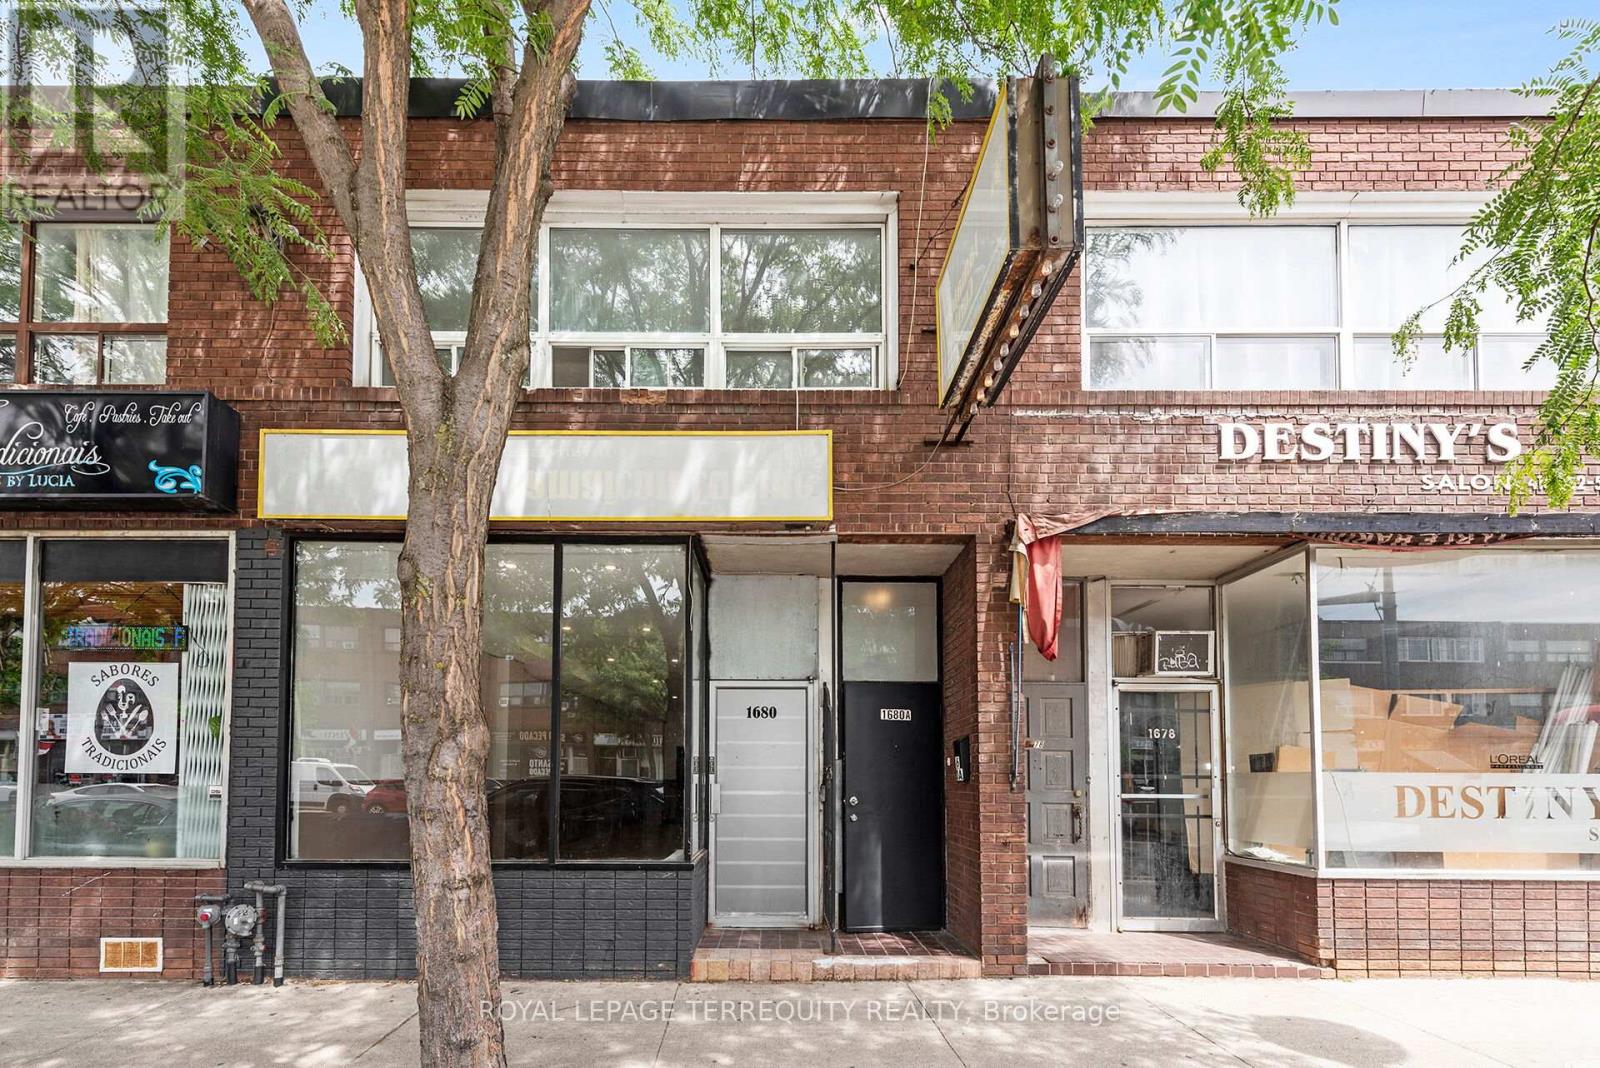
1680 St Clair Avenue W
Toronto, Ontario
PROPERTY IS NOW FULLY VACANT - READY FOR COMMERCIAL BUSINESS AND RESIDENTIAL TENANT/OWNER TO LIVE IN!! Affordable Investment Opportunity in Toronto! Large Storefront with Full Basement that has High Ceilings and Three Bathrooms and NEWLY RENOVATED Upper Level 3 Bedroom Apartment in Vibrant St. Clair Gardens Toronto Location with LRT Right at Your Doorstep! A Fantastic Investment Property! Main Floor has a Large Storefront Presence on St Clair, High Ceilings, Pot Lights, A Commercial Kitchen, Reception Area, Two Staircases to the Finished Lower Level and a RARE Direct Rear Walk Out with Lane Access and 2 Car Parking! The Finished Lower Level Offers 2x2 piece Bathrooms for Customers along with an Additional 1x3 Full Three Piece Bathroom with Shower and there is Also Plenty of Storage Space in the Lower Level. The Lower Level has Two Staircases to the Main Floor. The LARGE NEWLY RENOVATED 3 Bedroom Upper Level Residential Unit has a St Clair Access Staircase and a Rear Walk Out to a Spacious Deck with Walk Down. The Upper UNIT is a 3 Bedroom Unit with Renovated Kitchen, Laundry and a Newly Renovated 4 Piece Bathroom. The Building is Ideal For Investment with 200amp Breakers, 2 Separate Hydro Meters, 2 Separate Gas Meters, 2 Leased Gas Furnaces, Updated Roof (Approximately 2018)! Outstanding St Clair Gardens Toronto Location with Customers Delivered Right to Your Doorstep with a St. Clair LRT Stop just Steps Away! Ideal Investment Opportunity or Live and Work Possibility! (id:49269)
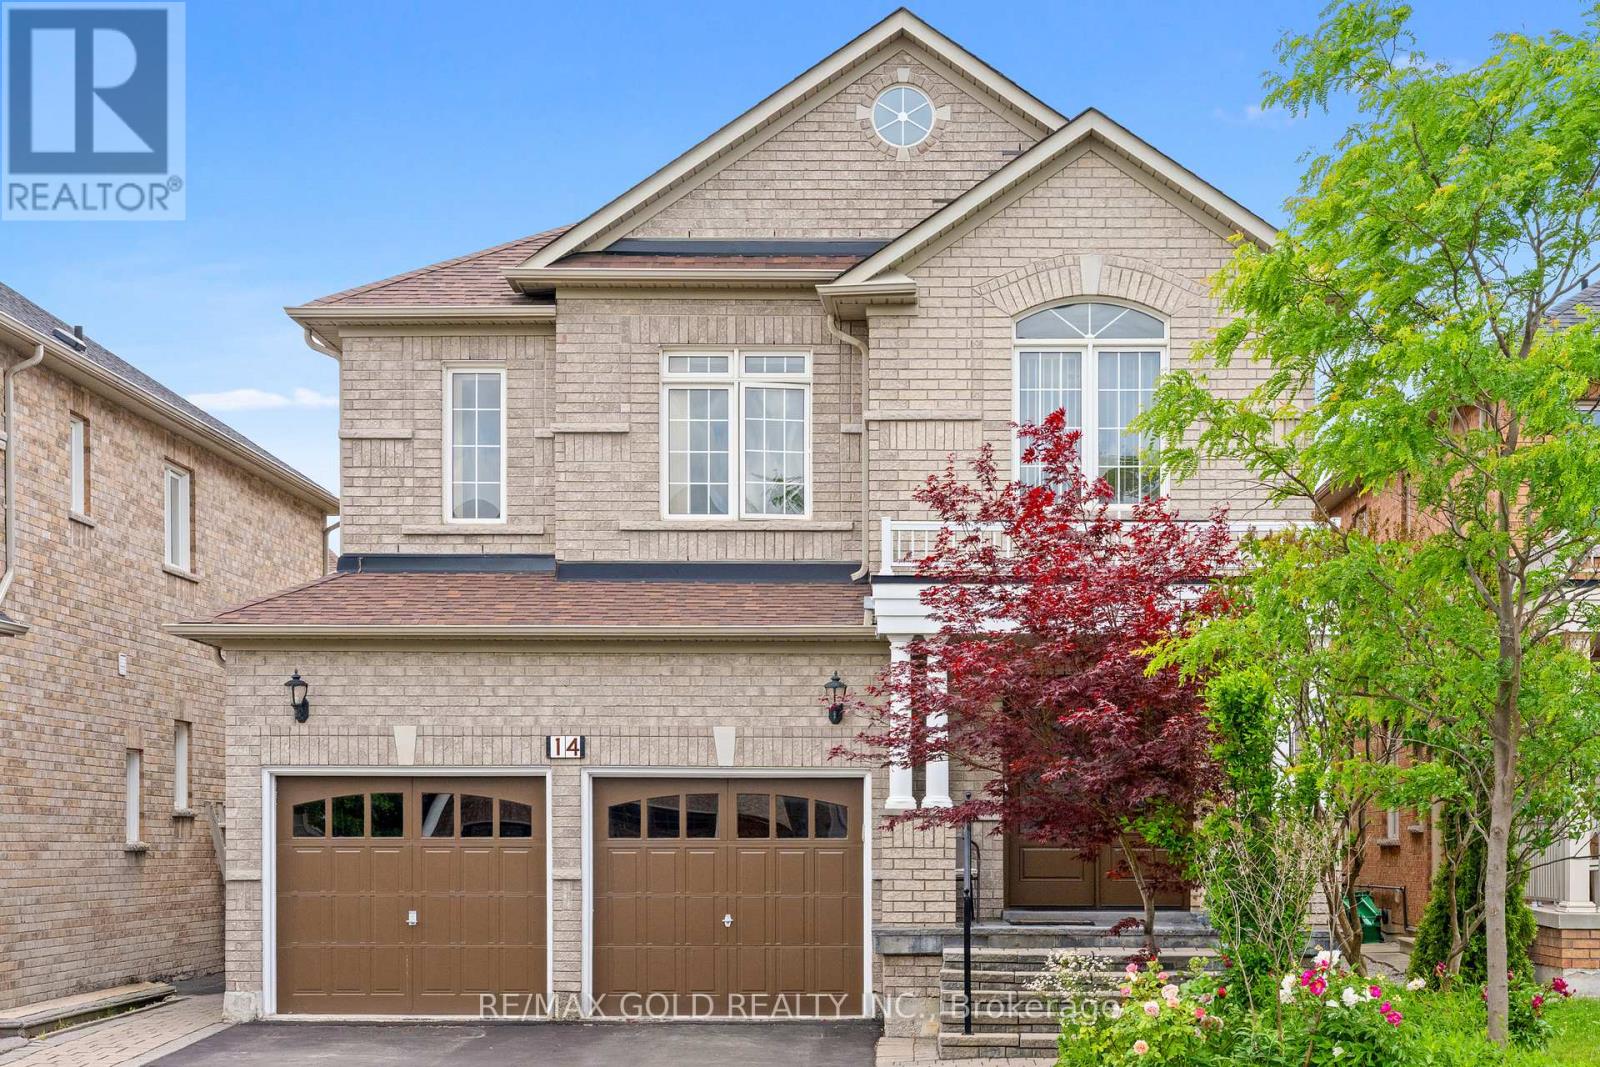
14 Dovehaven Crescent
Brampton, Ontario
Welcome to this stunning detached home in the highly sought-after Bram East community! Offering approximately 2,912 sq. ft. of elegant living space, this beautifully maintained residence features spacious principal rooms, a functional open-concept layout, and modern finishes throughout. The gourmet kitchen overlooks a bright family room, making it perfect for entertaining and everyday living. The upper level offers generously sized bedrooms, including a luxurious primary retreat. Added bonus: a fully LEGAL BASEMENT APARTMENT provides excellent rental income potential or an ideal space for extended family. Conveniently located close to top-rated schools, parks, shopping, transit, and major highways. (id:49269)
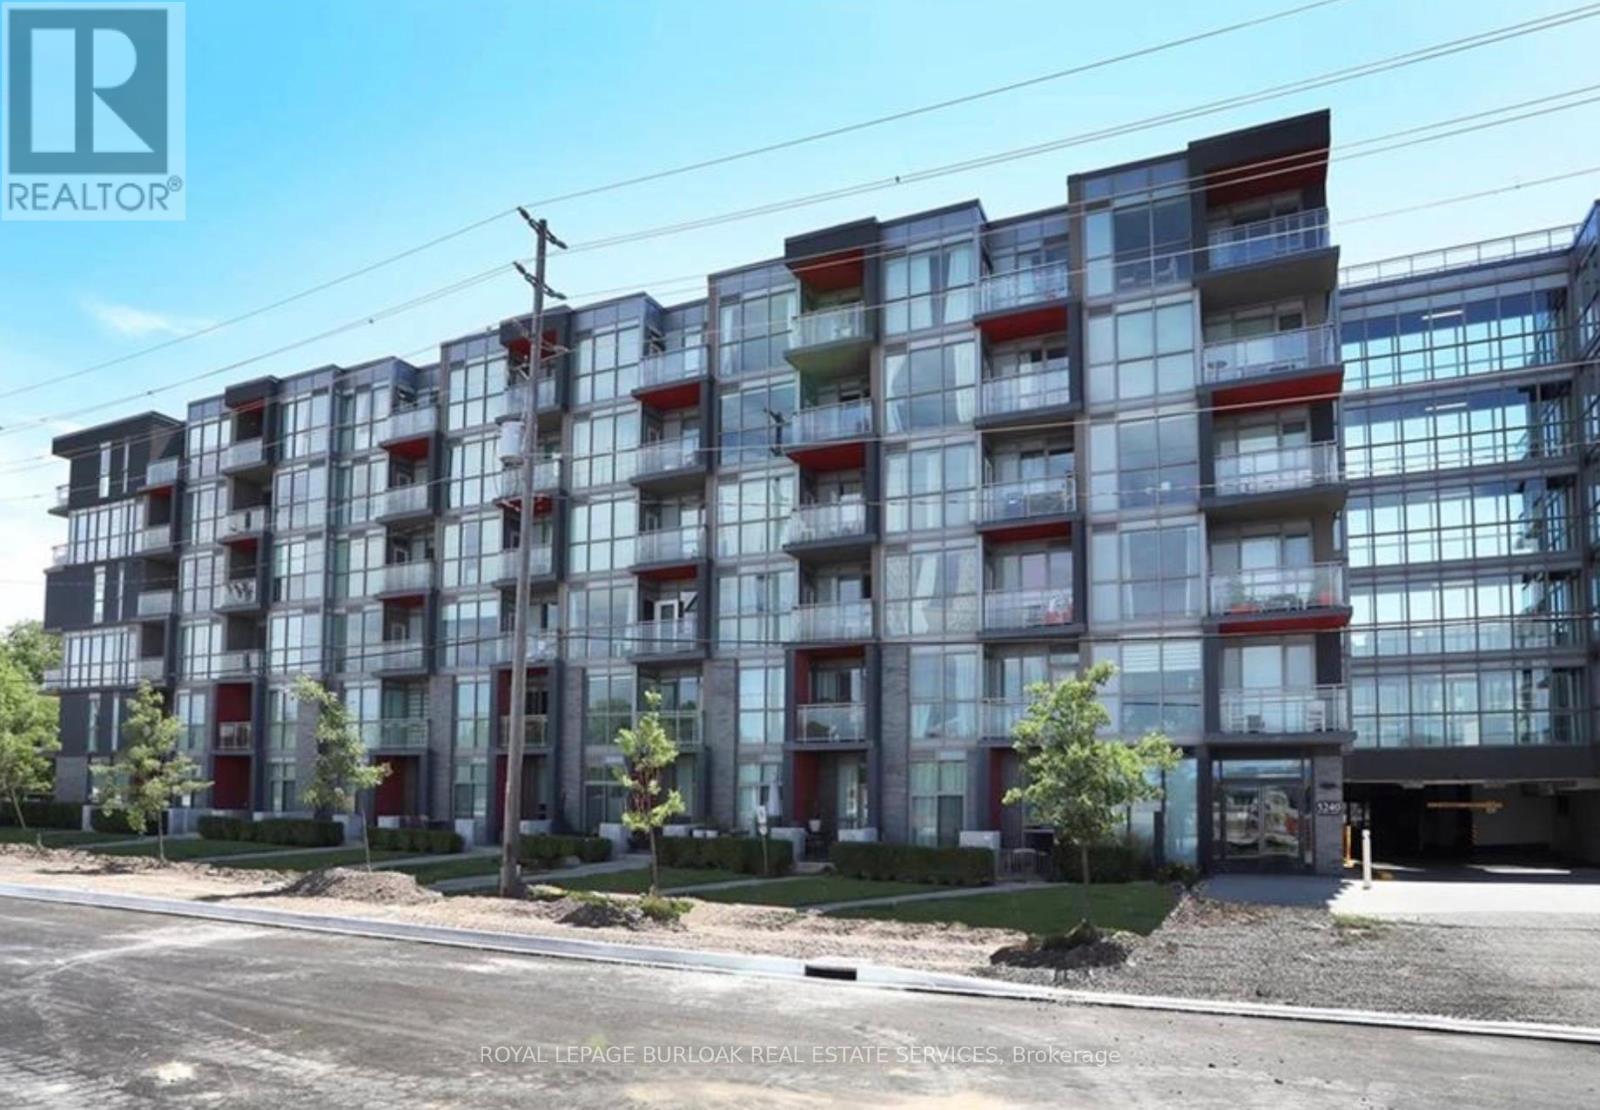
B505 - 5240 Dundas Street
Burlington, Ontario
Welcome to this stylish 1 Bedroom + Den condo in the sought-after LINK2 community in Burlington. Offering a functional and versatile floor plan, this modern suite features an open-concept layout with laminate flooring throughout, quartz countertops, a kitchen island, stainless steel fridge, stove, dishwasher and microwave, plus the convenience of in-suite laundry with washer and dryer. The spacious den provides the perfect space for a home office, guest area, or additional living space. Step out onto your private balcony and enjoy urban living at its finest. This unit also includes the added convenience of one owned parking space and a locker for extra storage. Residents enjoy access to exceptional amenities, including a fitness centre, hot and cold spas, sauna, rooftop terrace, private dining room, and beautifully landscaped courtyard. Located in an unbeatable Burlington location, close to shopping, dining, transit, parks, and major highways. A fantastic opportunity for first-time buyers, professionals, or investors. (id:49269)
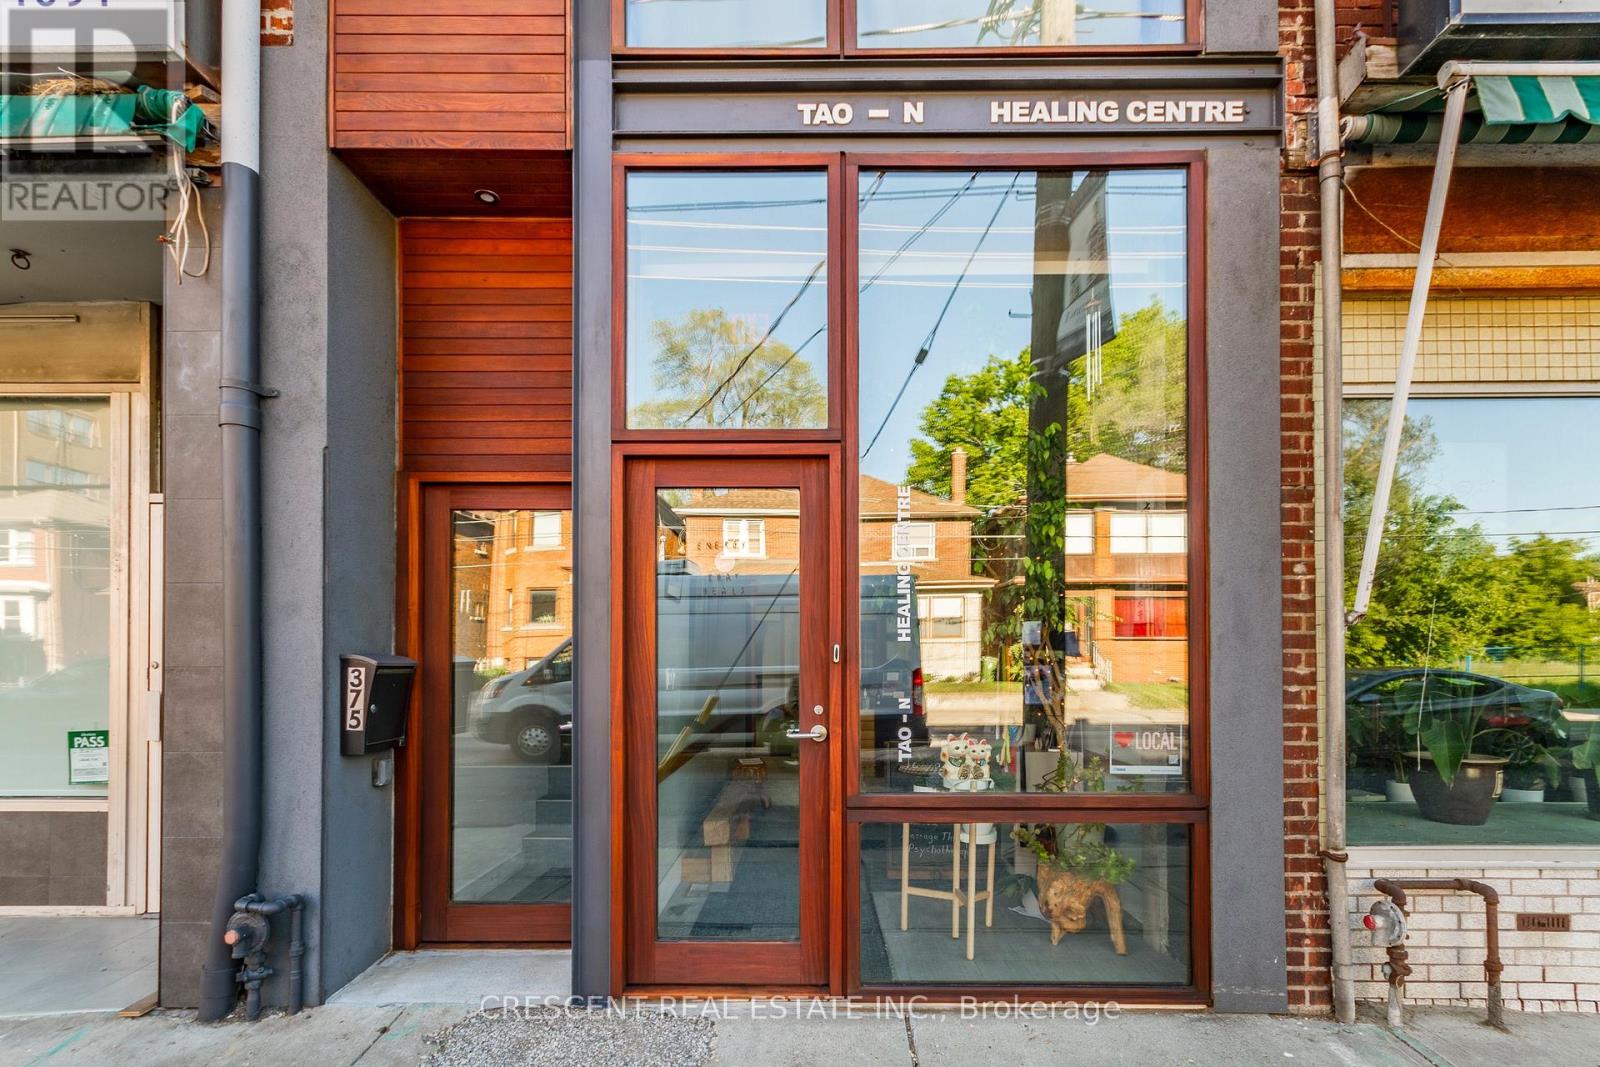
375 Jane Street
Toronto, Ontario
Designed by award-winning Dkstudio Architects, this modern mixed-use building in Baby Point/Bloor West Village offers an exceptional owner-occupied investment opportunity with its blend of commercial and residential spaces. The main floor features a serene Japanese-inspired design with cedar and mahogany wood, traditional Tokonoma niches, and four treatment rooms, ideal for wellness practices, boutique retail, or creative services. Upstairs, a fully renovated 1-bedroom apartment boasts new wood floors, a modern kitchen with appliances and quartz countertops, and a cedar terrace, alongside a live/work artist's bachelor unit with full-length windows. The basement provides additional functionality with an open office study area, a full kitchen, shower, laundry, and ample storage. (id:49269)
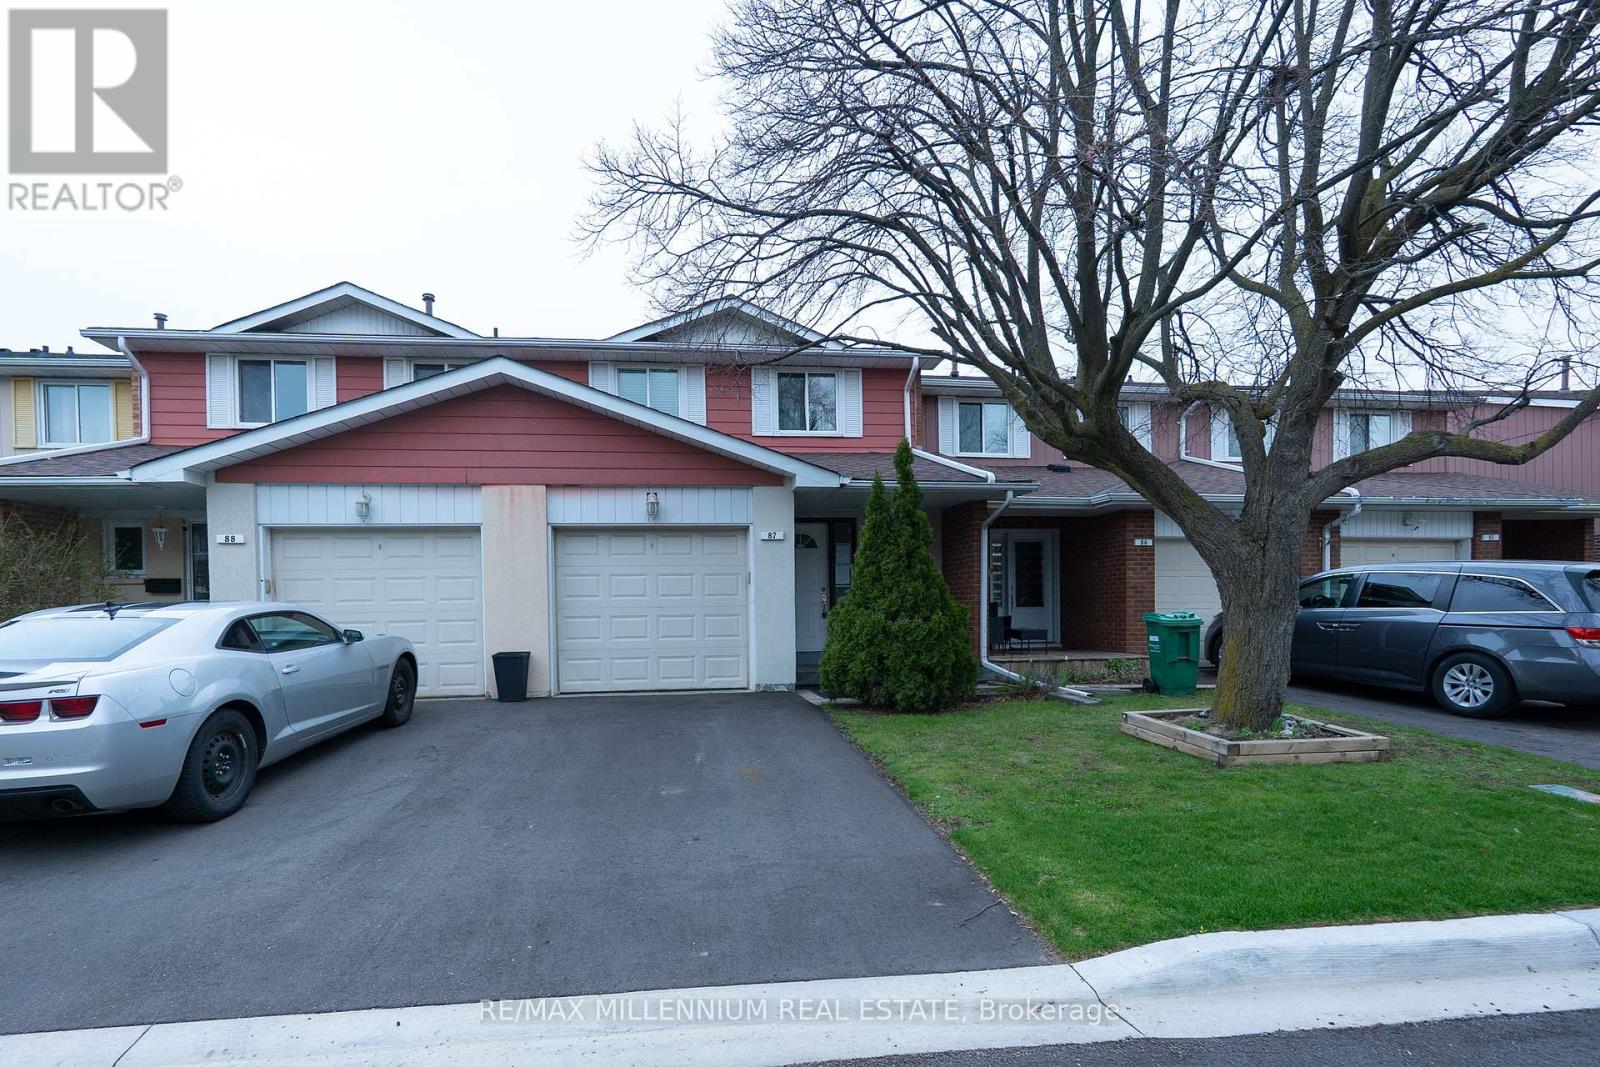
87 - 87 Carisbrooke Court
Brampton, Ontario
Welcome to this well-maintained, move-in ready 2-storey townhouse with a single-car garage, ideally located in Brampton's highly sought-after M Section. Perfect for first-time home buyers or investors alike. The main floor offers a bright family room featuring a charming bay window, a separate dining area with walk-out to the backyard, and a modern kitchen complete with granite countertops. Freshly painted throughout with no carpet, this home is truly turnkey. The second floor boasts a spacious layout with three generously sized bedrooms, ample closet space, and a sun-filled washroom featuring a Jacuzzi bathtub. The partially finished basement includes a recreation room, offering additional living space. Enjoy the convenience of a well-maintained complex with access to an outdoor pool and park. Ideally situated close to all amenities, public transit, and Trinity Common Mall. Walk out to a private patio and backyard surrounded by mature trees and beautiful trails the perfect place to unwind. (id:49269)
504 - 2485 Eglinton Avenue W
Mississauga, Ontario
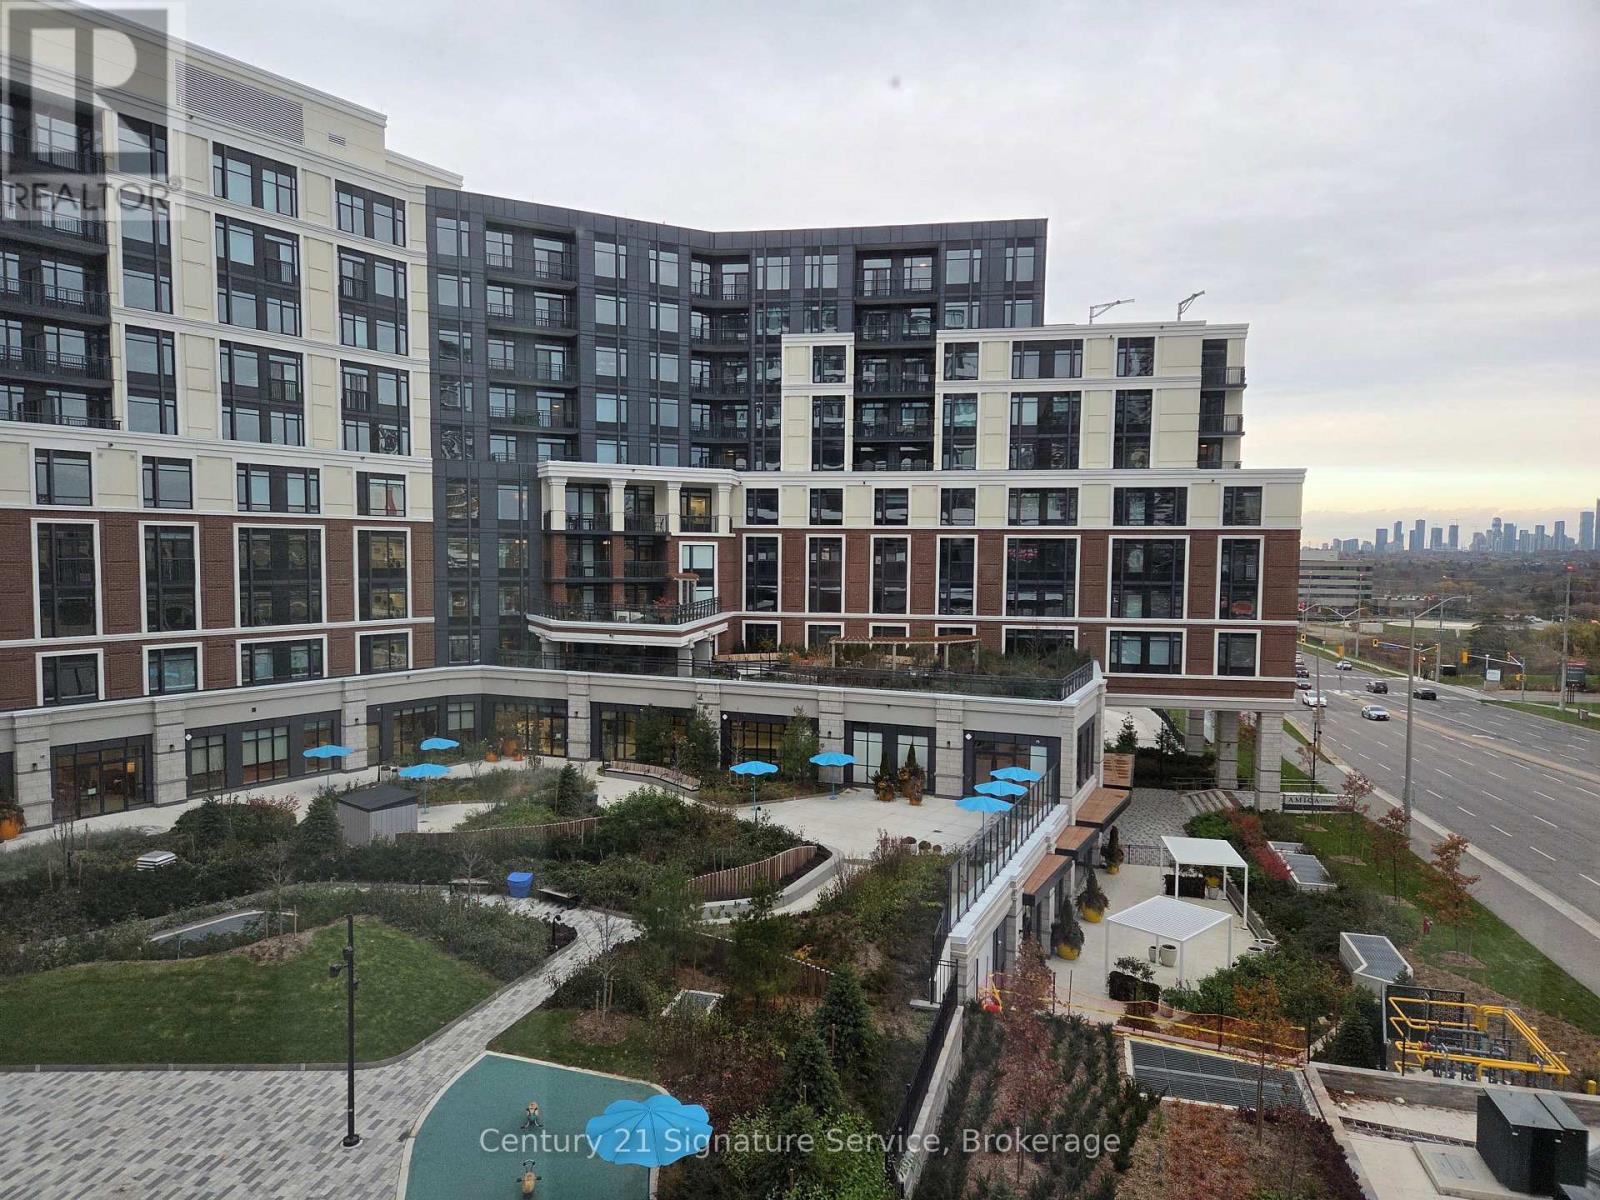
Welcome to Kith Condo, located at Erin Mills Parkway and Eglinton Avenue West. This unit is brand new and has never been lived in.The location suits a student, since University of Toronto Mississauga is close by. It also suits a young professional, doctor, or nurse, since the hospital is right across the street. Erin Mills Town Centre is a short walk away for shopping and groceries, and the area has easy access to transit and parks.Building amenities on the main floor include a pet spa, meeting room, phone rooms, a circular economy hub, and several sitting areas. The fourth and fifth floors have a gym, a basketball court, and a track, overlooking a parkette on one side and the shopping centre on the other. The seventh floor has a party room and BBQ area, and the building offers underground visitor parking.A great location with modern, comfortable living. (id:49269)
232 Mary Street
Orillia, Ontario
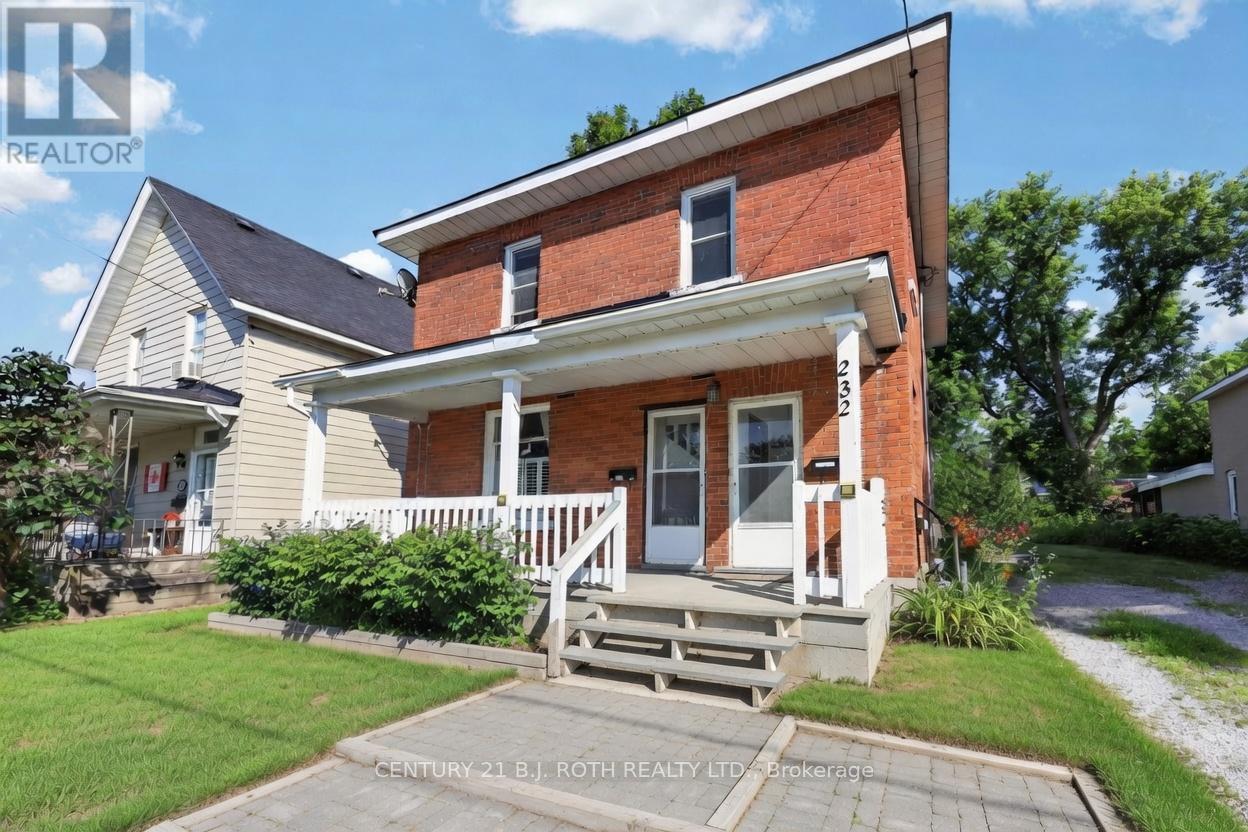
ATTENTION INVESTORS & SAVVY HOMEOWNERS-REGISTERED DUPLEX WITH IMMEDIATE CASH FLOW POTENTIAL. Spacious 2-bedroom upper unit plus a separate 1-bedroom lower suite. Live up and rent down, or rent both-either way, this property helps pay your mortgage. Nestled on a generous lot with a huge backyard and room to grow, this home offers endless value-add potential. Prime location steps to Soldiers Memorial, minutes to the Highway, and close to transit, shops, and amenities. Whether you're building your portfolio or entering the market with built-in income, this is the rare opportunity you've been waiting for. (id:49269)
791 Essa Road
Barrie, Ontario
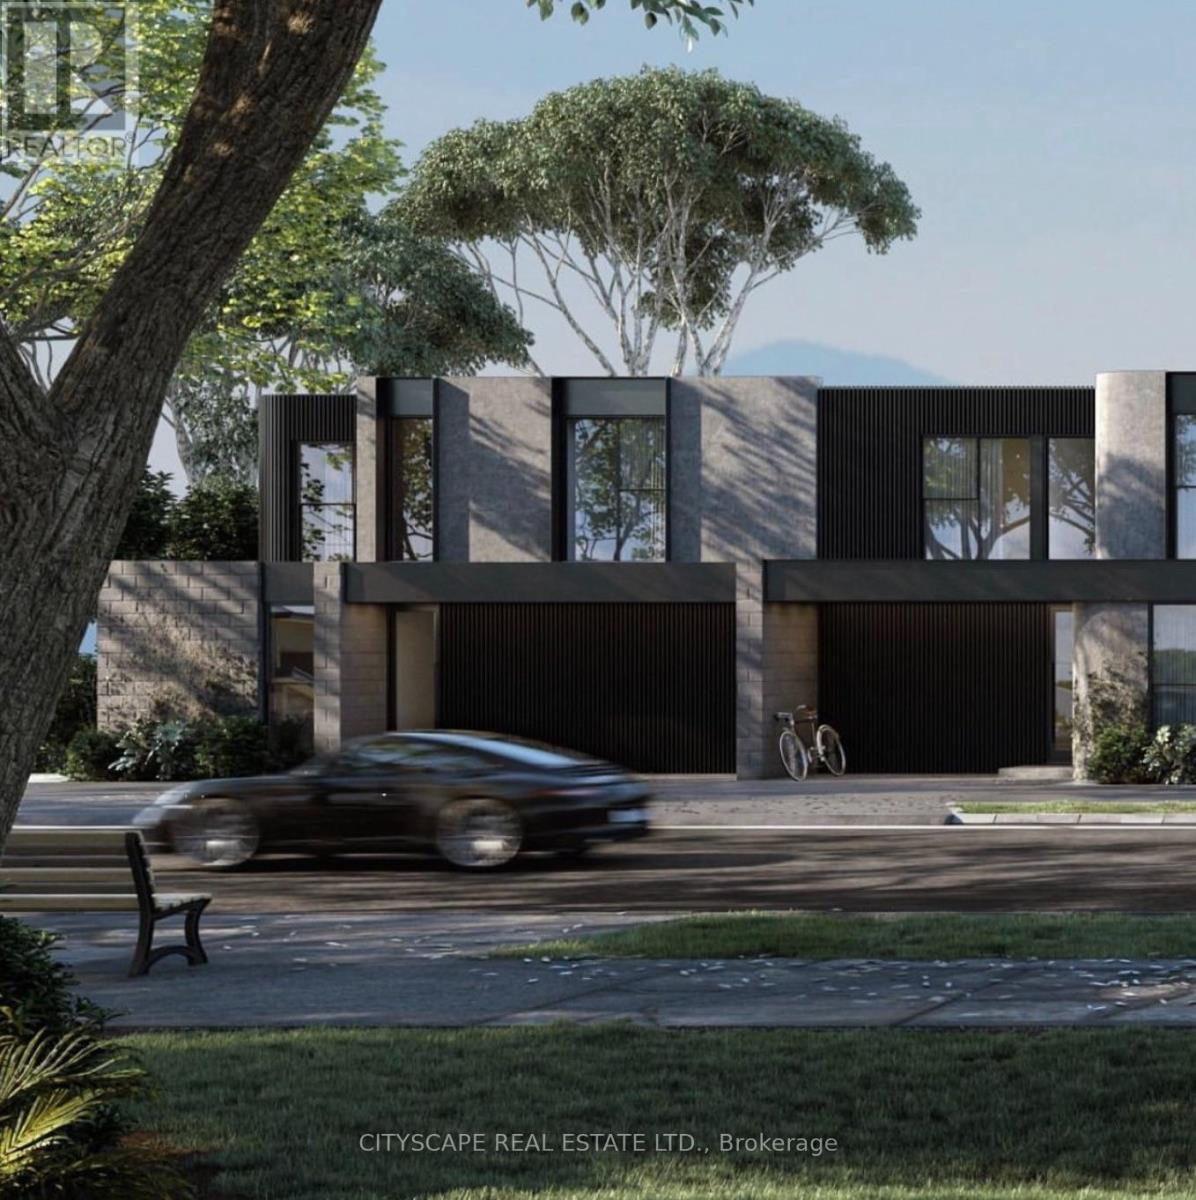
***DEVELOPMENT OPPORTUNITY*** Excellent Opportunity for all Investors & Builders to build 8 Freehold Townhomes on this Lot in the Sought After Southwest End Of Barrie close to Schools, Parks, Plazas, Shopping, Public Transit, Highway. This property is an excellent cash flow opportunity while the Building Permit is processed. No Site Plan Approval required from City !!! Shovel Ready in quick time. Currently tenanted at $4800 per month. Situated On A 75 x 200 Feet Corner Lot, With A Double Car Garage, Back Entrance And Two Separate Private Driveways. Concept Elevation Renderings & Architectural Floor Plans created. Survey Available. Take advantage of 50% Development Charges reduction and 100% HST rebate from the government. ideal for builders to complete a quick turnaround project. Potential to combine with the adjoining property to make a bigger parcel for bigger development project. (id:49269)
1602 - 898 Portage Parkway
Vaughan, Ontario
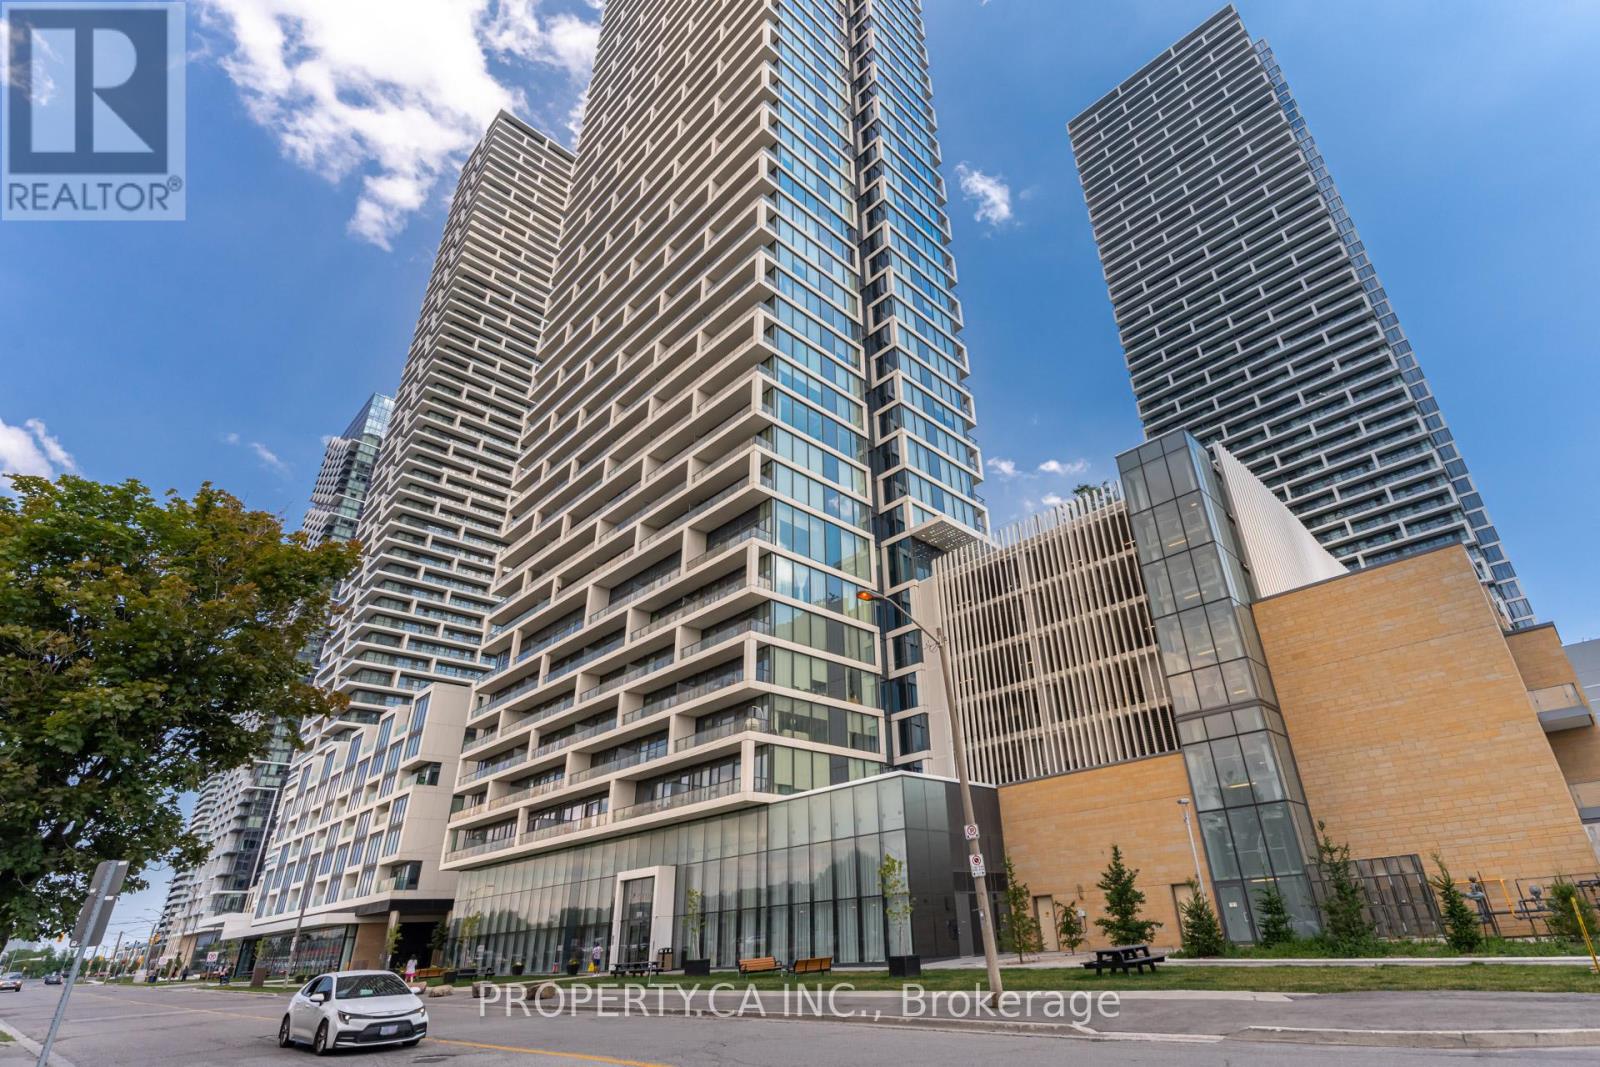
Welcome Home to the Unit 1602 in the Beautiful Transit City 1! This Spacious 3 Bedroom 2Bathroom Corner Unit Boasts Floor To Ceiling Windows Throughout for Tons of Natural Lighting.170 Sq Ft Wrap Around Terrace Balcony for All Your Outdoor Needs. Well Maintained by the Owner! Open Concept Living/Dining/Kitchen for Entertaining. Steps to Vaughan Metropolitan Centre for Ease of Transit. Built by Centre Court Developments, this Modern Skyscraper has 24 Hour Concierge, Beautiful Rooftop Terrace, Gym, Party Room, and many more! Close to York University as well as other Colleges and Universities due to the proximity to VMC TTC Station. Close to Highway 400 and other Major Highways as well! (id:49269)
1101 - 10 Honeycrisp Crescent
Vaughan, Ontario
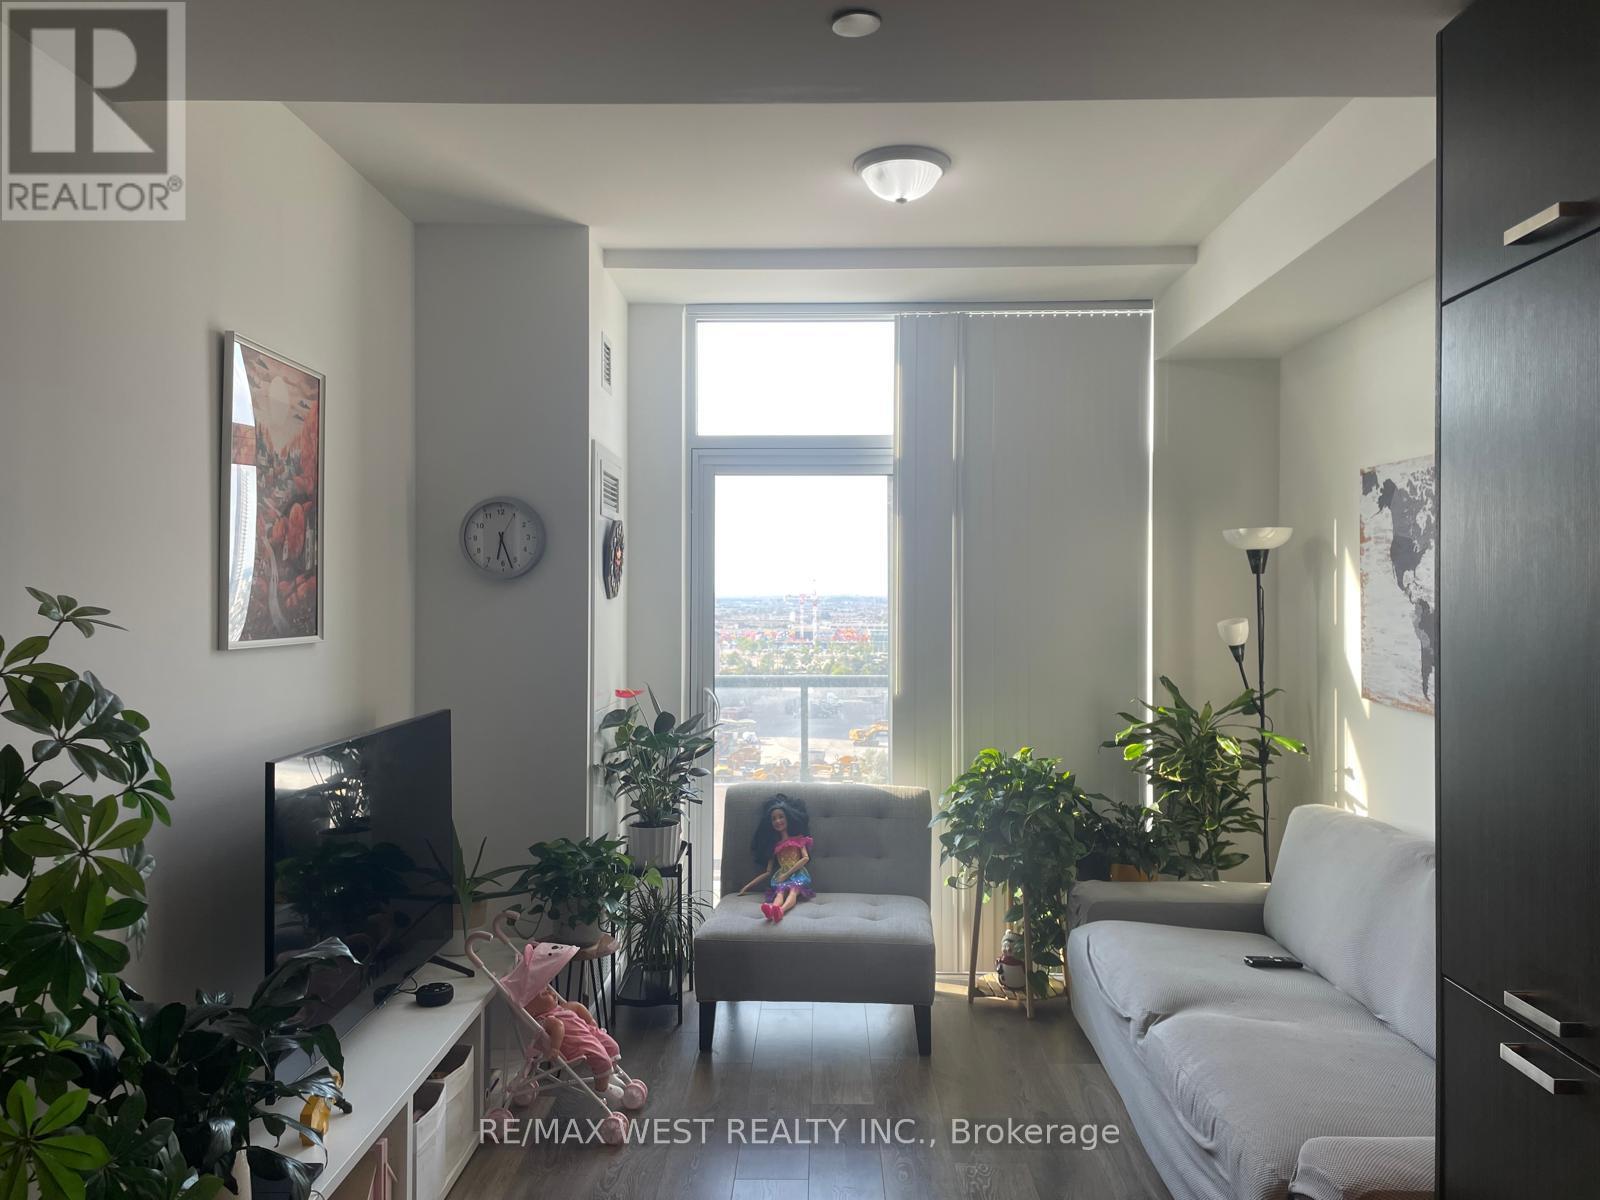
Bright & Functional 1+Den Condo (Parking & Locker Included) - Steps to VMC Subway! Move into this modern, open-concept 1-bedroom plus den suite at Mobilio West, perfectly situated in the heart of Vaughan Metropolitan Centre. Offering approximately 583 sq. ft. of optimized living space, this unit features premium finishes, floor-to-ceiling windows, and an unobstructed west view that floods the home with natural light. The versatile, spacious den is fully functional as a home office or a secondary bedroom. Top Executive Highlights: Prime Transit Hub: Walk to Vaughan Metropolitan Centre (VMC) Subway Station. Seamless, quick access to VIVA, YRT, GO Transit, Hwy 7, Hwy 400, and Hwy 407.Premium Parking &Storage: Includes one assigned parking space and one storage locker. Modern Kitchen: Sleek, integrated appliances, streamlined cabinetry, and stone countertops. In-Building Luxury Amenities. Minutes away from Costco, IKEA, and boutique shopping. Walk to Cineplex, vibrant strip of eateries and nightlife. (id:49269)
816 Hollander Road
Newmarket, Ontario
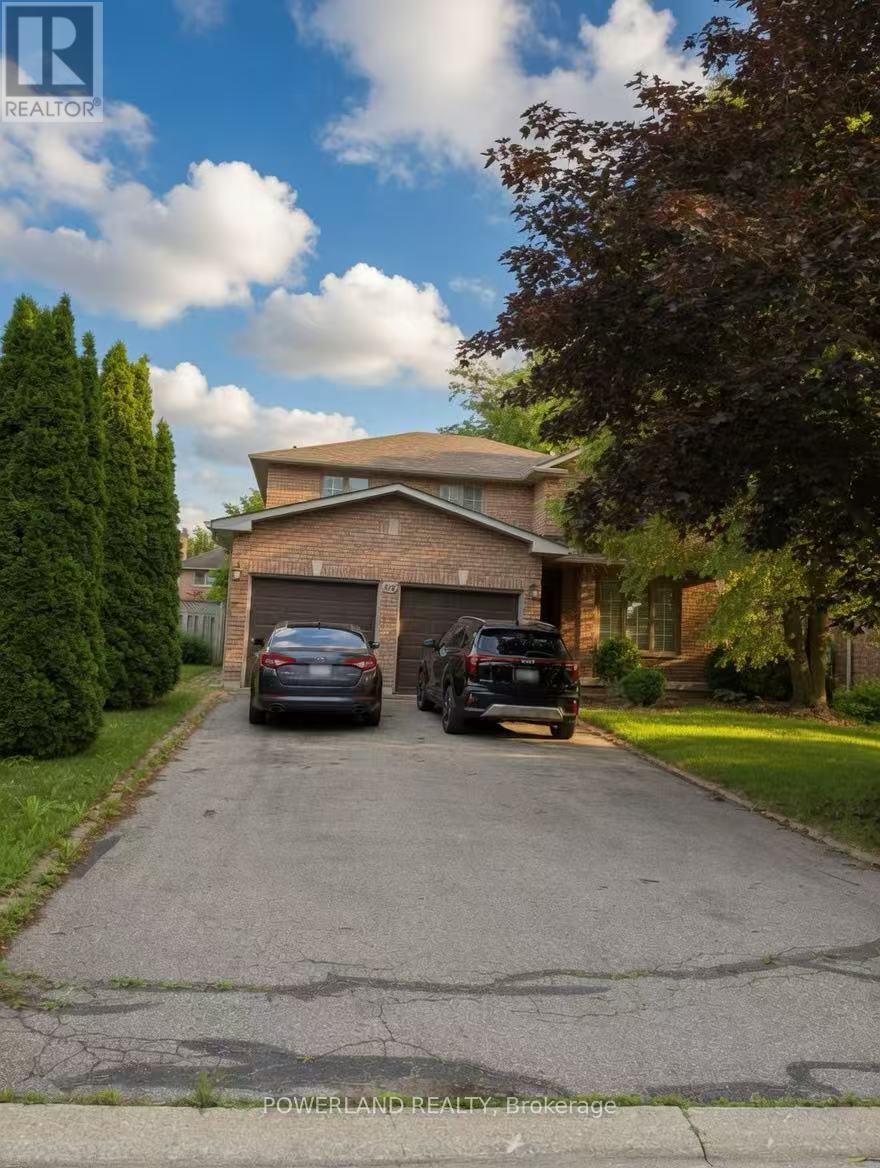
Don't miss this exceptional 4-bedroom detached home in the sought-after College Manor community. Offering approximately 2,776 sq ft of spacious living space, this home sits on a premium 52.49-ft frontage lot with a total lot area of 6,544 sq ft. The rare wider lot enhances curb appeal, provides generous outdoor space, and accommodates an extra-long driveway with parking for up to six vehicles. A functional layout features a walk-out from the kitchen and breakfast area to a private, south-facing fenced backyard with patio seating areas, mature magnolia trees, and perennial gardens. The main floor offers an inviting family room with a cozy fireplace, a dedicated office/den, and hardwood flooring throughout much of the home. The spacious primary suite features dual closets, a soaker tub, and a separate shower. Ideally located close to top-ranked schools, parks, Magna Community Centre, shopping, and just minutes to Highway 404. Offering the perfect balance of space, comfort, and convenience, this is an exceptional place to call home. (id:49269)
Main - 9690 Keele Street
Vaughan, Ontario
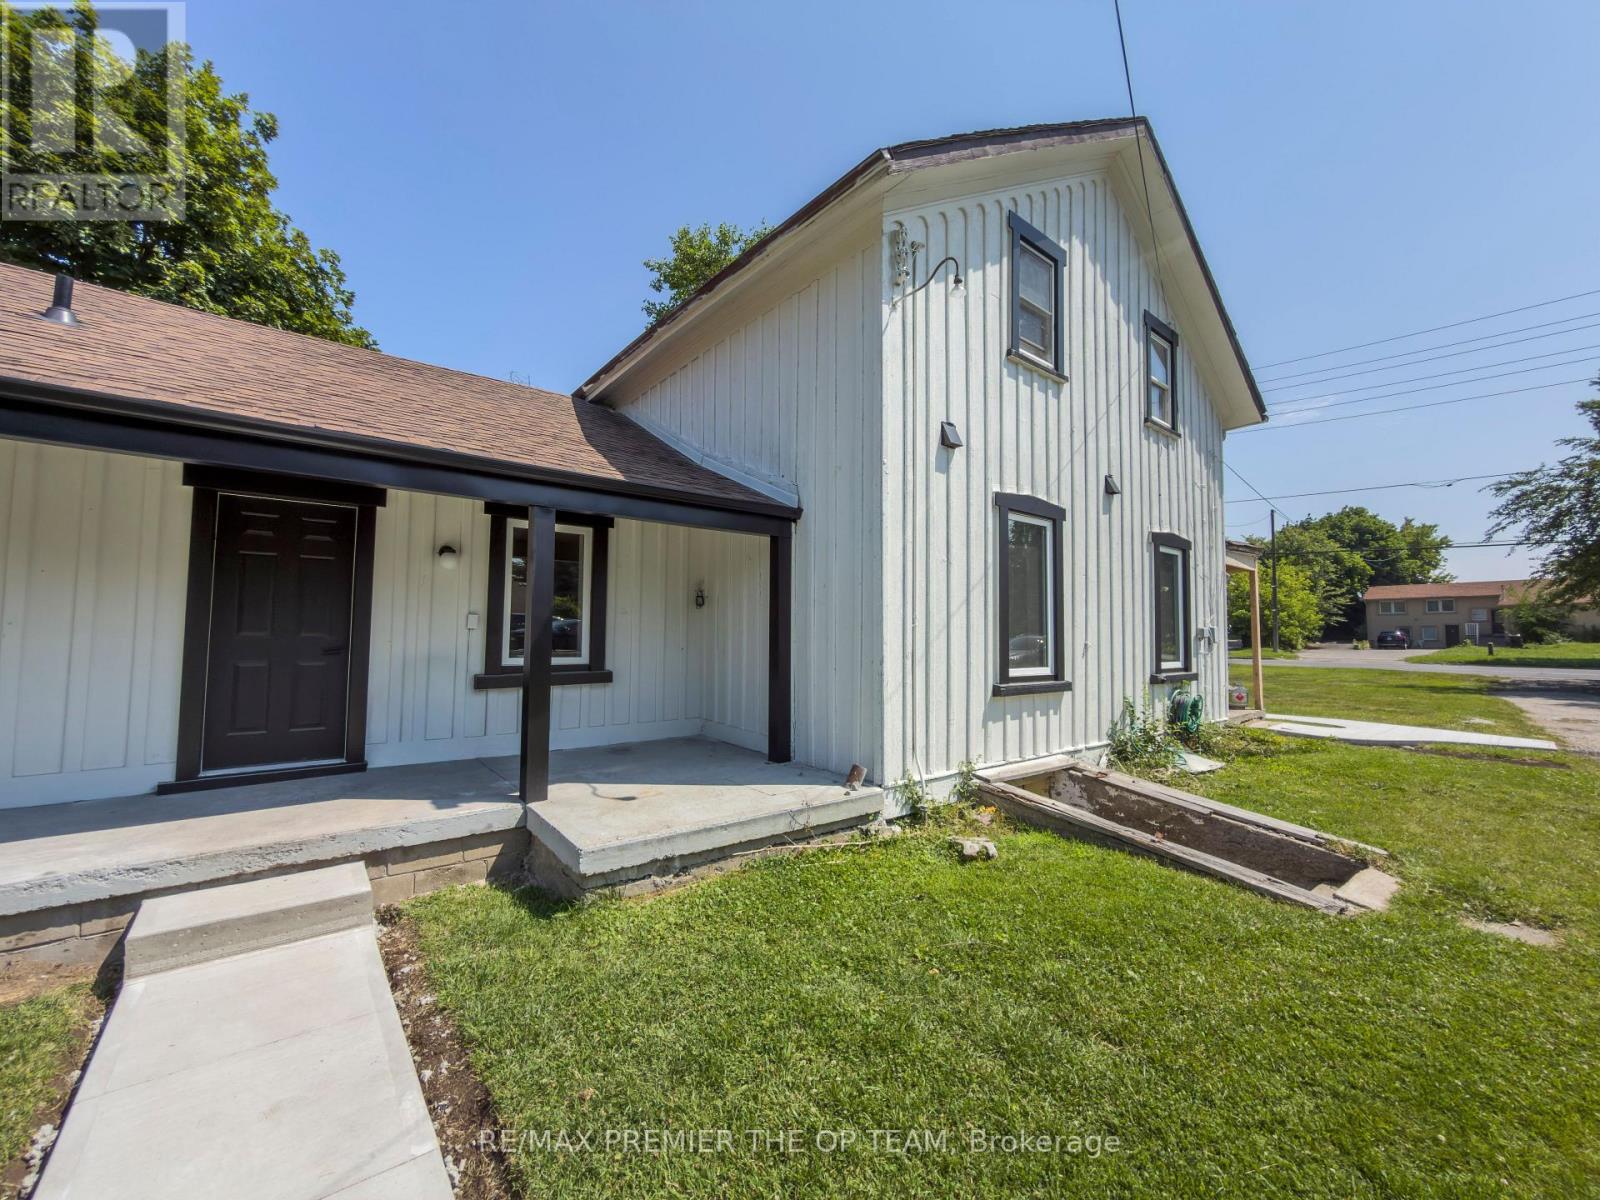
Welcome to this beautifully maintained 3-bedroom, 2-bathroom home for lease in the heart of Maple, one of Vaughan's most desirable family-friendly communities. Offering a bright and spacious layout, this inviting residence features comfortable bedrooms, and a large private backyard-perfect for relaxing, entertaining, or enjoying outdoor family time. Ideally situated close to everyday conveniences, you'll be minutes from North Maple Regional Park, Mackenzie Glen District Park, Sugarbush Heritage Park, and the popular Reptilia zoo. Enjoy an excellent selection of nearby restaurants including Farro Ristorante and Big Bone BBQ. Vaughan Mills Shopping Centre and Fortinos are just a short drive away. Commuters will appreciate easy access to York Region Transit, Keele GO Station, and Highway 400, making travel throughout the GTA effortless. Located in a quiet, well-established neighbourhood that offers the perfect balance of suburban charm and urban convenience, this is an exceptional opportunity to lease a place you'll be proud to call home. (id:49269)
1202 Wellington Street E
Aurora, Ontario
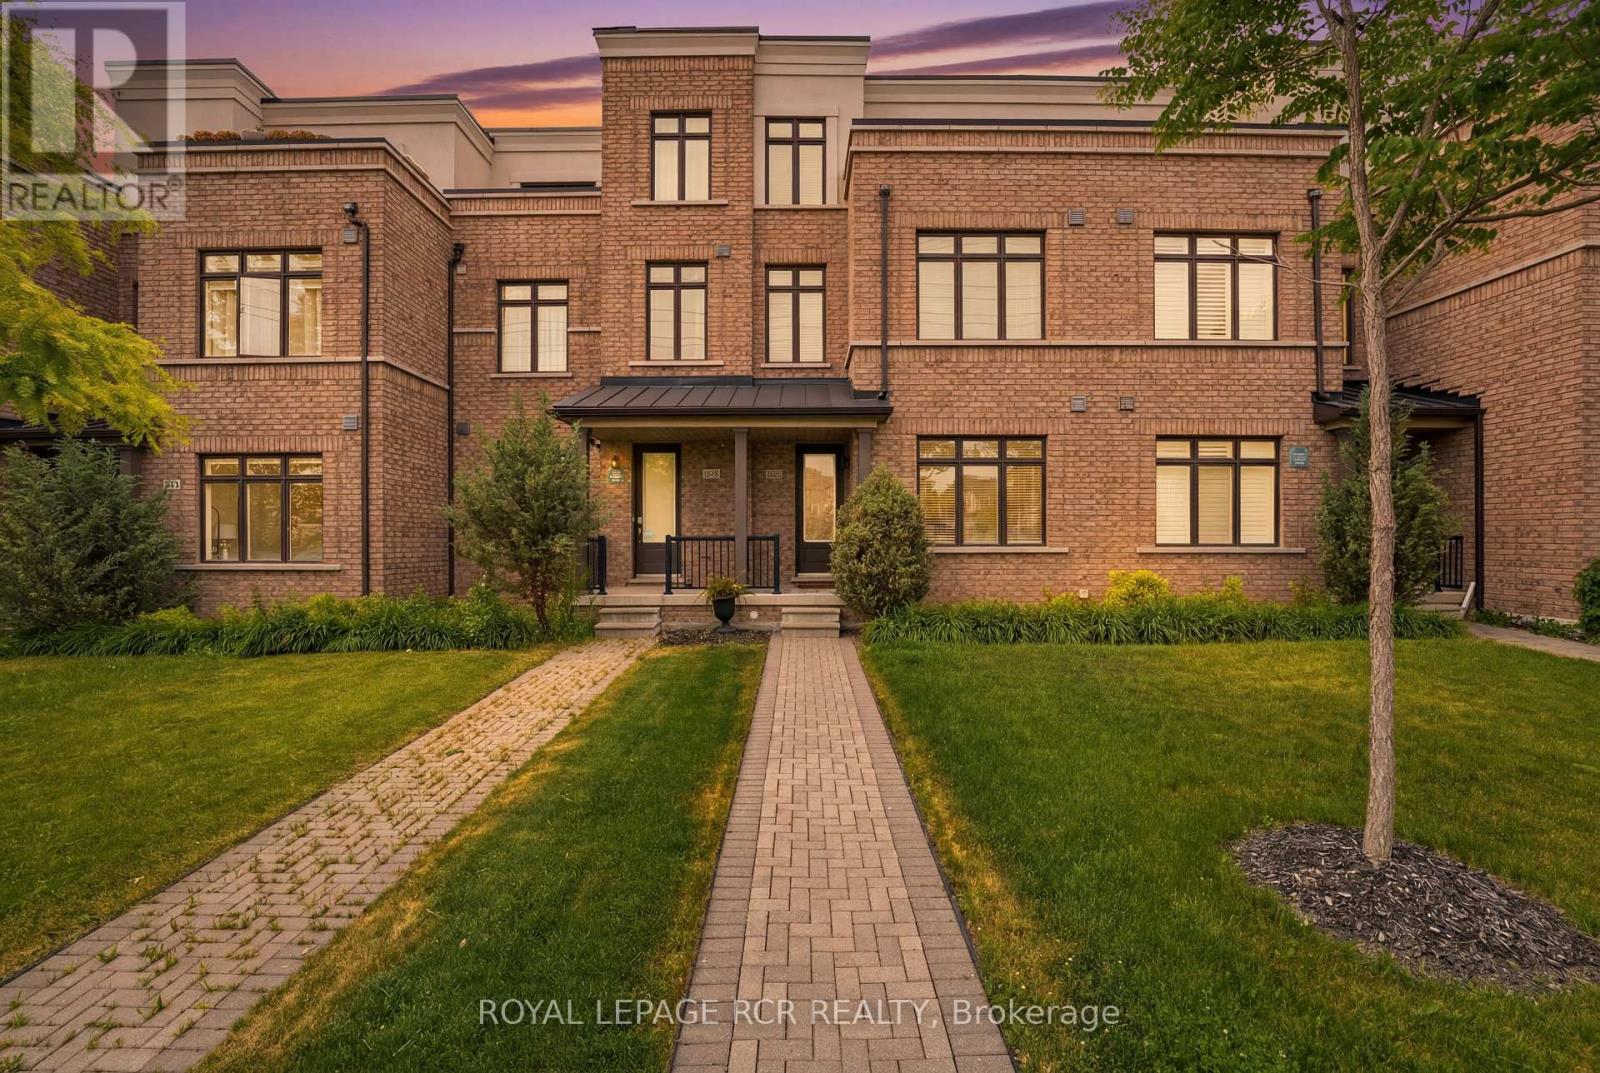
Welcome to 1202 Wellington Street East, a beautifully upgraded three-storey home offering 3 bedrooms, 4 bathrooms. Soaring 10-foot ceilings on the main level, large windows, shiplap feature walls, and pot lights throughout create a bright and inviting vibe. The main floor features a spacious living room, while the kitchen and dining area provide the perfect setting as the hub of the home. Upstairs, you'll find three well-appointed bedrooms and the convenience of upper-level laundry. The third-floor loft expands the home's versatility, complete with a 4-piece bathroom and walkout to a large updated terrace, ideal for relaxing, working from home and hosting guests. Additional highlights include an unfinished basement awaiting your personal touch, a second upper balcony, a detached one-car garage, and expanded driveway parking. Combining modern finishes, functional space, and exceptional outdoor living areas, this move-in-ready home offers the lifestyle your looking for. (id:49269)