
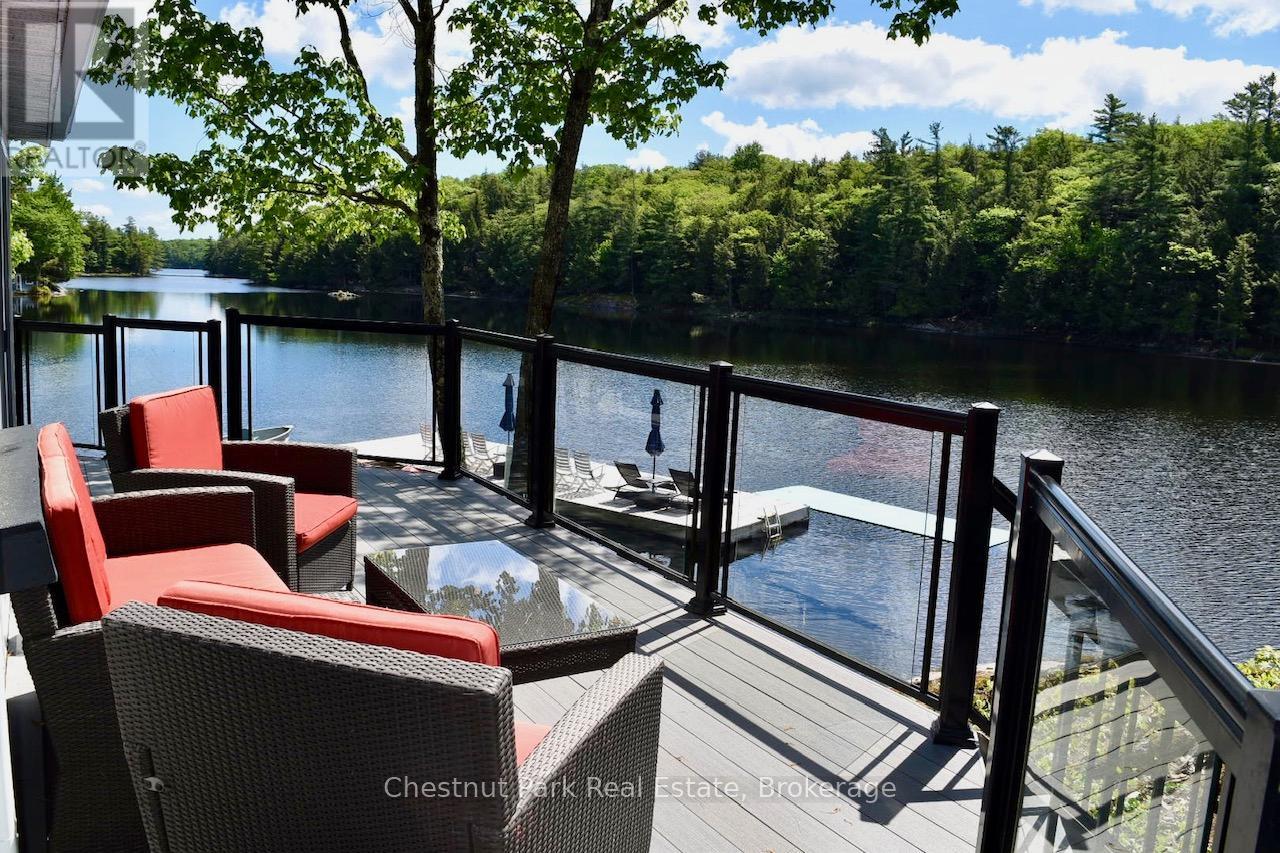
16 Stewart-King Road
The Archipelago, Ontario
A quick drive from Highway 400 leads you to this rare, road access location on Healey Lake. When you pull into this cottaging oasis, you will be greeted by a remarkably well maintained 3 bedroom cottage, a waterside bunkie ready for guests and a 2 bay garage tucked discreetly into the tree-line. Composite decking and aluminum railings were a purposeful choice to ensure years of limited to no maintenance. The level landscape of the property provides a variety of comfortable outdoor spaces to entertain, each with its own spectacular view of the crystal waters of Healey Lake. This cottage's footprint is placed directly on the granite framed waters edge, with views across the bay towards the untouched shoreline of provincial crown land. The large sun drenched dock makes lounging with friends comfortable and relaxing with plenty of docking space. Inside the open concept cottage you will relax by the Napoleon air tight wood-burning fireplace. In the kitchen or dining room you will not loose the connection to the outdoors as you are surrounded by the many windows facing the lake and trees. The location of Healey Lake is placed perfectly between the luxury golf courses and restaurants of Muskoka and the rustic, nature filled adventures of Georgian Bay. The town of Mactier is minutes away, with everything you need to stock up the cottage, or grab a bite to eat at a range of culinary options. Healey Lake has two marina's and many kilometres to boat and explore. If you want to go bigger, Georgian Bay or Lake Joseph are both just down the road. If you are looking to start cottaging this summer, this cottage is not one to miss out on. No work to be done, just ready for you to enjoy your summer. (id:49269)
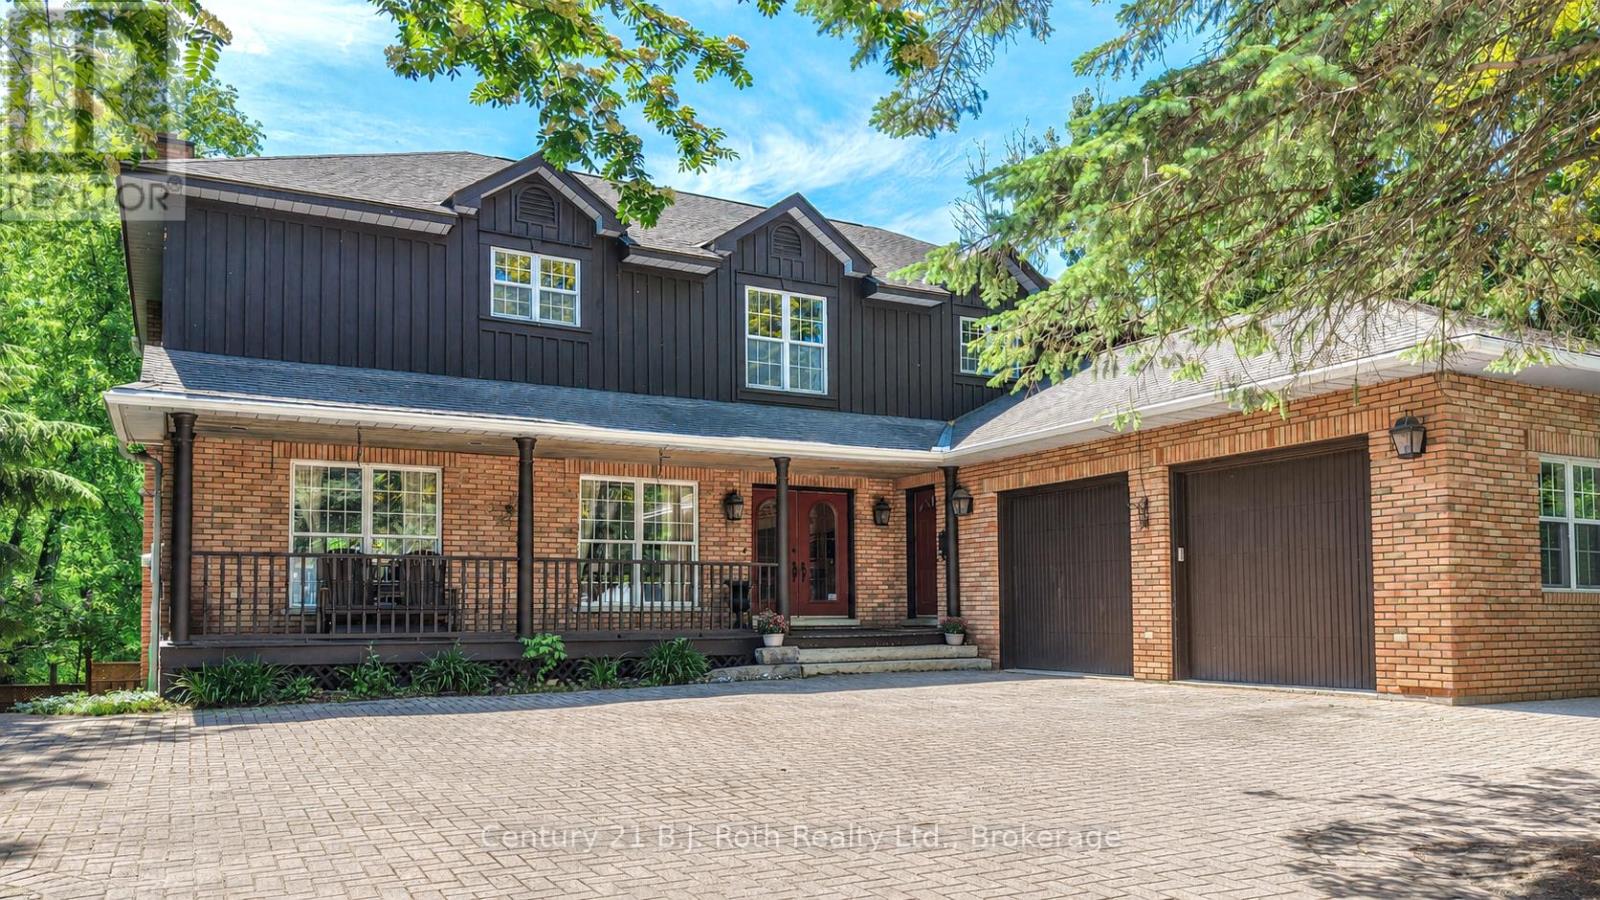
403 Bay Street
Orillia, Ontario
Welcome to 403 Bay Street-an exceptional custom built home in one of Orillia's most sought after neighbourhoods. Just a short stroll from the shores of Lake Couchiching and only minutes to Couchiching Beach Park, downtown Orillia, schools and trails. This remarkable property offers the perfect balance of luxury, comfort and family living. Offering over 4,000 sq. ft. above grade, plus a beautiful finished walkout basement, this spacious home features 5 bedrooms and 4 bathrooms with a layout designed for both everyday living and effortless entertaining. A truly rare feature is that all five bedrooms are located on the same level--an ideal design for families that provides both convenience and peace of mind. The bright walkout lower level offers something for everyone, complete with a games room featuring a billiard table and Murphy bed, a wet bar, sauna, exercise area, additional laundry, and direct access to the beautifully landscaped backyard. Step outside to your private retreat with a fully fenced yard, inground pool, playground, and plenty of space for family gatherings, entertaining, or simply relaxing. From the moment you arrive, the home's impressive curb appeal is evident with its interlock driveway, inviting covered front porch, and landscaping that reflects the pride of ownership. Rarely does a home of this size, quality and location become available. Combining timeless craftsmanship, exceptional living space, and an unbeatable lifestyle near the waterfront, 403 Bay Street is a truly special opportunity for families seeking room to grow without compromising on luxury or convenience. (id:49269)
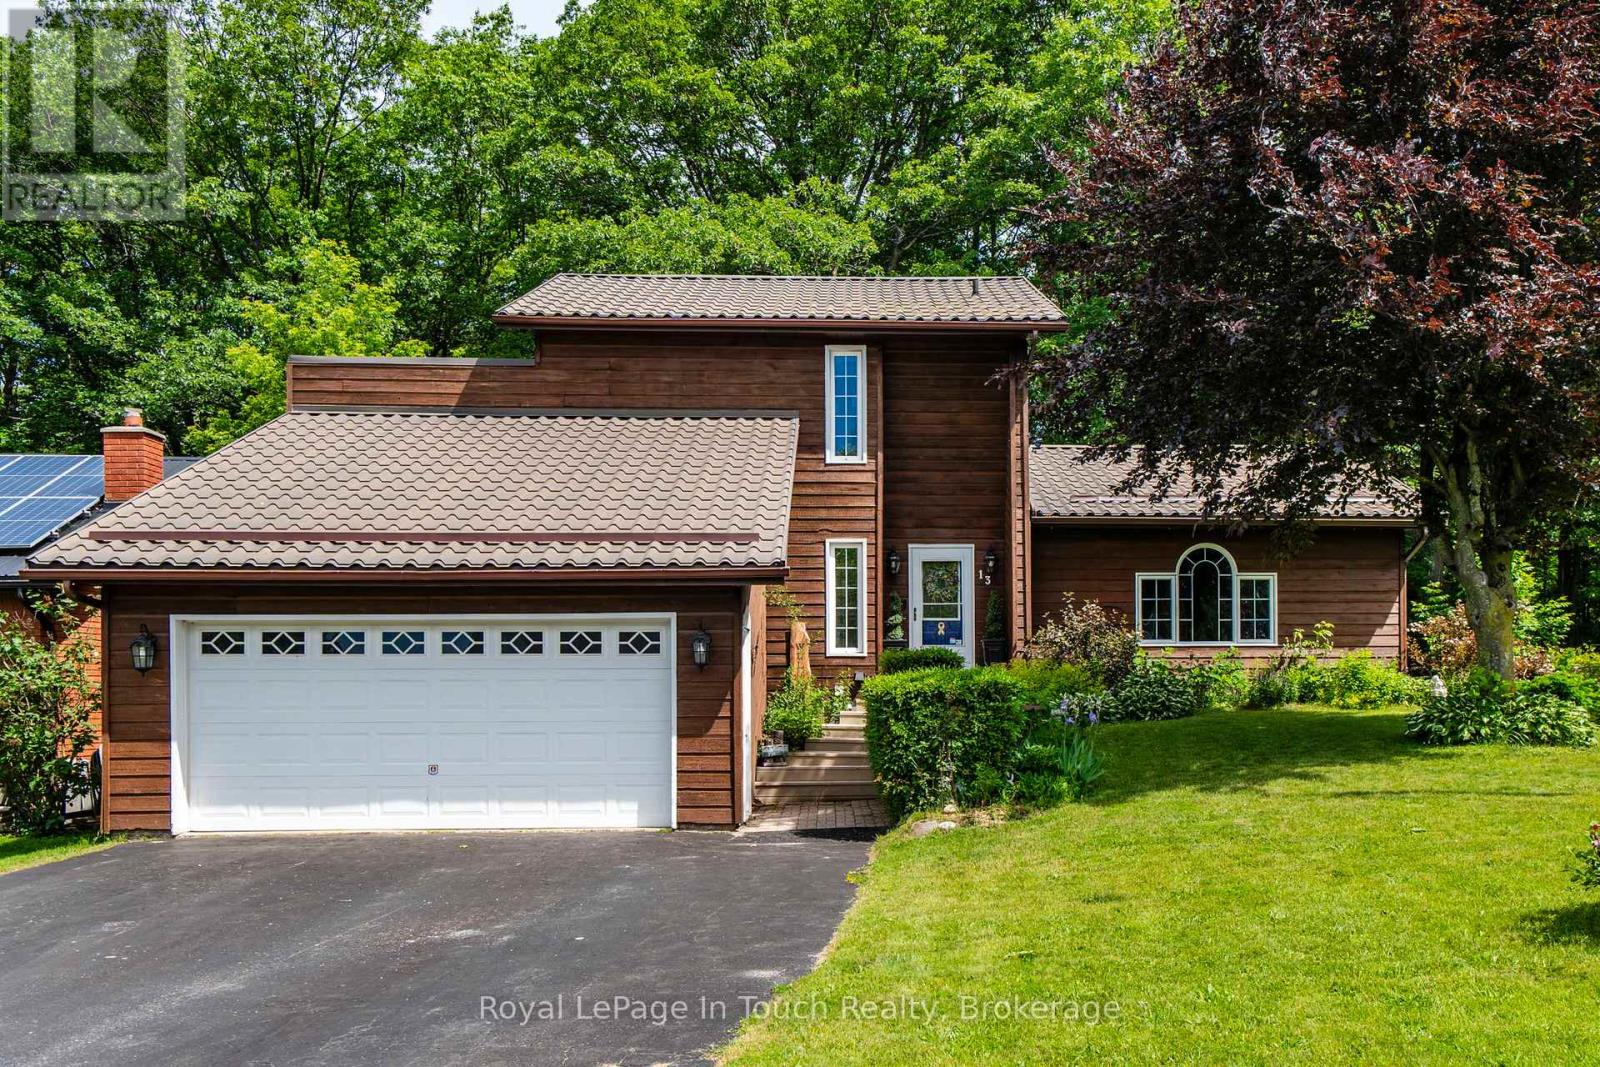
13 Hallen Drive
Penetanguishene, Ontario
Welcome Home! A rare opportunity to own a true slice of paradise in Penetanguishene! Offered by its original owner for the first time in 36 years, this deeply cherished home is filled with decades of warmth, life, and treasured family memories. This turn-key, two-story cedar home stands far apart from the rest, featuring a beautiful exterior that has been freshly stained. Beautifully landscaped and meticulously maintained, it resides on a premium, private pie-shaped lot on a quiet, family-friendly cul-de-sac. The fully fenced backyard offers beautiful views of a mature forest canopy, providing a tranquil setting rarely found within town limits.The main level welcomes you with a wonderfully bright, functional layout flooded with natural light throughout. The heart of the home features a stunning kitchen newly renovated in 2025, while the separate dining area offers a patio walk-out to a brand-new, custom two-tier deck just built in 2026. A true highlight of the property, this expansive deck measures 42 ft x 12 ft and includes a cozy 15 ft x 7 ft covered portion with a natural gas BBQ hookup for the ultimate summer-ready lifestyle. Down a few steps, the gorgeous, freshly painted sunken living room features a second walk-out to the yard. The entire main floor receives incredible natural light from three beautiful skylights, all newly replaced in 2025. Designed for lifelong convenience, the main-floor primary suite features a cozy fireplace, a large walk-in closet, and a highly unique, custom 4-piece en suite bath that serves as a private, spa-like retreat.The upper level holds two additional bright bedrooms and a full bath, while the fully finished basement provides extraordinary bonus living space with a massive recreation room highlighted by a second cozy fireplace, alongside a fourth bathroom and ample storage space throughout. Complete with an oversized 1.5-car garage offering handy inside entry. Located in a beautiful neighbourhood close to schools, parks and more (id:49269)
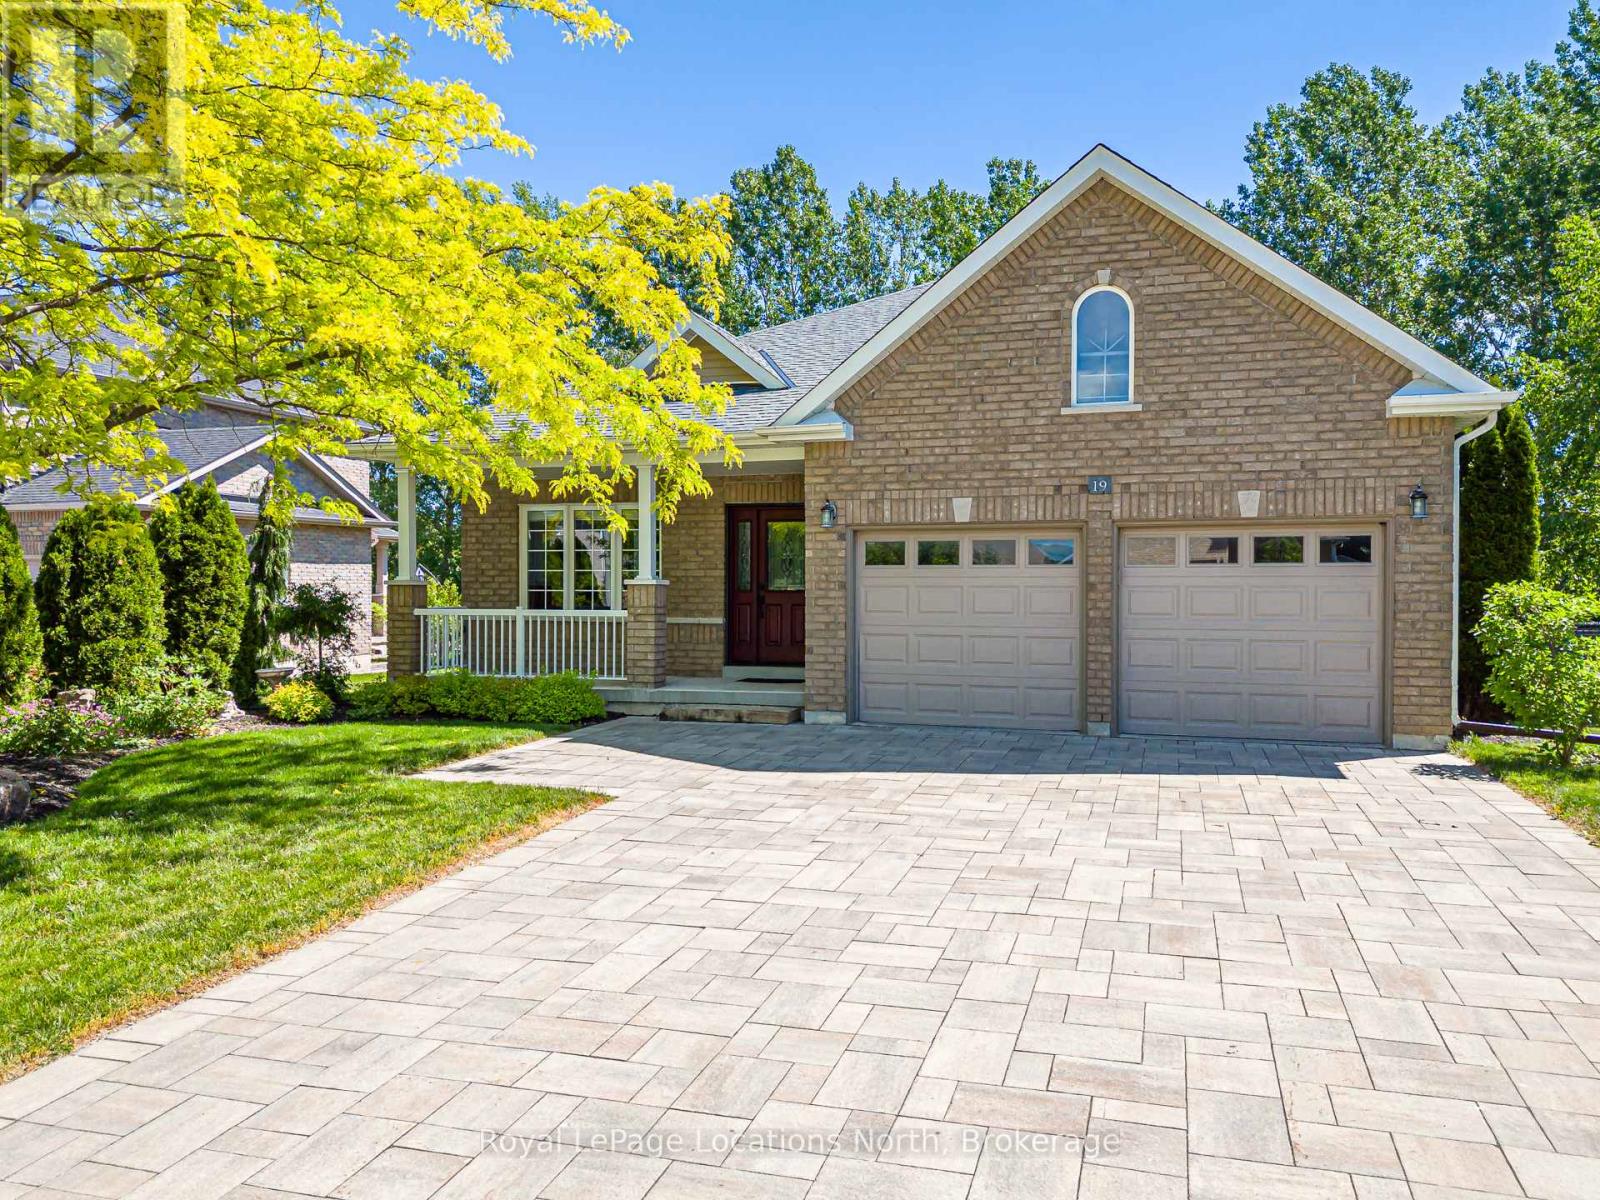
19 Kells Crescent
Collingwood, Ontario
Welcome to this beautifully maintained original-owner bungalow in the highly sought after Mair Mills Estates! Situated on a generous .33 acre premium lot, this home offers quality finishes throughout, including granite countertops, glass tile backsplash, stainless steel appliances, potlights, main-floor laundry, hardwood floors and a cozy gas fireplace. The spacious primary suite features a walk-in closet and a well-appointed ensuite with double sinks, custom vanity and a glass walk-in shower. Step outside to enjoy the large, low-maintenance composite deck complete with a wheelchair-accessible ramp, perfect for relaxing or entertaining while taking in the peaceful surroundings. The rear yard backs directly onto the golf course and tree line, offering privacy and beautiful views, while the front of the home enjoys picturesque mountain vistas! Additional features include a double-car garage, Generac generator, newer roof and front door, owned hot water tank, interlock stone driveway, custom garden shed, pool size lot and an unfinished basement with bathroom rough-in ready for your future plans. Enjoy the community playground and tennis courts. Ideally located close to trails, golf, skiing, and downtown Collingwood. This is a wonderful opportunity to enjoy four-season living in one of the area's most desirable neighbourhoods! (id:49269)
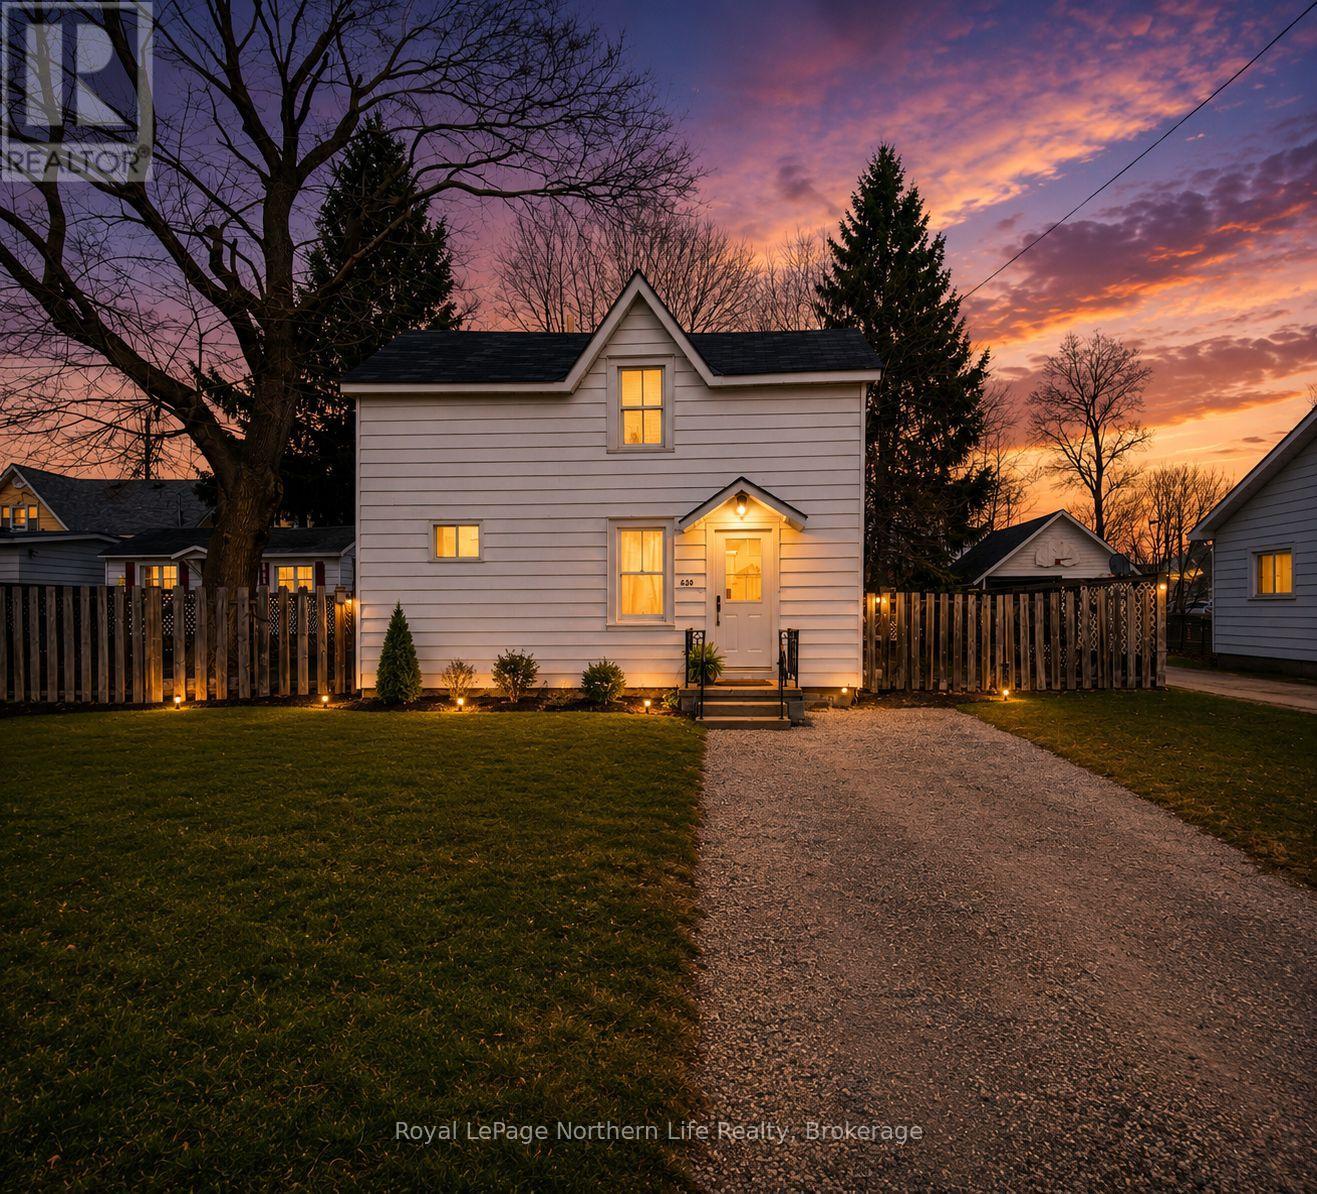
630 First Street S
Gravenhurst, Ontario
630 First Street S - affordable living in the heart of beautiful Gravenhurst. This 1-bedroom,1.5-bathroom home is perfect for first-time buyers, downsizers, or those seeking a move-in-ready Muskoka retreat. Renovated throughout, the home features a cozy gas fireplace, upgraded electrical and plumbing, and a beautifully updated kitchen designed for both function and style. Upstairs, a convenient 2-piece bathroom addition enhances the home's practical layout.Outside, enjoy a good-sized, level, and fully fenced rear yard complete with a single gate on one side and a double gate on the other - ideal for pets, kids, entertaining, or easy access for storage and outdoor toys. Conveniently located just minutes from downtown and only a short walk to Gull Lake Rotary Park and beach, this property combines affordability, location, and opportunity in one appealing package. (id:49269)
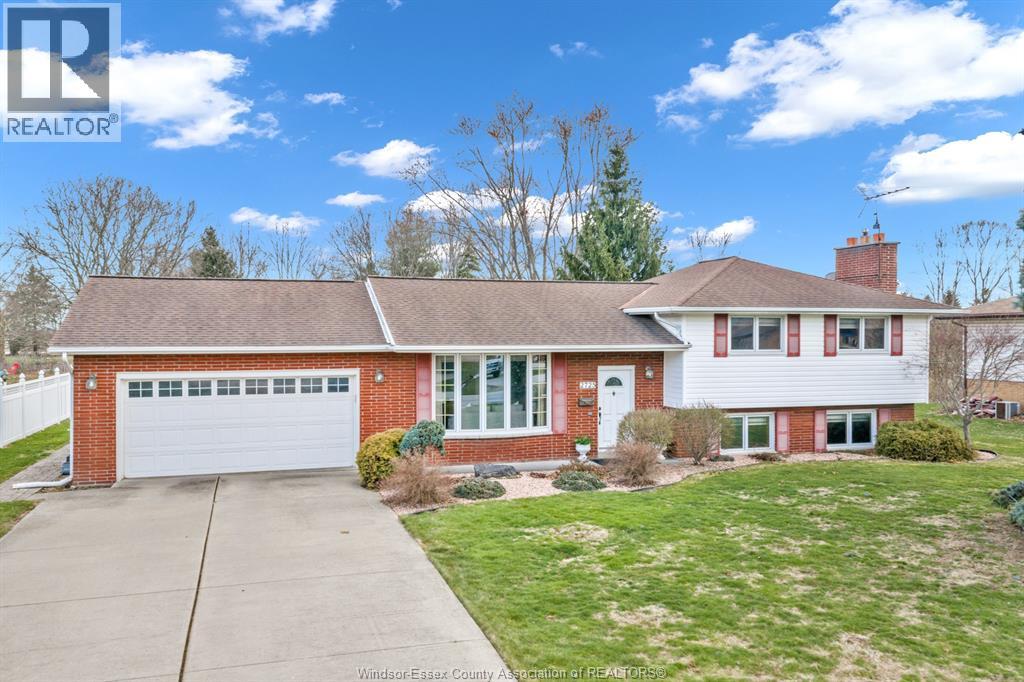
2725 Bouffard Road
Lasalle, Ontario
Welcome to this lovingly cared for home nestled on a 1.23 acre lot in Lasalle. A great opportunity offering space, privacy, and a true park-like setting just minutes from everyday amenities. This home offers 4 spacious bedrooms and blends timeless character with thoughtful updates. Ceramic and hardwood flooring flow throughout, while the kitchen features granite countertops and a layout designed for both comfort and function. The finished lower level adds valuable living space, highlighted by large windows that fill the area with natural light and a cozy gas fireplace perfect for relaxing evenings or hosting guests. Step outside to your private deck and take in the serene, treed backyard. Whether you envision entertaining, expanding, or simply enjoying the peace and privacy, the possibilities here are endless. Ideally located close to top-rated schools, parks, shopping, and all amenities, this property offers the perfect balance of convenience and tranquility. A truly special home with exceptional potential, properties like this don’t come around often. (id:49269)
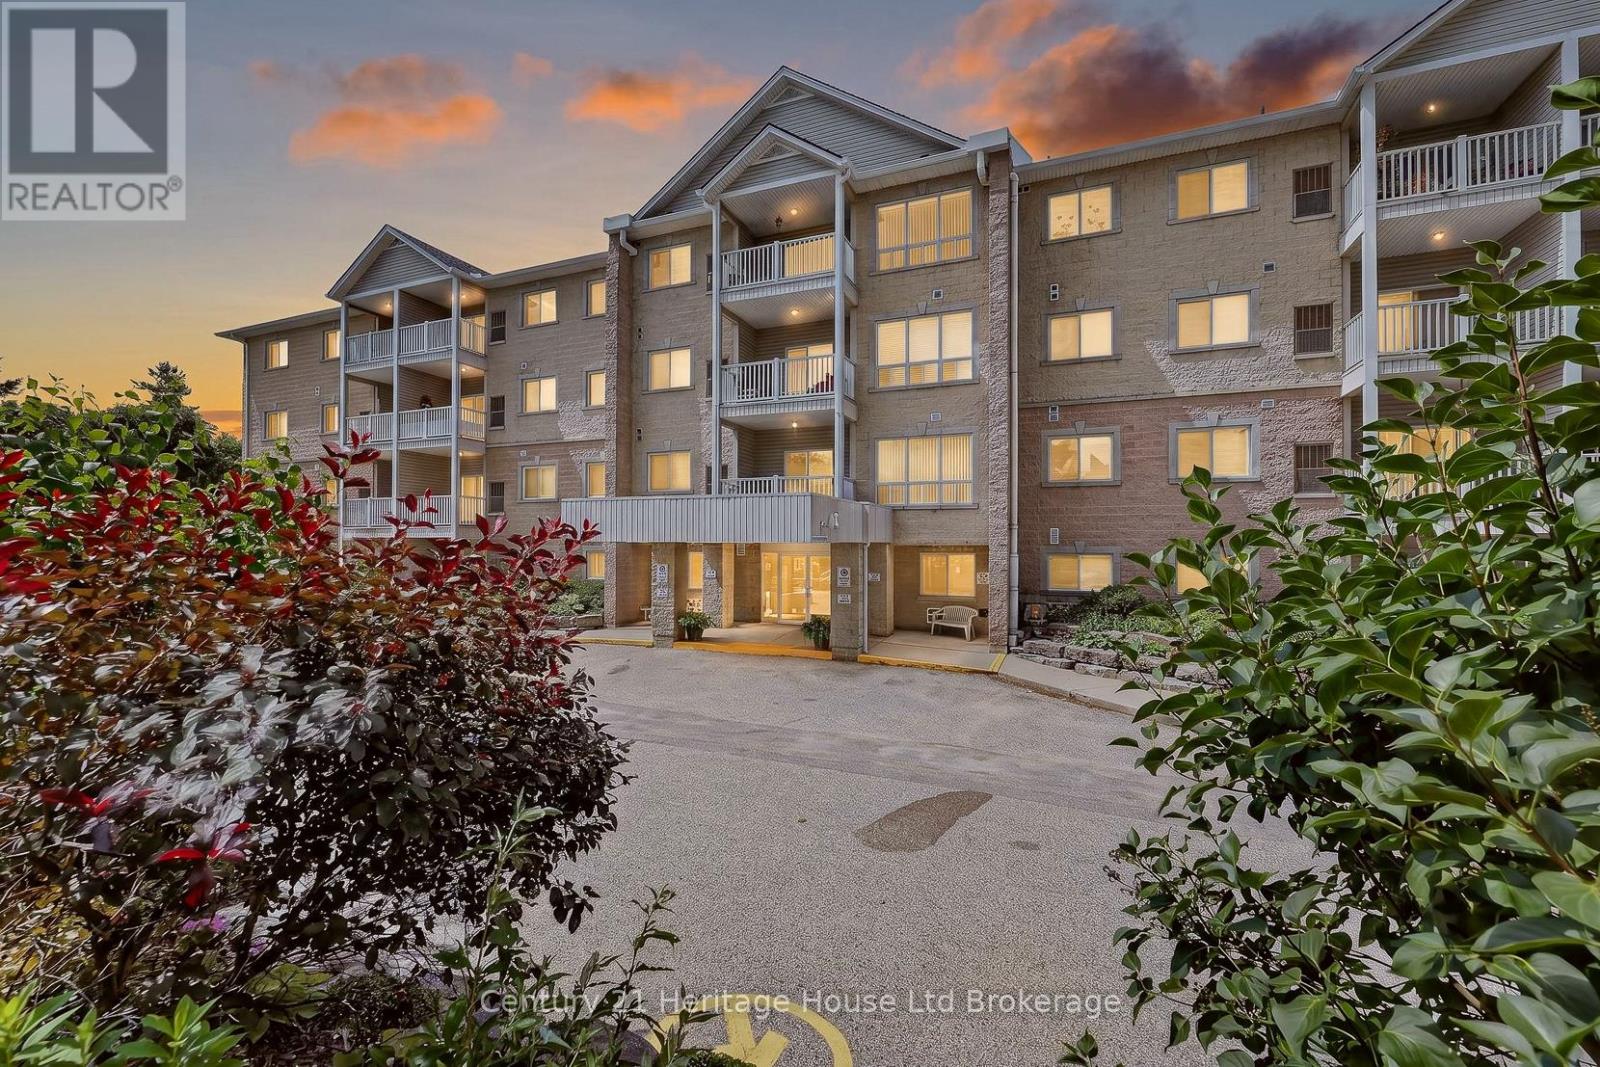
306 - 46 Canterbury Street
Ingersoll, Ontario
What if your next home gave you more friends, less work, and a better view every morning? There comes a time when life becomes less about mowing the lawn, climbing stairs, and maintaining a big house, and more about enjoying mornings, friendships, and simple moments that make each day meaningful. Welcome to this beautifully maintained third-floor condo overlooking the peaceful pond and mature trees. Wake up with coffee and watch the seasons change as birds visit the shoreline and nature becomes part of your daily routine. Better than a cold balcony? An enclosed sunroom. It is the perfect place to read, relax, enjoy coffee, or simply take in the view, no matter the weather. No wind, no bugs, just peaceful living all year long. The elevator is just outside your suite, giving easy access without the long hallway walk, while still offering comfort and security of living up high. Inside, you will find over 1,100 square feet with a bright layout featuring 2 bedrooms and 2 full bathrooms. The spacious living and dining rooms are filled with light, while the kitchen offers storage and workspace. The generous primary bedroom features a walk-in closet, private 4-piece ensuite, and a sunny sitting area overlooking pond. A second bedroom is perfect for guests, hobbies, or a home office, while the separate laundry and utility room adds storage and everyday convenience. Yet what truly sets this home apart is the lifestyle. This is a warm, welcoming building where neighbours become friends, card games become weekly traditions, coffee conversations happen naturally, and a walk down the hall often turns into a smile and a chat. It is a place where you can enjoy your independence without feeling alone. If you have been thinking about downsizing, simplifying life, or spending less time maintaining a house and more time enjoying every day, this is more than a condo. It is your next chapter, filled with comfort, connection, beautiful views, and a true sense of community. Welcome home. (id:49269)
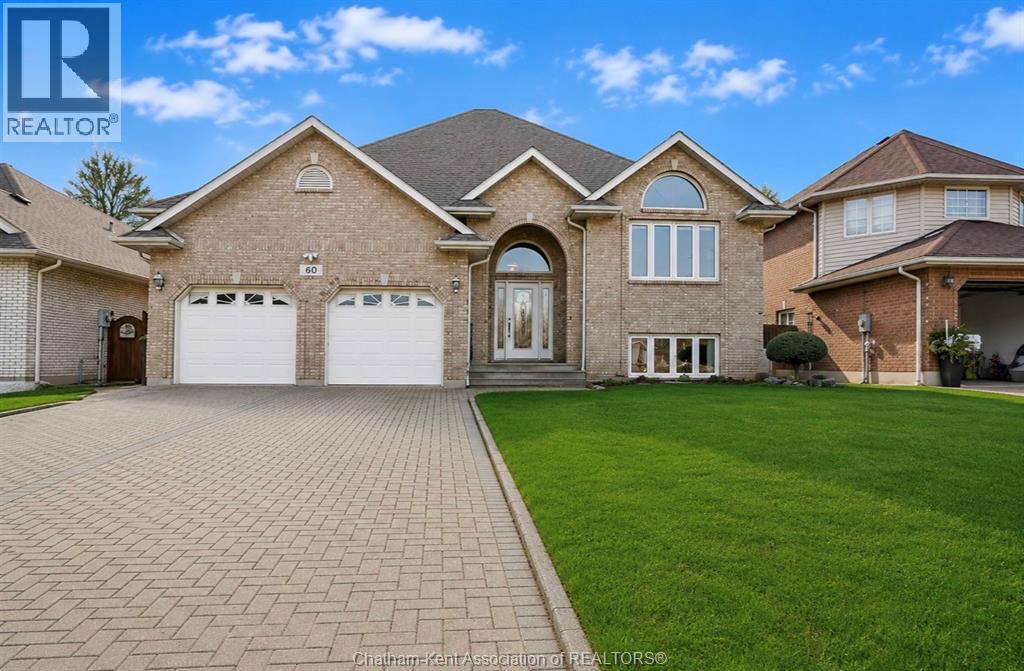
60 Parkview Court
Chatham, Ontario
Welcome to one of the most special homes on the Southside of Chatham — a solid brick raised rancher backing directly onto a baseball field and walking path, offering no rear neighbours and wide-open views year-round. Offered for sale for the very first time, this home was lovingly built by the original family — brick by brick — with true pride of ownership and a warm Italian influence that you can feel the moment you step inside. Homes like this rarely come available. The main level offers an impressive 2,000 sq ft of living space, featuring 3 generous bedrooms and 2 full bathrooms, including a private ensuite in the primary bedroom. The layout is bright and functional with an open-concept kitchen and dining area designed for gathering. The oversized living room with an attached formal dining space provides exceptional room for hosting family holidays and celebrations. Large bedrooms throughout the main floor offer comfort and flexibility for any stage of life. Step through the sliding doors onto the massive concrete and brick deck, perfectly positioned to overlook the baseball field and scenic walking paths. With no rear neighbours, you’ll enjoy peaceful views, added privacy, and beautiful sunsets — an ideal setting for morning coffee or evening entertaining. The fully finished lower level mirrors the size of the main floor with another 2,000 sq ft of living space. Here you’ll find the 4th bedroom, a second full kitchen, a spacious family room with a cozy gas fireplace, and a convenient grade-level entrance to the backyard. This level is perfectly suited for multi-generational living, an in-law suite, or extended guest space. Additional features include a double attached garage with inside entry and an interlocking double-wide brick driveway that enhances the home’s curb appeal. Homes built with this level of care and pride don’t come around often — don’t miss your chance to make it yours. (id:49269)
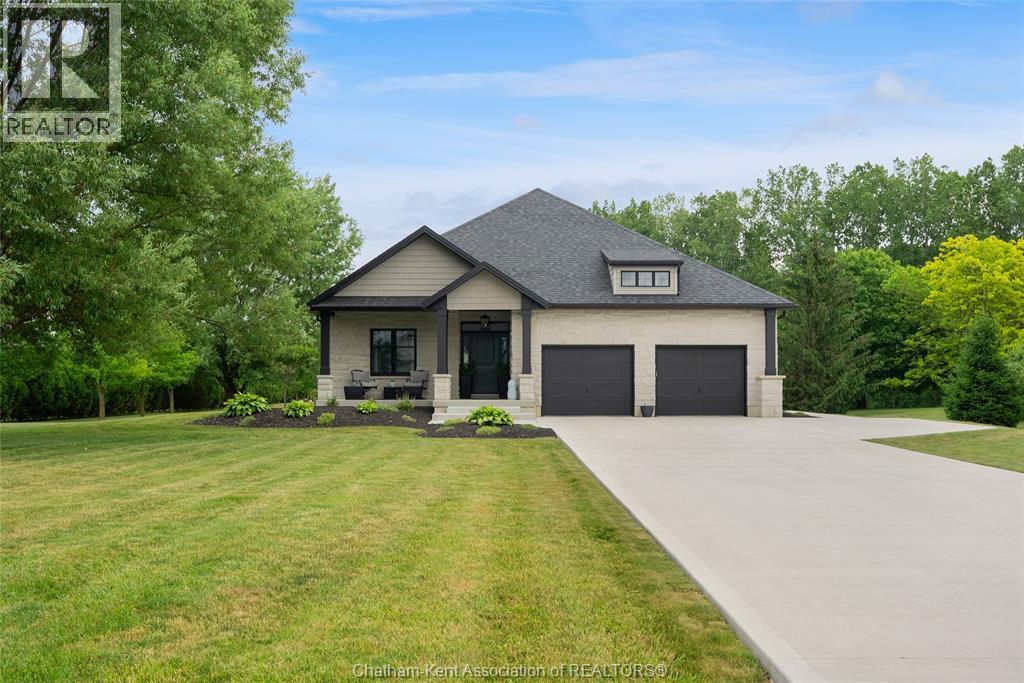
21267 Adams Crescent
Mckay's Corners, Ontario
Look no further for the ultimate near-town retreat. This custom Fass-built home sits on a massive 1.2 acre lot in the exclusive Lake Morningstar Estates development just minutes from Chatham or Blenheim. Enjoy peaceful evenings walks on the community trails or beach, where you will find your own dock - included in the sale, or go for a morning swim or paddle in the pristine spring-fed waters. There is no other development like it in Chatham-Kent! The home is finished in stone on all sides and benefits from low maintenance landscaping with plenty of room to add a pool, workshop or guest house. Inside you will appreciate the main-level-living arrangement with full open-concept kitchen/dining/living area with great views of the backyard and treeline. A guest bedroom or office sits just off the foyer, with laundry, hall-closet and guest powder room off the inside garage entrance. The oversized kitchen checks the boxes, with walk-in pantry equipped with appliance counter and minifridge, built-range hood, subway tile backsplash, full height cupboards and oversized island with apron sink. Your guests will enjoy evenings spent chatting and laughing around the breakfast bar and dining area. The living room has vaulted ceilings with gas fireplace and oversized panoramic sliding doors that lead out to the covered rear porch with hot tub. The primary bedroom completes the main level with his and hers, or hers and hers walk in closets and a spa-like ensuite bathroom with walk-in shower and soaker tub. Downstairs doubles the living space with a massive rec room with gas fireplace and so much room for activities. There are 2 large bedrooms are serviced by a 4 pc bathroom and an oversized utility room with window. $1000 annual association fee. Don't forget to view the 360 degree iGuide virtual tour with floorplans. (id:49269)
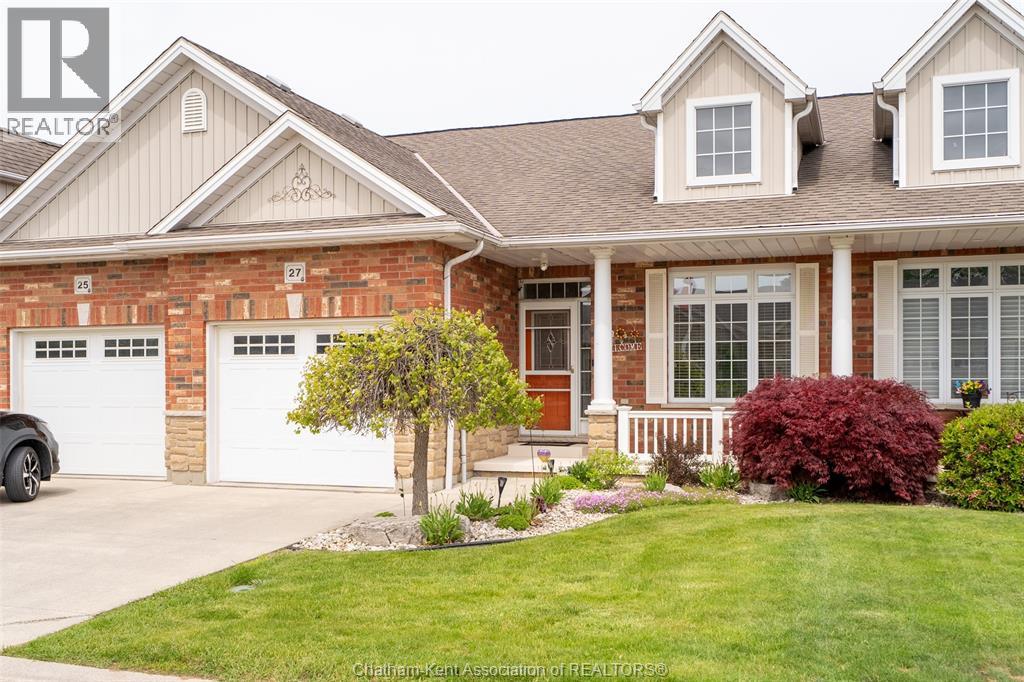
27 Mcintosh Avenue
Chatham, Ontario
Beautifully maintained fully finished ranch townhouse offering desirable carefree living. Bright open-concept main level features high ceilings with dormer detail, spacious living and dining areas, and patio doors leading to an incredible covered deck with high-quality cloth awning and fenced backyard — perfect for relaxing or entertaining. Main floor offers two bedrooms including a large primary bedroom, spacious 3-piece bath with walk-in shower and glass doors, additional 2-piece bath, and convenient main floor laundry. The fully finished lower level is ideal for an in-law suite or guest retreat with full bathroom, kitchenette, cozy family room with fireplace, exercise area, and plenty of storage space. Recent updates include all kitchen appliances in 2024 along with beautiful quartz countertops and backsplash in 2025. Low monthly neighbourhood fee of $100 covers grass cutting, snow removal and exterior lighting. A fantastic opportunity to enjoy low-maintenance living in a highly desirable townhouse community. (id:49269)
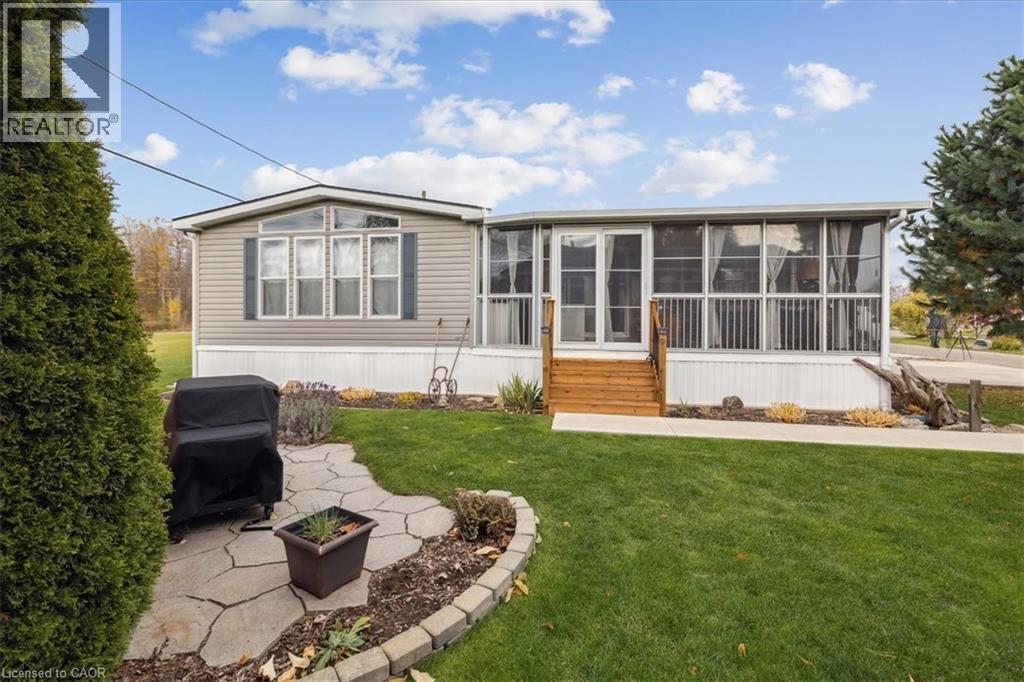
4449 Milburough Line Unit# 13 Spruce
Burlington, Ontario
Welcome to 4449 Milburough Line #13 Spruce in beautiful rural Burlington! This charming and well-maintained 2-bedroom bungalow is located in a quiet, gated, year-round community surrounded by nature. Offering over 800 sq ft of comfortable living space, this modular home features an open-concept kitchen and living area, laminate flooring, and a bright, spacious 3-season sunroom with removable vinyl windows—perfect for relaxing. Recent updates include a newer roof, fresh paint throughout, updated steps, blinds, and a 2-car concrete driveway with walkway. Enjoy the peace and privacy of rural living with access to parks, golf courses, and trails, along with community amenities like an inground pool, recreation centre, and pavilion with organized activities. Ideal for downsizers, first-time buyers, or anyone seeking an affordable home in a serene setting. Land lease includes water, property taxes, and community maintenance. Flexible possession available. (id:49269)
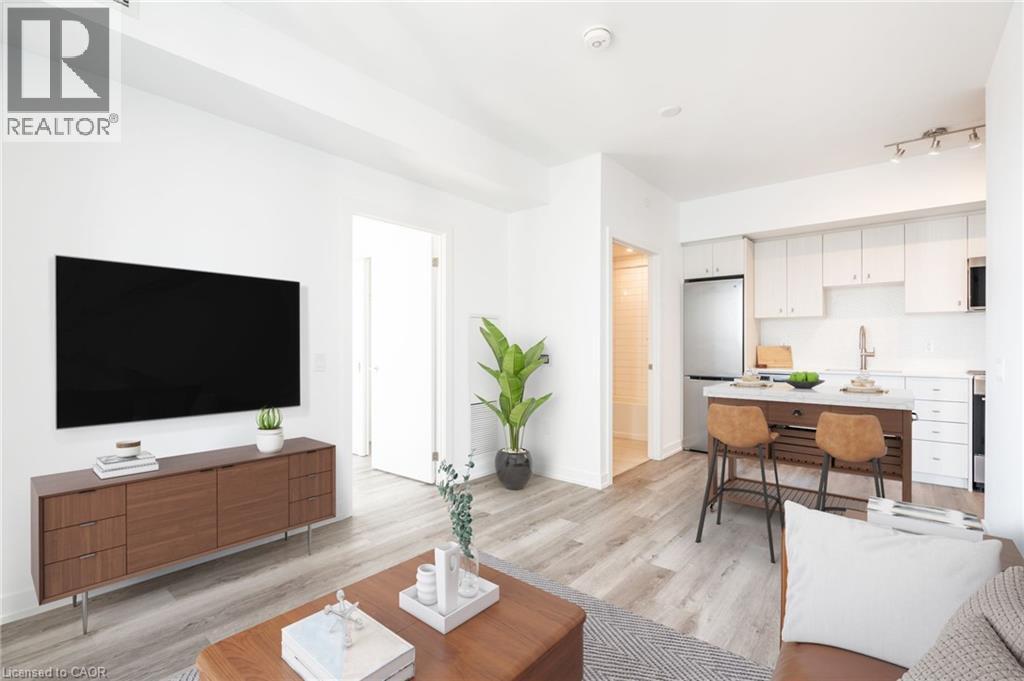
15 Wellington Street S Unit# 1102
Kitchener, Ontario
Underground Parking included! This beautiful and upgraded 2 bedroom & 2 bathroom unit on the 11th floor offers fantastic corner unit views of Downtown Kitchener with thoughtful upgrades throughout! 1 Garage Parking Space is available with this unit ($40), which really make it the full package for those who rent this unit! Upgrades include quartz countertops, upgraded wide plank flooring, soft close cabinetry, and more! This unit even has an ensuite washroom off of the main bedroom, which includes a tile and glass shower. The second bedroom makes a great home office, guest room, or children's bedroom. Bell Internet, Heat and A/C and in-suite laundry are included in the rent. This unit is in the second tower of the new Station Park in downtown Kitchener, steps from LRT, Google, Grand River Hospital, GO Train Station, coffee shops, restaurants and more. Be where the action is! Station Park offers residents a variety of luxury amenities including: Bowling Alley with Lounge, Pool Table and Foosball, Private Swim Spa & Hot Tub, Well Equipped Gym, Peloton Studio, Dog Washing Station, Landscaped Outdoor Terrace with Cabana Seating and BBQ’s, Concierge Desk for Resident Support, 24/7 security staff, and Private bookable Dining Room with Kitchen Appliances. Grocery store planned for the first floor, among other small shops! Book a viewing of this 2-bed unit before it's leased! (id:49269)
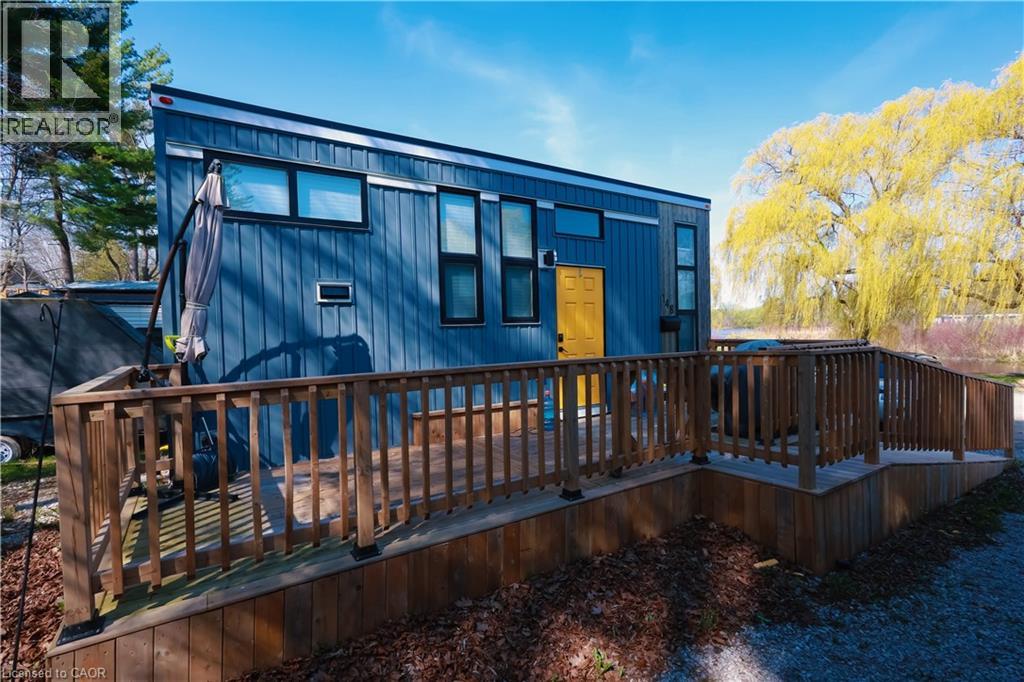
99 Fourth Concession Road Unit# 148
Burford, Ontario
Welcome to 99 Fourth Concession Road, Unit #148, a modern 2022 park home located in the highly desirable Twin Springs community just outside of Burford. This charming 1-bedroom, 1-bathroom home offers the perfect blend of comfort, convenience, and relaxed seasonal living surrounded by nature. Thoughtfully designed with a bright open-concept layout, the interior is filled with natural light and offers an inviting atmosphere ideal for weekend getaways or extended seasonal stays. A built-in loft provides valuable additional storage space, while the propane furnace and heat pump offer efficient heating and cooling for added year-round comfort during the operating season. Step outside and enjoy peaceful outdoor living on the spacious wood deck, complete with a handy storage shed for all your seasonal essentials. Twin Springs is known for its welcoming community atmosphere and exceptional amenities, including access to a spring-fed lake, sandy beach, scenic pond, communal dock, fenced dog park, laundry facilities, and a vibrant community center. Residents can enjoy kayaking, relaxing by the water, gardening in the volunteer-maintained raised garden beds, and participating in fun activities and events for both adults and children throughout the season. Conveniently located just minutes from Brantford and with quick access to Highway 401 and Highway 403, this property also offers easy connections to Paris, Ancaster, Hamilton, and Woodstock. The monthly land lease approximately includes water, property taxes, garbage collection, and common area maintenance, making this a low-maintenance and stress-free lifestyle opportunity. Please note this is an 11-month seasonal property with no occupancy permitted in February. (id:49269)
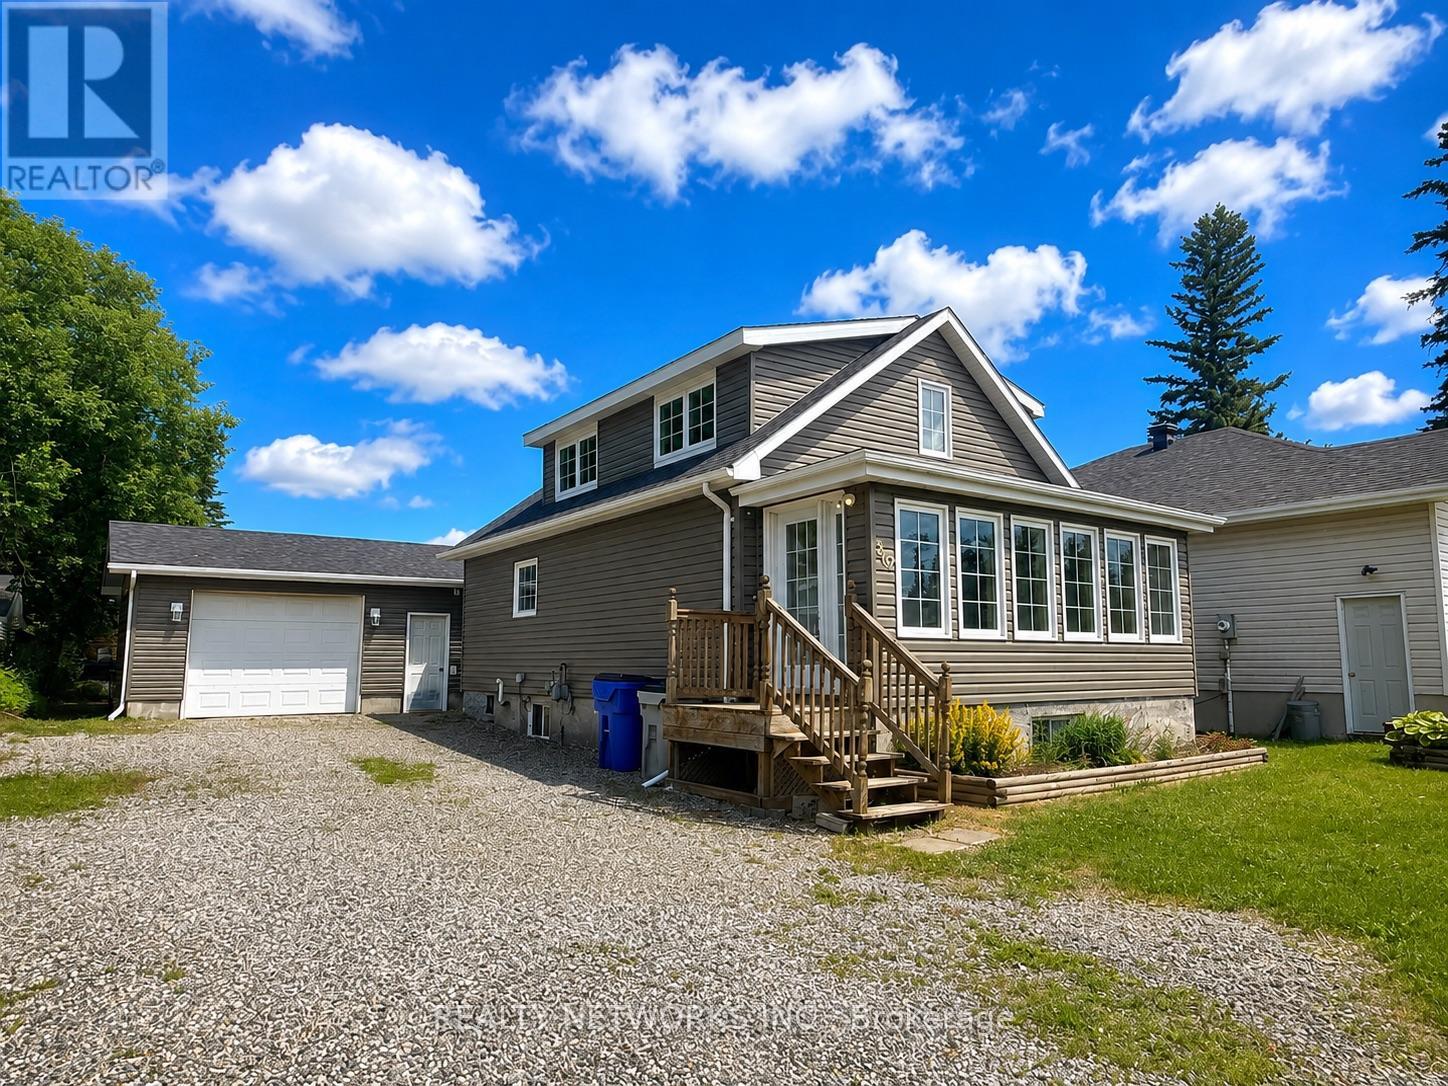
302 Young Street
Timmins, Ontario
Beautiful two-bedroom home plus den featuring a full four-piece bathroom. This home is nearly complete and just needs a few finishing touches to make it your own. Major updates have already been completed, including a new furnace, shingles, siding, and windows. The kitchen has been started and is ready for the new owner to complete to their own taste and style. Both bedrooms are generously sized and feature walk-in closets. The basement offers excellent potential and is ready for your dream rec room, with rough-ins already in place for a future bathroom. The detached 20 x 25 heated garage is fully wired and perfect for a workshop, storage, or any hobby. A great opportunity to move into a nicely updated home while finishing the final details to suit your vision. Mpac code 301, hydro vacant, gas vacant water and sewer 1600 (id:49269)
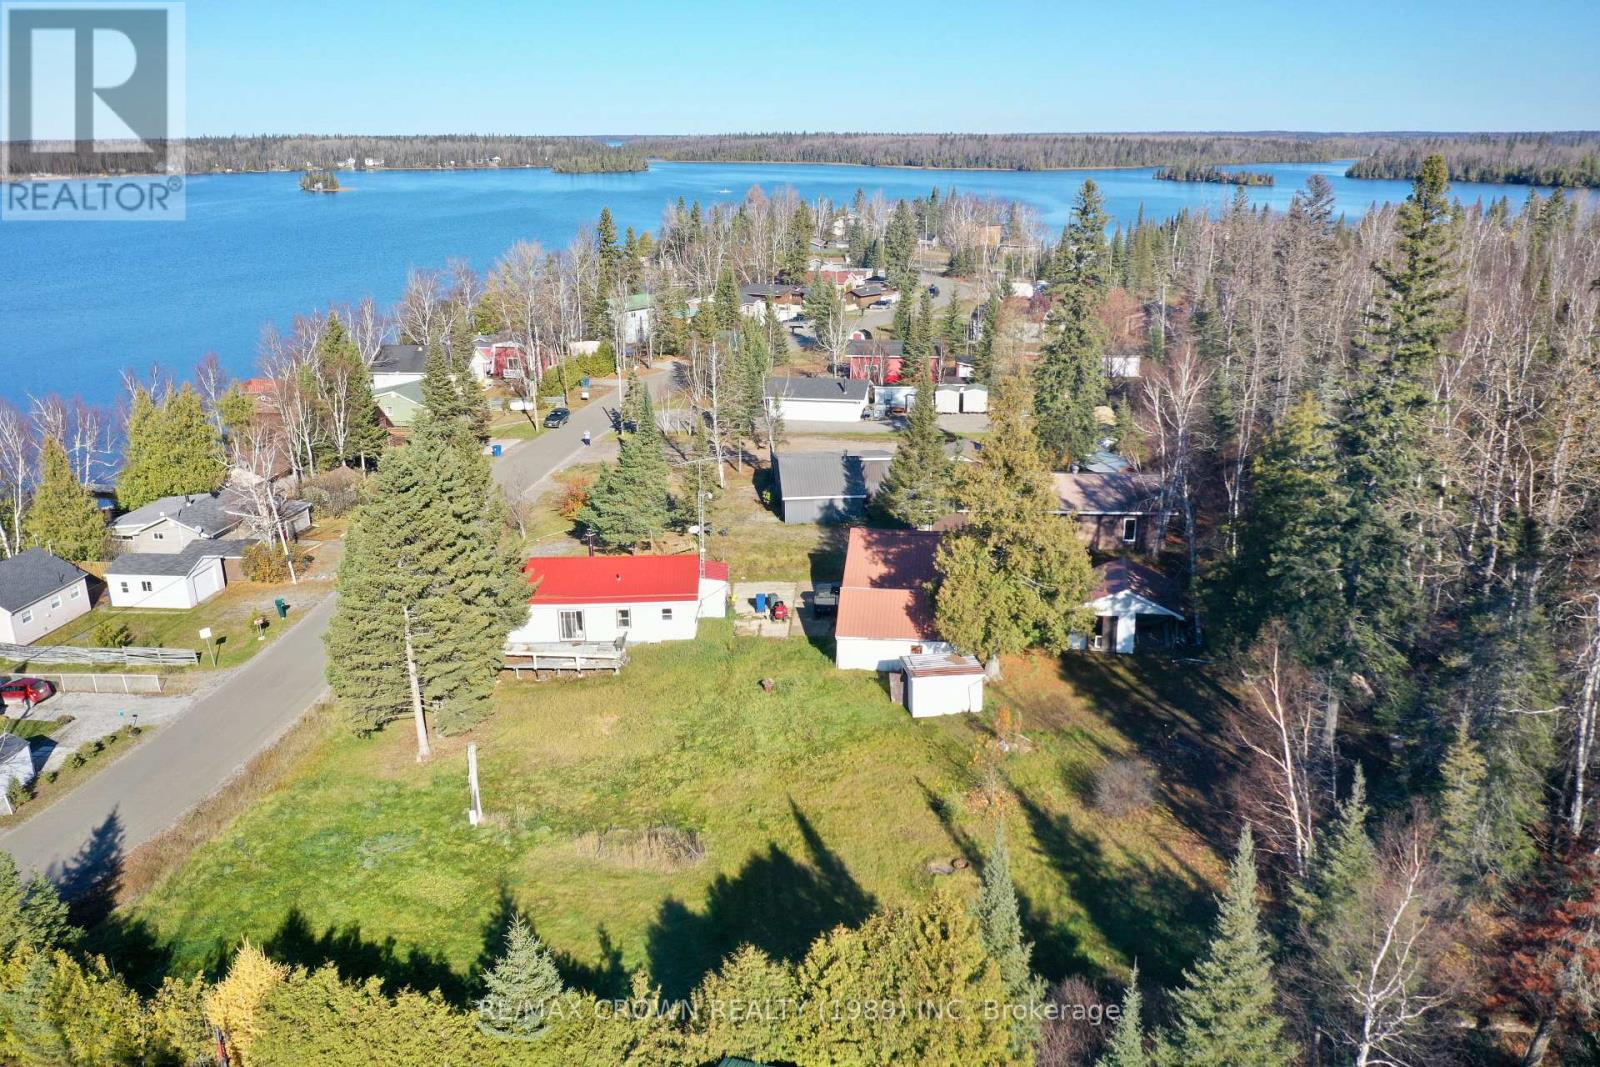
Moonbeam - 42 Lefebvre Peninsula Road
Kapuskasing, Ontario
What an incredible opportunity to bring your vision to life!This cottage offers a true blank canvas, having been completely stripped to the framework and ready for you to finish it exactly the way you want. Currently framed with 2 bedrooms, a living room, kitchen area, bathroom area, and an extra space for flexible use, the layout is set for your creative touch.The property includes a 24'x33' garage plus three sheds measuring 12'x24', 8'x12.6', and 12'x16' with a lean-to, providing an abundance of storage for tools, recreational gear, or seasonal equipment. Sitting on a spacious half-acre+ lot, there's plenty of room for parking all your toys and enjoying the outdoors.Located just across the road from the renowned Rémi Lake, you'll have easy access to public boat launches for fishing, boating, and endless lakeside enjoyment. Whether you dream of creating a cozy seasonal getaway or a year-round retreat, this property is the perfect foundation to make it happen. (id:49269)
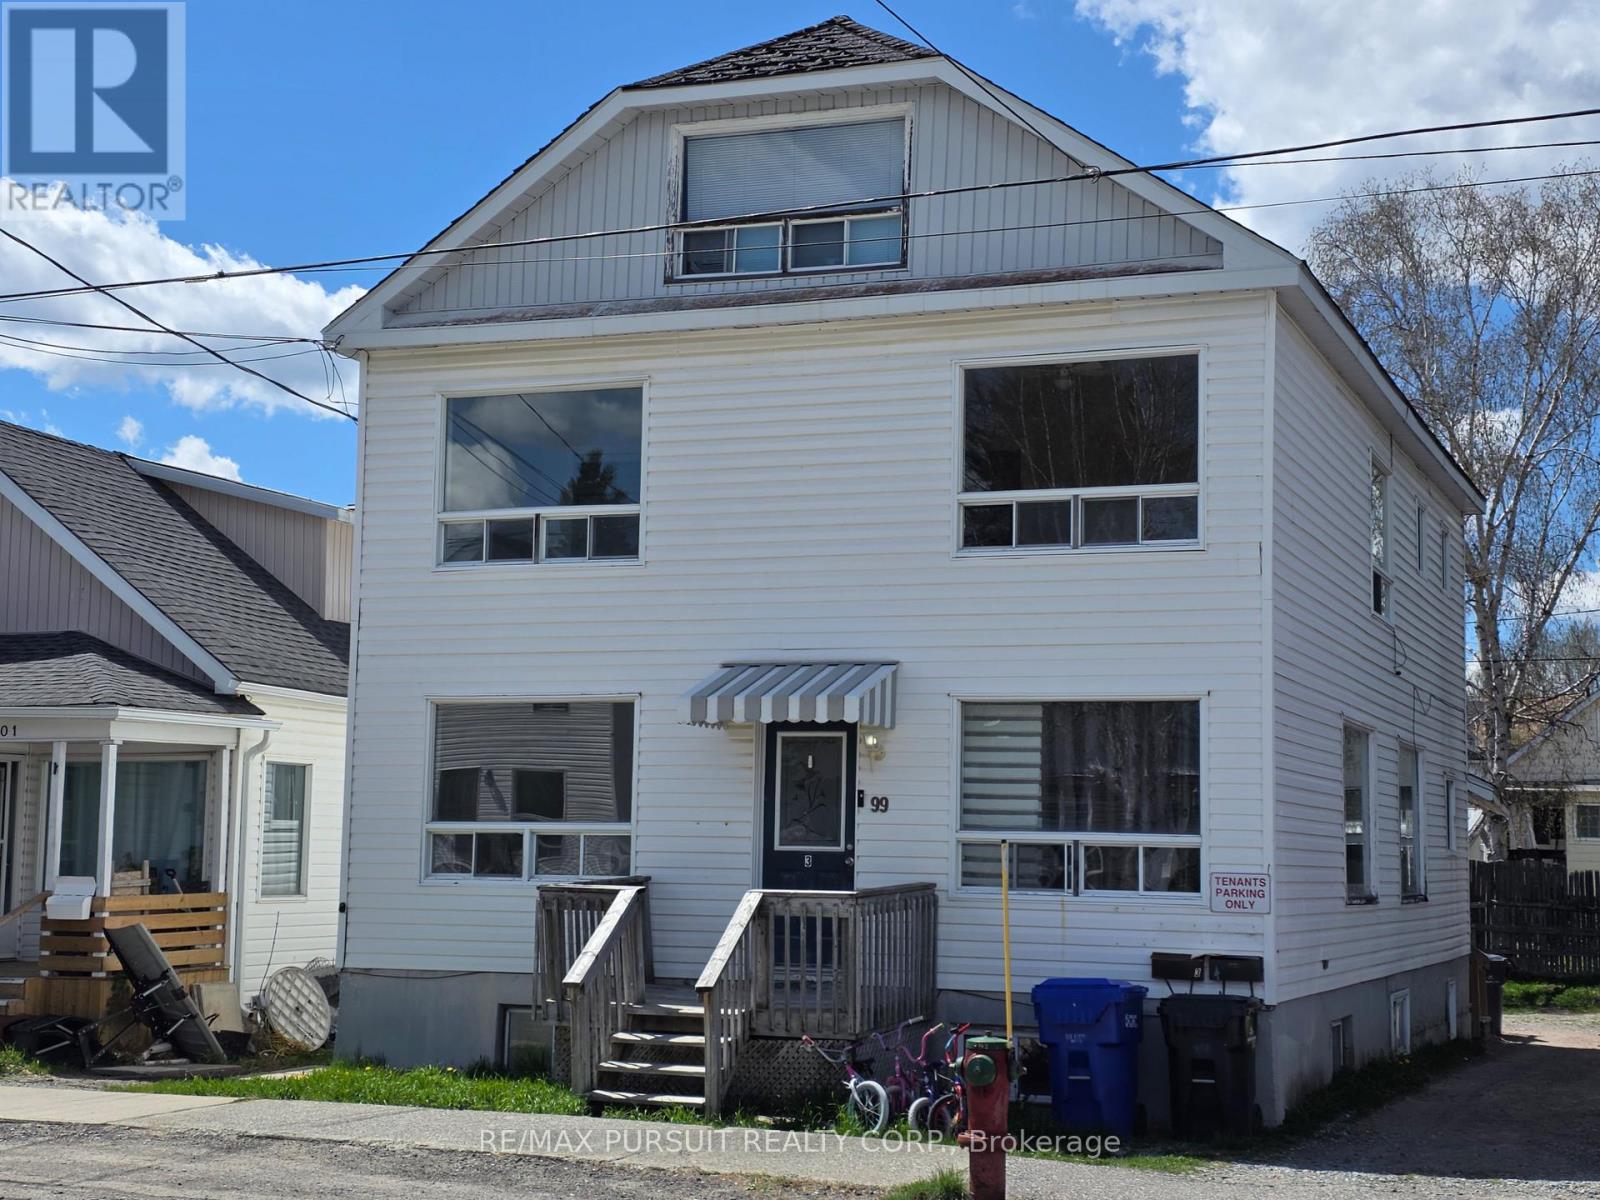
99 Duncan Avenue S
Kirkland Lake, Ontario
Opportunity Knocks! This 4 plex is ready for a new investor. Presently 2 vacant units for you to choose your tenants and set rental rates. 2- one bedroom units, 1- three bedroom unit (tenanted) and 1- two bedroom unit (tenanted). Well located close to schools and amenities. (id:49269)
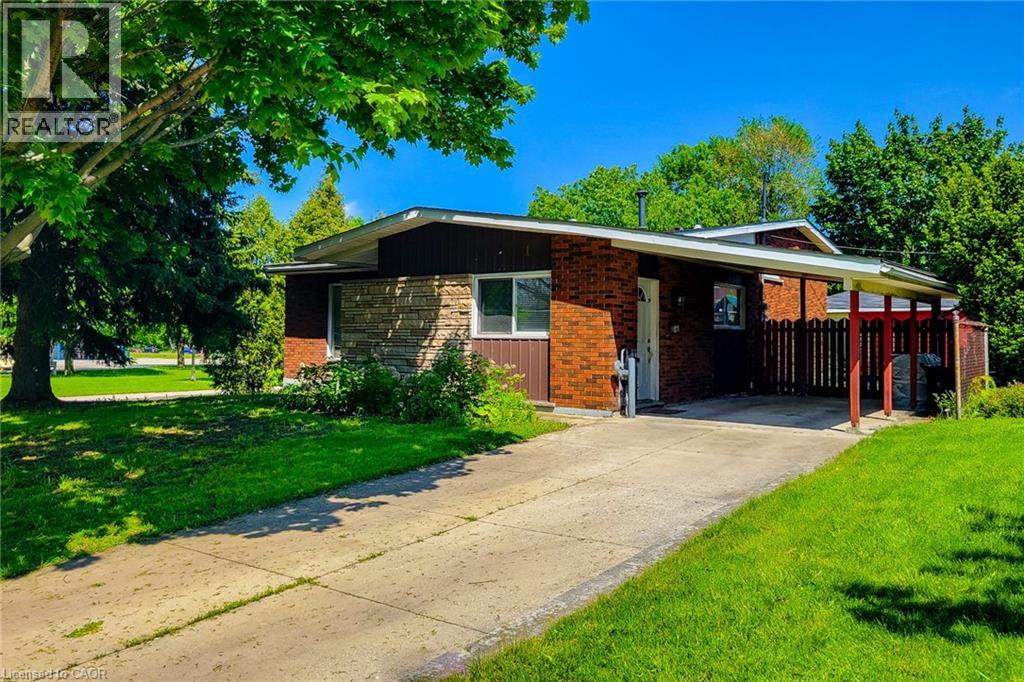
1 Vera Court
Hamilton, Ontario
Fantastic investment opportunity or ideal multi-generational home! This spacious 4-level backsplit is situated on a large corner lot with dual frontages on a quiet cul-de-sac directly across from a park, offering excellent privacy, curb appeal and versatility. Currently configured as two separate income-generating units, this well-maintained property features 4 total bedrooms, 2 full bathrooms and separate laundry for each unit.The main floor/upper unit offers a bright and functional layout with a spacious living room filled with natural light, separate dining room with stylish accent wall and an updated kitchen complete with granite countertops, tiled backsplash and ample cupboard space. Three generous bedrooms and a 4pc bathroom complete the upper levels, making it perfect for families or quality tenants.The lower/basement unit features its own separate entrance and provides excellent additional income potential or private in-law accommodations. This unit includes a cozy family room, spacious bedroom, full 4pc bathroom and an updated kitchen with quartz countertops, tiled backsplash and plenty of storage space.Outside, the property continues to impress with a fully fenced yard ideal for children, pets and entertaining. Rare parking flexibility includes two separate driveways, a 1.5 car detached garage and an additional single car carport, providing ample parking for multiple vehicles or tenants.Located in a highly desirable family-friendly neighbourhood within walking distance to schools, parks and public transit. Conveniently close to highway access, shopping, restaurants and all major amenities. A rare opportunity offering space, functionality and outstanding income potential in a prime location! (id:49269)
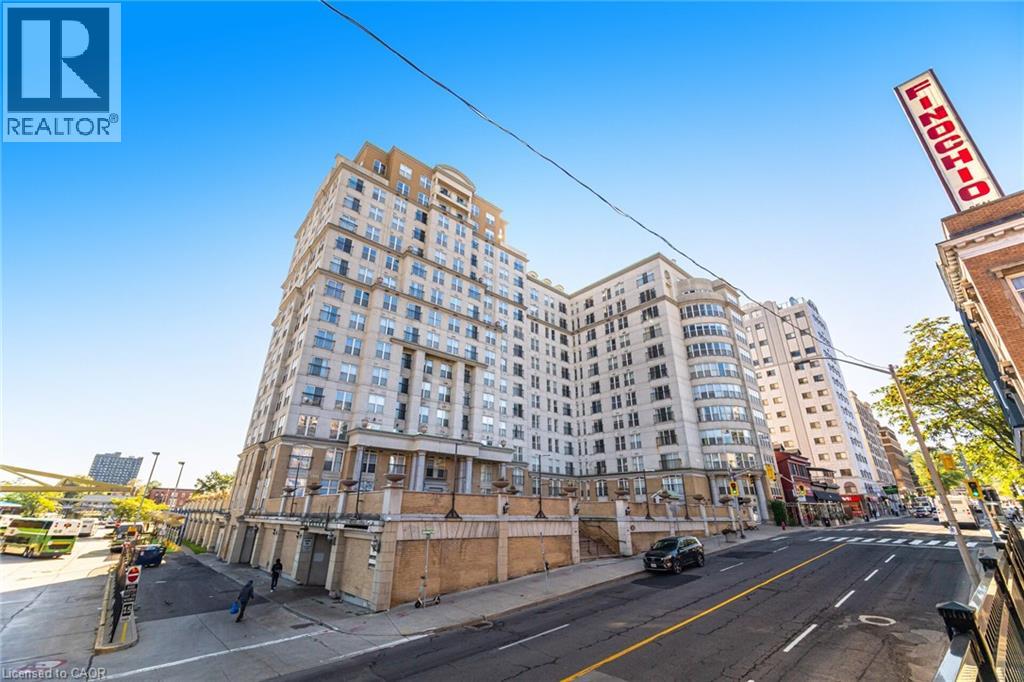
135 James Street S Unit# 909
Hamilton, Ontario
Welcome to Unit 909 at the prestigious Chateau Royale, one of Hamilton's most sought-after condominium residences in the heart of the vibrant Durand neighbourhood. This spacious and highly desirable Wellington model offers approximately 830 sq. ft. of thoughtfully designed space. From the moment you step inside, you'll appreciate the extensive renovations completed within the past year. Thousands have been invested to create a modern, move-in-ready home, including the removal of popcorn ceilings and replacement with sleek flat ceilings, elegant crown moulding, pot lights throughout, superior-quality flooring, freshly painted walls, updated switches and receptacles, and a stylish new kitchen backsplash. The result is a bright, contemporary space that feels both sophisticated and welcoming. The impressive 9-foot ceilings in the main living area enhance the sense of openness, while the functional layout provides generous room for both everyday living and entertaining. Large windows invite abundant natural light, creating an airy atmosphere throughout. Residents of Chateau Royale enjoy exceptional amenities including a 24-hour concierge, fitness centre, party room, rooftop terrace with BBQ area, and beautifully maintained common areas. The location is second to none. Step outside and find yourself within walking distance of trendy restaurants, cafés, boutique shopping, St. Joseph's Hospital, the Hamilton Farmers' Market, Hess Village, Locke Street, scenic escarpment trails, and the city's thriving arts and entertainment scene. For commuters, convenience doesn't get any better. Hamilton GO Centre and GO Bus Terminal are located virtually next door, providing effortless access to Toronto and the GTA, making this an ideal home for professionals seeking the perfect balance between urban living and commuter convenience. Whether you're a first-time buyer, downsizer, investor, this beautifully upgraded condo offers exceptional value and lifestyle. Don't miss this opportunity (id:49269)
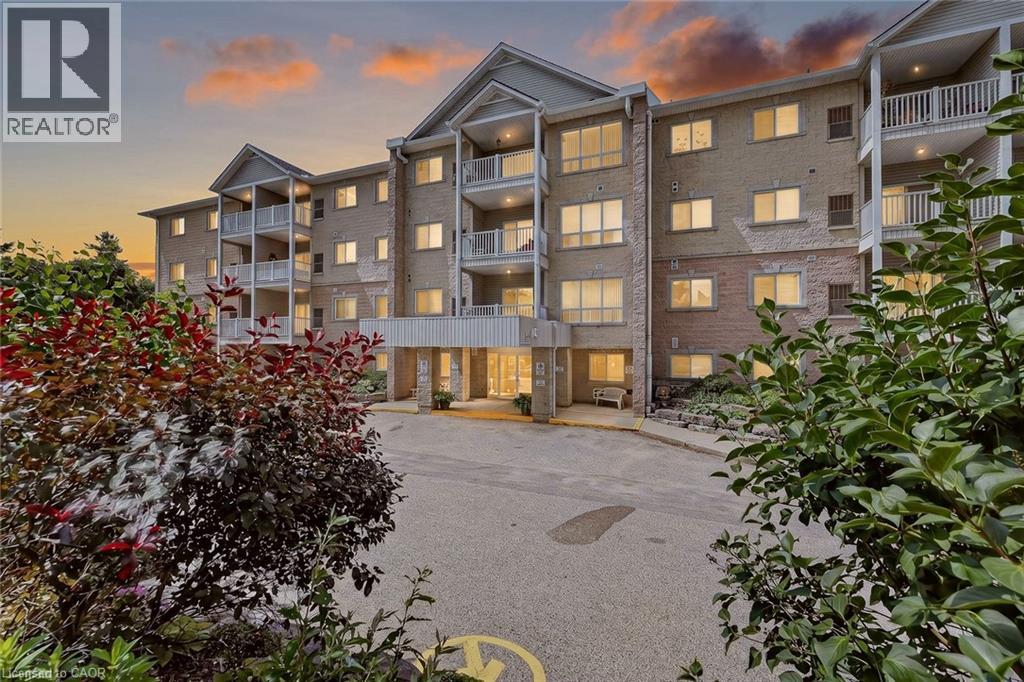
46 Canterbury Street Unit# 306
Ingersoll, Ontario
What if your next home gave you more friends, less work, and a better view every morning? There comes a time when life becomes less about mowing the lawn, climbing stairs, and maintaining a big house, and more about enjoying mornings, friendships, and simple moments that make each day meaningful. Welcome to this beautifully maintained third-floor condo overlooking the peaceful pond and mature trees. Wake up with coffee and watch the seasons change as birds visit the shoreline and nature becomes part of your daily routine. Better than a cold balcony? An enclosed sunroom. It is the perfect place to read, relax, enjoy coffee, or simply take in the view, no matter the weather. No wind, no bugs, just peaceful living all year long. The elevator is just outside your suite, giving easy access without the long hallway walk, while still offering comfort and security of living up high. Inside, you will find over 1,100 square feet with a bright layout featuring 2 bedrooms and 2 full bathrooms. The spacious living and dining rooms are filled with light, while the kitchen offers storage and workspace. The generous primary bedroom features a walk-in closet, private 4-piece ensuite, and a sunny sitting area overlooking pond. A second bedroom is perfect for guests, hobbies, or a home office, while the separate laundry and utility room adds storage and everyday convenience. Yet what truly sets this home apart is the lifestyle. This is a warm, welcoming building where neighbours become friends, card games become weekly traditions, coffee conversations happen naturally, and a walk down the hall often turns into a smile and a chat. It is a place where you can enjoy your independence without feeling alone. If you have been thinking about downsizing, simplifying life, or spending less time maintaining a house and more time enjoying every day, this is more than a condo. It is your next chapter, filled with comfort, connection, beautiful views, and a true sense of community. Welcome home. (id:49269)
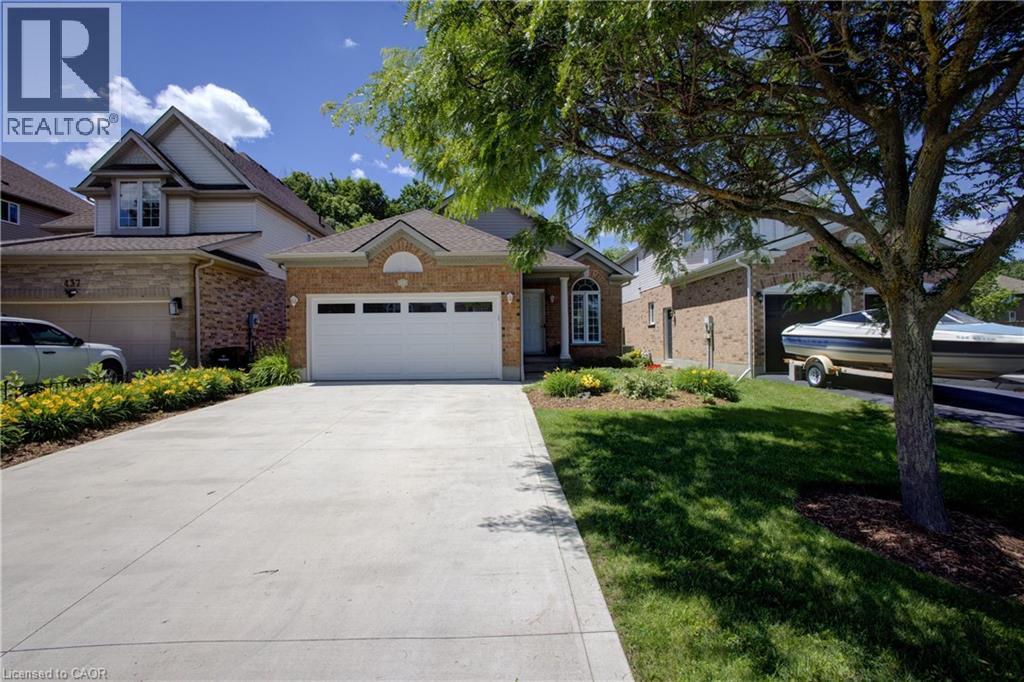
439 Woodrow Drive
Waterloo, Ontario
Nestled in Waterloo's highly sought after Laurelwood neighbourhood, this beautifully renovated backsplit offers the perfect balance of modern updates, functional living space, and an incredible outdoor retreat. Every level of this home has been thoughtfully updated, making it truly move in ready. The beautifully designed kitchen (2016) serves as the heart of the home, showcasing quartz countertops, a spacious centre island, and abundant cabinetry. Whether you're preparing family meals or hosting friends, the open layout seamlessly connects the kitchen to the bright living and dining areas, creating an ideal space for everyday living and entertaining. A few steps down, the inviting family room is the perfect place to unwind, featuring a stylish gas fireplace with a custom mantel (2021) and patio doors that open to your own private backyard sanctuary. Enjoy beautifully landscaped perennial gardens, a charming gazebo, and an outdoor BBQ with prep station all included creating an exceptional setting for summer gatherings or peaceful evenings outdoors. The lower level features a flexible fourth bedroom or home office, a beautifully updated 3 piece bathroom (2018), a convenient laundry room, and direct access to the side entrance. The fully finished basement provides more living space with a generous recreation room, utility area, and extensive storage options to meet the needs of a growing family. Upstairs, you'll find three spacious bedrooms, including a relaxing primary retreat, along with a tastefully renovated 4npiece bathroom (2020). Additional features include a double car garage with EV charger rough in, a concrete driveway accommodating 4 vehicles, and quality finishes throughout. Ideally situated close to excellent schools, parks, scenic walking trails, shopping, universities, and all the amenities Waterloo has to offer, this exceptional Laurelwood home delivers the perfect combination of comfort, style, and location. (id:49269)
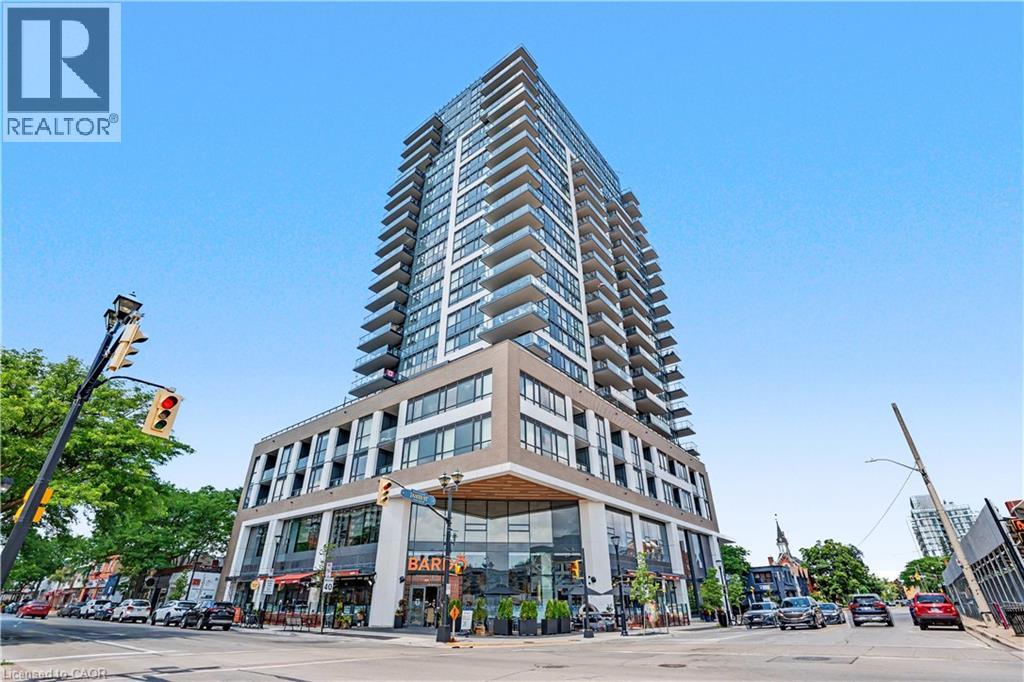
2007 James Street Unit# 801
Burlington, Ontario
Welcome to sophisticated downtown living in this stunning 8th floor 1-bedroom plus den, 2-bathroom condo offering approximately 814 sq ft of thoughtfully designed space. Enjoy a spacious primary retreat with private 3-piece ensuite, a flexible den ideal for a home office or guest room, and a stylish 4-piece main bathroom. Your private balcony showcases beautiful, unobstructed city and escarpment views - an exceptional outlook that is expected to remain protected, offering lasting scenery without future developments blocking your view. The unbeatable downtown location places you within walking distance of top restaurants, cafes, boutiques, and everyday conveniences. Exceptional building amenities include a breathtaking rooftop terrace with panoramic lake and skyline views, an indoor pool, fitness center, party room, guest suite, and more. A perfect opportunity to enjoy the energy of downtown without compromising on comfort, style, or convenience. (id:49269)
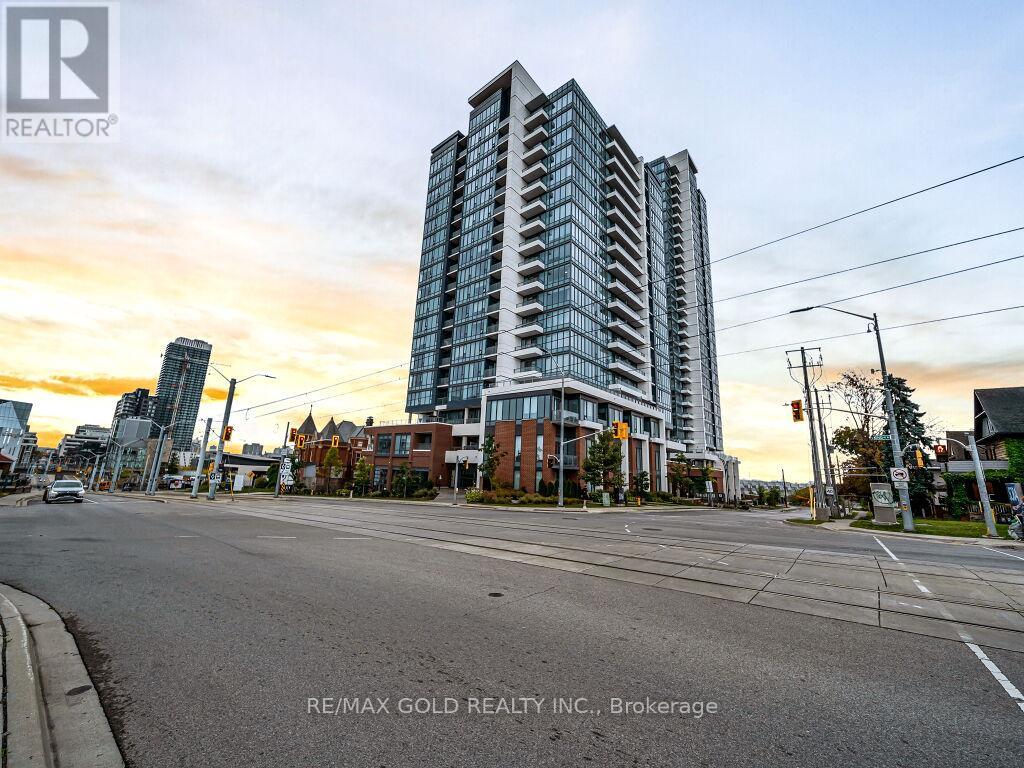
1405 - 5 Wellington Street
Kitchener, Ontario
Welcome To Duo Condos Master Plan Community In Kitchener! Station Park Is The Latest Addition To The Tech Hub District. A Brand New Amazing 1 Bedroom And Washroom Unit On The 14th Floor At Station Park's Tower 1 Over Looking Google Headquarters. This Unit Comes With 1 Underground Parking. It Comes With Upgrades Such As Gourmet Kitchen With Soft Close Drawers Includes: Smart-Suite Entry, High Efficiency Front-Loading Stacked Washer/Dryer Wi-Fi-Enabled Hotspots,, Light Vinyl Wide Plank Flooring Throughout And The Kitchen Includes Built-In Stainless-Steel Appliances, Quartz Countertops. (id:49269)
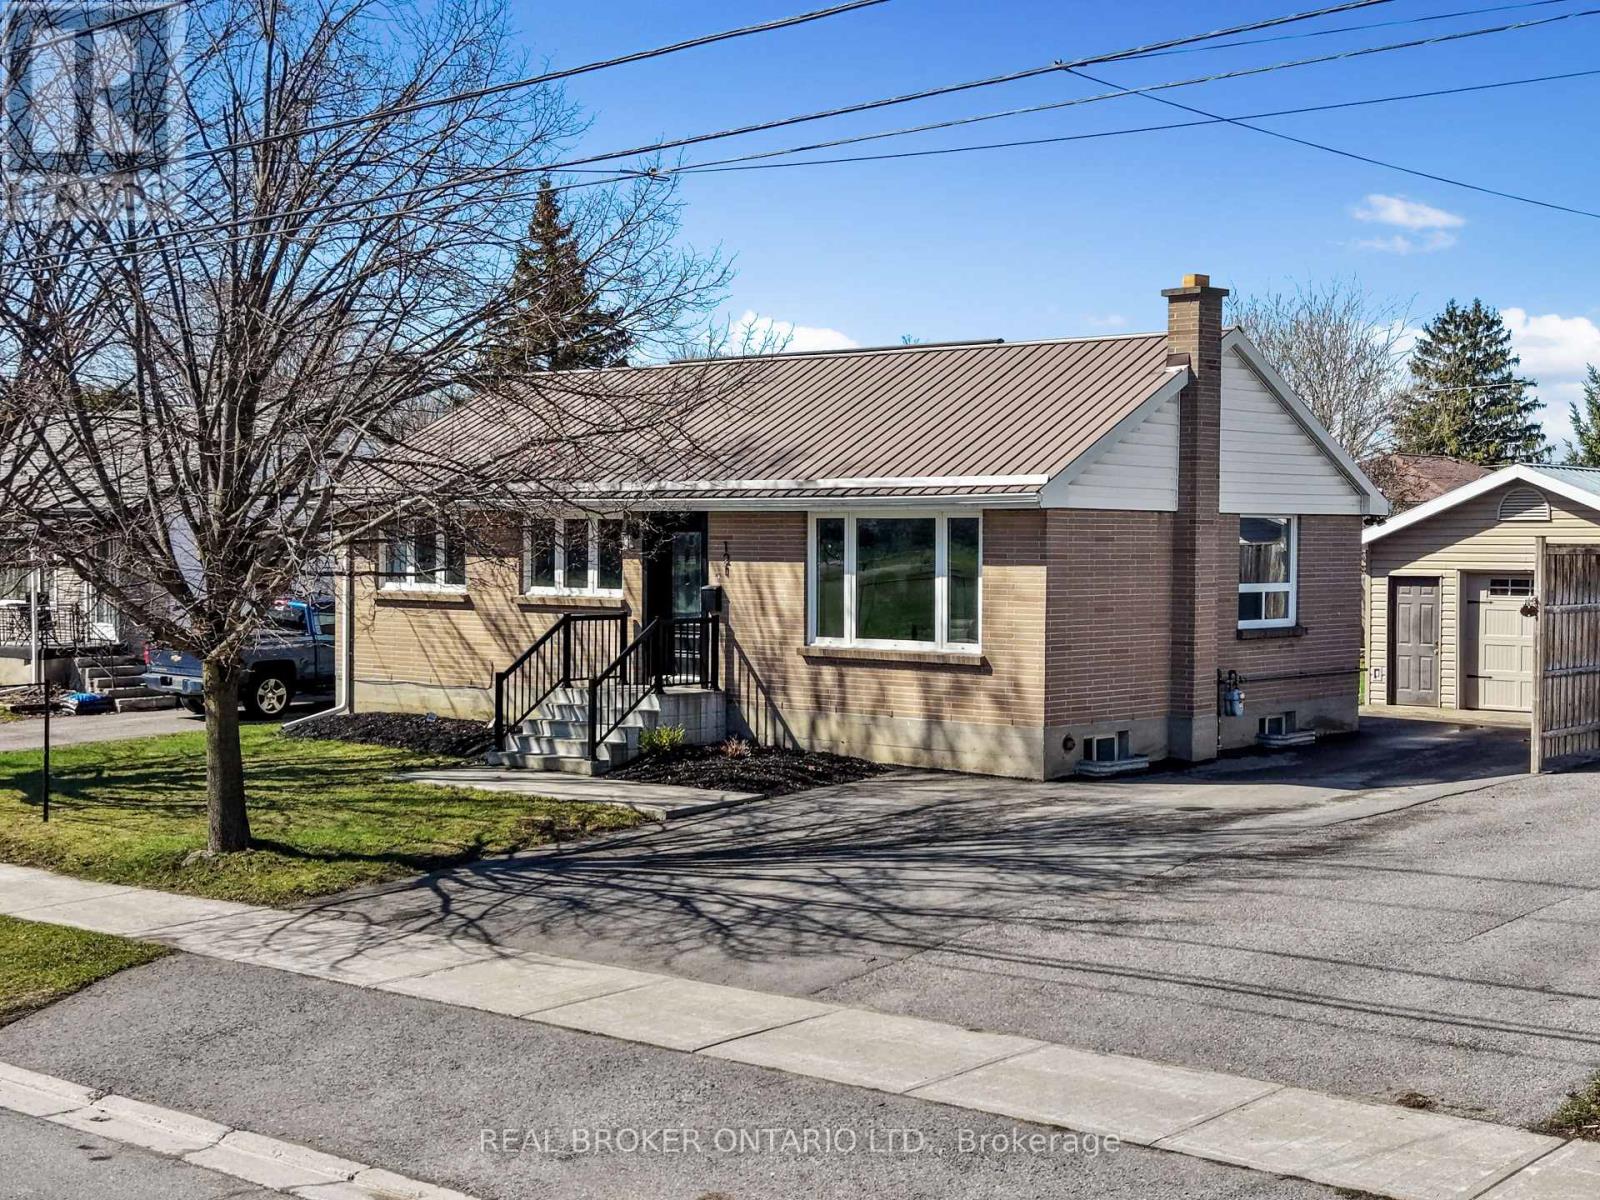
121 Goodfellow Road E
Peterborough, Ontario
Welcome to your good life on Goodfellow. From the moment you pull in, it just feels right. This all brick bungalow is set directly across from the school, making day to day living easy and mornings a breeze. Step inside and you'll immediately notice the fresh, modern updates throughout. A beautifully renovated kitchen with solid surface countertops sets the tone, complemented by a stylish new bathroom, rich hardwood floors, and a freshly painted interior that feels clean, bright, and move in ready. One of the standout features is the spacious in-law suite with its own private entrance, offering incredible flexibility for extended family, guests, or potential income. Outside, the fully fenced yard offers the ideal space for kids, pets, or entertaining, while the detached garage with an oversized workshop is a rare find, perfect for hobbyists, contractors, or anyone needing serious workspace. Major upgrades give peace of mind, including a durable metal roof, new railings, and numerous additional improvements completed over the past few years. Whether you're starting out, downsizing, or looking for a smart investment, this home checks all the boxes with style, function, and location. Homes like this don't last. Come see why. (id:49269)
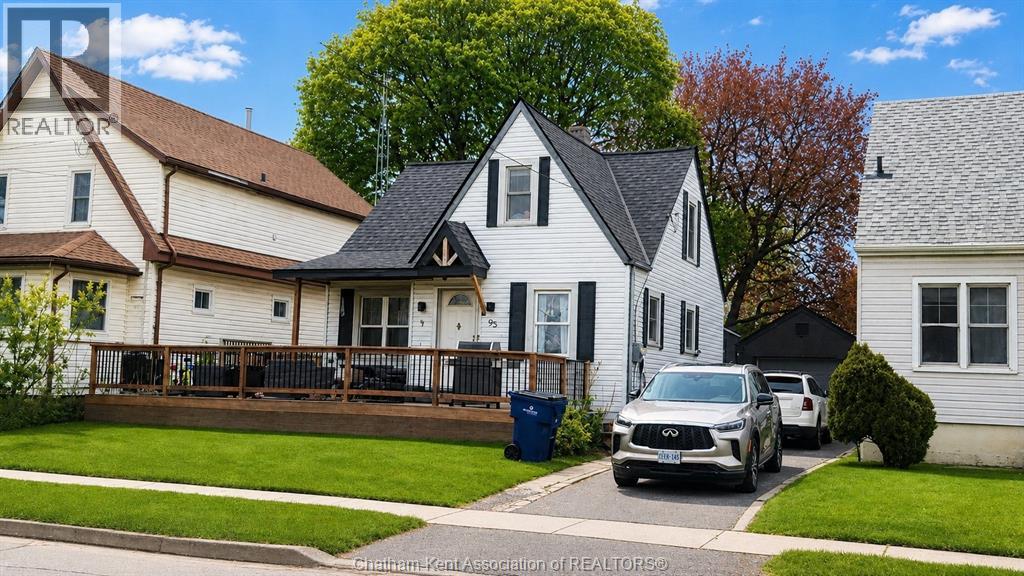
95 Poplar Street
Chatham, Ontario
1 1/2 Storey 3 bedroom, 1 bath home located in a desirable neighbourhood, close to many amenities. Detached Garage and fenced yard. This home is available to view. (id:49269)