
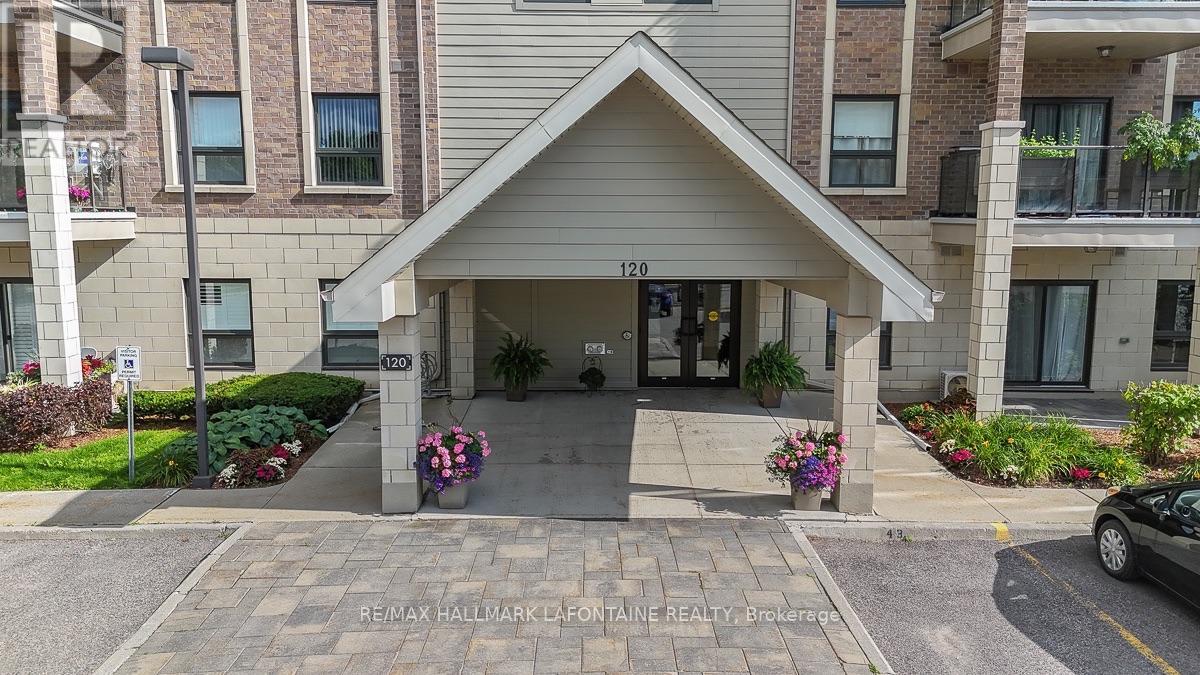
114 - 120 Prestige Circle
Ottawa, Ontario
Welcome to Petrie's Landing! This spacious 2-bedroom condo offers the perfect blend of comfort, style, and convenience in a location that's hard to beat. With easy access to public transit and the scenic Ottawa River pathways just steps away, it's easy to enjoy everything this neighbourhood has to offer.Inside, you'll find a bright, open-concept living and dining area with engineered hardwood flooring, California shutters, and patio doors leading to your own private terrace - the perfect spot to enjoy a morning coffee or relax at the end of the day. The kitchen is both stylish and functional, featuring granite countertops, a breakfast bar, stainless steel appliances, and a modern tile backsplash.The spacious primary bedroom includes a beautiful ensuite with a soaker tub, separate shower, granite vanity, and ceramic tile flooring. A second full bathroom with matching finishes also provides convenient access to the in-unit laundry room.Set on the quiet side of the building, this condo overlooks green space and has a small park right out front, creating a peaceful setting while still being close to everything you need. If you're looking for an easy, low-maintenance lifestyle in a great community, this is one you'll want to see. (id:49269)
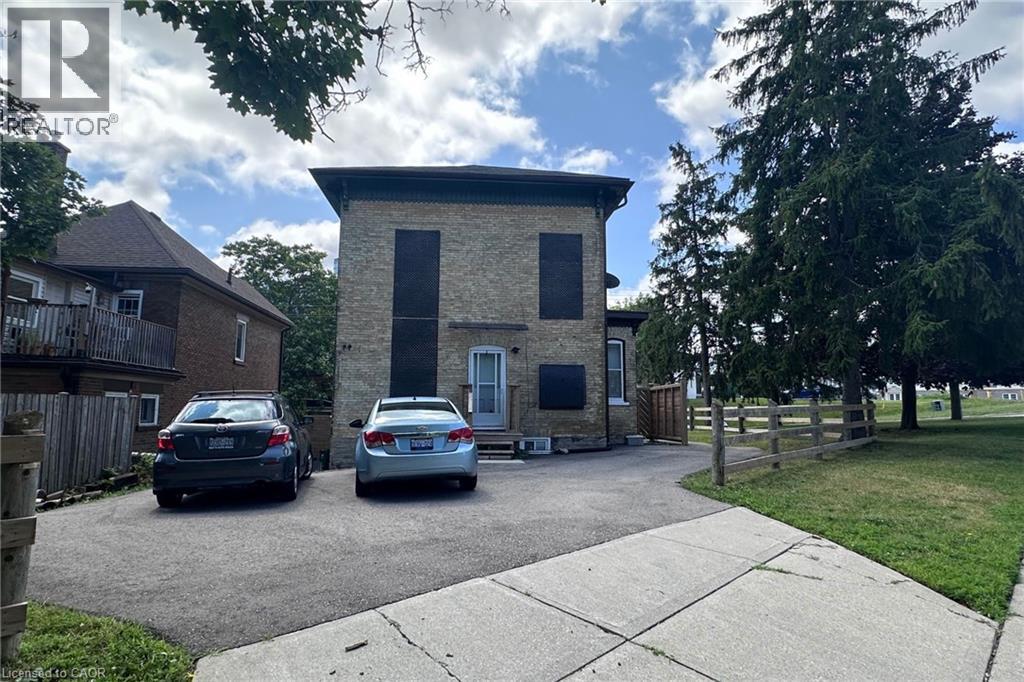
10 Shanley Street Unit# A (Lower)
Kitchener, Ontario
Gorgeous 1 Bedroom Apartment in Midtown! (Unit A-Lower) Don't miss your chance to call this charming 1-bedroom apartment in a beautiful century home your new home! Featuring in-suite laundry, an open-concept layout, and plenty of natural light, this unit offers both comfort and convenience. Ideally located between Uptown Waterloo and Downtown Kitchener, you'll be just steps from the ION LRT, Tim Hortons, grocery stores, pharmacies, and more. Walk to Google, Grand River Hospital, restaurants, parks, and other everyday amenities. Features: • 1 Bedroom • 1 Bathroom with Shower • Open-Concept Main Floor • 5 Appliances (Fridge, Stove, Microwave, Washer & Dryer) • Outdoor Space • Carpet-Free • Large Windows • 1 Parking Space Included Rent Plus Electricity (Gas & Water Included with a $100 Monthly Cap) Available Sep 1st, 2026! (id:49269)
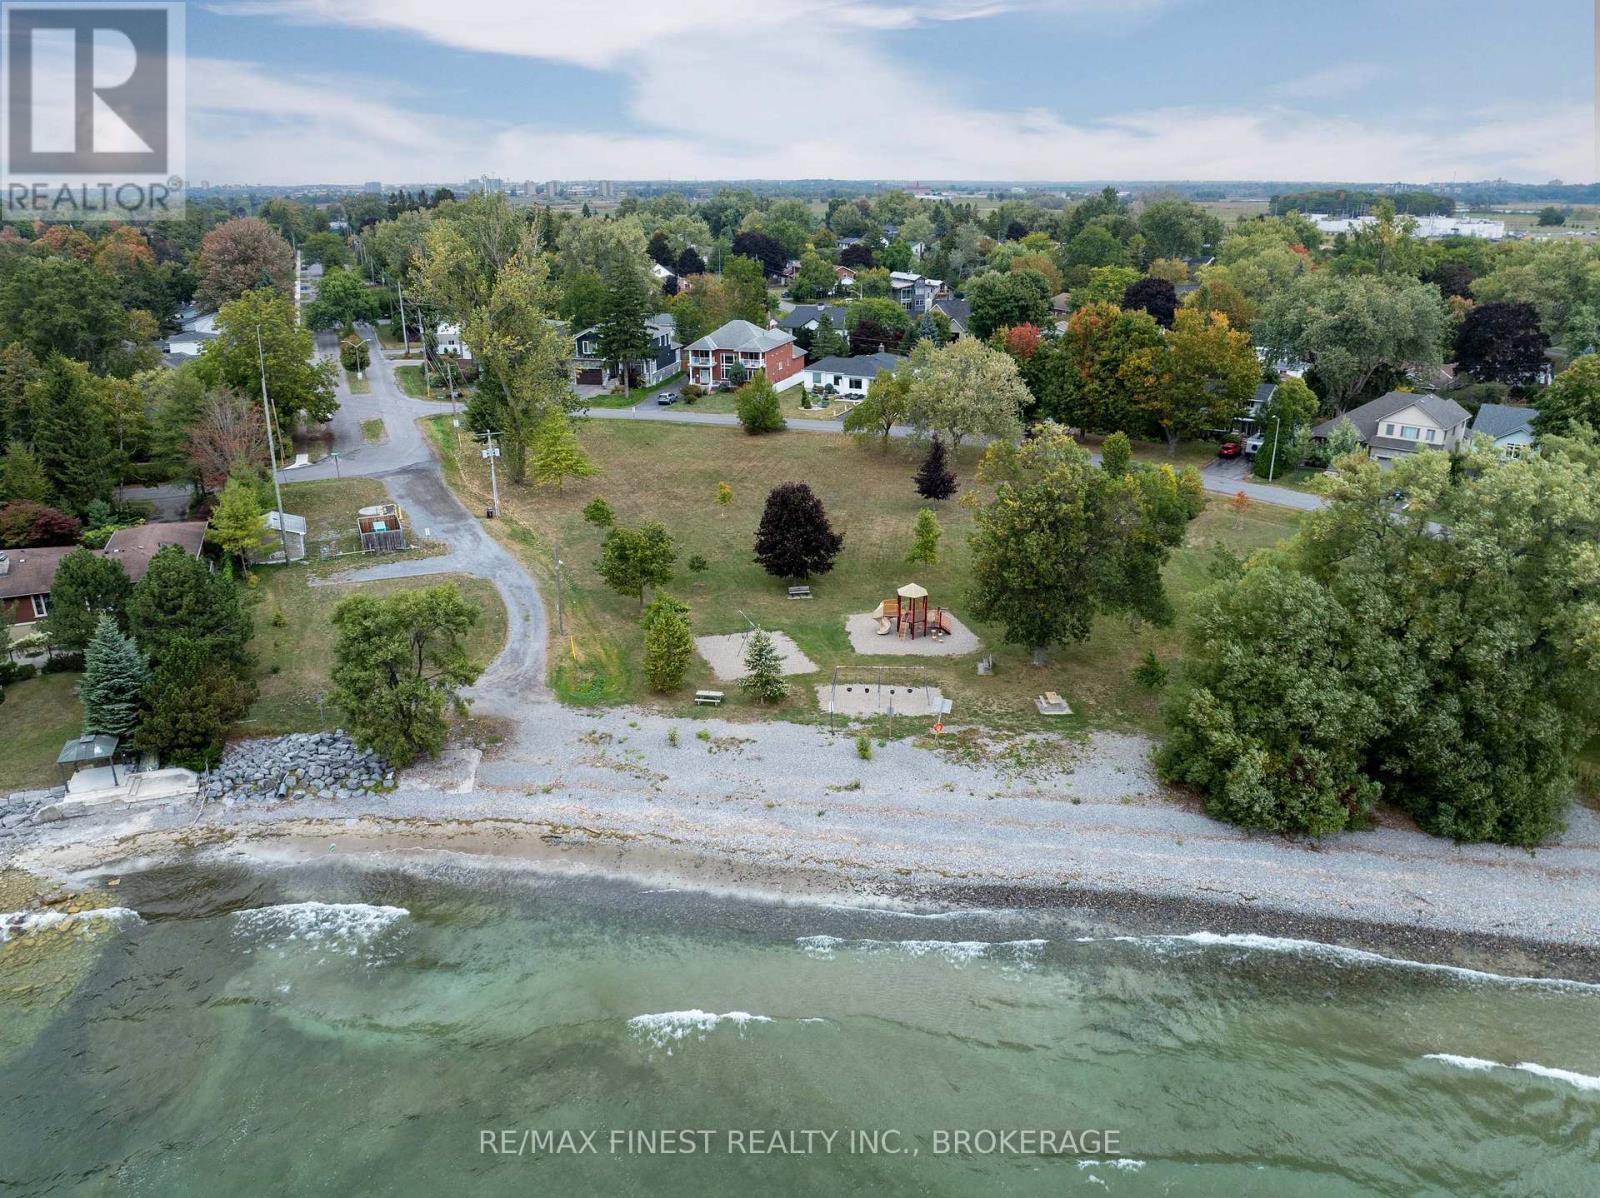
41 Crerar Boulevard
Kingston, Ontario
Rare opportunity to choose your own builder for this 69 foot x 150 foot lot in Reddendale Subdivision. View of Crear Park and Lake Ontario. Walking distance to Sinclair Public School, Plaza, Recreation centre, Drug store and many other amenities. Area has been a focal point for the building of large homes, due to the frontage and depth of this lot. (id:49269)
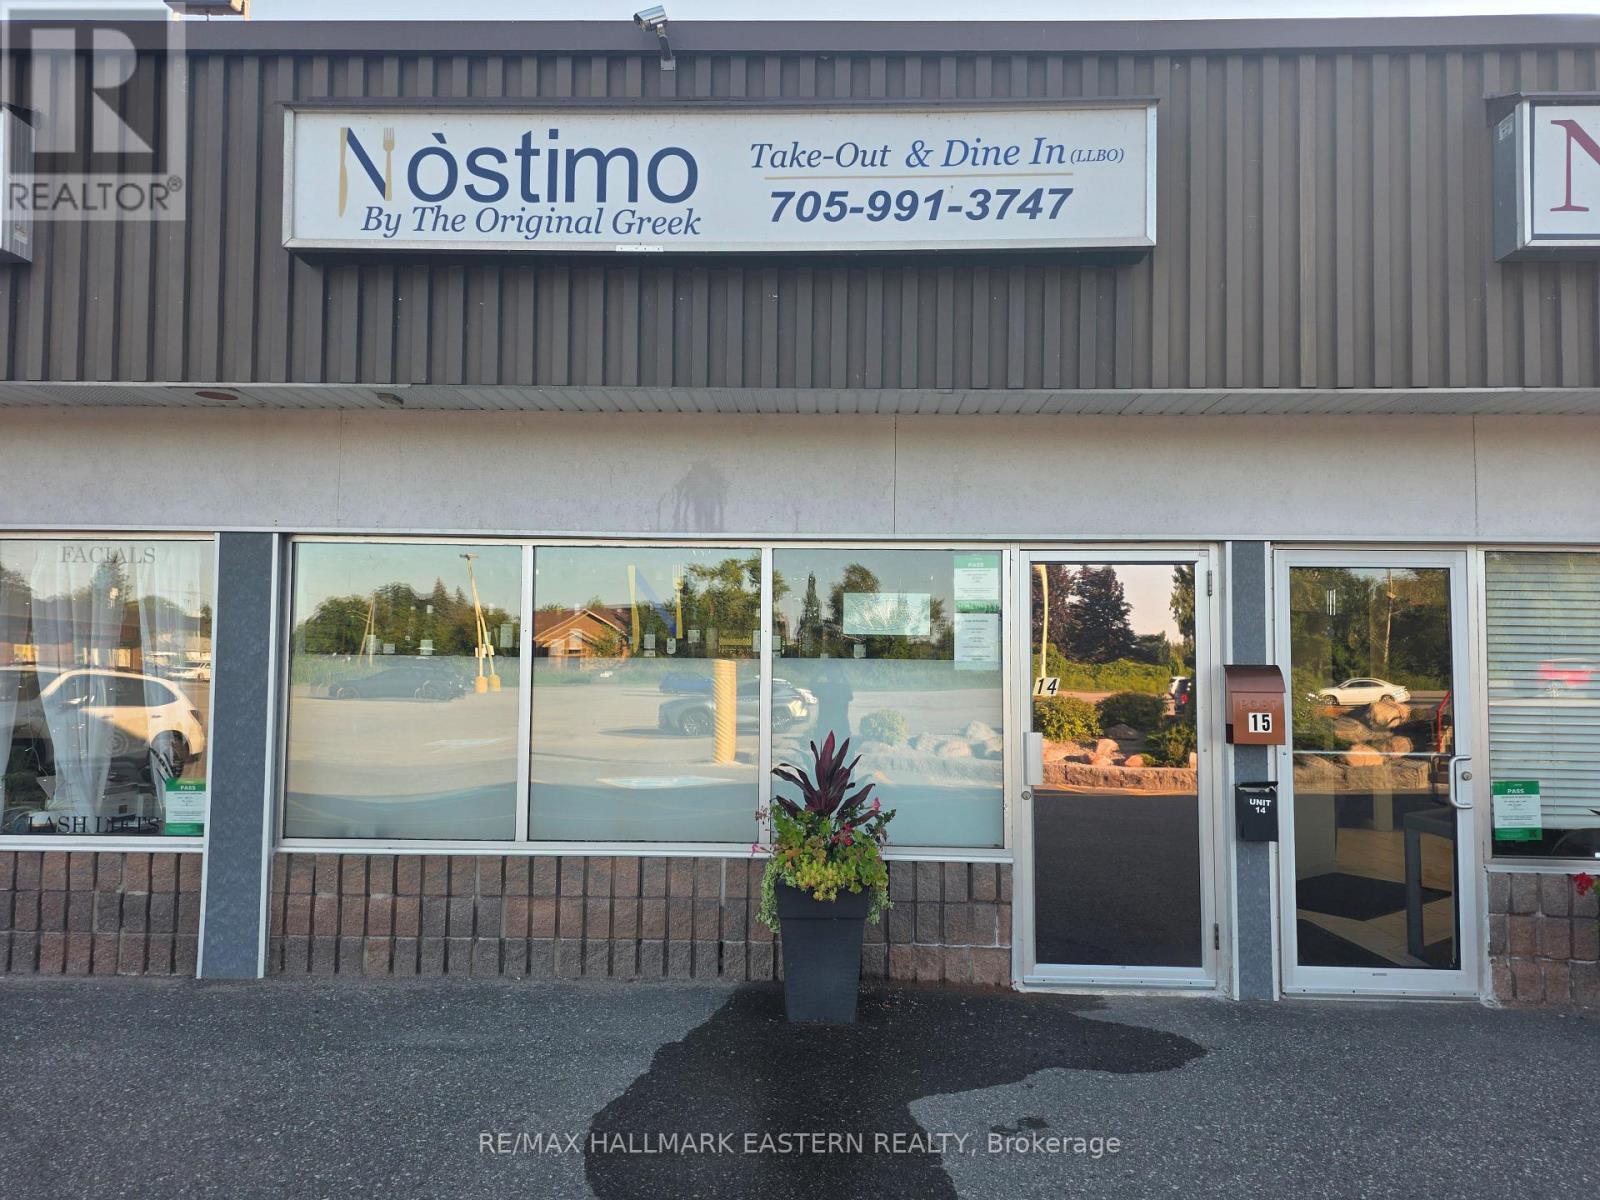
184 Marina Boulevard
Peterborough, Ontario
Turnkey 32-seat restaurant for sale. Fully equipped commercial kitchen with quality brand name equipment included. Affordable lease at only $2,200/month. Established customer base, proven operation, and approximately $150,000 in annual sales. Excellent opportunity for an owner-operator to increase revenue through expanded hours, catering, delivery, and marketing. Approximately 1,500 sq ft with two dining rooms and all equipment included. Ready for immediate takeover. Located at Northcrest Plaza with safe, clean access parking for 250 cars. (id:49269)
59 Dundas Street E
Belleville, Ontario
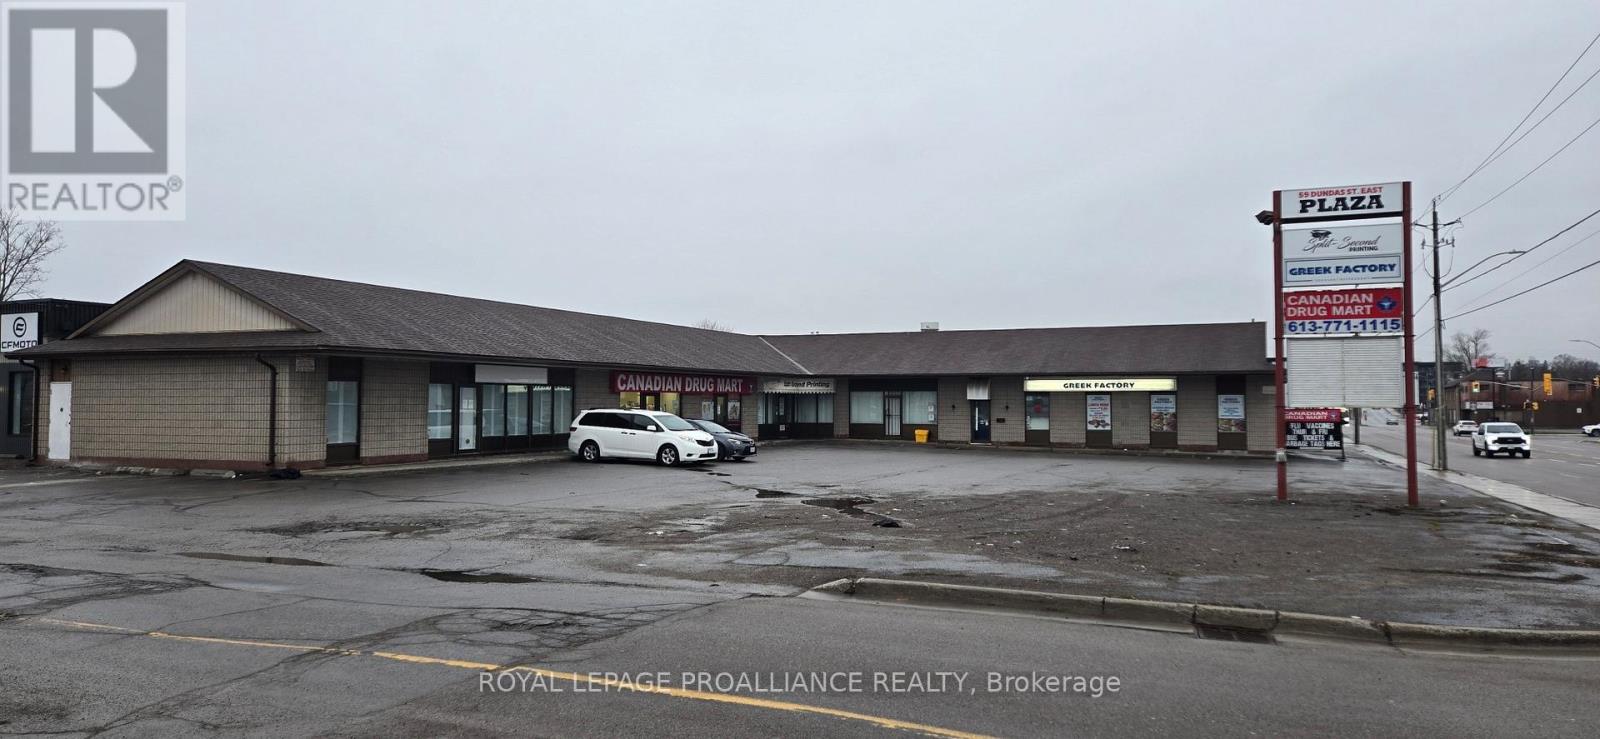
Exciting investment opportunity! Approx. 6,419 square foot plaza for sale. Very rare opportunity! Currently 4 units after 2 units were combined. Well located on high traffic Dundas Street East at south-west corner of Church street. Ample on site parking with access from two streets. One unit available for owner occupancy. Outside dimensions of plaza = 6,784 sq. ft. Confidentiality agreement required for financial details please. (id:49269)
202 Richardson Drive Unit# 29
Port Dover, Ontario
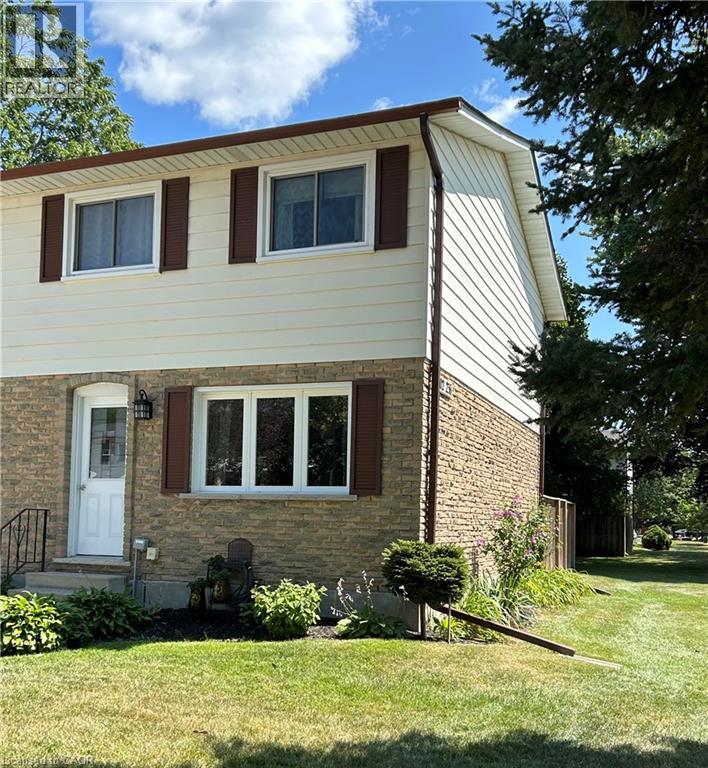
Welcome to 202 Richardson Dr. suite 29 .This well-maintained 3-bedroom, 1 bath end-unit condo townhouse in Port Dover offers comfortable lakeside living featuring an updated 100-amp electrical service, a private fenced yard, and unfinished lower level offering laundry areas, utility space, and future expansion potential, All situated just a short walk to school, recreation and medical centers, or a short drive to local shops, marinas, and the shores of Lake Erie. Immediate possession available. (id:49269)
494 Old Ferguson Road
Huntsville, Ontario
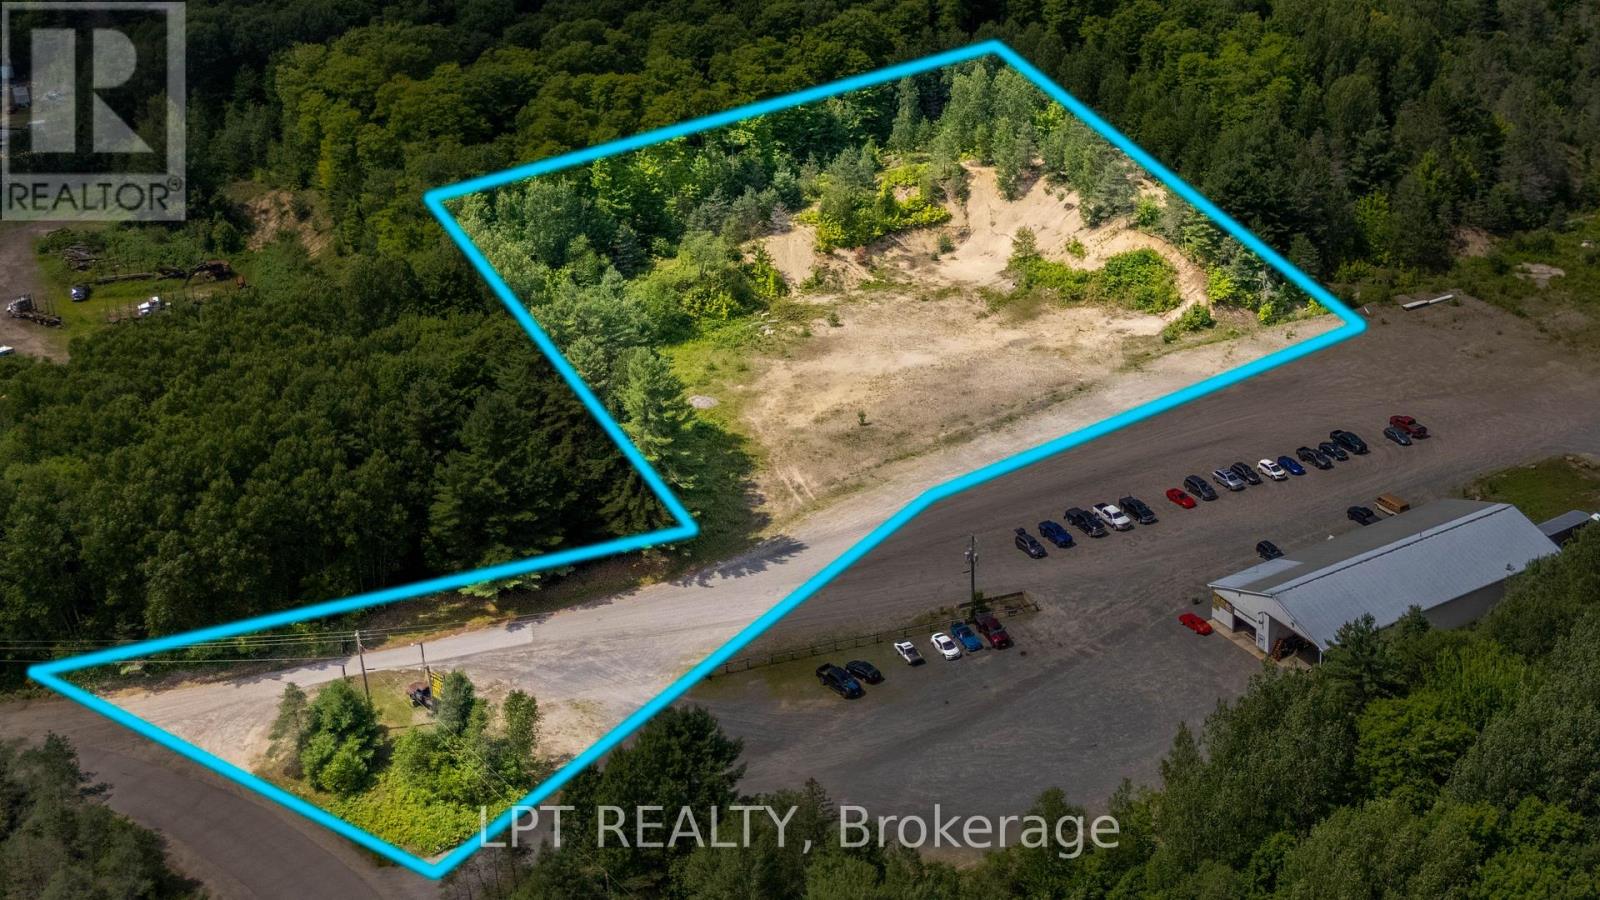
Capitalize On A Rare Land Assembly Opportunity With This Prime 4.13 Acre Commercial Parcel Situated Right Off Highway 11, Just Minutes South Of Huntsville. Offering Exceptional Exposure Along A Major Transport Route With Over 11,000 Vehicles Passing Daily, This Property Presents The Ideal Foundation For A Custom Commercial Build Or Land-Heavy Enterprise In The Muskoka Region. The Site Is Flexible And Build-Ready, Complete With Versatile Urban Business Employment Zoning. A Wide Range Of High-Value Industrial And Commercial Operations Are Permitted, Including Motor Vehicle Repair Shops, Transportation Depots, Contractor Yards, Self-Storage Facilities, Distribution Warehouses, And Vehicle Or Equipment Sales Operations. For Buyers Requiring A Significantly Larger Footprint, This Parcel Can Be Purchased Alongside The Neighbouring 4.19 Acre Improved Property (Which Features An Existing 7,000-Square-Foot Shop And 3-Phase, 600-Amp Power). Combining The Two Properties Creates An Expansive Eight-Acre Contiguous Commercial Compound With Outstanding Layout Potential. Buyers Can Move Forward With Confidence, As Recent Environmental Site Assessments Have Been Completed With Clean, Fully Satisfactory Results On File. Whether Acquired As A Standalone Investment Or As Part Of An 8.32 Acre Site Assembly, This High-Exposure Land Provides The Ultimate Flexibility For Future Development.. (id:49269)

413 - 223 Princess Street
Kingston, Ontario
Welcome to The Crown Condominiums in the heart of downtown Kingston. This bright 1-bedroom, 1-bathroom suite offers nearly 500 sq ft of modern, open-concept living on the fourth floor, complete with in-suite laundry and 4-piece bathroom. Includes a storage locker and private bike storage. Enjoy premium amenities such as a rooftop terrace with BBQs and lounge space, fitness and yoga studios, concierge service, and a party room with full kitchen. Steps to the waterfront, restaurants, shops, Queen's University, and RMC-experience convenient urban living at its best. (id:49269)
238 - 50 Galt Road
Stratford, Ontario
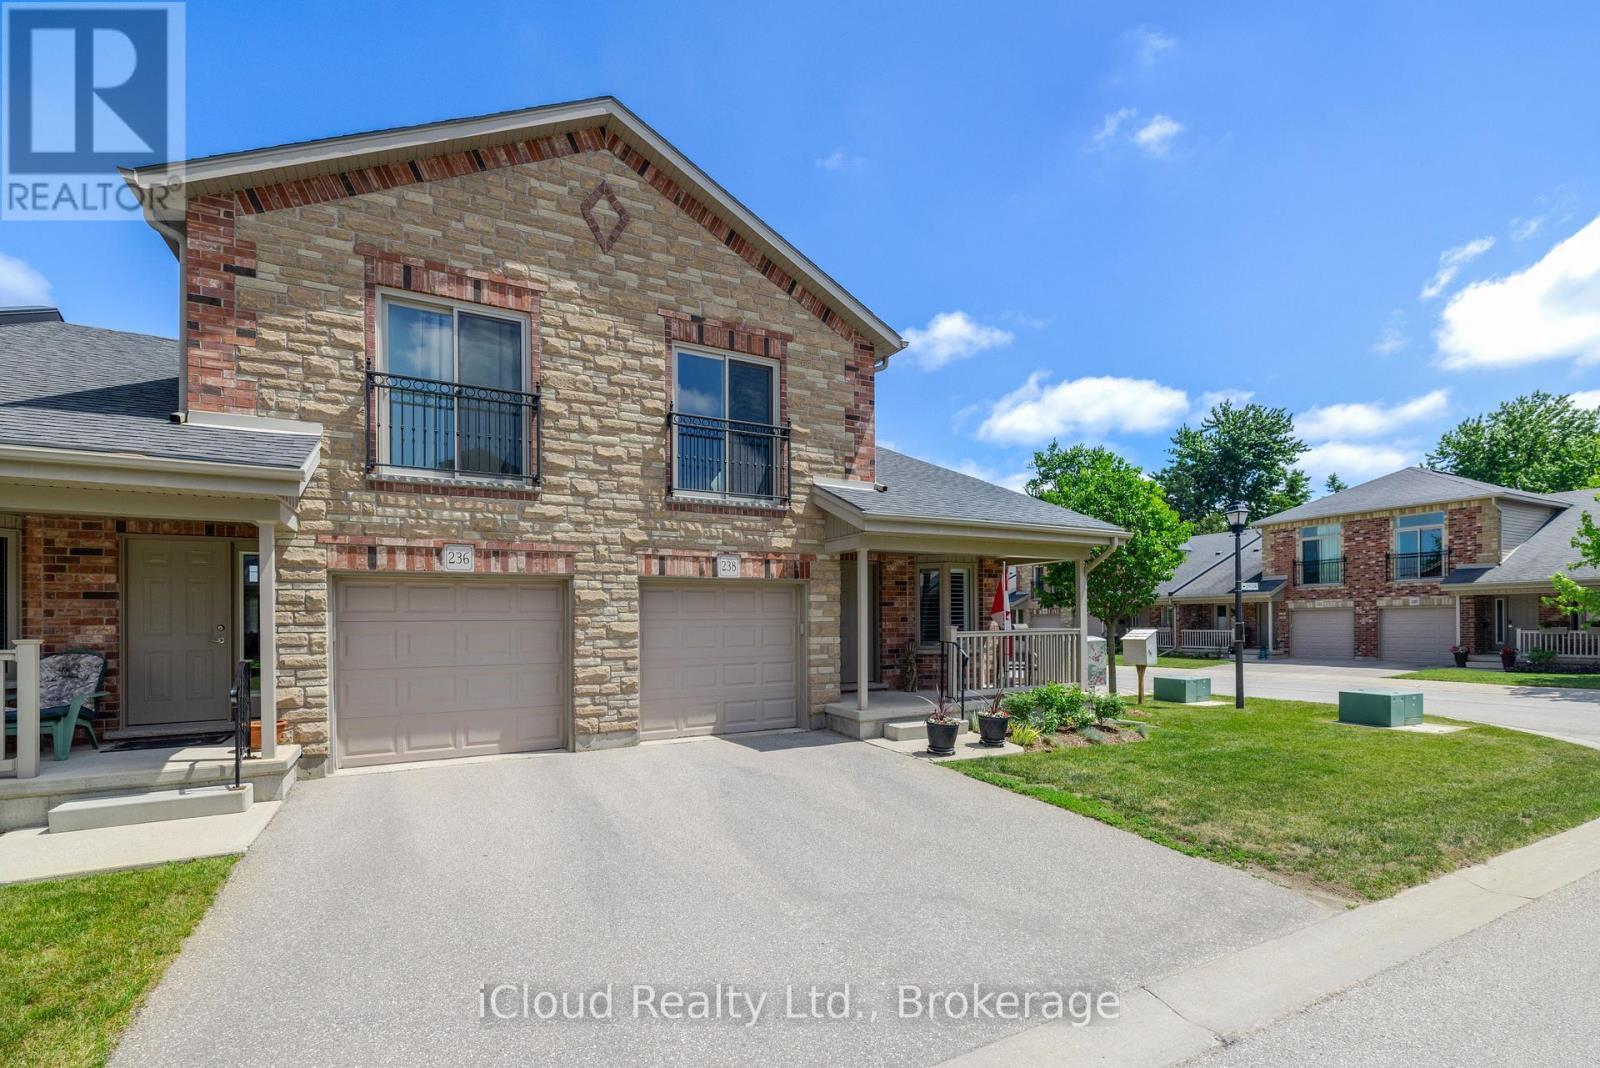
Welcome to this beautifully designed end-unit BUNGALOFT at 50 Galt Road - a home built around the rare comfort of complete main-floor living, with a private upper-level loft as a bonus. Approximately 1,545 sq. ft., 2 bedrooms, and 2 full baths in one of Stratford's most desirable settings. What truly sets this home apart is how effortlessly it lives on one level. Everything you need is on the main floor: a spacious primary bedroom with double closets and a private full ensuite, plus an oversized main-floor laundry - so daily living stays on a single level, with no stairs required.At the heart of the main level is a bright, open living space with soaring ceilings, a cozy gas fireplace, and patio doors opening to a private deck with a natural gas hookup and included Napoleon BBQ. The kitchen features quality MacLean cabinetry, stainless steel appliances, and generous counter space - a layout that works beautifully for cooking, casual meals, and entertaining. Upstairs, the loft adds flexibility that never intrudes on your day. A family room/den overlooks the living room below, creating an open, airy connection between the levels, while a second bedroom and second full bath make it ideal for guests, a home office, or a quiet retreat. Completing the home, the lower level offers excellent storage, and interior access to the garage provides secure parking and year-round convenience. Set in beautiful Stratford, this home is close to everything that makes the city special: its historic downtown, scenic parks, riverside walks, restaurants, boutique shops, and world-renowned theatre scene - a lifestyle that feels relaxed, refined, and welcoming. A standout opportunity for buyers seeking the ease of main-floor living, the flexibility of a private loft, and low-maintenance comfort in a truly exceptional community.**CHECK OUT OUR MULTIMEDIA VIDEO FOR MORE DETAILS ABOUT THIS PROPERTY.* (id:49269)
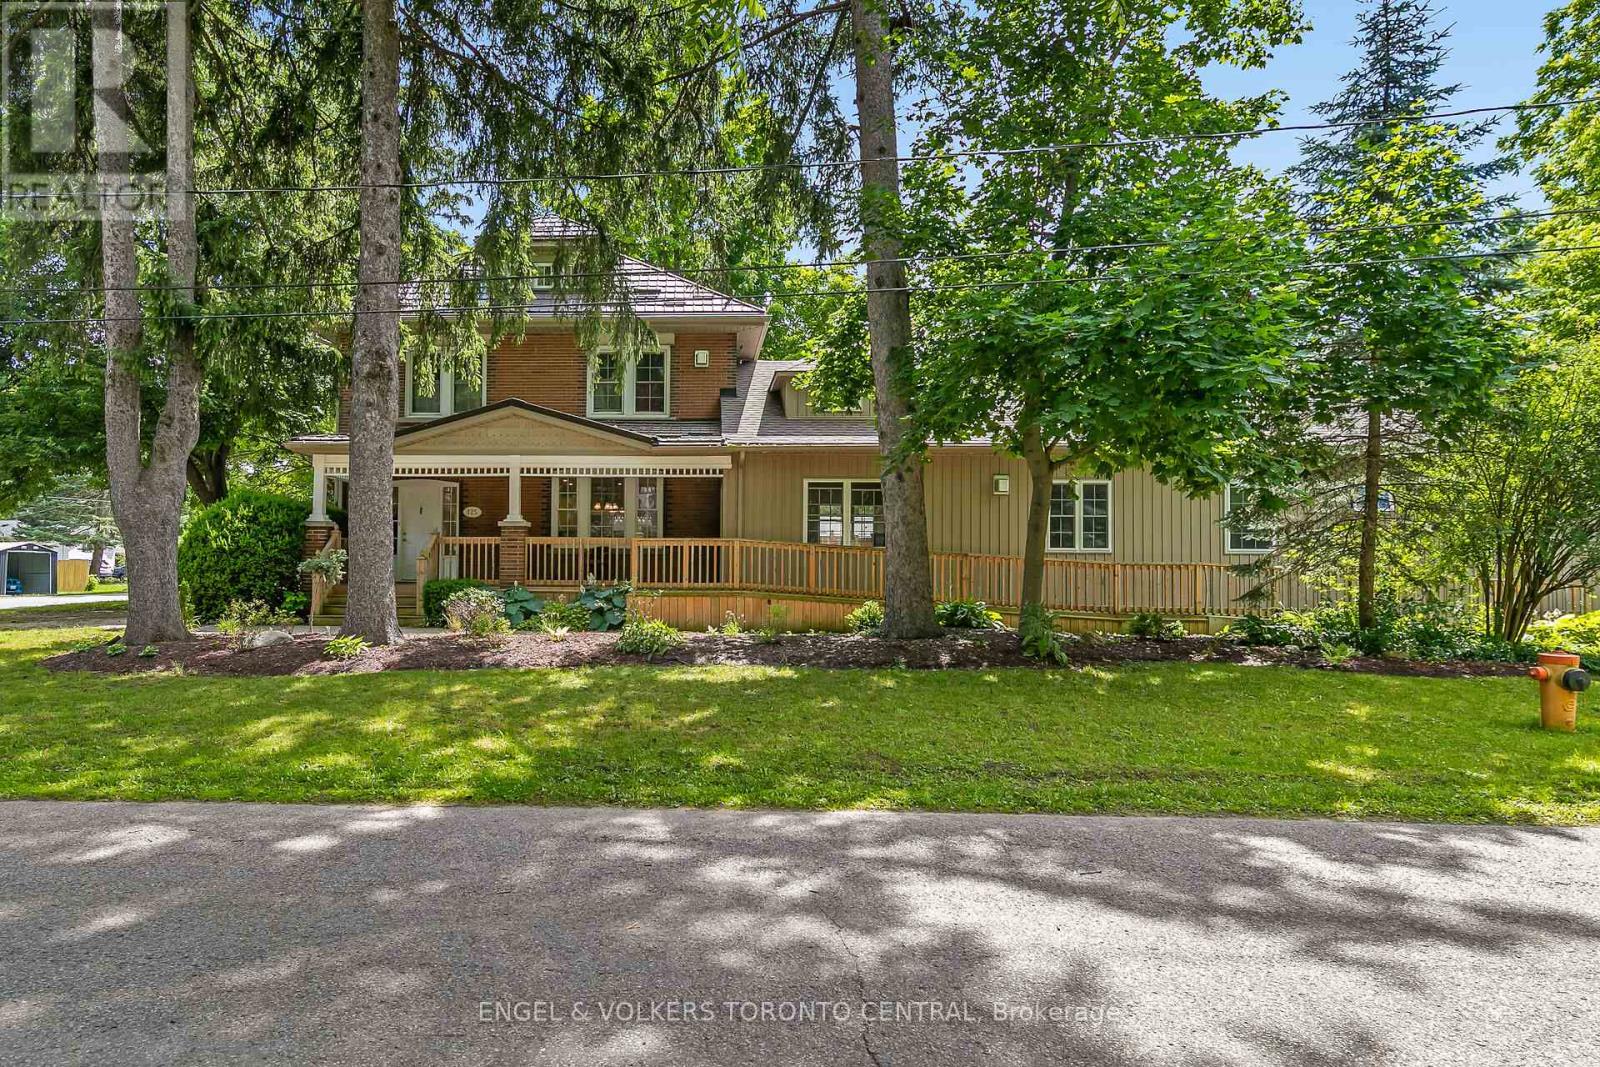
125 Richardson Street
Guelph/eramosa, Ontario
Exceptional investment opportunity in the heart of Rockwood. This fully rented property offers strong income potential, with current rents generating approximately $120,000 annually. Ideal for investors, multi-generational families, co-living arrangements, or those seeking a live-and-earn lifestyle, this versatile property presents a wide range of potential uses, including institutional housing or a rehabilitation facility, subject to all required approvals.Thoughtfully updated while preserving its character and charm, the property features numerous improvements, including a modern air exchanger system and fully spray-foamed insulation for enhanced energy efficiency. The spacious layout includes private suites in the west wing, a second-floor suite, and an expansive lower-level suite, providing flexibility for a variety of living arrangements.At the heart of the home is a generously sized chef's eat-in kitchen, complete with a large island, two dishwashers, two oversized sinks, abundant cabinetry, main-floor laundry, and a commercial-grade stainless steel refrigerator. Outside, enjoy peaceful garden spaces, ample parking, and a prominent corner-lot location.Meticulously maintained and tastefully finished in neutral décor, this turnkey property offers an attractive blend of historic character and modern convenience. A rare opportunity to generate substantial income while occupying the property yourself. Whether you're looking to expand your investment portfolio or create a unique living arrangement, Rockwood presents an outstanding opportunity to bring your vision to life. (id:49269)
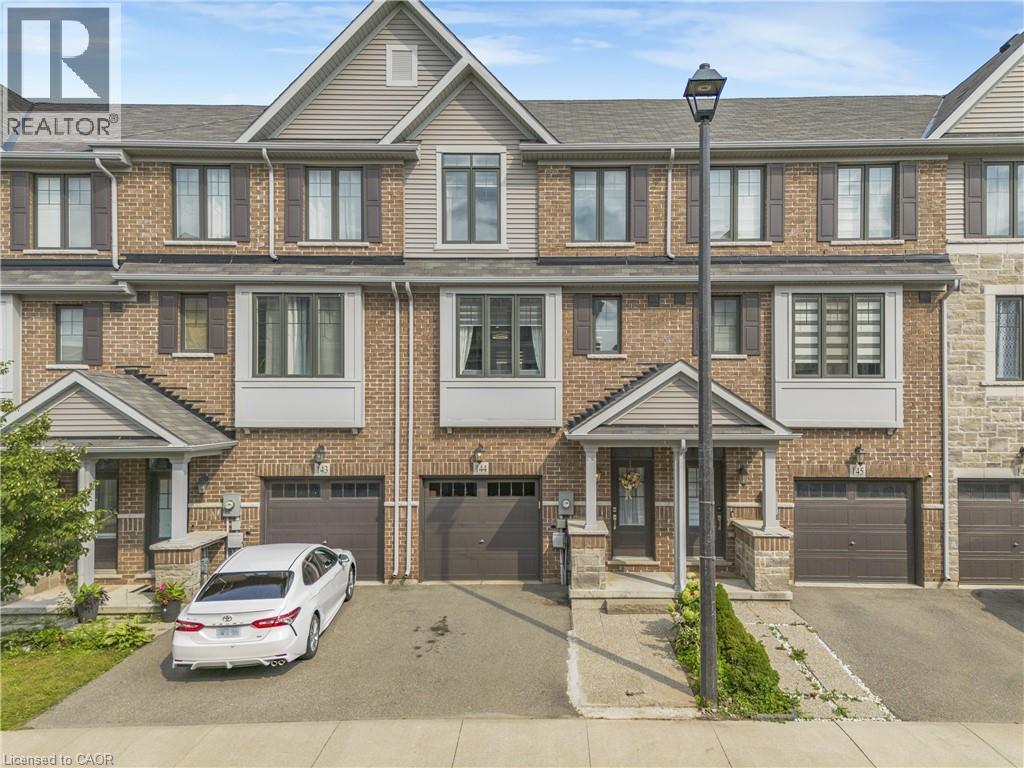
1890 Rymal Road E Unit# 144
Hamilton, Ontario
Welcome to this beautifully maintained Branthaven built 3-storey townhome offering a functional, open-concept layout with thoughtful upgrades throughout. Pot lights extend through the home, creating a bright and modern feel. The main floor features a versatile family room that can also be used as a 4th bedroom or home office, with a walkout to a fully interlocked backyard complete with a deck that's perfect for relaxing or entertaining. The second floor is designed for everyday living and entertaining, with a spacious combined living and dining area, powder room and additional closet space. The upgraded modern kitchen features quartz countertops with quartz carried up the backsplash, stainless steel appliances, gas stove, dishwasher, hood fan, double French-door refrigerator, built-in pantry and additional cabinetry in the breakfast area. Walk out from the kitchen to the private balcony for added outdoor space. Upstairs, you'll find three well-sized bedrooms along with a conveniently located laundry room with front-load washer and dryer. Both upper-level bathrooms feature quartz countertops, while the primary bedroom offers a walk-in closet and private 3-piece ensuite with glass-enclosed shower. The unfinished basement provides excellent potential for additional living space and already includes a 2-piece bathroom rough-in. Additional features include a garage door opener and a meticulously maintained interior and exterior. Ideally located close to shopping, parks, transit, major routes, everyday amenities and top-rated schools, this home offers the space, upgrades and versatility today's buyers are looking for. (id:49269)
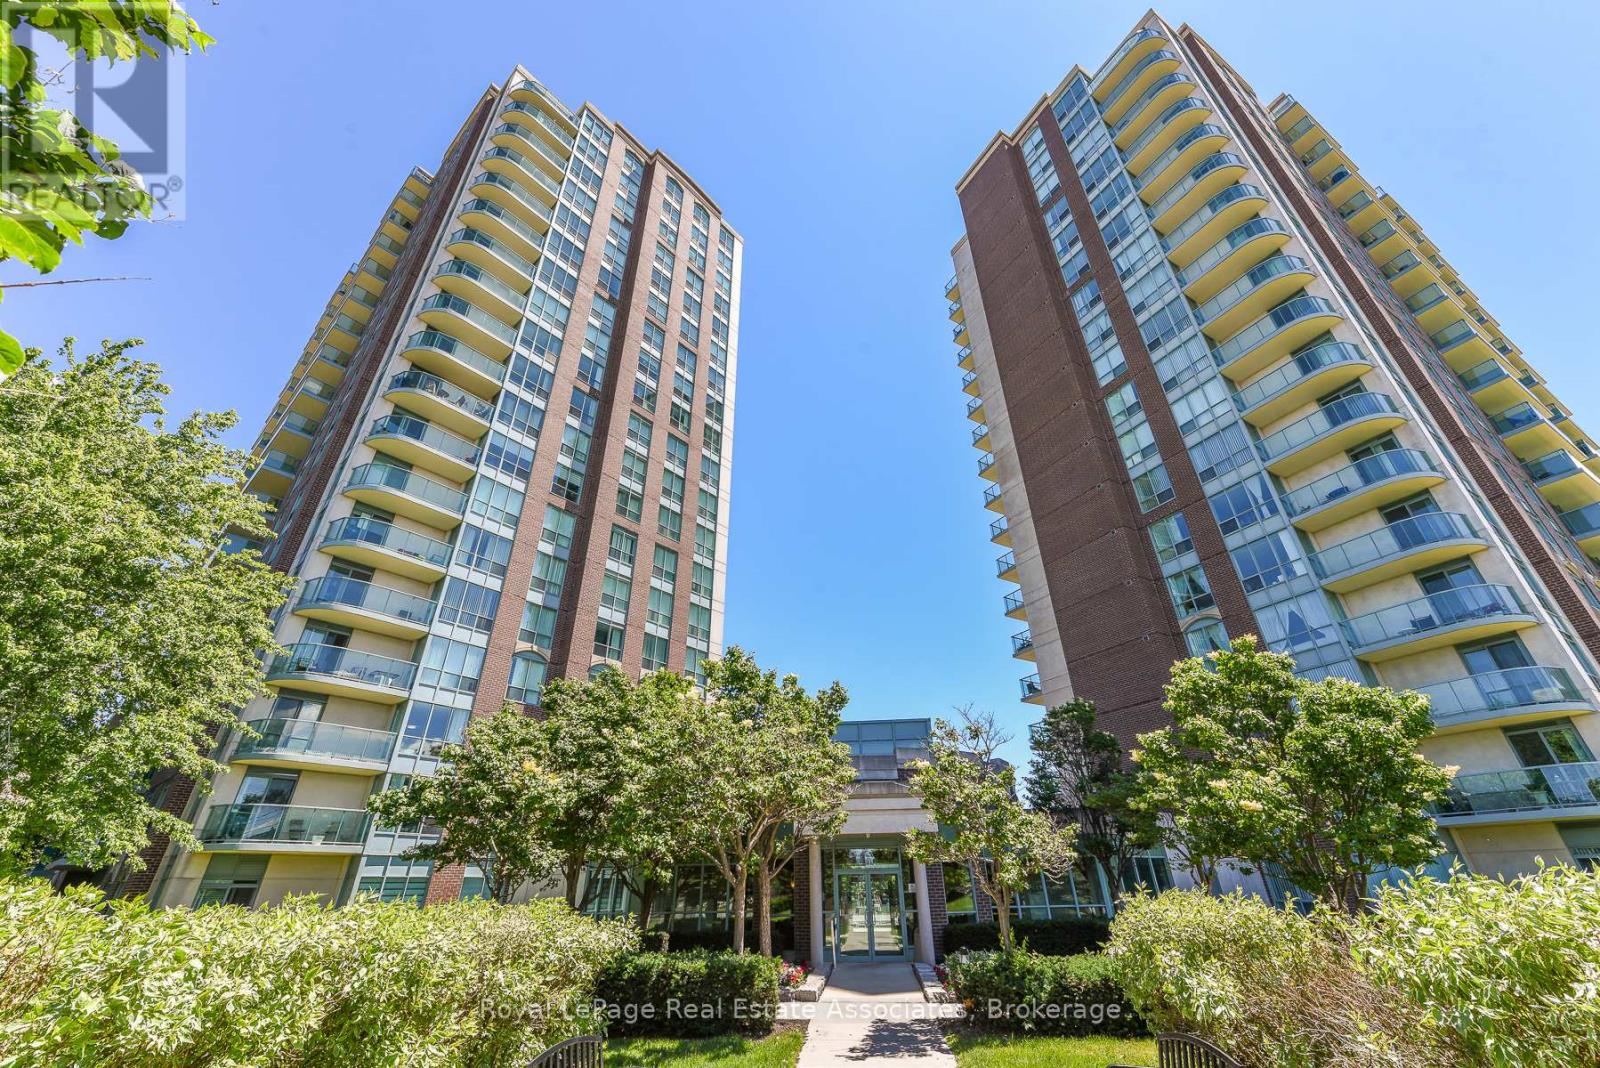
710 - 4879 Kimbermount Avenue
Mississauga, Ontario
BEST PRICE - HUGE REDUCTION! Welcome to the popular Papillon Place I - Amazing Central Location! Perfect for first time buyer, or retiree/downsizing - or savvy investor. Freshly Painted and ready to move in. This bright 1 bedroom + spacious den includes 1 parking spot and 1 storage locker. Kitchen has open concept to living/dining room and has upgraded countertop, and tile flooring. Spacious living/dining area with walk- out to balcony with unobstructed northeast views. Large bedroom with Picture window and sizeable closet. The Den would be perfect for a daybed - nursery or office or extra storage! Let your imagination go wild. Amazing All year round Amenities Club House includes: Exercise Room, Virtual Golf, Billiards, Rooftop Terrace, Party Rooms (2) Terrace BBQ area, Indoor Pool. Across from Erin Mills Town Centre, Restaurants, Theatre, Hiway 403, GO Station and Bus, and 2 Blocks from Credit Valley Hospital. Everything at your doorstep or steps away. (id:49269)

11 Nevis Ridge Drive
Oro-Medonte, Ontario
Eleven Nevis Ridge is a rare Scandinavian scribe Western red cedar log home - a hand-fitted, one-of-a-kind retreat tucked at the end of a quiet cul-de-sac on 2.1 wooded acres in Oro-Medonte, an hour north of Toronto. Each log was individually scribed and hand-peeled, a method practiced by only a handful of builders in North America. The result is a home with the warmth and silence of a private lodge and the scale of a country estate. The great room is the heart of the house: soaring vaulted ceilings, exposed log beams, a floor-to-ceiling stone fireplace, and a wall of windows that pulls the forest inside. Nearly 6,000 square feet unfold from there - six bedrooms, four-and-a-half bathrooms, a main-floor primary suite, an upper den with treetop views, a radiant-heated lower level, and a 1,100 SF rear deck overlooking the gardens and armour stone walkways. The home is heated by geothermal and a wood-burning fireplace, designed to be lived in year-round and entertained in at any scale. Beyond the property, the location does quiet work of its own: Lake Simcoe, Lake Couchiching, and Bass Lake are each minutes away - three distinct lakes for sailing, swimming, fishing, and winter recreation, without the constraints of waterfront ownership. Horseshoe Valley, Vetta Spa, and the trails of the Copeland Forest are equally close. Toronto is an hour south. Private enough to feel like an escape, connected enough to be a primary residence. Twin attached garages and a detached shed with a 650 SF loft handle the practical side, workshop, studio, or guest space, depending on the season. This is not a builder's log home. It is a handcrafted cedar estate, made for those who want to come home to silence and timber and live a slower kind of life without giving up the city. (id:49269)

707 - 95 Oneida Crescent
Richmond Hill, Ontario
Welcome To Era Condo By Pemberton! This 2B and 2 Bathrooms Right In The Prime Location Of Yonge & Hwy 7. New Painting, 9ft Ceiling. Huge Sun-Filled Floor To Ceiling Windows. Functional layout with proper separation of bedrooms, Open Space Gourmet Kitchen With S/S Appliances. Laminate Flooring Throughout. Large Balcony. Walk-in Closet in Primary Br, Enjoy The Amenities 24hr Concierge, Gym, Party Room, Rooftop Deck, Mins To Shops & Restaurants, Langstaff GO, Hwy 404/407, Parks. Step to Community Center. Get The Lifestyle Of Luxury And Convenience In A Safe Neighborhood With Reputable Schools. (id:49269)
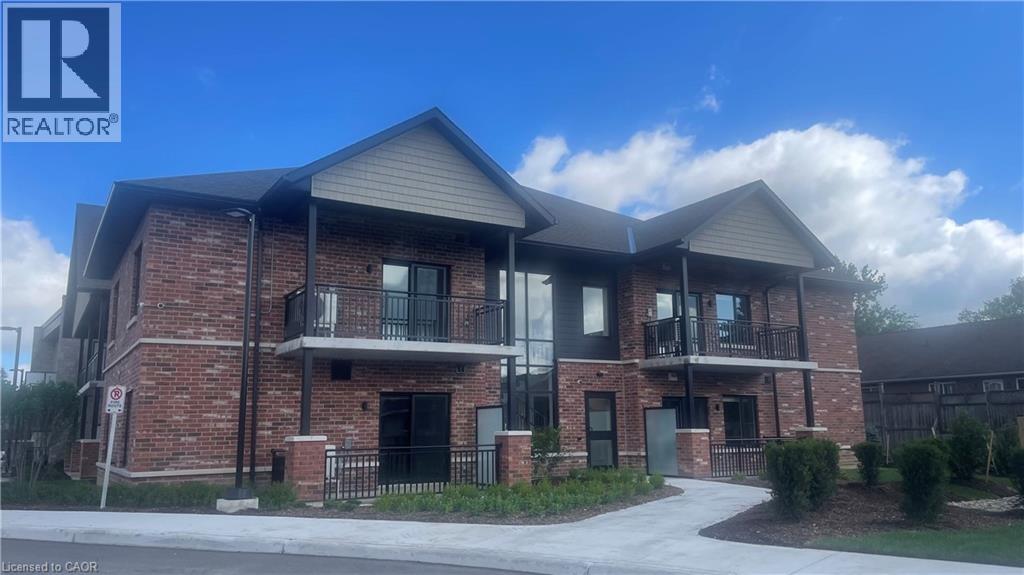
773 Princess Street Unit# 116
Mount Forest, Ontario
Welcome to The Forest Trail Suites, a modern two-level apartment building in Mount Forest offering 2-bedroom, 2-bathroom units across three distinct floor plans, ranging from 865–990 sq ft. All exposures currently available, if you act fast! Units feature tall ceilings, vinyl plank flooring, soft-close cabinetry, large windows, and air conditioning. Each suite includes five stainless steel appliances and in-suite laundry for your convenience. This secure, quiet building is well-suited to singles, couples, and seniors. Building amenities include a covered outdoor terrace with community BBQ and fire pit, and a main-floor recreation room. Conveniently located near walking trails, playgrounds, a pool, an outdoor rink, two ball diamonds, two sports fields, a track, a community centre, and a skateboard park, something for every kind of lifestyle. Special Offer: Lease Signing Bonus! Contact today to schedule a viewing. (id:49269)
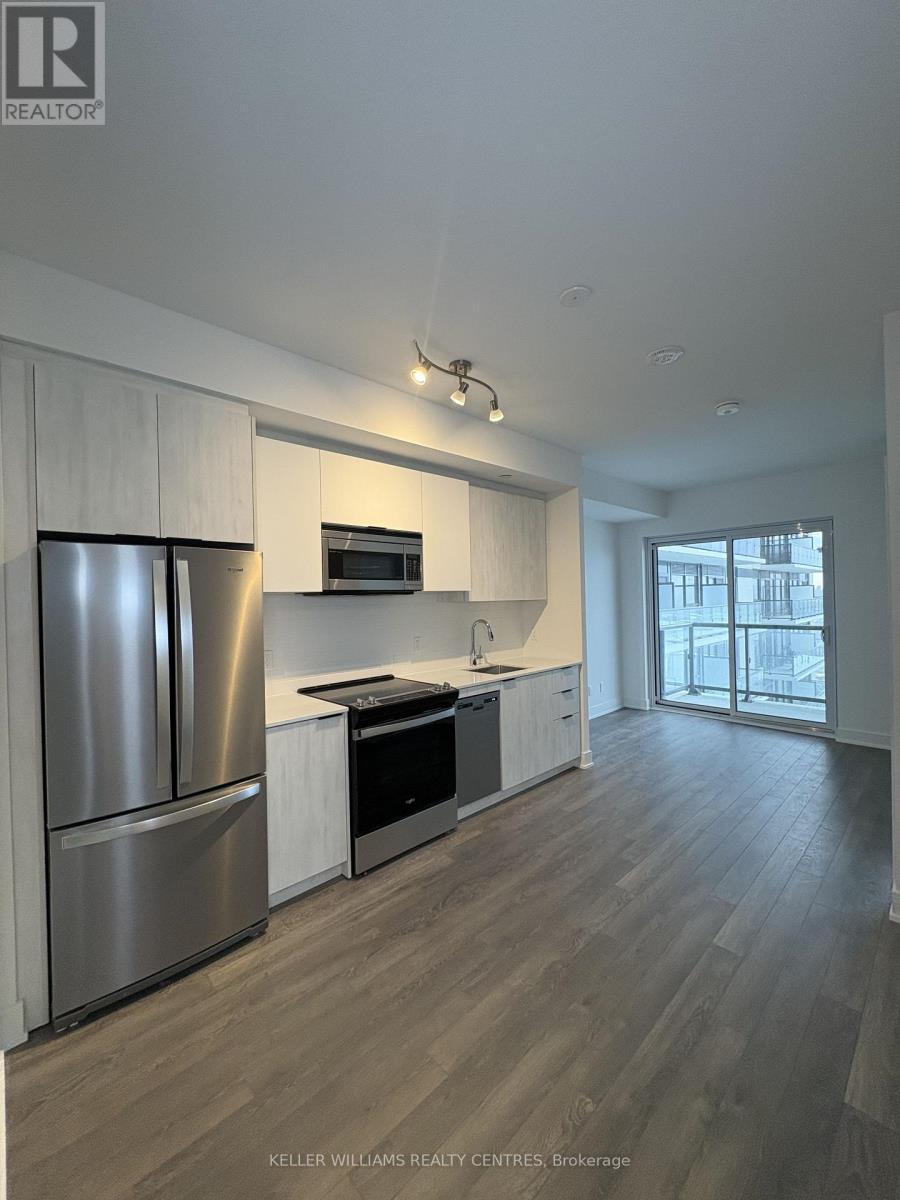
602 - 1350 Ellesmere Road
Toronto, Ontario
Welcome to this brand new, never occupied suite offering modern finishes and functional design in a prime location. Featuring an open concept layout, contemporary kitchen with premium cabinetry and stainless steel appliances, spacious bedroom, and floor to ceiling windows providing abundant natural light. Enjoy the benefits of a brand new Tarion Warranty and the opportunity to own in a well managed building with excellent amenities. Ideal for first time buyers, downsizers, or professionals seeking turnkey living. Conveniently located just minutes from Ellesmere Station, providing direct access to TTC transit, and 2 min drive to Scarborough Town Centre for shopping, dining, and everyday amenities. Quick access to Highway 401 makes commuting throughout the GTA seamless. (id:49269)
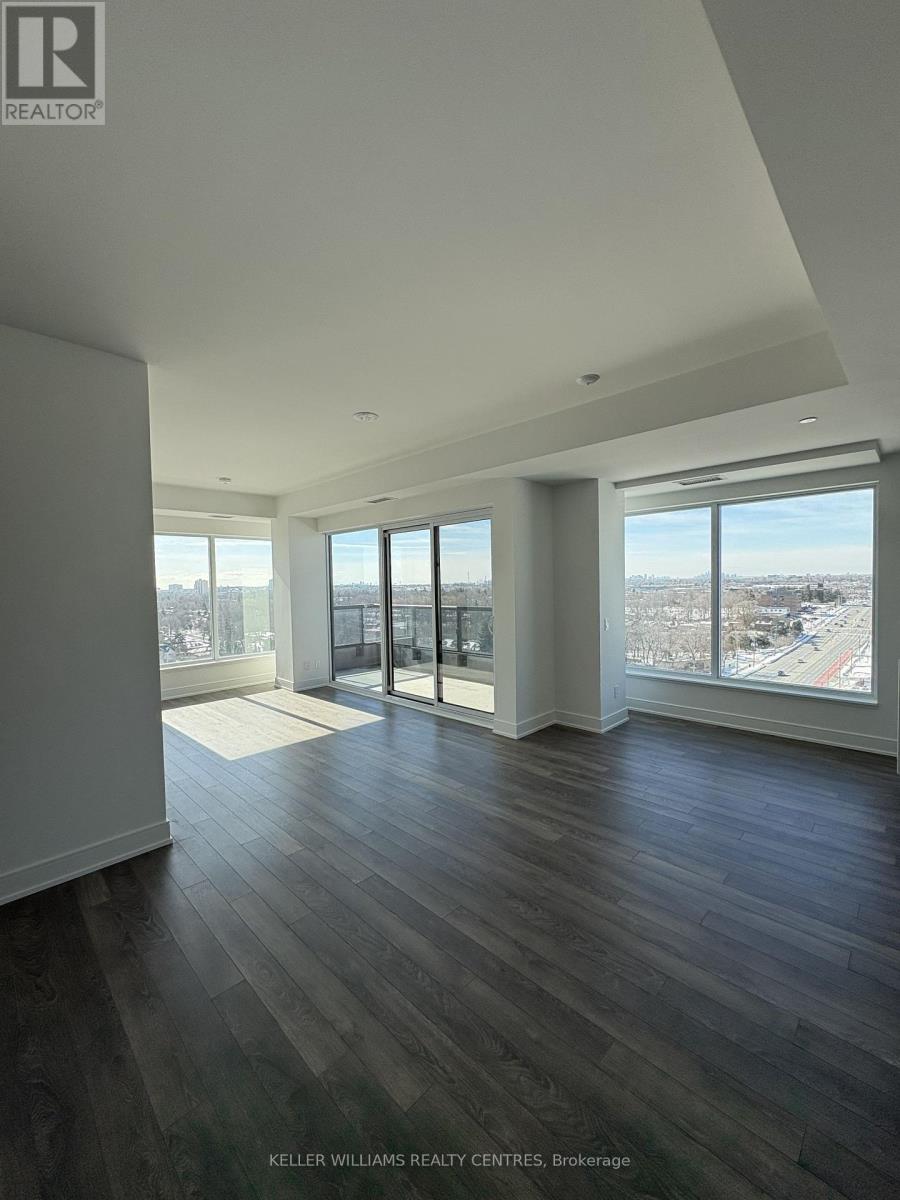
1113 - 1350 Ellesmere Road
Toronto, Ontario
Welcome to this brand new, never occupied suite offering modern finishes and functional design in a prime location. Featuring an open concept layout, contemporary kitchen with premium cabinetry and stainless steel appliances, spacious bedroom, and floor to ceiling windows providing abundant natural light. Enjoy the benefits of a brand new Tarion Warranty and the opportunity to own in a well managed building with excellent amenities. Ideal for first time buyers, downsizers, or professionals seeking turnkey living. Conveniently located just minutes from Ellesmere Station, providing direct access to TTC transit, and 2 min drive to Scarborough Town Centre for shopping, dining, and everyday amenities. Quick access to Highway 401 makes commuting throughout the GTA seamless. (id:49269)

1001 - 1350 Ellesmere Road
Toronto, Ontario
Welcome to this brand new, never occupied suite offering modern finishes and functional design in a prime location. Featuring an open concept layout, contemporary kitchen with premium cabinetry and stainless steel appliances, spacious bedroom, and floor to ceiling windows providing abundant natural light. Enjoy the benefits of a brand new Tarion Warranty and the opportunity to own in a well managed building with excellent amenities. Ideal for first time buyers, downsizers, or professionals seeking turnkey living. Conveniently located just minutes from Ellesmere Station, providing direct access to TTC transit, and 2 min drive to Scarborough Town Centre for shopping, dining, and everyday amenities. Quick access to Highway 401 makes commuting throughout the GTA seamless. (id:49269)
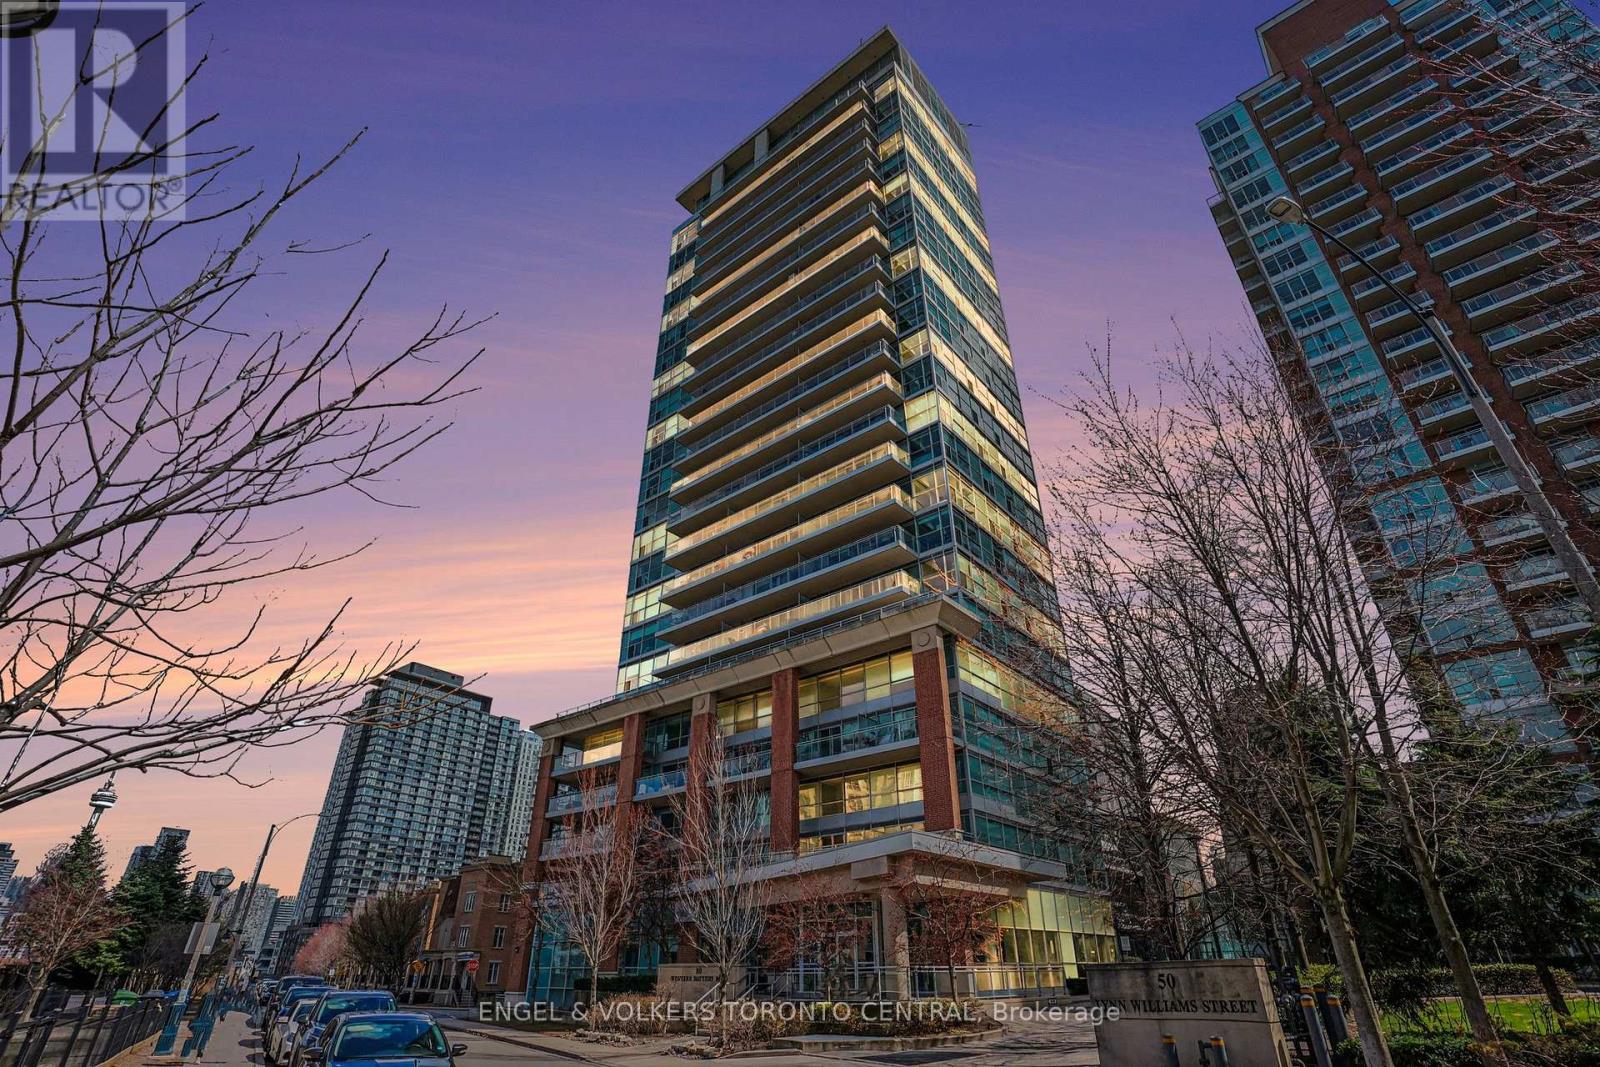
207 - 80 Western Battery Road
Toronto, Ontario
Welcome to a truly exceptional urban residence in the heart of vibrant Liberty Village-where design, volume, and lifestyle converge.This stunning two-level loft offers an impressive sense of scale, highlighted by soaring 17-foot ceilings and expansive windows that flood the space with natural light. Thoughtfully designed, the open-concept main level seamlessly integrates the living, dining, and kitchen areas, creating an ideal setting for both everyday living and refined entertaining.With over 680 square feet of well-appointed interior space, complemented by a generous private balcony, this residence delivers both comfort and style. Rich hardwood flooring extends throughout both levels, enhancing the home's contemporary aesthetic. The upper-level primary suite provides a tranquil retreat, complete with a spacious layout and a private ensuite bathroom.Meticulously maintained and beautifully presented, this residence shows to perfection. The offering is further enhanced by the inclusion of parking and a locker, ensuring both convenience and practicality.Ideally situated, Liberty Village offers an unparalleled lifestyle with immediate access to Toronto's waterfront, the Trinity Bellwoods Park, the Canadian National Exhibition grounds, and Porter Airlines at nearby Billy Bishop Airport. Surrounded by premier dining, cafés, fitness studios, and everyday amenities, this is urban living at its finest.A rare offering that combines architectural interest with an unbeatable location-this is a residence not to be missed. (id:49269)
Basement - 12 Longwood Drive
Toronto, Ontario
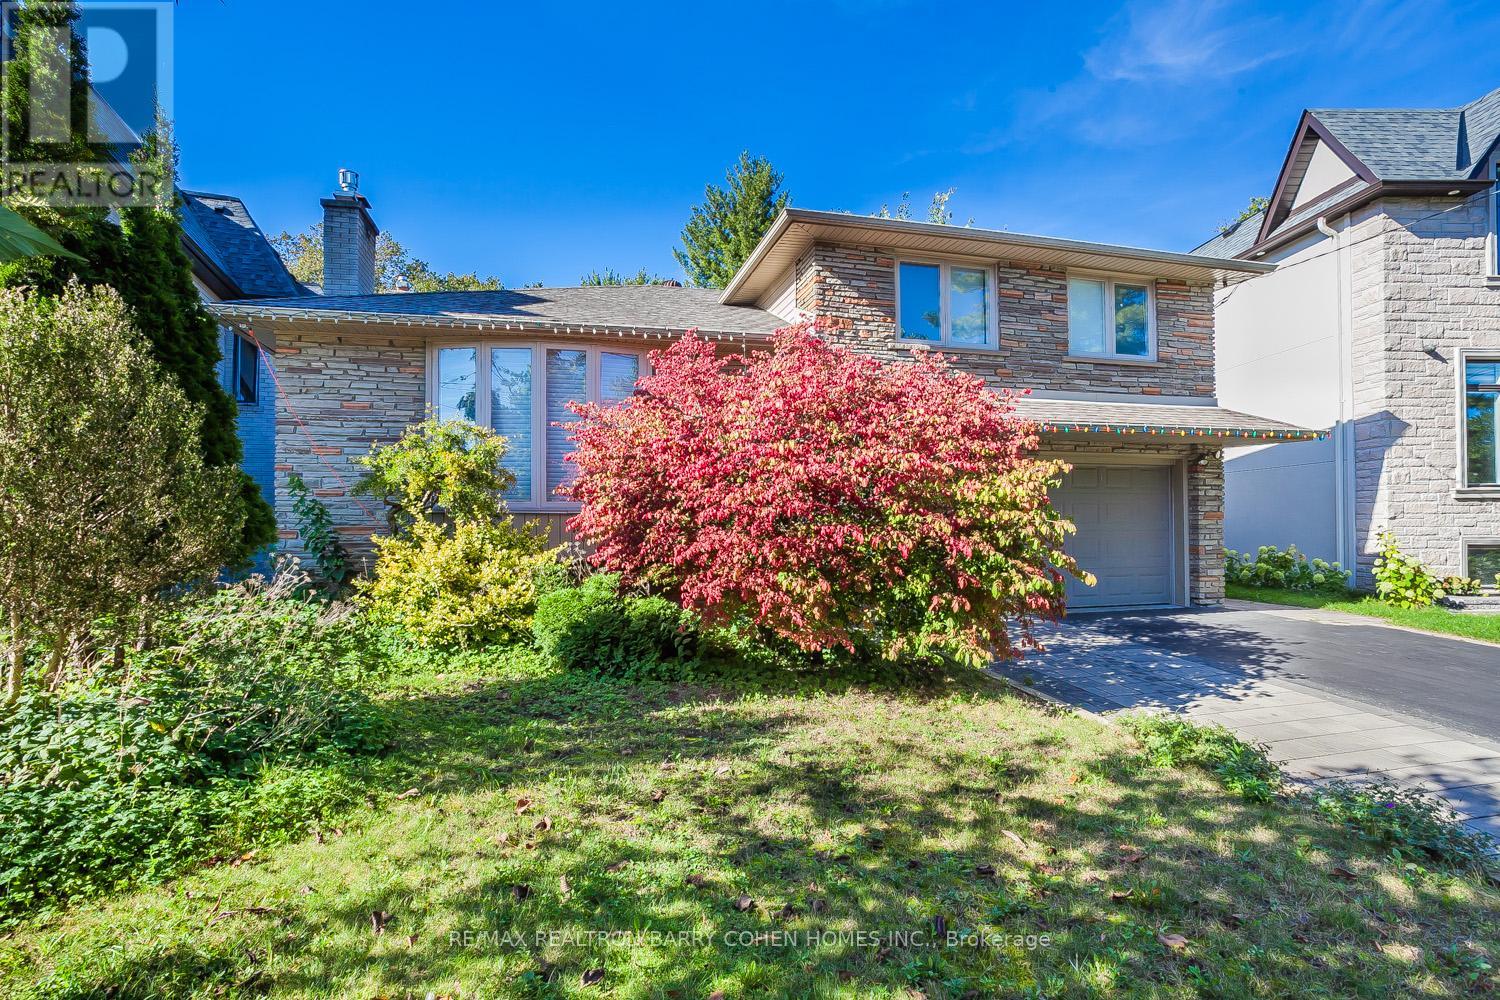
Beautifully Renovated private Apartment In Denlow School District. This fully renovatedapartment offers Separate entrance,2 bedrooms and 1.5 bathroom, natural light, and modernfinishes. Enjoy a bright, spacious living room with a gourmet kitchen featuring Porcelaincountertop, this apartment truly feels like home.*Tenant share 1/3 bill with utilities + high-speed internet *Parking available*Walk To Parks, Ttc, Shops, Best Schools,Min Drive To Downtown,*Close to community centres and amenities*Perfect for a single family seeking comfort, convenience,and a prime North York location. (id:49269)
38a Highway 24
Scotland, Ontario
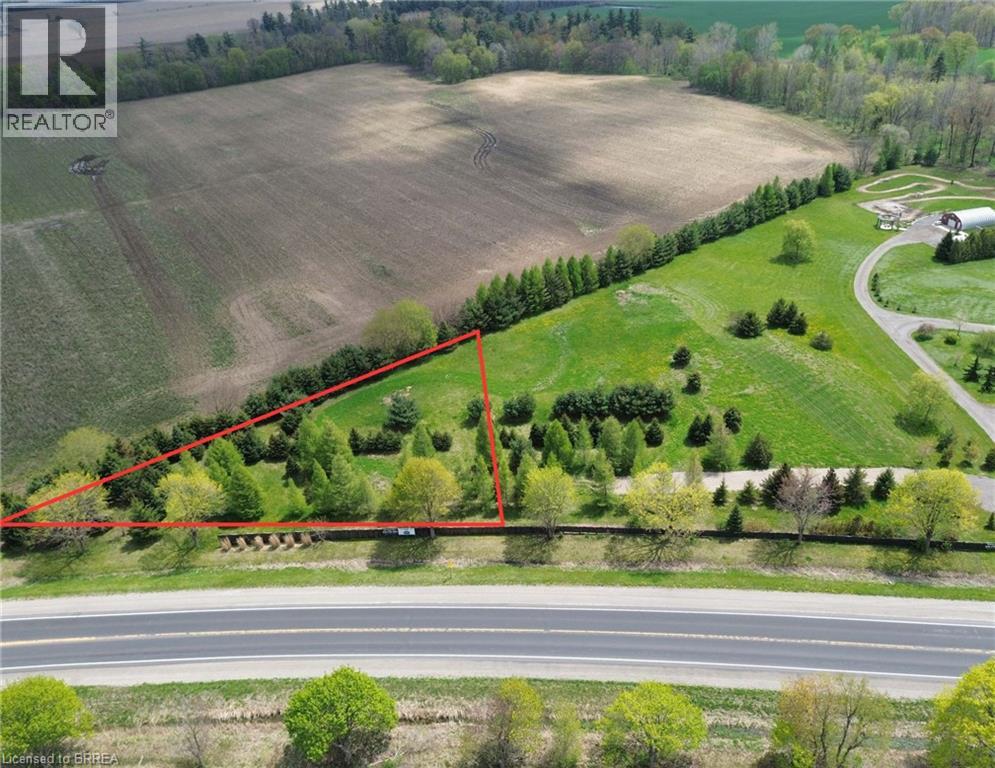
Don’t miss this incredible opportunity to build your dream home on a beautiful 1-acre lot in the peaceful town of Scotland, ON. Surrounded by mature trees, this property offers plenty of privacy and a serene rural setting, while still being close to schools and amenities. With just a 20- minute drive to Brantford, Paris, Simcoe, and convenient access to HWY 403, it’s the perfect mix of seclusion and accessibility. Bring your plans and start creating your ideal home in this picturesque location. Property taxes to be assessed. (id:49269)
37 Mcfarland Street
Thorold, Ontario
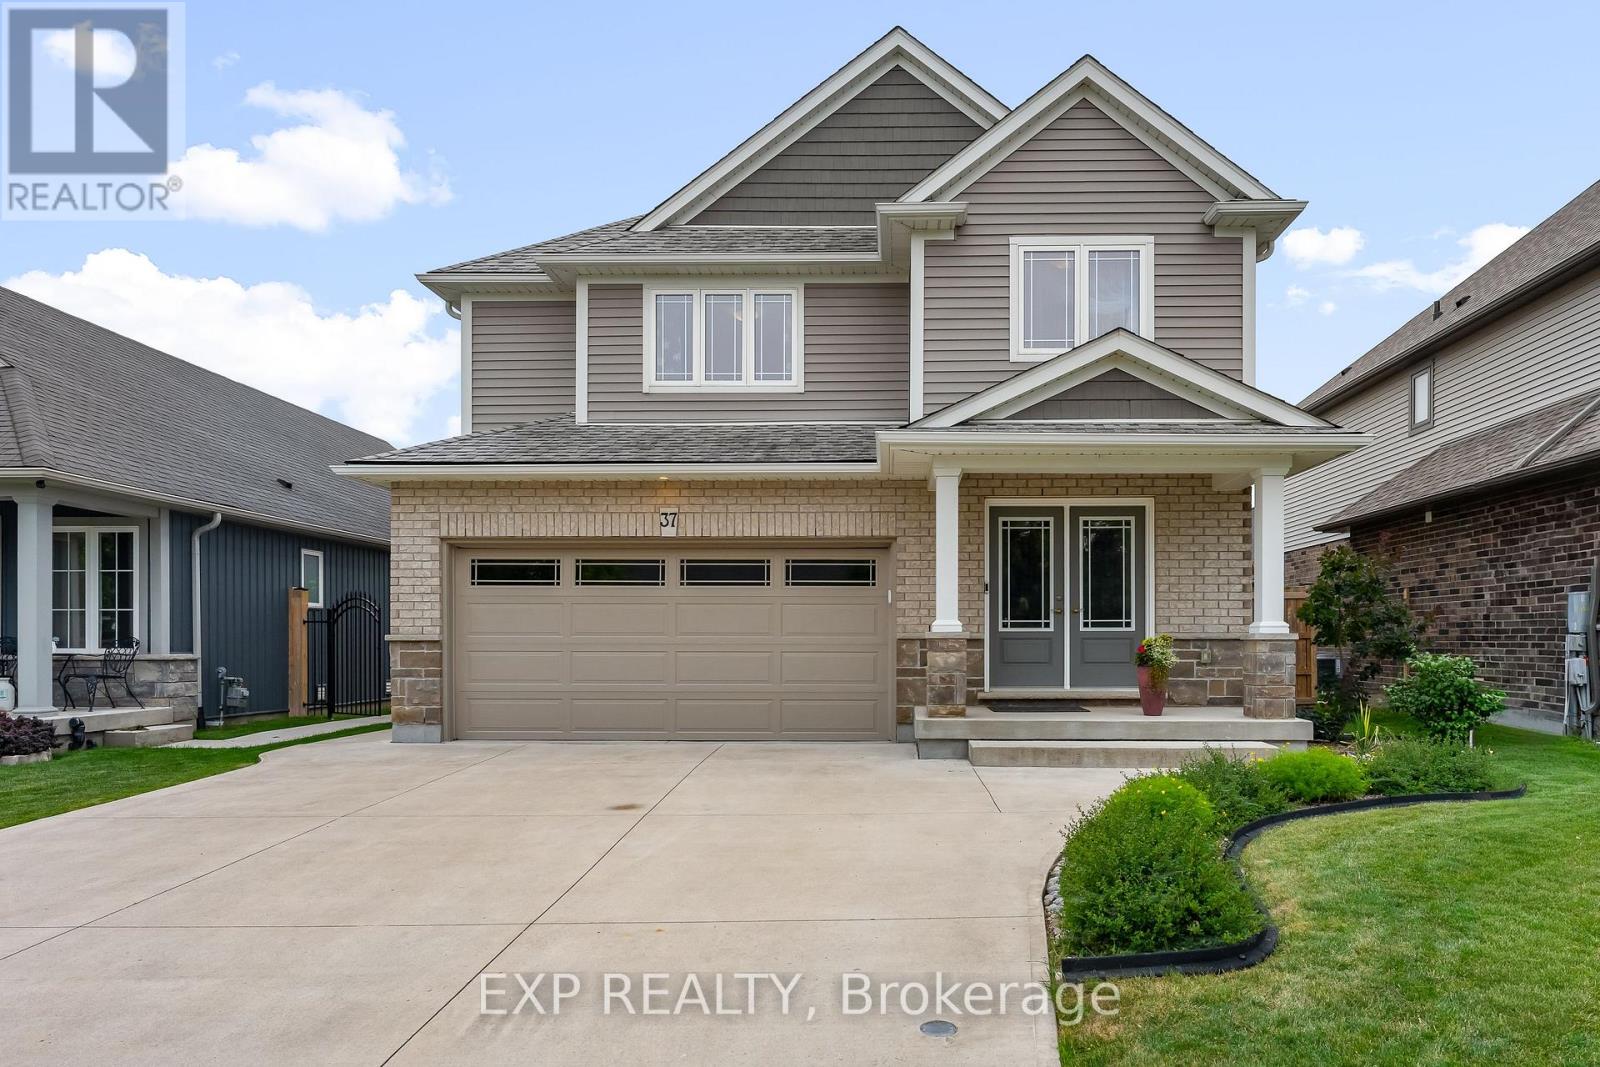
Quality craftsmanship, timeless design and meticulous pride of ownership come together in this beautifully maintained Rinaldi-built 2-storey home, nestled on one of Merritt Meadows' most desirable streets. Truly move-in ready, this exceptional home offers 3 bedrooms, 2.5 bathrooms, a finished basement, attached double-car garage and a thoughtfully designed layout that's perfect for everyday family living. Vaulted ceilings draw your eye upward, while the elegant electric fireplace, framed by a full-height stone surround, anchors the living room with warmth and style. Hardwood and tile flooring flow throughout the main level, while the convenient main-floor laundry provides direct access to the backyard. The bright living area also walks out to a low-maintenance composite deck, making indoor-outdoor living effortless. Step outside to a fully fenced backyard that has been lovingly landscaped over the years into a true gardener's paradise. Mature gardens, exceptional privacy and beautifully curated outdoor spaces create the perfect setting for relaxing, entertaining or simply enjoying your own peaceful retreat. A concrete driveway, quality finishes throughout and the enduring craftsmanship that Rinaldi is known for further distinguish this exceptional home. Ideally located just minutes from the Seaway Mall, schools, parks, restaurants and convenient Highway 406 access, you'll enjoy the perfect balance of peaceful neighbourhood living and everyday convenience. Immaculately maintained and built to stand the test of time, this is the kind of home buyers wait for. (id:49269)
2370 Le Ruisseau Circle
Ottawa, Ontario
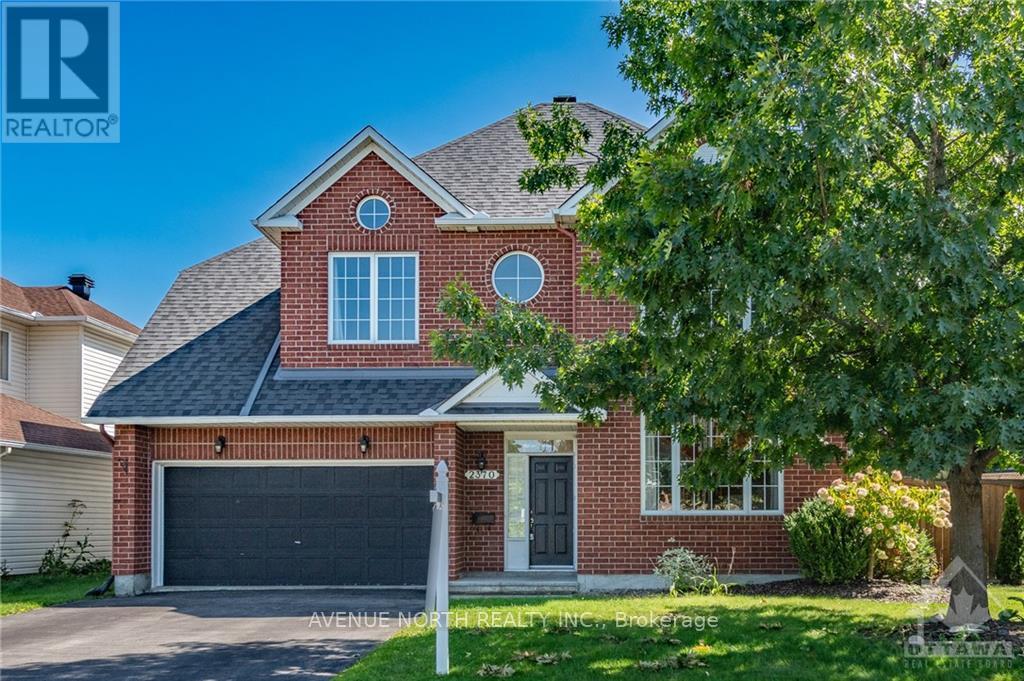
Welcome to this stunning Minto Sierra model, perfectly positioned on a premium lot in the highly sought-after neighborhood of Chapel Hill South! Upon entering, you'll appreciate the open-concept layout ideal for both entertaining and family time. The main level features beautiful hardwood floors that lead to a modern kitchen with granite countertops and stainless steel appliances. Relax by the cozy gas fireplace in the family room or host gatherings in the dining and living areas, all bathed in natural light. New patio doors open to a deck and above-ground saltwater pool, perfect for outdoor enjoyment. Upstairs, you'll find a convenient second-floor laundry and four bedrooms, including a spacious primary suite with a walk-in closet, sitting area, and ensuite. The finished lower level offers a full bathroom and a generous recreation space. Outside, unwind in the hot tub and enjoy the private backyard. Excellent schools, recreational facilities, and amenities are all nearby! Recent Updates: Roof (2022), A/C, Furnance, HWT (2021) (id:49269)
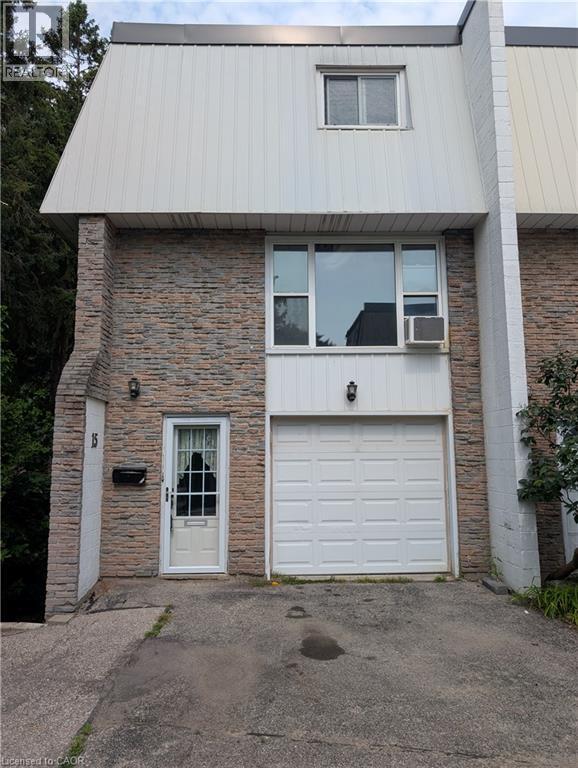
70 Morgan Avenue Unit# 15
Kitchener, Ontario
This THREE Bed & TWO Bath Townhome is available. This home has a garage and a second parking spot. This townhome is an end unit with only one connected neighbour and has a private fenced backyard. This three-story townhouse in Centerville-Chicopee neighbourhood of Kitchener is ideally located, within 15-minute walking distance to the Fairview Mall and Fairway Ion station, and one minute drive to Highway 8. Close to all the amenities that Centerville-Chicopee has to offer, this charming home is within walking distance to schools, shops, grocery stores, and parks, all while being within a 10-15 minute drive to Downtown Kitchener or Uptown Waterloo. Bus access to all areas of KW is accessible with stops just outside of the townhouse complex. The interior offers a spacious second floor with a kitchen with lots of cupboards and counter space, next to an open living room with lots of natural light. The third floor contains a spacious master bedroom, along with a second and third bedroom across the hall, perfect for young families. There are bathrooms on the first and third floors, and in-suite laundry in the backroom of the first floor. $2500 per month, plus utilities for a minimum of one year lease. Full Application required including proof of employment, credit Report, references and completed rental application. Proof of tenant insurance will be required prior to occupancy. (id:49269)
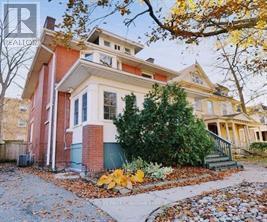
14 Craig Street
London South, Ontario
Welcome 14 Craig Street! This beautiful brick 2 storey home features approx 2,644 Sq Ft and is located in the desirable Wortley Village. The main floor is nicely finished and includes a bright and spacious living room with traditional wood fireplace, separate dining room, and a large kitchen with loads of counter space and storage. The second level offers three good sized bedrooms and a renovated 3 pc bathroom. The top floor offers two additional bedrooms, with exterior access via a fire escape. The basement is finished with exterior access, a bedroom, full bathroom, laundry, and storage. The basement flooring was replaced and wet bar finished in 2022. Full house has been freshly painted, plumbing updated, both bathrooms finished with new bathtubs and toilets. New sunroom also freshly painted in 2023. Located within walking distance to all the shopping and amenities. Easy access to public transit, Downtown London, Western University, and Fanshawe College. Perfect opportunity to to own this investment property or live in! (id:49269)
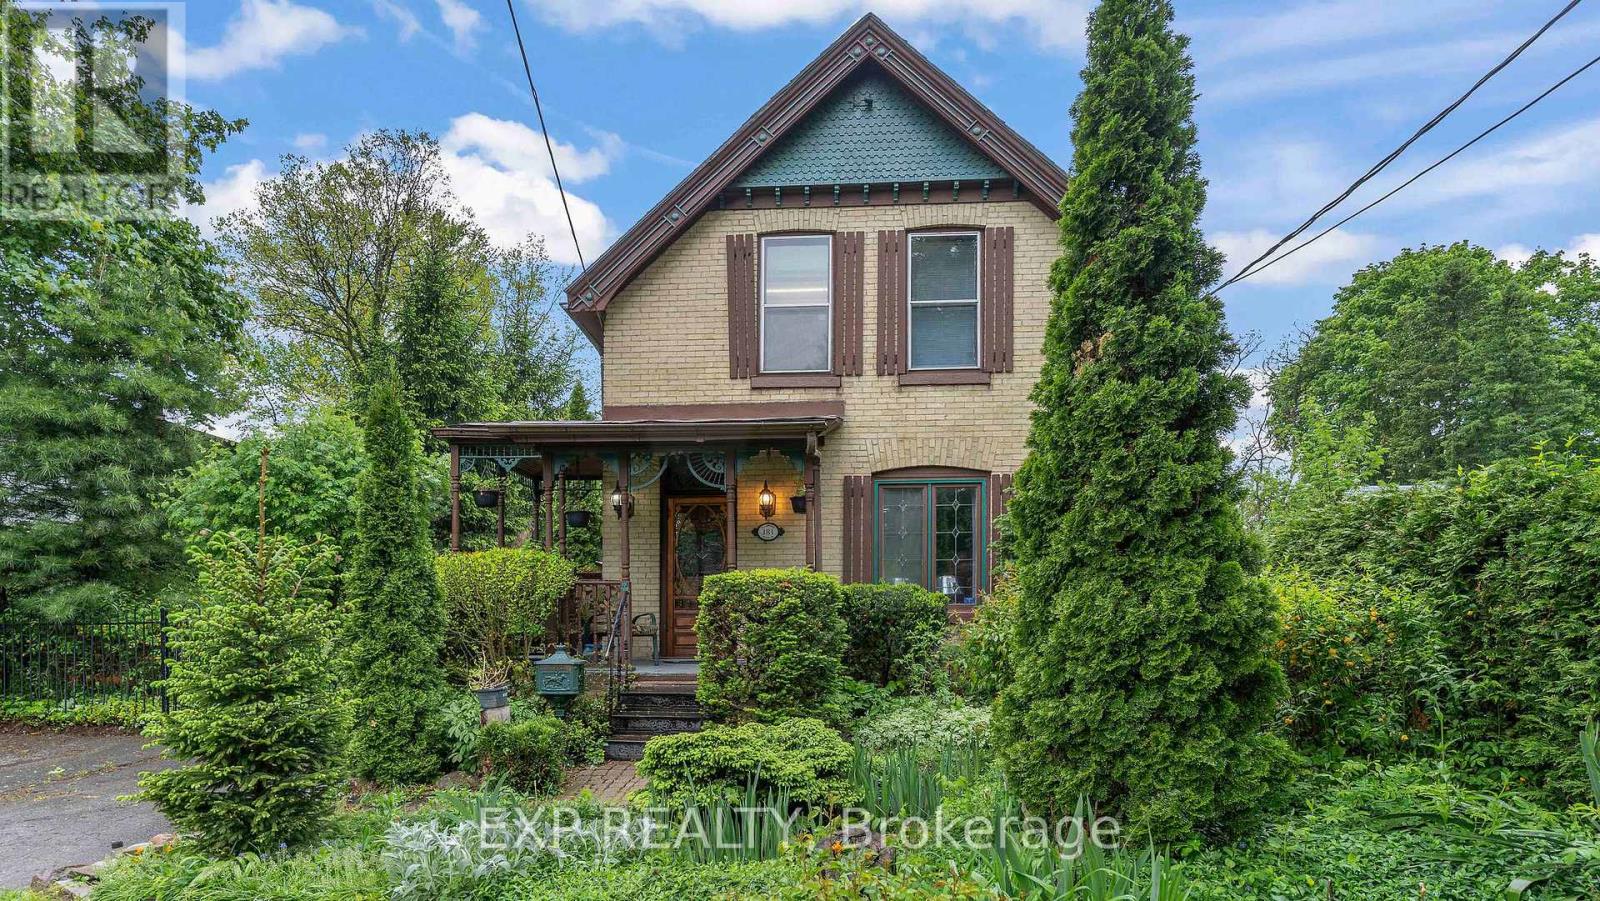
181 Wildwood Avenue
London South, Ontario
Step into the elegance of a true 1896 Victorian gem, nestled on a beautifully landscaped 198-foot lot in a quiet, established neighbourhood. This double-brick, solidly built home features original craftsmanship throughout from custom wood finishes and one-piece joists and rafters to a variety of exquisite stained glass windows (15 in total!). Inside, discover a harmonious blend of heritage and functionality: Main Floor: Formal parlour/office, powder room, spacious living room with a wood-burning fireplace, and a sunroom with a gas fireplace and hot tub. The dining room boasts oak finishes and a striking tin ceiling, while the kitchen offers rustic charm with pine cabinetry and durable linoleum/laminate flooring. Upstairs: 4 bedrooms and a convenient half bath, filled with natural light and antique character. Basement: Fully finished with a rec room, laundry area, and full bath perfect for extra living or entertainment space. In-law Suite potential, with a separate entrance. Outside, unwind on the patio overlooking a 30-foot swimming pool, surrounded by several serene ponds and professional landscaping. A bonus guest house with its own gas fireplace and electric baseboard heating offers rental or another In-law Suite. Additional highlights include: 198-foot lot with mature trees and tranquil outdoor spaces Original hardwood floors Updated electrical (200 amps) and owned water heater (23 years old) Roof replacements in 2024 (over sauna and dining room); rest of the roof replaced in 2017 New patio doors and skylights installed in 2024 Solid concrete and block foundation Furnace approx. 15 years old Located just steps from parks, top-rated schools, shopping, transit, nature trails, and bike paths this one-of-a-kind Victorian home is a rare opportunity to own a piece of history, thoughtfully updated for todays lifestyle. (id:49269)
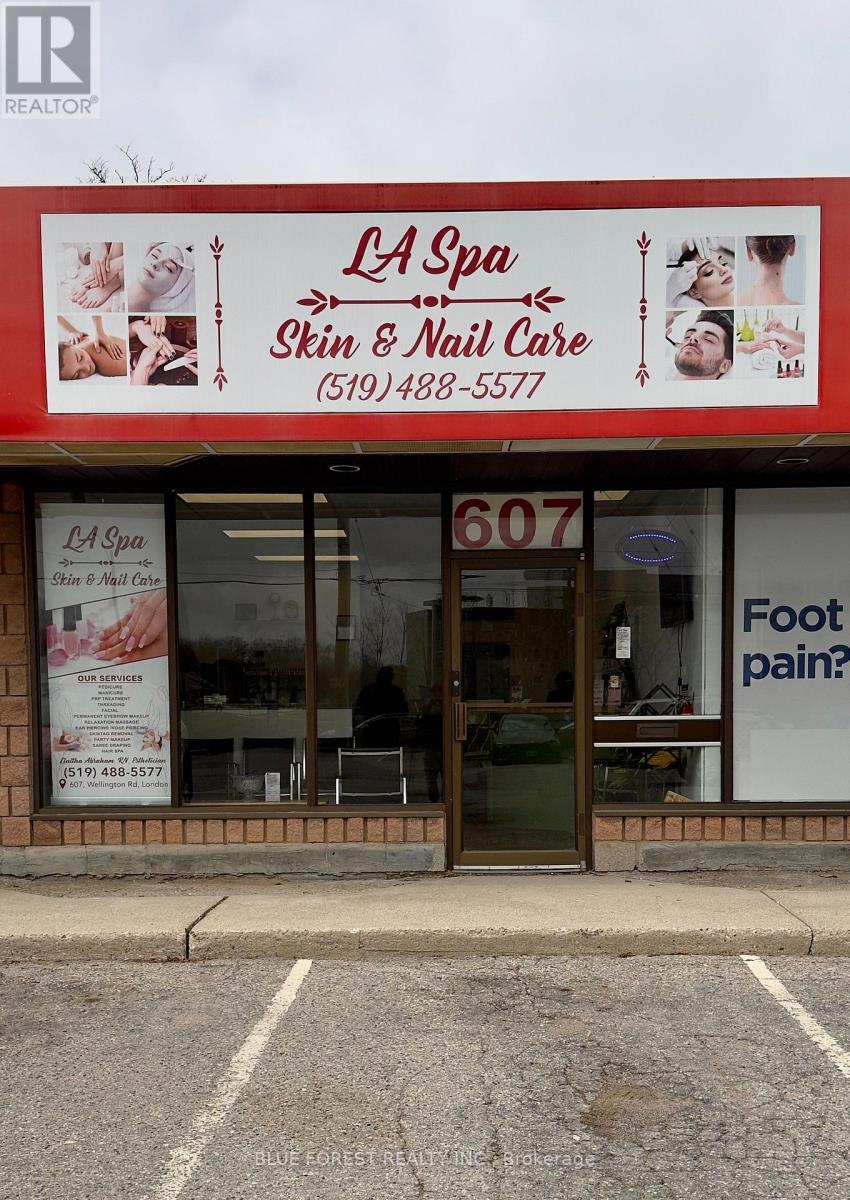
607 Wellington Road S
London South, Ontario
Turn-Key Beauty & Wellness Business in Prime Location! Fantastic opportunity to own a fully equipped, turn-key beauty and wellness business in a high-traffic area on the west side of Wellington, just south of the Best Western Hotel and directly across from Victoria Hospital. This well-established space offers approximately 800 sq. ft. and is ideal for entrepreneurs or industry professionals looking to step into a ready to-operate setup. The business is fully outfitted with 3 pedicure spa chairs, 3 manicure stations, a private waxing/facial room, hairdressing station (including wash and styling chairs), massage table, EM Sculpt machine (valued at $5,500), hydro facial equipment, towel warmer, and a wide range of nail polishes, tools, and kits. Located in a busy, high-visibility area with ample parking and easy access to major bus routes, this location ensures consistent foot traffic and strong business potential. Affordable rent makes this an excellent low-investment opportunity to be your own boss. Don't miss this chance to own a fully equipped salon in a sought-after location! (id:49269)
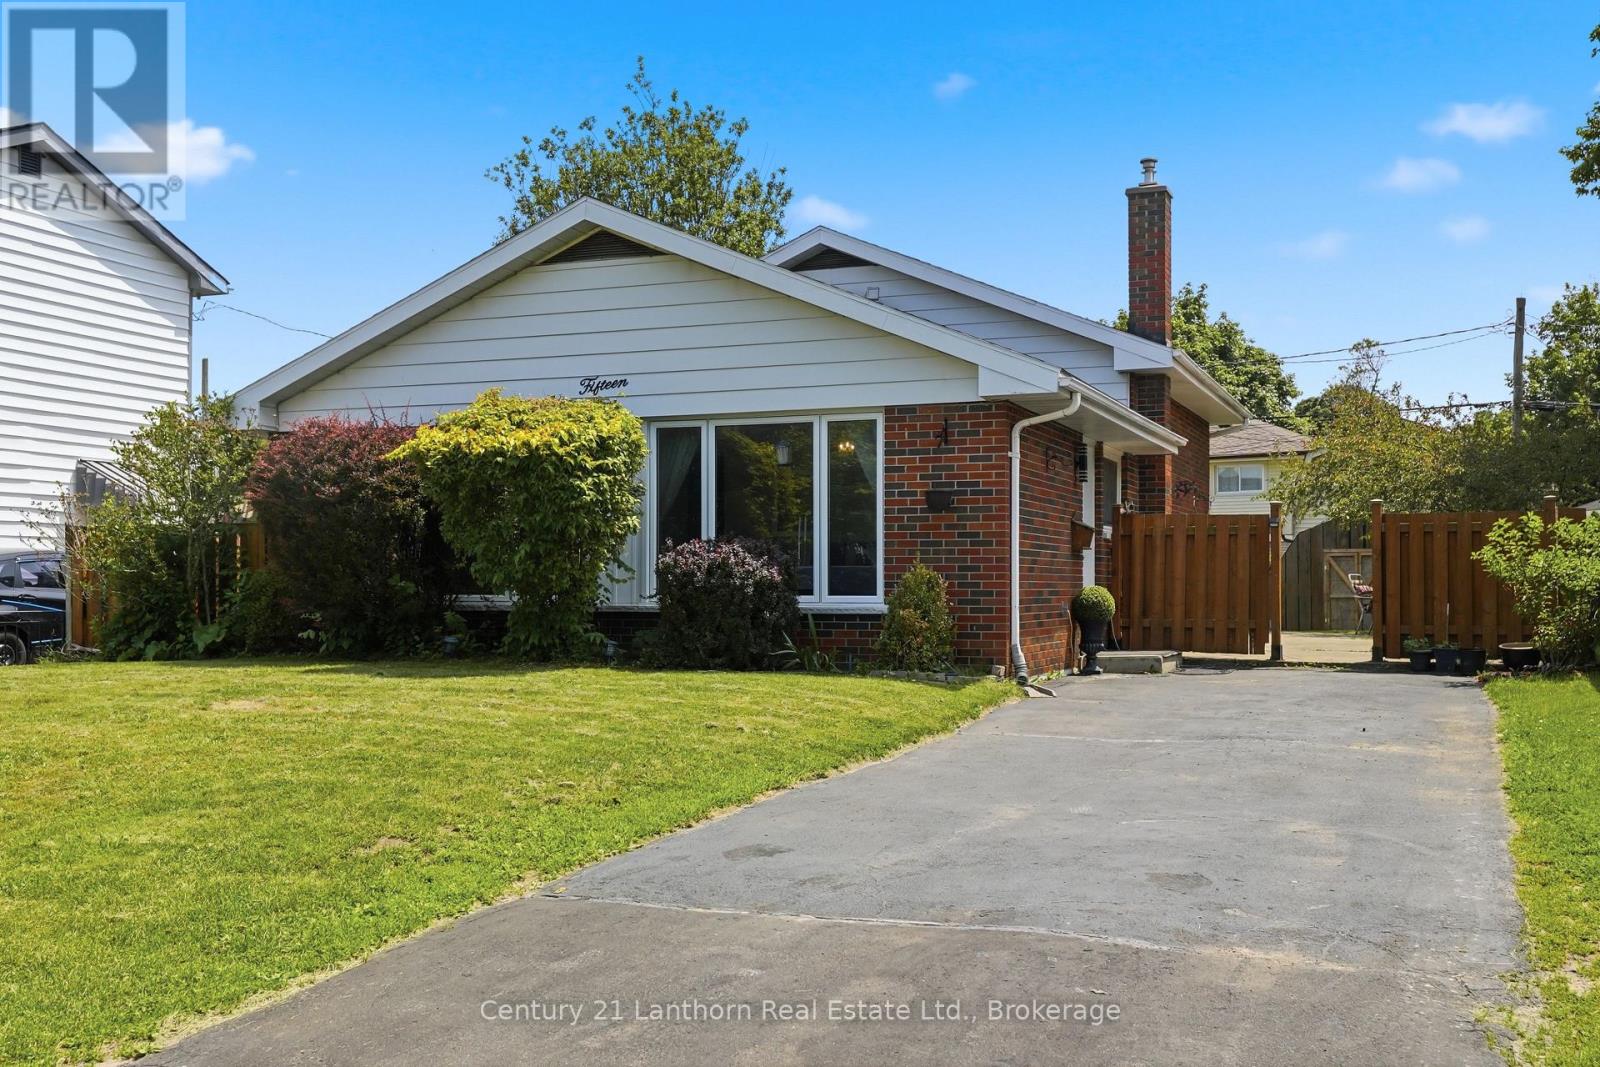
15 Wilson Crescent
Quinte West, Ontario
Welcome Home! This 3-bedroom, 2-bathroom home, is perfectly situated in a family-friendly neighbourhood. The spacious, fully fenced backyard provides plenty of room for kids and pets to play, as well as space for entertaining family and friends. Conveniently located just minutes from schools, parks, the YMCA, shopping, and CFB Trenton, and the 401, this home offers the perfect balance of comfort and convenience. Whether you're a first-time buyer, growing family, or looking to downsize, you'll appreciate everything this home and its location have to offer. (id:49269)
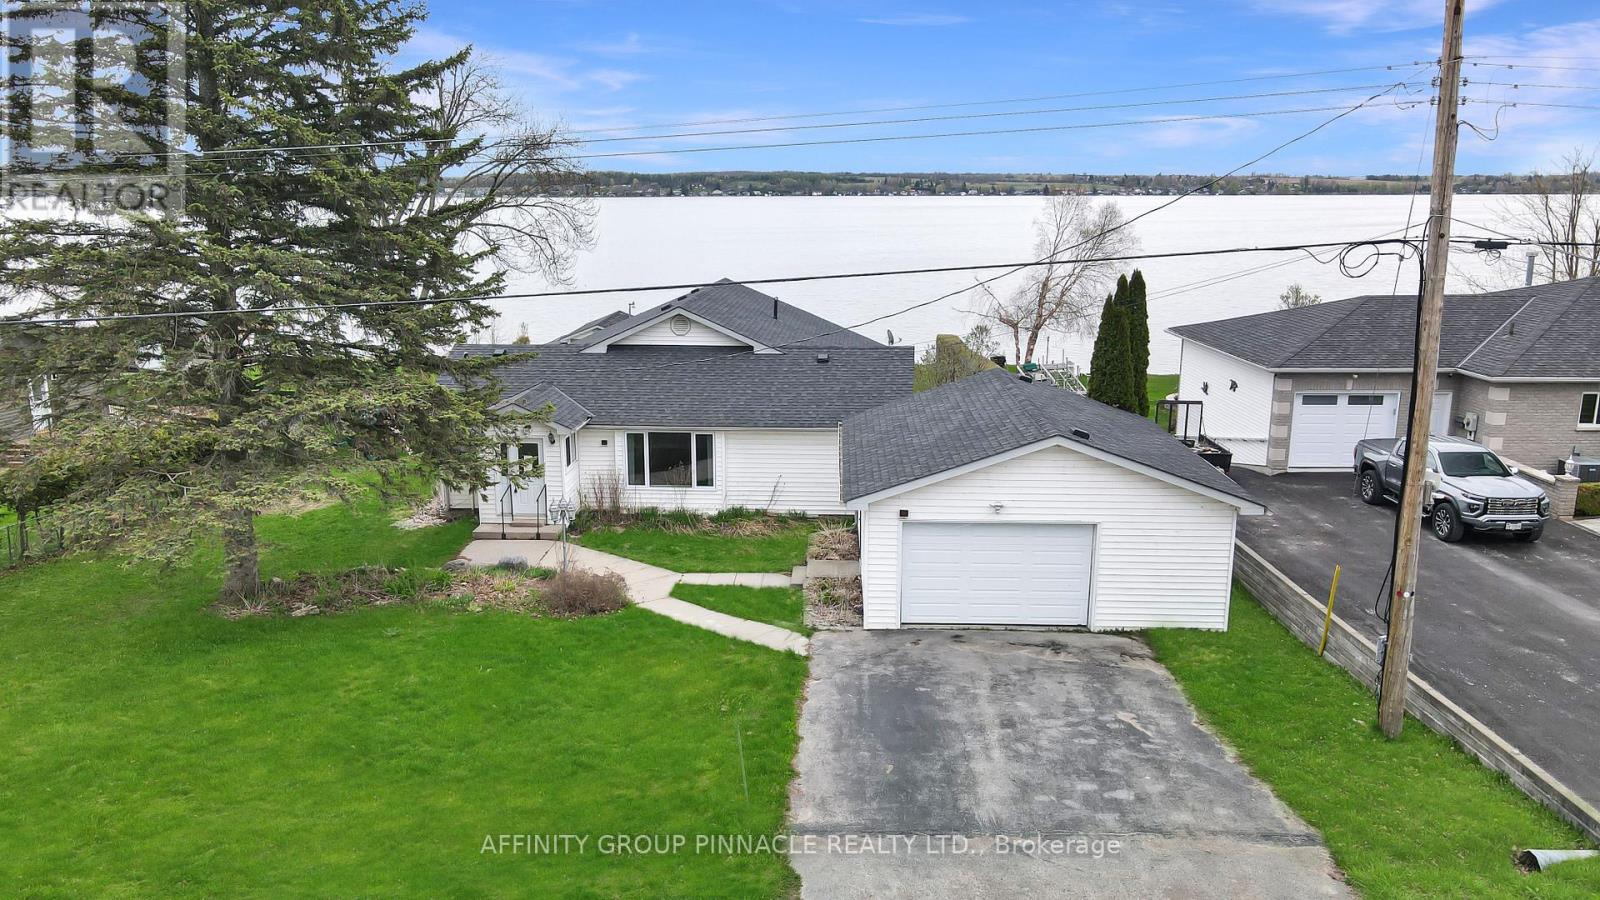
143 Beehive Drive
Kawartha Lakes, Ontario
Create lasting memories a this bungalow waterfront property on Sturgeon Lake in the Kawartha Lakes. With 90 Ft of east facing waterfront, a gentle sloping lot towards the water, it makes for great morning sunrises. Located in Southview Estates, a warm and welcoming waterfront community. Whether you are seeking a year-round residence or a cottage escape, this Kawartha Lakes property delivers. Enjoy excellent fishing from the shoreline or spend the day in the boat casting your line. Inside the home features hardwood flooring, a large kitchen and tons of living space with considerably sized rear facing windows. The space transitions to a newer back deck great for entertaining family and guests. With three bathrooms, two of which are newly updated, three bedrooms on the main and one bedroom in the basement, there is space for everyone. A detached garage provides ample storage for vehicles, boats and recreational gear. Conveniently located near boatable cottage towns such as Fenelon Falls and Bobcaygeon, you'll have access to dining, shopping and events. This is an opportunity to be closer to the GTA and on the Trent Severn Waterway! (id:49269)
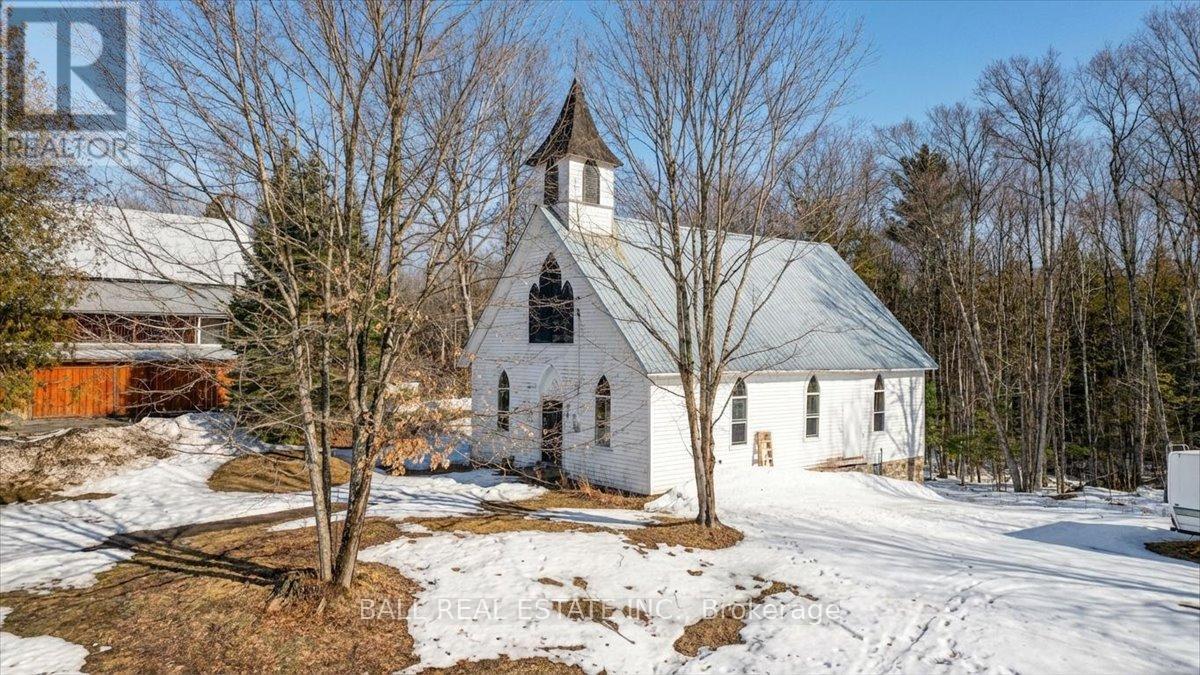
787 St. Ola Road
Limerick, Ontario
Great opportunity to explore your creative side! Late 1800s Baptiste Church is now zoned for second-density residential use. Situated in the Hamlet of St. Ola, within walking distance to the St. Ola Lake public launch which offers access to a five lake chain for miles of boating and exploring. This solid structure sits on a stone foundation. The building open space approximately 1500 square feet with original windows with storms installed on the outside. The property is newly surveyed. There is no septic system or well. Private financing may be available to qualified buyers. (id:49269)
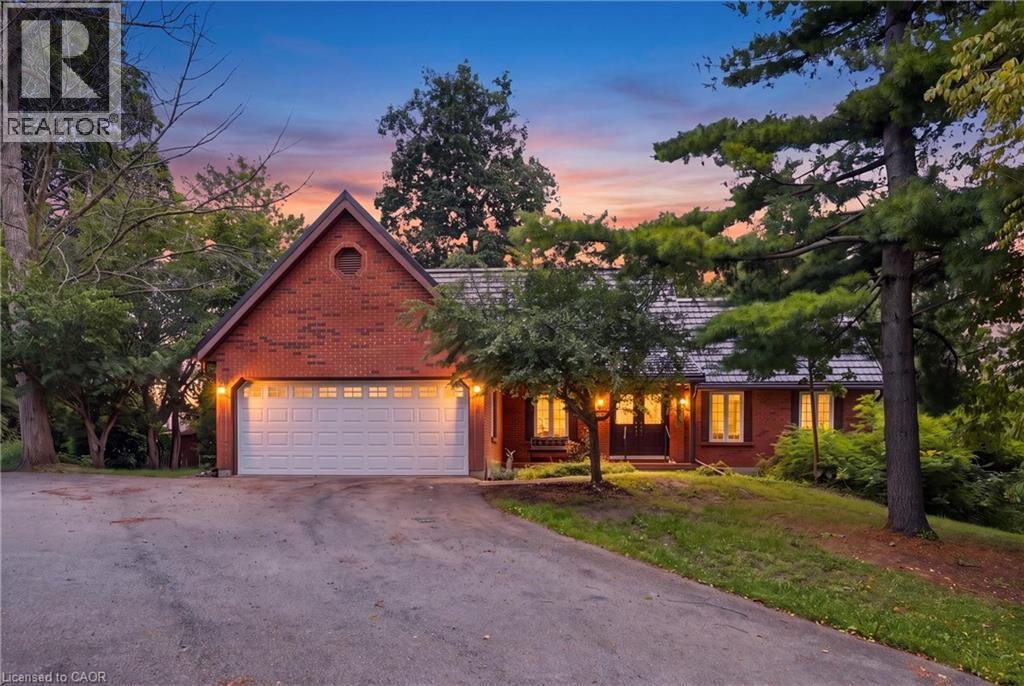
2210 1 Sideroad
Burlington, Ontario
This beautiful 2.5 acre lot has 224' of frontage and 500' of depth, with mature trees adding to its privacy. At the rear of the property there is a 1200 sq ft insulated garage with car hoists, for those car enthusiasts, with added storage containers at the rear. The property backs on to active farmland, with little chance of development due to NEC control. The Brick home is well built with a 100 year roof and new Gas Furnace, the home is in need of total renovation. This is a great opportunity to live on #1 sideroad, country living but close to all amenities. (id:49269)
62 Water Street
Wilmot, Ontario
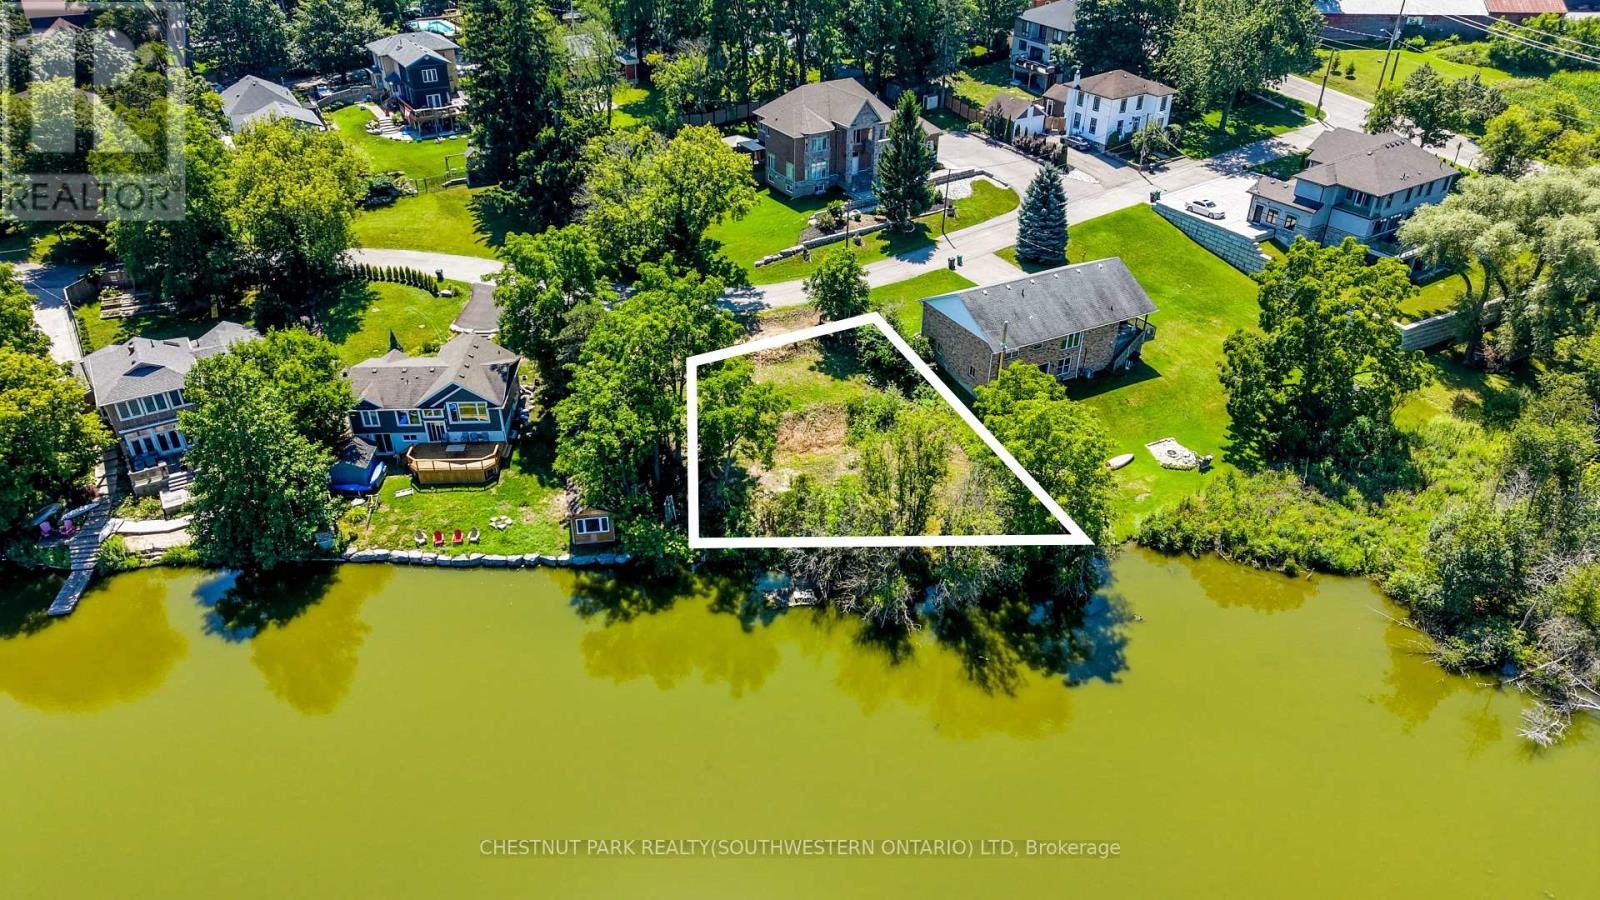
Build your dream home on one of Waterloo Region's most exceptional lakefront properties. Nestled in the peaceful community of New Dundee, this rare offering features over 100 feet of pristine shoreline on beautiful Alder Lake, providing the perfect setting for a custom waterfront retreat just 20 minutes from Uptown Waterloo. Now fully cleared and ready for construction, this spectacular lot offers a blank canvas to create the home you've always envisioned. Whether you're dreaming of a year-round residence or a peaceful getaway with cottage-like charm, the possibilities are endless. Wake up to tranquil lake views, enjoy kayaking or paddleboarding from your own backyard, and experience the serenity of waterfront living without sacrificing convenience. Ideally situated near Dundee Country Club and just around the corner from New Dundee Public School, and just minutes from shopping, dining, and everyday amenities this property combines an unbeatable location with an extraordinary lifestyle. Opportunities like this are incredibly rare. Secure your piece of Waterloo Region's waterfront and bring your dream home to life on the shores of Alder Lake. (id:49269)
403 Niagara Street
Welland, Ontario
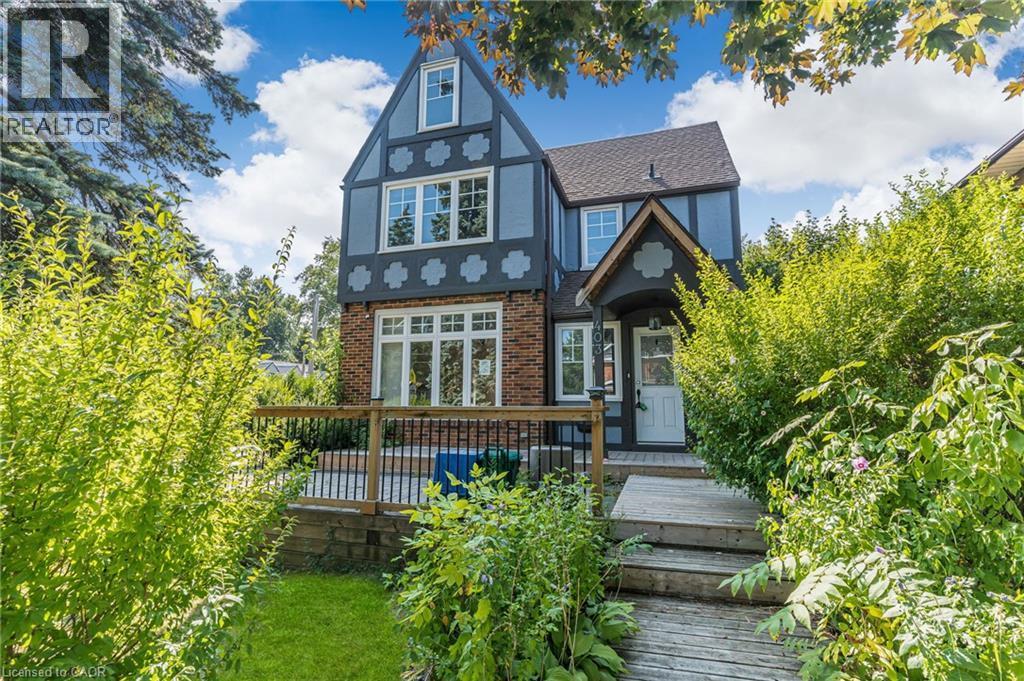
Opportunity awaits in the heart of Welland! This spacious 4+1 bedroom, 3-bathroom home sits on a large lot and offers incredible flexibility for families, investors, or those seeking additional income potential. Ideally located just minutes from Niagara College's Welland Campus, the property is perfectly positioned for student or multi-generational living. With the possibility of rezoning to R3, there is exciting future development potential (Buyer to complete their own due-diligence). Conveniently close to schools, shopping, parks, and major amenities, this is a property you won't want to miss. (id:49269)

208 - 15 Queens Quay E
Toronto, Ontario
Apartment will be vacant on August 28. Experience resort-style waterfront living at 15 Queens Quay East (The Tower at Pier 27). This 1+1 layout offers exceptional space and versatility-ideal for a couple or young family needing a dedicated home office or nursery, or an investor seeking premium rental yields in Toronto's high-demand East Bayfront. Enjoy morning sunlight and lake breezes from your private east-facing open balcony. >> Neighbourhood Highlights: Transit & Commute: Steps from the Queens Quay TTC streetcar (509/510 lines) connecting directly to Union Station (TTC Subway, GO Transit, VIA Rail, UP Express) and the underground PATH network. >> Roads & Highway Access: Unbeatable vehicular access with immediate ramps to the Gardiner Expressway, Lake Shore Boulevard, and the Don Valley Parkway (DVP). >>Roads & Highway Access: Unbeatable vehicular access with immediate ramps to the Gardiner Expressway, Lake Shore Boulevard, and the Don Valley Parkway (DVP). >>Dining & Lifestyle: Surrounded by waterfront patios (IRENE, Amsterdam Brewhouse), the Martin Goodman Trail for biking/running, the Distillery Historic District, and Jack Layton Ferry Terminal for quick trips to the Toronto Islands. (id:49269)
1725 - 251 Jarvis Street
Toronto, Ontario
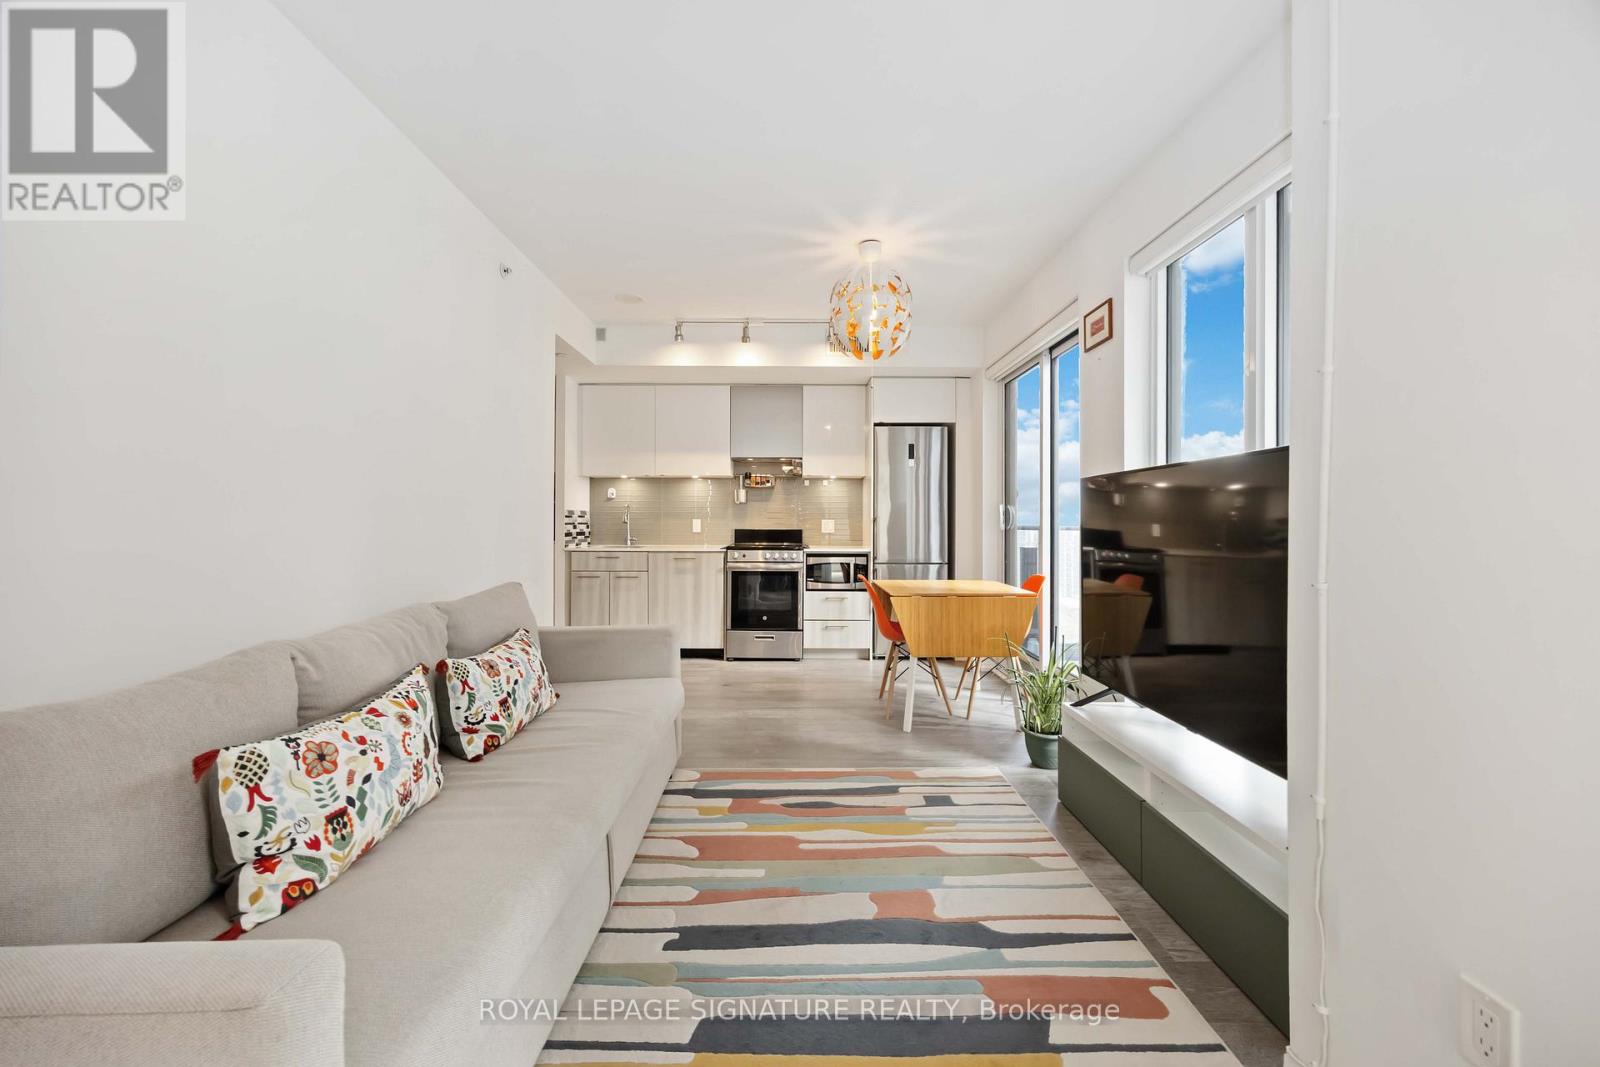
Soak up the city vibes in this bright corner 2-bed, 2-bath condo at Dundas Square Gardens! With about 750 sq. ft. of airy, open living space and floor-to-ceiling windows wrapping two sides, this suite is drenched in natural light and serves up stunning southwest views of the Toronto skyline. The primary suite features a generous closet and its own ensuite bathroom. The open kitchen includes stainless steel appliances, sleek cabinetry, and a walkout to a balcony perfect for enjoying peaceful treetop views at Gabrielle-Roy Elementary School. Enjoy the convenience of two full bathrooms and in-suite laundry. Luxury amenities include 24/7 concierge, rooftop terraces, outdoor pool & hot tub, sky lounge, fitness centre, party room, and more. Great proximity to Toronto Metropolitan University, ideal for students and faculty, and St. Michael's Hospital is just minutes away. Plus, Starbucks is right at your doorstep! Steps from TTC, Eaton Centre, restaurants, cafes and everything downtown Toronto has to offer. Great opportunity for investors - the building permits Airbnb and short-term rentals, offering excellent income potential and flexibility. (id:49269)
3612 King
Windsor, Ontario
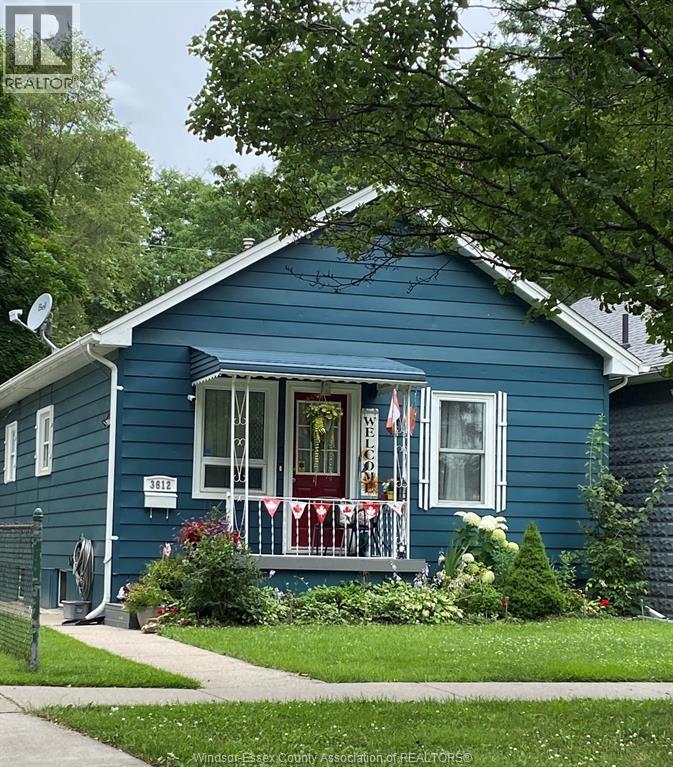
Attention Renters, you do not want to miss out on this great opportunity! 3612 King Street is nestled in the up & coming Sandwich area just steps from the new Bridge. The light & bright main floor features nice eat-in kitchen, 2 bedrooms & stylish updated bathroom. The home is neat, tidy and move in ready! The fully fenced shared backyard provides ample privacy and offers a gazebo, a plug and play hot tub, nice storage shed. Street parking is available for no extra fee. Main floor unit $1675 per month,(main floor unit only, shared laundry in the basement) including internet plus 70% of utilities. All applications must include full pdf credit report, letter of employment, last 2 paystubs, photo ID and rental application. (id:49269)
26 King Street E
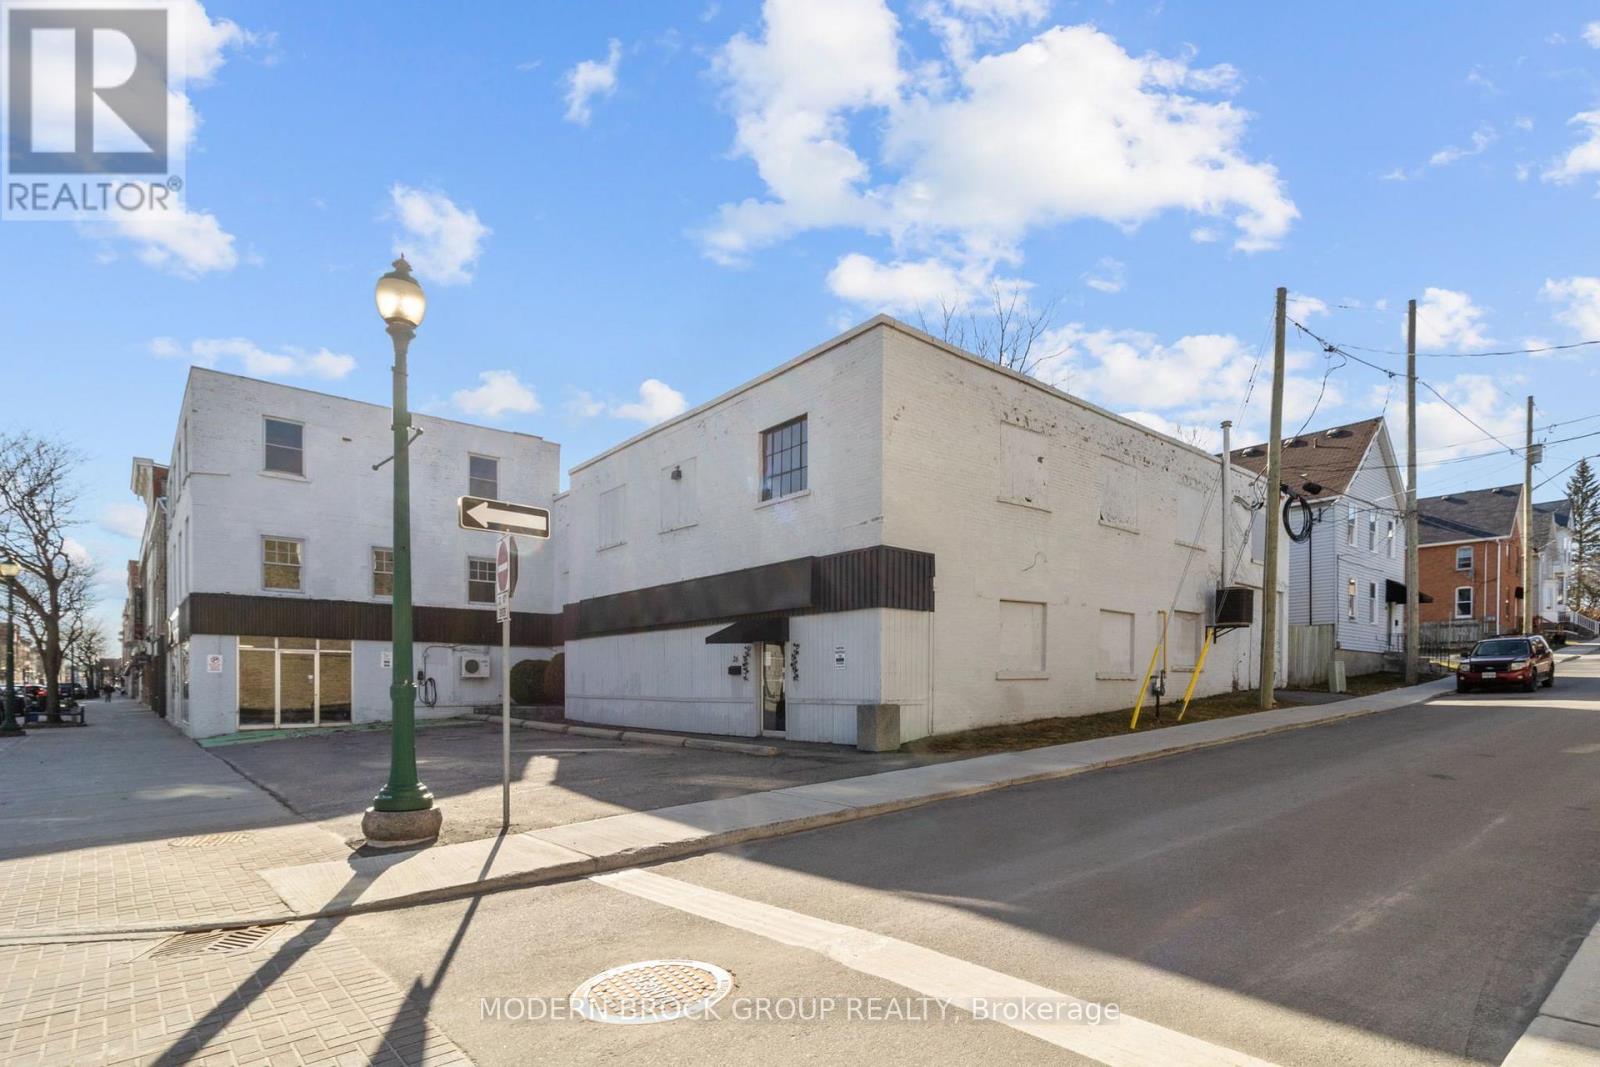
Brockville, Ontario
Located in the heart of Downtown Brockville, 26 King Street East presents a rare opportunity for investors and developers looking for substantial square footage, flexible zoning and redevelopment potential in a highly visible downtown location. Offering approximately 16,000 sq. ft. of space on a prominent 104' x 89' site, this vacant property provides a unique canvas for its next chapter.The main level features approximately 8,650 sq. ft. of largely open commercial space, formerly home to Giant Tiger, while the second level adds approximately 7,350 sq. ft. of warehouse-style space. A unique feature of the property is dock-level loading at the second floor, with a loading dock capable of accommodating trailers, along with ramp access. The upper level also includes unfinished areas offering potential for future residential conversion, subject to applicable approvals.With portions of the original building dating back to before 1820 and later additions constructed over the years, the property features substantial stone, brick and block construction, large steel beams and concrete flooring; a building with a history almost as impressive as its size.Mixed Use Downtown zoning allows for a wide range of potential uses, giving a future owner the flexibility to reimagine the property as commercial, residential or mixed-use space. Additional features include seven on-site parking spaces, 400-amp electrical service, four central air units, natural gas heating and an EV charging station.Vacant and ready for its next owner, 26 King Street East offers the scale, location and flexibility that are increasingly difficult to find in Downtown Brockville. Whether the vision is redevelopment, repositioning or a long-term investment, this is an opportunity to transform a substantial piece of Brockville's downtown into something entirely new. (id:49269)
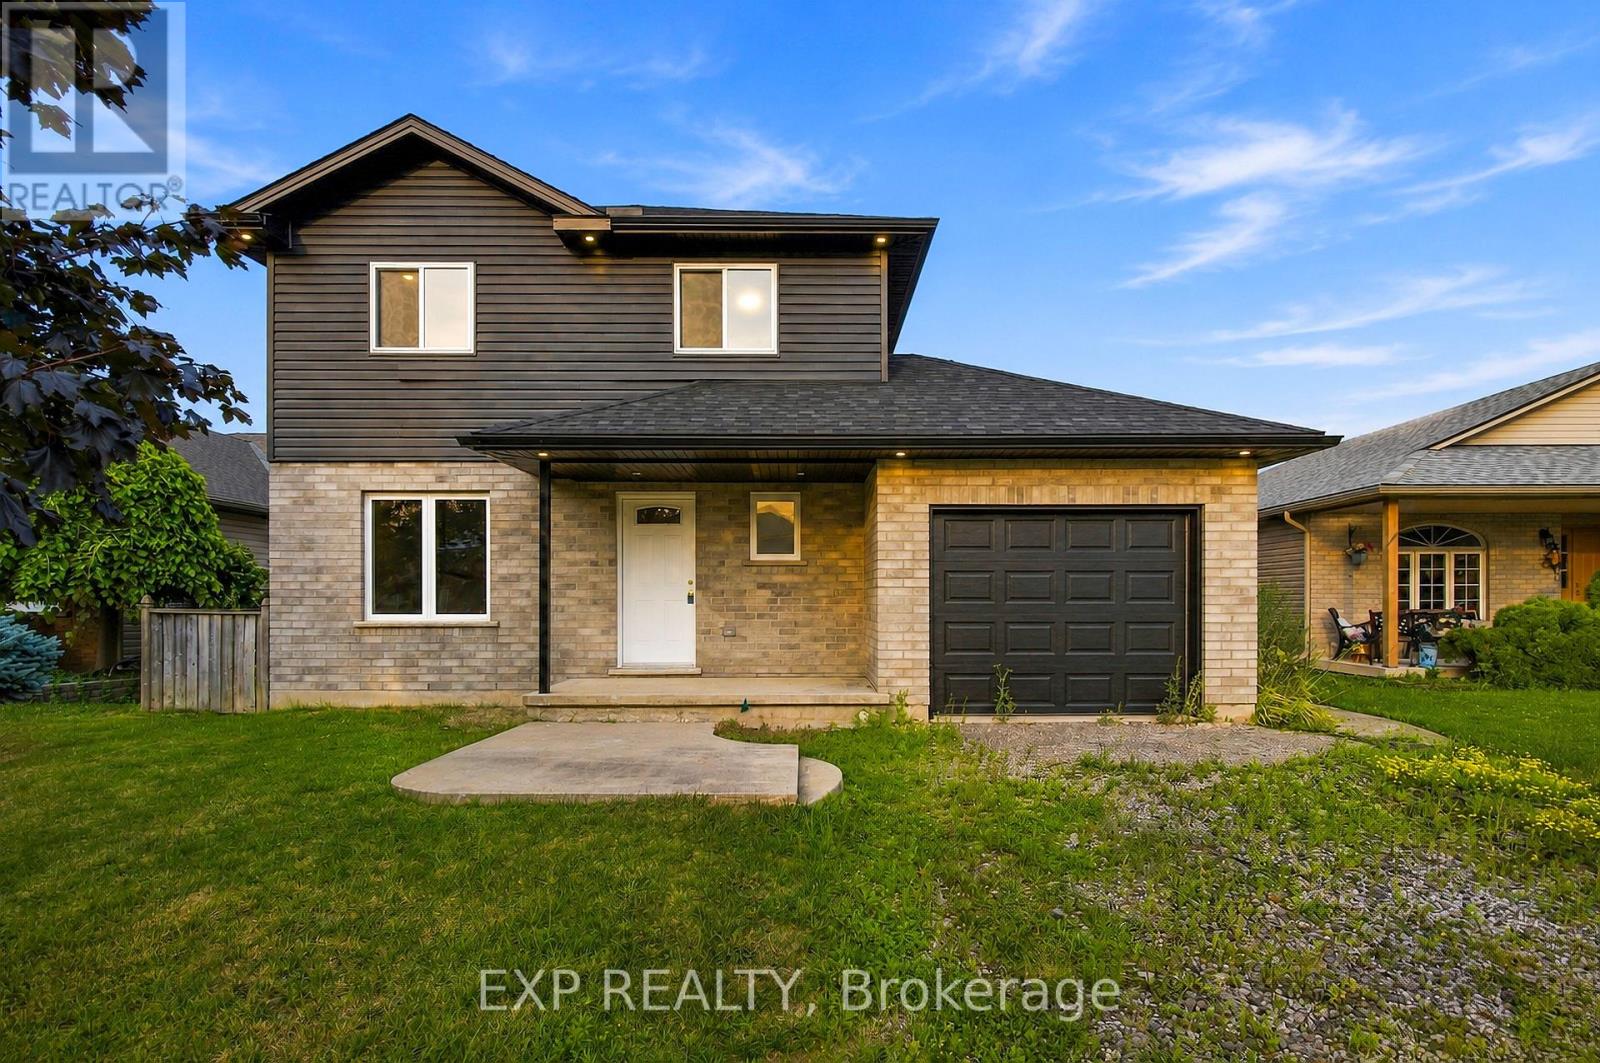
5 Vera Street
Haldimand, Ontario
Welcome to 5 Vera Street in Jarvis. This detached home offers a functional layout with spacious principal rooms and plenty of potential. Situated on a residential street with convenient access to local amenities and surrounding communities. A great opportunity for buyers looking to make a home their own. Property is being sold "as is, where is". (id:49269)
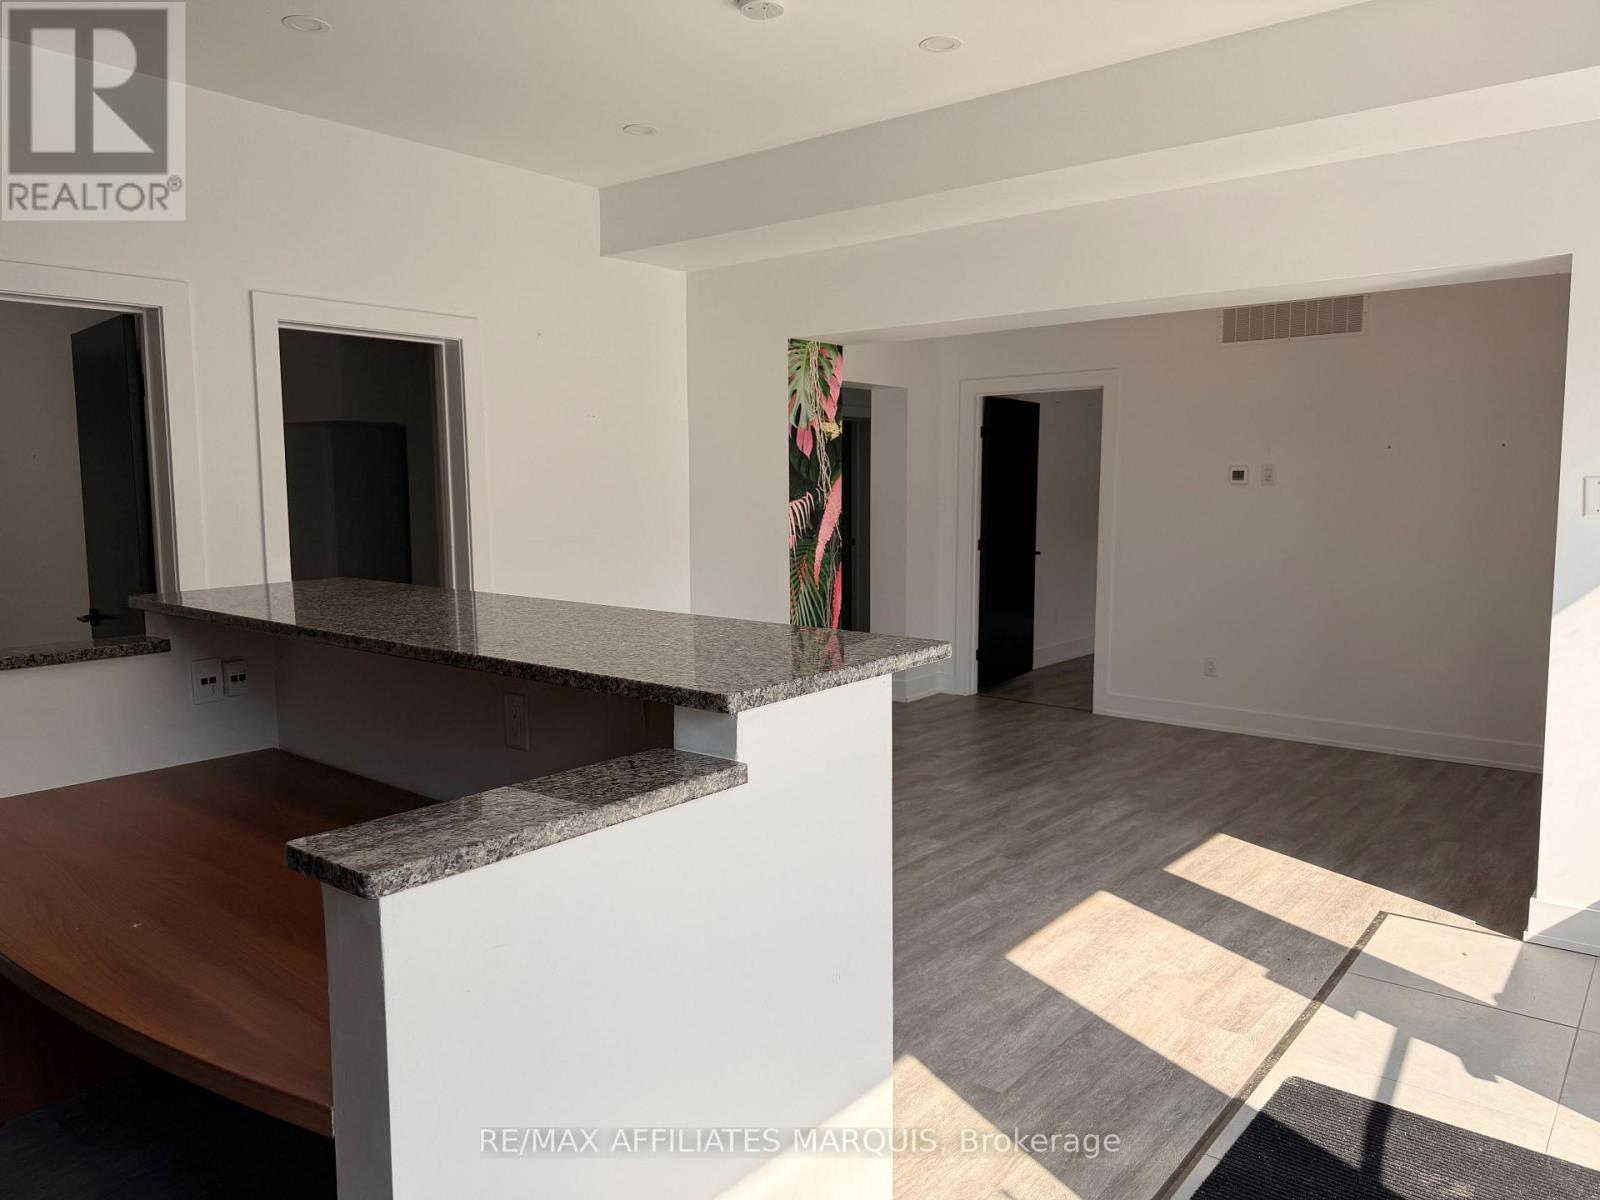
32 - 34 Market Street N
Smiths Falls, Ontario
Position your business for success in this beautifully lit, functional commercial space designed to impress clients from the moment they walk in. Featuring an abundance of natural light throughout, the layout offers a welcoming dedicated reception/waiting area that creates a polished, professional first impression. Beyond the reception, you'll find multiple private, separate rooms ideal for private offices, consultation suites, treatment areas, or break-out meeting rooms. Whether you are expanding a professional firm, medical practice, boutique agency, or service provider, this adaptable workspace provides the ideal balance of collaborative front-of-house presence and quiet, individual work zones. This space could also be converted to be all retail space as it's close to the downtown core and gets foot traffic. Heat, hydro and HST are extra. Water is included. (id:49269)
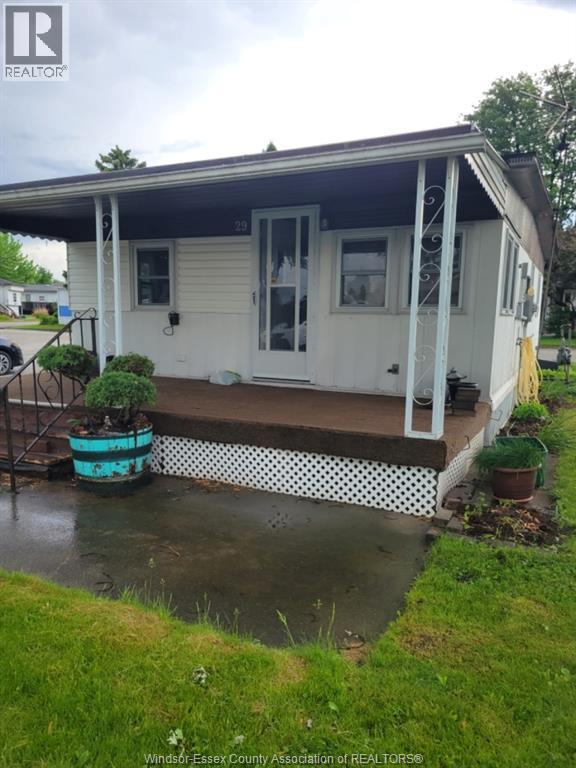
29 Robin Crescent
Lakeshore, Ontario
1 BEDROOM MOBILE HOME LOCATED IN LAKESHORE'S TOWN AND COUNTRY MOBILE HOME PARK. PERFECT OPPORTUNITY TO BREAK IN TO THE MARKET, AND OWN YOUR OWN SPACE. EASY TO MAINTAIN AND LOCATED RIGHT OFF EC ROW AND MINUTES FROM ALL OF TECUMSEH'S AMENITIES. EASE OF MAINTENANCE WITH 1 BEDROOM, 1 BATHROOM, KITCHEN WITH DINING NOOK AND COMFORTABLE LIVING ROOM. GAS FORCED AIR FURNACE AND LAUNDRY ROOM. PARK APPROVAL IS REQUIRED TO RESIDE. CURRENT LAND RENT OF $606 ICLUDES WATER, TAXES, USE OF COMMUNITY CENTRE, GARBAGE AND SNOW REMOVAL, LAND RENT IS SUBJECT TO CHANGE FOR NEW OWNER. CALL TODAY AND SET A TIME FOR YOUR PRIVATE SHOWING! (id:49269)
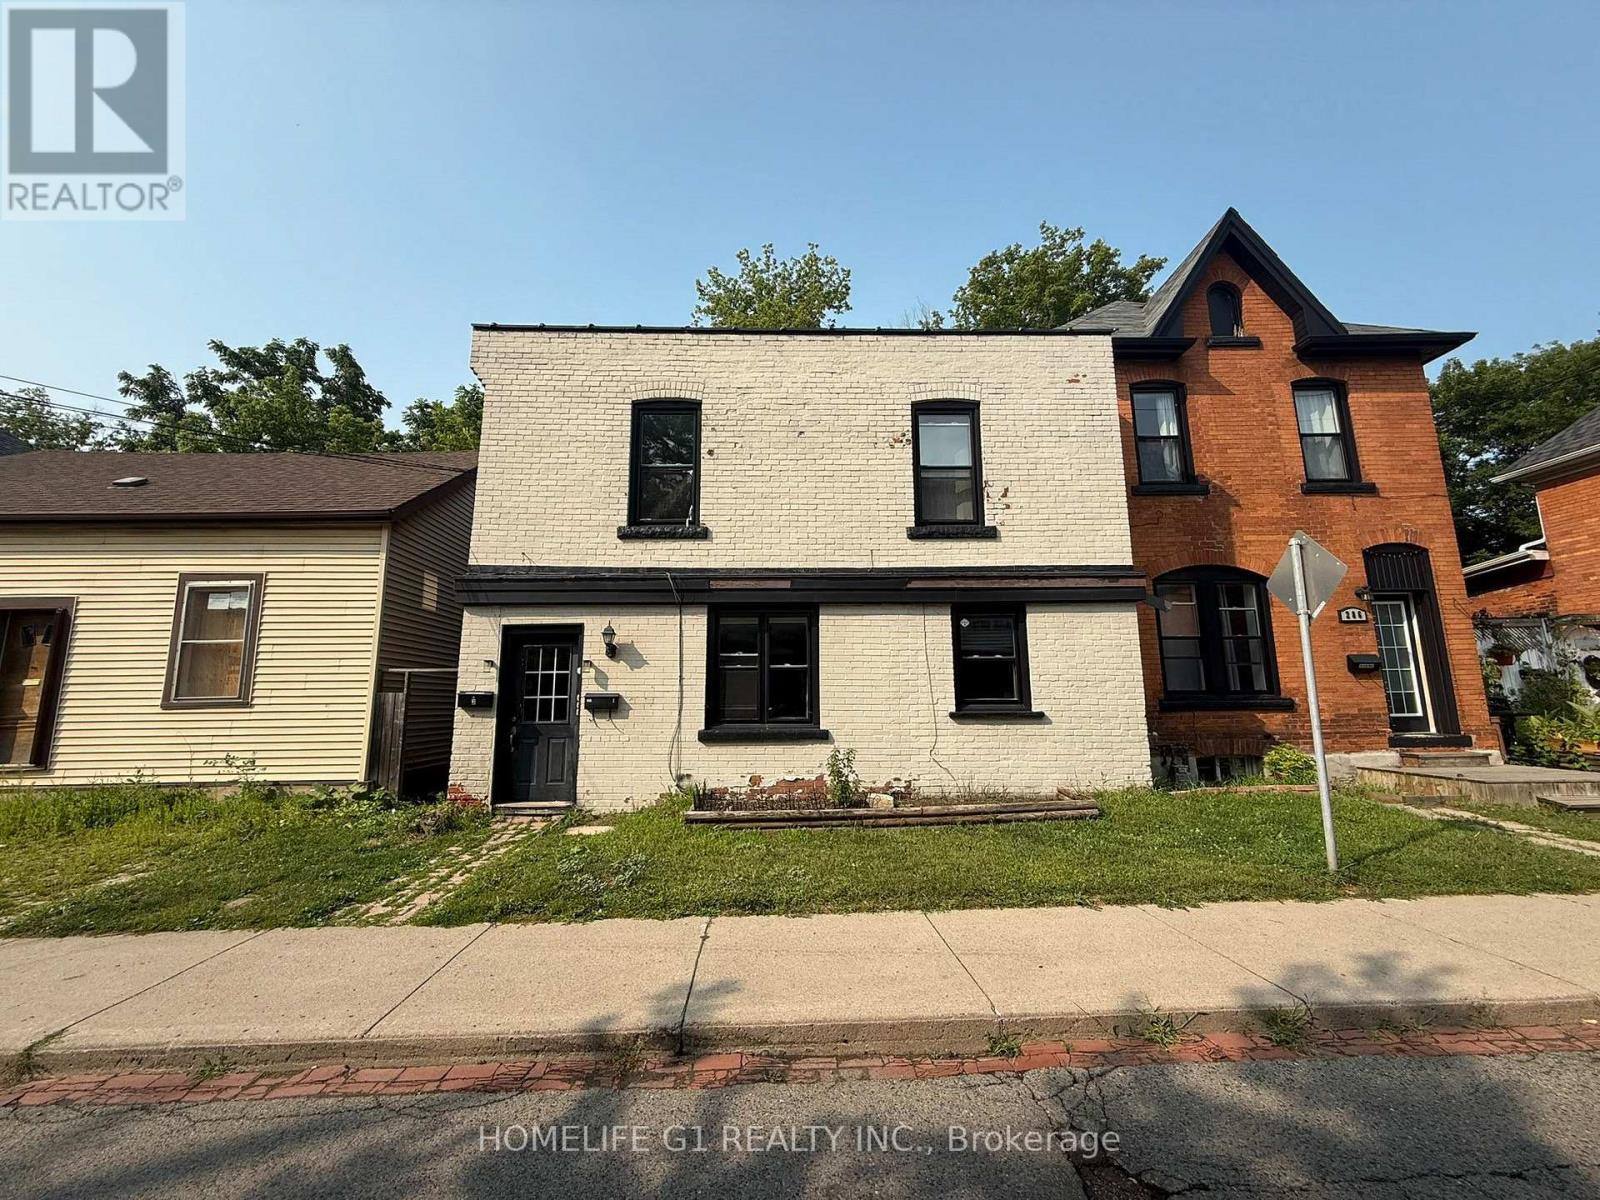
2 - 288 Hunter Street W
Hamilton, Ontario
Welcome to this spacious and bright 1 Bedroom & 1 Washroom unit in one of Hamilton's most sought-after neighbourhoods. Featuring a very functional layout, this home is perfect for singles, couples, and students seeking comfort and convenience. Step inside to a large, welcoming foyer that leads into an expansive living room. The large separate kitchen is perfect for everyday living and hosting. The bedroom retreat offers plenty of space, a large window and a closet. Enjoy modern laminate flooring throughout the entire home-completely carpet-free for easy maintenance. Ideally located in Hamilton's highly desirable Kirkendall neighbourhood, you're just steps from Locke Street and Hess Village, with easy access to grocery stores, boutique shops, cafes, high-rated schools, parks, transit, hospitals, and the GO Station. Close proximity to McMaster University makes this an unbeatable location for commuters and academics alike. Don't miss the opportunity to live in this vibrant, walkable community where everything you need is right at your doorstep. (id:49269)
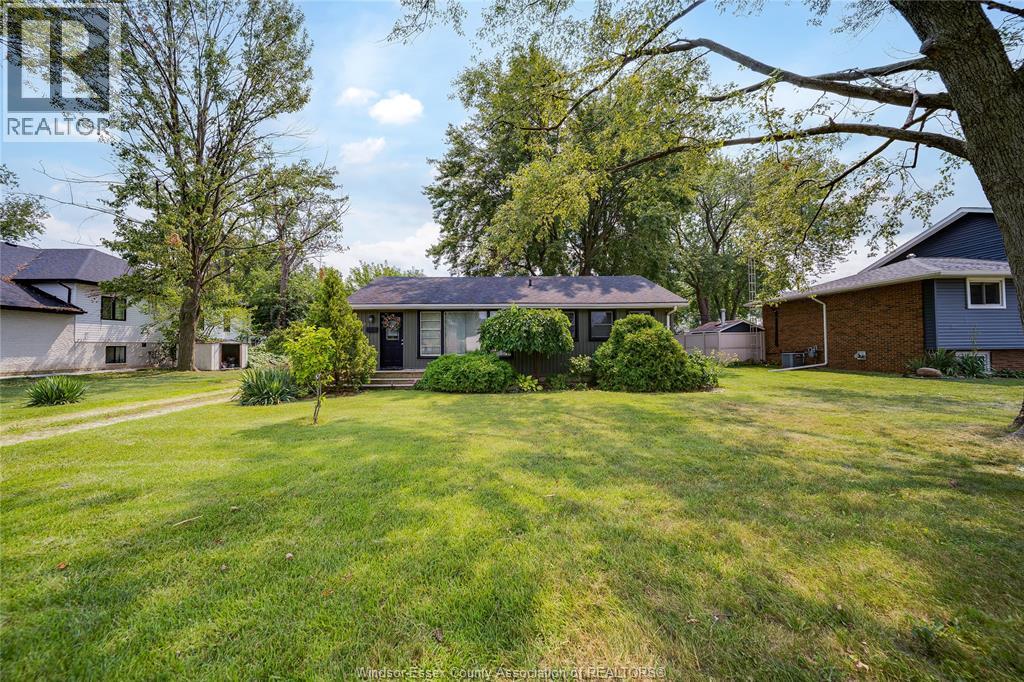
350 Bouffard
Lasalle, Ontario
Welcome to LaSalle, one of Windsor-Essex’s most sought-after communities! This charming 3-bedroom, 1-bathroom ranch offers an excellent opportunity for homeowners, investors, and developers alike. Situated on an extra-wide lot, the property boasts incredible potential for future development or a thoughtful renovation to create your dream home. Enjoy the convenience of single-level living in a desirable neighbourhood surrounded by parks, schools, amenities, and all that LaSalle has to offer. A fantastic opportunity to invest in one of the area’s top-rated communities and unlock the full potential of this exceptional property. (id:49269)
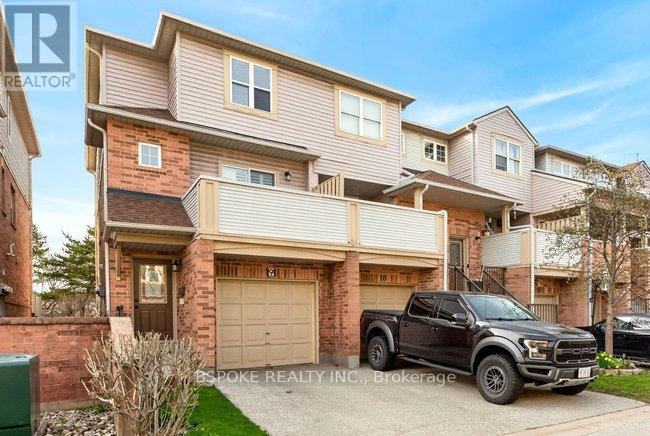
9 - 2531 Northampton Boulevard
Burlington, Ontario
Rarely offered 3-storey townhouse, the largest layouts in the complex, fully upgraded and move-in ready in Burlington's desirable Head on neighbourhood. A completely renovated kitchen with a functional island anchors the home and is perfect for everyday living and entertaining. Thoughtful upgrades continue throughout, including all three bathrooms refreshed with new fixtures, hardwood flooring on the upper level, and a full repaint in 2025 for a clean, modern feel. This home offers exceptional space across three levels, ideal for families or professionals needing flexibility. Bright, spacious bedrooms and a well-designed layout make it easy to live and grow here. The lower-level family room features a walkout to a private outdoor patio, adding valuable indoor-outdoor living space. Set in a quiet, private community with great neighbours and just steps to everything including GO Bus access to Toronto, shopping, restaurants, parks, schools, library, and more. Multiple golf courses are also just minutes away. Big space. Upgraded throughout. Unbeatable location (id:49269)
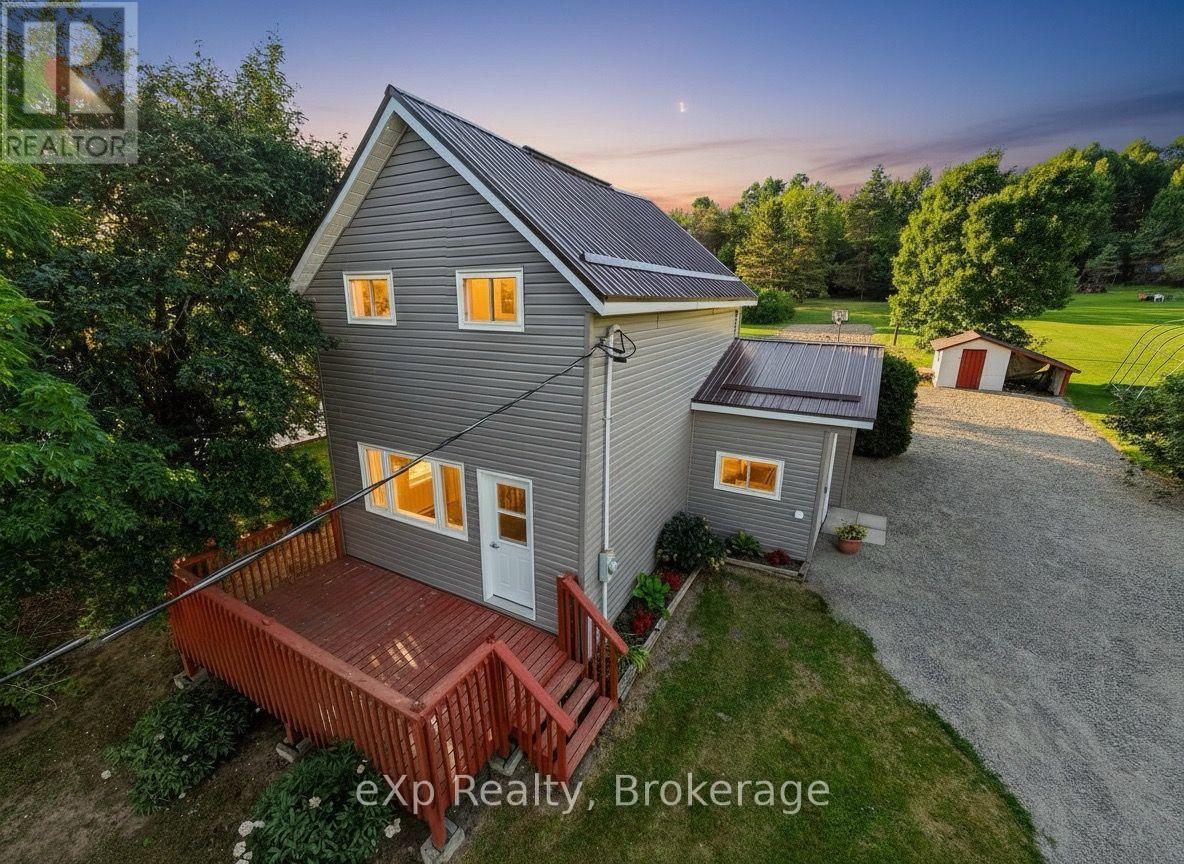
75 Walford Road
Sables-Spanish Rivers, Ontario
Welcome to this affordable, move-in-ready, 1.5-storey home located in the quiet village of Walford. It offers three bedrooms, including a convenient main-floor primary bedroom, a full four-piece bathroom with a tub/shower combination, and main-floor laundry. This home has seen extensive recent upgrades, including a new metal roof, rigid foam insulation on the exterior, new vinyl siding, new windows, a new patio door, an updated kitchen and bathroom, new plumbing, and new flooring throughout much of the main floor. Primary heat is from a propane forced-air furnace, with electric baseboards for supplemental heat. All appliances are included. Situated on a generous 0.46-acre lot, there's plenty of room for a vegetable garden, outdoor activities, or simply relaxing in the peaceful backyard. The front deck is the perfect place to enjoy your morning coffee, entertain guests, or unwind at the end of the day. A small storage/garden shed with an attached lean-to provides additional space for lawn equipment, gardening tools, or an ATV. The Walford Community Park, featuring a children's playground with slides and swings, is just up the street. Massey is only 10 minutes away and has most of your basic needs covered, including two hardware stores, a grocery store, a gas station, and medical and dental clinics. Espanola is approximately 30 minutes away for additional shopping, restaurants, and services. (id:49269)
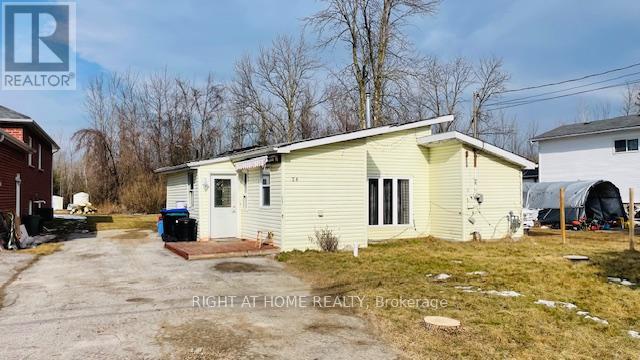
26 George Avenue
Wasaga Beach, Ontario
Opportunity Knocks! Attention Renovators, Contractors, Investors and Builders. 3 Bedroom Bungalow Located On A Quiet Cul-De Sac. Kitchen With Breakfast Area And Walk-Out To Backyard Deck. 2 Story Shed. 4 Car Driveway. Renovate or rebuild to your custom taste. Great lot size 49x150. Ideally Located Close To Wasaga Beach, Collingwood And Blue Mountain. (id:49269)
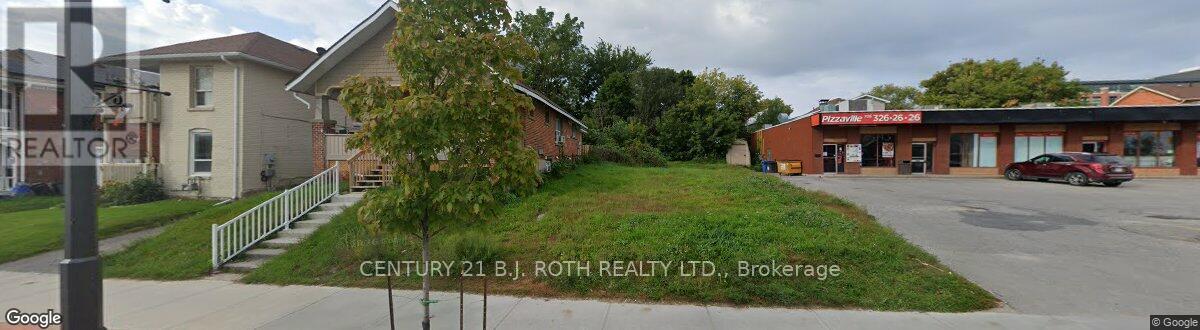
61 Front Street S
Orillia, Ontario
Welcome to 61 Front Street in the heart of Orillia-where charm, convenience, and opportunity come together. Ideally located just steps from the vibrant downtown core, waterfront parks, and the shores of Lake Couchiching, this property offers the perfect blend of lifestyle and investment potential. Positioned on a desirable lot, the property provides outdoor space to enjoy along with ample parking. Whether you're a first-time buyer, investor, or looking to downsize without compromising location, this property checks all the boxes. Enjoy walkability to shops, restaurants, marinas, trails, and Orillia's bustling waterfront, with easy access to major highways for commuters. A rare opportunity to own in one of Orillia's most sought-after neighbourhoods. Calling All Investors & Builders! Great Downtown Orillia Location! Vacant Land Available, Walking Distance To Lake Couchiching. (id:49269)
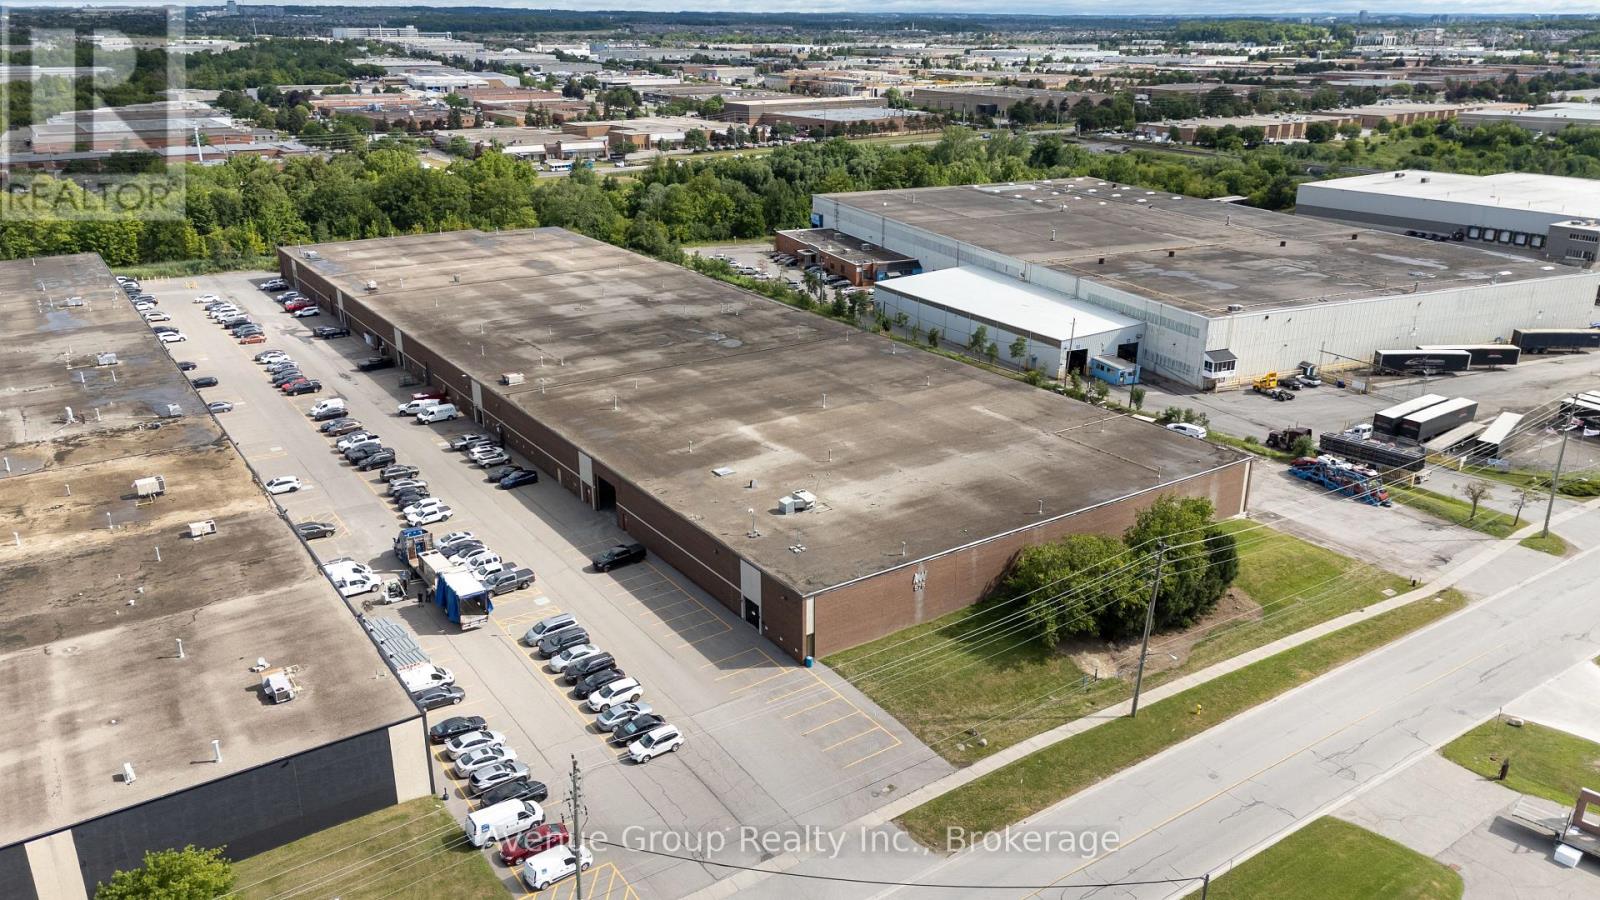
Unit 2 - 575 Bowes Road
Vaughan, Ontario
Excellent leasing opportunity in the heart of Concord's premier industrial district *Well-maintained industrial unit offering a functional layout with minimal office space and excellent warehouse utility *Strategically located minutes from Highways 7, 400, 407 and 401, providing outstanding connectivity throughout the GTA *Ample on-site parking and excellent access to public transit and nearby amenities. *Ideal for a wide range of industrial users. *Can Accommodate 53ft Trucks!!! (id:49269)
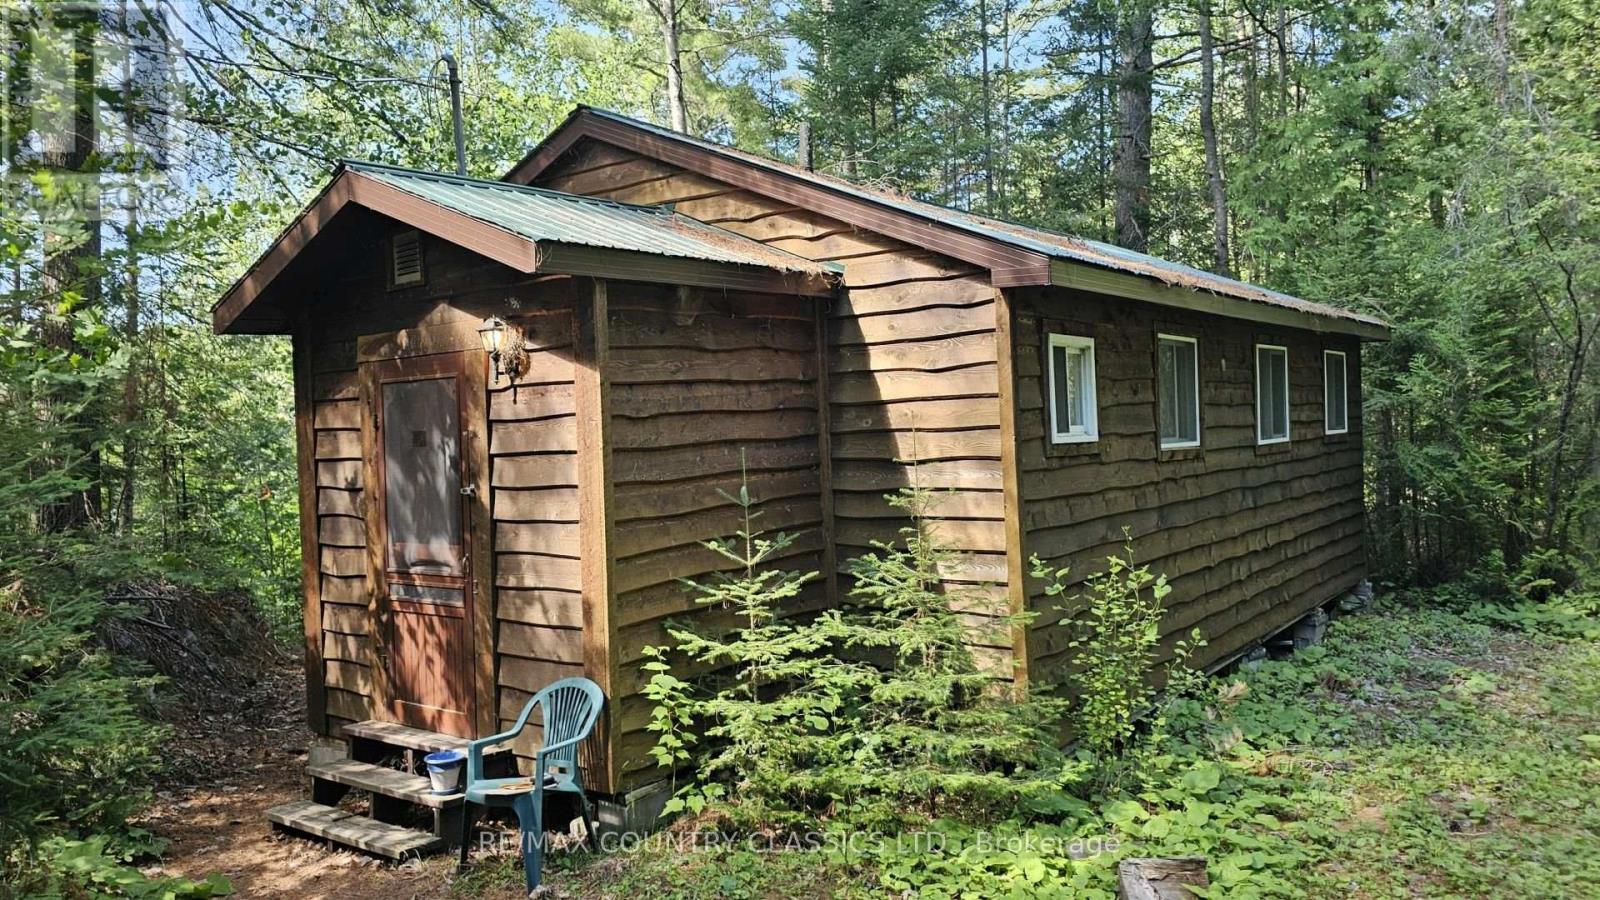
474a Spectacle Lake Road
Madawaska Valley, Ontario
A true cottage on beautiful Spectacle Lake in Barry's Bay. Set on 160 feet of natural shoreline, this property offers a peaceful waterfront setting with a small ground-level dock that's perfect for relaxing in the sun or casting a fishing line.The cottage features a spacious living room, a good-sized kitchen, two bedrooms, a 3-piece bathroom, and a three-season sunroom stretching across the front.A lakeside bunkie provides extra space for family and guests, complete with a bonus bedroom and its own sunporch.Tucked into a quiet corner of the lake, this west-facing property enjoys beautiful afternoon and evening sun, good privacy, and a classic cottage atmosphere. Being sold fully furnished, it's ready for you to arrive and start enjoying lake life. (id:49269)