
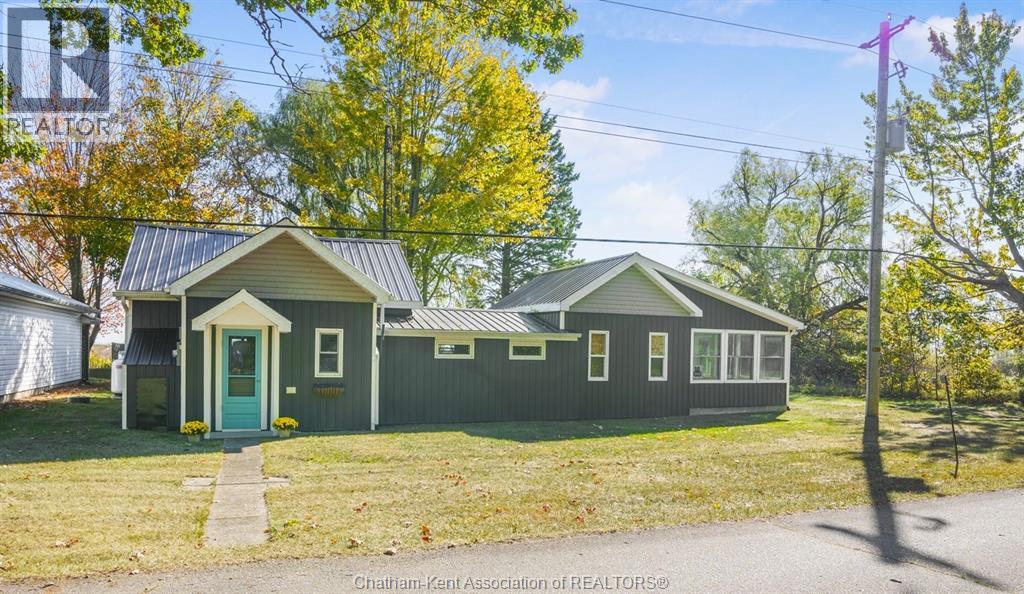
17178 Lakeshore Road
Rondeau Park, Ontario
Relax & unwind at this inviting 3-bedroom, 1-bath lakefront cottage on the beautiful shores of Lake Erie. Inside, you’ll find bright, open-concept living with cozy propane fireplace and spectacular views from nearly every window. Thoughtfully updated since 2020, the cottage features a 200-amp electrical service, steel roof, new soffit, fascia, eavestroughs, siding, and trim and more, plus a rebuilt sunroom with solid 2x6 construction. Well insulated with spray foam & blown-in insulation for comfort through the seasons. A 16’ x 10’ outbuilding with a rooftop deck offers amazing views — a great spot for morning coffee or sunset watching. Appliances and furnishings included - so move right in & start enjoying lake life! Located inside Rondeau Provincial Park, you’ll have access to sandy beaches, great fishing and water sports on Rondeau Bay, miles of hiking trails, and incredible birding in the surrounding Carolinian forest. Current land lease in place until December 31, 2038. *Tax amount includes the lease cost* (id:49269)
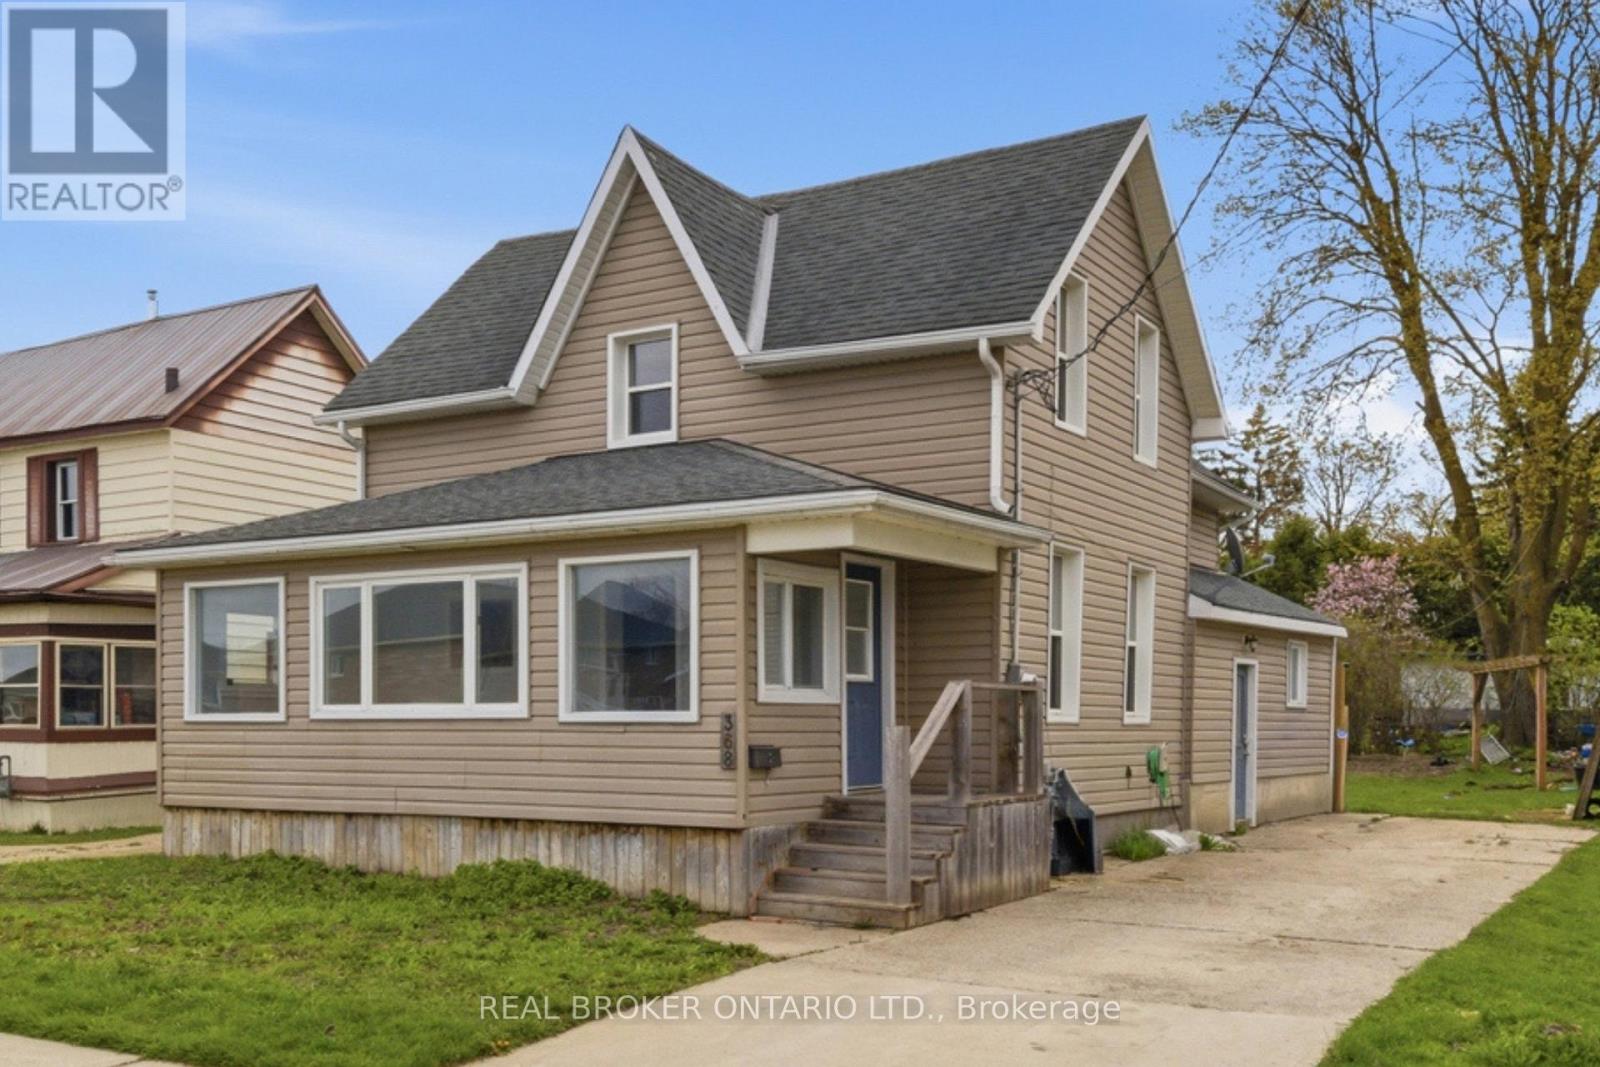
368 Wellington Avenue S
North Perth, Ontario
Welcome home to small-town living with room to grow, gather, and unwind. This recently renovated 2-storey home offers the perfect blend of comfort, charm, and everyday functionality - ideal for first-time buyers, growing families, or anyone dreaming of a quieter pace outside the city. Spend sunny mornings relaxing in the bright and inviting sunroom, or enjoy evenings together in the spacious living area filled with natural light and plenty of room for entertaining. The heart of the home is the large open kitchen featuring an abundance of cupboards, generous prep space, and a separate dining area perfect for family meals and holiday gatherings. Upstairs, you'll find 3 comfortable bedrooms offering space for children, guests, or a home office. Freshly painted throughout with new flooring, this move-in ready home brings a fresh, welcoming feel from top to bottom. A convenient side mudroom entrance adds practical everyday function for busy families and changing seasons. Step outside to discover a large backyard full of opportunity - space for kids to play, gardens to grow, summer bonfires, or simply enjoying the peaceful surroundings of rural town living. Located within walking distance to elementary and secondary schools, downtown shopping, restaurants, and local amenities, this home offers the warmth of community living while still keeping everyday conveniences close by. (id:49269)
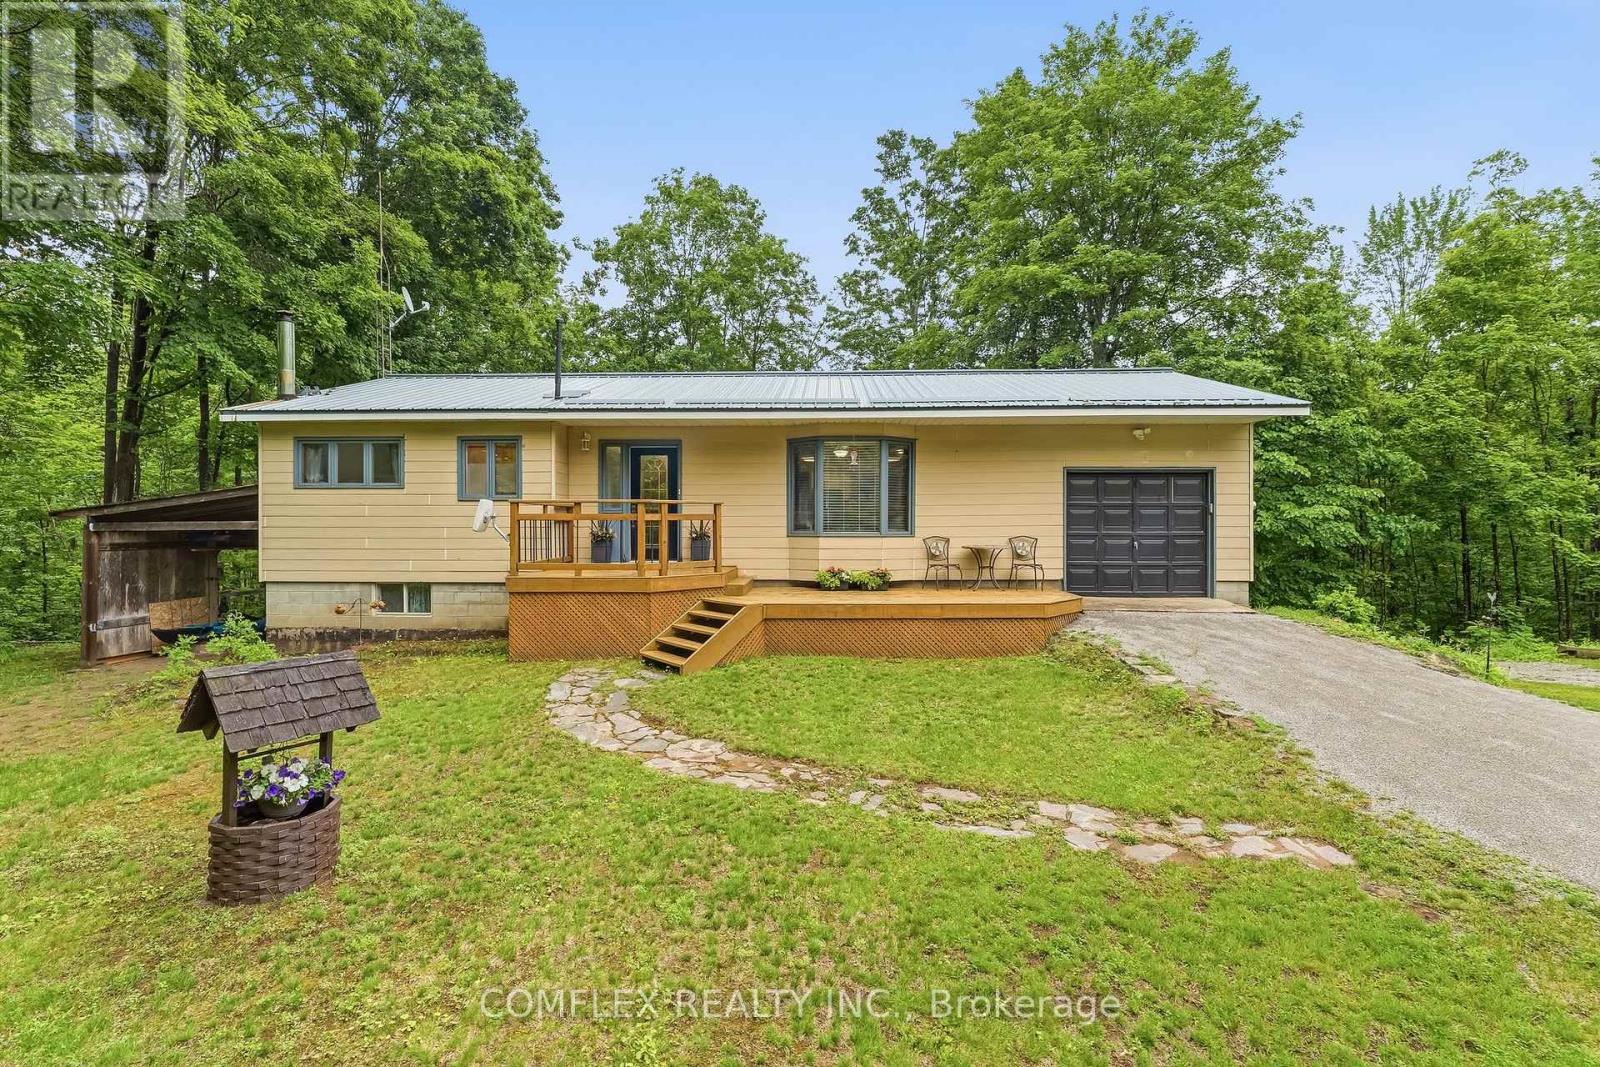
1354 Clear Lake Road
Minden Hills, Ontario
Escape to the breathtaking Haliburton Highlands-where endless outdoor adventures await right at your doorstep. Nestled on a private 5-acre wooded property with no close neighbours, this beautifully maintained bungalow offers the perfect blend of comfort, nature, and tranquility. Step inside to a bright, open-concept layout featuring spacious living, dining, and kitchen areas designed for everyday living and entertaining. The inviting living room showcases picturesque views through a large bay window, while the charming 3-season sunroom off the kitchen provides the perfect place to relax and take in the sights and sounds of your own forest retreat.Offering 2+1 bedrooms, a full bathroom and convenient 2-piece bath, this home is ideal as a year-round residence, cottage, or weekend getaway. The fully finished walkout basement provides additional living space with a spacious recreation room centered around a cozy wood-burning stove-perfect for gathering with family and friends after a day on the trails, the lake, or the snowmobile routes. Step directly outside from the walkout basement and explore your private 5-acre forest. Enjoy peace of mind with a durable metal roof and the efficiency of an updated heat pump, providing comfort and low-maintenance living throughout the seasons. A public boat launch is located just minutes away, offering convenient access to the area's pristine lakes for boating, fishing, paddling, and endless outdoor recreation. With no close neighbours and nature in every direction, this property offers the privacy and serenity that buyers dream of when escaping to cottage country. Whether you're looking for a peaceful retreat, a family cottage, or a full-time residence surrounded by nature, this exceptional property offers privacy, space, and the quintessential Haliburton lifestyle. Book your private showing today and discover everything this remarkable property has to offer. (id:49269)
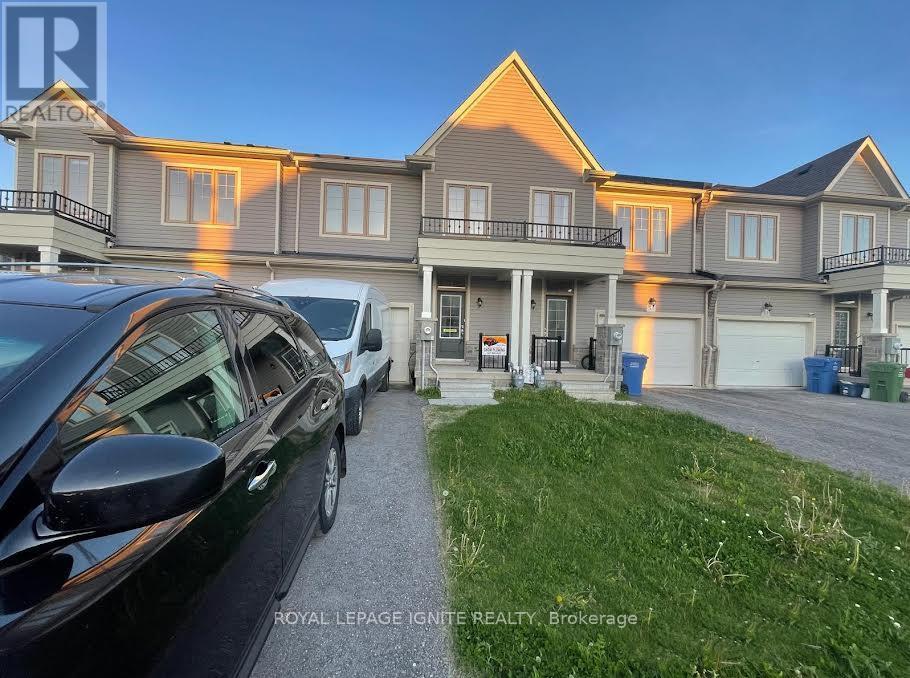
35 Mackenzie Street
Southgate, Ontario
Welcome to this beautifully designed new, modern 3 bedroom, 2,5 bathroom townhouse located in a quiet, family friendly Dundalk community. This bright and open concept home features 9-foot ceilings, solid hardwood floors on main floor, and large windows that fill the spacious main floor living, dining, and kitchen areas with natural light making it perfect for both busy families and professionals who love to entertain. Upstairs, you will find a generous primary bedroom complete with a private 3-piece ensuite, "his and hers" closets, and a large walk-in closet, alongside two additional good sized bedrooms, a full main bathroom, and a highly convenient upper level laundry room with a washer and dryer. The garage is good size for a car and comes with a private driveway for ample parking up to 2 cars. A handy cold room and an unfinished basement basement that is good for storage and creative use. Close proximity to local parks, schools, and amenities, this stunning home offers the ultimate blend of comfort and convenience and is a absolute must-see in a great community! (id:49269)
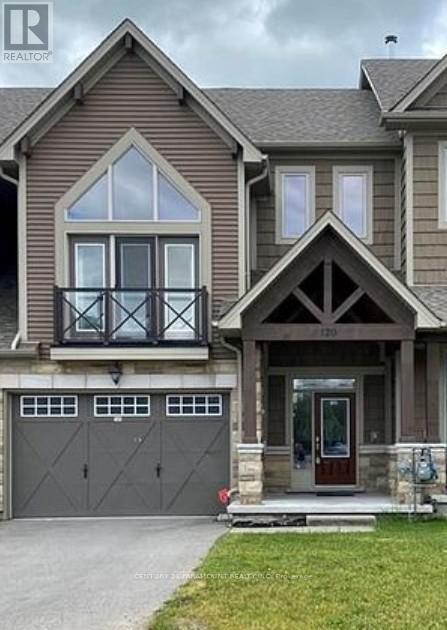
120 Delphi Lane
Blue Mountains, Ontario
Welcome to your four-season escape-a beautiful 4-bedroom, 4-bathroom freehold luxury townhome overlooking the Georgian Peaks private ski slopes and just steps from the shores of Georgian Bay. Thoughtfully designed with premium finishes throughout, this inviting home features quartz countertops, stainless steel appliances, rich hardwood floors, and elegant pot lights on the main floor. The open-concept layout is perfect for gathering with family and friends, with a cozy wood-burning fireplace in the family room creating the perfect place to unwind after a day on the slopes or by the water. The spacious primary suite is a true retreat, featuring soaring cathedral ceilings that fill the room with natural light and an airy sense of luxury. Step outside to a generous, covered deck with gas barbeque that can be enjoyed in every season, overlooking a fully fenced backyard complete with a private hot tub covered with gazebo-ideal for relaxing under the stars. Just minutes from Blue Mountain Village, this exceptional property offers the perfect blend of luxury, warmth, and four-season adventure, with skiing, Georgian Bay, historic Delphi point park, golf, hiking, dining, and recreation all at your doorstep. (id:49269)
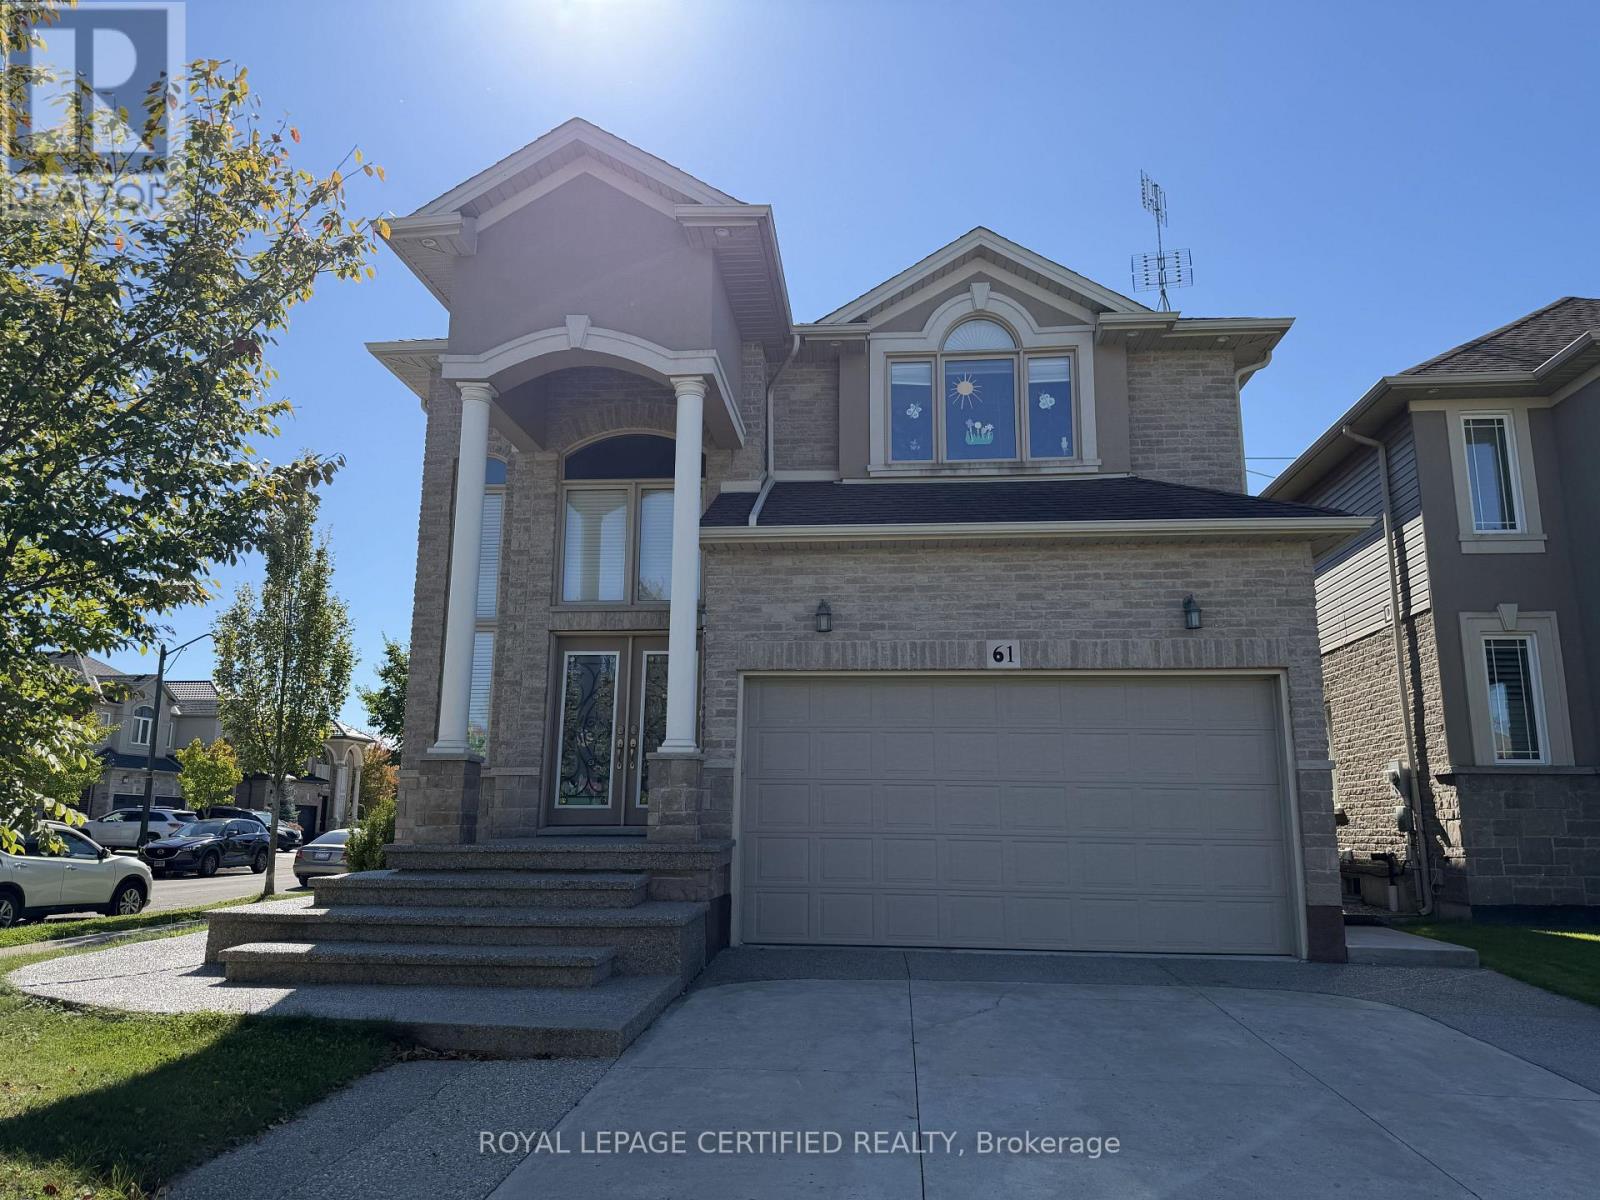
Bsmt - 61 Eagleglen Way
Hamilton, Ontario
Welcome to 61 Eagleglen Way, Hamilton! This brand-new 2-bedroom, 2-bathroom basement apartment offers over 1,200 sq. ft. of bright and spacious living with plenty of natural light, ensuite laundry, and one dedicated driveway parking spot. Located in a safe and family-friendly community close to schools, parks, and amenities, this home is ideal for a professional, couple, or small family. Utilities are split 70/30 between the upper and basement units, and snow removal of the pathway, lawn maintenance, and placing the garbage bin on the curb weekly are shared responsibilities between tenants. (id:49269)
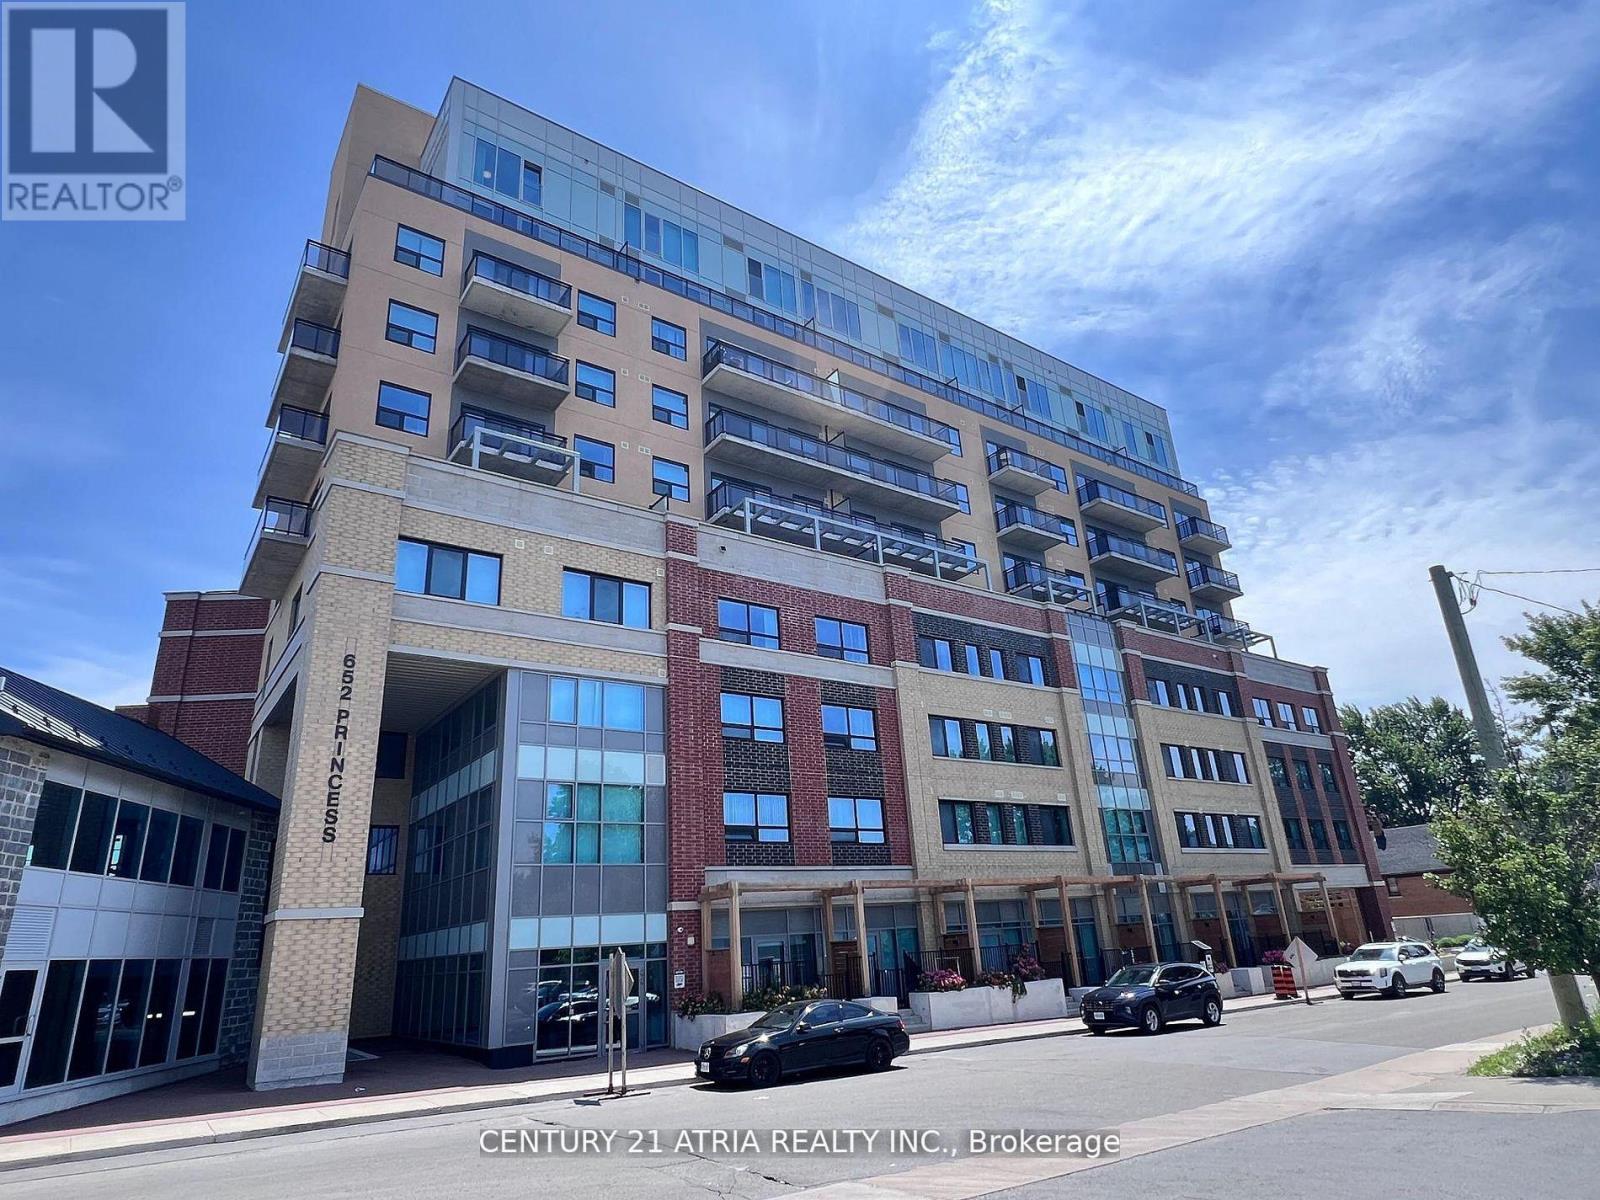
411 - 652 Princess Street
Kingston, Ontario
Welcome to Unit 411 at 652 Princess Street, Kingston-a sleek, modern 1-bedroom, 1-bathroom condo perfectly blending style and convenience. This bright, open-concept unit features floor- to-ceiling windows that flood the space with natural light, opening up to a private balcony with peaceful treetop views. The contemporary kitchen boasts stainless-steel appliances that seamlessly integrate into the living area, complemented by the ultimate everyday convenience of in-suite laundry. The cozy bedroom is designed with efficiency in mind, offering ample storage with built-in closet. Situated in a premium building, residents enjoy top-tier amenities including a panoramic rooftop patio, a fully equipped fitness centre, a serene indoor atrium, a social lounge, and secure bike storage. Nestled in the heart of Kingston's vibrant University District, you are just minutes from Queen's University, St. Lawrence College, the waterfront, and downtown's best dining and entertainment. Truly an exceptional find for students and young professionals. (id:49269)
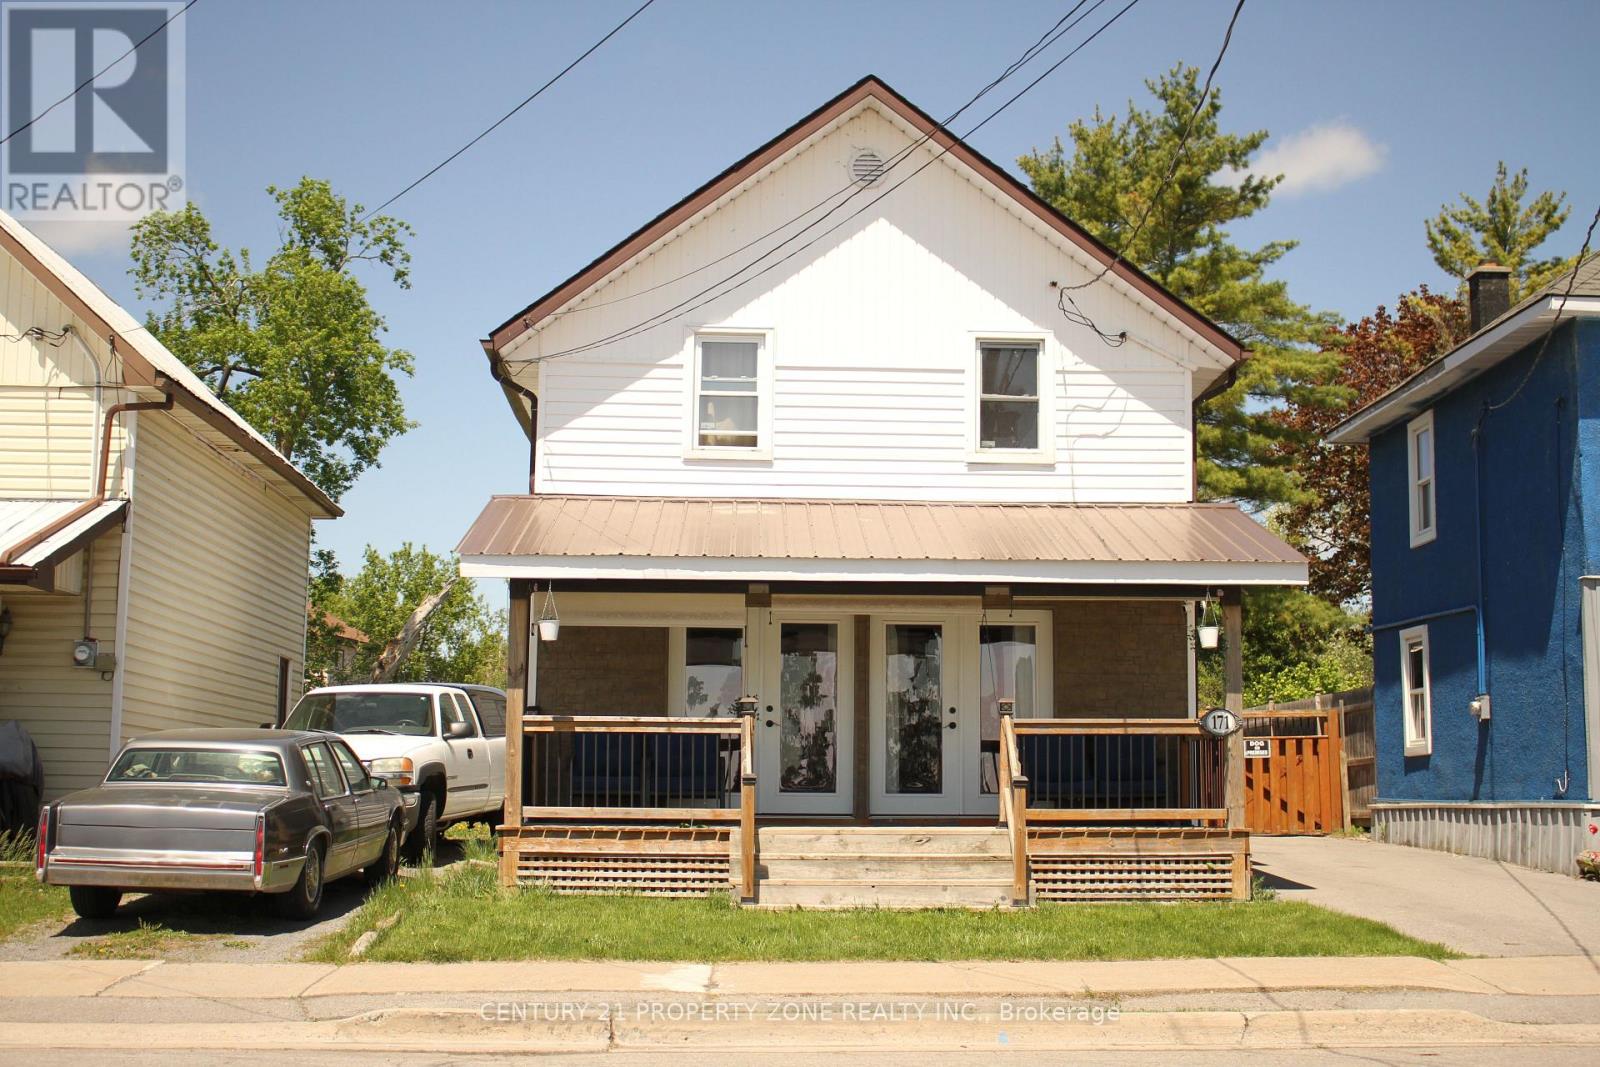
171 Main Street
Deseronto, Ontario
Exceptional 3-bedroom, 2-bathroom home perfectly combines the charm of rustic cottage living with the peace and tranquility of a quiet smalltown. Wake up every morning to stunning water views of Bay of Quinte, with Centennial Park and the local Marina right at your doorstep.Whether you are looking for a peaceful forever home, a weekend escape, or a highly profitable, income-generating short-term rental, this propertyoffers an unbeatable front-row seat to four-season recreation. Step inside to experience cozy, cabin-inspired warmth. Relax by one of the twoGas fired fireplaces after a day of summer boating or winter ice fishing. The home is engineered for year-round comfort and efficiency, featuringa modern, cost-saving heat pump system for both heating and cooling.The outdoor living space is a true private oasis designed for ultimaterelaxation and guest entertainment. Host unforgettable summer gatherings with the backyard barbecue, unwind under the stars in your privatehot tub, or share stories around the fire pit on crisp evenings.Whether you want to slow down and enjoy the quiet life or capitalize on a turnkeyinvestment opportunity in a high-demand vacation destination, this property delivers it all. Take over the current short term rental operation withall existing furniture and equipement and start earning from day 1. Detached Garage and upto 5 Cars parking. Schedule your private showing today! (id:49269)
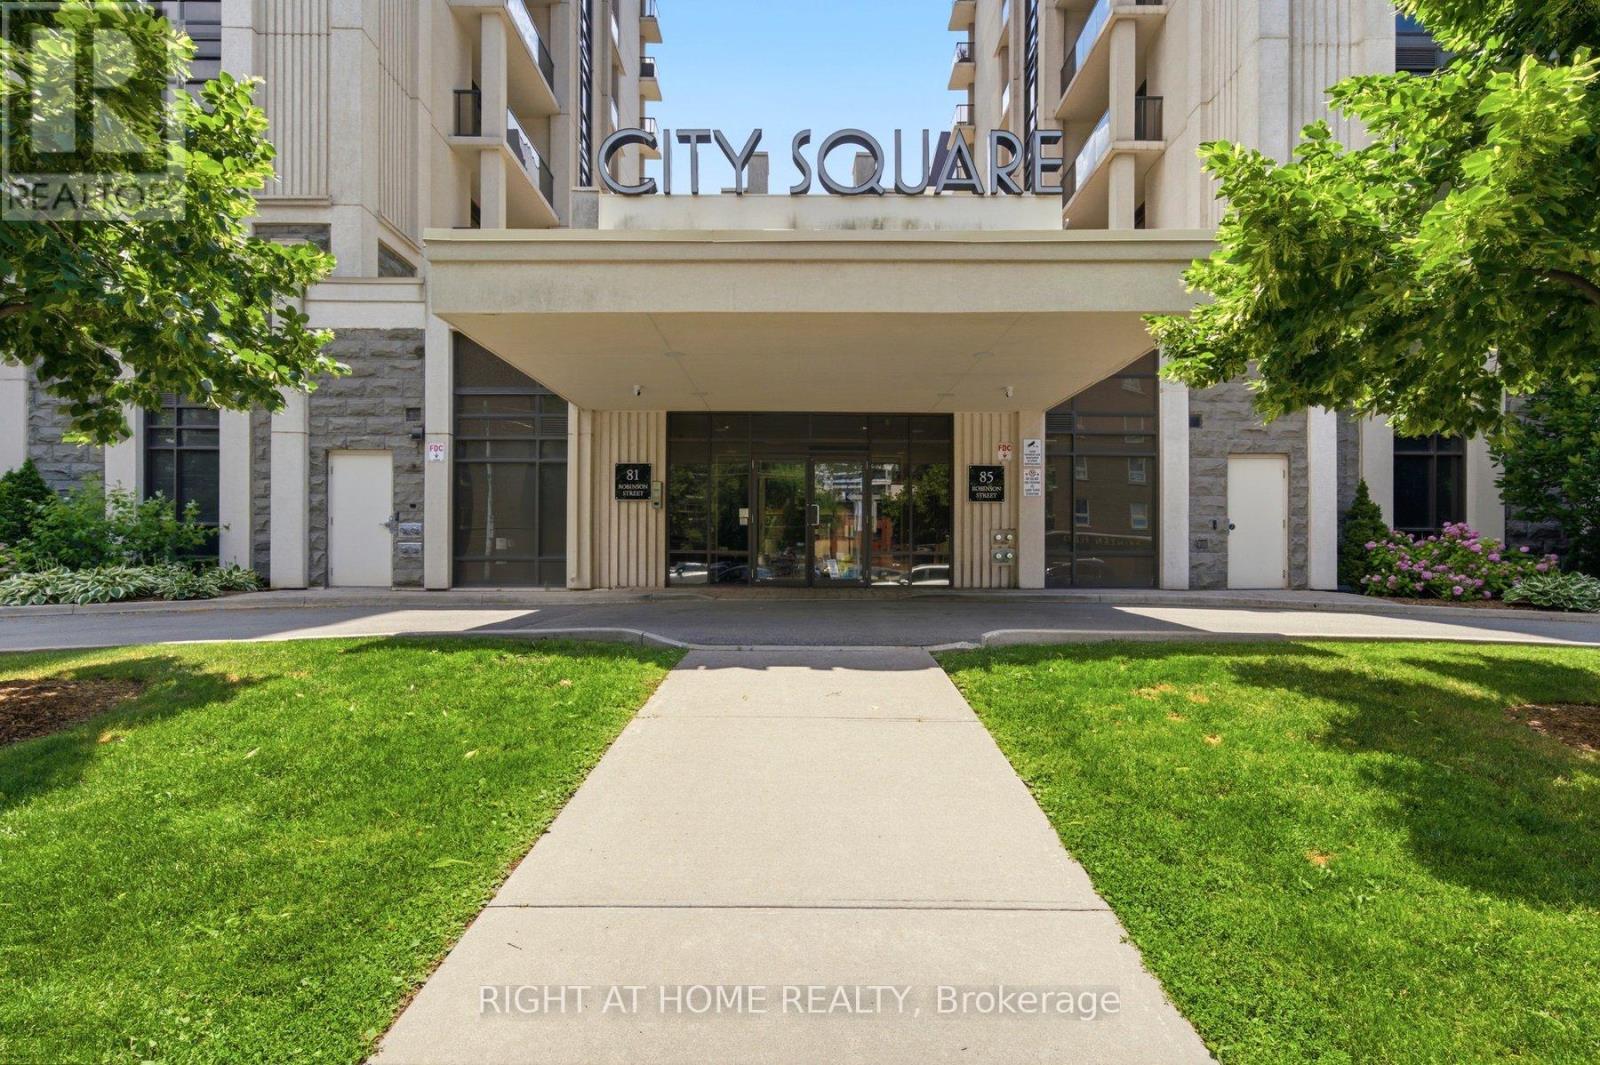
603 - 81 Robinson Street
Hamilton, Ontario
Welcome to the upscale residences at City Place. Tucked beneath the Escarpment in the prestigious Durand neighbourhood, this modern 1-bedroom, 1-bathroom condo offers stylish living in one of Hamilton's most desirable communities. Just six years old, this spacious suite features an open-concept design with contemporary finishes, a stylish kitchen complete with stainless steel appliances, and large windows that fill the space with natural light. The spacious bedroom, in-suite laundry, owned parking space, and dedicated storage locker provide everyday comfort and convenience. Ideally located just steps from St. Joseph's Hospital, vibrant Locke Street and James Street South, parks, trails, restaurants, cafés, and transit, with quick access to Highway 403. Whether you're a first-time buyer, professional, downsizer, or investor, this exceptional condo offers the perfect blend of style, comfort, and location. (id:49269)
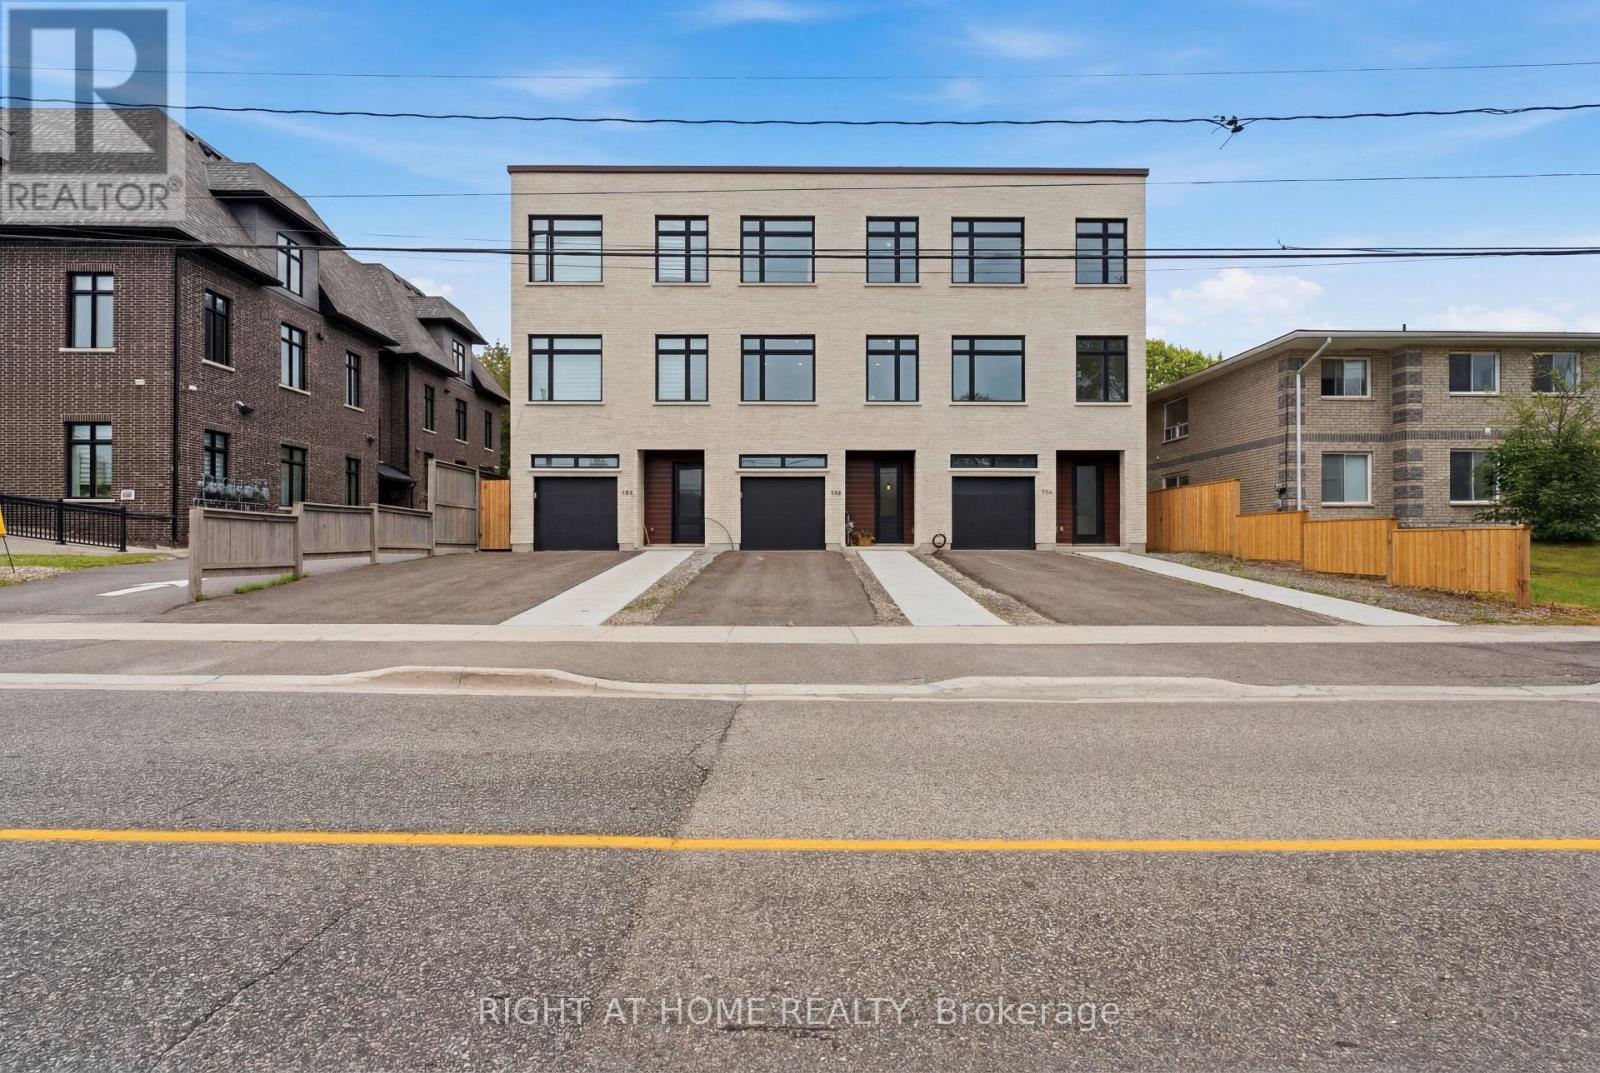
79b River Street
Parry Sound, Ontario
Newly Built Townhome with Quality Finishes, Hardwood Floors Throughout, 2 Decks,Quartz Countertops, Built In Garage, Central Vacuum, This home has everything you have been looking for. Executive Rental in Parry Sound Tenant is responsible for 70% of Hydro Gas & Water (id:49269)
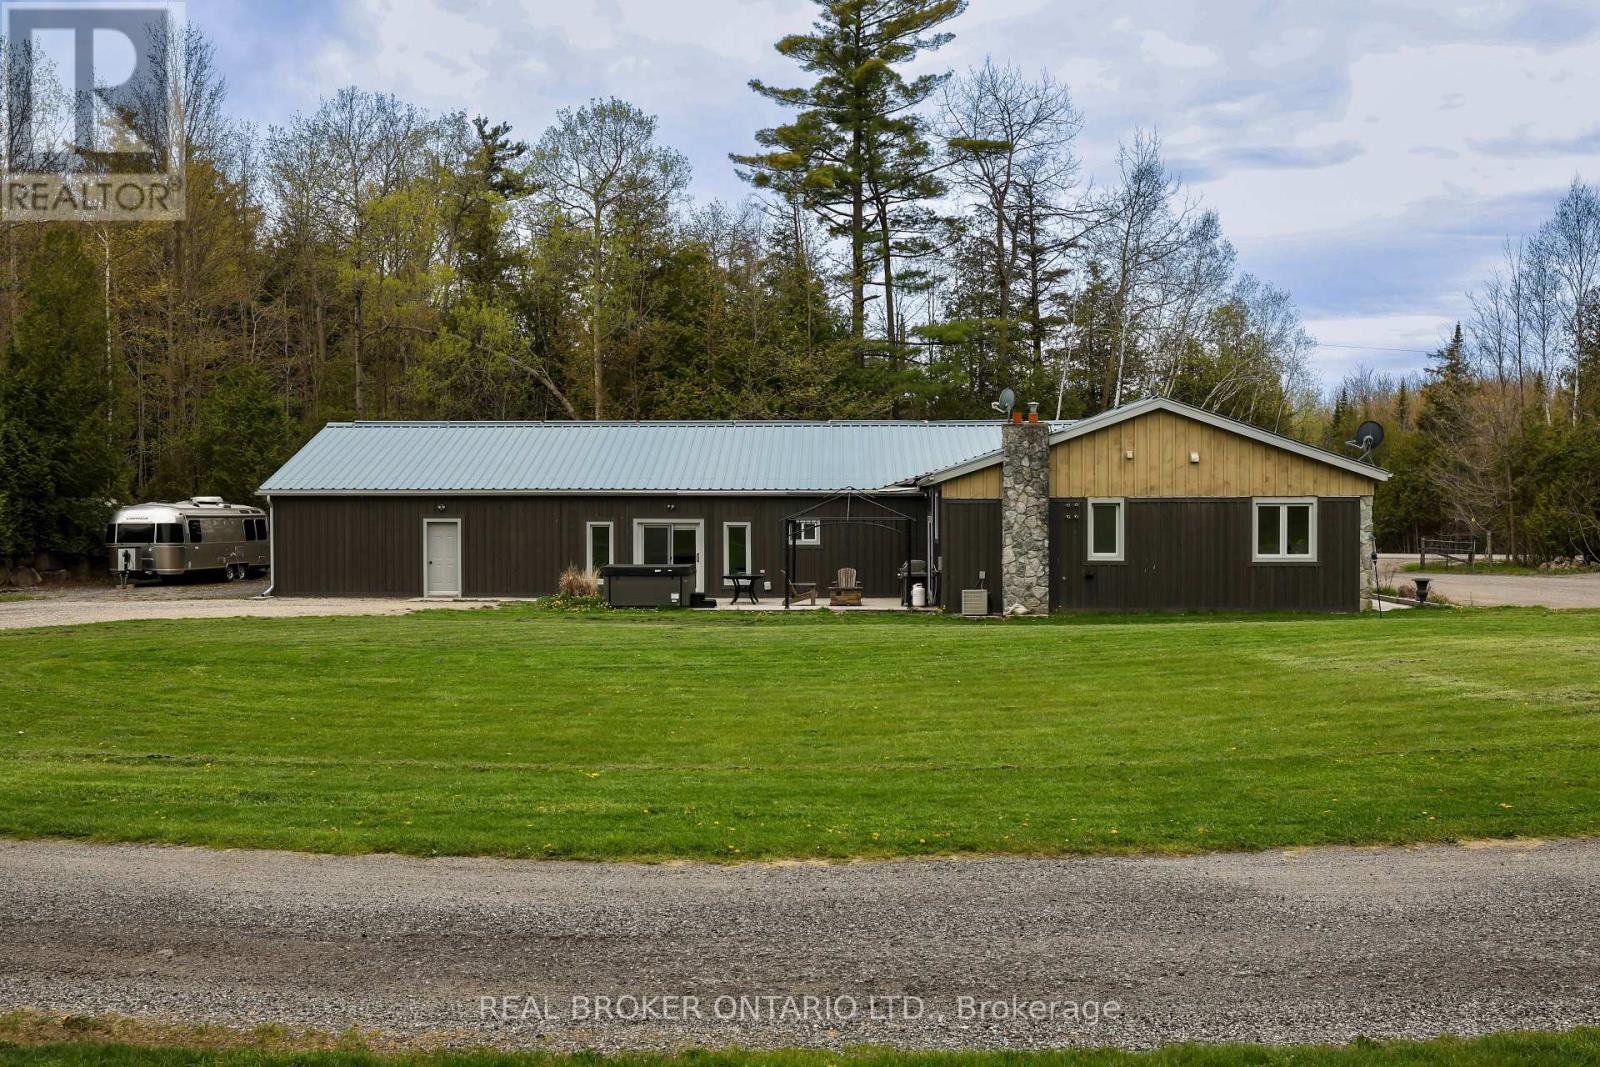
4589 Watson Road S
Puslinch, Ontario
Set on over 5.5 acres of fully fenced, treed land just south of Guelph in Puslinch Township, this upgraded bungalow offers over 3,400 sq ft of finished living space designed for both everyday living and entertaining. Hand-scraped hickory hardwood flooring runs throughout, offering a durable surface that holds up well to daily use, including pets, while large windows and clean sightlines create a bright and functional layout. The kitchen is centred around a large island with seating, surrounded by custom cherry wood floor-to-ceiling cabinetry, stone countertops, and stainless steel appliances, and connects directly to the dining and living areas. The home features 4 bedrooms, including a spacious primary bedroom with views of the surrounding trees. Multiple living areas provide flexibility for family use, entertaining, or work-from-home needs. A separate wing offers a large open rec space with direct access to the outdoors, ideal for a games area, media room, or multi-generational living. A large stone patio with hot tub and covered structure creates a space designed to relax or entertain, while the acreage provides room for a wide range of uses. Zoned Agricultural, allowing for hobby farming, additional outbuildings, or home-based and farm-related uses, subject to township regulations. A large heated two-car garage, paired with a separate 1,269 sq ft steel workshop measuring approximately 30 ft x 44 ft. Located just south of Guelph, minutes to everyday amenities in the city's south end, with convenient access to Highway 401, offering the balance of rural space without giving up convenience. (id:49269)
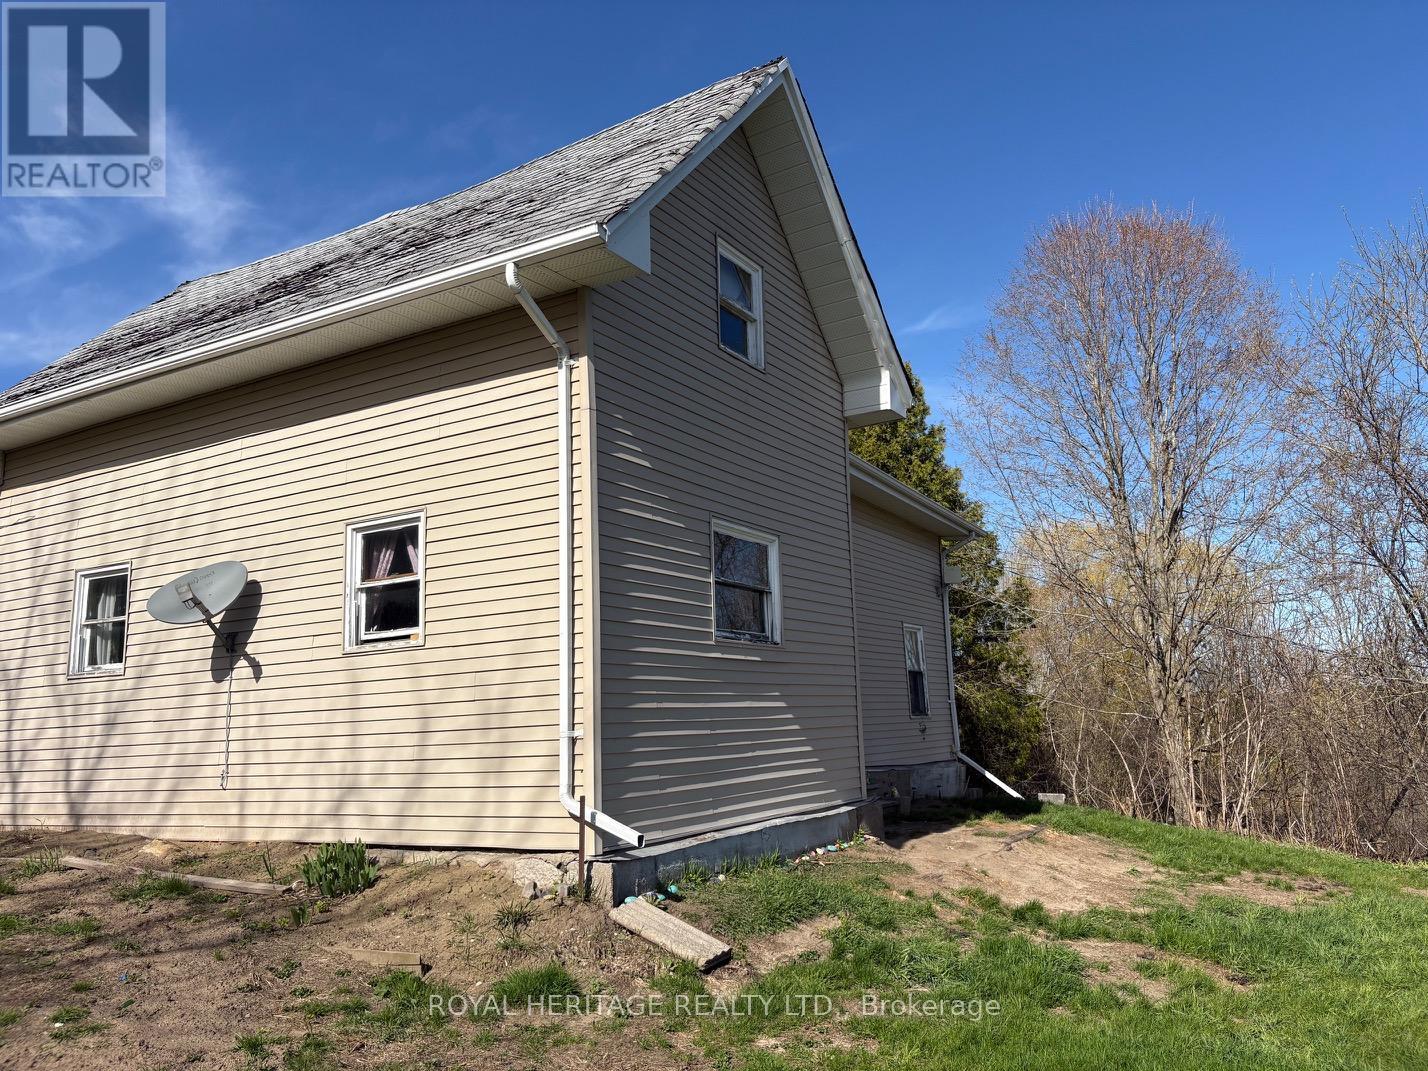
322 Dingman Road
Cramahe, Ontario
Opportunity awaits for the right buyer ready to bring vision and creativity to life. This 4-bedroom, 2-bathroom home offers a spacious layout with a partially finished bonus room, ideal for a growing family, home office, or additional living space. The property presents a chance to update and personalize, with many areas ready for your finishing touches. Perfect for buyers who enjoy adding their own style, this home offers solid potential to transform into something truly special. Whether you are looking to invest, renovate, or create your dream space, this is a rare opportunity to build value and make it your own. (id:49269)
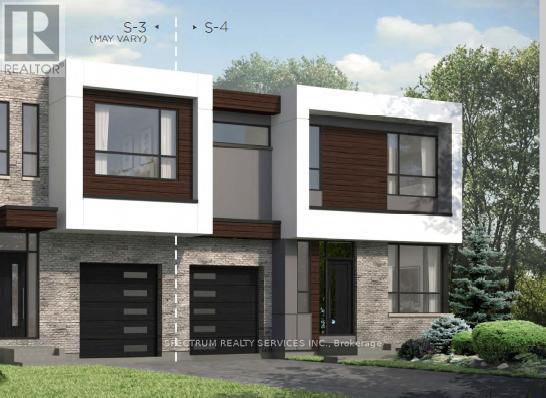
Lot 45l - 113 Yvonne Crescent
Blue Mountains, Ontario
Blue Vista Semi by Royalton Homes. This awesome design is 1984 sq ft with 3 bedrooms and 3baths.Great layout, bright open concept living/dining/kitchen with 3 sided gas fireplace. Vaulted ceiling in the living room. Main floor bed/den area. 10' ceilings on the main with smooth ceilings, 9ft ceilings on the second floor with smooth ceilings. The second floor features a family room that looks down into the living room. The primary bedroom showcases a walk out terrace. This home includes 5 appliances, central air, $7,500.00 decor dollars (no cash value) to be used for upgrades/extras at the Royalton design studio. Purchaser(s) to chose all interior finishes to there design/colour tastes. HST rebate available to qualified buyers, ask sales rep for details. (id:49269)
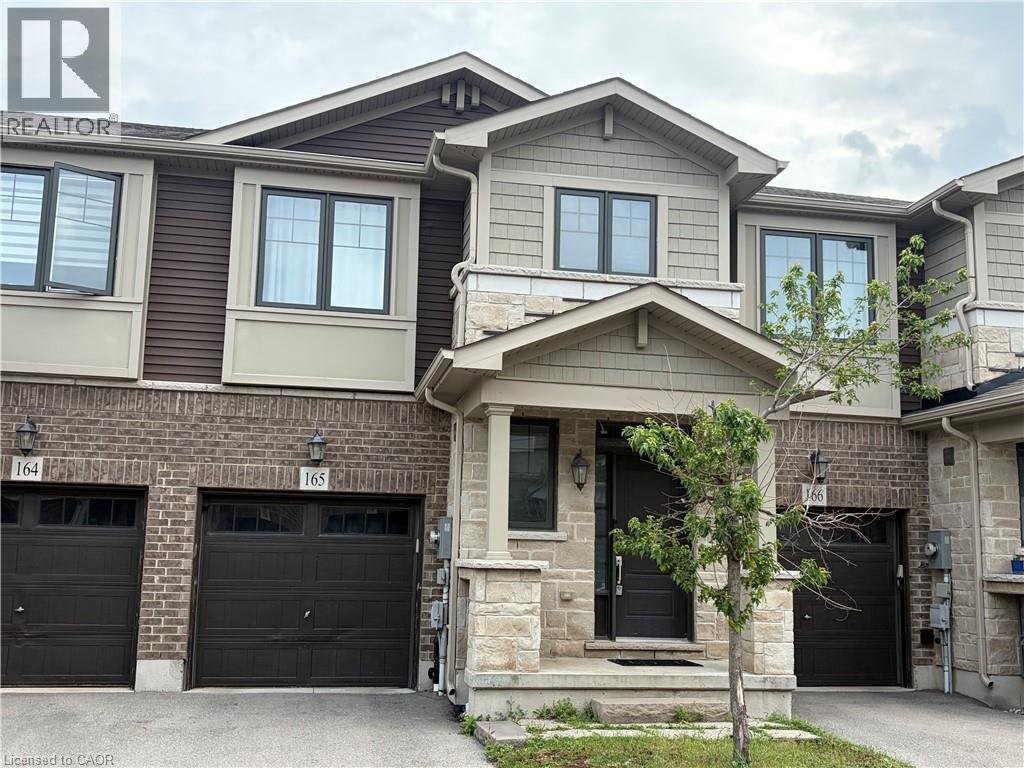
1890 Rymal Road E
Hamilton, Ontario
Shared accommodations- 1 private bedroom available. A stunning Branthaven built home! Great curb appeal with an elegant exterior finished in brick and stone. The interior features a functional design with high 9 foot ceilings, wood floors throughout, pot lights and more! Beautiful kitchen with quartz countertops. Offering 2nd floor laundry and 4-piece bathroom. Prime Stoney Creek Mountain location across from 192 acres Eramosa Karst conservation area, perfect for walking & hiking. Close Shopping and recreation centre. Access To QEW, Red Hill & Public Transit. Utility bills are divided equally. No Pets permitted. (id:49269)
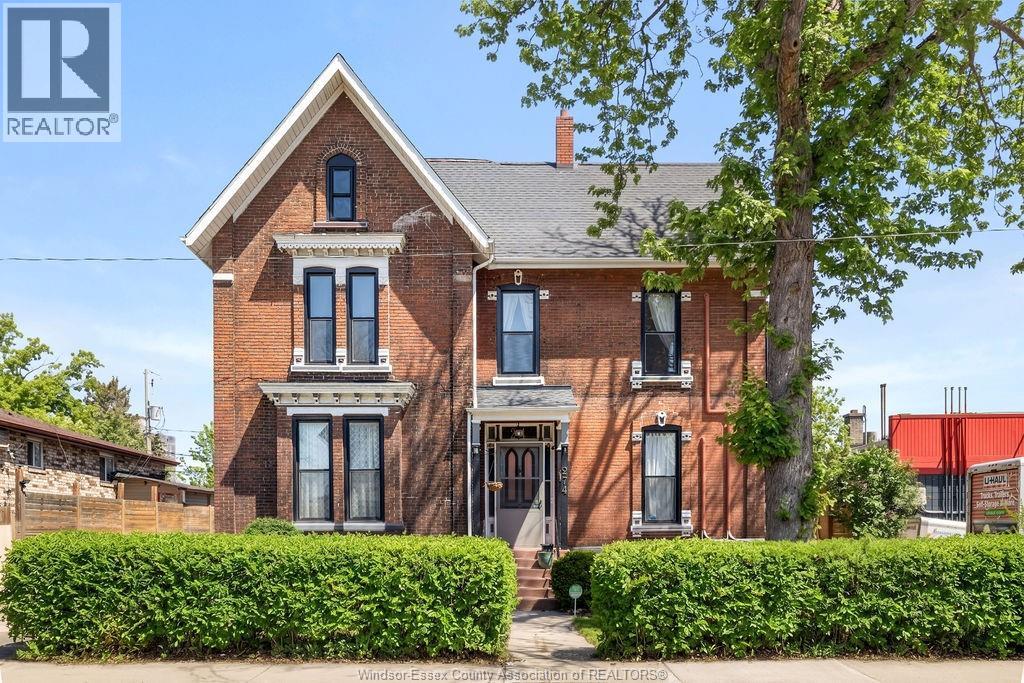
274 Crawford Avenue
Windsor, Ontario
Welcome to the Frank Cleary House, a distinguished 2.5-storey character home designed in the stunning Queen Anne Revival architectural style. Featuring soaring 10-foot ceilings, 6+1 beds, 2.5 baths. The grand formal dining room, framed by exquisite solid wood arched pocket doors, opens gracefully into the piano room with marble fireplace. A second living room offers a relaxed gathering space, while the informal dining area flows into the thoughtfully renovated kitchen. The upper levels offer generous bedroom space, with an unfinished loft that holds exciting potential to add 2 more beds or a studio. The lower level hosts a classic billiards room with wet bar. An attached carriage house/workshop adds even more functional space for hobbies, storage, or future projects. Private backyard includes a charming greenhouse, crafted from the home’s original 19th-century windows, offering a beautiful and sustainable nod to the past. 2026 updates incl. a full bathroom reno + all eaves troughs. (id:49269)
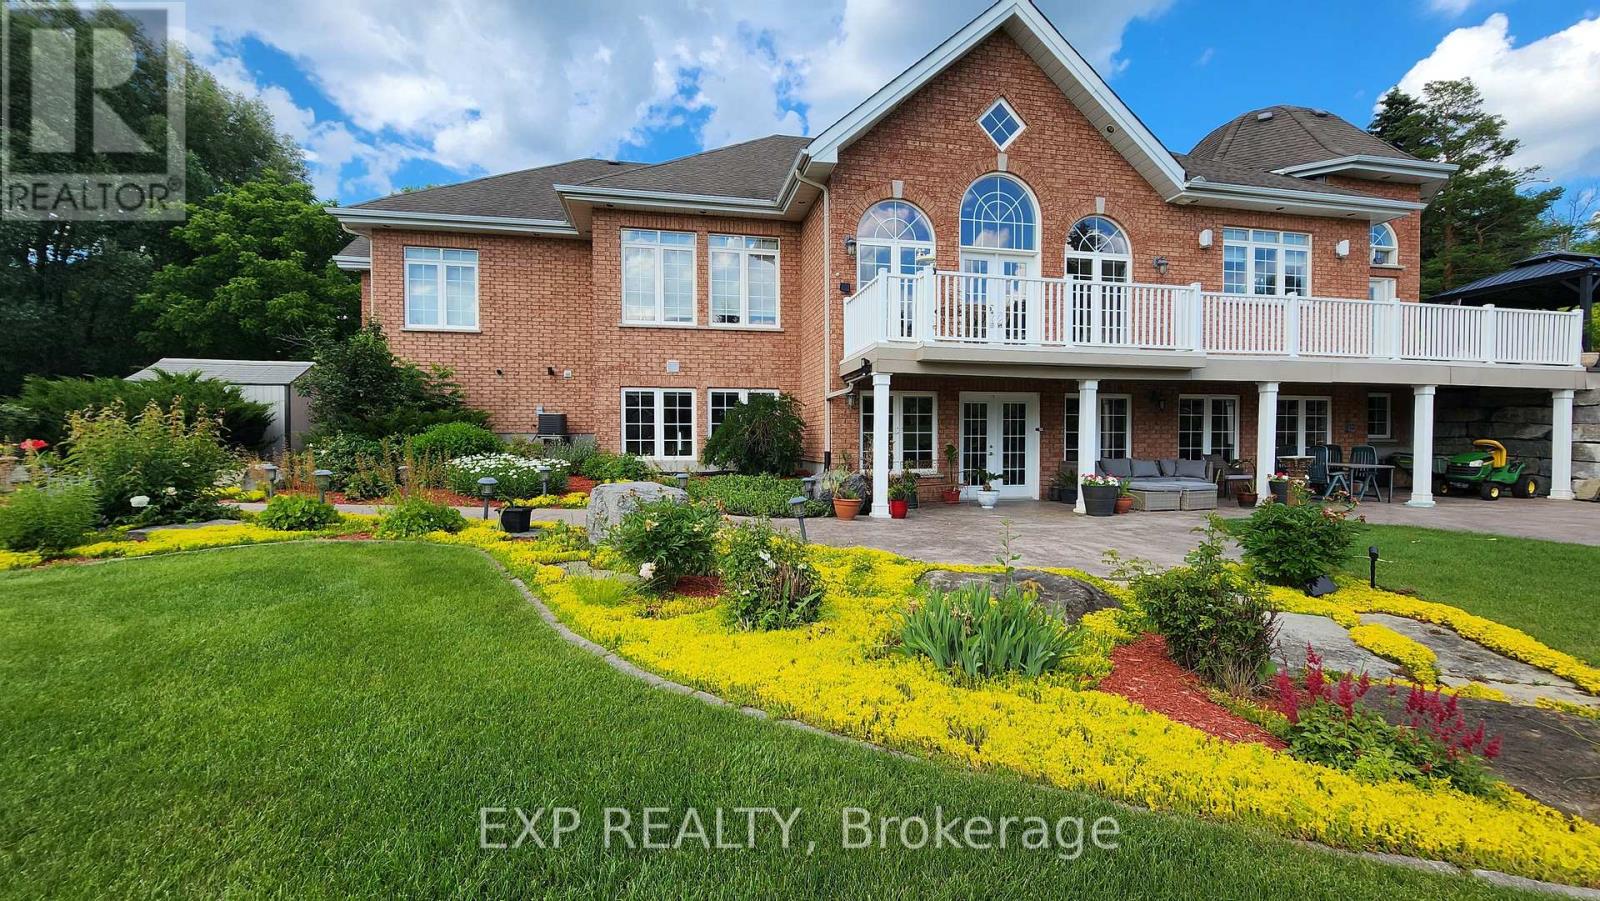
1283 Rideau Cove Court
Ottawa, Ontario
Welcome to 1283 Rideau Cove Court- an extraordinary gated estate offering over 7,000 sq.ft. of refined living space, set on one of the largest and most private luxury lots in Ottawa, just minutes from the Hunt Club Bridge and steps from the scenic Rideau River. Featuring 4 spacious bedrooms and 5 bathrooms, this home is highlighted by grand principal rooms, soaring 14-ft vaulted ceilings, and rich Brazilian cherry hardwood flooring with architectural pillars throughout. The heart of the home is a chef-inspired kitchen complete with granite countertops and solid cherry cabinetry, flowing seamlessly into multiple expansive living and family spaces - perfect for both everyday living and entertaining on a grand scale. The full-width rear veranda creates a stunning outdoor extension of the home, overlooking beautifully landscaped grounds, while numerous windows capture picturesque views of the Rideau River. The walkout lower level offers exceptional flexibility, featuring a theatre room, additional family spaces, and direct access to the garage, with dual staircases providing both convenience and privacy. In addition to the principal bedrooms, the home offers three generously sized, fully enclosed bonus rooms - each complete with full closets - providing incredible flexibility for growing families or multi-functional living. Whether used as additional guest accommodations, private home offices, playrooms, fitness spaces, or creative studios, these rooms significantly expand the usable living space and adaptability of the home. Adding even more value and versatility is the fully heated laneway home, ideal as a guest suite, executive office, studio, or private retreat. Set in a highly coveted location near the Rideau River, this property offers a rare opportunity to own a true estate property with unparalleled lot size, privacy, and proximity to central Ottawa. Luxury, scale, and lifestyle - this is a home that truly stands apart. (id:49269)
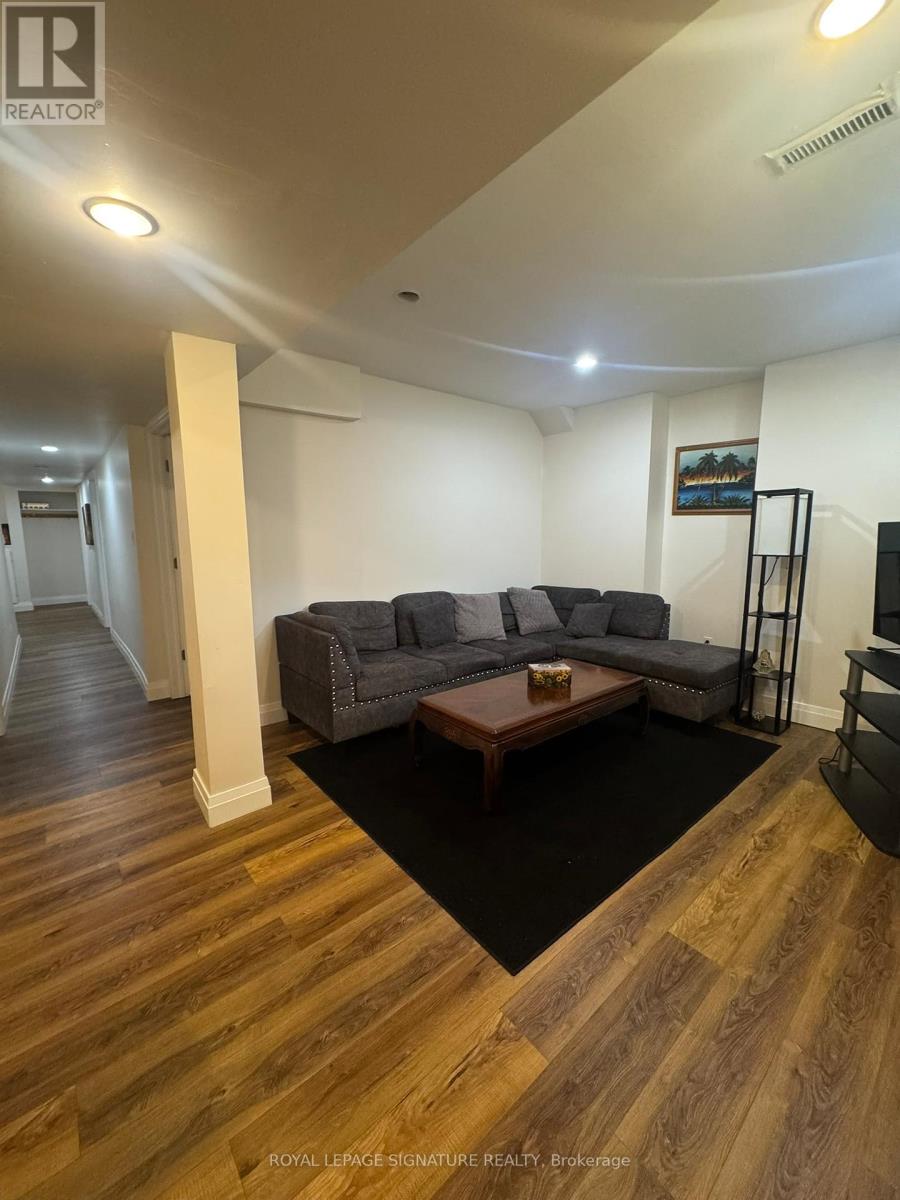
Bsmt - 3974 Foxwood Avenue
Mississauga, Ontario
Spacious Basement Level Apartment For Lease In Mississauga's Desirable Lisgar Community. This Clean And Well-Maintained Lower-Level Suite Offers A Private Side Entrance, Open-Concept Living/Dining Area, Full Kitchen, Bedroom Space, 3-Piece Bathroom, Updated Flooring, Pot Lights, And Access To Laundry. Conveniently Located Near Britannia Rd W & Ninth Line, Close To Schools, Parks, Shopping, Transit, Lisgar GO, And Major Highways. Available Furnished Or Unfurnished. Tenant Is Responsible For 35% Of Utilities. (id:49269)
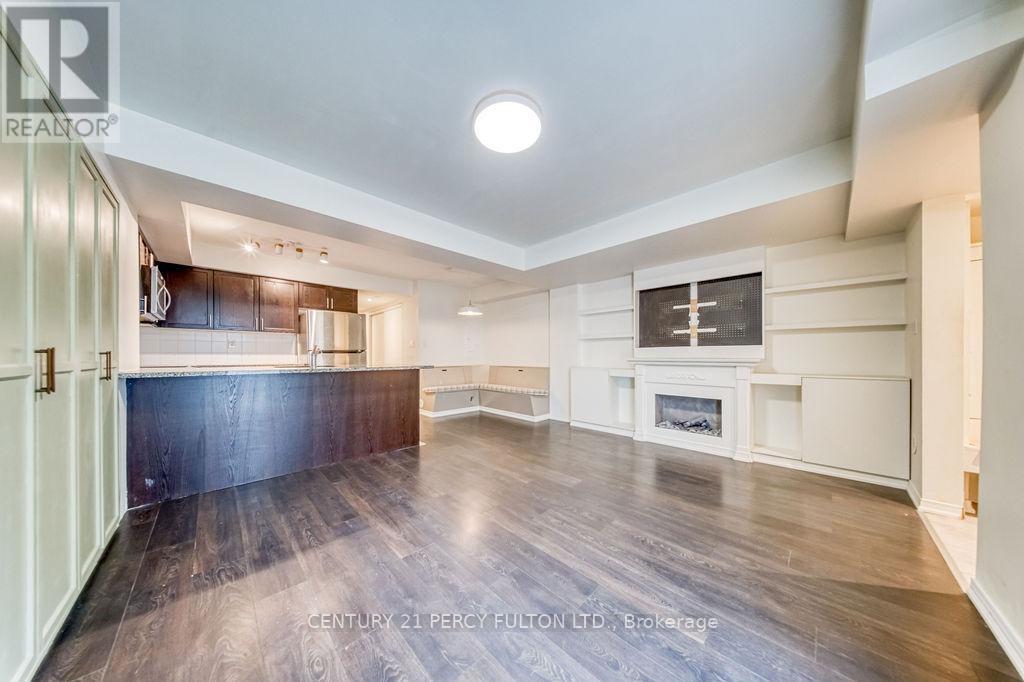
103 - 3 Applewood Lane W
Toronto, Ontario
Welcome Home to Applewood Lane - Style Meets Convenience in the Heart of Etobicoke Nestled in one of Etobicoke's most connected neighbourhoods, 3 Applewood Ln #103 is a bright 2-bedroom stacked townhome that checks every box and then some. Step inside and feel the difference. With nearly 800 sq ft of thoughtfully upgraded living space, this lower-level gem is flooded with morning sunlight and designed to impress. A sleek modern kitchen featuring granite countertops and barely-used stainless steel appliances - this home is move-in ready and doesn't need a thing. Both bedrooms are generously sized and outfitted with large closets, offering exceptional built-in storage. A dedicated built-in dining area adds both function and charm, keeping the living space open and uncluttered. Additional storage is thoughtfully distributed throughout the unit - because a well-organized home makes all the difference. Not One, But Two Outdoor Spaces Enjoy a front patio for morning coffee and a private sunken rear patio ideal for summer entertaining, al fresco dining, or simply unwinding after a long day. Central A/C, forced-air heating, in-unit laundry, and one underground parking spot - everything you need, none of the compromises. Situated right off Hwy 427 on Holiday Drive, commuting is effortless. The bus stop is a 3-minute walk, with Islington Subway Station just 10 minutes by car or 20 by transit. Broadacres Park is a 5-minute stroll, and Broadacres Junior Public School is within a 10-minute walk - an ideal setup for families and professionals alike. Clean, modern, and move-in ready - this is Etobicoke living at its finest. Note: Heat, water, and hydro are separately metered. (id:49269)
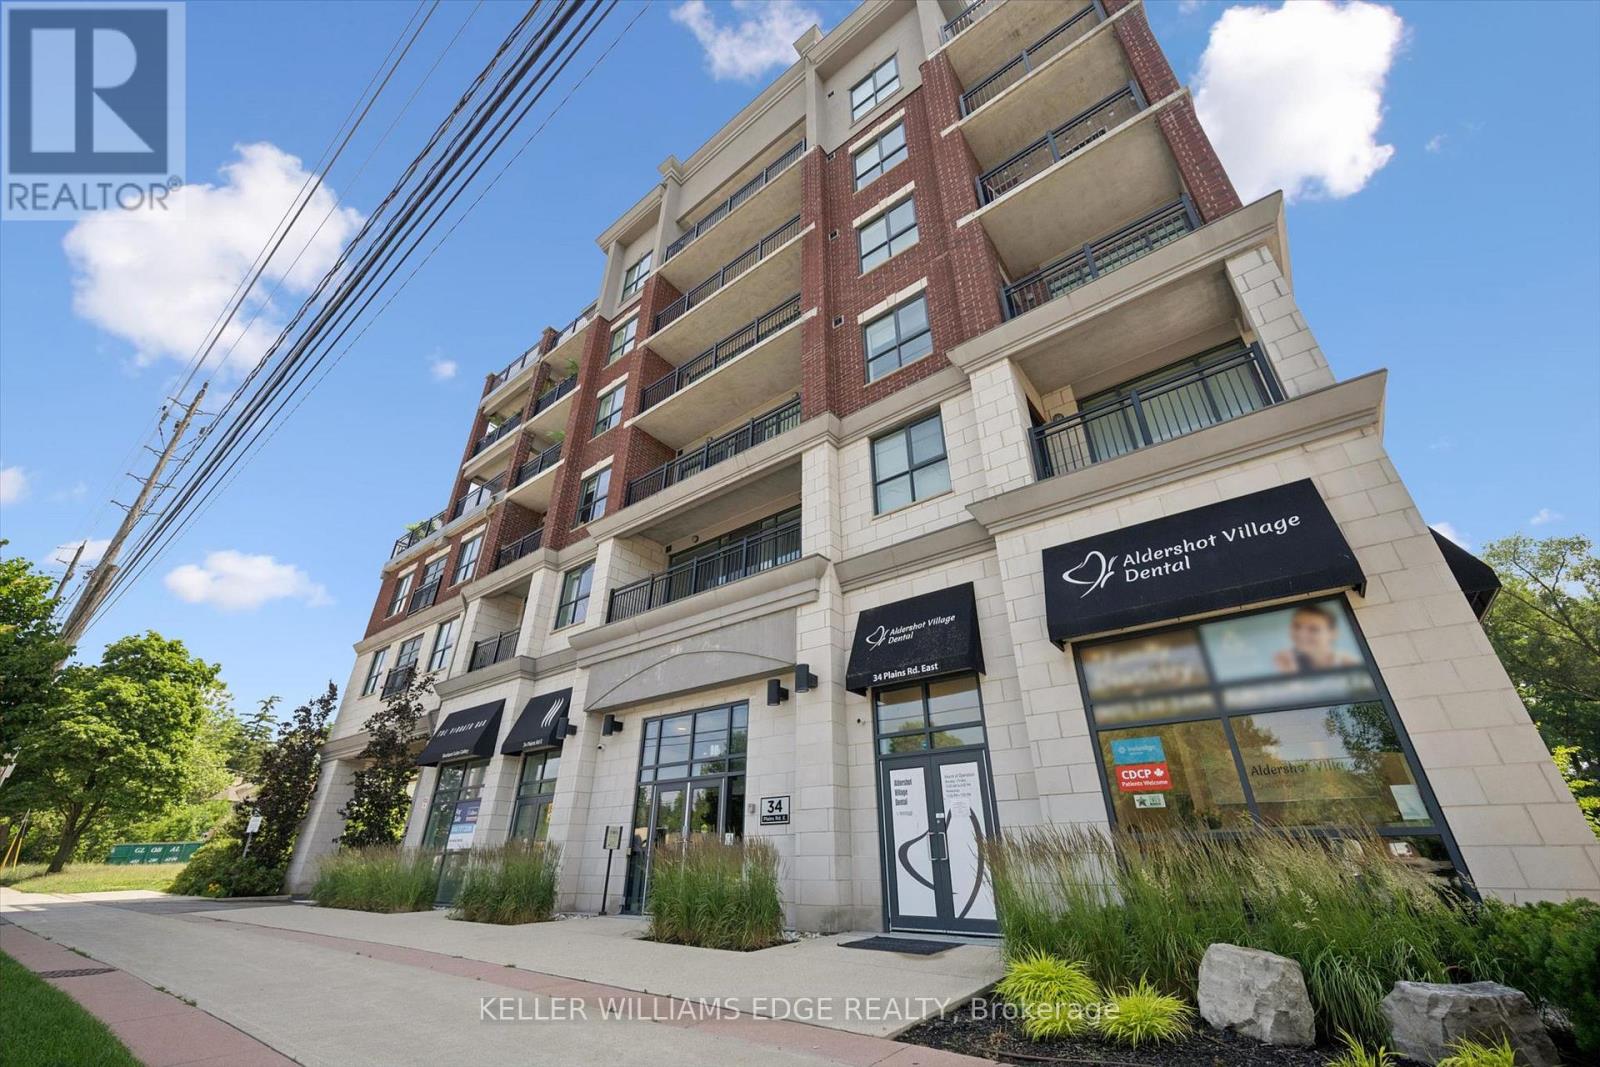
208 - 34 Plains Road E
Burlington, Ontario
Welcome to this beautifully maintained, 1 bed + den condo in the heart of Aldershot, offering approximately 1,026 sq. ft. of cozy, open-concept living. With desirable south-facing exposure, this spacious suite is filled with natural light throughout the day, creating a warm and inviting place to call home. The thoughtfully designed layout seamlessly connects the living, dining, and kitchen areas, making it ideal for everyday living and entertaining. The kitchen features a large centre island with seating, generous cabinetry, and ample workspace for preparing meals or gathering with family and friends. The versatile den is well suited for a home office, reading room, hobby space, or additional flexibility to suit your lifestyle. Recent updates include a brand new heat pump (2026), elegant new French screen doors leading to the private balcony, and a new rain shower faucet in the primary ensuite. Carpet-free flooring throughout, in-suite laundry, and peaceful tree-lined views complete this comfortable, low-maintenance home. Step onto your private balcony to enjoy your morning coffee or unwind at the end of the day while taking in the tranquil greenspace beyond. Two parking spaces, including one underground and one surface space, provide exceptional convenience, a rare feature for condo living. Ideally located just minutes from Aldershot GO Station, Highways 403 and QEW, LaSalle Park, the Royal Botanical Gardens, shopping, restaurants, and everyday amenities, this beautifully updated condo offers the perfect combination of comfort, convenience, and carefree living in one of Burlington's most desirable neighbourhoods. (id:49269)
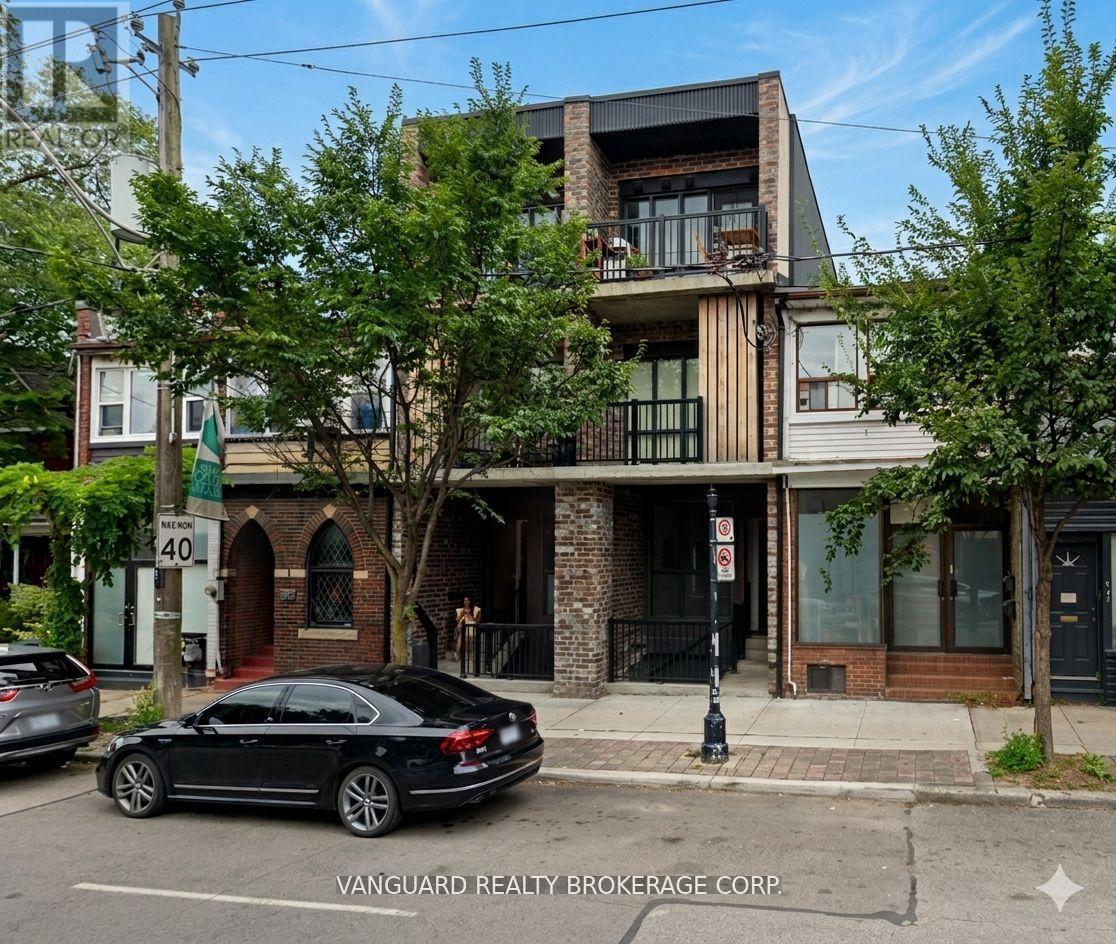
Basement - 982 Dovercourt Road
Toronto, Ontario
Spacious 1-bedroom 1-bathroom suite in Dovercourt Village. This basement apartment in a highly desirable pocket of the city. The unit features its own independent mechanical system (no sharing climate control with neighbors!)Recently renovated suite features 9.5' ceilings, heated floors, in-suite laundry, and a walk-out to backyard area. Roughly 900SF of living area. Prime location just steps away from major transit lines, local parks, shops, and neighborhood amenities.Tenant pays their own Hydro & Natural Gas services, both are separately metered. (id:49269)
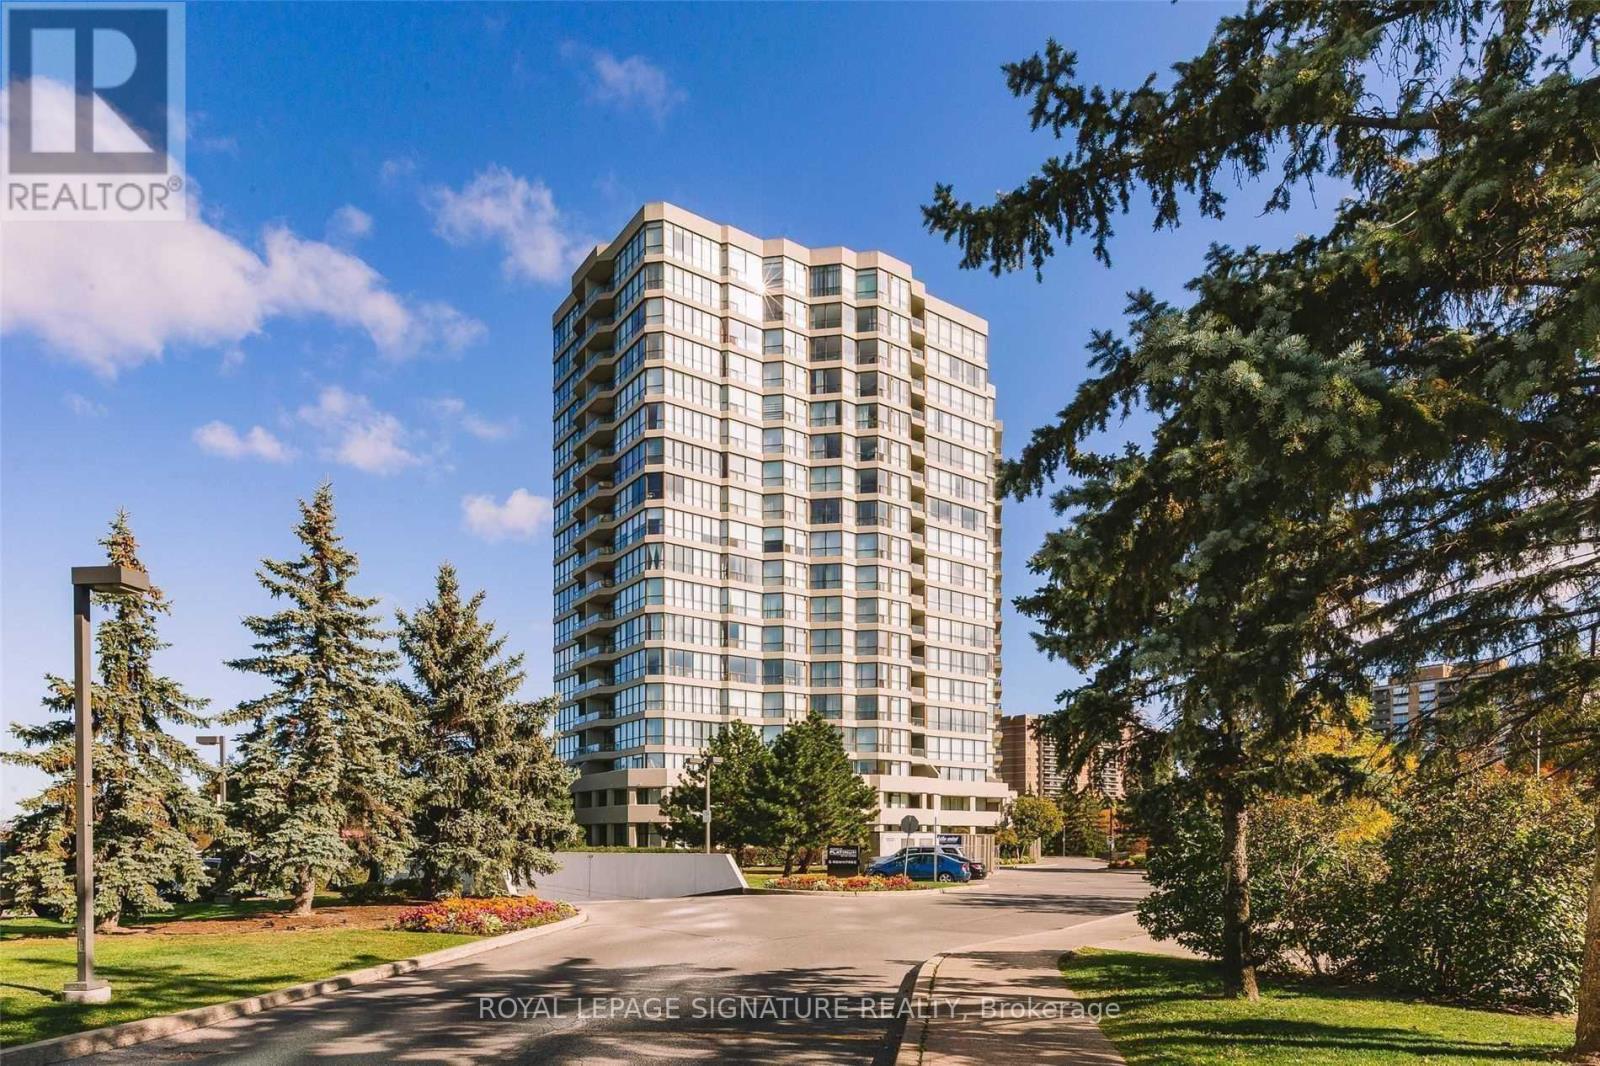
1406 - 5 Rowntree Road
Toronto, Ontario
Welcome To Platinum On The Humber. This Bright And Spacious Suite Features Wraparound Floor-To-Ceiling Windows Showcasing Breathtaking Panoramic Views. Thoughtfully Designed With A Functional Layout, The Home Offers 2 Full-Sized Bedrooms And Carpet-Free Flooring Throughout, Creating A Clean, Modern, And Low-Maintenance Living Space.Enjoy A Private Balcony Off The Primary Bedroom, A Galley Kitchen Complete With A Built-In Dishwasher, And The Convenience Of Ensuite Laundry. The Spacious Primary Bedroom Also Includes A Double Closet And A Private Ensuite Featuring A Relaxing Soaker Tub And Separate Stand-Up Shower.Offering A True Country Club Lifestyle, Residents Enjoy Access To Exceptional 5-Star Amenities, Along With 24 Hour Gated Security For Added Comfort And Peace Of Mind. An Ideal Home For Professionals, Couples, Or A Young Family Seeking Space, Convenience, And Quality Living. Simply Move In And Enjoy! (id:49269)
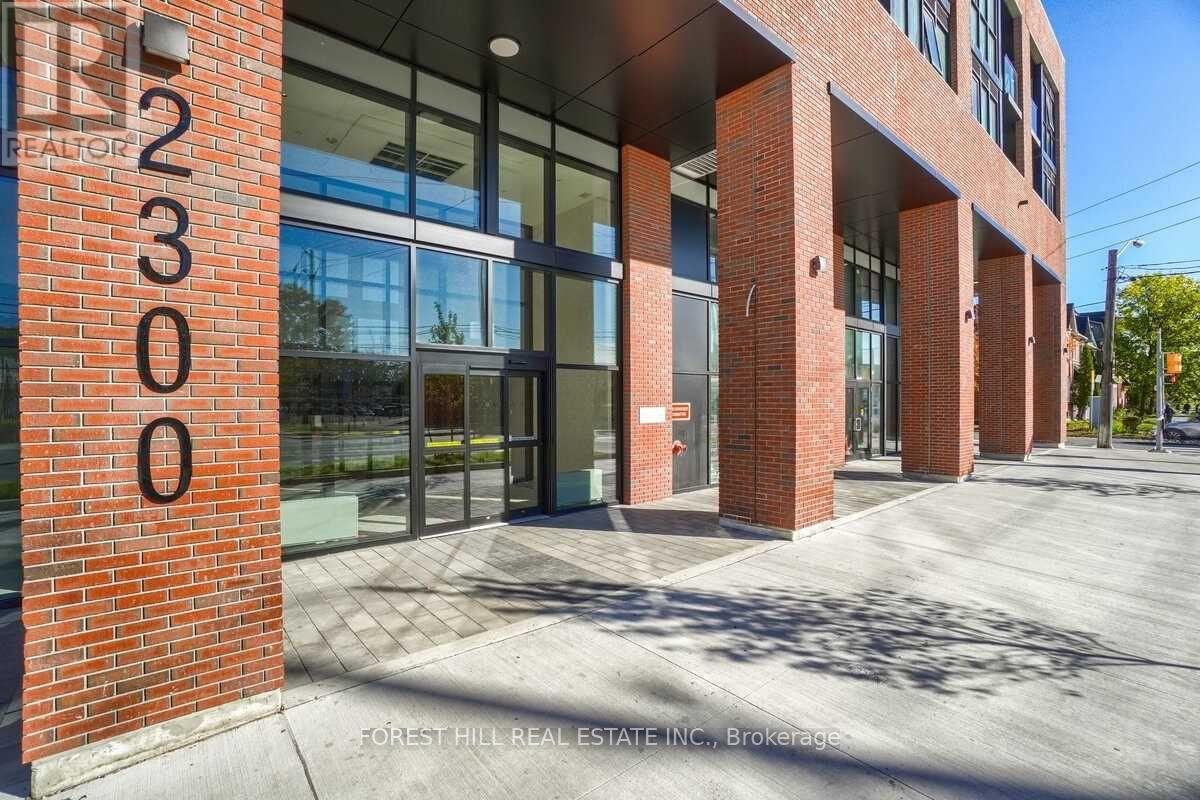
1009 - 2300 St. Clair Avenue W
Toronto, Ontario
Bright and spacious 3 Bedroom+Den, 3 Bath suite offering 1299 SF of interior living space plus a 340 SF terrace with scenic city views. Rarely offered, this beautifully designed single-level residence combines the comfort of a home with the convenience of modern condominium living. Featuring three generously sized bedrooms, a versatile den, and three full bathrooms, this sun-filled suite is enhanced by expansive windows, abundant natural light, and unobstructed city views. The thoughtfully designed open-concept layout seamlessly connects the living, dining, and kitchen areas, creating an inviting space for both everyday living and entertaining. The modern kitchen offers ample cabinetry and storage, whilethe flexible den is ideal as a home office, media room, playroom, or guest space. Well-proportioned bedrooms provide comfort and privacy,making this an exceptional opportunity for families, professionals, downsizers, and investors alike. Ideally located in Toronto's vibrant Stockyards community, residents enjoy convenient access to shopping, cafes, restaurants, parks, schools, and public transit. A rare offering thatdelivers generous living space, practical design, and an outstanding urban lifestyle. Exceptional building amenities include a landscaped courtyard with covered lounges and dining nooks, fire pits, outdoor kitchen prep and BBQ station, children's play area, dog run, fully equipped fitness centre and yoga studio, party room, children's playroom, bike storage, visitor parking, and security services. (id:49269)
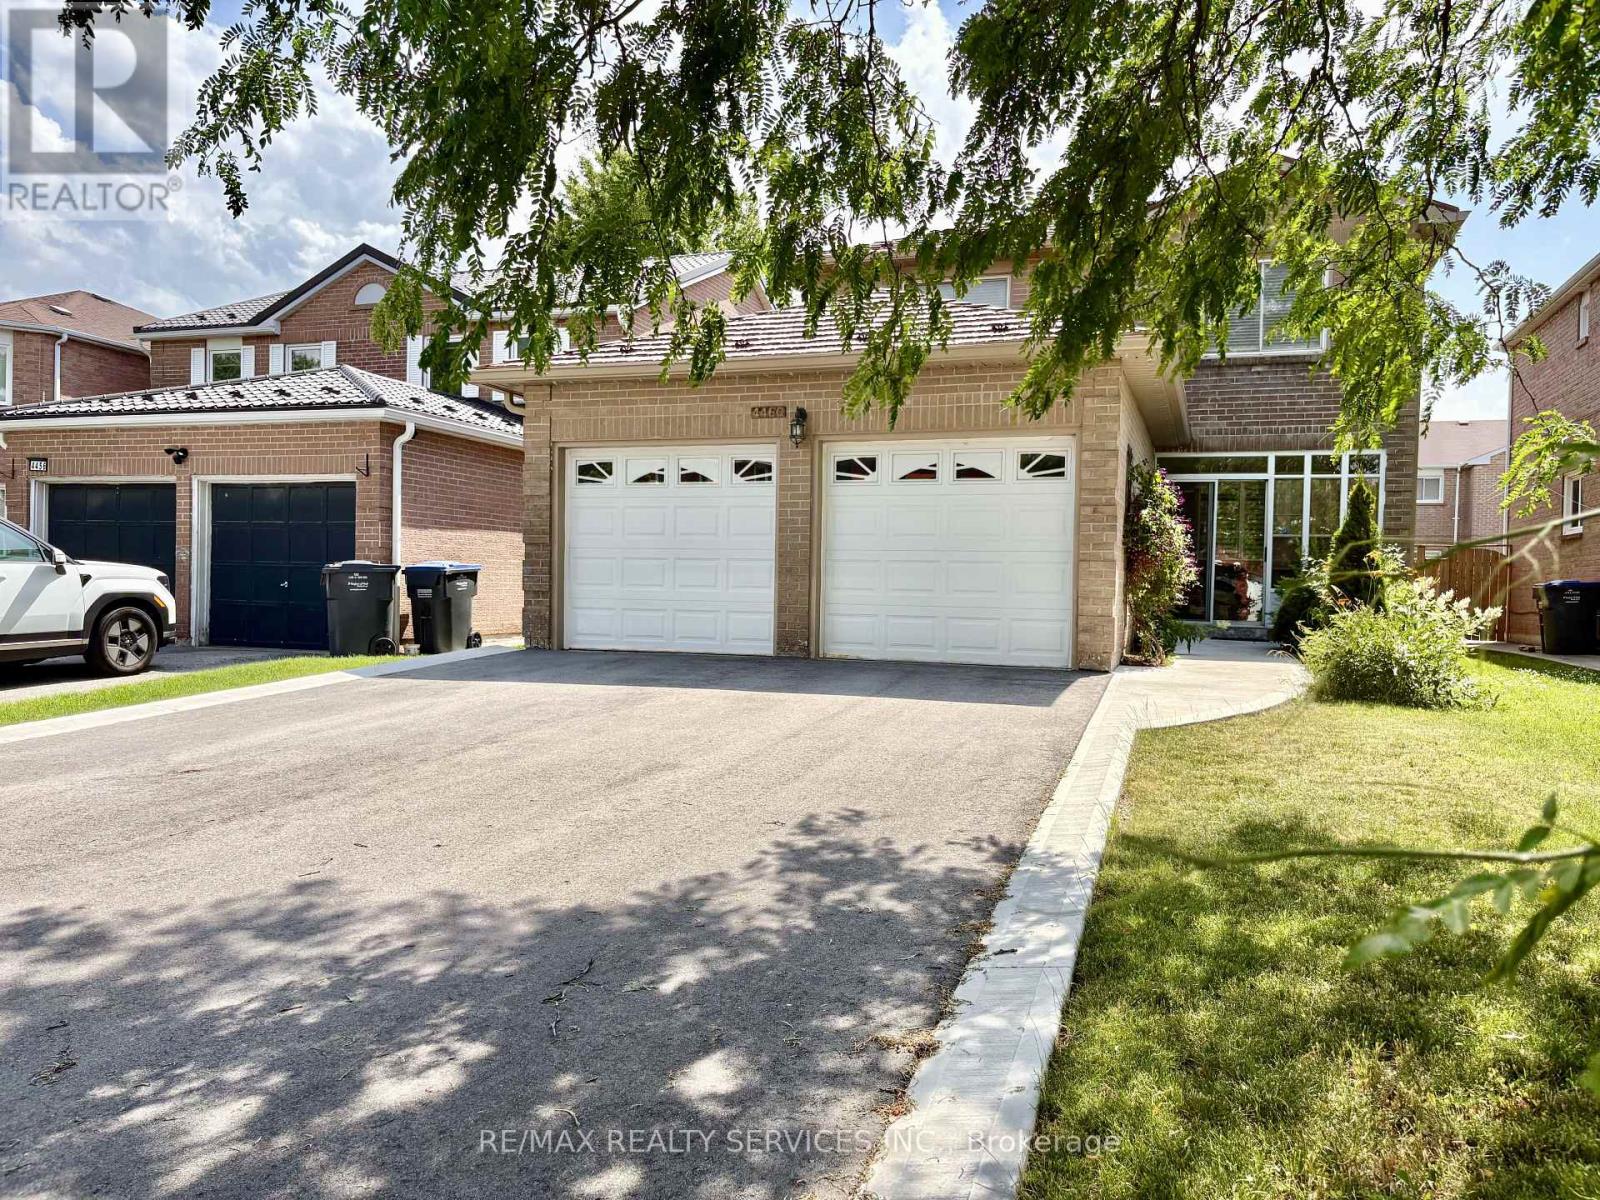
4460 Ashley Avenue
Mississauga, Ontario
Large Detached four bedrooms and four washrooms. Home located in one of Mississauga's most sought-after neighborhoods. 5 to 10 minuted drive to Sq. One Village, Living Arts Centre, Sheridan College, lots of great restaurants, public transition and highways. Finished basement with bathroom and bedrooms. Close to schools and parks. (id:49269)
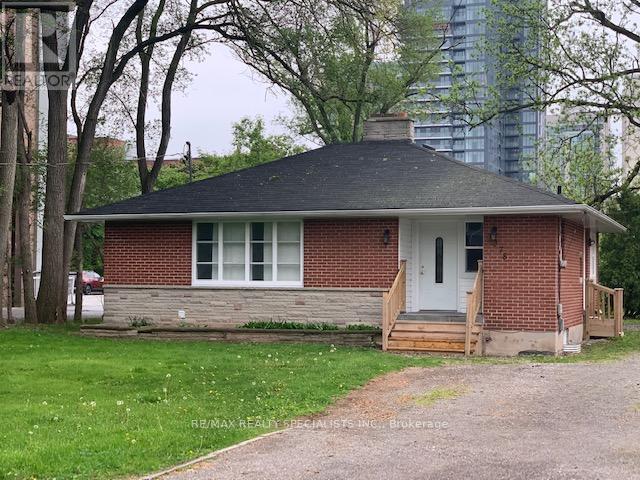
Bsmt - 378 Torrance Street
Burlington, Ontario
Totally renovated & extremely charming space to call home. Huge open living space with an open concept kitchen, Primary bedroom with Ensuite bath. Very bright with lots of windows all around. Situated in a quiet street steps away from all the downtown attractions. Steps away from Lake, parks, shopping, entertainment and transit. Prefer no pets. (id:49269)