
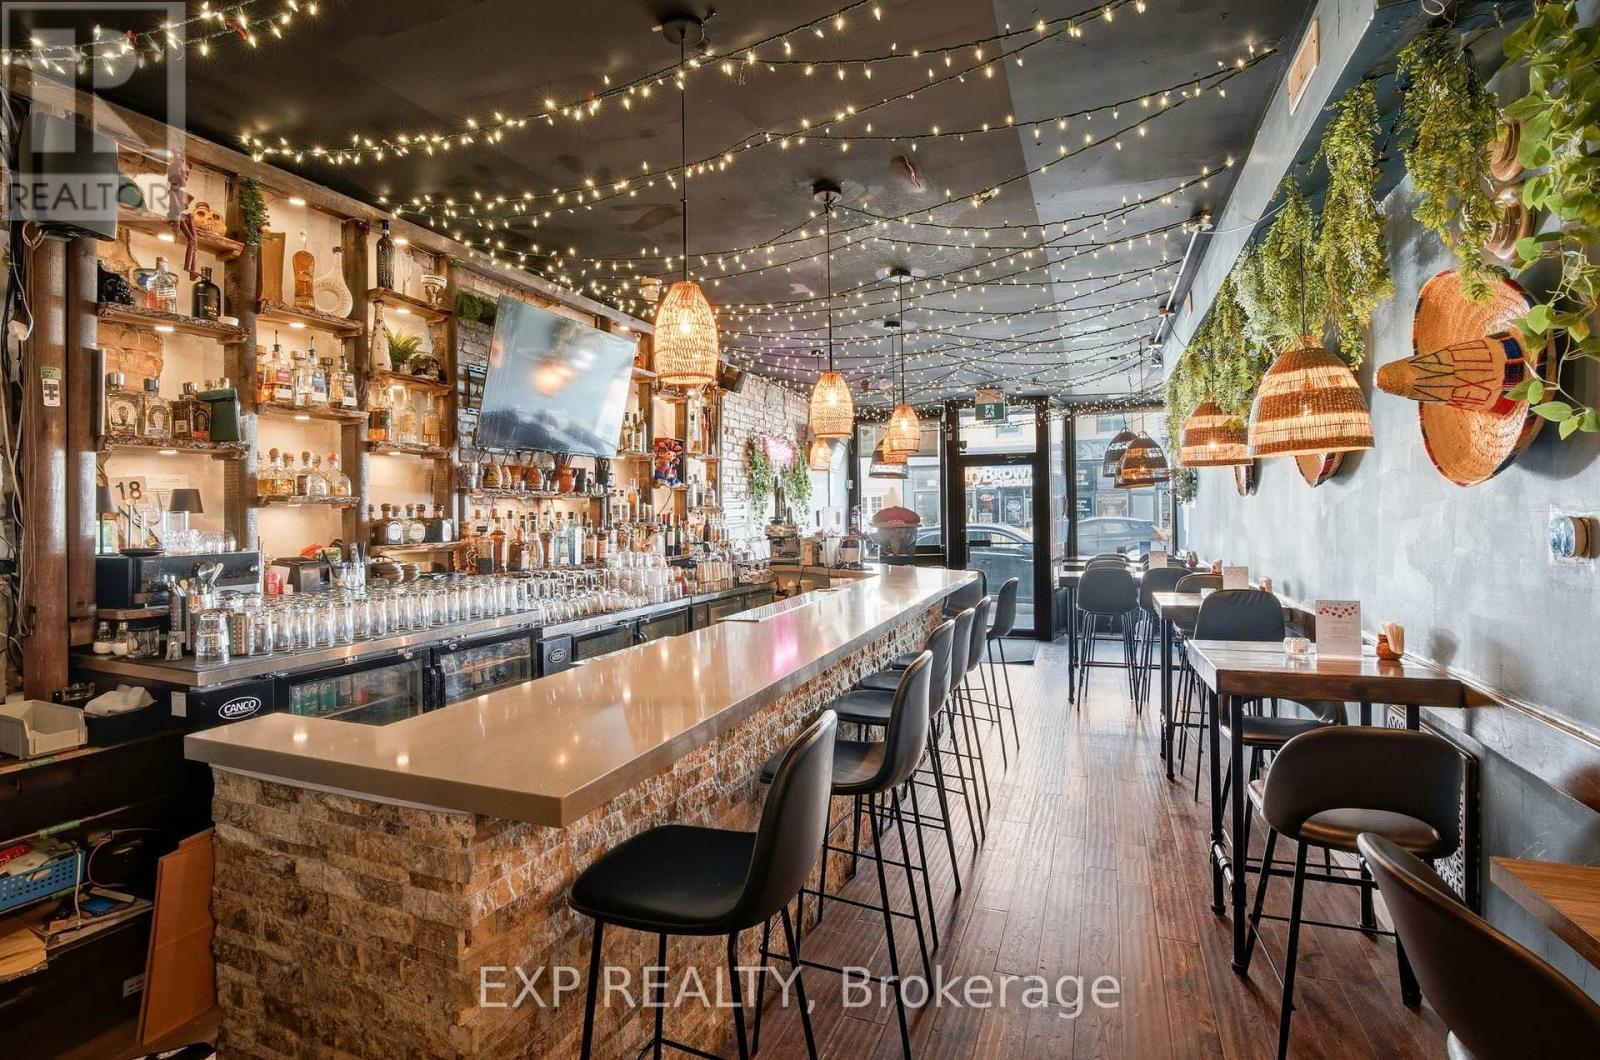
1263 Queen Street W
Toronto, Ontario
Thriving Restaurant Turnkey Opportunity With Proven Growth Available On The Best Strip Of Queen In Parkdale. Very Attractive Rent. A fully enclosed patio, adding approximately 60additional seats and significantly increasing revenue potential. Transferable liquor license. (id:49269)
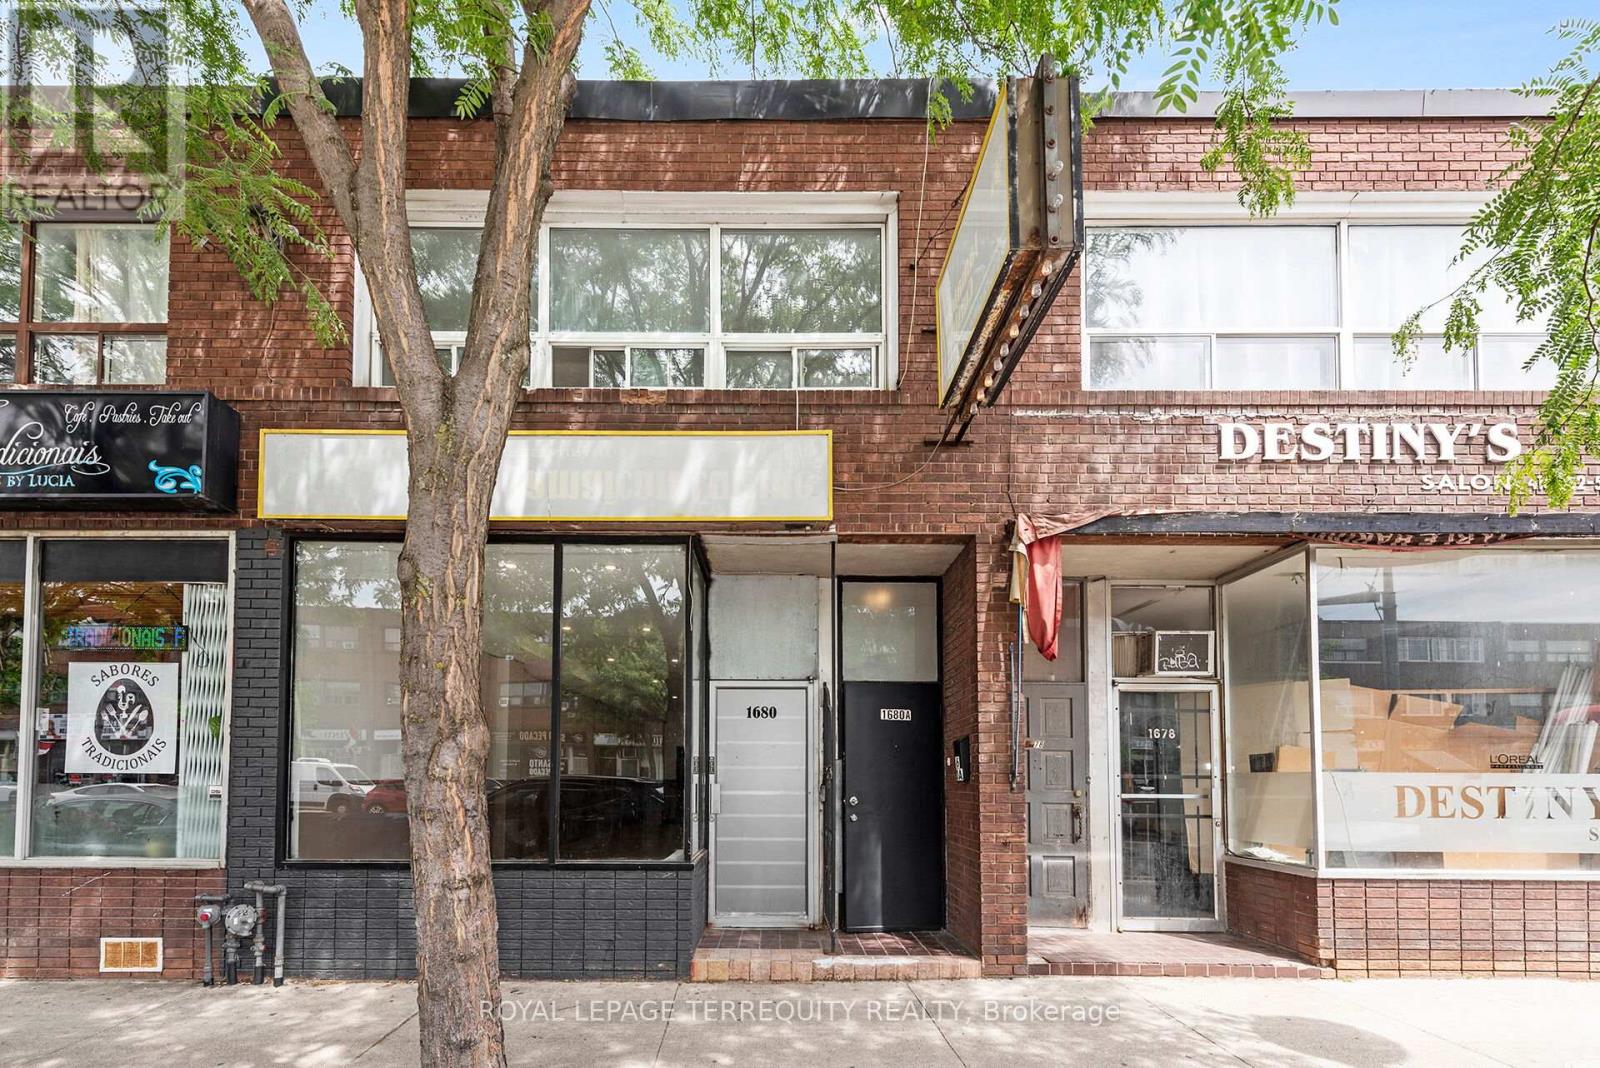
1680 St Clair Avenue W
Toronto, Ontario
PROPERTY IS NOW FULLY VACANT - READY FOR COMMERCIAL BUSINESS AND RESIDENTIAL TENANT/OWNER TO LIVE IN!! Affordable Investment Opportunity in Toronto! Large Storefront with Full Basement that has High Ceilings and Three Bathrooms and NEWLY RENOVATED Upper Level 3 Bedroom Apartment in Vibrant St. Clair Gardens Toronto Location with LRT Right at Your Doorstep! A Fantastic Investment Property! Main Floor has a Large Storefront Presence on St Clair, High Ceilings, Pot Lights, A Commercial Kitchen, Reception Area, Two Staircases to the Finished Lower Level and a RARE Direct Rear Walk Out with Lane Access and 2 Car Parking! The Finished Lower Level Offers 2x2 piece Bathrooms for Customers along with an Additional 1x3 Full Three Piece Bathroom with Shower and there is Also Plenty of Storage Space in the Lower Level. The Lower Level has Two Staircases to the Main Floor. The LARGE NEWLY RENOVATED 3 Bedroom Upper Level Residential Unit has a St Clair Access Staircase and a Rear Walk Out to a Spacious Deck with Walk Down. The Upper UNIT is a 3 Bedroom Unit with Renovated Kitchen, Laundry and a Newly Renovated 4 Piece Bathroom. The Building is Ideal For Investment with 200amp Breakers, 2 Separate Hydro Meters, 2 Separate Gas Meters, 2 Leased Gas Furnaces, Updated Roof (Approximately 2018)! Outstanding St Clair Gardens Toronto Location with Customers Delivered Right to Your Doorstep with a St. Clair LRT Stop just Steps Away! Ideal Investment Opportunity or Live and Work Possibility! (id:49269)
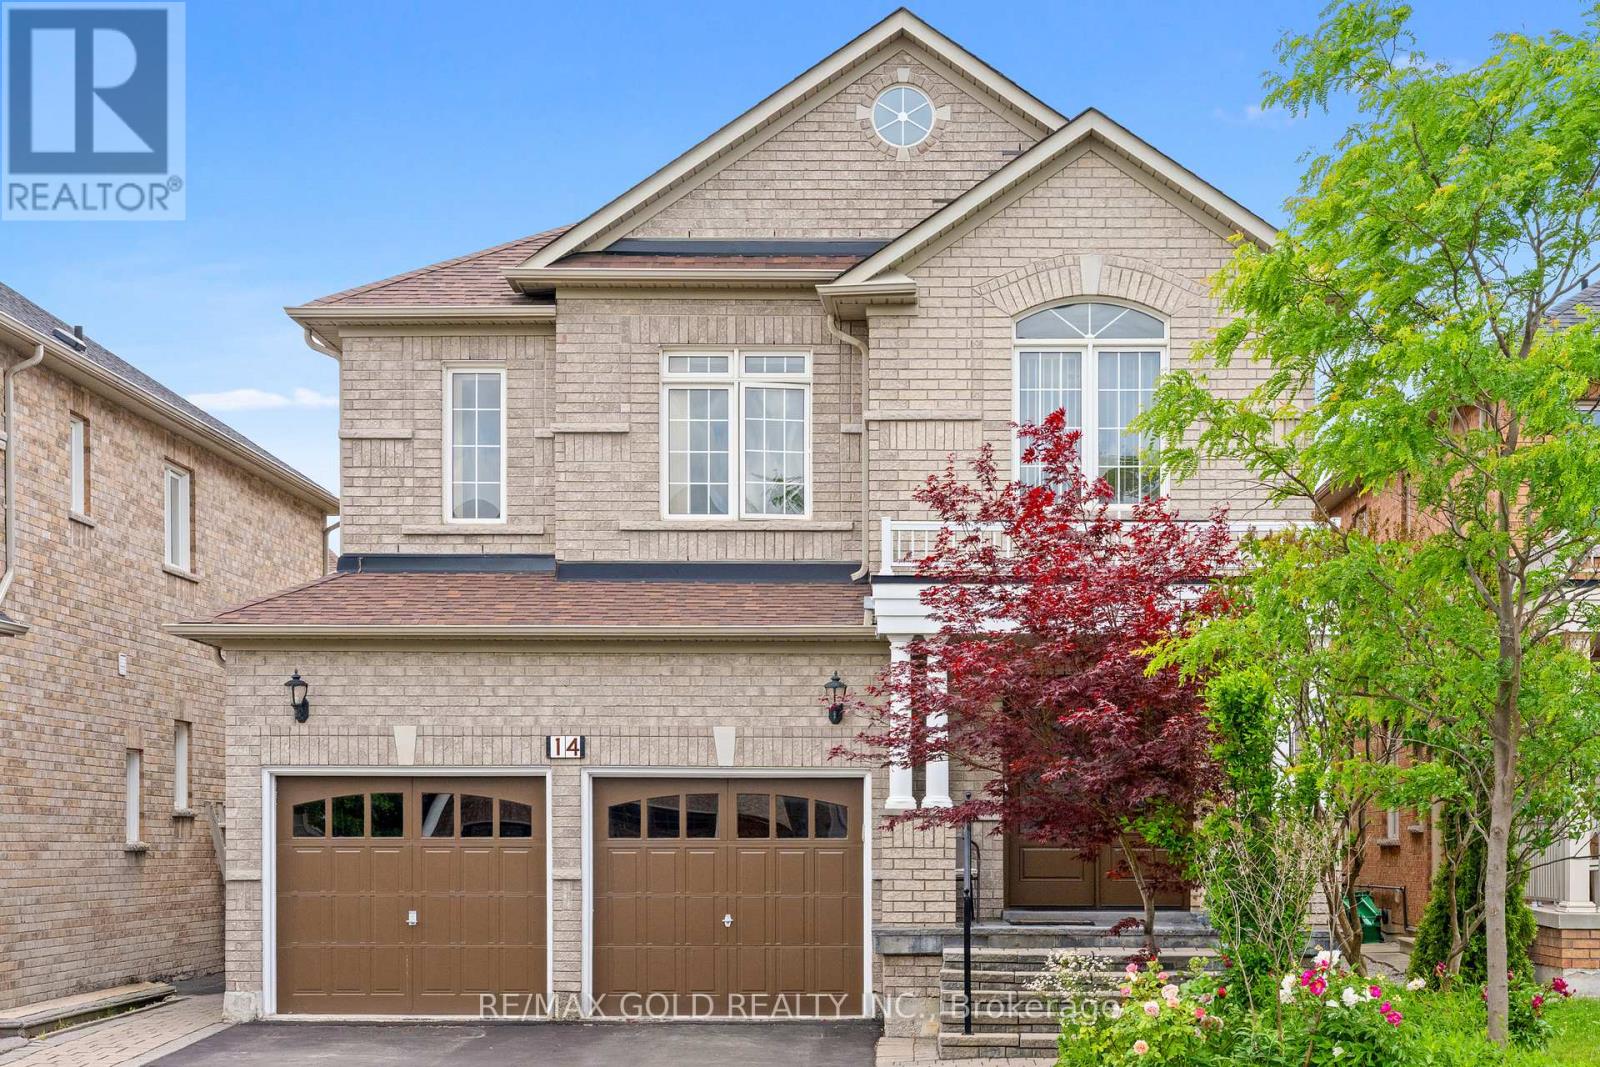
14 Dovehaven Crescent
Brampton, Ontario
Welcome to this stunning detached home in the highly sought-after Bram East community! Offering approximately 2,912 sq. ft. of elegant living space, this beautifully maintained residence features spacious principal rooms, a functional open-concept layout, and modern finishes throughout. The gourmet kitchen overlooks a bright family room, making it perfect for entertaining and everyday living. The upper level offers generously sized bedrooms, including a luxurious primary retreat. Added bonus: a fully LEGAL BASEMENT APARTMENT provides excellent rental income potential or an ideal space for extended family. Conveniently located close to top-rated schools, parks, shopping, transit, and major highways. (id:49269)
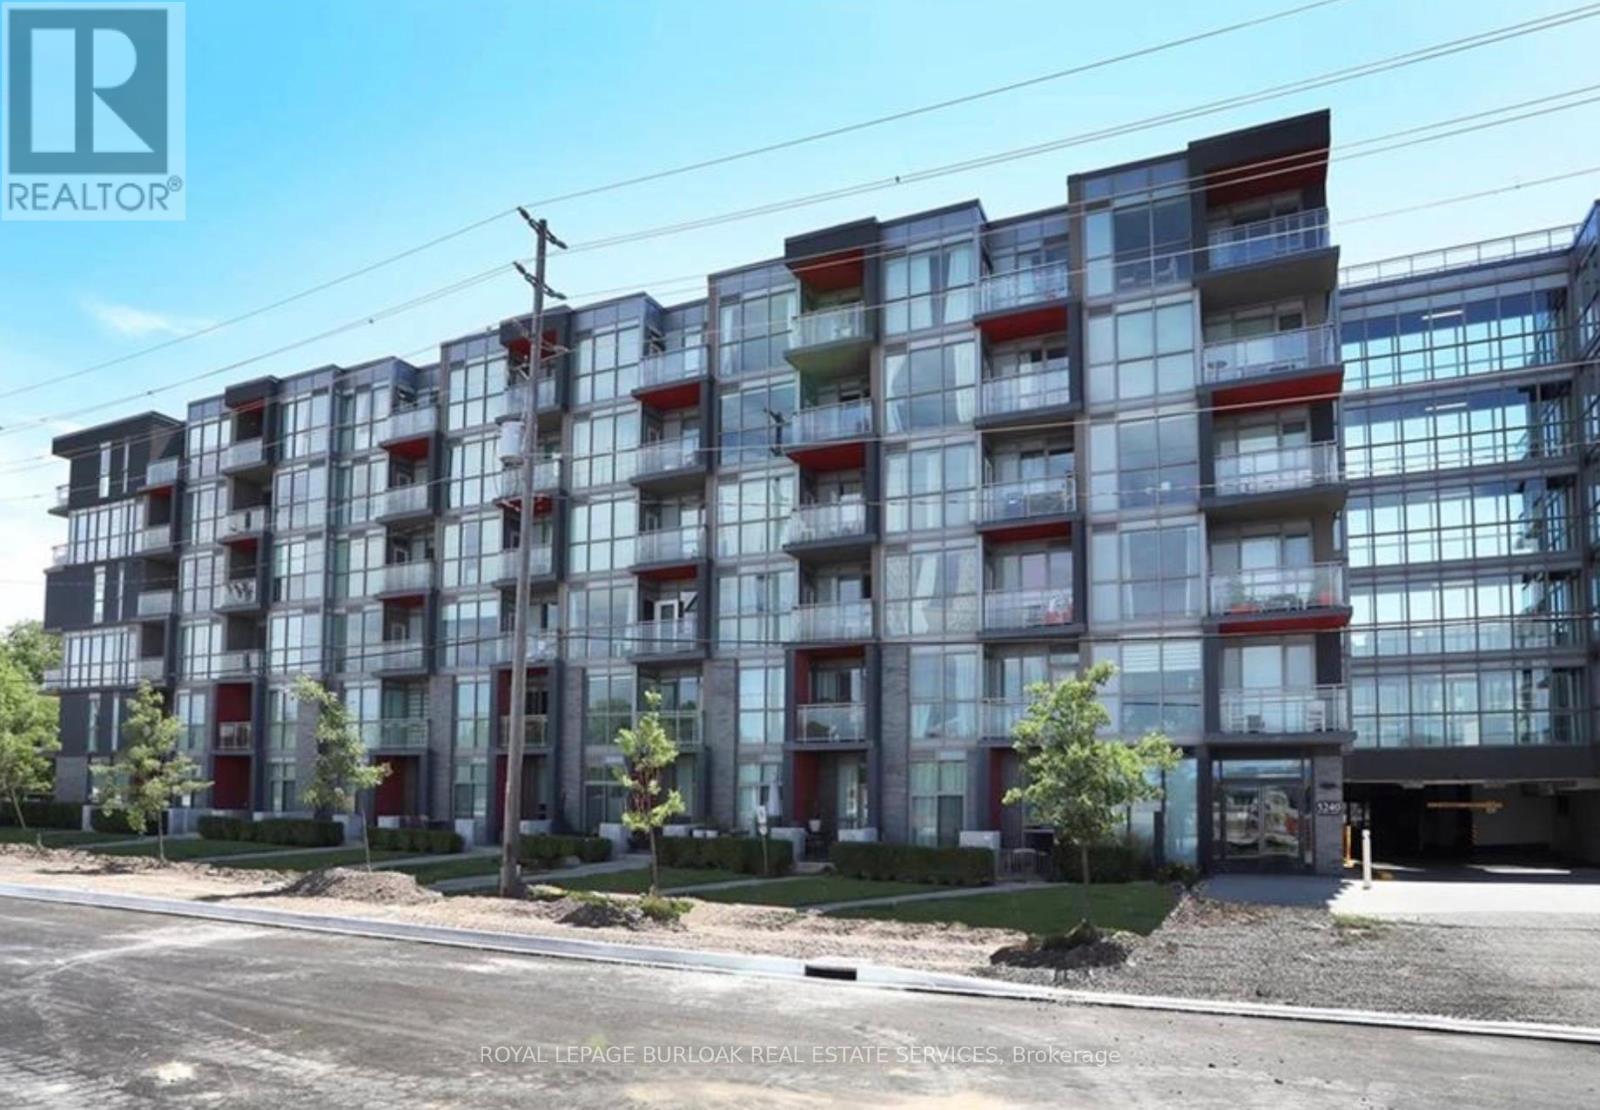
B505 - 5240 Dundas Street
Burlington, Ontario
Welcome to this stylish 1 Bedroom + Den condo in the sought-after LINK2 community in Burlington. Offering a functional and versatile floor plan, this modern suite features an open-concept layout with laminate flooring throughout, quartz countertops, a kitchen island, stainless steel fridge, stove, dishwasher and microwave, plus the convenience of in-suite laundry with washer and dryer. The spacious den provides the perfect space for a home office, guest area, or additional living space. Step out onto your private balcony and enjoy urban living at its finest. This unit also includes the added convenience of one owned parking space and a locker for extra storage. Residents enjoy access to exceptional amenities, including a fitness centre, hot and cold spas, sauna, rooftop terrace, private dining room, and beautifully landscaped courtyard. Located in an unbeatable Burlington location, close to shopping, dining, transit, parks, and major highways. A fantastic opportunity for first-time buyers, professionals, or investors. (id:49269)
375 Jane Street
Toronto, Ontario
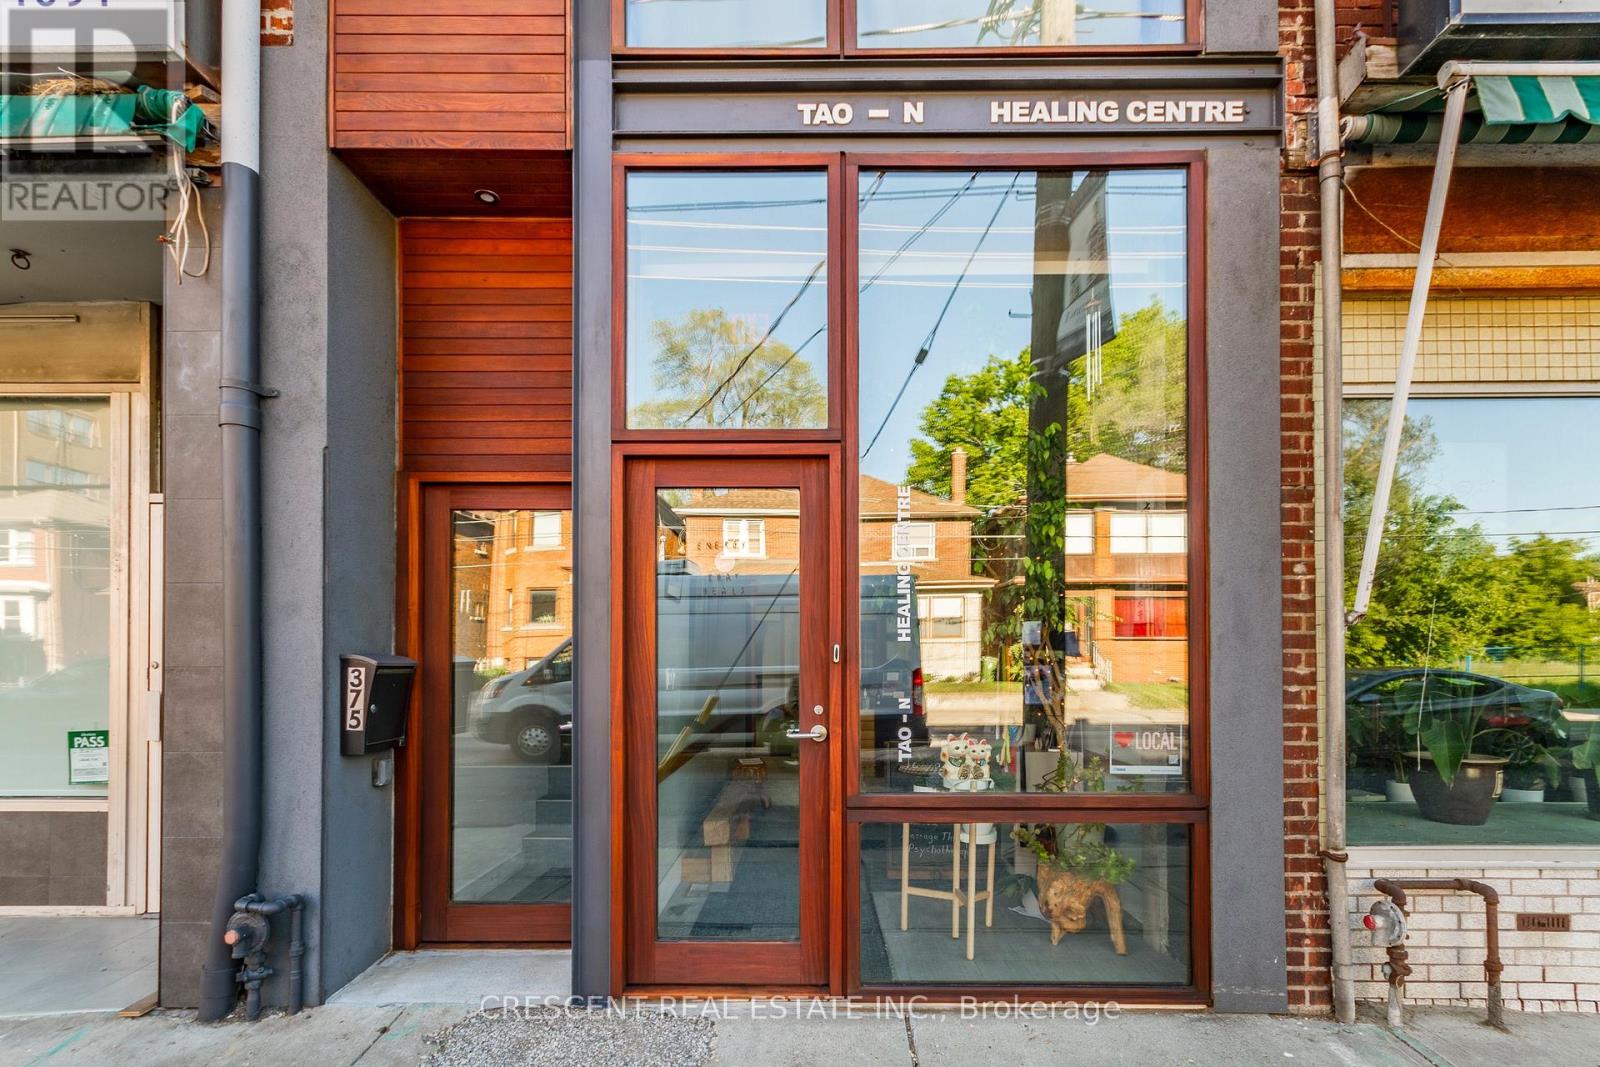
Designed by award-winning Dkstudio Architects, this modern mixed-use building in Baby Point/Bloor West Village offers an exceptional owner-occupied investment opportunity with its blend of commercial and residential spaces. The main floor features a serene Japanese-inspired design with cedar and mahogany wood, traditional Tokonoma niches, and four treatment rooms, ideal for wellness practices, boutique retail, or creative services. Upstairs, a fully renovated 1-bedroom apartment boasts new wood floors, a modern kitchen with appliances and quartz countertops, and a cedar terrace, alongside a live/work artist's bachelor unit with full-length windows. The basement provides additional functionality with an open office study area, a full kitchen, shower, laundry, and ample storage. (id:49269)
87 - 87 Carisbrooke Court
Brampton, Ontario
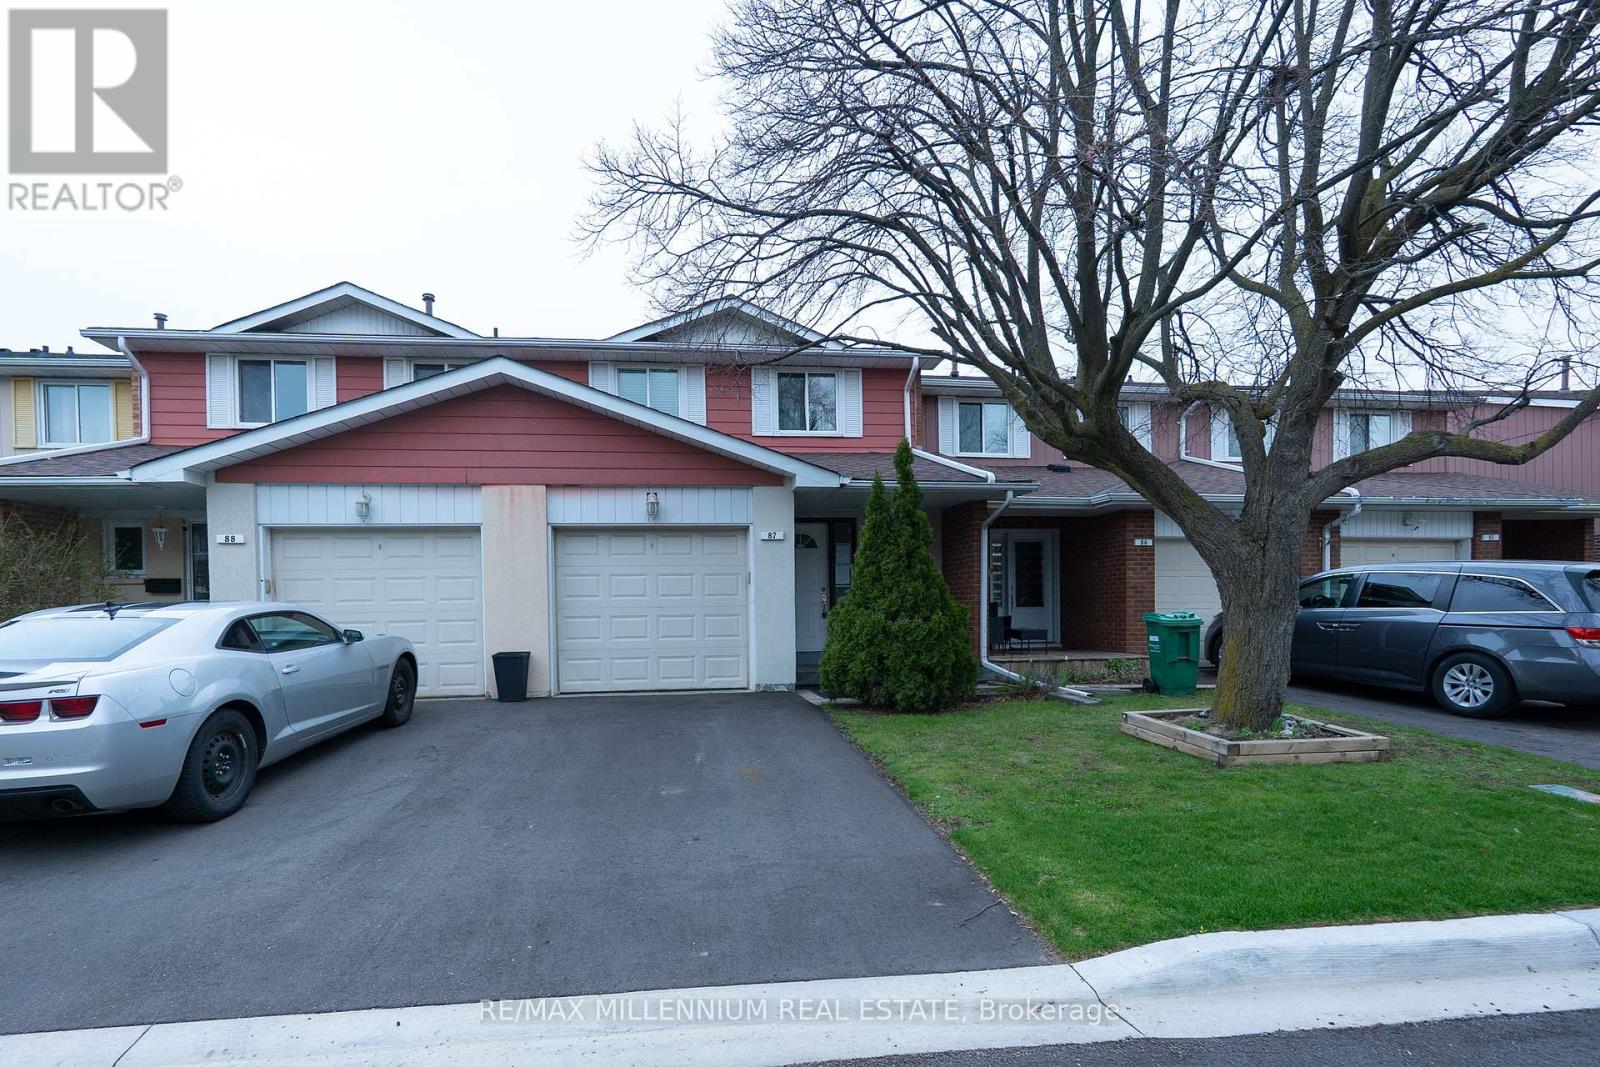
Welcome to this well-maintained, move-in ready 2-storey townhouse with a single-car garage, ideally located in Brampton's highly sought-after M Section. Perfect for first-time home buyers or investors alike. The main floor offers a bright family room featuring a charming bay window, a separate dining area with walk-out to the backyard, and a modern kitchen complete with granite countertops. Freshly painted throughout with no carpet, this home is truly turnkey. The second floor boasts a spacious layout with three generously sized bedrooms, ample closet space, and a sun-filled washroom featuring a Jacuzzi bathtub. The partially finished basement includes a recreation room, offering additional living space. Enjoy the convenience of a well-maintained complex with access to an outdoor pool and park. Ideally situated close to all amenities, public transit, and Trinity Common Mall. Walk out to a private patio and backyard surrounded by mature trees and beautiful trails the perfect place to unwind. (id:49269)
504 - 2485 Eglinton Avenue W
Mississauga, Ontario
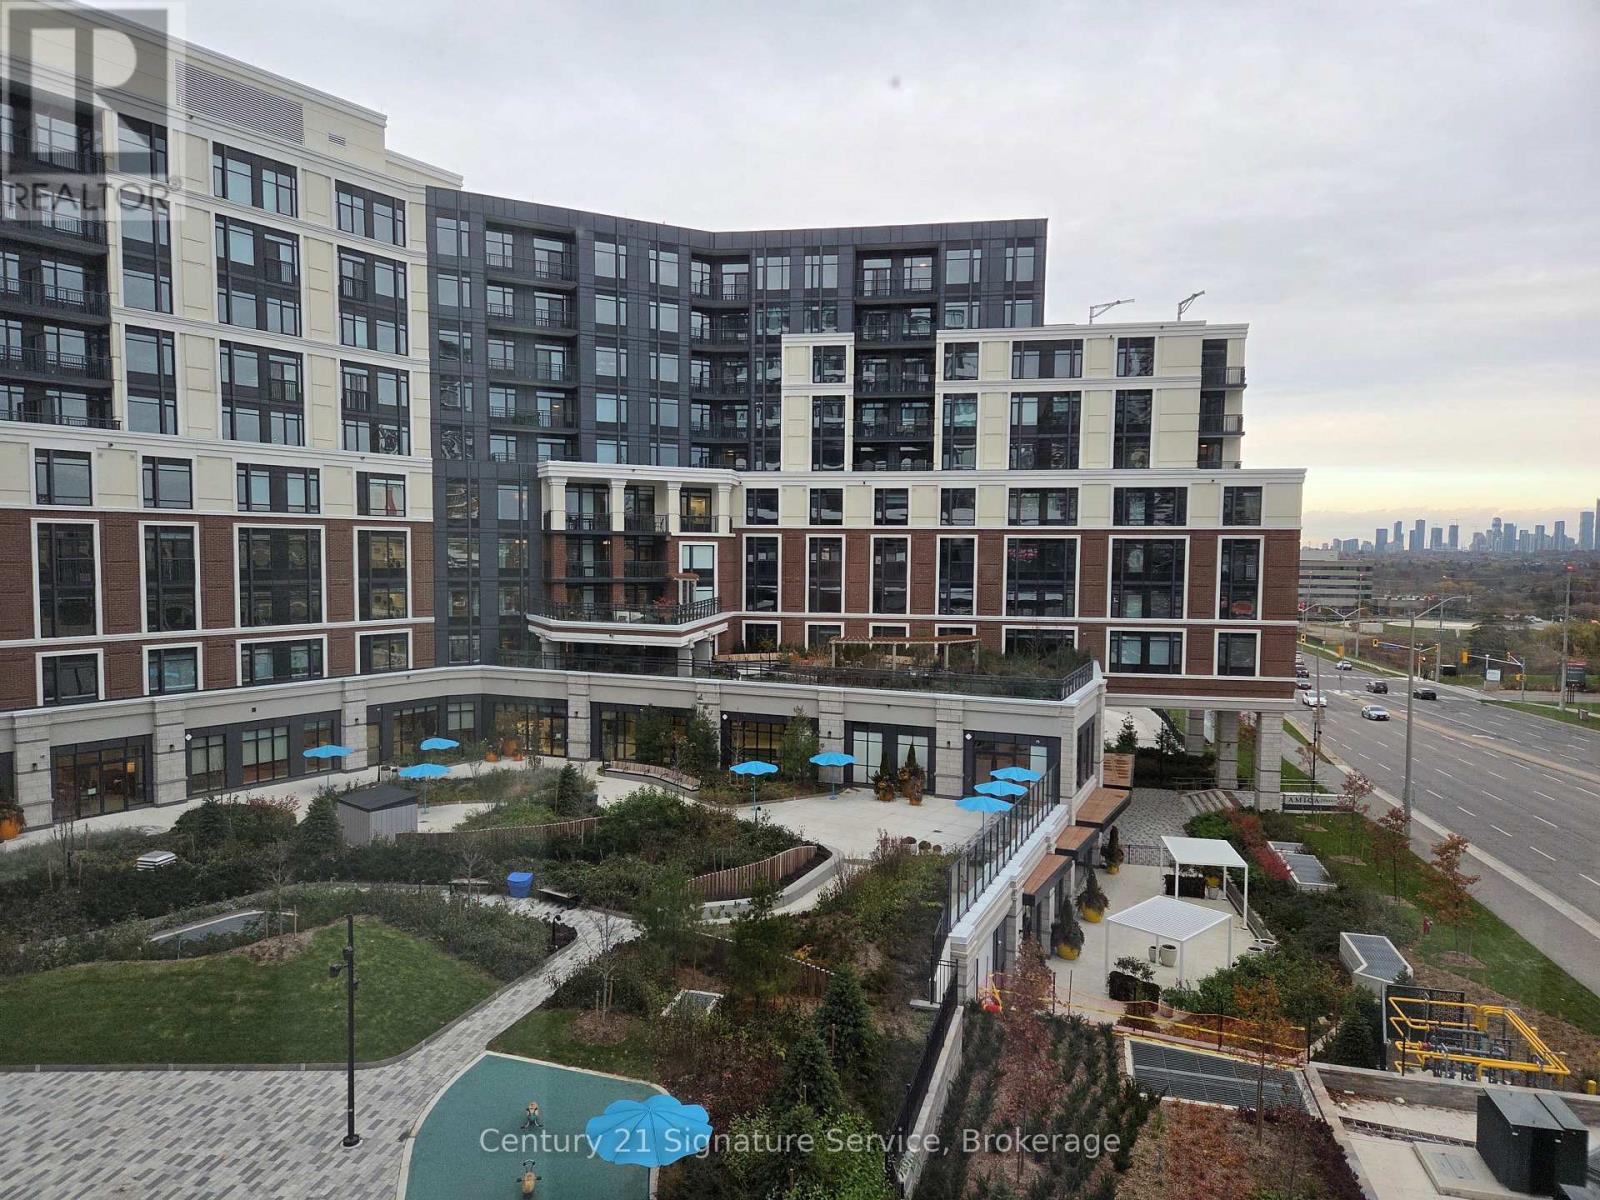
Welcome to Kith Condo, located at Erin Mills Parkway and Eglinton Avenue West. This unit is brand new and has never been lived in.The location suits a student, since University of Toronto Mississauga is close by. It also suits a young professional, doctor, or nurse, since the hospital is right across the street. Erin Mills Town Centre is a short walk away for shopping and groceries, and the area has easy access to transit and parks.Building amenities on the main floor include a pet spa, meeting room, phone rooms, a circular economy hub, and several sitting areas. The fourth and fifth floors have a gym, a basketball court, and a track, overlooking a parkette on one side and the shopping centre on the other. The seventh floor has a party room and BBQ area, and the building offers underground visitor parking.A great location with modern, comfortable living. (id:49269)
232 Mary Street
Orillia, Ontario
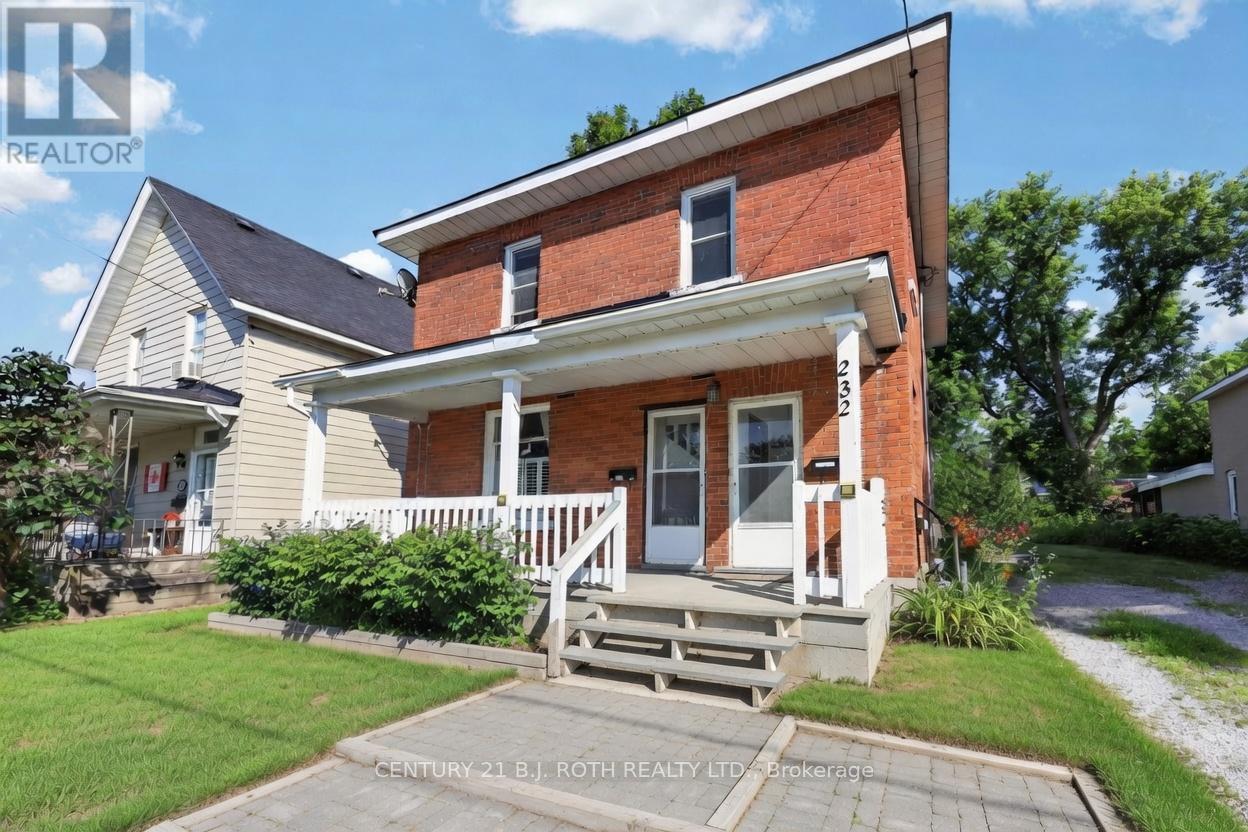
ATTENTION INVESTORS & SAVVY HOMEOWNERS-REGISTERED DUPLEX WITH IMMEDIATE CASH FLOW POTENTIAL. Spacious 2-bedroom upper unit plus a separate 1-bedroom lower suite. Live up and rent down, or rent both-either way, this property helps pay your mortgage. Nestled on a generous lot with a huge backyard and room to grow, this home offers endless value-add potential. Prime location steps to Soldiers Memorial, minutes to the Highway, and close to transit, shops, and amenities. Whether you're building your portfolio or entering the market with built-in income, this is the rare opportunity you've been waiting for. (id:49269)
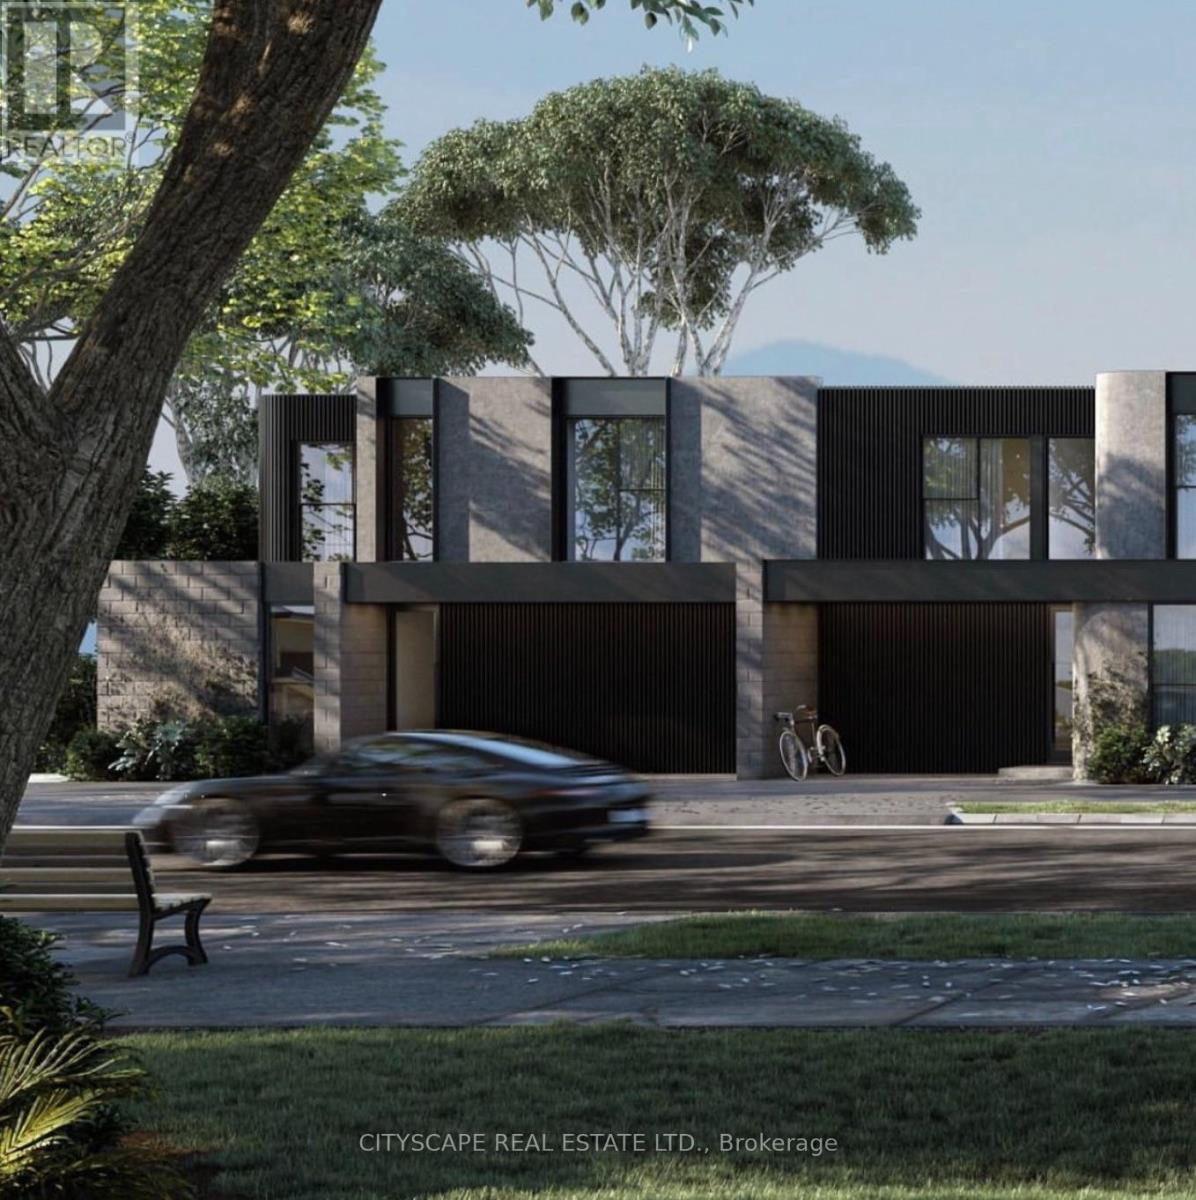
791 Essa Road
Barrie, Ontario
***DEVELOPMENT OPPORTUNITY*** Excellent Opportunity for all Investors & Builders to build 8 Freehold Townhomes on this Lot in the Sought After Southwest End Of Barrie close to Schools, Parks, Plazas, Shopping, Public Transit, Highway. This property is an excellent cash flow opportunity while the Building Permit is processed. No Site Plan Approval required from City !!! Shovel Ready in quick time. Currently tenanted at $4800 per month. Situated On A 75 x 200 Feet Corner Lot, With A Double Car Garage, Back Entrance And Two Separate Private Driveways. Concept Elevation Renderings & Architectural Floor Plans created. Survey Available. Take advantage of 50% Development Charges reduction and 100% HST rebate from the government. ideal for builders to complete a quick turnaround project. Potential to combine with the adjoining property to make a bigger parcel for bigger development project. (id:49269)
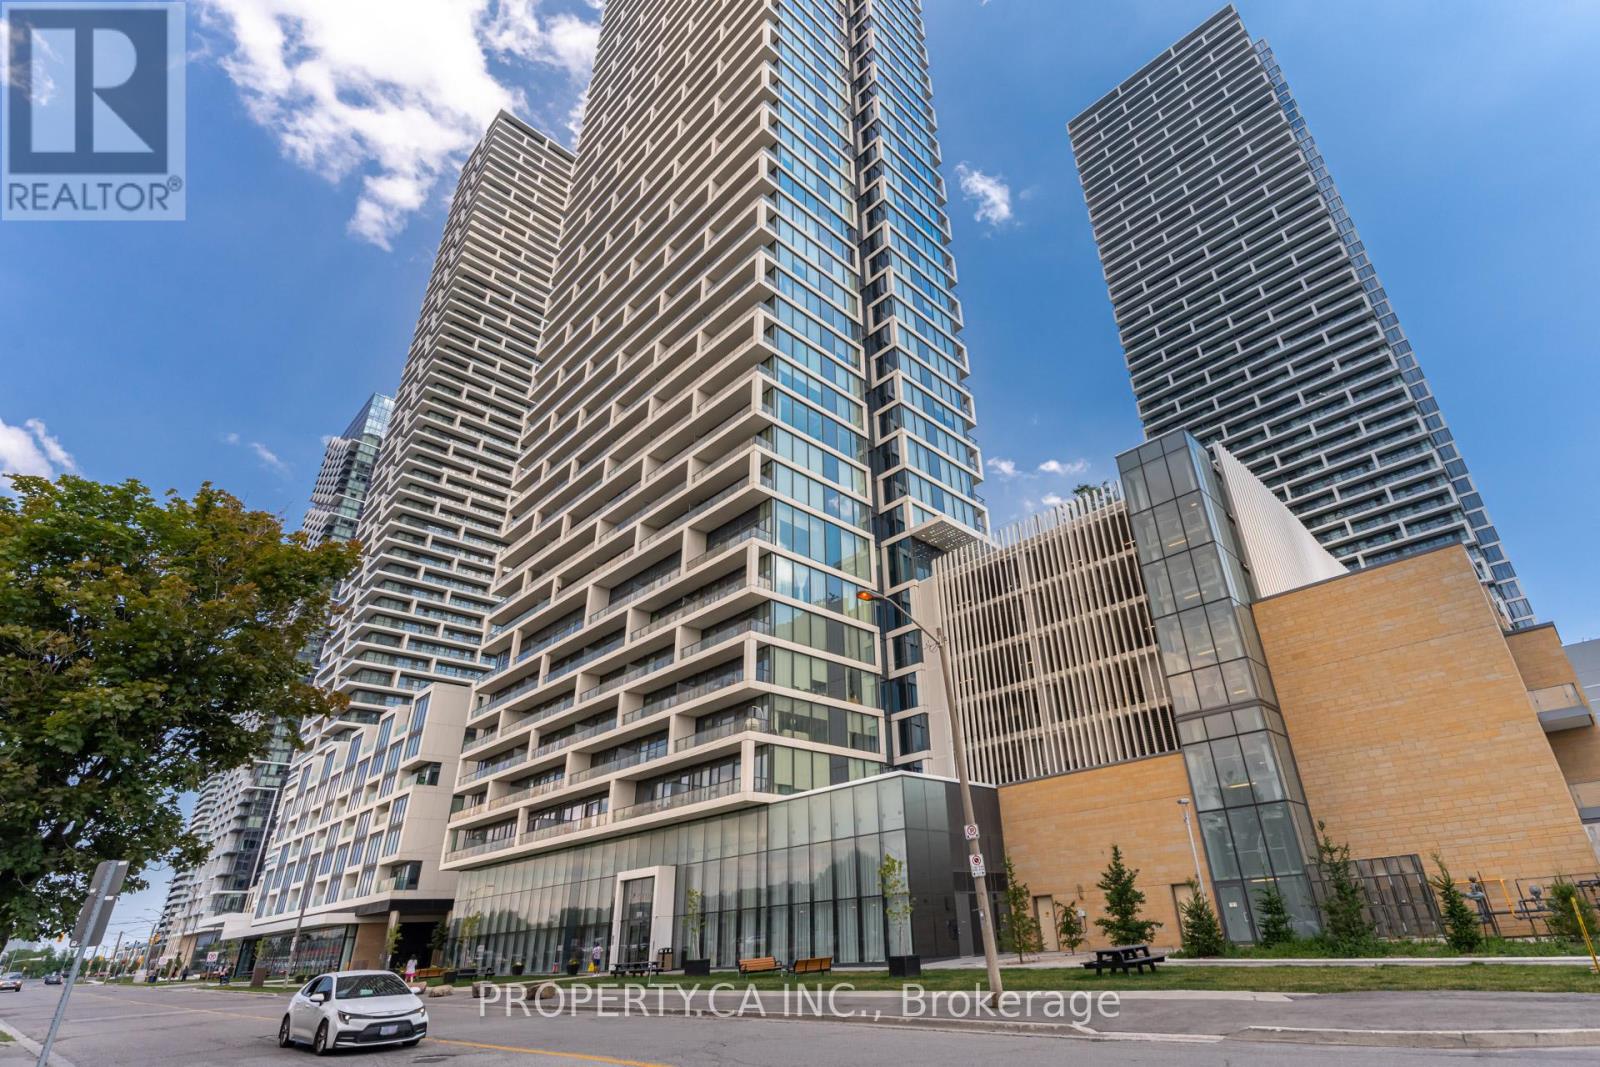
1602 - 898 Portage Parkway
Vaughan, Ontario
Welcome Home to the Unit 1602 in the Beautiful Transit City 1! This Spacious 3 Bedroom 2Bathroom Corner Unit Boasts Floor To Ceiling Windows Throughout for Tons of Natural Lighting.170 Sq Ft Wrap Around Terrace Balcony for All Your Outdoor Needs. Well Maintained by the Owner! Open Concept Living/Dining/Kitchen for Entertaining. Steps to Vaughan Metropolitan Centre for Ease of Transit. Built by Centre Court Developments, this Modern Skyscraper has 24 Hour Concierge, Beautiful Rooftop Terrace, Gym, Party Room, and many more! Close to York University as well as other Colleges and Universities due to the proximity to VMC TTC Station. Close to Highway 400 and other Major Highways as well! (id:49269)
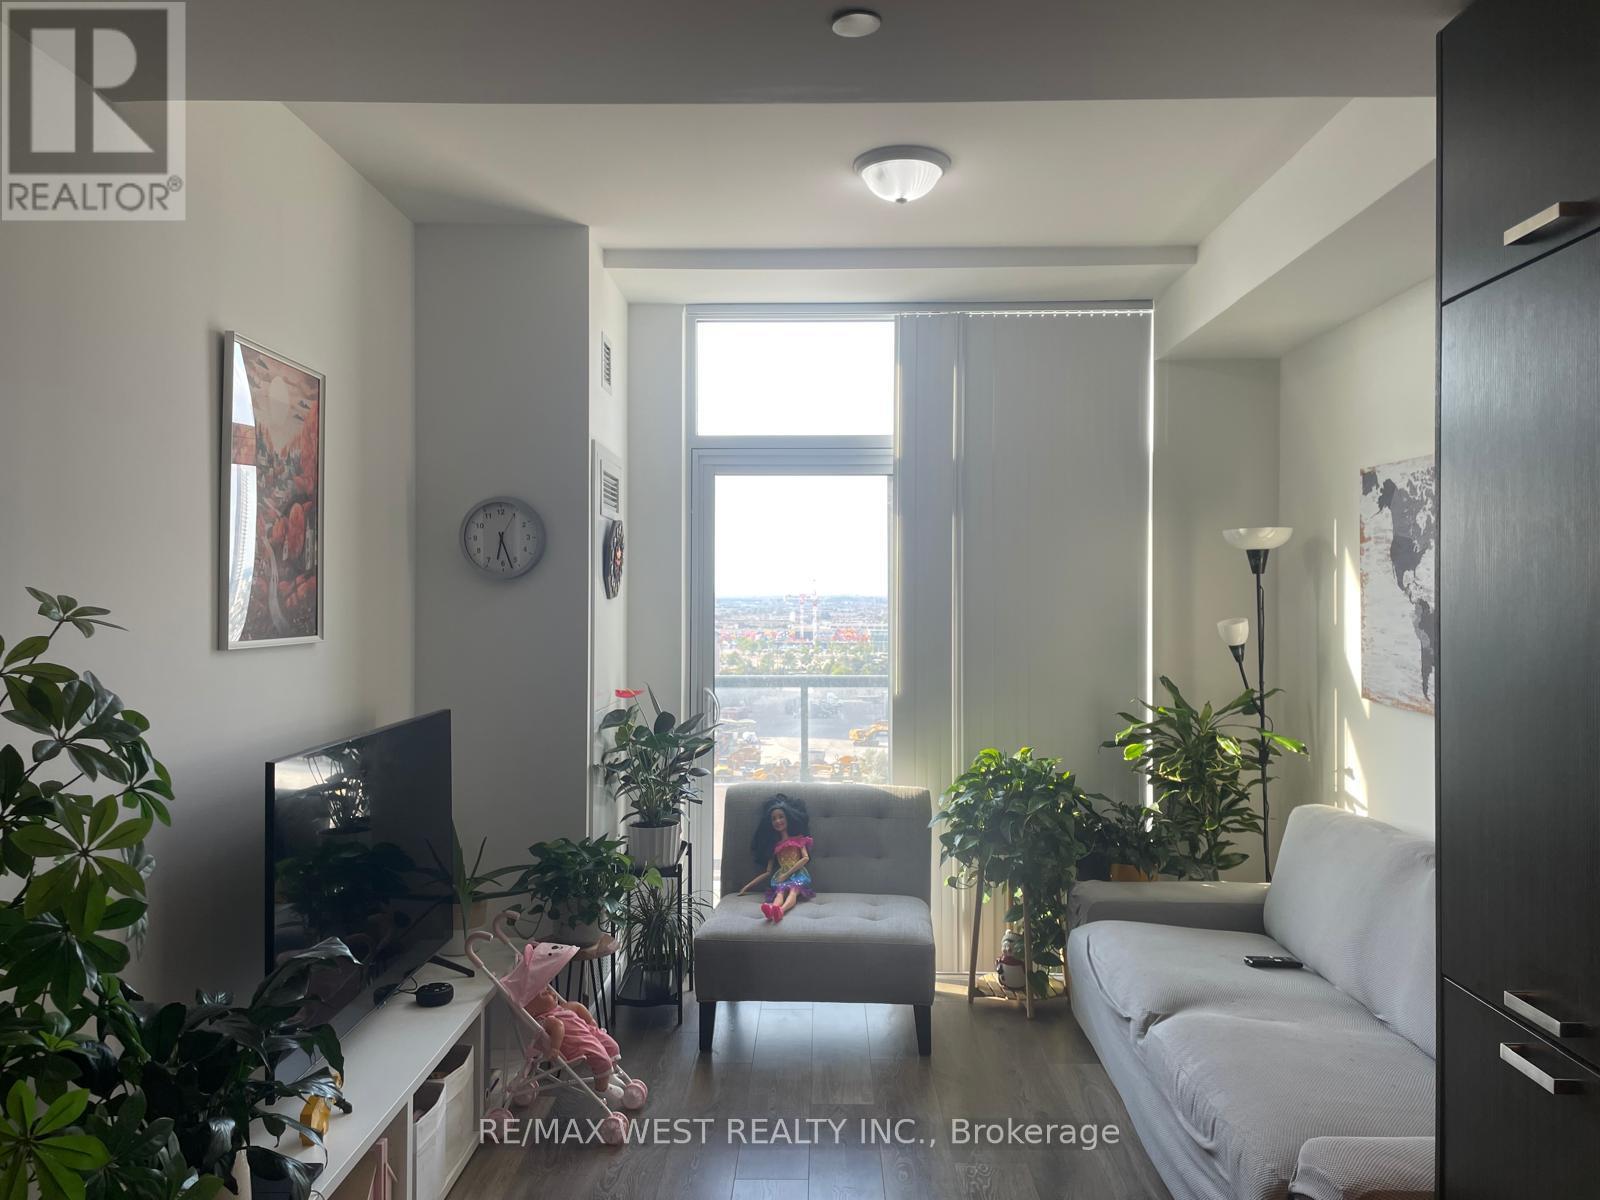
1101 - 10 Honeycrisp Crescent
Vaughan, Ontario
Bright & Functional 1+Den Condo (Parking & Locker Included) - Steps to VMC Subway! Move into this modern, open-concept 1-bedroom plus den suite at Mobilio West, perfectly situated in the heart of Vaughan Metropolitan Centre. Offering approximately 583 sq. ft. of optimized living space, this unit features premium finishes, floor-to-ceiling windows, and an unobstructed west view that floods the home with natural light. The versatile, spacious den is fully functional as a home office or a secondary bedroom. Top Executive Highlights: Prime Transit Hub: Walk to Vaughan Metropolitan Centre (VMC) Subway Station. Seamless, quick access to VIVA, YRT, GO Transit, Hwy 7, Hwy 400, and Hwy 407.Premium Parking &Storage: Includes one assigned parking space and one storage locker. Modern Kitchen: Sleek, integrated appliances, streamlined cabinetry, and stone countertops. In-Building Luxury Amenities. Minutes away from Costco, IKEA, and boutique shopping. Walk to Cineplex, vibrant strip of eateries and nightlife. (id:49269)
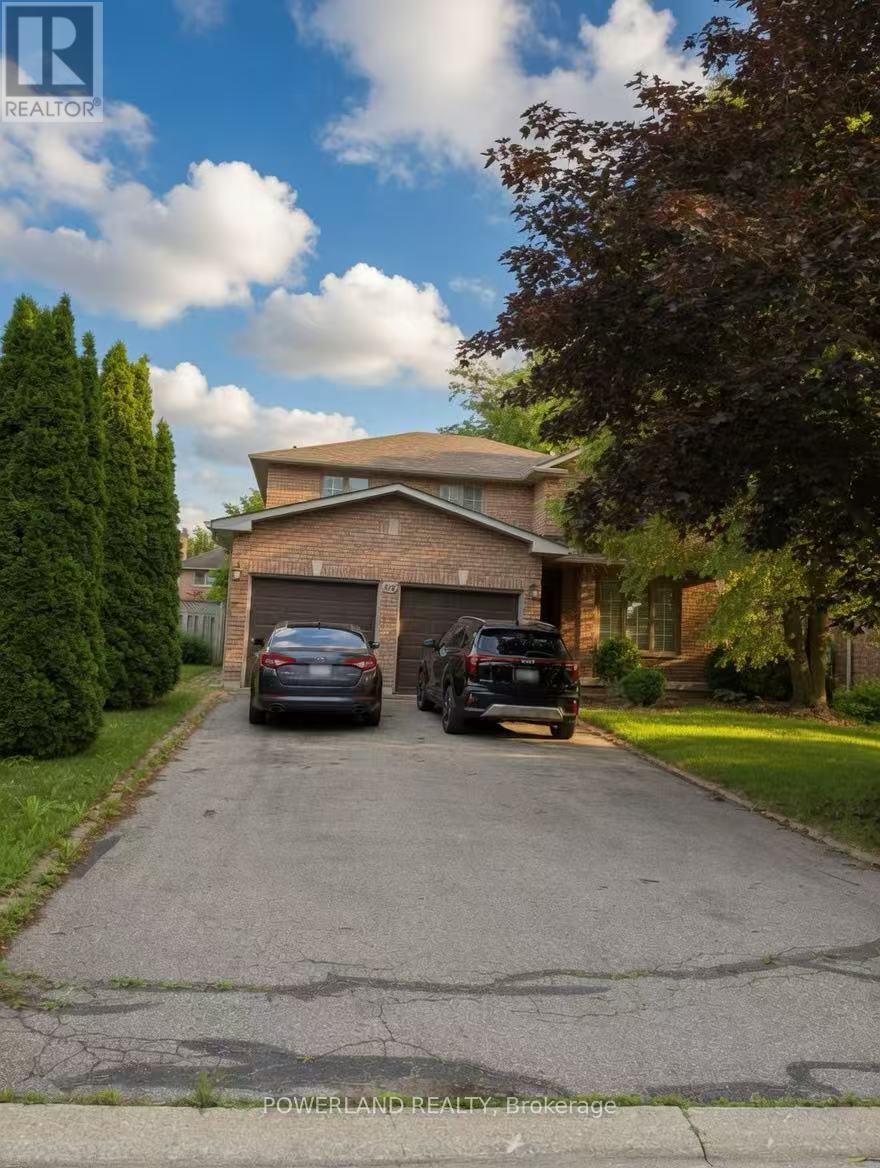
816 Hollander Road
Newmarket, Ontario
Don't miss this exceptional 4-bedroom detached home in the sought-after College Manor community. Offering approximately 2,776 sq ft of spacious living space, this home sits on a premium 52.49-ft frontage lot with a total lot area of 6,544 sq ft. The rare wider lot enhances curb appeal, provides generous outdoor space, and accommodates an extra-long driveway with parking for up to six vehicles. A functional layout features a walk-out from the kitchen and breakfast area to a private, south-facing fenced backyard with patio seating areas, mature magnolia trees, and perennial gardens. The main floor offers an inviting family room with a cozy fireplace, a dedicated office/den, and hardwood flooring throughout much of the home. The spacious primary suite features dual closets, a soaker tub, and a separate shower. Ideally located close to top-ranked schools, parks, Magna Community Centre, shopping, and just minutes to Highway 404. Offering the perfect balance of space, comfort, and convenience, this is an exceptional place to call home. (id:49269)
Main - 9690 Keele Street
Vaughan, Ontario
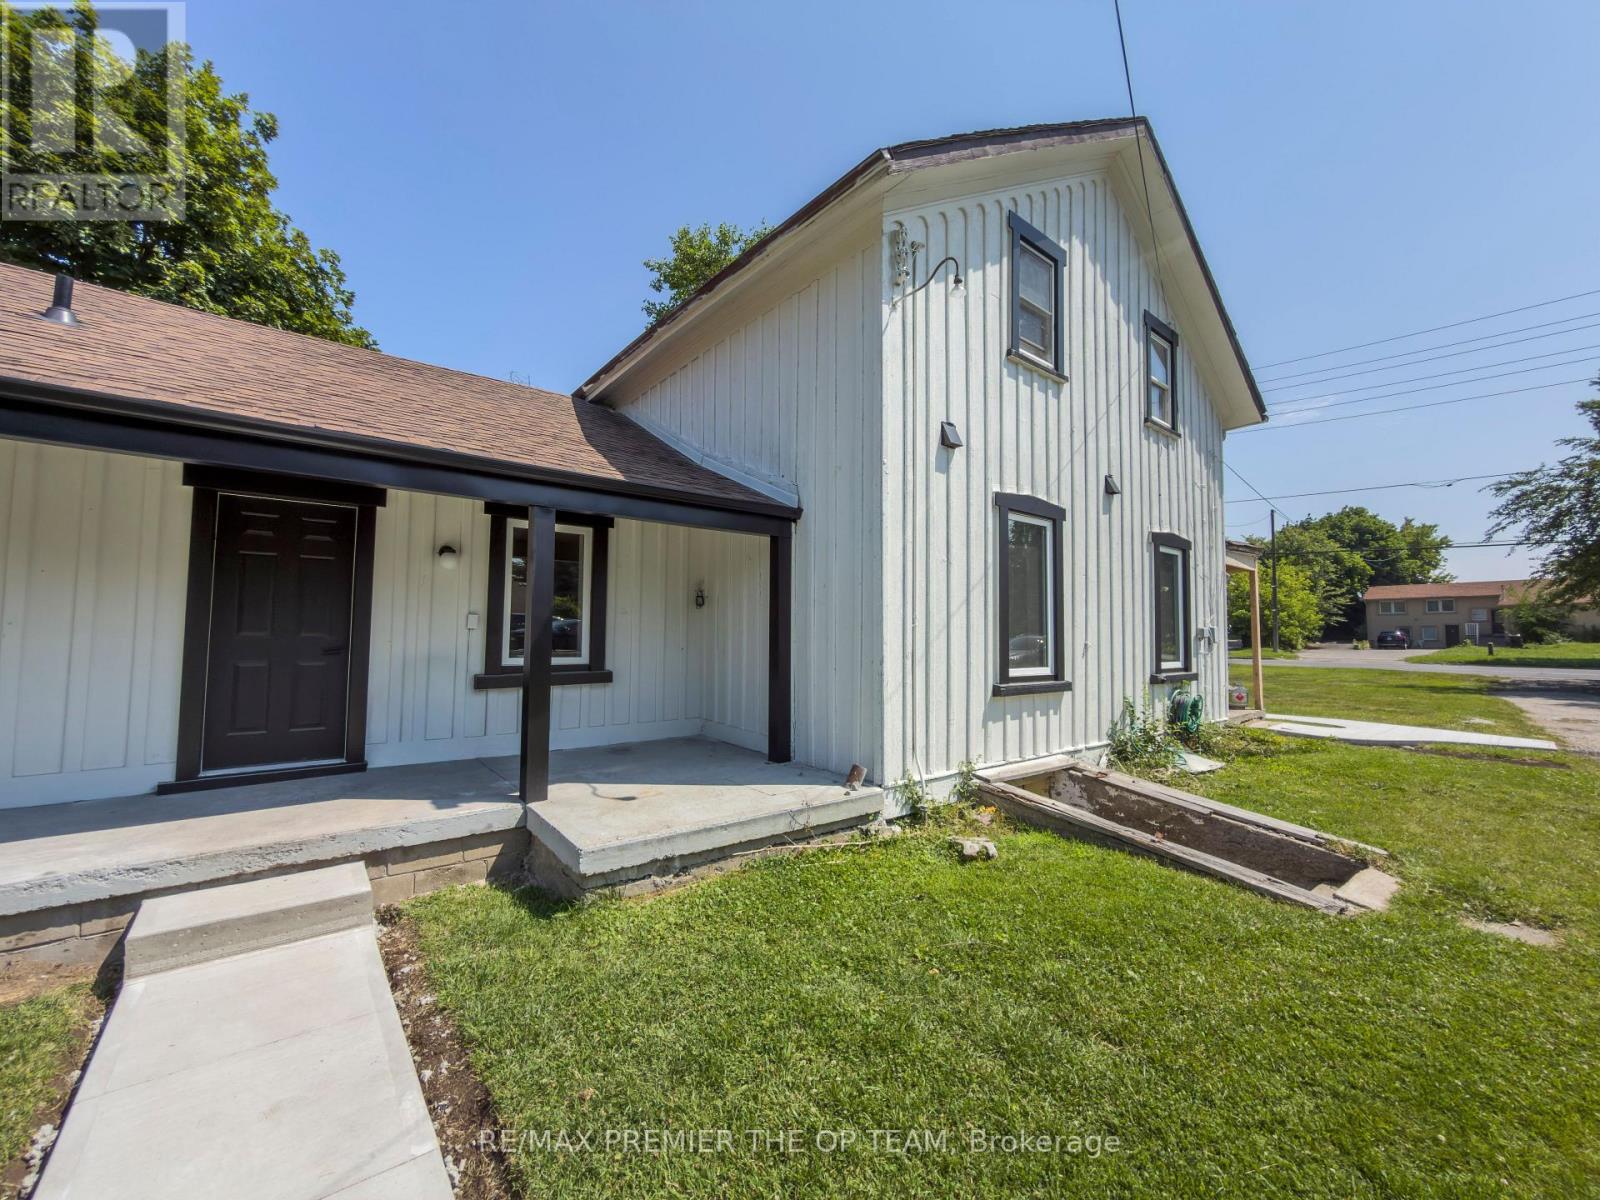
Welcome to this beautifully maintained 3-bedroom, 2-bathroom home for lease in the heart of Maple, one of Vaughan's most desirable family-friendly communities. Offering a bright and spacious layout, this inviting residence features comfortable bedrooms, and a large private backyard-perfect for relaxing, entertaining, or enjoying outdoor family time. Ideally situated close to everyday conveniences, you'll be minutes from North Maple Regional Park, Mackenzie Glen District Park, Sugarbush Heritage Park, and the popular Reptilia zoo. Enjoy an excellent selection of nearby restaurants including Farro Ristorante and Big Bone BBQ. Vaughan Mills Shopping Centre and Fortinos are just a short drive away. Commuters will appreciate easy access to York Region Transit, Keele GO Station, and Highway 400, making travel throughout the GTA effortless. Located in a quiet, well-established neighbourhood that offers the perfect balance of suburban charm and urban convenience, this is an exceptional opportunity to lease a place you'll be proud to call home. (id:49269)
1202 Wellington Street E
Aurora, Ontario
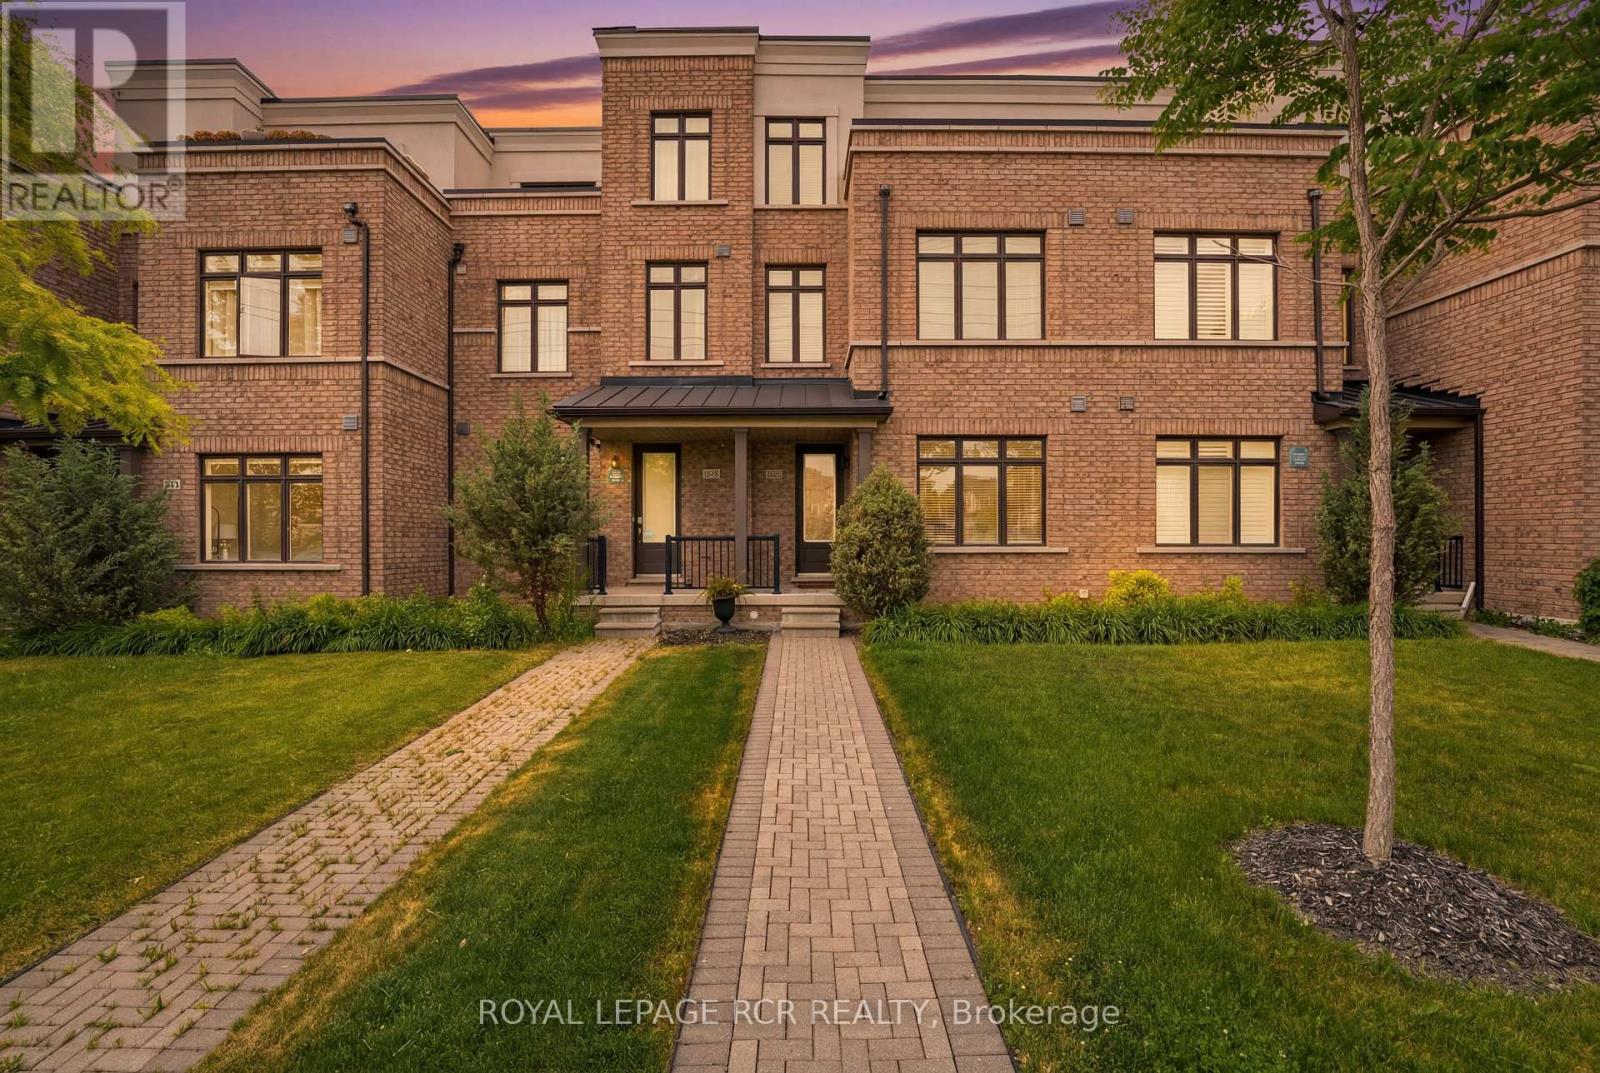
Welcome to 1202 Wellington Street East, a beautifully upgraded three-storey home offering 3 bedrooms, 4 bathrooms. Soaring 10-foot ceilings on the main level, large windows, shiplap feature walls, and pot lights throughout create a bright and inviting vibe. The main floor features a spacious living room, while the kitchen and dining area provide the perfect setting as the hub of the home. Upstairs, you'll find three well-appointed bedrooms and the convenience of upper-level laundry. The third-floor loft expands the home's versatility, complete with a 4-piece bathroom and walkout to a large updated terrace, ideal for relaxing, working from home and hosting guests. Additional highlights include an unfinished basement awaiting your personal touch, a second upper balcony, a detached one-car garage, and expanded driveway parking. Combining modern finishes, functional space, and exceptional outdoor living areas, this move-in-ready home offers the lifestyle your looking for. (id:49269)
59 Cricklewood Crescent
Markham, Ontario
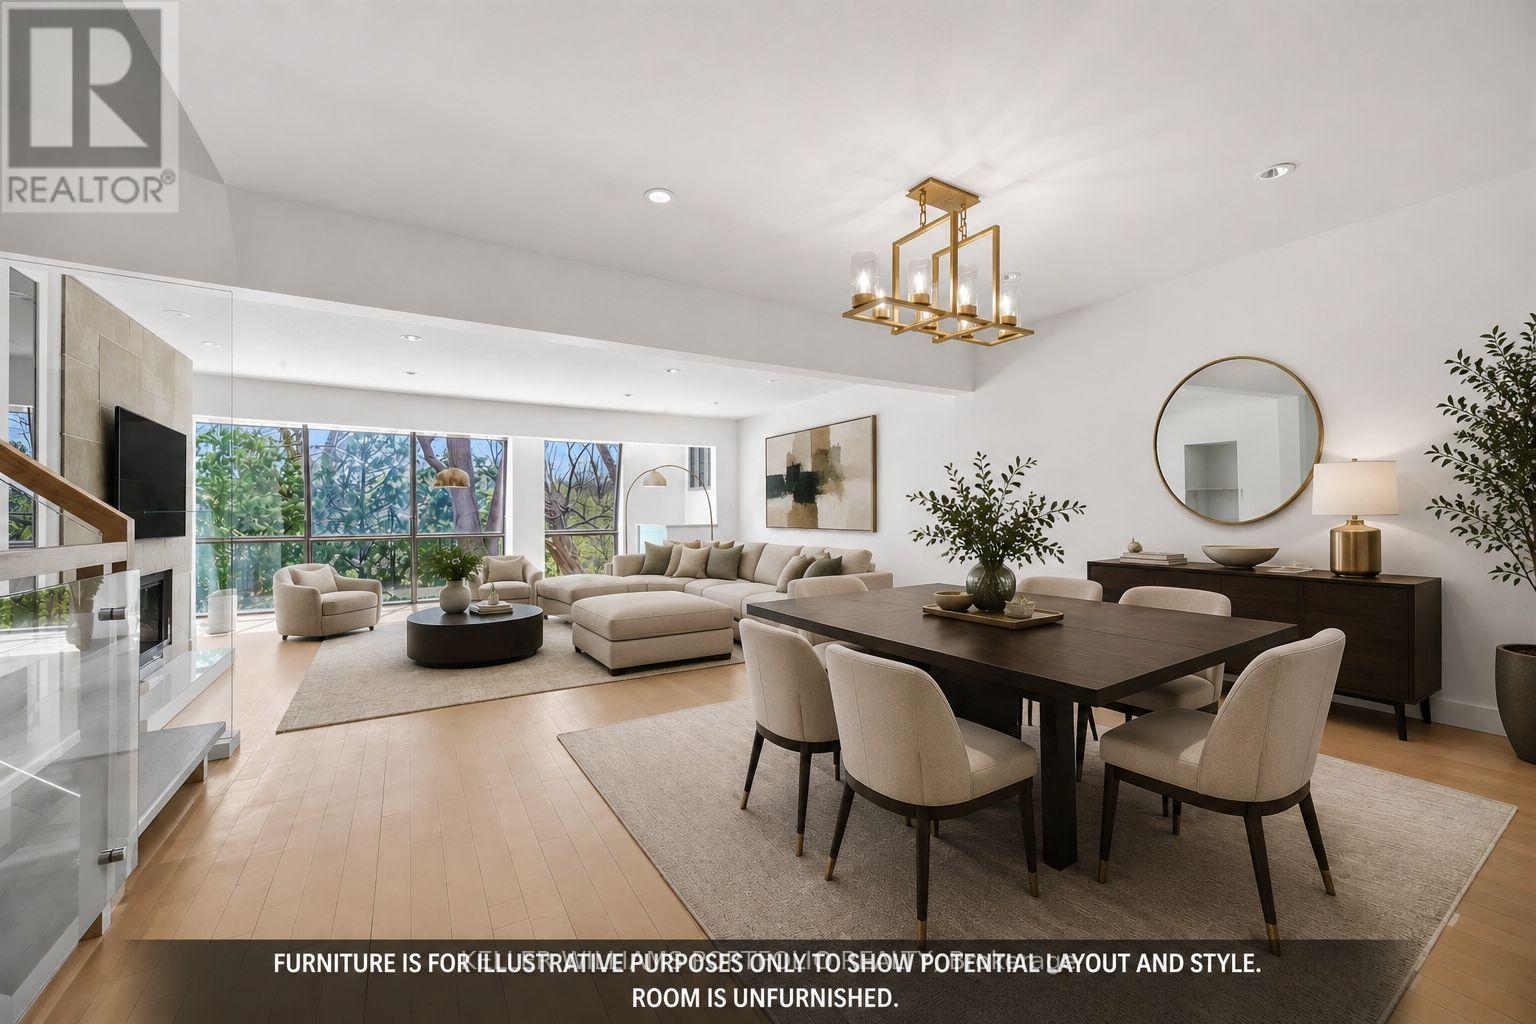
A Rare Offering in Cricklewood Estates with more space, more bedrooms and better views, for a maintenance fee similar to some small 2 bedroom condos nearby. Discover an exceptional four-floor townhome spanning 3,325 square feet, where generous space, sunfilled light, and serene golf-course views create a true sense of retreat. This executive townhouse blends contemporary designed interiors, warm blond hardwood floors, a striking floating glass staircase and a flexible in-law suite to support comfortable multigenerational living. The kitchen features stainless steel appliances, granite countertops, and an open concept with the dining room allowing for complete entertaining. Your new home has plenty of outdoor space with 2 balconies and an oversized, south-facing patio with a gas BBQ hookup. Look out onto your lush garden which invites you to entertain, relax, and enjoy this rare opportunity in the prestigious Royal Orchard neighbourhood. (id:49269)
3964 Grove Place
Innisfil, Ontario
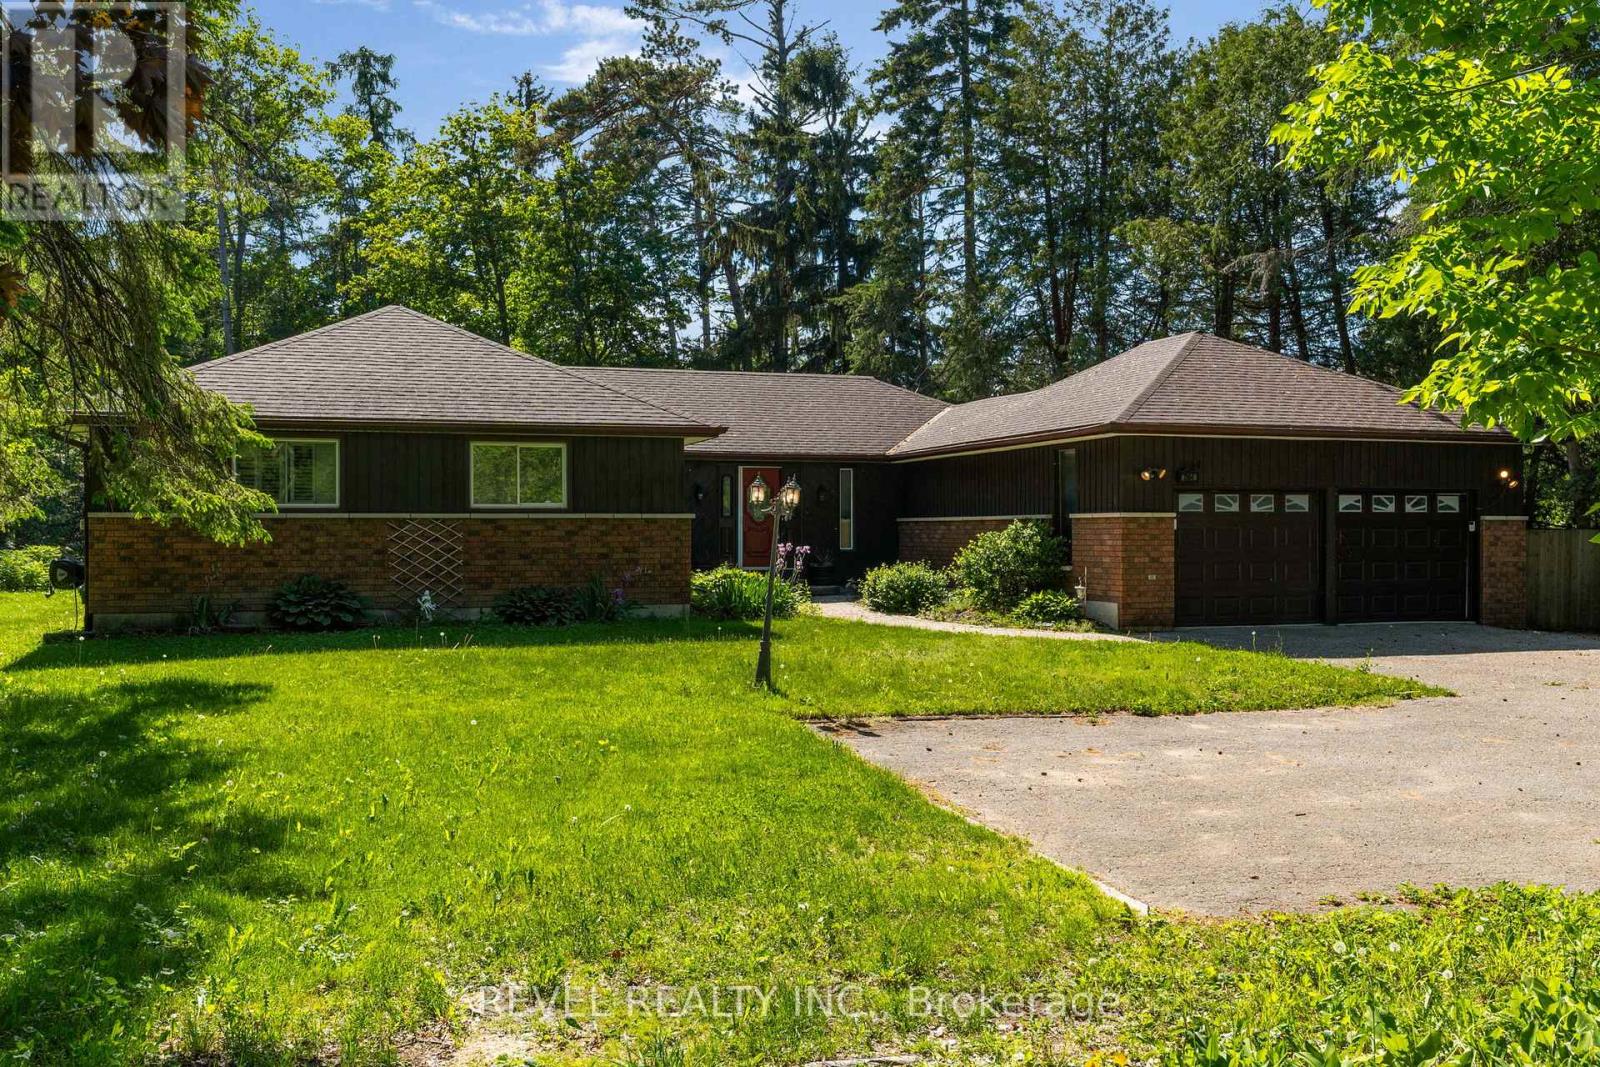
Welcome to one of Big Bay Point's best-kept secrets-a private retreat perfectly positioned on a spacious lot fronting onto the 7th fairway of Big Bay Point Golf Club. Surrounded by mature trees and offering exceptional privacy, this home delivers the perfect balance of recreation, relaxation, and year-round living. The dramatic, sunken, great room is the heart of the home, featuring soaring vaulted ceilings, a cozy wood-burning fireplace, and a walkout to your backyard oasis complete with a large deck, hot tub, and above-ground pool-ideal for entertaining family and friends. The functional layout offers generous principal rooms, a separate dining area, and a bright eat-in kitchen designed for everyday living. The primary suite provides a peaceful retreat with a walk-in closet and a private ensuite. Main-floor laundry adds convenience, while the partially finished basement offers additional living space, with room to customize it to your needs. For hobbyists, car enthusiasts, or those needing extra workspace, the heated & cooled garage/shop is a standout feature. Recent updates provide peace of mind, including an updated furnace, water heater, garage doors, a septic system pumped in 2023, and a roof approximately 10 years old. Enjoy the lifestyle that makes Big Bay Point so desirable-golf at your doorstep, easy access to Barrie, Friday Harbour, and commuter routes. Whether you're looking for a full-time residence or a weekend escape, this property offers a rare opportunity to embrace the best of Innisfil living. (id:49269)

154 - 18 Clark Avenue W
Vaughan, Ontario
Time to Buy now this great Townhouse and Live Carefree In One Of Best Areas In This Upscale & Well Maintained Gated Community With 24Hr Security. Stunning Sun-Filled Corner Unit, A Rare Enclosed Back Yard Ideal For Relaxation & Bbq * Extra Large Pantry For Storage * Newly Upgraded Kitchen, Cathedral Ceiling In The Master, 3Pcs Ensuite, Extra Large Soaker Tub With An Upgraded Huge Walk In Closet * Direct Access To Underground Garage * (id:49269)
15600 Weston Road
King, Ontario
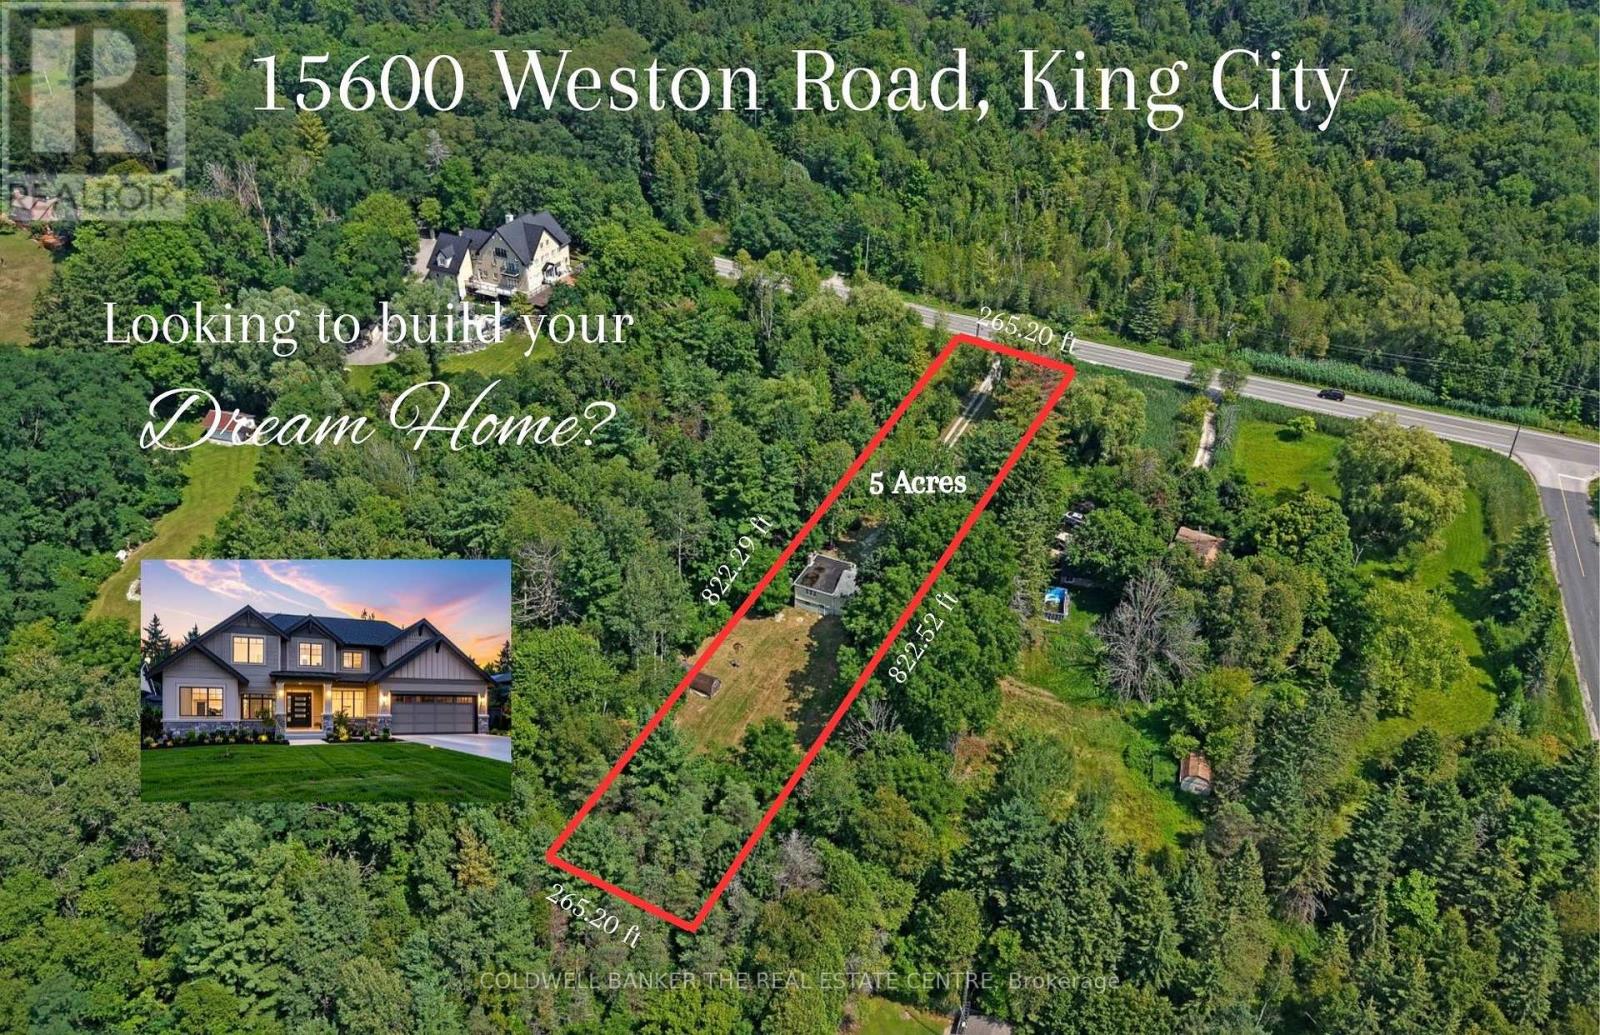
Exceptional Opportunity to Build Your Dream Home - 5 Acres in Happy Valley on the Oak Ridges Moraine. Tucked at the end of a long private driveway, this 5-acre property offers a rare chance to create your dream home in one of Ontario's most treasured natural landscapes. Surrounded by mature forest and natural trails, the setting provides exceptional privacy, tranquility, and connection to nature, while still being just minutes from town. The land features a natural stream that, with thoughtful restoration, could once again flow throughout the property, bringing movement, life, and ecological richness back to the landscape. There is also a natural basin where a pond once thrived, presenting an exciting opportunity to restore this tranquil water feature and enhance the property's natural beauty while contributing to the broader ecosystem of the Oak Ridges Moraine. Mature trees, winding trails, and untouched forest create a haven for wildlife and a peaceful retreat for those seeking space, nature, and quiet living. The land has been carefully maintained to preserve its natural character, offering a unique balance of seclusion and possibility. Located in the sought-after Happy Valley area, known for its rolling terrain, lush greenery, and commitment to conservation, this property allows you to enjoy a slower pace of life while remaining within convenient reach of nearby communities, schools, and amenities. Property being sold for land value only. Existing home is being sold in "as-is, where-is" condition with no representations or warranties. Pond photos are from previous years and included to illustrate the property's potential. (id:49269)
15600 7th Concession Road
King, Ontario
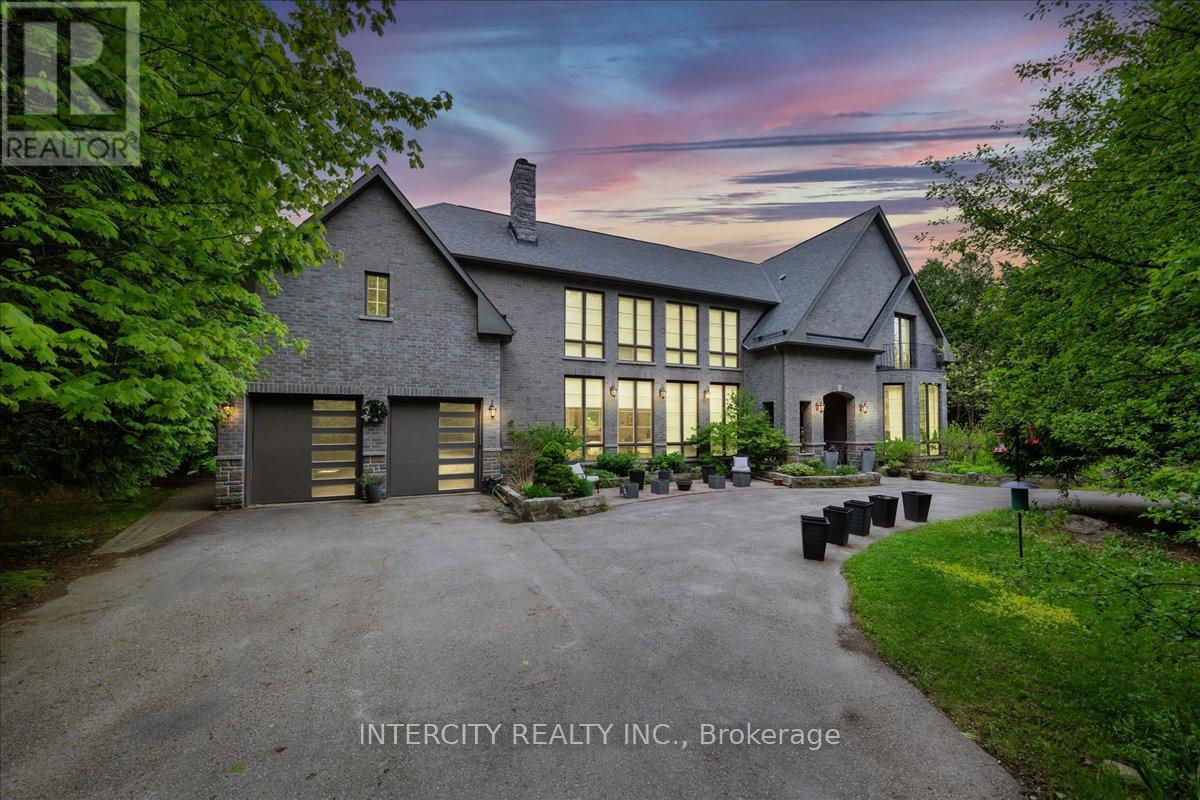
Built in 2018 Custom Home on a Rare 50+ Acre Parcel of Land with 1311 ft Frontage on Cul de Sac Street. Gated 1200 Feet Long Winding Driveway Delivers Complete Privacy. No For Sale Sign. "Misty Meadows" Features 5 Bedrooms and 4 Full Bathrooms With Over 6,500 sq.ft. of Existing Finished Space. Unfinished Area on the Second Floor Gives Possibility to Extend the Living Space for Two More Bedrooms and One Bathroom. Mahogany Entrance Door and Four Balconies French Doors are Imported from Europe. Main Floor Features 11 ft. Ceiling and Soaring 21-24 ft. in Living and Dining. 10ft High Windows, 8ft Solid Doors, 14ft Long Kitchen Island, Granite Wood Burning Fireplace, 9-10 ft. Ceiling on the Second Floor, Two Living Rooms, Two Primary Bedrooms, White Oak Solid Hardwood Floors Throughout, Bidet or Smart Toilette in Every W/C. Wet Bar in Finished Basement. Very Bright & Spacious! High Ceiling in the Garage Gives the Option to Add Lifts. The Property Has Good Balance of Rolling Field with Multiple Paddocks and Deciduous/Evergreen Forest, Horse Shelter with Three Stalls, Kidney Shape Saltwater Pool With Waterfall and Entire House Kohler Generator. The New Construction of 4.800 sq.ft. Garage/Barn Was Approved by King Township. Low Property Tax Reflects Exemption for Conservation Area at Rear (15 Acres) and 75% Reduction for Front Part of the Lot (31 Acres) due Forest Management Plan. Buyer can Refuse or Continue the Enrolment in This Program. The Backyard Area is Adjacent to Renown Happy Valley Forest with Miles of Paths and Spectacular Views of Magnificent Scenery. Property is Located Only Minutes from 400 & 27 and Less Than Half an Hour from 401 in Toronto. Short Drive to Newmarket and Schomberg Amenities, Go Transit, Kings Finest Schools CDS, Villa Nova. (id:49269)
101 - 3045 Olympic Way
Ottawa, Ontario
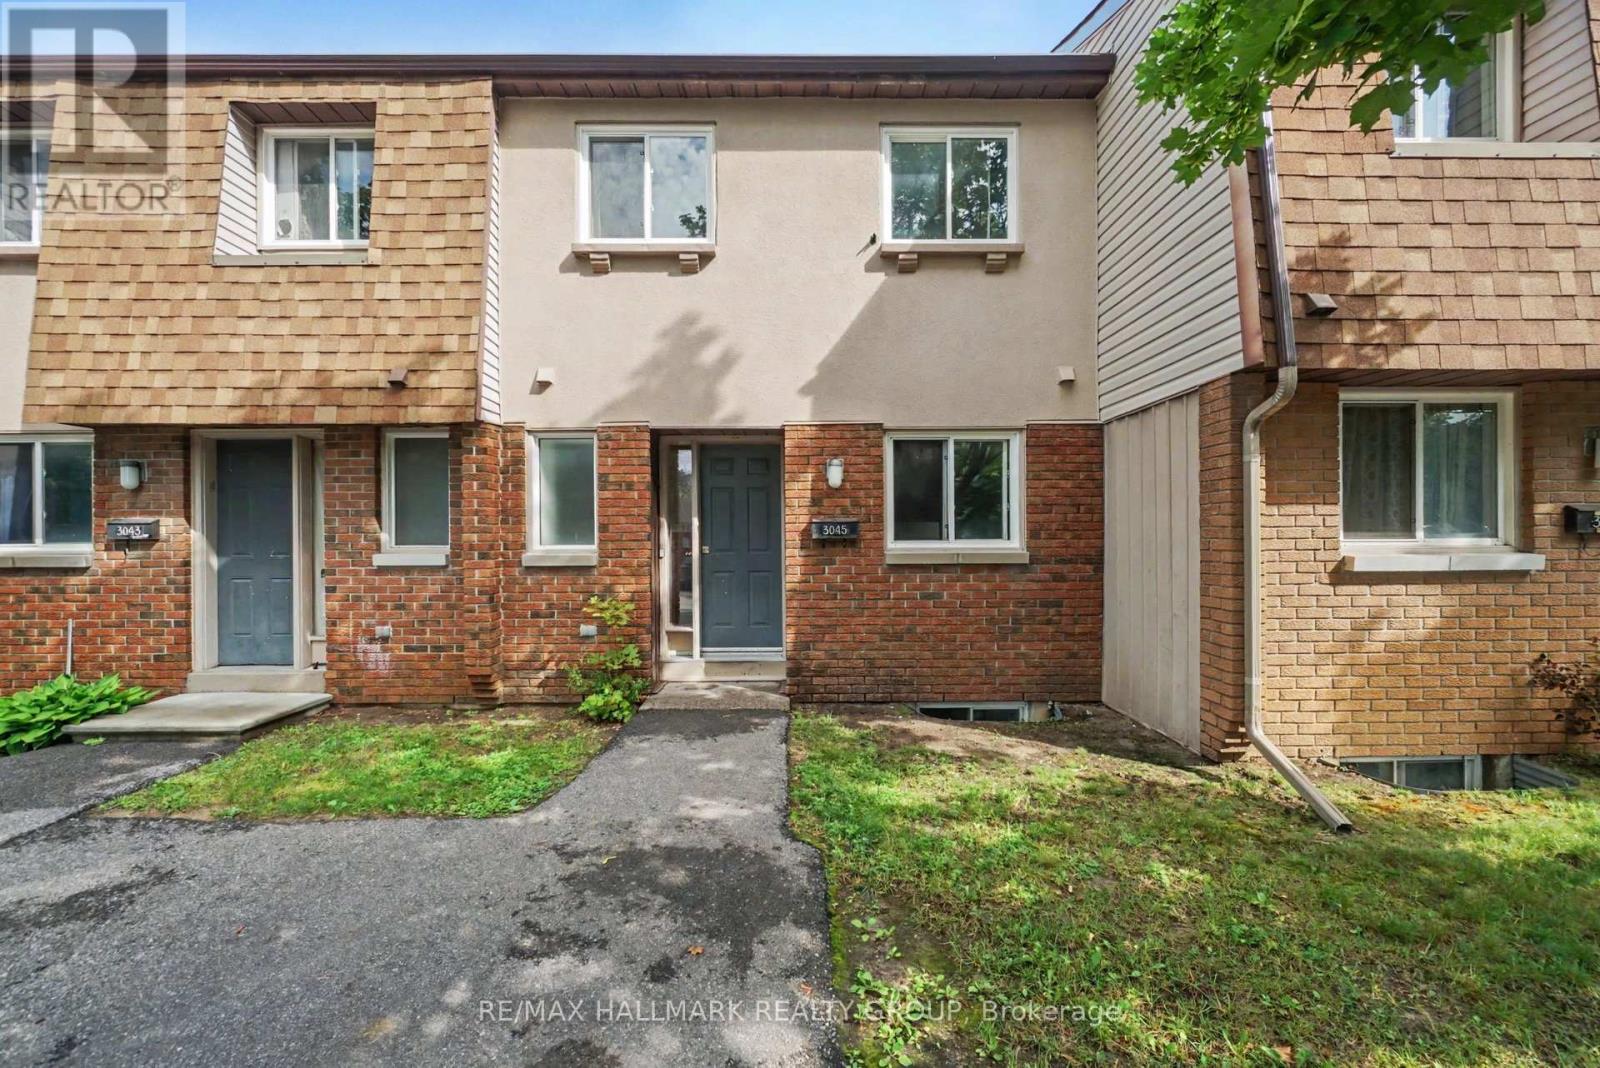
Welcome to this spacious 3-bedroom, 2-bathroom condo townhome, offering the perfect blend of functional living space and low-maintenance convenience. The thoughtful multi-level layout provides an excellent separation between your daily living areas and private retreats, featuring a well-proportioned main floor that easily accommodates distinct living and dining setups. Upstairs, you will find three generously sized bedrooms offering plenty of space for a family, guest rooms, or a dedicated home office, all serviced seamlessly by two functional bathrooms. It is the perfect opportunity for a new owner to step in, bring their own design vision, and truly put their personal finishing touches on the space to make it uniquely their own. This property is ideal for first-time buyers, downsizers, or investors. Schedule your private viewing today to explore the layout and endless potential of this wonderful home! (id:49269)
55 Damselfish Walk
Ottawa, Ontario
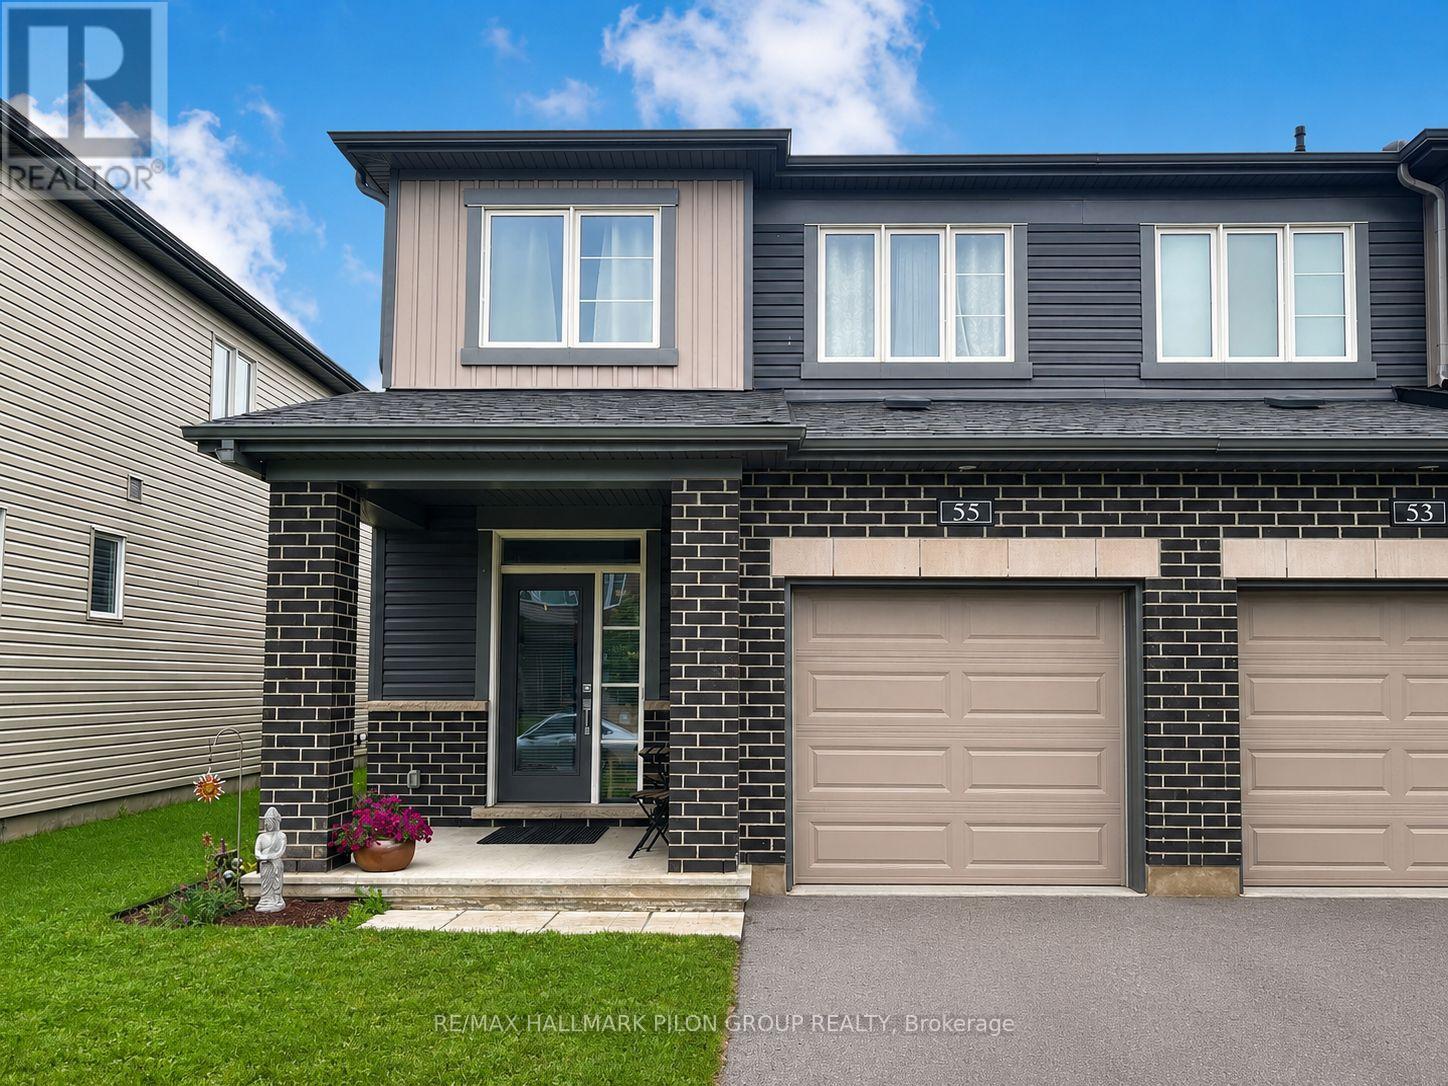
Welcome to Avalon West, where modern design meets everyday convenience. This beautifully maintained, move-in ready end-unit townhouse offers 3 bedrooms, 3 bathrooms, and a bright, functional layout designed for today's lifestyle.The open-concept main floor features 9-foot ceilings, rich hardwood flooring, and large windows that fill the home with natural light. The stylish kitchen is equipped with stainless steel appliances, ample cabinetry, pantry, and overlooks the spacious living and dining areas, making it ideal for both entertaining and everyday family life. Upstairs, you'll find three generous bedrooms with durable laminate flooring throughout, including a spacious primary retreat complete with a walk-in closet and private ensuite featuring a glass-enclosed shower. The professionally finished basement provides additional living space, perfect for a family room, home office, gym, or play area.Step outside to enjoy a fully fenced backyard offering privacy and space for summer gatherings.Located on a quiet, family-friendly street with no through traffic, this home is just a short walk to Hunsdeep Rangar Park, nearby ponds, scenic walking paths, schools, shopping, restaurants, and public transit. You'll also enjoy a short walk to Don Boudria Park with its outdoor rink, baseball diamond, and popular fenced dog park.A fantastic opportunity to live a newer, turnkey home in one of Orléans' family centered communities-offering the perfect blend of comfort, style, and location. Some photos virtually staged. (id:49269)
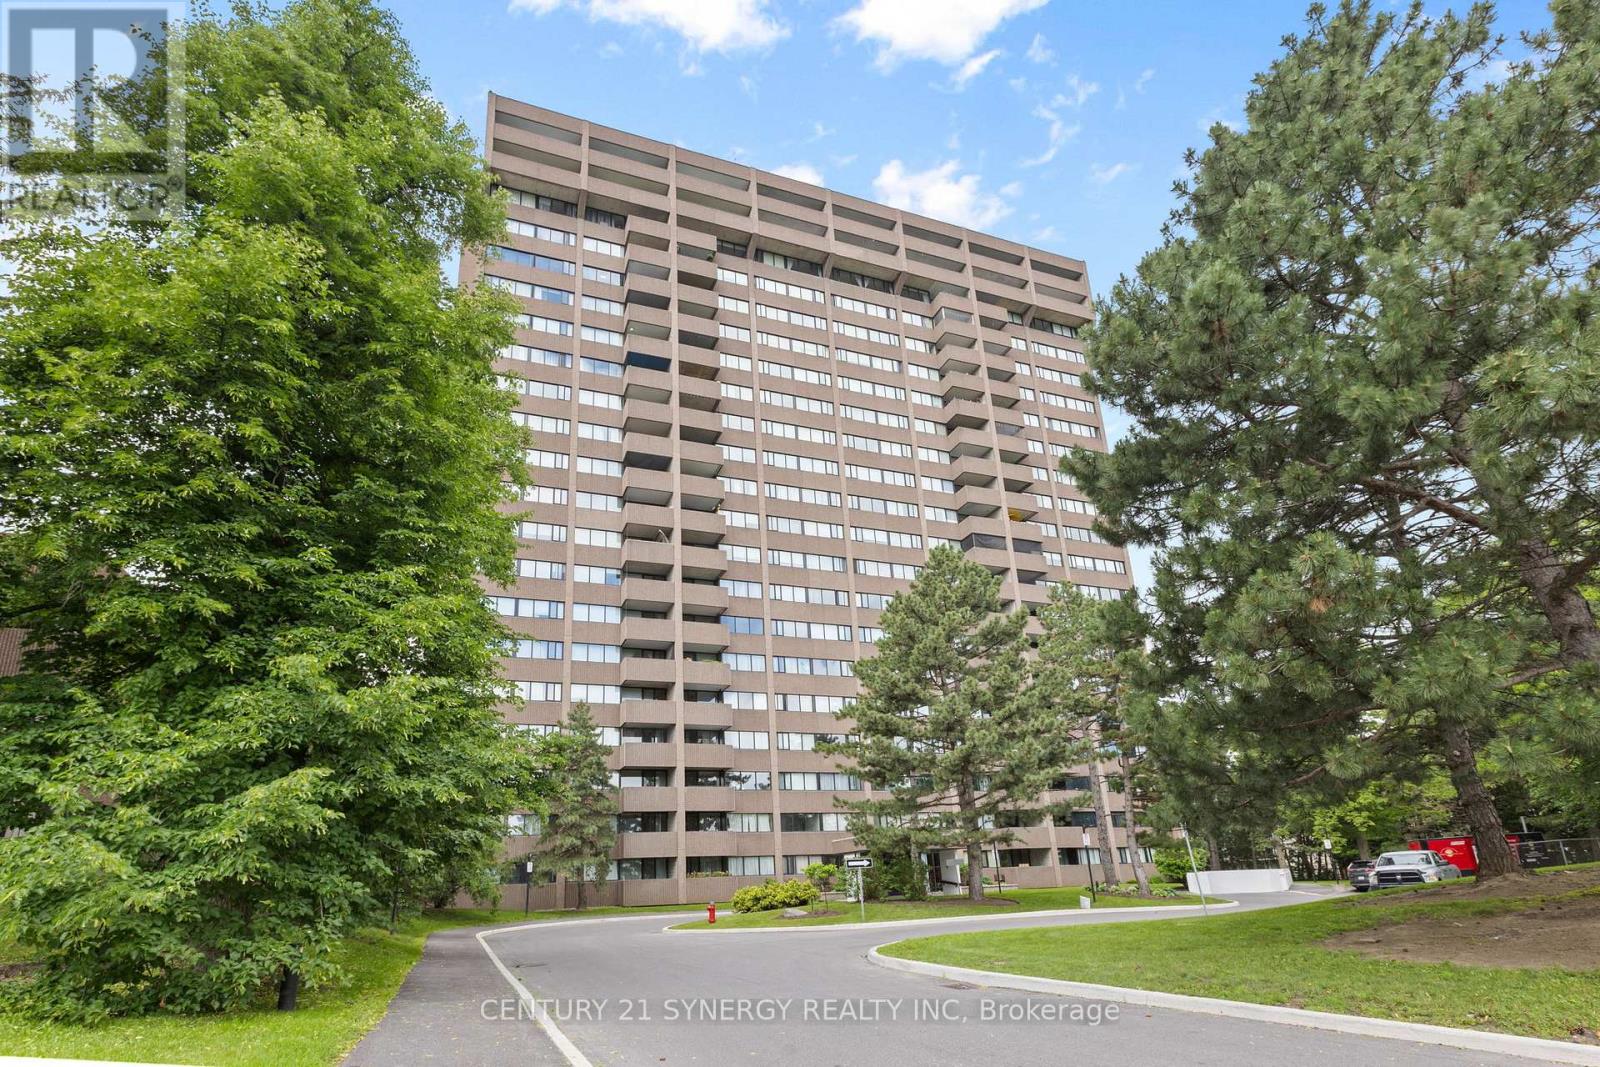
808 - 3360 Southgate Road
Ottawa, Ontario
Welcome to Strathmore Towers, where comfort, convenience, and carefree condominium living come together in one of Ottawa's most desirable communities. This beautifully updated 2-bedroom, 2-bathroom suite offers an inviting open-concept design filled with natural light thanks to its expansive west-facing windows, creating warm afternoon sunshine and spectacular sunset views.The thoughtfully redesigned kitchen has been opened to the main living space, creating the perfect layout for entertaining or simply enjoying everyday living. Featuring generous cabinetry, ample workspace, and excellent sightlines to the dining and living areas, it's a space that is as functional as it is welcoming. The spacious living and dining room extends seamlessly to a private balcony-an ideal place to enjoy your morning coffee or unwind at the end of the day.The generous primary bedroom offers plenty of closet space along with its own private 3-piece ensuite. The updated main bathroom features a stylish walk-in shower, while high-quality laminate flooring flows throughout the home, adding warmth and a modern touch. In-suite laundry, central air conditioning, an underground parking space (#15, Level 4), and a dedicated storage locker provide exceptional convenience.Residents enjoy an impressive selection of amenities including an outdoor swimming pool, fitness centre, sauna, party room, and beautifully maintained common areas, all within a quiet, well-managed building.Ideally situated just minutes from South Keys Shopping Centre, restaurants, grocery stores, cinemas, parks, schools, public transit, and the O-Train, this location offers quick access to downtown, the airport, and everyday essentials. Whether you're downsizing, investing, or purchasing your first home, this move-in ready condo is an outstanding opportunity to enjoy low-maintenance living in an unbeatable location. (id:49269)
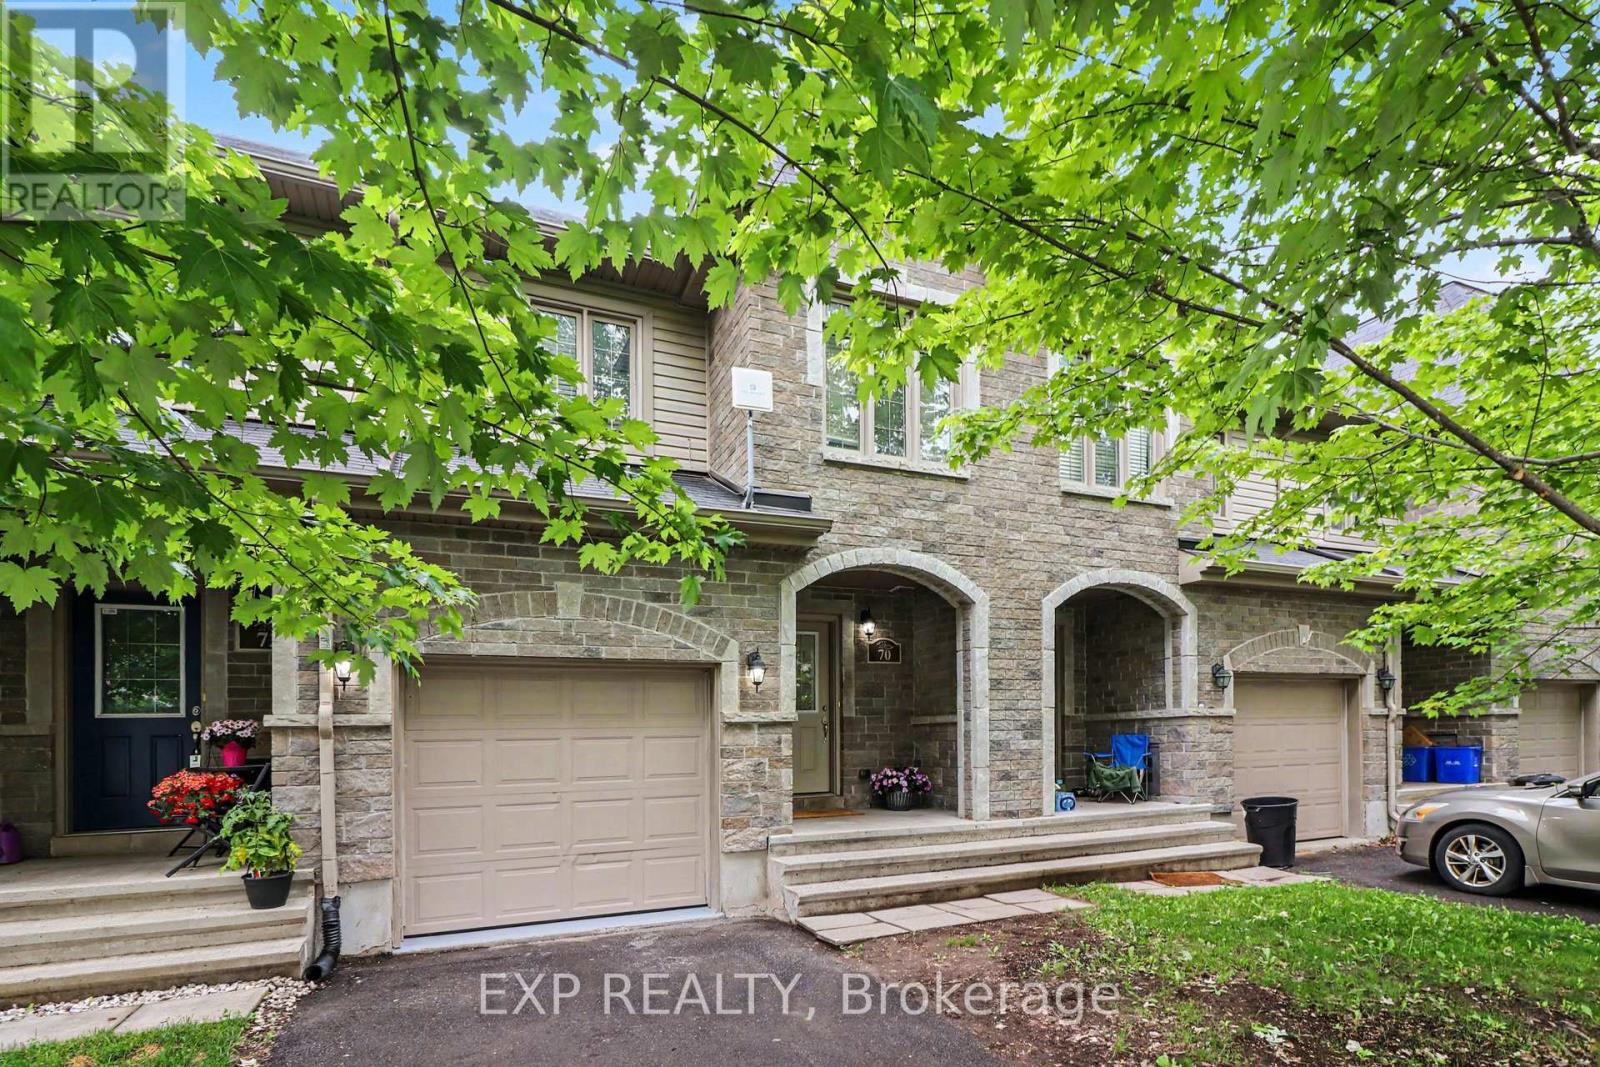
70 Asselin Street
The Nation, Ontario
Turnkey and updated, this 3-bedroom inner-unit TOWNHOME in the heart of Limoges offers modern finishes, thoughtful upgrades and true move-in-ready convenience. The bright, open-concept main level is designed for comfortable everyday living and effortless entertaining. The well-appointed kitchen features ample cabinetry, island seating and includes all appliances. It flows seamlessly into the dining and living areas, creating an inviting space for family gatherings and entertaining guests. Upstairs, you'll find a spacious and sun-filled primary bedroom featuring large windows that allow for plenty of natural light, along with excellent closet space. Two additional well-sized bedrooms, each offering generous storage, are served by a full bathroom. The finished lower level adds valuable living space with a versatile recreation room ideal for movie nights, a home office, gym, or playroom. The lower level also includes a laundry area and a bathroom rough-in, offering excellent future development potential. Recent updates include full interior painting (2026), luxury vinyl plank flooring throughout the main level (2026), and new carpeting in the basement and both stairwells (2026), creating a fresh, modern feel throughout the home. Step outside to enjoy the fully fenced backyard with grass-perfect for children, pets, or summer relaxation. Located in a family-friendly community close to parks, schools, and everyday amenities and just 25 minutes from Ottawa. Limoges continues to grow in popularity thanks to its convenient access to Highway 417, Larose Forest, Calypso Waterpark and The Nation Sports Complex. Easy to view and quick closing possible! (id:49269)
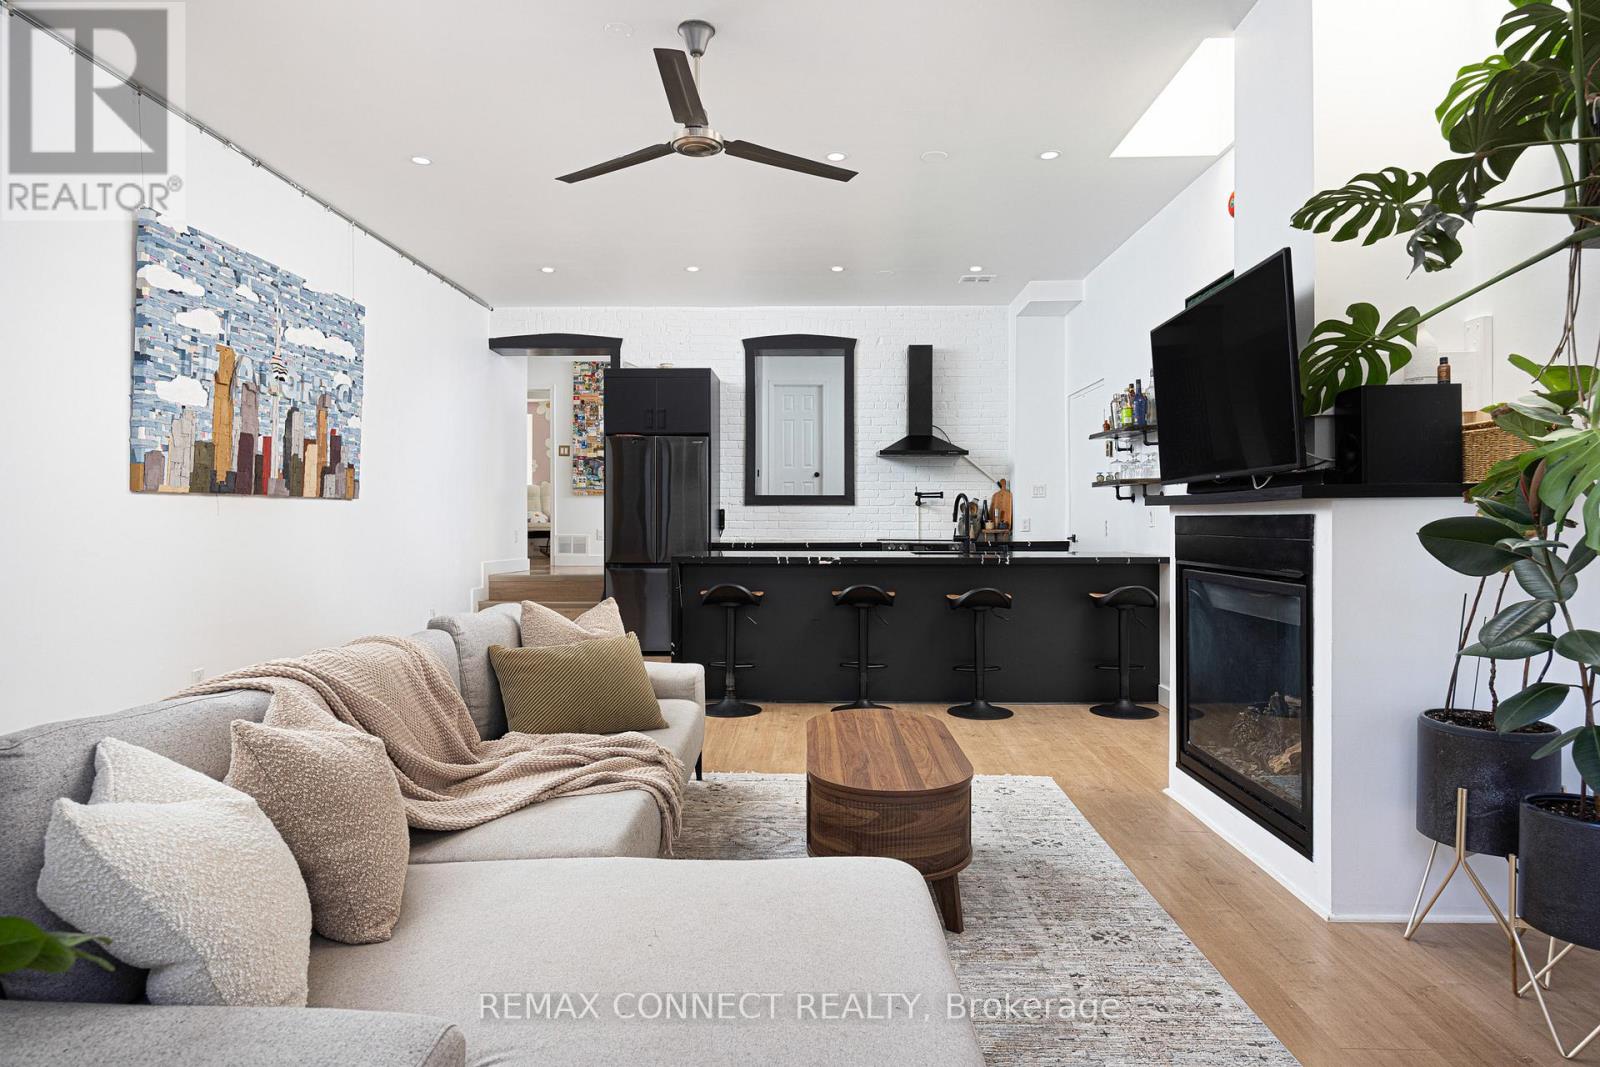
106 - 99 Coleman Avenue
Toronto, Ontario
Looking for an east-end loft like no other? Unit 106 at the Coleman Lofts has got you covered! Welcome to 99 Coleman Avenue Suite 106, a main-level hard loft conversion bursting with unique style. Formerly a bakery & now your future home sweet home, unit 106 is what true loft dreams are made of. With street-level access, yet tucked away down a private walkway, coming home is a joy. Step inside the proper foyer with a front-hall closet & wood accent detailing. Notice right away the sky-high ceilings & skylights letting in lots of natural light no matter the season or weather. The dark & moody designer kitchen features bold stone, sleek black appliances, & plenty of room to cook up a storm while your guests chit chat at the breakfast bar. The large living & dining rooms feature a gas fireplace & so much flexibility to set up the lounging & dining vignettes a hard loft like this deserves. Walk past the original exterior & windows of the aforementioned bakery & into the large den perfect for a work-from-home setup, a home gym, reading nook, or whatever your heart desires. The primary bedroom features double closets, & the second bedroom makes an ideal guest or child's room. The renovated bathroom makes getting ready each day a joy, & laundry on this level means never running up & down stairs with the hamper. A rooftop terrace - accessed via a charming spiral staircase on the front of the building - will make BBQing the highlight of your summer. Oh, and there's also direct access from the unit to the locker & covered parking - no more heating up the car or freezing outside. Not that you'll need the car with Main Street Station on TTC Line 2 & Danforth GO Station both just minutes walking distance away, making getting to Union Station or zipping around the city a breeze. All the best shops, restaurants, cafes, grocery stores, & amenities are just nearby on & around Danforth Avenue. Welcome home! (id:49269)