
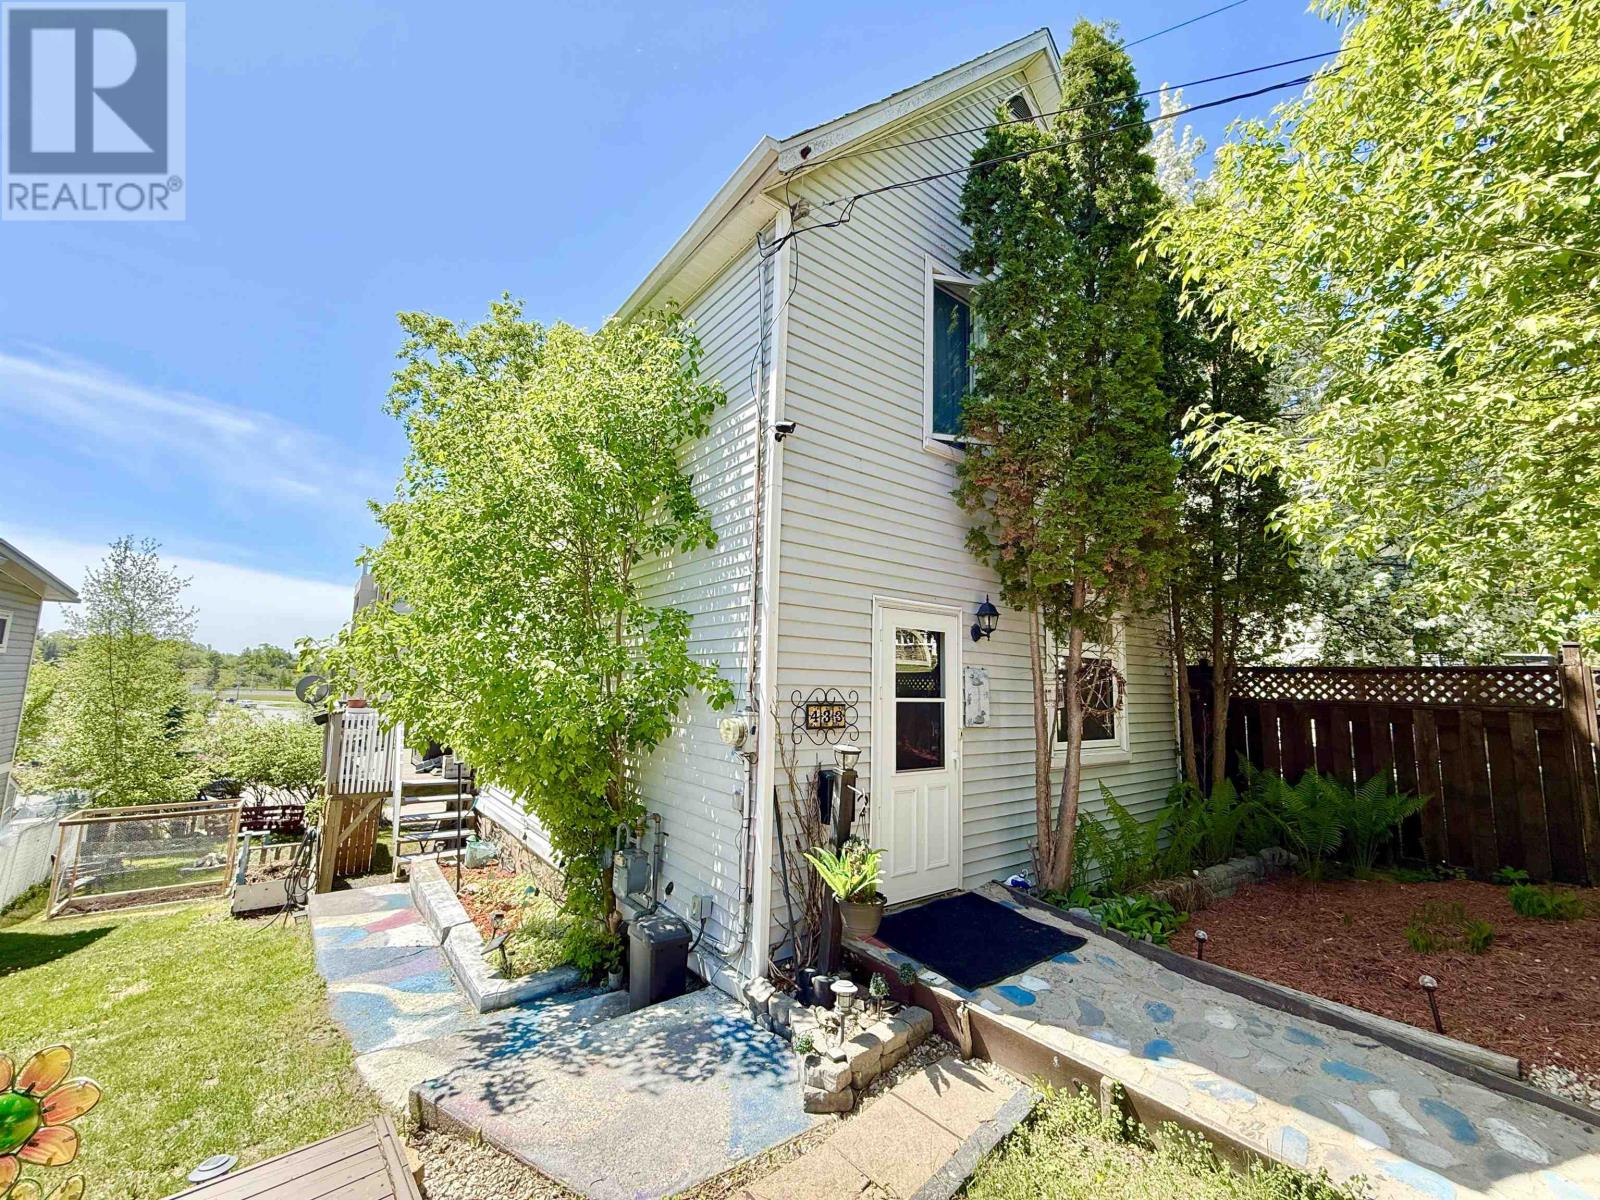
433 Third St S
Kenora, Ontario
Welcome to 433 Third Street South, located in Lakeside! This charming move-in ready 2 bedroom 2 bathroom home is the perfect blend of comfort and functionality. This home is fully furnished throughout for immediate move-in ready convenience. Thoughtful updates throughout the home including the heating and plumbing systems gives year-round peace of mind and reliability. The walk-out basement includes a dedicated storage room ideal for seasonal gear or extra belongings you want tucked away. Enjoy a spacious deck and fully fenced yard, with a public boat launch just steps away for quick access to Lake of the Woods. Ideal for a first time home buyer, down-sizers, or if you're seeking a low maintenance home, this property captures the ease of Lakeside living. (id:49269)

516 - 2000 Jasmine Crescent
Ottawa, Ontario
Discover the perfect blend of comfort and convenience in this rarely offered 3-bedroom, 1.5-bathroom corner unit. Located on the 5th floor, this light-filled condo features an expansive open-concept living and dining area that flows seamlessly onto a large, private balcony-ideal for morning coffee or evening relaxation. The layout offers excellent separation of space with three generous bedrooms, including a primary suite with a convenient 2-piece ensuite. Residents enjoy all-inclusive condo fees (heat, hydro, and water) and access to resort-style amenities, including an indoor saltwater pool, sauna, fitness centre, tennis courts, and party room. Perfectly situated just minutes from the Blair LRT station, Gloucester Centre, and highly rated schools, this unit offers incredible value for first-time buyers, downsizers, or investors. Includes one underground parking spot and a storage locker. (id:49269)
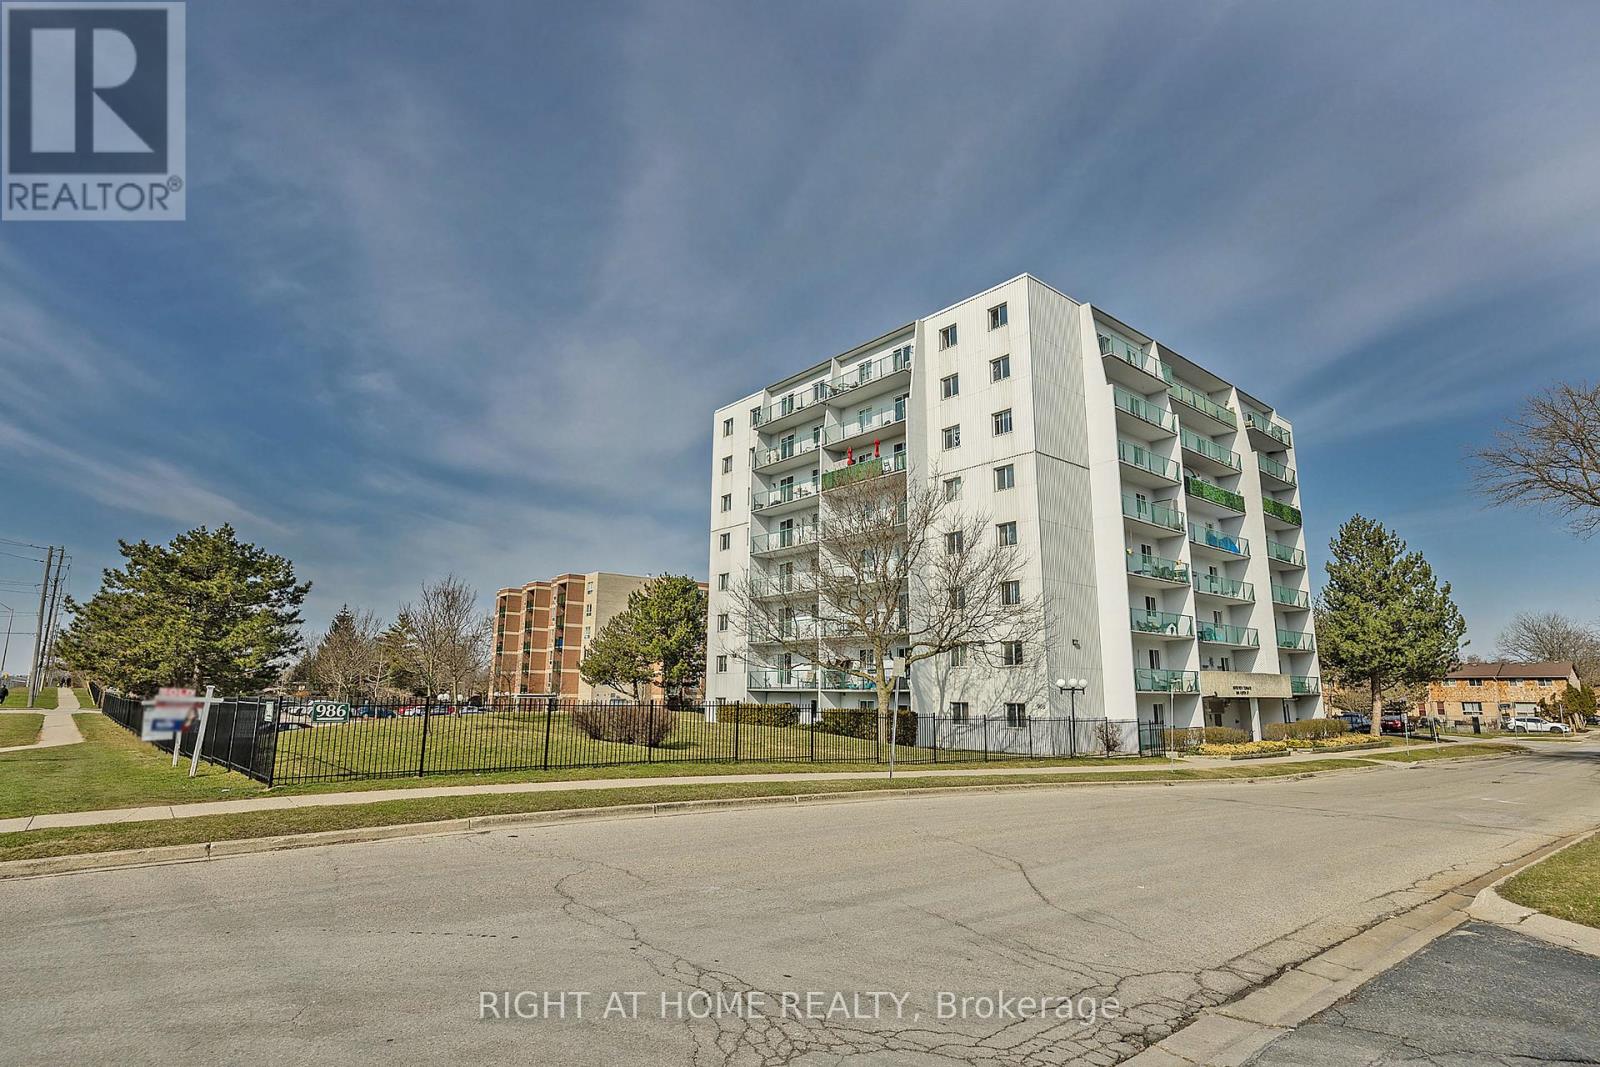
701 - 986 Huron Street
London East, Ontario
Check out this updated 2-bedroom, 1-bathroom unit conveniently situated near UWO, Fanshawe College, shopping areas, downtown, and various other amenities! Enjoy the benefit of low condo fees covering water. The building has received numerous updates over the years. The separate dining area and living room offer abundant natural light, with patio doors off the living room leading to a balcony boasting great views of the Forest City. The primary bedroom is spacious and includes a walk-in closet. This presents a fantastic opportunity for both first-time home buyers and investors alike. (id:49269)
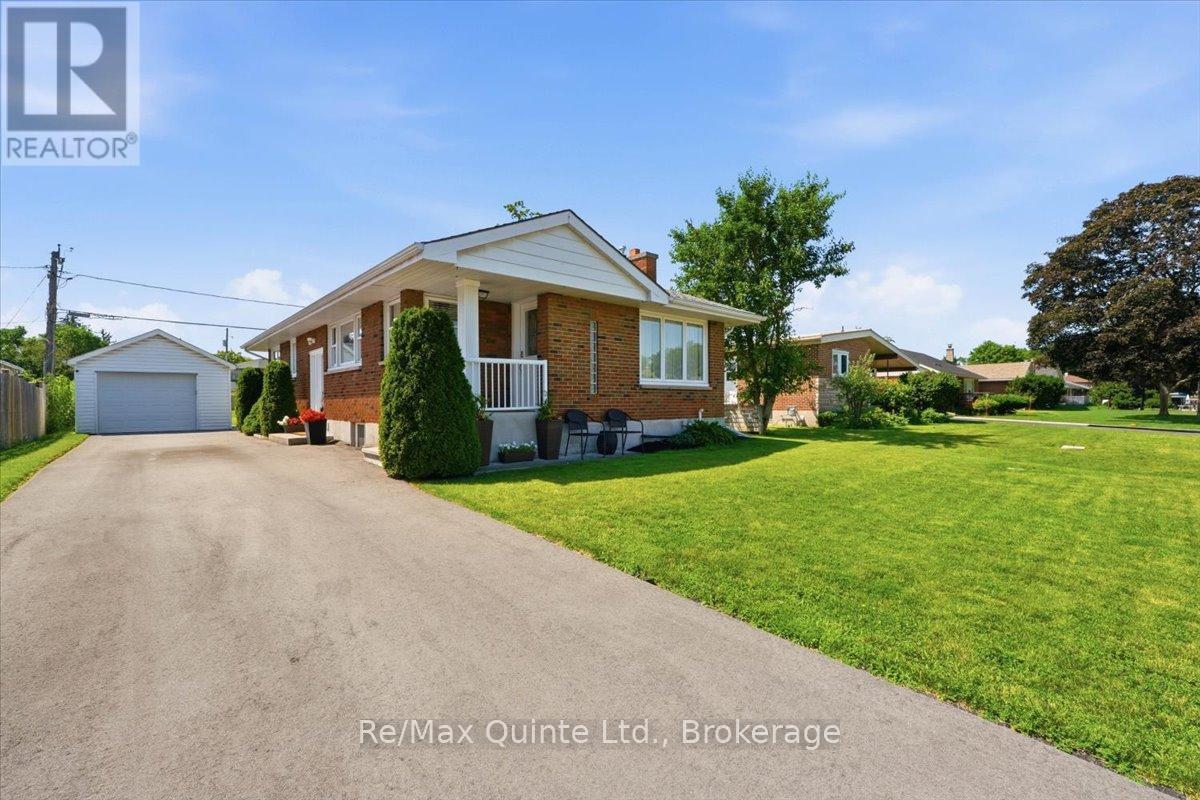
4 Gould Street
Quinte West, Ontario
Welcome to 4 Gould St. This impressive and well-maintained 3 bedroom, 2 bath bungalow is located on an extra deep lot. Main level is thoughtfully laid out with living room with hardwood flooring, fireplace with electric insert, dining area, eat in kitchen with quartz countertops, an abundance of cabinetry, stainless steel appliances, movable island, ceramic backsplash, decorative chair rail and moulding and 5 windows with custom shutters. Primary bedroom and 2nd bedroom with wood flooring, 4 pc bath with upgraded surround in tub/shower. Lower level with spacious rec room with electric fireplace, office, additional bedroom, 3 pc bathroom with upgraded walk-in=shower with glass doors, laundry, utility and storage space. Detached single car garage, parking for 6, private rear deck to BBQ and entertain. Bonus: large backyard for in town lot gives plenty of room to run and play. Close proximity to Trent River School and Trenton's downtown core with cafes, shopping and marina. Easy access to Hwy 401 and CFB Trenton. Newly paved driveway (2025), Hi-efficiency furnace (2023), upgraded insulation (2026), 200 amp c/b. This home is perfect to upsize or downsize. (id:49269)
1558 Highway 7a
Kawartha Lakes, Ontario
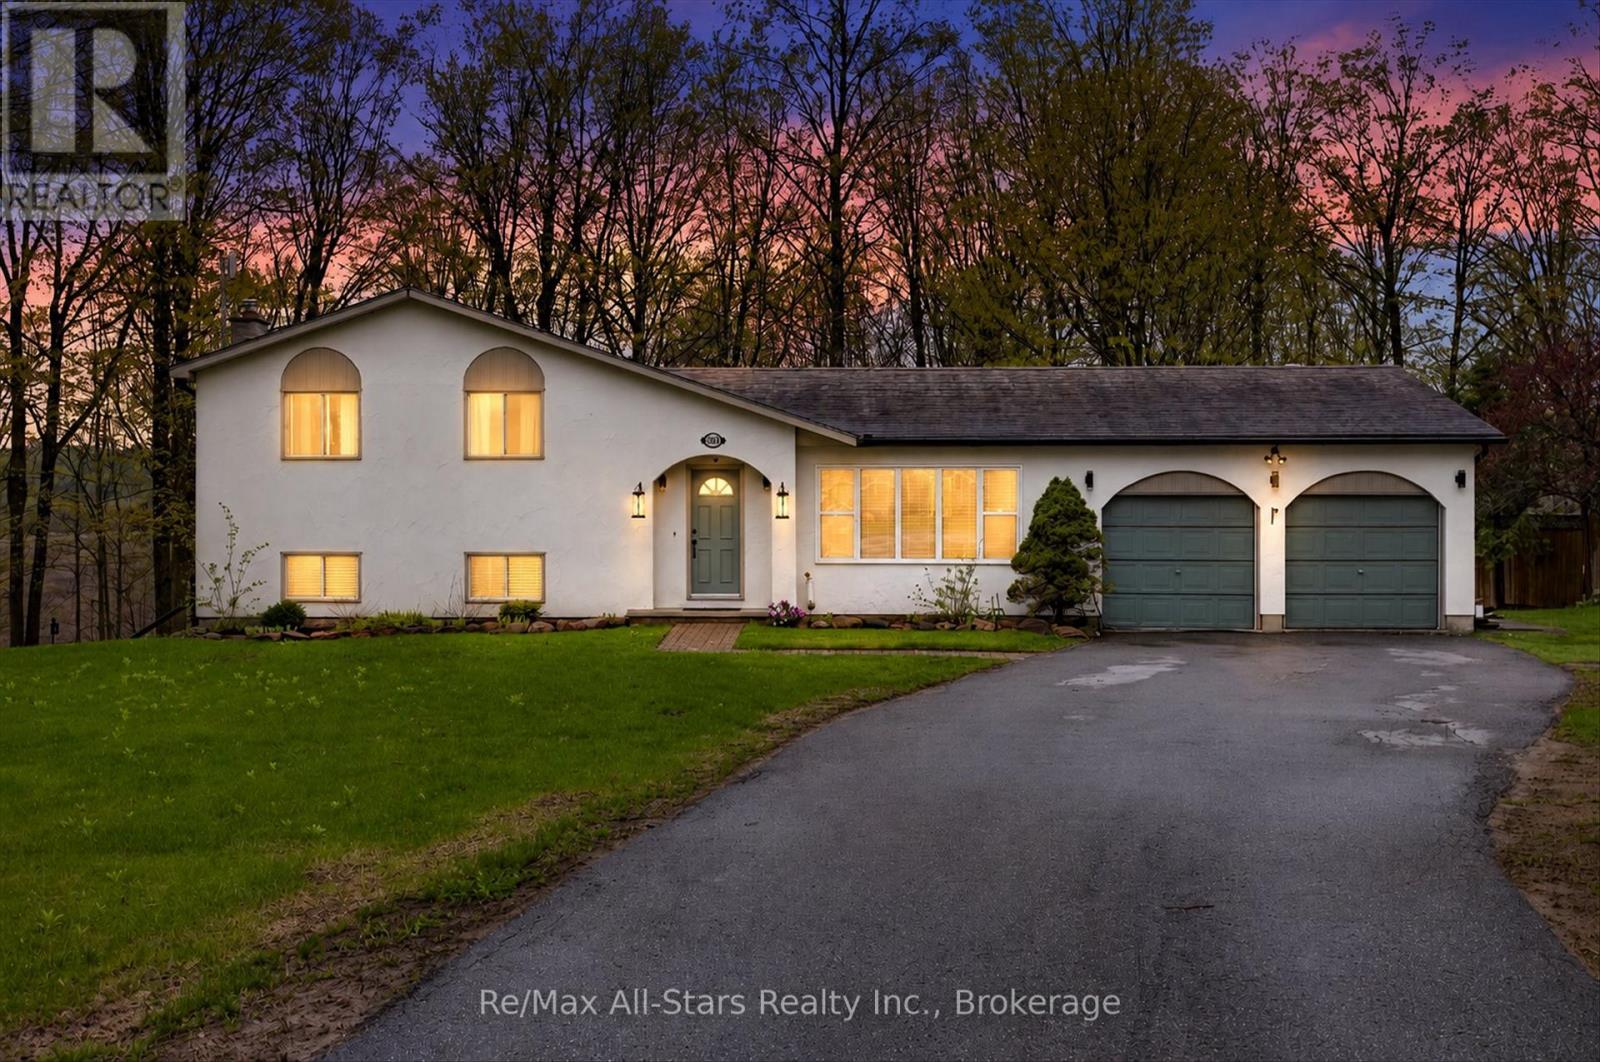
Tucked away amongst the trees in the sought-after community of Bethany this inviting 3-bedroom 2-bath home set on just over half an acre offers the perfect blend of privacy comfort and lifestyle. Surrounded by nature and set back from the road this property feels like your own peaceful escape while still being close to everyday amenities and offering convenient access to Highway 115 and the 407 making for an easy commute to the GTA. For the outdoor enthusiast this location is also close to the Victoria Rail Trail perfect for hiking cycling ATVing and enjoying the beauty of the Kawarthas year-round. Inside you'll find a beautifully updated kitchen featuring an oversized island two ovens and an abundance of prep and workspace designed perfectly for entertaining family and friends. The kitchen opens seamlessly into the living room where large windows fill the space with natural light and bring the beauty of the outdoors inside creating a warm and inviting atmosphere throughout the home. The lower level features a spacious family room with a cozy gas fireplace creating the perfect ambiance for relaxing evenings and family gatherings along with a walkout to the picturesque backyard where nature surrounds you in privacy and tranquility. The thoughtful layout also offers a versatile lower-level room ideal as a home office workout space den or guest area along with plenty of storage throughout. Heated floors in the bathrooms add an extra touch of comfort and luxury. Outside enjoy mature trees open green space and room to roam while the detached two-car garage provides ample parking and storage for vehicles tools or recreational toys. A warm welcoming property that offers privacy functionality and a true country feel all wrapped into one beautiful package. (id:49269)
46 Birchmount Street
Quinte West, Ontario
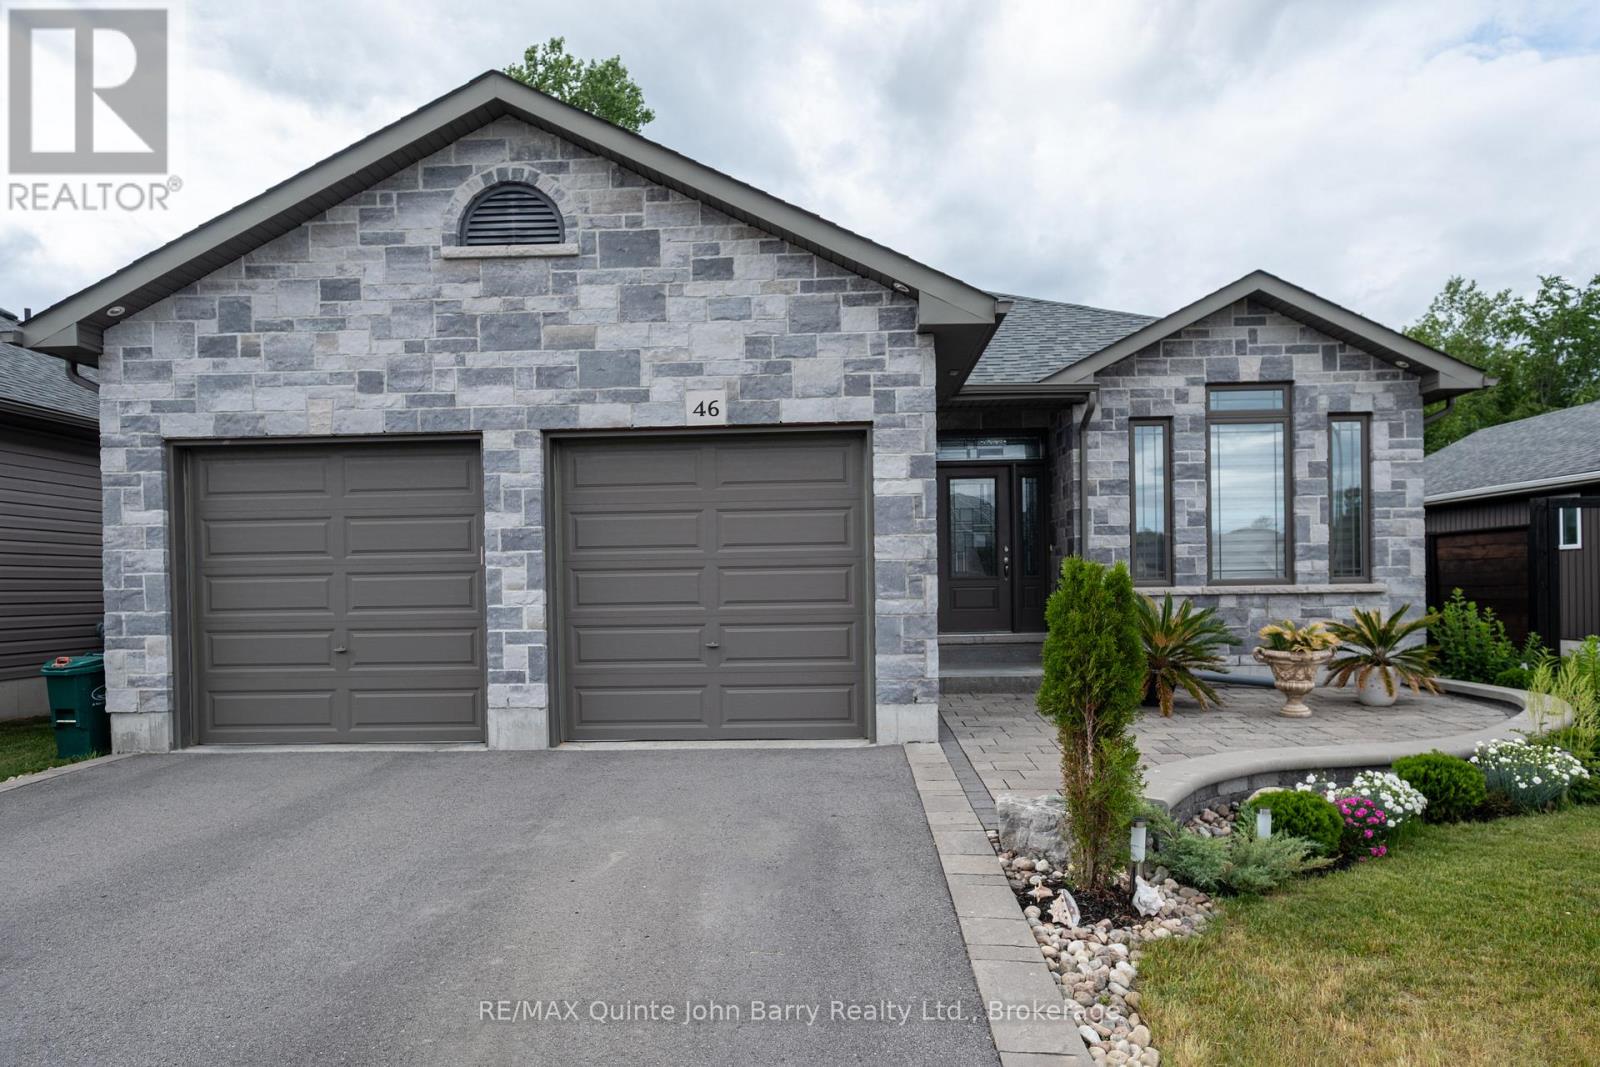
Enjoy the simple beauty of nature with no neighbours behind you - just room to breathe. Beautifully updated & move-in ready, this impressive carpet free 2+2 bedroom bungalow offers stylish open-concept living with quality finishes throughout. The attractive stone & vinyl exterior provides excellent curb appeal, while the thoughtfully renovated interior is designed for comfort & functionality. The stunning brand new kitchen serves as the heart of the home, featuring a quartz waterfall island, quartz countertops, designer backsplash, new sink, faucet, lighting & a premium suite of high-end appliances, including an induction app-controlled smart stove, refrigerator with water & ice dispenser & double-door dishwasher. The adjoining breakfast area offers garden doors leading to the rear deck, creating the perfect space for indoor-outdoor living entertaining. The spacious living room is filled with natural light and showcases a vaulted ceiling, pot lighting, and a striking floor-to-ceiling stone fireplace. This home also offers a formal dining room with the potential to be converted into a 5th bedroom. The primary bedroom features a walk-in closet with custom organizers and beautifully appointed 3-piece ensuite with a glass-enclosed tiled shower. A second bedroom, full bathroom, and convenient main-floor laundry with a large-capacity washer and dryer featuring a steamer system complete the main level. A brand-new oak staircase leads to the professionally remodelled lower level, where you'll find high-end 12mm waterproof and sound-resistant laminate flooring, modern ceiling lighting, a stylish bar area, two additional bedrooms including one with an oversized custom closet organizer and an updated 3-piece bathroom featuring a new faucet and waterfall shower head. With extensive upgrades, premium finishes, and exceptional attention to detail, this turnkey bungalow offers the perfect blend of elegance, comfort & modern convenience in a peaceful setting surrounded by nature. (id:49269)
5790 County Road 2
Loyalist, Ontario
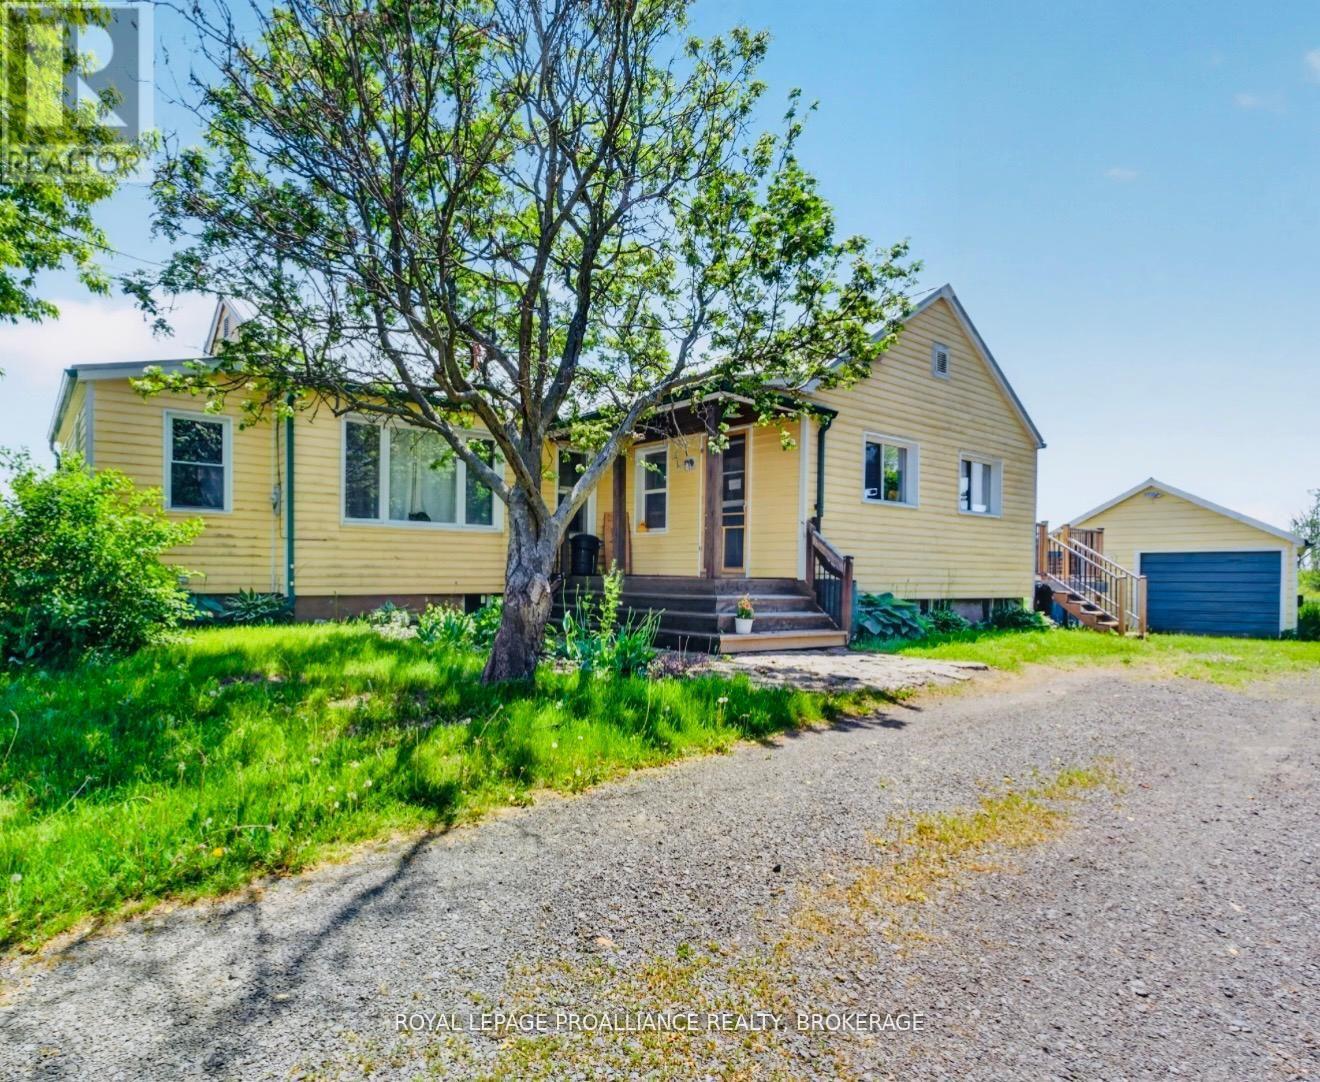
NEW PRICE and a $3000 CLOSING BONUS TO BUYERS! Just minutes from Kingston's West End, this delightful property offers the perfect blend of country living and modern convenience! Nestled just beyond the village of Odessa, 5790 County Road 2 is impossible to miss with its cheerful yellow exterior-and the character continues inside. Bright, open, and completely carpet-free, this home offers spacious and comfortable one-level living. The sunny eat-in kitchen is both functional and inviting, featuring a wall of windows overlooking the picturesque 1.25-acre property and direct access to the large newly built deck-perfect for entertaining or simply enjoying the peaceful surroundings. The main level also features two bedrooms, a full bathroom, a generous living room, and a versatile front sunroom that would make an ideal den, office, or home gym. With main-floor laundry, fresh paint throughout, stylish new light fixtures, and a BRAND NEW gas furnace, it's move in ready. The unfinished basement- think traditional farmhouse cellar- is dry and offers great storage space and includes a convenient walk-up to the exterior. Outside, you'll find a detached garage providing ample room for hobbies, projects, equipment, or recreational toys. With the convenience of natural gas service, municipal garbage and recycling pickup, and just five minutes to Highway 401, this property truly offers the best of both worlds- A wonderful opportunity to enjoy space, privacy, and country charm without sacrificing convenience. And the added BONUS of a $3000 decorating incentive to the Buyer at closing! (id:49269)
614 Barnsley Crescent
Kingston, Ontario
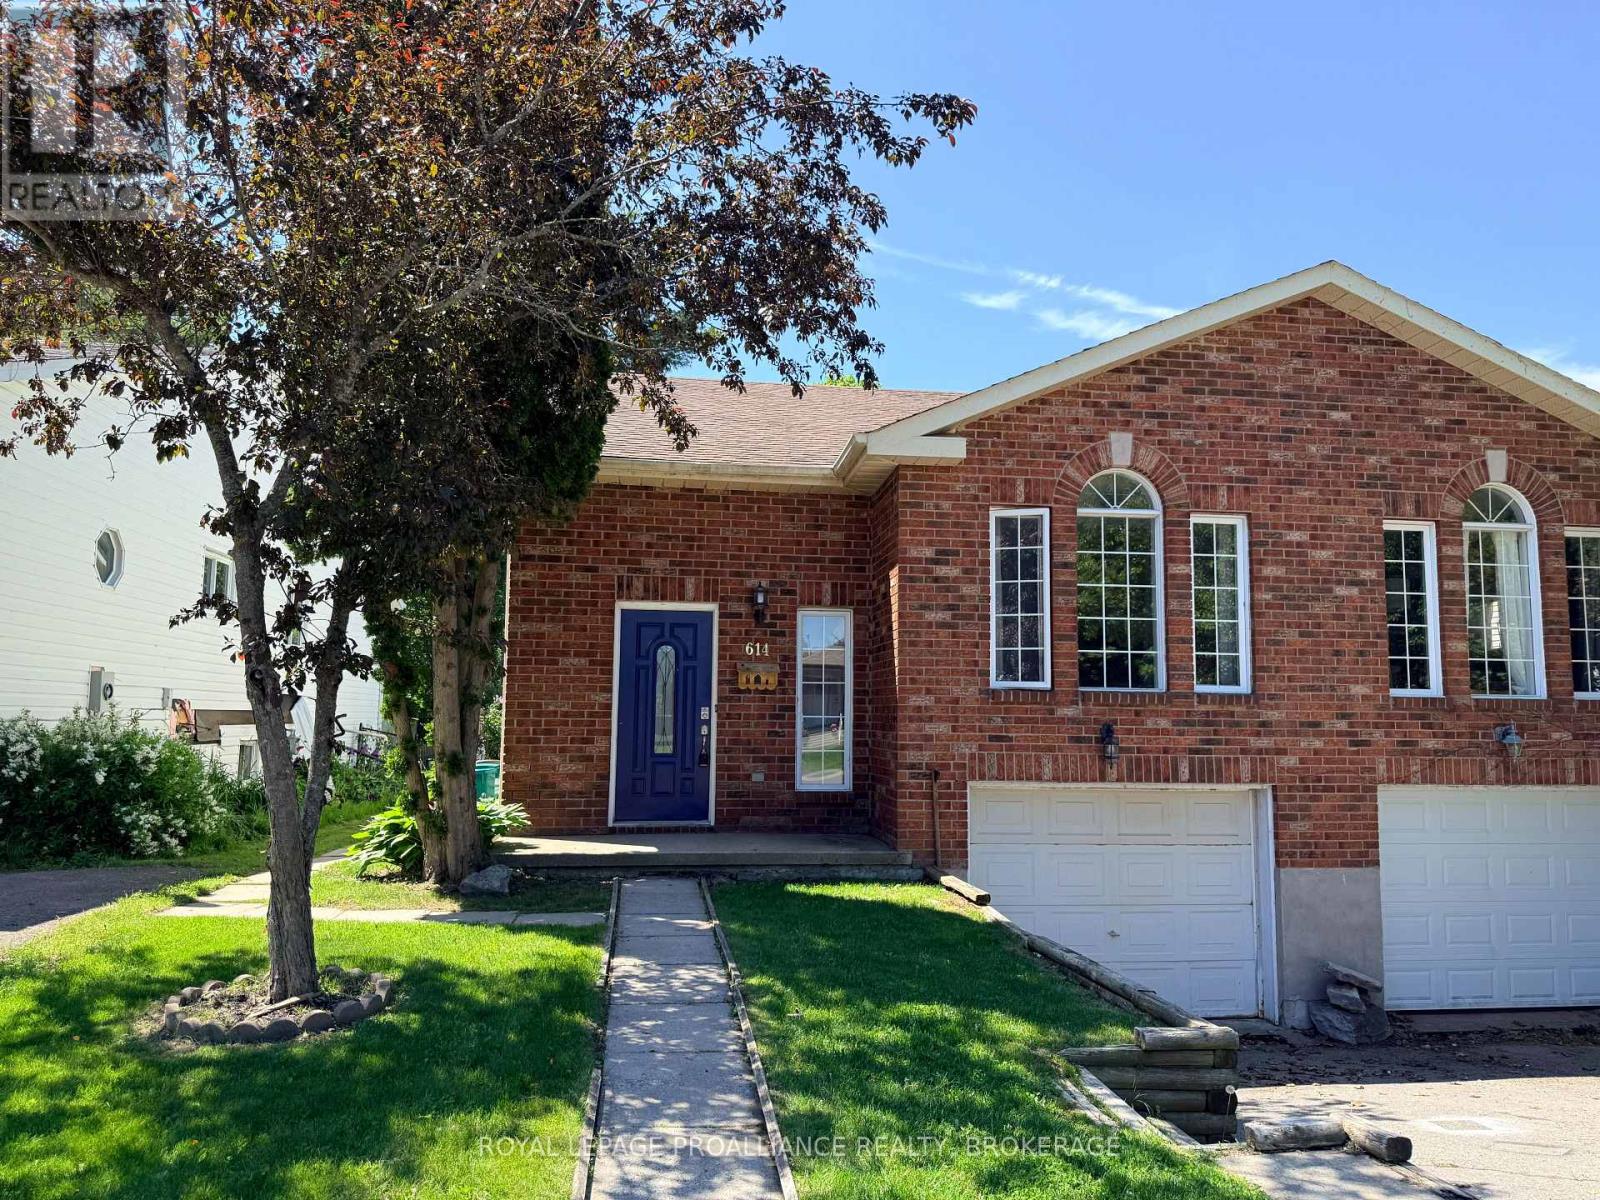
Sellers say Make an Offer! Welcome to this fantastic opportunity for home ownership in a desirable West End neighbourhood, complete with a self-contained in-law suite already in place. The vacant main level is move-in ready and features an open-concept layout with a spacious kitchen offering a centre island and stainless steel appliances, a bright living and dining area, three comfortable bedrooms, and an updated bathroom.The lower level, with its own separate rear entrance, offers a charming bachelor-style suite complete with a three-piece bath and access to the shared laundry area. Whether you choose to maintain this space as a turnkey income-generating suite or incorporate it back into the main home, the flexibility it provides is a valuable asset. Ideally located within a great school district and close to parks, shopping, transit, and everyday amenities, this property also features an attached garage, carpet-free living throughout, and the added privacy of no rear neighbours. Offering versatility, convenience, and excellent value, this is a home you won't want to miss. Buyers- enjoy a $2000 decorating incentive at closing! (id:49269)
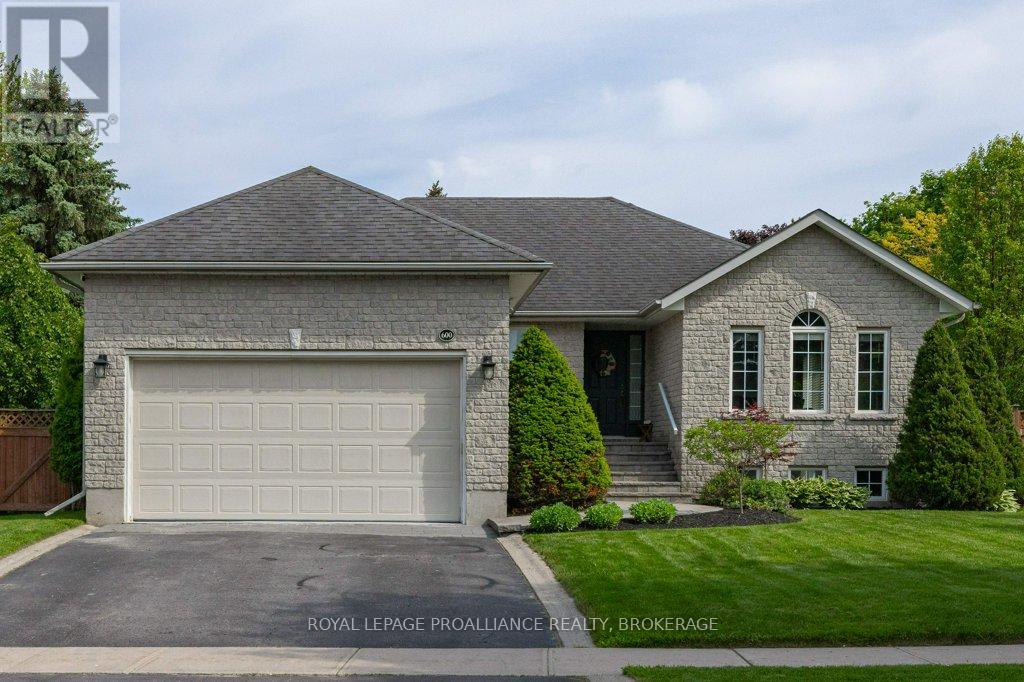
600 Shiloh Avenue
Kingston, Ontario
Welcome to this beautifully renovated raised bungalow, ideally situated on one of West Park's most sought-after streets. Thoughtfully updated from top to bottom, this move-in ready home offers 3+2 bedrooms, 3 full bathrooms, and a bright open-concept layout designed for modern family living. The heart of the home is the stunning contemporary kitchen, renovated in 2021 and featuring quartz countertops, ample workspace, and views overlooking the expansive rear deck (2024) and private, pool-sized backyard. Seamless sightlines between the kitchen, dining, and living areas create an inviting space for both everyday living and effortless entertaining. The fully finished lower level provides exceptional additional living space, complete with a spacious rec room, two additional bedrooms, a large laundry room, storage, and a separate walk-up entrance offering flexibility for guests, teenagers, a home office, or multi-generational living. A thoughtfully designed custom mudroom provides convenient direct access from the garage, helping keep busy family life organized. Set on a sprawling lot with an irrigation system and within walking distance to parks, the marina, and Lemoine Point Conservation Area, this property offers the perfect balance of outdoor recreation and urban convenience. With contemporary updates throughout and nothing left to do but move in, this is a rare opportunity to own a turnkey home in one of Kingston's most desirable west-end neighbourhoods. (id:49269)
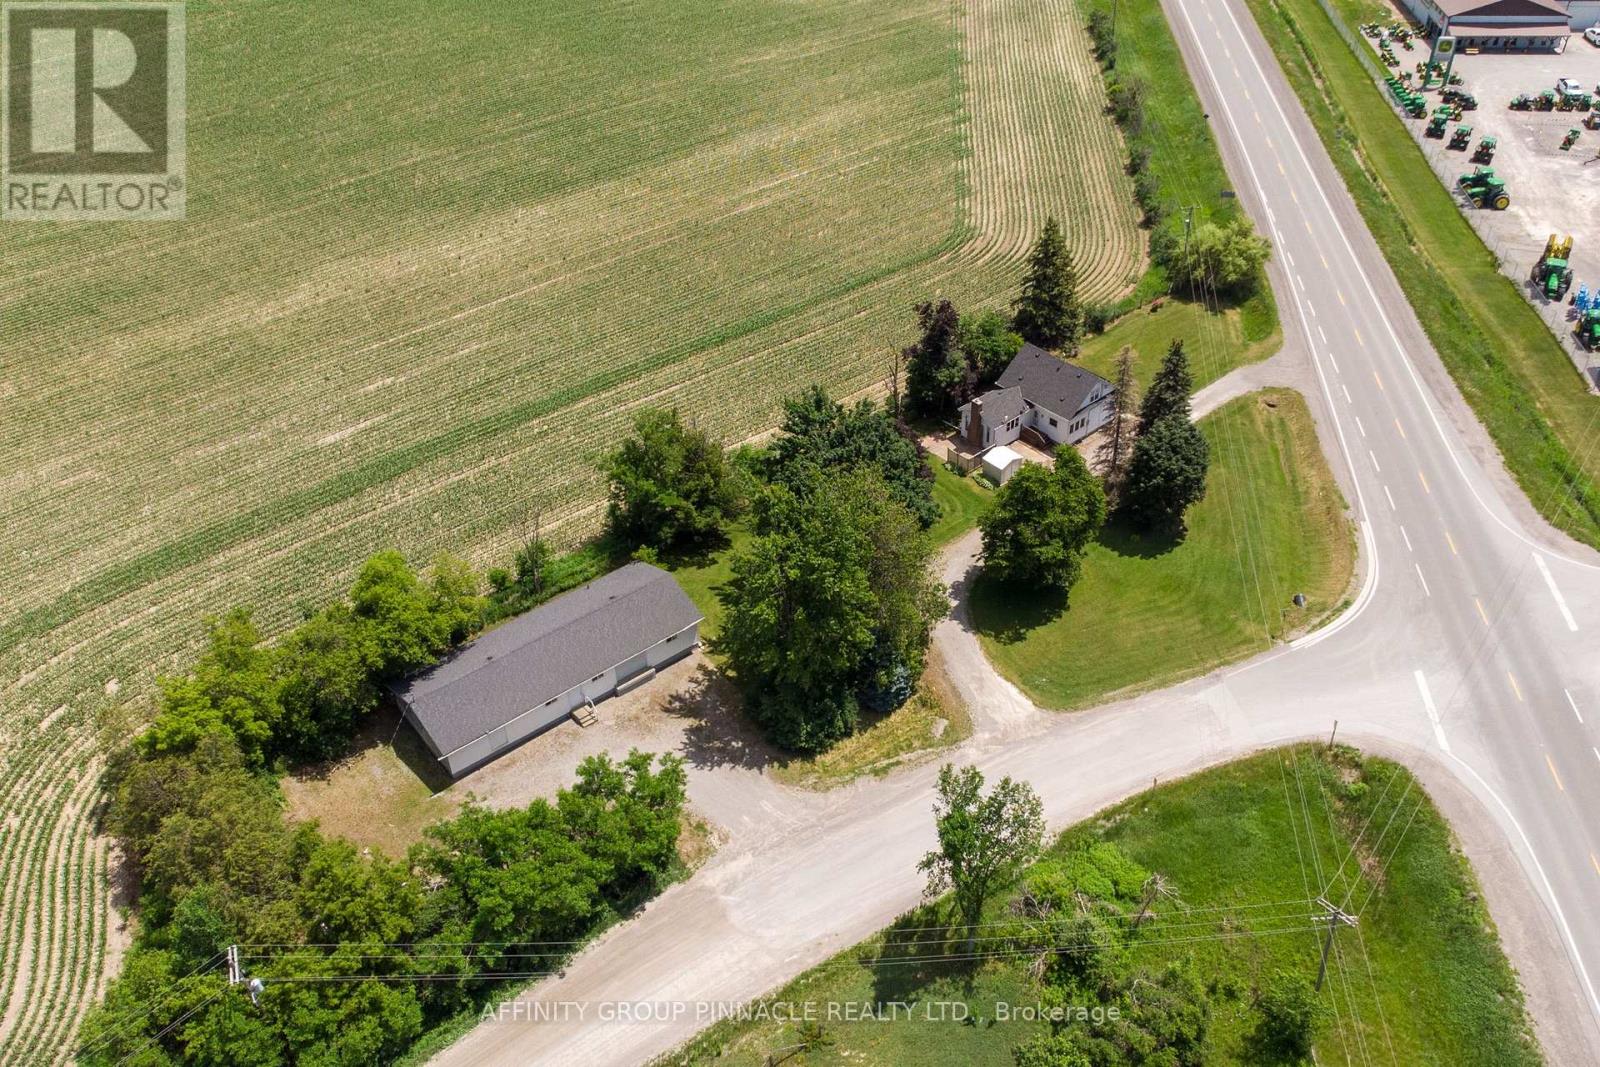
3555 7 Highway
Kawartha Lakes, Ontario
Work From Home or Unlock Income Potential! Ideally located between Lindsay and Omemee, this unique property offers the perfect combination of comfortable living and exceptional business opportunity. The charming 1.5 storey home features 3 bedrooms and 2 bathrooms, along with newer windows (2015), roof (2022) and well upgrade (2025) for added peace of mind. Enjoy a spacious kitchen, a cozy recreation room, and a full unfinished basement ready for your personal vision and finishing touches. The standout feature is the impressive 28' x 70' shop, ideal for a home-based business, workshop, storage, or rental income potential. Equipped with a loading dock door, two ground-level entrances, a 200-amp electrical service, furnace, water, bathroom facilities, and ample on-site parking, the possibilities are endless. Whether you're an entrepreneur, tradesperson, hobbyist, or investor, this versatile property offers a rare opportunity to live and work from one convenient location. Endless possibilities await-bring your ideas and make this property your own! (id:49269)
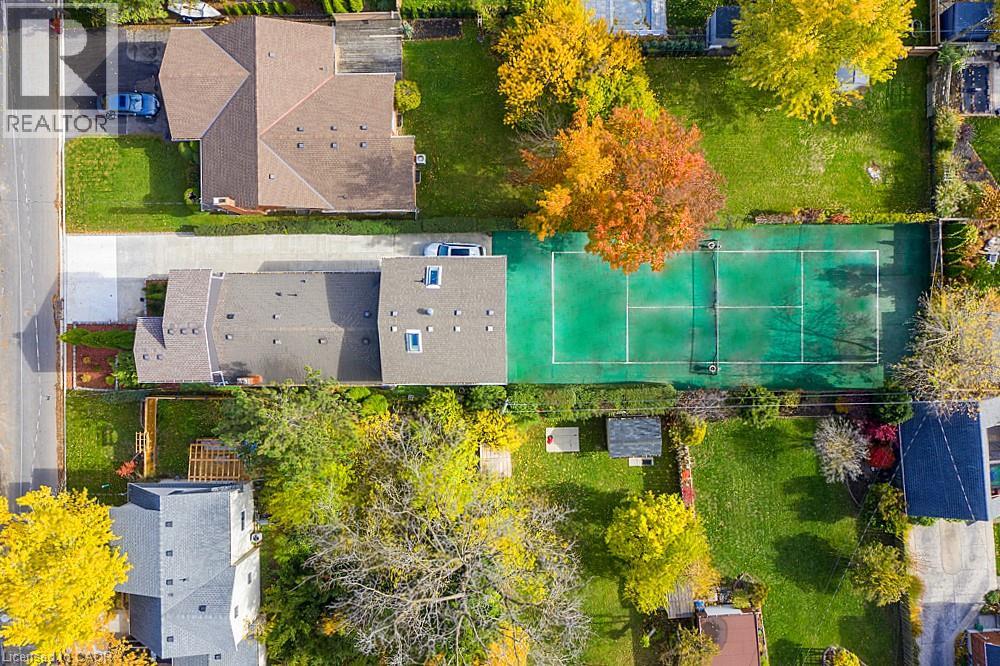
16 Forest Hill Road
St. Catharines, Ontario
INVESTORS & TENNIS ENTHUSIASTS, A MUST SEE UNIQUE LIVE-IN INVESTMENT OPPORTUNITY! Ever dream of having a private tennis court in your backyard? Welcome to 16 Forest Hill Rd, an incredible investment property that is a legal TRIPLEX with 6 Tenants generating great, reliable income! Rare and unique opportunity to live in sought-after Old Glenridge on a 200ft deep lot in a park-like setting, surrounded by large trees, deep properties and blue skies. Very minimal outdoor maintenance and no grass to cut. Official sized tennis court made of turf (simulated grass) that is easy to maintain. Fantastic central location just steps to the bus route, highways, stores, schools, parks and all of your needs. Ideal for Brock and Niagara College students. Earn extra income with coin-operated washing machines. Live in your separate 2nd level Studio Unit with gas fireplace, balcony, covered patio and official sized tennis court on your property. Long concrete driveway fits 3 cars (or more on patio) with 24/7 street parking available. Over 2,700sq ft of living space, 2 separate hydro meters and separate entrances to all 3 units. 2nd Unit on Main level offers 4 bedrooms, full kitchen, bathroom as well as a 2nd floor lounge and storage area. 3rd Unit on Lower level includes 3 bedrooms, full kitchen, bathroom and lounge area. Many updates throughout as this triplex is move-in ready. Be the one to take advantage of this fantastic opportunity to live in this prestigious neighbourhood, while playing tennis in this beautiful setting and earning steady, lucrative income each year. This is your chance to see what 16 Forest Hill Rd has to offer for your improved lifestyle and profits! (id:49269)
16 Forest Hill Road
St. Catharines, Ontario
INVESTORS & TENNIS ENTHUSIASTS, A MUST SEE UNIQUE LIVE-IN INVESTMENT OPPORTUNITY! Ever dream of having a private tennis court in your backyard? Welcome to 16 Forest Hill Rd, an incredible investment property that is a legal TRIPLEX with 6 Tenants generating great, reliable income! Rare and unique opportunity to live in sought-after Old Glenridge on a 200ft deep lot in a park-like setting, surrounded by large trees, deep properties and blue skies. Very minimal outdoor maintenance and no grass to cut. Official sized tennis court made of turf (simulated grass) that is easy to maintain. Fantastic central location just steps to the bus route, highways, stores, schools, parks and all of your needs. Ideal for Brock and Niagara College students. Earn extra income with coin-operated washing machines. Live in your separate 2nd level Studio Unit with gas fireplace, balcony, covered patio and official sized tennis court on your property. Long concrete driveway fits 3 cars (or more on patio) with 24/7 street parking available. Over 2,700sq ft of living space, 2 separate hydro meters and separate entrances to all 3 units. 2nd Unit on Main level offers 4 bedrooms, full kitchen, bathroom as well as a 2nd floor lounge and storage area. 3rd Unit on Lower level includes 3 bedrooms, full kitchen, bathroom and lounge area. Many updates throughout as this triplex is move-in ready. Be the one to take advantage of this fantastic opportunity to live in this prestigious neighbourhood, while playing tennis in this beautiful setting and earning steady, lucrative income each year. This is your chance to see what 16 Forest Hill Rd has to offer for your improved lifestyle and profits! (id:49269)
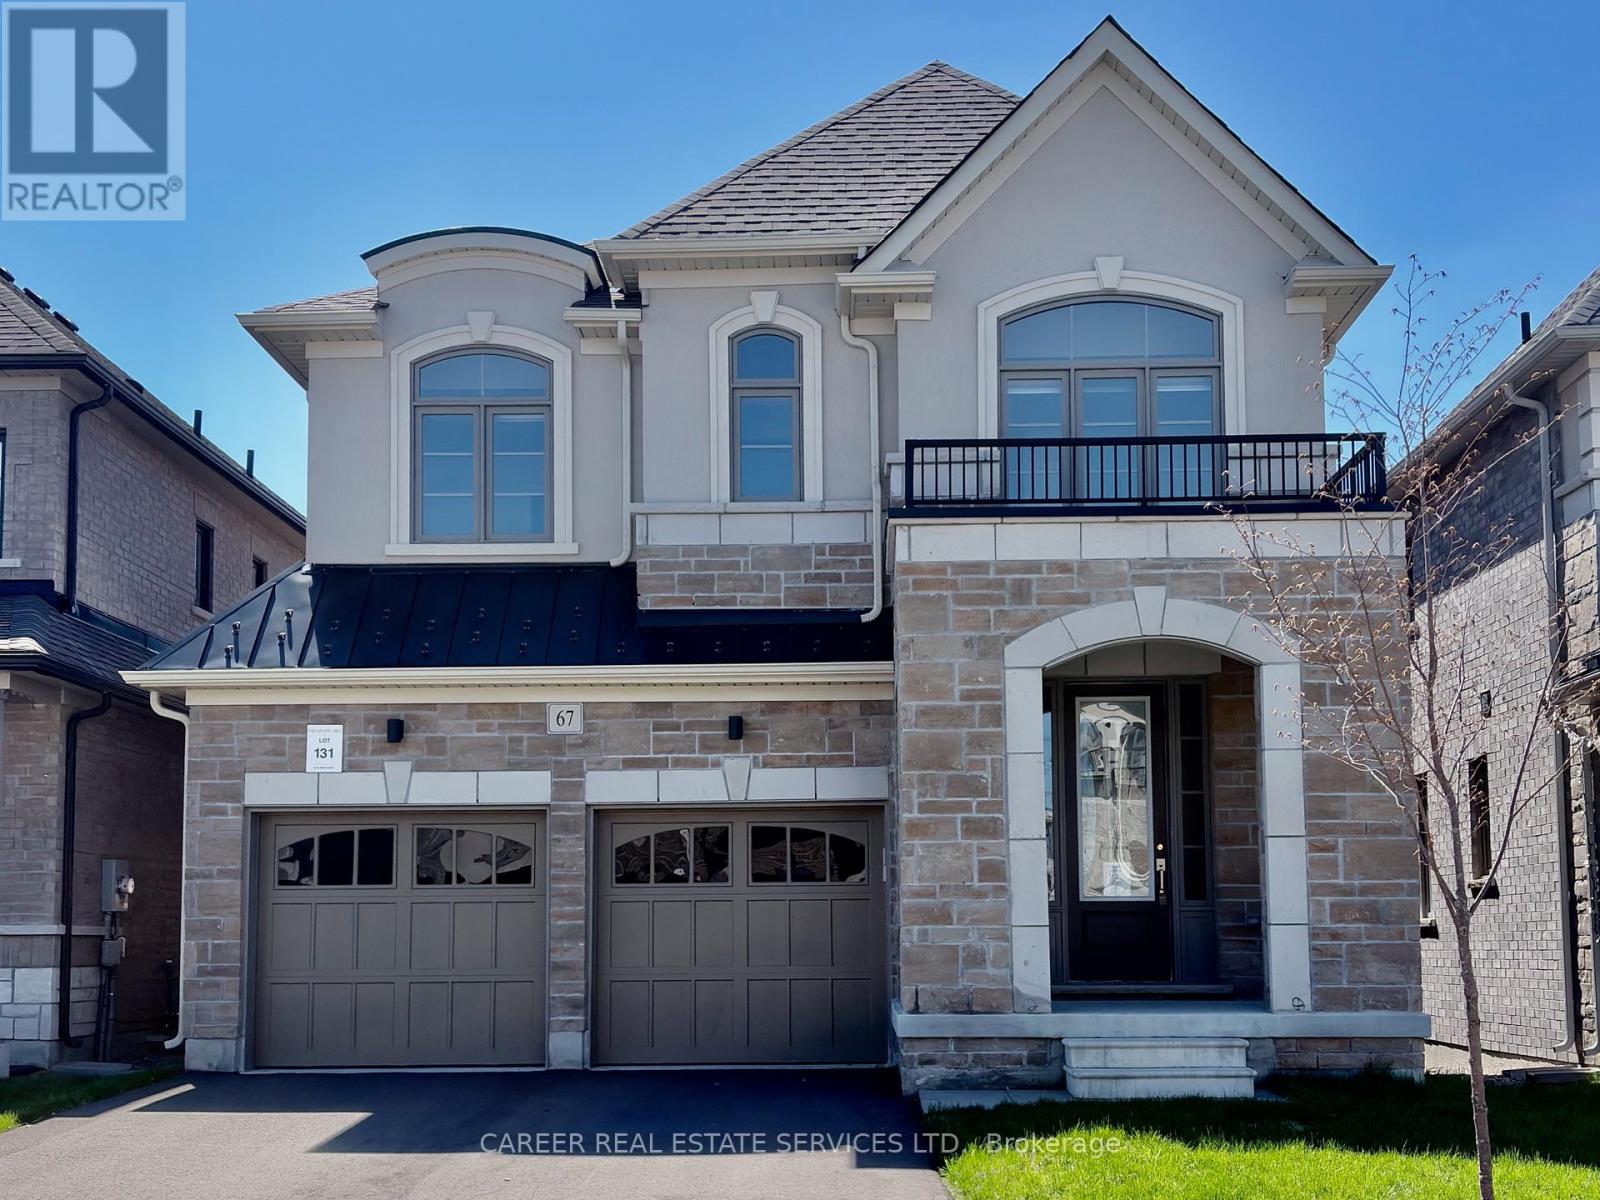
67 Ed Ewert Avenue
Clarington, Ontario
Power of Sale - 2023 Modern 2 Storey 4-bedroom + 4 Bathroom Home With A Walk-Out Basement & Double Car Garage, Features Main Floor 9Ft Ceilings, Light & Bright Open Concept Rooms With A Spacious Family Size Eat-in Kitchen & Walk-Out To Deck, Family Room W/ Gas Fireplace, Separate Open Dining Room, And Direct Entrance From Garage To Laundry Room. The Second Floor Consists Of A Large Primary Bedroom With 5-Piece Ensuite And W/I Closet, 2 Bedrooms Share A Full Bathroom, And The 4th Bedroom Includes A 4-Piece Ensuite And Walk-In Closet. The Large Walk-Out Basement To the Backyard Is Waiting For Your Ideas And Great Potential! Located In A Quiet Family-Oriented Community, This Home Is Conveniently Located In Close Proximity To Both Highway 401 & 115, Transit, Schools, And Gorgeous Lake Ontario Walking Trails/Parks and Yacht Club. (id:49269)
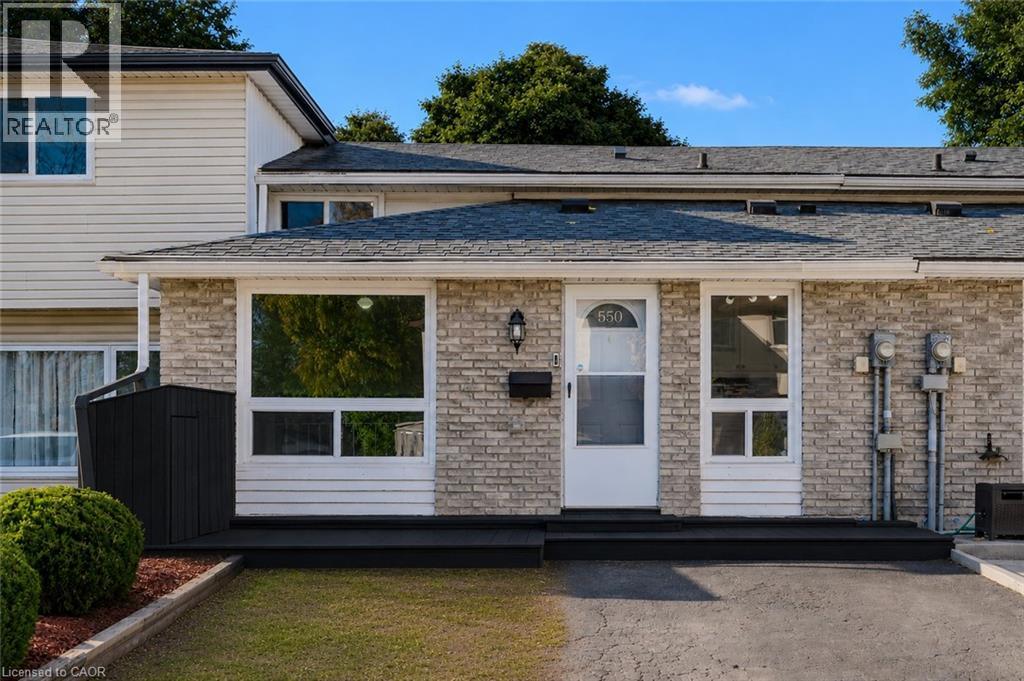
550 Parkview Crescent
Cambridge, Ontario
Welcome to 550 Parkview Crescent, a beautiful and well maintained three (3) Bedroom, two (2) Bathroom Townhouse that is perfect for Families or Professionals. This Back-split Home offers an inviting atmosphere with a Kitchen and separate Dining Room on the Main Level, and a large Living Room, 3-pce Bathroom, in-suite Laundry, lots of Storage space, and a walk-up to the fully fenced Backyard, on the Lower Level. The Second Level features three (3) generously sized Bedrooms with organized closet built-ins, and a full 4-pce Bathroom. The private Driveway out front of the Home, coupled with the fact that you get the entire Home to live in (not just the Main or Lower Level), will please those seeking space, privacy and convenience. This Home is nestled in a family-friendly neighbourhood, and is steps away from local Parks, Schools, Shops, and Public Transportation, as well as quick access to Hwy. 401. Don’t miss this opportunity to live in a Home that perfectly balances comfort, convenience, and community. Schedule your viewing today! (id:49269)
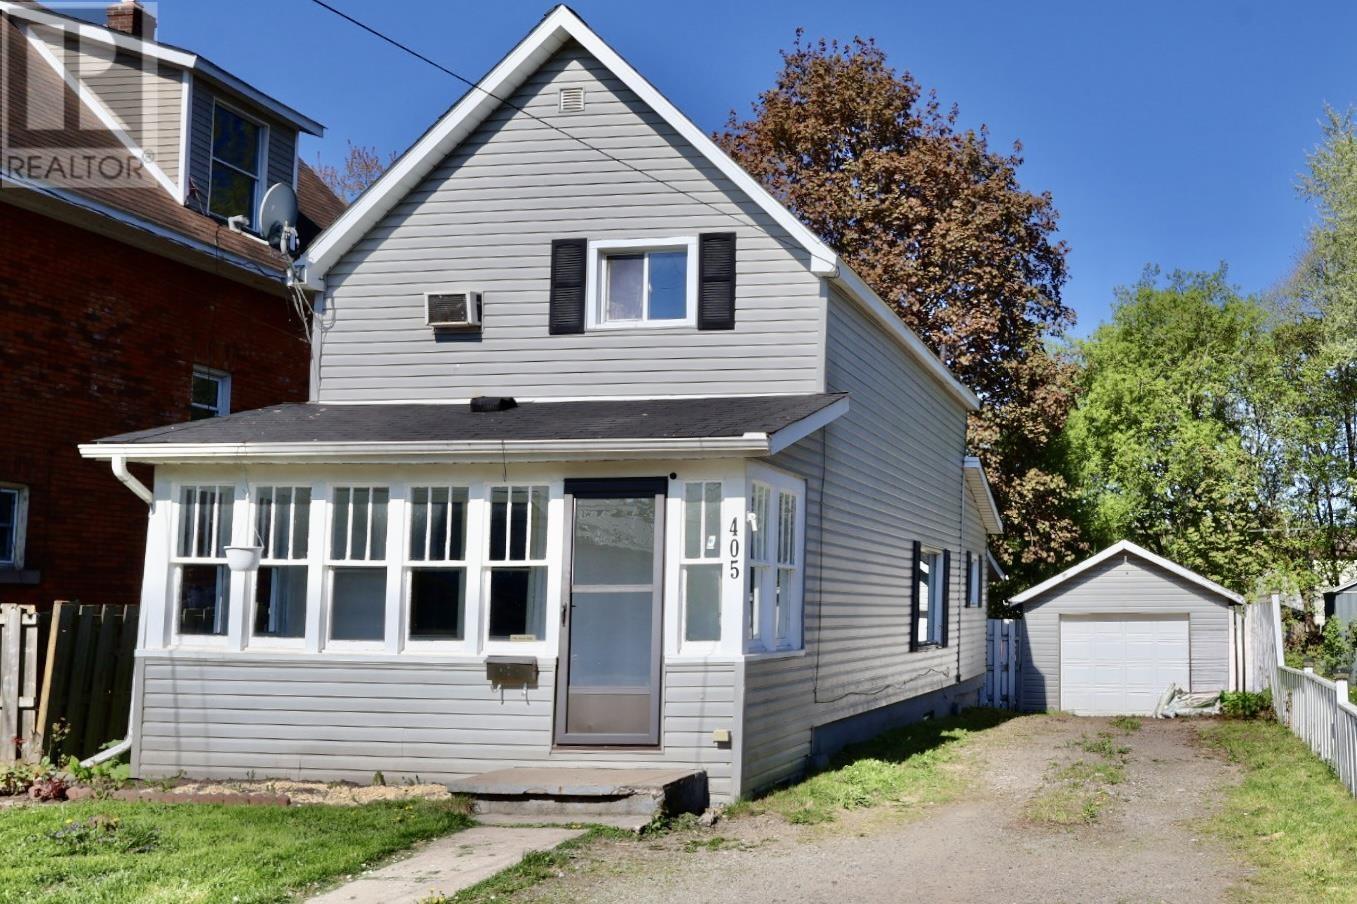
405 John St
Sault Ste. Marie, Ontario
Welcome to 405 John Street, a charming and move-in ready 2-bedroom, 2-bathroom home located in a convenient central neighbourhood close to shopping, schools, parks, and all amenities. Perfect for first-time buyers, downsizers, or investors, this well-maintained property offers a functional layout and comfortable living spaces throughout. Step inside through the bright enclosed sunroom/porch, providing the perfect space to store coats, boots, and outdoor gear year-round. The main floor features a spacious living area, updated laminate flooring, and a generously sized kitchen with ample cabinetry and workspace. Two bathrooms add convenience for everyday living. Outside, enjoy a fully fenced backyard with plenty of room for children, pets, gardening, or entertaining. A detached garage provides additional storage and parking options. Affordable, well-kept, and ready for immediate occupancy, this home is an excellent opportunity to enter the market. Don’t miss your chance to make 405 John Street your own! (id:49269)
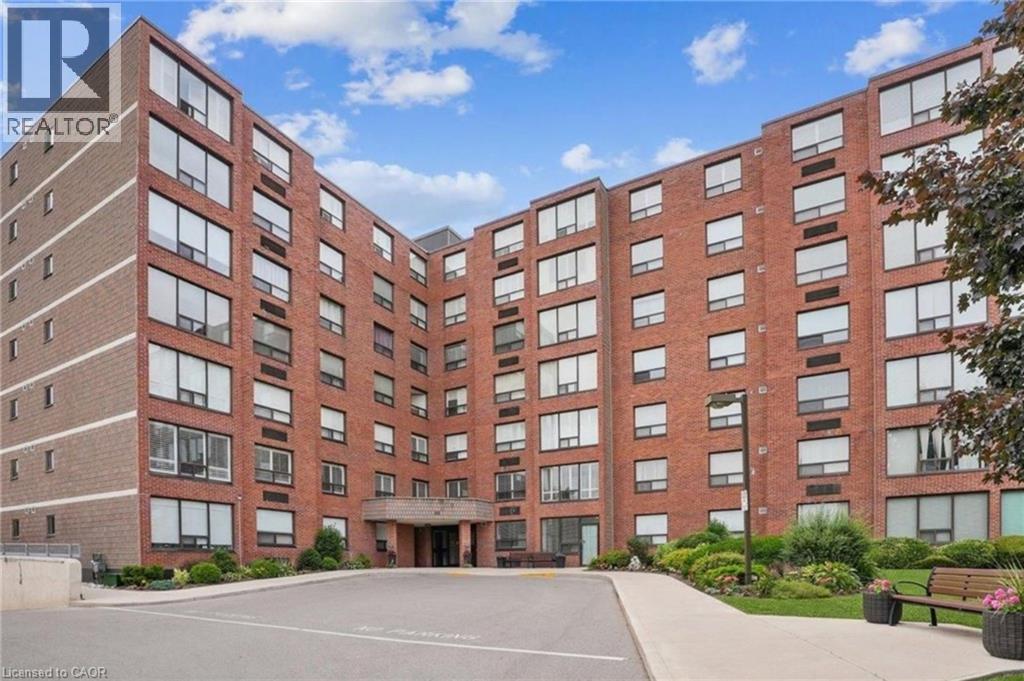
99 Donn Avenue Unit# 704
Stoney Creek, Ontario
Welcome to this beautifully maintained 2-bedroom, 2-bathroom home for lease in the desirable Battlefield community of Stoney Creek. This spacious unit features a thoughtfully designed layout with large principal rooms, oversized windows, contemporary finishes throughout, and the convenience of in-suite laundry, creating a comfortable and inviting place to call home. The functional open-concept design is ideal for both everyday living and entertaining. The spacious primary bedroom features a private 3-piece ensuite, while the second bedroom is serviced by a well-appointed 4-piece bathroom, providing comfort and convenience for residents and guests alike. This unit includes one parking space and a private storage locker, along with excellent building amenities including ample visitor parking, an elevator, exercise room, party room, and sauna. Perfect for professionals, couples, or small families, this move-in-ready home offers low-maintenance living in a prime location. Ideally situated just minutes from shopping, restaurants, parks, schools, public transit, and major highway access, you'll enjoy everything this sought-after Stoney Creek neighbourhood has to offer. Don't miss this fantastic opportunity to lease this beautifully maintained home in an exceptional location. (id:49269)
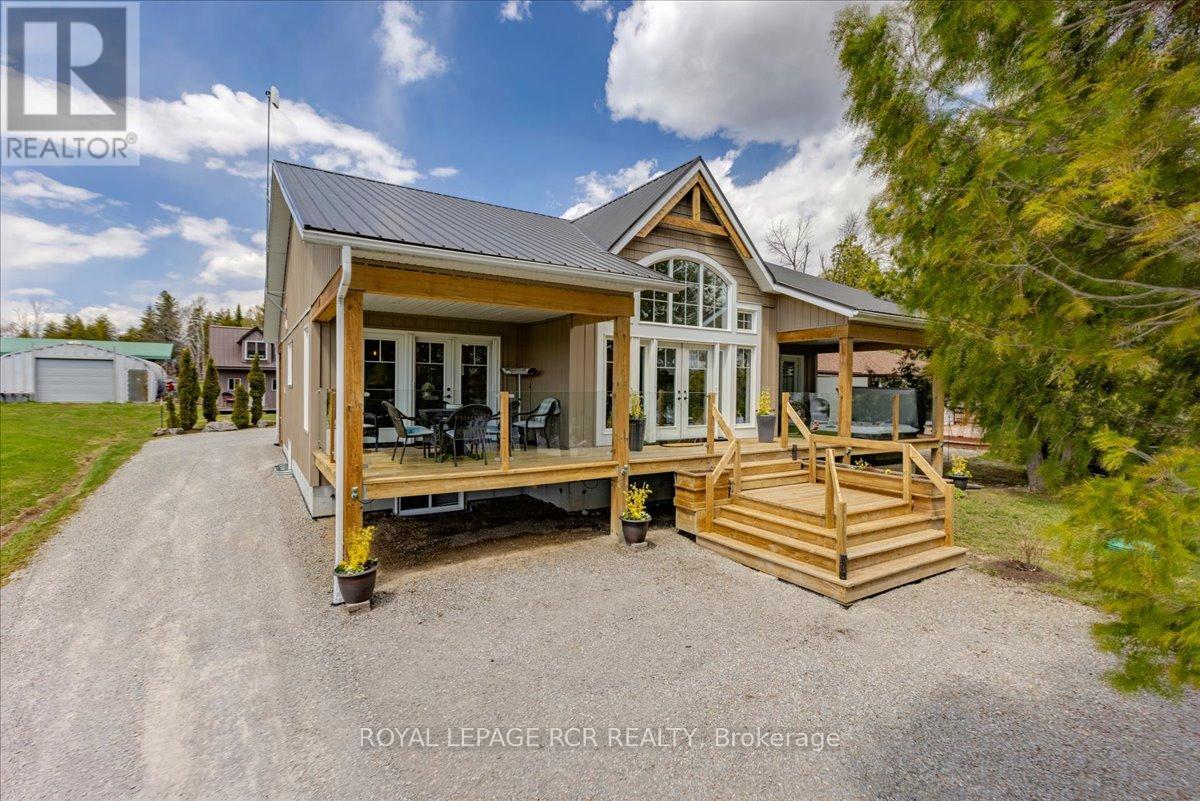
1093 North Bay Drive
Kawartha Lakes, Ontario
Welcome to 1093 North Bay Drive on beautiful Balsam Lake - a custom-designed waterfront retreat where luxury, privacy, and breathtaking panoramic views come together in perfect harmony. Thoughtfully positioned to capture both sunrise and sunset vistas, this exceptional home offers stunning lake views from the kitchen, dining area, great room, and primary bedroom- all enhanced by soaring cathedral ceilings and expansive windows that flood the home with natural light. Designed for effortless year-round living and entertaining, the open-concept layout features luxury vinyl flooring throughout the main level, a striking two-sided stone propane fireplace shared between the great room and primary suite, and seamless access to three covered decks overlooking the water. The spacious primary retreat also includes a private hot tub, spa-inspired ensuite with soaker tub, glass shower, and double vanity and main floor laundry. The full-sized basement has a WETT-certified wood stove, workshop space, 200 amp service, exterior access, and endless potential for additional living or recreation space. Modern comforts include high-speed fibre-optic internet, automatic Generac backup power, a 7-filter drinking water system, owned furnace and hot water tank. Outside, enjoy your own private sandy waterfront complete with two docks and boat lifts, a charming beach house with power and Wi-Fi, lakeside fire pit, canoe/kayak storage, and covered boat storage. An additional two-level bunkie provides excellent space for guests, extended family, or Airbnb income potential. Located on a quiet dead-end road leading to the Provincial Park just 1.5 km away, this property offers the perfect blend of peaceful cottage living and practical convenience with year-round municipal road maintenance, garbage and recycling pickup, and mail delivery at the street. A rare opportunity to own a turn-key luxury waterfront property on one of the Kawartha's most sought-after lakes. (id:49269)
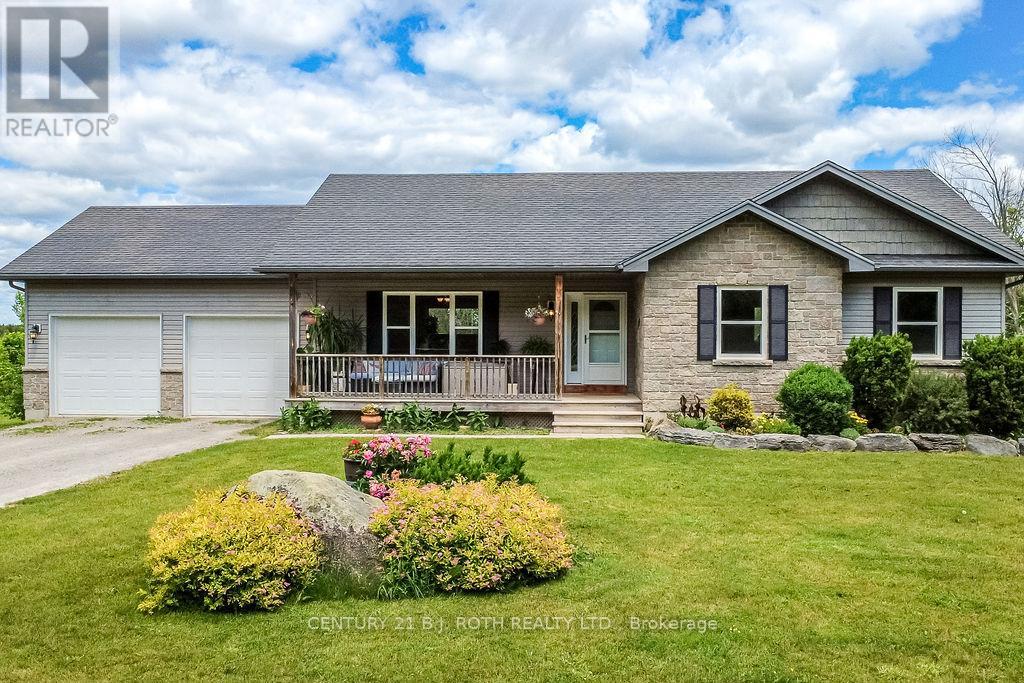
5051 Sideroad 25
Ramara, Ontario
Welcome to your country retreat just minutes east of Orillia. Nestled on a picturesque 1.1-acre lot surrounded by nature, this custom-built, fully finished walkout bungalow offers the perfect blend of quality craftsmanship, spacious living, and peaceful rural surroundings. Designed with both family living and entertaining in mind while offering 3+1 bedrooms and 3 full bathrooms. The bright, open-concept main floor is highlighted by a vaulted ceiling, wood floors, gas fireplace and large windows that fill the home with natural light providing a seamless flow between the living, dining, and kitchen areas.The spacious kitchen serves as the heart of the home, offering ample cabinetry, generous counter space, and direct access to the elevated deck overlooking the private backyard. The primary suite is complete with a walk-in closet and 3 piece ensuite, while two additional main-floor bedrooms offer comfortable accommodations for family or guests.The fully finished walkout lower level expands your living space with a large recreation room, an additional bedroom, full bathroom, and direct access to the backyard making it ideal for multi-generational living. Outside, you'll appreciate the tranquility of the beautiful 1.1-acre property, offering good privacy and endless opportunities to enjoy the outdoors. Whether you're relaxing on the deck, gardening, or gathering around the fire pit, this property delivers the country lifestyle you've been searching for while remaining just minutes from Orillia's shopping, restaurants, schools, golf courses, and easy access to Highways 11 and 12. (id:49269)
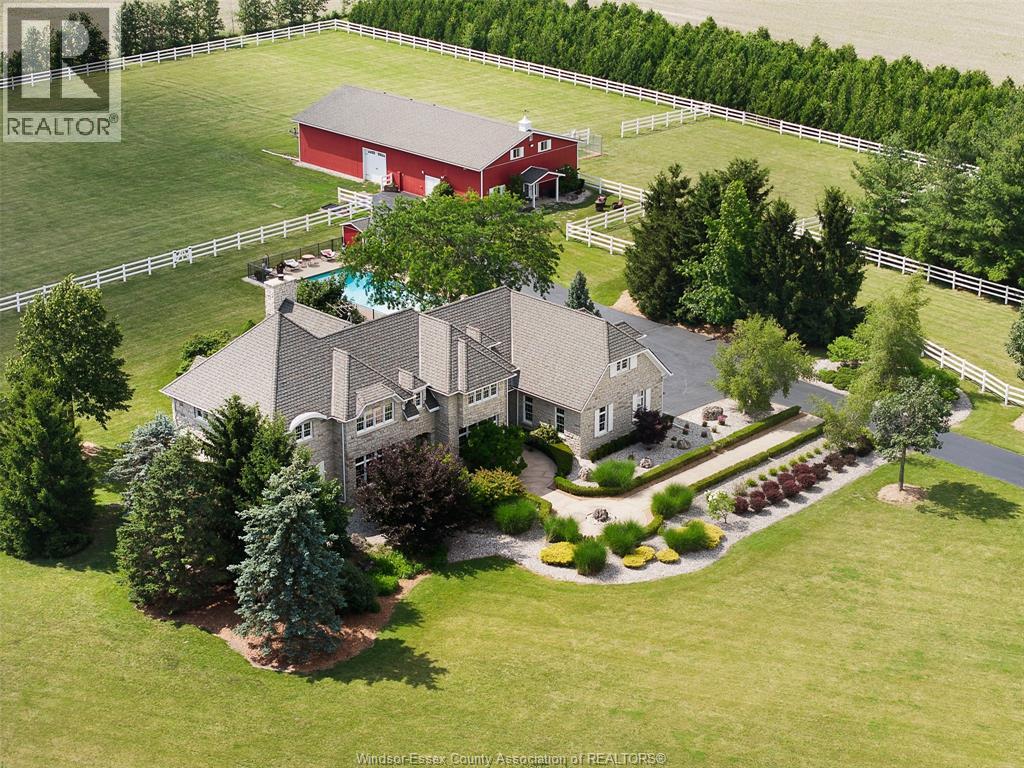
6811 Concession Rd 8
Oldcastle, Ontario
Your Own Yellowstone Ranch Awaits… Escape the ordinary and embrace a lifestyle few ever experience. Behind a tree lined gated entrance and surrounded by farmland, mature bush, and complete privacy, this remarkable 76-acre estate blends luxury living with the timeless spirit of the ranch. The impressive 5,500 sq. ft. two-storey stone home offers 4 bedrooms and 4.5 baths, and is designed for gathering, entertaining, and making memories. Warm, inviting interiors and sweeping views from every window strike the perfect balance of elegance and comfort. Equestrians will appreciate the well-planned horse barn with stalls, a tack area, and expansive paddocks. Ride private trails through the bush, enjoy the peacefulness and take in the beauty of the countryside. Approximately 45 acres of productive farmland offer endless potential, from farming and hobby agriculture to leasing or simply enjoying the open landscape. At day’s end, retreat to your backyard oasis with a sparkling in-ground pool and sunsets over the fields. Whether you dream of raising horses, creating a family legacy property, or owning your own “Yellowstone” ranch, this one-of-a-kind estate delivers an unmatched combination of luxury, land, privacy, and possibility. This isn’t just a home, it’s a way of life. (id:49269)
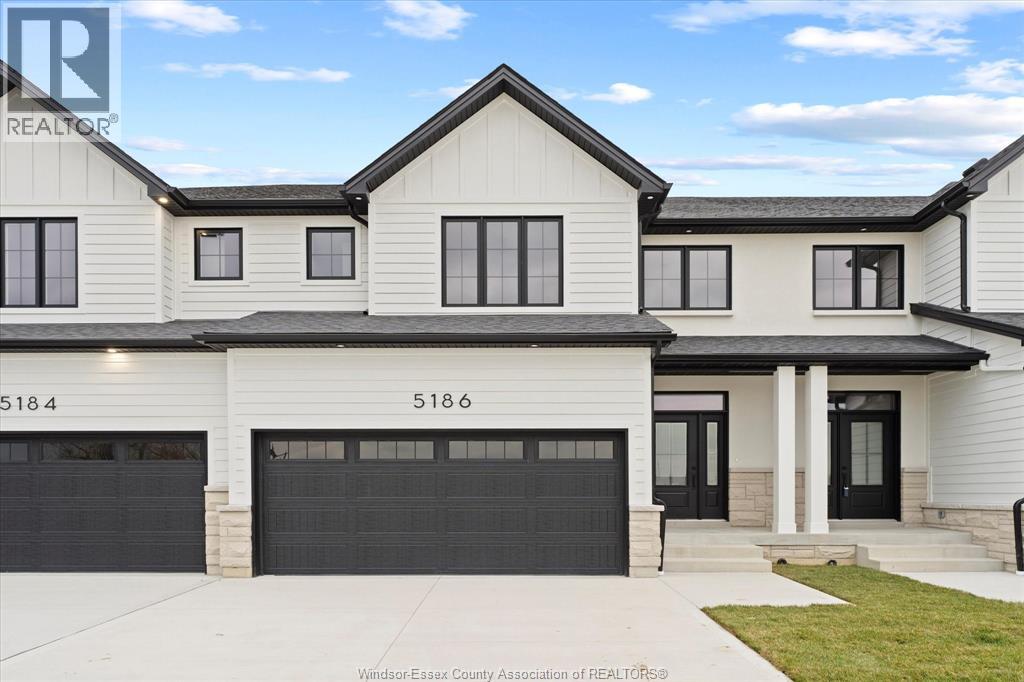
5194 Talia Trail
Tecumseh, Ontario
WELCOME TO OLDCASTLE HEIGHTS - WHERE MODERN LIVING MEETS COUNTY CHARM! THIS BRAND NEW CONSTRUCTION BY HD DEVELOPMENT (WINNER OF THE 2025 WINDSOR-ESSEX HOME BUILDERS' ASSOCIATION BUILDER OF THE YEAR AWARD) TOWNHOUSE OFFERS 3 SPACIOUS BEDROOMS, 2.5 BATHS, AND A THOUGHTFULLY DESIGNED OPEN-CONCEPT LAYOUT. JUST MINUTES FROM THE 401, COSTCO, AND THE SITE OF THE NEW MEGA HOSPITAL, YET TUCKED AWAY ENOUGH TO GIVE YOU THAT PEACEFUL COUNTRY FEEL. QUALITY FINISHES THROUGHOUT INCLUDE A STYLISH KITCHEN WITH ISLAND, HARDWOOD FLOORS, AND AN ATTACHED GARAGE. CEMENT DRIVEWAY AND EXTERIOR WORK ARE INCLUDED IN THE PRICE, SO YOU CAN MOVE IN WORRY-FREE. PERFECT FOR FAMILIES, PROFESSIONALS, OR DOWNSIZERS LOOKING FOR CONVENIENCE WITHOUT COMPROMISE. MULTIPLE UNITS AVAILABLE - SECURE YOURS TODAY! PRICE REFLECTS HST REBATE FOR ALL HOME BUYERS. 7 YEAR TARION WARRANTY INCLUDED. COMPLETION EARLY 2027, MIDDLE AND END UNITS AVAILABLE, COMPLETED END UNITS FOR IMMEDIATE POSSESSION READY NOW. (id:49269)
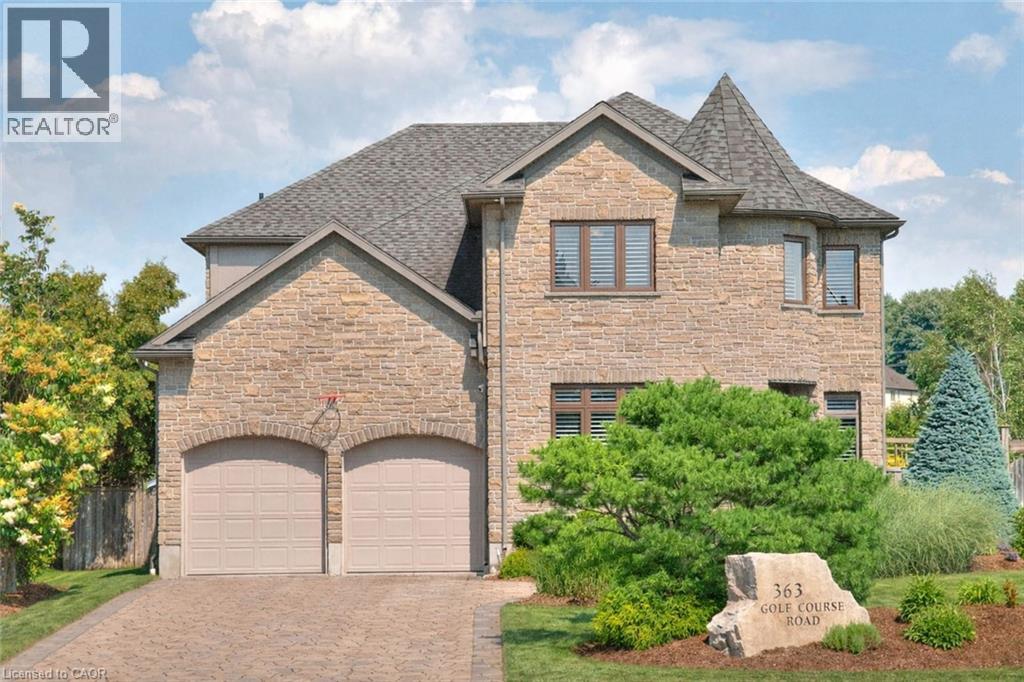
363 Golf Course Road
Conestogo, Ontario
Attention all golfers! This custom residence pairs refined family living with a speakeasy-style wine bar and a backyard that lives like a private resort. Backing onto Conestogo Golf Course with sweeping views of manicured fairways, this exceptional custom home delivers resort-style living with a highly functional family layout. Enjoy the charm of small-town living steps from the Grand River and nearby trails, while only minutes to Waterloo, St. Jacobs, and Elmira. Classic centre-hall design, abundance of natural light, California shutters, and rich maple hardwood throughout. Formal living & dining rooms offer elegant entertaining spaces with flexibility for today's lifestyles. The high-end maple kitchen is designed for gathering, featuring granite counters, built-in appliances, a custom hood, wall-to-wall pantry storage, and an impressive 8-ft island with breakfast bar. The dinette offers a walkout to the backyard, seamlessly blending indoor and outdoor living. The family room features a tray ceiling, custom built-ins, and gas fireplace. A powder room and mudroom complete the main level. Upstairs offers four generous bedrooms, a dedicated home office with custom built-ins, laundry and 4pc bath. The primary suite is a private retreat with double-door entry, custom walk-in closet, and a five-piece ensuite featuring granite counters, jetted tub, body-jet shower, and a double-sided gas fireplace. The fin. basement boasts 9ft ceilings and includes a rec/media room, gym, 4pc bath, and a wine bar; a destination in itself with cedar plank ceilings, fireplace, and built-in wine and beverage fridges. Outdoors, the fully fenced backyard feels like a private resort with an in-ground pool and waterfall, hot tub, gas firepit, pergola, two-tier deck with outdoor kitchen w/leathered granite countertops, stamped concrete patio, and lush gardens-backing directly onto the golf course. Furnace and A/C 2025. 35 year shingles. 200 amp service. EV charger in garage. (id:49269)
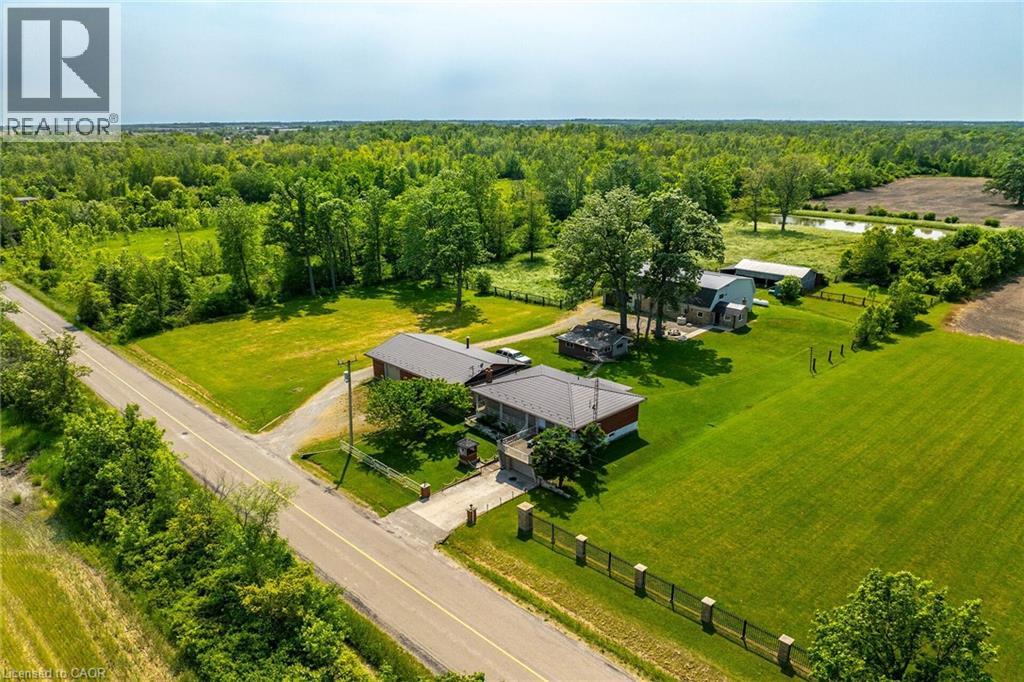
617 Eighth Road E
Stoney Creek, Ontario
Experience country living at its finest here at 617 Eighth Rd conveniently located on east Stoney Creek Mountain - central to Smithville, Winona, Grimsby & QEW - with Escarpment Brow mins north. This versatile 10ac rural Estate lends itself to either multi-generational scenario, hobby farm venue, single family residence w/income generating component or Investor’s dream property. Incs extensively renovated (2010-2015) brick bungalow situated near front of manicured lot introducing 1140sf of clean living space ftrs oak kitchen sporting granite countertops & tile back-splash, living room boasting sliding door WO to 280sf concrete entertainment patio constructed above 217sf front garage segueing to adjacent 294sf rear garage. Design continues w/3 bedrooms, 5pc bath & rear sunroom. Oak staircase descends to 1309sf finished lower level offers family room, 3pc bath, utility/laundry room, cold room & storage room. Extras -newer windows, p/g furnace, AC, water purification, steel tile roof, cistern & septic. Situated south of dwelling is impressive 1500sf brick/block garage incs 2 separate bays, 3pc bath, 200 amp hydro, 10ft ceilings, 2 RU doors & steel tile roof. Continue past multi-purpose block building where large metal clad/brick skirted 62x42 building is nestled under mature trees - incorporates 2018 built “Barndominium” style unit - provides residential potential ftrs open conc. interior highlighted w/milled hardwood flooring incs kitchen w/island, BI appliances, living room, 3pc bath, laundry station, primary bedroom + upper level loft incs 2 bedrooms, huge hallway & 3pc bath. Serviced w/cistern, separate septic, p/g furnace & AC. Remainder of building is comprised of 480sf E-bay incs aggregate flooring, 12.6ft ceilings & 10x12 RU door -continues to 2604sf W-bay ftrs concrete floor, 12.5ft ceilings & 2-10x12 RU doors + open-style 1544sf livestock barn. Mature orchard, 6ac workable land, 2ac wood-lot & healthy pond add to the setting's natural charm. TOTAL PACKAGE! (id:49269)
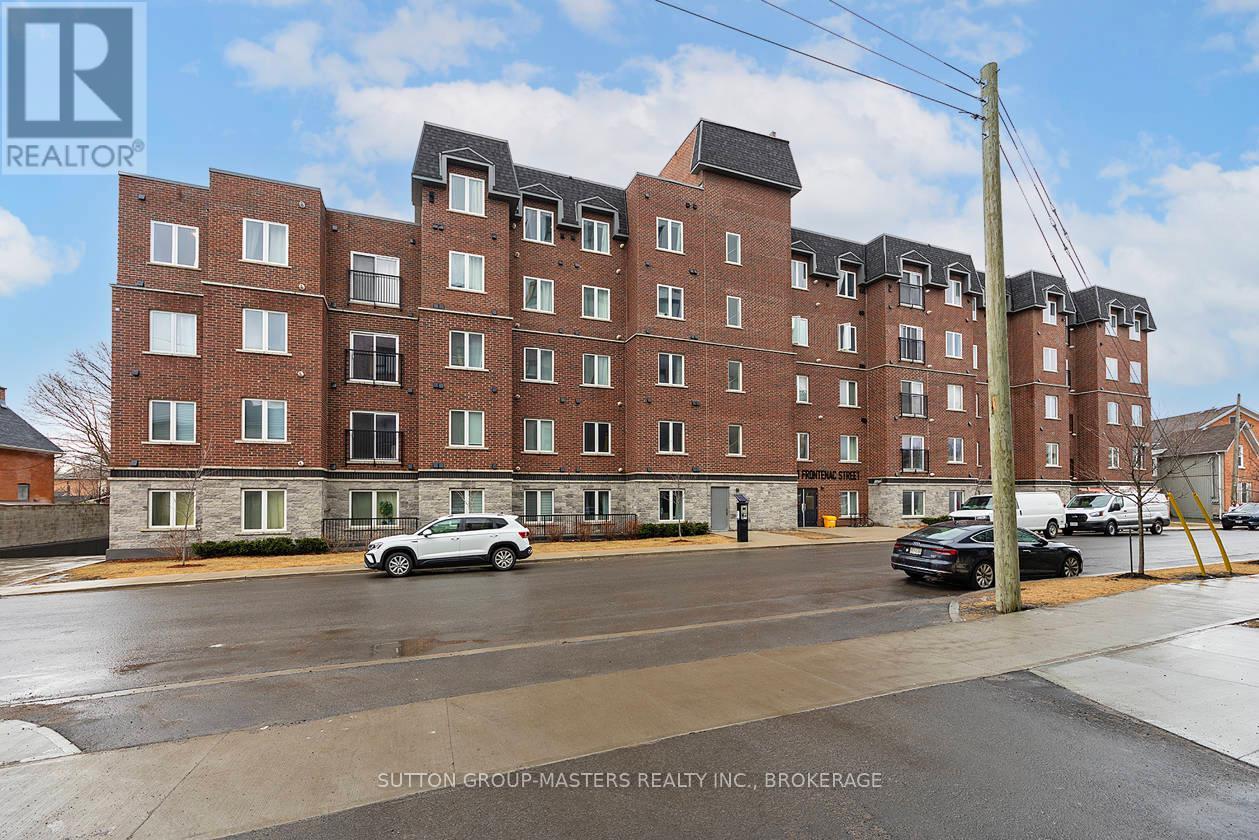
413 - 501 Frontenac Street
Kingston, Ontario
Prime location in one of Kingston's newer, meticulously managed condominium buildings, just a short walk to Queen's University and all the amenities of the Limestone City's vibrant downtown core. Situated on the desirable 4th floor, this bright and inviting unit offers a fantastic open-concept layout with soaring ceilings, durable laminate flooring, and the convenience of in-suite laundry. Well maintained throughout, the space features neutral decor, stainless steel kitchen appliances, and gleaming quartz countertops in both the kitchen and bathroom. Natural light pours in through the Juliette balcony, offering a pleasant view overlooking the courtyard. This unit also includes exclusive deeded parking in the secure underground garage, conveniently located just steps from the elevator. The building is well equipped with secure front entry, a fitness room, a bookable party room, and an expansive rooftop terrace complete with BBQs - perfect for enjoying time with friends during the warmer months. With easy access to public transit, restaurants, shops, and parks, this is an ideal opportunity for busy professionals or students seeking a low-maintenance lifestyle. All furniture and kitchenware are negotiable, making this a truly move-in-ready option. Come see it for yourself! (id:49269)
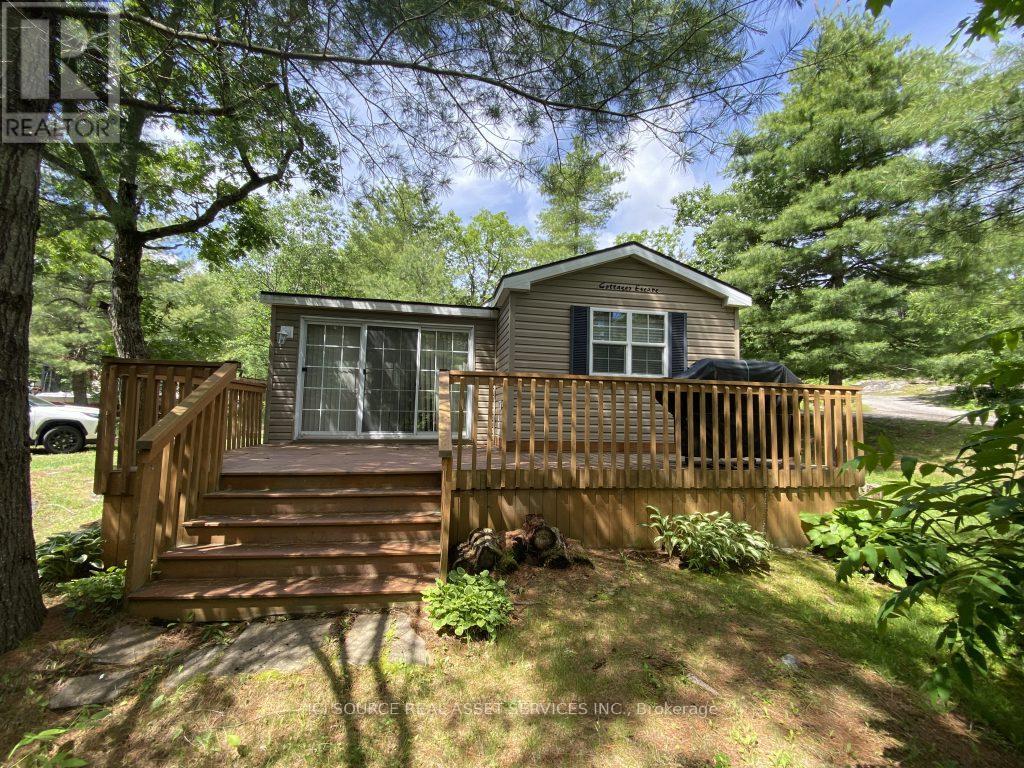
Mpr20 - 1336 Morrison Lake Road
Gravenhurst, Ontario
Discover easy cottage living with this charming Chestnut model by Northlander, perfectly located at Lantern Bay Resort. Offering 2 bedrooms and 1 bathroom, this cottage provides the ideal balance of comfort, functionality, and outdoor enjoyment. Enjoy the best of resort living with both a front and back deck, giving you plenty of outdoor space to relax with your morning coffee, entertain family and friends, or unwind after a day on the water. Air Conditioning, Appliances Included, Deck, Fully Furnished, Warranty *For Additional Property Details Click The Brochure Icon Below* (id:49269)