
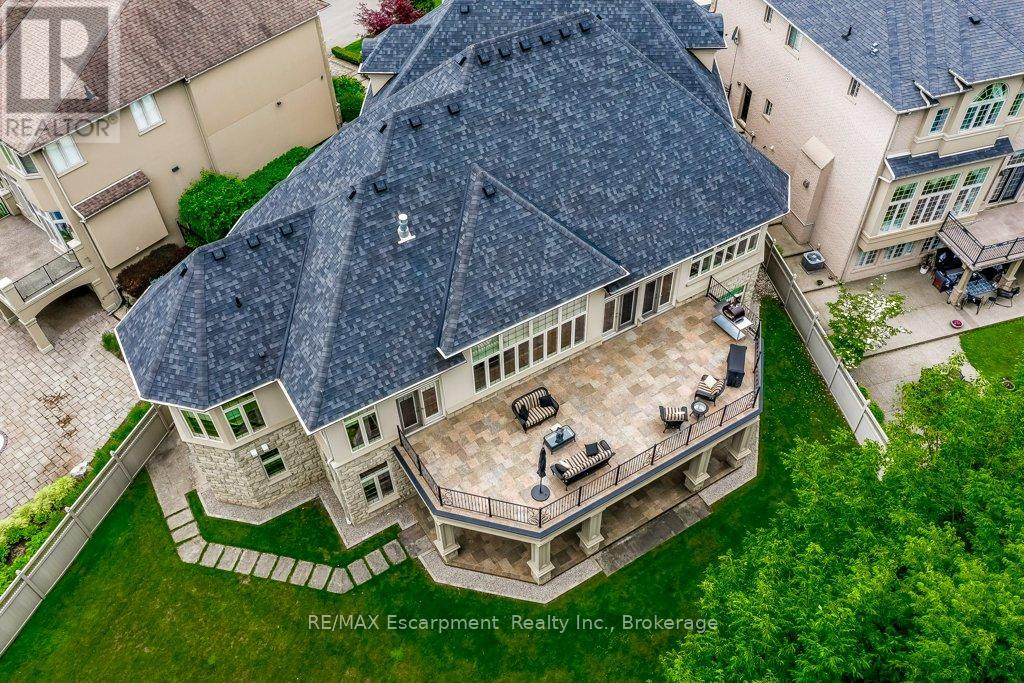
172 Diiorio Circle
Hamilton, Ontario
Rarely offered luxury BUNGALOW offering 7,000 sq. ft. of beautifully finished living space on one of Ancaster's largest and most spectacular ravine lots in one of the community's most prestigious neighbourhoods. A truly rare offering in today's luxury market, this exceptional custom-built home combines the convenience of main-floor living with the space and amenities typically found only in much larger two-storey estates. The thoughtfully designed floor plan features a MAIN-FLOOR PRIMARY SUITE with a private balcony and spa-inspired 5-piece ensuite, plus three additional bedrooms, each with its own walk-in closet and private ensuite-an exceptional layout rarely found in luxury homes. Thoughtfully designed for both everyday living and entertaining, the home showcases soaring 12-ft ceilings throughout much of the main level, 10-ft ceilings throughout the fully finished walkout lower level, oversized windows with breathtaking ravine views, a spectacular floor-to-ceiling stone fireplace, rich hardwood flooring, and custom millwork throughout. The chef's kitchen is equipped with premium Dacor and Miele appliances, including double wall ovens, a built-in coffee system, dual dishwashers, a six-burner gas cooktop, built-in refrigeration, and an oversized entertaining island. The fully finished walkout lower level offers a SEPARATE ENTRANCE, FULL KITCHEN, SECOND LAUNDRY, office, expansive recreation areas, and direct access to the backyard, creating the perfect space for multi-generational living, while maintaining privacy and independence. Additional premium features include separate high-efficiency furnaces and air conditioning systems for each level, providing independent climate control and year-round comfort. Ideally located just minutes from golf, shopping, restaurants, and highway access, this is a rare opportunity to own one of Ancaster's most exceptional luxury bungalows. (id:49269)
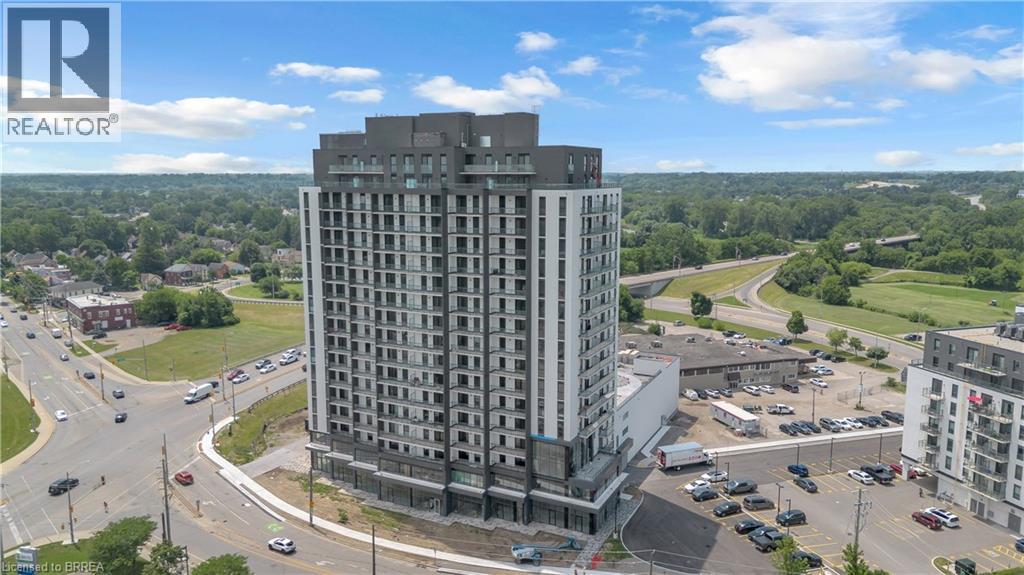
33 Erie Avenue Unit# 1001
Brantford, Ontario
Welcome to Grand Bell 2, a modern condo community in the heart of Brantford offering a comfortable layout, contemporary finishes and everyday convenience. This 2 bedroom, 2 bathroom rental suite features an open concept kitchen and living area, in-suite laundry, underground parking and a storage locker. The split bedroom layout offers added privacy, with each bedroom positioned on opposite sides of the suite and convenient access to a full bathroom. Enjoy the added outdoor space of a 100 sq. ft. balcony, giving you a great spot to relax and unwind. Located close to shopping, restaurants, parks, walking trails, the Grand River and local entertainment, this downtown location keeps many of Brantford’s amenities within easy reach. Laurier University, Conestoga College and major routes are also nearby, making the location convenient for a variety of lifestyles. Residents of Grand Bell 2 can enjoy a selection of building amenities, including 24 hour concierge service, indoor and outdoor fitness areas, a party room, rooftop terrace, pickleball court and splash pad. A stylish rental opportunity in a growing Brantford condo community. *Select photos have been virtually staged to show potential use of space. Unit is being leased unfurnished.* (id:49269)
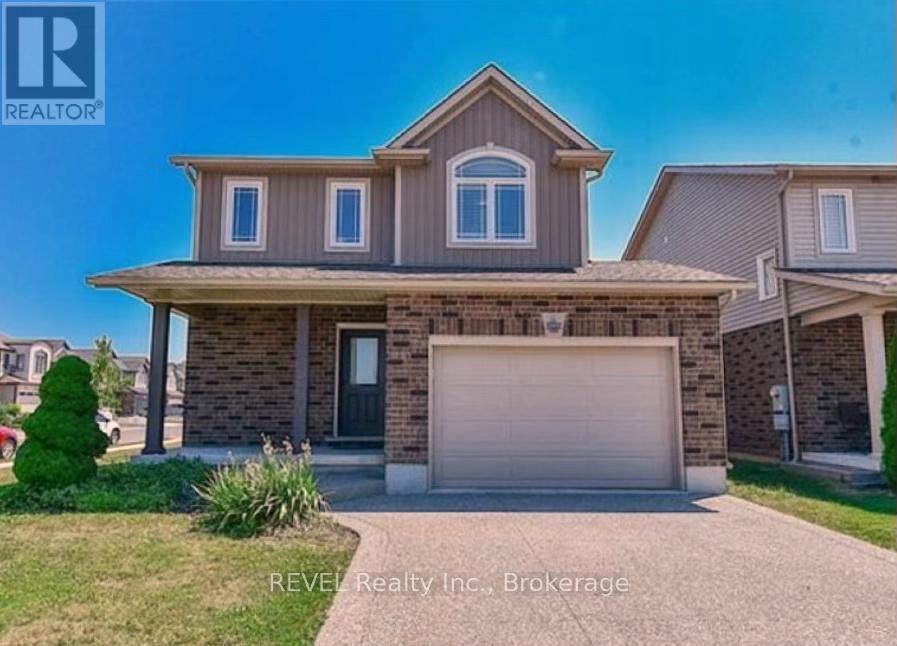
6030 Wiens Boulevard
Niagara Falls, Ontario
Nestled in one of the most sought-after family oriented neighborhoods in Niagara Falls, this stunning home boasts 3 spacious bedrooms, 2.5 bathrooms, a 1.5 car garage and a fenced backyard. The charming covered front porch provides the perfect spot to savour your morning coffee. Inside, you'll find a convenient powder room on the main floor, along with an open-concept kitchen featuring a large island, a dining area, and a cozy living room adorned with a beautiful custom-built bookshelf and a gas fireplace. The patio door off kitchen seamlessly flows out to the backyard deck, making it an ideal space for entertaining guests. Upstairs, the spacious master suite includes an en-suite bathroom, complemented by two additional bedrooms and a second full bath. Basement provides laundry area and lots of storage. This home is conveniently located near parks, schools, and recreational activities, and is just minutes away from the Costco and the QEW. (id:49269)
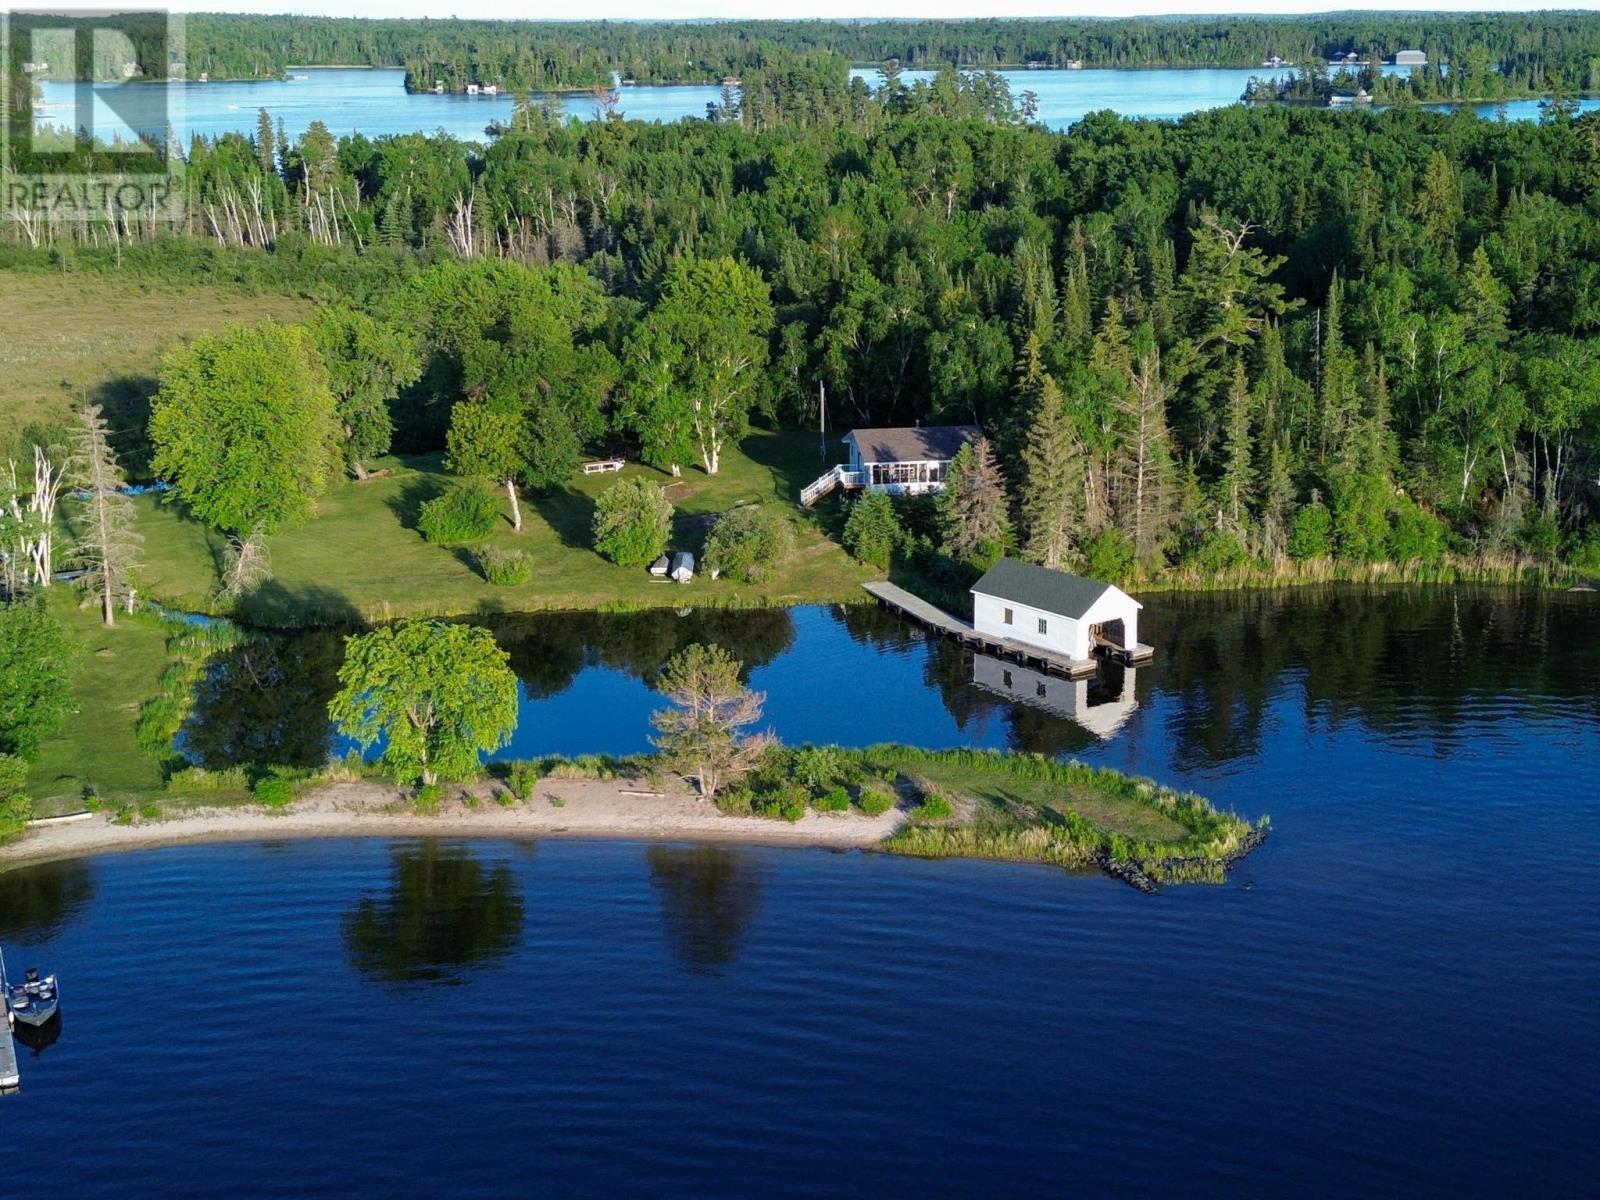
440 Coney Island, 436, 444 Coney Island
Kenora, Ontario
Ultimate Privacy and Multi-Lot Potential: 12.3-Acre Waterfront Retreat. Discover an exceptional, ultra-private waterfront sanctuary located just minutes from town. This beautifully maintained estate offers unparalleled seclusion, a pristine sand beach, and spectacular northwestern exposure for unforgettable sunset views. Adding immense investment value, the property includes three individual property titles bundled into a single sale. The turn-key estate features a meticulously kept 1,024 sq. ft. 2-bedroom main residence, a charming separate guest cottage, and a single-stall boathouse—all completely ready for immediate enjoyment. Built to stand the test of time and flawlessly maintained, the main cottage features new shingles installed in 2025. You can turn the key and start relaxing on day one while enjoying the rare convenience of seasonal municipal (city) water service paired with a fully functional septic system and a cozy woodstove for cooler seasons. This property offers year-round appeal, from serene summer days on the sand beach to unique, convenient winter access right across the ice. Because this estate consists of three distinct lots with three individual titles, you hold a wealth of options: keep the entirety as a massive, ultra-private family compound, or explore the exceptional potential to develop additional cottages. It places you minutes from town, yet a world away from the noise. Don't miss out on this pristine piece of waterfront paradise! (id:49269)
178 Baillie Avenue
Ottawa, Ontario
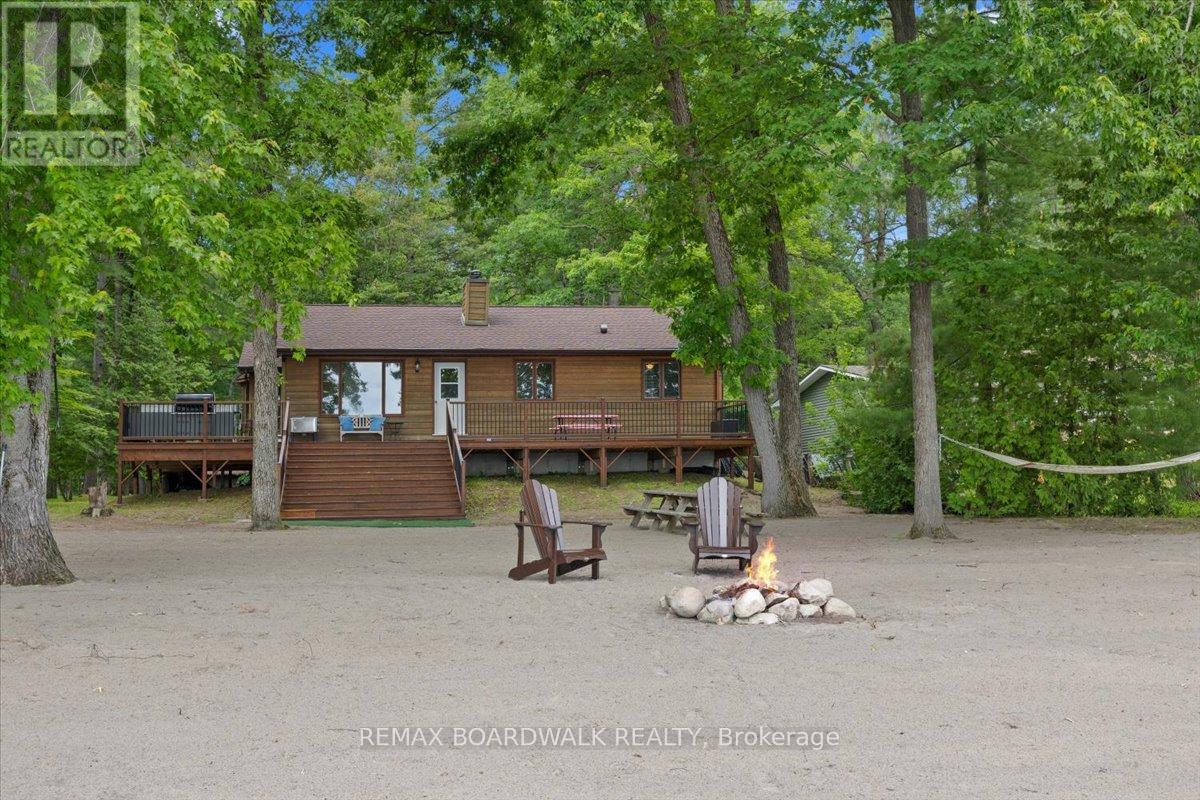
Rare 130 ft Beachfront Paradise in Constance Bay! Live the ultimate waterfront lifestyle at 178 Baillie Avenue. This massive beachfront property delivers spectacular bay and Gatineau Hill views from a private, tree-lined lot with sandy shores. Perfect for entertaining, the property features a large outdoor deck made for summer BBQs, alongside a sandy beach area with picnic tables ready for hosting family and friends. Let your imagination run wild on the vacant side lot of this combined property! The spacious 5-bedroom, 2-full-bathroom home is packed with potential and designed to frame the water, featuring a bright upper level with 3 bedrooms, a full bathroom, vaulted ceilings, and a cozy wood-burning fireplace. The fully finished lower level adds 2 more bedrooms, a full bathroom, laundry, storage, and a large rec room complete with a wet bar! Enjoy total peace of mind with big-ticket updates, including a brand-new well pump (2026), a new roof (2025), and new A/C (2023), alongside a reliable natural gas furnace and an oversized detached garage. With endless room to expand, this is the perfect four-season playground for swimming, kayaking, boating, ice fishing, and snowmobiling. (id:49269)
54 Thunderbolt Street
Ottawa, Ontario
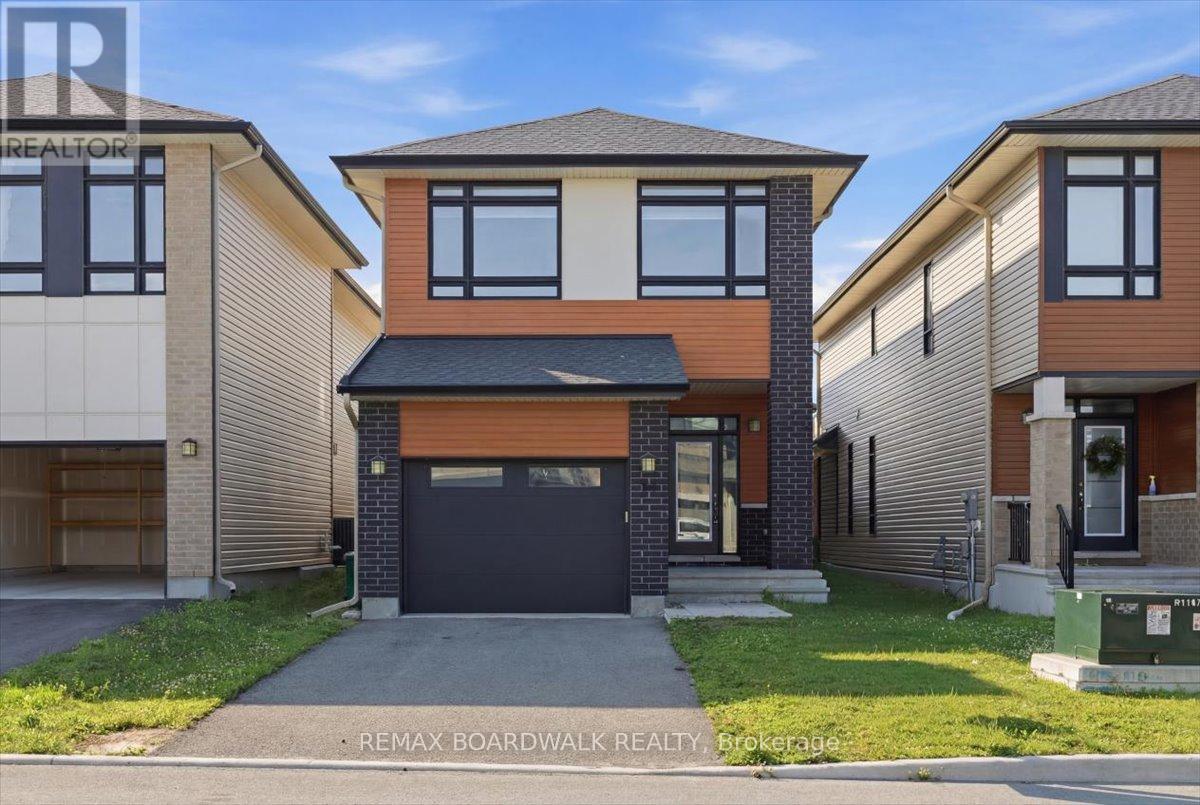
Welcome to this Urbandale built home in Kanata, perfectly situated close to all your everyday amenities, including the brand new Farm Boy! This property features a striking brick and wood exterior with modern black accents. The bright main level offers a private den, a walk-in entryway closet, and an open living area centered around a gas fireplace with floor-to-ceiling windows. The chef's kitchen is fully equipped with crisp white cabinets, quartz countertops, and a walk-in pantry. Upstairs hosts three large bedrooms with ample closet space, including a primary suite with dual walk-in closets and a four piece ensuite, alongside convenient second floor laundry and another full bathroom. Downstairs, the finished basement provides an excellent rec room with modern pot lights and a three-piece bathroom. Every detail is covered in this family home. (id:49269)
805 - 200 Lett Street
Ottawa, Ontario
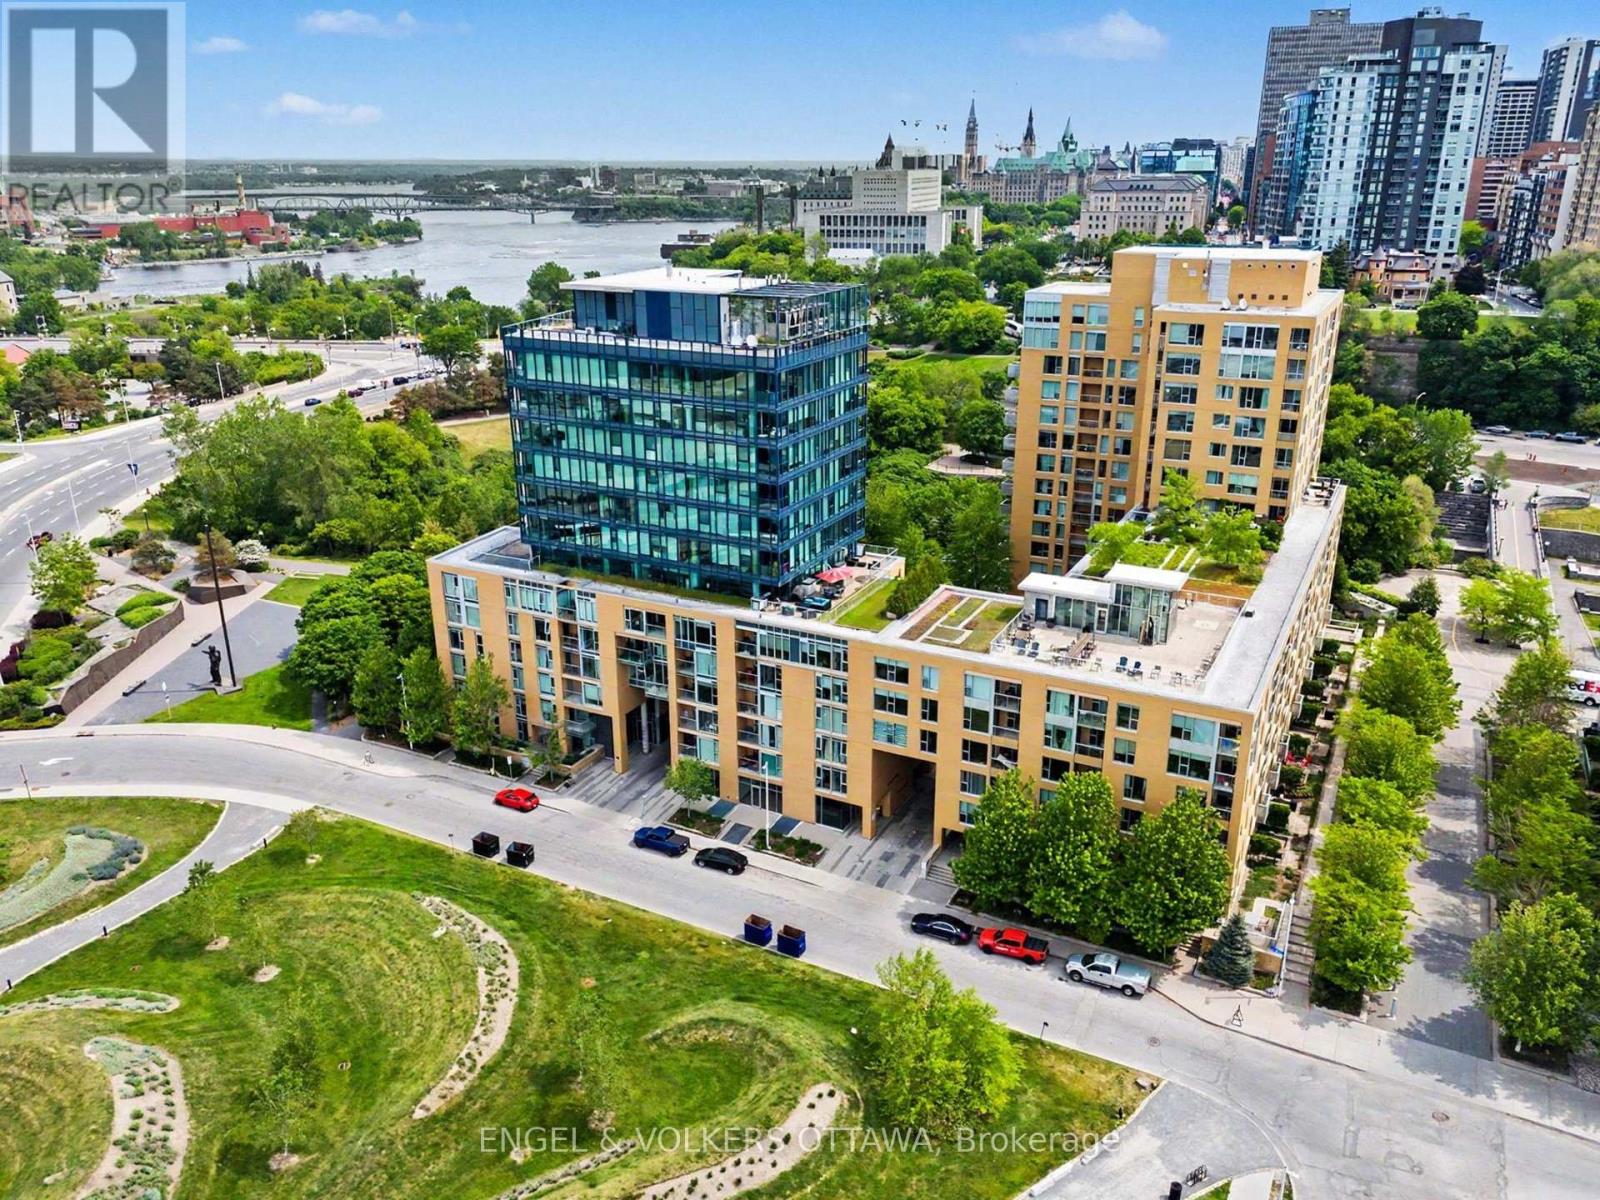
This condo is a stunner. The jaw dropping View Everyone Wants. The Layout Nobody Else Has. Suite 805 at 200 Lett Street just hit the market, and honestly this one's different. A bigger unit with 1,220 square feet of the best floor plan in the building, with windows that run floor to ceiling and a view that stops people mid sentence: straight up the Ottawa River to Parliament Hill, out west to Westboro, and south over green rooftops to Adisoke, the new central library that looks like it landed from the future. Inside, it's all light, hardwood, and flow. The foyer is big enough to actually call a foyer. The living space is wide open, with a den for your WFH setup, a proper dining zone, and a kitchen built for people who love to host: big island, stainless appliances, room for the whole crew. Then there's the glass wrapped, fully enclosed balcony. Your own private lookout, usable twelve months a year. Morning coffee with sunrise over Parliament. City lights at night. Powered blinds adjust the vibe at the tap of a button. The primary bedroom is genuinely spacious, with a walk in closet and a big ensuite that feels like a hotel. Second bedroom and full bath for guests, roommates, or whatever life looks like. Parking, EV Charger and locker included, and a goated view from the rooftop terrace, obviously. Now the smart money part: the new Ottawa Senators arena is coming across the street, and LeBreton Flats is only getting hotter. Restaurants, shops, game night energy, all in a neighbourhood built for walking. Supreme walkability, zero compromise: river paths and a whitewater kayak course are right behind the building, Bluesfest, the LRT is steps away, and Little Italy and Wellington West are an easy stroll. Cyclists and skiers, take note: Gatineau Park's legendary trails and slopes are just across the river, close enough for a ride or run before work. Get in before everyone else figures it out. This condo hits different. (id:49269)
1622 Concession 4b
Lanark Highlands, Ontario
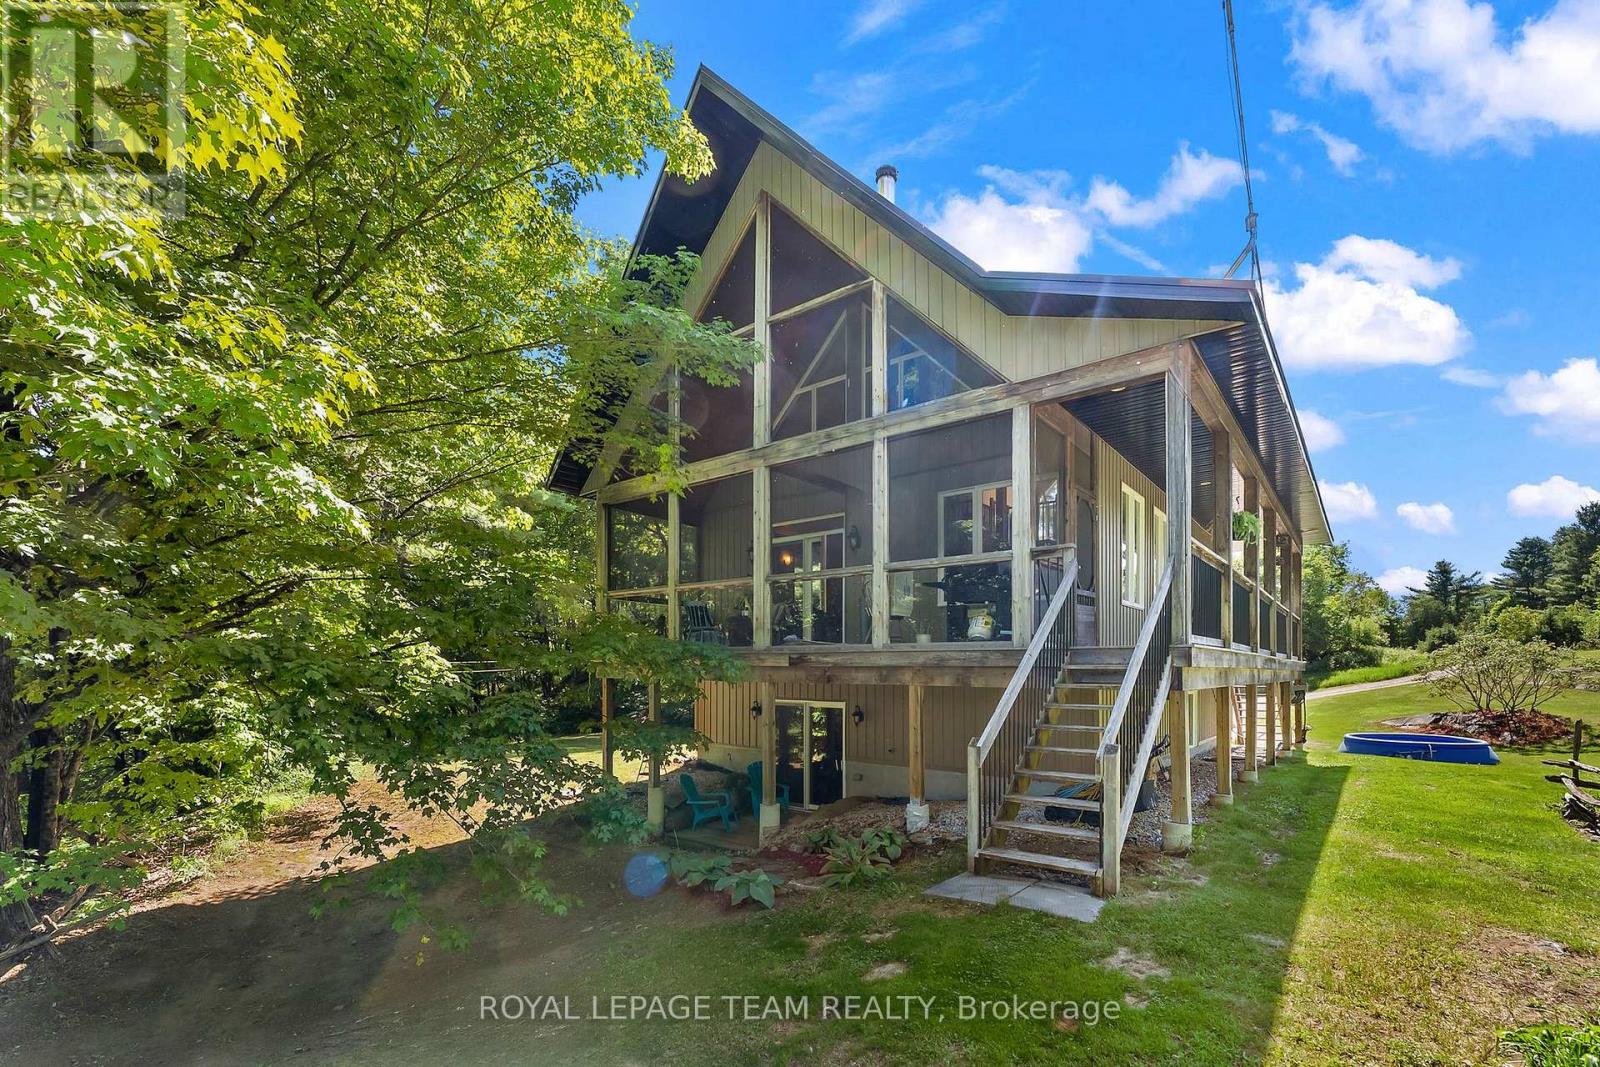
Custom-built in 2013, this well-constructed 2-bedroom, 2-bathroom home sits on ~80 private acres and offers a level of quality rarely found in today's market. Built on an ICF foundation and featuring hydronic radiant in-floor heating, lifetime metal roofing on both the home and detached garage, and premium finishes throughout, this property was designed for durability and efficiency. The interior showcases vaulted ceilings, 3/4" solid hickory flooring, a spacious loft, custom cabinetry throughout, and quartzite countertops in the kitchen. The primary bedroom includes a private ensuite with a Jacuzzi tub, while the screened-in porch provides an ideal space to enjoy the surrounding landscape. Located right near the Clyde River with Starlink internet availability, this property combines modern conveniences with exceptional privacy. Conveniently situated just 25 minutes from Almonte, 27 minutes from Carleton Place, and 47 minutes from Kanata. For buyers seeking acreage, quality construction, and long-term value, this property deserves a closer look. (id:49269)
542 Sirois Avenue
Ottawa, Ontario
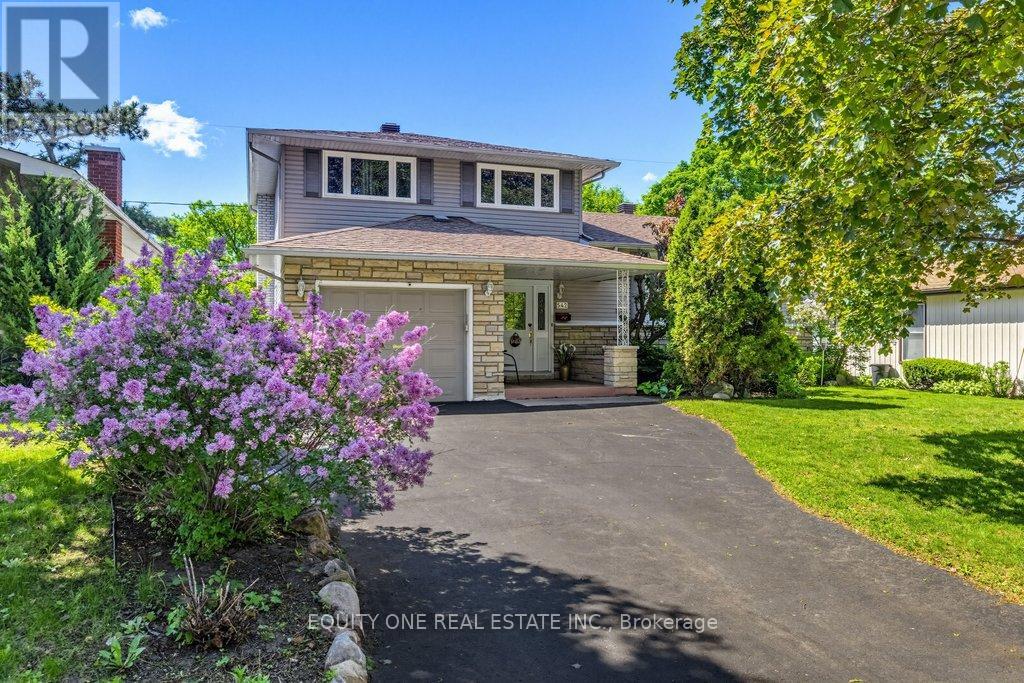
Highly reputable Campeau build ~ Welcome to this well-maintained, updated & versatile 3-bedroom, 2-bathroom detached side-split, ideally situated on a quiet dead-end street in the heart of popular Castle Heights. Enjoy the best of both worlds ~ a peaceful setting with incredible convenience. You're just a 10-minute drive from downtown Ottawa, the University of Ottawa, La Cité collégiale, Montfort Hospital, RCMP Headquarters, and Global Affairs. Plus, you'll be within walking distance to supermarkets, elementary and high schools, the St-Laurent Shopping Centre, community centres, restaurants, banks, medical and dental clinics, and a variety of local shops.The main floor welcomes you with a spacious foyer leading to a full bathroom, laundry area, and convenient inside access to the garage. The open-concept family room features large patio doors that open to a private tree-lined backyard, a tranquil retreat with natural shade, perfect for relaxing or entertaining. Up a few steps, the kitchen offers ample cabinet space, stainless steel appliances, and a cozy eat-in area, with direct access to the adjacent dining room. The highlight of this level is the expansive, sun-filled living room with oversized windows and plenty of space to gather with friends and family.The upper level features three generously sized bedrooms and a well-appointed 5-piece cheater ensuite with double sinks, ideal for family living. The bright lower level is finished with large windows and offers excellent versatility, perfect for a home office, playroom, gym, or guest space. Lastly, it will be hard to run out of storage space in the storage area just a few steps down, providing plenty of room for seasonal items, tools, and more. This home delivers space, comfort, and unbeatable convenience in a family-friendly location ~ a true gem in the city! (id:49269)
231 Cayman Road
Ottawa, Ontario
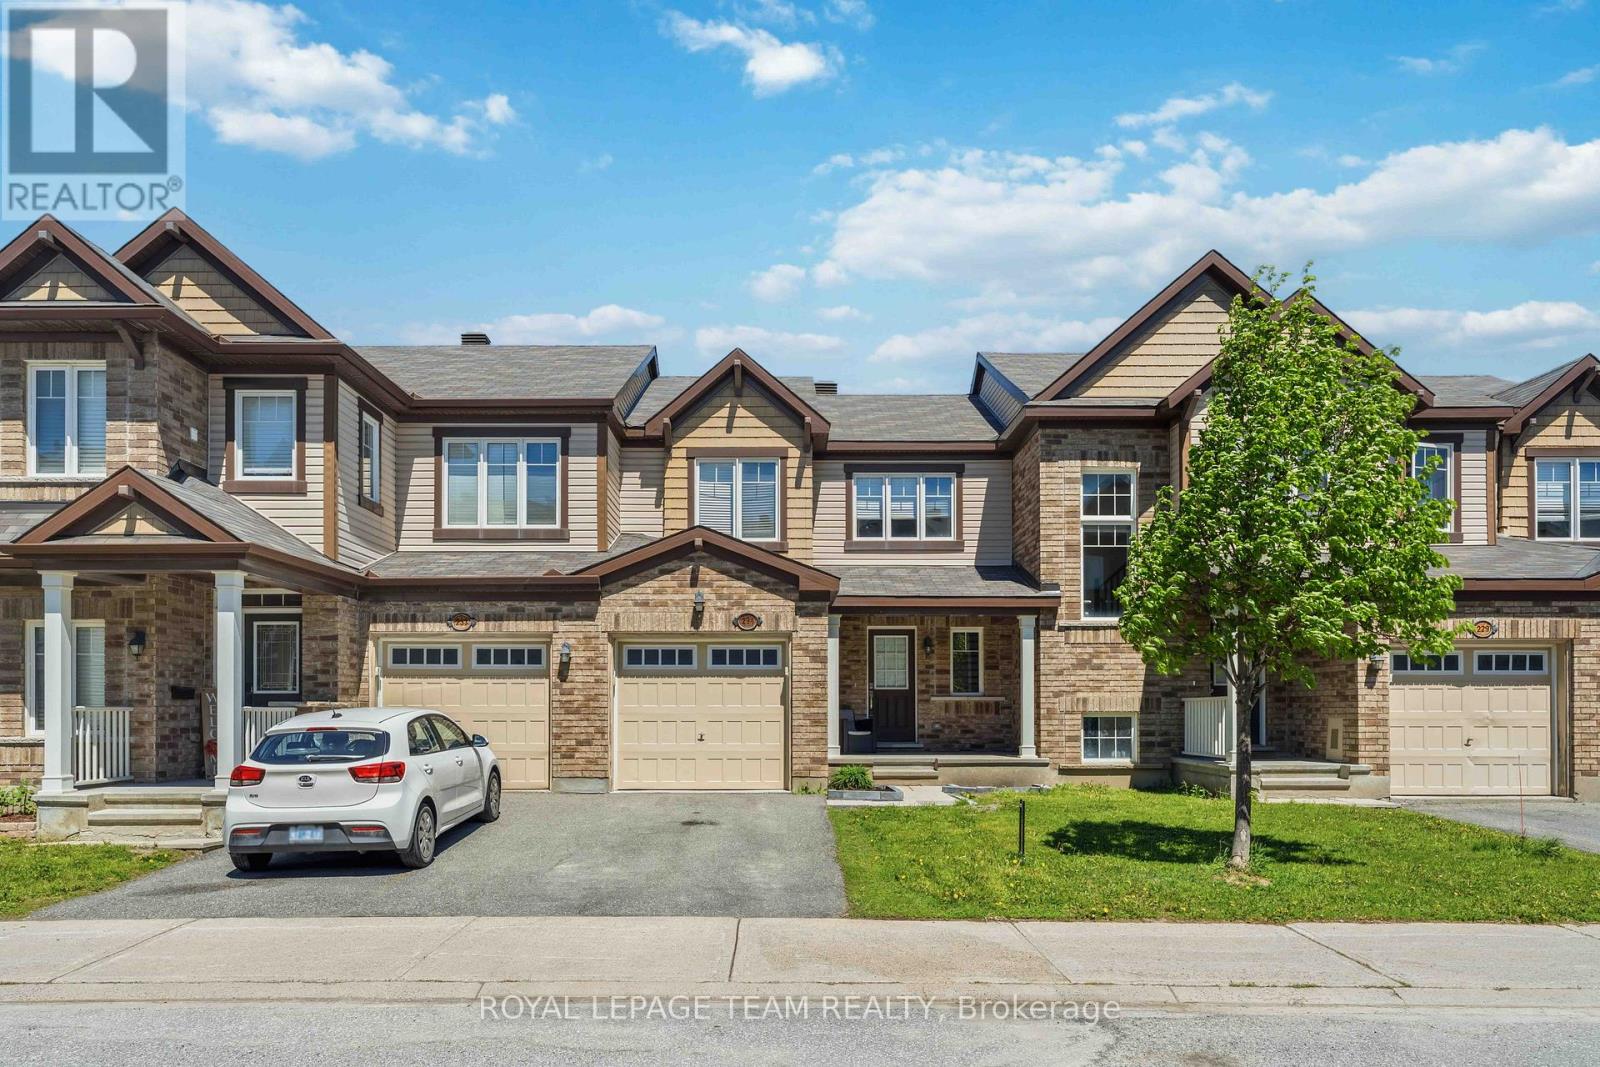
Located in Stittsville, this move-in ready townhouse offers the perfect blend of comfort and convenience. Featuring three spacious bedrooms and two full bathrooms, this well-maintained home is ideal for families, first-time buyers, or investors. Enjoy numerous upgrades throughout, along with a private backyard deck perfect for relaxing or entertaining. Conveniently located close to local amenities, parks, schools, shopping, and more. Move in and enjoy the summer in your new home at 231 Cayman Road. (id:49269)
16 Evelyn Street
Ottawa, Ontario

Welcome to 16 Evelyn St in sought-after Stittsville, where opportunity meets lifestyle on a premium 65 x 134 ft private lot. Homes like this do not come up often, especially with this combination of space, updates, and move-in ready condition. This well-maintained bungalow offers 3 bedrooms and 3 full bathrooms, with a bright, functional main floor featuring hardwood flooring, large windows, and an inviting living and dining space filled with natural light. The layout is ideal for everyday living, with a well-appointed kitchen offering ample cabinetry and workspace, plus the added convenience of main-floor laundry. The fully finished basement is a standout feature, providing a large secondary family room, wet bar, dedicated office space, and extensive storage. Whether you are entertaining, working from home, or looking for flexible living space, this level delivers. Major updates have already been taken care of, including roof, furnace, and A/C (2019), patio door (2020), and garage door (2025), offering peace of mind for years to come. The oversized double-car attached garage with belt-drive opener and built-in shelving adds functionality and convenience. Step outside to a rare, oversized backyard surrounded by mature trees, offering privacy and space that is increasingly hard to find. Perfect for families, gatherings, or simply enjoying quiet outdoor living. Located in a high-demand, family-friendly neighbourhood close to parks, schools, shopping, and quick access to Highway 417, this home checks all the boxes for today's buyers. Properties with this lot size, finished basement, and level of care are in short supply. Do not miss your chance to secure a standout home in one of Stittsville's most desirable areas. (id:49269)
24909 Queens Line
West Elgin, Ontario
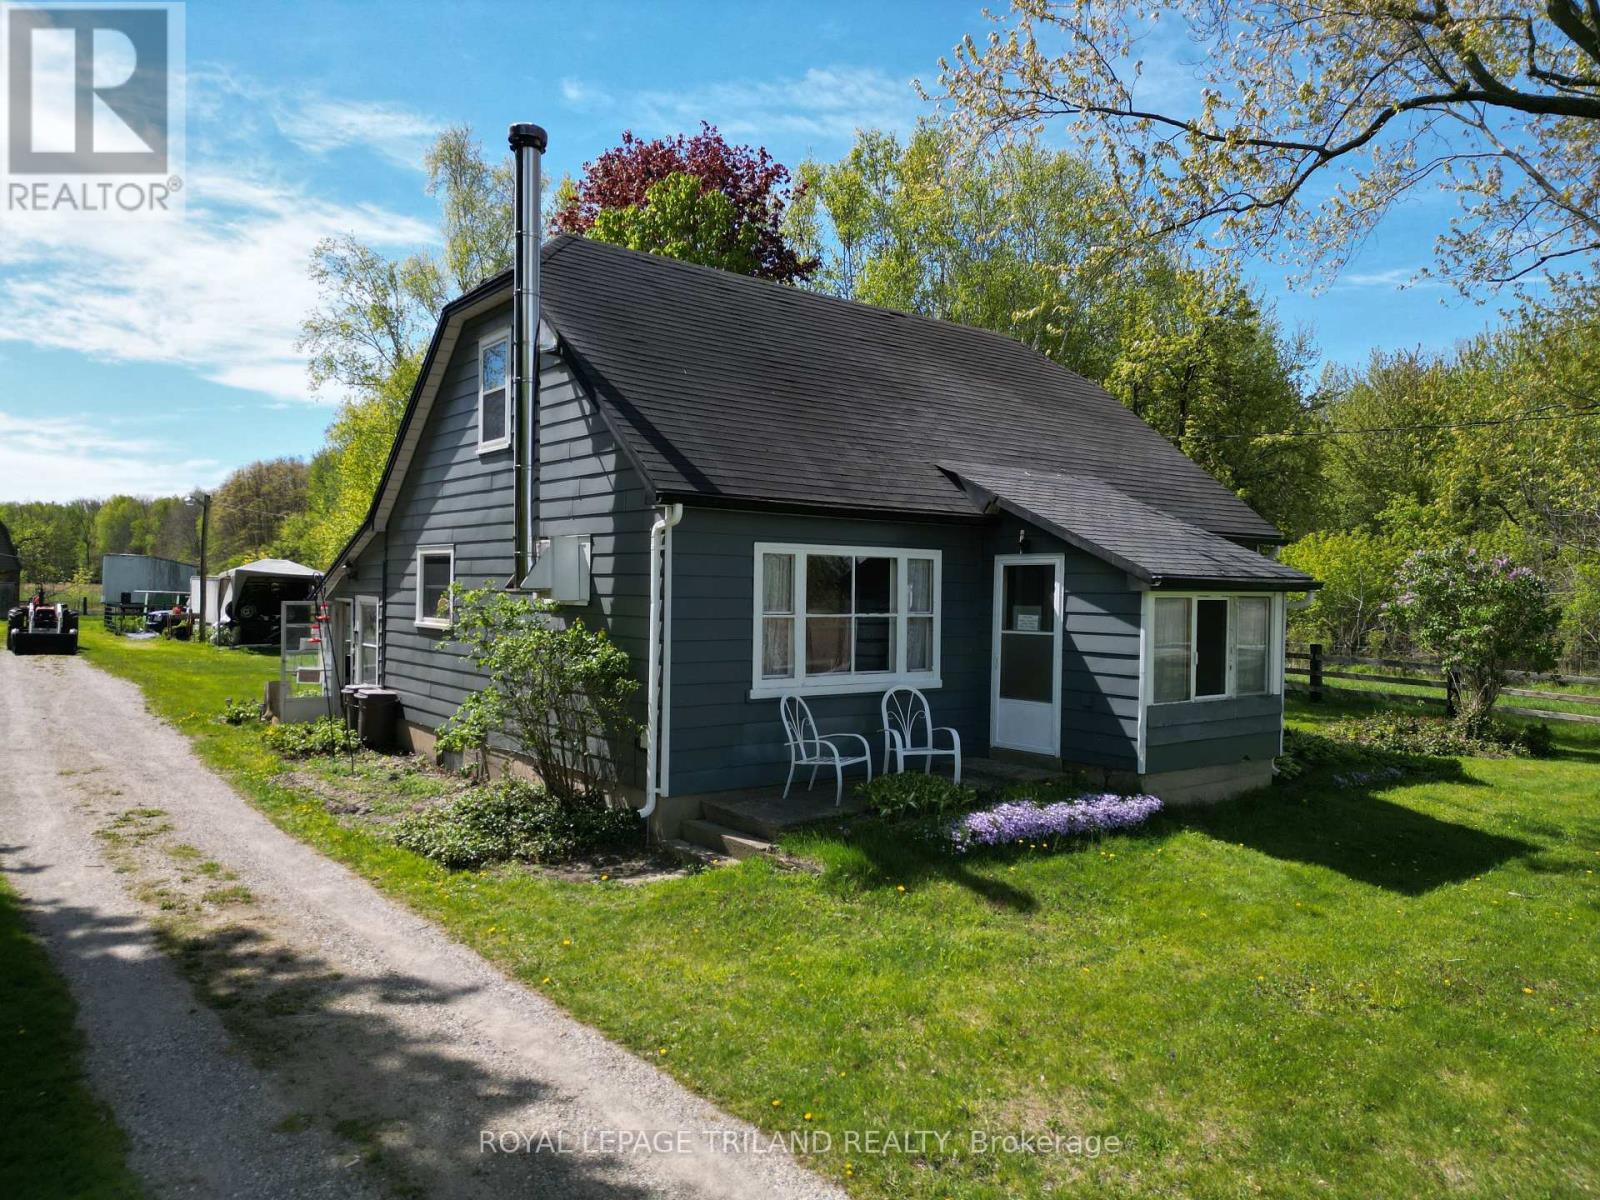
This 19.5-acre hobby farm is ideally located on a paved road just minutes from Highway 401, offering both convenience and rural charm. There is a beautiful mix of open paddocks, natural bushland approx 9 acres of hardwood bush, 9 acres of pasture, 1.5 acres of yard and paddocks creating an ideal setting for horse enthusiasts, or anyone craving space, beautiful sunsets and serenity. The property is currently serviced by a well, with municipal water available at the cellar, and also features natural gas and fibre optic connectivity. The 1.5 storey home includes a main floor primary bedroom, a 4-piece bath and an additional 2-piece ensuite, a comfortable living room, and an eat-in kitchen. The furnace was updated in 2012, wood stove and some windows have been replaced. Upstairs, you'll find two additional bedrooms, with the option to remove the unused chimney in one for added space or flexibility. A waterline runs from the house to the 36' x 48' barn and includes a self-draining system to prevent freezing. The sump pump in the house cellar has a back flow valve in place. The barn is well-equipped with a large hay mow, three stalls, hydro, and water, making it ideal for hobby farming or small livestock operations. Close to amenities, grocery, hardware store, Tim Hortons, medical centre, dentist, library and arena. (id:49269)
22060 Nissouri Road
Thames Centre, Ontario
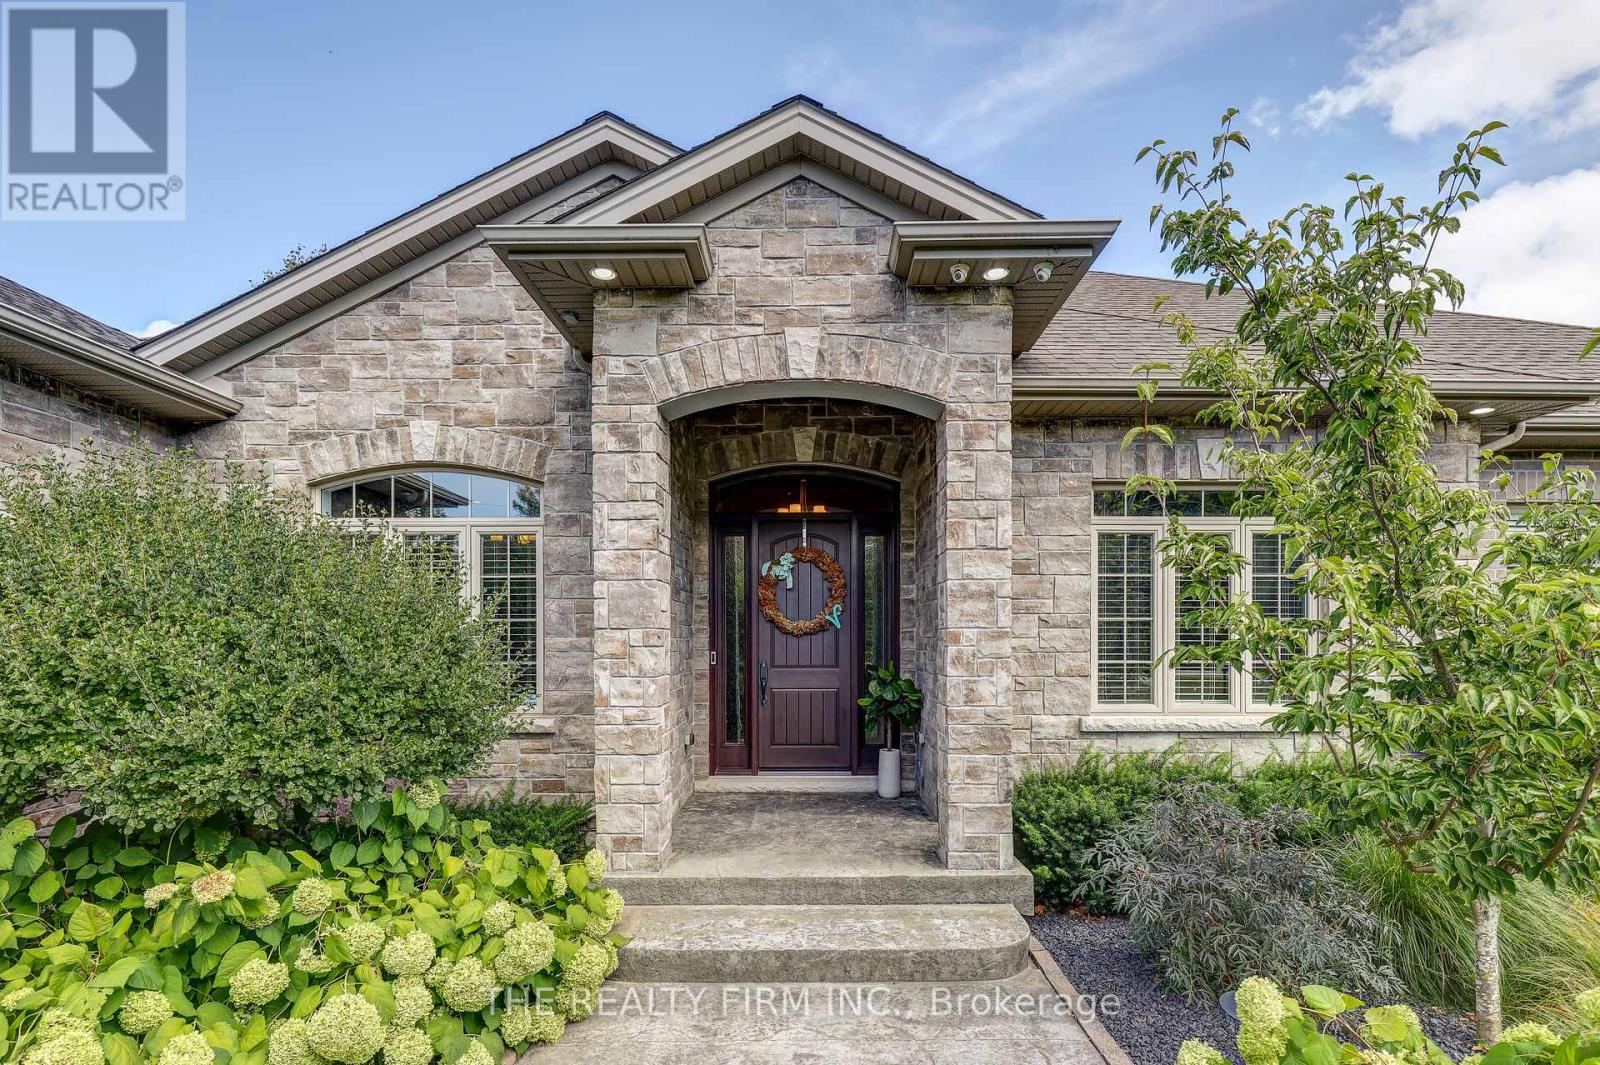
Welcome to your sanctuary of refined rural living at 22060 Nissouri Rd. Thorndale On. A breathtaking estate nestled on 1.33 acres spanning over 5,000 sq ft with exquisitely finished space. This majestic home features 4 + 1 bedrooms and 3.5 baths, crafted with thoughtful design and premium craftsmanship at every turn. Step through the stately entry into a 12' coffered-ceiling foyer with poplar custom trim flowing seamlessly into the family room with its soaring 13 vaulted ceiling and commanding floor-to-ceiling plaster gas fireplace. The kitchen, dazzles with maple cabinetry, a massive island with sink with reverse osmosis, a 6 burner gas stove, double wall ovens and luxe finishes like a travertine backsplash, Brizo faucets and Electrolux ICON fridge/freezer. The main level boasts 10 ceilings, 8 doors, hand scraped oak floors, Italian porcelain tile, granite throughout and an ambient speaker system all complemented by Hunter Douglas window treatments. A convenient main-floor laundry and custom drop zone add to daily ease. The lower level inspires with a stylish wet bar, wine fridge, additional bedroom, full bath, quartz and dual electric fireplaces, oak staircase, spray-foam insulation, separate garage access and a cold room. This property is ideal for multigenerational living with the separate lower level entrance, full amenities and expansive layout. Outside experience meticulously curated 360 landscaping and lighting, stamped concrete walkways and patios, a covered 10' x 25' patio with speakers, insulated attic & 2 extra circuits for a future sunroom addition. Completing the yard is a gas fire pit, a 20' x 22' shed with hydro, gazebo, backyard hydrant and a triple garage with an extra bay door to the back. Thorndale offers tranquility and vibrant community living with playgrounds, splash pad, skate park, sports courts and community gardens. A short drive to Londons premier shopping, business district & airport. The perfect blend of rural and urban charm (id:49269)
71 Langarth Street W
London South, Ontario
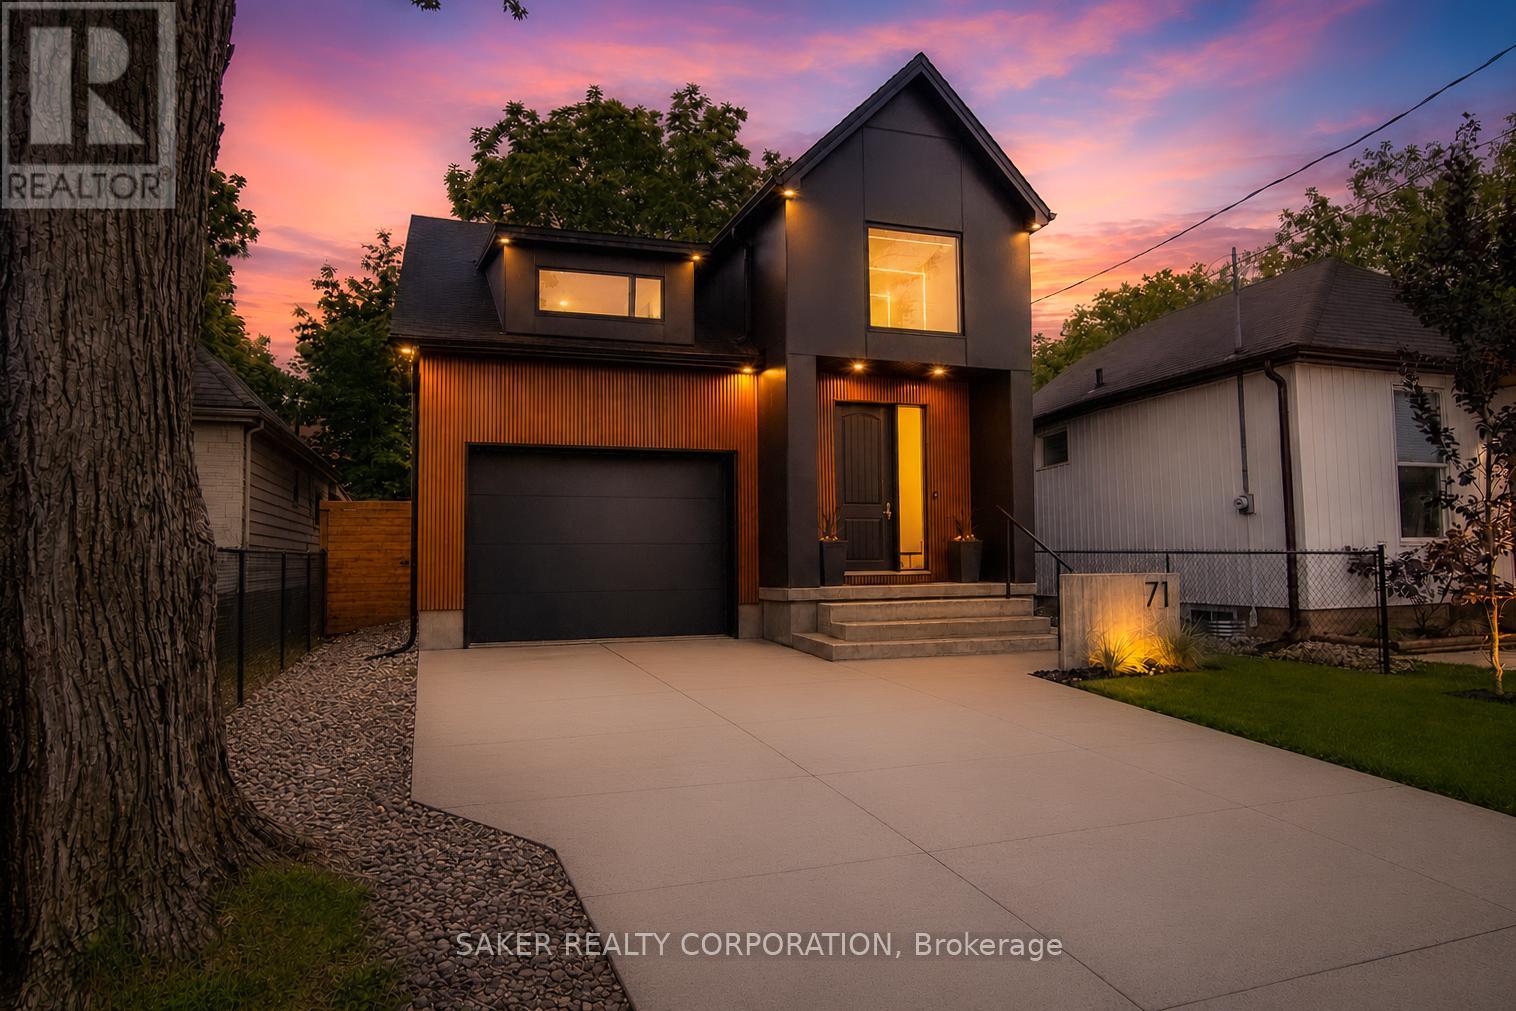
Where can you find an almost-new home for just over $700,000 that offers the upgrades, finishes and features you would expect in a home costing nearly twice as much-plus the potential to generate additional income from the lower level? Right here at 71 Langarth St W.This stunning home offers impressive curb appeal and welcomes you into a soaring two-storey foyer with modern LED lighting, tile and oak plank engineered flooring throughout. The gourmet kitchen is a true showpiece, featuring high-end appliances, including a double fridge and gas range, a hidden butler's pantry and quartz countertops.The spacious great room is highlighted by a striking water vapour fireplace. With four bedrooms and four bathrooms, there is plenty of space for the entire family. The primary suite features a walk-in closet and a spa-inspired ensuite complete with a curbless shower and heated floors.The fully finished lower level offers even more living and entertaining space with a family room and fireplace, wet bar, games room, full bathroom and rough-in for a second laundry-creating excellent potential for a separate living area or additional rental income.Outside, the home is made for entertaining with a huge covered deck, fully privacy-fenced yard and a decorative garden shed with an attached play centre. An oversized garage, plus driveway parking for three vehicles, completes this exceptional family home. (id:49269)
1 Dundas Street
Newbury, Ontario
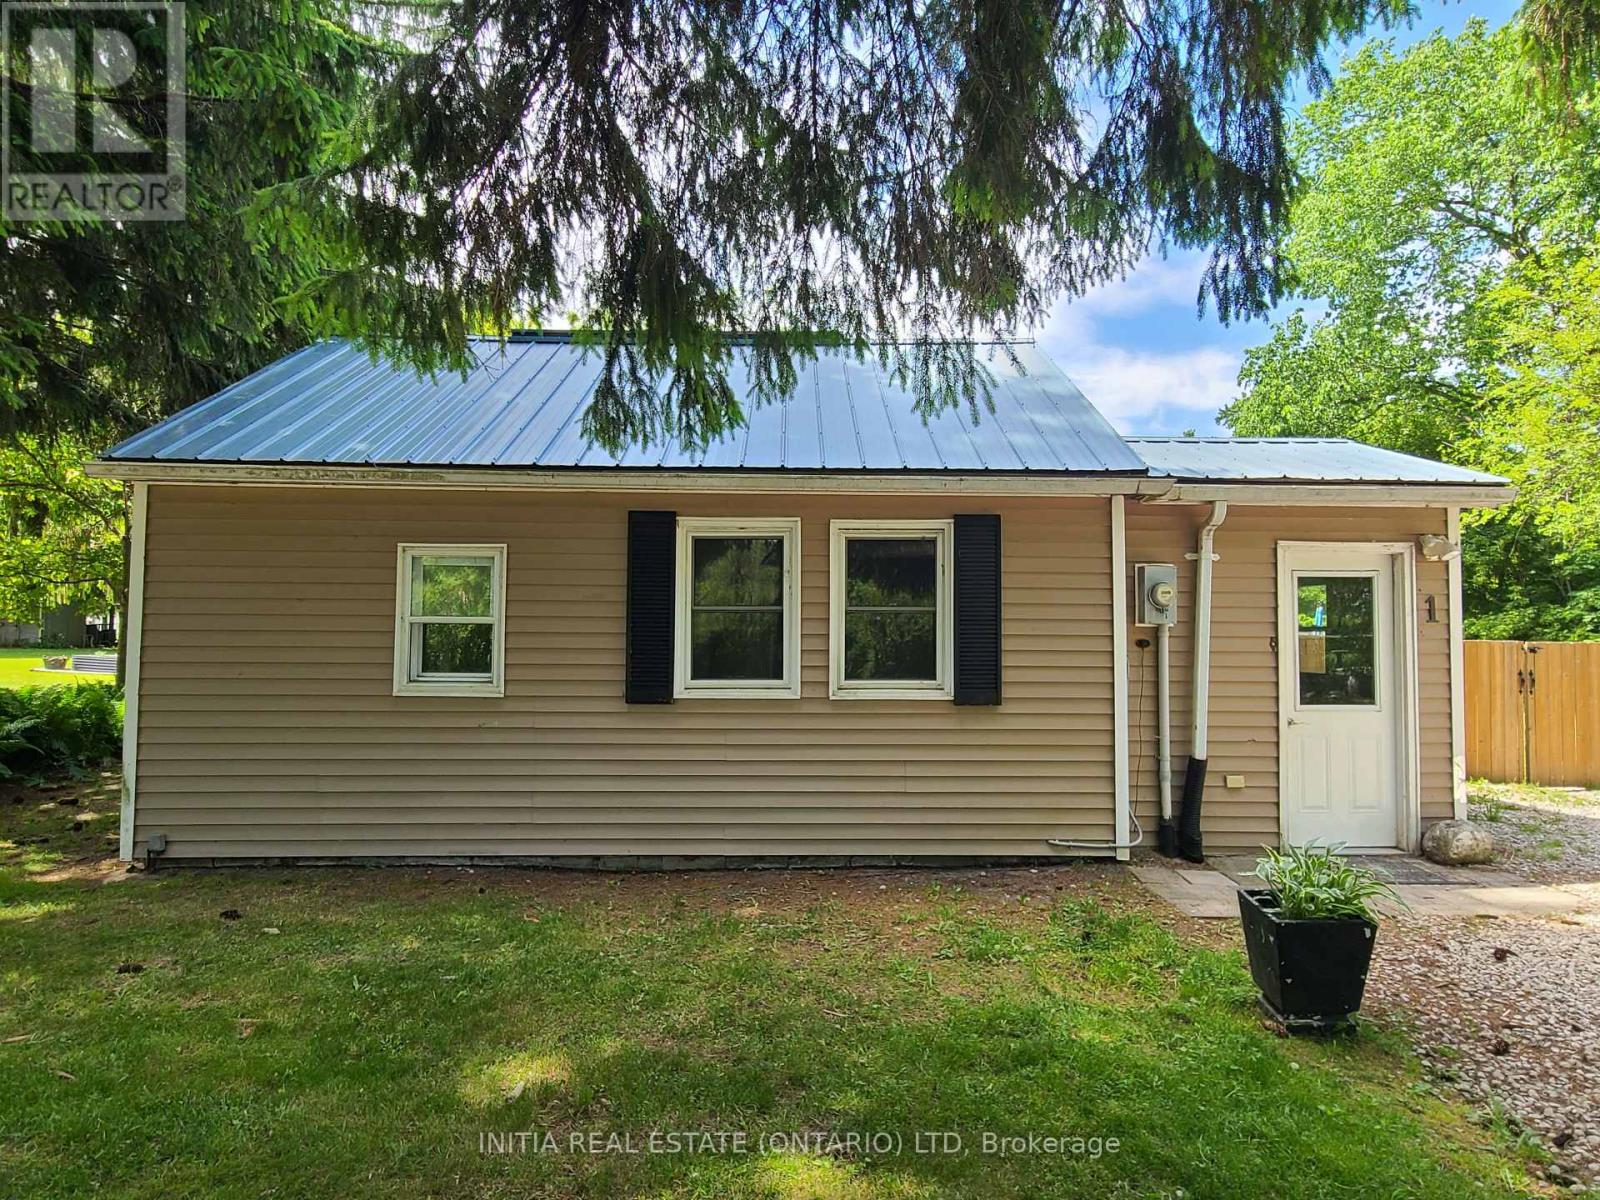
Escape the hustle and rediscover your peace at 1 Dundas Street. Nestled in the heart of charming Newbury, this enchanting two-bedroom, one-bathroom bungalow is your gateway to a simpler life at an incredible value of just $399,900. Perfectly positioned for those who crave tranquility without sacrificing connectivity, you're less than an hour from London, Chatham-Kent, and Sarnia, keeping the conveniences of the city well within reach. Set on approximately a sprawling 0.36 acre lot, this property offers true, uninterrupted privacy. With farmland stretching out behind you and a serene forest and babbling creek bordering one side of the house, you'll enjoy an authentic life with nature. The expansive backyard has been thoughtfully updated with a chain-link fence, creating distinct, secure zones, perfect for a dedicated children's play area, a private adult lounge space, or keeping pets safely contained while they enjoy the outdoors. In addition, this home features a metal roof (approx. 18 years old) and has been upgraded with a new furnace (2024), sump pump (2024), heat pump (2025), and water heater (2025), ensuring the heart of the house is running efficiently for years to come. Whether you're searching for an affordable first home, a quiet retirement retreat, a smart investment, or a serene weekend escape, this well-loved bungalow offers rare potential. Vacant and ready for its next chapter, it's time to secure a lifestyle defined by nature and quiet comfort. Don't just take our word for it, come experience the magic for yourself. Schedule your private viewing today and see why this is the perfect place to call yours. (id:49269)
2545 Asima Drive
London South, Ontario
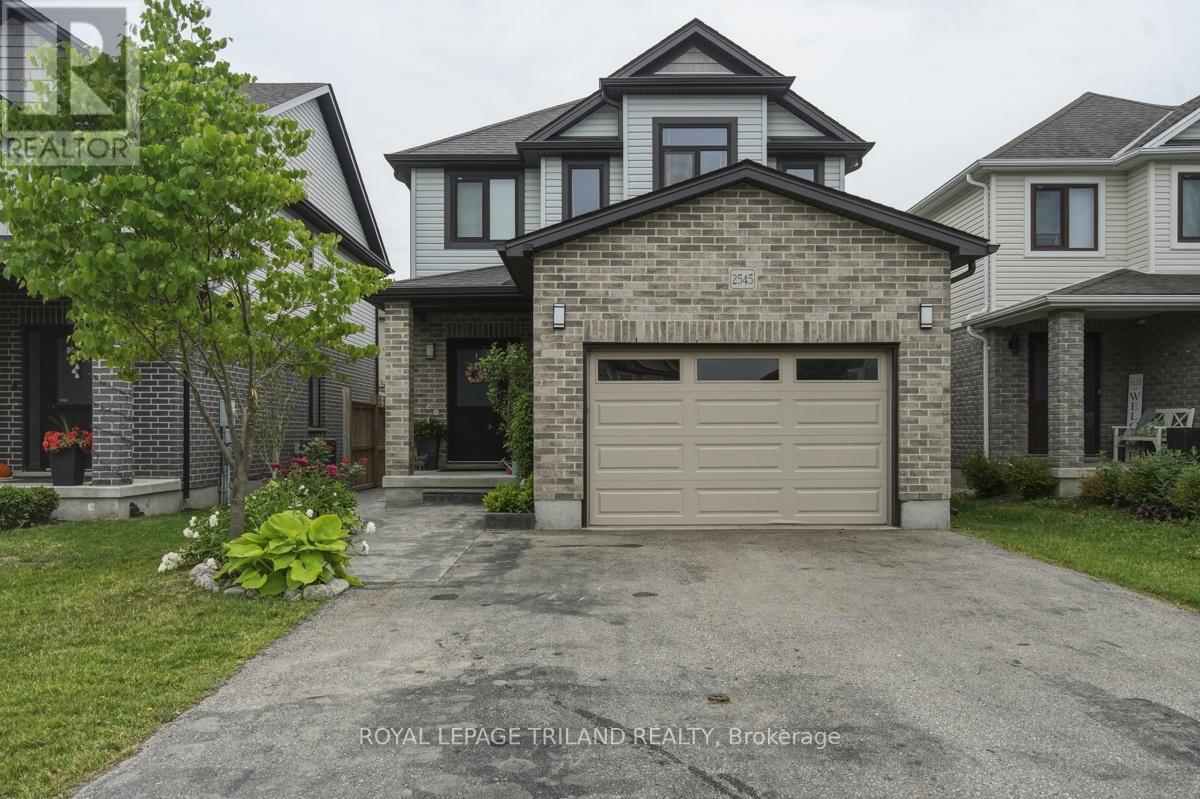
Proudly offered by the original owners, this beautifully maintained 2-storey home features 3bedrooms, 3 bathrooms, and an open-concept layout designed for comfortable family living. Enjoy outdoor entertaining on the private deck overlooking the fenced yard , complete with a storage shed and attractive stamped concrete walkways. The spacious kitchen offers an abundance of cabinetry, granite countertops, a peninsula island ,built-in wine rack, and stylish backsplash. The inviting family room is highlighted by a cozy fireplace and custom mantel. Quality upgrades include tilt-and-turn windows throughout. Upstairs, the generous primary bedroom retreat features a spa-inspired ensuite with a tiled glass shower and relaxing soaker tub. The finished lower - level recreation room provides additional living space, complete with a bar area and fireplace-perfect for entertaining. There's also a rough-in for a future bathroom. Additional highlights include an owned hot water heater (2025). Ideally located in the desirable Summerside community of South London, close to major highways, hospitals, shopping, schools, parks, and everyday amenities. (id:49269)
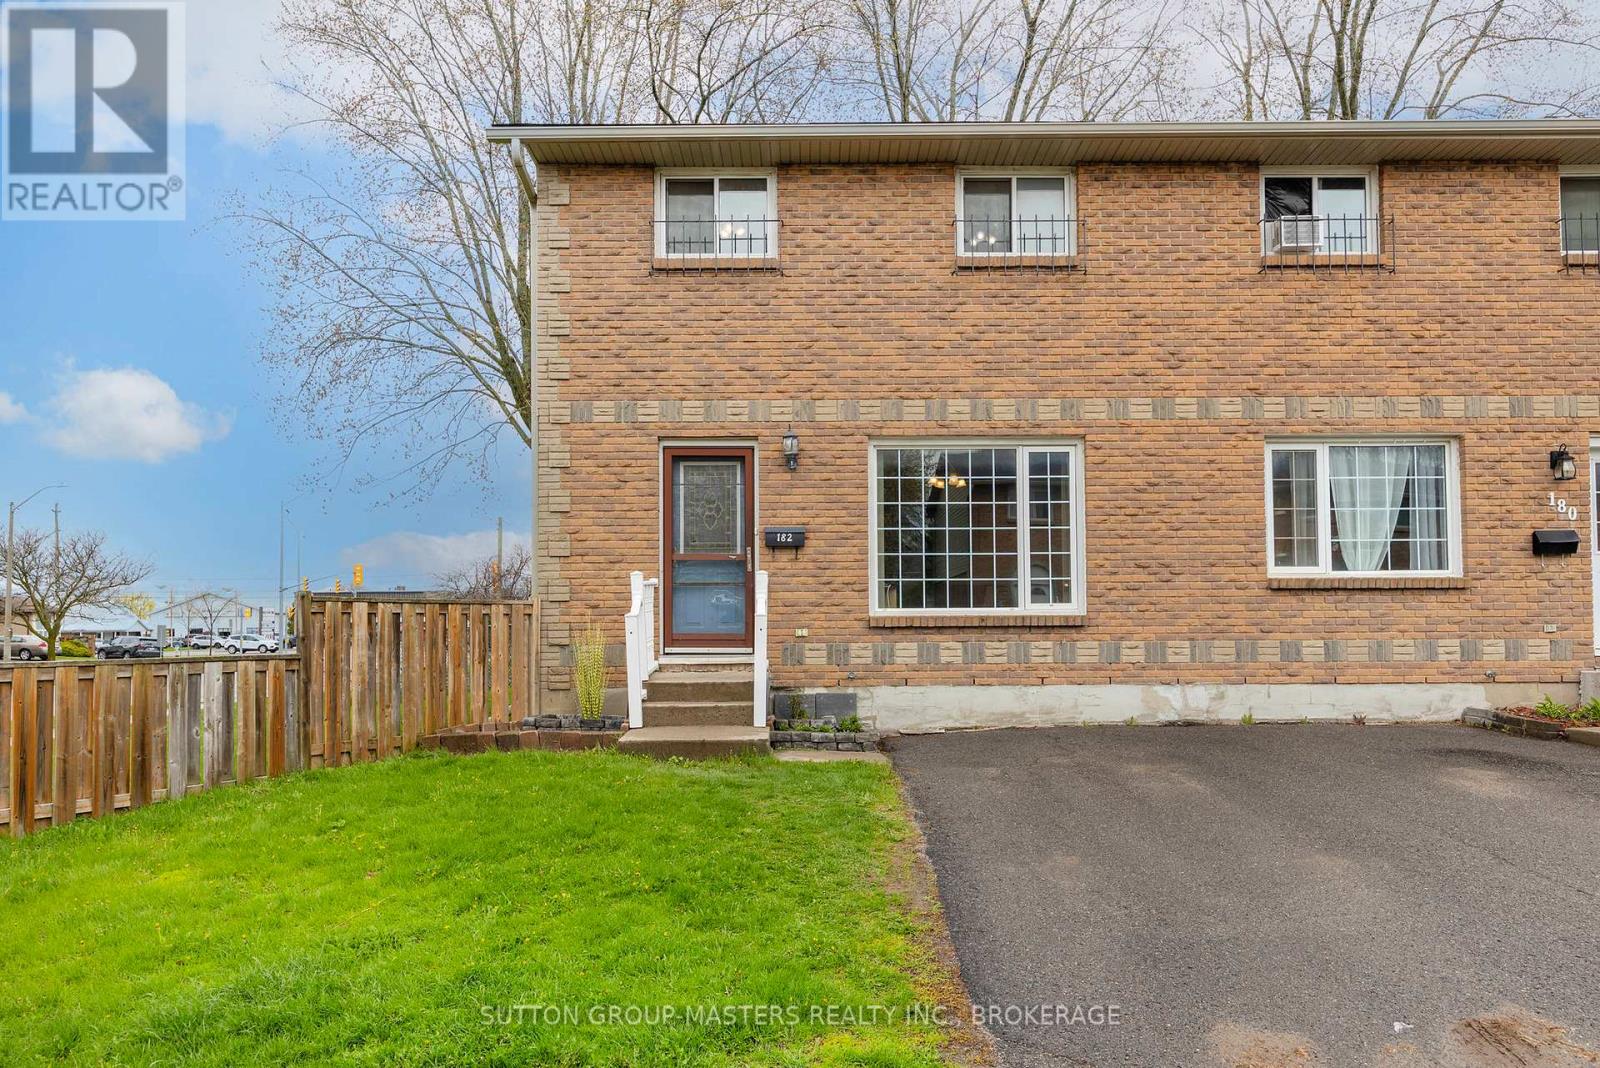
182 Rosemund Crescent
Kingston, Ontario
Welcome to this beautiful end-unit townhome filled with natural light and offering a bright, spacious living room perfect for relaxing or entertaining. The recently renovated kitchen features stylish new cabinetry and countertops, creating a fresh and modern space to enjoy. A convenient walkout from the kitchen leads to the fully fenced rear yard, ideal for summer BBQs, gardening, or simply unwinding outdoors. A convenient 2-piece powder room completes the main level. Upstairs you will find three generously sized bedrooms with ample closet space along with an updated full bathroom. The finished lower level adds valuable living space with a comfortable recreation room and plenty of storage. Centrally located with easy access to shopping, schools, parks, transit, and other amenities, this home is perfectly suited for first-time buyers, downsizers, or investors alike. I love this home, and think you will too. Come have a look! (id:49269)
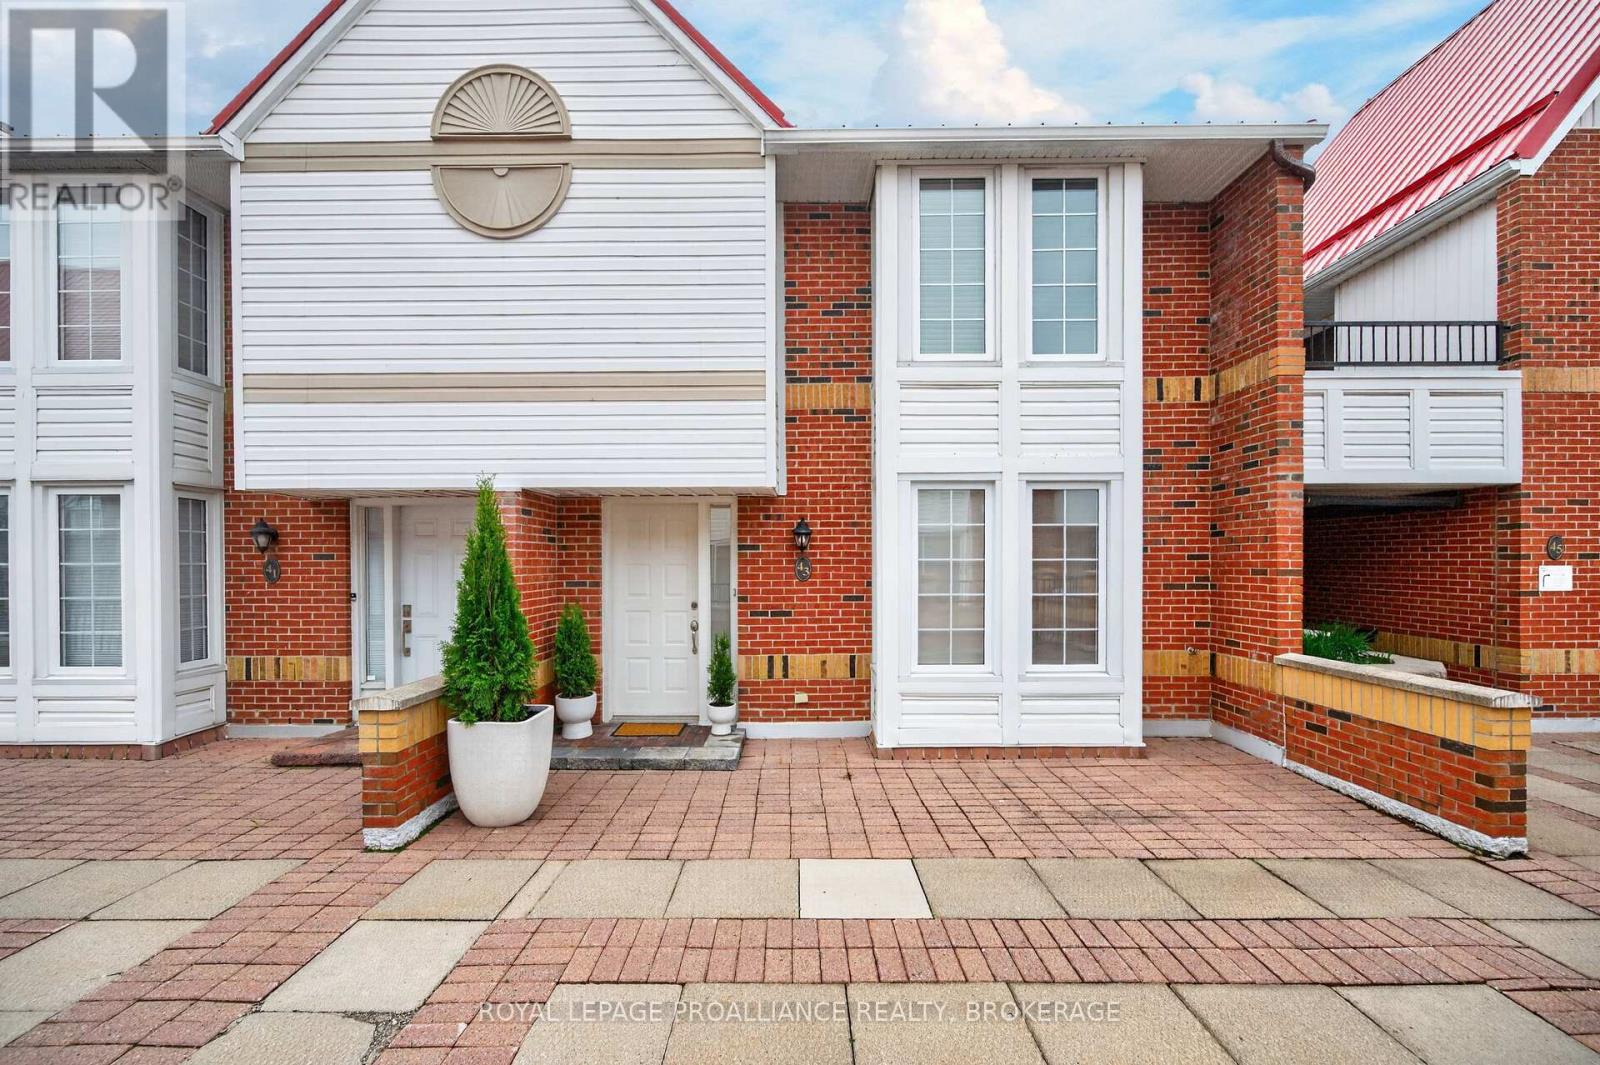
43 - 1 Place D'armes Place
Kingston, Ontario
Set in one of Kingston's most walkable and convenient downtown locations, this beautifully renovated Frontenac Village townhome offers over 1,800 sq. ft. of designer inspired living space with 3 bedrooms, 2.5 baths, and exceptional finishes throughout. The kitchen features stainless steel appliances, generous storage, and a pass through to the dining room-ideal for everyday living and entertaining. A bright living room with full length windows overlooks the private back patio, creating a seamless indoor-outdoor connection. The primary suite enjoys its own private level, complete with twin double closets and a beautifully updated ensuite. Two additional bedrooms on the upper floor share a stunning bathroom with a deep soaker tub and custom tilework. The walkout lower level family room opens directly to the fully fenced backyard-your own private oasis with mature trees and no rear neighbours. One level below, you'll find a powder room, a spacious laundry room, and direct interior access to the secured underground parking garage. One deeded parking space is included. This condo offers exceptional convenience and comfort, with amenities including a private outdoor pool, sauna, fitness centre, library, and beautifully maintained gardens. All of this is just steps from Kingston's waterfront, downtown shops, restaurants, parks, and entertainment. (id:49269)
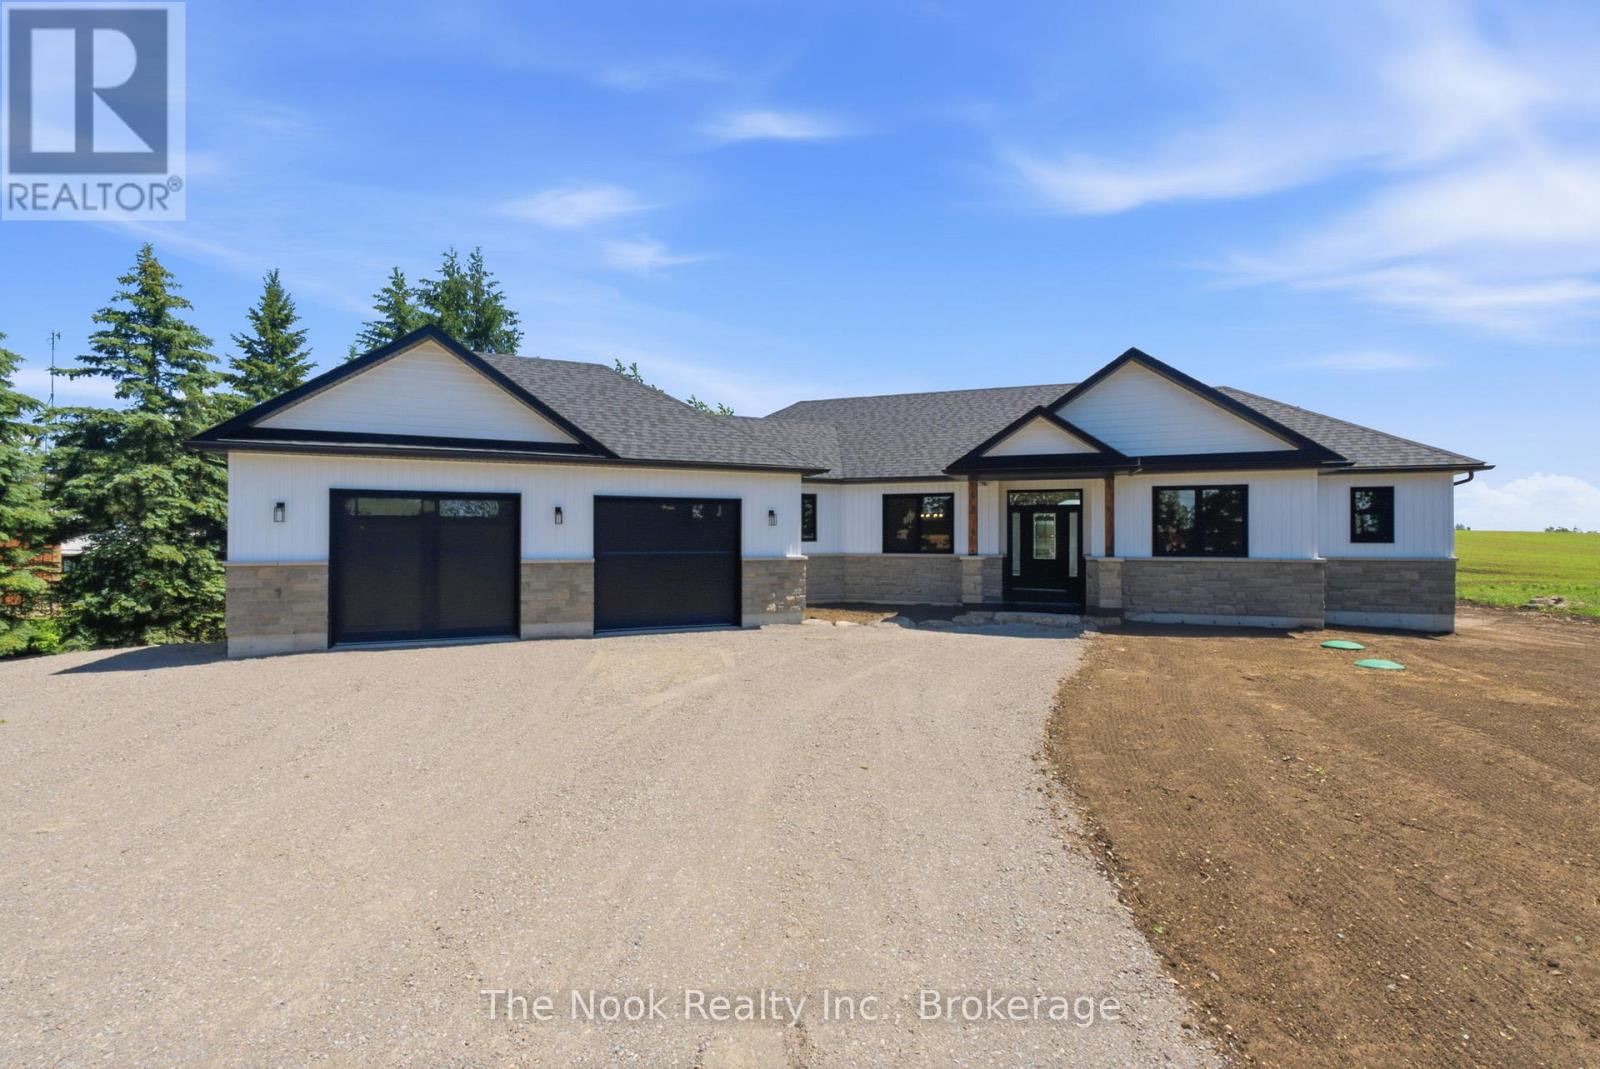
48 Cresswell Road
Kawartha Lakes, Ontario
Welcome to 48 Cresswell Rd, a stunning 2026-built home offering 1,860 sq ft of thoughtfully designed living space on a flat, private 1 acre lot just 15 minutes from Port Perry. This 3-bedroom, 2-bathroom residence blends an open concept layout with high end finishes throughout, creating a home that's as functional as it is beautiful.Step inside to find granite countertops in the kitchen, bathrooms and laundry room, paired with quality craftsmanship and modern design choices that elevate everyday living. The open-concept design creates a natural flow between the kitchen, dining, and living areas ideal for entertaining or simply spreading out and enjoying the extra space.Downstairs, soaring 9.5-foot ceilings transform the basement into a versatile space with serious potential - picture a home gym, media room, or additional living quarters, the choice is yours.Outside, the flat acre lot offers room to roam, garden, or add a future pool, while the expansive 10-car driveway provides parking rarely found this close to town. Enjoy the peace and privacy of a quiet country setting, with all the conveniences of Port Perry just a short drive away.Built in 2026 and backed by a Tarion Warranty, this home offers the confidence of new construction paired with the craftsmanship of a custom build. From the acreage to the finishes to the flexible basement space, 48 Cresswell Rd delivers room to grow into for years to come. (id:49269)
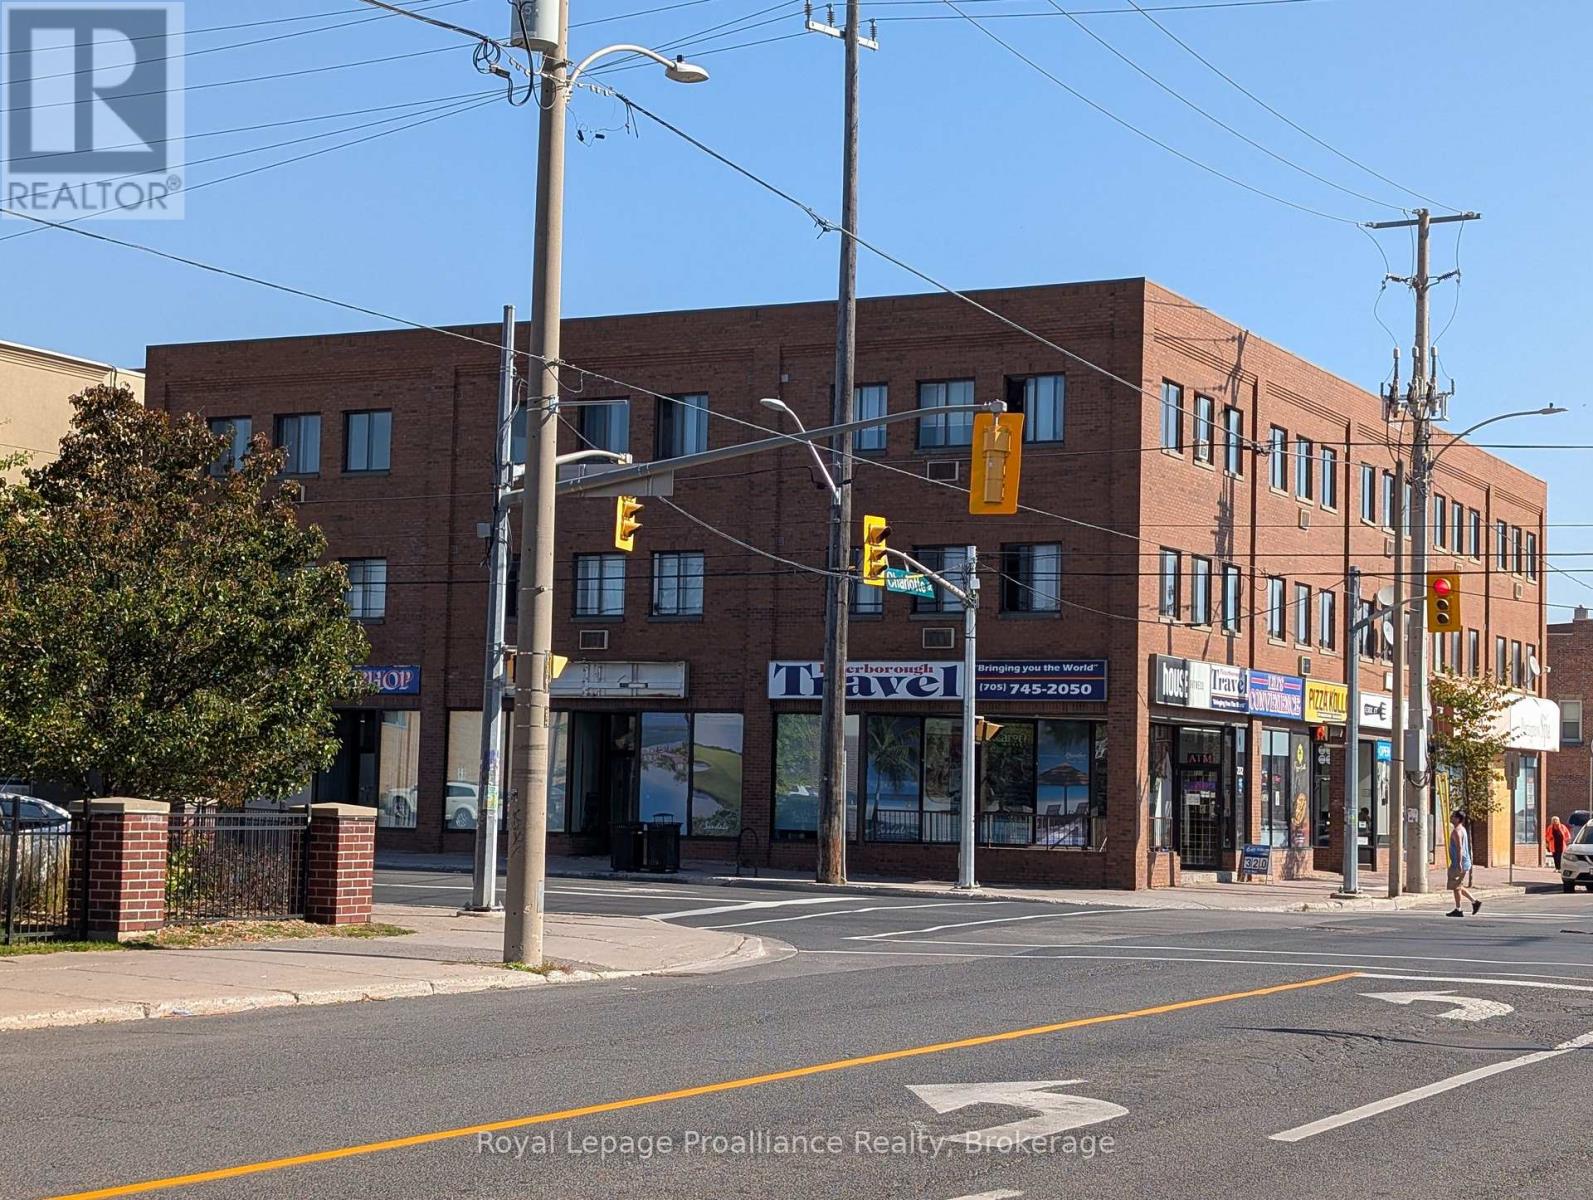
301 - 328 Aylmer Street
Peterborough, Ontario
Prime Downtown Peterborough Location. This is one of Peterborough's most visible and convenient downtown locations, situated at the corner of Charlotte and Aylmer Street. This mixed-use property offers a residential apartments on the upper 2 floors and commercial spaces on the main floor. Right at at your doorstep, you are surrounded by restaurants, shops, and services, with Shoppers Drug Mart across the street, the public library, Quaker Park, the Rotary Trail, and the city bus terminal all just steps away. This 2 bedroom apartment provides comfortable downtown living with easy access to amenities, making it perfect for tenants seeking the convenience of the downtown life. Parking can be arranged next door for an additional monthly cost, providing added convenience for tenants. The rent is $1300/mth plus utilities; we require a completed rental application; full credit report with score; employment letter and references; first and last month's rent if successful; signed Ontario Lease. (id:49269)
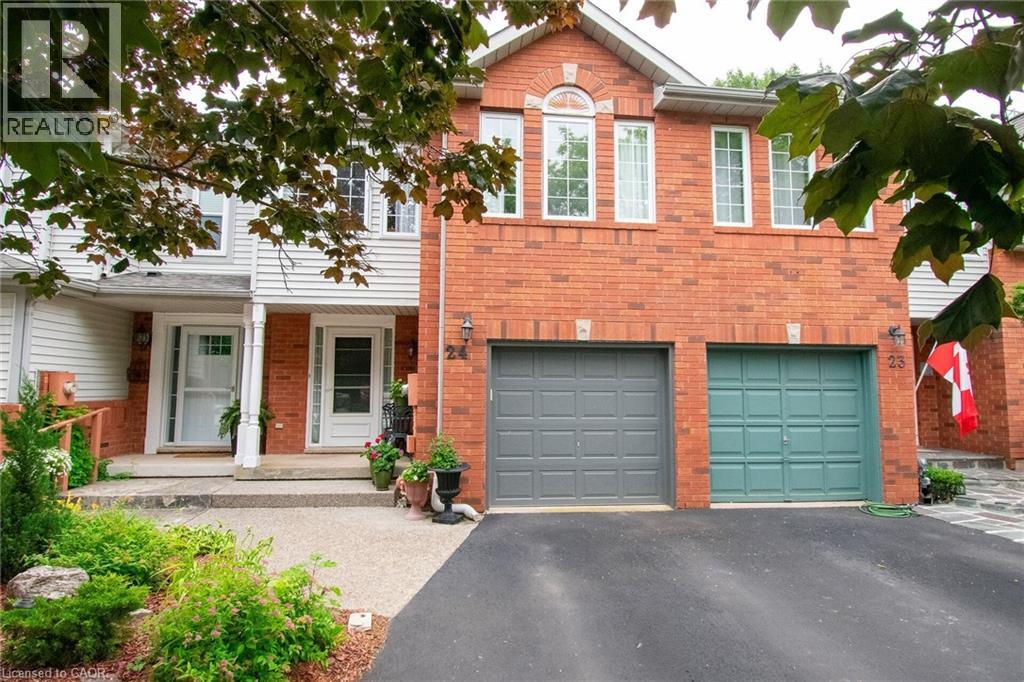
24 Walker Court
Grimsby, Ontario
Nestled on a quiet, family-friendly court, in a sought-after Grimsby location - this beautiful 3 bedroom, 3 bathroom, 2 Story Townhome offers the perfect combination of comfort, space and convenience. Main floor features engineered hardwood, gas stove, powder room washroom, and a functional layout designed for everyday living. Spacious dining and living room that opens into the kitchen that is perfect for entertaining family and friends. Upstairs, the large primary bedroom is a true retreat, bright, and complete with a walk-in closet and a private ensuite bathroom. Two additional bedrooms and a second full bathroom provides plenty of space for a growing family, guests, or a home office. The clean, unspoiled basement offers endless possibilities to create the space you've always wanted- whether it's a rec room, home gym, office, playroom, or additional living area. The laundry area is in basement with a gas and electric dryer hook up, as well as a custom under the staircase storage unit. Outside, enjoy a private backyard with no rear neighbours, providing the perfect setting for relaxing, entertaining, or simply enjoying the peaceful surroundings and garden. A single attached garage and private driveway adding even more everyday convenience with the ability to park the vehicles or extra storage space. Totally freehold property. NO road fees. Prime location, close to the West Lincoln Memorial Hospital, schools, parks, shopping, restaurants, the QEW, Lake Ontario, the Niagara Escarpment, Niagara Wine Route, and all the amenities Grimsby has to offer, this home is an outstanding opportunity to enjoy comfortable living in a highly desirable neighbourhood. Don't miss your chance to make 24 Walker Court your own. (id:49269)
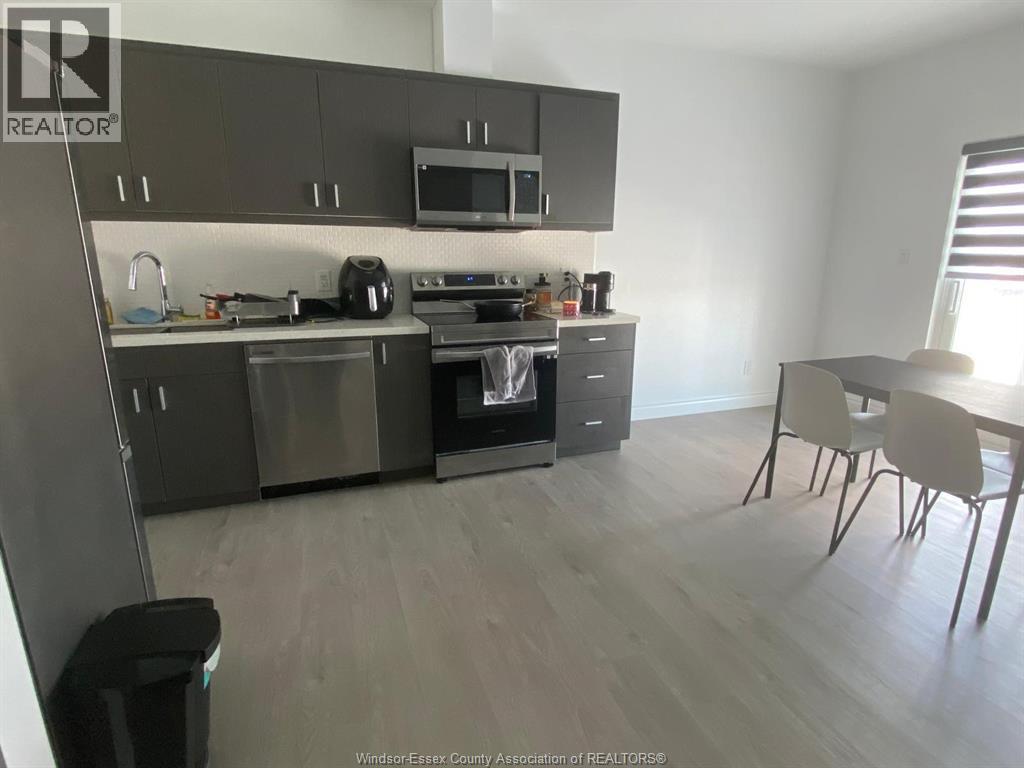
1900 6th Concesson Rd Unit# 314
Lasalle, Ontario
One-bedroom condo located in near to St. Clair College 7min by Bus 25, new design, open-concept living spaces, balcony showing a stunning view. Nearby amenities to outlet mall and 10 min to restaurants, Seven lakes golf, and nature trails. heating & cooling is individual for the unit. A place to call HOME in LASALLE. Landlord has the right to accept or reject any offer. High credit score required and references (id:49269)
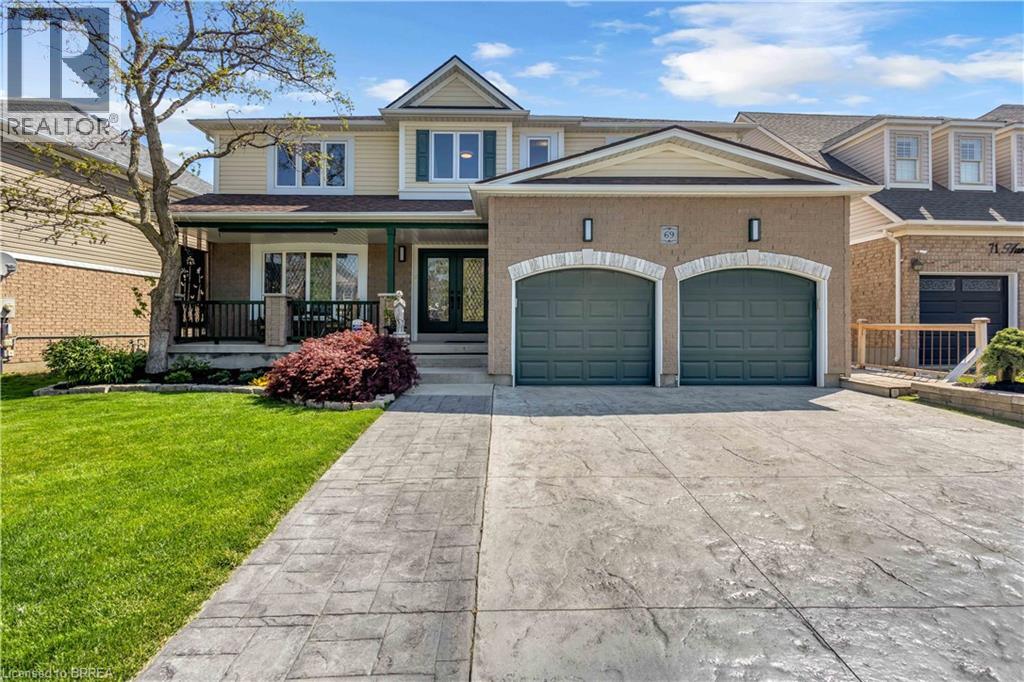
69 Hunter Way
Brantford, Ontario
Welcome to 69 Hunter Way, a truly exceptional residence located in the highly desirable West Brant community. Offering nearly 4,000 sq. ft. of beautifully finished living space, this detached 4+1 bedroom, 5 bathroom home seamlessly combines modern sophistication with distinctive architectural design. The impressive two-storey great room serves as the centerpiece of the home, showcasing soaring ceilings, expansive windows, and a striking fireplace that creates a warm yet dramatic atmosphere. The updated kitchen is thoughtfully designed with sleek finishes, generous storage, and an open-concept layout that flows effortlessly into the living and dining areas — ideal for both everyday living and entertaining. Upstairs, the spacious primary suite features a walk-in closet and private ensuite, while three additional bedrooms provide ample space for family, guests, or home office needs. The fully finished lower level offers exceptional versatility with a fifth bedroom, full bathroom, and a large recreation/media space perfect for extended family or teenagers seeking their own retreat. Step outside to a private backyard oasis designed for relaxation and entertaining, complete with multiple seating areas, mature landscaping, and a heated 400+ sq. ft. bunkie — an ideal space for a home office, studio, gym, or guest suite. With three fireplaces throughout and a layout that offers character and functionality at every turn, this home is truly one of a kind. Situated in a family-friendly neighbourhood close to schools, parks, shopping, and scenic walking trails, 69 Hunter Way is a rare opportunity to own a standout property in one of West Brant’s most sought-after locations. A must-see home that leaves a lasting impression. Home Buyer Protection Plan included. (id:49269)
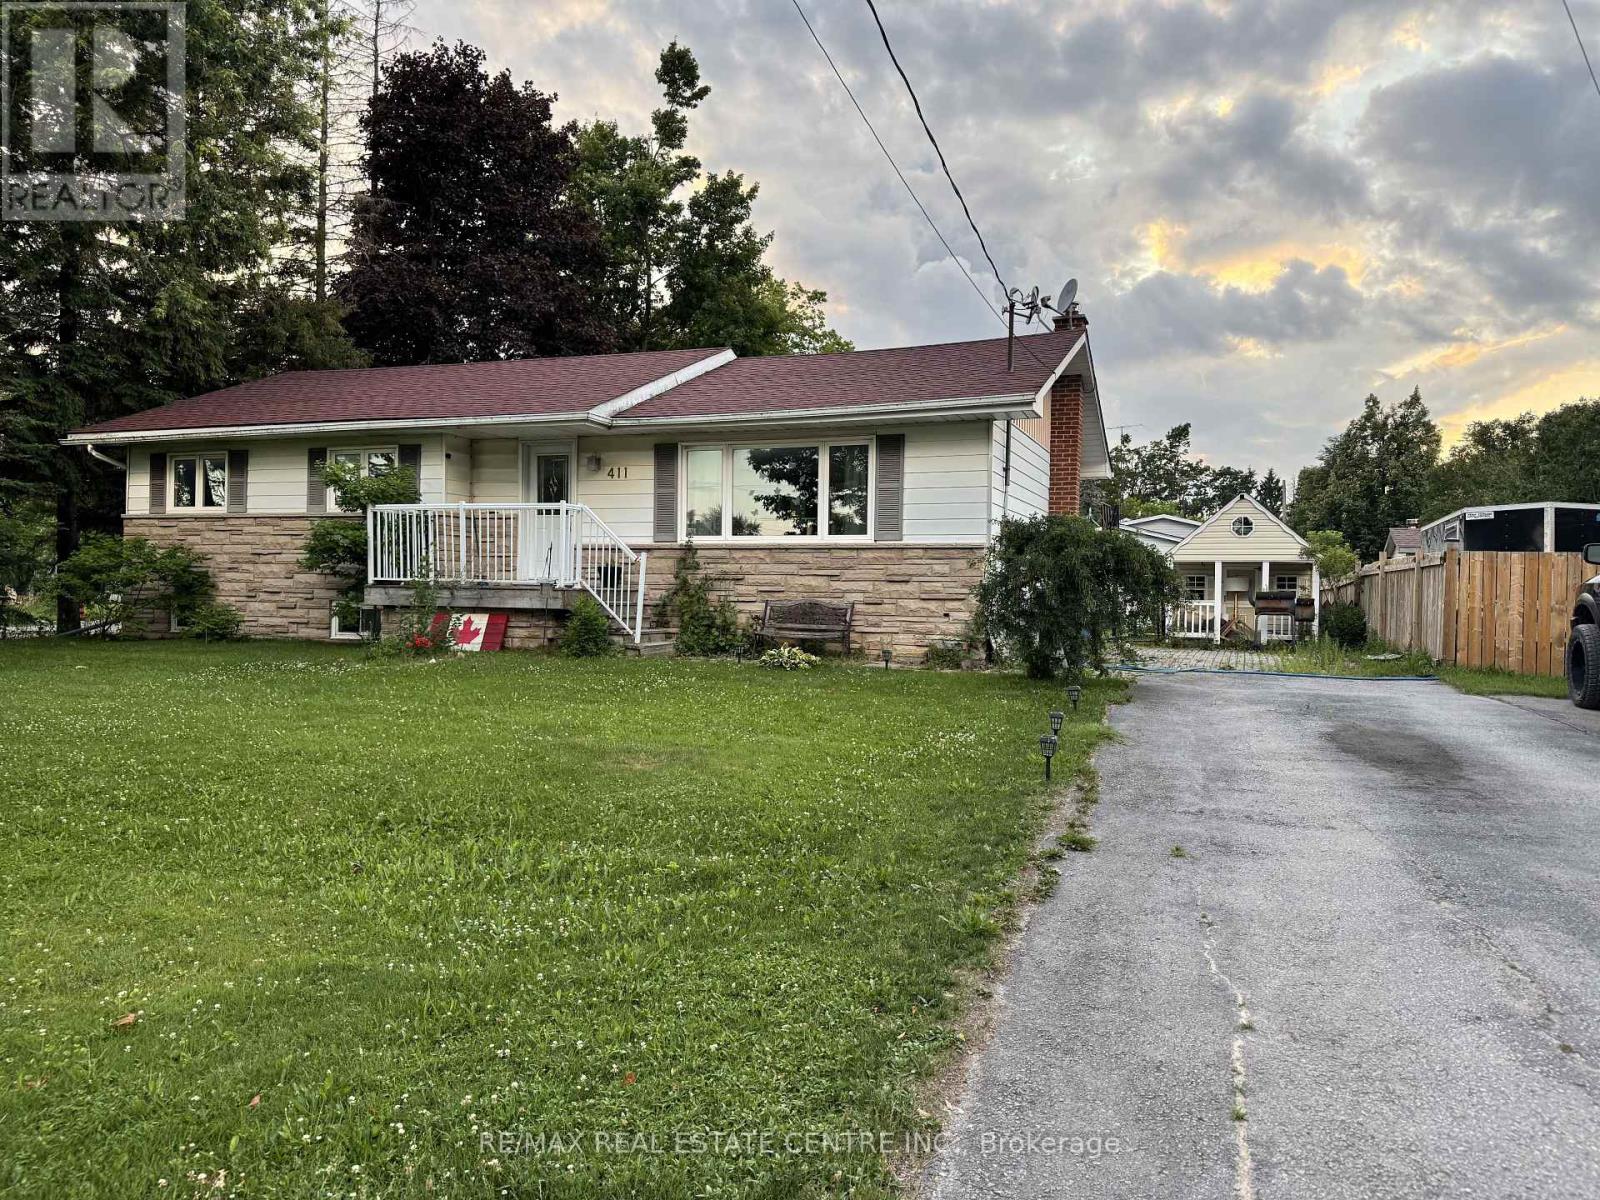
411 Main Street W
Southgate, Ontario
Welcome to this solid brick bungalow situated on a spacious fully fenced corner lot, offering incredible potential for first-time buyers, downsizers, or anyone looking to add their own personal touch. With a functional layout, great curb appeal, and many of the major updates already completed, this home is the perfect opportunity to build equity. The main floor features three bedrooms, bright living and dining areas, and recent improvements including new insulation and drywall in the living and dining rooms (2025). Downstairs, the partially finished basement provides flexible living space ideal for a recreation room, home office, gym, or additional bedroom, while the unfinished area offers plenty of room for storage, a workshop, or the opportunity to create even more finished living space. Enjoy peace of mind with many of the costly updates already taken care of, including conversion from oil to natural gas, a new high-efficiency furnace and central air conditioner (April 2024), shingles (approximately 8 years old), and vinyl windows (approximately 2009/2010), fuse Panel converted to Breakers (125 amp) .Outside, the generous corner lot offers plenty of outdoor space for entertaining, gardening, or family activities. The home is currently serviced by a septic system, with municipal sewer services now available on the road, providing future owners the option to connect at their own expense.With great bones, an excellent floor plan, and the major mechanical updates already completed, a little paint and TLC will transform this property into a fantastic place to call home. Don't miss your chance to unlock the potential this bungalow has to offer (id:49269)