
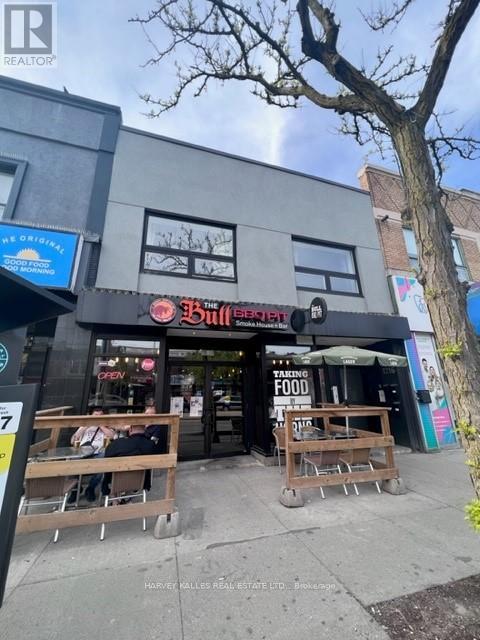
3 - 1216 St Clair Avenue W
Toronto, Ontario
Situated on one of the liveliest stretches of Corso Italia, this newly built 1-bedroom, 1-bathroom suite offers the perfect blend of style and convenience. Just steps to an exceptional selection of cafes, restaurants, boutiques, food markets, and some of the city's top-rated gelaterias and bakeries. Convenient access to TTC transit along St. Clair with direct streetcar connection to the subway line. This thoughtfully designed unit features soaring 9+ ft ceilings, oversized and retractable skylights for fresh outdoor air. The modern kitchen showcases extra-height custom cabinetry, white quartz countertops, LED pot lights, and beautiful grey flooring throughout. Include fridge, stove, and dishwasher. Enjoy spacious principal rooms, a generously sized bedroom, and in-suite controlled central air and heating for year-round comfort. Secure building with buzzer entry system and on-site laundry facilities. An exceptional opportunity to live in one of Toronto's most vibrant neighborhoods. Your Welcome Package - Sign Before May 31st What would make your move-in feel special? This landlord is offering a curated move-in rewards package, because settling into a new home should feel like a fresh start, not a scramble. Sign your lease before May 31st and we'll build Your Welcome Package around you. Tell us what matters - local dining, home essentials, wellness, fitness, entertainment - and we'll make it happen. Rewards are curated based (id:49269)
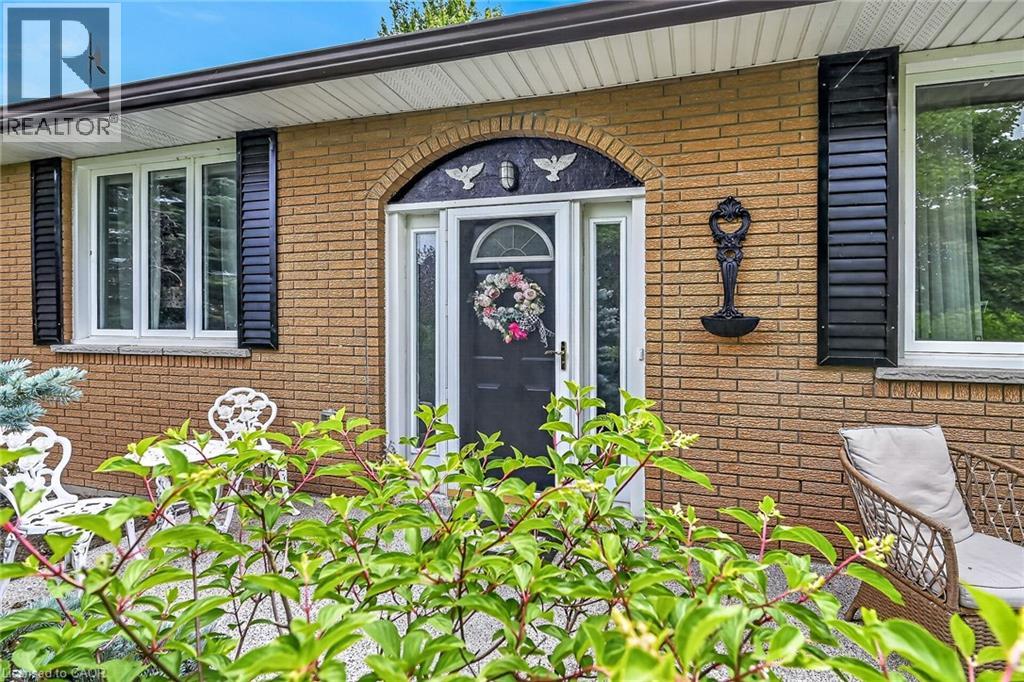
791 Cheapside Road
Jarvis, Ontario
Room for the whole family! An elevated bungalow with a view to the west. Surrounded by pristine farm land and natures bounty. There are no direct neighbours and extremely private. With over 2500sf this 2 level home has 3 generous bedrooms and 2 full bathrooms. The home is cheerful and bright with numerous updates throughout. Recently renovated rec room with cozy gas fireplace for those chilly evenings. Full double garage with basement access allows for a wonderful workshop area. This location is 15 mins to Cayuga, 40 mins to Hamilton and 20 mins to Simcoe. The kids would have school bus pickup right at the end of the laneway! A lovely spot to live. RSA (id:49269)
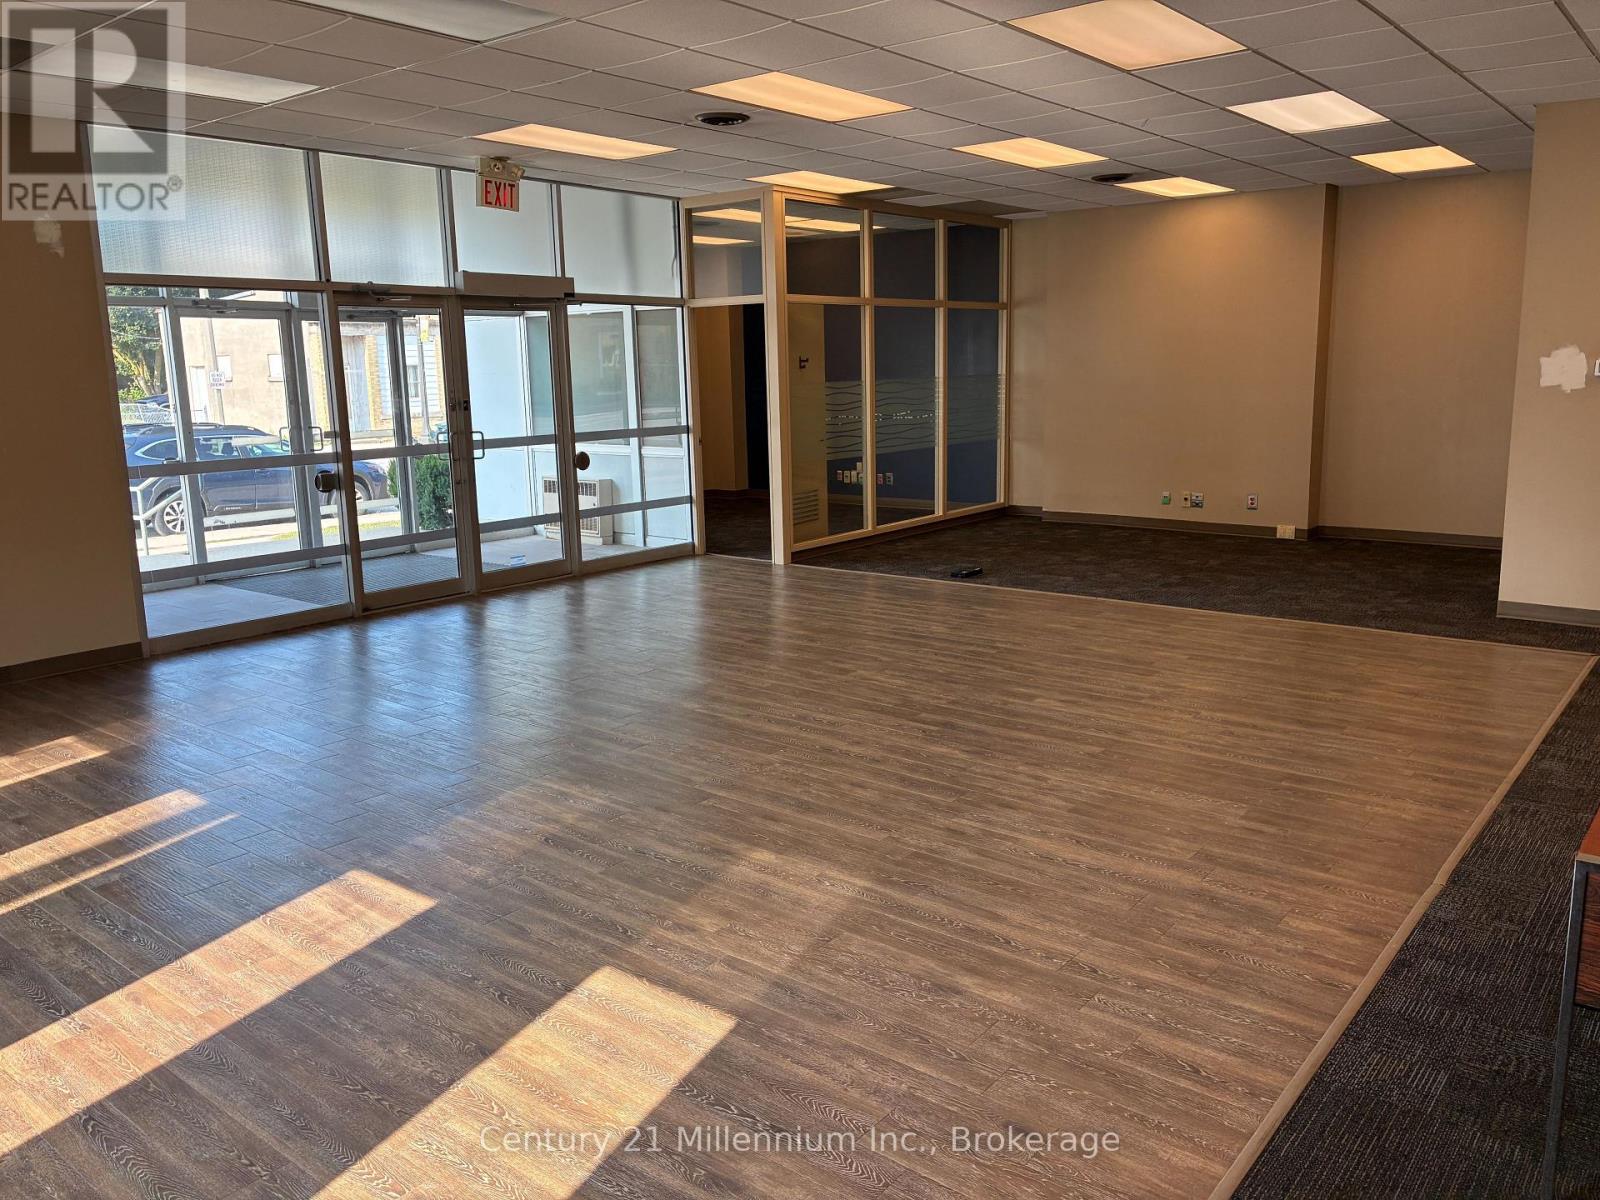
41 Queen Street
Huron-Kinloss, Ontario
High visibility location for this 2,600 square foot, detached commercial building on a 1/4 acre lot. The 'L' shaped site has municipal services and has frontage on both Huron Street (County Road 7) and Queen Street (County Road 6). It is on the north west corner and is on the at the center of Ripley at the 4 way stop. There is onsite parking as well as lots of street parking. There is an accessibility ramp and large vestibule entrance. The property was previously used as a bank and has a working vault and could be use for either retail or offices. (id:49269)
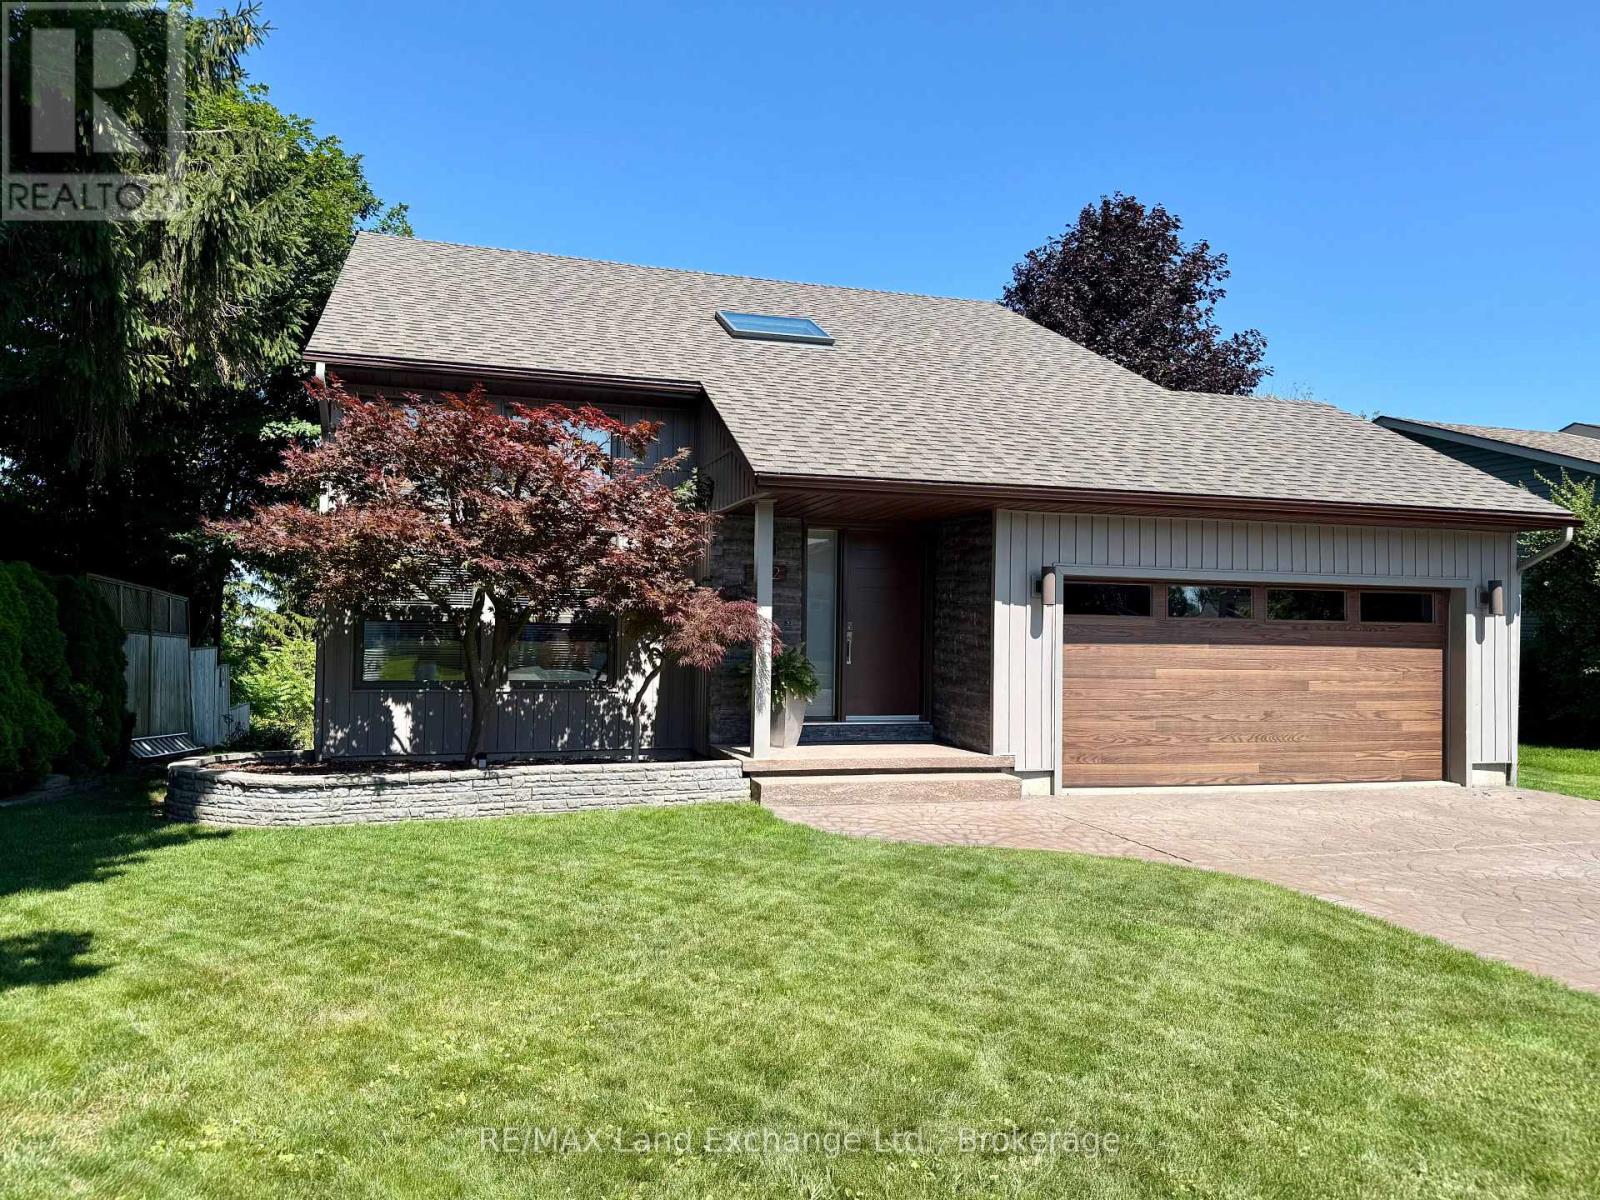
222 Penetangore Row
Kincardine, Ontario
If a lakeside lifestyle beckons you, come home to 222 Penetangore Row in Kincardine! This most desirable year-round home is located on a highly sought after street in Kincardine, close to the sand beach, boardwalk, harbour and downtown shopping. This stylish, contemporary home enjoys breathtaking views of Lake Huron, displaying world-famous sunsets from large bright windows in the cozy sunroom, the comfortable sitting room, or the backyard deck. Upon arrival at the property, you will note the tasteful landscaping and modern facade, and stepping into the foyer you are welcomed by a great room with soaring ceilings, an abundance of windows plus a striking black brick feature wall enhanced by a gas fireplace. The open floor plan further leads to a modern kitchen complete with granite countertops and newer appliances; a dining area and sitting room beautifully complimented by the stunning views; a three-season sunroom which, with 3 walls of windows, allows endless hours enjoying those panoramic views; and a deck from the sunroom on which to relax during those lazy, hazy days of summer. Stairs from the great room lead up to a landing, open to below, and two spacious bedrooms each with those captivating views, plus an updated 4 piece bathroom. The lower level offers a family room complete with newer bar/kitchenette area, 3rd bedroom, office or workout room, new 3 pc bathroom, laundry/utility room and storage/mudroom with walkout to backyard. The home has had many upgrades in recent years including new siding, front door and garage doors; shingles, skylight and windows; bathrooms, hot water tank, upper level doors & trim, and kitchen appliances. Natural gas furnace & A/C 2017. An in-law suite is an option in the basement, with a separate entrance, full bathroom, kitchenette and laundry. Embrace lakeside living and the natural beauty of Kincardine! (id:49269)
71 Hickory Street
Collingwood, Ontario
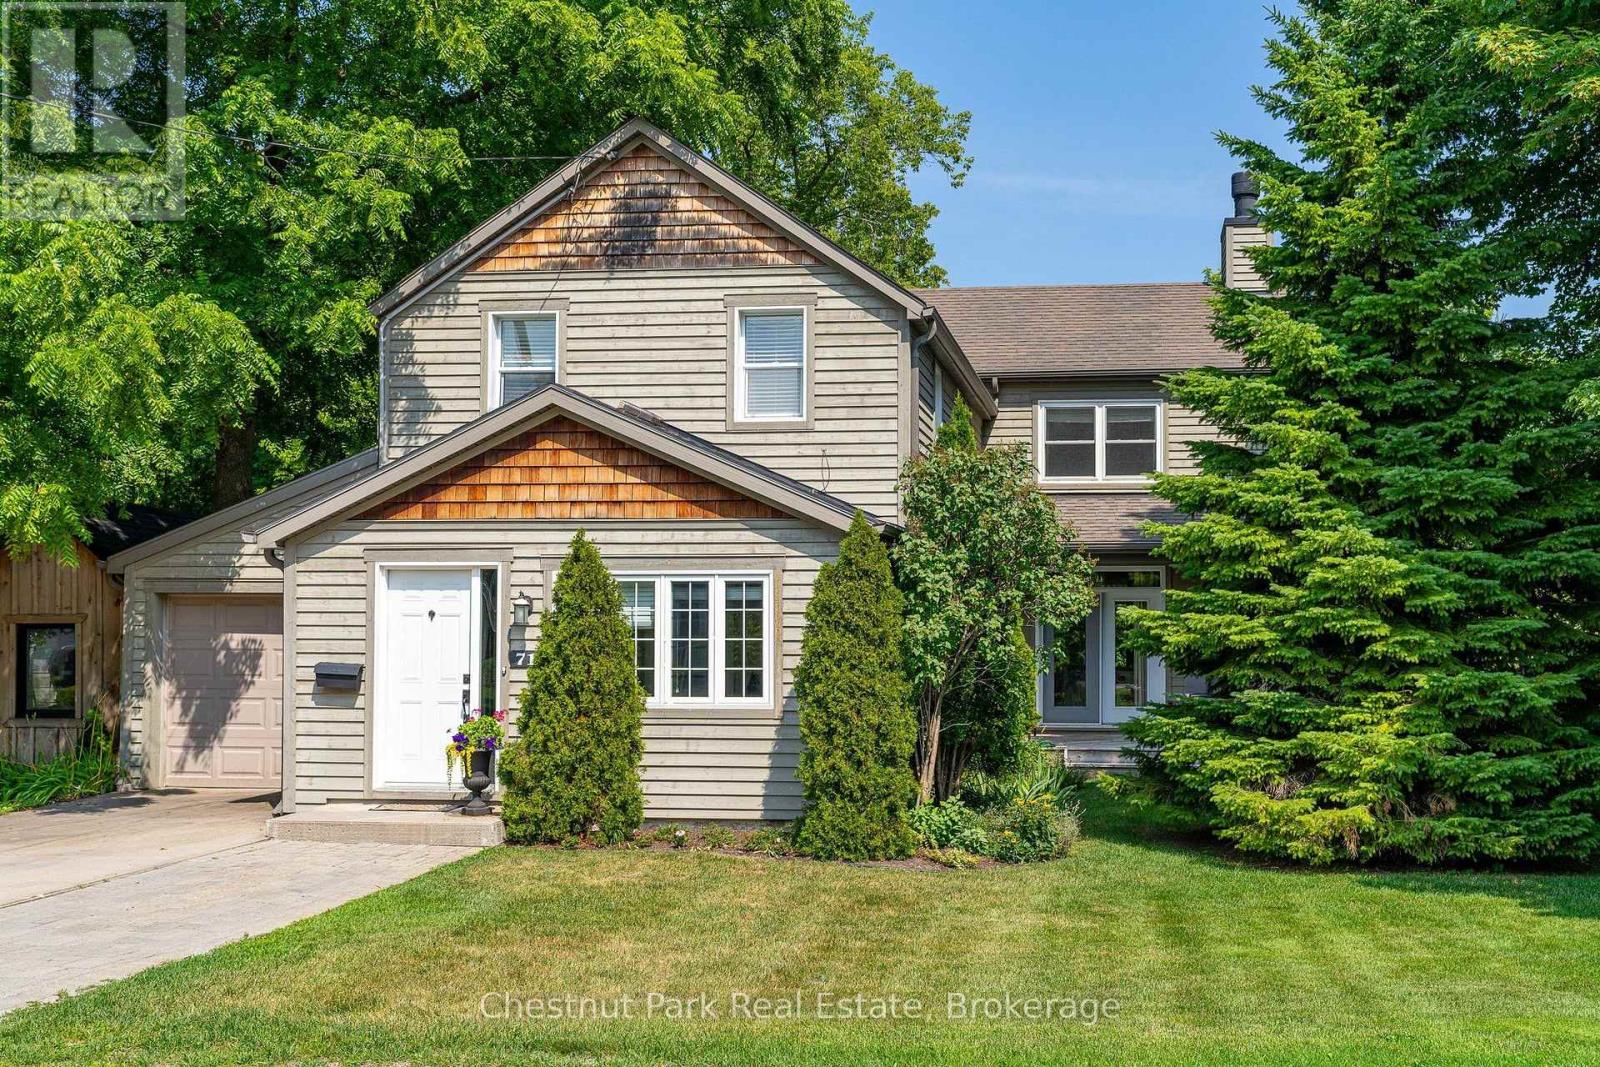
Some homes simply give you room to live; this one gives you room to grow, gather and make it your own. Tucked into one of Collingwood's established, tree-lined neighbourhoods, 71 Hickory Street offers an enviable lifestyle just minutes from downtown, restaurants, shops, schools and Georgian Bay's walking and biking trails, with Blue Mountain Village only a short drive away. The previous owner did a substantial addition and renovation that created 3,121 finished sq. ft. above grade, with a thoughtful layout that adapts beautifully to families of all sizes and ages. The light-filled main level is made for everyday life and easy entertaining, with open-concept dining, kitchen and living spaces anchored by a stone-faced wood-burning fireplace. The upgraded kitchen pairs modern cabinetry and granite counters with an oversized island where everyone naturally gathers. A spacious family room with gas fireplace extends the living space, while a main-floor primary bedroom with 3 pc ensuite, laundry room w/inside access to the garage and a welcoming front mudroom and heated floors add to the offering. Upstairs, a second primary suite offers a4 pc ensuite & large walk-in closet, 4 additional generous sized bedrooms and another 3 pc bath - plenty of space for family, guests, hobbies or whatever life brings next. Outside, the fully fenced yard (66'x165') is your own private retreat, surrounded by established greenery and designed for enjoying the outdoors. A back deck, stone patio and large overhead awning create an inviting setting for summer dinners and long evenings with friends, while the spacious yard offers room for kids and pets to play. A backyard full-sized workshop/shed with hydro adds even more flexibility. With a single-car garage, inside entry, pre-finished wood siding and on-demand hot water boiler heating system, this is a home that combines comfort, character and versatility that makes enjoying everything Collingwood and Southern Georgian Bay have to offer. (id:49269)
769 Playter Crescent
Newmarket, Ontario
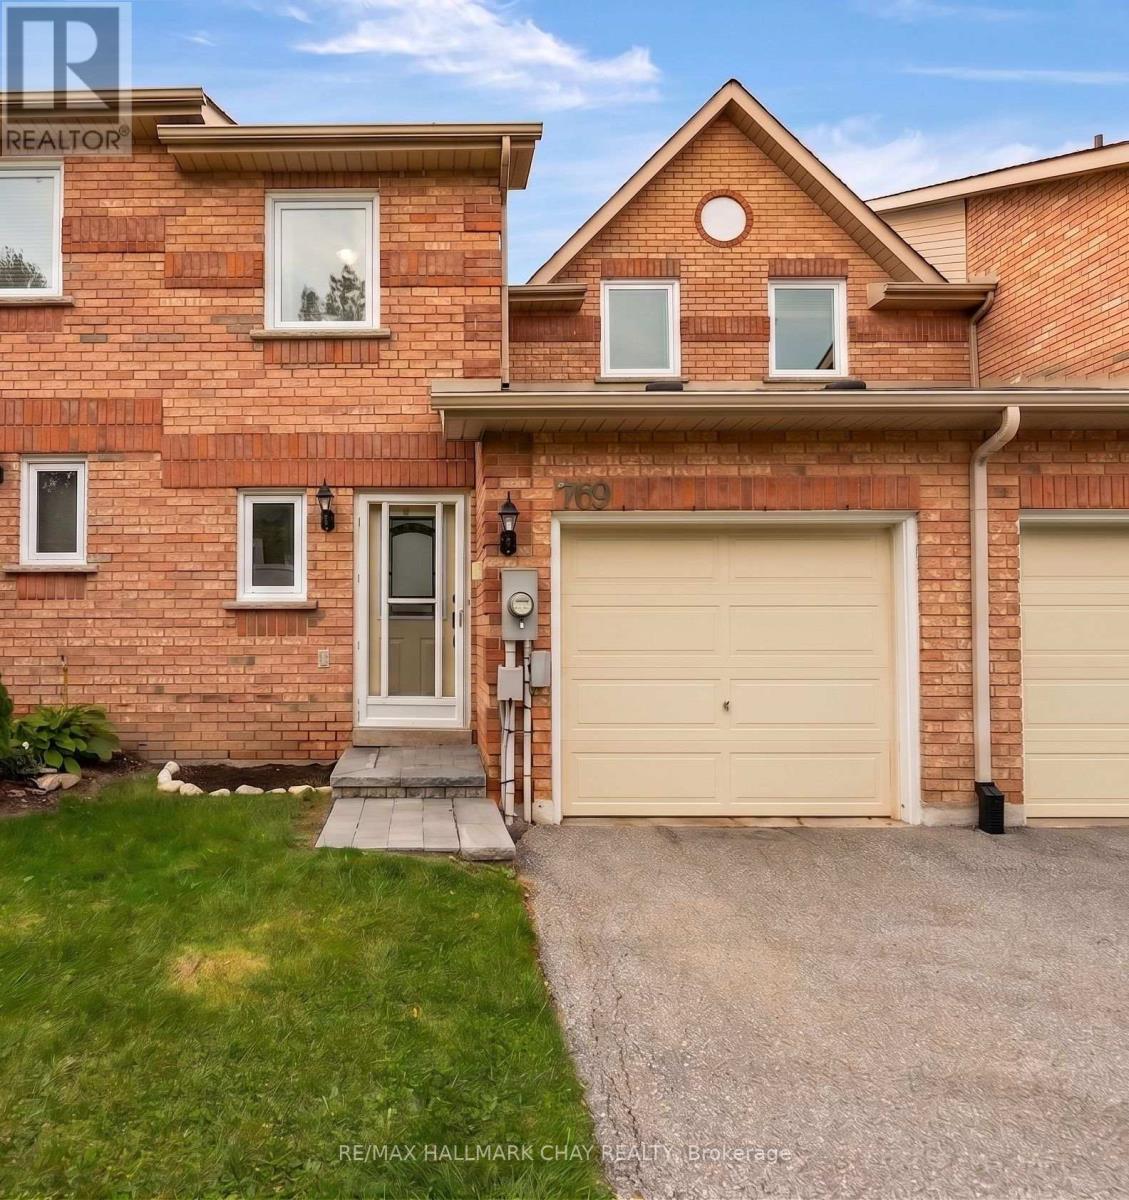
Charming & Low-Maintenance Living in Armitage! Welcome to quiet surroundings on Playter Crescent in Newmarket's highly sought after Armitage community. This charming home features a bright open concept layout, starting with a spacious front foyer that leads to an oversized living and dining room flooded with natural light from a large south-facing window. The generous eat-in kitchen comes complete with newer stainless-steel appliances and a walk-out to a private, sun-filled backyard with desirable southern exposure. A convenient main floor powder room completes the level.The upper level offers a large primary suite with a 2-piece ensuite and ample closet space, alongside two additional spacious bedrooms and a 4-piece family bathroom. Enjoy total peace of mind with major mechanical and capital updates: Furnace (2017), Windows (2021), Hot Water Heater (2021), and Roof (2022). Low condo fees make for effortless living, covering grass cutting, playground access, visitor parking, building insurance. This unbeatable location provides steps to Armitage Village PS, Sir William Mulock SS, Playter Parkette, scenic Tom Taylor walking trails, and Yonge Street amenities. Minutes to shopping, dining, Ray Twinney Recreation Complex, GO Transit, and Highways 404 & 400 for a seamless commute. (id:49269)
3044 Sandwich Unit# 202
Windsor, Ontario
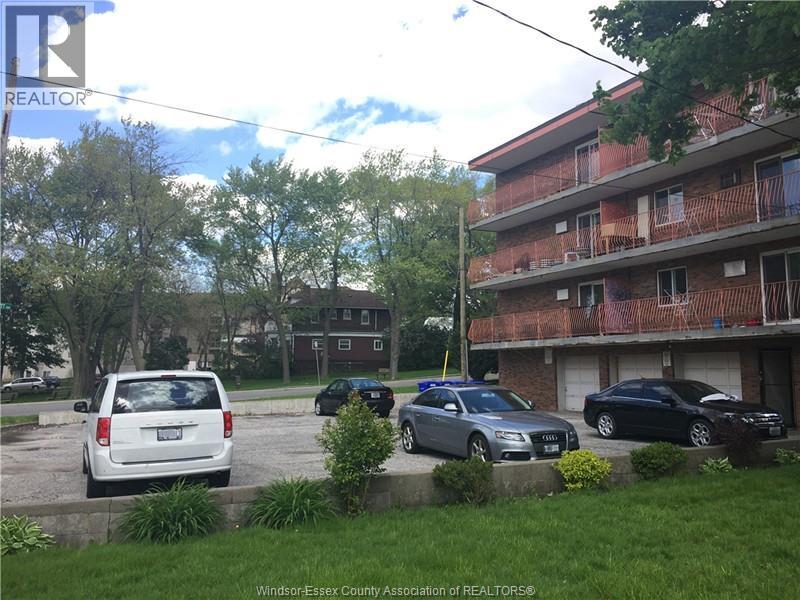
Bright 475 sqft. studio in a well-maintained 17-unit apartment building offering comfortable living space with 1 bathroom and a simple furniture package included. This solid concrete building backs onto beautiful Riverfront Park and features a spacious balcony with scenic river and bridge views. Conveniently located within walking distance to the University of Windsor, parks, shopping, restaurants, and public transit. Professionally managed with on-site parking available for $35/month per spot. Available immediately. An additional $100/month utility fee applies for each occupant beyond two. An excellent choice for students, professionals, or anyone looking to enjoy a convenient riverside lifestyle. Minimum 1-year lease. Rental application, references, credit check, and employment verification required. (id:49269)
3044 Sandwich Unit# 302
Windsor, Ontario
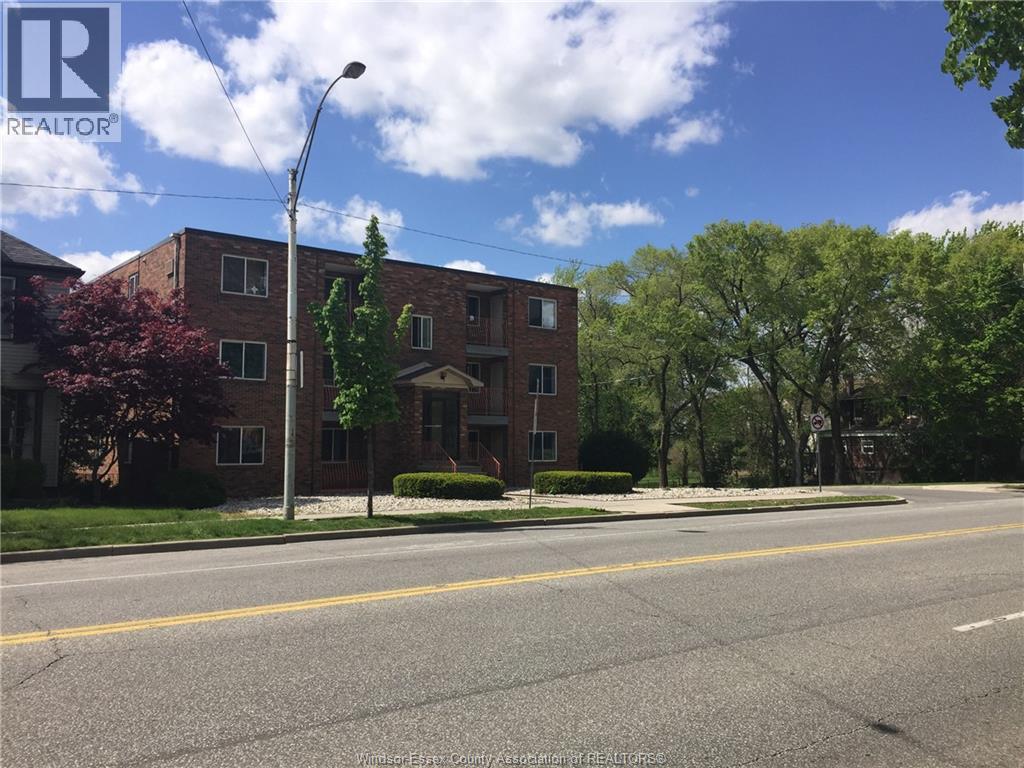
Bright 775 sq. ft. 2-bedroom, 1-bathroom unit in a well-maintained 17-unit concrete apartment building, featuring a comfortable living room, dining area, functional kitchen, two good-sized bedrooms, one full bathroom, and a basic furniture package included. Backing onto beautiful Riverfront Park, the unit offers a private balcony with Detroit River and bridge views. Ideally located within walking distance to the University of Windsor, parks, shopping, restaurants, and public transit. Professionally managed with on-site parking available for $35/month per spot. Available immediately. An additional $100/month utility fee applies for each occupant beyond two; ideal for students, professionals, or anyone seeking a convenient riverside lifestyle. Minimum one-year lease. Rental application, references, credit check, and employment verification are required. (id:49269)
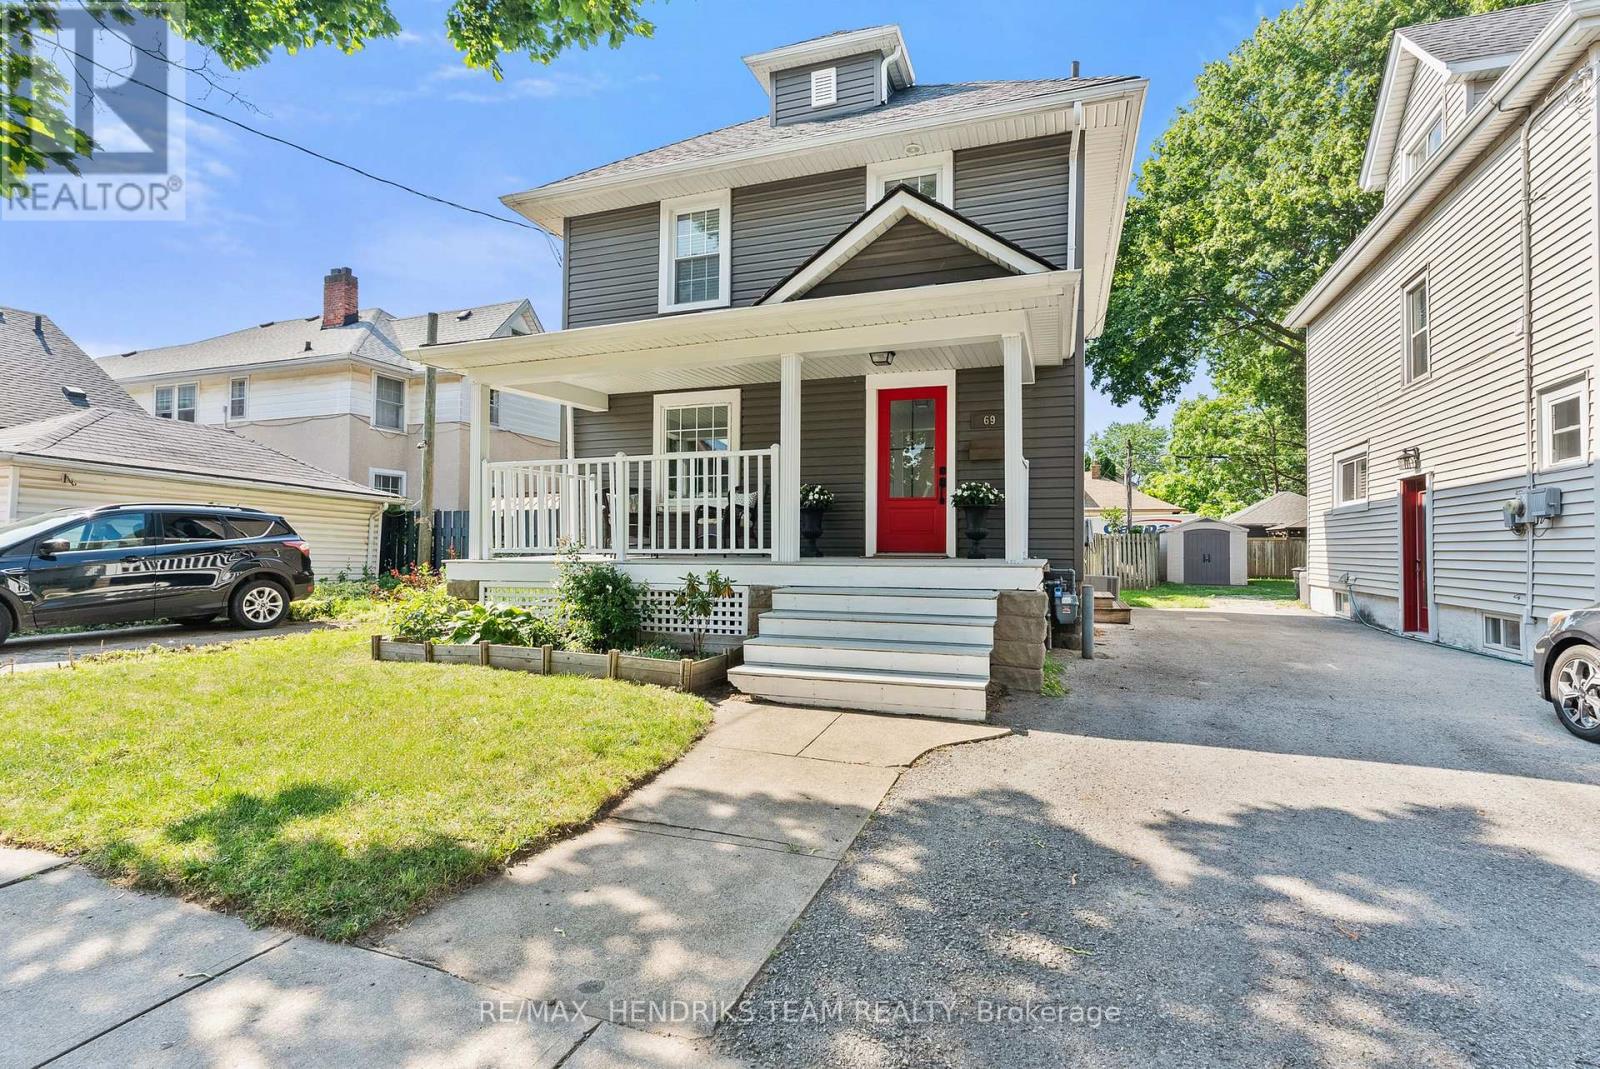
69 Chaplin Avenue
St. Catharines, Ontario
Located in the heart of St. Catharines, this charming three-bedroom, one-bathroom century home combines timeless character with tasteful modern updates. From the moment you arrive, you'll appreciate the inviting covered front porch, striking red front door, updated vinyl siding and double-pane vinyl windows that give the home outstanding curb appeal. Step inside to a bright and welcoming foyer featuring fresh paint and newer flooring. The spacious living room showcases beautiful trim work and crown moulding before leading into the separate dining room, where an exposed brick chimney, updated lighting and large windows create a warm, inviting atmosphere. The kitchen has been thoughtfully updated with stainless steel appliances, shaker-style cabinetry accented with gold hardware and an abundance of storage. Upstairs, you'll find three generously sized bedrooms that are larger than what is typically found in homes of this style and size. Brand-new carpeting has just been installed on the staircase and upper landing, and all three bedrooms share a stylish four-piece bathroom. The unfinished basement offers excellent ceiling height, making it ideal for storage today while providing potential for future finishing. Outside, the oversized backyard features a deck, patio stone seating area, new staircase with modern metal railings leading from the back door and a large garden shed for additional storage. Not only does the home provide a driveway space, one of the unique advantages of this location is the consistent availability of street parking directly in front of the home, a rare and valuable feature for downtown living. Recent updates include: New LVP flooring (2025), New Dishwasher, (2025), New laundry machines (2021). Situated in one of St. Catharines' up-and-coming neighbourhoods, this move-in-ready home is conveniently located close to highway access, downtown restaurants and cafés, shopping, parks and many other everyday amenities. (id:49269)
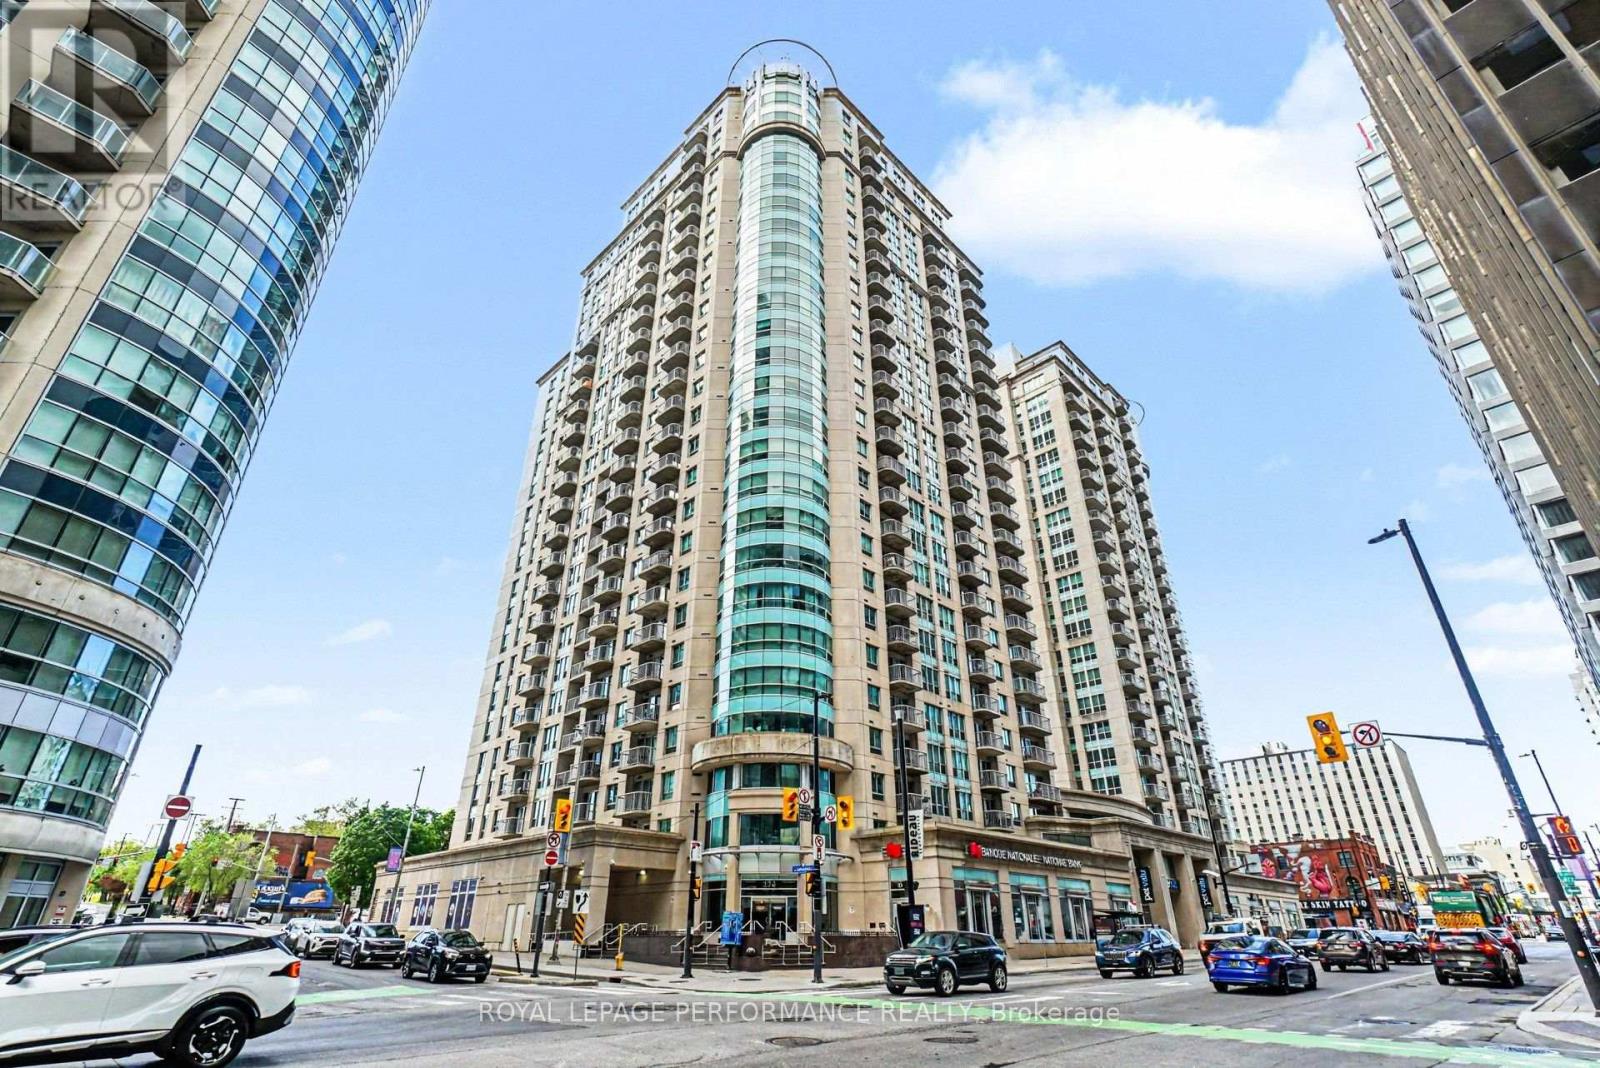
2205 - 234 Rideau Street
Ottawa, Ontario
Compare the price per square foot on this unit and you will see the value! Vacant and ready for you to make it your own. This spacious one bedroom PLUS DEN condo has 726 sqft, an east facing balcony with river views to the north, owned underground parking and storage locker. Professionally painted throughout the main rooms and bedroom in Aug 2026. Other updates include floors (2023), pot lights (2023), and granite counters in the kitchen and bathroom. This is the Remington model (Floorplan attached) which is one of the largest 1 bedroom units in the complex. The building boasts top amenities, with a theatre room, party room with library and kitchen, rooftop patio with BBQs, indoor pool, two gyms, sauna, and a carwash station in the parking garage. Concierge at the front lobby and there is plenty of underground visitor parking. Across the road from a brand new Metro grocery store, and steps to the farmers market and shops of the Byward Market, you're centrally located but also in an upscale and desirable building. Getting around is easy, whether you're looking for public transit (2 minute walk from the LRT), bus stops just outside the front door, or planning to drive (easy access to Gatineau, the 417, or the NCC parkways). Recreation opportunities galore as you are steps from the Rideau Canal pathways, the Ottawa River pathways, and set to enjoy the NCC Bike Days every weekend through October or skating on the Rideau Canal in the winter. 6 appliances included. (id:49269)
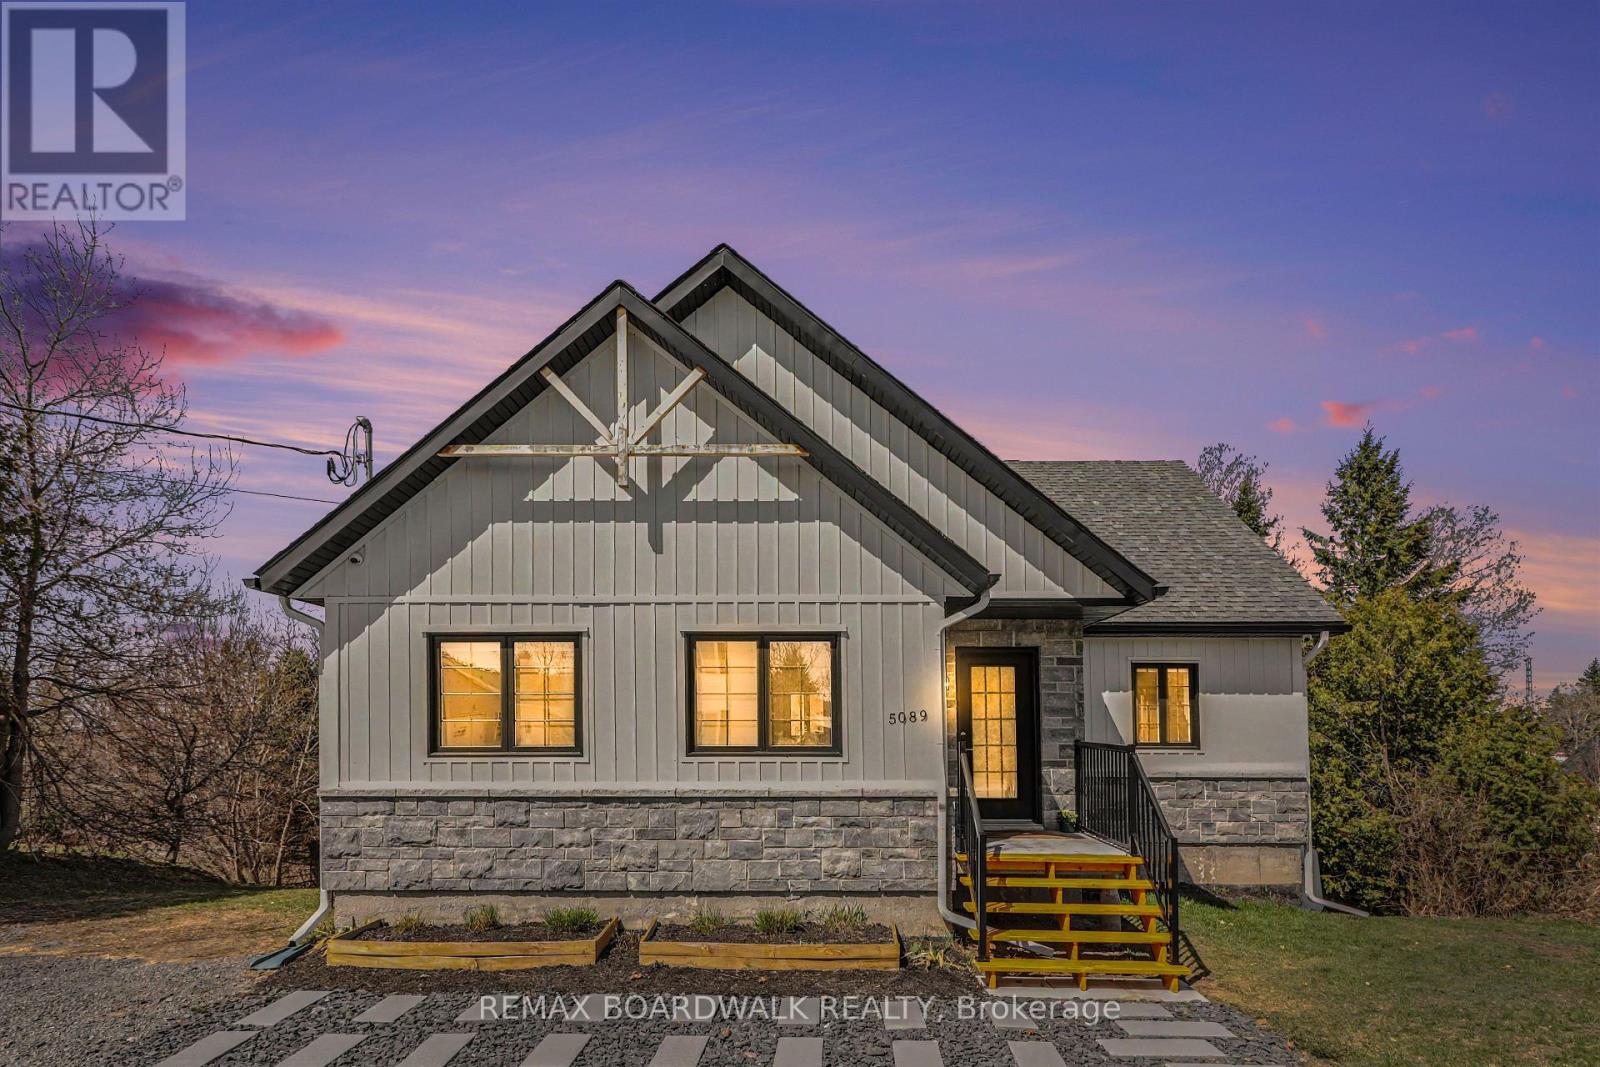
5089 County Rd 10 Road
The Nation, Ontario
Welcome to this beautiful 2021-built bungalow in Fournier offering modern design and exceptional curb appeal with a stylish blend of stone and siding. Step inside to a bright open-concept kitchen, dining, and living area filled with natural light and patio doors leading to a spacious covered deck-perfect for relaxing or entertaining. The kitchen offers a clean, contemporary design with ample cabinetry and workspace. The main level includes a large primary bedroom with direct access to the deck, a second bedroom, and a convenient 3 piece bathroom. The fully finished lower level provides excellent additional living space with a bedroom featuring patio doors to the backyard, a 3-piece bathroom, and a versatile family/recreation area ideal for a home gym, media room, or gathering space, plus a full walkout. Recent improvements include eavestrough (2023), generator link plug installation (2023), water softener with reverse osmosis and UV system (2024), new hot water tank (2025), and EV plug-in ready (2026). The expansive backyard offers plenty of room for outdoor enjoyment, fire pits, and entertaining. A move-in-ready home combining style, comfort, and peace of mind! (id:49269)
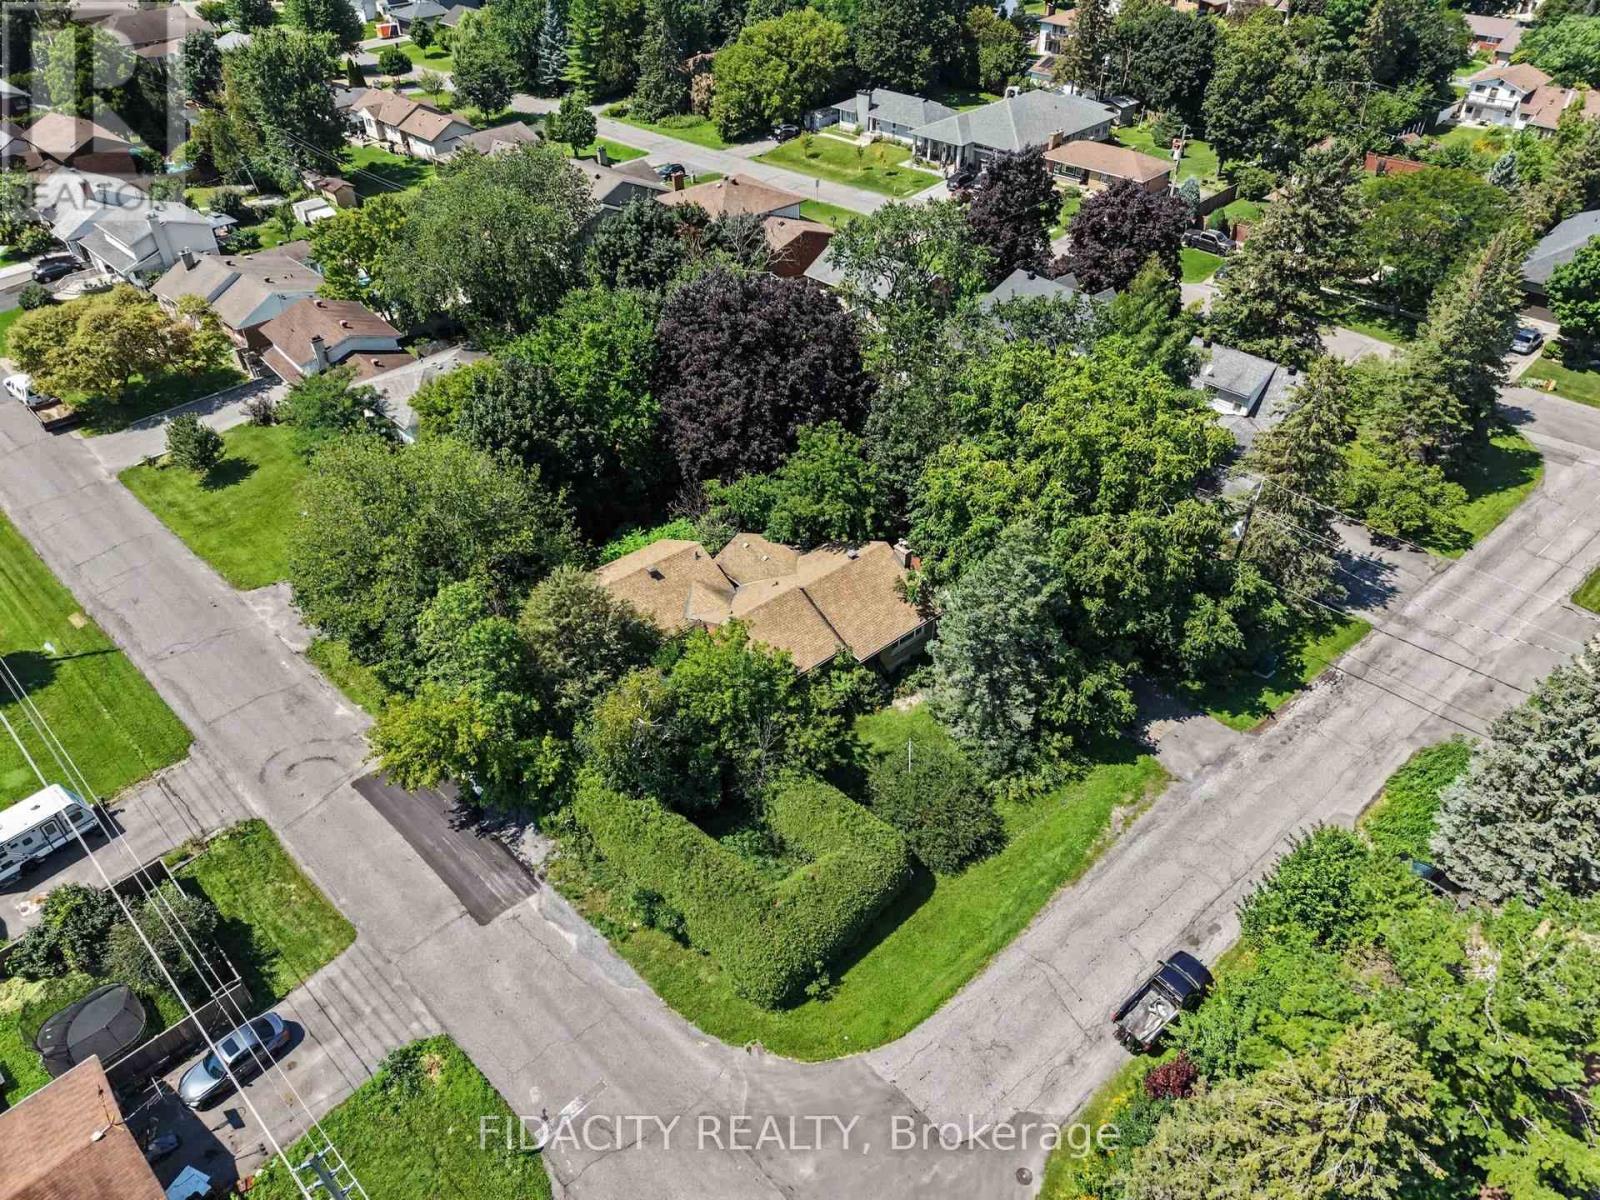
6 Malcolm Place
Ottawa, Ontario
A great opportunity in an established Nepean neighbourhood, just minutes from Algonquin College, shopping, transit, schools and everyday amenities. Set on a large (117 X 126) corner lot surrounded by mature trees, 6 Malcolm Place offers plenty of possibilities for buyers looking for land in a well-established residential area.The corner configuration, lot size and mature setting make this an especially interesting property for builders, developers or investors, with potential to explore severance into two separate lots or future redevelopment. Close to Woodroffe Avenue and College Square while still surrounded by mature residential streets, this is a location with both convenience and long-term potential.(Any severance or redevelopment potential is subject to City of Ottawa approval, applicable zoning requirements and the buyer completing their own due diligence.) Please book a showing, don't walk the lot without a Realtor. (id:49269)
14 Stevens Avenue
Ottawa, Ontario
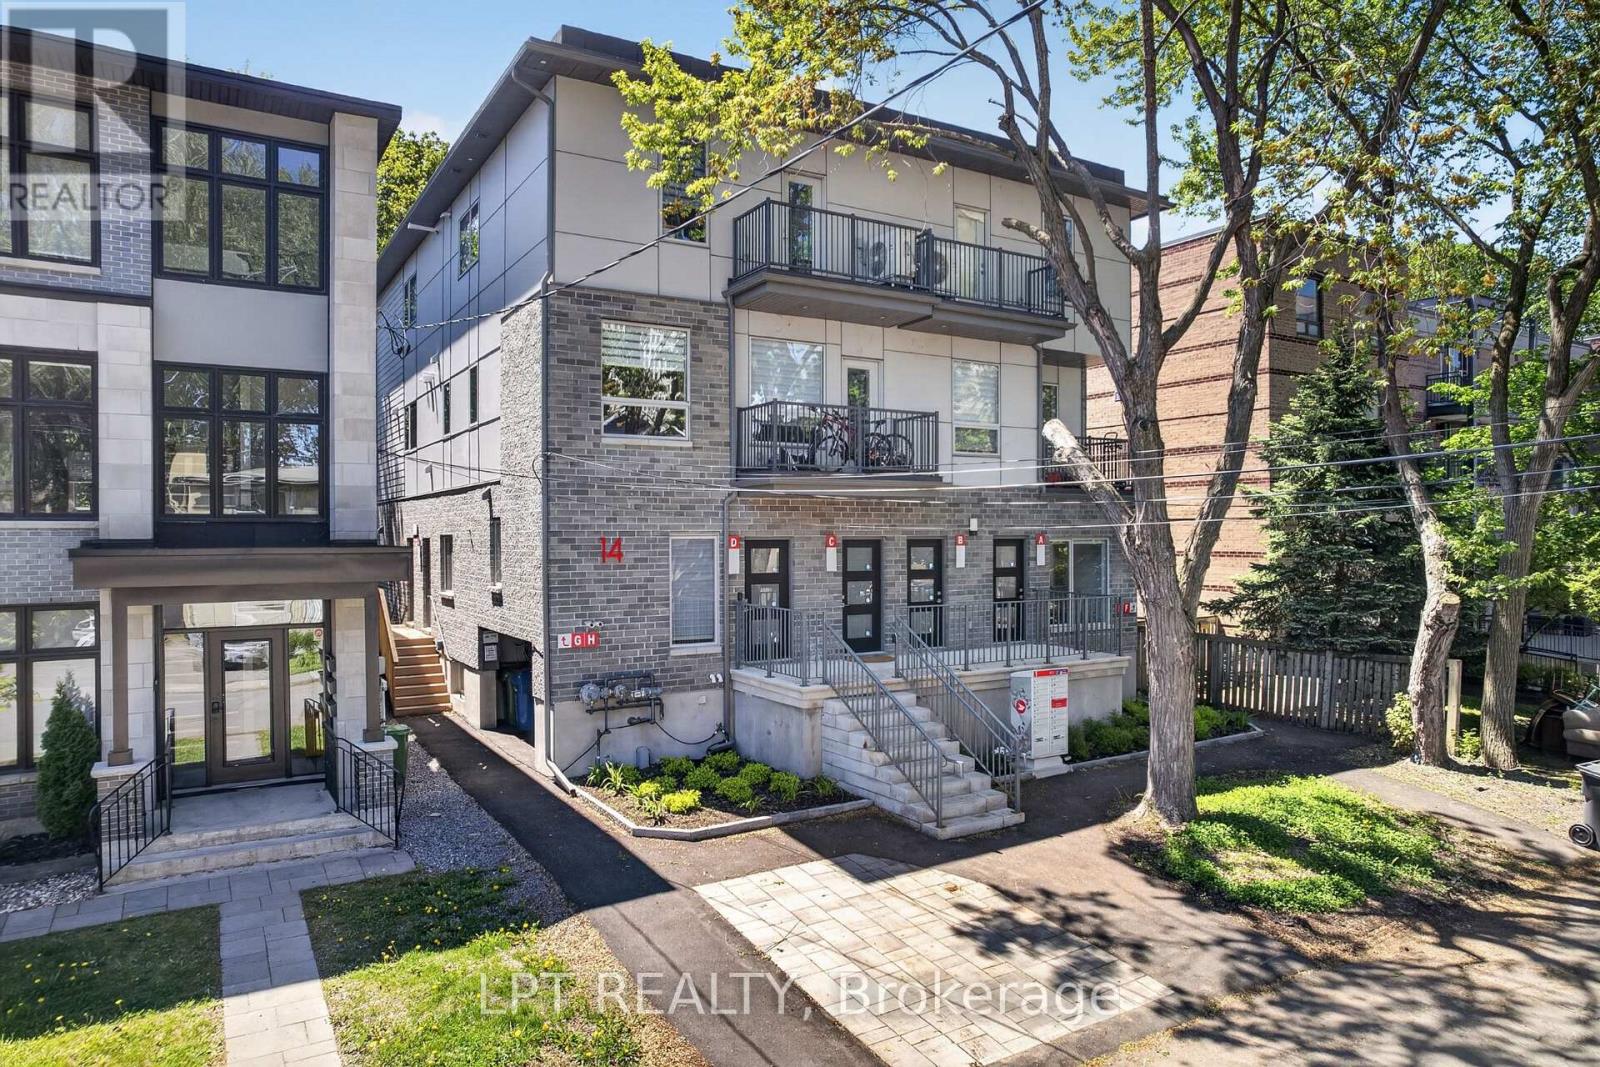
Exceptional opportunity to own a brand-new, purpose-built 8-unit multi-residential building in one of Ottawa's most connected, supply-constrained rental corridors. Completed in 2025 and offered fully turn-key, 14 Stevens Avenue delivers the rare combination today's investors seek: zero deferred maintenance, modern energy-efficient systems, and a diversified income stream across fifteen bedrooms. Each of the eight self-contained 2-level suites is finished to a trophy standard - engineered oak flooring, quartz kitchen countertops, stainless steel appliances, marble-tiled bathrooms, in-suite laundry, and private balconies in the upper units. Individually metered suites and owned tankless hot water keep operating costs low and turnover simple, while ductless heat-pump systems provide efficient year-round heating and cooling. Well-proportioned one- and two-bedroom layouts appeal to a deep tenant pool. Located steps from the Rideau River, Riverain Park and Loblaws, and minutes to the University of Ottawa, St. Paul University, downtown offices, Montfort Hospital, the Rideau Centre and Parliament, the setting underpins low vacancy and steady rent growth. Transit and the St. Laurent Shopping Centre are close at hand. Set on a 4,977 sq ft lot (49.94' x 99.65') and newly-zoned N4B, this is a true core-plus asset built for long-term performance and appreciation. With strong projected net operating income and clear built-in rental upside as suites turn over, it is ideally suited to private investors and portfolio buyers seeking a low-maintenance, new-construction building in a proven Ottawa neighbourhood. A full financial package, rent roll and private tour are available to qualified parties upon execution of a confidentiality agreement. Don't miss this rare chance to acquire a modern, income-generating landmark in Canada's capital. (id:49269)
26 Charbonneau Street
Mcnab/braeside, Ontario
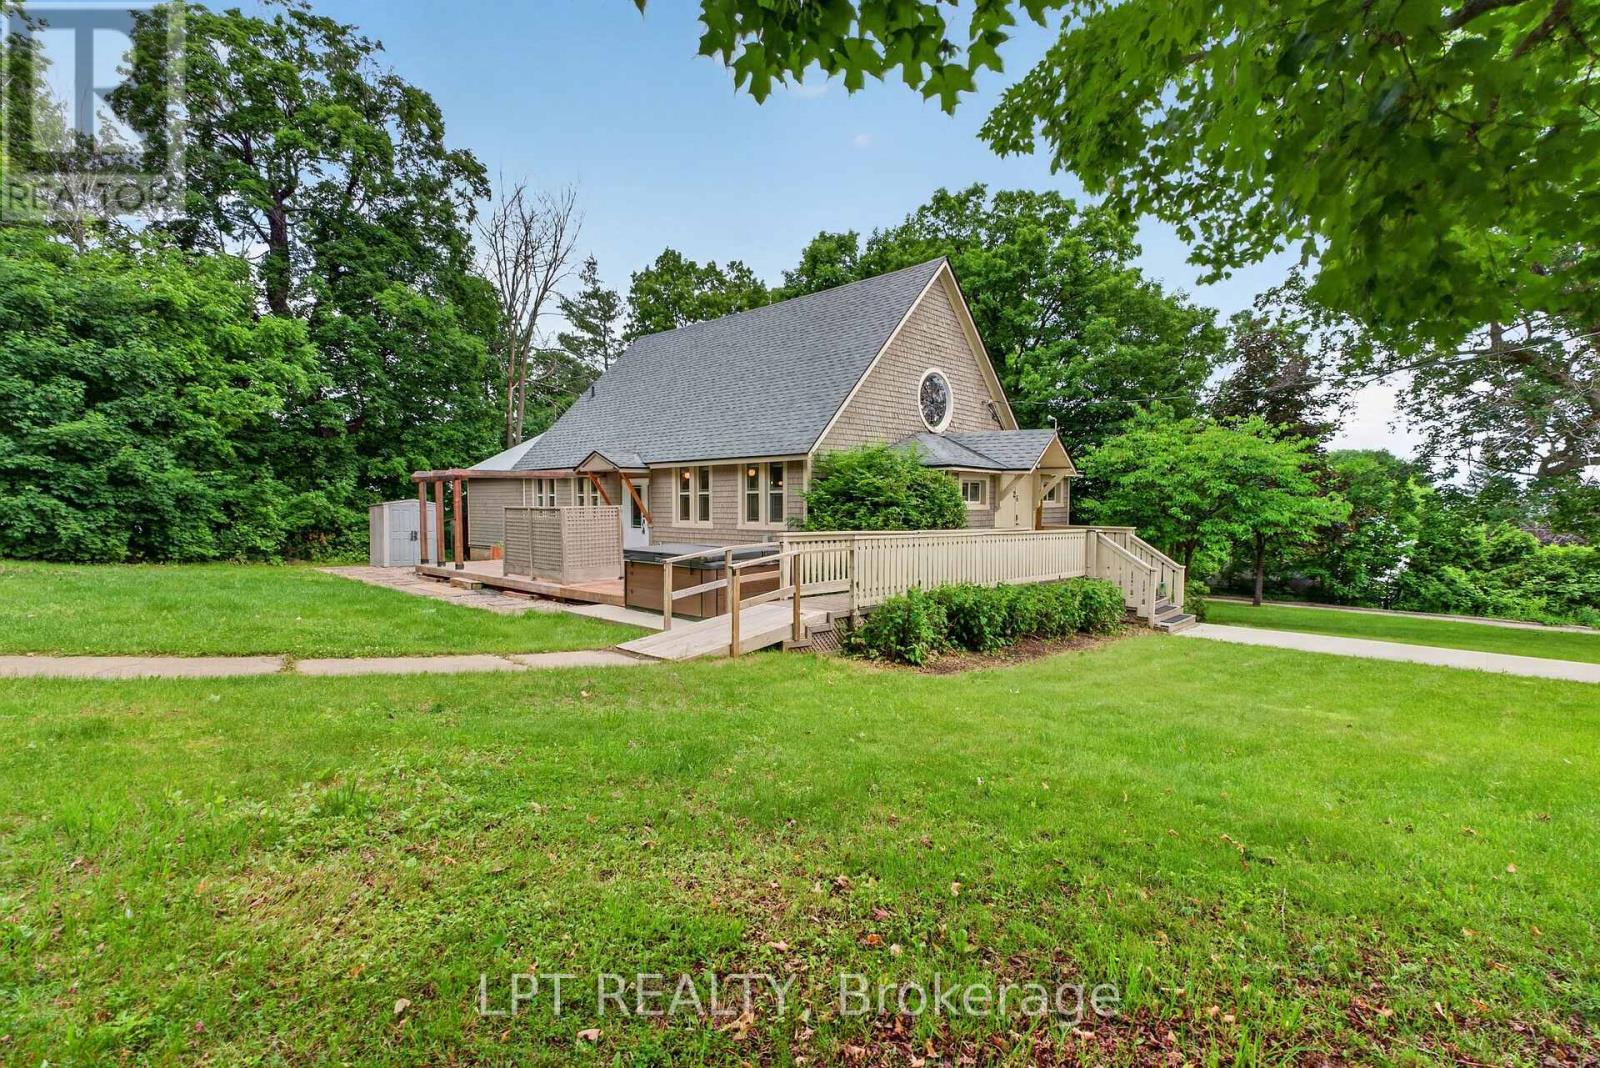
Once in a lifetime, a home comes along that simply cannot be replicated. Welcome to 26 Charbonneau Street - an 1902 United Church masterfully reimagined into a one-of-a-kind residence where heritage soul and modern comfort live side by side. From the moment you arrive on this private one-acre setting above the Ottawa River, you sense this is something rare. Step inside to soaring vaulted ceilings framed by original exposed timber beams, while restored stained-glass windows cast colour and light across the open-concept great room. The showpiece? A custom staircase handcrafted from the church's very own pews - history you can run your hand along every single day. The heart of the home is a bright, modern chef's kitchen with a gas range, generous island and abundant prep space, flowing effortlessly into living and dining areas built for gathering. A main-floor bedroom and full bath offer flexible, single-level living, while the private upper loft is a true retreat - a spacious primary suite overlooking the sanctuary below, complete with a luxurious four-piece ensuite. Downstairs, a finished lower level with separate entrance adds a third bedroom and endless possibility for guests, in-laws or a home office. Outside, a spacious deck and relaxing hot tub take in unobstructed views of the river and rolling hills, with parking for eight and not a neighbour in sight. Best of all, the big-ticket items are done: roof, furnace, electrical, water systems, driveway, walkway and central air have all been updated - pairing 120 years of character with the peace of mind of a modern home. Minutes to the village of Braeside and the town of Arnprior, and roughly fifty minutes to Ottawa, this is country living without compromise. Homes like this are not built anymore - they are discovered. Come experience 26 Charbonneau, and fall in love with a home that tells a story like no other. (id:49269)
25 Noel Avenue
London East, Ontario
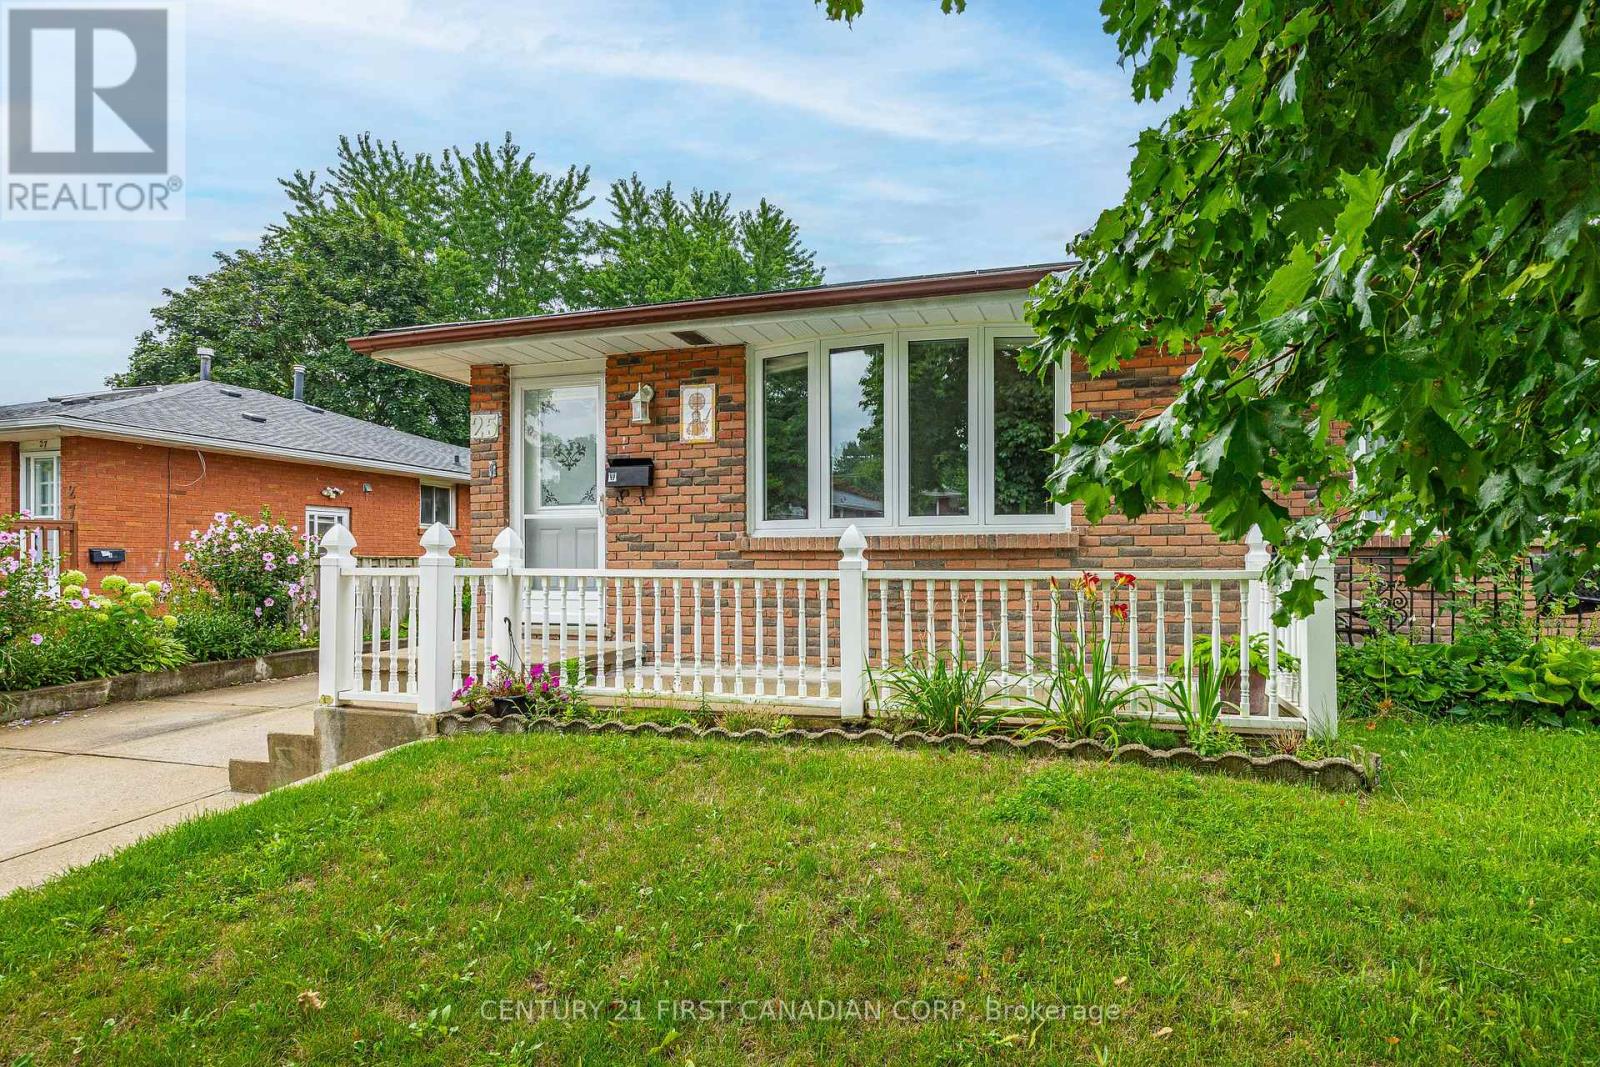
WELCOME TO 25 NOEL AVENUE - SPACIOUS BUNGALOW WITH IN-LAW SUITE & SEPARATE ENTRANCE! WELL-MAINTAINED ALL-BRICK SEMI-DETACHED BUNGALOW OFFERING A VERSATILE LAYOUT IDEAL FOR FAMILIES, MULTI-GENERATIONAL LIVING, OR RENTAL INCOME POTENTIAL! LOVINGLY CARED FOR BY THE SAME FAMILY FOR OVER 42 YEARS! FEATURES INCLUDE 3 + 1 BEDROOMS, 2 FULL BATHROOMS & 2 FULL KITCHENS, INCLUDING A FULLY SELF-CONTAINED IN-LAW SUITE WITH A SEPARATE ENTRANCE, BEDROOM, LIVING AREA, FULL KITCHEN & BATHROOM! ADDITIONAL HIGHLIGHTS INCLUDE NEWER WINDOWS & FRONT DOOR, CONCRETE DRIVEWAY, AND A SEPARATE SHED WITH HYDRO, FIREPLACE & SMOKER! PRIDE OF OWNERSHIP IS EVIDENT THROUGHOUT! MOVE-IN READY WITH EXCELLENT POTENTIAL FOR FUTURE UPDATES AND CUSTOMIZATION! A FANTASTIC OPPORTUNITY FOR FAMILIES, MULTI-GENERATIONAL LIVING, OR INVESTORS LOOKING FOR A FLEXIBLE HOME WITH MORTGAGE-HELPER POTENTIAL! CALL TODAY FOR MORE DETAILS (id:49269)
75 Glass Avenue
London East, Ontario
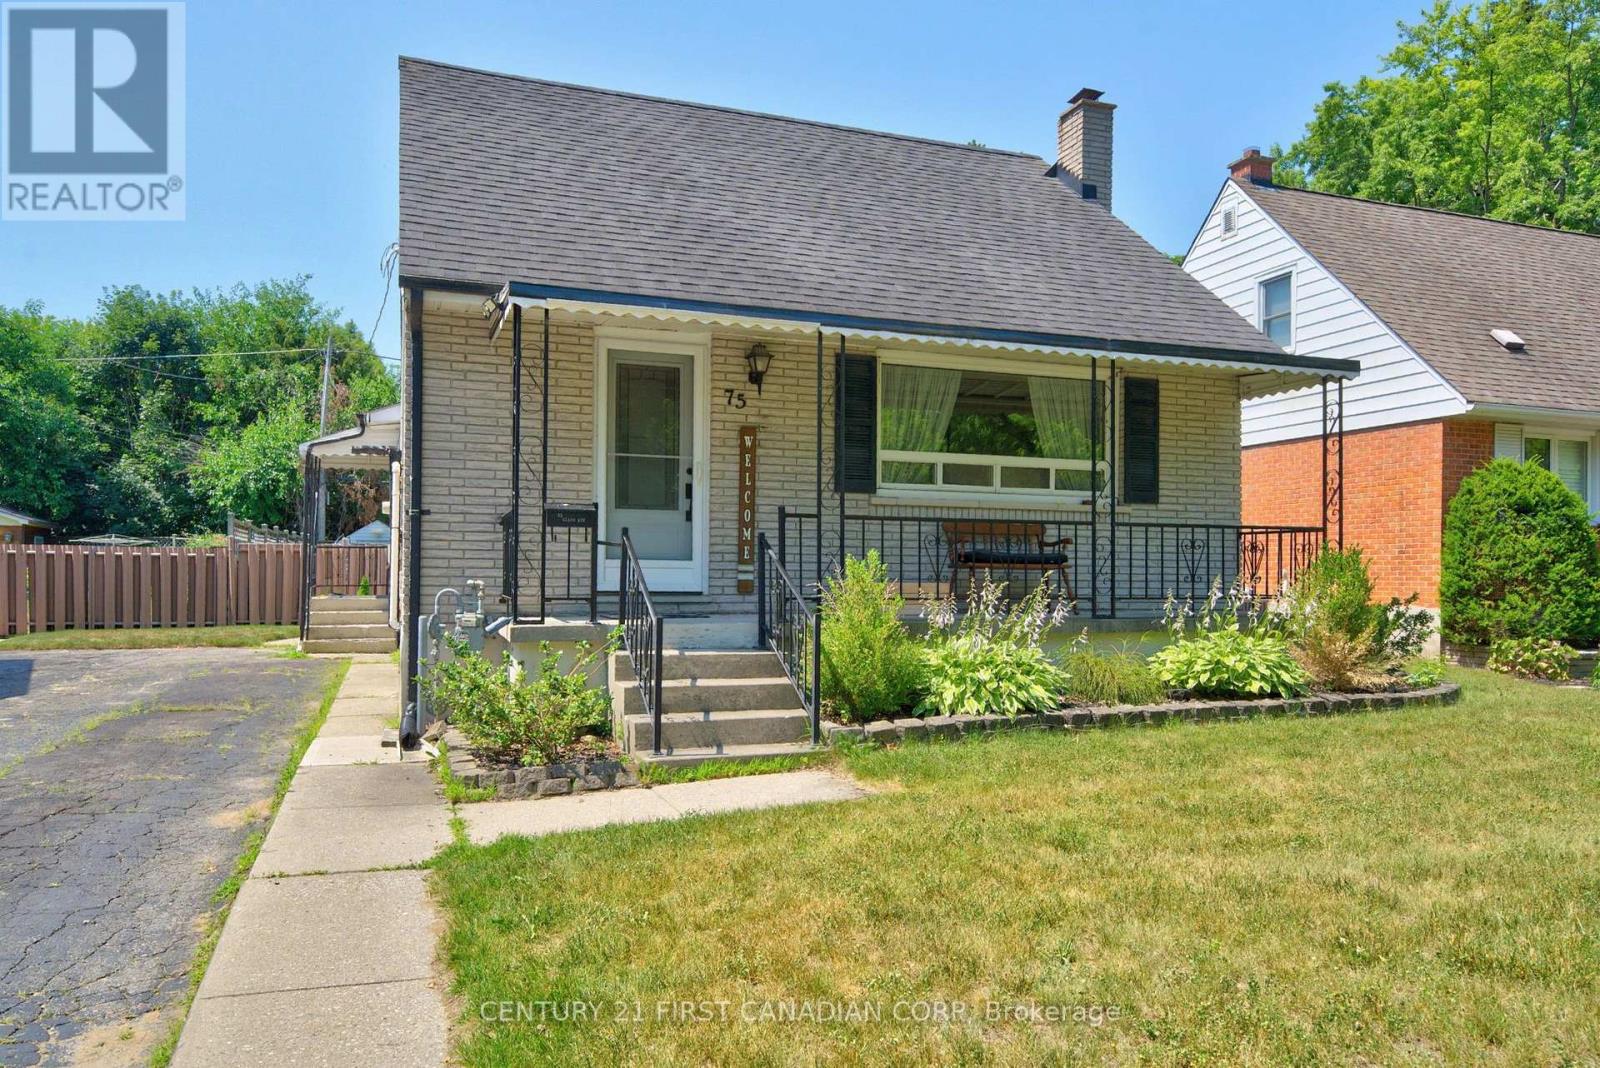
Welcome to this warm and inviting family home in the sought-after Kiwanis Park neighbourhood. Nestled on a quiet, tree-lined street, this charming 1-storey residence offers the perfect blend of character, comfort, and versatile living space. A welcoming covered front porch sets the tone, leading into a bright and airy living room highlighted by rich hardwood flooring and a large picture window that fills the space with natural light. The spacious kitchen and dining area is thoughtfully designed for both everyday living and entertaining, featuring granite countertops, abundant cabinetry, and lovely views of the backyard. The main level offers two well-appointed bedrooms, a beautifully updated bathroom with heated floors and a relaxing soaker tub. The entire second floor is dedicated to a private primary retreat, creating a peaceful sanctuary complete with built-in storage, a cozy sitting area, and plenty of room to unwind at the end of the day. The fully finished lower level extends the home's living space with a spacious family room anchored by a charming wood-burning fireplace, additional bedrooms or flexible-use rooms, a full bathroom, and ample storage-ideal for growing families, guests, or multi-generational living. Step outside to your own backyard oasis. The fully fenced yard is designed for both relaxation and entertaining, featuring a stunning in-ground pool (new liner 2024)(New Pool Pump 2025), patio area, gazebo, fire pit, gas BBQ hookup, and garden shed. Whether hosting summer gatherings or enjoying a quiet evening outdoors, this private retreat offers something for everyone. (id:49269)
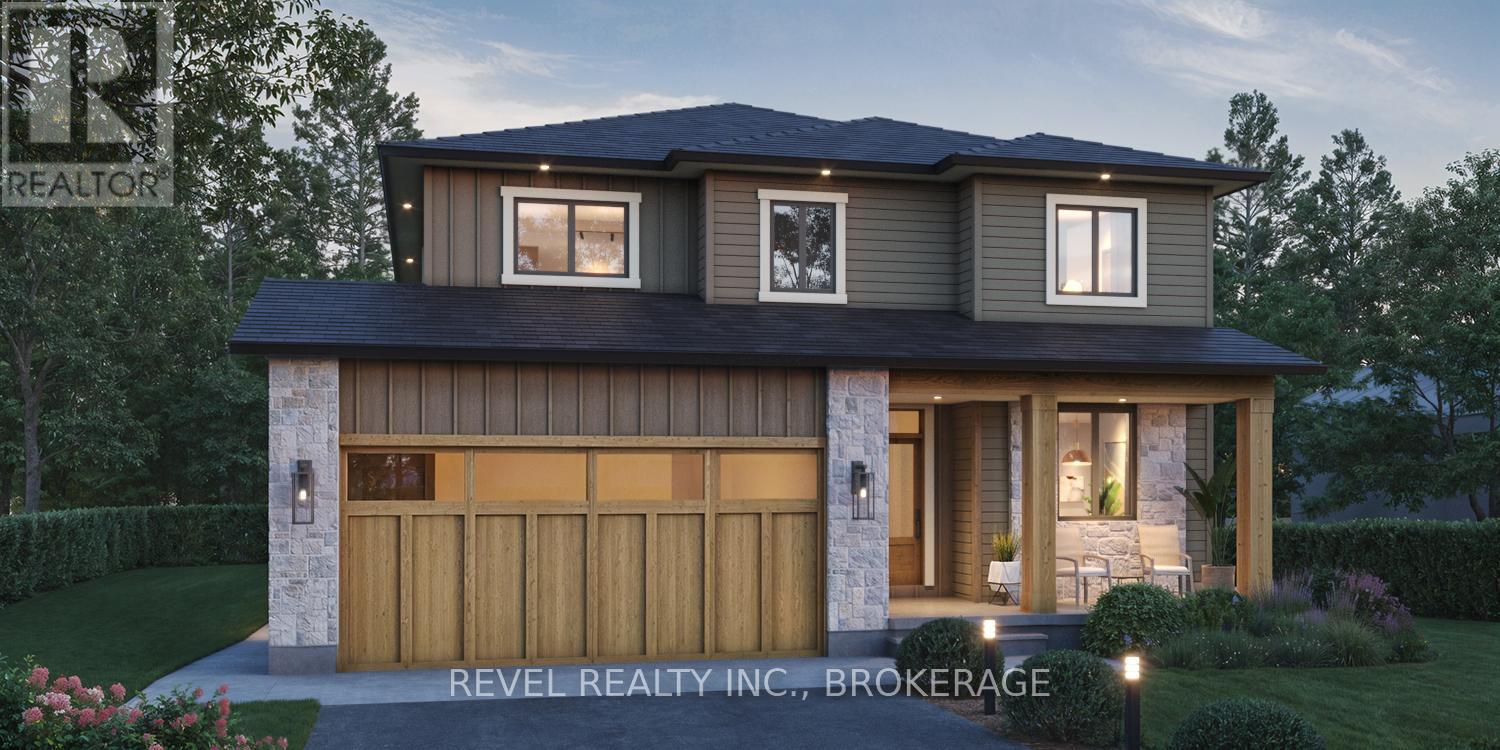
00 Manitou Crescent
Loyalist, Ontario
To be built by BIMA Construction, this stunning two-storey home offers exceptional design and functionality on a deep lot in the heart of Amherstview. The primary dwelling (Unit 1) features 4 bedrooms and 2.5 baths, with approximately 1,120 square feet on the main floor, 1,305 square feet on the second floor, and an additional 300 square feet in the basement. The secondary suite (Unit 2) is a well-appointed 2-bedroom, 1-bath unit with roughly 730 square feet of finished living space, accessible through a private walkway along the east side of the home. This thoughtful layout is ideal for multi-generational living or for generating additional income to help offset the mortgage. Close to amenities, schools, parks, and Lake Ontario, the location offers both convenience and community. Enjoy the comfort and peace of mind that come with a brand-new custom home. The full specification package and additional details are available. (id:49269)
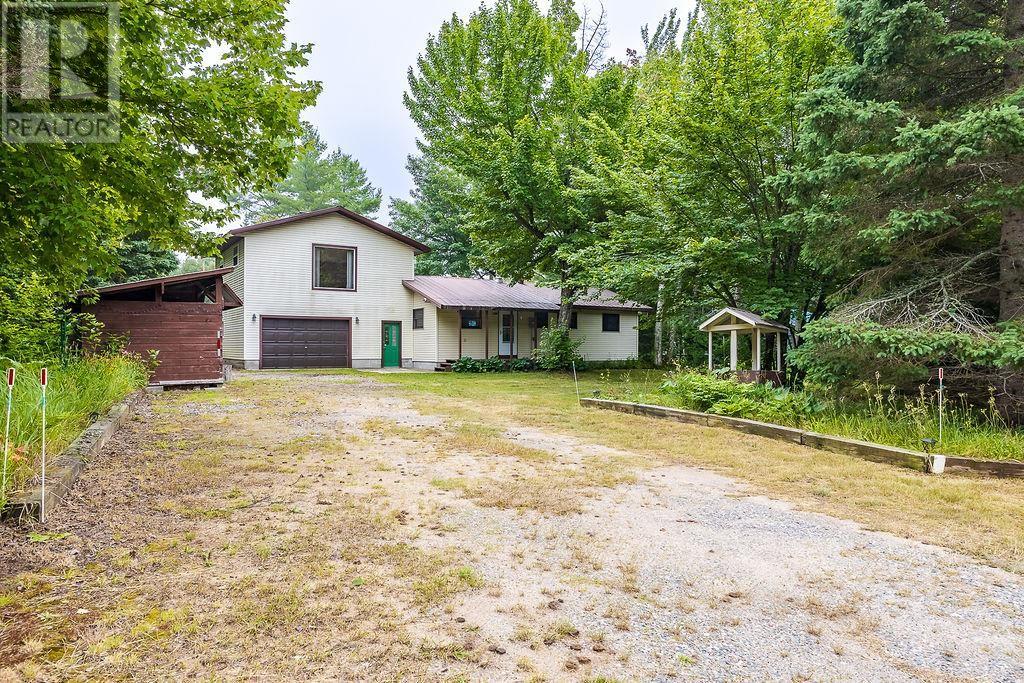
33 Northwoods Dr
Batchawana Bay, Ontario
Enjoy year-round waterfront living in this spacious 1,500 sq. ft. home or cottage, ideally situated on the west shore of the Pancake River, just 1 km from the Canadian Carver. The spacious attached garage includes a convenient rear overhead door for drive through parking and easy access to the kitchen with groceries. Thoughtfully updated with a UV water filtration system and a new wood stove (2021) this home provides comfort and peace of mind year-round. The upper level offers a versatile blank canvas, ideal for a spacious primary suite or family room, with plumbing fixtures already in place for your future second bathroom. Just a short paddle to Lake Superior, this property offers easy access to a private sandy beach for creating unforgettable summer memories. Experience the best of relaxed rural living and come soak in the peaceful, breathtaking beauty of Batchawana Bay. (id:49269)
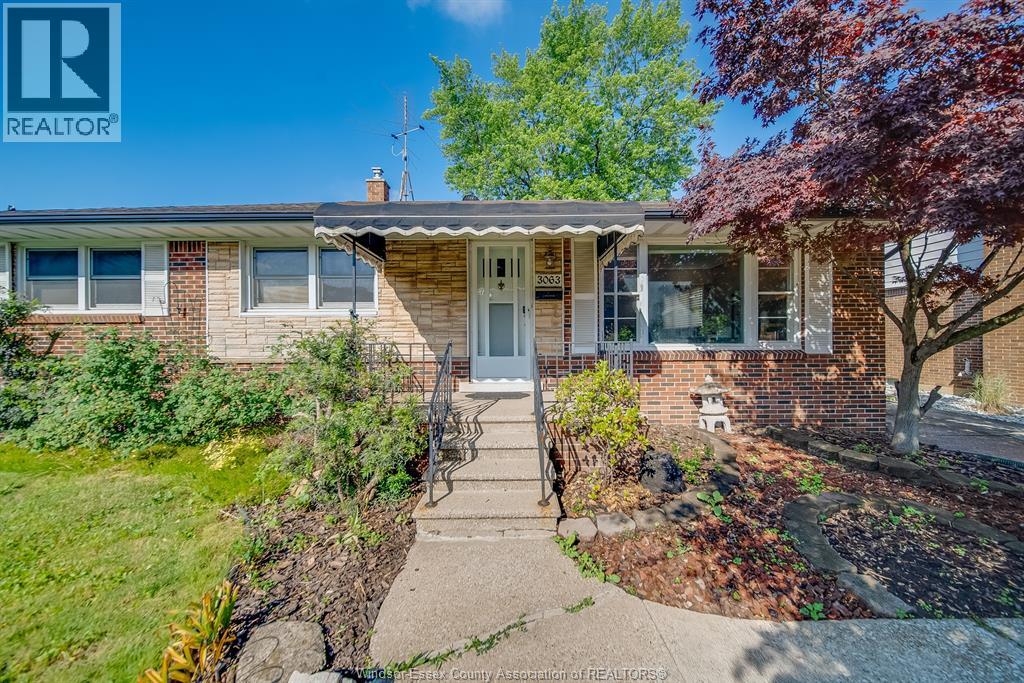
3063 Bruce Avenue
Windsor, Ontario
Outstanding South Windsor location in a highly sought-after school district! This well-maintained 3-bedroom 2 full bath brick ranch offers a full basement and one & a half garage on a beautifully landscaped lot. Enjoy the private, fenced rear yard complete with a greenhouse and tranquil pond. The main floor features a beautifully updated kitchen with quartz countertops and stainless steel appliances, a spacious and bright living/dining room with laminate flooring, a 4-piece bath. (id:49269)
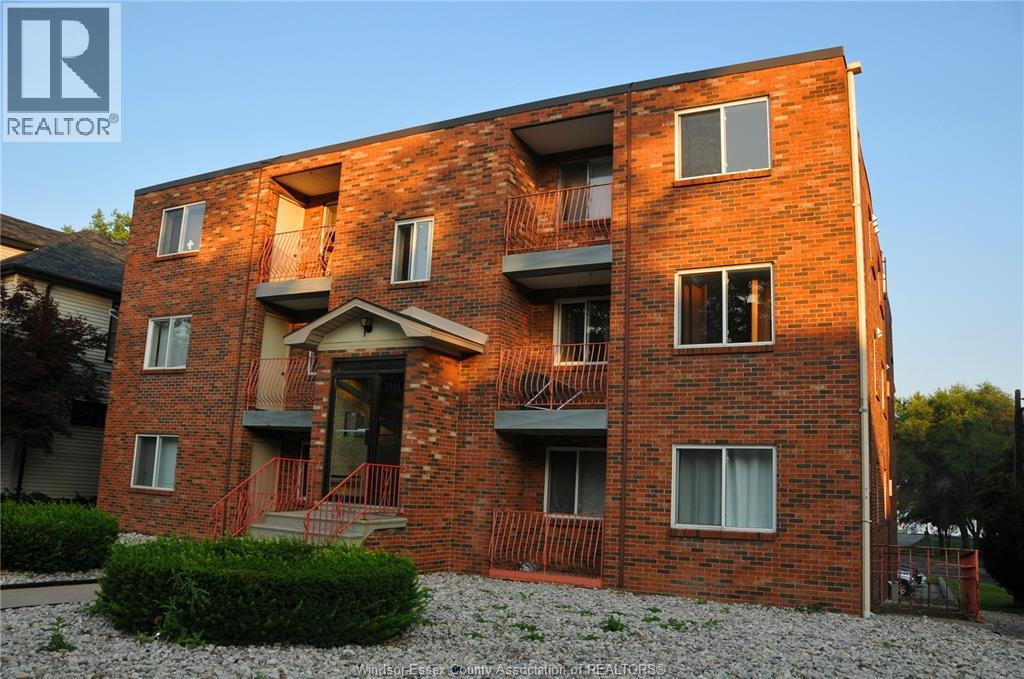
3044 Sandwich Unit# 203
Windsor, Ontario
Bright 475 sqft. studio in a well-maintained 17-unit apartment building offering comfortable living space with 1 bathroom and a simple furniture package included. This solid concrete building backs onto beautiful Riverfront Park and features a spacious balcony with scenic river and bridge views. Conveniently located within walking distance to the University of Windsor, parks, shopping, restaurants, and public transit. Professionally managed with on-site parking available for $35/month per spot. Available immediately. An additional $100/month utility fee applies for each occupant beyond two. An excellent choice for students, professionals, or anyone looking to enjoy a convenient riverside lifestyle. Minimum 1-year lease. Rental application, references, credit check, and employment verification required. (id:49269)
49 Plaza Square
Belleville, Ontario
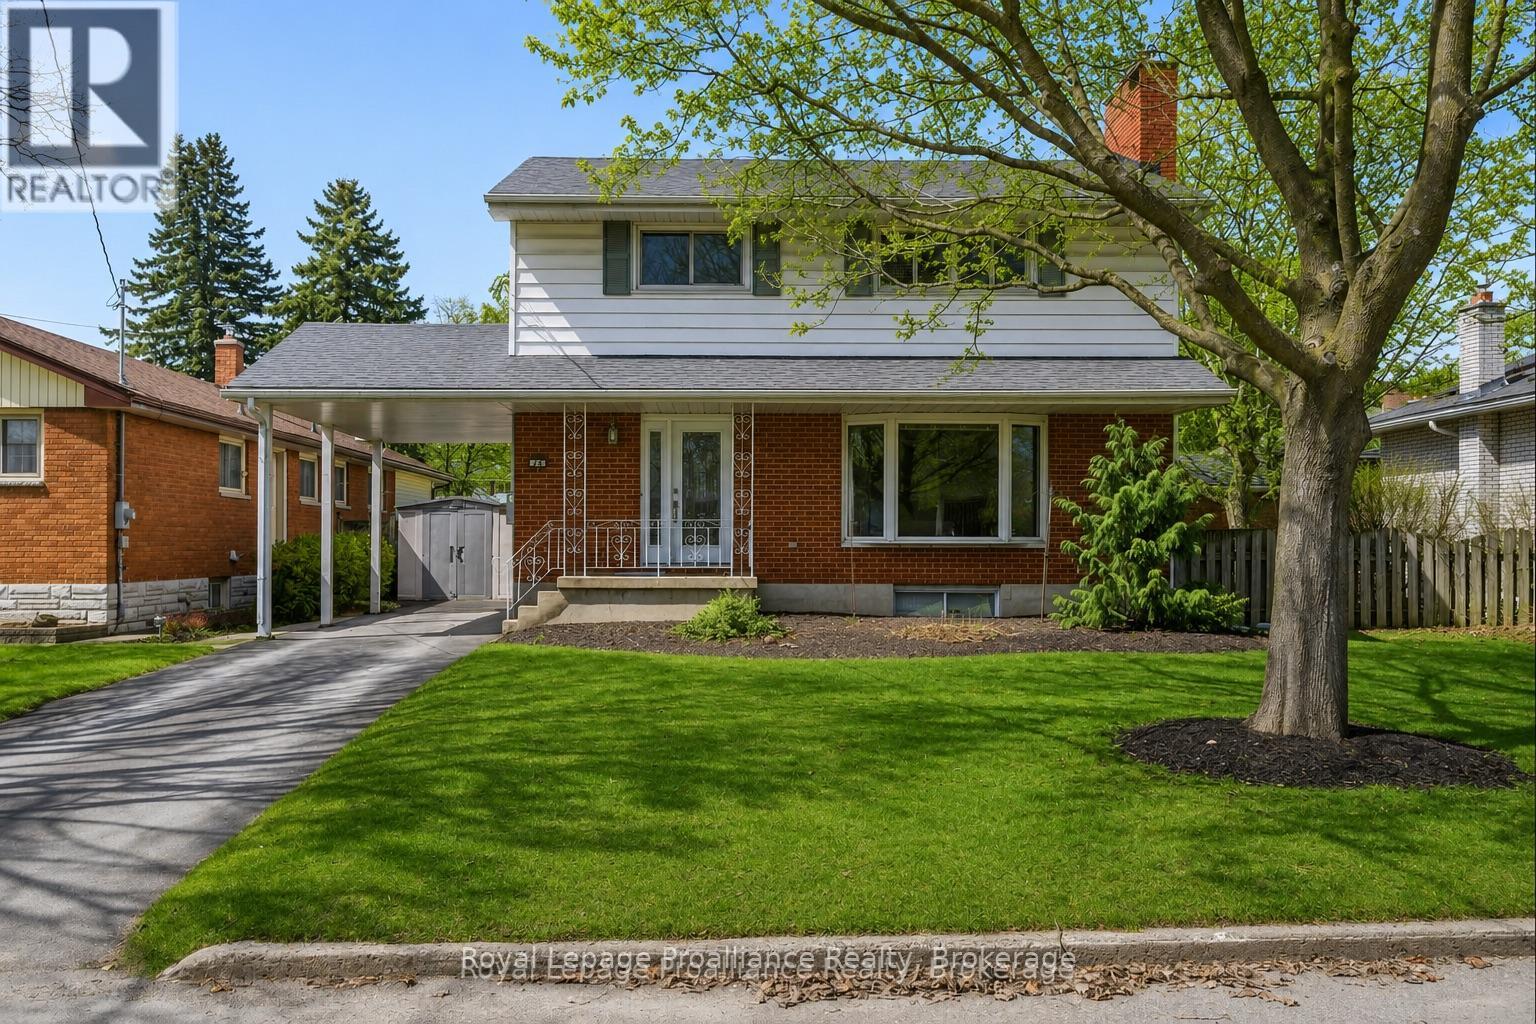
IN-GROUND POOL in Belleville's East End. Set on an oversized 50.9 x 162 ft lot, this 5-bedroom, 3-bath detached home offers the space, flexibility, and outdoor lifestyle buyers are looking for. The backyard features a fibreglass in-ground pool, expansive deck, and room to entertain, while the interior layout works well for family living, guests, multi-generational needs, or a dedicated work-from-home setup. Close to schools, parks, shopping, recreation, and daily amenities, this is a rare East End opportunity with the lot size and lifestyle features that are hard to find in-town. Summer starts now - a must see! (id:49269)
102 - 2750 King Street E
Hamilton, Ontario
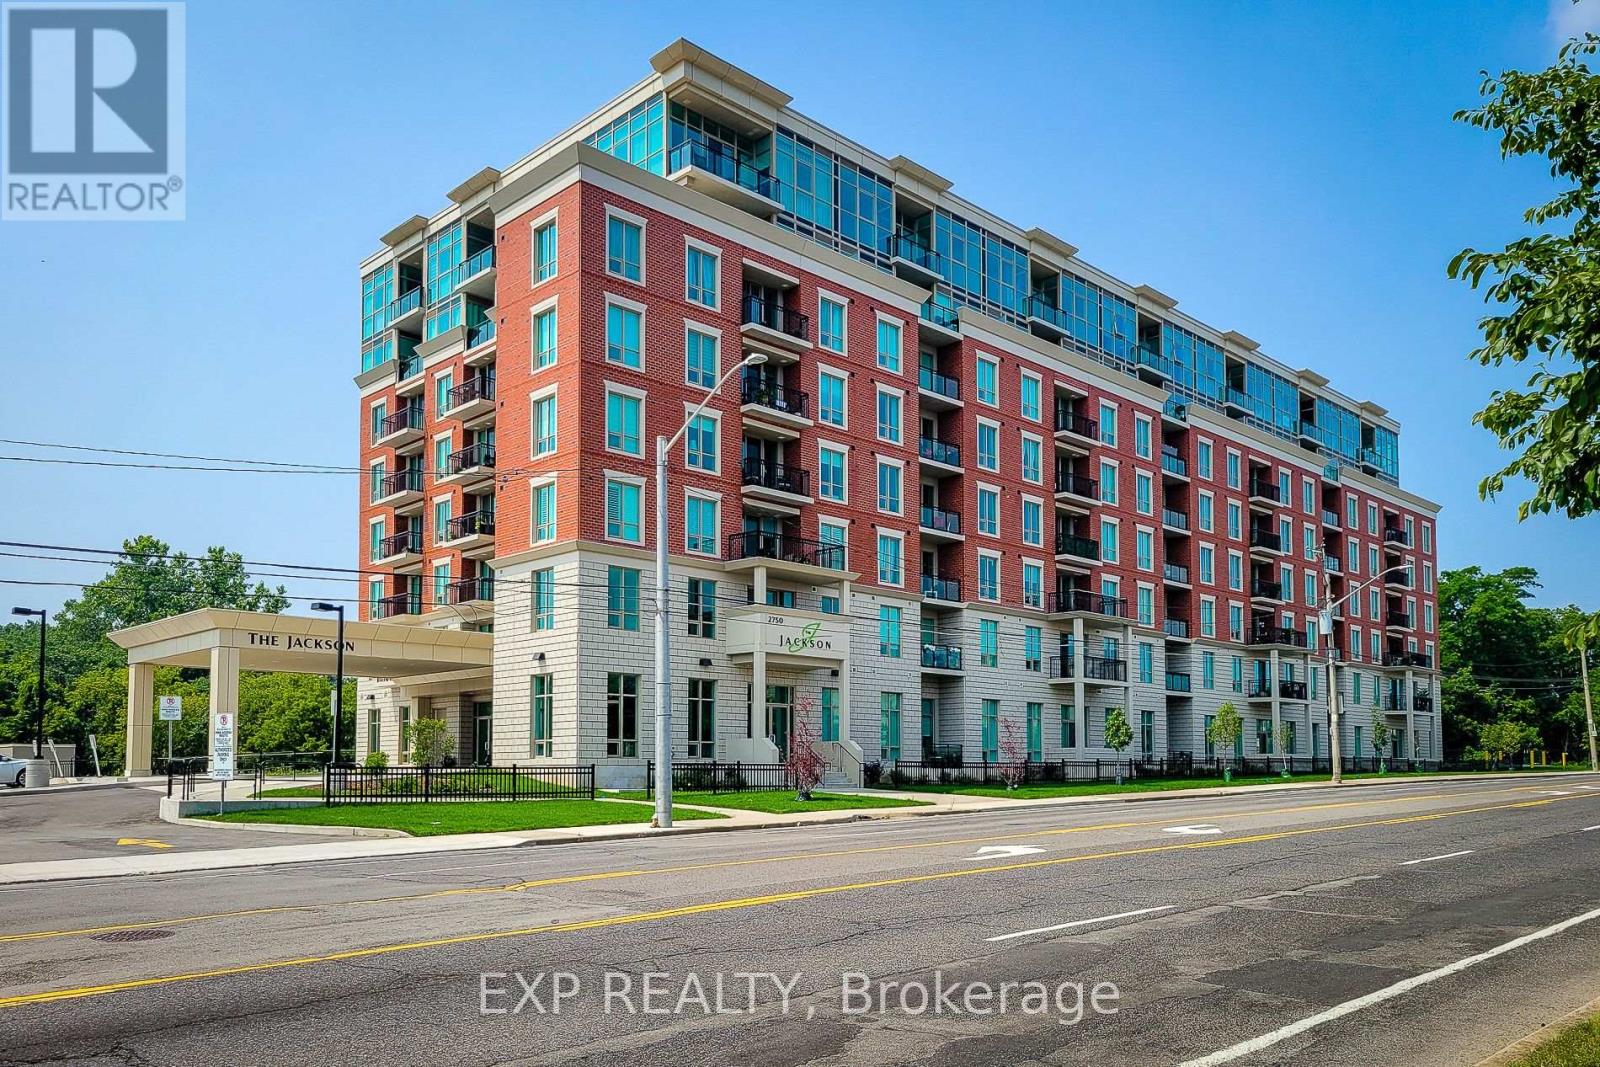
Beautiful, brand new 2-bedroom 2bathroom condo offering modern finishes and a bright, spacious open-concept layout. Featuring high ceilings, quartz countertops, a convenient breakfast bar, and a sleek kitchen equipped with stainless steel appliances, this unit is designed for comfortable contemporary living. Both bedrooms are generously sized, with the primary suite showcasing a stylish ensuite complete with quartz counters. Enjoy stunning lake and escarpment views from your private balcony, perfect for morning coffee or evening relaxation.Residents have access to exceptional building amenities including a fully equipped fitness centre, hot tub, outdoor terrace, library, games room, and a large party room ideal for entertaining. Conveniently includes one parking space. Room sizes are approximate. (id:49269)
22 Holder Drive
Brantford, Ontario
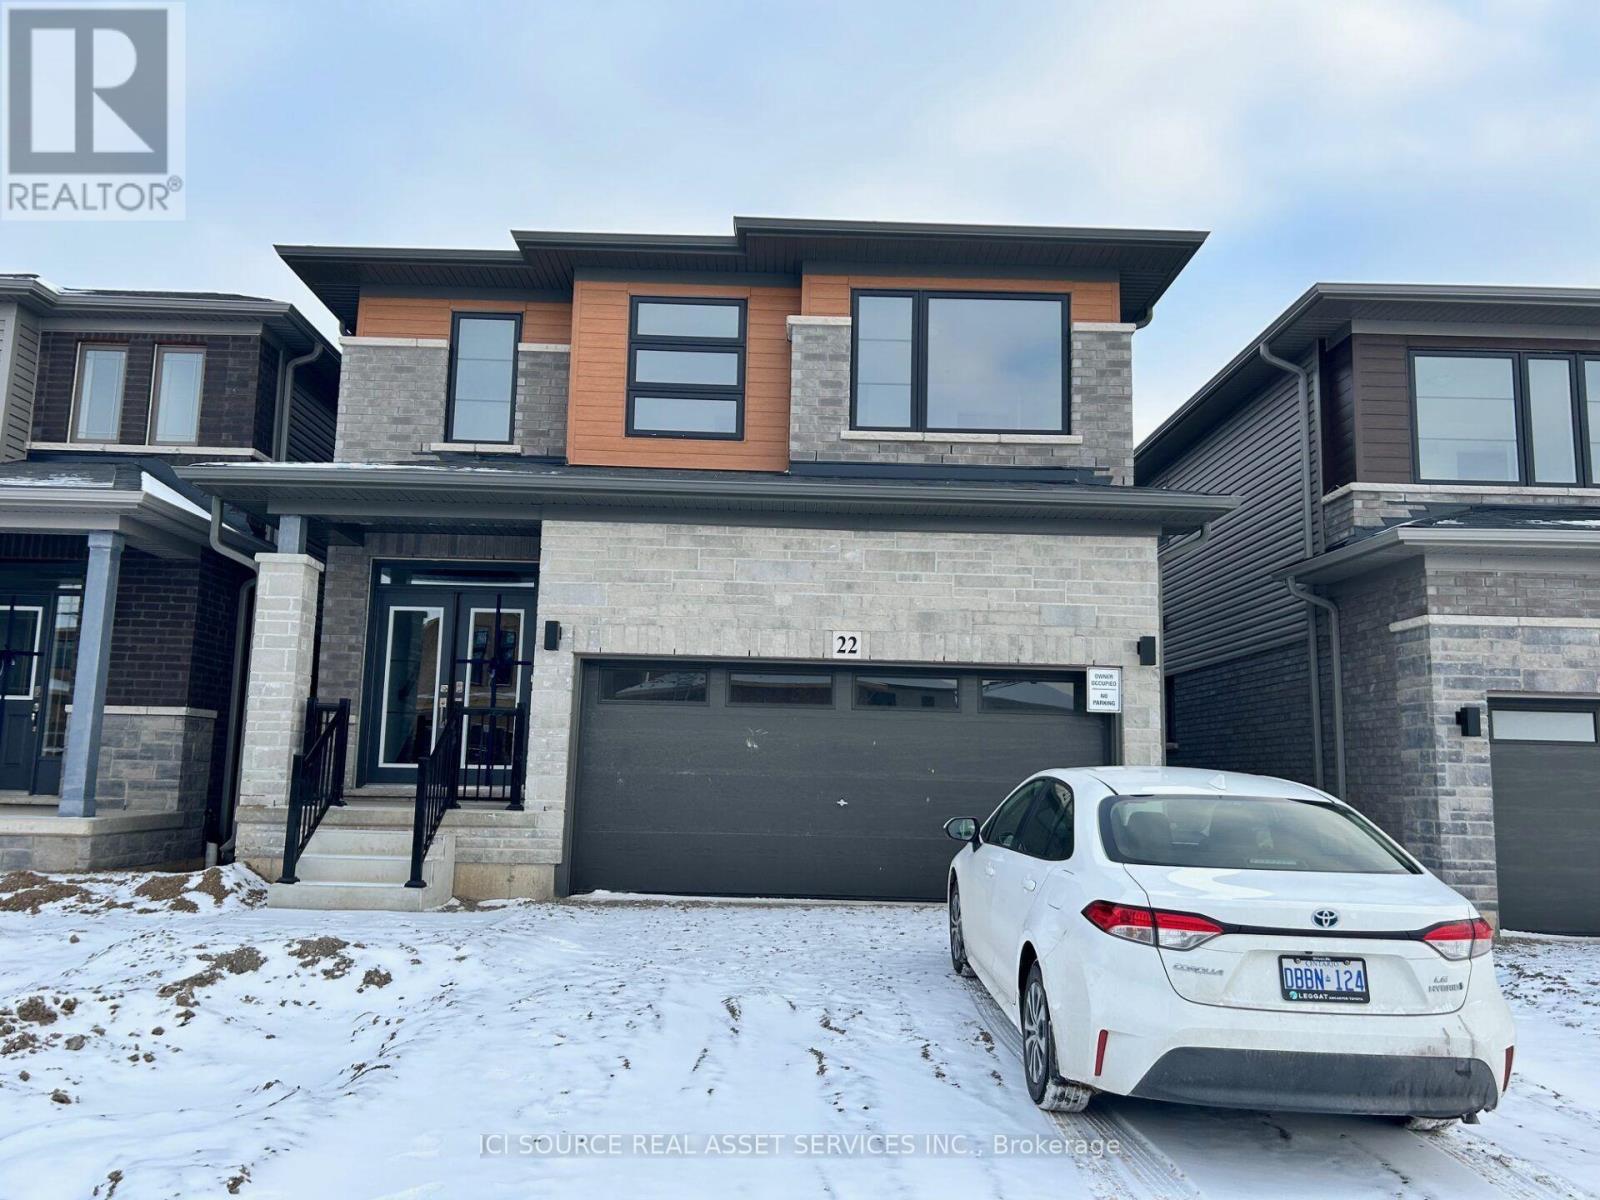
BEAUTIFUL EXECUTIVE 4 Bedroom + 3 Bathroom home featuring a bright open-concept layout with over $50,000 in premium upgrades. This modern home offers quality finishes throughout and is ideal for professionals or families seeking a clean, well-maintained residence. Features * 4 spacious bedrooms, 3 full bathrooms, Open-concept main floor, 9 ft ceilings on the main floor*Luxury primary ensuite with double sinks and soaker tub, upgraded kitchen cabinetry with extended upper cabinets and valance moulding, large centre island, hardwood flooring in the great room, solid oak staircase, double French patio doors, painted cabinetry, dark casement windows,*Separate entrance to the basement, 47" 35" egress basement window, 200 Amp electrical service, three-piece basement bathroom rough-in, quality finishes throughout, attached garage with driveway parking, and a non-smoking property. Rental Terms*Utilities are extra unless otherwise agreed.*First and last month's rent required.*Credit check, employment verification, income verification, landlord references, and completed rental application are required.*Government-issued photo ID required. *For Additional Property Details Click The Brochure Icon Below* (id:49269)
62 Plant Farm Boulevard
Brantford, Ontario
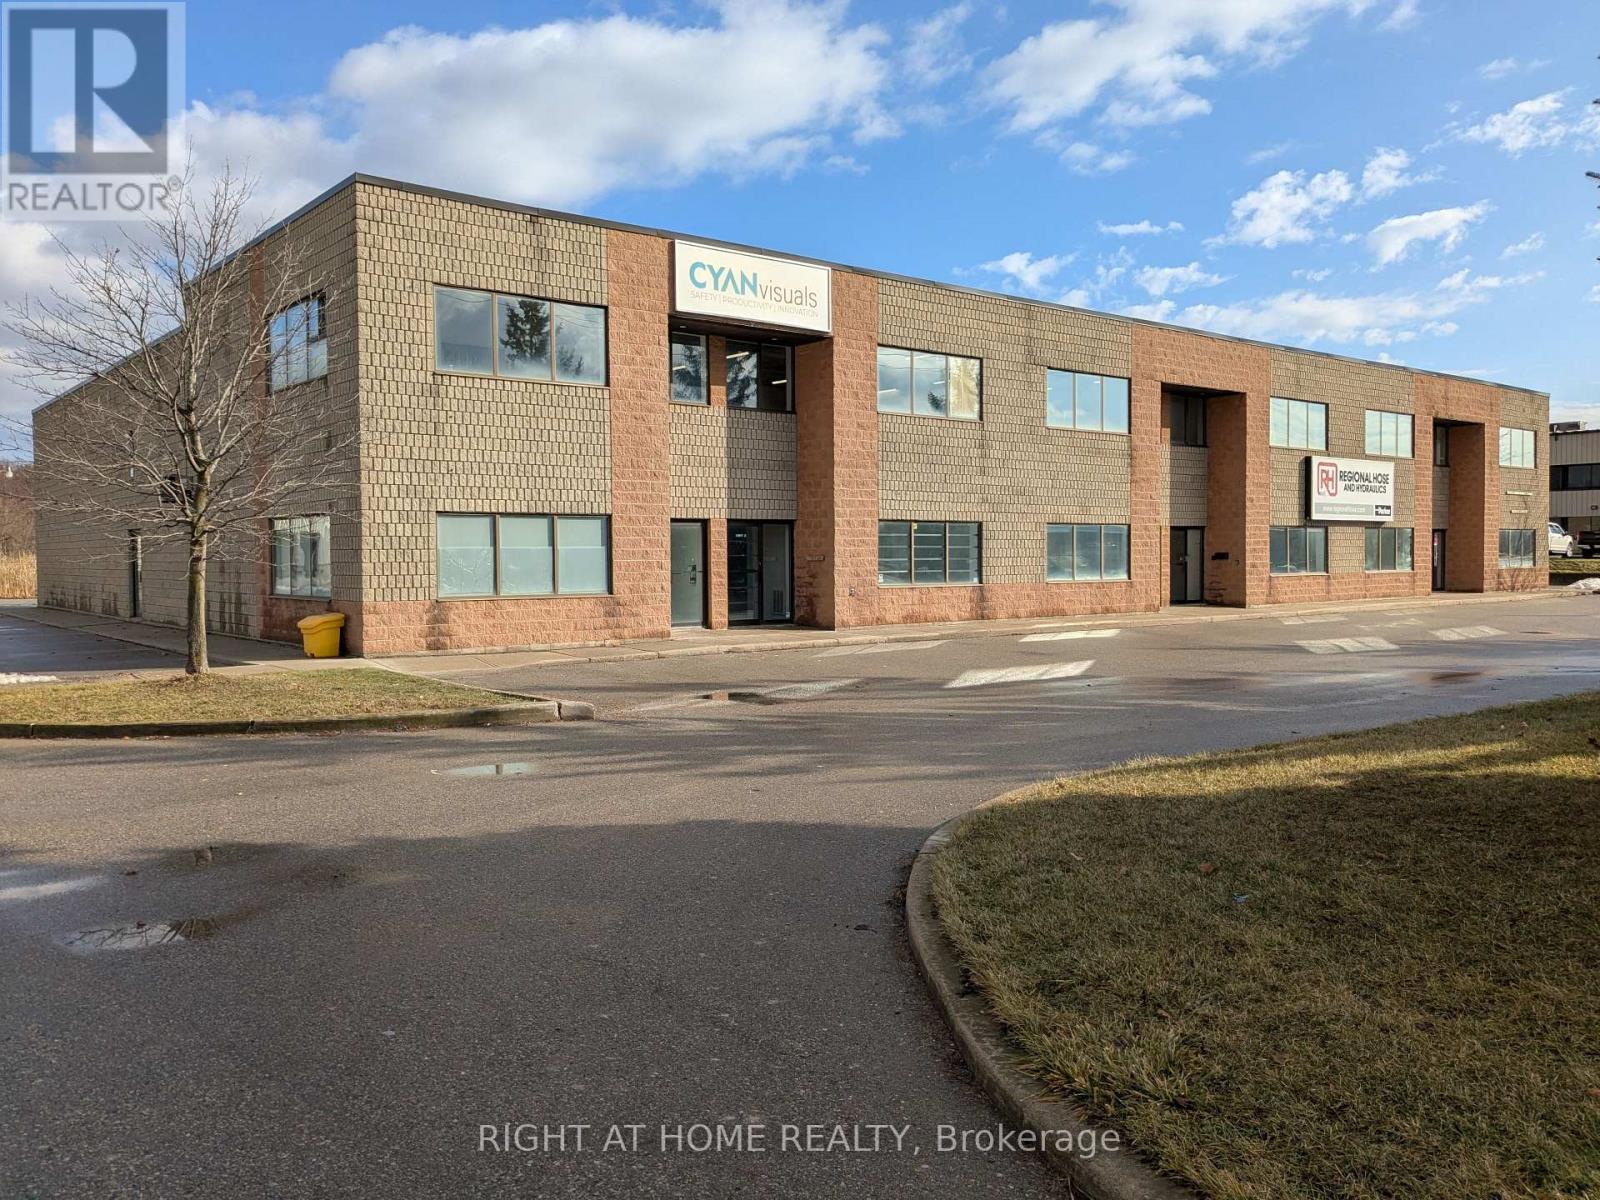
User or investor opportunity. Multi Use industrial, office, warehouse and yard space. Freestanding 19,556 sqft building on large 2.91 acre lot. Large fenced rear yard for outdoor storage or use for future development. Multiple sets of gas/hydro meters. Many space options to use or rent out. Easily reconfigure demising walls to suit your needs. Multiple oversize drive in doors with high ceilings. Multiple washrooms. Bright spacious second floor office space with large windows. M2-21 zoning with a variety of permitted uses. Close proximity to Hwy 403. (id:49269)

47 Nightingale Street
Hamilton, Ontario
47 Nightingale Street, Hamilton is an investment property within a portfolio. A four-door property combining a room-based upper unit with a self-contained basement suite, offered at a 5.83% in-place cap rate on current rents. This fully-tenanted property generates $46,200 in gross annual rent and $34,950 NOI/Profit. The basement is operated as a 3-room unit with its own living room, kitchen, and bathroom, sitting below a 3-door upper unit. Three of the four doors are already month-to-month, giving a new owner a clear, near-term path to reset rents to market on standard notice without waiting years for turnover. The room-based configuration plus a separate basement unit allows income to be grown door-by-door rather than all at once. 2-car parking at the rear adds a rentable amenity in a parking-constrained lower-city location, with further upside available by renting the spots separately. (id:49269)
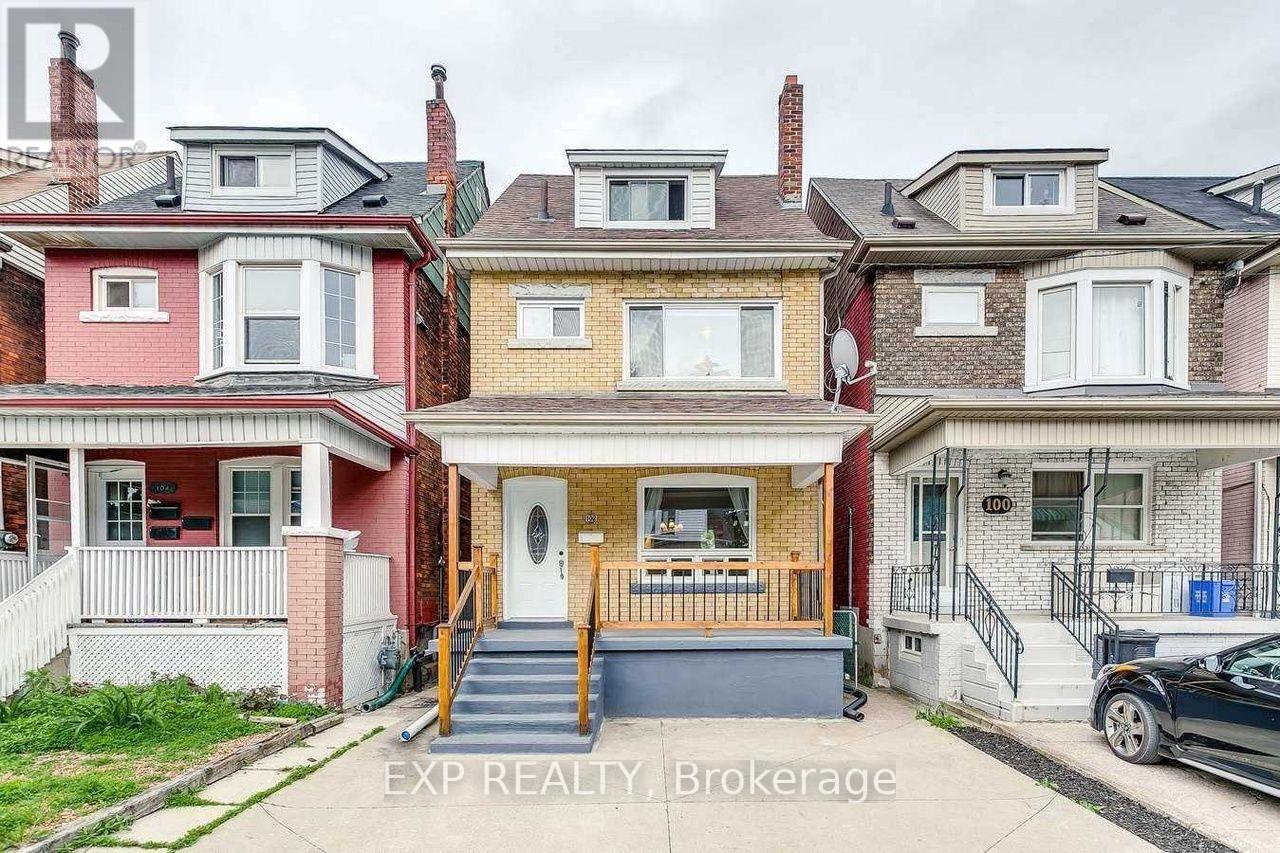
102 Rosslyn Avenue N
Hamilton, Ontario
102 Rosslyn Avenue N, Hamilton is an investment property within a portfolio. A five-door rooming house with a self-contained basement unit, offered at a 6.10% in-place cap rate on current rents. This property generates $54,660 in gross annual rent and $41,460 NOI, with one door currently vacant and ready for immediate lease-up. The upper floors offer four main rooms, one with a private bath, above a separate 2-room basement unit with its own layout. Recent capital upgrades - a new water heater and furnace, in-suite washer and dryer, and central heat and A/C - mean minimal near-term capital outlay for a new owner, and 2-car parking adds a rentable amenity. Four of the five upstairs doors are already month-to-month, giving a new owner substantial room to reset rents to market across the upper unit on standard notice. The separate basement unit is currently vacant and available for immediate lease-up at an asking rent of $1,350/month, adding a distinct income stream that can be repositioned independently of the rest of the property. (id:49269)
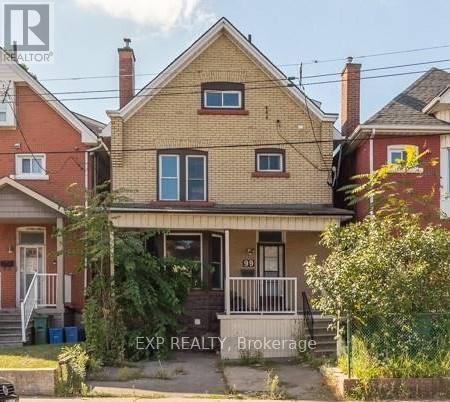
99 Sanford Avenue N
Hamilton, Ontario
99 Sanford Avenue N, Hamilton is an Investment Property, duplex-plus-rooms property in Hamilton's west-end Landsdale neighborhood, offered at a 5.49% in-place cap rate with a clear, built-in path to higher income. The property generates $49,080 in gross annual rent and $37,638 NOI at an asking price of $685,000.Configured as a one-bedroom main-floor apartment and a four-room upper unit, the building runs on two hydro meters with front parking - a rentable amenity in this lower-city location. Four of the five occupied doors are month-to-month, giving an incoming owner immediate room to reset rents to market as tenancies turn, with no additional acquisition required. The stand-out upside is the basement: counted as a sixth door with its own separate side entrance, it is currently vacant and ready to be finished and leased as a private, self-contained unit - adding a brand-new income stream that isn't yet reflected in the in-place numbers. Between the month-to-month resets and the basement lease-up, a new owner has two distinct, low-risk levers to grow NOI from day one. Situated in an appreciating pocket close to transit, schools, and everyday amenities, 99 Sanford offers strong room-rental income today plus genuine value-add on top. Ideal for an investor building a Hamilton rental base or adding a room-rich, high-upside asset to an existing portfolio. - Duplex + rooms, Price: $685,000 - Gross annual rent: $49,080, Net operating income: $37,638, Cap rate: 5.49% (in-place) - Doors: 6 (5 occupied / 83%; basement vacant) Configuration: 1-bed main floor + 4-room upper unit + vacant side-entrance basement (6th door) -Metering / parking: Two hydro meters, front parking (id:49269)
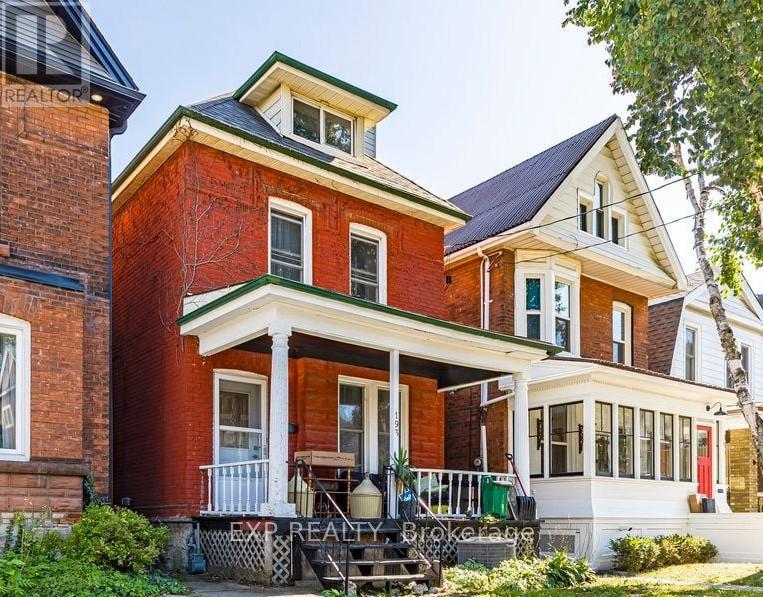
193 Burris Street
Hamilton, Ontario
193 Burris St, Hamilton is an Investment Property (Duplex + Rooms). A two-hydro-meter property configured as a 2-bedroom main-floor-plus-basement unit and a four-room upper unit, currently 100% occupied and generating $36,031 in NOI from strong in-place room income. The real opportunity is the immediate value-add: four of the five doors rent month-to-month, allowing rents to be reset to market on standard notice. Underpinning that cash flow is genuine land value in one of Hamilton's most sought-after, appreciating pockets. The result is an investment that combines solid room-level income today with meaningful upside and long-term exit optionality. (id:49269)
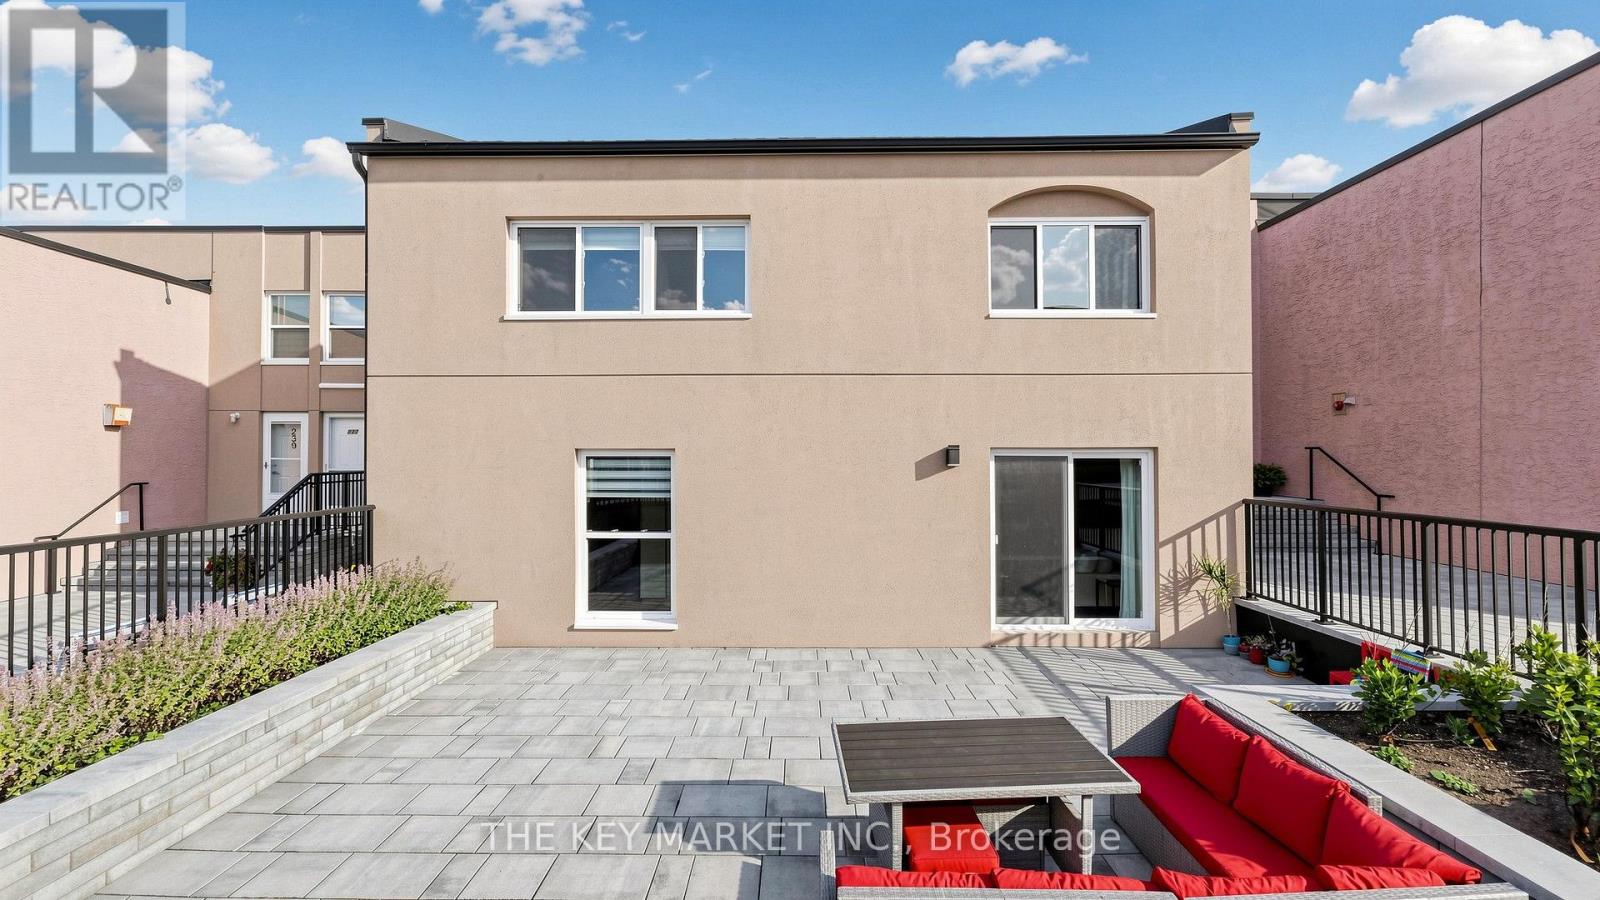
289 - 3060 Constitution Boulevard
Mississauga, Ontario
Welcome to this rarely offered end-unit townhome in the high demand Applewood Heights community, offering the privacy and feel of a semi-detached home with no neighbours above or below and attached only at the rear. Beautifully renovated with no expense spared, this move-in-ready home features a bright, open-concept layout with smooth ceilings, pot lights, modern flooring, hardwood staircases, and oversized windows that fill the home with natural light. The stylish gourmet kitchen showcases quartz countertops, a large island with breakfast bar, stainless steel appliances, custom backsplash, ample cabinetry, and a large picture window, creating the perfect space for cooking and entertaining. The spacious living and dining area walks out to the largest private terrace in the complex, newly finished with premium interlocking stone, modern railing, and raised lavender & vegetable garden beds-an exceptional outdoor retreat for relaxing, gardening, BBQs, or hosting guests. Upstairs offers three spacious bedrooms, including a large primary suite with a walk-in closet, while the renovated bathroom features modern tiles, upgraded fixtures, illuminated mirrors, and stylish finishes. Large laundry room with full-size front-loading laundry and abundant storage. Dedicated underground parking space. The maintenance fee is among the lowest in the area and includes Bell Fibre high-speed internet, cable TV, and water, providing exceptional value. Enjoy the newly renovated courtyard, completed in Spring 2026, offering a safe and welcoming space for children and families. Ideally located within walking distance to Costco, Walmart, Canadian Tire, Adonis, FreshCo, Rexall, Shoppers Drug Mart, schools, parks, and transit, with one-bus access to Kipling Subway & UTM and quick connections to the QEW, 427, and 403. Offering rare privacy, extensive upgrades, a premium outdoor space, and an unbeatable Mississauga location, this exceptional townhome is what you have been looking for! (id:49269)
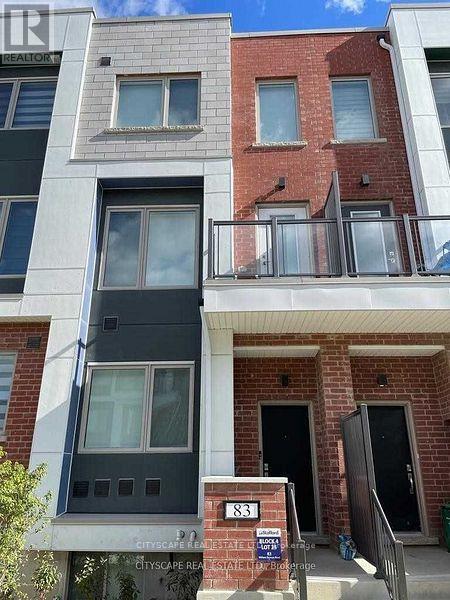
83 William Duncan Road
Toronto, Ontario
Welcome to 83 William Duncan Road! This exceptional 2021 - built, 4 bedroom, 4 bathroom townhome is nestled in North York's premier, family-friendly, master-planned Downsview Park community - perfect for growing families. The bright, open concept main floor boasts 10 foot smooth ceilings, premium hardwood floors, and a sleek chef's kitchen with quartz countertops. Upstairs features spacious bedrooms with large closets, including a luxurious and spacious primary retreat. The fully finished basement offers incredible bonus living space, bedroom and rec room perfect for a kids' playroom, or gym. A standout feature is the 2 car garage, boasting ultra-spacious over-height ceiling perfectly suited for a car lift - a car enthusiast's dream! Step outside to unmatched family amenities: steps to Downsview Park playgrounds, sports fields, trails and splash pads. Incredible commuter convenience just minutes to Downsview Park Subway/GO Station, Hwy 401/400 and Yorkdale. The perfect blend of size, modern luxury and location! Over 3000sq/ft Dream Of a Freehold Townhouse Spanning 3 Levels W/Two Balconies Plus a Finished Basement . Large Layout With. , 10Ft Ceilings Throughout, Oak Stairs & Pickets, Quartz Countertops, Pot Lights, Hardwood Floor and More. Top Of The Line Stainless Steel Appliances Suits This Modern Open Concept Kitchen With Separate Dining Area. Additional Counter Space & Kitchen Cabinets. Kitchen/Living, Bedroom and Laundry. Fenced Yard with Interlocking Patio Area for BBQ's. Detached 2-Car Garage(4 Car Potential) & Ample Storage. Minutes to HWY's(401/400), Yorkdale Mall, York University, Humber Hospital, Costco, Sportsplex and More. Two Minute Walk to TTC Bus which goes directly to Wilson or Downsview Subway. GO Train Arrives At Union Station in 25min. Enjoy Daily Walks & Annual Events At Downsview Park (id:49269)
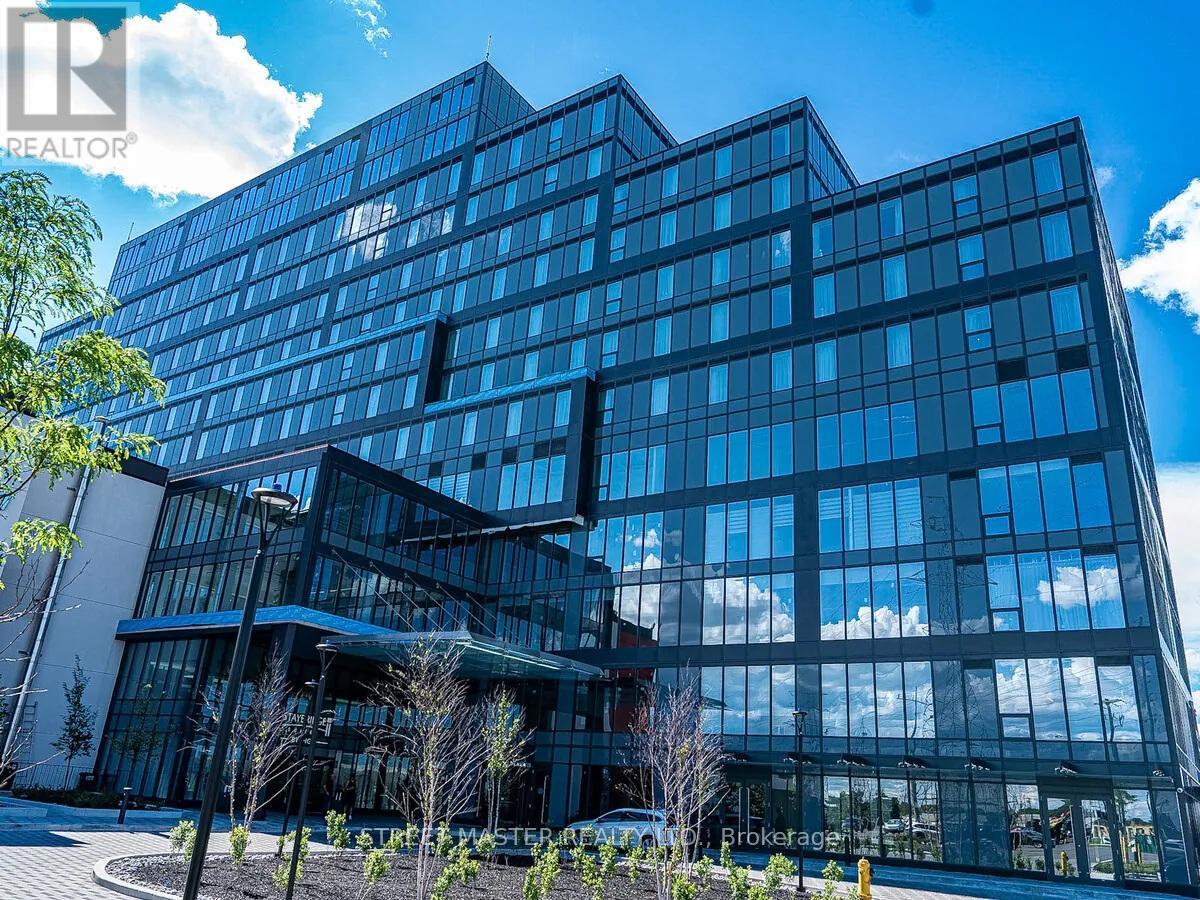
315 - 998 Martin Grover Road
Toronto, Ontario
Premium coworking space is now available at Regal Plaza Corporate Centre, located at 998 Martin Grove Road in Toronto.A monthly parking pass is included in the monthly rent. This fully furnished, plug-and-play executive office environment offers flexible, short-term lease options designed for entrepreneurs, consultants, startups, and corporate satellite teams.Suites accommodate one to 20 offices, with 4,000 square feet available. Fully furnished offices available for turnkey occupancy. Situated within the prestigious Holiday Inn Toronto International Airport / Staybridge Suites Toronto Airport East complex, the 11-storey mixed-use building features ground-floor retail, restaurants, a multi-use atrium, 64,000 square feet of dedicated office space (Levels 2 to 4), two levels of underground parking, and 200 hotel suites, delivering unmatched convenience and professional presence. Strategically located at Dixon Road and Martin Grove Road, Regal Plaza Corporate Centre offers immediate access to Highways 401, 427, and 27, and is minutes from Toronto Pearson International Airport with airport shuttle service. Steps from Toronto Congress Centre, the location benefits from strong convention traffic, corporate demand, and a dense employment base within the Airport Corporate Centre. The surrounding area features hotels, restaurants, service retailers, logistics, and office users. As part of one of Toronto's most established commercial corridors, the Airport Corporate Centre market continues to attract aviation, logistics, technology, and professional service firms seeking connectivity and visibility. Coworking space at the Regal Plaza Corporate Centre presents a rare opportunity to secure a prestigious, flexible workspace in a high-traffic, infrastructure-rich node without long-term lease commitments. (id:49269)
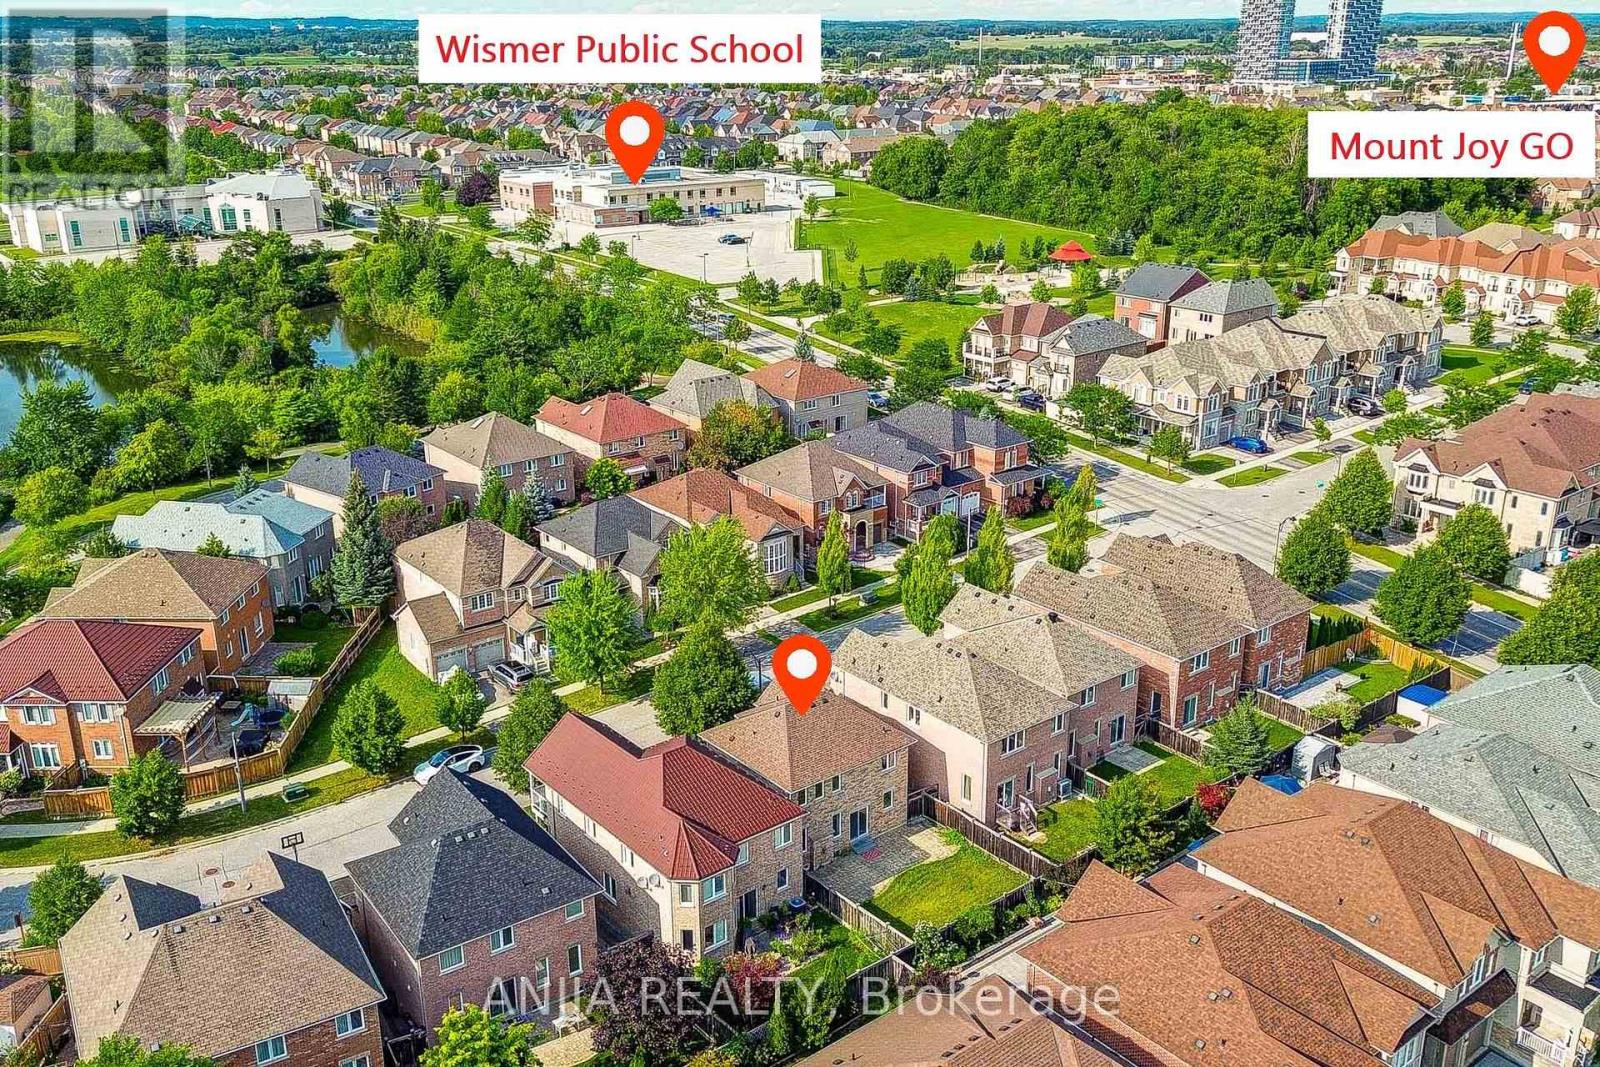
9 Mimosa Street
Markham, Ontario
Welcome to This Beautifully Updated Home in One of Markham's Most Sought-after Family Neighbourhoods, Ideally Located Within A Short Walk to Highly Regarded Wismer Public School and Bur Oak Secondary School! And Surrounded by Parks, Public Transit, Shopping, Community Amenities. This Home Offers An Exceptional Combination of Location, Lifestyle, and Convenience.This Bright and Well-maintained House Features A Spacious Family Room and A Warm, Cozy Living Room, Providing Plenty of Comfortable Living Space for The Whole family. Numerous Recent Updates Include A Brand-new Roof (2025), Solid Hardwood Flooring Throughout, Newly Replaced Main-Floor Tile Flooring, Updated Kitchen, Bathroom Countertops and Backsplashes, New Bathroom Cabinetry, Brand-new Kitchen Appliances, and Updated Light Fixtures.Move-in Ready and Thoughtfully Updated, This Home Is An Excellent Opportunity for Families Looking to Live in A Desirable Markham Community With Excellent Schools Right at Their Doorstep. This Beautiful Home is Truly a Must-see! (id:49269)
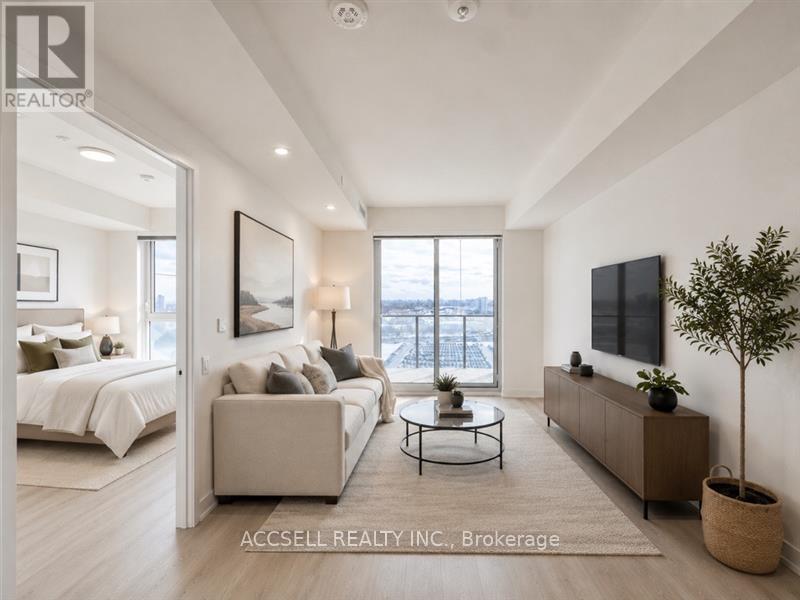
W905 - 185 Millway Avenue
Vaughan, Ontario
Welcome to this contemporary 1-bedroom, 1 bathroom condo, situated in the heart of Vaughan. Perfectly located just steps from the Vaughan Metropolitan Centre (VMC) and only minutes to Highways 407, 400, 401, and 427, as well as Vaughan Mills and Canada's Wonderland, this home offers the ideal blend of style and convenience. This open-concept unit is filled with natural light from the floor-to-ceiling windows and features sleek laminate flooring throughout. The highly functional eat-in kitchen is equipped with stainless steel appliances, including a microwave, stove, refrigerator, and dishwasher-making both everyday living and entertaining a breeze. (id:49269)
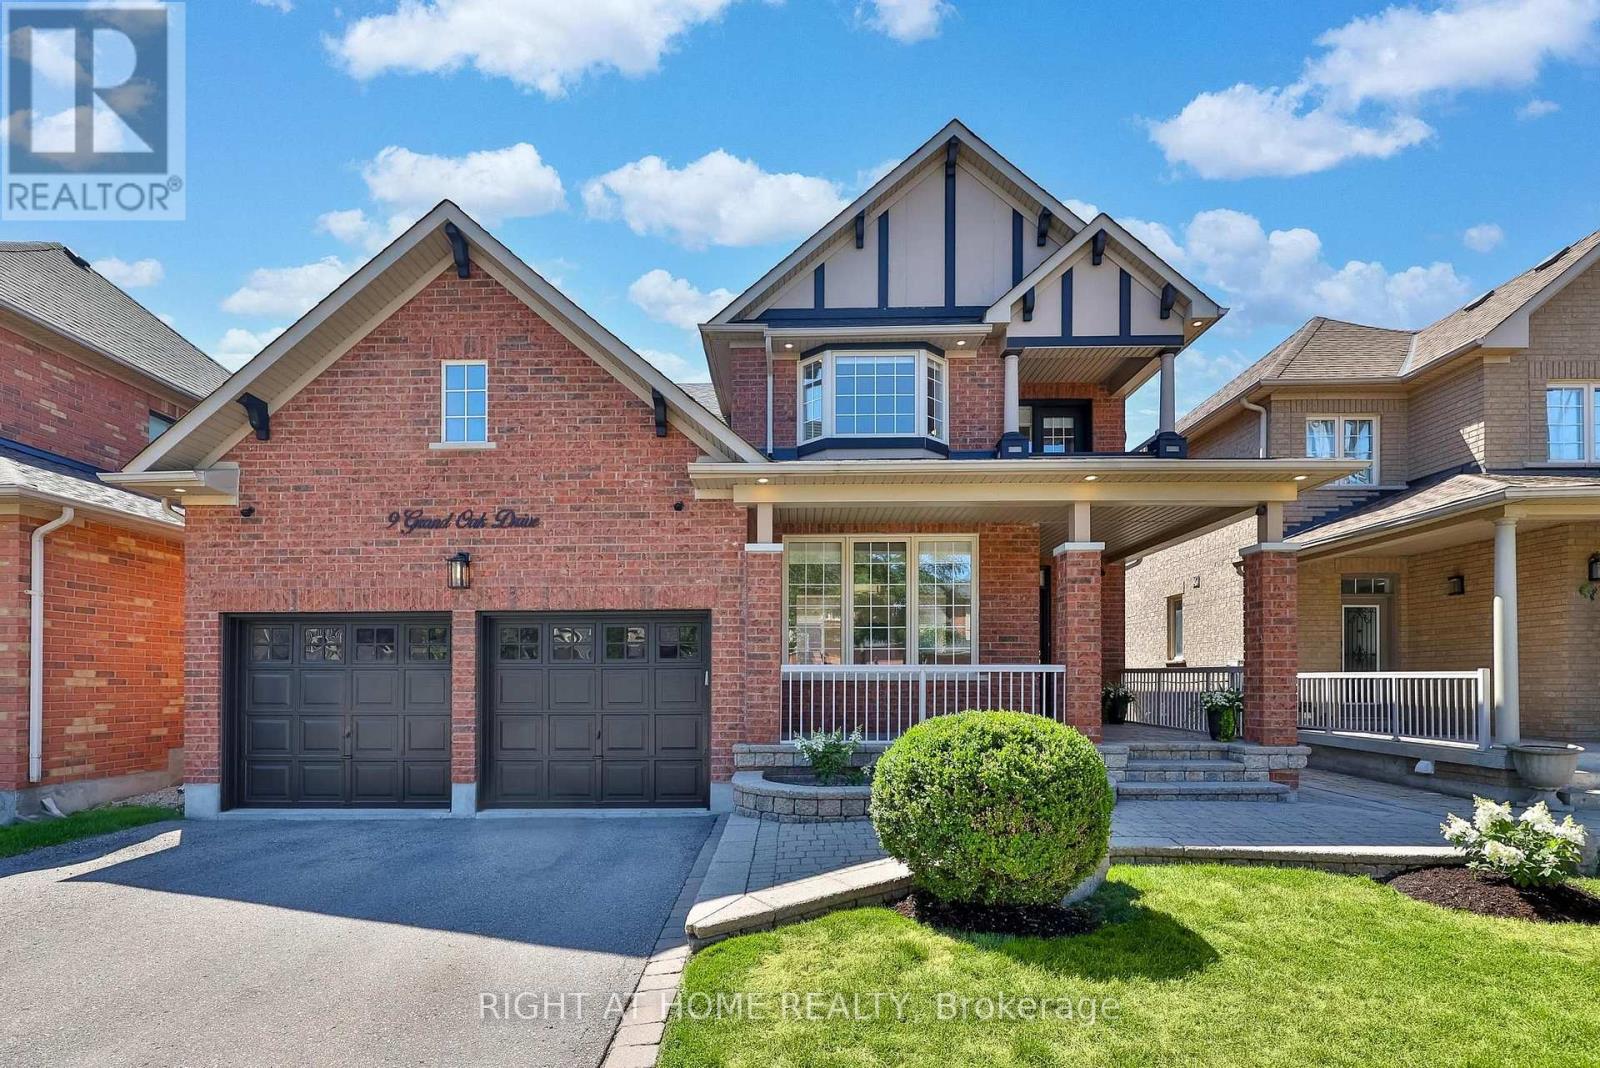
9 Grand Oak Drive
Richmond Hill, Ontario
Welcome to 9 Grand Oak Drive. Fabulous Family Friendly Oak Ridges Home. Open Concept Functional Mainfloor With Spacious Rooms. Large Master Bedroom with Sitting Area and Spa Like Ensuite. Hardwood, Ceramic and Slate Flooring Throughout. In Law Suite in Finished Basement with Kitchen, Rec Room, Bedroom and Large Closet. Entrance through Garage Mudroom. Nicely Landscaped with Fully Fenced Rear Yard and Patio Area. Walking Distance to Public and Catholic Elementary Schools and Grovewood Park a Block Away. Great for Young Growing Families or Multigenerational Living. (id:49269)
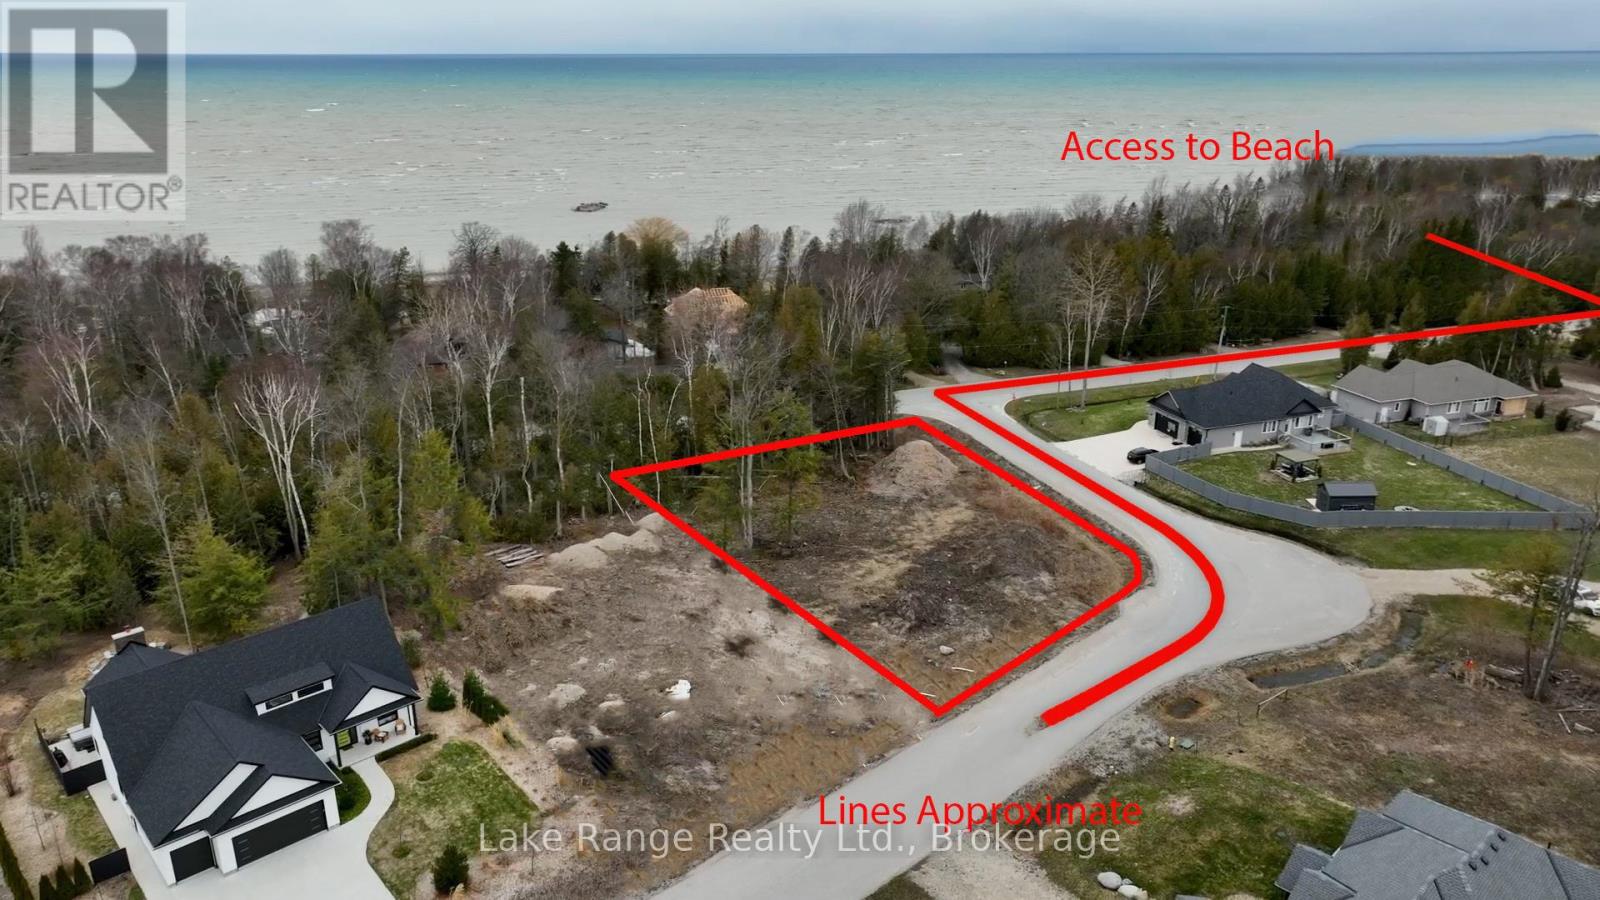
4 Sunset Place
Huron-Kinloss, Ontario
An excellent opportunity to secure a generously sized residential building lot in the highly regarded Sunset Place subdivision, just steps from the shoreline of Lake Huron. Measuring just under half an acre, this property offers an ideal blend of space, privacy, and lakeside lifestyle. The lot features a mix of cleared area and natural tree coverage, creating flexibility for home design while maintaining a peaceful, wooded atmosphere. Two nearby beach access points are within easy walking distance, allowing you to enjoy spectacular sunsets, refreshing swims, and relaxing evenings by the water. Located close to the Point Clark Marina, this setting is perfect for boating and fishing enthusiasts, while still offering the quiet charm of a well-established community. Municipal water, hydro, and natural gas are available at the road; a septic system will be required. Zoned R1 Residential, the property is subject to restrictive covenants that help preserve neighbourhood standards and long-term property value. Conveniently positioned approximately 20 km from Kincardine and 40 km from Bruce Power, this lot offers both tranquility and accessibility. An exceptional chance to build a custom home or seasonal retreat in one of the area's most desirable lakeside locations. See photos for the potential build with the seller. (id:49269)
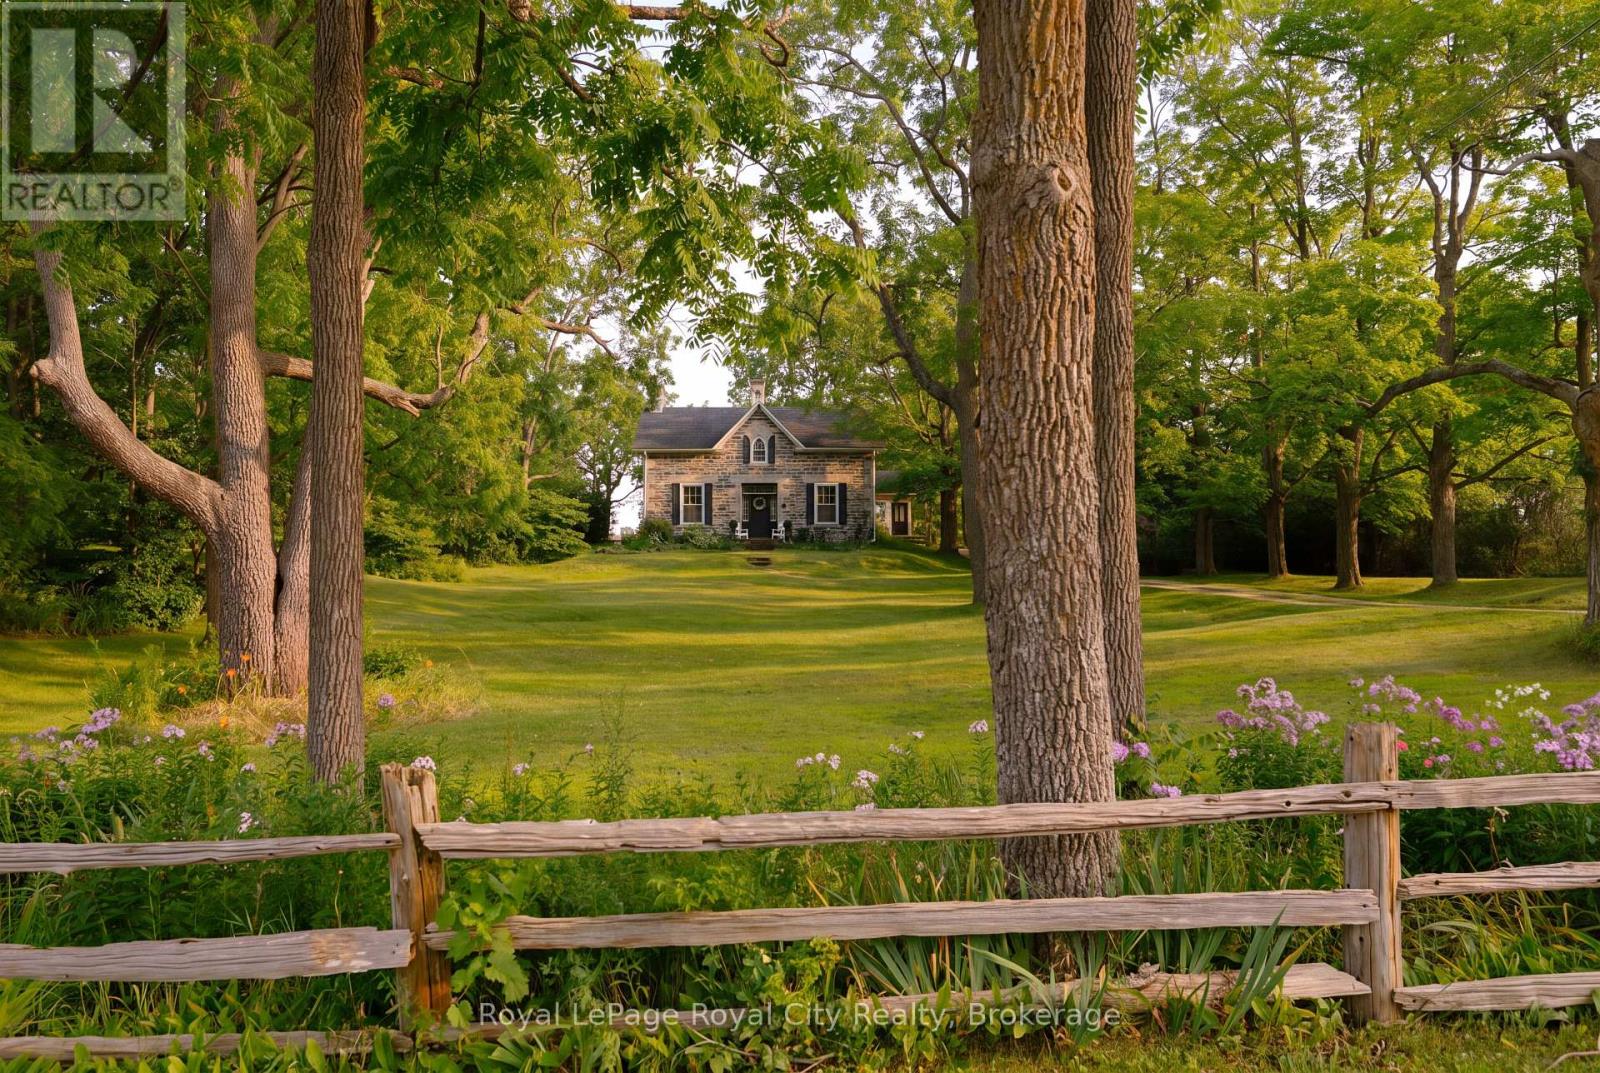
7243 Concession 1 Road
Puslinch, Ontario
Welcome to Juniper Hill - the Jewel of Puslinch, perched on one of the highest points in Puslinch, Juniper Hill is a remarkable 1850s stone estate set on more than 89 acres of rolling countryside, offering sweeping vistas across the surrounding landscape. From its elevated setting, take in expansive views toward the Niagara Escarpment and, in the distance, the evening lights of Brantford and Hamilton - a beautiful panorama that changes with the seasons. At the heart of the property is a lovingly restored stone farmhouse of more than 3,400 square feet, where historic character and comfortable country living come together. Soaring 11-foot ceilings, beautiful mouldings and original architectural details speak to the home's history, while four bedrooms and three bathrooms provide generous space for family and guests. A welcoming family room with a woodstove, a spacious living room with a stone fireplace, and a separate dining room create inviting spaces for both everyday living and entertaining.Beyond the house, Juniper Hill is a property meant to be experienced. Kilometres of private trails wind through the acreage and connect with neighbouring trail systems, offering seemingly endless opportunities for hiking, snowshoeing and cross-country skiing. A private pickleball court adds another way to enjoy the outdoors, while the expansive grounds provide ample room for gardens, recreation or future possibilities. Despite its peaceful and private setting, Juniper Hill is exceptionally well located, just minutes from Highway 6 and Highway 401, with convenient access to Guelph, Hamilton, Pearson International Airport and Toronto. (id:49269)
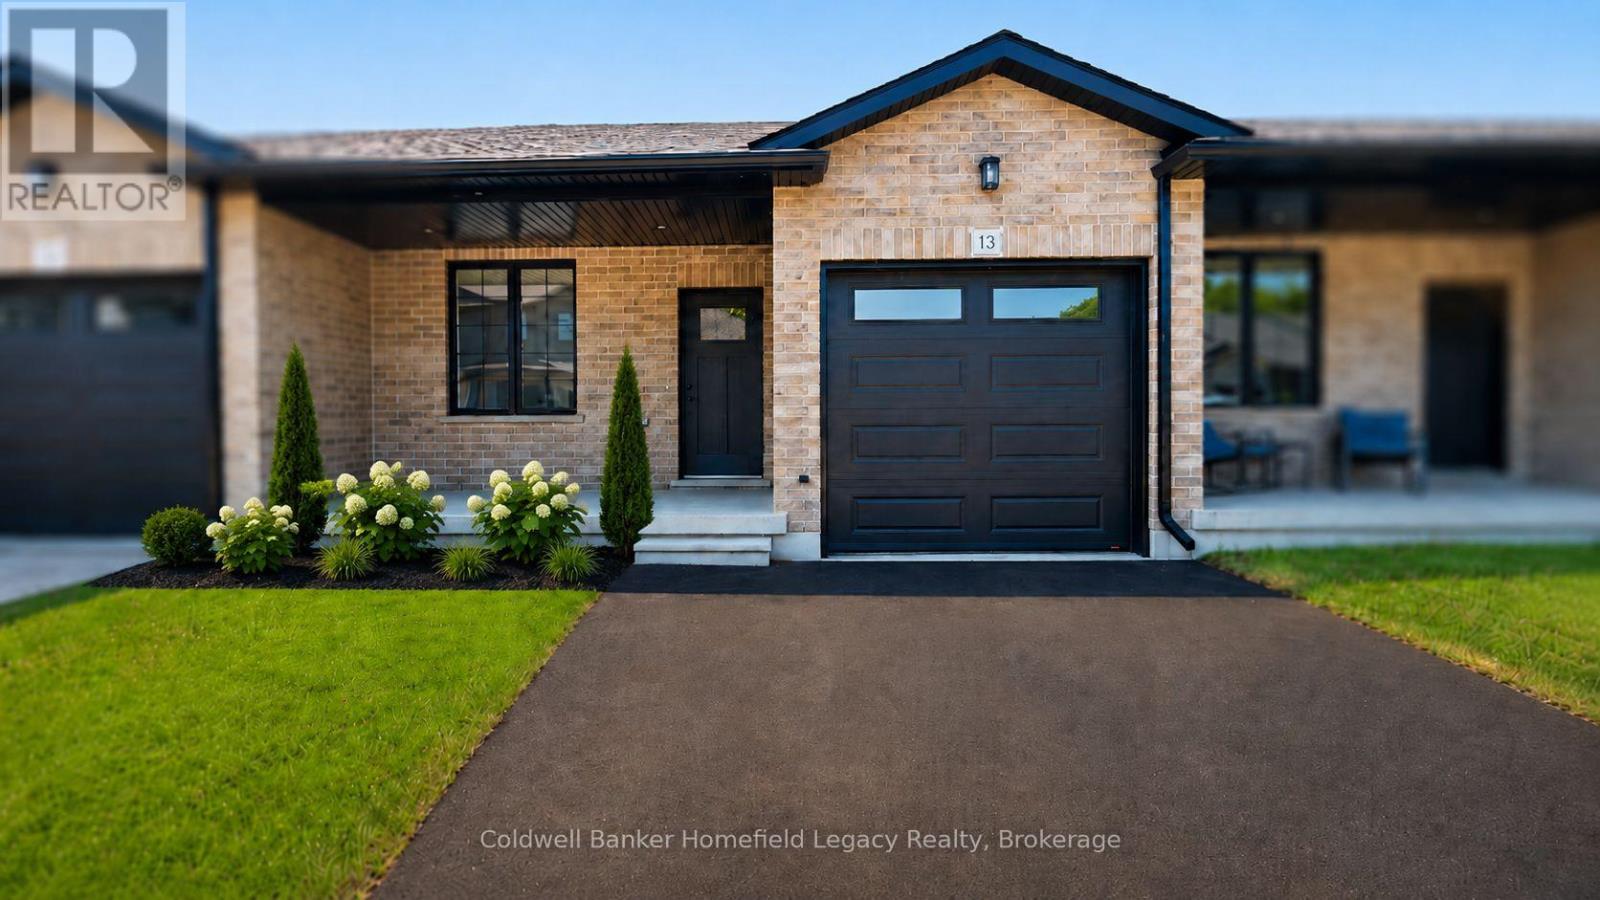
13 - 165 Egan Avenue
St. Marys, Ontario
Welcome to Unit 13 at 165 Egan Avenue, a brand-new bungalow offering comfortable one-floor living with valuable additional space in the finished lower level.The bright, open-concept main floor features luxury vinyl plank flooring and a modern kitchen with quartz countertops, ample cabinetry, a pantry and a functional layout that flows naturally into the dining and living areas. Patio doors provide direct access to the rear deck and bring plenty of natural light into the principal living space.The primary bedroom includes a private three-piece ensuite and walk-in closet. A second bedroom, full bathroom and separate main-floor laundry room add everyday convenience, while the second bedroom is also well suited for use as a den or home office.The finished lower level substantially expands the home's living space with a large recreation room, an additional bedroom and a third full bathroom. The remaining unfinished area provides valuable storage and is well suited for future use as a home office, hobby room or compact home gym.Additional features include an attached garage, central air conditioning and modern, neutral finishes throughout. This vacant land condominium includes ownership of both the home and lot, while the monthly common-element fee contributes to maintenance of the private roadway. Unit 13 is move-in ready and available for immediate occupancy.Some listing photographs have been virtually staged. (id:49269)
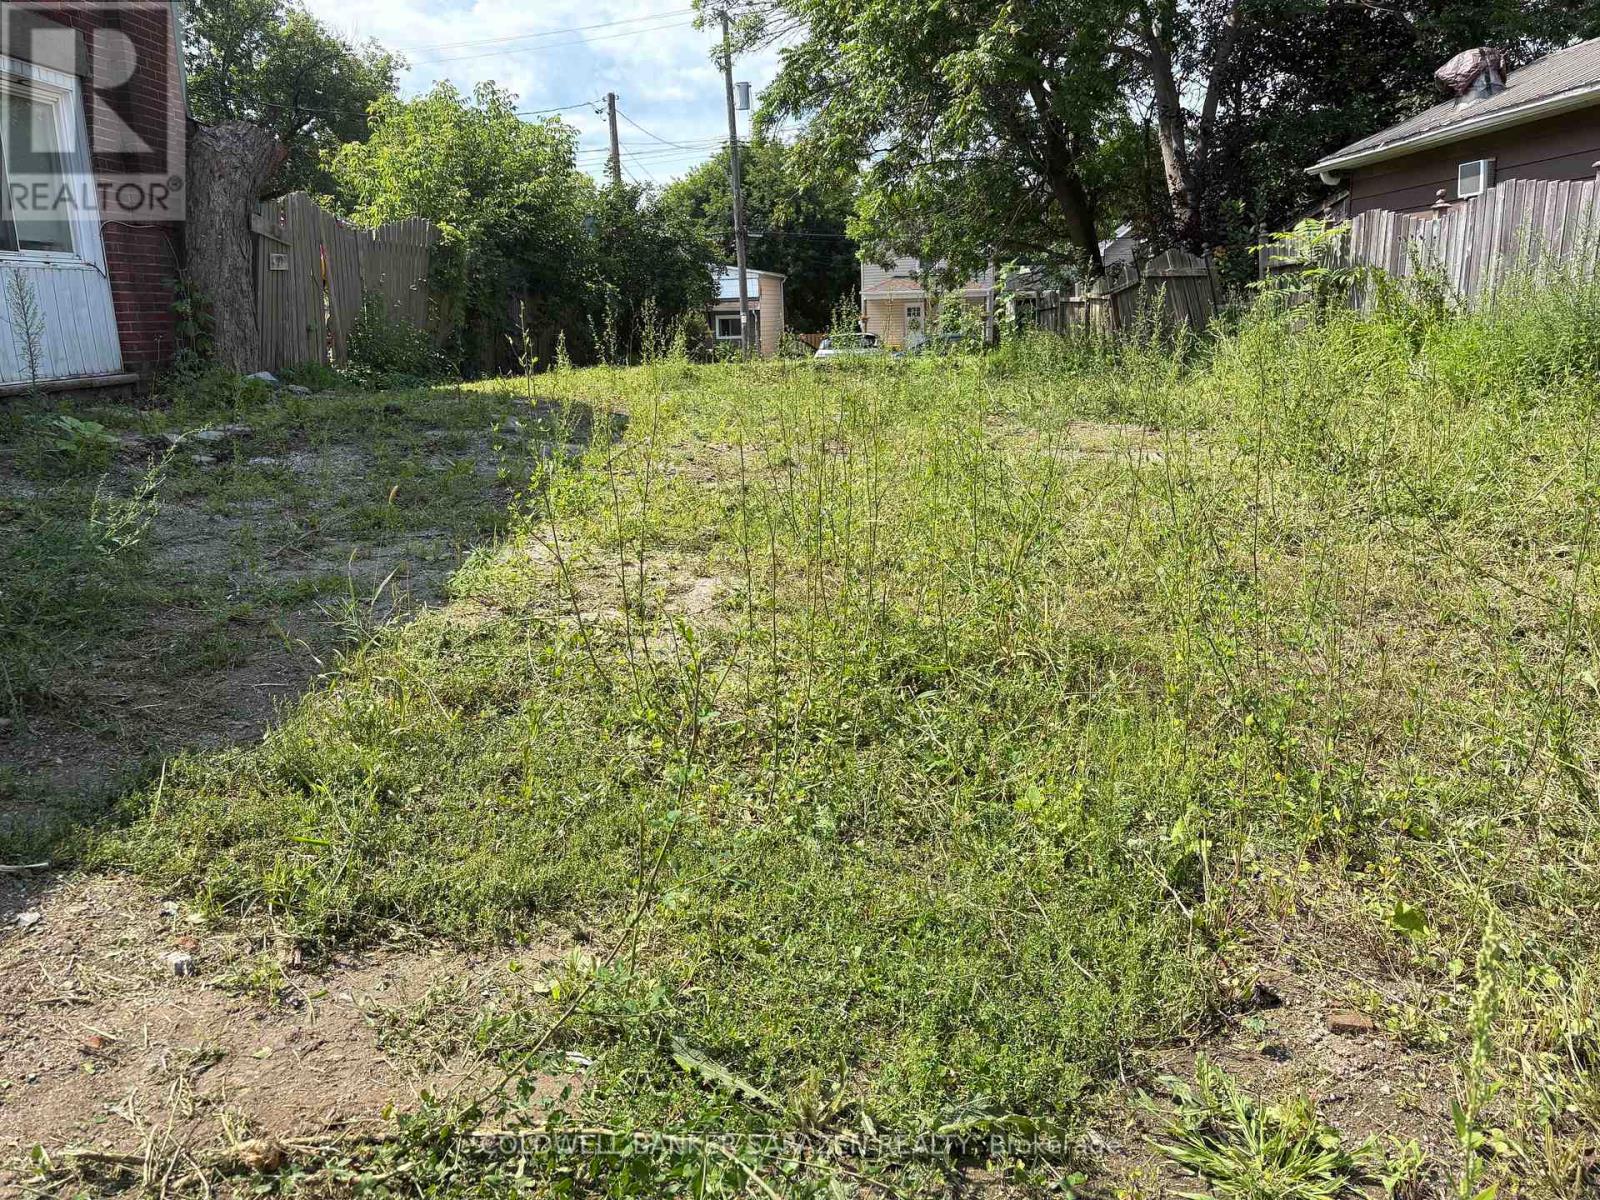
126 Elgin Street W
Arnprior, Ontario
Great potential for a commercial or residential building, up to 4 levels, in downtown core. (id:49269)
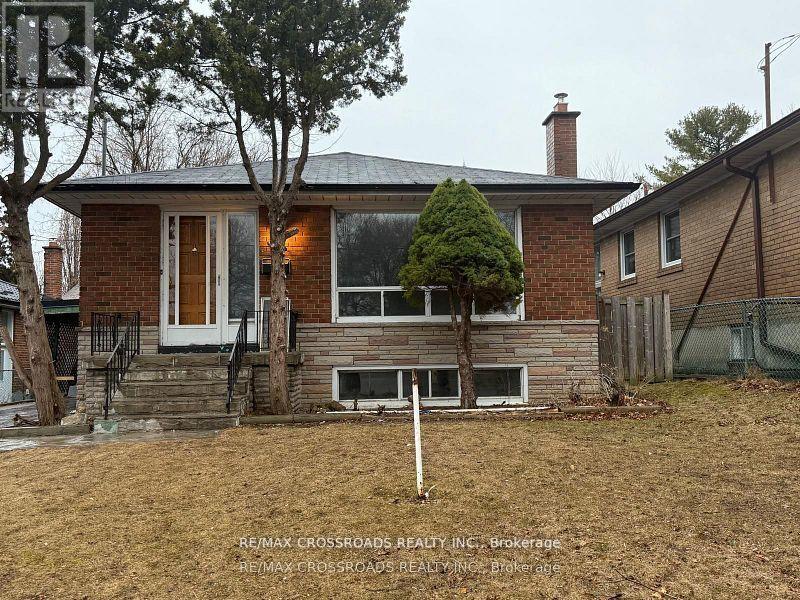
113 Confederation Drive
Toronto, Ontario
Beautiful 2 Bedroom, 1 Washroom Basement with Separate Entrance Located In High Demand Neighborhood!! A Convenient Location Within Walking Distance To Schools and Transportation. 40% Utilities. (id:49269)
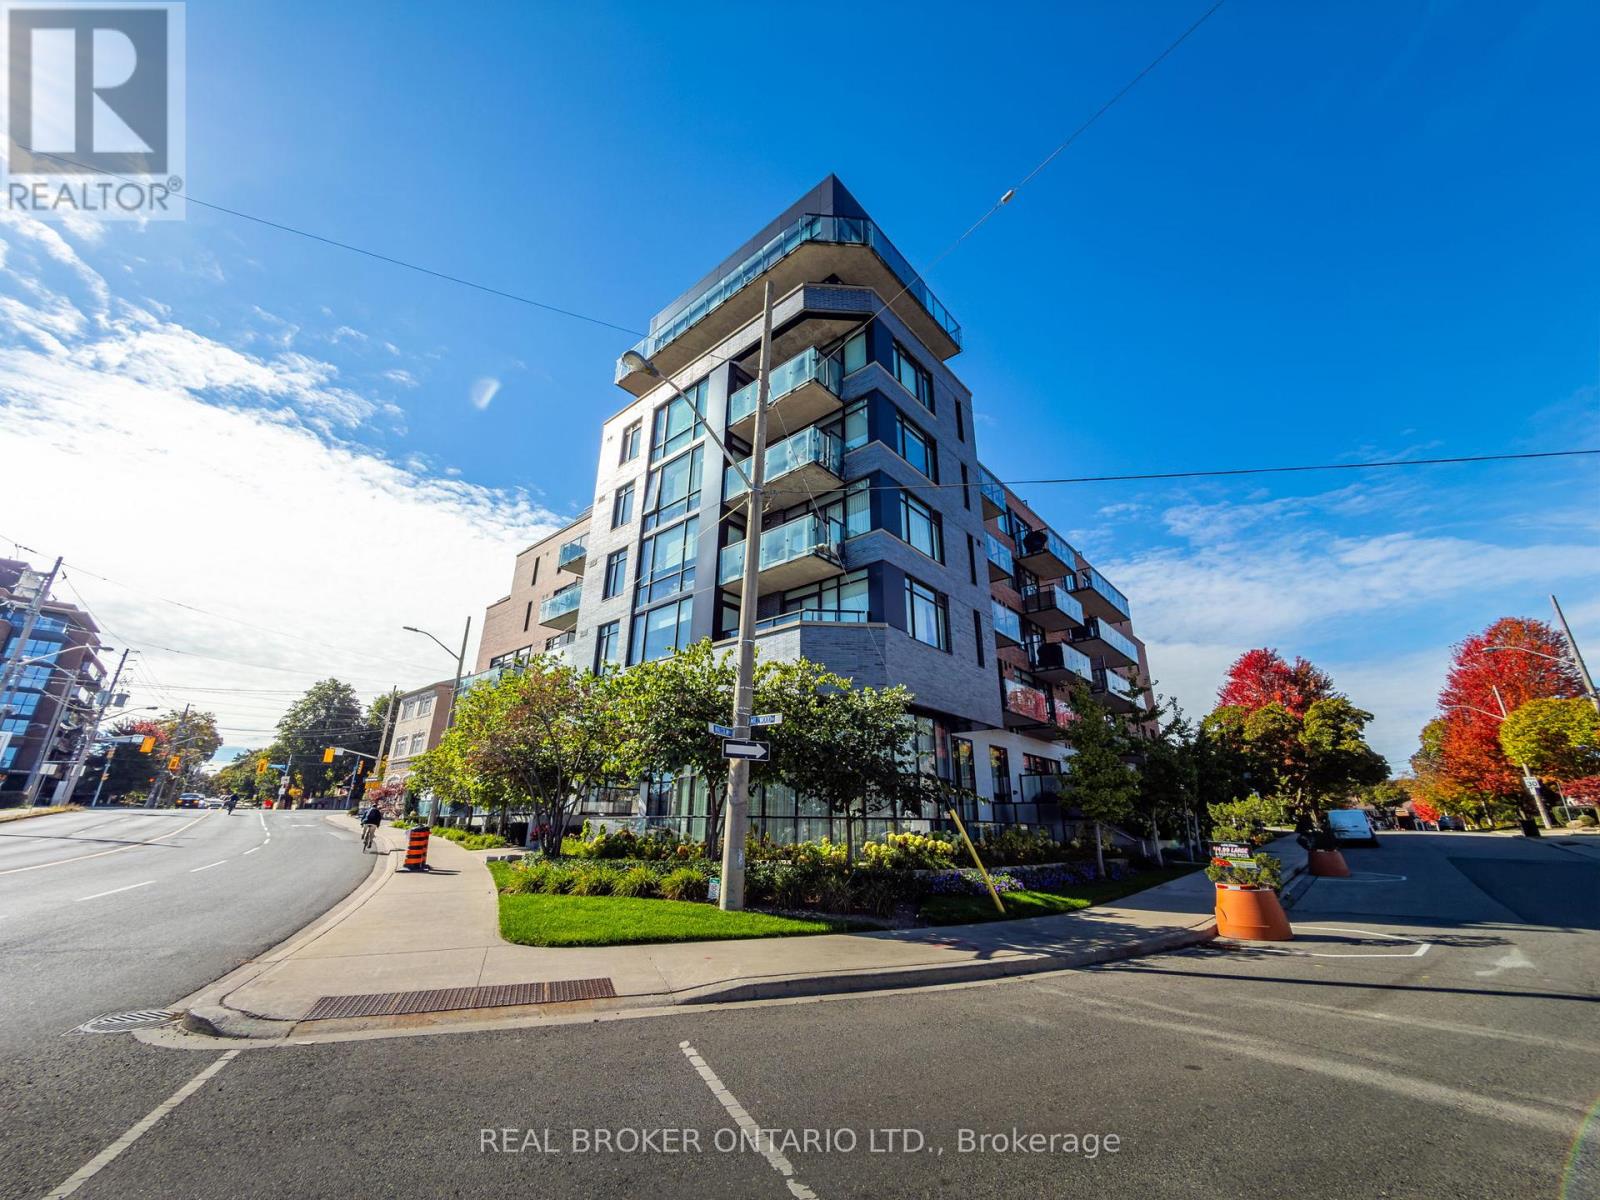
606 - 25 Malcolm Road
Toronto, Ontario
Chic Contemporary Residence in the Heart of Leaside. This bright and spacious split bedroom unit features an open-concept layout with floor-to-ceiling windows that flood the space with natural light. It has 9-foot ceilings and engineered hardwood floors. The modern kitchen is equipped with sleek cabinetry, beautiful quartz countertops, premium appliances, and a large island perfect for entertaining. The living area opens to a private 220 sq ft balcony with unobstructed south-facing views, ideal for relaxing or enjoying morning coffee. With generous bedroom space, ample storage, and high-end finishes throughout, this unit is a perfect blend of style and functionality. Located in a boutique mid-rise building that offers a refined living experience with only 60+ units spread across 7 floors. Residents enjoy access to a range of upscale amenities including a fitness centre, rooftop terrace with BBQs, concierge service, and a pet-friendly environment. The building's design emphasizes privacy and luxury, with thoughtfully curated common areas and secure underground parking. You will find amazing neighbours in the building, certainly some of the friendliest in the City. Nestled in the vibrant Leaside community, it is surrounded by an array of local conveniences and lifestyle offerings. Just steps away are charming cafes, gourmet restaurants, and boutique shops along Laird Drive and Bayview Avenue. The area boasts excellent schools, lush parks like Trace Manes Park, and easy access to public transit including the upcoming Eglinton Crosstown LRT. Whether you're looking for a peaceful residential vibe or urban connectivity, this location delivers the best of both worlds. See attached feature sheet for list of upgrades and inclusions. (id:49269)
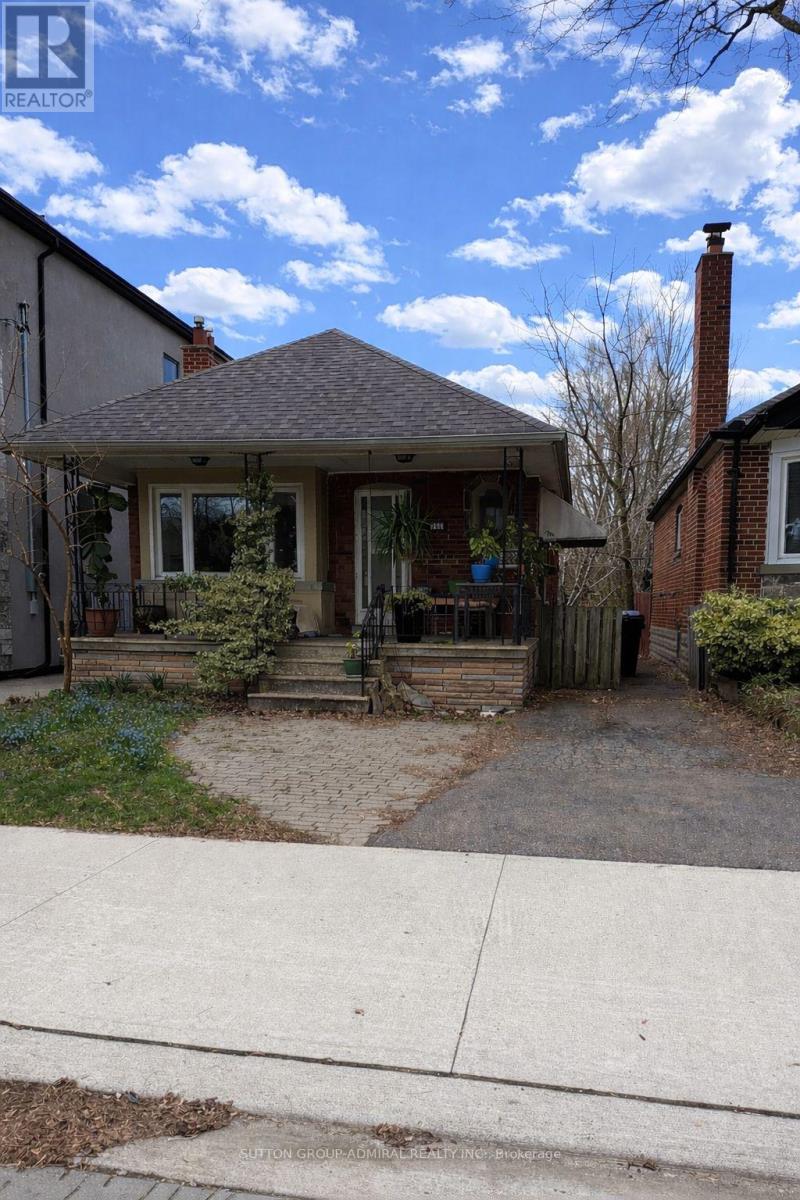
368 Winnett Avenue
Toronto, Ontario
Welcome to 368 Winnett Avenue, an exceptional opportunity for builders, investors, or end-users to create something truly special. This 29 x 122.4 ft lot comes with building permits and plans, offering a seamless path to your next project. Currently improved with a classic bungalow featuring a private driveway. Ideally located just moments from Allen Road and Eglinton Avenue, this property sits in one of Toronto's most desirable and family-friendly neighbourhoods. Enjoy the convenience of being steps to vibrant shops, restaurants, top-rated schools, and the lush greenery of Cedarvale Park. Commuters will love the easy access to transit, including the nearby Eglinton West/Cedarvale LRT and Forest Hill Station. A rare opportunity to build or invest in a highly sought-after pocket of the city. (id:49269)
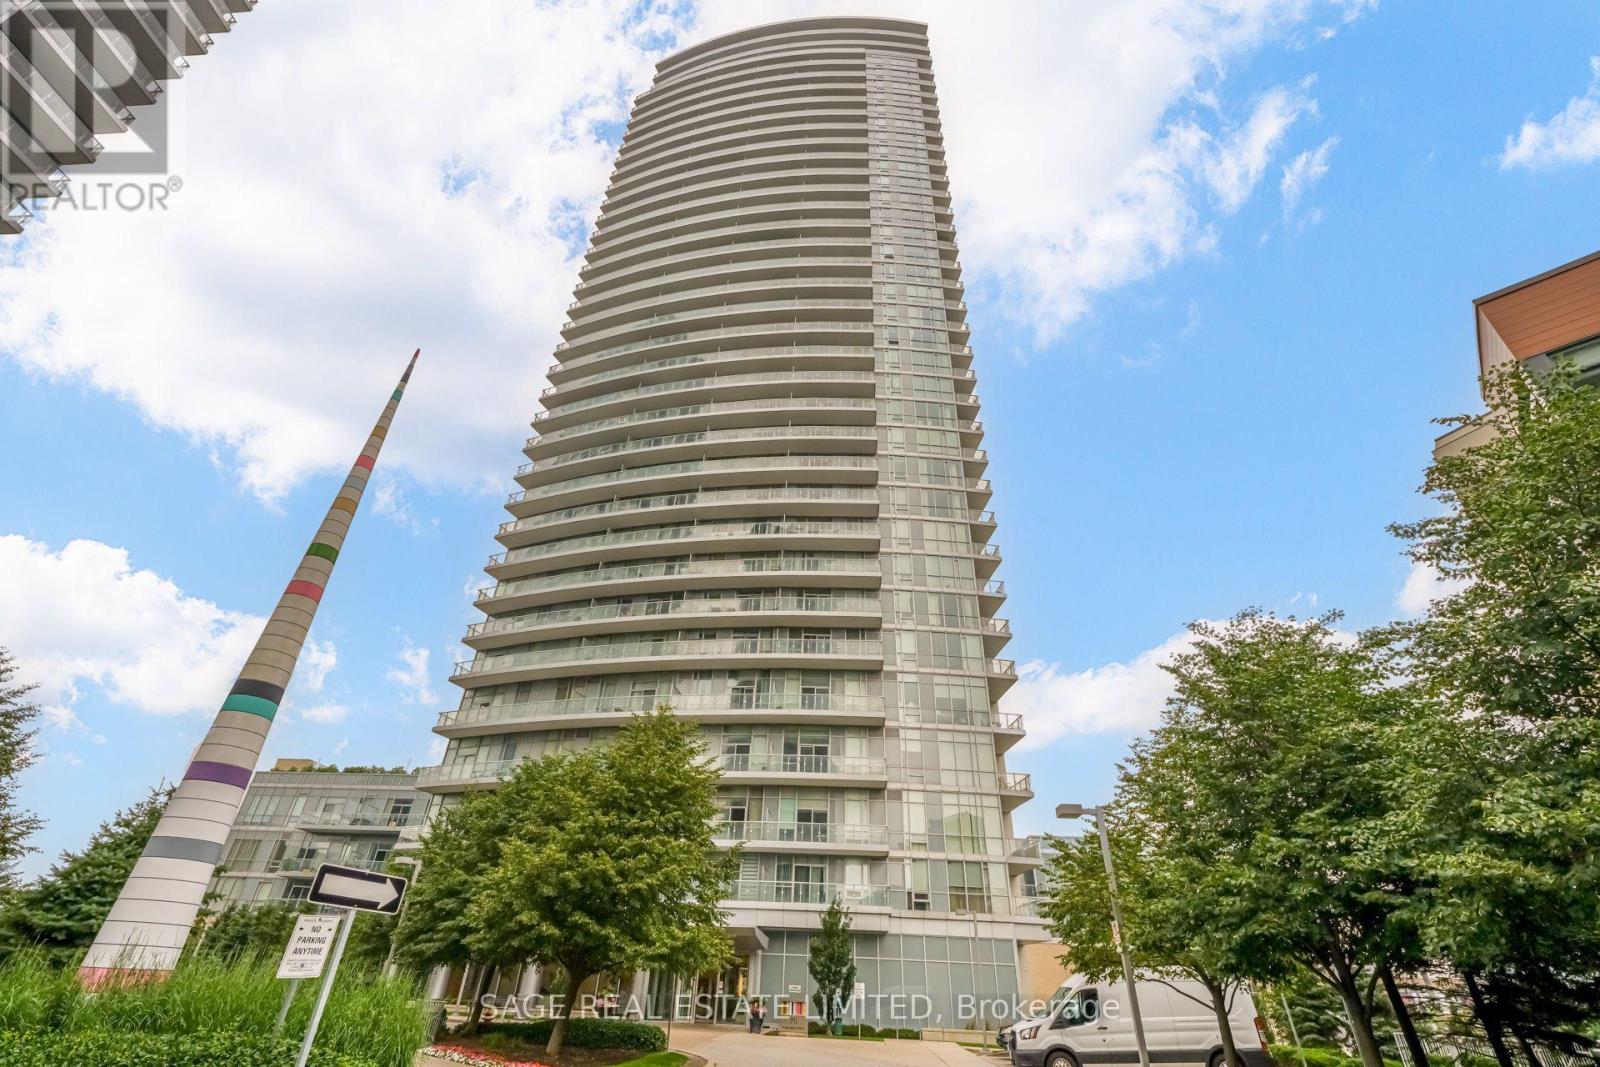
1303 - 70 Forest Manor Road
Toronto, Ontario
Welcome to Emerald City at Don Mills & Sheppard! This freshly painted 1-bedroom + Flexible bedroom/den, 1-bathroom suite offers 672 sq. ft. of bright, thoughtfully designed living space featuring 9-foot ceilings, floor-to-ceiling windows, and a functional open-concept layout. The versatile den can easily be used as a second bedroom, home office, dining area, guest space, or cozy reading nook. The modern kitchen features ample cabinetry, generous counter space, and a center island with a breakfast bar, opening seamlessly to the spacious living and dining area-perfect for everyday living and entertaining. Enjoy an unbeatable location directly across from Fairview Mall, Don Mills Subway Station, Grocery Stores, coffee shops, restaurants, entertainment, and everyday essentials steps away. Commuters' dream with quick access to the DVP, Hwy 404, 401, and 407. Indoor building access to Don Mills Subway Station makes commuting convenient year-round. Residents enjoy access to a fully equipped fitness center, guest suites, and visitor parking. With an impressive 94 Walk Score, this beautifully maintained suite offers an exceptional combination of space, flexibility, comfort, and convenience in one of North York's most connected communities. (id:49269)
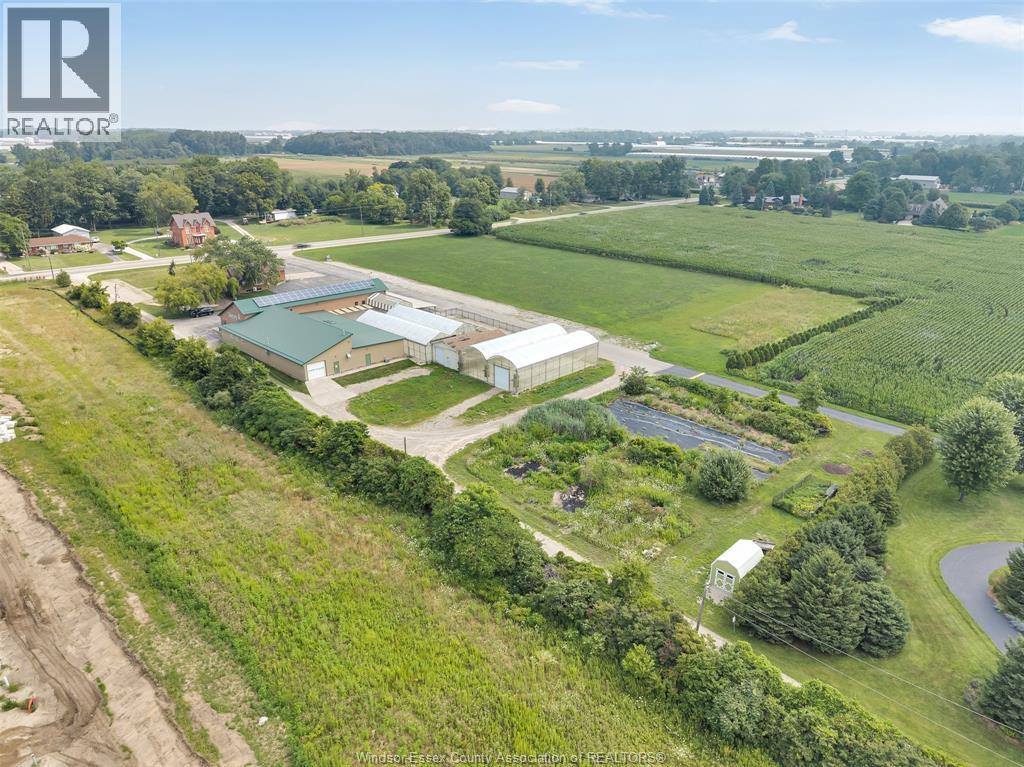
585 Seacliff Drive
Kingsville, Ontario
Unique commercial opportunity at 585 Seacliff Drive, formerly operated as a well-known retail destination. The property features two commercial buildings and an integrated greenhouse complex offering a versatile combination of retail, office, warehouse, storage and operational space. The East Building provides approximately 2,496 sq. ft. of main-floor space, plus basement storage and working area, with gas-forced-air heating and central air. The West Building offers approximately 11,742 sq. ft. over two levels, including expansive commercial areas, storage, offices, staff amenities and a kitchen area, with forced-air heating and central air. The greenhouse facilities include concrete floors, in-floor and forced-air heating, loading doors, working areas and a refrigerated room for specialty products. Potential for owner-occupancy, investment or multiple operational areas, subject to approvals. Offered “as is, where is.” Buyer to verify all information and intended uses. Contact LBO. (id:49269)
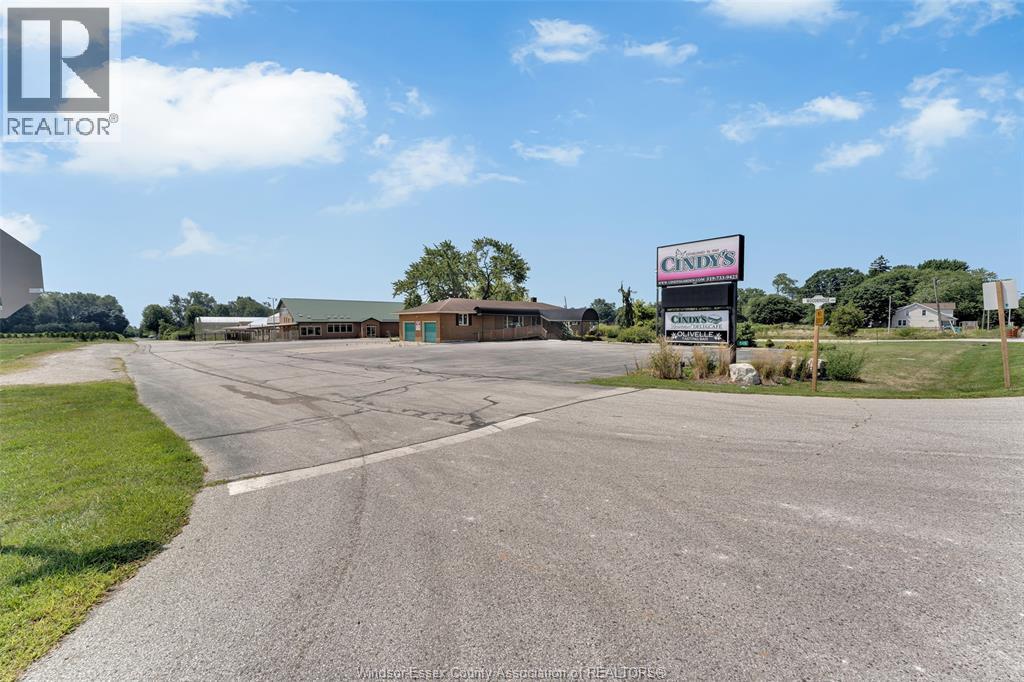
585 Seacliff Drive W/ V/l
Kingsville, Ontario
Exceptional investment and development opportunity featuring a versatile commercial property together with an adjoining 3.027-acre vacant parcel, totalling approximately 6.321 acres. The combined offering includes two commercial buildings, two greenhouses, retail and warehouse areas, and a converted residence providing additional retail, café or customer-service space. The existing improvements may provide interim use or income potential while builders, investors and developers evaluate future expansion, additional buildings, redevelopment or a phased development strategy. The vacant parcel adds flexibility for outdoor display, storage, complementary commercial uses or longer-term land-banking potential, subject to municipal approval. Multiple buildings may also support owner-occupancy, multi-tenant use or repositioning of the overall site. A rare opportunity to acquire an established commercial location with substantial land and room to create future value. Offered in “as is, where is” condition. Buyer to verify zoning, permitted uses, measurements, servicing, access, building condition, environmental matters and all development requirements. Contact LBO for complete details. (id:49269)
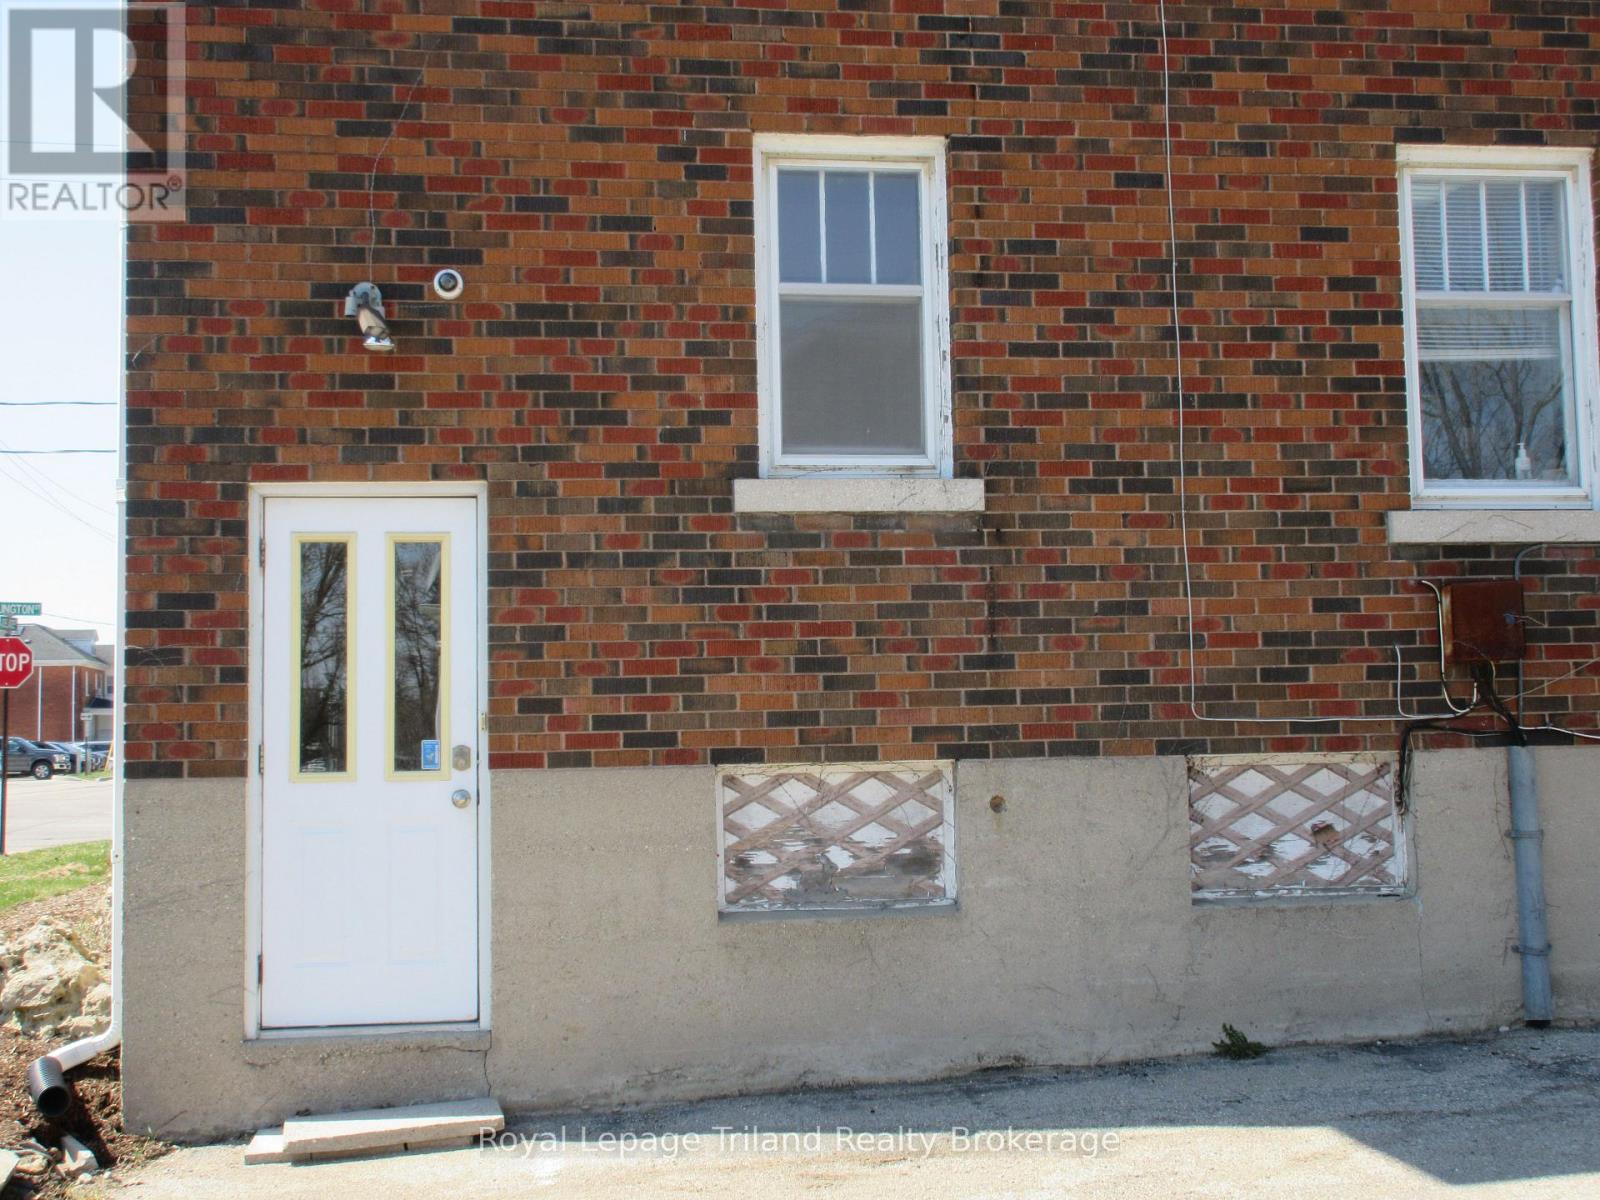
2 - 28 Wellington Street N
Woodstock, Ontario
598 SQUARE FEET OF OFFICE SPACE AVAILABLE ON SECOND FLOOR IN DOWNTOWN WOODSTOCK. ENTRANCE FROM PARKING LOT, STAIRWAY TO SECOND FLOOR, 2 PC BATHROOM INCLUDED. (id:49269)
525 Mccrea Road
Montague, Ontario
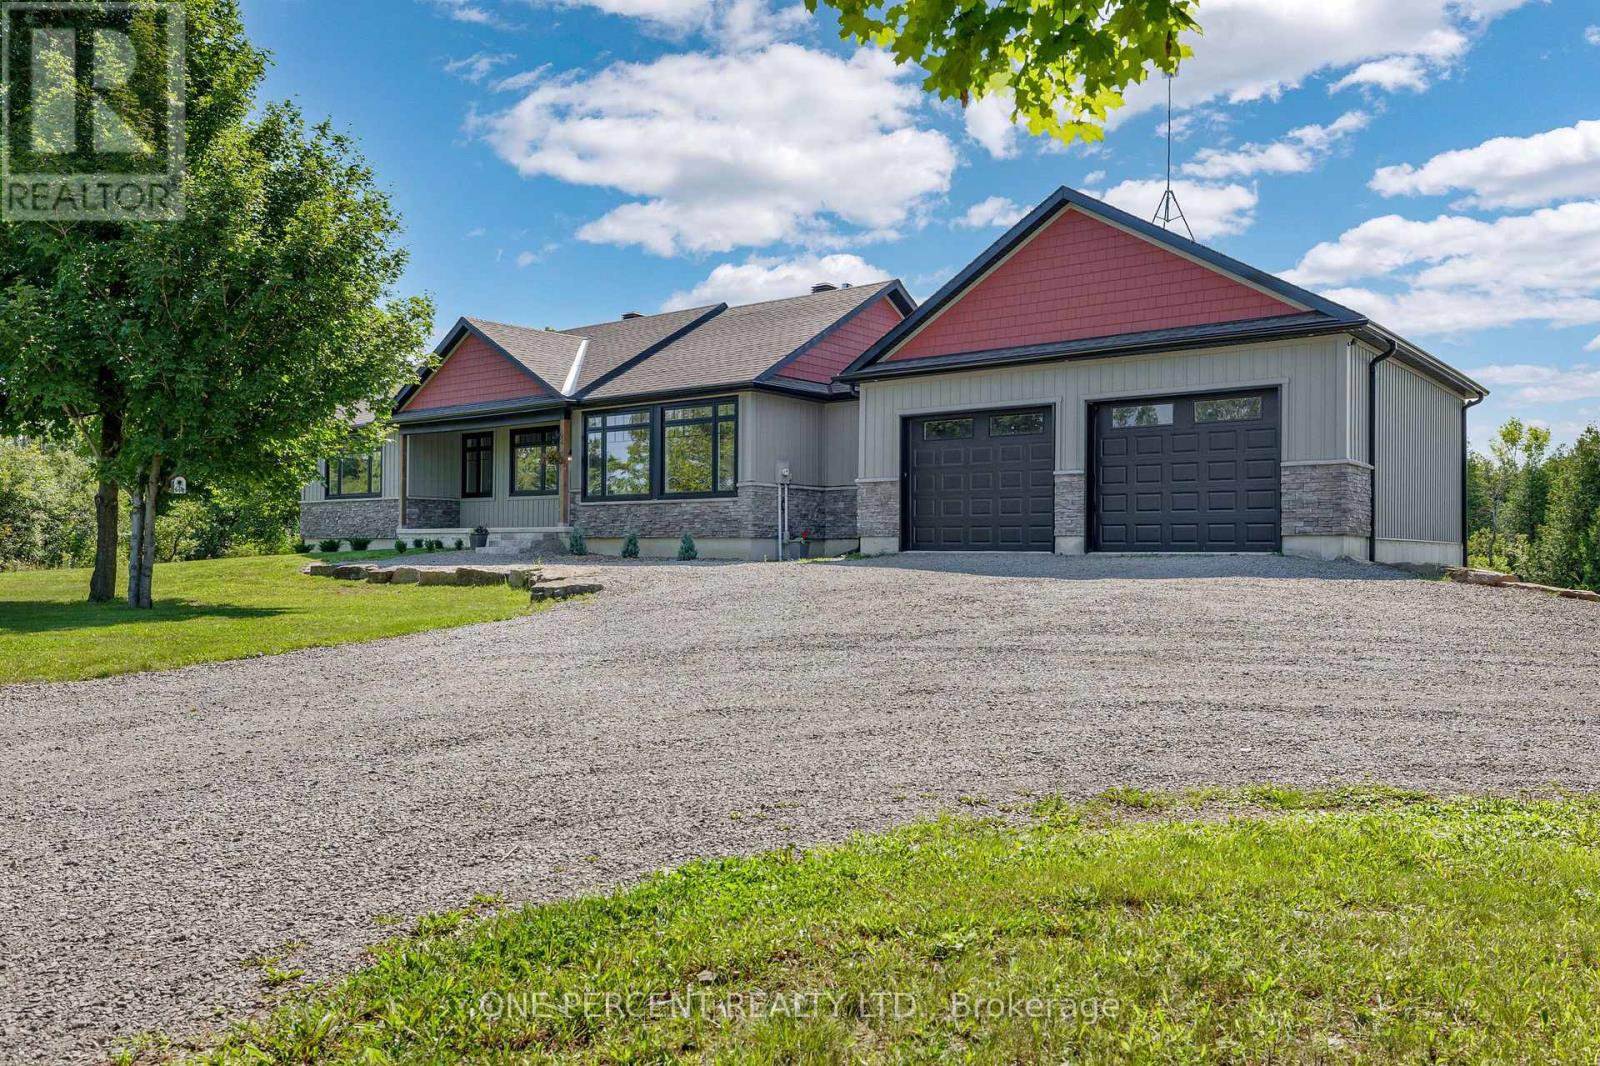
Located just minutes from Merrickville, this spacious bungalow offers comfortable living surrounded by mature trees and plenty of outdoor space. Featuring 3 bedrooms and 2 bathrooms, the home welcomes you into an inviting main living area centred around a beautiful double-sided fireplace. The chef-inspired kitchen is equipped with stainless steel appliances, granite countertops, and ample cabinetry-perfect for everyday living and entertaining.The generous primary bedroom provides a relaxing retreat complete with a private ensuite, while two additional well-sized bedrooms offer plenty of space for family, guests, or a home office. The unfinished basement features a rough-in for an additional bathroom and provides a blank canvas to create the extra living space that suits your needs.Outside, enjoy the deck off the kitchen, a firepit area for evenings under the stars, ample parking, and a spacious property surrounded by mature trees. Offering space, privacy, and a convenient location just minutes from the charm of Merrickville in the welcoming community of Montague, this property is ready to welcome its new owners. (id:49269)
36 Campbell Crescent
Prince Edward County, Ontario
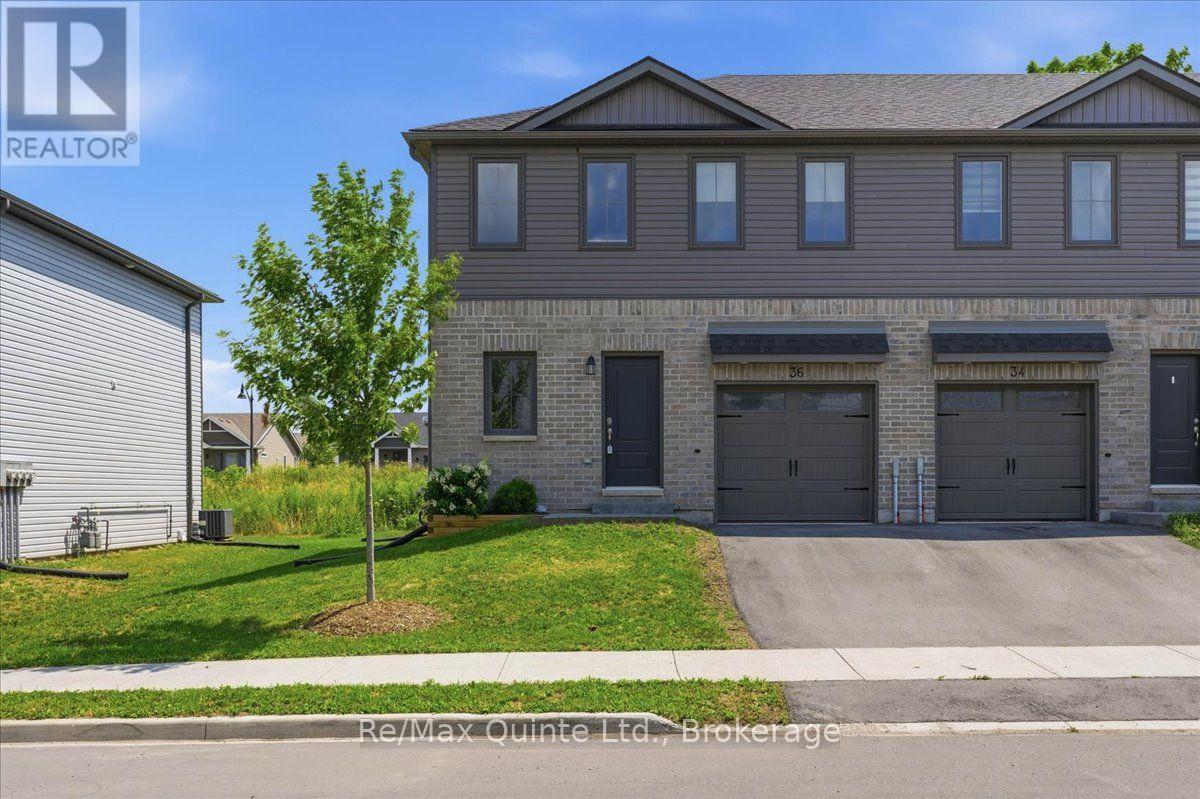
Built in 2023 and ideally located just steps from Main Street, this bright and modern 3-bedroom, 4-bathroom townhome offers stylish, low-maintenance living in the heart of Picton. Featuring 9-ft ceilings, large windows, a sleek kitchen, custom living room built-ins, attached garage, and plenty of storage. The newly finished basement (2025) adds a spacious rec/family room, bathroom, and additional storage, while upstairs offers three comfortable bedrooms, including a primary bedroom with ensuite, plus convenient second-floor laundry. Enjoy the extended patio with BBQ gas line and an unbeatable location close to downtown, schools, the hospital, parks, and the Millennium Trail. (id:49269)
841 North Mckenzie Lake Road
South Algonquin, Ontario
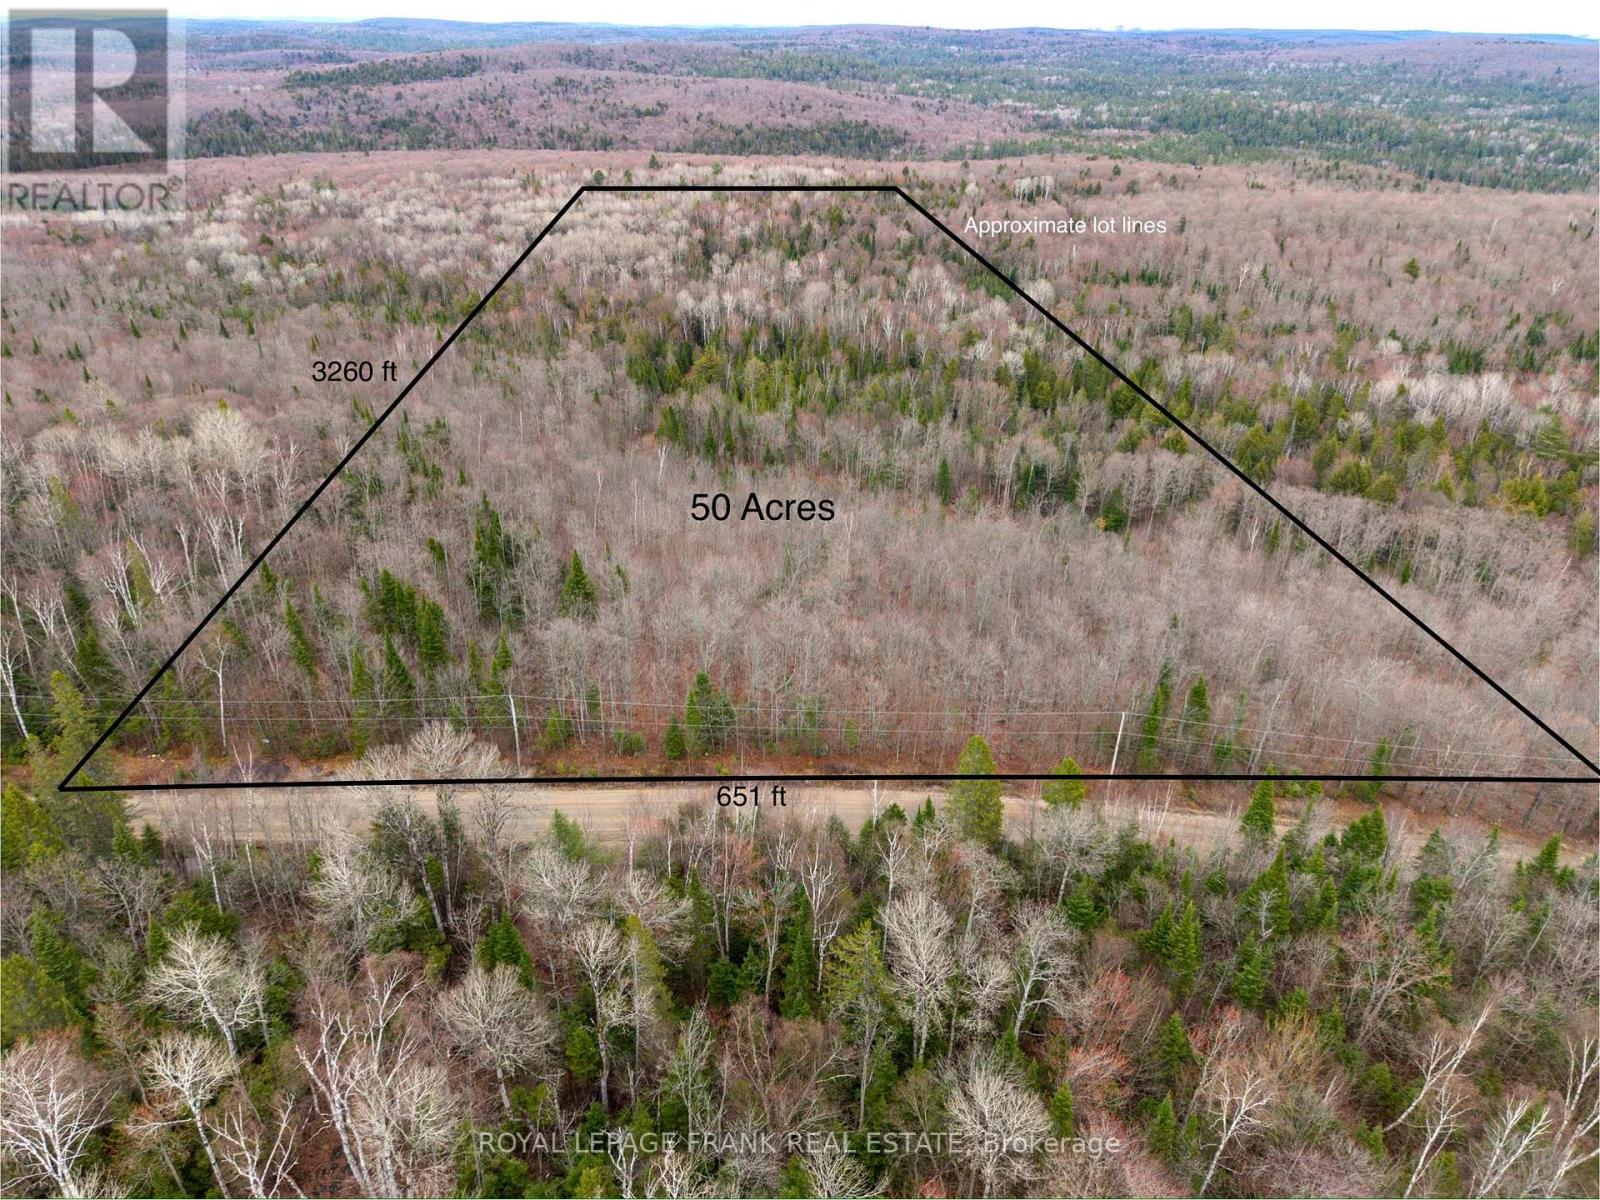
50 Acres of Private Paradise - Backing Onto Crown Land! Discover the perfect escape with this beautiful 50-acre vacant parcel offering privacy, nature, and endless possibilities. Located on a year-round municipal road, this property provides easy access in every season while still offering a peaceful retreat. The land features a gentle slope from the road frontage leading into a stunning mostly hardwood bush with established trails throughout the property-ideal for hiking, ATVing, hunting, or simply exploring your own slice of nature. At the rear of the property, you'll enjoy direct access to Crown land, along with a large creek, creating an incredible natural setting and expanding your recreational opportunities even further. Wildlife is abundant, and the property offer exceptional privacy for those looking to build a home, cabin or weekend getaway. With hydro available at the road, this is an outstanding opportunity to own a beautiful piece of land at a great value. Build your dream home retreat and enjoy the peace, privacy, and endless outdoor adventures this property has to offer! (id:49269)