
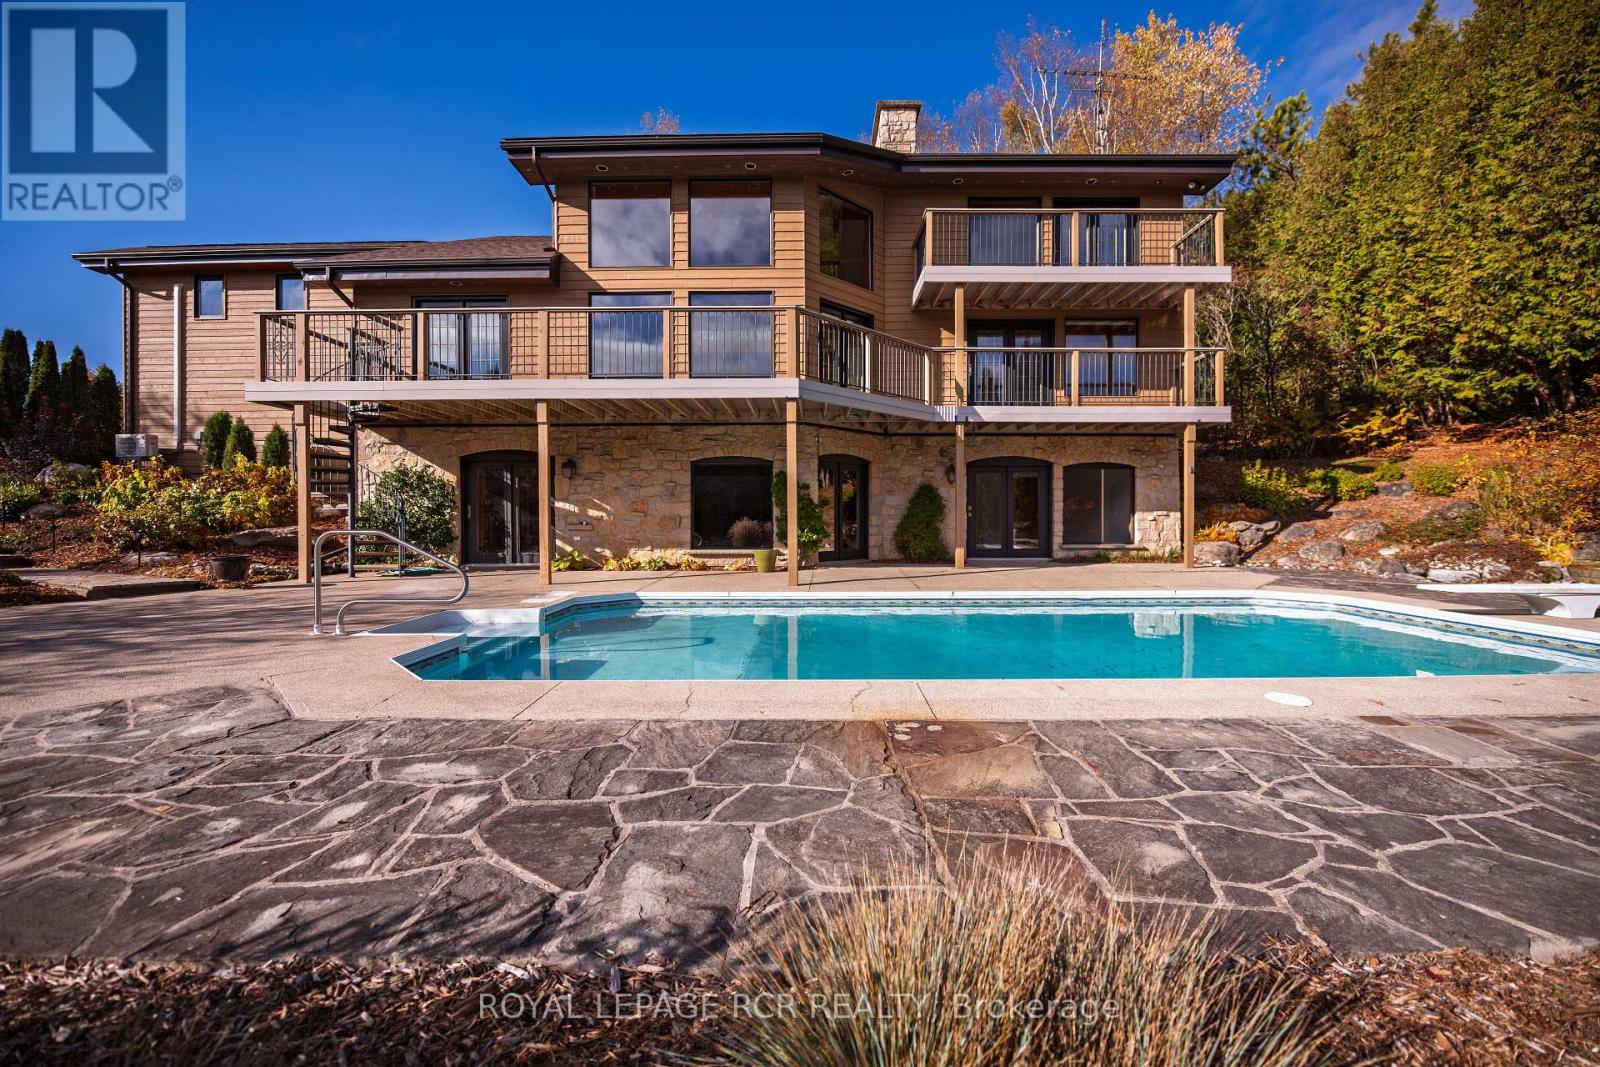
674189 Hurontario Street
Mono, Ontario
Welcome to Nature's Door, a 33 gorgeous acre retreat in the Town of Mono with a river running through it. An exceptional property offering endless enjoyment with the backyard vista overlooking the Nottawasaga River. This custom-built home was overseen by a local entrepreneur who purchased the property and hired the finest local trades to build this impressive home. The great room with large windows, vaulted ceiling and soaring floor to ceiling 19ft natural stone fireplace is spectacular. Completely renovated kitchen with quartz countertops, Cafe appliances and wide plank flooring. The pantry with bar fridge is just as impressive with its vaulted ceilings and natural light flowing through the space. Open riser staircase leads you to the loft library then onto the principal bedroom with five-piece ensuite and a private balcony overlooking the property. Lower level is fully finished with family room, stone fireplace, bar, powder room, office, large bedroom with ensuite. Each of the three rooms have garden doors walking out to the pool patio with the pool surrounded by gardens and breathtaking natural views. The home is comfortable and spacious to invite friends & family up for country weekends. Looking for more office space, there is a private office above the garage with its own staircase & views over the back of the property. Outbuilding consisting of three stalls and storage is ideal for pursuing hobbies or anyone wanting to keep horses on the property. The property features two paddocks, open fields, forest with cedar and massive mature maples with a river running through the middle of the property with a heavy-duty bridge to access the back acreage. Property is located just north of Caledon in Hockley Valley and is 1 hour from Toronto, 15 minutes to Orangeville and provides easy access to area amenities such as Mono Cliffs, Hockley Valley Resort, Adamo Winery, The Bruce Trail, Mansfield Ski Club & many local restaurants. (id:49269)
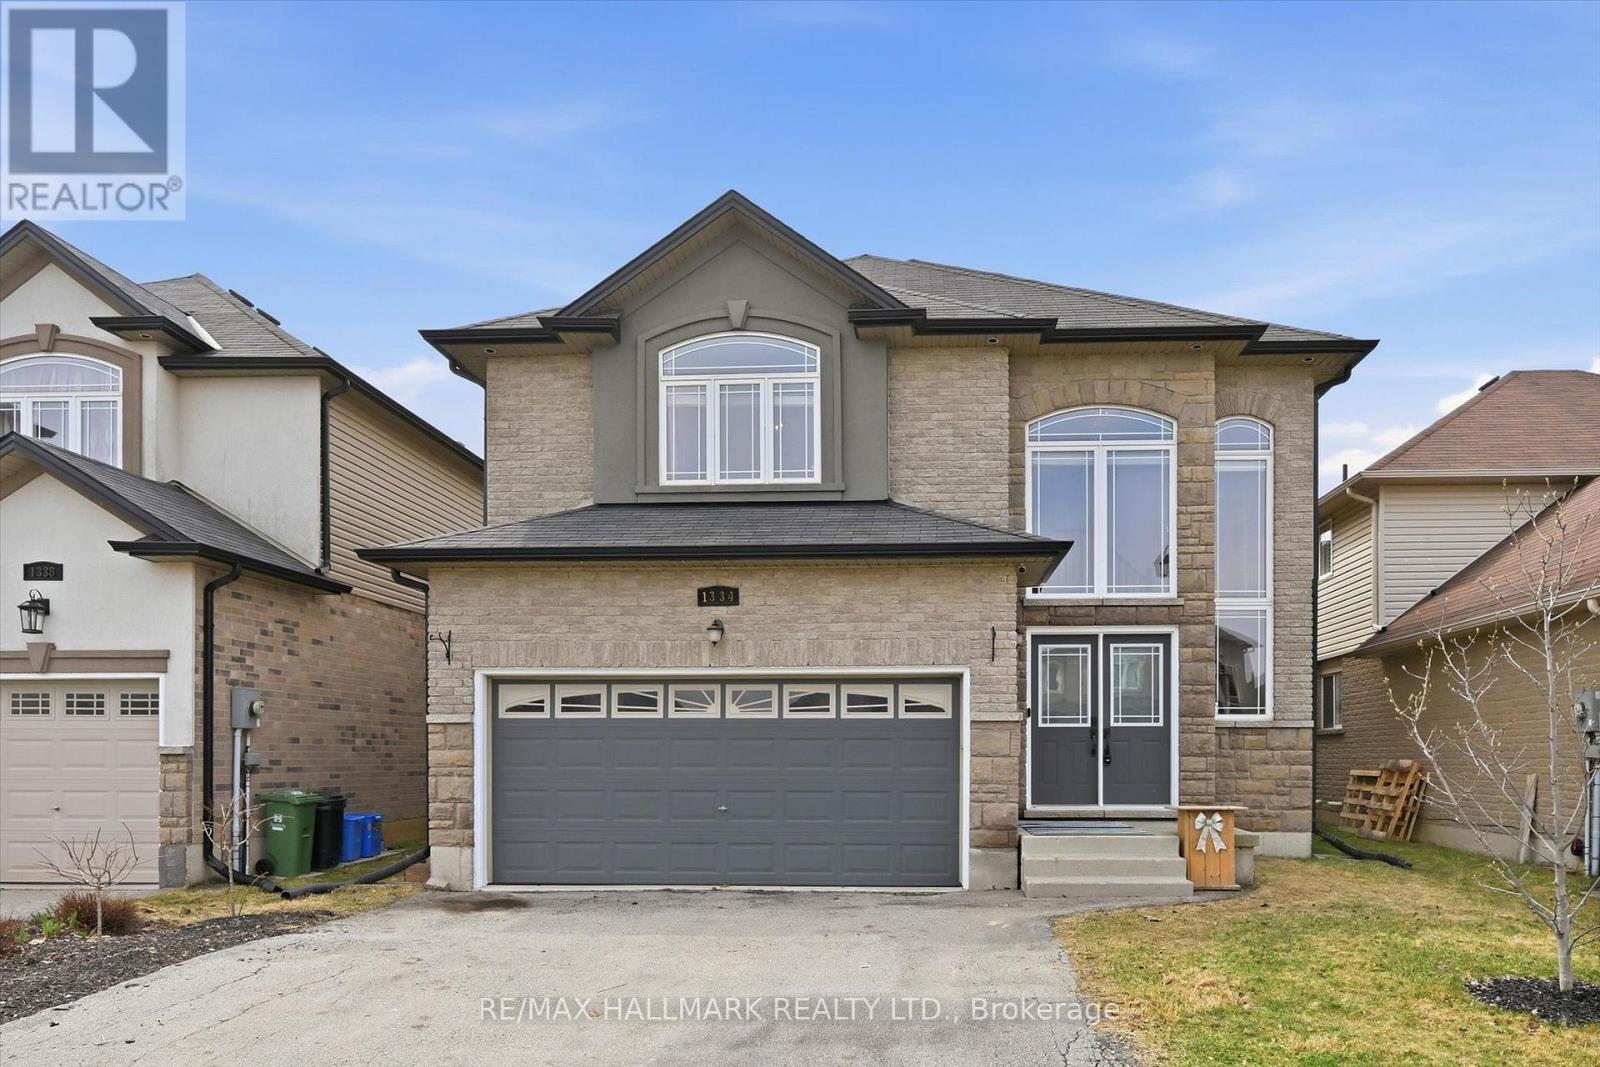
1334 Upper Paradise Road
Hamilton, Ontario
Welcome Home! Located in the desirable West Mountain, this beautiful family home offers 4 bedrooms, 2.5 bathrooms, and a double car garage with convenient inside entry. Step inside to a spacious open-concept living and dining area featuring hardwood floors, 9-ft ceilings, and an elegant oak staircase. The kitchen is both stylish and functional with oak cabinetry, granite countertops, and newer KitchenAid appliances - fridge and dishwasher (2026), microwave (2025), and stove (2024). The adjoining family room features a beautiful gas fireplace and offers open sight lines to the kitchen - ideal for keeping an eye on young children while preparing meals or staying connected with guests while entertaining. The main floor also features a convenient laundry room, perfect for busy family living. Upstairs, you'll find a spacious primary bedroom complete with a large walk-in closet and a private ensuite bath, along with generously sized additional bedrooms. Step outside to an entertainer's backyard featuring a beautiful large deck with privacy screens - the perfect space to host family and friends all summer long. Additional highlights include granite countertops in all bathrooms, new blinds (February 2026), and Google Home lighting throughout for modern convenience. Ideally located close to parks, trails, schools, and highway access, this home offers comfort, convenience, and space for the whole family - making it an ideal place to call home. Book your private showing today! (id:49269)
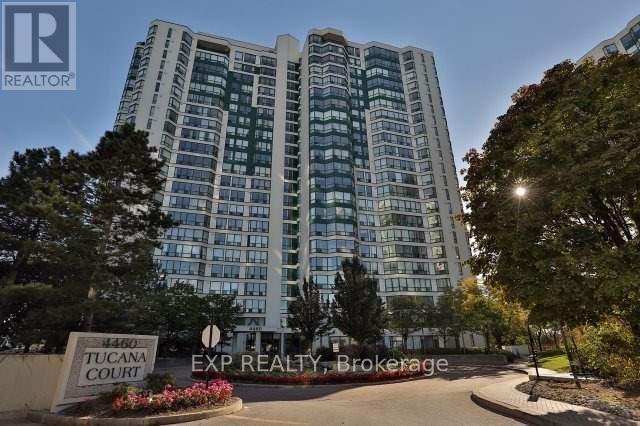
808 - 4460 Tucana Court
Mississauga, Ontario
Great Opportunity To Live In A Central Mississauga Location! This Bright And Spacious 2-Bedroom Plus Solarium, 2-Bathroom Suite Offers A Functional Layout, Large Bedrooms, Plenty Of Storage, And Convenient Ensuite Laundry. The Solarium Is Perfect For A Home Office Or Extra Living Space. One Parking Space And One Locker Included. Enjoy Great Building Amenities Including A Gym, Party Room, Tennis Court, Concierge, And More. Close To Shopping, Transit, Highways, Parks, And Much More. (id:49269)
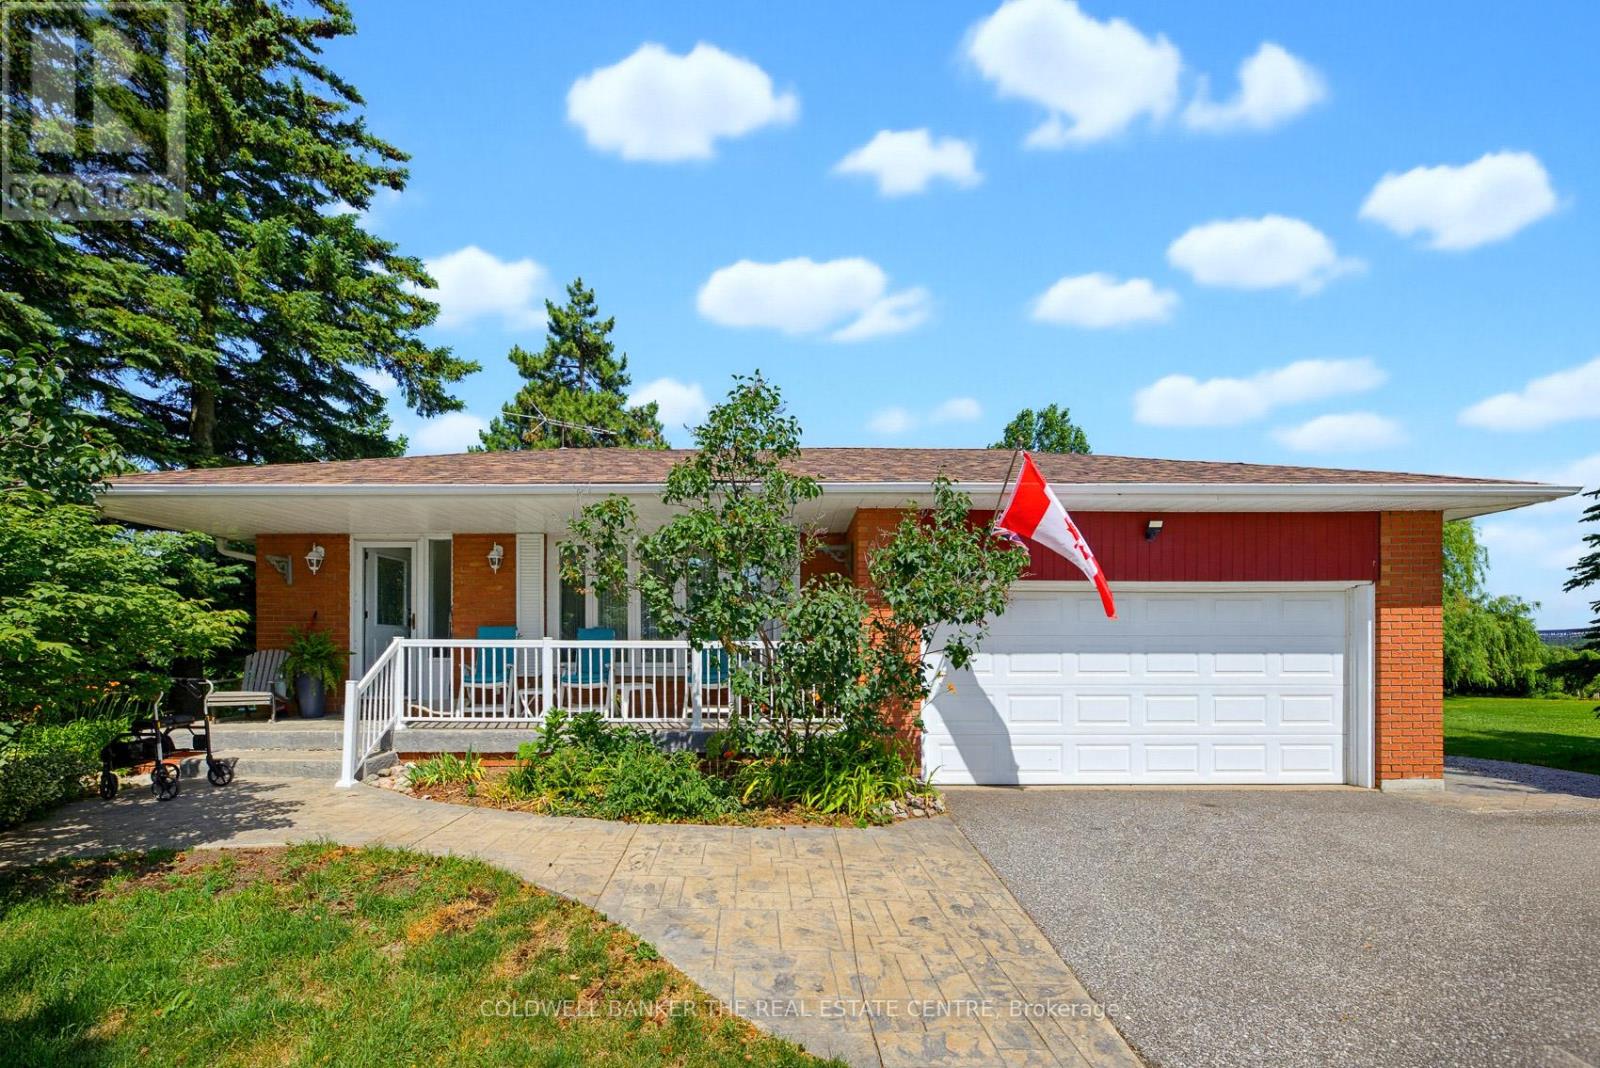
5232 Mayfield Road
Caledon, Ontario
Calling All Developers! An exceptional opportunity to acquire approximately 9.92 acres of prime land with 229.56 feet of frontage, identified within the Town of Caledon's Secondary Plan. Located in an area experiencing significant growth and development, this property presents outstanding long-term investment and redevelopment potential. Offered for sale for the first time in over 50 years, the property includes a lovingly maintained backsplit that is move-in ready and offers excellent potential for immediate use while future plans are pursued. Access to the interior of the home will be provided following receipt of an offer. The property is serviced by municipal water and natural gas. Ideally situated with convenience access to Highway 410 and 407, schools, shopping, public transit, and a short drive to the airport and GTA. This is a rare opportunity for developers, investors and land bankers alike. The property currently benefits from the Ontario Farm Property Class Tax Rate Program, resulting in property taxes being assessed at the reduced farm tax rate, subject to continued availability. Please do not walk the property without an appointment. No sign on the property! (id:49269)
9 - 587 Thompson Road S
Milton, Ontario
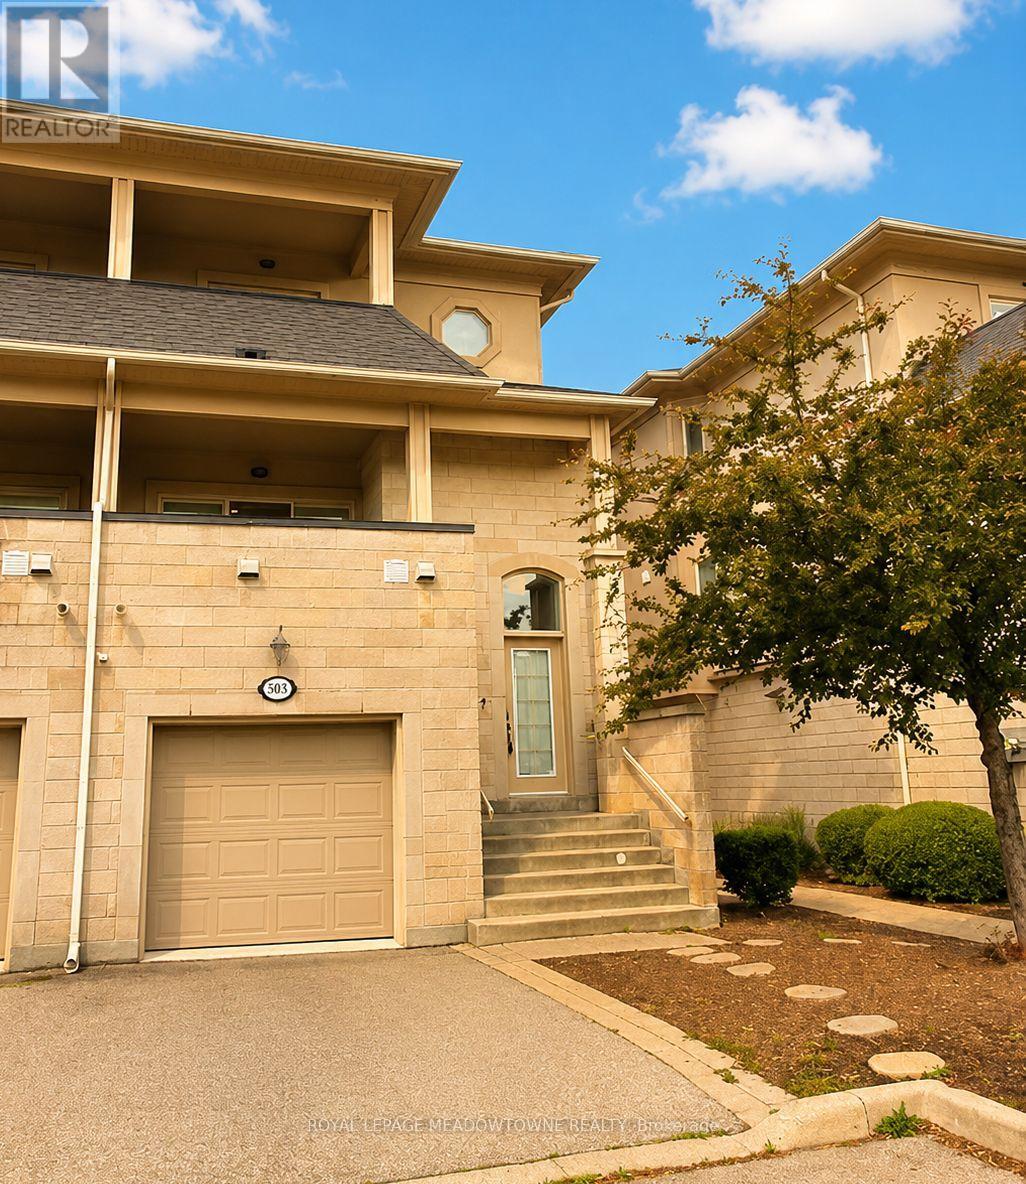
Experience refined living at 587 Thompson Road South, where style, comfort, and convenience come together in this beautifully appointed executive townhome. Offering approximately 2,000 square feet of thoughtfully designed living space, this residence features three spacious bedrooms, two full bathrooms, and a convenient main-floor powder room. The primary retreat showcases a luxurious ensuite complete with a separate shower and relaxing soaker tub. Designed for modern living, the home features 9-foot ceilings, fresh contemporary paint, custom closet organizers throughout, and elegant window coverings. The functional layout includes an expansive living and family area, a stylish kitchen with stainless steel appliances, a generous dining space ideal for entertaining, and the added convenience of main-floor laundry. Two private balconies provide the perfect setting to enjoy your morning coffee or unwind at the end of the day. Parking is effortless with a private garage and additional driveway space. Ideally situated within a vibrant mixed-use community, residents enjoy easy access to a variety of everyday conveniences, including cafés, bakeries, salons, professional services, and more-all just steps from home. (id:49269)
79 Fire Route 11 Route
Havelock, Ontario
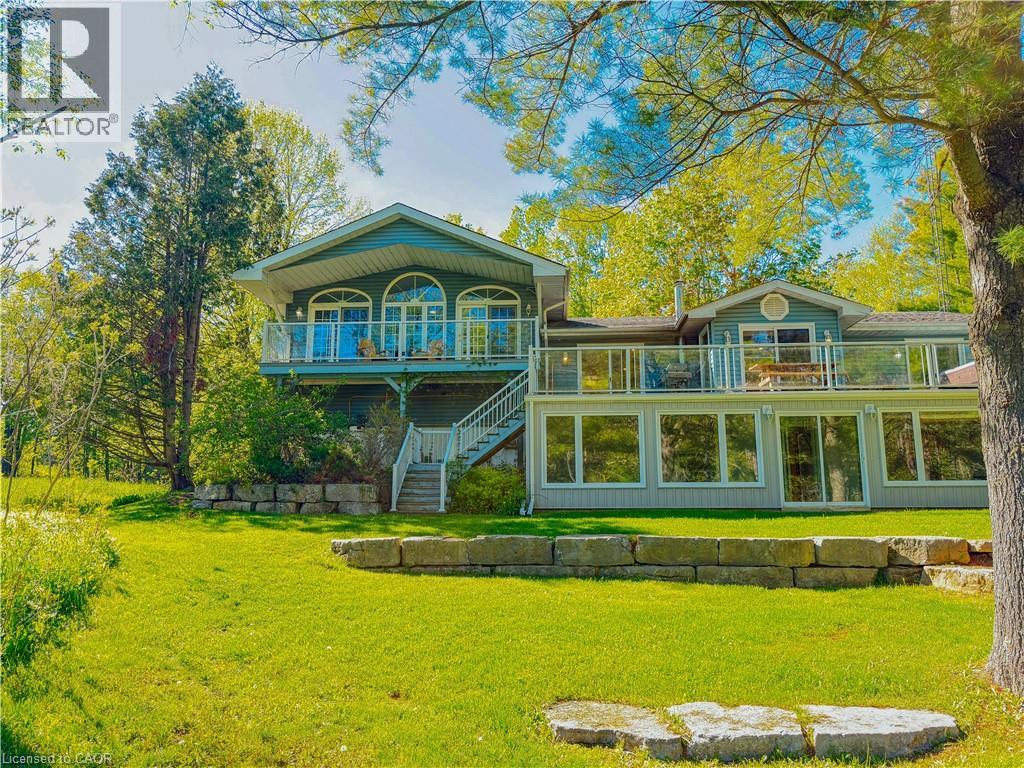
Welcome to this fully winterized four-season waterfront property on the beautiful Crowe River, offering boating access into Crowe Lake and over 3,000 sq ft of living space designed for gathering, entertaining, and making lifelong family memories.With 5 bedrooms, 4 bathrooms, multiple living spaces, a gym, office, sauna, expansive windows, and incredible natural light throughout, this property offers the kind of flexibility that’s becoming increasingly difficult to find in waterfront homes today. Outside, enjoy multi-tiered decking, a hot tub, waterfront seating area, boathouse, new fire pit area, lawn irrigation system, wired backup generator, and even a separate RV septic and electrical hookup for additional guests and extended family stays. Whether used as a full-time residence, luxury cottage, or investment property, the home has a strong history of rental performance while still maintaining the warmth and feel of a true family waterfront getaway. Private, peaceful, and accessible year-round, this is the kind of property where summers are spent with kids and grandkids by the water, mornings start with coffee overlooking the river, and evenings end around the fire after long days on the lake. A rare opportunity to own a turn-key waterfront property with the space, features, and versatility to enjoy for generations to come. (id:49269)
2461 Whistling Springs Crescent
Oakville, Ontario
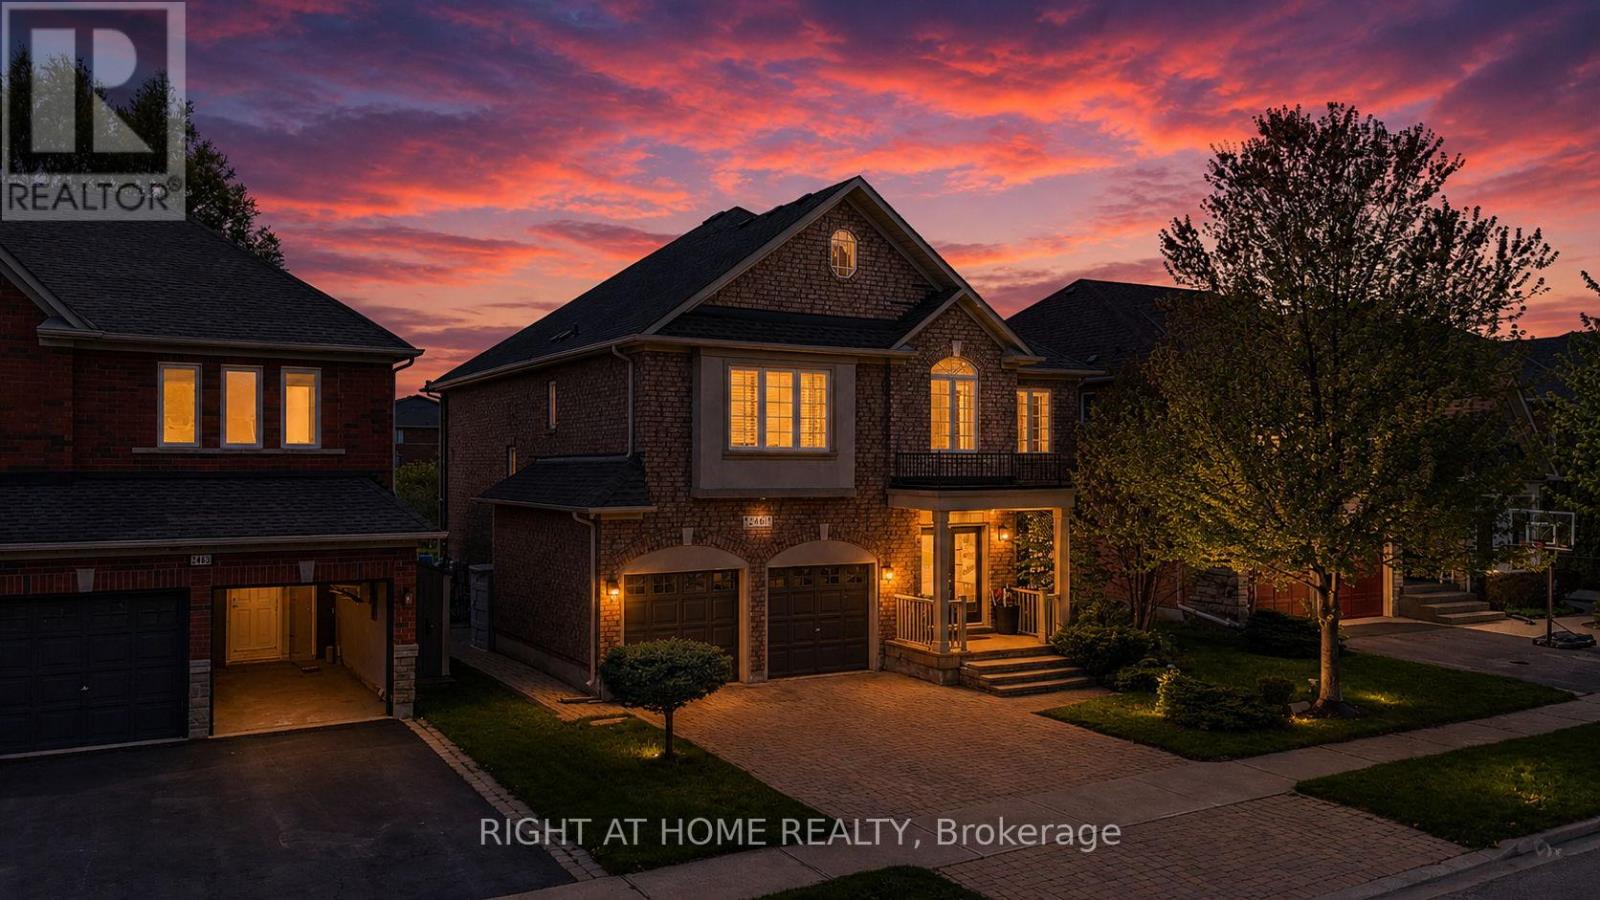
.Welcome to 2461 Whistling Springs Crescent, a beautifully upgraded family home in Oakville's highly sought-after Westmount community. Offering close to 4,200 sq. ft. of total living space, this elegant residence features 4+1 bedrooms and 4+1 bathrooms, delivering the perfect blend of space, comfort, and lifestyle. The main level showcases oak stairs with iron spindles, hardwood flooring, pot lights throughout, crown moulding, wainscoting, and a bright, inviting layout ideal for everyday living and entertaining. The gourmet kitchen offers newer appliances, including range and microwave, generous workspace, and seamless flow to the principal rooms. The spacious great room is filled with natural light and highlighted by soaring cathedral ceilings, creating an impressive yet comfortable gathering space. Overlooking both the family room and kitchen, the large open loft offers a flexible extension of the living space - ideal as an additional family room, lounge area, office, study space, or play area. This home has been extensively updated for peace of mind, including a new roof in 2024, new furnace and A/C in 2025, pool heater and pump in 2025, newer appliances, quartz countertops in all washrooms, inground sprinkler system, and a backyard awning approximately two years old.Step outside to your private backyard oasis featuring professional landscaping, a saltwater pool, sprinkler system, and a peaceful green space backdrop - perfect for summer entertaining and family enjoyment.Located near Oakville Trafalgar Memorial Hospital, top-rated Oakville schools, parks, trails, shopping, restaurants, transit, and major highways, this exceptional home offers space, privacy, lifestyle, and convenience in one of Oakville's most desirable family-friendly communities. (id:49269)
172 Diiorio Circle
Ancaster, Ontario
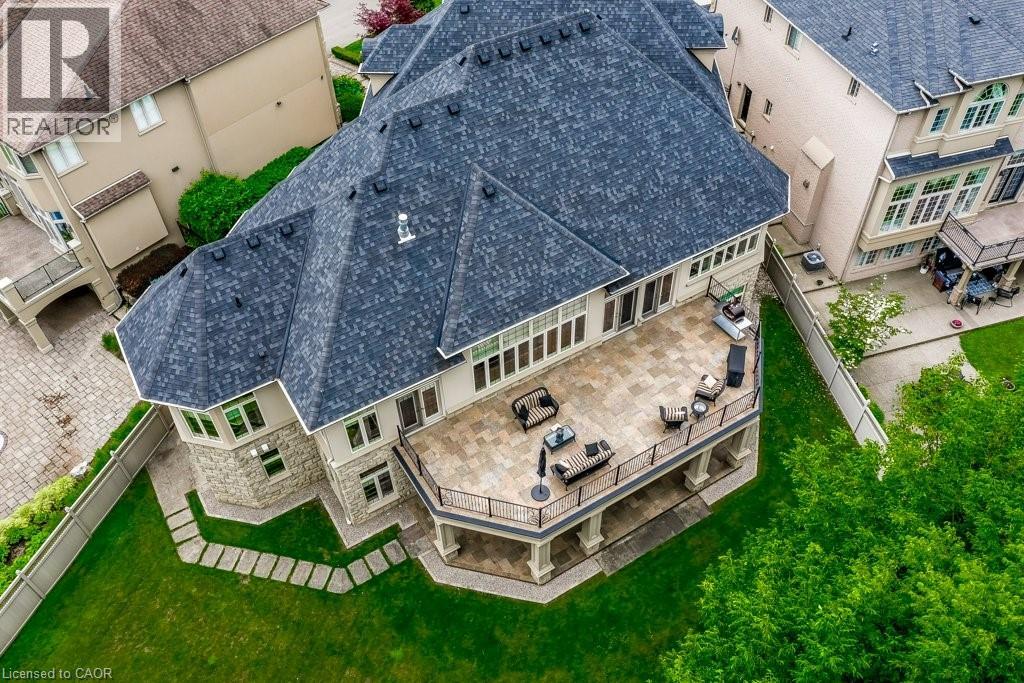
Rarely offered luxury BUNGALOW offering 7,000 sq. ft. of beautifully finished living space on one of Ancaster's largest and most spectacular ravine lots in one of the community's most prestigious neighbourhoods. A truly rare offering in today's luxury market, this exceptional custom-built home combines the convenience of main-floor living with the space and amenities typically found only in much larger two-storey estates. The thoughtfully designed floor plan features a MAIN-FLOOR PRIMARY SUITE with a private balcony and spa-inspired 5-piece ensuite, plus three additional bedrooms, each with its own walk-in closet and private ensuite—an exceptional layout rarely found in luxury homes. Thoughtfully designed for both everyday living and entertaining, the home showcases soaring 12-ft ceilings throughout much of the main level, 10-ft ceilings throughout the fully finished walkout lower level, oversized windows with breathtaking ravine views, a spectacular floor-to-ceiling stone fireplace, rich hardwood flooring, and custom millwork throughout. The chef's kitchen is equipped with premium Dacor and Miele appliances, including double wall ovens, a built-in coffee system, dual dishwashers, a six-burner gas cooktop, built-in refrigeration, and an oversized entertaining island. The fully finished walkout lower level offers a SEPARATE ENTRANCE, FULL KITCHEN, SECOND LAUNDRY, office, expansive recreation areas, and direct access to the backyard, creating the perfect space for multi-generational living, while maintaining privacy and independence. Additional premium features include separate high-efficiency furnaces and air conditioning systems for each level, providing independent climate control and year-round comfort. Ideally located just minutes from golf, shopping, restaurants, and highway access, this is a rare opportunity to own one of Ancaster's most exceptional luxury bungalows. (id:49269)
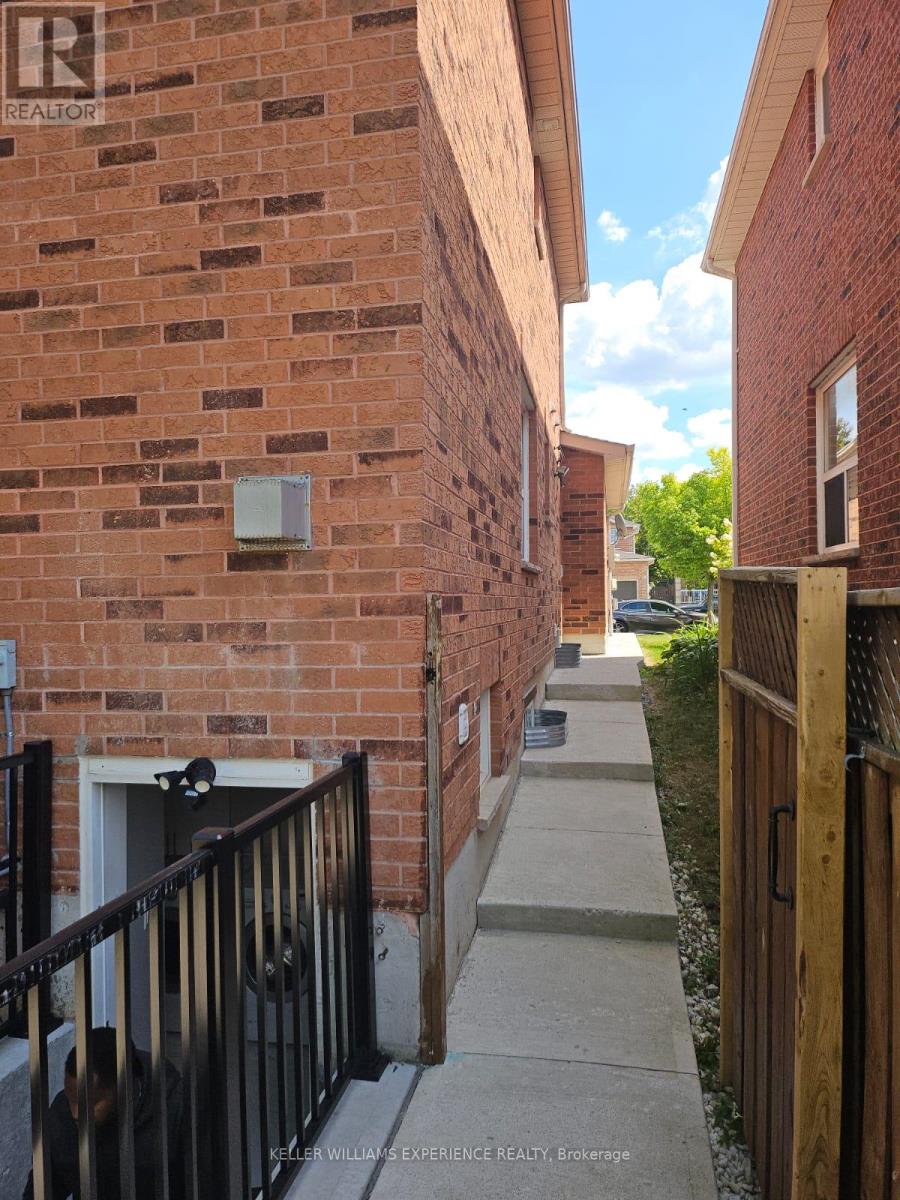
Basement - 8 Grace Crescent
Barrie, Ontario
Bright & Spacious 2-Bedroom Basement Apartment in prime Painswick location. Welcome to this well-designed 2-bedroom, 1-bathroom basement suite offering comfort, convenience, and modern finishes. Featuring two large bedrooms, this space is ideal for professionals, couples, or small families looking for room to breathe. The open and functional kitchen comes fully equipped with built-in dishwasher, microwave, range, refrigerator, and stove, making everyday living easy and efficient. The 3-piece bathroom includes heated flooring, adding a touch of luxury and comfort year-round. Located just minutes from major shopping, banking, Painswick Library, and the Barrie South GO Train Station, this home is perfect for commuters and anyone who values walkable convenience. A fantastic opportunity to enjoy a spacious, well-appointed home in one of Barrie's most accessible neighborhoods. Basement tenant to pay only 35% of ALL utilities and Hot Water Tank rental (id:49269)
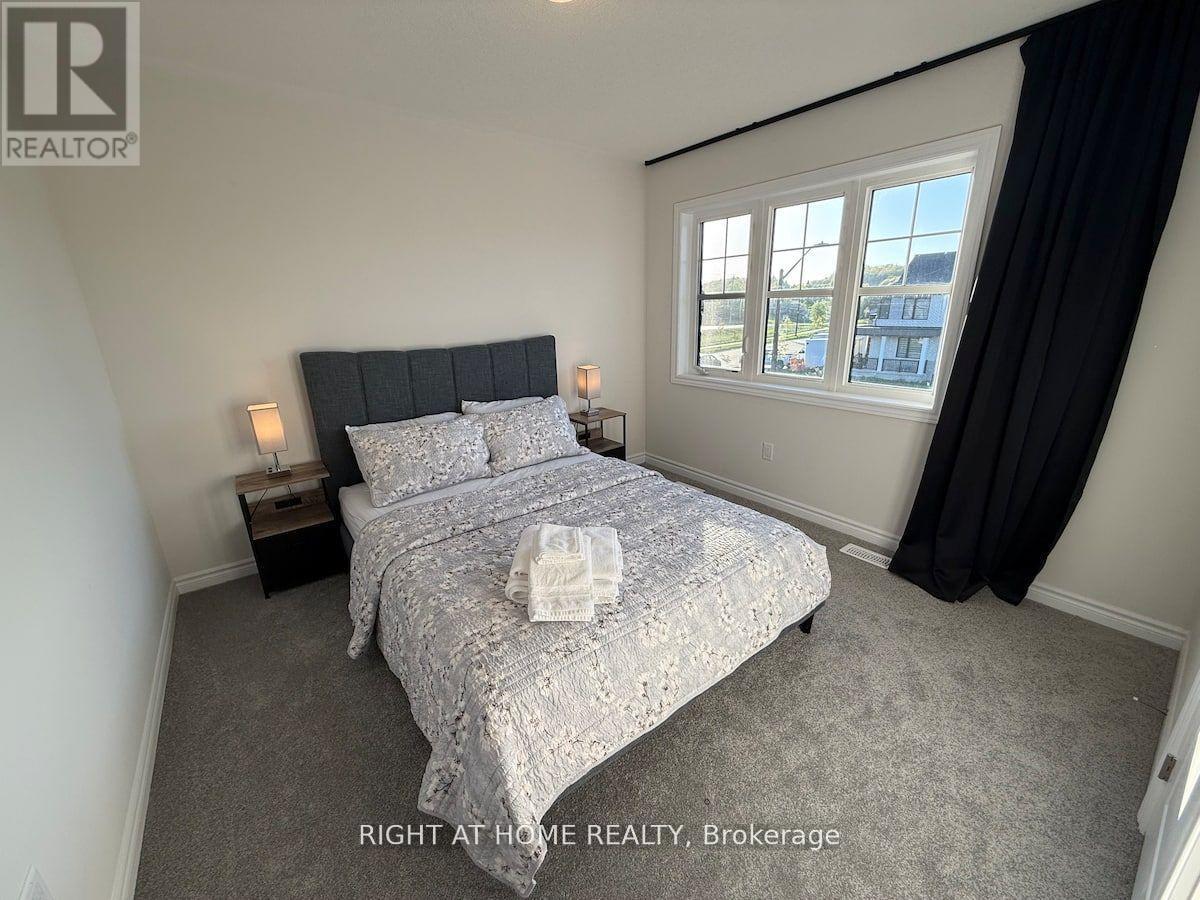
28 Federica Crescent
Wasaga Beach, Ontario
Welcome to River's Edge in Wasaga Beach, built by Fernbrook Homes! This beautifully maintained 1-year-old townhome offers 1,655 sq. ft. of living space in one of Wasaga Beach's sought-after communities.Featuring 3 bedrooms and 2.5 bathrooms, this home offers an open-concept main floor with a modern kitchen, a generously sized family room, and a spacious primary bedroom complete with a 5-piece ensuite, including a separate shower, free-standing soaker tub, and large walk-in closet.Enjoy the convenience of a 1.5-car garage with 2 additional parking spaces on the driveway, plus a covered porch for relaxing outdoors.Located just moments from the sandy shores of Georgian Bay, this townhome offers easy access to trails, parks, local amenities, and the charming nearby towns of Collingwood and Blue Mountain. Conveniently located for those commuting to the GTA.Book your showing today and experience the best of Wasaga Beach living!Previous listing photos are being used, as the property is currently tenanted and tenant privacy is being respected. (id:49269)
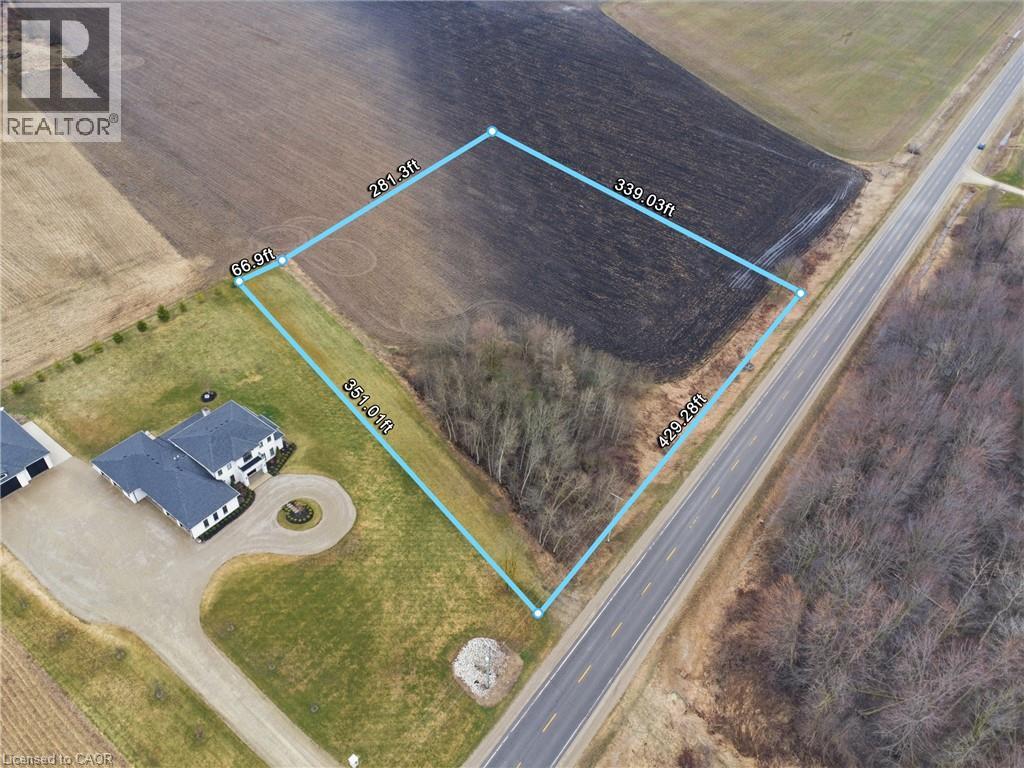
9 Wellington Road 9
Mapleton, Ontario
Exceptional 3.12-acre lot just outside the welcoming community of Moorefield, an incredible opportunity to bring your dream home to life. With over 430 feet of frontage and approximately 340 feet of depth, this flat, well-positioned parcel offers excellent visibility and endless potential for a custom build tailored to your lifestyle. Zoned A and featuring hydro available at the road, this property provides a versatile canvas for builders, investors, or end users alike. An approved entrance permit from the Municipality is already in place, adding convenience and value as you plan your build.With direct access from a public, year-round road, it's perfectly suited for a range of residential designs-from a charming bungalow to a spacious two-storey home or a truly unique architectural vision. Enjoy the peaceful charm of rural living while staying conveniently connected. Located just 10 minutes from Palmerston and 15 minutes to Listowel, you'll have quick access to everyday amenities, schools, and local shops. Commuters will appreciate being within approximately 40 minutes of Kitchener, Waterloo, and Guelph, making it easy to balance country tranquility with urban convenience.Whether you're looking to build now or invest for the future, this rare offering combines space, location, and flexibility in a growing rural community. Don't miss your chance to secure a prime piece of land in one of Wellington County's most desirable countryside settings! (id:49269)
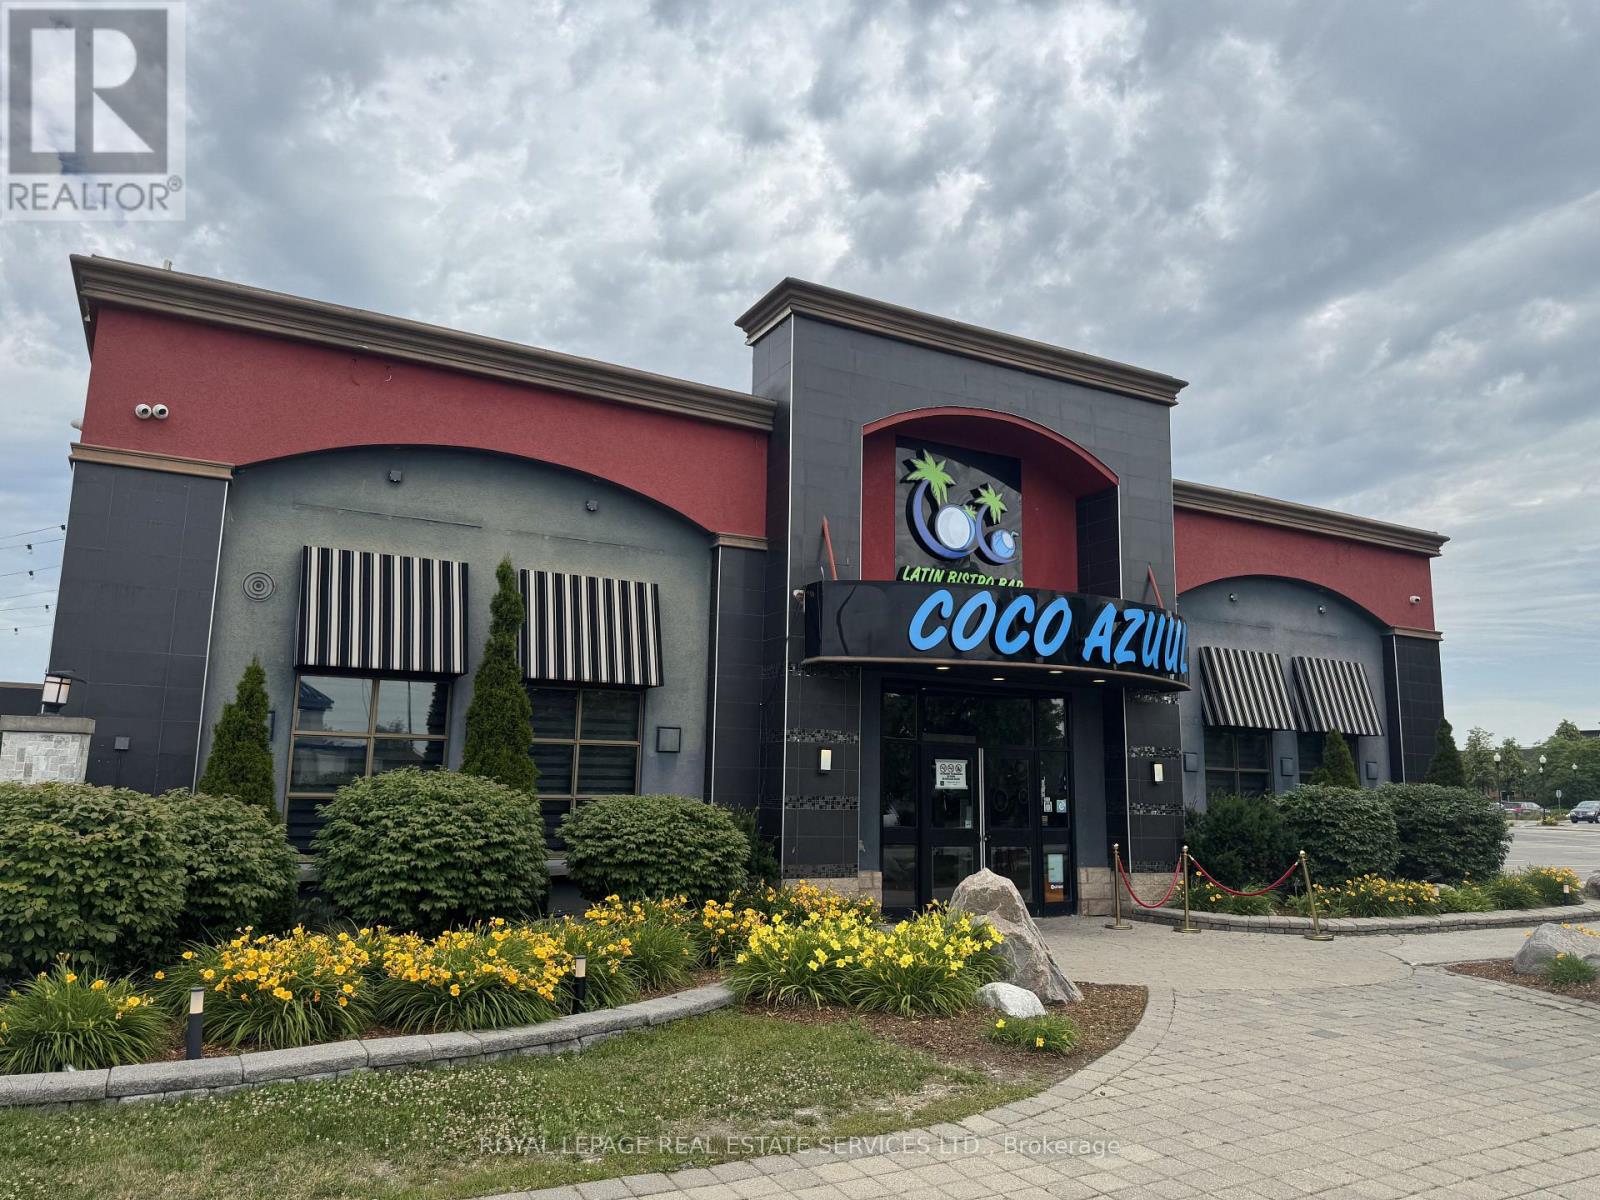
150 Windflower Gate
Vaughan, Ontario
Prime freestanding restaurant conversion opportunity in one of Woodbridge's most sought-after commercial corridors at Highway 7 & Weston Road. Offered for sale at $399,000, 150 Windflower Gate is a former Kelsey's spanning approximately 5,108 square feet and presents an outstanding chance to secure a high-profile hospitality location with excellent visibility, access, and surrounding commercial density. The space includes a transferable liquor licence for 163 guests indoors plus 40 on the patio, making it well suited for a wide range of full-service restaurant concepts. Supported by a new 5-year lease term commencing in November this is an exceptional opportunity for experienced operators seeking a strong conversion in a proven trade area, subject to Landlord approval. (id:49269)
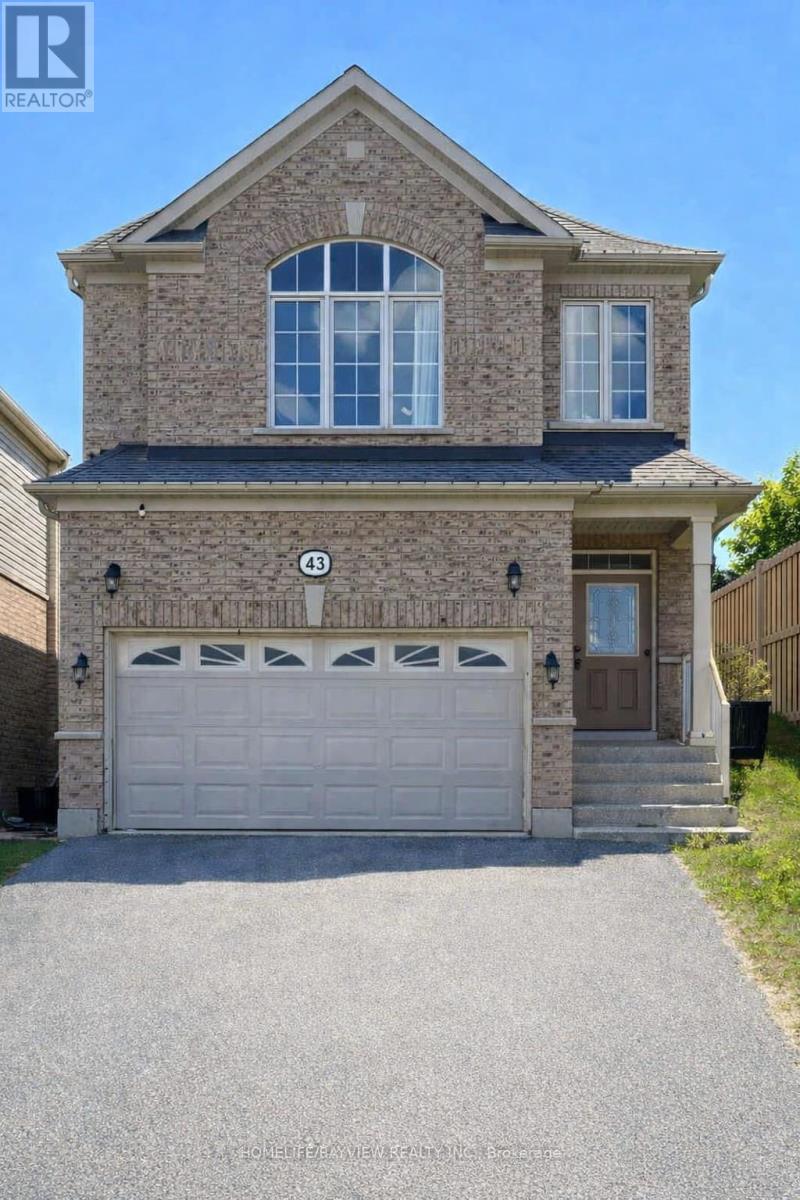
43 Hutton Crescent
Essa, Ontario
Welcome to 43 Hutton Crescent, a beautifully maintained Lancaster Homes build offering nearly 2,000 sq ft of bright, open concept living in one of Angus's most family friendly communities. The main floor features 9 ft ceilings, upgraded 7.5-inch Cloud Grey Oak wide plank laminate flooring, and an elegant oak staircase professionally stained to match, creating a cohesive, designer look throughout. Spacious living and dining areas flow seamlessly into a well appointed kitchen with Antique White cabinetry, Ebony Fusion countertops, 12x24 tile, stainless steel appliances, and a sunlit breakfast area overlooking the backyard. A custom counter depth pantry with a built in microwave shelf enhances storage and gives the kitchen a clean, integrated appearance. Upstairs, the primary suite offers a peaceful retreat with a walk in closet and a beautifully upgraded 5 piece ensuite featuring a modern glass shower, deep soaker tub, and contemporary finishes. Three additional bedrooms provide generous space for family, guests, or a home office, all filled with natural light. Additional features include metal pickets on the staircase, oversized basement windows, 200 amp service, and a bathroom rough in, offering excellent potential for future expansion. The private backyard provides a blank canvas for outdoor living, gardening, or play space. Located minutes from parks, playgrounds, walking trails, schools, shopping, and CFB Borden, this home blends modern comfort with everyday convenience. With its upgraded finishes, thoughtful layout, and warm presentation, 43 Hutton Crescent stands out as an exceptional value in a welcoming community. ** This is a linked property.** (id:49269)
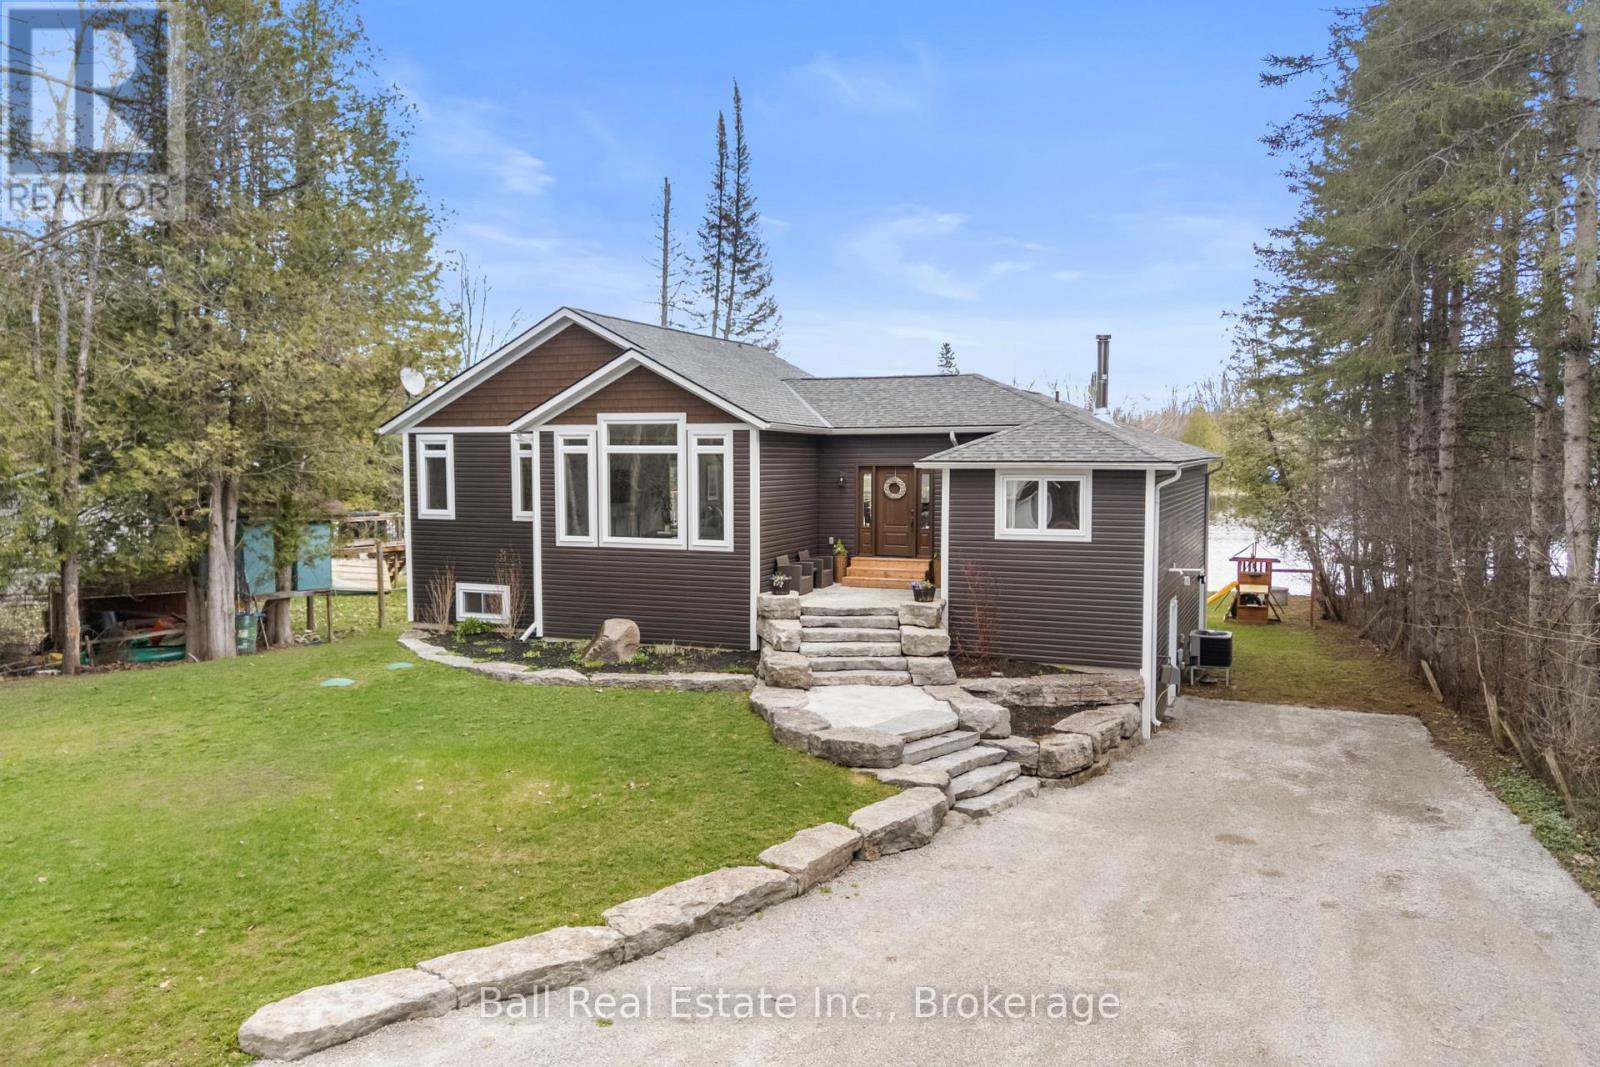
34 Fire Route 106
Trent Lakes, Ontario
Set along the sought-after shores of Pigeon Lake, this exceptional waterfront home offers the perfect blend of modern comfort and cottage living. With 84 feet of armour stone shoreline, a beach area, and two docks, the property is designed for effortless enjoyment of the water. Situated on a level 0.4 acre lot with a large driveway and beautifully finished armour stone landscaping, the setting is both functional and impressive. Originally rebuilt and extensively renovated in 2019, this raised bungalow offers the peace of mind of newer construction. The bright open-concept main floor is designed to maximize lake views, featuring a spacious foyer, a large U-shaped kitchen with seating and pantry. A stunning living space with vaulted ceilings and oversized windows perfect for entertaining. Expansive patio doors lead to a waterside deck, creating a seamless indoor-outdoor connection. The main floor primary suite offers vaulted ceilings, a walk-through closet, and a well-appointed ensuite with double vanity, freestanding tub, and digital shower. Two additional bedrooms and a four-piece bath are located on the opposite side of the home. The fully finished walkout basement is bright and spacious, offering a large rec room, two additional bedrooms, and a four-piece bath-ideal for guests or extended family. Walkout access leads to a covered concrete patio and the lake beyond. Additional space includes a TV room, office with side yard access, and a large laundry room with ample storage. Well-equipped for year-round living with a propane/wood combination furnace, heat pump, water treatment system, septic system (2019), 20kW generator, 200 amp service. Tons of additional parking or storage space outside including a 23'x22' detached double garage with propane heat. A turnkey opportunity to enjoy Pigeon Lake waterfront living as a full-time home or 4 season retreat! Only minutes to the town of Bobcaygeon in the heart of the Kawarthas! (id:49269)

33 Country Heights Drive
Richmond Hill, Ontario
Basement apartment in Elegant Custom Built Home Situated On 1.32 Acres In Bayview Country Estates. Prestigious Neighbourhood. Renovated basement apartment Approximately 1800 Sq\\. with ft Laminate flooring, Quartz Countertop. Direct access thru Garage. 2 Parking spot ( one indoor and one outdoor) (id:49269)
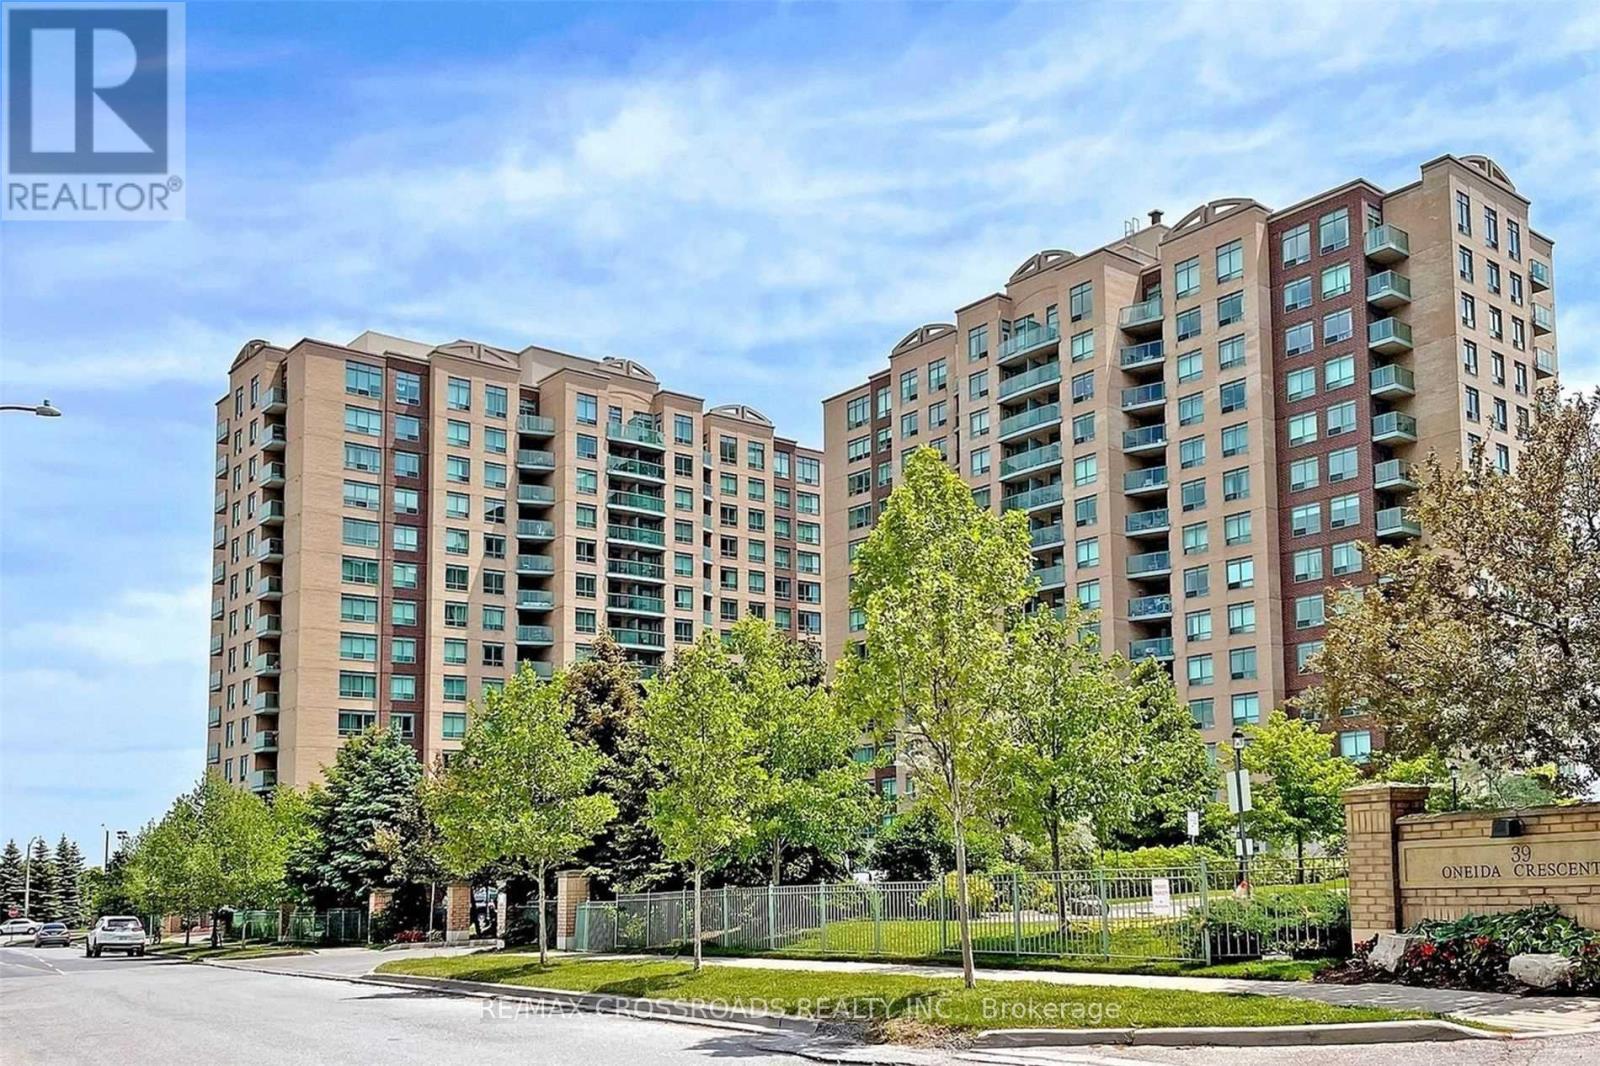
801 - 23 Oneida Crescent
Richmond Hill, Ontario
This bright one-bedroom, one-bath condo in Richmond Hill offers a functional layout with one parking spot and one locker included. Conveniently located near the GO Station, Home Depot, and Winners, its perfect for commuters or everyday living. All utilities and internet are included in the rent, making this a great value in a prime location. (id:49269)
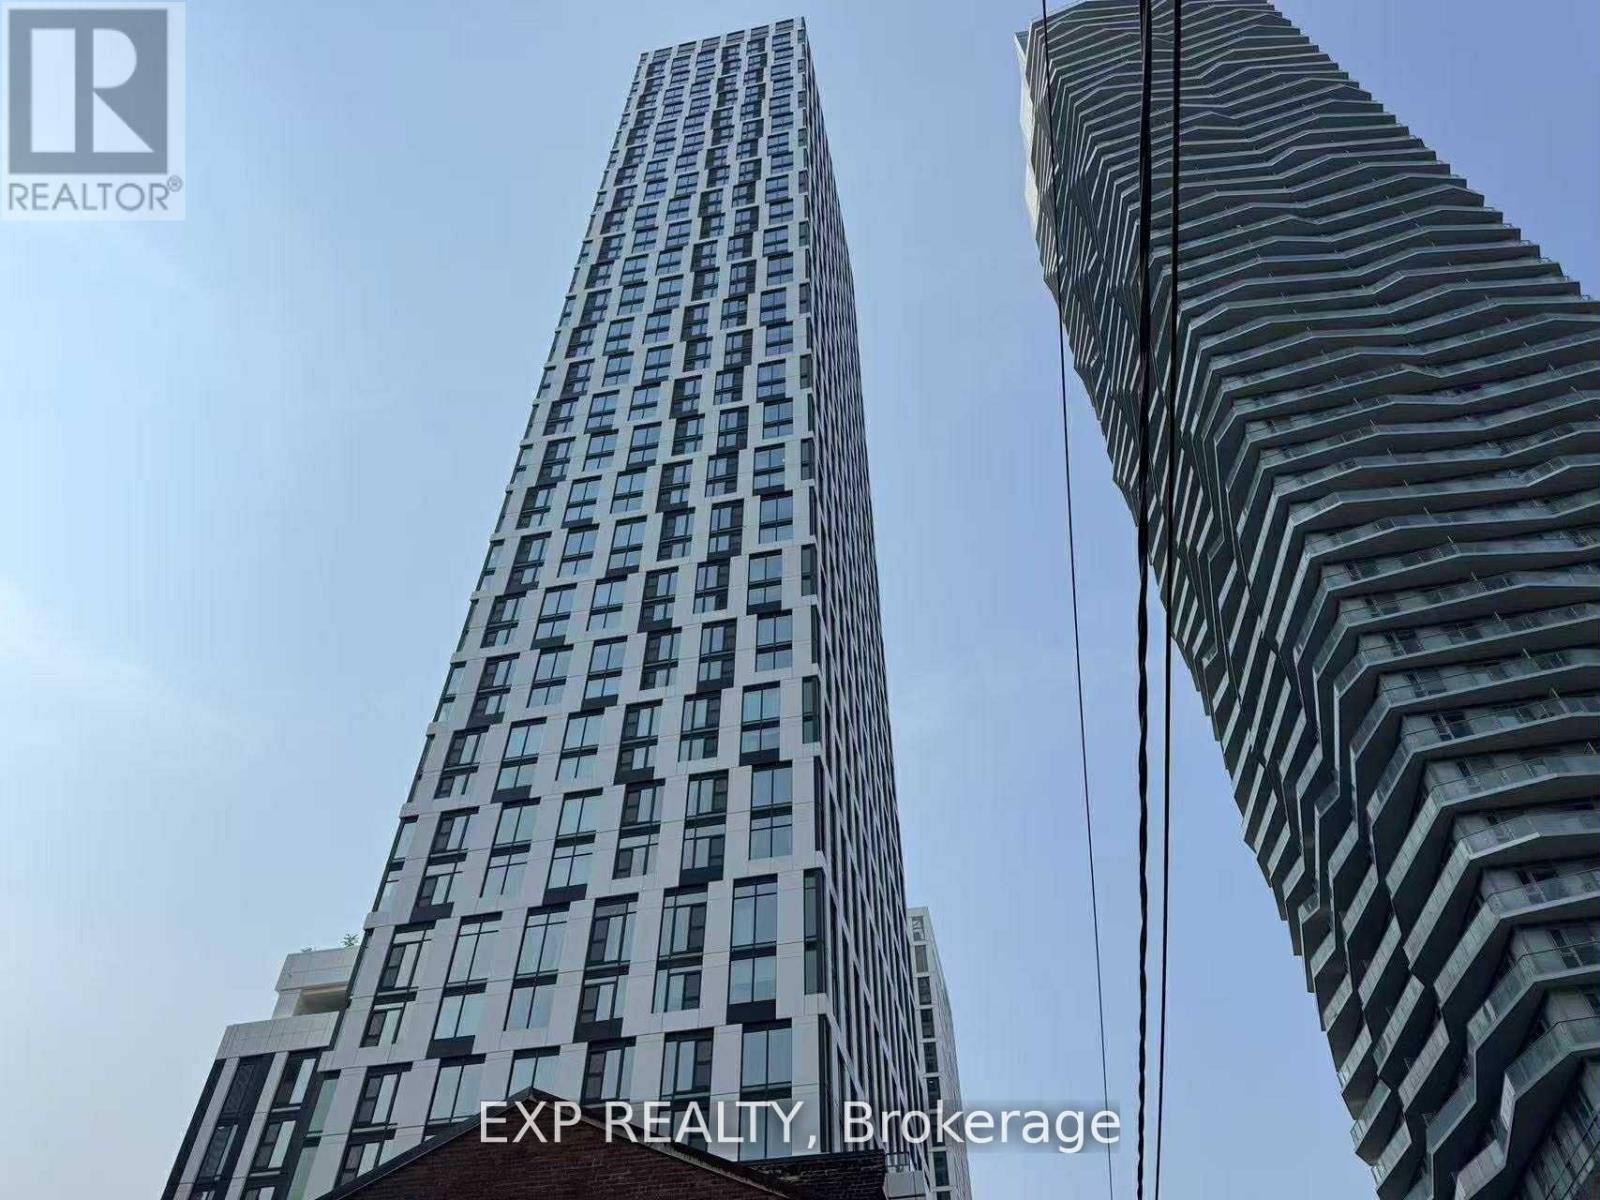
5510 - 252 Church Street
Toronto, Ontario
Welcome to 252 Church, a stunning 1-year-new 1-bedroom, 1-bathroom condominium perched on the 55th floor in the heart of Downtown Toronto. Enjoy spectacular panoramic city views and abundant natural light through floor-to-ceiling windows. Featuring soaring ceilings and a functional open-concept layout, this bright and contemporary suite offers the perfect blend of style and comfort. Residents enjoy an exceptional collection of luxury amenities, including a state-of-the-art fitness centre, rooftop terrace with BBQ area, co-working lounge, party room, 24-hour concierge, and more. Ideally located in the vibrant Church-Yonge Corridor, just steps to Toronto Metropolitan University, Yonge-Dundas Square, CF Toronto Eaton Centre, Dundas Subway Station, and the PATH network. Surrounded by restaurants, cafés, grocery stores, entertainment, and major hospitals, with easy access to the Financial District, the University of Toronto, and George Brown College. Perfect for professionals and students seeking an exceptional downtown lifestyle. (id:49269)
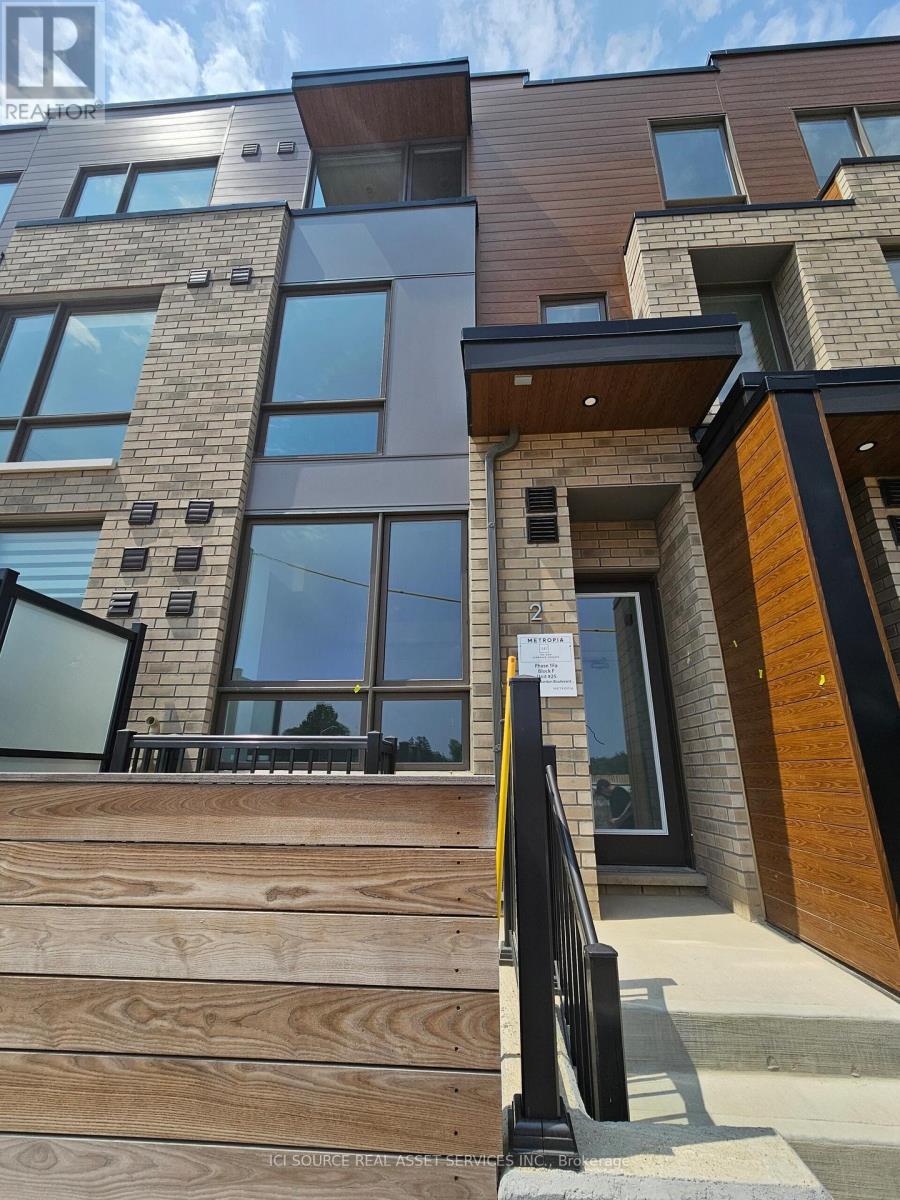
Unit 2 (Upper) - 70 Green Gardens Boulevard
Toronto, Ontario
4+2 Bedroom, 4 Bath Stunning Modern Townhouse with Parking Garage and Backyard just steps to Yorkdale Mall & Subway. This expansive new home comes with 3 upper levels including tons of storage space to go along with both a Rec Room AND Office in addition to a large master bedroom featuring a walk-in closet and master ensuite with dual vanities. S/S appliances. Located in the highly desirable New Lawrence Heights Community, this stunning home is move-in ready with tons of space to play, cook, exercise and relax - located directly across from a park in addition to nearby Schools, Community Centre, Highway 401, Allen Road, Shopping Malls etc. *For Additional Property Details Click The Brochure Icon Below* (id:49269)

86 - 1512 Walkley Road
Ottawa, Ontario
Welcome to 1512 Walkley Road #86 (built in 2006). This stunning 2-storey stacked home on the top floor offers no rear neighbours, 2 private balconies, and hardwood flooring throughout-including the second-floor bedrooms. Conveniently located within walking distance to shopping, restaurants, schools, recreational trails, and transit.The upper level features a loft area-perfect for a home office or reading space-along with two generously sized bedrooms, including a primary bedroom with a walk-in closet and cheater-door access to a 3-piece bathroom with an oversized tub. Upgrades include flooring, lighting, trim, and some updated appliances. This is a well-managed condo in a great location just off Walkley Road.The main floor boasts an open-concept living and dining area with a bright, spacious layout enhanced by dramatic two-storey "open-to-below" windows. The eat-in kitchen includes an island bar, ample cabinet and counter space, appliances, and access to a private balcony with no rear neighbours. A must-see private unit. (id:49269)
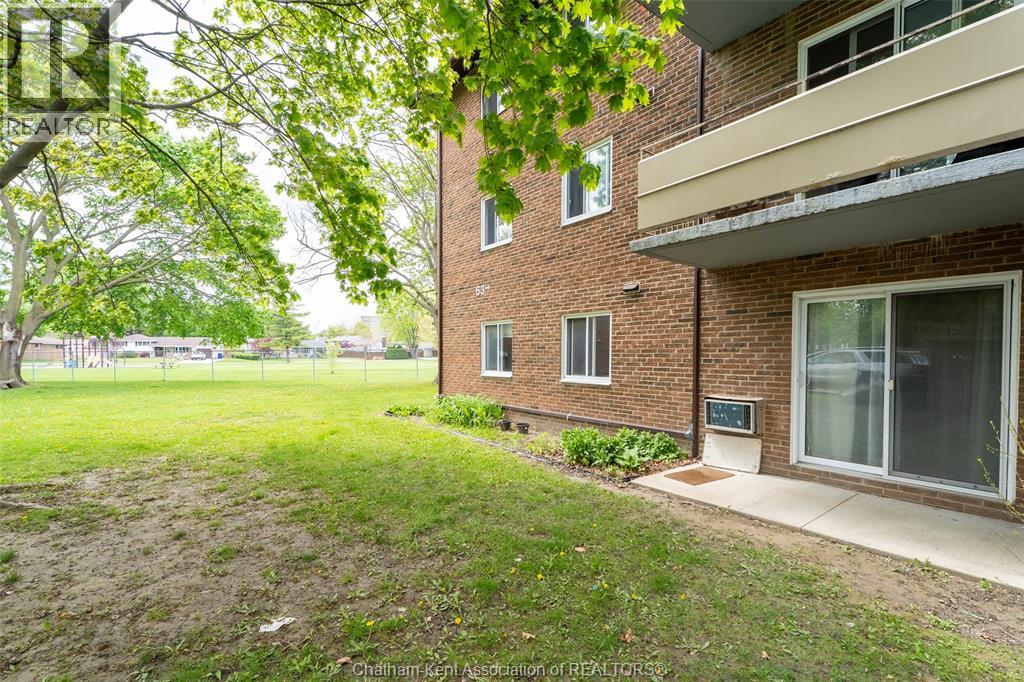
63 Baldoon Street Unit# 106
Chatham, Ontario
No stairs necessary! Convenience is the key with this excellent ground floor, 2 bedroom condo located right next to Lark Park. Available for immediate possession, the unit features updated flooring throughout, updated bathroom vanity and toilet, as well as a newer fridge. The living/dining room area is spacious, and the numerous kitchen cupboards and large hall closet offer plenty of storage. Shared laundry is right down the hall. This popular Baldoon complex is located a only a short walk to essential shopping and eating as well as nearby St Clair College. Lark Park is only steps away and offers room to move, walking trails and a playground for the kids. Your cozy ground floor unit is awaiting, don’t miss out on this opportunity. Condo fee is $419.92/month and include heat, hydro, water & building insurance. Taxes are $876.71. (id:49269)
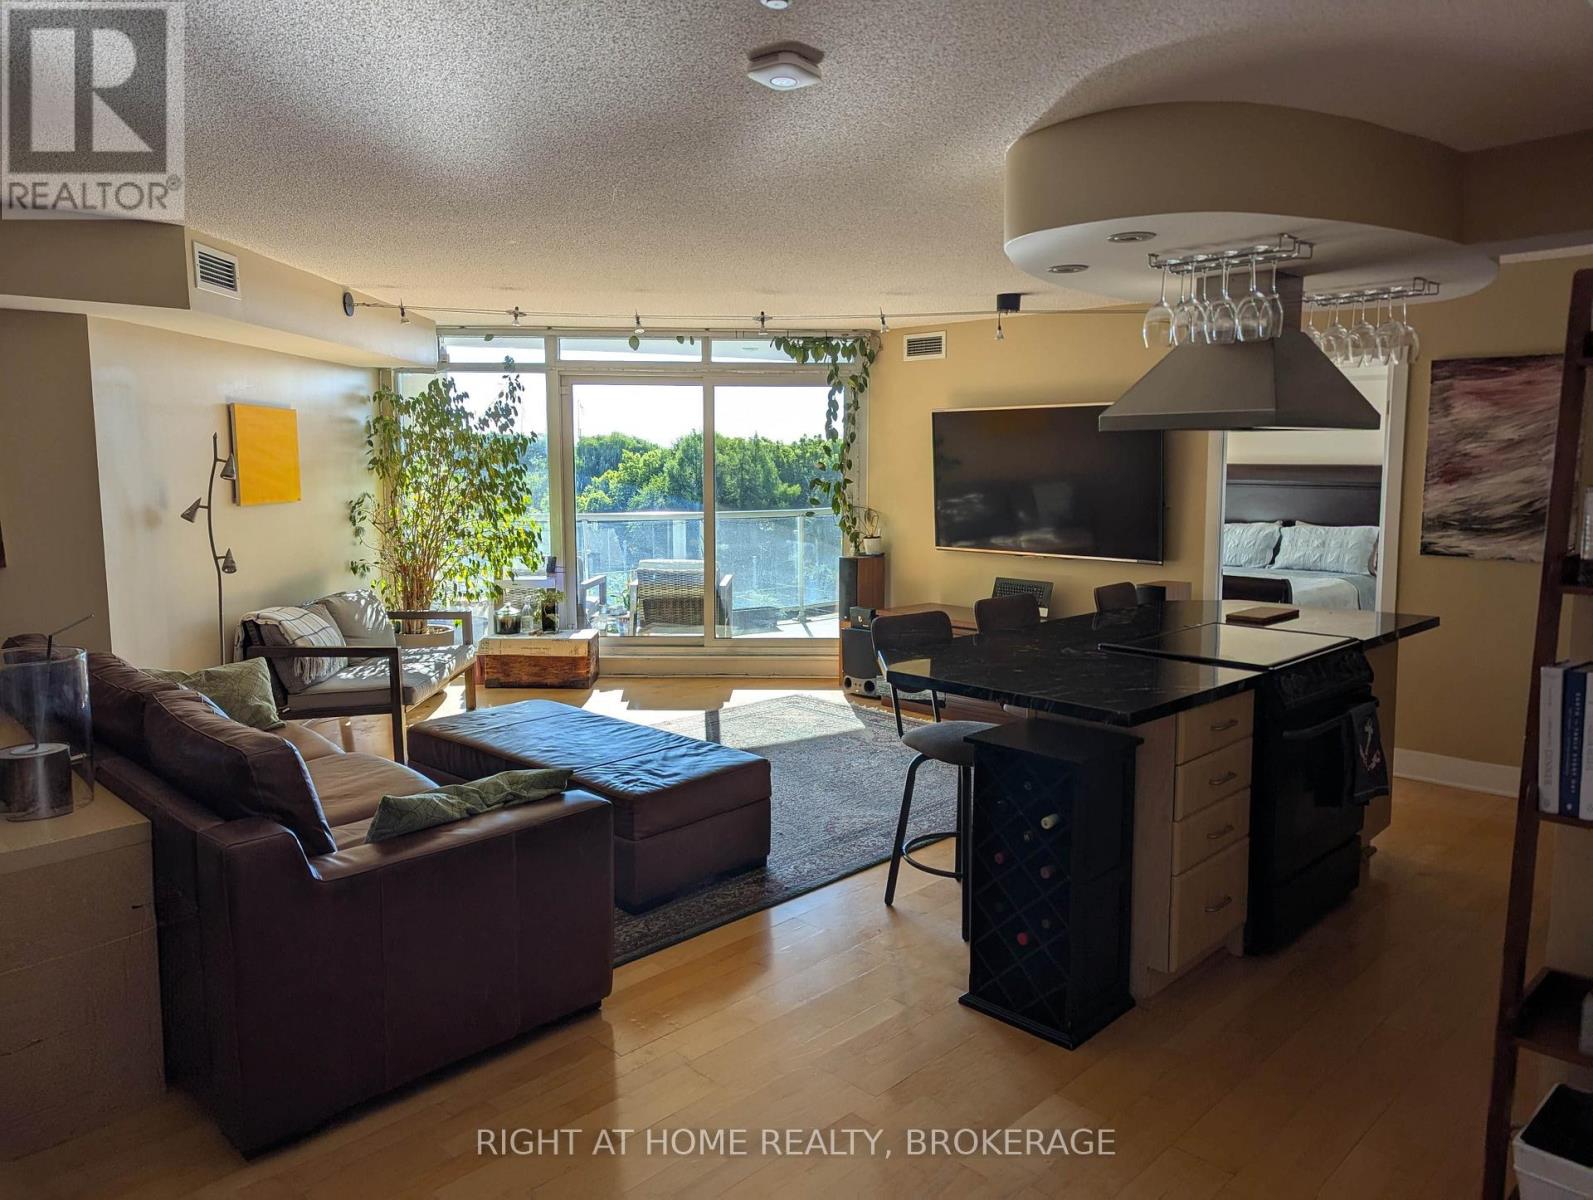
608 - 550 Queens Quay W
Toronto, Ontario
Rarely available oversized one-bedroom plus den with two baths, nearly 1,000 sq. ft. of interior living space and unobstructed south-facing lake views. Perfectly positioned across from Toronto Music Garden, this spacious waterfront residence offers a highly sought-after combination of size, functionality, and breathtaking views. The sun-filled open-concept layout features generous living and dining areas, a versatile den ideal for a home office or guest space, and a private 100+ sq. ft. balcony overlooking the lake and parkland. Enjoy the flexibility to move in and personalize over time while benefiting from an exceptional floor plan rarely found in today's condo market. Located in an intimate, well-managed boutique building with a fitness centre, rooftop terrace with BBQs, party room, guest suite, visitor parking, and 24-hour concierge. Includes a privately owned EV Tesla (NACS) charger. Steps to Harbourfront, the Financial District, waterfront trails, parks, dining, and entertainment. (id:49269)
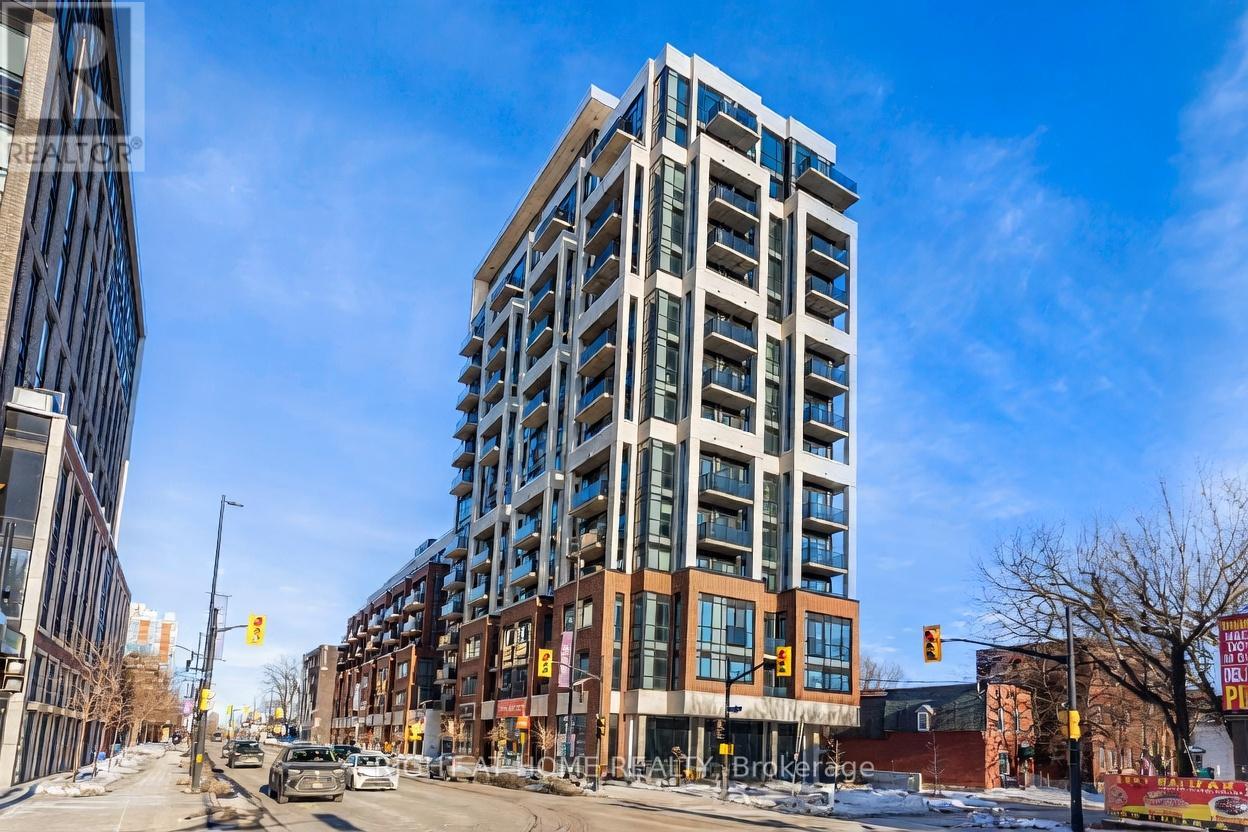
205 - 560 Rideau Street
Ottawa, Ontario
Experience upscale urban living at The Charlotte in the heart of Ottawa's vibrant Sandy Hill community. This stylish and spacious 2-bedroom, 2-bathroom condo offers a thoughtfully designed open-concept layout with contemporary finishes throughout. The modern kitchen features quartz countertops, stainless steel appliances, sleek cabinetry, and ample prep space, flowing seamlessly into the bright living and dining area with floor-to-ceiling windows and access to a private balcony.The primary bedroom includes a generous closet and a beautifully appointed ensuite bath, while the second bedroom and full bathroom provide flexibility for guests, family, or a home office. In-unit laundry, engineered hardwood flooring, and modern fixtures complete this elegant residence.Residents of The Charlotte enjoy premium resort-style amenities including a rooftop outdoor pool and terrace with BBQs and fire pits, fitness centre, yoga studio, games room, party room, concierge/security, bike storage, and visitor parking. Ideally located steps to the ByWard Market, Rideau Centre, University of Ottawa, Parliament Hill, LRT, restaurants, cafes, shopping, and scenic parks along the Rideau River.Perfect for professionals, investors, downsizers, or students seeking luxury downtown living in one of Ottawa's most desirable newer condominium buildings. Note photos were taken before the current tenants moved in and some were virtually staged. (id:49269)
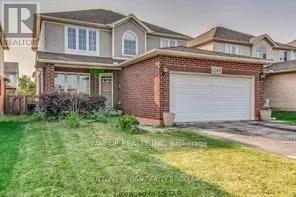
1268 South Wenige Drive
London North, Ontario
North London family house, Stoney Creek Area. Beautiful two storey home with two car garage across from park and bike paths. Walking Distance To YMCA, Public Library, Mother Teresa High School, Stoney Creek Ps, Children's Playground And The Public Transit At Doorstep. Main floor features a spacious living room, Open concept kitchen with family room and cozy fireplace, Walk out to patio door to concrete patio, fully fenced private yard. Second floor has 4 spacious bedrooms, Master with ensuite bathroom. Partial furnished. Utilities are extra. (id:49269)
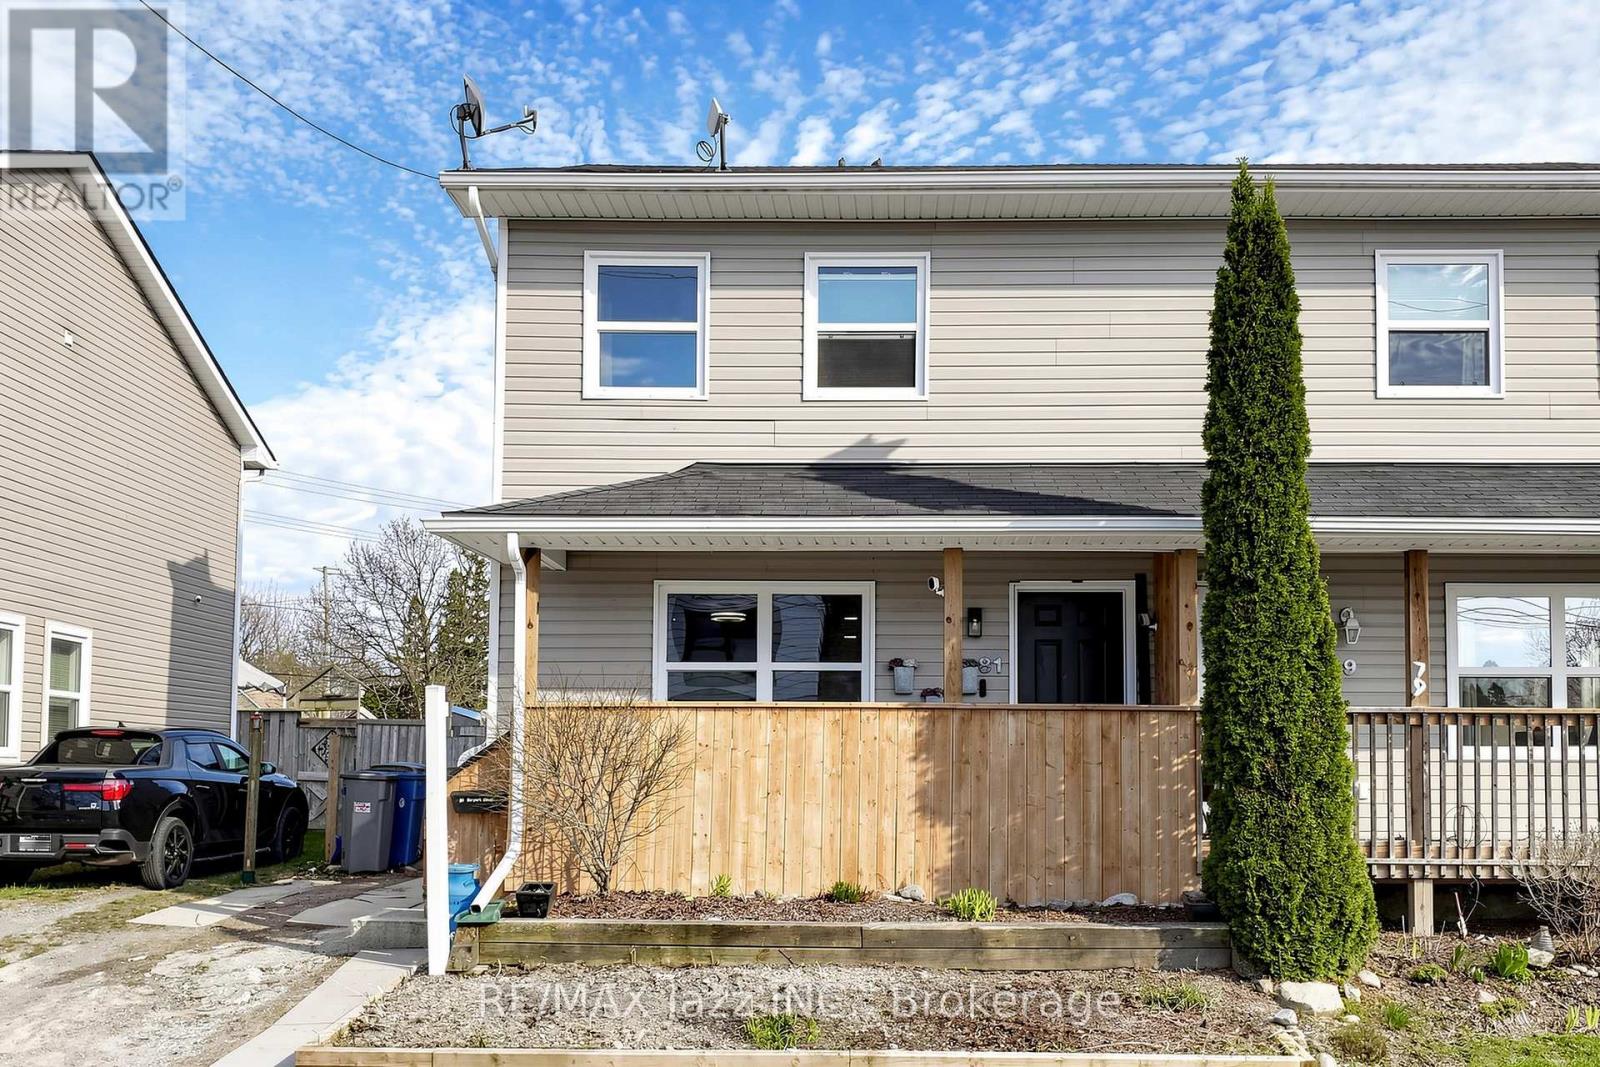
81 Harcourt Street
Port Hope, Ontario
Welcome to 81 Harcourt Street, a well-located 2-storey home set on a quiet residential street just moments from the heart of Port Hope. Offering a functional layout and excellent walkability, this property is an ideal opportunity for first-time buyers, young families, or investors seeking a solid addition to their portfolio. The main floor features a bright, open-concept design that seamlessly connects the living, dining, and kitchen areas- creating a comfortable and versatile space for both everyday living and entertaining. A full 4-piece bathroom and convenient main floor laundry add to the home's practical, user-friendly layout. Upstairs, you'll find three well-proportioned bedrooms, offering a smart and efficient setup for family living, guests, or home office space. The home offers a great foundation with the opportunity for cosmetic updates and personalization-perfect for buyers looking to add value over time or investors seeking a clean, modern rental in a strong community. A crawl space provides additional storage while keeping maintenance simple. Outside, the private yard offers downtown Port Hope's shops, restaurants, schools, and everyday amentities-and just minutes to Highway 401-this home delivers an ideal blend of small-town charm and commuter convenience. An excellent entry point into the market or investment opportunity in one of Port Hope's most desirable and walkable neighbourhoods. (id:49269)