
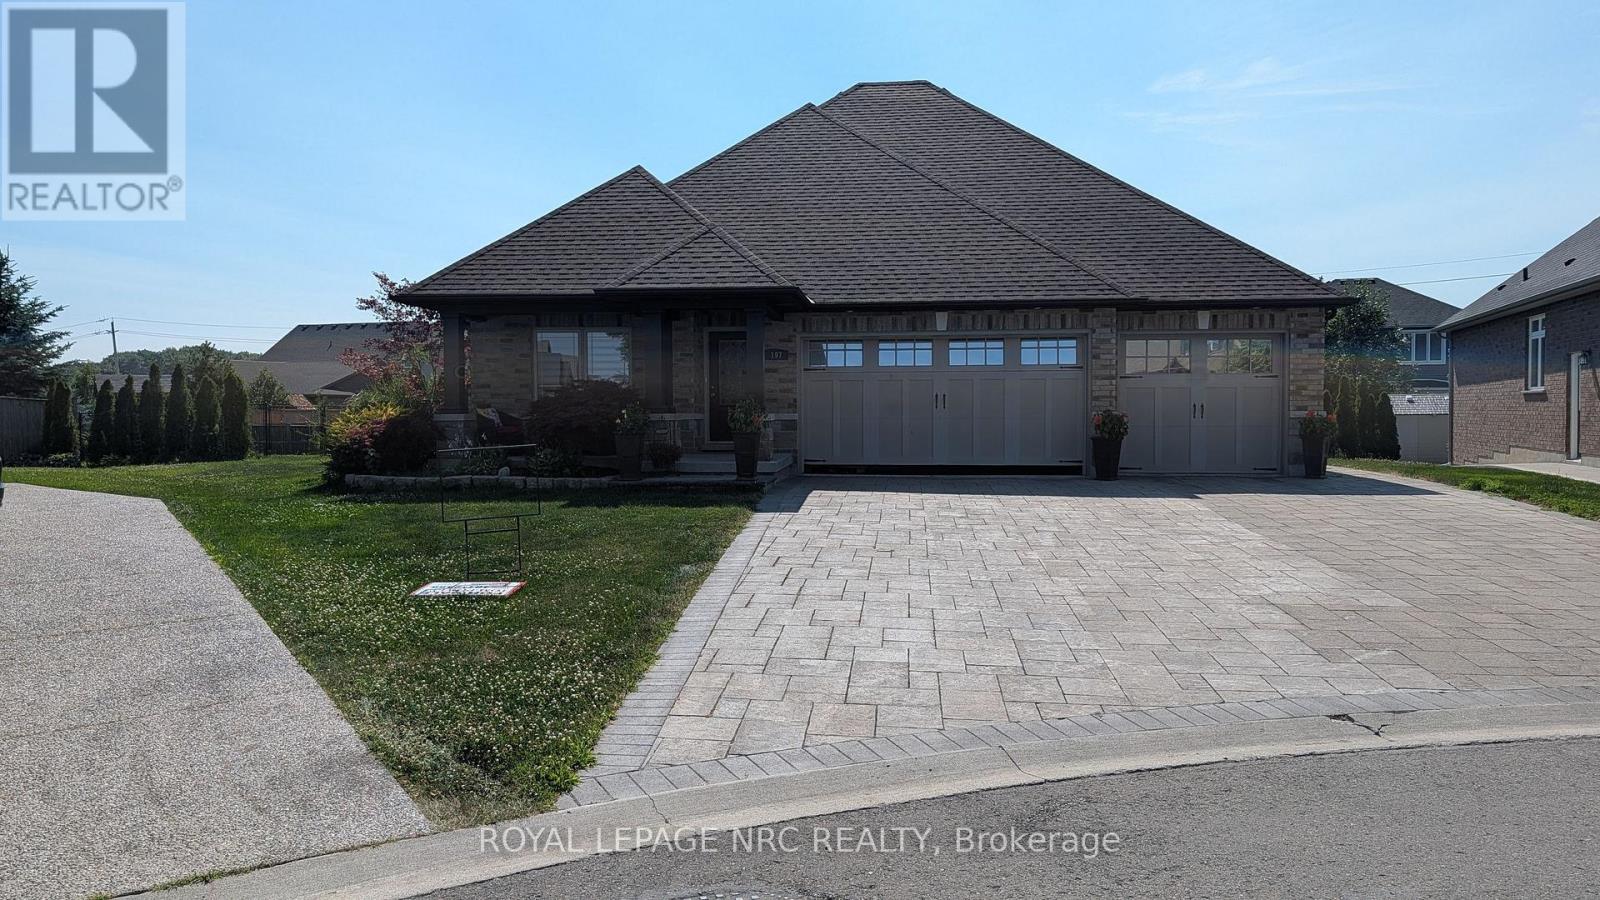
197 Timberview Crescent
Welland, Ontario
Beautiful expansive bungalow built by Rinaldi with stunning upgrades situated on a fully landscaped and fenced rear yard. The main level includes a covered patio entry, two full bedrooms, ensuite in the master including jacuzzi tub and separate shower, luxurious main bath with full walk in shower, soaker tub and heated floors. The open concept kitchen, island, dining area blends seemlessly with the cathedral ceiling great room and leads out to a covered rear deck and separate patio area. The lower level has a large family room with ideal conversation areas, a full fireplace and four piece bath. There is a sitting area that leads to another full bedroom and office/bedroom area including laundry and sauna. An inside entrance to the garage is also available on the lower level. The garage is an over sized full featured area including room for four vehicles. The home features central vac, hot water on demand, inground sprinkler system, all appliances included, all window coverings included, a large pine shed built on a concrete pad, easy care floors, ample storage and has been lovingly cared for by its current owners. (id:49269)

2102 - 415 Greenview Avenue
Ottawa, Ontario
2 bedroom penthouse unit with a fantastic river view! Underground parking, a Storage locker AND all Utilities included in the condo fee! This large and bright Penthouse Condo features a roomy entrance for welcoming your guests, an Open and Upgraded Kitchen, Spacious Living room which leads out to a large private balcony overlooking the Ottawa River, and separate Dining area. The Primary bedroom boasts ample closet space, and a beautifully updated full bath. The second bedroom wall was removed for a bright and open office area, but is easily converted back to a standard bedroom. The building boasts numerous amenities on site, including an Indoor pool, Billiards room, Squash courts, a Woodworking shop, Library, Party Room, Outdoor Terrace with BBQ, and more. This unit is in a fantastic location walking distance to transit, Britannia beach, paths along the Ottawa River, Farm Boy, Shopping Malls, and much more. (id:49269)
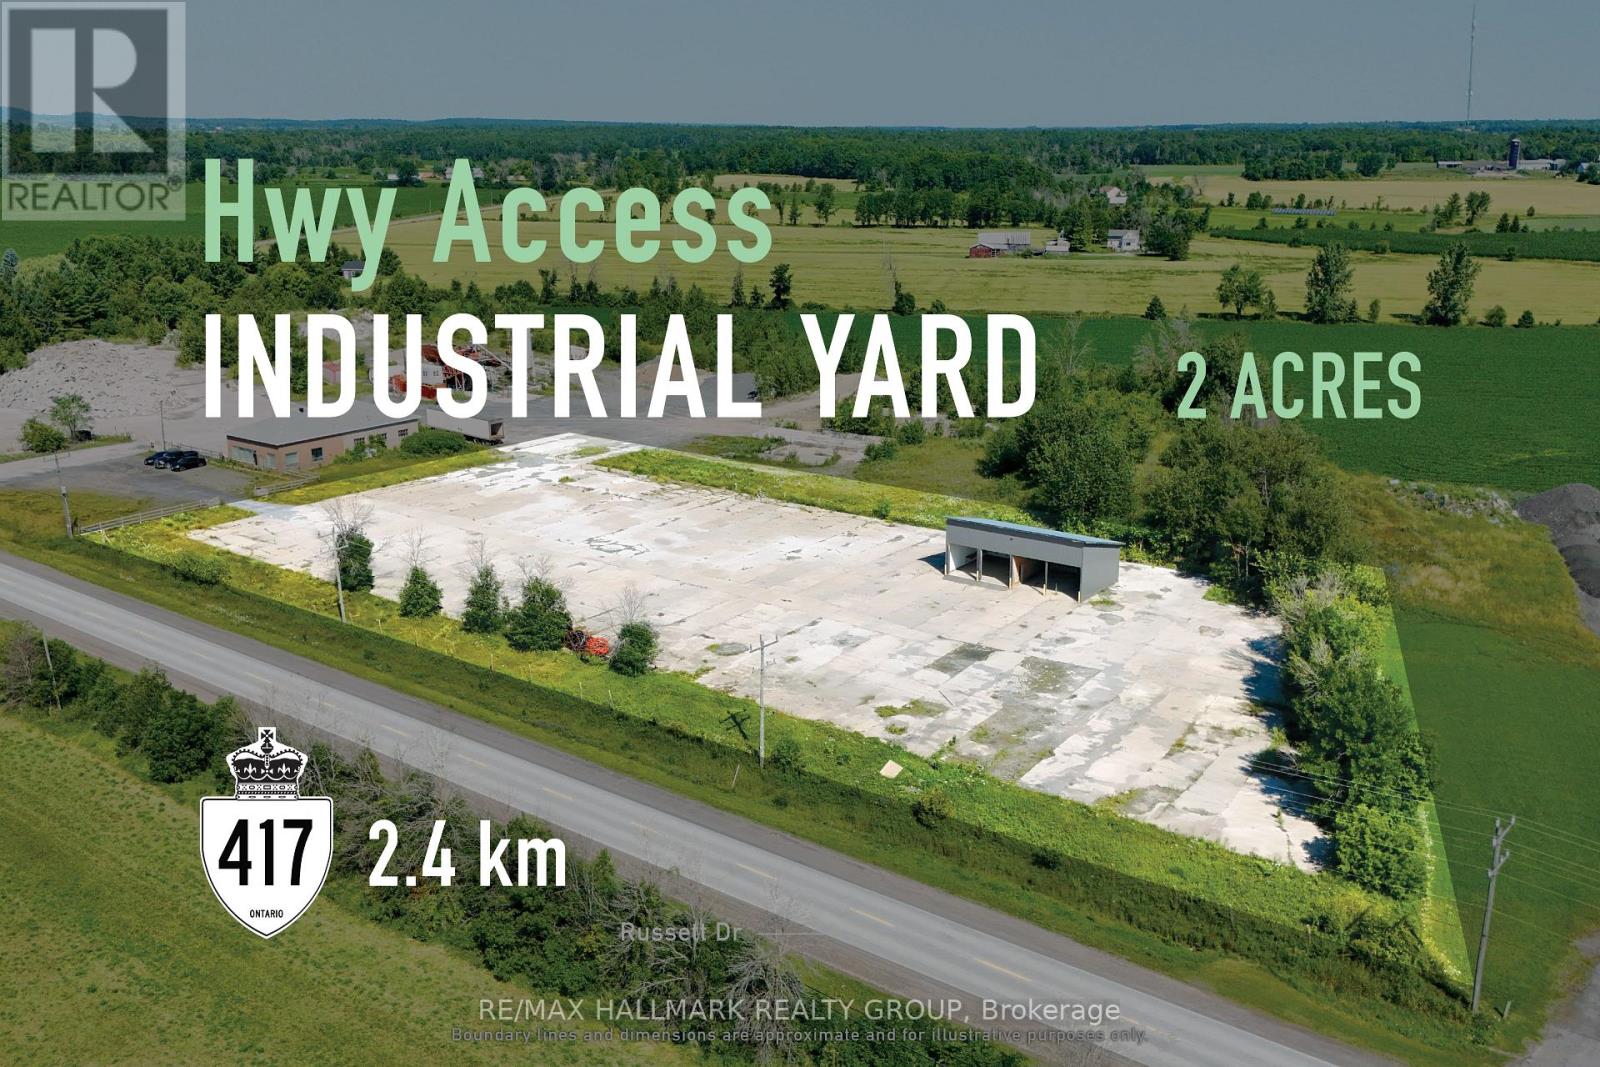
482 Russett Drive
Mcnab/braeside, Ontario
FOR LEASE: Strategically positioned industrial yard suited to equipment, storage, and fleet use. Located just 2.4 km from Hwy 417, this 2-acre industrial yard is designed for businesses that depend on efficient access, ample outdoor space, and day-to-day operational functionality. The predominantly hard-surfaced parcel, together with a functional 4-bay open structure, offers strong capacity for equipment, fleet vehicles, materials, and staging. Set within Arnprior's established industrial corridor, the property pairs excellent regional connectivity with a practical footprint that can support evolving business needs. For contractors, transport operators, and other yard-based businesses seeking a well-located and highly usable space, this is a rare opportunity to secure accessibility, flexibility, and utility in one offering. Taxes, insurance, utilities and ground maintenance are the tenant's responsibility. ADDITIONAL DETAILS FOUND IN "MORE INFORMATION" LINK BELOW. (id:49269)
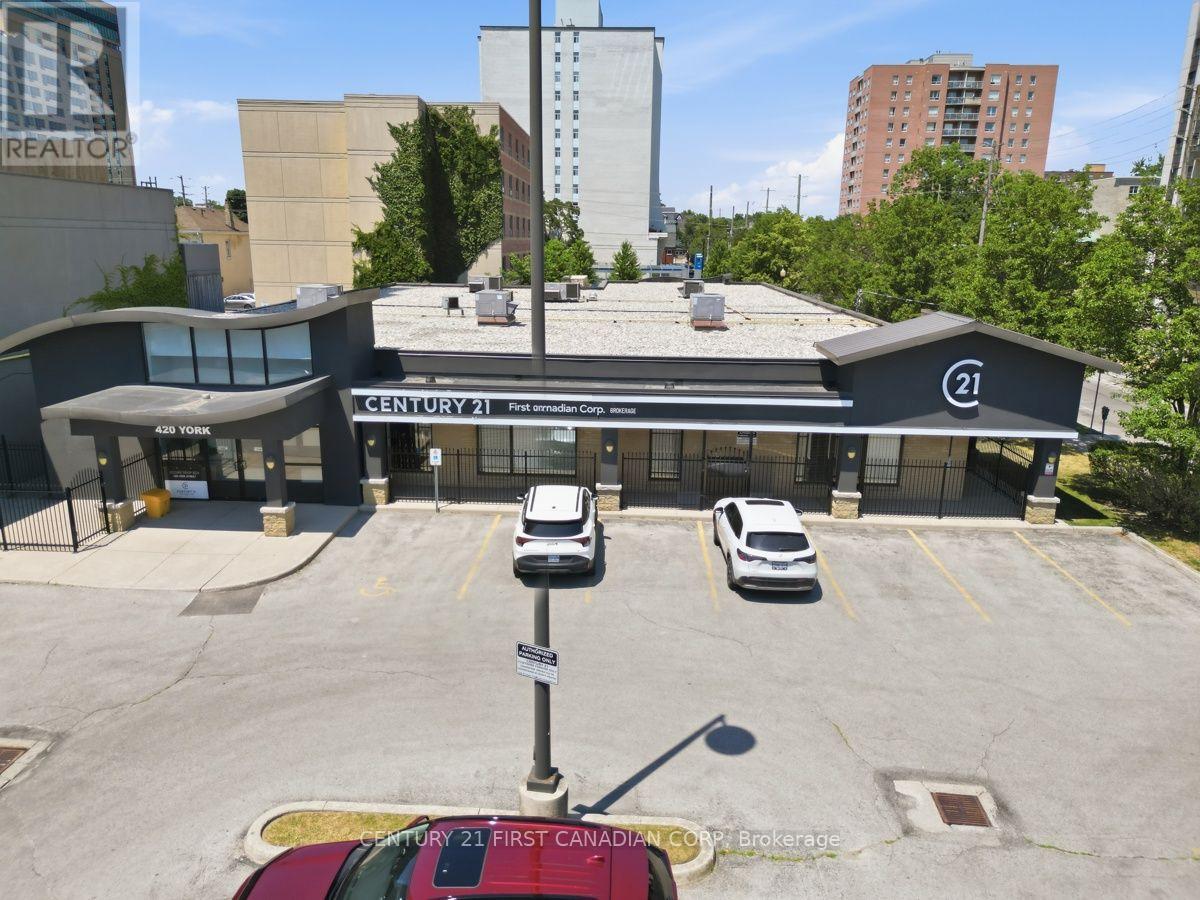
420 York Street
London East, Ontario
Prime investment opportunity in central London. The property is leased to Century 21 First Canadian Realty Corp. with a net operating income of $180,000.00 until December 31, 2027 and increasing to $204,000.00 on January 1, 2028 with the lease expiring on December 31, 2032 cap rate of 5.4% based on NOI of $204,000. Building consists of approximately 10,000 square feet with 42 on site parking spaces. Completely renovated in 2006 and a new roof was installed in May of 2026 except for canopy/overhang. Plenty of residential development in the immediate area and the property abuts the Rapid Transit Line on King Street. This would make an excellent addition to any investment portfolio. (id:49269)
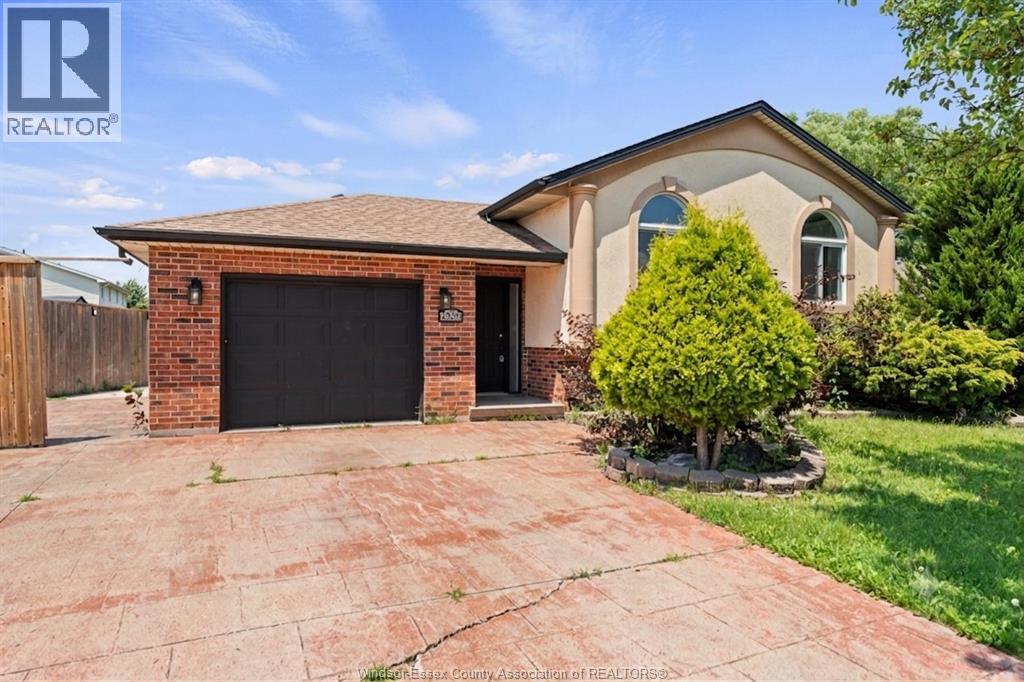
1320 Hansen Crescent
Windsor, Ontario
Charming & Spacious Raised Ranch in Devonshire Heights! Welcome to this 3-bedroom, 2-bathroom open-concept home located in a highly sought-after neighborhood. The bright and airy main level seamlessly connects the living room and kitchen, creating the perfect space for entertaining and everyday living. The fully finished basement boasts a large family room and games room that offers incredible versatility, easily convertible into a 4th bedroom to suit your growing family's needs. Step outside into your private backyard oasis, complete with a pool, gazebo, sundeck and a convenient storage shed. Parking and storage are a breeze with the double driveway and a 1.5-car attached garage. Located in a fantastic, family-friendly community close to great schools, parks, and amenities. . (id:49269)
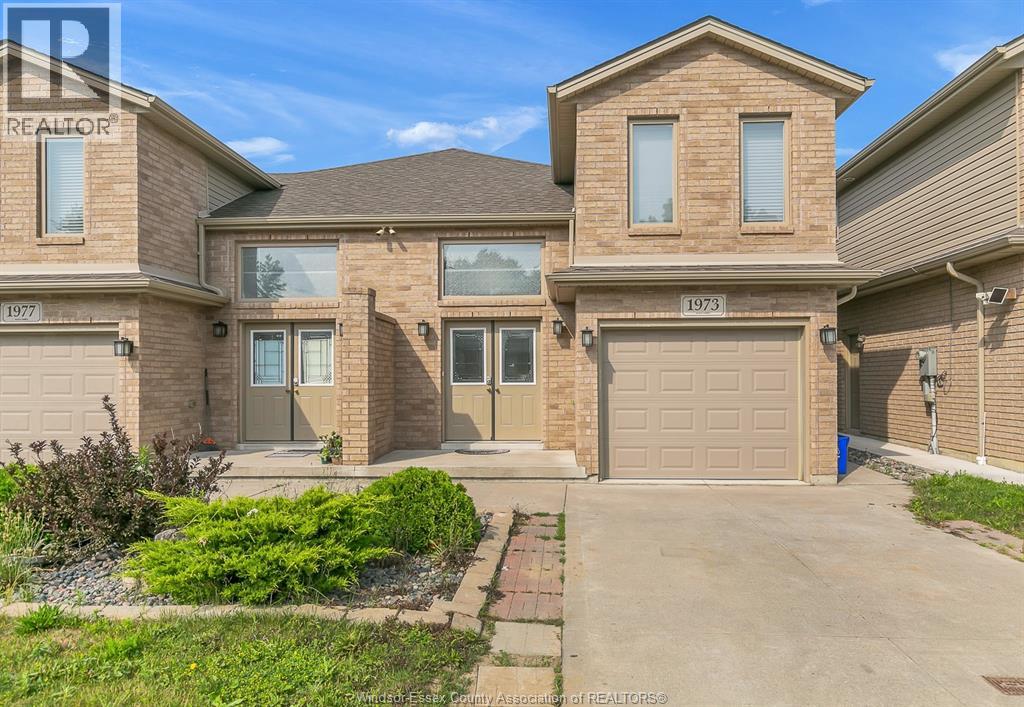
1965 Northway Avenue Unit# Lower
Windsor, Ontario
Fully finished lower level unit with 2 beds and a full bath. Large family/recreational area, open concept kitchen and a grade entrance leading into backyard. Laundry in common area shared with Upper Unit tenants. Street parking. Min. 1 year term with First and Last. Credit check required. (id:49269)
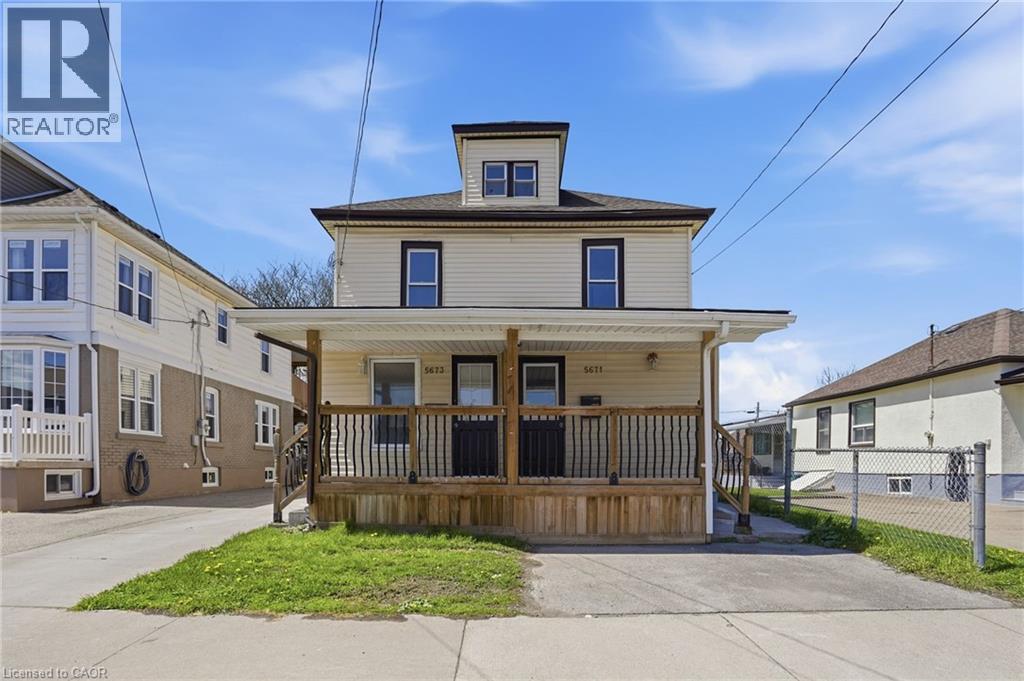
5671 Desson Avenue
Niagara Falls, Ontario
Rare side-by-side duplex opportunity in the heart of Niagara Falls! Unlike traditional up-and-down duplexes, this property offers two completely separate side-by-side units, making it an ideal setup for investors, multi-generational living, or buyers looking to live in one side while renting out the other. No upstairs neighbours, no downstairs neighbours, and no shared day-to-day living space complaints — just two fully independent homes under one roof. Each unit offers its own private living space, separate hydro meters, in-suite laundry, and a functional layout designed for comfortable everyday living. Whether you're looking to generate strong rental income by leasing both sides or offset your mortgage by occupying one unit yourself, the flexibility here is hard to find. Situated on a quiet street just minutes from downtown Niagara Falls, shopping, schools, transit, highway access, and major amenities, this is a fantastic opportunity to own a versatile income-generating property in a high-demand location. Vacant possession available for maximum flexibility! (id:49269)
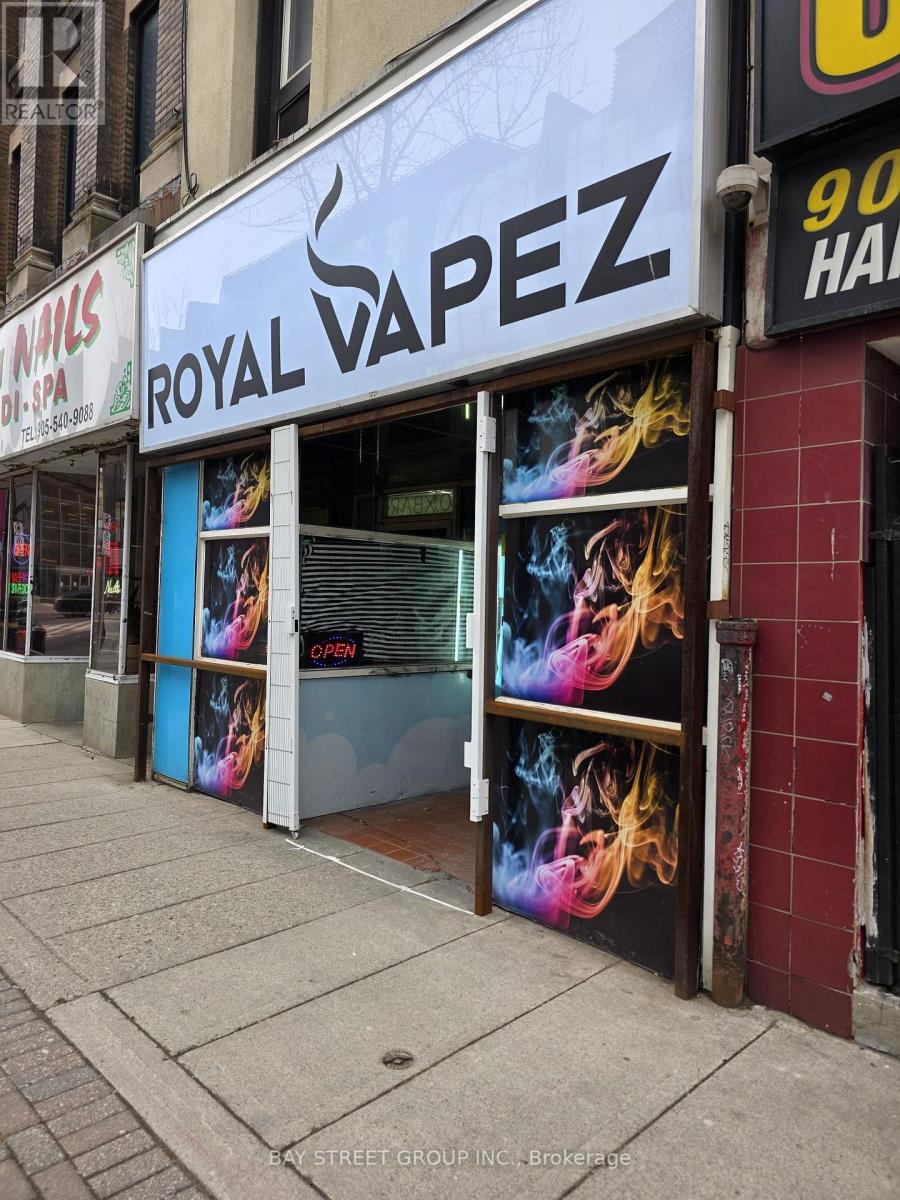
6 James Street N
Hamilton, Ontario
Excellent opportunity to own and operate a profitable vape retail business in a prime, high-visibility downtown Hamilton location. Situated directly across from McMaster University CCE and beside The Standard Fine Dining Restaurant (open late), this store benefits from steady pedestrian traffic and strong surrounding anchors including Gino's Pizza, Popeyes, and Subway. A high-rise office building directly across the street adds additional daily customer flow.This easy-to-manage 402 sq. ft. retail space generates approximately $10,000 in monthly gross sales ($5,000 weekly). Monthly rent is $2,347 including TMI and HST, with utilities averaging about $250 per month. The current lease runs through 2029 with an option to renew. Flexible operating hours with no restrictions for extended hours to further boost revenue. Ideal for an entrepreneur looking to be their own boss and grow an already successful operation. Add your ideas and scale the business to the next level. A turnkey opportunity with strong fundamentals and long-term income potential. (id:49269)
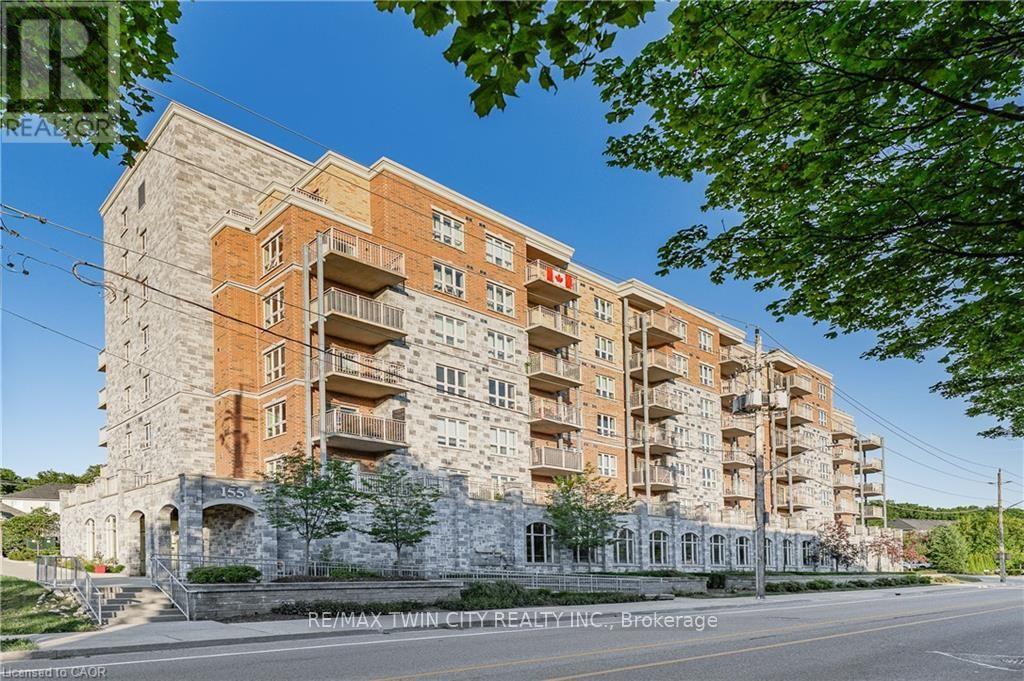
203 - 155 Water Street S
Cambridge, Ontario
CAREFREE LIVING AT ITS FINEST! This premium 2 bedroom move in ready unit features beautiful hardwood and ceramic flooring throughout. Open concept main floor with a large kitchen complete with all stainless steel appliances. The primary bedroom features a large walk in closet and a full ensuite. Sliding glass doors leads to a massive patio ideal for relaxing or entertaining. In suite laundry and a secure underground parking spot. Seconds to the grand river trails and walking distance to the gas light district makes this a perfect location! Don't miss this opportunity! (id:49269)
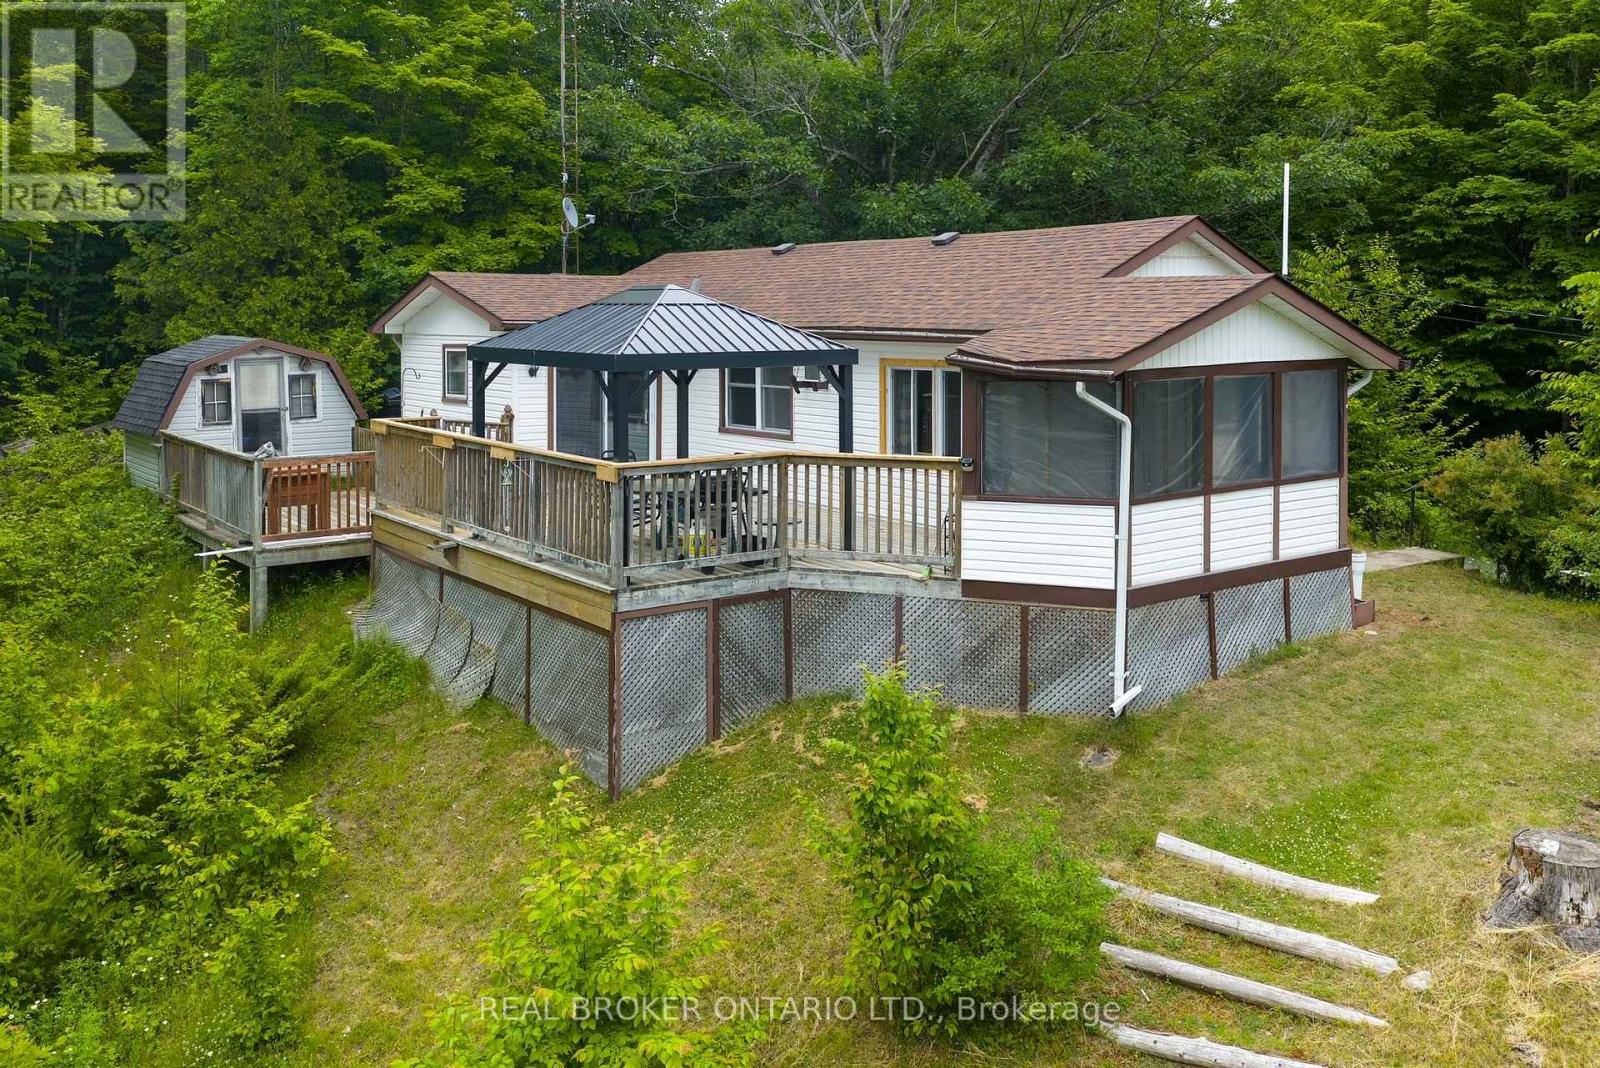
1180 Guigue Road
Frontenac, Ontario
Welcome to 1180 Guigue Road - Your Lakeside Retreat on Elbow Lake near Sharbot Lake Nestled between Elbow Lake and Sharbot Lake, this charming three-season cottage offers the ideal setting for year-round enjoyment and can easily be converted into a four-season getaway. Township road access makes it ideal and easy. This inviting property features 2 bedrooms, a dedicated office, and a guest Bunkie for additional sleeping space. The spacious cottage-style kitchen and open living room create a warm, welcoming atmosphere, complemented by a bright front-entry sunroom. Step outside to a large deck with stunning views of Elbow Lake-perfect for entertaining family and friends. A standout feature of this property is the expansive, level waterfront area-ideal for lakeside bonfires under the stars or simply relaxing and taking in the serene, unobstructed view. Whether you're seeking quiet relaxation or looking for more active pursuits, Elbow Lake offers peaceful waters and connects to Sharbot Lake for extended boating and fishing adventures. Your perfect cottage lifestyle starts here at 1180 Guigue Road! (id:49269)
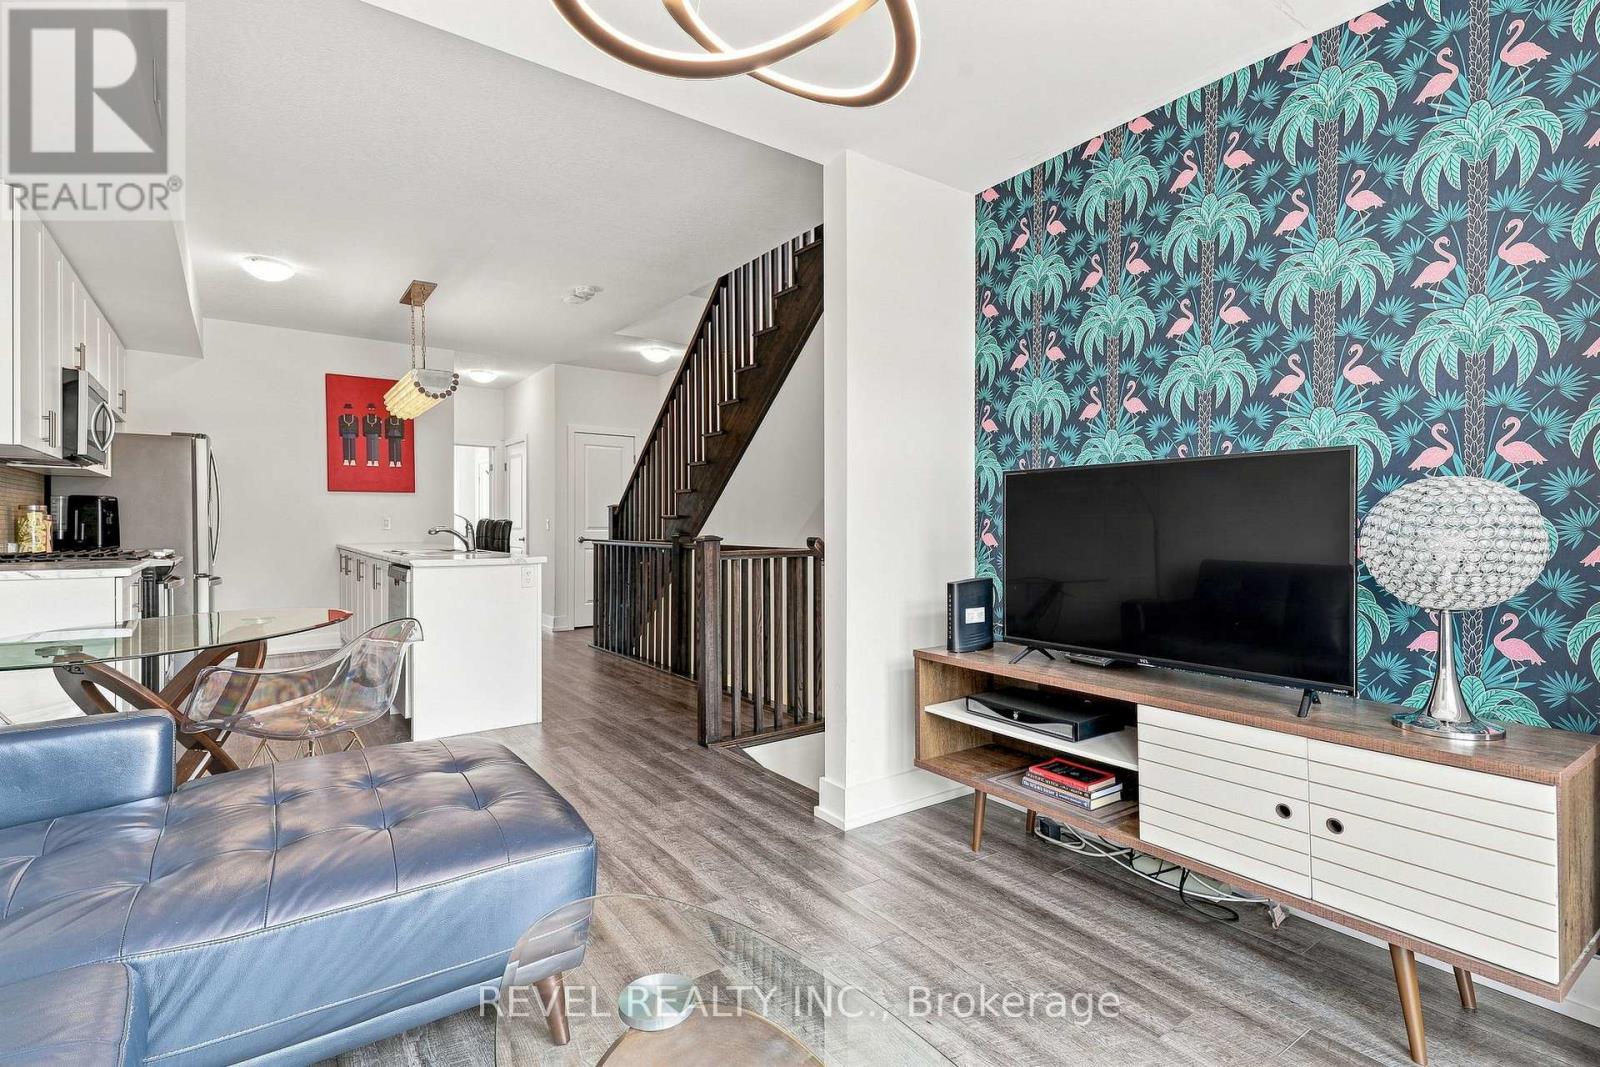
23 - 261 Skinner Road
Hamilton, Ontario
Welcome to 261 Skinner Road, Unit 23 - a spacious end-unit condo townhome offering approximately 1,750 sq. ft. of interior living space plus an incredible private rooftop terrace with epic views.The main living level features a bright open-concept kitchen and living area with direct access to a private balcony, creating a great space for everyday living and entertaining. This level also includes a generously sized bedroom, a 3-piece bathroom and convenient in-suite laundry - ideal for guests, a home office or anyone looking for added flexibility in their living space.Upstairs, you'll find two additional bedrooms, including the spacious primary retreat complete with its own ensuite and private balcony. A second full bathroom serves the additional bedroom, giving this home a functional three-bedroom, three-bathroom layout with separation between the sleeping areas.Continue upstairs to the standout feature of the home - an expansive private rooftop terrace offering over 600 sq. ft. of outdoor living space. Whether you're entertaining, dining outdoors or simply relaxing while taking in the escarpment views, it's a feature rarely found in condo townhome living.Complete with a built-in garage and multiple private outdoor spaces, this end unit offers the convenience of condo living without sacrificing space or versatility. Located just minutes from Waterdown's shops, restaurants, everyday amenities and highway access, 261 Skinner Road, Unit 23 delivers a unique lifestyle in one of the area's most convenient locations. (id:49269)
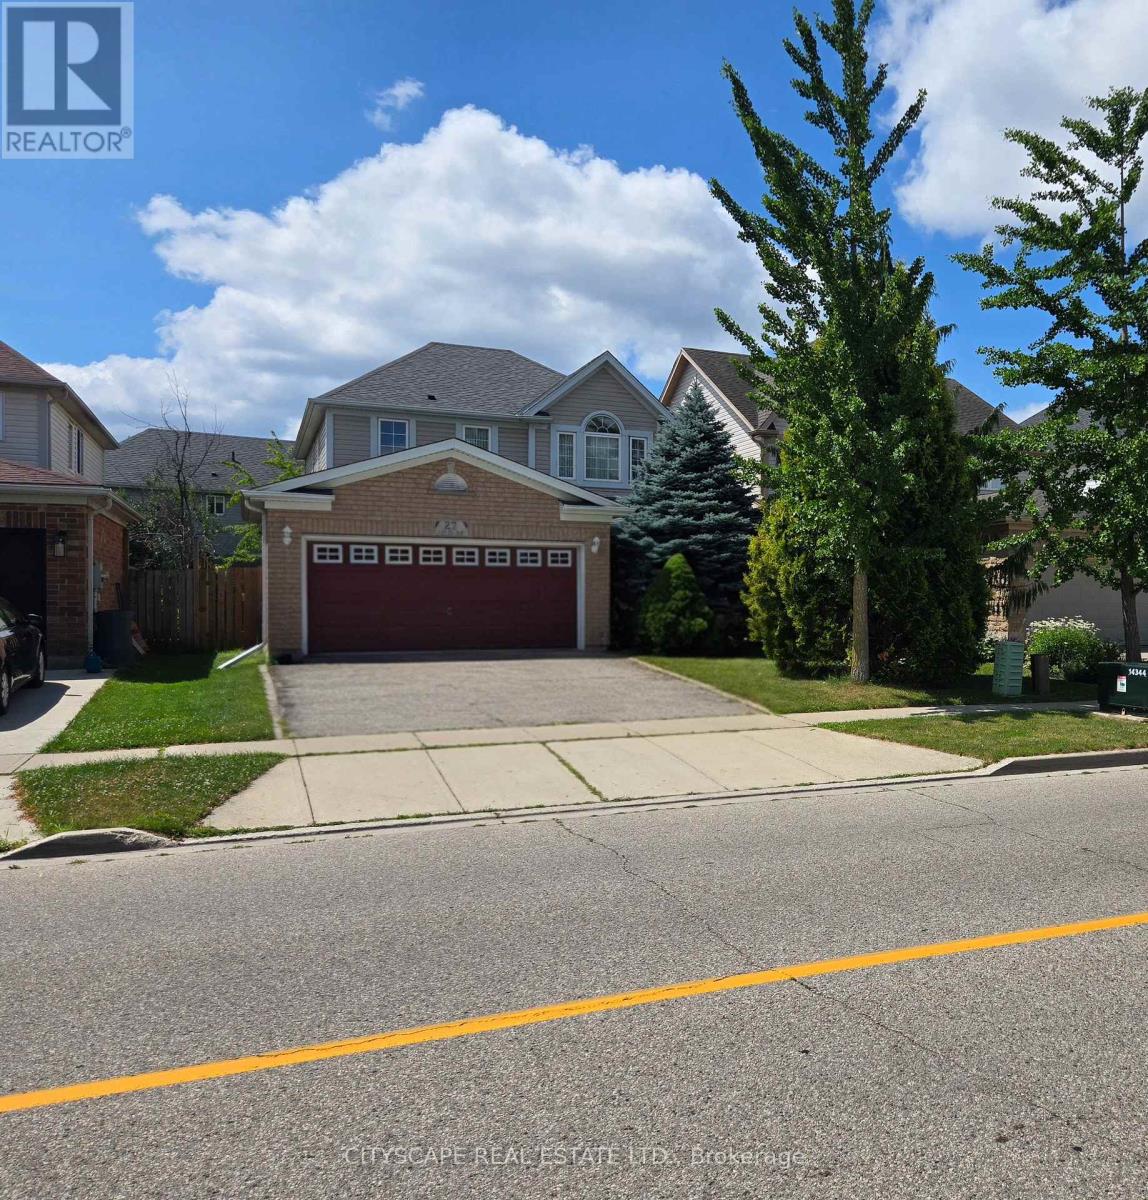
27 Adler Drive S
Cambridge, Ontario
Welcome to The Rosseau, a beautifully crafted model by Reids Homes, located in the highly desirable Hespeler neighbourhood. This exceptional home features large, sun-filled bedrooms and hardwood flooring throughout, offering both comfort and elegance. The bright breakfast area opens to a charming patio with a gazebo, perfect for relaxing or entertaining. The home has been meticulously maintained, showcasing true pride of ownership. Adding even more value, the fully finished basement includes a spacious bedroom and a modern washroom, ideal for extended family, guests, or a private retreat. Situated just steps from schools, minutes to Highway 401, parks, and shopping plazas, this home delivers convenience and quality living in one of Cambridge's most sought-after communities. (id:49269)
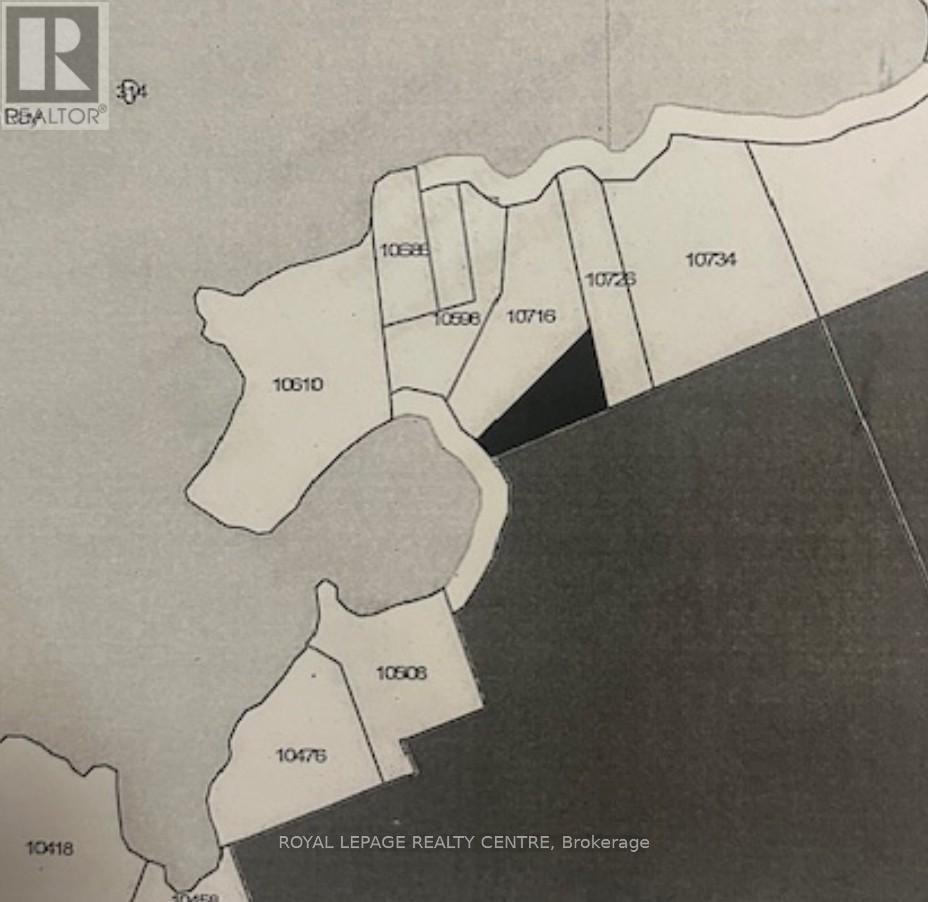
10540 Georgian Bay Shore
Georgian Bay, Ontario
Opportunity To Own Land Located On North Bay, Near Honey Harbour Marina. Possibility of Road/Access Allowance And Extension Of Road To Gain Accessibility. Waterfront Property, But No Shore Road Allowance At This Based On The Ministry of Natural Resources And Forestry 2015 Assessment. (id:49269)
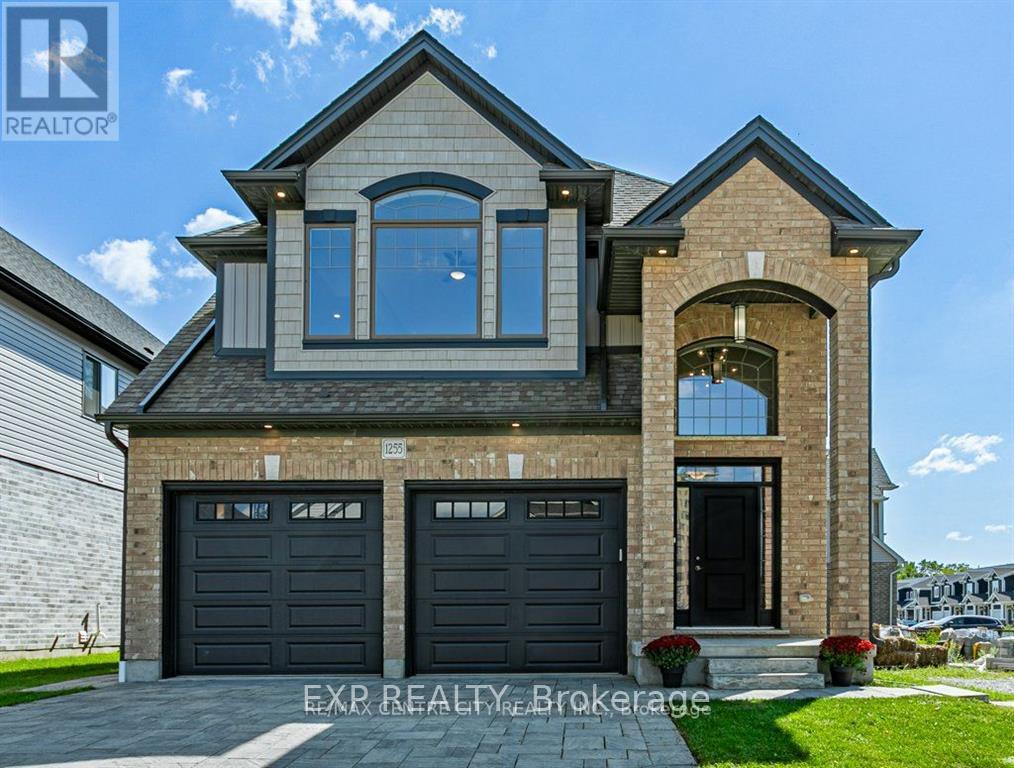
Bsmnt - 1255 Emma Chase Drive
London North, Ontario
Introducing the Best of the Best in Popular Northwest London! This incredible Designer-Inspired Westwood Model family home is a true gem. As you enter, be prepared to be amazed by the tailored finishes, including hardwood and tile floors, as well as the family size upgraded modern kitchen with Canopy hood. The spacious kitchen with an island is a chef's dream, while the living room with a gas fireplace exudes warmth and coziness. Convenience is key with a laundry room located off the garage. Upstairs, you'll find a remarkable second floor featuring a generous loft family room and four bedrooms, including a luxurious primary suite with a walk-in closet and ensuite. The backyard offers the perfect size for outdoor enjoyment. Located just steps away from schools, shopping, and more, this is truly a place you'll love calling home! Utilities are included. (id:49269)
212&214 - 2222 South Sheridan Way
Mississauga, Ontario
Well established turn key operation of food processing business, manufacture, wholesale and distribution business in the city of mississauga. Minutes to hwy 401. Two Truck level loading dock. Furnished with excellent well maintained equipment. Upgraded walk-in coolers and freezers. A lot of potential. (id:49269)
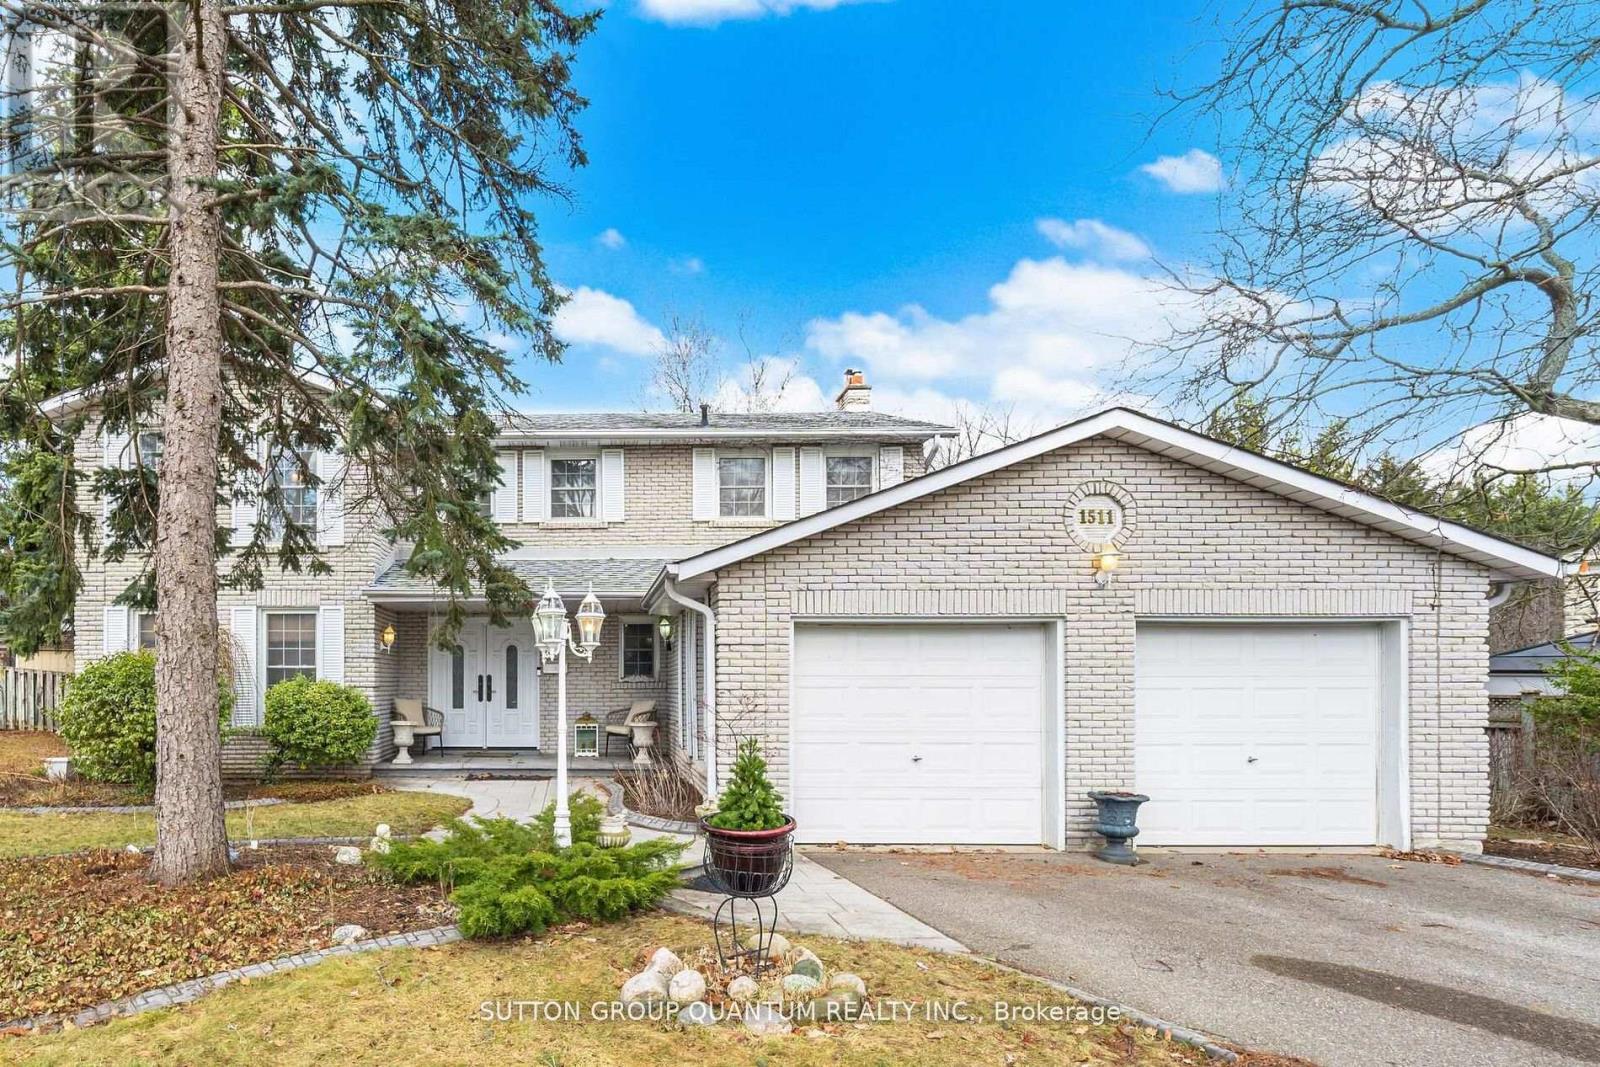
1511 Ifield Road
Mississauga, Ontario
BEAUTIFULLY APPOINTED FAMILY HOME IN ONE OF MISSISSAUGA'S MOST SOUGHT-AFTER NEIGHBOURHOODS! Welcome to this exceptional family home, showcasing true pride of ownership and ideally situated on a quiet, family-friendly street. Offering an impressive,4 spacious bedrooms plus 2 additional bedrooms in the professionally finished basement, this home provides an abundance of space for comfortable family living. The bright and elegant interior features gleaming hardwood floors, a beautiful staircase, and generous principal rooms throughout. At the heart of the home is a crisp white kitchen with a sun-filled breakfast area and walkout to a large, private backyard perfect for outdoor dining, entertaining, or simply relaxing. The inviting family room is highlighted by a stunning gas fireplace and picturesque views of the backyard, complete with a beautiful waterfall feature, creating a peaceful and private setting. The finished basement offers exceptional additional living space with two bedrooms, ideal for a home office, guest accommodations, recreation space, or extended family. Outstanding location just minutes from the University of Toronto Mississauga campus, with convenient access to excellent schools, parks, shopping, restaurants, golf, highways, and public transit. An easy commute to Toronto completes this exceptional offering. A beautifully maintained home in a highly desirable Mississauga neighborhood, perfect for tenants looking for space, comfort, privacy, and an outstanding location. A must-see! (id:49269)
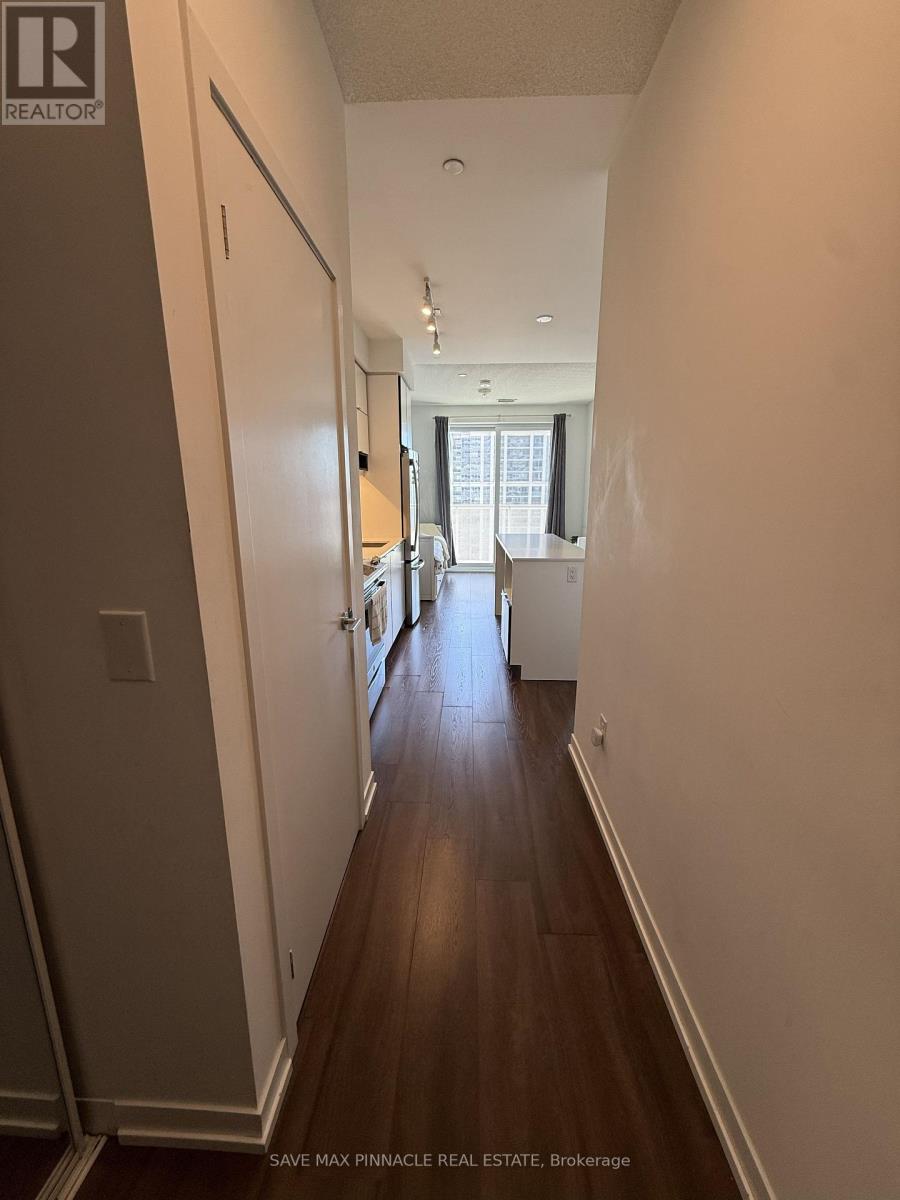
2206 - 4065 Confederation Parkway
Mississauga, Ontario
Furnished! 4 Years New! Sun Filled Bright N Spacious Condo In The Heart Of Mississauga's CityCentre. This Beautiful Condo Comes With Large Balcony To Enjoy Your Lake Views And Sunrise.Fabulous Open Concept Layout And Sophisticated Design! Contemporary Kitchen Cabinetry With SoftClose, Quartz Countertops, Stunning Centre Island And Stainless Steel Appliances. 9Ft CeilingsSpan Over Beautiful Laminate Floors. Large Windows For Natural Light! Amazing BuildingAmenities!Exercise Rm, Rooftop Garden, Outdoor Terrace, BBQ, Basketball Court, Co-Working Room,Party Room, Guest Suites, Kids Zone, Concierge, Visitor Parking & much more. Perfect Place toLive, Work and Play! Ultimate in Convenience! Ditch The Car! Steps From Shopping at Sq. OneMall, Sheridan College, Transit Terminal,YMCA, Parks, Restaurants, Entertainment, CelebrationSquare, Living Arts Centre and Much More. Easy Access To Go Transit, Major Hwys 403, 401 and407. Perfect Location! Furnished Option is Also Available. (id:49269)
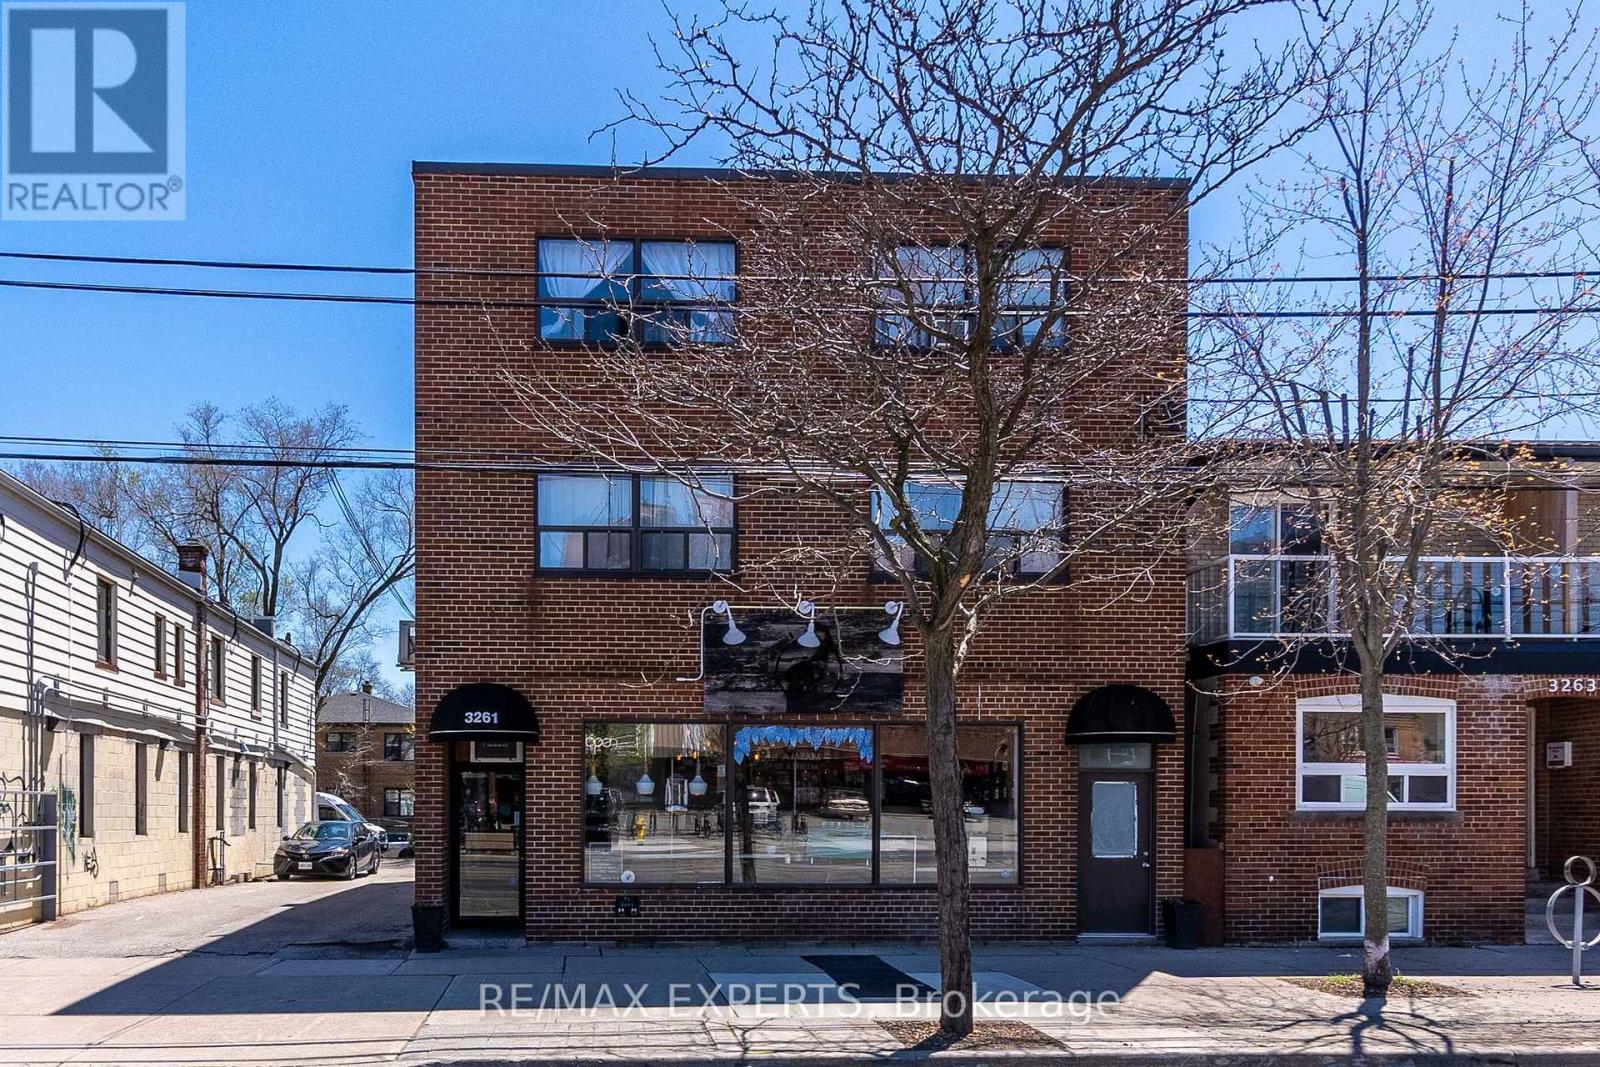
101 - 3261a Lakeshore Boulevard W
Toronto, Ontario
Located in Toronto's sought-after Etobicoke Long Branch neighbourhood, this bright and spacious one-bedroom, one-bathroom apartment offers comfortable living. The unit features a full galley-style kitchen equipped with an updated fridge and stove, a generous family room, a renovated four-piece bathroom, and a sizable bedroom with closet space. On-site coin-operated laundry facilities are available on the lower level of this well-maintained multiplex building, providing added convenience. Residents will appreciate being within walking distance to parks, shops, cafes, bars, restaurants, Humber College, schools, and the lake. Public transit is easily accessible at the doorstep, including streetcar service and the Long Branch GO Train, with major highways nearby. (id:49269)
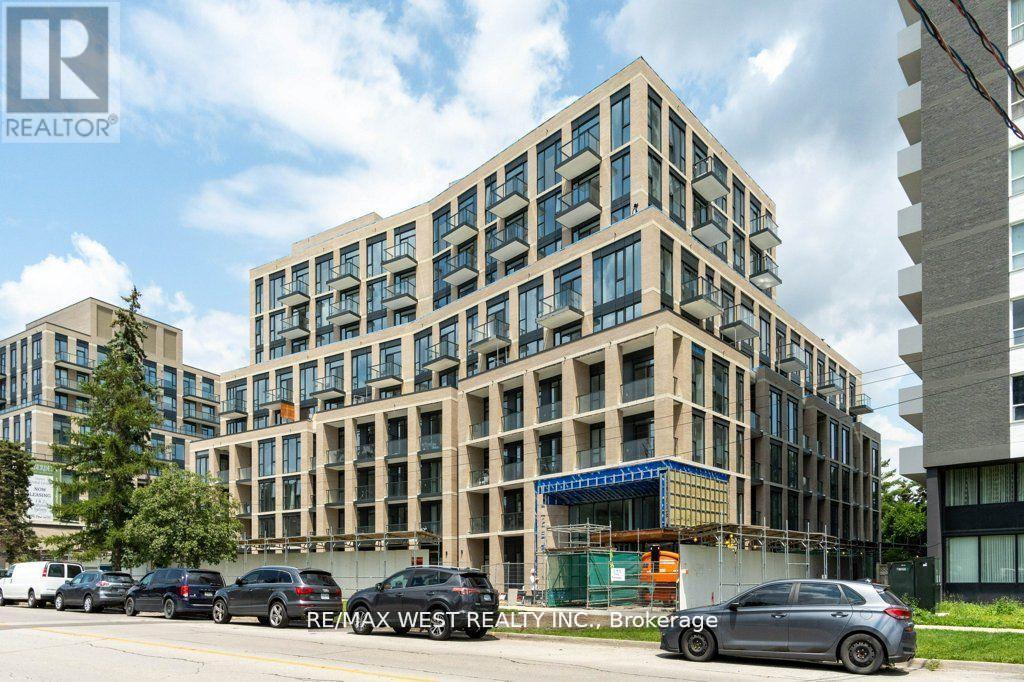
307 - 293 The Kingsway
Toronto, Ontario
Opportunity To Live In Bright Spacious Condo With Floor To Ceiling Windows, Sunny East Exposure Looking Towards Trees. 779 Square Feet. 2 Bedrooms, 2 Bath, Plus Den, Stainless Steel, 6 Appliances, Note pictures from previous listing, currently tenanted (id:49269)

103 Spicebush Terrace
Brampton, Ontario
Welcome to this impeccably maintained freehold townhouse in the highly desirable Credit Valley Community. Featuring 3 spacious bedrooms, 2 bathrooms, and a thoughtfully designed layout, this move-in-ready home is perfect for families, professionals, and first-time home buyers alike. Enjoy carpet-free living throughout the entire home, offering a modern look and easy maintenance. Pride of ownership is evident in every room, making this property truly turnkey. The unfinished basement provides endless possibilities for future expansion, whether you envision a recreation room, home office, gym, or additional living space Conveniently located just minutes from Mount Pleasant GO Station, top-rated schools, parks, shopping, and all essential amenities, this home offers the perfect blend of comfort and convenience. Don't miss this exceptional opportunity to own a beautifully cared-for freehold townhouse in one of Brampton's most sought-after neighbourhood. Book your private showing today! Master Bedroom walk in closet is large enough, that can be easily converted into Master ensuite full bathroom, as per the certified contractor. (id:49269)
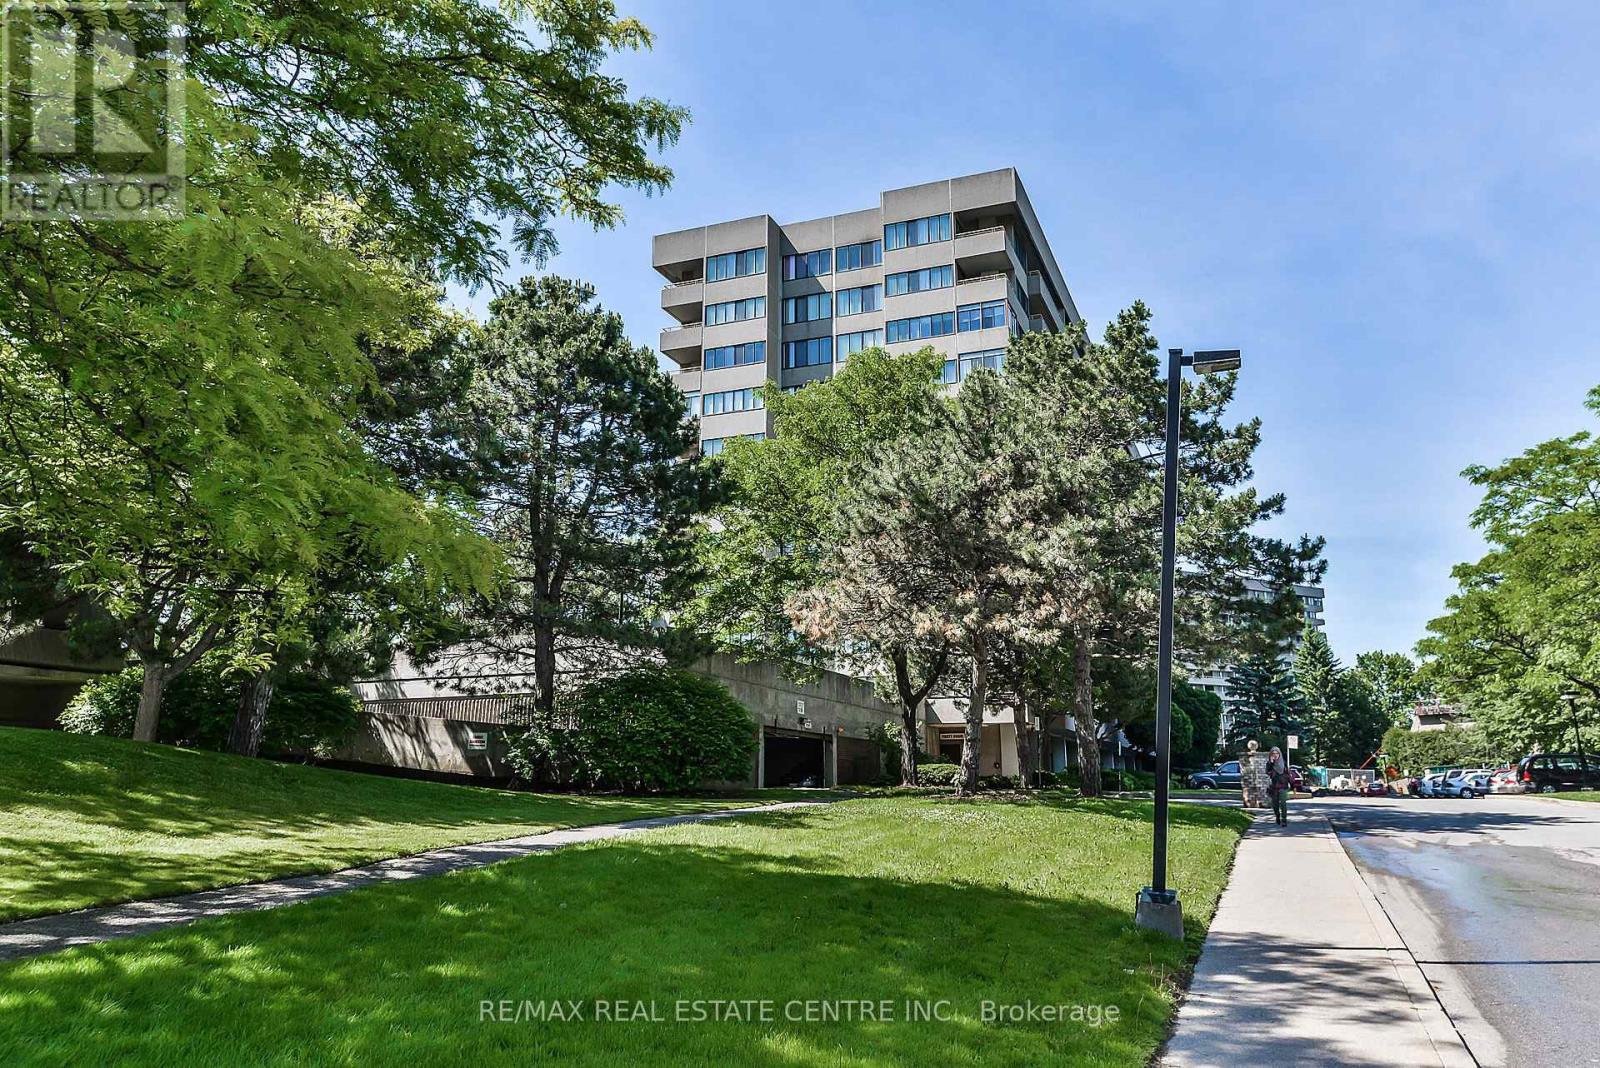
410 - 1320 Mississauga Valley Boulevard
Mississauga, Ontario
Welcome to The Aspen at 1320 Mississauga Valley Blvd., Unit 410-one of the largest suites in the building! This beautifully renovated 3-bedroom unit features a spacious open-concept layout with a fantastic split-bedroom floor plan, offering excellent privacy with the primary bedroom on one side and the two additional bedrooms on the other. Enjoy hardwood flooring throughout, stylish zebra window blinds from Home Depot, neutral paint, stainless steel kitchen appliances, and a modern open-concept kitchen with quartz countertops. Step out to the huge south-east-facing balcony, perfect for enjoying plenty of natural sunlight. Enjoy resort-style living with an outstanding selection of building amenities, including a fully equipped fitness centre with weight room, sauna, tennis court, table tennis, billiard room, party room, hobby room, and abundant visitor parking. The all-inclusive maintenance fees provide exceptional value and cover heat, hydro, water, central air conditioning, Rogers Cable TV, Rogers high-speed internet, one underground parking space, one locker, building insurance, and all common element maintenance, offering true worry-free living with no surprise utility bills. Ideally located within walking distance to the Mississauga Community Centre, schools, parks, playgrounds, public transit, churches, Food Basics, Central Parkway Mall, banks, and the Passport Office. Just minutes from Square One Shopping Centre, Metro, restaurants, Pizza Pizza, medical clinics, and dental offices. An exceptional opportunity to own a spacious, move-in-ready home in a highly convenient Mississauga location! (id:49269)
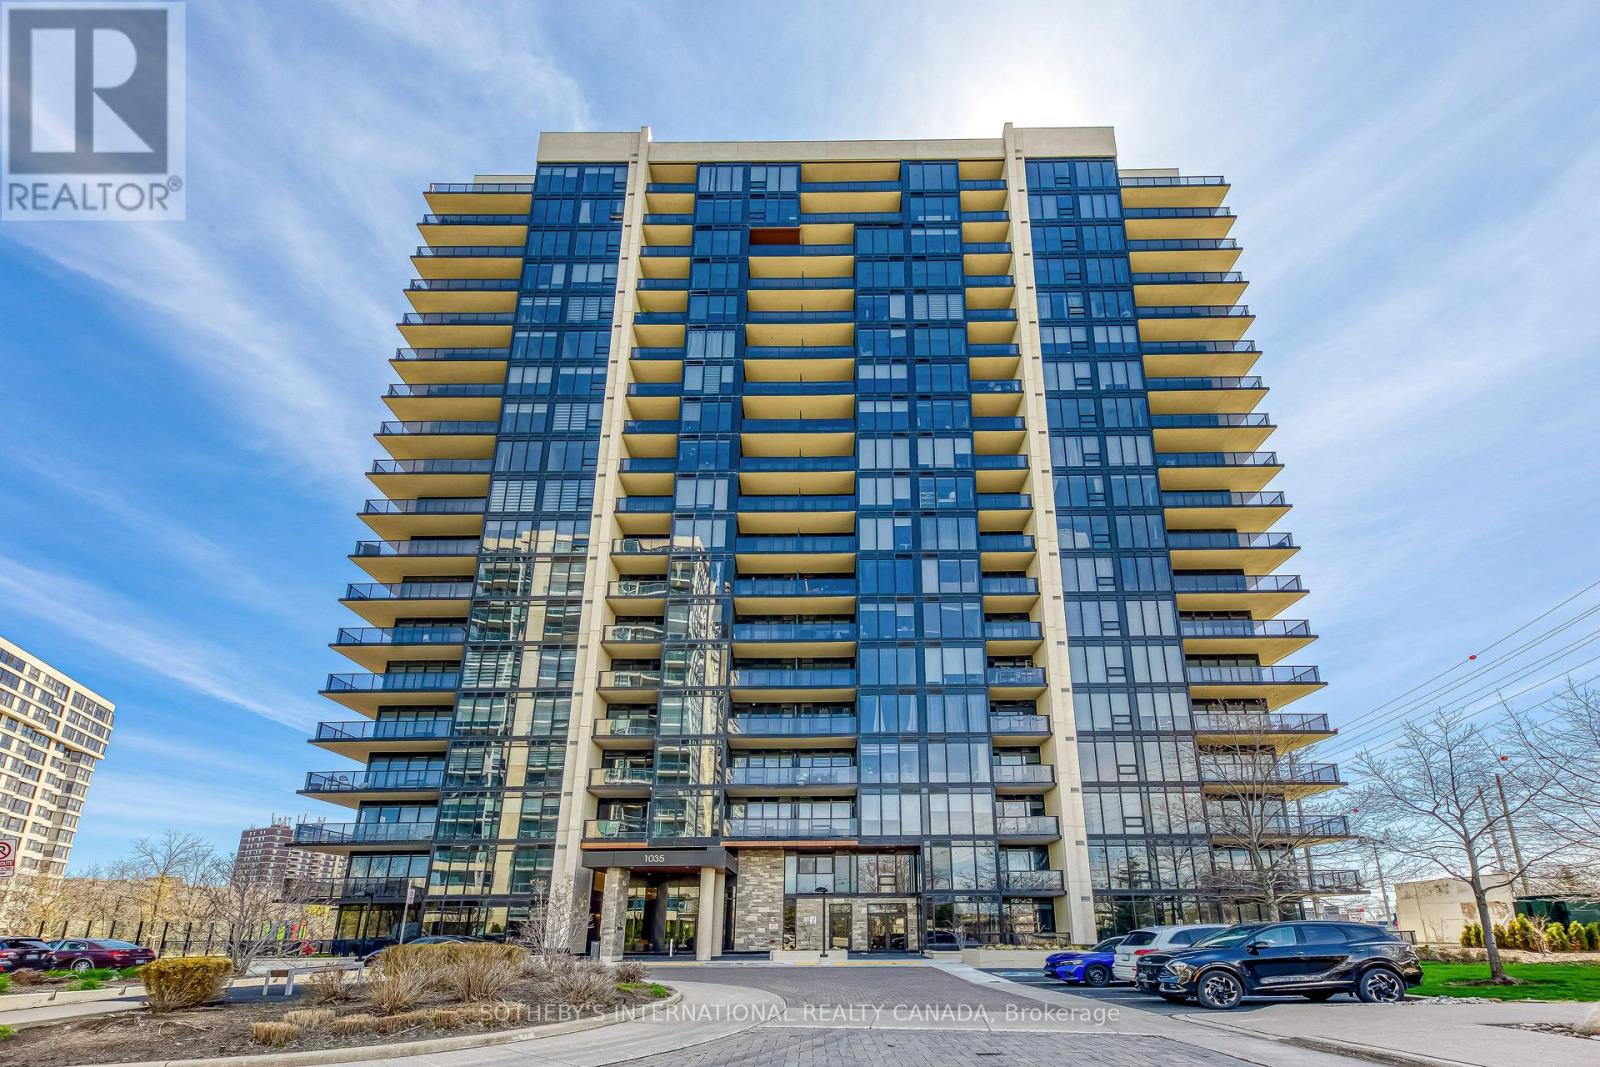
212 - 1035 Southdown Road
Mississauga, Ontario
Welcome to luxury South Mississauga living at Stonebrook Two in the heart of Clarkson Village! This beautifully designed 1-bedroom plus den, 2 bath suite offers a functional, open-concept layout with modern finishes throughout. Enjoy a bright and airy living space highlighted by 9-foot ceilings and oversized windows, creating a seamless blend of comfort and style. The contemporary kitchen features sleek cabinetry, quartz countertops, and premium appliances-perfect for both everyday livingand entertaining. The spacious primary bedroom has a double closet and ensuite bathroom, while the versatile den is ideal for a home office, living, dining or guest space. Residents of this sought-after building enjoy resort-style amenities, including a 24-hour concierge, library room, indoor pool, fitness centre, rooftop terrace, two sky lounges for hosting parties, an outdoor playground and rough-in for EV charger in parking stall. Perfectly situated just steps from Clarkson GO Station, making commuting to downtown Toronto effortless. With plenty of nearby parks, waterfront trails, shopping, and dining, this location offers the best of both convenience and nature. An exceptional opportunity for first-time buyers, right-sizers, or investors looking to own in one of Mississauga's most desirable lakefront communities. (id:49269)
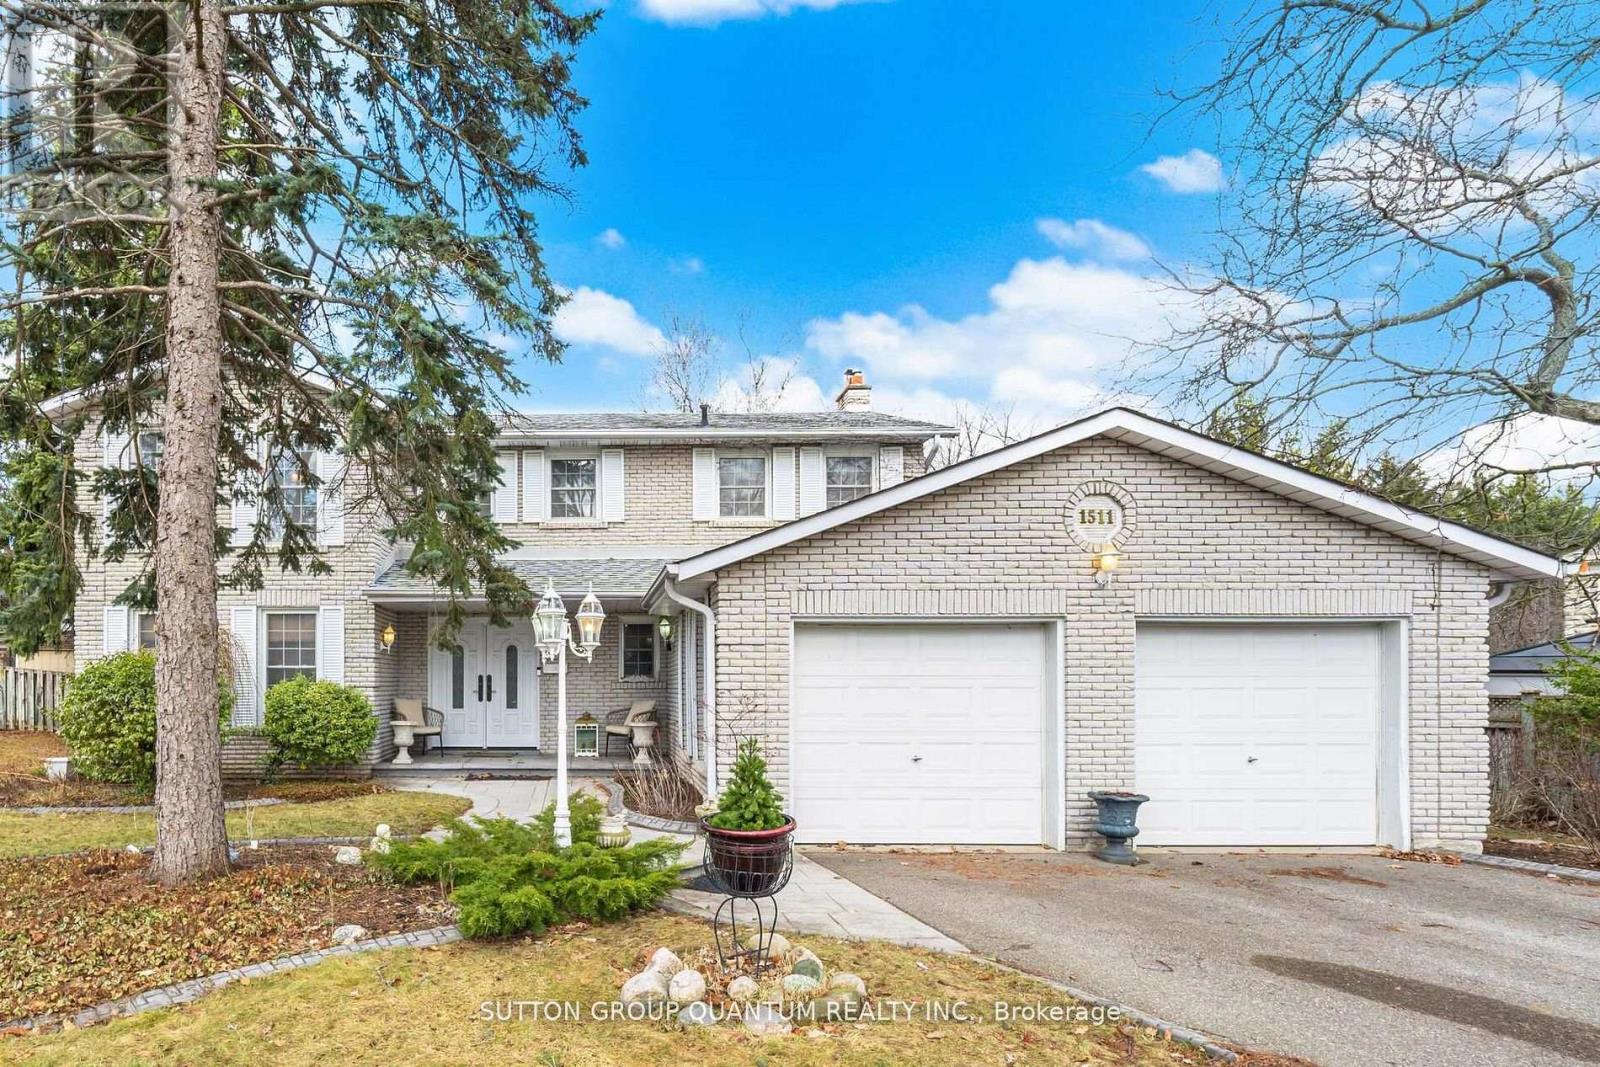
1511 Ifield Road
Mississauga, Ontario
BEAUTIFULLY APPOINTED FAMILY HOME IN ONE OF MISSISSAUGA'S MOST SOUGHT-AFTER NEIGHBOURHOODS! Welcome to this exceptional family home, 3388 sqft of finished space, showcasing true pride of ownership and ideally situated on a quiet, family-friendly street. Offering an impressive,4 spacious bedrooms plus 2 additional bedrooms in the professionally finished basement, this home provides an abundance of space for comfortable family living. The bright and elegant interior features gleaming hardwood floors, a beautiful staircase, and generous principal rooms throughout. At the heart of the home is a crisp white kitchen with a sun-filled breakfast area and walkout to a large, private backyard perfect for outdoor dining, entertaining, or simply relaxing. The inviting family room is highlighted by a stunning gas fireplace and picturesque views of the backyard, complete with a beautiful waterfall feature, creating a peaceful and private setting. The finished basement offers exceptional additional living space with two bedrooms, ideal for a home office, guest accommodations, recreation space, or extended family. Outstanding location just minutes from the University of Toronto Mississauga campus, with convenient access to excellent schools, parks, shopping, restaurants, golf, highways, and public transit. An easy commute to Toronto completes this exceptional offering. A beautifully maintained home in a highly desirable Mississauga neighborhood, perfect for a family looking for space, comfort, privacy, and an outstanding location. A must-see! (id:49269)
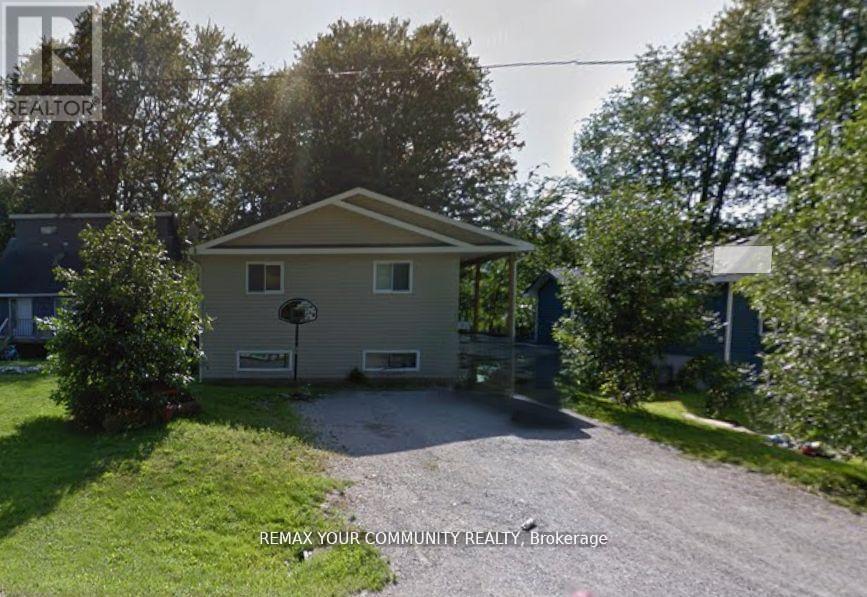
3414 Lee Avenue
Severn, Ontario
LEGAL DUPLEX *** Brand new roof(2026) *** 2657 sq ft of total living space near the lake. 3 + 2 bedrooms raised bungalow, so tall that it looks like a two-storey and provides large windows for the basement. Upstairs: a huge living and dining room, modern kitchen with walk out to fenced yard, 3 bedrooms and 4 pc bath. Downstairs: 2 bedrooms, 4 pc bath, same modern kitchen with a dishwasher, Walk-out to yard. A solid construction, ICF foundation, build in 2008 as a duplex, with multiple entries for each units, Central A/C, carpet free. *** Two completely separated units, upstairs and downstairs, only sharing the laundry. Live upstairs and let the rent from the basement apartment to pay your mortgage. Short walk to Severn Shores Public School and a community beach with a small annual fee, easy access to Hwy 11. Pictures digitally modified to remove tenant's personal items. (id:49269)
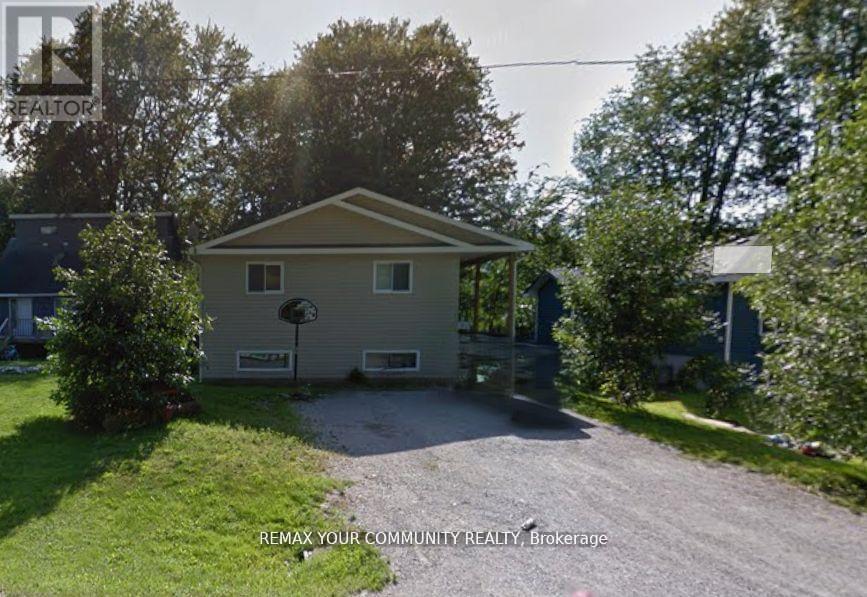
3414 Lee Avenue
Severn, Ontario
LEGAL DUPLEX *** Brand new roof(2026) *** 2657 sq ft of total living space near the lake. 3 + 2 bedrooms raised bungalow, so tall that it looks like a two-storey and provides large windows for the basement. Upstairs: a huge living and dining room, modern kitchen with walk out to fenced yard, 3 bedrooms and 4 pc bath. Downstairs: 2 bedrooms, 4 pc bath, same modern kitchen with a dishwasher, Walk-out to yard. A solid construction, ICF foundation, build in 2008 as a duplex, with multiple entries for each units, Central A/C, carpet free. *** Two completely separated units, upstairs and downstairs, only sharing the laundry. Live upstairs and let the rent from the basement apartment to pay your mortgage. Short walk to Severn Shores Public School and a community beach with a small annual fee, easy access to Hwy 11. Pictures digitally modified to remove tenant's personal items. (id:49269)
202 - 11 Lakeside Terrace
Barrie, Ontario
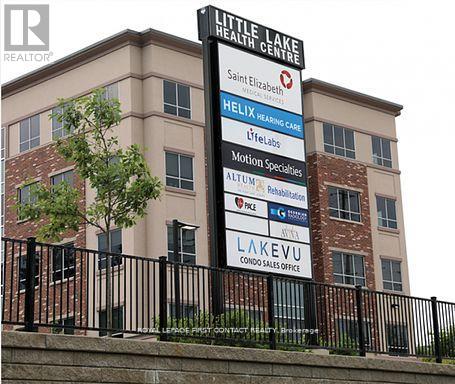
The building offers a selection of commercial units for lease, with available sizes ranging from approximately 1,200 to 3,116 sq. ft. to accommodate a variety of business needs. Located just steps from Royal Victoria Regional Health Centre with easy access to Highway 400, this second-floor medical office space is ideal for healthcare professionals. The building specializes in senior care and features a range of services, including an on-site pharmacy, radiology, and labs. The unit offers a shared waiting area, reception desk, multiple exam rooms, private offices, a washroom, and staff areas. Elevator access, abundant on-site parking, and a professionally maintained facility, the space is ideally suited for medical or allied health professionals. *EXTRAS: Hydro. (id:49269)
23983 Weirs Side Road
Georgina, Ontario
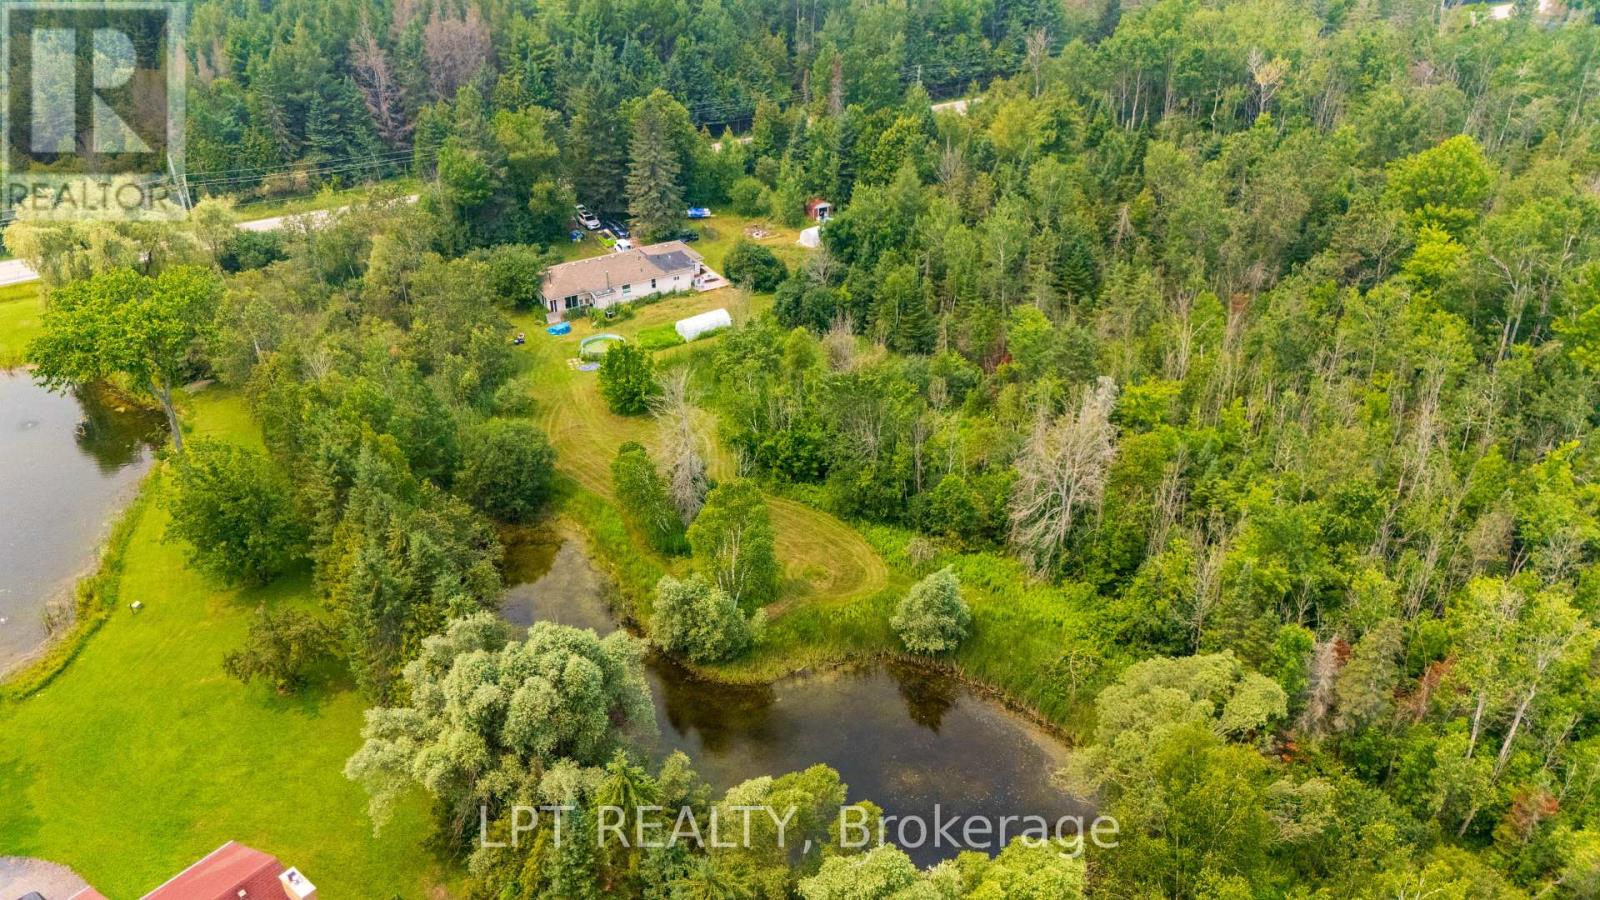
PRIME GEORGINA INVESTMENT & LAND OPPORTUNITY! Capitalize On Incredible Acreage In A Growing York Region Community At 23983 Weirs Side Road. Situated On Approximately 15 Acres Of Private, Wooded Property Featuring A Private Pond, This Holding Offers Exceptional Long-Term Land Potential And Space For Outdoor Recreation. This Asset Comes Tenant-Occupied With Tenant Family Who Wish To Remain, Allowing You To Secure A Unique 15-Acre Parcel While Generating Immediate, In-Place Rental Income From Day One Without Vacancy Downtime. Enjoy A Tranquil Rural Setting Just Minutes From Hwy 48, Lake Simcoe, And Local Amenities. Please Note That The Property Is Being Sold Strictly In Its Current Condition. Don't Miss This Rare Opportunity To Add Substantial Acreage With Active Cash Flow To Your Portfolio! (id:49269)
127 Woodfield Drive N
Georgina, Ontario
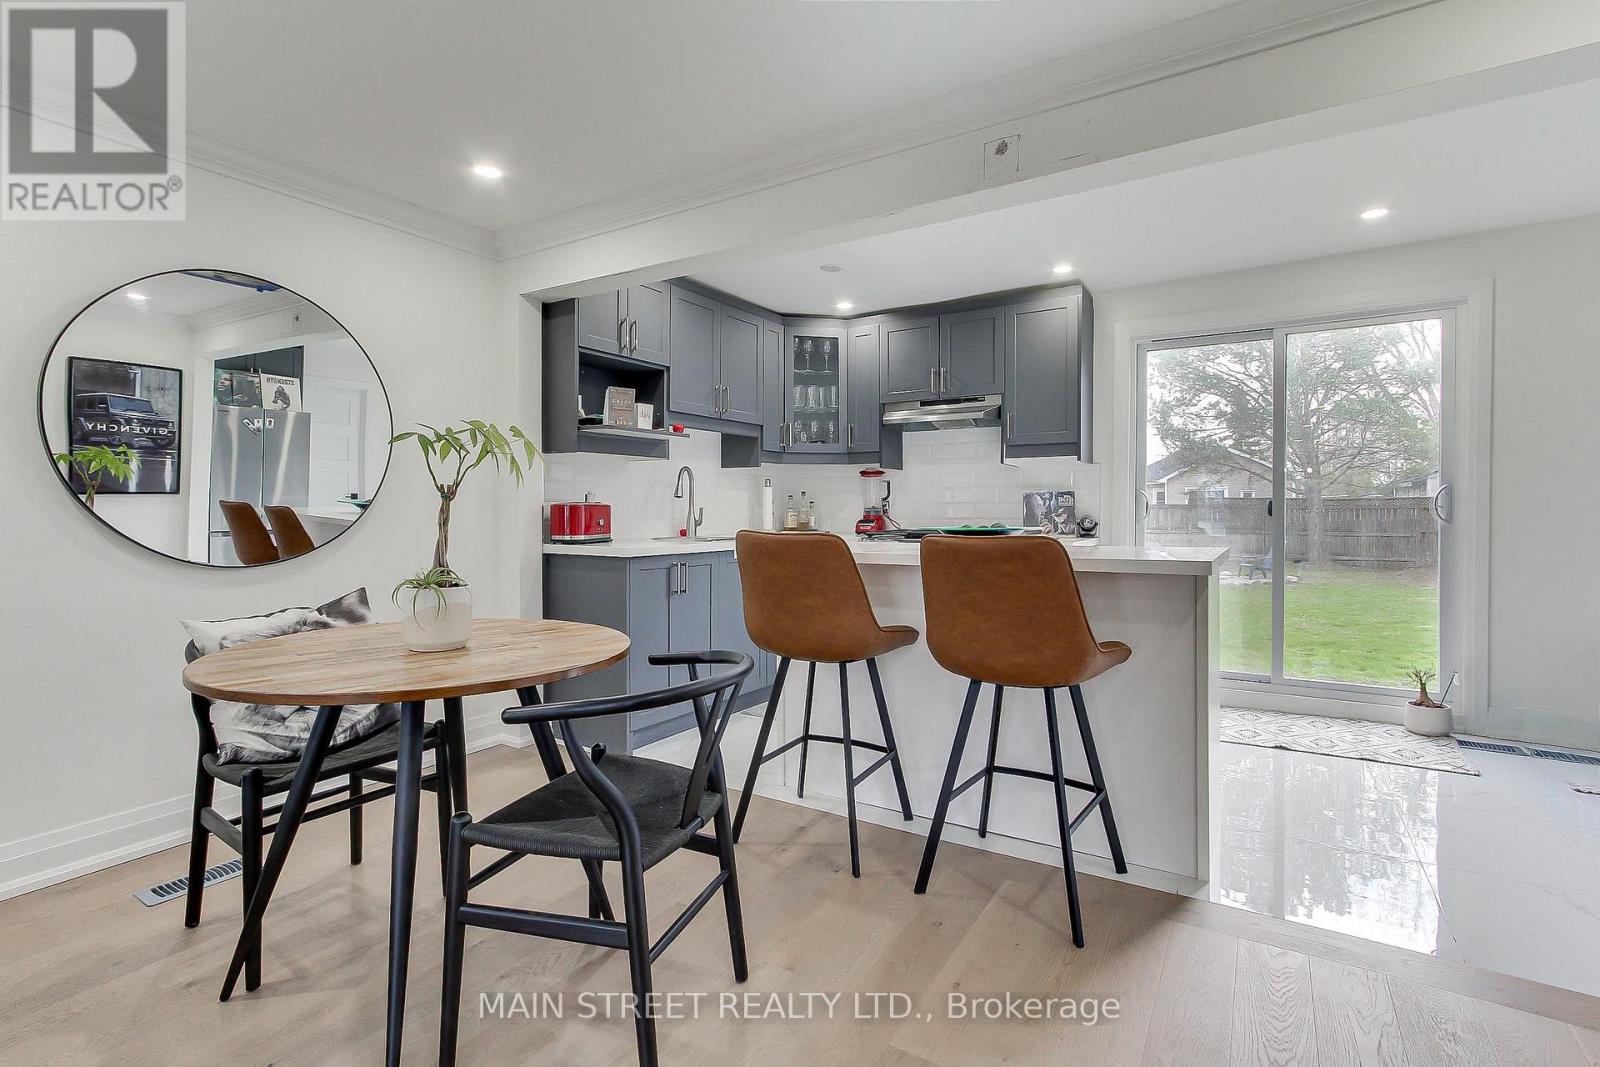
Charming bungalow near the water featuring luxury finishes and modern, cozy living. This 2-bedroom, 1-bath home offers two nearby beach accesses and a convenient boat launch. Enjoy a fully fenced backyard with fire pit, detached garage, space for a boat or RV, and parking for up to 8 vehicles. Conveniently located near Highway 48 in a quiet, friendly community-perfect for enjoying a relaxed lakeside lifestyle.Book your private viewing today and discover everything this inviting home has to offer. (id:49269)
402 - 41 Ash Street
Uxbridge, Ontario
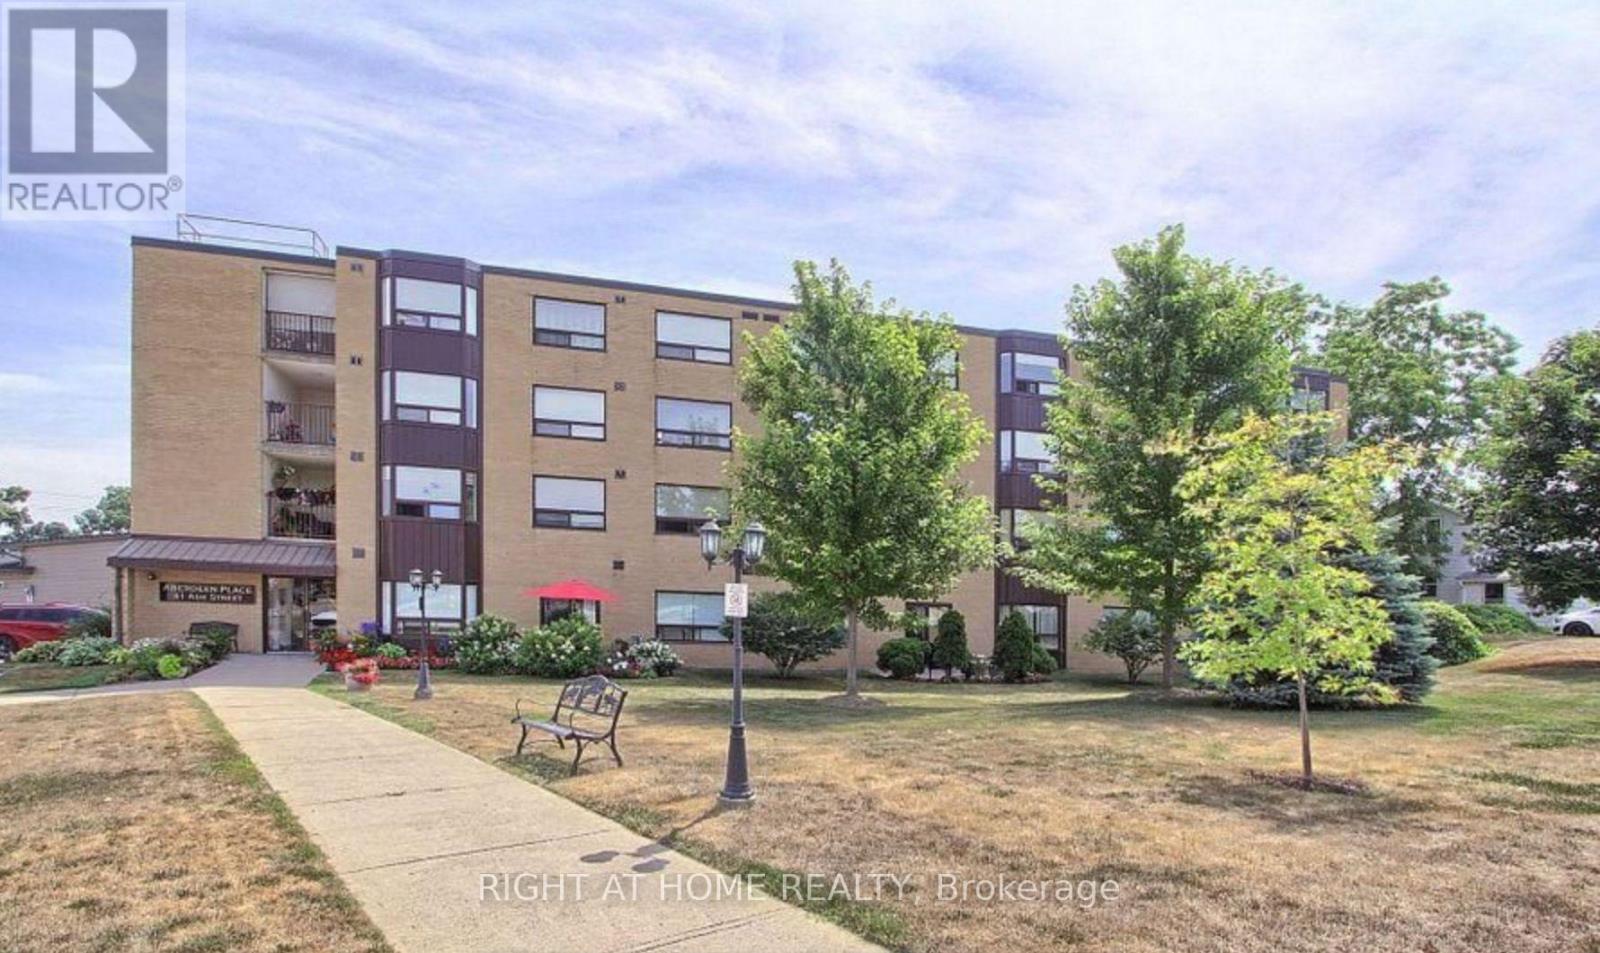
This delightful and airy unit spans 1,190 sq ft, featuring 2 generous bedrooms and 2 full bathrooms. The open-concept design seamlessly integrates the living area, dining space, and kitchen, making it perfect for hosting guests or relaxing with family. The master bedroom comes with double closets and a 4-piece ensuite. Additional amenities include in-unit laundry, a sizable utility/storage room, exclusive underground parking with direct elevator access, and a dedicated storage locker. Ideally situated, youre within walking distance of restaurants, shops, public transit, trails, parks, pubs, the library, the theatre, and more. This unit offers the perfect combination of comfort and convenience in an unbeatable location. Seller will consider Vendor Take back mortgage for short term. (id:49269)
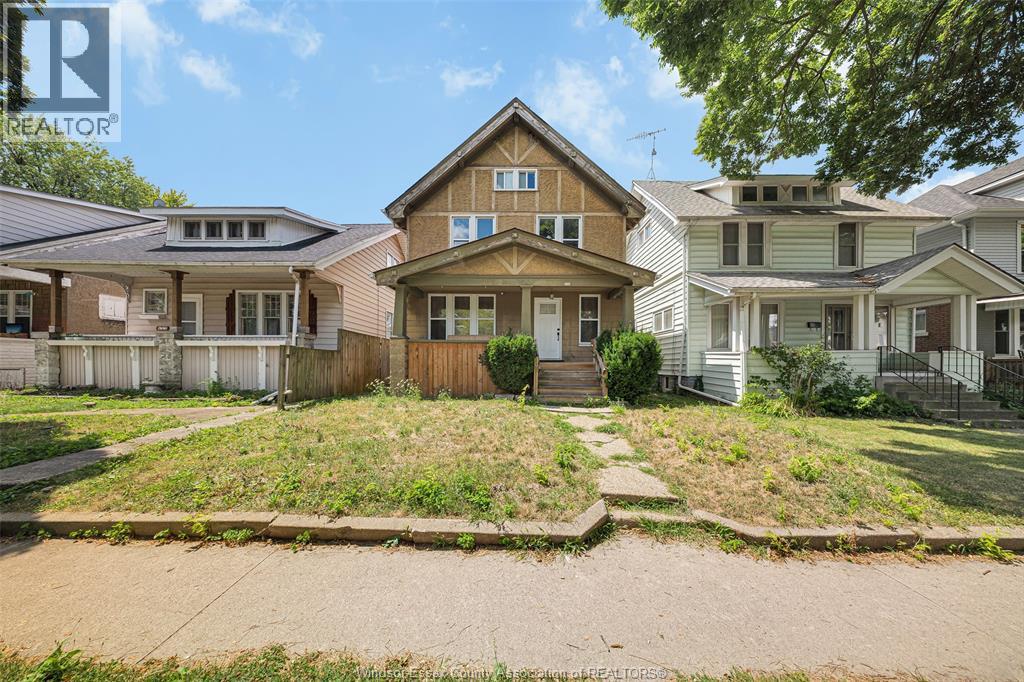
421 Elm Avenue
Windsor, Ontario
WELCOME TO THIS CHARMING 2-STOREY HOME OFFERING 4 BEDROOMS, 1.5 BATHROOMS, AND A PERFECT BLEND OF CLASSIC CHARACTER AND MODERN UPDATES. THE BRIGHT, SPACIOUS INTERIOR FEATURES VINYL WINDOWS, A FINISHED THIRD-FLOOR LOFT, AND THOUGHTFUL IMPROVEMENTS THROUGHOUT. NOTABLE UPDATES INCLUDE ELECTRICAL, PLUMBING, AND CUSTOM EXTERIOR DOORS. MOVE-IN READY FOR FIRST-TIME HOMEBUYERS WHILE ALSO OFFERING EXCELLENT POTENTIAL FOR INVESTORS. THE REAR DRIVEWAY IS OWNED BY THE SELLER (SEE DOCUMENTS), WITH A VERBAL AGREEMENT ALLOWING THE NEIGHBOUR TO PARK THERE. THE NEIGHBOUR HAS EXPRESSED INTEREST IN PURCHASING THE DRIVEWAY FROM THE FUTURE OWNER. DON'T MISS THIS OPPORTUNITY TO OWN A WELL-MAINTAINED HOME WITH ROOM TO GROW. (id:49269)
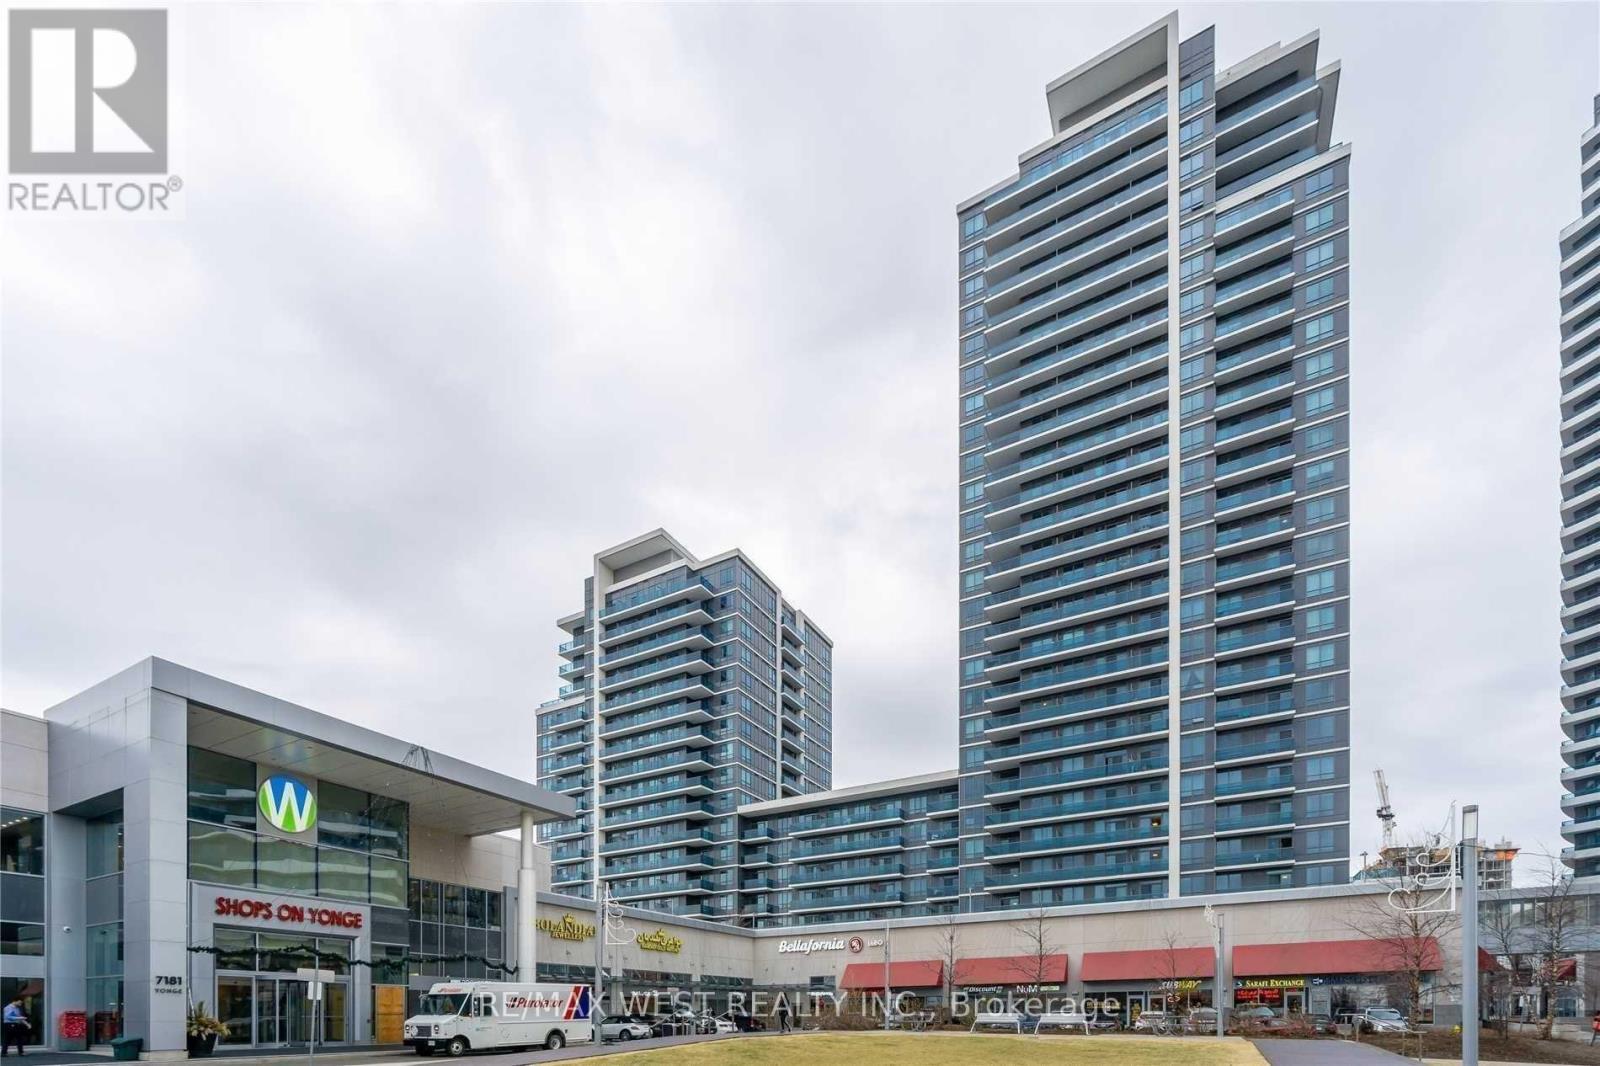
94 - 7181 Yonge Street
Markham, Ontario
Shops On Yonge Commercial Unit In A Prominent Mixed-Use Complex. Excellent Opportunity For End Users Or Investors, Surrounded By Over 1,250 Residential Units And Approximately 500 Retail And Office Spaces, Including A Food Court, Supermarket, And Hotel. High-Traffic Location Within The Mall At The Prime Yonge & Steeles Intersection.Rare Offering Featuring Landlord Upgrades With Enhanced WATER AND DRAIN Infrastructure-A Fully Equipped, Turn-Key Unit Suitable For A Variety Of Business Uses. Ideal For Hair Salon, Health And Wellness Retail, Massage Therapy, Nail Salon, Accessories, Or Clothing Boutique.Ample Parking Available For Customers. (id:49269)
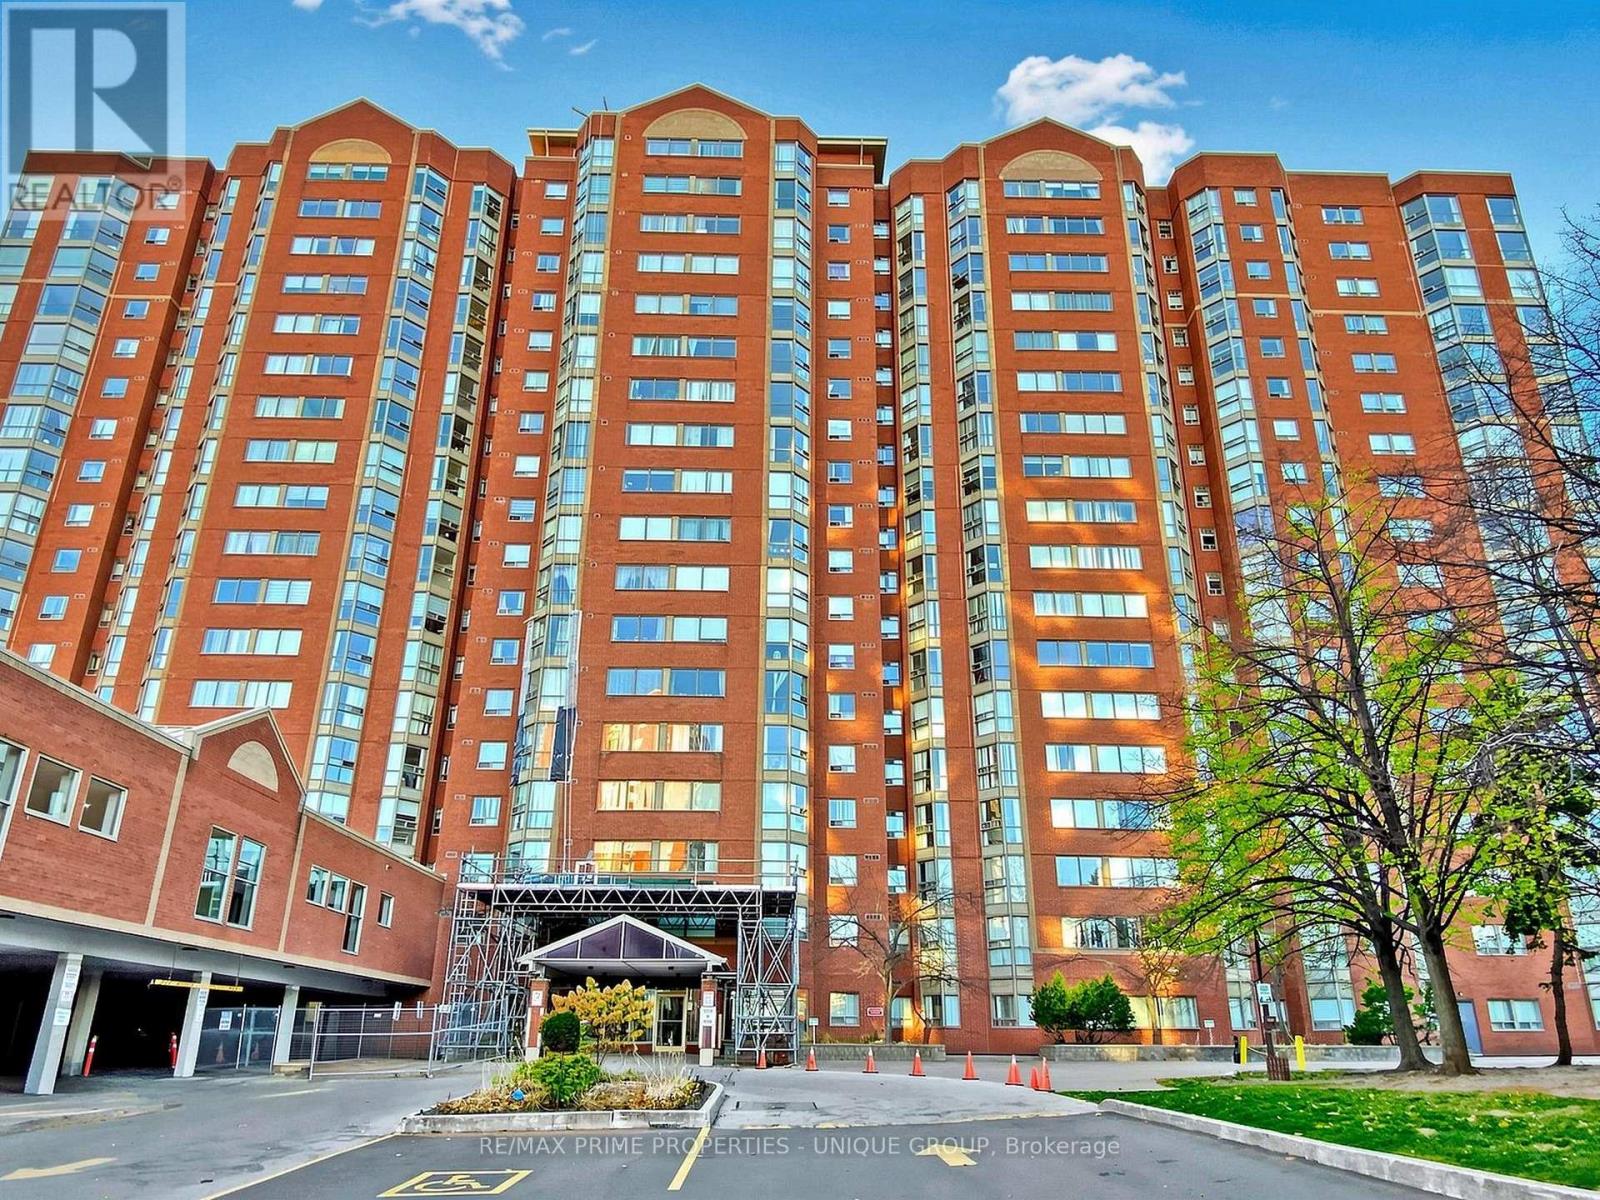
Ph12 - 2460 Eglinton Avenue E
Toronto, Ontario
This immaculate, turn-key 2+1 bedroom, 2-bathroom penthouse residence offers exceptional value and breathtaking east-facing views. Bright and sun-filled suite features a fully renovated kitchen complete with custom extra cabinetry, a pass-through ensuite laundry, beautifully upgraded bathrooms, and sleek laminate flooring throughout. 1 owned parking space and storage locker. A commuter's absolute dream, this established building is steps to the Kennedy GO Station and TTC, allowing you to get downtown or across the city effortlessly. The complex offers incredible family convenience with Rainbow Village Daycare and a playground located right on-site. Residents enjoy a great selection of classic building amenities including an indoor pool, gym, squash courts, billiards room, party room and 24-hour gatehouse security. Perfect for first-time buyers, growing families, or investors looking for a spacious, move-in-ready lifestyle. (id:49269)
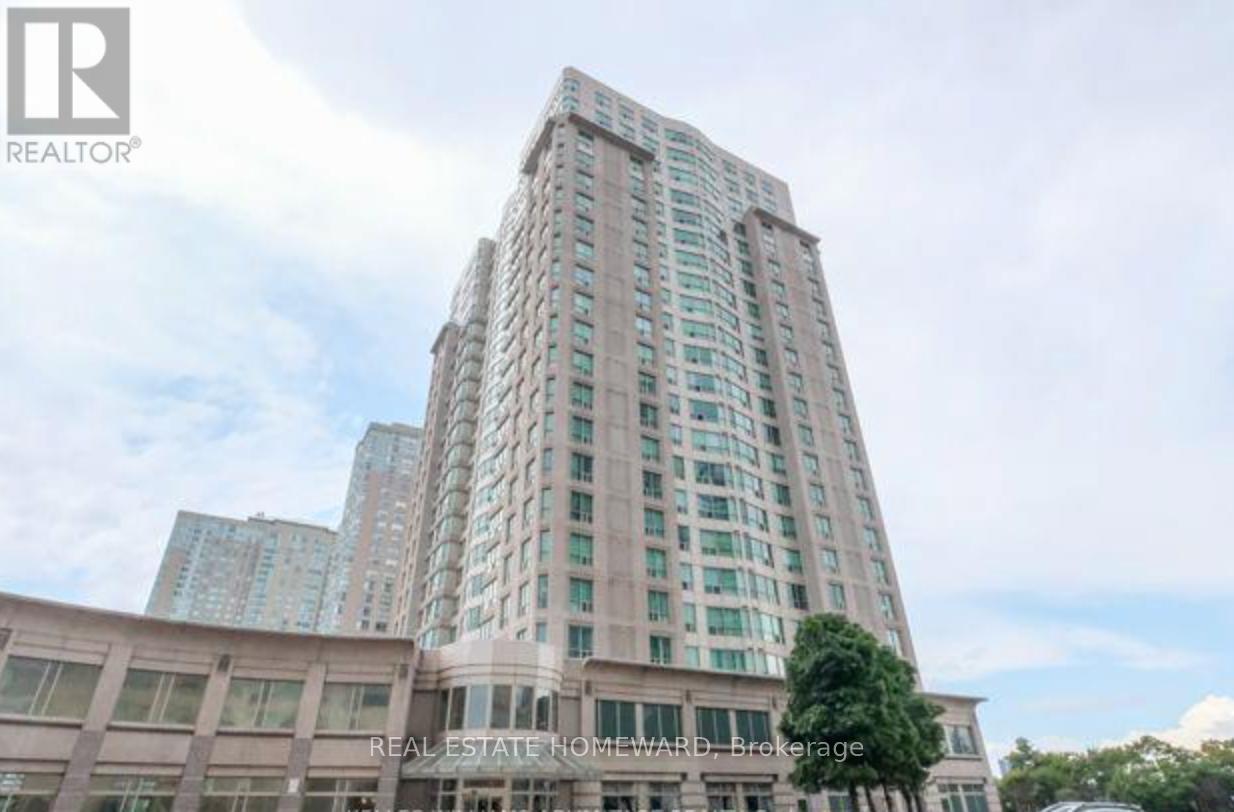
Ph305- Roomb - 18 Lee Centre Drive
Toronto, Ontario
Furnished room available in a 4 bed condo sharing (details below)!!Don't miss this opportunity to live in this building with Great Amenities, Swimming Pool, Gym, Squash and badminton Court. 24 Hour Concierge, Easy Access To Hwy 401, W/D to STC, City Office, GO & Rapid Transit, Centennial & UofT. Spacious, Full of light, Furnished Room #B (total 108 sqft) features a mirrored closet & a double bed, and a desk & chair can be provided if needed. The room has Laminate flooring. Sharing a washroom with the second tenant IN room A(a male tenant, college professor), the other two rooms are occupied by the landlord's family. All utilities are included. (id:49269)
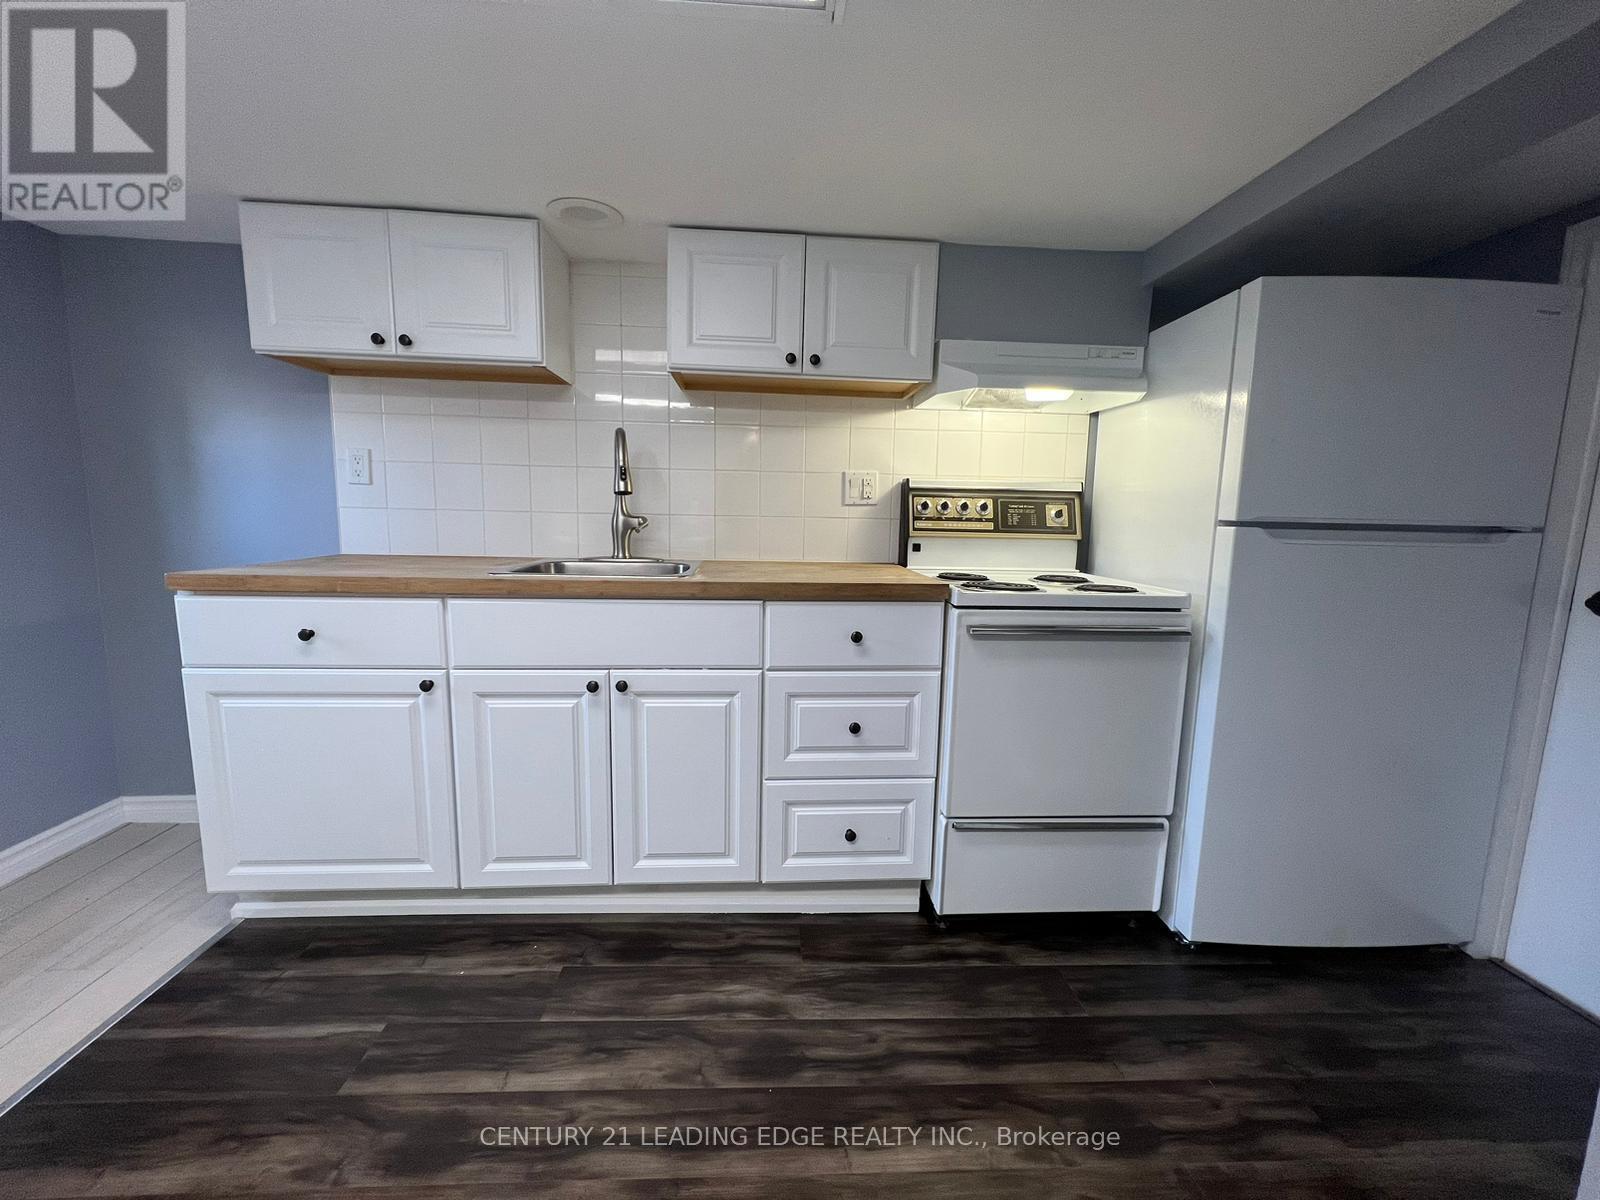
497 King Street E
Oshawa, Ontario
Welcome to this spacious, newly renovated 1-bedroom, 1-bathroom basement apartment, ideally suited for students, singles, or couples seeking comfortable, low-maintenance living. Thoughtfully updated with brand new flooring, fresh paint, and modern light fixtures, this bright and inviting home offers a stylish, move-in-ready space. Enjoy the convenience of a private entrance, ensuite laundry, and one included parking space. Step outside to a quiet backyard, perfect for relaxing and unwinding. Situated in a desirable location close to everyday amenities, transit, shopping, and more, this is an excellent opportunity to lease a beautifully refreshed home with all the essentials. (id:49269)
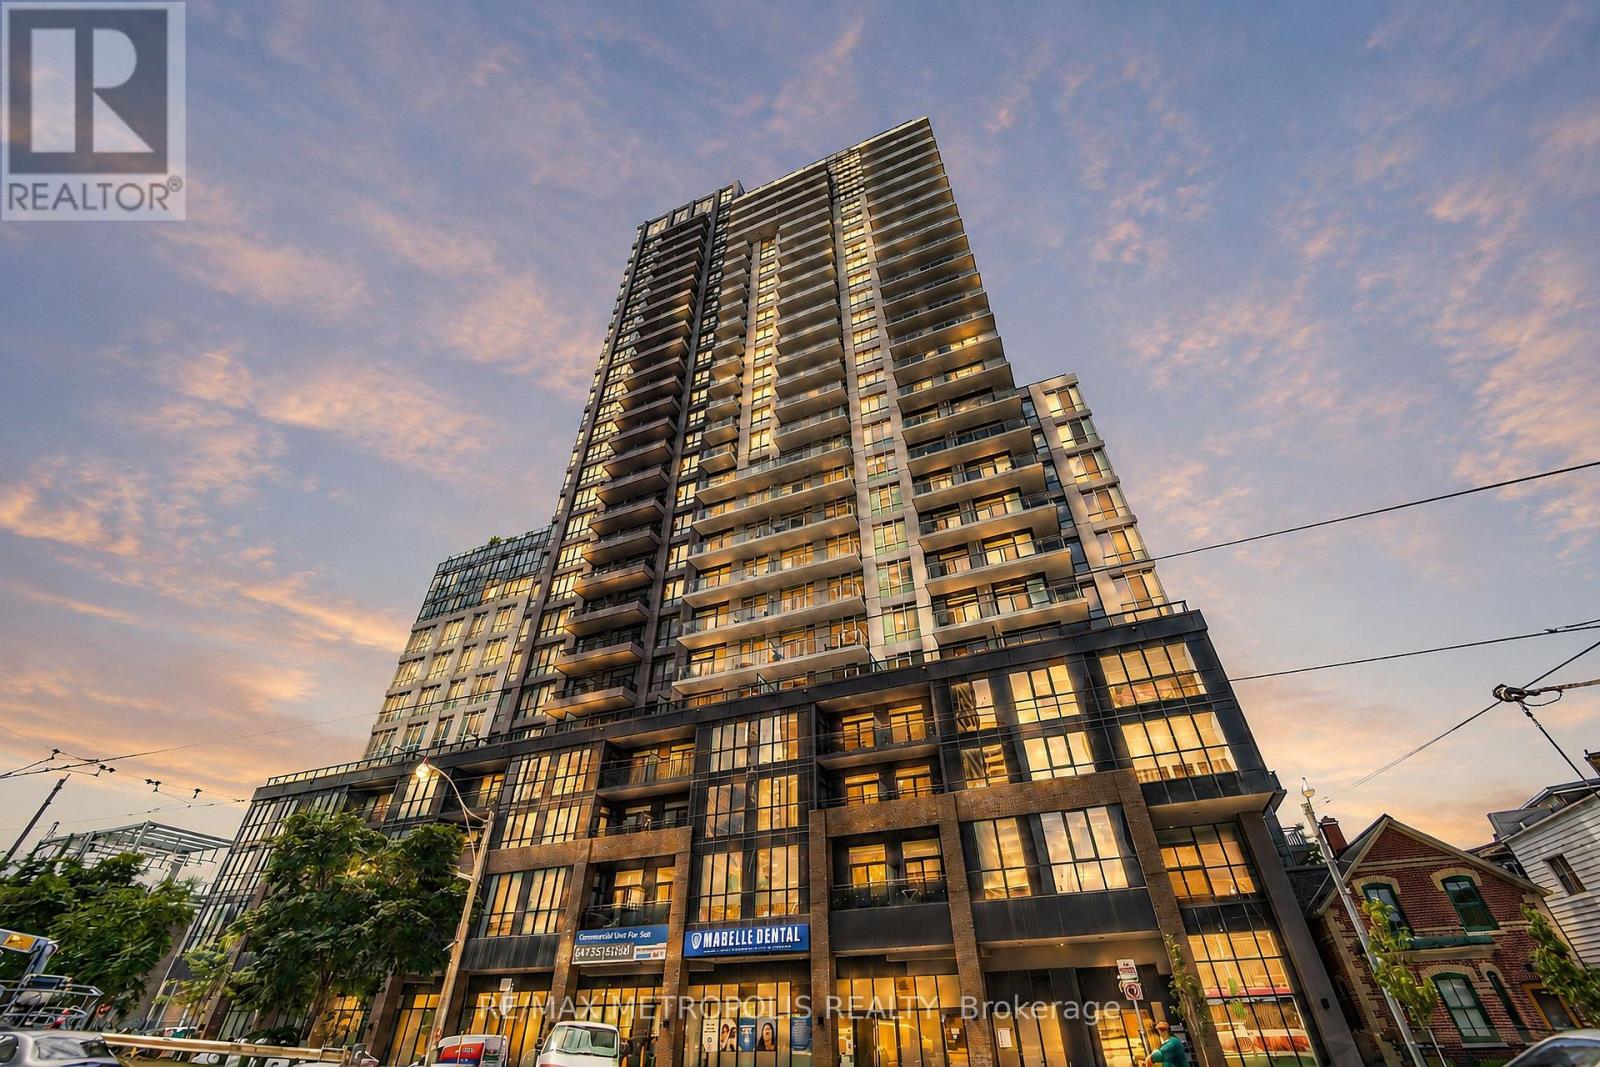
421 - 286 Main Street
Toronto, Ontario
Step into stylish urban living in this 1-bedroom + den condo, where modern design meets practicality. With its west-facing orientation, the space is bathed in warm sunlight during the day and offers a front-row seat to spectacular evening sunsets. This spacious unit, ideal for young professionals or a young family features approximately 650 square feet of interior living space and an adaptable den that can be transformed into anything you need-a quiet office space, a cozy guest nook, or a baby room. Living here means you're at the center of everything. Within a short walk, you'll find multiple transit options, including Main subway station, streetcar stops, and GO Transit hub, making travel seamless across Toronto and the GTA. The location's high Walk Score reflects the abundance of nearby conveniences, from grocery stores and essential services to trendy cafés and local businesses. The neighbourhood blends vibrant energy with a community vibe. Whether you're browsing unique shops or savouring fresh pastries at local bakeries, the nearby Danforth Village and The Beach offer countless options to explore. For outdoor enthusiasts, green spaces like Stephenson Park and scenic waterfront trails are perfect for jogging, cycling, or simply enjoying nature. Farmers' markets, cultural events, and recreation centers further foster a sense of connection and an active lifestyle. In addition to the vibrant surroundings, the building itself offers premium amenities. Stay fit in the fully equipped gym, host get-togethers in the modern party room, or safely store your bike in the expansive storage area. Everything is designed to make your life as comfortable and enjoyable as possible. Don't miss out on this exceptional opportunity to own a condo that perfectly balances style, convenience, and community. Book your viewing today and discover what life could look like at 286 Main Street! (id:49269)
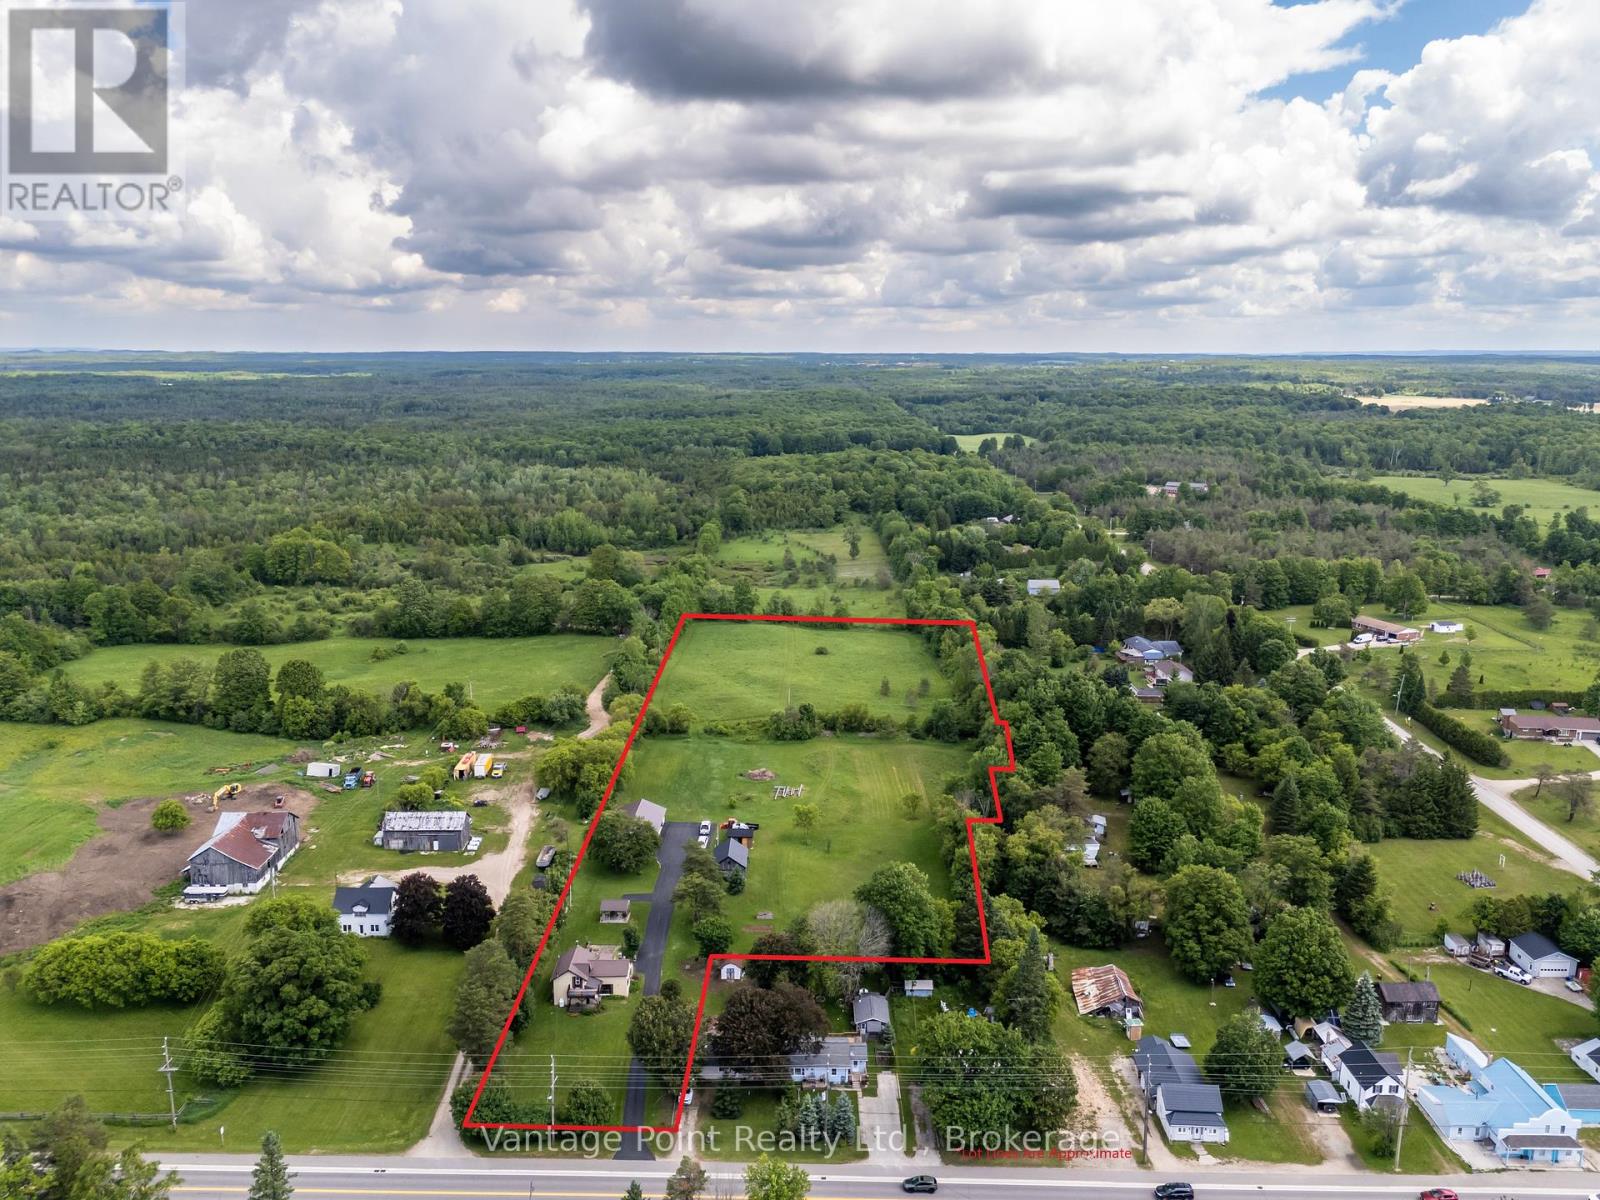
776227 10 Highway
Chatsworth, Ontario
Discover this inviting 3-bedroom, 2-bathroom rural home set on 7.13 beautifully maintained acres, offering the perfect balance of modern comfort and hobby farm potential. Efficiently heated and cooled by a heat pump system, the residence features a warm propane fireplace for cozy evenings, while outside you'll find a covered deck extending from the house and a charming pergola creating a serene sitting area amid manicured landscaping. Practical outbuildings complement the property, highlighted by a substantial 32x60 floor-heated shop ideal for a wide assortment of projects. Open fields provide excellent space for a hobby farm, gardening, or livestock, making this versatile acreage a wonderful opportunity for those seeking peaceful country living with room to grow. (id:49269)
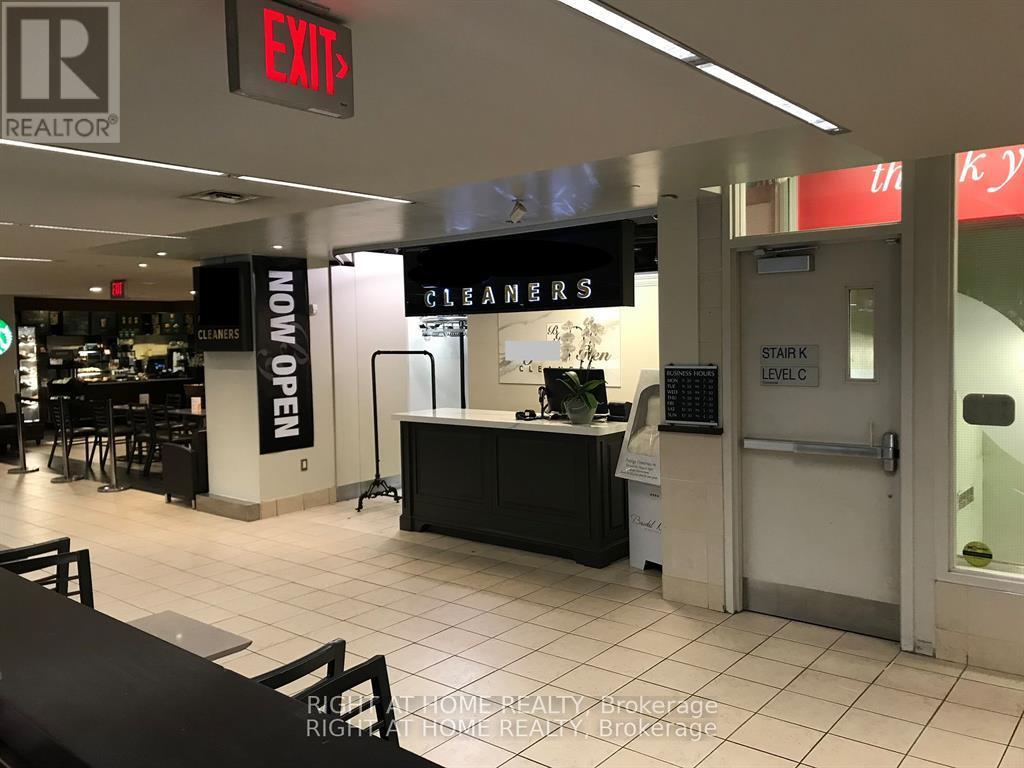
14 York Street
Toronto, Ontario
Well-established, profitable Dry Cleaning/Laundry/Alteration business in a prime location. Located inside a prominent grocery shop. Great clientele. High traffic building with direct access to P.A.T.H to Union Station and surrounding condominiums, hotels, and office buildings. (id:49269)
Upper - 37 Lola Road
Toronto, Ontario
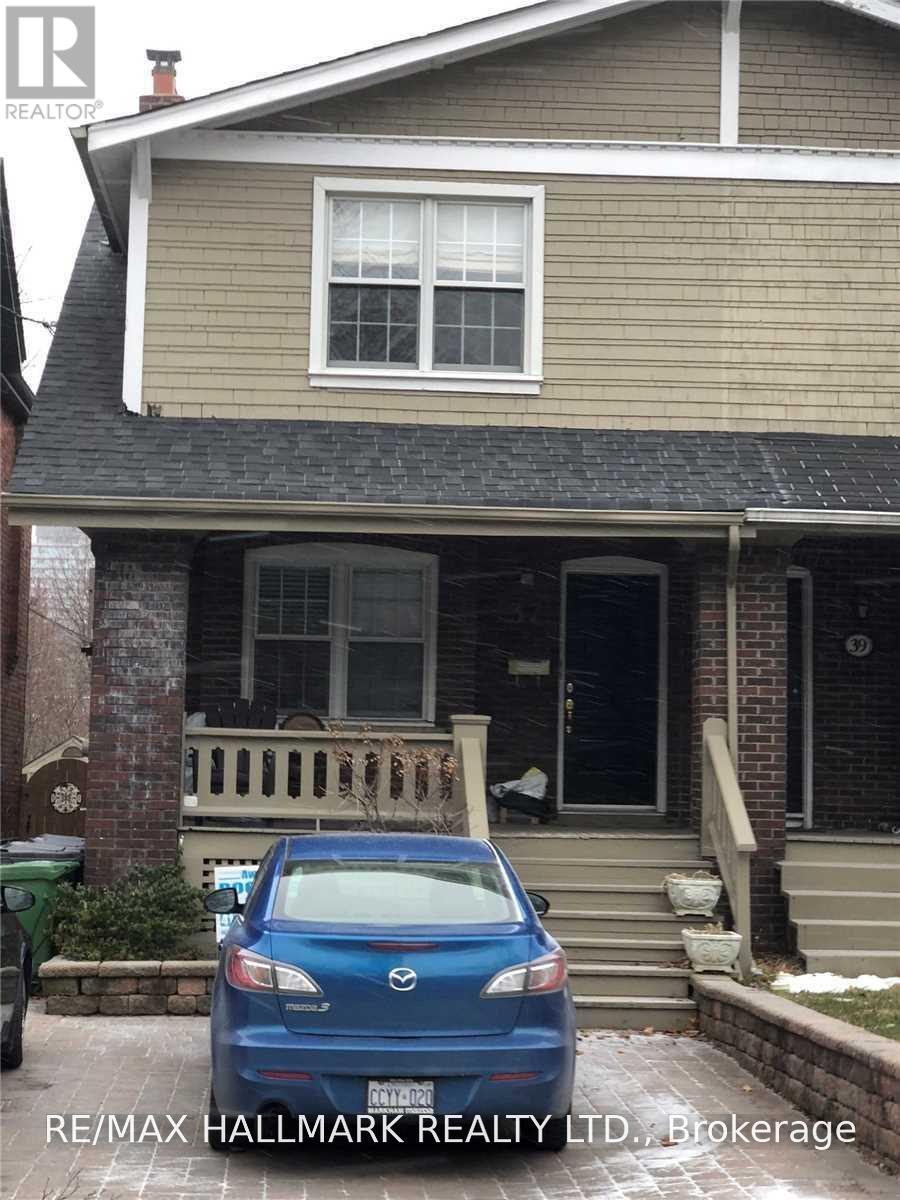
Fabulous Yonge & Eglinton Location! Steps to Yonge Street, TTC, shopping, trendy restaurants, cafés and everything this vibrant neighbourhood has to offer. This fantastic, sun-filled 2-bedroom upper-level unit features a spacious layout, 4-piece bathroom and a stunning walk-out to an oversized, brand-new south-facing deck-perfect for relaxing or entertaining.Enjoy updated appliances, convenient stackable washer and dryer, and the incredible convenience of all-inclusive living, with heat, hydro, water and maintenance included. A wonderful opportunity to live in one of Toronto's most sought-after neighbourhoods, with transit, amenities and entertainment right at your doorstep! (id:49269)
216 - 2020 Bathurst Street
Toronto, Ontario
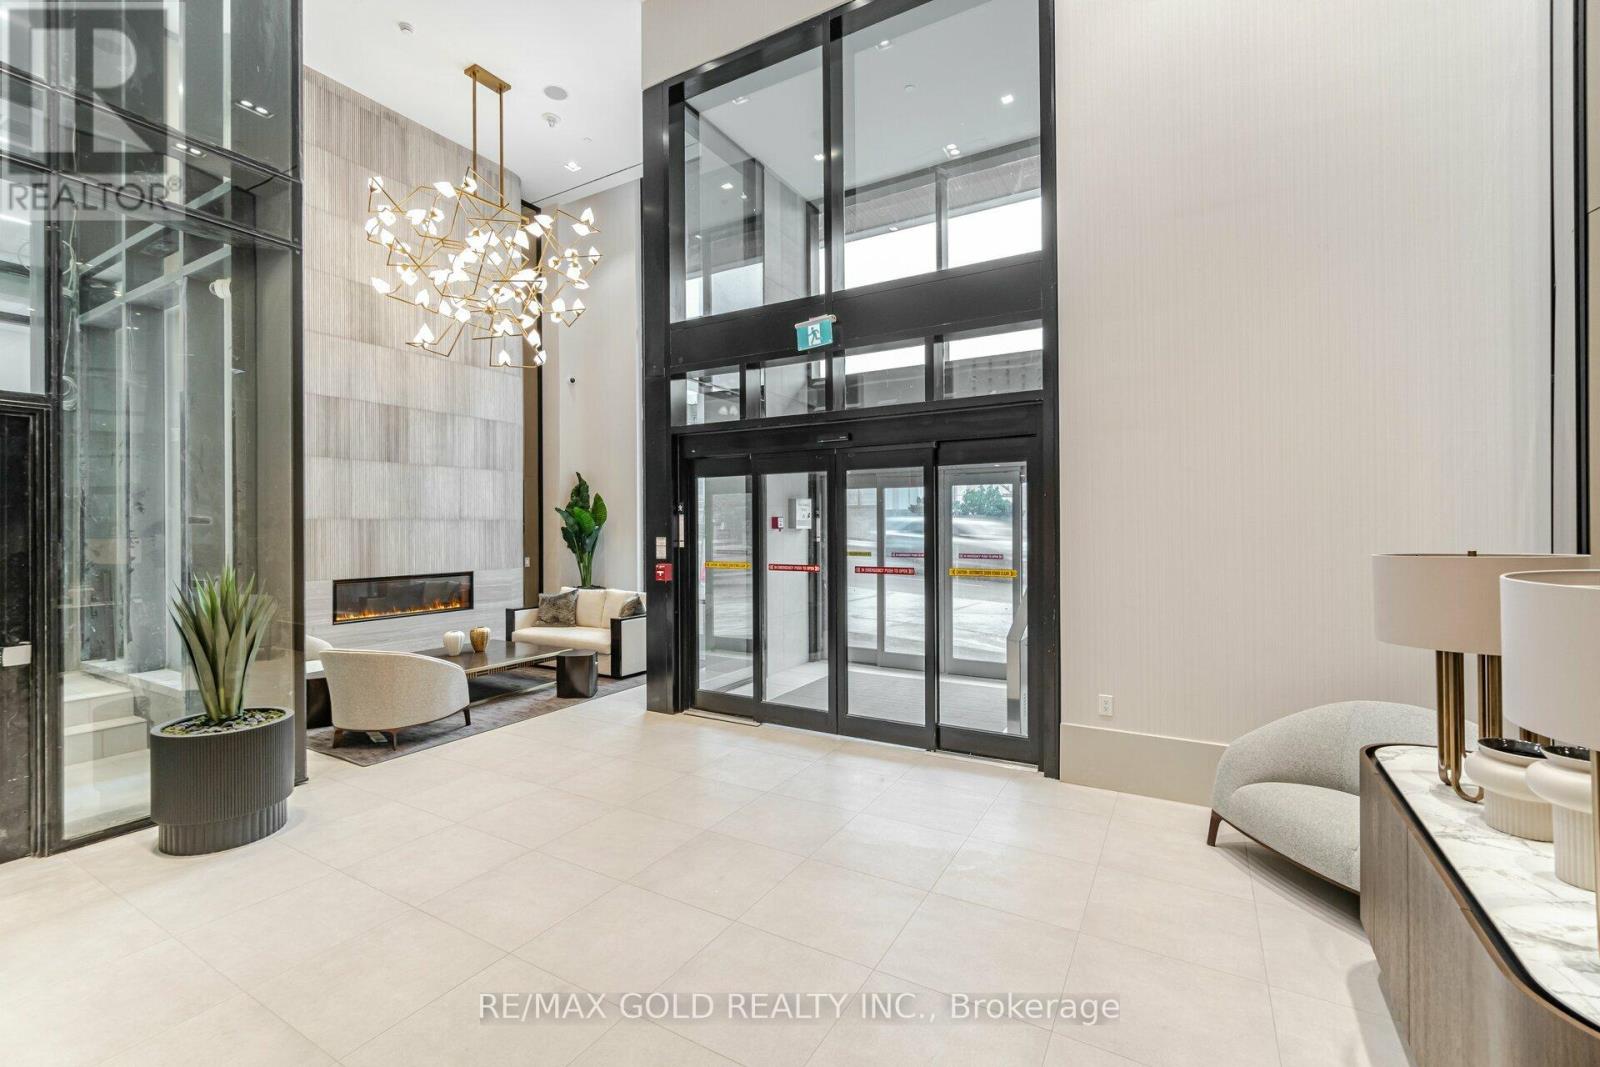
This contemporary one-bedroom plus enclosed den suite offers a functional, well-designed layout in one of Midtown's most vibrant neighborhoods. The open-concept kitchen and living area features floor-to-ceiling windows fitted with power blinds, allowing you to reveal sweeping city views at the touch of a button. A Juliet balcony enhances the bright, airy feel of the space. The modern kitchen is equipped with stainless steel built-in appliances, stone countertops, a tile backsplash, and a blend of track and pot lighting. The fully enclosed den, complete with sliding glass doors, is ideal as a home office, study, or second bedroom. The primary bedroom includes a sleek built-in closet, while the spa-inspired 3-piece bathroom showcases modern fixtures and refined finishes. An in-suite laundry enclosure with a stacked front-loading washer and dryer adds everyday convenience. Locker included. Residents enjoy exceptional amenities, including 24-hour concierge, a grand lobby entrance, a fully equipped fitness center, yoga and wellness studios, an outdoor terrace with BBQs, and multiple recreational and social spaces. The building also offers a state-of-the-art co-working station, boardrooms, and an expansive party room overlooking a large terrace with panoramic city and skyline views. Direct subway access from the lobby is coming soon, further elevating connectivity. Steps to transit, shops, restaurants, and everyday conveniences, this suite delivers the perfect blend of modern comfort and urban accessibility. (id:49269)
2711 - 16 Yonge Street
Toronto, Ontario
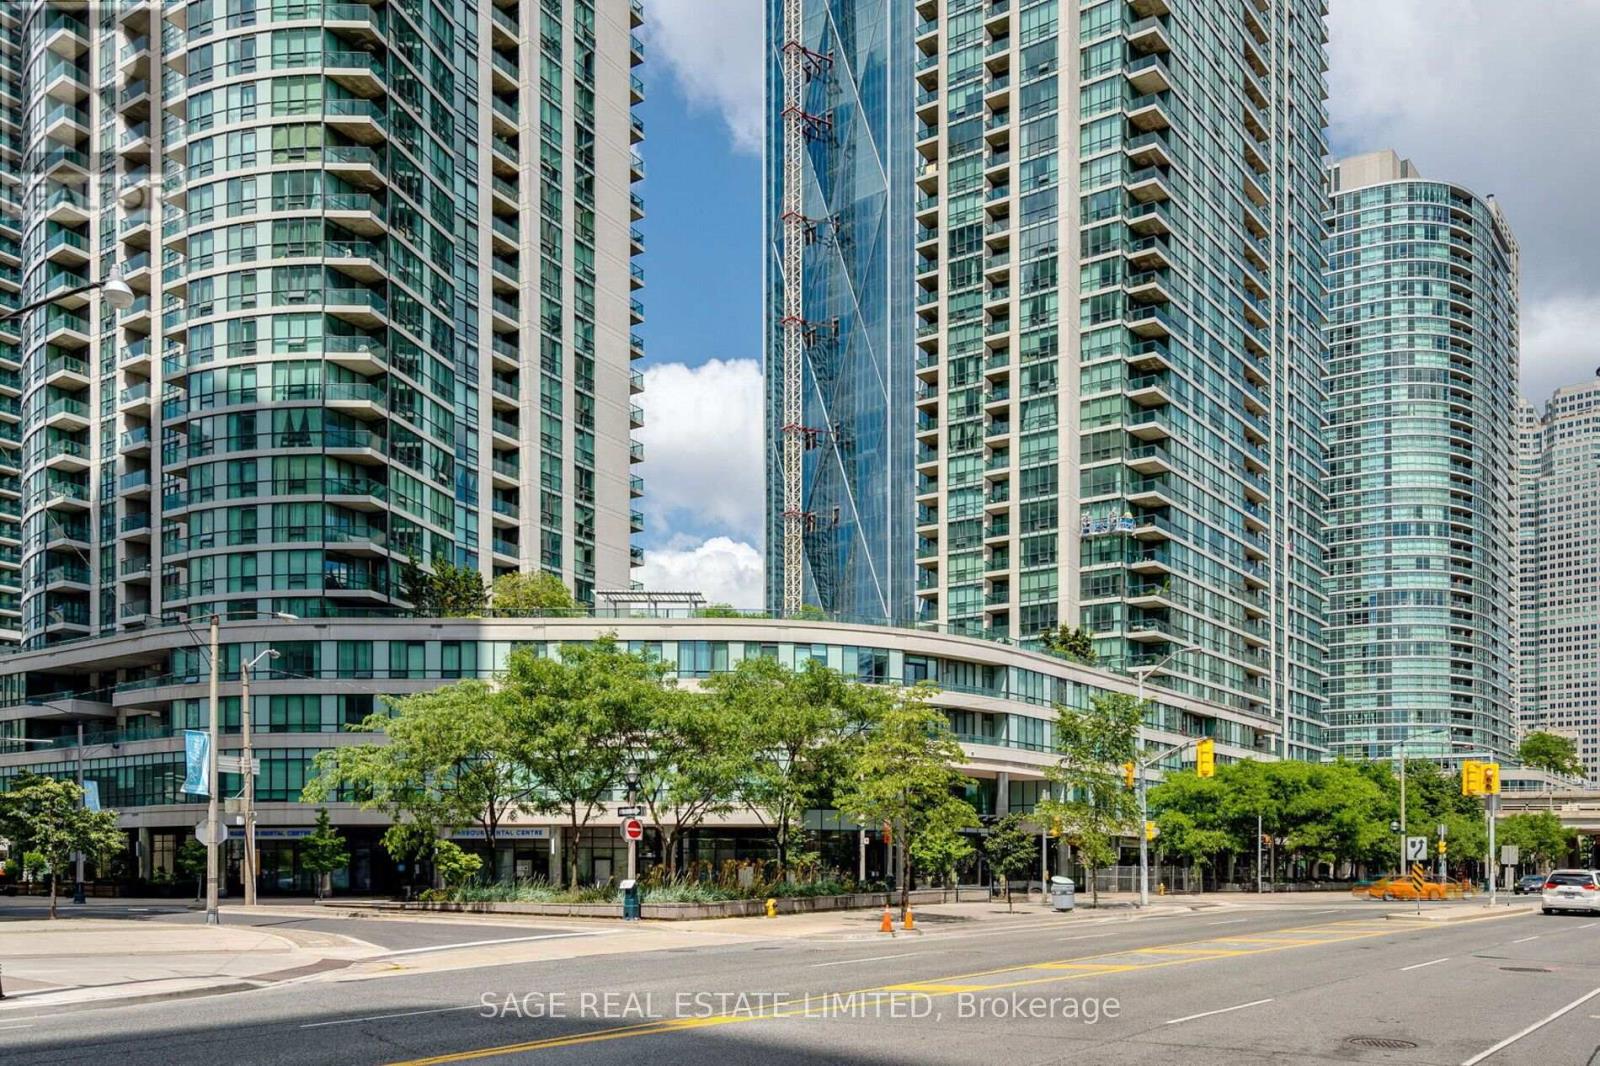
Welcome to Suite 2711 at 16 Yonge Street - a spacious and highly sought-after southwest corner residence in the prestigious Pinnacle Centre in the heart of downtown Toronto. Recently upgraded with brand new, desirable wide-plank flooring throughout, this beautifully refreshed suite offers a modern, move-in-ready aesthetic in one of the building's most sought-after layouts. Offering over 1,000 sq.ft. of thoughtfully designed living space, this desirable Suite 11 layout features 2 bedrooms plus a separate den, ideal for professionals working from home or those seeking additional living space. Expansive floor-to-ceiling windows fill the suite with natural light, while 9-foot ceilings enhance the bright, open feel throughout. The well-proportioned living and dining area is perfect for entertaining, while the separate den provides an ideal home office or lounge. Built-in closet organizers are featured throughout, and the spacious primary bedroom includes a walk-in closet with custom organizers. Enjoy southwest-facing city views with partial waterfront exposure and stunning sightlines toward Scotiabank Arena.A rare offering in the downtown core, this suite includes 2 parking spaces and 2 oversized lockers-an increasingly hard-to-find combination that adds exceptional convenience and value.Residents enjoy access to outstanding amenities, including a large fitness centre, indoor pool, basketball and squash courts, sauna, party room, theatre room, guest suites, and 24-hour concierge. Ideally located just steps to Union Station, the PATH, Toronto's waterfront, the Financial District, Scotiabank Arena, Rogers Centre, restaurants, shopping, and everyday conveniences, this is an exceptional opportunity to own in one of downtown Toronto's most connected neighbourhoods. (id:49269)
802 - 484 Spadina Avenue
Toronto, Ontario
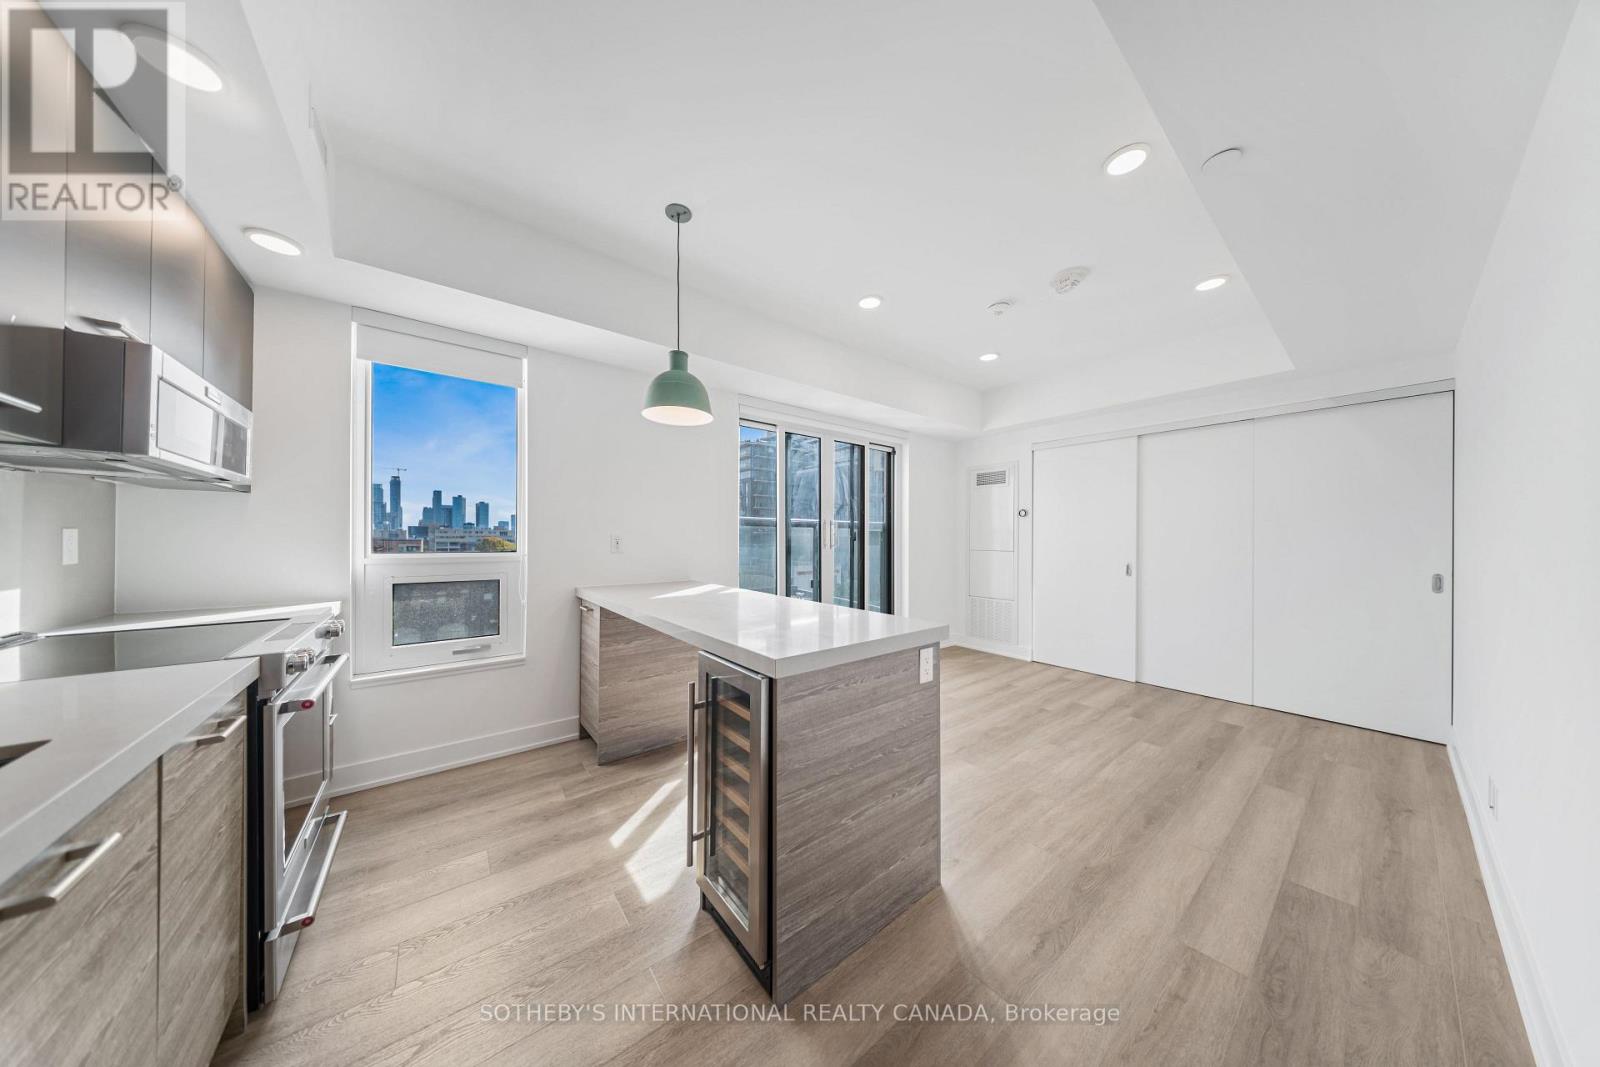
Welcome to Waverley, a boutique purpose-built rental residence by Fitzrovia, located at the iconic corner of College Street and Spadina Avenue. Thoughtfully designed to reflect the creative energy and heritage of the neighbourhood, Waverley blends contemporary architecture with artistic interiors and hospitality-inspired living. The building pays tribute to the site's storied past, including the historic Silver Dollar Room, seamlessly integrated into a modern residential experience.Suites feature smart, efficient layouts with elevated designer finishes, including stainless steel KitchenAid appliances, quartz countertops, integrated dishwashers, in-suite laundry, custom millwork, smart keyless entry, and Wi-Fi-enabled Nest thermostats. Select suites offer kitchen islands and wine fridges. Pet-friendly building. Residents enjoy a comprehensive amenity collection including a signature rooftop infinity pool, The Temple commercial-grade fitness centre, yoga and spin studios, co-working and lounge spaces, screening room, pet spa, landscaped terraces with BBQs, and a double-height lobby featuring 10 DEAN Café & Bar and Greenhouse Juice. Additional conveniences include 24-hour concierge, secure parking, bike storage, EV charging, luxury car share, and professional on-site management. Steps to Kensington Market, Little Italy, Chinatown, U of T, and TTC streetcars, offering immediate access to some of Toronto's most vibrant cultural destinations. A rare opportunity to lease in one of downtown Toronto's most distinctive rental communities. (id:49269)
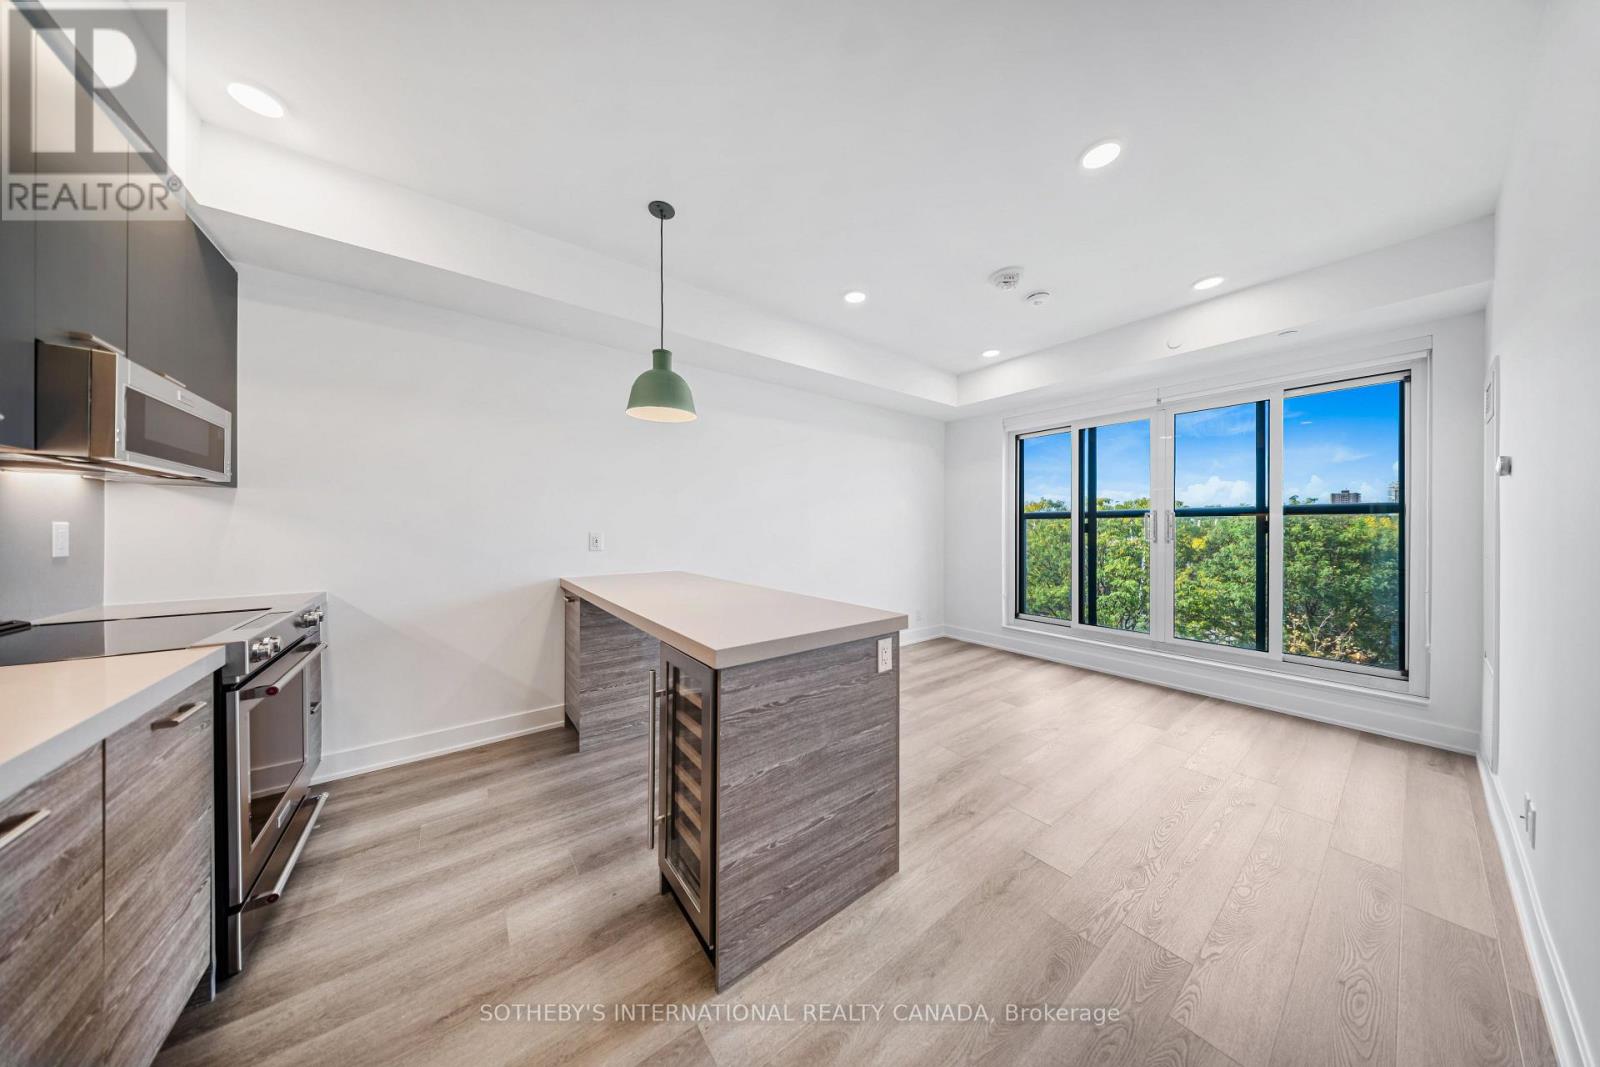
807 - 484 Spadina Avenue
Toronto, Ontario
Welcome to Waverley, a boutique purpose-built rental residence by Fitzrovia, located at the iconic corner of College Street and Spadina Avenue. Thoughtfully designed to reflect the creative energy and heritage of the neighbourhood, Waverley blends contemporary architecture with artistic interiors and hospitality-inspired living. The building pays tribute to the site's storied past, including the historic Silver Dollar Room, seamlessly integrated into a modern residential experience. Suites feature smart, efficient layouts with elevated designer finishes, including stainless steel KitchenAid appliances, quartz countertops, integrated dishwashers, in-suite laundry, custom millwork, smart keyless entry, and Wi-Fi-enabled Nest thermostats. Select suites offer kitchen islands and wine fridges. Pet-friendly building. Residents enjoy a comprehensive amenity collection including a signature rooftop infinity pool, The Temple commercial-grade fitness centre, yoga and spin studios, co-working and lounge spaces, screening room, pet spa, landscaped terraces with BBQs, and a double-height lobby featuring 10 DEAN Café & Bar and Greenhouse Juice. Additional conveniences include 24-hour concierge, secure parking, bike storage, EV charging, luxury car share, and professional on-site management. Steps to Kensington Market, Little Italy, Chinatown, U of T, and TTC streetcars, offering immediate access to some of Toronto's most vibrant cultural destinations. A rare opportunity to lease in one of downtown Toronto's most distinctive rental communities. (id:49269)
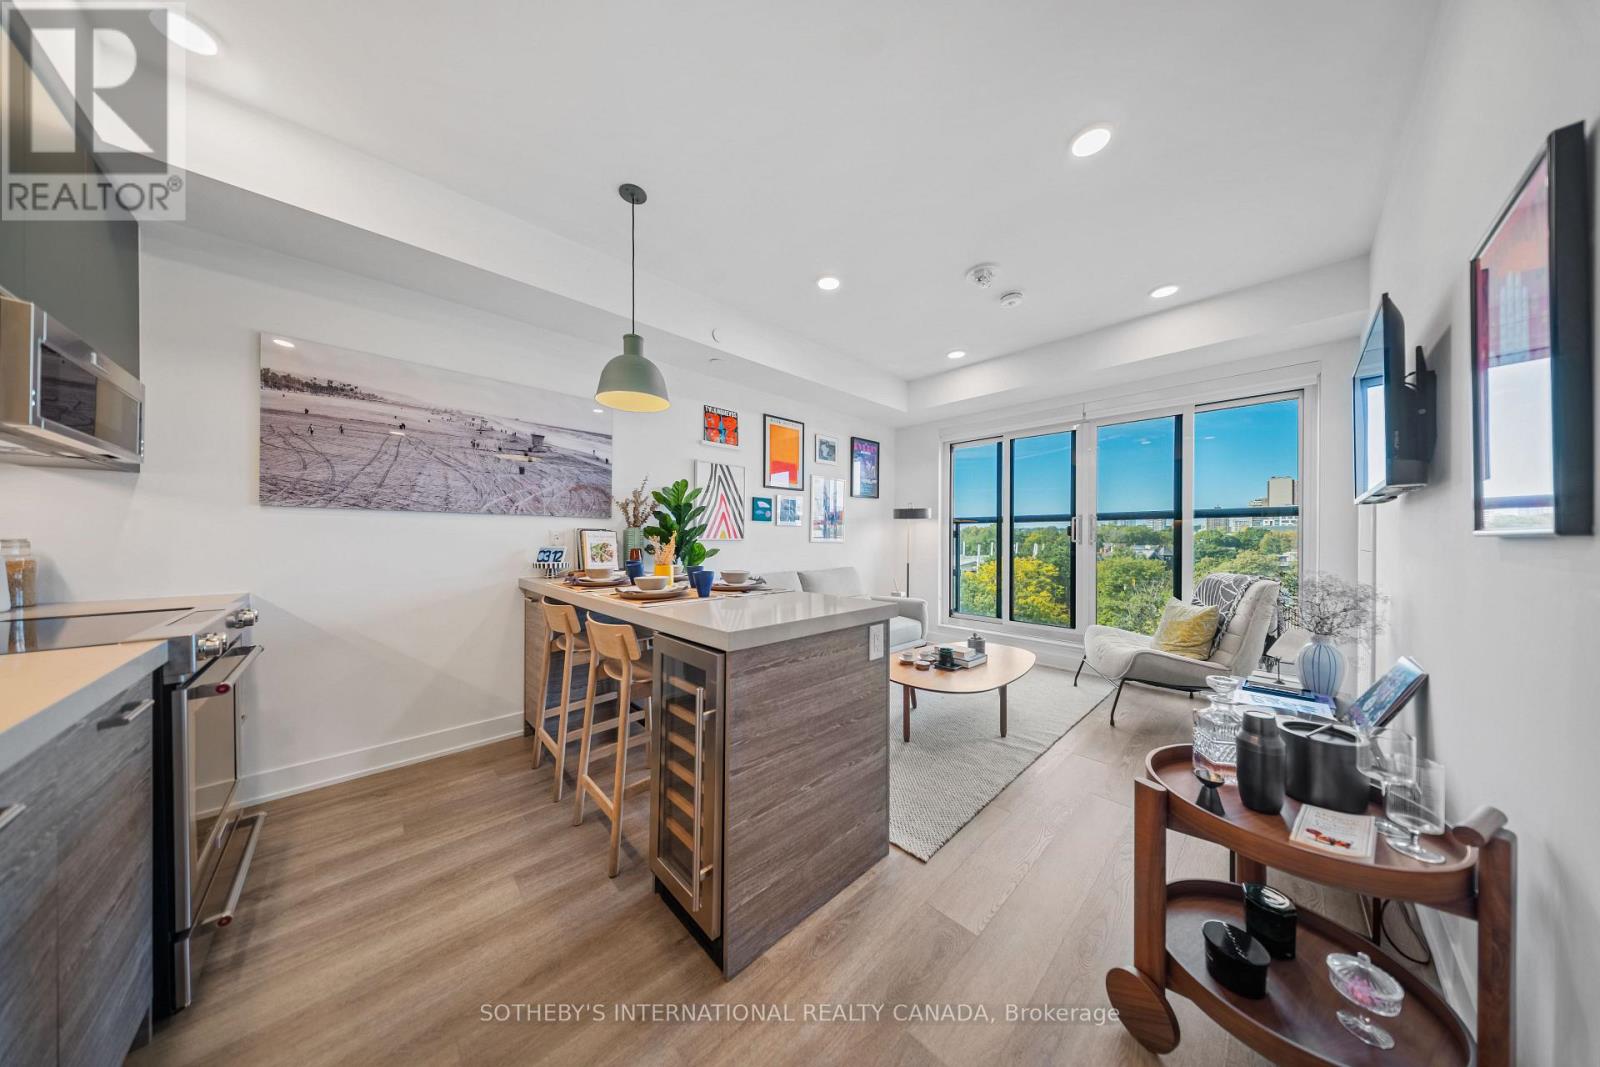
210 - 484 Spadina Avenue
Toronto, Ontario
Welcome to Waverley, a boutique purpose-built rental residence by Fitzrovia, located at the iconic corner of College Street and Spadina Avenue. Thoughtfully designed to reflect the creative energy and heritage of the neighbourhood, Waverley blends contemporary architecture with artistic interiors and hospitality-inspired living. The building pays tribute to the site's storied past, including the historic Silver Dollar Room, seamlessly integrated into a modern residential experience.Suites feature smart, efficient layouts with elevated designer finishes, including stainless steel KitchenAid appliances, quartz countertops, integrated dishwashers, in-suite laundry, custom millwork, smart keyless entry, and Wi-Fi-enabled Nest thermostats. Select suites offer kitchen islands and wine fridges. Pet-friendly building. Residents enjoy a comprehensive amenity collection including a signature rooftop infinity pool, The Temple commercial-grade fitness centre, yoga and spin studios, co-working and lounge spaces, screening room, pet spa, landscaped terraces with BBQs, and a double-height lobby featuring 10 DEAN Café & Bar and Greenhouse Juice. Additional conveniences include 24-hour concierge, secure parking, bike storage, EV charging, luxury car share, and professional on-site management. Steps to Kensington Market, Little Italy, Chinatown, U of T, and TTC streetcars, offering immediate access to some of Toronto's most vibrant cultural destinations. A rare opportunity to lease in one of downtown Toronto's most distinctive rental communities. (id:49269)
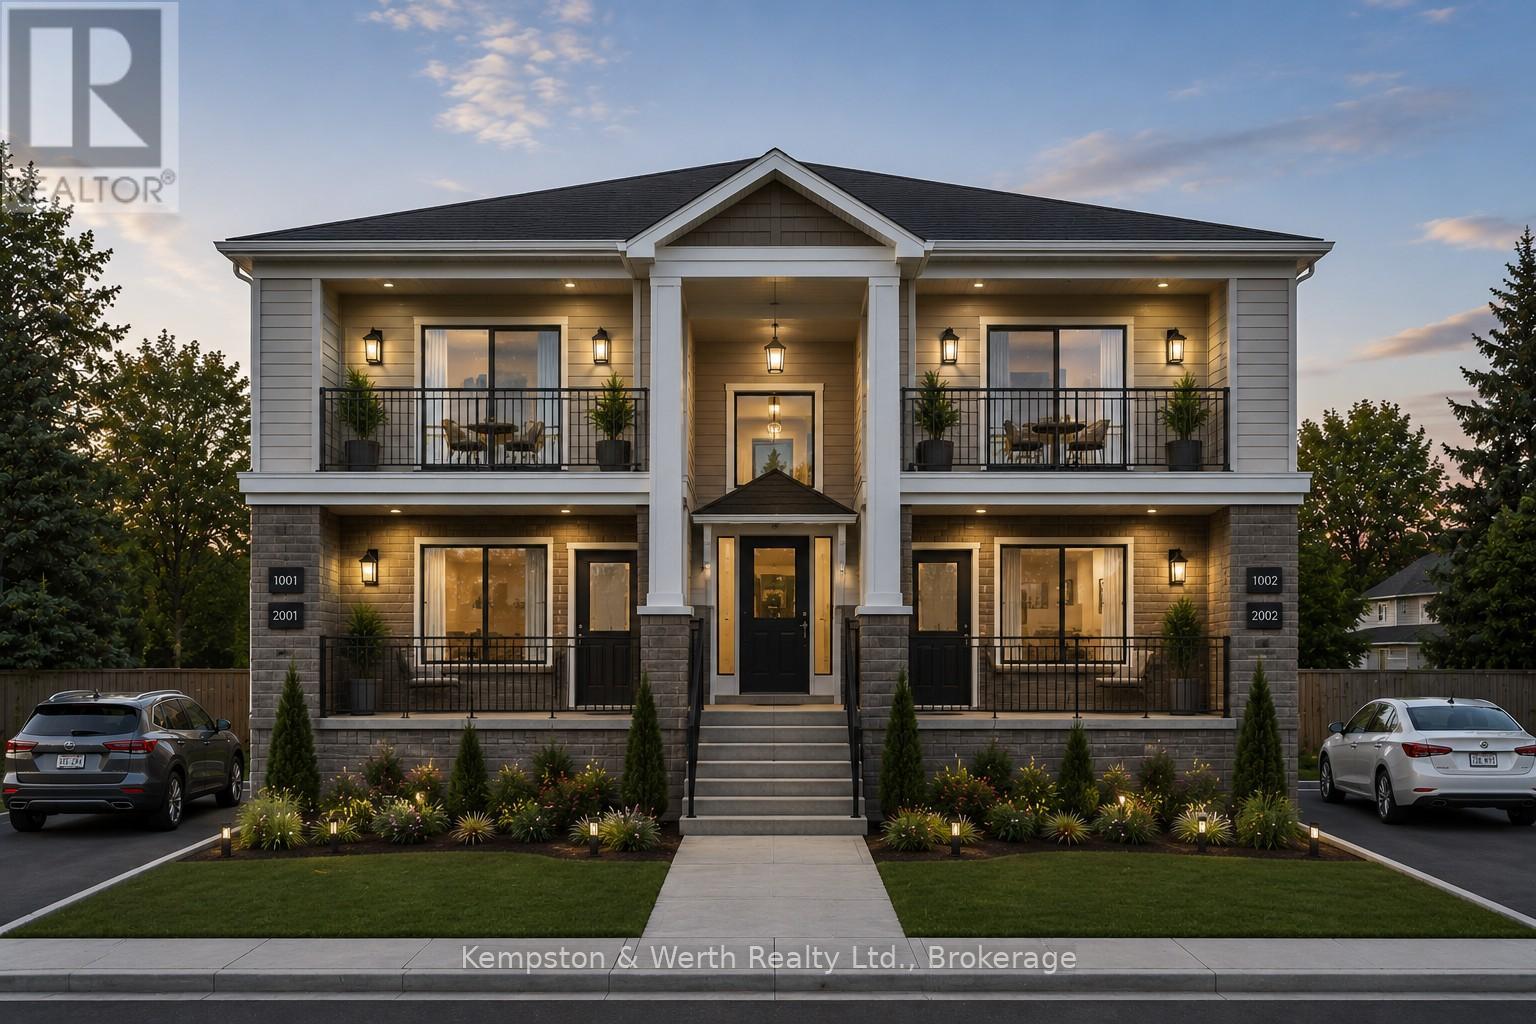
740 Elma Street W
North Perth, Ontario
MULTI RES BUILD LOT. Zoned R4, serviced to property or street, topo survey completed, concept 4-plex layout available. Mature neighbourhood, central location. Buildings and trees to be cleared. Awaiting severance. (id:49269)
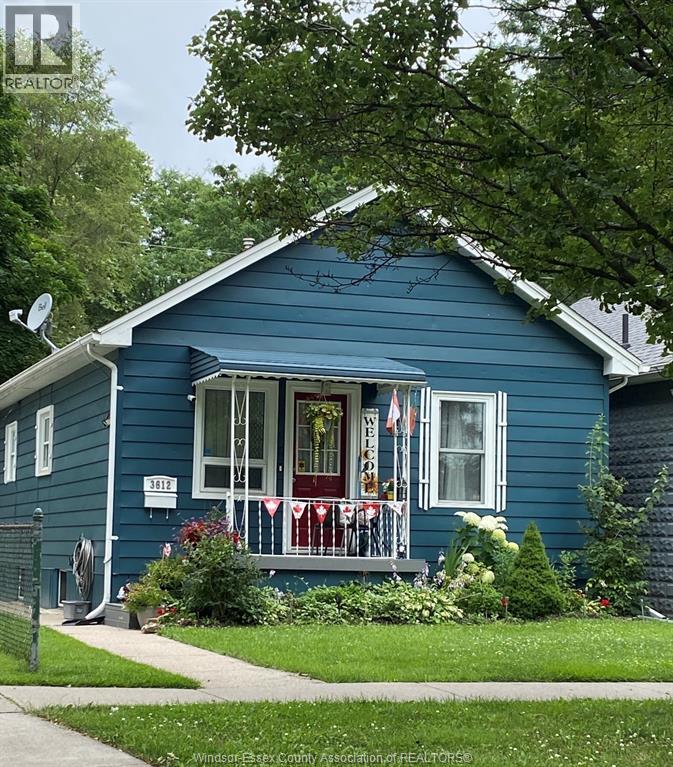
3612 King
Windsor, Ontario
Attention Investor's, Retiree's & First time home buyers, you do not want to miss out on this great opportunity! 3612 King Street offers two units and is nestled in the up & coming Sandwich area just steps from the new Bridge. The light & bright main floor features nice eat-in kitchen, 2 bedrooms (was 3 bedrooms can be converted back) & stylish updated bathroom, Huge bonus - the basement unit offers a kitchenette w/dishwasher, spacious living room, bedroom & updated bathroom w/walk-in shower. The entire home is neat, tidy and move in ready! The fully fenced backyard provides ample privacy and offers a gazebo, a plug and play hot tub, nice storage shed & a newer cement pad to park your car. Updates include; Roof 2023, main floor kitchen & bathroom 2021, basement kitchen & bathroom 2025, basement waterproofing w/transferable lifetime warranty! (id:49269)
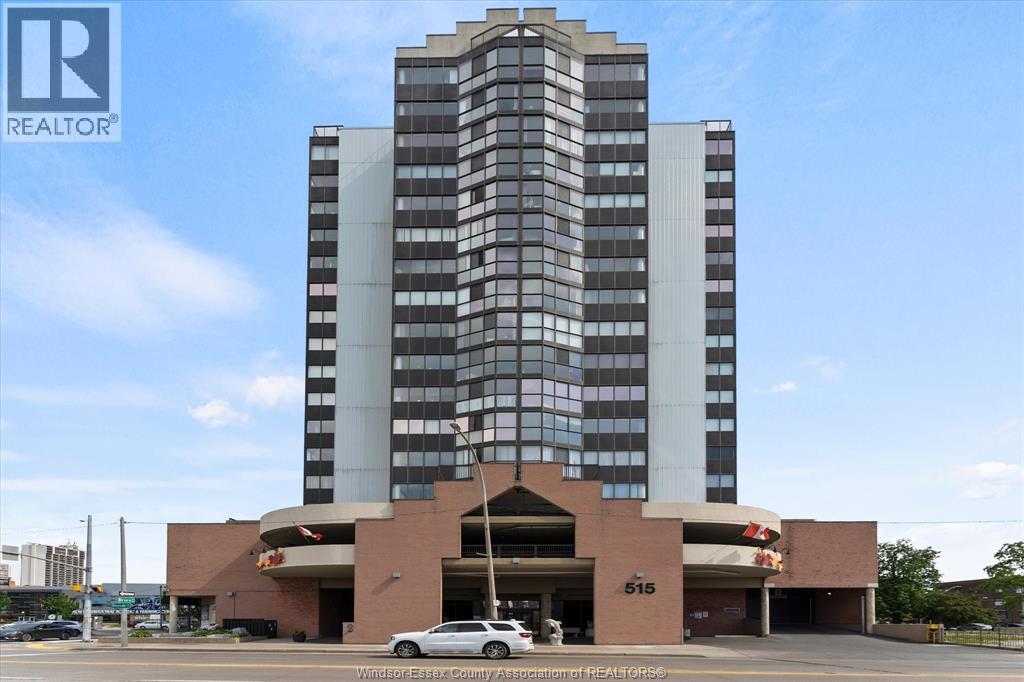
515 Riverside Drive West Unit# 1608
Windsor, Ontario
Experience the perfect blend of comfort, elegance, and breathtaking waterfront scenery at Unit 1608 - 515 Riverside Drive West. This beautifully appointed 2-bedroom, 2-bathroom condominium offers unobstructed panoramic views of the Detroit River from the 16th floor, creating a stunning backdrop you'll enjoy every day. Filled with natural light, the spacious open-concept living and dining area is designed for both everyday living and effortless entertaining. Expansive windows frame the picturesque riverfront, while the functional layout provides generous living space throughout. The kitchen offers ample cabinetry and workspace, flowing seamlessly into the main living area. Condo fees include all utilities! Located in one of Windsor's most desirable riverfront communities, you'll be just steps from the scenic Riverfront Trail, parks, festivals, restaurants, cafes, and minutes from the U.S. border. Contact L/A for more info. (id:49269)
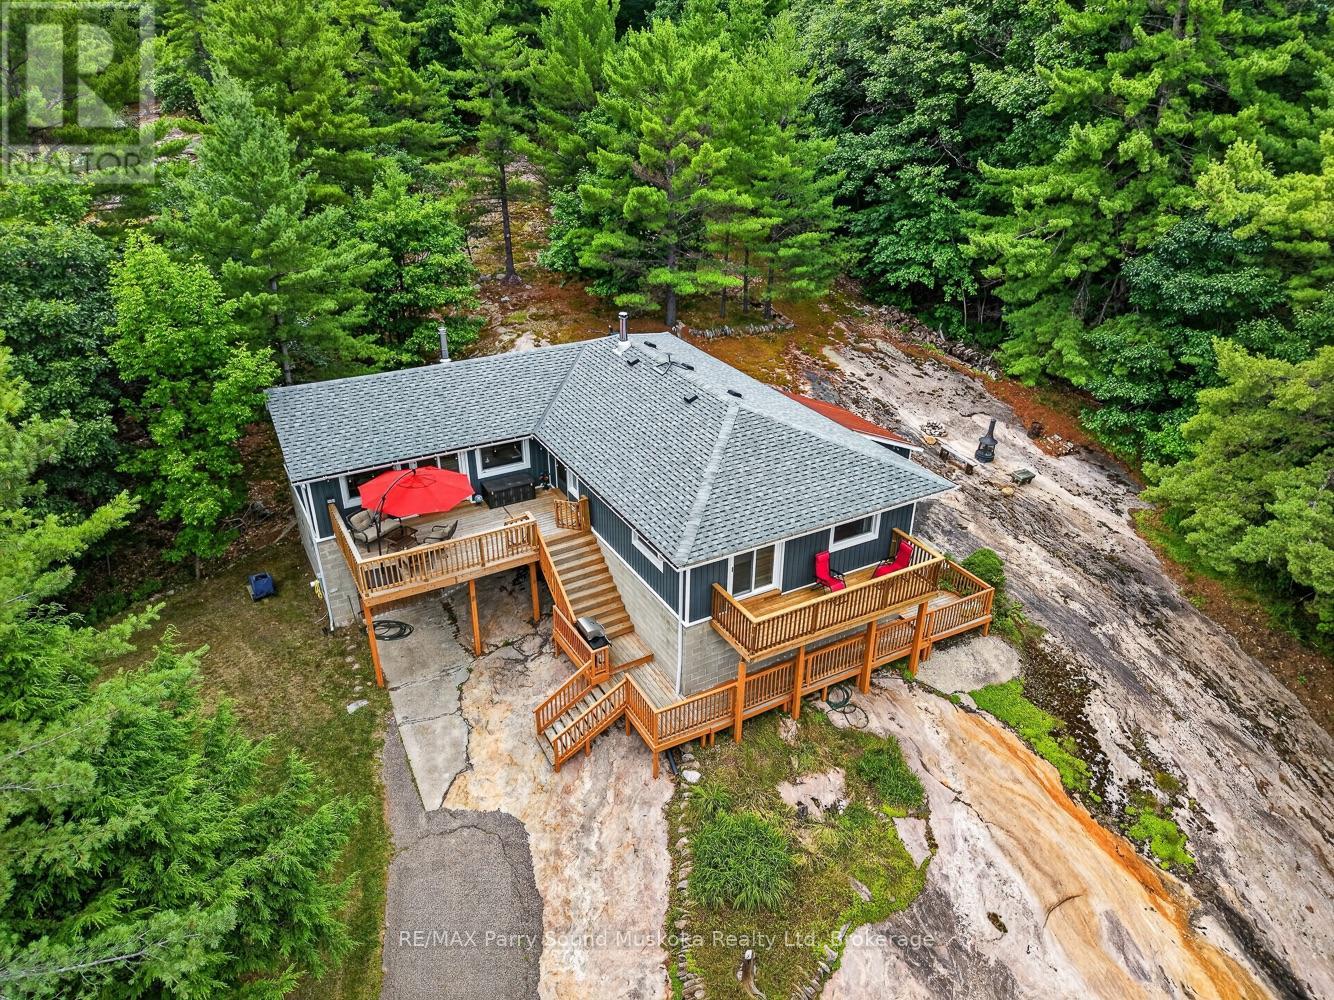
3 Ridgeway Drive
Carling, Ontario
Welcome to your private retreat in the highly sought-after Bayview Subdivision. Set on approximately 1.2 acres of exposed Canadian Shield granite and mature wind-swept pines, this property offers the perfect blend of year-round living and cottage country charm.Step out onto the spacious upper deck, the perfect setting for morning coffee, outdoor dining, or unwinding with family and friends. Inside, the home offers generous living spaces featuring a large family room, a secondary living area, a cozy wood stove, and a lower-level workshop with convenient walkout access.Lovingly maintained and extensively updated over the years, this home offers numerous valuable improvements, including a new roof, high-efficiency HVAC system, upgraded water filtration system, septic system improvements, generator hookup, repaired and refreshed decking, new patio doors, upgraded well pump and pressure tank, well enhancements, exterior insulation, new siding, new eavestroughs, and a well heat line-providing comfort, efficiency, and peace of mind for years to come.Additional features include an attached garage, detached single-car garage, drilled well, ample parking, a fire pit for evenings under the stars, exceptional privacy, and the inclusion of appliances, making it easy to settle in and start enjoying the property.As an added bonus, while the property is not waterfront, ownership includes deeded access to five private Georgian Bay beaches, allowing you to enjoy swimming, boating, and the Georgian Bay lifestyle without the premium price tag or higher waterfront taxes.Whether you're searching for a full-time residence or a weekend getaway, this beautifully maintained and thoughtfully updated property offers an exceptional opportunity to experience the very best of Georgian Bay living. (id:49269)