
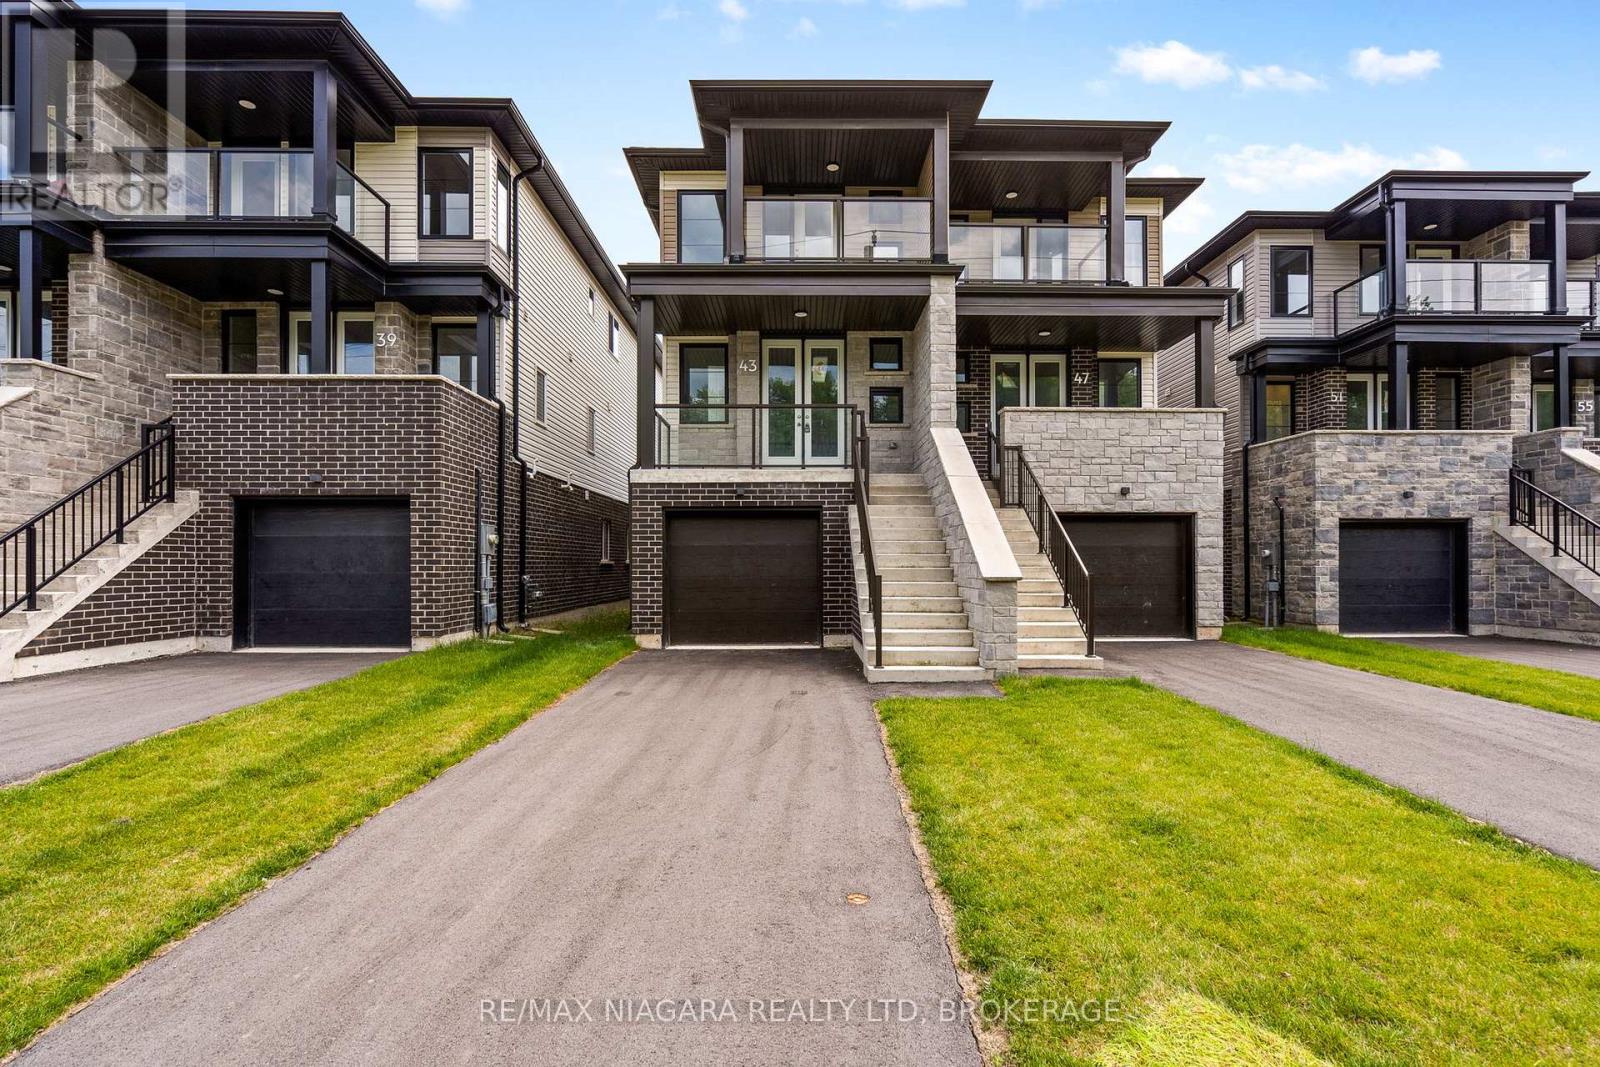
39 Superior Street
Welland, Ontario
Welcome to this brand-new semi-detached home offering exceptional versatility with an in-law suite, making it an ideal opportunity for homeowners, investors, or multi-generational families. Featuring 4 bedrooms, 4 bathrooms, 2 kitchens, and a separate entrance to the lower level, this thoughtfully designed home provides outstanding income potential from day one. The main residence offers a bright, open-concept layout with 3 spacious bedrooms and 3 bathrooms. The modern kitchen flows seamlessly into the living and dining areas, creating the perfect space for everyday living and entertaining. The primary bedroom features its own private ensuite, while the additional bedrooms are generously sized. The fully finished lower-level suite features its own private entrance, 1 bedroom, 1 bathroom, a full kitchen, and comfortable living space, making it ideal for extended family, guests, or as a mortgage-helper rental. Built brand new by the builder, this home offers the peace of mind of new construction while providing incredible flexibility and long-term value. Whether you're looking to offset your mortgage with rental income or accommodate multi-generational living, this property is an exceptional opportunity. (id:49269)
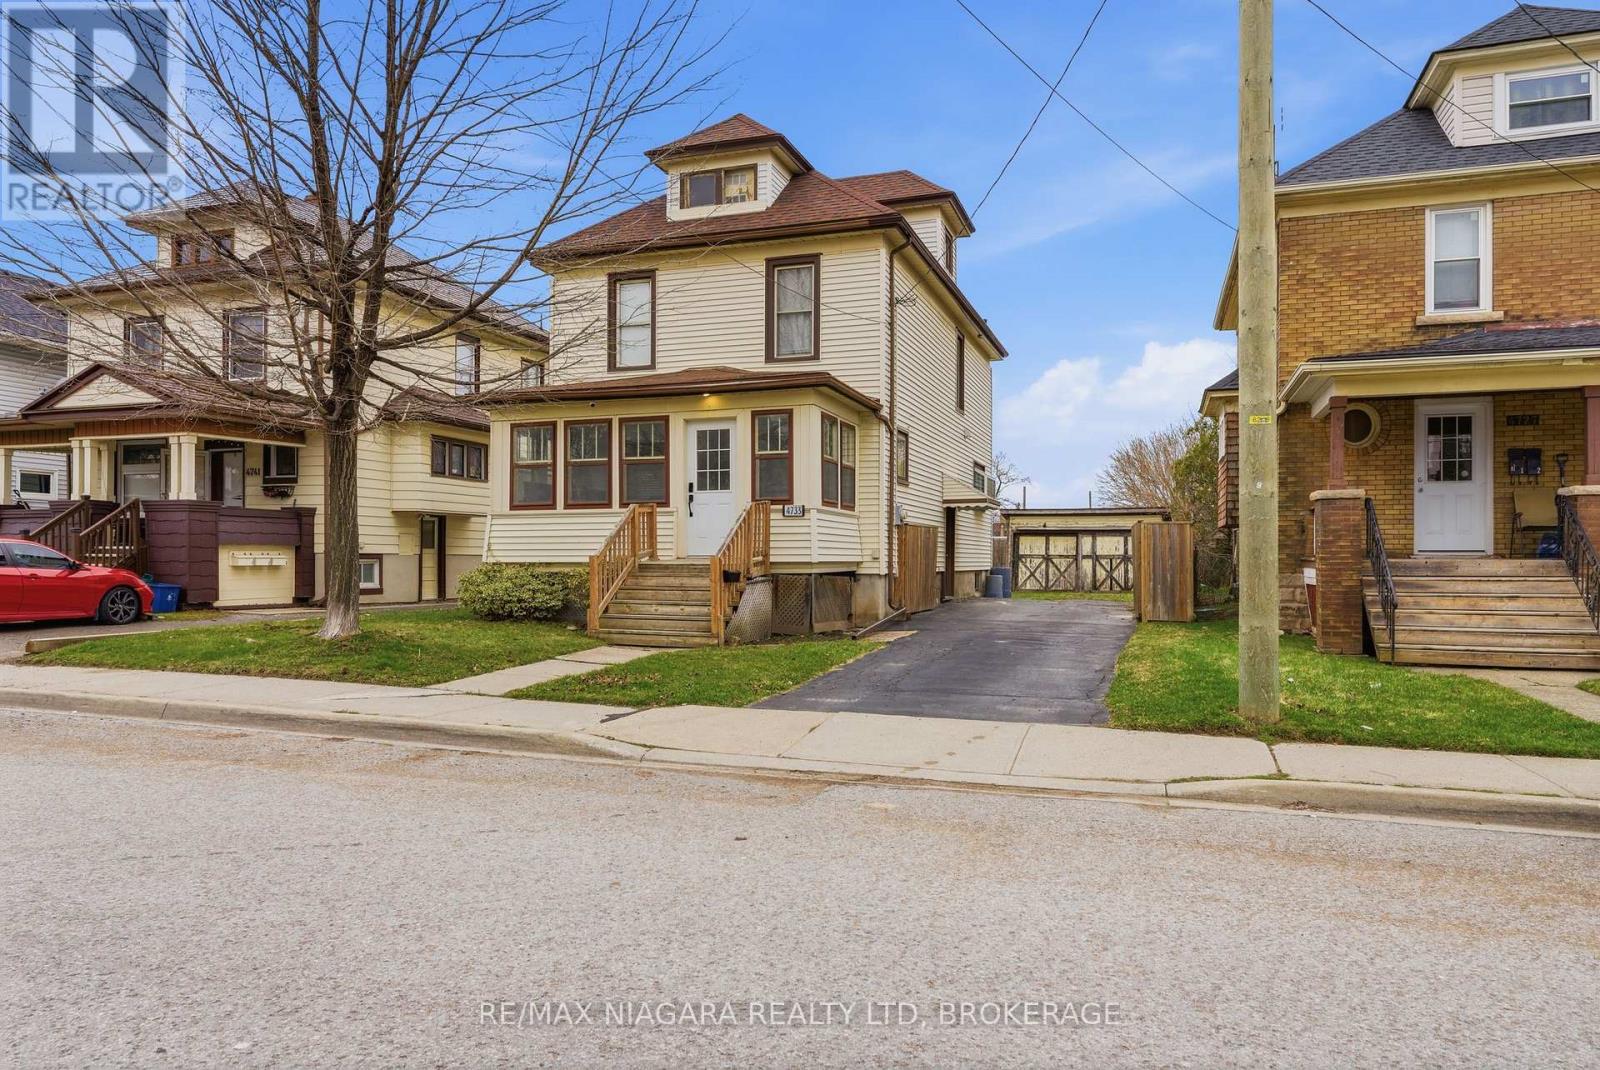
4733 Jepson Street
Niagara Falls, Ontario
Large two-storey character home currently set up as two self-contained units with a second story in-law suite, offering a perfect blend of original charm and modern updates. Beautiful hardwood floors run throughout, with large windows soaking each room in natural light. The main floor features a picturesque front sunroom and a well-laid-out floor plan with a main floor bedroom and updated 3-piece bath and spacious kitchen. The second level offers a large one-bedroom unit with generously sized rooms, new kitchen and bath with a large living area which can double as an additional bedroom, as well as access to a third-floor attic- - perfect potential for additional living space, a home office, or extra storage. The second story also has its own furnace (2023 - located in attic) and separate AC (2023). A separate entrance leads to a full unfinished basement with high ceilings and open space, adding even more flexibility. Whether you're looking for a versatile multi-generational setup, an income property, or a potential Airbnb opportunity, this home checks all the boxes. Close to all amenities, bus route and short distance to the tourist district. (id:49269)
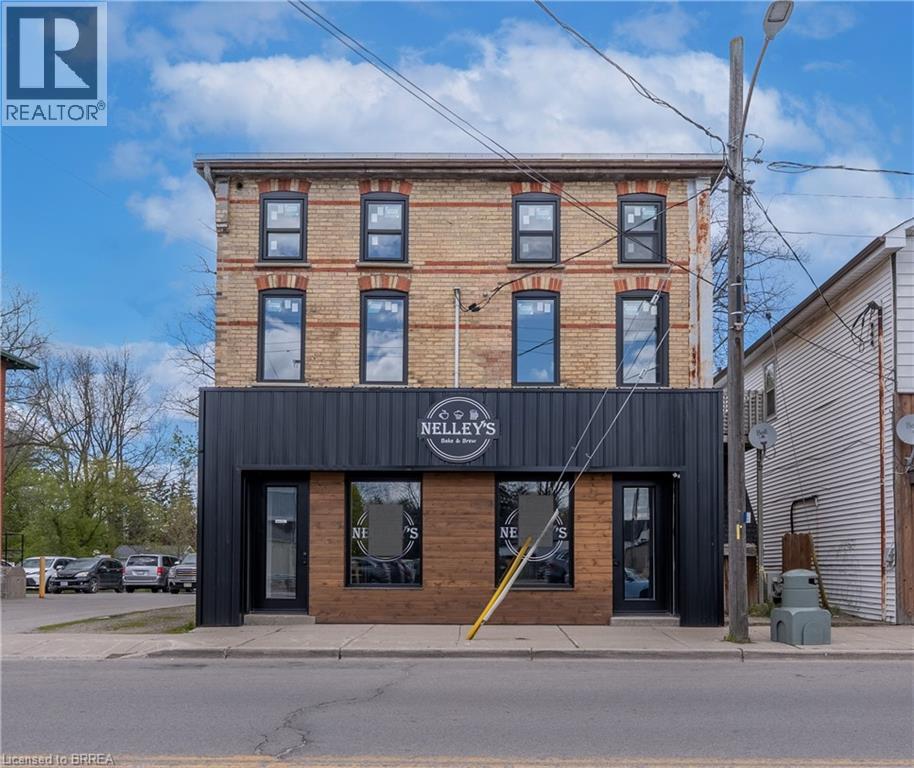
124 King Street
Burford, Ontario
1,250 ft.² of retail space, in downtown Burford. Beautifully finished open space currently set up for a restaurant but can be easily adapted for retail use. One parking space included. Immediate occupancy available. Low year one lease rate. (id:49269)
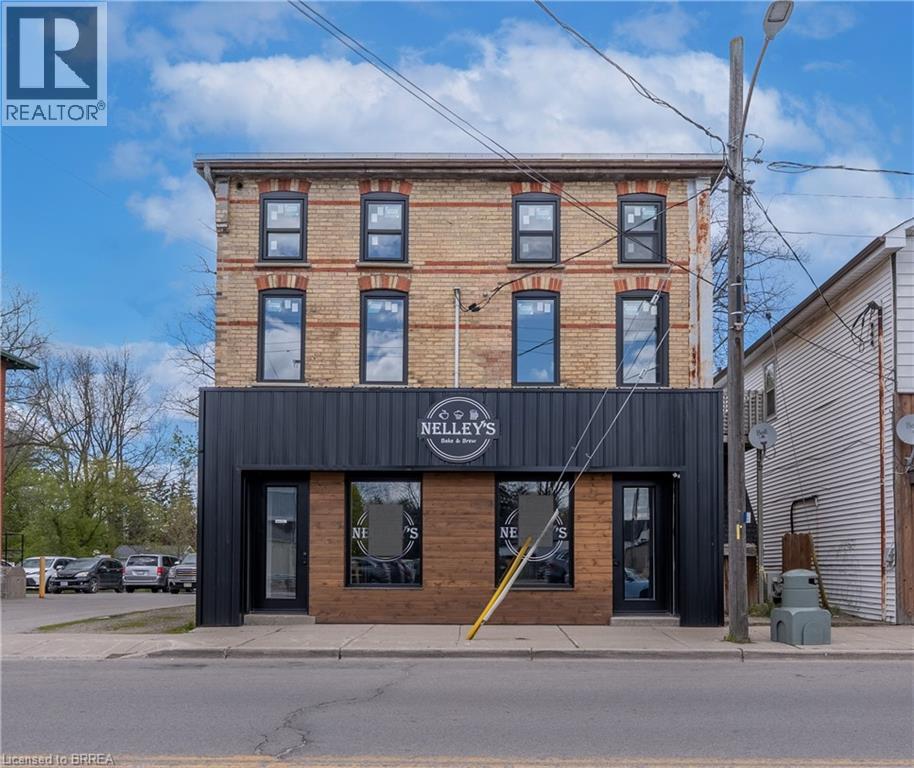
124 King Street
Burford, Ontario
1250 ft.² of retail space, in downtown Burford. Beautifully finished open space currently set up for a restaurant but can be easily adapted for retail use. One parking space included. Immediate occupancy available. Low year one lease rate. (id:49269)
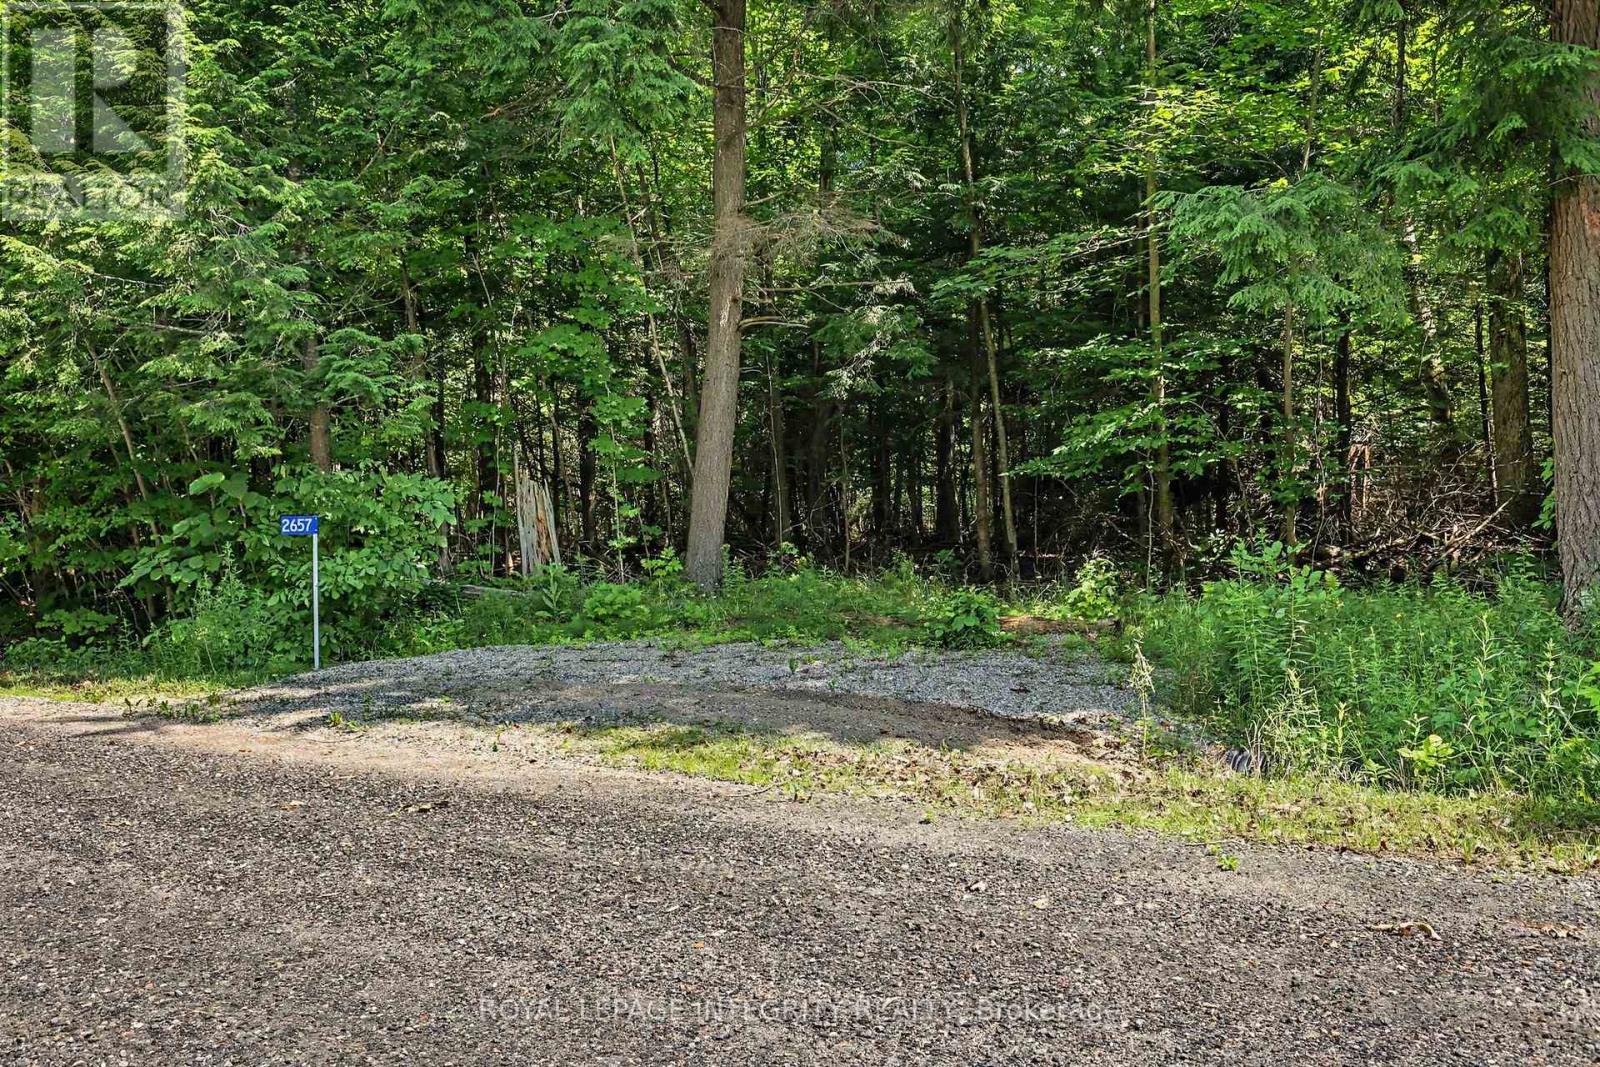
2657 Palmer Road
Tay Valley, Ontario
Discover the perfect canvas for your dream home on this exceptional 10.29-acre parcel tucked away on a quiet dead-end road. Offering an ideal balance of privacy and convenience, this beautiful property enjoys only one through neighbour - a stunning estate that reflects the quality and potential of the surrounding area. As the community continues to grow with new custom homes, you'll appreciate the space and natural landscape that provide a peaceful sense of seclusion. The property features beautiful mature wilderness with no known wet areas, offering endless possibilities for your future home, outbuildings, trails, or simply enjoying the outdoors. Located just 15 minutes from the historic town of Perth and only moments from Christie Lake and the Tay River, you'll enjoy easy access to boating, paddling, fishing, swimming, hiking, and all the recreation the area has to offer. Whether you're dreaming of a modern country retreat or a timeless estate surrounded by nature, this property offers the rare opportunity to create exactly what you've envisioned. Buyer to conduct their own due diligence regarding building permits, development potential, and intended use. A second lot next door is also available (10.3 acres) - MLS #X13532954. Option to purchase both and have 20+ acres of your own! (id:49269)
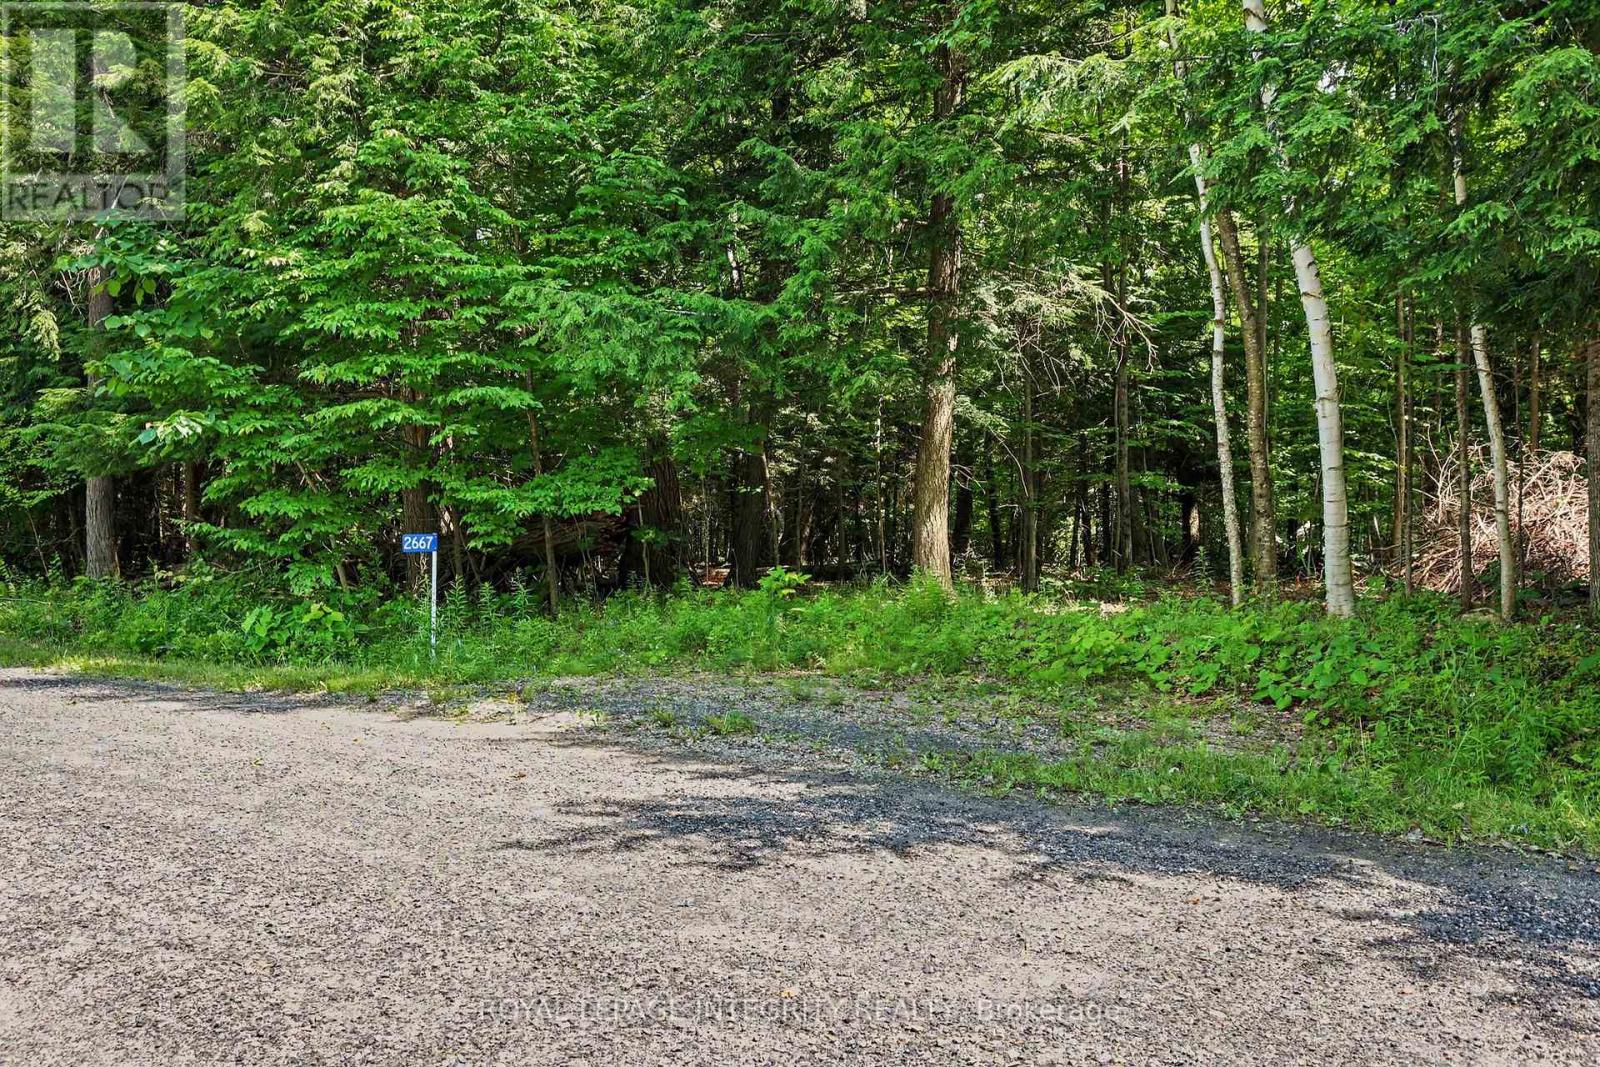
2667 Palmer Road
Tay Valley, Ontario
Discover the perfect canvas for your dream home on this exceptional 10.3-acre parcel tucked away on a quiet dead-end road. Offering an ideal balance of privacy and convenience, this beautiful property enjoys only one through neighbour - a stunning estate that reflects the quality and potential of the surrounding area. As the community continues to grow with new custom homes, you'll appreciate the space and natural landscape that provide a peaceful sense of seclusion. The property features beautiful mature wilderness with no known wet areas, offering endless possibilities for your future home, outbuildings, trails, or simply enjoying the outdoors. Located just 15 minutes from the historic town of Perth and only moments from Christie Lake and the Tay River, you'll enjoy easy access to boating, paddling, fishing, swimming, hiking, and all the recreation the area has to offer. Whether you're dreaming of a modern country retreat or a timeless estate surrounded by nature, this property offers the rare opportunity to create exactly what you've envisioned. Buyer to conduct their own due diligence regarding building permits, development potential, and intended use. A second lot next door is also available (10.29 acres) MLS# X13533130. Option to purchase both and have 20+ acres of your own! (id:49269)
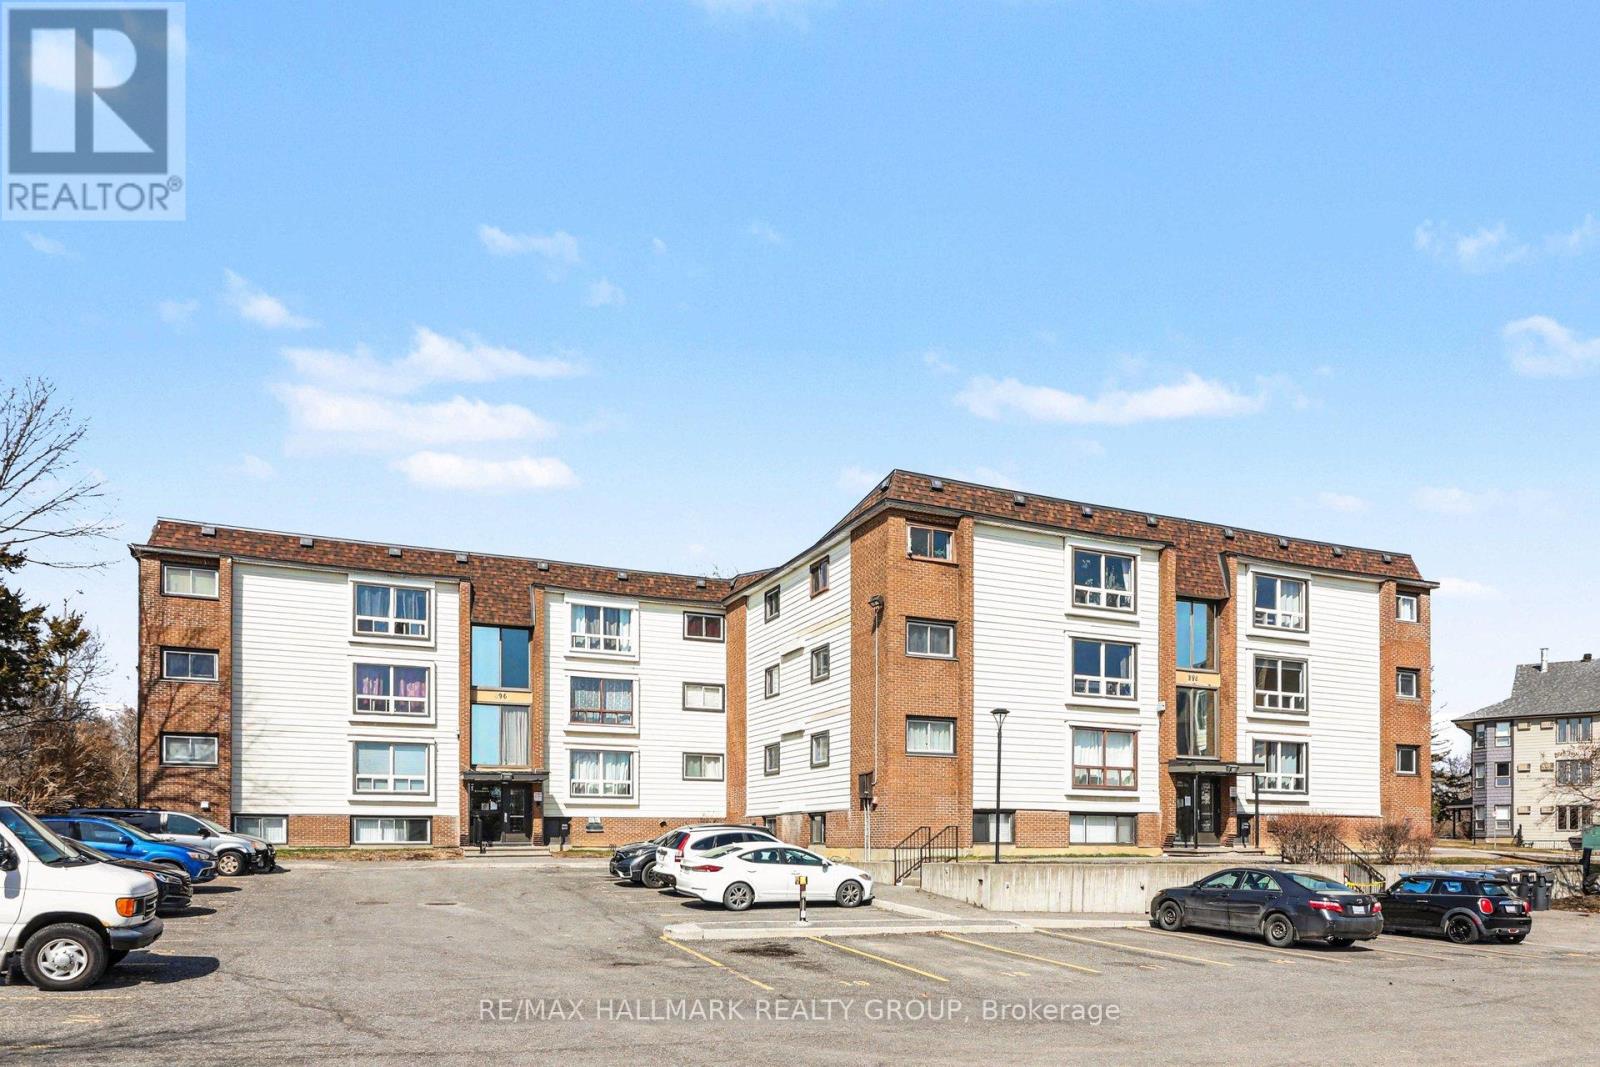
2 - 898 Elmsmere Road
Ottawa, Ontario
Beautifully updated and move-in ready, this well-managed condo is ideal for first-time buyers or investors looking for a stylish, low-maintenance property. The unit features new vinyl plank flooring and fresh paint (April 2026), creating a bright, modern feel throughout. The kitchen and bathroom were renovated in 2019, complemented by tasteful decor updates completed the same year. The kitchen also features stainless steel appliances installed in October 2024, while new windows (July 2023) enhance efficiency and comfort. Condo fees include all utilities-heat, hydro, and water-so the only bill you need to worry about is your WiFi, making ownership simple and predictable.The unit comes with one exterior parking space and a storage locker, along with access to on-site laundry facilities and a community centre for residents. Conveniently located with a park directly across the street and a bus stop right outside the building, you'll also enjoy being within walking distance to schools, groceries, restaurants, banking, and other everyday amenities. A great opportunity to get into the market or add a solid property to your investment portfolio. (id:49269)
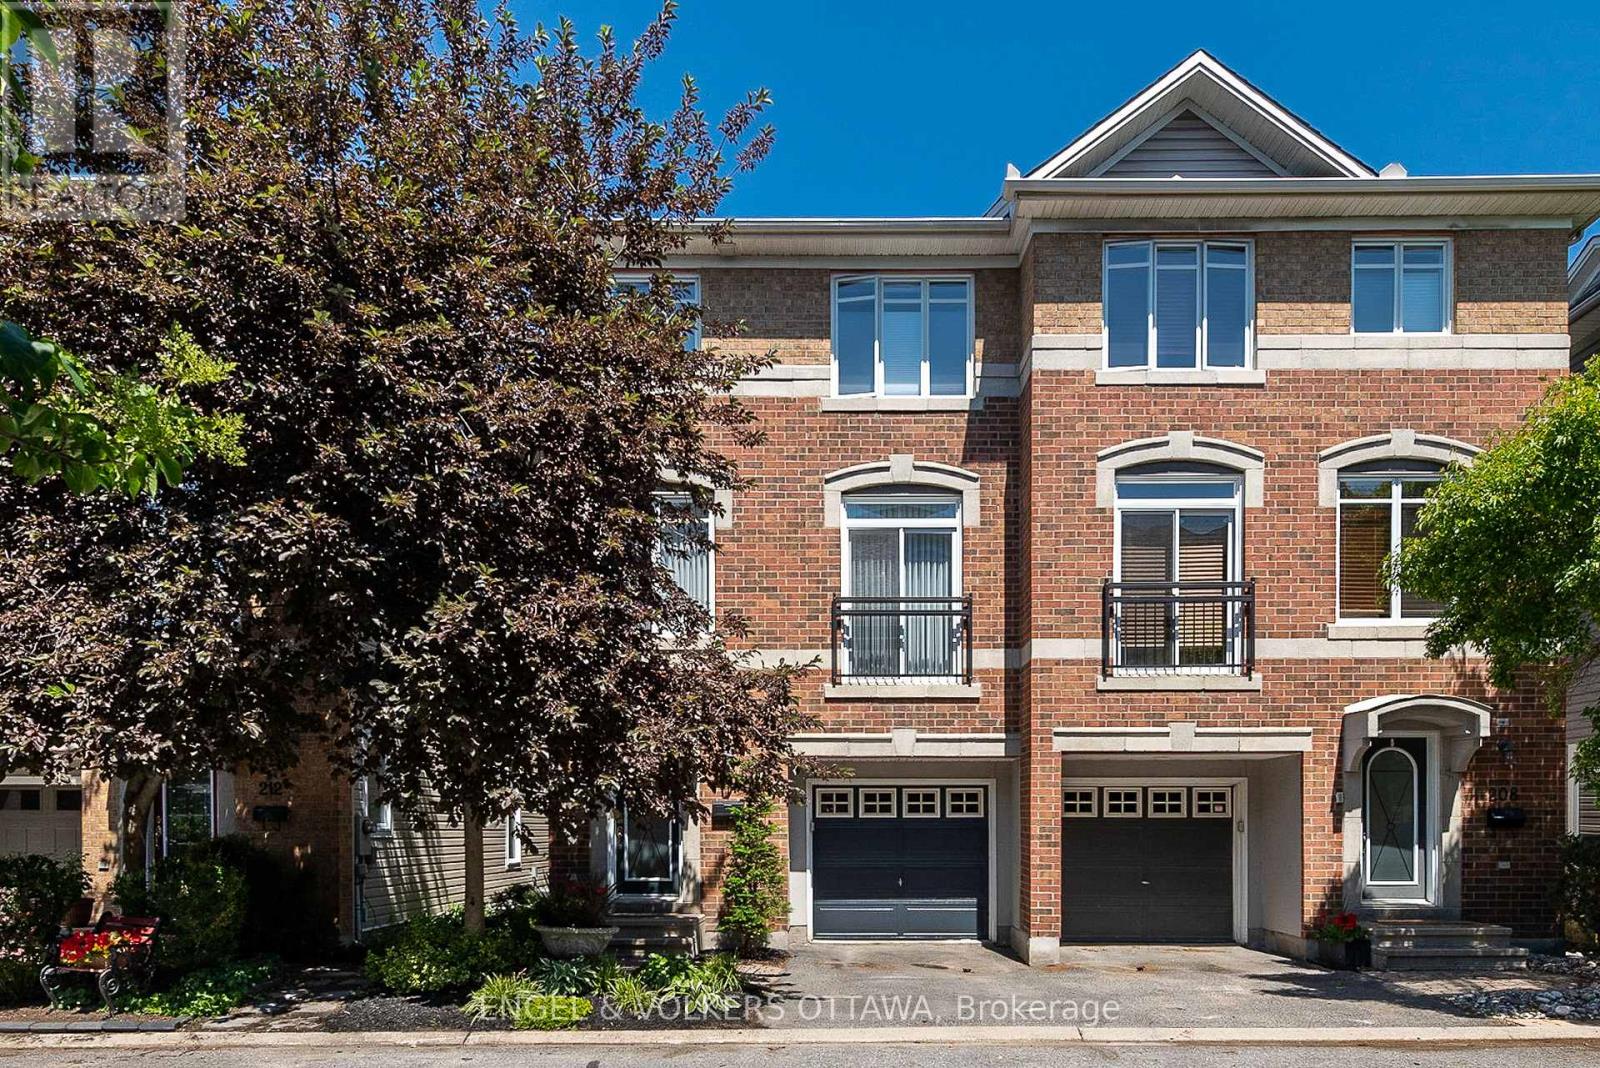
210 West Village Private
Ottawa, Ontario
Welcome to 210 West Village Private, a beautifully maintained freehold townhome offering the perfect blend of style, comfort, and convenience. Thoughtfully designed across three finished levels and backing onto a private setting with no rear neighbours, this inviting home offers functional living spaces, quality updates, and a low-maintenance lifestyle in a sought-after community. The main level features a versatile family room ideal as a home office, media room, or additional living space, along with a powder room, separate laundry room, and inside access to the garage. Patio doors lead to a fully fenced backyard with a professionally finished stamped concrete patio, creating the perfect setting for entertaining or relaxing outdoors. The second level is designed for both everyday living and hosting, offering a spacious eat-in kitchen with ample cabinetry and workspace, seamlessly connected to the bright, open-concept living and dining areas. A private balcony with a natural gas BBQ hookup extends your living space outdoors. Upstairs, two generously sized bedrooms each feature their own private ensuite bathroom, offering comfort and privacy for family members, guests, or professionals sharing the home. Recent updates include a new furnace (2025), stamped concrete patio (2022), and a newly paved driveway, providing peace of mind for years to come. A monthly association fee of just $150 covers private road maintenance and snow removal, adding to the home's easy-care appeal. Combining modern comfort, thoughtful design, and a private setting, 210 West Village Private is a turnkey opportunity in a desirable community, offering an exceptional lifestyle with everyday convenience. (id:49269)
1081 Kenaston Street
Ottawa, Ontario
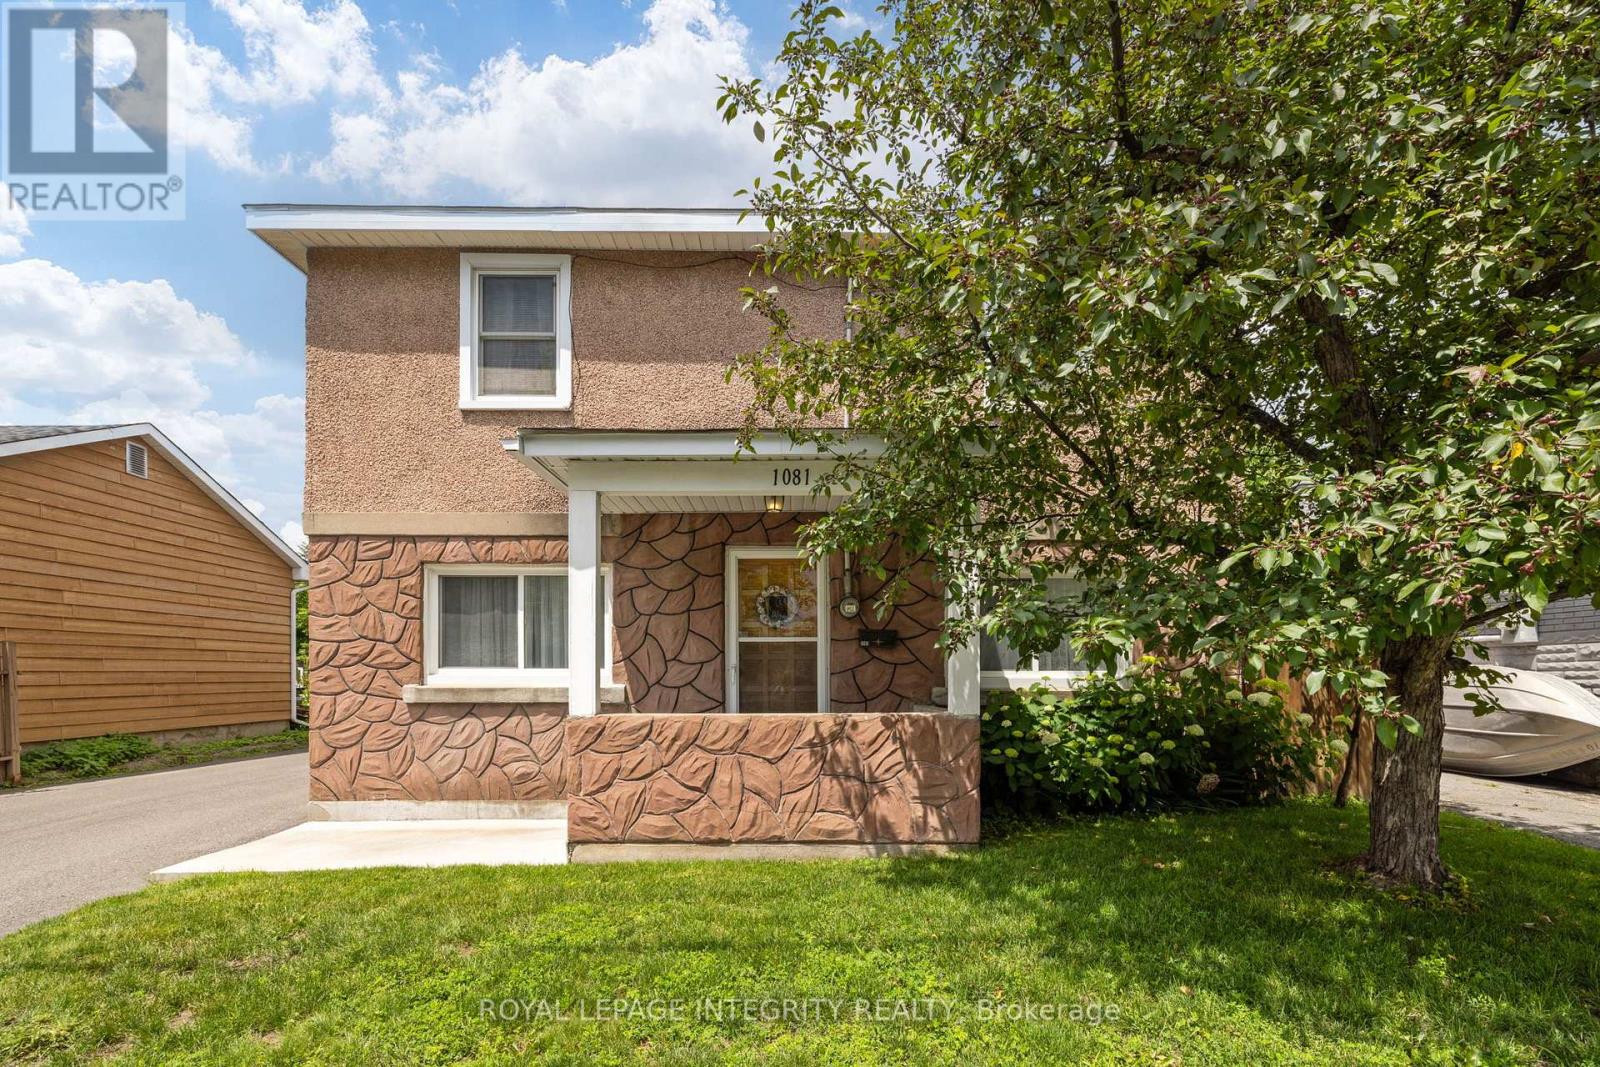
Tucked away on a quiet, family-friendly street, it's hard to believe you're just two minutes from Highway 417. Offering the perfect balance of peaceful living and everyday convenience, this charming home places Train Yards, St. Laurent Shopping Centre, Innes Road, Pineview, schools, parks, & countless amenities just moments from your doorstep. Lovingly cared for by the same family for three generations, this is the kind of home you simply don't come across often. Every room reflects decades of pride of ownership, where meticulous care and daily attention have preserved its character and charm. From the moment you step inside, you're welcomed by a beautiful antique front door with stained glass, graceful archways, and bright, inviting living spaces filled with warmth.The main floor offers a formal living room, a spacious kitchen & dining area, an accessible bedroom, and a cheerful family room overlooking the backyard. Complete with a cozy gas fireplace, it's easy to picture family gatherings, quiet evenings, and holidays spent here. Patio doors lead to a beautifully maintained backyard with lush green space, creating the perfect setting for children, pets, gardening, or summer entertaining. Upstairs, you'll find two additional bedrooms, a bathroom, a living and dining area, and a kitchenette. With its own exterior entrance via the updated upper deck, the framework remains for those wishing to restore the space as a secondary dwelling or in-law suite, offering excellent flexibility for multigenerational living or future income potential. Outside, the long driveway easily accommodates multiple vehicles with room for double-row parking, while the updated exterior staircase provides convenient access to the upper level. Homes like this aren't defined by trendy finishes-they're defined by decades of care, memories, and exceptional upkeep. Full of character, solid mechanicals, and endless potential, this home is ready to welcome its next family and begin its next chapter. (id:49269)
9390 60 Highway
North Algona Wilberforce, Ontario
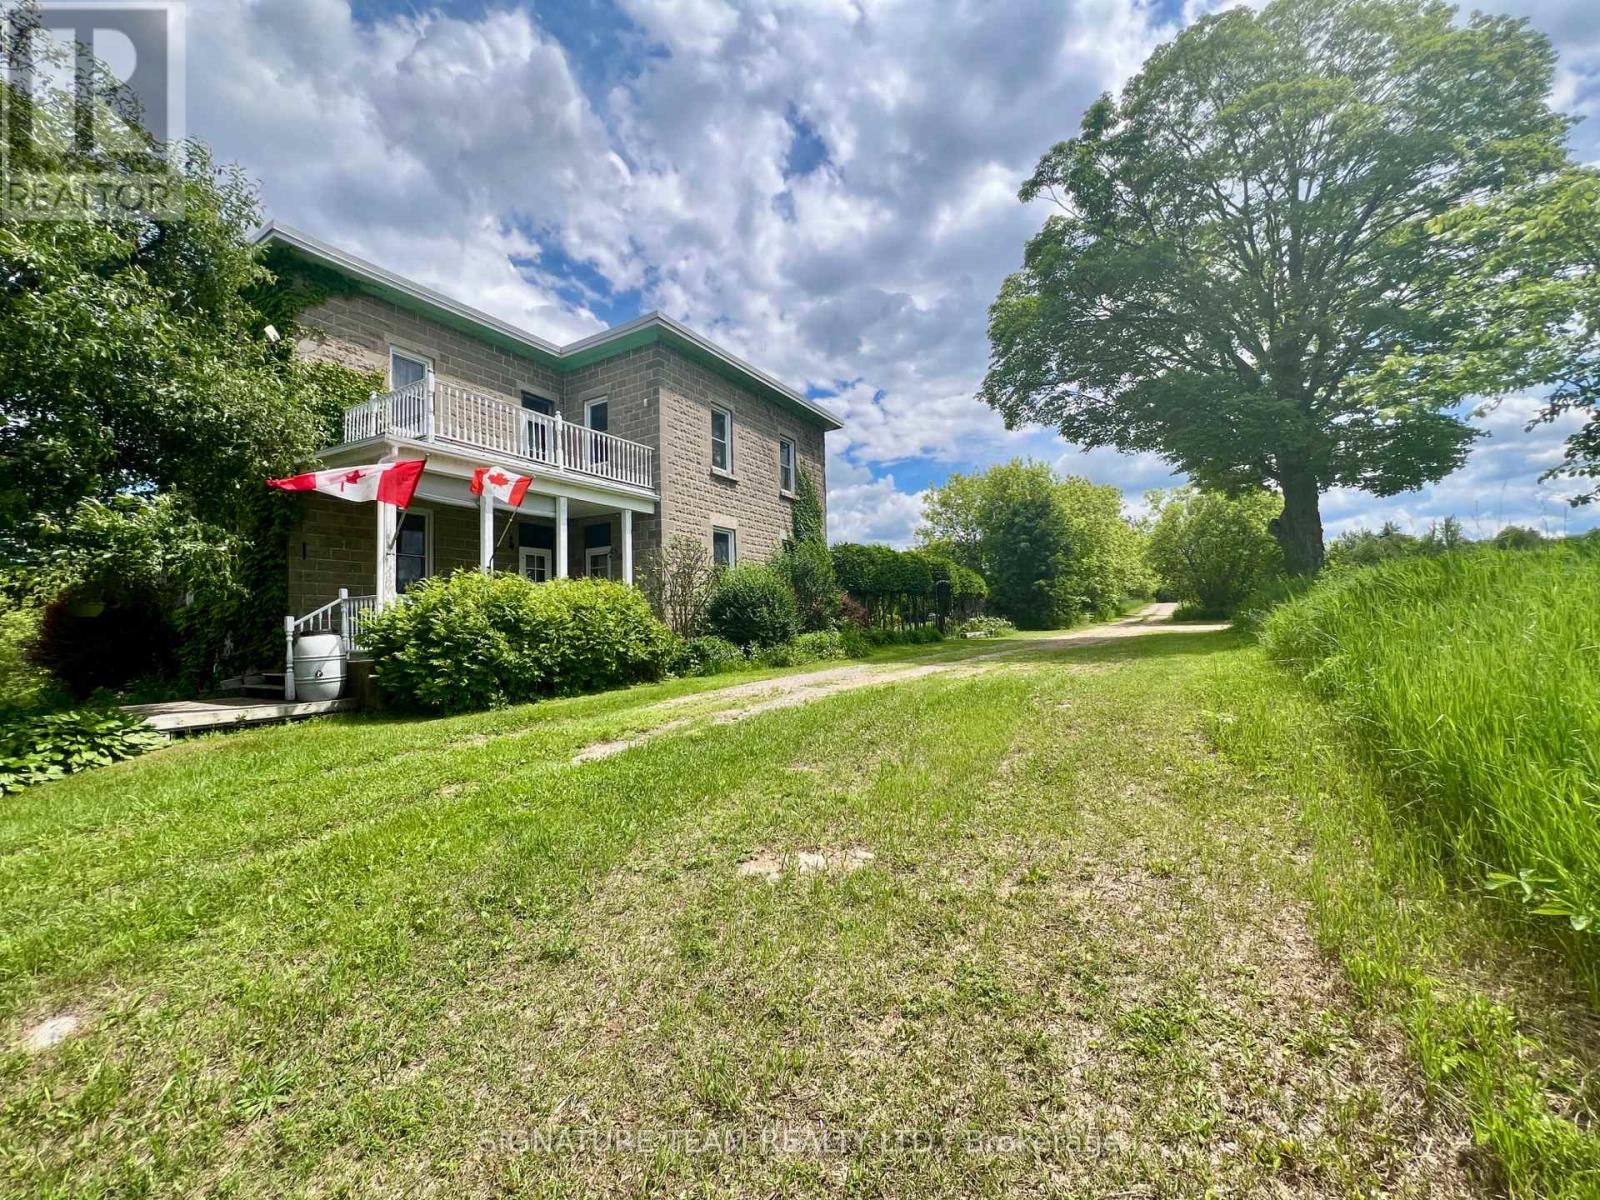
Welcome to 9390 Highway 60 - your own private paradise. Set on just under 100 acres (98.58) of breathtaking natural beauty, this exceptional property offers the perfect blend of peaceful country living and everyday convenience. Featuring a mixed mature forest, open fields, and picturesque pond, this is an ideal setting for a hobby farm, homestead, recreational retreat, or simply your own private escape from the hustle and bustle. Tucked away in a serene rural setting, yet only minutes from local amenities, the charming two-storey home is filled with character and warmth. Inside, you'll find high ceilings, generously sized rooms, and an abundance of natural light throughout. The main floor features a welcoming eat-in kitchen, spacious living room, cozy sitting room, convenient 2-piece powder room, and a large three-season sunroom with access to the porch and above-ground pool - perfect for relaxing or entertaining. Upstairs, a beautiful and spacious landing leads to a 4-piece bathroom with convenient second-floor laundry, a large primary bedroom, and two additional well-sized bedrooms. Step out onto the balcony and enjoy sweeping views of the stunning property. The full walkout basement offers exceptional functionality with ample storage space, a furnace room, mechanical/workshop area, and a finished hobby room. Outside, the property continues to impress with large barns, expansive open fields, and numerous updates including a new furnace (2024), roof (2020), updated windows, new pool pump (2023), new pool liner (2024), and beautiful interlock stone surrounding the pool. Opportunities like this are rare - a truly special property with endless potential. (id:49269)
397 Burchill Road
Montague, Ontario
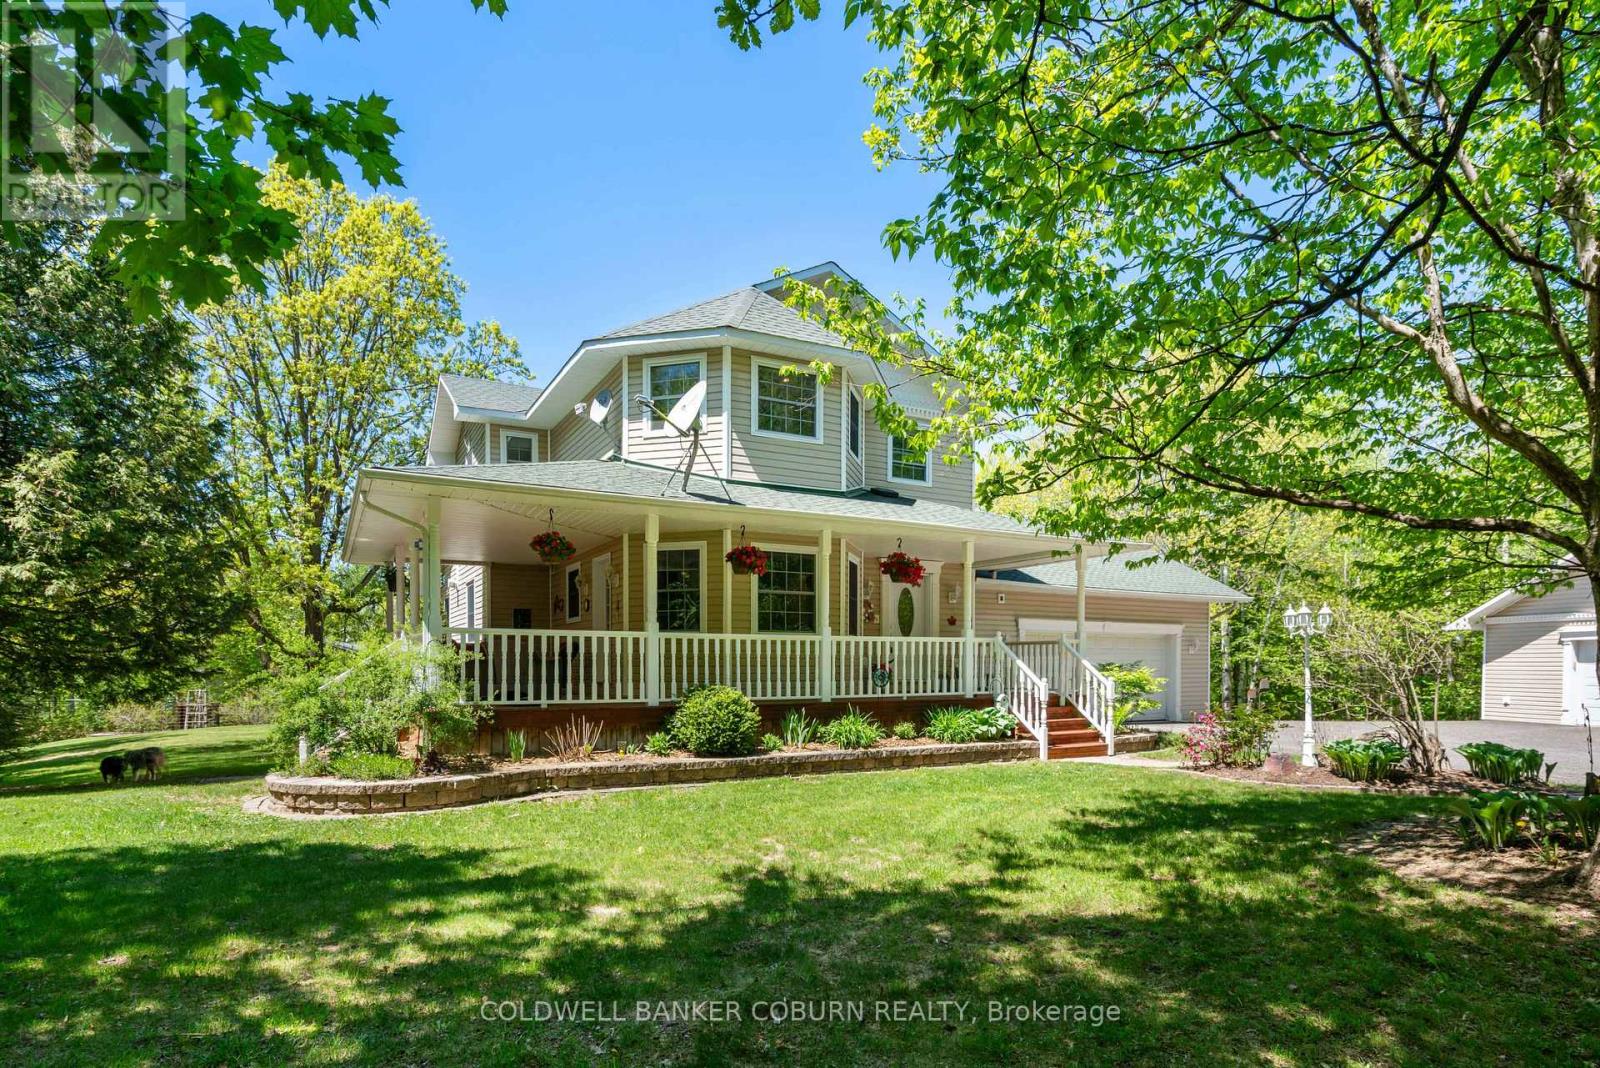
Peace and quiet; now is the time to see all this country gem has to offer. Set on 2 acres, just 5 min from Merrickville, the house is surrounded by woods and greenspace. You will find yourself drawn to the wrap around front porch, a perfect place to enjoy morning coffee and afternoon shade. The home has 3 bedrooms and 2 1/2 baths. The large country kitchen has lots of counterspace and the eat in area is surrounded by windows. Down the main hall is a versatile room- maybe a more formal dining room, office or library. The living room is a quiet pleasant room with a 2 sided fireplace. The fully finished lower level has a large 3rd bedroom with bright above grade windows. Also on this level is an office, family room, bar area and 3 pc bath with a walk in shower. The primary bedroom on the 2nd floor features 2 walk in closets and enough space for a reading corner. The main bath has walk in shower and a double sink vanity. The 2nd bedroom is also a good size. Laundry is on the 2nd floor and the washer and dryer were new in 2023. Outside is a additional insulated detached garage with a corner room perfect for woodworking or other projects. Great storage for ATVs or other toys. Also on the property is a garden shed and chicken coop; firepit and horse shoe pit. Heat pump 2021, roof 2021, septic pumped Oct 2023, hot water tank 2021, new pressure tank Jan 2024, main garage auto door opener 2023. Some photos are virtually staged (id:49269)
170 Kent Avenue
Timmins, Ontario
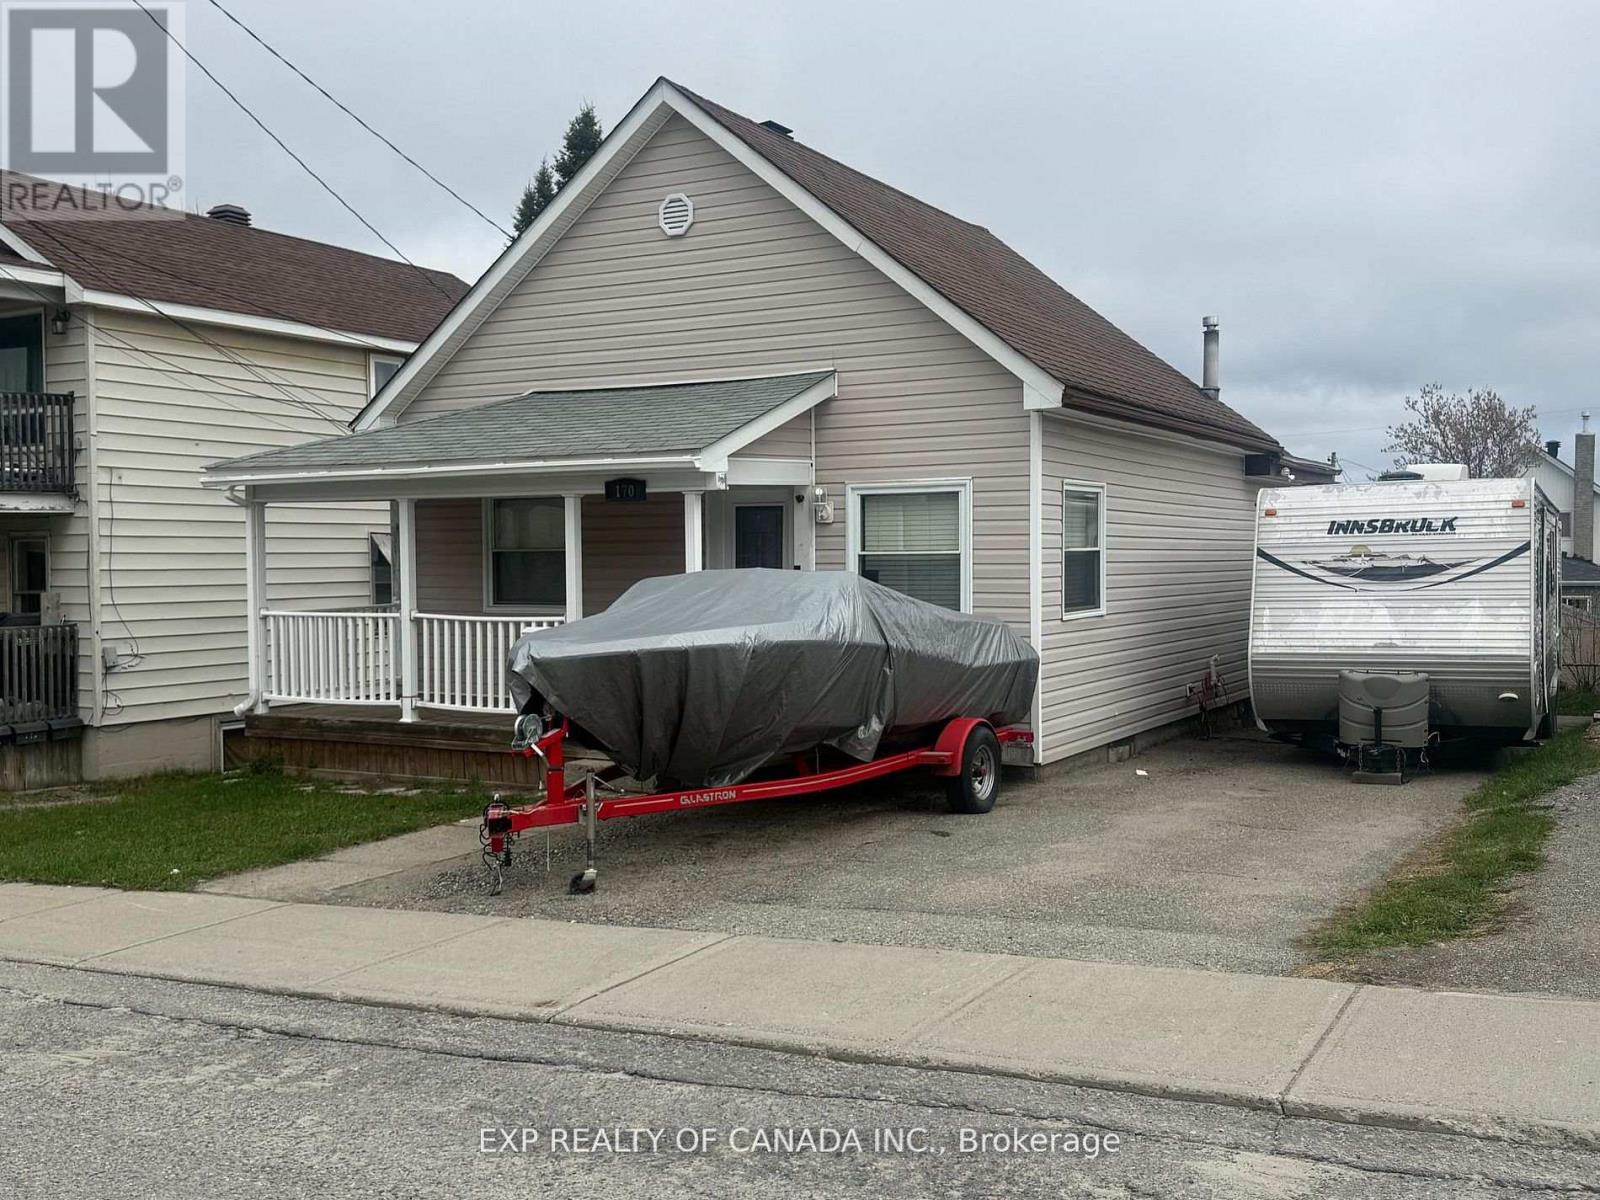
Two homes on one lot! Live in one while the second helps offset your expenses, or rent both for a great investment opportunity. (id:49269)
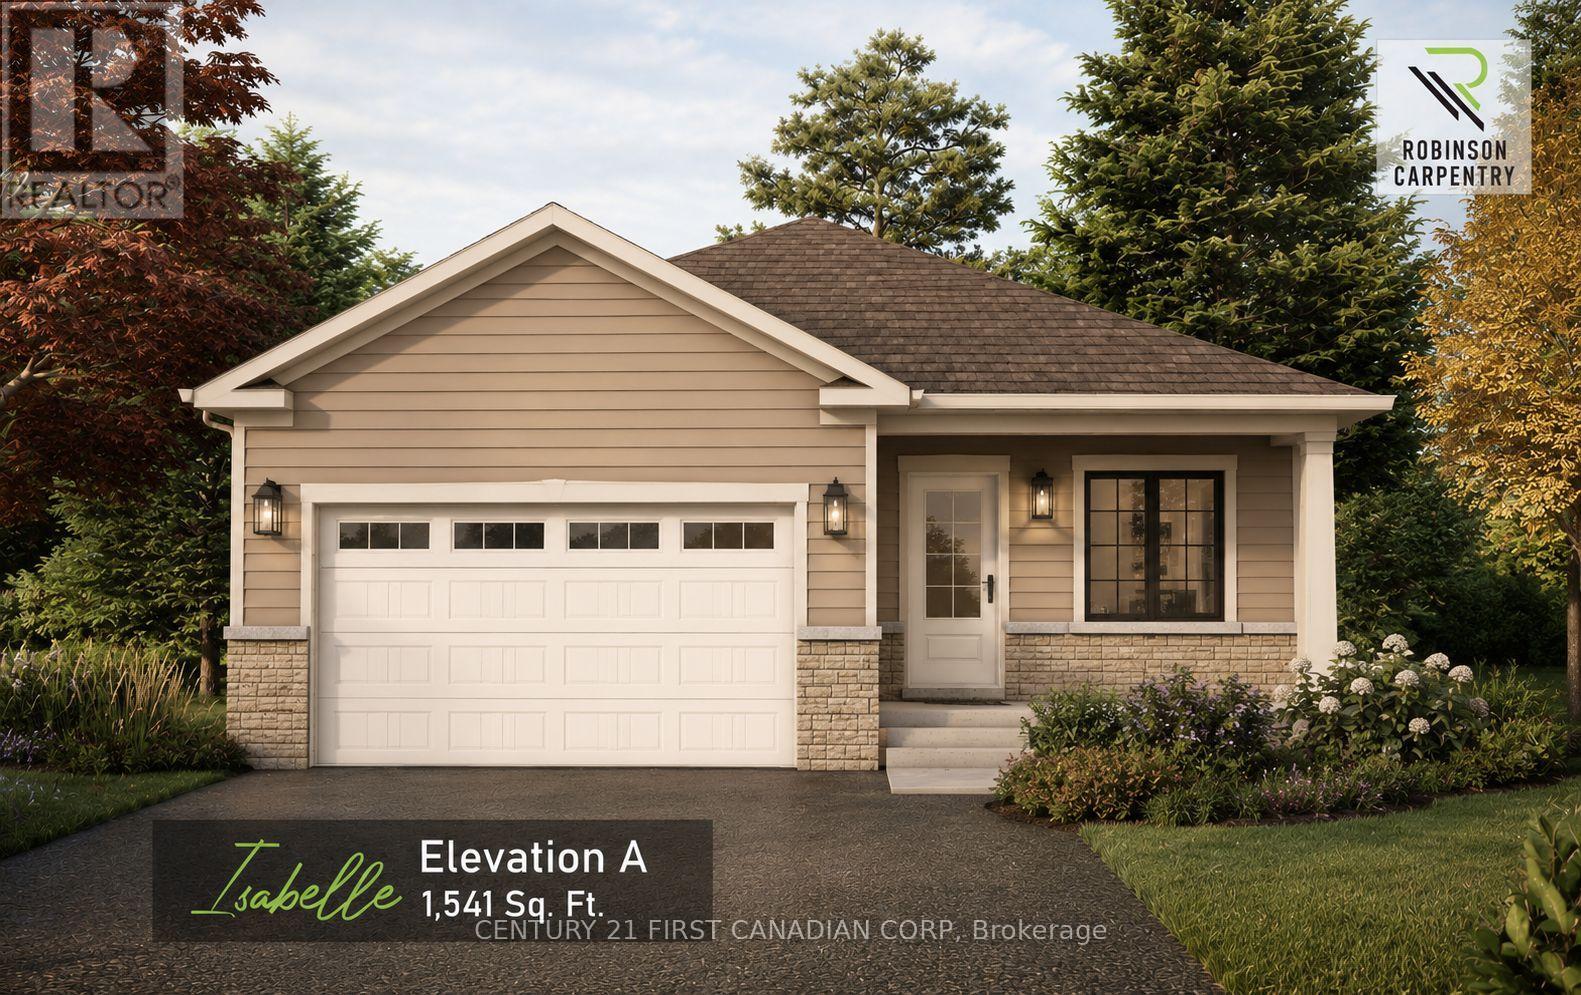
107 Victoria Avenue E
South Huron, Ontario
UNDER CONSTRUCTION - 5 PC APPLIANCE PACKAGE INCLUDED - Welcome to the Isabelle Model this beautifully crafted 1,541 sq ft bungalow by Robinson Carpentry offers the perfect blend of style, comfort, and functionality in the growing community of Crediton. Thoughtfully designed with an open-concept layout, the Isabelle model features 3 bedrooms and 2 bathrooms, creating a bright and welcoming space ideal for both everyday living and entertaining. Quality finishes can be found throughout the home, including waterproof laminate flooring, quartz countertops, and custom cabinetry that combine modern style with everyday practicality. The spacious kitchen flows seamlessly into the dining and living areas, making it the heart of the home. The primary bedroom serves as a private retreat with a walk-in closet and a beautifully finished 4-piece ensuite, while two additional bedrooms and a second full bathroom complete the main level. The home also features a convenient main floor laundry room, adding to the functional layout and ease of everyday living. Additional features include 40-year shingles, a fully insulated garage with steel walls and ceiling, convenient access from the garage to the mudroom, owned on demand hot water heater and 200-amp hydro service to accommodate modern living. Enjoy your morning coffee or unwind in the evening on the charming covered front porch. Located in a quiet and welcoming community, this home is ideal for first-time buyers, downsizers, or anyone looking for quality craftsmanship and low-maintenance living without compromise. Photos are of a previous model and may show upgrades and finishes not included in the base price. Photos are of a previous model and may show upgrades and finishes not included in the base price. Taxes and assessed value yet to be determined. List price reflects the Government HST rebate, subject to buyer qualification. (id:49269)
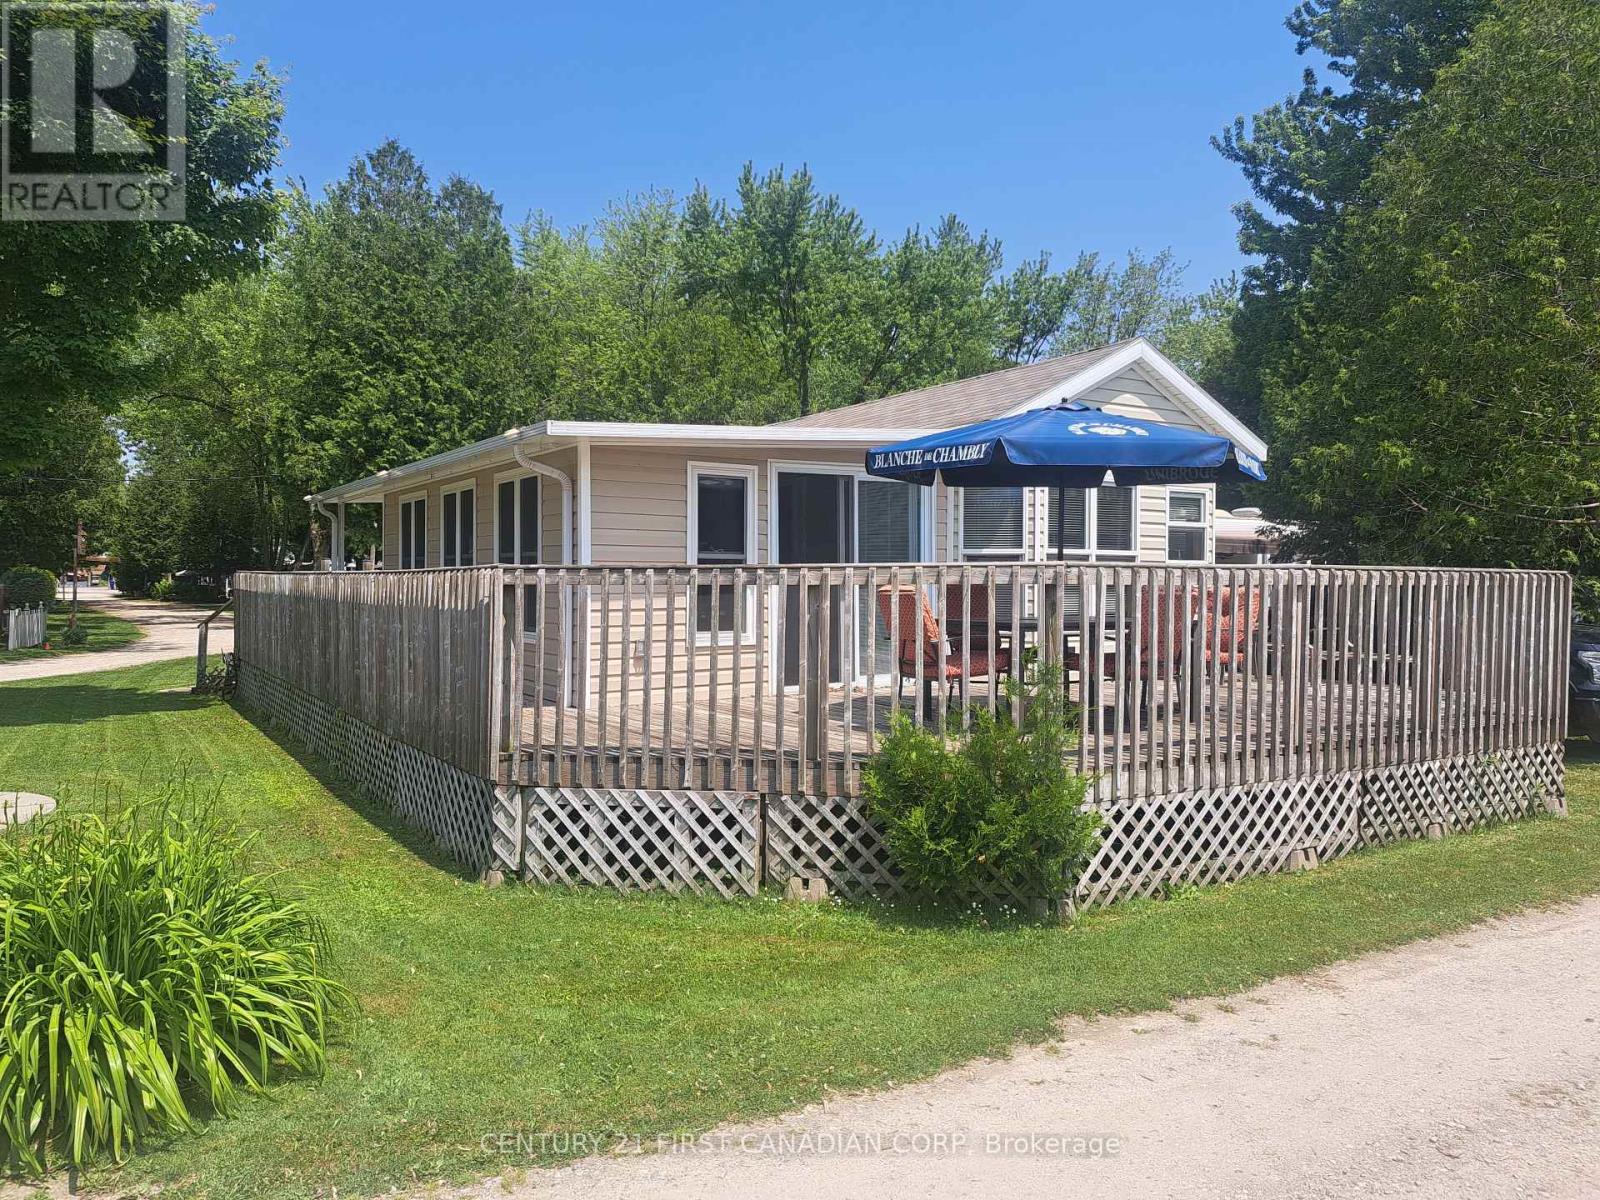
501 - 256440 Sunova Crescent
Zorra, Ontario
YOUR HOME AWAY FROM HOME... NOW OFFERED AT A COMPELLING PRICE! This bright and comfortable 864 sq.ft. seasonal retreat blends a 2008 Breckenridge mobile home (12' x 42') with a 2024 -season Add-A-Room (12' x 30'), creating a spacious, turnkey getaway you can enjoy from May through October. With a cathedral ceiling, abundant windows, and built-in mini-blinds in the Add-A-Room, the interior feels open, airy, and inviting. Fully furnished exactly as seen in the photos - just pack your bags and start relaxing.The thoughtful layout includes 2 bedrooms, 1 full bath, and a warm eat-in oak kitchen perfect for family meals, weekend gatherings, or hosting friends. Set on a premium corner lot, the property offers an expansive wrap-around deck ideal for entertaining large groups, plus a firepit area for cozy evenings outdoors. A wooden shed with lean-to provides excellent storage - even room for a motorcycle.Located in the sought-after Lakeside Family Camping Resort, a quiet, heavily treed, lakefront community on beautiful Lake Sunova, this pet-friendly park offers exceptional amenities: a sandy beach for swimming, kayaking, canoeing; children's playground; soccer field; volleyball and basketball courts; full event schedule (see attached calendar); snack shack with Friday night dinner specials; and visitor parking at both ends of the park. Abundant wildlife adds to the natural charm.The low land rent of $2,900 covers May 1 to October - an affordable way to enjoy cottage living. On municipal water and park sewer. Financing is available for qualified buyers; contact listing agent for details.Shopping is just 15 minutes away in St. Marys, and you're only 20 minutes from North London. It's like vacationing up north without the long drive.A clean, well-maintained seasonal escape in a premium location - ready for summer enjoyment. Perfect for snowbirds who head south for the winter and want an easy, affordable home base for the warmer months. Start your lifetime of summer memories. (id:49269)
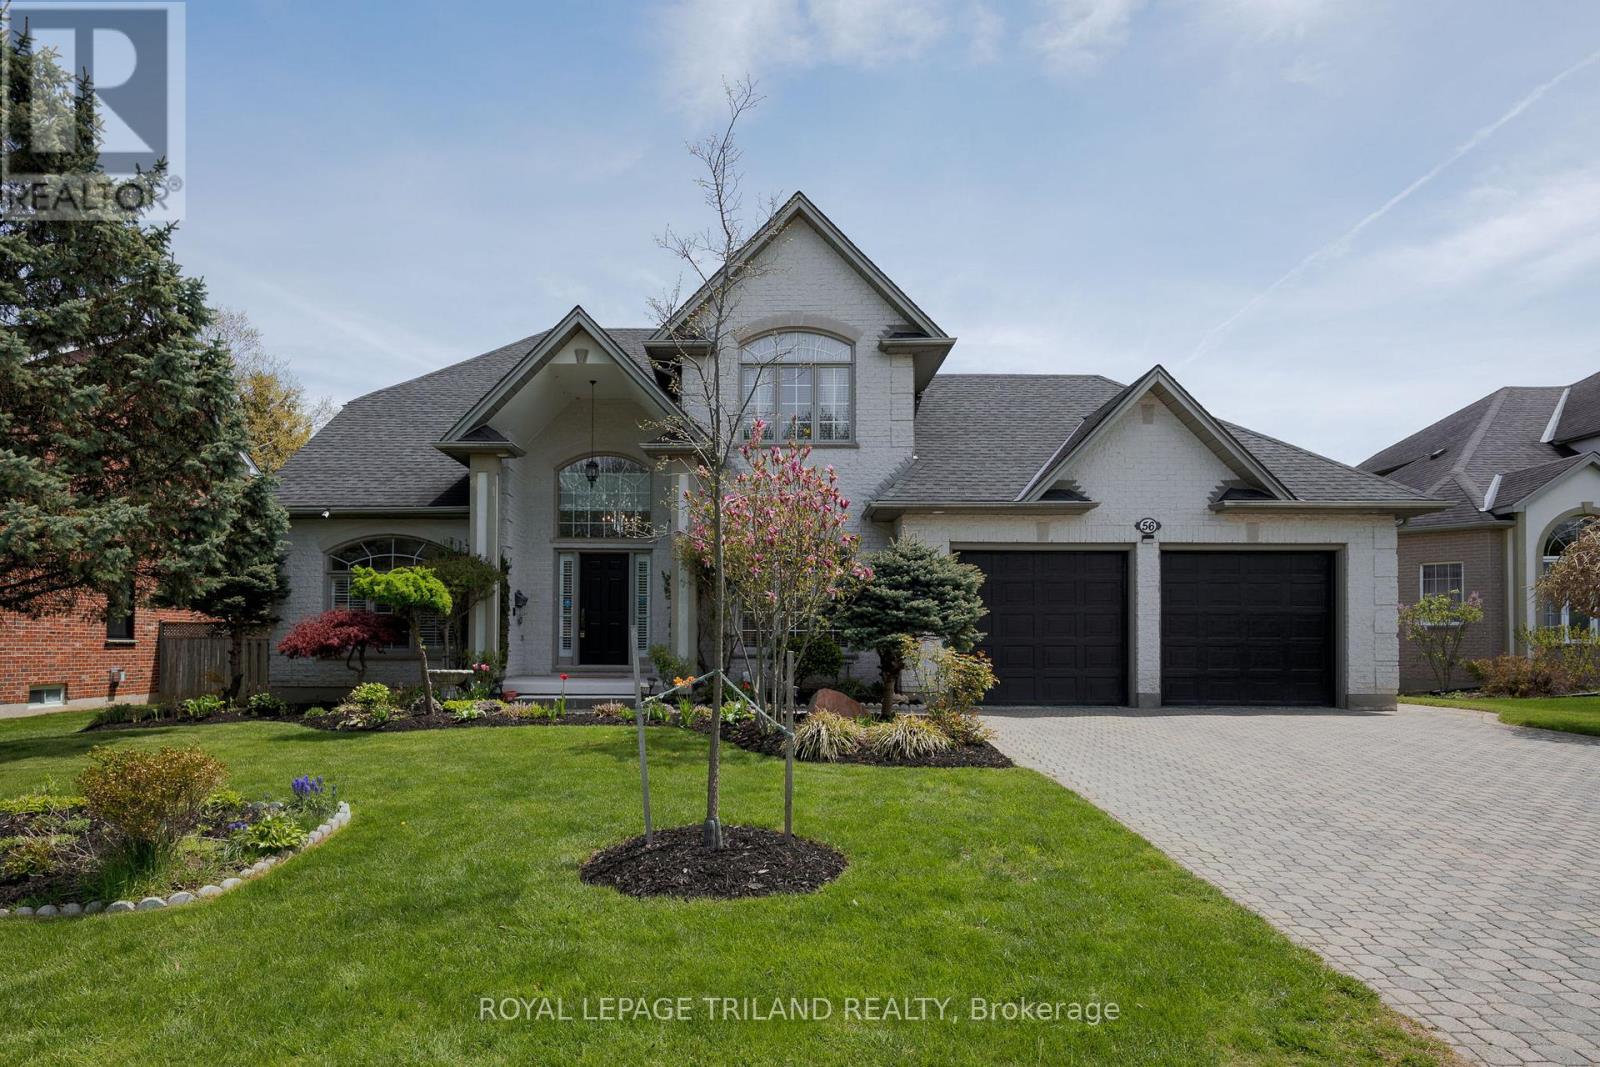
56 Glenridge Crescent
London North, Ontario
Welcome to 56 Glenridge Crescent, a stunning luxury custom home in the prestigious Masonville neighbourhood of North London. Offering spacious above-grade living space plus a fully finished basement, this exceptional two-storey residence combines luxury, comfort, and versatility for modern family living. Featuring 4+2 bedrooms, a den, 4.5 bathrooms, 2 kitchens, 2 laundry rooms, and 2 fireplaces, this thoughtfully designed home is ideal for large or multi-generational families. Step inside to a grand foyer leading into elegant principal rooms finished with beautiful hardwood flooring. The open-concept kitchen blends style and functionality with granite countertops ,high-end stainless steel appliances, extensive cabinetry, and a large centre island perfect for entertaining and everyday living. The adjoining family room offers a warm atmosphere with a cozy fireplace and large windows overlooking the backyard. The upper level features two spacious primary suites, each with its own ensuite bathroom, while the remaining two bedrooms share a convenient Jack-and-Jill bathroom. The fully finished basement with separate entrance offers 2 additional bedrooms, a 3-piece bathroom, second kitchen, second laundry area, a large recreation room, and a bonus room ideal for a home office, gym, or potential seventh bedroom. Recent upgrades include a new furnace and A/C (2026), Attic Newly Insulated (June 2026), washer and dryer (2025), window coverings (2025), new upstairs carpeting (2025), and approximately 90% of the home freshly painted in 2026.Outside, enjoy a beautifully landscaped backyard retreat with a tranquil pond, mature gardens, gazebo, oversized double garage, and driveway parking for up to 4 vehicles. Ideally located near parks, shopping, Western University, and top-rated schools including Masonville Public School and A.B. Lucas Secondary School, this remarkable property offers exceptional living in one of North London's most desirable communities. (id:49269)
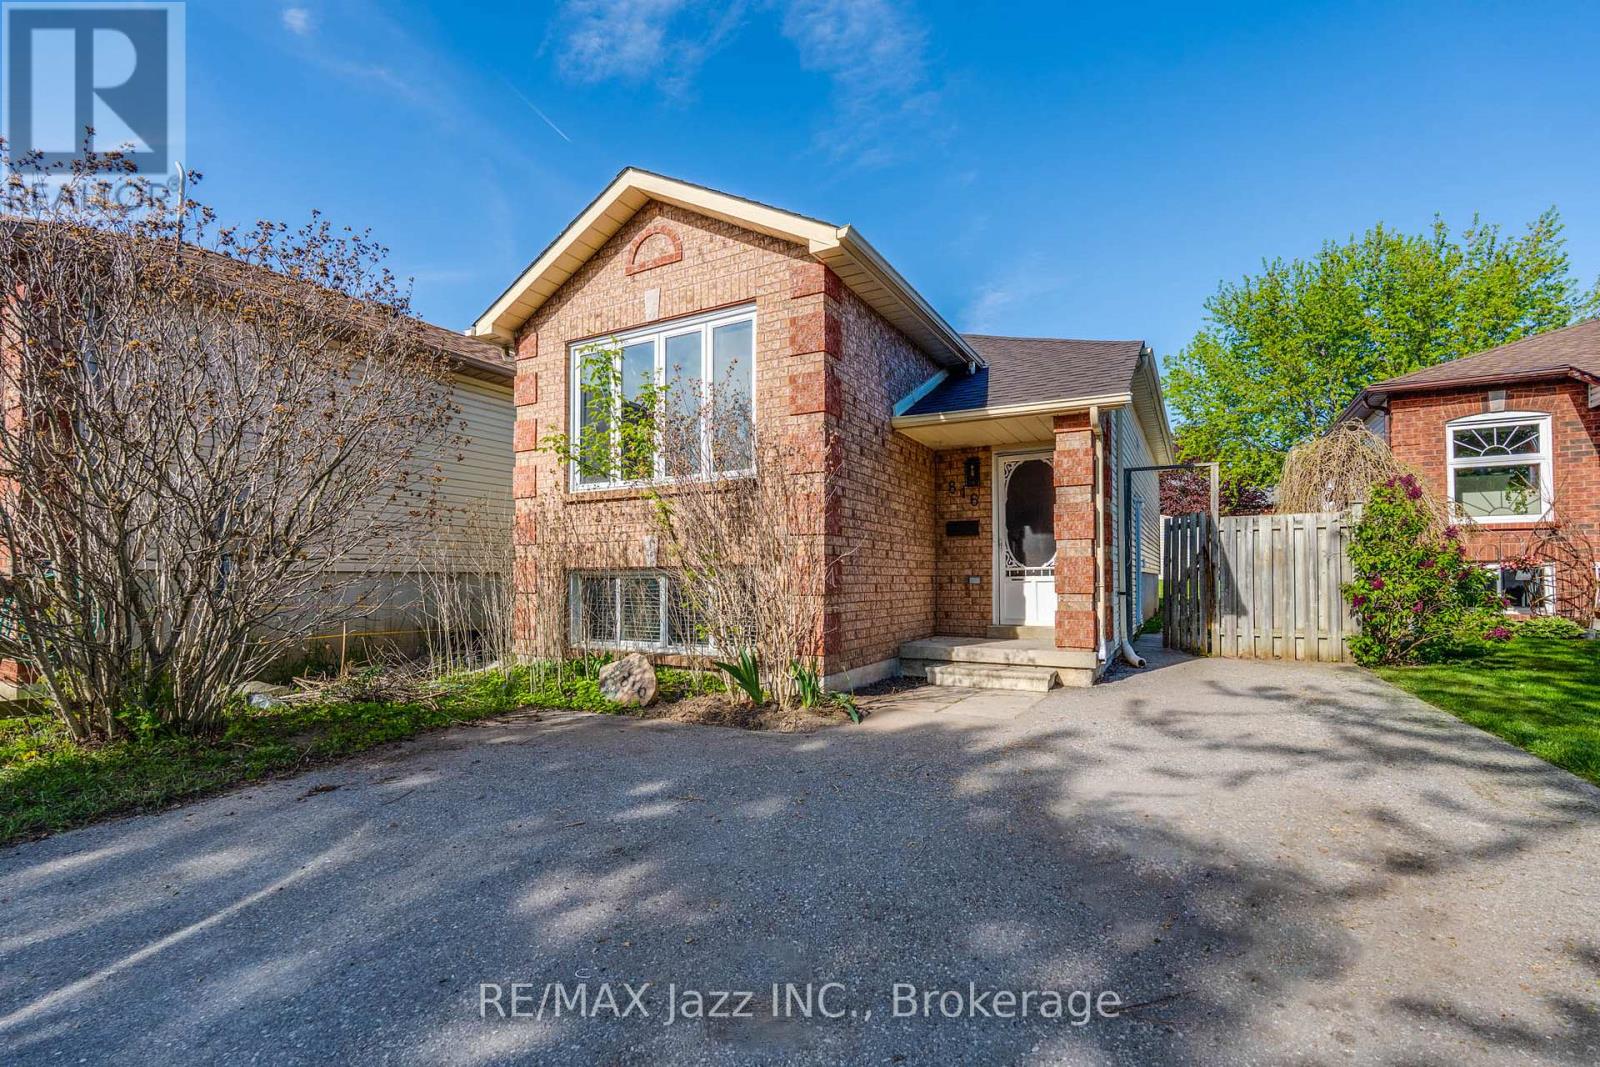
816 Battell Court
Cobourg, Ontario
This legal 2-unit raised bungalow offers an exceptional opportunity for investors, multigenerational families, or buyers looking to offset their mortgage through house hacking. With two self-contained 2-bedroom units, this property provides versatility, functionality & strong income potential. Previously rented for $2,050/mo + utilities upstairs & $1,750/mo + utilities downstairs, generating $3,800/mo net rent with tenants paying all utilities. The bright upper unit features a spacious open concept kitchen, living & dining layout designed for comfortable living & entertaining. Large windows fill the space with natural light, while the practical layout creates a warm & inviting atmosphere. The upper level also includes private laundry, stainless steel appliances & 2 well-sized bedrooms, making it ideal for owner occupancy or quality tenants. The legal lower apartment offers an excellent secondary living space with 2 bedrooms plus an open concept kitchen & living area. Exceptionally high ceilings & huge above-grade windows create a bright, spacious feel rarely found in lower units. Whether used for extended family, adult children, in-laws, or rental income, the lower unit adds great flexibility & long-term value. The home is built on a solid poured concrete foundation. Furnace (2022) & roof (2025) provide added peace of mind. Outside, the extra-deep, fully fenced lot offers ample outdoor space for children, pets, entertaining, or gardening. A large shed provides excellent additional storage, while parking for up to 3 vehicles adds convenience for both owners & tenants alike. Ideal for buyers entering the market with rental income support, investors seeking a turnkey income property, or families wanting separate yet connected living arrangements under one roof. Legal 2-unit properties remain in high demand & are rarely available in Cobourg. This home offers the rare combination of practicality, income potential & lifestyle flexibility. Home is virtually staged. (id:49269)
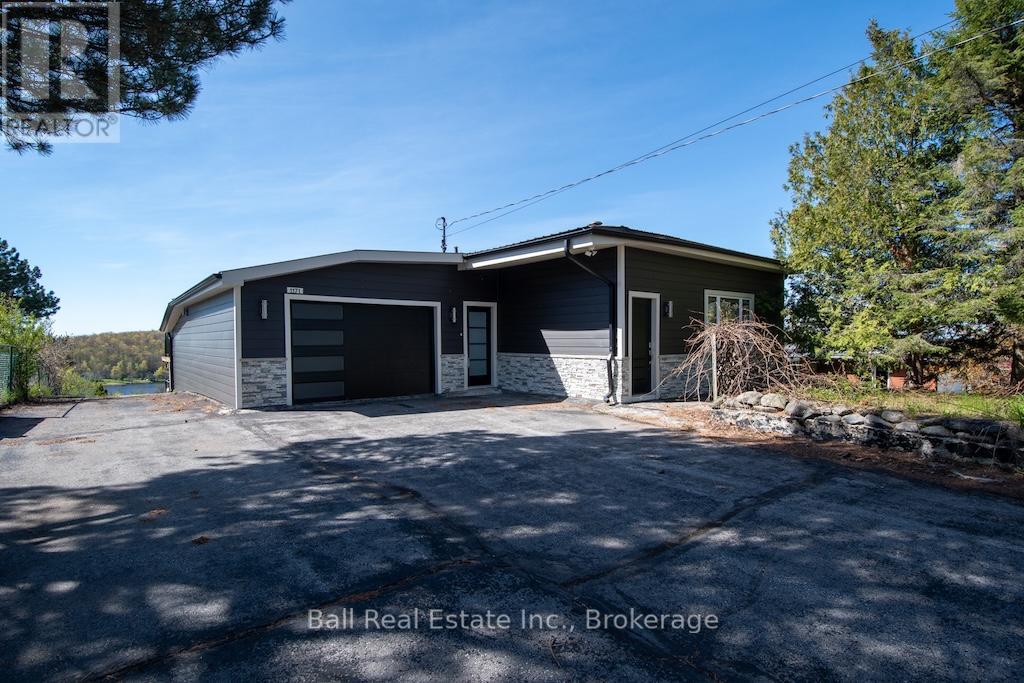
1171 Pine Ridge Road
Asphodel-Norwood, Ontario
Newly renovated and decorated 3 bedroom home on outskirts of the village of Hastings. Superb views of Trent River from the huge glass panelled deck. Just move in and enjoy. Can be leased furnished or unfurnished. Immaculate condition. Large lawns. Lease is for main level only. Owner retains lower level for occasional visits. Must be viewed to be appreciated. (id:49269)
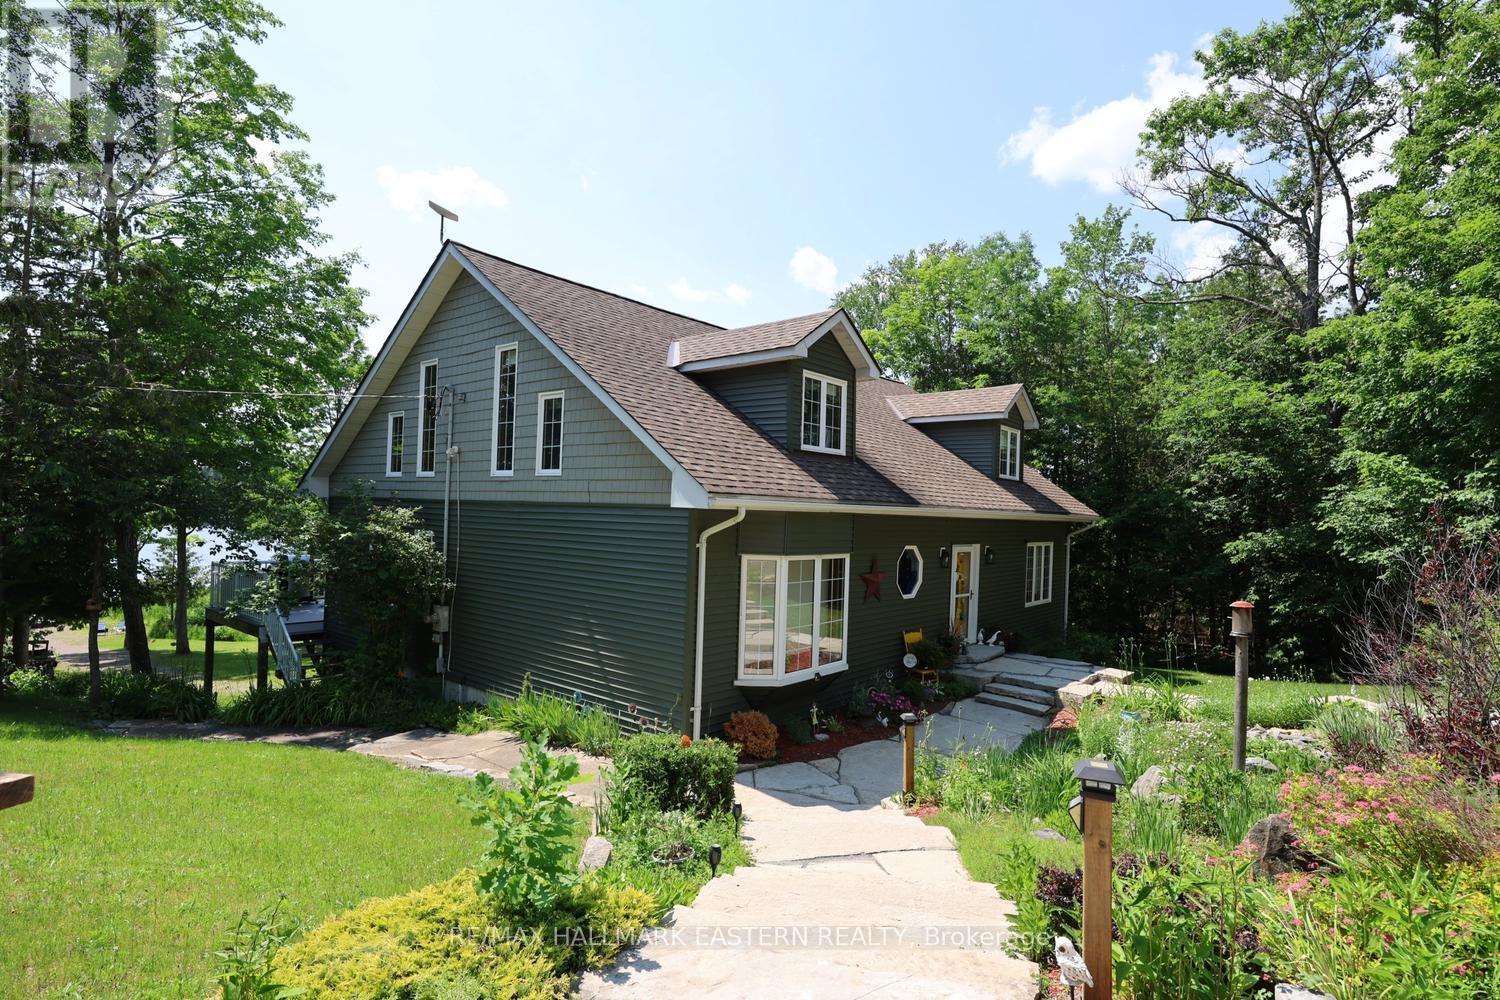
28 Fire Route 17
Havelock-Belmont-Methuen, Ontario
| BELMONT LAKE | Say HELLO to 28 Fire Route 17 on the eastern shore of Belmont Lake! Tucked away at the end of the road, just a stone's throw from a County Road, and surrounded by 8.37 acres of mature trees, this Cape Cod-inspired lakehouse offers 377 feet of western-facing waterfront and an exceptional blend of privacy and space! With 3,324+/- sq. ft. of finished living space, the home features an open-concept kitchen, dining and living area beneath soaring cathedral ceilings, a four-season sunroom, five bedrooms and four bathrooms - providing plenty of room for family and guests! The spacious bedrooms offer exceptional flexibility, with ample room to create bunk rooms for family and guests. Lovingly maintained and thoughtfully updated over the years, every space has been designed for comfortable everyday living and easy entertaining. Outside, the gently sloping shoreline invites you to spend your days swimming, casting a line from the dock, paddling quiet mornings on the lake, or gathering with family and friends as the sun sets - with easy access to launch a boat right from your property. A detached triple-car garage with loft, plus an additional lower-level single-car garage near the waterfront, offers abundant space for vehicles, boats and all the gear that comes with lake life. Located just 15 minutes from Havelock, 40 minutes east of Peterborough and approximately two hours from the GTA, this property feels worlds away while remaining an easy drive from the city. Whether your perfect day includes boating, swimming, fishing, paddling, entertaining or simply relaxing by the water until the sun slips below the horizon, this is a place where lifelong memories are made. If you've been searching for a waterfront property with room to breathe, room to gather and room to enjoy every season - you've just found it. (id:49269)
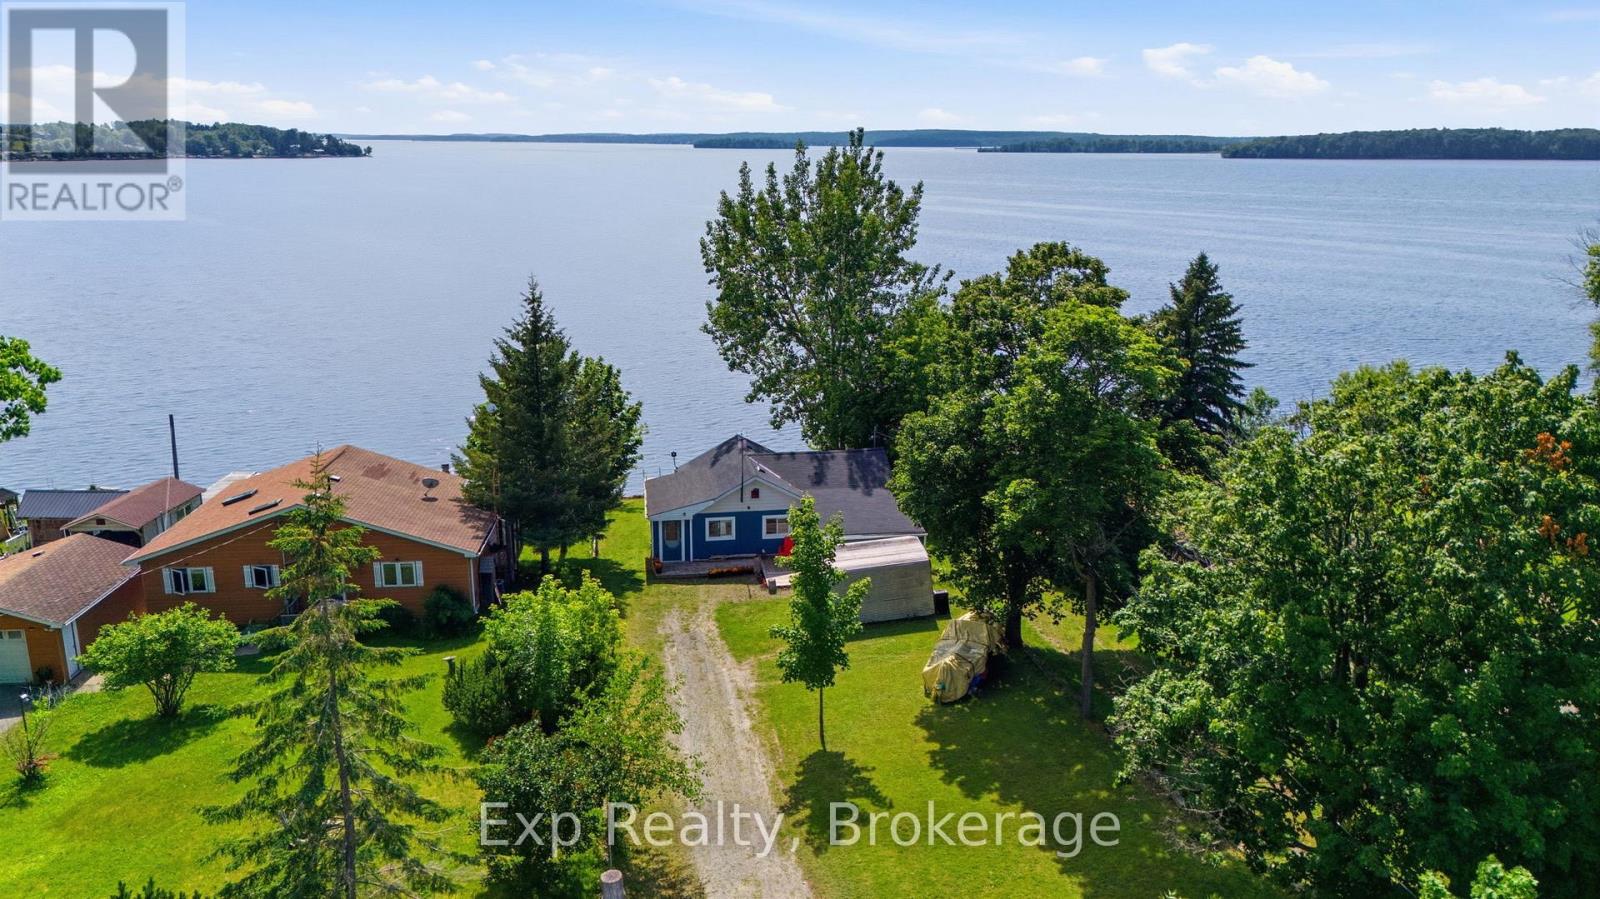
6290 Shearer Point Road
Alnwick/haldimand, Ontario
Escape to the waterfront lifestyle you've been dreaming of with this beautifully updated home or cottage on the sought-after south shore of Rice Lake in the charming community of Roseneath. Situated on a municipally maintained road, this move-in ready property comes FULLY furnished with appliances included, making it the perfect turnkey retreat - and ONLY an hour from Oshawa! Offering 3 bedrooms and 2 bathrooms, the bright open-concept kitchen and living area is flooded with natural light and features two walkouts to the expansive two-level lakeside deck-ideal for entertaining or relaxing while taking in breathtaking waterfront views. The spacious primary suite boasts its own ensuite, private deck access, and stunning lake views to wake up to every morning. Surrounded by mature trees, with a private dock and countless updates throughout the interior and exterior, this exceptional property is ready to enjoy. Don't miss your chance to own your next waterfront home or cottage! Updates include hot water tank 2019 owned, pressure tank 2019, filtration system, propane fire burning fireplace, updated kitchen, newer appliances, eaves siding and roof 2019, metal garage next to house and one shed closer to road. Sold as is where is. (id:49269)
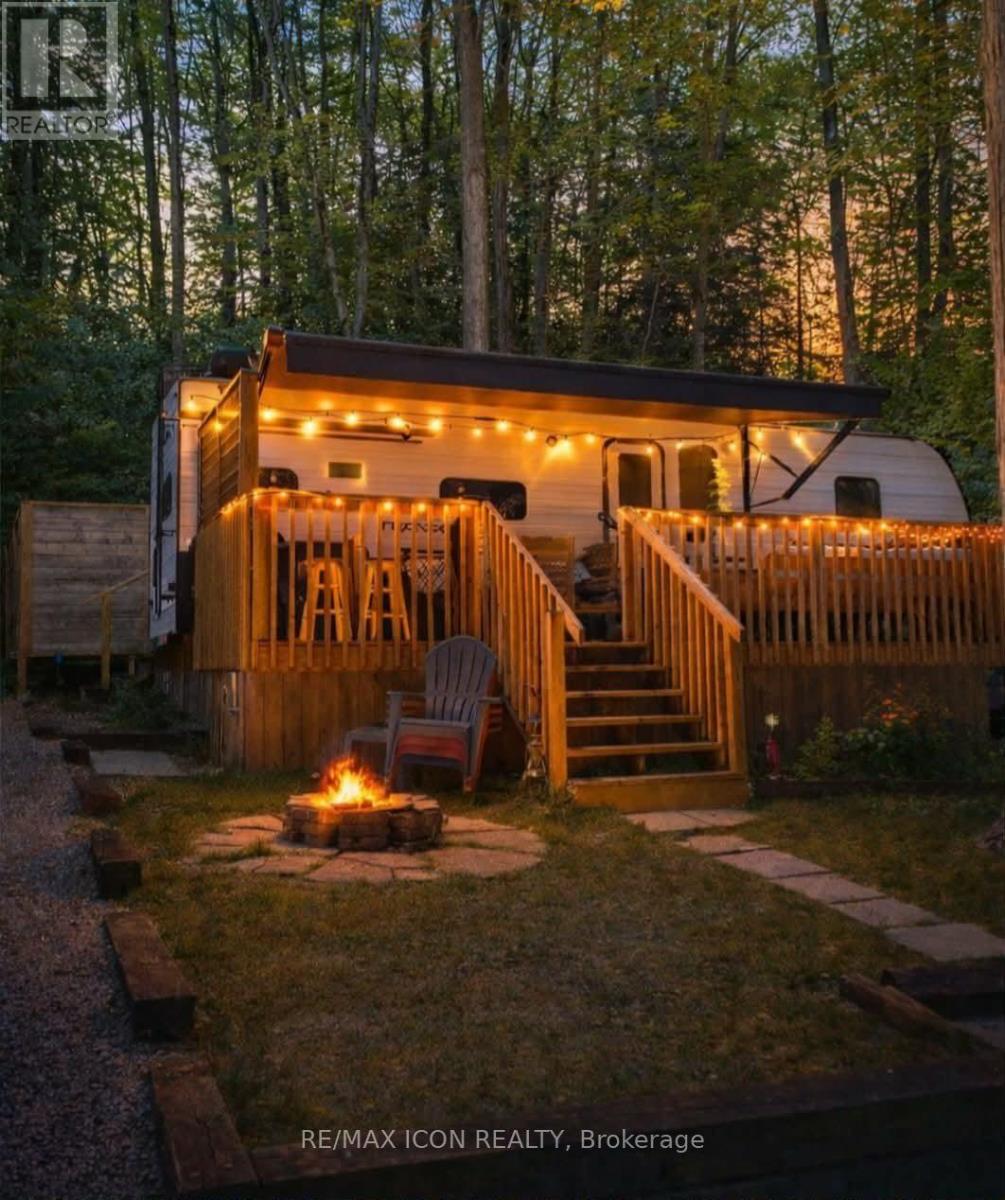
276 - 76735 Wildwood Line
Bluewater, Ontario
Charming Retreat in Wildwood by the River, Lot 276. Nestled among mature trees in the highly sought-after Wildwood by the River community, this property offers the perfect blend of nature, comfort, and convenience just a few kilometres from the charming Village of Bayfield. The park features scenic walking trails, numerous amenities, and a welcoming atmosphere. This 2020 model trailer is in pristine, like-new condition. Enjoy morning coffee or evening relaxation on the inviting 22 X 10 front deck, or retreat to the private outdoor space along the side and back of the property. A standout feature is the spectacular pine shed built with 2x6 walls and 2x8 ceiling joists, fully insulated, and equipped with hydro. The roof boasts R40 insulation, while the heated, enclosed, spray-foamed underbelly ensures comfort and efficiency. Hydro is paid quarterly to the park (approx. $70 total every 3 months). 2026 Maintenance Fee of $2,267.00 has already been paid by the seller. Lot is included in the sale, as part of your membership in the park. Winter access to the park, with water available via the park's shared source during off-season months (Nov.1 to Apr. 1). For full details on park amenities, visit the Wildwood by the River website. Don't miss this opportunity to own your own peaceful getaway just minutes from Bayfield. (id:49269)
2183 Daley Road
Tyendinaga, Ontario
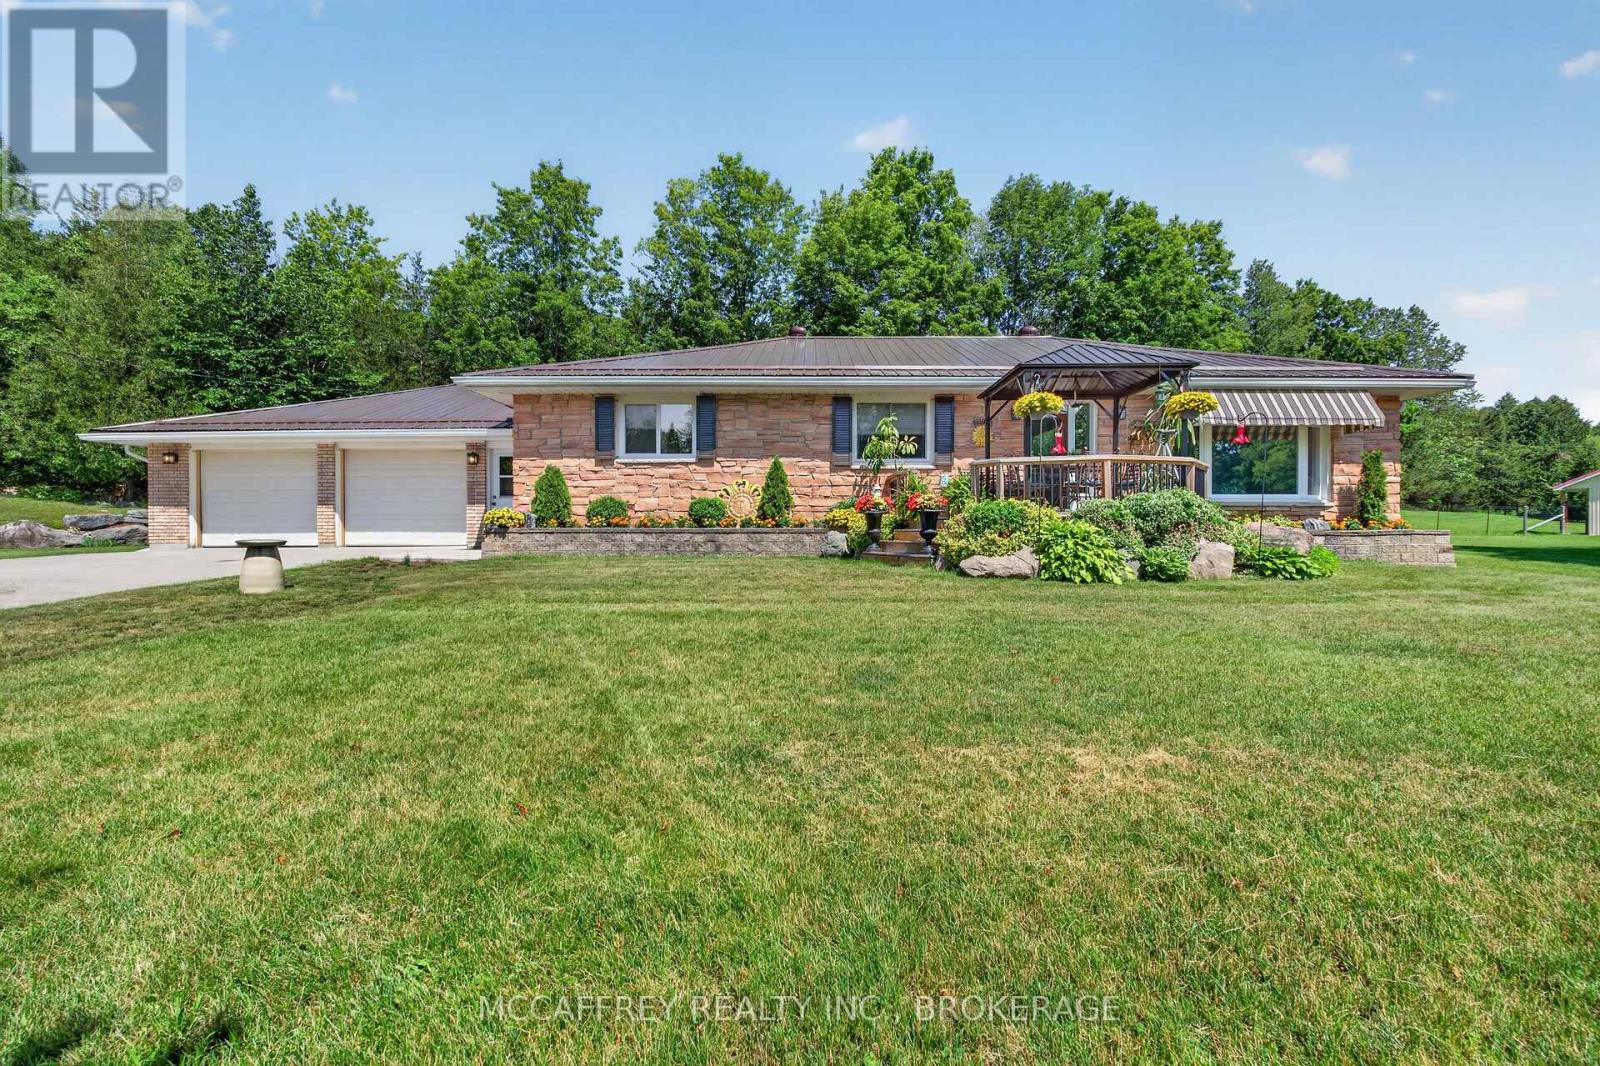
Cabinet Makers, Carpenters & Woodworkers - Your Dream Live/Work Property Awaits! Imagine running your business from home with the space, functionality, and privacy you've always wanted. Set on just over 11 acres, this exceptional country property offers a rare opportunity for cabinet makers, carpenters, woodworkers, furniture builders, or any tradesperson looking for a turnkey home-and-workshop combination. The heart of the property is an impressive over 3,800 sq. ft. workshop, designed to accommodate serious woodworking or manufacturing operations. Whether you're expanding your business or pursuing your passion, this space provides the room to create, build, and grow. Even better, a comprehensive selection of woodworking machinery is available, making it possible to hit the ground running. Workshop bonus is the single phase 220 power breaker into a phase converter 223 phase step up transformer 600 volt....bottom line EFFICIENT. The carpet free home has been built with outstanding craftsmanship, offering lasting quality and peace of mind. It features 3 bedrooms, 2 bathrooms, a fully finished basement, an attached two-car garage, and a durable metal roof, making it as practical as it is comfortable for everyday family living. Plus solid wood custom cabinets in the kitchen and granite counter tops. Surrounded by beautiful countryside, you'll enjoy the privacy and freedom of rural living while having everything you need to live and work in one location. Whether you're an established craftsman, a growing business owner, or someone dreaming of the perfect live-work property, opportunities like this are exceptionally rare. Work. Create. Live. All from one incredible property. (Workshop equipment negotiable) (id:49269)
813 - 121 Queen Street
Kingston, Ontario
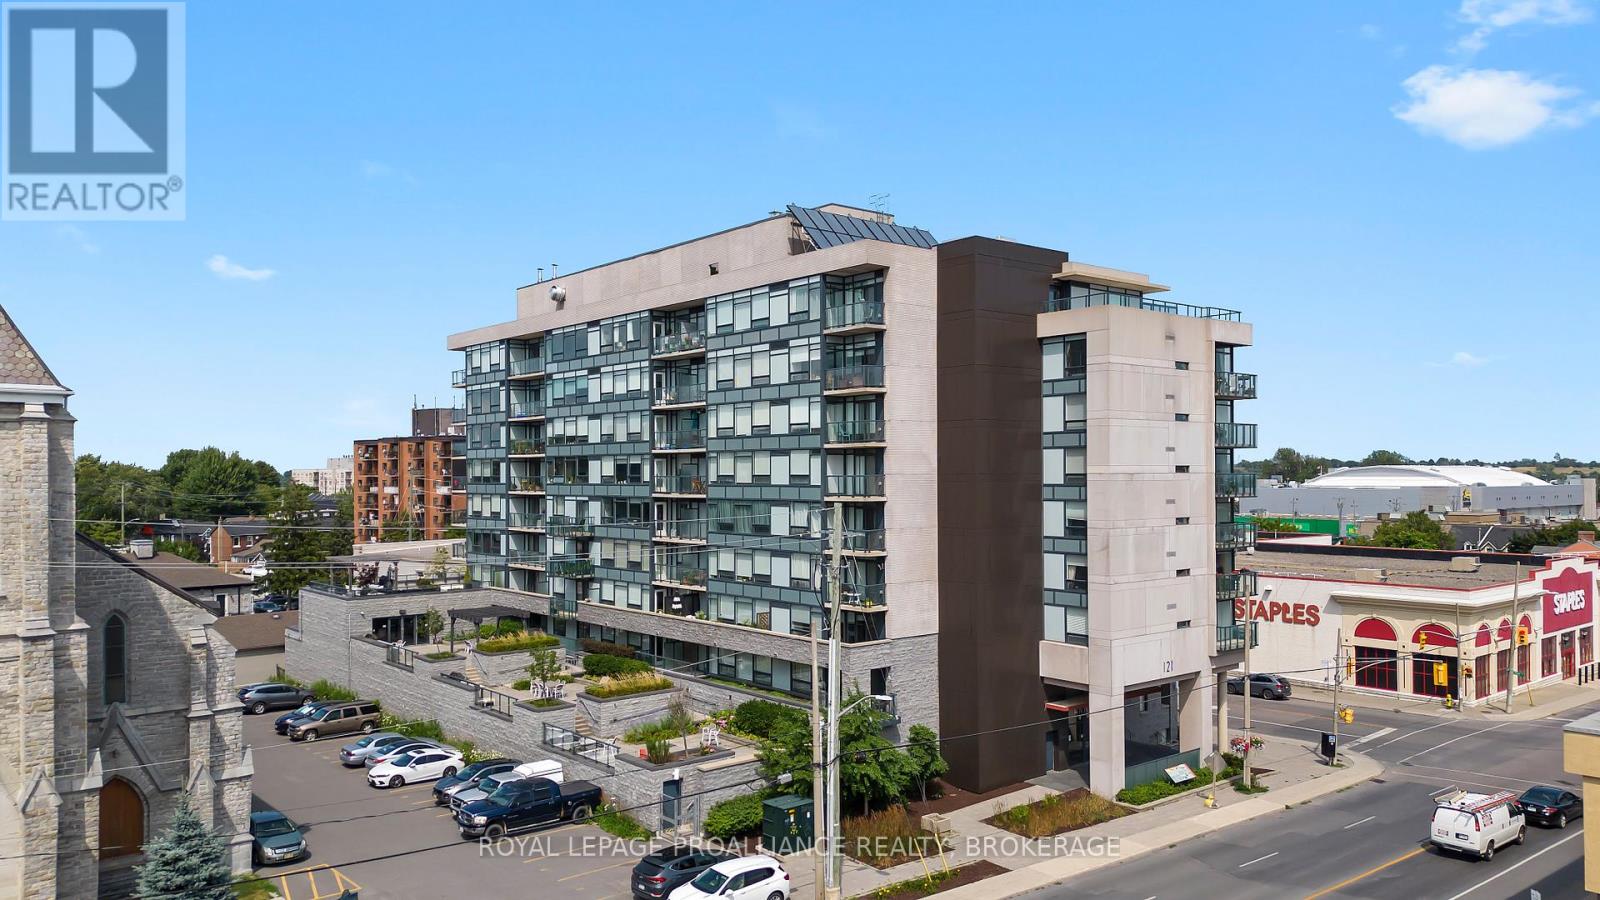
Experience elevated downtown living in this beautifully appointed 2-bedroom condominium at the sought after Anna Lane. Perched on the 8th floor with coveted western exposure, this bright and spacious suite offers sweeping city views and spectacular sunsets from your private balcony. Designed with both style and functionality in mind, the open-concept floor plan features a contemporary galley kitchen that seamlessly connects to the living and dining rooms. Rich hardwood flooring, soaring ceilings, and expansive windows create an airy, light-filled atmosphere throughout. Additional features include in suite laundry, a secure underground parking space, and a private storage locker. Residents enjoy exceptional building amenities, including outdoor terraces with BBQ areas, inviting common spaces, and the convenience of living in one of Kingston's most sought-after condominium communities. Ideally located in downtown Kingston, you're just steps from the waterfront, Queen's University, shopping, restaurants, cafés, and cultural attractions. Enjoy the best of walkable urban living in a location that truly has it all. (id:49269)
1479 John Counter Boulevard
Kingston, Ontario
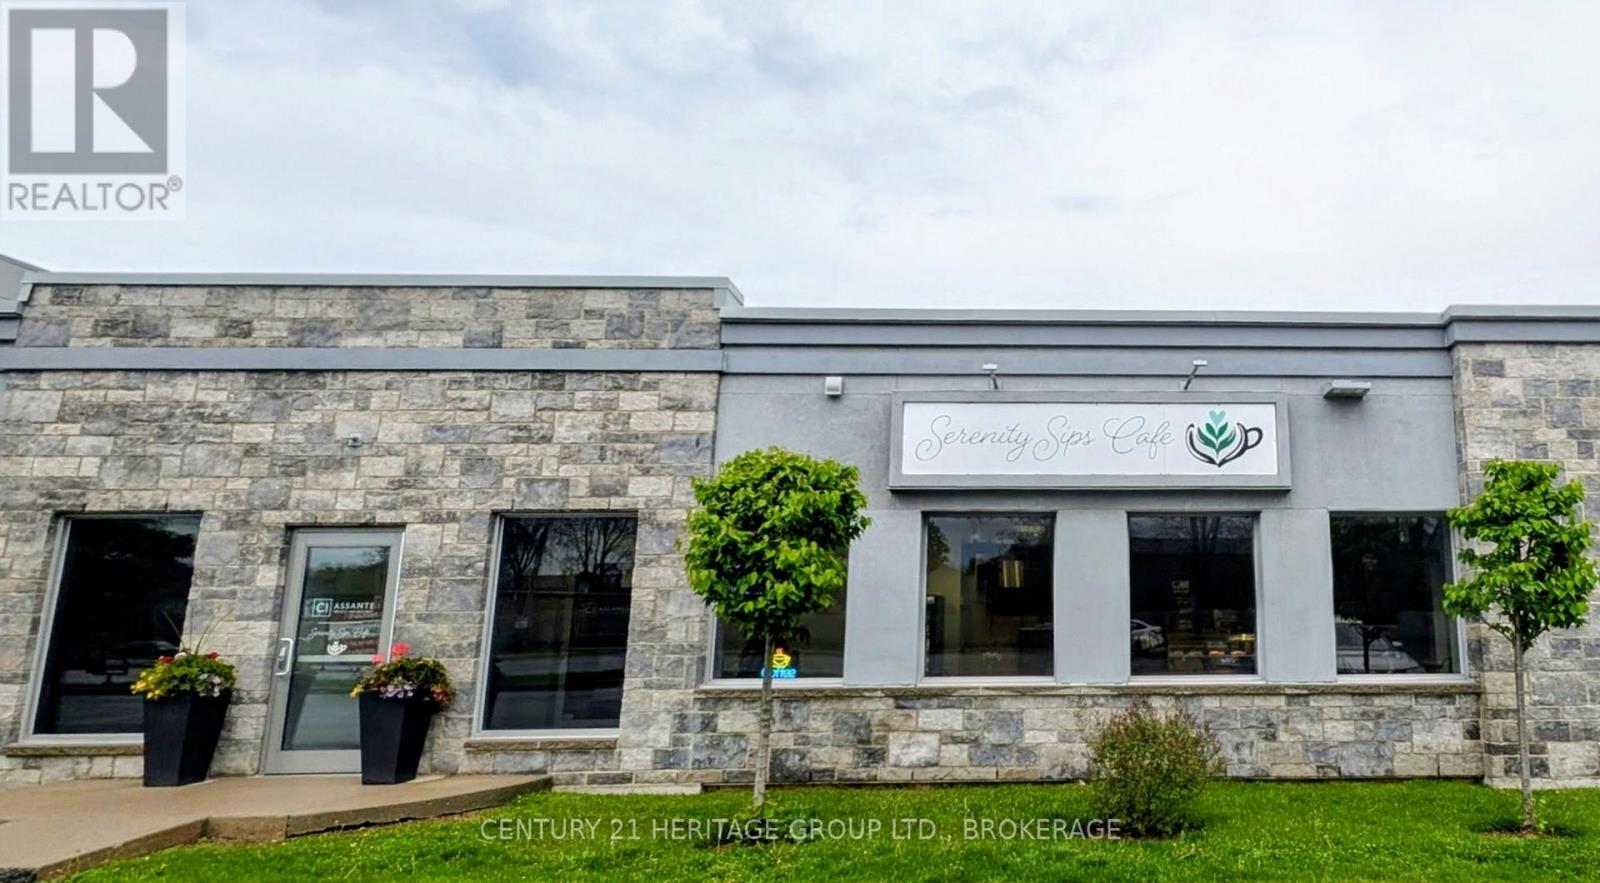
Rare Turnkey Business Opportunity in Central Kingston! The sale includes all goodwill, branding, operational systems, and a comprehensive chattel list of premium equipment in excellent working order. Operating out of a beautifully maintained, character-filled premises with an attractive, secure lease already in place (4 years remaining on the current term). Skip the startup costs, the construction delays, and the zoning headaches-this beloved local gem is completely set up for a seamless transition. Bring your passion for coffee and community and step into profit from day one. *Please do not approach staff or ownership directly during business hours. (id:49269)
2444 Buckhorn Road
Selwyn, Ontario
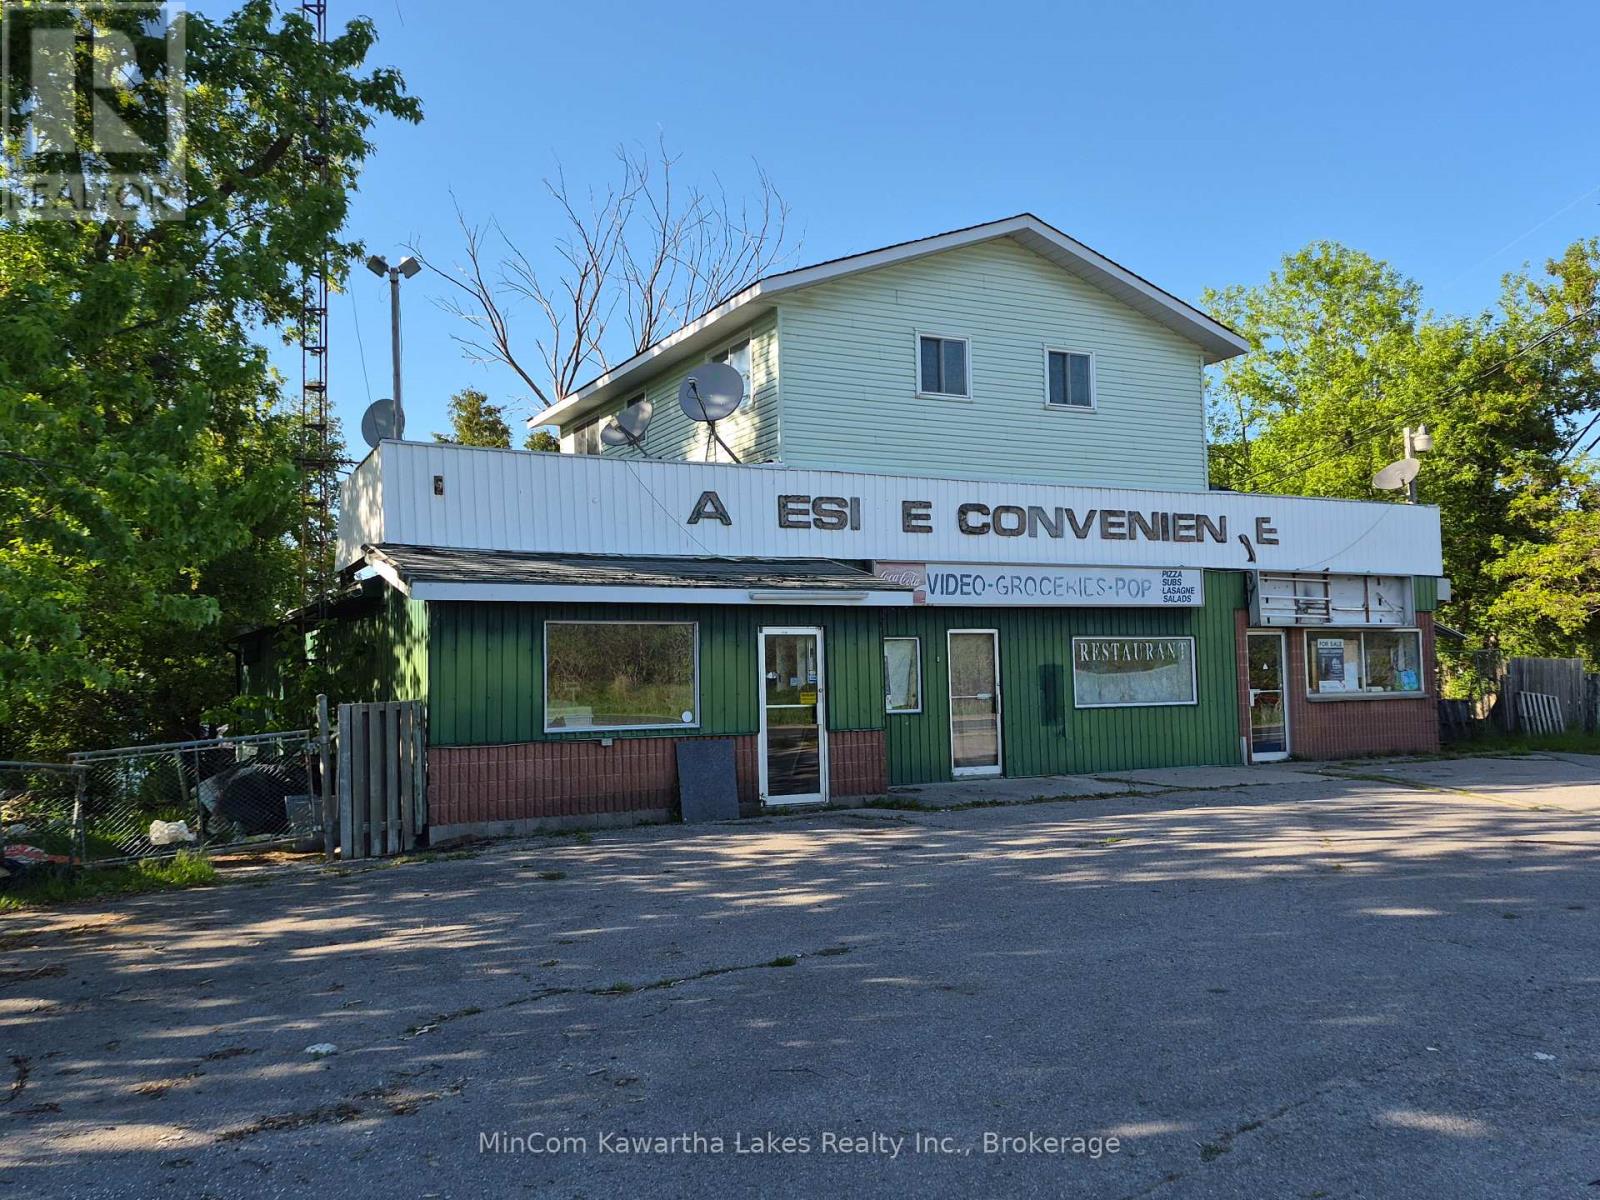
Attention investors & contractors! Highway commercial opportunity situated on 197ftx128ft lot just mins to Buckhorn! This property also comes with 33.75ft of waterfront on the much sought after Upper Chemong Lake. The building can be used as 3 separate units or however you chose. Previously used as a Convenience store and restaurant. Above the commercial units there is 2 bedroom, 2 bath residential unit with views of the Lake. Located in the "Heart of cottage county" property offers live in possibility or a terrific income generator! Property is being sold "as is" and requires extensive updating. Book a personal viewing today! (id:49269)