
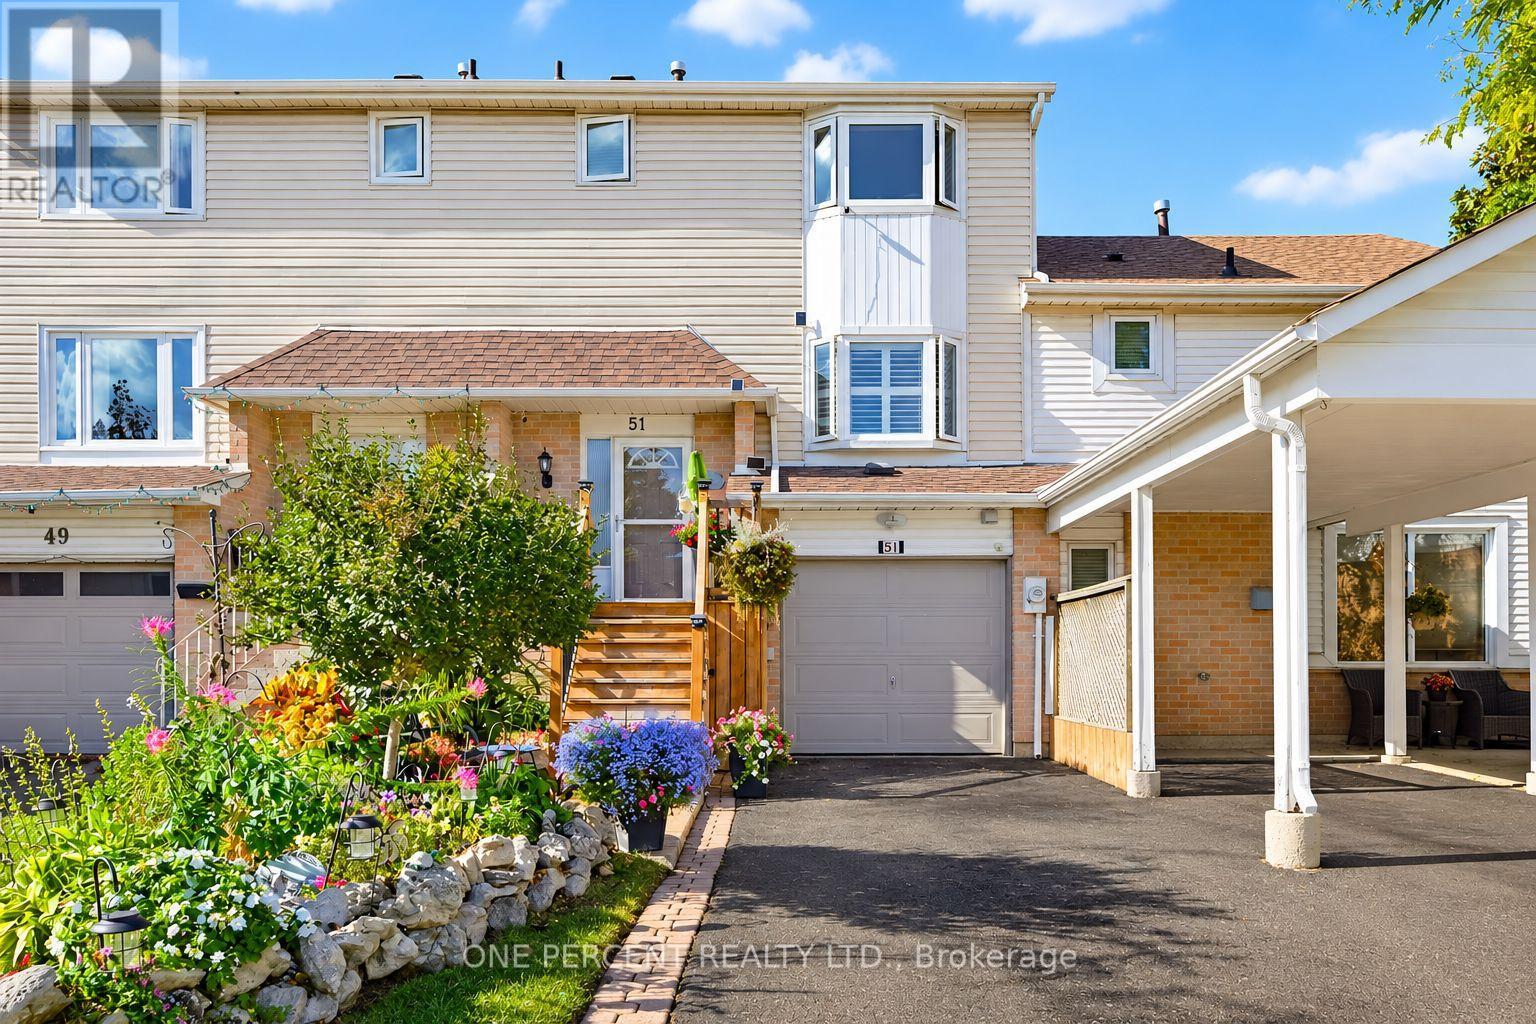
51 Courtleigh Square
Brampton, Ontario
Welcome to this desirable Heart Lake East townhome, proudly maintained and thoughtfully updated by its original owner! This inviting home offers 3 spacious bedrooms, 3 renovated bathrooms, and a functional layout designed for everyday living. The foyer welcomes you with a staircase leading to the warm living and dining areas, complete with beautiful hardwood floors and California shutters. The bright, updated kitchen offers direct access to the deck, perfect for outdoor dining and entertaining. Upstairs, you'll find 3 generously sized bedrooms and a renovated 3-piece bathroom. The finished lower level provides additional living space, a 3-piece bathroom, and a separate walkout, offering excellent flexibility for a guest suite or multi-generational living. The garage features a dedicated workshop area, ideal for hobbies, projects, or additional storage. Outside, enjoy a fully fenced backyard with a garden shed and plenty of space to relax, entertain, or garden. A long driveway provides ample parking for multiple vehicles. Ideally situated in a sought-after, family-friendly neighbourhood, this home is just minutes from parks, schools, public transit, recreation facilities, conservation area, shopping, and major highways. A wonderful opportunity to enjoy a well-cared-for home in an established community with so much to offer! (id:49269)
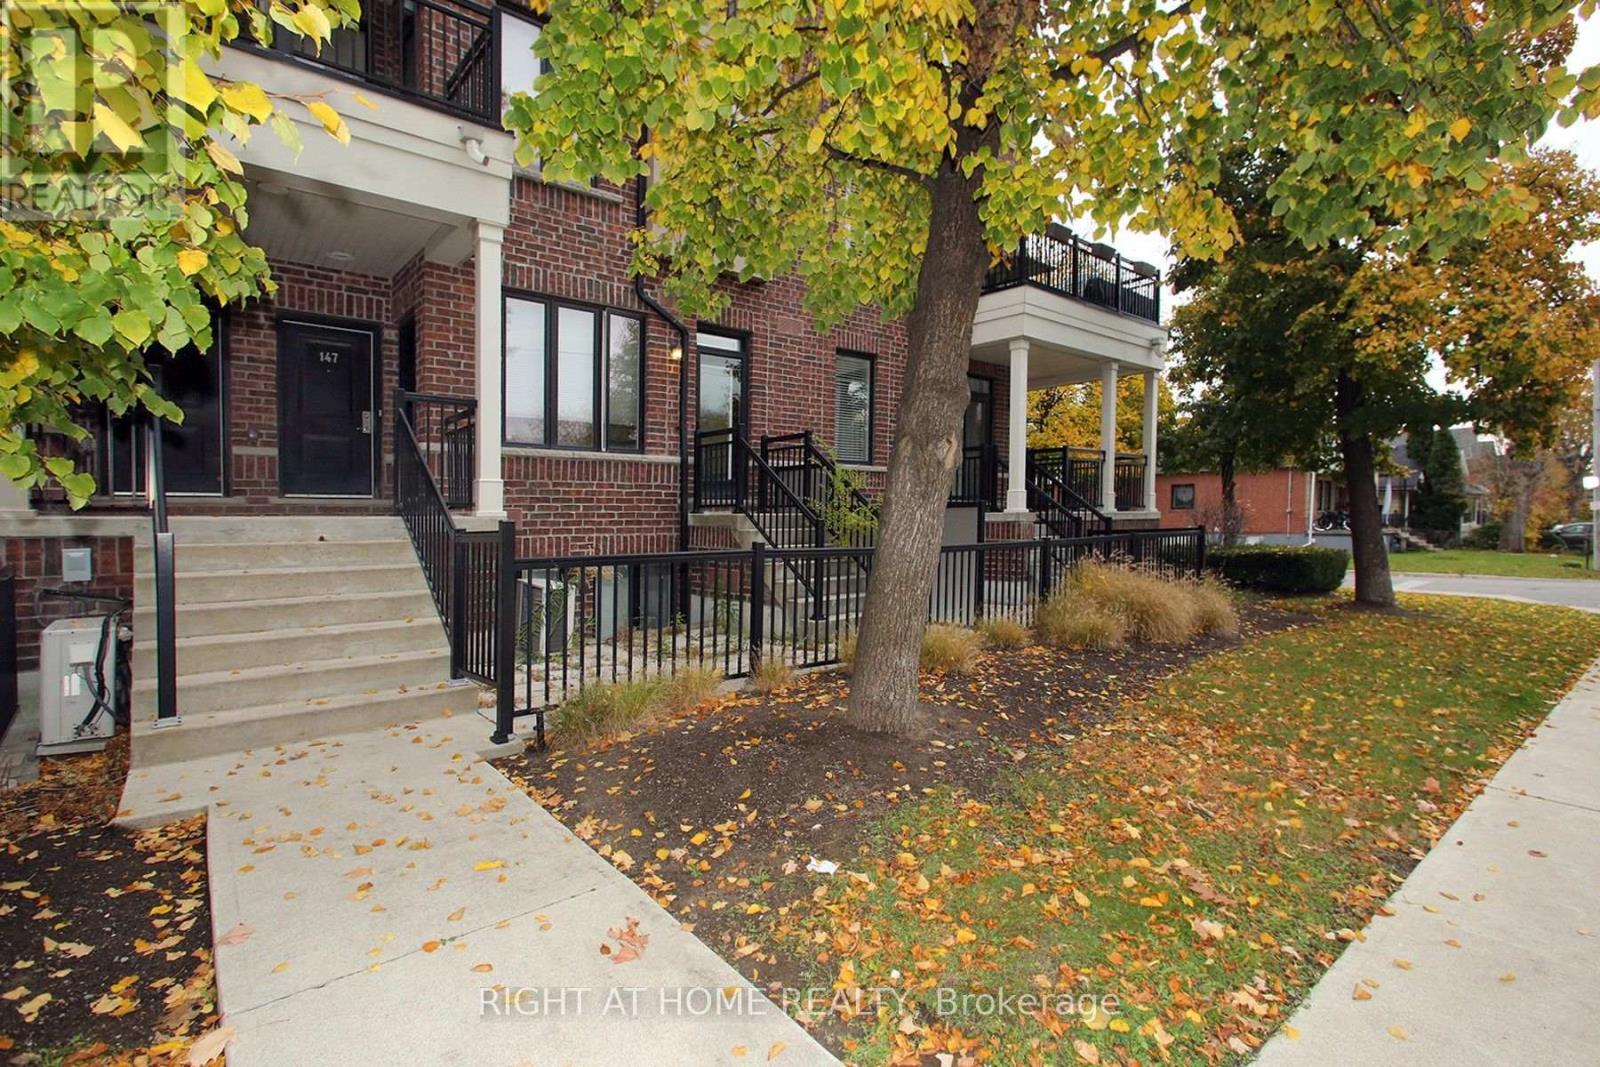
147 - 50 Carnation Avenue
Toronto, Ontario
MODERN, UPGRADED TOWNHOME IN SOUGHT-AFTER LONG BRANCH!Discover contemporary living in this bright and beautifully upgraded two-storey condo townhome in the heart of Long Branch. Offering approximately 1,122 sq. ft. of living space, this inviting residence features 2 bedrooms, 3 bathrooms, and two private outdoor spaces overlooking an unobstructed tennis court view.Enjoy a stylish, carpet-free interior with a spacious open-concept living and dining area, elegant crown mouldings, pot lights, upgraded light fixtures, custom window coverings, and a beautiful wood staircase. The modern kitchen features a centre island, granite countertops, undermount sick, soap dispenser and thoughtful details perfect for everyday living and entertaining. Extremely bright Unit. The bathrooms feature upgraded cabinetry and faucets, adding a refined touch throughout.Enjoy the convenience of underground parking, in-suite laundry, and a bright, welcoming layout designed for comfortable urban living. Ideally located in the vibrant Long Branch community, close to the Lake Ontario waterfront, scenic trails, parks, shops, cafés, restaurants, schools, and Humber College. Commuters will appreciate convenient access to Long Branch GO Station, TTC streetcars and buses, the Gardiner Expressway, and the QEW.An exceptional opportunity for first-time buyers, professionals, downsizers, or investors seeking modern comfort and an outstanding lakeside lifestyle in Toronto's west end. (id:49269)
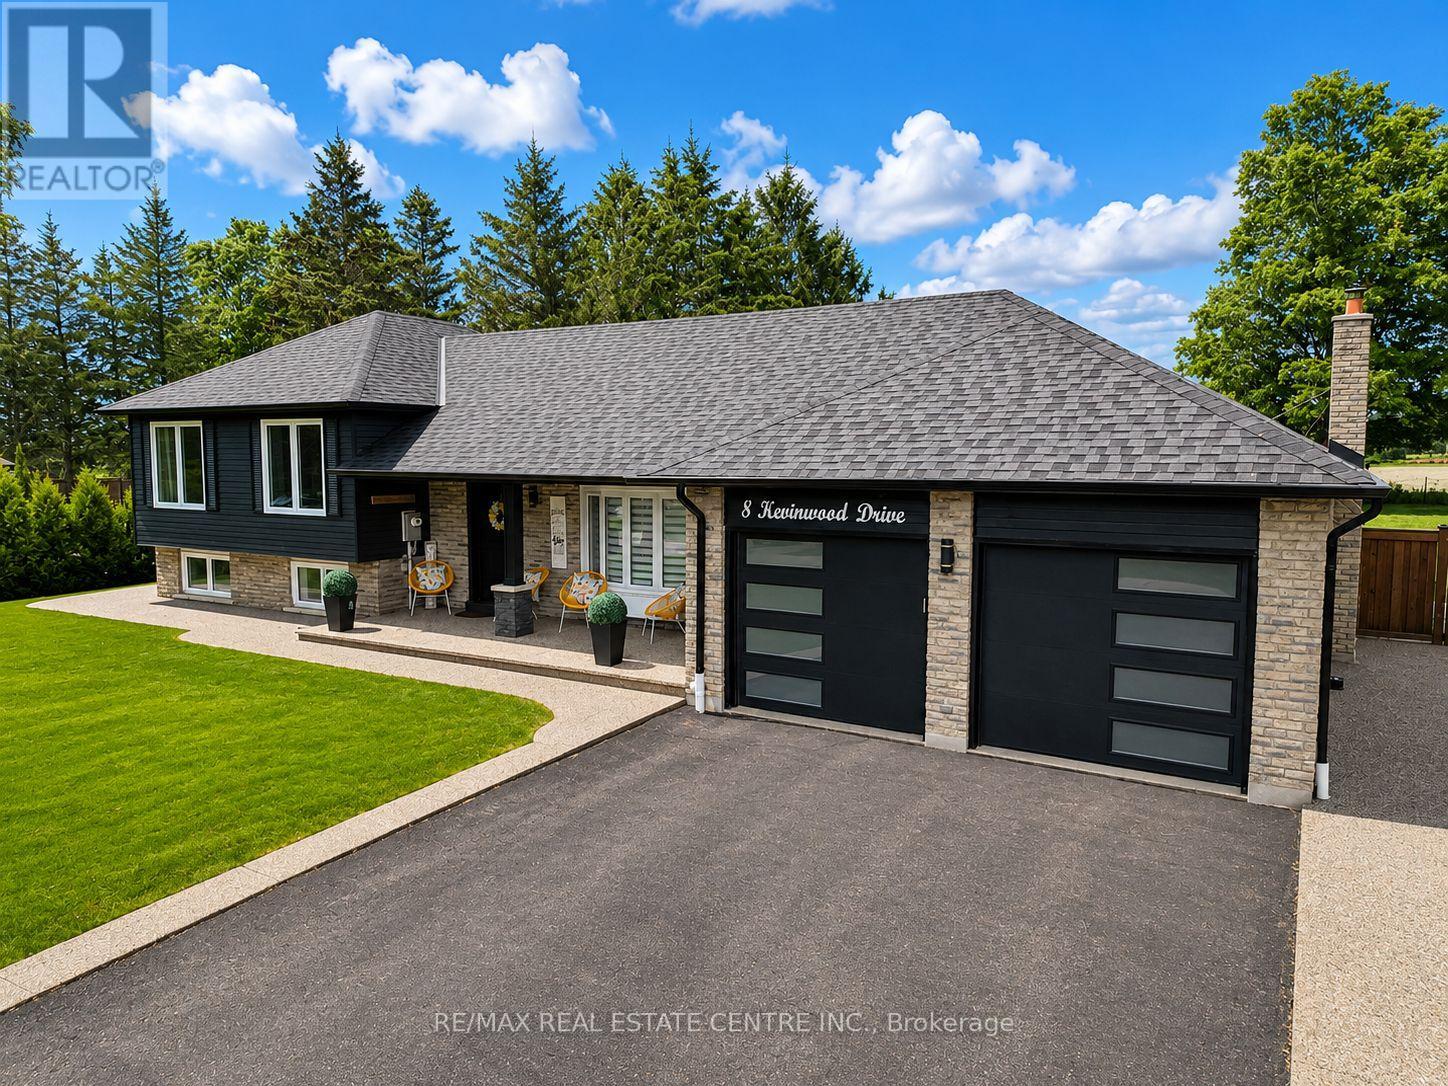
8 Kevinwood Drive
Caledon, Ontario
Some homes make you fall in love with the life you could live there. Slow mornings overlooking open countryside. Summer dinners that linger long after sunset. Evenings when staying home feels like the best plan of all. Thoughtfully renovated throughout, this home pairs country living with the comfort of simply moving in and enjoying. An inviting, open-concept layout brings everyone together, offering space for family traditions, celebrations with friends, and quiet moments in between. Upstairs, three bedrooms and two full bathrooms offer comfortable space to unwind, while the lower level adds a fourth bedroom, a spacious rec room, and another full bathroom-perfect for guests, extended family, or cozy movie nights. With flexibility for growing families and multi-generational living, there's room for your next chapter to unfold. Outside, everyday life feels a little more special. Gather beneath the covered dining area, prepare something delicious at the custom built-in BBQ, or retreat to the 19' x 15' enclosed three-season deck. From the first coffee of the morning to a glass of wine as the sky turns golden, this beautiful extension of the home invites you to slow down and savour the view. Mature apple and pear trees bring seasonal blossoms and the simple pleasure of picking fresh fruit in your own backyard. A custom-built, fully insulated 16' x 16' shed with hydro adds space to make your own. Imagine a peaceful home office, fitness studio, creative retreat, games room, or workshop, with room for the passions that make life feel fuller. Just minutes from schools, parks, local amenities, and major commuter routes, you can enjoy countryside calm while keeping everyday conveniences close. Come for the views. Fall for the feeling. Stay for the life you can already picture here...pictures have been virtually edited to show potential (id:49269)
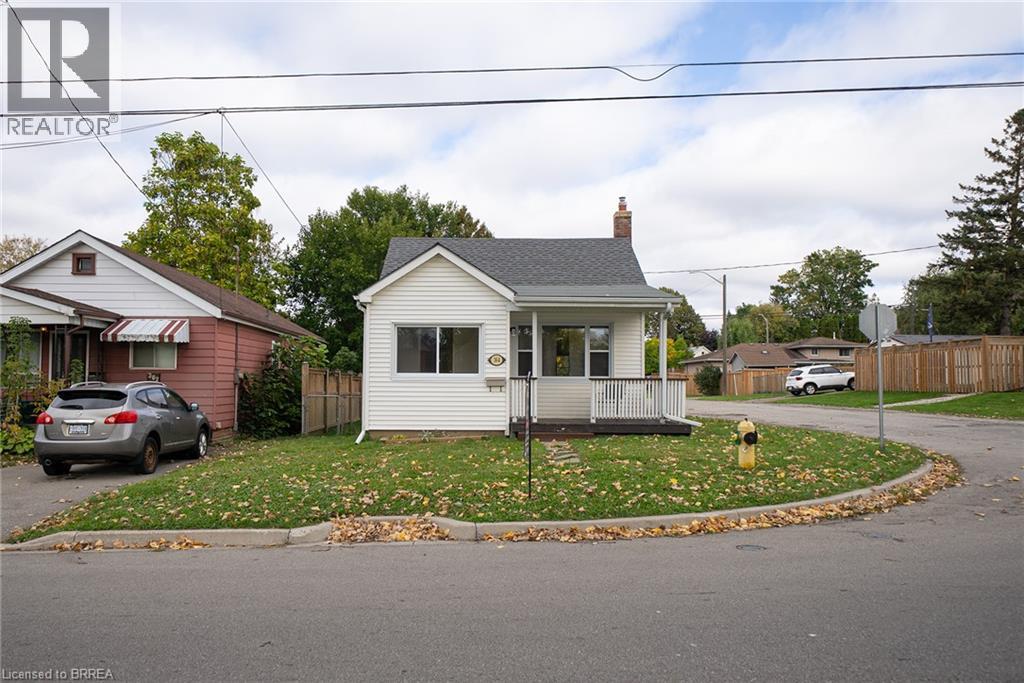
364 Wellington Street
Brantford, Ontario
Welcome home to 364 Wellington Street in Brantford’s Echo Place neighbourhood. This cozy bungalow offers 2 bedrooms, 1 bathroom and 770 sq ft of living space above grade, plus a basement, making it an appealing opportunity for first-time buyers, small families or those looking to downsize. Situated on a corner lot, the property features a covered front porch, a fenced yard and a detached single-car garage. The inviting foyer leads into a freshly painted, carpet-free interior. The living room offers large windows that allow in natural light and an arched opening leading toward the kitchen. The kitchen provides ample wood cabinetry, a double sink and a stainless steel refrigerator, with a rear door offering direct access to the backyard. The home includes 2 spacious bedrooms and an updated 4pc bathroom, adding to its move-in-ready appeal. The basement offers a recreation room, additional storage space, a separate utility room and a laundry tub, with room to explore further possibilities as family needs change. Outside, the fully fenced backyard features a spacious raised deck (2019) with multiple levels, offering room for outdoor dining, relaxing and spending time with family. A concrete walkway leads toward the detached garage, while additional lawn space provides room to enjoy the outdoors. Located in Brantford’s established Echo Place neighbourhood, the property is close to local parks, schools, shopping and everyday amenities. With its move-in-ready interior, outdoor space and potential to grow, 364 Wellington Street is a great opportunity to settle into a home and make it your own. (id:49269)
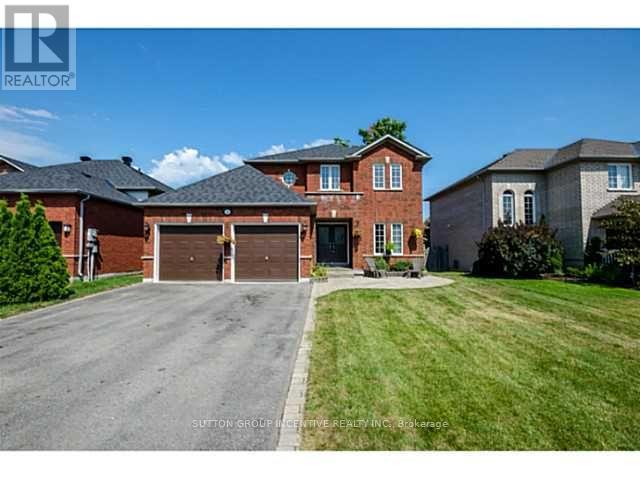
4 Bluewater Trail
Barrie, Ontario
Spectacular Location - Just a Short Walk to the Beach!Welcome to this spacious and beautifully maintained family home in a highly desirable neighbourhood. Featuring a gourmet kitchen with imported granite countertops and stainless steel appliances, hardwood flooring throughout the main living areas, and a spacious primary bedroom with ensuite and walk-in closet.The bright family room offers vaulted ceilings and a cozy two-storey gas fireplace, creating an impressive and inviting living space. The finished lower level provides additional living space with a bedroom, recreation room, and an additional bathroom.Enjoy the beautifully landscaped outdoor space with stone patios, perfect for relaxing or entertaining. Conveniently located close to the beach, parks, schools, shopping and everyday amenities.A beautiful home in an excellent location - ready for the next family to enjoy! 24 Hrs Notice For All Showings. (id:49269)
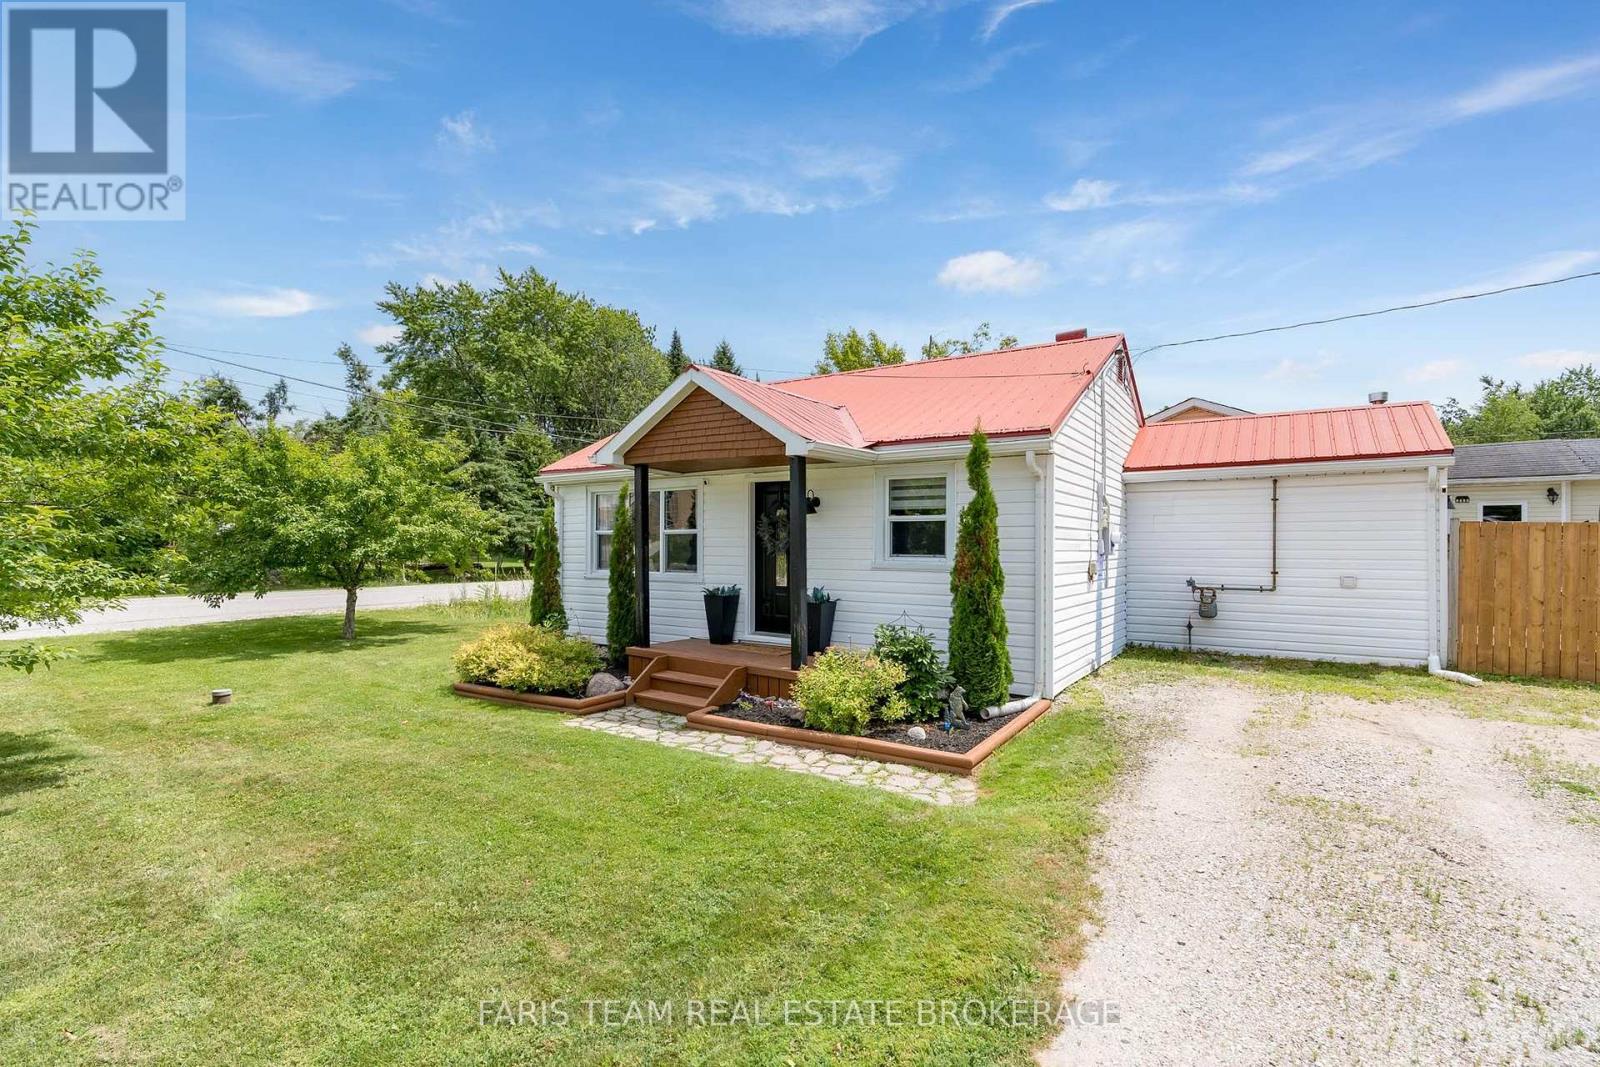
2721 Cumberland Road
Severn, Ontario
Top 5 Reasons You Will Love This Home: 1) Embrace the relaxed Cumberland Beach lifestyle from this charming bungalow, ideally positioned just a five-minute walk from the beach, steps from Severn Shores Public School, and moments from Highway 11 for convenient travel to Orillia, Barrie, and surrounding communities, with a pre-sale inspection completed 2) Step inside to a bright open-concept eat-in kitchen and living room thoughtfully arranged for effortless entertaining, whether gathering around the table for everyday meals, hosting friends and family, or simply settling in for a quiet evening at home 3) Offering two well-sized bedrooms alongside a beautifully redesigned bathroom complete with a brand-new tub, stylish tile surround, updated flooring, modern vanity, and new toilet, the layout delivers comfortable everyday living and fresh, contemporary finishes 4) Discover a gorgeous laundry room that makes everyday routines feel a little easier, complete with newer laundry appliances and convenient access directly to the yard, while new flooring, updated lighting and ceiling fans, new closet doors, and fresh paint add to the home's move-in-ready appeal 5) Set on a spacious, municipally serviced lot with welcoming curb appeal, the property continues to impress outdoors with new eavestroughs, protective leaf guards, and a partially renewed fence, creating an excellent opportunity for first-time buyers looking to settle into a home where many of the updates have already been taken care of. 790 fin.sq.ft. (id:49269)
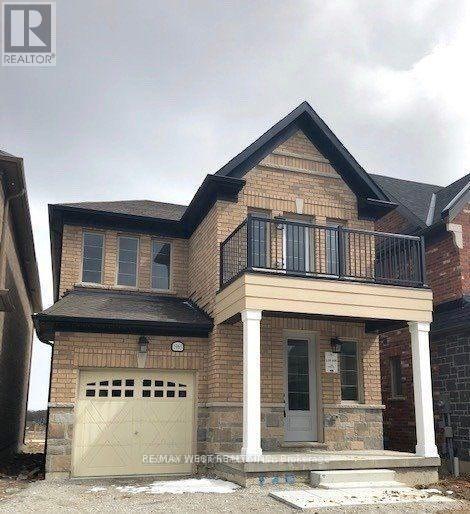
1965 Mcneil Street
Innisfil, Ontario
Gorgeous Detached Home In The Tranquil Community Of Alcona! This 2-Storey Home Is Approximately 1900 Sqft & Has A Built-In Garage. Open Concept Layout With Electric Fireplace, Stunning Modern Kitchen &Granite Countertops. Large Primary Bedroom Features Ensuite Bathroom W/ Double Sinks & Walk-In Closet, Spacious Bedrooms On The Upper Level & A Large Unfinished Basement. The Perfect Family Home! Just Minutes From The Lake & Many Amenities Nearby! (id:49269)
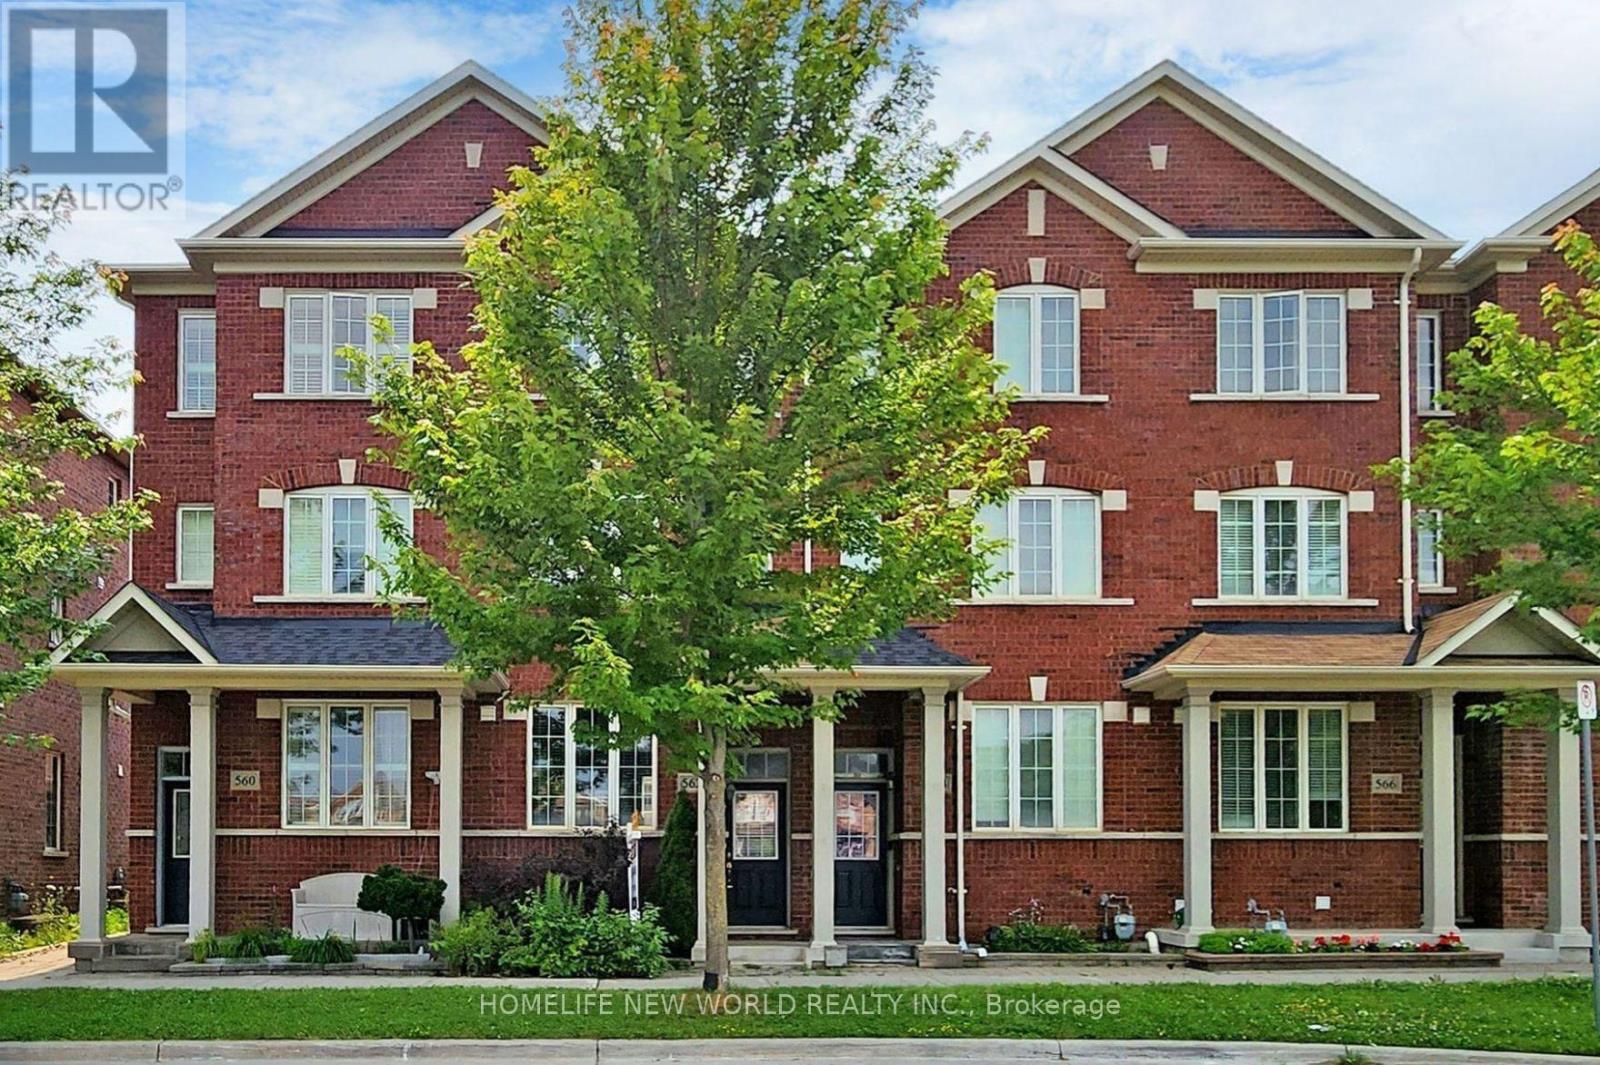
562 Cornell Rouge Boulevard
Markham, Ontario
Spacious & Bright 3 Bed, 3 Bath Freehold Townhouse W/Private Backyard Space and Detached Garage in the High-Demand Cornell Community. Well Maintained Family Home! Kitchen With S/S Appliance And Fabulous Centre Island. Walk Out From Kitchen To Backyard Features Interlocking Patio And Is Fully Fenced For Ultimate Privacy. Hardwood Flooring Throughout Main Floor. Newly Installed Carpeting (July 2023) on 2nd and 3rd Floor. Newly Installed Blinds (July 2023) Throughout Entire House. Unfinished Basement. Conveniently Located Close To Top Ranking Rouge Park P.S. And Bill Hogarth Secondary School, Cornell Community Park & All Amenities. (All photos were taken during the previous staging, before the current tenants moved in. ) (id:49269)
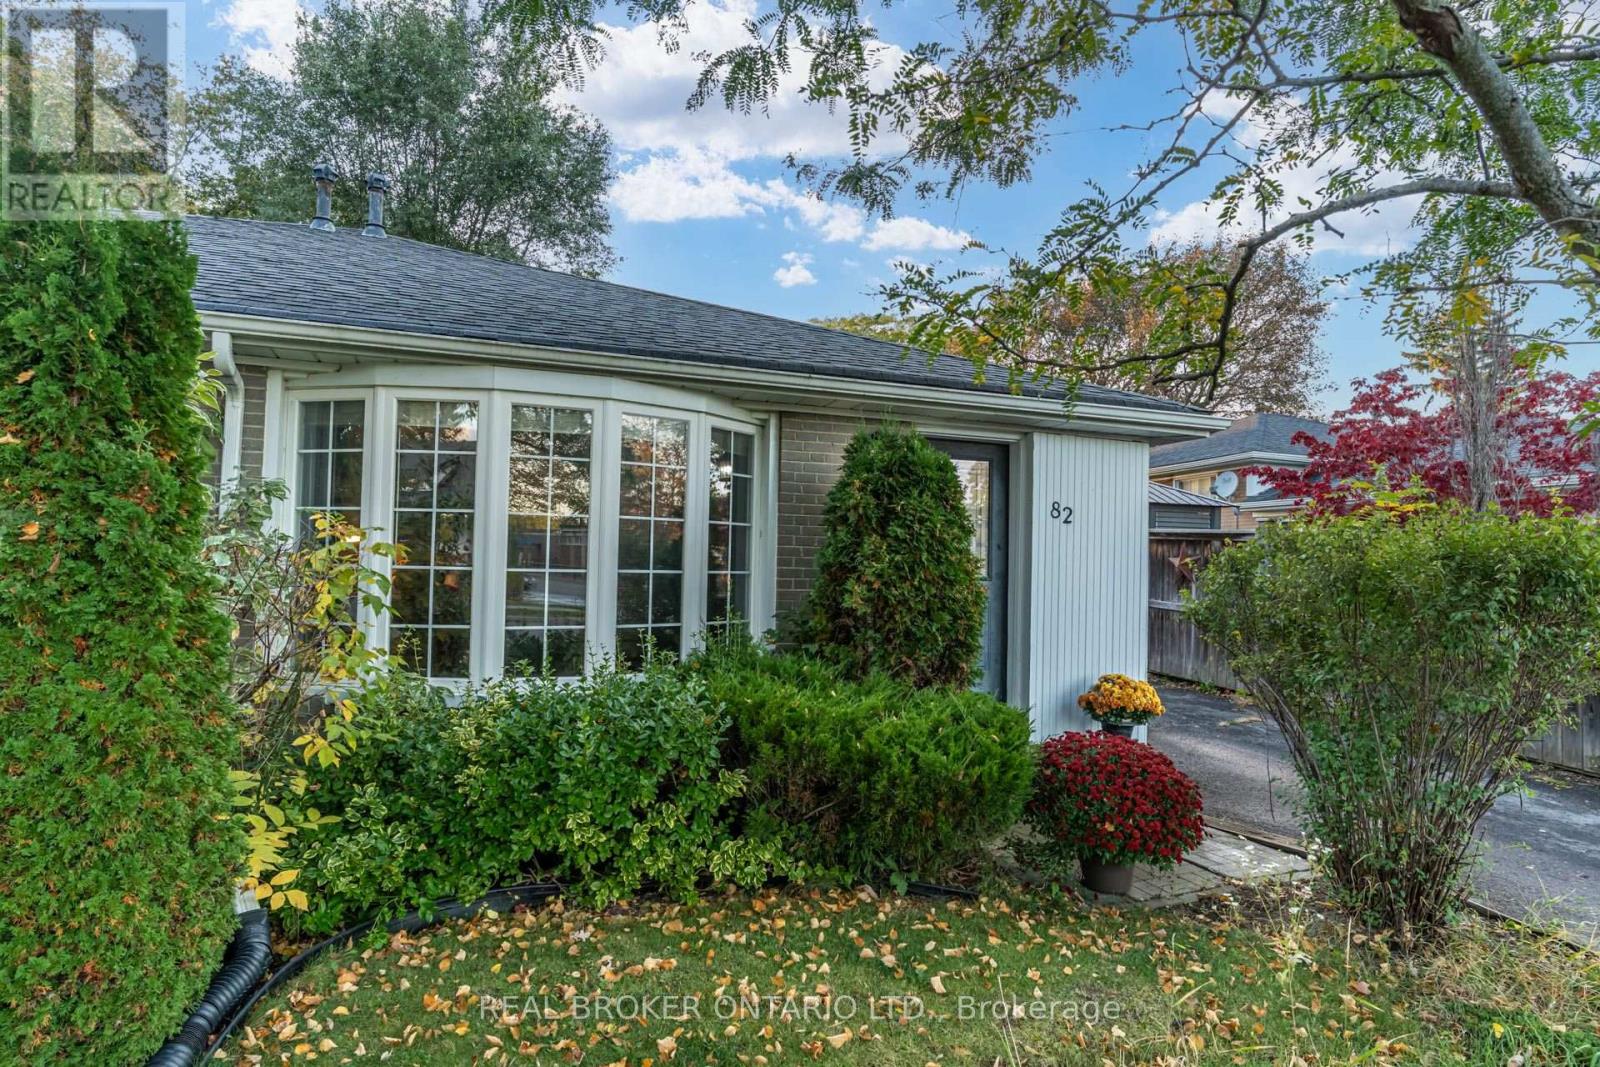
82 Tecumseh Drive
Aurora, Ontario
Four bedrooms in desirable Aurora Heights for under $800,000, a hard-to-find combination with room for your family to grow! Lovingly maintained and updated, this welcoming home offers comfortable living in an established, family-friendly neighbourhood. The open-concept living and dining area features a large bay window that brings in natural light, creating an inviting setting for everyday life, family dinners and entertaining. The galley-style kitchen includes space for casual dining, while a convenient side entrance provides easy access to the driveway and backyard, handy for bringing in groceries or heading outside. The primary bedroom offers the comfort of its own two-piece ensuite and a large window overlooking the backyard. Three additional bedrooms give you flexibility for children, guests, a home office or hobbies, with room to adapt as your needs change. Four bedrooms, a neighbourhood you'll love, and a price that opens the door. Your family's next chapter could start right here. Note: Lot depth of 100 ft is an estimate; no survey available. (id:49269)
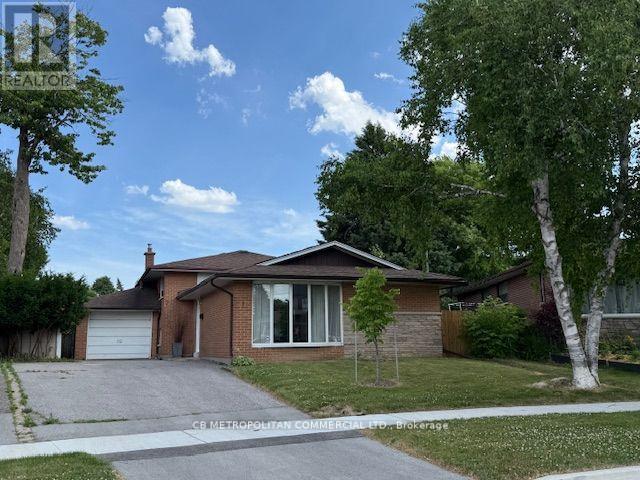
7 Amarillo Drive
Toronto, Ontario
Welcome to this charming and spacious 3-level backsplit, ideally situated in a family-friendly neighbourhood just a short walk from Eglinton GO Station and approximately 20 minutes from downtown Toronto. Offering an exceptional combination of space, convenience and comfortable family living, this well-maintained home is conveniently located near excellent neighbourhood amenities, public and Catholic schools, parks, shopping and transit. St. Nicholas Catholic School is located right on Amarillo Dr., with Cedarbrook Public School also just a short walk away. The home features three generously sized bedrooms, each offering excellent natural light, ample closet space and plenty of room for comfortable everyday living. The main level is bright and welcoming, with large windows filling the living area with natural light. The newly renovated kitchen is stylish and functional, featuring ample cabinetry and counter space, while the adjoining dining area provides an inviting setting for family meals and entertaining. The lower level provides valuable additional living space and tremendous flexibility as a family room, home office, recreation room or play area, with a convenient walkout to the backyard. The home also features a newly renovated bathroom. Step outside to a private backyard with an inground swimming pool, creating a wonderful setting for summer entertaining, outdoor dining and relaxing with family and friends. The multi-level backsplit design provides excellent separation between the principal living and sleeping areas while maintaining a comfortable and practical flow throughout the home. Additional features include driveway parking, laundry facilities, a private backyard, inground pool and excellent access to GO Transit, schools, parks, shopping and everyday amenities.A wonderful opportunity to own a spacious family home with a renovated kitchen and bathroom, inground pool, nearby schools and exceptional transit access-all within easy reach of downtown Toronto. (id:49269)
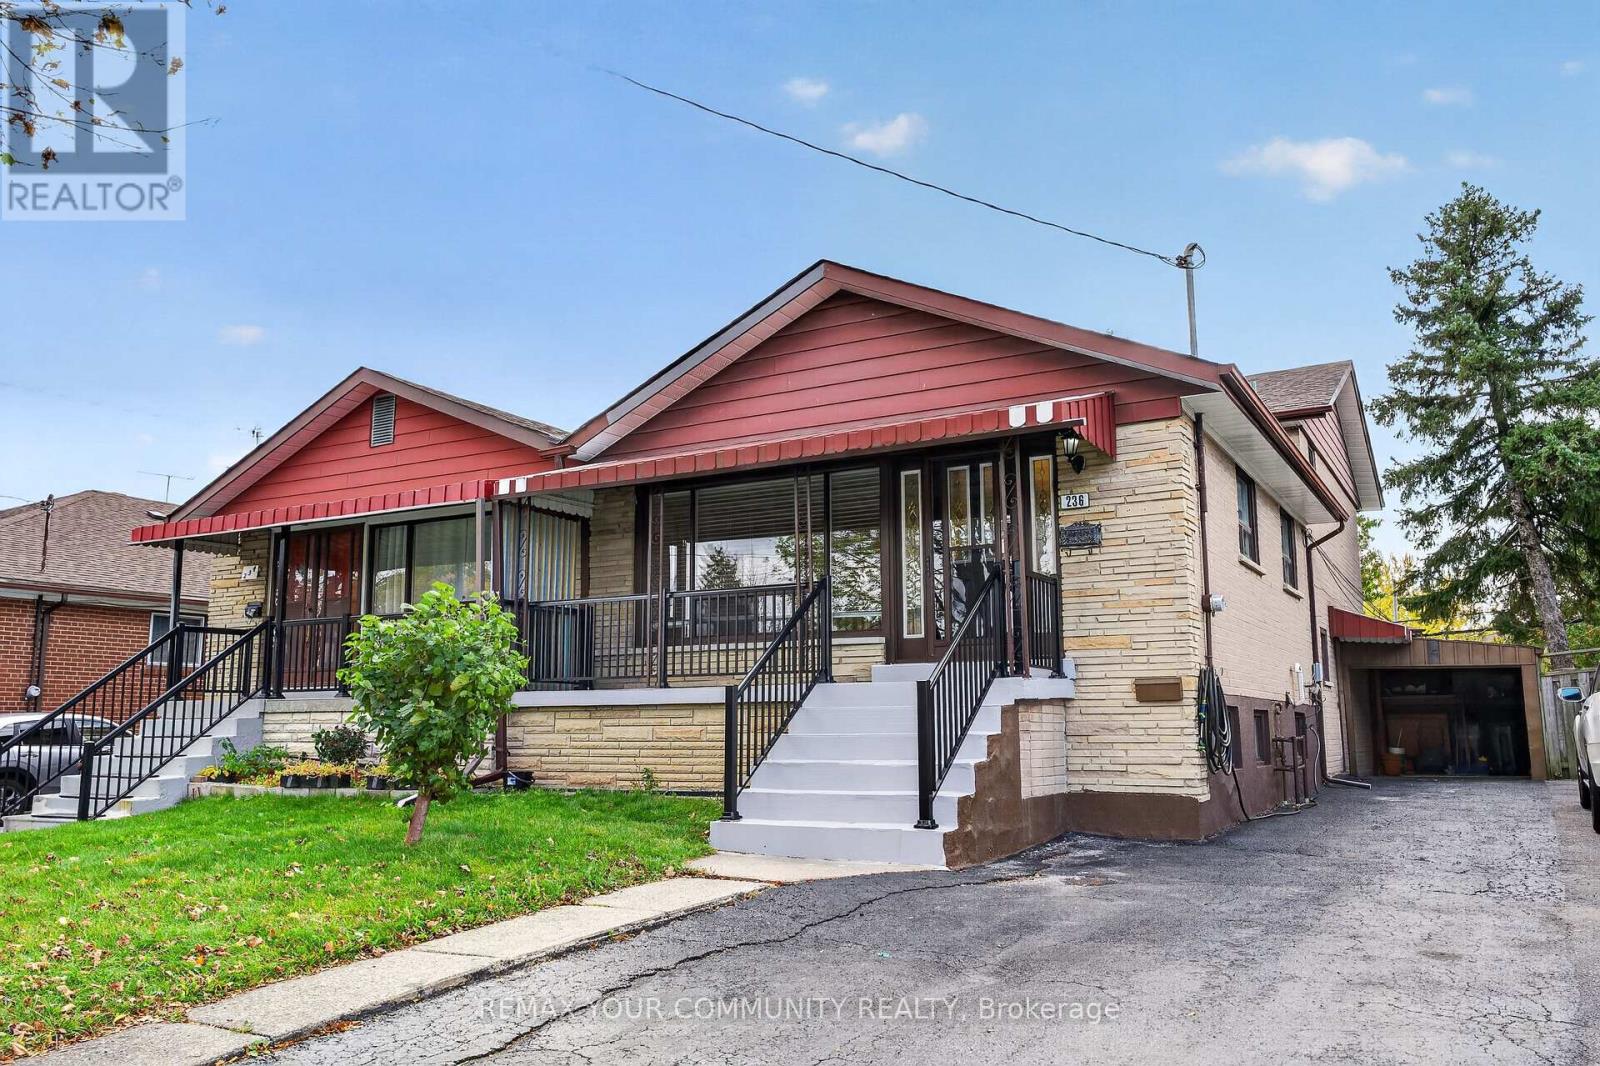
236 Vauxhall Drive
Toronto, Ontario
Welcome to this spacious 4-bedroom, 2-bathroom, 4-level backsplit nestled in the highly sought-after Dorset Park community of Scarborough! Offering a fantastic combination of comfort and versatility, this home presents an exceptional opportunity for families, multi-generational households, and investors alike.Featuring carpet-free living throughout, this home boasts a practical multi-level layout with generously sized living spaces designed to accommodate a variety of lifestyles. The inviting eat-in kitchen provides a comfortable setting for everyday meals and family gatherings, offering both convenience and functionality. A covered carport adds further practicality, providing sheltered parking and convenient access to the property.One of the home's standout features is its fully renovated basement, complete with a separate entrance, presenting excellent potential for an in-law suite, extended family accommodations, or additional rental income. With four levels of living space, this property offers tremendous flexibility, allowing families to enjoy both shared gathering areas and individual privacy.Situated in an established, family-friendly neighbourhood, this property enjoys a prime location close to schools, parks, shopping centres, public transit, and major highways. Whether commuting throughout the GTA or enjoying the many amenities Scarborough has to offer, everyday convenience is right at your doorstep.Don't miss out on your chance to make this lovely home your own! *Some Photos Have Been Virtually Enhanced* (id:49269)
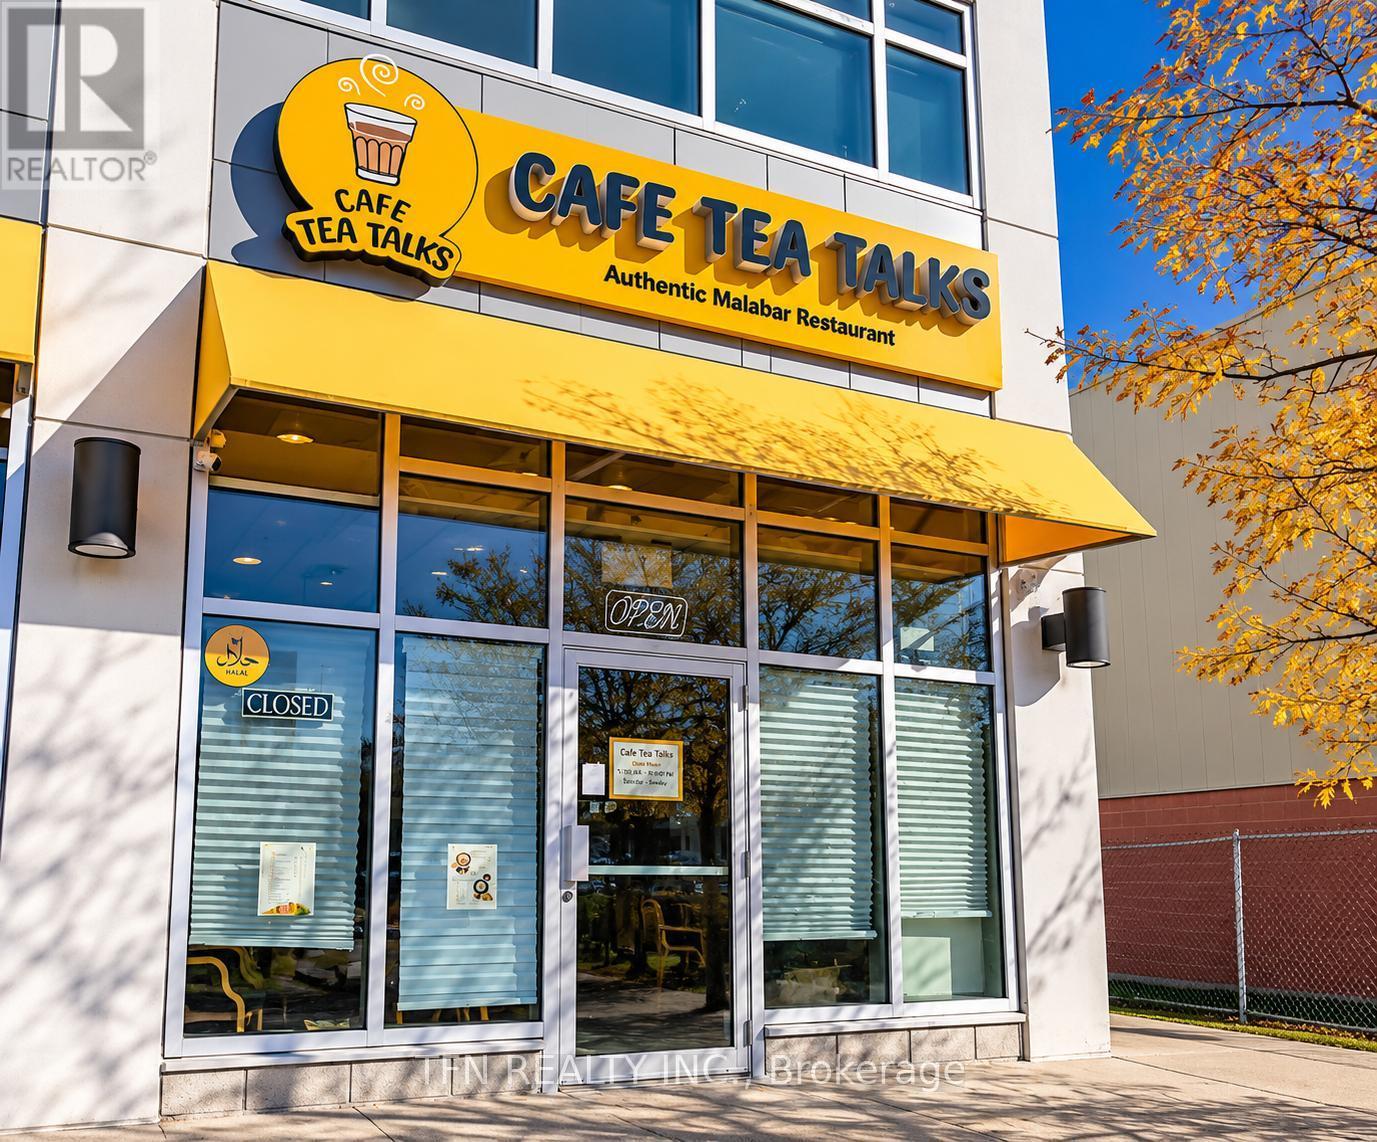
D113 - 69 Lebovic Avenue
Toronto, Ontario
Excellent Opportunity To Acquire Cafe Tea Talks, Located At 69 Lebovic Avenue In Scarborough. Offering An Extensive Menu Of Authentic Malabar Cuisine, Including Traditional Biryani, Curries, Kerala Porotta, Grilled Specialties And Signature Teas. Situated In An Established Commercial Plaza With Convenient Customer Parking. The Business Offers Dine-In, Takeout And Online Delivery Options, Providing Multiple Revenue Channels. Excellent Potential To Expand Through Catering, Corporate Lunches, Family Meal Packages, Special Events And Extended Menu Offerings. Ideal Opportunity For An Owner-Operator, Experienced Restaurateur Or Entrepreneur Looking To Establish Or Expand Their Presence In Scarborough's Diverse Food Market. A Versatile Restaurant Concept With Opportunities For Further Growth And Expansion. Excellent Opportunity To Further Develop The Business By Introducing Corporate Catering, Office Lunch Programs, Party Trays, Family Meal Packages, Weekend Specials And Expanded Online Ordering. Potential To Add Breakfast Offerings, Specialty Beverages, Desserts And Additional International Cuisine To Reach A Broader Customer Base. Suitable For An Experienced Operator Seeking To Grow An Established Restaurant Concept Or Introduce A New Food Business, Subject To Landlord Approval And Applicable Permits. (id:49269)