
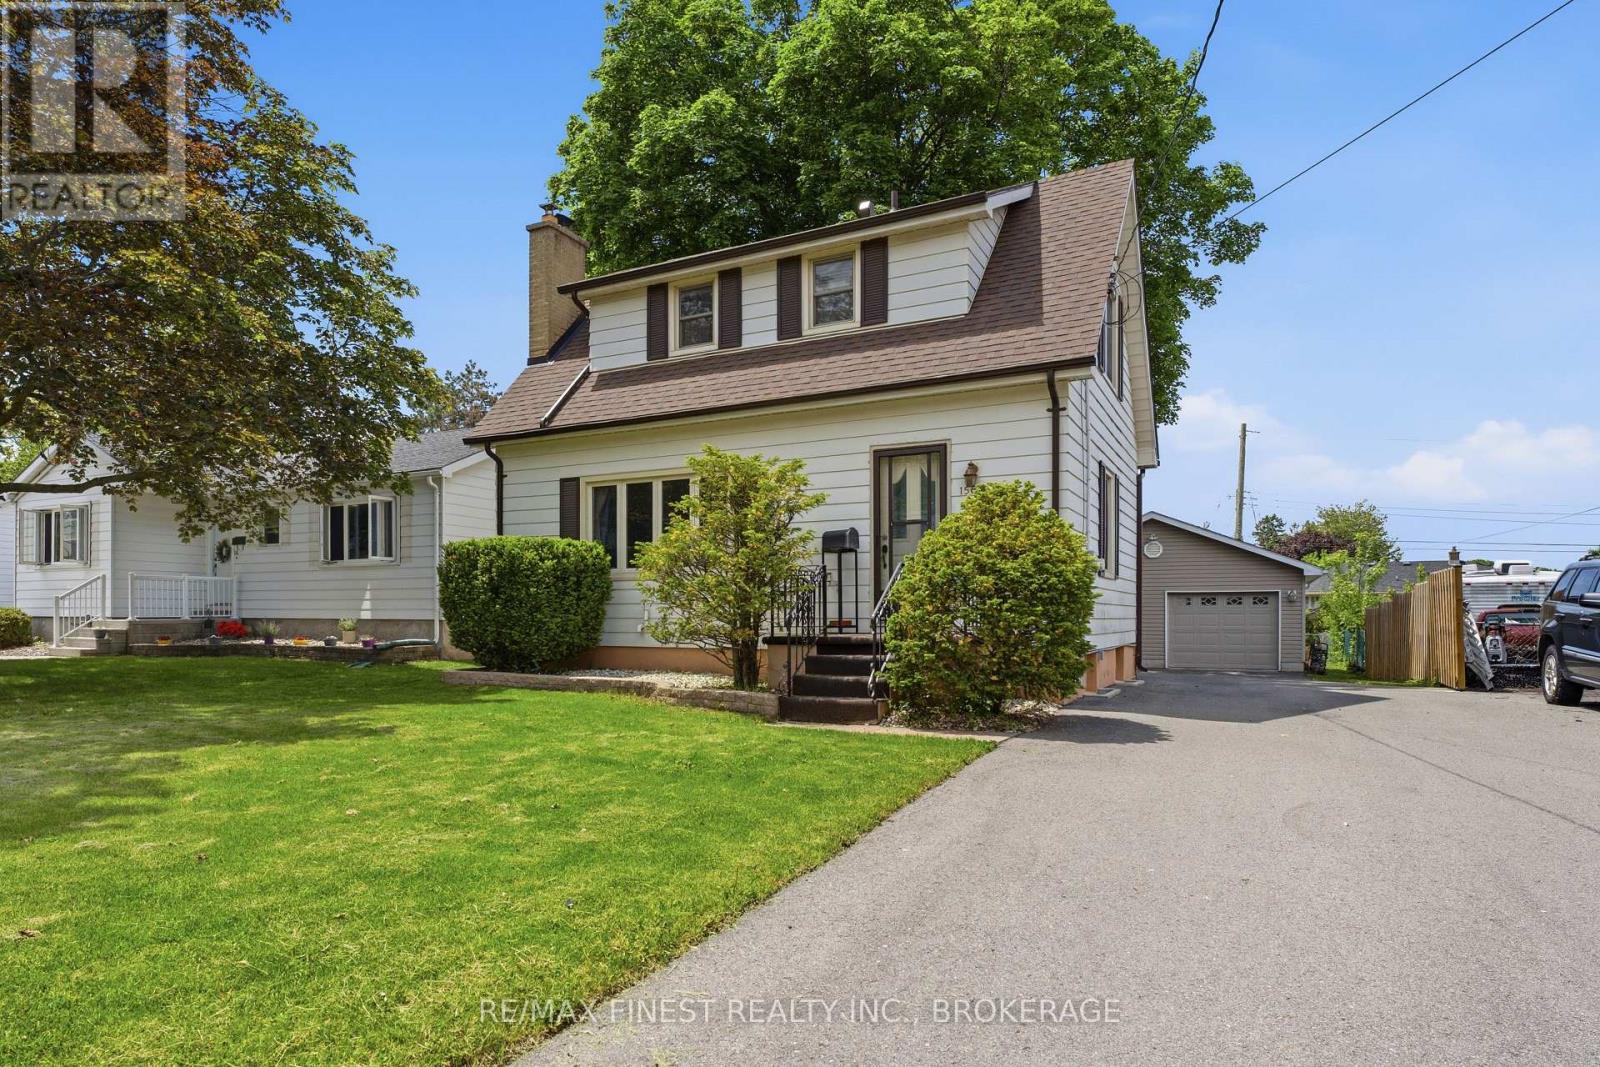
156 Florence Street
Kingston, Ontario
Welcome to the quiet and desirable neighbourhood of Balsam Grove, where you'll find this charming 1 1/2-storey single-family home that has been thoughtfully updated and meticulously maintained. Step inside to discover beautifully refinished hardwood floors on the main level, complemented by new flooring on the staircase and upper level. The stunning kitchen, completely renovated in 2024, features all-new appliances and offers a fresh, modern space for cooking and entertaining. Additional updates include a renovated bathroom (2023), a new roof (2025), and a furnace and central air conditioning system installed in 2019, providing peace of mind for years to come. Outside, the large detached two-car garage offers ample space for vehicles, bicycles, storage, or all your hobby and recreational equipment. Conveniently located in midtown Kingston, this home provides easy access to shopping, Queen's University, St. Lawrence College, downtown Kingston, and local hospitals. Outdoor enthusiasts will appreciate the nearby Rideau Trail off Sherwood Drive-perfect for walking, running, or cycling adventures right from your neighbourhood. This move-in-ready home combines modern updates, a fantastic location, and a wonderful home. (id:49269)
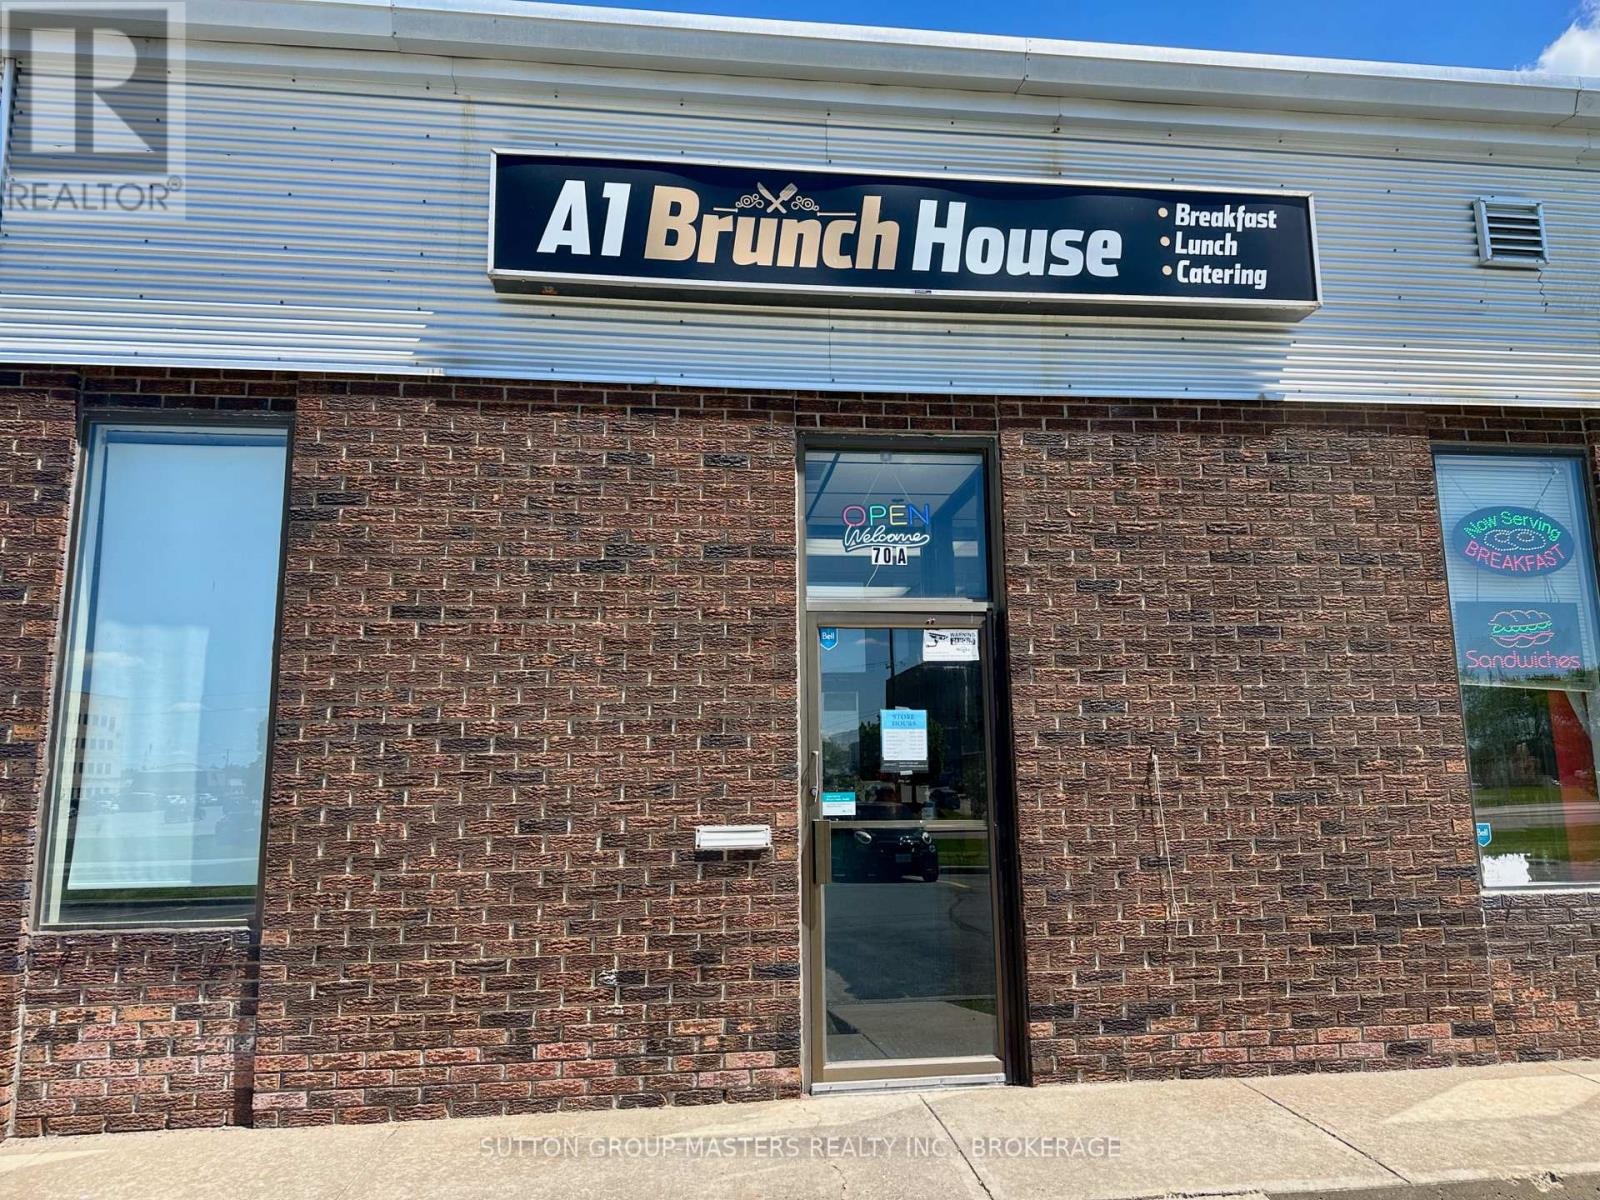
70a - 1407 John Counter Boulevard
Kingston, Ontario
Turnkey restaurant on the corner of John Counter and SJA attracting clientele from both local businesses/offices and the 401. Location ideal for casual dining, catering or deli business in this underserved area. Ample outdoor parking. Possibility of outdoor tables in summer. Freshly updated dining area. All appliances and equipment included. Sound system. Security system. Excellent opportunity for those looking for a restaurant business with low overhead costs. Further details upon request. (id:49269)
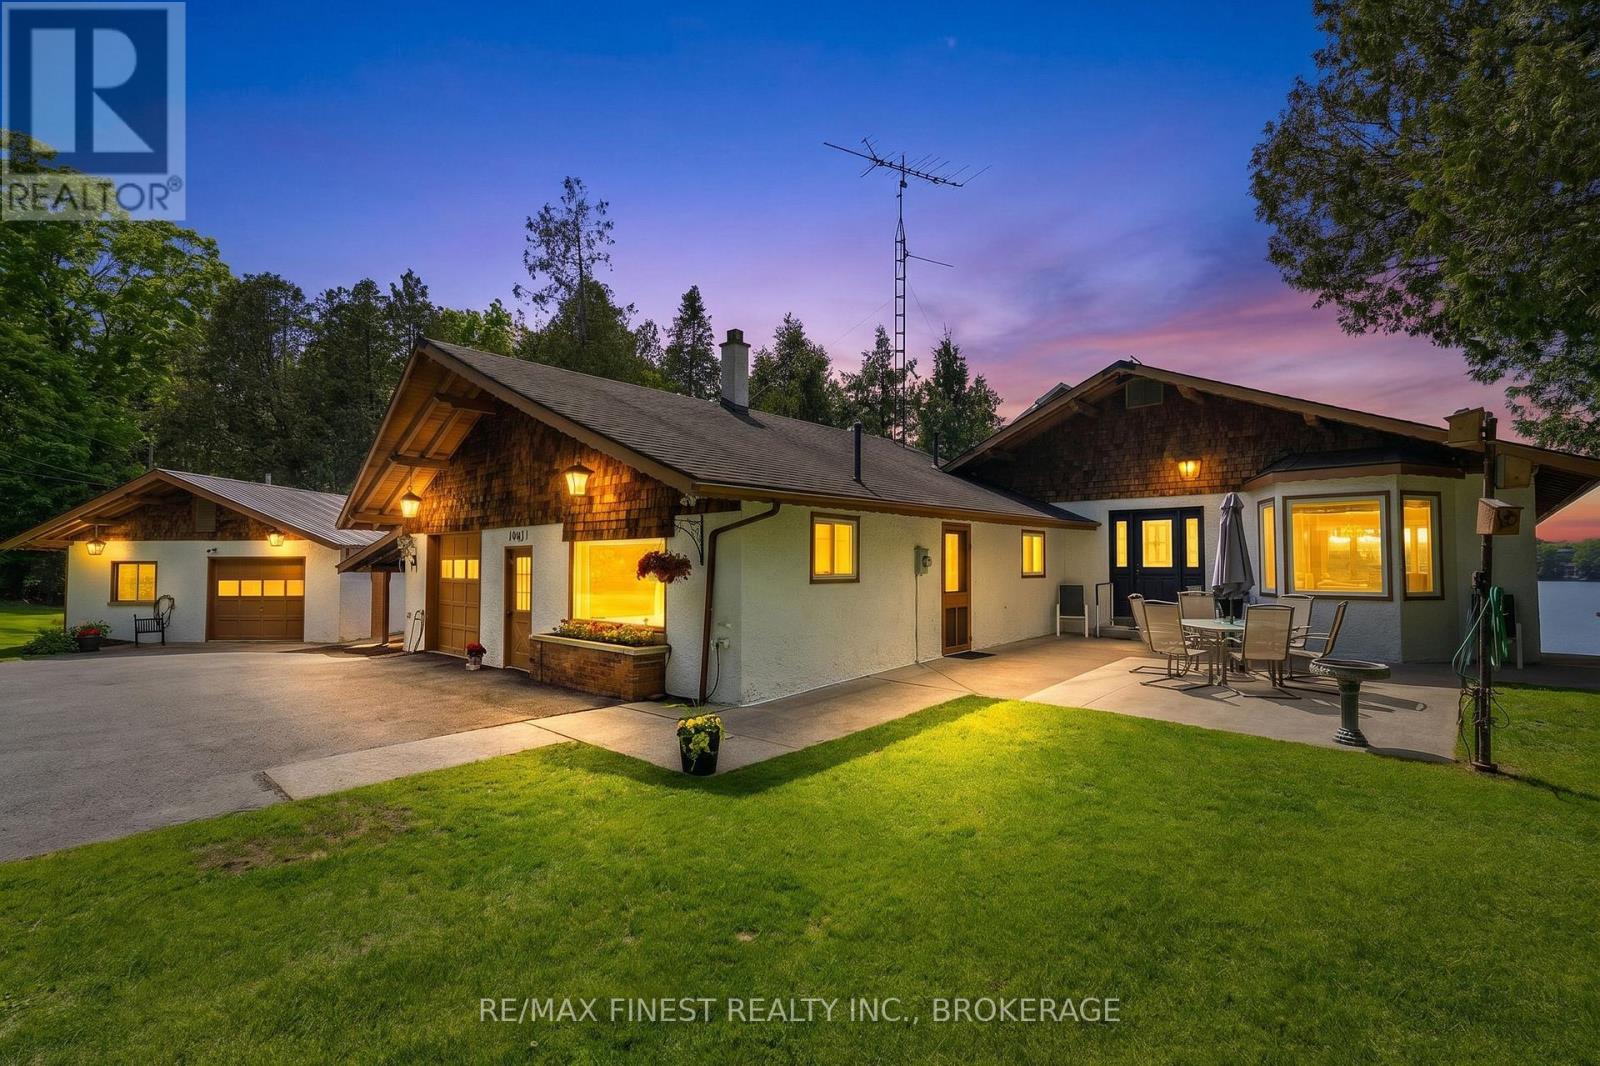
4484 Arthur Court Lane
Frontenac, Ontario
RARE OPPORTUNITY!! This incredible generational property on the highly sought after Loughborough Lake is perfectly set on a massive private lot with stunning lake views from multiple rooms as well as from the 3 bedroom cottage included with the property. This home features two paved driveways, a HUGE SHOP beside the house, screened in gazebo beside the cottage, an open concept design on the main floor of the main home with gleaming hardwood floors, a beautiful kitchen bursting with natural light, living room with patio doors to a full length balcony above the water, 2 spacious bedrooms, a gorgeous Jack and Jill bathroom with jetted tub, separate shower and sky light, laundry room, rec room with another 3 piece bathroom and inside access to a large attached garage. The lower level features another large rec room, 3rd bedroom, nook for 4th bed, full bathroom and walk out patio to the lake. This absolutely loaded property is truly a rare find! Don't Miss Out!! (id:49269)
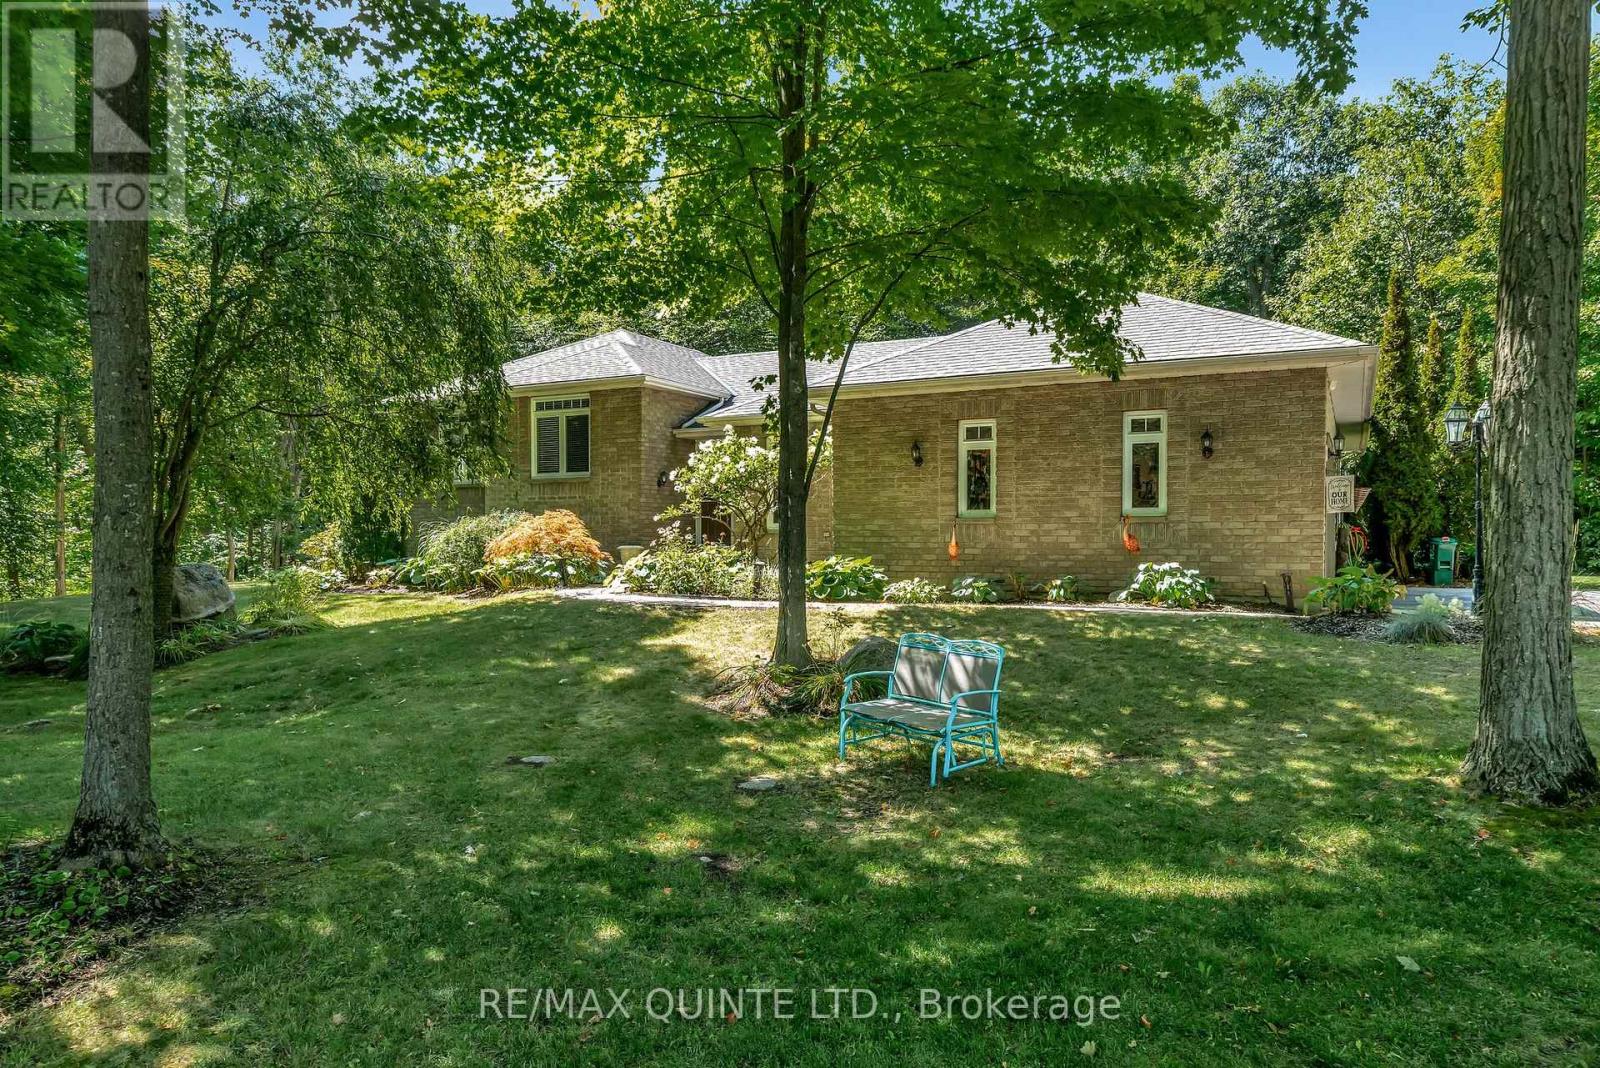
291 Colonial Drive
Quinte West, Ontario
Welcome Home! Nestled on a beautifully landscaped 1+ acre lot surrounded by mature trees, this meticulously maintained home offers a truly unique and expansive layout perfect for families and entertainers alike. Step inside and discover an updated interior with lots of personality. The main floor boasts multiple living spaces, including a bright living room and relaxed family room, and a formal dining room ideal for special gatherings. The kitchen features a sunny breakfast area, perfect for casual meals with a view of your backyard oasis. Enjoy the convenience of main floor laundry and a thoughtful layout that flows effortlessly throughout. On the upper level, you'll find 3 bedrooms and 2 full bathrooms, offering plenty of space for family and guests. Each room has been lovingly cared for, reflecting pride of ownership and attention to detail. The lower level is the perfect place to hang out and offers an additional bedroom and bathroom. Outside is where this home truly shines. The entertainer's backyard is your personal paradise, complete with a gazebo, hot tub, BBQ area and fire pit. Whether you're hosting friends or enjoying a quiet evening under the stars, this space delivers. The oversized driveway offers ample parking for multiple vehicles, including an RV, while the 2 car garage provides plenty of room for your cars, tools, and toys. This home is not only move-in ready, it's full of personality and designed to grow with you. Don't miss your chance to own this exceptional property that combines style, space, and serenity-all in one unforgettable package! (id:49269)
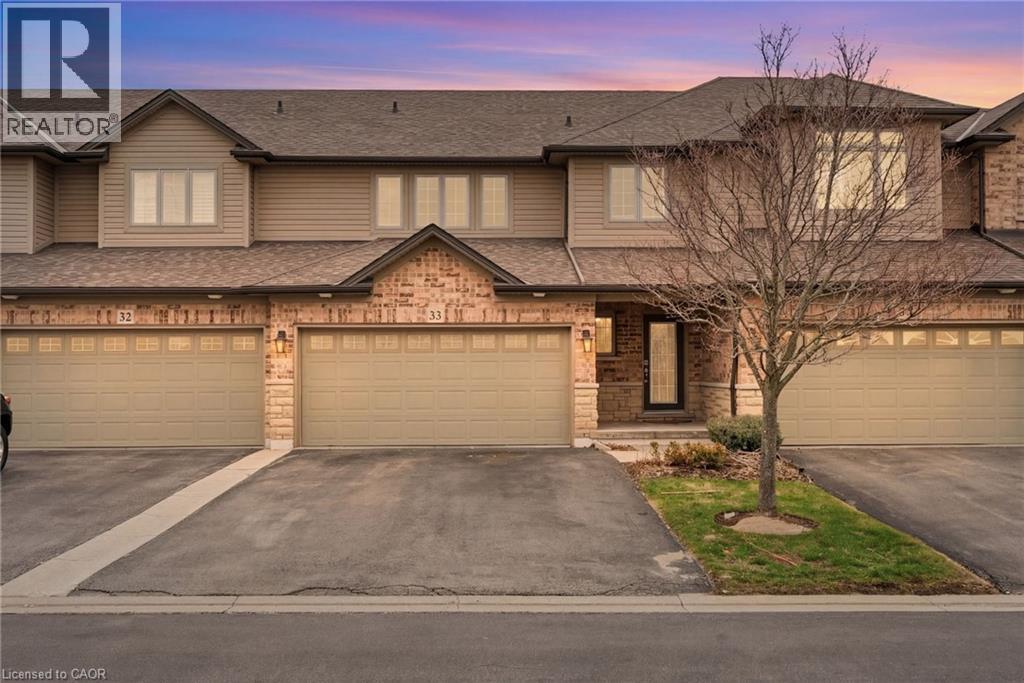
441 Stonehenge Drive Unit# 33
Ancaster, Ontario
Sophisticated Living Meets Total Convenience. Nestled among Ancaster’s most prestigious estates, this spacious 3-bedroom, 3-bathroom residence offers 1,900 sq. ft. of beautifully maintained living space. At the heart of the home, a stunning upgraded kitchen serves as the perfect centerpiece for entertaining, while fresh paint throughout select areas provides a crisp, modern feel. Enjoy a truly maintenance-free lifestyle where the condo fee handles the heavy lifting—covering everything from water and building insurance to professional landscaping, snow removal, and even exterior window maintenance. Located just minutes from the 403, elite golf courses, and top-rated schools, this is the perfect opportunity for those who demand a high-end lifestyle without the upkeep. (id:49269)
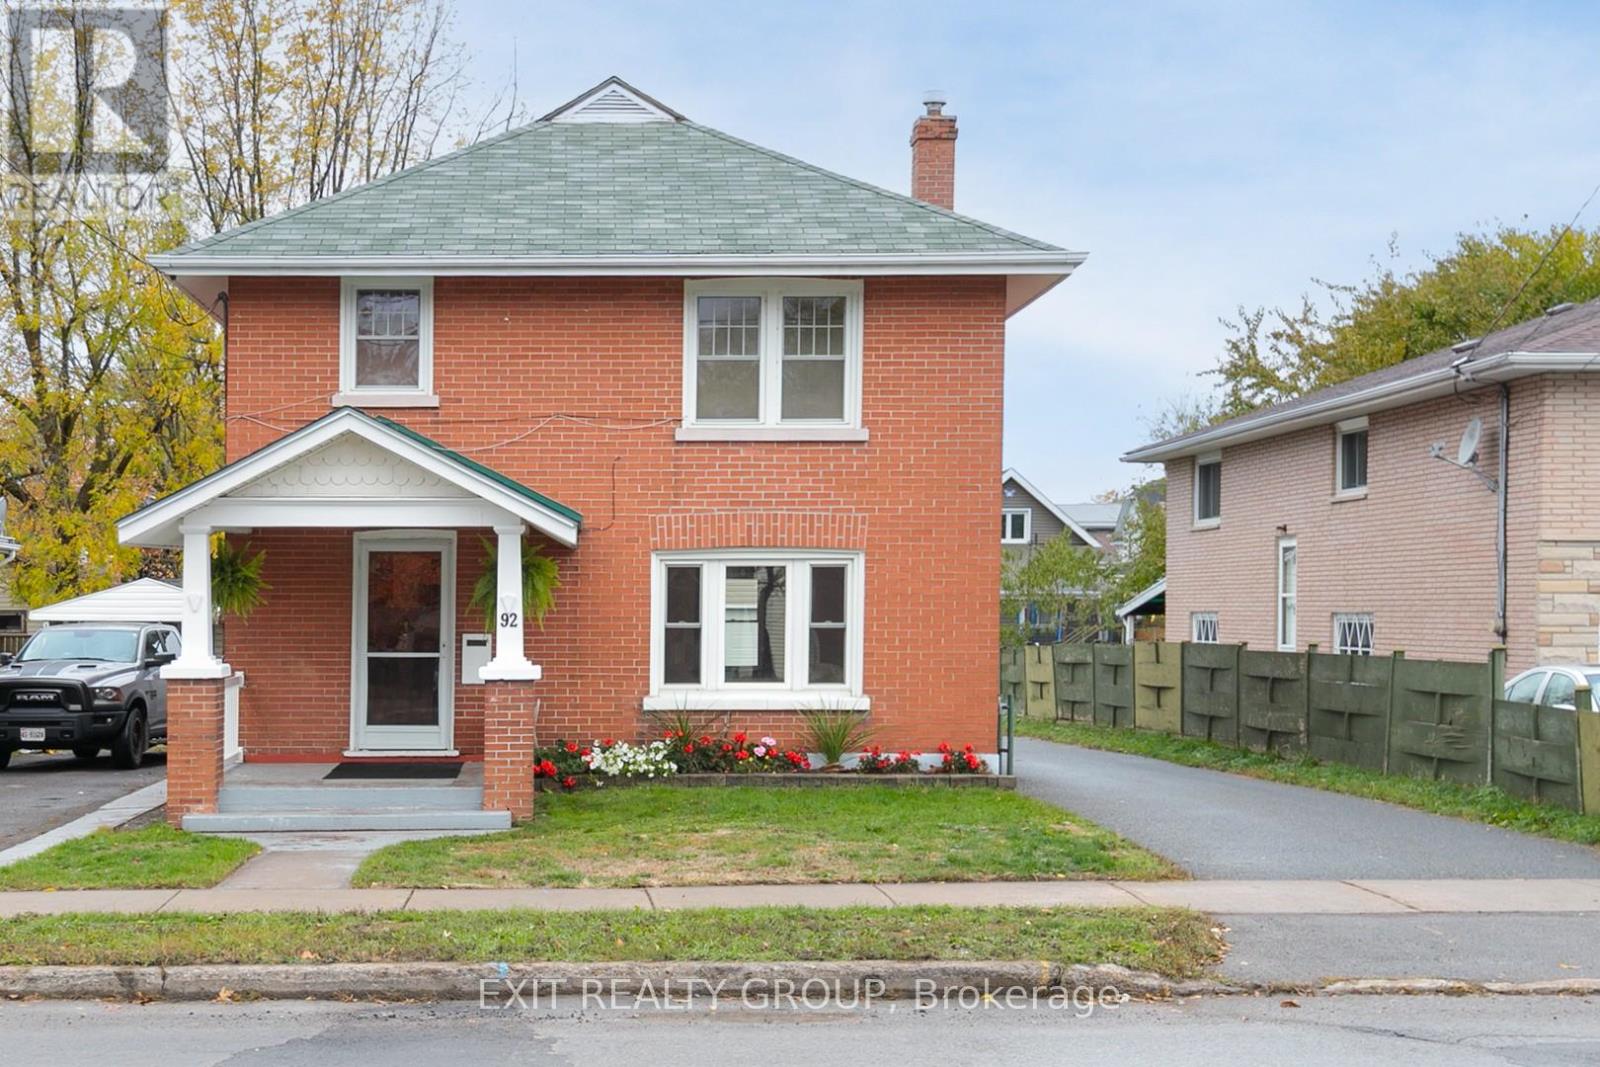
92 Byron Street
Quinte West, Ontario
Built with care and pride by my grandfather in 1928, this timeless Craftsman-style brick home has been lovingly held in our family for nearly a century. Now, 92 Byron Street is ready to begin its next chapter. Rich in character and charm, this 2-storey home showcases the craftsmanship of a bygone era - featuring original hardwood floors, detailed wood trim, solid wood doors, and classic French doors leading into the inviting living and dining rooms. Every space reflects warmth, history, and quality construction that has stood the test of time. Recent updates and renovations blend beautifully with the home's original charm, offering a fresh feel while preserving its character. With three bedrooms, a spacious kitchen and dining area, and a large in-town lot with excellent curb appeal, this property offers both comfort and opportunity. A paved driveway adds everyday convenience, while the solid brick construction and timeless design make this home truly one of a kind. Cherished through generations, this is more than just a house - it's a rare opportunity to own a piece of local history and create lasting memories for years to come. (id:49269)
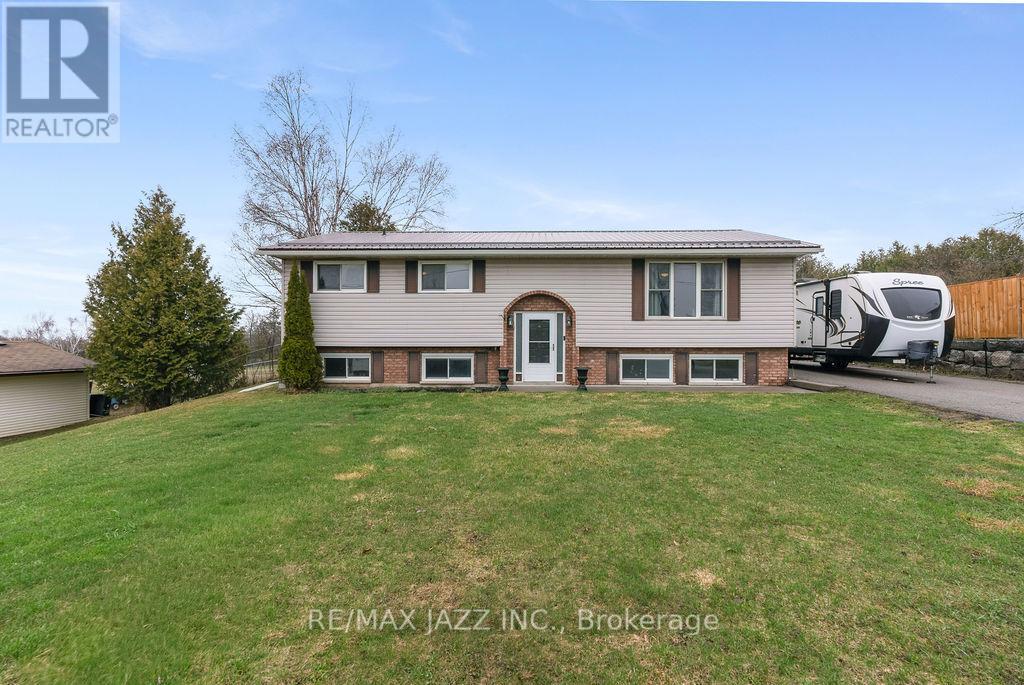
29 Grandview Drive
Kawartha Lakes, Ontario
Spacious, low maintenance, large family, 2+2 Br. raised bungalow on approx. 1 acre country lot in a waterfront community, a short drive north of the town of Omemee, located on Pigeon Lake. Hugely renovated in the past 3 years; upper custom kitchen with pantries, pot drawers, stainless steel, new appliances. New flooring, totally renovated bathroom with shower stall, open concept dining and living room areas with easy care flooring. Huge primary bedroom, second bedroom has lots of cupboards and an attached office or walk-in closet. Main floor family / sunroom / workroom that walks out to a huge deck with a gazebo and an above-ground pool. Lots of room for kids and pets. Lower level has Rec/room, play room, 2 more bedrooms, a 4 pc bath and an office, kitchenet, laundry and a storage areas. All are bright and open! Hydro averages $300 per/m, pool, sunroom heater, gas $90 per. (id:49269)
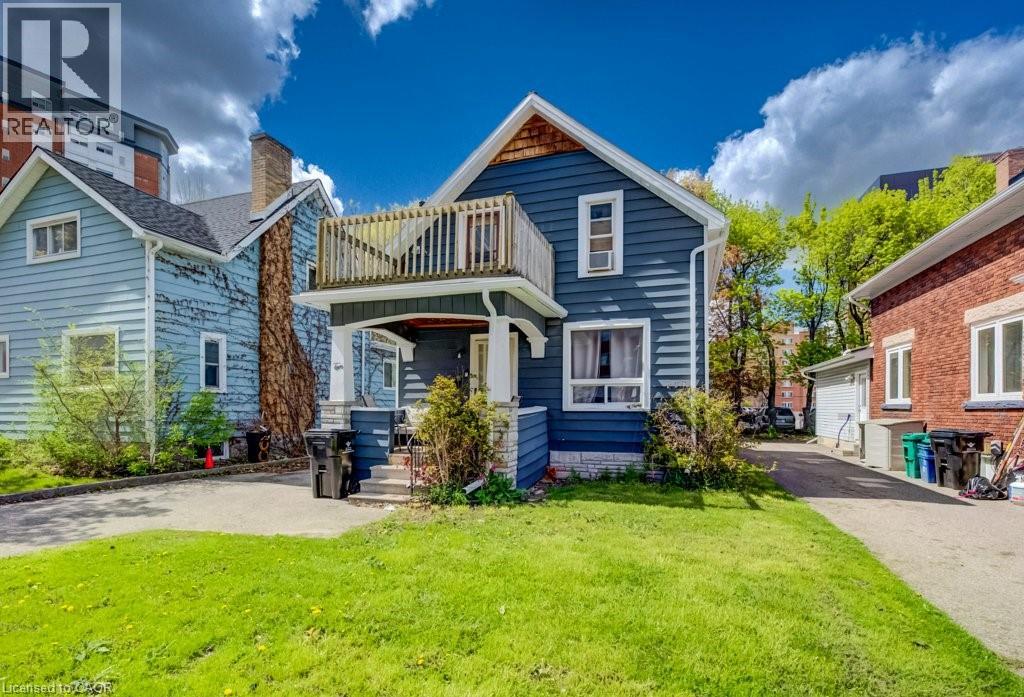
10 Marshall Street
Waterloo, Ontario
Fantastic Investment Opportunity in the heart of Waterloo! Welcome to 10 Marshall Street — a prime student rental property ideally located just two blocks from Wilfrid Laurier University and only minutes from public transit, shopping, grocery stores, restaurants, entertainment, and recreational amenities. This spacious property features 5 bedrooms, 2.5 bathrooms, a shared kitchen and living area designed for comfortable student living, plus parking for 4 vehicles. A turnkey investment opportunity with new leases already in place for September 2026 — fully leased with all 5 bedrooms rented at $1,000/month plus utilities per room. An excellent opportunity for investors looking to expand their portfolio with a well-located income property in one of Waterloo’s most sought-after student rental areas. (id:49269)
Chestnut Park Realty Southwestern Ontario Ltd.
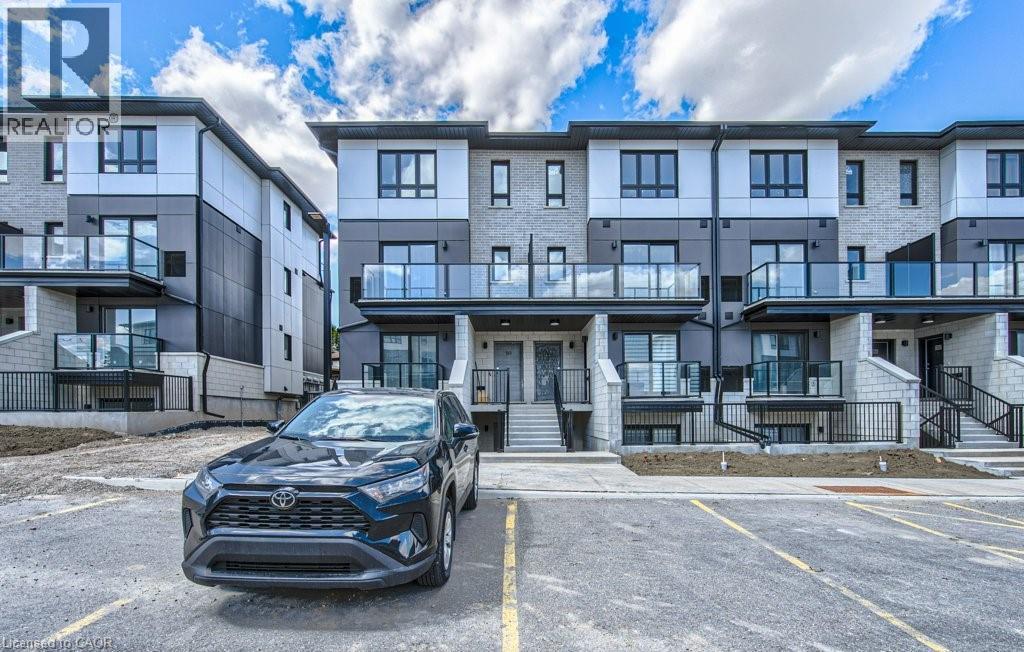
410 Northfield Drive Unit# B11
Waterloo, Ontario
ARBOUR PARK – THE TALK OF THE TOWN! Welcome to one of North Waterloo’s most exciting new communities, ideally located beside the peaceful Laurel Creek Conservation Area in a prestigious, mature neighbourhood. These contemporary stacked townhomes offer stylish living with convenient access to Highway 85 and the 401, making commuting simple while keeping you close to parks, schools, shopping, restaurants, and everyday amenities. Introducing the Magnolia model — a beautifully designed 2-storey layout offering 885 sq. ft. of modern living space. This thoughtfully planned home features 2 spacious bedrooms plus a versatile work nook, 2 full bathrooms including a private primary ensuite, contemporary finishes throughout, a private balcony, and an inviting terrace perfect for relaxing or entertaining. Arbour Park combines modern comfort, urban convenience, and natural surroundings in one exceptional Waterloo location. Currently tenanted until February 2027, with vacant possession negotiable. Discover why Arbour Park is quickly becoming the talk of the town! (id:49269)
Chestnut Park Realty Southwestern Ontario Ltd.
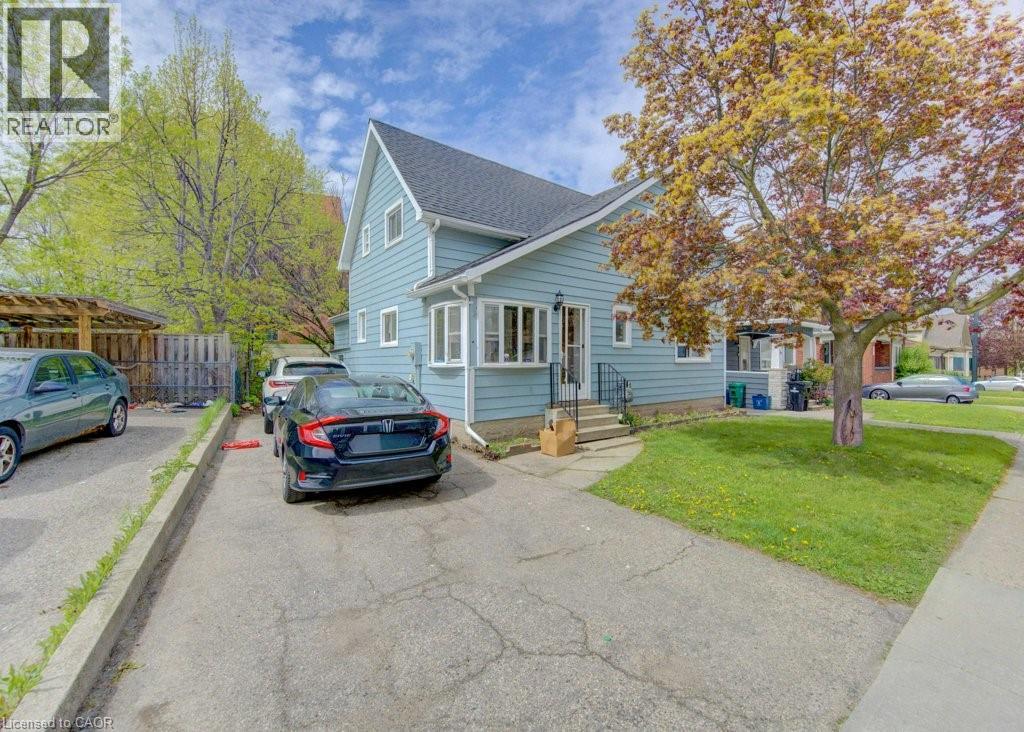
8 Marshall Street
Waterloo, Ontario
Fantastic Investment Opportunity in the heart of Waterloo! Welcome to 8 Marshall Street — a prime student rental property ideally situated just two blocks from Wilfrid Laurier University and minutes from public transit, shopping, grocery stores, restaurants, entertainment, and recreational amenities. This spacious home features 5 bedrooms, 2 full bathrooms, a shared kitchen and living area designed for comfortable student living, plus parking for 3 vehicles. A true turnkey investment opportunity with new student leases already secured for September 2026 at $1,000 per room plus utilities, offering strong and reliable rental income potential. Located in one of Waterloo’s most desirable student rental neighbourhoods, this property is an excellent addition to any real estate portfolio and a smart opportunity for investors seeking consistent cash flow in a high-demand location. (id:49269)
Chestnut Park Realty Southwestern Ontario Ltd.
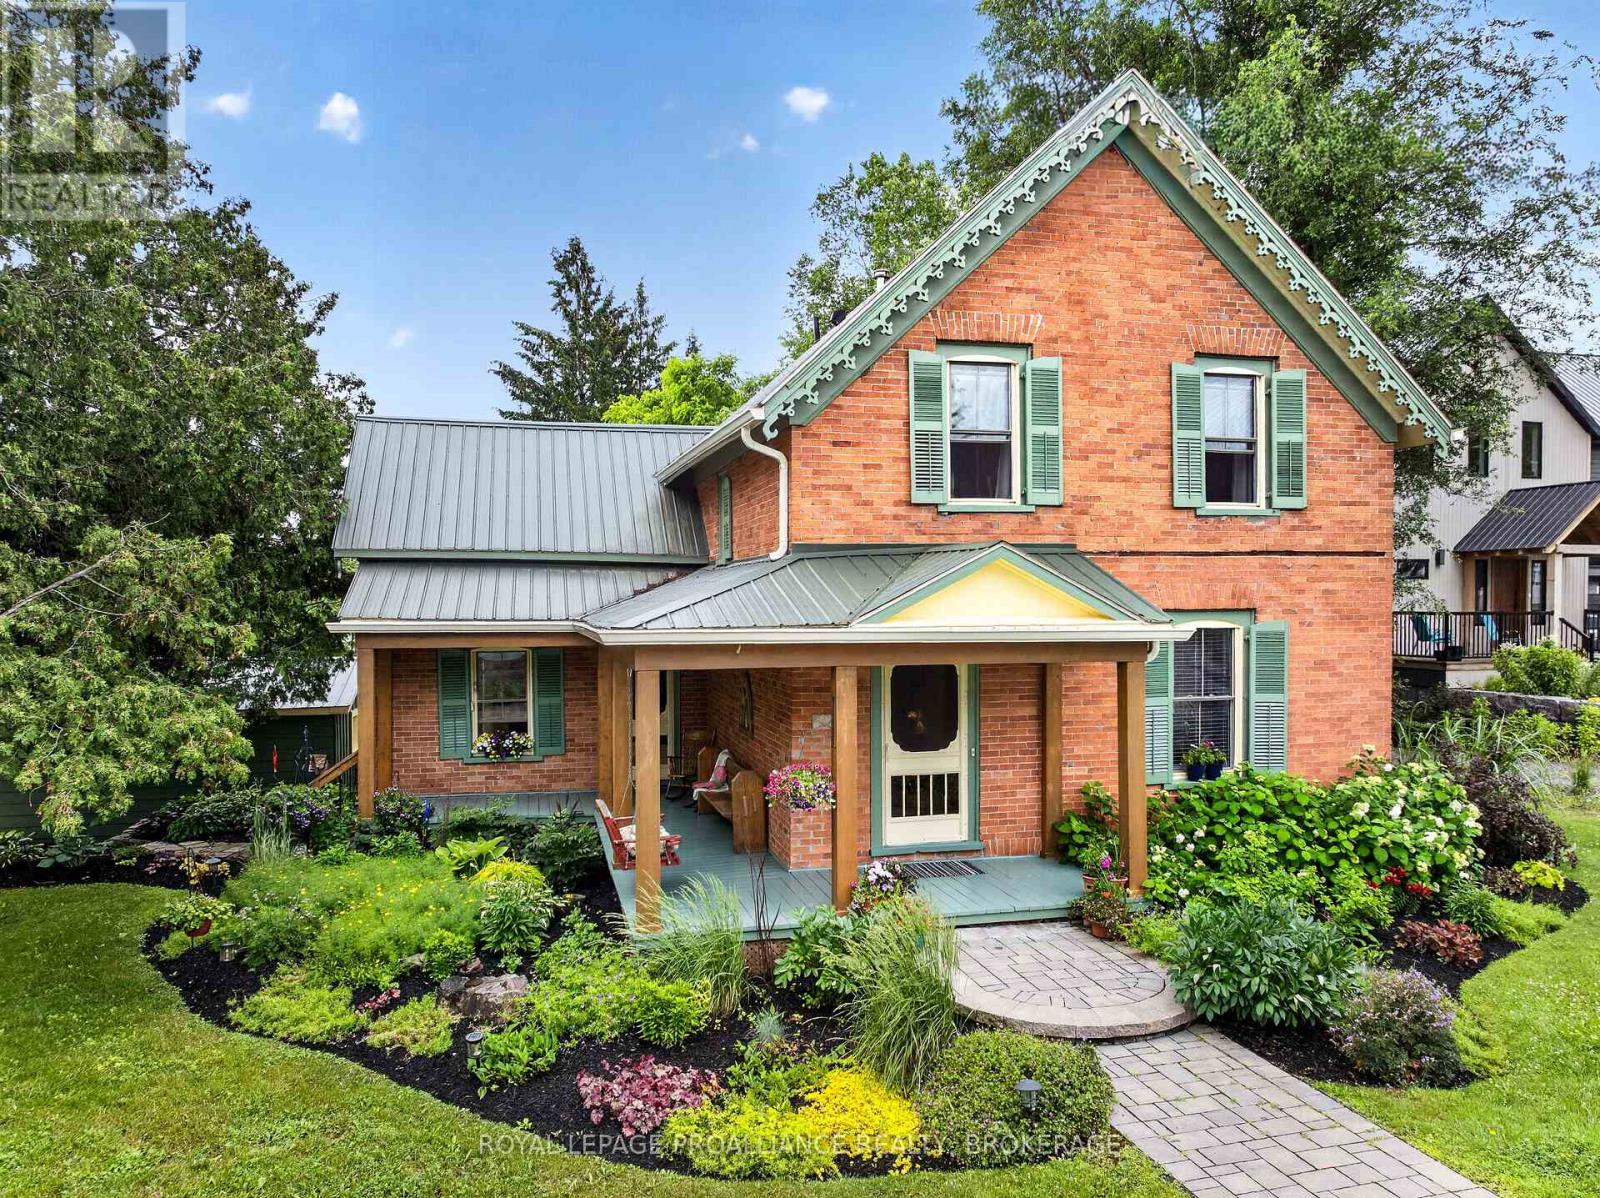
15 Rideau Street
Westport, Ontario
Step into timeless charm with this beautifully maintained century-old brick home nestled in the picturesque village of Westport on the shores of Upper Rideau Lake. Rich in character and thoughtfully cared for, this exceptional property blends historic elegance with the comfort of modern living. From the moment you arrive, you'll be captivated by the home's curb appeal. Stunning perennial gardens, mature trees and beautifully manicured lawns create a peaceful setting, while a detached one-car garage and garden shed provide added convenience. A welcoming foyer introduces the warmth and character found throughout. The spacious main floor features a bright living room, cozy family room, formal dining room, convenient laundry area and a two-piece bathroom, offering plenty of space for everyday living and entertaining. Upstairs you'll find a spacious primary bedroom, two additional bedrooms and a well-appointed five-piece bathroom. A versatile loft provides endless possibilities as a home office, craft room, reading nook, playroom or potential fourth bedroom. Large windows fill the home with natural light, highlighting its timeless character and inviting atmosphere. Step outside to your own private retreat. A large rear deck overlooks the beautifully landscaped backyard, perfect for outdoor dining, entertaining or simply relaxing. The charming covered wraparound porch, complete with a classic porch swing, is the ideal place to enjoy your morning coffee or unwind at the end of the day. Located within walking distance of Westport's unique shops, restaurants, cafés, parks and the sparkling shores of Upper Rideau Lake, this exceptional property offers the perfect blend of historic charm, modern comfort and small-town living. A rare opportunity to own a truly special home in one of the Rideau Lakes region's most desirable communities. (id:49269)

3302 - 35 Balmuto Street
Toronto, Ontario
Located in The Uptown Residences in Yorkville at Yonge & Bloor, this spacious 3-bedroom, 2.5-bathroom SE corner suite offers approximately 2,110 sq. ft. of well-designed living space with a large private terrace. Includes two individual parking spaces and two large lockers located behind the parking spaces. The layout features a separate and generously sized living room and dining room, ideal for both everyday living and entertaining. With 9-foot ceilings and expansive windows, the suite feels bright and open throughout. The kitchen is finished with quality cabinetry and luxury appliances, designed for both functionality and style. Residents enjoy premium building amenities, including a fitness centre, virtual golf, media room, yoga studio, and party room. Steps to the subway, fine dining, and world-class shopping in Yorkville, offering convenience in one of Toronto's most established neighbourhoods. (id:49269)
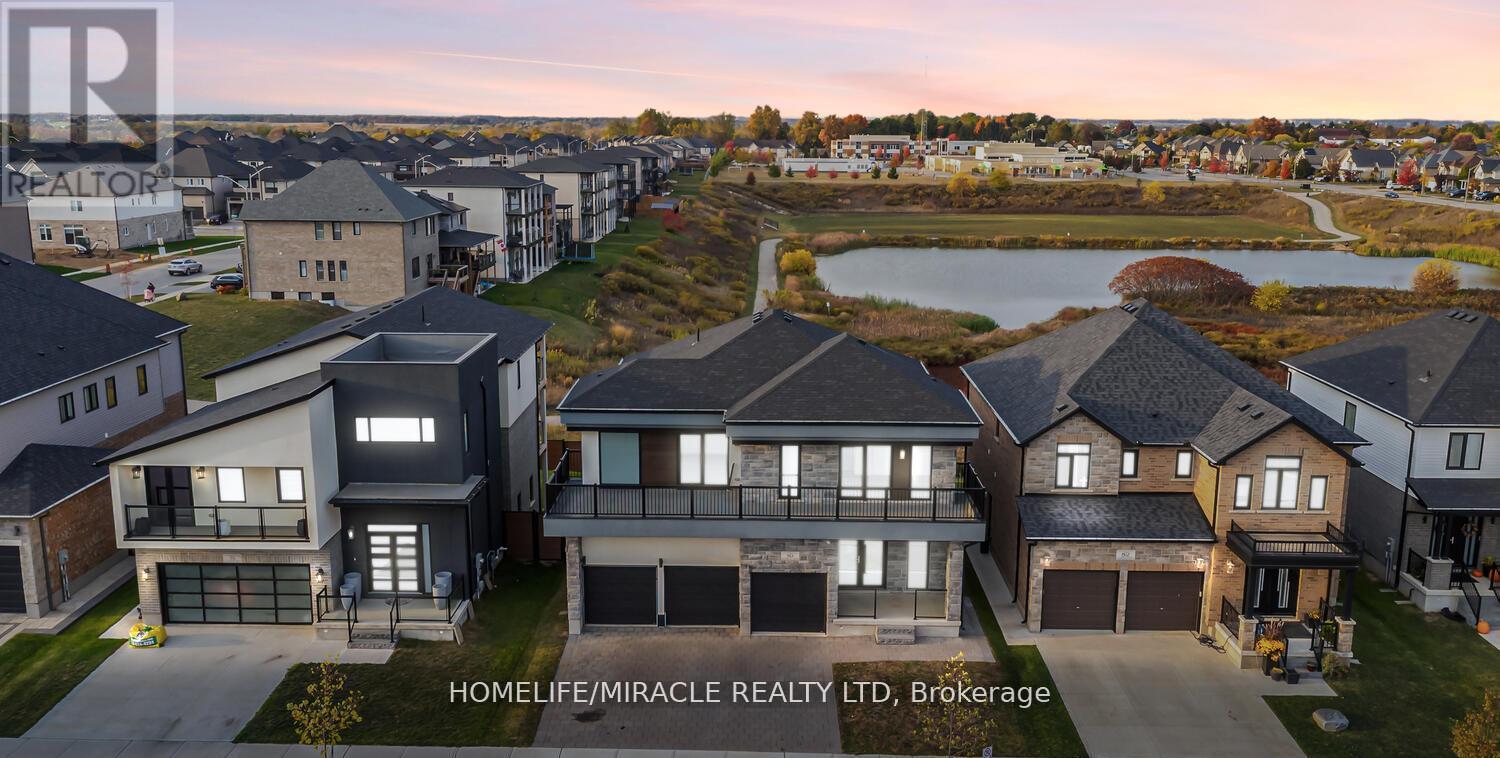
80 Grandville Circle
Brant, Ontario
Welcome to 80 Grandville Circle, featuring the sought-after Taj - The Modern Model with an upgraded elevation that includes elegant partial stone detailing. This stunning 5-bedroom, 4-bathroom detached home offers a functional and spacious floor plan with approximately 3,720 sq. ft. of total living space, including the garage. The open-concept main floor showcases a chef's kitchen with upgraded cabinetry, sleek countertops, and brand new appliances including a fridge, cooktop, hood, built-in microwave oven, washer, and dryer. A rare main-floor bedroom with a full bath adds versatility for guests or multigenerational living. The inviting living room is anchored by a cozy fireplace slot and expansive windows that fill the space with natural light. Upstairs, the luxurious primary suite features a spa-inspired ensuite and access to a large balcony deck, perfect for morning coffee or evening relaxation. With a walk-out unfinished basement, 3-car garage, and a premium ravine lot (50.21 x 114.42 ft), this home combines style, comfort, and location in one exceptional package. Located in the heart of Paris, Brant, close to top-rated schools, parks, and shopping, this is a rare opportunity to own a true gem in a thriving community. (id:49269)
63 Crab Apple Court
Wellesley, Ontario
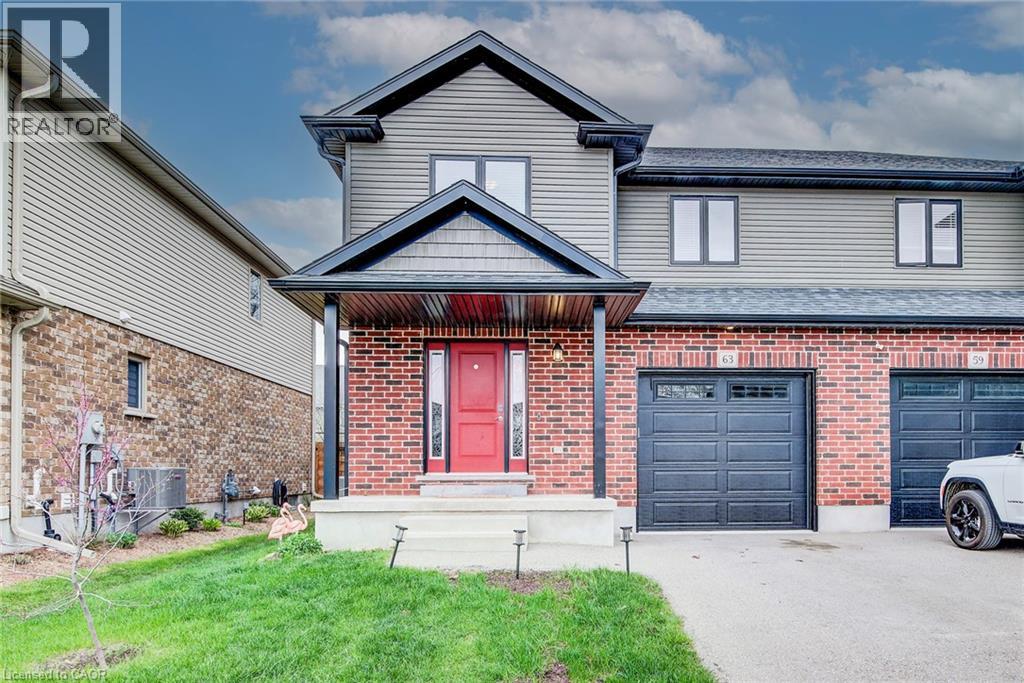
Welcome to 63 Crab Apple Court, nestled on a desirable quiet court in the charming community of Wellesley. This beautiful 2-storey semi-detached home offers a bright, carpet-free main floor with an inviting open-concept layout designed for comfortable everyday living and entertaining. The main level features a spacious living room filled with natural light, a convenient 2-piece bathroom, and inside access to the single-car garage. The stylish kitchen showcases elegant two-tone cabinetry, stainless steel appliances, a large pantry, ample storage, a modern backsplash, and a breakfast bar perfect for casual dining with a door that leads you to the back deck, creating a seamless indoor-outdoor living experience. Upstairs, you’ll find three spacious bedrooms and a 4-piece main bathroom. The primary suite offers a peaceful retreat complete with two closets and a private 4-piece ensuite bathroom. The fully finished basement adds valuable additional living space with a generous rec room, storage area, and utility room. Outside, enjoy the fully fenced private backyard featuring a deck — ideal for relaxing, entertaining, or enjoying warm summer evenings. Perfectly located close to schools, shopping, scenic trails and the Nith River. This move-in ready home combines comfort, style, and an exceptional family-friendly location. (id:49269)
570 Westview Avenue
Hamilton, Ontario
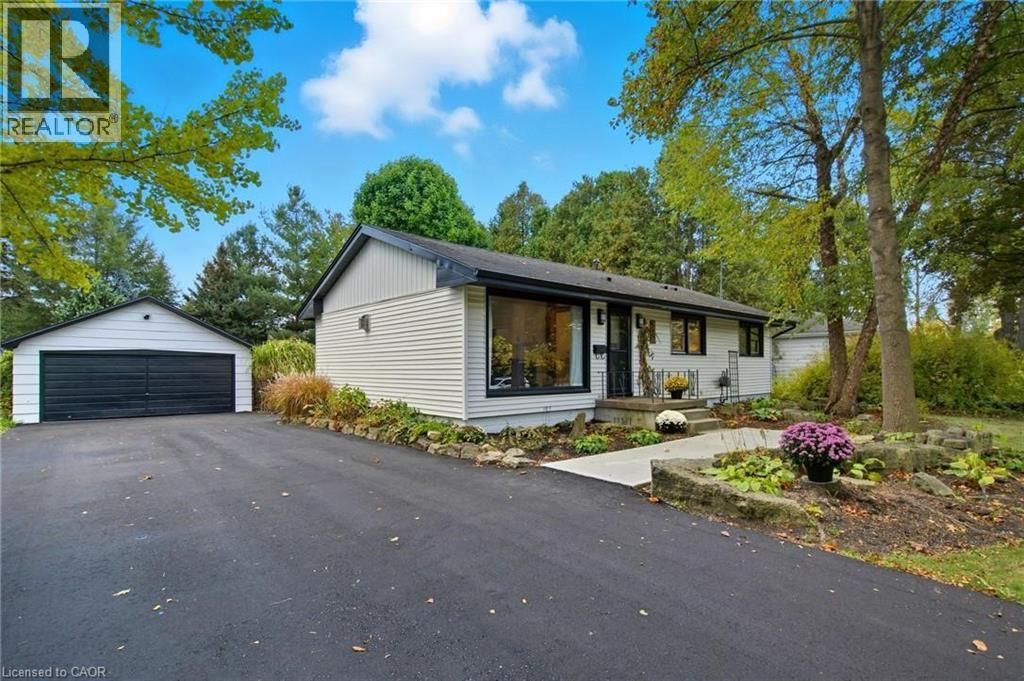
Charming Ancaster Bungalow on Expansive Lot with Luxury Upgrades! Welcome to 570 Westview — a beautifully reimagined bungalow nestled in the heart of Ancaster, set on a magnificent 88 x 173 ft lot. This home perfectly blends modern elegance with thoughtful functionality, offering both style and substance across every inch of its meticulously upgraded interior and exterior. Step inside to discover a warm, open-concept living space, beautifully enhanced with vaulted ceilings, a gas fireplace, and a seamless flow into the fully renovated kitchen. Designed for multigenerational living or added flexibility, the home also features a private in-law suite and two separate laundry areas for ultimate convenience. Entertain effortlessly with a chef-inspired kitchen upstairs and a secondary kitchen in the basement — both tastefully updated (the basement kitchen completed with cost-conscious efficiency). The home features a luxurious hot tub, set within a professionally landscaped backyard oasis complete with a paver walkway, concrete patio, and elegant gazebo. Among the home’s many standout features are premium European-imported windows and doors, including a spectacular nearly 12-ft “lift-and-slide” back door — offering effortless access to the backyard while flooding the interior with natural light. Most renovations were done between 2023-2025 & the septic bed and tank was replaced in 2007. Front door 2025. With easy highway access, this home is perfect for commuters and families alike. Every detail has been carefully considered to create a move-inready haven, blending craftsmanship, comfort, and modern flair (id:49269)
103 - 12 Suncrest Lane
Huntsville, Ontario
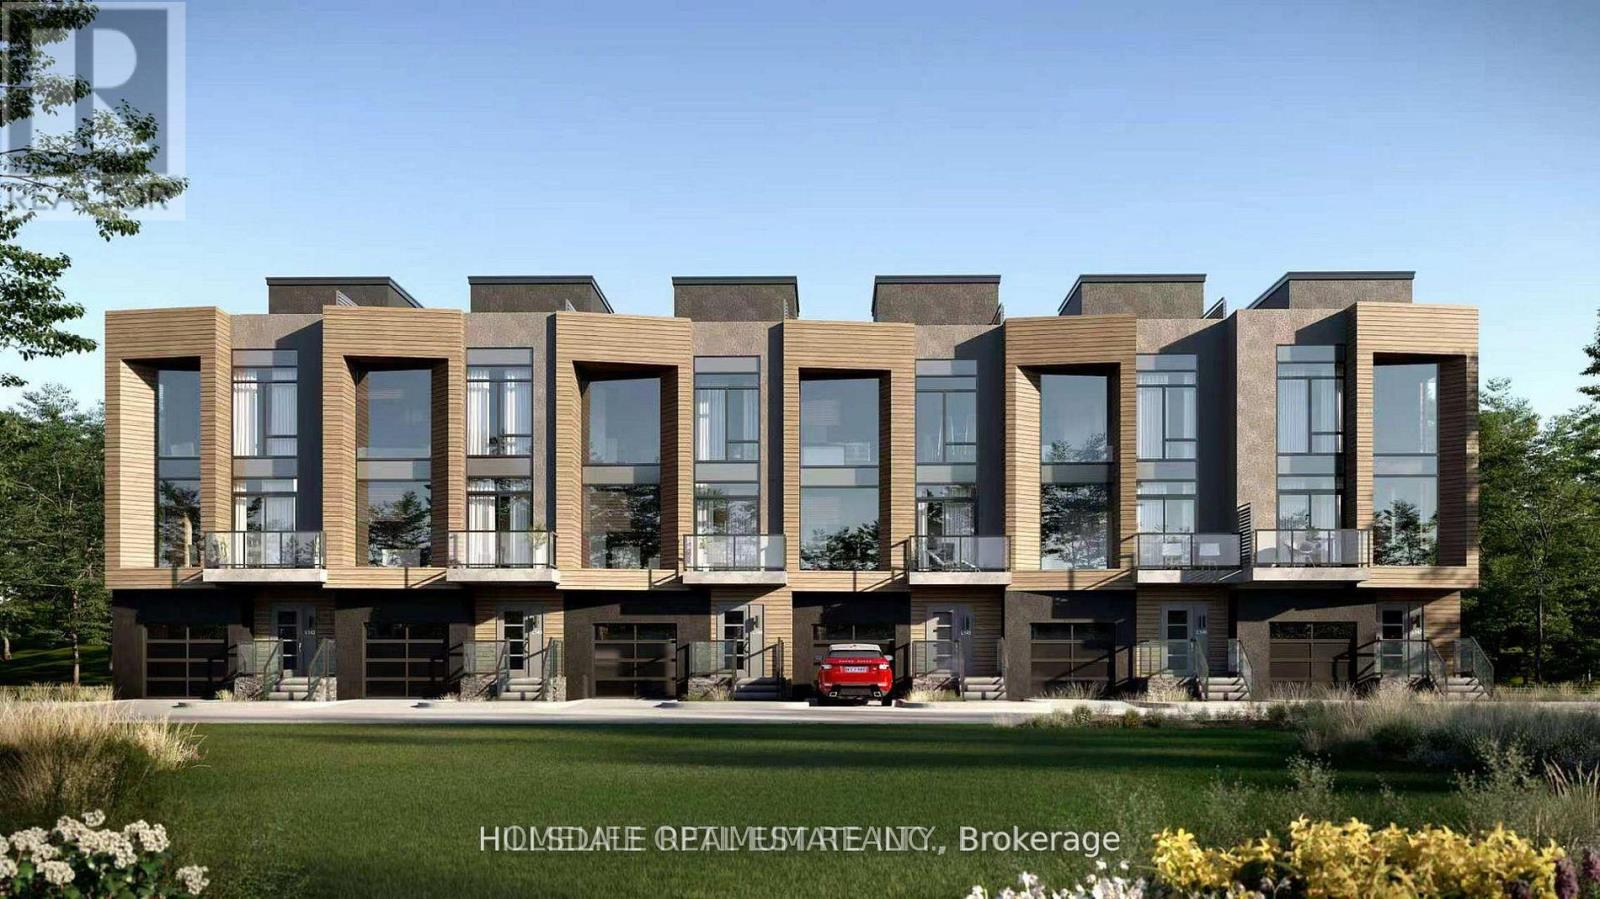
Enjoy elevated Muskoka lakeside living without the hassle of property maintenance at The Summit Condos Waterfront Community, perfectly located near Huntsville's iconic Lions Lookout. This pristine, few-months-new luxury stacked townhouse sits on the second level, offering a bright, open-concept 2-bedroom, 2-bathroom layout complete with 1 dedicated parking space, soaring ceilings, and a sleek modern kitchen with stainless steel appliances. The unique floor plan features both a private front and back terrace, giving you two distinct outdoor spaces to enjoy your morning coffee or wind down with stunning surrounding views. Designed for an effortless lock-and-go lifestyle, you can control the smart climate systems right from your phone before heading out to explore nearby shopping, the local hospital, or the vibrant boutique shops and dining of downtown Huntsville. Please note that future community phases will introduce gym, private beach, and Fairy Lake dock access. (id:49269)
112 Dirksen Court
Kitchener, Ontario
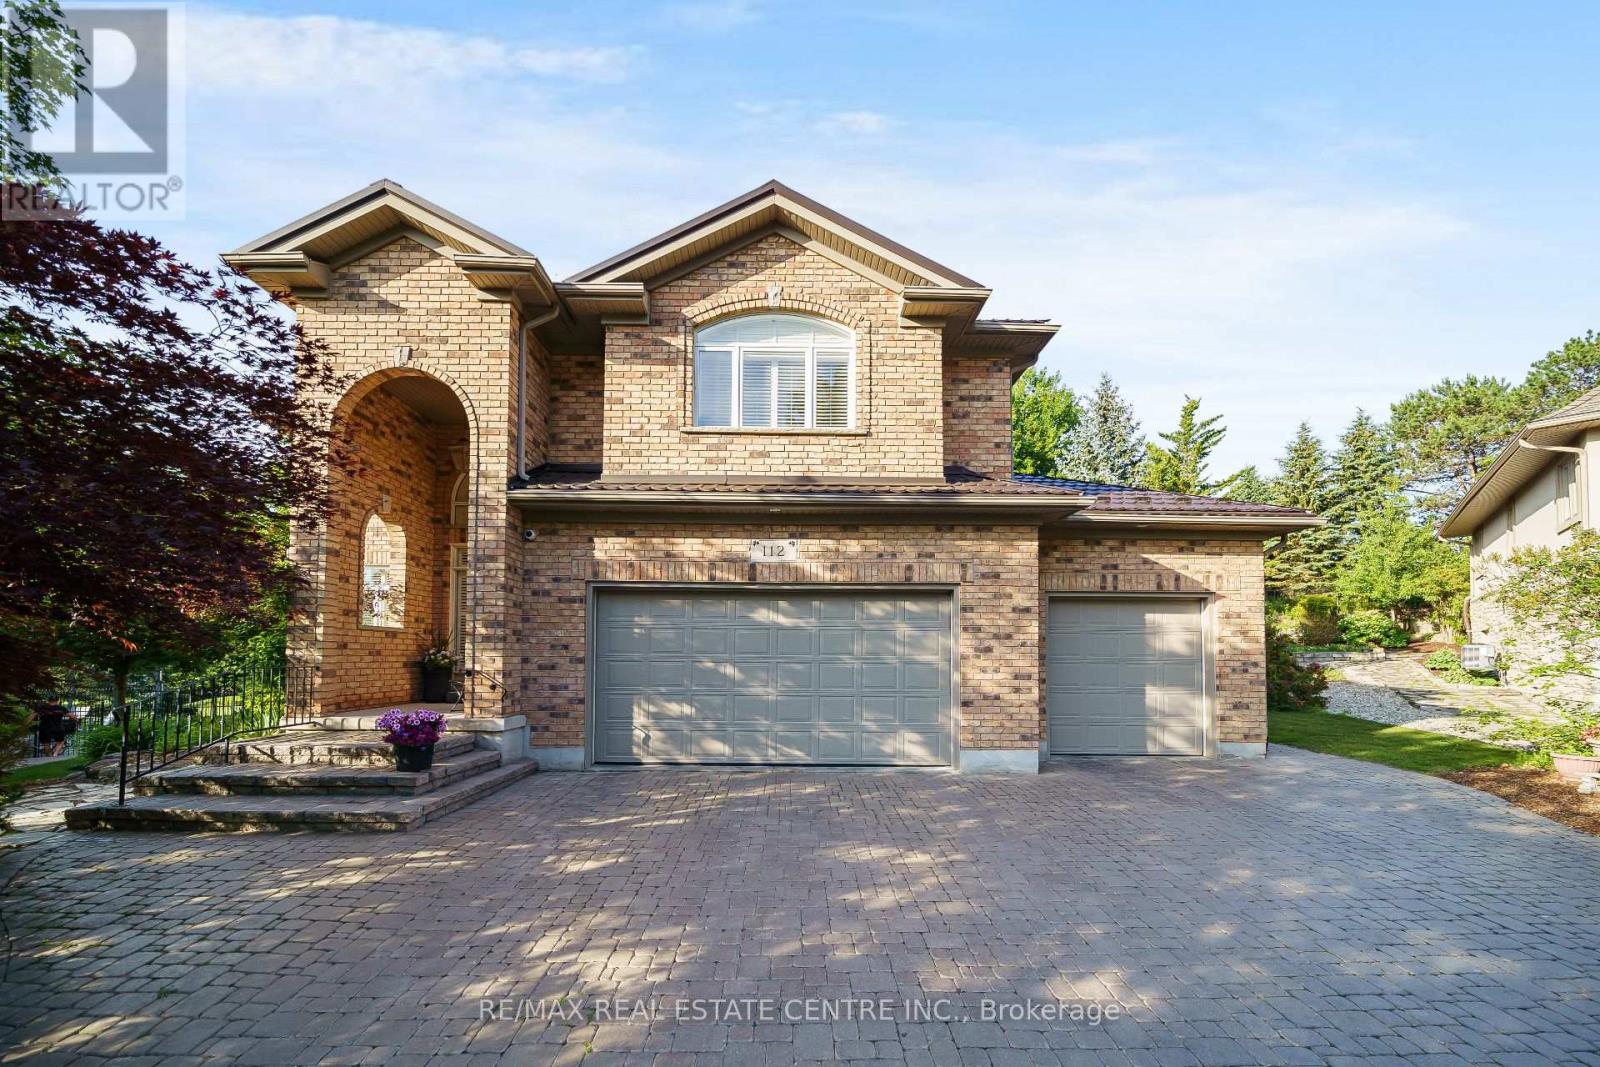
Welcome to 112 Dirksen Court, a prestigious executive home offering pure luxury in Kitchener's highly sought-after Pioneer Tower West neighborhood. This stunning residence features 4 spacious bedrooms, 3 and a half beautiful bathrooms, and high-end finishes throughout. The bright, flowing layout is designed for both grand entertaining and comfortable family living. Outside, enjoy an incredible backyard oasis and tons of parking space on the expansive driveway. Situated in a premier, family-friendly location, you are just minutes away from premium shopping, championship golfing, quick Hwy 8/401 access, top-tier schools, and scenic local trails. A perfect blend of tranquility and convenience-don't miss out on this spectacular property! (id:49269)
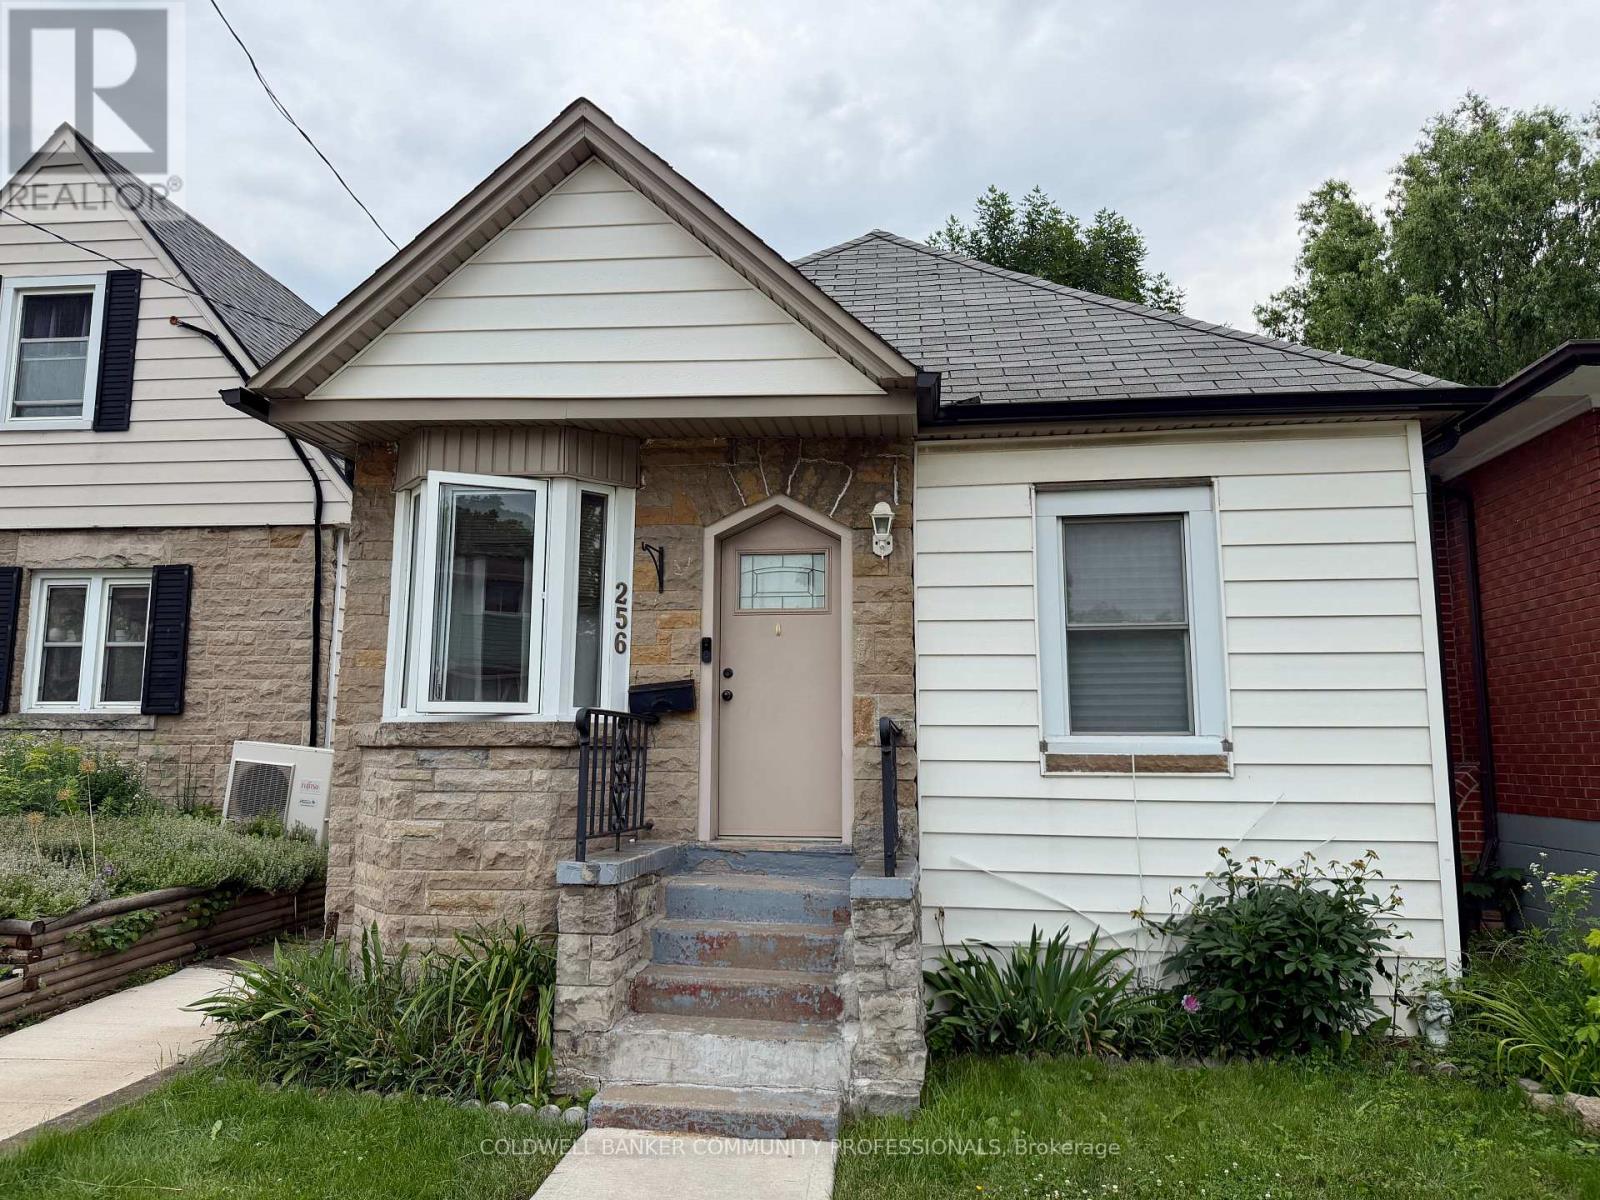
256 Fairfield Avenue
Hamilton, Ontario
Opportunity knocks! This two-bedroom bungalow is ready for a makeover. Ideal for investors, contractors or anyone looking to roll up their sleeves and build some equity. Stairs to the attic offers the potential for additional living space. The laneway allows for the possibility of rear parking. Updated furnace and water heater. Tucked into an East Hamilton location close to The Centre on Barton, Ottawa Street shops, public transit, schools, and parks. (id:49269)
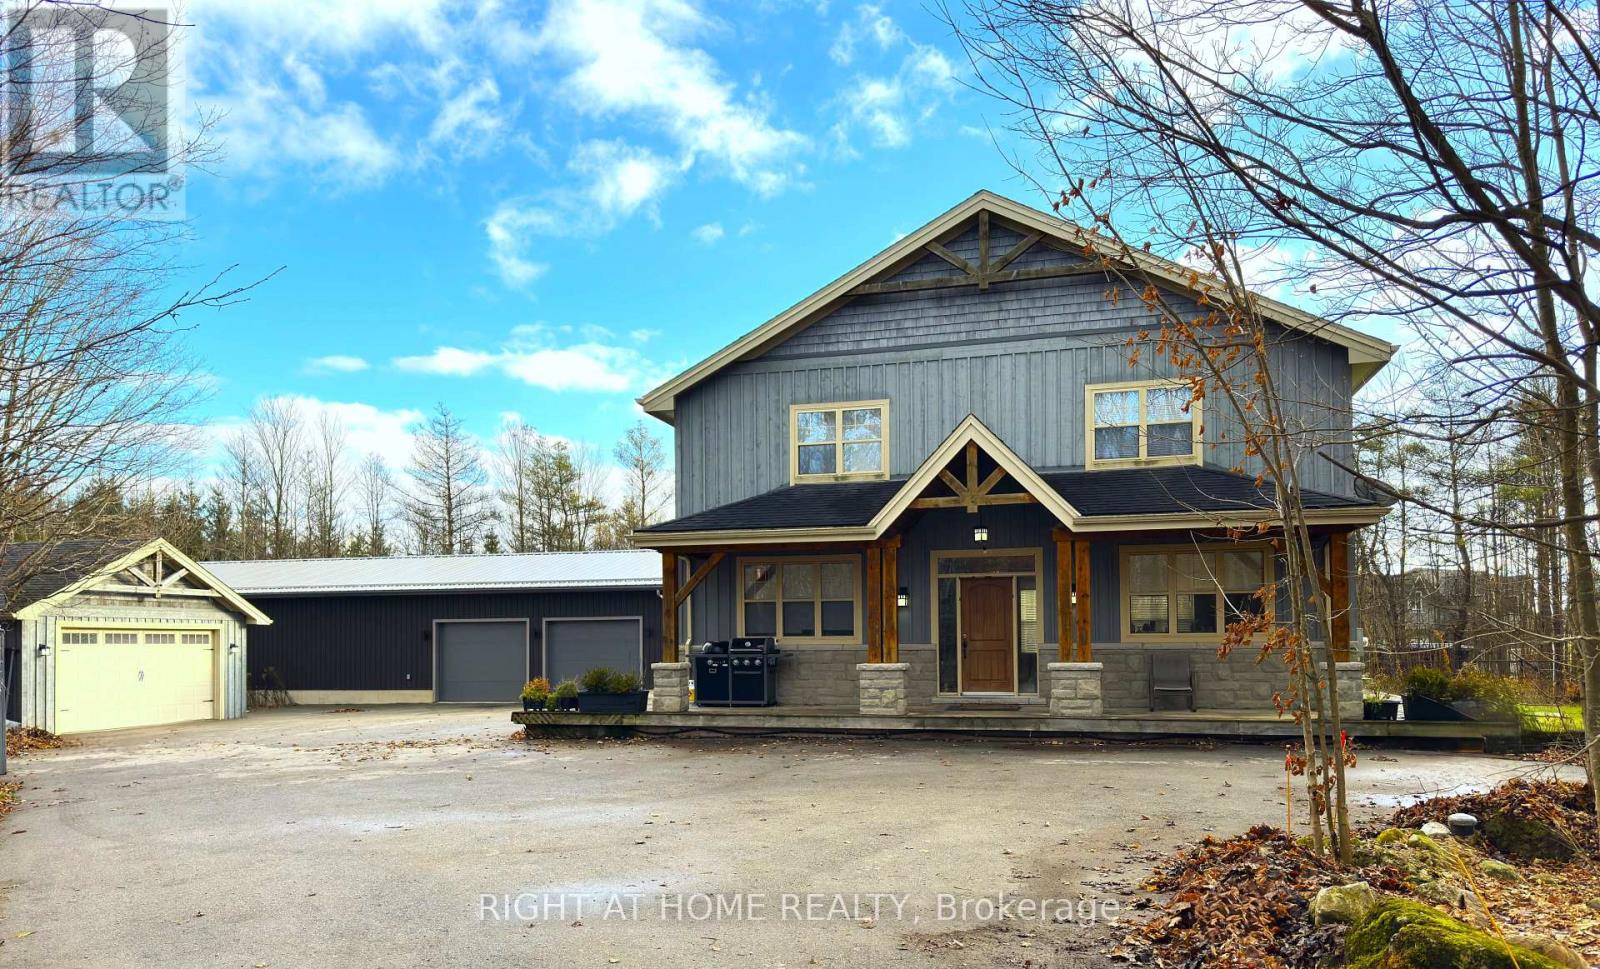
129 Blue Jay Crescent
Grey Highlands, Ontario
Welcome To This Beautiful 4 Season Exceptional 7 Bedrooms & 4 Baths Custom-Built Two-Storey Home On 2.14 Acres. No Need To Go On Vacation, This Property Has It All. Fabulous Custom Built 4,200 Sqft (Including Finished Lower Level), Is Minutes Away From The Exclusive Beaver Valley Ski Resort. Nestled At the End of A Tree-Lined Drive, It Offers Unmatched Privacy And a True Retreat-Like Atmosphere. Wonderful Open Concept Main Level With 9' Ceilings, And Heated Floors Through-Out. All New Kitchen Appliances. Reverse Osmosis Water System, Well with Constant Pressure System, 200-Amp Electrical Service, Newly Paved Driveway. The 2,200 SqFt Detached Outbuilding Was Built In 2024, Equipped With 100 Amp Electrical Services, Featuring 3 Insulated Oversized Doors And 20 Ft Ceilings, Providing The Freedom For Recreational Use Or Equipment Storage. (id:49269)
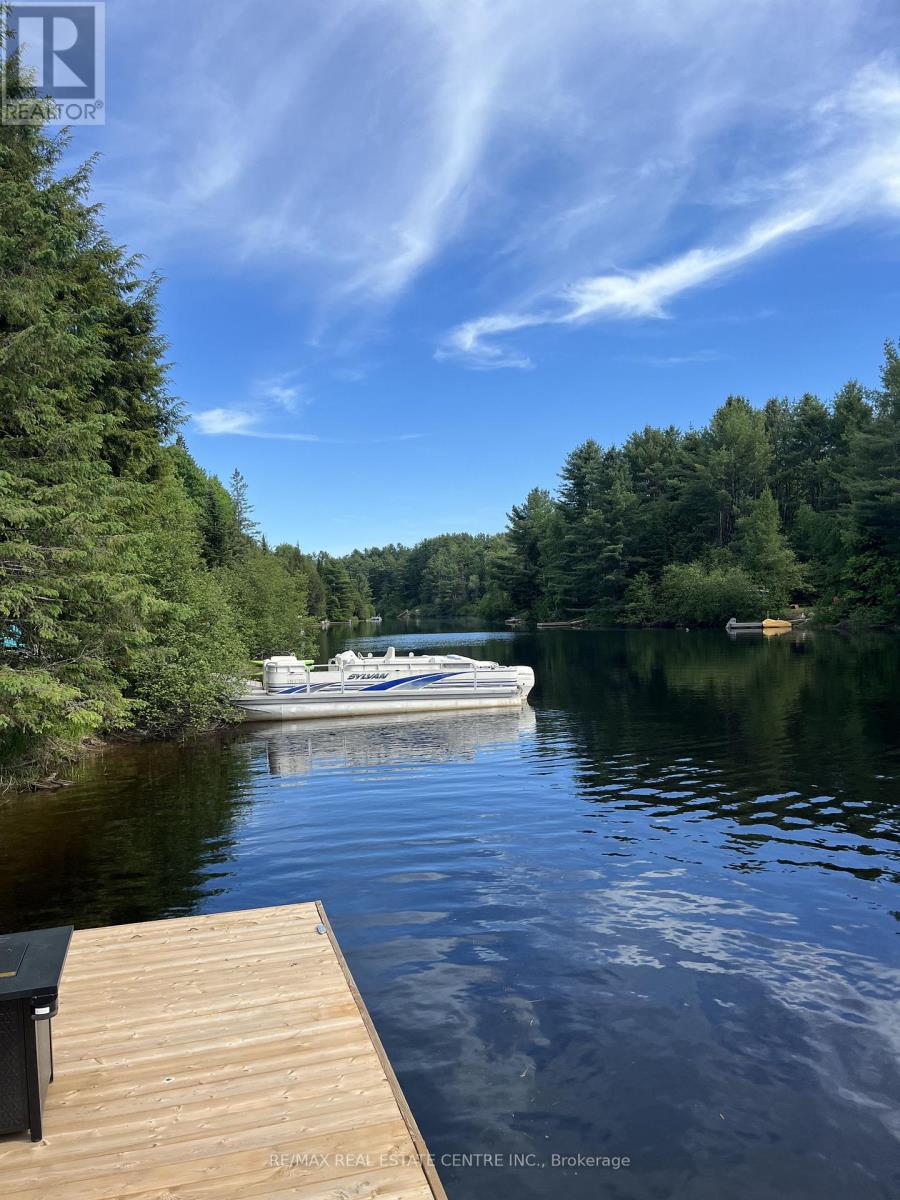
62 Cedar Shores Private
Bracebridge, Ontario
Beautiful Muskoka River Waterfront on the edge of the Town of Bracebridge. Offering approximately 100 ft of Western Exposures and a Brand New Dock - the Perfect Spot to Launch the Boat and Enjoy the Gorgeous Sunsets. Partially Cleared Lot with Hydro and Driveway already in. Just awaiting your dream home/cottage plans. (id:49269)
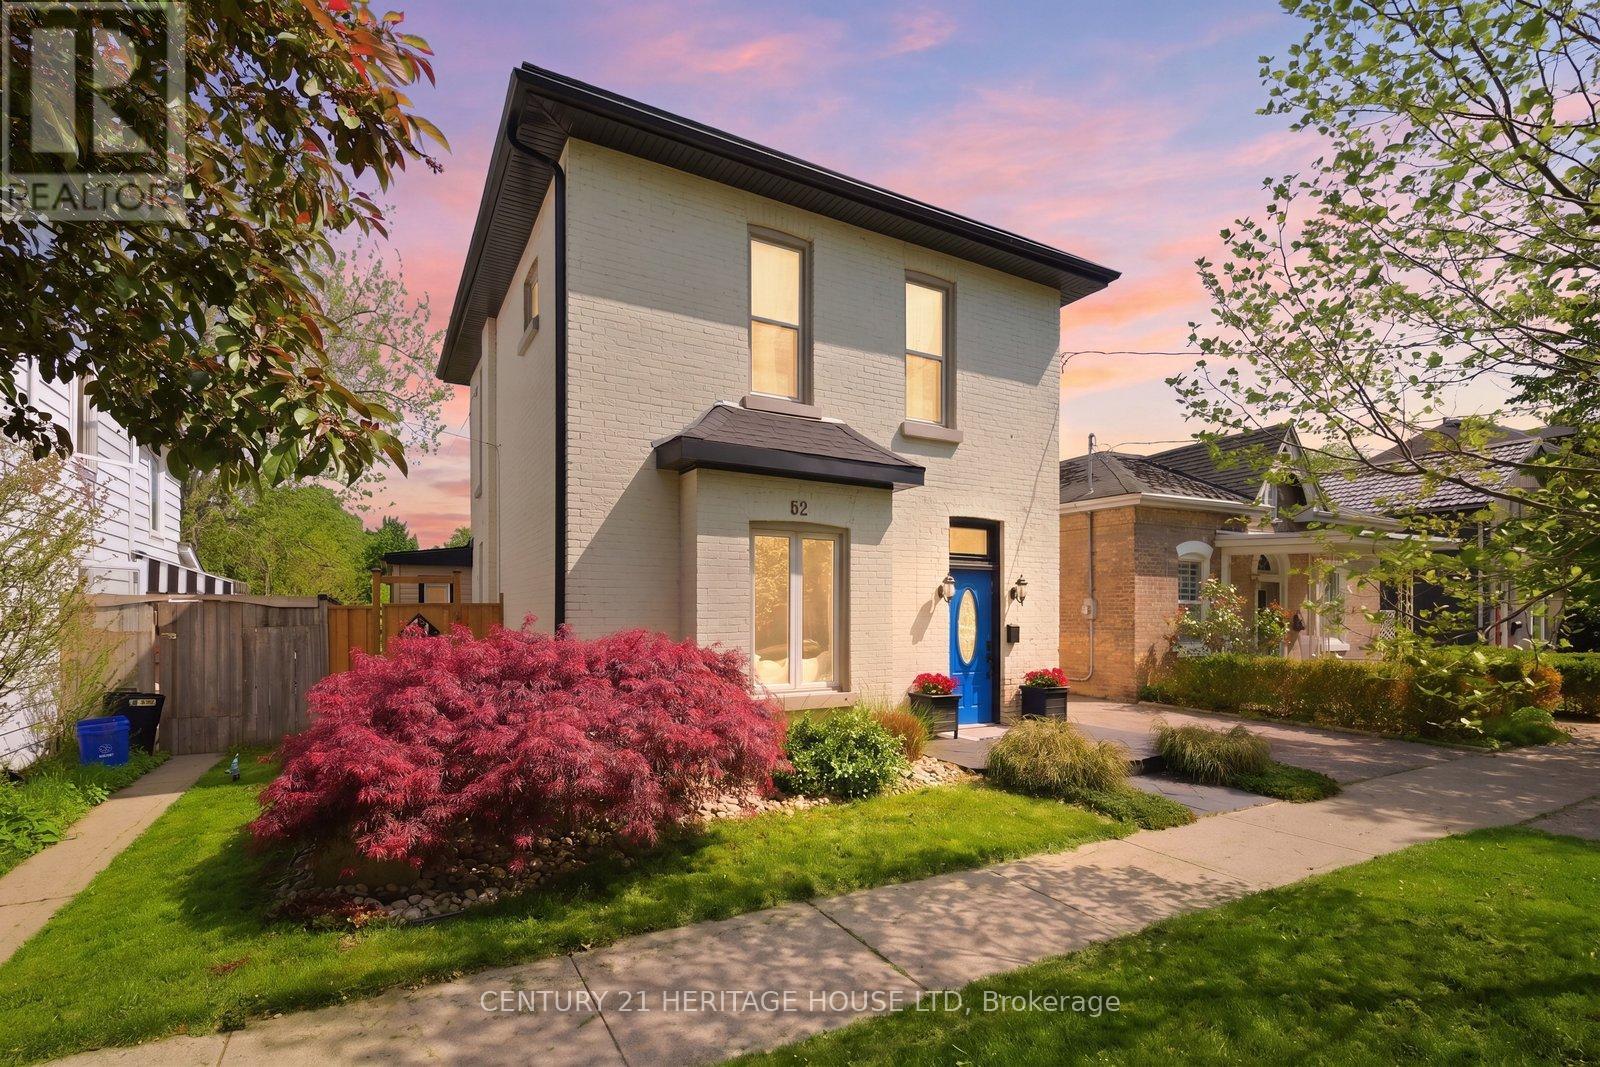
62 East Avenue
Brantford, Ontario
Welcome to this meticulously maintained brick two-storey home offering exceptional flexibility for multi-generational living, extended family accommodations, or potential income opportunities. Originally purchased as a duplex, this unique property provides a variety of living arrangements to suit your family's needs. The main level features a spacious and sun-filled living room that flows seamlessly into the family room/ dining area, complete with hardwood flooring and a decorative faux fireplace. The beautifully renovated kitchen is designed for both everyday living and entertaining, showcasing a large peninsula, dedicated coffee station, bar area with a separate sink, and an abundance of cabinetry and counter space. A dining/ sitting area off the kitchen provides direct access to the backyard. The main floor also includes a nice size bedroom, a four-piece bathroom, and convenient main-floor laundry. Upstairs, you'll find three additional bedrooms, a second kitchen, and another four-piece bathroom. The generous primary bedroom could easily be converted into a living room, creating an ideal in-law suite or separate living quarters. This home captures its original character and charm while incorporating modern finishes.Step outside and discover your own private retreat. The fully fenced backyard is beautifully landscaped with manicured gardens, two tranquil water features, a large poured concrete patio, and a gazebo at the rear of the property-perfect for relaxing or entertaining family and friends. With 4 bedrooms, 2 bathrooms, and endless possibilities for how the space can be utilized, this one-of-a-kind home is ready to adapt to your lifestyle. Come see all this property has to offer and imagine the possibilities! Features of the home also include; Roof (2024),Gutter soffit fascia (2019) , Furnace and a/c (2021), windows, electrical, plumbing (2000). (id:49269)
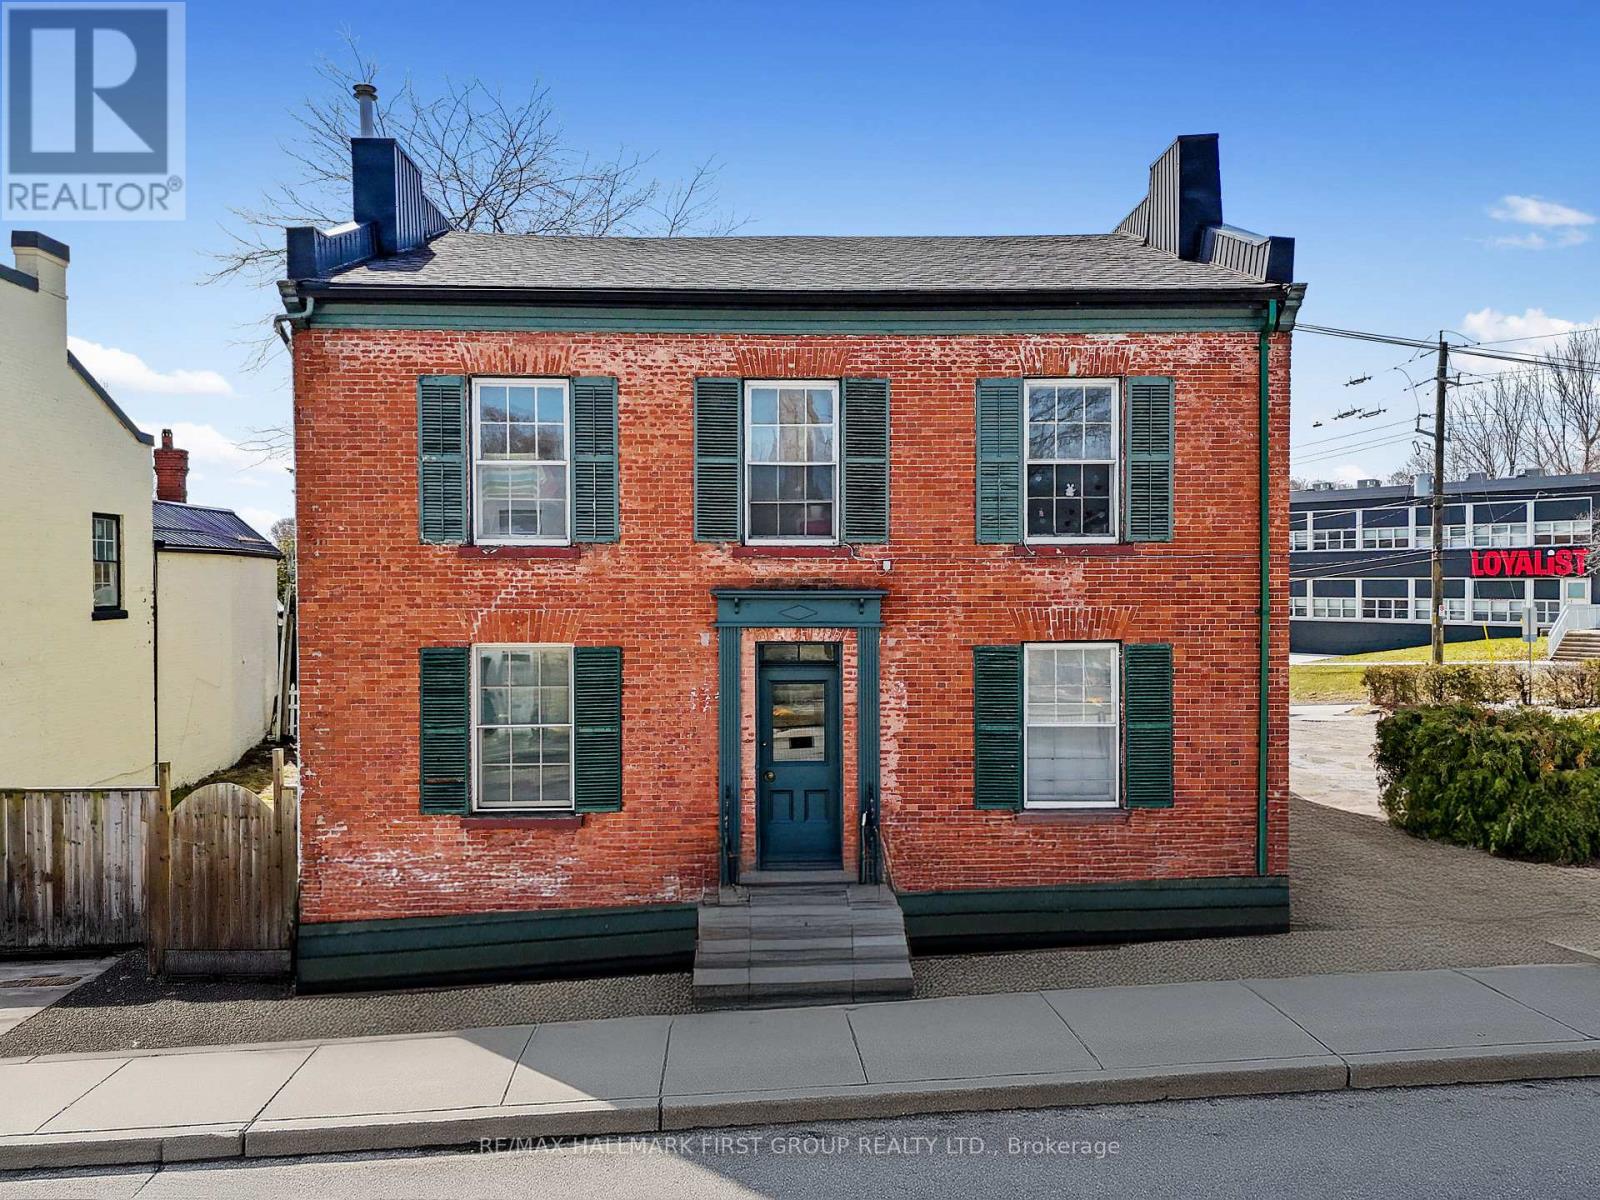
143 Walton Street
Port Hope, Ontario
An exceptional income property, this historic fourplex is brimming with character and charm. With $60K recently invested in updates, it offers modern enhancements while preserving its timeless appeal. Ideally situated on Walton Street, this property features four above-grade rental units and ample parking, making it a sought-after investment in the heart of Port Hope. Unit 1 features a one-bedroom, one-bathroom layout with an open living area adorned with wainscoting and intricate window trim. The kitchen provides ample space, stainless steel appliances, and a separate back entrance for convenience. Unit 2 has been recently updated and offers two bedrooms. The open-concept living space is enhanced by a fireplace with built-in shelving, high ceilings with recessed lighting, crown moulding, and stunning flooring that adds warmth and character. The kitchen boasts built-in stainless steel appliances, a spacious island with contemporary lighting, and a breakfast bar. The primary bedroom is a retreat with a tray ceiling, window seat, closet, and semi-ensuite bathroom, while the second bright bedroom connects seamlessly to the back entrance. Unit 3 is designed for comfort with two bedrooms, a bright open living space, a modern full bathroom, and an eat-in kitchen that leads to the back entrance. Unit 4 offers two sun-filled bedrooms, a full bathroom, an inviting open living space, and a bright eat-in kitchen with a walkout to the back entrance. Positioned just steps from the renowned shops, cafes, and restaurants of downtown Port Hope and moments from Highway 401, this well-located building presents an incredible opportunity. With historic charm and modern updates, this is a property that stands out for renters and investors alike. (id:49269)
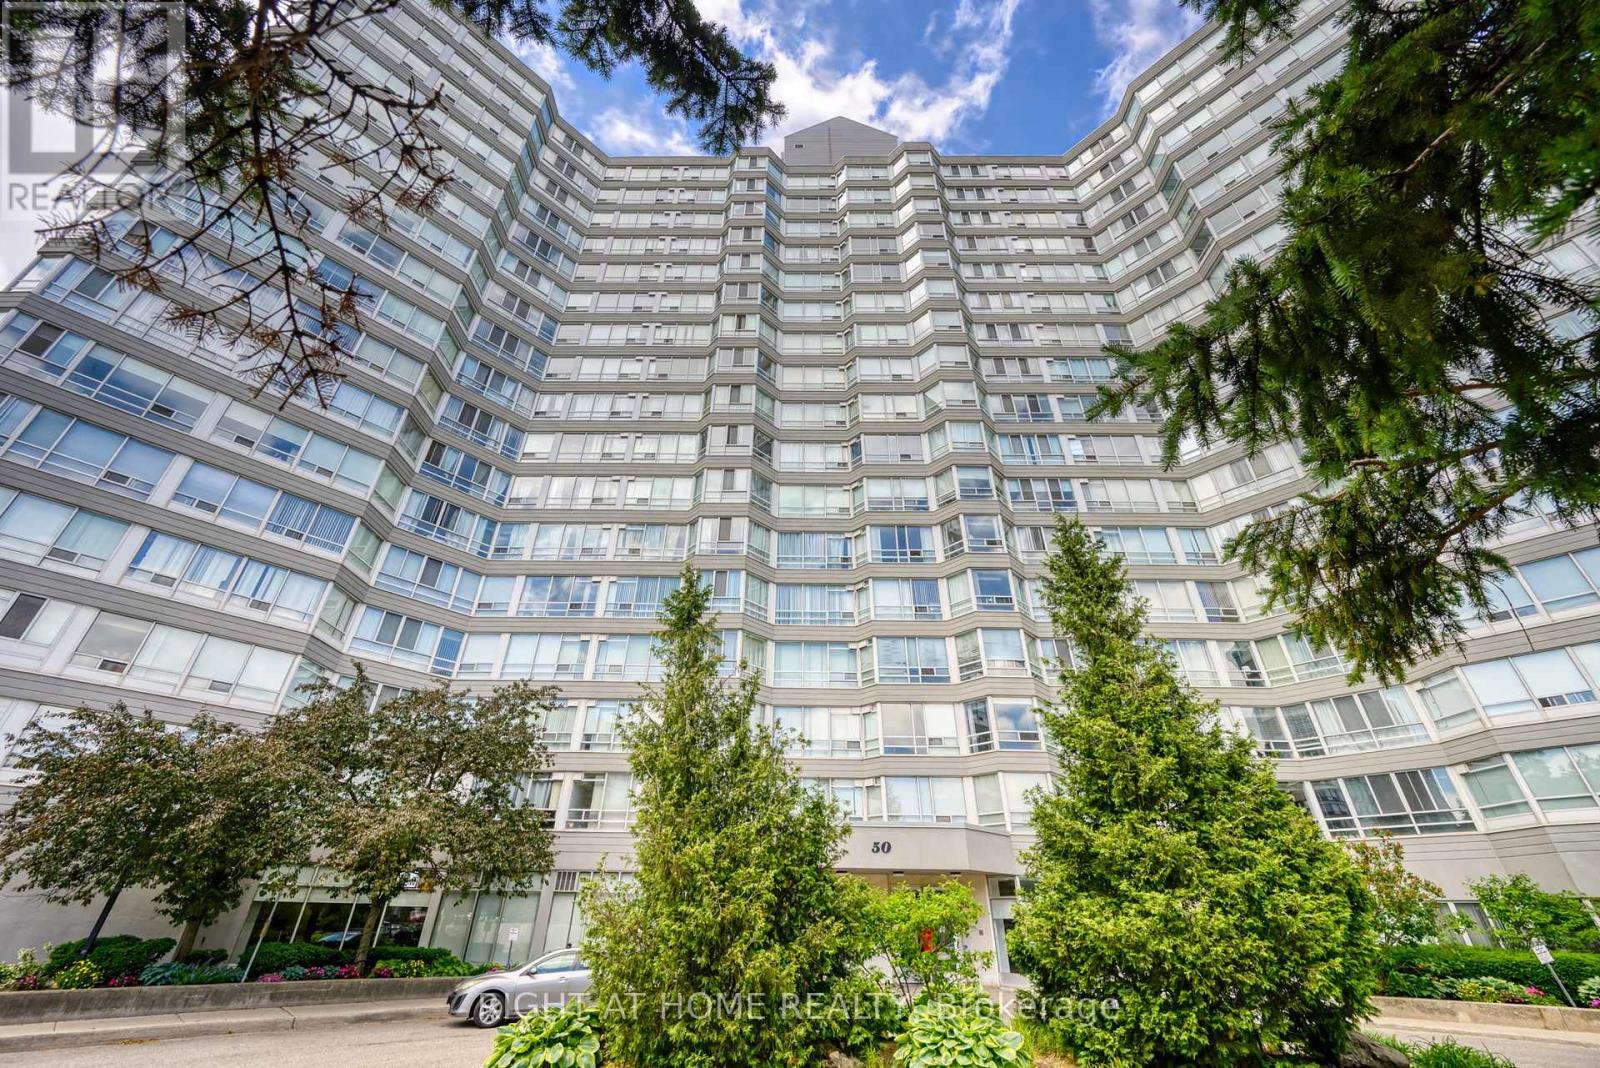
1408 - 50 Kingsbridge Garden Circle
Mississauga, Ontario
Move into this beautiful, sun filled 2 bedroom and den with 2 washrooms condo located in the heart of Mississauga. This upgraded unit has brand new laminate floors, fresh paint, new roller blinds, an upgraded kitchen with stainless steel appliances, a separate laundry room, two exclusive parking spots and one exclusive locker. The maintenance fee covers all utilities, water, heat, air condition, parking, the locker, building insurance and common element fees. The unit has a beautiful view of downtown Toronto with day and night views of the CN tower. There is an abundance of sunlight all through the day which makes the unit a warm and cozy place to call home. Close proximity to good schools. Transit at your door step. Minutes walk to the new upcoming LRT. Walking distance to restaurants, grocery stores, Banks, Medical offices and much more. Close proximity to Square One. One bus to Square One bus terminal and one direct bus to Islington Subway Station. (id:49269)
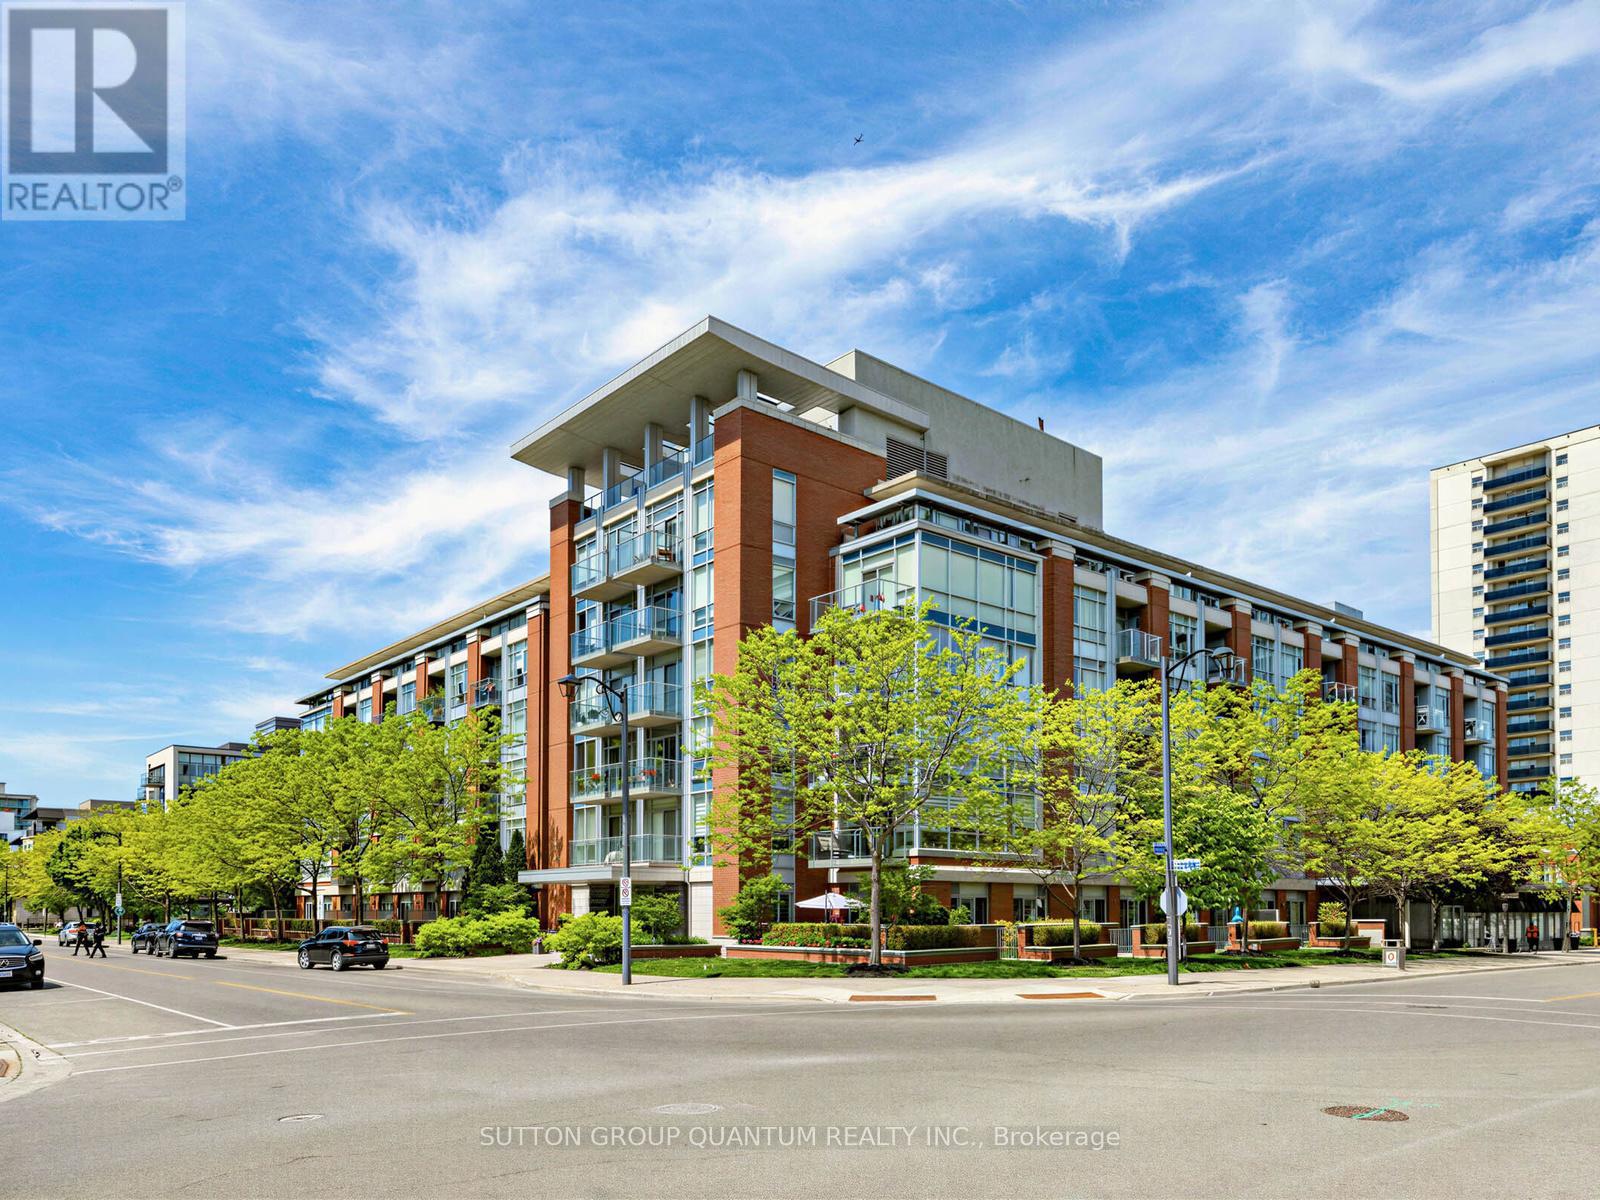
304 - 80 Port Street E
Mississauga, Ontario
Welcome to Regatta II in the heart of Port Credit. This well-appointed 2-bedroom, 1-bathroom suite offers a functional layout and comfortableliving just steps from Mississauga's vibrant waterfront village. Hardwood flooring extends throughout the principal living areas, creating a warmand cohesive living space. The kitchen is finished with granite countertops and ample workspace for everyday living and entertaining. The spacious primary bedroom features a walk-in closet, while the semi-ensuite bathroom offers double sinks and a separate glass shower enclosure. Generous storage throughout the suite adds to its everyday practicality. Residents enjoy the convenience of a boutique condominium lifestyle with access to a rooftop terrace offering panoramic views of Lake Ontario. Maintenance fees include all building amenities, gas, water, air conditioning, cable, and internet. The unit also includes one underground parking space and one storage locker. Ideally situated within walking distance of Port Credit's marina, waterfront trails, parks, restaurants, cafés, shops, and GO Transit, this residence offers a rare opportunity to enjoy a connected lakeside lifestyle in one of Mississauga's most desirable neighbourhoods. (id:49269)