

58 Nassau Street
Toronto, Ontario
A rare opportunity to own a home in the heart of Kensington Market, the city's most vibrant district. Pride of ownership for over 30 years . This Victorian-style beauty has high ceilings and is full of character. This exceptional home has 5 generously sized bedrooms and 3 washrooms, one on each level. Perfect for a family or investor who appreciates details like elegant mouldings, high ceilings, skylights. Two parking spots at the back and a fenced-in yard offer tremendous convenience and space to play or unwind. The main level welcomes you with a cozy fireplace-lit living room and a dining area designed for entertaining. A bright kitchen includes a breakfast nook overlooking the yard. Upstairs, the second floor hosts a primary bedroom with double closets, a second bedroom with a custom Murphy bed, and a third bedroom, as well as a bathroom with claw foot tub. The final two bedrooms and an additional bathroom are privately tucked away on the third floor. This is one of the largest semi's you will find on this street. Many upgrades including new roof, eavestroughs, soffit, fascia (2023), plywood, attic insulation, vents, ice water shield (2023), electric re-wiring (2019), HWT (2019), foam insulation third floor attic (2010), gas range (2024), dishwasher (2021). Endless entertainment awaits! Minutes from Chinatown, hospitals, schools, and trendy shops, this location has it all. Come see this gem for yourself before it's gone! (id:49269)
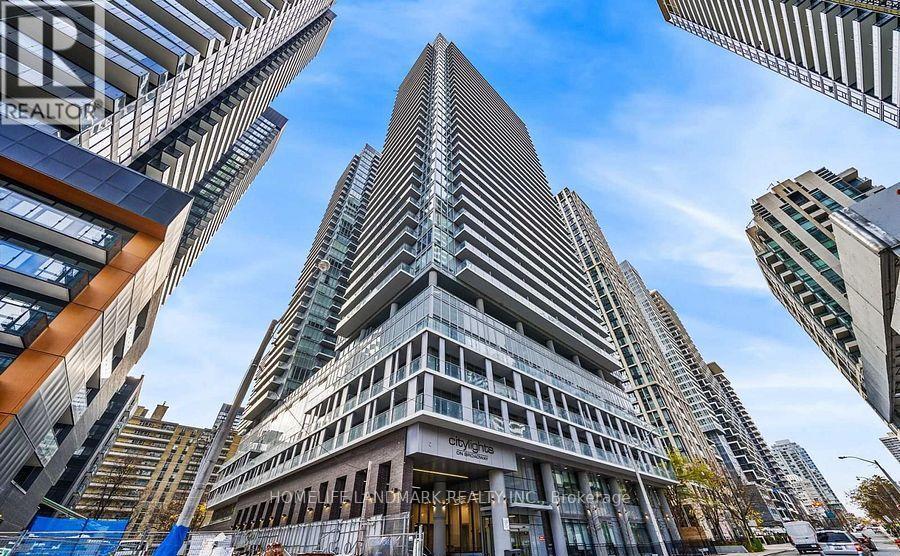
1011 Nt - 99 Broadway Avenue
Toronto, Ontario
Bright & spacious 1+1 suite with 2 full washrooms and a spacious balcony. Features modern finishes, upgraded flooring, stone countertops & stainless steel appliances. 1 locker included. Condo fees include heat, water & high-speed internet. Enjoy The Broadway Club's 18,000+ sq. ft. of indoor & 10,000+ sq. ft. of outdoor amenities, including indoor/outdoor pools, fitness centre & party room with chef's kitchen. Steps to shops, restaurants, groceries & TTC/LRT. Everything at your doorstep! (id:49269)
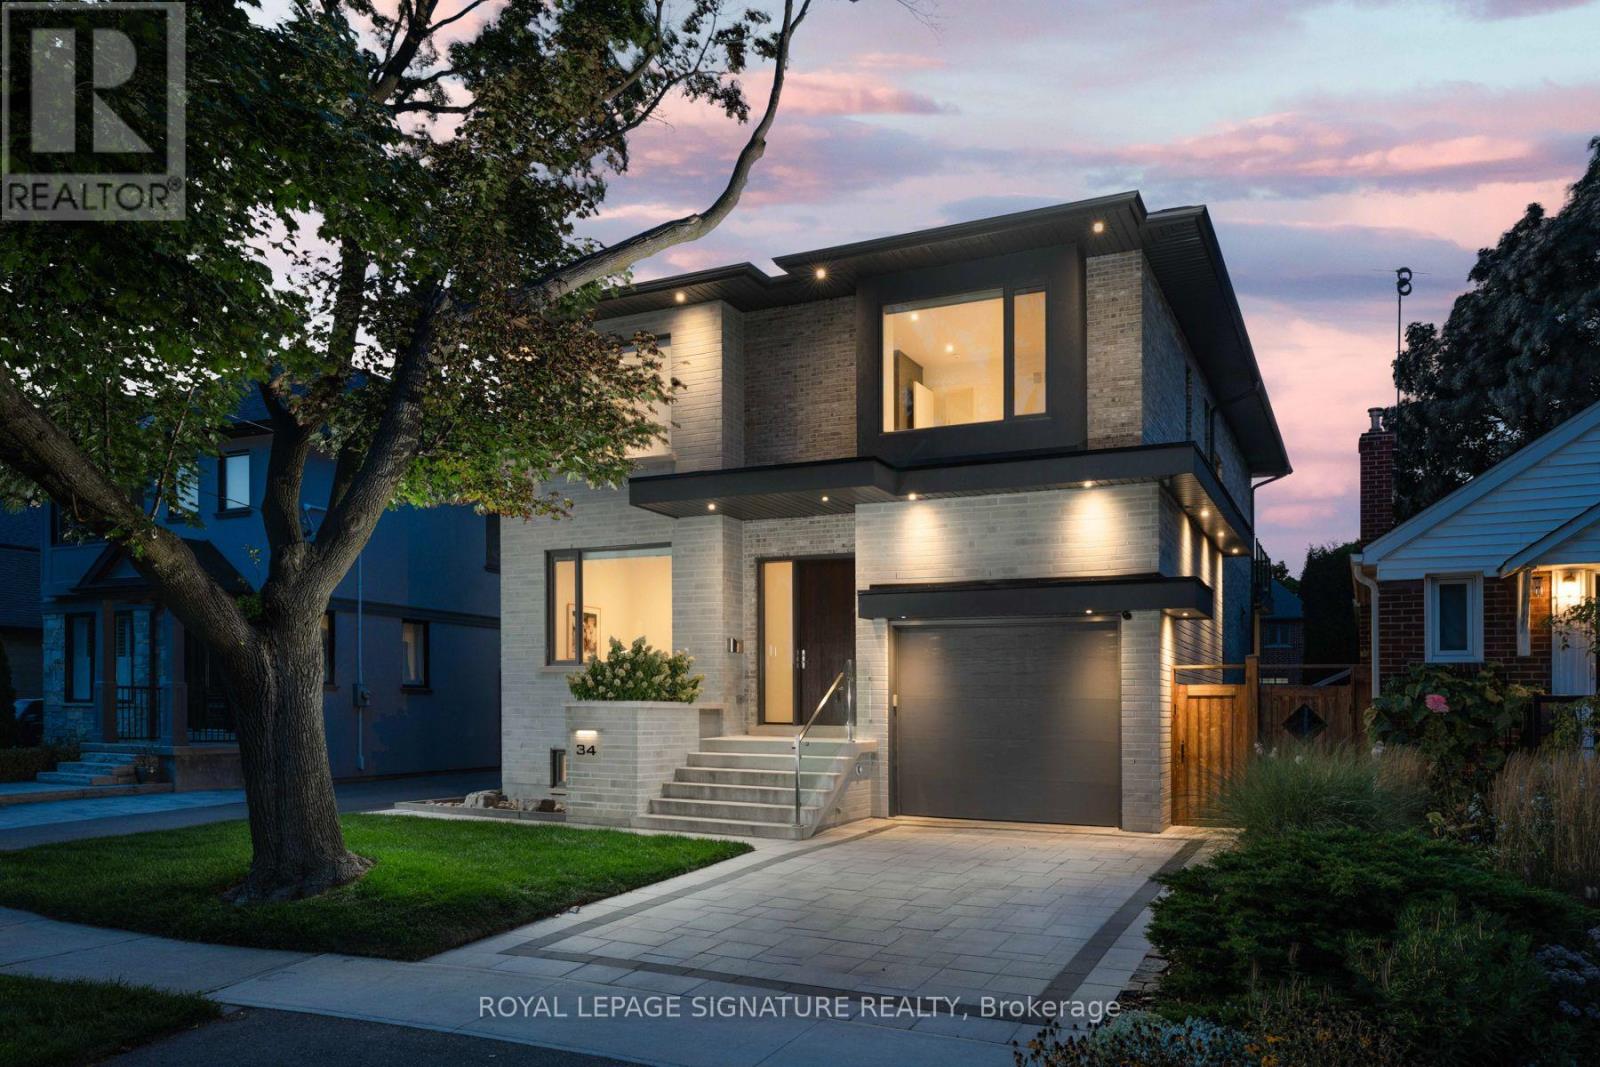
34 Edgecroft Road
Toronto, Ontario
Nestled on a quiet, tree-lined street in one of Etobicoke's most desirable neighbourhoods, this exceptional custom-built home offers over 4,600 sq. ft. of finished living space, including a fully finished walkout basement. Featuring 4 spacious bedrooms, 2 additional basement rooms, 5beautifully appointed bathrooms, and a garage equipped with a vehicle lift, this home perfectly blends luxury, functionality, and everyday comfort. The main floor impresses with soaring 10-foot ceilings, oversized windows, custom built-ins, and a bright open-concept design. At the heart of the home is the chef-inspired kitchen featuring premium Wolf appliances, including a gas stove and cooktop, abundant cabinetry, and generous prep space. A walkout from the kitchen leads to your private covered deck and fully fenced backyard, creating the perfect setting for outdoor dining, entertaining, or relaxing. The expansive, pool-sized lot offers endless possibilities to design your dream backyard retreat, while the detached cabana provides the ideal outdoor lounge, entertaining space, or storage for future pool equipment. A private main-floor office completes this exceptional level. Upstairs, 9-foot ceilings enhance four generously sized bedrooms, including a luxurious primary retreat featuring a coffered ceiling, walk-in closet, spa-inspired 5-piece ensuite, and private balcony. The finished walkout basement offers exceptional versatility with two additional rooms, a full bathroom, laundry hookup, and a full kitchen-ideal for multi-generational living, an in-law or nanny suite, a home gym, recreation room, or income potential. Located within the highly regarded Norseman Jr Middle School, Castlebar Jr School, Holy Angels Catholic School, Bishop Allen Academy & Etobicoke School of the Arts catchments. Just minutes from Sherway Gardens, parks, restaurants, TTC, GO Transit, and major highways including the Gardiner Expressway, QEW, and Highway 427, providing quick access to downtown & Pearson (id:49269)
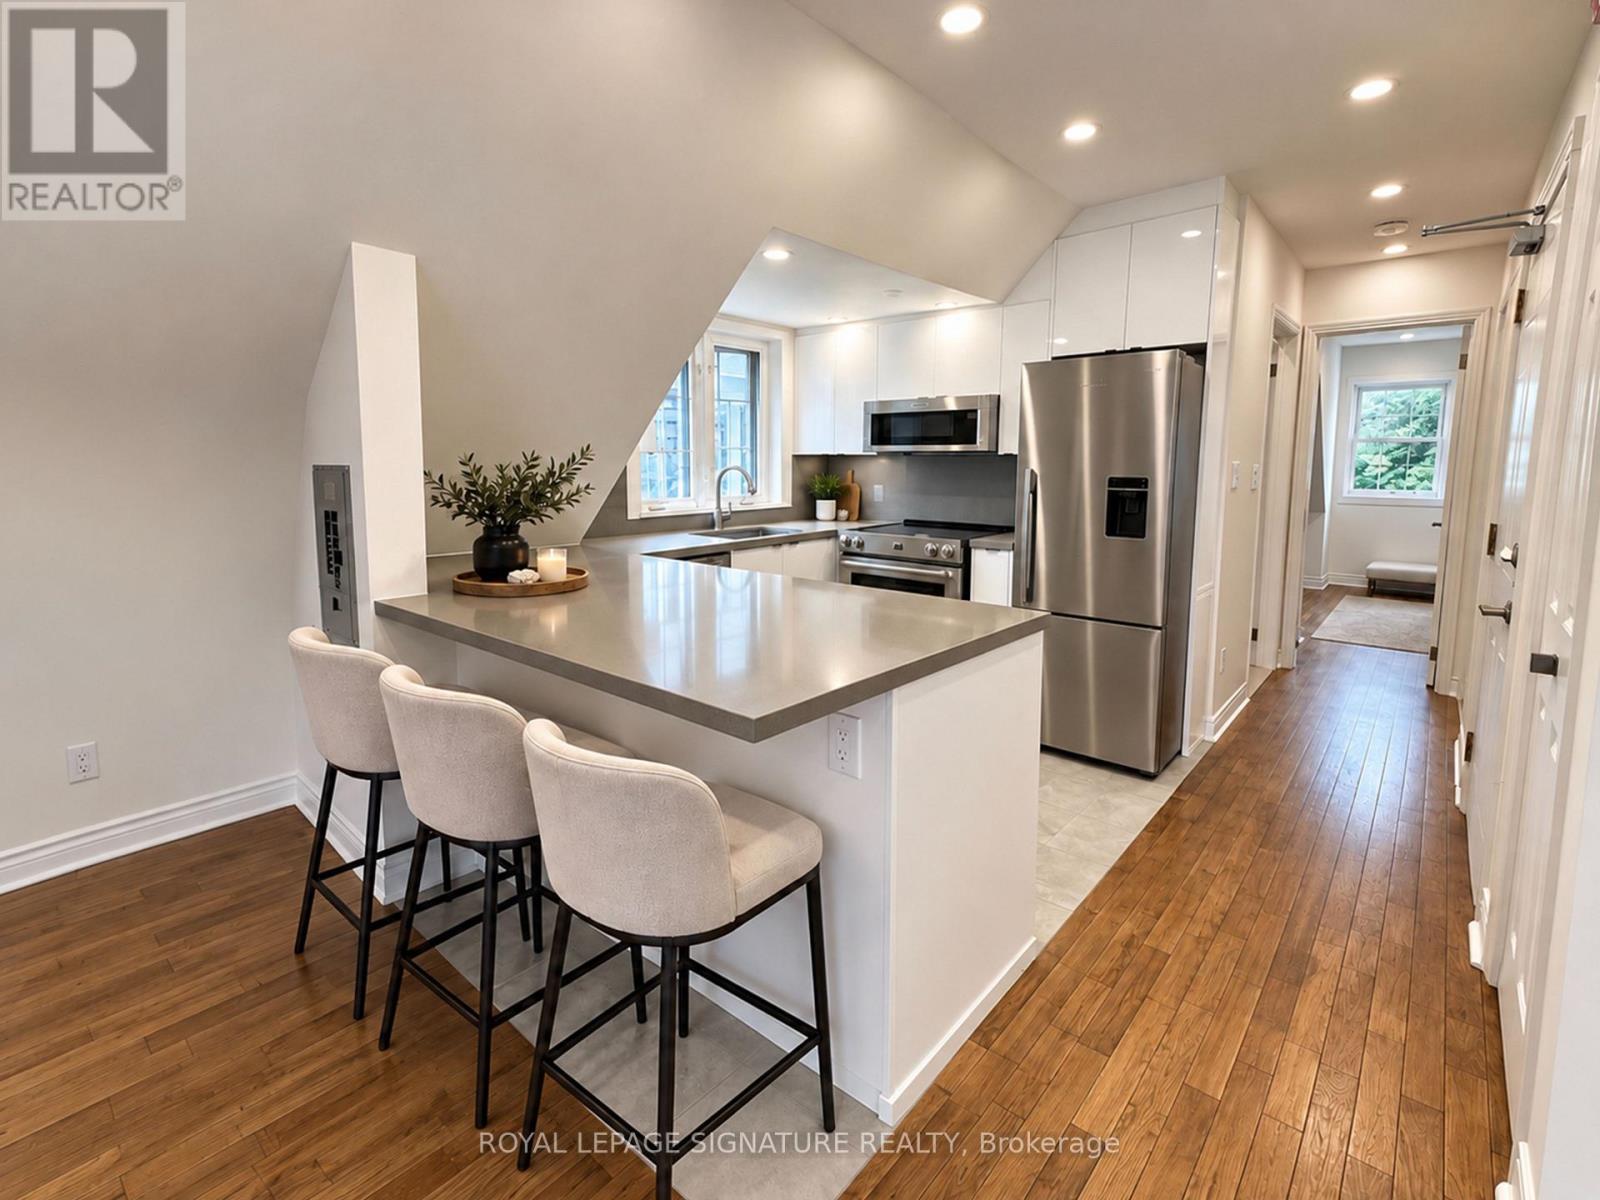
#3 - 1496 King Street W
Toronto, Ontario
Welcome home to this bright, spacious, and beautifully renovated two-bedroom suite in the heart of South Parkdale, just steps from Roncesvalles. Freshly painted and filled with natural light, this inviting home features an open-concept layout, beautiful high ceilings, pot lights, and hardwood flooring throughout. The renovated kitchen offers stainless steel appliances, stone countertops, ample cabinetry, and a peninsula island perfect for casual dining and entertaining. Enjoy the convenience of ensuite laundry with your own washer and dryer. The spacious primary bedroom features a walkout to a large private balcony - the perfect spot to relax and enjoy your own outdoor space. Located in a well-maintained solid brick home with the King streetcar right outside your door, this fantastic location puts you minutes from Roncesvalles Village, High Park, the lakefront, shops, restaurants, cafés, and everyday conveniences. A beautiful, move-in-ready suite in one of Toronto's most vibrant and convenient neighbourhoods. Don't miss your opportunity to call 1496 King St W home! ***This property has been virtually staged to showcase its true potential.*** (id:49269)
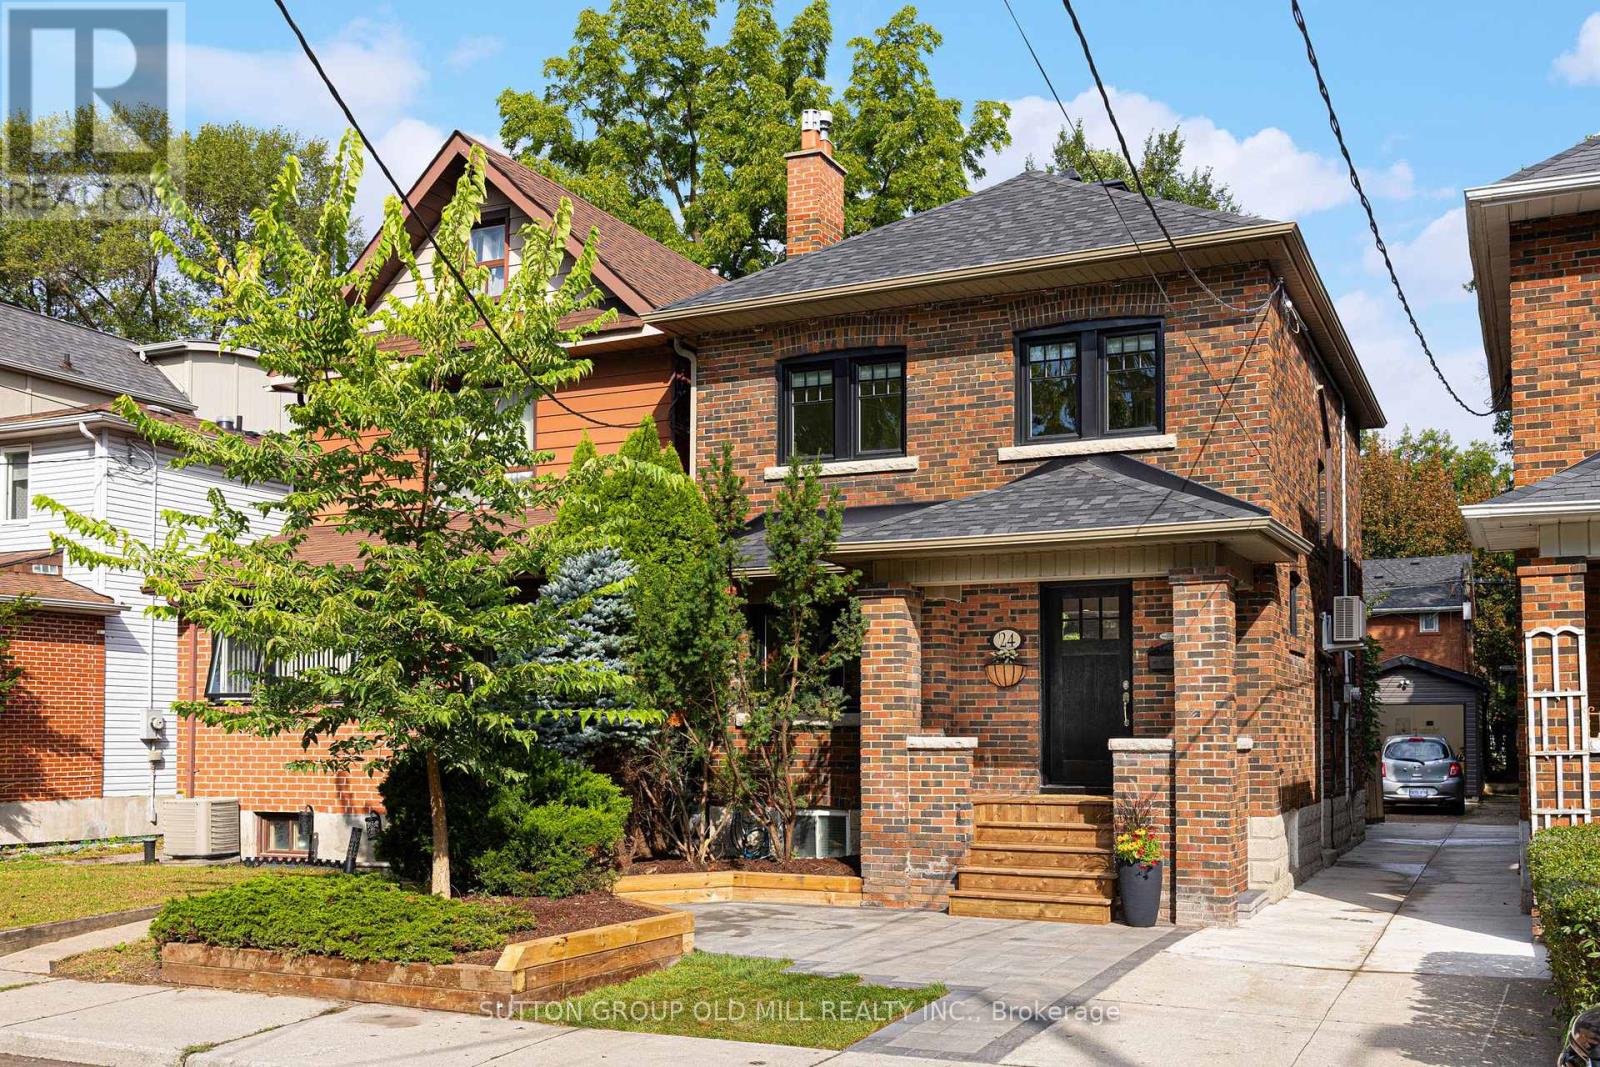
24 Harshaw Avenue
Toronto, Ontario
Welcome to this beautifully updated three-bedroom detached home in coveted Lambton Baby Point, complete with a legal front parking pad. Blending timeless character with modern upgrades, this move-in-ready home sits on a quiet cul-de-sac beside Lessard Park.Step inside to a bright living room anchored by a modern gas fireplace, flowing into an open-concept dining area ideal for family dinners and entertaining. Freshly sanded and stained oak hardwood floors add warmth and elegance throughout the main floor. The well-designed kitchen is the heart of the home, featuring a large granite countertop with plenty of prep space for the passionate cook and entertainer.Upstairs, three bright bedrooms feature brand-new vinyl flooring, ample closet space and a bathroom with heated floors. The finished lower level adds valuable living space with a spacious recreation room, updated bathroom with luxurious steam shower, dedicated laundry area and plenty of storage-perfect for movie nights, a home gym or playroom.Outside, enjoy a professionally landscaped backyard with flagstone, lush grass, mature trees, plantings and a large deck ideal for outdoor dining and relaxing. A legal front parking pad provides secure off-street parking, complemented by a new concrete mutual driveway. The detached, insulated garage offers incredible flexibility as a private studio, home office, gym or creative space.Just minutes to the subway, Humber River trails, Bloor West Village shopping and dining, and the Baby Point Club, with membership available for tennis and social events. Close to St. Pius X Catholic School, Humbercrest Public School with French Immersion, and three daycare centres.More than a house, this is a home in a neighbourhood where you can truly feel part of the community. (id:49269)
182 Gracefield Avenue
Toronto, Ontario
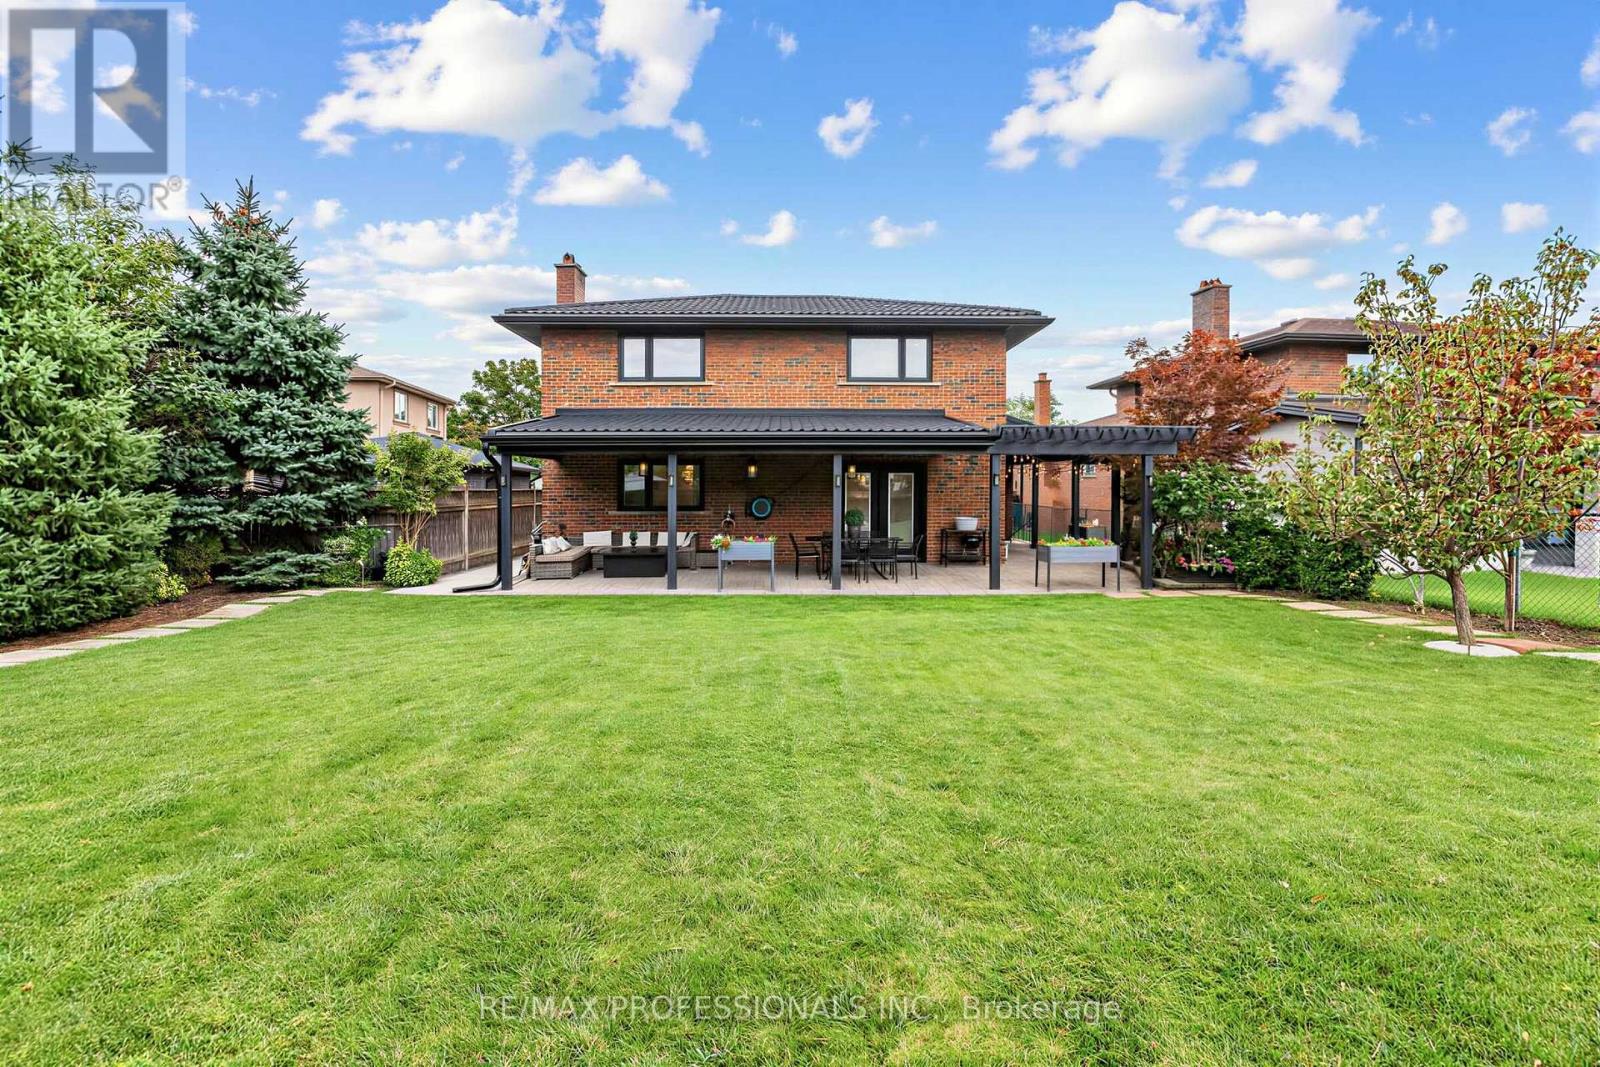
SPACE. QUALITY. EXCEPTIONAL OUTDOOR LIVING - ALL WITHOUT LEAVING TORONTO. Welcome to 182 Gracefield Avenue, an impressive multi-level backsplit offering approximately 4,100 sq. ft. of total living space, including the finished lower level. Featuring 4+1 bedrooms, 4 bathrooms, 2 kitchens and 2 separate laundry areas, this home offers incredible flexibility for large families, multigenerational living, or the opportunity to live in and rent. Exceptional craftsmanship and premium finishes are showcased throughout, including custom millwork, crown moulding, wainscoting and designer feature walls. The chef-inspired kitchen features premium stainless steel appliances, quartz countertops and an impressive 8-ft island, perfect for everyday living and entertaining. The beautifully finished lower level offers its own separate entrance, second chef-inspired kitchen, spacious living area with gas fireplace, bedroom with walk-in closet, spa-like bathroom and dedicated laundry - ideal for extended family or potential rental income. Step outside to a spectacular backyard oasis set on a rare oversized lot that widens at the rear. Imagine a future pool, sport court, outdoor kitchen, gardens and endless space to entertain, play and unwind. Complete with a double-car garage and private driveway with parking for up to 6 vehicles. Located in the highly sought-after Rustic/Maple Leaf neighbourhood, enjoy the perfect blend of urban convenience and peaceful residential charm. Walking distance to excellent public and Montessori schools, parks, shopping and transit, with quick access to Yorkdale Mall, major highways and downtown Toronto. (id:49269)
312 - 251 Manitoba Street
Toronto, Ontario
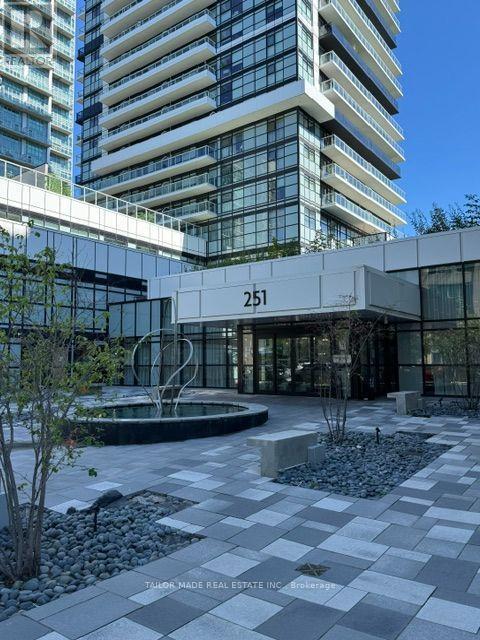
Bright and spacious, luxurious 2 bedroom, 2 bathroom condo adjacent to 6 acre park as your backyard. Large balcony with unobstructed view of Lake Ontario. Open concept, gourmet style kitchen with quartz countertop, ceramic backsplash, functional layout, floor to ceiling windows, laminate floors, resort style amenities. Close to all amenities, shopping, GO Station, TTC, waterfront, downtown Toronto, trails and jogging track for healthy living. Students welcome. Landlord would prefer a 2 year lease. (id:49269)
#208 - 2500 Bridletowne Circle
Toronto, Ontario
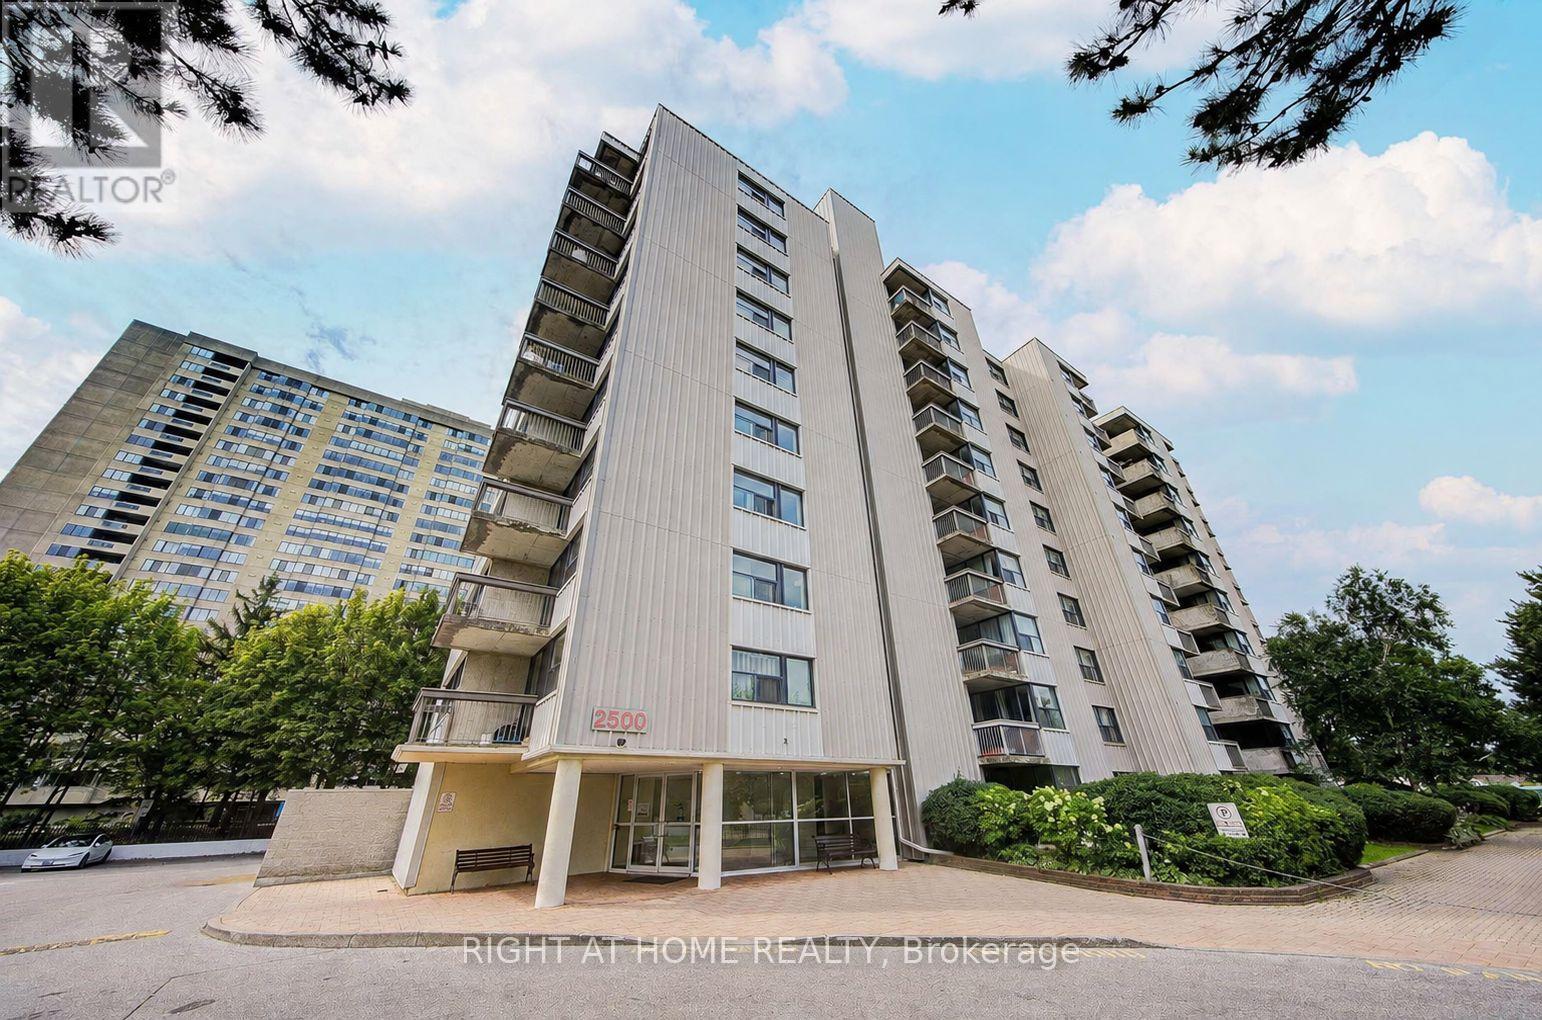
Bright, spacious, and well-maintained condo available for lease in a highly convenient location. This functional layout features a large den with a closet and oversized windows, making it an ideal second bedroom or home office. Enjoy updated laminate flooring throughout, a modern kitchen and bathroom, and the convenience of in-suite laundry. Located just steps to Bridlewood Mall, schools, parks, TTC, restaurants, and everyday amenities, with quick access to major highways for an easy commute. A fantastic opportunity to lease a move-in ready home in a desirable, well-managed building. Water and Parking included. (id:49269)
48 B Maybourne Ave Avenue
Toronto, Ontario
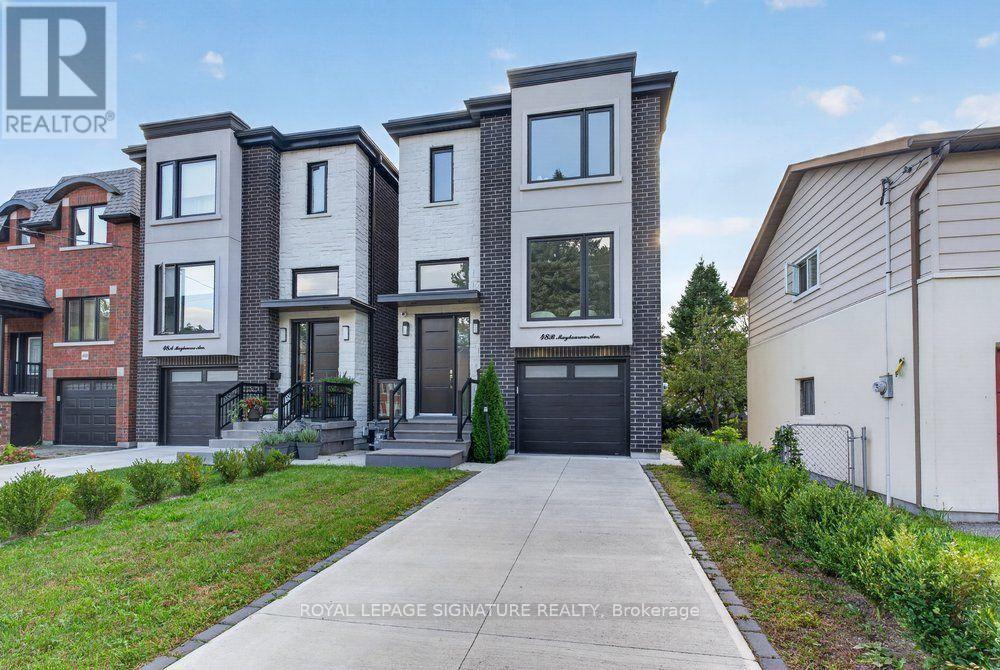
Welcome To 48B Maybourne Ave, A Brand-New Custom Built Home, Backed By A Full Tarion Warrany, In Sought-After Clairlea! Offering Over 2,100 Sq Ft Above Grade Of Superior Craftsmanship And Quality Finishes, This 2-Storey Detached Home Features 4 Bedrooms, 4 Bathrooms, And A Fully Finished Walk-Out Basement. The Open-Concept Main Floor Is Designed For Both Everyday Living And Entertaining, With A Spacious Living/ Dining Room Accented With Elegant Crown Moulding And Large Windows! The Custom Kitchen Features Gorgeous Quartz Counters And Backsplash, Premium Black Stainless Steel Appliances And A Large Centre Island With Seating For Four. The Massive Family Room Is Perfect For Large Gatherings A Walks-Out To The Large Deck. Four Well-Appointed Bedrooms All With Large Built-In Closets And Windows. The Primary Bedroom Retreat Includes A Stunning Ensuite With Glass Shower And Double Vanity! Enjoy The Convenience Of TWO Laundry Rooms With Two Sets Of Washers And Dryers. The Finished Basement Features An Open Concept Recreation Room With Radiant Heated Floors And A Walk-Out To The Privacy Fenced Backyard. The Exterior Has Been Fully Landscaped Including An Interlocked Driveway And And A Built-In Garage As Well As A Completed Security And Camera System. Situated In A Well-Connected, Family-Friendly Toronto Neighbourhood, This Home Is Just Steps From Top-Rated Schools, Scenic Parks, Trails, And Recreational Facilities, With Victoria Park Subway Station Only A 12-Minute Walk Away - Offering Effortless Access To Downtown And Beyond. This Is A Rare Opportunity To Own A Meticulously Finished, Move-In-Ready Custom Home With Full Tarion Protection In One Of Toronto's Most Desirable Communities. (id:49269)
163 Bingham Avenue
Toronto, Ontario
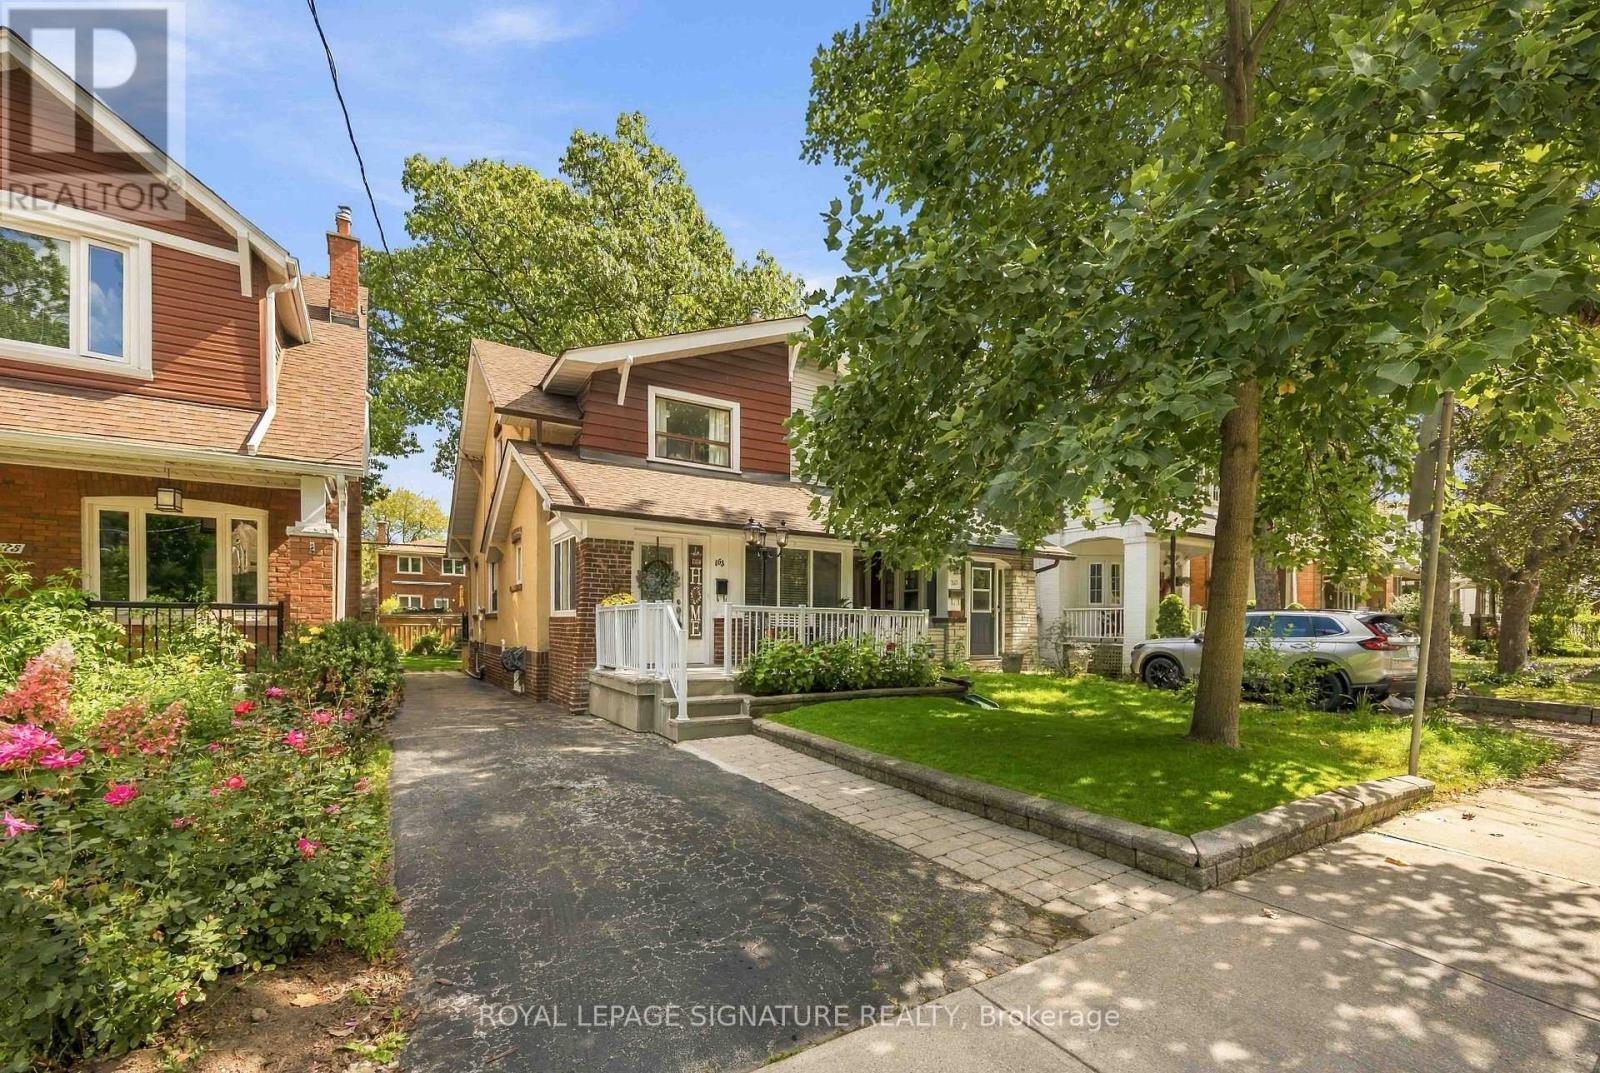
Loved by one family for nearly 50 years, 163 Bingham Ave is a well-kept 3-bedroom, 2-bathroom home in Toronto's sought-after Upper Beaches. The kind of property with a history that's hard to find and even harder to replace. This home has done what a great family home is supposed to do: it raised one generation of kids, then opened its doors to the next. Countless dinners, birthdays, and everyday moments have been enjoyed around this kitchen table, and decades of care demonstrate how the home has been maintained. The finished basement adds flexible living space for a home office, a rec room, or simply room to grow. Outside is dedicated parking and a lawn so beautifully manicured it's clear this home has never been anything less than someone's pride and joy. The Upper Beaches is one of Toronto's most walkable, tight-knit pockets, and this address puts you right in the middle of it. Coffee and dinner reservations are minutes away along Kingston Road Village. Glen Stewart Ravine offers a genuine escape into nature without leaving the neighbourhood; its trail canopy turning gold every fall. Ted Reeve Arena anchors community life with skating lessons and pickup games, and the lake and boardwalk are a short trip away for a change of scenery any time of year. It's the kind of neighbourhood people tend to stay in, which likely explains why this family did for half a century. Homes with this much history are rare. This is a genuine opportunity to buy one with five decades of memories already built in, ready for whomever writes the next chapter. Open house Saturday September 26 & Sunday September 27. (id:49269)
81 Galbraith Avenue
Toronto, Ontario
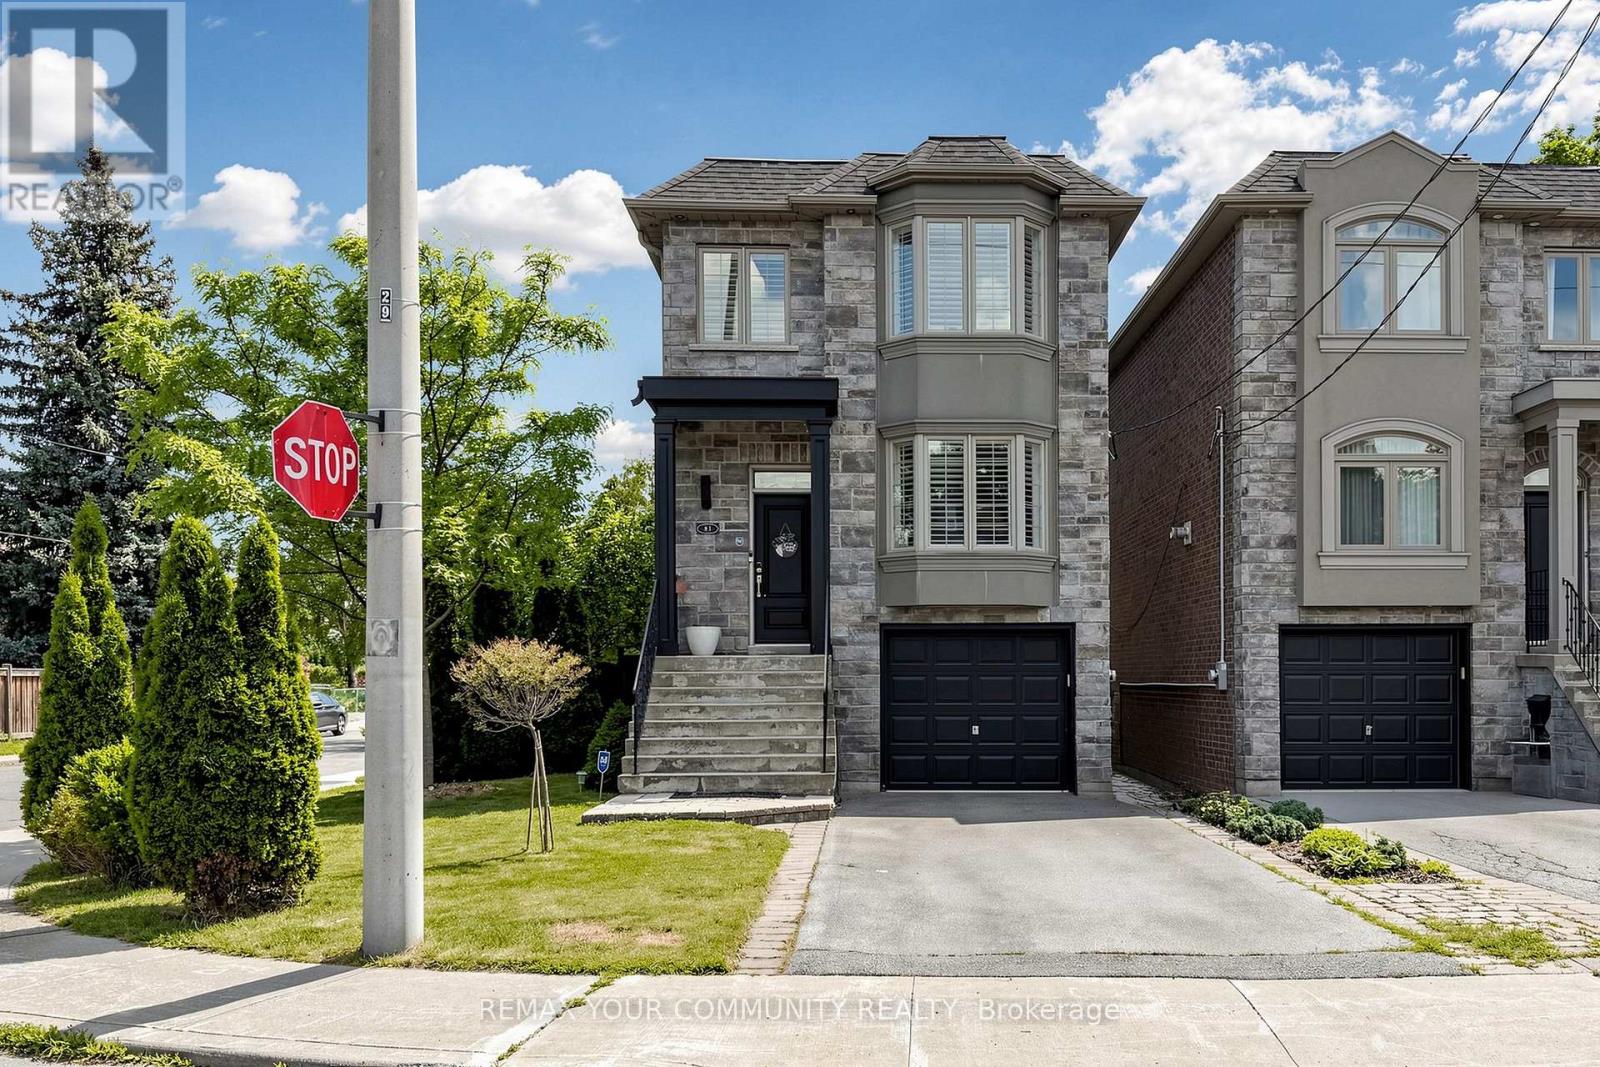
Welcome to 81 Galbraith Ave-a charming detached 2-storey residence nestled on a lovely, quiet, family-friendly street in the heart of the highly coveted Topham Park community. This exceptionally well-maintained home welcomes you with rich hardwood flooring flowing seamlessly throughout a bright, open-concept main floor layout designed for modern living. The heart of the home features a custom chef-inspired kitchen beautifully appointed with premium quartz countertops, stainless steel appliances, and sleek contemporary cabinetry.The upper level offers a rare and highly functional footprint boasting three spacious bedrooms plus a dedicated primary retreat complete with a lovely private ensuite bath. Step outside into the tight-knit East York lifestyle-you are just a short walk from the iconic Topham Park, sports fields, and excellent local schools within the prestigious Selwyn Public School district. Enjoy the perfect balance of suburban tranquility and urban connectivity with nearby TTC transit, local community centers, and the vibrant shops and dining along the Danforth just minutes away. (id:49269)
26 - 91 Muir Drive
Toronto, Ontario
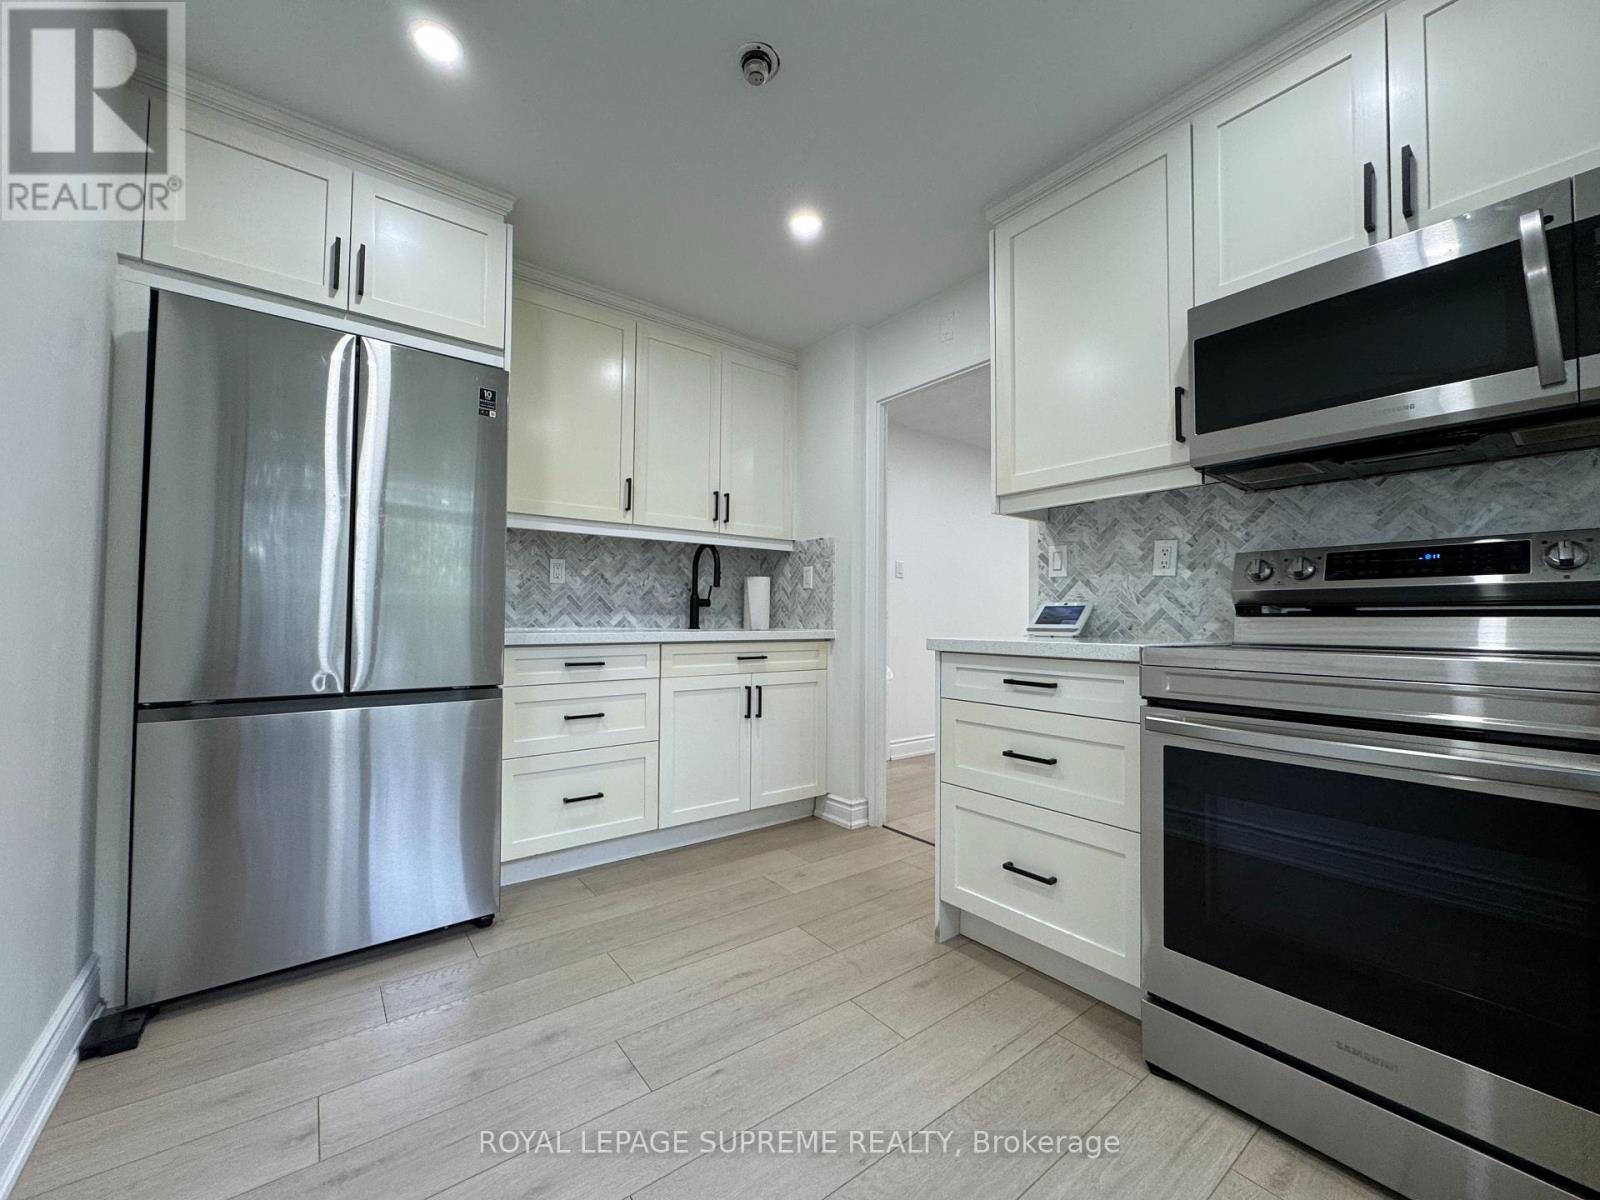
Welcome to a home where comfortable townhouse living meets modern style and everyday convenience. This renovated 3-bedroom, 2-bathroom condo townhouse offers bright, sun-filled living spaces with stylish upgrades throughout, creating a warm and welcoming atmosphere you'll love coming home to. The modern kitchen is designed for both everyday living and entertaining, featuring quality appliances, ample storage, and sleek finishes. Located in Scarborough Village, you're surrounded by parks, local shops, restaurants, cafés, grocery stores, and everyday essentials, with Metro just a short walk away. Enjoy weekends exploring the beautiful Scarborough Bluffs, Lake Ontario waterfront, nearby trails, and green spaces. Getting around is easy with TTC service along Kingston Road and Eglinton Avenue East, convenient connections toward Kennedy Station, and nearby GO Transit access. With shopping, dining, recreation, nature, and major commuter routes all within easy reach, this is more than just a rental; it's a comfortable and connected lifestyle in one of Scarborough's established communities. Make this stunning condo your home today! (id:49269)