
S115 - 455 Front Street E
Toronto, Ontario
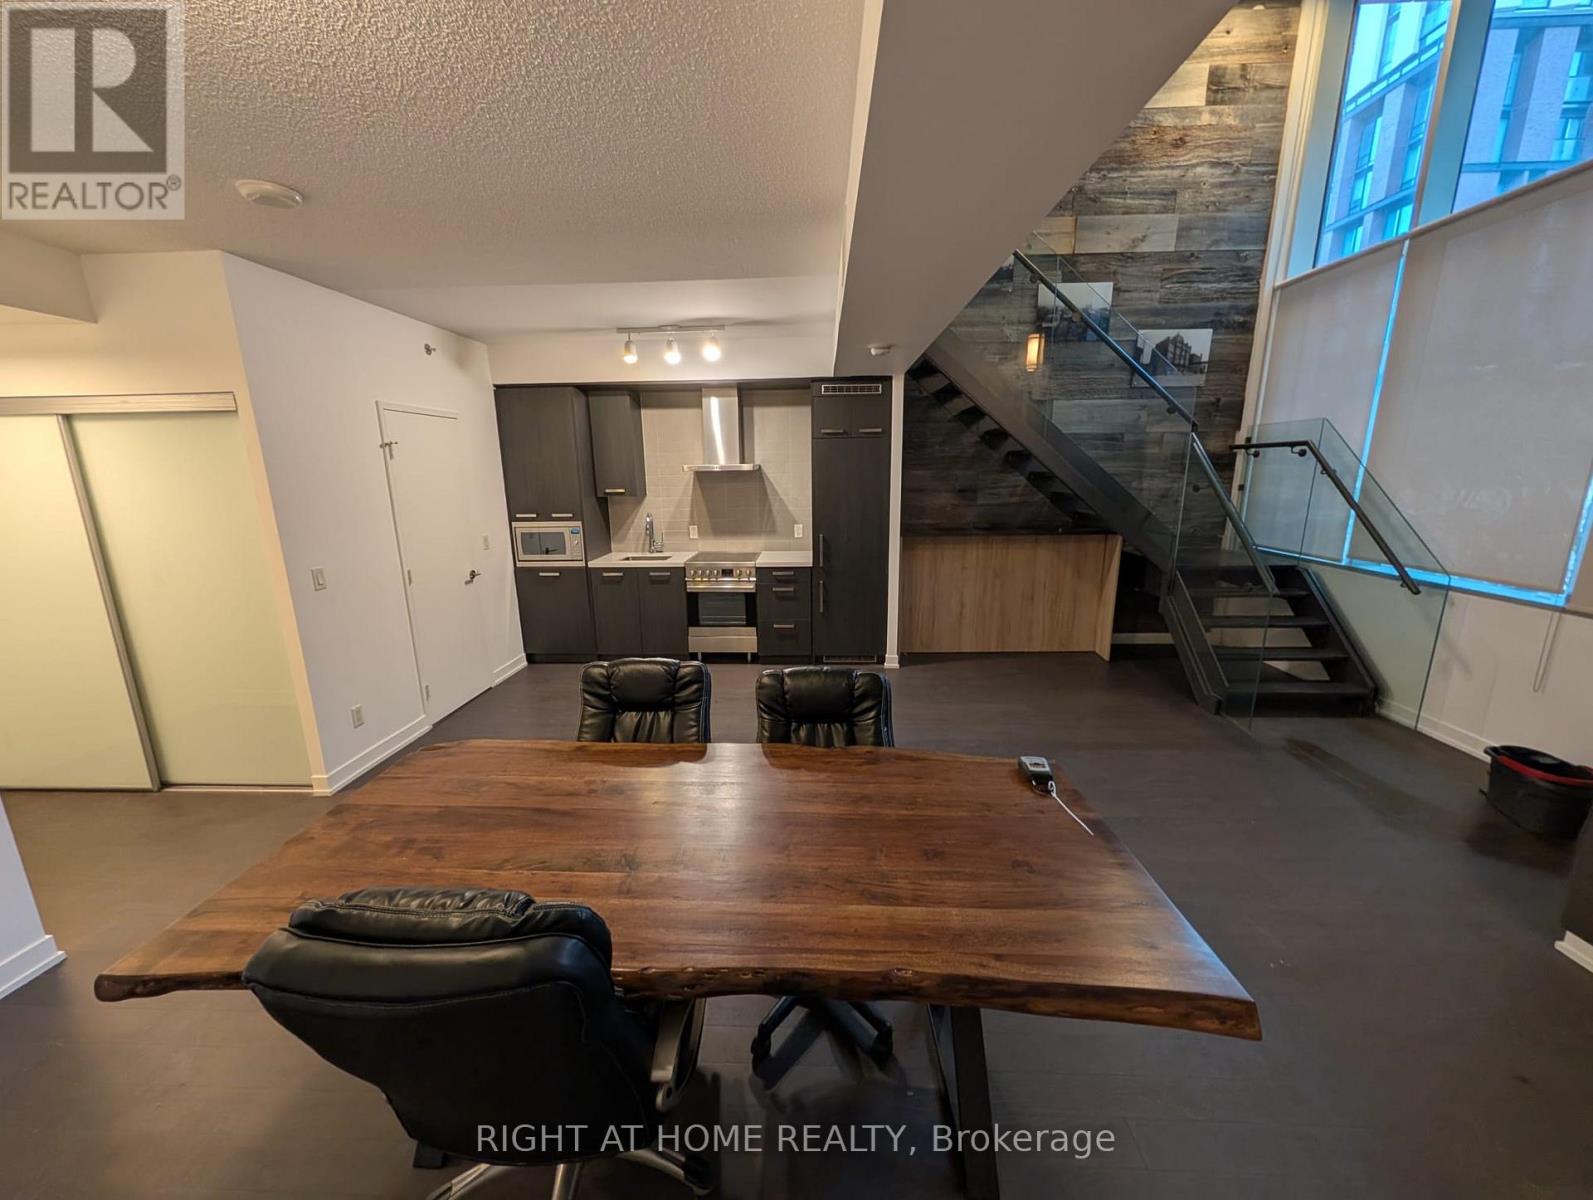
Very Rare LIVE/WORK 1000 sq foot SoftLoft Steps from the Distillery District With Walk out Access to Street this 2 Storey Loft has an Array of Uses From Residential To Commercial. Live or Run a Business From this Unique Loft Space. This expansive, authentic soft loft offers over 1,000 square feet of open-concept living space just outside the cobblestone streets of Toronto's historic Distillery District. This incredibly RARE LIVE/WORK walk out Townhouse is built for unparalleled use in this HOT location. Built for those who prioritize scale and industrial character, this one-bedroom unit blends historic architecture with modern functionality. Property Highlights Massive Footprint: 1,000+ sq. ft. of highly adaptable, open-plan space. Amazing Unit for business or pleasure use especially with the Walk out Feature of a Townhouse Loft Authentic Details: Exposed authentic Barn Board Accent wall Scale & Light: 18-foot ceilings paired with wall-to-wall warehouse windows that flood the space with natural light. Immediate pedestrian access to Distillery cafes and galleries, with the Gardiner Expressway just a minute away for quick cross-city travel. The Neighborhood The loft provides a quiet residential retreat right on the edge of one of the city's most vibrant cultural hubs. Walk out your door directly to local staples like Balzac's Coffee, El Catrin, and seasonal events like the Winter Village, without dealing with the immediate foot traffic of the pedestrian-only zones. (id:49269)
73590 Irene Crescent
Bluewater, Ontario
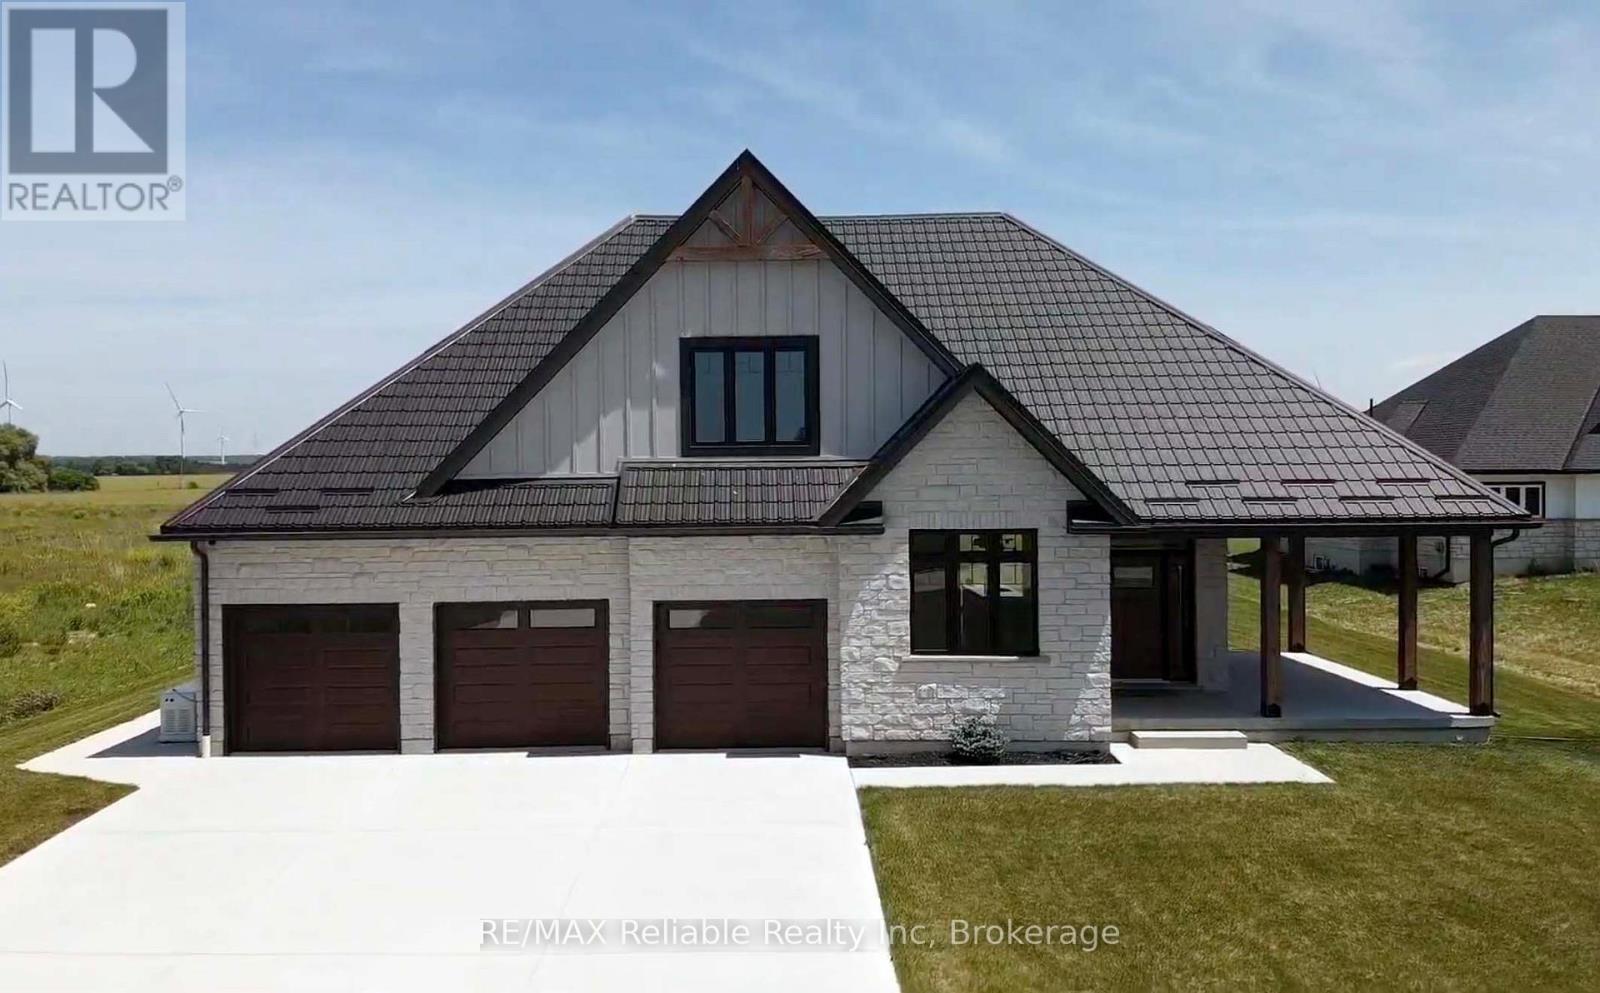
BUILDER IS MOTIVATED TO SELL! Welcome to your new home! Check out this stunning 2300 sq ft custom built, executive-style home with a great view of the lake! Situated on almost an acre and ideally located about 10 minutes between Bayfield & Grand Bend and 25 minutes to Exeter. Take a short walk to a deeded, private beach access and you'll enjoy the impressive shores and sunsets of Lake Huron. Loaded with upgrades, this home features 3+ bedrooms and 3 full bathrooms. A built-in surround sound system, powered by a Sonos driver, enhances the kitchen, porch and media room. The main floor welcomes you with a spacious foyer, a formal dining room and a stylish 2 pc bathroom. The open concept design features a large kitchen, breakfast nook and living room, complete with a cozy natural gas fireplace. The spacious primary bedroom has a walk-in closet and spa-like ensuite with an oversized, beautifully tiled shower. Upstairs the versatile loft area leads to 2 generously sized bedrooms, with a media room that can serve as an additional bedroom, as well as an attractive 4 pc bathroom. The full basement is equipped with in-floor radiant heat and is ready for your finishing touches. A 3 pc bathroom is roughed in and a huge cold cellar provides ample storage space. Outside, a concrete driveway leads up to a triple car garage with an additional large door which provides access to the backyard. A durable metal roof adds long-term value and protection. This is an ideal home for anyone searching for the ultimate blend of comfort, style and convenience. AVAILABLE FOR IMMEDIATE OCCUPANCY! Don't miss your chance to own this exceptional property, call today for a private viewing. (id:49269)
117 Durham Street S
Centre Hastings, Ontario
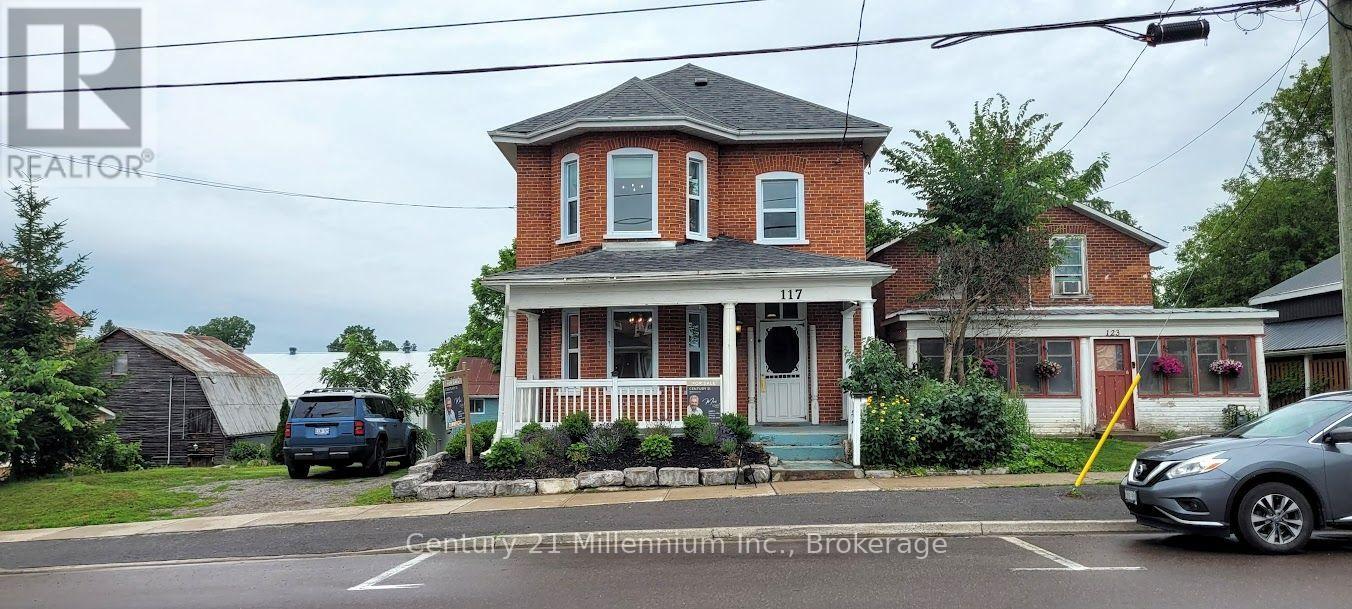
Ideal Century property available for live/work in downtown Madoc. Remarkable opportunity to own a piece of Madoc's history. Recently renovated building in the heart of Madoc Village. Zoned C1 for commercial/retail, most recently occupied by "The Emerald Earring" home decor. Please see the attached zoning bylaw for permitted uses. Would also be great for live/work artisans or as professional offices. Many original features such as staircase, railings, and flooring make this a perfect stage for your business venture. New natural gas furnace and hot water heater(2023),new shingles (2021), newer windows and renovated kitchen. Large landscaped lot with a two level barn with hydro and a garage door complete this property with endless potential for any business old or new. (id:49269)
359 Sexton Street
Scugog, Ontario
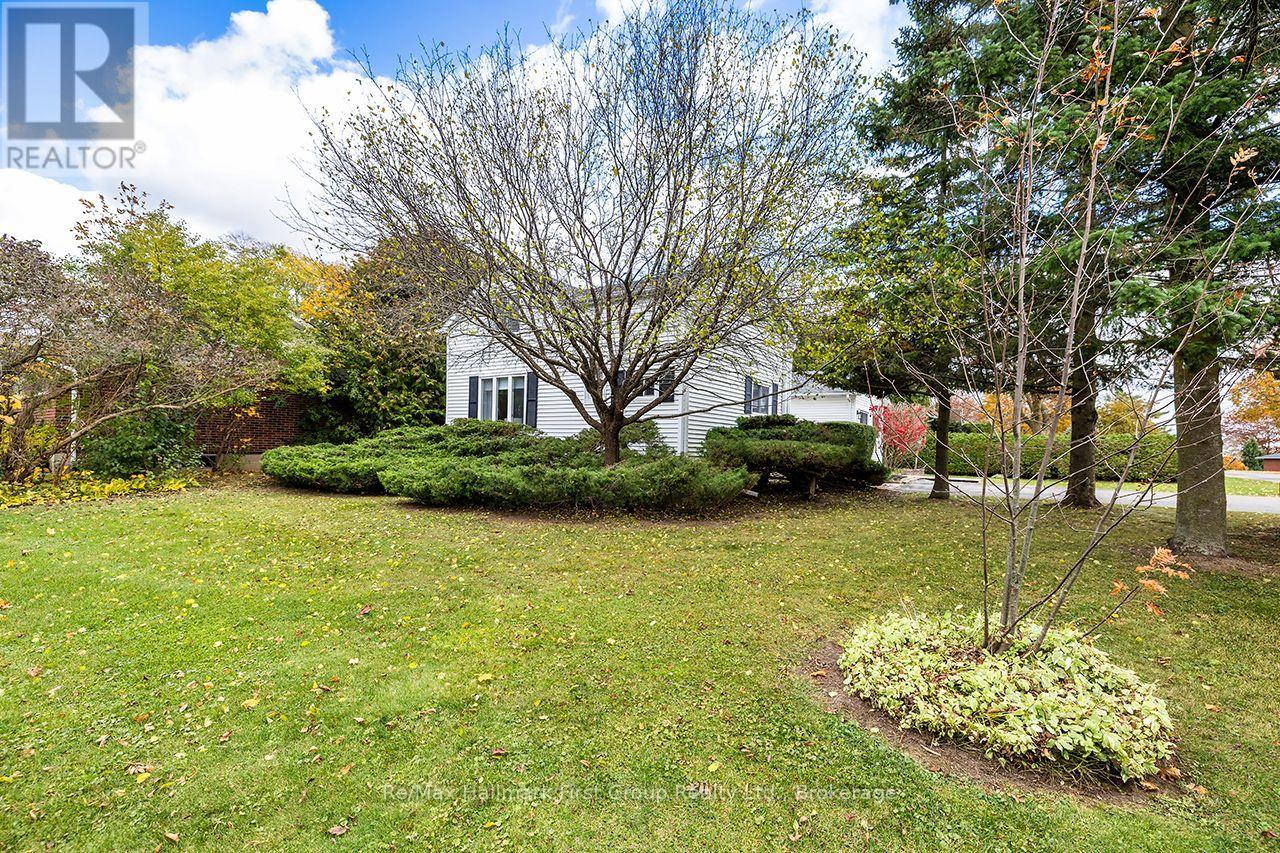
Welcome to a charming piece of Port Perry history! Lovingly cared for by the same family for over 50 years, this character-filled home sits on a beautiful corner lot surrounded by mature trees and established perennial gardens in a quiet, mature neighbourhood. Offering approx. 1,660 sq. ft., the home blends the warmth and charm of an older home with flexible living space and opportunity to make it your own. The main level is comfortably heated by a Napoleon natural gas furnace (2014); although electric baseboards remain visible, they are no longer used on the main floor. Inside you'll find an eat-in kitchen, living room with hardwood floors, modernized 4-pc bath and convenient main-floor laundry. A wonderful feature is the approx. 560 sq. ft. addition, completed in 1988/89, offering a spacious studio/family room with Napoleon gas fireplace and separate entrance. Combined with the main-floor bath and laundry, this versatile space offers excellent potential for convenient main-level living, while also lending itself to a home office, creative studio, guest space or potential home-based business. The addition was framed to allow future conversion into a 2-car garage if desired. Upstairs are 3 bedrooms, while the partially finished basement offers a cozy rec room, office/playroom, second laundry setup and 2-pc bath. Enjoy morning coffee on the deck overlooking the mature treed setting and colourful gardens. A double-wide driveway provides parking for 4 vehicles plus a custom-built garden shed. Walk to downtown Port Perry for shopping, dining and amenities, or stroll to the waterfront, parks, playground and splash pad. Improvements include upgraded thermal Styrofoam insulation with the vinyl siding, shingles (2017), gas fireplace (2019), deck (2022) and rental hot water tank (2026). 2025 utilities: Natural Gas $1,326.00, Hydro $464.70 and Water $561.40. Full of character, flexibility and possibilities, this much-loved home is ready for its next chapter. (id:49269)
813 Erie Shores Drive
Colchester, Ontario
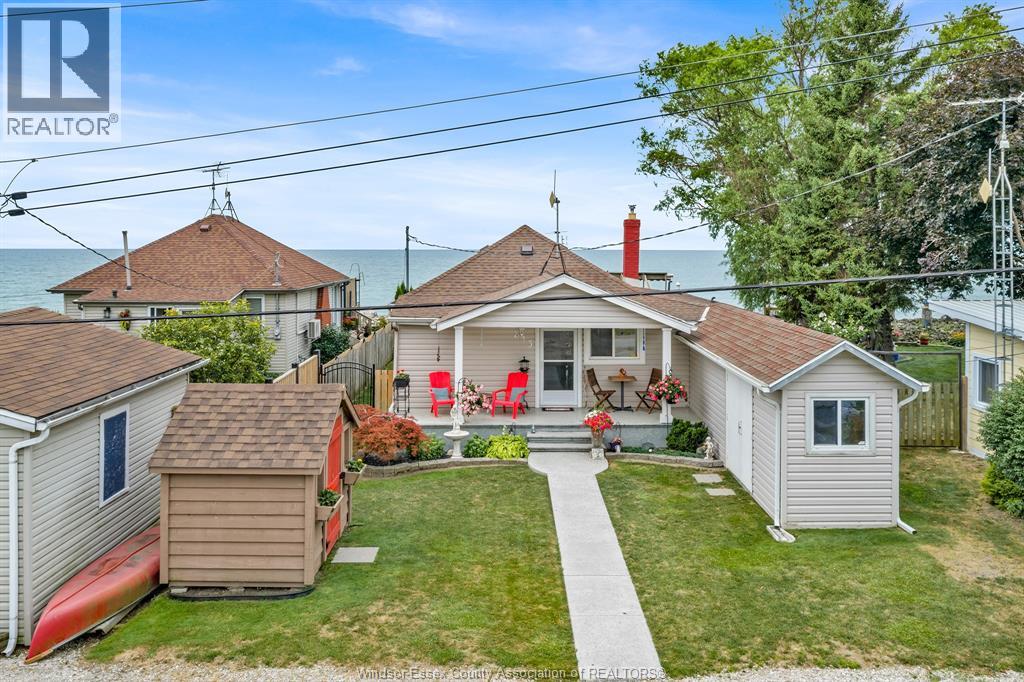
If you’re looking for an affordable waterfront property with gorgeous views and picturesque sunrises and sunsets, your search is over! 813 Erie Shores Road in Colchester is an extensively updated 2 bedroom home featuring a 5- piece bathroom, a functional kitchen with an eating area, a separate laundry room and a large family room with a gas fireplace and stunning views of the lake. When you’re ready to head outside, simply step onto one of the property’s two large decks. The first deck is attached to the home, and just a few steps away is another generously sized deck overlooking the lake, complete with a new staircase leading down to the water. Enjoy relaxing on the deck or throw out a fishing line and see what you can catch—either way, you can’t go wrong. Out front, there is a new storage shed for your mower and gardening equipment, plus another great space that can be used as a workshop or additional storage, featuring a concrete floor and hydro. Attached to the listing is a complete list of the extensive upgrades the sellers have had completed by professional contractors, all within the last five years. This is truly a wonderfully maintained home on Lake Erie, located on a very quiet road. Call now to book your appointment and take a look at this hidden gem before it’s gone! (id:49269)
369 Pinehurst Drive
Lakeshore, Ontario
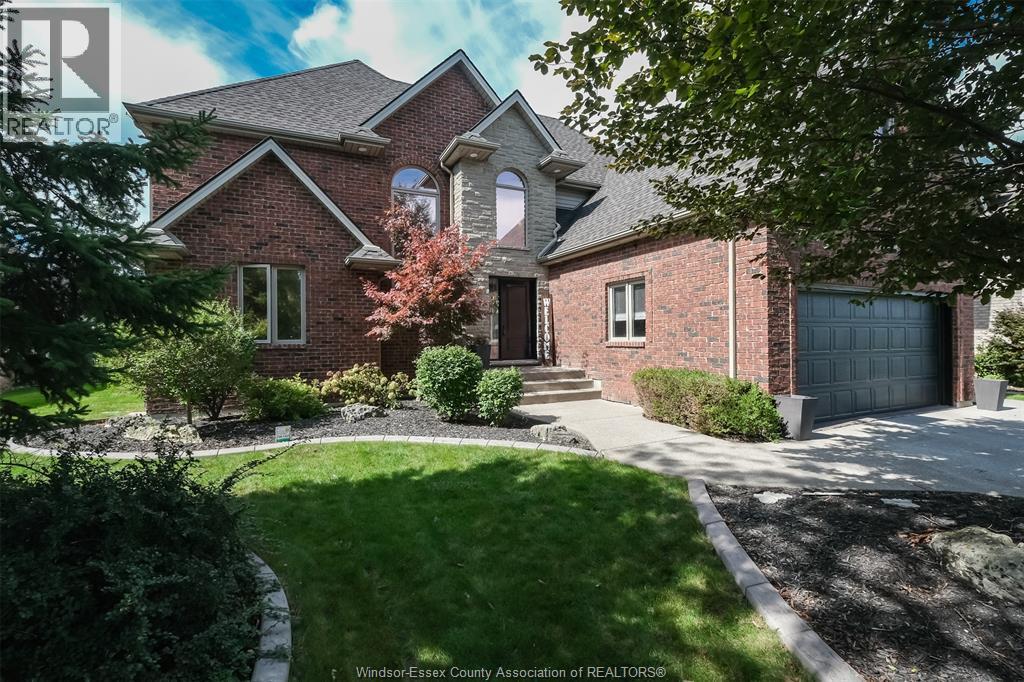
Fabulous brick and stone 2 storey home on a massive lot with heated inground pool. So much curb appeal and located in a very desirable Lakeshore residential area within the school district of Lakeshore Discovery, St. William's and St. Anne's High School. You will love the grand entrance with soaring ceilings. Enjoy the gorgeous updated kitchen overlooking the incredible backyard that is over 200 feet deep with newer covered porch, inground pool as well as a pool house! The kitchen with pantry has quartz countertops along with a large island that is perfect for entertaining. The main level has a really nice office that can be used as a bedroom as well as a 2 piece bath. The family room with lovely fireplace has large windows allowing for plenty of natural light with a view of the backyard oasis. Upstairs there are 4 bedrooms including the primary bedrooms with 2 large windows and a gorgeous 4 piece bath along with 3 other spacious bedrooms as well as an additional 4 piece bath. The finished basement offers another cozy family room with fireplace as well as 2 more bedrooms and a large fitness room that could easily be used as another bedroom. There is also a really nice 2 piece bath. Sedona air filtration system is another great feature. In total, there are 7 bedrooms and 4 bathrooms in this home! Updated include kitchen 2024, covered porch 2020, Lennox Furnace and Ac in 2020 amongst other great updates. This is the definition of forever home! Come see it for yourself! VIEW ATTACHED VIDEO! (id:49269)
Lot 2 Cervi
Lasalle, Ontario
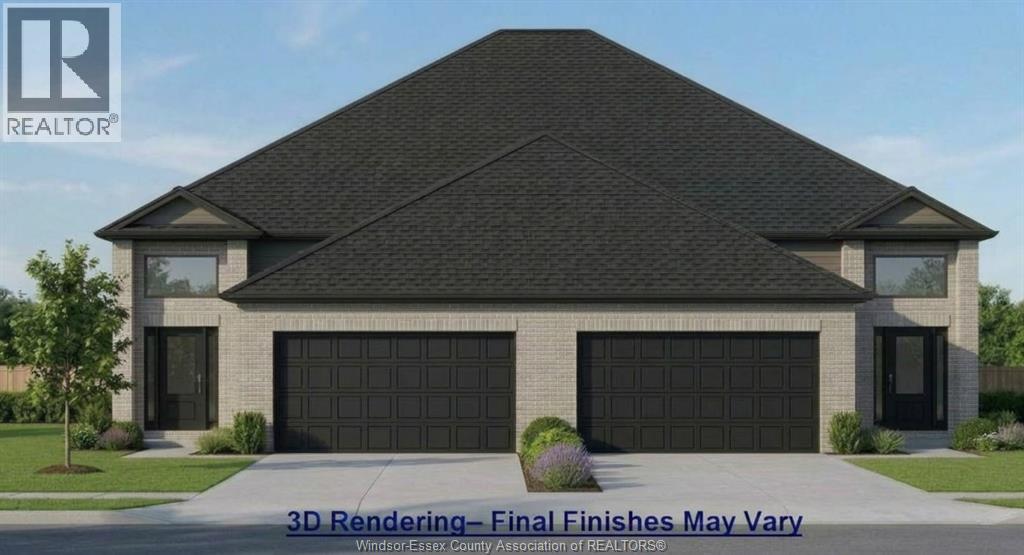
To be built. Another exceptional project by one of LaSalle's premier builders, Royal Oak Luxury Builders. Don't miss your opportunity take advantage of HST rebate pricing until Match 31st 2027 of this Raised Ranch semi/townhouse. Available with finished or unfinished lower level. Premium features include, grade entrance, 9 ft ceilings, hardwood floors, extensive pot lights & quartz surfaces throughout, .ideal for, multigenerational living or In law suite. The primary bedroom retreat offers a walkin closet & private 3piece ensuite bath. Open concept main floor includes a modern kitchen with patio doors leading to a covered deck (deck) included, perfect for entertaining & relaxing outdoors. Convenience is enhanced w/mainfloor laundry closet, plus a roughed in laundry option lower level. Backed by a 7Year Tarion Warranty for peace of mind. Contact Realtor for more info. (id:49269)
1272 Maple
Lasalle, Ontario
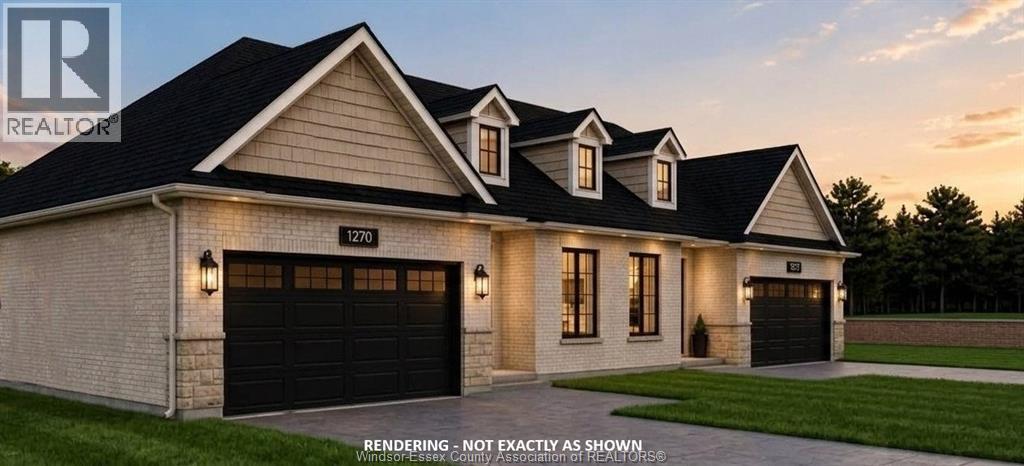
To be built. Take advantage of HST rebate price until March 31 2027. Luxury Main-Floor Living - Welcome to your next chapter in a home that perfectly balances sophisticated style with single-story convenience. This thoughtfully designed townhouse eliminates stairs and high-maintenance upkeep without compromising the luxury, space, or premium finishes you deserve. Retreat to a primary bedroom featuring an elegant tray ceiling, a walk-in closet, and ensuite bath. Entertain family, friends, and grandkids in a stunning open-concept living area anchored by a central island kitchen w/dining zone and extend your living space outdoors with a beautifully sheltered covered porch directly off the dining area-perfect for quiet mornings with a book or evening glasses of wine. Attached 2 garage that enters through a dedicated mudroom, which leads into a main-floor laundry room. Downsize the maintenance and upgrade your lifestyle in a home designed for comfort, independence, and timeless elegance. (id:49269)
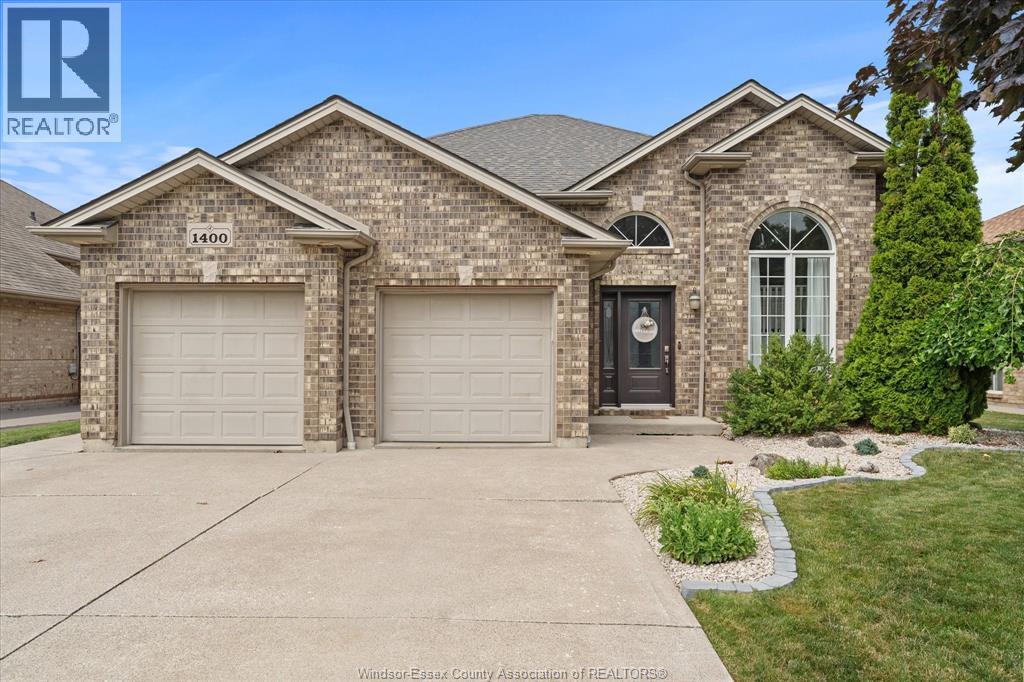
1400 Mcmahon Crescent
Lakeshore, Ontario
This beautifully updated, and well maintained raised ranch is set in a quiet neighborhood on the west side of Belle River. With four bedrooms, and two full baths, this home is tastefully updated from top to bottom with quality finishes, colours, and style. Updates over the past four years include vinyl plank flooring throughout both levels of the home, new paint, updated kitchen and baths, Furnace and AC (2024), new rear deck, concrete patio, and garden shed. The finished basement includes large windows giving it a bright airy feel, perfect for family time in the Rec Room in front of the gas fireplace. The fully fenced rear yard with its various updates, perfectly completes this package. From the moment you walk in you can appreciate the care that has gone into this wonderful home. If you are in the market for a beautifully updated family home, then you need to pay this one a visit. Please call the Listing Agent for your own personal tour. (id:49269)
Deerbrook Realty Inc.
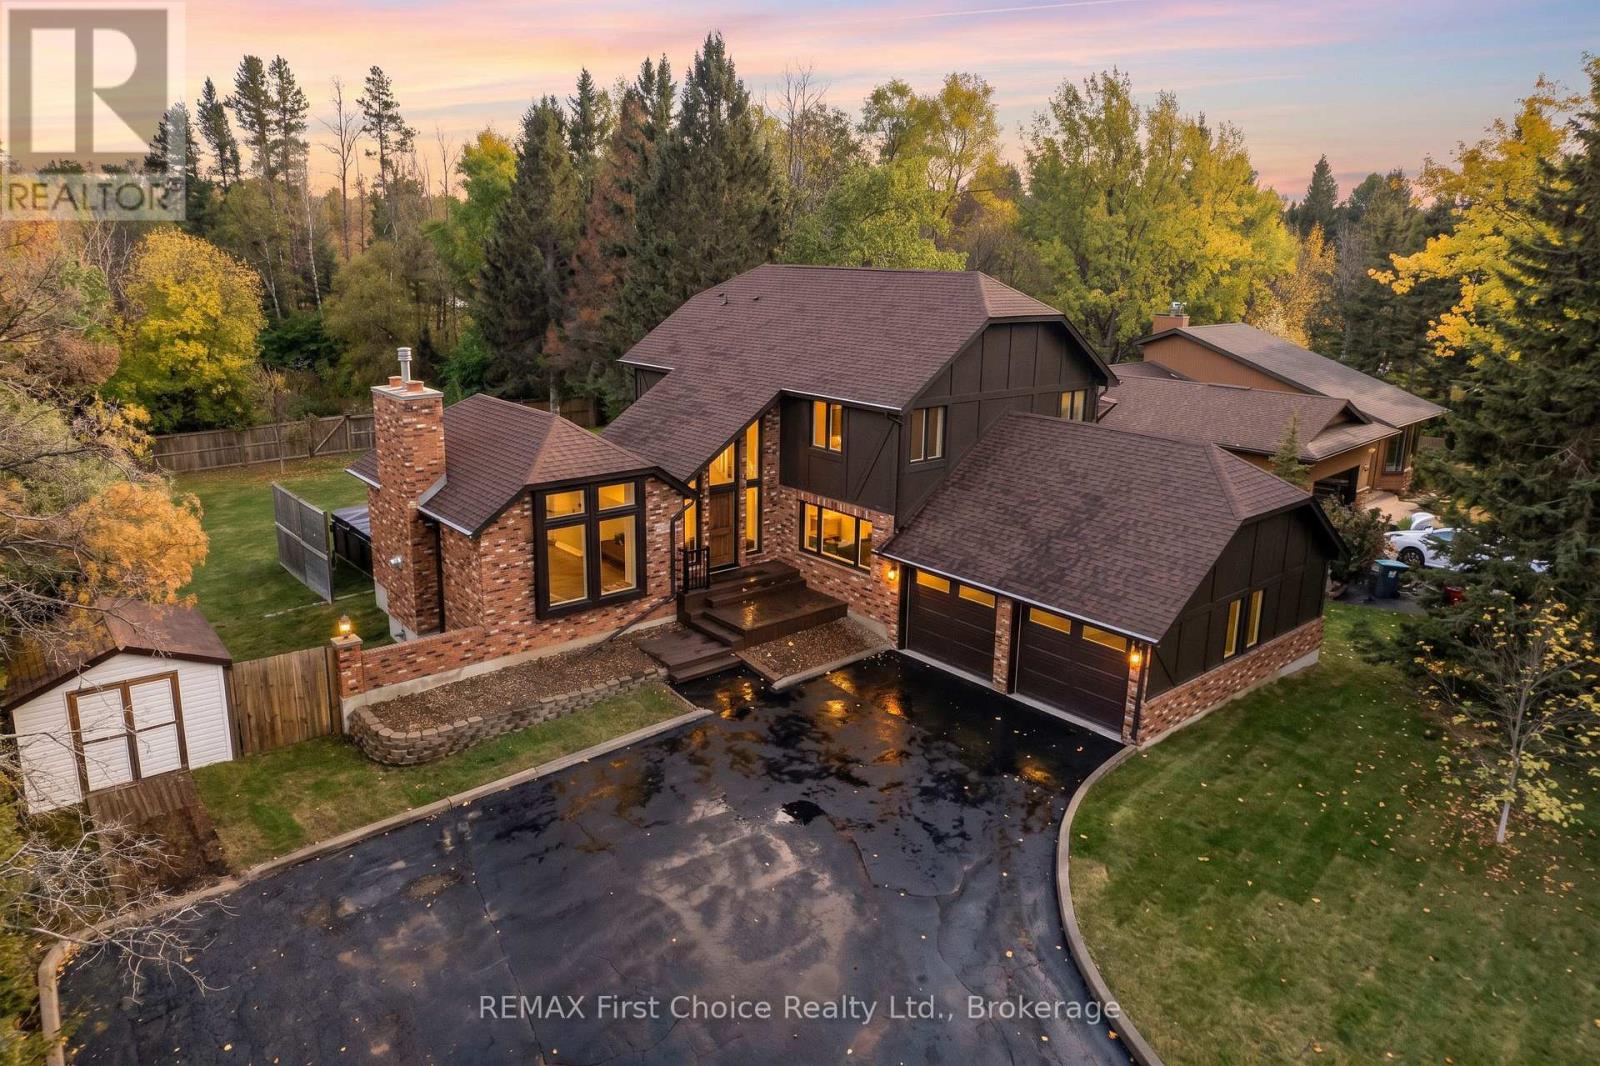
2110 Whitegates Drive
Thunder Bay, Ontario
In Prestigious Whitegates is this completely (and WE mean COMPLETELY) transformed (from TOP to BOTTOM) BOLD & BEAUTIFUL 2 storey executive family home which boasts an impressive 2,471 square feet of living space over the first (1,500) & second (971) levels plus an additional 1,500 square feet in the fully finished basement. 3+1 Bedrooms & 4 Bathrooms. ALL NEW! This home is a must-see! Backing onto actual green space. An executive style foyer to greet your many family and friends as they enter your home. Floating glass railings to the second level. Recessed LED lighting in the drywall going upstairs. Hardwood floors throughout the main floor. Expansive eat in kitchen, dining area, and family room all in one with sliding patio doors to the massive deck. You will have deck envy! Formal dining room. Formal large living room with vaulted cathedral ceiling, gas fireplace, and both front and back facing windows. Three Bedrooms on the second level with two bathrooms. Primary bedroom with a three piece ensuite with customs glass and tiled shower. Fully finished basement with extra bedroom with gas fireplace, rec room with granite top bar, office, bathroom, double shower room leading into the sauna. Double attached garage with epoxy floor. Full fenced in yard. Book an appointment today because you will be impressed and definitely not disappointed that you viewed it. (id:49269)
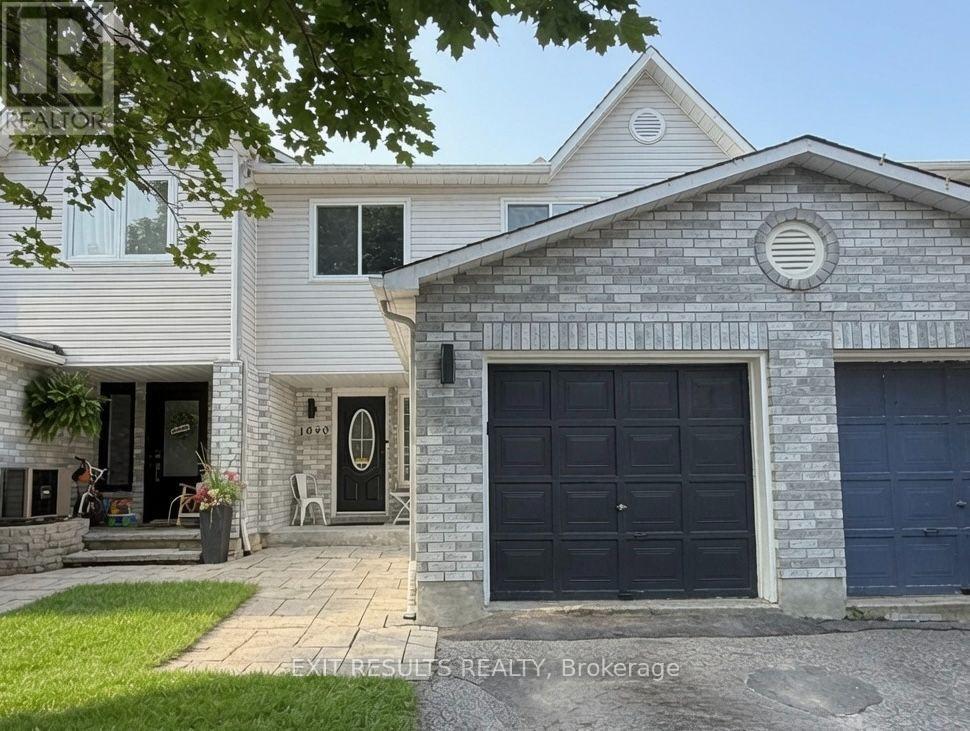
1090 Dianne Avenue
Clarence-Rockland, Ontario
Welcome to 1090 Dianne Avenue, a beautifully updated freehold townhouse in the heart of Clarence-Rockland with no condo fees. Recently installed luxury vinyl flooring runs through the main and lower levels, carried down matching custom stairs to the finished basement. Tile accents the foyer and the main floor powder room, which was recently renovated. Popcorn ceilings have been removed, and the home has been painted throughout the main living spaces. The kitchen features stainless steel LG appliances about three years old, including a smart stove, dishwasher, washer and dryer, plus a matching series fridge. Upstairs, the primary bedroom is a cozy retreat with an electric fireplace and a smart in-wall LG air conditioner. You'll find 3 bedrooms and 3 bathrooms, with a 4-piece upstairs, a 3-piece in the basement and a 2-piece on the main floor. Out back, the private fenced yard offers a large wood deck and garden shed, perfect for summer evenings. Close to schools, parks, shops and restaurants, it's a great place to call home. One of the owners, Paul Dion, is a registered real estate salesperson with EXIT Results Realty, Brokerage, who is also the listing salesperson. In compliance with RECO requirements, all buyers will receive written disclosure on Form 161 and must acknowledge it before submitting an offer. Offers are subject to a 24-hour irrevocable period. (id:49269)
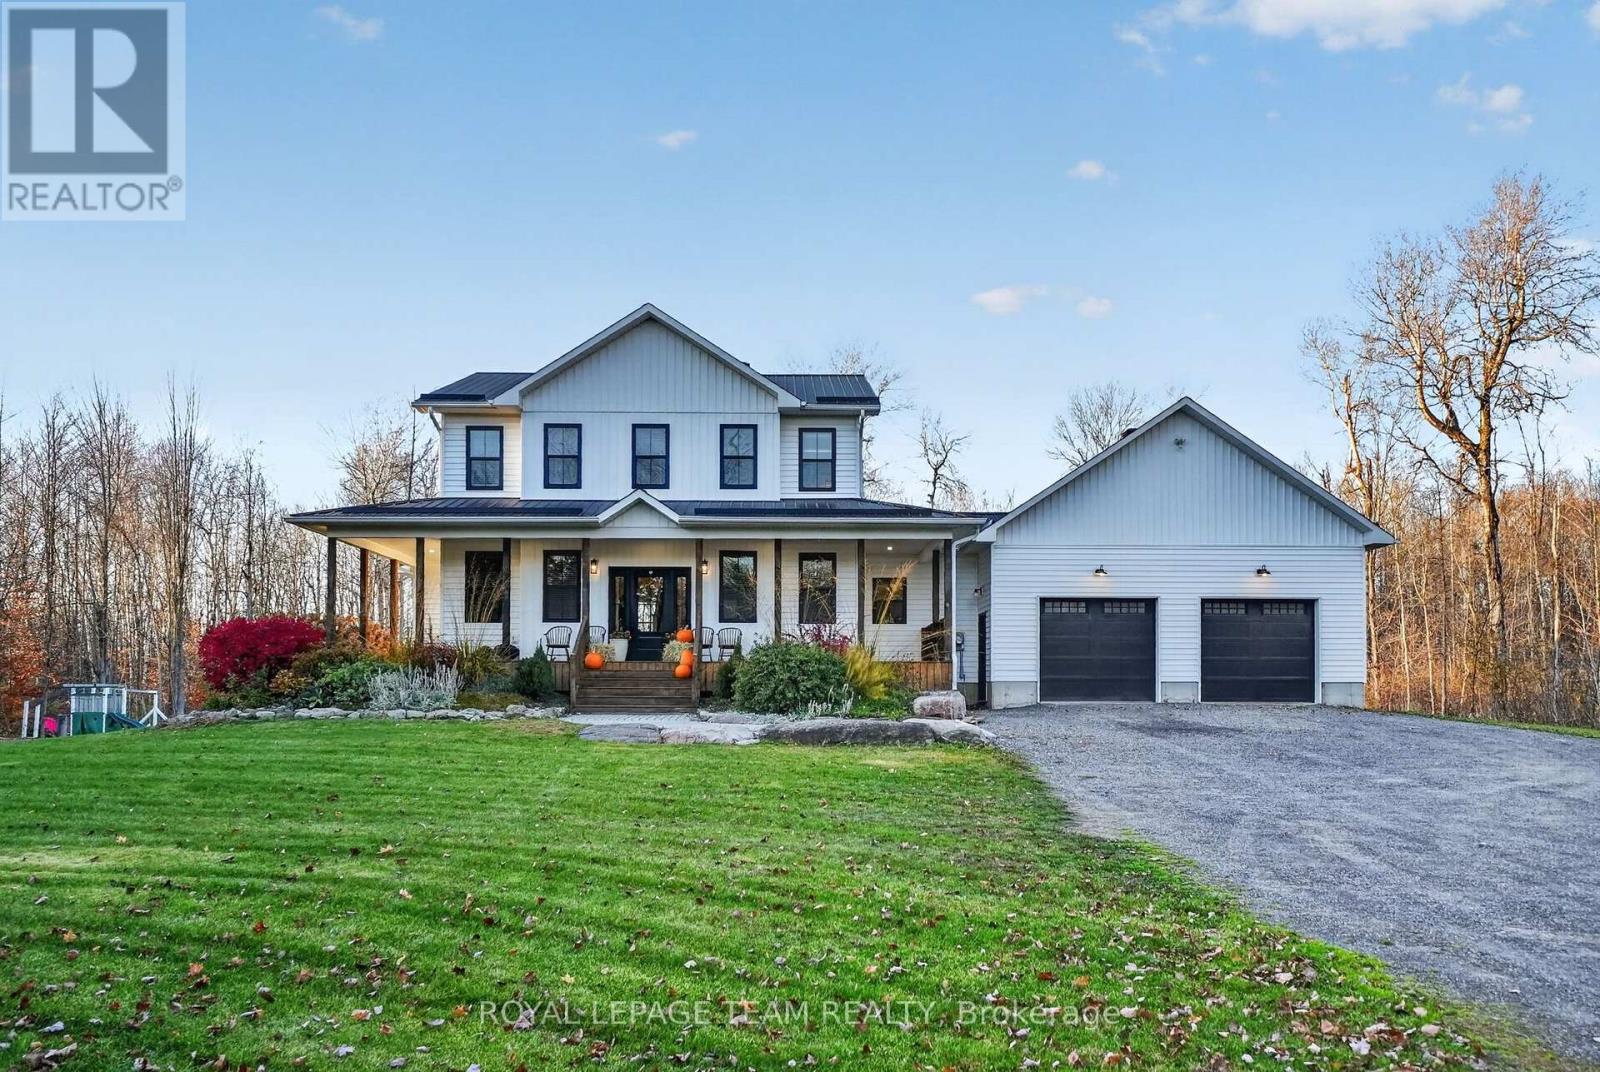
10263 Ronson Road
North Dundas, Ontario
Modern farmhouse charm meets peaceful country living in this lovely two-storey home on a dead-end street just outside Kemptville, near the village of Mountain. Framed by mature trees, the crisp white exterior, contrasting dark accents and welcoming covered front porch create beautiful curb appeal.Inside, natural wood ceilings, exposed beams, shiplap accents and warm wood flooring bring character to the bright, open-concept kitchen, dining and living areas. The kitchen features white cabinetry, a subway tile backsplash, open shelving and a generous island with seating-perfect for casual meals and gathering with friends. Large windows capture views of the surrounding trees, while the living room fireplace adds a cozy focal point. The adjoining dining area offers an inviting setting for family dinners.A dedicated main-floor office provides a comfortable work-from-home space, while the huge mudroom with direct access from the attached double-car garage keeps everyday arrivals organized. A charming enclosed porch with wood finishes and expansive windows offers a peaceful spot to unwind with your morning coffee or a favourite book.The bright primary bedroom and spacious walk-in closet provide a relaxing retreat, complemented by additional bedrooms and beautifully coordinated bathroom finishes. Finished lower-level space adds flexibility for recreation, hobbies or a home gym. Outside, the covered patio creates an ideal setting for outdoor dining, entertaining and relaxing amid the natural surroundings.The large cleared and maintained area at the back of the property provides an amazing opportunity for outdoor recreation such as hunting, skating, turf sports and up close train-watching in an overall private and tranquil setting. With welcoming spaces inside and out, this home offers the charm of country living within easy reach of Kemptville's amenities. (id:49269)