
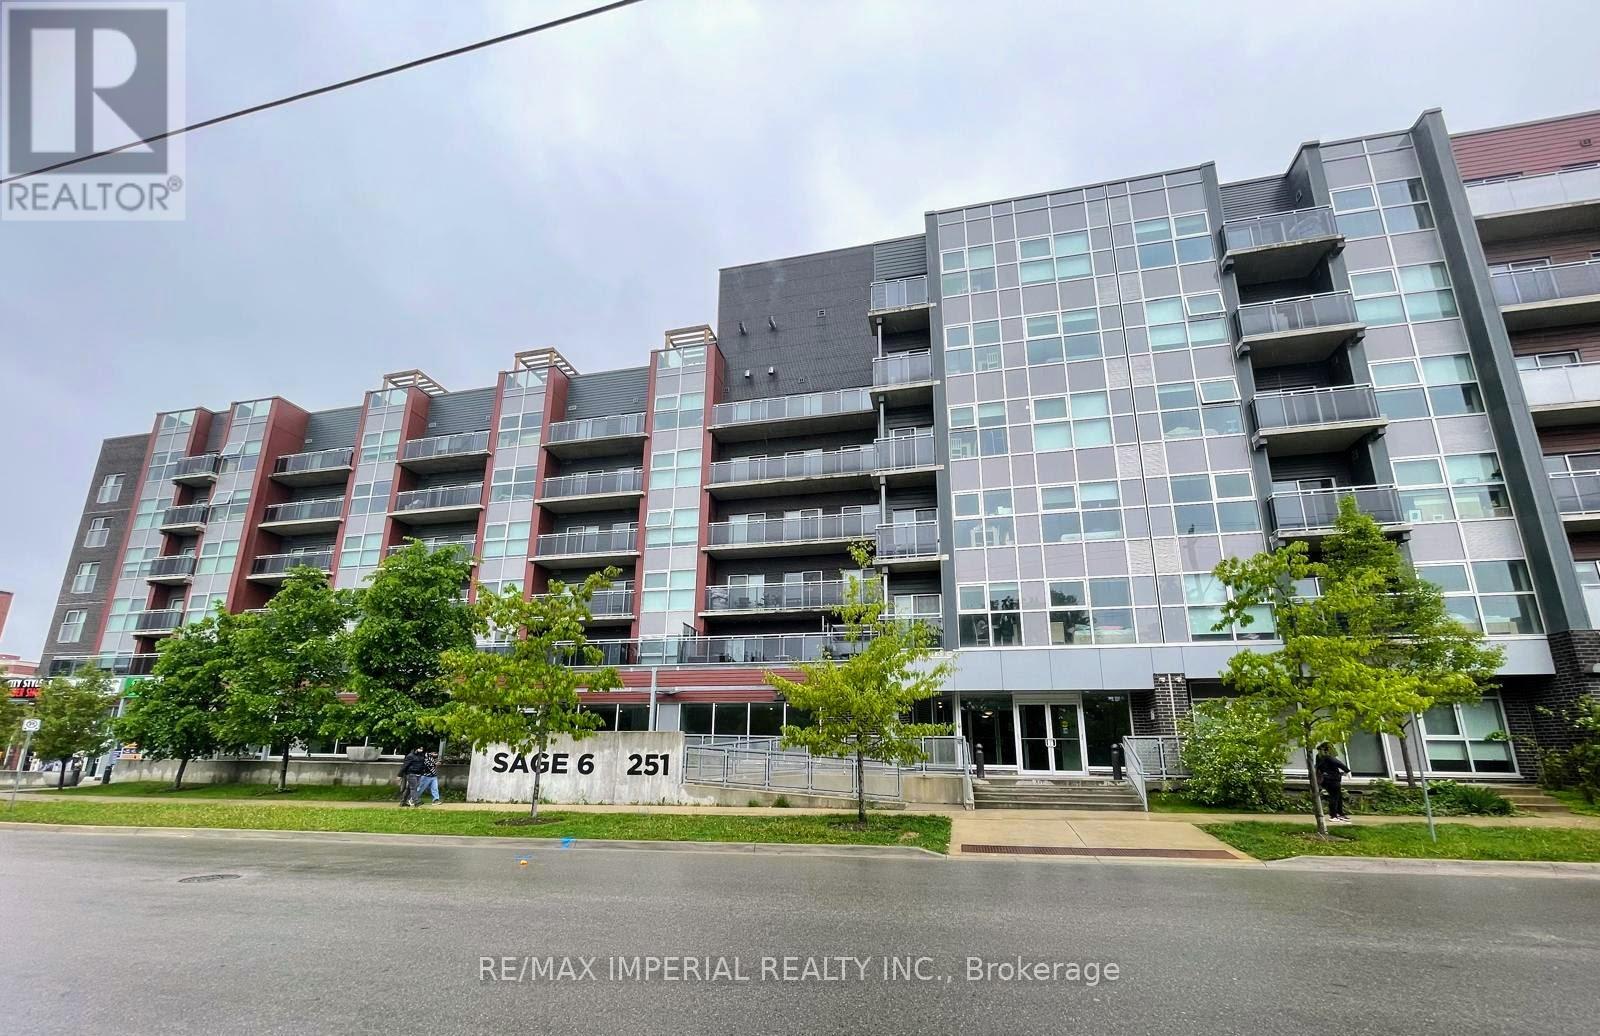
526 - 251 Hemlock Street
Waterloo, Ontario
Discover the Epitome of Urban Living at The SAGE 6 Condo, ideally situated in Waterloo's Vibrant Core. This Incredibly Spacious and Immaculate 2BR, 2BATH unit is Fully Furnished and Ready for you to Move in. Located just steps from the University of Waterloo, Wilfrid Laurier University, Conestoga College, and the Lazaridis School of Business. This Suite Offers the Perfect Blend of Comfort and Convenience. Each Bedroom and the Spacious Living Area Provide Walk-out Access to a Private Balcony, with a Smart Split Bedroom layout Separating the Bedrooms for Added Privacy. Features include Stainless Steel Appliances, Ensuite Laundry, High-Speed Internet, Heat, and A/C all included. Tenants pay hydro. Enjoy Premium Building Amenities such as a Fitness Room, Rooftop Terrace and Garden, and a Lounge/Meeting Room.Close to Waterloo Park, Uptown Waterloo, Conestoga Mall, LRT station, etc. Your Ideal Home awaits! (id:49269)
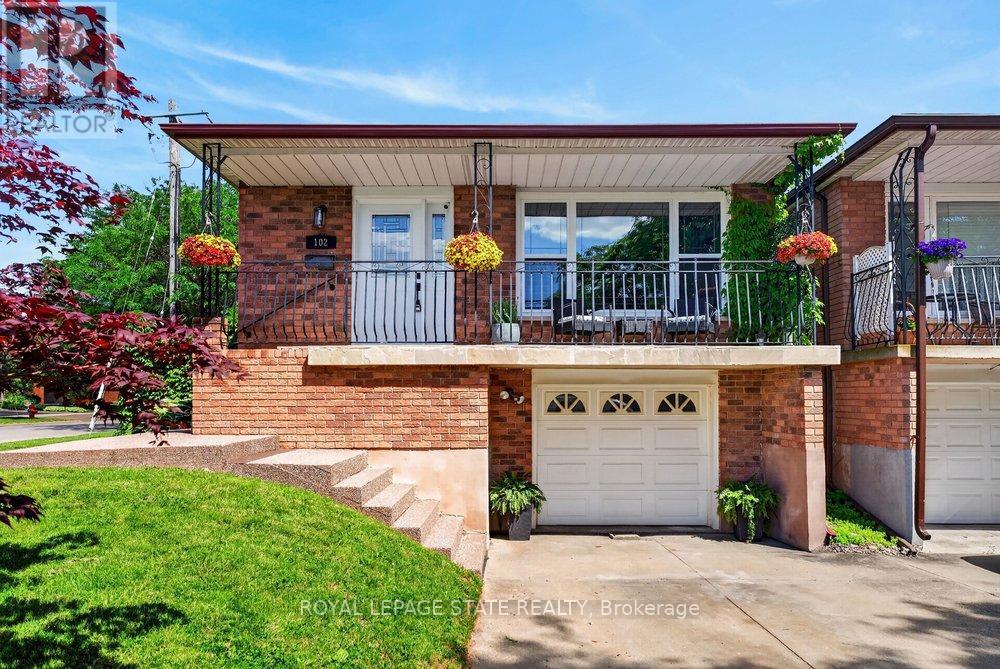
102 Birchlawn Drive
Hamilton, Ontario
Welcome to 102 Birchlawn Drive, a well-maintained home in Stoney Creek's sought-after Cherry Heights neighbourhood. Offering 3+1 bedrooms and 2 full bathrooms, this updated home provides a functional layout ideal for families, first-time buyers, or those seeking added space for extended family. The main level features generous living and dining rooms, a bright kitchen with newer appliances, cook top/fridge/hood range 2026. Three comfortable bedrooms with one bedroom giving you access into a backyard oasis, and a 4-piece bath. The fully finished lower level offers excellent in-law suite potential with a separate entrance, full kitchen, additional bedroom, 4-piece bath/laundry, and a spacious recreation room complete with gas fireplace. Outside, enjoy a private, fully fenced and landscaped backyard with deck, gazebo, and hot tub-ideal for relaxing or entertaining. Attached garage with inside entry plus parking for three vehicles. Conveniently located near parks, schools, shopping, transit, and easy Highway access. A wonderful opportunity to settle into a welcoming neighbourhood and make this beautiful home your own! (id:49269)
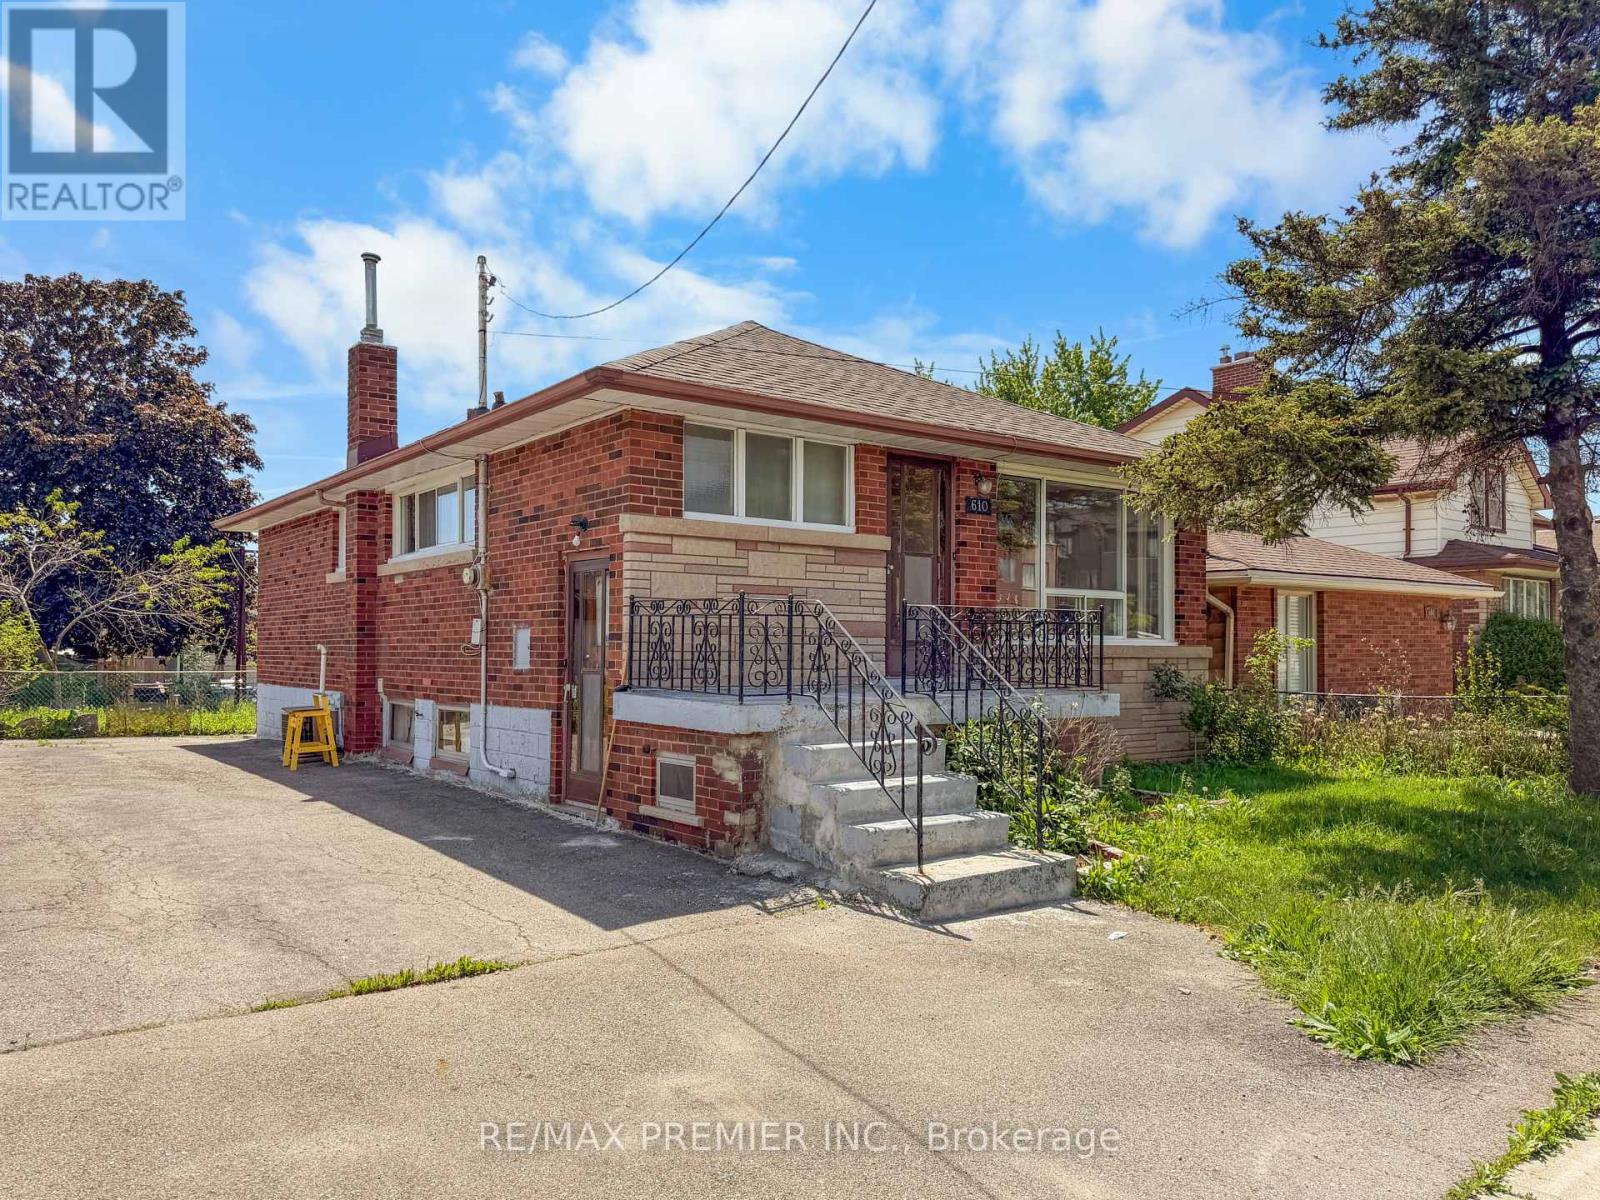
Main - 610 Woodward Avenue
Hamilton, Ontario
Looking for a place with a little more room to spread out? This main floor bungalow offers 3 well-sized bedrooms, a spacious living area, a full kitchen, and a full bathroom. The layout is practical and comfortable, with plenty of space for everyday living.Out back, you'll find a great-sized yard with room for a BBQ, outdoor dining set, or simply a place to enjoy the warmer months. Shared laundry is conveniently located on-site.Located close to parks, Hamilton Beach, and major commuter routes including the QEW and Red Hill Valley Parkway. You'll also be just minutes from the future Confederation GO Station, making it an excellent option for commuters.A comfortable place to call home in a convenient location. (id:49269)
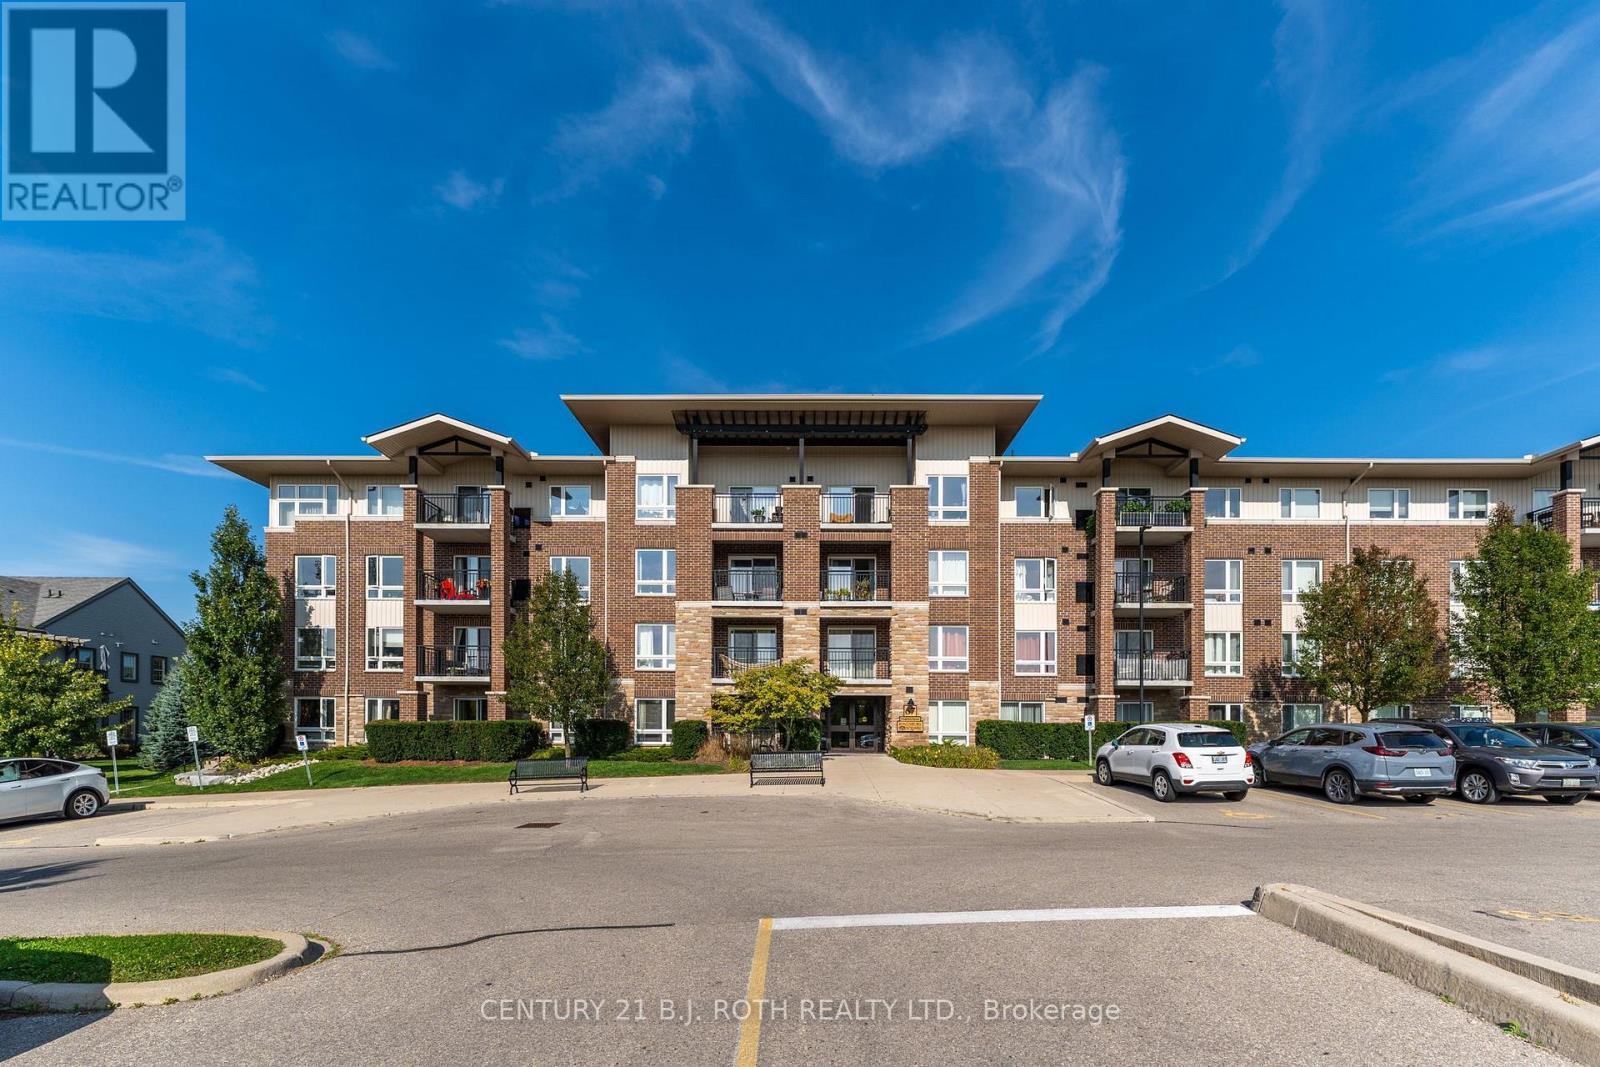
403 - 67 Kingsbury Square
Guelph, Ontario
Step into cozy condo living, where tranquility meets everyday convenience in the heart of Guelph's vibrant South end. This well cared for condo offers a beautiful open concept layout, flooded with natural light. At the heart of the home is a sleek kitchen overlooking a bright living area to set the stage for both relaxation and entertaining. 2 bedrooms that provide a restful retreat, and a large 4-piece bathroom. In-unit laundry adds a layer of ease to your daily routine. Enjoy a peaceful outlook from your private balcony, providing a countryside feel to unwind. With recent updates throughout the building, including fresh paint and new carpeting (2024), peace of mind and hassle-free living are yours to enjoy. Nestled in the desirable Westminster Woods community, you'll find schools, parks, and transit just steps away. Pergola Commons is minutes from your door, offering shopping, dining, and entertainment. Under 10 minutes to the University of Guelph and Highway 401 makes commuting simple. Experience a lifestyle defined by comfort, connection, and convenience, welcome home to Kingsbury Square, where every day feels effortless. (id:49269)
316 Bowen Road
Fort Erie, Ontario
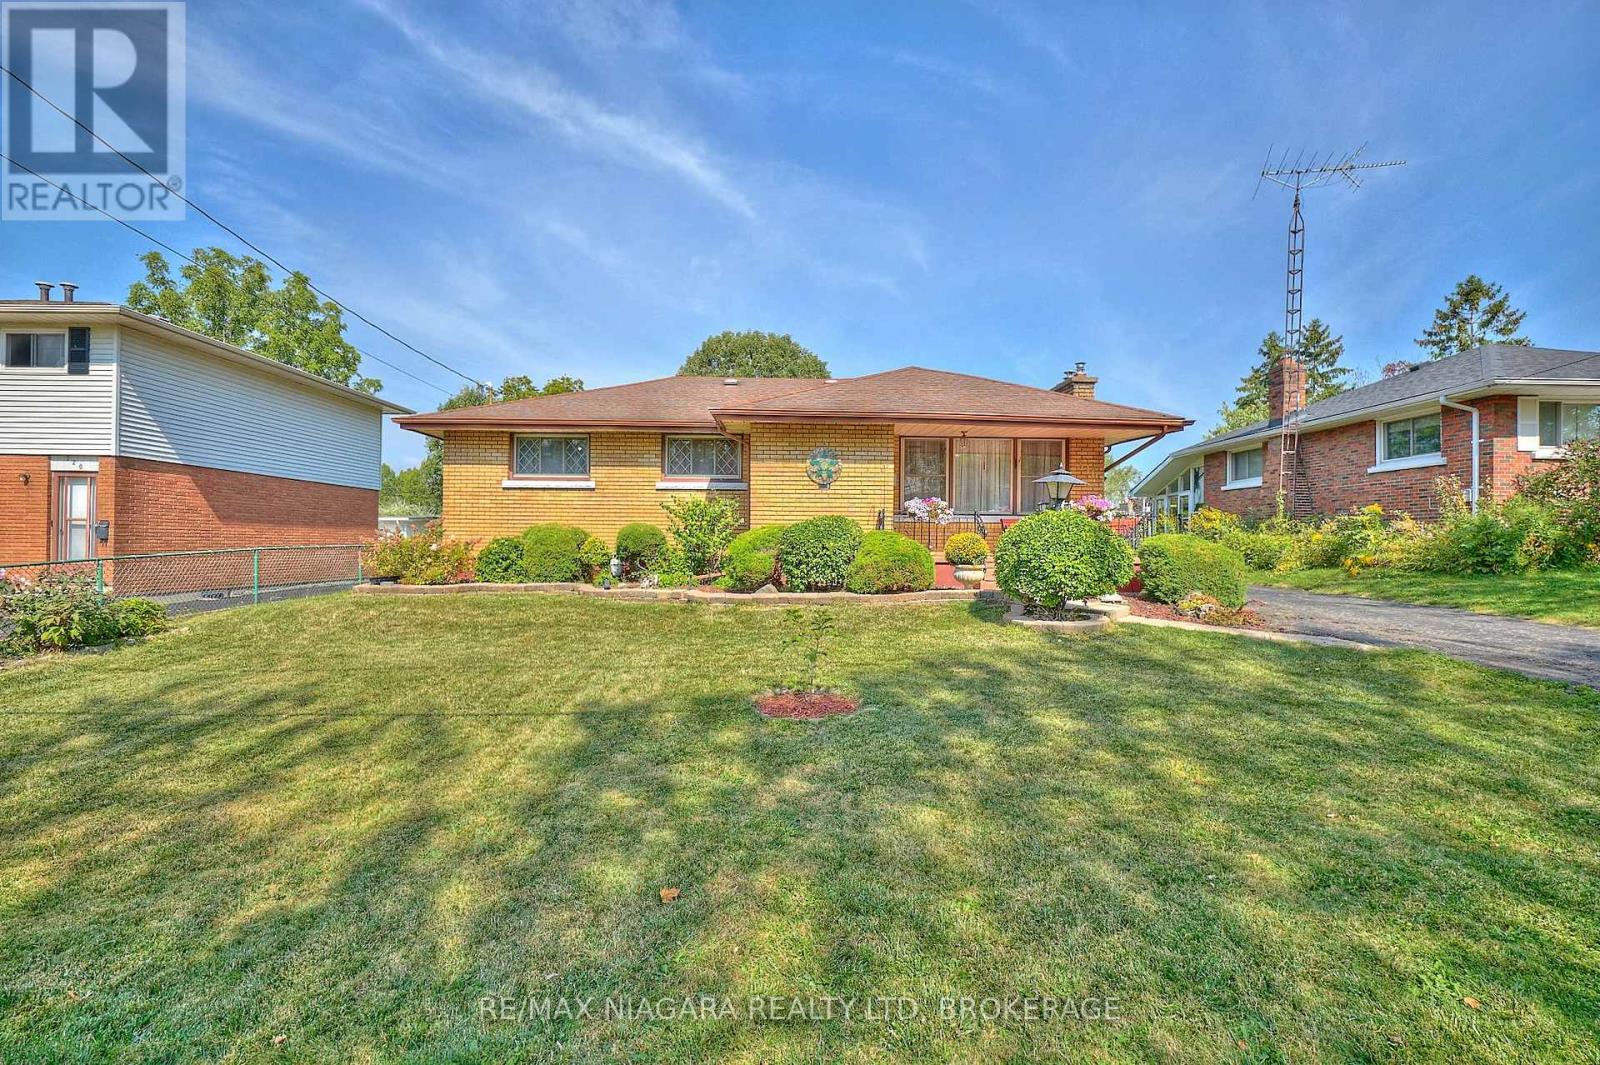
Welcome to 316 Bowen Road! This charming brick bungalow is set on a spacious 60 x 120 ft lot in a revitalizing neighbourhood close to parks, the Niagara River, and downtown Bridgeburg. Lovely perennial gardens surround this solid home, which features a welcoming front porch and a backyard designed for relaxing, entertaining, or working in the garden. The main floor is filled with natural light and includes a cozy living room with a gas fireplace, a dining room, a kitchen, three bedrooms, and a full 4-piece bathroom. The basement adds flexibility and in-law suite capability with a recroom, bar area, fourth bedroom, laundry area with double sink and laundry tub, and a utility/storage room. Step outside to enjoy the backyard featuring a gazebo lounge area, built-in BBQ and bar, and a stunning firepit patio - perfect for evenings around the fire. The fenced-in yard provides privacy and space to unwind. Enjoy the walkable lifestyle with Bowen Road Park (featuring a baseball diamond and playground), the Niagara River Parkway and trail system, and downtown Bridgeburg's restaurants, shops, and amenities all nearby. (id:49269)
38 Rivercrest Road
Hamilton, Ontario
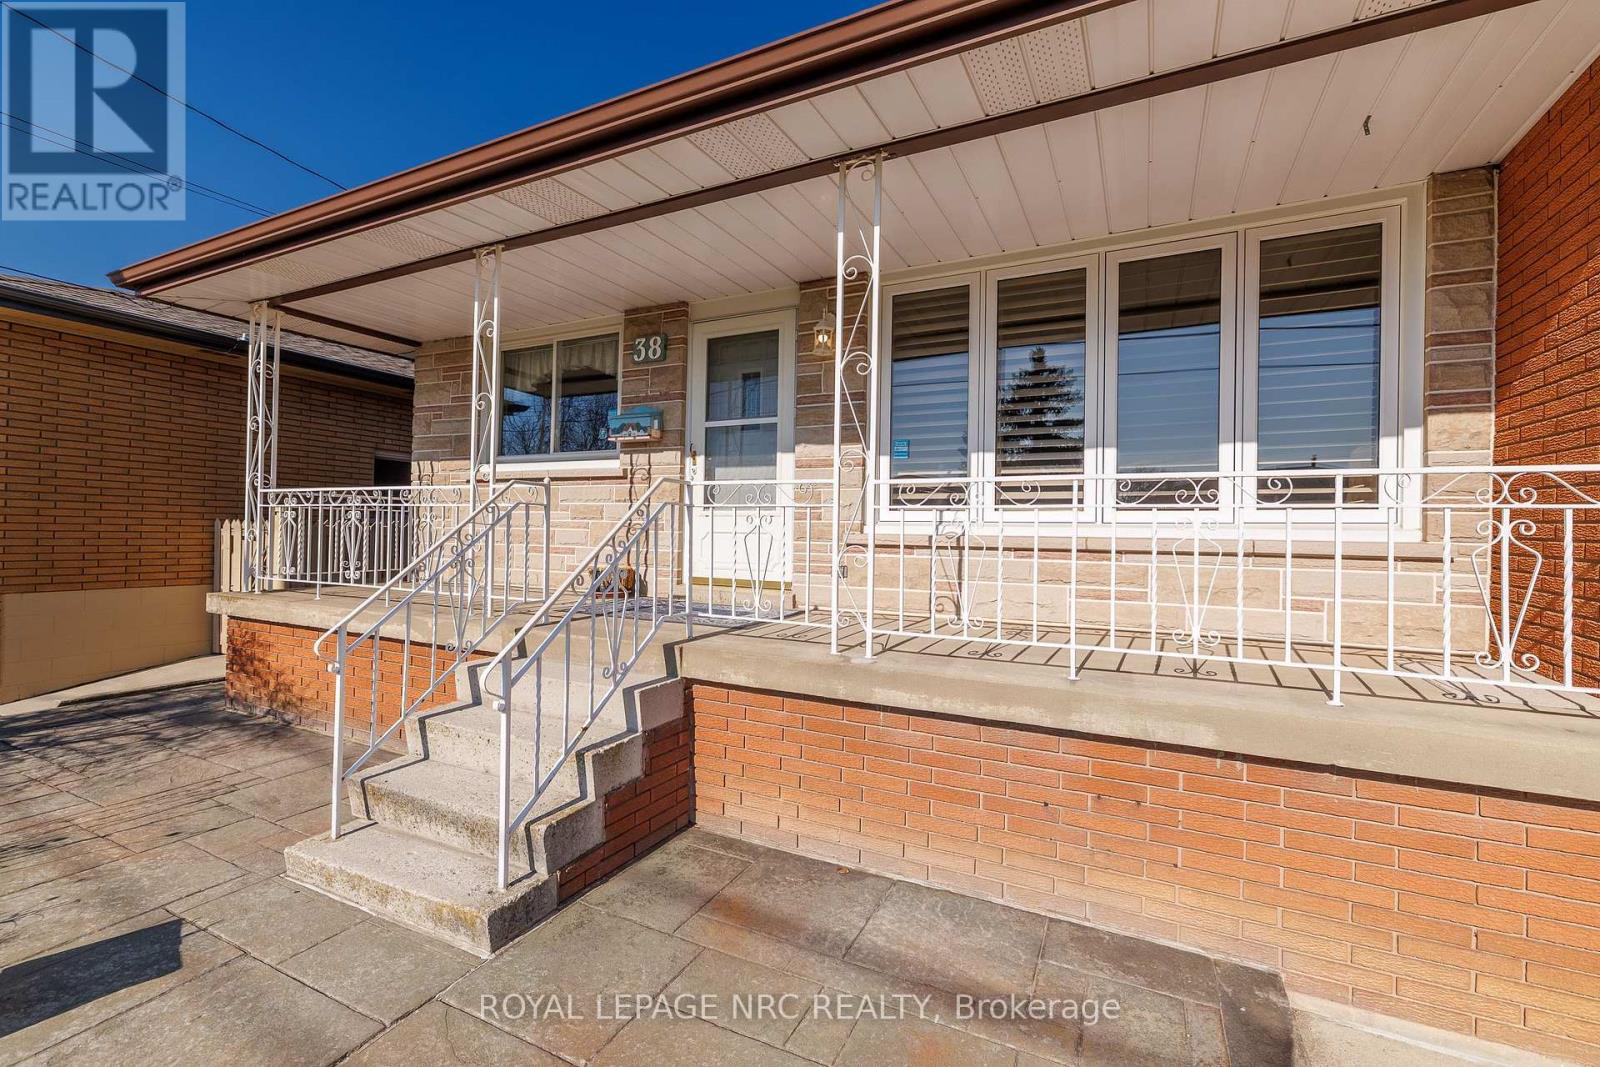
Life in this Stoney Creek bungalow keeps everyday living simple, with parks, schools, shopping, transit, Eastgate Square, Red Hill Valley Parkway, and the QEW all close by. Set in the Riverdale neighbourhood near Barton Street and Grays Road, this home offers a practical location for commuters, families, downsizers, and buyers wanting convenient access to Hamilton, Niagara, and the GTA. The main floor features 3 bedrooms, 1 full bathroom, a bright living area, and a functional layout with comfortable room sizes throughout. With approximately 1,252 sq ft above grade plus a fully finished lower level, there is plenty of space for daily living, hosting, hobbies, or work-from-home needs.The finished basement adds valuable flexibility with a separate entrance, full bathroom, family room, laundry area, and in-law capability. With the right improvements, the lower level could offer potential for a future kitchenette or extended family setup, making it a practical option for multi-generational living or buyers looking for extra finished space with options.Additional features include an attached garage with auto garage door remote, 4 driveway parking spaces, carpet-free living, central air, forced air gas heating, brick exterior, municipal services, and a 44.99 ft x 100.62 ft lot.A well-kept Stoney Creek bungalow with a finished basement, separate entrance, attached garage, and a location that makes commuting, errands, and daily life easier. (id:49269)
5 - 2696 Lake Shore Boulevard W
Toronto, Ontario
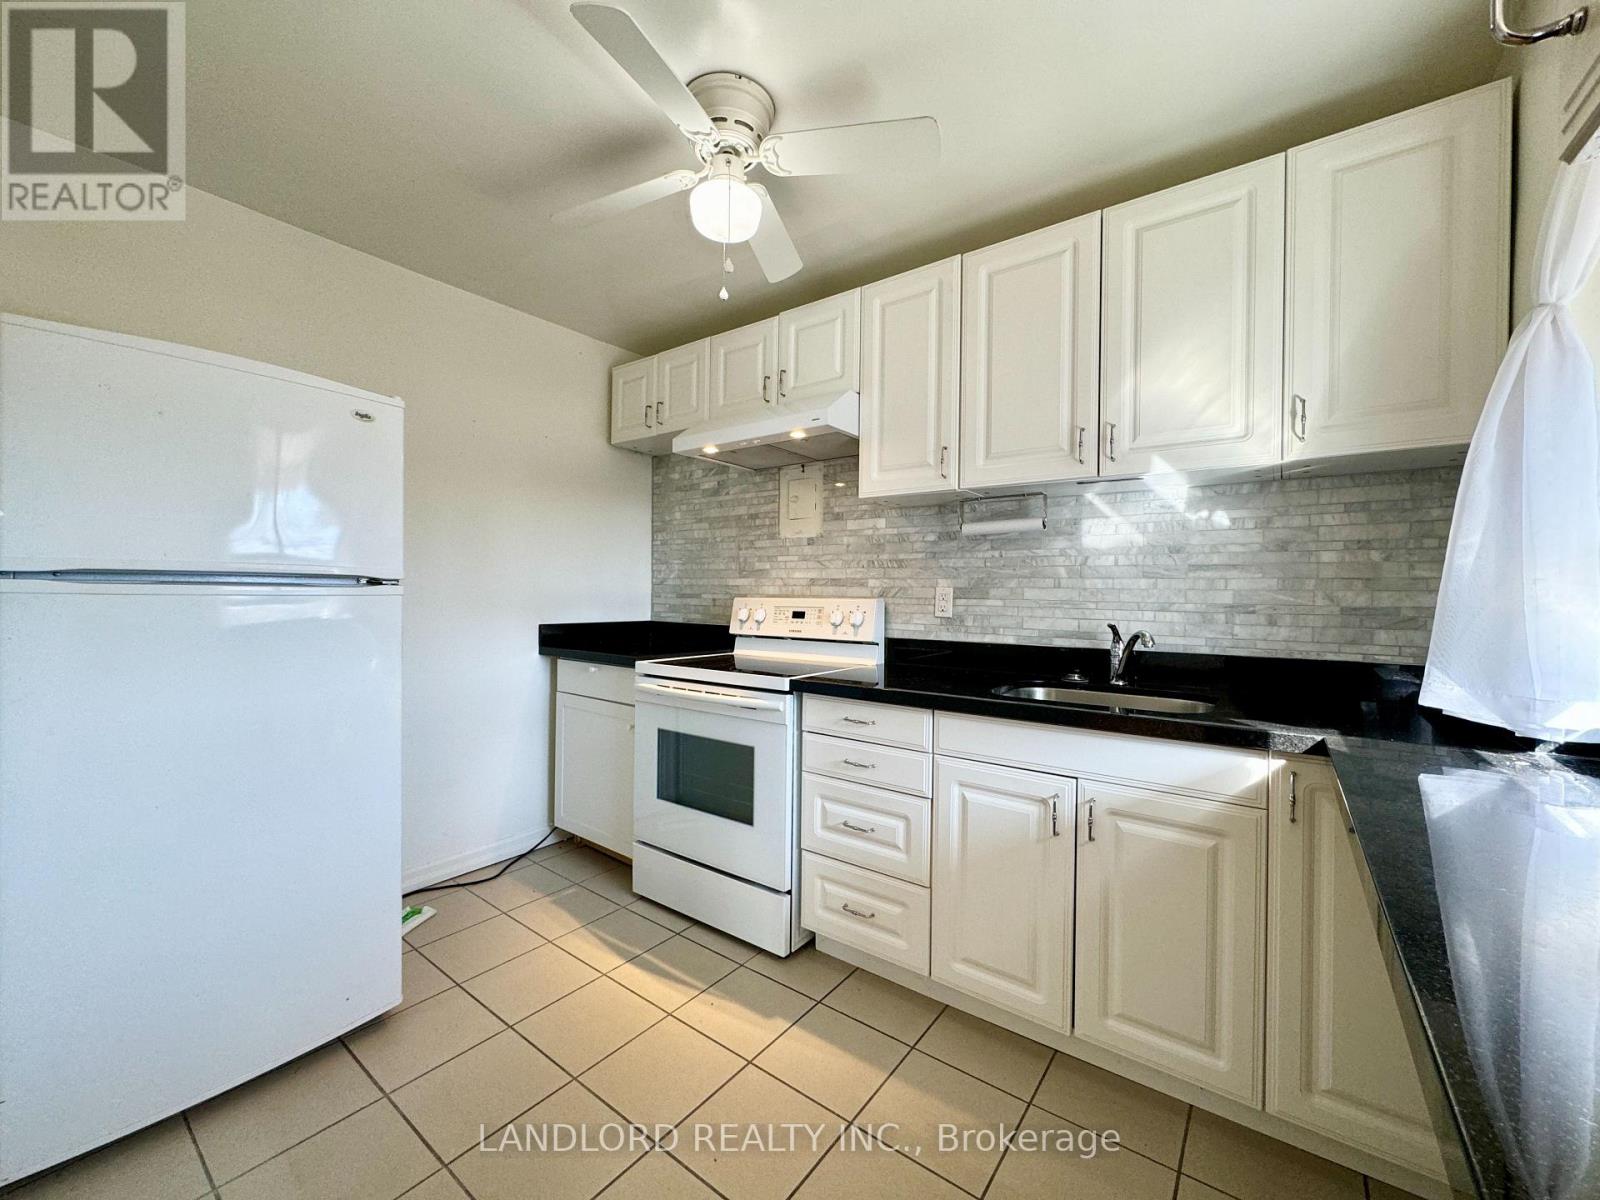
Professionally Managed 1 Bedroom, 1 Bath Updated Unit Just Minutes From The Lake, With Convenient Streetcar Access Right Outside The Building. Located In A Quiet, Low-Rise Building In Toronto's Mimico Neighborhood, This Unit Features A Functional Design, An Updated Kitchen With Plenty Of Cabinet Storage, Large Windows With Ample Natural Light, And A Spacious Bedroom. Enjoy The Convenience Of On-Site Shared Laundry With Multiple Coin Or Card-Operated Machines, Indoor Bike Storage, And A Peaceful Atmosphere. Pets Not Preferred, And Please Note There Is No Elevator In The Building. **EXTRAS: **Appliances: Fridge & Stove **Utilities: Heat & Water Included, Hydro Extra **Parking: 1 Garage Spot Available $125/Month - Can Only Fit Small To Mid Size Cars (id:49269)
64 Prue Court
Brampton, Ontario
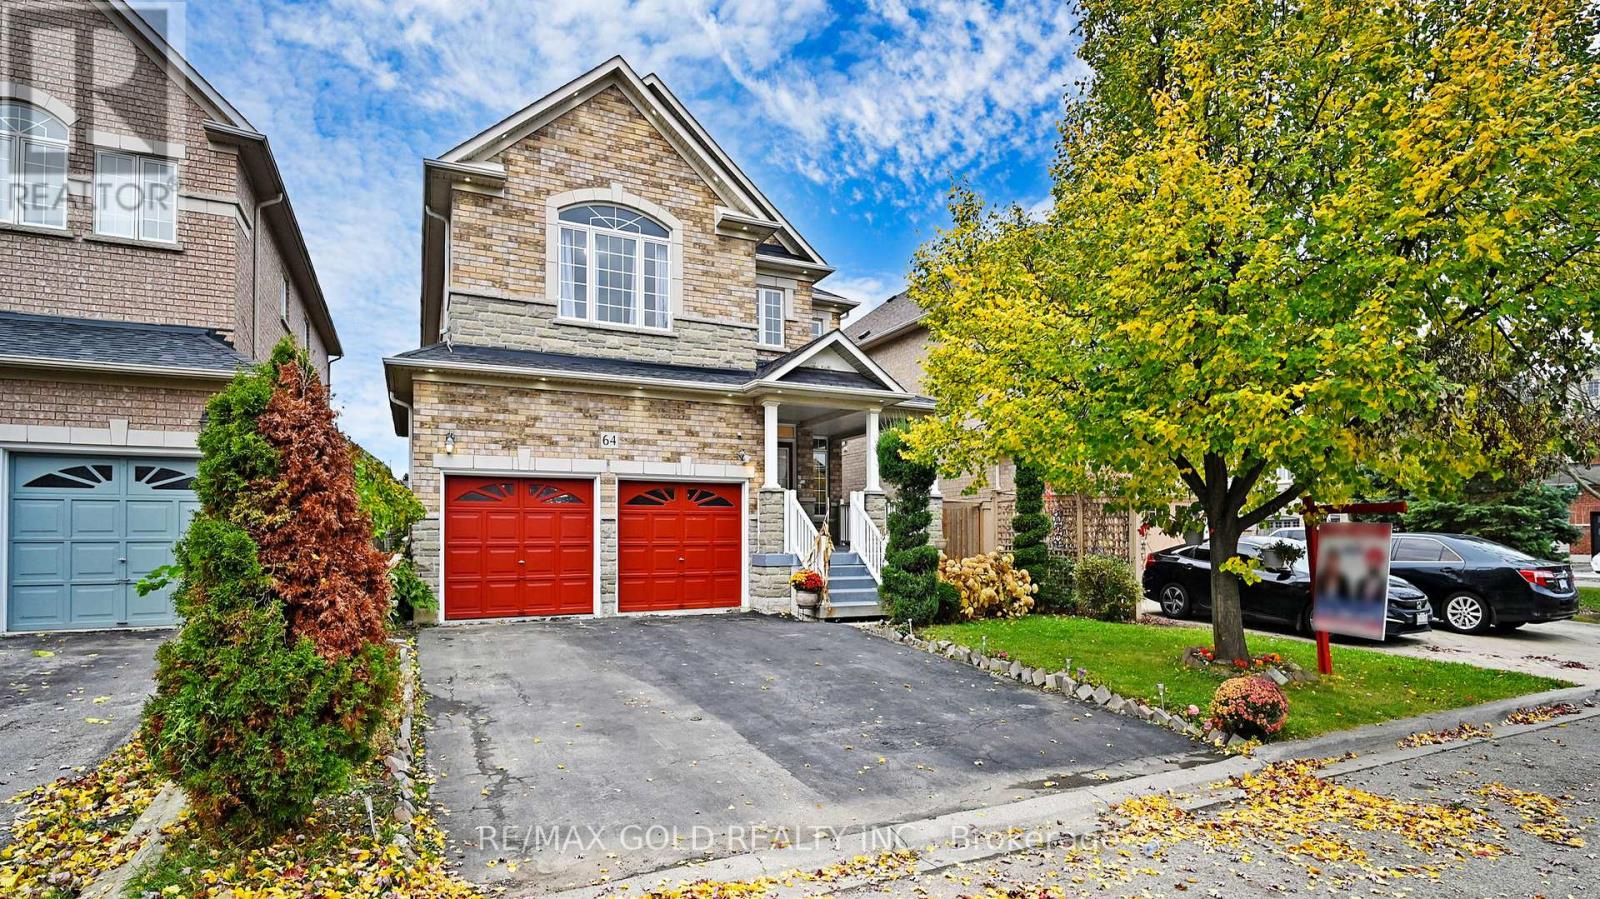
Welcome to this beautifully maintained detached home offering approximately 2,716 sq. ft. (as per MPAC) in one of the area's most desirable neighbourhoods. Featuring an attractive brick and stone exterior, this spacious home offers 4 generously sized bedrooms, a functional family-friendly layout, and impressive curb appeal. The inviting double-door entry opens to a bright interior with updated flooring and a modern renovated kitchen, perfect for everyday living and entertaining. The oversized primary bedroom provides a comfortable retreat, while the additional bedrooms offer plenty of space for the entire family. The professionally finished basement apartment with a separate builder's side entrance provides excellent potential for extended family or rental income. Additional highlights include main floor laundry, a large private lot, and a prime location close to schools, parks, shopping, transit, and major highways. A perfect blend of space, comfort, and convenience-don't miss this exceptional opportunity! (id:49269)
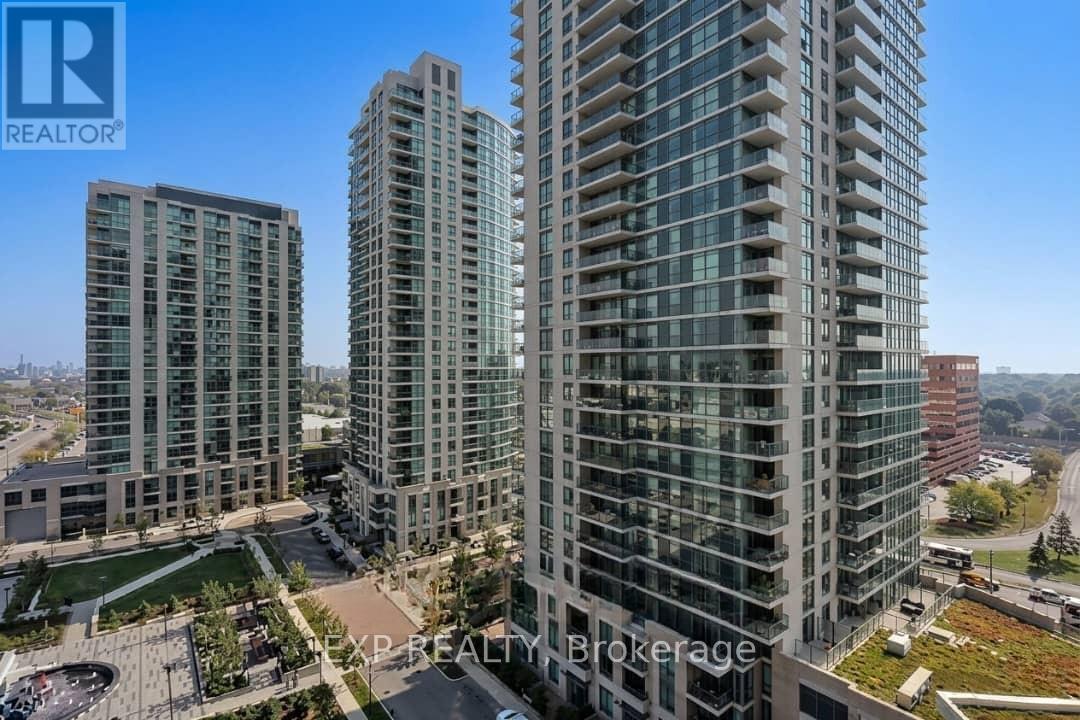
1211 - 235 Sherway Gardens Road
Toronto, Ontario
Beautiful Clear East View, One Bedroom + Den, Bright And Sunny Unit With Floor-To-Ceiling Windows. Distinctive Luxury Building Offers Beautiful Amenities For Your Enjoyment. Building Amenities: Concierge, Gym, Media Room, Party Room, Pool, Sauna, 24 Hr Security, Yoga Studio, And More! Smoke-Free Building. Incredible Location, Short Walk To Sherway Gardens Shops, Many Options For Convenient Commuting, Restaurants, And Major Highways. (id:49269)
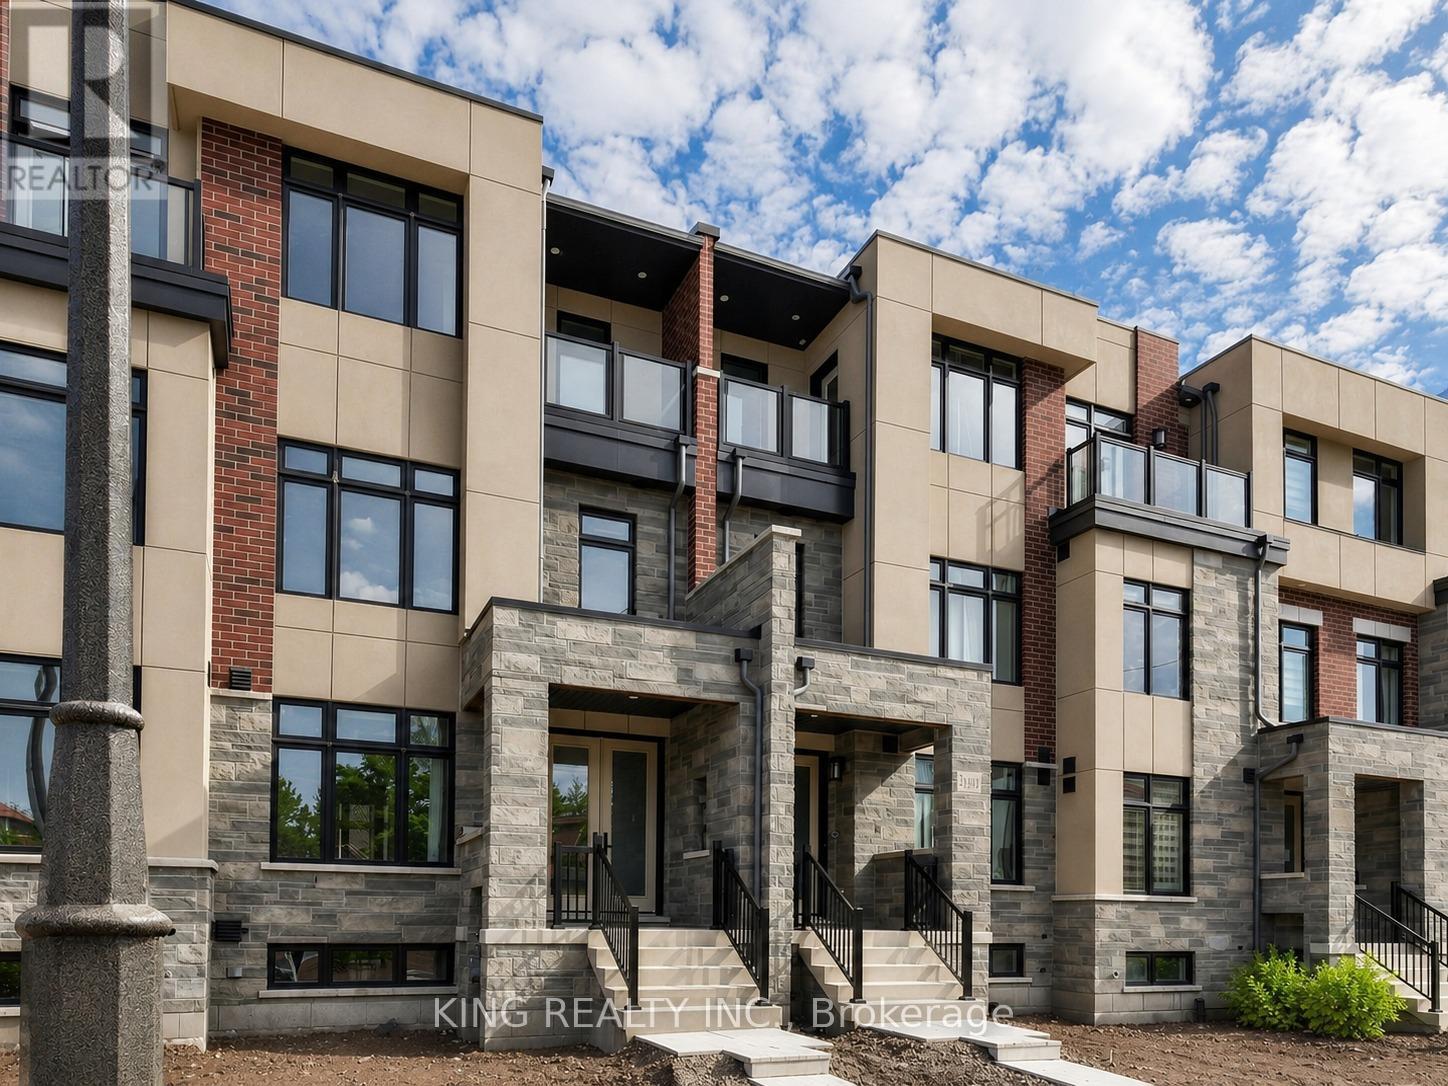
3413 Preserve Drive
Oakville, Ontario
Modern 4-Bedroom, Three-Storey Freehold Townhome by DiGreen Homes offering 2,279 sq. ft. of thoughtfully designed living space. This rare model features a double-car garage plus two additional driveway parking spaces. The ground floor offers 9-foot ceilings and a versatile fourth bedroom with a full ensuite bathroom, perfect for guests, multigenerational living, a home office, family room, or hobby space. The open-concept second floor boasts impressive 10-foot ceilings, pot lights throughout, and an abundance of natural light. The designer kitchen features a spacious center island with quartz countertops, a convenient servery, and full-height cabinetry providing ample storage. The bright living room walks out to a large private terrace, ideal for entertaining or relaxing. The third floor offers 9-foot ceilings, three spacious bedrooms, and a convenient laundry room. The primary suite includes two walk-in closets and a luxurious 4-piece ensuite, while the second bedroom features a mirrored double closet and its own private walkout to a balcony. A unique advantage of purchasing early is the opportunity to personalize your home by selecting from a variety of builder finishes, allowing you to create the dream home that reflects your own style and taste. Ideally located in a highly sought-after community close to top-rated schools, parks, public transit, shopping plazas, hospitals, and everyday amenities. Minutes to Sheridan College, Highways 403, 407, and QEW (id:49269)
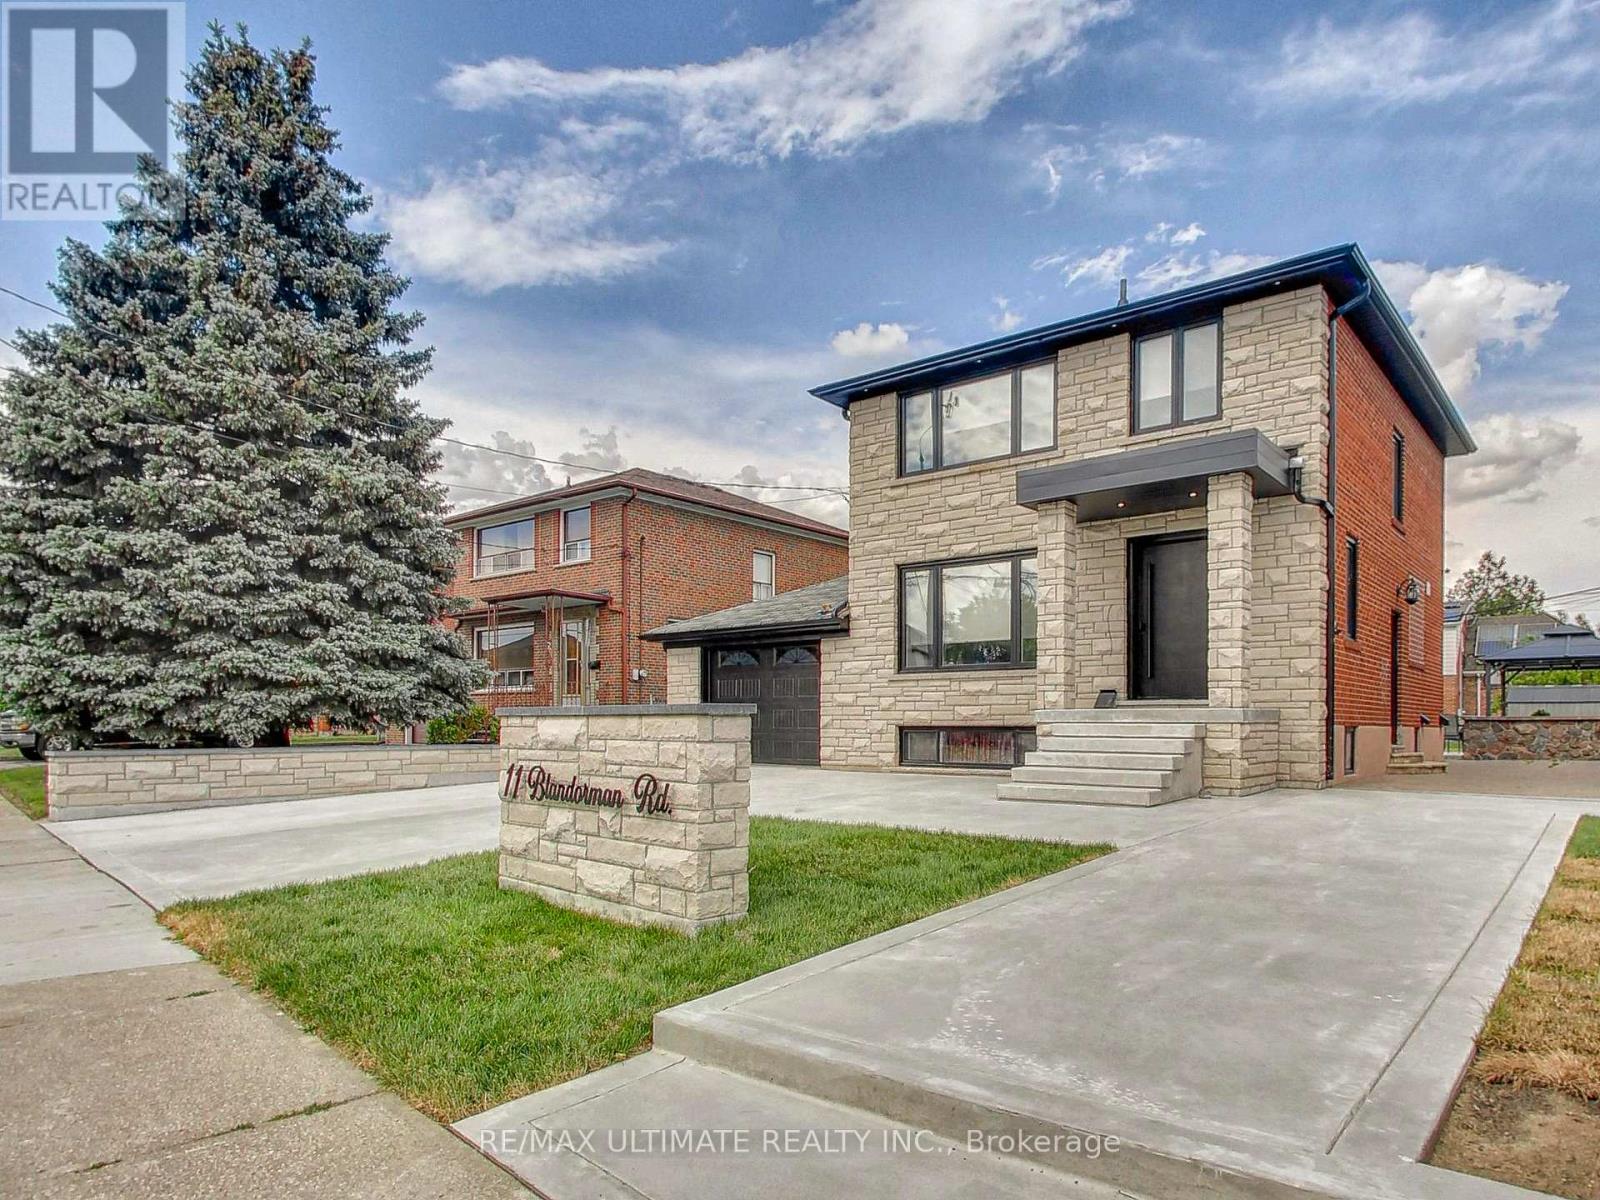
11 Blandorman Road
Toronto, Ontario
Fully Renovated 3+1 Bedroom Detached 2-Storey Home in the Desirable Maple Leaf Neighbourhood. Nestled on a premium 50' x 120' lot on one of Maple Leaf's most sought-after streets, this fully renovated detached 2-storey home combines modern design, functional living space, and exceptional curb appeal. Filled with natural light from new windows, the home features a magazine-worthy open-concept main floor designed with a contemporary neutral palette. Enjoy white oak vinyl flooring throughout, smooth ceilings, LED pot lights, and a stunning modern kitchen complete with white shaker cabinetry, white stone countertops with dramatic black veining, a seamless continuous slab backsplash, and a centre island perfect for hosting family and guests. The dining area easily accommodates a family-sized table, making it ideal for holiday gatherings and everyday entertaining. The living room is anchored by a custom built-in wall unit with a striking fluted feature wall and floating cabinets, creating a warm and sophisticated focal point. Upstairs, you'll find three generous bedrooms, including a spacious primary bedroom that comfortably fits a king-size bed, along with a spa-like bathroom finished with modern details. A separate side entrance leads to a self-contained 1-bedroom basement apartment complete with a 3-piece bathroom and its own private laundry, offering excellent potential for extended family, guests, or rental income. Beautiful curb appeal enhanced by a wide driveway, new stone facade, stone retaining walls, and new walkways. The backyard offers incredible outdoor living space with a large poured concrete patio area, and an expansive garden area with endless potential for garden enthusiasts, a future pool, or garden suite. A turnkey opportunity in one of Toronto's most desirable family-friendly neighbourhoods. A must-see! (id:49269)
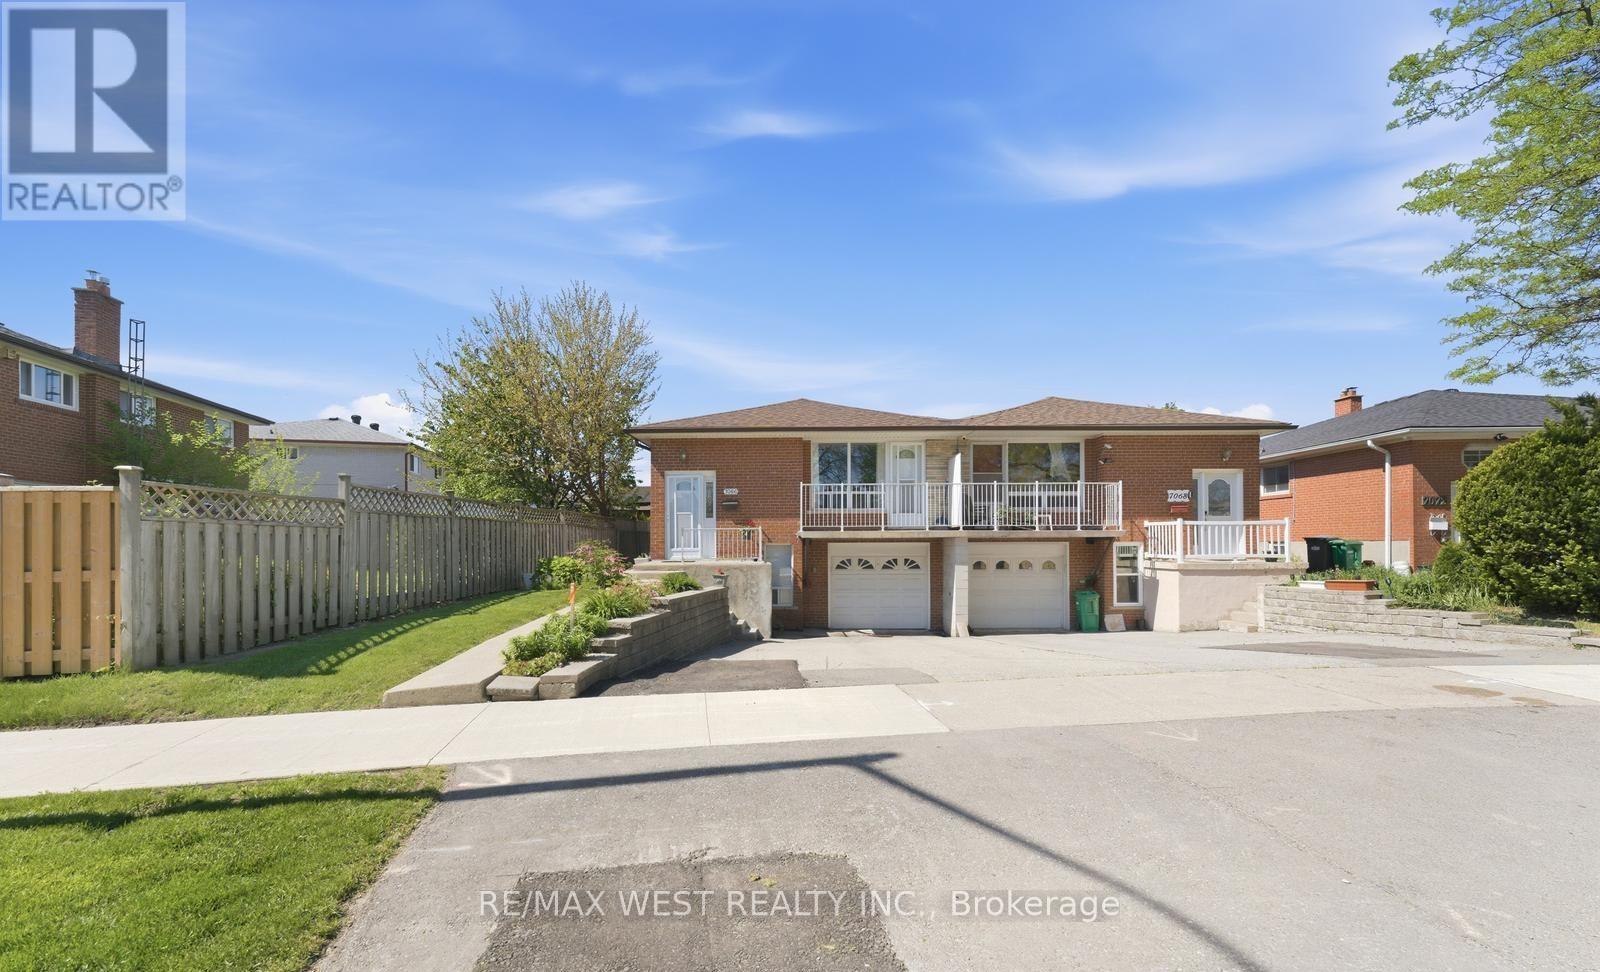
7066 Magic Court
Mississauga, Ontario
Welcome to this charming and well-maintained semi-detached home in the heart of Mississauga -an exceptional opportunity for families, first-time buyers, and investors alike. Offering a spacious and functional layout, this move-in ready property also features a fully equipped basement apartment with a separate entrance, ideal for rental income or multi-generational living. Filled with natural light, the home features a bright open-concept living area with a walk-out balcony, a spacious eat-in kitchen with oak cabinetry, hardwood flooring, and beautiful natural wood finishes throughout. Well cared for and full of character, this home offers the perfect canvas for buyers looking to add their own personal touch. Backing directly onto Westwood Park, enjoy added privacy, scenic greenery, and the benefits of living in a safe, family-friendly community surrounded by parks and recreational spaces. Conveniently located just minutes from Highways 427, 27, and 401, this home provides easy access to major arteries across the GTA. You'll also enjoy close proximity to shopping malls, schools, parks, community centers, public transit, and everyday amenities, making commuting and daily errands effortless. Whether you're looking for a comfortable family home with income potential, a solid investment property, or the perfect place to start your homeownership journey, this Mississauga gem is not to be missed. (id:49269)
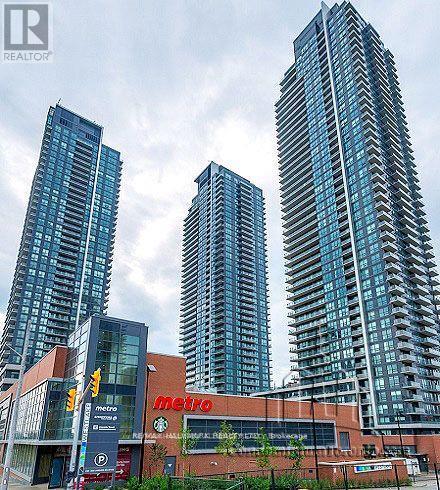
1205 - 2220 Lakeshore Boulevard W
Toronto, Ontario
Welcome to Westlake Condo's. This modern 1+1 Bedroom 1 bath has high ceilings with a functional open concept Layout. Excellent Location at Mimico , Steps To Metro, Starbucks, Shoppers Drug Mart, Lcbo, Banks, Lots Of Restaurants, Park & Public Transit. Easy Access To Gardiner/Qew, Mins Drive To Toronto Downtown. Great Amenities Included Gym, Pool, Concierge, Party & Media Rm, Sauna, Visitor Parking & Much More. Parking/locker Included. (id:49269)
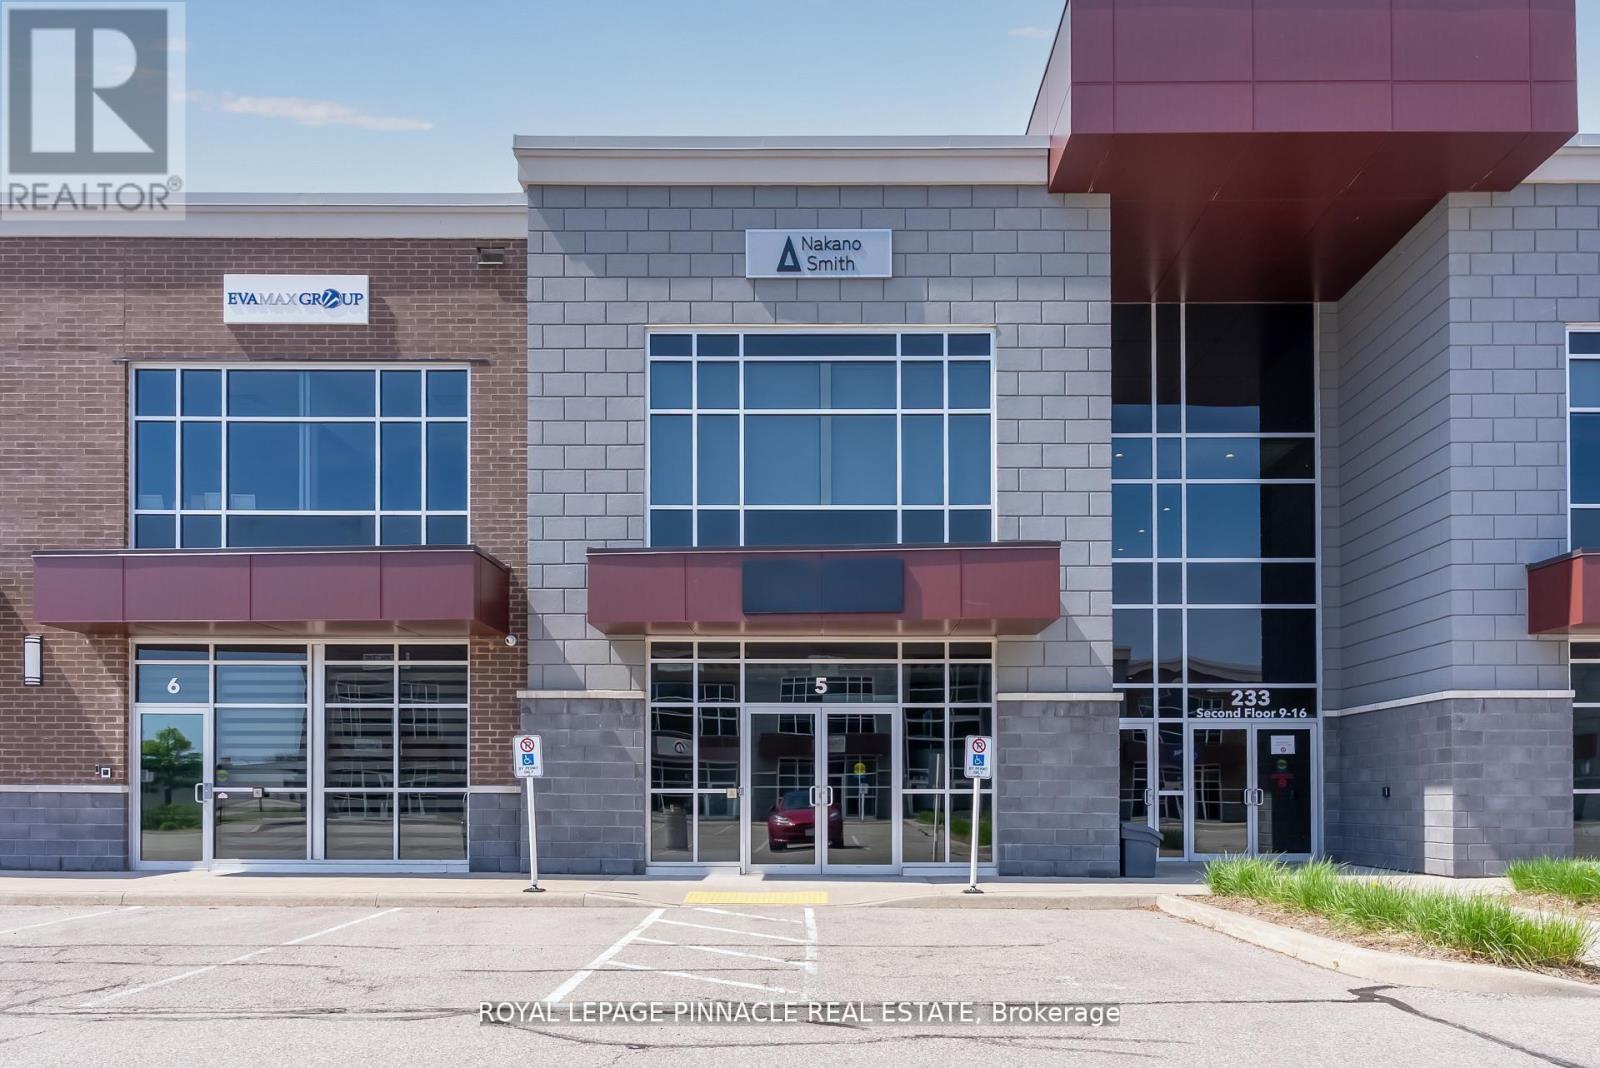
5 - 233 Speers Road
Oakville, Ontario
Exceptional turnkey ground floor commercial condo in one of Oakville's most sought-after and fully occupied professional plazas. Located just minutes from downtown Oakville, this premium unit offers immediate occupancy and outstanding exposure, including exclusive rights to a large 5' x 2' canopy sign directly above the suite entrance. With soaring 12' ceilings, expansive natural light, and state-of-the-art finishes throughout, this is a rare opportunity to own a truly move-in-ready professional space. Nearly $300,000 has been invested in high-end leasehold improvements, including imported Italian glass, custom cabinetry, designer vanities, and premium finishes throughout. The thoughtfully designed layout includes five large private professional offices, a boardroom, open reception area, one separate admin office, kitchen, storage room, electrical room, and two washrooms including one with a shower. The unit is fully furnished, including office furniture and reception desk, allowing businesses to operate immediately with minimal setup costs.The plaza is home to an established network of professional users including real estate, financial, mortgage, legal, accounting, or an IT company, creating an excellent business environment and strong long-term investment appeal. Flexible layout and premium construction make the space ideal for professional office, consulting, or executive operations. Conveniently located with quick access to the QEW, Highway 403, and Highway 407, and just minutes from Oakville GO Station. Surrounded by affluent South Oakville and Lakeshore neighbourhoods, as well as major shopping, restaurants, car dealerships, schools, cinema, and commercial amenities. An exceptional opportunity for end users and investors alike, offering strong rental potential, capital appreciation, and a fully functional turnkey space in one of Oakville's newer and most desirable commercial developments. (id:49269)
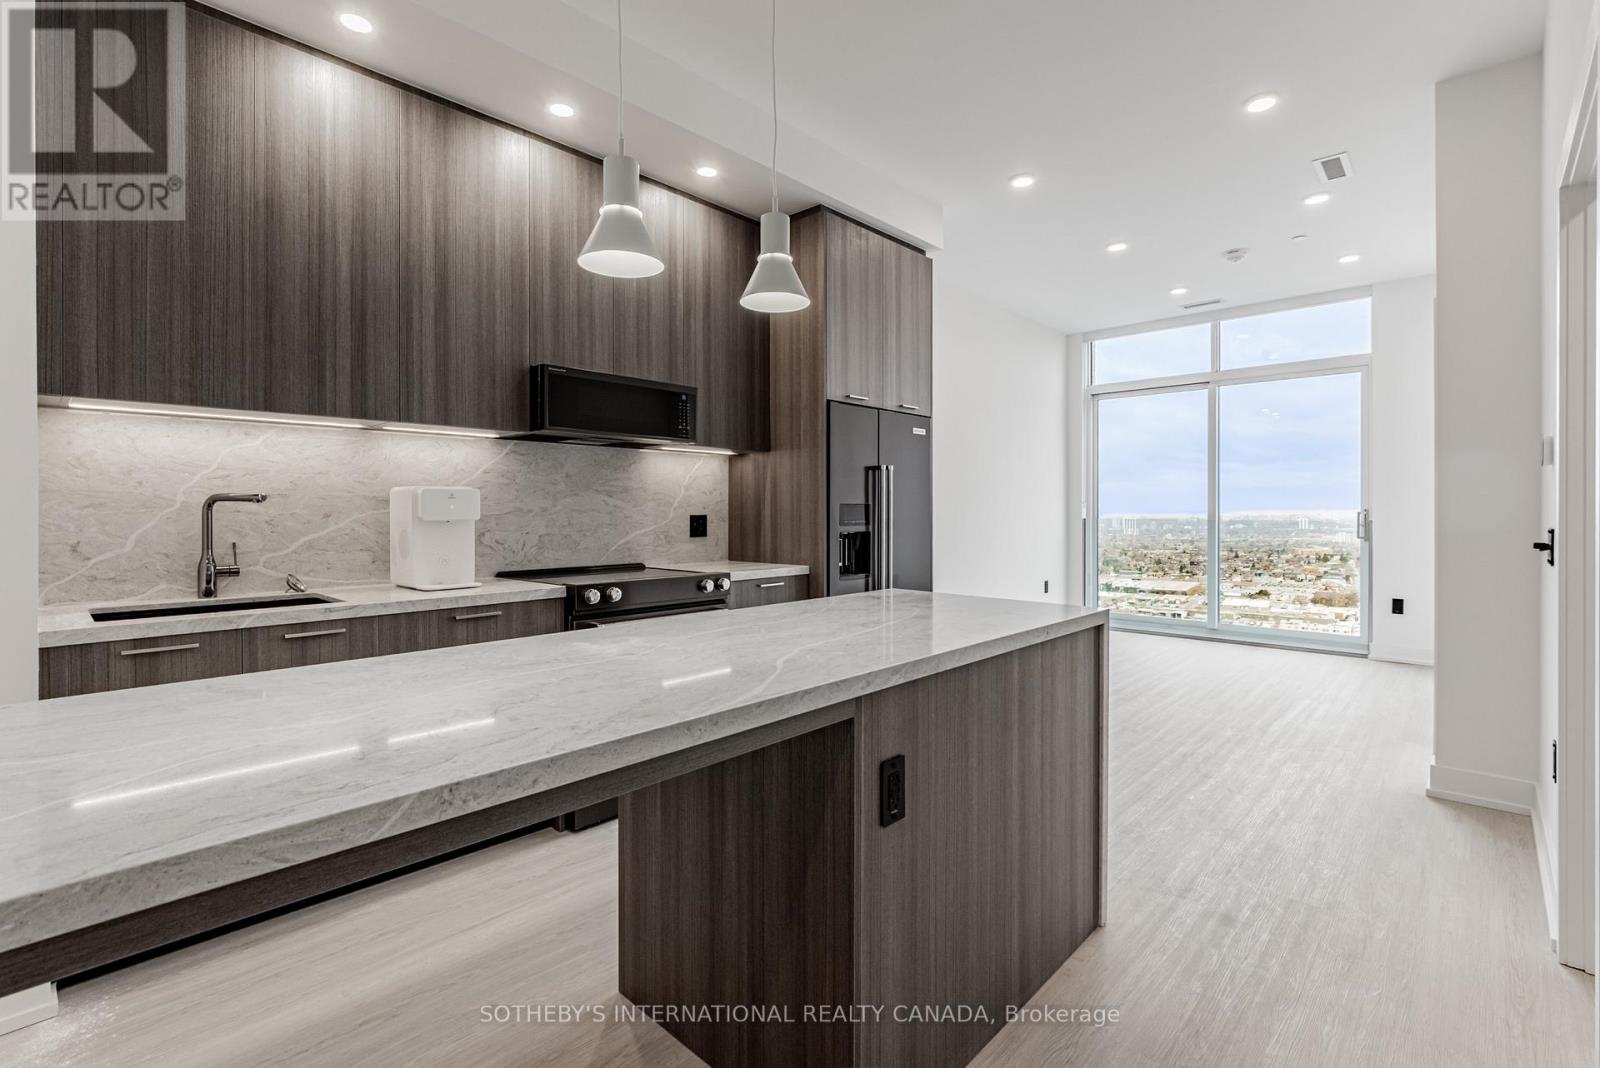
505 - 31 York Garden Way
Toronto, Ontario
Welcome to Sloane - West Tower, a refined rental residence by Fitzrovia, located steps from Yorkdale Shopping Centre. As part of Sloane's three-tower community, the West Tower offers a lifestyle defined by contemporary design, resort-inspired amenities, and exceptional resident services. Suites feature smart, efficient layouts with elevated finishes, including stainless steel KitchenAid appliances, Italian-crafted kitchen millwork, quartz countertops with slab backsplashes, panel-ready dishwashers, in-suite laundry, nine-foot ceilings, custom window coverings, keyless smart entry, and Wi-Fi-enabled ecobee thermostats. Select suites offer kitchen islands with quartz waterfall counters, wine fridges, and walk-in closets. Pet-friendly building with complimentary in-suite gigabit internet. West Tower residents enjoy access to an extensive, resort-style amenity collection, including the LIDO rooftop pool, The Temple commercial-grade fitness centre with Official Hammer Strength equipment, yoga studio, Scandinavian spa, multi-sport simulator, bowling alley and games lounge, karaoke room, private screening rooms, co-working spaces, entertainment lounges, children's adventure zone, pet spa, landscaped terraces with BBQs and pizza ovens, outdoor dog run, and serene courtyards. The lobby features 10 DEAN Café & Bar and Greenhouse Juice. Residents also benefit from 24-hour concierge, professional on-site management, luxury car share, EV charging, and complimentary virtual healthcare access through Cleveland Clinic Canada. Ideally located with immediate access to Highway 401, Allen Road, TTC, parks, dining, and top schools, Sloane - West Tower offers elevated rental living in one of Toronto's most connected neighbourhoods. (id:49269)
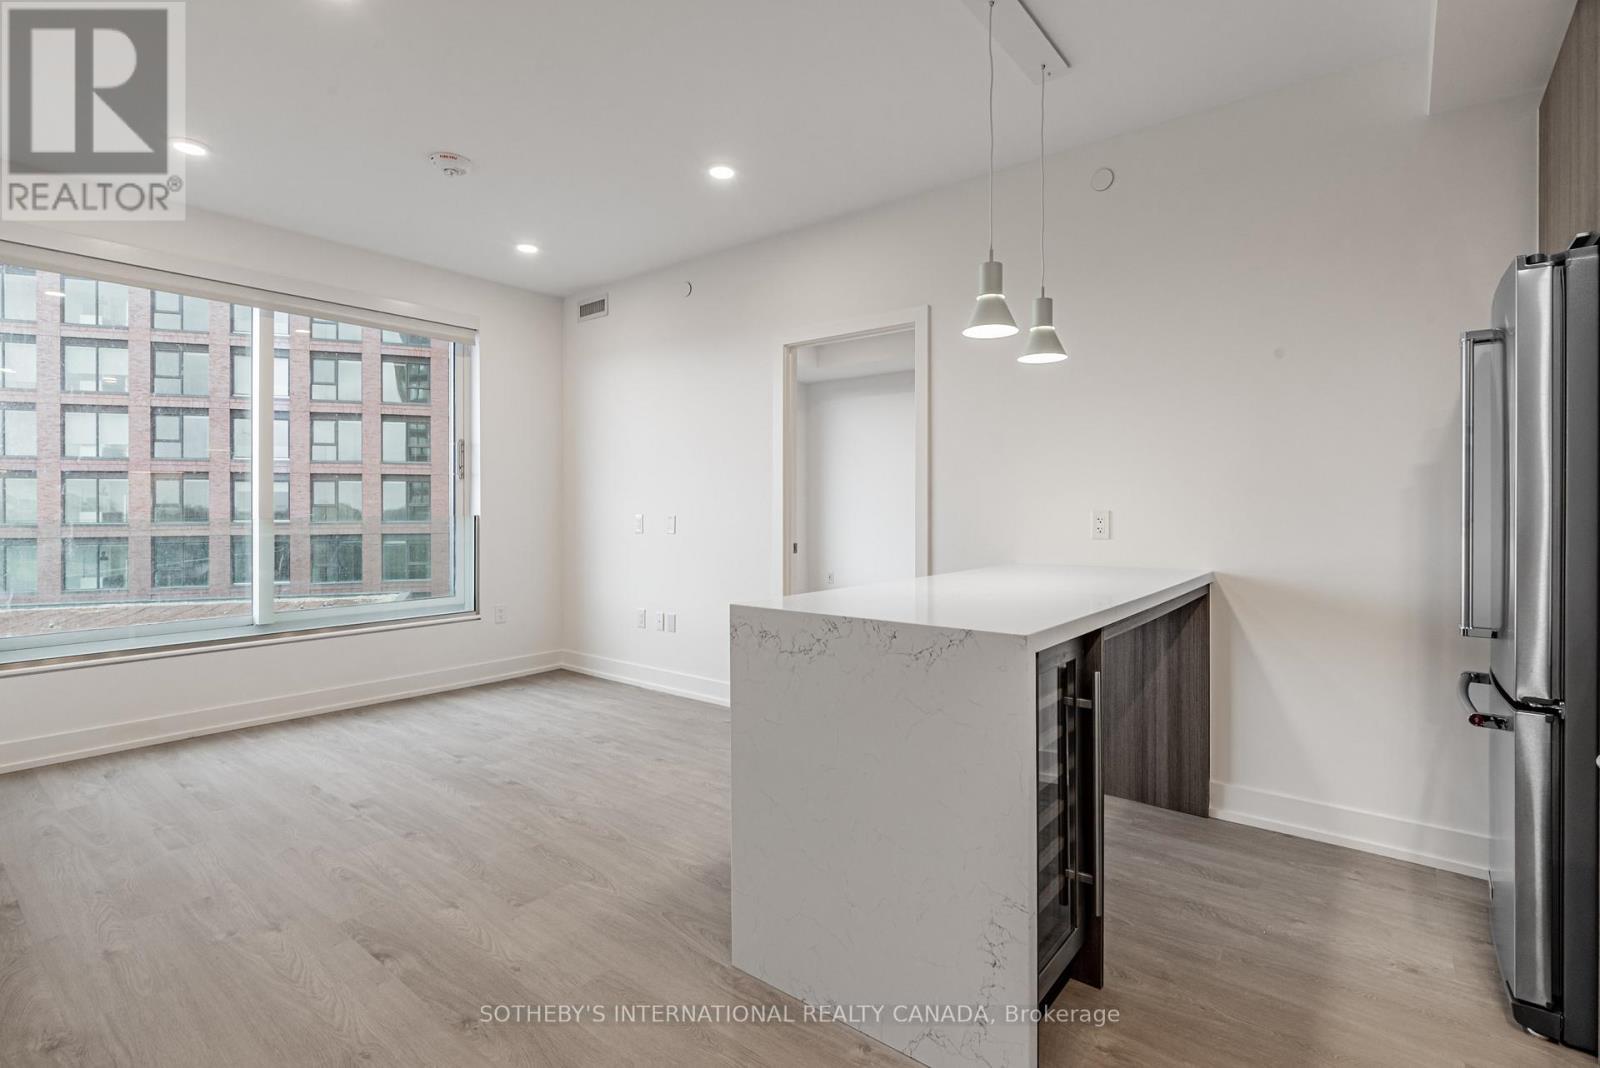
1001 - 31 York Garden Way
Toronto, Ontario
Welcome to Sloane - West Tower, a refined rental residence by Fitzrovia, located steps from Yorkdale Shopping Centre. As part of Sloane's three-tower community, the West Tower offers a lifestyle defined by contemporary design, resort-inspired amenities, and exceptional resident services. Suites feature smart, efficient layouts with elevated finishes, including stainless steel KitchenAid appliances, Italian-crafted kitchen millwork, quartz countertops with slab backsplashes, panel-ready dishwashers, in-suite laundry, nine-foot ceilings, custom window coverings, keyless smart entry, and Wi-Fi-enabled ecobee thermostats. Select suites offer kitchen islands with quartz waterfall counters, wine fridges, and walk-in closets. Pet-friendly building with complimentary in-suite gigabit internet. West Tower residents enjoy access to an extensive, resort-style amenity collection, including the LIDO rooftop pool, The Temple commercial-grade fitness centre with Official Hammer Strength equipment, yoga studio, Scandinavian spa, multi-sport simulator, bowling alley and games lounge, karaoke room, private screening rooms, co-working spaces, entertainment lounges, children's adventure zone, pet spa, landscaped terraces with BBQs and pizza ovens, outdoor dog run, and serene courtyards. The lobby features 10 DEAN Café & Bar and Greenhouse Juice. Residents also benefit from 24-hour concierge, professional on-site management, luxury car share, EV charging, and complimentary virtual healthcare access through Cleveland Clinic Canada. Ideally located with immediate access to Highway 401, Allen Road, TTC, parks, dining, and top schools, Sloane - West Tower offers elevated rental living in one of Toronto's most connected neighbourhoods. (id:49269)
1403 - 31 York Garden Way
Toronto, Ontario
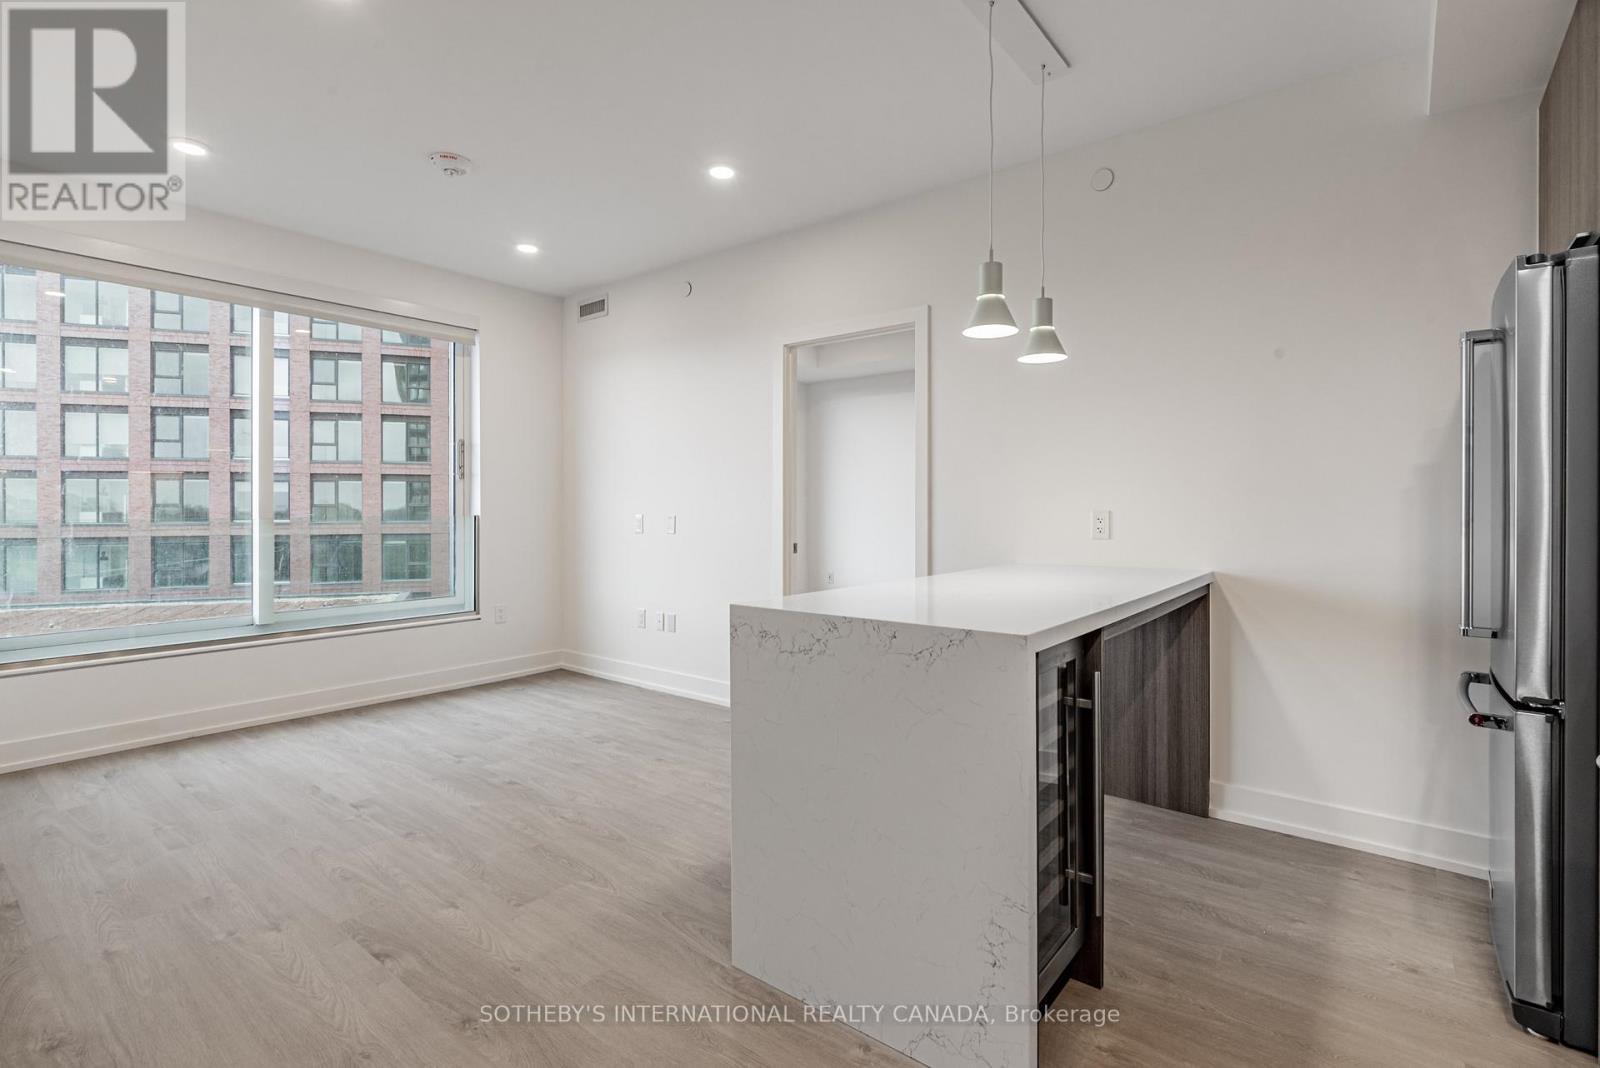
Welcome to Sloane - West Tower, a refined rental residence by Fitzrovia, located steps from Yorkdale Shopping Centre. As part of Sloane's three-tower community, the West Tower offers a lifestyle defined by contemporary design, resort-inspired amenities, and exceptional resident services.Suites feature smart, efficient layouts with elevated finishes, including stainless steel KitchenAid appliances, Italian-crafted kitchen millwork, quartz countertops with slab backsplashes, panel-ready dishwashers, in-suite laundry, nine-foot ceilings, custom window coverings, keyless smart entry, and Wi-Fi-enabled ecobee thermostats. Select suites offer kitchen islands with quartz waterfall counters, wine fridges, and walk-in closets. Pet-friendly building with complimentary in-suite gigabit internet. West Tower residents enjoy access to an extensive, resort-style amenity collection, including the LIDO rooftop pool, The Temple commercial-grade fitness centre with Official Hammer Strength equipment, yoga studio, Scandinavian spa, multi-sport simulator, bowling alley and games lounge, karaoke room, private screening rooms, co-working spaces, entertainment lounges, children's adventure zone, pet spa, landscaped terraces with BBQs and pizza ovens, outdoor dog run, and serene courtyards. The lobby features 10 DEAN Café & Bar and Greenhouse Juice. Residents also benefit from 24-hour concierge, professional on-site management, luxury car share, EV charging, and complimentary virtual healthcare access through Cleveland Clinic Canada. Ideally located with immediate access to Highway 401, Allen Road, TTC, parks, dining, and top schools, Sloane - West Tower offers elevated rental living in one of Toronto's most connected neighbourhoods. (id:49269)
276 Robert Parkinson Drive
Brampton, Ontario
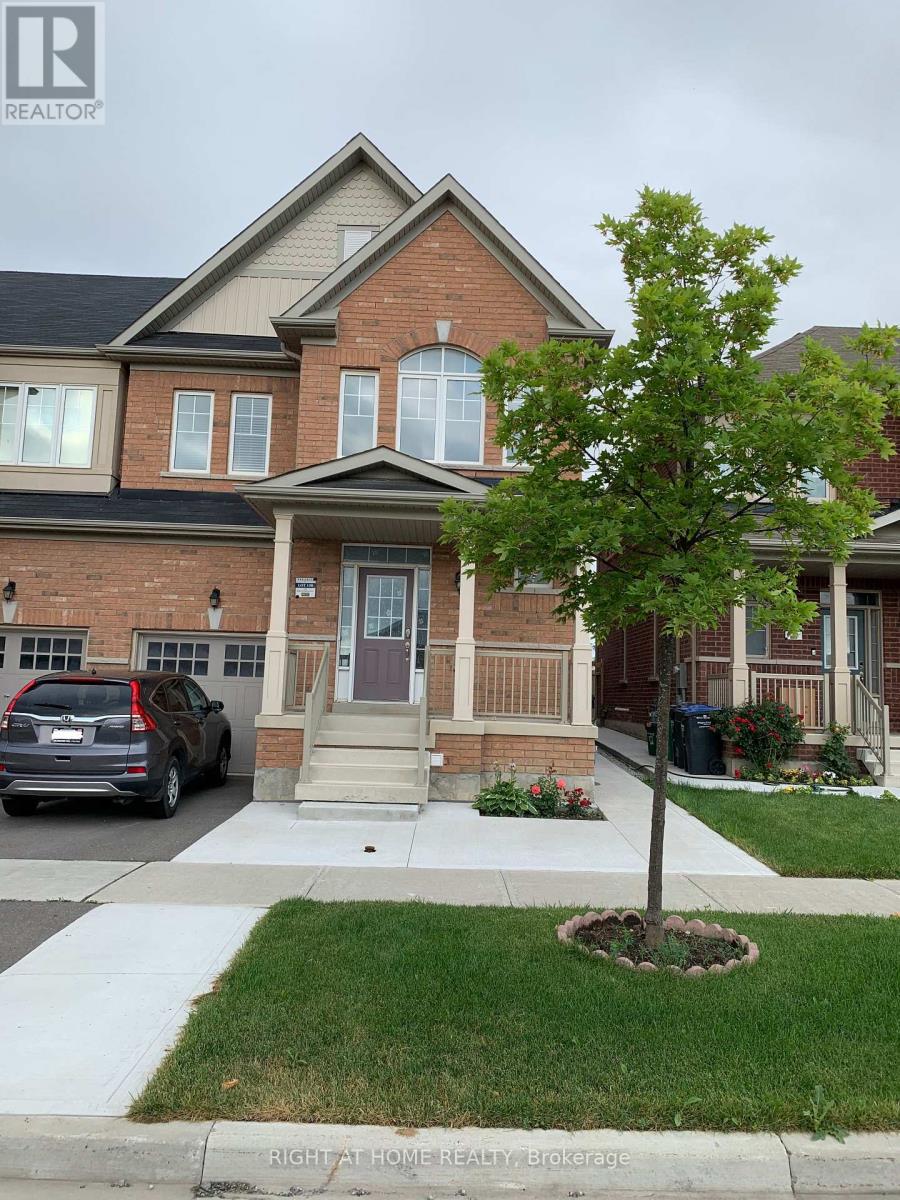
Absolutely Stunning !!! Aprx.2100 Sqft !!! 4 Spacious Bedrooms !!! Sep. Family/Living !!! Loaded With Tons Of Upgrades !!! Modern Layout W/Open To Above 18'Ft Foyer & Soaring 9'Ft Ceiling On Both Levels !!! Designer's Choice Sun Filled Eat In Kitchen With Granite Counter Top & Backsplash !!! High end S/S Appliances !!! Crystal Chandeliers !!! Walking distance to school, bus stop, park etc. Separate laundry on second floor, Legal basement rented out separately, utility bills are to be shared btwn upper and basement tenant in 70/30 splitAbsolutely Stunning !!! Aprx.2100 Sqft !!! 4 Spacious Bedrooms !!! Sep. Family/Living !!! Loaded With Tons Of Upgrades !!! Modern Layout W/Open To Above 18'Ft Foyer & Soaring 9'Ft Ceiling On Both Levels !!! Designer's Choice Sun Filled Eat In Kitchen With Granite Counter Top & Backsplash !!! High end S/S Appliances !!! Crystal Chandeliers !!! Walking distance to school, bus stop, park etc. Separate laundry on second floor, Legal basement rented out separately, utility bills are to be shared btwn upper and basement tenant in 70/30 split (id:49269)
104 - 31 York Garden Way
Toronto, Ontario
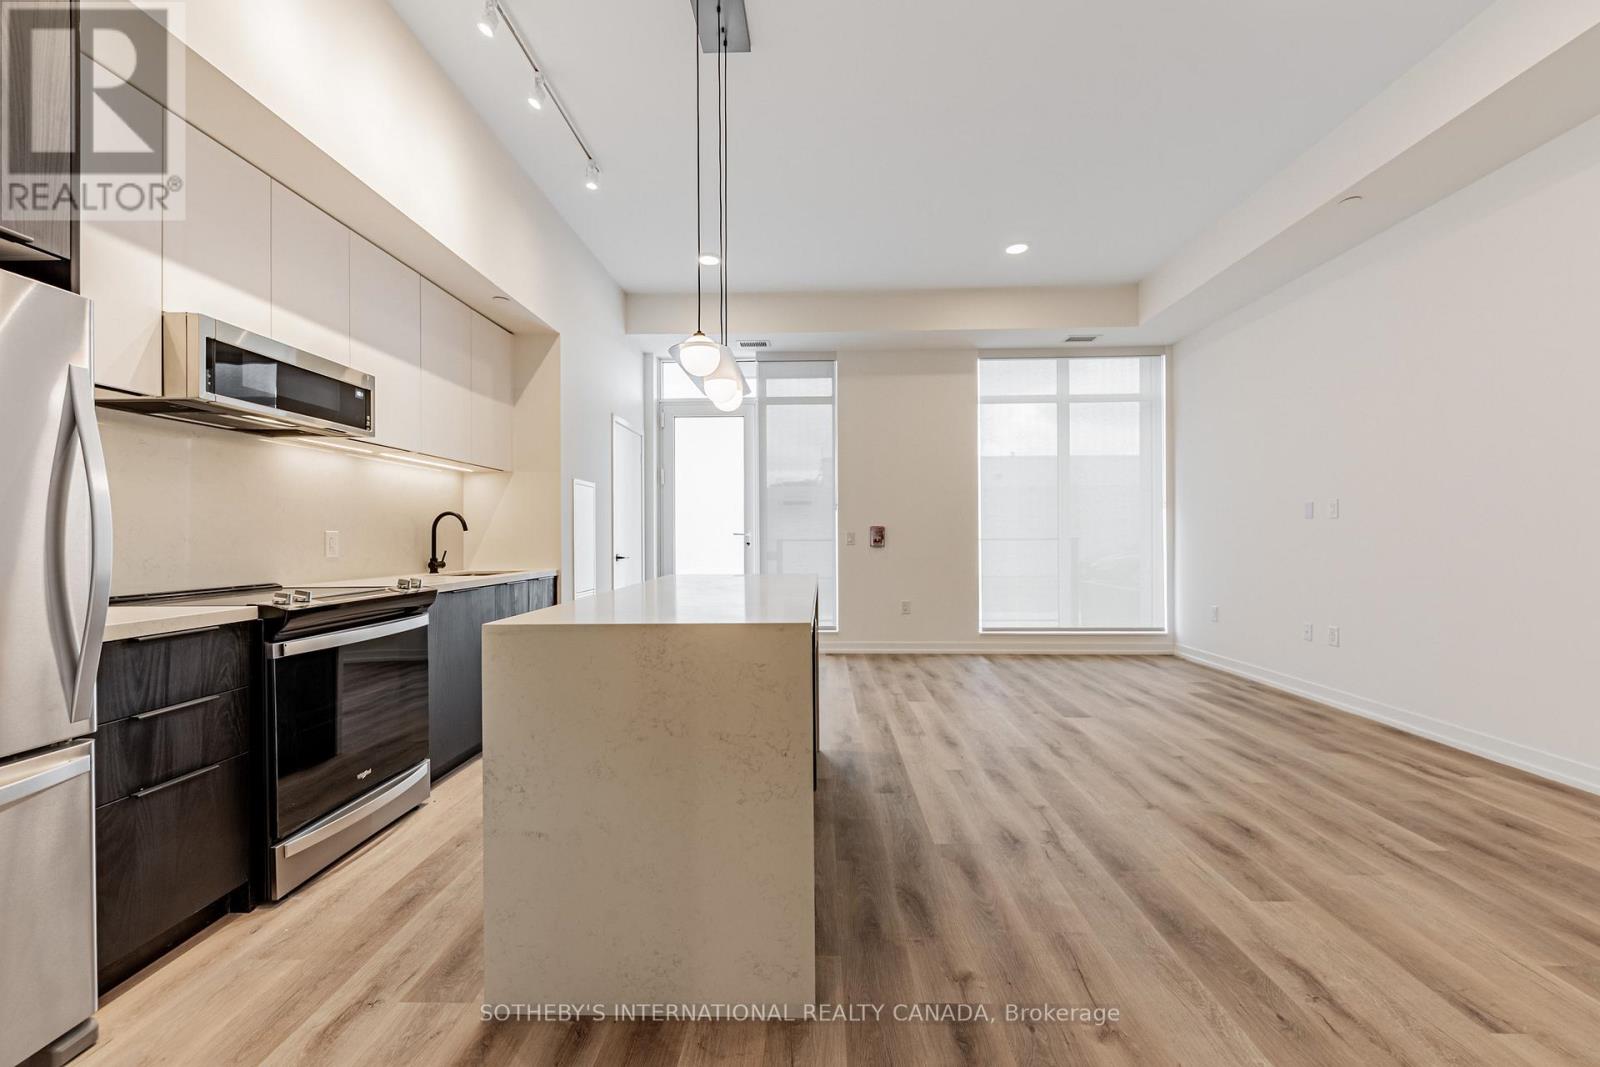
Welcome to Sloane - West Tower, a refined rental residence by Fitzrovia, located steps from Yorkdale Shopping Centre. As part of Sloane's three-tower community, the West Tower offers a lifestyle defined by contemporary design, resort-inspired amenities, and exceptional resident services. Suites feature smart, efficient layouts with elevated finishes, including stainless steel KitchenAid appliances, Italian-crafted kitchen millwork, quartz countertops with slab backsplashes, panel-ready dishwashers, in-suite laundry, nine-foot ceilings, custom window coverings, keyless smart entry, and Wi-Fi-enabled ecobee thermostats. Select suites offer kitchen islands with quartz waterfall counters, wine fridges, and walk-in closets. Pet-friendly building with complimentary in-suite gigabit internet. West Tower residents enjoy access to an extensive, resort-style amenity collection, including the LIDO rooftop pool, The Temple commercial-grade fitness centre with Official Hammer Strength equipment, yoga studio, Scandinavian spa, multi-sport simulator, bowling alley and games lounge, karaoke room, private screening rooms, co-working spaces, entertainment lounges, children's adventure zone, pet spa, landscaped terraces with BBQs and pizza ovens, outdoor dog run, and serene courtyards. The lobby features 10 DEAN Café & Bar and Greenhouse Juice. Residents also benefit from 24-hour concierge, professional on-site management, luxury car share, EV charging, and complimentary virtual healthcare access through Cleveland Clinic Canada. Ideally located with immediate access to Highway 401, Allen Road, TTC, parks, dining, and top schools, Sloane - West Tower offers elevated rental living in one of Toronto's most connected neighbourhoods. (id:49269)
808 - 31 York Garden Way
Toronto, Ontario
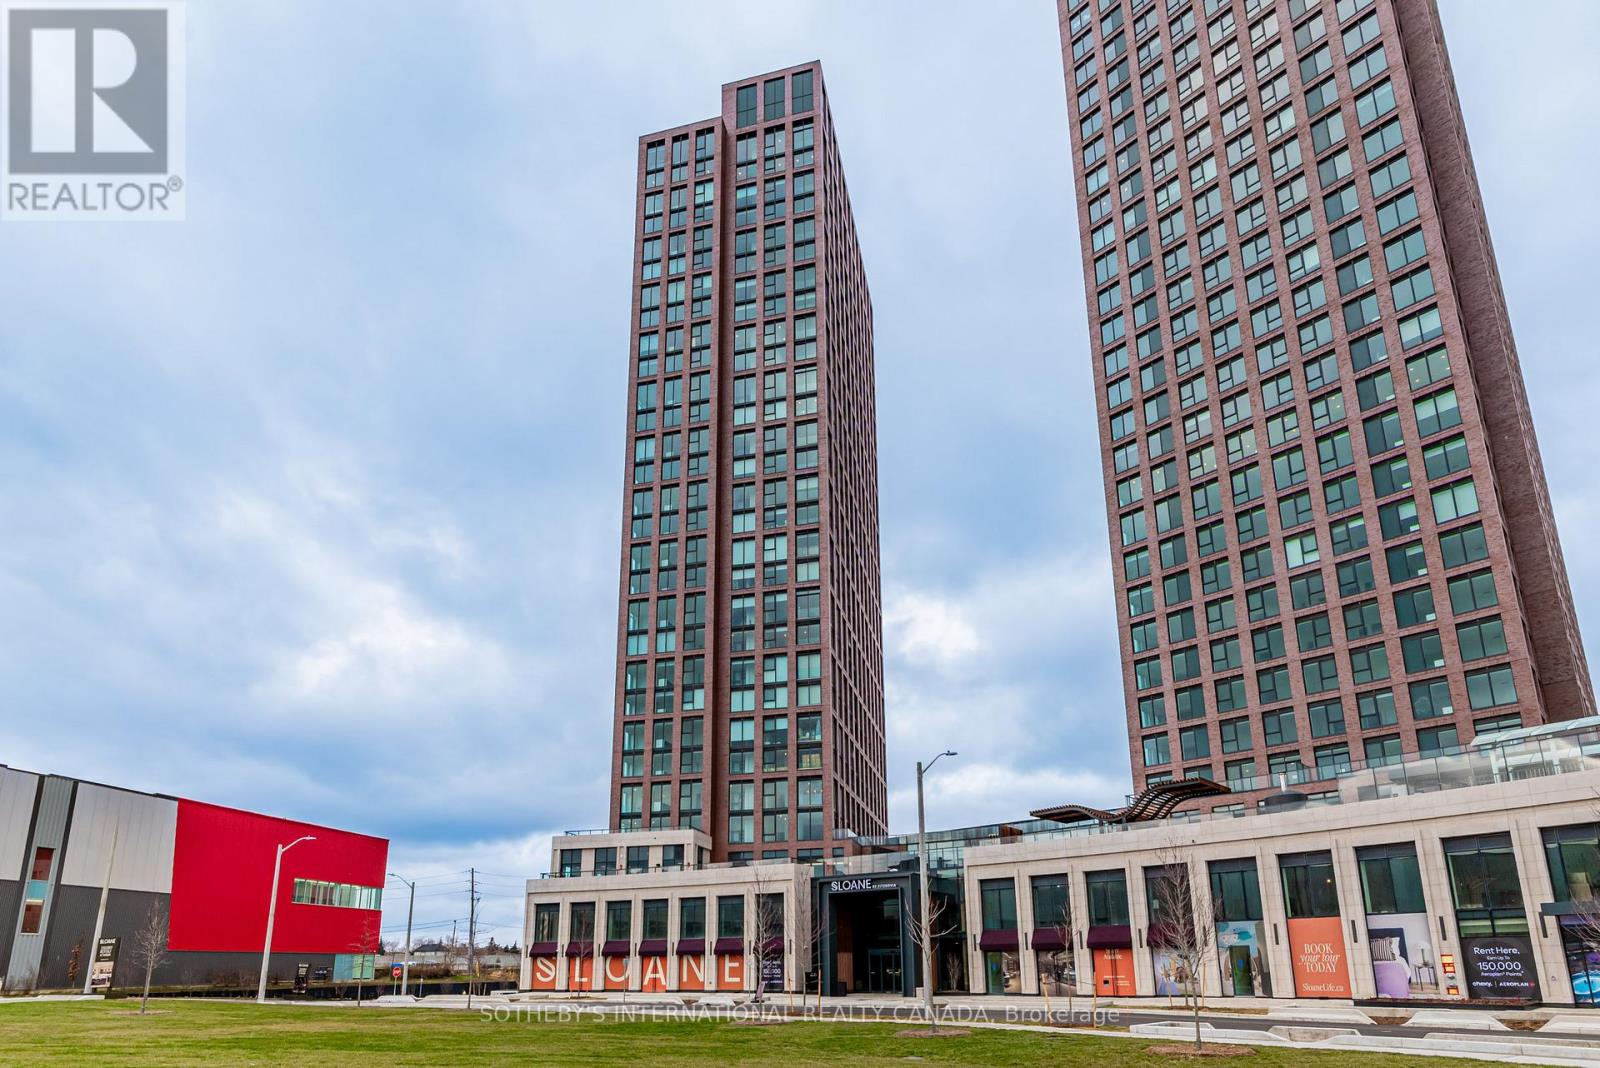
Welcome to Sloane - West Tower, a refined rental residence by Fitzrovia, located steps from Yorkdale Shopping Centre. As part of Sloane's threetower community, the West Tower offers a lifestyle defined by contemporary design, resort-inspired amenities, and exceptional resident services.Suites feature smart, efficient layouts with elevated finishes, including stainless steel KitchenAid appliances, Italian-crafted kitchen millwork, quartz countertops with slab backsplashes, panel-ready dishwashers, in-suite laundry, nine-foot ceilings, custom window coverings, keyless smart entry, and Wi-Fi-enabled ecobee thermostats. Select suites offer kitchen islands with quartz waterfall counters, wine fridges, and walk-in closets. Pet-friendly building with complimentary in-suite gigabit internet. West Tower residents enjoy access to an extensive, resort-style amenity collection, including the LIDO rooftop pool, The Temple commercial-grade fitness centre with Official Hammer Strength equipment, yoga studio, Scandinavian spa, multi-sport simulator, bowling alley and games lounge, karaoke room, private screening rooms, co-working spaces, entertainment lounges, children's adventure zone, pet spa, landscaped terraces with BBQs and pizza ovens, outdoor dog run, and serene courtyards. The lobby features 10 DEAN Café & Bar and Greenhouse Juice. Residents also benefit from 24-hour concierge, professional on-site management, luxury car share, EV charging, and complimentary virtual healthcare access through Cleveland Clinic Canada. Ideally located with immediate access to Highway 401, Allen Road, TTC, parks, dining, and top schools, Sloane - West Tower offers elevated rental living in one of Toronto's most connected neighbourhoods (id:49269)
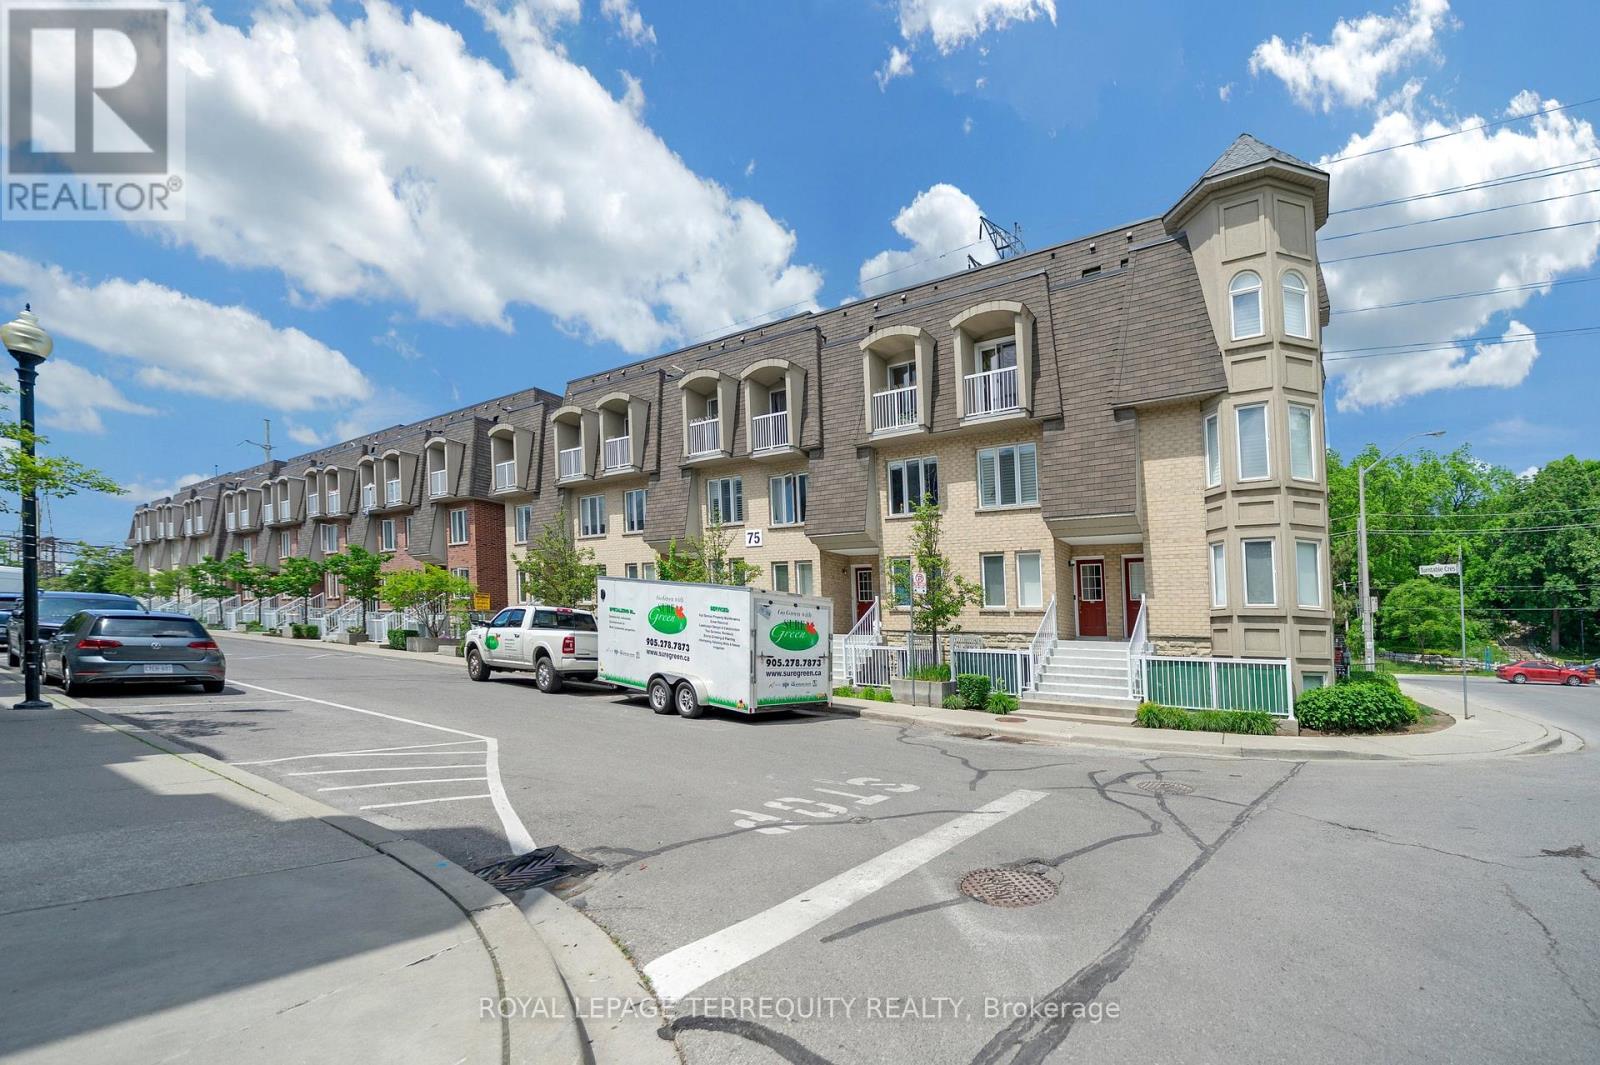
124 - 75 Turntable Crescent
Toronto, Ontario
Motivated Seller! Bright and spacious corner end-unit condo townhouse located in a heart of Toronto community near Caledonia & Davenport. Functional layout offering 3 bedrooms and 2 full bathrooms with a comfortable and practical living space. Recently updated with brand-new hot water tank( 2026 ) , fully renovated 2 bathrooms (2025), and new kitchen flooring (2025). Excellent and highly convenient location with a 1-minute walk to TTC bus stop, easy access to subway stations, and quick commute to downtown Toronto. Close to parks, groceries, schools, and all daily amenities. Ideal for first-time buyers, young families, or investors seeking strong value in a prime Toronto location. Don't Miss Your Opportunity. (id:49269)
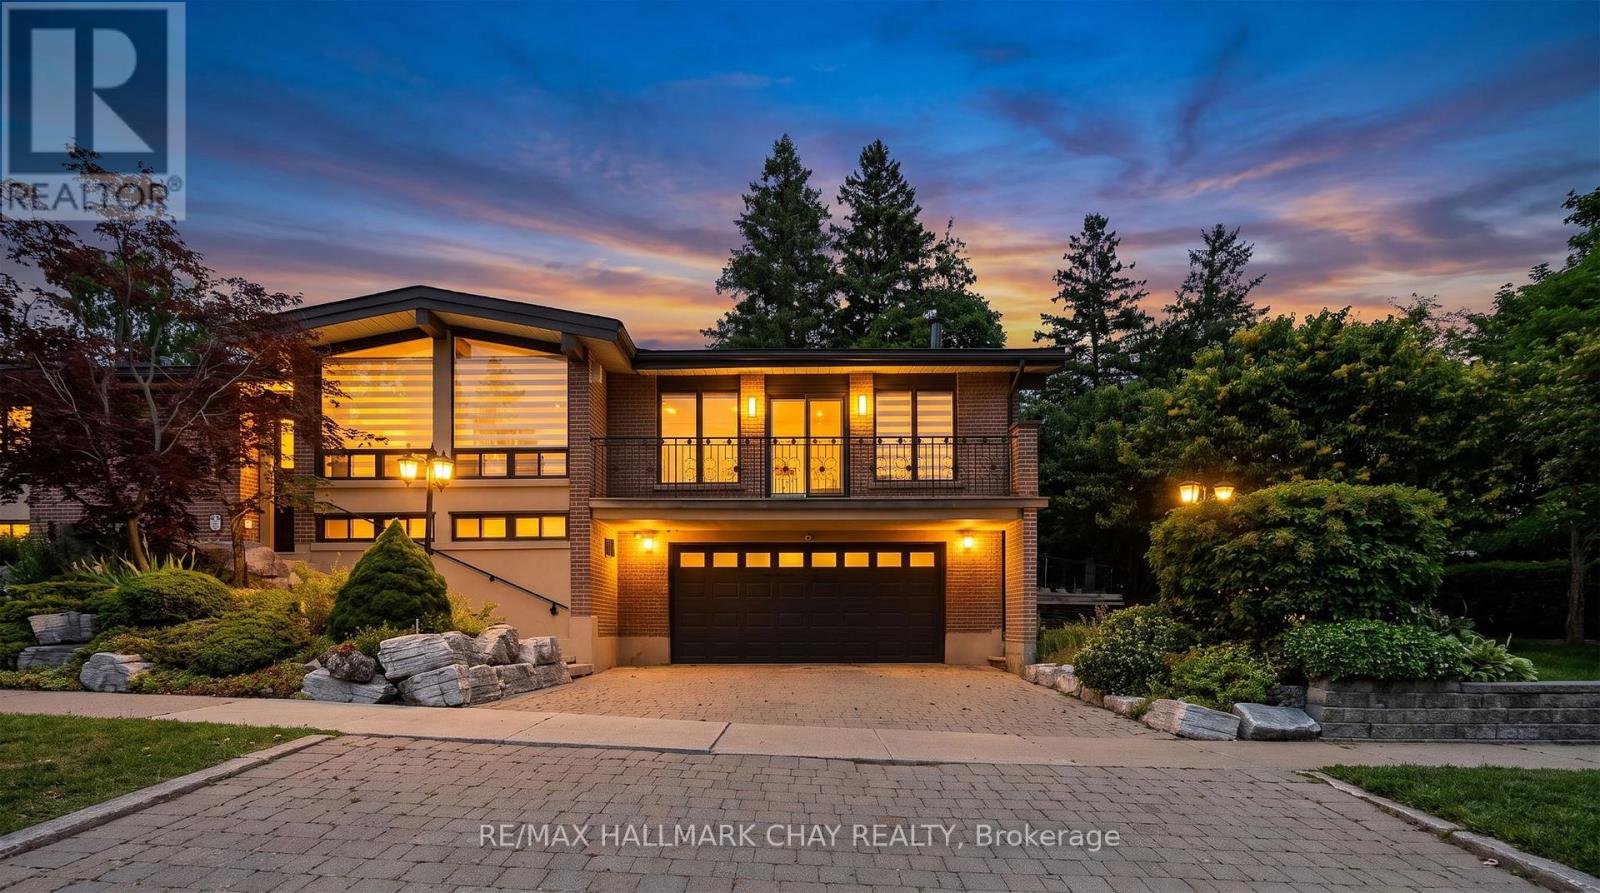
Lower - 80 Beaumode Heights Drive
Toronto, Ontario
Gorgeous Lower-Unit 2-Bedroom Plus Den, 1-Bathroom Detached Raised Bungalow For Lease In The Desirable Thistle-Beaumonde Heights Community! This Carpet-Free & Newly Renovated Apartment Features A Spacious And Bright Living Room With A Cozy Gas Fireplace And Walk-Out To The Side yard. The Updated Eat-In Kitchen Offers Stainless Steel Appliances, A Centre Island With Additional Storage, And Plenty Of Living Space. Enjoy The Convenience Of In-Suite Laundry, 2 Parking Spaces, And A Shared Yard For Relaxing/ Entertaining. No Pets And No Smoking. Conveniently Located Close To Highways 400, 401, And 407, As Well As Shopping, Parks, Schools, And Transit. 35% Utilities. Two Parking Spots! (one garage & one driveway) (id:49269)
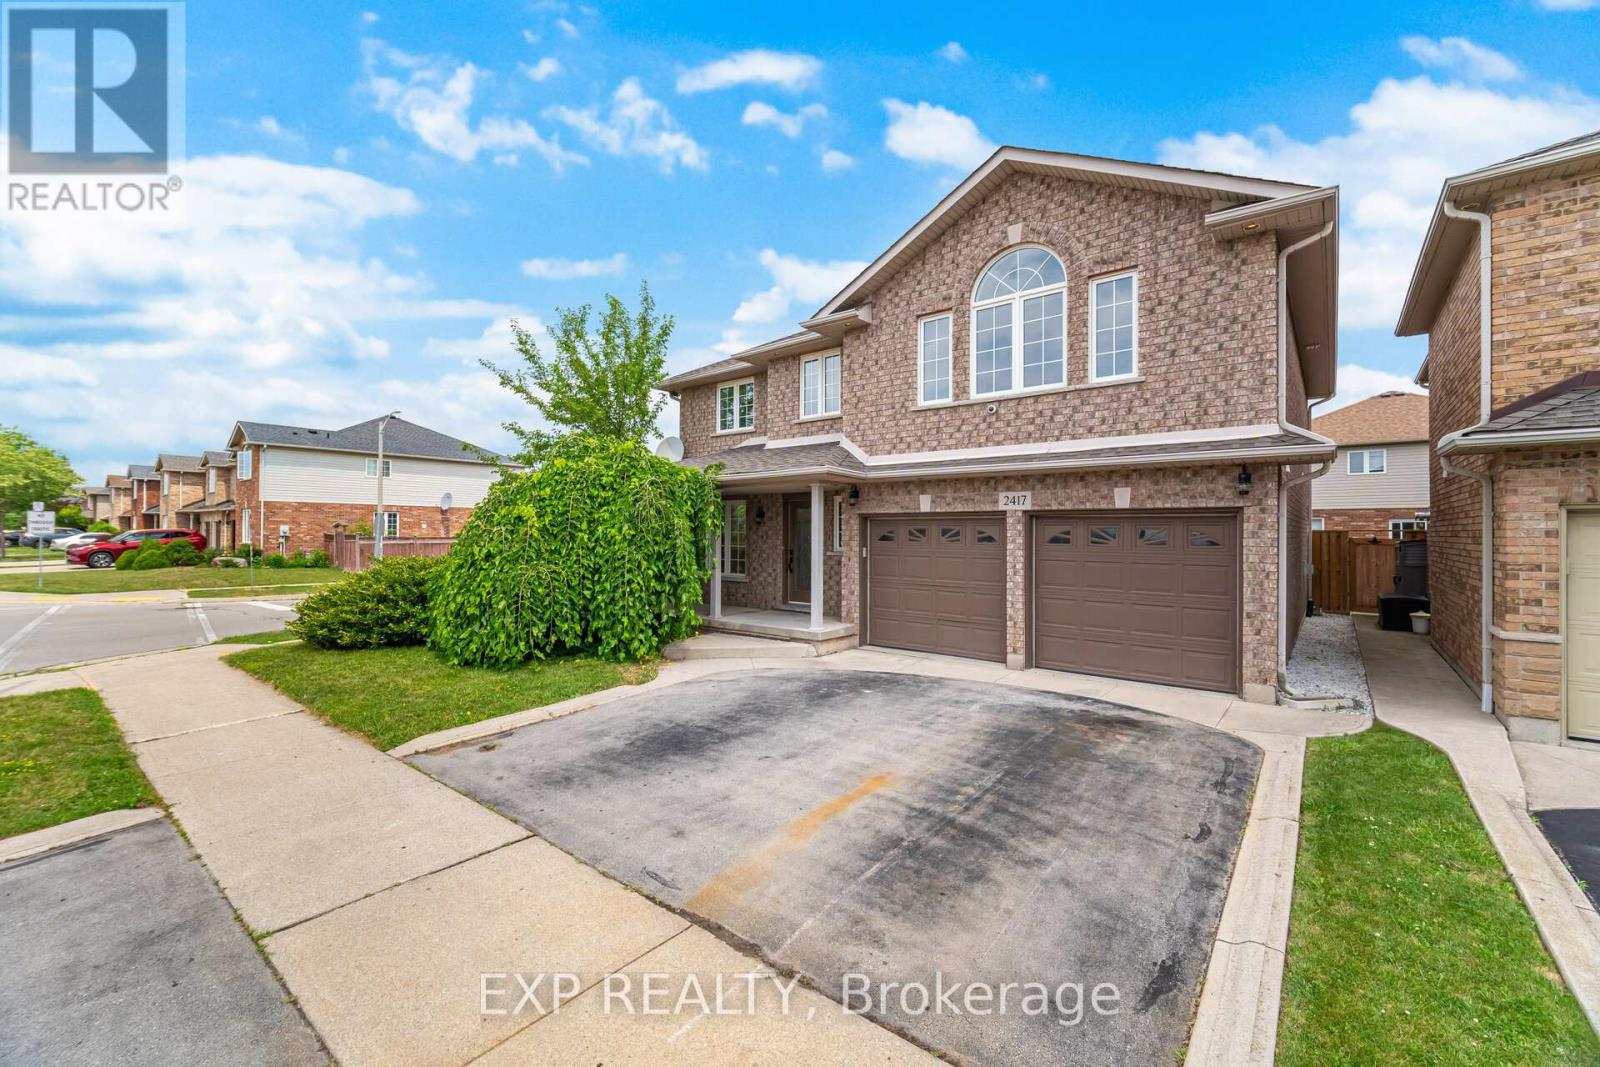
2417 Orchard Road
Burlington, Ontario
Welcome 2417 Orchard Road! This stunning detached home offers over 2300 sq ft of beautifully newly renovated finished living space! Walk in and enjoy all new tile floor accompanied by engineered hardwood. Step into the kitchen and enjoy New cabinets, Stainless appliances, and New quartz countertops. Pass through the kitchen eating area and enjoy a large Family room area with a fantastic feature wall! Move upstairs to the bedroom and enjoy a Massive Primary bedroom, with large windows, partially vaulted ceilings, and a gorgeous 5 piece ensuite bathroom with a separate tub and shower, and dual sinks! Enjoy 3 more generous sized bedrooms that share a brand new 5 piece bathroom featuring a beautiful tub shower, and dual sinks! Laundry room is conveniently located on the upstairs level too! Don't miss your chance to lease the beautiful home! Book your showing today! (id:49269)
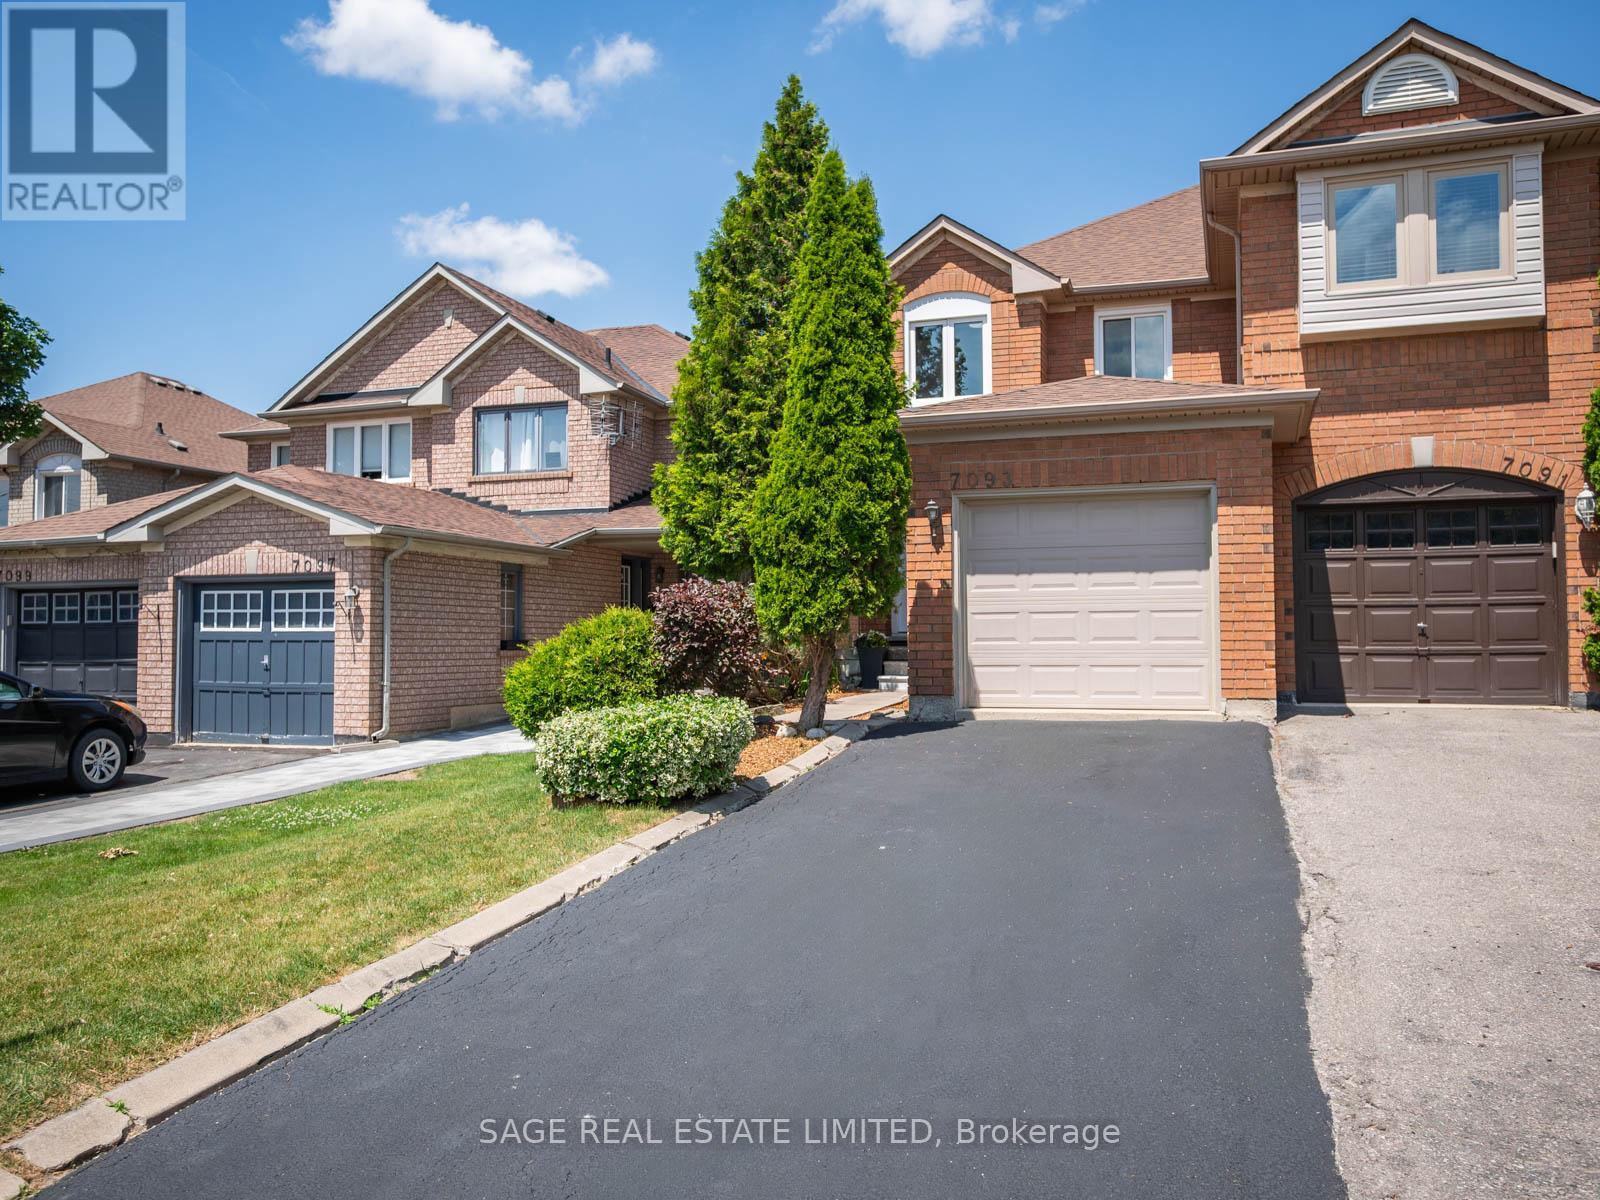
7093 Black Walnut Trail
Mississauga, Ontario
Welcome To 7093 Black Walnut Trail, A Large 3+1 Bedroom Semi In Mississauga's Lisgar Community With The Space, Layout, And Updates Buyers Are Actually Looking For. Freshly Painted Throughout With New Flooring, New Window Coverings, And New Appliances, along with brand new Furance and Central Air. This Home Has A Clean, Move-In Ready Feel Without Giving You A Weekend Project List The Second You Walk In. The Main Floor Offers Generous Living And Dining Space Plus An Eat-In Kitchen That Works For Real Life, Not Just Listing Photos. Upstairs Features 3 Good-Sized Bedrooms, Including A Primary Bedroom With Walk-In Closet And Private Ensuite, Because Sharing A Bathroom Forever Should Not Be The Goal. The Finished Basement Adds Even More Flexibility With An Extra Bedroom That Can Work As A Guest Room, Office, Gym, Playroom, Or Teenager Hideout. Private Driveway, Built-In Garage, 3 Washrooms, And A Large Enclosed Backyard Complete The Package. Located In A Family-Friendly Lisgar Pocket Close To Parks, Schools, Trails, Shopping, Transit, Lisgar GO, And Major Routes. Space, Updates, Parking, And A Layout That Actually Makes Sense. (id:49269)