
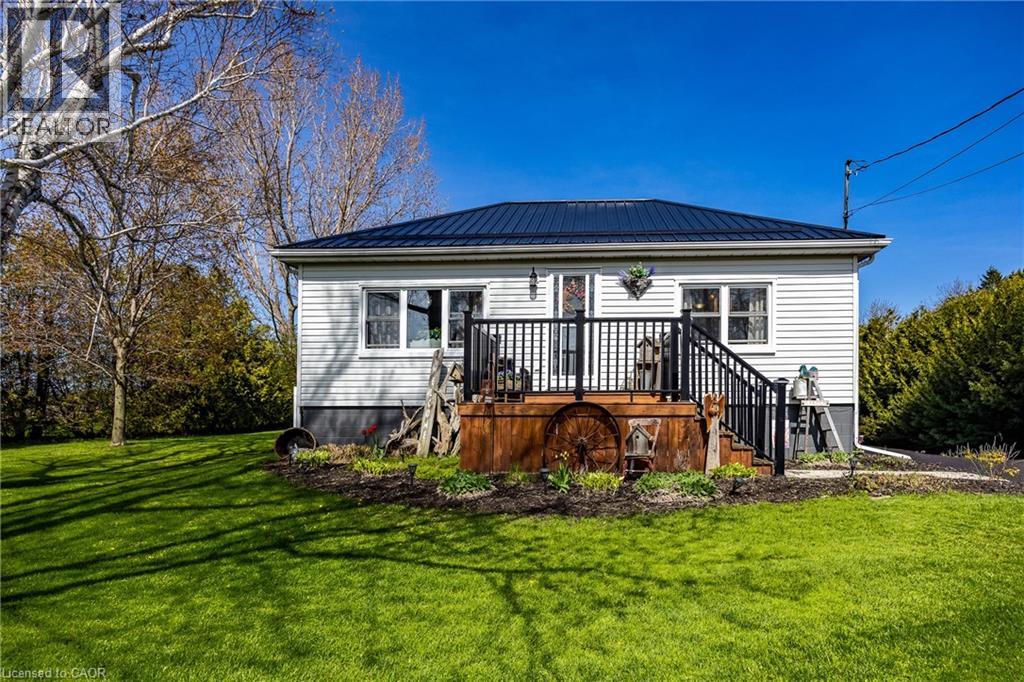
282 Townline Street
St. Williams, Ontario
Tucked away just minutes from town, this charming 2 bedroom, 1 bath home offers the perfect blend of convenience and county-style living. Set on a spacious lot, complete with a heated shop (22.5 x 34ft), ideal for hobbies, storage or year-round projects. A paved driveway leads you in - while out back, a recently built oversized deck invites you to unwind and take in peaceful views that feel far beyond town limits. It's that rare mix: in-town living with a quiet, open air backdrop. Inside, the home is cute, cozy and thoughtfully laid out. The functional kitchen makes everyday living easy, and the basement stove used for heating - adds both comfort and character. Whether you're starting out, downsizing or simply looking for a property with space to breathe and room to create, this one delivers warmth, practicality, and charm in all the right ways. (id:49269)
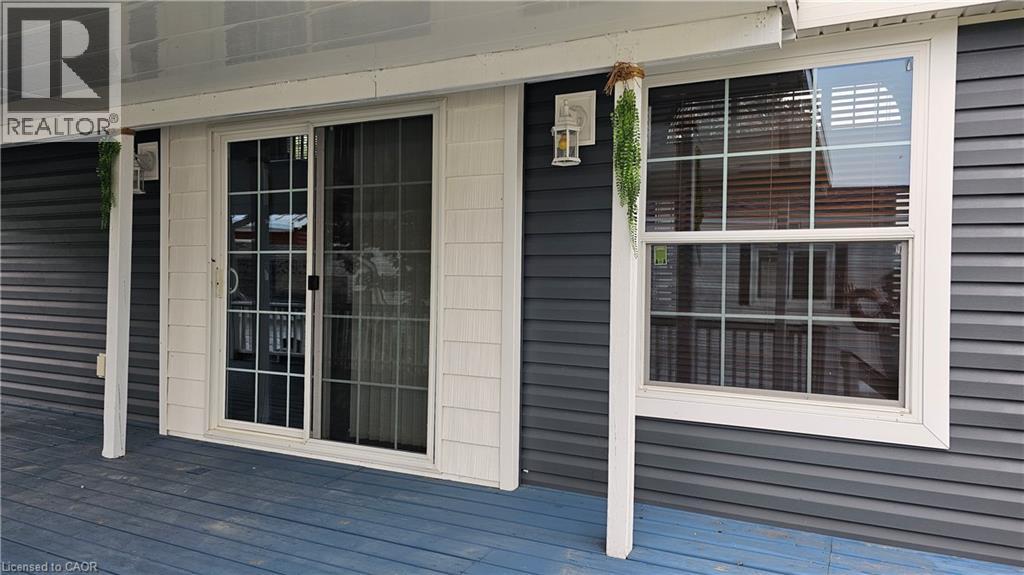
274 Front Road Unit# 88
St. Williams, Ontario
Upgraded seasonal living at Collins Harbour Marina Resort. This standout unit features rich cherry wood finishes throughout, creating a warm and refined interior rarely found in seasonal properties. The bright, open-concept layout is complemented by high ceilings and large windows that bring in plenty of natural light. The modern kitchen offers stainless steel appliances, a centre island, and excellent storage, flowing seamlessly into the inviting living space with a tray ceiling and electric fireplace. A key feature is the loft, providing valuable additional sleeping space for family or guests. Step outside to a spacious covered deck, perfect for relaxing or entertaining in a quiet marina setting. Located in the heart of Port Rowan, Collins Harbour offers a seasonal lifestyle from April 15 to October 15, featuring a pool, rec hall, playground, and boat access, with free dockage for the 2026 season. A well-appointed, move-in ready retreat offering comfort, style, and an easy escape to Ontario’s south coast. (id:49269)
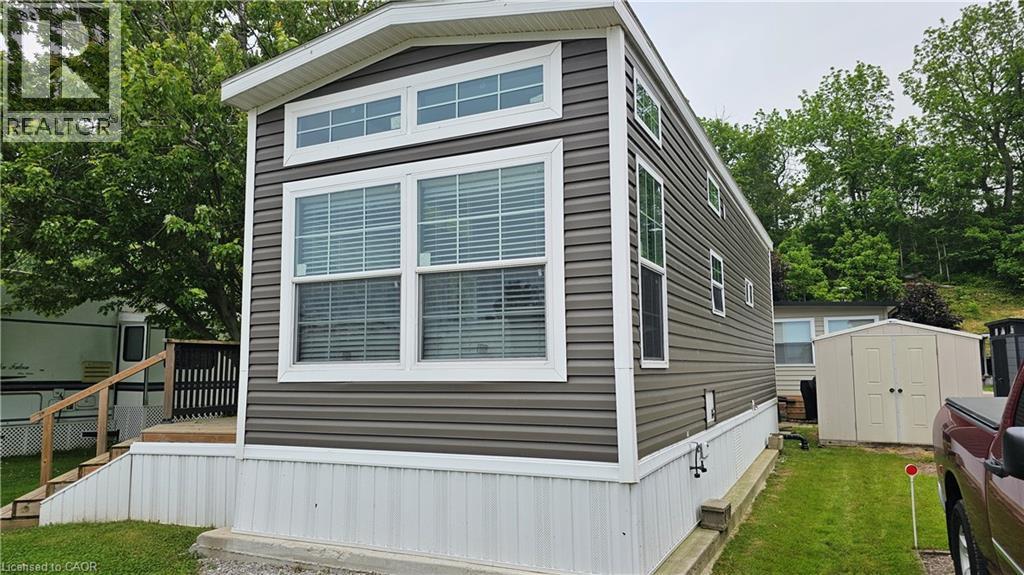
274 Front Road Unit# 51
St. Williams, Ontario
Modern, move-in ready seasonal retreat at Collins Harbour Marina Resort. This well-maintained unit offers a bright, open-concept layout with high ceilings and large windows that fill the space with natural light. The stylish kitchen features stainless steel appliances, a centre island, and plenty of storage, making it both functional and inviting. The comfortable living area includes a tray ceiling and electric fireplace, creating a cozy atmosphere for relaxing after a day outdoors. Step outside to a spacious 10’ x 33’ deck, ideal for entertaining or enjoying quiet evenings in this peaceful marina setting. Located in picturesque Port Rowan, Collins Harbour offers a seasonal lifestyle from April 15 to October 15, featuring a pool, rec hall, playground, and boat access, including a boat slip for the 2026 season. Seller may be willing to consider vendor financing for qualified purchasers. A great opportunity to enjoy low-maintenance living near the water in one of Norfolk County’s most desirable seasonal communities. (id:49269)
9 William Street S
Clifford, Ontario
If you are ready to move out of the city, to get away from the crowds, traffic and to escape the hustle, then it is time to enjoy countryside living! in the quit, beautiful, and friendly small town of Clifford. Here, you will find quiet neighbourhoods and friendly faces. Conveniently located under an hour commute to Waterloo, Guelph & Owen Sound Welcome home to this 2384 ft. of living space custom-built beautifully kept semi-detached bungalow with many upgrades (you can check them on the attached sheet). Close to town amenities including a playground, downtown shopping, arena, library and walking trails It is a quick walk to downtown shopping & dining and sports in downtown Clifford, and approximately a 20 min drive to big box store shopping in Hanover & Listowel. This home is ideal for down-sizers, empty nesters, or families. The main floor with 9-foot ceilings offers a bright and open concept, live edge kitchen island. Walkout from the dining area to enjoy the covered composite deck with a natural gas BBQ hookup, perfect for your morning coffee or warm summer nights. You have your own playground in the backyard. Main floor has a spacious master bedroom with walk-in closet and 3-piece ensuite, a second bedroom and full bathroom. The linen closet has roughed in connections to washer and dryer, Downstairs, the finished basement adds more living space with a large recreation room, a third bedroom with a walk-in closet, and another full bathroom. A cold room, and plenty of storage. Central vacuum roughed in, water softener and RO owned, central humidifier. Garage door opener. Four parking spaces in addition to garage (id:49269)
1026 Beach Boulevard
Hamilton, Ontario
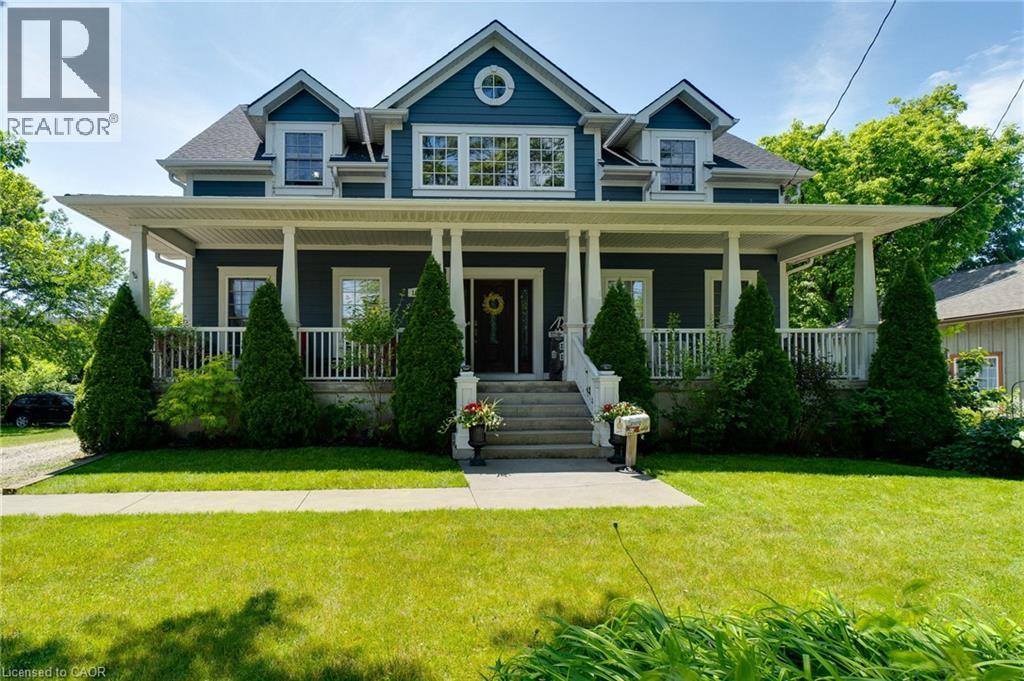
Absolutely Stunning Custom-Built Bungaloft Home with massive 3 car garage in the Highly sought after prestigious Beach Boulevard Community, just minutes from Lakeshore Road & Downtown Burlington. You will have access to trendy restaurants, cafes, shopping & Spencer Smith Park. Commuters will appreciate the nearby GO Station & easy access to highways. This Exceptional property is Excellent for families to enjoy waterfront living. Located steps away from the shores of Lake Ontario, residents can enjoy the sandy beach, scenic waterfront walking trails & breathtaking views across the street. Enjoy your morning coffee with beach view from your covered 42 foot front porch. For all those Car Enthusiasts, this is the Garage for you! This home has a unique opportunity including garage with 13'6 ft ceilings, pony panel, skylight, air hose reel, 2 bike pulley lifts, storage unit, 12 ft work bench and vice. Your Home is protected from the elements with the infamous James Hardie Generic Fiber-Cement siding which is engineered for extreme climates. This home has a fantastic layout. Everything has been well thought out. Soaring 17 ft vaulted ceilings, an abundance of natural light creating a welcoming atmosphere with the open concept design which is an Entertainers Delight including gourmet kitchen with plenty of counter space, cabinetry, and a large walk-in pantry. Spacious Main Floor Primary Bedroom with luxurious Ensuite. Main floor Office can be used as a bedroom as well. Enjoy convenience of Main floor laundry. Upstairs features two spacious bedrooms & additional bathroom. The separate entrance to basement through mud room provides flexibility for in-law suite. Basement is full height and Dry. Deck in backyard is great for watching the ships come in while entertaining guests & includes a gas BBQ hook-up. Don't miss out on this Unique property and enjoy your Fabulous Beach lifestyle to the fullest or working away in your Heated Dream Garage! (id:49269)
22 Worsley Road
Stoney Creek, Ontario
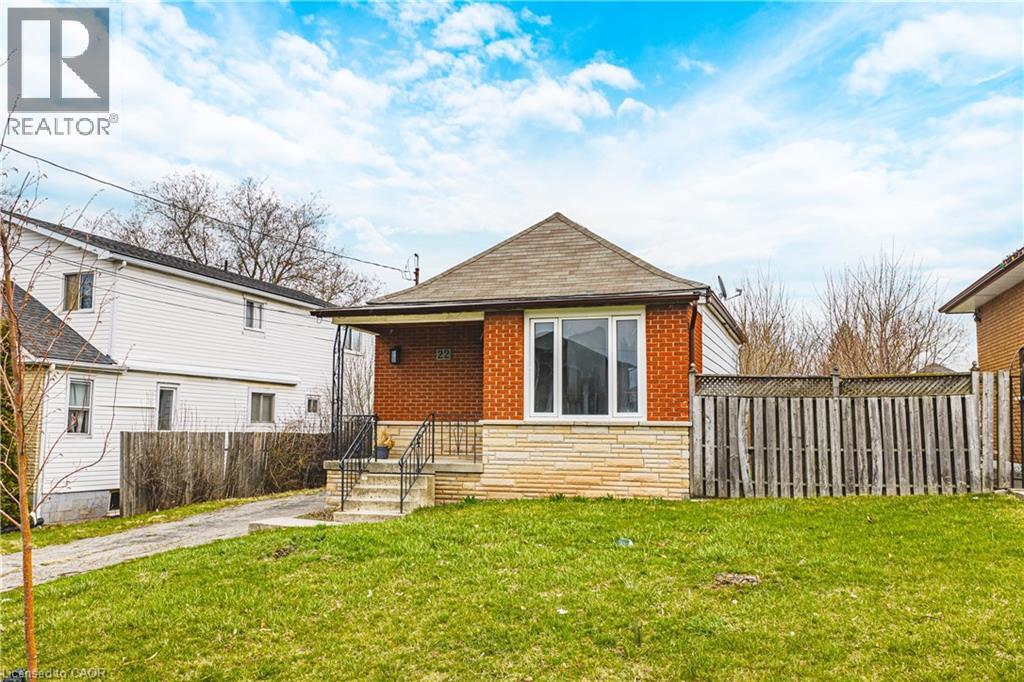
Prime building lot and redevelopment opportunity in the heart of Lower Stoney Creek. This exceptional 50 x 220 ft property offers outstanding potential for builders, investors, or homeowners ready to design their ideal space. Set within a highly desirable neighbourhood surrounded by custom-built homes, this expansive lot and flexible zoning support a legal multi-unit duplex, a custom single-family residence, multi-generational living, or even a secondary dwelling, giving you multiple ways to maximize value. Whether you envision a custom home with an in-law or guest suite, a rental-income, or a multi-residential investment property with an additional dwelling unit, this lot provides the versatility to bring your plans to life. Enjoy views of the Niagara Escarpment and walkable access to parks, Lake Ontario, new sports facilities, restaurants, excellent schools within walking distance, various universities and hospitals, the option of two airports nearby, John C. Munro Hamilton International Airport, Niagara Falls Airport, major shopping centers, public transit stops on the corner, local farms, and over 200 wineries nearby. Commuting is effortless with quick access to the new Stoney Creek GO Station, QEW, 407, 403, Burlington, Hamilton, and the Niagara region are only minutes away. With condo-level pricing without the condo fees and the rare advantage of a 220 foot deep yard, this is an outstanding opportunity for first-time buyers looking to enter a prestigious market, or for downsizers seeking space for gardens, outdoor entertaining, and peaceful living. Whether you’re building a luxury home, entering the market, renovating, downsizing, or investing, this ideally located and highly adaptable property is worth exploring. Property being sold AS-IS. Some images have been virtually staged. (id:49269)
3200 Regional Road 56 Unit# 304
Binbrook, Ontario
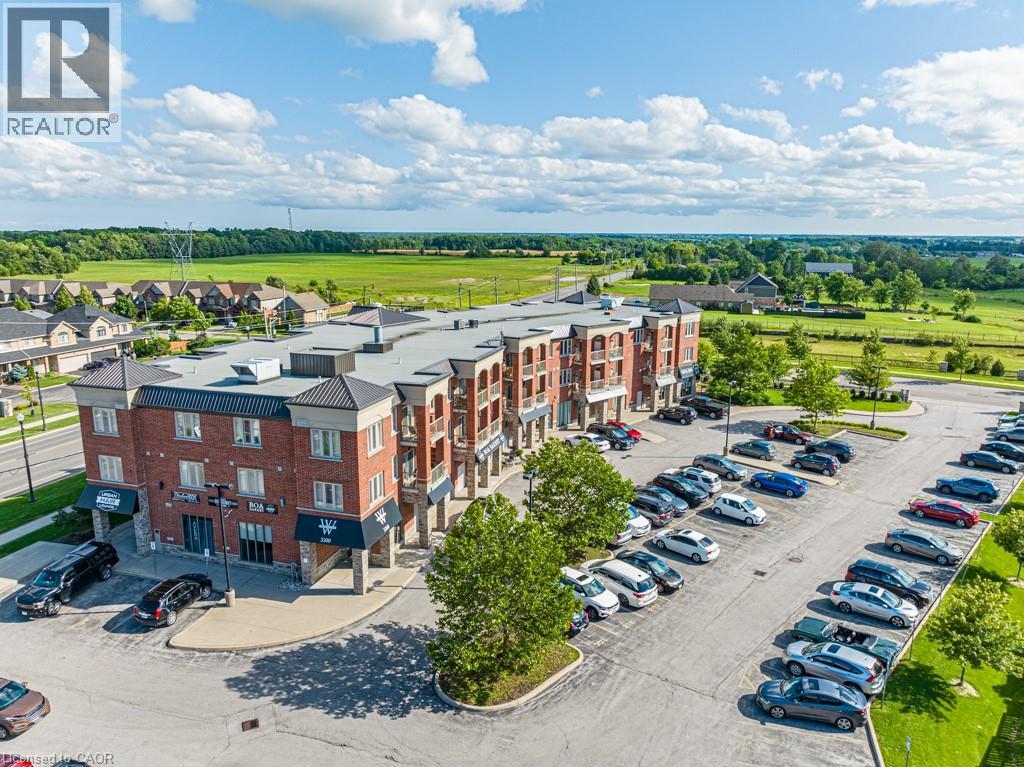
This spacious 1 bedroom unit has a roomy 692sqft of living space with a large eat-in kitchen, shower/tub combo in the bathroom and a lovely balcony space. Windwood I in Binbrook is a cozy rental building featuring in-unit A/C and heating, in-suite laundry, kitchen appliances, a private balcony, and one parking space. Binbrook offers the beauty of countryside living with modern amenities, conveniently located off Hwy 56 and with a variety of parks and trails nearby. Windwood I is the perfect place to call home, offering a high quality of life at an affordable cost. (id:49269)
311 Brock Road
Hamilton, Ontario
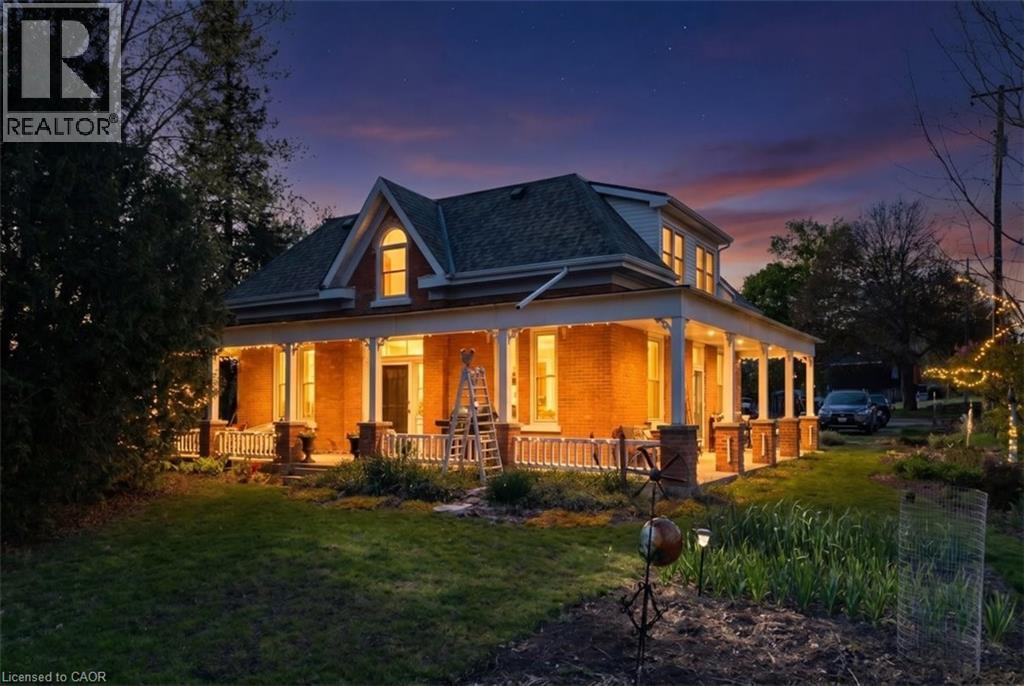
Rare opportunity with endless possibilities . Beautifully restored & updated 1870's century triple brick home with side addition with charm & character of yesteryear. Original red pine plank flooring with old growth ashwood 14 baseboards & 10ft high ceilings on original home main level. Beautiful updated kitchen/hardwood oak flooring & bath on a mature treed lot backing onto conservation/ravine of large 275 x 253 irregular treed lot. Loads of parking, above Dundas in the desirable Village of Greensville near Hwy's #5 & #8 (great for commuters!) Same owner lived in since '03 with 2 additional units for extra income, zoned settlement commercial non conforming. Previous side addition used for Art Studio. Many possibilities B&B/live in/rent others/small business. Seller does not warrant its existing use or zoning. Upgrades: 200 amp hydro, 2 sep gas meters , 2 gas furnaces '22, heat pump'25, air ducts on mnflr'21, windows 6 on mn fl, 4 on 2nd flr '22, eaves back building'25, kitchen/bth main '23, roof main house'13, flat roof back building '16, septic & alarm '12 commercial 5,450litre '24, h20 pressure & softner '24, heat 2nd flr electric baseboards/oil rads, 2 partial unfinished basements. permits obtained for interior modification of art studio to 2 bedroom apartment '09. (id:49269)
589 Highway 6
Port Dover, Ontario
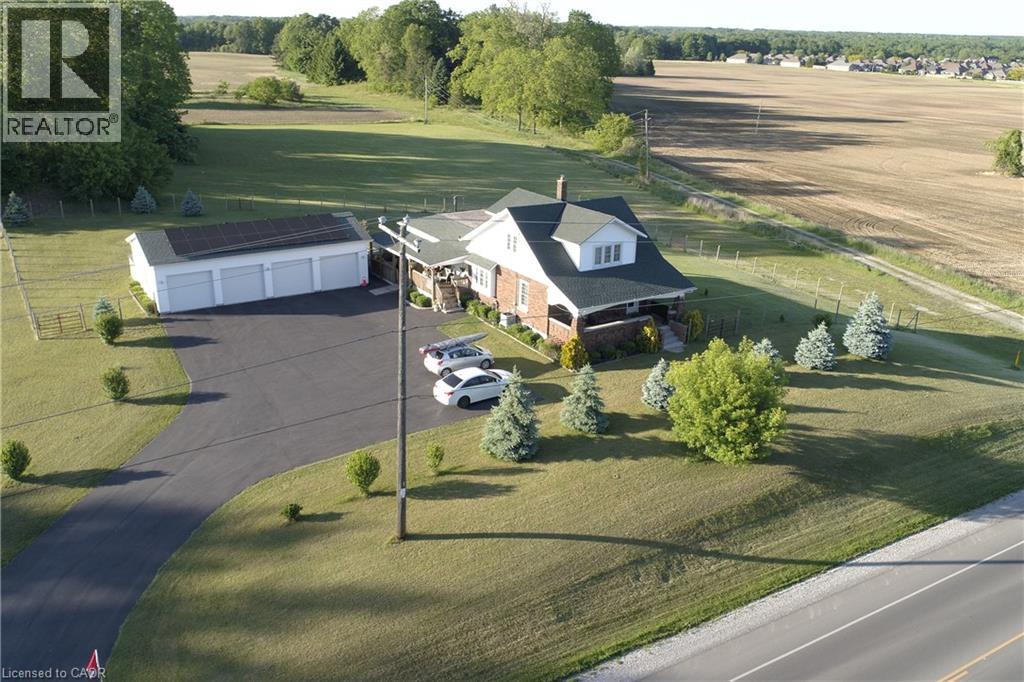
Development Opportunity. 4.01 Acres located inside the development boundary on the West side of Port Dover. This property is prime for transformation. (id:49269)
373 Torrance Street
Burlington, Ontario
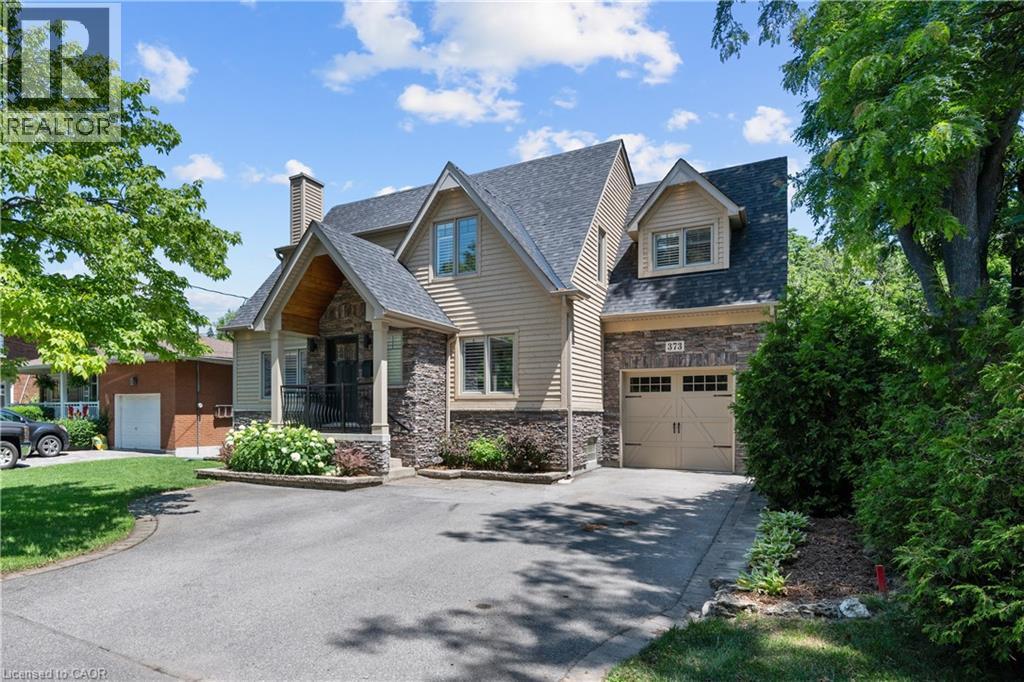
This exceptional 4-bedroom, 4-bath home offers 4,399 sq.ft. of total living space (3,380 sq.?ft. above grade) on a beautifully landscaped 231 foot deep lot—just steps from the lakefront, Downtown Burlington and the Waterfront Trail. The resort-style backyard features a 20’ x 40’ heated saltwater pool with 3 waterfalls, integrated steps, and underwater lighting, plus a Beachcomber Leep 500 hot tub, pergola with ShadeFX retractable canopy, Napoleon fireplace, and covered outdoor kitchen with cedar ceiling, ceiling fan, built-in Napoleon BBQ, fridge, and storage drawers. Landscape and pool lighting is app-controlled, and change and storage rooms complete the outdoor retreat. Inside, enjoy hardwood floors on both main and upper levels. The formal living room includes a gas fireplace, and a private office offers custom lighted built-ins. The chef-inspired kitchen is open to the dining area and boasts a BlueStar 6-burner double oven, Vent-a-Hood, and Electrolux Icon side-by-side fridge/freezer and walk-in pantry. The great room stuns with 12’ ceilings, a wall of windows, built-in cabinetry, indoor/outdoor fireplace, in-wall/ceiling Home Theatre speakers and a hidden media room. Upstairs, the spacious primary suite features a custom walk-in closet and spa-like ensuite. Bedroom two has its own 3-pc ensuite and custom walk-in closet. Bedrooms three and four share a large family bath. In addition, the upstairs features a custom walk-in linen closet. The finished lower level includes a pool table, builtin cabinetry with wet bar rough-in, wine cellar, studio, and sitting area. Additional features: Sonos sound system (app-controlled), Lutron Caseta lighting with app control), Rainbird irrigation, Nest thermostat, security system, central vac (with kitchen toe-kick), attached garage with mud room/yard access, and driveway parking for 6 vehicles. Book your private showing today! (id:49269)
113 Niagara Street
Welland, Ontario
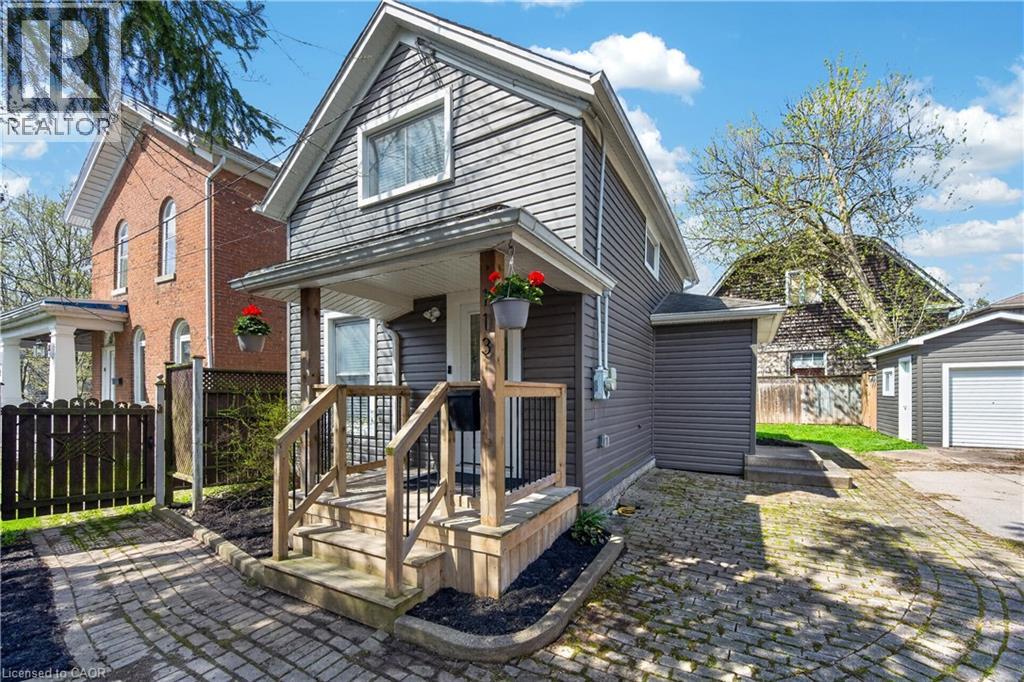
Welcome to 113 Niagara St in Welland, a beautifully maintained and thoughtfully updated 1.5-storey home, perfect for first-time buyers or those looking to downsize. Tucked away in a quiet, private setting, this charming 2-bedroom, 1-bath home offers both comfort and convenience. Step inside to a bright, open-concept main floor featuring hardwood flooring (2018), pot lighting, and a modern kitchen (2018) complete with stainless steel appliances. The layout flows seamlessly into the living and dining areas, with a double patio door (2017) leading to a peaceful, partially fenced backyard — ideal for relaxing or entertaining. A convenient main floor laundry room adds to the home’s functionality. Notably, the home is carpet-free throughout. Upstairs, you’ll find two well-sized bedrooms with updated laminate flooring (2018) and a refreshed 4-piece bathroom. Additional updates include siding (2018), fascia, soffits and eaves (2017), ductless mini-split heating and cooling system (2017), and a professionally fully encapsulated crawl space with liner wrap, piers, and added structural support offering improved efficiency and peace of mind. Located within walking distance to parks, close to shopping, downtown amenities, Niagara College, and easy access to Highway 406, this move-in ready home is a fantastic opportunity in a great location. (id:49269)
145 Columbia Street W Unit# 725
Waterloo, Ontario
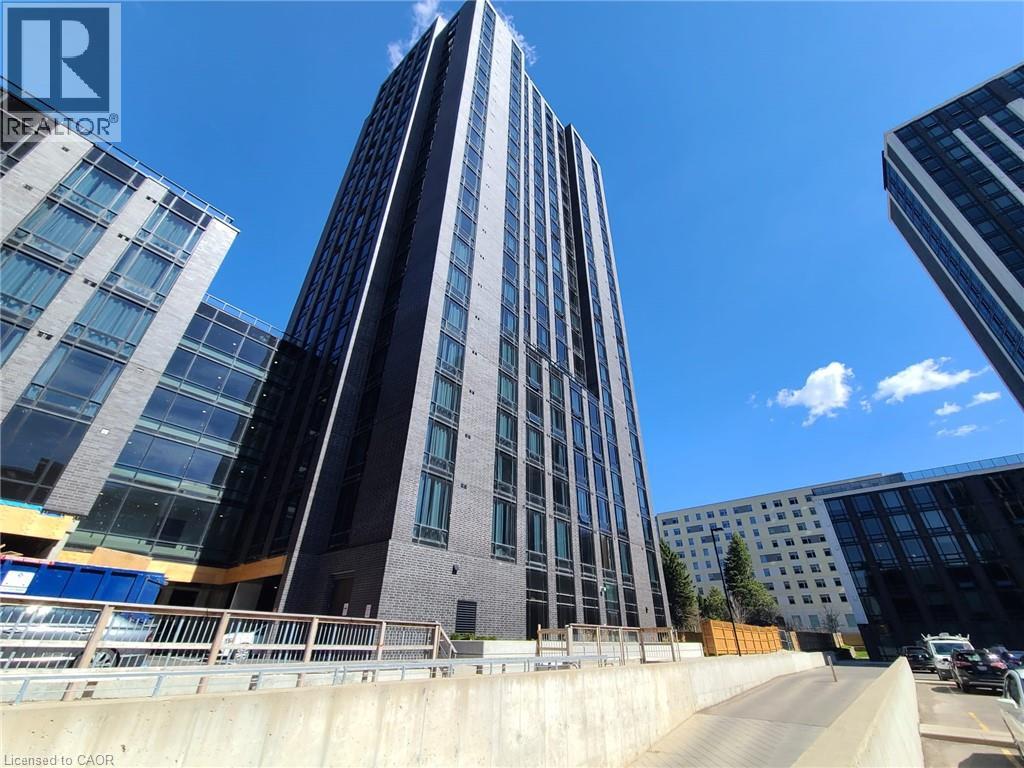
Located in the heart of the University District, this modern and fully furnished condo offers open-concept living with a sleek kitchen featuring a designer backsplash. The bright layout and large windows make the space feel spacious and inviting. Enjoy beautiful sunset views from the rooftop terrace-an ideal extension of your living space. Exceptional amenities, including a party room, a fully equipped gym, a stunning rooftop terrace, and more. (id:49269)
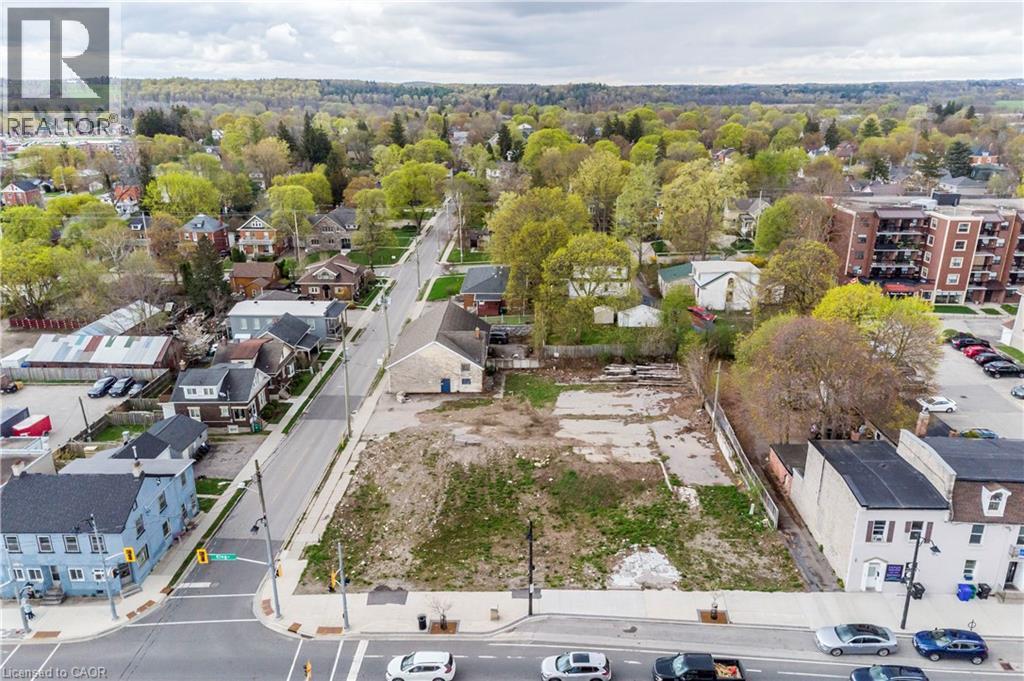
868 King Street E
Cambridge, Ontario
Rare opportunity to acquire a cleared, shovel-ready development parcel in the heart of Preston, Cambridge's fastest-evolving transit-oriented corridor. This 20,193 sq ft (0.464 acre) corner lot delivers 133.95 ft of premium frontage on King Street East with additional exposure on Lowther St E, offering irreplaceable visibility and access. Zoned C1RM2 (Commercial / Multi-Residential) with a Mixed Use (Including Residential) Official Plan designation and Major Transit Station Area (MTSA) overlay, the site offers developers the potential of a wide variety of build options. Strategically positioned, the property is within walking distance of the planned Stage 2 ION LRT station at King Street East and Eagle Street in addition to the Preston downtown core, schools, shopping, restaurants, parks and grocery. Highway 401 access in 5 to 7 minutes; Site is currently vacant, cleared, and ready for design. Phase II ESA, Archaeological Report as well as survey available to qualified purchasers under confidentiality. (id:49269)
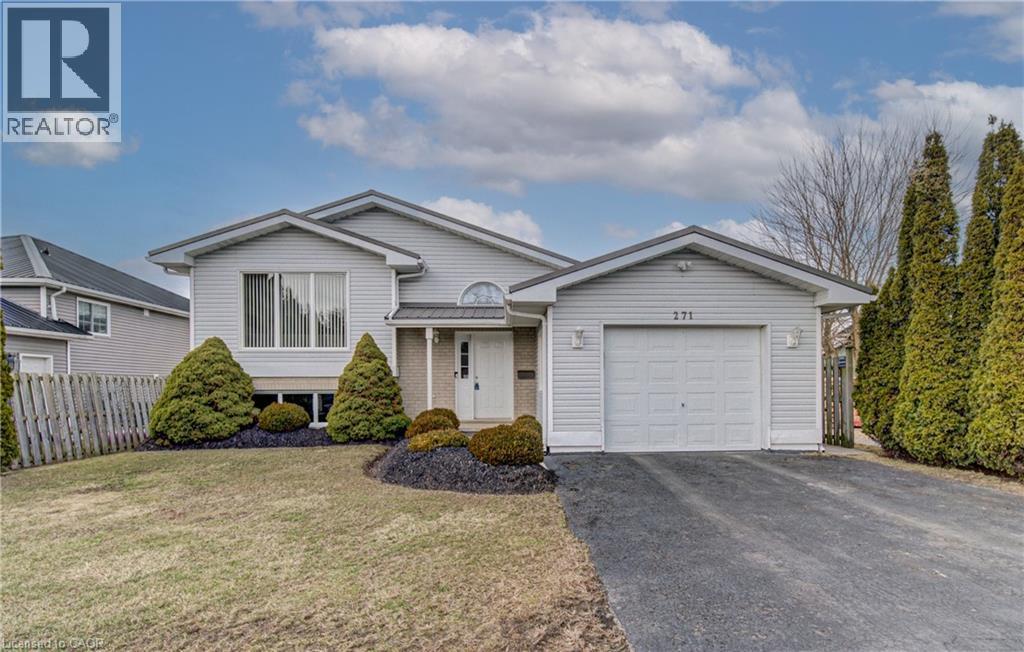
271 College Street W
Waterford, Ontario
Welcome to 271 College st W in the picturesque town of Waterford, where this beautifully maintained 3+1-bedroom, 2-bathroom home is ready for you to move in and enjoy. A one owner home with clear pride of ownership will be found as you step inside. You're greeted by a bright and airy living room featuring a cathedral ceiling, sleek laminate flooring, and a cozy gas fireplace — perfect for relaxing or entertaining. The updated kitchen offers modern functionality and style, while both bathrooms have been tastefully renovated, including a basement bathroom with a heated, lighted mirror for a spa-like touch. Downstairs, the spacious family room also boasts laminate flooring and another fireplace, creating a warm and inviting space for gatherings or quiet evenings. Enjoy peace of mind with almost all windows being recently updated, and appreciate the low-maintenance exterior complete with a durable metal roof. The outdoor space is equally impressive with newly updated decking; ideal for summer barbecues or enjoying your morning coffee. Walking distances to the Waterford ponds and all the hiking trails throughout. Don’t miss the opportunity to own this charming, move-in ready home in the heart of Waterford! (id:49269)
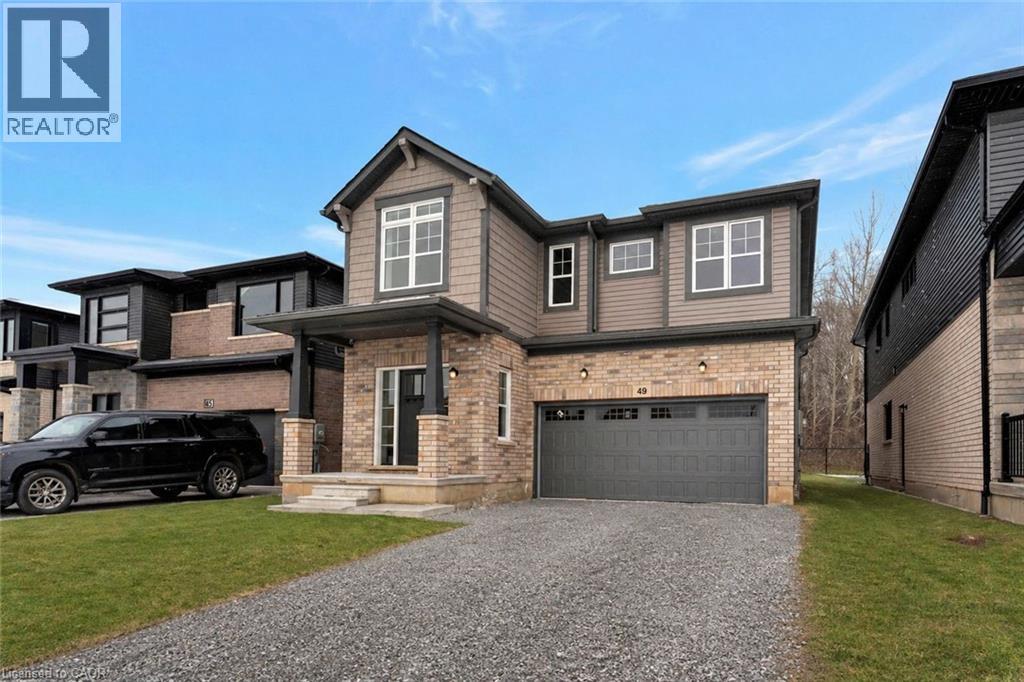
49 Willson Drive
Thorold, Ontario
Discover your dream home in this exquisite, brand-new residence nestled on a premium treed lot. This thoughtfully designed 4-bedroom, 4-bathroom home offers a perfect blend of luxury and comfort, featuring a spacious layout ideal for modern living. Step inside to find a professionally designed interior that boasts high-end finishes and an abundance of natural light. The open-concept main floor is perfect for entertaining, showcasing a gourmet kitchen with state-of-the-art appliances, a generous island, and elegant cabinetry. The adjacent living and dining areas offer a seamless flow, making gatherings a delight. Retreat to the spacious bedrooms, each offering ample closet space and large windows that frame serene views. The master suite is a true sanctuary, complete with a luxurious en-suite bathroom featuring double vanities, a walk-in glass shower and a lavish soaker tub. The unfinished basement, equipped with egress windows and a separate entrance, would provide additional living space that could serve as a an in-law suite, family room or home office. Featuring a rough in for bathroom and kitchen! Located just moments from a major highway, this home offers easy access to all amenities, including shopping, dining, and recreational options. Enjoy the tranquility of a wooded setting while being close to everything you need. This exceptional property is a rare find and is ready to welcome you home. Don’t miss the opportunity to make it yours! (id:49269)
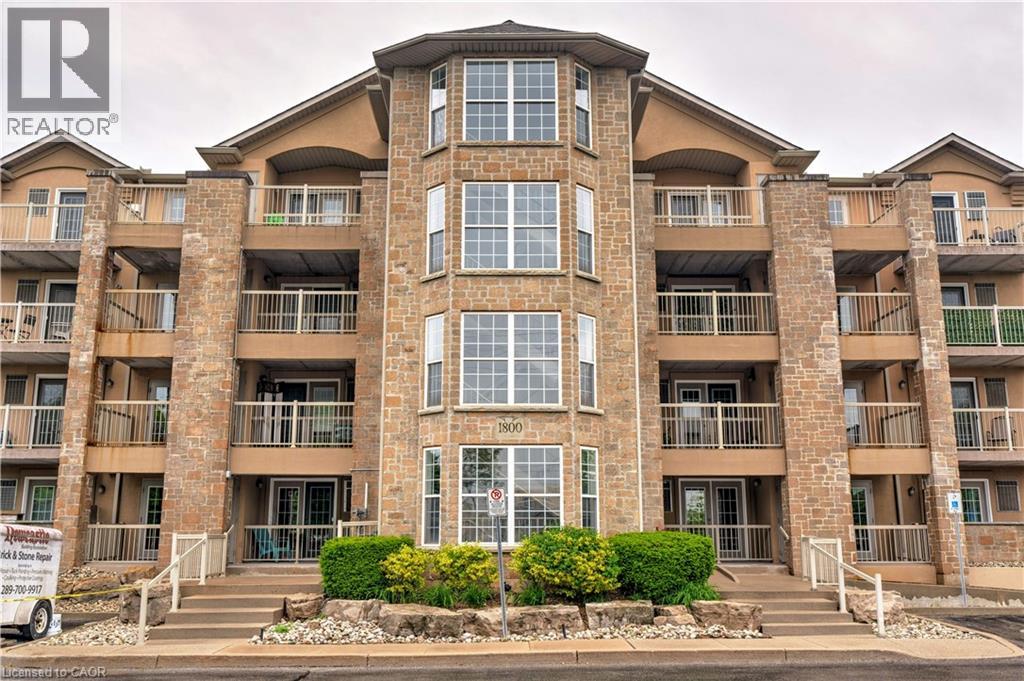
1800 Walkers Line Unit# 302
Burlington, Ontario
Welcome to this beautifully updated 2-bedroom, 2-bathroom corner unit offering 1,013 sq ft of stylish living in Burlington’s sought-after Palmer neighbourhood. This unit features an open-concept layout, with many recent upgrades including living & dining room lighting, flooring, trim, and modern hardware throughout (see supplements for full list). The kitchen offers stainless steel appliances, and a raised breakfast bar - perfect for casual dining. Enjoy easy access to the private balcony from the kitchen, ideal for morning coffee or evening relaxation. The spacious primary bedroom includes a sliding barn door leading to a freshly renovated 4-piece ensuite. And the versatile second bedroom offers plenty of space for a home office, guest suite, or kids' room. This well-managed complex includes many amenities such as a fitness centre, sauna, party room, car wash, and ample visitor parking. Conveniently located near shopping, parks, highway access, and more - this is condo living at its best! (id:49269)
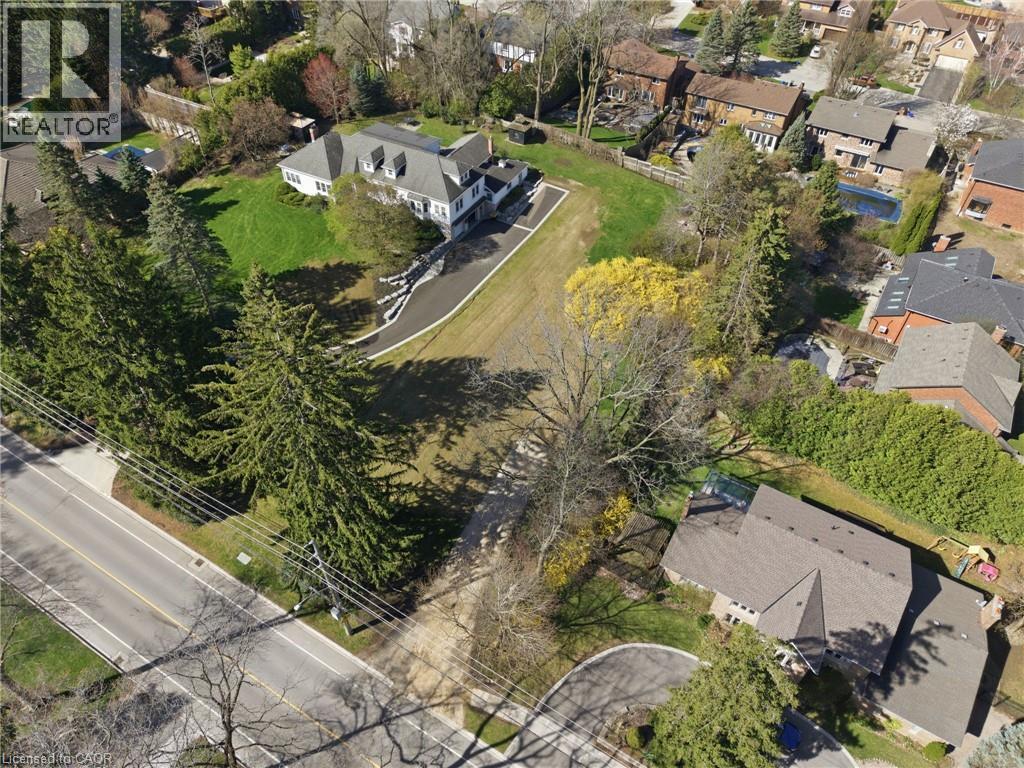
206 Lovers Lane
Ancaster, Ontario
A truly rare offering in one of Ancaster’s most coveted and prestigious enclaves. This exceptional, fully serviced vacant luxury lot presents a prime opportunity to design and build a bespoke estate residence. This lot is surrounded by prestige, beautiful homes and scenery. This lot won't last! (id:49269)
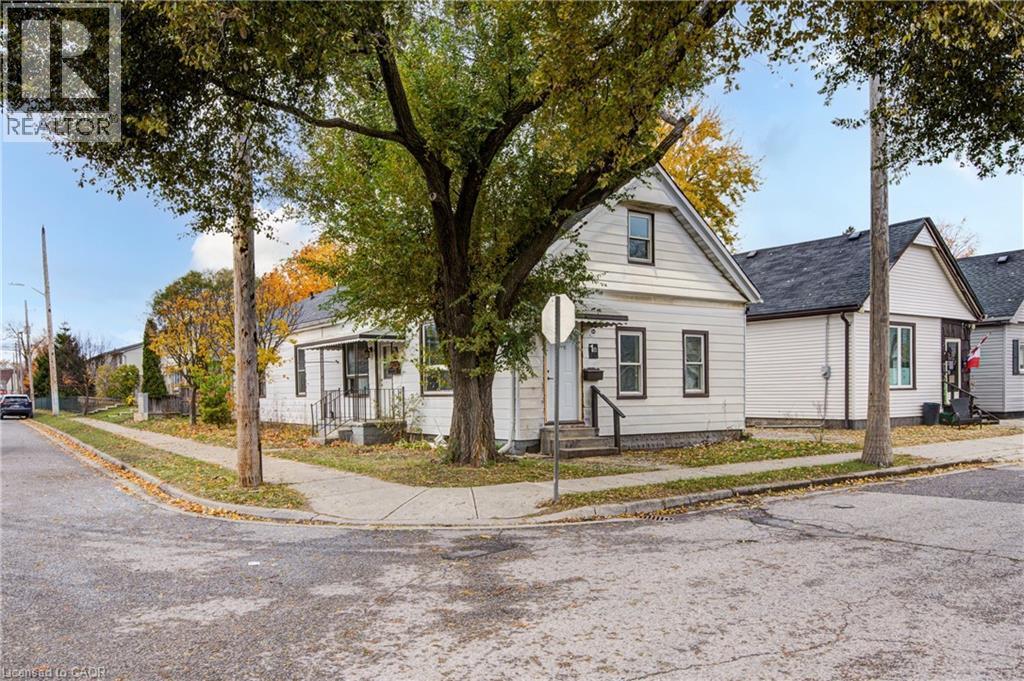
1 Rathgar Street
London, Ontario
This legal side-by-side 1.5 story duplex near London's core features a separately metered very spacious split level two bed unit with basement and a main level one bed unit. With felxible Closing and substantial deposit option exists to provide a unit vacant upon Closing. Opportunity knocks for investors and could be open to owners looking for a mortgage helper opportunity to occpuy a unit. As a solid income property, the three bed Unit 1B is rented at $1,795/mo + hydro currently [Unit 1B is a split level three bedroom unit with unfinished basement] and $1,150/mo + hydro currently for Unit 1A [main level one bedroom unit]; both units have a single parking space included. This is a very large duplex, one of the larger ones in the area, above ground square footage on ground level and a lofted upper level in both units, along with unfinished basement space offering lots of development potential to add more finsihed rooms (clear height would not faciliate legal bedrooms below grade). Both units feature seperate entrances and Unit 1B also has backyard access. 1 Rathgar Street is a solid dual income rental property or well suited for an individual or couple looking for income offset potential to live in one unit and use the rental inome to help pay down the mortgage. Property includes kitchen appliances and laundry in each unit. This property is close to the downtown core, near to many schools, offers access to ample public transit routes, and is in close proximity to hospitals. This property will remain in feeder school district for Thames Valley School Baord for Aberdeen PS with redrawing of districts set to take effect in September 2026. (id:49269)
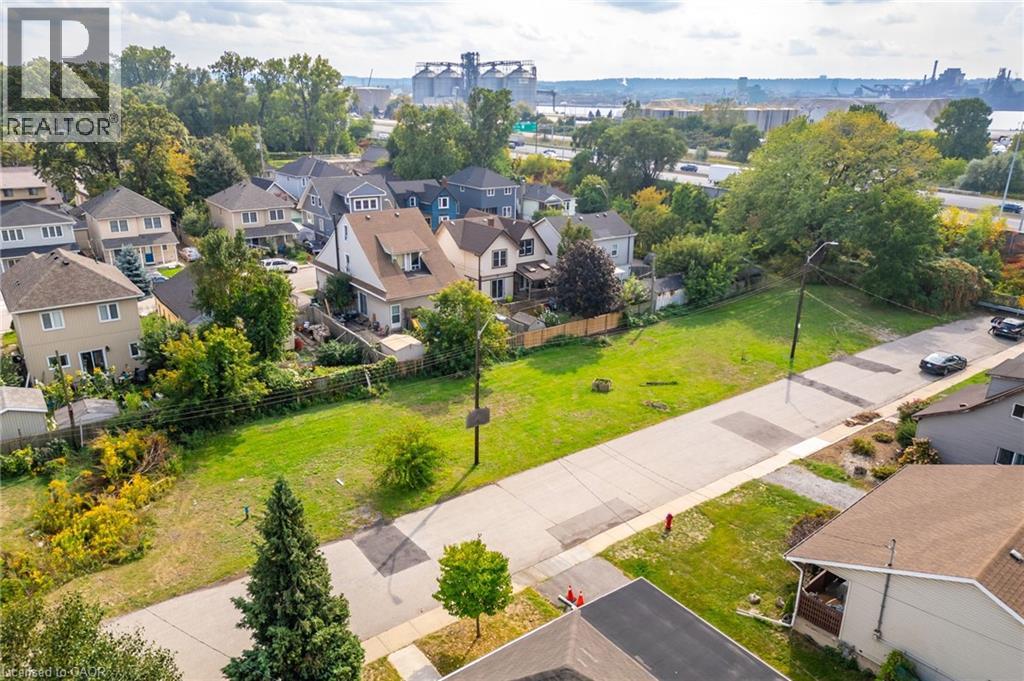
11 Knapmans Drive
Hamilton, Ontario
Rare opportunity to build your dream home in Hamilton Beach! This 135 ft x 44 ft residential lot offers endless potential just steps from the sandy shores of Lake Ontario. Nestled on a dead-end road, the location combines peace and privacy with unbeatable convenience. Enjoy morning walks along the beach and evening sunsets by the water—all while being only minutes from access to major highways, public transit, shopping, and schools. Whether you’re looking to create a custom family retreat or an investment property, this lot delivers the perfect canvas. Don’t miss your chance to secure prime land in one of Hamilton’s most unique and desirable waterfront communities. (id:49269)
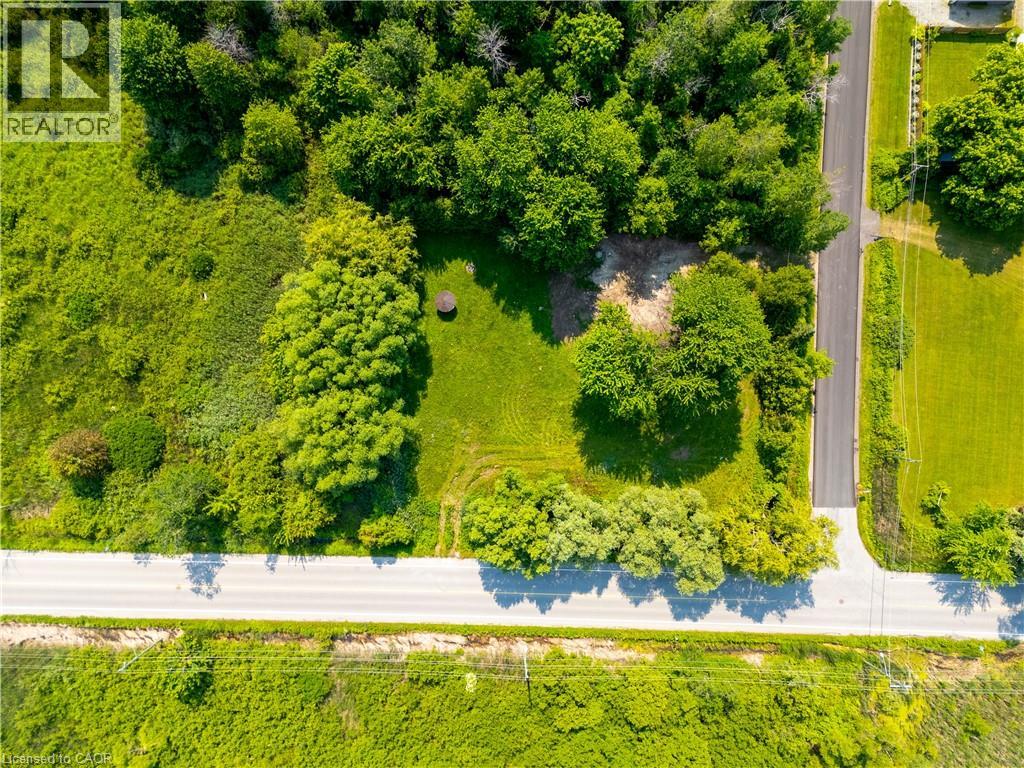
1027 Chapman Street
Innisfil, Ontario
Introducing A Remarkable Opportunity To Bring Your Dream Home To Life Amidst The Tranquil Beauty Of Innisfil. This Corner Lot Boasts An Enviable Location Just Minutes Away From The Beach. Imagine The Possibilities As You Envision Crafting Your Own Sanctuary In This Idyllic Setting. With Ample Space To Build And Create, the canvas is yours to shape according to your desires. Whether It's A Charming Cottage Retreat, A Modern Masterpiece, Or Anything In Between, Privacy Is Paramount In This Secluded Enclave, Offering A Retreat From The Hustle And Bustle Of City Life While Still Being Within Easy Reach Of Urban Amenities. Here, Tranquility Reigns Supreme, Providing A Sanctuary To Unwind And Reconnect With Nature. LSRCA Development Potential Review Letter - 1027 Chapman Street is available upon request and the topographic survey is available. (id:49269)
71738 Old Cedarbank Lane
Bluewater, Ontario
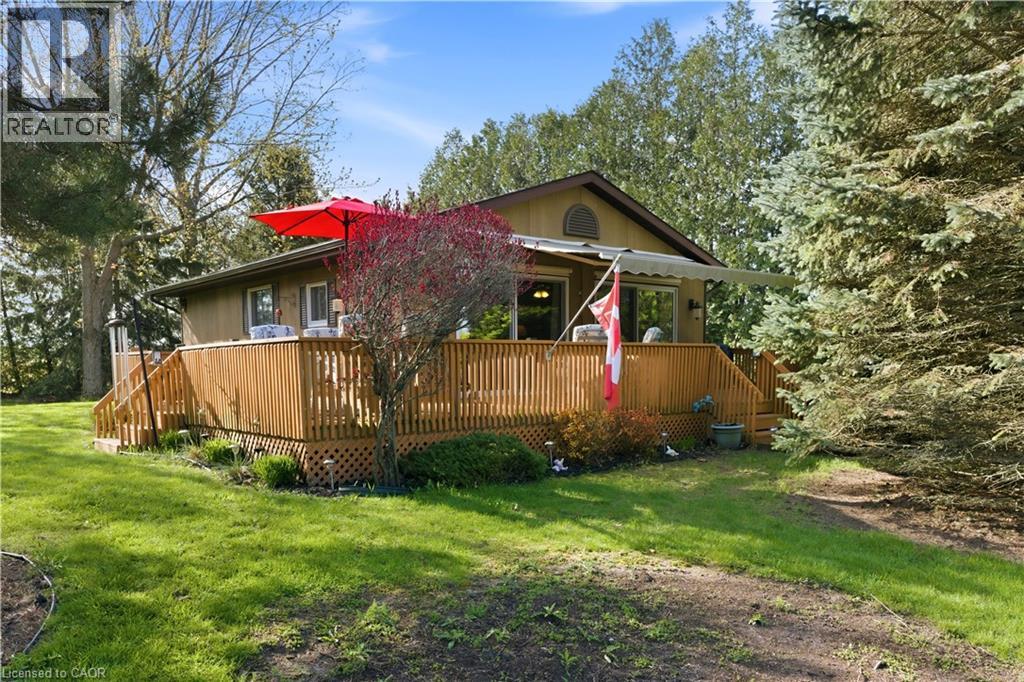
OPEN CONCEPT on OLD CEDARBANK! This charming 3-bedroom retreat offers the perfect blend of privacy, space, and laid-black lifestyle. Set on a rare double-wide lot, there’s plenty of room to relax, entertain with lawn games, and enjoy the outdoors. Spend your days soaking up the sun with deeded beach/lake access just down the street, and your evenings gathered around the fire pit under the stars. Bonus: Enjoy the benefits of a retractable patio awning and two remote window blinds for those hot sunny days! Ideally located just 10 minutes to the vibrant shores of Grand Bend, 8 minutes to Oakwood Inn Resort & Golf Course, 7 minutes to the White Squirrel Golf Course (18-holes) and only 1 hour 10 minutes to London — this property offers the perfect balance of getaway and convenience. This one checks all the boxes for relaxed West Coast living! (id:49269)
676 Charlotteville Rd 7
Simcoe, Ontario
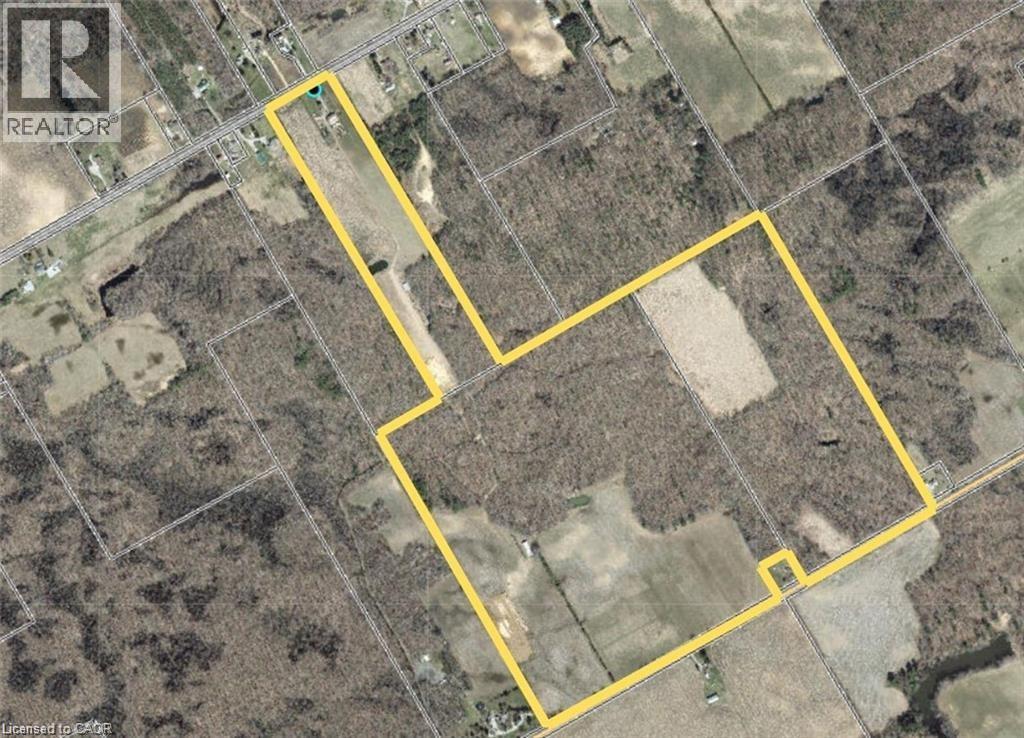
174 acres in three separate parcels that adjoin one another. Approximately 73 Workable acres of which approx. 20 acres is in hay, balance in bush and buildings. Barn is 60'x 58' hip roof with steel roof. There are 2 former tobacco kilns used for storage. Vacant land is Loamy and suitable for most crops. Has not had ginseng. (id:49269)
392 Albert Street Unit# 302
Waterloo, Ontario
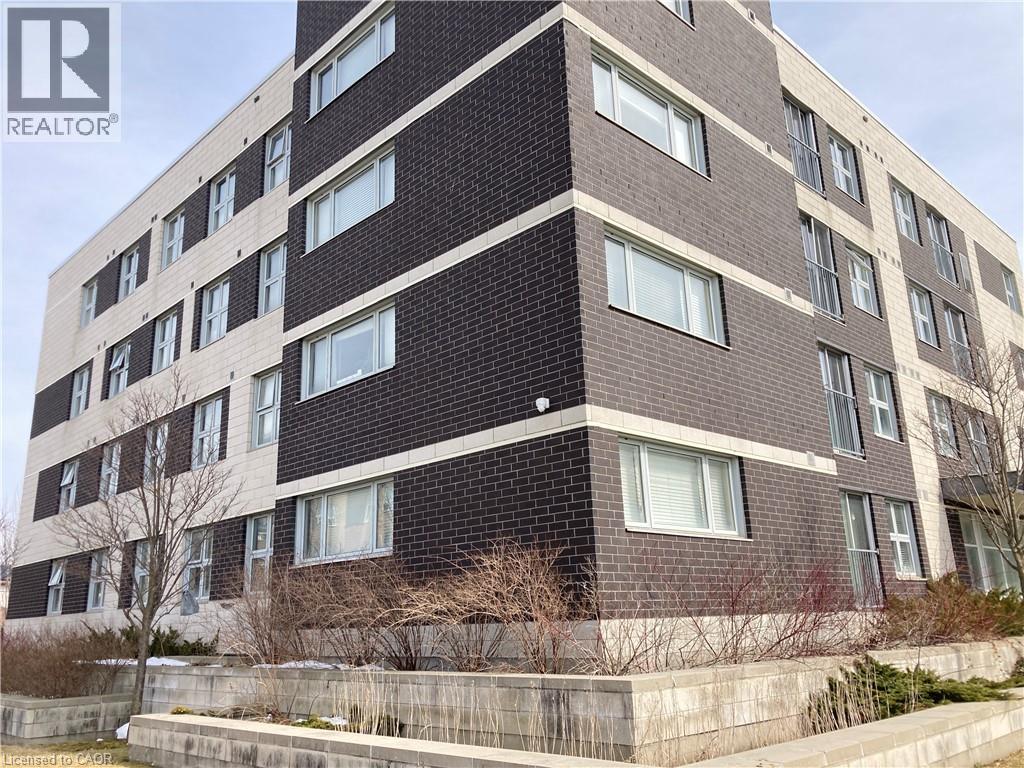
Prime Location! This spacious 5-bedroom, 5-bathroom condo apartment offers a turnkey investment opportunity, currently fully tenanted with approximately $4,500/month in rental income. Featuring around 1,700 sq ft of living space, the unit boasts laminate flooring throughout, with each bedroom offering large windows and its own private 3-piece ensuite. Fully furnished and thoughtfully designed, this well-maintained unit includes one parking space. Condo fees cover water, heat, A/C, and insurance, providing added convenience and value. Ideally located just steps from the University of Waterloo and Wilfrid Laurier University, this is an excellent addition to any long-term investment portfolio. (id:49269)
5 St. Mary's Street N
Milverton, Ontario
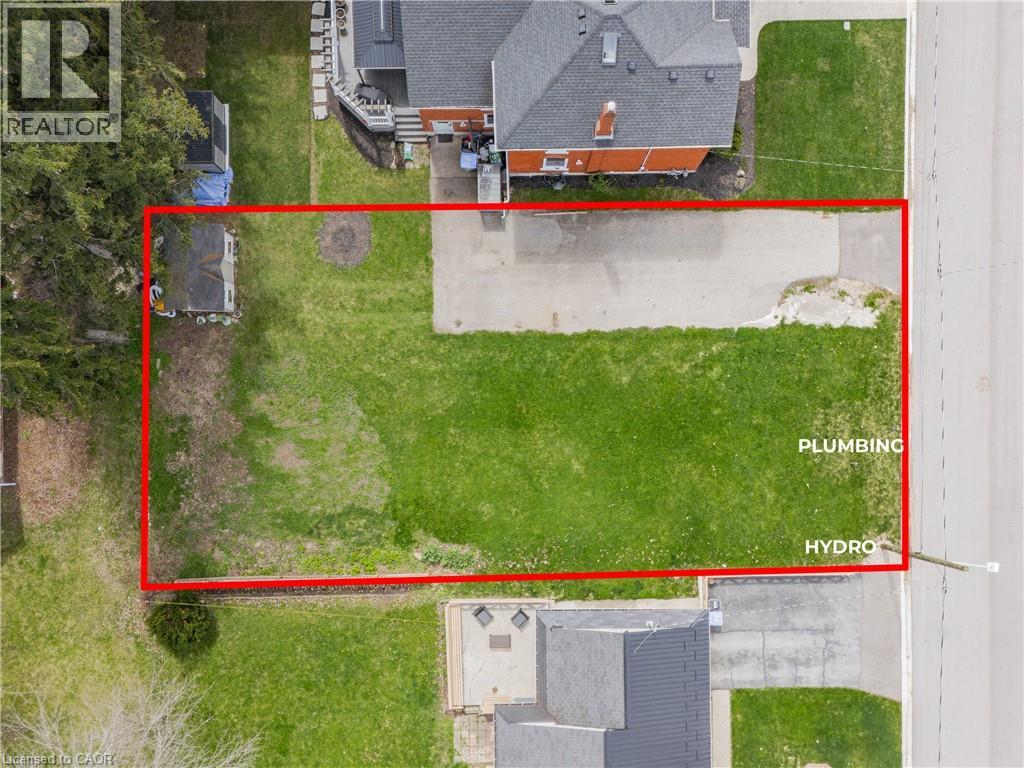
59’ x 112’ BUILDING LOT available in Milverton! **ATTENTION Builders, Investors, and homeowners - Opportunity to build and design your own home in the charming village of Milverton. R2 Zoning. **Serviced and ready to design. **Gas: Yes, Hydro: Yes, Water: Yes, Sewer: Yes. **This lot features: no sidewalks, the hydro pole has been removed and relocated, the rear yard has mature trees and is completely flat, requiring minimal grading. **High Speed fiber optic internet underground or aerial high-speed TV and internet cable passing on the lot side – no need to dig out to the street, minimal connection costs. **New survey has been completed. **Building two semi-detached houses may be possible, contingent on variances and approvals. Private financing is available, conditional on approval. **Existing shed can be relocated or kept (it’s in good condition). **Only 2-minute walk to Public Primary School. **The Perth East Municipal Office is in town including a bank, library, community center, pharmacy, hardware stores, restaurants, grocery store, and access to healthy and accessible food prices. (id:49269)
182 Marlborough Street
Brantford, Ontario
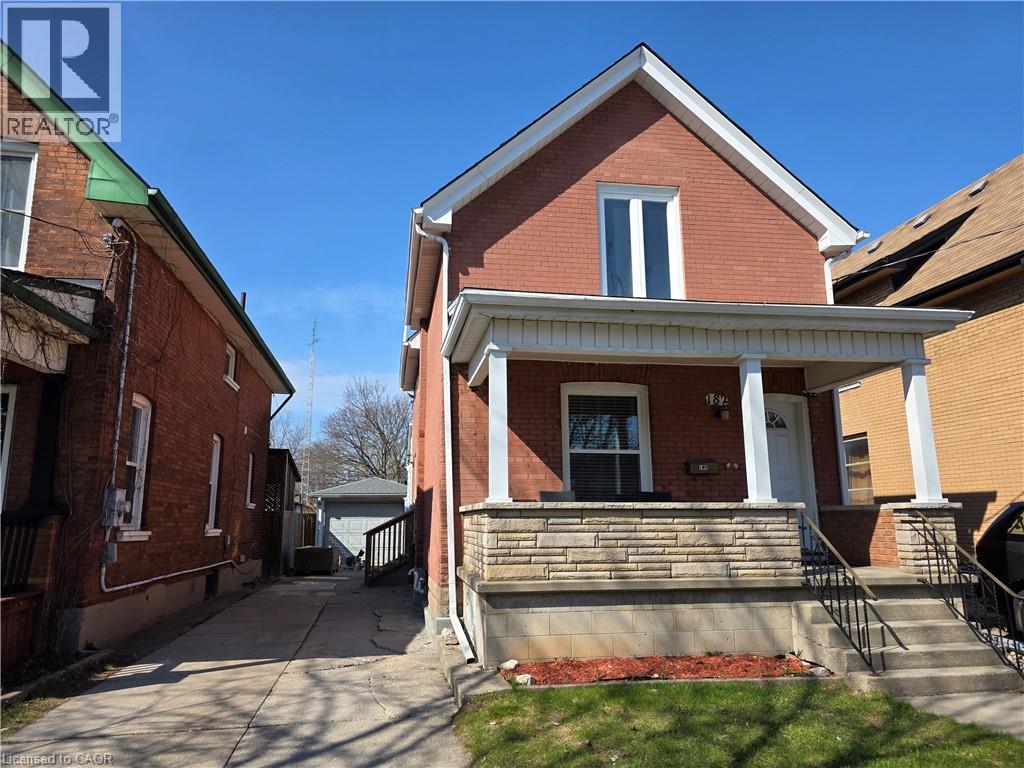
Charming brick two storey home in Brantford’s established East Ward offering character, functionality, and excellent value. This 3 bedroom, 2 bathroom home features over 1,000 square feet of above grade living space, a practical layout for everyday living, and a detached garage with private driveway parking. The bright main floor offers comfortable living and dining space with convenient access to the backyard, while the upper level provides three bedrooms and a full bathroom ideal for families, first time buyers, or those looking for extra room to work from home. Situated on a 32 x 132 foot lot in a mature neighbourhood close to schools, parks, shopping, and major routes. Zoned RC, offering added flexibility and potential for a duplex, subject to municipal approvals. A solid opportunity to own a detached home in a desirable central location at an attractive price point. (id:49269)
86649 Amberley Beach Road
Kincardine, Ontario
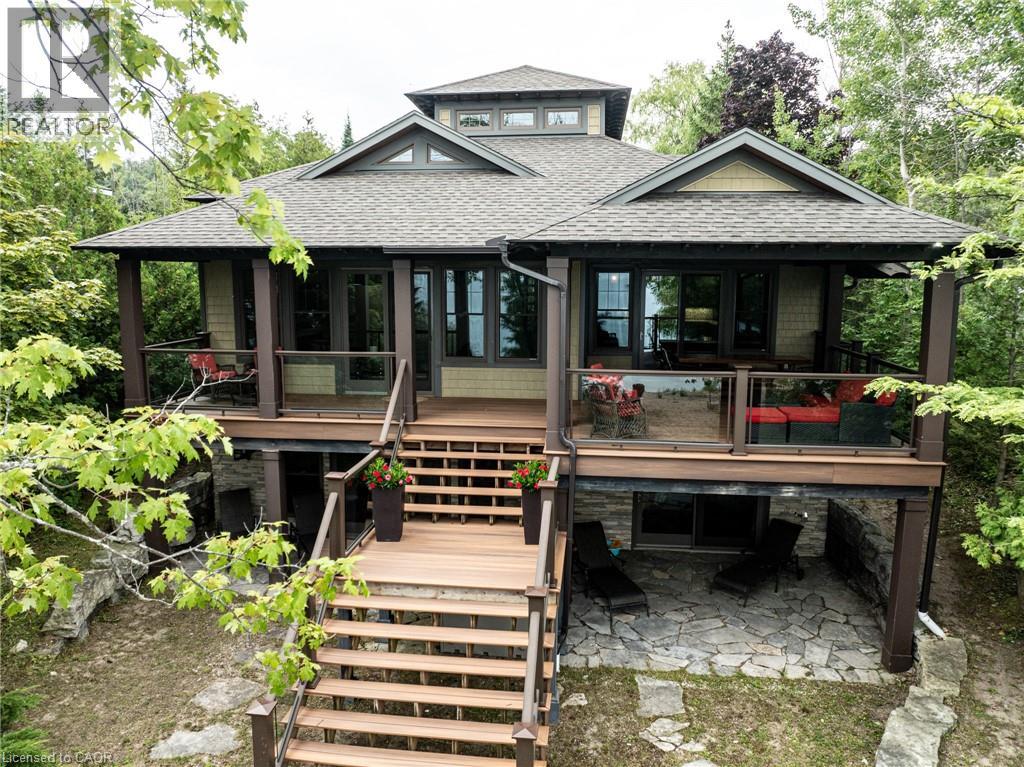
Custom-built in 2013, this stunning 4-season Amberley Beach home offers the perfect blend of comfort, design, and lakeside living across approximately 3,000 sq ft of finished space. Enjoy breathtaking sunsets over Lake Huron from the covered beachfront deck, while expansive decking on both the beach and roadside provides flexible outdoor living with options for sun, shade, and wind protection throughout the day. Featuring geothermal heating, radiant floors, and central air, the home is designed for year-round efficiency and comfort. The main level showcases a spacious primary suite with ensuite and walk-in closet, alongside a full kitchen, living space, and covered lakeside deck. The walkout lower level offers a junior primary with ensuite, two additional bedrooms, shared bath, and a generous rec room. Set on a deep beachfront lot, this beautifully finished home is being offered fully furnished complete with everything from furniture to cutlery and towels making it truly move-in ready and turnkey. (id:49269)
1611 Lakeshore Road
Selkirk, Ontario
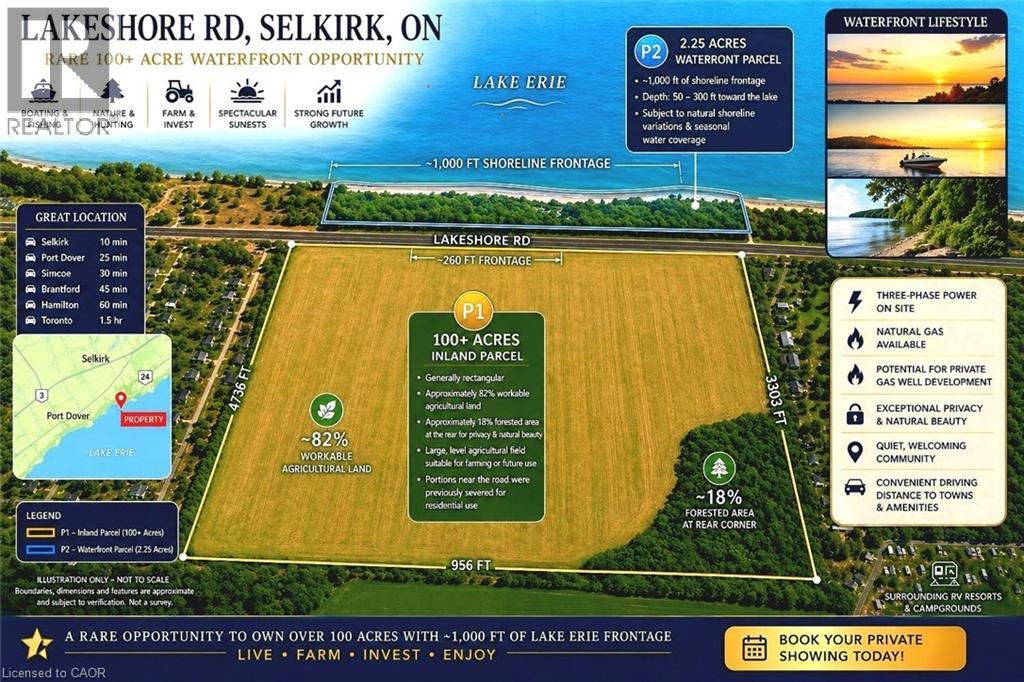
Discover an exceptional waterfront opportunity at 1611 Lakeshore Rd, Selkirk, ON. Escape the city and embrace a higher quality of life with lower property taxes, breathtaking lake views, and unmatched privacy. Have you been dreaming of building your custom waterfront home? Or owning a rare, expansive parcel of over 100 acres with approximately 1,000 ft of lakeshore? This unique property offers endless possibilities—live, invest, or farm while benefiting from strong future value growth in an area surrounded by lakefront RV resorts and campgrounds. Enjoy the best of both worlds: boating, fishing, and stunning sunsets at the front, with hunting, nature, and fertile land at the back. This property features a wide-open lakefront view (including both P1 & P2 parcels as shown), three-phase power, and a natural gas line available on-site. There is also potential for private gas well development. The land includes a large, flat field ideal for farming or future use, plus a mature forested area at the rear for added privacy and natural beauty. Located in a peaceful, friendly community, yet within convenient distance to nearby towns and amenities. Parcel Details: •P1: Approx. 100+ acres, generally rectangular. Frontage on Lakeshore Rd approx. 260 ft, depth extending thousands of feet. Portions near the road were previously severed for residential use. •P2: Approx. 2.25 acres located across Lakeshore Rd with ~1,000 ft of frontage. Extends 50–300 ft toward the lake. Subject to natural shoreline changes; portions may be seasonally submerged due to erosion. P2 presents potential for future development. Nearby properties feature similar lakefront residential uses, offering exciting possibilities. This is a rare chance to secure a large-scale waterfront holding with lifestyle and investment upside. Seller may consider a Vendor Take-Back (VTB) first mortgage for qualified buyers. Opportunities like this don’t come often—book your private showing today! (id:49269)
015193 Grey Bruce Townline
Scone, Ontario
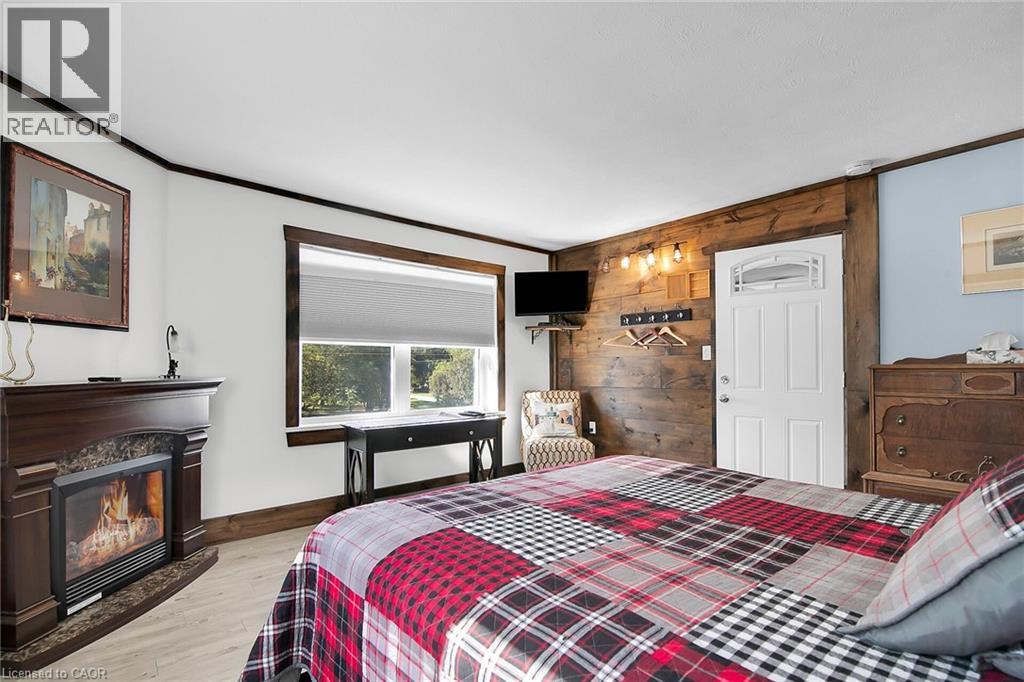
Here is your opportunity to get out of the city! Welcome to The Harley Blues Café, easily one of the most lucrative investment properties you could add to your portfolio this year. What you get here are three streams of income wrapped into one: A 6468 square-foot two-level residential/commercial building complemented by a highly successful French Fry Stand. The ground floor of the building features a turnkey restaurant space with everything you need to run a dine-in eatery as well as operate a takeout counter or change over to Convenience Store with LCBO. Both the restaurant and French Fry Stand had their last health inspection September of 2025; Water Test (0-0 rating) just completed September 2025 - and all equipment is in optimal condition. The upper floor features a 5-bedroom home separated into two units, each with their own kitchen and bathroom. Present owner rents rooms out to employees of Aecon and Bruce Power (by the week), offering a rare opportunity to rent on Airbnb during tourist season and keeping the rooms full in the off-season with tradesmen. Situated next to a beautiful river, which is just a few steps from the house, this picturesque property is a fantastic place to live in and run a business. No expense was spared on renovations, decorations and equipment. Book your private showing today to see all the potential for yourself. (id:49269)
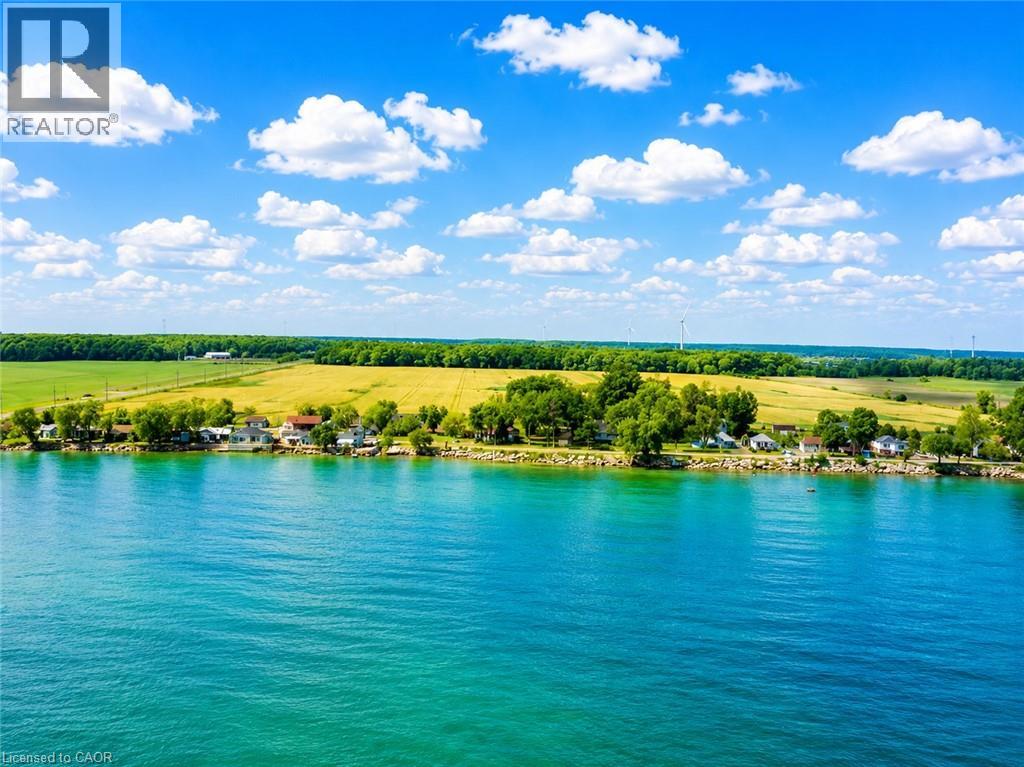
1611 Lakeshore Road
Selkirk, Ontario
Discover an exceptional waterfront opportunity at 1611 Lakeshore Rd, Selkirk, ON. Escape the city and embrace a higher quality of life with lower property taxes, breathtaking lake views, and unmatched privacy. Have you been dreaming of building your custom waterfront home? Or owning a rare, expansive parcel of over 100 acres with approximately 1,000 ft of lakeshore? This unique property offers endless possibilities—live, invest, or farm while benefiting from strong future value growth in an area surrounded by lakefront RV resorts and campgrounds. Enjoy the best of both worlds: boating, fishing, and stunning sunsets at the front, with hunting, nature, and fertile land at the back. This property features a wide-open lakefront view (including both P1 & P2 parcels as shown), three-phase power, and a natural gas line available on-site. There is also potential for private gas well development. The land includes a large, flat field ideal for farming or future use, plus a mature forested area at the rear for added privacy and natural beauty. Located in a peaceful, friendly community, yet within convenient distance to nearby towns and amenities. Parcel Details: •P1: Approx. 100+ acres, generally rectangular. Frontage on Lakeshore Rd approx. 260 ft, depth extending thousands of feet. Portions near the road were previously severed for residential use. •P2: Approx. 2.25 acres located across Lakeshore Rd with ~1,000 ft of frontage. Extends 50–300 ft toward the lake. Subject to natural shoreline changes; portions may be seasonally submerged due to erosion. P2 presents potential for future development. Nearby properties feature similar lakefront residential uses, offering exciting possibilities. This is a rare chance to secure a large-scale waterfront holding with lifestyle and investment upside. Seller may consider a Vendor Take-Back (VTB) first mortgage for qualified buyers. Opportunities like this don’t come often—book your private showing today! (id:49269)
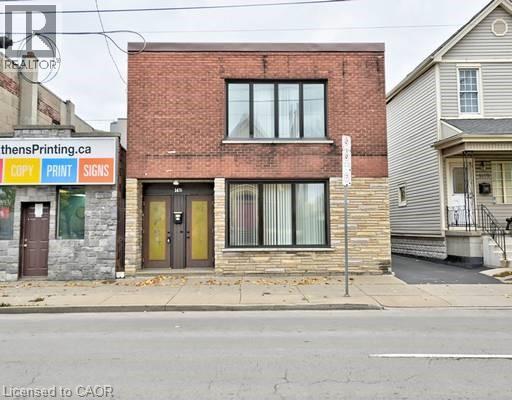
1476 Barton Street E
Hamilton, Ontario
Detached legal duplex with beautifully landscaped, fully fenced back yard in the Homeside community. Close to public transit, Freshco, Walmart, Hamilton General Hospital, parks and all other amenities. Currently used and taxed as residential, but in Zone C2 Neighbourhood Commercial with potential for live work, office, medical clinic, retail and other commercial uses. Solid building. No basement to be concerned with. Water service upgraded with city permit ($6K cost). Double car single-wide driveway at the side of the building. Two electricity meters. Powered storage shed in the backyard. Carpet free. Two stoves, two fridges, two washers, two dryers, one dishwasher, one microwave, window coverings and electric light fixtures included. Currently fully rented with great positive cash flow. (id:49269)
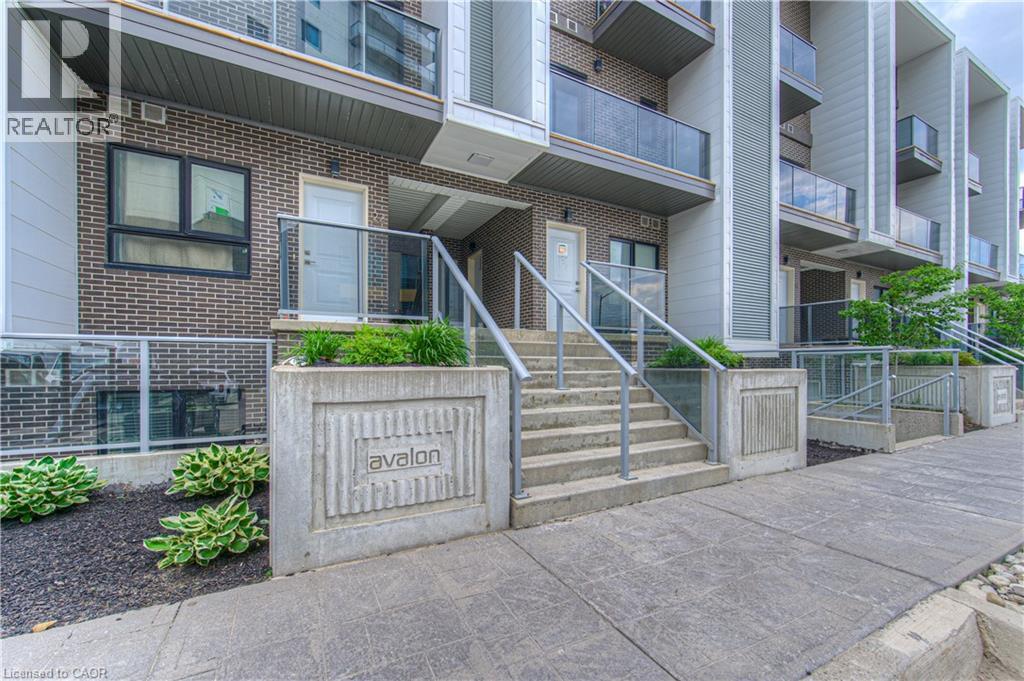
1430 Highland Road W Unit# 19a
Kitchener, Ontario
Looking for low maintenance living but don't want to be confined to a box like traditional condo living with minimal outdoor space??? Than this multi level townhome style condo is the right fit for you offering up 1400 sq feet of living space with 2 BALCONIES AND A ROOF TOP TERRACE! Not only that but this large 2 bedroom, 2 bath top unit stacked townhome boasts LOW MONTHLY FEES of just $179. The carpet free main floor is an open concept layout with granite countertops and stainless steel appliances in the kitchen and the first balcony off of the Living Room. On the second floor there is a large primary bedroom with access to a second balcony, a second bedroom/office space and conveniently located laundry facilities. The third level features a showstopper of a large private rooftop patio perfect for watching the sunsets, entertaining your guests and BBQing (gas line for BBQ included) Located minutes from shopping, banks, restaurants and health services at the Boardwalk and quick access to highway. Low condo fees and low maintenance make living here easy with no need to worry about snow removal and outside maintenance. Includes one underground parking space with additional parking spots available for rent through condo management if required (id:49269)
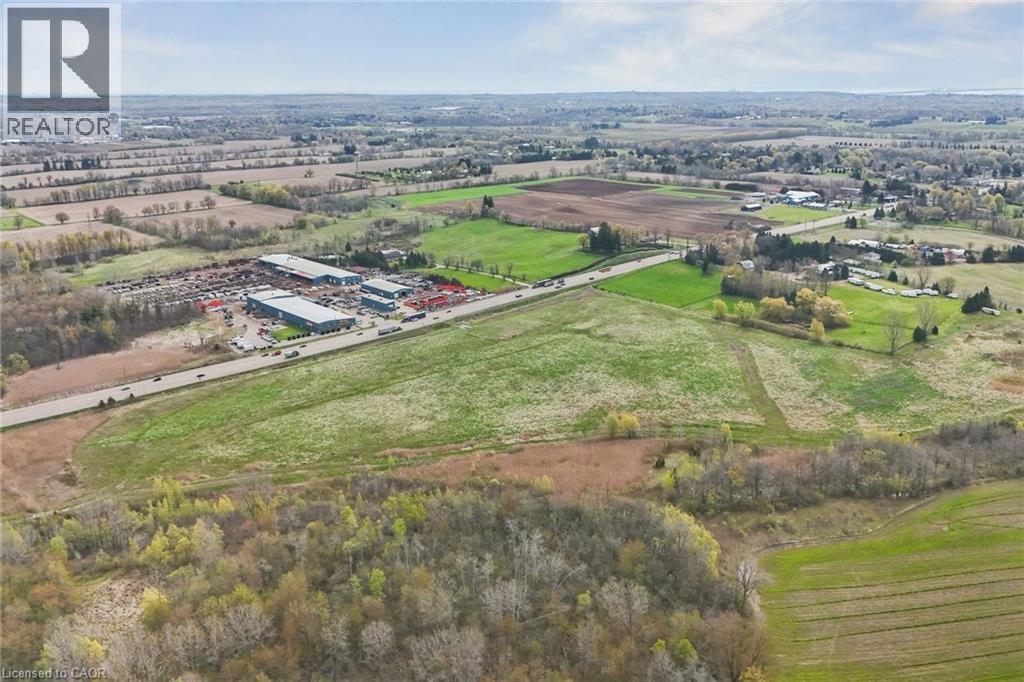
1055 Highway 6 N
Flamborough, Ontario
Prime industrial development opportunity on Highway 6 in Flamborough just North of Clappison's Corner. High visibility in a strategic corridor with strong long-term industrial positioning. Central location providing quick access to Highway 401, 403 and the QEW. 43.4 total acres. 20.5 acres developable. Up to 349,000 sq ft achievable. Site is dry - not serviced with municipal water or wastewater. Expected to be supported by well and septic infrastructure with stormwater management ponding (required as part of development). Best suited uses include warehousing & manufacturing with limited process - water requirements. (id:49269)
405 Concession 5 Road W
Fisherville, Ontario
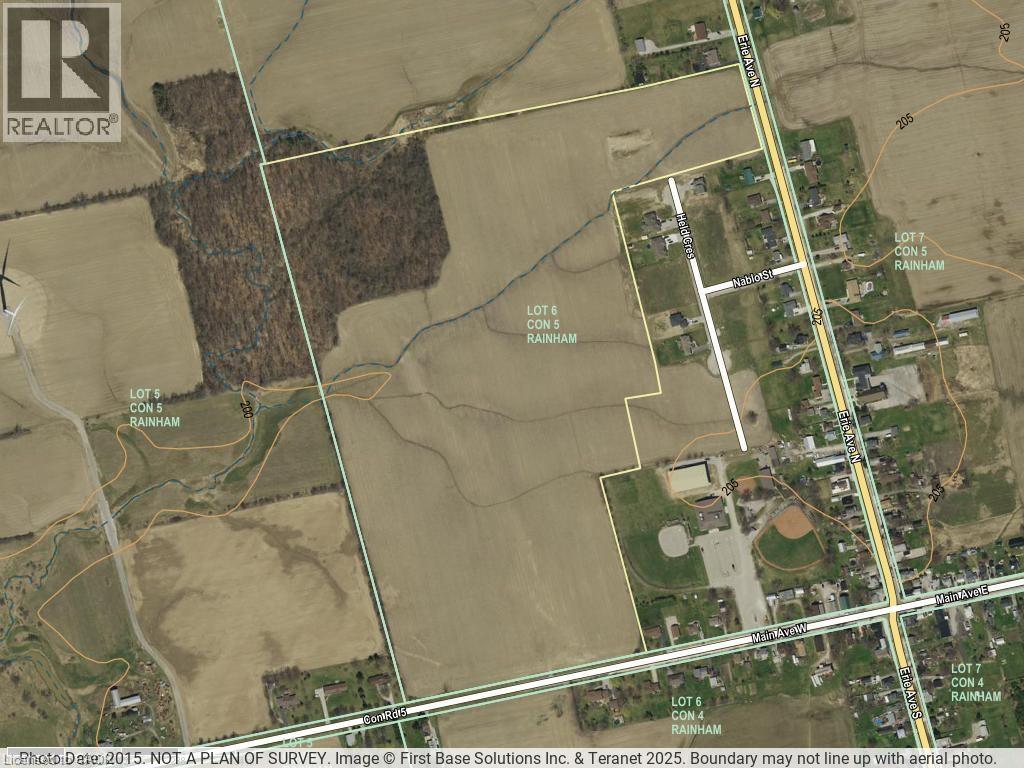
IMPRESSIVE best describes this amazing acreage (67.86 acres) with zoned opportunity to build your DREAM HOME. Pristine open farmland enhanced by 11 acres of prime mature wooded area, with expansive frontage on both Concession 5 Road (996. 09 feet)and Erie Avenue North (354.14 feet). This parcel of land presents an excellent potential investment opportunity - bordering on the existing Hamlet Boundary, flanked by existing detached homes and adjacent to a newer sub-division of beautiful executive homes on larger lots. Sought after central location just northwest of the friendly hamlet of Fisherville, next to the Community Centre, shops, conveniences and services that this busy small town provides. Just minutes to Lake Erie shores, 30 minutes to Simcoe, 50 minutes to Hamilton, Brantford and 403 Hwy access. This offering has it all! Tranquil, private setting, fence-row free well maintained by cash-crop farmer complete with equipment access from Concession 5 Road. Hydro services at road. Presently zoned Agricultural, this property is a prime potential candidate for rezoning for future Hamlet Boundary Expansion initiatives. This rare gem won't last long - make your intentions known today - LAND is a rare commodity and the opportunity to build in a serene setting is a definitely a bonus . (id:49269)
405 Concession 5 Road W
Fisherville, Ontario
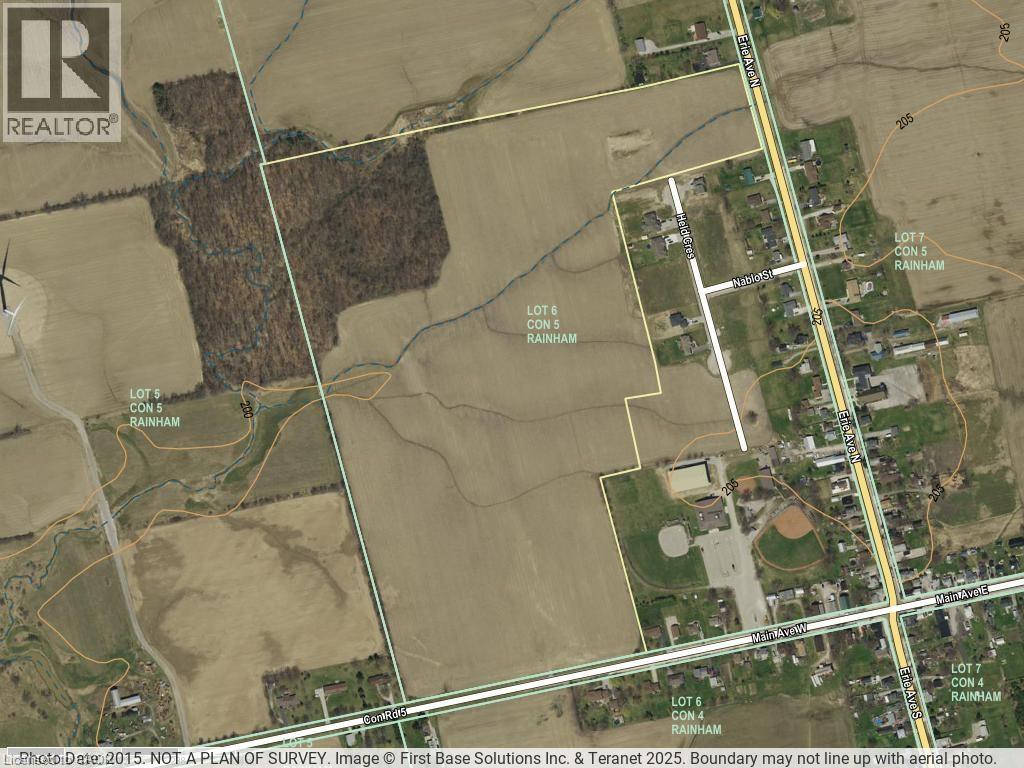
IMPRESSIVE best describes this amazing acreage (67.86 acres) with zoned opportunity to build your DREAM HOME. Pristine open farmland enhanced by 11 acres of prime mature wooded area, with expansive frontage on both Concession 5 Road (996. 09 feet)and Erie Avenue North (354.14 feet). This parcel of land presents an excellent potential investment opportunity - bordering on the existing Hamlet Boundary, flanked by existing detached homes and adjacent to a newer sub-division of beautiful executive homes on larger lots. Sought after central location just northwest of the friendly hamlet of Fisherville, next to the Community Centre, shops, conveniences and services that this busy small town provides. Just minutes to Lake Erie shores, 30 minutes to Simcoe, 50 minutes to Hamilton, Brantford and 403 Hwy access. This offering has it all! Tranquil, private setting, fence-row free well maintained by cash-crop farmer complete with equipment access from Concession 5 Road. Hydro services at road. Presently zoned Agricultural, this property is a prime potential candidate for rezoning for future Hamlet Boundary Expansion initiatives. This rare gem won't last long - make your intentions known today - LAND is a rare commodity and the opportunity to build in a serene setting is definitely a bonus. (id:49269)
95 Cayuga Street Unit# 2
Brantford, Ontario
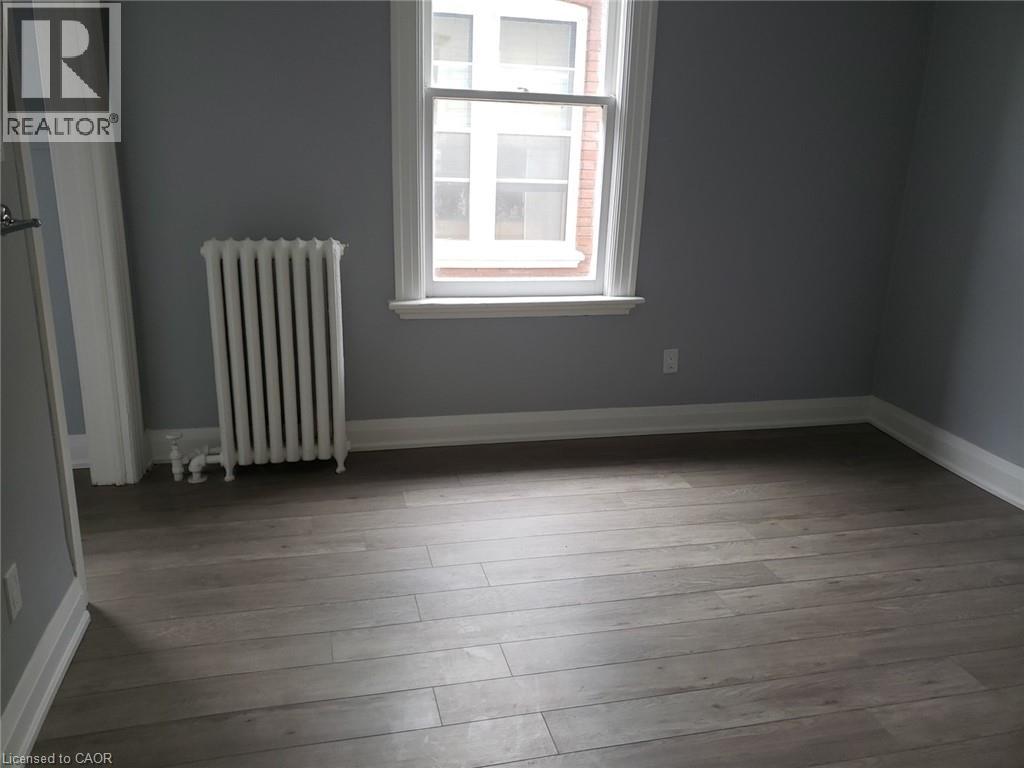
Newly Renovated 1 Bedroom Apartment in Brantford! (Unit 2) Welcome to 95 Cayuga Street in Brantford! This renovated 1 bedroom unit features on-site laundry, large windows with plenty of natural light, and even storage/parking included in the price! 1 Bedroom 1 Bathroom Completely Renovated 2 Appliances (Fridge, Stove) On-Site Coin Laundry Central Air Basement Storage Unit Included Large Windows With Plenty Of Natural Light 1 Car Parking Included Water & Heat Included Covered Front Porch Complimentary High Speed Internet Rent plus Hydro ***See sales brochure below for showing instructions*** (id:49269)
16 Stauffer Road
Brantford, Ontario
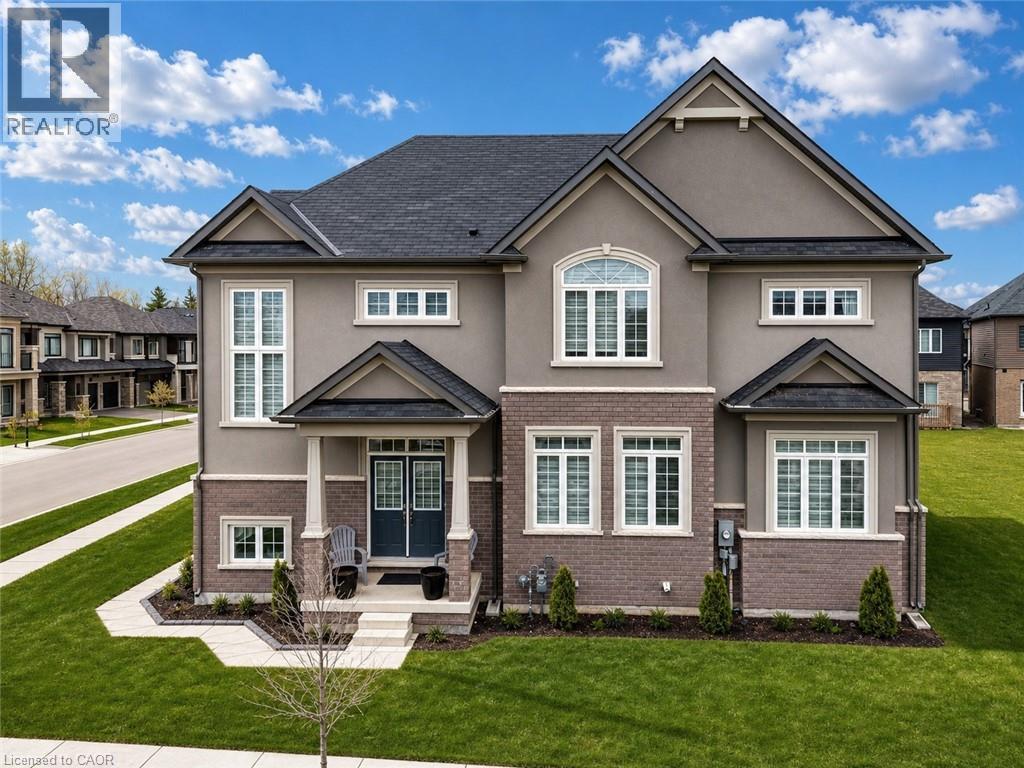
Stunning corner home with 2,400 sq ft. Situated in the community's most coveted pocket, this sun-drenched floor plan features 4 spacious bedrooms, 2.5 baths, and high-tier upgrades throughout. The main level showcases beautiful ceramic and hardwood floors, Gas fireplace, leading to a chef-inspired kitchen with an abundance of cabinetry and counter space. Oversized windows bathe the expansive living areas in natural light. Perfectly positioned just minutes from schools, major commuter routes, and parks. Whether seeking a blue-chip investment in a high-growth city or your next family chapter, this rare opportunity is not to be missed. (id:49269)
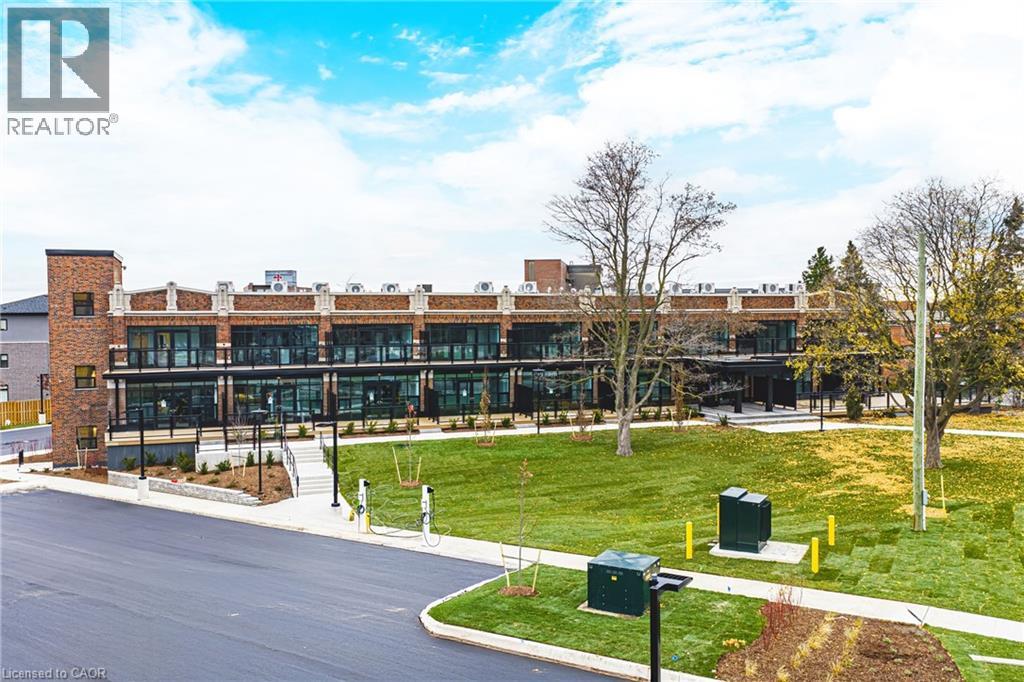
555 Sanatorium Road Unit# 302
Hamilton, Ontario
Located on the top level, this 1 Bedroom, 1 Bathroom suite features tall ceilings, modern finishes, and a thoughtfully designed open-concept layout ideal for everyday living. The kitchen is equipped with full-size stainless steel appliances and quartz countertops, while the spacious bedroom offers flexibility for both relaxation and a work-from-home setup. A private balcony extends the living space outdoors, providing a comfortable place to unwind. With a contemporary bathroom and plenty of natural light throughout, this suite offers comfort and functionality in a beautifully redeveloped heritage building at 555 Sanatorium Road. One parking spot and locker included. (id:49269)
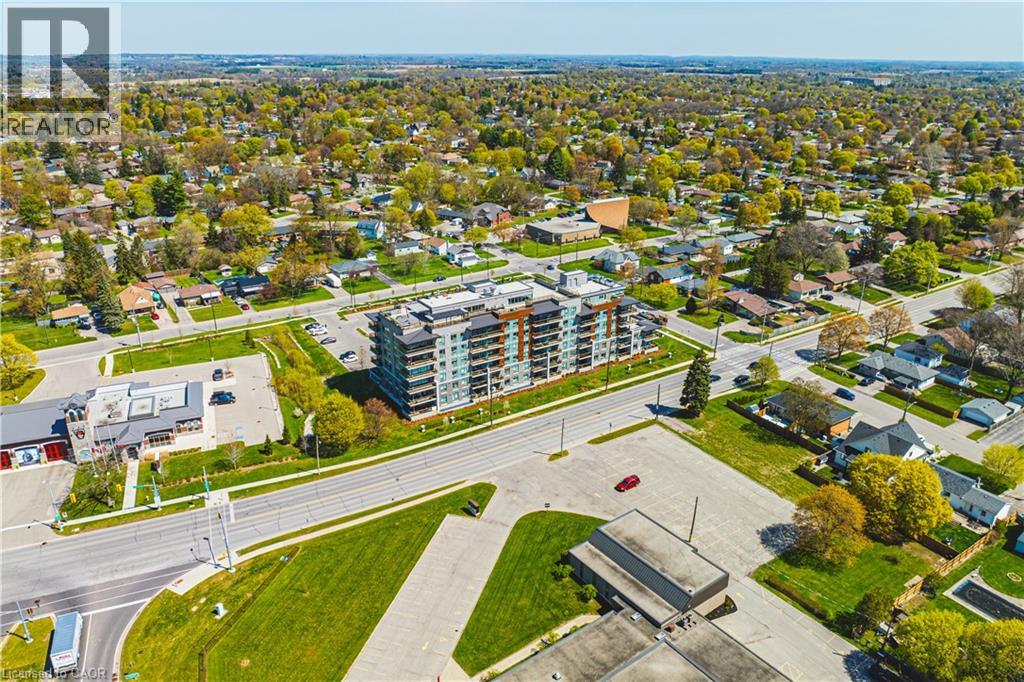
34 Norman Street Unit# 111
Brantford, Ontario
Welcome to this stylish and well-appointed 1-bedroom suite in the heart of Brantford. Perfect for first-time buyers, downsizers, or investors, this bright and functional unit offers modern living with added convenience. The open-concept layout features a spacious bedroom, a well-designed kitchen, and a comfortable living area ideal for relaxing or entertaining. Enjoy the added value of 1 parking space and a private locker for extra storage. Residents of this sought-after building have access to a fantastic selection of amenities, including a fully equipped fitness room, quiet library, and a stunning rooftop patio—perfect for unwinding or hosting guests. The stylish Speak Easy lounge adds a unique and inviting space for social gatherings. Located close to shopping, dining, public transit, and everyday essentials, this unit offers both comfort and convenience in a growing community. A great opportunity to own in Brantford—don’t miss out! (id:49269)
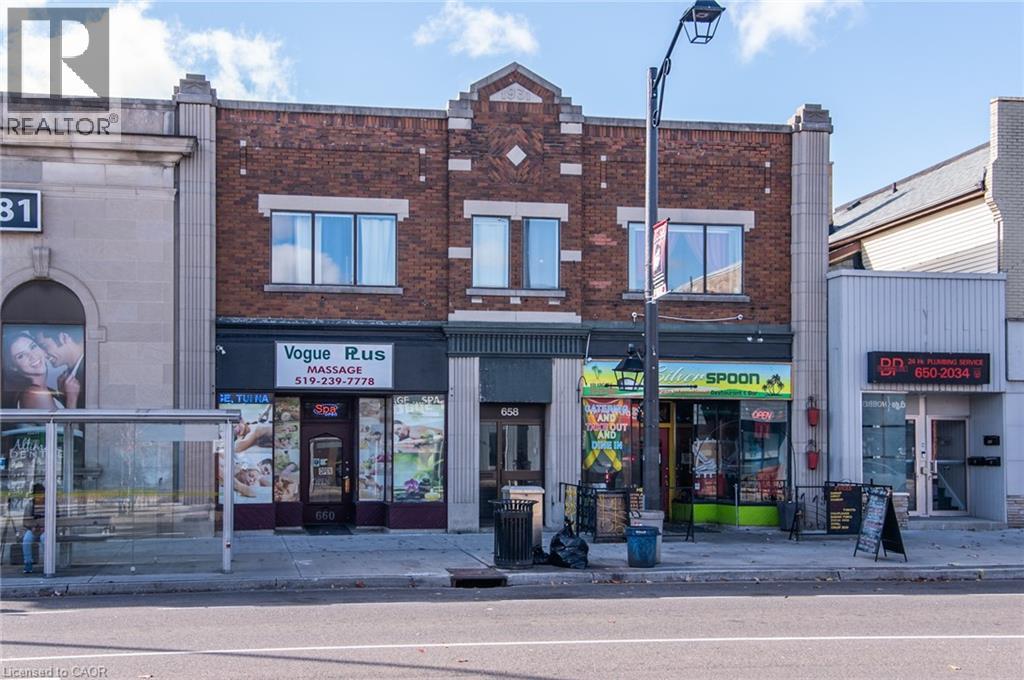
660 King Street E
Cambridge, Ontario
PRICE DROP!! Now offering 6% CAP RATE - it's hard to find buildings cash flowing like this one! This fantastic investment opportunity is in the heart of Preston with new investment happening all around and a plan for future LRT nearby. A well maintained 7,412 sqft mixed-use building with quality, long term residential and commercial tenants makes this a true turn-key opportunity. With 4 residential units and 2 commercial, this building offers a good mix of income streams with fantastic upside potential. 2- two bedroom units and 2 - one bedroom units on the upper levels. The Main floor commercial offers great street exposure and long term leases. Potential for additional storage income. Equipment is all owned, no rentals. Appliances included. Schedule a viewing today (id:49269)
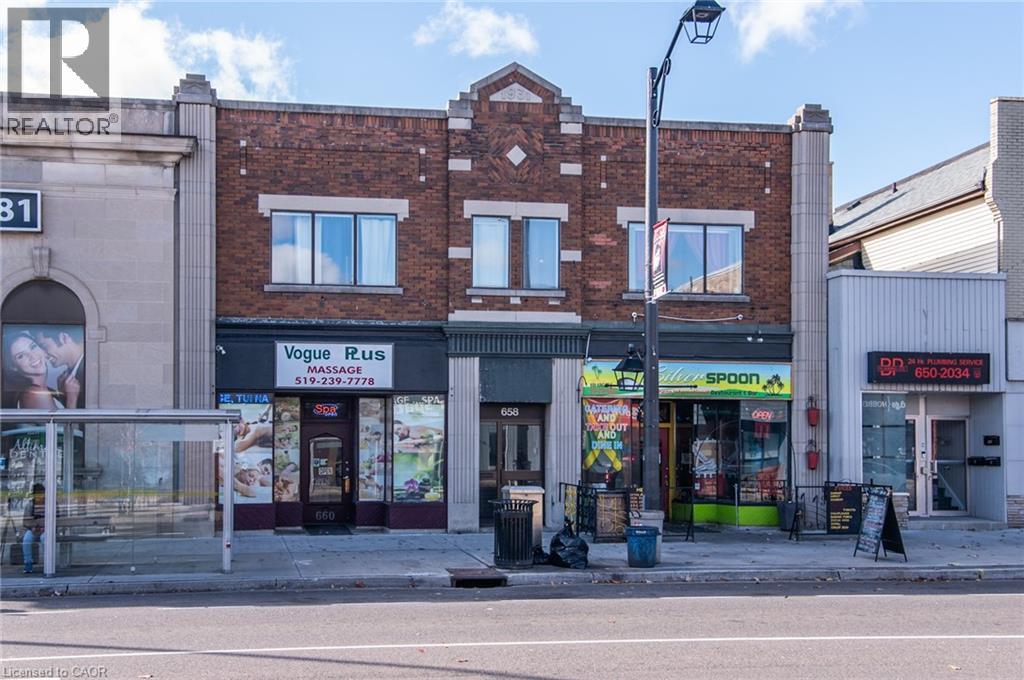
660 King Street E
Cambridge, Ontario
PRICE DROP!! Now offering 6% CAP RATE - it's hard to find buildings cash flowing like this one! This fantastic investment opportunity is in the heart of Preston with new investment happening all around and a plan for future LRT nearby. A well maintained 7,412 sqft mixed-use building with quality, long term residential and commercial tenants makes this a true turn-key opportunity. With 4 residential units and 2 commercial, this building offers a good mix of income streams with fantastic upside potential. 2- two bedroom units and 2 - one bedroom units on the upper levels. The Main floor commercial offers great street exposure and long term leases. Potential for additional storage income. Equipment is all owned, no rentals. Appliances included. Schedule a viewing today (id:49269)
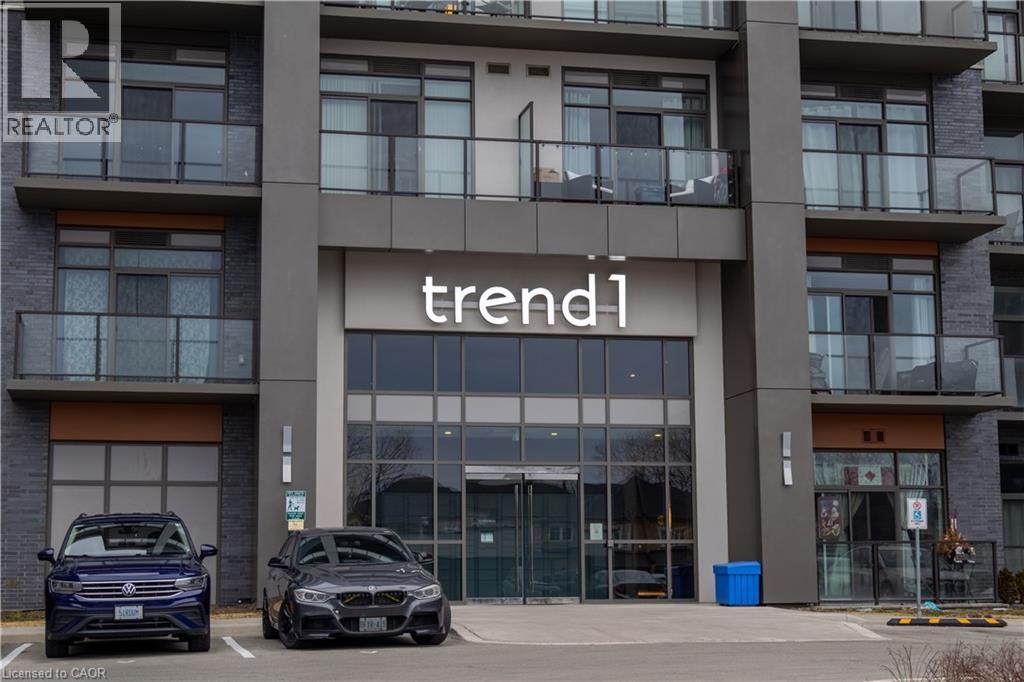
450 Dundas Street E Unit# 1005
Waterdown, Ontario
Stunning 2 bedroom, 2 bathroom unit in sought after Trend 1 building in Beautiful Waterdown. This 884 sq.ft. unit is flooded with natural light from the floor to ceiling windows. All windows are covered with matching custom blinds. You are exposed to panoramic views from the wrap around balcony- (one of the few 2 bedrooms with this balcony) Primary bedroom has an ensuite bath with glassed in shower and walk in closet. The kitchen is upgraded with back splash & custom lighting. The open concept layout compliments any lifestyle. The building has many amenities, including roof top terrace, fully equipped gym, gorgeous party room for those special occasions. Conveniently located near the Go train, parks, shops , restaurants, this is a great community to live. (id:49269)
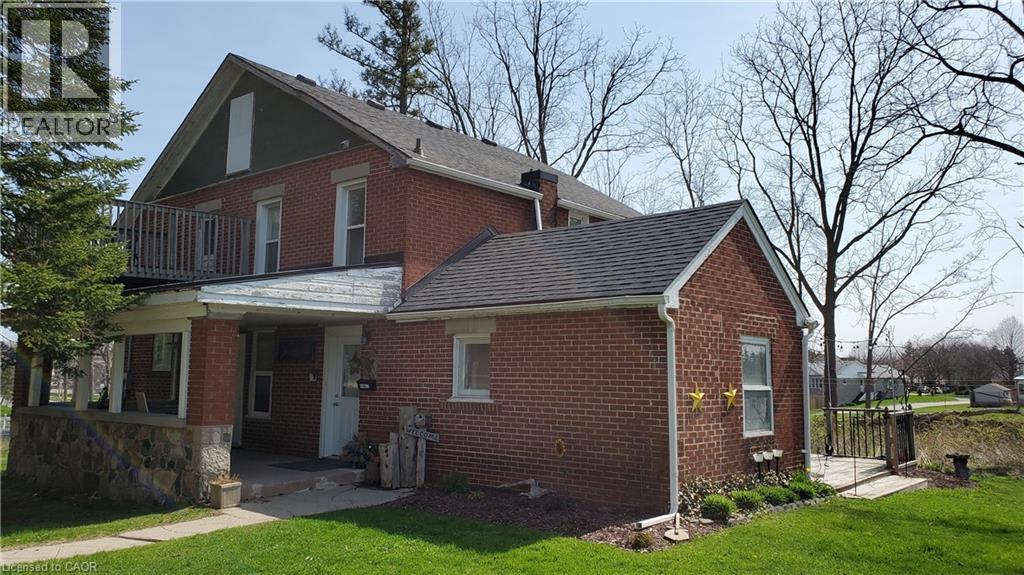
3355 King Street E
Kitchener, Ontario
Private 2-bedroom unit available immediately in a well-maintained triplex. This unique property is close to everything you need, but is pushed back in a quiet secluded area near mature trees on a large lot. It reminds you of country living within the city! This unit is bright and comfortable and includes all utilities for $2,050/month, plus 2 parking spots! Conveniently located near shopping, transit, and highway access, it's perfect for professionals or a small family. Don't miss out—book your showings today! (id:49269)
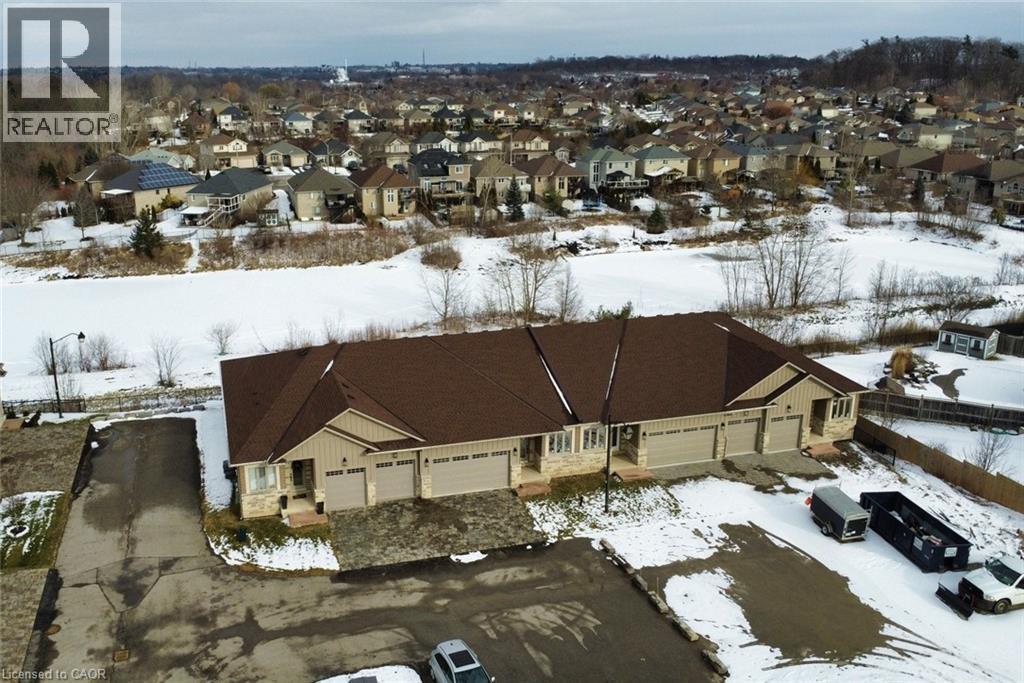
40 Heath Street Unit# 21
Brantford, Ontario
With Heatherington Heights you’ll have the best of both worlds, owning your own newly build, never lived in condominium townhome (full warranty applies), in a beautiful natural conservation setting in West Brantford, without the responsibility of snow removal on the driveway & maintenance on the front of the Unit, maintenance of the back yard area is available. Exclusive enclave, one floor living open concept home with walk out lower level, total of 2600 sq. ft. of finished living area. Double car garage with double drive. Schedule A attached he too is to form part of any Agreement of Purchase and Sale. Special Limited Time Selling Price to Qualified Buyers. (id:49269)
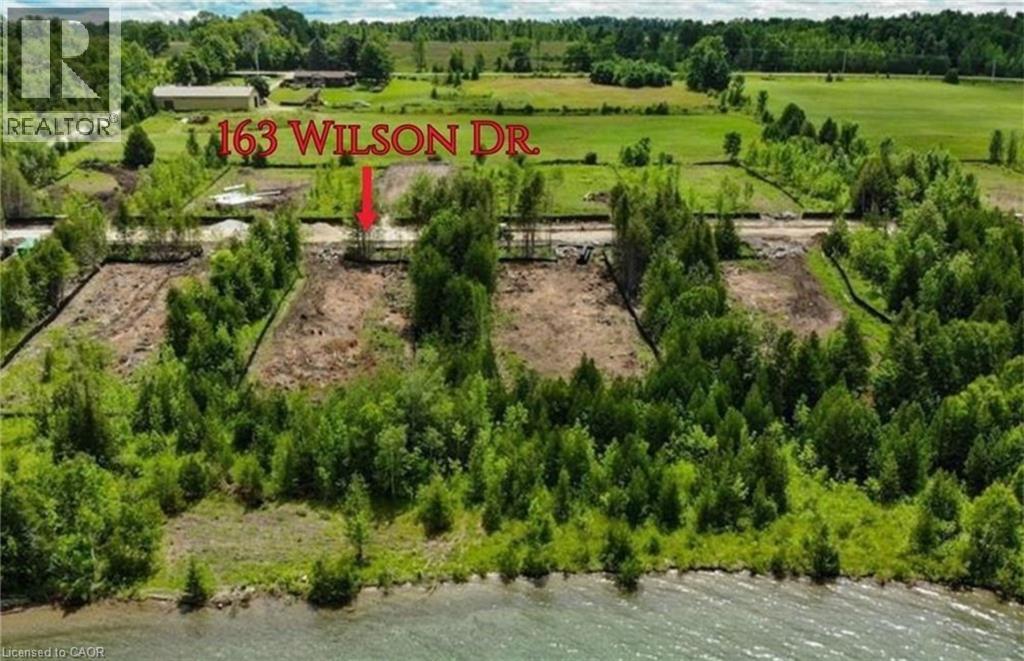
163 Wilson Drive
Georgian Bluffs, Ontario
Wake up to panoramic views of Georgian Bay from one of the last remaining lots in the exclusive Bluffs Bay waterfront community. With only eleven premier lots ever released, this is a rare and final opportunity to secure your piece of Ontario's most sought-after shoreline. Set on an expansive 0.66-acre lot with 106 ft. of water frontage, direct Bay views, and direct access to the beach, this property is your blank canvas to build the four-season retreat you've always envisioned. What sets this lot apart is what's already in place. Municipal water, natural gas, high-speed internet, and underground wiring are all at the lot line — the kind of modern infrastructure rarely found in cottage country. All that's left is your vision. Included with the purchase are unapproved design drawings by award-winning David Small Designs — a stunning bungalow concept featuring a walkout basement and two-car garage, purpose-built to take full advantage of the water views and natural landscape. Bluffs Bay is home to the 2024 Princess Margaret Lottery Grand Prize Cottage. Now it's your turn. Located just 10 minutes from Wiarton and 3 hours from Toronto, with Tobermory's trails and dive sites, Sauble Beach, and Owen Sound's dining and amenities all within easy reach. Every season here brings something worth staying for. Don't miss this rare chance to build your waterfront legacy. Renderings are for illustrative purposes only. Permit approval is in final stages with the Niagara Escarpment Commission. (id:49269)
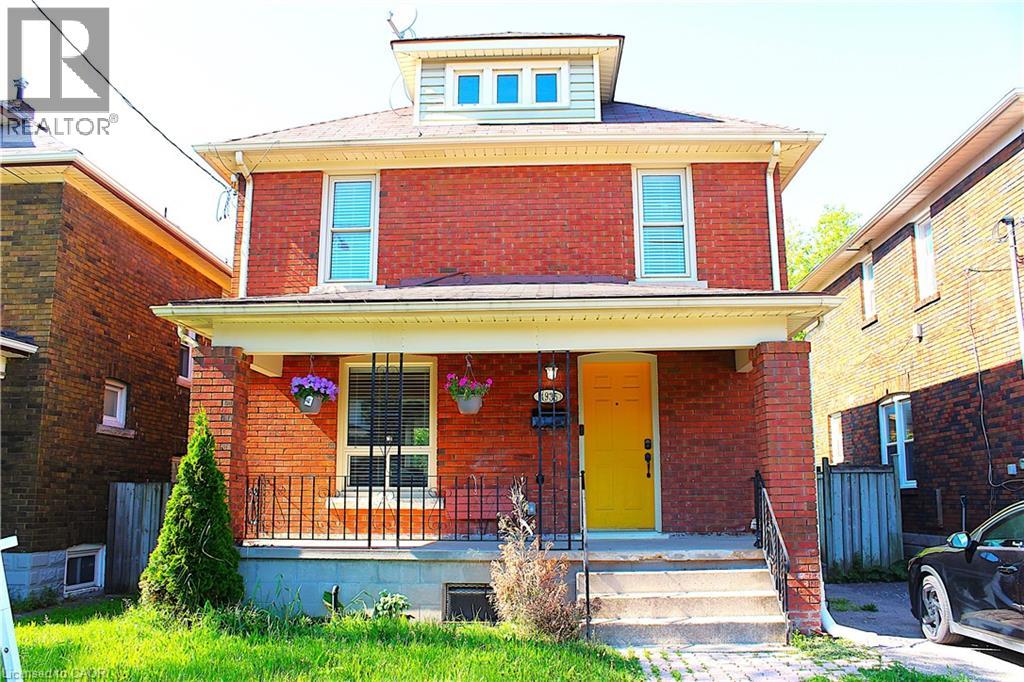
4935 Willmott Street
Niagara Falls, Ontario
Welcome to this bright and spacious home in desirable Niagara Falls — available now and move-in ready. Conveniently situated close to Victoria Avenue, Morrison Street, local markets, shopping, downtown attractions, the casino, GO transit, and the beautiful Niagara River Parkway. The home features 3+1 bedrooms and 2 washrooms, perfect for comfortable everyday living. (id:49269)
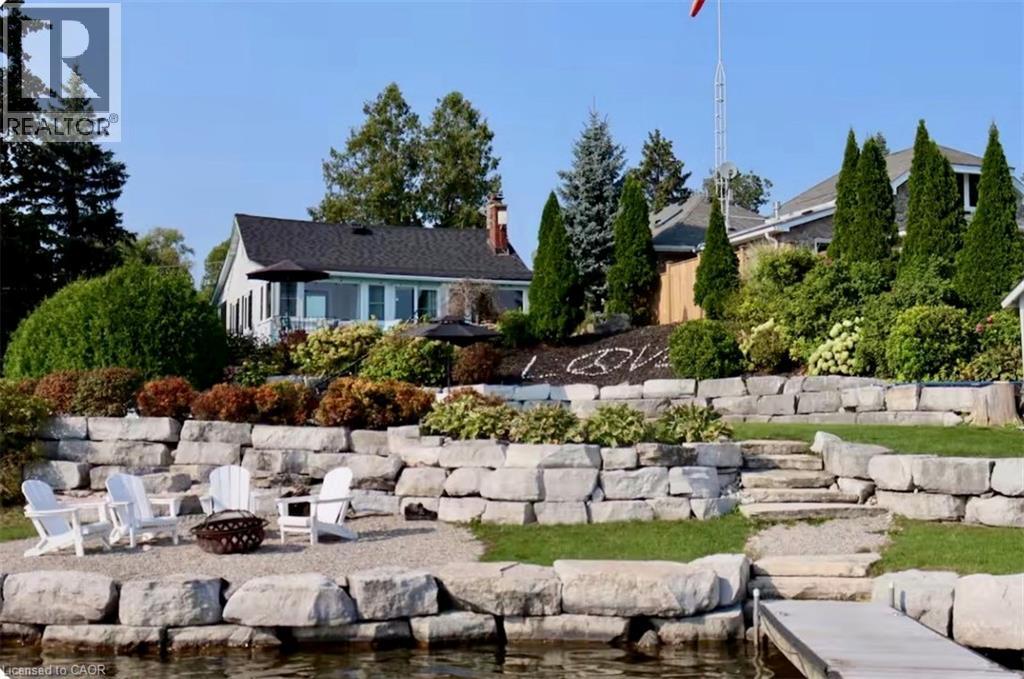
11 Lake Avenue
Cambridge, Ontario
Welcome to 11 Lake Avenue East, a beautiful lakefront bungalow on one of Ontario’s most iconic, coveted, and private lakes—Puslinch Lake. Set on owned waterfront with breathtaking southern exposure and southwest-facing views, this meticulously maintained 3-bedroom plus office, 1-bathroom retreat offers exceptional lakeside living just minutes from Cambridge and Highway 401. The beautifully landscaped lot features an elevated porch, lush perennial gardens, and a warm cottage-inspired interior with hardwood-style flooring, a stone fireplace, and an abundance of natural light. Outside, a concrete self-cleaning, self-levelling pool overlooks the lake and is surrounded by a generous patio, lounge areas, and mature gardens, creating an ideal setting for entertaining. Privately owned waterfront, a boat ramp, and an expansive dock with Adirondack seating provide direct lake access and a perfect place to enjoy the sunset. The property may also offer potential for a substantial addition, and a new septic system has been installed and was designed to support a residence of up to approximately 3,200 sq. ft. with four bathrooms. (id:49269)
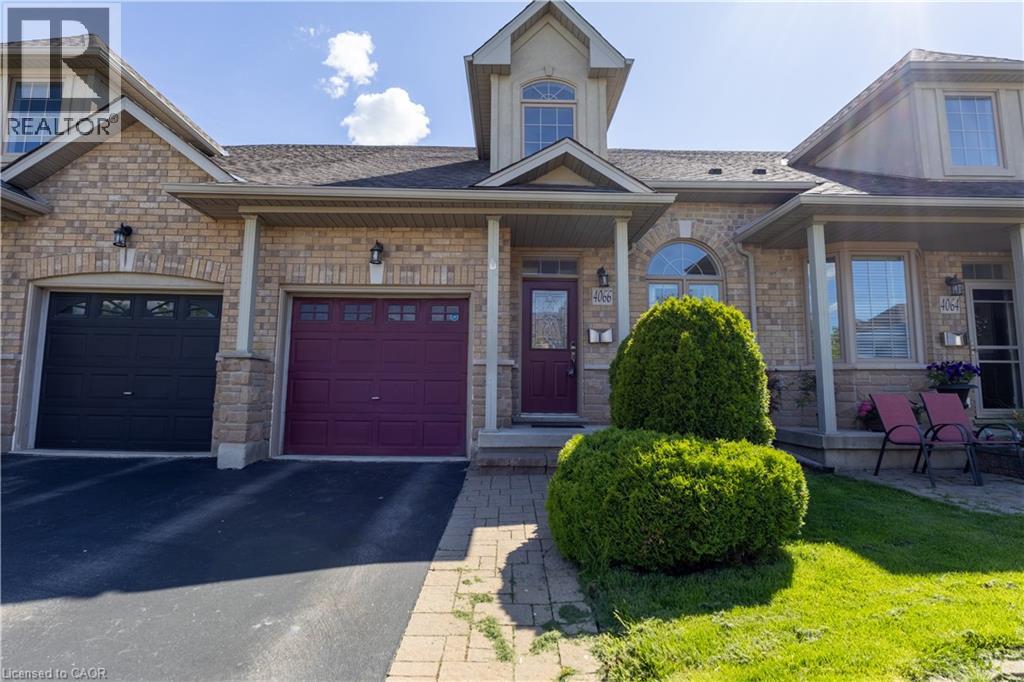
4066 Medland Drive
Burlington, Ontario
Welcome to Millcroft community and to this quiet townhouse complex that backs to trees and ravine area. This spacious 3 plus 1 bedroom home has a private backyard that looks onto ravine setting with trees and walking trail. Close to all amenities, highways, shopping etc. This property is very open concept with 2 story entrance way, main floor bedroom and bathroom, large living room / dining with hardwood floors, eat in kitchen, stainless appliances , separate pantry, entry from garage , sliding doors to deck overlooking the garden. Upstairs are 2 other bedrooms, each with walk in closets, full bathroom, and loft office or den. Downstairs is a huge L shaped rec room, with walk out to back yard, an extra bedroom, a 3 pc washroom and lots of storage This is a wonderful opportunity to be in a quiet community and put your personal stamp on a property with a great floor plan . and much more potential. (id:49269)
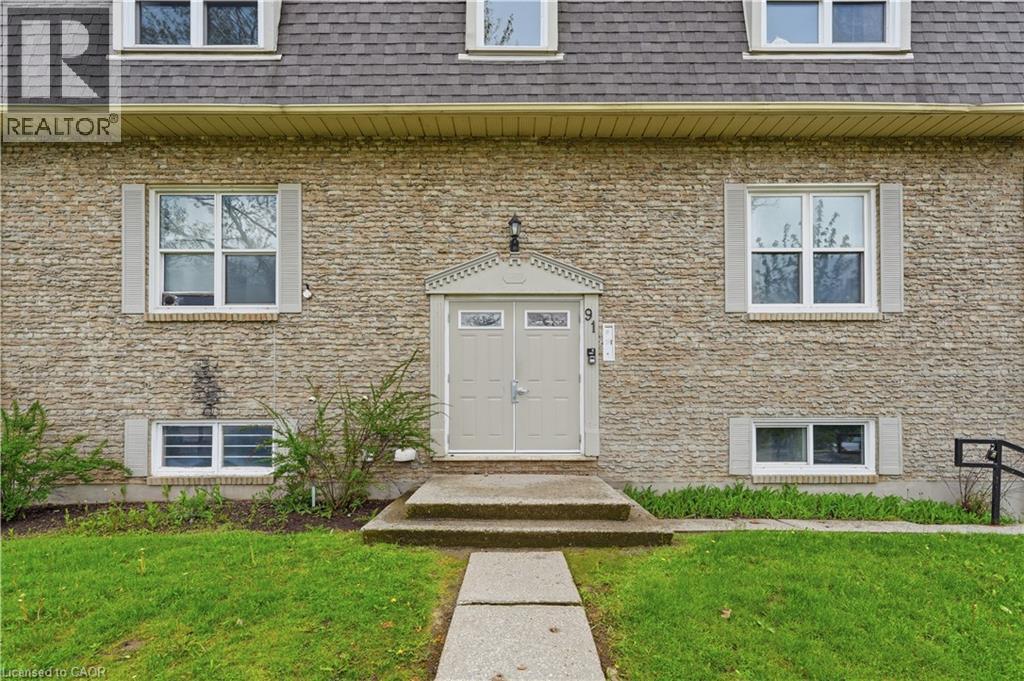
91 Westmount Road Unit# 3
Waterloo, Ontario
Prime Investment Opportunity – Spacious 4-Bedroom Condo in the Heart of Waterloo! This modern and well-located condo features 4 spacious bedrooms, 2 bathrooms, and an open-concept living space with a walk-out balcony, making it an excellent opportunity for investors or parents looking for student housing. Conveniently situated steps from shops, restaurants, and a grocery store right across the street, this property also offers easy access to Waterloo Park, Uptown Waterloo, public transit, the LRT, and both universities — making it highly desirable for students and young professionals alike. The updated kitchen showcases white cabinetry, quartz countertops, and newer stainless steel appliances, while each bedroom offers large closets with plenty of storage space. This turn-key unit also includes underground parking and a locker for added convenience. (id:49269)