
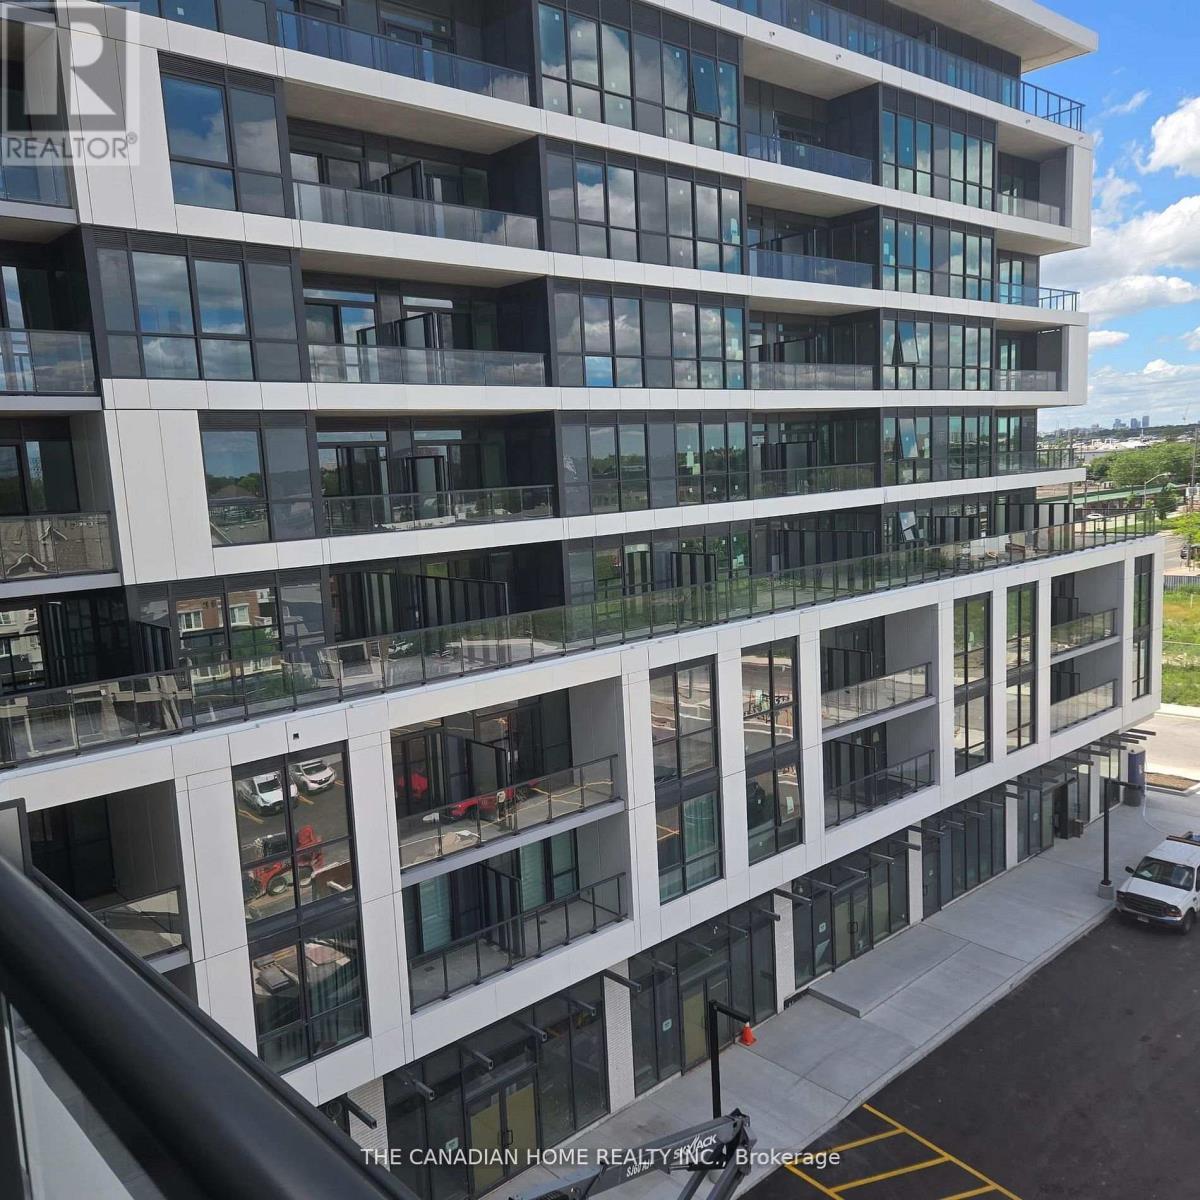
624 - 20 Deans Drive
Toronto, Ontario
Welcome to modern urban living at Linea Condos, located at 20 Deans Drive. This brand-new, never-lived-in "Curve" model offers a functional 566 sq ft interior. Strategically situated in a vibrant Toronto neighborhood, Commuting is effortless with quick access to Warden Subway Station, the Eglinton Crosstown LRT, and the DVP. This unit perfectly blends style, space, and accessibility. *Fiber Internet Included* *All Utilities Extra* *Parking Available for $105 Extra* (id:49269)
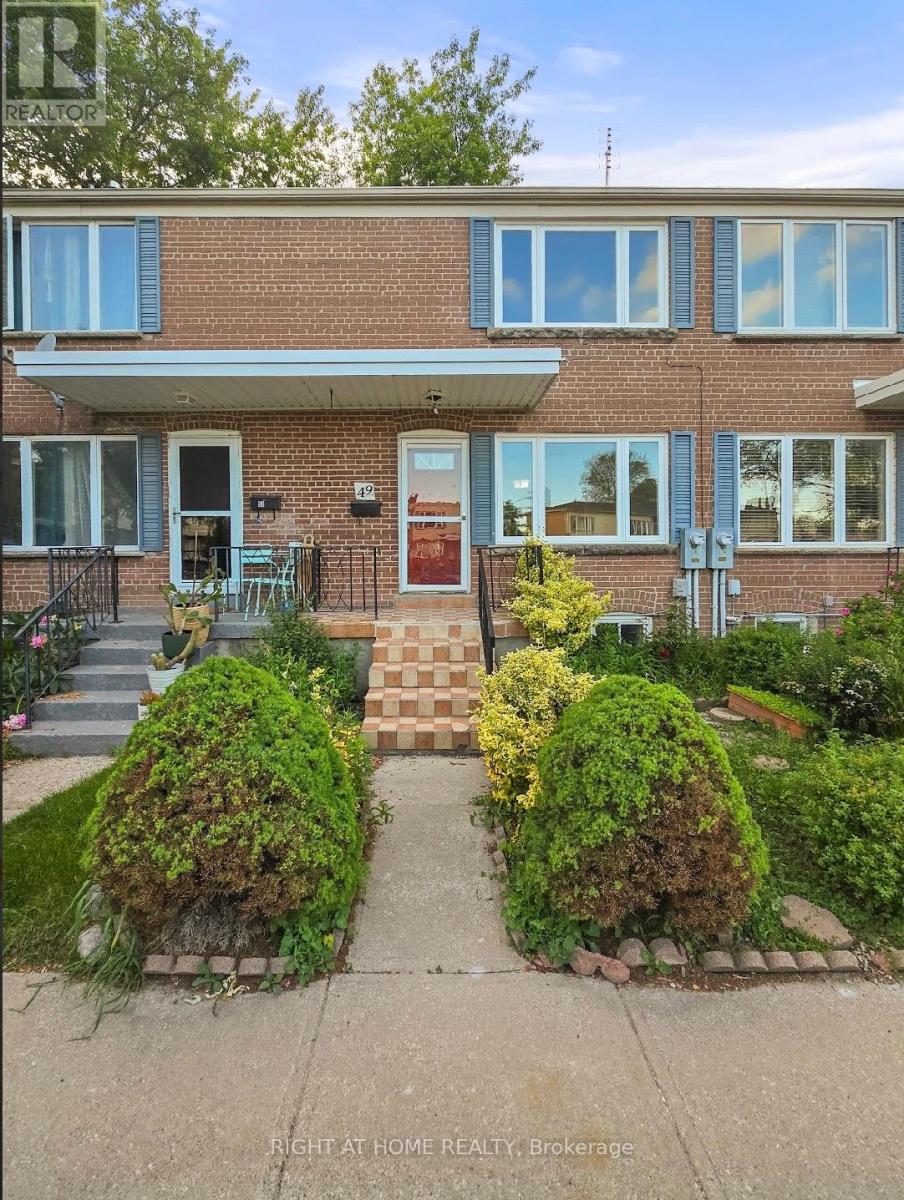
49 - 740 Kennedy Road
Toronto, Ontario
*FAMILY FRIENDLY TOWNHOUSE COMPLEX, OUT OF THE WAY FROM MAIN ROAD TRAFFIC AND NOISE***2 STOREY***2 UPPER BEDROOMS***3RD BEDROOM IN BASEMENT***2 BATHROOMS***MOVE IN READY****FRESHLY SANDED WOOD FLOORS***PRIVATE PARKING DIRECTLY IN FRONT OF HOME***DECK AND PRIVATE BACK YARD***CAC*** (id:49269)
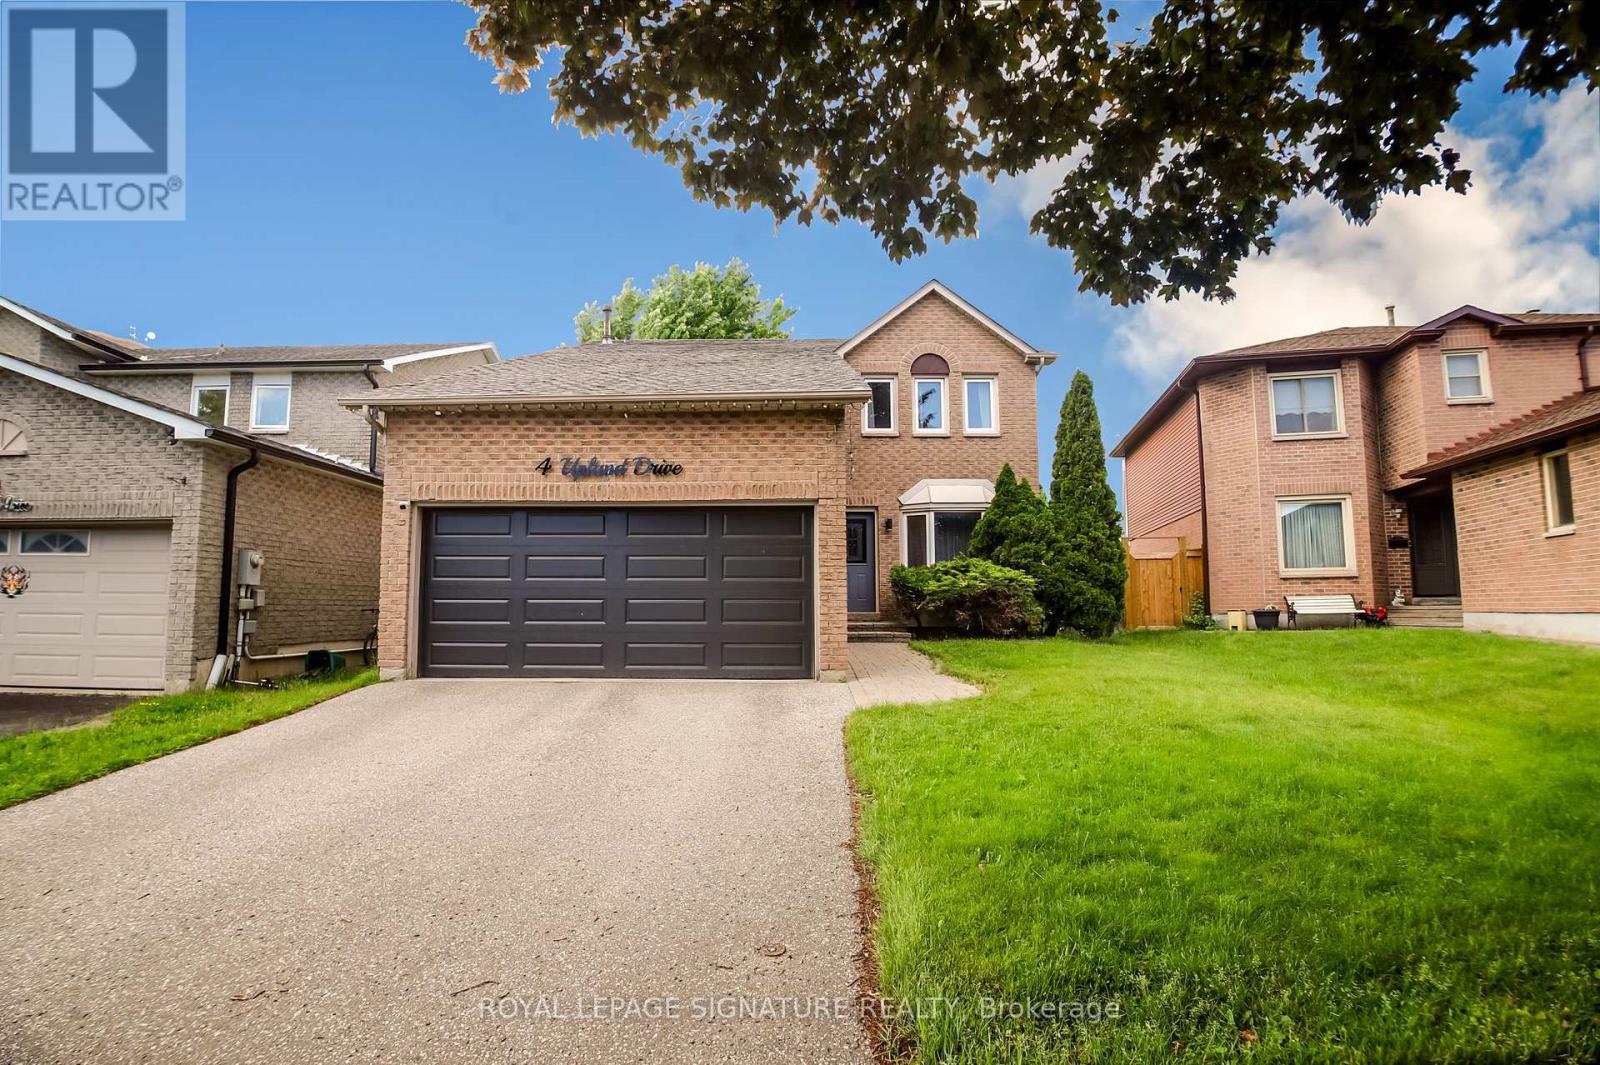
4 Upland Drive
Whitby, Ontario
Welcome to 4 Upland Dr., Whitby, a beautifully appointed family home offering the perfect blend of modern style, functional living space, and an unbeatable location in one of Whitby's most sought-after communities. Step inside and be greeted by a stunning open-to-above foyer that creates an immediate sense of elegance and spaciousness. The main floor features a bright open-concept design with gleaming hardwood floors throughout and no carpet anywhere, providing both timeless appeal and easy maintenance. The spacious living and dining areas flow seamlessly into the heart of the home - a chef-inspired kitchen complete with built-in stainless steel appliances, upgraded countertops, ample cabinetry, and plenty of workspace for family meals and entertaining. Convenient interior access from the double-car garage adds everyday practicality. Offering 4 generously sized bedrooms and 3 bathrooms, this home is designed with families in mind. The primary bedroom serves as a private retreat featuring a walk-in closet with custom built-in organizers and a luxurious 5-piece ensuite highlighted by dual rain shower heads for a spa-like experience. The fully finished basement provides valuable additional living space and is ideal for a recreation room, home office, gym, media room, or children's play area. A rough-in for a future bathroom offers added flexibility and potential for future customization. Located in a highly desirable family-friendly neighbourhood, you'll enjoy being within walking distance to shopping, restaurants, grocery stores, banks, schools, parks, and everyday conveniences. Commuters will appreciate the easy access to Hwy 401, located less than 3km away, making travel throughout the GTA simple and efficient. Combining quality upgrades, spacious principal rooms, a finished basement, and a prime location close to every amenity, 4 Upland Dr. presents an exceptional opportunity for families seeking a move-in-ready home in the heart of Whitby. Simply unpack and enjoy! (id:49269)
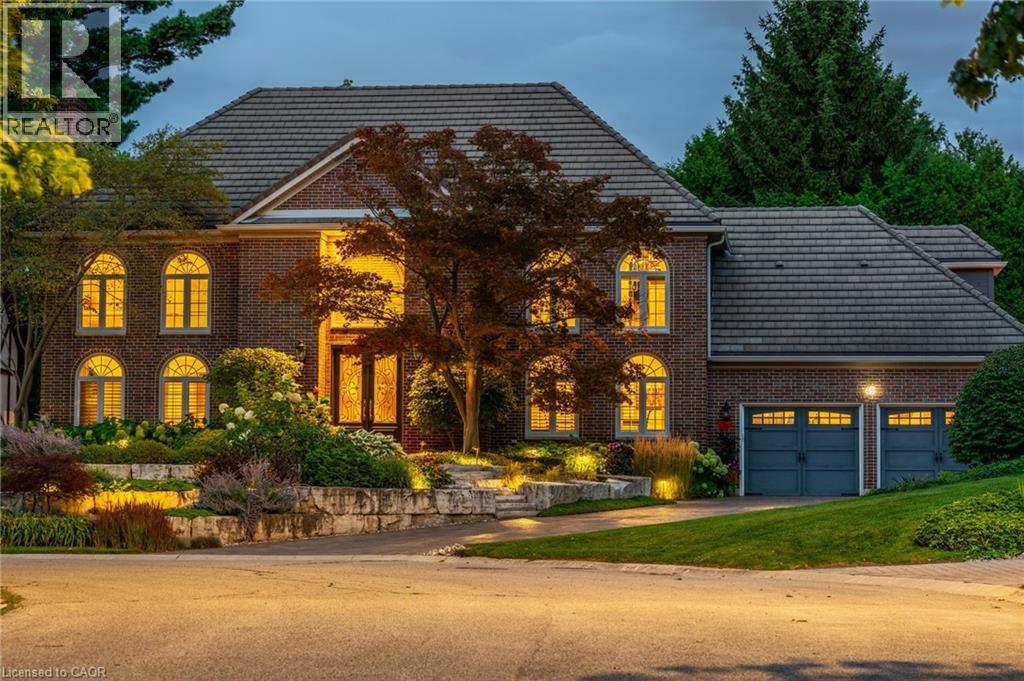
45 Peppertree Crescent
Ancaster, Ontario
Exceptional Estate in One of Ancaster’s most sought-after Neighbourhoods! Just steps from the prestigious Hamilton Golf & Country Club, this remarkable estate offers over 4000sqft above grade of living space on a generous pie-shaped lot w/ lush landscaping, inground pool & a resortlike bckyrd! The approach alone is unforgettable- you’re greeted by a picturesque streetscape, grand windows & exterior drs (replaced ‘11–‘15), extensive stonework & landscaping (‘14) & an incredible architectural presence. Inside, a stunning dbl staircase (reno’d Spring ‘21) makes an immediate statement. Beneath the staircase, the elegant great rm feat rich oak wainscoting & a gas fp, creating a warm yet sophisticated gathering space. Main flr hdwd ‘21. The kitchen, fully reno’d in ‘21, boasts Cambria quartz countertops & premium Thermador appl. Step outside from the kitch to an extraordinary, bckyrd oasis designed for entertaining! Highlights include two gas fp, multiple outdoor entertaining areas, an impressive L-shaped pool & ample green space for children and pets. Landscaping by Cedar Springs in ‘11. The main lvl also offers a gracious living rm w/ a wood-burning fp, a formal dining rm, a regal office w/ oak detailing and wainscoting, a 2-pc bthrm and a convenient main-flr lndry rm off the grg w/ heated floors. Upstairs, you’ll find 4 generously sized bdrms and 3 full bthrms. The children’s rms share a Jack & Jill bthrm reno'd in 15', while the luxurious primary suite feat his-and-hers w/i closets, a spa-like ensuite reno'd in 15' w/ Cambria Quartz countertops, heated flrs, and an add’l gym or private office. The lower lvl offers exceptional versatility, w/ a spacious bdrm, full kitch w/ granite countertops (‘15), and a reno’d bthrm w/ heated flrs (‘15). With a sep entrance, this lvl is ideal for summer entertaining, pool access, or extended family living. A truly rare offering—private, elegant, and perfectly located—this home delivers timeless design & an unmatched lifestyle. (id:49269)

219 Fleetwood Drive
Oshawa, Ontario
Situated on pie-shaped lot, 4 spacious bedrooms, 3.5 bathrooms, and a 2-car garage. The open-concept design with 9-ft ceilings and hardwood floors on the main level, abundance of natural light. Family room with a fireplace. New water tank and AC unit, pot lights throughout. Clean. Surrounded by top-rated schools, beautiful parks, shops and restaurants. Sold Under Power Of Sale Therefore As Is/Where Is Without Any Warranties From The Seller. Buyers To Verify And Satisfy Themselves Re: All Information. (id:49269)
1903 - 99 Broadway Avenue
Toronto, Ontario
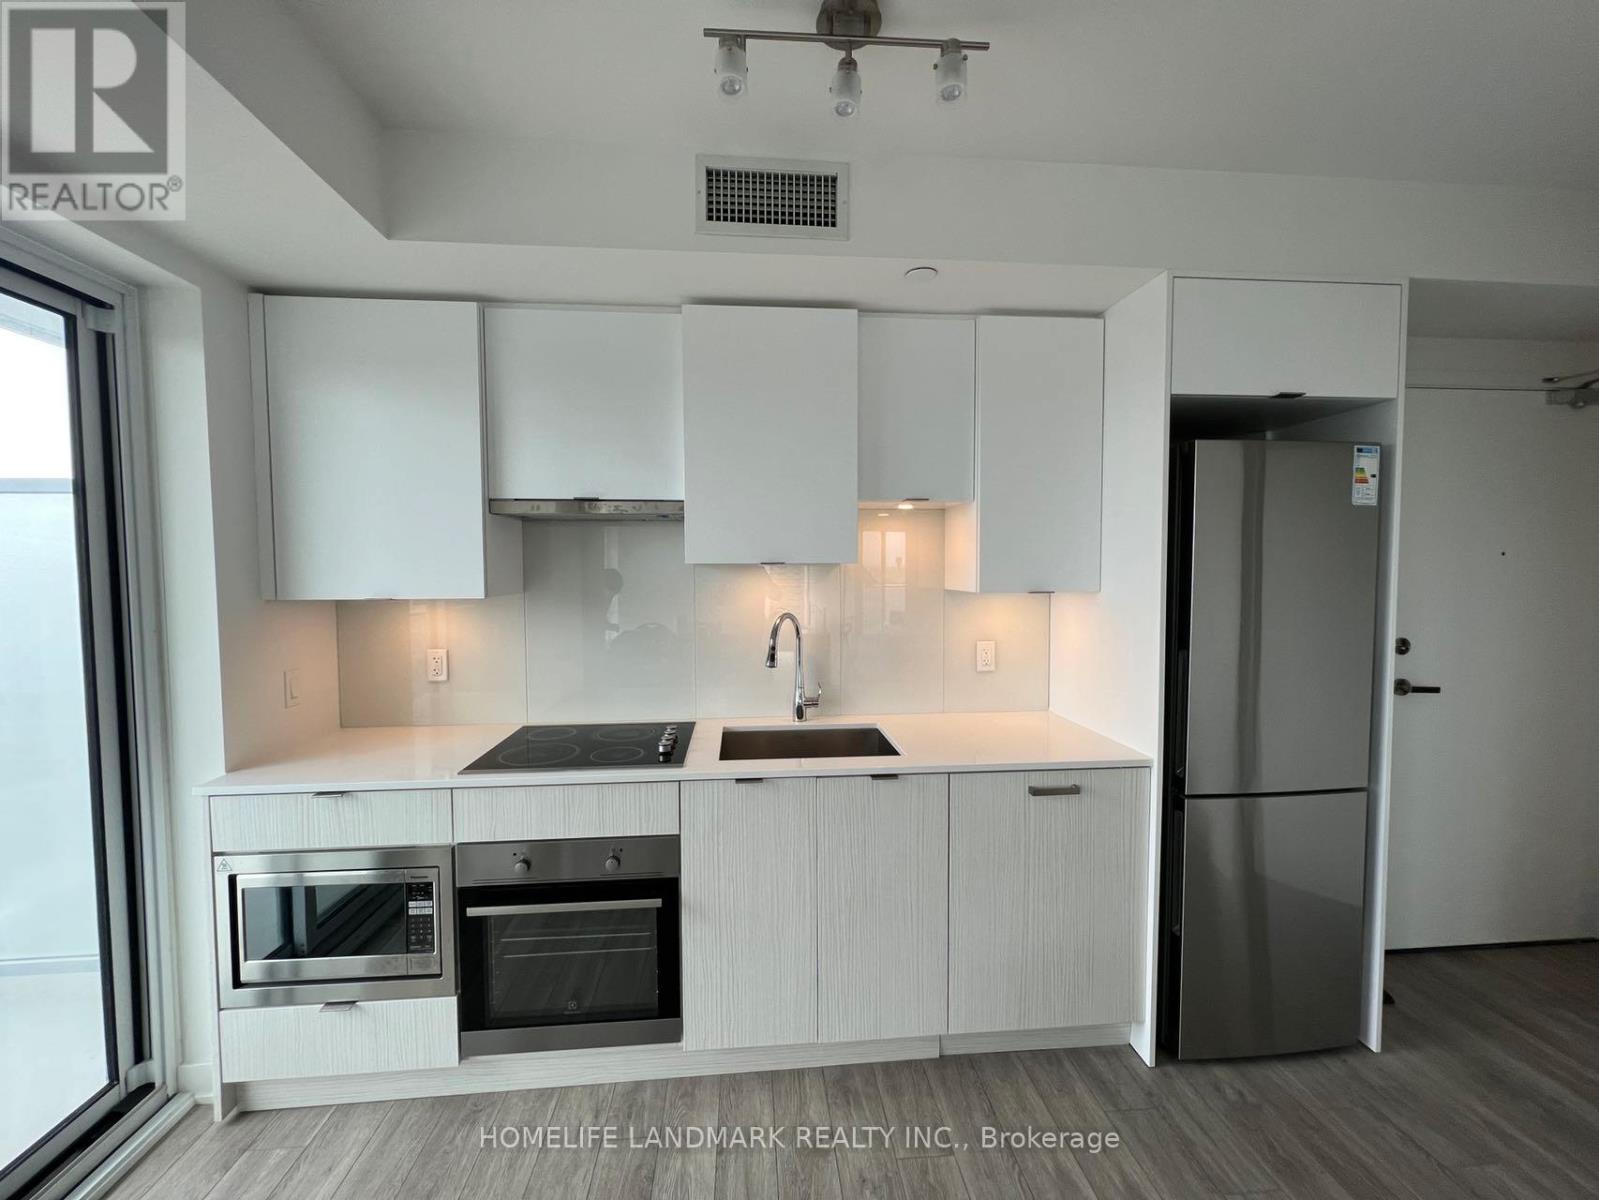
Welcome To Citylights On Broadway North Tower. Architecturally Stunning, Professionally Designed Amenities, Craftsmanship & Breathtaking Interior Designs - Y&E's Best Value! Walking Distance To Subway W/ Endless Restaurants & Shops! The Broadway Club Offers Over 18,000Sf Indoor & Over 10,000Sf Outdoor Amenities Including 2 Pools, Amphitheater, Party Room W/ Chef's Kitchen, Fitness Centre +More! Two Balcony. Internet Included. (id:49269)
207 - 35 Empress Avenue
Toronto, Ontario
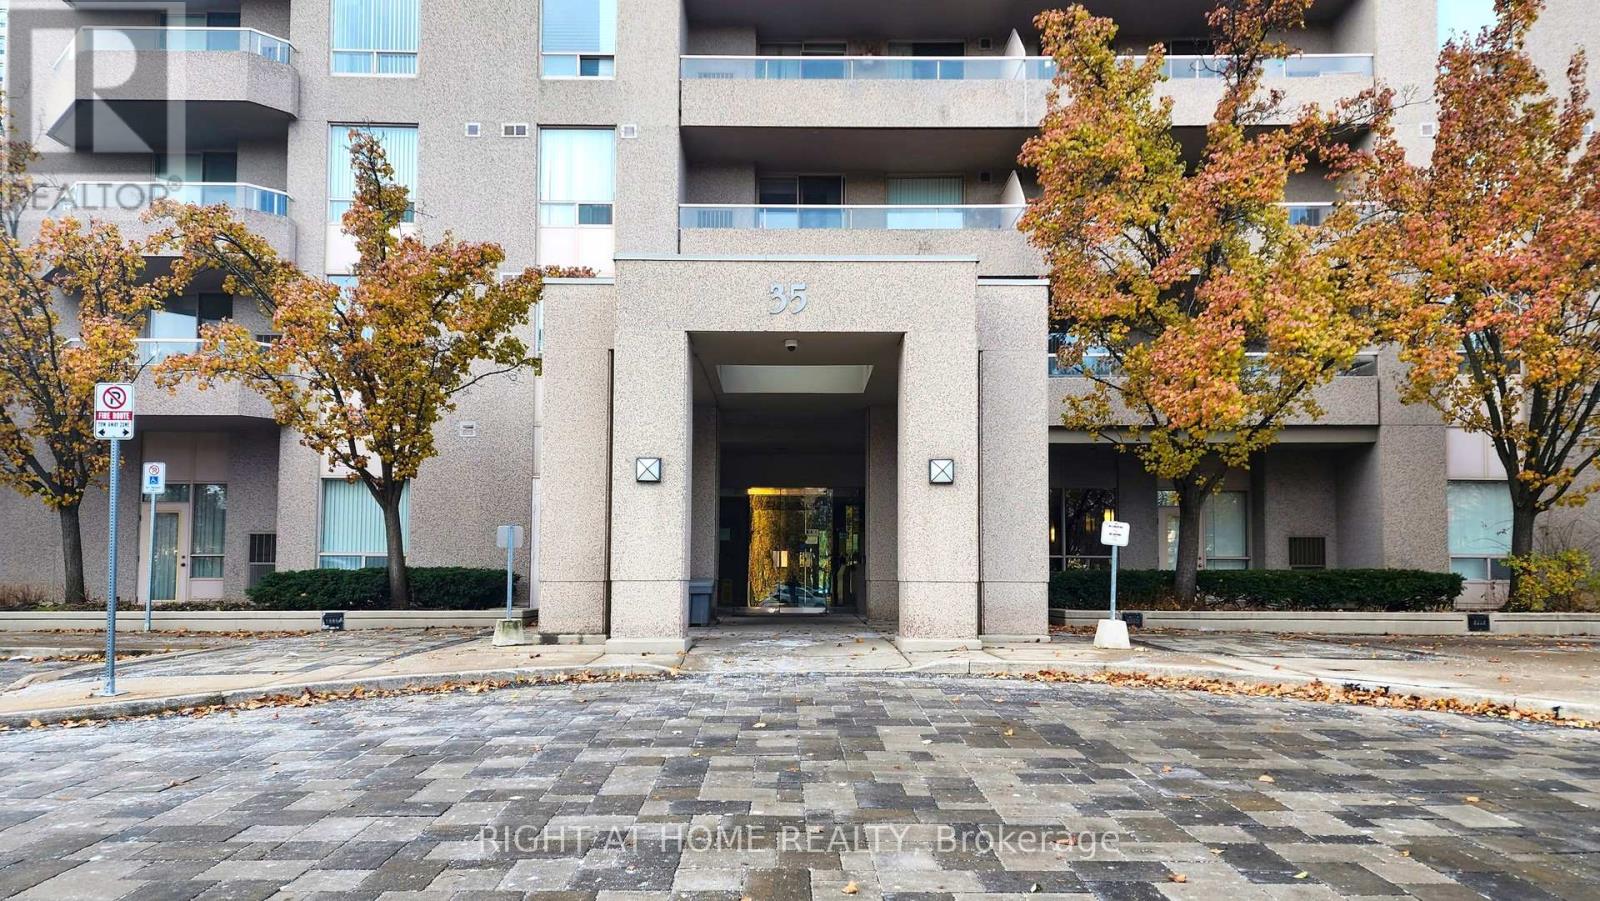
Brilliant location to move in and grow a family in this wonderful bright and inviting suite with 2 bedroom and 2 full baths, a tandem 2 parking spots, boasting 1,015 Sq/Ft of living space. This renovated corner unit has functional split-bedroom layout that offers both style and comfort in an unbeatable location with convenience of having access to all amenities at your doorstep. Sun filled rooms with South East view, eat in kitchen, recently renovated baths, refreshed kitchen, new light fixtures throughout and new quiete HVAC unit. This suite is an ideal choice for families, with steps to prestigious Earl Haig Secondary High School, close to Mckee pre- school and steps to the Claude Watson School of Arts; plus it's perfectly situated with access to wide range of nearby amenities, including theatres, shops, park, the North York Performing Arts Centre, Library, Mel Lastman Square, endless dining options and much more. Condo has excellent range of amenities including an exercise room, squash court, table tennis, guest suites, Sauna, party room, visitor parking, 24-hour concierge. Condo has direct access to path to North York Centre Subway Station, public transportation, and minutes drive to HWY 401. Suite comes with 2 car tandem parking spots and a large locker. (id:49269)
717 - 210 Victoria Street
Toronto, Ontario
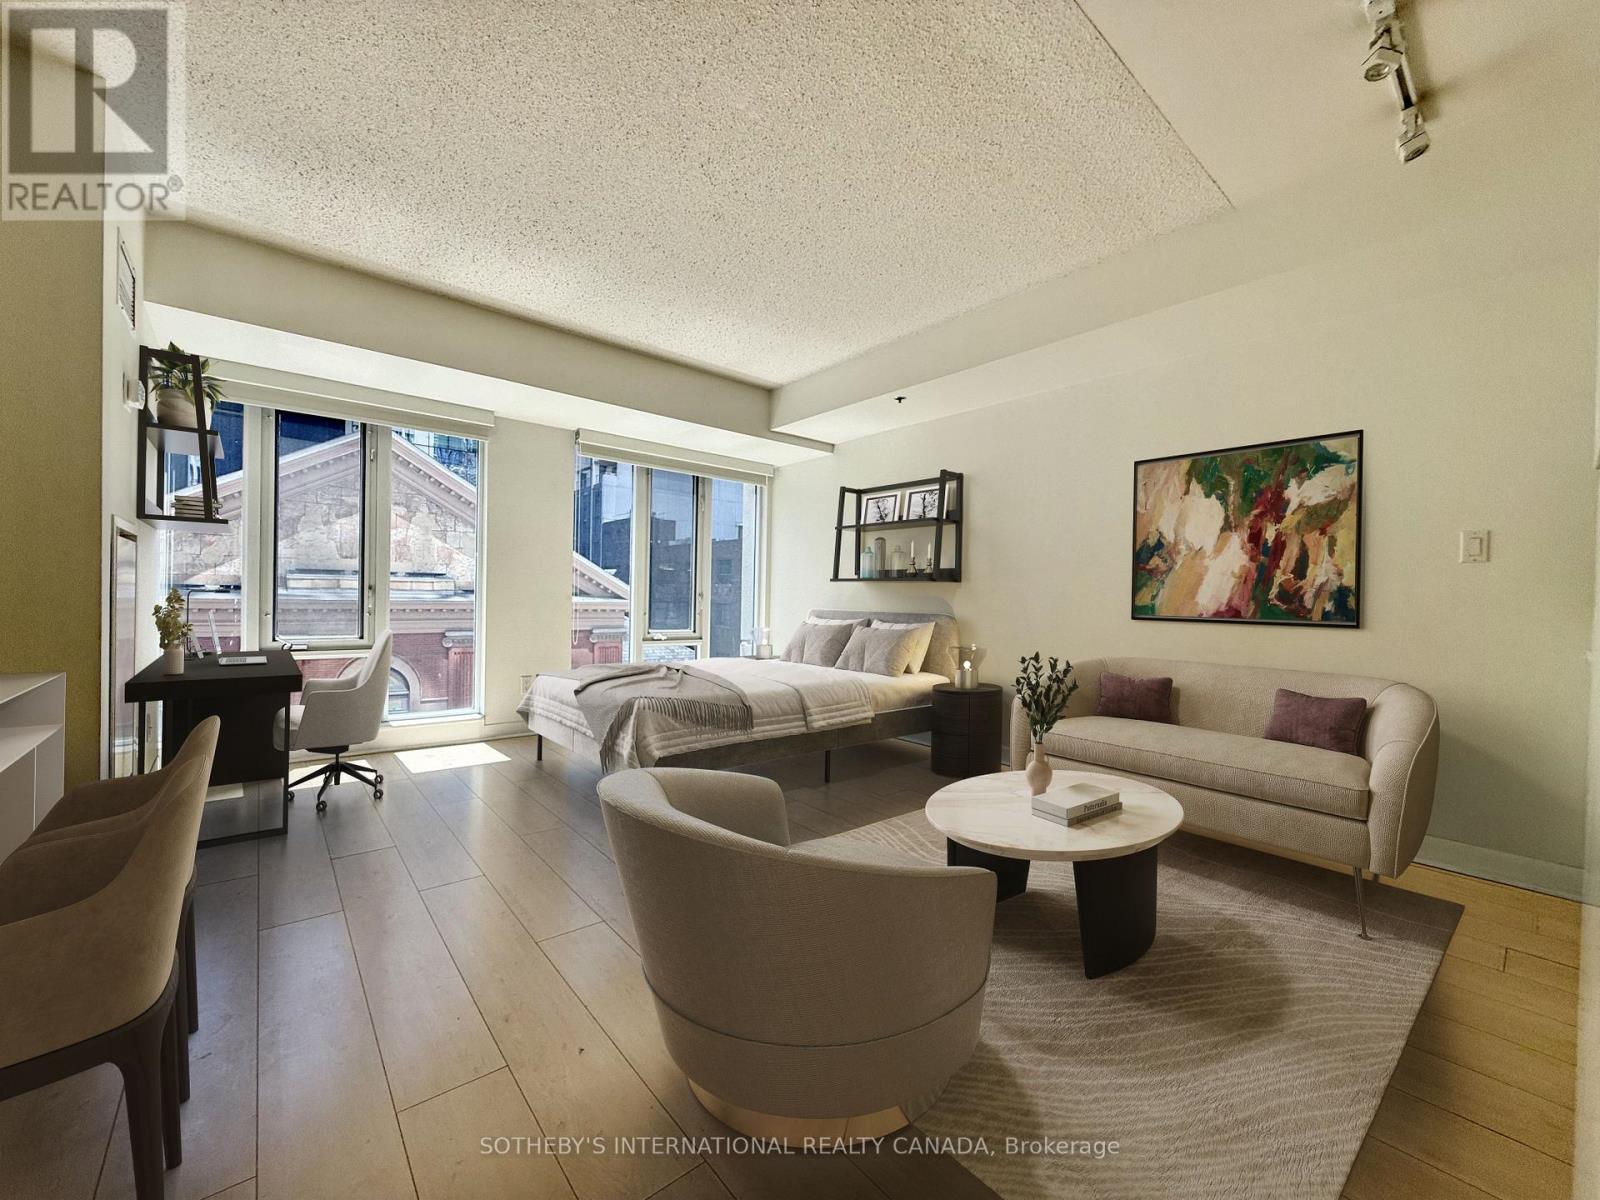
Live in the heart of downtown at Pantages Tower! This south-facing suite offers unbeatable convenience, just steps to St.Michael's Hospital, TMU, Dundas Sq., George Brown College, U of T and the Financial District. Enjoy easy access to TTC, plus world-class dining,shopping, and entertainment, including Eaton Centre Yonge-Dundas Square. Unit 717 features views of historic Massey Hall. Guests can stay conveniently at the on-site Pantages Hotel Toronto Centre. Great investor opportunity to Secure income from day one-no leasing risk.Walk Score 100, Transit Score 100, Bike Score 94-urban living at its best (id:49269)
N2305 - 201 Sherbourne Street
Toronto, Ontario
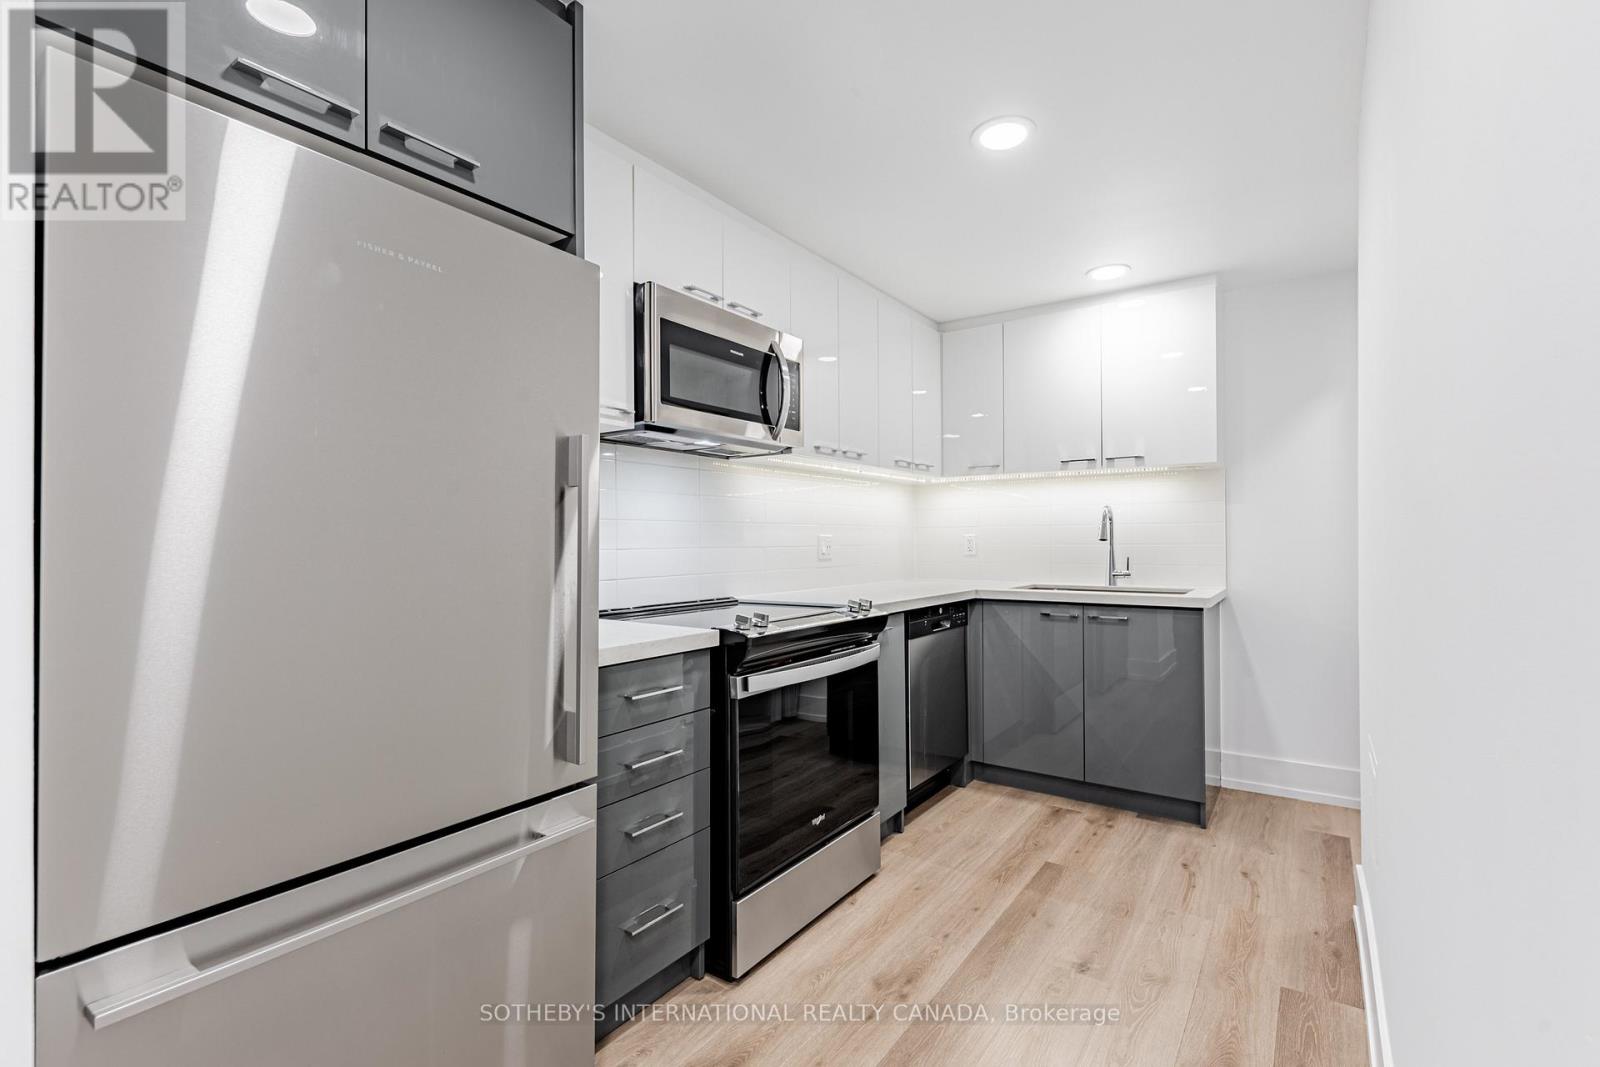
Welcome to Maddox Cabbagetown, a refined purpose-built rental residence by Fitzrovia, offering thoughtfully designed suites and a best-in-class living experience in one of Toronto's most established neighbourhoods. Suites feature open-concept layouts with contemporary finishes, quartz countertops, stainless steel appliances, luxury vinyl flooring, spa-inspired bathrooms, custom window coverings, in-suite air conditioning, and keyless smart-lock entry. Complimentary in-suite internet included. Select suites offer private balconies and expansive city views. Residents enjoy an exceptional suite of amenities including a fully equipped fitness centre and yoga studio, co-working lounge, entertainment kitchen and party room, games room, children's playroom, craft studio, pet spa, laundry lounge, and curated resident events. Professionally managed and pet-friendly. Ideally located in historic Cabbagetown South, steps to TTC subway and streetcar lines, CF Eaton Centre, St. Lawrence Market, Toronto Metropolitan University, George Brown College, and the Financial and Entertainment Districts. Current incentives include 1 month free on a one-year lease or 2 months free on a two-year lease, plus complimentary in suite internet. Parking available at additional $150/month (id:49269)
N2108 - 201 Sherbourne Street
Toronto, Ontario
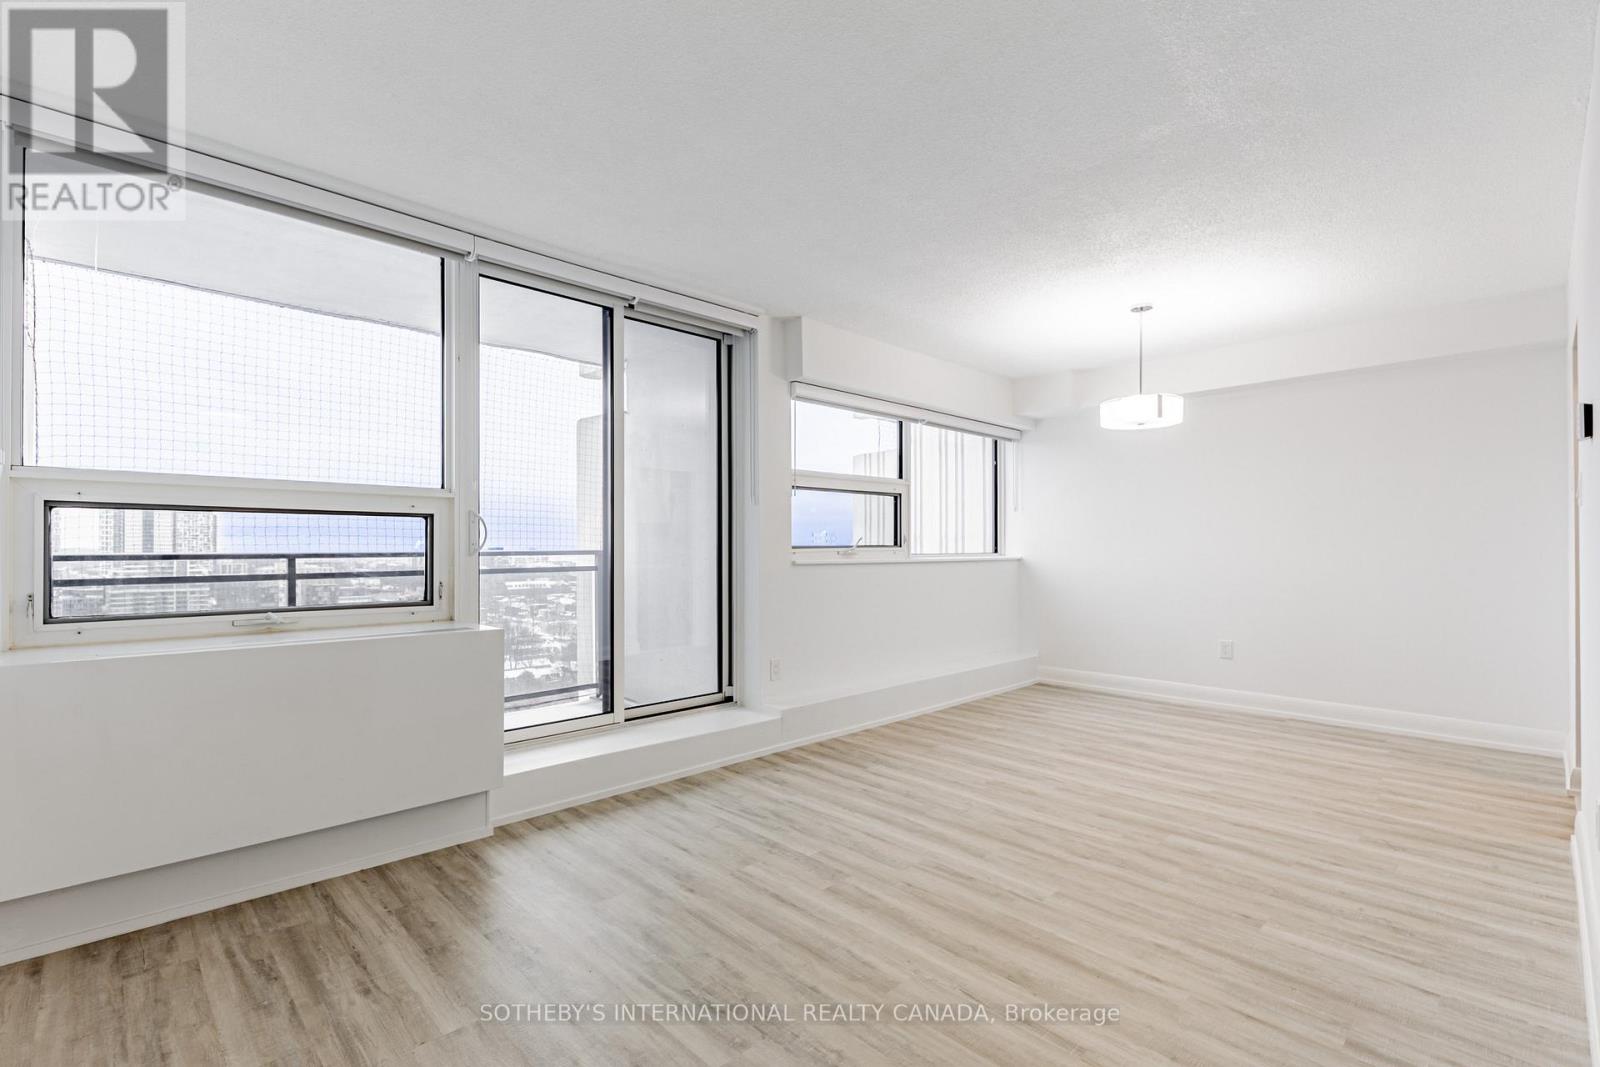
Welcome to Maddox Cabbagetown, a refined purpose-built rental residence by Fitzrovia, offering thoughtfully designed suites and a best-in-class living experience in one of Toronto's most established neighbourhoods. Suites feature open-concept layouts with contemporary finishes, quartz countertops, stainless steel appliances, luxury vinyl flooring, spa-inspired bathrooms, custom window coverings, in-suite air conditioning, and keyless smart-lock entry. Complimentary in-suite internet included. Select suites offer private balconies and expansive city views. Residents enjoy an exceptional suite of amenities including a fully equipped fitness centre and yoga studio, co-working lounge, entertainment kitchen and party room, games room, children's playroom, craft studio, pet spa, laundry lounge, and curated resident events. Professionally managed and pet-friendly. Ideally located in historic Cabbagetown South, steps to TTC subway and streetcar lines, CF Eaton Centre, St. Lawrence Market, Toronto Metropolitan University, George Brown College, and the Financial and Entertainment Districts. Current incentives include 2 months free on a one-year lease, plus complimentary in suite internet. Parking available at additional $150/month (id:49269)
N1206 - 201 Sherbourne Street
Toronto, Ontario
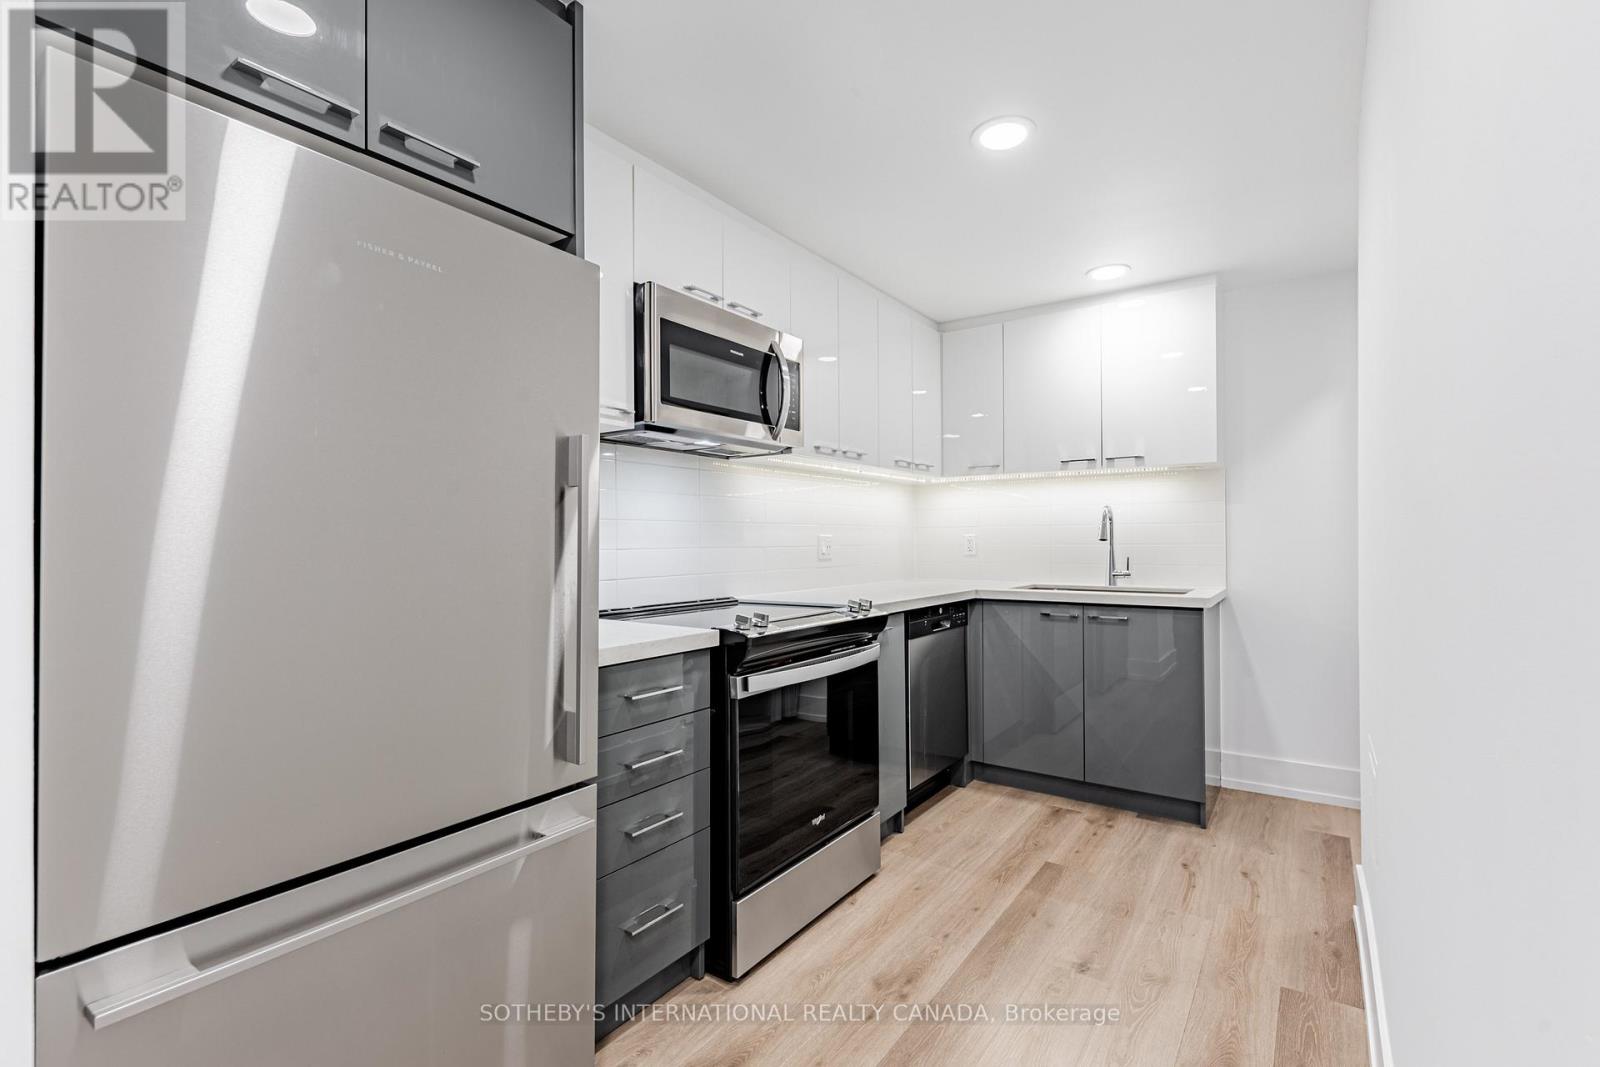
Welcome to Maddox Cabbagetown, a refined purpose-built rental residence by Fitzrovia, offering thoughtfully designed suites and a best-in-class living experience in one of Toronto's most established neighbourhoods. Suites feature open-concept layouts with contemporary finishes, quartz countertops, stainless steel appliances, luxury vinyl flooring, spa-inspired bathrooms, custom window coverings, in-suite air conditioning, and keyless smart-lock entry. Complimentary in-suite internet included. Select suites offer private balconies and expansive city views. Residents enjoy an exceptional suite of amenities including a fully equipped fitness centre and yoga studio, co-working lounge, entertainment kitchen and party room, games room, children's playroom, craft studio, pet spa, laundry lounge, and curated resident events. Professionally managed and pet-friendly. Ideally located in historic Cabbagetown South, steps to TTC subway and streetcar lines, CF Eaton Centre, St. Lawrence Market, Toronto Metropolitan University, George Brown College, and the Financial and Entertainment Districts. Current incentives include 1 month free on a one-year lease or 2 months free on a two-year lease, plus complimentary in suite internet. Parking available at additional $150/month (id:49269)
812 - 85 East Liberty Street
Toronto, Ontario
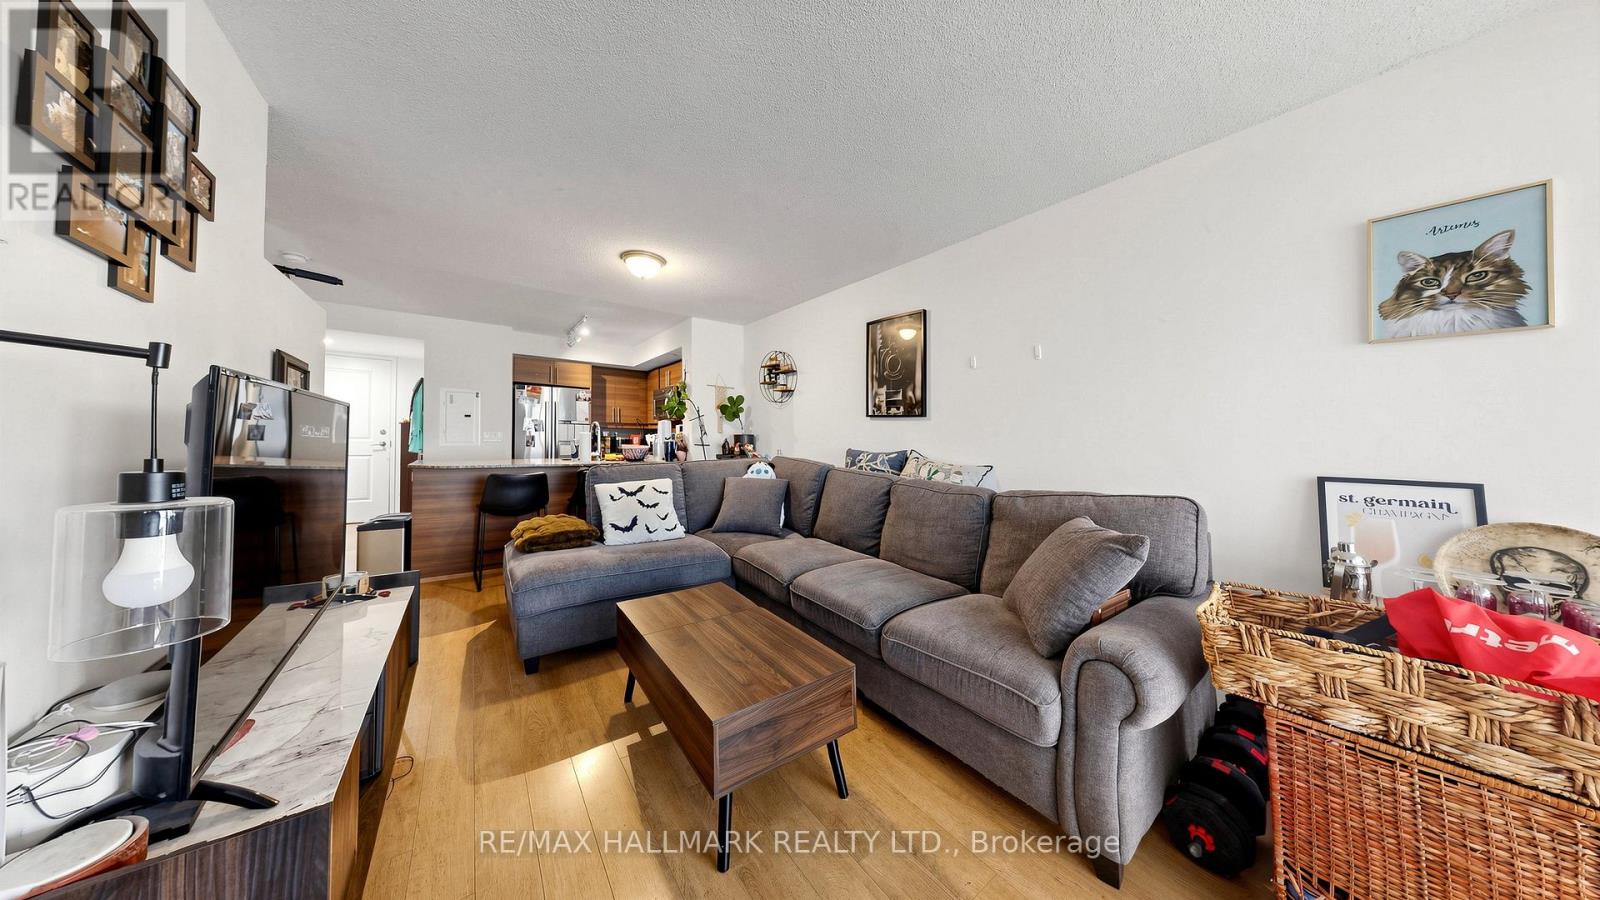
FANTASTIC Bright, Open Concept, 1 Bedroom + Den, 2-bathroom suite in Liberty Village!! Approximately 707 sq. ft. with a full-size kitchen, parking and locker included. The den easily converts into a second bedroom or dedicated workspace, making the unit ideal for professionals, couples, or small families. Resort-style amenities include an indoor pool, fitness centre, rooftop terrace, bowling alley, golf simulator, theatre room, and concierge. Dog-friendly building with BBQ-permitted balconies and 24-hour concierge and security. Steps to BMO Field and the upcoming Ontario Line, and just minutes to Queen West and Ossington. A rare combination of privacy, views, and full lifestyle amenities in one of Toronto's most connected communities. (id:49269)
1407 - 284 King Street E
Toronto, Ontario
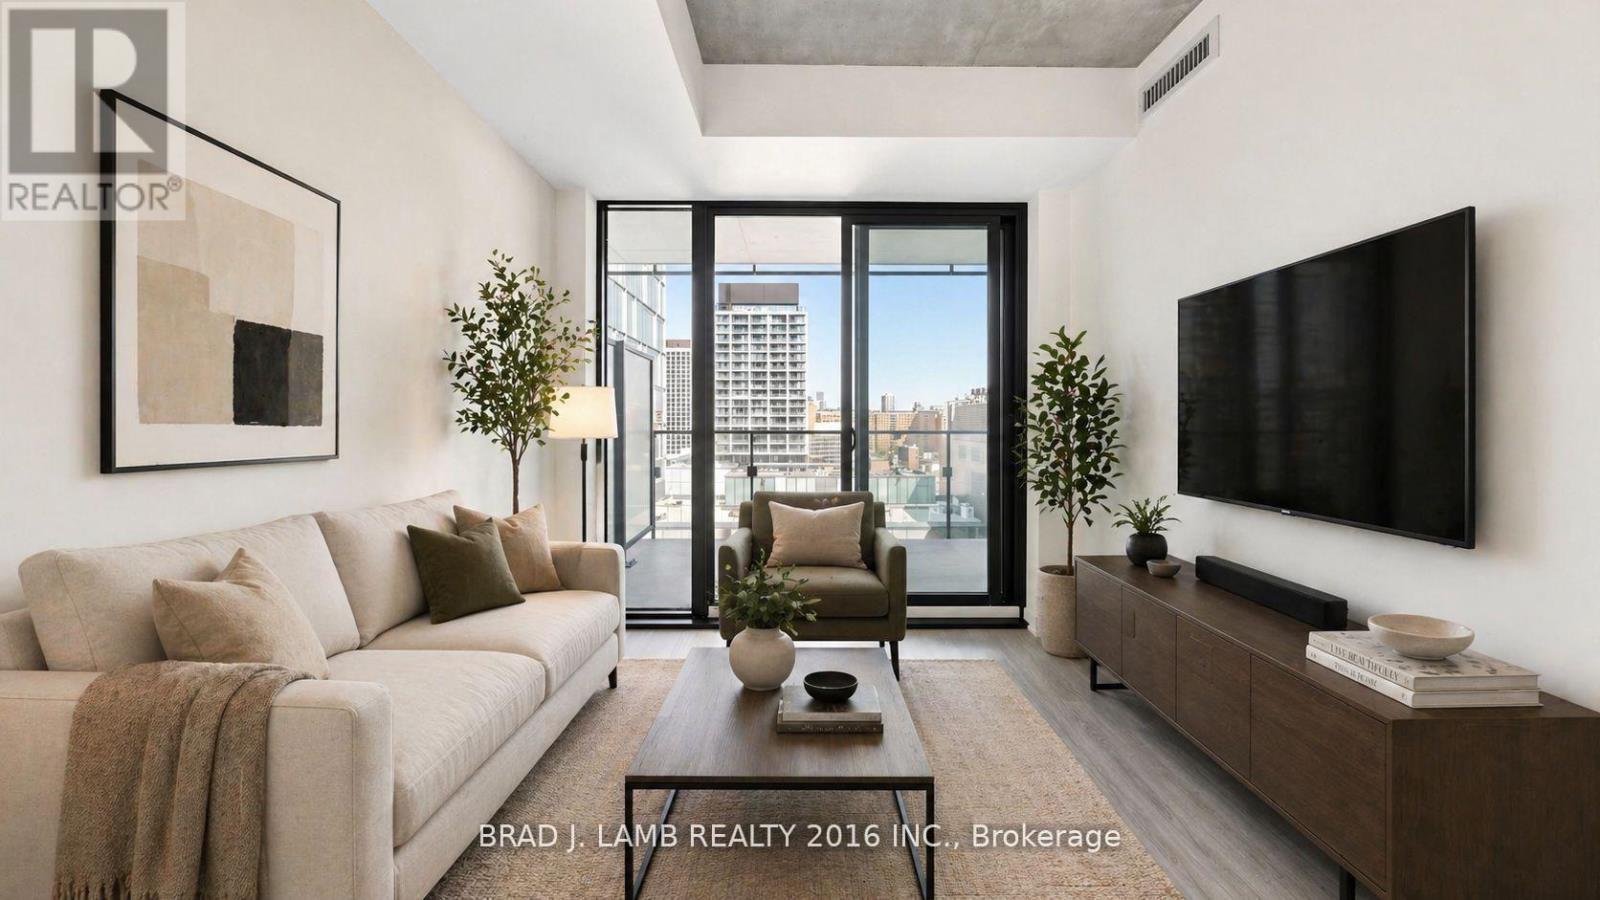
Welcome to Bauhaus! Never lived-in, brand new approx. One Bedroom + den floor plan, this suite is perfect! Stylish and modern finishes throughout this suite will not disappoint! 9 ceilings, floor-to-ceiling windows, exposed concrete feature walls and ceiling, stainless steel appliances and much more! The location is unbeatable. Situated in the heart of downtown, you're steps from the King streetcar, St. Lawrence Market, and the Distillery District. Enjoy easy access to Toronto's Financial District, vibrant nightlife, acclaimed restaurants, cafes, and everyday conveniences. Experience the best of urban living with everything you need right outside your door. Move in today and enjoy the energy of downtown Toronto! (id:49269)

1305 - 20 Richardson Street
Toronto, Ontario
Live In The Prestigious Lighthouse Tower Located Next To Waterfront & Sugar Beach. Bright Corner Unit With Wrap Around Balcony. 2 Bedroom, 2 Bath, Gourmet Kitchen With Integrated Appliances And Island. Designer Backsplash, Laminate Floor Throughout. Lake View. Close To DVP, Gardiner. Excellent Amenities Like Lavish And Spacious Party Room, Upscale Gym With Updated Exercise Equipment, Yoga Room, 24 Hours Concierge, Theatre Room, Tennis\\Basketball Court, Gardening Plots And Much More. 5 Minute Walk To St Lawrence Market, Loblaw. Across From Sugar Beach. Don't Miss The Chance To Live At The Toronto Waterfront. Total Area: 1168 SqFt, Suite Area: 849 SqFt, Outdoor: 319 SqFt. (id:49269)
Lower - 989 Old Cummer Avenue
Toronto, Ontario
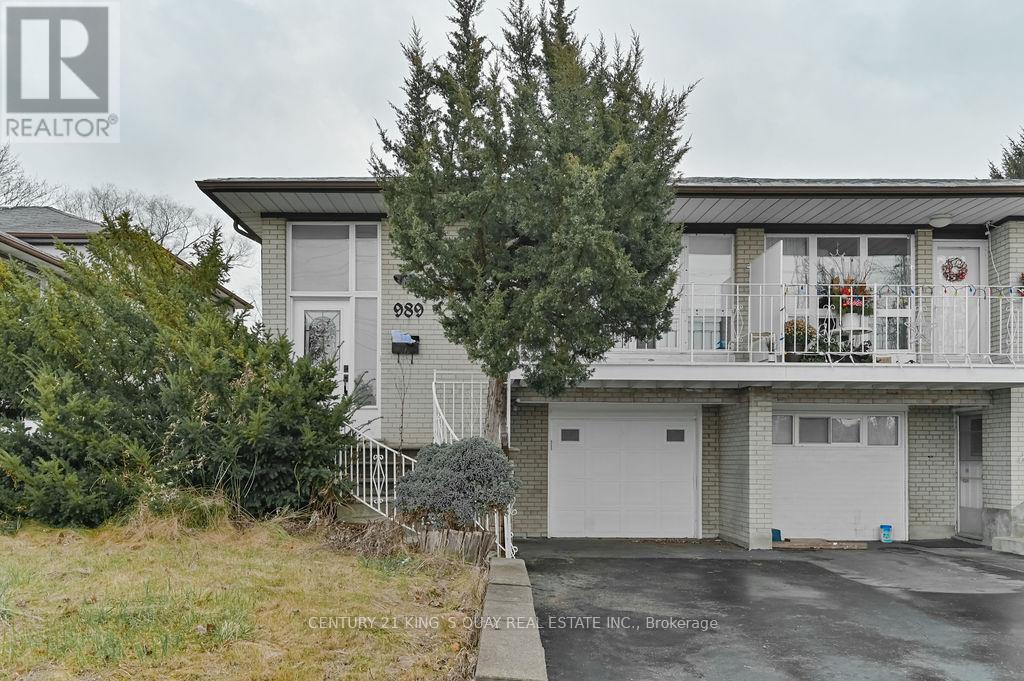
Prime Location @ Leslie + Finch. Steps to Supermarket, 24 Hr Finch Bus, Leslie Bus, Go Train. Legal Duplex According To All Fire/Safety Codes. 2 Separate Entrances (Front + Side). Utilities INCLUDED. 3 Bedrooms With 1 Bathroom. Perfect For Small Family. Parking Included. (id:49269)
718 - 320 Richmond Street E
Toronto, Ontario
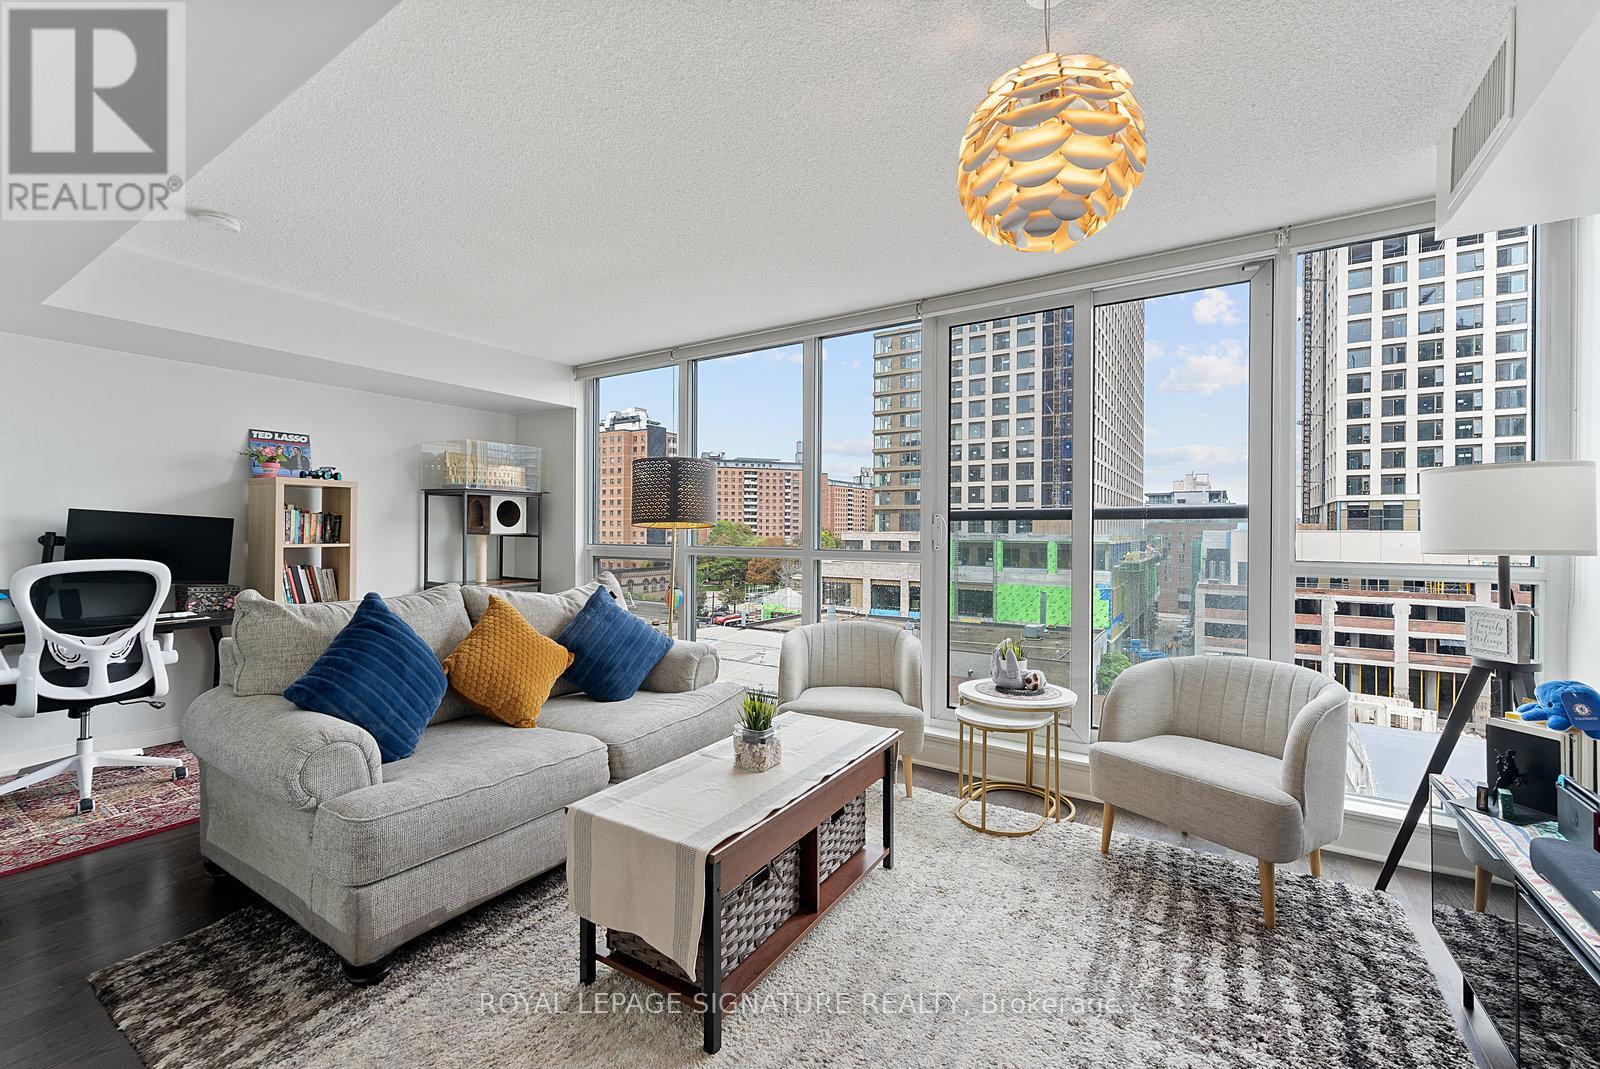
Welcome to Suite 718 at The Modern. Step into a bright and functional 1+den layout featuring a galley kitchen with stainless steel appliances overlooking the open-concept living area. The spacious living room is framed by floor-to-ceiling windows and a Juliette balcony, filling the space with natural light. The bedroom sits just off the living room with sliding glass doors and closet. Enjoy world-class building amenities including a rooftop garden with BBQ area, two plunge pools with cabanas, a party room, bar and billiards, fitness centre, yoga studio, steam room, 24-hour concierge, and visitor parking. Conveniently located with TTC at your doorstep and just a short walk to St. Lawrence Market and the Distillery District. (id:49269)
20 Grandy Lane
Cambridge, Ontario
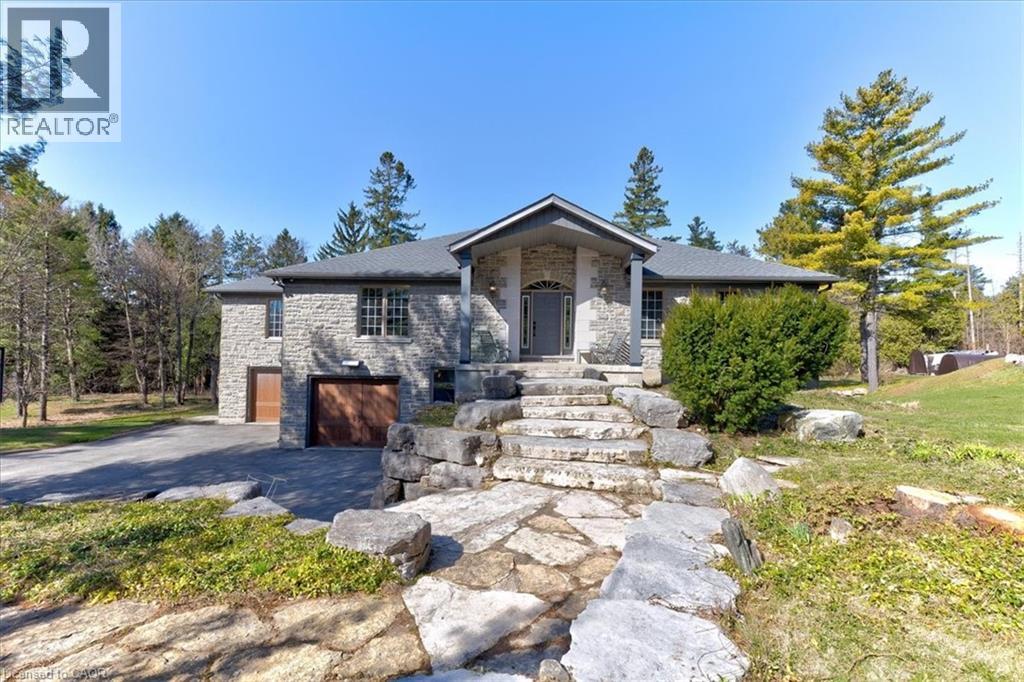
RARE OPPORTUNITY! Custom built raised bungalow on a 1.04-acre lot, offering court location surrounded by protected greenspace. This exclusive, 10 estate court rarely has homes come up for sale and 20 Grandy lane is one that takes full advantage of the natural features, completely backing onto mature forest with direct access to Millcreek conservation land. The home features a stunning all stone exterior with a beautiful retaining wall and carefully set natural stone steps, leading to the front door. The main level layout is wide open with large windows, designed to overlook the backyard from anywhere within the open space and providing access to the elevated multi-level deck completed with composite decking and glass rails. A rich, maple raised panel kitchen sits central with an oversized quartz countertop and raised bar sitting area; elegant crown molding finishes the cabinets to the ceiling with built-in stainless-steel appliances, gas cooktop. Equal in elegance is the built-in family room wall unit featuring gas fireplace insert. A three-sided fireplace separates the dining room from a sunken sitting area providing for an elevated view of the backyard; coffered ceiling accents and hardwood flooring span the space. Completing the space is a large bedroom, laundry, 2-piece bathroom, and the primary suite, complete with walk in closet and recently renovated(2023) 5-piece spa like ensuite. A hardwood staircase leads to the lower level which is still completely above grade; the home was strategically placed to take full advantage of the walkout. Lower level gives access to the oversized, staggered double car garage. Perfectly suited as a multi-generational home, offering three bedrooms, a recently renovated (2023) 4-piece bathroom, recreation room with gas fireplace, and kitchenette along with wet bar. Roof(2024), Additional oversized garden shed for equipment storage. Minutes from the 401, amenities, and schools. Don’t miss this truly beautiful property! (id:49269)
740 Elma Street W
Listowel, Ontario
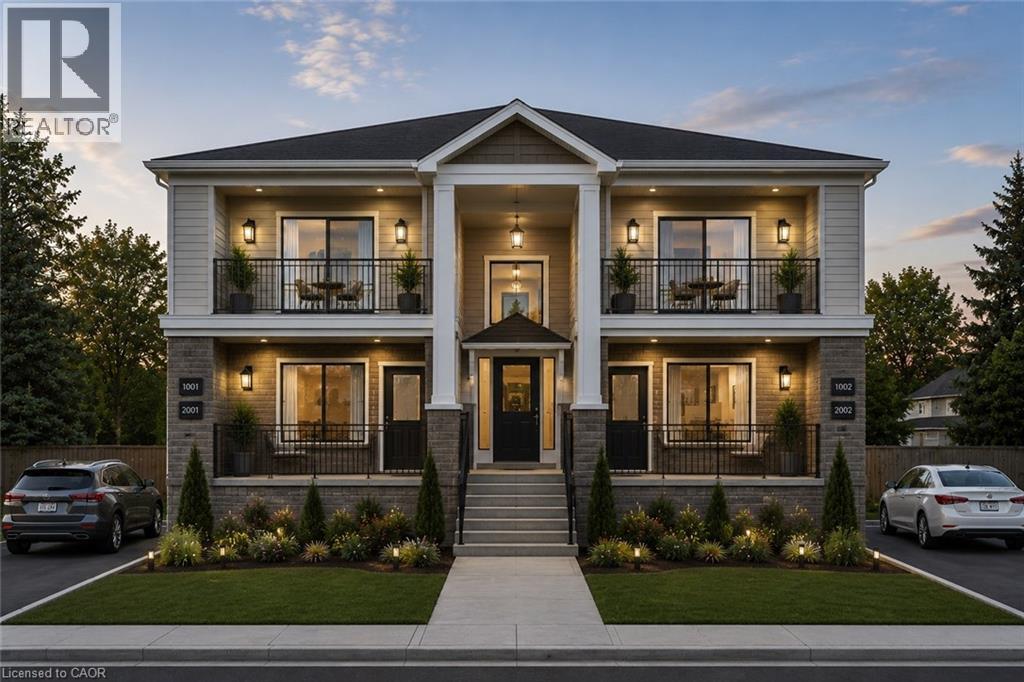
BUILD YOUR DUPLEX, TRIPLEX, or FOURPLEX HERE. MULTI RES BUILD LOT. Zoned R4, serviced to property or street, topo survey completed, concept 4-plex layout available. Mature neighbourhood, central location. Buildings and trees cleared. Awaiting severance. (id:49269)
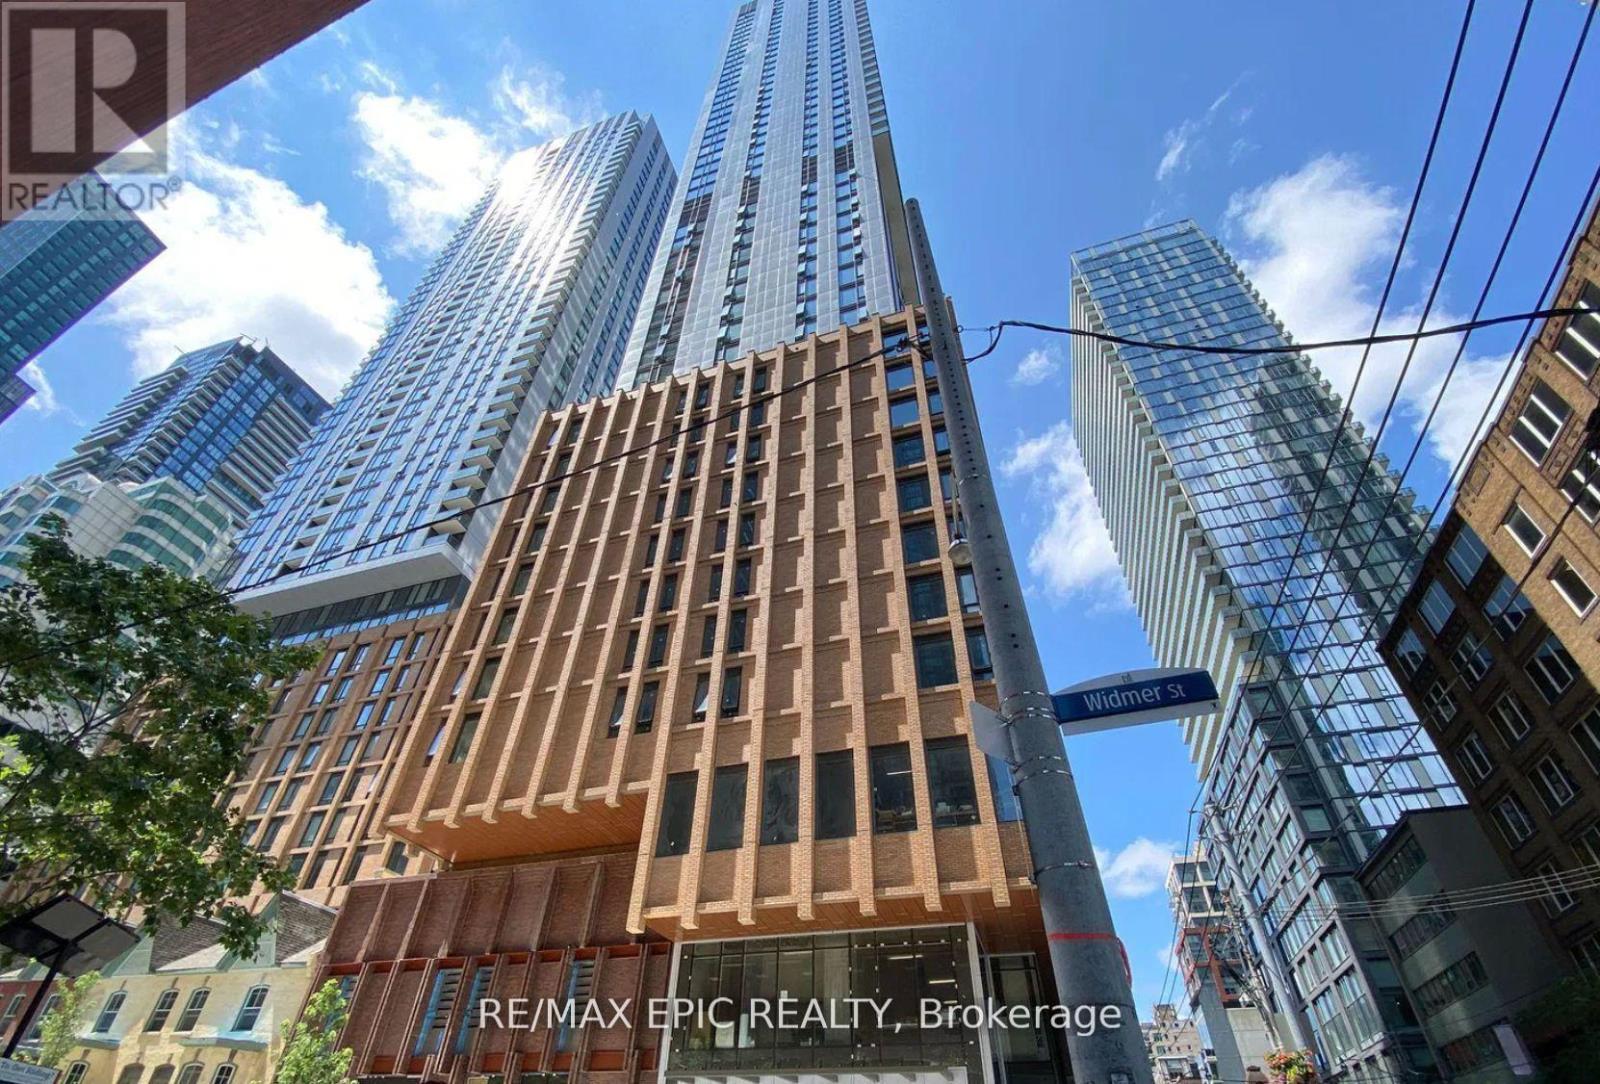
1703 - 8 Widmer Street
Toronto, Ontario
Welcome to Theatre District Residences, a luxury address in the heart of Toronto's prestigious Entertainment District! This bright and modern 2-bedroom, 2-bathroom corner suite offers a thoughtfully designed layout with no wasted space, floor-to-ceiling windows, and a large private balcony that fills the home with natural light. The contemporary kitchen features brand-new built-in stainless steel appliances, sleek finishes, and an open-concept design ideal for both everyday living and entertaining. Includes 1 locker for added storage.Residents enjoy exceptional state-of-the-art amenities, including an outdoor pool, fitness centre, party room, lounge, concierge, and more. Boasting perfect 100 Walk Score and 100 Transit Score, this unbeatable location places you just steps from the Financial District, CN Tower, Rogers Centre, Scotiabank Arena, Roy Thomson Hall, Union Station, TTC, PATH, the University of Toronto, TMU, world-class shopping, restaurants, cafés, theatres, and vibrant nightlife. An exceptional opportunity to enjoy luxury downtown living with everything Toronto has to offer right at your doorstep. (id:49269)
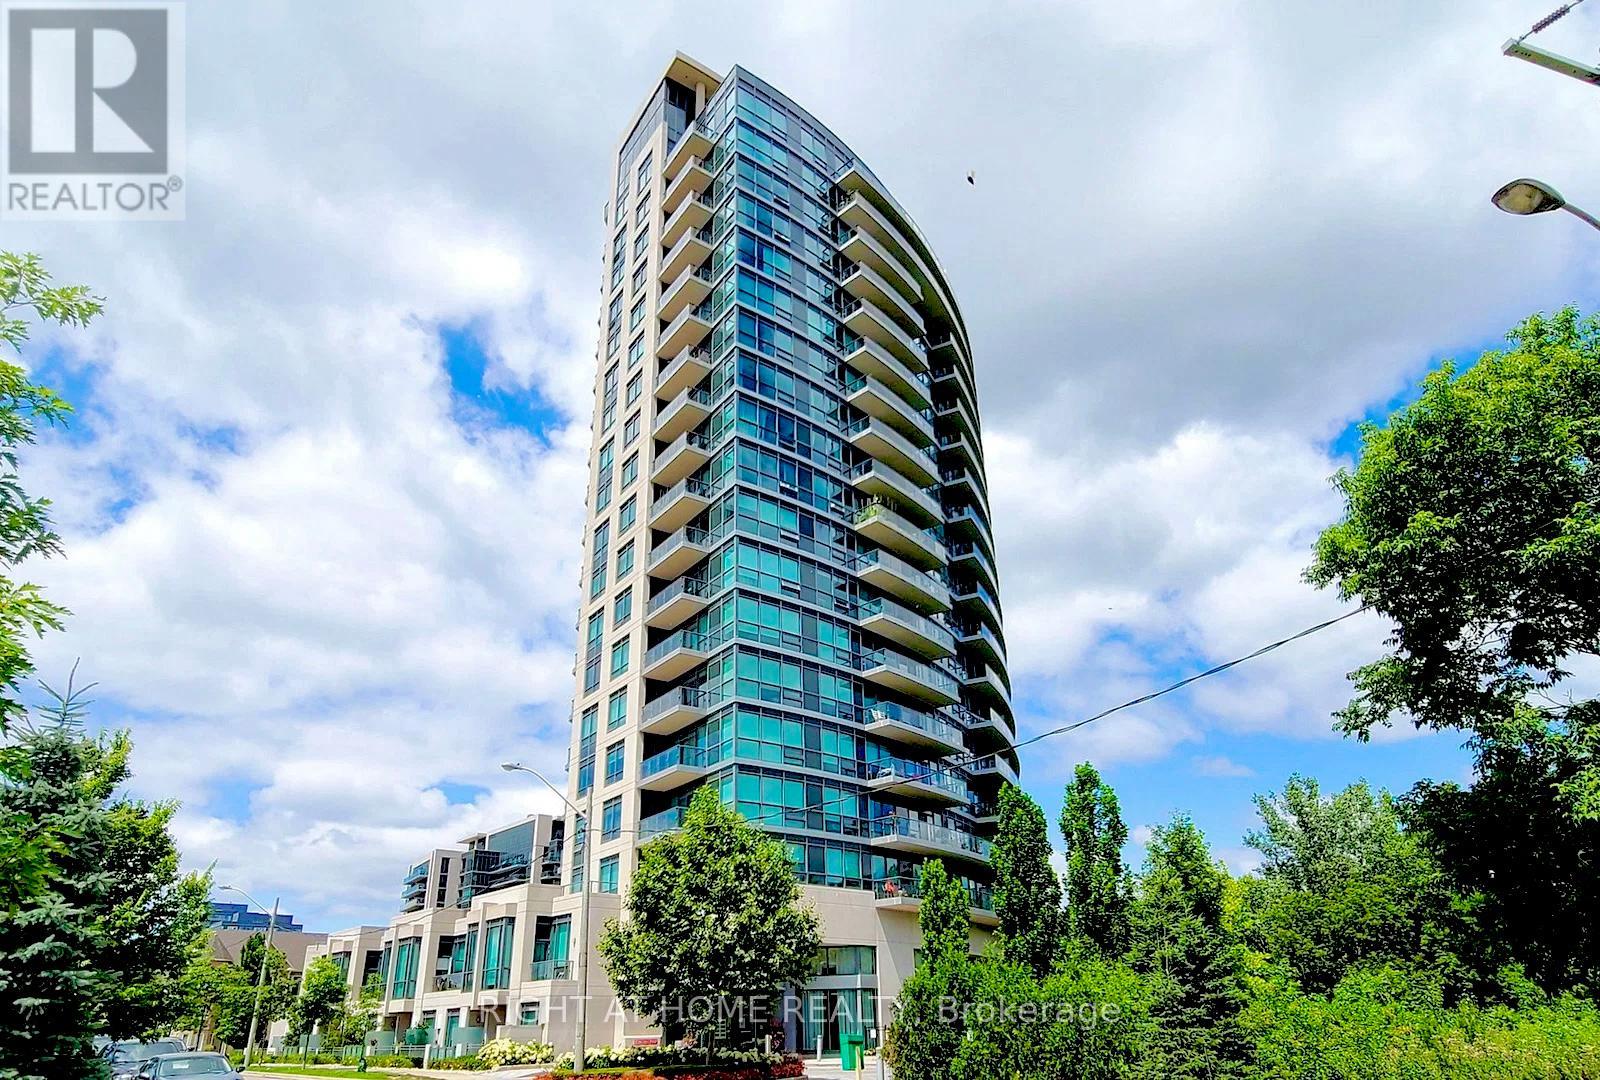
1205 - 160 Vanderhoof Avenue
Toronto, Ontario
Luxury Corner Suite Rare Opportunity Offering 180 Panoramic Unobstructed Sunnybrook Park And Downtown Views | Sun-Filled Spacious 2 Bedrooms & 2 Full Baths | 860 Sq Ft | Laminate Flooring Throughout | Floor-To-Ceiling Windows | 9 Ft Ceilings | Prime Location Eglinton / Laird & Leslie | Steps To LRT & Transit | 24/7 Concierge & SecurityThe Modern Kitchen Is Equipped With Granite Countertops, A Centre Island, And Stainless Steel Appliances-Perfect For Comfortable Everyday Living And Entertaining. Step Onto Your Private Balcony And Enjoy Peaceful, Panoramic Park Views In Every Season. The Resident Enjoys An Airy, Open Living Space With A Well-Designed Layout Featuring 2 Separate BedRms Providing Excellent Privacy And Functionality, As Well As Exceptional Building Amenities: Indoor Pool, Fitness & Activity Centres, Sauna, Party Room, Theatre, Guest Suite, BBQ Area, And More.Unbeatable Convenience: Approx. 600 Metres To LRT (Line 5 Eglinton) And Multiple Transit Options, Quick Access To Downtown, Highway DVP And 401. Walking Distance To Grocery Stores, Shops, Restaurants, Parks And Trails. Sitting Right On Toronto's Premier Urban Trail Network Only 400 Metres To Multi-Use Cycling And Walking Trails. (id:49269)
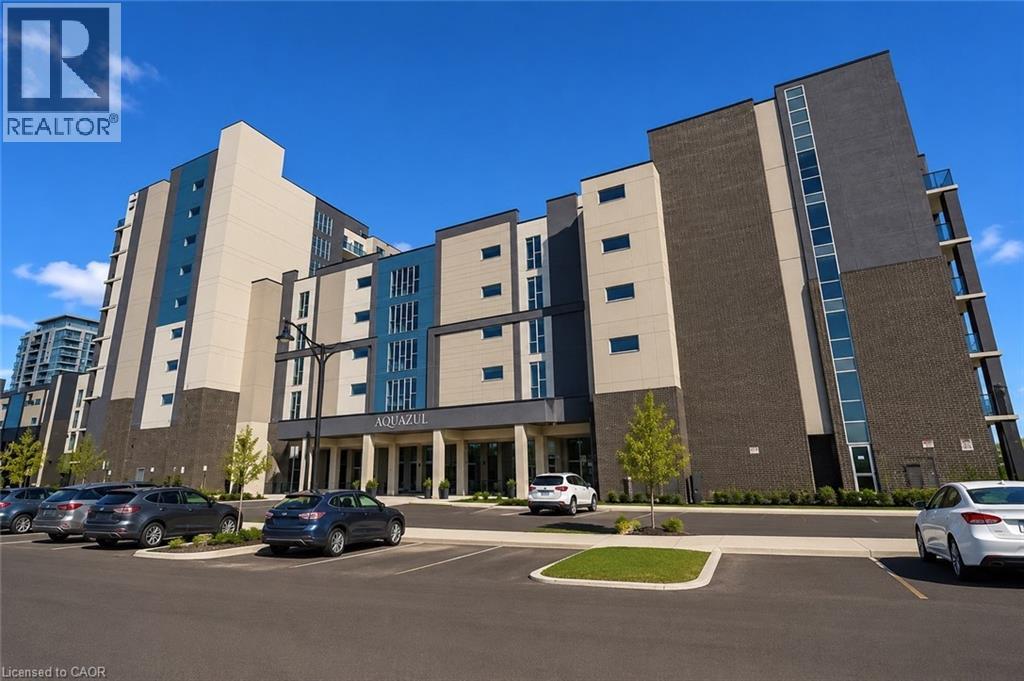
16 Concord Place Unit# 346
Grimsby, Ontario
3rd floor suite offering over 1100 sq. ft. of carpet-free living with 9’ ceilings, crown moulding, and wall-to-wall windows. Private 55 sq. ft. north-east facing balcony with open views of the pool and courtyard. Upgraded kitchen featuring a waterfall quartz breakfast bar, soft-close cabinetry, and stainless steel appliances. Includes in-suite laundry and smart thermostat with independent heating/cooling. Resort-style amenities include an in-ground pool, cabana, fitness centre, party/media rooms, and BBQ area. Comes with 2 owned parking spaces and 2 lockers, plus EV charging in visitor parking. Pet-friendly building close to highways, future GO Train, waterfront trails, shopping, dining, schools, and beaches. (id:49269)
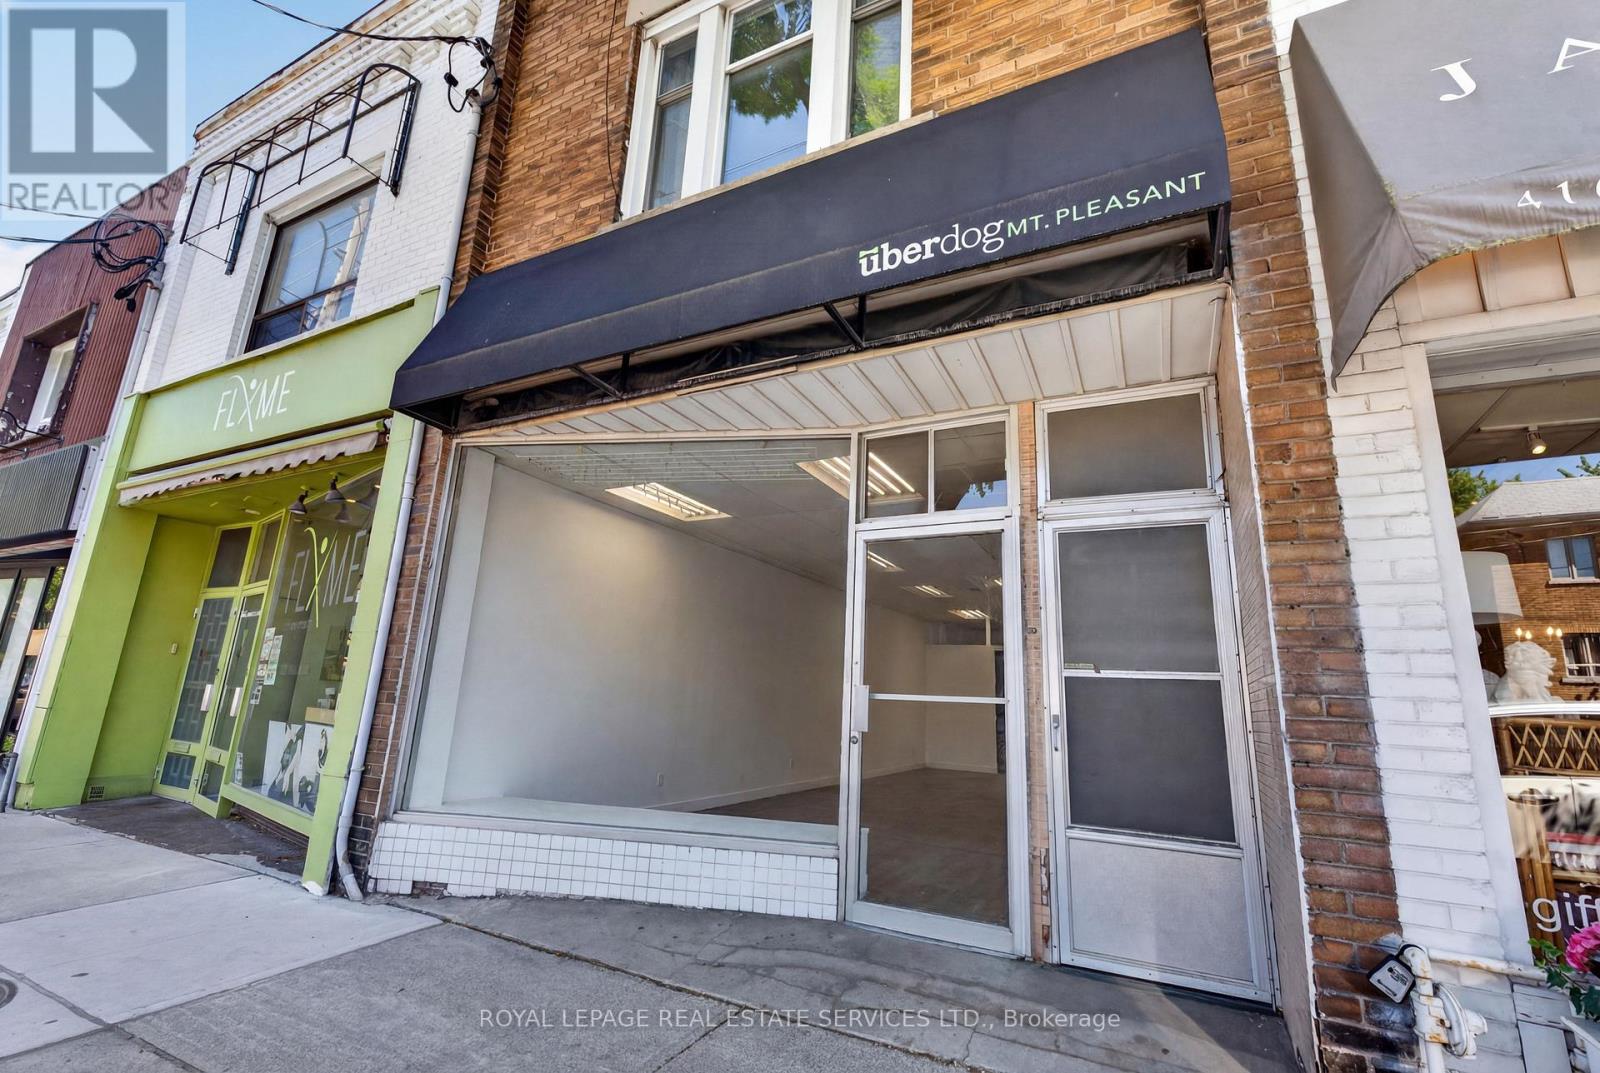
571 Mount Pleasant Road
Toronto, Ontario
Prime Street-Level Retail Opportunity in the Heart of Mount Pleasant Village! Establish your business in one of Toronto's most vibrant, high-income residential andcommercial corridors. This exceptional street-front retail space offers maximum brand exposurewith high foot traffic and excellent window signage opportunities. Featuring a functionallayout perfect for a boutique, professional services, premium clinic, or cafe/retail concept. A rare urban luxury: includes 1-car parking at the rear of the property for staff or loadingconvenience. Surrounded by a fantastic mix of established local businesses, popularrestaurants, and trendy cafes. Prime retail space available on Mount Pleasant Rd. Perfect for boutique retail or professionalservices. 850 sq. ft. of clean space. Base rent is $56.47 PSF Net ($4,000/mo net) + $13.50 PSFTMI ($850/mo)." (id:49269)
3704 - 80 John Street
Toronto, Ontario
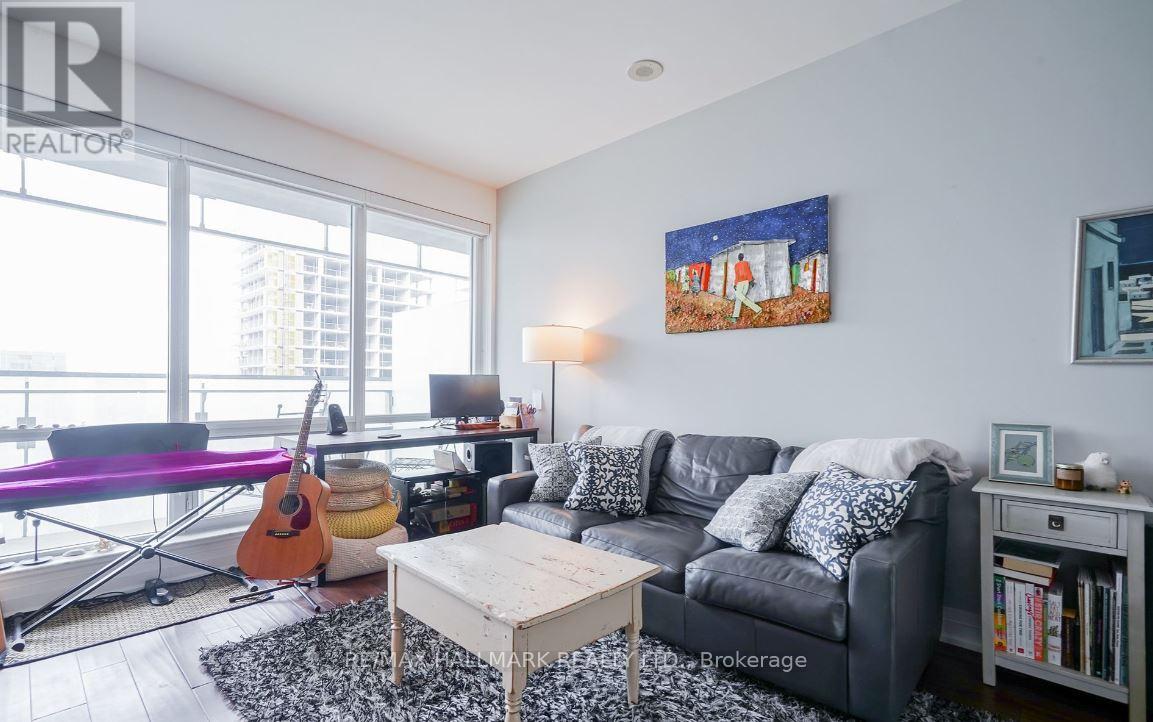
Live Amongst The City's Finest Downtown Neighbourhood! This Modern And Spacious 584Sqft One Bedroom Condo Is Located At The Landmark Festival Tower Situated In The Entertainment District. A Short Walk To Mirvish Theatres, Roy Thompson Hall And Tiff Events. High Ceilings And Large West Facing Windows Provide For Ample Sunlight Overlooking A Cityscape View. Kitchen Fitted With High End Miele Panelized Appliances Accompanied By A Large Island. Festival Features Luxury Amenities Including An Indoor Pool, Gym, Hot Tub, Bbq Terrace Access To Tiff Building And Fully Equipped Lounge. Secs To Transit, Shopping, Cafes And Restaurants. (id:49269)
0 Lake Range Road
Saugeen Shores, Ontario
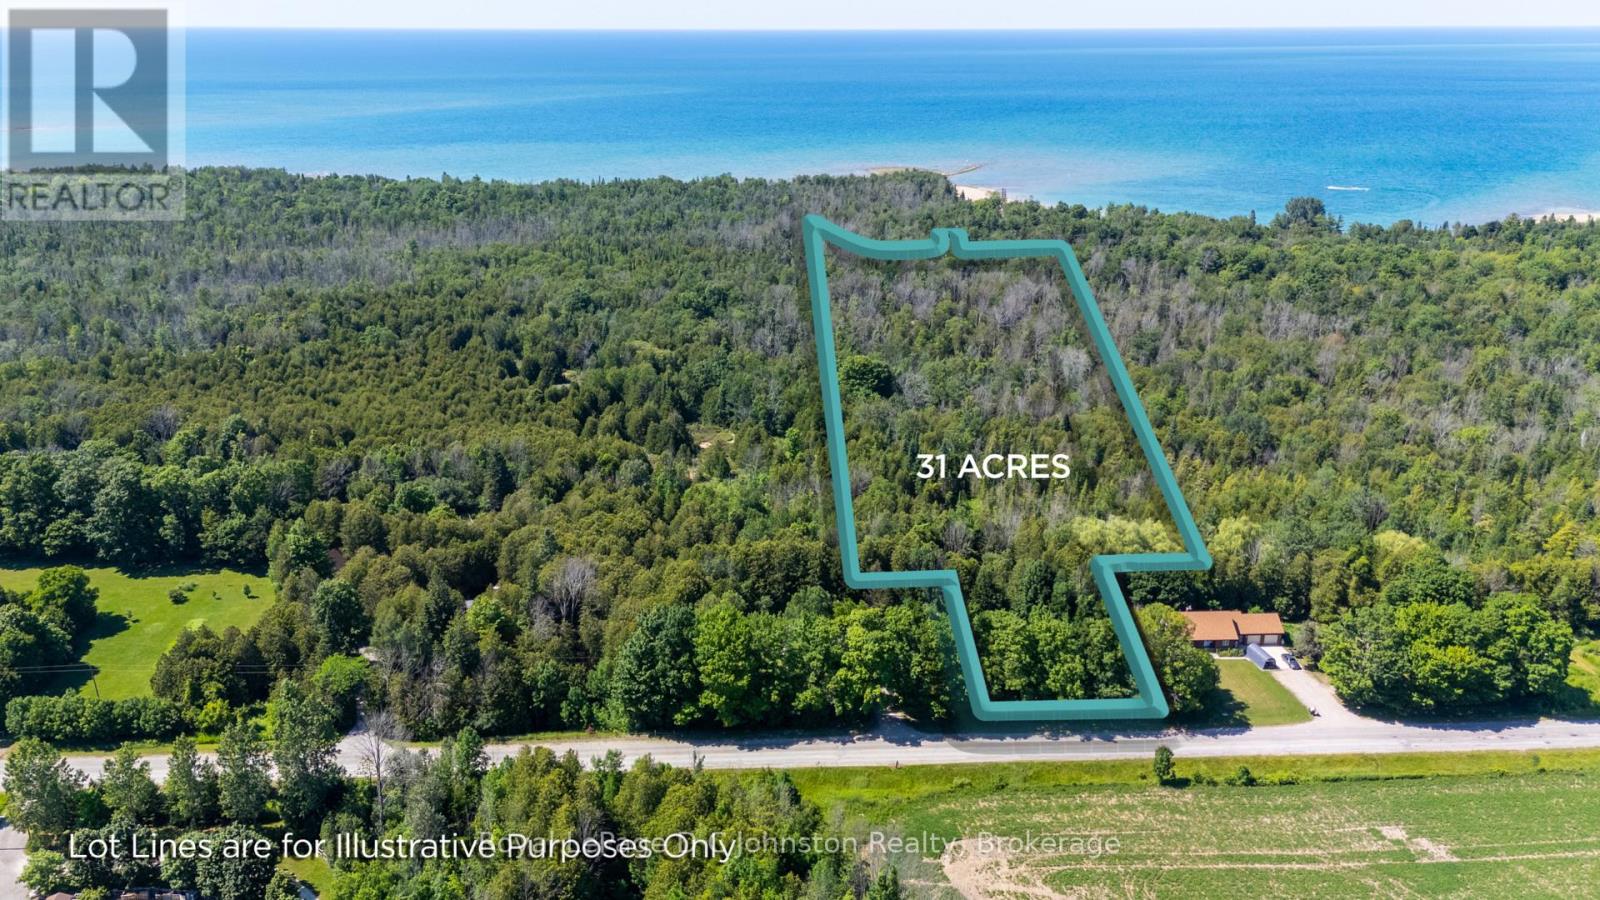
Discover the perfect opportunity to build your dream home on this exceptional 31-acre property on Lake Range Road! Featuring approximately 112 feet of frontage, this unique parcel offers an ideal building site at the front of the property with expansive, private wooded acreage stretching behind, creating the perfect blend of privacy and natural beauty. Conveniently located just minutes from Bruce Power, Port Elgin, MacGregor Point Provincial Park, and the stunning sandy beaches of Saugeen Shores, you'll enjoy the best of both country living and nearby amenities. The rear acreage presents exciting possibilities for recreational use or future development, including potential tiny homes, seasonal cabins, or a glamping retreat (Buyer to complete their own due diligence with the Town of Saugeen Shores and Saugeen Valley Conservation Authority regarding permitted uses, services, and development potential). Whether you're looking to build your forever home, invest, or create a unique rural getaway, this remarkable property offers endless potential in an unbeatable location. (id:49269)