
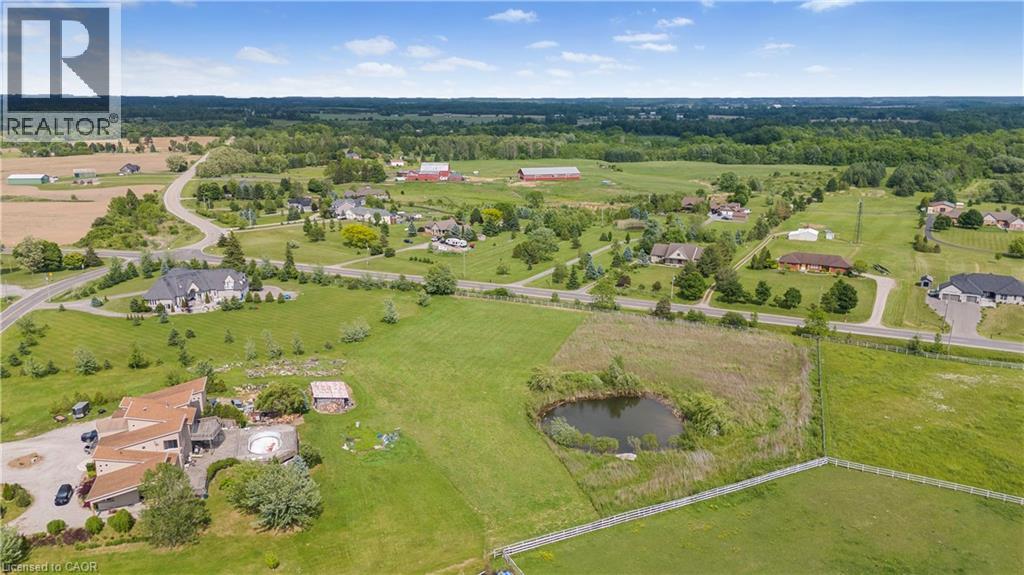
418 Mcbay Road
Brantford, Ontario
Approximately 1 full acre build lot with Rural Residential Zoning. Slightly irregular shape on the back end. Enjoy planning and building your dream rural home in the country. Property is large enough for detached garages. Surrounded by rolling estates and equestrian riders this lot allows you to build what you have been dreaming of while still being close enough to the city that you have access to all amenities. Quick access to the airport. This is a vacant lot zoned for residential building. Fiber Optic Cables are on lot. Will consider a VTB (id:49269)
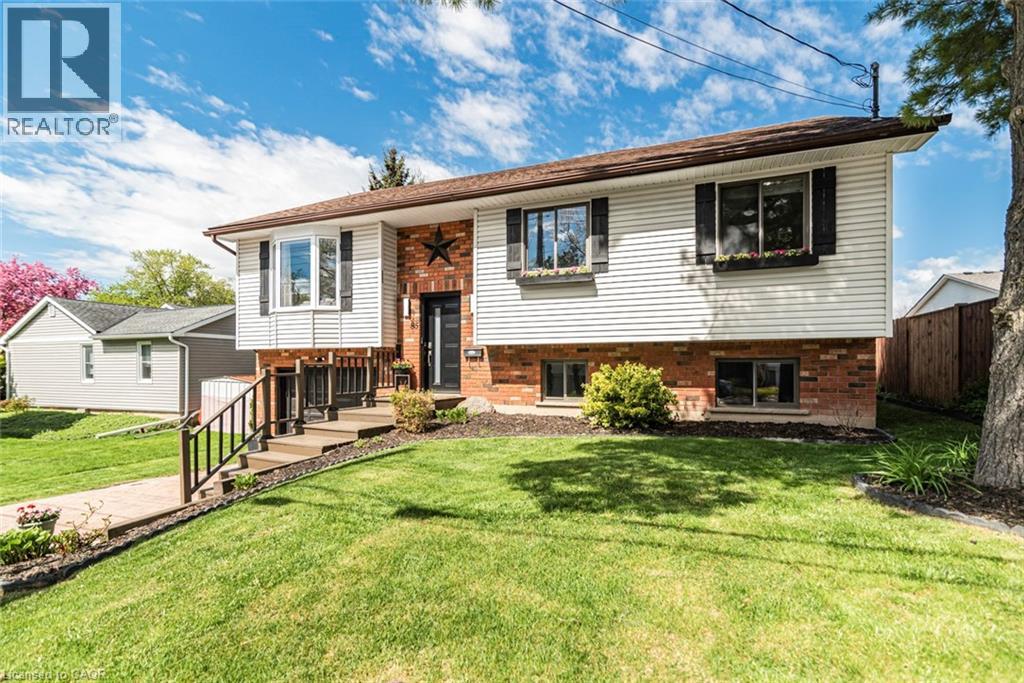
85 Aberdeen Street
Haldimand, Ontario
This beautifully updated raised bungalow sits on a 50 foot lot in one of Caledonia's most sought after pockets, just steps from the scenic Grand River and the famous Caledonia Fairgrounds. Offering over 2,000 square feet of finished living space across two levels, this 3+1 home is ideal for multigenerational living, a growing family, or anyone needing that extra flexibility. The main floor features three bedrooms, a full bathroom, a spacious kitchen, a bright living room, and a dedicated dining area. The kitchen walks out to a stunning elevated back deck, perfect for entertaining. Completely renovated throughout with new flooring, custom crown moulding, pot lights, refinished cabinetry, new appliances, and a new backsplash. Both bathrooms have been fully renovated top to bottom. The home is quiet, car friendly, and surrounded by top rated elementary schools and daycares, with groceries and everyday amenities just minutes away. The lower level adds a generous fourth bedroom, a second full bathroom, and a large utility room, all with excellent ceiling height and natural light making it feel nothing like a typical basement. Caledonia is a charming community along the Grand River with a true small town feel. Parks, a library, recreation centre, and places of worship are all nearby. Highway 54 and Highway 6 keep you well connected to Hamilton, Brantford, and beyond. Attached garage, interlock driveway, and parking for three. (id:49269)
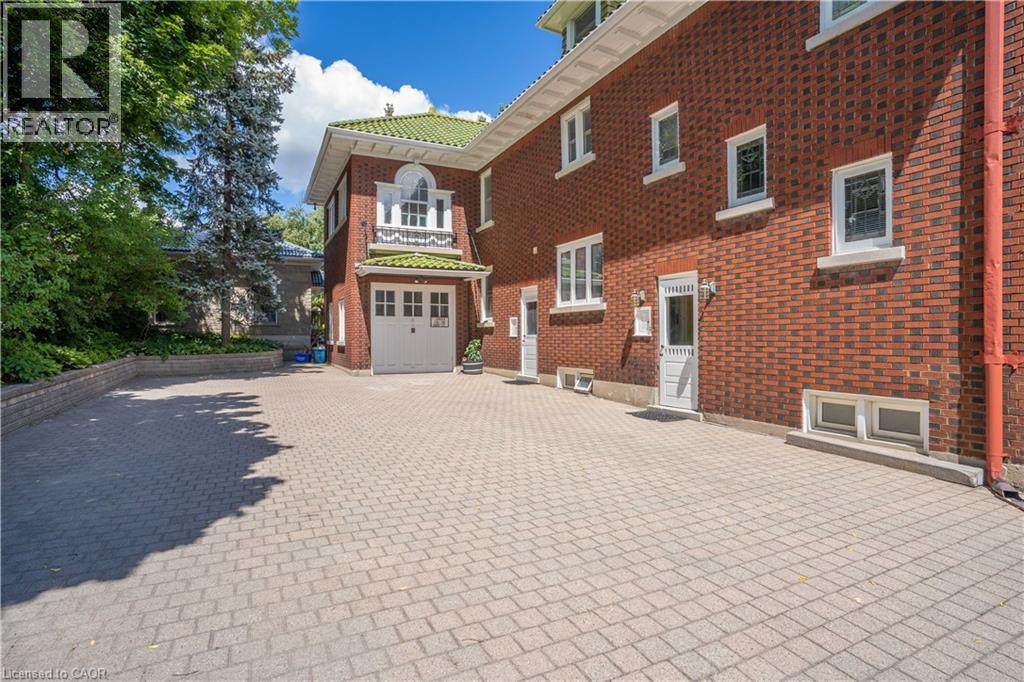
12 Wellington Street N Unit# 2
Kitchener, Ontario
***Location**Location**Location*** in the heart of Kitchener and Waterloo's vibrant midtown. You are in the center of all the action. Walk to Google building, School of Pharmacy, School of Medicine, Grand River Hospital, Belmont Village, shops, restaurants, Uptown Waterloo, Downtown Kitchener, the Iron Horse Trail, Bus and LRT stops at door steps, Convenient for commute to all colleges and universities in the KW area. Whether you are a student, young professional or a small family looking for a serene accommodation this bright two bedroom apartment is well prepared for you. Huge Primary bedroom, plenty of built in cupboard space and closets all over the apartment. A kitchen complete with a delightful breakfast nook. Step out to the secluded shared backyard retreat equipped with a fire pit to relax around or BBQ. Required: completed OREA Rental Application form, Job letter, Recent paystubs, two pieces of government identification and Equifax credit report with the Offer to Lease and meeting with the Landlord. No PETS, Non- SMOKING applicants please. Deposit is certified cheque/bank draft for first and last month's rent. Private Remarks: (id:49269)
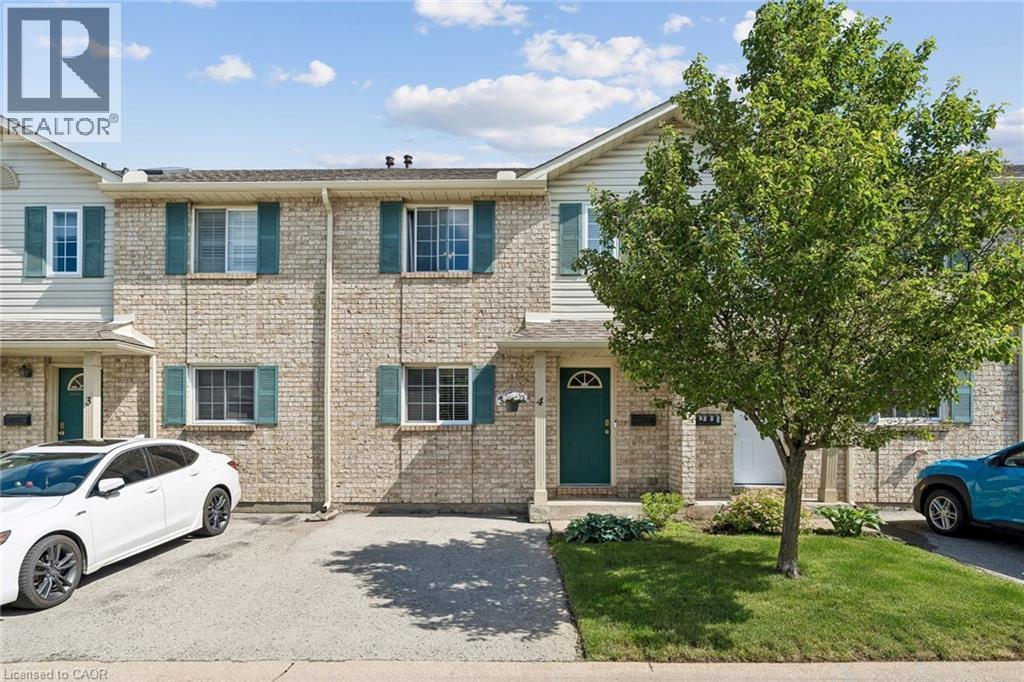
7470 Monastery Drive Unit# 4
Niagara Falls, Ontario
Welcome to this well-maintained 3-bedroom, 1.5-bath condo townhouse located in the highly sought-after Mount Carmel neighbourhood—one of Niagara’s most prestigious and family-friendly communities. This bright and inviting home offers a functional layout, a cozy living space, and a finished basement perfect for a recreation room, home office, or additional storage. Enjoy unbeatable convenience with Niagara Falls just 5–10 minutes away, Niagara College only 10 minutes away, and quick access to major highways. Everyday essentials are right at your doorstep—grocery stores, shopping, restaurants, parks, and schools are all nearby, making this an ideal location for families, students, professionals, or investors. (id:49269)
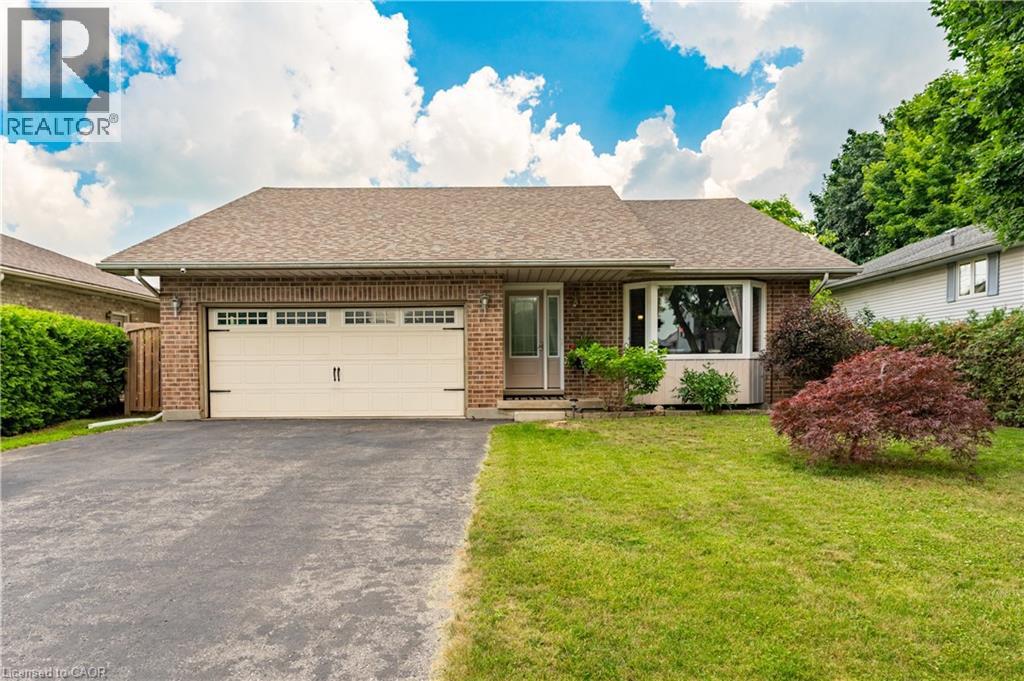
95 Allen Street
Tillsonburg, Ontario
This beautiful, well maintained all brick bungalow is located in the very popular Broadway Acres area and is within walking distance to parks, shopping, minutes to downtown, schools etc.. The main floor features a very practical layout with a bright, cheerful open concept living and dining area. The bay window has 2 opening crank-out windows for fresh air lovers The kitchen features stainless appliances, modern white cabinetry, granite countertops, LED lighting, a large centre island with hydro, premium tiled flooring, and French patio doors out to the large nicely landscaped back yard featuring a huge stamped concrete patio with a steel gazebo and a storage shed with hydro. The spacious principal bedroom has a full 4 piece ensuite and there are 2 further bedrooms (one currently used as an office), an additional 4 piece bath, and a main floor non-stacked wi-fi enabled laundry setup. The stairs to the basement feature solid wood millwork The lower level has a huge family room with LED lighting and quality laminate flooring perfect for entertaining. Additionally, there is a large 2 piece bathroom on this level and lots of storage space! The home is finished with premium materials throughout including all LED lighting, good quality flooring and is in excellent move-in condition. Come and see for yourself!! (id:49269)
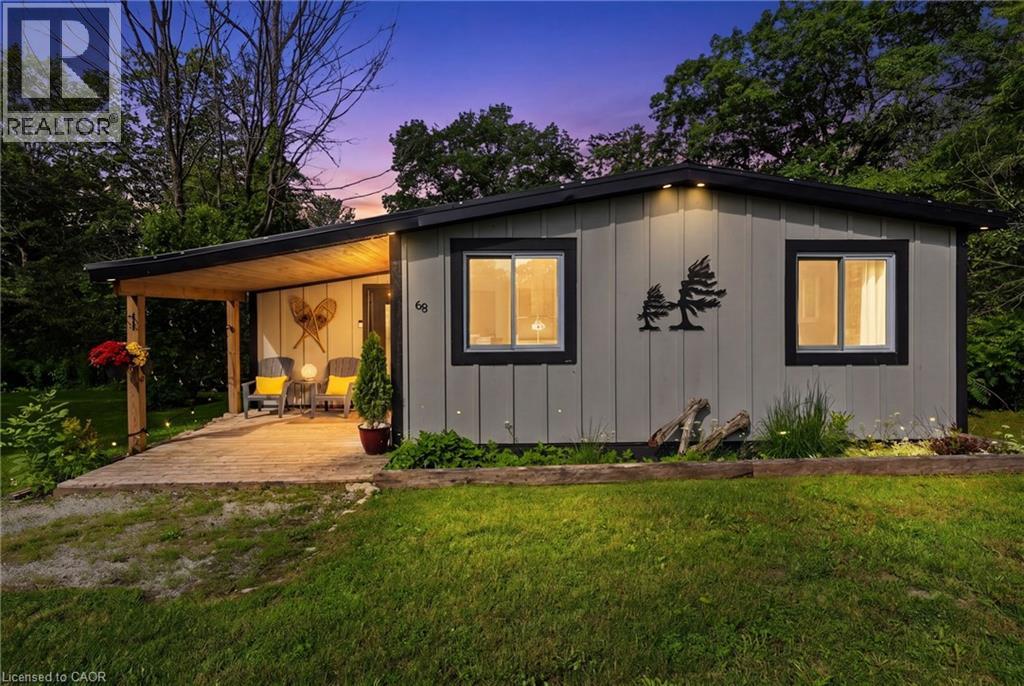
68 Forest Harbour Parkway
Waubaushene, Ontario
Rare Beachside Opportunity: Turnkey Modern Retreat with High-Yield Potential Experience the perfect blend of coastal luxury and smart investing at 68 Forest Harbour Parkway. Perfectly situated just steps from the pristine shores of Georgian Bay, this meticulously upgraded bungalow is a masterclass in modern cottage design. This isn't just a home; it’s a high-performing asset. Boasting an incredible track record for short-term rental income (full ROI data available), the property features a sleek, cottage-core aesthetic that commands premium rates year-round. The main level is bathed in natural light, featuring an open-concept living area, a chef-inspired kitchen with quartz countertops, and a seamless walk-out to an expansive west-facing deck—your front-row seat to world-class sunsets. With 3 spacious bedrooms and a spa-like bath, every inch has been optimized for guest comfort. Significant 2026-ready upgrades include a high-efficiency HVAC system, Hardie Board siding, and a metal roof for zero-maintenance ownership. Whether you’re looking for a private family sanctuary or a turnkey addition to your investment portfolio, this Forest Harbour gem delivers. Walk to the beach, launch your boat nearby, or relax by the fire pit—your Georgian Bay lifestyle starts here. (id:49269)
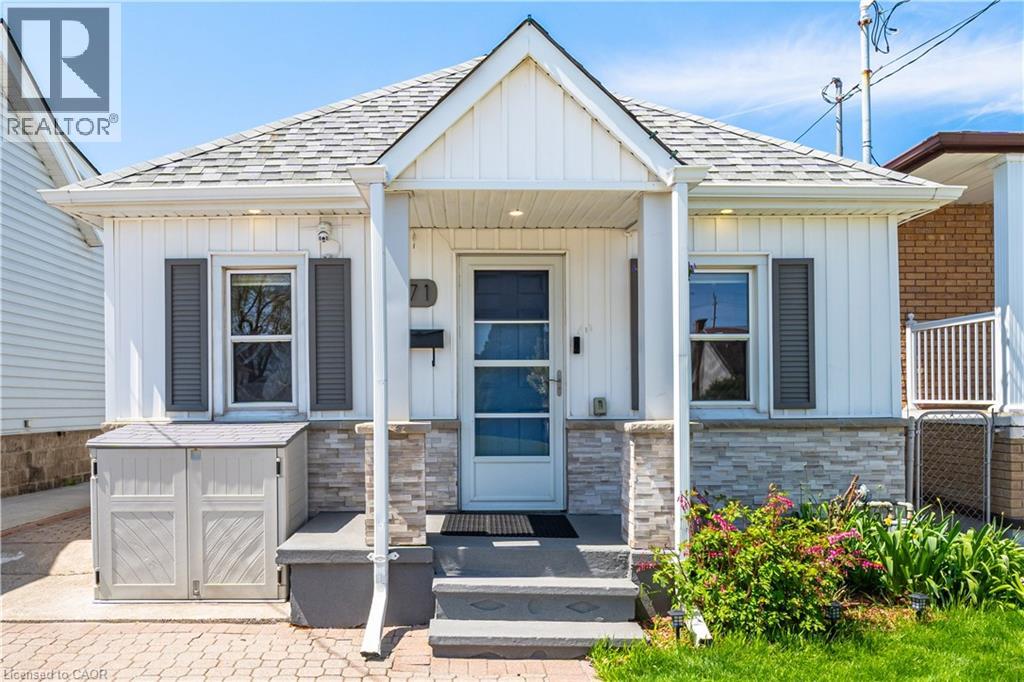
71 Beland Avenue N
Hamilton, Ontario
Attention first-time home buyers, young couples, retirees, A rare opportunity to own a beautifully renovated detached bungalow, perfect for those seeking to transition from condo living to a more private and refined lifestyle! This charming detached bungalow offers comfort, convenience, and exceptional value. Ideally located with easy access to public transit, shopping, parks, schools, and major highways, this home combines lifestyle and practicality. Step inside to an open-concept living and dining area, complemented by a superb kitchen featuring stainless steel appliances, engineered laminate flooring and Pot lights. The spa-inspired bathroom has been fully updated, Freshly Painted throughout, while three generously sized bedrooms and main-level laundry provide everyday convenience. The backyard is a true highlight-perfect for relaxing or entertaining. Enjoy the hot tub, plus two storage sheds offering ample space for all your needs. Additional features include an updated Ecobee thermostat, allowing you to control heating and cooling from anywhere in the world, Lead water lines replaced in 2021. 8'x12' Garden Shed and an extended driveway with space for two cars. Why rent when you can own? Pay less, enjoy a beautiful home, and start building your equity today. Come see why this cozy bungalow is the perfect place to call home! (id:49269)
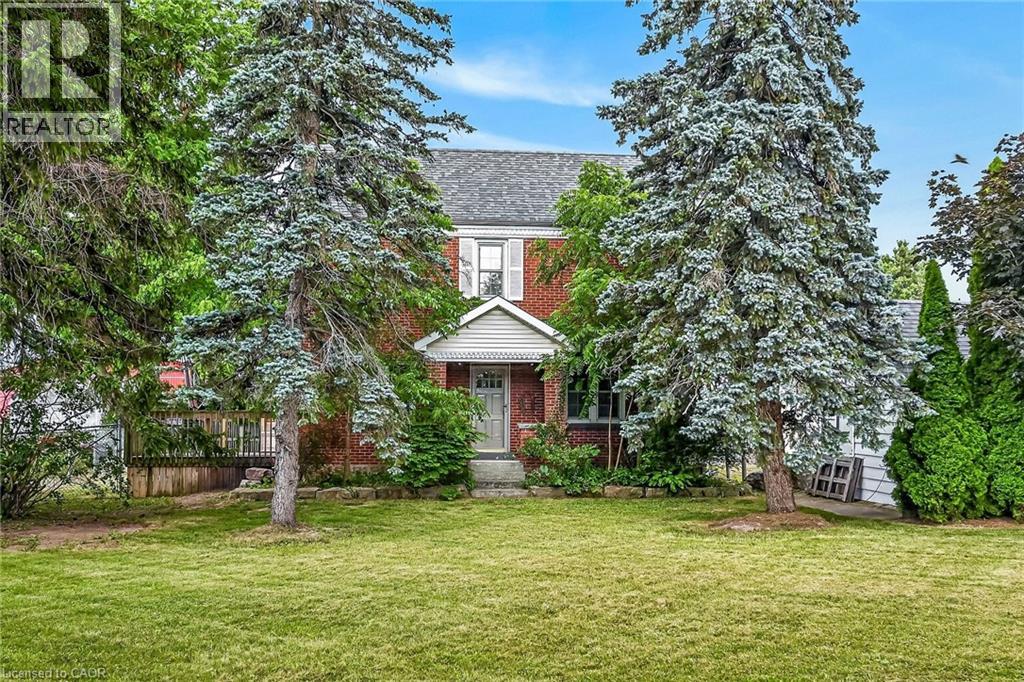
2250 #56 Highway
Glanbrook, Ontario
Experience “Country in the City” here at 2250 Highway 56 located in the heart of Binbrook - less than a 10 minute commute to Stoney Creek & Hamilton’s amenities with Binbrook’s vibrant town center minutes south includes schools, churches, parks, eateries & shopping centers. Check out this 0.54 acre rural property showcasing well maintained 2 storey century home positioned handsomely on mature treed lot introducing 1786sf of tastefully presented living area offering large, bright, family-sized kitchen features convenient island, ample cabinetry & storage room - leads to formal dining room boasting 8.5ft coved plastered ceilings - continues past roomy front foyer to west side living room enjoying patio door walk-out to 12'x20' entertainment deck & private fenced side/rear yard. Centrally designed staircase ascends to spacious upper level includes 3 sizeable bedrooms, unique multi-purpose room suitable for office or 4th bedroom completed with updated 4pc bath. The vintage dwelling’s classic interior sports gleaming original hardwood flooring complimented with beautiful gum-wood doors, trim & baseboards. Hi & dry 653sf service-style basement houses efficient n/g hot water boiler-2007 includes laundry room & open storage/workshop space. Aspiring Mechanics, Truckers or Landscapers will salivate once entering the metal clad 30’x35’ insulated “Dream” shop features free span I-beam construction, vaulted hoist worthy ceilings, concrete floor, 200 amp hydro, 12’x14’ & 9’x7’ insulated roll-up doors & wood stove (AS IS). Looking for extra space - there is 12’x20’ versatile wood clad building-2014 features concrete flooring, 40 amp hydro & roll-up door plus 12’x20’ detached garage. Extras - roof covering-2007, large parking compound, 2 portable AC units, 100 amp hydro, all appliances, cistern & septic system. Incredible well priced package with something for everyone! (id:49269)
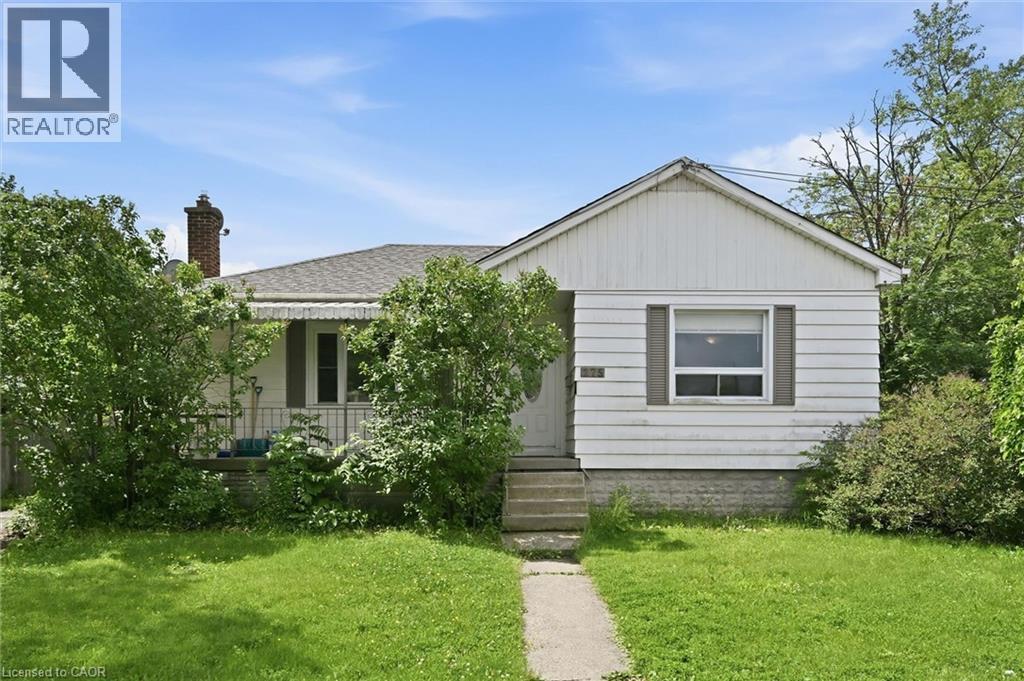
275 West 2nd Street
Hamilton, Ontario
Welcome to 275 West 2nd, a deceptively spacious bungalow offering the flexibility today's buyers are looking for. Whether you're searching for a family home with room to grow or an investment with future possibilities, this property delivers.Featuring 3+3 bedrooms and 2 full bathrooms, there's plenty of space for a growing family, multi-generational living, or a home office setup. A separate side entrance provides the opportunity to create self-contained units, subject to obtaining the required permits and zoning approvals. Situated on a generous corner lot, the spacious backyard also offers room for future expansion, subject to applicable permits and approvals, adding even more appeal for investors or those looking to offset their mortgage.Location is another standout. Just a short walk to Mohawk College, Walmart, coffee shops, restaurants, and everyday conveniences, with easy access to public transit, the LINC, and Mountain access, everything you need is within easy reach.Whether you're looking to move in, invest, or plan for the future, this home offers the space, flexibility, and location to make it happen. (id:49269)
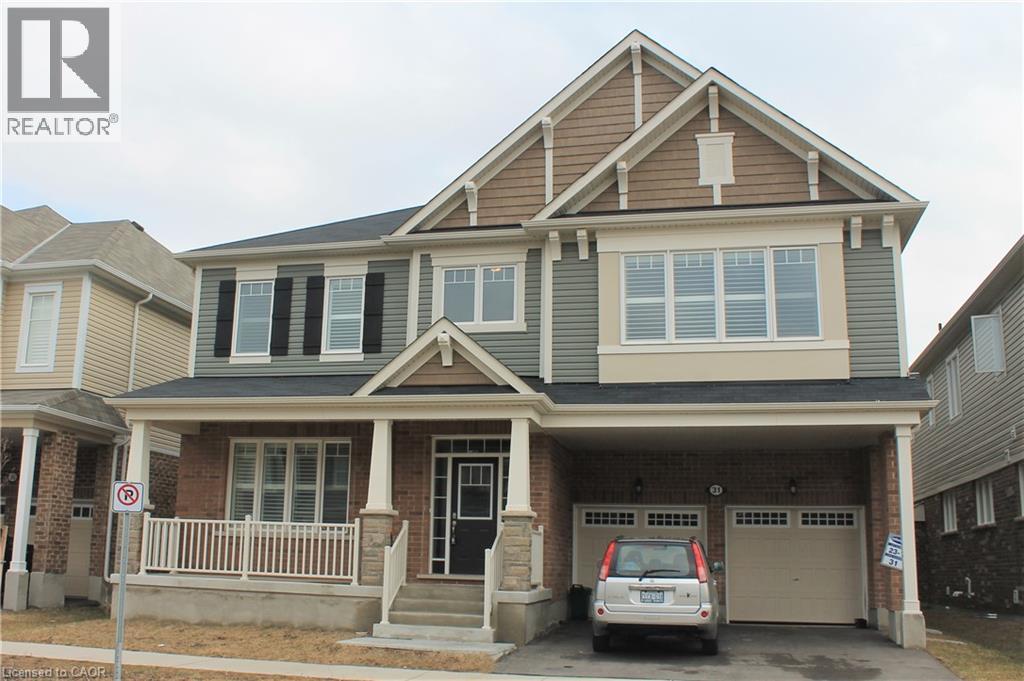
31 Pointer Street Unit# Main Floor
Cambridge, Ontario
Rare Opportunity to Lease an Executive Home in River Mill. Welcome to this stunning 4,000+ sq. ft. executive home in the highly sought-after River Mill community.Designed with both luxury and functionality in mind, this exceptional residence offers spacious living, elegant finishes, and an ideal layout for families and entertaining.The main floor features rich dark hardwood and ceramic flooring throughout, a private home office, formal living and dining rooms, and a spacious family room with a cozy fireplace. The upgraded chef's kitchen is the heart of the home, showcasing built-in appliances, a gas cooktop, an oversized island, and ample cabinetry—perfect for everyday living and hosting guests.Upstairs, you'll find a versatile loft area, along with a spectacular primary suite featuring an oversized walk-in closet the size of a bedroom and a spa-inspired ensuite complete with a freestanding soaker tub, glass-enclosed shower, and double vanity.The second and third bedrooms share a convenient Jack-and-Jill bathroom, while the fourth bedroom enjoys access to an additional 4-piece bathroom. A second-floor laundry room adds everyday convenience.Additional highlights include California shutters throughout, premium finishes, and an abundance of natural light.Ideally located just minutes from major highways, shopping, parks, schools, and the cities of Kitchener and Guelph, this exceptional home offers the perfect balance of luxury, comfort, and convenience.This is a rare leasing opportunity that must be seen to be truly appreciated ( please note that the basement ins NOT included) (id:49269)
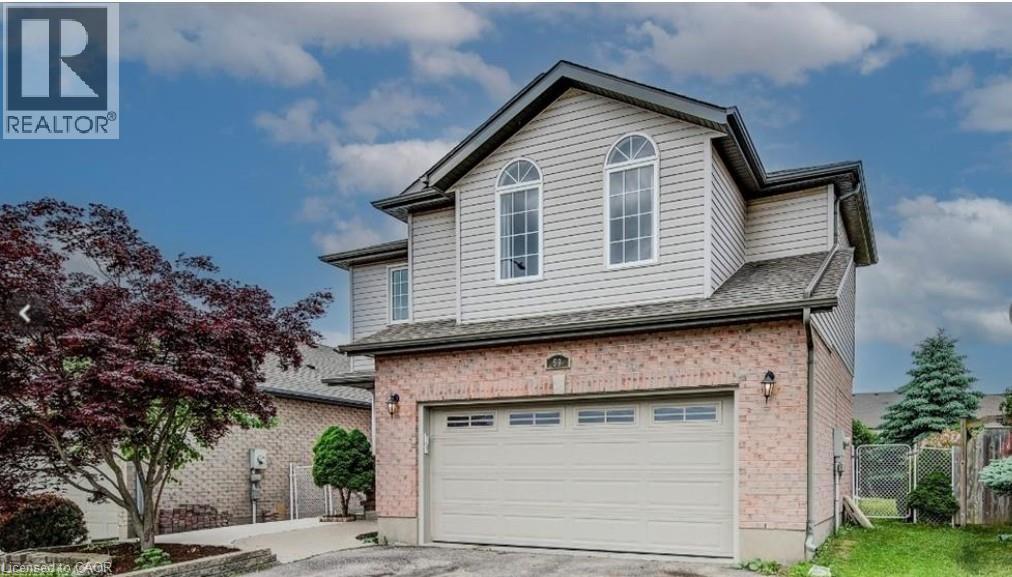
59 Highgate Road Unit# 2
Kitchener, Ontario
Welcome to this beautiful basement unit, located in the highly sought-after Ira Needles are.This 2 bedrooms, 1 bathroom unit offers a cozy space and features a private separate entrance, making it ideal for smaller families or professionals.The property boasts an open-concept living area, complemented by a a fully equipped kitchen with stainless steel appliances 2 years old. Stackable laundry is in the unit. This Residence is just 4 minutes away from various amenities, including the Board walk Medical center and all the restaurants, and shopping stores.Highway 7/8 and just minutes away from top-rated schools.You will appreciate the proximity to public transit, with a bus stop only 5 minutes walking. 1 Parking spot on the driveway. Don't let this opportunity pass you by-schedule a viewing today as this unit is a truly must see. Tenants pay 30% of the utilities (id:49269)
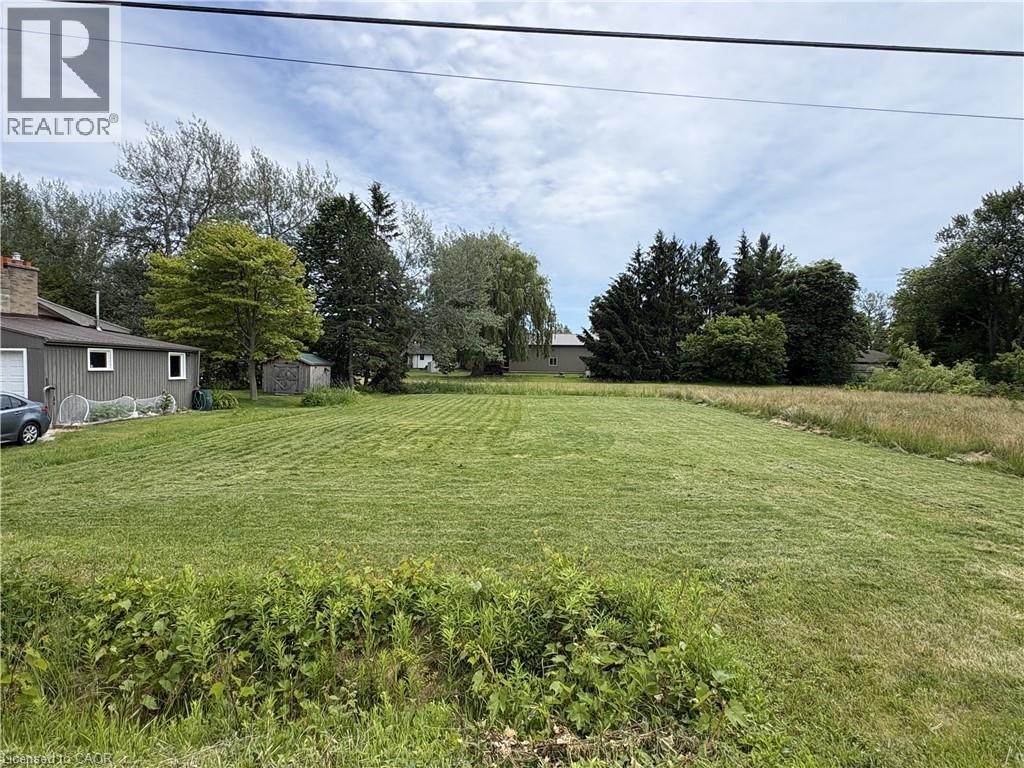
Lot 36 New Lakeshore Road
Port Dover, Ontario
Prime Residential Building Lot Near Port Dover! An excellent opportunity to build your dream home on this vacant lot measuring 70 ft x 120 ft, ideally located just minutes from Port Dover and all of its popular amenities. This property comes with deeded access to the water. There is a large common area owned by the county behind the property that residences in the neighbourhood have access to. The lot’s generous dimensions offer ample space for a custom family home with room for outdoor living, parking, and landscaping. Located near the water, this property is perfect for those who appreciate lake breezes, scenic surroundings, and an active lifestyle that includes boating, beaches, and walking trails.Whether you’re planning a year-round residence, a weekend retreat, or an investment build, this lot presents a rare chance to create something special in one of Norfolk County’s most sought-after communities. (id:49269)
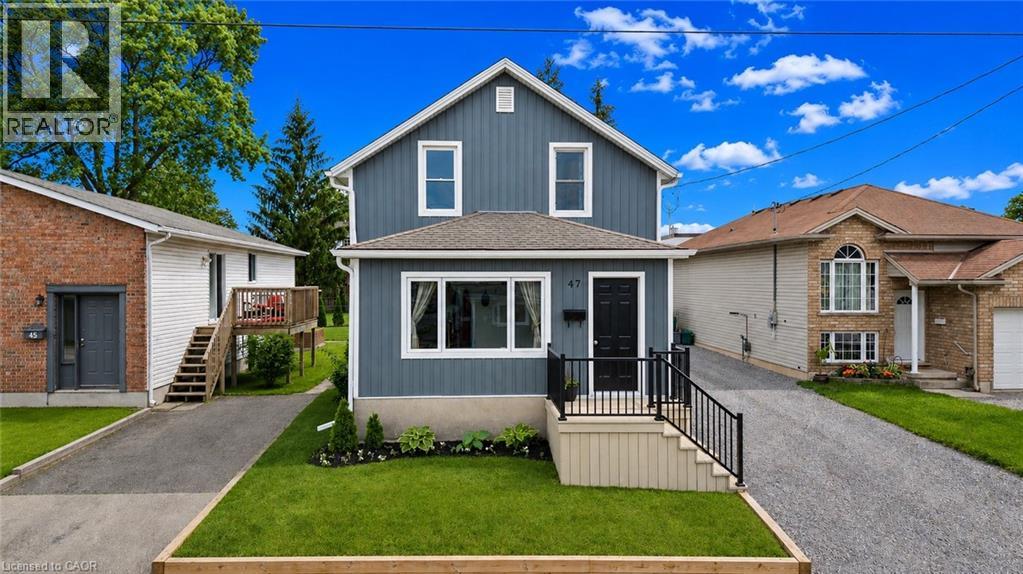
47 Sullivan Avenue
Thorold, Ontario
WELCOME TO THIS BEAUTIFULLY RENOVATED FAMILY HOME, WITH AN AMAZING YARD AND DETACHED GARAGE WAITING FOR YOU! Set on a generous lot in a convenient location close to Brock University, schools, shopping, downtown Thorold and major highway access, this move-in-ready home offers an impressive blend of character, space and thoughtful modern updates.The main floor features spacious principal rooms designed for everyday living and entertaining, including a bright living room, a large dining area, convenient main-floor laundry, an updated kitchen with newer countertops, a practical mudroom, and a charming enclosed sunroom that extends your living space throughout much of the year. Much of the main floor has been updated over the years with new flooring, doors, insulation and additional improvements.Upstairs, you'll find two comfortable bedrooms and a beautifully renovated bathroom featuring an enlarged layout and a tiled shower, creating a functional and stylish space for everyday living.Since purchasing the home, the current owners have invested significantly in both the interior and exterior. Notable updates include new flooring, upgraded insulation in much of the home, select new windows and doors, updated siding, substantial electrical and HVAC improvements, central air conditioning, and extensive landscaping enhancements. Outside, you'll appreciate the newer front and rear decks, updated fencing, detached garage, storage shed, patio area and ample green space for gardening, relaxing or entertaining.With a furnace updated in 2022, attractive curb appeal and flexible closing available, this is an outstanding opportunity to own a well-maintained home that combines value, functionality and style. (id:49269)
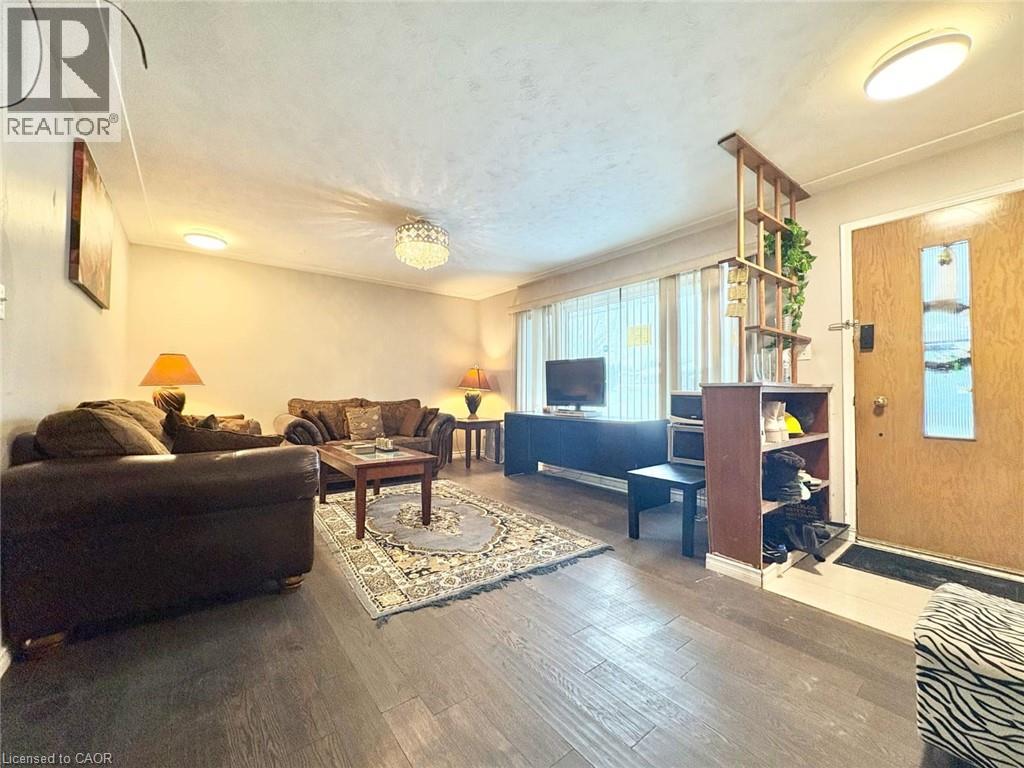
265 Glenridge Drive Unit# 1
Waterloo, Ontario
265 Glenridge Dr, Unit 1, Waterloo Available Date September 1. Welcome to this spacious 3-bedroom, 1.5-bathroom unit offering approximately 1,000 square feet of comfortable living space in a convenient Waterloo location. Featuring a practical layout and modern amenities, this home is ideal for families, professionals, students, or roommates seeking both comfort and convenience. The unit includes one parking space, laundry facilities, central air conditioning, and central heating, providing year-round comfort and everyday practicality. Conveniently located close to schools, parks, shopping centres, restaurants, public transit, universities, and major commuter routes, this property offers easy access to a wide range of local amenities and services. Unit 1 and Unit 4 can be rented for $3,850 together that makes 5 Beds and 3.5 bath or separately. Property Features: • Unit 1 • 3 Bedrooms • 1.5 Bathrooms • Approximately 1,000 Sq Ft • 1 Parking Space Included • Laundry Available • Central Air Conditioning • Central Heating (id:49269)
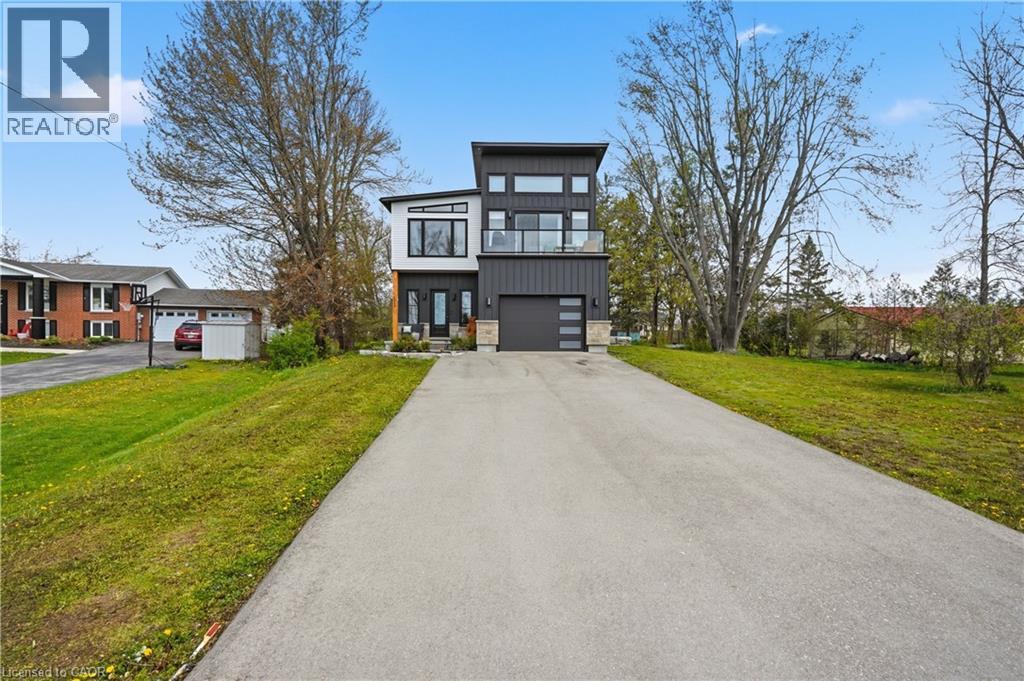
4642 Anderson Avenue
Ramara, Ontario
Your search for a forever home ends here! This stunning custom-built home blends luxury, comfort, and thoughtful design. Ideally situated on the shores of Lake Simcoe, directly across from breathtaking south-facing water views, this home was designed to maximize the scenery from every angle while still being just 5 minutes from all the amenities, shopping, dining, and conveniences of Orillia. Launch your boat or go for a swim at Sandy Beach, just 350m from your front step! Or explore a little further at Mara Provincial Park Beach just 1500m away. Inside, soaring ceilings, a spectacular custom kitchen, and exceptional attention to detail create an elegant yet welcoming atmosphere throughout. The main level features a bright open-concept layout with seamless access to an expansive balcony, the perfect place to take in the stunning surroundings. The primary suite offers breathtaking views of Lake Simcoe right from your bed, along with a luxurious ensuite and spacious walk-in closet. A second bedroom and stylish 2-piece powder room complete the upper living area. The ground level welcomes you with a large foyer, full laundry room, two generously sized bedrooms, a full bathroom, and convenient direct access to the garage, plus a separate side entrance. Downstairs, the lower level offers a spacious rec room and utility area, providing additional flexibility for entertaining, recreation, or storage. Set on a rare half acre DOUBLE LOT (107' x 201), the property offers plenty of space to relax and enjoy, along with exciting future development potential. No shortage of space or possibilities! Orillia offers endless entertainment year-round, from the vibrant Scottish Festival and the renowned Mariposa Folk Festival to the incredible waterfront trails and the entertainment of Casino Rama. Don't miss this rare opportunity to own a luxurious lakeside retreat where breathtaking views, exceptional craftsmanship, and endless possibilities come together in one unforgettable property! (id:49269)
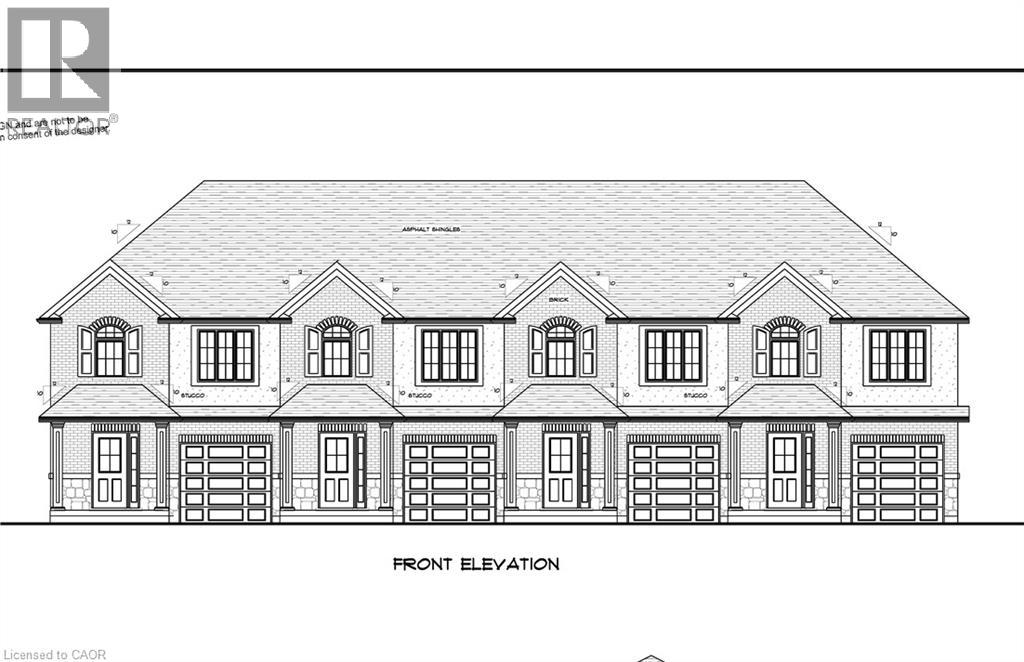
7 Trillium Avenue
Stoney Creek, Ontario
New R2 Zoning approved for 4 towns. Coveted waterfront community offering rare opportunity to purchase a building lot directly across the road from Lake Ontario. Seller willing to provide assistance in all aspects of the building process. Financing available upon approval of application. Fully serviced lots ready for permit. These lots are positioned on a prestigious street lined with multi-million dollar homes. Facing the lake across vacant land zoned residential, these lots currently enjoy an unobstructed view of the lake. Several permitted uses for these lots including additional dwelling unit in basement, ideal for subsidizing living expenses or multi-generational living. Enjoy 126 feet of depth with mature trees on the lot. Three drawings for potential homes meeting city requirements are available. Located minutes from QEW access and all amenities. Building lots like these are hard to come by, don't wait, act today (id:49269)
46 Daniel Avenue
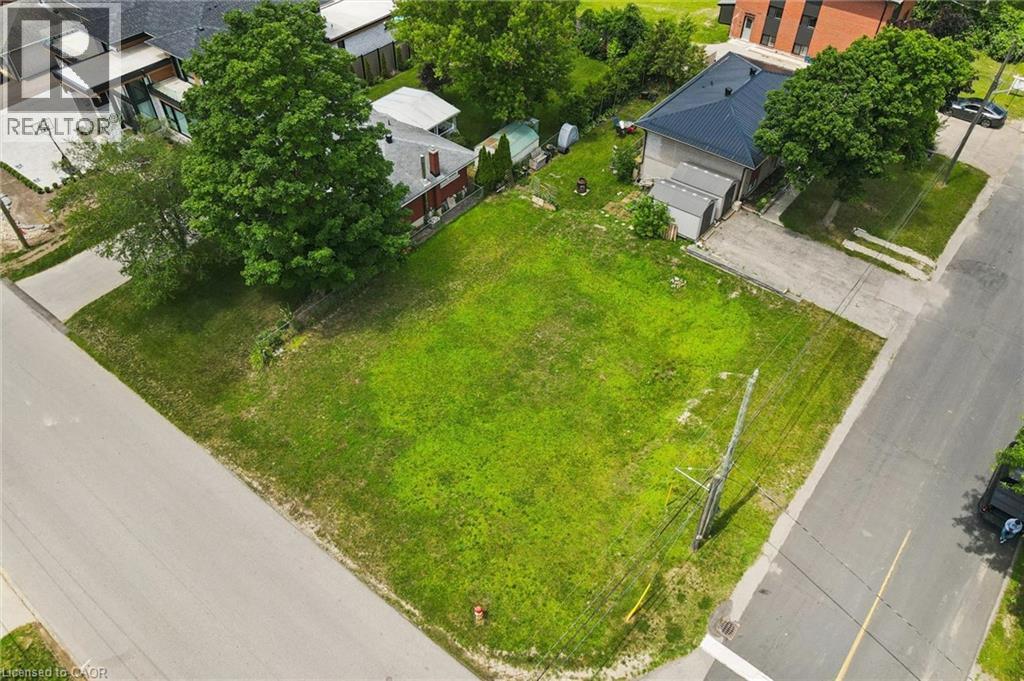
Kitchener, Ontario
Build your vision on this rare residential building lot in an established Kitchener neighbourhood. Zoned R3, this property offers an outstanding opportunity for builders, investors, or those looking to design a custom home, with potential for 4 units, with the current zoning, in a mature, well-connected location (buyers to complete their own due diligence regarding their specific plans). Enjoy the convenience of nearby parks, shopping, public transit, and quick access to major commuter routes. Minutes from downtown Kitchener, Uptown Waterloo, hospitals, universities, and the ION LRT, this central location combines everyday convenience with excellent long-term investment potential. Vacant residential lots of this size within the city are increasingly difficult to find—don't miss your opportunity to create something exceptional at 46 Daniel Avenue. (id:49269)
30 Hohner Avenue
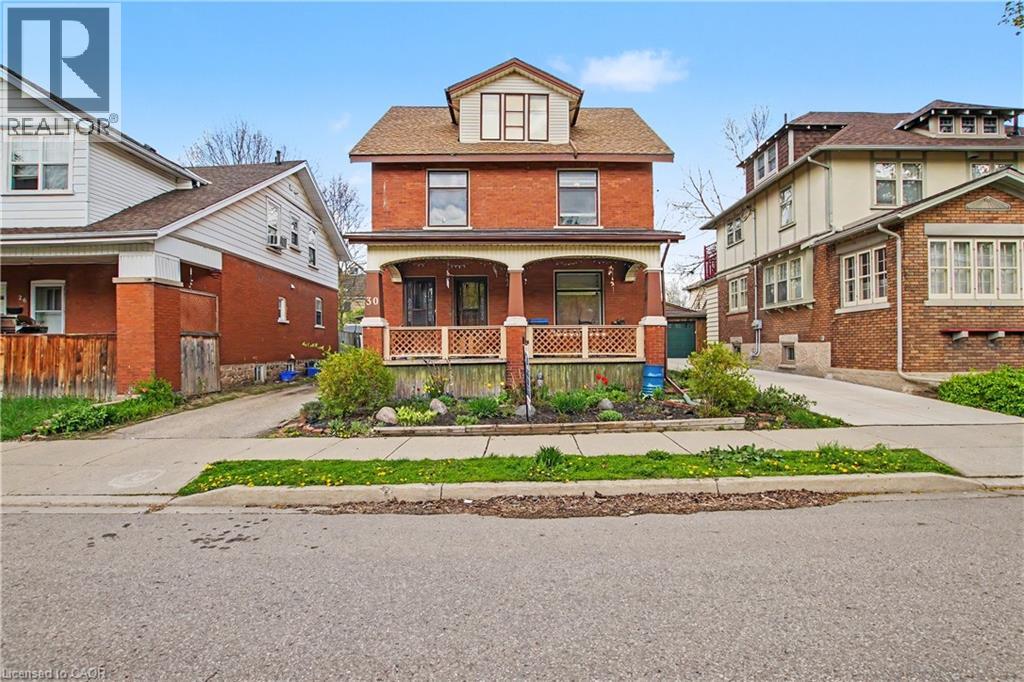
Kitchener, Ontario
LEGAL DUPLEX, Great opportunity to make this your own. VACANT POSSESSION AVAILABLE. Mortgage helper, live in one unit and have help paying the mortgage, Great investment, Or multi generational living. This home has so much potential. LOCATION! LOCATION! LOCATION! on a quiet street and only minutes to downtown Kitchener, schools, restaurants, parks, markets and so much more! Private driveway and detached garage. Newer Furnace 2022, 2 separate hydro panels and meters. All appliances as is PRICED FOR ACTION, DON'T MISS THIS GREAT OPPORTUNITY! (id:49269)
12 Mitchell Avenue
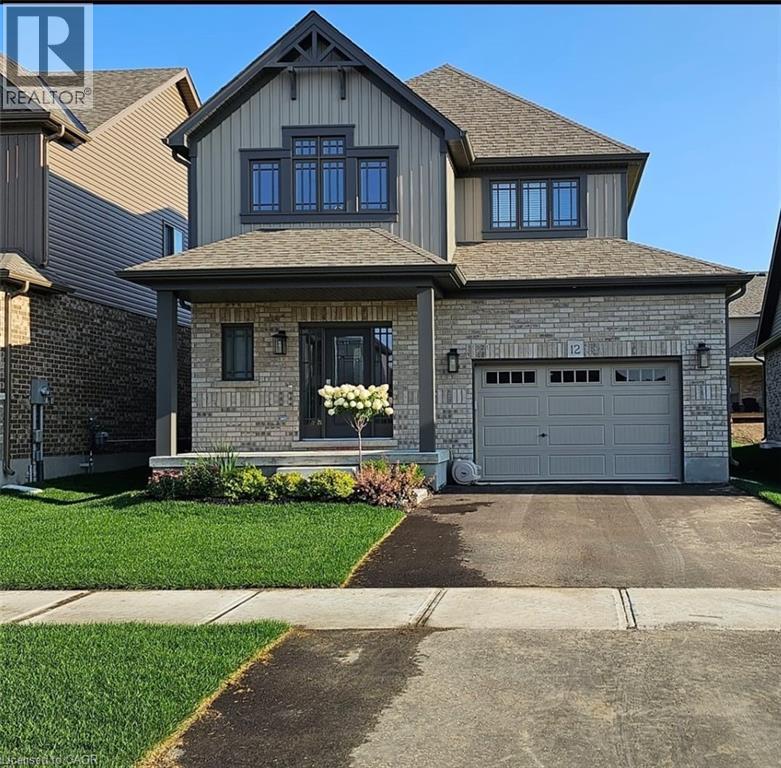
Collingwood, Ontario
This modern yet cozy open-concept home of over 1,300 sq ft has everything you need! An open foyer lets light in on both levels and a grey-stained oak wood railing greets you as you enter. Unload your groceries from the garage directly into the upgraded white modern kitchen with stainless steel appliances. The open-concept kitchen/dinette/living room combination turns the main floor into a very bright and cozy area for the entire family. The yard has been recently fenced-in, and there is lots of space for children or pets to run around. On the second floor you will find a Master Bedroom that can fit a king bed, with a walk-in closet and its own ensuite bathroom. Two other bedrooms upstairs share the main bath. Basement has been upgraded with large windows and a bath rough-in. Located on a quiet crescent, yet close to schools, shopping and the Blue Mountains Village, this Devonleigh-built home can be the perfect home for you. (id:49269)
79-81 King Edward Street N
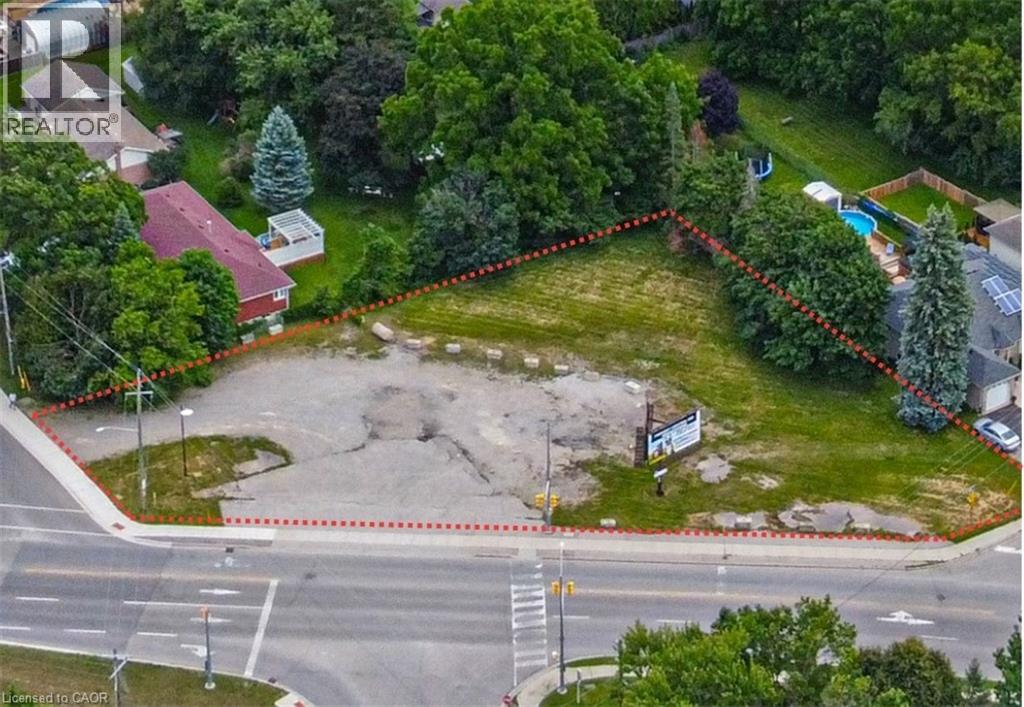
Paris, Ontario
Prime corner commercial lot in Paris offering exceptional visibility and exposure along King Edward Street N. High traffic location surrounded by residential growth, established businesses, and local amenities. C2 zoning permits a wide variety of commercial uses, providing excellent development and investment potential. Immediate possession available. Existing billboard lease agreement offers supplemental income. Rare opportunity to acquire a well-positioned commercial property in one of Paris' growing commercial corridors. Property has lease agreement for the Billboard on site. (id:49269)
406 Tapleytown Road
Hamilton, Ontario
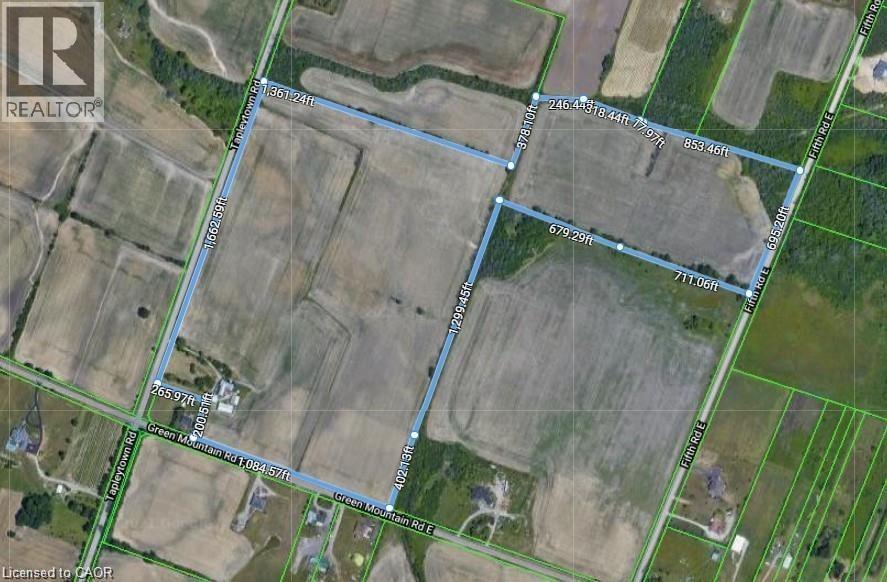
Stoney Creek Mountain 78.36 Acres with 3 road frontages (Tapleytown Rd/Green Mountain Rd E & Fifth Rd E) and located close to all major roadways and amenities. Zones A1 & P8 and currently being used as agricultural. Land presently rented to Triple A cash crop farmer and is willing to stay long term. Ideal for a buy and hold investment or build your family dream farm residence/homestead. Seller may assist with financing to qualified buyers. Older outbuildings, sheds and barn being sold as-is. Buyers to do due diligence as to their intended use. (id:49269)
4 Clear Valley Lane
Mount Hope, Ontario
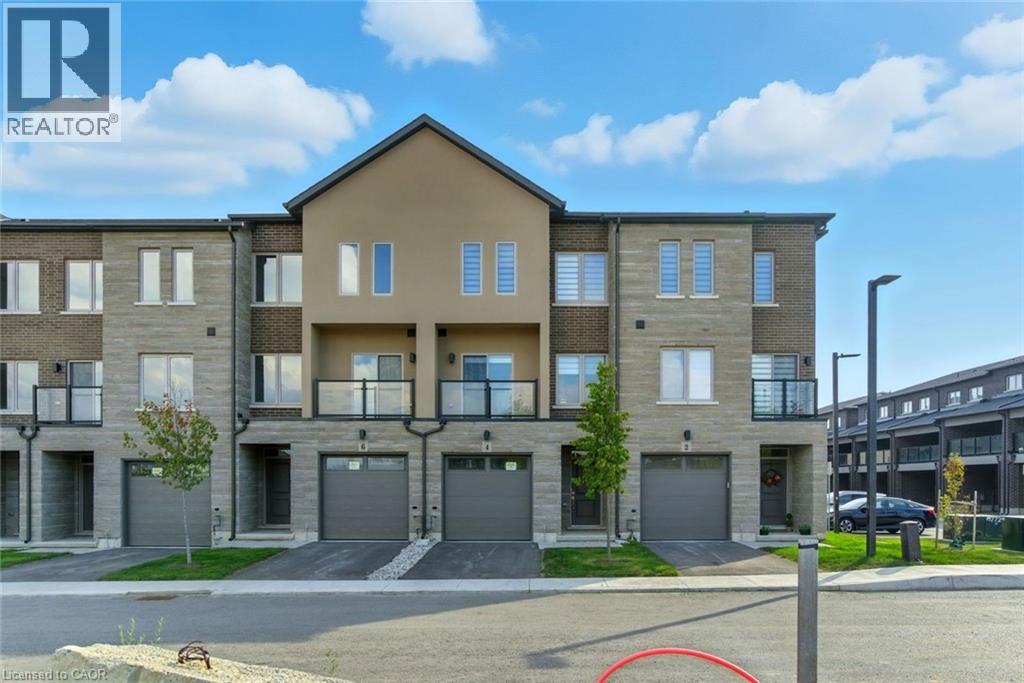
Enjoy significant savings with the New Housing HST Rebate, already credited on this over 2,000 sq ft home! Welcome to the beautifully crafted 4 Clear Valley Lane, by Sonoma Homes, an award-winning builder recognized for quality construction, thoughtful layout design, and superior craftmanship. This spacious home offers an open concept layout with modern finished, abundant natural light, and functional living spaces. Enjoy a stylish kitchen, generous bedrooms, and seamless indoor-outdoor living. Built with attention to detail and offering the perfect blend of comfort, style and community in one of the areas’ most desirable locations. You will love the family friendly neighborhood, nearby parks, shopping and major routes. Don’t miss this opportunity to take advantage of the HST savings and purchase a beautify new Sonoma home. Open house every Saturday and Sunday from 12-4pm (id:49269)
406 Tapleytown Road
Hamilton, Ontario
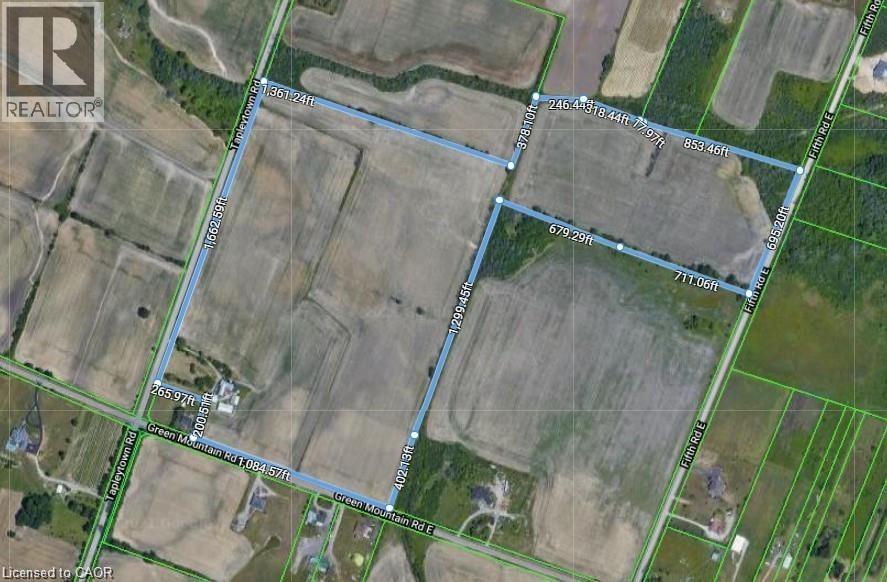
Stoney Creek Mountain 78.36 Acres with 3 road frontages (Tapleytown Rd/Green Mountain Rd E & Fifth Rd E) and located close to major roadways and all amenities. Zones A1 & P8 and currently being used as agricultural. Land presently rented to Triple A cash crop farmer and is willing to stay long term. Ideal for a buy and hold investment or build your family dream farm residence/Homestead. Seller may assist with financing to qualified buyers. Older outbuildings/sheds and barn being sold as-is. Site visits are by appointment only due to dogs present on property. Buyers to do due diligence as to their intended use. (id:49269)
1085 10th Concession Road W Unit# 29
Flamborough, Ontario
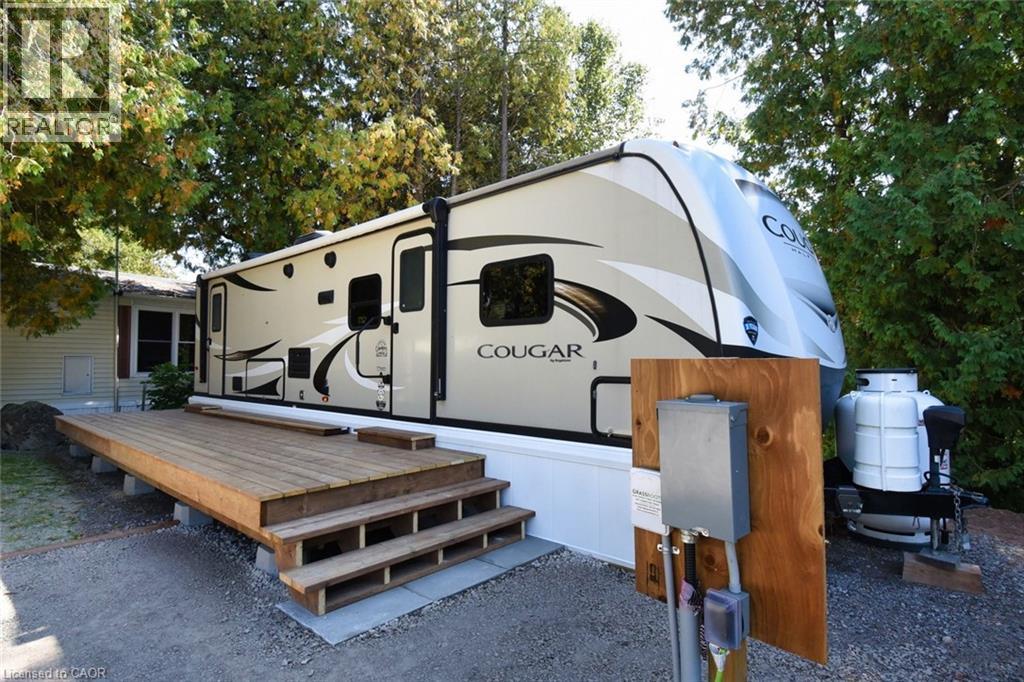
Exceptional and affordable tiny home with a view over the green space. Furnished home - bedroom with king size bed, dining area with table and chairs, LR set and Kitchen appliances Large covered patio deck with outdoor barbeque - great entertainment area. Garden shed also. Quiet cul de sac location in the all ages, all seasons, pet friendly park. Walking trails for year round enjoyment. Highway access and shopping districts close by. Possession date is flexible - can be immediate. Viewing by appt at any time. (id:49269)
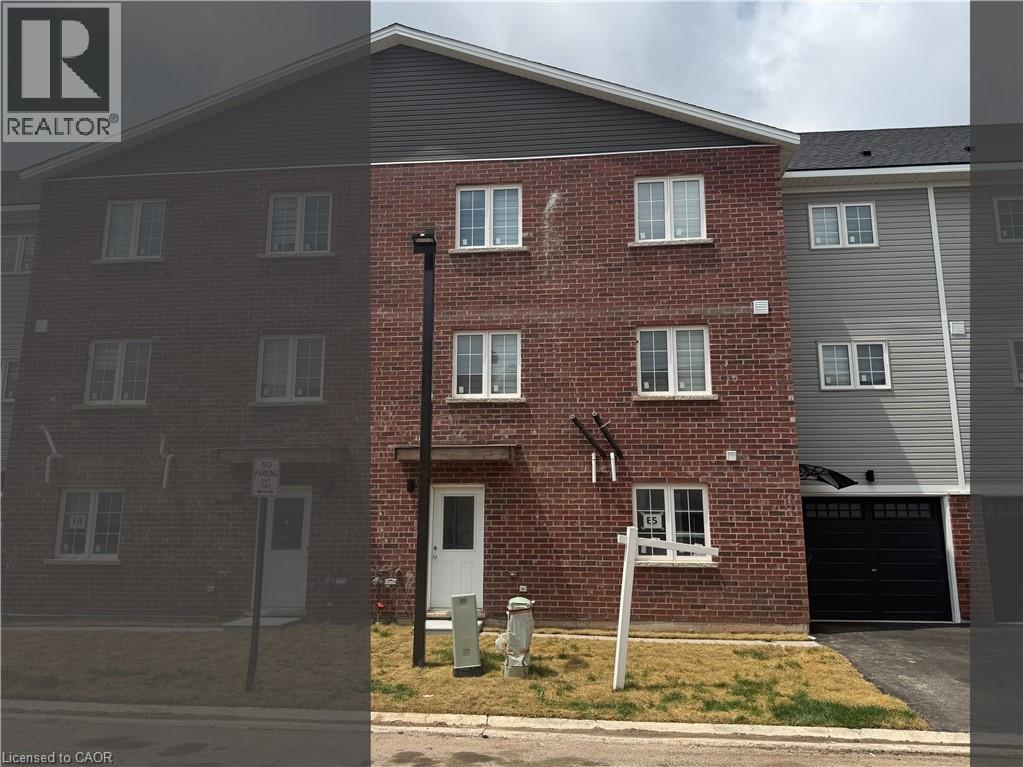
113 Highriver Trail Unit# Main
Welland, Ontario
Welcome to 113 Highriver Trail a brand-new, modern townhouse offering the spacious main unit for rent, featuring 6 bedrooms and 3 full bathrooms, including 2 convenient bedrooms and full bath on the main floor. Designed with an open-concept layout, the kitchen, dining, and living areas flow seamlessly together, leading to a walk-out deck and private backyard perfect for relaxing or entertaining. Ideal for families or professionals, this home offers generous living space and contemporary finishes throughout. The basement unit is separately leased, and main unit tenants are responsible for 80% of the total utilities. Located in a vibrant, family-friendly neighborhood close to parks, schools, shopping,dining, and public transit, this home combines style, space, and convenience in one unbeatable location. (id:49269)
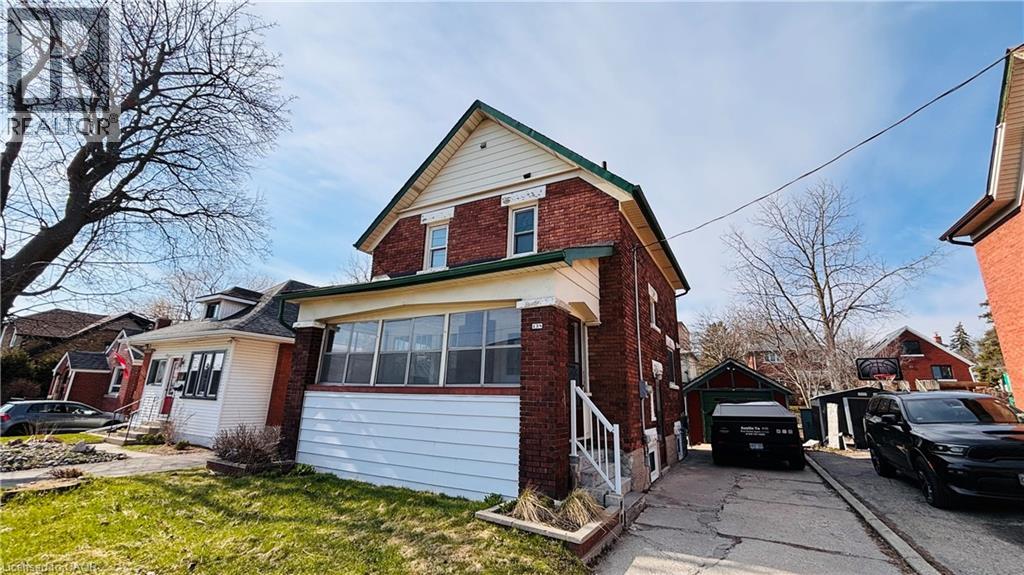
138 Glasgow Street
Kitchener, Ontario
Welcome to 138 Glasgow St, Kitchener, a fully renovated 1,350 sq ft home sitting on a rare 40 x 120 ft lot – deep enough for future laneway house potential . The side door entrance allows for a separate basement access, creating an excellent opportunity to add rental income through a basement unit. Located just steps from Belmont Village, you'll enjoy local favourites like The Bauer Kitchen, Café Pyrus Outpost, Sobeys, and William's, and you're only minutes to Victoria Park, Westmount Golf & Country Club, and the Iron Horse Trail for walking and biking. Westmount Public School is within walking distance, and the Google Waterloo office is a quick commute away – making this an ideal investment property for cash flow, future development, or both. (id:49269)
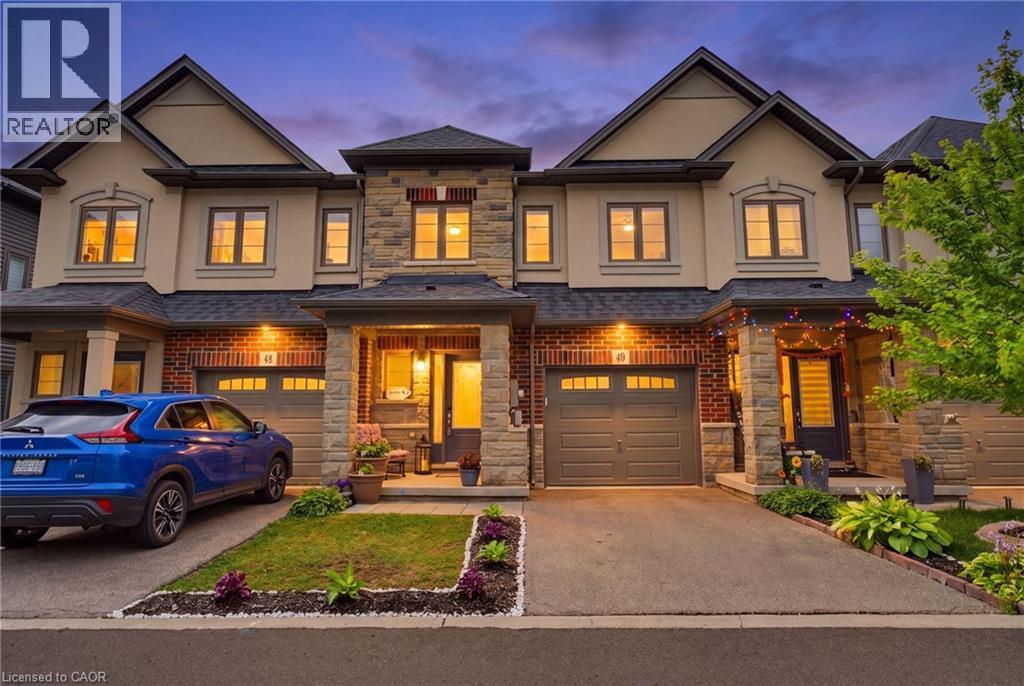
324 Equestrian Way Unit# 49
Cambridge, Ontario
Designed around the way families actually live, this well-cared-for three-bedroom home offers bright, functional living space in one of Cambridge's most desirable family neighbourhoods. Nine-foot ceilings and an open-concept main floor create a welcoming atmosphere where everyday life naturally comes together. At the heart of the home is a beautifully finished kitchen with quartz countertops, a full backsplash and generous workspace that keeps family and guests connected. Whether you're preparing dinner, helping with homework or enjoying a quiet morning coffee, it's a space where everyday moments naturally come together. Just beyond, the rear deck provides the perfect place to relax, entertain or enjoy time outdoors. Upstairs, you'll find three spacious bedrooms, including a comfortable primary suite with its own ensuite bath. The walk-out basement remains unfinished, offering the opportunity to create additional living space tailored to your family's needs. Professionally maintained common areas, landscaping, snow removal, visitor parking and private garbage collection add convenience to everyday living, while Highway 401, Toyota, schools, parks, walking trails, shopping and everyday amenities are all just minutes away. Well cared for and ideally located, this home offers the comfort, flexibility and convenience that make everyday living easy. Be among the first to experience this beautifully presented home. (id:49269)
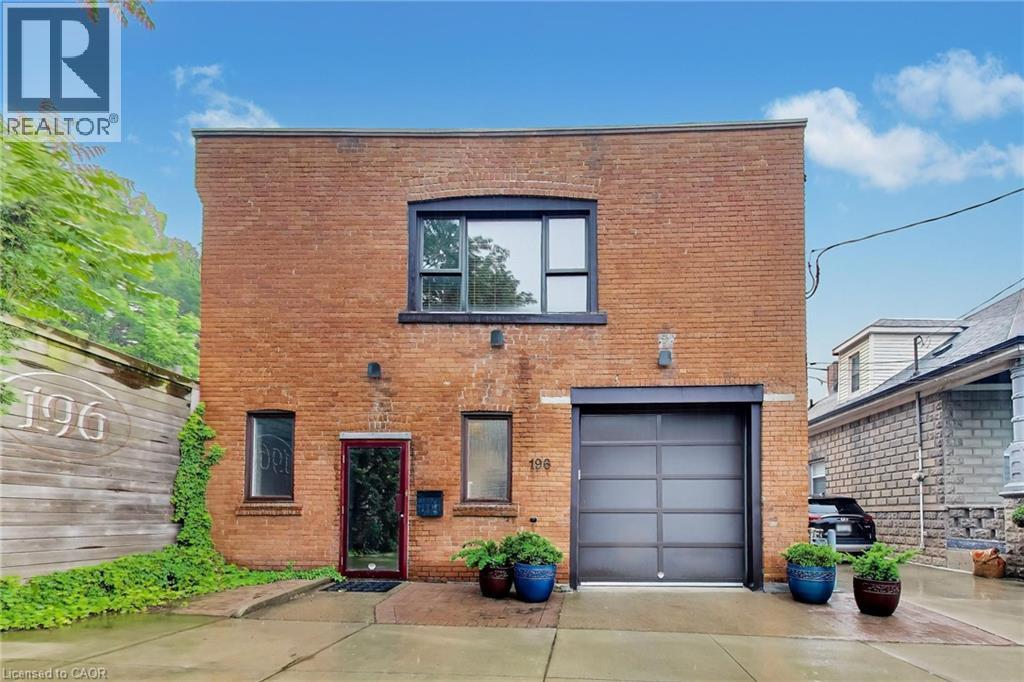
196 Grant Avenue
Hamilton, Ontario
Rare Live/Work Opportunity with Incredible Rooftop Terrace! Welcome to one of Hamilton's most unique properties, offering the perfect blend of character, modern updates, and unmatched flexibility. The beautifully updated second-floor residence features two spacious bedrooms, 1.5 bathrooms, a renovated kitchen with granite countertops and a premium Wolf gas range, updated plumbing, a stylish bathroom with custom vanity and walk-in shower, and comfortable, open-concept living spaces designed for everyday living. Step outside to the spectacular private rooftop terrace—a true urban oasis. This expansive outdoor living space is perfect for entertaining family and friends, summer BBQs, relaxing under the stars, or enjoying your morning coffee. Opportunities to own a rooftop patio of this size and privacy are exceptionally rare. The property also features a dedicated office, built-in two-car garage/workshop, updated windows, Carrier central air conditioning, copper wiring, and numerous mechanical updates. Adding even more value is the fully equipped commercial-grade kitchen on the main level, opening the door to countless possibilities for entrepreneurs, caterers, bakers, meal preparation services, specialty food production, or other permitted home-based business uses. The extensive commercial equipment is included, making this an exceptional opportunity for those looking to combine home and business under one roof. Whether you're searching for an extraordinary residence with unmatched outdoor living or the perfect place to operate your business while enjoying the convenience of living upstairs, this one-of-a-kind property delivers a lifestyle that's nearly impossible to duplicate. (id:49269)
3506 Huron Road
Haysville, Ontario
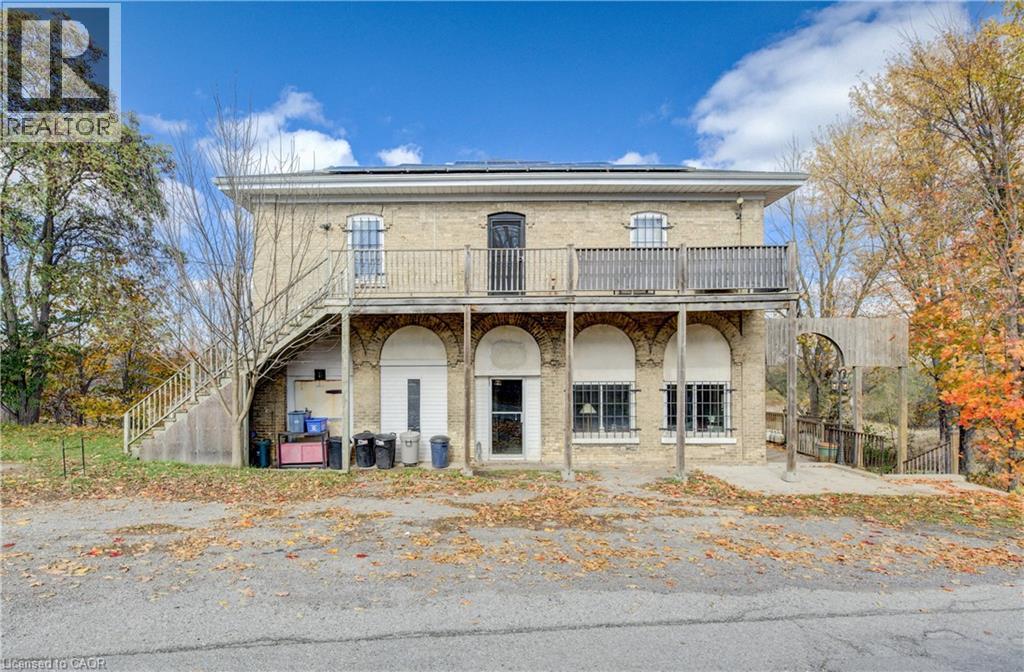
Welcome to Haysville! The possibilities are endless in this 1840s built yellow brick home with almost 5000 sq ft of living space. In the past this building has been a stage coach stop, a general store and a meat market. The main floor lends itself well to a commercial venture (although you would need to investigate a rezone possibility) with soaring ceilings and a large open space. Or remodel the area and have a huge home for a large family. Large kitchen, main floor laundry and a 2 piece bathroom. Upstairs features 3 bedrooms and a terrific bathroom, plus a self contained one bedroom apartment with a separate entrance. One of a kind basement that is decked out for halloween! Wonderful yard overlooking the Nith River, perfect for entertaining family and friends. (id:49269)
122 Glen Forest Drive
Hamilton, Ontario
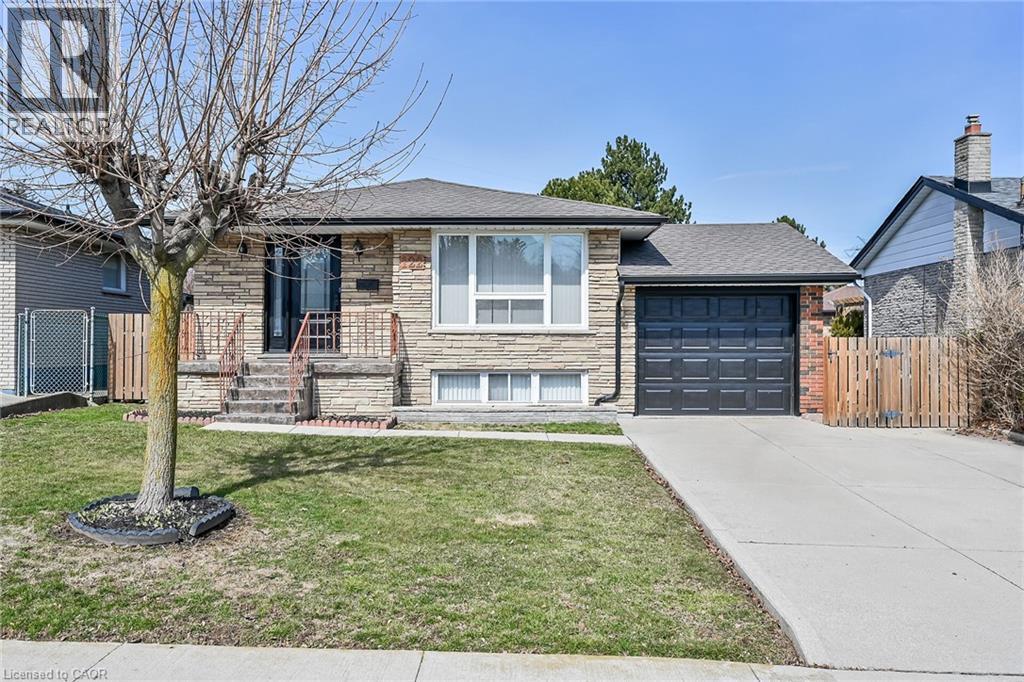
Welcome to 122 Glen Forest Drive: The Perfect Sweet Spot Bungalow Nestled in Hamilton’s popular Red Hill neighborhood, this 3-bedroom bungalow offers the ultimate balance: a quiet retreat that’s still minutes away from the city's main arteries. It’s the kind of home where you can enjoy your morning coffee in peace and be on the highway toward Toronto or Niagara in under two minutes. This isn't just a house; it’s a versatile layout designed for both comfort and potential. Classic Bungalow Living: Featuring 3 bright bedrooms on the main floor and original hardwood flooring, it’s perfect for those seeking carpet-free, single-level living. A fully finished basement with a separate side entrance. Whether you need a massive rec room, a home office, or are looking into in-law suite potential, this setup is a huge asset. You can stop worrying about the big-ticket maintenance items. The roof (sheathing and shingles), eavestroughs, and downspouts were all updated in 2024. Situated on a generous 50 x 100 ft lot, providing a private backyard perfect for summer BBQs (complete with a natural gas hookup). (id:49269)
78 Colton Circle
Kitchener, Ontario
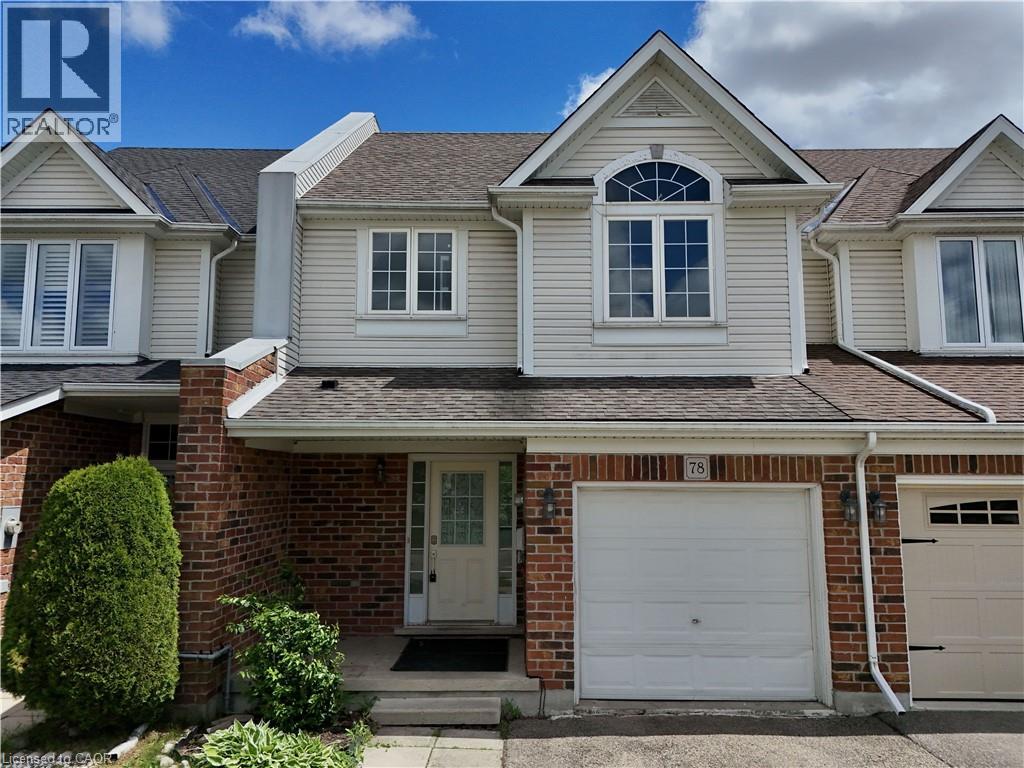
Thoughtfully updated and move-in ready, this beautiful FREEHOLD home backs onto greenspace featuring a main floor laundry, bright living room and principal bedroom ensuite bathroom. A generously sized covered front porch leads to a welcoming entryway with a convenient powder room and closet a functional and polished first impression. The main floor flows effortlessly up into an open-plan kitchen, dining, and living area. Bar-counter seating encourages everyday connection, while the adjacent main-floor laundry room enhances daily convenience. At the rear of the home, a bright living room and large windows creates uplifting space to relax or entertain. Sliding doors open to a partial fenced backyard, backing onto peaceful pond and greenspace a rare and calming backdrop. Upstairs a generous primary bedroom complete with a private 4-piece ensuite with large walk in closet, while two additional bedrooms share a well-appointed 3-piece family bath. Plus, a finished In Law suit with a separate Kitchen, 3-piece washroom and tons of storage! Set within a quiet, family-friendly pocket of Kitchener, this location blends everyday convenience with natural surroundings. Nearby parks, trails, and green spaces invite outdoor time, while schools, grocery stores, and essential services are just minutes away. This family home has been very well maintained, is convenient to parks, amenities, highway, schools and airport. With serene views behind you and city conveniences close at hand, this is a home neighbourhood designed for comfortable, balanced living. (id:49269)
293 #20 Regional Road
Stoney Creek, Ontario
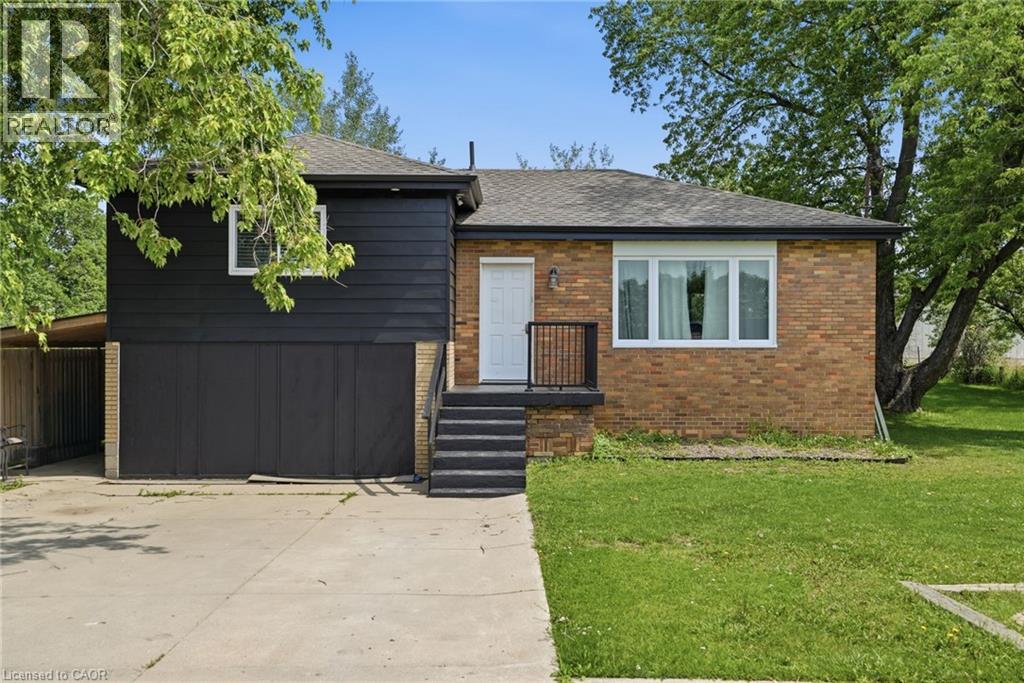
Welcome home! Set on a picturesque, tree-lined lot just shy of half an acre, this beautifully updated turnkey home offers over $200,000 in upgrades and truly nothing left to do but move in. With a separate entrance to the basement, a roughed-in kitchen, oversized bedroom, and full bathroom, this property is an ideal option for multi-generational living, a nanny suite, or a private teen retreat. The bright, open-concept main floor features seamless luxury vinyl plank flooring throughout, a spacious living room filled with natural light, and an inviting eat-in kitchen designed for both everyday living and entertaining. The chef-inspired kitchen boasts upgraded cabinetry with abundant storage, stunning stone countertops, a large pantry, and plenty of room for a full-sized dining table. Three generously sized bedrooms and a beautifully updated 4-piece bathroom complete the main level. The lower level offers exceptional flexibility with direct access to the backyard. Above-grade windows provide plenty of natural light throughout the spacious rec room, massive bedroom, 3-piece bathroom, utility room, laundry room, and future kitchen area already roughed in and ready for your vision. Major updates include furnace, well pump, and plumbing (2020), windows (2020 and newer), kitchen, flooring, and appliances (2020/21), roof (2024), complete septic system and ejector pump (2025), and a 100-amp electrical panel (2025). Enjoy the peace and privacy of country-style living while remaining just minutes from restaurants, grocery stores, schools, shopping, Costco, Lime Ridge Mall, and major commuter routes including the Red Hill Valley Parkway, Lincoln Alexander Parkway, and QEW. Offering the perfect blend of space, flexibility, convenience, and peace of mind, this exceptional property is one you won't want to miss. (id:49269)
6 Sherwood Drive
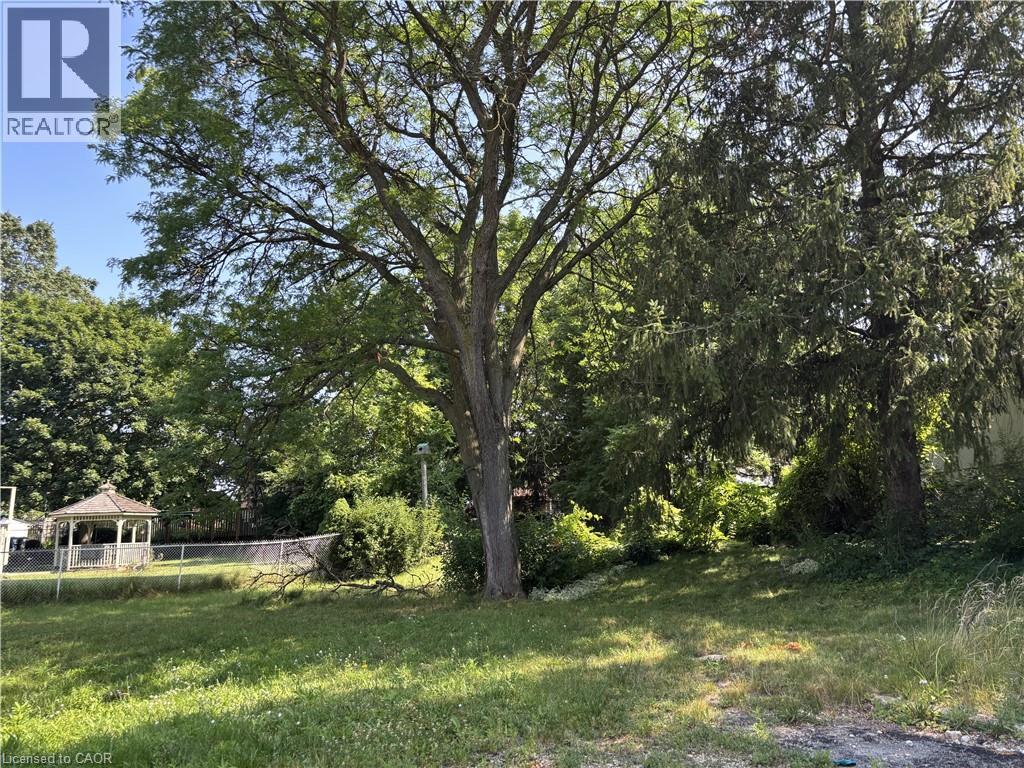
Guelph, Ontario
Offer Accepted-Awaiting Deposit. Prime Development Opportunity in a Sought-After Location! Rare chance to secure a 145 foot deep premium building lot in an established, desirable neighbourhood. Whether you're a custom home builder, an end user ready to design your dream home, or a savvy investor exploring multi-unit rental potential, this property offers outstanding flexibility and upside. Buyers are encouraged to consult the City of Guelph regarding possibilities for multiple units, making this an exciting opportunity for future development and income generation. Opportunities like this are increasingly hard to find - don't miss your chance to build in a prime area with strong long-term potential. Vendor Financing Available. (id:49269)
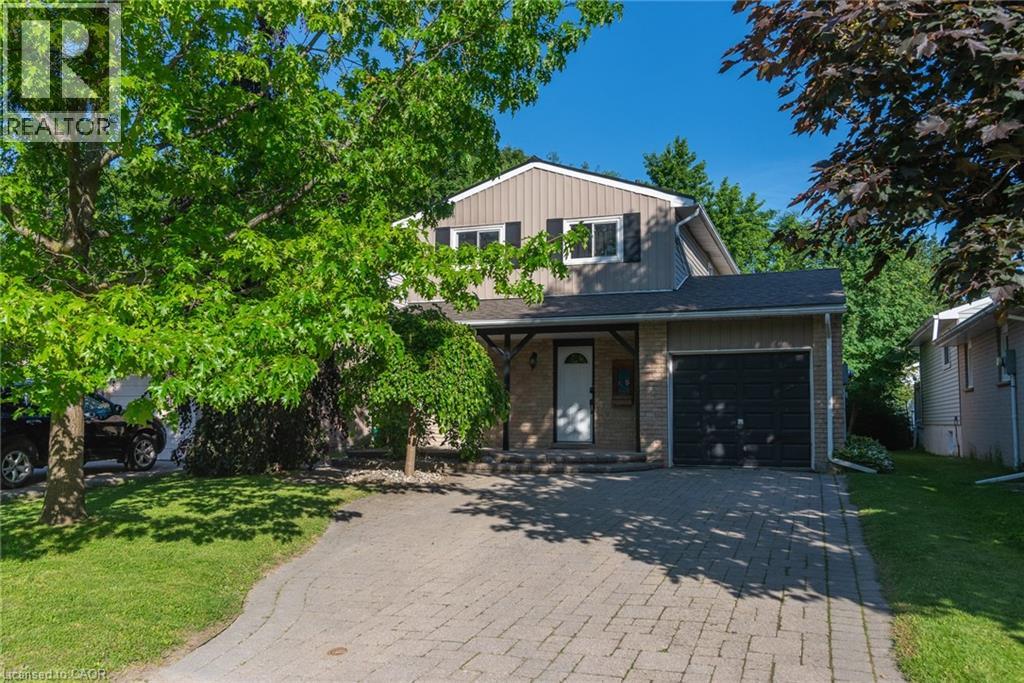
162 Parkside Drive E
Fergus, Ontario
Welcome to this beautifully maintained family home, tucked away on a quiet street in sought-after North Fergus! From the moment you arrive, you'll be captivated by the charming curb appeal and inviting covered front porch—the perfect spot to relax and enjoy warm summer evenings. Step inside and discover a thoughtfully designed layout that's ideal for first-time buyers, young families, or anyone looking for a move-in-ready home. The bright and spacious main floor features a convenient 2-piece powder room, a generous open-concept living and dining area, and sliding patio doors that lead directly to your incredible backyard retreat. Upstairs, you'll find three comfortable bedrooms and an updated family bathroom complete with a luxurious oversized soaker tub—perfect for unwinding after a long day. Enjoy the added benefit of carpet-free living throughout the home. Additional features include an attached single-car garage, an unfinished basement offering endless possibilities, a newer air conditioning system that's only a few years old, and the added durability and curb appeal of a partial metal roof on the house. The true showstopper is the spectacular backyard! Stretching over 150 feet deep, this rare outdoor oasis features beautiful landscaping, a tranquil pond feature, and a versatile storage shed with hydro and a durable metal roof—ideal for a workshop, hobby space, or additional storage. With plenty of room for entertaining, gardening, family fun, or simply enjoying your own private escape, this backyard is sure to impress. Located within walking distance to parks, schools, and local amenities, this exceptional property offers the perfect blend of comfort, convenience, and value. Opportunities like this don't come along often—book your private showing today and experience everything this incredible home has to offer! (id:49269)
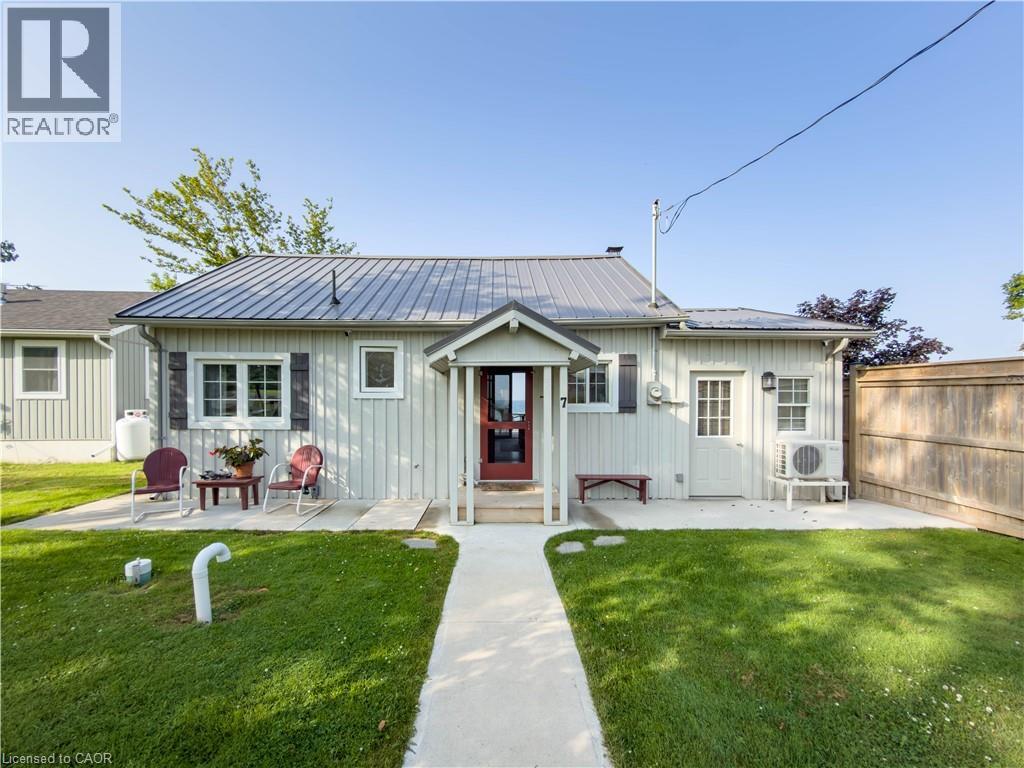
7 Shoreline Trail
Dunnville, Ontario
Escape to the peaceful shores of Lake Erie with this beautifully renovated waterfront cottage, offering the perfect blend of modern comfort and lakeside charm just minutes from Dunnville. Whether you're searching for a year-round residence, weekend getaway, or investment property, this turnkey retreat is ready to impress. Completely renovated from top to bottom, this inviting cottage features a bright, open-concept layout designed to maximize natural light and showcase stunning lake views. The stylish interior boasts updated flooring, a modern kitchen with quality cabinetry and contemporary finishes, an updated bathroom, and comfortable living spaces that make relaxing or entertaining effortless. Step outside and experience true waterfront living. A brand-new breakwall with sundeck provides peace of mind while protecting your shoreline investment, allowing you to fully enjoy everything this exceptional property has to offer. Spend your mornings watching the sunrise over the lake with a cup of coffee, your afternoons swimming, boating, or fishing, and your evenings gathered around a fire as the sun sets over the water. The manageable lot offers low-maintenance outdoor space while still providing plenty of room to enjoy the fresh lake breeze. Whether you're hosting family and friends or seeking a quiet retreat from the city, this property delivers the perfect balance of relaxation and recreation. Located just a short drive from Dunnville, you'll appreciate convenient access to local shops, restaurants, golf courses, marinas, and everyday amenities while enjoying the tranquility of waterfront living. Opportunities to own a fully renovated cottage with panoramic views on Lake Erie are becoming increasingly rare. Don't miss your chance to own this move-in-ready waterfront gem. Simply unpack, unwind, and start making unforgettable memories on the shores of beautiful Lake Erie. Your dream of waterfront living starts here! (id:49269)
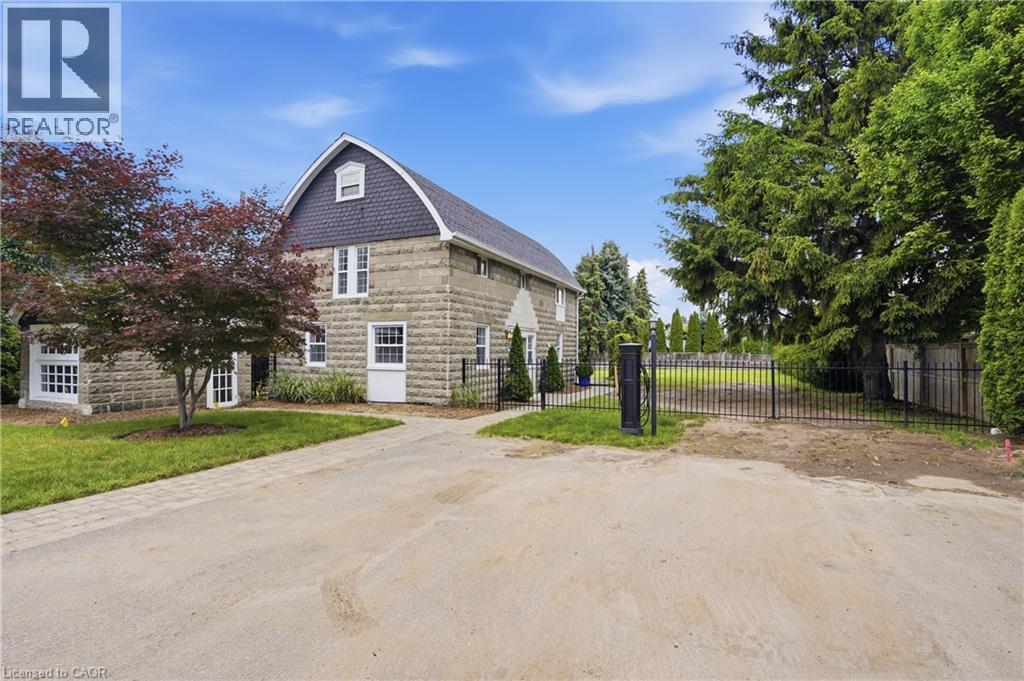
292 Main Street W Unit# C
Grimsby, Ontario
Welcome to a truly unique opportunity at 292 Main Street West – Lot C. Tucked away at the end of a private road, this exceptional property offers outstanding privacy on a generous 84 x 173 ft lot surrounded by the natural beauty of Grimsby and the Niagara Escarpment. The detached two-storey home offers approximately 1,259 sq. ft. of comfortable living space with full municipal services, including natural gas, hydro, water, and sewer. The functional main floor features a bright living room, an eat-in kitchen with dinette, a convenient 2-piece bathroom, and a combined laundry/utility room. Upstairs, you'll find three well-sized bedrooms and a full 4-piece bathroom, making this an ideal home for first- time buyers, downsizers, investors, or those looking for a property with future potential. Positioned in one of Grimsby's most desirable locations, this private retreat combines the tranquility of country-style living with the convenience of being just minutes from downtown Grimsby, schools, parks, wineries, shopping, restaurants, and quick QEW access. Whether you're looking to move in, invest, or enjoy the exceptional lot and setting, opportunities like this are rarely available. Experience the privacy, charm, and endless possibilities that make this hidden gem on Main Street West truly one of a kind. (id:49269)
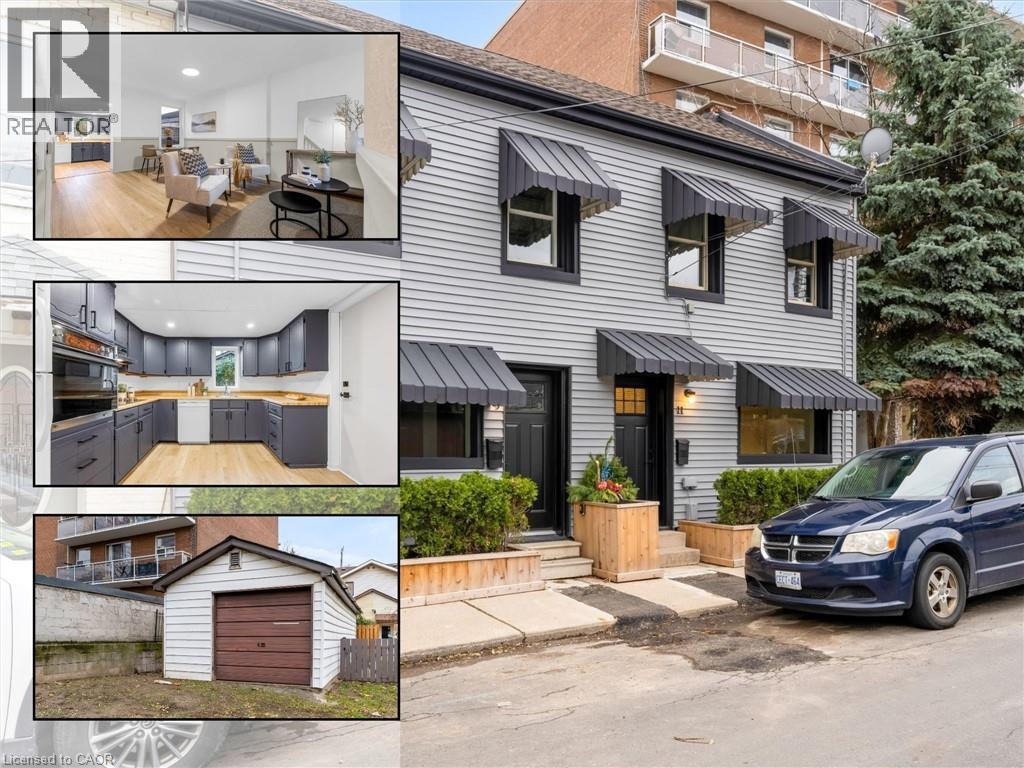
11 Ford Street
Hamilton, Ontario
FREEHOLD TOWNHOUSE that's been Updated inside and out. BEST PRICED 3 BED FREEHOLD. Enjoy peace of mind with UPDATED PLUMBING, WATERLINE, ELECTRICAL & HVAC. Modern FINISHES throughout the home with updates to the kitchen, flooring and more. Outside, the EXTERIOR IS REDONE FRONT & BACK, featuring a Detached GARAGE or WORKSHOP with HYDRO/GAS in a LANEWAY for storage/work. EXTRA PARKING (RARE) . A MOVE-IN READY opportunity with quality updates throughout and the convenience of NO CONDO FEES. (id:49269)
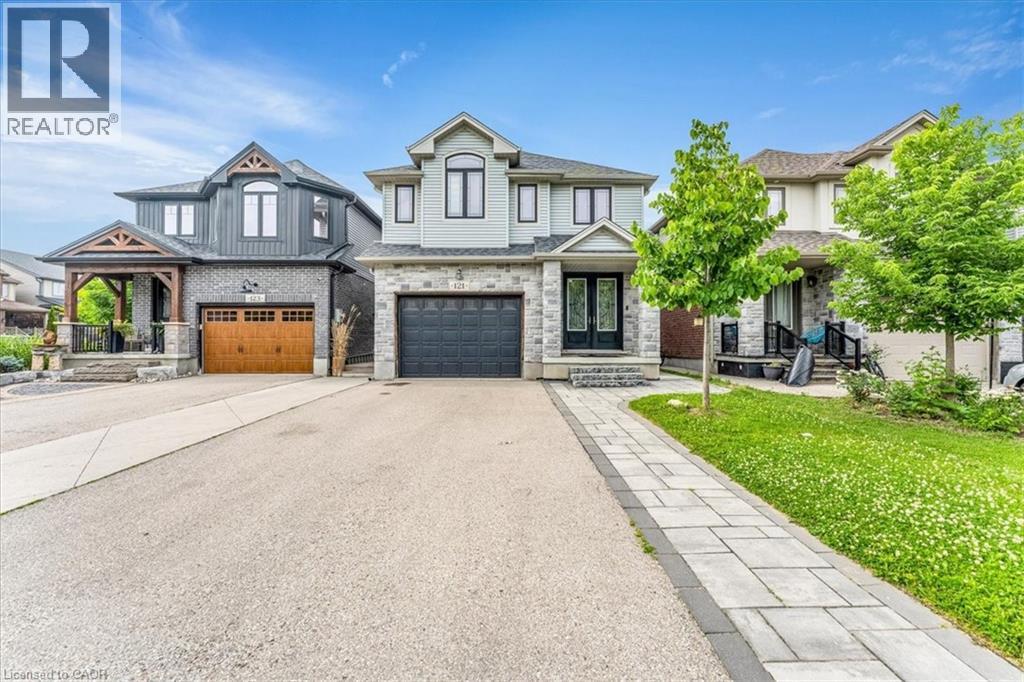
121 Dallan Drive
Guelph, Ontario
Welcome to this spectacular, exceptionally spacious freehold home located in the highly desirable, family-friendly south-end neighborhood of Westminster Woods/Pineridge! Perfectly blending modern style with functional living, this bright and airy property boasts an expansive floor plan featuring multiple dedicated living spaces, a main-floor office ideal for remote work, and a separate formal dining area perfect for entertaining. The upper level offers four generously sized bedrooms, highlighted by a massive primary retreat complete with a luxurious 5-piece ensuite and walk-in closet, alongside a convenient second-floor laundry room. The fully finished basement adds incredible versatility, offering a massive additional living area, a full bathroom, and extra bedroom space. Basement is currently rented at $1,600/month to great tenants, willing to stay. Step outside to a private yard or enjoy being just minutes away from top-rated schools, beautiful local parks, trails, a variety of shopping options, dining, and easy highway access for commuters. A true gem that perfectly accommodates growing families. (id:49269)
Lpt Realty
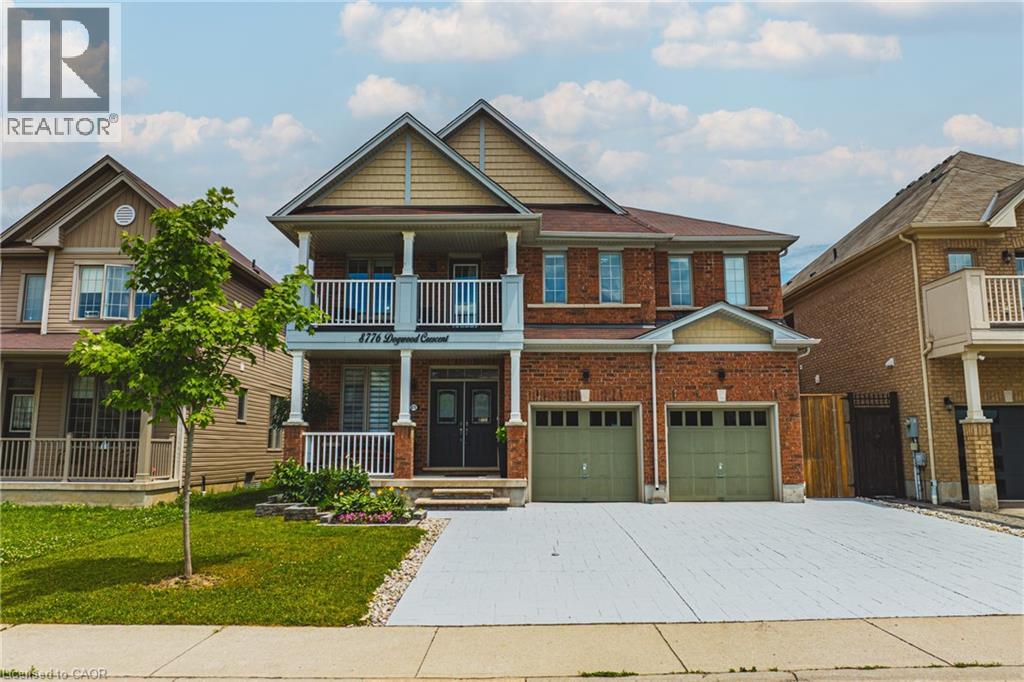
8776 Dogwood Crescent
Niagara Falls, Ontario
Welcome to this stunning, meticulously upgraded detached home located in one of Niagara Falls’ most desirable and quiet family neighbourhoods. Offering an impressive blend of elegance, comfort, and modern design, this residence delivers an outstanding lifestyle for families, multi-generational living, or those seeking a home with in-law suite potential. As you enter, you are greeted by a grand open-concept main floor featuring rich hardwood flooring, 9-ft smooth ceilings, and expansive windows that fill the home with natural light. The spacious living room is anchored by a beautiful custom fireplace, creating a warm and inviting atmosphere perfect for gatherings and entertaining.The gourmet kitchen is a chef’s dream, showcasing premium granite countertops, upgraded cabinetry, modern fixtures, and a functional layout ideal for everyday cooking or hosting special occasions. The main floor also includes a convenient 2-piece bathroom, perfect for guests. A standout feature of this property is the extra-large driveway accommodating up to 6 vehicles, providing exceptional convenience for large families, visitors, or multi-vehicle households — a rare offering in this neighbourhood.Upstairs, the home offers 4 expansive bedrooms, each with its own walk-in closet, providing exceptional storage and comfort. The second level includes three beautifully upgraded full bathrooms, all finished with high-end granite and modern fixtures. The primary suite serves as a private retreat, complete with a spa-inspired ensuite featuring a large soaking tub, generous storage, and a spacious linen closet. The second bedroom includes a convenient Jack-and-Jill bathroom, ideal for children or extended family members.The lower level offers excellent potential for an in-law suite, with ample space for a future bedroom, living area, bathroom, and kitchenette. This home delivers exceptional comfort, convenience, and an elevated Niagara Falls lifestyle — truly a must-see. (id:49269)
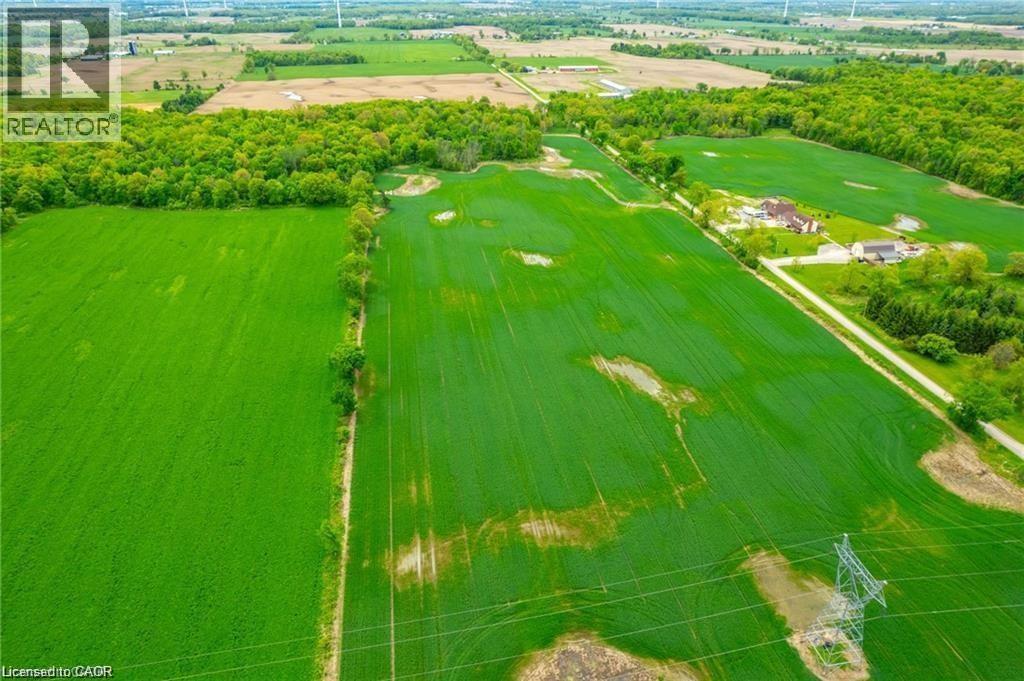
N/a Joslin Road
West Lincoln, Ontario
33.01 ACRES AWAIT! (2232.01’ frontage x 626.32’ depth). No municipal address assigned. Currently an agricultural lot just minutes to Smithville & a short drive to Hamilton & the QEW! Joslin Rd is a very quiet road off of Sixteen Rd with some bush on the property. Any home must be built 394’ feet from bush area. Zoned “A”: Permitted uses include one single detached home, an accessory apartment in the home & one detached accessory home of not more than 1,074 sq. ft. Also under permitted uses: Agriculture, kennel, contractor, garden centre, service shop & vet clinic. Or build your dream home & your dream life as this is the perfect sized lot for a hobby farm in West Lincoln! This lot is mostly level & currently farmed by a farmer which keeps the soil healthy & lowers the taxes. Looking to get your family off of their electronics & back to basics? This is your chance to get back to nature! Must see to feel the charm of this lovely piece of land! (id:49269)
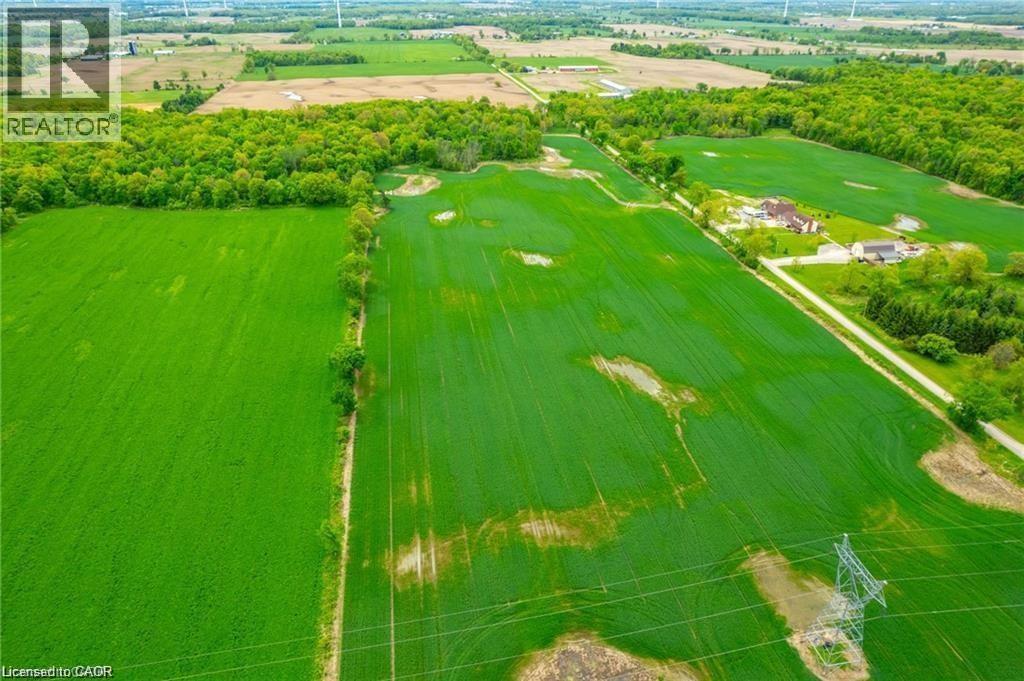
N/a Joslin Road
West Lincoln, Ontario
33.01 ACRES AWAIT! (2232.01’ frontage x 626.32’ depth). No municipal address assigned. Currently an agricultural lot just minutes to Smithville & a short drive to Hamilton & the QEW! Joslin Rd is a very quiet road off of Sixteen Rd with some bush on the property. Any home must be built 394’ feet from bush area. Zoned “A”: Permitted uses include one single detached home, an accessory apartment in the home & one detached accessory home of not more than 1,074 sq. ft. Also under permitted uses: Agriculture, kennel, contractor, garden centre, service shop & vet clinic. Or build your dream home & your dream life as this is the perfect sized lot for a hobby farm in West Lincoln! This lot is mostly level & currently farmed by a farmer which keeps the soil healthy & lowers the taxes. Looking to get your family off of their electronics & back to basics? This is your chance to get back to nature! Must see to feel the charm of this lovely piece of land! (id:49269)
5 Keelson Street
Welland, Ontario
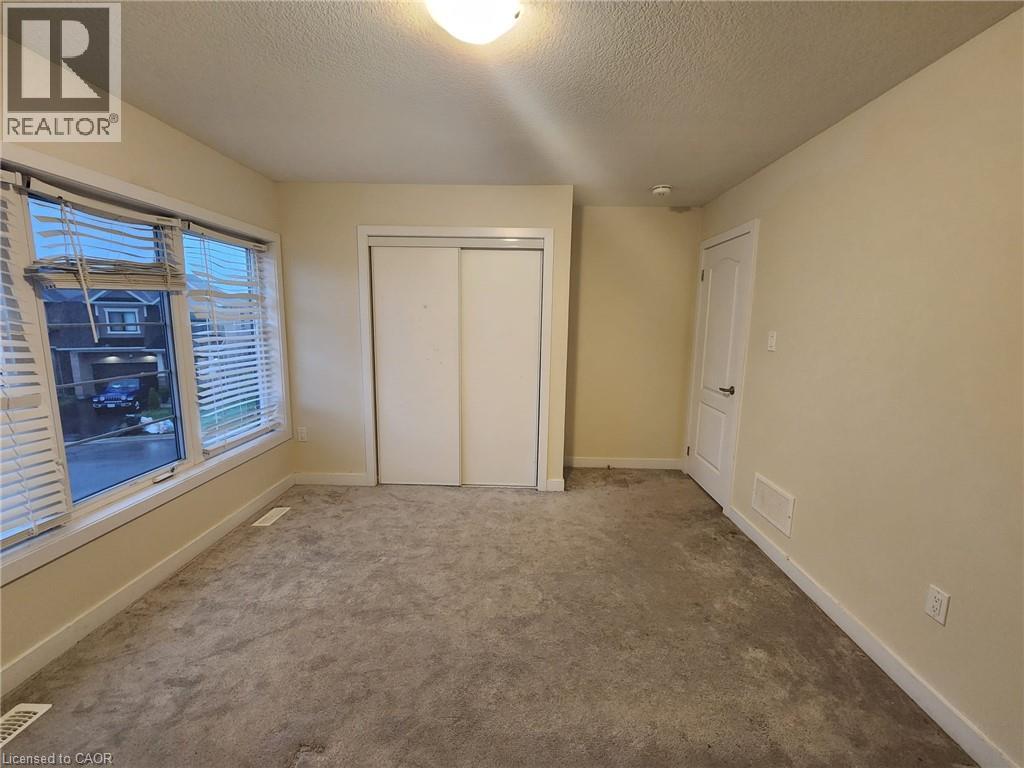
Room #1. Shared accommodations- 1 private bedroom available. Spacious bedroom available on the second floor in a detach house in the desirable Welland-Dain City. Access to a 4-piece bathroom on the second floor. Shared high-speed internet. The Bedroom features very large window, a large closet. The home also offers a shared modern kitchen with granite countertops, and a walk-out to a large spacious backyard. Convenient second-floor laundry. (id:49269)
92 Mount Albion Road
Hamilton, Ontario
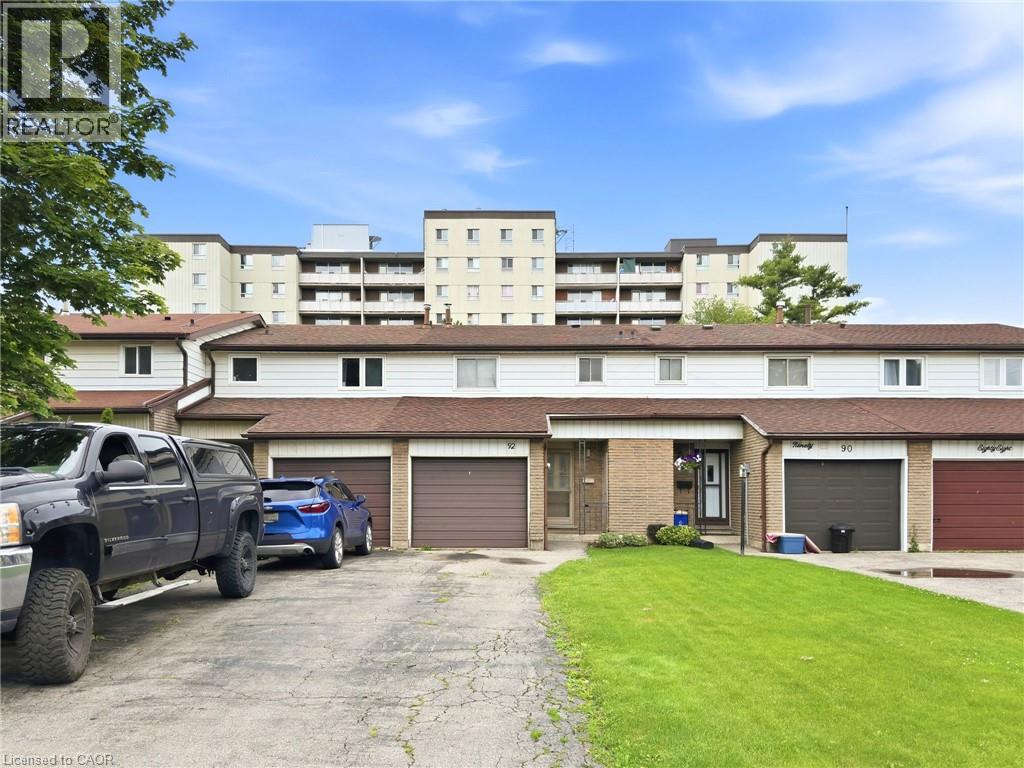
Well-maintained freehold townhouse offering 3 bedrooms and a functional layout in a convenient location. The main level features bright living spaces, while the partially finished basement provides additional flexibility for storage, recreation, or future use. Enjoy a large, fully fenced backyard and parking for up to four vehicles with a single attached garage and a three-car driveway. Recent updates include a new roof (2025) and new carpet (2026). Ideally located close to schools, a recreation centre, parks, and nature trails, providing easy access to everyday amenities and outdoor activities. (id:49269)
5 Keelson Street
Welland, Ontario
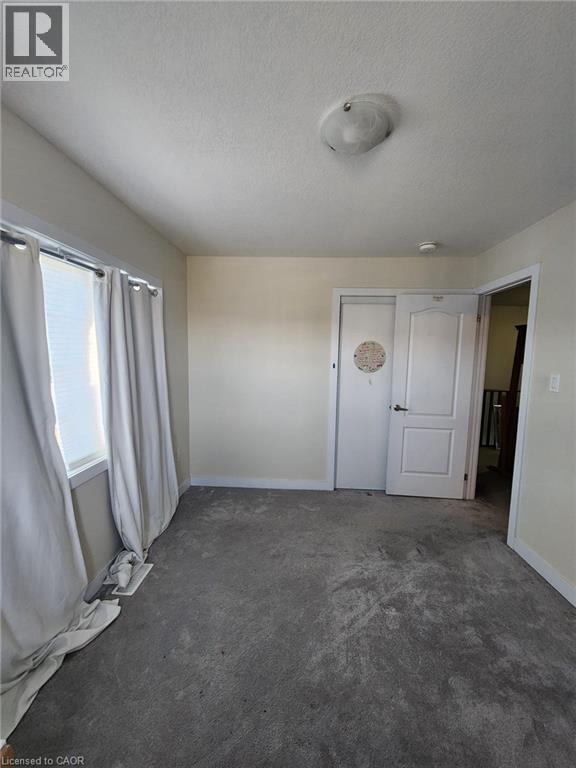
Shared accommodations- 1 private bedroom available. Room #2. Spacious bedroom available on the second floor in a detach house in the desirable Welland-Dain City. Access to a 4-piece bathroom on the second floor. Shared high-speed internet. The bedroom features two very large window, a large closet. The home also offers a shared modern kitchen with granite countertops, and a walk-out to a large spacious backyard. Convenient second-floor laundry. Students are welcome. (id:49269)
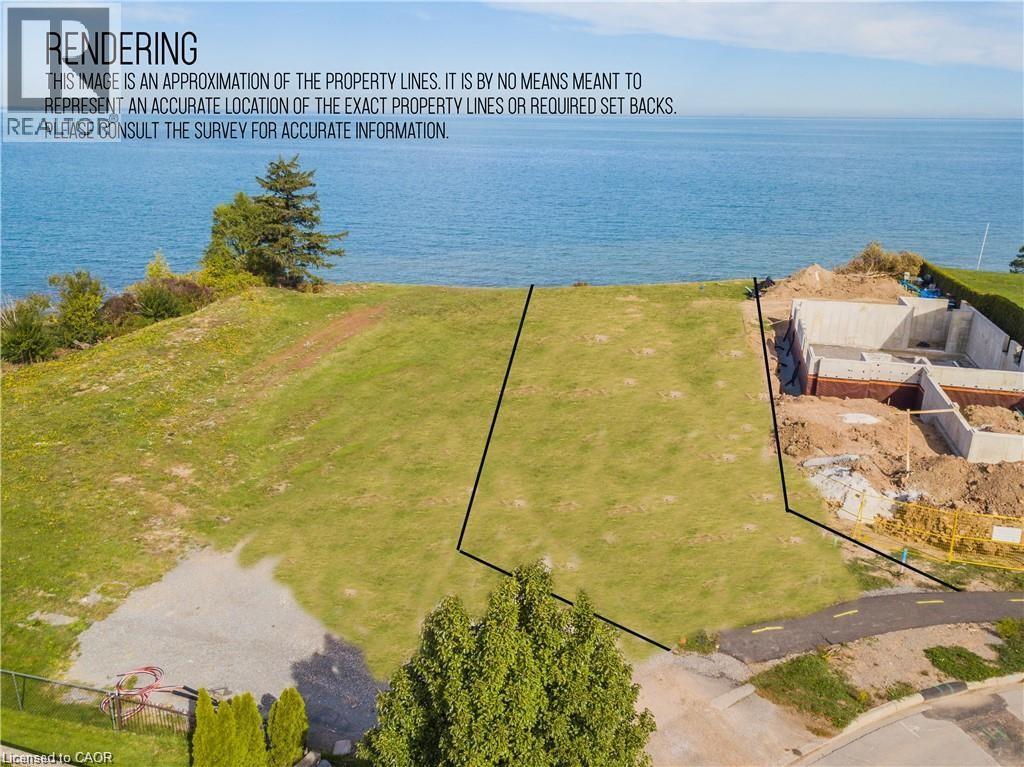
136a Olive Street
Grimsby, Ontario
Rare chance to purchase premium lakefront land on Lake Ontario. This exceptional location offers sweeping views stretching from Burlington to the Toronto skyline, complete with full riparian rights. Imagine crafting your dream home on the lakeshore, with ample space for a nearly 5,000 sq ft residence. Surrounded by upscale homes, this property is situated in close proximity to wine country. Embracing stunning sunrises and sunsets, this lot is perfectly positioned with a good wide building area and plenty of depth for endless possibilities. Conveniently situated near major highways for easy access to the USA or Toronto, the site also features full municipal services including water, sewer, telephone, cable, and electricity at the property line. Envision sitting on your own custom patio enjoying the view of the unobstructed and expansive waterfront in the privacy of a beautiful home . With its proximity to the QEW and all amenities, seize this unique opportunity today! (id:49269)
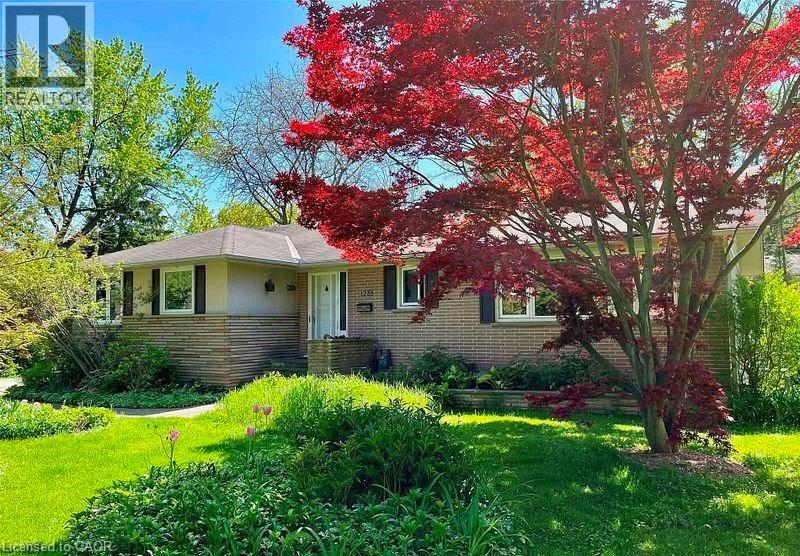
1238 Donlea Crescent Unit# Bsmt
Oakville, Ontario
Bask in Natural Sunlight on a Tranquil, Scenic Street Backing Onto Morrison Creek. Nestled amidst lush yards, mature trees, and stately homes with expansive lawns, this charming bungalow is awaiting a transformative rebuild in approximately a year. Ideal for a flexible tenant seeking serene surroundings. Shared basement laundry with upper unit. Tenant responsible for 30% of utilities (water, gas, electricity, water heater), as well as lawn maintenance and snow removal to their unit entrance. (id:49269)
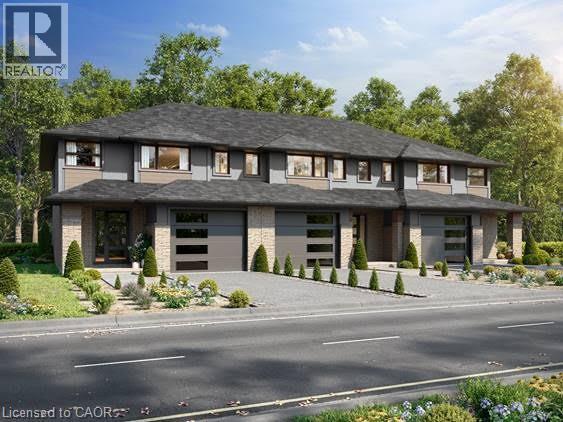
0 East Street
Simcoe, Ontario
Shovel-ready 9-unit townhouse development in the Town of Simcoe, Norfolk County! Fully approved with services installed. Permits submitted for a three-unit townhouse building. All engineered drawings, zoning, and environmental audits are complete. Plans included in the sale. Don’t miss this opportunity—call today for details! (id:49269)
RE/MAX Erie Shores Realty Inc. Brokerage
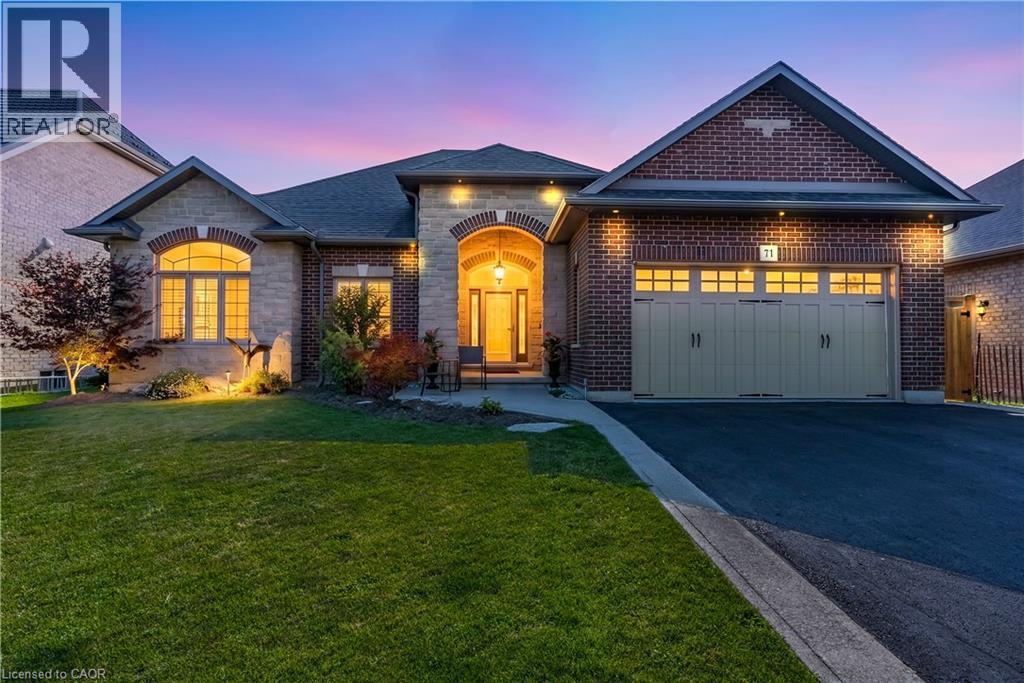
71 Newport Lane
Port Dover, Ontario
Welcome to 71 Newport Lane, where luxury, tranquility, and the sought-after Port Dover lifestyle come together in one exceptional home. Nestled in one of the area's most desirable lakeside communities, this beautifully renovated custom-built bungalow offers approximately 3,000 sq. ft. of finished living space, with thousands spent on recent renovations that have elevated both its style and functionality. The impressive stone and brick exterior sets the tone for the quality found throughout. Inside, soaring 10-foot ceilings, rich hardwood flooring, elegant California shutters, and a bright open-concept layout create an inviting atmosphere. The chef-inspired kitchen features granite countertops, quality cabinetry, and overlooks the spacious living and dining areas-perfect for everyday living and entertaining. The main level offers three spacious bedrooms, including a beautifully updated primary suite with a luxurious ensuite featuring a freestanding soaker tub and walk-in glass shower. A second full bathroom and convenient main-floor laundry complete the level. The fully finished lower level, with its own private side entrance, offers exceptional flexibility with two additional bedrooms, a full bathroom, kitchenette, and expansive living area-ideal for an in-law suite, extended family, or income potential. Step outside to your private backyard oasis overlooking a peaceful pond, scenic walking trails, and protected green space. The expansive deck with a natural gas BBQ hookup is the perfect place to relax or entertain while enjoying breathtaking views and no rear neighbours. The oversized double-car garage is equipped with hot and cold water plumbing and 220-volt electrical service for added convenience. Located just minutes from Port Dover Beach, the Port Dover Harbour Marina, golf courses, waterfront restaurants, parks, boutiques, and downtown Port Dover, this exceptional luxury bungalow offers the perfect blend of elegance, comfort, and lakeside living. (id:49269)