
172 Renaissance Drive
St. Thomas, Ontario
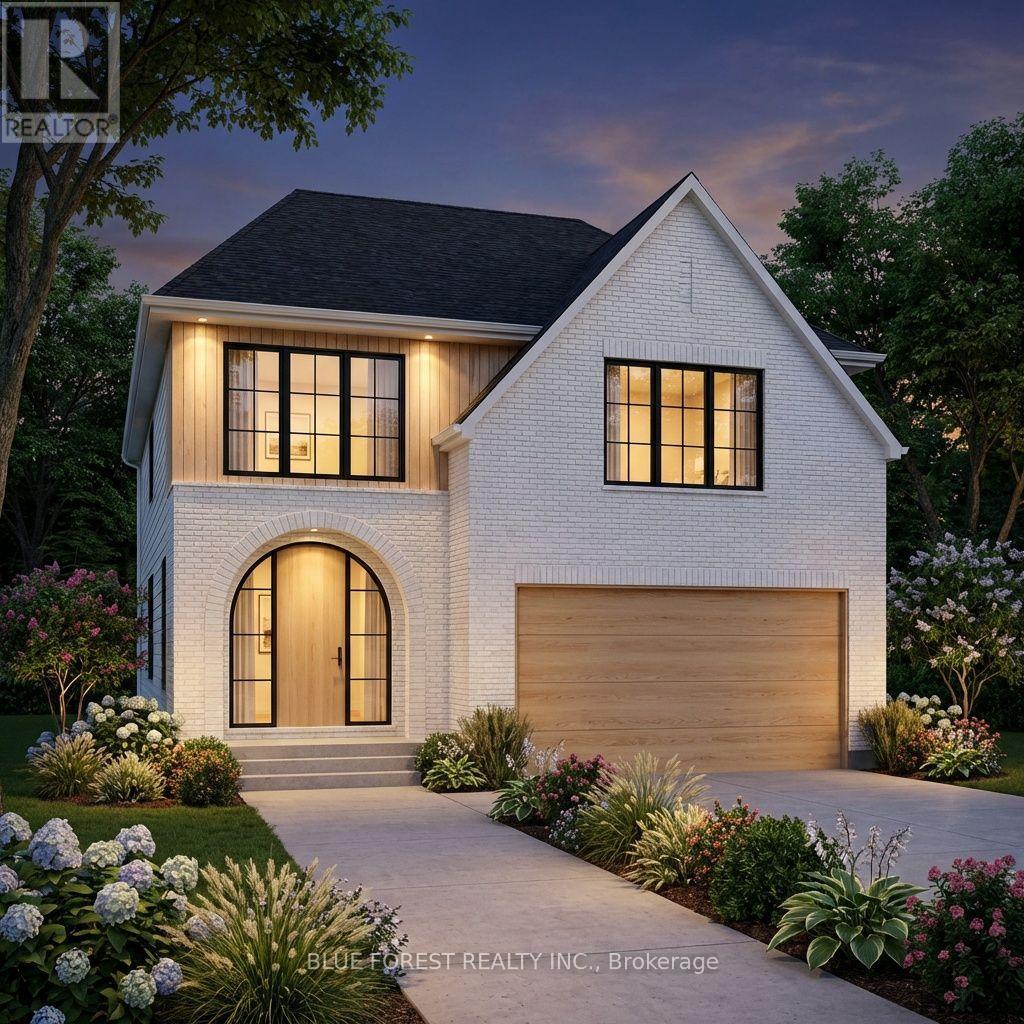
QUICK POSSESSION. Bypass the traditional build wait with this rare, quick-possession modern home crafted by Woodfield Design + Build. Designed and built entirely in-house, this residence blends warm minimalist architecture with top-tier craftsmanship, showcasing a crisp white brick exterior, natural wood accents, oversized black windows, and a striking arched front entry. The thoughtfully engineered interior boasts over 2,000 sq. ft. of light-filled living space featuring 9' ceilings on the main floor, an airy open-to-above foyer, a spacious great room, and a open-concept kitchen complete with a walk-in pantry and functional mudroom. Upstairs, enjoy four generous bedrooms, including a primary retreat with a large walk-in closet and private 4-piece ensuite. Perfectly positioned for buyers seeking a near-immediate closing without sacrificing bespoke custom quality. Appliances Included. (id:49269)
59 - 2189 Dundas Street E
London East, Ontario
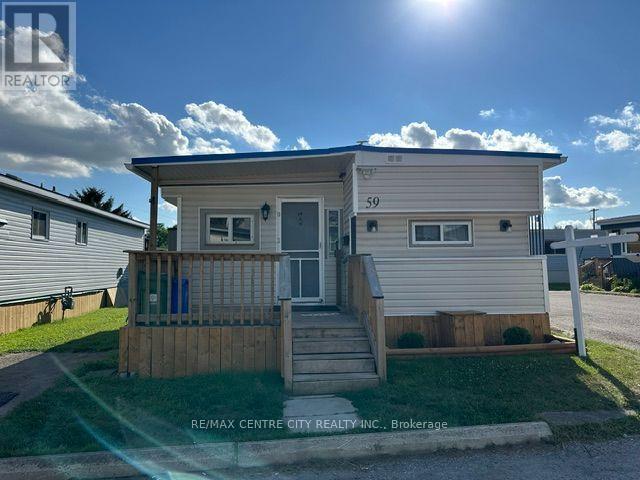
Welcome to #59-2189 Dundas Street in desirable Terrace Gardens Mobile Home Park! This well-maintained 2-bedroom home is move-in ready and has been freshly painted throughout & new carpet in the bedrooms. Enjoy your morning coffee on the spacious front porch or relax and entertain on the private rear deck. Major updates provide peace of mind, including a brand new furnace, central air conditioner, heat pump, and tankless hot water heater, all with a transferable 20-year warranty, plus a 4-year-old metal roof. The home also offers two parking spaces for added convenience. The affordable monthly land lease fee of $847.20 includes water, sewer, property taxes, and garbage collection, making budgeting simple and worry-free. A fantastic opportunity to enjoy affordable, low-maintenance living in a friendly community close to shopping, restaurants, public transit, and all amenities. (id:49269)
170 Centre Road
Centre Hastings, Ontario
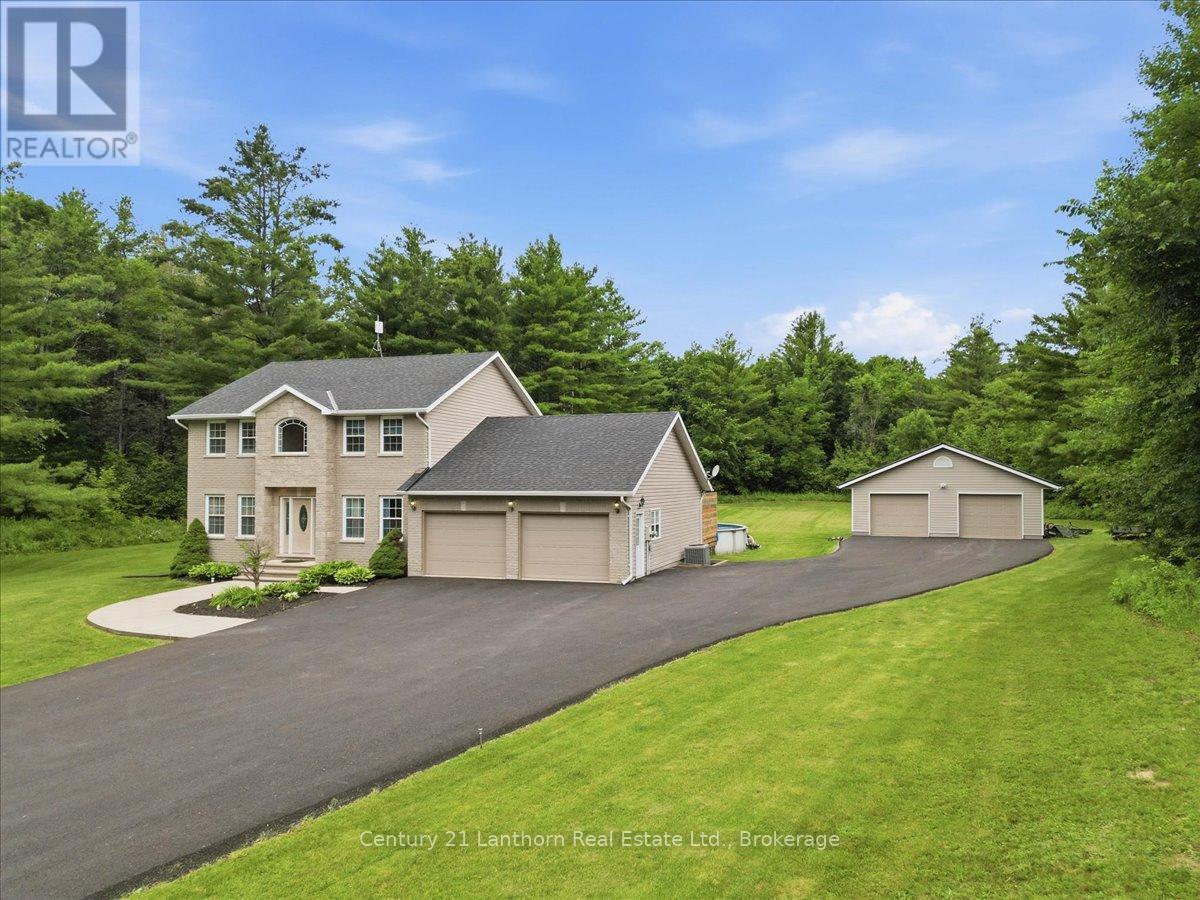
Welcome to 170 Centre Road! Nestled on a paved country road just minutes from Madoc, this exceptional property checks all the boxes for family living. Set on a beautifully manicured 3-acre lot with a peaceful wooded backdrop, you'll enjoy the perfect balance of privacy and convenience. A paved driveway leads to both the attached double garage with inside entry and an impressive 28' x 30' detached garage, offering plenty of space for vehicles, hobbies, or storage. Built in 2007, this spacious home features three fully finished levels of comfortable living. The main floor offers a bright, well-appointed kitchen with new appliances overlooking the backyard, a formal dining room, formal living room, versatile bedroom or home office, convenient powder room, and a welcoming family room with walkout access to the rear deck. Step outside to your own backyard retreat, complete with a swimming pool and hot tub, perfect for entertaining or relaxing. Upstairs, you'll find two generous guest bedrooms, a 4-piece main bathroom, and a spacious primary suite featuring a walk-in closet and private 4-piece ensuite.The finished lower level expands your living space with a large recreation room warmed by a cozy pellet stove, along with two additional bedrooms, ideal for guests, teens, or extended family. Outdoor enthusiasts will appreciate being just minutes from Moira Lake, with numerous other lakes nearby for boating and fishing. The nearby Heritage Trail provides endless kilometres of recreational trails for ATVing, snowmobiling, hiking, and cycling. Ideally situated between Toronto and Ottawa, the property is approximately one hour from Peterborough and just 40 km from Belleville and Highway 401, making it an excellent location for commuters, cottagers, or those seeking the best of rural living with easy access to major centres. (id:49269)
495 Barker Road
Madoc, Ontario
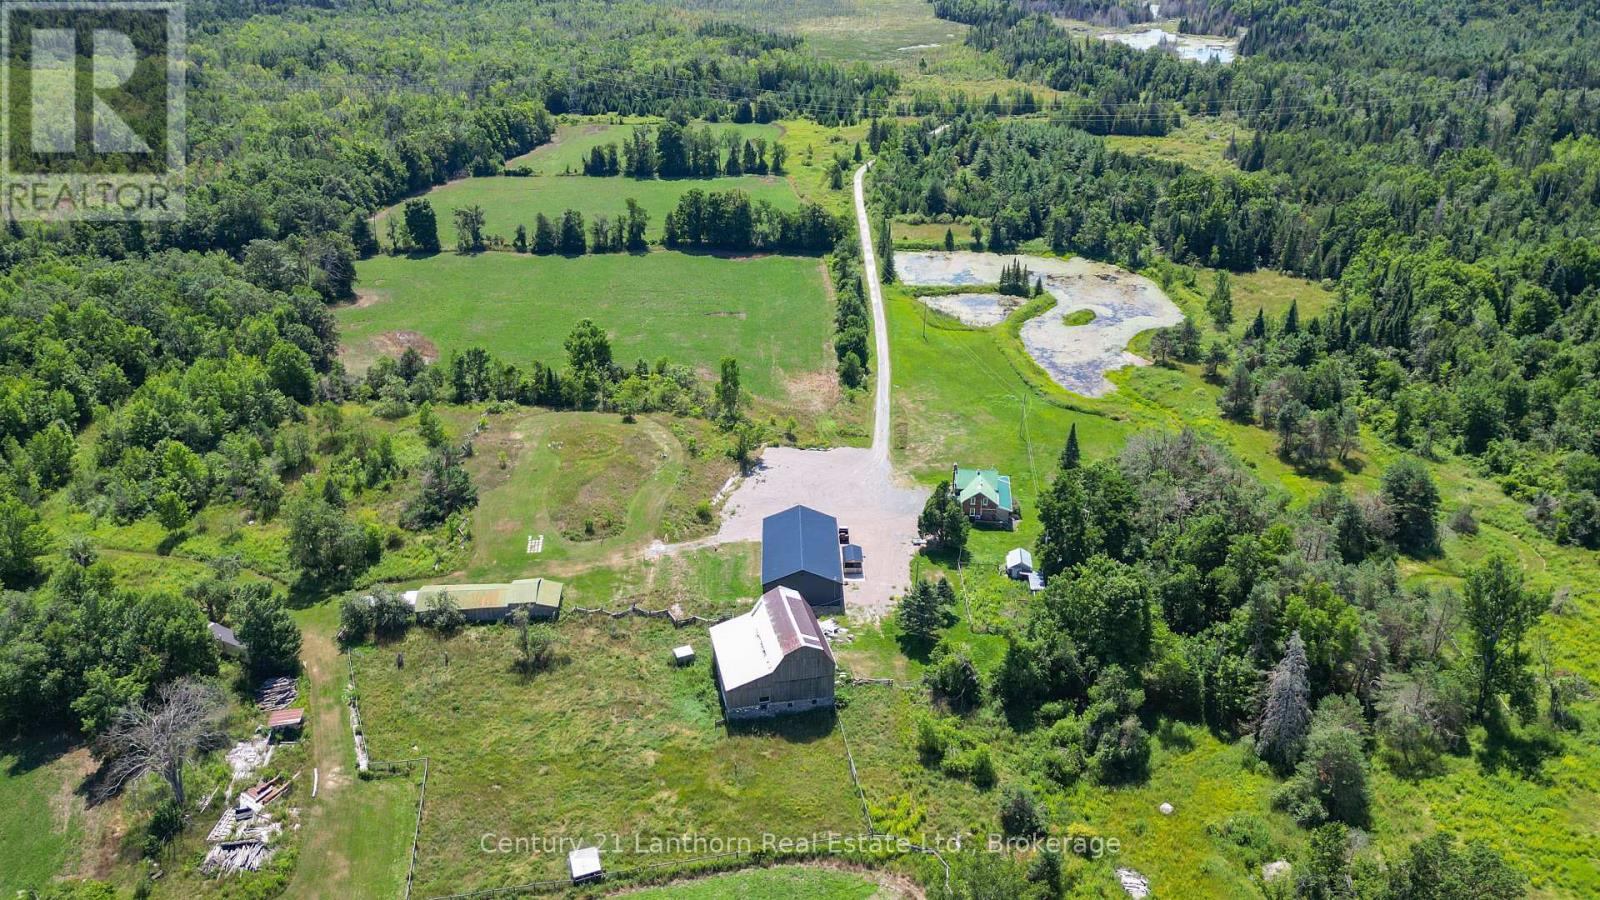
Dreaming of a hobby farm? How about 168 acres of privacy, nature, and endless possibilities! Nestled of a quiet dead-end road, this exceptional property offers complete privacy and a peaceful country setting. A long private driveway leads to a charming brick farmhouse, circa 1840, beautifully renovated while preserving its timeless character. The property features ample parking and a 2,500 sq. ft. heated shop/man cave/garage built just 3 years ago complete with a 3pc bath and 3- 10-foot overhead doors, it's the perfect space for hobbies, equipment, vehicles, or a home-based business. Step inside the farmhouse through the four-season mudroom and into the welcoming kitchen, featuring a large centre island, custom stone backsplash, abundant cabinetry, and hardwood flooring. The main level offers a cozy living room with a wood stove, a bedroom, updated bathroom with a custom stone shower, laundry facilities, and a wraparound sunroom overlooking the pond and picturesque grounds. Upstairs, you'll find two additional bedrooms and a versatile open loft area ideal for a home office, reading nook, or sitting room. For those interested in farming or livestock, the property includes a well-maintained two-storey barn with hydro service, animal stalls on the lower level, and several additional outbuildings. The diverse landscape consists of pasture, open fields, mixed forest, and wetlands, creating an ideal environment for nature lovers and outdoor enthusiasts. Recreation is right at your doorstep, with the Trans Canada Trail just up the road, providing easy access for ATVing, snowmobiling, hiking, and exploring. Conveniently situated just off Highway 62 north of Madoc, this retreat is only a little over two hours from both Toronto and Ottawa. A rare opportunity to own 168 acres of scenic countryside, combining privacy, recreation, and country living at its finest. (id:49269)
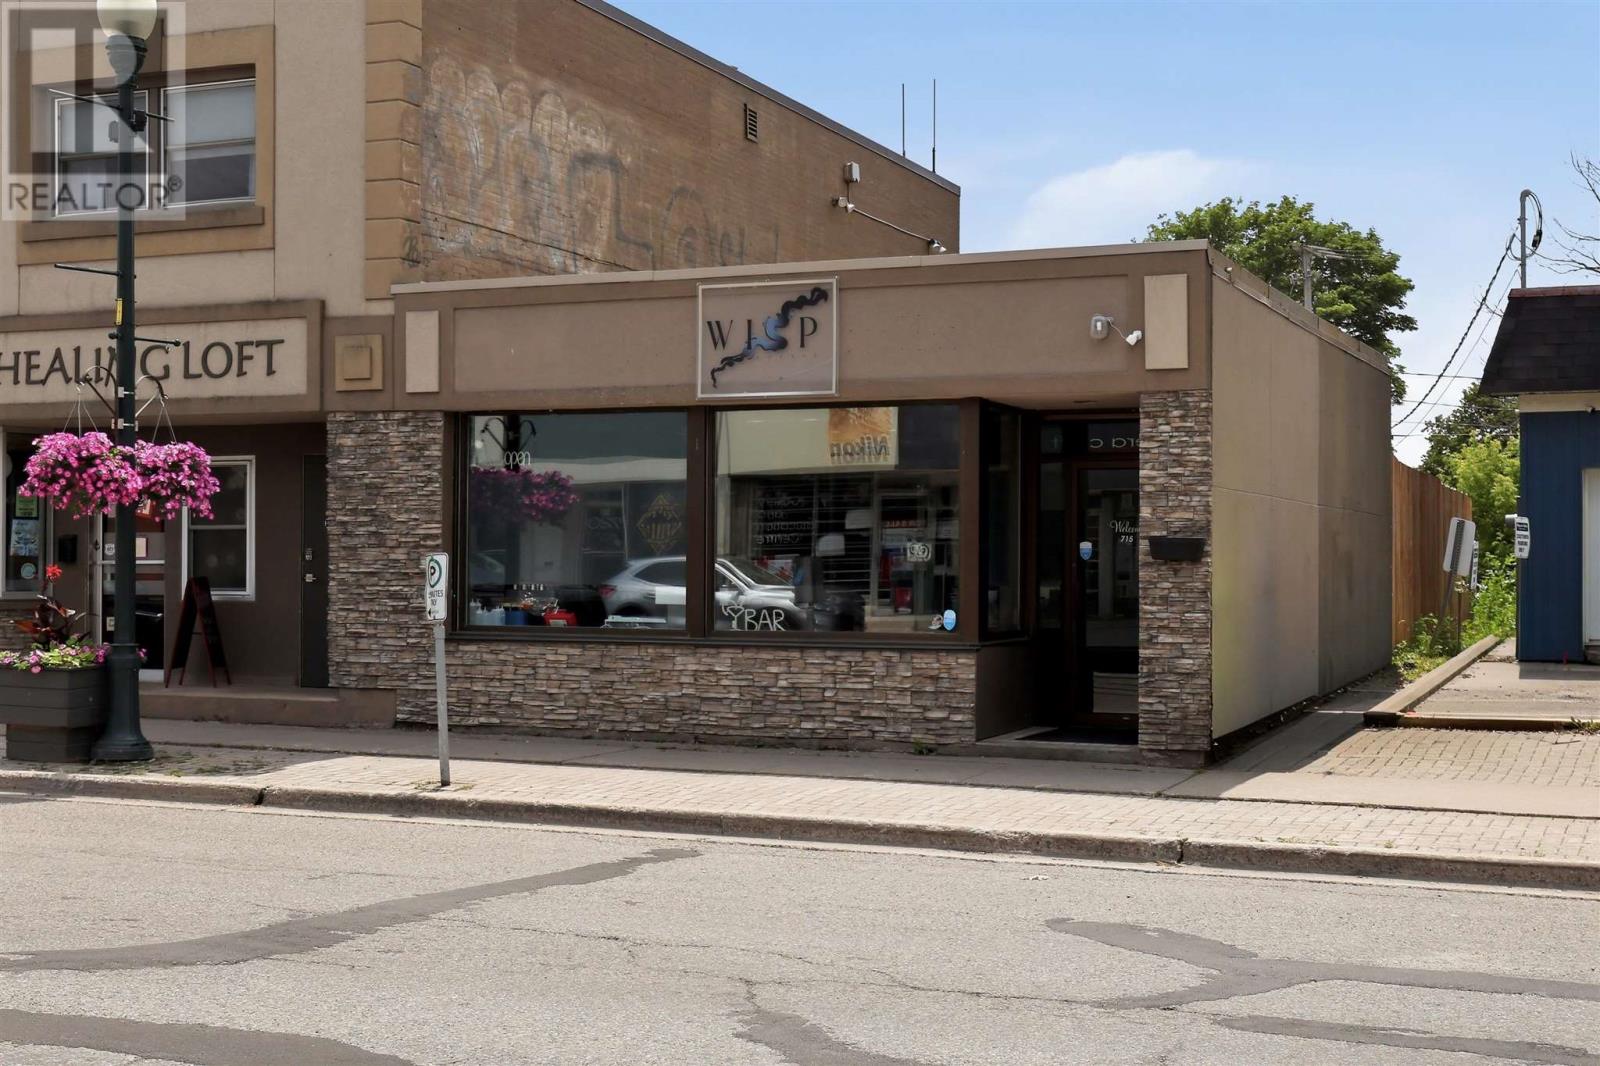
715 Queen St E
Sault Ste. Marie, Ontario
Turn the key and make your vision a reality at 715 Queen Street East! This fully renovated commercial property is a rare opportunity to own a beautifully finished hospitality space in a high-visibility location. Previously operating as a neighbourhood bar and pub, the business has now closed, leaving a truly turnkey opportunity for its next owner. Inside you'll find seating for up to 50 guests, a custom bar, two washrooms, a stunning $25,000 epoxy floor, and a complete bar setup including True commercial refrigeration and a commercial dishwasher. Outside, guests will enjoy the beautiful covered rear patio, while staff parking is conveniently located at the back. The transferable liquor licence (subject to applicable approvals) adds even more value. Whether you envision a pub, cocktail lounge, wine bar, or another hospitality concept, the hard work is already done. Bring your ideas and make this exceptional space your own. Contact your trusted REALTOR today for more details! (id:49269)
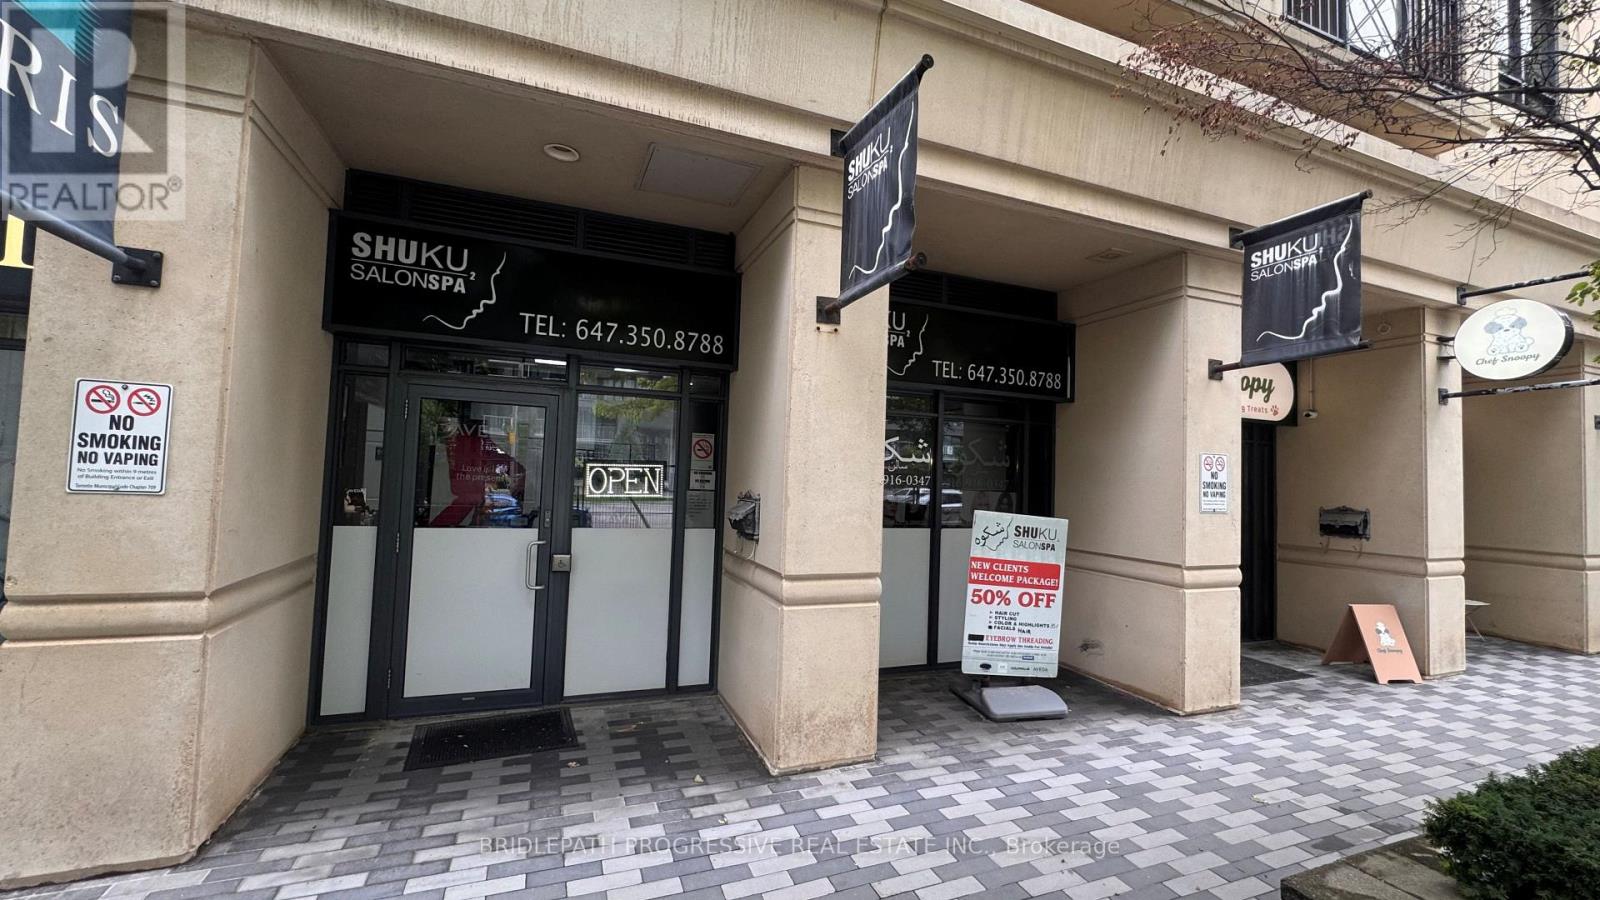
#4 - 650 Sheppard Avenue E
Toronto, Ontario
Exceptional opportunity to lease approximately 480 sq.ft. of prime commercial/retail space in a highly desirable and affluent neighbourhood. Currently operating as a hair salon, the premises have strong potential for retail, service, professional, or other commercial uses, subject to applicable zoning and approvals. Ideally positioned with excellent exposure to Sheppard Avenue and strong visibility from busy traffic. Surrounded by Luxury Condominiums, Apartments and established Residential Neighbourhoods, the location provides access to an excellent and established customer base. Conveniently located near Bayview Village Shopping Centre, with easy access to surrounding Amenities, Public Transportation and Major Transportation routes. The space is currently configured and furnished as a Hair Salon. The existing Tenant is willing to negotiate separately with the incoming Tenant for the purchase of some or all of the existing Furniture, Fixtures and Equipment. Any such purchase is to be negotiated directly between the existing Tenant and the incoming Tenant and is separate from the lease transaction. An excellent opportunity for a Hair Salon, Beauty or Personal - Care Business, Retailer, Professional Office, Service Business or other permitted Commercial use seeking a presence in a prime Toronto location with excellent street exposure and visibility. Furniture, Fixtures, and Equipment are not included in the lease unless otherwise expressly agreed. Tenant and Tenant's Agent to verify zoning, permitted uses, measurements and all information relevant to the Tenant's proposed use. NOTE: The current Tenant is willing to stay renting a chair as a Hair Salon to be dealt separately and personally between the old and new Tenant outside the Real Estate Lease Transaction. (id:49269)
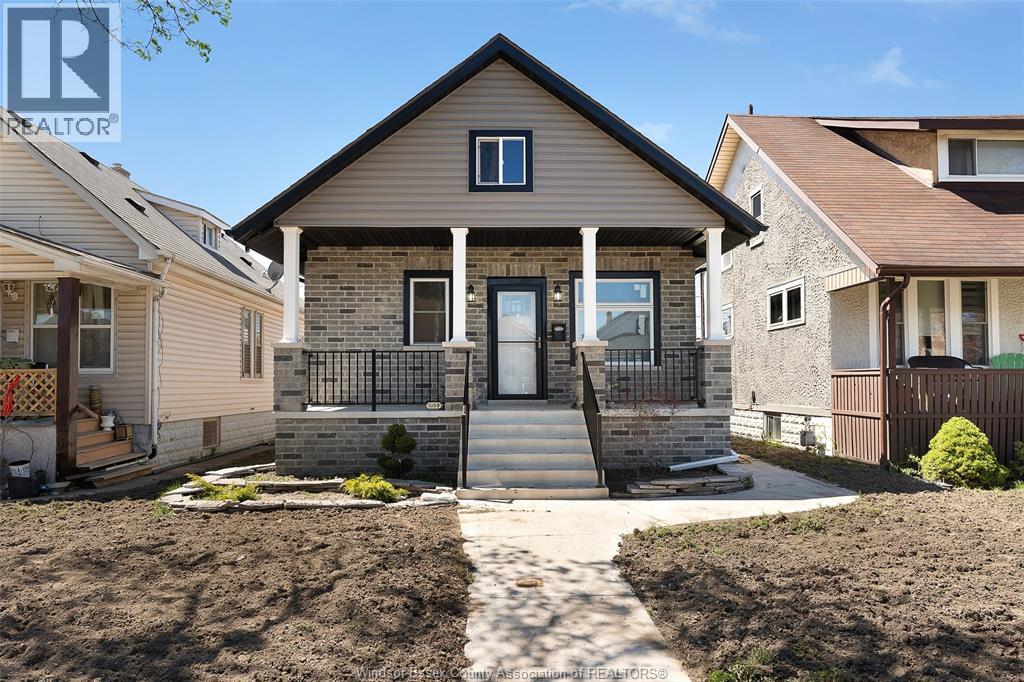
1059 Elsmere Avenue
Windsor, Ontario
INVESTOR AND FIRST TIME HOME BUYERS ALERT! THIS HOME IS NESTLED IN THE HEART OF LITTLE ITALY, JUST STEPS FROM ERIE STREET'S POPULAR RESTAURANTS, BAKERIES, & BOUTIQUE SHOPS. THIS TURNKEY 4 BEDROOM, 2 BATH HOME IS AN EXCEPTIONAL INVESTMENT OPPORTUNITY! FULLY RENOVATED FEATURING MODERN FINISHES THROUGHOUT, MAKING IT MOVE-IN READY WITH NOTHING LEFT TO DO. WALK IN TO AN OPEN-CONCEPT MAIN LEVEL FEATURING A STUNNING KITCHEN W/GRANITE COUNTERTOPS, NEW CABINETS, & AN OVERSIZED ISLAND, COMPLEMENTED BY EXQUISITE FLOORING. MAIN FLOOR ALSO FEATURES AN UPDATED BATHROOM, THREE BEDROOMS, MAIN FLOOR LAUNDRY, FRESH PAINT, & POT LIGHTS THROUGHOUT. THE VERSATILE IN-LAW SUITE IN THE LWR LVL INCLUDES GRADE ENTRANCE, 2ND KITCHEN, LIV RM, BDRM & FULL BATH. LOWER LVL ALSO FEATURES SEPARATE LAUNDRY. THIS HOME IS NEW TOP TO BOTTOM WITH QUALITY MATERIALS !! FEATURING A BRAND NEW A/C, NEW WINDOWS, AND COMPLETELY UPDATED EXTERIOR AND INTERIOR-EVERY DETAIL HAS BEEN THOUGHTFULLY RENOVATED TO OFFER MODERN COMFORT AND PEACE OF MIND. REAR PARKING IN THE BACK. SELLER HAS THE RIGHT TO REJECT OR ACCEPT ANY OFFERS, INCLUDING PREEMPTIVE OFFERS. (id:49269)
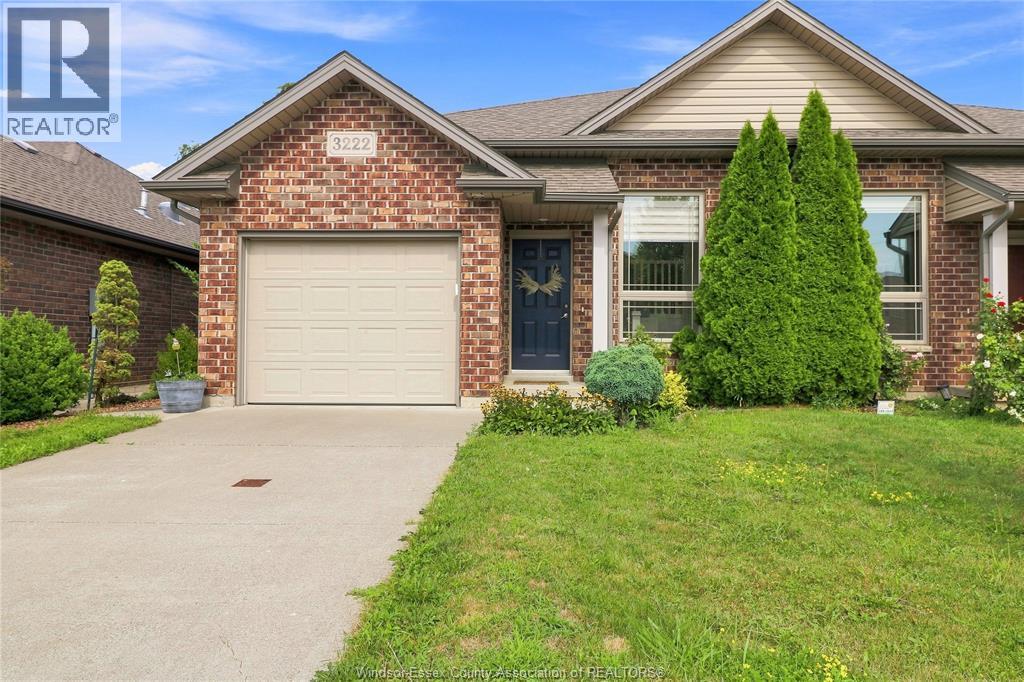
3222 Seville Avenue
Windsor, Ontario
WELCOME TO 3222 SEVILLE, A BEAUTIFULLY UPDATED 3 BEDROOM, 2 BATHROOM SEMI-DETACHED HOME IN THE HEART OF EAST WINDSOR. FEATURING AN UPGRADED KITCHEN WITH QUARTZ COUNTERTOPS, PREMIUM TILE BACKSPLASH, AND CEILING-HEIGHT CABINETRY, AN UPDATED UPSTAIRS BATHROOM WITH A QUARTZ-TOPPED VANITY, PLUS A FINISHED BASEMENT WITH A GAS FIREPLACE AND EXPOSED BRICK SURROUND. COMPLETE WITH A FULLY FENCED YARD AND CLOSE TO SCHOOLS, PARKS, SHOPPING, AND ALL AMENITIES. (id:49269)
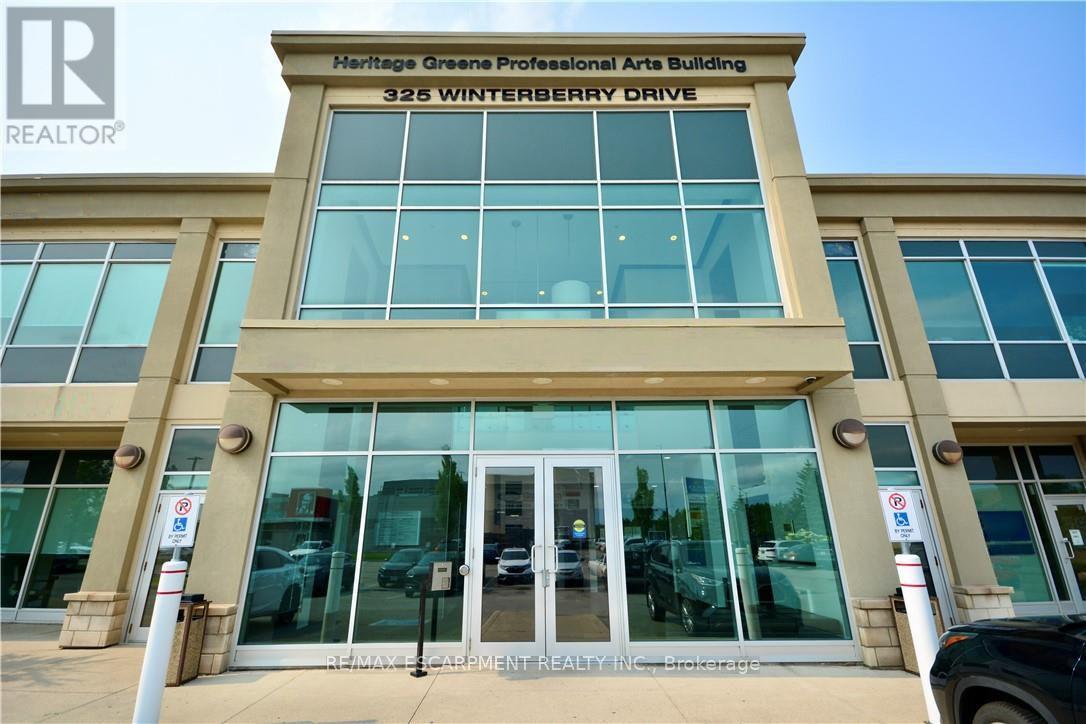
204 - 325 Winterberry Drive
Hamilton, Ontario
Prime Office space available in the rarely offered Silver Creek Business Park. Over 1100 square feet of office space (currently used as medical) on the second floor (C5 Zoning) with elevator. High-visibility location with easy access to major highway arteries and transit. (id:49269)
772 County Road 18 Road
Prince Edward County, Ontario
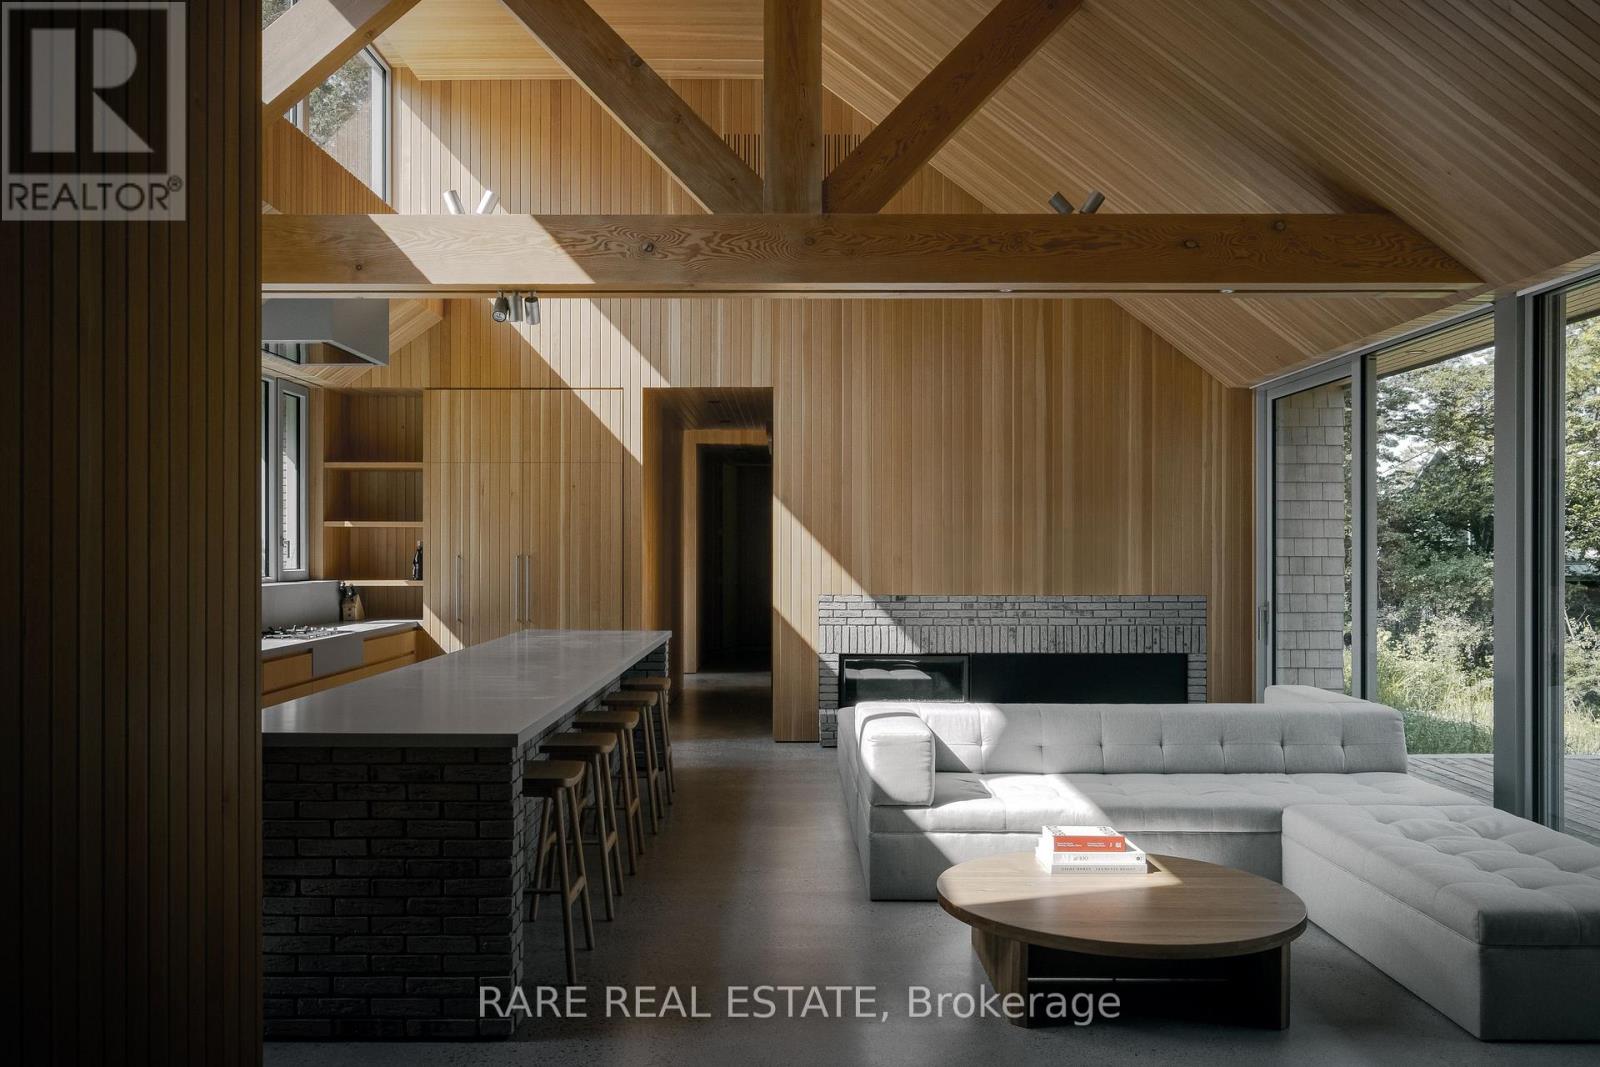
Introducing Cherry Valley, truly a one-of-a-kind seminal architectural release in Prince Edward County, designed by award winning StudioAC and realized by WHITAKER Construction to a standard rarely offered on the public market. Set beyond a 700+ ft private driveway, this 2.8+ acre property offers the ultimate in waterfront privacy. The residence, reinforced directly into the bedrock of a natural ridge, is defined by the duality of both the meadow and the shore: pastoral views to one side and 216 ft of west-facing sunset waterfront views to the other. The house is constructed by top-grade building materials and high-end finishings sparing no expense both inside and out. Featuring architectural brick imported from Belgium, cedar shingle roofing and siding, along with an interior entirely cladded with vertical grain Douglas Fir wood and end-to-end heated concrete floors. The central living spaces open toward the lake, while private bedroom wings offer quiet, retreat-like spaces immersed in nature with direct access to the waterfront side. A large custom exterior kitchenette equipped with a built-in-bbq and sink, together with an exterior auto-screened-in dining area allow for an incredible outdoor experience. To expand upon the vision: a fully insulated 1,350 sq ft /20 ft garage includes an elevated loft space for an office, studio or guests. The shoreline has been extensively reworked to allow for a fire-pit, swim out, and plans for a cantilever docking system. The address is unmatched within PEC located within 10 minutes of both Sandbanks Provincial Park & Beach and the popular towns of Picton and Bloomfield, allowing for the home owner to be fully immersed within the County lifestyle. Featured in StudioAC's 2023 Designlines Designer of the Year portfolio and the residence has been internationally published in many major design publications including: Wallpaper*, Dezeen, ArchDaily, Metalocus, Leibal, E-Architect, World Architecture and The Design Story (id:49269)

10 Owen Street
Ingersoll, Ontario
Experience refined living in one of Ingersoll's most prestigious and highly coveted neighbourhoods, just minutes from Highway 401. This extraordinary executive residence offers nearly 2,900 sq. ft. of impeccably designed living space, featuring 5 generously sized bedrooms and 4 elegant bathrooms-an exceptional combination of luxury, sophistication, and everyday comfort. From the moment you step through the front door, you'll be captivated by soaring 9-foot ceilings, sun-filled interiors, and a thoughtfully crafted open-concept layout designed to impress at every turn. The expansive living and dining areas provide the perfect setting for unforgettable family gatherings and elegant entertaining, while the warm and inviting family room creates a welcoming space to relax and make lasting memories. At the heart of the home lies a stunning chef-inspired kitchen, beautifully appointed with premium quartz countertops, a designer backsplash, sleek cabinetry, and brand-new stainless steel appliances-where every meal becomes an experience and every gathering feels special. Every detail of this remarkable home has been carefully curated to deliver timeless elegance, modern luxury, and effortless functionality. Whether you're raising a growing family, entertaining guests, or simply enjoying the lifestyle you've worked so hard to achieve, this exceptional residence offers the perfect place to call home. Rarely does an opportunity arise to own a home that blends luxury, comfort, and location so seamlessly. Move-in ready and designed to exceed expectations, this spectacular property is more than just a home-it's the lifestyle you've been waiting for. (id:49269)
27 Crossings Way
Hamilton, Ontario
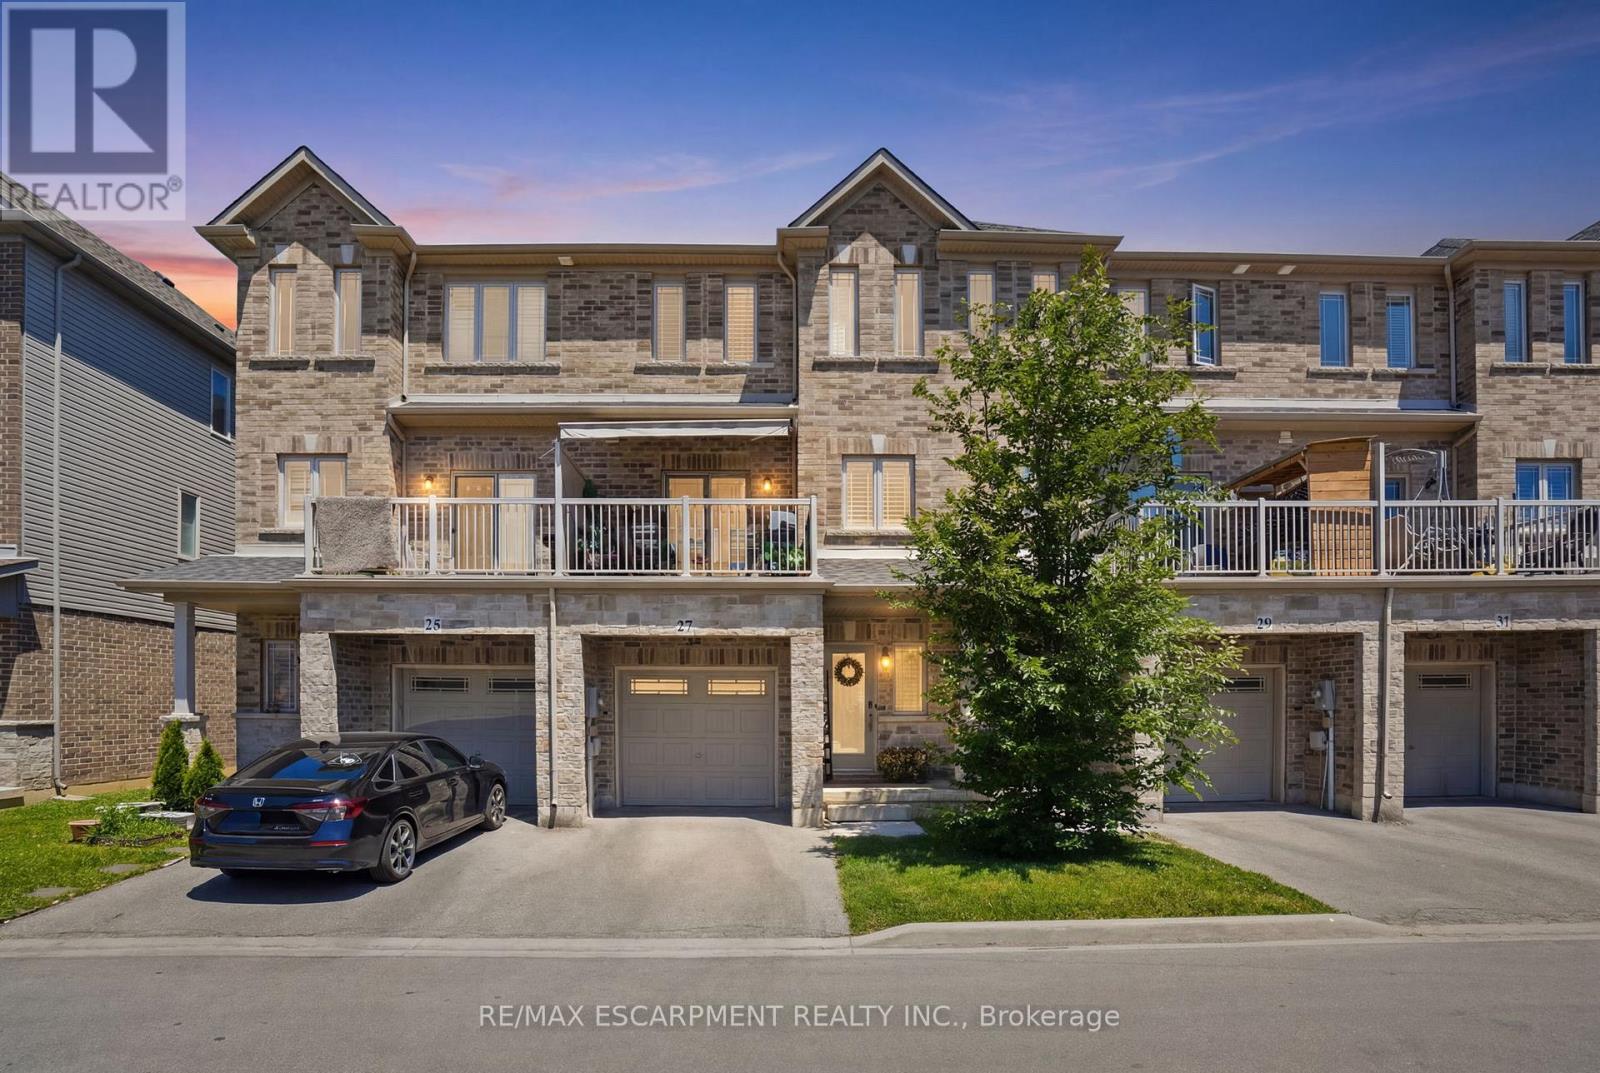
Welcome to this beautifully designed three-storey townhouse that perfectly blends modern style with everyday functionality. Thoughtfully laid out to accommodate a variety of lifestyles, this home offers exceptional living space from top to bottom. The ground level features a multi-purpose room that could be a home office or studio with separate entrance or use as a ground floor bedroom with an adjacent full bathroom, making it ideal for guests or extended family. The heart of the home is found on the second floor, where the bright open-concept living area is designed for both entertaining and daily living. The contemporary kitchen features sleek countertops, upgraded extended cabinetry, and plenty of workspace, seamlessly connecting to the spacious family room with fireplace and beautiful built-ins making this feel like a place you want to entertain. A convenient powder room completes this level. On the third floor, you'll find private sleeping quarters with three generously sized bedrooms, including a spacious primary suite complete with an ensuite bathroom privilege. Two additional bedrooms and bedroom level laundry provide comfort and convenience. Finished with contemporary touches throughout, this home offers abundant storage, a functional layout, and an unbeatable location close to shopping, restaurants, parks, schools, and everyday amenities. Combining comfort, style, and convenience, this exceptional townhouse is the perfect place to call home. (id:49269)
1003 - 3504 Hurontario Street
Mississauga, Ontario
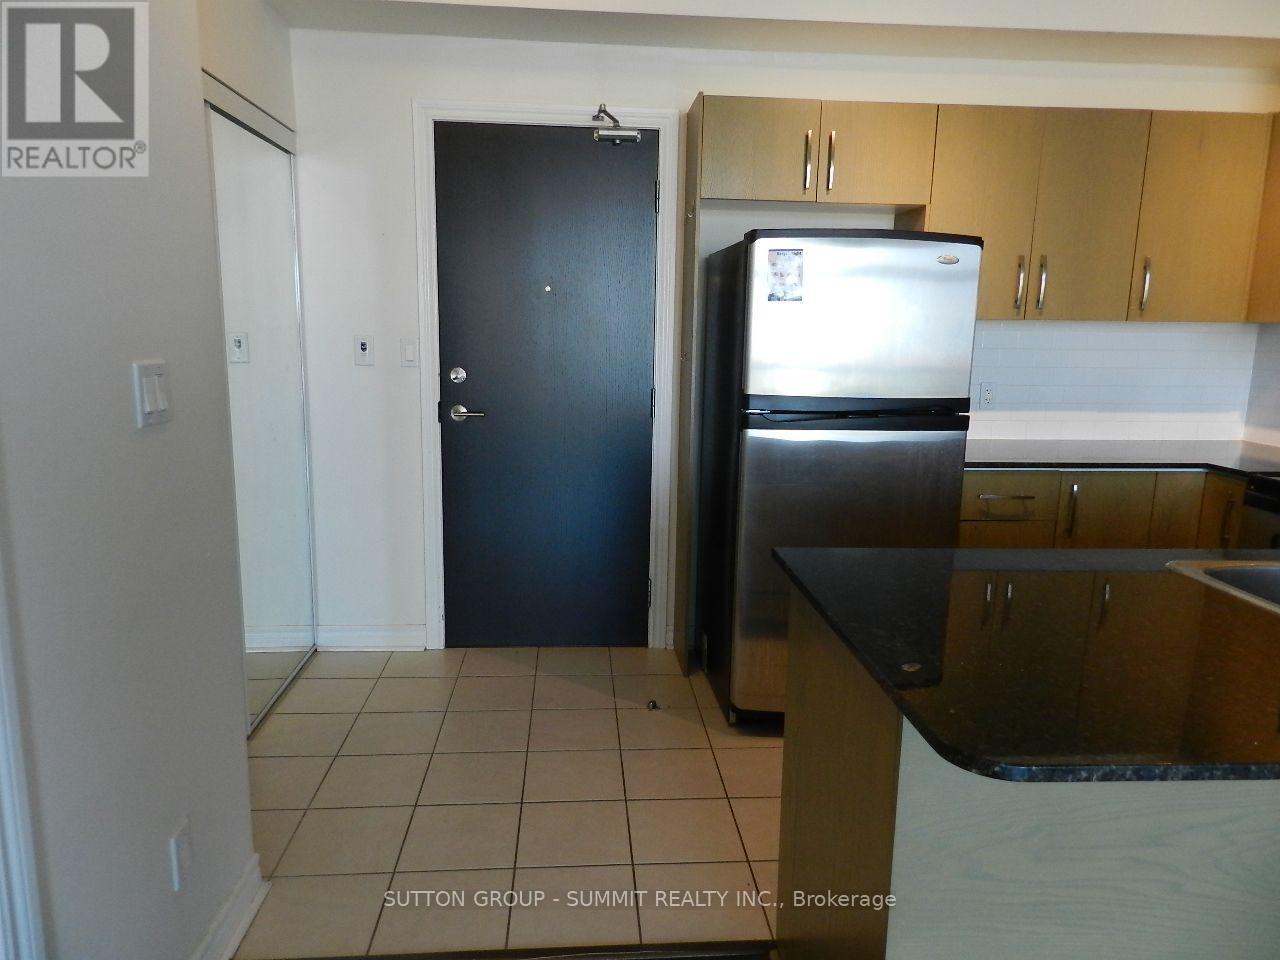
1 Bedroom With 9ft Ceilings & The Perfect Layout, Natural Lighting & An Amazing View. LargeKitchen and Large Closet With Mirror Sliders, Near Sheridan College, Sq1, Major Transit Hubs &Highways 403/Qew. Steps Away From The Lrt Stop, Parks, Grocery Stores & Vibrant City Centre.Don't Wait. It's Move-In Ready. Reasonable Condominium Fees With Everything Included!!! (id:49269)
Upper - 3 Coolwater Drive
Brampton, Ontario
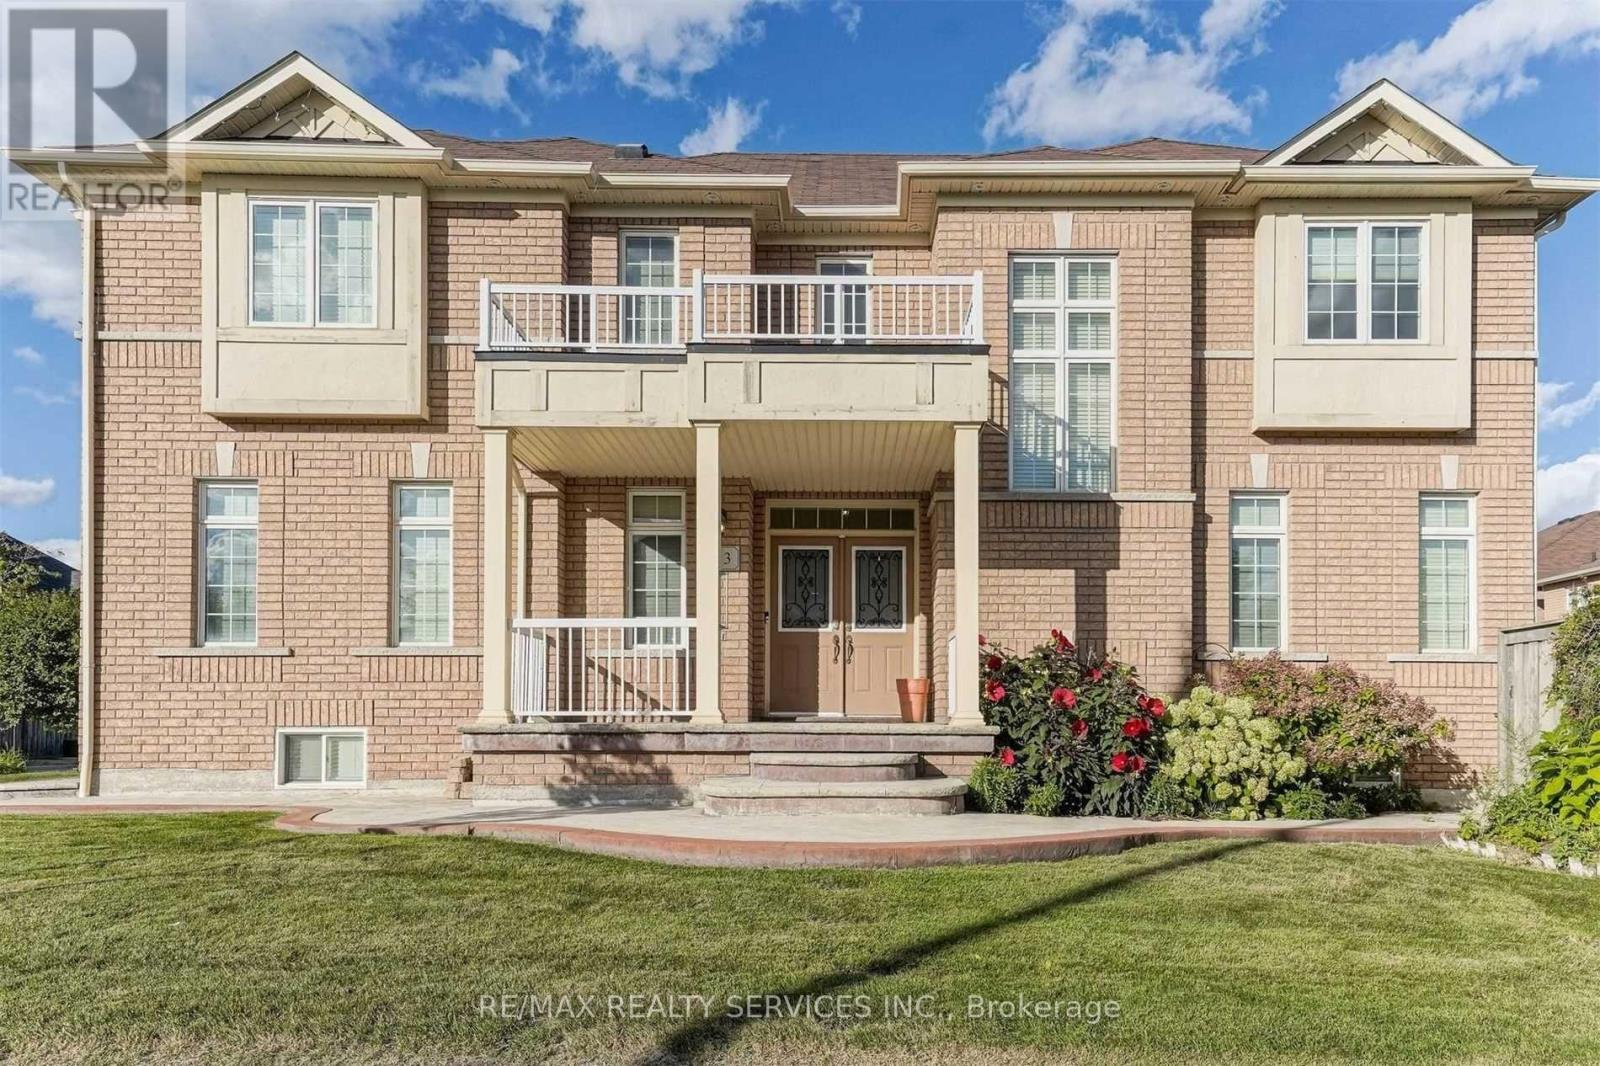
Welcome to this beautifully maintained 4-bedroom, 4-bath detached home for lease (main and upper levels only). Featuring hardwood flooring throughout, an upgraded kitchen with granite countertops, backsplash, and a large island, plus a bright breakfast area with a walkout to the private backyard patio. Spacious bedrooms, updated washrooms, and a functional layout make this the perfect family home. Conveniently located near schools, parks, trails, shopping, the hospital, library, banks, and all essential amenities. (id:49269)
48b - 16 Regan Road
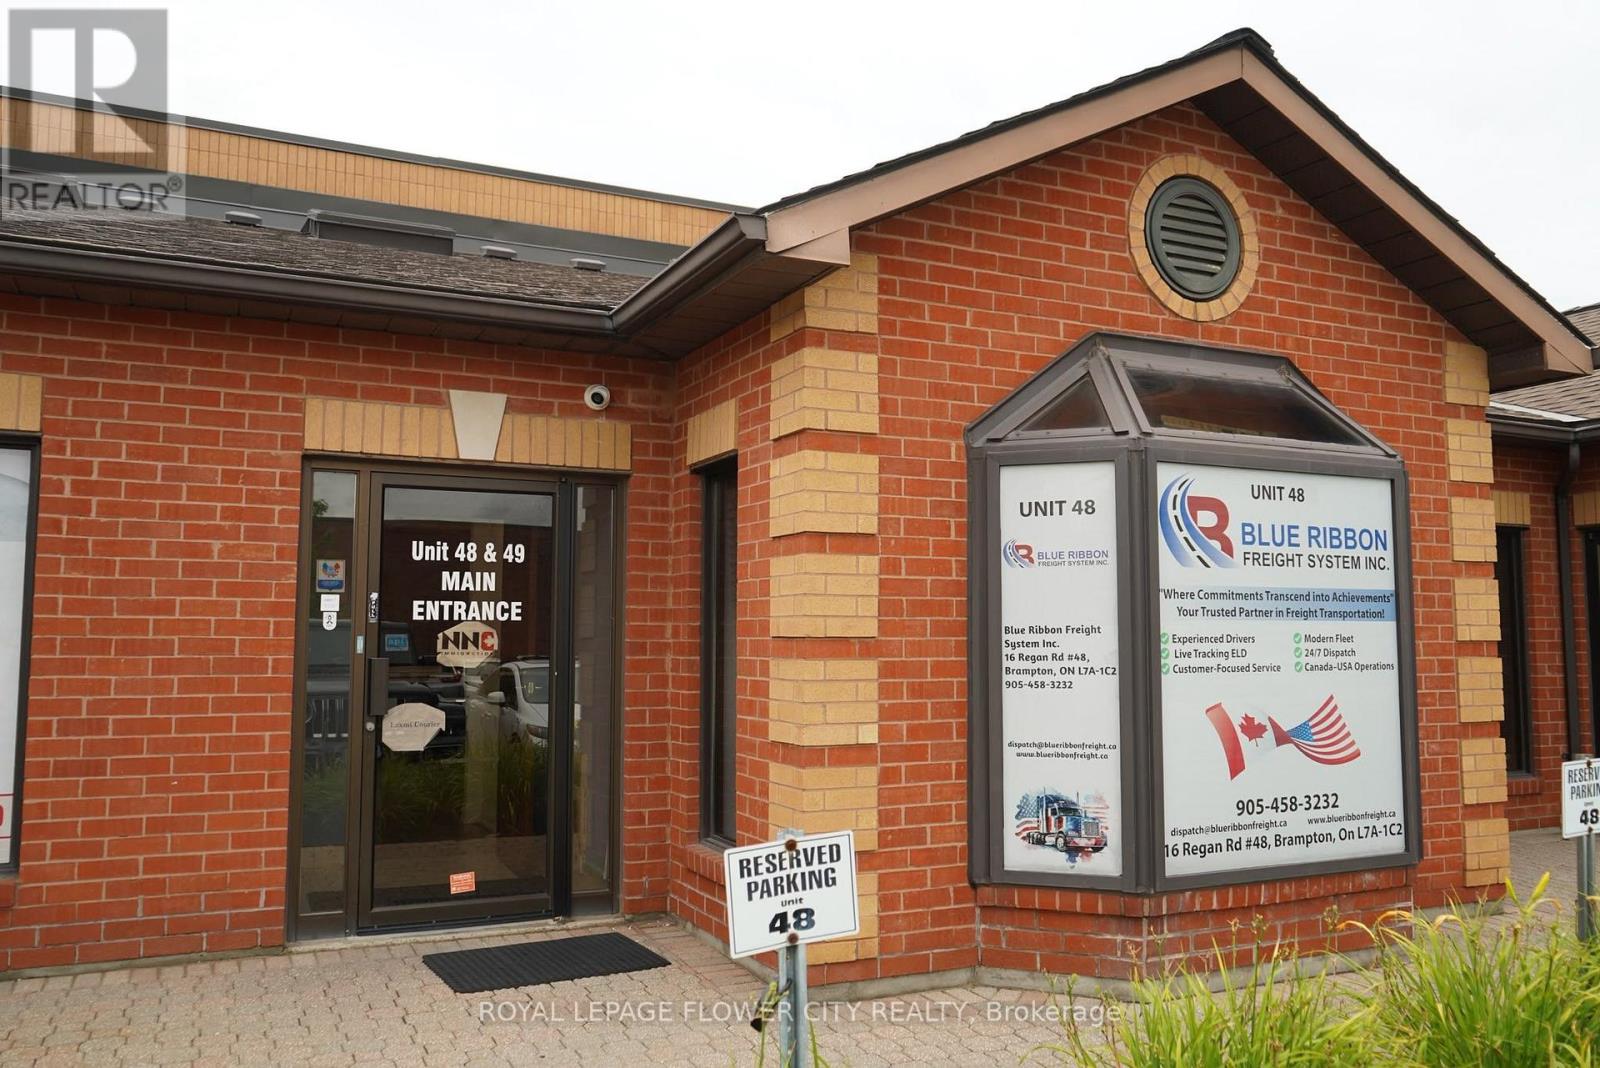
Brampton, Ontario
This prime location offers an exceptional ground-level office unit featuring 2 separate rooms, ideal for businesses looking for a professional and convenient workspace. The unit includes front-facing parking with ample visitor parking, indoor washrooms (separate for men and women), and is filled with natural light throughout. Located near Gurudwara Sikh Sangat, with easy access to major highways, this well-maintained building stays comfortable year-round - cool in the summer and warm in the winter. Whether you're expanding, relocating, or starting fresh, this office space is designed to meet your needs. Don't miss out on this fantastic leasing opportunity! (id:49269)

345 King Street
Midland, Ontario
Prime Commercial Investment Opportunity in the Heart of Midland! Exceptional opportunity to own a freestanding commercial building in one of Midland's busiest commercial corridors. Strategically located on high-visibility King Street, this approximately 2,100 sq. ft. property offers outstanding exposure, ample on-site parking, and a well-established, thriving restaurant operating within the building.With a secure long-term tenant already in place, this is a true turn-key investment offering immediate income and long-term stability. The property's prime location, strong traffic exposure, and established commercial presence make it an attractive addition to any investment portfolio.Surrounded by established businesses, residential neighbourhoods, and year-round tourism, 345 King Street benefits from consistent customer traffic and excellent accessibility. Whether you're an experienced investor looking to expand your portfolio or seeking a quality commercial asset with dependable cash flow, this property delivers the ideal combination of location, visibility, and investment potential. (id:49269)
384 Glenrose Road
Newmarket, Ontario
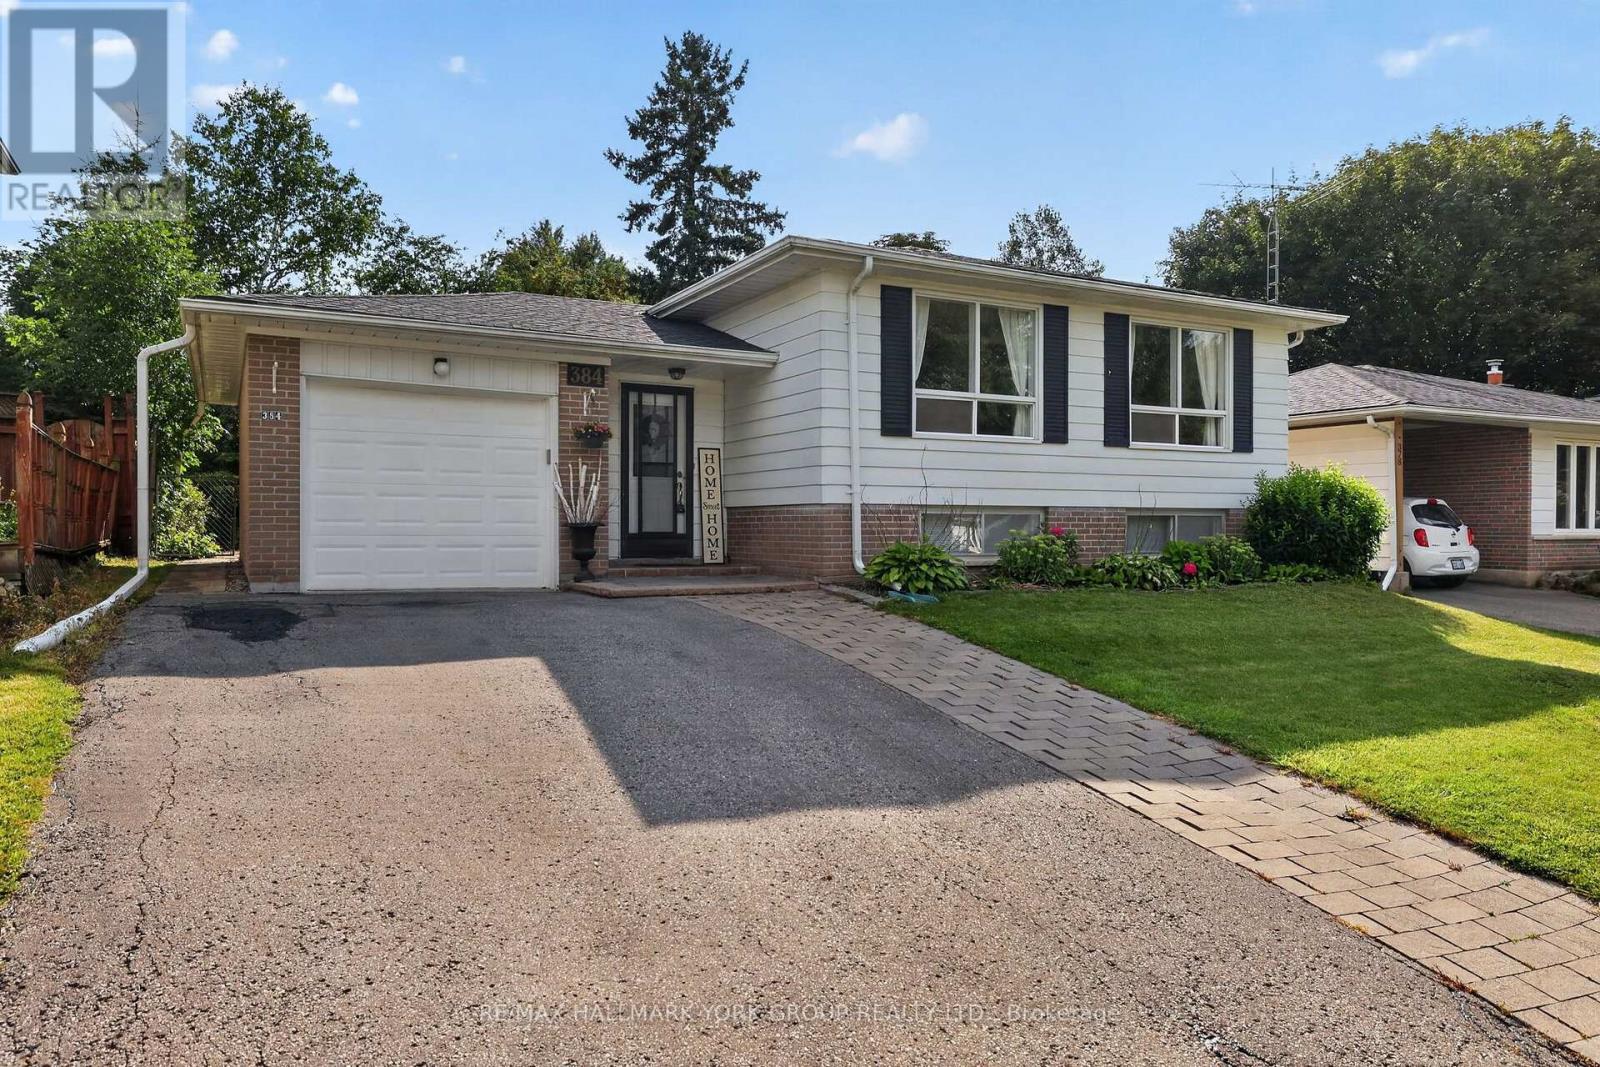
Welcome to 384 Glenrose Road, Newmarket! Nestled in one of Newmarket's most desirable family-friendly neighbourhoods, this charming 3 plus 1-bedroom, 2 bathroom home offers the perfect blend of comfort, functionality and location. The bright and inviting layout features hardwood throughout the main floor, crown moulding, an updated kitchen and a fully finished basement with gas fireplace that provides additional living space - ideal for a family room, home office, gym or play area. This home also features a single-car garage with private driveway, and a well-maintained yard, perfect for outdoor entertaining or relaxing with family and friends. Located in an exceptional sought after neighbourhood, this property is just minutes from top-rated schools, parks, shopping, restaurants, public transit and all of the amenities that Newmarket has to offer. Whether you're a first-time buyer, growing family or downsizer this move-in ready home is an outstanding opportunity in a highly sought-after community. Features include: 3+1 spacious bedrooms, 2 full bathrooms, a large laundry room and in-law potential for growing families. Welcome home! (id:49269)
7 Wintergreen Lane
Adjala-Tosorontio, Ontario
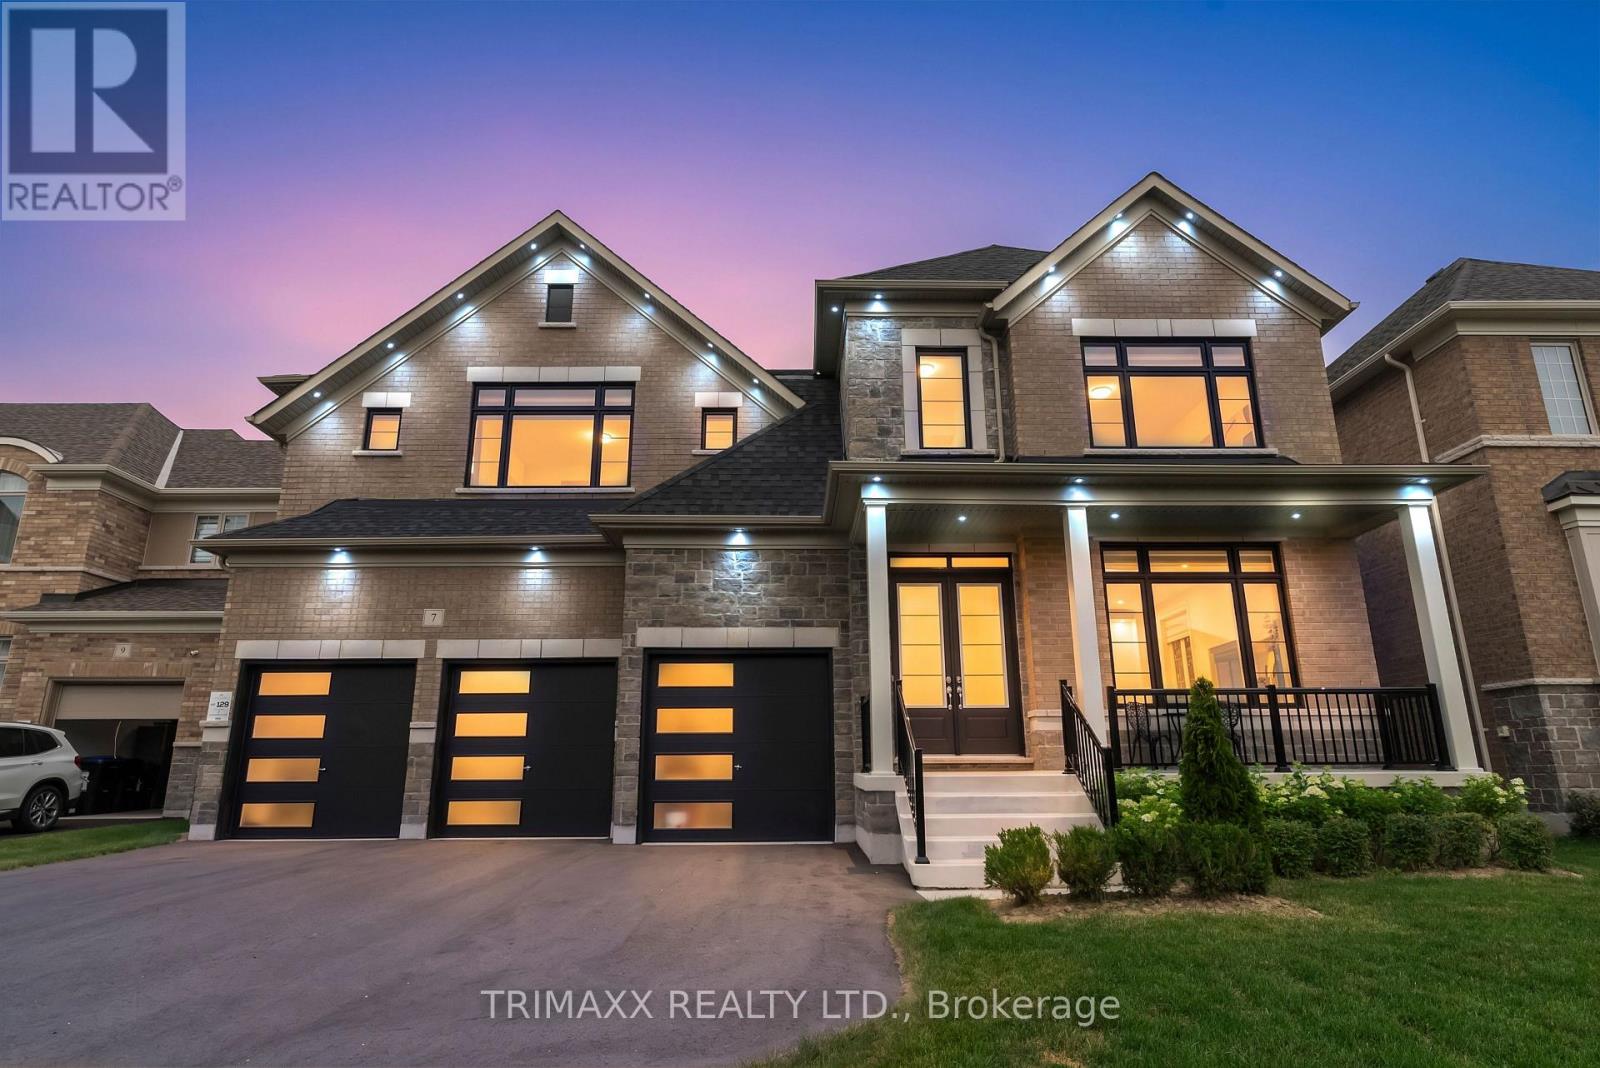
Welcome to 7 Wintergreen Lane, an extraordinary executive residence in the prestigious Colgan Crossing community, where timeless architecture meets refined luxury. Showcasing premium upgrades throughout, this exceptional 5-bedroom home offers the perfect blend of sophistication, comfort, and functionality. A grand double-door entry welcomes you into a bright, open-concept interior featuring soaring10-foot ceilings, elegant 24" x 24" porcelain tile flooring, and expansive principal rooms flooded with natural light. The formal living and dining area is ideal for entertaining, while the stylish wet bar with its own sink adds a touch of luxury for hosting family and friends. At the heart of the home is a chef-inspired kitchen featuring an oversized two-tone island, stunning waterfall quartz countertops, premium stainless steel appliances, a gas range, and abundant cabinetry, all overlooking the spacious family room. A versatile main-floor den offers the perfect space for a home office or children's playroom, while the mudroom provides convenient interior access from the triple-car garage. The second level boasts five generously sized bedrooms. With upgraded ceiling heights of 9feet. The luxurious primary suite features a walk-in closet and a spa-inspired ensuite with dual vanities, a deep soaker tub, and a fully tiled glass shower. The second bedroom enjoys its own walk-in closet and private ensuite, while the third and fourth bedrooms share a Jack-and-Jill bathroom. The fifth bedroom also features a walk-in closet and private ensuite, making it ideal for guests or extended family. A convenient second-floor laundry room completes the upper level. The unfinished basement offers endless possibilities to customize your dream space. A rare triple-car garage with a dedicated spice kitchen adds exceptional convenience and versatility. (id:49269)
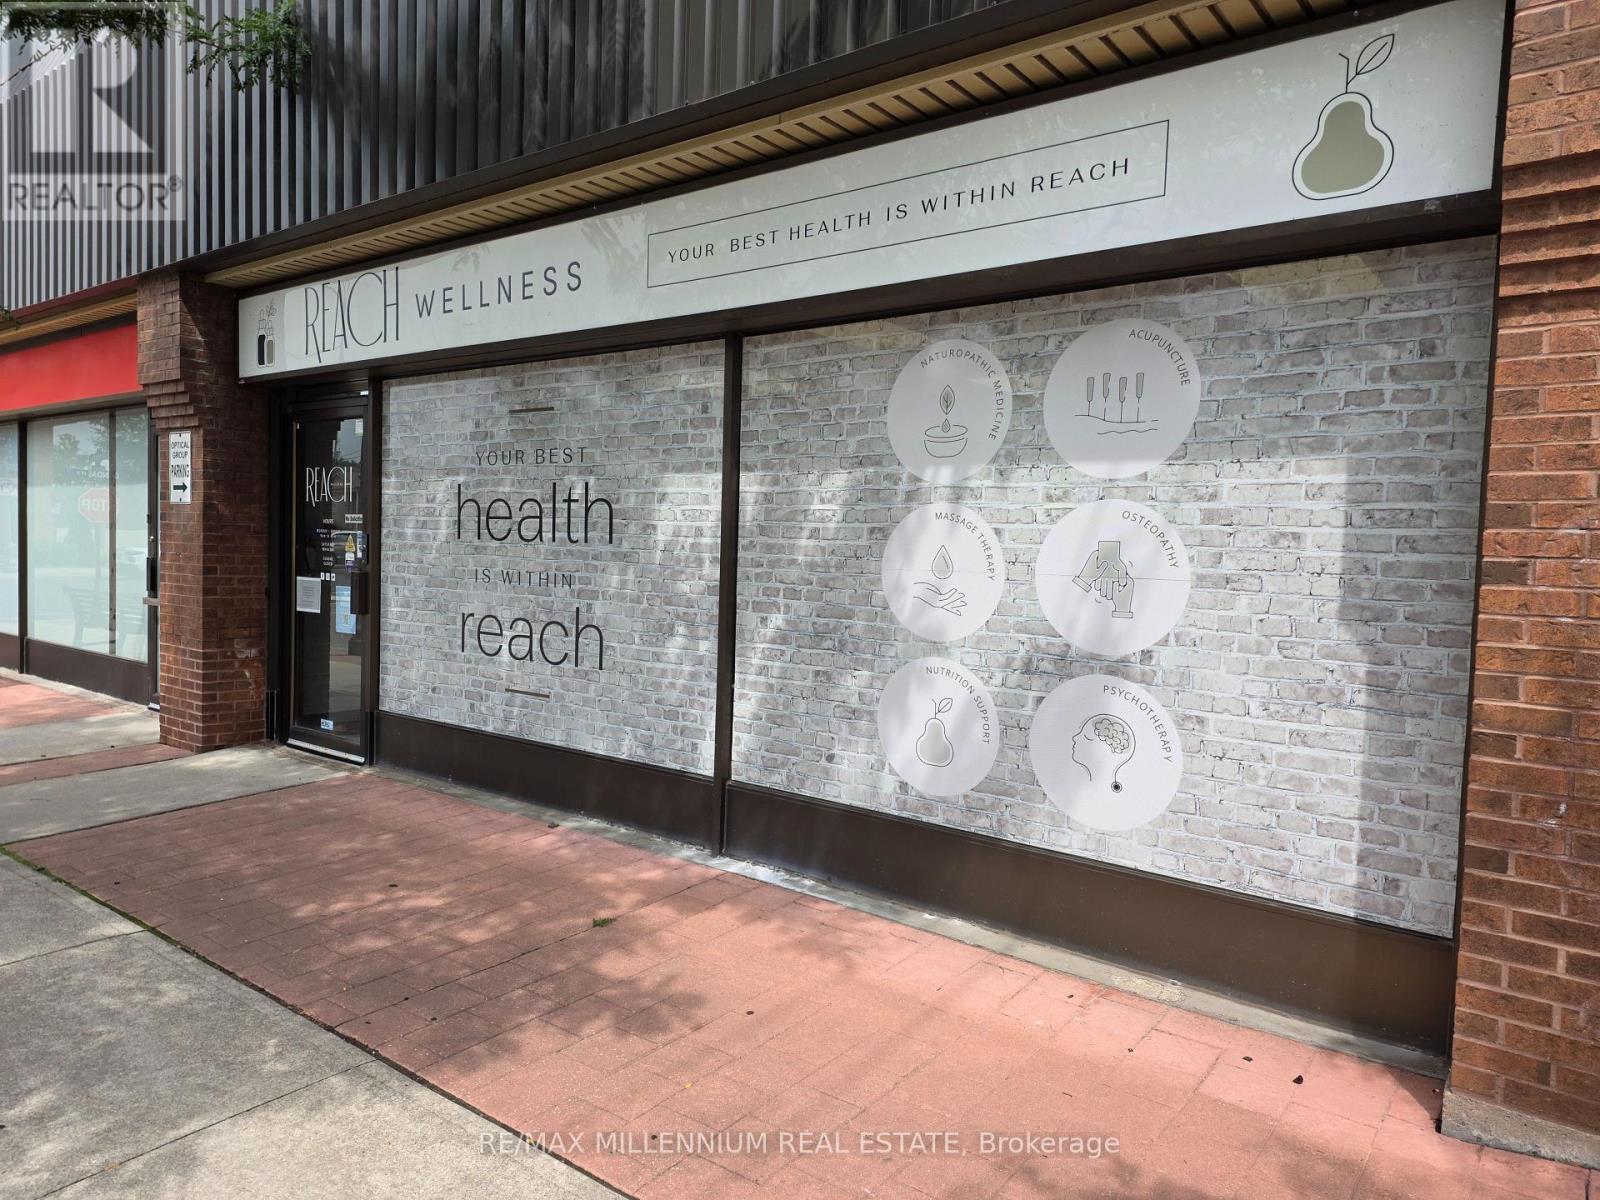
7 - 209 Dundas Street E
Whitby, Ontario
TURNKEY WELLNESS BUSINESS OPPORTUNITY IN WHITBY! An exceptional opportunity to acquire ReachWellness, a professionally established multidisciplinary healthcare and wellness clinic serving the Whitby and Durham Region community. Strategically located at 209 Dundas Street East, this recognized wellness destination brings multiple complementary healthcare services together under one roof, creating a strong platform for continued growth and expansion. The business offers a diverse range of services including physiotherapy, chiropractic care, naturopathic medicine, registered massage therapy, osteopathy, psychotherapy, acupuncture, nutrition counselling, custom orthotics and more. With an established brand, professional clinical environment and collaborative practitioner model, Reach Wellness provides an ideal opportunity for an entrepreneur, healthcare professional, investor or existing operator looking to expand their footprint. The clinic has built a strong reputation around personalized patient care, multidisciplinary treatment and convenience, including direct billing options. A buyer can stepinto an operating business with an established presence while benefiting from multiple avenues for future growth through practitioner recruitment, expanded services, increased marketing and optimized clinic operations. Turnkey operation with tremendous upside in a growing Whitby market (id:49269)
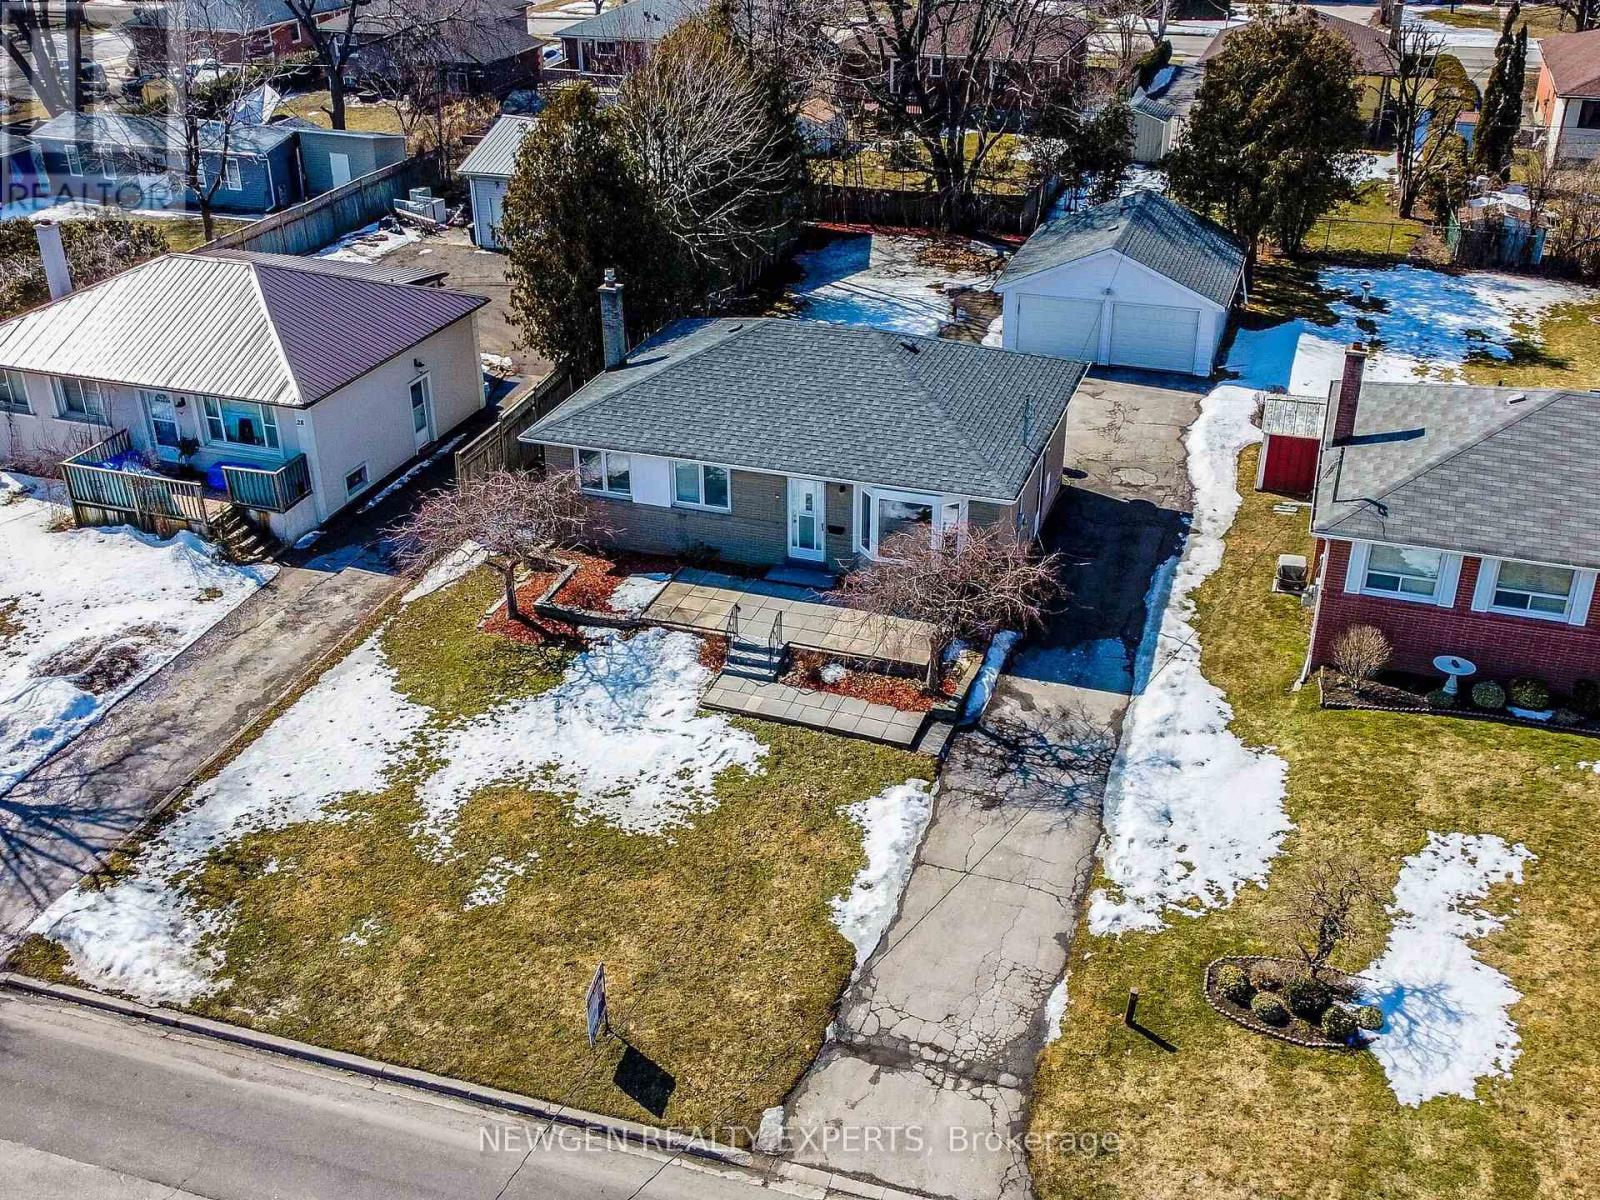
30 Linton Avenue E
Ajax, Ontario
Beautiful Pickering Vlg,3+2 Bdrm Detatched House On A 60 X 144 Lot W/Depth.Double Car Approx. 20' X 24' W/9 Ft Doors.Fin.Separate Side Entrance To Basement.Steps To Park, Arena, Arts Center, Library, Pickering High School, Clinics, Shopping, Amenities And Transit And Extras. Mins To 401, 407, Shopping/Restaurants And Casino/Entertainment Complex. Updated(Kitchen, Washrooms,Painting,Flooring),Windows 2019,Furnace 2020, 2 Garage Door Openers (Includes Remotes) (id:49269)
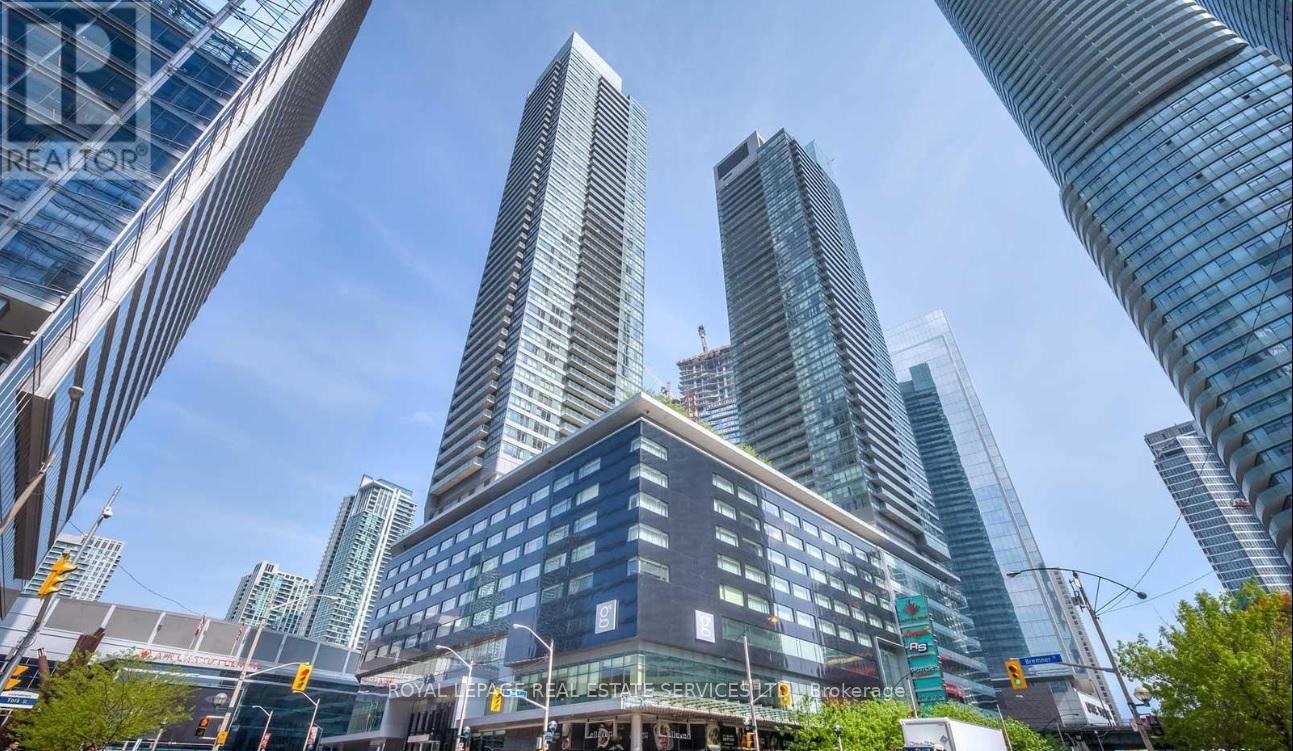
2310 - 55 Bremner Boulevard
Toronto, Ontario
Experience The Ultimate Downtown Toronto Lifestyle At Maple Leaf Square! This Executive Furnished 2-Bedroom, 2-Bathroom Corner Suite Offers 761 Sq. Ft. Of Stylish Living Space With Floor-To-Ceiling Windows Showcasing Breathtaking South-West Views Of Lake Ontario, The CN Tower, And The Vibrant City Skyline. Enjoy An Open Balcony Perfect For Relaxing Or Entertaining. Situated In One Of Toronto's Most Coveted Locations, Steps To The Waterfront, Scotiabank Arena, Union Station, PATH Network, World-Class Restaurants, Entertainment, Shopping, And Major Transit Including GO, TTC, And UP Express. Residents Enjoy Access To Exceptional Amenities Including A Stunning Rooftop Pool, Fitness Facilities, Concierge, And More. Live In The Heart Of The Action While Enjoying The Comfort And Convenience Of Luxury Condo Living. (id:49269)
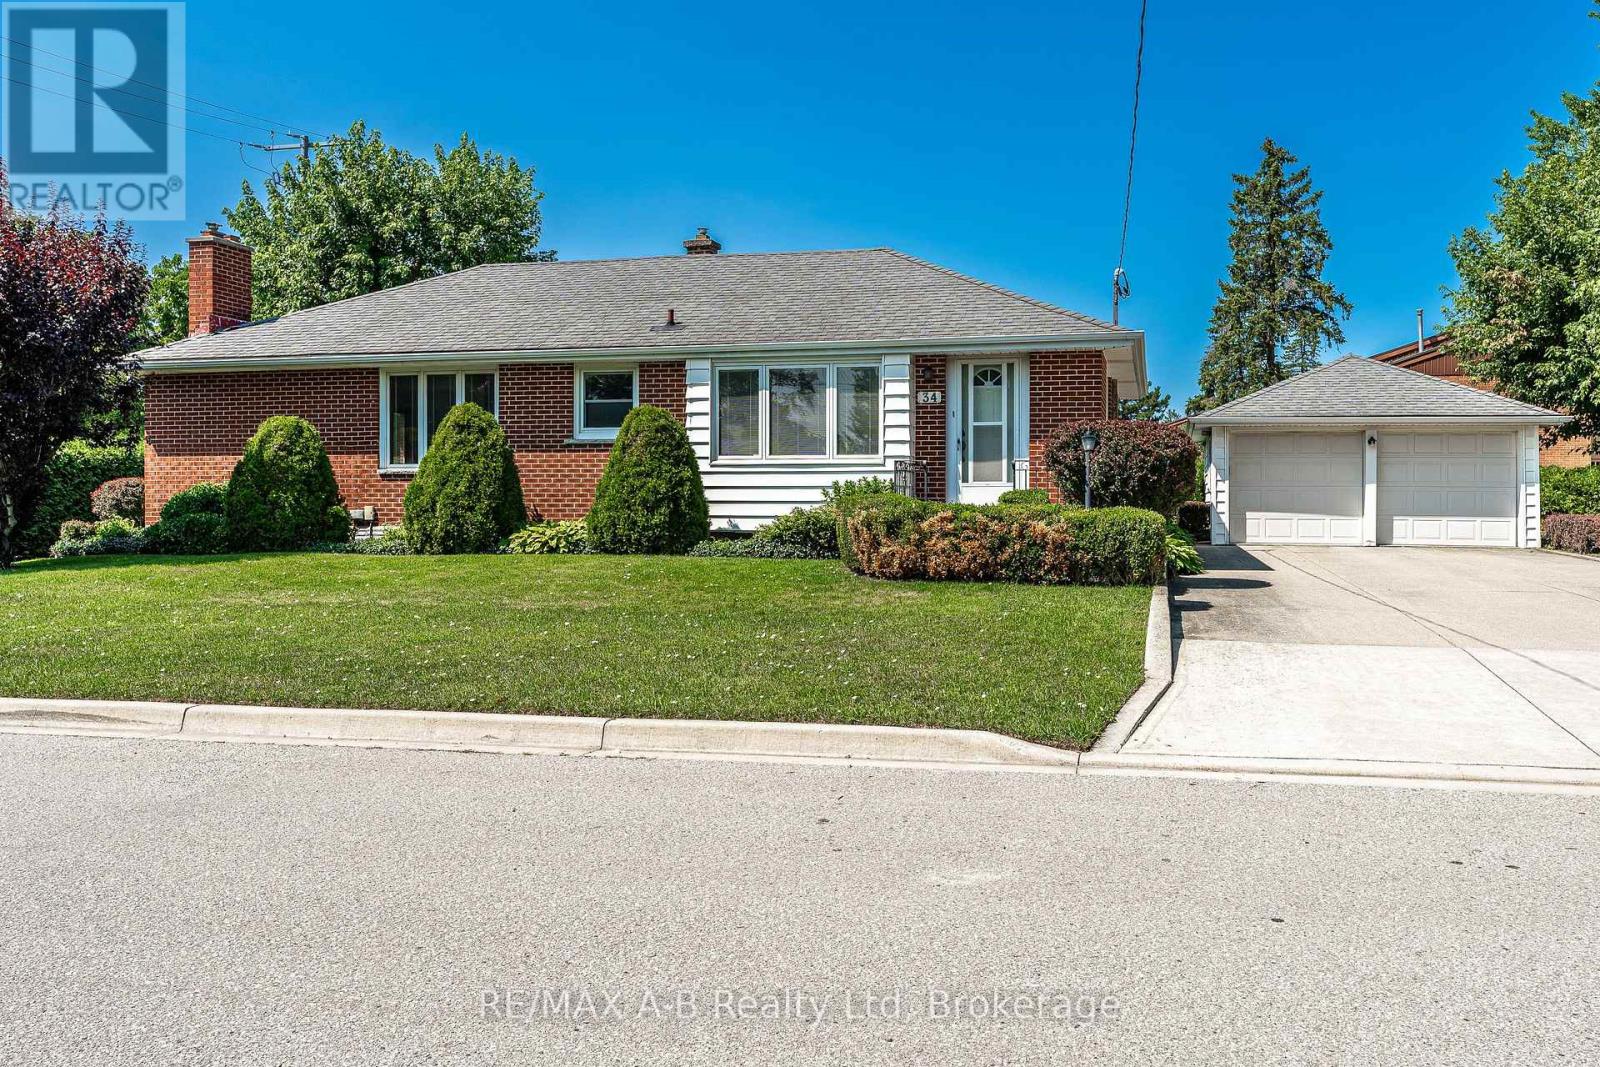
34 Warner Street
St. Marys, Ontario
Solid brick bungalow situated in a mature west ward neighbourhood on a private corner lot. This well-maintained home offers a functional layout with a galley-style kitchen, bright dining area and comfortable living room, along with a family room addition featuring a natural gas fireplace. The basement provides additional living space with a recreation room, den area and 3-piece bathroom. Outside, enjoy a private backyard with deck and patio, along with an oversized concrete driveway and a 20' x 18' detached garage. A great opportunity in an established neighbourhood close to local amenities. Click on the virtual tour link, view the floor plans, photos and YouTube link and then call your REALTOR to schedule your private viewing of this great property! (id:49269)
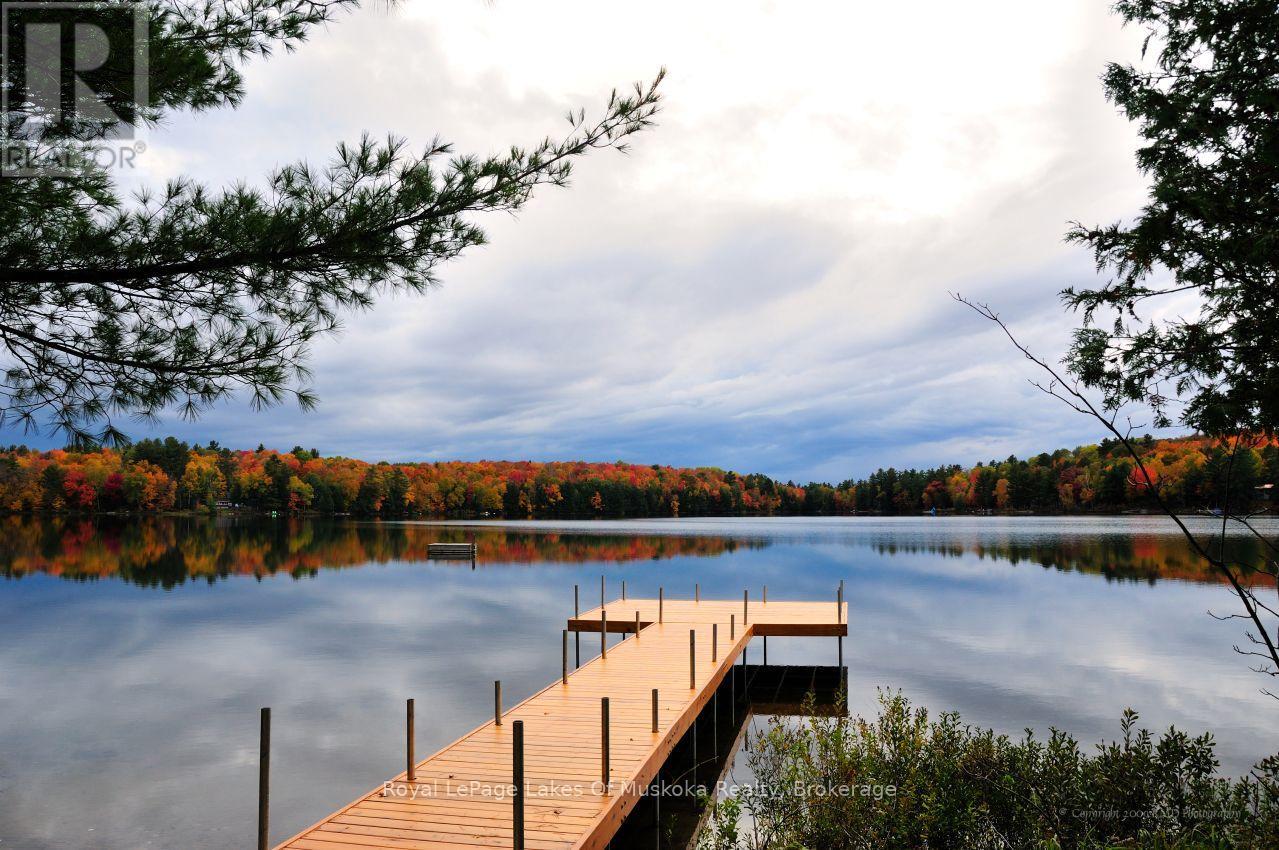
3712 Brunel Road
Lake Of Bays, Ontario
Discover the potential of this waterfront property on beautiful Tooke Lake - a smaller lake renowned for its exceptional water clarity and peaceful setting. Enjoy spectacular western exposure, offering breathtaking sunsets from your own shoreline. The gently sloping, partially treed lot provides easy access to the water, with a shallow entry that's perfect for little ones, as well as for launching a canoe or kayak. The 205-foot frontage is a rarity in this market, offering a luxurious and private waterfront setting. The property sits on a year-round municipal road (plowed in winter), making it ideal for both seasonal enjoyment and full-time living .Located just a four-minute drive to Baysville and Lake of Bays, and about 20 minutes to Huntsville or Bracebridge, you'll be perfectly positioned to enjoy boating, fishing, hiking, snowmobiling, skiing, golfing (6-7 courses within a 30-minute drive), and all the recreational opportunities Muskoka has to offer. The existing cottage offers a blank canvas: a 3-bedroom, 1-bath, approximately 1,500 sq ft, open-concept "old Muskoka" style building with a wood-burning stone fireplace, ready for renovation or a full rebuild to create your dream waterfront retreat. The septic system was replaced in 2001, and a 60-foot drilled well is already in place. The cottage sits close to the shoreline - approximately 38 feet from the high water mark - and benefits from legal non-conforming (grandfathered) status. This offers renovators the rare advantage of working within an existing close-to-water footprint; buyers considering a full rebuild are encouraged to confirm current setback requirements with the Township and/or Conservation Authority .If you've been searching for an affordable way to own waterfront property in a desirable Muskoka location, this could be the opportunity you've been waiting for. (id:49269)
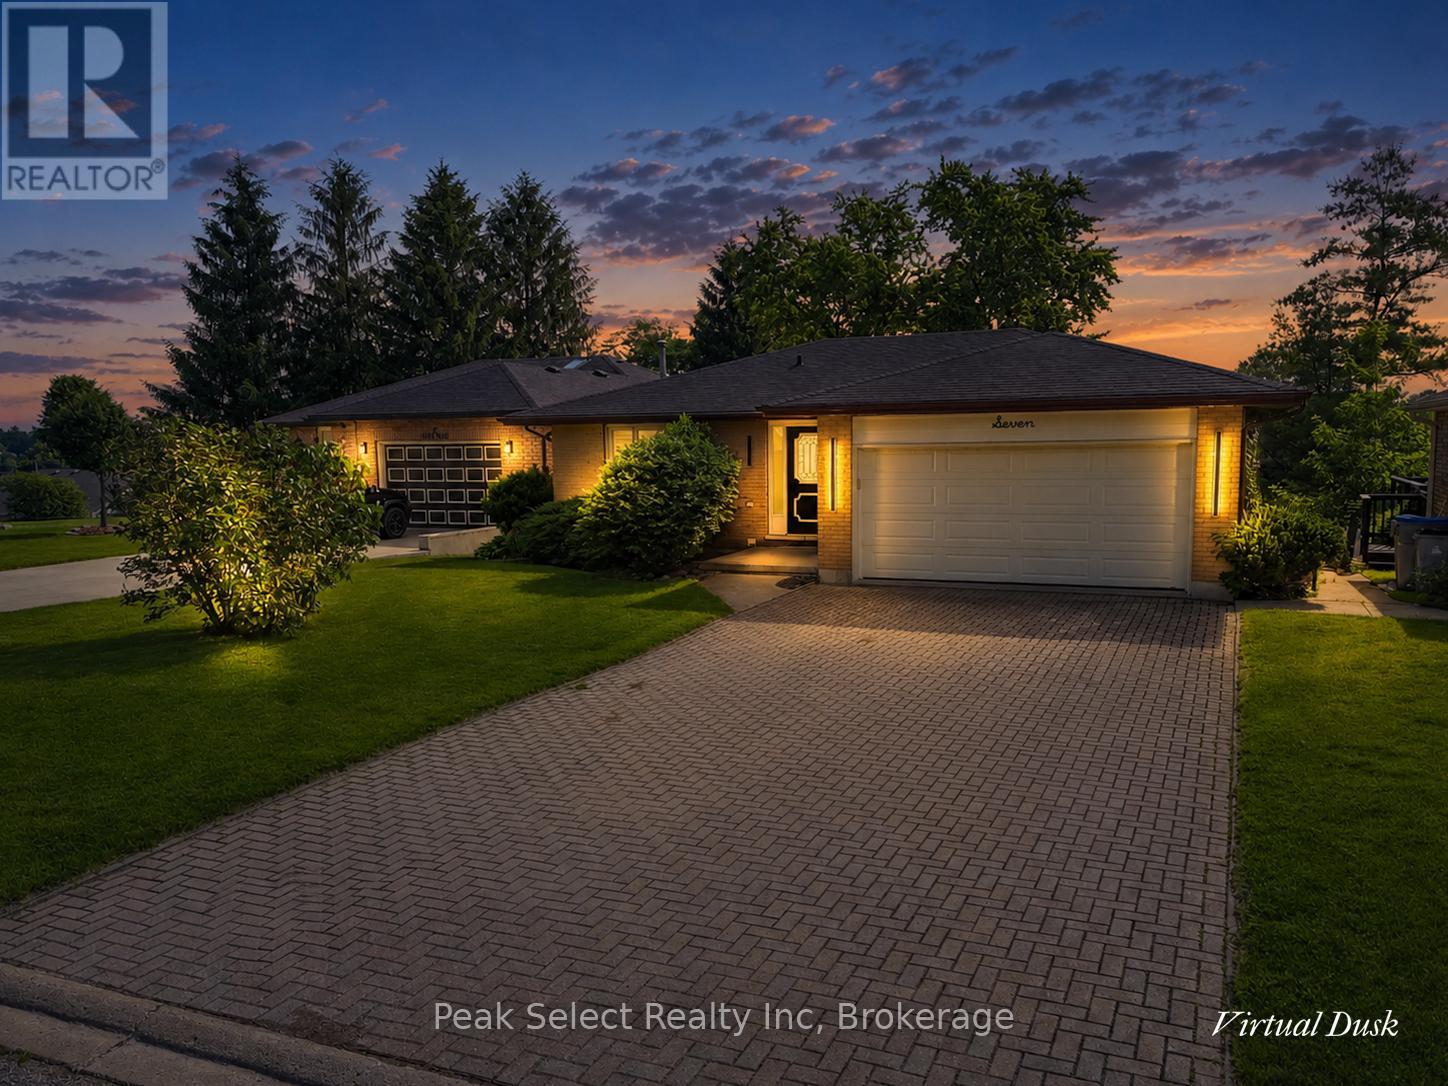
7 Hillside Court
St. Marys, Ontario
7 Hillside Court is an updated 3-bed, 2-bath bungalow for lease on a quiet court in St. Marys. The main floor is bright and open, with the kitchen, dining, and living areas all flowing together. The kitchen has lots of cabinetry, good counter space, and a pantry.Off the dining area, patio doors open to a new upper deck (2025). The whole place is freshly painted and move-in ready, with new living room and primary bedroom windows (2026).The finished walkout basement adds real space. It has a renovated bathroom, a new laundry area with built-in cabinets, and an office, all updated in 2025. Good setup for working from home.Outside there's a large fully fenced backyard and an attached double-car garage.You're minutes from the golf course, grocery stores, and downtown St. Marys, with easy access to shops, cafés, parks, and the walking trails along Trout Creek.A comfortable, move-in-ready home on one of the nicest courts in town. (id:49269)
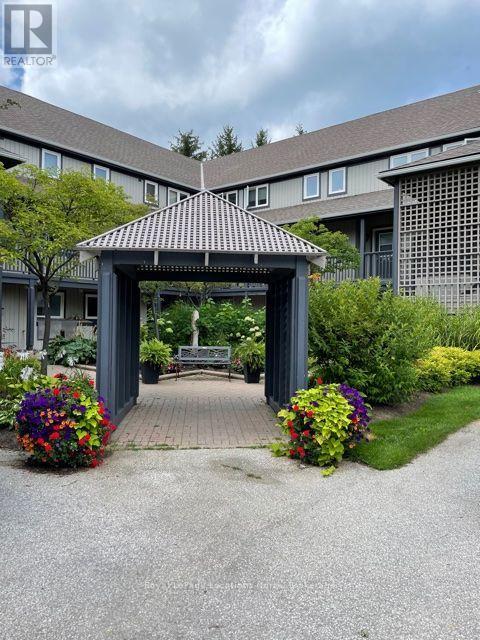
793 Johnston Park Avenue E
Collingwood, Ontario
4 Month Ski Season, 3 bedroom, 2 1/2 bathroom condo, fully furnished & equipped for your pleasure, ample parking & exclusive locker at front door. Lots to offer for apres' from this location. Lighthouse Point Waterfront community is conveniently located minutes to ski hills, Village at Blue, Collingwood town shopping & restaurants. This community is known for its beautiful grounds on the Georgian Bay & 10,000 sq/ ft Waterfront Rec center w/ beautiful gathering area overlooking Georgian Bay, indoor pool, hot tubs, w/ gym & kids game room. Small non shed dog considered. Monthly Rate is based on 4 month ski season (Dec 1- April , flexibility in start date). Fall months available at $2,500/mth. Utilities & final cleaning fee in addition to rate. (id:49269)
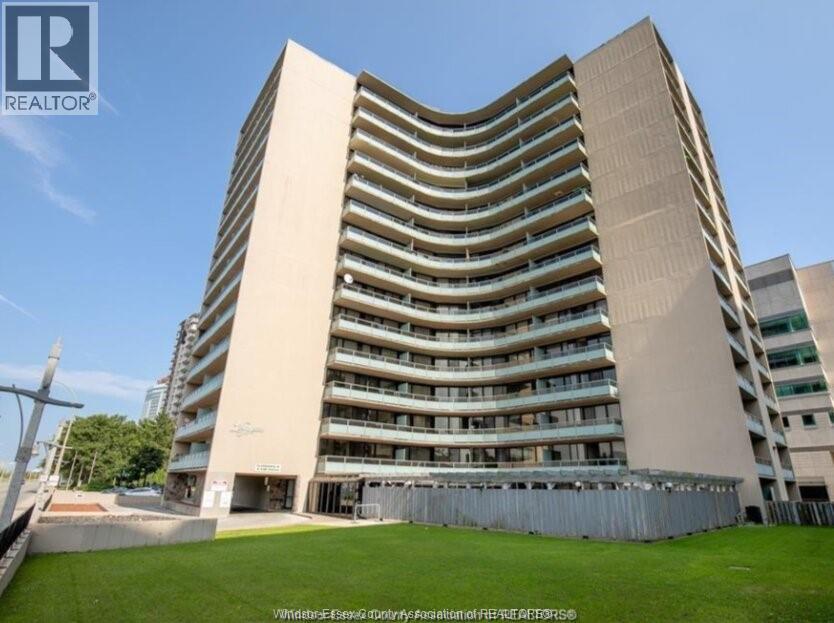
111 Riverside Drive East Unit# 1105
Windsor, Ontario
ALL-INCLUSIVE PRICE & SECURE UNDERGROUND PARKING! Discover this bright and spacious downtown Windsor condo, perfectly positioned to showcase breathtaking, unobstructed panoramic views of the Detroit skyline and the Detroit River. With generous open-concept living space ideal for relaxing and entertaining, floor-to-ceiling windows that deliver postcard-worthy scenery, a luxurious ensuite bathroom for added privacy and convenience, secure underground parking, and access to a refreshing outdoor pool, this unit offers everything you need for comfortable urban living. Just steps from the best of downtown — vibrant restaurants, cafes, shopping, parks, the waterfront promenade, and all the excitement of the city core — it provides unbeatable walkability and easy access to transit, the border, and major amenities. Ideal for professionals, couples, or anyone seeking a stylish, low-maintenance lifestyle in a prime location, contact the Listing/Selling Agent today to schedule your private viewing and make this exceptional condo your new home! (id:49269)
3318 County Road 8 Road
Prince Edward County, Ontario
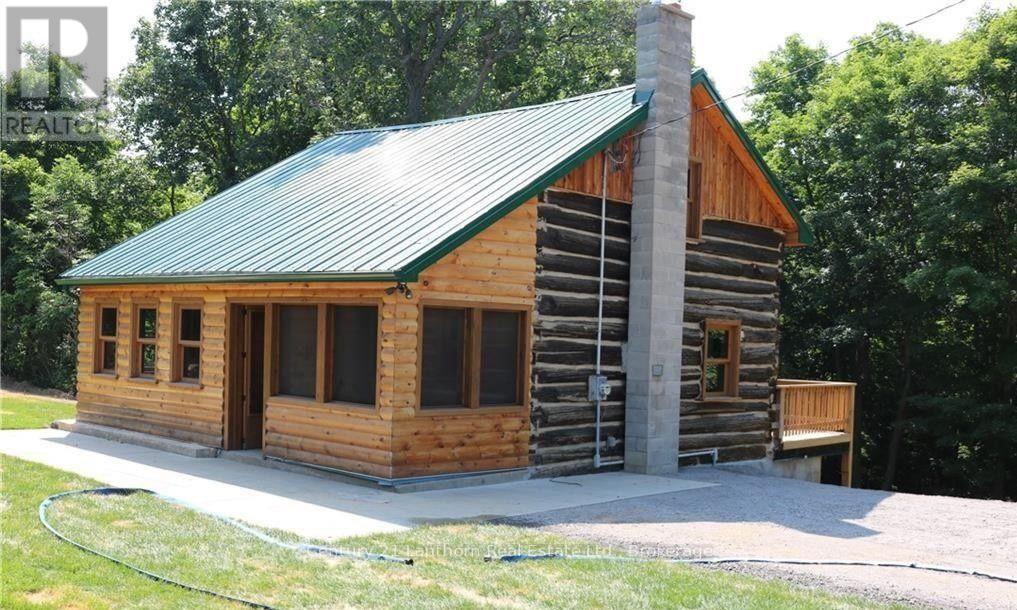
Welcome to 3318 County Rd 8 in Prince Edward County. If you are looking for a tasteful rustic place to hang your hat you will not be disappointed with this renovated log style home nestled in the forest of Waupoos. Featuring: Privacy, exposed log and pine walls, a cozy wood-burning fireplace in the living room, walk out to a large 28X10 ft deck overlooking the sloping forest, a walkout from the basement into the back yard, a screened front porch, a 14x20 ft loft style bedroom overlooking the living room, and so much more. Lease details: 12 month lease, $2500 per month plus hydro and tenants insurance. Located close to The County Cider Co., many great local wineries, Cressy Mustard Co, Stella's Eatery, and so much more. Only 15 mins to Picton. Book your viewing today. (id:49269)
2047 Rosedale Road N
Montague, Ontario
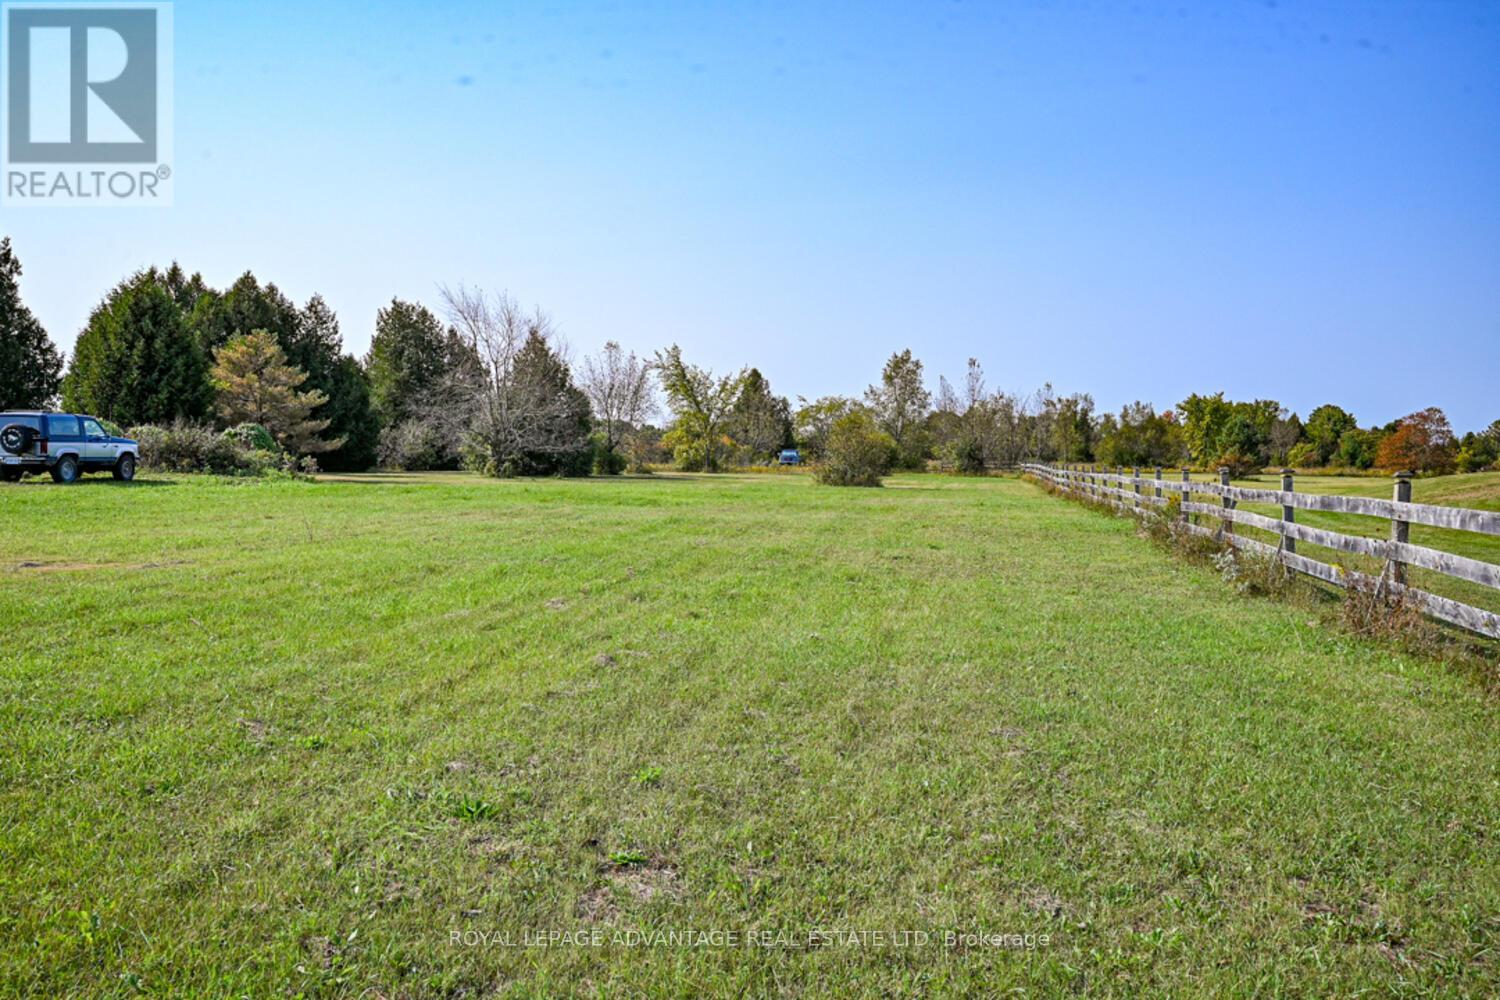
Discover the perfect balance of country living and accessibility. Situated a short drive from Carleton Place or Smiths Falls, this residential lot offers a peaceful rural lifestyle with a convenient commute. The property has an installed driveway and a registered PIN. It is an excellent canvas for your future custom residence. Seller highly receptive to reasonable offers. (id:49269)
33 Gage Street
Niagara-On-The-Lake, Ontario
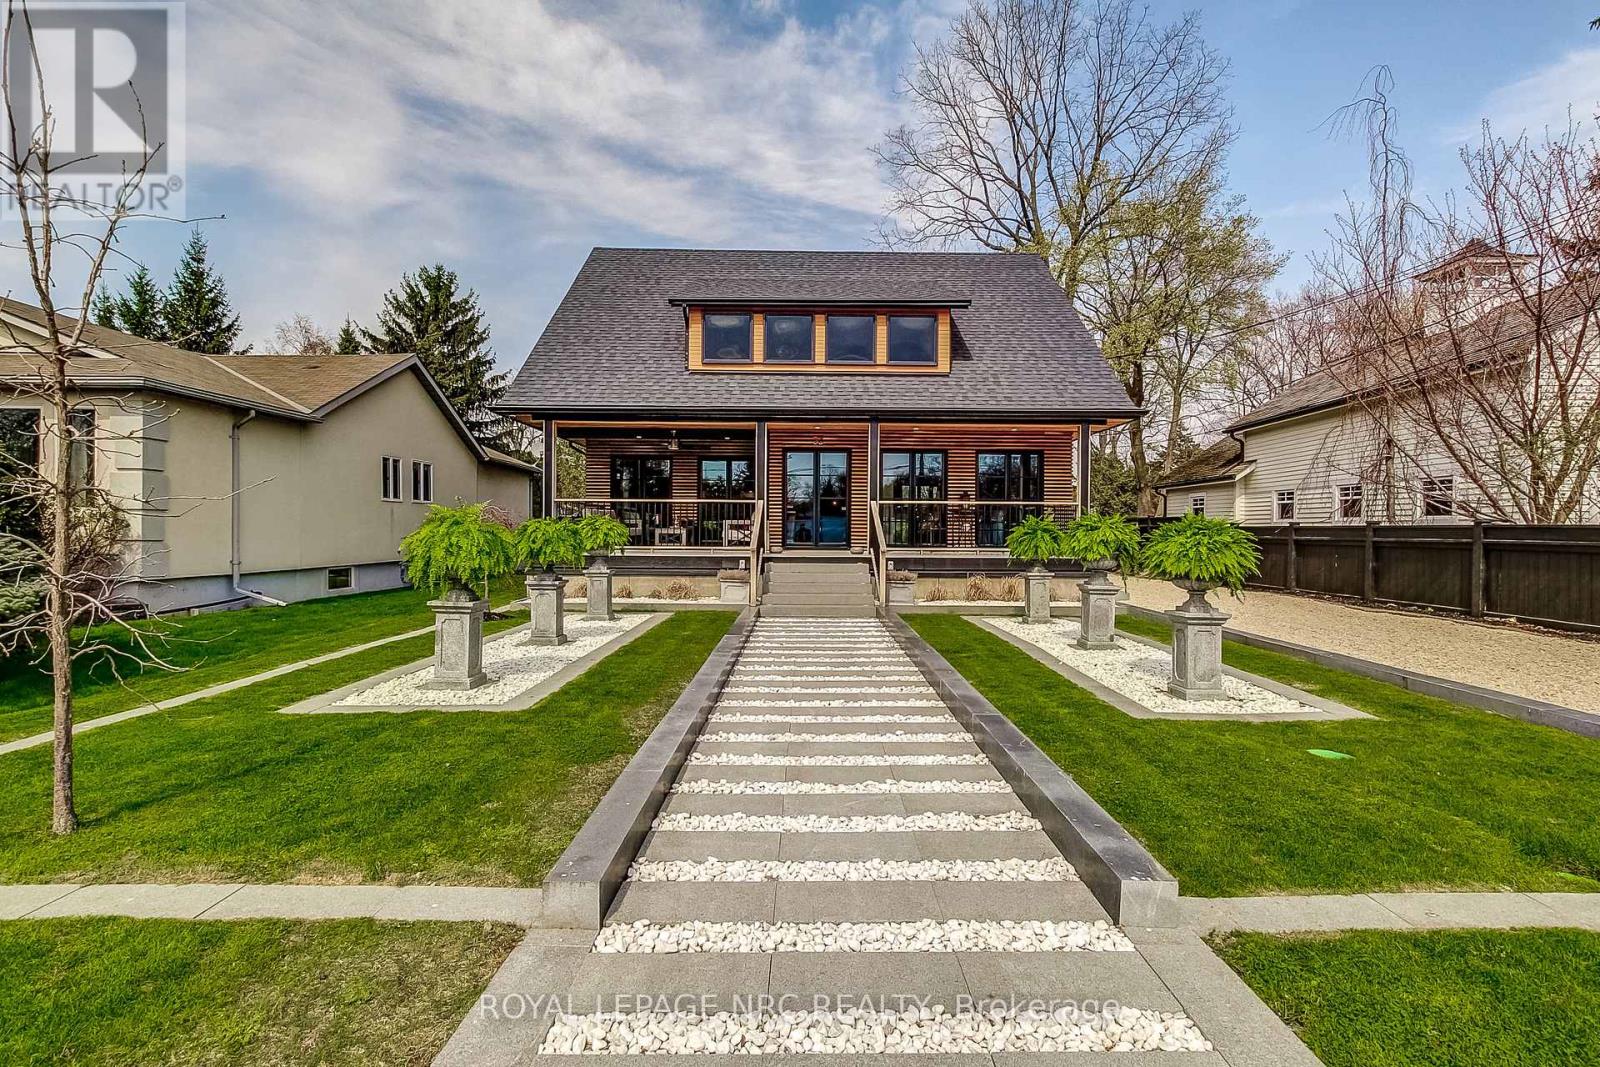
Situated just two blocks from historic Queen Street, where acclaimed dining, boutique shopping and world-class theatre are part of everyday life, 33 & 31 Gage Street present a rare opportunity in the heart of Niagara-on-the-Lake. Set on an expansive, professionally landscaped property, this unique offering features two distinct residences, providing an exceptional combination of beautifully renovated living space, privacy and flexibility.33 Gage Street, the main residence, is a sophisticated bungalow extensively renovated over the past five years. The bright, beautifully appointed interior features 2 generous bedrooms, 2 updated spa-inspired bathrooms and a custom-designed kitchen with a natural gas AGA two-oven range and Samsung Bespoke refrigerator and freezer. Quality finishes, updated windows and doors, and a refined palette create an elegant yet welcoming atmosphere. A spacious deck extends the living space outdoors, surrounded by lush gardens and the tranquillity of the deep, private property.31 Gage Street is a separate, fully serviced and self-contained 2-bedroom residence of approximately 675 sq. ft., offering exceptional flexibility for extended family, guests or independent additional living space.Opportunities to acquire two residences of this calibre in such a coveted Old Town location are exceptionally rare. Combining thoughtful renovations, beautiful grounds and remarkable versatility, 33 & 31 Gage Street offer a distinctive lifestyle just moments from the very best of Niagara-on-the-Lake. (id:49269)
8889 Angie Drive
Niagara Falls, Ontario
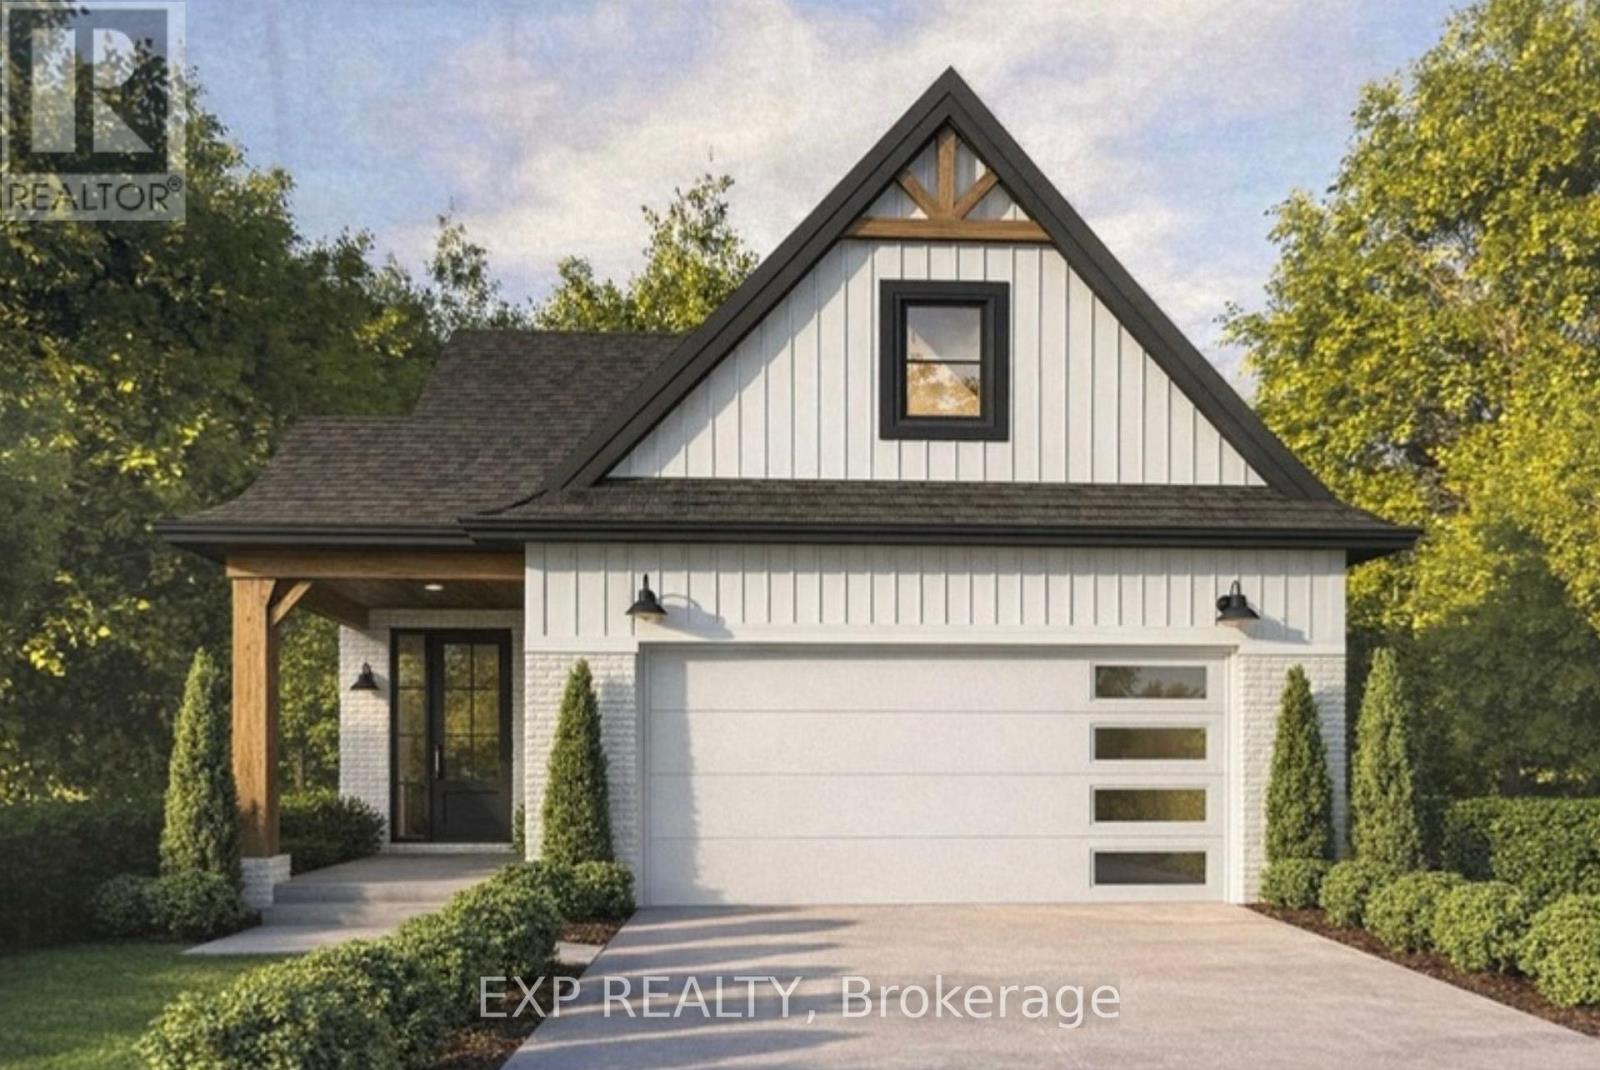
Welcome to 8889 Angie Drive, a beautifully designed to-be-built bungalow by Blythwood Homes, one of Niagara's premier quality home builders. Offering the perfect blend of modern style, exceptional craftsmanship, and functional one-floor living, this thoughtfully designed home is ideal for those looking to build their dream home in a growing community.The spacious main floor features a bright, open-concept layout with two generous bedrooms, two bathrooms, and an inviting living and dining area that flows seamlessly into the well-appointed kitchen. Quality finishes come standard throughout, including quartz countertops, soft-close cabinetry, and 9-foot ceilings on the main floor. Oversized casement windows flood the home with natural light, while smooth drywall-finished ceilings in the bathrooms add a clean, modern touch. An attached double-car garage provides everyday convenience, and an energy-efficient ERV system (rental) helps maintain year-round indoor comfort. For those looking to expand their living space, the full-height basement offers excellent potential, with the option to upgrade to a professionally finished lower level tailored to your needs. A separate side entrance also provides excellent potential for a future in-law suite, offering added flexibility for multi-generational living or investment potential. Buyers also have the opportunity to personalize select finishes and make the home their own. Photos are of a previously built Blythwood Homes model and may include upgrades, finishes, and features not included in the base price. Save the HST off the sticker price, subject to buyer eligibility. (id:49269)
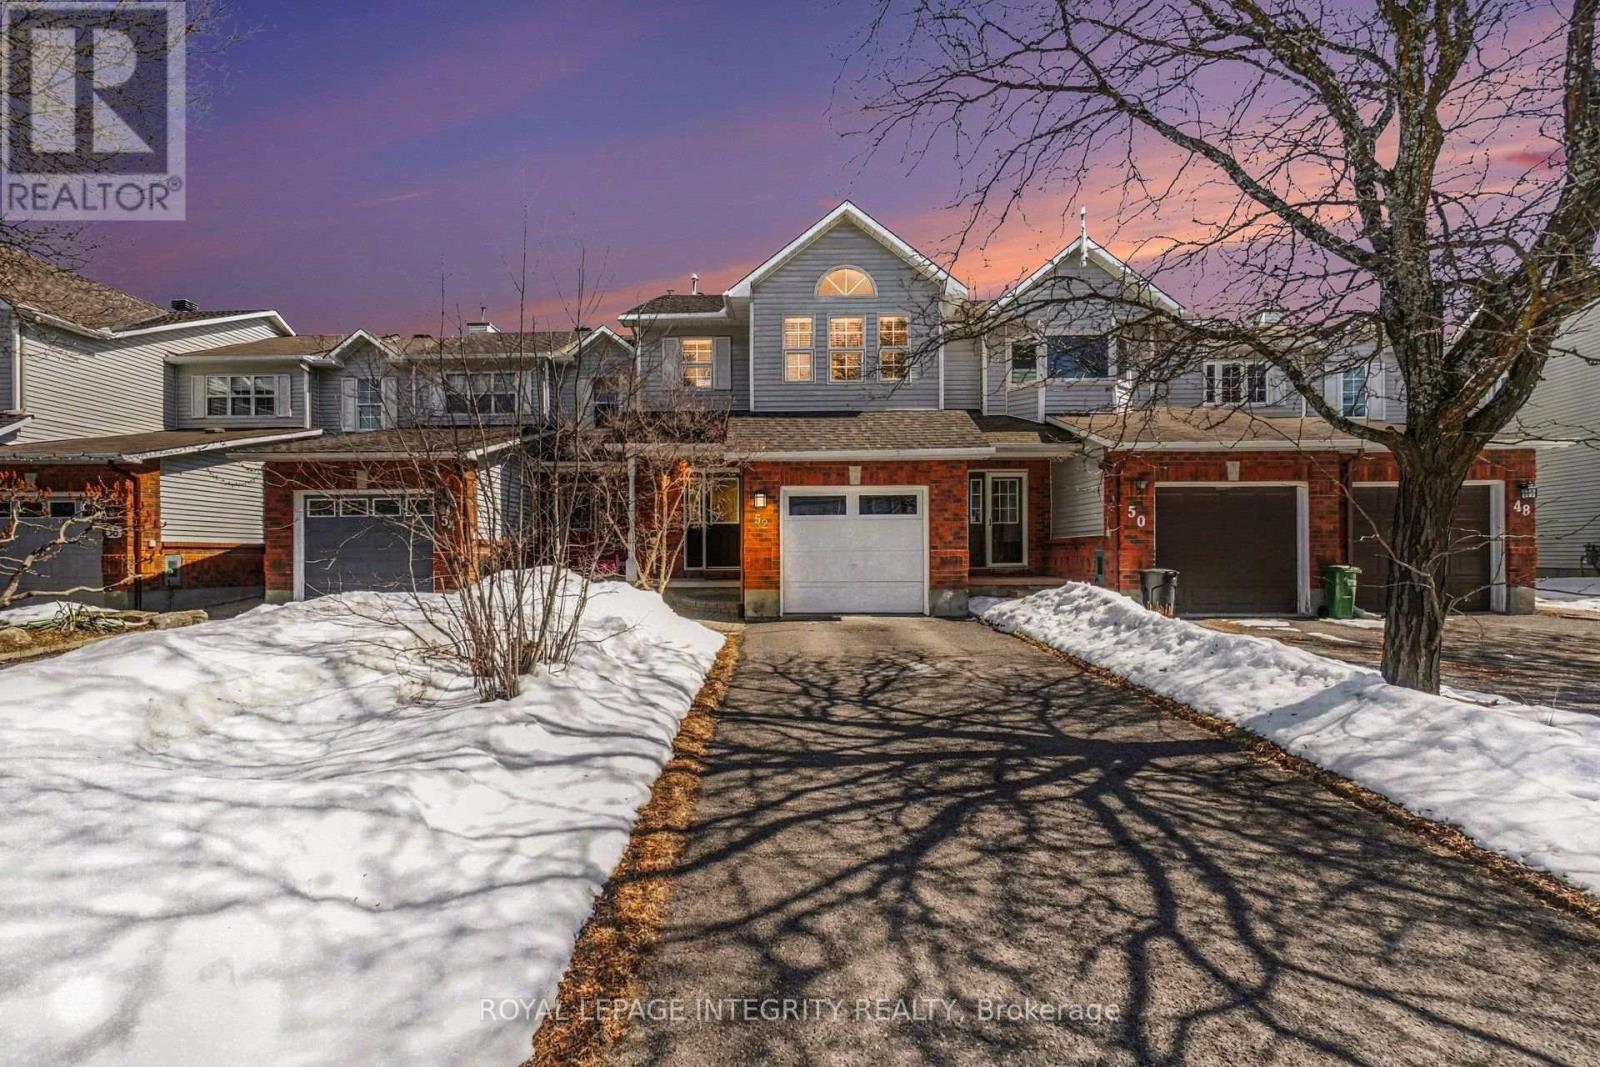
52 Blackdome Crescent
Ottawa, Ontario
Welcome to 52 Blackdome Crescent-an ideal opportunity for first-time buyers and growing families to settle into the highly sought-after Kanata Lakes community. This well-maintained townhome offers over 1,600 sq. ft. of comfortable, functional living space designed for everyday life. Step inside to a welcoming foyer with powder room transitioning into the main level which offers great flow for both busy family life and entertaining, with a formal dining area and a sunny breakfast nook with vaulted ceilings and a skylight that fills the home with natural light, creating a bright and inviting space for your morning coffee. The updated flooring (2025), fresh main floor paint (2021), and 3 windows which had condensation replaced (May 2026) give the home a clean, modern feel.Upstairs, the spacious primary bedroom provides a relaxing retreat with a walk-in closet and private ensuite, while additional bedrooms offer flexibility for kids, guests, or a home office.The fully finished basement is a perfect bonus space for families-featuring a cozy family room with a wood-burning fireplace, plus extra room for a play area, home gym, or movie nights, along with a workshop and plenty of storage. Enjoy outdoor time in the private backyard with no rear neighbours, complete with a natural gas hookup for easy summer barbecues. An additional gas line in the garage and a new garage door opener (May 2026) add extra convenience. With major updates already taken care of-including furnace (2021), and owned hot water tank (2020)-this home offers peace of mind for years to come.Located in a family-friendly neighbourhood close to top-rated schools, parks, shopping, and scenic trails, with quick access to Highway 417, DND headquarters and March Rd Tech Park - this is a place where you can truly put down roots and grow. (id:49269)
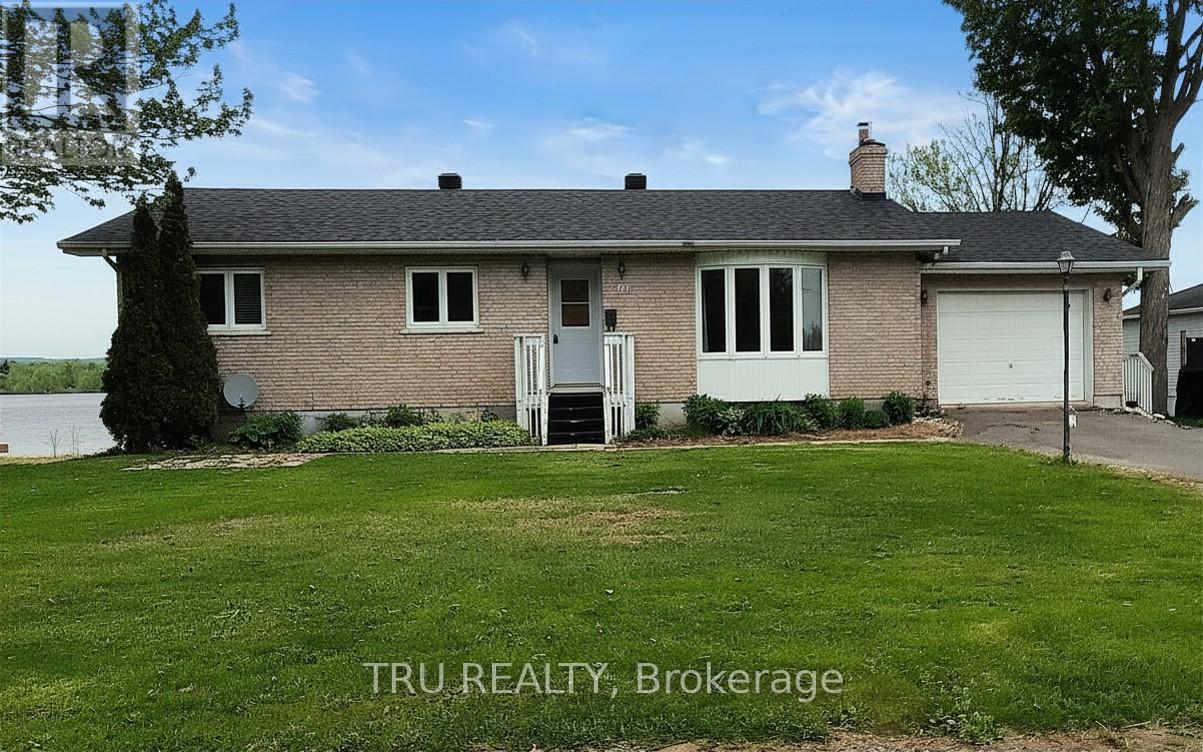
3717 Prudhomme Road
Alfred And Plantagenet, Ontario
Opportunity knocks at this wonderful waterfront bungalow in Wendover! A spacious and versatile offering with potential for extended family living or even a separate suite. Enjoy Ottawa River views from both main and walkout levels. Host the best parties in your great room and invite family and friends. Four bedrooms & three bathrooms ensure there's lots of room for everyone. Drive a little, Save a lot! Discover Wendover today! (id:49269)

1833 Axminster Court
Ottawa, Ontario
Welcome to this bright and well-maintained end-unit townhome offering generous living space across three levels. The main floor features updated flooring, a spacious foyer with inside access to the single attached garage, a renovated full bath, a large family room, and convenient access to the laundry/utility room. The second level boasts a functional, open layout with an abundance of natural light. Enjoy a cozy living room with a wood-burning fireplace (currently partially used as a dining area) and direct access to the private, fully-hedged yard complete with patio stones and a deck-perfect for outdoor relaxation. This level also includes a refreshed kitchen with new countertops, a dedicated dining area, a second powder room, and a versatile nook ideal for a home office or study space. The third floor offers a spacious primary bedroom, two well-sized secondary bedrooms, and a fully renovated full bathroom. Located just steps from OC Transpo, with quick access to Highway 174 and all essential amenities, this home provides exceptional convenience for commuters and families alike. (id:49269)
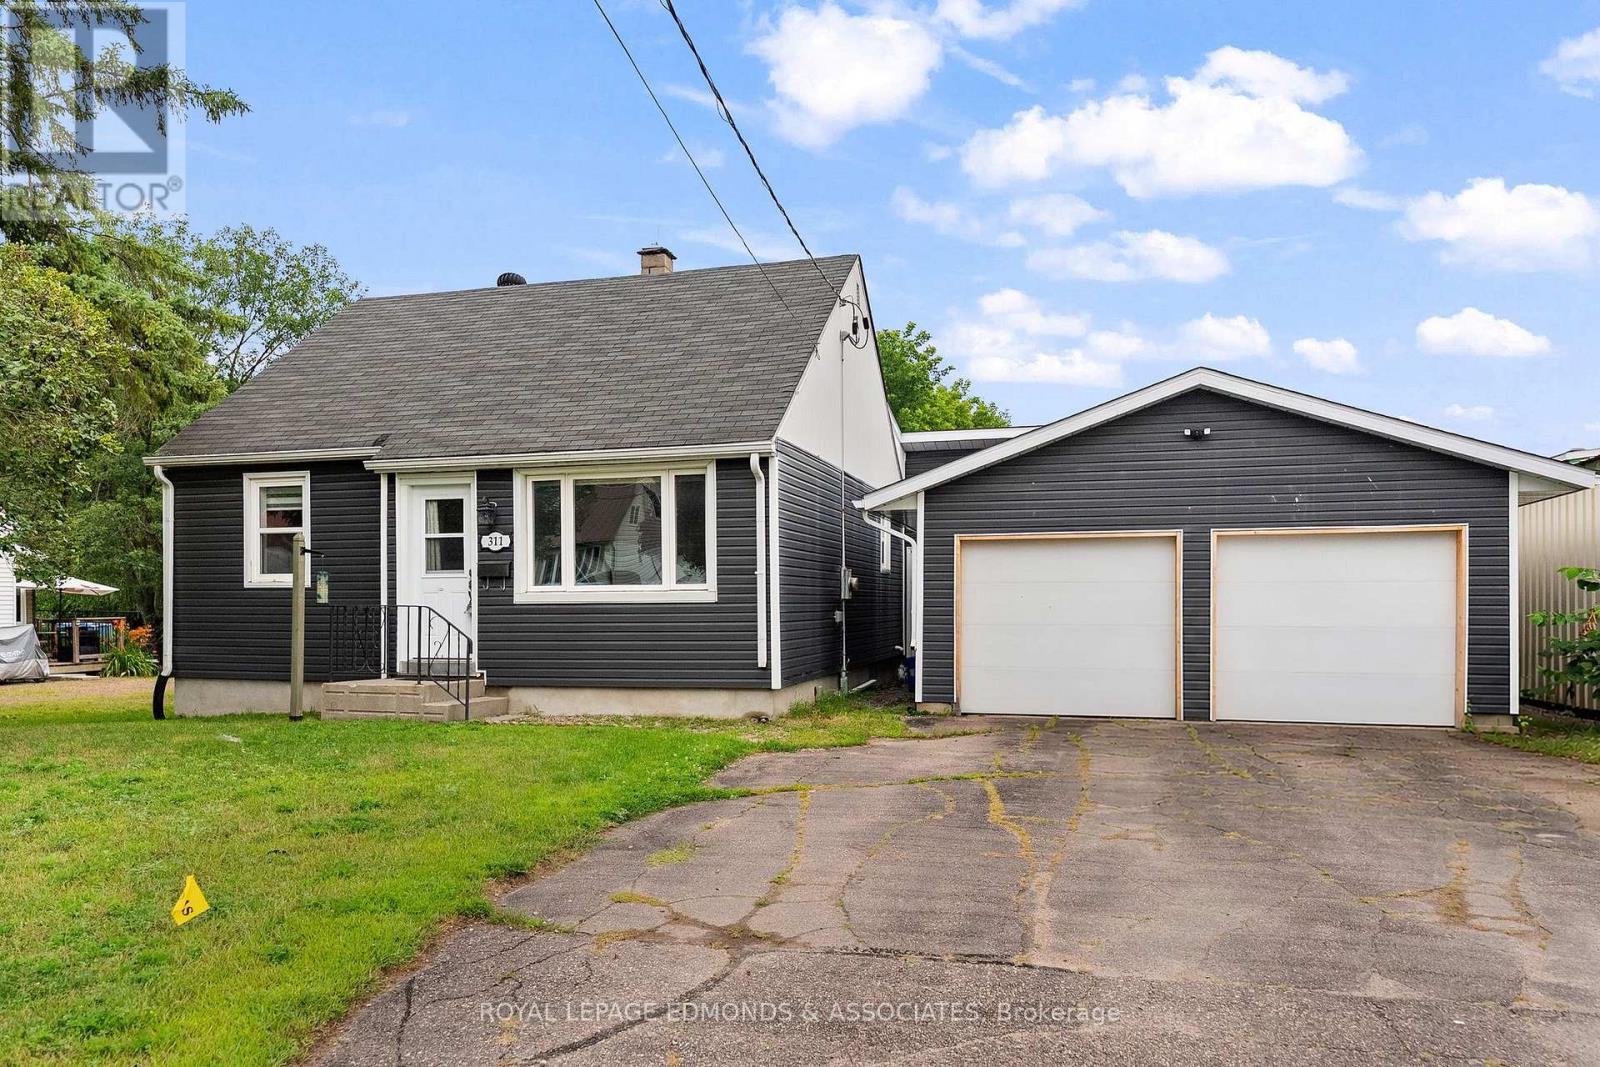
311 Julien Street
Pembroke, Ontario
Welcome to 311 Julien St. Don't let the exterior fool you - this deceptively large 3-bedroom bungalow offers impressive living space, complete with a rear addition and full renovation completed in 2020. Rear patio doors lead from the family room to the large deck and fenced backyard. Featuring an attached double garage, forced air gas heat, central air conditioning, and an unfinished basement with excellent potential to add additional value, this home is as practical as it is inviting. Conveniently located close to downtown Pembroke, schools, shopping and other amenities, this home is the perfect blend of updated comfort and in-town convenience. Please allow 24 hours irrevocable on all offers. (id:49269)
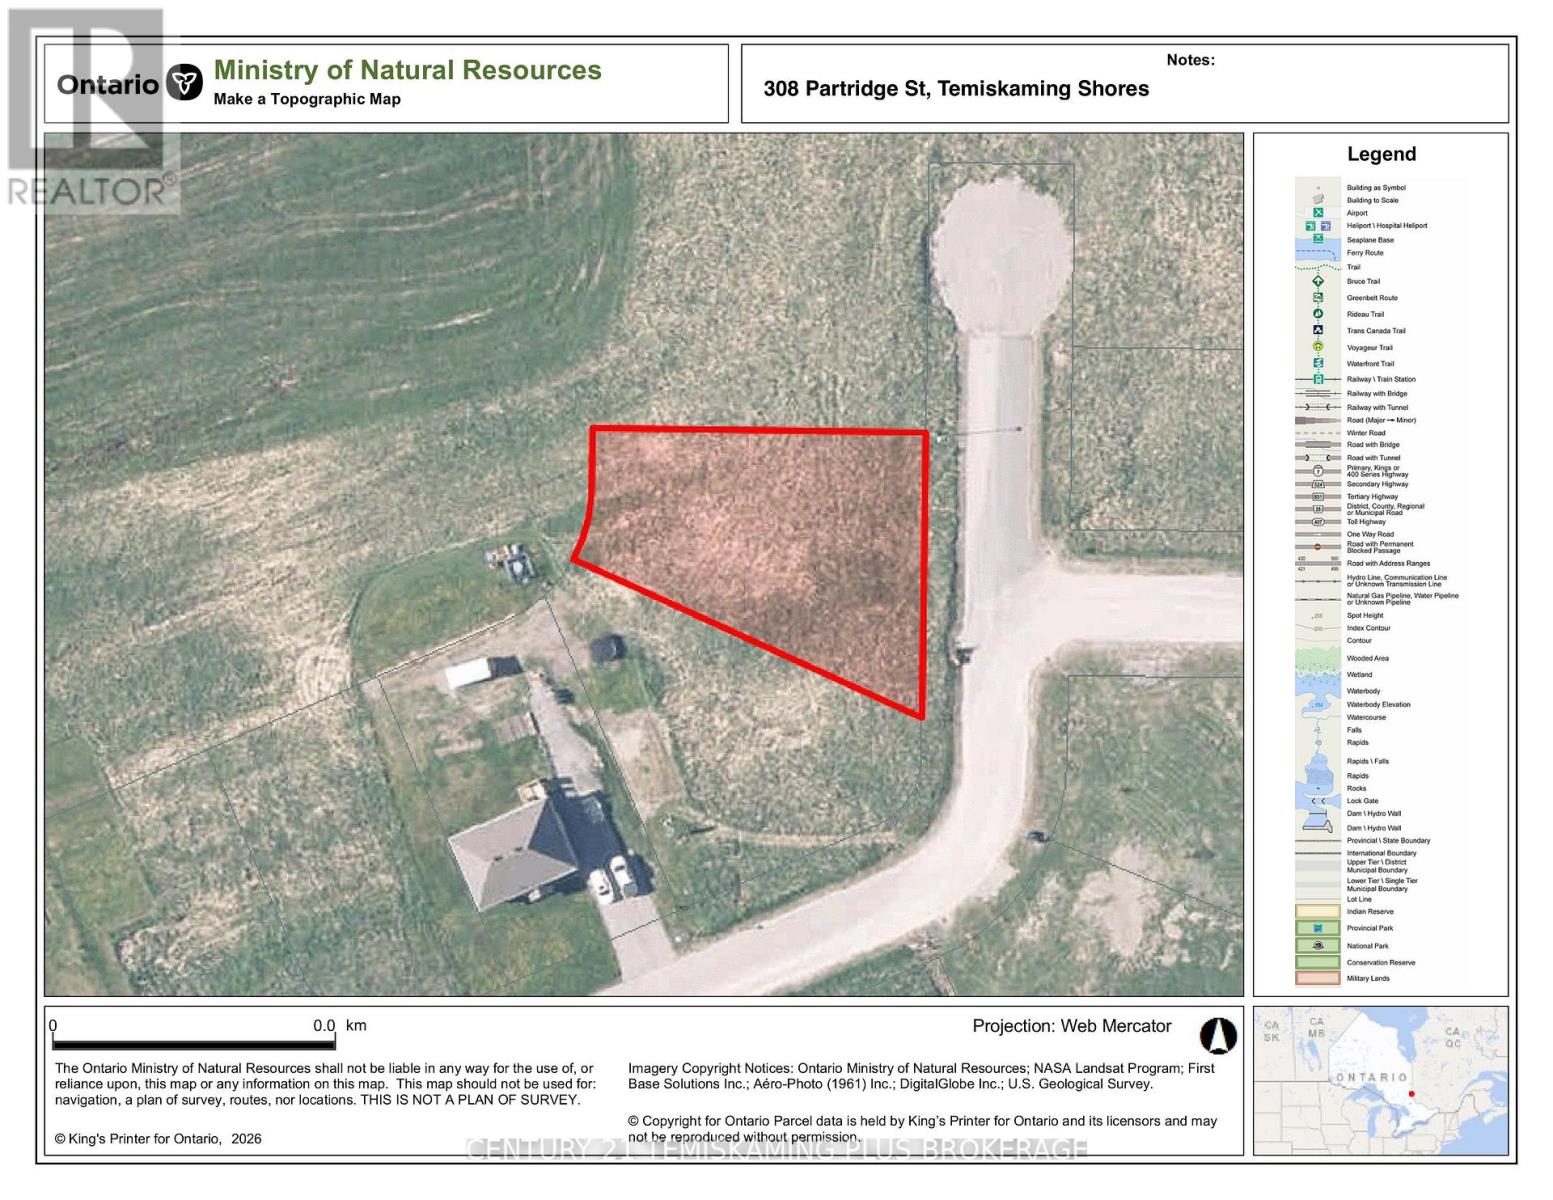
308 Partridge Street
Temiskaming Shores, Ontario
Fantastic opportunity to build your dream home in the sought-after new Boreal subdivision. This spacious building lot is surrounded by beautiful, quality homes and offers quick and convenient access to all of New Liskeard's amenities. Enjoy the best of both worlds-peaceful residential living in a growing neighbourhood while remaining just minutes from shopping, restaurants, schools, and everything New Liskeard has to offer. A great opportunity to secure your piece of this desirable new subdivision and bring your vision to life! (id:49269)
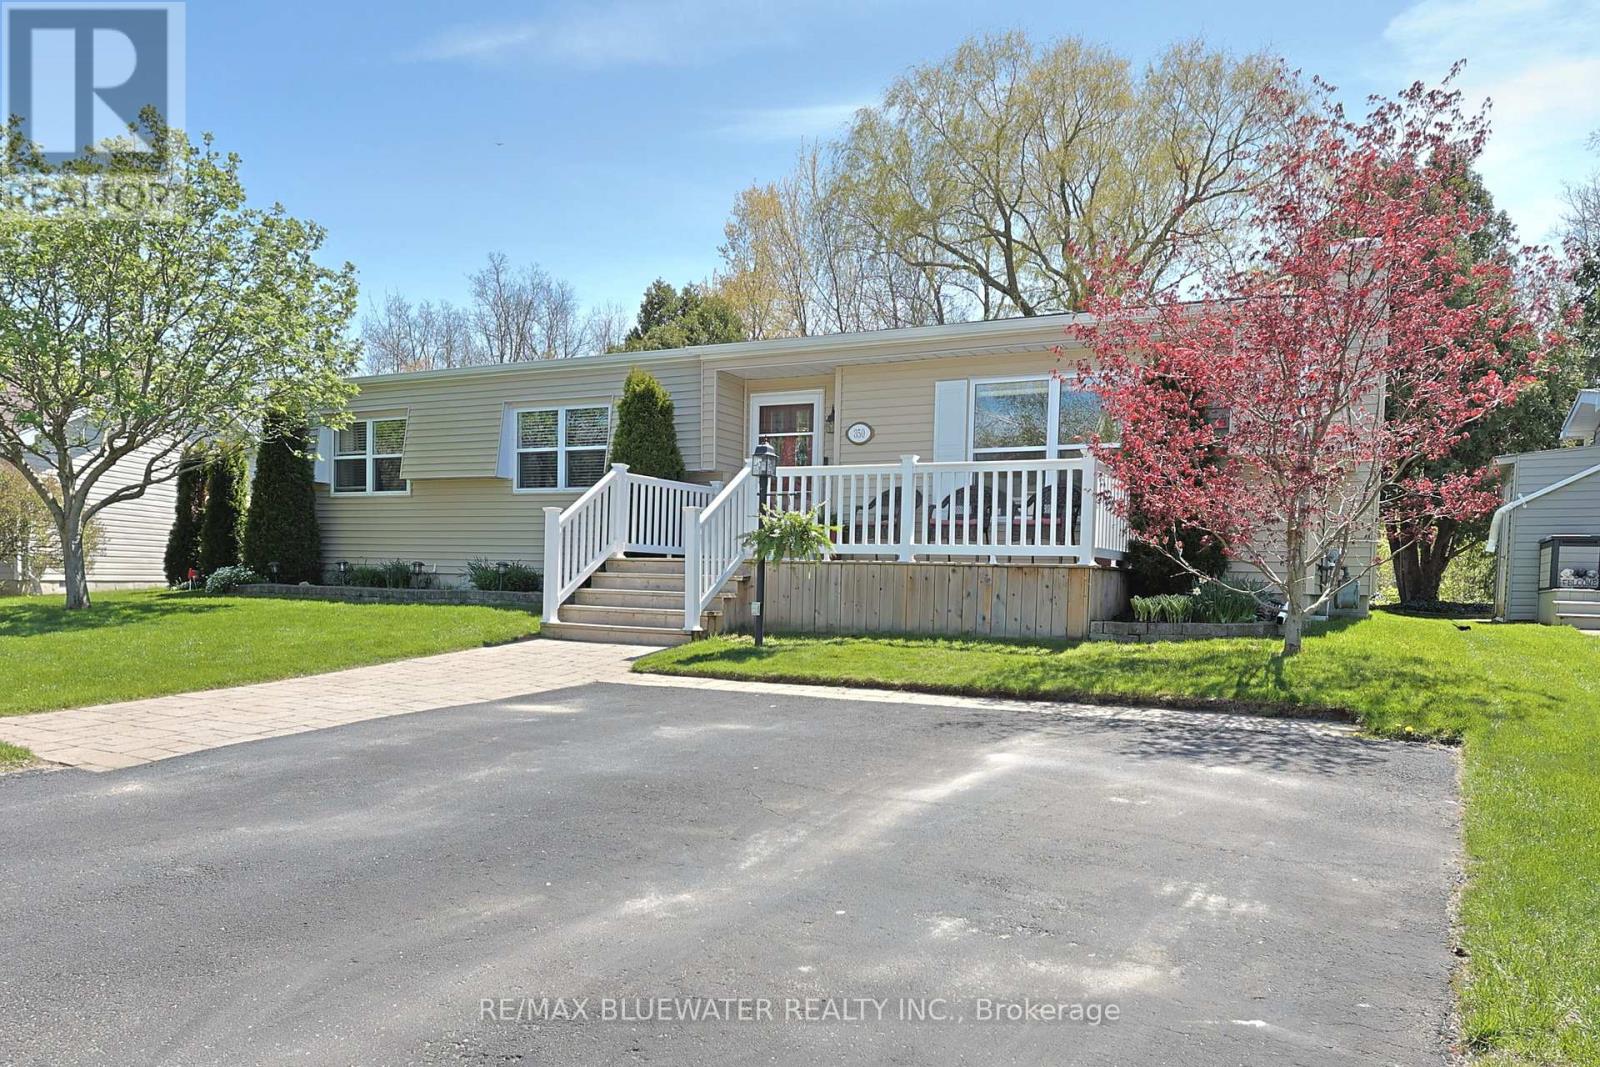
350 Shannon Boulevard
South Huron, Ontario
Updated site built bungalow backing onto nature in the land leased community of Grand Cove. Situated in a quiet setting with a large yard, overlooking mature trees, green space and natural stream plus the community pond across the road. First impressions include the landscaped gardens, large front porch, paver stone walk way and vinyl siding. Inside you have the popular Newcastle II floor plan featuring an open concept design with large principle rooms and a nicely updated interior. Large living room with built in cabinetry on each side of the gas fireplace and brick feature wall. Spacious horseshoe style kitchen with stainless steel appliances, pantry cupboard, new countertops and tile backsplash. Dining area off the kitchen overlooks the living room and creates a welcoming space to entertain. Added on family room at the back side of the floor plan with a wall of windows overlooking the natural setting and patio doors leading to your back yard oasis. The quality of this home shows throughout with high quality laminate flooring throughout the floor plan and crown molding in the main living space. Main floor primary bedroom suite with walk in closet and updated ensuite bath that includes a large walk-in shower and stacking laundry. Guest bedroom and second bathroom complete the inside of the home plus allow friends and family to visit. The backyard features a large sun deck for enjoying the outdoors overlooking the green space, separate patio area with shade awning overlooking the vegetable gardens and a screened in porch for those early evenings. A private setting with space to enjoy in a great community. Grand Cove Estates is a land lease community located in the heart of Grand Bend with activities for everybody from the heated saltwater pool, tennis courts, lawn bowling, dog park and so much more. All this and you are only a short walk to downtown and the sandy beaches of Lake Huron. (id:49269)
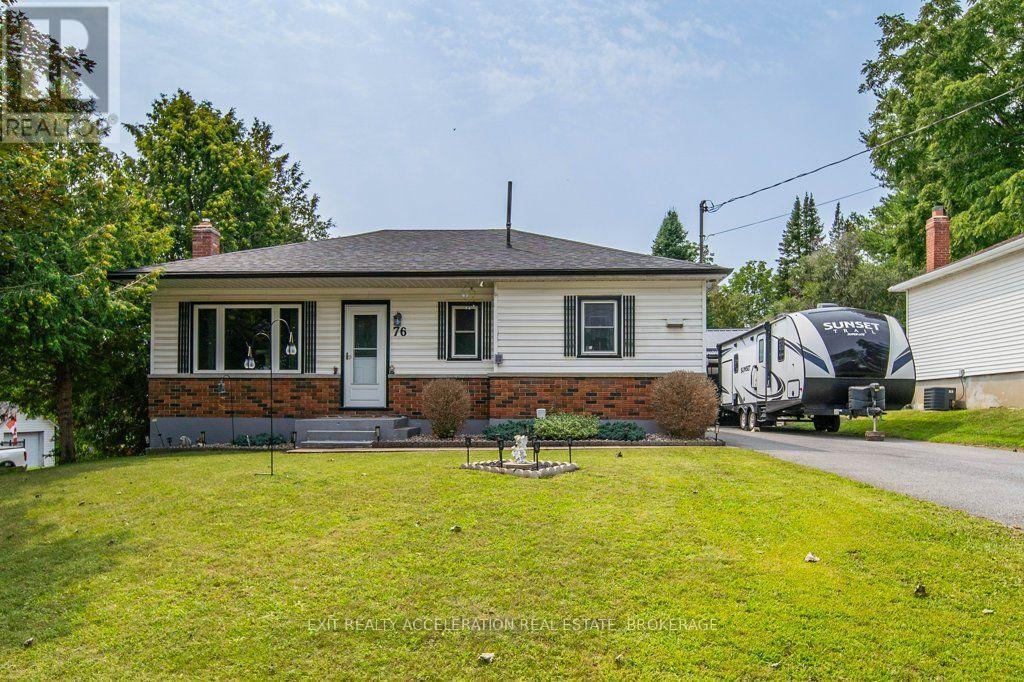
76 Hessford Street
Greater Napanee, Ontario
Welcome to this well-maintained 2-bedroom, 2-bathroom bungalow located in an established Napanee neighbourhood surrounded by mature trees. The main level features hardwood flooring and a comfortable layout with plenty of natural light. The fully finished lower level provides additional living space, ideal for a family room, home office, gym or guest area. Outside, enjoy a fully fenced backyard offering privacy and space for children, pets or entertaining. A detached double-car garage provides ample room for parking, storage or a workshop. Conveniently located just a short distance from Napanee's shopping, parks, golf and other amenities, this home offers comfortable living in a well-established community. (id:49269)
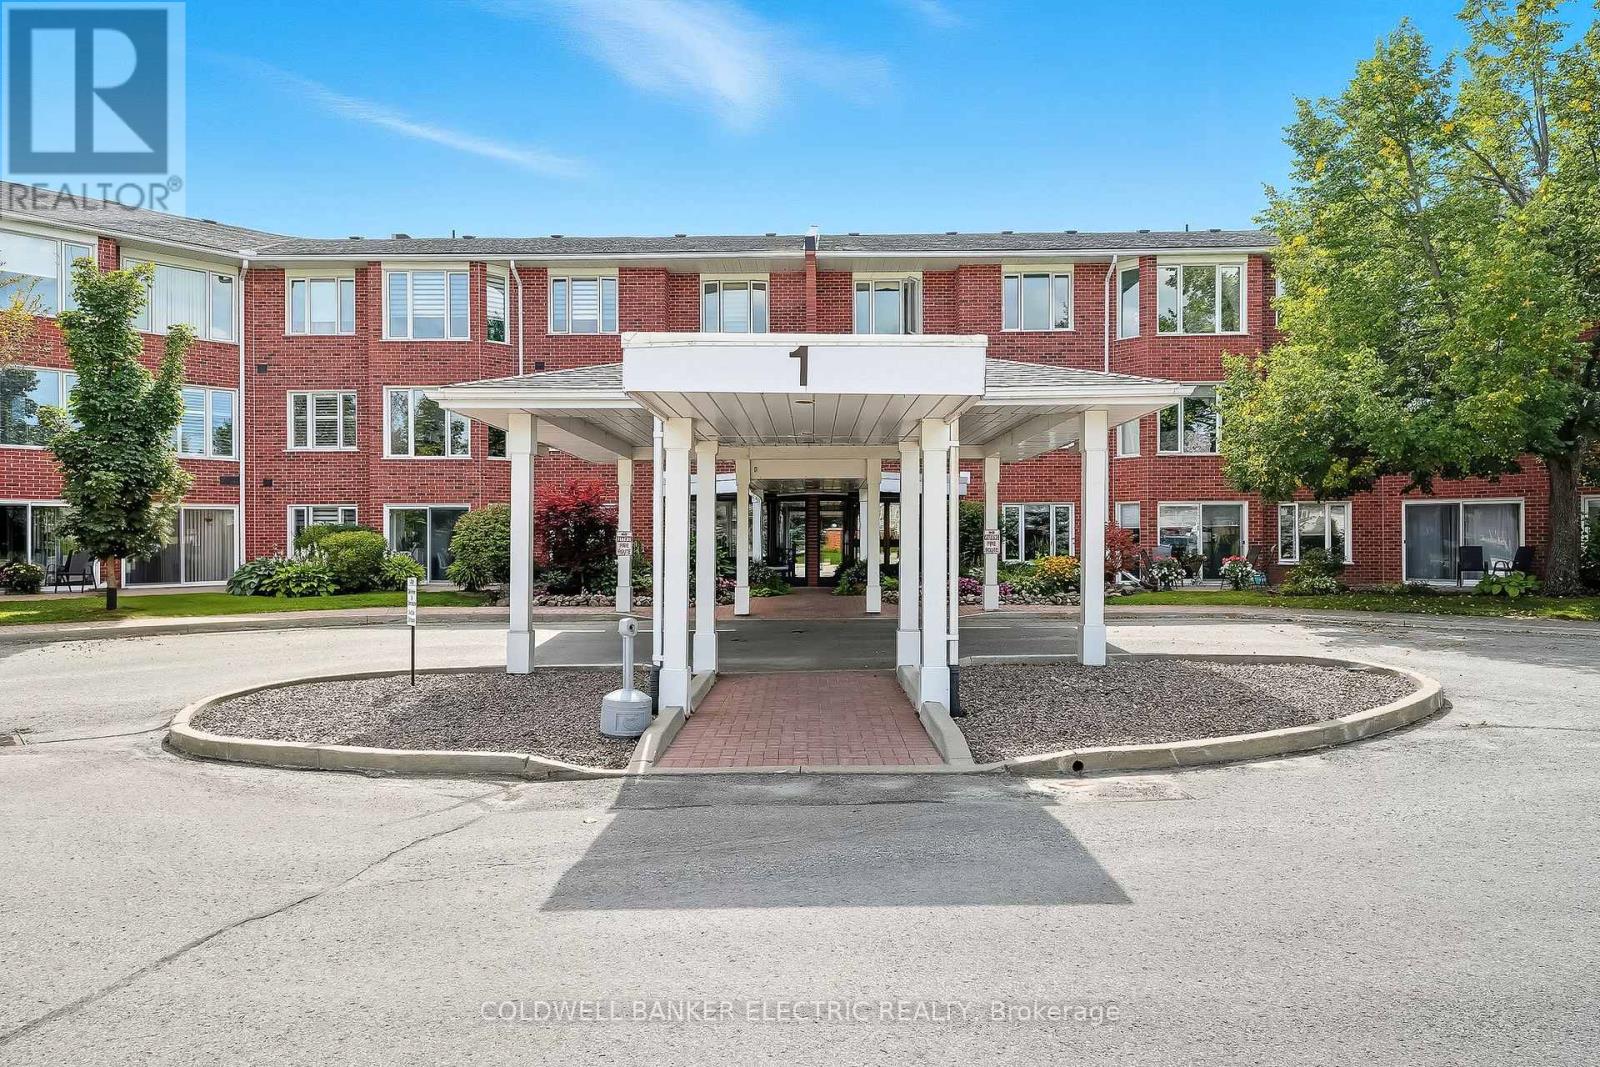
301 - 1 Heritage Way
Kawartha Lakes, Ontario
5 THINGS YOU WILL LOVE ABOUT THIS CONDO - 1) THE SIZE - Over 1,600 Sq Ft of Versatile Living Space, this exceptionally large condo offers a unique layout perfect for families, roommates, or guests. One side features 2 bedrooms and a full bathroom, while the other side includes a third bedroom, a second 4-piece bathroom, and convenient in-suite laundry. It's like having two suites in one! 2) THE LOW MAINTENANCE LIFESTYLE - Say goodbye to shoveling snow or mowing the lawn. Enjoy all the benefits of homeownership with none of the hassles just maintain your condo unit and let the rest be taken care of. 3) THE IN-SUITE LAUNDRY - No more searching for coins or waiting your turn in a shared laundry room. Enjoy the comfort and convenience of your own in-suite washer and dryer. 4) THE PRIME LOCATION - Located right on the edge of the city, you're just minutes from all amenities, shopping, dining, schools, yet far enough to enjoy peace and quiet. Plus, with quick access to Highway 7, your commute just got easier.5) Bonus: Accessory Apartment for Guests. Running out of space for guests? No problem! This condo offers the option to book an on-site accessory unit, available to residents at a fraction of local hotel costs. Ideal for visiting family or friends. (id:49269)
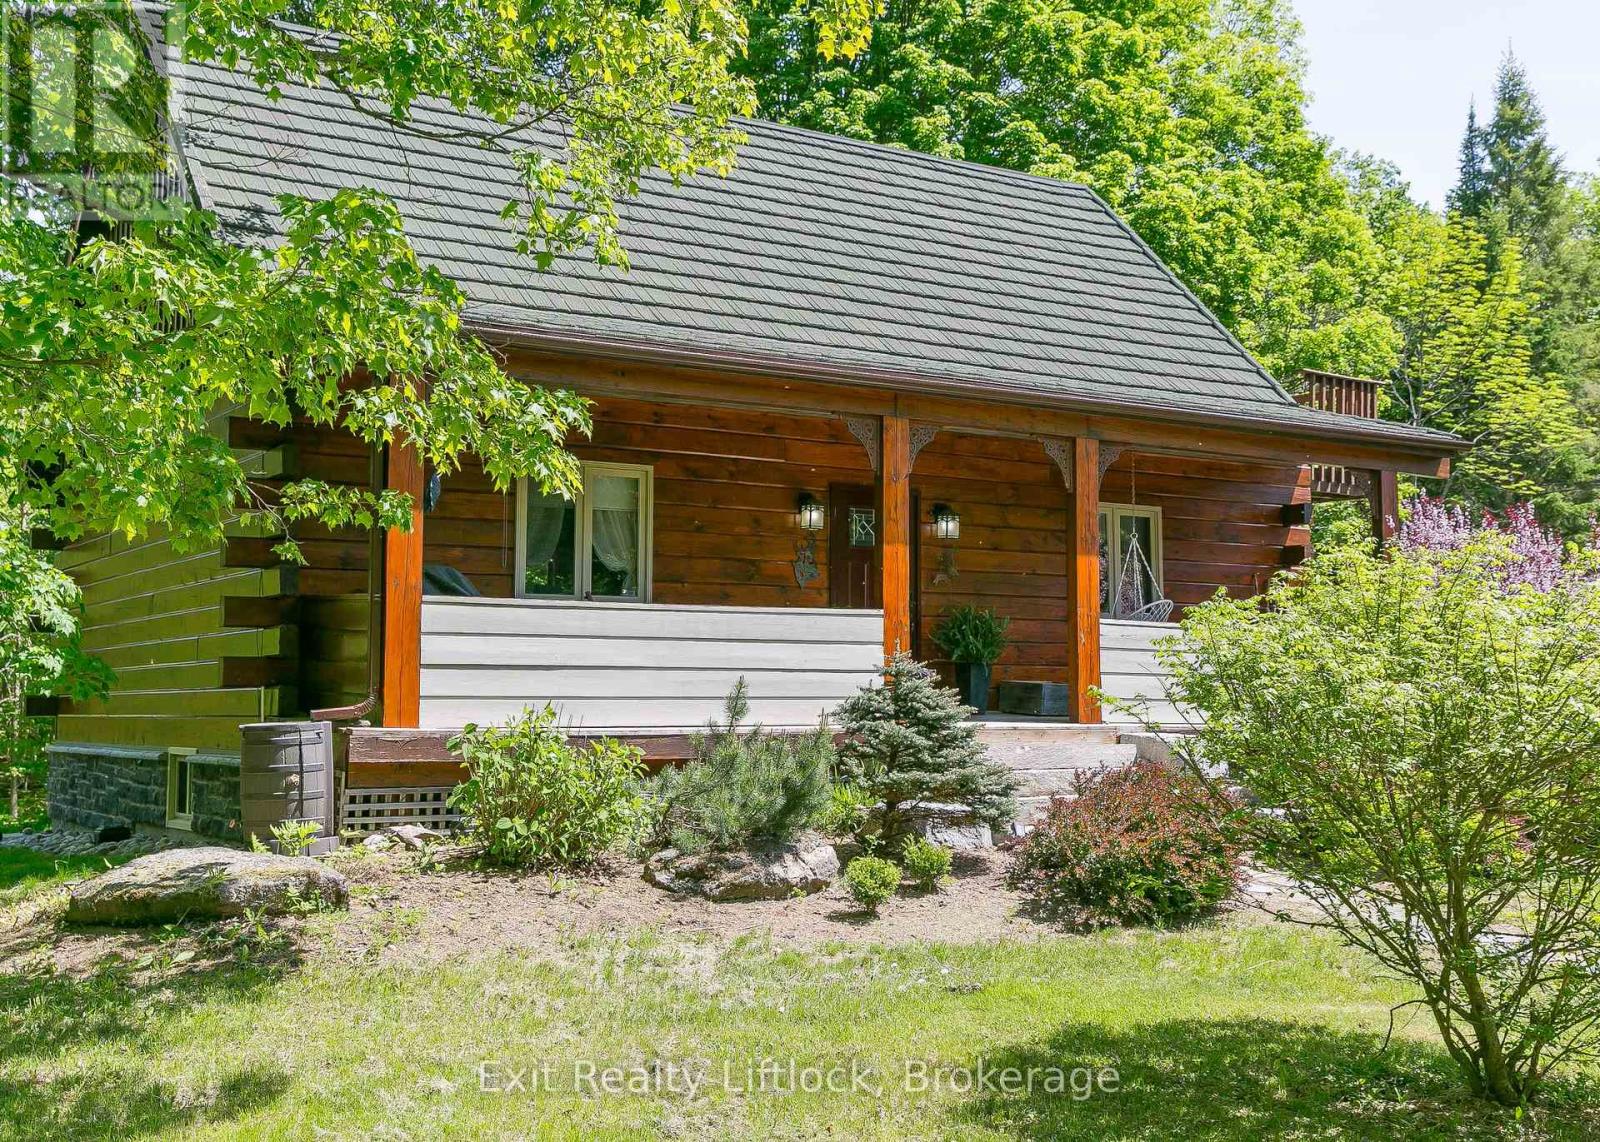
3428 County Rd 620
North Kawartha, Ontario
Escape the noise with our sacrificing comfort. Set on 37.93 private acres with trails, forest views, and a spring-fed pond, this inviting log home blends country charm with modern comfort in the timeless beauty of the Canadian Shield.. A winding driveway leads to this 1+1 bedroom home featuring an open-concept main floor with high ceilings, warm rustic finishes and a Pacific Energy wood stove as the focal point. The main floor bedroom and updated 3-piece bath with glass shower offer convenience, while the loft bedroom opens to an upper deck overlooking the forest - an ideal spot for morning coffee and wildlife watching. The walkout lower level features a family room with pellet stove and pond views, with potential for a third bedroom if desired. Enjoy the best of both worlds with Chandos Lake public beach and boat launch just 2 minutes away. A 30x40 garage/workshop offers excellent space for hobbies, storage, or recreational toys. Updates include quartz countertop and kitchen stove (2023), HWT (2022), bathroom (2023), and metal garage roof (2023) A 30 AMP manual transfer switch for generator hook up and peace of mind as well as a Pellet stove in lower level family room. This lovingly cared for home has just received a fresh professional exterior stain treatment last fall. Imagine coming home to your own private escape... where towering trees, crackling campfires, starry skies, and endless trails become part of everyday life. This isn't just a home- it's a lifestyle built around nature, privacy and the freedom to breathe. Come have a look. (id:49269)
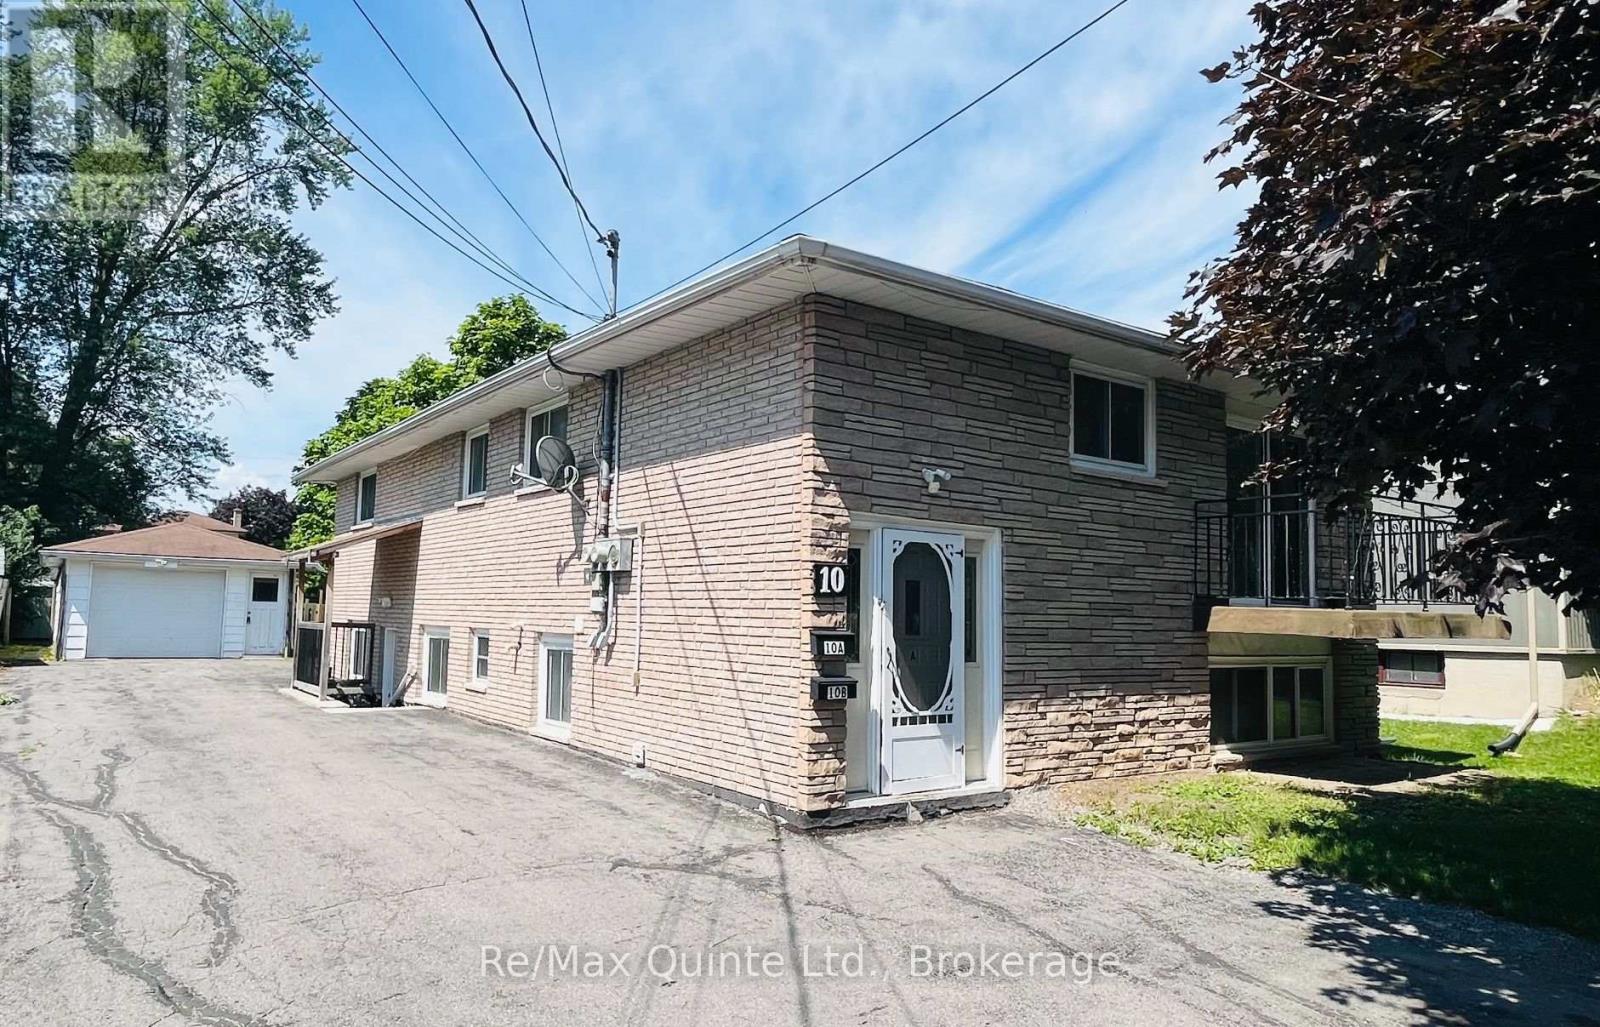
10 Shamrock Road
Belleville, Ontario
Duplex! Excellent investment opportunity in Belleville's desirable Parkdale District. This well-maintained all-brick duplex offers strong cash flow with separate hydro and gas meters for each unit. Both spacious units feature newer renovations, updated electrical, and cozy gas fireplaces. The property includes a detached garage, providing valuable storage space or the potential for additional rental income. Outside, you'll find mature trees, lots of parking, a raised deck, and a large private backyard, creating an attractive outdoor space for tenants to enjoy. Ideally located just steps from public transit and within walking distance to shopping, schools, and other amenities, this turnkey duplex is a smart addition to any investment portfolio. Tenants pay their own hydro and gas. Landlord pays the water $2803 in 2025 and hot water tank rental $566 in 2025. Upstairs tenant pays $2000/month in rent and downstairs tenant currently pays $1632/month but is moving out end of July. (id:49269)
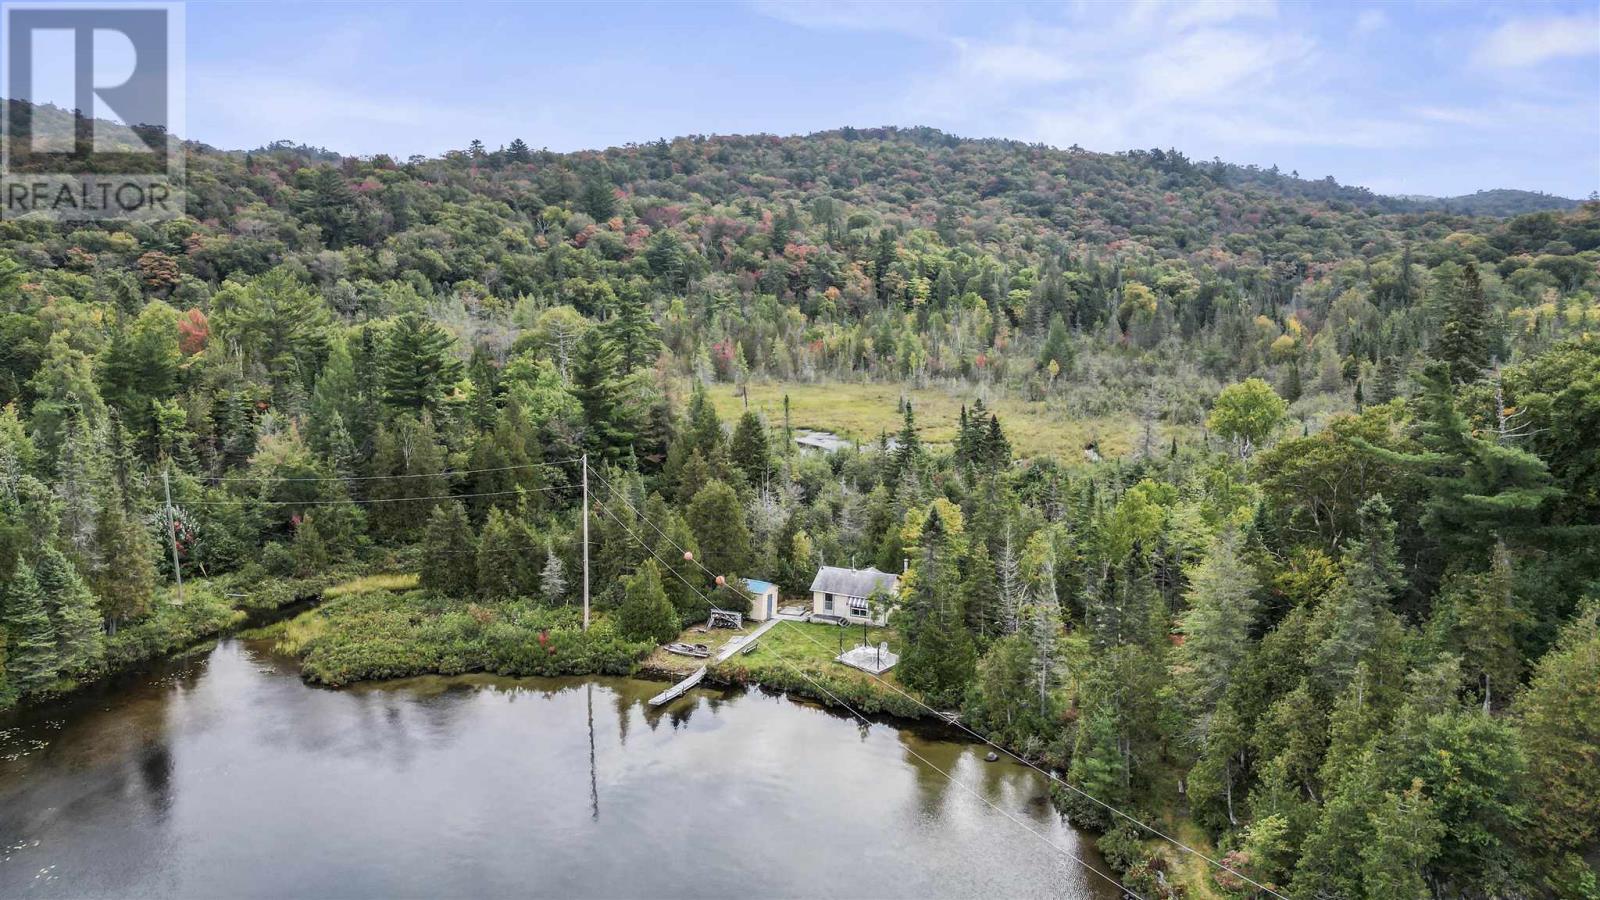
Pcl 332 Sec Aws Upper Island Lake
Heyden, Ontario
Welcome to this super cute camp on Upper Island Lake! With amazing West facing views, over 3 acres of property. Partial Road and Boat Access Points, and within 30 minutes to town; this is your opportunity to own a slice of paradise. 1 Bedroom open concept camp features power, compost toilet, updated insulation, dual pane vinyl windows and more. Appliances and most furniture included. With some sweat equity; this would make for an amazing retreat! Camp taken to the studs, new windows, insulation, drywall (2009). 2.5km down Island View Road- Park at sign and walk 2 minutes into camp. Call today to check it out. (id:49269)
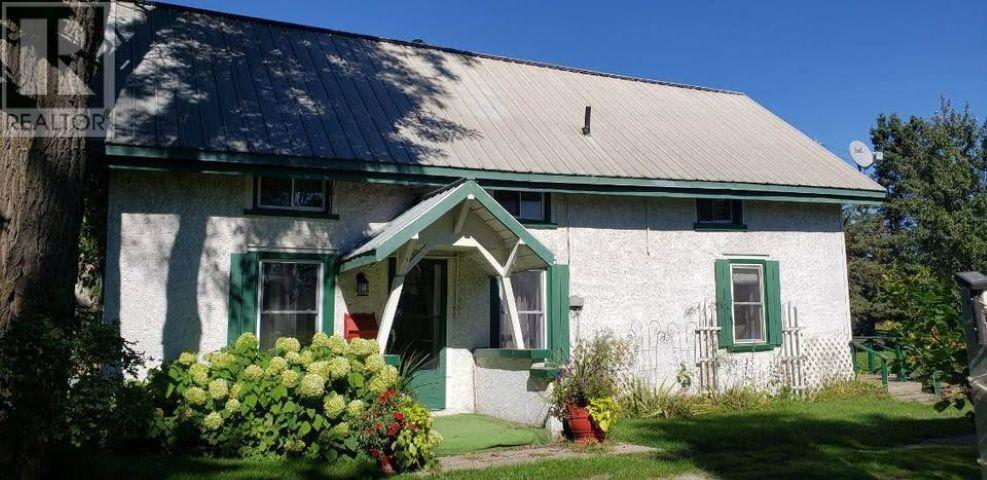
202 Allens Side Rd
Sault Ste. Marie, Ontario
Now available for lease a 3 bedroom, 2 bath home in the desirable west end and sits on almost 9 acres of land! Offering approximately 2,100 sq. ft. of living space. Updated heating, plumbing, and electrical systems and efficient gas forced-air heating. Outside, you'll find a huge yard with acres of open space, plenty of parking, and a quiet, family-friendly neighbourhood. $2,350 plus utilities. Book your viewing today! (id:49269)
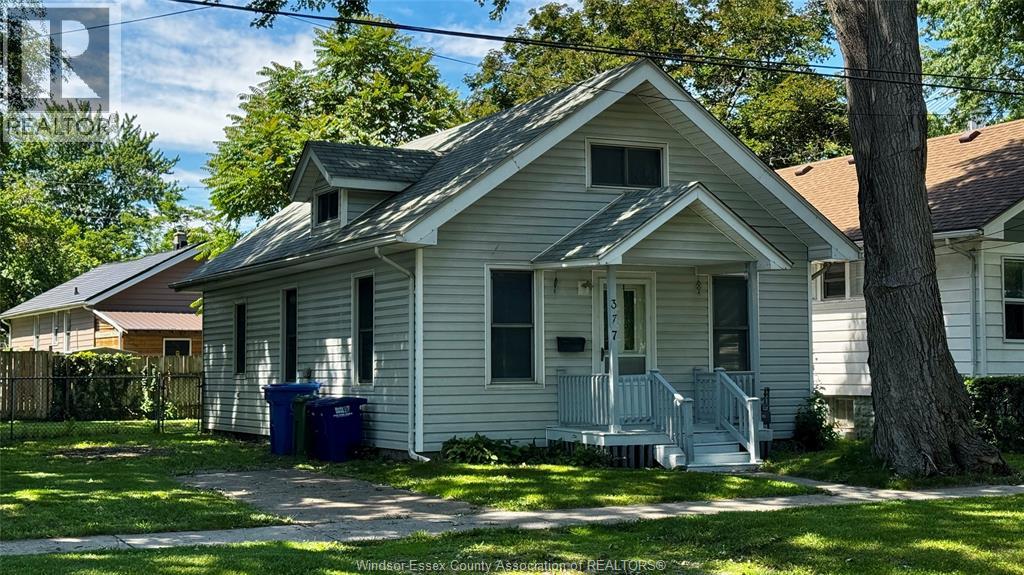
377 Chappell
Windsor, Ontario
Beautiful updated 1.5 story property minutes away from the new Gordie Howe Bridge, University of Windsor, schools, bus routes & parks. This house features 2+1 bedrooms, 1 full bath, main floor laundry & plenty of storage. Many updates include new flooring, updated bathroom, lighting fixtures, full paint job & much more. Huge fenced in double lot w/ potential of severing (please verify with city of windsor). (id:49269)
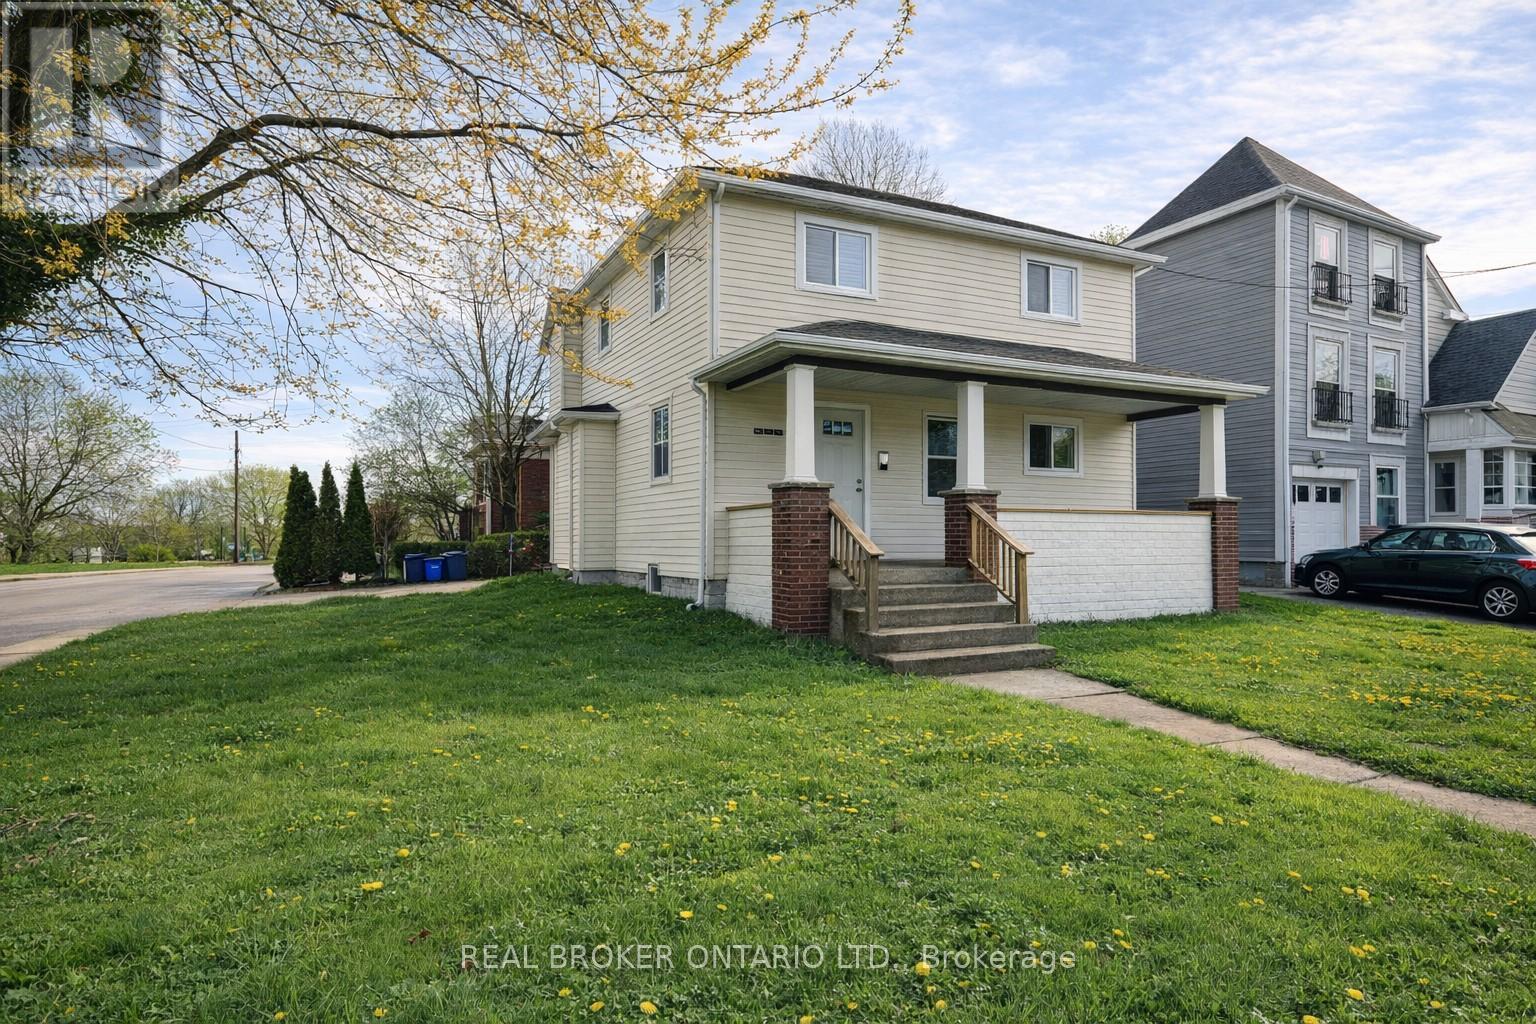
4394 Ellis Street
Niagara Falls, Ontario
If you are looking to scale your portfolio with a highly efficient, hands-off asset, this prime four-unit building in Niagara Falls is engineered for immediate performance. Perfectly positioned within walking distance to Downtown, local parks, and premier amenities, the property is situated exactly where high-quality tenants want to be. Comprising one spacious two-bedroom and three one-bedroom units, the building offers a versatile and highly rentable mix tailored to the local market.This investment perfectly balances immediate cash flow with an effortless value-add play: three of the units are already fully renovated and tenant-ready, leaving just one remaining unit as a clean slate for you to finish, customize, and set your own premium market rent. Designed for low-touch, highly profitable management, the building is fully split-metered so tenants pay their own gas and hydro directly, shielding your bottom line from utility fluctuations. With a newer roof minimizing near-term capital expenditures and coin-operated laundry in the large lower level providing an effortless secondary income stream, this is a rare, straightforward buy-and-hold opportunity. Secure this high-upside, cash-flowing piece of Niagara's growth before the market reacts. (id:49269)
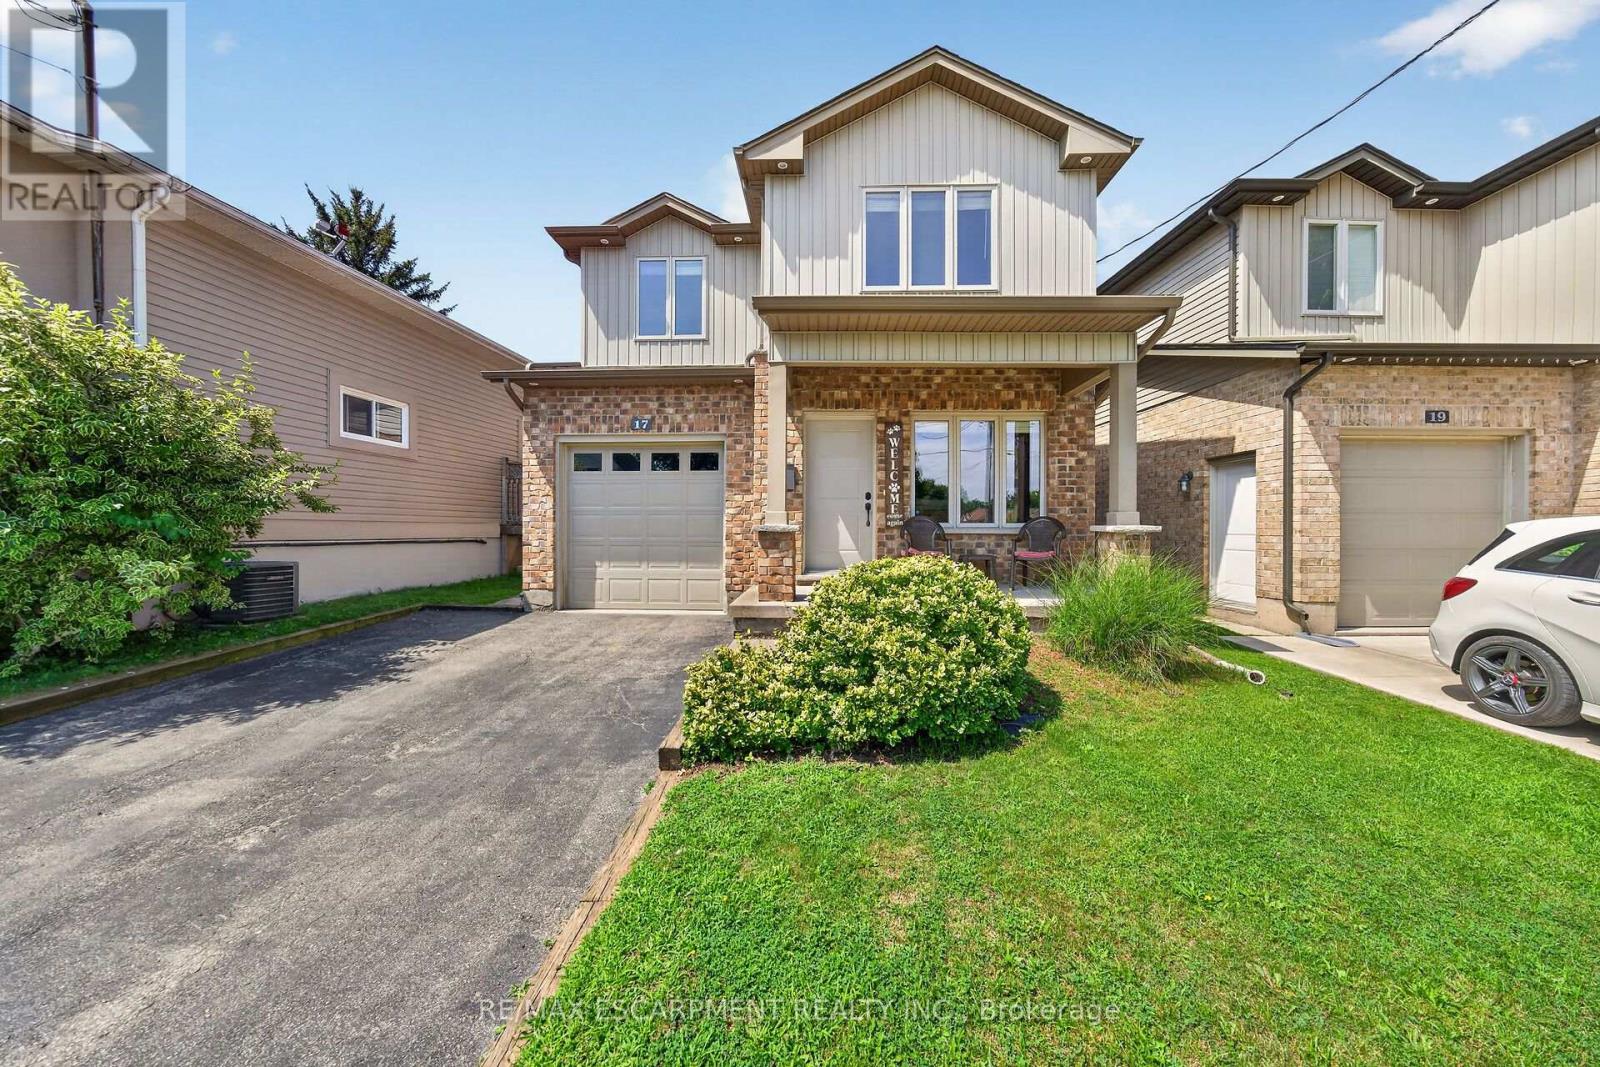
17 Grantham Avenue S
St. Catharines, Ontario
Very well kept fully finished custom built 3 bedroom, 4 bathroom (2 full baths and 2 half baths) 2 storey home boasting 9' ceilings throughout the main floor. Main floor showcases bright and spacious living room with gas fireplace, pot lights and hardwood flooring; large kitchen with white cabinets, stone backsplash, stainless steel appliances, breakfast bar island, pot lights and ceramic tile flooring; dinette with door leading to rear yard; 2 piece powder room and handy mudroom with access to garage. Upper level features good sized primary bedroom with 4 piece ensuite and walk-in closet plus 2 additional bedrooms; 4 piece main bath and convenient upper level laundry room. Lower level offers additional living space with its huge rec room that features newer laminate flooring '26 as well as a 2 piece bath, large cold room and a utility room. Fully fenced yard complete with large 14.6' x 18' concrete pad with gazebo, gas BBQ with gas line hookup and shed. Quick and easy access to QEW. Great location close to many amenities. (id:49269)
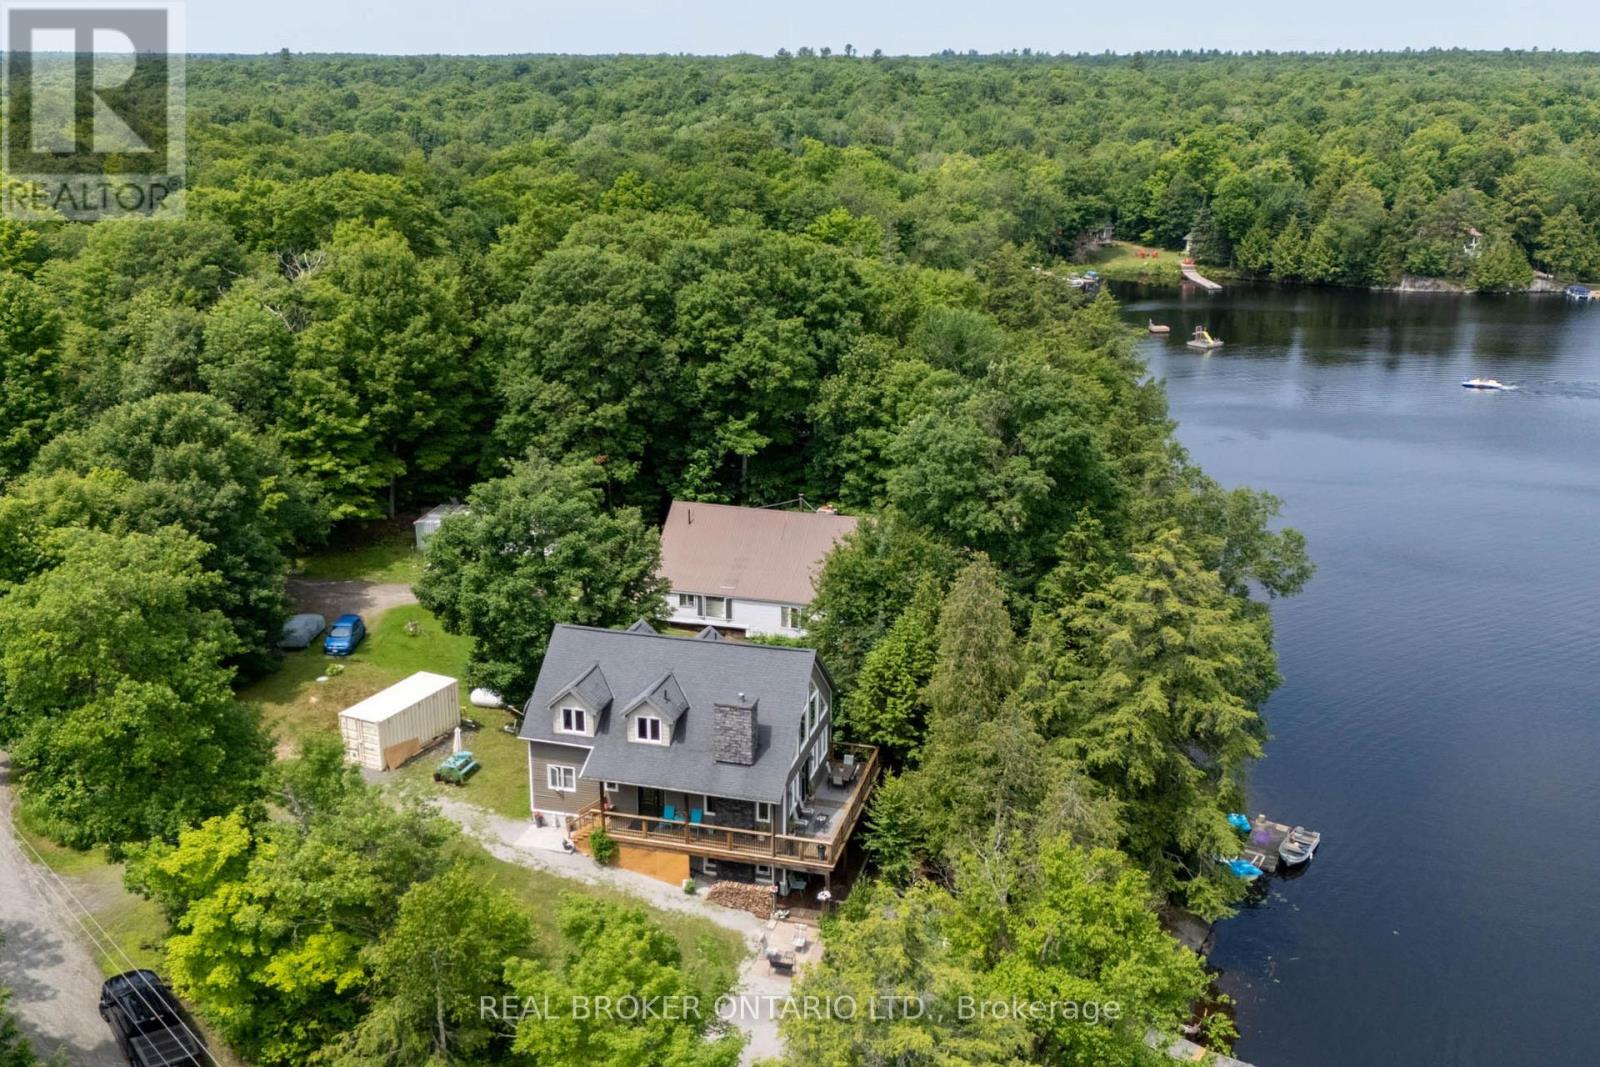
1 Mckowen Road
Mckellar, Ontario
Welcome to 1 McKowen Road in the town of McKellar. Beautiful lake front home on Grey Owl lake.105 feet of prime waterfront. Over $175,000 recently spent on improvements including: new kitchen (2nd level), new engineered flooring on 2nd and loft area, brand new well added, landscaping and much more!! Four season custom made home with all year maintained road. 3 bedrooms, 2 fullbathrooms with heated floors, private loft area with primary room and family room, huge open concept great room with floor to ceiling windows, electric firepalce and cathedral wood ceiling, walkout lower level with full bathroom, office, flex space room, washer/dryer, storage room, woodfireplace and wet bar with full fridge and sink, an entertainers dream. Two tier wrap arounddecks with breathtaking views of the lake. Recent WETT certification.Close to snowmobile and cross country skiing trails, private dock for water sports and fishing, boat launch across from home, private owned dock, town of Parry Sound is 20 mins away. Make this dream destination a place to call home or family sized cottage for you and your extended family to make life long memories! (id:49269)
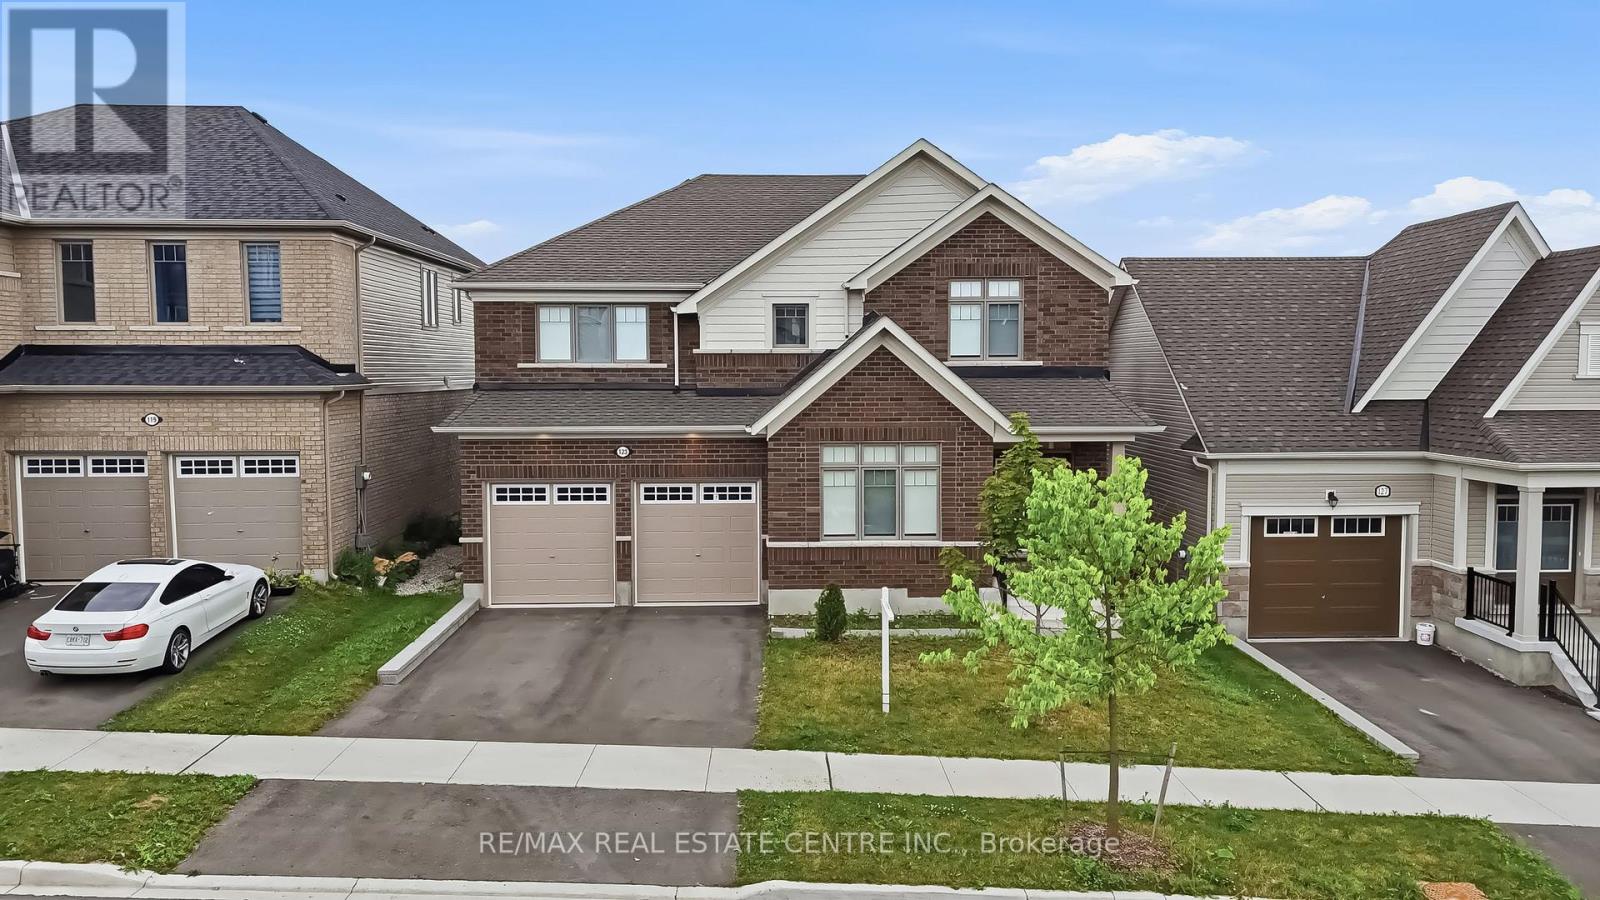
123 Rea Drive
Centre Wellington, Ontario
Located in the highly sought-after Storybrook community of Fergus, this stunning 3,000+ sq. ft. detached home offers the perfect blend of luxury, space, and functionality. Designed with modern finishes and an exceptional layout, this beautifully maintained home features 4 spacious bedrooms, 4 bathrooms, and is ideal for growing families. A covered front porch welcomes you into a grand foyer with soaring ceilings and an elegant formal dining area. The open-concept main floor is perfect for both everyday living and entertaining, featuring an upgraded kitchen with a large centre island, a spacious family room with a gas fireplace, oversized walkout doors leading to the backyard deck, a convenient powder room, mudroom/laundry room, and direct access to the double car garage.Upstairs, you'll find four generously sized bedrooms, including a luxurious primary retreat with his and hers walk-in closets and a spa-inspired 5-piece ensuite. Two additional bedrooms share a convenient Jack & Jill bathroom, while the fourth bedroom features its own private 4-piece ensuite, offering comfort and privacy for family members and guests. The walkout basement presents outstanding potential for an in-law suite or future income opportunity. Complete with large above-grade windows, an open layout, and a rough-in for a future bathroom, this level is ready for your personal vision. Perfectly located close to parks, schools, shopping, restaurants, and the scenic Grand River trails, this home offers the ideal balance of small-town charm and everyday convenience. Commuters will appreciate being approximately 30 minutes to Guelph Central GO Station, less than 35 minutes to the University of Guelph, and about 40 minutes to the University of Waterloo. This is a rare opportunity to own a move-in-ready home that offers luxury, space, and incredible future potential in one of Fergus' most desirable communities. (id:49269)
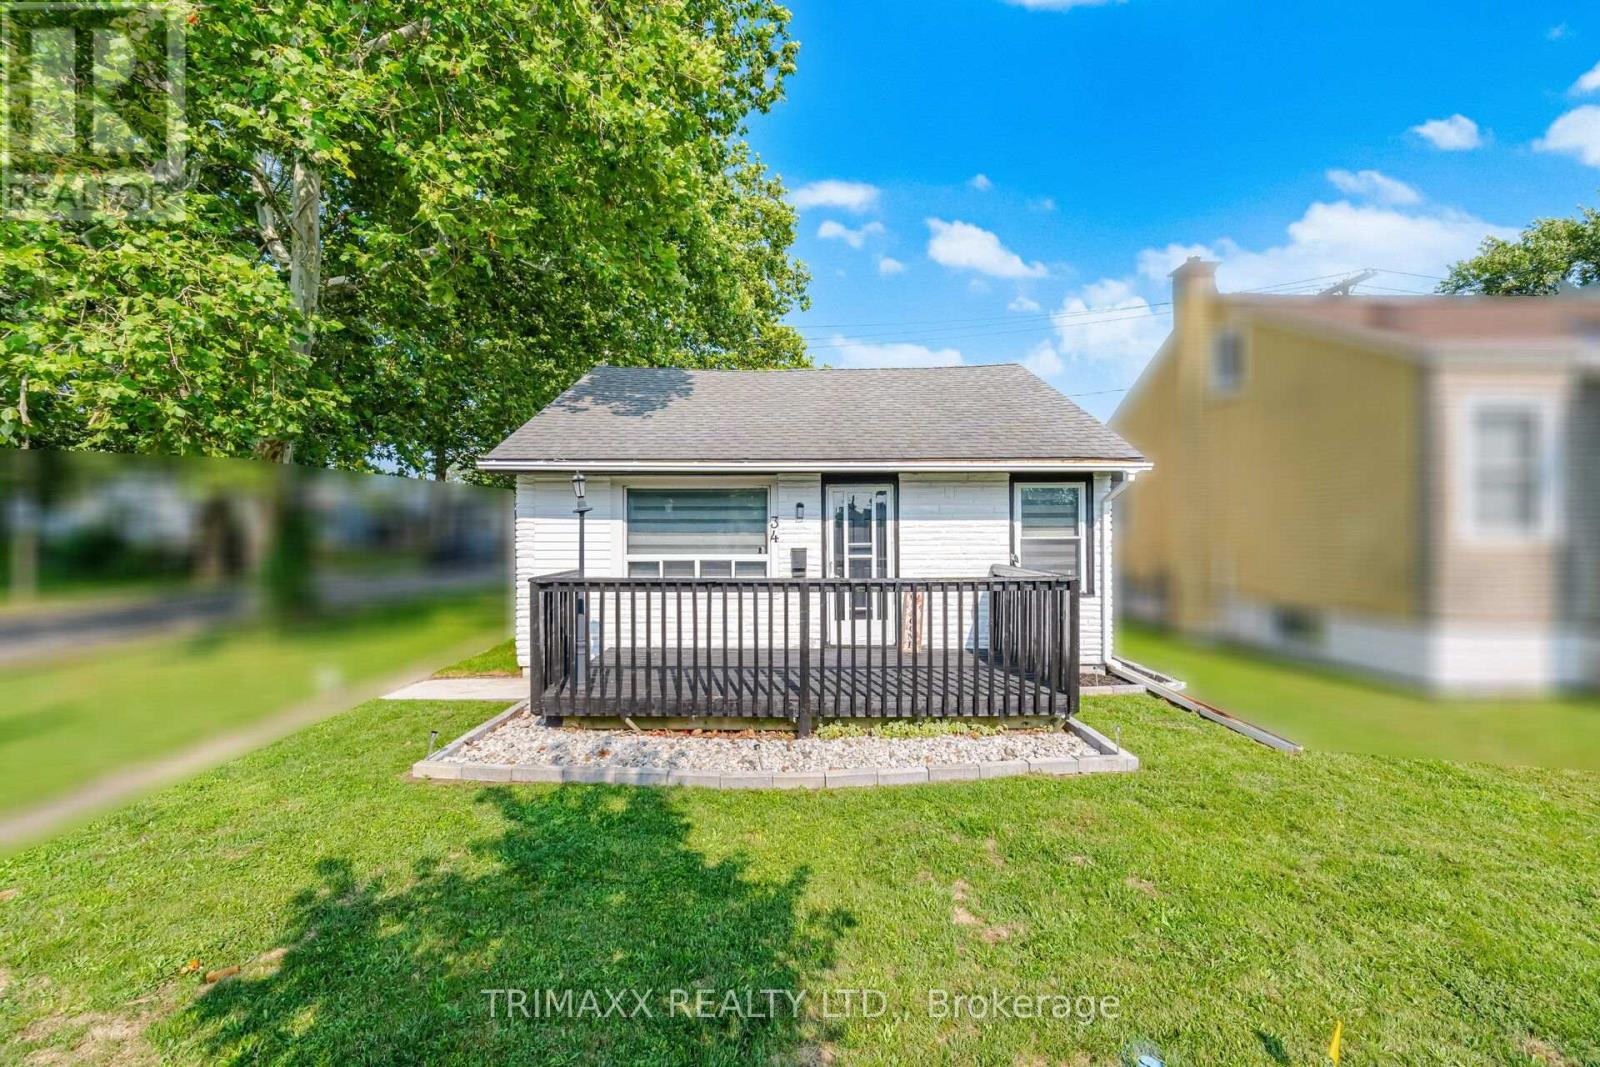
34 Dover Road
Welland, Ontario
Welcome to this beautifully renovated, affordable bungalow situated on a desirable corner lot !Fully updated inside and out, this move-in-ready home features a brand-new kitchen, new flooring, fresh paint, pot lights and updated tile work throughout. The main floor offers 2bedrooms and a bright open-concept living and dining area, plus an eat-in kitchen with patio doors leading directly to the side yard. The finished loft provides additional versatile living space with new flooring, paint and pot lights-perfect for a home office, playroom or bonus room. Outside, enjoy a spacious backyard featuring a patio, garden space and detached workshop ,ideal for hobbies or extra storage. Conveniently located within walking distance to schools and parks, this is a fantastic opportunity for first-time buyers, down-sizers or anyone looking for an affordable, move-in-ready home! (id:49269)