
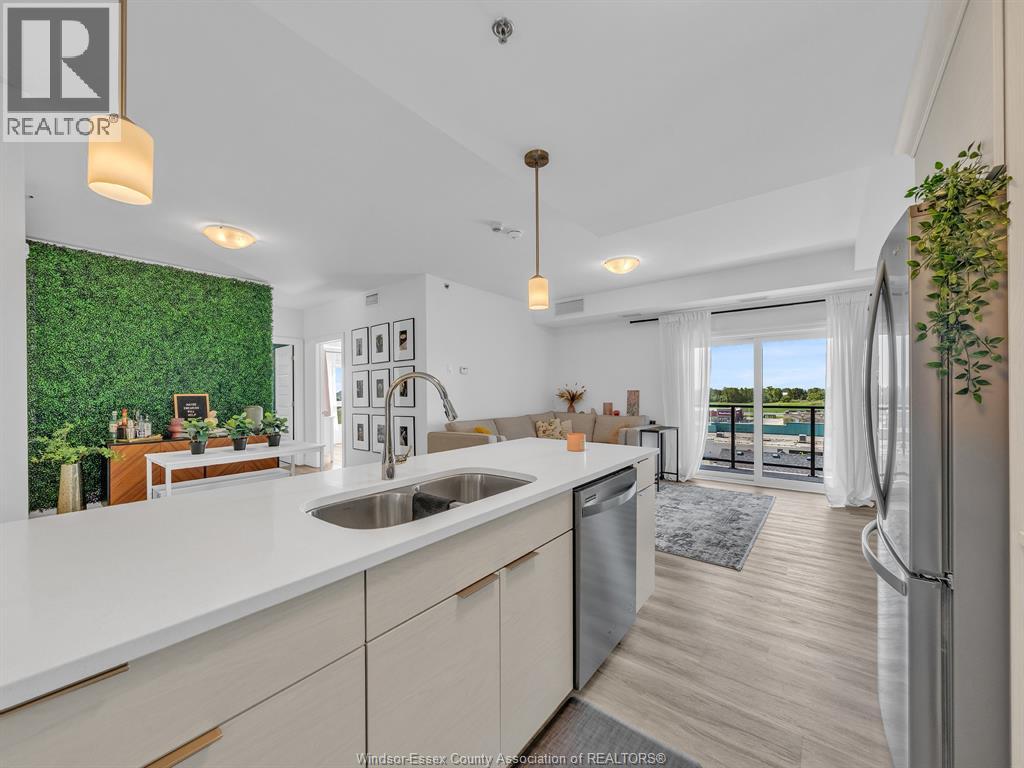
728 Brownstone Drive Unit# 602
Lakeshore, Ontario
Welcome to the TOP FLOOR of Beachside Lakeshore! Built in 2022, this immaculate 2-bedroom, 2-bathroom condo offers the perfect blend of modern style, comfort, and convenience. Enjoy the added value of a PRIVATE GARAGE and exclusive access to FOUR PICKLEBALL COURTS, making this an exceptional place to call home. Designed with an open, contemporary layout, this pristine unit features 9-foot ceilings, abundant natural light, a stunning kitchen with quartz countertops and sleek appliances, as well as the convenience of in-suite laundry. Step onto the balcony to enjoy breathtaking sunrises and some of the most desirable views in the building. Residents also enjoy access to excellent amenities, including a party room and an outdoor pavilion, perfect for entertaining family and friends. Ideally located in the heart of the community, you'll be just minutes from shopping, grocery stores, cafes, restaurants, and movie theatres. Don't miss this great opportunity! (id:49269)
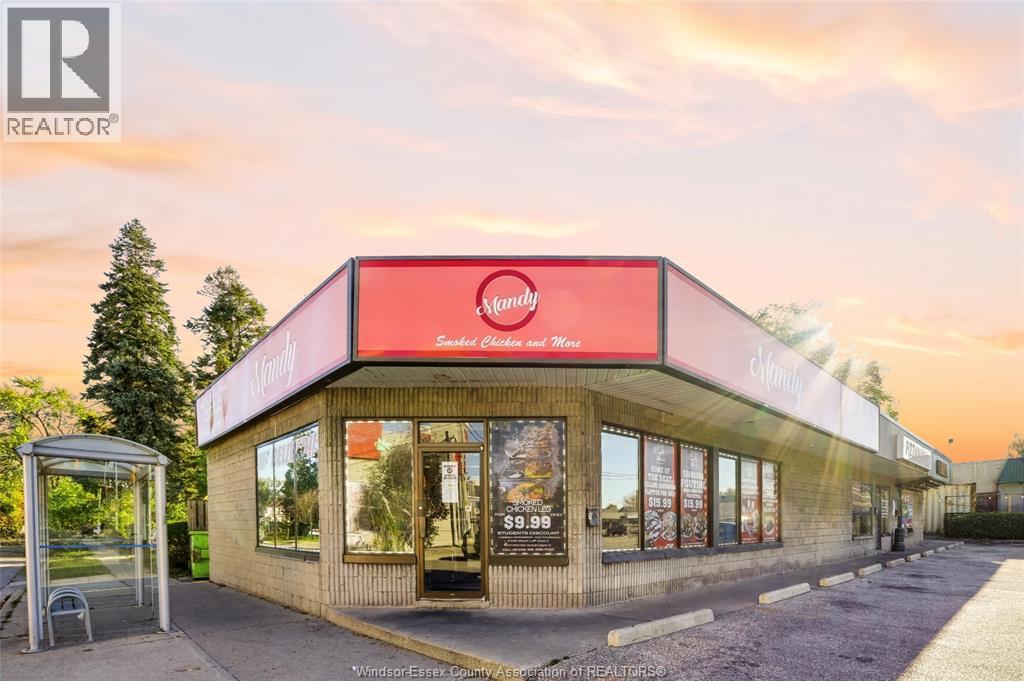
1705 Wyandotte Street West Unit# 1
Windsor, Ontario
WELCOME TO 1705 WYANDOTTE ST WEST #1, IDEALLY LOCATED IN THE VIBRANT UNIVERSITY AREA! THIS VERSATILE PROPERTY BOASTS STATE-OF-THE-ART APPLIANCES, A DEDICATED STORAGE PREP AREA, AND UPDATED FLOORING THROUGHOUT, ENSURING A MODERN AND FUNCTIONAL SPACE. A UNIQUE HIGHLIGHT IS THE INCLUSION OF TRAINING AND RECIPES, MAKING IT EASY TO CONTINUE THE SUCCESSFUL OPERATION OR LAUNCH A NEW VENTURE. THE FACILITY IS HALAL CERTIFIED, CATERING TO DIVERSE CLIENTELE. FEATURING TWO CONTEMPORARY BATHROOMS AND A STRATEGIC, HIGH-TRAFFIC LOCATION, THIS PROPERTY OFFERS ENDLESS POSSIBILITIES FOR BUSINESS SUCCESS. DON’T MISS THIS OPPORTUNITY TO INVEST IN A PRIME SPOT THAT BLENDS CONTEMPORARY AMENITIES WITH UNMATCHED CONVENIENCE. SCHEDULE YOUR SHOWING TODAY! (id:49269)
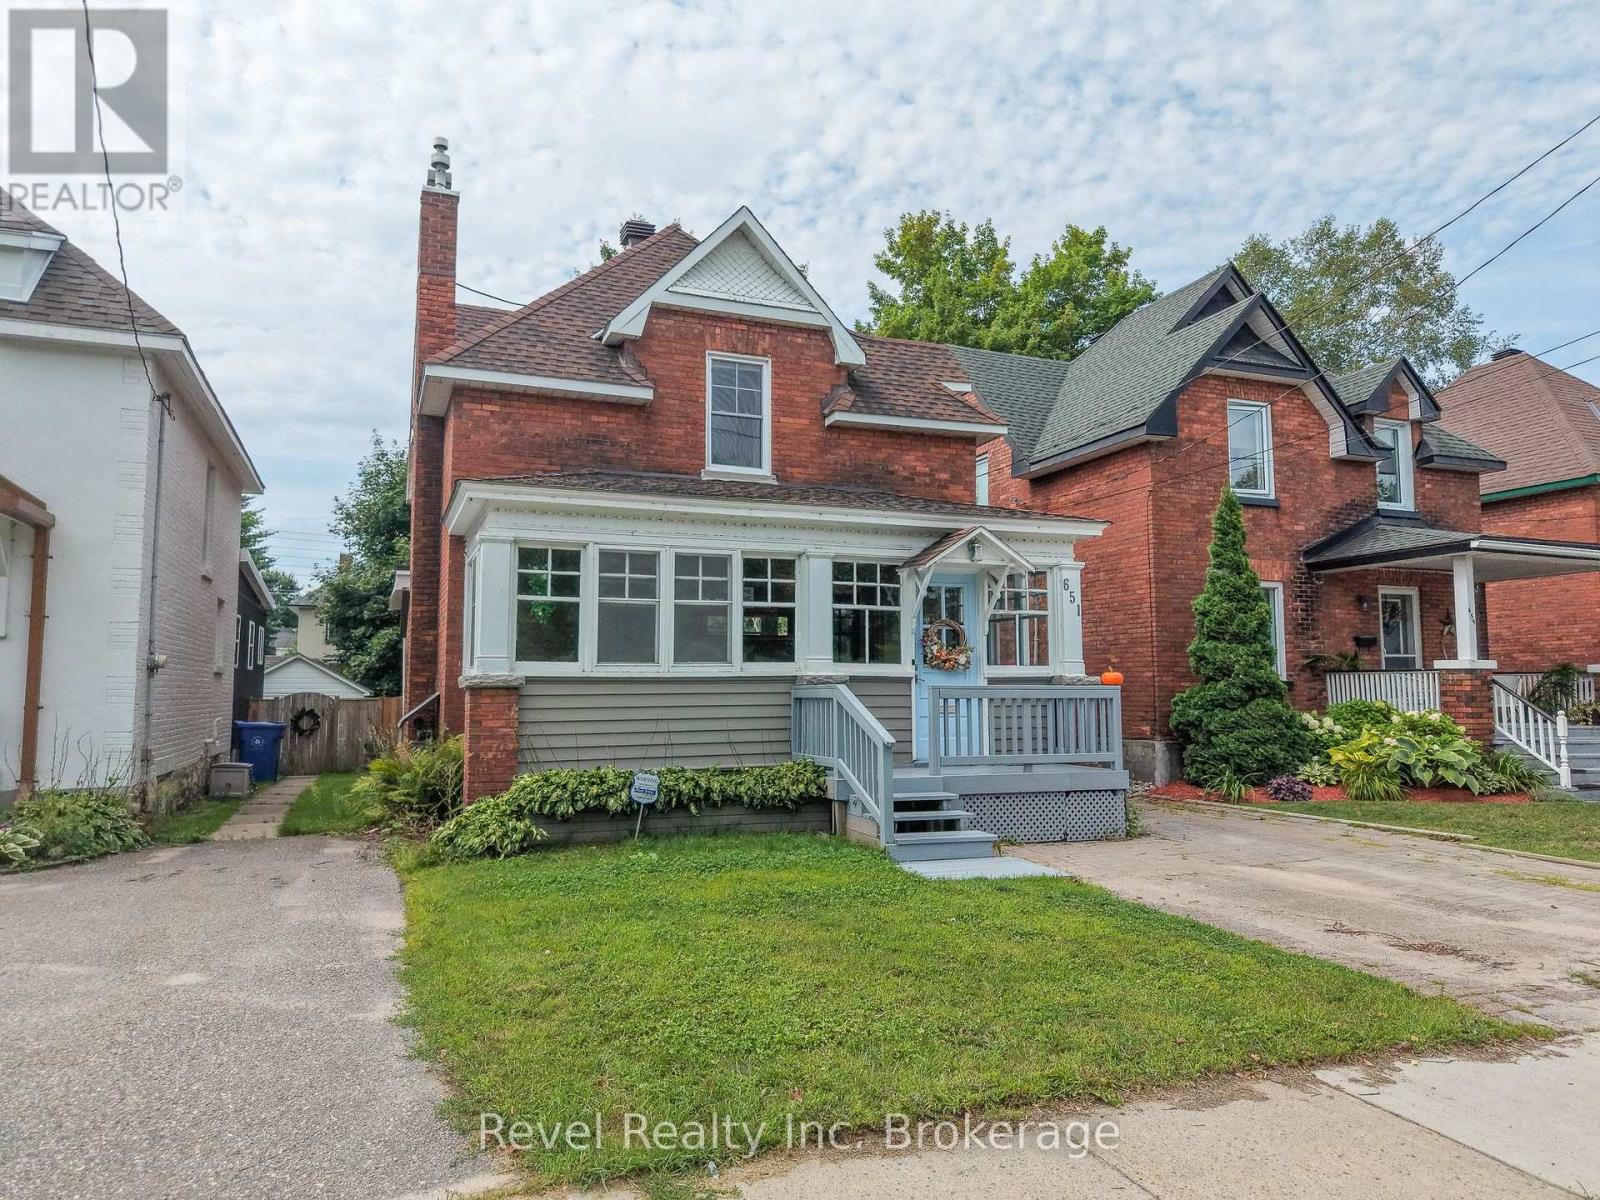
651 Jane Street
North Bay, Ontario
Welcome to 651 Jane Street, a warm and inviting home in North Bay's desirable West End where timeless character and modern updates come together beautifully. Originally built in 1910, this home has been thoughtfully updated while preserving many of the original details and charm that give it a true sense of history and personality.From the moment you step inside, there's a welcoming feeling that makes this house feel like home. The beautiful, oversized front sunroom is one of the home's standout features-a bright and cozy space perfect for morning coffee, reading a book, or simply enjoying the character of this lovely neighbourhood.The kitchen has been updated with both style and functionality in mind, featuring quartz countertops and cabinetry extending all the way to the ceiling for an abundance of storage and a beautifully finished look. With 3 bedrooms and 1 bathroom, the home offers a comfortable layout for families, first-time buyers, or anyone looking for a home with personality and charm. The upstairs laundry, conveniently located near the bedrooms, adds an extra touch of everyday practicality.The living room is warm and inviting, centred around a beautiful brick gas fireplace that creates the perfect atmosphere for cozy evenings at home.Step outside and you'll find a fully fenced backyard with a large back deck, offering plenty of space for summer dinners, entertaining friends, or simply enjoying your own private outdoor space. It's the kind of backyard where memories are made.And for added peace of mind, the home has been pre-inspected, allowing you to move forward with confidence.With its original 1910 charm, thoughtful updates, beautiful sunroom, inviting living spaces, and wonderful outdoor areas, 651 Jane Street is a home that truly blends the character of yesterday with the comforts of today.A home with history, heart, and plenty of room to make it your own-come see what makes 651 Jane Street so special. (id:49269)
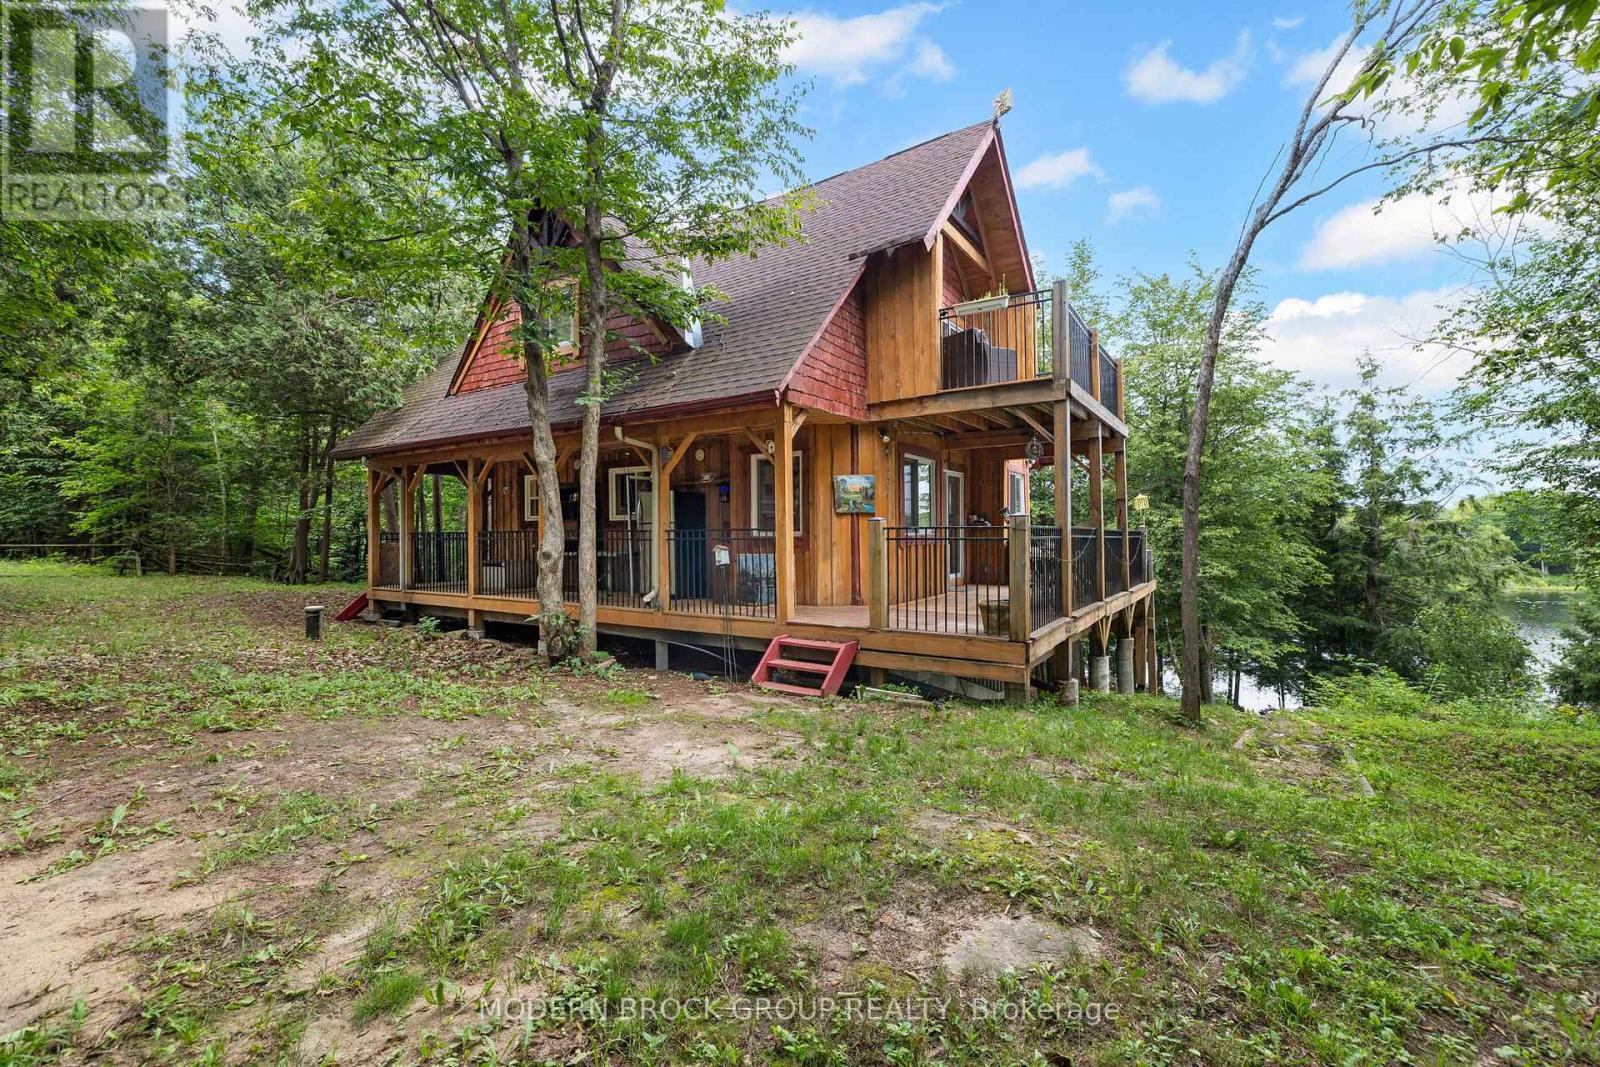
30 B6a Otter Lake Road
Rideau Lakes, Ontario
Escape to the waterfront and experience the kind of cottage that brings back cherished summer memories. This charming 2-bedroom, 1.5-bath retreat, located on Bass Lake in Lombardy, is the perfect place to unwind, entertain, and create lasting traditions. The warm pine interior creates a cozy, inviting atmosphere, while the thoughtfully designed layout offers space for family and guests alike. The main floor features a spacious primary bedroom, convenient laundry in the half bathroom, and a welcoming living area centred around a cozy pellet stove. Upstairs, you'll find a second bedroom, a versatile loft overlooking the main floor that serves as an additional family room or sleeping space, and three generous storage closets. Step through the sliding doors onto the private upper patio and take in the peaceful surroundings. Enjoy the outdoors from every angle with a wraparound porch offering two entrances, plus a screened-in lower porch accessible from the full walkout basement. The unfinished basement provides abundant storage and endless potential for future use. Outside, the waterfront is designed for making memories. Relax on the dock, or soak in the views from the lookout patio with seating. Complete with a full septic system, private well, and winterized for year-round enjoyment. A charming bunkie with two bunk beds offers comfortable accommodations for overnight guests, while two storage sheds, one by the cottage and one at the waterfront, provide plenty of room for all your seasonal gear. Whether you're searching for a peaceful weekend getaway or a place where family traditions begin, this waterfront cottage is the perfect escape from everyday life. (id:49269)
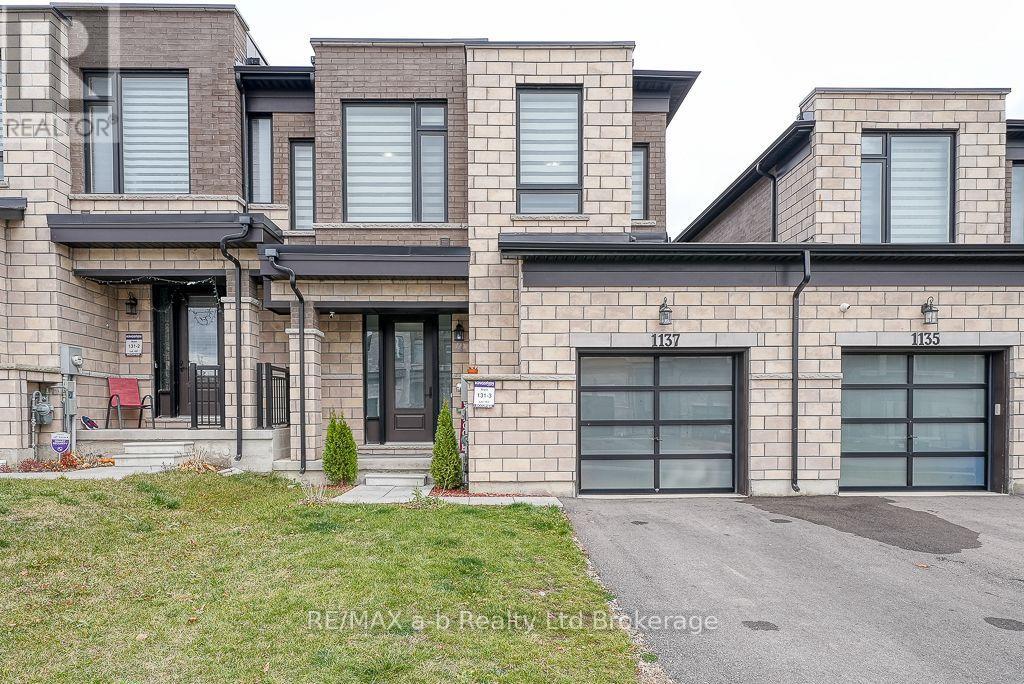
1137 Edinburgh Drive
Woodstock, Ontario
Looking to Lease? Welcome to 1137 Edinburgh Drive. Contemporary yet luxurious townhouse with quality finishes. Second level consists of 3 spacious bedrooms with the primary bedroom having a 5 piece ensuite, there is also laundry and another 3 piece bath. The main level has 9' ceilings, a 2 piece bath, kitchen with centre island dining and great room with gas fireplace and sliding doors leading to the backyard. Lower level is unfinished. Single car garage. (id:49269)
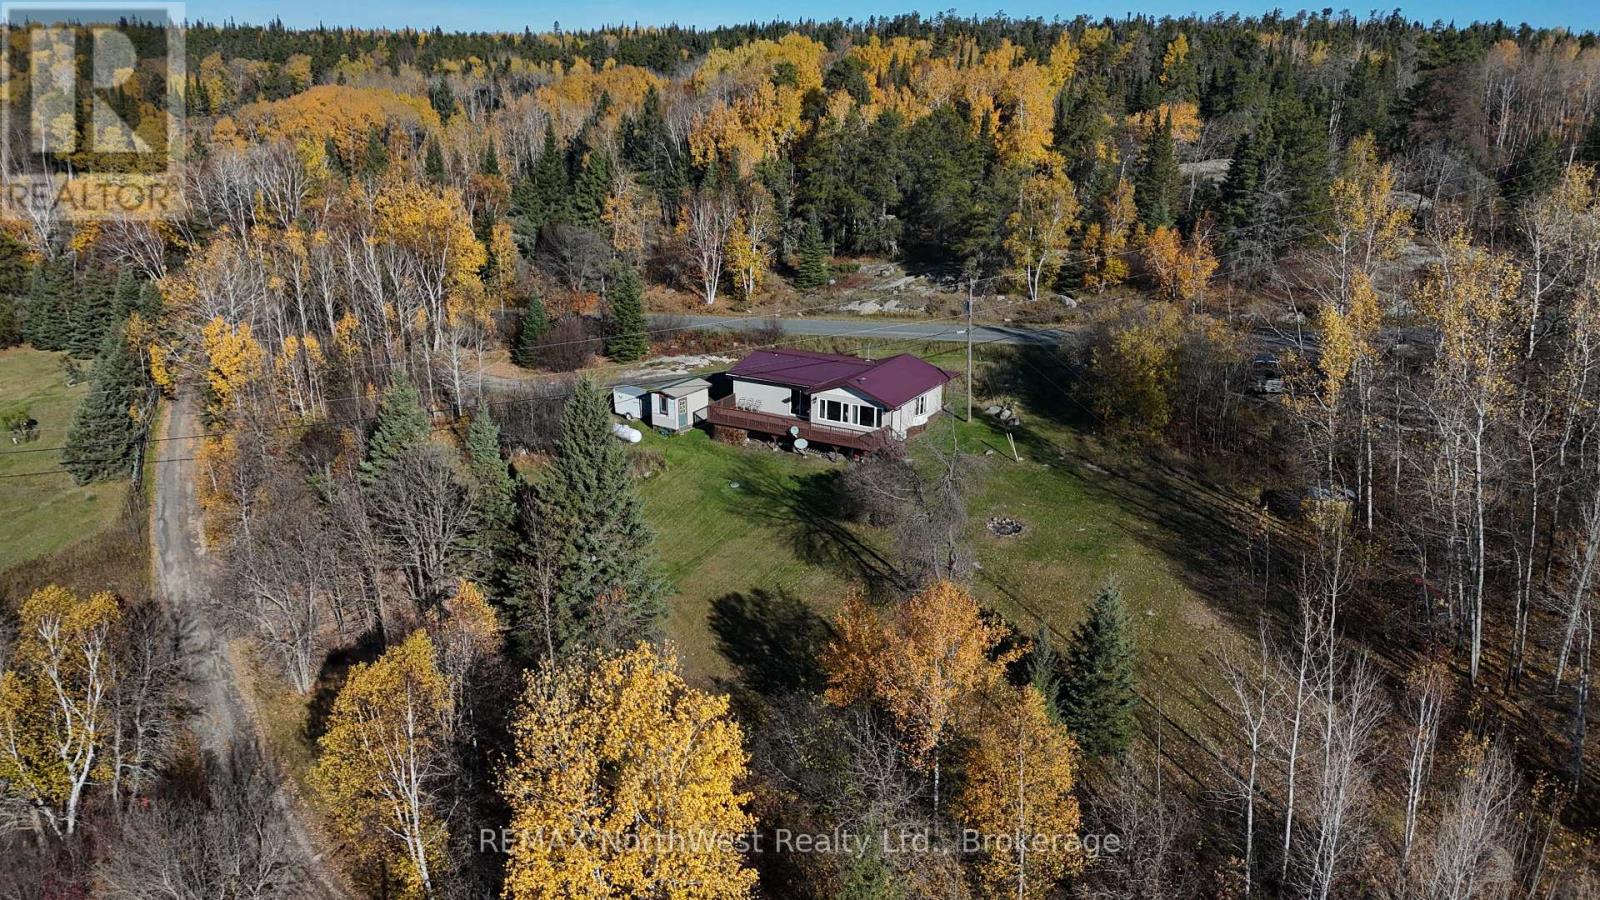
985 Muriel Lake Road
Kenora Remote Area, Ontario
Enjoy Peaceful Country Living with Beautiful Water Views Just Minutes from Kenora!Enjoy the beauty of country living in this charming 1,273 sq. ft. bungalow, situated on just under an acre in unorganized territory, only a short drive from Kenora. Offering beautiful views overlooking Lock Bay on the Winnipeg River, this three-bedroom, one-bathroom home provides the perfect combination of peaceful surroundings, modern updates, and everyday convenience.The bright, open-concept living area features large windows that fill the home with natural light while showcasing the scenic views of Lock Bay. With lots of recent upgrades throughout, this home offers comfortable single-level living in a beautiful country setting.For boating and outdoor enthusiasts, there is a private pay-per use boat launch just two minutes away, with boat docking also available, making it easy to get out and enjoy the incredible waterways of the Winnipeg River. The generous lot provides plenty of outdoor space to relax, entertain, or simply take in the peaceful surroundings.With its beautiful water views, numerous recent improvements, convenient access to boating, and the added benefits of being in unorganized territory, this property is a fantastic opportunity to enjoy the best of Northwestern Ontario living while remaining close to all the amenities of Kenora! ** This is a linked property.** (id:49269)
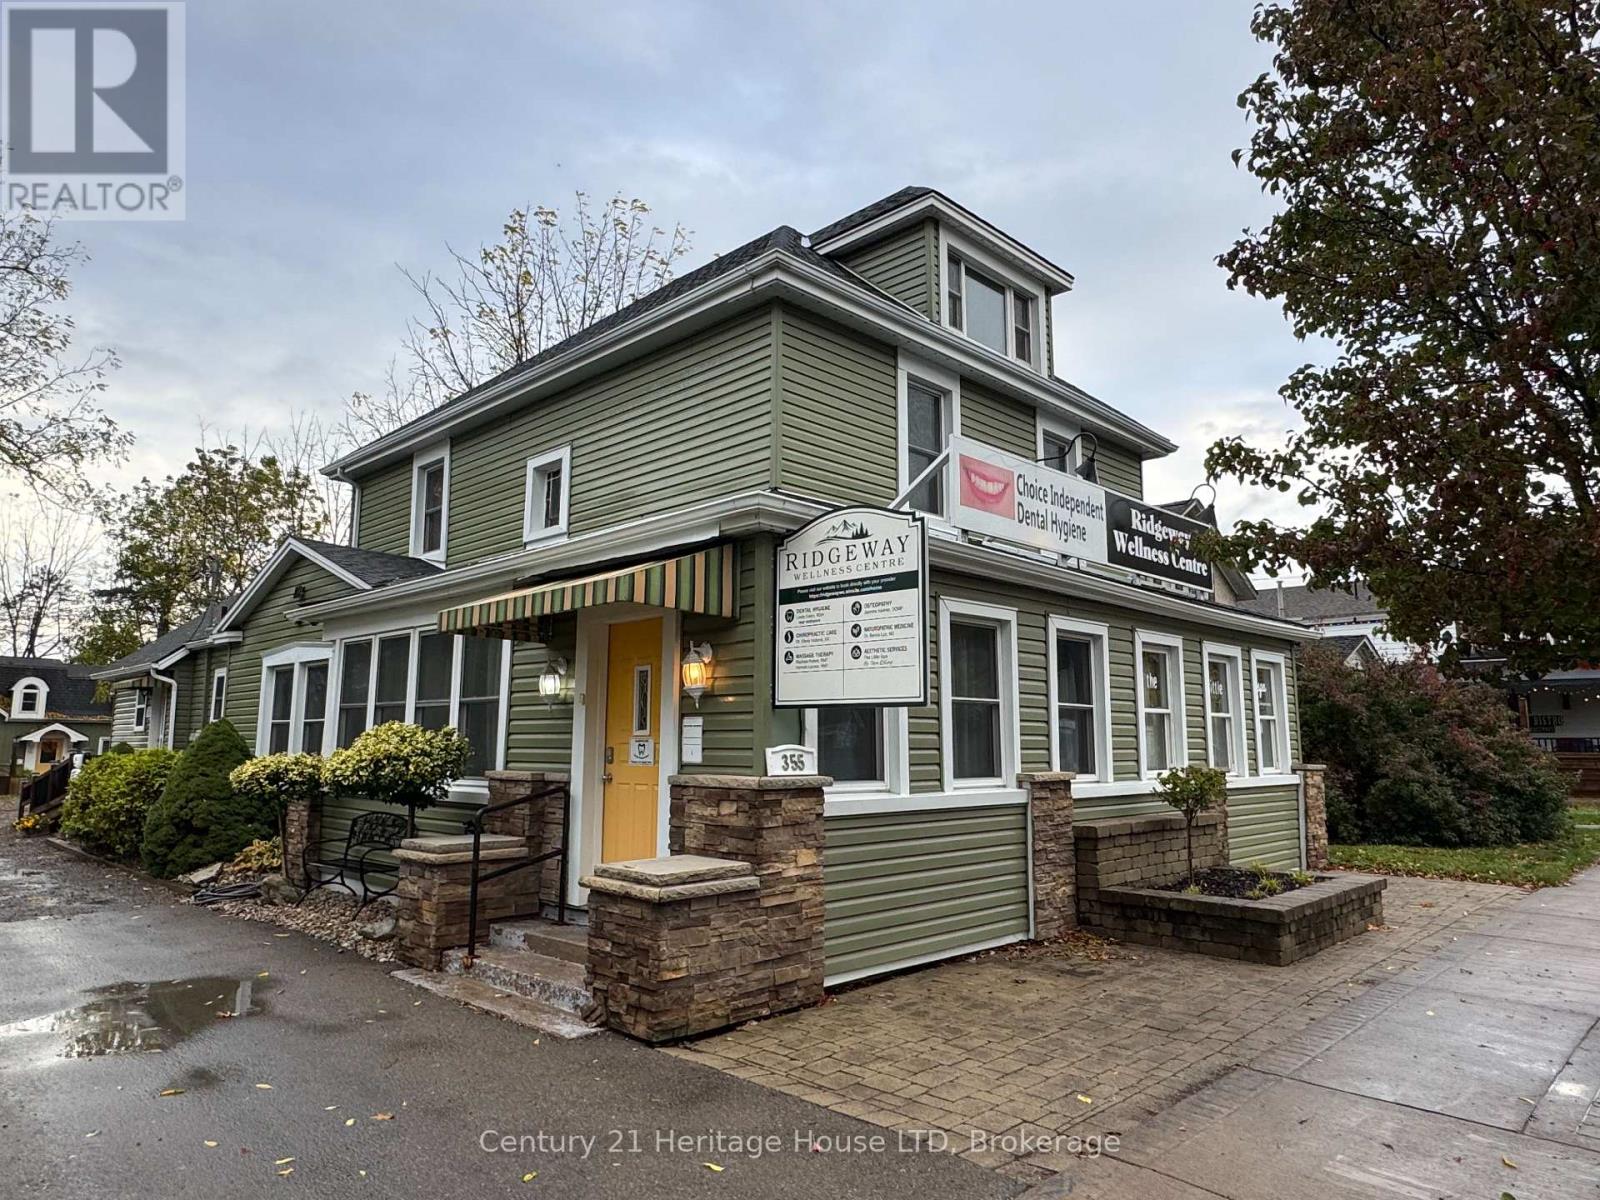
Lower Unit - 355 Ridge Road N
Fort Erie, Ontario
Attention all health and wellness business owners and aesthetic services. The Ridgeway Wellness Centre is looking to acquire 2-3 more services in the building. The Wellness center is located in the heart of downtown Ridgeway. This building currently offers services ranging from teeth whiting, Dental Hygienist (RMT) massage therapist, acupuncturist, chiropractic and Breast screening. The owners of this building are looking for other professionals to fill a few more rooms with services, such as osteopaths, natural path, acupuncturists, or chiropractors, that would complement this health and wellness environment. If you offer a service in health and wellness and are looking for a room in a clinical setting to practice your business and service the public then this location is for you. The Ridgeway Wellness Centre has been serving the community for many years offering quality assistance to to public. Rents are all-inclusive. (id:49269)
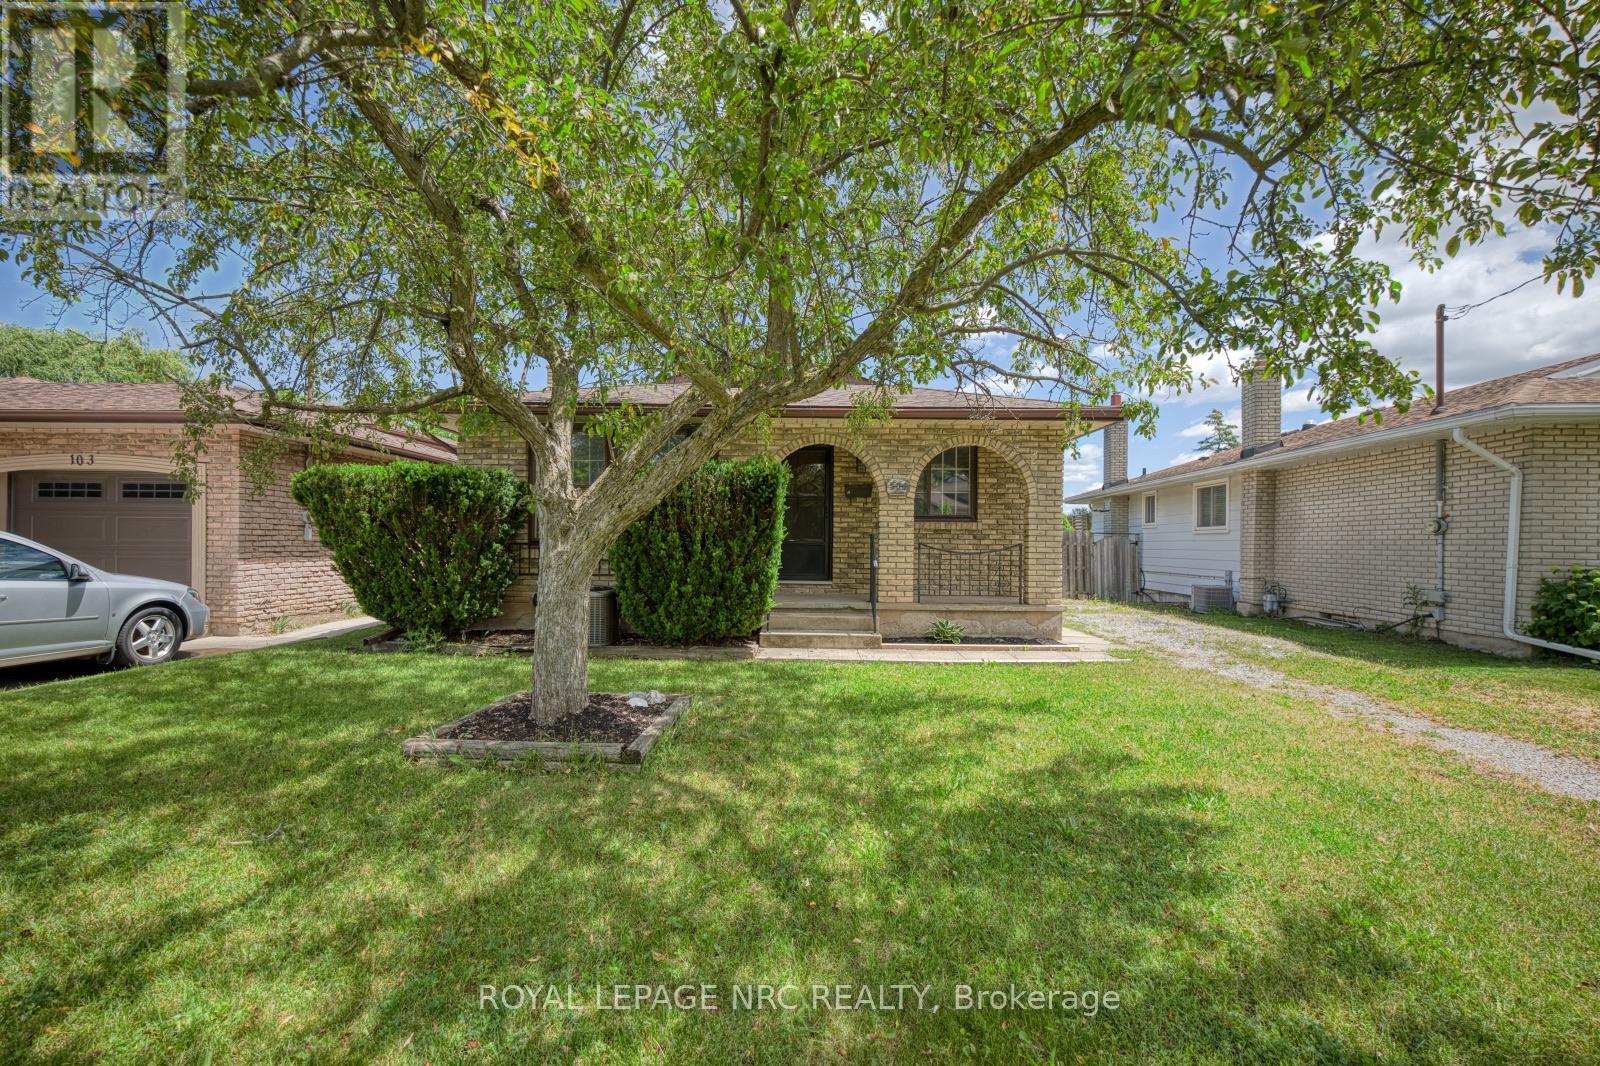
105 Hillview Road
St. Catharines, Ontario
105 Hillview Road presents a well-built bungalow on a deep ravine lot, well suited for immediate use with future possibilities. Backing onto a tranquil ravine and set on a 41 x 149 ft lot, this nearly 1,000 sq ft home features a functional layout with living and dining areas, a kitchen, three bedrooms, and a 4-piece bathroom. A separate entrance provides added flexibility for those considering extended family living or long-term potential. The walkout basement is a practical and valuable feature, highlighted by a newly finished rec room, additional living space, a 3-piece bathroom, and direct access to the backyard. The outdoor setting is enhanced by an on-ground swimming pool, shed, and the natural privacy of the ravine backdrop, creating a peaceful space ideal for relaxing or hosting family and friends. Conveniently located near shopping, schools, and amenities, this is a solid opportunity in a well-established area. (id:49269)
4 - 377 Glenridge Avenue
St. Catharines, Ontario
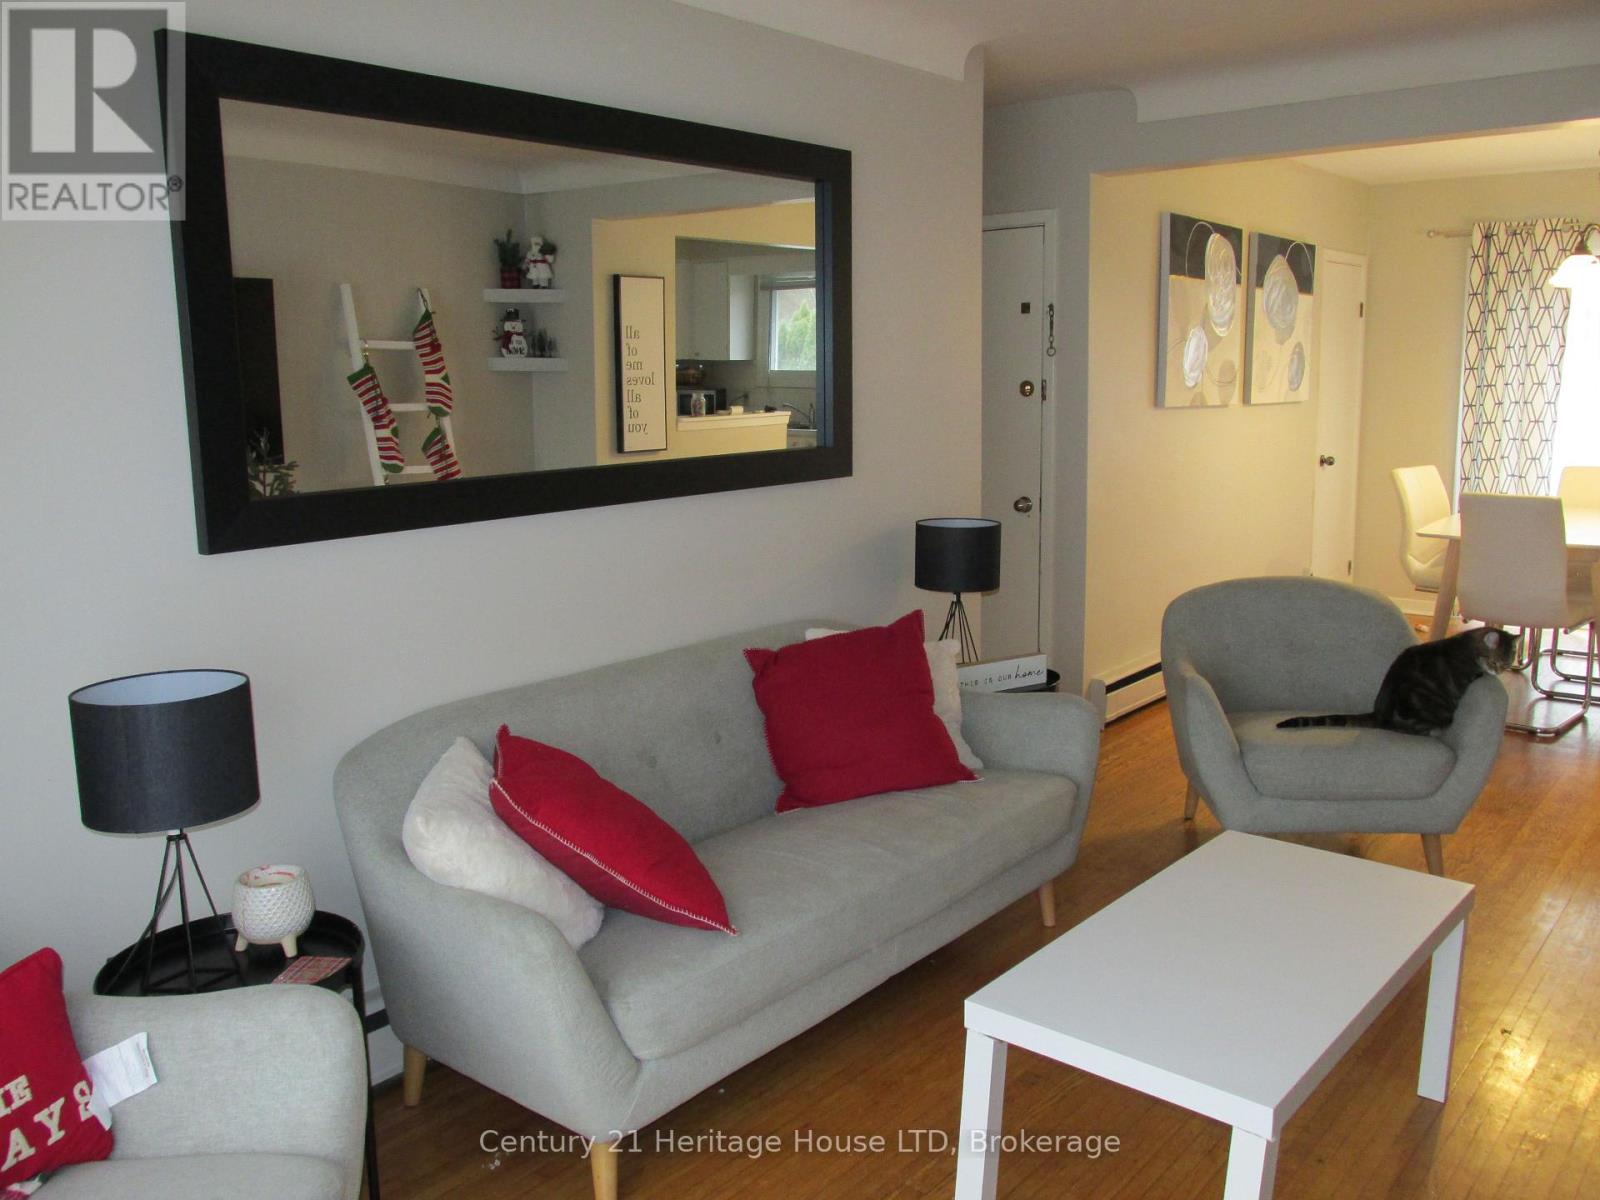
Fantastic bright location at 377 Glenridge Avenue! Wonderful second floor residence featuring beautiful hardwood floors throughout. The spacious living and dining area boasts an open concept layout, with sliding glass doors leading from the dining room to a balcony. The apartment offers three large bedrooms and one well-appointed bathroom. Enjoy a magnificent view of the escarpment. Coin-operated laundry facilities are available. You'll have the convenience of one complimentary parking space, and there's a bus stop right in front of the building. This APT building is the closest one to the Niagara Region Building, Brock University, Hotel Dieu, and Shaver Hospital. Additionally, it's situated near the Pen Centre Mall, downtown area, Highway 406, and the QEW. It is Rent + electricity. (id:49269)
157 Bolton Street
Ottawa, Ontario
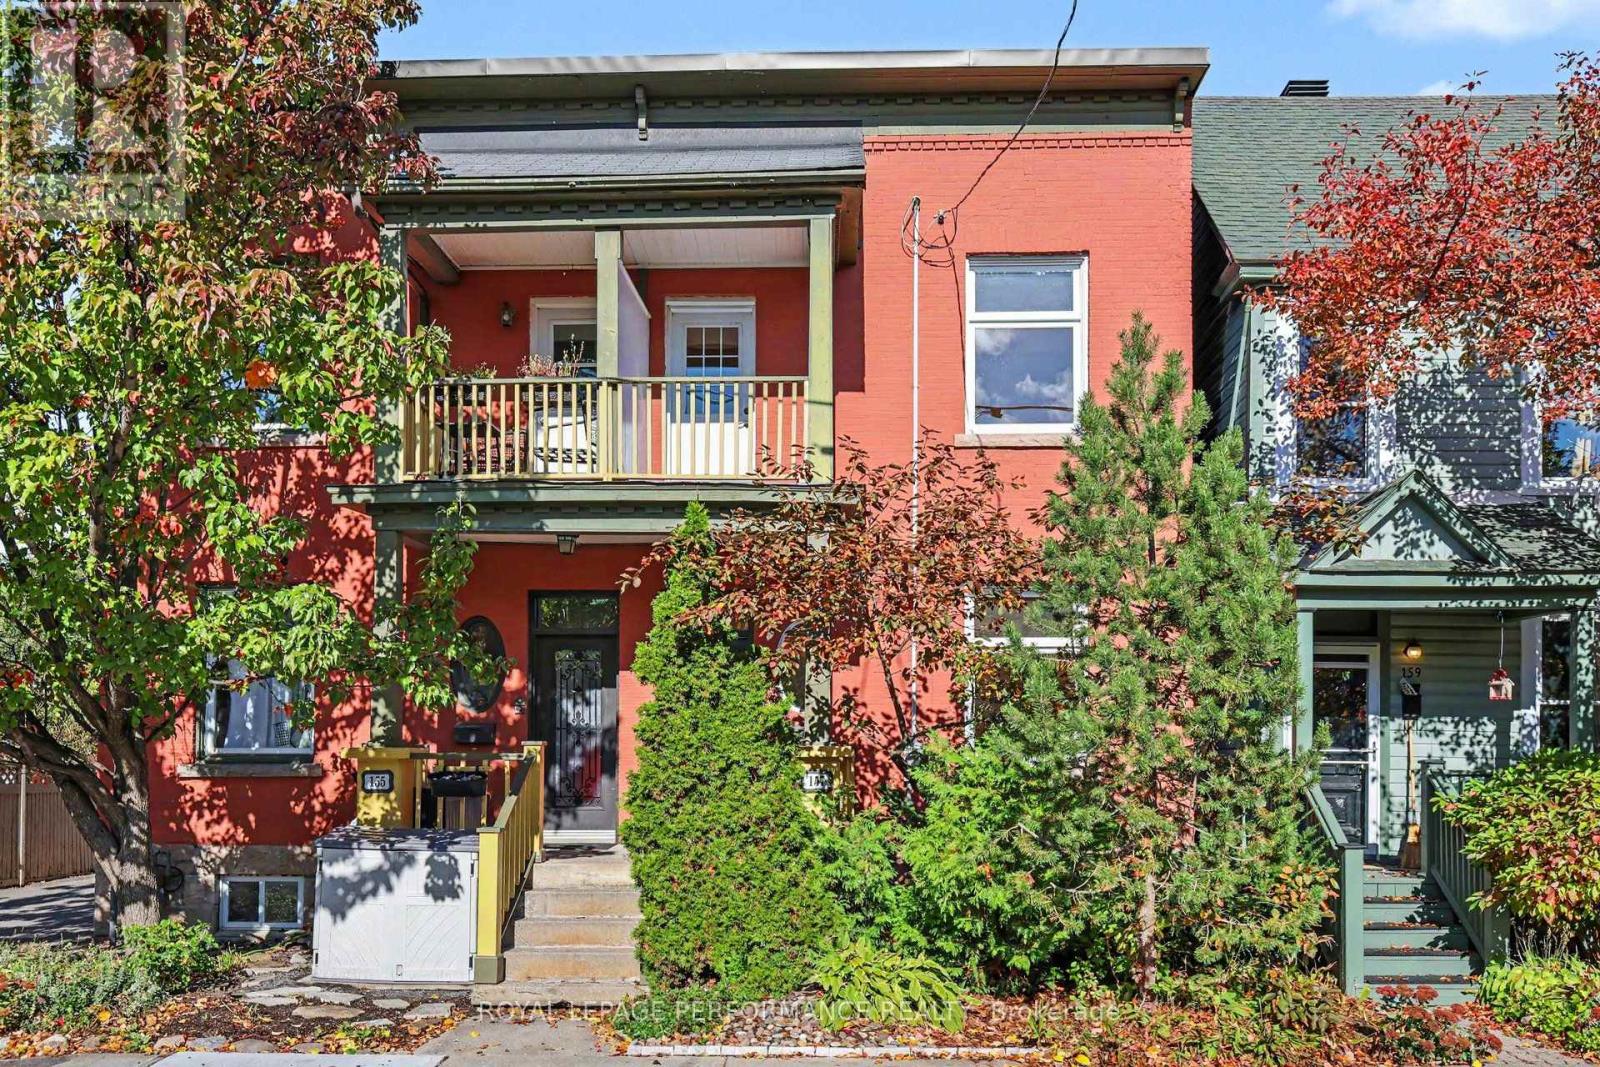
Tired of the busy commute to downtown? Come and experience downtown living and embrace effortless urban living! This rarely available, all-brick semi-detached home sits nestled in a quiet pocket right in the heart of the historic ByWard Market. Perfect for professionals and diplomats, you are just steps from Global Affairs Canada, downtown offices, local boutiques, cafes, parks and other amenities. Inside, this freshly refreshed home boasts two spacious bedrooms plus a versatile den/office, soaring high ceilings, and classic hardwood floors on the main level. This home offers an updated kitchen and bathrooms, as well as an ultra-convenient main-floor laundry. Enjoy your morning coffee on the charming front porch, unwind on your private second-storey balcony, or host friends in the private backyard. Complete with a full basement and an updated roof (2017), this property blends historic charm with modern convenience. Some pictures have been virtually staged. (id:49269)
206 Kilcooly Lane
Ottawa, Ontario
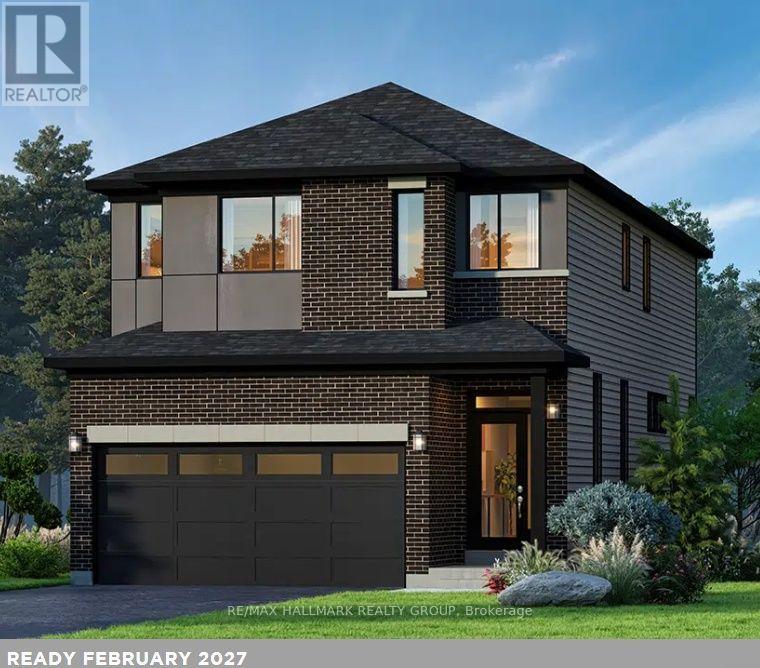
Welcome to The Hyde F by Glenview Homes, a beautifully designed 2,387 sq. ft. residence featuring premium upgrades throughout. This home combines modern finishes, spacious interiors, and everyday functionality.With a closing date of February 16, 2027, this home offers an excellent opportunity for buyers seeking near-term possession.The bright open-concept main floor features a spacious family room, dedicated dining area, and upgraded Chef's Kitchen with a chimney hood fan, upgraded quartz countertops throughout, generous cabinetry, and ample counter space. Nine-foot smooth ceilings, upgraded hardwood flooring, and pot lights enhance the main level, while a convenient powder room, mudroom, and direct garage access complete the space.Upstairs, the primary bedroom offers a private retreat with a walk-in closet and upgraded ensuite featuring a deluxe walk-in shower and double sinks. Two additional generously sized bedrooms offer flexibility for family, guests, or a home office, while a full bathroom and second-floor laundry add convenience.The finished basement extends the living space with a spacious recreation room, ideal for a family lounge, kids' playroom, home gym, or entertainment area. Two oversized basement windows bring additional natural light into the space.Additional upgrades include quartz countertops throughout, main-floor hardwood, nine-foot smooth ceilings, main-floor pot lights, central air conditioning, and premium primary ensuite finishes. The south-west-facing backyard offers excellent afternoon and evening sun exposure.Combined with the thoughtfully designed Hyde F floorplan, upgraded finishes, and finished basement, this is an exceptional opportunity in Union West. Designed by the builder you know and trust, Union West offers stylish homes built for the way you want to live, surrounded by top-notch schools, parks, and transit. (id:49269)
8 Marshwoods Boulevard
Kingsville, Ontario
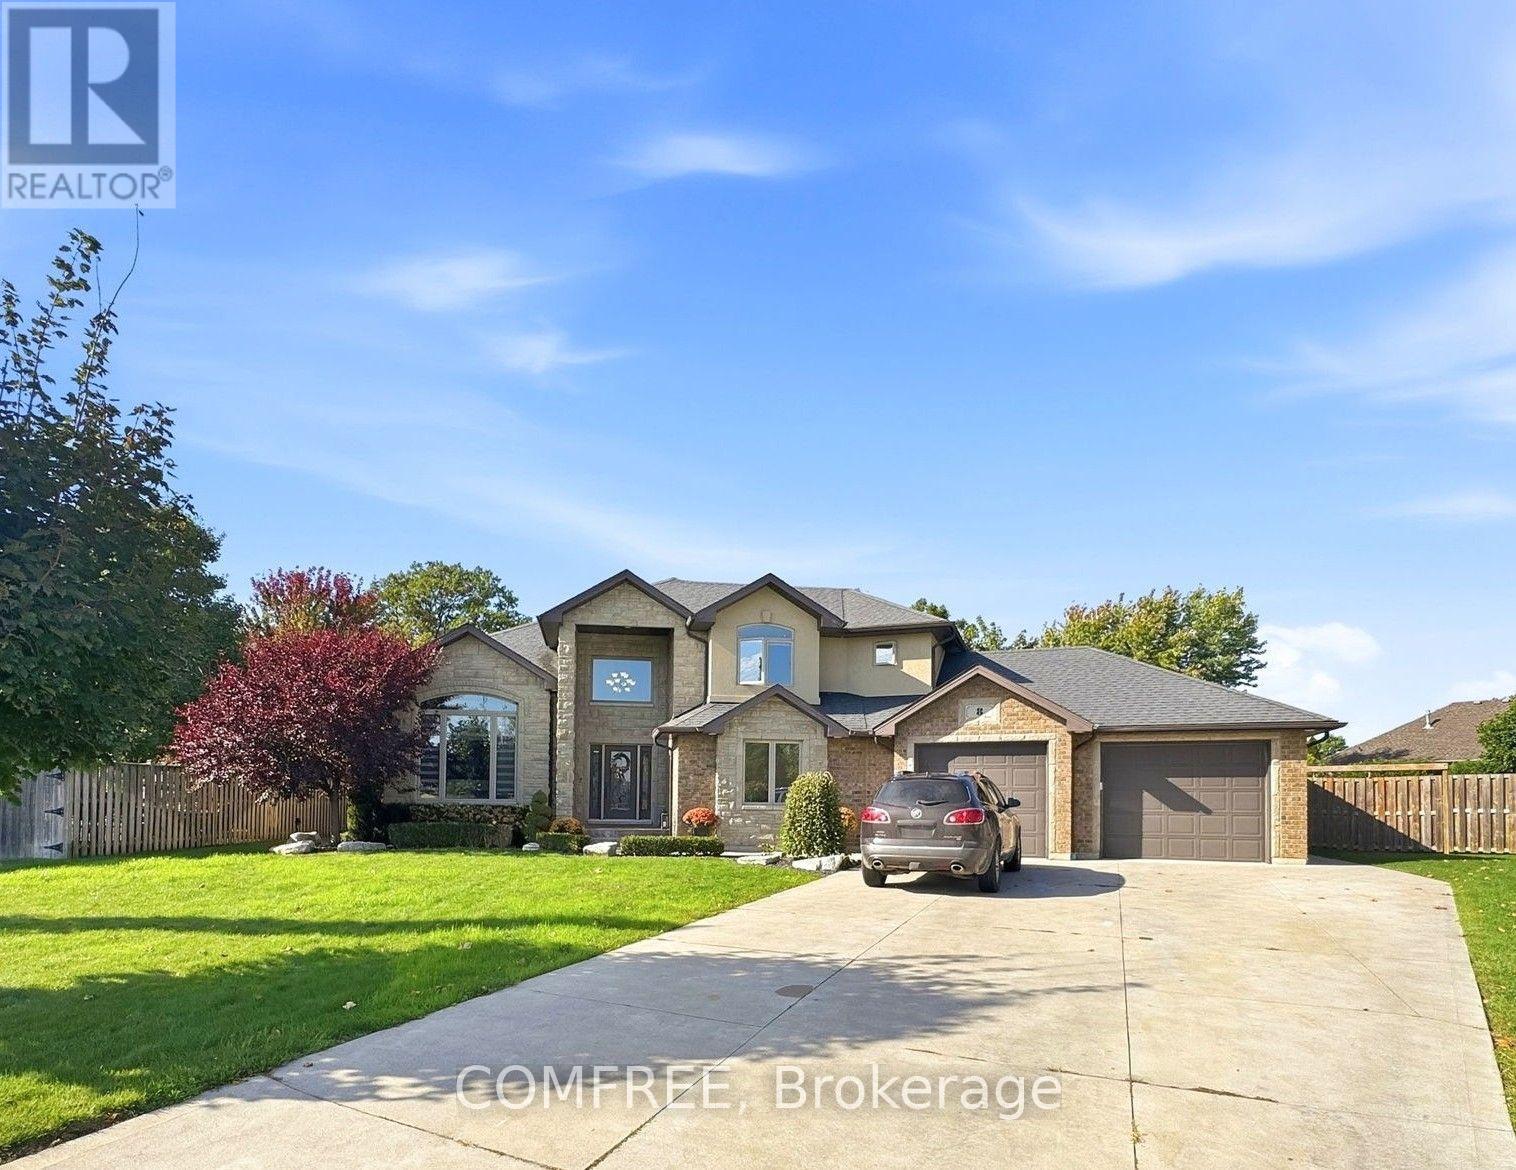
This spacious California ranch-style home is situated on approximately half an acre, backing onto a ravine conservation area and offering 4 bedrooms, 3 full bathrooms, and a finished walkout basement. The attractive stone and brick exterior is complemented by mature landscaping, an expansive concrete driveway, and an attached 2.5-car heated garage. Inside, a welcoming entry opens to a bright, sunken living room featuring soaring ceilings, a large arched window, fireplace, and modern flooring. The elevated dining area overlooks the living room and flows into the well-appointed kitchen, complete with rich dark cabinetry, granite countertops, a large island with breakfast bar seating, stainless steel appliances, built-in double ovens, and a gas cooktop. The spacious primary bedroom features a tray ceiling, large window, and private ensuite with double sinks, granite countertops, and an oversized glass-enclosed tiled shower. Additional bedrooms provide comfortable living space, while two laundry areas offer added convenience. The finished walkout basement expands the living space with a generous recreation area, separate media room, additional flexible living space, and direct backyard access through French doors. Outside, the fully fenced backyard is surrounded by mature trees and features an in-ground swimming pool with slide and diving board, a covered patio with seating area, gazebo, and a 12' x 24' storage shed. The heated garage provides additional parking, storage, and workspace. Combining generous indoor living areas with an expansive outdoor setting, this property offers a functional layout and plenty of space for everyday living and entertaining. (id:49269)
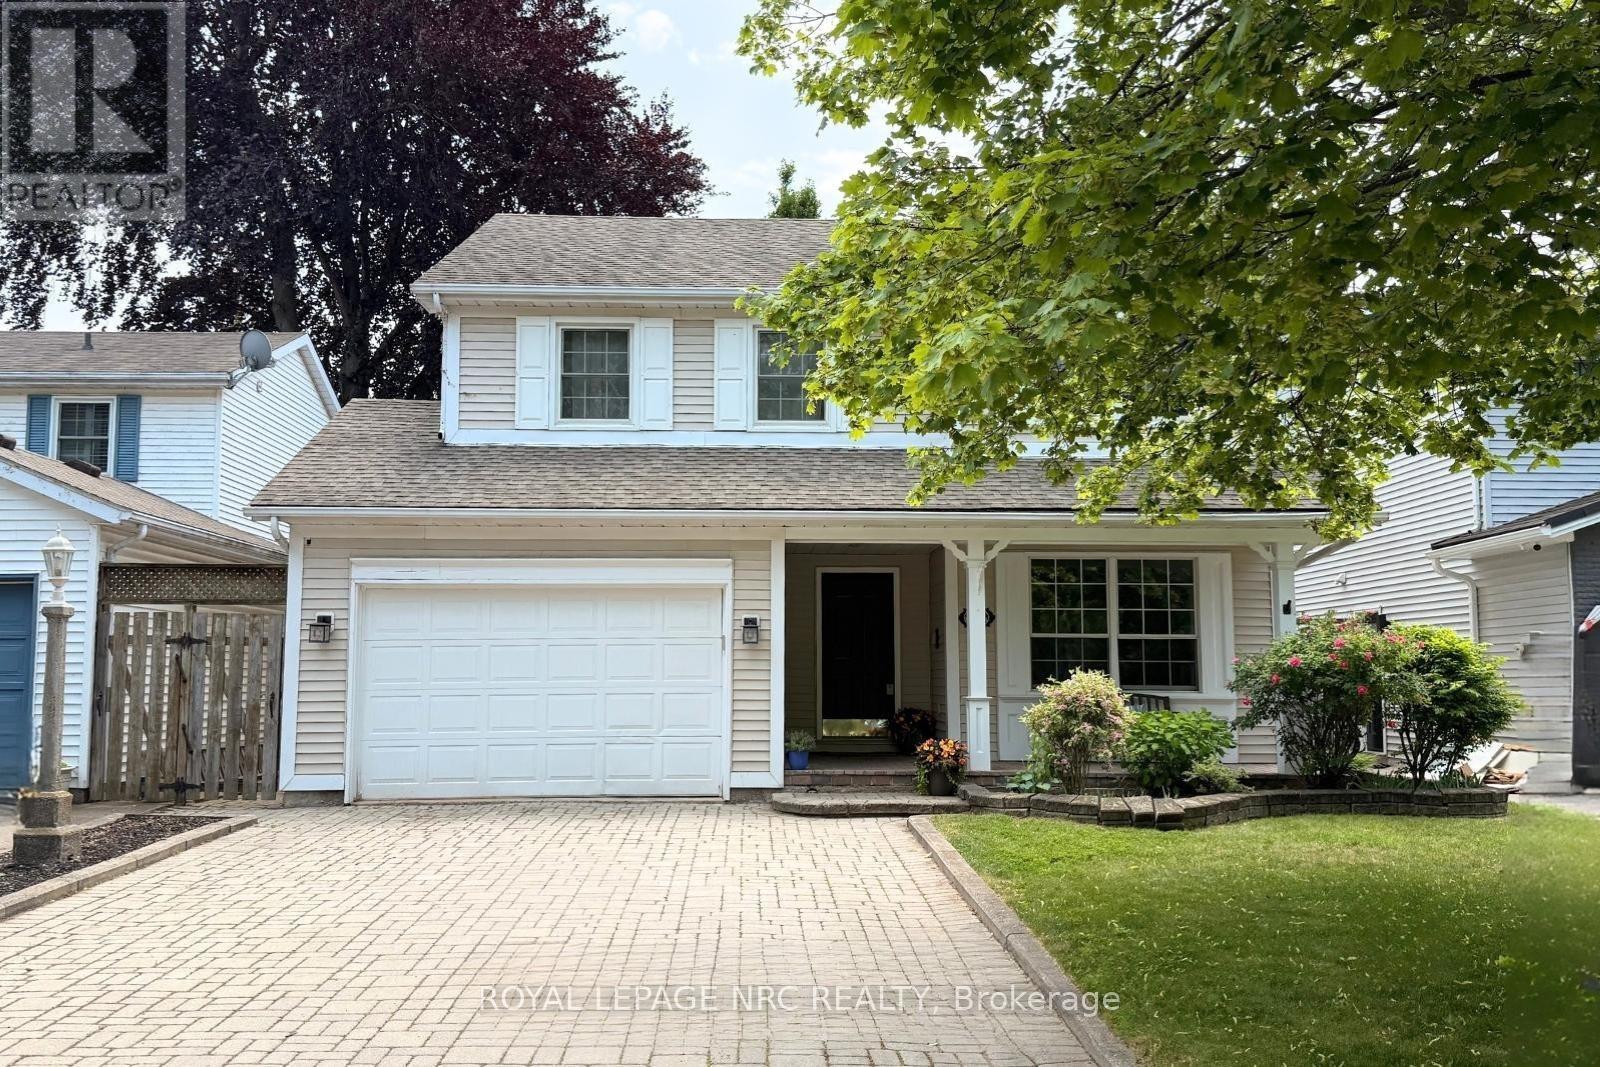
12 Brigantine Court
St. Catharines, Ontario
Welcome to 12 Brigantine! A charming two-story home on a peaceful circle, just moments from Lake Ontario, St. Catharines Marina, and Jones Beach. With its inviting curb appeal and double-wide interlock driveway, this home is as practical as it is beautiful. Step inside to a well-appointed formal dining room, perfect for hosting. Connected to it is a dedicated office space, ideal for work or study. The main level features a blend of hardwood and high end laminate flooring, adding both style and durability. Down the hallway, the living area impresses with soaring ceilings and three skylights, filling the space with natural light. The open-concept kitchen boasts a large island with a built-in sink and outlets, plus a convenient pot filler at the counter sink. Stainless steel appliances and ample cabinetry complete this chefs dream space. Adjacent to the kitchen, the cozy living area opens to a fully fenced backyard a safe, private retreat for children and pets. A two-piece bathroom and main-floor laundry add convenience. Upstairs, the spacious primary bedroom features cherry hardwood flooring, a double closet, and an ensuite privy. Two additional bedrooms, each with double closets, provide ample space and cherrywood flooring. A four-piece bathroom with a separate shower and jacuzzi tub completes this level. The basement offers a fantastic recreation room with a pool table and stylish lighting. A media room, workout space, cold cellar, and storage/furnace room with a workbench. A two-piece bathroom rounds out this level. The furnace was installed in February 2025. With its prime location and exceptional features, 12 Brigantine is more than a house; it's a place to call home! Minutes away from Jones Beach, the St. Catharines Marina, Parks, Walking trails and a short drive away from Old Town NOTL, wine routes and minutes to the QEW access for either Toronto and or the US border. ##Visit the REALTOR website for further information about this Listing.## (id:49269)
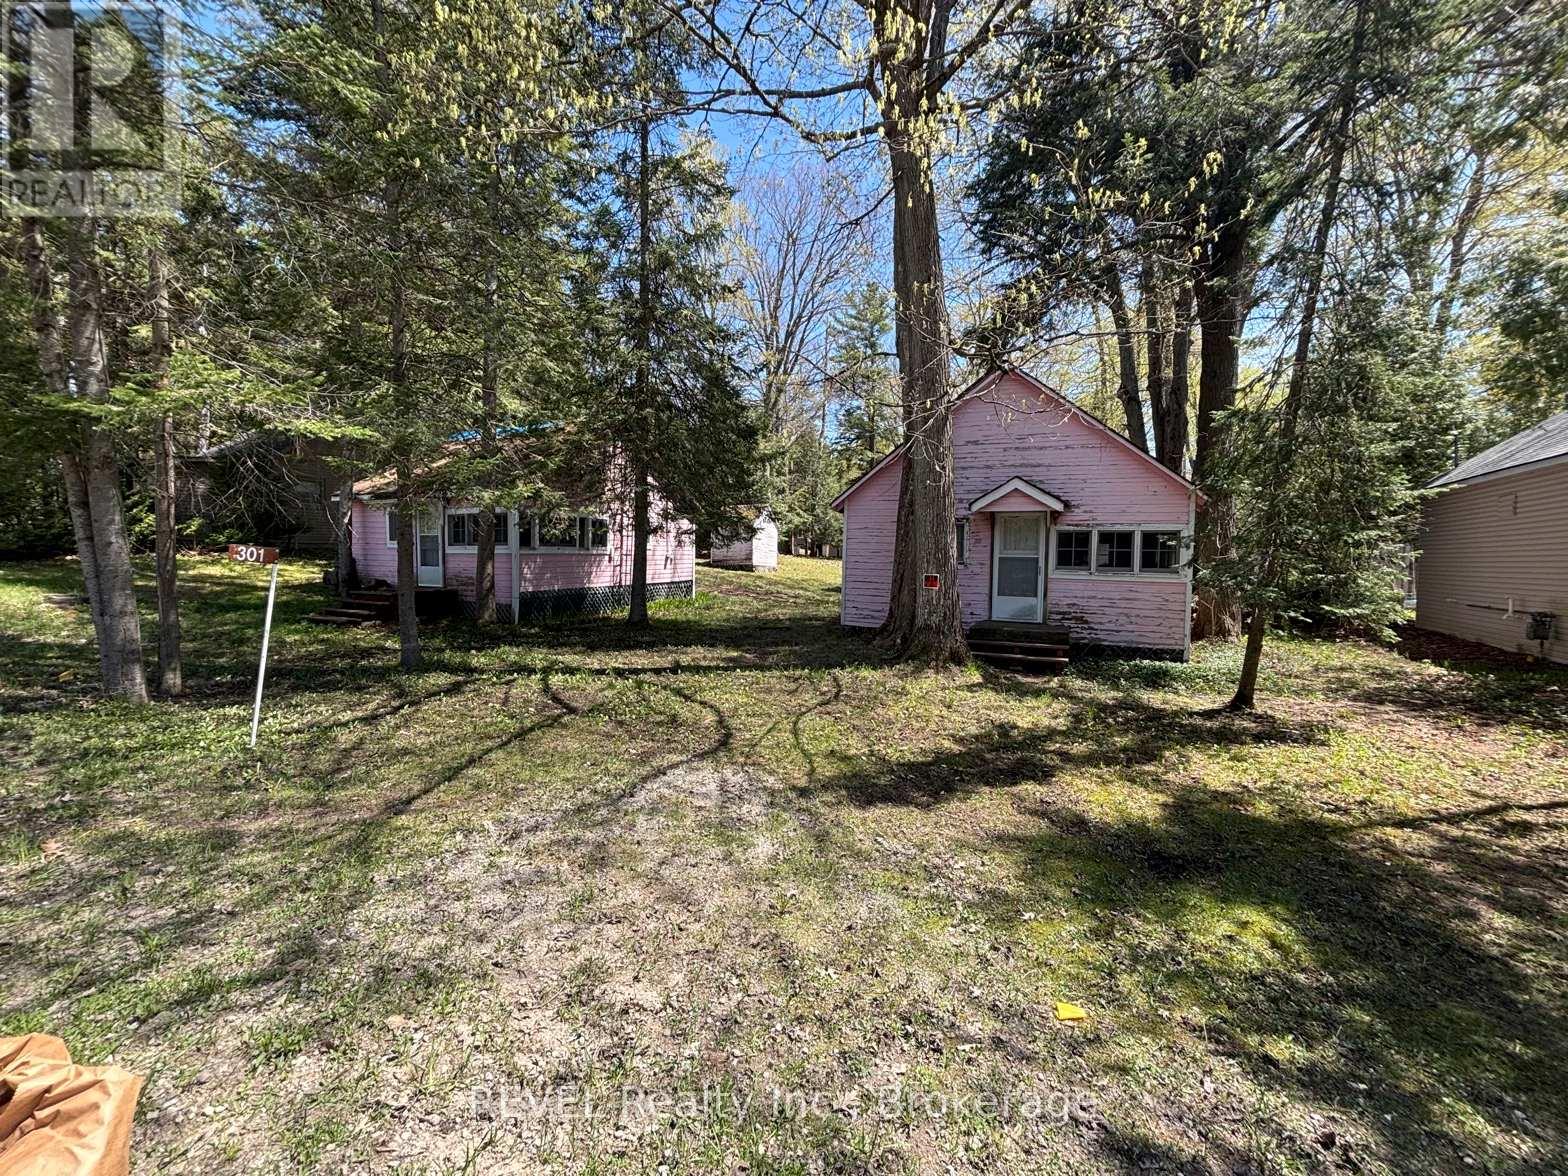
301 Concession 11 Road W
Tiny, Ontario
Large lot 102 x 138 ft. Build your dream retreat just steps from the sandy shores of sought after Cawaja Beach! Opportunities on a double lot like this do not come up often! A quiet location for your next home or vacation destination. Just steps to Cawaja Beach on the beautiful shores of Georgian Bay. 10 min drive to Midland and 1.5 hour drive from Toronto. Walking distance to Balm Beach and Arcade. Family friendly. Older cottages in need of repair. 2 cottages and 3 cabins. Property accessible from two roads (front and back). Property is being sold in "as is" condition. Permission and booking required to walk the property. (id:49269)
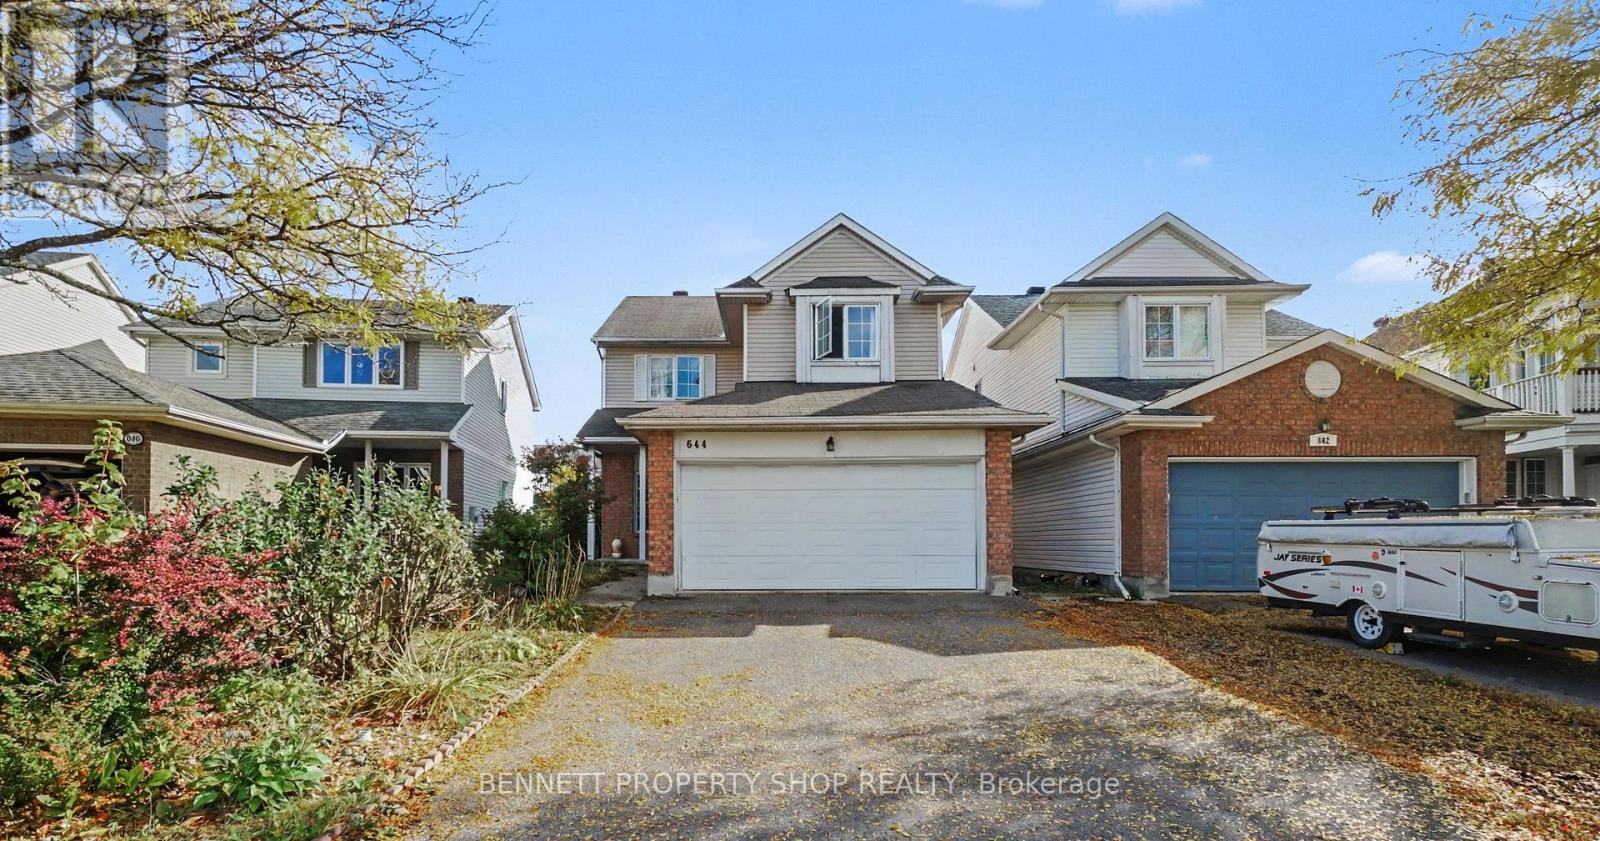
644 Valin Street
Ottawa, Ontario
YOUR SEARCH IS OVER! Featuring a convenient double garage, this turn-key, 4-bedroom, 4-bathroom residence is ideally located near schools, shopping, and recreation, offering a completely carpet-free interior with durable hardwood and ceramic tile throughout every level, including the basement. The main floor boasts 9-foot ceilings, extensive pot lighting, crown mouldings, and a spacious kitchen and eating area that flows into a family room highlighted by a natural gas fireplace with a striking stone wall. The primary suite offers a large walk-in closet and a full ensuite with a soaker tub and separate shower, while the fully finished basement provides an ideal private retreat for out-of-town guests with ceramic tile flooring, a large bedroom, a den, a 4-piece bathroom, and ample storage space. ALL THAT'S MISSING IS YOU! 24 hours irrevocable on all offers. (id:49269)
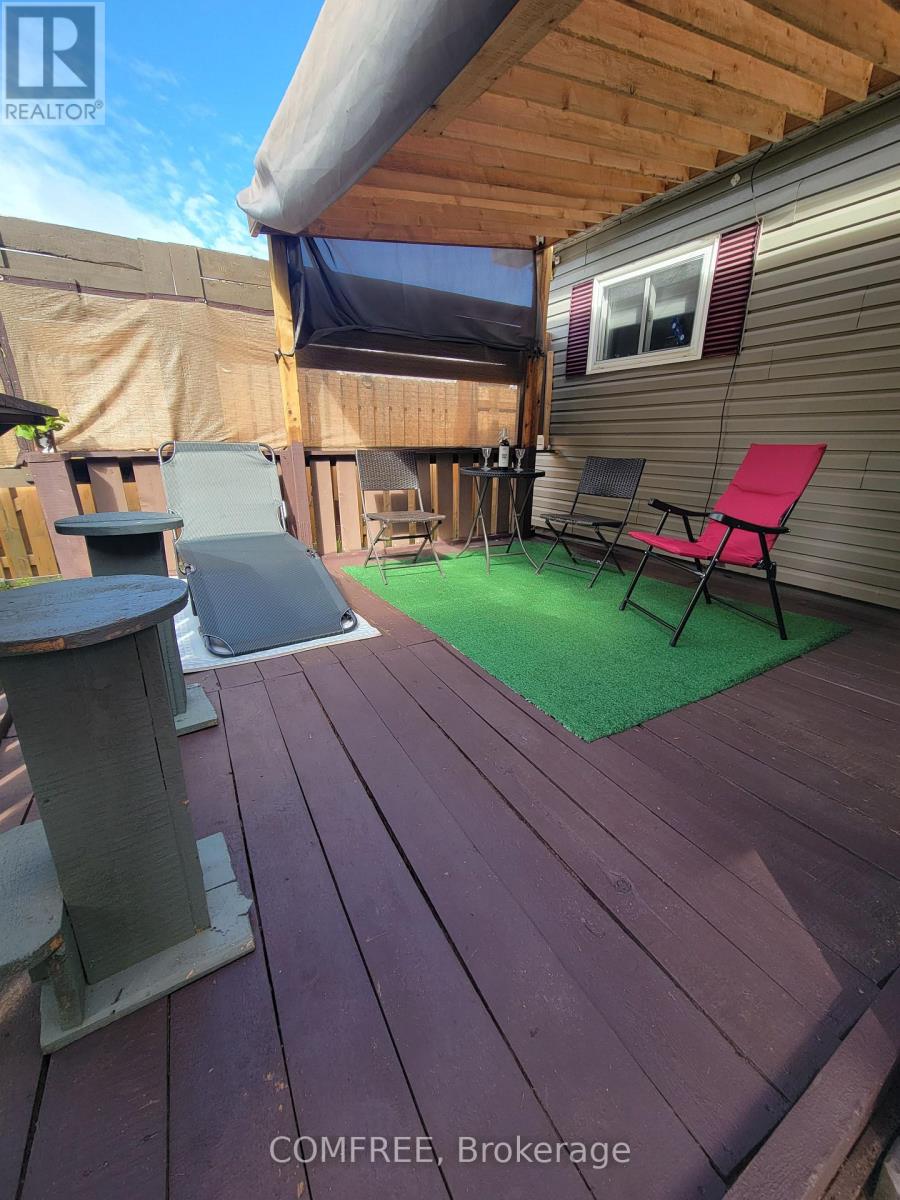
4 Graham Drive
Manitouwadge, Ontario
This beautiful 1010 sq.ft house offers 1 floor living while living on the golf course in the backyard in Manitouwadge . 1yr of golf will be included in the sale. With views of the ski hill out of front windows . Galley kitchen ,8'x 11' washing machine in kitchen closet, while the dryer is located in the mud room accessible from the garage side of the backyard . The 8'8' mud room offers seating and room for coats and storage . The 15 x 51 garage is insulated with electricity for the weekend workshop and room for 2 cars and storage . Outside shed for garden tools 8x12 and the backyard yard is fenced in for privacy while you sitting on the 11'x11' back deck . (id:49269)
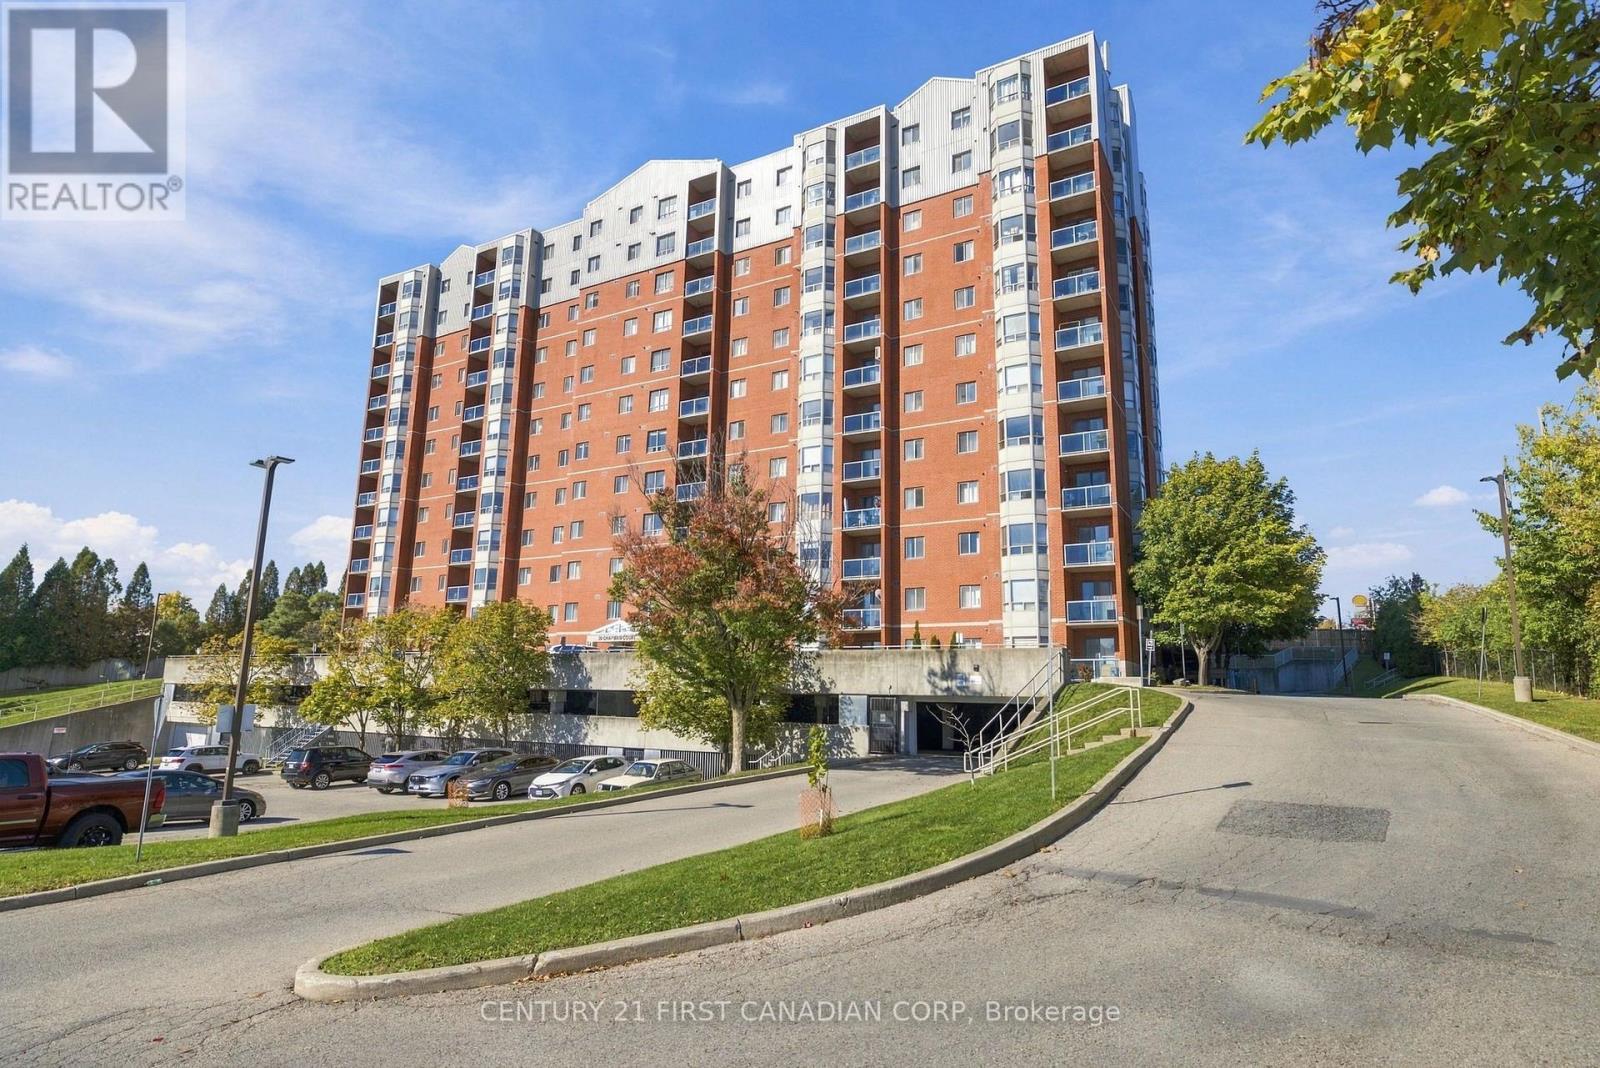
1005 - 30 Chapman Court
London North, Ontario
Welcome to Unit 1005 at 30 Chapman Court! Located on the 10th floor, this bright and inviting 2-bedroom, 2-bathroom condo offers a functional layout with plenty of space to make your own. The spacious primary bedroom features its own private ensuite bathroom, while the second bedroom and additional full bathroom provide flexibility for family, guests, a roommate or home office. Fresh paint and newly refinished kitchen cabinetry give the unit a clean, updated feel, with the added convenience of in-suite laundry and a private balcony. Ideally located on major transit routes and just minutes from Western University (UWO), with Costco, T&T Supermarket, restaurants, shopping and everyday amenities close by. A great option for first-time buyers, downsizers, professionals, students or investors looking for comfortable, low-maintenance living in a convenient location. *Some photos have been virtually staged.* (id:49269)
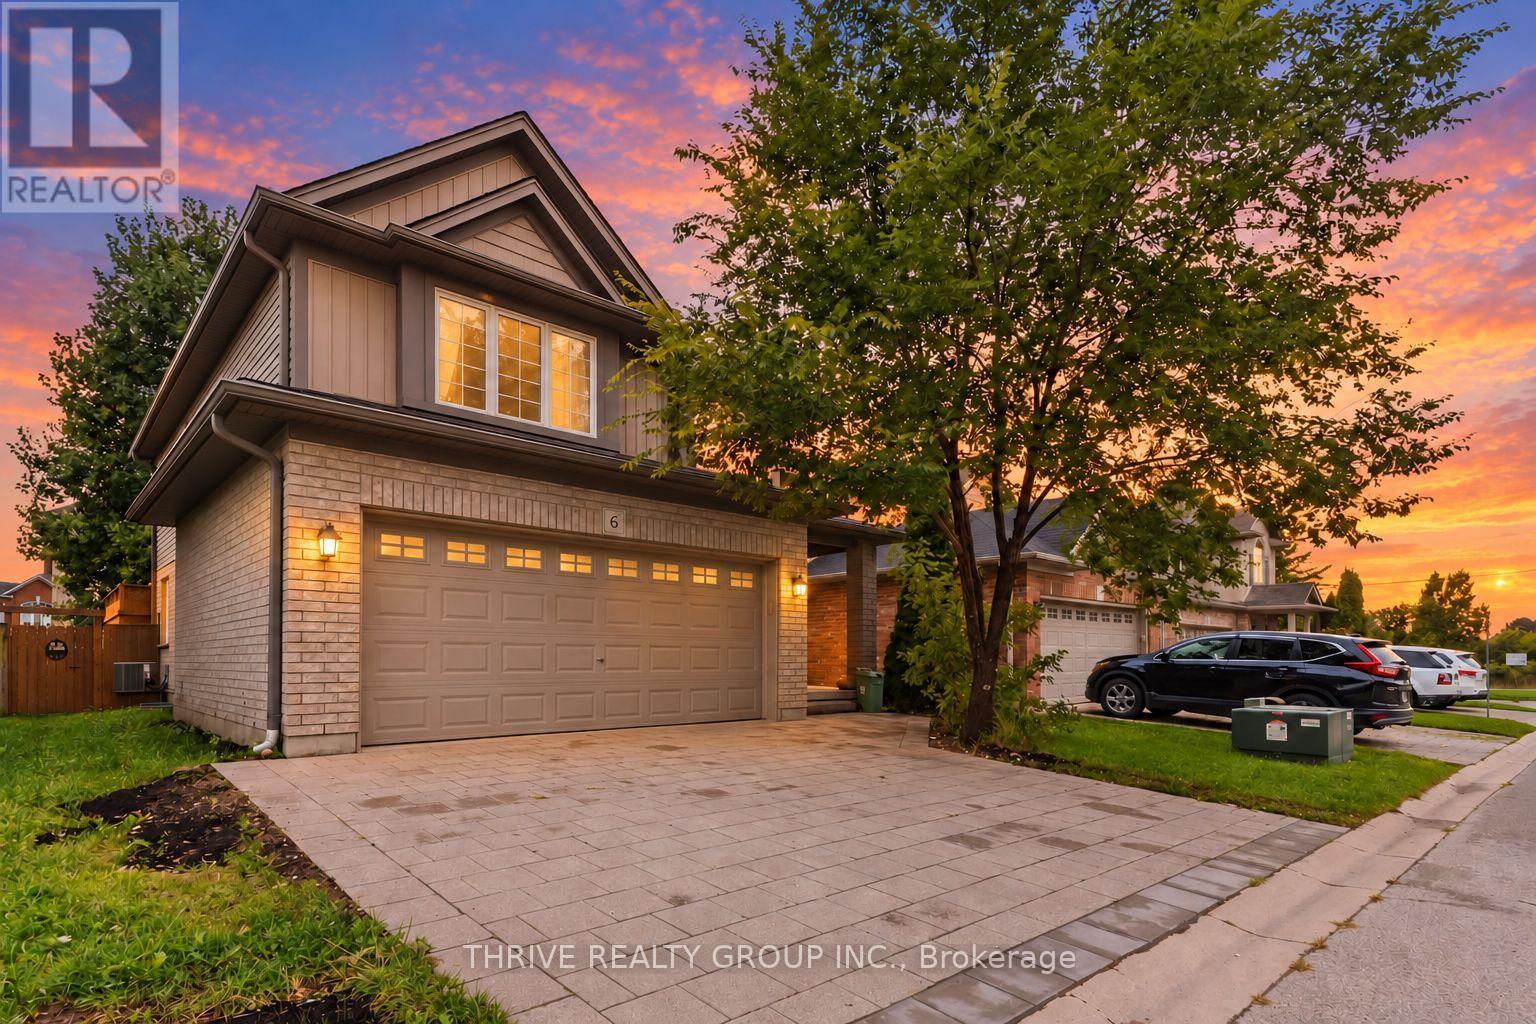
6 - 400 Skyline Avenue N
London North, Ontario
Spacious 4+1 bedroom, 4-bathroom executive home for rent in one of North London's most sought-after neighbourhoods. Within walking distance of Jack Chambers Public School and minutes from A.B. Lucas Secondary School, Western University, Masonville Mall, and nearby parks, this beautifully maintained home offers thoughtful upgrades throughout. Situated on a private road within an exclusive condominium enclave, the property enjoys a peaceful setting and a welcoming neighbourhood atmosphere. The bright, open-concept main floor features generous living and dining areas, large windows, and a well-appointed kitchen with stainless steel appliances, including a new Bosch dishwasher. Outside, a fully fenced backyard and private deck provide an inviting space for outdoor dining and relaxation. Upstairs, four spacious bedrooms each offer closet space, including a primary suite with an ensuite bathroom. An additional full bathroom serves the remaining bedrooms. Carpet-free throughout, the home offers a clean, contemporary feel. The finished basement provides even more space, with a large recreation room, an additional bedroom or office, a cold room, and a spacious laundry room. A double-car garage completes this exceptional rental. opportunity. Utilities are extra and paid by the tenant. Some photos are virtually staged with AI. (id:49269)
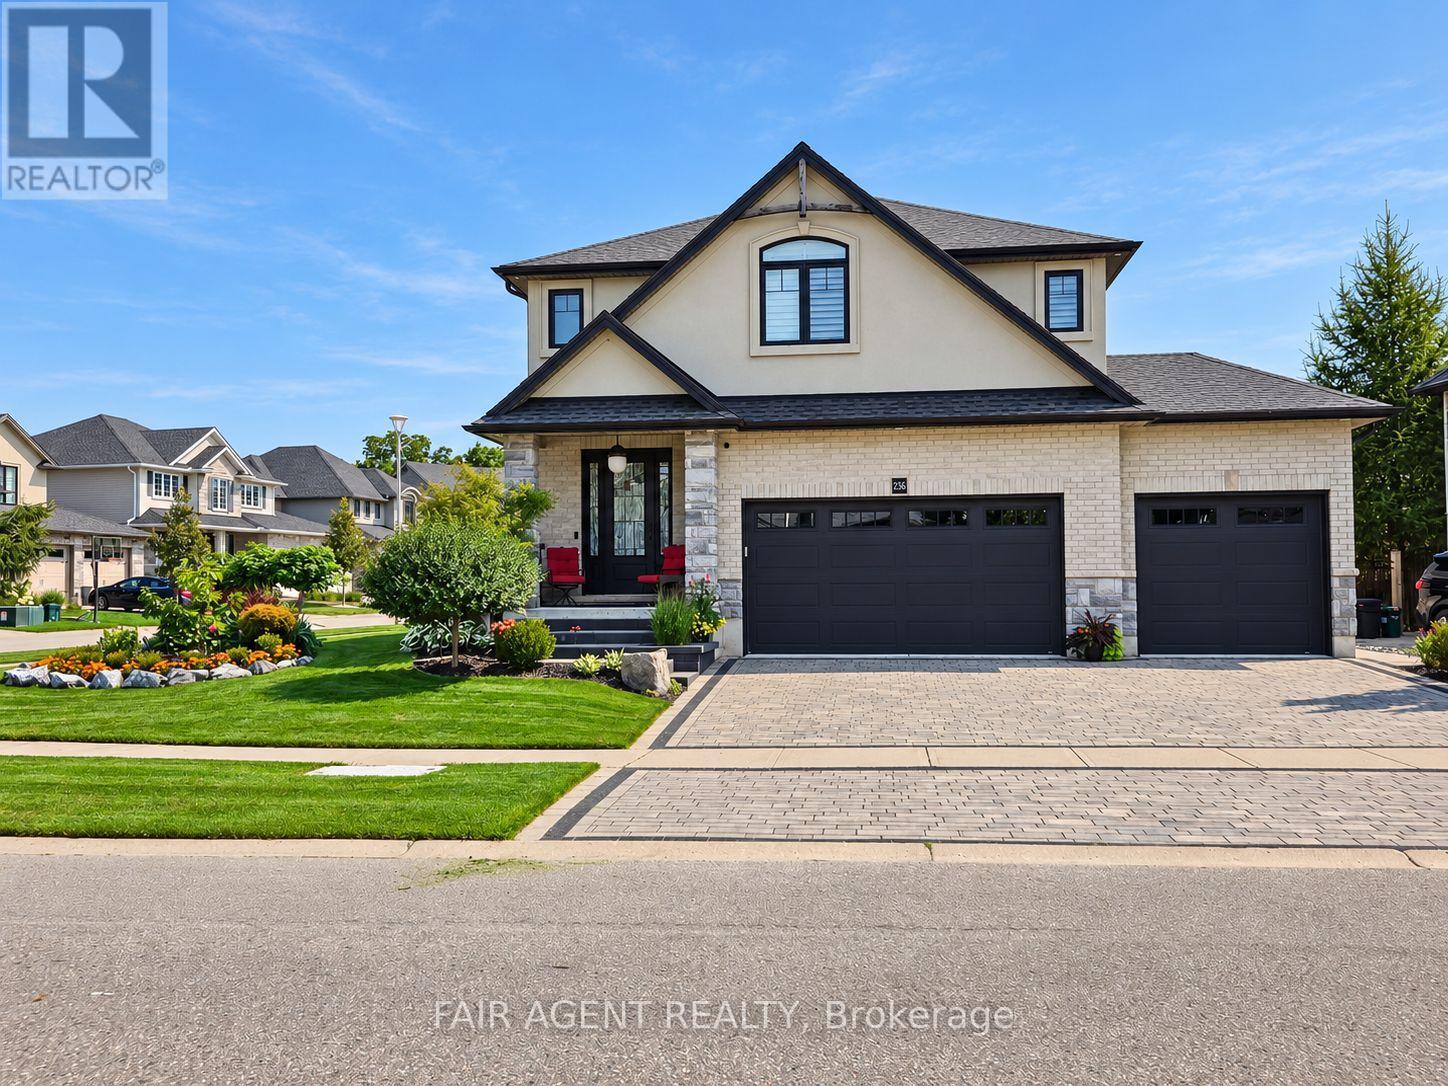
1236 Alberni Road
Woodstock, Ontario
This exceptional home sits on a premium corner lot, with a hardscaped front entrance, manicured gardens and an interlocking driveway leading to a triple-car garage. The garage features an EV plug and wall heater. A spacious entrance opens to a uniquely designed layout. The living room features soaring two-storey ceilings anchored by a floor-to-ceiling stone gas fireplace. The kitchen offers a large island, ample cabinetry and a walk-in pantry, while stone pillars frame the generous formal dining room. An open hallway wraps around the upper level, with two bedrooms and a full bath at one end and the primary suite at the other. The primary suite features a walk-in closet and an ensuite with a soaker tub and oversized shower. A peaceful sitting area upstairs offers a place to relax with a good book. The lower level includes a family room with wet bar and electric fireplace, a dedicated home theatre with screen and projector, a two-piece bath, a large storage area and a cold room. Outside, enjoy evenings on the composite deck beneath the large gazebo. A garden shed with a small deck adds useful space. Freshly painted and ready to move into, this home is located near the end of an upscale subdivision, close to Pittock lake, trails and parks. (id:49269)
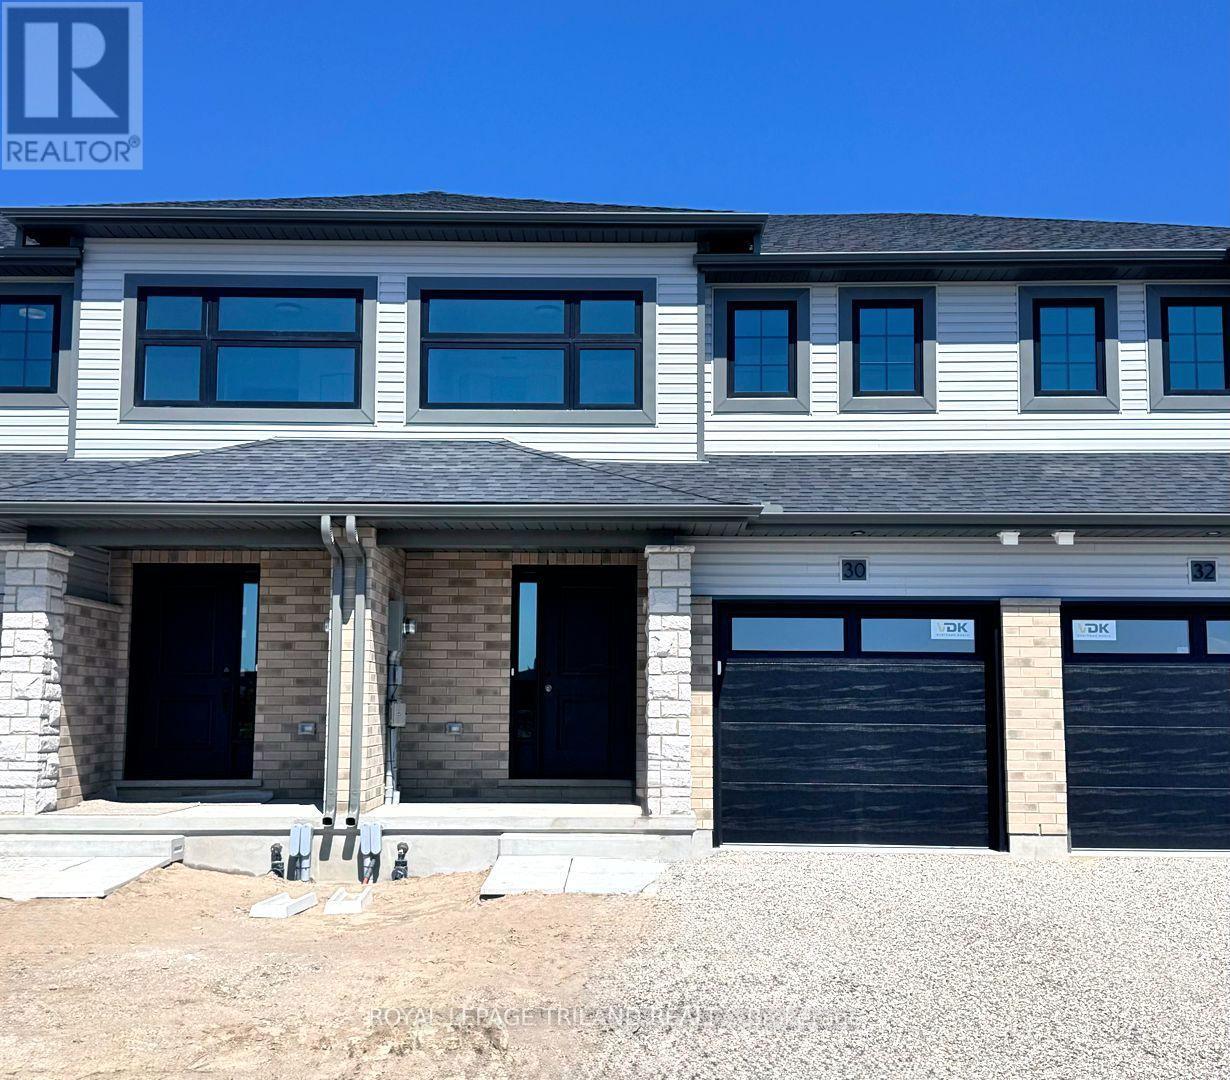
30 Hopper Lane
St. Thomas, Ontario
Step into your new beginning! This fully finished 1,813 sq ft Doug Tarry built townhome is located Miller's Pond, just a short stroll away from Parish Park. A bright foyer leads into an open concept main floor. The layout features a 2pc bathroom, a kitchen with an island, quartz countertops, and tile backsplash. The great room/dining room with sliding doors open to a wood deck. On the second level, there are 3 spacious bedrooms, including a primary bedroom with a walk-in closet. A 4pc bathroom & a practical second floor laundry room. The fully finished lower with a 4th bedroom, rec room, and a 3pc bathroom, giving you even more room to enjoy. This All Electric home is Energy Star Certified and Net Zero Ready. Additional features include an attached single car Garage, Fridge, Stove, Dishwasher and Deck are included. Don't miss out on this exciting opportunity to secure a new home in a fantastic community! *The price reflects the HST rebate, subject to government approval and Buyer eligibility. The seller makes no representations, and the price may change if the rebate is not applicable. (id:49269)
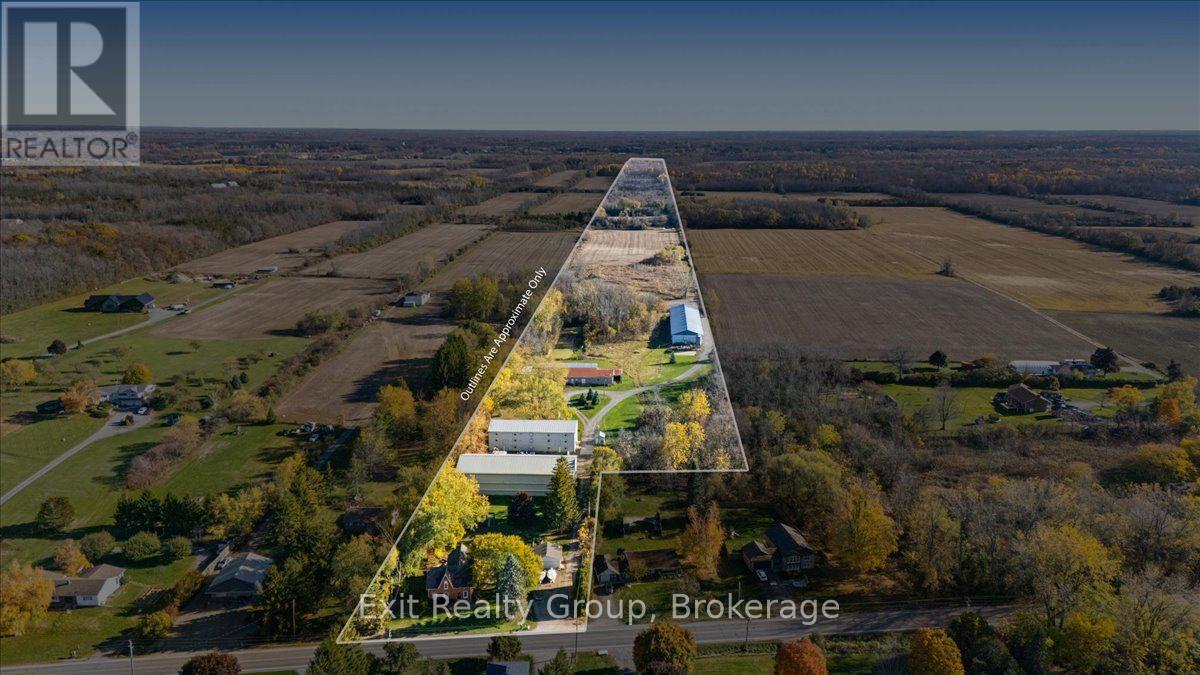
2421 County Road 3
Prince Edward County, Ontario
Discover a rare opportunity to own a remarkable 1880s two-storey Century home set on approximately 68+ acres along Rednersville Road. Featuring 6 outbuildings, beautifully landscaped grounds, and exceptional residential, agricultural, and commercial potential, this unique property blends historic charm with versatility. Mature trees, established gardens, and a stocked, spring-fed pond approximately 16 feet deep complete the picturesque setting. The farmhouse-inspired home offers timeless character and thoughtful updates. The main floor features an updated kitchen with ample cabinetry, generous counter space, and peninsula, a bright dining area, spacious living room with propane fireplace, 5-piece bathroom, and laundry. An impressive addition boasts an expansive, naturally bright family room with fireplace, office nook, and patio doors leading to a private rear patio. Upstairs, the spacious 25' x 10' primary bedroom features in-floor heating and 2 walk-in closets, plus 4 additional bedrooms. Enjoy the outdoor oasis with extensive gardens, a pond, and hot tub. A detached double garage with hydro adds convenience. The 6 versatile outbuildings offer heated and unheated storage, high ceilings, and wide access points for easy loading and unloading. Buildings are equipped with electricity and water. A second electrical meter was added following the purchase, with one meter serving the house and the second serving the outbuildings, allowing electrical usage for the two tenancies to be measured separately. Additional features include ample parking, a lunchroom with washroom facilities, and a backup diesel generator. The expansive acreage offers excellent potential for agricultural operations, equipment and vehicle storage, contractors, trades, and various commercial ventures. A truly distinctive property combining country living, substantial acreage, and versatile outbuildings. (id:49269)
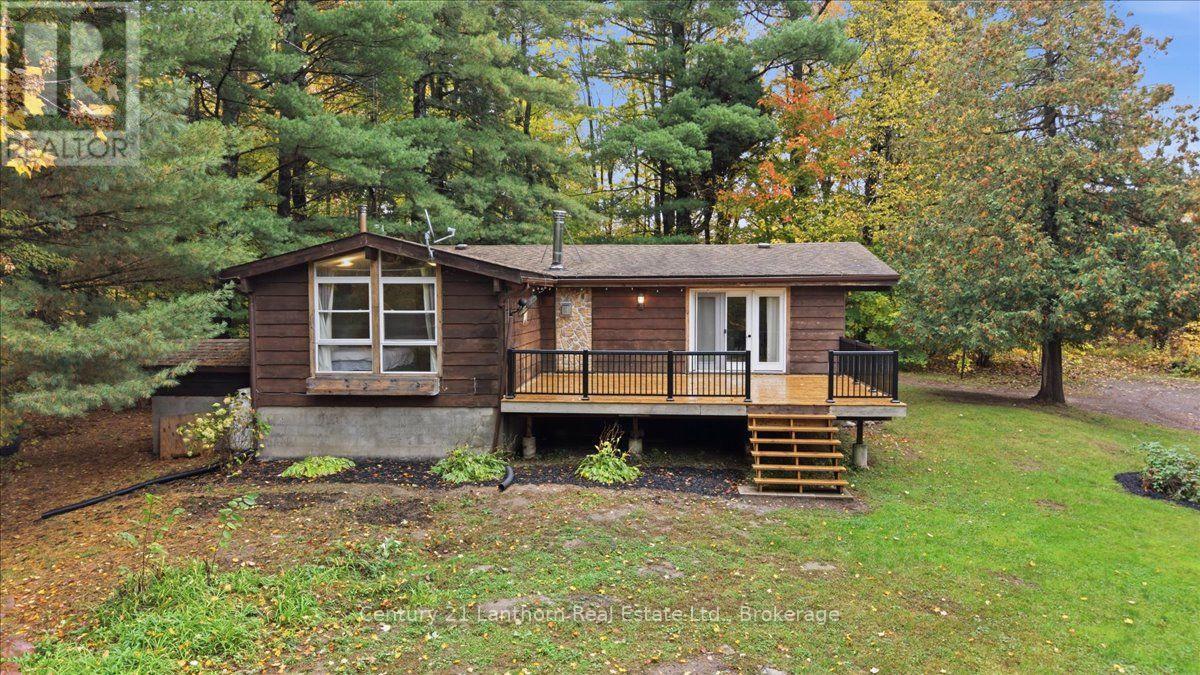
13056 Highway 62
Centre Hastings, Ontario
Looking for privacy? This property checks that box and more! A long, tree-lined driveway off Highway 62 welcomes you to a peaceful, private setting surrounded by nature, yet conveniently located just minutes from Madoc and approximately 25 minutes to Belleville. Nestled among mature trees, this cozy 3-bedroom, 1.5-bath bungalow offers a wonderful blend of comfort and country charm. Enjoy your morning coffee or unwind at the end of the day on the inviting new front deck while listening to the sounds of nature. A new rear deck provides convenient access to the kitchen, making outdoor living a breeze. Inside, the main level features an open-concept dining and living room, highlighted by a large bay window that fills the space with natural light and a propane fireplace that adds warmth and ambiance. The full basement offers plenty of potential to finish to your liking, whether you envision additional living space, a recreation room, or a home office. Enjoy peace of mind with several key updates already taken care of, including a propane furnace approximately 6 years old, windows approximately 8 years old, a roof approximately 12 years old, and a new air conditioning unit installed this year. Outdoor enthusiasts will appreciate the nearby Heritage Trail for recreational riding and the public boat launch at Moira Lake for fishing, boating, and other water activities. If you're looking for privacy, a peaceful setting, and room to make it your own, this charming country bungalow is worth a closer look! (id:49269)
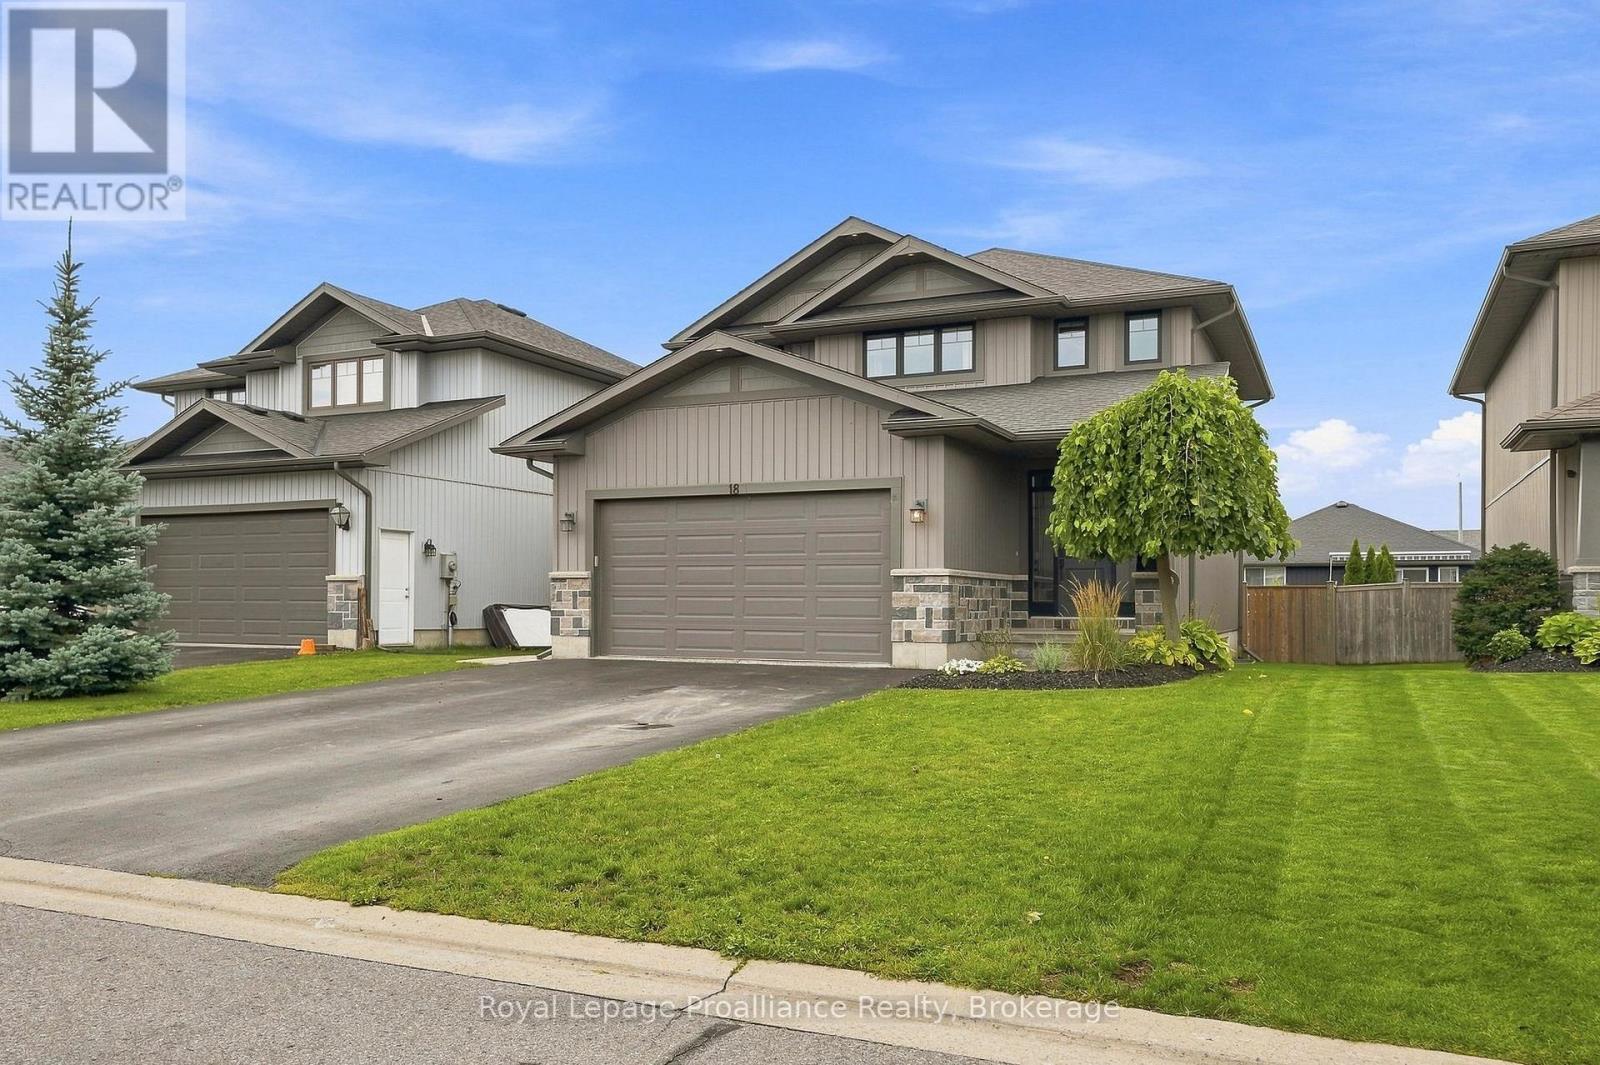
18 Granite Drive
Belleville, Ontario
Set within family friendly Potters Creek, this lovely two storey home welcomes you with a garden lined walkway leading to a secluded covered front porch. Inside, a sidelight and transom window bring natural sunlight into the inviting foyer with convenient inside access to the attached double garage through a private mudroom featuring a shiplap wall feature, hooks, storage shelving & closet. Close the door & hide the mess. The main living area brings the kitchen, dining & living spaces together in a bright comfortable layout, ideal for family lounging or a contemporary entertaining vibe. Classic white kitchen cabinetry provides a timeless backdrop for the contrasting dark island overlooking the living room, where a shiplap accent wall, built-in shelving & fireplace add a warm focal point. Upstairs is home to three well sized bedrooms, two with walk-in closets, along with a full bath. The primary offers a private three piece ensuite with bench seating in the step in shower. The fully finished lower level adds excellent flexibility with a large recreation room featuring two windows, fourth bedroom + a modern bathroom with glass and tiled shower and floating vanity. The well maintained utility room provides generous additional storage. Step outside to a deck with views of the fully fenced yard & established lilac tree. More than 2,100 sq. ft. of finished living space provides room for the whole family to spread out in thoughtful spaces that support both everyday life, play + room to grow. Situated just two blocks from the neighbourhood park where residents enjoy tennis and pickleball courts, a children's play structure, mature trees and open green space. Schools, sports fields, paved walking and cycling trails + the beautiful Bay of Quinte are all within close reach. Quietly positioned on an interior street, yet connected to so much of what makes Potters Creek appealing, this is a home with the space, setting and practicality supports functional family living. (id:49269)
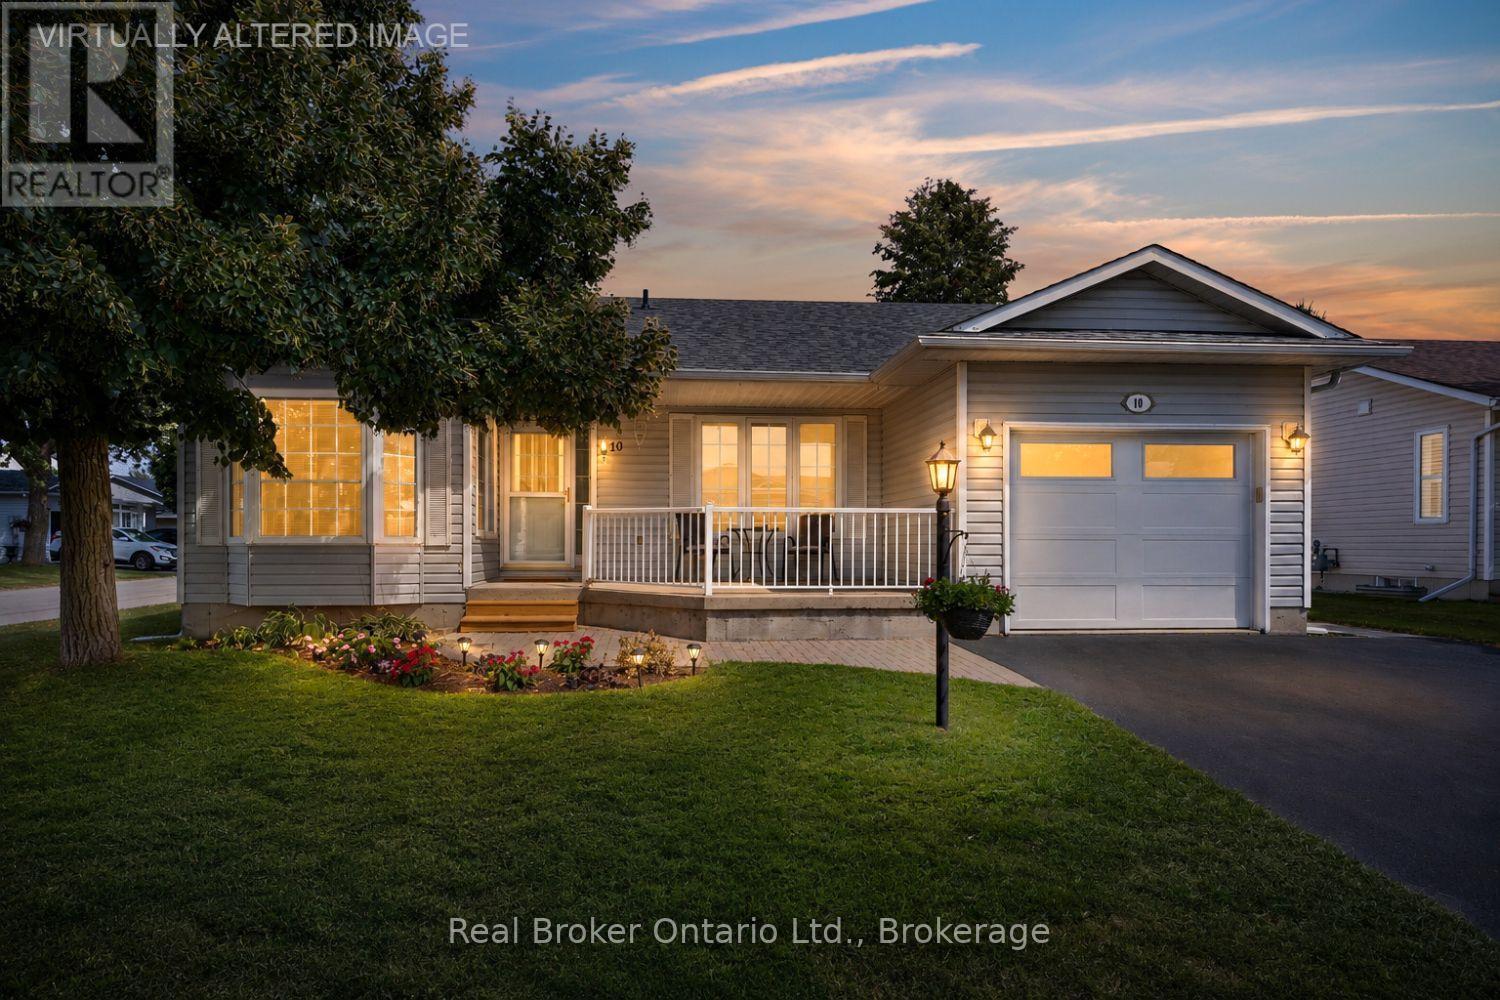
10 Niagara Trail
Clarington, Ontario
Welcome to this move-in ready, corner unit bungalow in the sought after adult lifestyle community of Wilmot Creek, set along the scenic shores of Lake Ontario. Designed for comfortable, easy living, this 2 bedroom home offers a spacious layout with plenty of room to relax, entertain and enjoy your hobbies. A covered front porch welcomes you inside, while the two car driveway and attached garage, with convenient interior access, adds everyday practicality. The open-concept main floor features an eat-in kitchen with ample cupboard and counter space, a bay window and overlooks the dining area. The inviting living room offers a gas fireplace, large window and a walk-out to the patio, creating an easy connection to the outdoor space. The primary bedroom features new broadloom flooring, a bay window, his-and-her closets and a 4pc ensuite. A second bedroom, 4pc bathroom and laundry closet complete the main level. Downstairs, the expansive, finished rec room provides additional living space with new broadloom flooring, along with generous storage, a large workshop area ideal for hobbies or projects, and an oversized cold cellar. Wilmot Creek offers an active and social lifestyle with an impressive selection of amenities, including a golf course, pool, pickleball and tennis courts, recreation centre, walking trails, garden club, lawn bowling and dog run. A wonderful opportunity to enjoy comfortable bungalow living in a community designed with lifestyle in mind. Monthly fee of $1,300.00 site fee + taxes as per Compass Communities include snow removal, and full access to community amenities. (id:49269)