
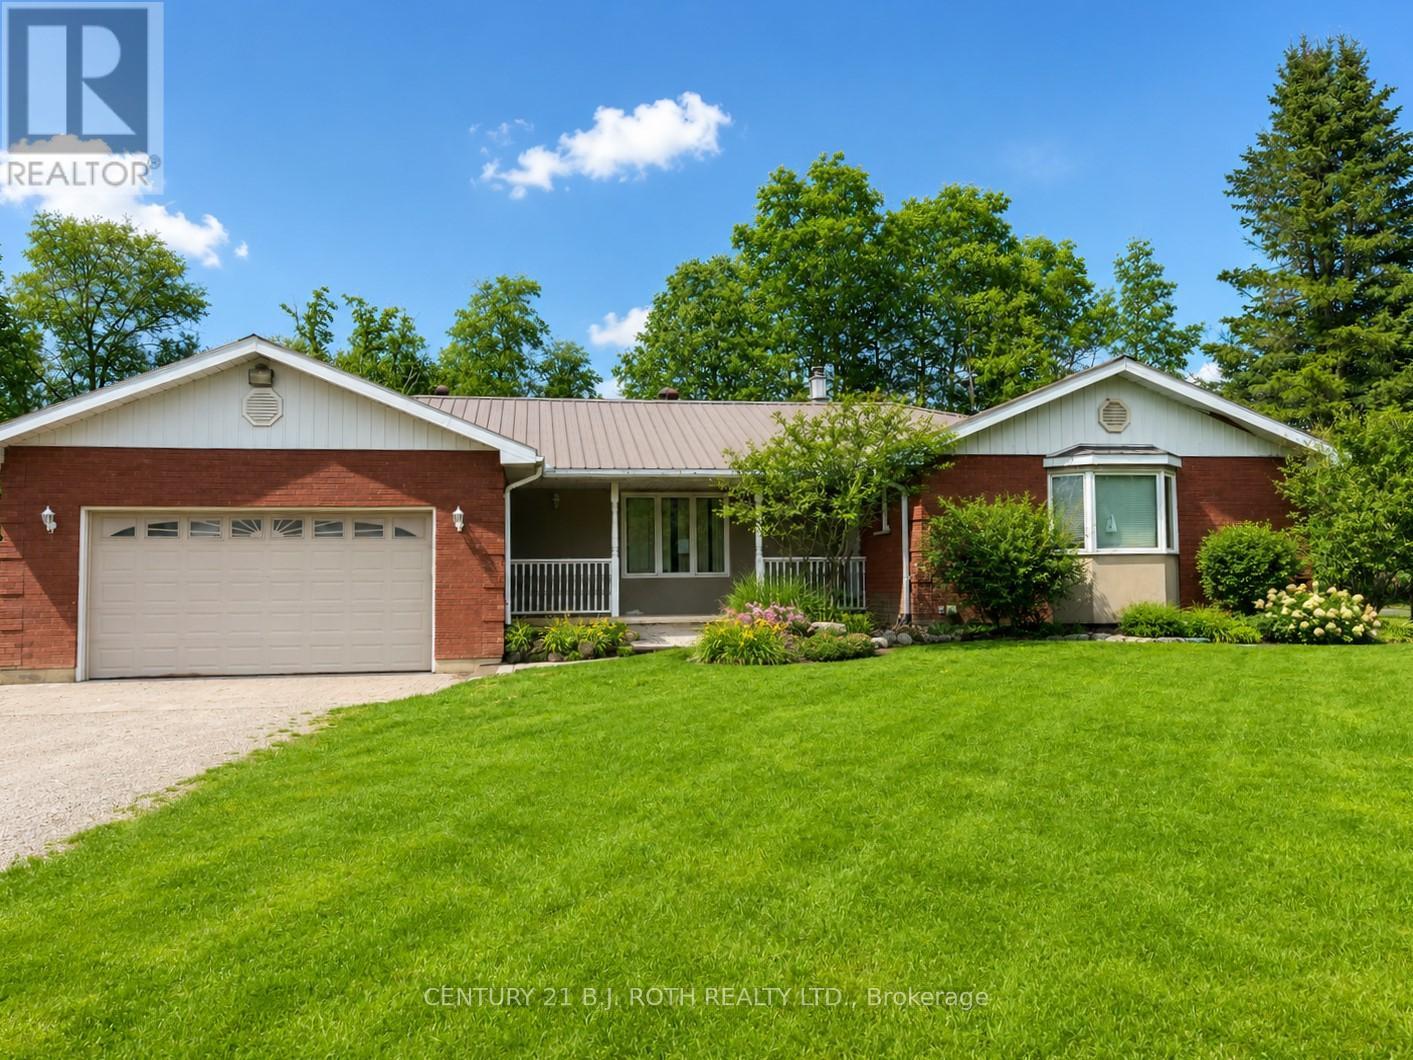
8709 8th Line
Essa, Ontario
Situated on a spacious 1-acre lot, this property features an impressive 50' x 50' detached shop and is conveniently located just minutes from Barrie and Angus. Offering exceptional potential for investors, contractors, or those looking for a renovation project, the possibilities are endless. The existing brick ranch bungalow requires extensive renovations but provides a solid foundation for your vision. The home is serviced by a drilled well and septic system and offers the potential for a separate in-law suite with its own private entrance through the attached garage. Please note: Disclosure must be signed prior to showing property (id:49269)

A12 - 63 Silver Star Boulevard
Toronto, Ontario
Rare Commercial/Industrial Condo In Busy Demand Area. Built Out Cooler & Freezer Space. Office And Washroom second floors. deal For Food Processing. (id:49269)
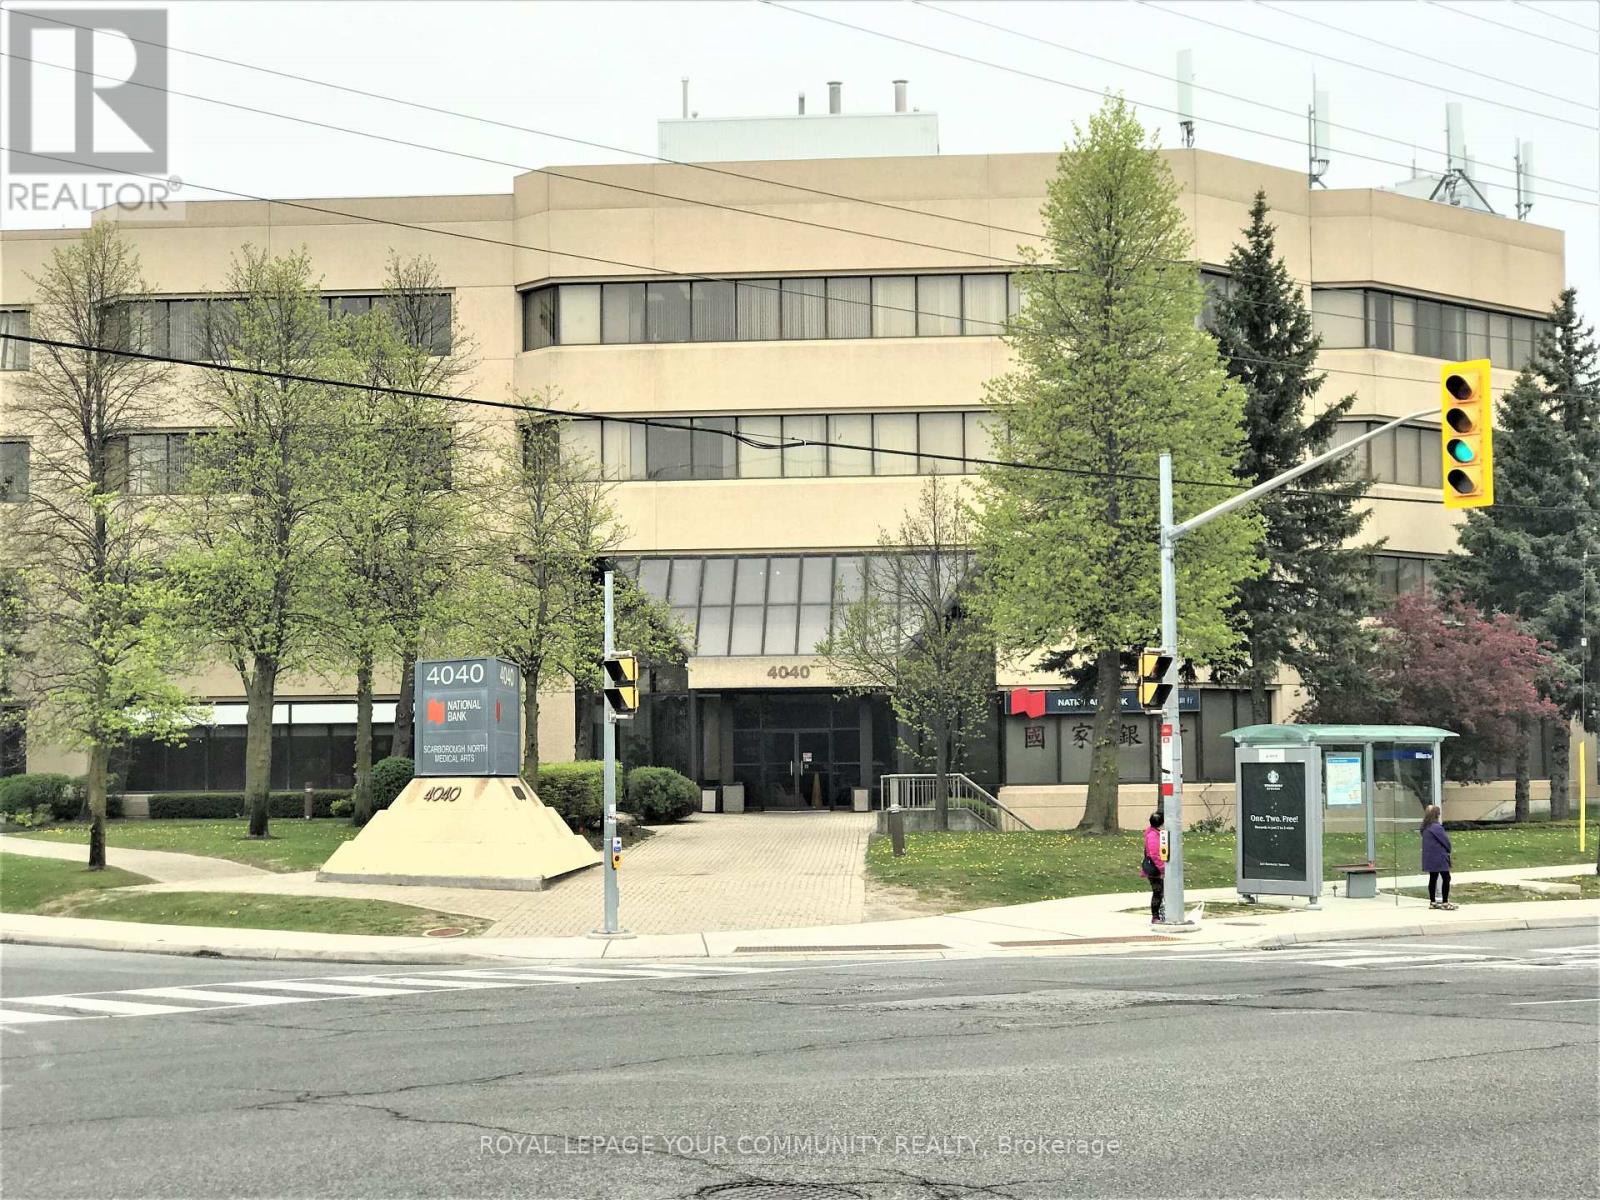
309 - 4040 Finch Avenue E
Toronto, Ontario
Medical Space Available! Ideal For Medical Or Dental Office or any Professional office. *Locate Your Practice In High Profile Scarborough North Medical Building* Profess. Managed Bldg Incl. Utilities, Common Area Cleaning, Main./Monitored Sec. Cameras, On Site Staff *This 4-Storey Medical Office Blgd W/Elevator. Minutes From Scarborough Health Network Hospital. No Exclusion Except Financial Institution, Blood Lab, X-Ray, Pharmacy. Good Opportunity for Ophthalmologist or Orthodontist. Currently none in the building. **EXTRAS** Electronic Card Access For After Hours. Ample Free Surface Parking. Ttc At Doorstep. Hours Of Operation: Monday - Friday 8 Am - 9 Pm. Saturday 8 Am - 5 Pm. Sunday 9 Am -4 Pm. (id:49269)
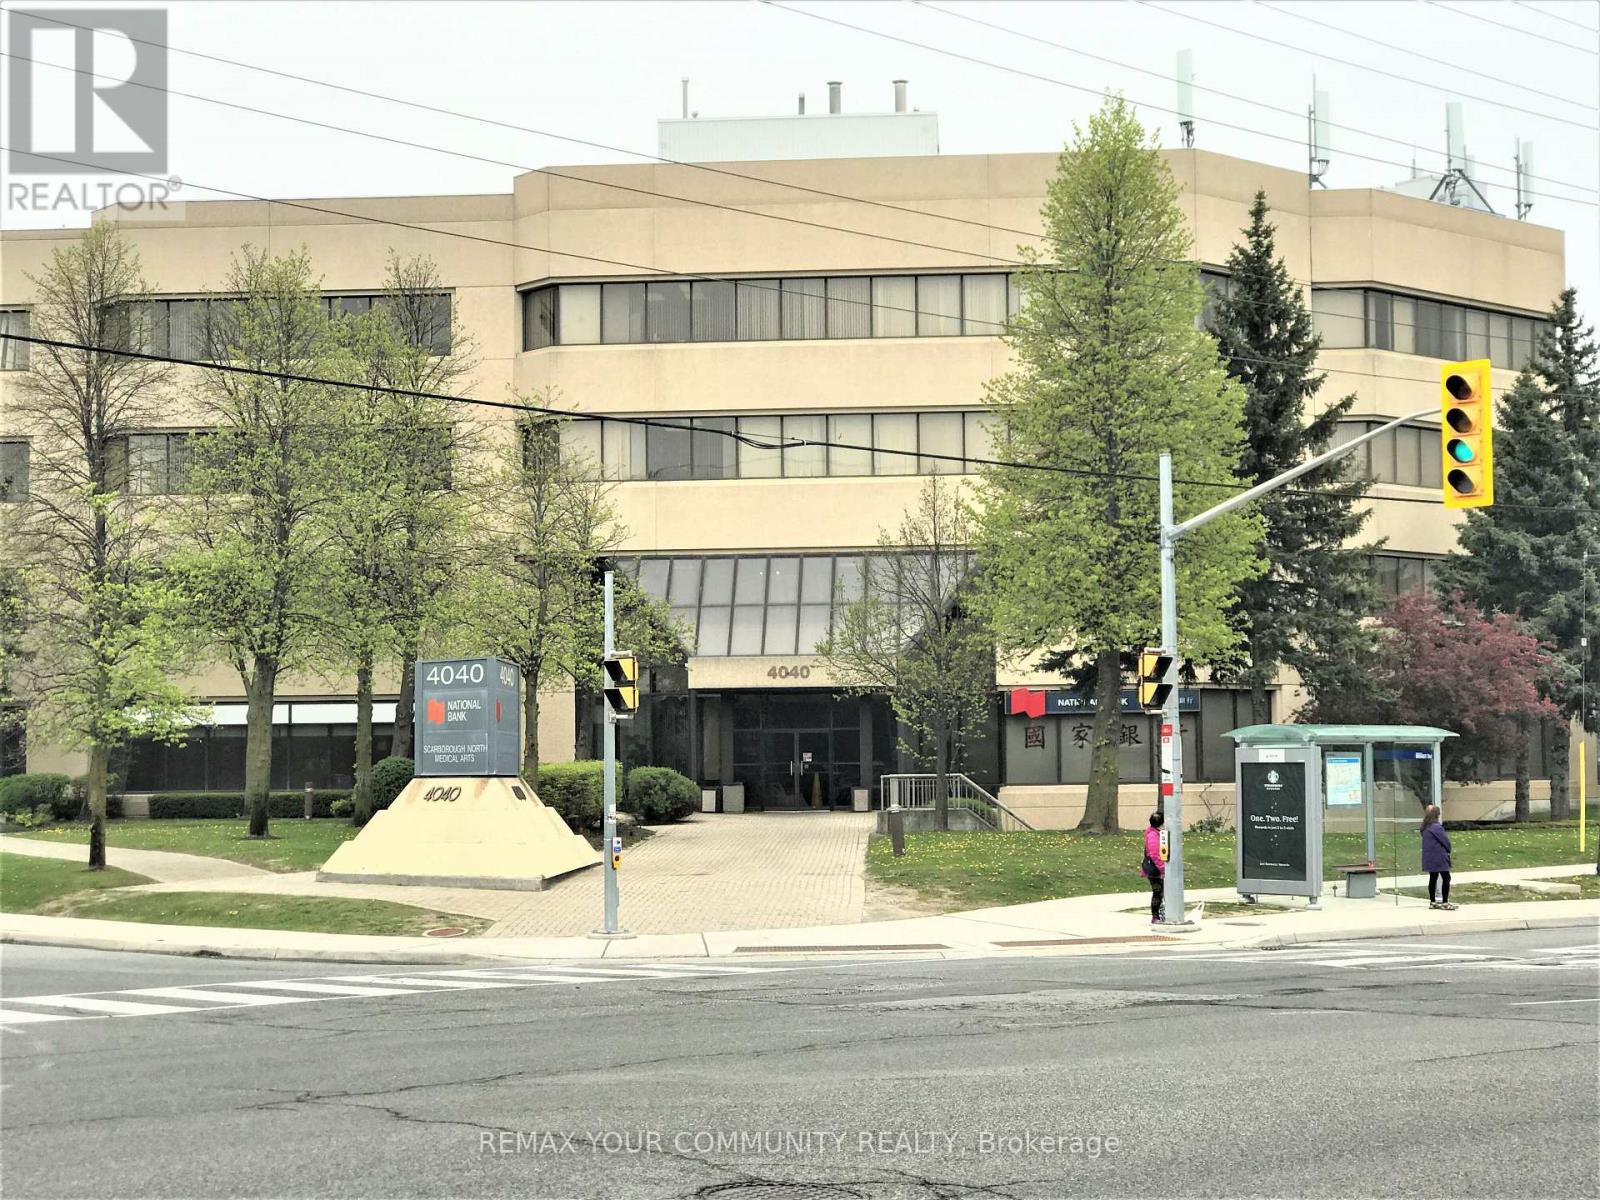
206 - 4040 Finch Avenue E
Toronto, Ontario
Medical Space Available! Ideal For Medical Or Dental Office or any Professional office. *Locate Your Practice In High Profile Scarborough North Medical Building* Profess. Managed Bldg Incl. Utilities, Common Area Cleaning, Main./Monitored Sec. Cameras, On Site Staff *This 4-Storey Medical Office Blgd W/Elevator. Minutes From Scarborough Health Network Hospital. No Exclusion Except Financial Institution, Blood Lab, X-Ray, Pharmacy. Good Opportunity for Ophthalmologist or Orthodontist. Currently none in the building. **EXTRAS** Electronic Card Access For After Hours. Ample Free Surface Parking. Ttc At Doorstep. Hours Of Operation: Monday - Friday 8 Am - 9 Pm. Saturday 8 Am - 5 Pm. Sunday 9 Am -4 Pm. (id:49269)
3101 - 4438 Sheppard Avenue
Toronto, Ontario
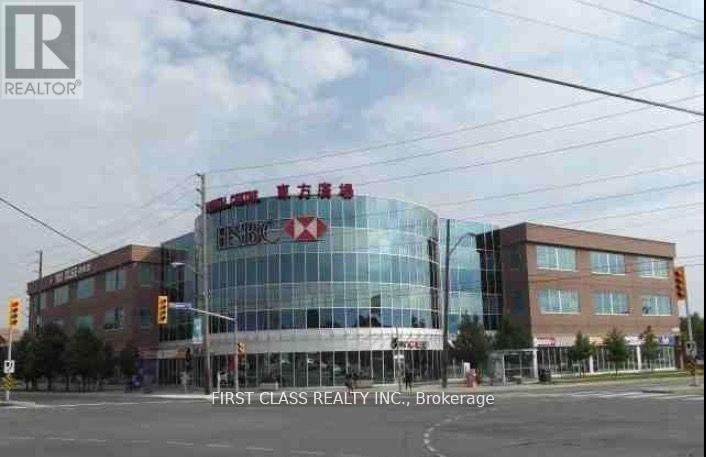
Oriental Centre - Busy Indoor Mall With Lots Of Retails, Restaurant, Bank, Etc. At The Corner Of Sheppard/Brimley, Well Known Shopping Centre In Prime Location Of Scarborough Surrounding With Supermarket, Ttc At Door, Min Drive To Hwy, Free Underground Parking, Very Attractive Location With Daily Traffic, Suitable For Any Business Retail/Professional/Healthy Spa/Consulting, Many Neighbours Unit Related With Service. Good Ideal And Affordable Expenses To Be Your Own Business Owner, Don't Miss This Opportunity !!! Gross Rent Included T.M.I. & Condo Fee, Tenant Pays Hydro & H.S.T. (id:49269)
4208 - 21 Widmer Street
Toronto, Ontario
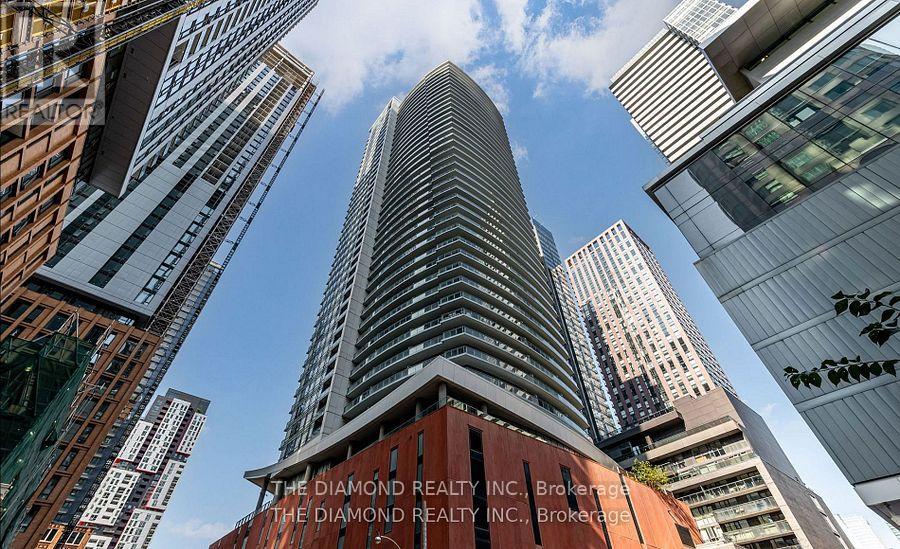
42nd Floor Sub-Ph In Cinema Tower. Can be "Semi" or "Fully Furnished". Warm Hardwood floors run throughout this 1 bedroom Executive suite with Balcony, Ensuite Laundry, Miele Appliances & floor to 9' ceiling views! Daytime offers exhilarating city & lake views while the sunset reveals towers of tiny sparkling lights for miles. Cinema Tower stands tall in the heart of the Entertainment, Sports & Financial Districts, boasting a 100% Walk Score! This Hotel like Residence is spotlessly maintained & residents enjoy a 24hr. Concierge, Guest Suites, In/Outdoor Lounges, Cinema, Basketball Court, Fitness Centre, Hot Tub, Sauna, & Resident Socials. Perfect for LocaI & International Professionals on contract. Metro & Street Cars at your door. All venues are 1-5 minute walk. The Best Restaurants, Theatres, Music Venues & Major League Stadiums are here! World Class Markets & Universities minutes away, while the "Tiff Bell Lightbox" Home Of "The Toronto International Film Festival" is Next Door ! (id:49269)
302 - 41 Dovercourt Road
Toronto, Ontario
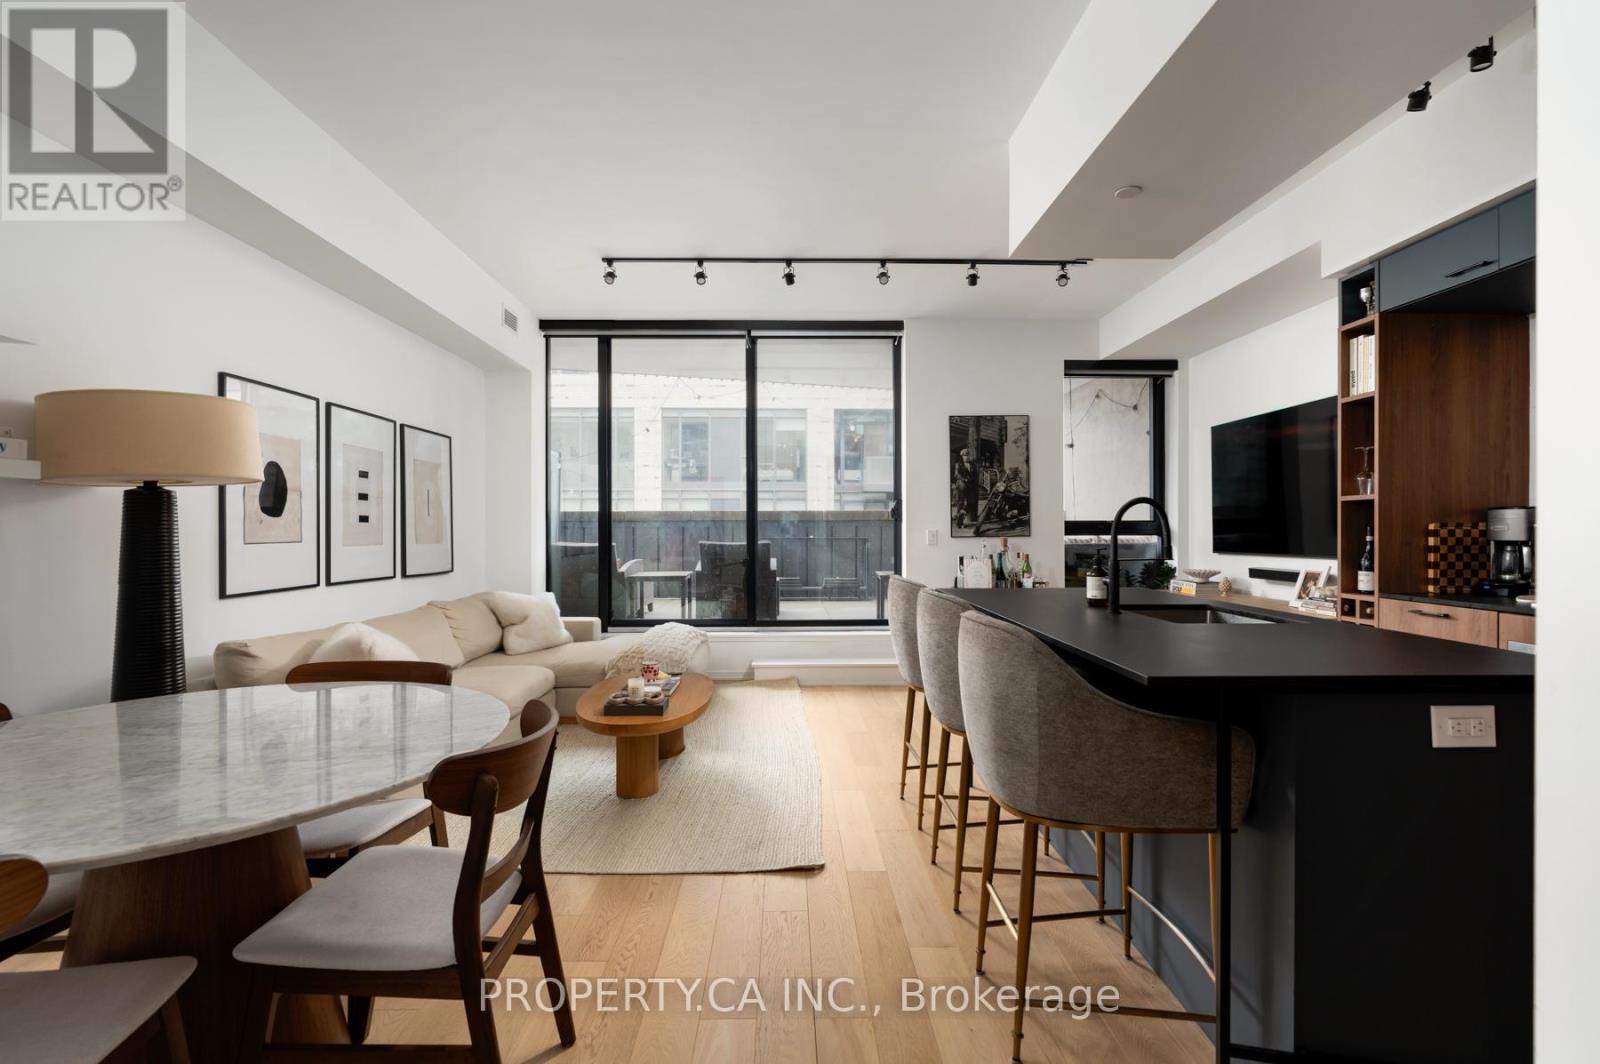
Queen West's most sought-after address doesn't come up often. 41 Dovercourt is one of those rare buildings - developed by Curated Developments, a name synonymous with quality and craft in Toronto's condo landscape - and Suite 302 is among its finest offerings.This 2-bedroom, 2-bathroom residence commands attention from the moment you step inside. The open-concept layout is generous and purposeful, anchored by a chef's kitchen with a gas cooktop, premium appliances, and a show-stopping island that draws people in. Every finish has been selected with intention - nothing here reads as an afterthought.Then there's the terrace. Expansive, private, and genuinely rare at this price point - it's the kind of outdoor space that redefines how you live in the city. Whether you're hosting a dinner under the sky or simply breathing after a long day, it delivers.The primary suite is a proper retreat: a generous closet, a beautifully appointed ensuite, and the kind of quiet you don't expect this close to Queen West. The second bedroom holds its own - versatile enough for guests, a home office, or both - and a second full bath keeps the household running smoothly.With only 74 suites, the building has a personality most Toronto condos can't manufacture: residents actually know each other. Concierge service rounds out the experience without the impersonal feel of a tower.The location speaks for itself - King West, Liberty Village, Exhibition Place, and the Gardiner all within minutes - but it's the corner of Dovercourt and Queen that gives this address its edge. Walkable, vibrant, and perpetually in demand. Owned parking and an extra-large locker included. (id:49269)
140 University Avenue W Unit# 2-5
Waterloo, Ontario
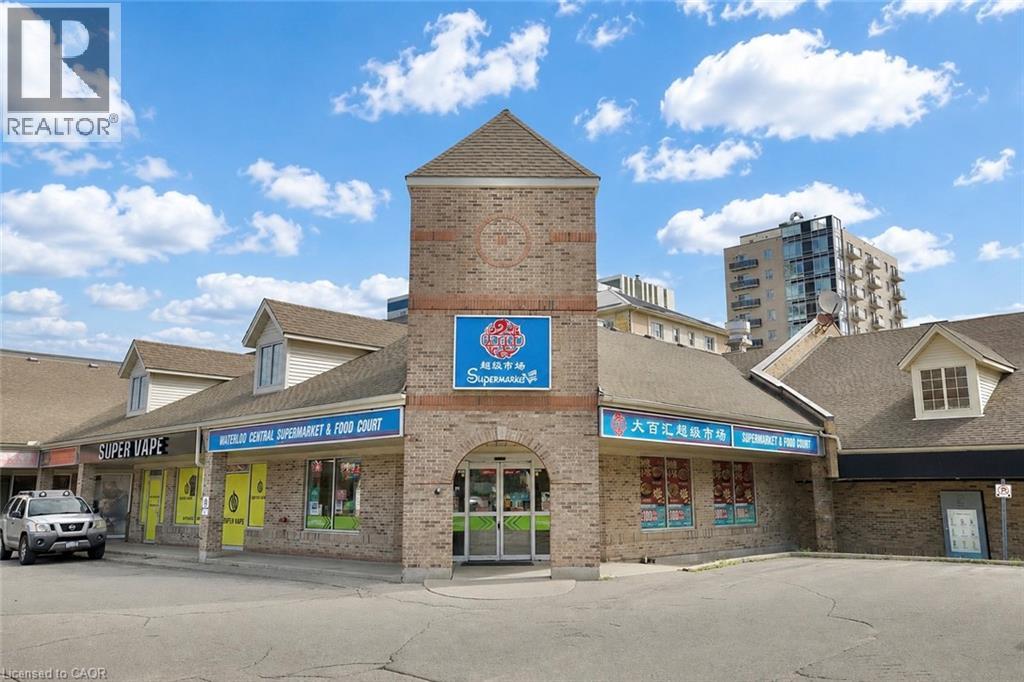
Prime Investment Opportunity, Own a landmark commercial business in the heart of Waterloo's thriving university district,presenting a rare opportunity to acquire a well-established business and income-producing commercial asset in the highly sought-after University Plaza, directly serving the vibrant communities of the University of Waterloo and Wilfrid Laurier University.Surrounded by thousands of students, faculty members, professionals, and local residents, this prime location enjoys exceptional visibility, consistent foot traffic, and strong year-round consumer demand. Prime location in Waterloo's premier university commercial district Established supermarket with a loyal customer base and strong local reputation Fully equipped and operational, ready for seamless ownership transition Excellent accessibility with ample parking and convenient transit connections Ideal for owner-operators or investors seeking stable long-term value Reliable Rental Income In addition to the supermarket operation, the property features several established tenants, including: A vape retail store An arcade entertainment venue A Chinese restaurant These leased spaces generate approximately CAD $13,000 in monthly rental income, providing immediate, stable cash flow while enhancing the property's overall investment performance. Located in one of Waterloo's strongest and most resilient retail markets Supported by two internationally recognized universities with a large, year-round customer base Multiple income streams through both business operations and rental revenue Strong long-term appreciation potential driven by continued population growth and commercial development Whether you are an experienced investor, an entrepreneur looking to expand your portfolio, or an owner-operator seeking a flagship location, offers an exceptional combination of stable income, operational potential, and long-term capital appreciation. (id:49269)
202 - 451 Rosewell Avenue
Toronto, Ontario
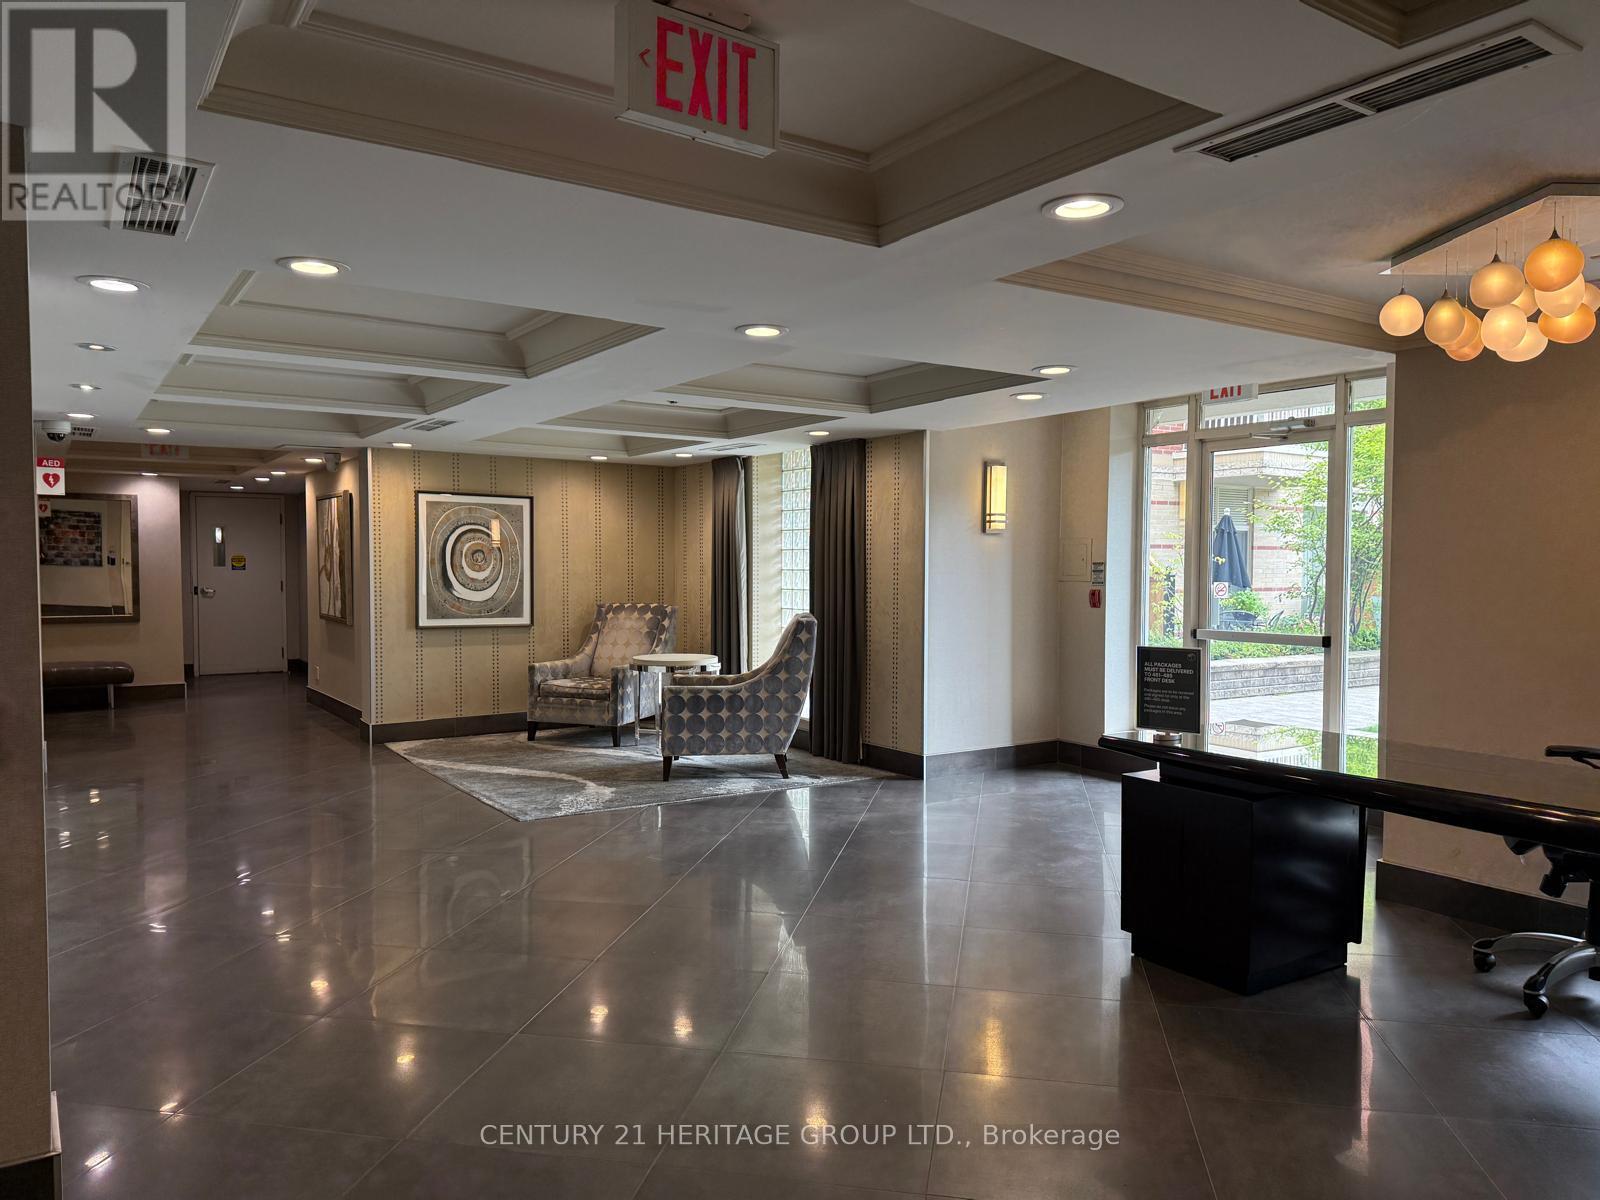
The den features a window, making it ideal for use as a second bedroom. , This Is The Prime Lawrence Park Luxury Condominium. Hardwood Floor You've Been Waiting For Wonderfully Spacious Open-Concept 1+ Beautifully Den in A Highs Coveted Boutique Building Absolute Move-In Condition Approx. 789 Sq-Ft. In A Beautifully Treed Pocket Of The City. 9Ft Ceilings High Quality Granite Counter Top. Hardwood Floor, Parking. One Of North Toronto's Finest Neighborhood. Short Drive To U.C.C., Downtown Toronto, 401 Expressway, Steps To TTC. (id:49269)
7525 Highway 89
Wellington North, Ontario
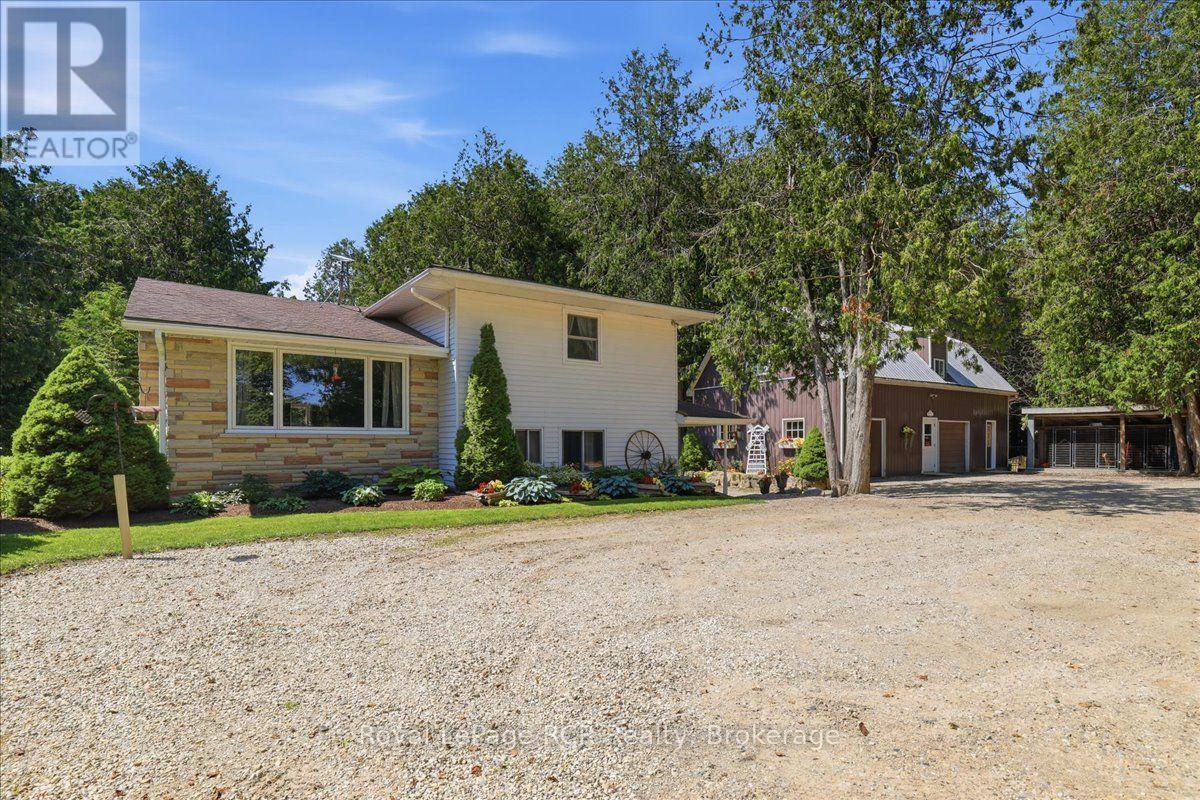
Nearly 6 Acres. Private Creek. Detached Workshop with Loft. Mature Trees. Paved Road. Minutes to Mount Forest. This spacious sidesplit offers 4 bedrooms, 2 bathrooms, and multiple inviting living areas featuring both a brick fireplace and a stunning stone fireplace. Outside, enjoy the covered front porch, spacious deck, and a peaceful country setting with plenty of room to explore. The detached workshop with a finished loft is a standout feature, offering endless possibilities for a home-based business, private office, studio, hobby space, or fitness room. Major updates include a new furnace, water heater, and water softener (2017), updated second-storey windows and attic insulation (2018), a new deck (2019), and a new well pump (2025). If you're looking for the perfect balance of country living and convenience, this unique property offers space to live, work, and unwind-all just minutes from Mount Forest. (id:49269)
13 - 397 Garrison Road
Fort Erie, Ontario
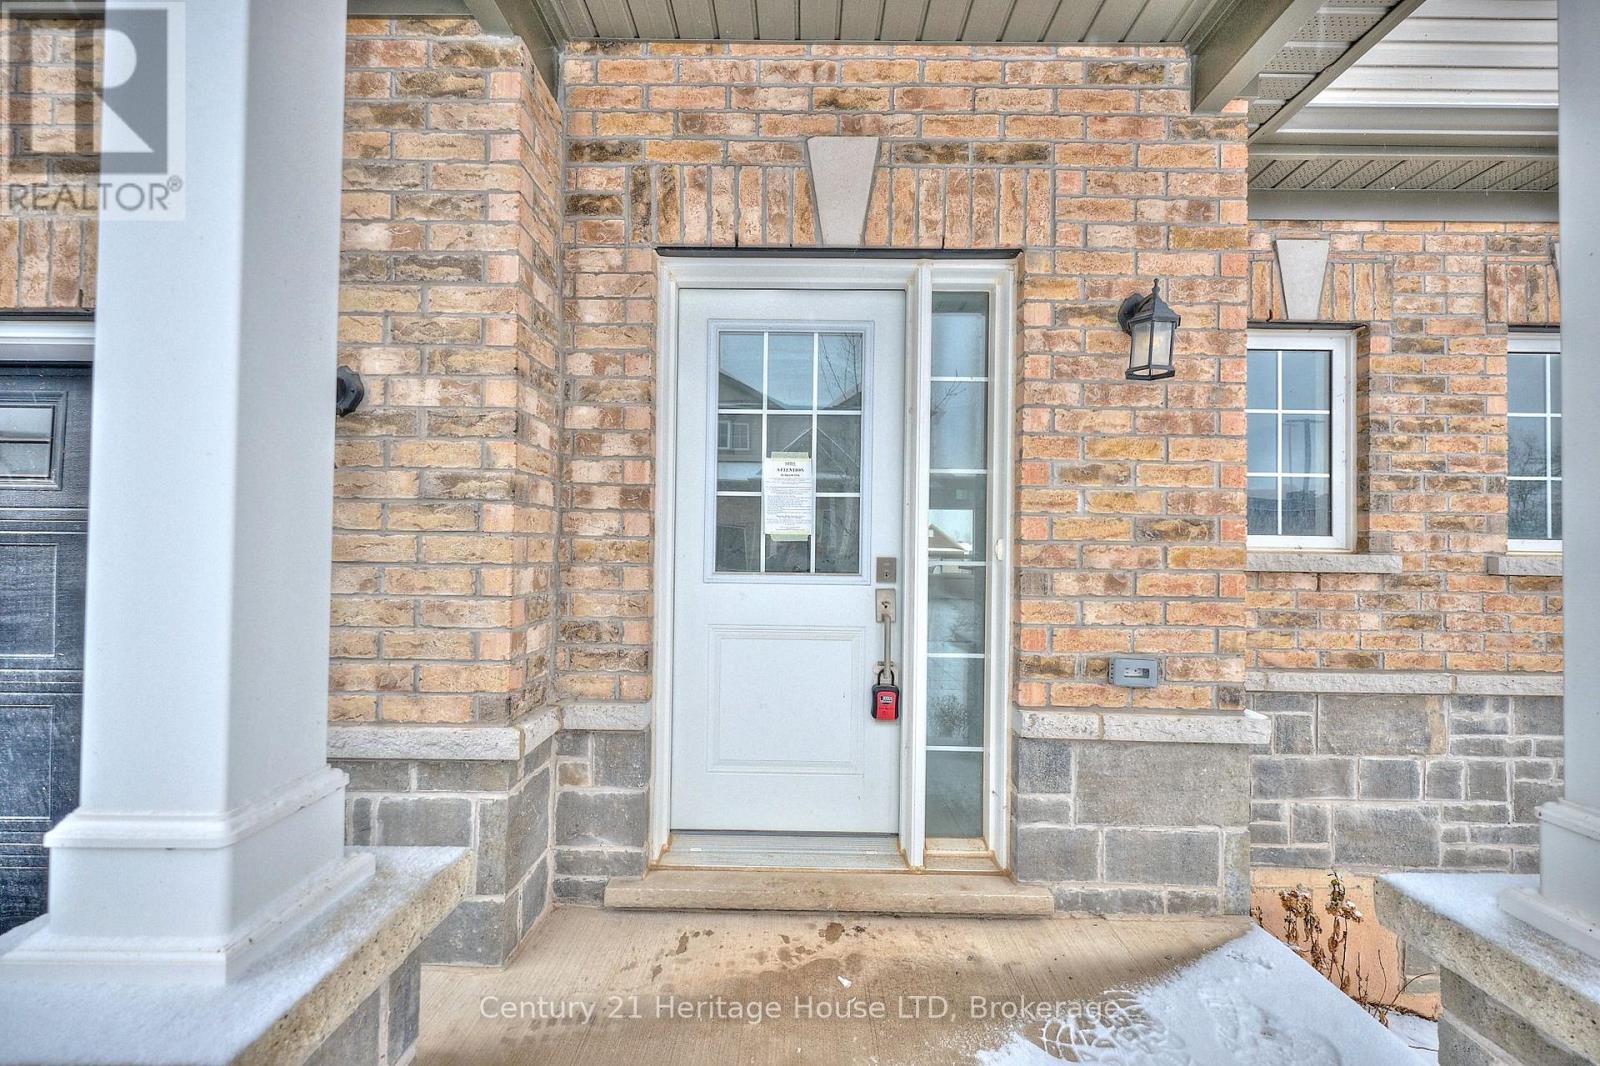
Modern style meets everyday convenience in The Sugarbowl-a brand-new bungaloft townhome community by Ashton Homes (Western) Ltd., located at 397 Garrison Road, Fort Erie. Designed for low-maintenance living, this 3-bedroom, 3-bathroom home spans 1,491 sq. ft. of smart, contemporary space, blending comfort, function, and a touch of luxury in every detail. Step into a bright, open-concept main floor with 9-foot ceilings and ceramic tile flooring throughout the foyer, kitchen, powder room, baths, and laundry. The great room flows seamlessly into the dining area and kitchen, where a center island, double stainless-steel sink, and modern finishes create a perfect hub for entertaining or quiet nights in. The main-floor primary suite features a 4-piece ensuite bath, double closets, and convenient access to in-suite laundry. Upstairs, two additional bedrooms-each with generous closets-share a full 4-piece bath, providing flexible space for family, guests, or a home office. Bathrooms are designed with efficiency in mind, featuring low-flow porcelain fixtures and quality single-lever faucets. A single-car attached garage with inside entry, automatic door opener, and paved driveway adds everyday ease. The full unfinished basement offers future potential for customization, while the covered front porch and pressure-treated deck create inviting outdoor spaces. With common elements included in the modest monthly fee of $165, homeowners enjoy peace of mind and freedom from exterior maintenance. Located minutes from the QEW, Peace Bridge, parks, schools, and shopping, this home delivers both accessibility and tranquility. Whether you're rightsizing, investing, or starting fresh, this property offers quality craftsmanship, modern design, and a prime Fort Erie location that stands out. (id:49269)
3970 Lennon Court
Windsor, Ontario
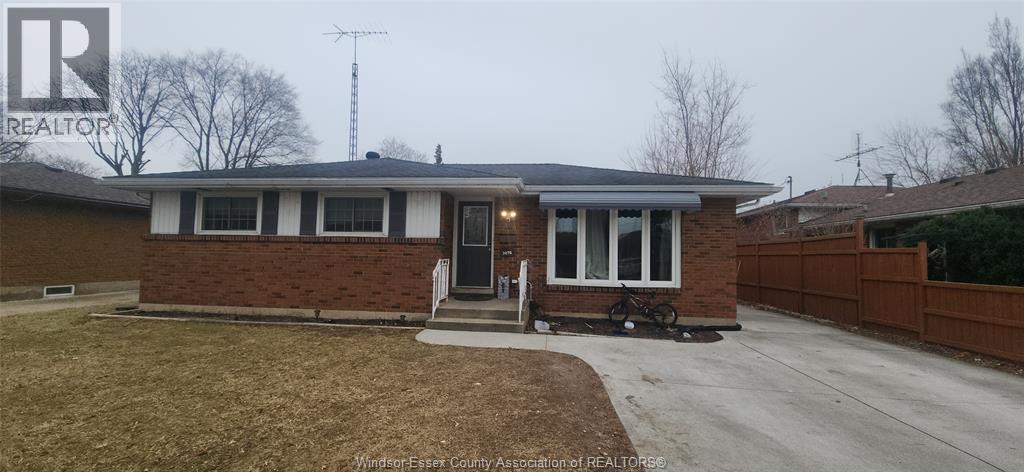
3970 Lennon Crt - Remodeled 3+1 bedroom brick and sided ranch situated on a quiet cul-de-sac, offering privacy and comfort. This well-maintained home features updated bathrooms, a bright and inviting sunroom, and a finished basement complete with a wet bar, making it ideal for entertaining or an extended living space. A new concrete driveway, and new laminate flooring installed in the basement. Private driveway parking and a prime location close to St. Clair College add to the home's appeal. (id:49269)
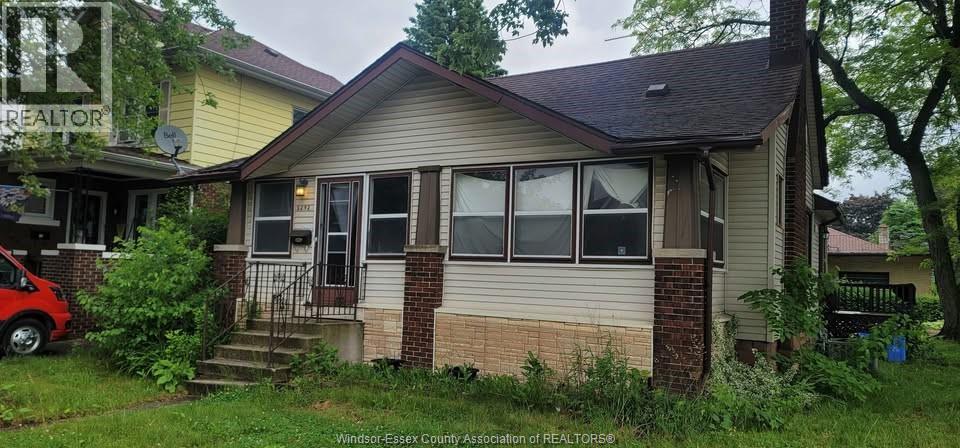
2292 Dougall Avenue Unit# Upper
Windsor, Ontario
Welcome to this bright and spacious three-bedroom upper-level home, perfectly situated at the corner of Dougall Avenue and Jackson Street in the heart of Central Windsor. Offering a rare, for $1700/month plus 60% Utilities, The interior features a sun-filled living area with large windows, three well-proportioned bedrooms ideal for families or professionals, and a full bathroom with modern finishes. Residents will appreciate the private entrance, a fully equipped kitchen with ample storage, and the convenience of on-site parking. Located in a quiet yet central neighbourhood, you are just minutes away from essential shopping, groceries, parks, and top-rated schools, with effortless access to public transit. (id:49269)
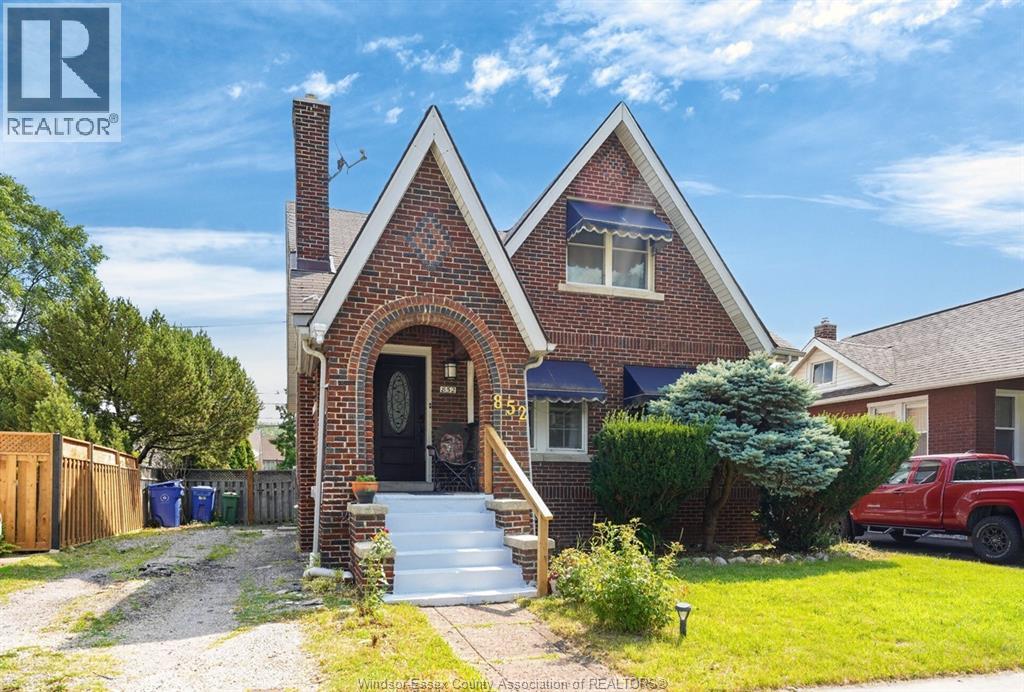
852 Reedmere
Windsor, Ontario
Attention investors and first-time home buyers! Located in the highly sought-after Old Riverside neighbourhood, this charming 14-storey full-brick home offers exceptional space, flexibility, and investment potential, including the possibility of conversion to a three-unit property, subject to all applicable approvals. The main floor features two bedrooms, a full bathroom, and a versatile office or dining area. The second level has its own separate side entrance and includes a spacious primary bedroom, an additional bedroom, and a bathroom-ideal for extended family or potential in-law-suite use. The finished lower level provides a large recreation room and a newly installed kitchen, offering even more functional living space. Step outside to a fully fenced backyard with a deck and patio, perfect for relaxing or entertaining. This is a fantastic opportunity in one of Windsor's most desirable neighbourhoods. Book your private viewing today! (id:49269)
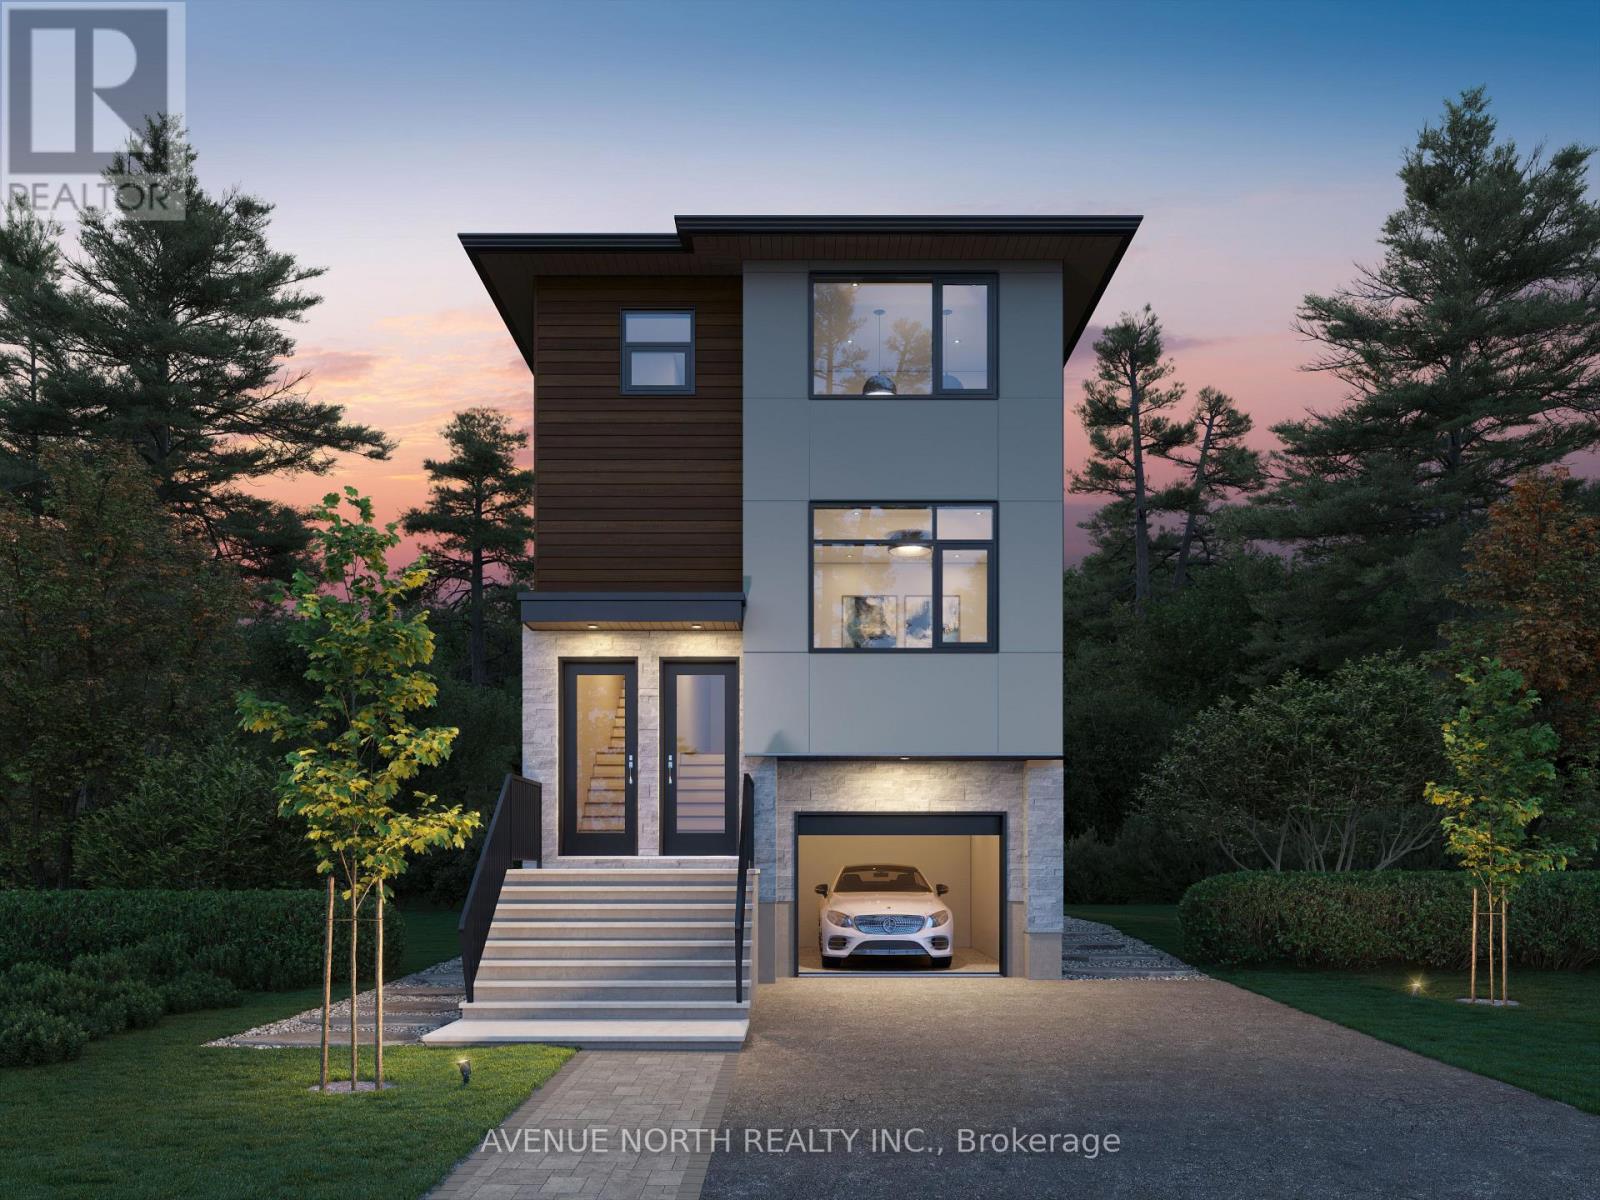
10 Melville Drive
Ottawa, Ontario
Introducing a brand-new detached development with THREE above-grade apartment dwelling units, each with their own entrances, in-suite laundry and separately metered utilities. With two 4-bed, 2-bath units and one 2-bed, 1-bath unit, this rare turnkey investment offers exceptional income potential and modern design. With a projected gross annual income of $86,400, one-year developer warranty, Tarion warranty, this is a dream investment property. Energy-efficient systems, including high-efficiency heat pumps with backup electric heating and tankless water heaters, keep operating costs low. An attached garage spot offers additional income potential through separate rental. Located just minutes from top-rated schools, public transit, major arterial routes, and Highway 416, this property ensures strong tenant demand. With no rent control due to new-build exemption, investors can take full advantage of market-driven rents and a healthy ROI. Expected completion date is November 2026. STILL UNDER CONSTRUCTION. Gas and Hydro is separately metered, builder can also separate water meters. Listing price reflective of HST rebate. (id:49269)
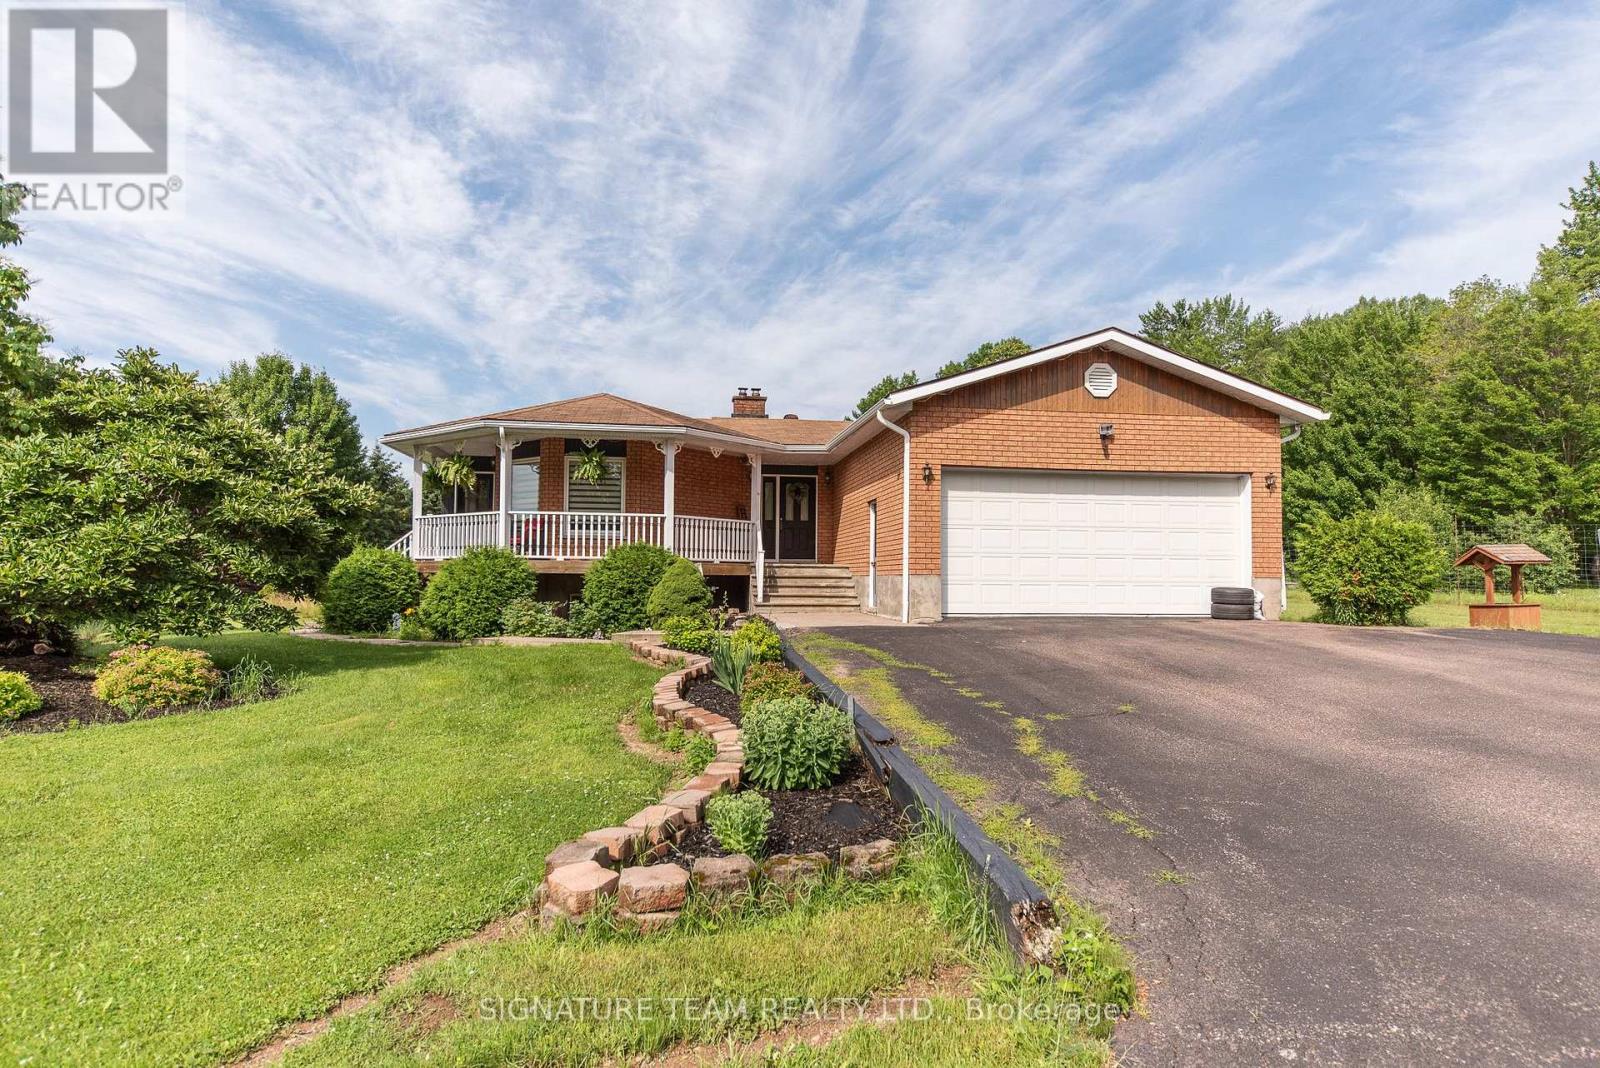
4819 Round Lake Road
Killaloe, Ontario
More than just a home, this is a lifestyle. Nestled on 72 acres of mixed hardwood and softwood forest, this exceptional property offers endless opportunities for outdoor enthusiasts. Enjoy kilometres of private trails and roads perfect for ATVing, snowmobiling, hiking, and exploring, with direct access to the OFSC and RCATV trail networks.The spacious bungalow features 5 bedrooms (3+2) and 2 bathrooms. The main level offers a bright living room, a sun-filled solarium, a functional kitchen and dining area, an oversized pantry, and two full bathrooms. The lower level provides two additional bedrooms, a large rec room, laundry area, a massive storage room, and abundant storage throughout the home. An attached double garage adds convenience and functionality.Outside, you'll find everything needed to enjoy country living at its finest. Relax in the hot tub, tend to the fenced garden area, or take advantage of the numerous outbuildings, including a fully insulated workshop. For the hobbyist the property includes a fully operational, award-winning maple syrup operation featuring 190 professionally installed tap lines and a newer evaporator housed in the sugar shack.The extensive trail system leads to a charming 20' x 20' four-season hunt camp, while the picturesque fish pond provides summer enjoyment and transforms into a private skating rink in winter. Outbuildings offer exceptional storage for equipment, toys, and tools.As an added bonus, the property benefits from the Managed Forest Tax Incentive Program, helping to reduce annual property taxes.Whether you're looking for a private retreat, recreational paradise, maple syrup operation, or simply room to roam, this remarkable property truly checks all the boxes. (id:49269)
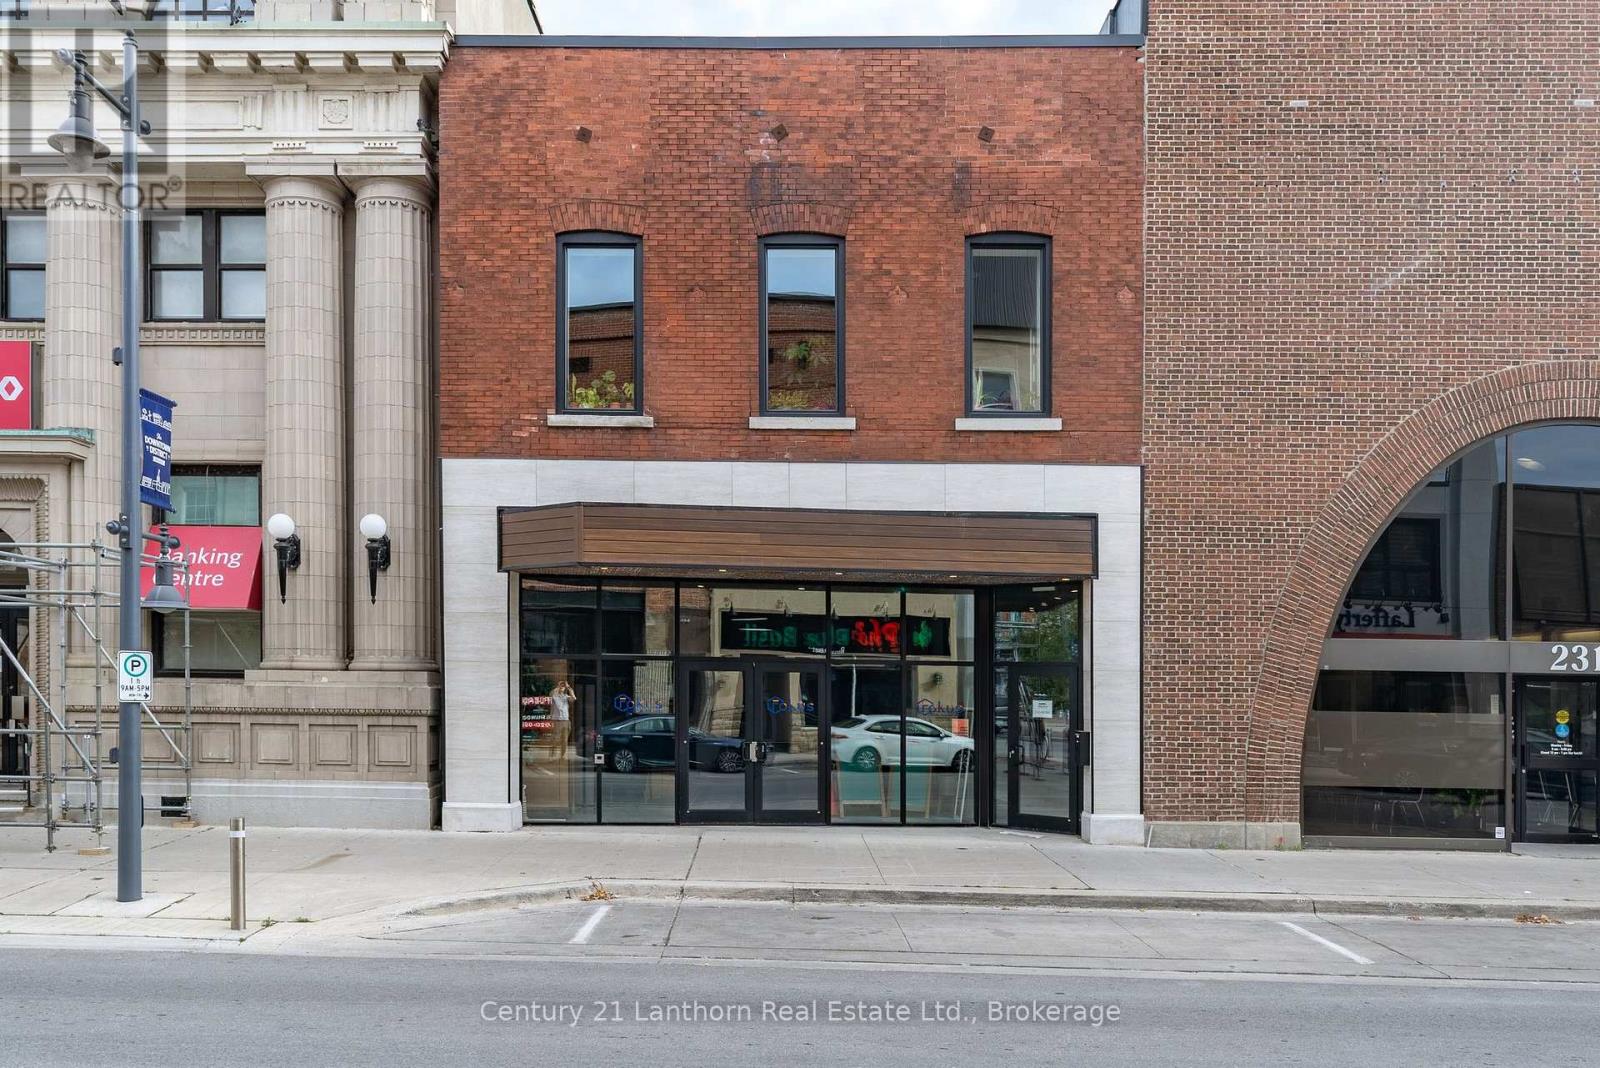
233 Front Street
Belleville, Ontario
Single Tenant fully net investment property in downtown Belleville. 6,144 sf building suitable for office or retail. Annual rent $92,000, three year term on lease remaining. Tenant covers all operating expenses for the property, lease sharable upon completion of Confidentiality Agreement. Newly renovated in 2022, construction drawings available. (id:49269)
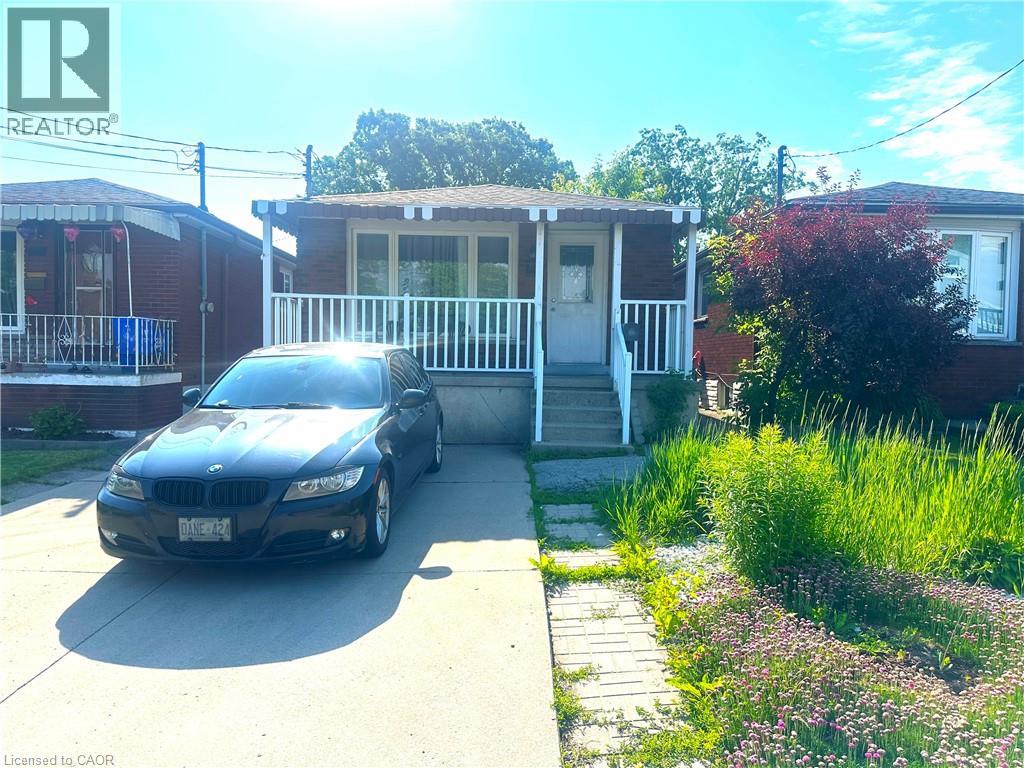
70 Ellis Avenue
Hamilton, Ontario
All brick bungalow featuring 2+2 bedrooms , 2 full baths, 2 kitchens and separate entrance. Front parking for 2 cars and full fenced private rear yard. Home is close to centre mall, public transportation, schools and park. Open concept main floor with kitchen open to living room and dining room. (id:49269)
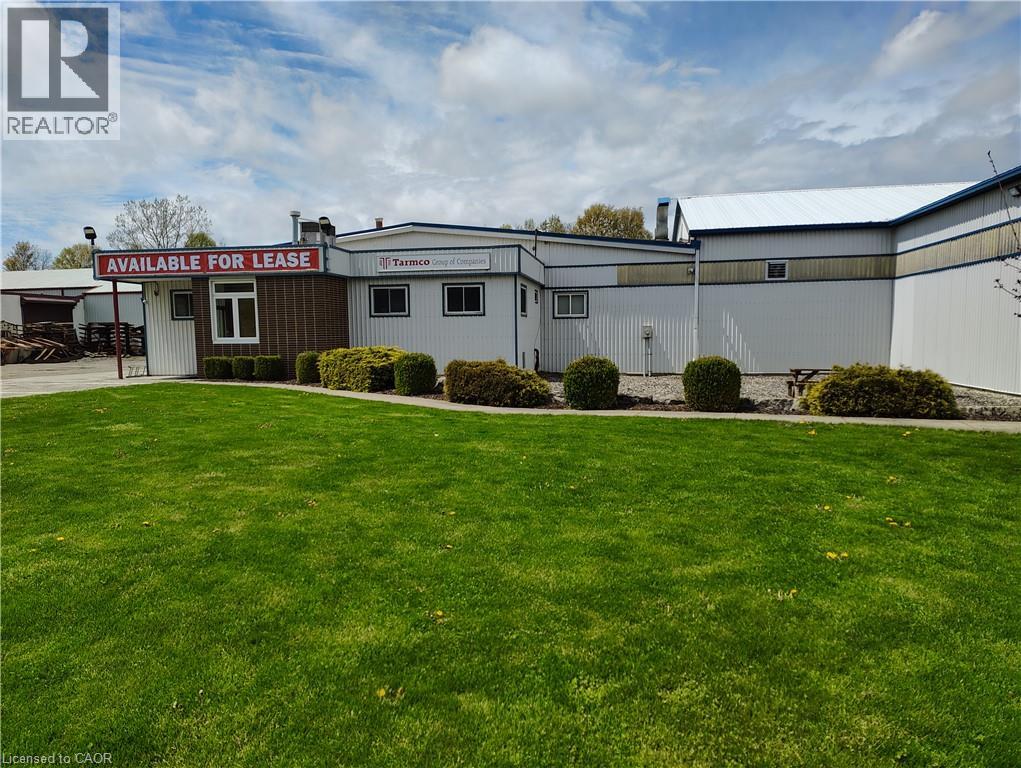
1333 Highway 3 E
Dunnville, Ontario
Excellent mix of warehouse and office space. Great, busy highway exposure. Service commercial zoning. Lots of parking and outdoor storage, including a roof sheltered outdoor area. Current configuration offers warehouse and storage space with 10' ceilings and separate office space including reception area, boardroom and storage, plus a covered front entry. Seller will entertain subdividing interior space. Office area is currently in process of renovation and will have new flooring and decor/paint at Landlords cost. Rent is plus utilities & HST. (id:49269)
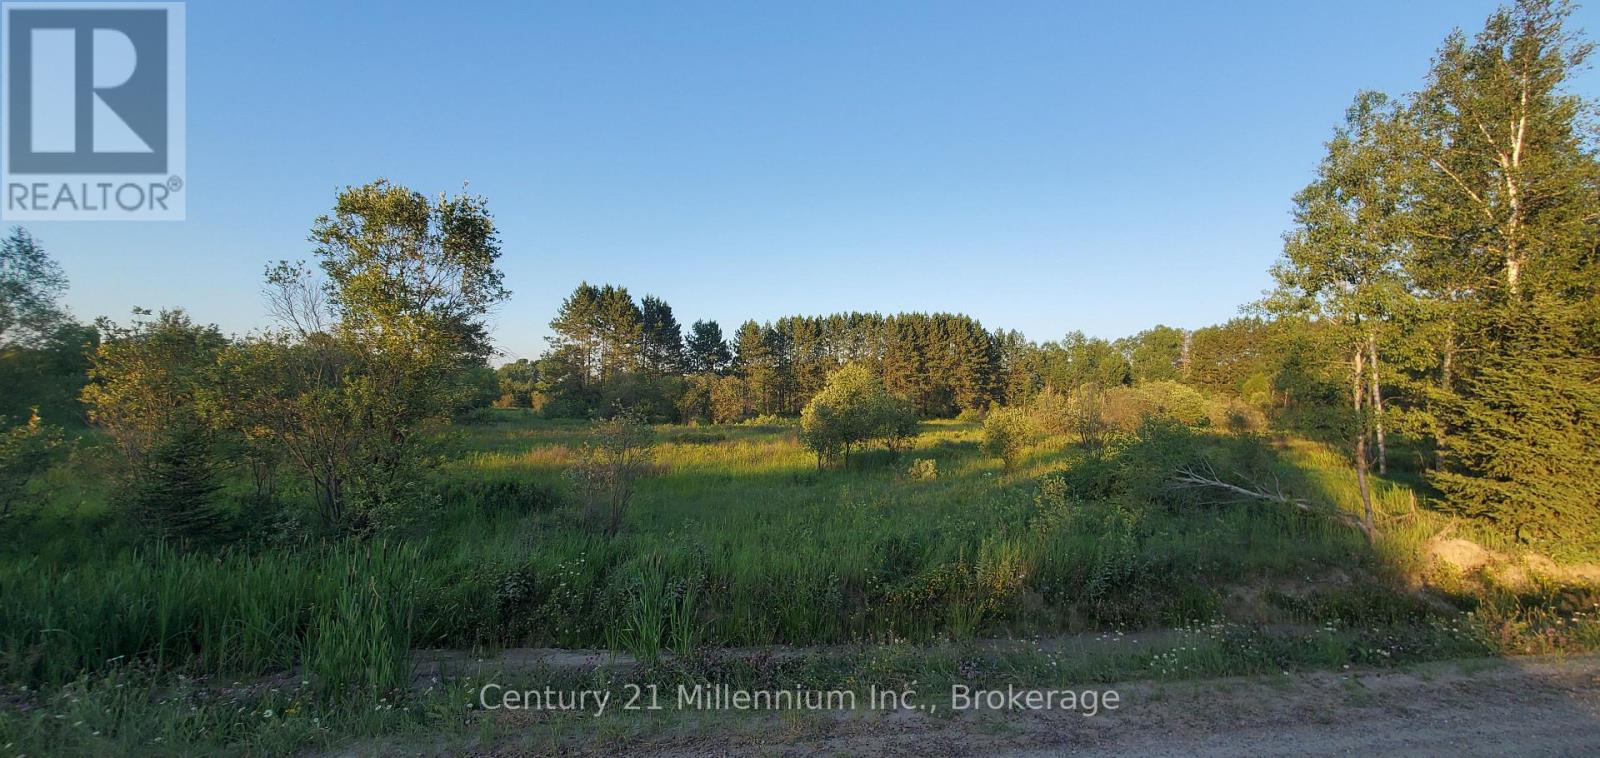
638 Chenier Road
Papineau-Cameron, Ontario
Escape to the peace and privacy of this beautiful 87-acre property located just minutes from the charming town of Mattawa. Mostly wooded with some open, overgrown pasture and a creek flowing through, this property offers endless possibilities-whether you're dreaming of establishing a hobby farm, building a country home or recreational retreat, or simply enjoying your own private piece of nature. The Papineau-Cameron and Mattawa area is a true four-season destination. Nestled where the Ottawa and Mattawa Rivers meet, the region is renowned for exceptional boating, fishing, paddling, and outdoor recreation. Two nearby provincial parks provide endless opportunities for hiking, camping, swimming, canoeing, and wildlife viewing. The scenic Voyageur Multi-Use Trail System (VMUTS), stretching through the breathtaking landscape between the Algonquin Highlands and Laurentian Mountains, offers kilometres of trails for ATVing, snowmobiling, hiking, and more. Golf, skiing, hunting, and countless other outdoor adventures are all close at hand, making this an ideal property for those seeking a rural lifestyle without sacrificing convenience. Whether you're looking to farm, explore, or simply unwind, this exceptional acreage is ready for your vision. As the welcoming Mattawa sign says, "There is a story here where the rivers meet." Perhaps this is where your story begins. The listing salesperson has an interest in the property. (id:49269)
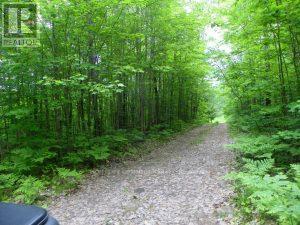
50 Acres In Muskoka North Of Bala - Pcl 31045
Muskoka Lakes, Ontario
Escape to your own private wilderness retreat! This stunning 50-acre parcel, located just a few minutes north of Bala, Muskoka, offers the perfect setting for hunting, outdoor adventures, or a peaceful nature getaway. This area is home to so much natural beauty. Whether you're an avid hunter, nature lover, or someone looking for a slice of Muskoka to call your own, this property is a rare find! (id:49269)
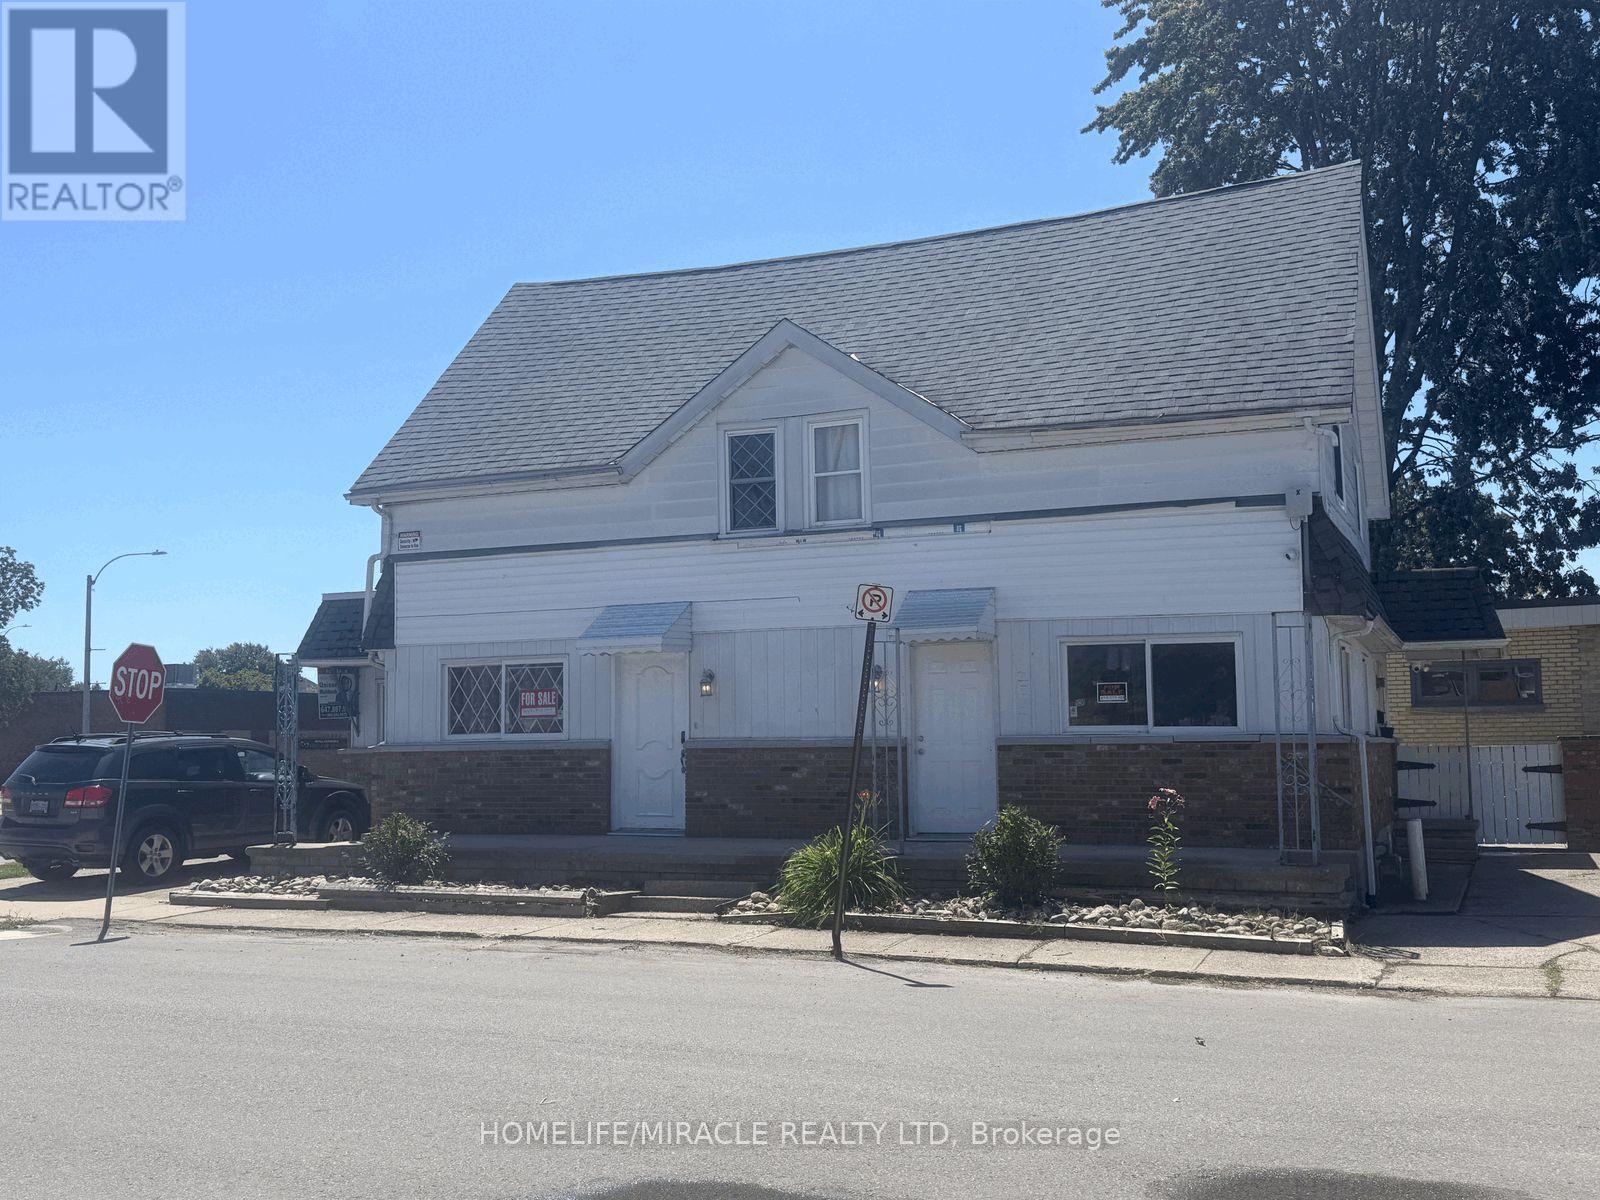
217 Creek Street
Chatham-Kent, Ontario
$1 LISTING MOTIVATED SELLER! Attention investors, entrepreneurs and buyers looking for a flexible live/work opportunity in Wallaceburg. This prominent corner property near downtown offers excellent visibility, multiple private entrances, approximately 1,738 sq. ft., five parking spaces and residential/commercial potential.The property provides three functional areas. The main residential portion features four bedrooms, separate living and dining rooms, a bright eat-in kitchen and a spacious bathroom with double-sink vanity. A private ground-level suite with its own entrance, washroom and parking may be suitable for guests, extended family, a home office or rental use. The commercial-style section has a separate entrance, washroom, shower and laundry facilities, offering possibilities for an office, retail shop, café, bakery, takeout business, personal- service business or other permitted use.Recent improvements include newer flooring, upgraded washroom and shower areas, additional laundry facilities and a newer furnace and central air system valued at approximately $12,500. Residential furnishings and multiple appliances are included. A garden shed provides additional storage. The $1 list price is being used as a marketing strategy and does not represent the seller's expected sale price. (id:49269)
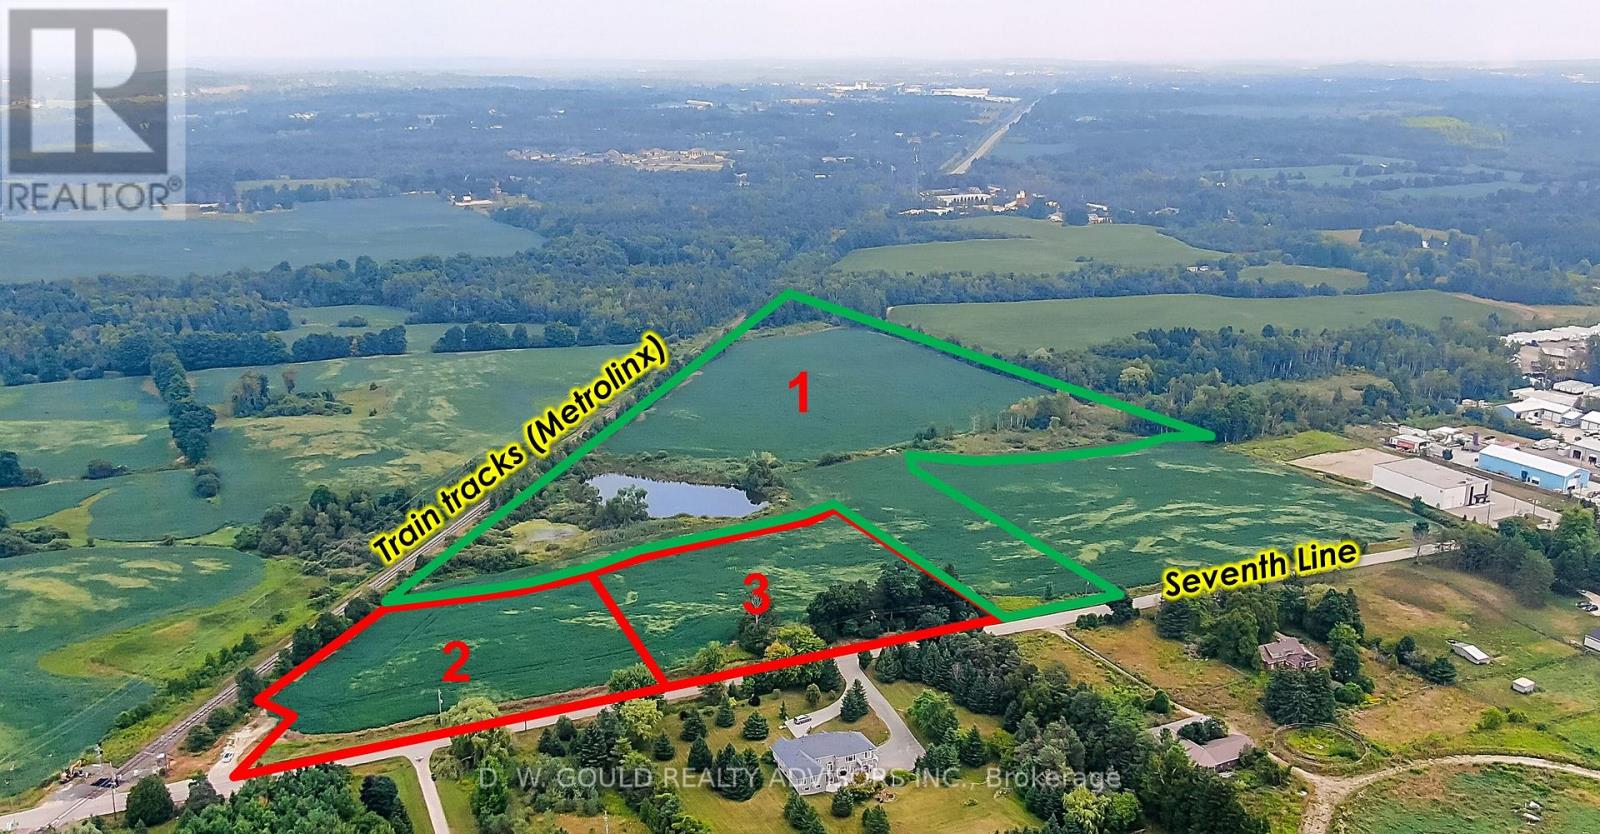
Part 2 - 4961 Seventh Line
Guelph/eramosa, Ontario
Vacant industrial/commercial land with buildable lots and outside storage. Buyer to conduct their own due diligence. Excellent opportunity for users, developers, and investors. Please do not walk the property without an appointment. (id:49269)
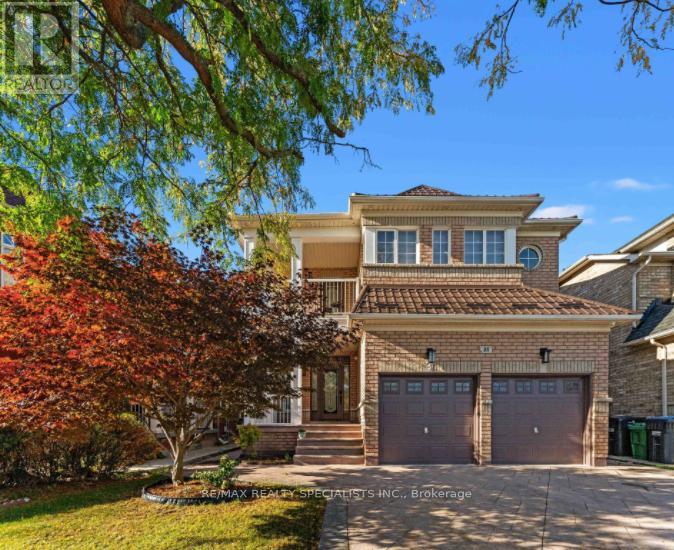
Bsmnt - 88 Showboat Crescent
Brampton, Ontario
Gorgeous Two Bed room Basement Apartment In Very High Demand Area, Modern Style Layout, Upgraded Kitchen with stainless steel appliances, Open Concept, Pot Lights ,Bedrooms with W/I closet, Separate Laundry Room, Very hot Location Close to many schools, plaza, Transit, Park etc. (id:49269)
11 - 7171 Torbram Road
Mississauga, Ontario
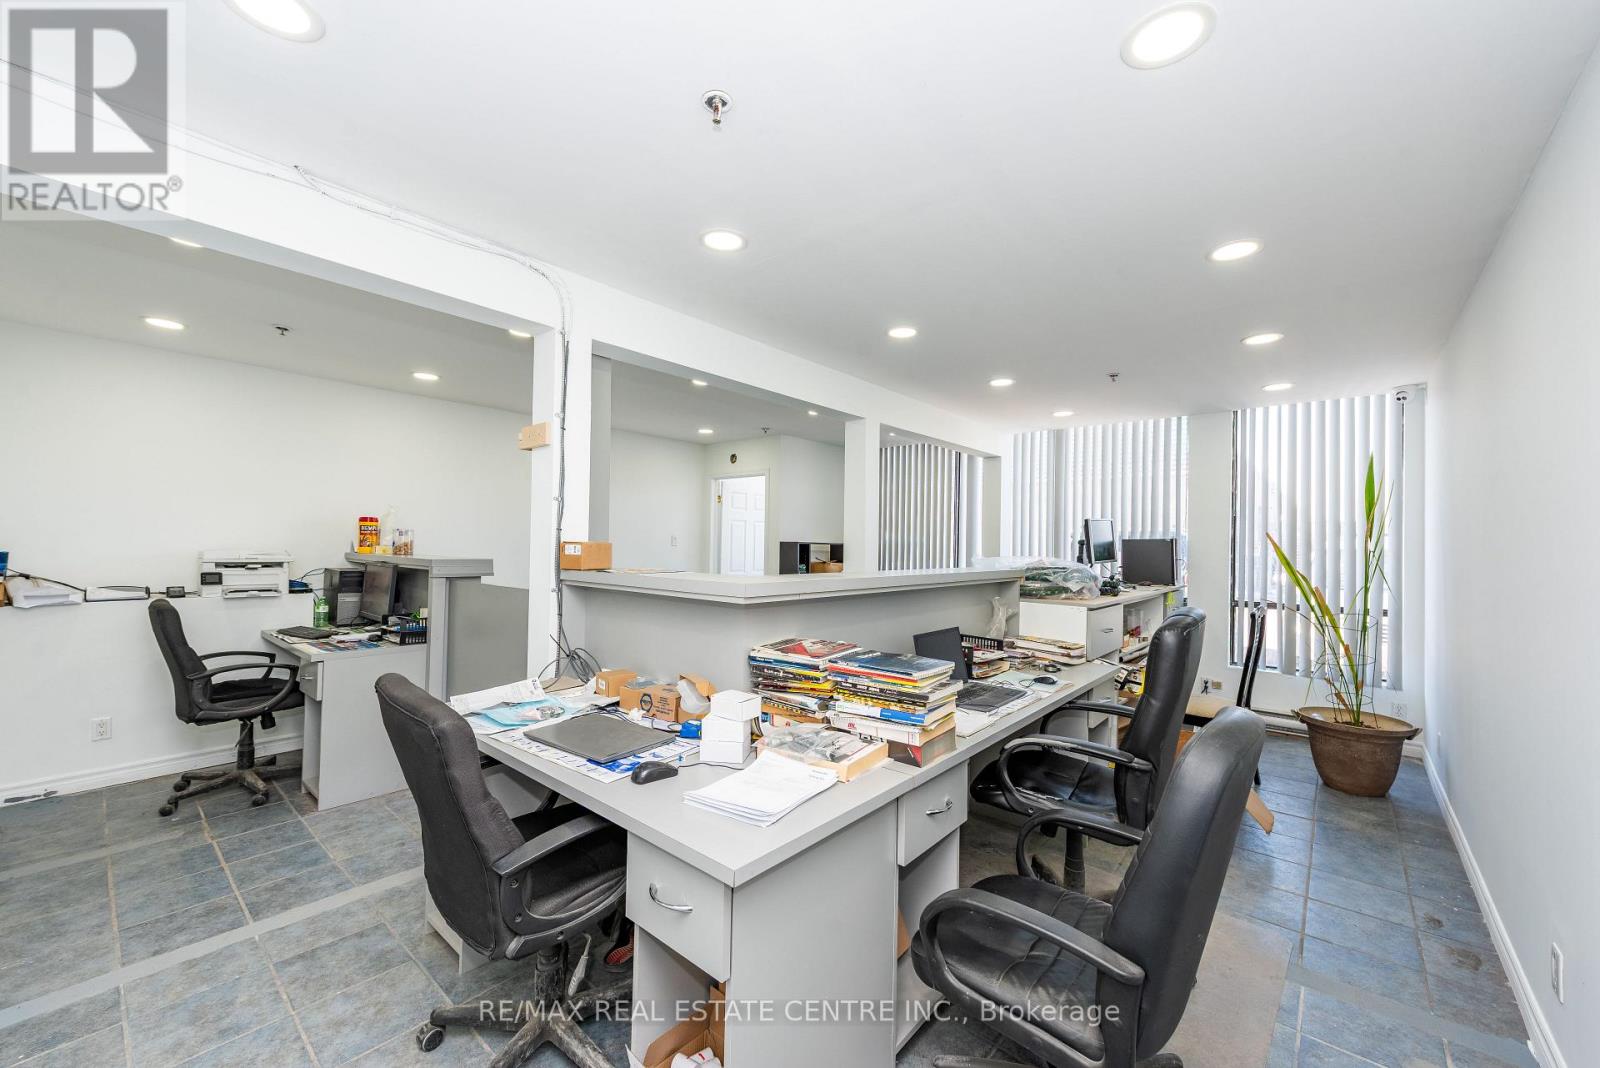
**Rare Opportunity To Own Industrial Condo Unit In Prime Mississauga Location - Proximity To Airport & Major Hwys**Convenient Location Supports Efficient Logistics For Suppliers, Service Providers, & Visiting clients**Sapacious Unit Of 2000 Sqft & Additional Mezzaine 1080 Sqft - Offering Tons Of Industrial Space** E2 Zoning - Light Manufacturing, Assembly, Packaging, Research and Development, Warehousing, Storage Facilities, Laboratories, and Offices** Front Office Area W/Recent Counters** Rear Truck Level Dock & Man Door** (id:49269)
2236 Eglinton Avenue W
Toronto, Ontario
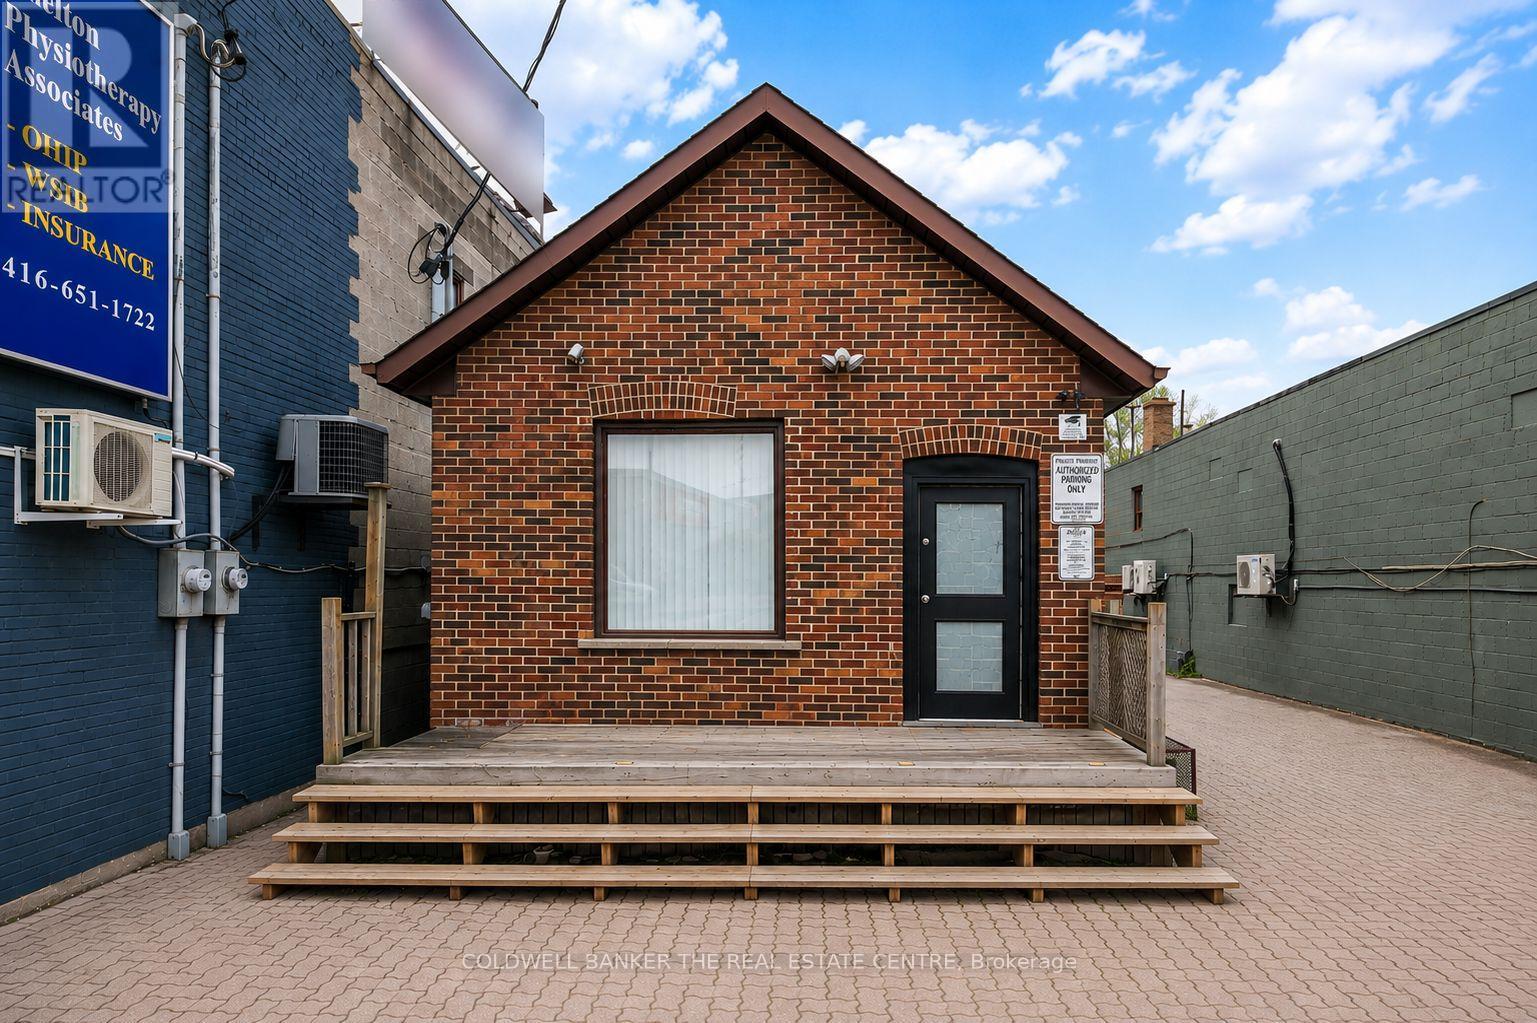
Excellent opportunity to lease a standalone commercial building in a high-visibility location at Eglinton Ave W and Caledonia Rd. Offering approximately 800 sq. ft. of main-floor space with fantastic street exposure, strong pedestrian and vehicle traffic, and prominent frontage along Eglinton. Directly across from Shoppers Drug Mart and steps to transit and neighbourhood amenities. The functional layout features multiple treatment rooms/private offices with a wide variety of permitted uses, including medical, professional office, studio such as dance, yoga or Pilates, pet services and veterinary hospital. A rear parking lot provides convenient on-site parking-a rare find in this area-with parking available on a communal, first-come, first-served basis. An excellent opportunity for a business seeking a highly visible standalone location with its own dedicated presence in a busy and accessible area. (id:49269)

17 - 1235 Queensway Way E
Mississauga, Ontario
Bright, modern, move-in-ready ground-floor office offering approximately 800 sq. ft. of professionally finished space. Features a welcoming reception area, two tempered-glass offices-including one large enough for a boardroom-an open workspace accommodating 3-4 staff, floor-to-ceiling windows, laminate flooring , and a private washroom. This exclusive-use portion of the unit has its own private, separate entrance at the rear of the building, with no shared entrance or interior space. Fully furnished with desks and chairs. Surface parking is available. Conveniently located near medical, dental, pharmacy, physiotherapy, and accounting businesses, with public transit nearby and easy access to Dixie GO Station and Queensway Health Centre. TMI and office furniture are included; ALL UTILITIES ARE INCLUDED IN RENT u Book your private showing today! (id:49269)
Ph2 - 2220 Lakeshore Boulevard
Toronto, Ontario
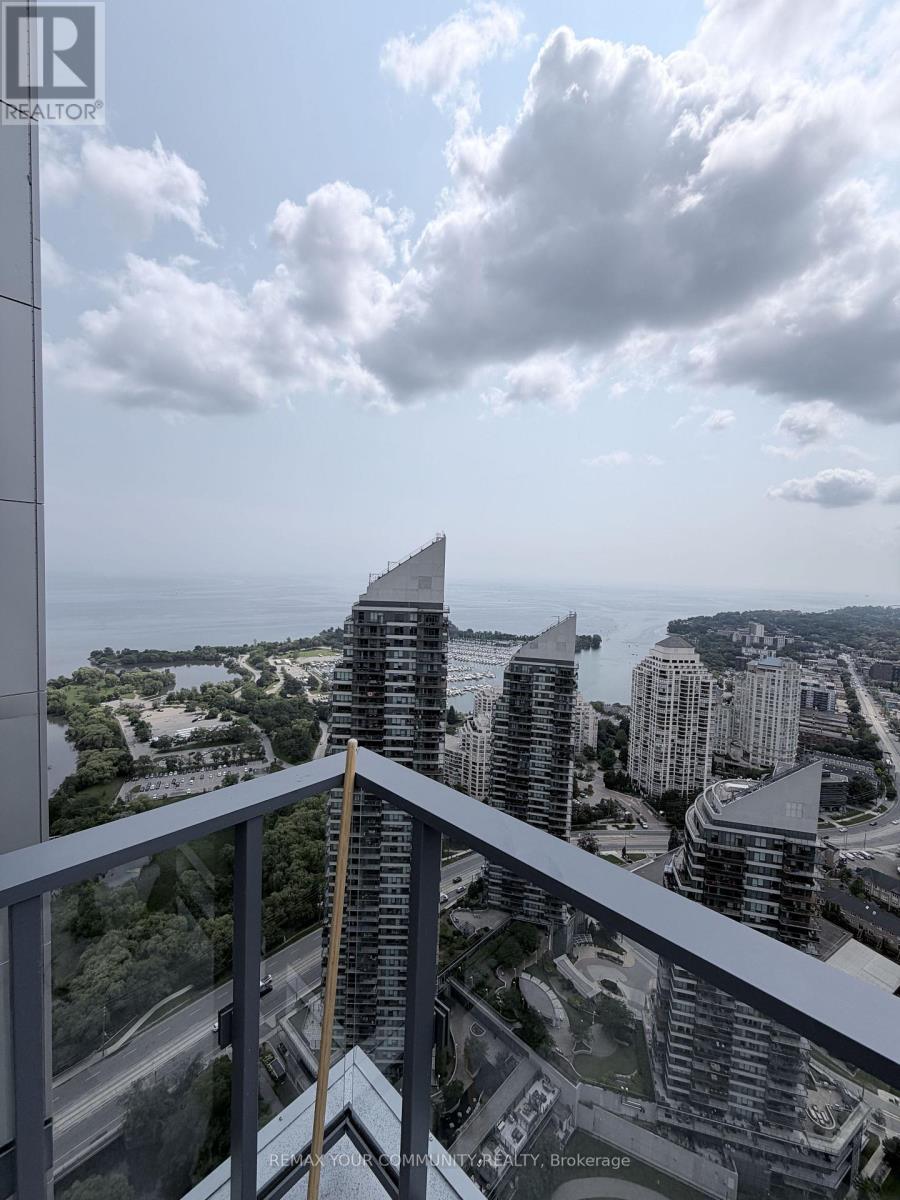
CORNER PENTHOUSE | 10-FT CEILINGS | PANORAMIC LAKE & CITY VIEWS | FULLY FURNISHED | PARKING + LOCKER Welcome to PH2 at Westlake - a stunning 2-bedroom, 2-bathroom corner penthouse with spectacular panoramic views of Lake Ontario, the marina, greenery and the Toronto skyline. Perched high above the city, this bright suite features soaring 10-foot ceilings, floor-to-ceiling windows and multiple exposures, filling the home with natural light. Enjoy breathtaking, unobstructed views from the suite and balcony. Offered fully furnished with parking and a locker included, this home is truly move-in ready. Both bedrooms include beds and TVs, while the living room features a large-screen TV, comfortable furnishings and a dedicated workspace ideal for working from home. The primary bedroom offers floor-to-ceiling lake views, a walk-in closet and private ensuite with an upgraded smart toilet and oversized illuminated LED mirror. The second full bathroom provides added convenience for guests or a roommate. Features include a modern kitchen with full-size stainless-steel appliances, generous cabinetry and an open-concept living area designed to maximize the incredible views and natural light. Westlake offers exceptional resort-style amenities including an indoor pool, hot tub, sauna, fitness centre, yoga studio, squash court, theatre/media room, games room, party room, guest suites, rooftop terrace, BBQ areas and 24-hour concierge. Metro, Shoppers Drug Mart, Starbucks, LCBO, restaurants, banks and other services are conveniently located within the community. Humber Bay's waterfront parks and trails are just minutes away. Fully furnished. Parking. Locker. Corner penthouse. 10-foot ceilings. Panoramic views. Move-in ready. Just bring your suitcases - everything else is already here! (id:49269)
72.64 Acres In Haggart Township - Pcl 3841
Smooth Rock Falls, Ontario
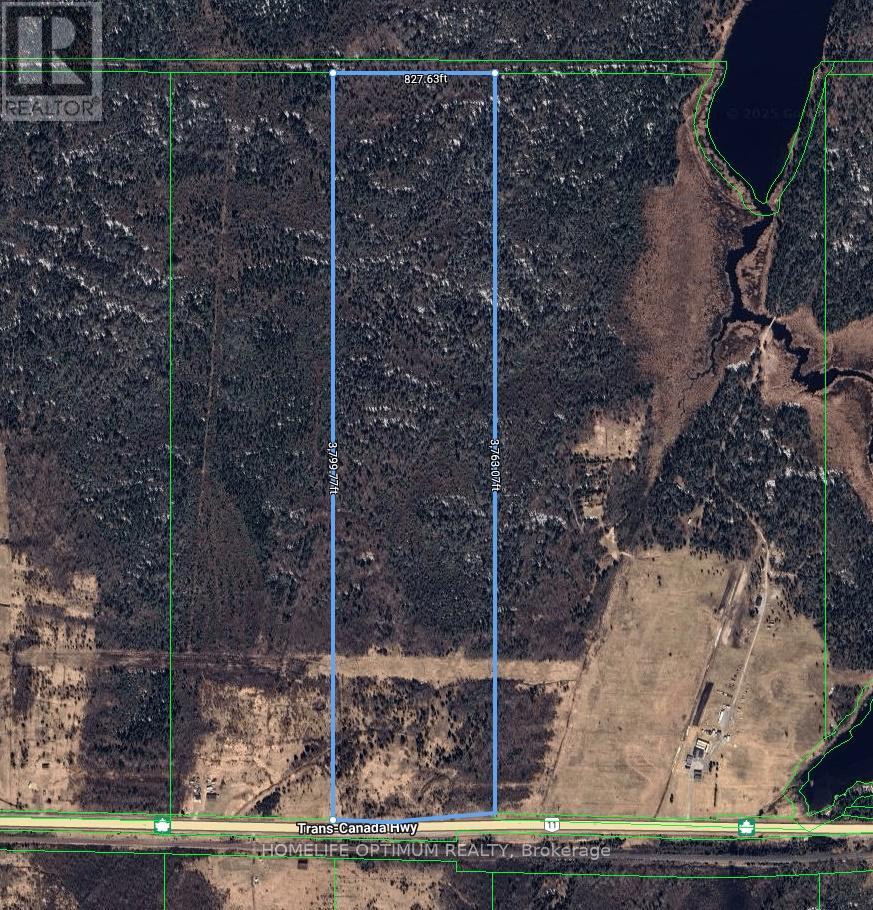
Prime Rural Land in Haggart Township! Unlock the Potential of 72.64 Acres! Discover your dream investment opportunity with this spectacular 72.64-acre property located in the picturesque Haggart Township, nestled within the Township of Fauquier-Strickland. ABOUT THE PROPERTY: This property is located within Haggart Township, which in turn lies within the boundary of the Township of Fauquier-Strickland. Fauquier-Strickland is situated on Highway 11 midway between the towns of Moonbeam to the west and Smooth Rock Falls to the east. The total size of this property is 72.64 acres. The property fronts on the north side of Highway 11. Frontage on the highway is about 255 meters or about 836 feet. Width at the rear of the property is 252.26 meters or 827.63 feet. The depth of the property is 1,158.16 meters or 3,799.77 feet on the west side and 1,146.98 meters or 3,763.07 feet on the east side. The property is mostly level land with some rolling type of terrain. A small seasonal creek crosses the property about halfway back into the property. As you can see on the aerial photos, there are remnants of old hay fields in the first quarter of the property. A hydro line crosses the property about 234 meters, or about 766 feet, back. (id:49269)
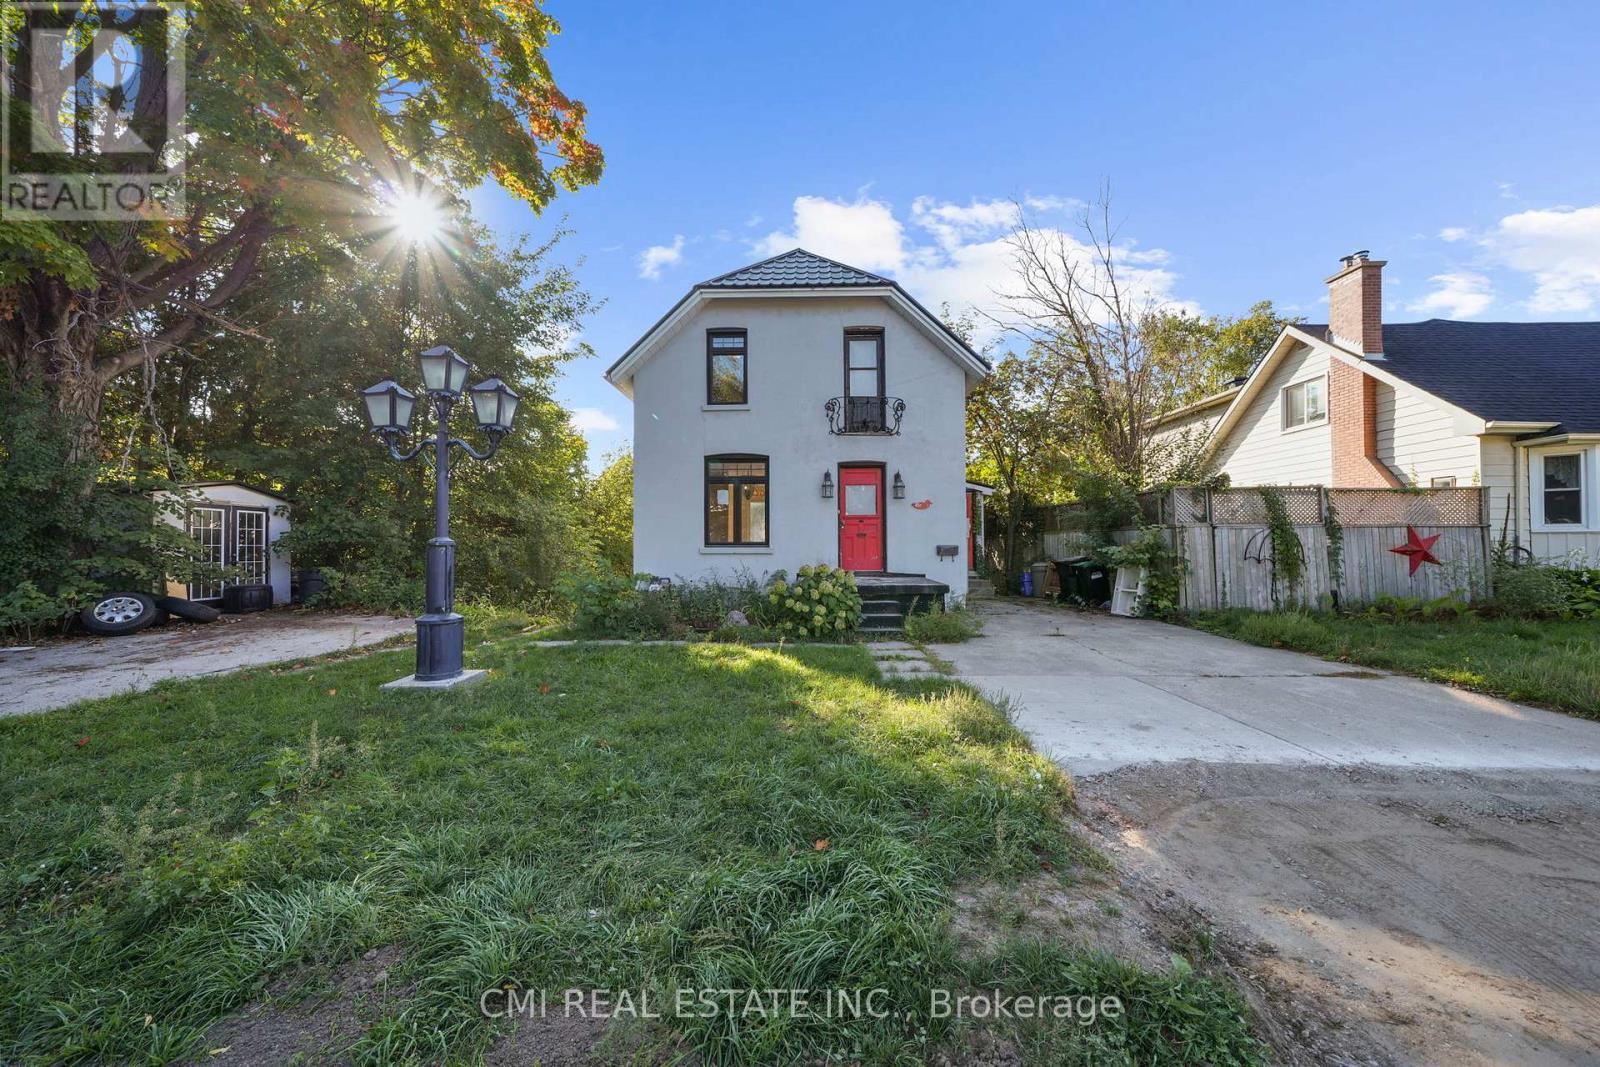
43 Perry Street
Barrie, Ontario
Welcome to this charming 2-story detached, a fantastic investment opportunity or a perfect starter home with income potential. Located in a tranquil, well-maintained neighborhood, this property offers two separate driveways for both the upper and lower units. The main floor features a bright, open-concept layout with dual entry points. The dining area walks out to a private balcony overlooking a serene park and pond, a perfect spot to enjoy year-round wildlife. The spacious living room and a convenient two-piece bathroom complete this level. An original hardwood staircase leads to the second floor, which has two generously sized bedrooms and a full three-piece bathroom, ready for your personal style. The lower unit, with its own private walk-up entrance, is a bright and inviting space. Large windows fill the unit with natural light, highlighting a spacious bedroom, a cozy living and dining area, a well-sized kitchen, and a four-piece bathroom. Conveniently located just minutes from Highway 400, this home provides easy access to downtown Barrie, local shops, restaurants, and the scenic shores of Kempenfelt Bay. Don't miss this chance to own a versatile property in a prime location! (id:49269)
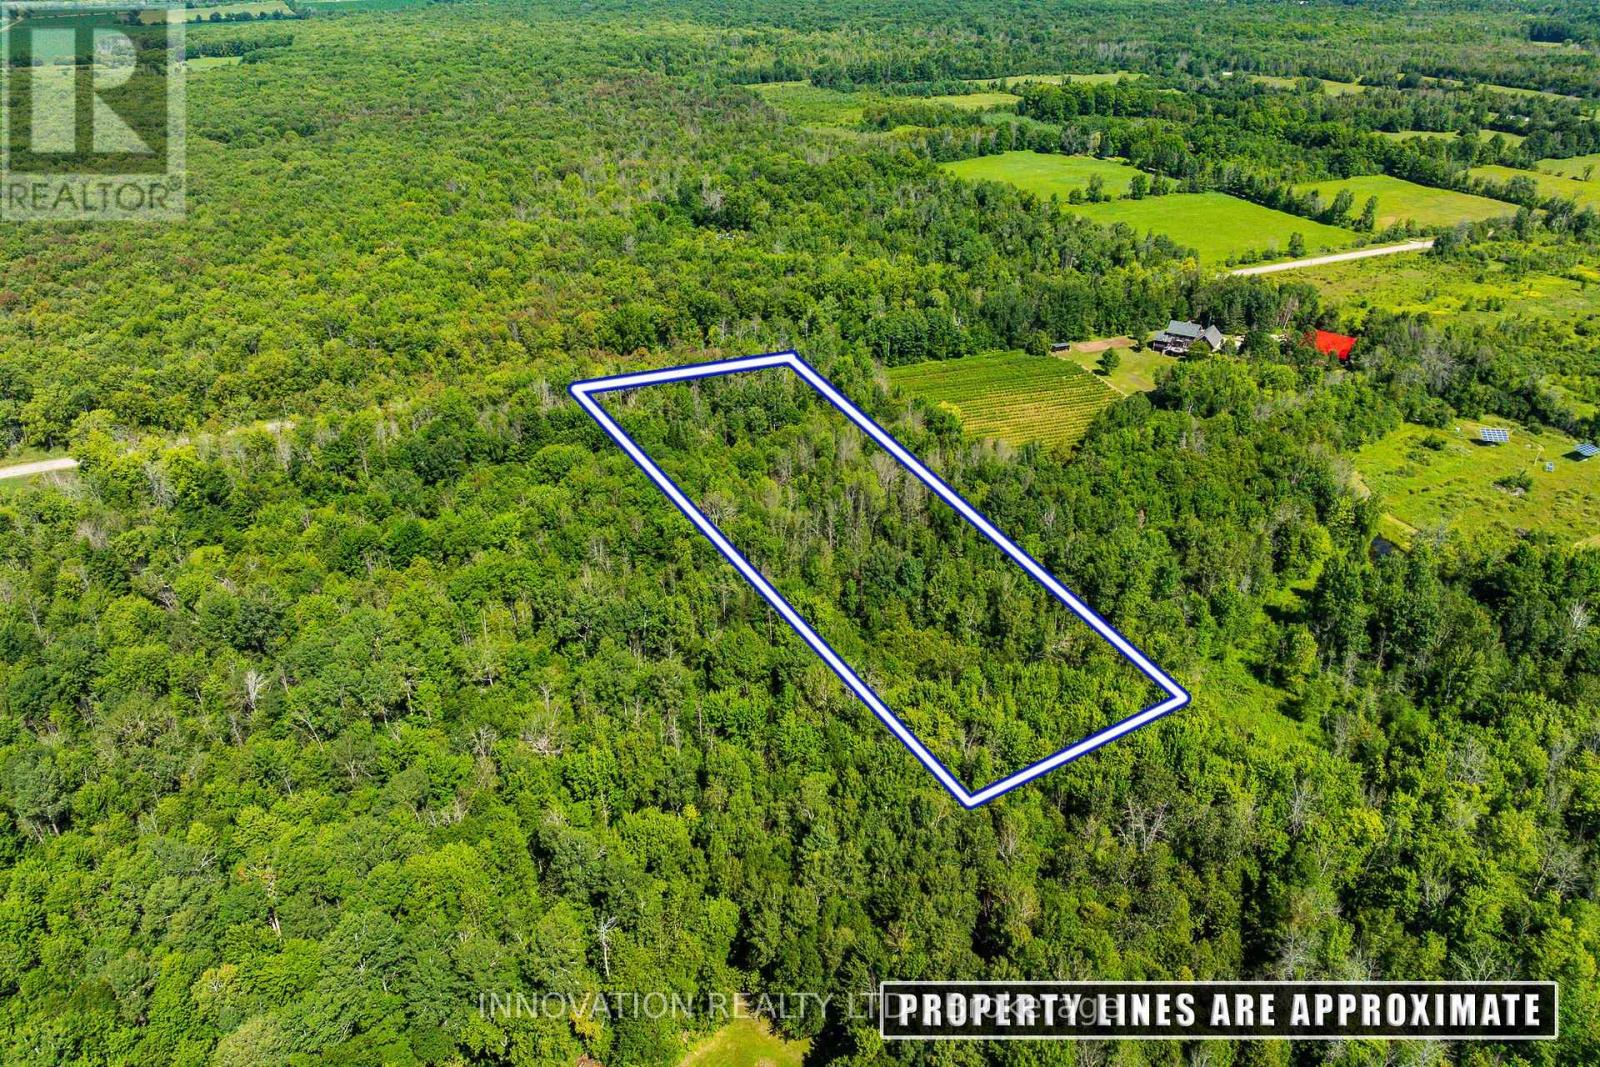
2645 Drummond Concession 7 Road N
Drummond/north Elmsley, Ontario
Tucked away just ten minutes from the historic Town of Perth, this 4.416-acre wooded property offers a peaceful setting surrounded by a rich mix of hardwood, pine, and cedar trees. Sunlight filters gently through the forest canopy, creating beautiful dappled light and a sense of quiet seclusion throughout the seasons. The land features the remnants of an old homestead foundation, offering a subtle connection to the property's history while providing an inspiring backdrop for future possibilities. An approved laneway access is in place via an easement over the neighbouring property, allowing convenient entry while preserving the natural character of the landscape. Whether you're envisioning a private retreat, a future home nestled among the trees, or simply a place to enjoy the beauty of nature, this property presents a rare opportunity to own a serene piece of the highlands countryside. Please do not walk the property without a real estate agent present. Forty-minute drive from Ottawa, twenty-minute drive from Carleton Place. (id:49269)
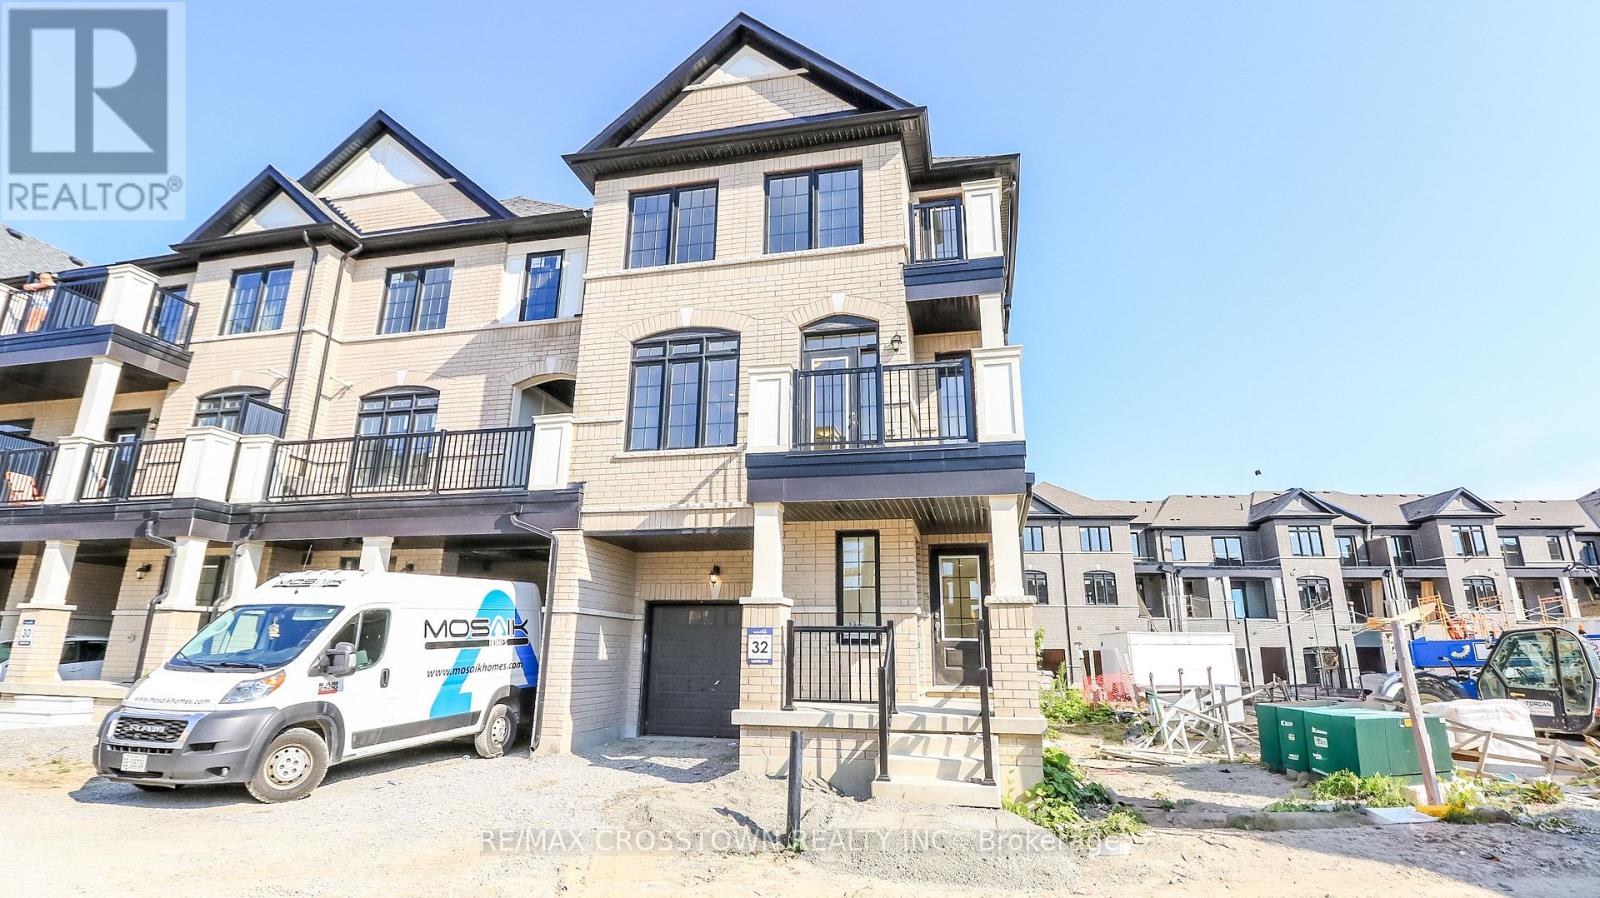
32 - 1985 Matteer Court
Innisfil, Ontario
Welcome to 1985 Matteer Court, a brand-new end-unit townhome offering 1730 sq. ft. of stylish, 100% carpet-free living space across three finished levels. With its classic brick exterior, impressive curb appeal, covered front porch, and modern finishes throughout, this home is sure to impress. The lower level features a bright and versatile recreation area with large full-size windows. This level also includes laundry facilities, a utility room, and convenient inside entry from the attached single-car garage to a mudroom. The main floor is designed for modern living and entertaining. The contemporary kitchen boasts brand-new stainless steel appliances, quartz countertops, ample cabinetry, and a centre island with sink and breakfast bar. The kitchen is open to a spacious dining area with a large picture window, while the front-facing great room features a modern electric fireplace, pot lights, coffered ceiling, and French doors leading to a balcony. A 2-piece powder room completes this level. Upstairs, the primary bedroom offers double closets and a private 4-piece ensuite with dual sinks and a glass-enclosed shower and its own balcony walkout. Two additional bedrooms provide plenty of space for family, guests, or a home office. A 4-piece family bathroom completes the upper level. Ideally located in the sought-after community of Alcona, you'll enjoy easy access to schools, parks, shopping, restaurants, and everyday amenities. Spend your free time at nearby beaches, parks, and boat launches on beautiful Lake Simcoe. An exceptional lease opportunity offering comfort, convenience, and a desirable lakeside lifestyle. (id:49269)
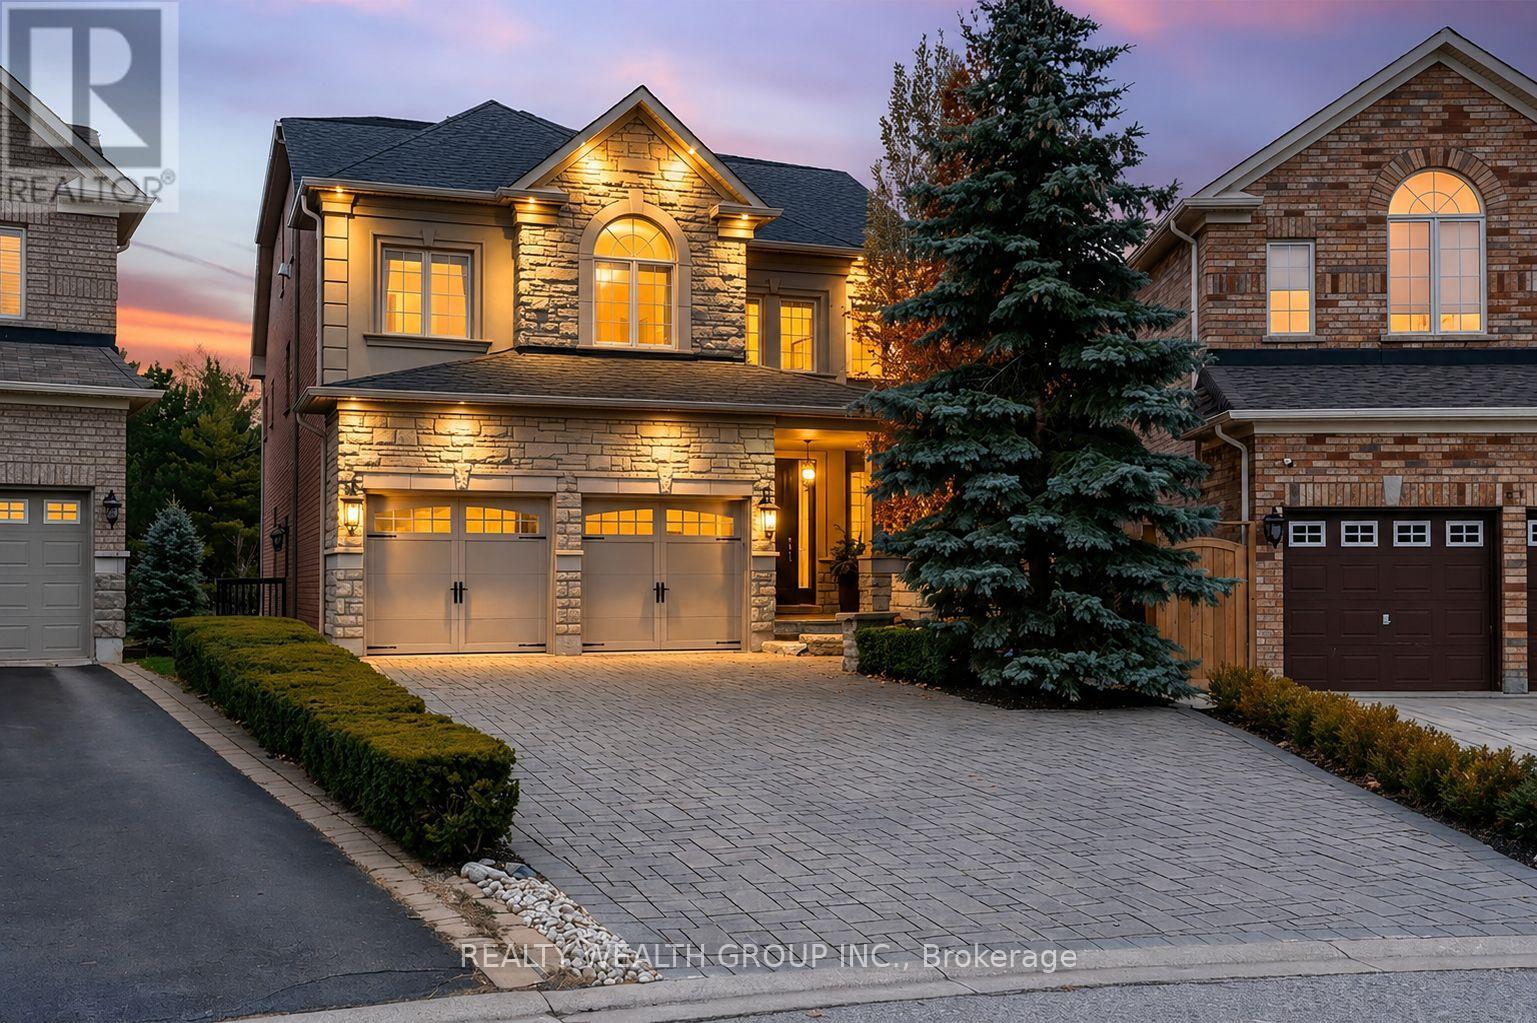
43 Catano Court
Richmond Hill, Ontario
Welcome to this beautifully upgraded original-owner home on a premium ravine lot, nestled on a quiet court in one of Richmond Hill's most sought-after family communities. Ideally located within walking distance to parks, shopping, restaurants, and everyday amenities, and within the highly regarded Richmond Green and Bayview Secondary School boundaries.Step inside to discover elegant finishes throughout, including a custom floor-to-ceiling coat and shoe closet, wainscoting, a bright main-floor office with built-in cabinetry, 9-foot ceilings, hand-scraped engineered hardwood flooring, crown mouldings, designer lighting, and a stunning glass staircase.The custom chef's kitchen is designed for entertaining and everyday living, featuring floor-to-ceiling cabinetry, marble and granite countertops, premium appliances, custom backsplash, oversized centre island, and a spacious breakfast area. A walkout leads to a large deck overlooking the private ravine setting and beautifully landscaped backyard.Upstairs, the spacious primary suite offers custom built-ins and upgraded closet organizers. Additional bedrooms feature walk-in closets with custom shelving, while select rooms include built-in desks ideal for studying or working from home.The above-grade walkout basement provides outstanding flexibility with 9-foot ceilings, engineered hardwood flooring, abundant natural light, a full second kitchen with Sub-Zero refrigerator and Bosch gas cooktop, marble and quartz countertops, a full bathroom, and direct backyard access-perfect for extended family or multi-generational living.Enjoy your own backyard oasis complete with a heated saltwater pool, waterfall feature, custom lighting, 7-foot deep end, irrigation system, interlock driveway and walkways, outdoor pot lights, and mature landscaping.Additional features include 200-amp electrical service, two hot water tanks, tandem 3-car garage, upgraded quiet-operation garage door, and a newer roof. (id:49269)
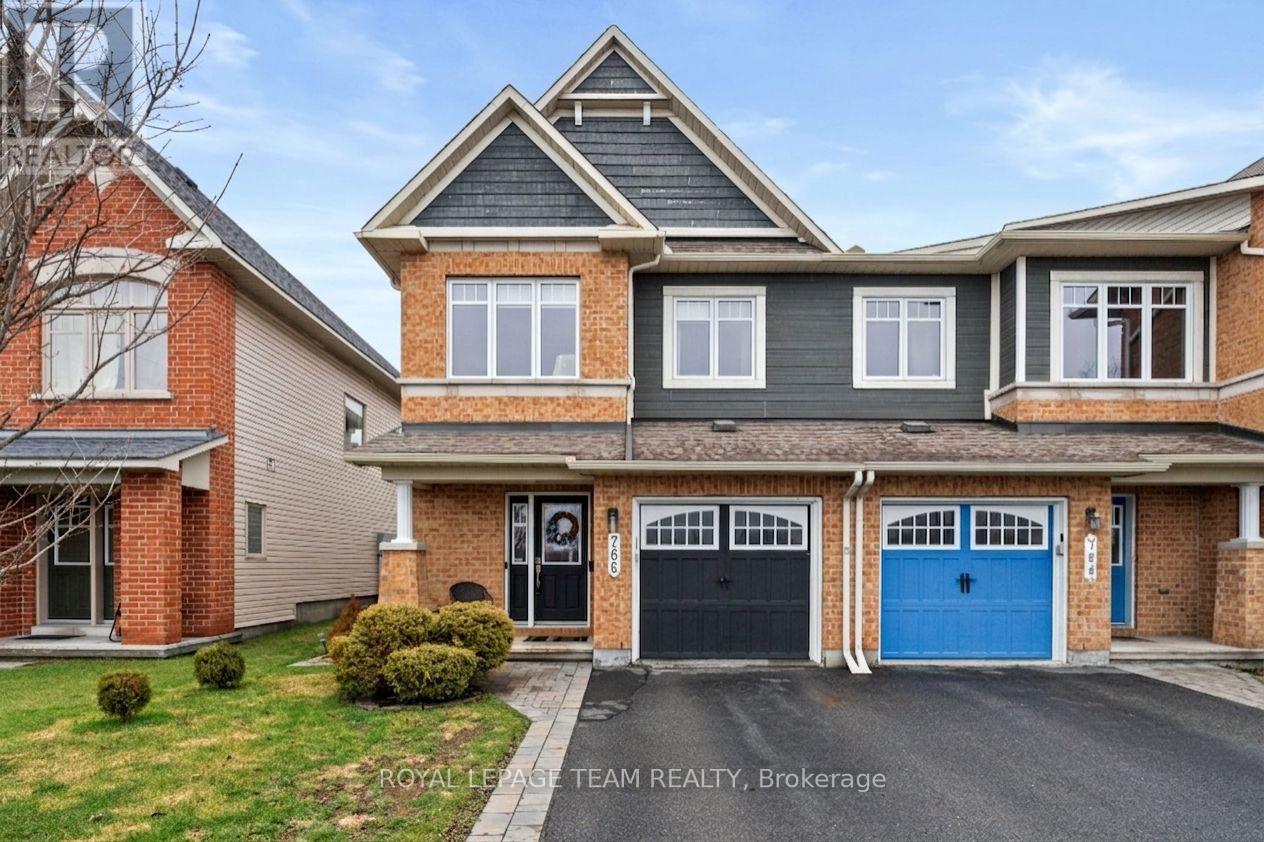
766 Paul Metivier Drive
Ottawa, Ontario
Welcome to this beautifully maintained end-unit townhome on Paul Metivier Drive in the heart of Barrhaven. Bright, spacious, and thoughtfully updated, this home showcases true pride of ownership throughout. The main level features an updated kitchen with modern finishes and a functional layout, perfect for both everyday living and entertaining. Natural light pours in thanks to the end-unit layout, creating a warm and inviting atmosphere. Step outside to your private backyard retreat-an ideal space to relax, unwind, or host guests. Upstairs, you'll find three generous bedrooms, including a spacious primary suite complete with a walk-in closet and a luxurious 4-piece ensuite featuring a separate soaker tub. Two additional bedrooms with large windows and a full bath complete the second level. The finished basement adds valuable living space, highlighted by a cozy fireplace - perfect for movie nights or a comfortable family room setup. Additional upgrades include a new furnace and on-demand hot water system (both owned), offering extra peace of mind for years to come. Enjoy the added privacy of having no direct neighbours across the street, along with unbeatable proximity to transit, grocery stores, schools, parks, walking trails, and all the amenities Barrhaven has to offer. This is a turnkey home in a fantastic location, ready for you to move in and enjoy. (id:49269)
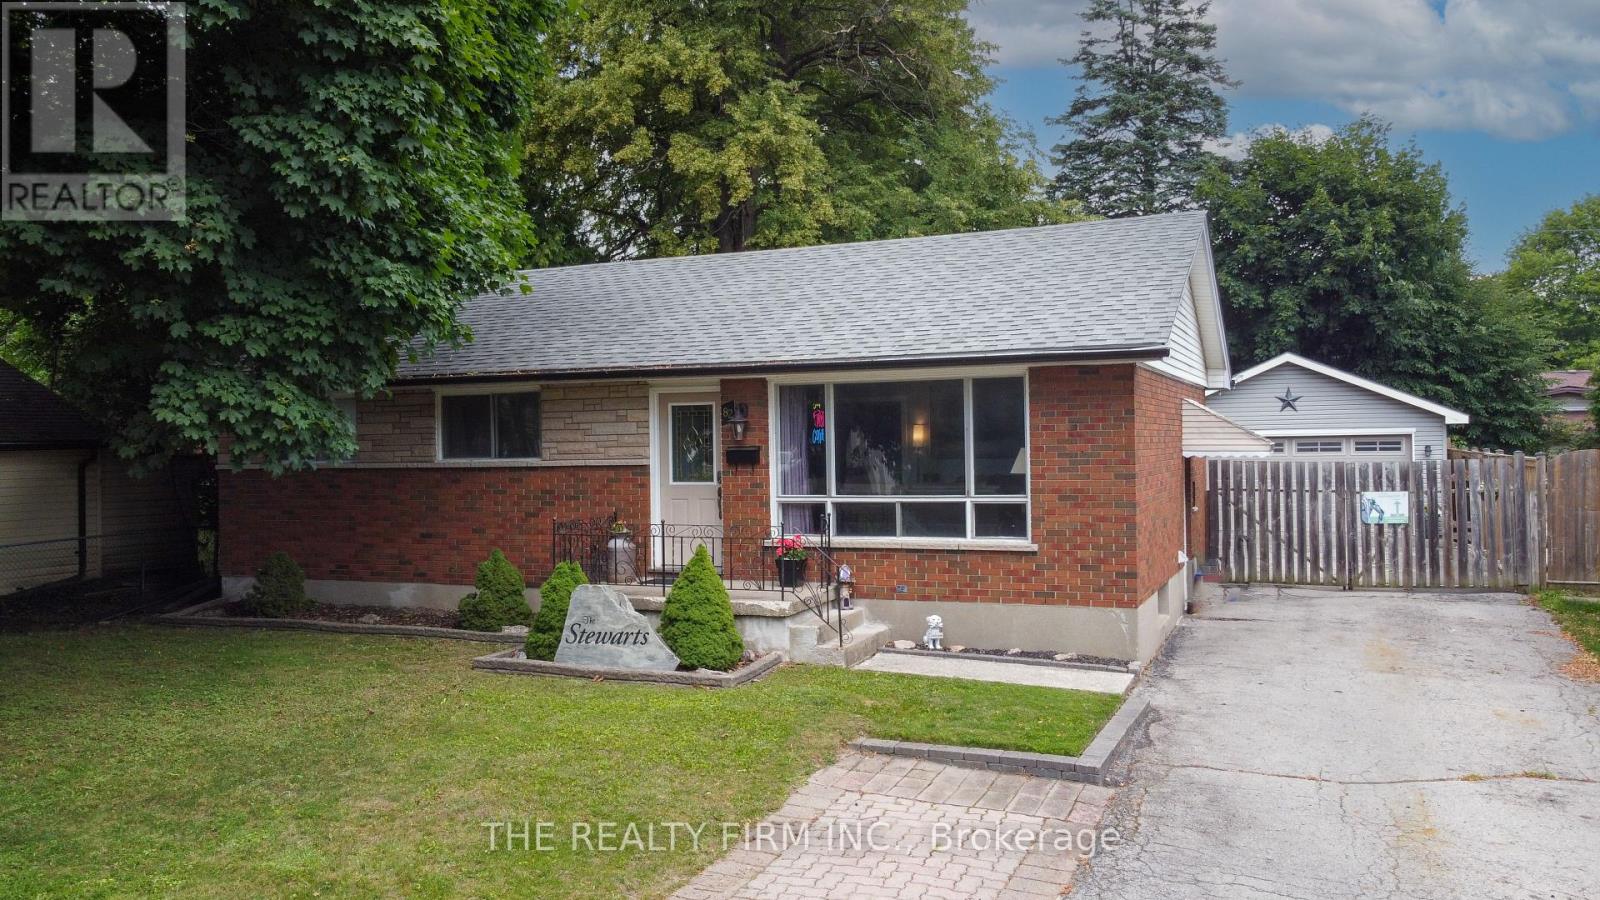
82 Langton Road
London East, Ontario
Knock, knock. Who's there? Opportunity. Welcome to 82 Langton Road, where endless possibilities meet an unbeatable location just steps from Fanshawe College. Whether you're an investor looking to maximize cash flow, a multi-generational family searching for the perfect setup, or a savvy buyer hoping to offset your mortgage, this property checks every box. The main level features a spacious 3-bedroom layout with bright, comfortable living spaces and plenty of room for the whole family. Downstairs, you'll find a fully equipped 2-bedroom in-law suite complete with its own separate entrance and second kitchen, creating incredible flexibility for extended family, rental income, or student housing. Need a place to work from home? The dedicated office space offers the perfect environment to stay productive without sacrificing living space. Outside, the opportunities continue with a massive detached garage complete with its own electrical panel-ideal for hobbyists, tradespeople, car enthusiasts, extra storage, or even future workshop potential. Location is everything, and this home delivers. Situated just a short walk to Fanshawe College and close to shopping, restaurants, parks, public transit, and all major amenities, you'll love the convenience whether you're living here or adding a high-demand property to your investment portfolio. Properties offering this much versatility in such a sought-after location don't come around often. Whether you're looking to invest, accommodate multiple generations under one roof, or let rental income help pay your mortgage, 82 Langton Road is an opportunity you won't want to miss. (id:49269)
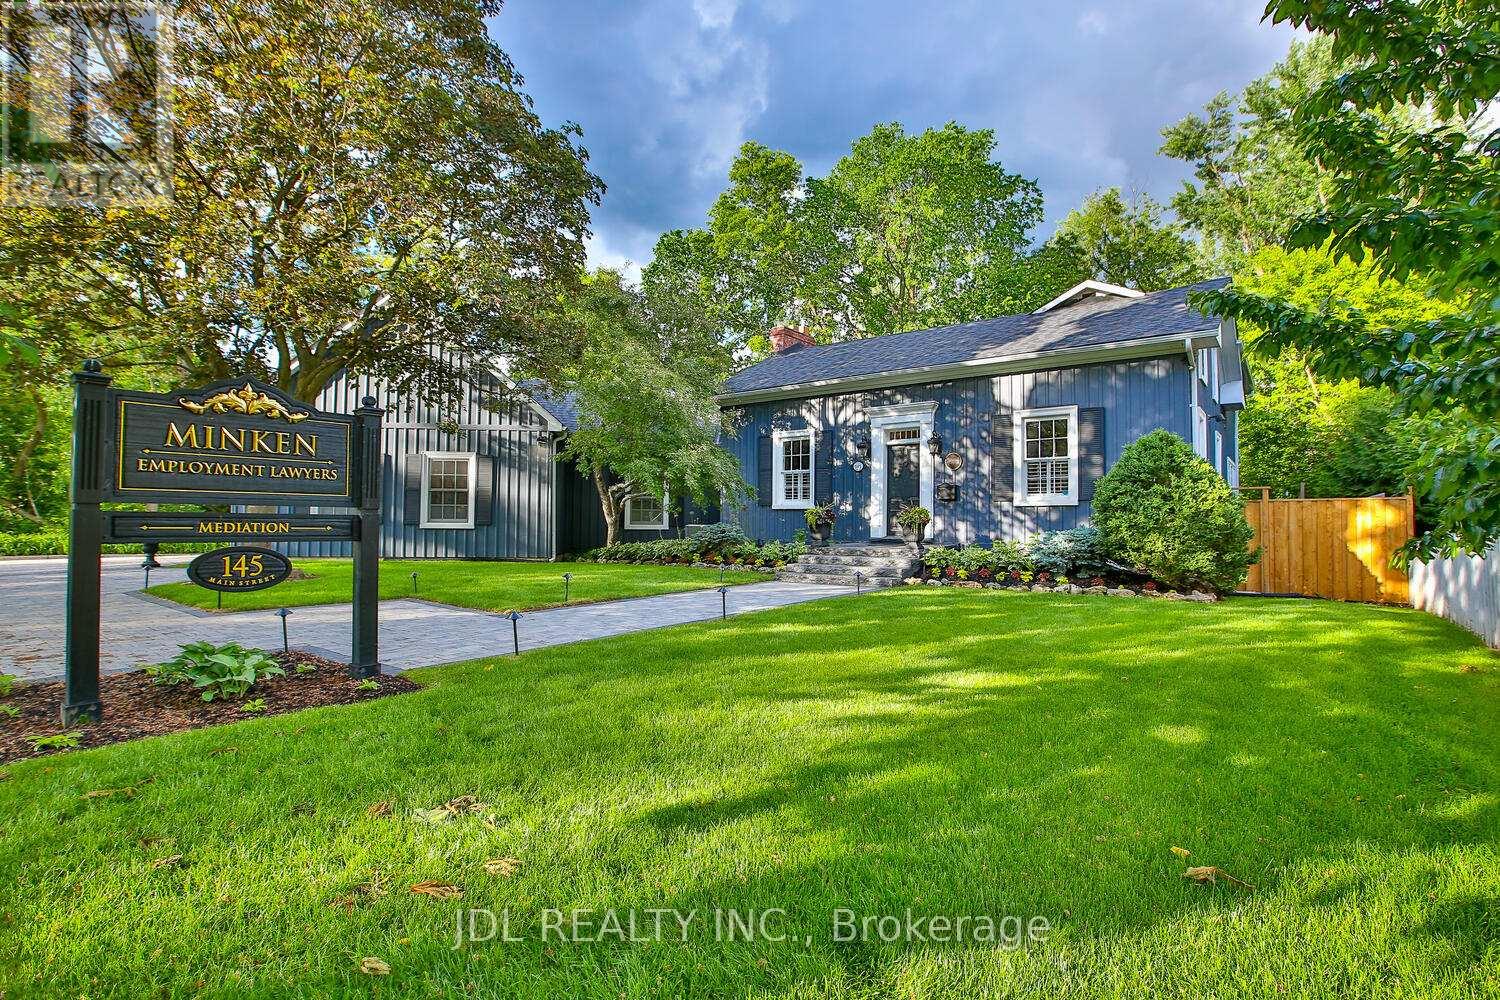
145 Main Street
Markham, Ontario
Rare Opportunity To Own One Of The Very Few Legitimately Mixed-Use Commercial Properties On Prestigious Main Street Unionville. Located Within The Heart Of Unionville's Historic District, 145 Main Street Unionville Offers Valuable MU-HMS (U) Zoning Permitting A Range Of Professional And Boutique Commercial Uses Including Law Firms, Accounting Offices, Consulting Practices, Design Studios, And Executive Live-Work Configurations. The Building Has A Dedicated Fiber Optic Connection Ideal For Modern Professional Operations. Backing Directly Onto Bruce Creek And Mature Ravine Greenery, This Unique Property Combines Historic Main Street Presence, Boutique Live-Work Flexibility, And A Rare Estate-Like Setting Seldom Found In The GTA. Ideal For Professional Firms, Family Offices, Boutique Agencies, Or Discerning Live/Work Owners Seeking A Trophy Asset In One Of The Region's Premier Heritage Lifestyle Destinations. (id:49269)
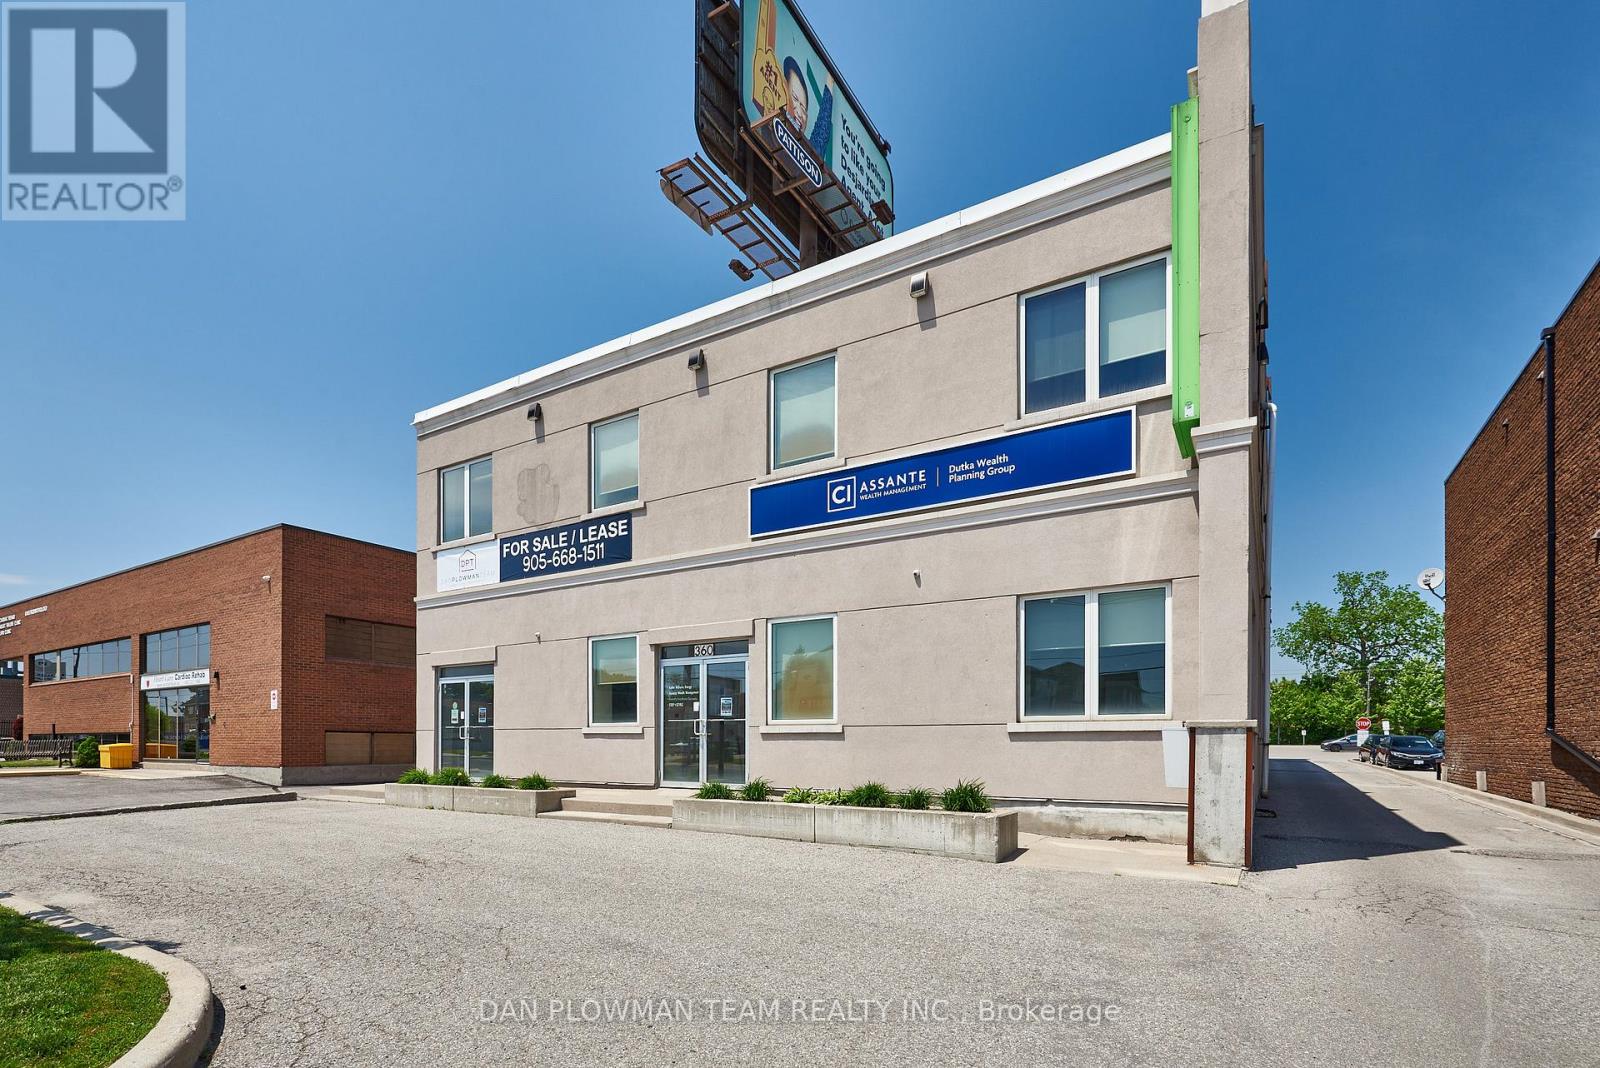
101 - 360 King Street W
Oshawa, Ontario
Modern Office Space In A Great Location. Very Close To Oshawa Centre, 401, Restaurants, Tim Hortons, Etc. High Traffic Area With Easy Accessibility From Bond And King. Tons Of Signage. 63 Shared Parking Spots For The Building. Perfect For Growing Business. Rent Is $2225/Month Including TMI for 1077 Sq Ft. (id:49269)
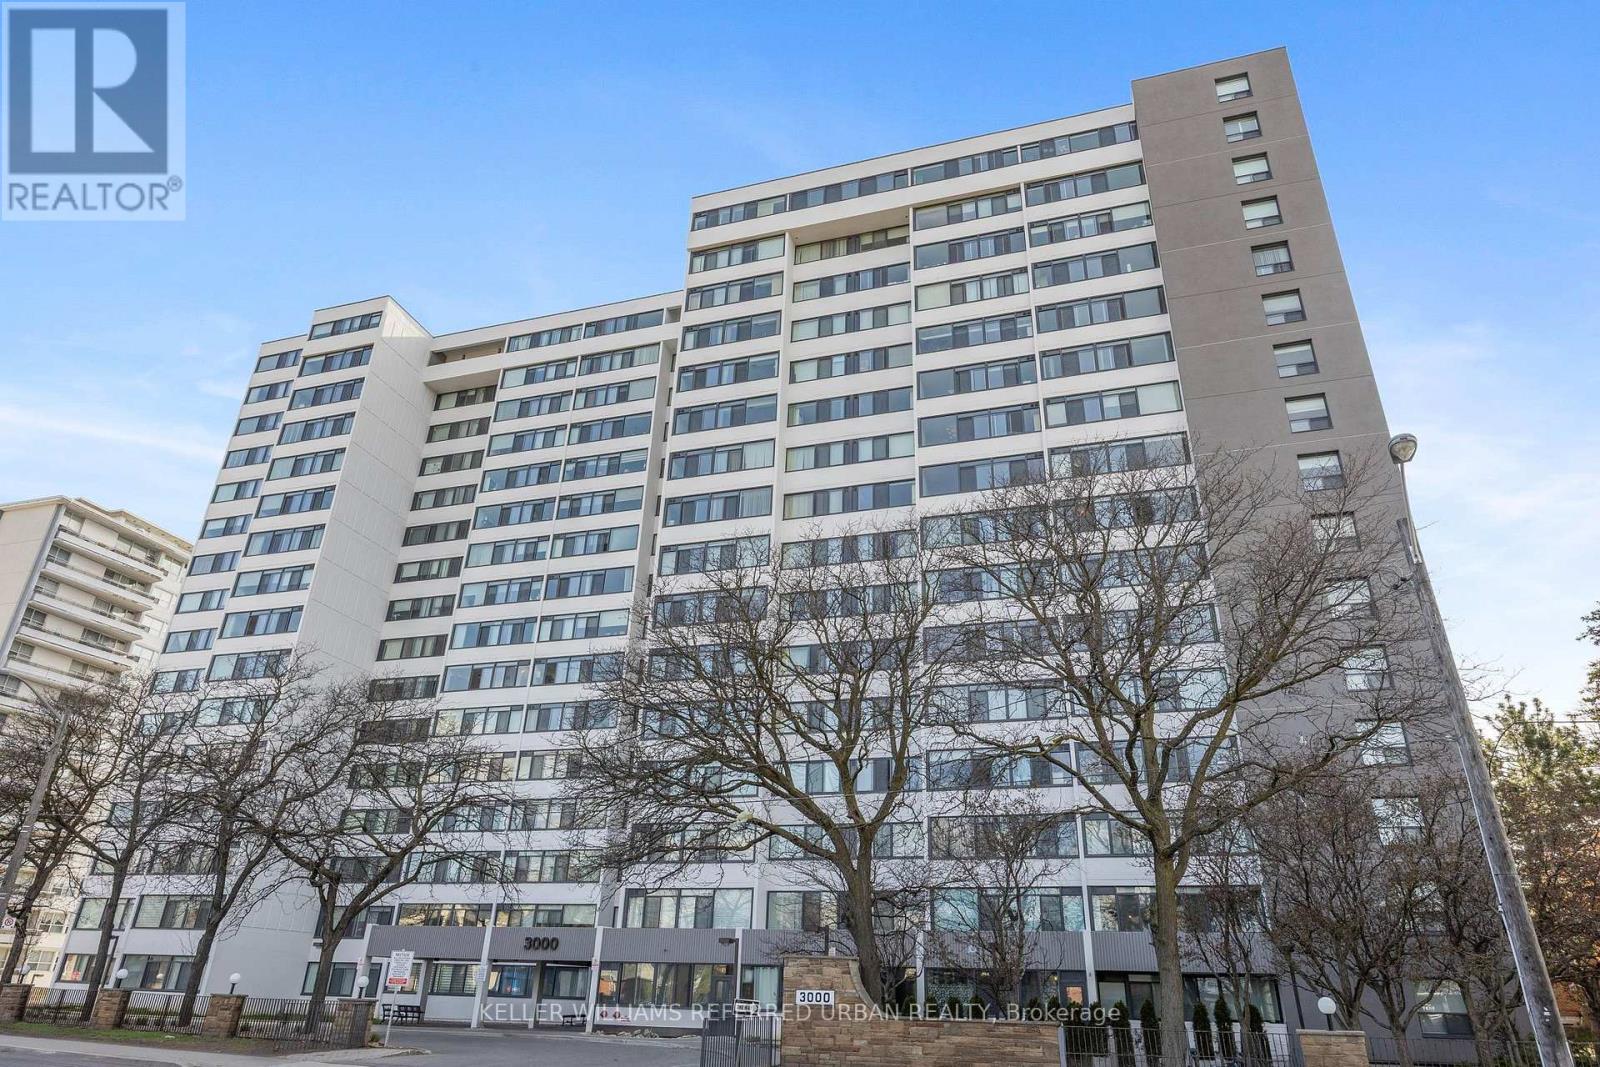
1501 - 3000 Bathurst Street
Toronto, Ontario
Welcome to this beautifully renovated 2-bedroom condominium in the highly sought-after 3000 Bathurst residence! Tastefully designed with timeless finishes, this bright and spacious apartment features a stunning open-concept kitchen complete with granite countertops and backsplash, and premium stainless steel appliances. Light wash hardwood floors flow seamlessly throughout, while elegant arched entranceways create and airy, and sophisticated feel. The generous living and dining area is perfect for both everyday living and entertaining, highlighted by a custom built-in buffet that adds style and functionality. The spacious primary bedroom offers custom built-in closets and a beautifully appointed private ensuite, while the second bedroom provides flexibility for family, guests, or a home office. Both bathrooms have been tastefully renovated with modern, high end finishes. One underground parking space and one storage locker included. Condo amenities include a 24-hour concierge/security, exercise room and sauna, and visitor parking. Ideally situated in a prime central location, enjoy easy access to shopping, restaurants, schools, parks, public transit and all essential amenities. Book your viewing today!!appointment (id:49269)
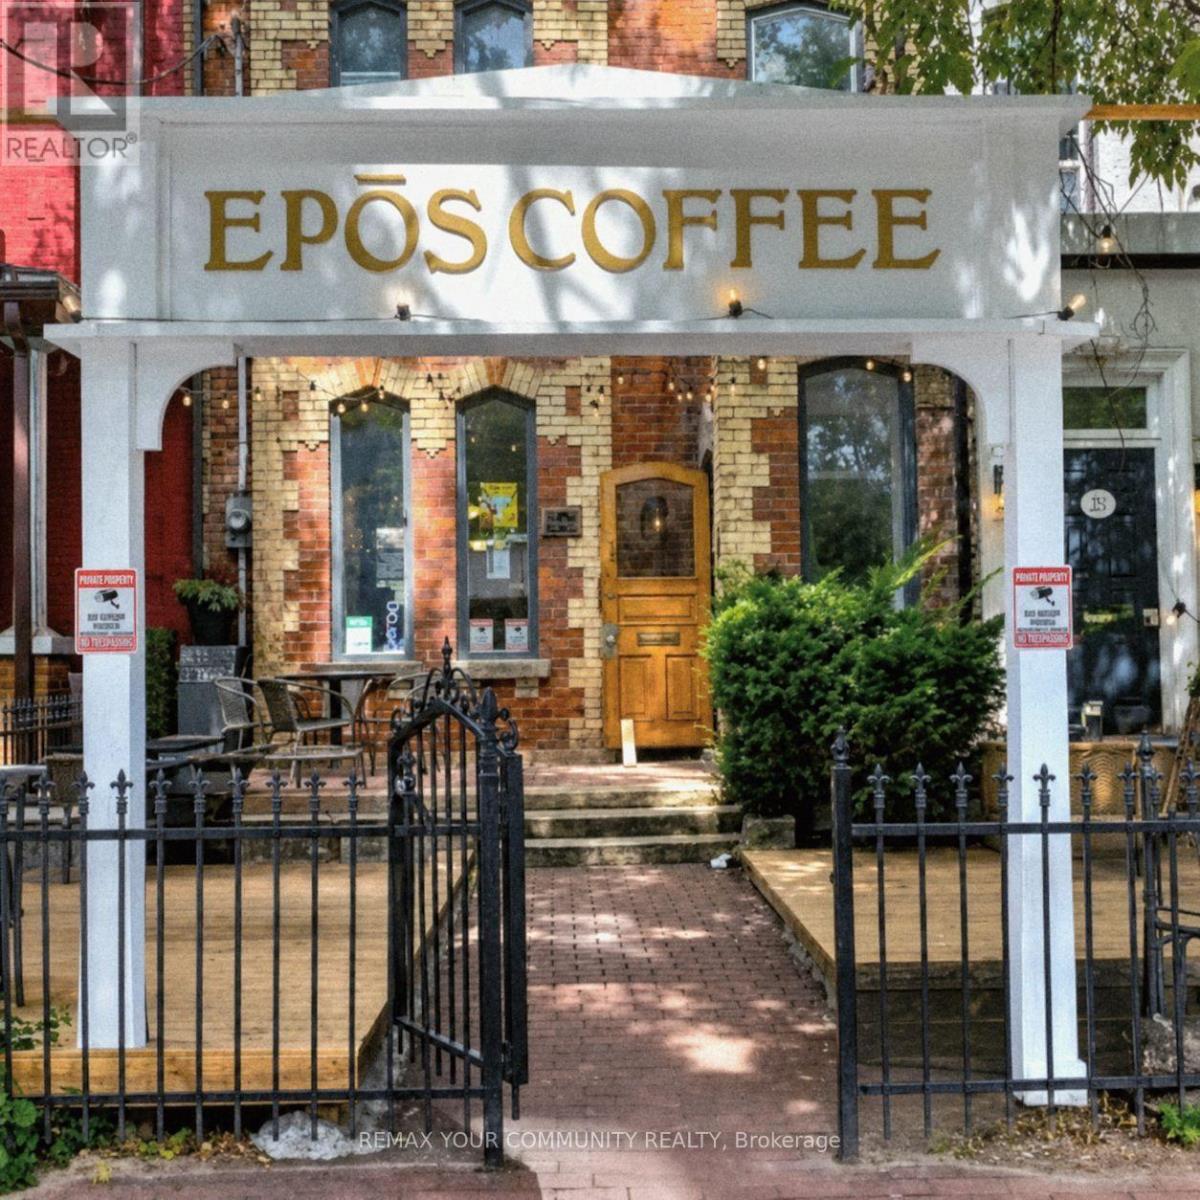
290 Gerrard Street E
Toronto, Ontario
Remarkable opportunity to own a beautiful and charming café in the heart of downtown! Ideally situated in a vibrant neighbourhood on a busy street with excellent exposure and steady foot traffic. Offering a delicious selection of breakfast favourites, fresh sandwiches, soups and paninis, quality coffee, and refreshing smoothies, pastries and cakes. Operating as both a takeout and sit-down café, it's the perfect spot for a quick bite or coffee on the go, as well as a relaxed business lunch or friendly get-together. Enjoy generous indoor and outdoor seating, with approximately 10 seats in the welcoming front area, seating for up to 24 guests in the spacious main room at the back, plus an outdoor patio accommodating approximately 18 guests. A full basement provides valuable additional space for storage, an office, or other business needs. A fantastic opportunity for an owner-operator or entrepreneur looking to step into a well-positioned cafe business in a prime downtown location! (id:49269)
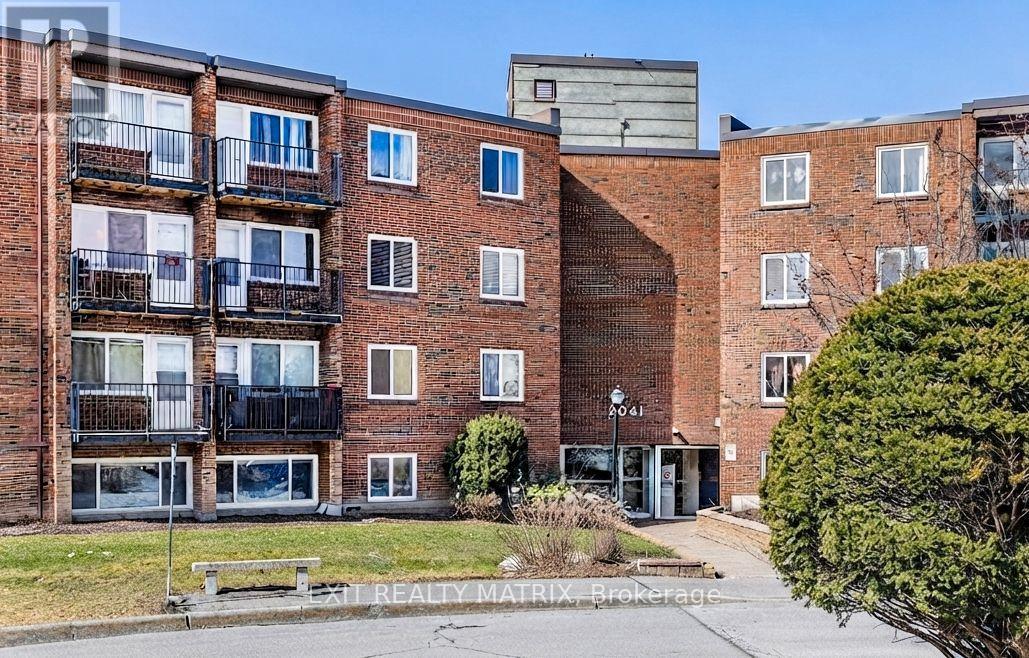
402c - 2041 Arrowsmith Drive
Ottawa, Ontario
This bright, spacious, and inviting 2-bedroom condo is an exceptional opportunity for first-time buyers and investors. Flooded with natural light, the functional layout offers a seamless flow, starting with a kitchen that opens into a dedicated dining room, which then transitions effortlessly into the expansive living room featuring direct access to your private balcony. Offering two generously sized bedrooms, a 3-piece bathroom, one parking space, visitor parking & a storage locker, this home delivers both comfort and convenience. Residents can enjoy fantastic summer days by the outdoor pool. Ideally located close to schools, Costco, Gloucester Centre, movie theaters, local restaurants, and the O-Train, this property offers unmatched accessibility. Just move in and enjoy! (id:49269)
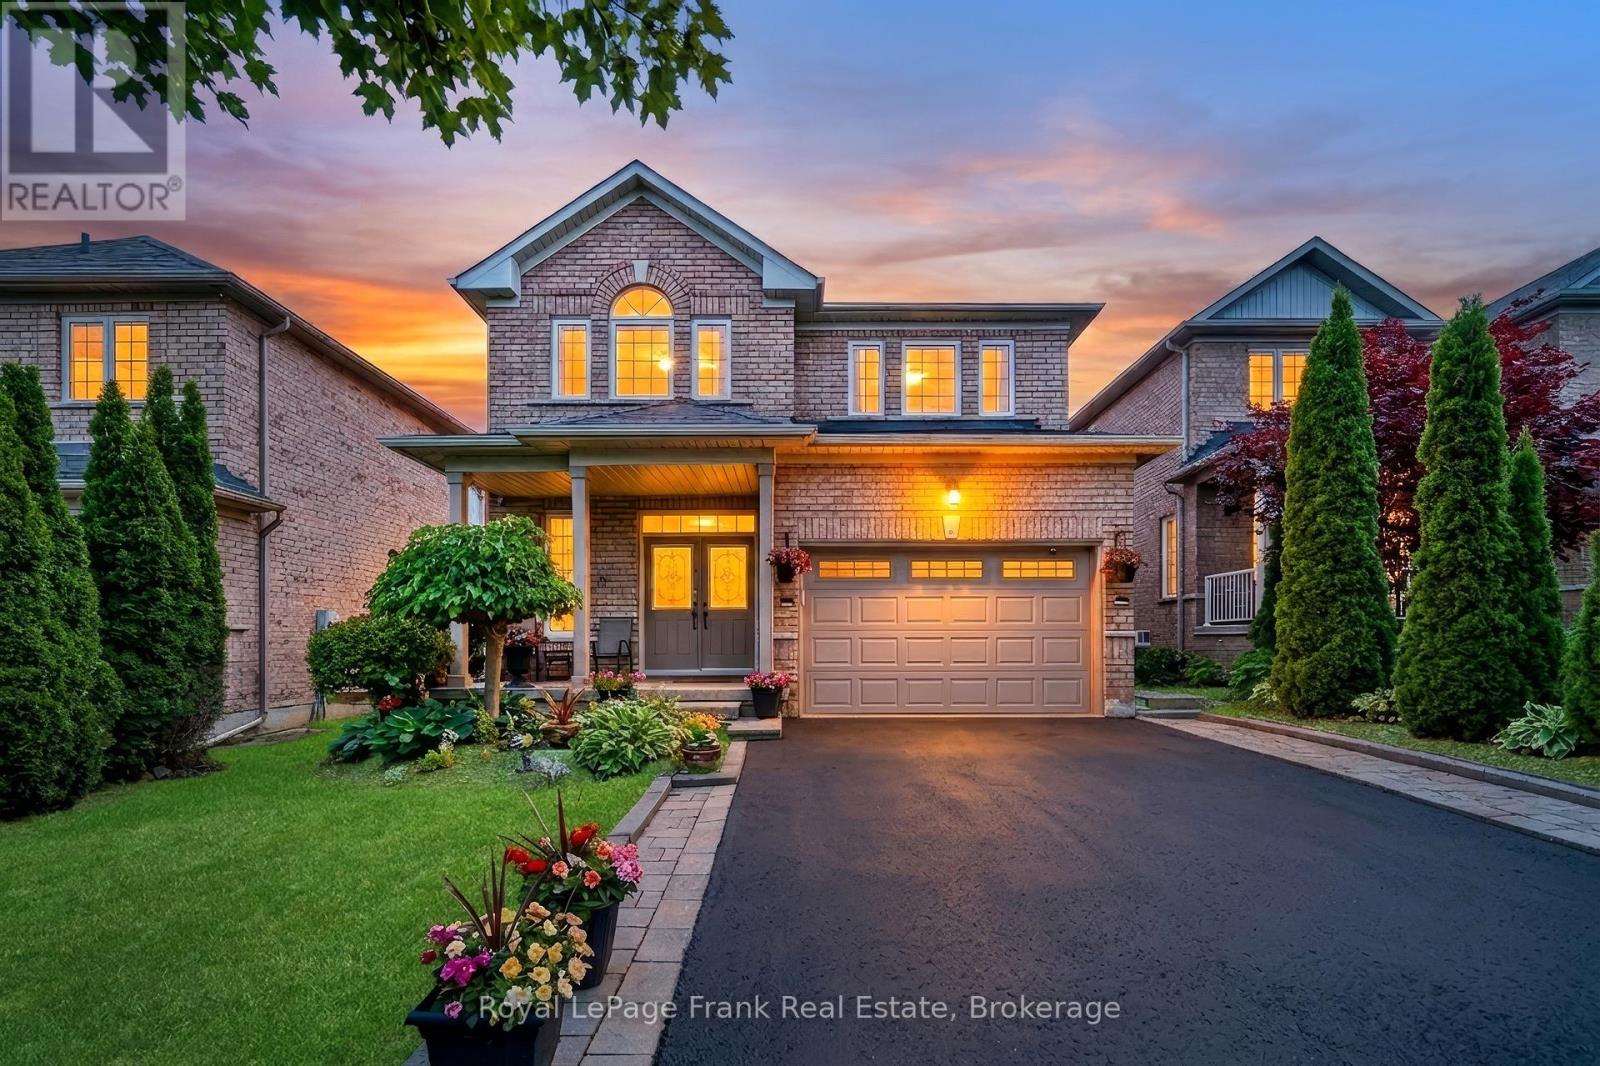
5 Partner Drive
Clarington, Ontario
Gorgeous 4-Bedroom Detached Family Home In Prime Courtice Location!" Spacious Foyer Greets You Upon Entering With Walk-In Coat Closet. Convenient Main Floor Laundry Room With Garage Access To The Home. 9' Ceilings On The Main Floor, Large Windows, An Eat-In Kitchen With Quartz Counter Top, Newer Stainless Steel Appliances, Walking Out To The Deck, & Sunny Southern Exposure. Formal Living & Dining Rooms With Hardwood Flooring. 4 Generously Sized Bedrooms On The Second Floor, Including Large Primary With Walk-In Closet & Ensuite. Newly Finished Basement Holds Lots Of Space For Entertaining, With A Bar, Rec Room, Office Area & Plenty Of Storage!! Carpet Free Home. Walking Distance To School, Transit &Parks. Close To 401, Shopping & All Amenities!! Updates - Garage door 2020, Appliances 2020 - waterline for fridge, Upstairs flooring 2023, Stairs 2025, Light fixtures updated 2020, Crown moulding 2020, Walkway 2021, Furnace 2020, Roof 2022, Gazebo - 2023, Shed 2023, Cameras, Lorex doorbell camera, Garage door door opener 2020 (id:49269)
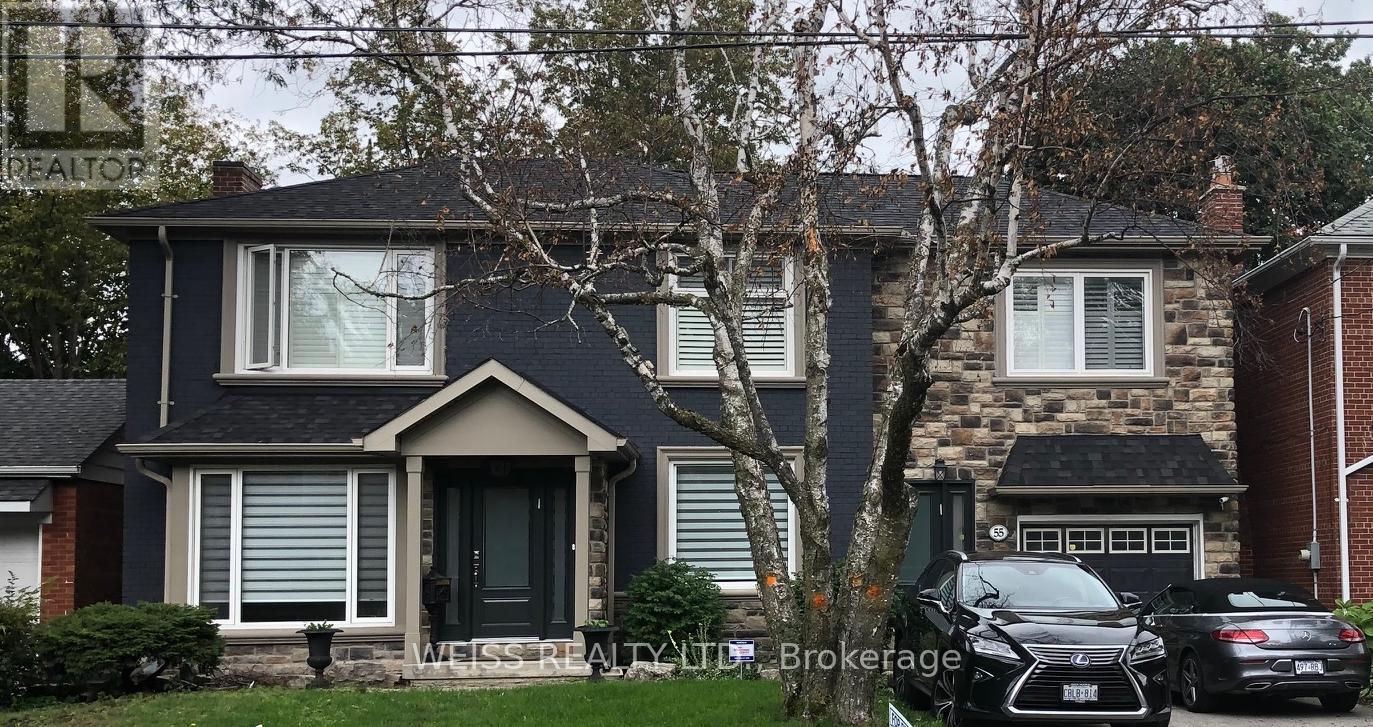
B - 55 Addington Avenue
Toronto, Ontario
Private entrance with full natural light picture window. Enclosed entrance with vinyl covered steps to basement suite. Automatic outdoor lights and camera security for monitoring. Basement partially furnished, willing to remove items at tenants request. Partial backyard access with ravine setting. (id:49269)
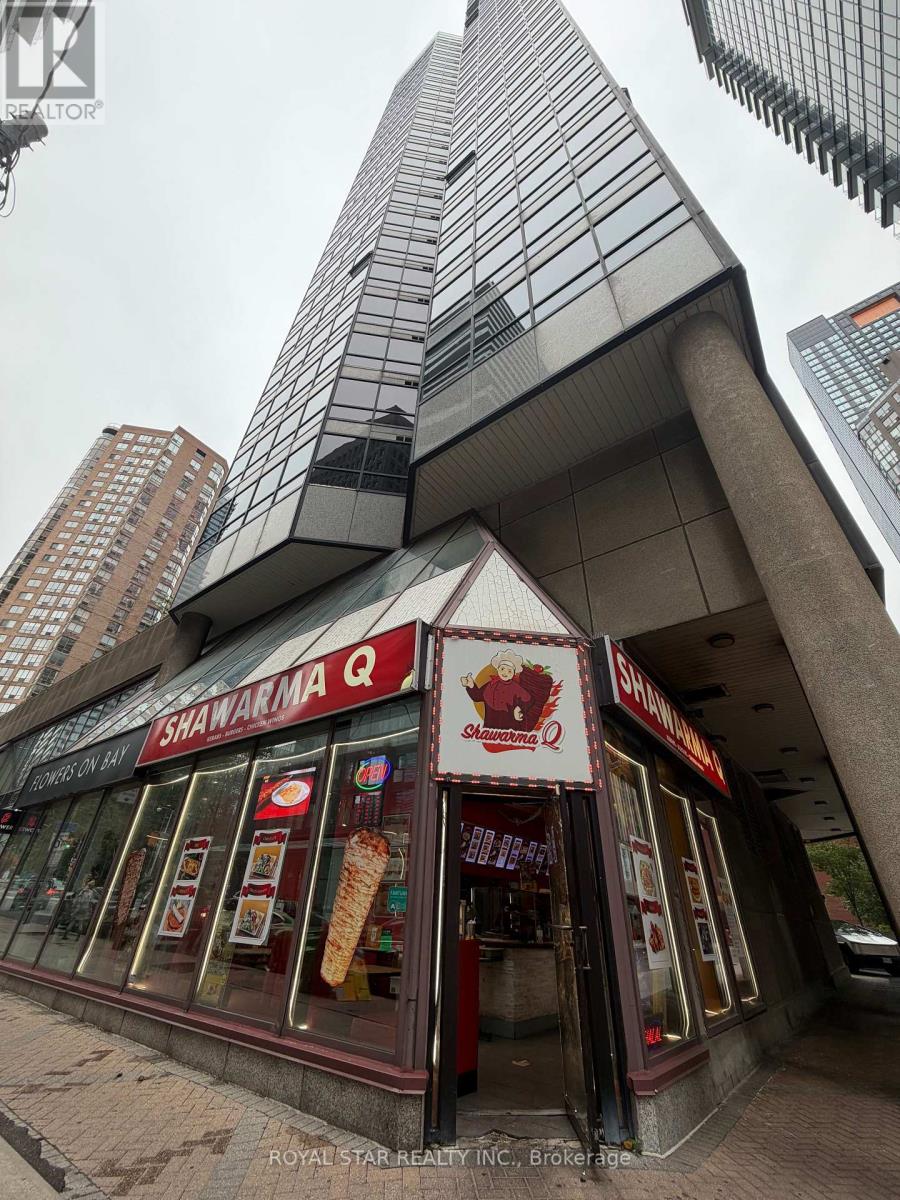
987 Bay Street
Toronto, Ontario
Prime location featuring an established, high-income shawarma restaurant offered as a turnkey business opportunity. Situated in a high-traffic area near the University of Toronto, the property benefits from a rapidly expanding population of both residents and office professionals. This corner unit offers excellent exposure and is located within a prominent residential and retail complex. All existing chattels, equipment, and the full exhaust system are included. This space is ideally suited for a variety of culinary concepts, including Greek, Thai, Vietnamese, or Chinese cuisine. Net rent is $7,297.50 per month, plus T.M.I. (id:49269)
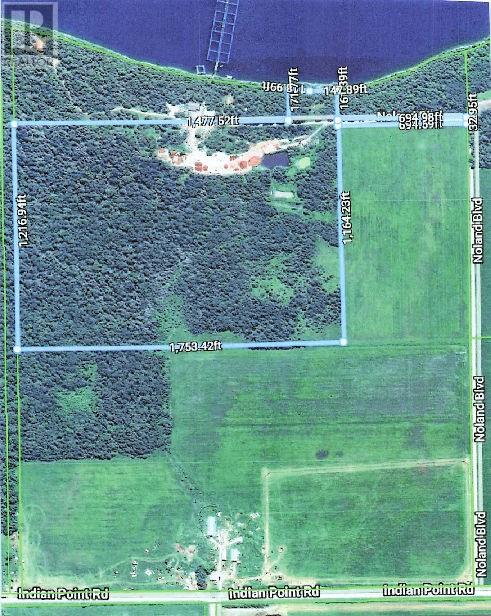
Pl23-24c3 Mills Indian Point Road
Evansville, Ontario
You wanted it all with frontage on Lake Wolsey and acreage behind for all your recreational activites. In Burpee Township just inland from Evansville is 50 acres of mostly forest surrounded by open farm fields to satisfy your hunting needs. It is zoned Rural permitting many uses. Some of the acreage has been cleared to flat limestone permitting family games, snowmachine, ATV and skiing runs. The water frontage of 300 feet is zoned Shoreline Residential with an easterly exposure just waiting for a dock for boating, swimming and sunbathing. The elevated lake view will be beautiful from your home or cottage. The pastoral countryside with sun all day adds to the serenity of this location. The right of way from the Township Road is kept open by the neighbours and hydro is available. Lake Wolsey offers good fishing and permits access to Bayfield Sound and the North Channel under the causeway bridge. Call for a tour now $ 289,000 (1685) Offers welcome ! (id:49269)
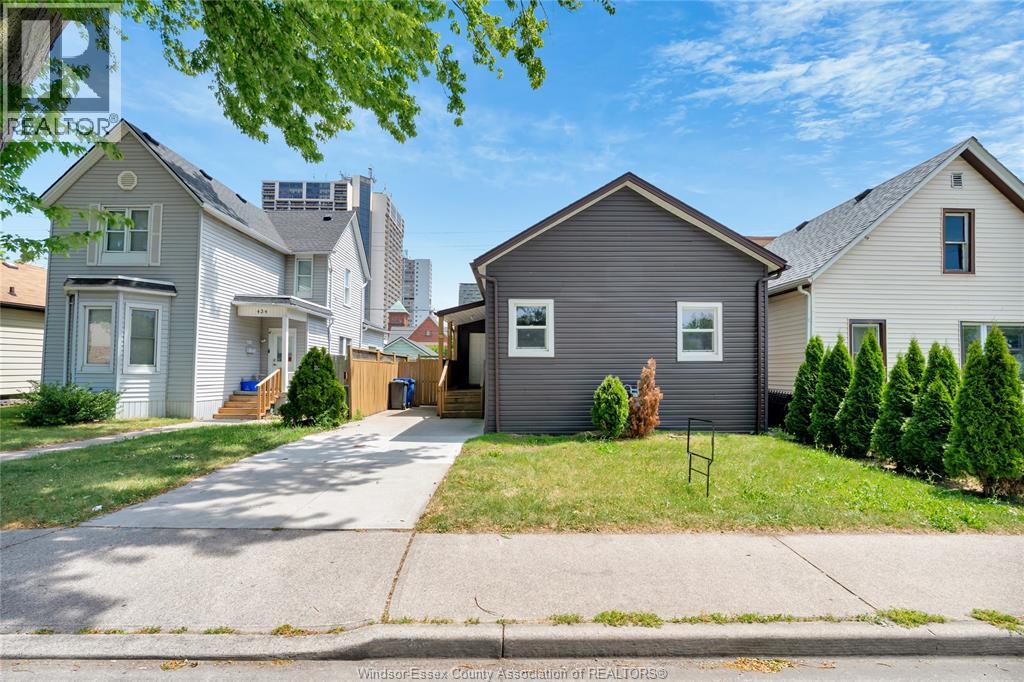
442 Church
Windsor, Ontario
This great location right downtown is just a short walk to the st Clair College zekelman school of business shops restaurants waterfront parks and more! UPDATED SHINGLES, SIDING, PORCH, CEMENT DRIVE, WINDOWS, BACK GATE FULLY FENCED BACKYARD, CENTRAL AIR AND MORE. Fit multiple cars in your newly paved private front driveway VACANT IMMEDIATE POSSESSION. (id:49269)
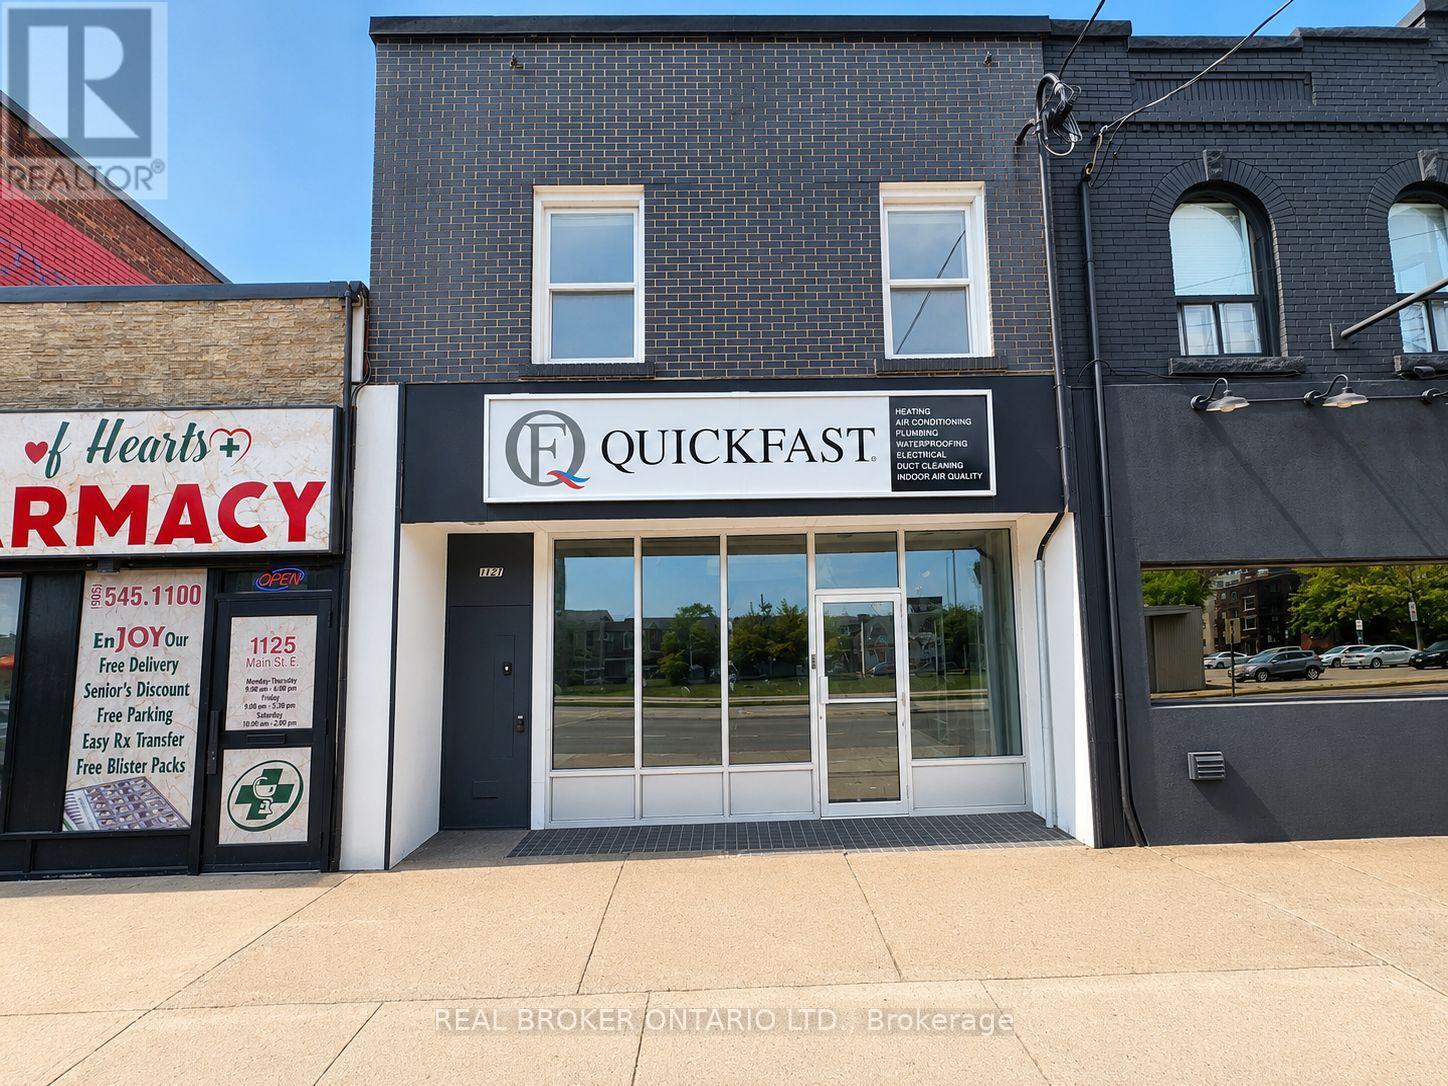
1127 Main Street E
Hamilton, Ontario
Excellent opportunity to lease a versatile commercial space in a high-visibility location along Main Street East in Hamilton. Offering over 800 sq. ft. of main-floor space, this property features an open-concept layout with strong street presence and convenient access for clients and customers, making it well suited for a variety of retail, office, service, studio, or professional uses, subject to applicable zoning and municipal regulations. The lower level adds valuable functionality with two private washrooms, along with additional flexible space featuring a kitchen and full bathroom. Ideally positioned near public transit, established businesses, residential neighbourhoods, and major commuter routes, the property benefits from excellent exposure in a growing Hamilton corridor. Additional features include assigned private parking, flexible commercial space, and convenient access to surrounding amenities. Permitted uses and occupancy are subject to applicable zoning, municipal approvals, and regulations. (id:49269)
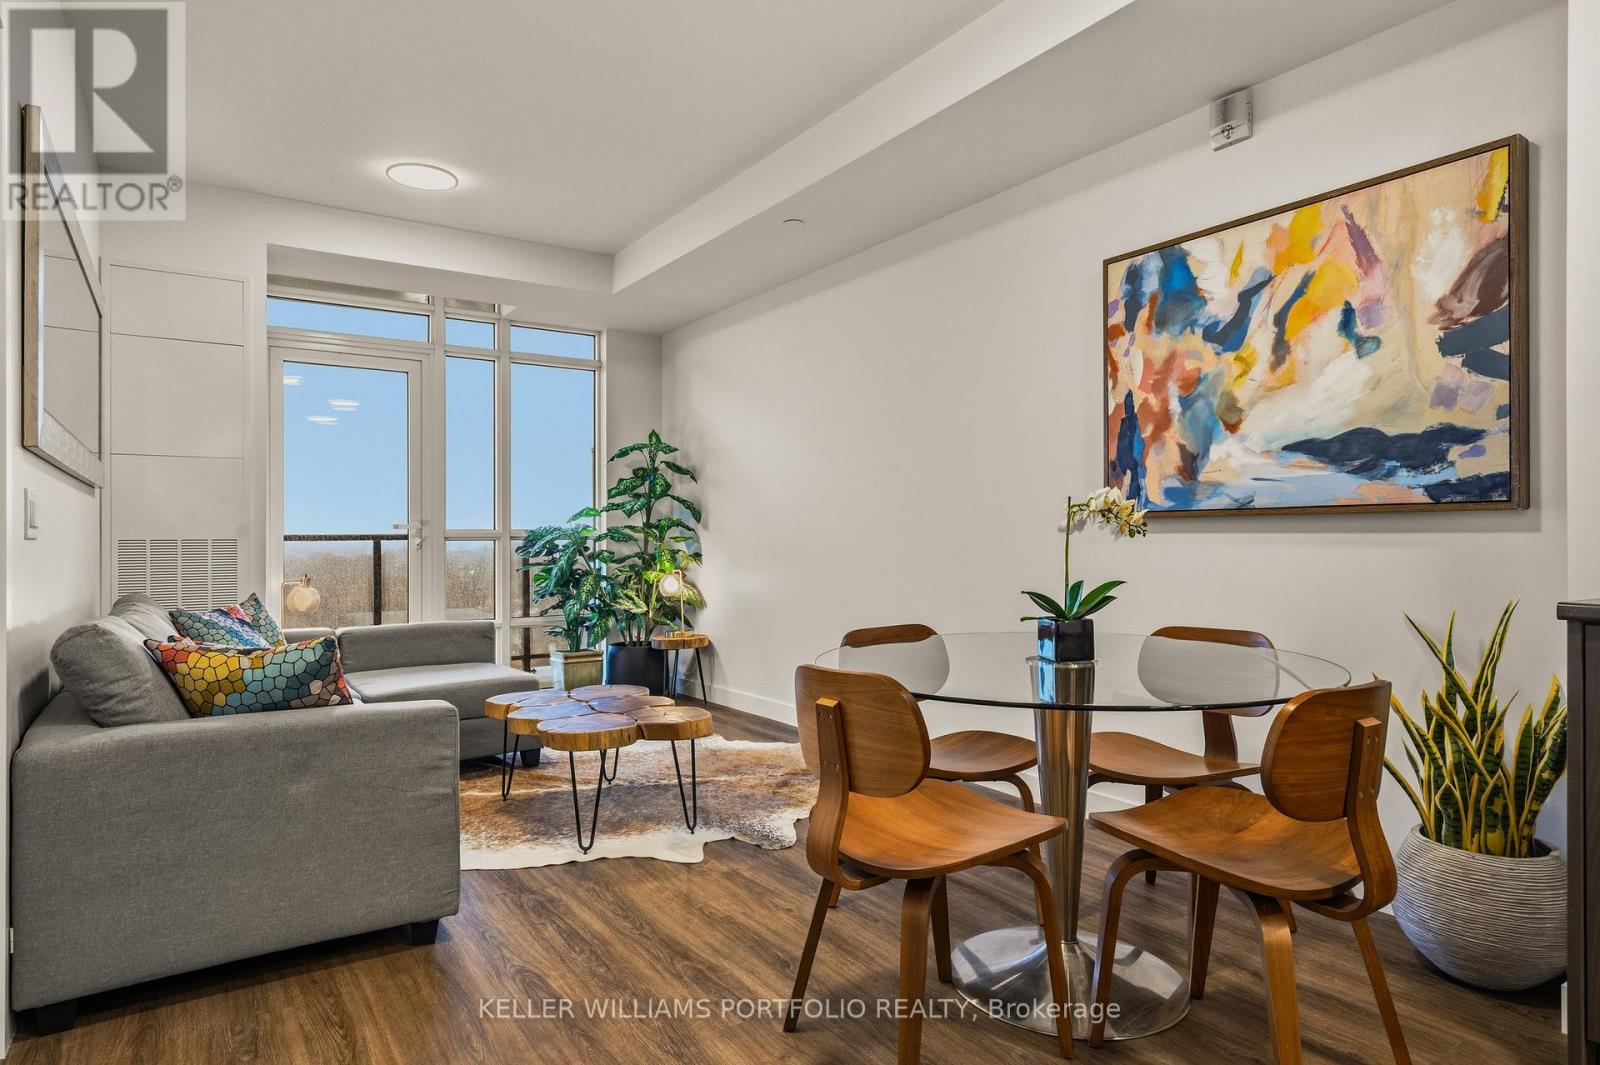
1019 - 461 Green Road
Hamilton, Ontario
Wake up to sweeping lake views in this refined, brand-new Muse residence, offering elevated lakeside living in Stoney Creek. Designed for modern lifestyles, the spacious den easily transforms into a second bedroom or home office, providing flexibility for work, guests, or everyday living. Set within one of Lakeshore's newest and most thoughtfully planned communities, the suite includes one underground parking space and a locker for added ease. Smart-home features-integrated lighting, heating and cooling controls, digital entry, in-suite security, automated parcel lockers, and a voice- and touch-enabled digital wall pad-are seamlessly integrated to support modern, easy living. Residents enjoy a carefully curated collection of amenities designed for both comfort and connection. Unwind on the 6th-floor rooftop terrace with BBQs, fire tables, sun loungers, and peaceful lake views, or gather in the resident lounge and chef's kitchen, media room, art studio and gallery, fitness and yoga spaces, party room, and pet spa. Every space is curated to inspire connection, creativity, and relaxation. Spend your mornings along waterfront trails, weekends at Confederation Park or Van Wagner's Beach, and evenings enjoying nearby shops and dining. With convenient access to transit, the GO Train, and QEW, this is a lifestyle that effortlessly blends nature, comfort, and connectivity-perfect for professionals and commuters seeking balance without compromise. (id:49269)
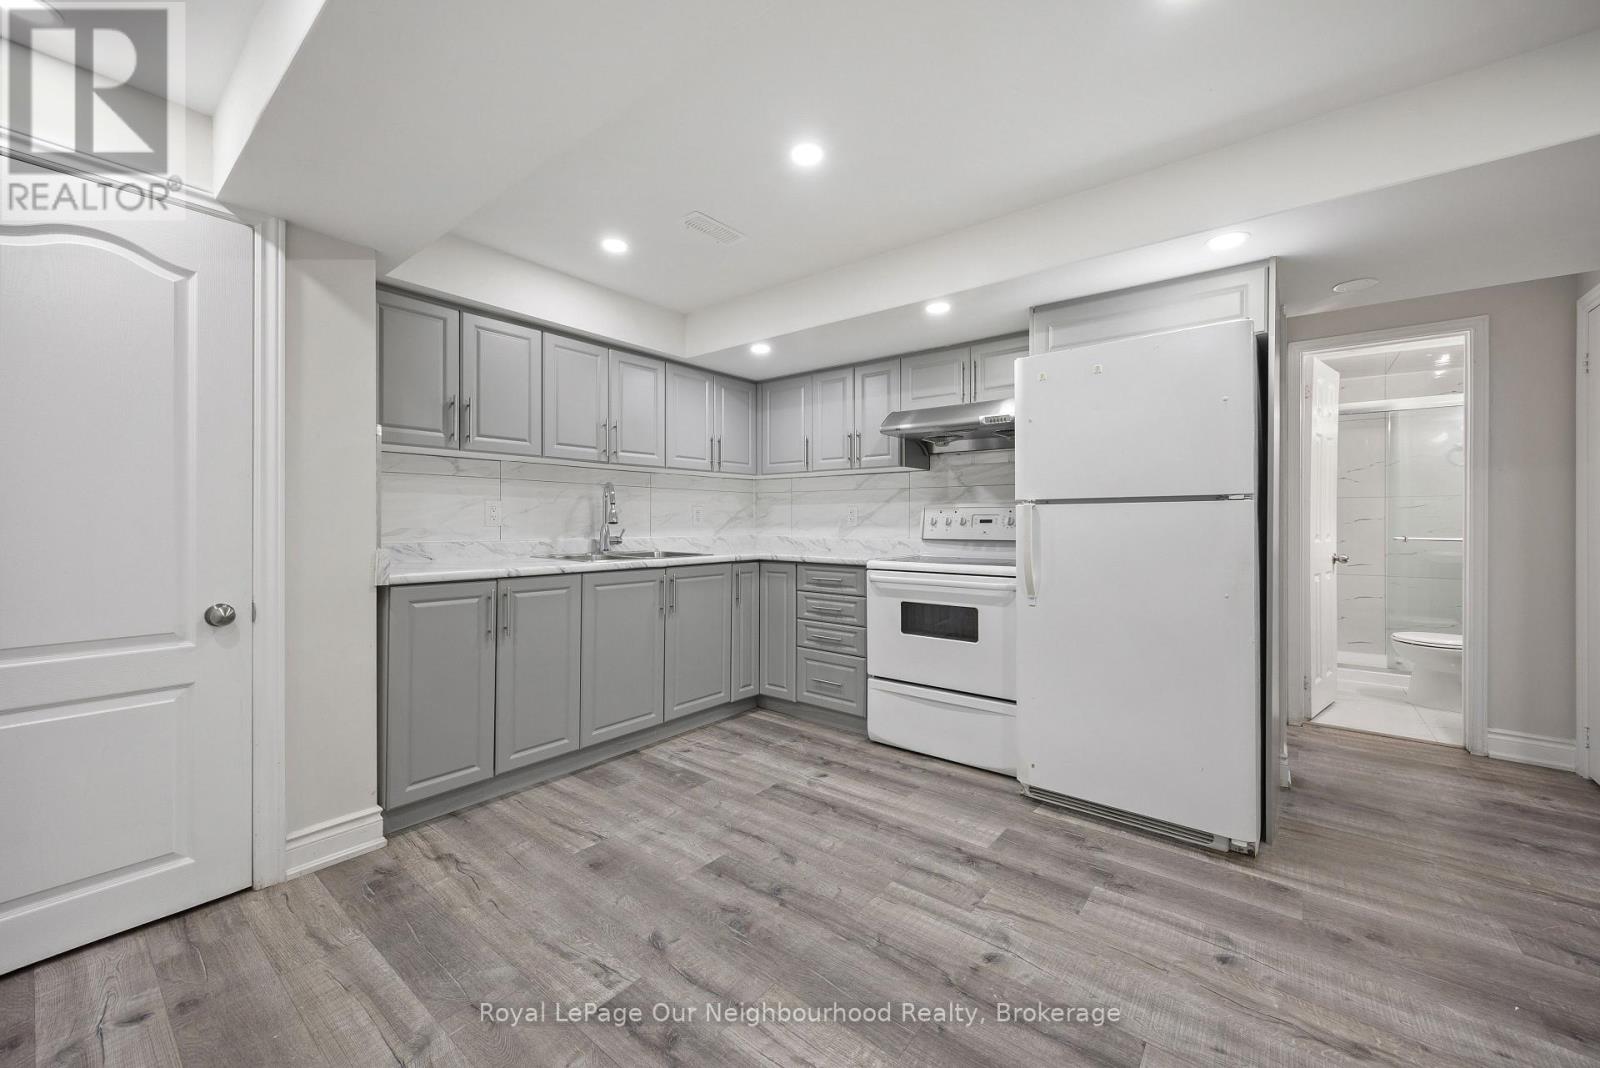
Bsmt - 206 Sunny Meadow Boulevard
Brampton, Ontario
2Bdrm Basement With Separate Entrance. Laundry in Basement, Spacious ,Big Windows. Close To School,Park,Bus Stop & Hwy410. Landlord Requested No Pets & No Smoking. Tenant To Share 35% Utilities (id:49269)