
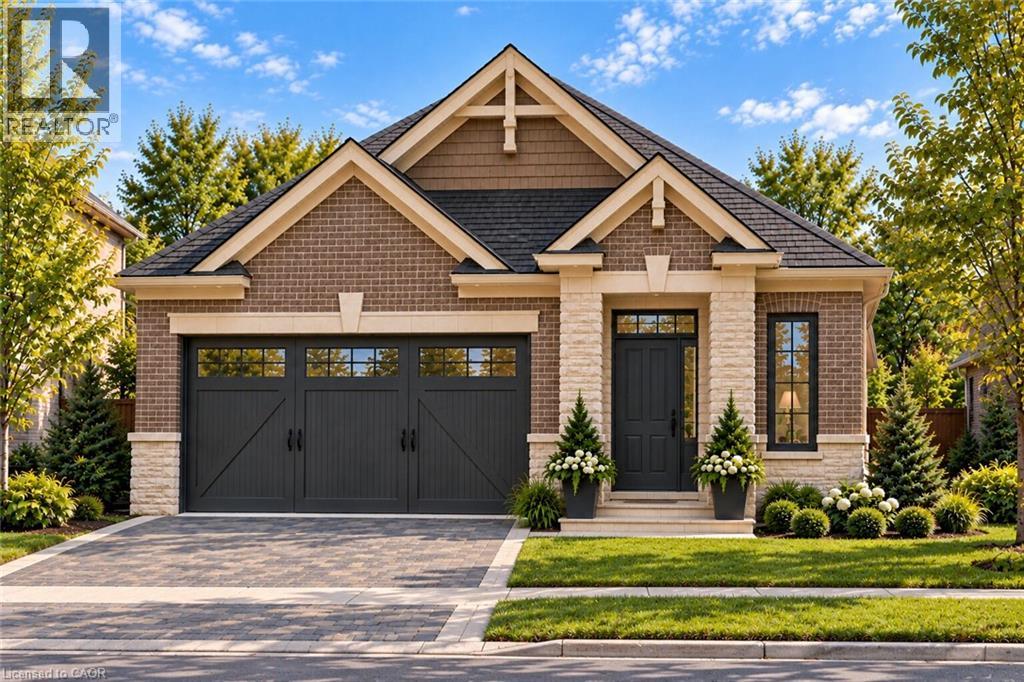
487 Masters Drive
Woodstock, Ontario
Brand-new bungalow living, done right. This 3-bed, 2-bath home has 10' ceilings and an open great room, dining area and kitchen made for gathering. You’ll find a big island, a pantry and a fireplace, with walk-out access to a 16' x 10' covered rear porch. The primary suite has a walk-in closet and a glass-shower ensuite. A mudroom connects to the 16' x 20' garage, and the basement is ready for your ideas. Builder Bonuses: $7,500 landscaping allowance, installed by Sally Creek 1-year golf membership $5,000 bonus dollars toward finishing your basement Don’t just scroll past it. Come see it in person and book your showing today! Images are artist renderings for illustration only, and finishes and features may differ. E&O.E (id:49269)
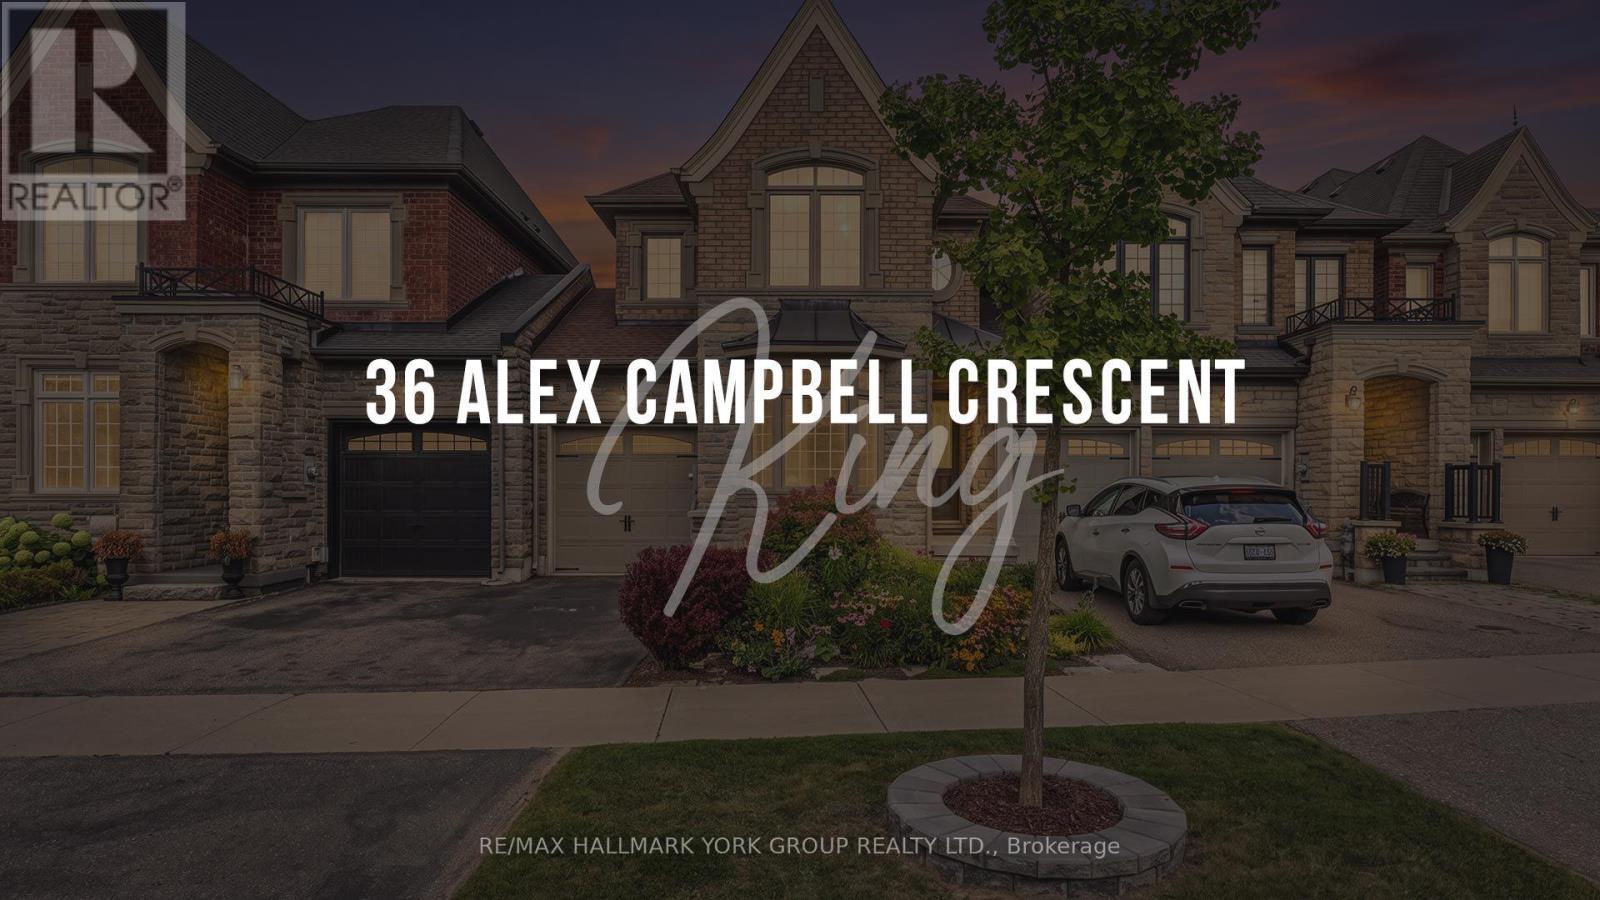
36 Alex Campbell Crescent
King, Ontario
King City freehold townhome on a premium ravine lot, built by Zancor. The sought-after Providence model offers 1,956 sq. ft. of thoughtfully designed living space with 3 bedrooms and stunning views overlooking protected green space.The main level features a welcoming foyer with direct access to the attached garage, a bright living room, separate family room with gas fireplace, and an open-concept kitchen with a large granite centre island. A walkout from the main living area leads to a covered deck, offering the perfect setting for outdoor dining or relaxing while enjoying the peaceful ravine views.The upper level features three generously sized bedrooms, laundry, plus a versatile den/office/work area. The spacious primary suite includes a walk-in closet, private balcony with panorama views and a luxurious 5-piece ensuite with a large soaker tub. The two additional bedrooms share a convenient semi-ensuite bathroom.The full unfinished walkout basement features high ceilings, bathroom rough-in, a large window and glass exterior door, providing excellent potential for additional living space, recreation room, income potential or home office. The walkout leads to a private fenced backyard.Ideally located just steps to downtown King City, the brand new Longo's, coffee shops, restaurants, library, medical services, transit, GO Train, excellent schools, parks, walking trails and all of King City's rapidly growing amenities. Freehold ownership with no monthly maintenance fees. Get moving! (id:49269)
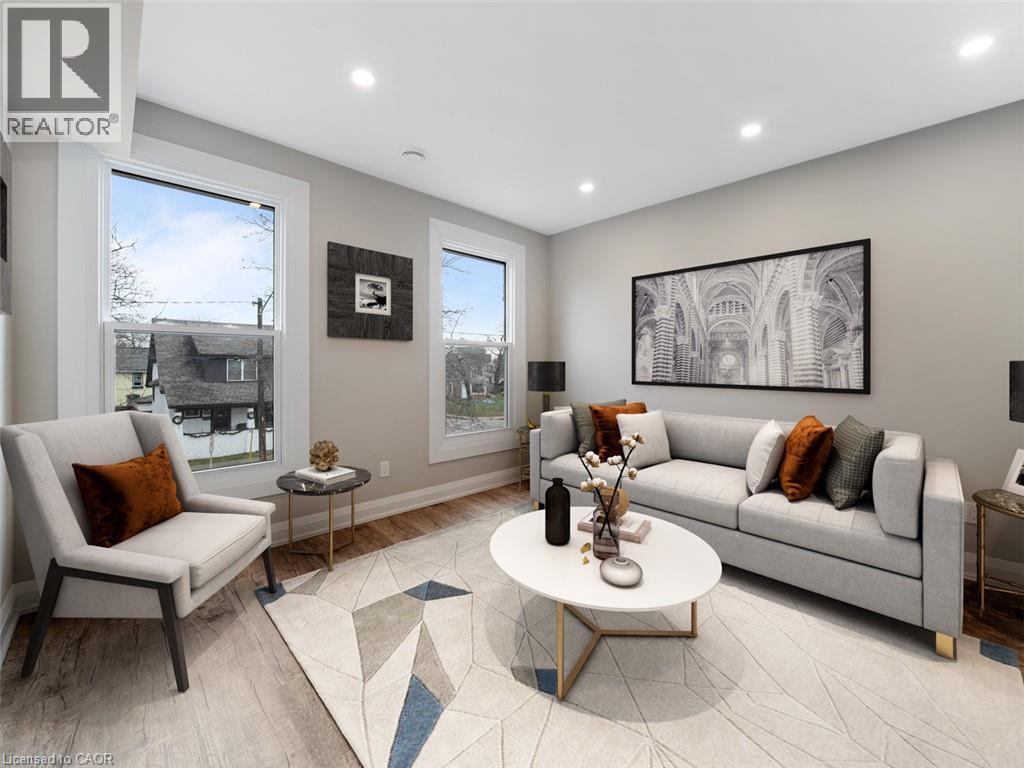
102 Park Avenue Unit# 2
Brantford, Ontario
Welcome to 102 Park Avenue, Unit 2! This beautifully renovated 3-bedroom apartment offers an exceptional combination of modern finishes, spacious living, and everyday convenience. Extensively updated in 2023, this impressive unit features soaring 9-foot ceilings throughout, three generously sized bedrooms, and a spacious eat-in kitchen complete with stainless steel appliances and ample room for dining and entertaining. Numerous newly installed, oversized energy-efficient windows fill the home with an abundance of natural light, creating a bright, warm, and inviting atmosphere while enhancing year-round comfort and energy efficiency. The beautifully updated 3-piece bathroom features stylish, contemporary finishes, while two separate entrances provide added convenience and flexibility. Step outside to enjoy the expansive yard, perfect for summer barbecues, outdoor entertaining, or simply relaxing in your own outdoor space. Two dedicated parking spaces in a private driveway offer additional convenience. Ideally located in Brantford, this property is just minutes from shopping, restaurants, parks, scenic walking trails, schools, public transit, and everyday amenities, with the added benefit of being situated along a school bus route. Combining modern upgrades, generous living spaces, abundant natural light, and an excellent location, this move-in-ready apartment offers a wonderful place to call home. An exceptional leasing opportunity you won't want to miss! (id:49269)
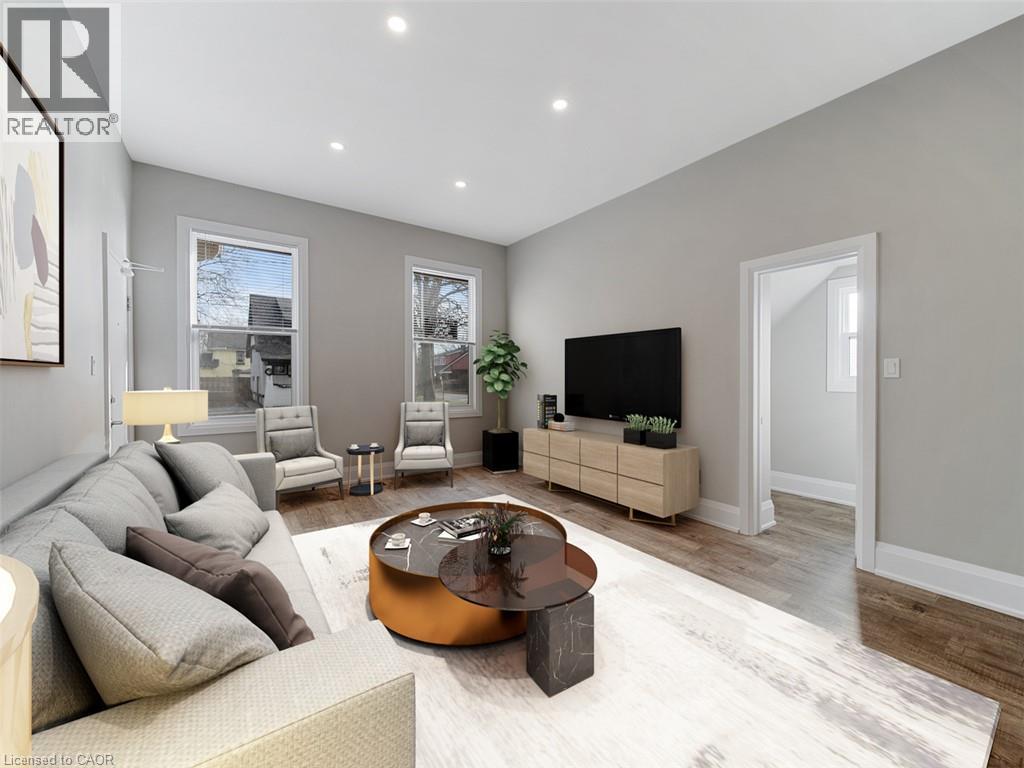
102 Park Avenue Unit# 1
Brantford, Ontario
Discover refined living in this beautifully renovated main-floor residence, offering an exceptional combination of space, modern elegance, and everyday convenience. Extensively updated in 2023, this impressive 2-bedroom, 1.5-bathroom apartment showcases quality craftsmanship, contemporary finishes, and thoughtful design throughout. Featuring soaring 10-foot ceilings and an abundance of large windows, the home is filled with natural light, creating a bright, open, and inviting atmosphere. The spacious living room offers plenty of room to relax or entertain, while the generously sized eat-in kitchen features elegant quartz countertops, ample cabinetry, and premium stainless steel appliances, including a double-door refrigerator, stove, built-in dishwasher, and microwave. Both bedrooms are generously proportioned, complemented by beautifully updated bathrooms, convenient main-floor laundry, and two separate private entrances. The expansive full basement provides valuable additional space and ample storage. Additional highlights include private parking, a dedicated forced-air furnace, separate central air conditioning, an energy-efficient HRV air exchange system, and hot water on demand for year-round comfort. Ideally located close to schools, shopping, restaurants, parks, scenic trails, public transit, and major transportation routes, this meticulously maintained residence offers exceptional comfort and convenience. An outstanding opportunity to lease a spacious, beautifully renovated main-floor apartment where modern luxury, quality finishes, and everyday functionality come together. (id:49269)
18652 Bruce Road 10, Rr 1 Road
South Bruce Peninsula, Ontario
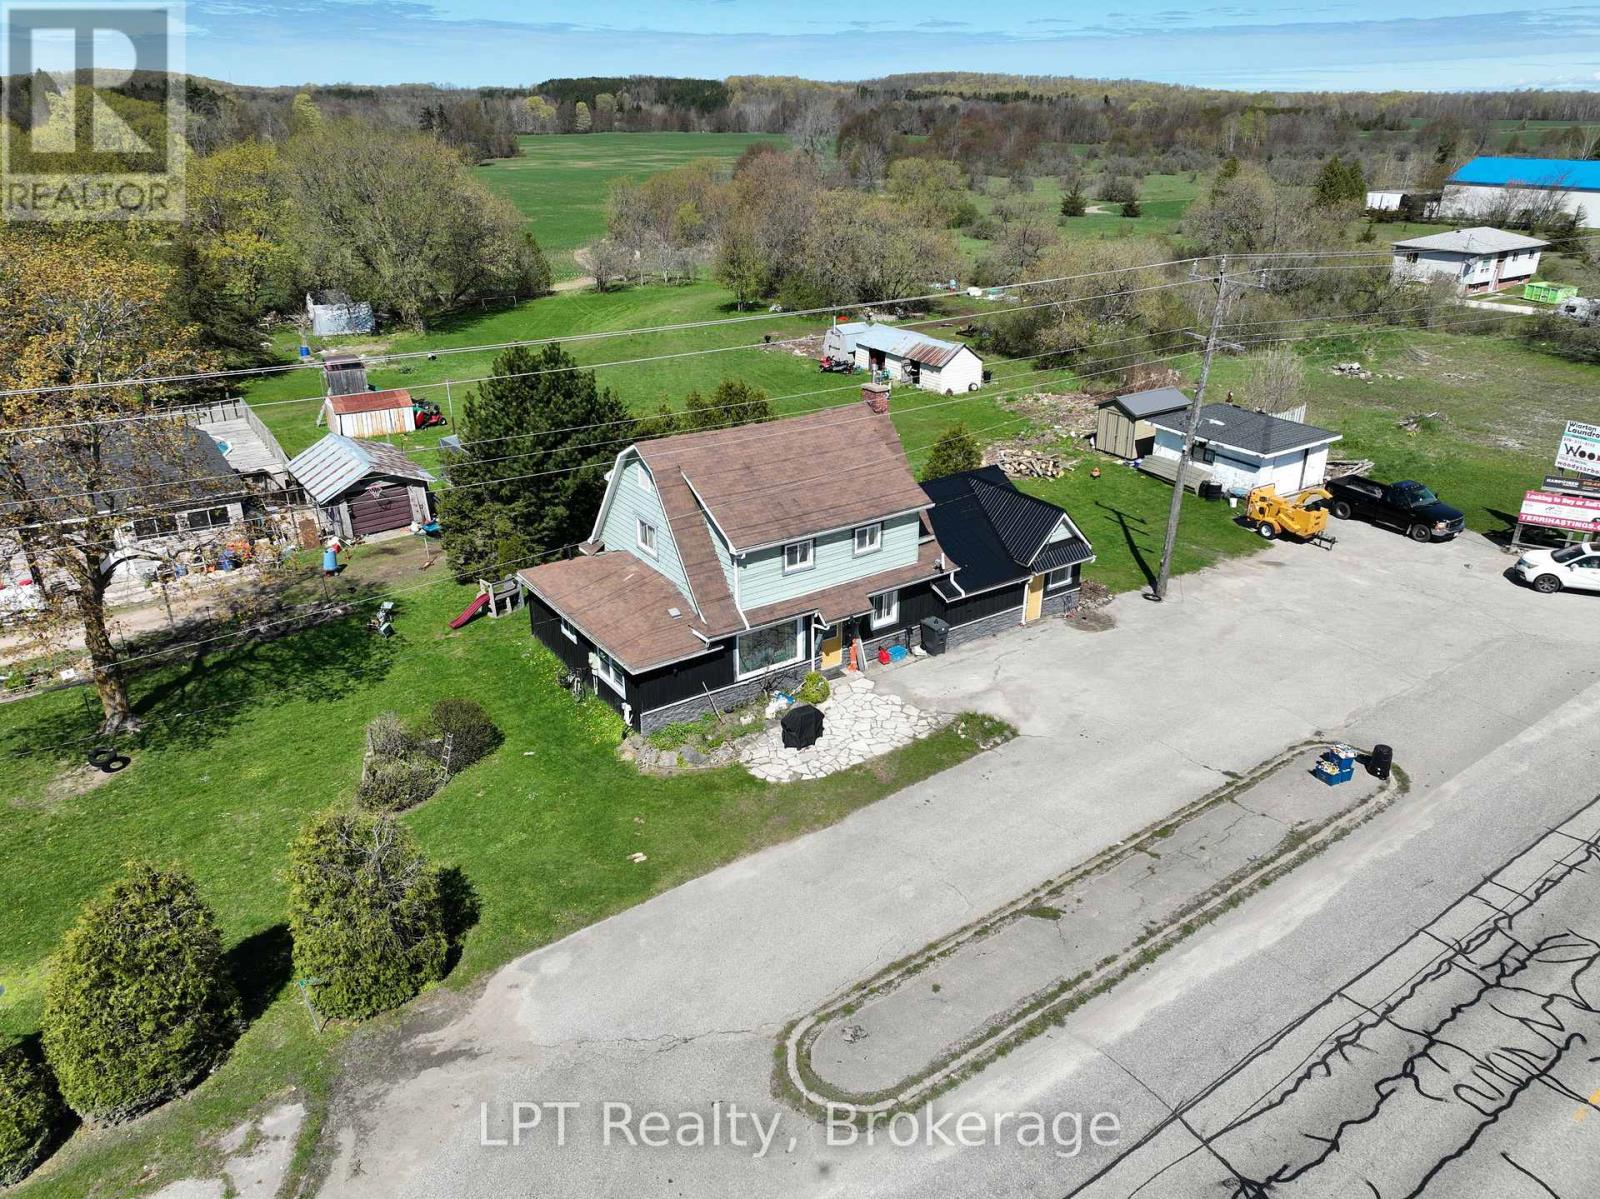
Welcome to 18652 Bruce Rd 10 in Parkhead - an ALL-INCLUSIVE 3-bedroom, 1-bathroom apartment with laundry and heat and hydro included! Enjoy simplified monthly budgeting without the added worry of utility bills. Located in the quiet community of Parkhead, offering comfortable living with plenty of room for a small family, couple, or anyone needing extra space. There's also high-speed internet run to the house, making working from home and staying connected easier. Conveniently located near Hepworth Public School and down the road find a park with playground, close to the multi use trail system, you'll enjoy the best of both worlds - peaceful country surroundings while remaining close to shopping, groceries, and everyday essentials. More space, predictable monthly costs, and a peaceful place to call home! Use of Garage could be option, commercial zoning and central location offers ideal location for contractors. (id:49269)
10 Poplar Street
South River, Ontario
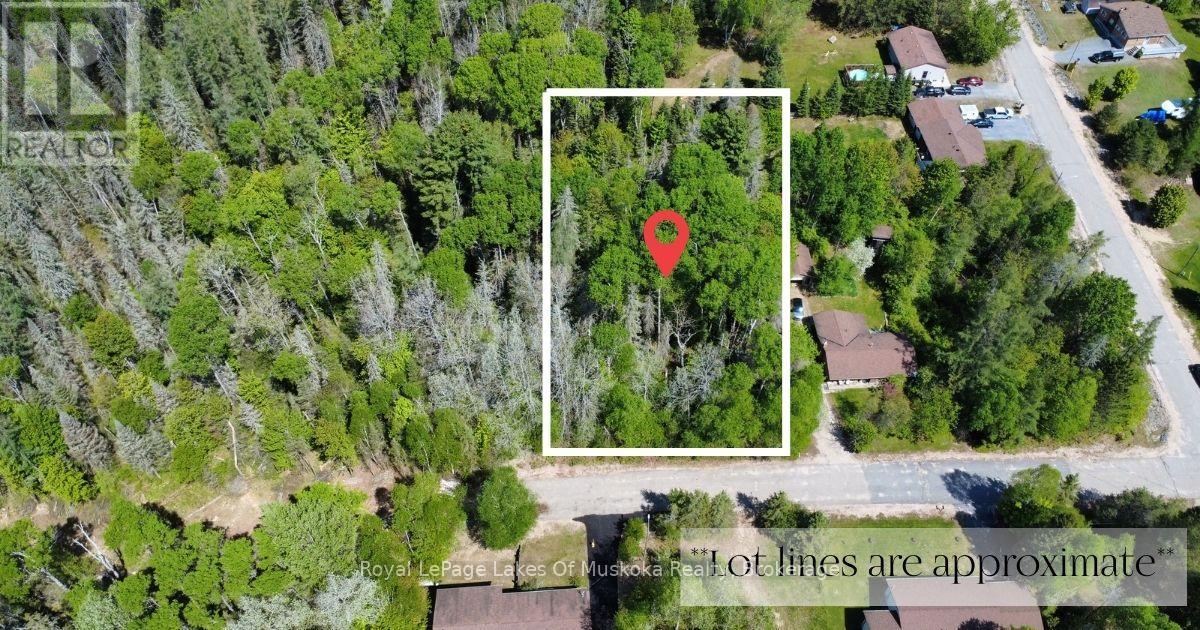
If building from the ground up is the goal, this lot on a quiet dead-end road in South River gives you a clean start. Municipal water and hydro are at the lot line, which takes two of the biggest costs off the table before you even break ground. The Village of South River is selling this lot, and it's zoned for a single detached family home. Got something specific in mind? We can check with council ahead of time so you know exactly where you stand before you buy. The lot next door is also for sale, so if you want extra space, there's an option to go bigger. South River is a tight-knit community with a strong rental market, which makes this lot work whether you're planning to live here or looking at it as an investment. School, the medical centre, and the library are all walkable, with the high school about ten minutes down the road. Mikisew Provincial Park is close by for swimming, camping, and trails. North Bay and Huntsville are each about forty minutes away, keeping you well connected without being in the middle of it all. (id:49269)
12 Poplar Street
South River, Ontario
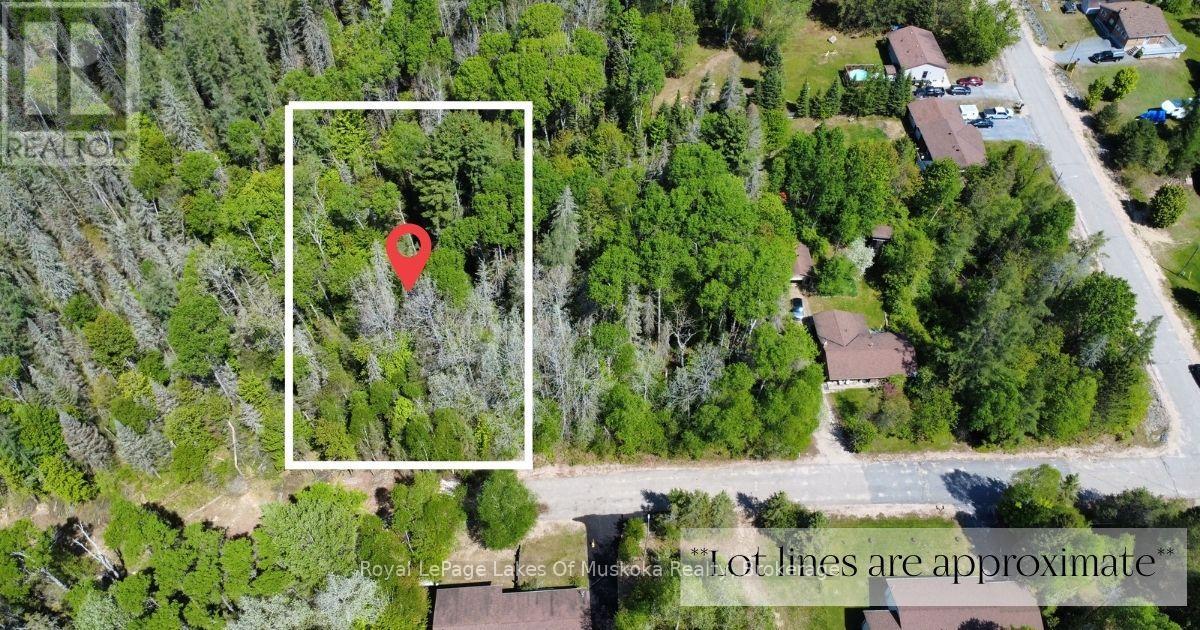
Looking to build on your own lot? This one in South River might be the right fit. It's on a dead-end road with municipal water and hydro already at the lot line - two things that save you significant cost and hassle when you're starting from scratch. The lot is being sold by the Village of South River, and zoning allows for a single detached family home. If you have specific plans in mind, we can run them past council before you commit, so there are no surprises down the road. Bring your ideas and let's work together to make sure this lot is the right fit for what you want to build. The lot next door is also available if you'd prefer a double lot with more room to spread out. South River is a great small community, and the rental market here is booming - so whether you're building for yourself or as an investment, this lot is worth a serious look. South River Public School, the medical centre, and the library are all within walking distance, and the local high school is about ten minutes away. Mikisew Provincial Park is a fifteen-minute drive for swimming, camping, and trails. You're roughly forty minutes to North Bay in one direction and forty minutes to Huntsville in the other, so hospitals, shopping, and recreation are comfortable in both directions. (id:49269)
629 - 1030 King Street W
Toronto, Ontario
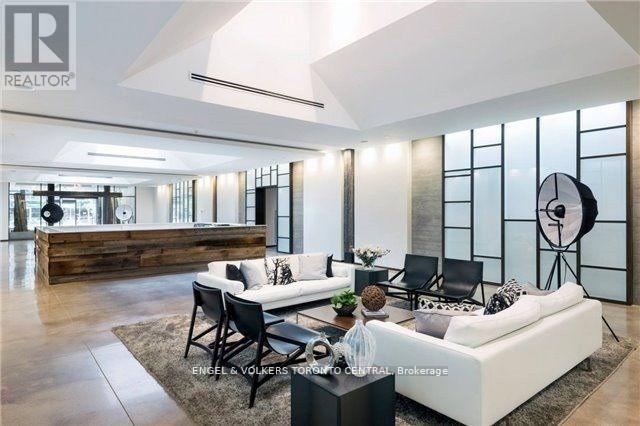
Live In One Of The City's Most Distinguished Buildings... Dna3. 545 Sq Ft In The Heart Of King West.Great Space With An Amazing Unobstructed West Facing Balcony To Enjoy The Sunset. Live The Life.Great Amenities. City Market On Ground Floor & 24Hr Ttc At Door. Steps From Liberty Village, TrinityBellwoods, Queen West & Ossington, Waterfront & Lake Shore, Top Restaurants & Nightlife.(PhotosRepresent The Common Elements Of Dna3.) (id:49269)
1510 - 100 Western Battery Road
Toronto, Ontario
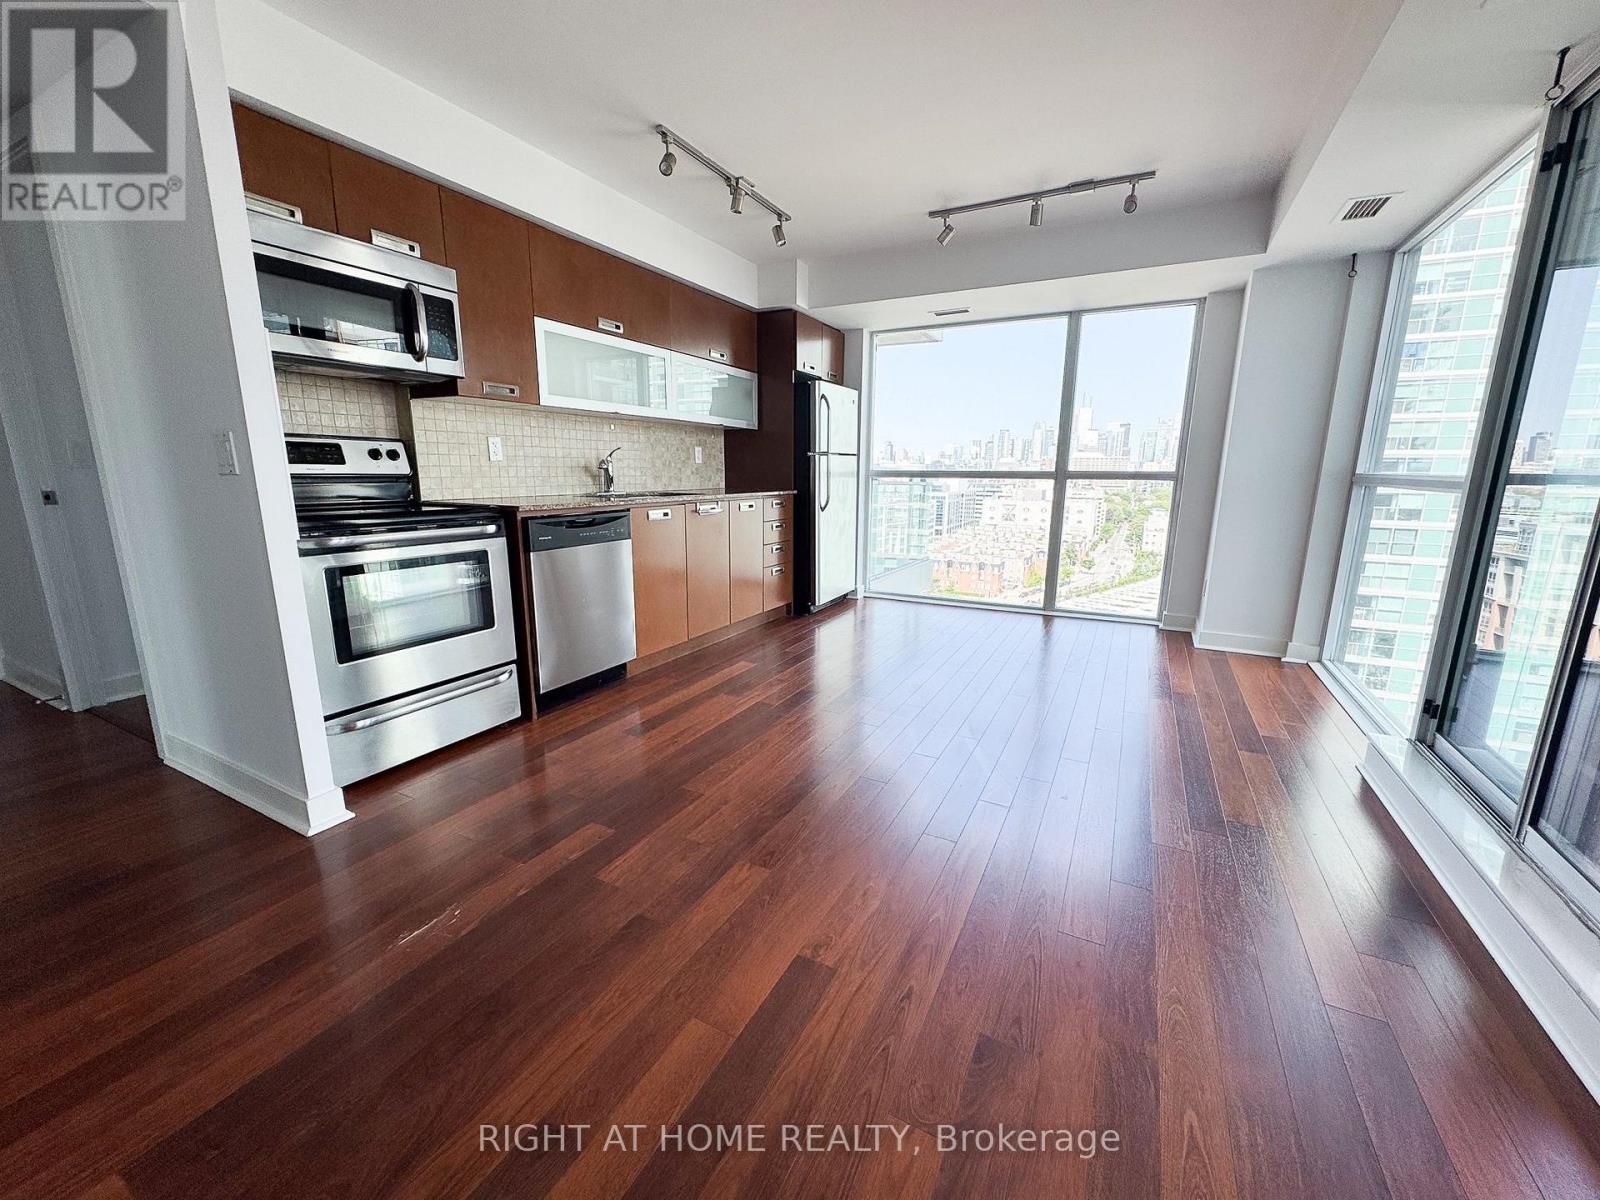
Two balconies. Lake views. A little main-character energy. This bright, spacious two-bedroom corner suite at Vibe Condos brings a fresh perspective to Liberty Village living. Floor-to-ceiling windows wrap the space in south and east light, with the lake and CN Tower setting the scene. Morning coffee outside, friends over for dinner, city lights after dark-there's room for all of it here. The open-concept kitchen keeps you in the conversation, with stainless steel appliances, granite counters and an easy flow into the living space. Two large private balconies extend your everyday outdoors, each with double doors for added sound insulation. The primary bedroom delivers a generous walk-in closet, while the second bedroom holds its own with a spacious closet and direct balcony access. A large entry closet gives coats, bags and everyday extras a proper home. Downstairs, the amenities make staying in a tempting proposition: an indoor pool, fitness centre, theatre room, party room, lounge and BBQ stations, plus a 24-hour concierge. All in a pet-friendly, well-managed building with TTC, shops and restaurants just steps away. Come for the views. Settle in for the lifestyle. (id:49269)
3311 - 575 Bloor Street E
Toronto, Ontario
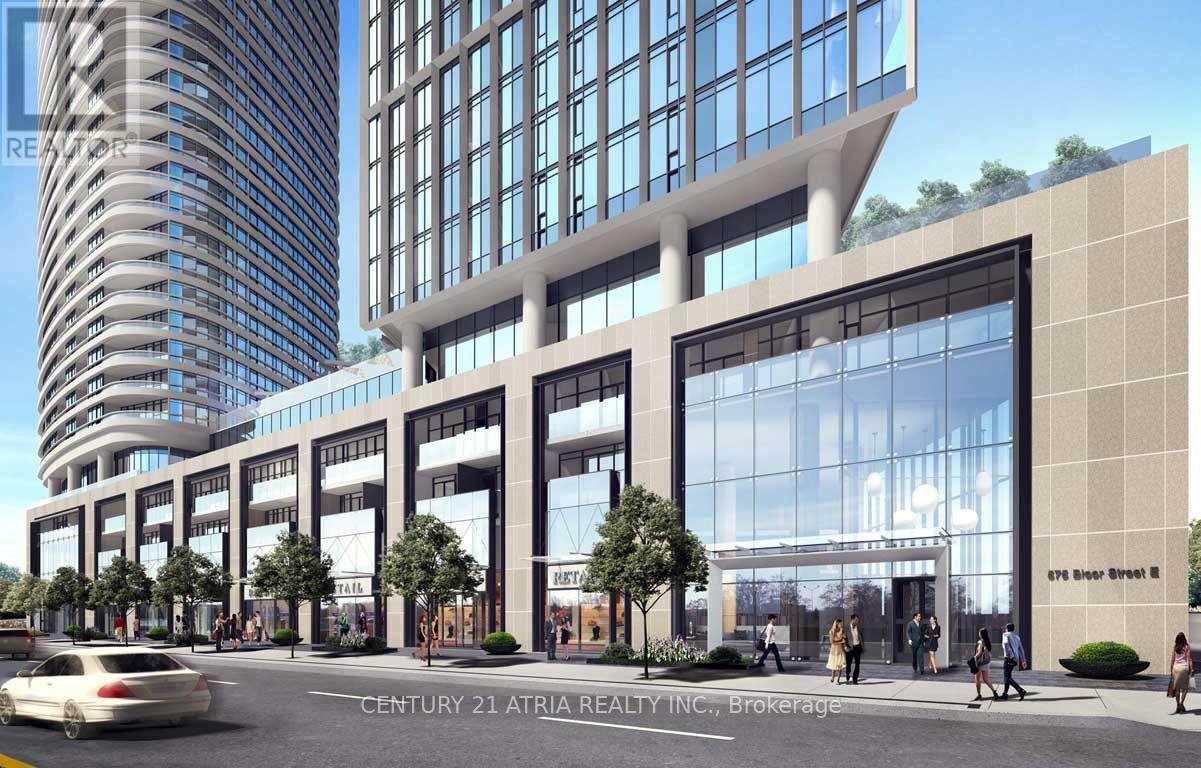
Tridel Built, beautiful Via Bloor, on the 33rd floor, with an unobstructed southwest view, oversized 1 bed 1 bath at 556sqft; very functional layout, floor to ceiling windows, open concept living, modern finishes, amazing building amenities including gym, indoor pool, movie theater, party room, kids playroom, 24hrs security, and visitor parking; very close to Subway Station, Public Transit, restaurants, parks and much more! (id:49269)
509 - 10 Kenneth Avenue
Toronto, Ontario
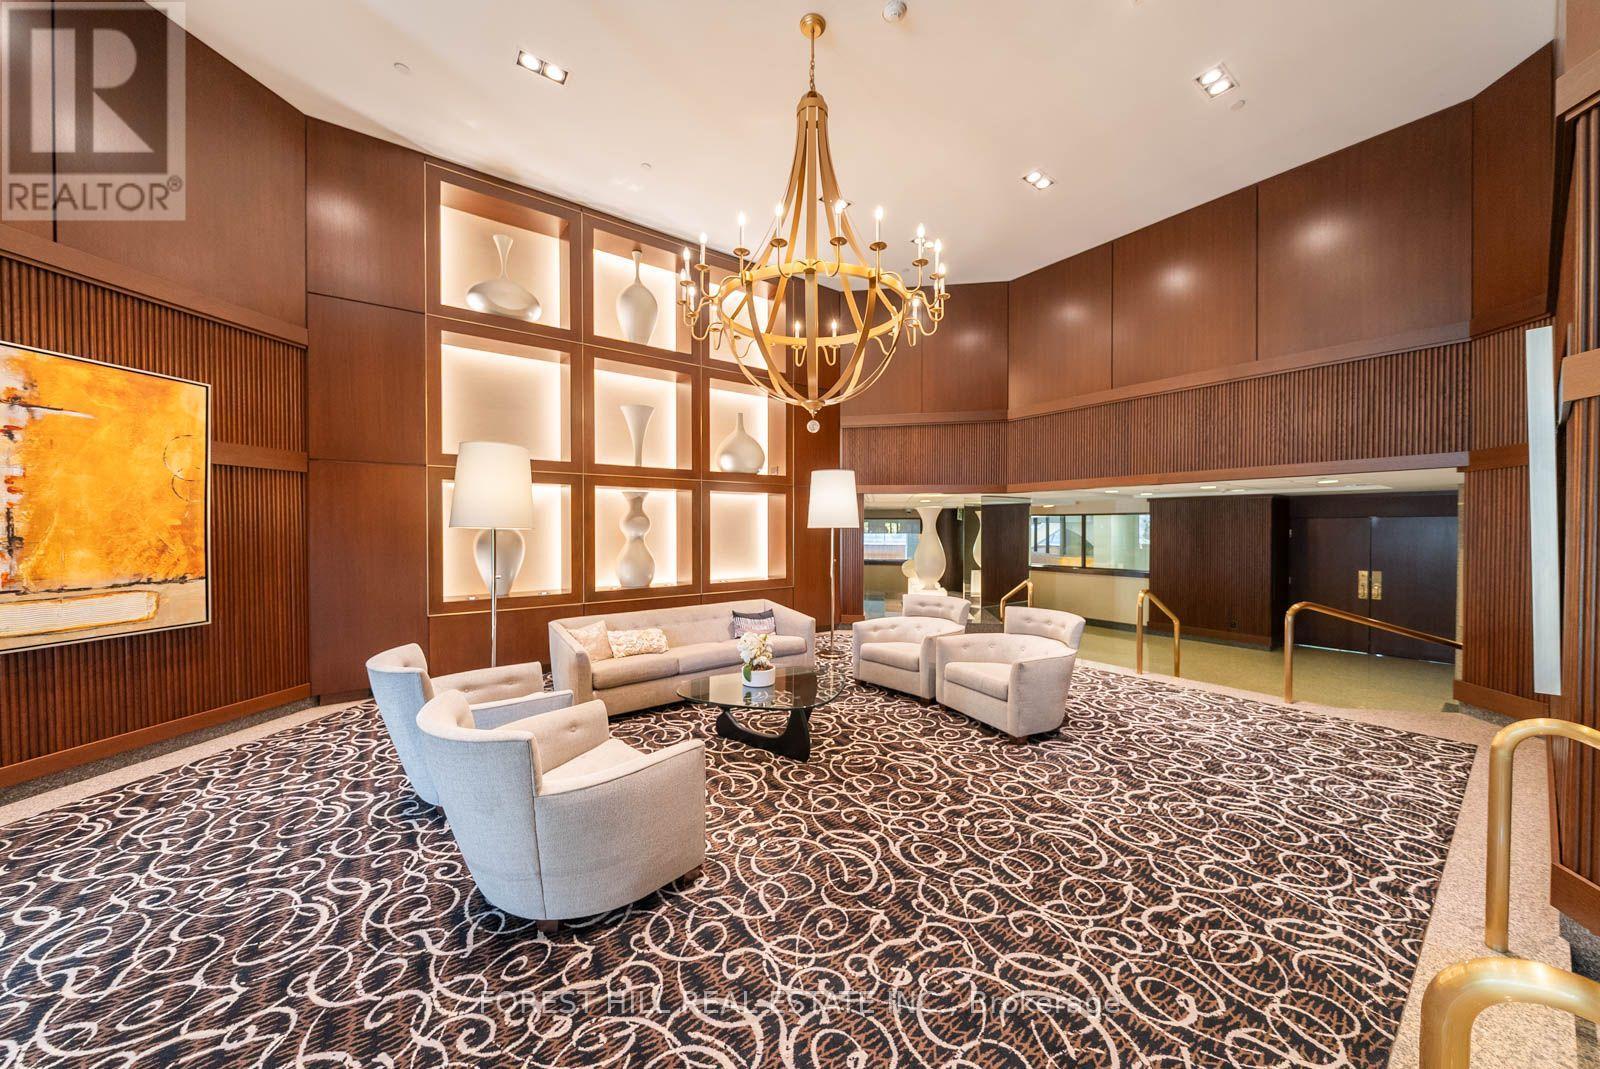
A COMPLETELY RENOVATED, TURNKEY CONDOMINIUM WITH 1 OWNED PARKING SPOT Discover exceptional style and comfort in this completely renovated, open-concept residence offering almost 1,200 sq. ft. of beautifully appointed living space. Bathed in natural light, the unit features a dramatic expanse of floor-to-ceiling windows across the den/solarium, framing serene treetop views. The stunning custom kitchen is a true showpiece, showcasing custom cabinetry, elegant quartz countertops, a designer herringbone backsplash and under-cabinet lighting. Thoughtfully designed for effortless everyday living and memorable entertaining, the open-concept layout blends style with functionality. The generously proportioned primary bedroom offers a peaceful, private retreat, complete with a walk-in closet featuring custom-organized interiors and a luxurious five-piece ensuite. Indulge in the spa-inspired setting with a double vanity, glass-enclosed shower and separate stand-alone tub. Impeccably finished and truly move-in ready, this exceptional residence features upscale details throughout, including remote-controlled automatic window coverings and LED lighting. A rare opportunity to own a turnkey condominium in pristine condition, where every detail has been thoughtfully considered. Enjoy an outstanding location with convenient access to the Yonge Street and Sheppard subway lines, Highway 401 and top-tier schools. A close walk to many great restaurants, grocers, movie & arts theatres, Bayview Village Centre, wonderful shops and parks. Perfectly positioned for commuters, professionals, downsizers and discerning buyers seeking refined living with exceptional convenience. Residents enjoy an impressive array of amenities, including 24-hour concierge service, ample visitor parking, an indoor swimming pool and sauna, squash court, golf simulator, fully equipped gym, outdoor BBQ area and more. Elegant living, exceptional amenities and an unbeatable combination of comfort and convenience. (id:49269)
1518 - 2885 Bayview Avenue
Toronto, Ontario
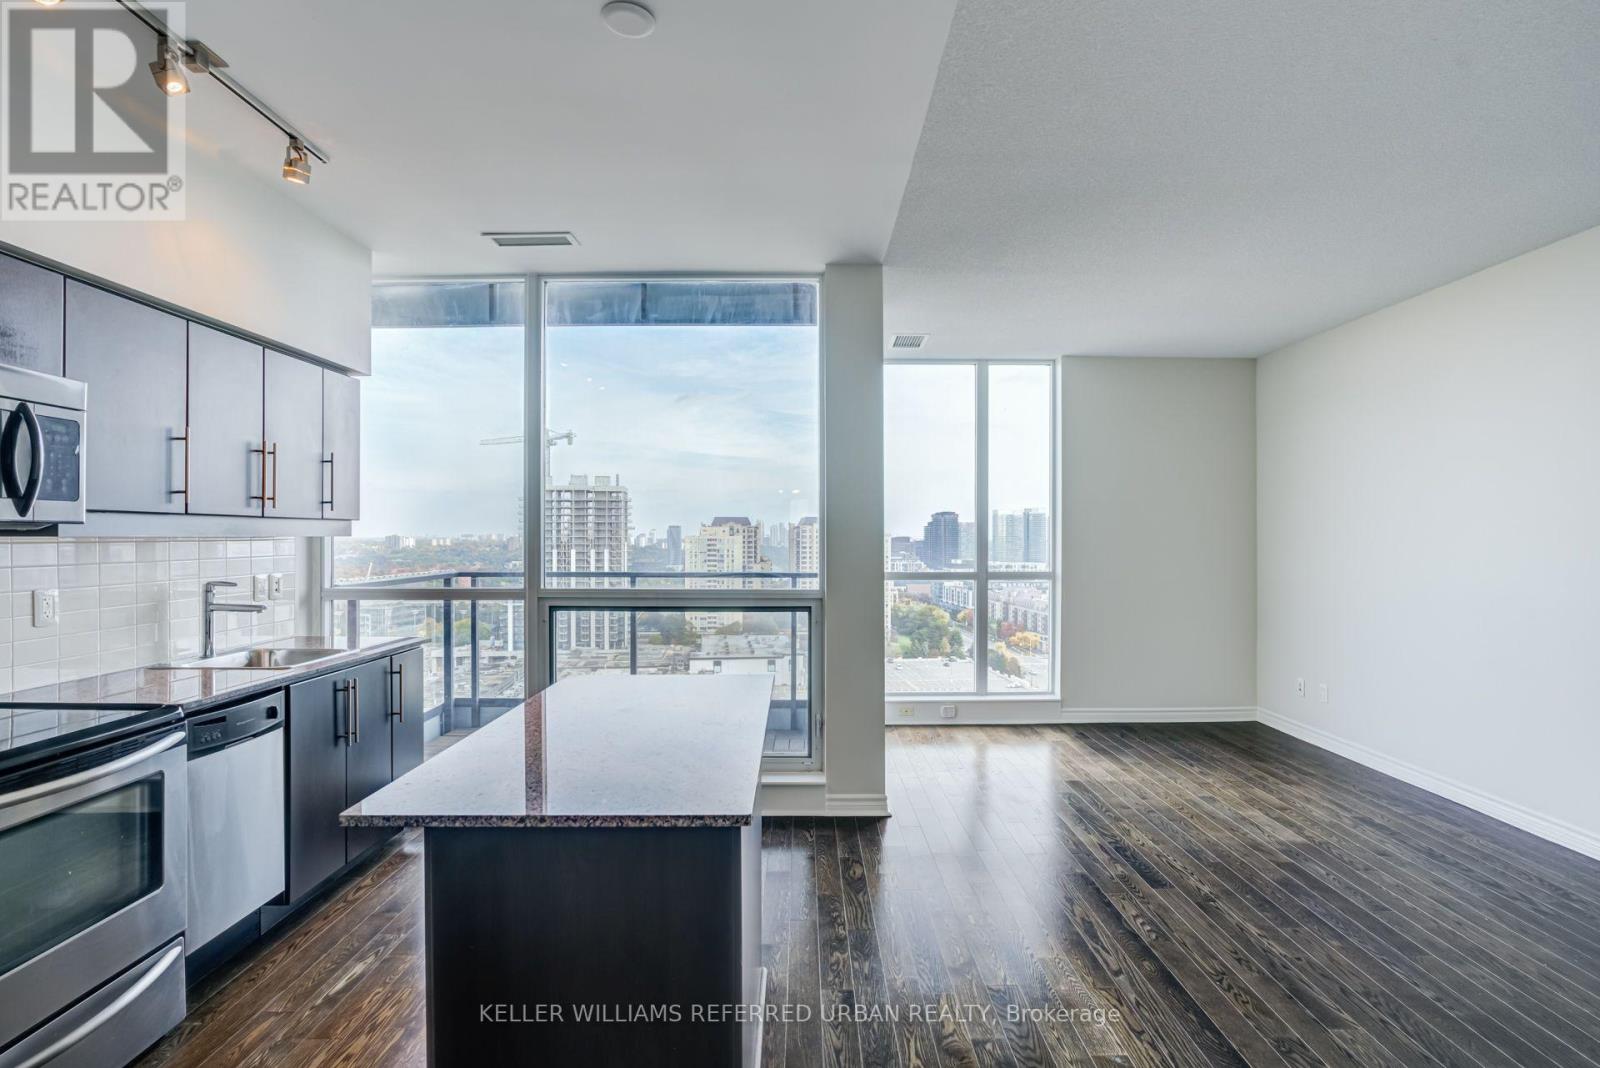
Expansive Southeast Views in the Heart of Bayview Village! Welcome to Suite 1518 at 2885 Bayview Avenue, offering over 700 sq. ft. of thoughtfully designed living space complemented by spectacular, unobstructed southeast-facing views. An abundance of natural light fills the suite, creating a bright and inviting atmosphere throughout. Step outside to your private outdoor patio, the perfect setting for morning coffee, evening relaxation, or simply taking in the sweeping city skyline. With comforable interior proportions and a seamless connection to the outdoors, this residence offers an exceptional balance of comfort and convenience. Ideally situated in the highly desirable Bayview Village community, just steps from Bayview Village Shopping Centre, the subway, restaurants, parks, and everyday amenities, with convenient access to Highway 401. An outstanding opportunity to enjoy elevated urban living in one of North York's most sought-after neighbourhoods. (id:49269)