
1121 Cook Road
Marmora And Lake, Ontario
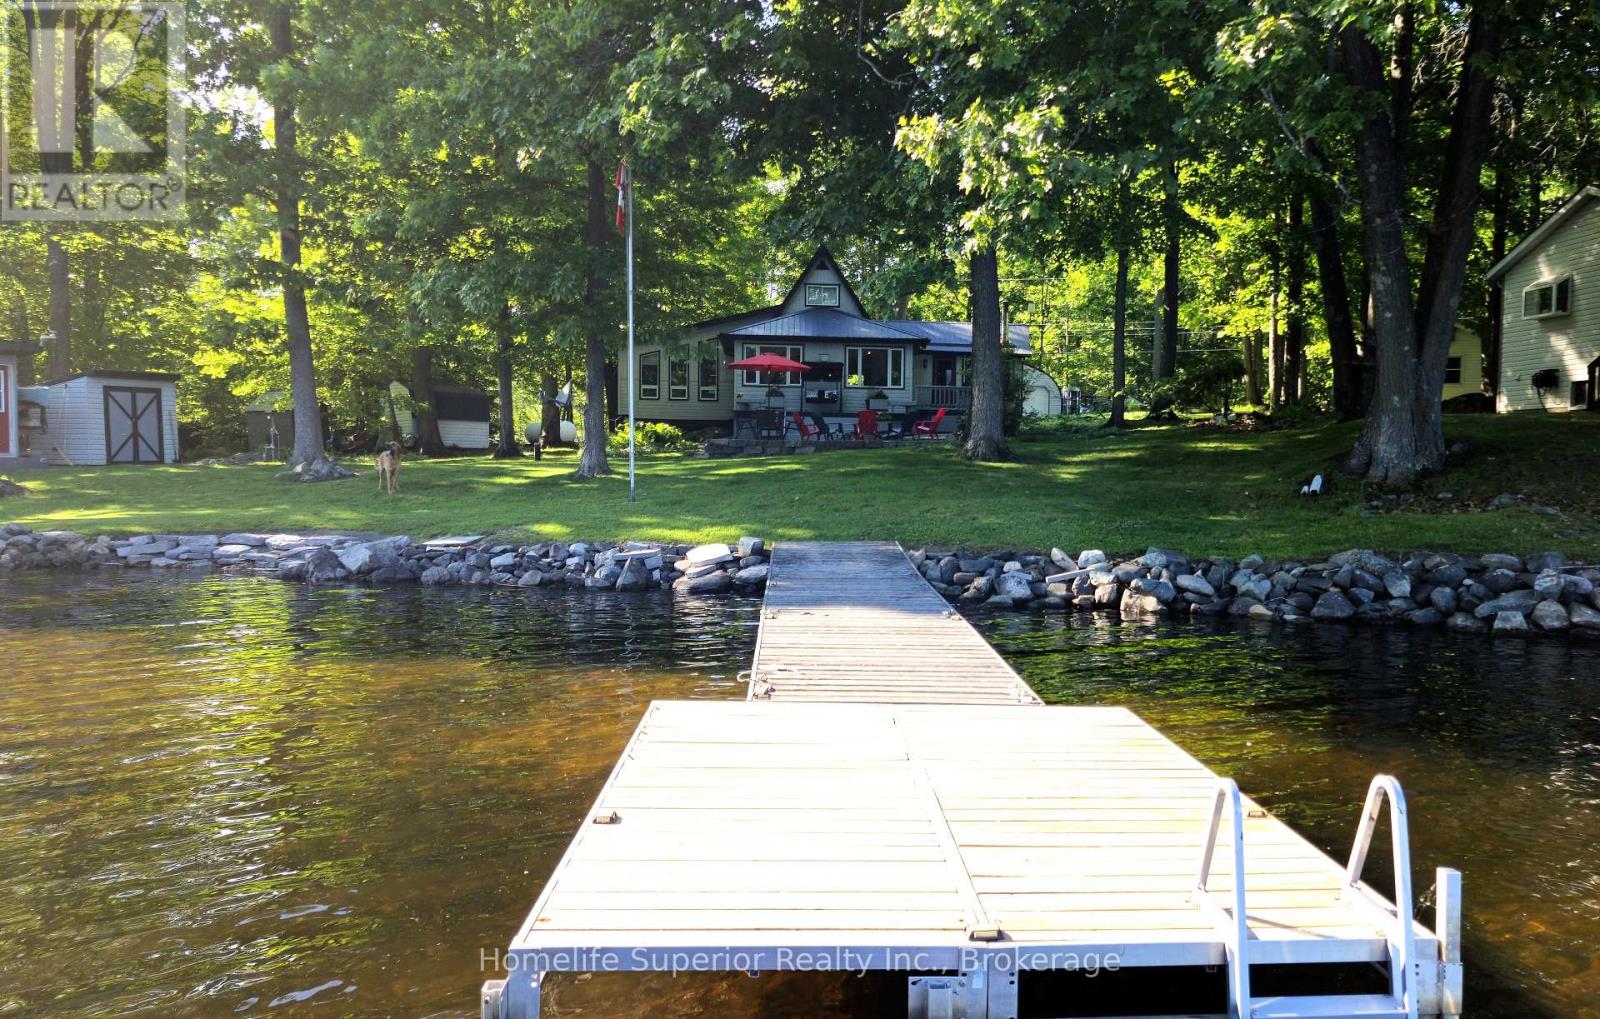
Crowe Lake! 130ft of South facing waterfront with shallow entry, great for kids. 30ft aluminum dock with ladder, can be reconfigured to 40ft to accommodate more/larger water craft. Outdoor lifestyles are always better with toys, & this property has all the room you need to store your gear. With a 16x24 ft garage, 25x24 ft steel workshop & 2 garden sheds, there's plenty of room for your vehicles, ATV's, etc. A lake side bunkie adds extra room to host guests or provide a hang out spot for the kids. The home features 3 bedrooms & 2 bathrooms. The master is on the main floor & has it's own 3pc ensuite. This bright , spacious room has a built in desk & wardrobe, as well as a closet. 2 other bedrooms are located on the second level, one of which has a generous room length closet. The main floor laundry is conveniently located in the entryway as well as a 3pc bathroom, keeping wet towels & dirty feet from tracking everywhere. Also in the entry hall is an in wall pantry, hidden behind sliding barn doors. The kitchen is light & airy, & has a built in wine rack , breakfast bar, & unique coffee bar/built in cabinet. The dining room sits at the center of the home, Great for entertaining. The living rooms focal point, a charming propane fireplace, also acts as the main heat source for the home. A built in window bench & lots of windows facing the lake, make this room feel extra special. The screened in family room has wood cathedral ceilings & walls , giving it a rustic, cozy feel. The wood stove makes this room usable in the winter & the large screen windows let the breeze in & keeps the bugs out in the summer. This home is full of character & personality. Crowe Lake is located half way between Ottawa & Toronto & is a known fishing destination. Swimming, watersports, nearby ATV & snowmobile trails, ice fishing .... the list goes on! Come see if this is the four season playground you deserve! (id:49269)
1229 Morton Line
Cavan Monaghan, Ontario
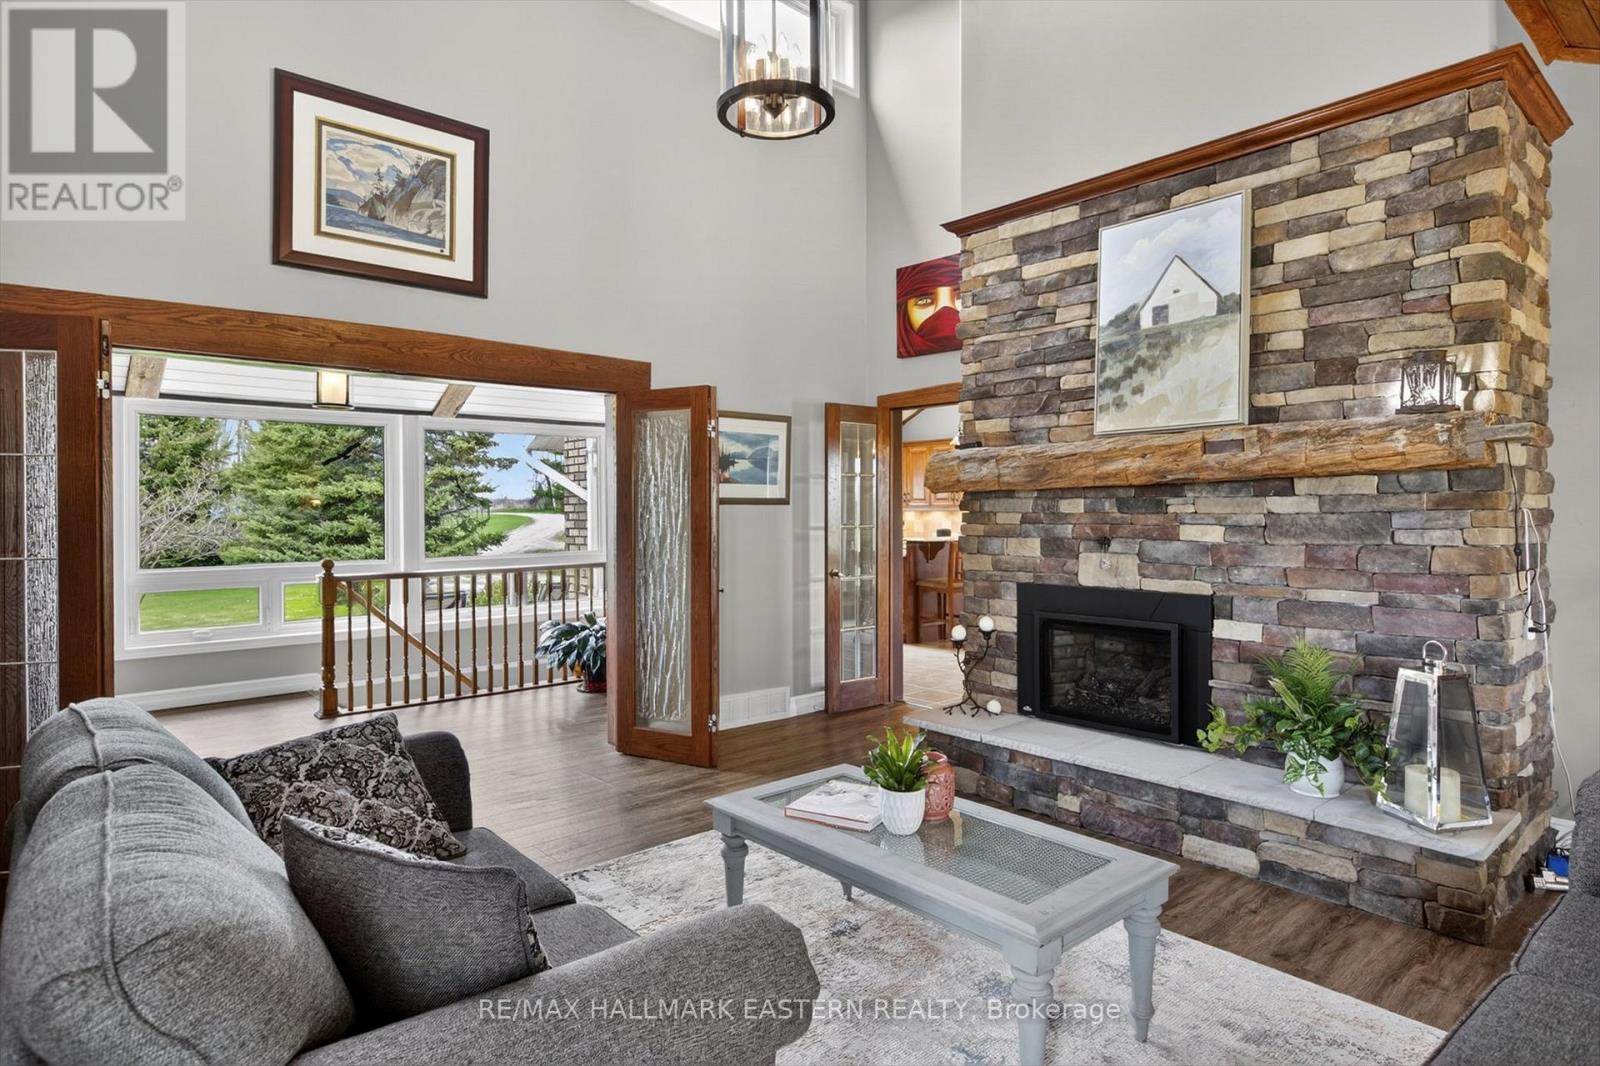
31 ACRES just west of Peterborough this home/farm offers the best of rural living with all the amenities of the city just minutes away. A sprawling bungalow with a full walkout lower level, this home brings the beauty of the outdoors in, featuring floor to ceiling windows offering panoramic views from nearly every room. Boasting over 2,500 sq ft of living space, the main floor centers around a magnificent living room with cathedral ceilings , floor to ceiling fireplace and direct access to the spacious back deck. The kitchen is designed for gathering, featuring stainless steel appliances, granite counters and a breakfast bar, that flows into an inviting dining area and family room. With three main floor bedrooms including a primary bedroom with ensuite and access to private deck with hot tub, 2 additional bathrooms and main-floor laundry the layout is as functional as it is beautiful. The walk-out lower level offers additional space for entertaining family and friends. It includes a one bedroom in-law suite with 4 pc bath and private outdoor entertainment area. In addition there is a second bedroom, 4 pc bathroom, rec room with a wet bar/kitchen area perfect for making snacks during the ball game. Two additional finished rooms provide plenty of space for an office, craft or exercise room. Property includes an ELETRIC FENCED PADDOCK. Located minutes from the City of Peterborough, HWY 7, the #115 and the Go Bus Stop. Close to Hwy 407. Quick access to the GTA (id:49269)
67 Hugill St
Sault Ste. Marie, Ontario
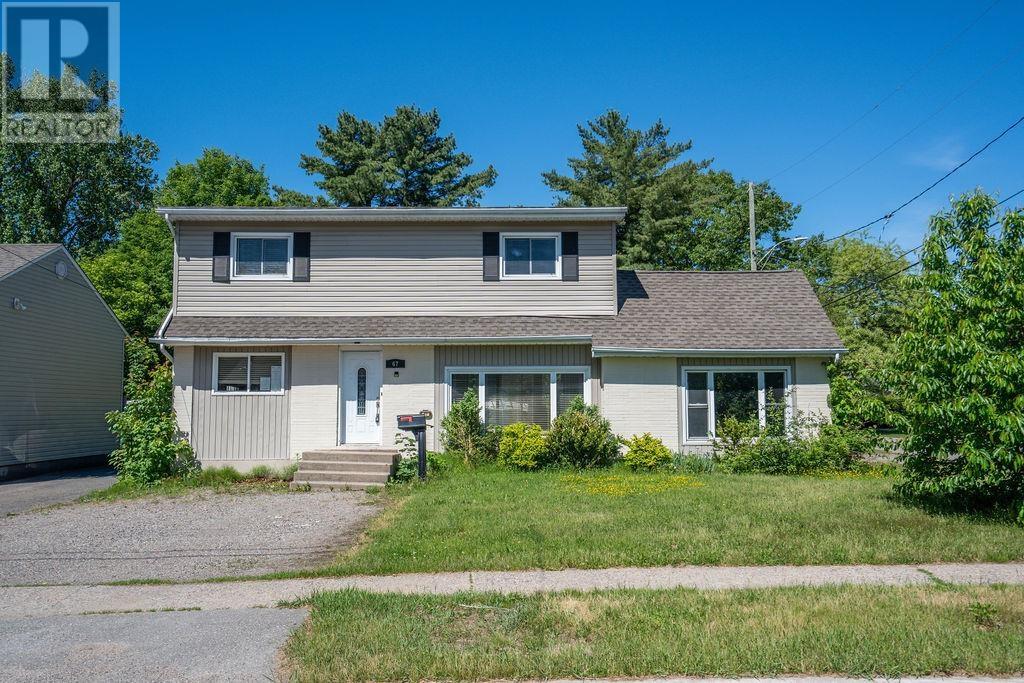
Fantastic location close to Algoma University! This spacious 4-bedroom, 3-bathroom home offers plenty of room for a growing family and is situated in one of the area's most desirable, family-friendly neighbourhoods. The home features a fully finished basement, an attached two-car garage, a fenced backyard, and efficient natural gas heating. This property also presents an excellent opportunity for investors, with great potential as a student rental thanks to its proximity to the university. With a little cosmetic attention this home offers tremendous value and endless possibilities to make it your own or add to your investment portfolio. Don't miss this opportunity. Call today to book your private viewing! (id:49269)
37 Rockmount Crescent
Gravenhurst, Ontario
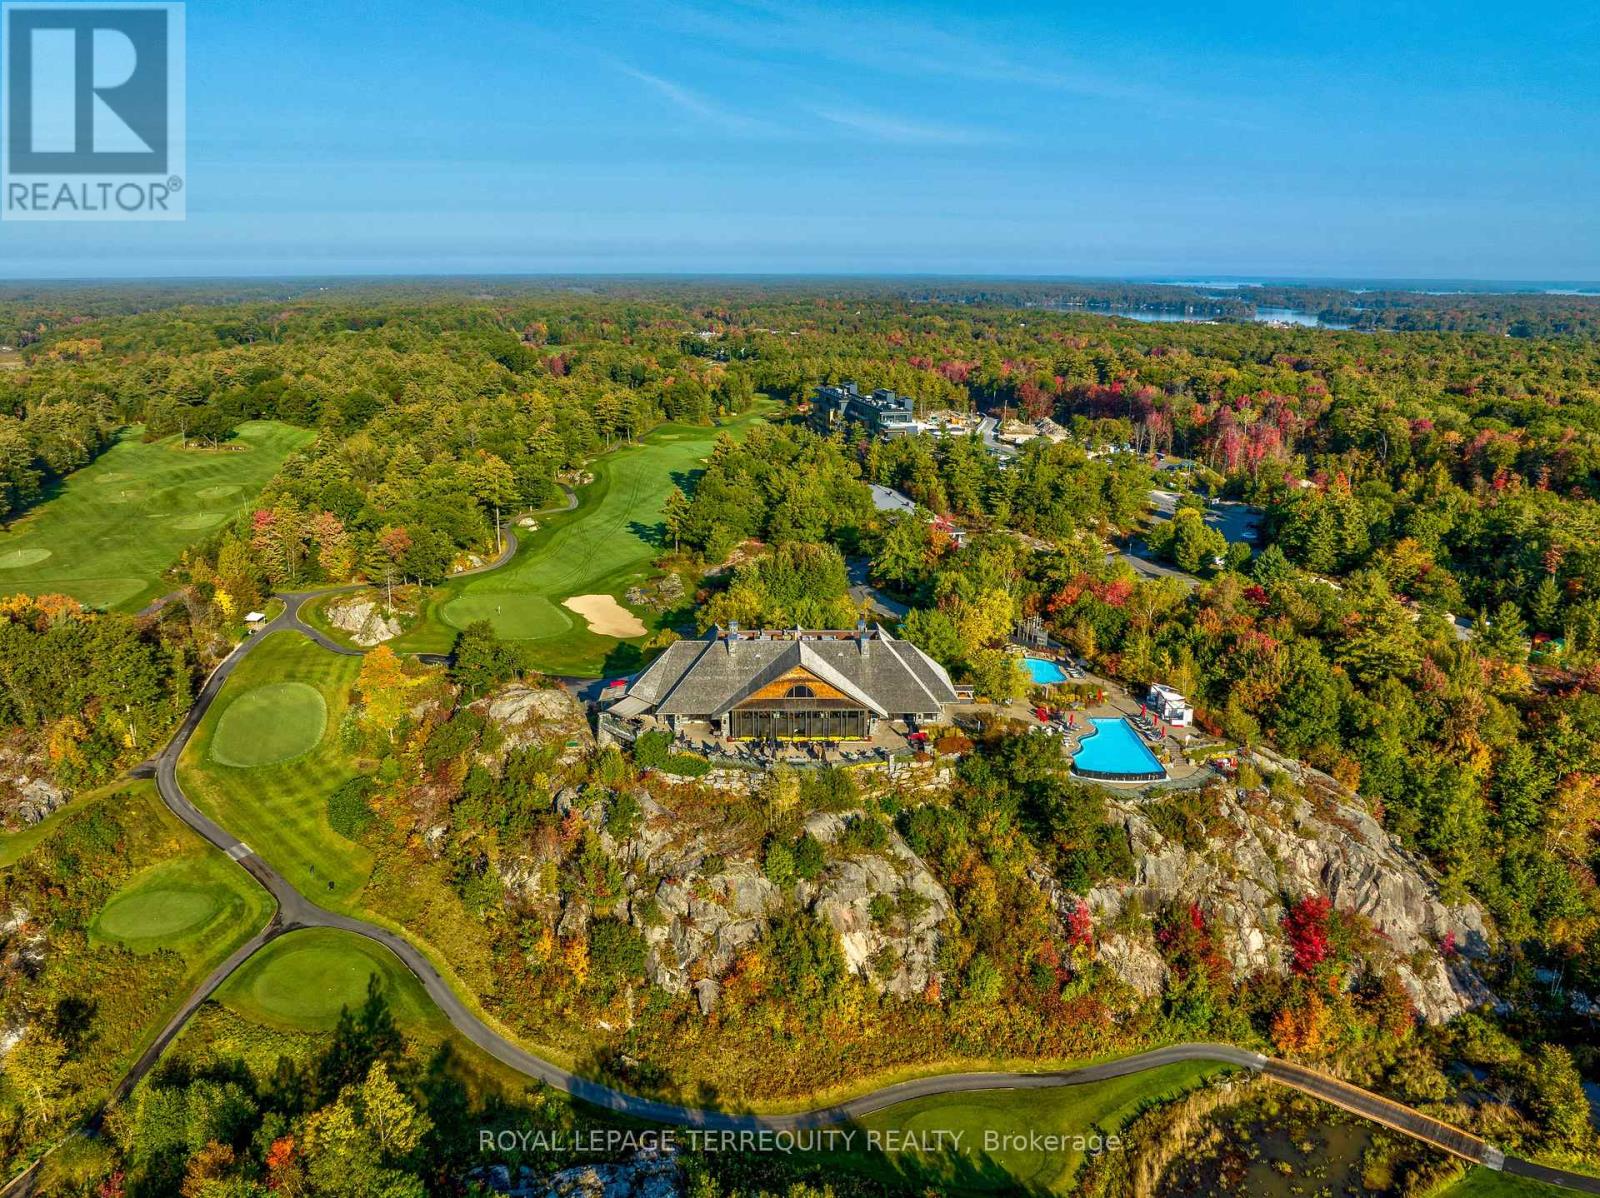
Life's Better at Muskoka Bay. Step into your ultimate summer escape with this beautifully appointed 2-storey villa, set within the grounds of one of North America's top-ranked golf resorts. Surrounded by dramatic Canadian Shield rock, lush ravines, tranquil ponds, and winding nature trails, this is Muskoka living at its finest. Spanning approximately 1,500 sqf, this fully furnished 3-bedroom, 3-bath retreat delivers space, style, and effortless comfort. The expansive living and dining area walks out to a large private deck - perfect for sun-soaked afternoons, al fresco dining, and evenings under the stars. At the heart of the home is a stunning custom Scavolini kitchen, complete with an oversized island designed for gathering, entertaining, and indulging in laid-back resort living. Upstairs, the large primary suite offers a 4-piece ensuite, expansive windows with lots of natural light, and generous closet space, alongside two additional well-sized bedrooms, a full bath, and laundry. Just bring yourself - everything else is ready. No packing, no planning, just arrive and unwind. Spend your days golfing championship greens, hiking scenic trails, or lounging poolside. Evenings invite tennis, pickleball, or fireside moments with friends. Muskoka Bay isn't just a destination - it's a lifestyle. Your perfect summer starts here! (Short term lease option available.) (id:49269)
205 - 155 Frobisher Drive
Waterloo, Ontario
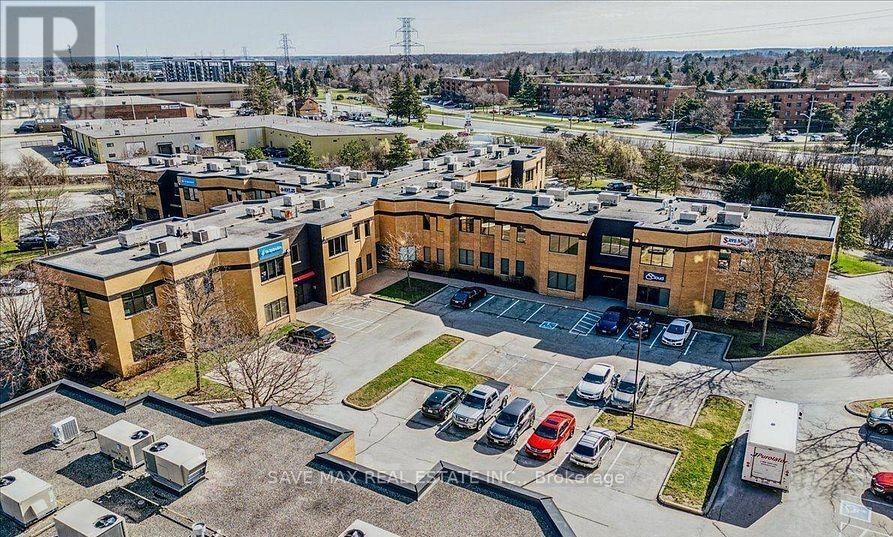
Well-appointed 1117 sq. ft. office space located at 155 Frobisher Drive, Waterloo. Functional layout suitable for professional office use, featuring a mix of private offices and open work areas. Conveniently situated with easy access to major routes and near by amenities. Ideal for businesses seeking a clean, professional environment in a well-established commercial area. (id:49269)
Lot 9 + 10 16th Street E
Owen Sound, Ontario
BIG BOX RETAIL AND HIGH DENSITY RESIDENTIAL DEVELOPMENT SITE. TRUNKLINE WATER AND SEWERS EXTENDED ACROSS REAR AND SIDES OF PROPERTY. 120 RESIDENTIAL CONDO"S TO BE BUILT ACROSS THE STREET WITH NEW SIGNALIZED TRAFFIC LIGHTS. PROPOSED ZONING IN OFFICIAL PLAN " EAST CITY COMMERCIAL " WHICH INCLUDES HIGH DENSITY RESIDENTIAL AND BIG BOX RETAIL DEVELOPMENT. CURRENTLY ZONED 8 ACRES C2-1 COMMERCIAL AND 25 ACRES M2-1 INDUSTRIAL. OVER 800 FEET FRONTAGE ON 16TH STREET (HWY 26) AND 800 FEET FRONTAGE ON AN UNOPENED ROAD IN INDUSTRIAL PARK. ACROSS THE ROAD FROM NEW FRESHCO GROCERY STORE. NEW UHAUL MOVING AND STORAGE BEING BUILT ADJACENT TO PROPERTY. BESIDE VAN DOLDER HOME IMPROVEMENT. ACROSS THE STREET FROM WALMART, HOMEDEPOT, WINNERS, HOMESENSE, PRINCESS AUTO, MICHAELS, BURGER KING, ETC. NUMEROUS RESIDENTIAL SUBDIVISIONS BEING BUILT IN THIS AREA INCLUDING A NEW CATHOLIC SCHOOL FOR 1200 STUDENTS. DETAILED PROPERTY INFORMATION LOCATED IN THE ATTACHMENTS. (id:49269)
2 - 36 Lake Street
St. Catharines, Ontario
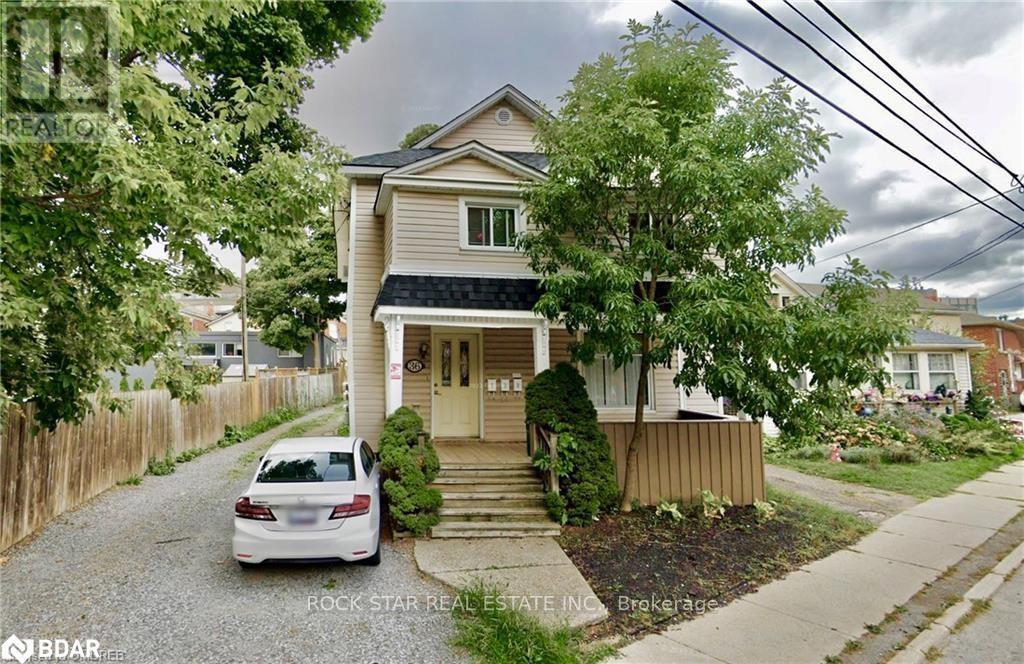
Impeccably maintained and exceptionally spacious, this 1-bedroom apartment occupies the upper level of a charming triplex. Featuring a generously sized kitchen and living room, plus additional versatile space adjacent to the living room, it's perfect for a home office, crafting area, or playroom. Illuminated by pot lights and offering a large full bathroom, the unit also boasts lofty ceilings that enhance its sense of openness and comfort. One designated parking spot is located at the rear of the property, along with convenient on-site laundry facilities. Tenant pays hydro. Heat, water, internet, and TV/satellite are included in the rent, providing exceptional value. Nestled in the vibrant heart of downtown St. Catharines, this home is within close proximity to an array of amenities, including restaurants, cafés, shopping, public transit, the farmers' market, major highways such as Hwy 406 and the QEW, and key landmarks including the Meridian Centre and the Performing Arts Centre. Nature enthusiasts will appreciate easy access to Montebello Park and the 20 Mile Creek Trail System. Available September 1st! (id:49269)
2c - 255 Dundas Street E
Hamilton, Ontario
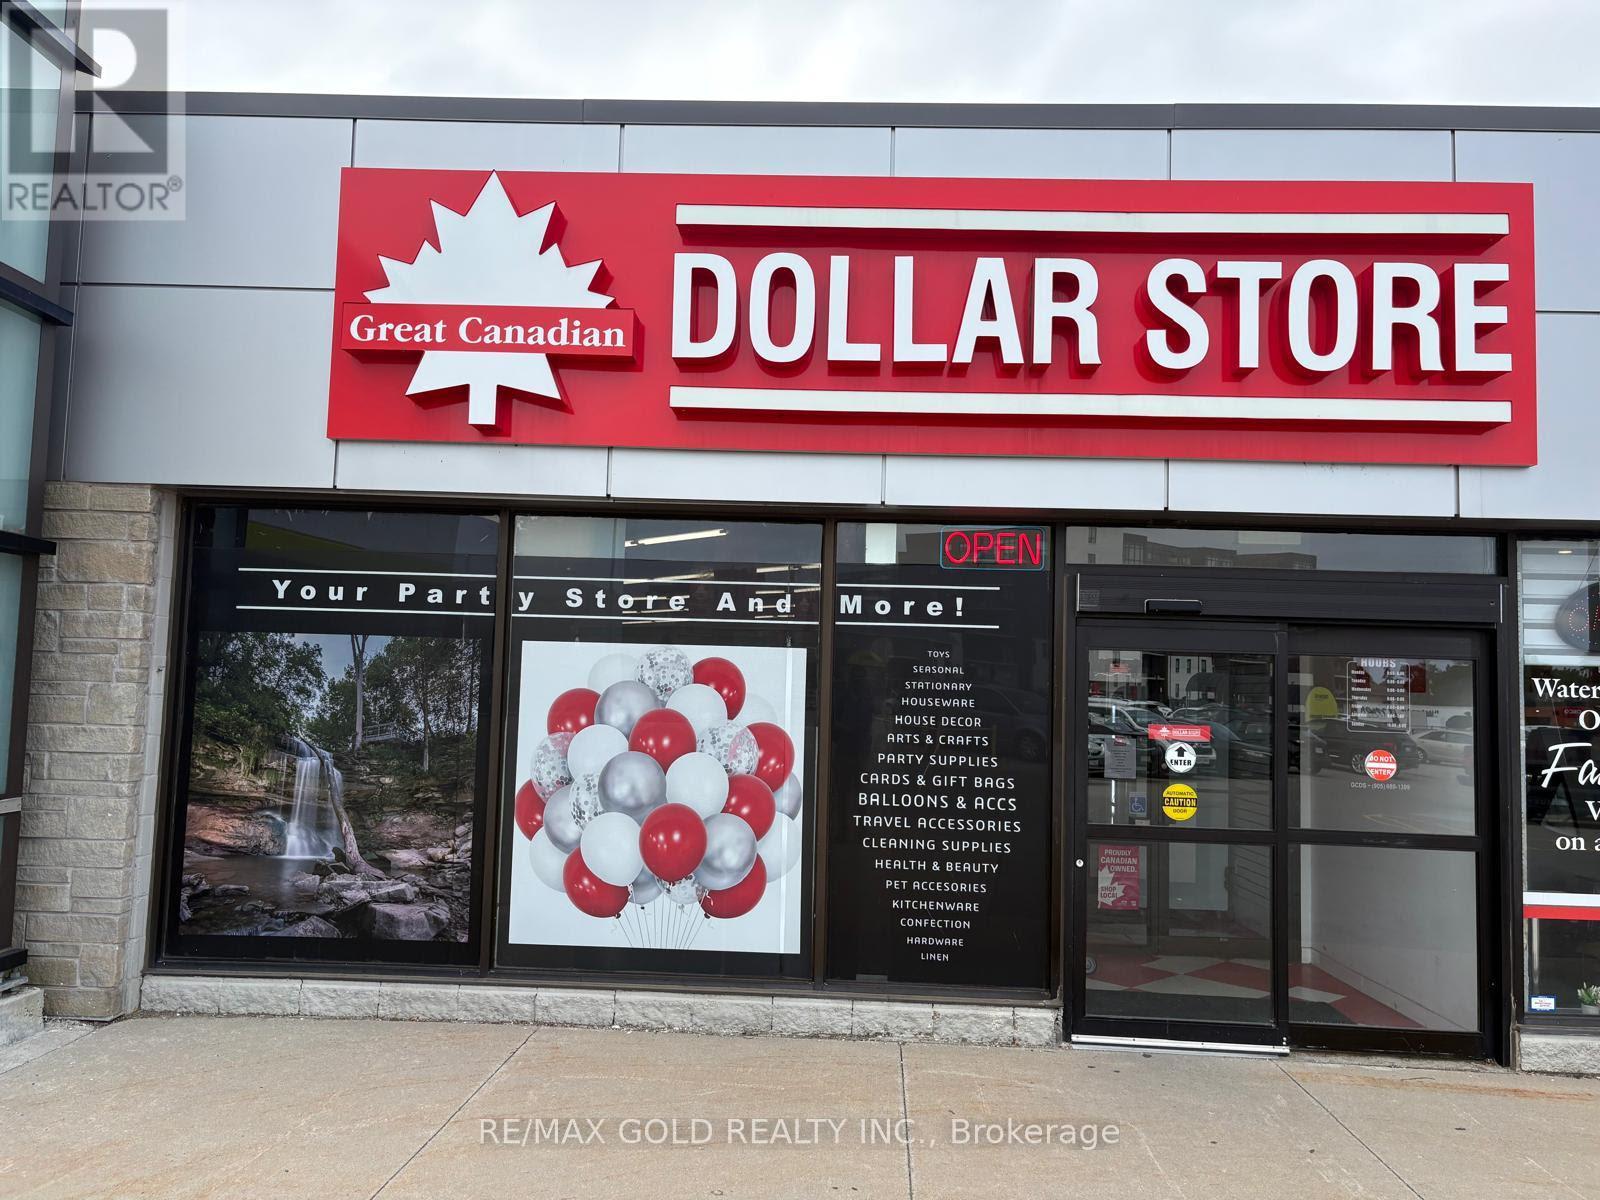
Excellent Opportunity to Own a Turnkey Franchise Great Canadian Dollar Store. With over 10 years of successful operation in a busy mixed residential and commercial neighbourhood. This well-established Great Canadian Dollar Store offers strong revenue, low operating expenses, and excellent income potential, making it an ideal opportunity for an owner-operator or family-run business. The store is fully stocked with everyday essentials, household items, snacks, party supplies, balloons, seasonal merchandise, and other high-demand products. Located in a high-traffic plaza anchored by Tim Hortons, Freshco, banks, and other popular retailers, it benefits from excellent visibility, steady customer traffic, and ample parking. Don't miss this rare opportunity to acquire a profitable ,well-established, and easy-to-manage retail business with a loyal customer base, low overhead, and excellent potential for future growth. (id:49269)
140 - 254 John Garland Boulevard
Toronto, Ontario
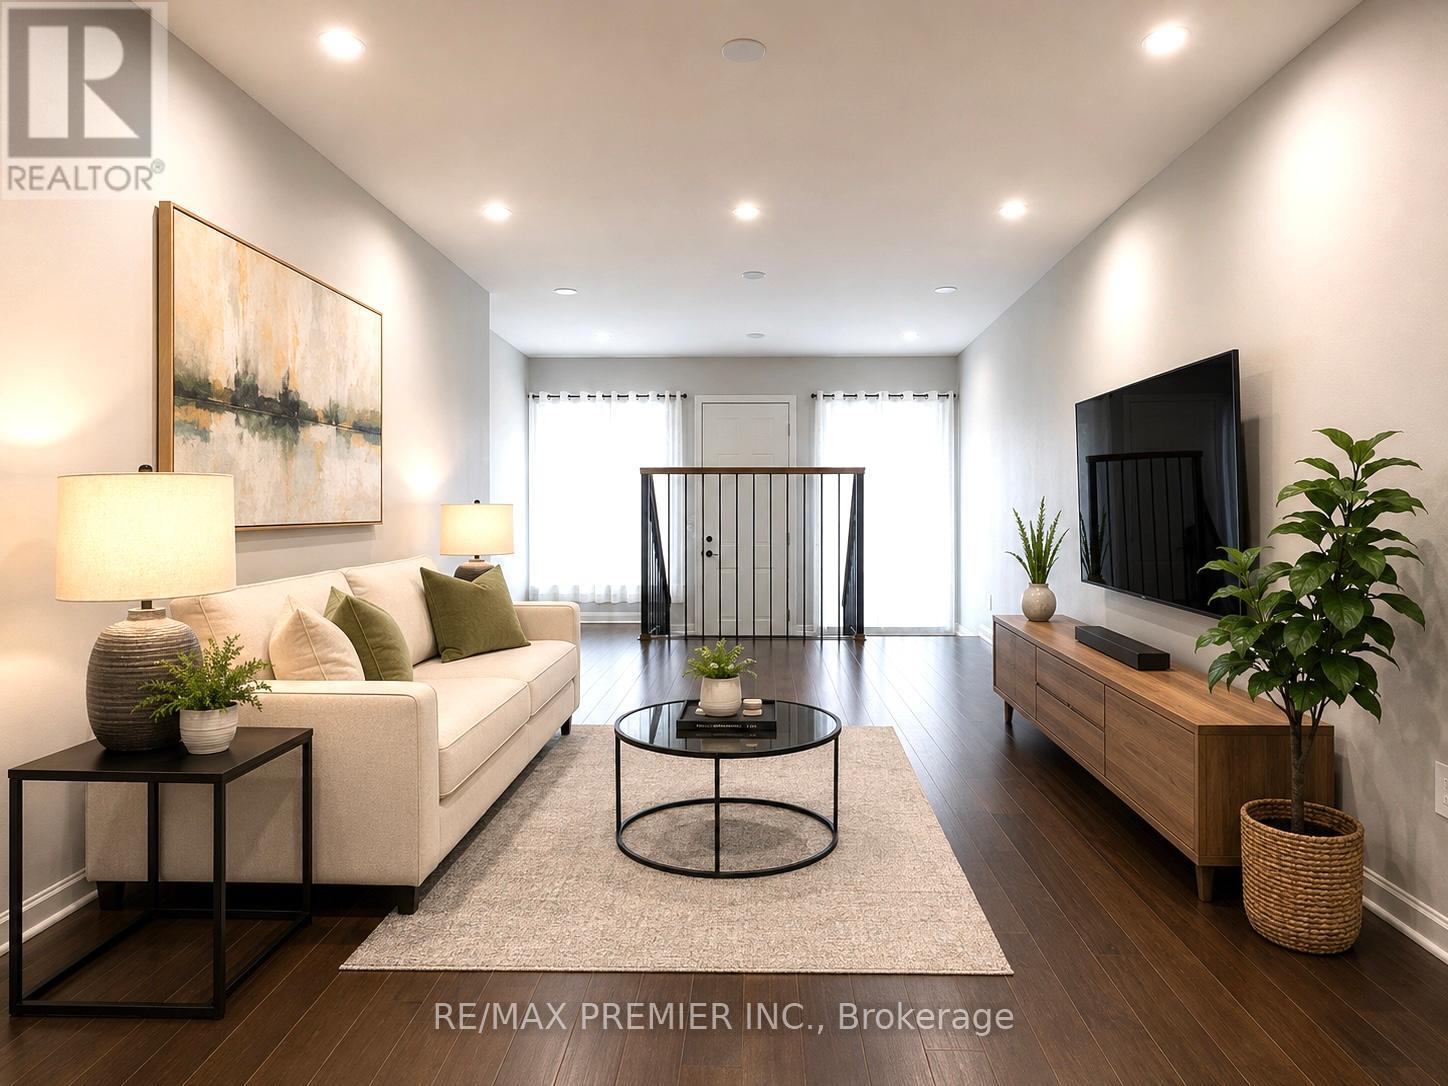
Welcome to this fully renovated, bright and spacious townhome! One of the largest 4 bedroom models in a vibrant, family-friendly neighbourhood! Move-in ready, this home features a brand-new modern kitchen with stylish backsplash and brand new stainless steel appliances. The open-concept living and dining areas showcase brand new laminate flooring, pot lights, and fresh paint throughout. Upstairs offers four generously sized bedrooms, all with brand-new laminate flooring. Enjoy three fully renovated bathrooms with modern finishes and bathtubs. The finished basement provides a spacious recreation room, a full bathrooms and additional living space perfect for entertaining, a home office or extended family. Ideally located close to schools, parks, shopping, public transit and major highways. Minutes to Etobicoke General Hospital, Humber College, Woodbine Racetrack and approximately 15 minutes to Pearson International Airport. An exceptional opportunity for families, first-time buyers or investors! (id:49269)
5 Glencairn Square
Brampton, Ontario
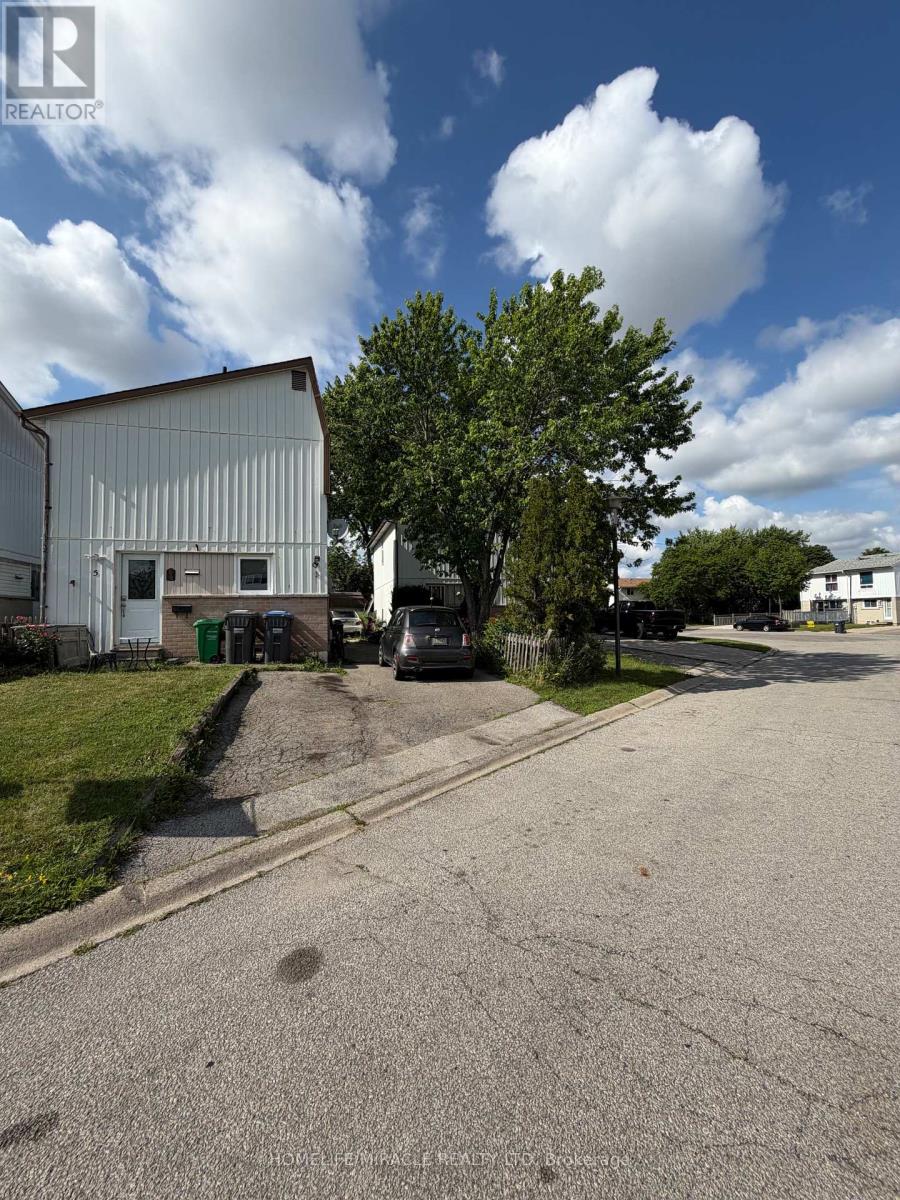
Attention Buyers a Perfect Investment or A Place to Call Home !! Detached 3 Bedroom Home with Finished Basement. Open Concept Living/Dining Room. With a Gas fireplace. W/O to Deck. Spacious Modern Designed Kitchen Off To The Side. 3 Rooms on Upper with more Space then a Condo. Bonus!! Basement w/ Living area and Full Bathroom. Oversized Driveway Without Side Walk. Close To All Amenities; Highways, Shopping/Grocery, Bus Stops, Parks. (id:49269)
4 Kanata Road
Brampton, Ontario
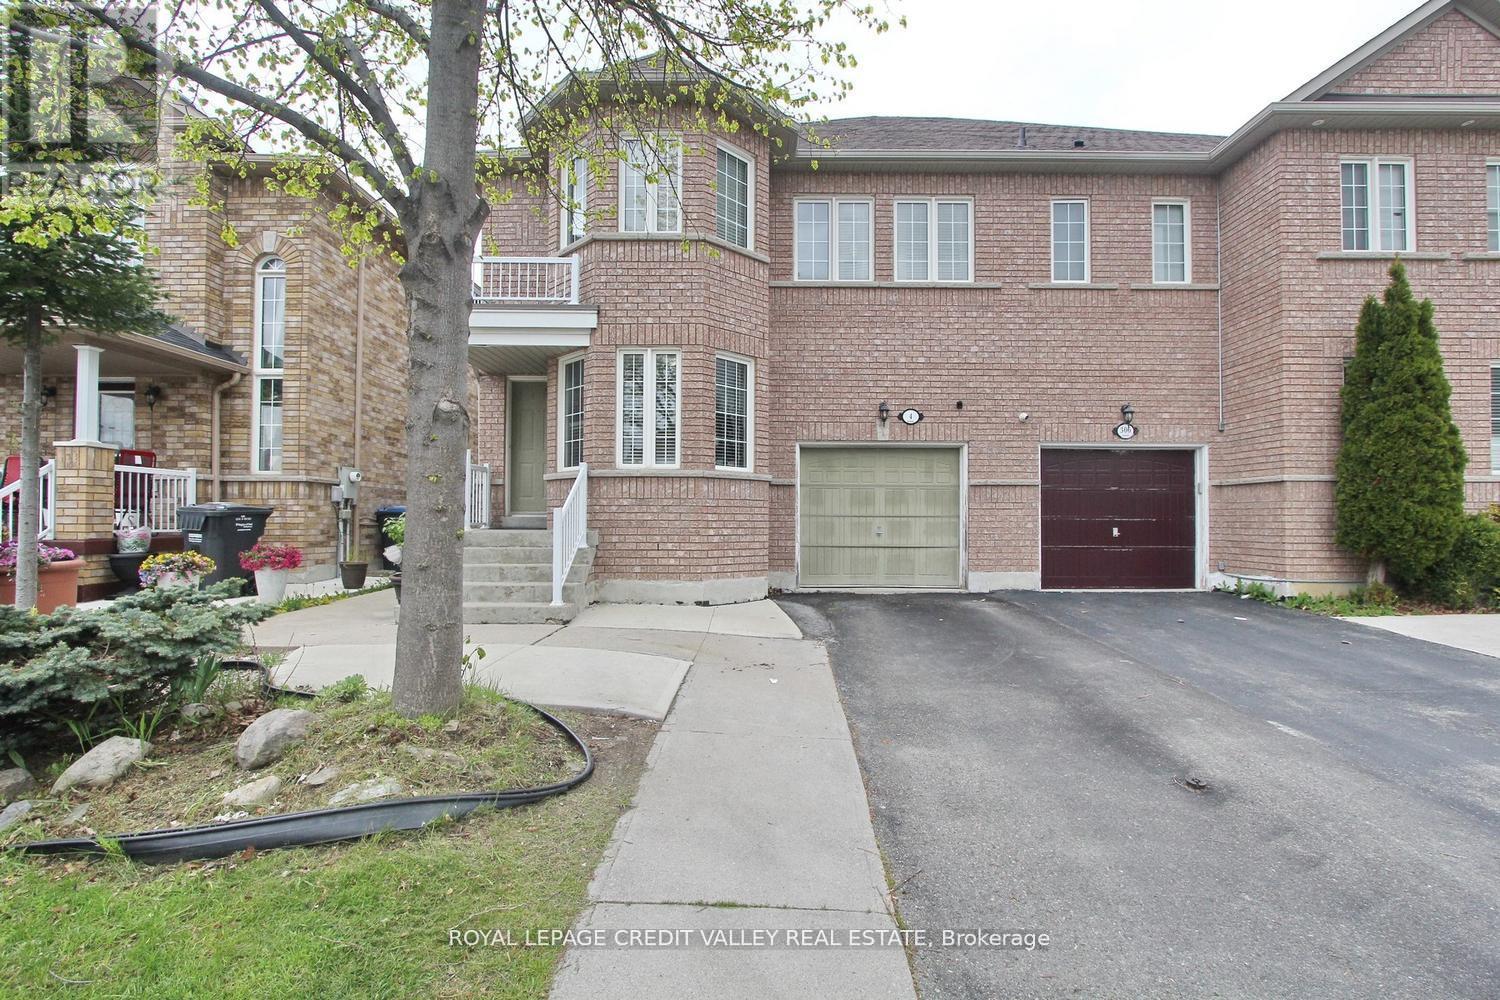
Discover this gorgeous, spacious family home priced below comparable properties in the neighborhood This turnkey property is approximately 2200 sq. ft. and features four generously sized bedrooms and four bathrooms, including a convenient full bath in the finished basement-perfect recreational space or easily converted into in-law suite Love to cook? Enjoy a large, bright eat-in kitchen, fully equipped with premium stainless steel appliances. Located in a highly sought-after, family-friendly Brampton neighborhood close to schools ,parks, and transit. The sellers are motivated, and offering a highly flexible closing date .Don't miss this incredible real estate opportunity-schedule your private viewing today or be escorted by your Real Estate agent. (id:49269)
23 Mcknight Avenue
Hamilton, Ontario
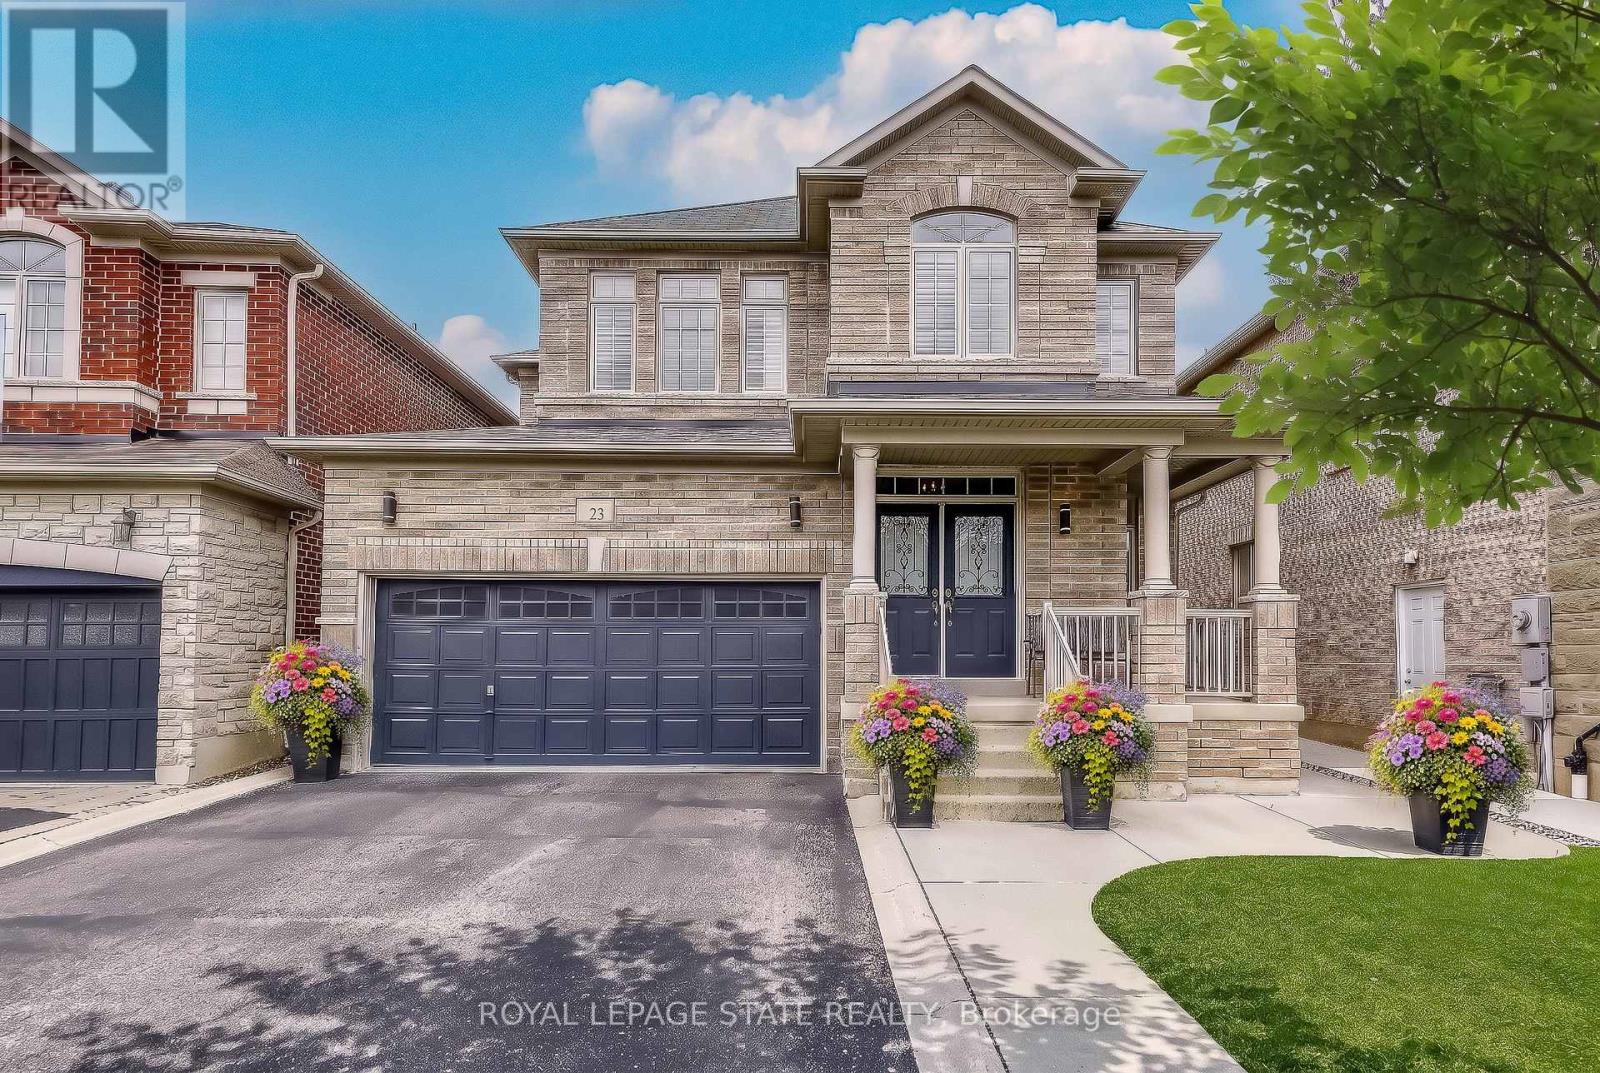
Welcome to 23 McKnight Avenue, Nestled in a Sought-After, Family-Friendly Neighbourhood in East Waterdown. Ideally Located Just Steps from Parks and Scenic Trails, This Detached, 4-Bedroom Home Offers Over 3,000 Sq Ft of FULLY FINISHED Living Space. The Main Level Features a Bright, Open-Concept Layout with a Spacious Eat-in Kitchen Complete with Granite Countertops & Backsplash, a Center Island and a Pantry - Perfect for Both Everyday Living and Entertaining. A Convenient Mudroom/Laundry Area Provides Inside Access to the Double Car Garage. Upstairs, the Primary Bedroom Retreat Boasts a Walk-in Closet and a 4-Piece Ensuite. Three Additional Good Sized Bedrooms Complete the Upper Level. The Fully Finished Lower Level Showcases a Modern Farmhouse Design and Offers Exceptional Versatility, Featuring a Wet Bar, 2- Piece Bathroom, and an Additional Room Ideal for a Home Gym, Office or Guest Space. Step Outside to a Low-Maintenance Backyard Oasis, Complete with Concrete Patio & Walkway, Artificial Turf, Hot Tub, Pergola, and a Gas Line for BBQ - Great for Hosting Summer Gatherings! Located in a Vibrant, Growing Community, This Home is Just Minutes from Shopping, Amenities, Major Highways and the Aldershot GO, Making Commuting a Breeze! (id:49269)
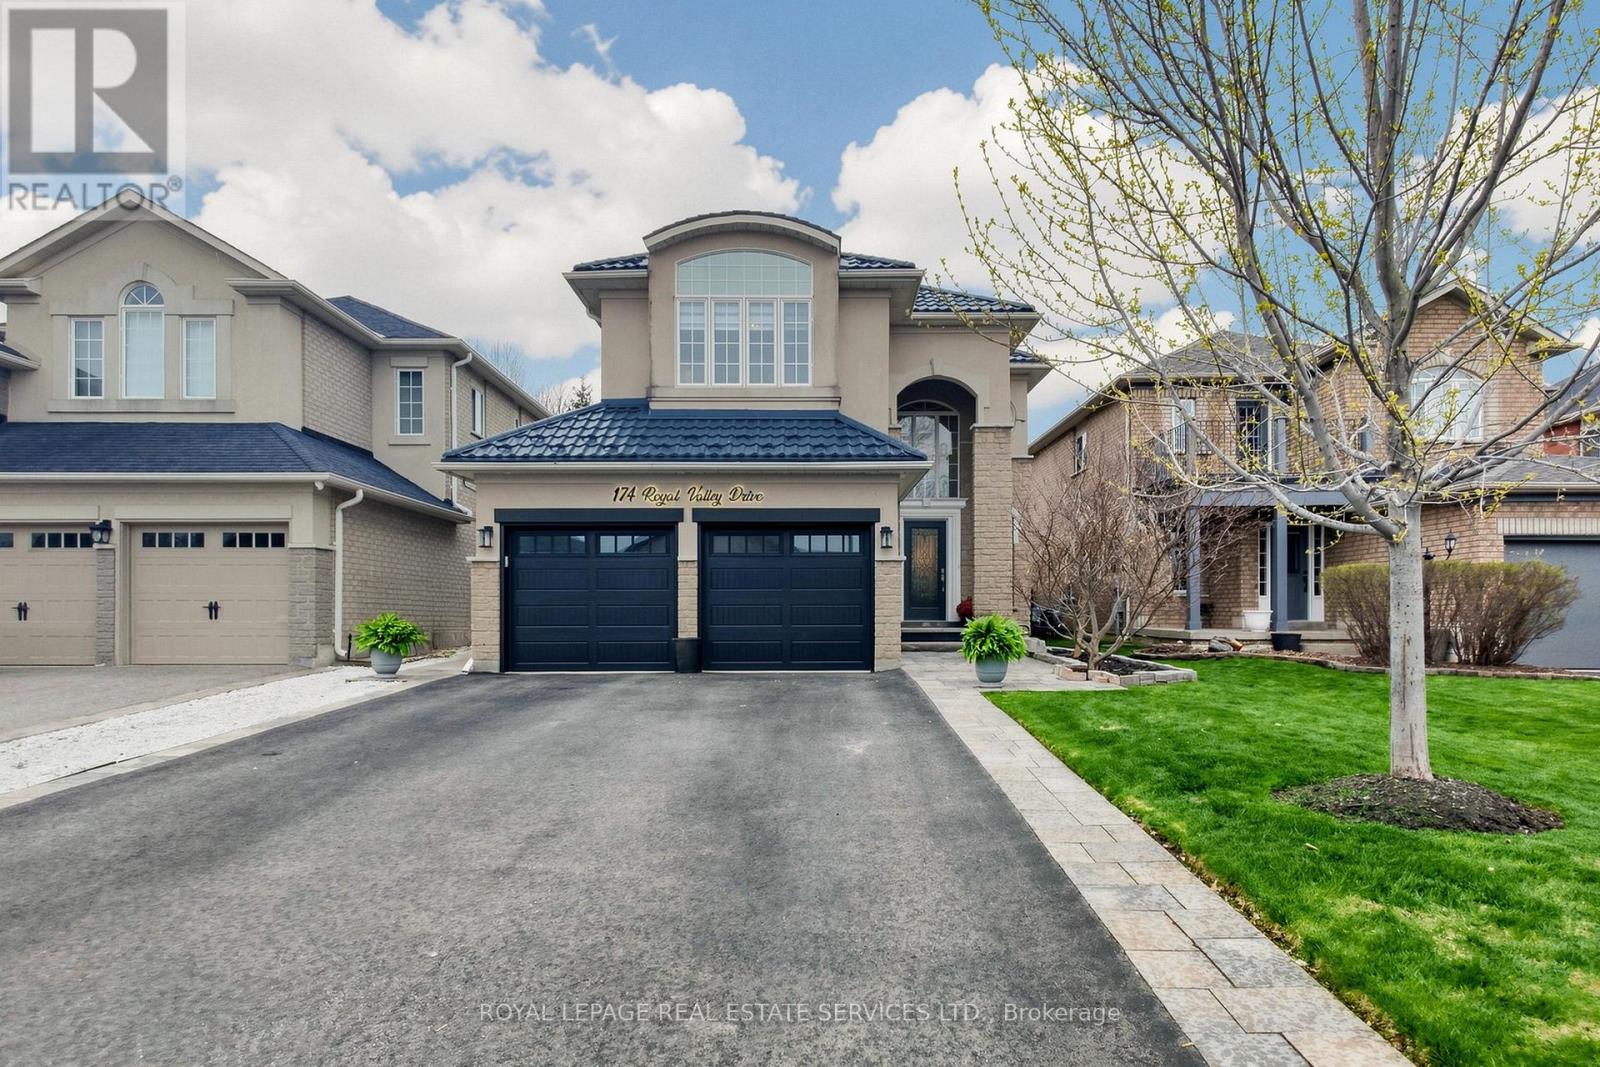
174 Royal Valley Drive
Caledon, Ontario
Beautifully updated detached family home in the quiet, sought-after community of Valleywood within a single-entry enclave, close to parks, top-rated schools, walking trails, and everyday amenities. Located in a family-friendly neighbourhood with municipal cameras and nearby emergency services and offering approx. 2,800 sq ft of total finished living space. This fully upgraded home features new engineered hardwood flooring on the main and upper levels, fresh paint throughout, and modern lighting. The renovated kitchen is a standout with custom soft-close cabinetry, quartz countertops and backsplash, a spacious island, and new LG stainless steel appliances including a gas stove and built-in electric oven. The main floor offers seamless flow for family living and entertaining, while upstairs features 3 bright bedrooms, including a primary suite with 5-piece ensuite, and an updated main bathroom. The fully finished basement adds flexibility with an additional bedroom, den, fireplace, and kitchen rough-in - ideal for in-law suite potential or future rental income. Enjoy a private backyard with gazebo, swing set, and a new hot tub (installed October 2025, negotiable with purchase). Additional features include a metal roof, new patio door, parking for up to 6 vehicles, EV charger rough-in in the garage (currently connected to hot tub), central vacuum (as-is), and HVAC serviced Fall 2025. A turnkey, fully upgraded home in one of Calendon's most desirable communities - don't miss this opportunity! (id:49269)
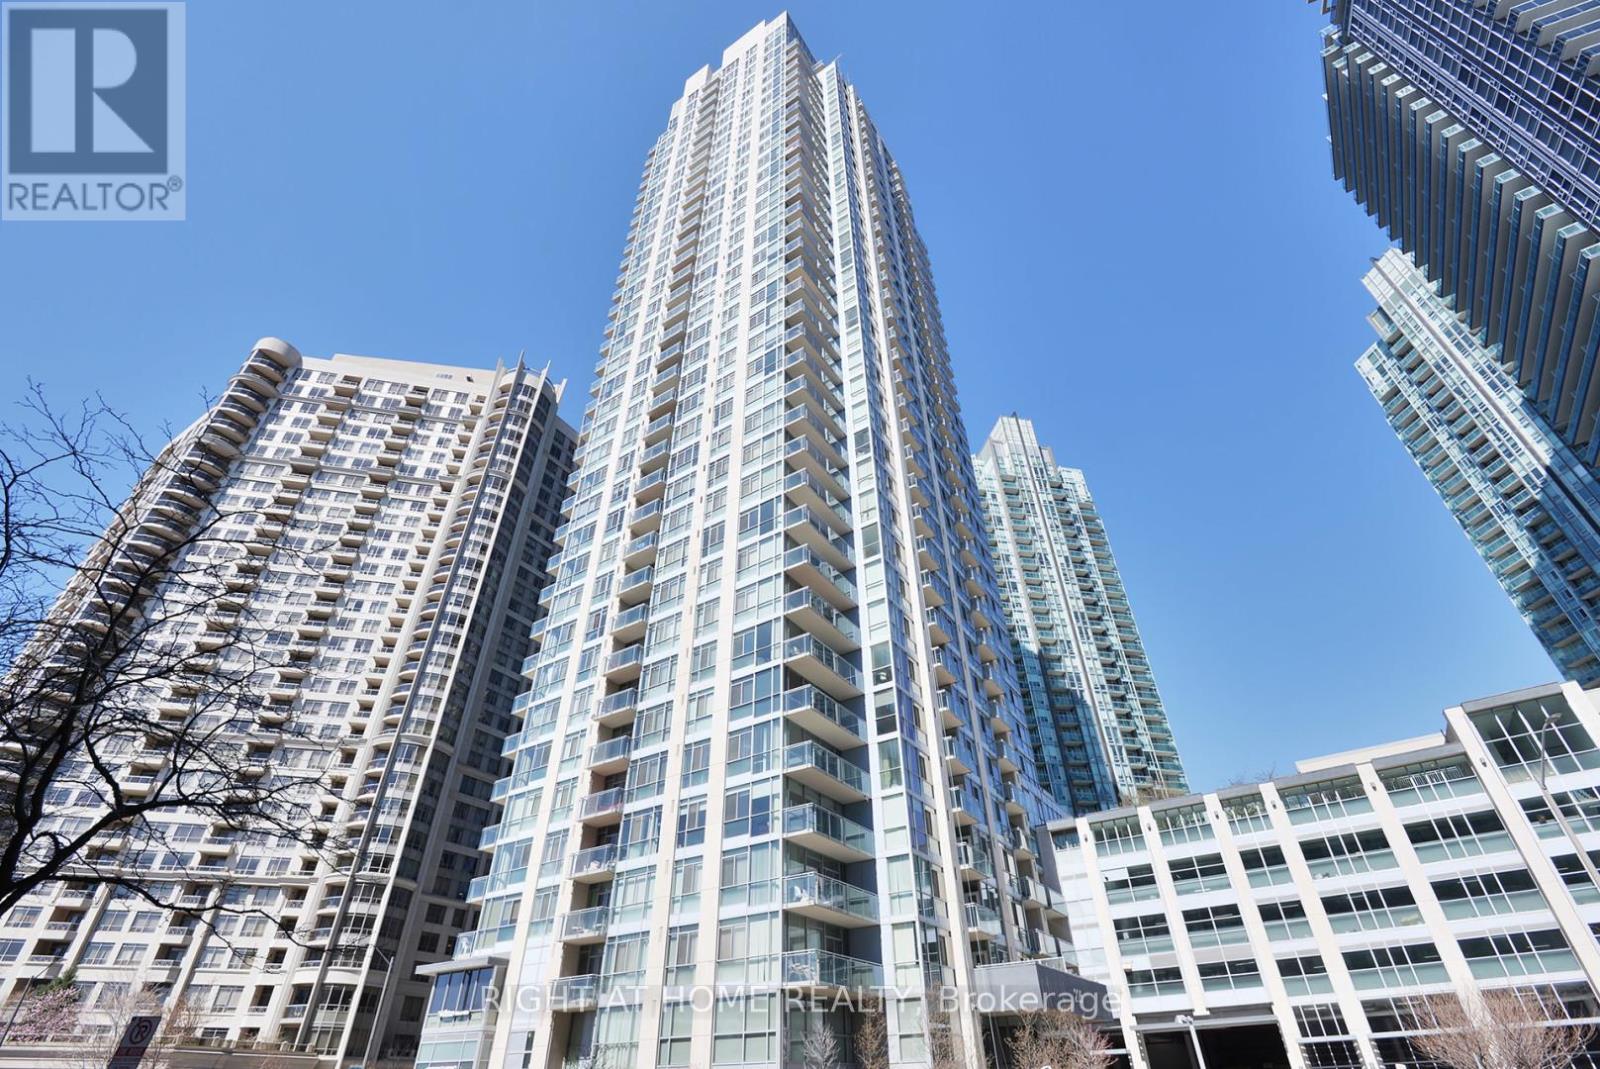
3009 - 225 Webb Drive
Mississauga, Ontario
Unique Corner Unit On 30th Flr, Most Popular Jasmine Layout With Split Bedrooms Design. Spectacular Sw Lake Views. Laminate Flooring. Freshly Painted,Floor To Ceiling Wrap-Around Windows In All Rooms, En-Suite Laundry,Over-Sized Balcony,His & Hers Closet. Trendy Party Room, Bbq,Gym,Pool,Jacuzzi,Kids Play Area,Tenants Preferred To Be Couple Or Small Family. Photos are from when the unit was occupied. (id:49269)

729 - 36 Via Bagnato
Toronto, Ontario
Spacious and beautiful sub-penthouse with a huge terrace (two walkouts) overlooking the pool. This 3 bedroom, 2 1/2 bathroom unit is one of the largest in the complex (1030 square feet) with one of the biggest terraces in the complex (approximately 500 square feet). This paradise is minutes from Yorkdale Mall, the subway, the 401 and Allen Road. Amenities include indoor and outdoor pools, a hot tub, party room, guest suites and a barbecue area. Public transit is at the door. Ceramic floors and brand new laminate flooring throughout. Freshly painted in neutral colours. Includes one owned underground parking space and two owned storage lockers. (id:49269)
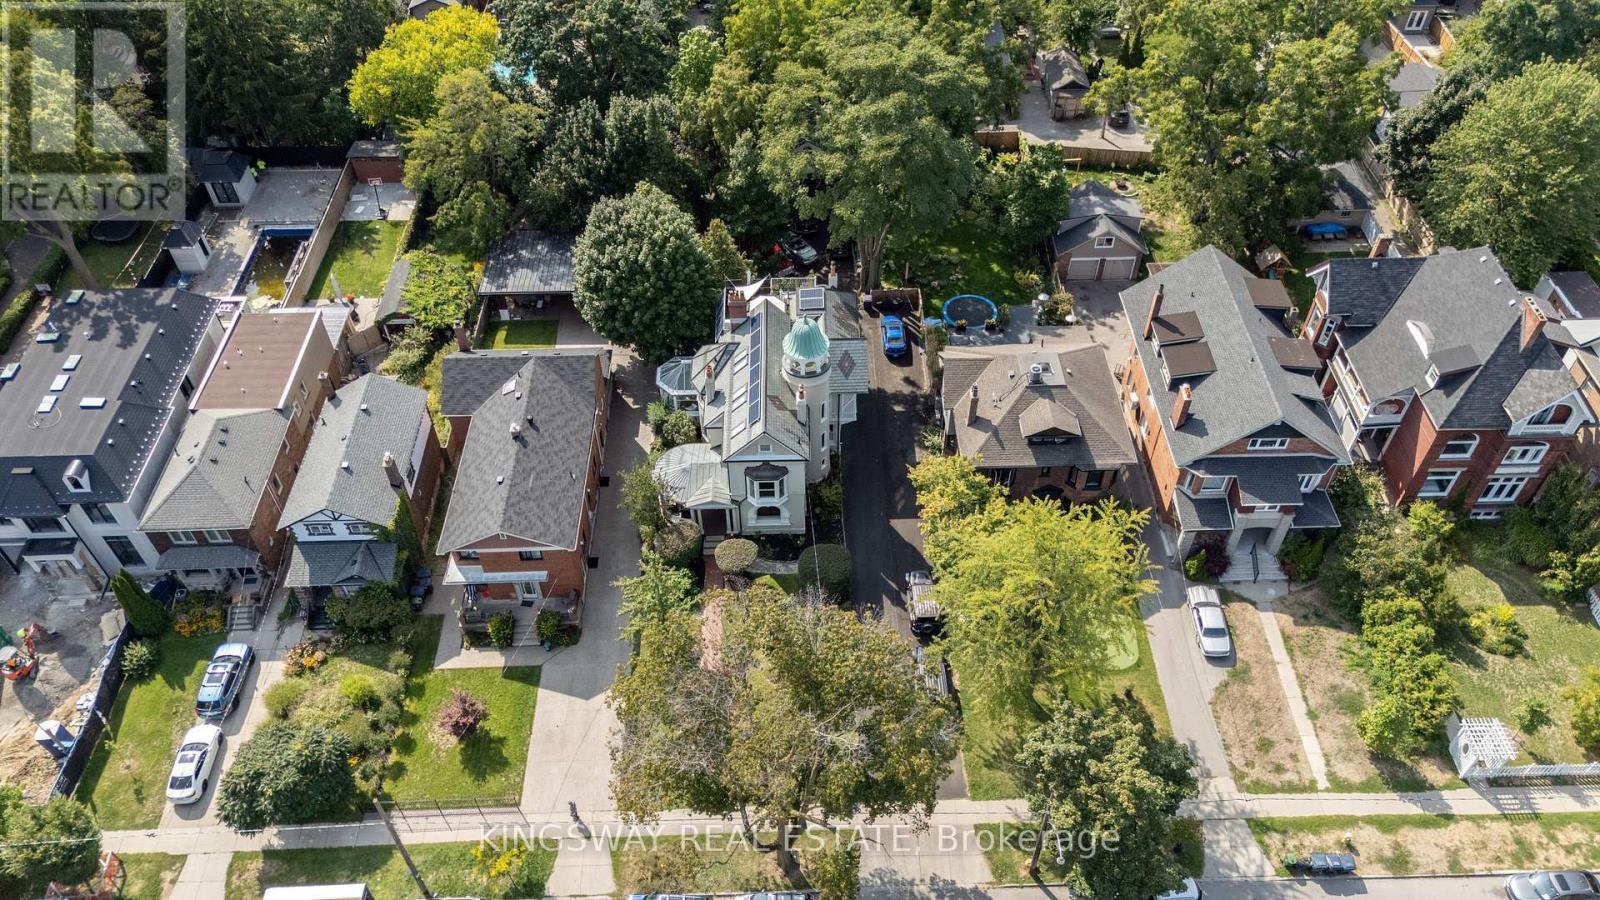
166 High Park Avenue
Toronto, Ontario
We are saying good-bye to 166 High Park Avenue. The stunning 1891 home of the Heintzman piano makers featured in the book Old Toronto Houses. This residence is now fully restored to surpass its former glory. With carved oak trims, exotic kitchen granite, luxury marble washrooms, slate/solar roof, 360 tower, copper troughs, decks, rare stained-glass windows, chandeliers, 7 fireplaces, solarium, theatre, bar, gym, wine cellar and heated herringbone hardwood floors, its 7-car parking & coach house sit on a 60 X 200 forested lot. Top floor features one of a kind nanny suite with a private entrance and spacious deck. Walking distance to subway station, High Park and Bloor West Village to enjoy all the entertainment and fine dining. Coach House is fully equipped with an alley kitchen and one 3pc bathroom. (id:49269)
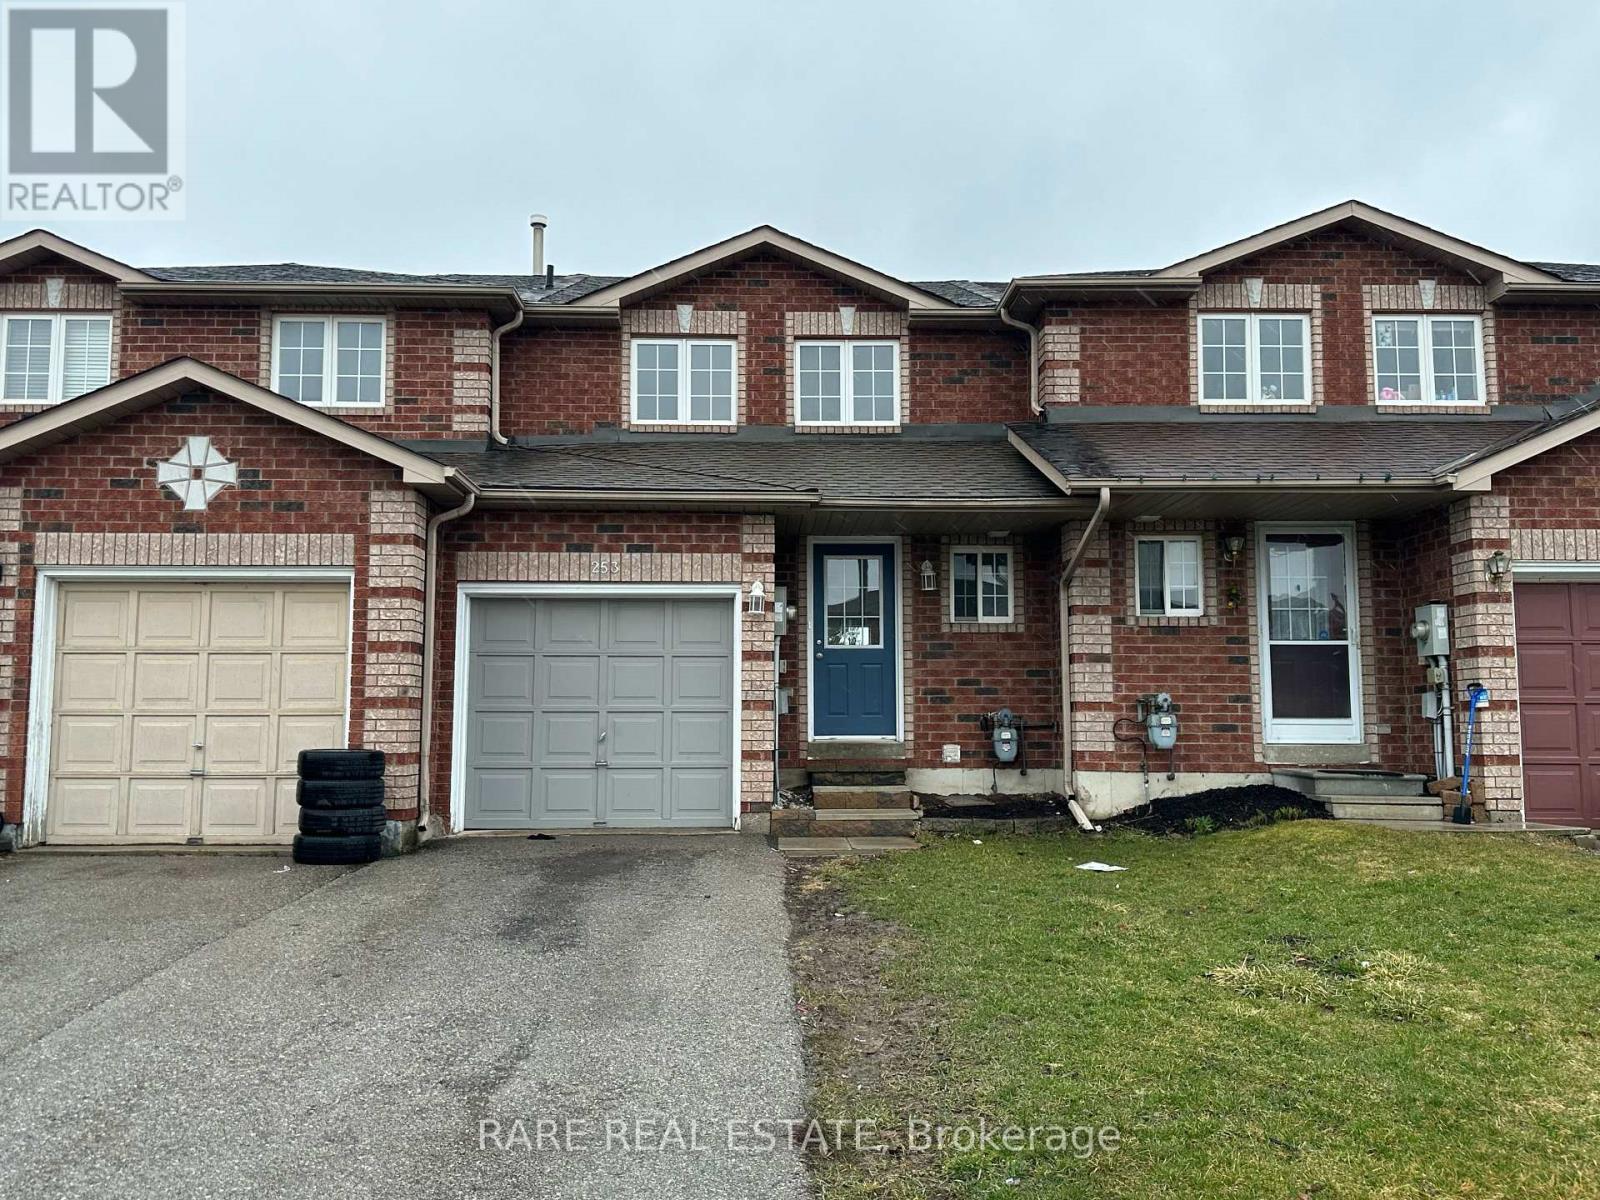
253 Dunsmore Lane N
Barrie, Ontario
Welcome to this beautifully maintained 3-bedroom townhome where modern updates meet everyday functionality. Fresh vinyl plank flooring runs throughout the main level, and two of the bathrooms feature newly upgraded vanities. The primary bedroom offers the convenience of a semi-ensuite bath, while the mostly finished basement adds valuable living space with an additional bedroom and a 2-piece bathroom. Outside, driveway provides plenty of parking for family and visitors. Backing directly onto Cheltenham Park, you'll enjoy privacy and green views with no neighbours behind. The location is a standout - just minutes from RVH and Georgian College, making it a smart choice for healthcare workers, students, and investors alike. Shopping, restaurants, and entertainment are all close at hand, so whether it's daily errands or a night on the town, everything you need is right around the corner. (id:49269)
91 Simcoe Road
Ramara, Ontario
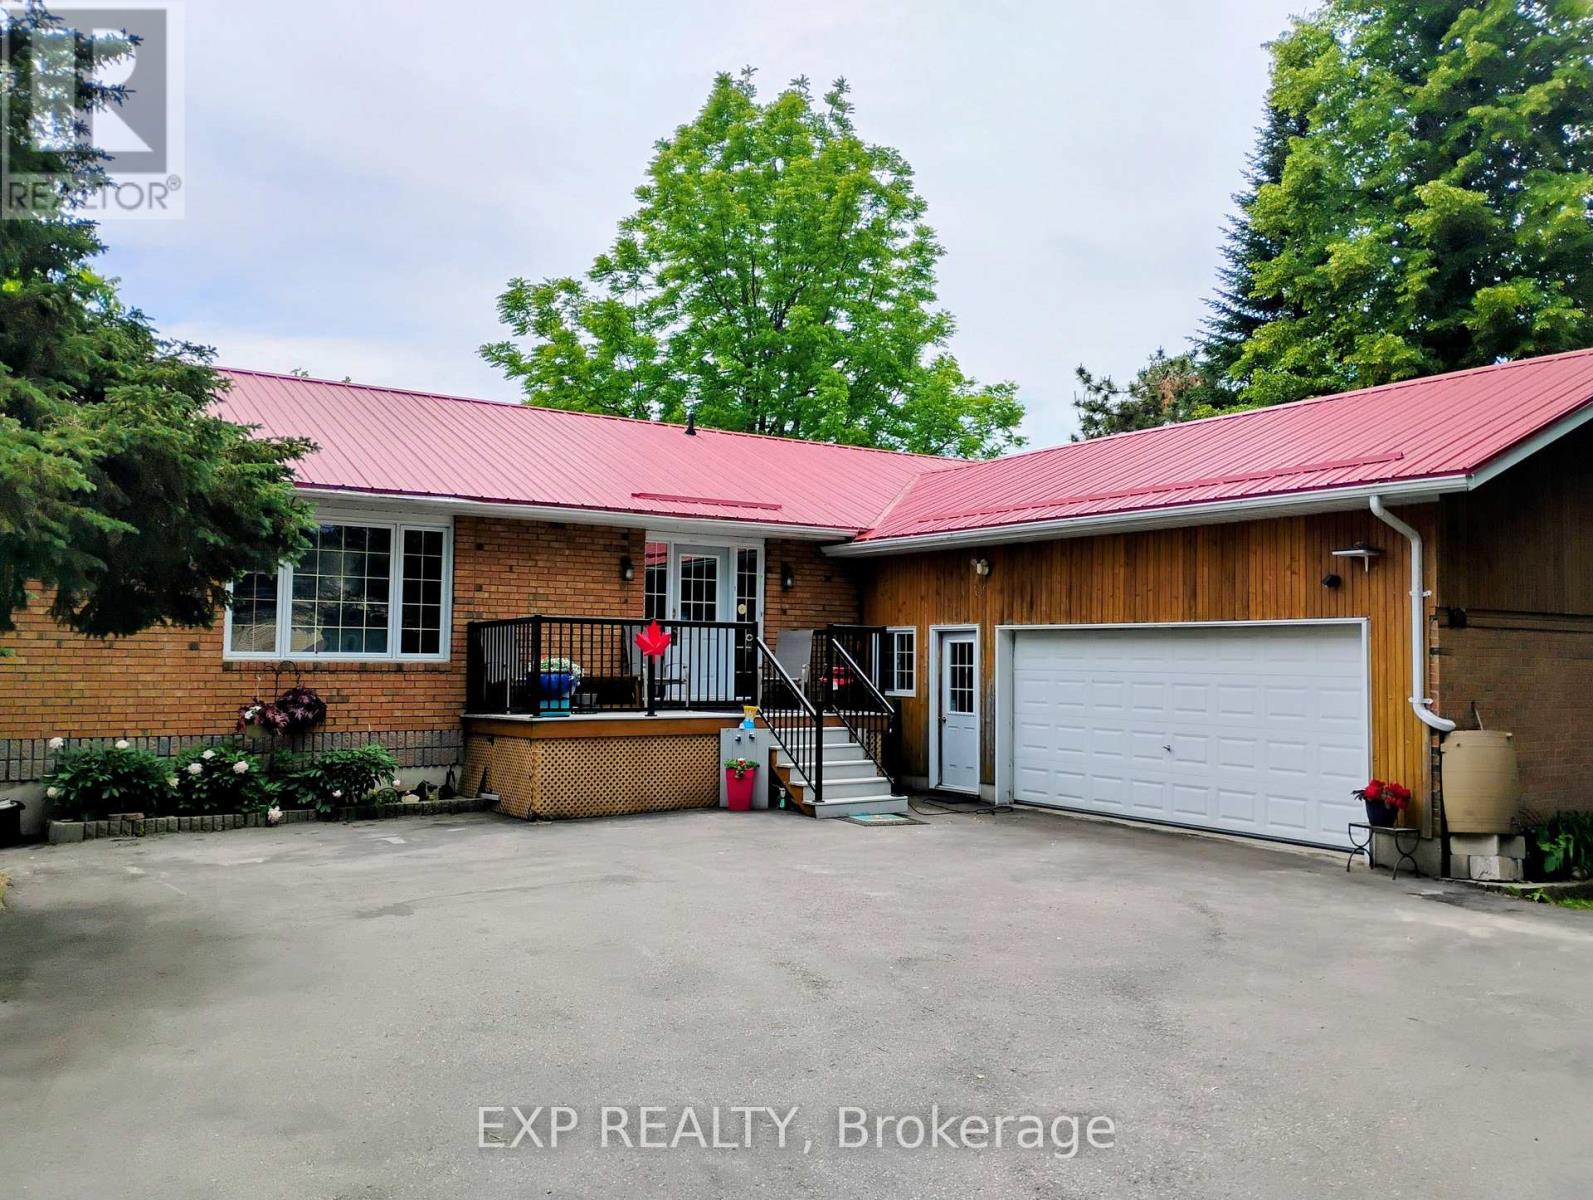
Welcome to 91 Simcoe Road - a spacious, well-equipped family home offering 4 bedrooms, a dedicated office and 3 bathrooms, including a comfortable lower-level in-law suite ideal for extended or multigenerational living. Set on a large 98 x 270 ft lot with town water and sewers, it's built for efficiency and easy living: steel roof, central air, propane heat, a cozy main-floor propane fireplace, and an owned solar array generating approximately $2,000-$2,500 net annually (buyer to verify terms and transferability) under contract through 2035.The grounds are made for gardeners and entertainers: 8 raised garden beds, a small greenhouse, 6 apple trees and a pear tree, plus two storage sheds. A large paved driveway parks up to 10 vehicles alongside an oversized two-car garage with workshop and door opener.All of this in Lagoon City, a Lake Simcoe community known for its network of canals, marina and convenient lake access - minutes from the water, without waterfront upkeep or taxes. (id:49269)
537 Hudson Crescent
Midland, Ontario
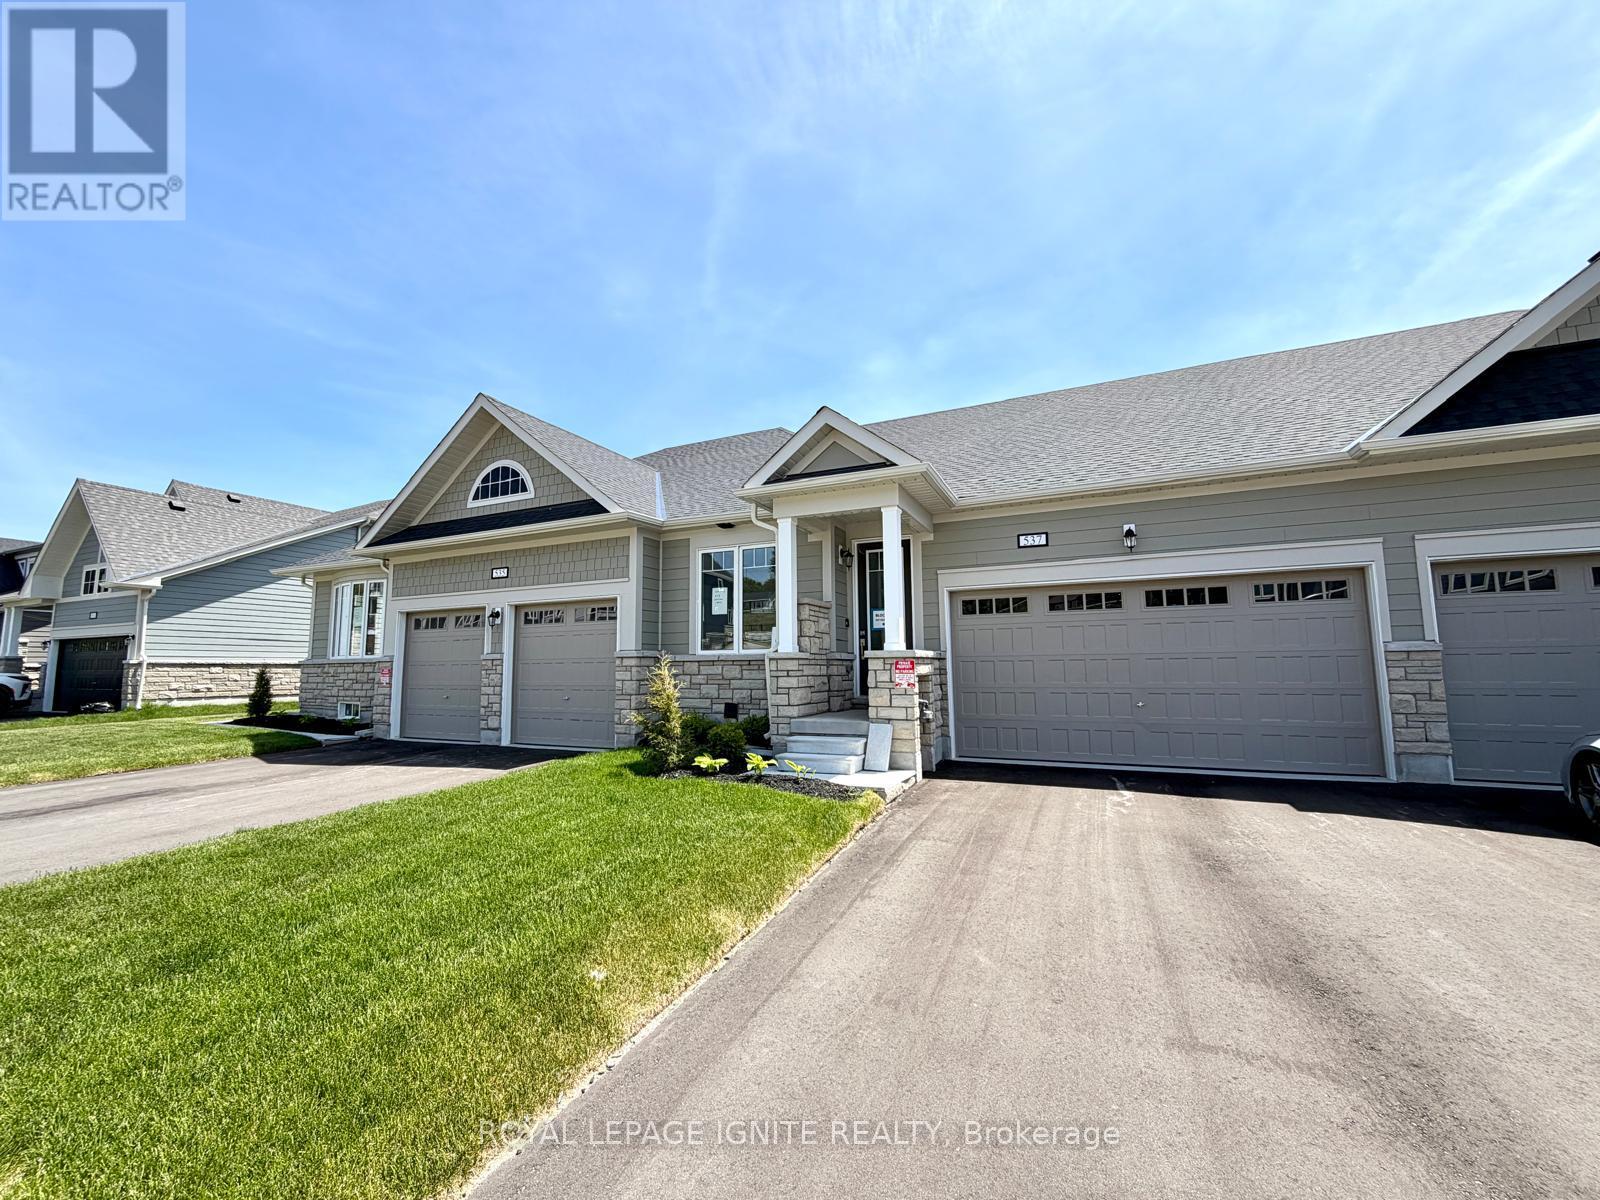
Welcome to 537 Hudson Crescent, a stunning brand-new home located in the heart of Bayport Village, Midland-nestled in a pristine natural setting along the shores of beautiful Georgian Bay. This is a rare opportunity to own a home as breathtaking as its surroundings. Just 90 minutes from Toronto, Bayport Village offers a once-in-a-lifetime chance to live in one of Canada's most picturesque recreational areas. This spectacular Executive Bungalow Townhouse features 2 Bedrooms & 3 Bathrooms, Gleaming hardwood floors on the main level, Upgraded kitchen with quartz countertop! Additional living space in the basement! Enjoy the lifestyle that comes with being just steps from the Bayport Yachting Centre, a full-service marina with slips for over 700 boats. Not a boater? Take a relaxing stroll along the boardwalk or unwind on the docks, surrounded by the serenity of the bay. Don't miss out on this incredible opportunity to live in a home that blends luxury, comfort, and nature. (id:49269)
3 - 182 Ruggles Avenue
Richmond Hill, Ontario
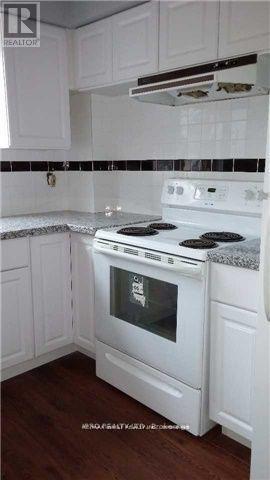
Location! Location! Location! This spacious 2 bedroom located in a very quiet area in Richmond Hill. A minute to highway 404, all the amenities, shopping and transit at the door steps. Looking for nonsmoker, no pets, employed and great tenant to enjoy, live and keep the place clean. (id:49269)
251 Vivant Street
Newmarket, Ontario
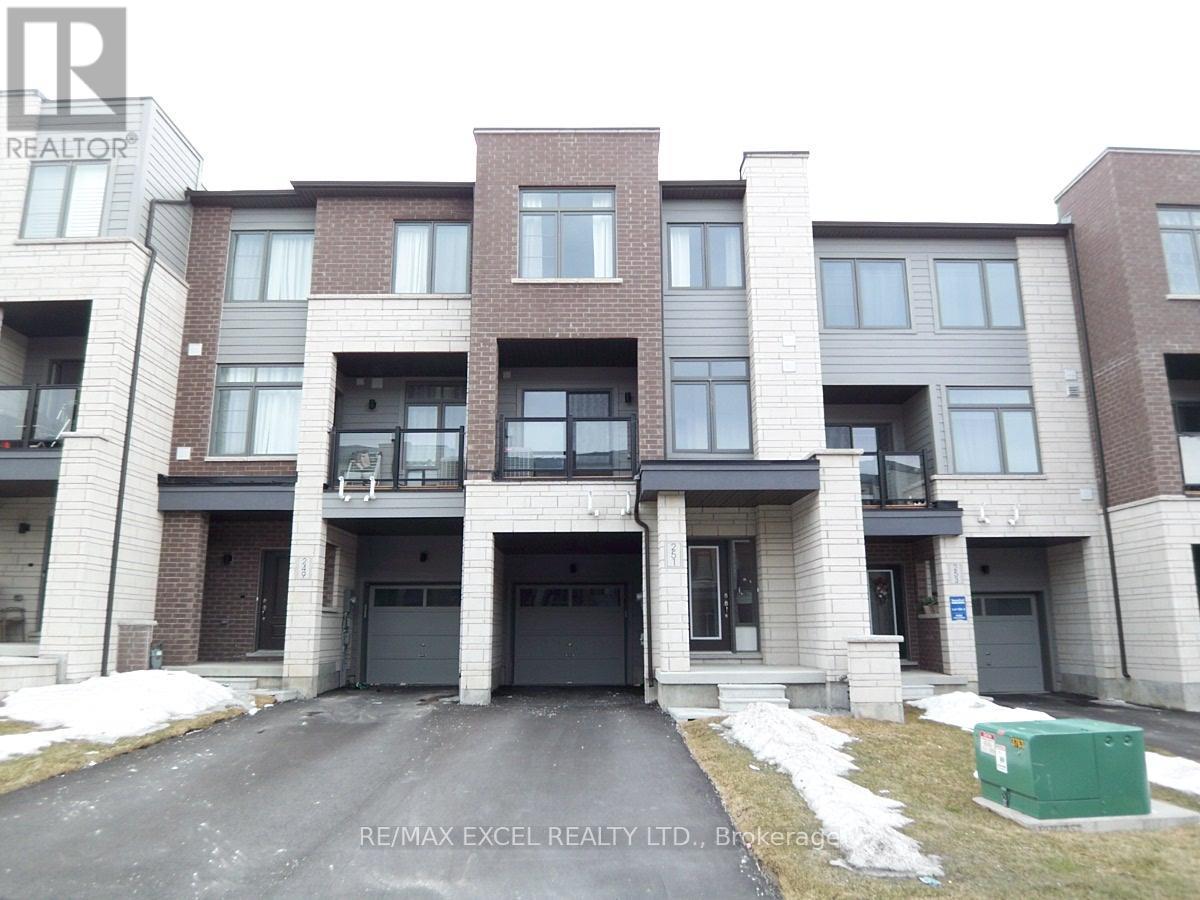
5-Year New 3-Bdrm Execute Freehold Townhome In Central Newmarket's Woodland Hill Community Next To Upper Canada Mall. Very Clean And Bright, Spacious, Functional Floor Plan, Private Front Porch, 9' Ceiling On 2nd Floor, Hardwood On Main & Second Floors, Large Windows, Modern Kitchen With Appliances & Breakfast Bar. Master Bdrm W/ Walk-In Closet & 4-Pc Ensuite, Walkout To Open Balcony, Laundry Conveniently Located On 3rd Fl, Direct Entry From Garage, Steps To Upper Canada Mall, Go Bus/Train Terminal, Restaurants, Parks/Schools, Easy Access To Hwy 400 & 404. Note: Photos Taken prior to moving-in. (id:49269)
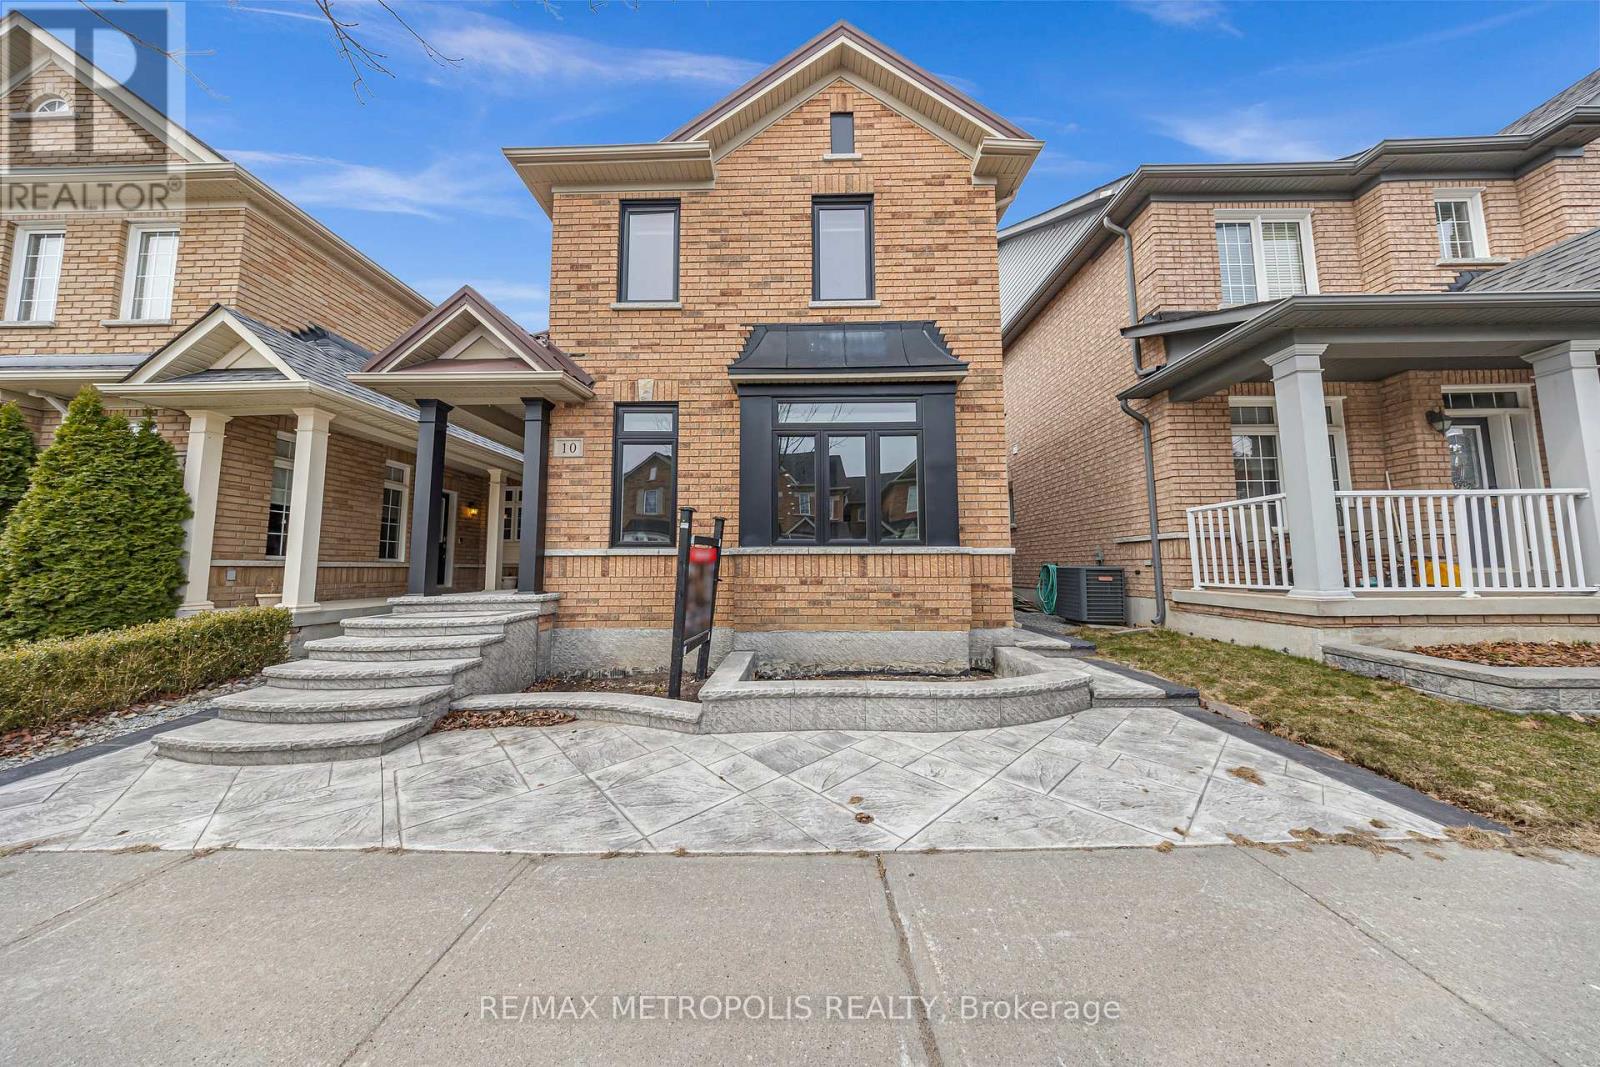
10 Snowcreek Street
Markham, Ontario
Absolutely Stunning Home in the Heart of Cornell! Welcome to this beautifully renovated family residence offering over 3,113 sq. ft. of luxurious living space in one of Markham's most sought-after communities. Showcasing over $230,000 in premium upgrades, this exceptional home combines timeless elegance, modern design, and everyday functionality. The gourmet kitchen is a true showpiece, featuring premium Kstone countertops and backsplash, an oversized pantry, custom L-shaped breakfast bench, and newer stainless steel appliances (2022), creating the perfect space for family gatherings and entertaining. Thoughtfully renovated bathrooms, modern zebra blinds, and high-end finishes throughout enhance the home's sophisticated appeal. Extensive upgrades provide peace of mind and lasting value, including a new metal roof (2022) with a 50-year warranty, all new windows and exterior doors (2022), professionally landscaped grounds with a stamped concrete driveway (2023), and a professionally finished basement (2022) featuring a large window and versatile additional living space. Designed for modern living, the home also features an EV-ready garage with durable concrete flooring, furnace and hot water tank (2019), spacious principal rooms, and an ideal layout for growing families. Located in the prestigious Cornell community, you'll enjoy unmatched convenience just minutes from schools, parks, Cornell Community Centre, Markham Stouffville Hospital, library, shopping, public transit, and Highway 407.This is a rare opportunity to own a meticulously upgraded, move-in-ready home that offers luxury, comfort, and exceptional value in one of Markham's most desirable neighbourhoods. Don't miss your chance to make this remarkable property your forever home. (id:49269)
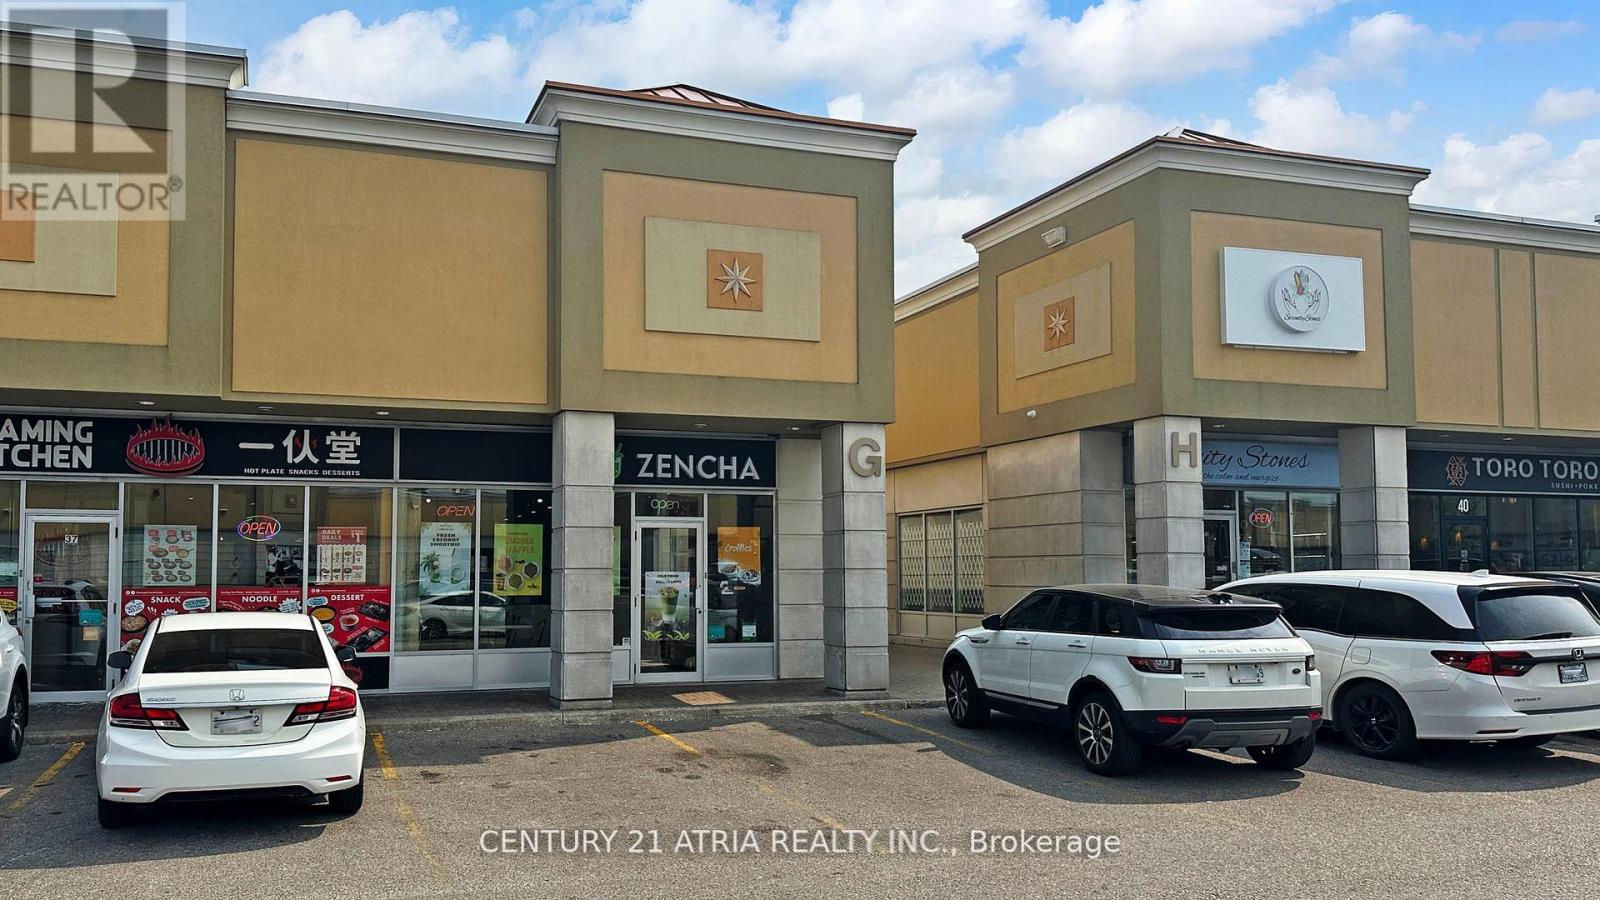
38 - 3175 Rutherford Road
Vaughan, Ontario
An exceptional opportunity to own a fully equipped, turnkey food & beverage business in one of Vaughan's high-traffic areas. This beautiful corner end unit offers excellent visibility, ample parking, and strong exposure, making it an ideal location for entrepreneurs and investors looking to step into the growing quick-service food market. Currently operating as a bubble tea business, the space is ready for immediate operation with existing equipment and setup. With its prime location near Vaughan Mills, Canada's Wonderland, and Highway 400, the location offers significant potential for future growth, including rebranding into a café, Vietnamese BanhMi concept, sandwich shop, dessert café, or expanding the current menu to attract a wider customer base.Low rent at $3,400 + HST, easy operation, and flexible business potential make this a great opportunity for first-time business owners or experienced investors. Take advantage of this established location and create your own successful food concept in the heart of Vaughan. Opportunities like this in a high-exposure location don't come often - book your showing today! (id:49269)
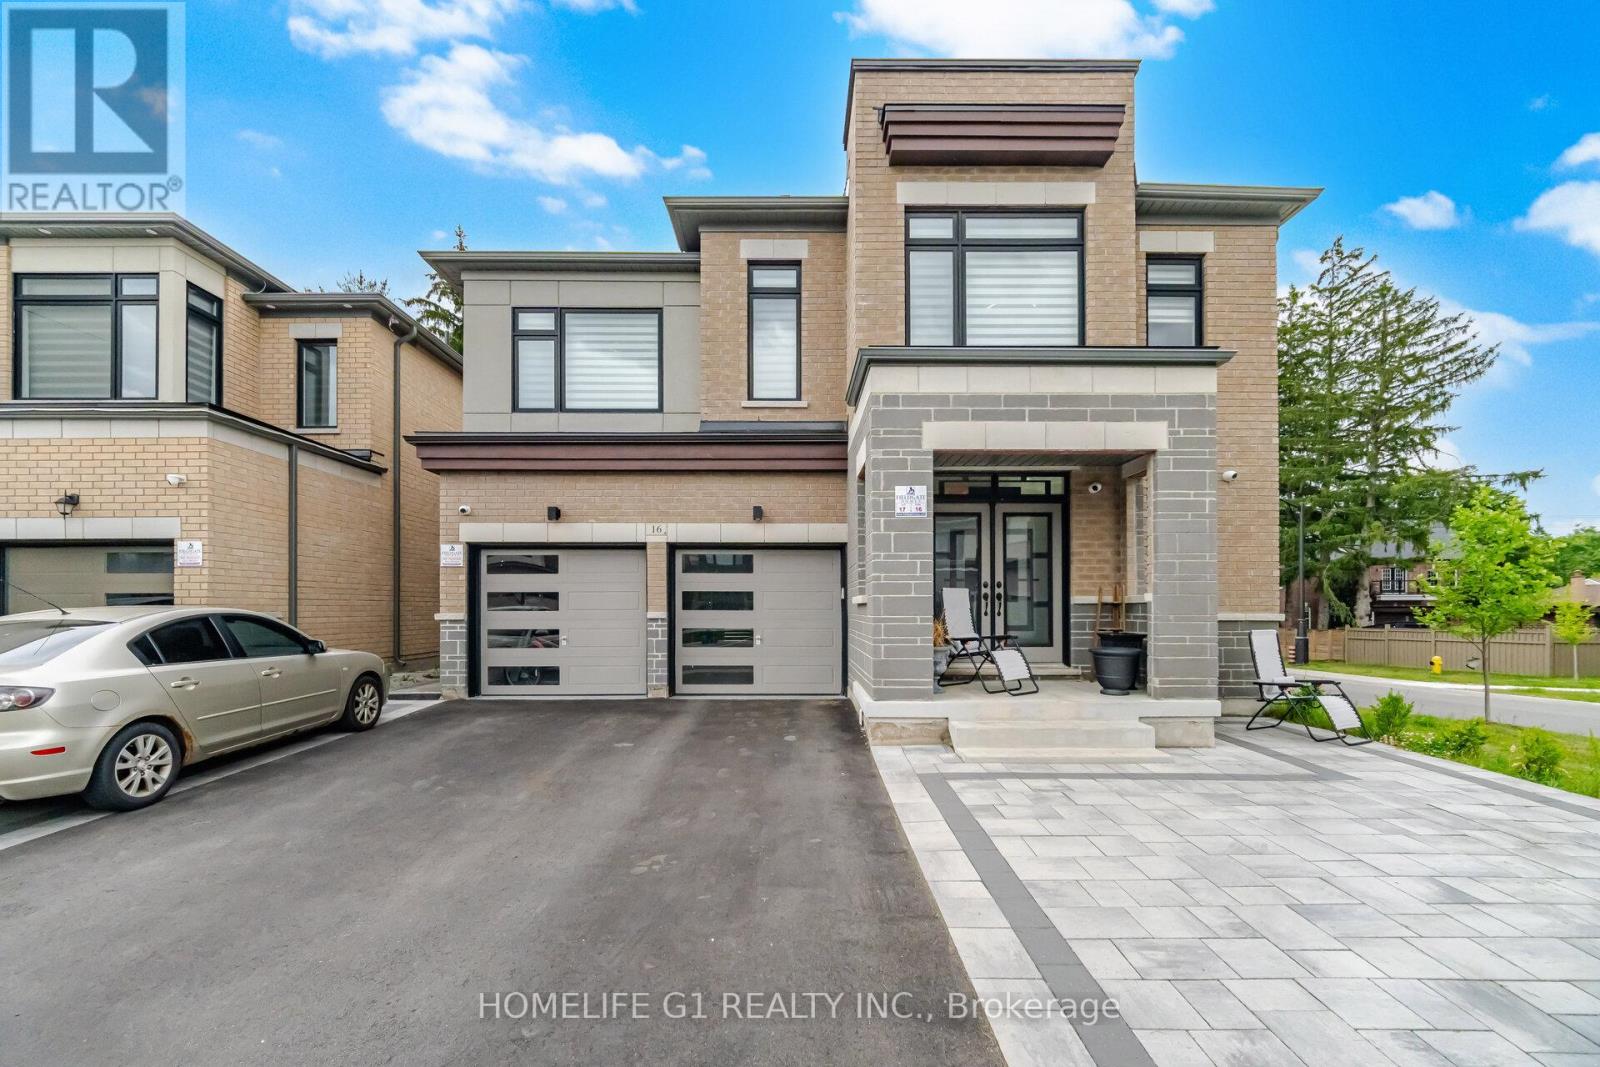
16 Coldwell Bay Circle
Vaughan, Ontario
Ultra Luxury Detached 4 Bedroom; 4 Bathroom family home located in a quiet area of Kleinburg.9' ceilings on the main and second floor. 10' ceiling in Master Bedroom with modern chandelier. Total living space approx. 3000 sqft above grade. The upper level features an impressive primary retreat complete with a luxurious 5-piece ensuite and His, Her walk-in closets. The 2ndBedroom enjoys its own private ensuite and 3rd & 4th Bedrooms share a Jack-and-Jill bathroom. An upper-level laundry room adds everyday convenience. Custom features in whole house. Upper Portion only & Basement not included.This home is conveniently located near park, school and major transit route with quick access to Highway427. (id:49269)