
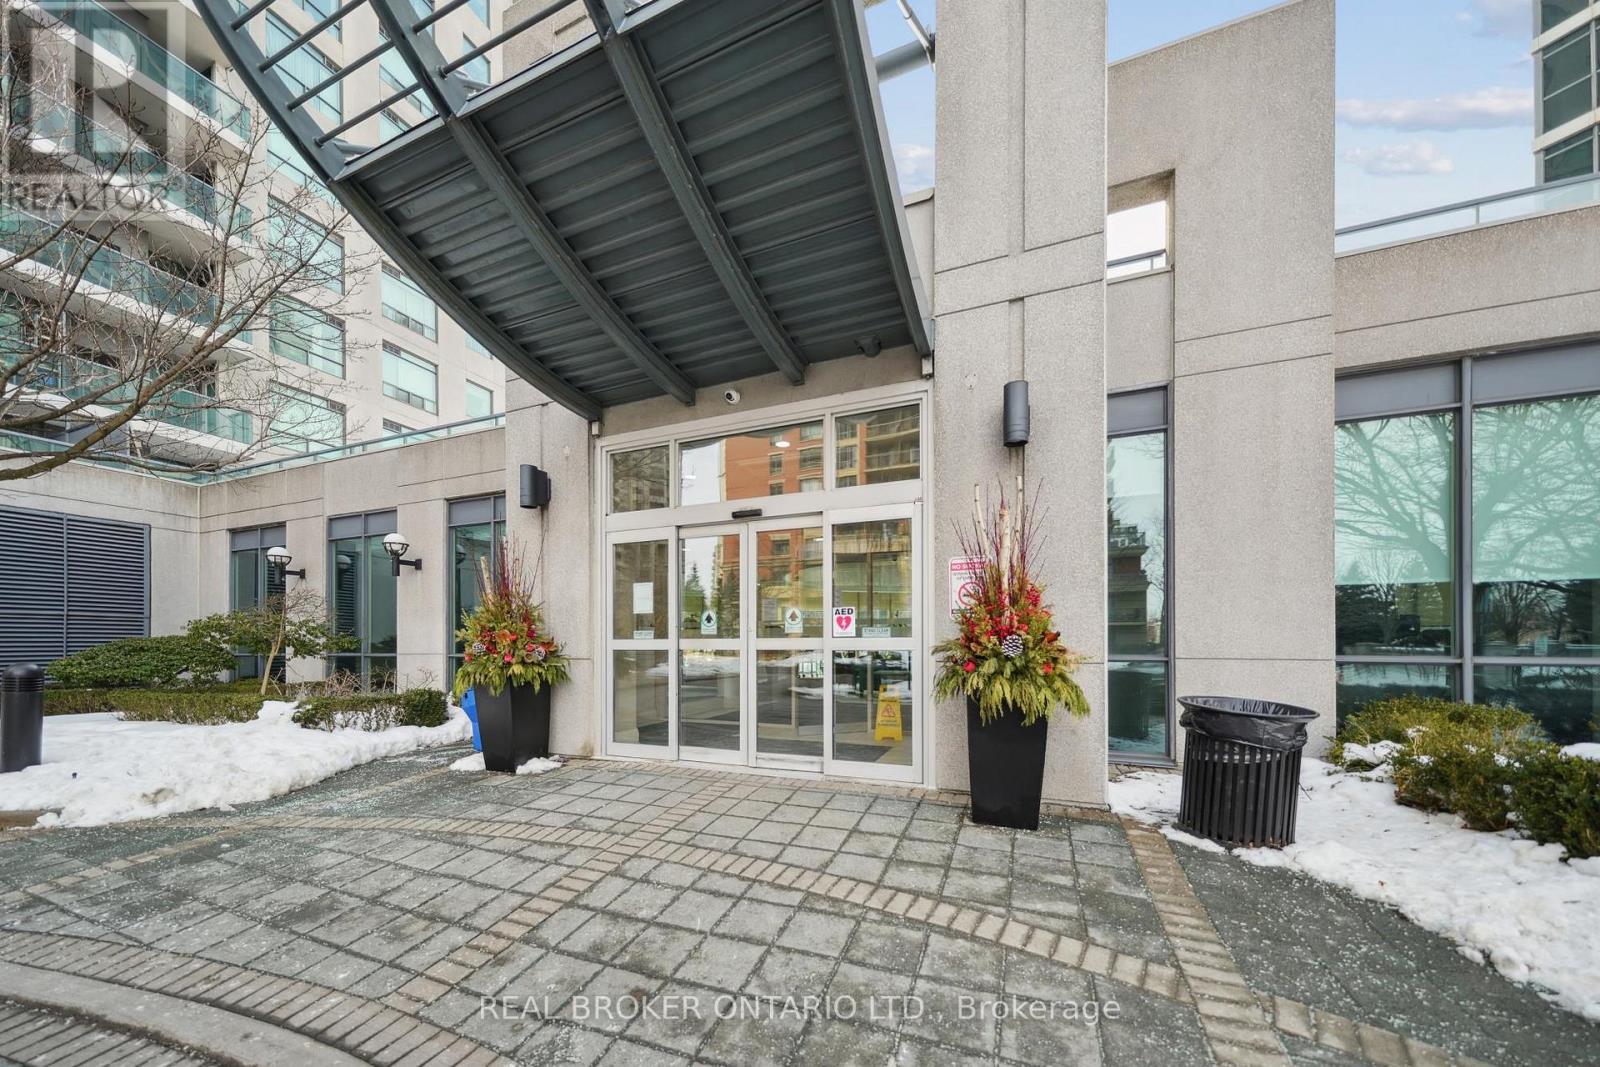
808 - 28 Harrison Garden Boulevard
Toronto, Ontario
Welcome to this functional, 886 sq ft, 2-bedroom, 2 full bathroom suite offering the perfect balance of comfort and convenience. This bright and spacious unit features hardwood flooring throughout, stainless steel appliances, granite countertops and a thoughtfully designed layout ideal for both everyday living and entertaining. Enjoy the added convenience of included parking and locker, providing valuable extra storage and peace of mind. Ideally located in a highly sought-after, family-friendly community, you are just steps from doctors, pharmacies, supermarkets, and everyday essentials, making daily errands effortless. Commuters will appreciate the easy access to TTC transit and Highway 401, ensuring seamless connectivity across the city. Surrounded by children's parks, reputable schools, and a variety of restaurants and dining options, this location offers something for everyone - whether you're a growing family, professional, or investor. This is an exceptional opportunity to own a move-in ready home in a prime, convenient location that truly has it all. (id:49269)
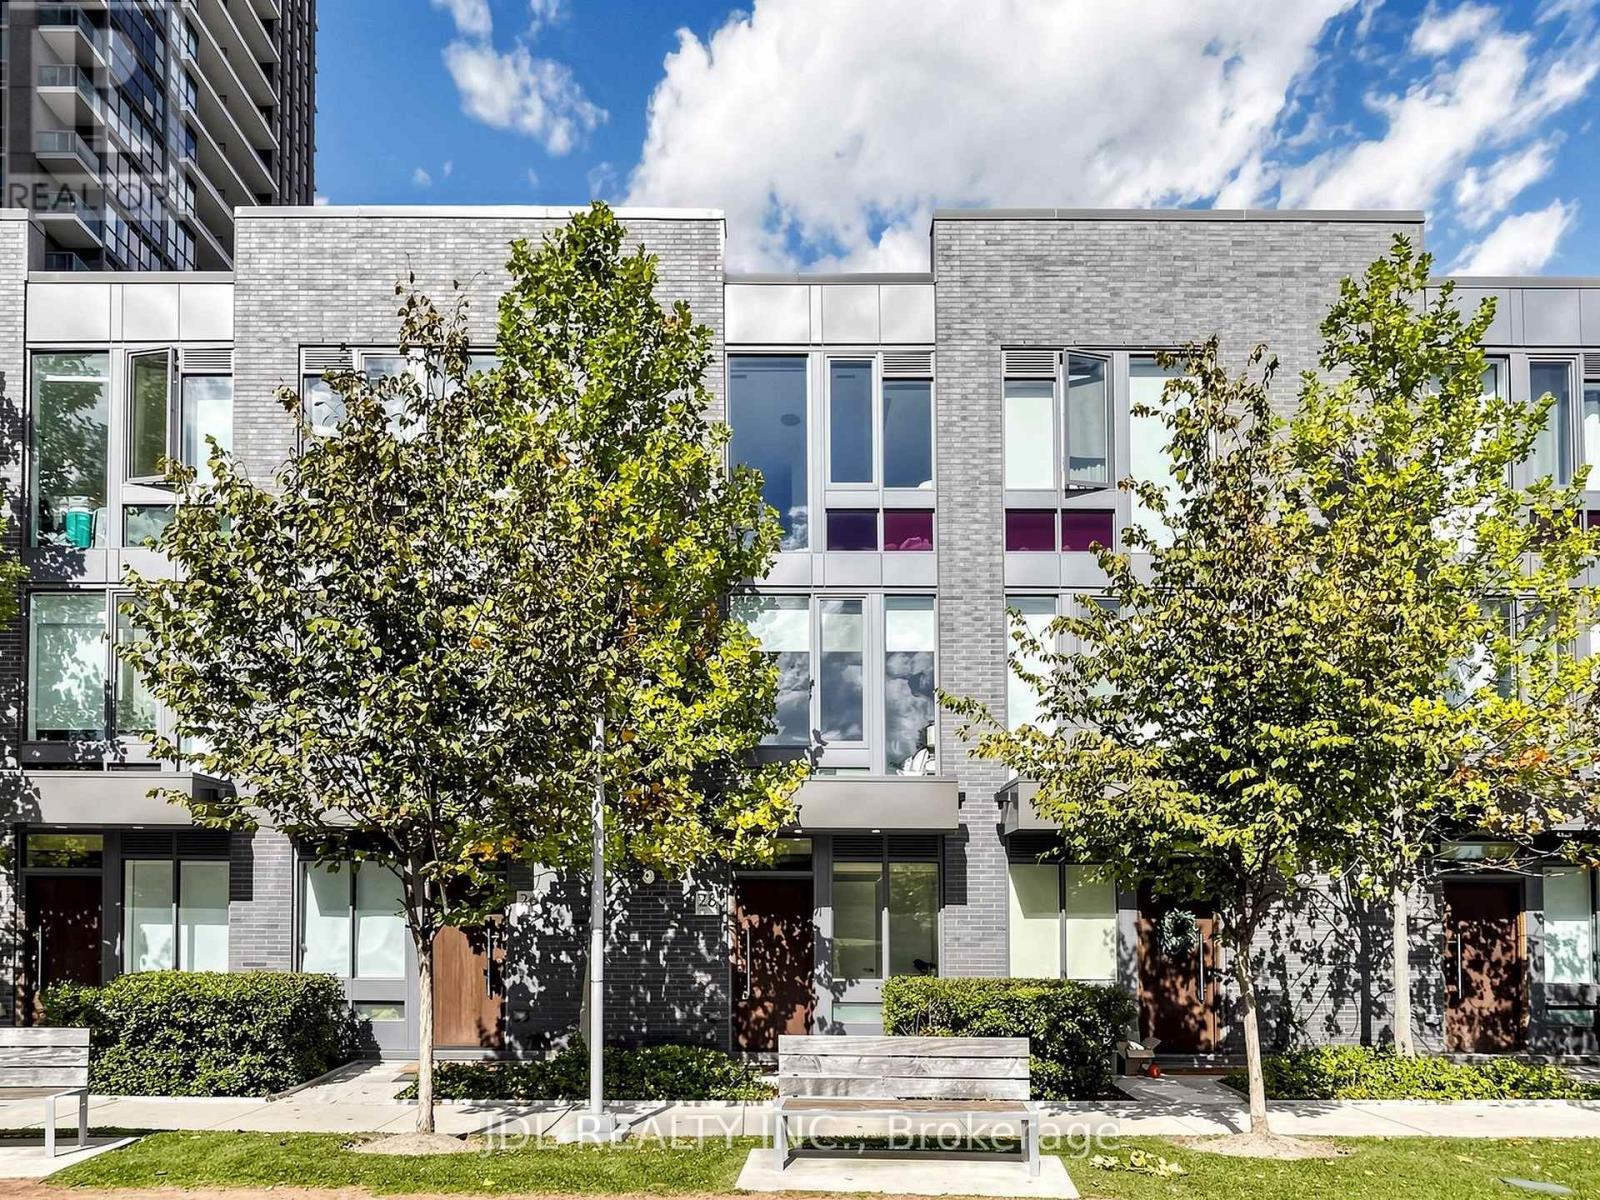
28 Sonic Way
Toronto, Ontario
Don't Miss Your Opportunity To Own In One Of North York's Newest Urban Townhome Communities "Ultrasonic". Located Directly Across From Crosstown Lrt & Ttc Transit Hub. Stunning Unit Offers 9Ft Smooth Ceilings, Custom Designed Kitchens By U31, S.S. Appliance Package,Oversized Islands,Open Staircases And Spectacular 3rd Floor Master Bedroom Retreat! Surrounded By Parks, Trails And A Just A Quick Hop To Shopping, Dvp & 401.Access To All Condo Amenities (id:49269)
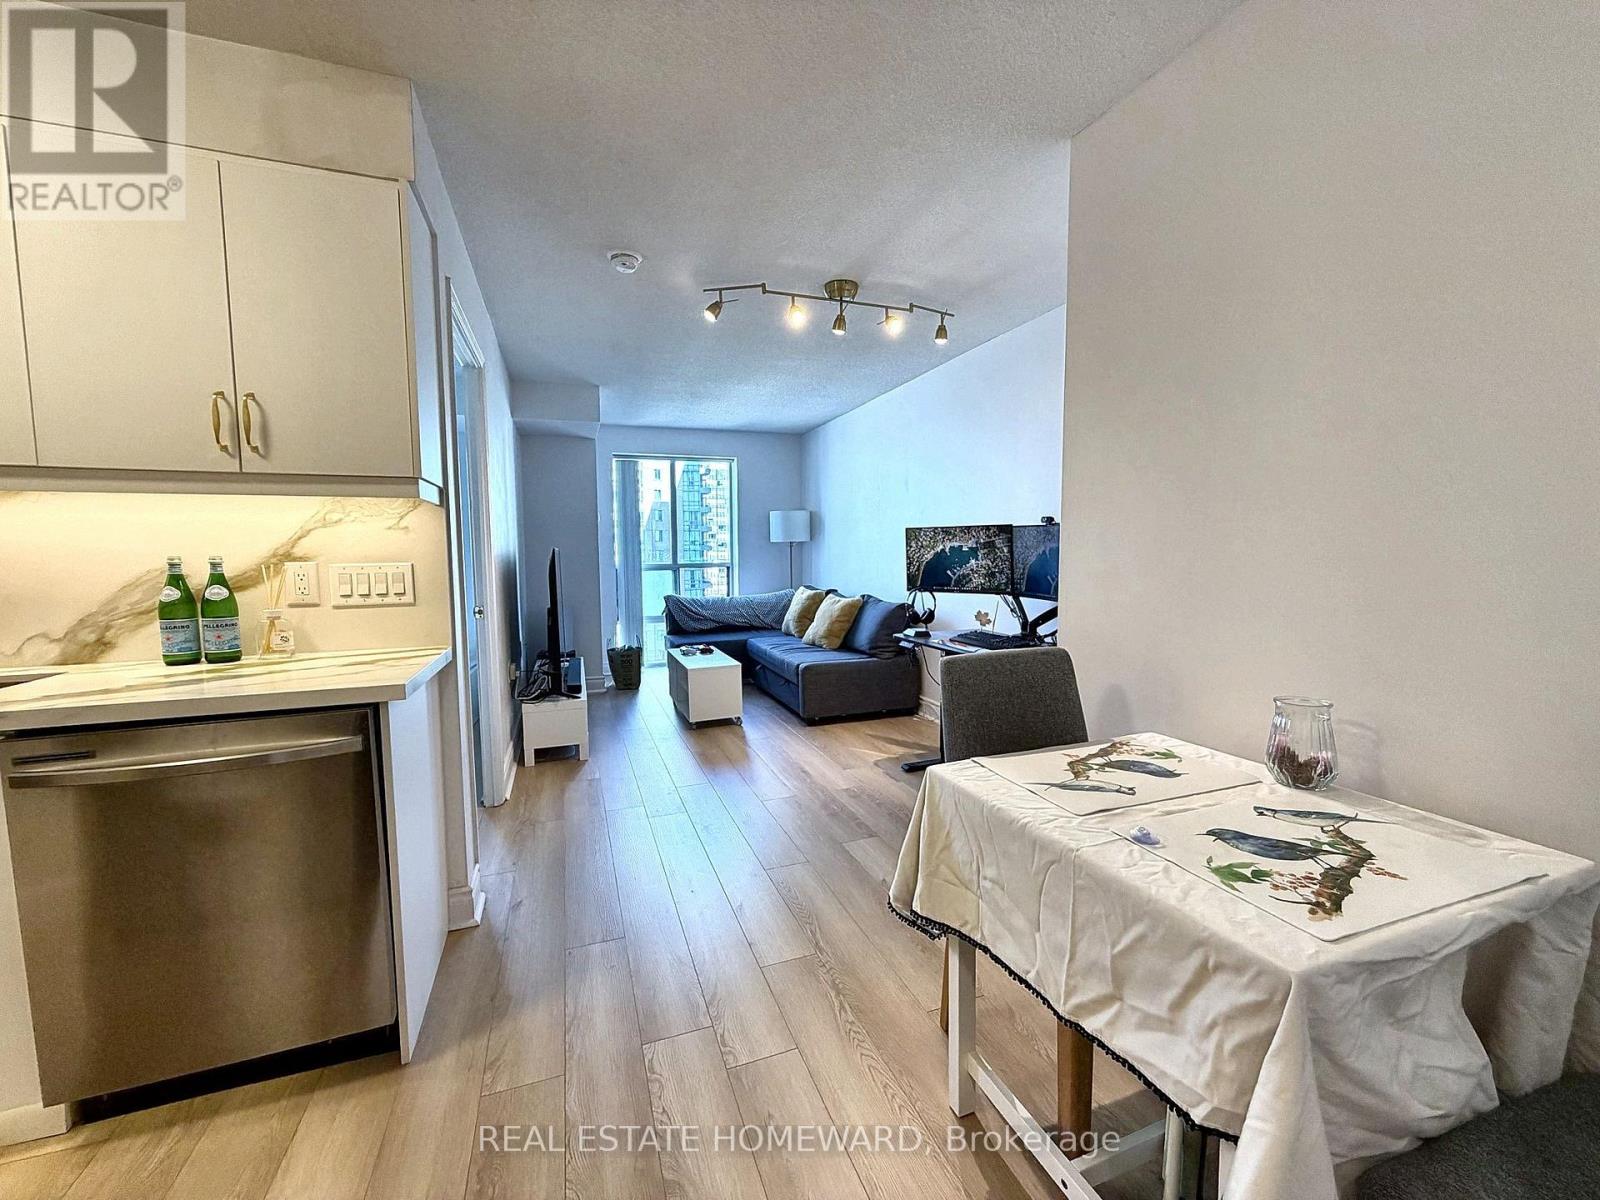
1709 - 26 Olive Avenue
Toronto, Ontario
Welcome to your fully renovated from top-to-bottom turnkey condo at prime Yonge / Finch! This spacious 1 bedroom unit was carefully and meticulously redone with premium finishes and appliances. Enjoy the convenience of an included parking space and locker, along with ALL UTILITIES COVERED in the maintenance fee. Perfectly located steps from TTC Finch Station and major transit, this prime spot offers unparalleled access to restaurants, bars, shops, banks, and more. This condo is 100% move-in ready! (id:49269)
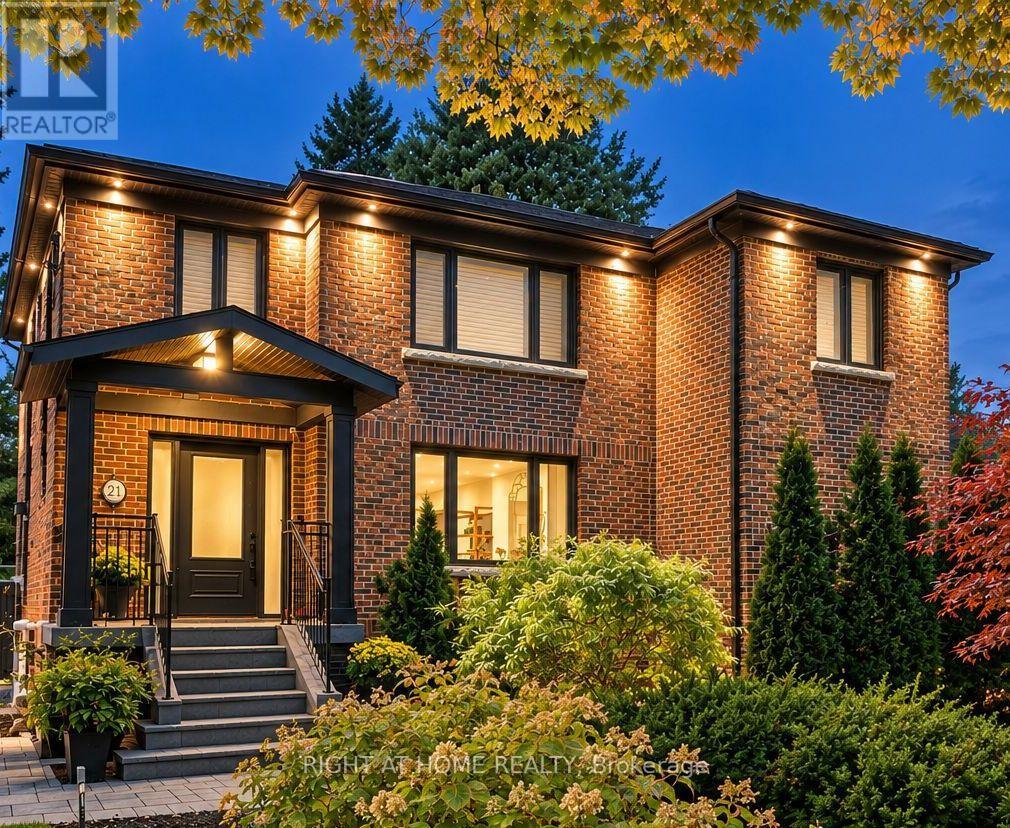
21 Austin Terrace
Toronto, Ontario
Welcome to an exceptional, fully reimagined residence on one of Casa Loma's most distinguished streets. This stately detached brick home has been meticulously renovated throughout, offering over 4+1 bedrooms and 4 bathrooms of thoughtfully designed living space where timeless architecture meets modern sophistication. Behind its gorgeous curb appeal, the home reveals refined interiors with elegant proportions, premium finishes, and a seamless flow tailored for both elevated entertaining and everyday living. The designer kitchen anchors the main level, effortlessly connecting to a private, maintenance-free backyard retreat that's an ideal setting for intimate gatherings or relaxed outdoor living. The upper level offers generously scaled bedrooms, including a serene primary suite, while the finished lower level provides exceptional flexibility for guests, a home office, or additional family space. A rare offering in this coveted enclave, the property features four car parking. Perfectly positioned just moments from top-tier schools, lush parks, transit, and the iconic Casa Loma. This is a turnkey opportunity to own a refined home in one of Toronto's most prestigious and architecturally rich neighbourhoods. (id:49269)
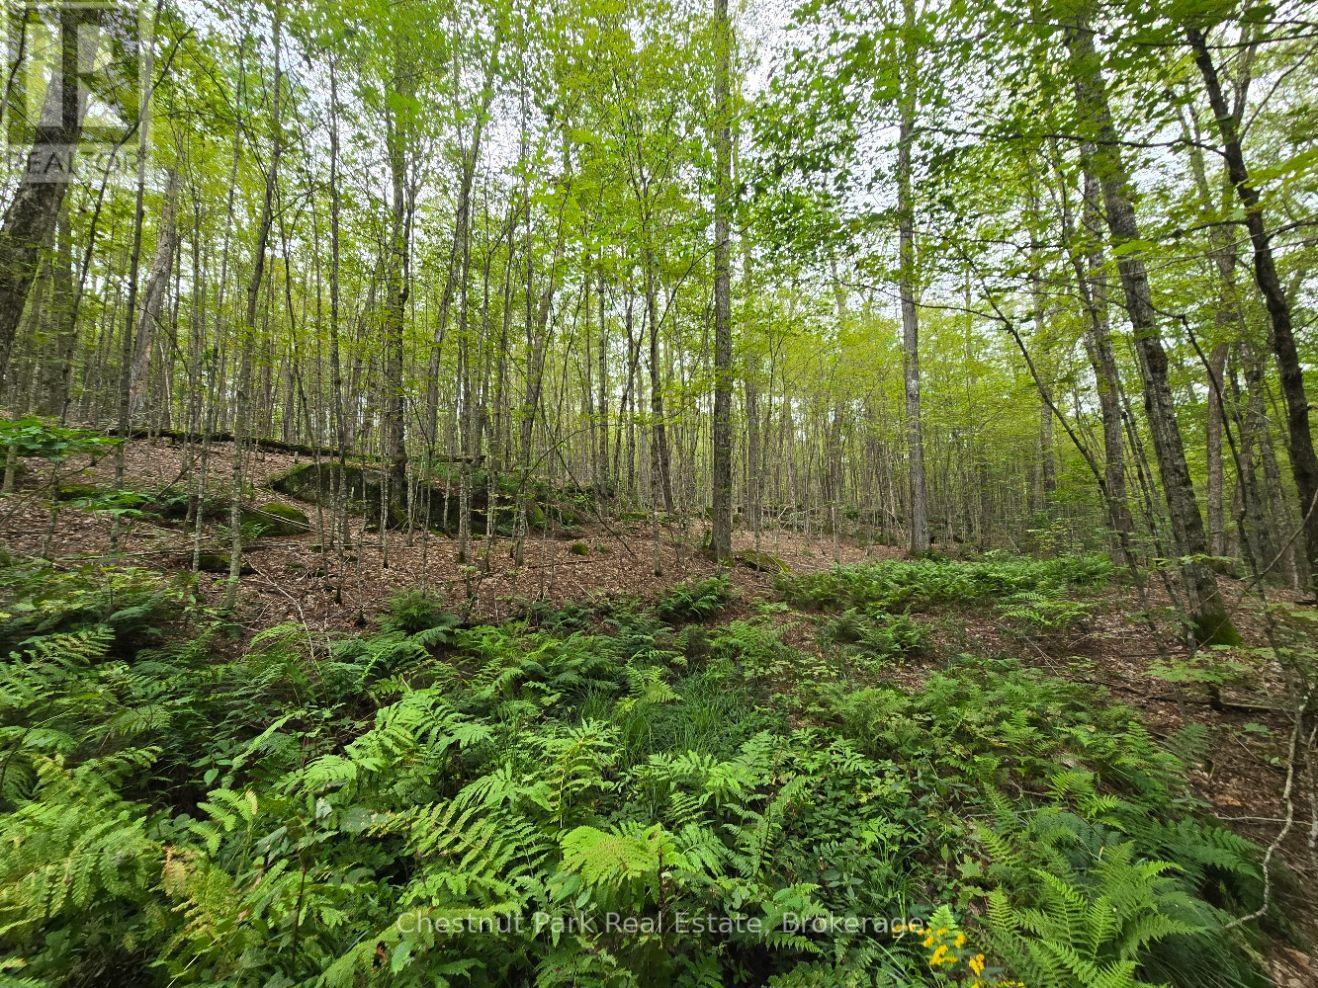
00 Old Track Road
Perry, Ontario
Approximately 200 acres of opportunity and privacy in the Township of Perry! Featuring a mix of level and rolling terrain, mature forests, and open areas, this expansive property offers plenty of room to explore and enjoy the outdoors. It also has a creek and a small building. With snowmobile trail access right on Old Track Road and Highway 11 less than a 10-minute drive away, you'll enjoy both outdoor recreation and convenient access to nearby amenities. Whether you're looking for a recreational getaway, a private retreat or a property to explore for future possibilities, this impressive stretch of land offers plenty of potential. (id:49269)
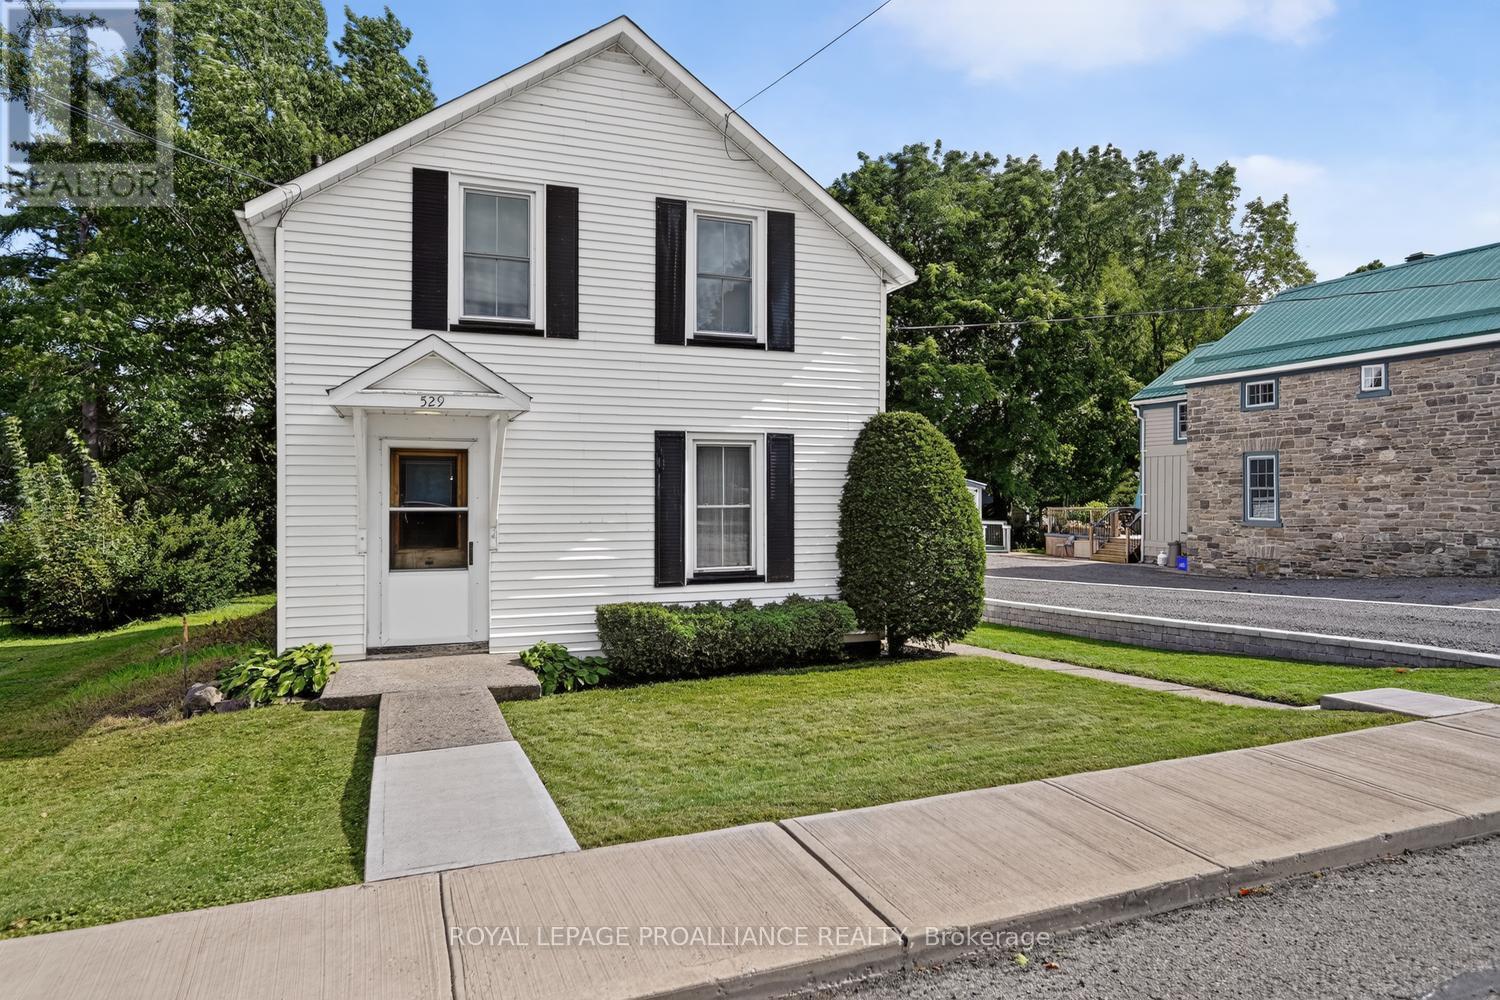
529 Dibble Street W
Prescott, Ontario
This home is a true gem-and one you need to see to appreciate! Offering an impressive 1,688 sq. ft. of living space, this circa-1900 home is surprisingly spacious, with the traditional layout, charm and character you would expect from a home of its era.Set on an oversized 50' x 126' lot on one of Prescott's most historic streets, Dibble Street, this home has been lovingly owned by the same family for over 50 years. It's a home filled with memories, and now it's ready for its next chapter. Step inside to a classic layout featuring a welcoming front staircase, spacious living rooms, a formal dining room and large eat-in kitchen (with a pantry). From the kitchen, an enclosed 3-season porch/mudroom leads to the deck and backyard. A convenient second staircase provides easy access to the upper level.Upstairs, you'll find four bedrooms, including a generous primary bedroom with large double closets. The additional bedrooms offer plenty of flexibility for a home office, guest room, hobby space or kids' TV/games room.Outside, the newer driveway with stone retaining wall is both practical and attractive, while the older barn/outbuilding provides valuable additional storage and adds a unique touch rarely found in town.And the location? Outstanding! You're just three blocks from the majestic St. Lawrence River, Kelly's Beach, the downtown core and an array of local amenities. Enjoy waterfront walks, beach days, restaurants, shops and everything Prescott has to offer, all within easy reach. Highway 401 is just minutes away, making commuting a breeze.A new 200-amp breaker panel was installed in August 2026. See REALTOR remarks for additional updates, dates and details.Character, space, history, location and an oversized lot-this one truly has it all. After more than five decades with one family, this special home is ready for its next owners and a whole new collection of memories.Come see this Dibble Street gem-you may just fall in love! (id:49269)
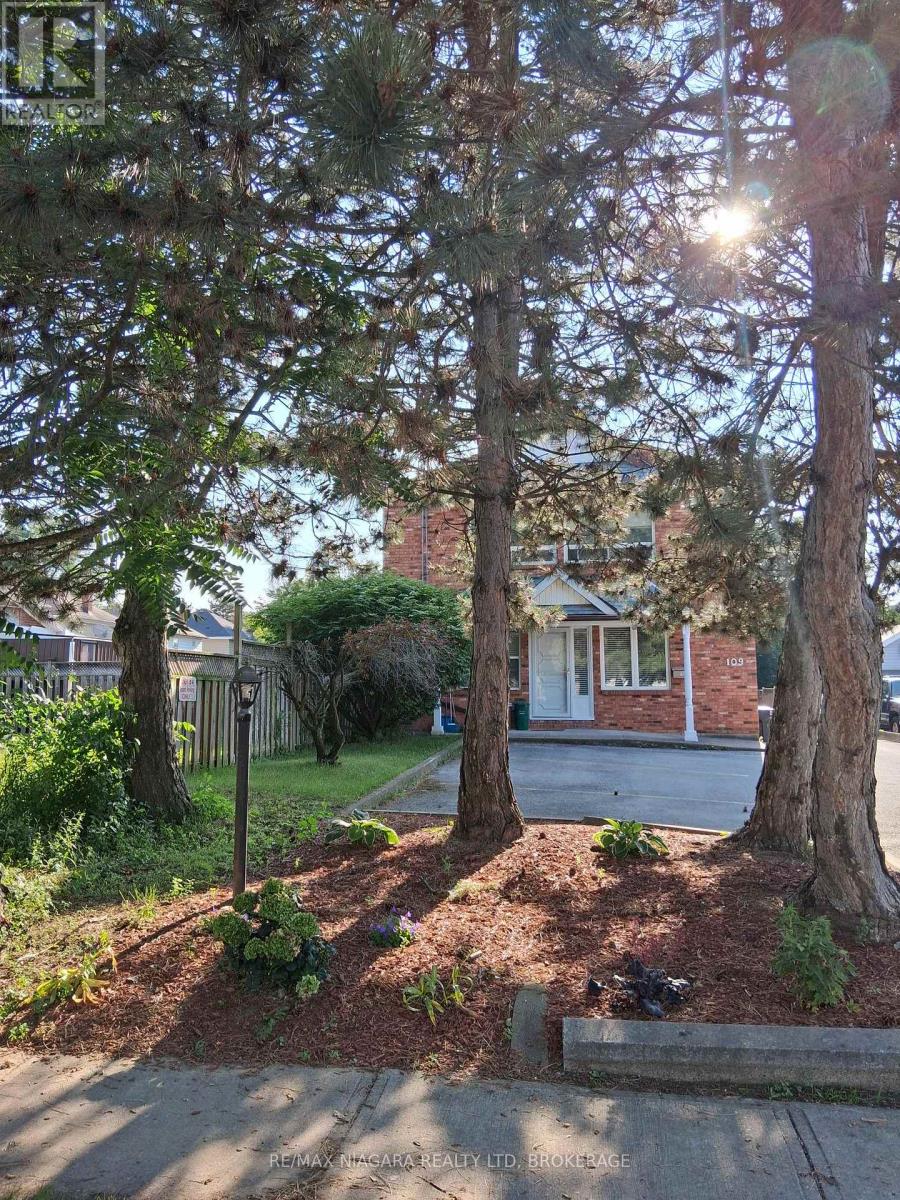
Unit 1 - 109 George Street
St. Catharines, Ontario
Large main level unit with private front porch and reserved parking space right at your front door. Located in a well-maintained building, this unit features two separate rooms - eat-in kitchen plus separate room with ensuite bath. Just renovated with new flooring in kitchen and bedroom. This is a main level unit centrally located near shops, highways, restaurants & cafes! Everything is at your fingertips here. $1150 + utilities. (id:49269)
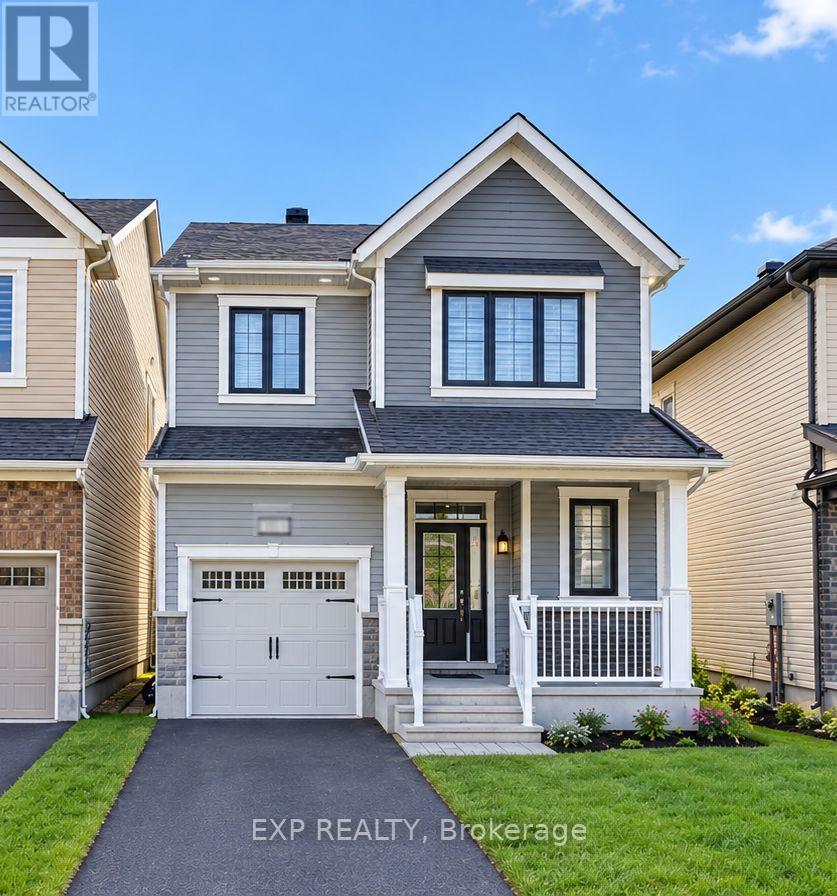
623 Cygnus Street
Ottawa, Ontario
Welcome to this beautifully maintained 3-year-old, 4-bedroom single-family home, offering a perfect blend of modern style, comfort, and functionality. Thoughtfully updated with stylish lighting and contemporary finishes throughout, this inviting home features an attached garage, a charming front porch, a welcoming foyer with ample closet space, and a convenient powder room. The bright, open-concept main floor seamlessly connects the dining area, spacious great room, and chef-inspired kitchen equipped with high-end appliances, making it ideal for family gatherings and entertaining guests. Upstairs, the spacious primary bedroom serves as a peaceful retreat, complete with a walk-in closet and private ensuite bathroom. Three additional bedrooms, a full bathroom, and a conveniently located laundry room complete the upper level, offering practicality and comfort for the entire family. Situated in Ottawa's desirable Barrhaven community, this home offers convenient access to everyday amenities, including grocery stores, shopping plazas, restaurants, schools, parks, and recreational facilities. Nearby shopping destinations such as Barrhaven Town Centre and Chapman Mills Marketplace provide a variety of retail stores, dining options, and essential services. The surrounding community features neighbourhood parks, playgrounds, walking trails, and recreation centres, offering plenty of opportunities to enjoy outdoor activities and family time. With a range of public and Catholic schools in the broader Barrhaven area, along with access to major roads and public transit connections, this location combines suburban comfort with everyday convenience. Don't miss this wonderful opportunity to make this stylish and welcoming property your next home! The photos were taken before the current tenant moved in. (id:49269)
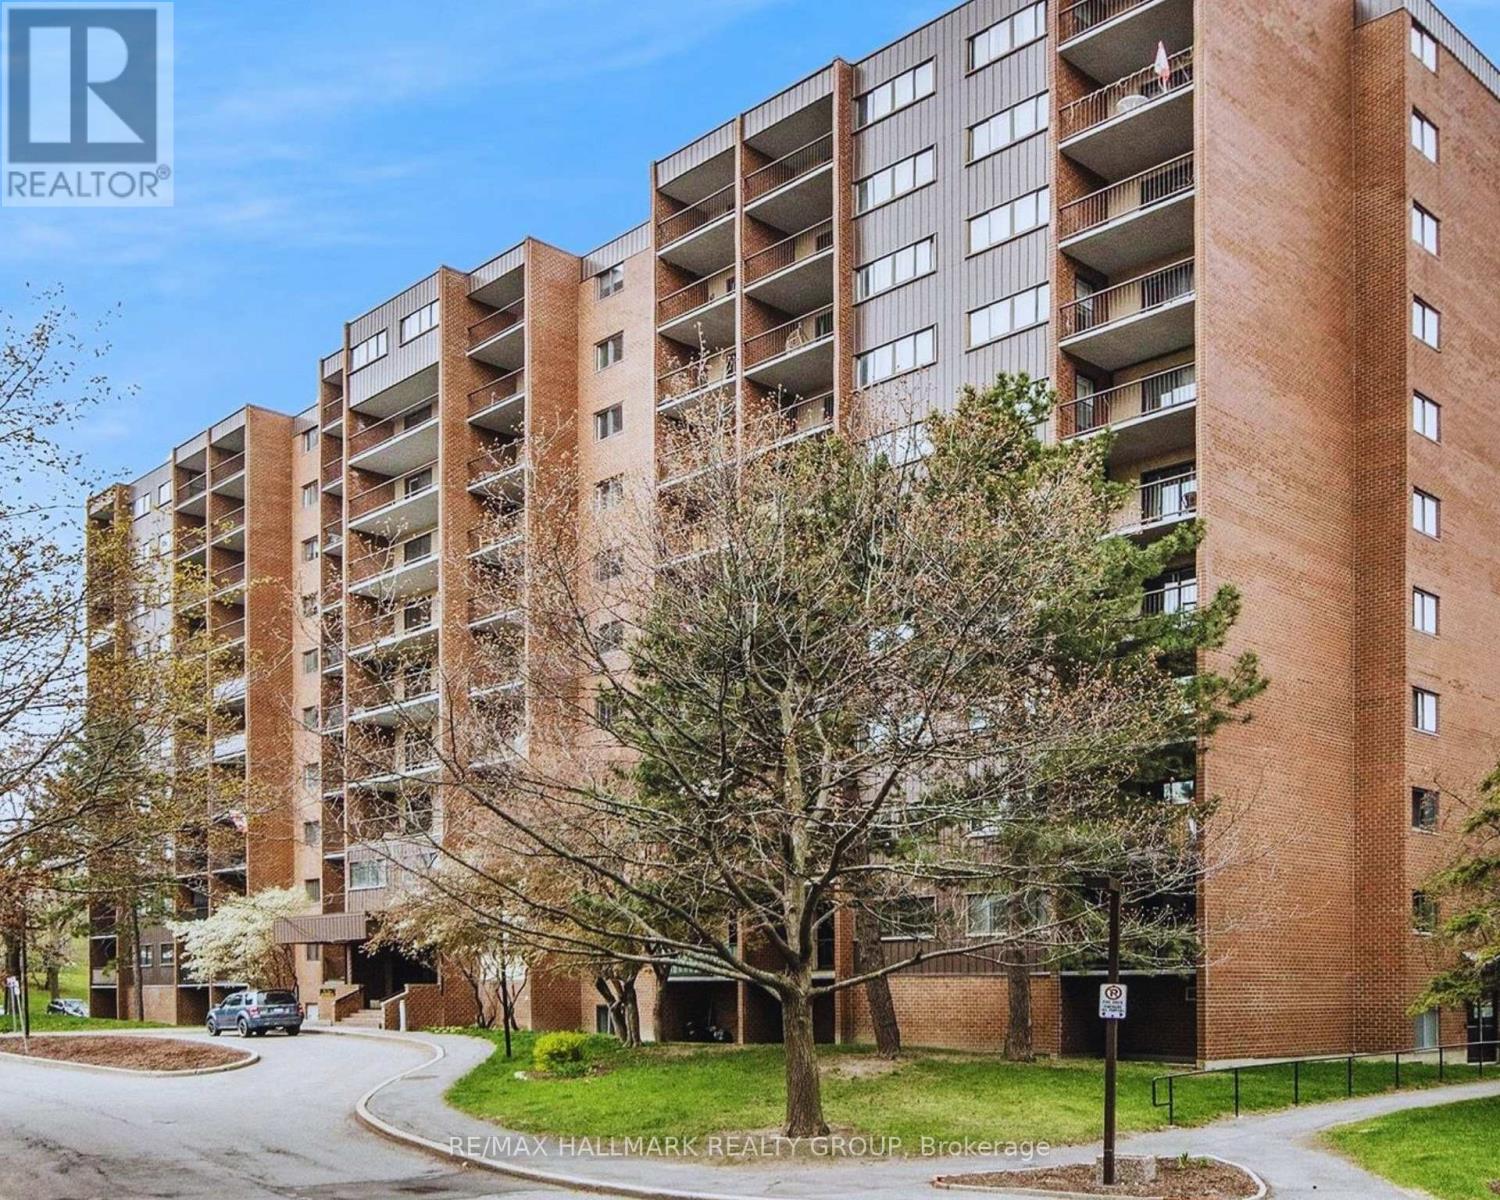
401 - 2630 Southvale Crescent
Ottawa, Ontario
Distinctive in both scale and design, this approximately 1,215 sq. ft. two-storey residence offers generous room proportions, excellent separation between living and sleeping areas, two large private balconies and elevated views toward the Ottawa skyline. The upper level is designed for living and entertaining, with a spacious living room, kitchen, expansive dining area, powder room and access to a deep private balcony. The floor plan offers flexibility to potentially create a third bedroom or enclosed home office. Downstairs, the private sleeping level features two generously sized bedrooms and a full bathroom. The spacious primary bedroom enjoys direct access to its own private balcony. Storage is another advantage, with a dedicated storage room inside the unit plus a separate storage locker, while sheltered garage parking provides convenience and protection from the elements. Although identified as a fourth-floor residence, the building's two-storey configuration creates an unexpectedly elevated outlook, with wide-open views across established neighbourhoods toward the Ottawa skyline and beyond. Amenities include an outdoor pool, fitness facilities with saunas, billiards and games areas, social spaces, workshop and bicycle storage. Condo fees include heat, hydro and water. Updates include kitchen (2021); oven (2025); dishwasher (2019); kitchen flooring (2019); main bath vanity & sink (2025); main bath flooring (2019); and premium laminate wood-look flooring on both levels (2019). A rare combination of two-level living, exceptional storage, generous outdoor space, beautiful views and condominium convenience. You're just minutes from downtown Ottawa, The Ottawa Hospital, St. Laurent Shopping Centre and everyday amenities, with easy access to public transit. Be our guest and book your private viewing today! (id:49269)
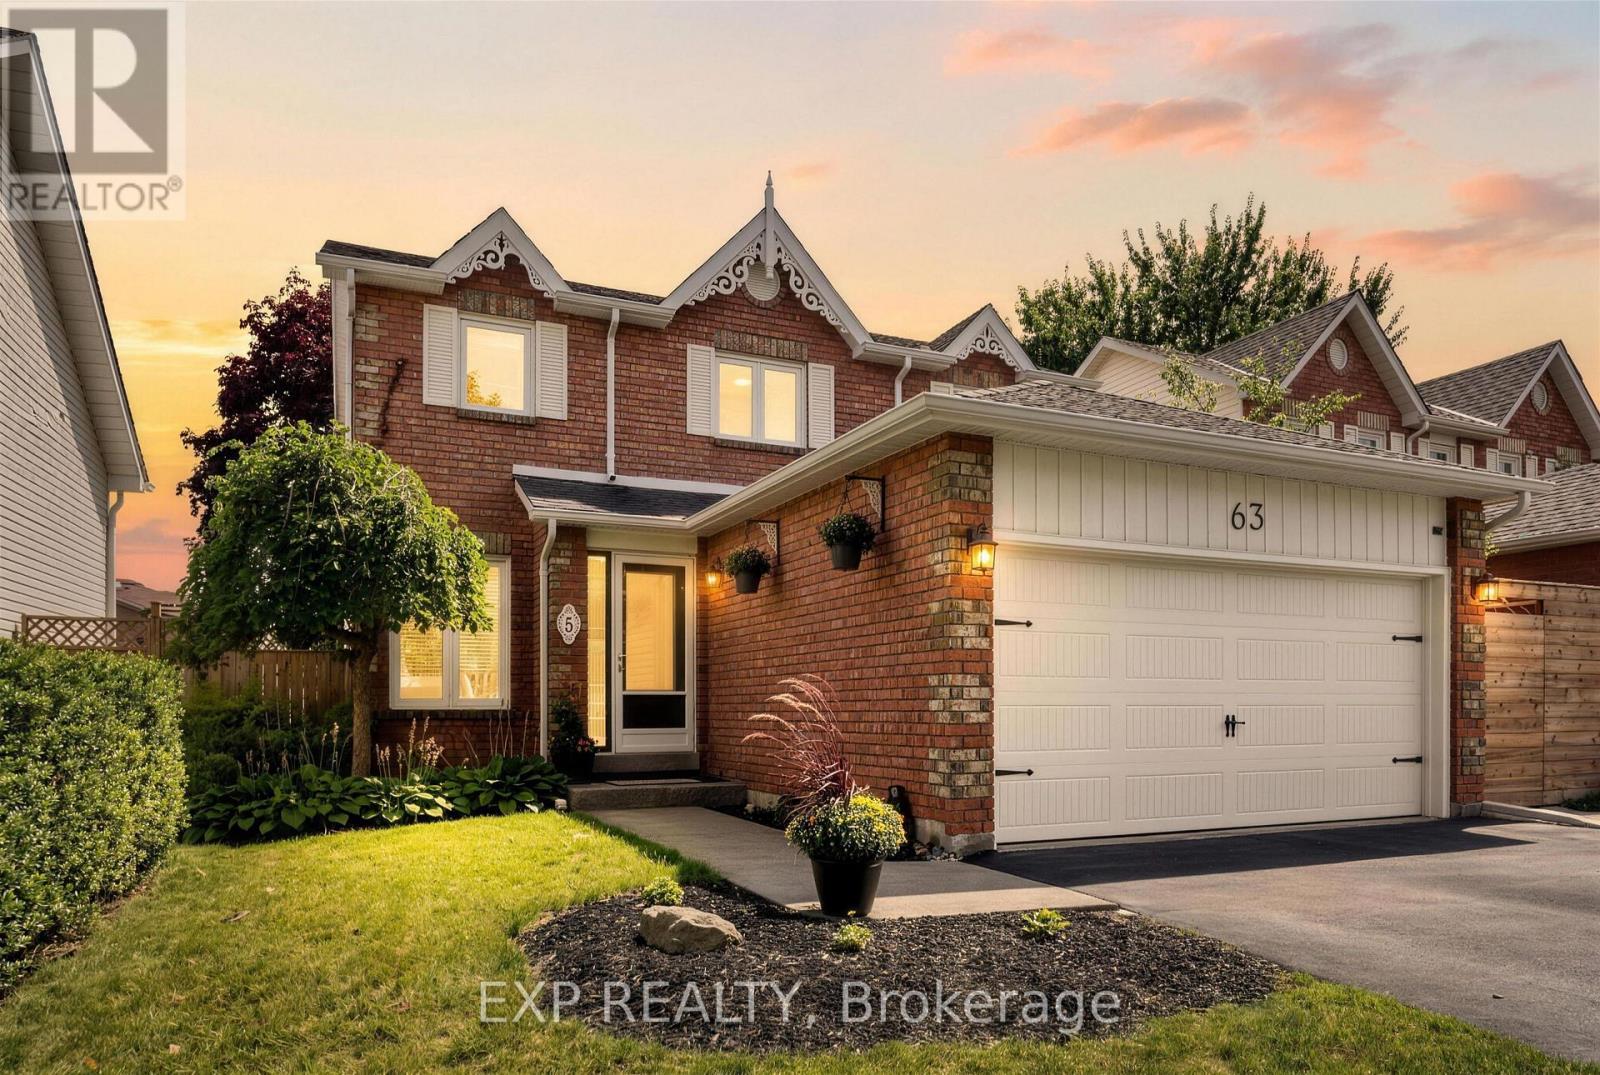
63 Fenwick Avenue
Clarington, Ontario
Welcome home to 63 Fenwick Avenue, a beautifully updated 2-storey detached home in one of Bowmanville's most convenient, family-friendly pockets of Clarington. Offering 3 bedrooms, 3 bathrooms, and approximately 2,000 sq ft of thoughtfully finished living space.This home is truly move-in ready.Step inside to engineered hardwood flooring across the main floor (2023), paired with an upgraded staircase and banister (2023) that and an elevated modern feel from the moment you enter. The kitchen features a stylish upgraded backsplash (2022), while durable laminate flooring runs through the basement and second floor (2022). The second-floor bathroom was also beautifully renovated in 2022, and fresh interior paint throughout (2023) leaves the whole home feeling crisp and ready for its next owners. Outside, the driveway was redone in 2024 and freshly sealed in 2026, one less job for the new homeowners to worry about.The location is unbeatable: top-rated schools including Bowmanville High School and Clarington Central Secondary School, plus strong public and Catholic elementary options, are all close by. Shopping is minutes away at West Bowmanville Shopping Centre, Clarington Shopping Centre, Bowmanville Mall, and Walmart Supercenter, while the charming, walkable downtown along King Street West offers boutique shops, restaurants, and community events like the Maple Festival and Summerfest.Commuters will love easy access to Highway 401 (approx. 5 minutes away) and the Bowmanville GO Station for a simple trip into Toronto. Outdoor lovers can enjoy nearby Rotary Sunrise Lake Park, the Soper Creek trails, and the Lake Ontario waterfront just a short drive away.A rare mix of recent upgrades, prime location, and small-town charm, 63 Fenwick Avenue is ready to welcome its new owners home. (id:49269)
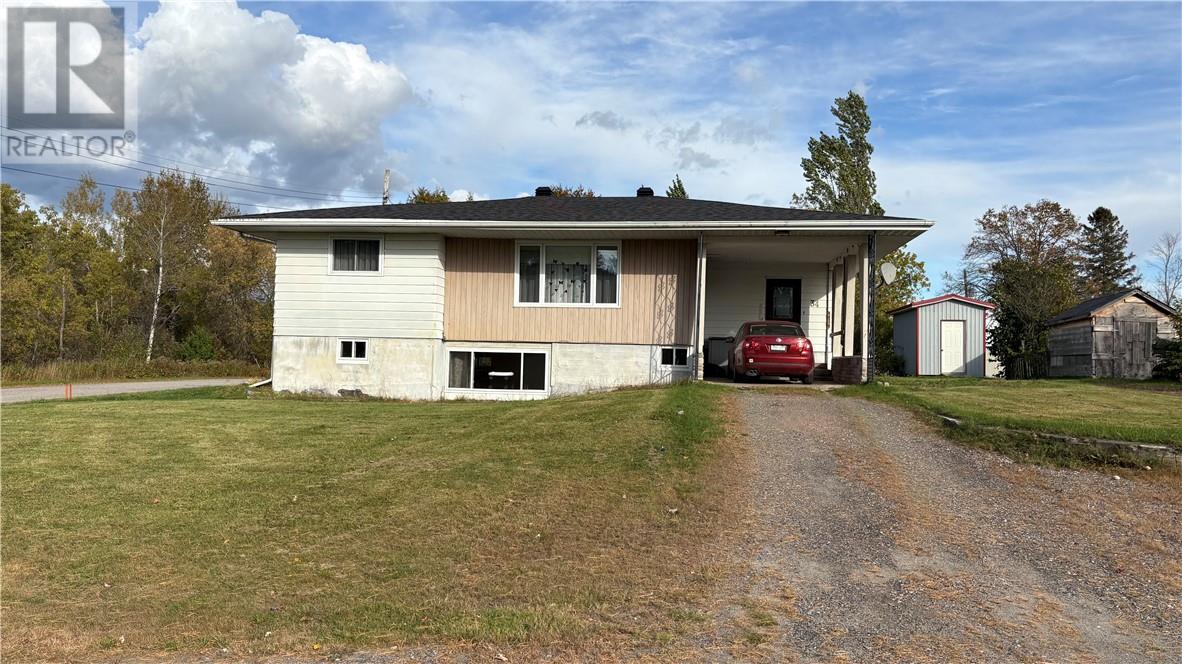
34 Dollard
Noelville, Ontario
Welcome to 34 Dollard St in Noelville (French River)! A charming, meticulously kept bungalow on a double corner lot in a quiet village — move-in ready, with room to grow. The main floor offers 2 bedrooms, a full bathroom, a warm oak kitchen with dining area, a bright living room filled with natural light, and main-floor laundry off a large entrance. The finished lower level adds a rec room, a third bedroom, and a second full bathroom — a perfect setup for two units or an in-law suite. So many updates already done for you: shingles (2025); most windows, sliding door and front door replaced (2025); both bathrooms updated (2023); all baseboard heaters and controls replaced (2026); and newer flooring throughout. Outside: two driveways, a carport, a rear deck, and a storage shed. A wonderful small-community home with big potential — come see it for yourself! (id:49269)
55 Duke Street Unit# Unit #214
Kitchener, Ontario
Experience urban living in the heart of downtown Kitchener, in this beautiful modern one bedroom plus one den condo. Featuring a stylish kitchen with stainless steel appliances, refrigerator, stove and dishwasher, and a well ventilated range hood, granite counter tops, a ceramic backsplash and convenient island with a breakfast bar. This unit offers a contemporary open design and an ideal layout for entertaining, with spacious 10ft high ceilings. Additional cabinetry provides extra storage, while the ensuite stackable washer and dryer adds everyday convenience. Enjoy an impressive combined outdoor space with a balcony and added terrace sitting area, adding 562sqft entertaining area. This unit also includes, 1 underground parking spot and a bicycle locker for extra storage Please note some photos are taken prior to tenant possession Enjoy the flair of condo style living, with building amenities that include-exercise room, rooftop terrace, running track, BBQ centre, party room, dog wash, and access to concierge. Close to many amenities of downtown, including proximity to ION, rail, city transit, shopping, parks, trails , schools, hospital, market, entertainment and restaurant district. (id:49269)
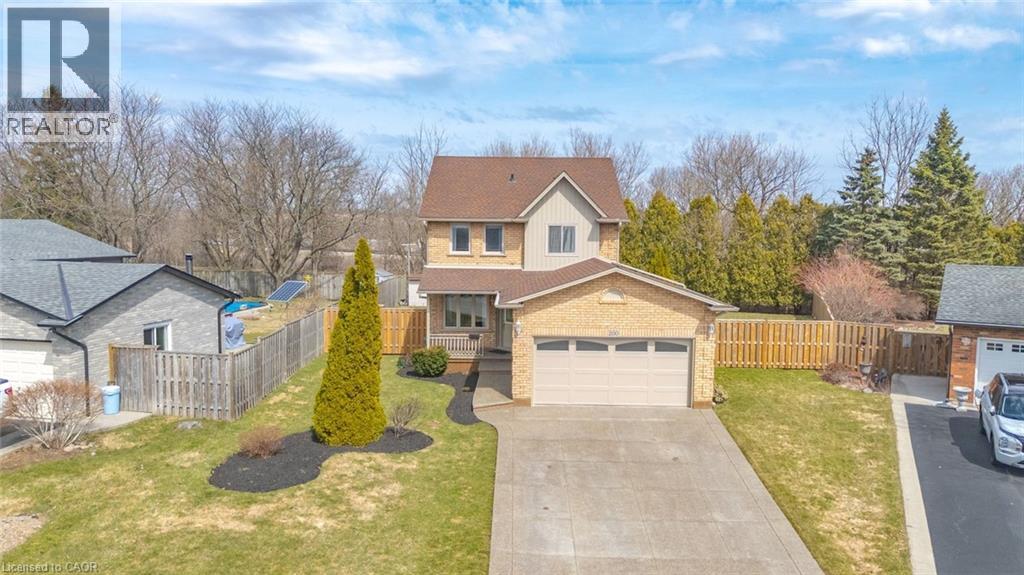
200 Morrison Drive
Caledonia, Ontario
Welcome to a rare opportunity in the heart of family-friendly Caledonia. A beautifully maintained, 3 bedroom home tucked away on a quiet cul-de-sac and proudly cared for by its original owners. In today's market, where quality homes on premium lots are increasingly hard to find, this property stands out with its exceptional setting and pride of ownership throughout. Situated on an oversized pie-shaped lot with no homes backing, this property offers privacy and space families crave. The backyard is a true retreat. Huge, pool size lot 85 Ft wide at the rear and 141 ft long. Newly fully fenced and beautifully landscaped, providing the perfect setting for summer barbecues, children's playtime, or simply enjoying peaceful mornings with a coffee while enjoying the privacy, surrounded by mature trees. Inside, the home offers a functional and welcoming layout designed for everyday family living. Bright principal rooms flow comfortably from one to the next, creating an inviting space for both quiet evenings and entertaining guests. The eat-in kitchen and family room serve as the heart of the home, while the finished basement expands the living space with a generous recreation room-ideal for movie nights, a home office, playroom, or gym. This home is just minutes from scenic walking trails along the Grand River, local parks, schools, and the charming shops and restaurants of downtown Caledonia. Commuters will also appreciate convenient access to major routes, including Highway 6 and the Queen Elizabeth Way corridor. With low inventory and growing demand for well-maintained homes in desirable neighbourhoods, opportunities like this are becoming increasingly rare. If you've been waiting for the perfect place to plant roots and enjoy the lifestyle that Caledonia has to offer, this could be the one. Contact us today to schedule your private showing. This special home won't last long. (id:49269)
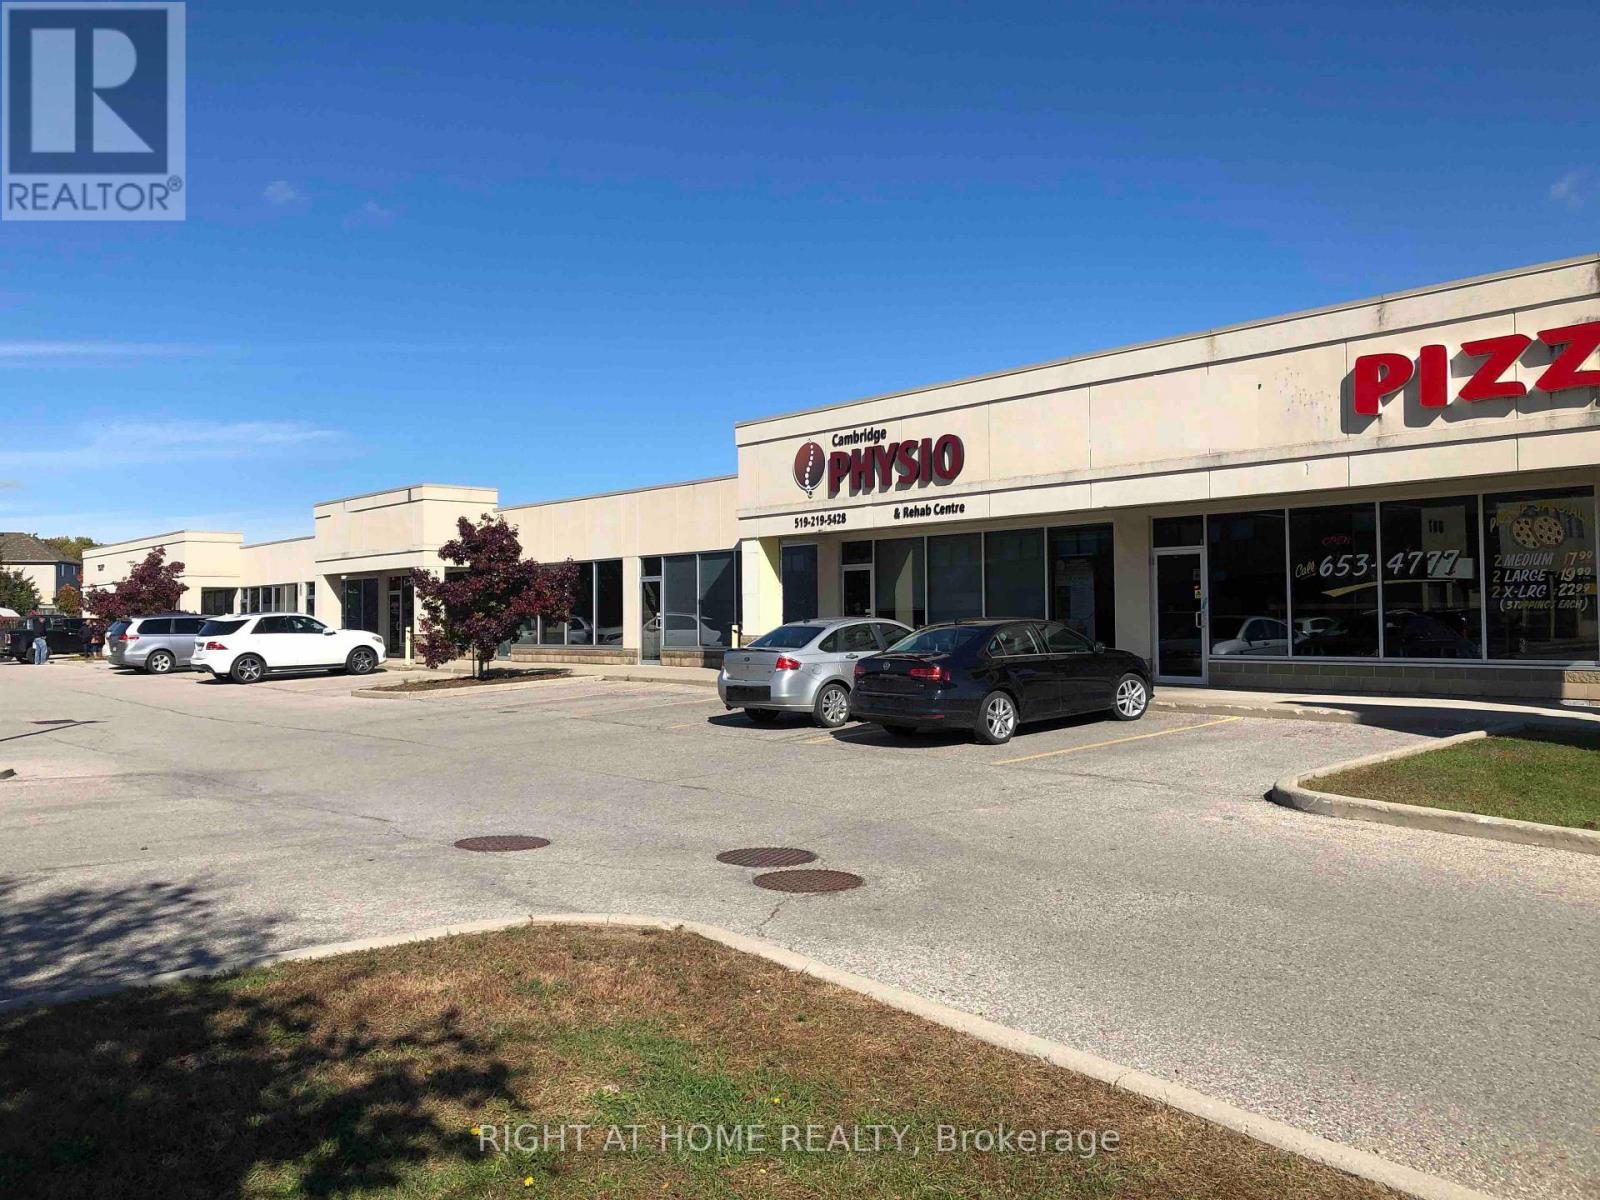
#8-9 - 895 Langs Drive
Cambridge, Ontario
Approximately 1,450 sq. ft. of main floor retail/office featuring a desirable end-cap location and convenient access to Hespeler Road (Highway 24) and Highway 401. Situated in an established commercial area surrounded by numerous residential neighbourhoods, providing access to a strong local customer base. Flexible zoning permits a variety of potential uses, including retail, professional office, medical, dental, veterinary clinic, and more. The plaza offers ample on-site parking for the convenience of tenants and their customers. An excellent opportunity for businesses seeking a versatile space in a well-connected location. (id:49269)
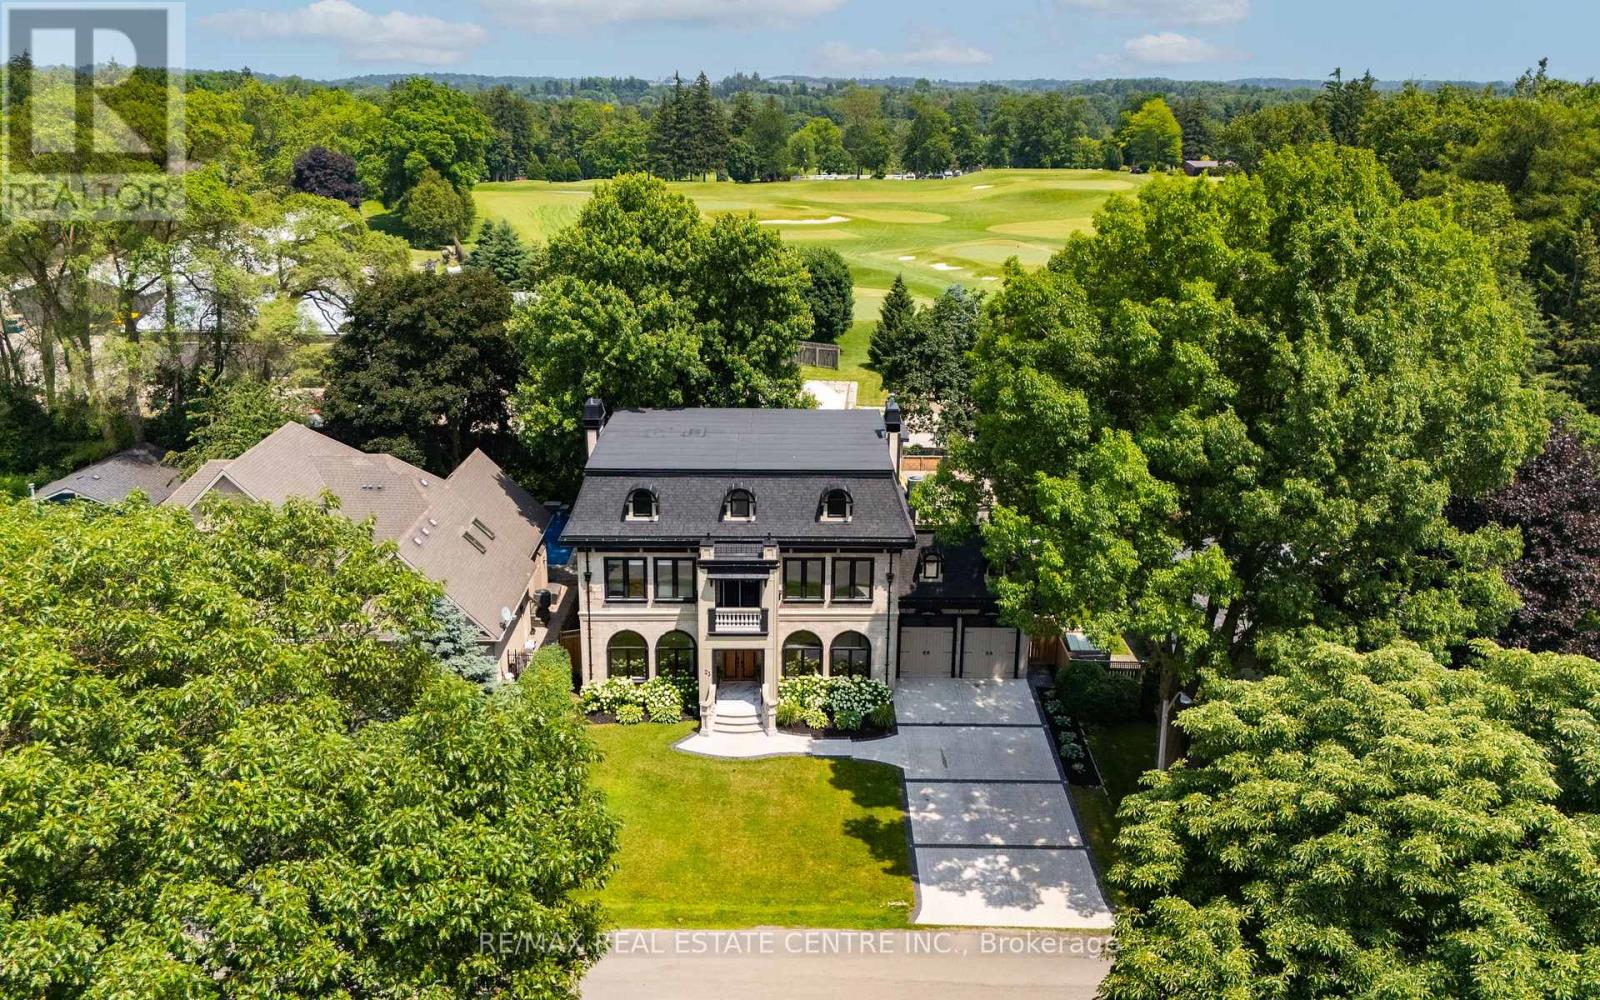
23 Cameron Drive
Hamilton, Ontario
Nestled in scenic Ancaster Village, this French Chateau-inspired residence offers over 7,000 sqft of luxury backing onto the iconic Hamilton Golf Club, with sweeping views of one of Canada's premier courses. This 3-storey masterpiece features 4 beds, 7 baths, 10.5' soaring ceilings, custom millwork, and refined European design. The main floor is designed for entertaining, showcasing a gourmet kitchen with high-end appliances, quartz counters, custom cabinetry and a large island. Three sets of double doors open to a covered outdoor dining area. A formal dining room with chandelier, fireplace and wet bar adds elegance, while the family room with built-ins and fireplace connects seamlessly to the landscaped yard. Second level is dedicated to ultimate comfort, 3 spacious bedrooms each with private baths & walk-in closets. Primary suite boasts gorgeous stone fireplace, custom walk-in closet & spa-like ensuite with freestanding tub, rainfall shower, glass shower, and private terrace overlooking the golf course. Third level serves as a secluded refuge with spacious living room, large bedroom, full bath & kitchenette. A walk-out portico terrace offers panoramic views of the golf course. Lower level features 9' ceilings, a recroom, fitness room, family room with another fireplace, full bathroom, heated floors & a kitchenette. A wine cellar completes your chateau experience. The property boasts a cedar-ceiling covered deck, outdoor gas fireplace, mature trees for privacy, 5 fireplaces, 3 dishwashers, Terrazzo concrete driveway & large tandem garage with 4-post car lift for the car enthusiast. Crafted with an ICF foundation and whole-home hydronic in-floor heating across all four levels, the residence delivers year-round comfort, remarkably low operating costs, and a reduced carbon footprint-luxury that's as smart as it is beautiful. Close to fine dining, shopping, trails, and conservation areas, this property is a rare haven of sophistication, luxury, and timeless elegance. (id:49269)
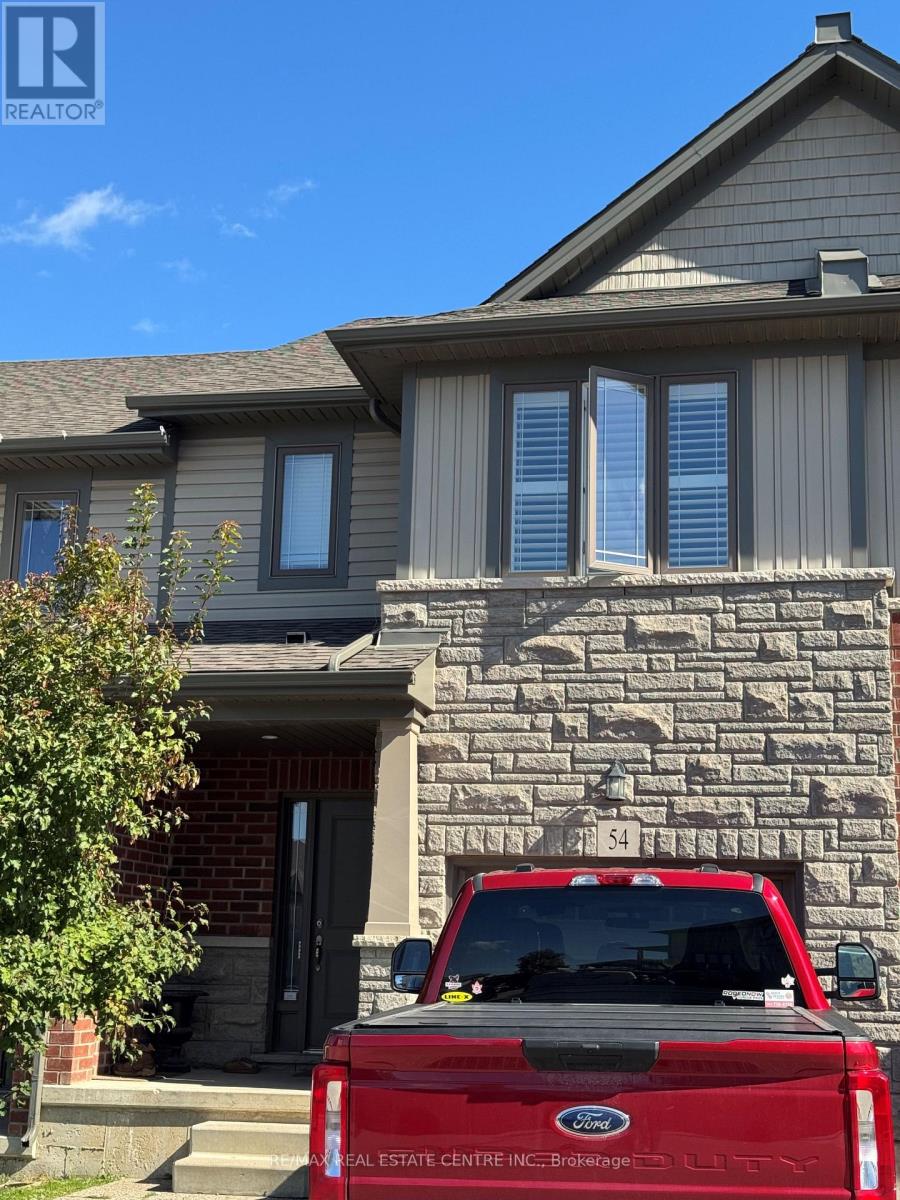
54 - 77 Diana Avenue
Brantford, Ontario
Three bedroom, 3 bathroom semi detached home located in one of Brantford's most desirable neighbourhoods, this home is close to excellent schools, shopping, parks, walking trails, and other amenities. A fantastic opportunity for any one seeking space, comfort, and an excellent expansive open concept design. Enjoy double door entry to your private patio where you can enjoy some outdoor relaxation. No Rear Neighbours! Employment letter, Credit Bureau, references, rental application are required. no pets or smokers (id:49269)
1218 - 4010 Eglinton Avenue W
Toronto, Ontario
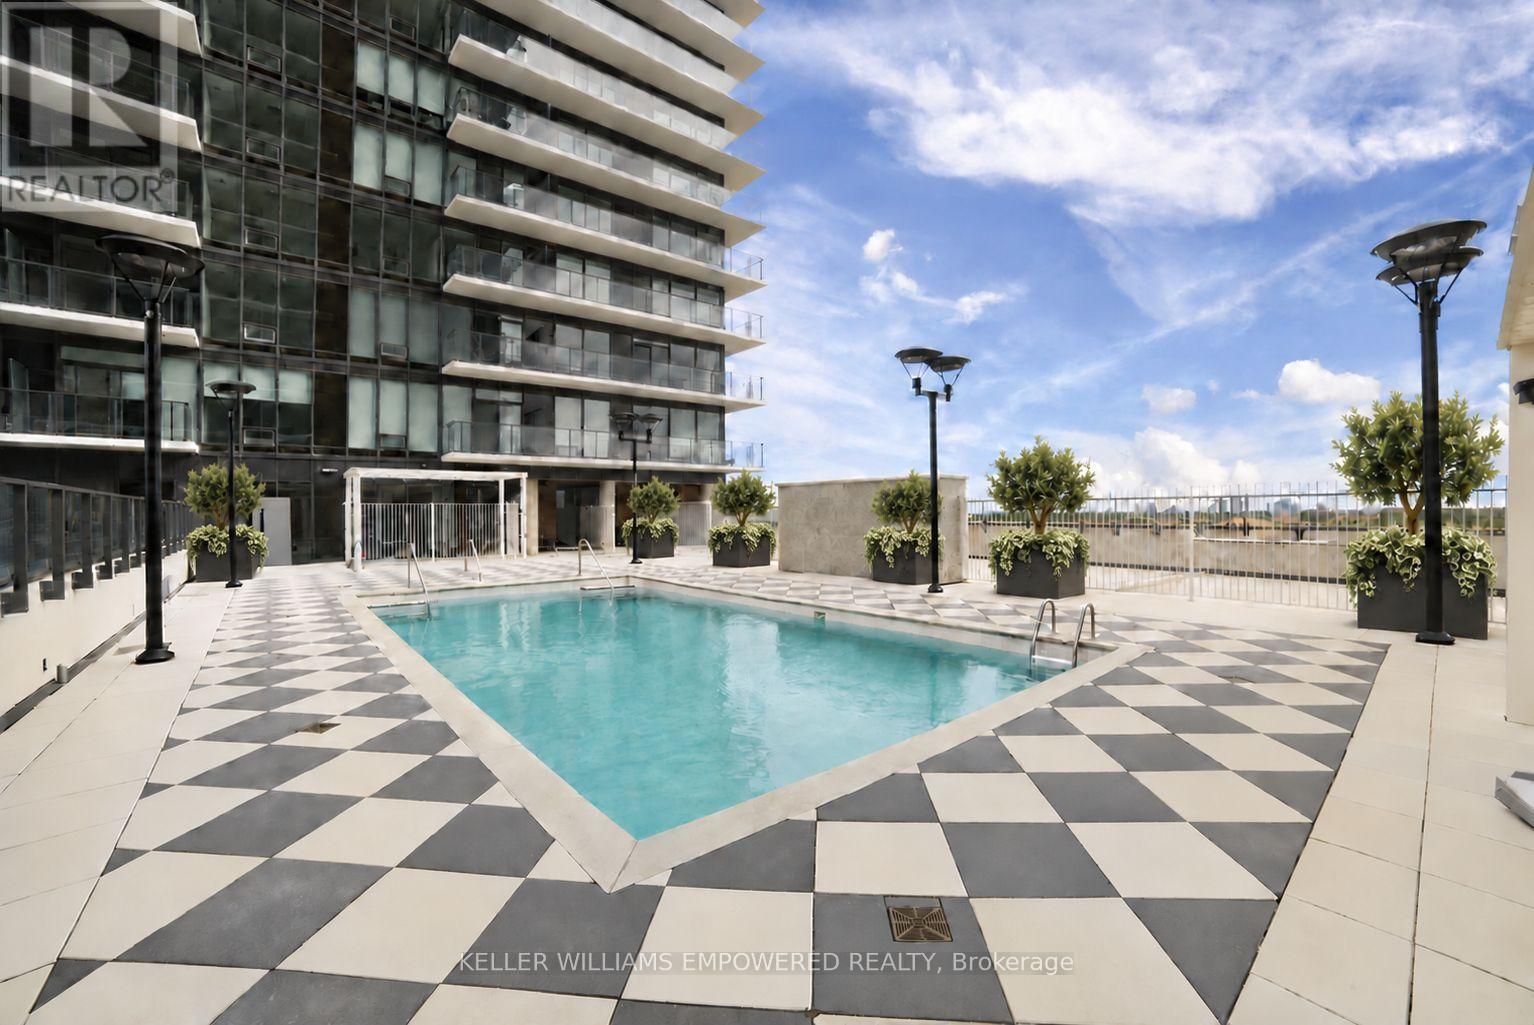
Your own place? Your fresh start? Next chapter begins here! Welcome to Notting Hill Condos, where modern design meets effortless city living. This brand-new, never-lived-in studio offers a smart, stylish space with floor-to-ceiling windows, sleek built-in appliances, ensuite laundry, and a private balcony with unobstructed city South and North views. Imagine slow mornings sipping coffee in the fresh air, soaking up the sunshine, or unwinding with a glass of wine as the city lights come to life. Your balcony is your own little escape above the everyday hustle. Squeeze in a workout at the gym, relax by the pool, or catch up with friends in the coffee lounge and outdoor BBQ area. With a yoga studio, party room, and concierge, everyday living feels like an upgrade. Love convenience? The Eglinton Crosstown LRT, Mount Dennis GO/UP Express, major highways, shopping, and green spaces are all within easy reach. Plus, with Pearson International Airport just a short drive away, weekend getaways and business trips couldn't be easier! Your city lifestyle starts here! (id:49269)
# 3 - 487 Indian Grove
Toronto, Ontario
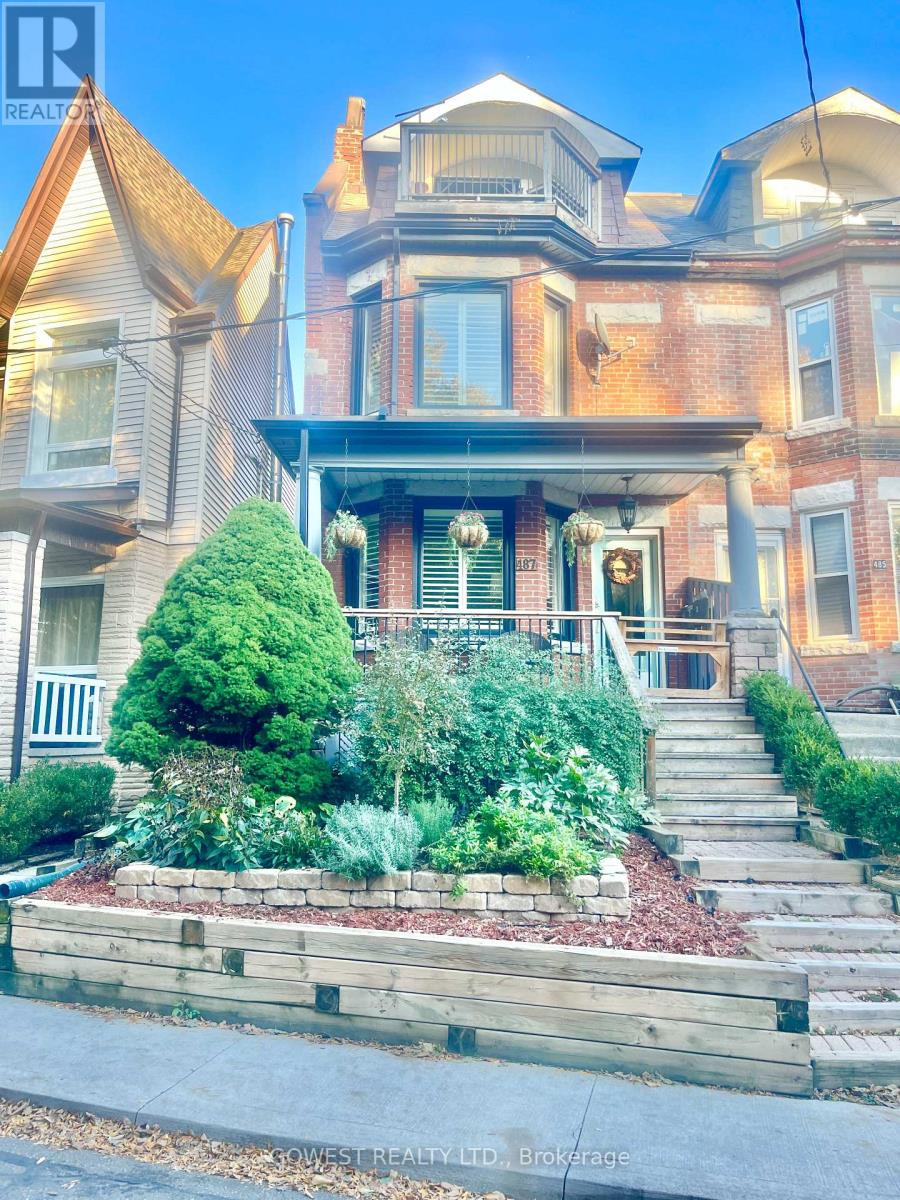
*** Beautiful 2 Bedroom Basement Apartment With Separate Entrance In Trendy Junction Neighborhood *** Open Concept Living Room, Granite Countertop Kitchen With Shaker Style Cabinets, Spacious Bathroom, Pot lights. Minutes To Up Express, Dundas West Subway Station, Groceries, Restaurants, Shopping Centre, Gyms, Breweries, High Park, Great Place To Live In !!!! Please note: All measurements are approximate. (id:49269)
9522 Wellington 22 Road
Erin, Ontario
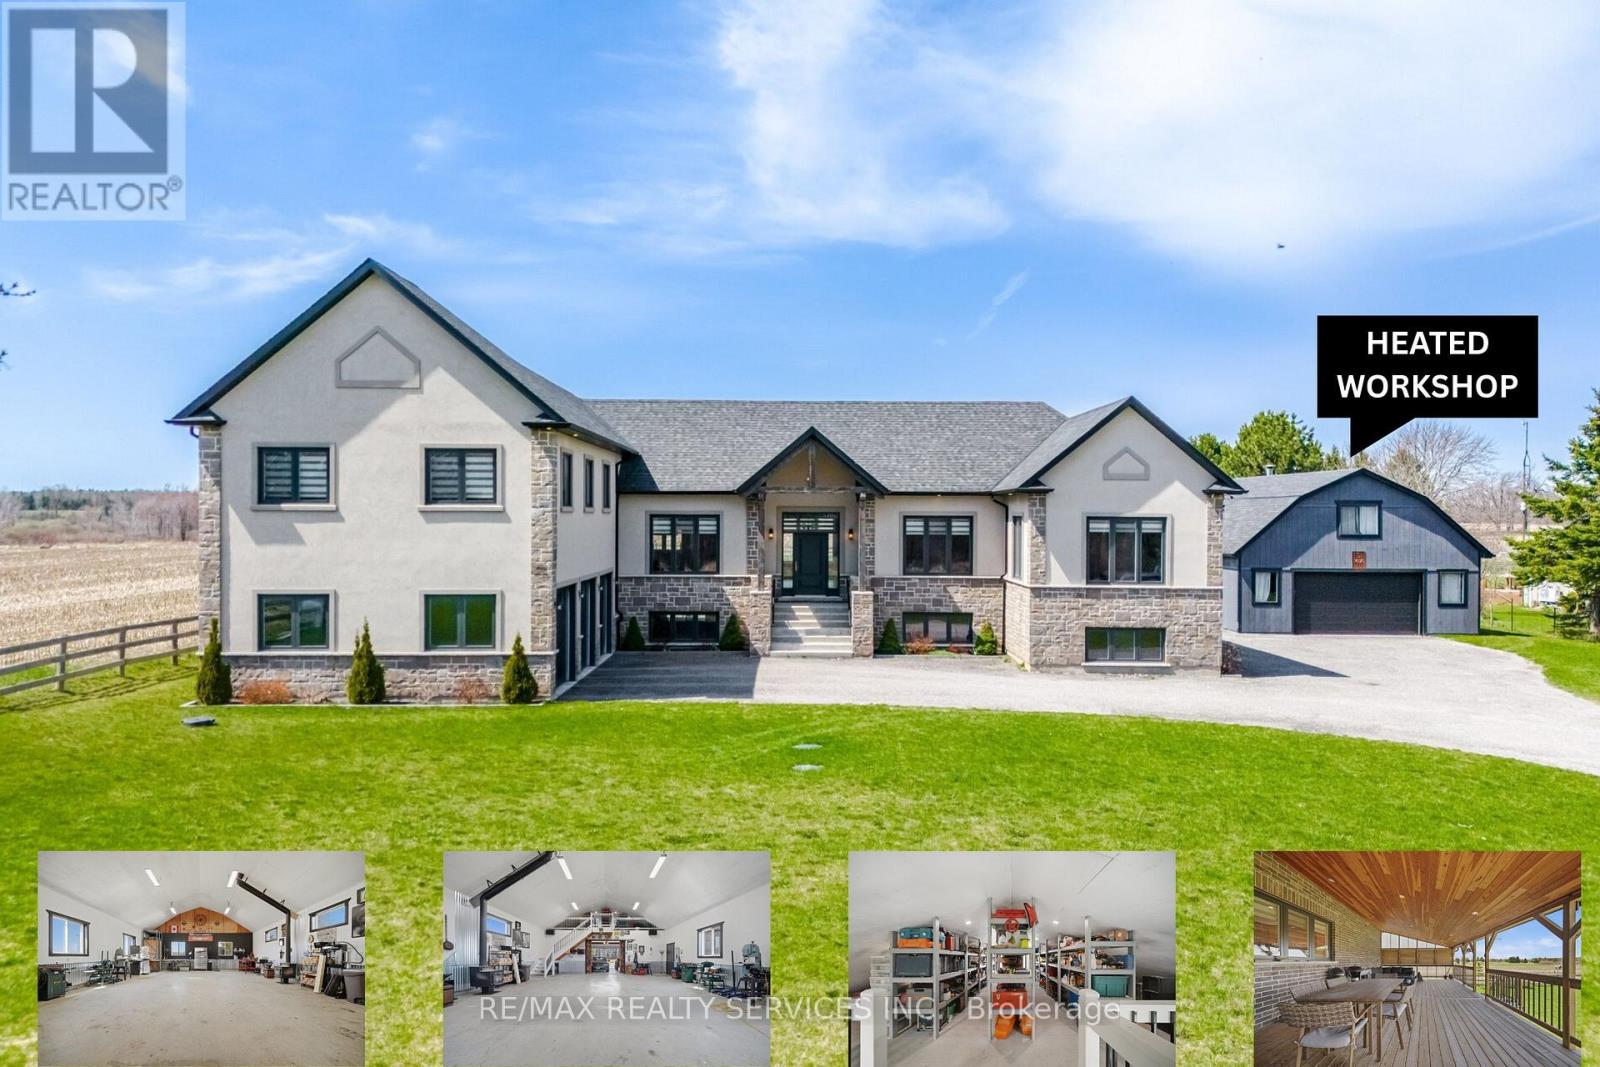
Custom-Built 1.5-Storey Detached Home (2021) Situated on 1.269 Acres Offering a Perfect Blend of Luxury, Space & Functionality. This Stunning Property Features 3 Spacious Bedrooms, 2.5 Washrooms, Elegant Living & Dining Areas, and a High-End Designer Kitchen with Premium Finishes Throughout, Along with an Impressive Oversized Workshop (Approx. 35.2 Ft x 29.0 Ft) Featuring 18 Ft Ceilings and a Mezzanine Above the Double Car Garage Section. The Primary Bedroom and Main Living Area Each Feature Their Own Fireplace, Creating a Warm and Luxurious Ambiance, While Huge Windows Throughout the Home Provide Abundant Natural Light. Adding to the Home's Distinctive Character, the Primary Bedroom Showcases a Rare Wood Mantel Crafted from Over 120-Year-Old Locally Sourced Timber, Water-Preserved and Professionally Dried to Enhance Its Natural Beauty and Longevity. The Living Room Mantel and Wood Accents on the Entrance Porch Feature 100+ Year-Old Timber, Carefully Maintained and Integrated to Bring Timeless Charm and Uniqueness to the Property. Ideal for Car Enthusiasts or Business Use, the Property Boasts a 5-Car Garage Along with an Impressive Oversized Workshop (Approx. 35.2 Ft x 29.0 Ft) Featuring 18 Ft Ceilings and a Mezzanine Above the Double Car Garage Section. The Unfinished Basement Comes with a Separate Rear Entrance, Offering Excellent Potential for Future Income or In-Law Suite. Step Outside to a Beautifully Crafted Covered Wooden Deck (Approx. 30.7 Ft x 16.1 Ft), Perfect for Entertaining, Outdoor Dining, or Hosting Gatherings. Built with Superior Craftsmanship and High-End Finishes, This Unique Property Delivers Privacy, Versatility, and Modern Luxury All in One Exceptional Package. (id:49269)
60 Pochon Avenue
Port Hope, Ontario
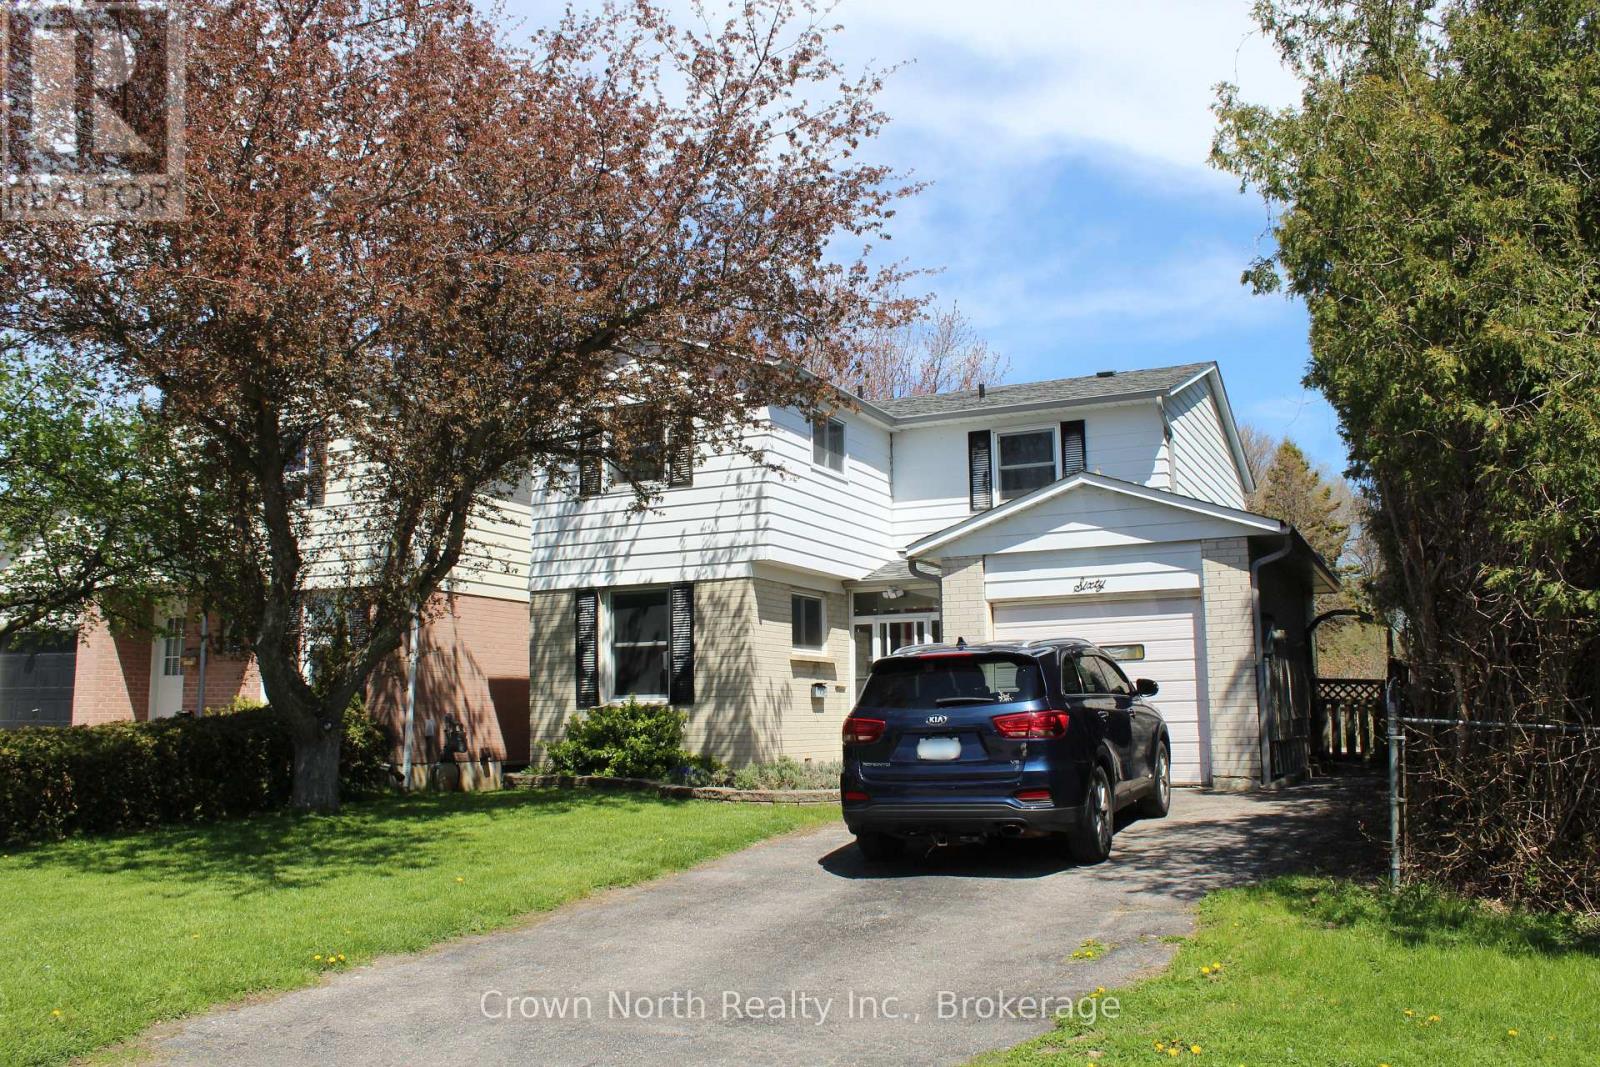
Welcome to this thoughtfully updated four-bedroom, three-bathroom two-storey home, offering three finished levels of living space on a generously sized lot. Originally built in 1976, this home blends classic charm with refreshed, modern finishes throughout. The bright main and upper levels offer a warm, functional layout with well sized principal rooms. While the fully finished basement adds valuable flexibility; a spacious rec room, home office, or guest space, with easy potential to create a fifth bedroom. Outside, the oversized backyard is a true highlight, featuring a charming gazebo and plenty of room to relax or entertain. An attached garage plus additional parking rounds out the everyday convenience. Ideally located close to schools, parks, and local amenities, and just minutes to Highway 401, this home offers comfort, character, and room to grow in one of the area's most welcoming neighborhoods. (Listing Realtor related to Sellers) (id:49269)
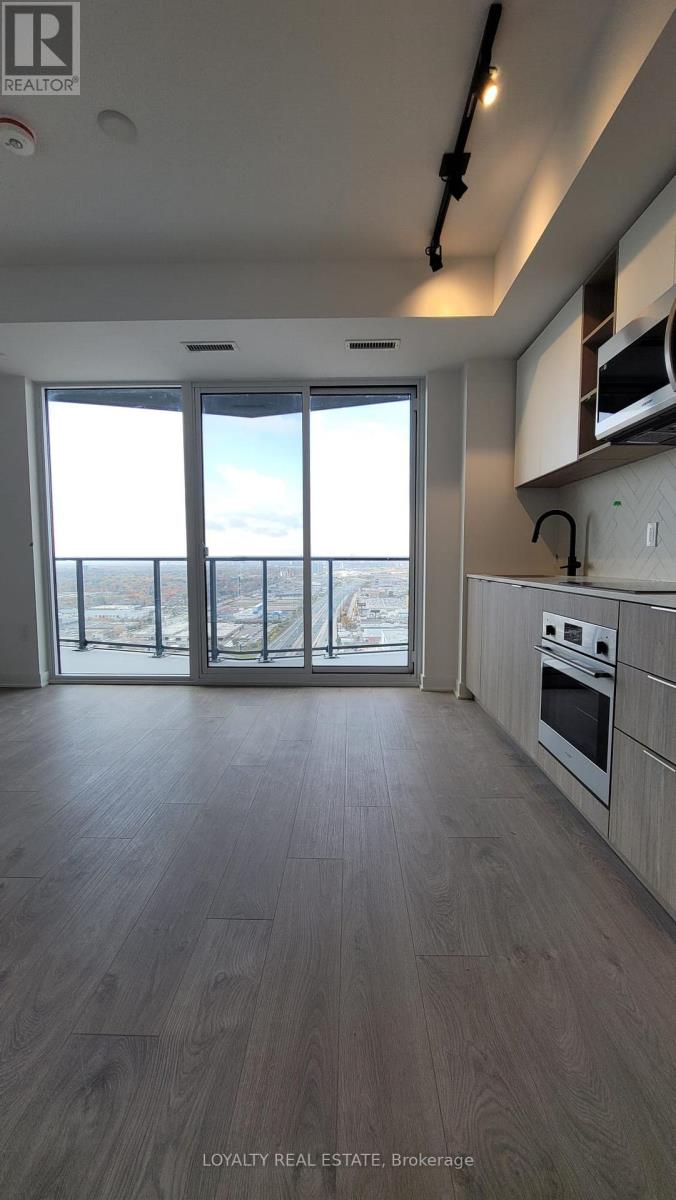
3210 - 36 Zorra Street
Toronto, Ontario
Must see unit with great unobstructed views from the 32nd floor. Bright studio unit with full bathroom, gourmet style kitchen with quartz countertop, ceramic backsplash, plenty of cupboards. Resort style amenities, pool, guest suites, sauna, BBQ area, 24/7 concierge, Direct Shuttle to Kipling Subway, close and easy access to highways Gardiner, QEW and 427, shopping (Sherway Gardens), dining and entertainment. (id:49269)
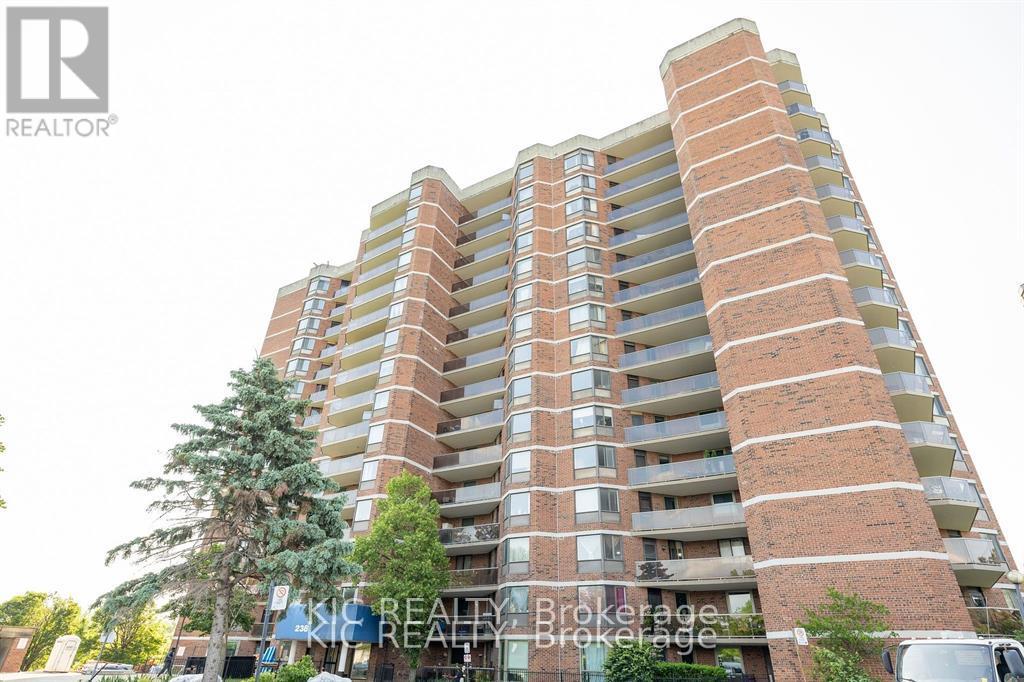
1507 - 238 Albion Road
Toronto, Ontario
Step into this Big, Bright, and Beautiful 2-Bedroom Condo offering stunning panoramic views of the Humber Valley Golf Course from your very own private terrace! With nearly 1,000 sqft of well-designed space, this meticulously maintained home features gleaming hardwood floors, a modern kitchen with a breakfast bar, and ample storage throughout. Located in a clean, quiet, and well-managed building with TTC at your doorstep and easy access to Hwy 401/400, you're just minutes to plazas, supermarkets, parks, and top-rated schools. A rare blend of size, style, and convenience don't miss this gem! (id:49269)
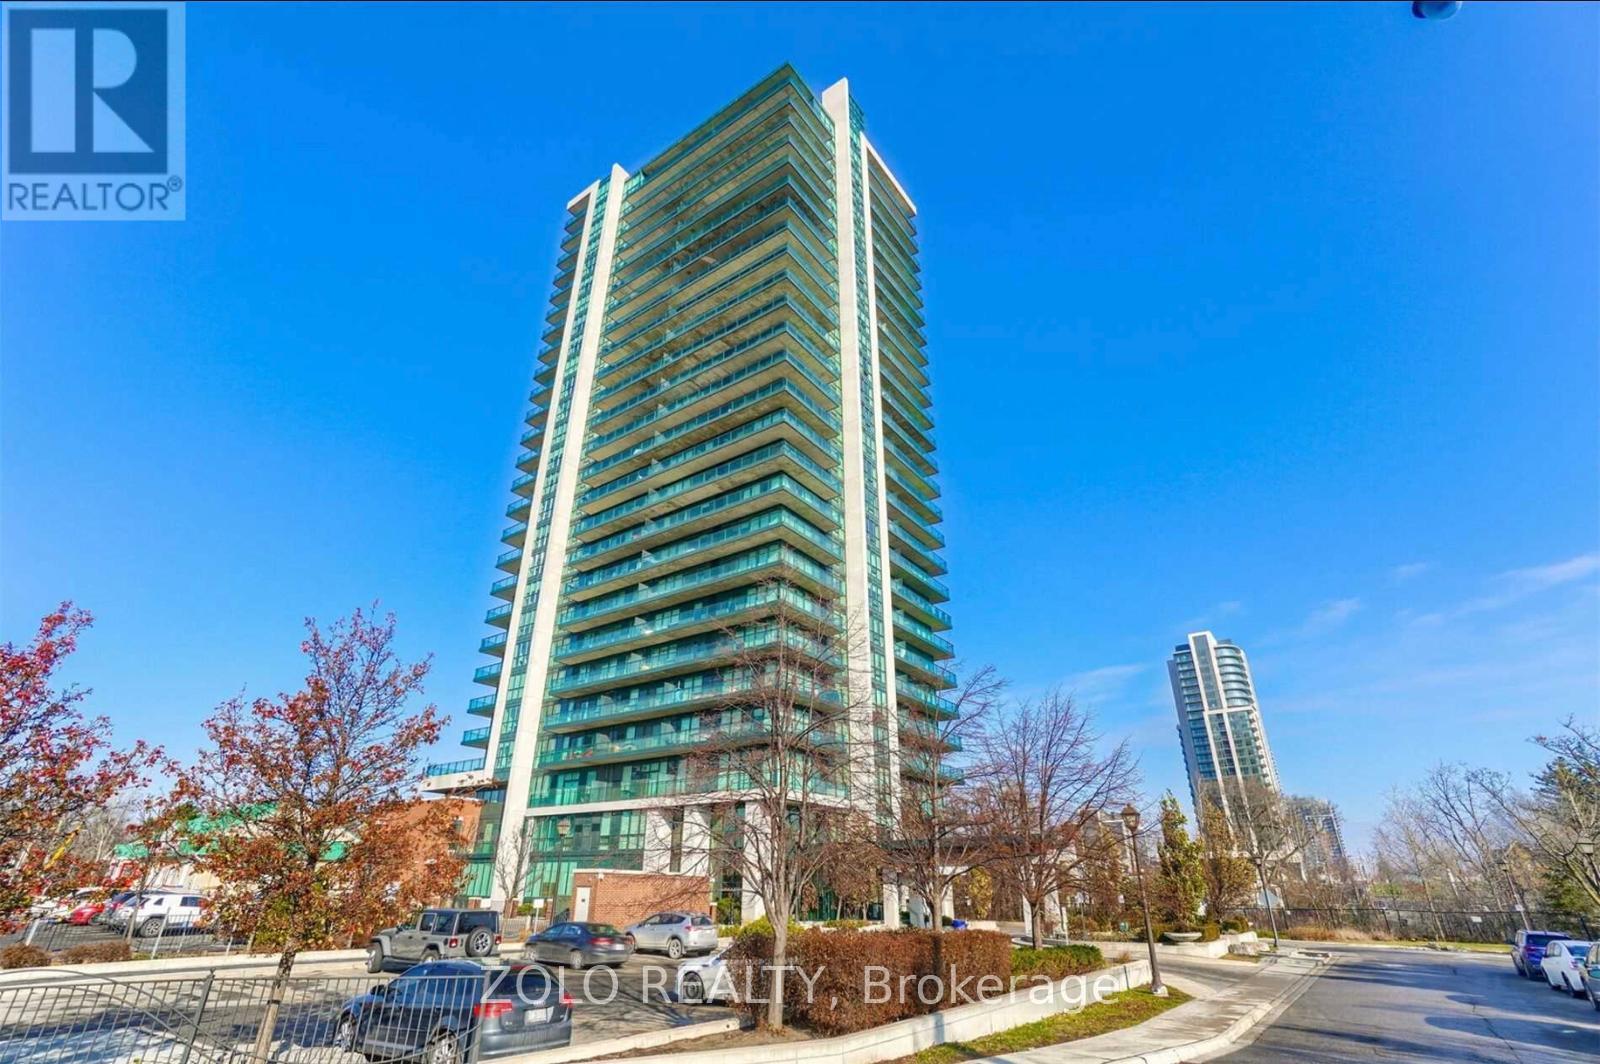
1905 - 100 John Street
Brampton, Ontario
Luxurious spacious 2 bed and 2 bath condo in the heart of Brampton downtown. Large South Went balcony with gas connection for BBQs. Upgraded Granite Counters, Superb Facilities, Posh Front Lobby W/Fp & Library. 7 mins walk to Brampton Go station and 10 mins walk to Gage Park. Perfect place for those starting up or retiring. Parking & Locker Included. (id:49269)
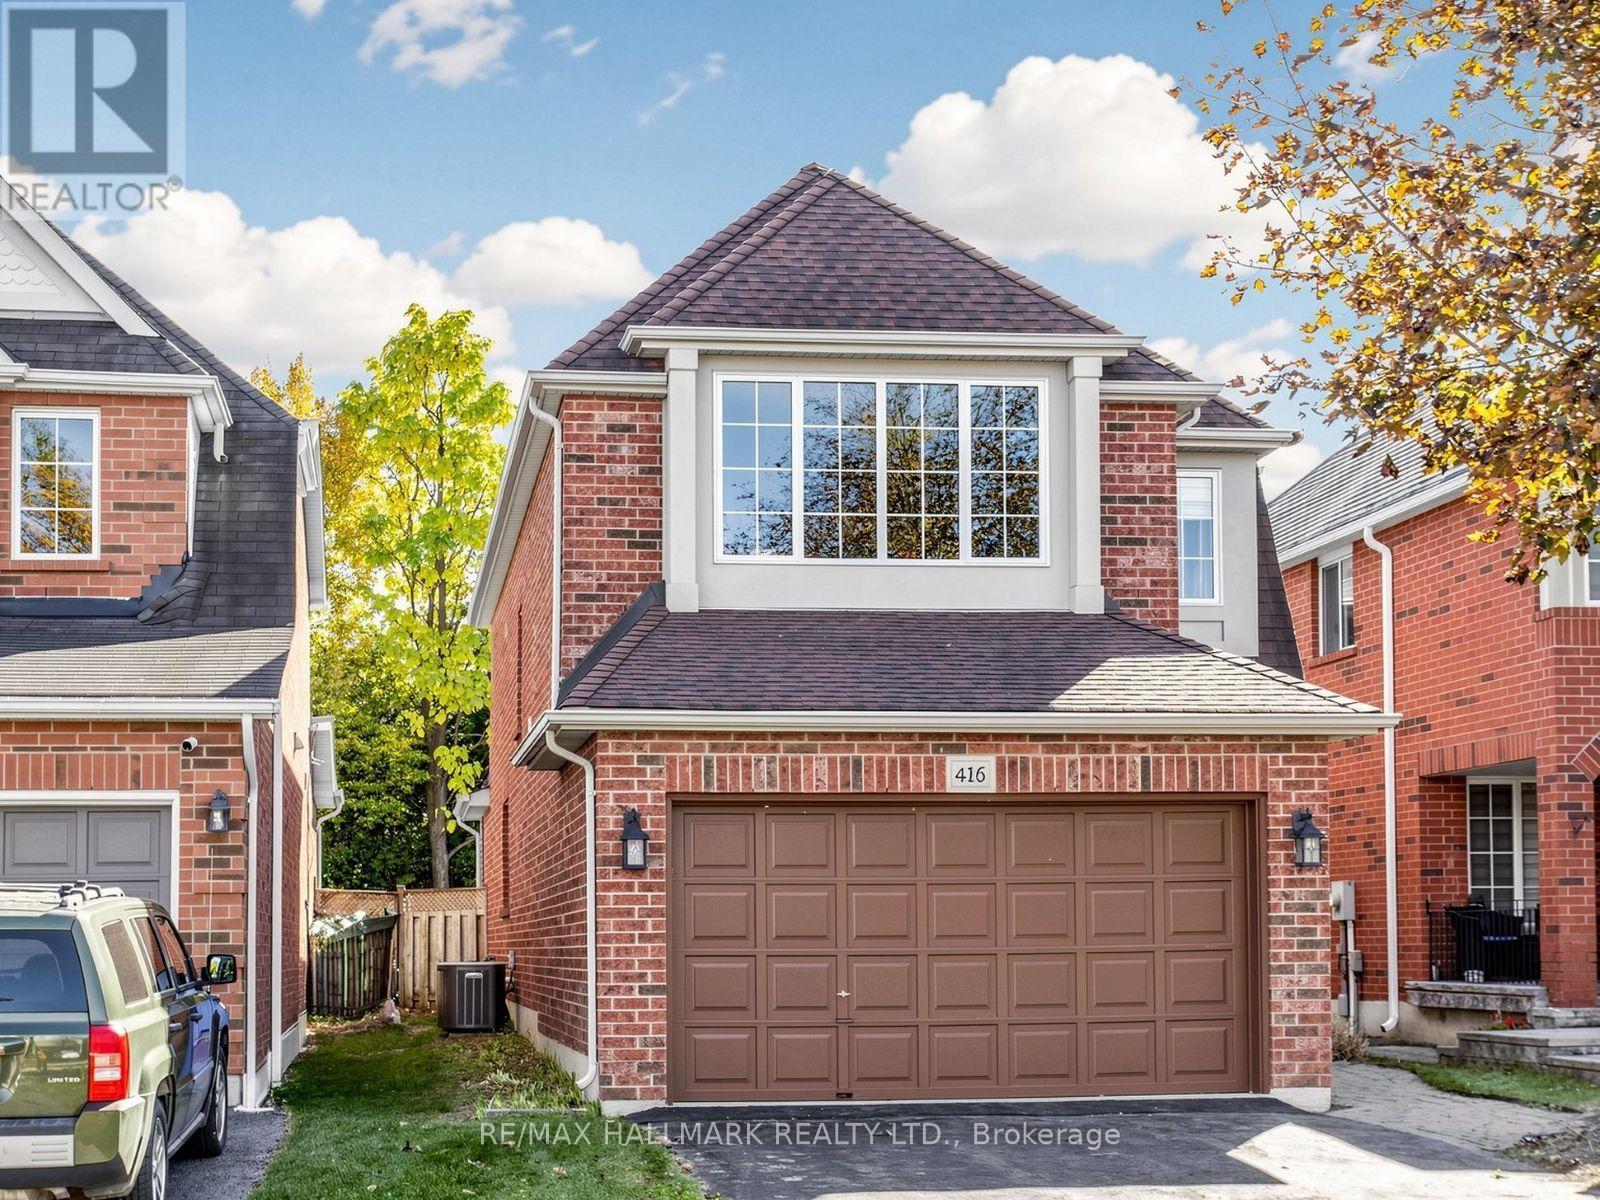
416 Heddle Crescent
Newmarket, Ontario
Welcome to 416 Heddle Crescent, located in the highly desirable Stonehaven Estates neighbourhood of Newmarket! This detached home offers generous living space, a functional layout and an abundance of natural light. The main floor features a spacious family room with two skylights, along with separate living and dining rooms, providing plenty of space for everyday living and entertaining. The kitchen features a sliding door walkout to the backyard deck, perfect for enjoying the outdoors and bbq'ing. Upstairs, the oversized primary bedroom offers a 4-piece ensuite and a large walk-in closet with built-in organizers and 2 other generous size bedrooms. The unfinished basement provides additional storage space. Complete with an attached garage and a large driveway offering ample parking. Situated on a lovely street surrounded by beautiful homes, parks and trails, with convenient access to shopping, restaurants, recreation, transit, Highway 404, Yonge Street and historic Downtown Newmarket. Enjoy the space, convenience and welcoming community that make Stonehaven Estates such a sought-after place to live! Tenant to pay utilties (gas, hydro, water). All furniture is virtually staged. (id:49269)