
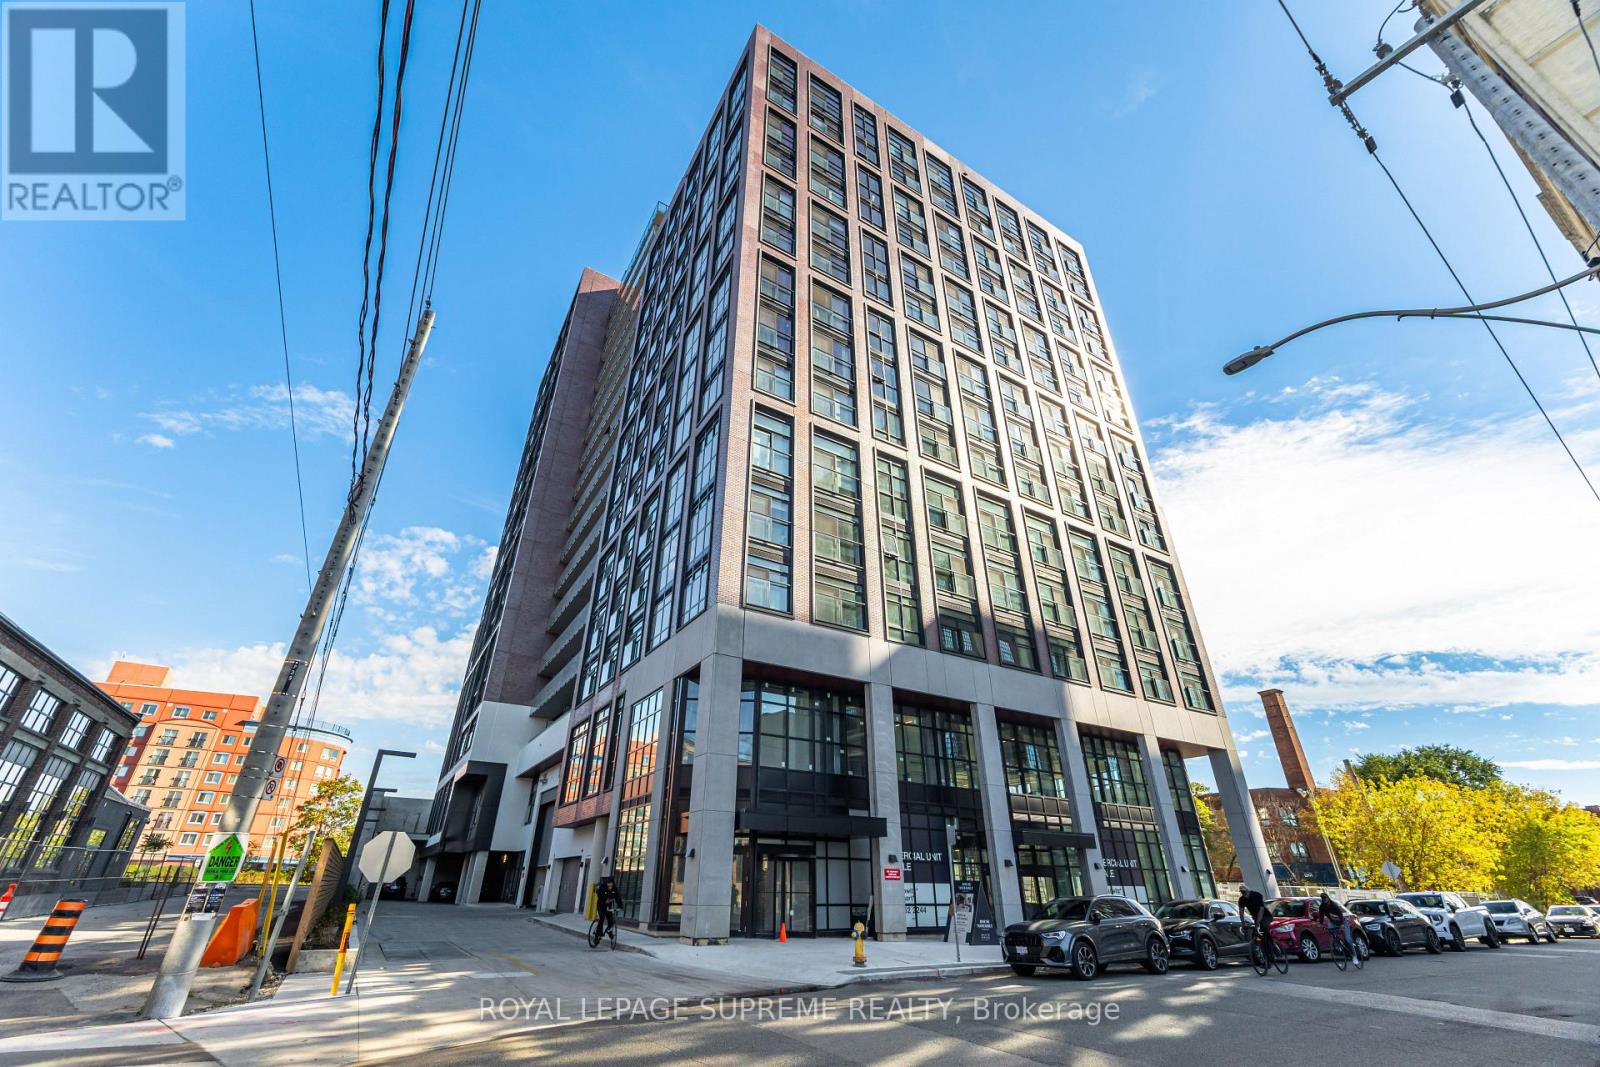
1603 - 181 Sterling Road
Toronto, Ontario
Brand New, Never Lived In! Welcome to House of Assembly in the vibrant Sterling Junction community. This bright high-floor 1-bedroom + den, 2-bathroom suite features a spacious den that can easily be used as a second bedroom or home office, 9-ft ceilings, floor-to-ceiling windows, an open-concept layout, a sleek modern kitchen with quartz countertops and built-in appliances, and a private balcony with stunning city and lakeshore views. Ideally located at Bloor & Dundas, you're just steps to GO Bloor Station, UP Express, TTC, the West Toronto Rail path, MOCA, Henderson Brewing Co., cafés, restaurants, shops, and art galleries. Enjoy exceptional building amenities including a fully equipped fitness centre, yoga studio, co-working space, rooftop terrace with BBQs and lounge areas, children's play area, and a dog run. One locker included. Experience modern urban living in one of Toronto's most exciting new neighbourhoods! (id:49269)
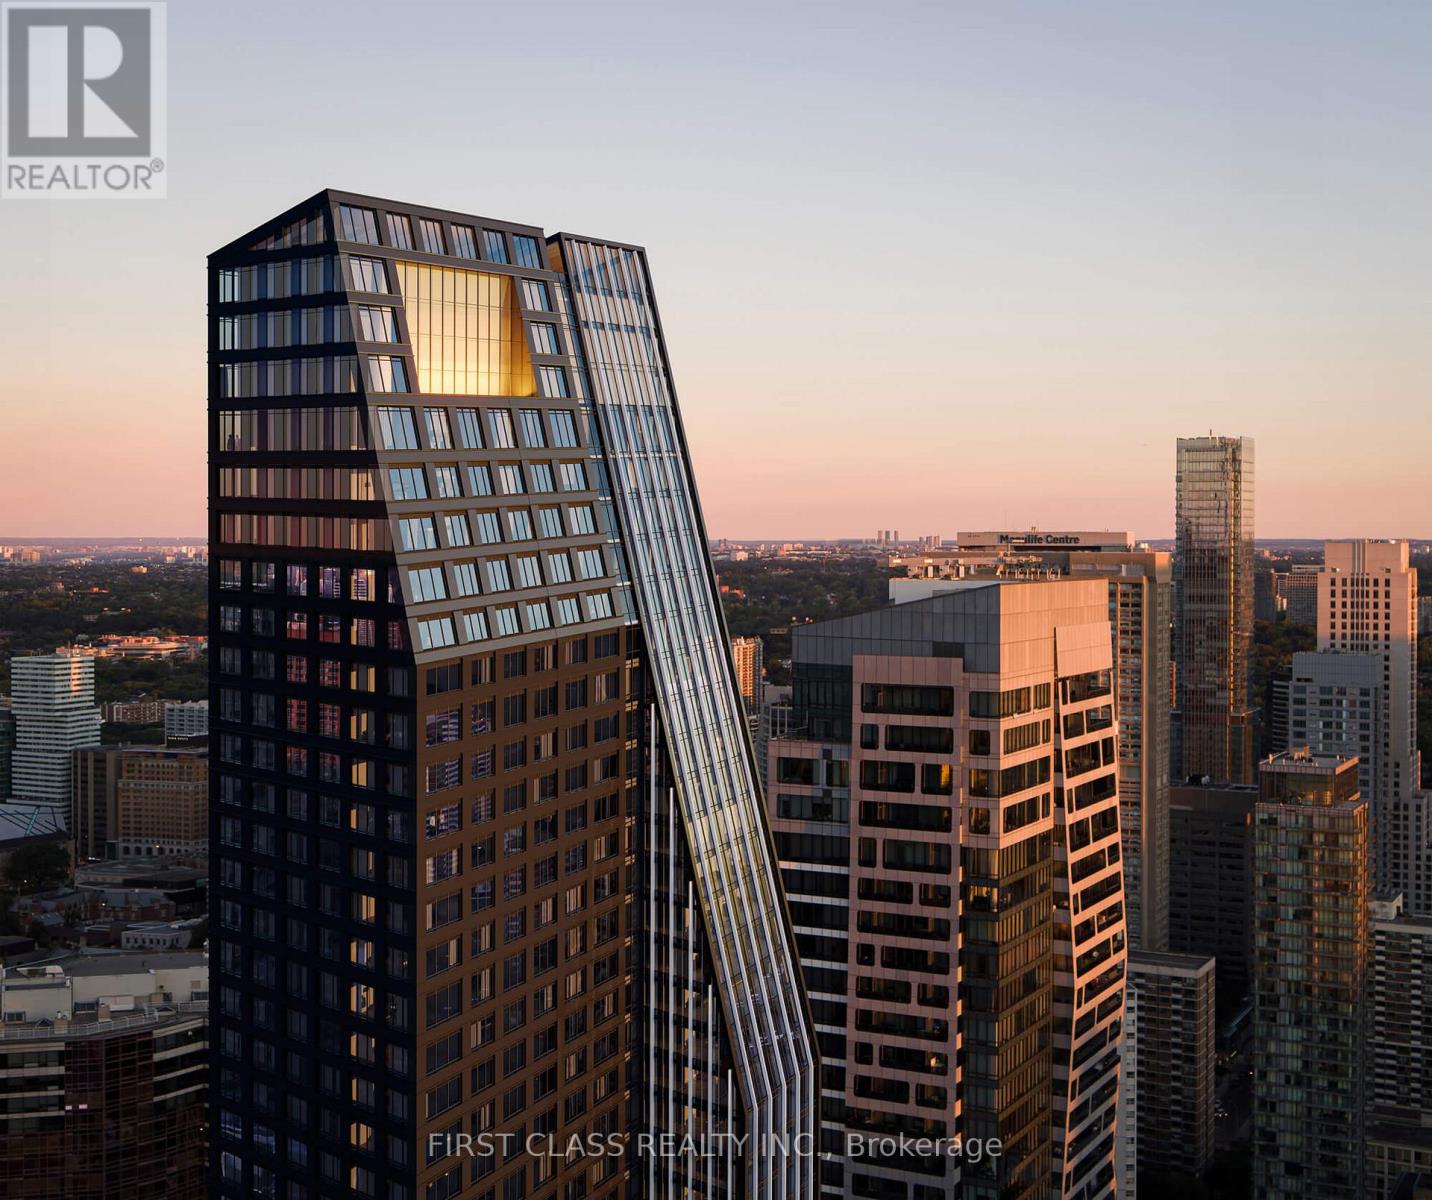
Lph06 - 8 Wellesley Street W
Toronto, Ontario
Welcome to LPH at 8 Wellesley St W A Stunning Luxury Unit! This brand-new 2-bedroom, 2-bathroom + 1 parking Lower Penthouse sits on the 60+ high floor with unobstructed panoramic views and exceptional privacy. The bathroom even allows you to enjoy breathtaking skyline views while showering .The modern open-concept kitchen is equipped with built-in appliances, quartz countertops, and a designer backsplash, perfect for both everyday living and entertaining. Spacious bedrooms include ample closet space.Residents enjoy world-class amenities: fully equipped fitness center, outdoor lounge & dining spaces, games area, business center, and 24-hour concierge service. The elegant lobby, featuring a chandelier and piano, sets the tone for sophisticated urban living.With a Walk Score of 99 and Transit Score of 93, you are just steps from Wellesley Subway Station, and minutes from UofT, Toronto Metropolitan University, Yorkville, Eaton Centre, the Financial/Discovery Districts, and endless dining & entertainment.Move in and experience elevated luxury living in the heart of downtown Toronto! (id:49269)

527 - 955 Bay Street
Toronto, Ontario
Welcome to this sunny, bright, and spacious 788 sq.ft. Suite in the heart of Downtown Toronto! Cozy and functional two Bed + one study + one parking Condo unit with a open concept East facing balcony at the Brit Luxury Residence. Located in the core of Downtown Toronto. Everything is walking distance from your doorstep, conveniently located at Bay & Wellesley close to Wellesley TTC Subway, Mins Walking distance to Hospitals, Supermarkets, U of T, Amenities, Eaton Center and Financial District. (id:49269)
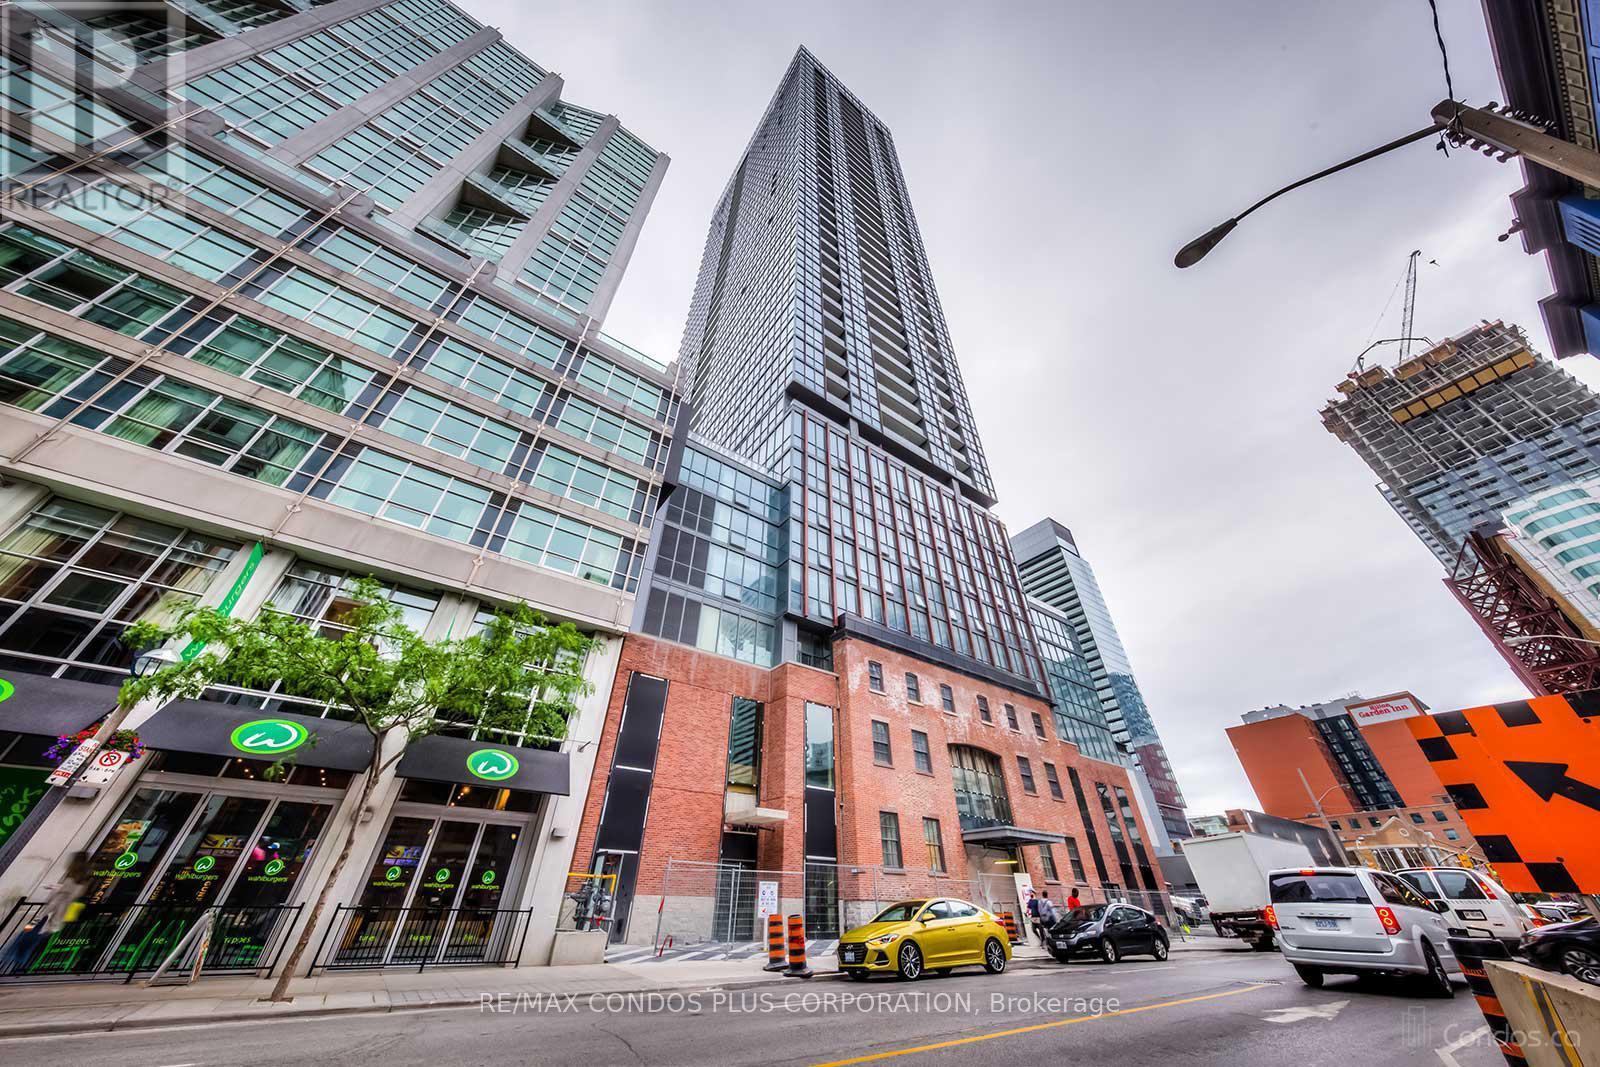
2010 - 88 Blue Jays Way
Toronto, Ontario
Studio Unit In A Prime Location With Luxurious Finishes, This Hotel-Style Residence Is Perfectly Situated In The Heart Of Toronto's Downtown Entertainment District, Just Steps From The Financial District, Air Canada Centre, Rogers Centre, Renowned Restaurants, TIFF, TTC Stations, Live Theatre, Sporting Events, And Roy Thomson Hall; Welcome To The Iconic Bisha Residences, A Prestigious King West Address Offering A Fully Furnished, Elegantly Designed Bachelor Suite Featuring 9-Foot Ceilings, Engineered Hardwood Floors, A Marble Bathroom, And A Modern Kitchen With Quartz Countertops And A Granite Backsplash, Along With A Large Open Balcony Showcasing Clear, Unobstructed 20th-Floor City Skyline Views, All Complemented By World-Class Amenities Including A Rooftop Infinity Pool, Fully Equipped Gym, 24-Hour Concierge, Cafe, Bar And Lounge, And A Celebrated On-Site Restaurant (Membership Required For Certain Amenities); An Exceptional Opportunity To Experience Elevated Urban Living At Its Finest. (id:49269)
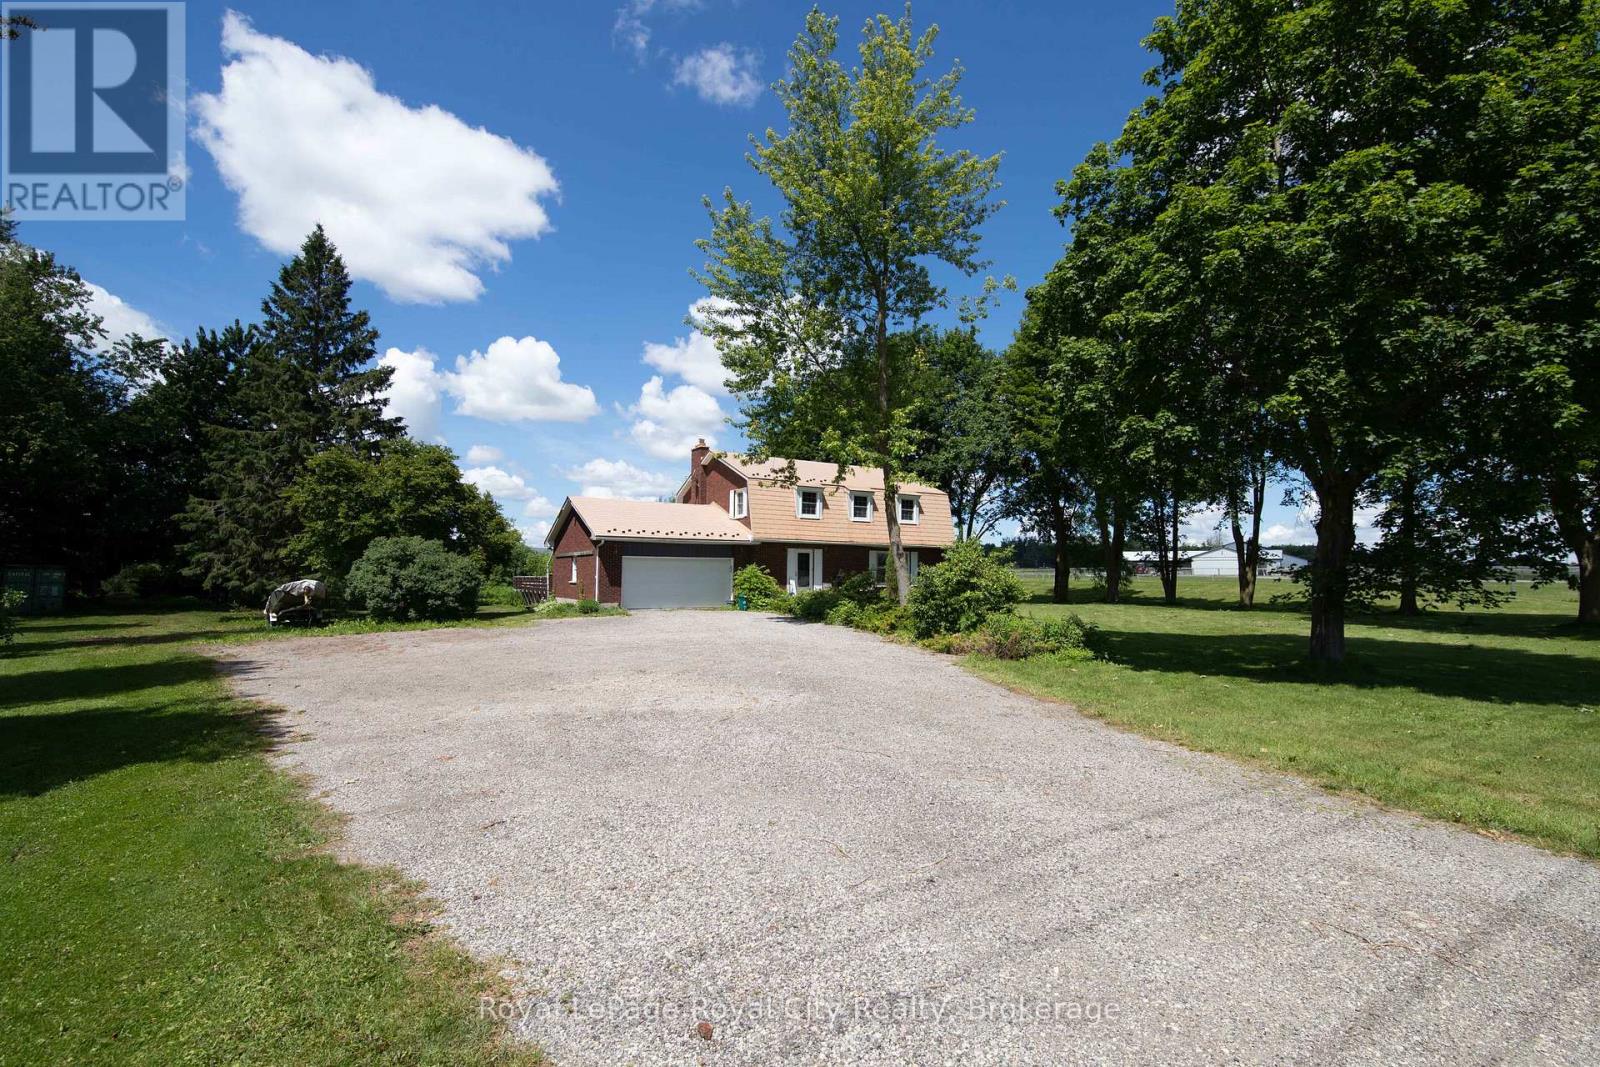
5700 Highway 6
Guelph/eramosa, Ontario
Nestled between the charming towns of Guelph and Fergus, this 2,000+ square foot, 4 bedroom country retreat offers the ideal balance of peace and convenience-just minutes drive to Guelph, Elora and Fergus. Built specifically for one owner, this home exudes care and quality. The home itself is host to 4 bathrooms, 4 bedrooms, including a large Primary suite with both walk-in closet and 3 piece ensuite. The main floor is functional and practical and offers an open concept kitchen with updated cabinetry, as well as both formal living and dining spaces. The family room is warmed by a gas fireplace and the glass sliders lead out to your very own private oasis.. The lower level is fully finished, perfect for a nanny suite, with yet another gas fireplace, large principle rooms, full bath and a separate entrance. Not to mention a double attached garage and large driveway with parking for 10+ cars. Updates include new luxury vinyl flooring, a steel roof, updated plumbing and wiring.. The kitchen boasts rich cherry hardwood floors, breakfast island, modern touches and panoramic views of the countryside. Here you can even catch glimpses of trotting horses in the distance. Outside, you'll find a heated on-ground pool, set within beautifully landscaped gardens, walking paths, and complete with raised beds for growing your own vegetables and perennial flowers. There is also a spacious two-story outbuilding which is ideal for tractors, toys, ATVs, lawn equipment, and extra storage. This is a truly special family home and property, waiting to welcome you. (id:49269)
3 Glen Vista Drive
Hamilton, Ontario
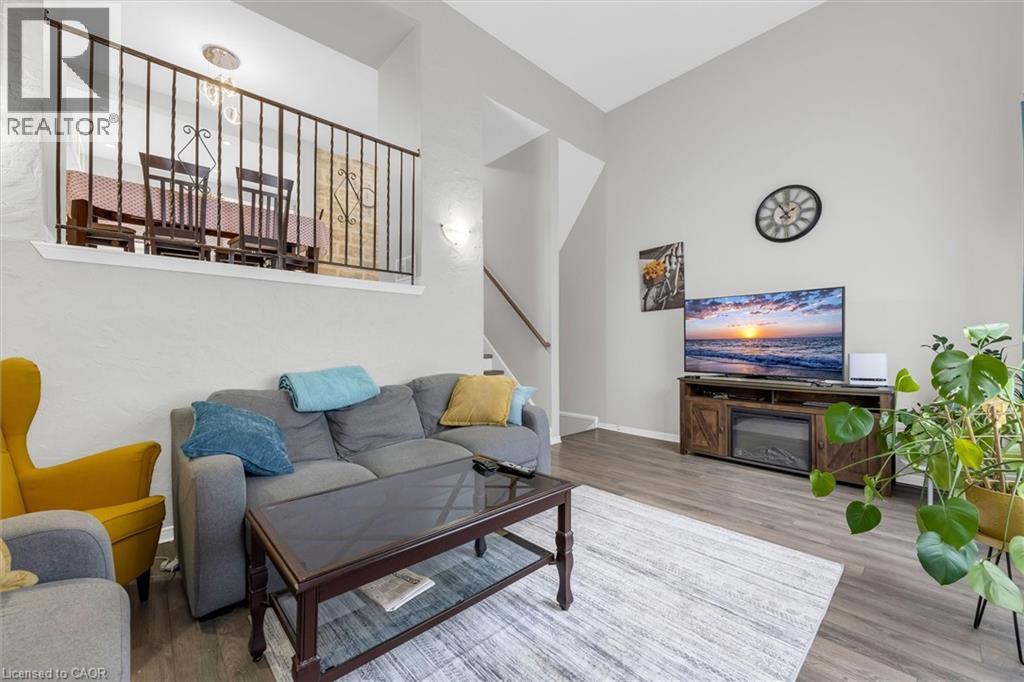
Tucked into Hamilton's sought-after RED HILL neighbourhood, this beautifully cared-for 3-BEDROOM, 2-BATH condo townhouse delivers CARPET-FREE living just MINUTES TO THE RED HILL VALLEY PARKWAY & LINC for effortless commuting, with SHOPPING, SCHOOLS, PARKS, GOLF & TRANSIT all close at hand. Step inside to a SUN-FILLED LIVING ROOM WITH HIGH CEILINGS and a WALK-OUT TO A PRIVATE PATIO, flowing into an open dining area with a modern light fixture. Modern Kitchen with STAINLESS STEEL APPLIANCES and full tile backsplash. Upstairs offers 3 SPACIOUS BEDROOMS and an UPDATED 4-PIECE BATH with GRANITE COUNTERS & a SOAKER TUB, plus a convenient main-level 2-piece bath. The FINISHED BASEMENT provides additional living space, laundry and ample storage, while a SINGLE ATTACHED GARAGE, PRIVATE DRIVEWAY and low-maintenance BRICK exterior complete the package. Truly MOVE-IN READY - ideal for FIRST-TIME BUYERS, DOWNSIZERS or INVESTORS! (id:49269)
118 Gravel Ridge Trail Unit# G11
Kitchener, Ontario
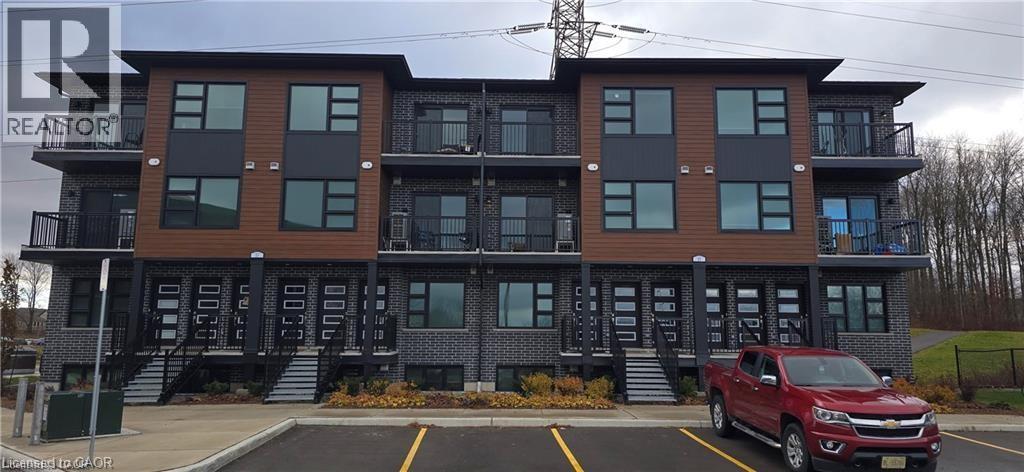
Modern 2 Storey 2 Bedroom 2.5 Bathroom Upper Level Condo Suite for Rent at La Loma Residences! (Unit G11) Modern condo suites in the desirable La Loma Residences! These thoughtfully designed units offer a bright, open-concept layout with contemporary finishes throughout. Enjoy spacious living areas, large windows for natural light, and a comfortable atmosphere ideal for families, young professionals, or anyone seeking a fresh, stylish place to call home. With quality craftsmanship, convenient in-suite laundry, and access to nearby schools, parks, and amenities, these brand-new suites provide exceptional value and modern living in a growing community. Apply Now and Get 2 Months FREE! Offer valid for applications approved by Aug 1st, 2026. 2 Bedrooms 2.5 Bathrooms 6 Stainless Steel Appliances Included: Fridge, Stove, Dishwasher, Microwave, Washer & Dryer Quartz Countertops Open Concept Air Conditioning & Heat – Combination of Air Handler and Heat Pump 1 Car Parking 1032 Sq Ft. Balcony Rent plus Hydro, Gas and Water Available August 1st ***See sales brochure below for showing instructions*** (id:49269)
118 Gravel Ridge Trail Unit# C24
Kitchener, Ontario
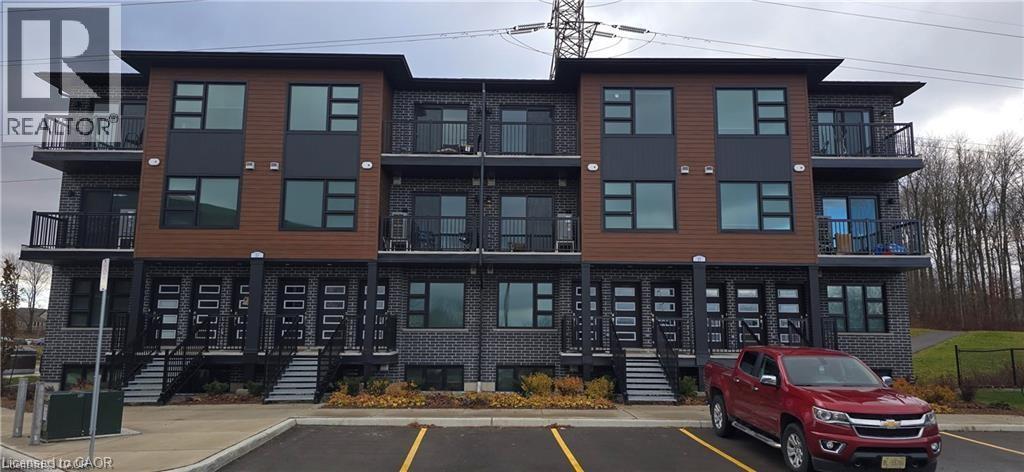
Modern 1 Storey 2 Bedroom 2 Bathroom Condo Suite for Rent at La Loma Residences! (C24) Modern condo suites in the desirable La Loma Residences! These thoughtfully designed units offer a bright, open-concept layout with contemporary finishes throughout. Enjoy spacious living areas, large windows for natural light, and a comfortable atmosphere ideal for families, young professionals, or anyone seeking a fresh, stylish place to call home. With quality craftsmanship, convenient in-suite laundry, and access to nearby schools, parks, and amenities, these brand-new suites provide exceptional value and modern living in a growing community. Visitor parking is available! ? Apply Now and Get 2 Months FREE! Offer valid for applications approved by Aug 1st, 2026. 2 Bedrooms 2 Bathrooms 6 Stainless Steel Appliances Include: Fridge, Stove, Dishwasher, Microwave, Washer & Dryer Quartz Countertops Open Concept Air Conditioning & Heat Combination of Air Handler and Heat Pump 1 Car Parking Balcony 915 Sq Ft. Rent plus hydro, gas and water. Available August 1st ***See sales brochure below for showing instructions*** (id:49269)
1492 #3 North Shore Road
Muskoka Lakes, Ontario
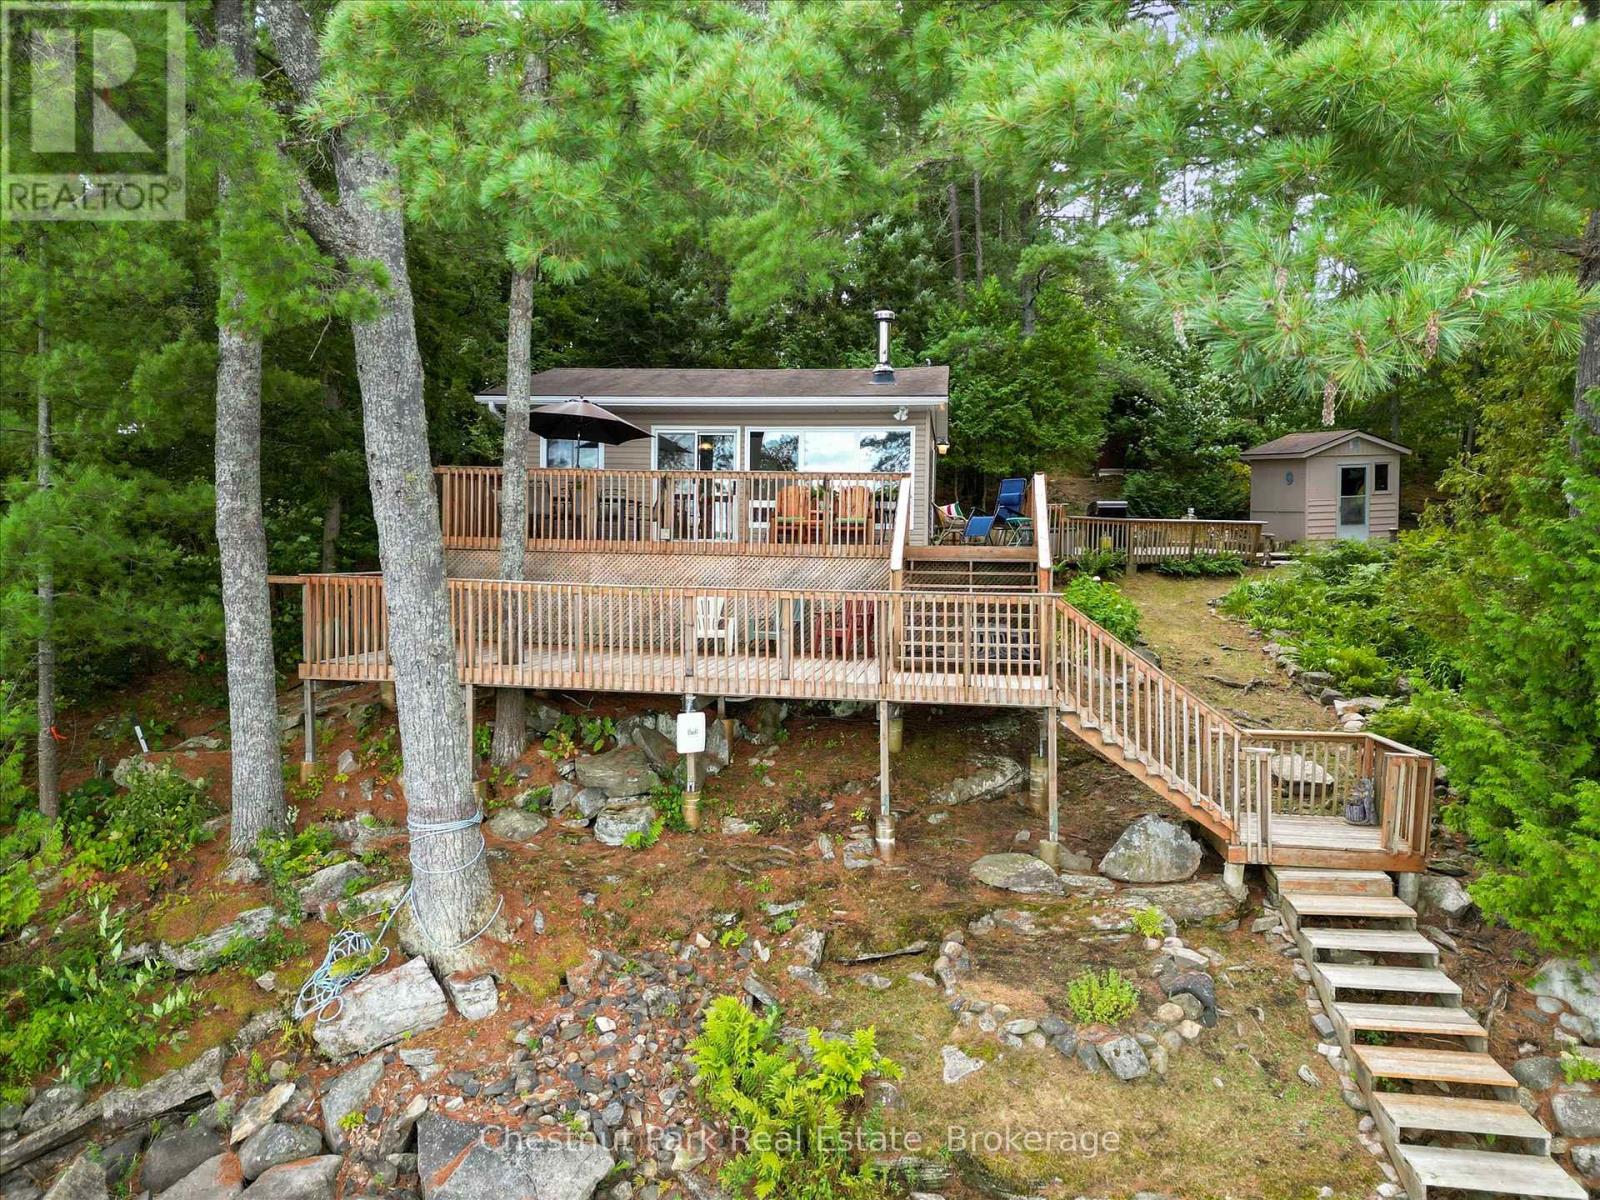
Your Muskoka Summer Starts Here - Three Mile Lake. Nestled into the trees with stunning lake views and total privacy, this charming turn-key cottage on sought-after Three Mile Lake is ready for your family this summer. Just 2 hours from the GTA and 15 minutes to Bracebridge, Port Carling, and the highway - the location is as perfect as the setting. The sun-drenched living room features laminate floors, a cozy wood stove, and large sliding doors that frame the lake like a painting which open onto your expansive main deck. Whether you're BBQing on the grill, unwinding under the umbrella, or simply watching the light shimmer across those long, wide open lake views, this deck becomes the heart of every summer day. A second lower deck pulls you even closer to the water - perfect for cocktail hour as the sun sets over the lake.The kitchen is functional with storage for all that you need. Two comfortable bedrooms - one double bed and the other with bunk beds plus a 3 piece bathroom -sleep the whole family perfectly. The adorable bunkie adds two twin beds for guests, extra guests? No problem here. There is also a storage shed for all your lake toys. The level grassy lawn is made for summer living - set up a badminton net or lounge around the firepit as the stars come out. Your dock offers six feet of depth off the end with long, sweeping views across one of Muskoka's most beloved lakes - 8.8 sq. km with a 31.2 km shoreline - perfect for bass fishing, kayaking, canoeing, and motor boating. New 3-bedroom septic (2025). Low-maintenance vinyl exterior. Offered as Turn Key. Just unpack and enjoy. (id:49269)
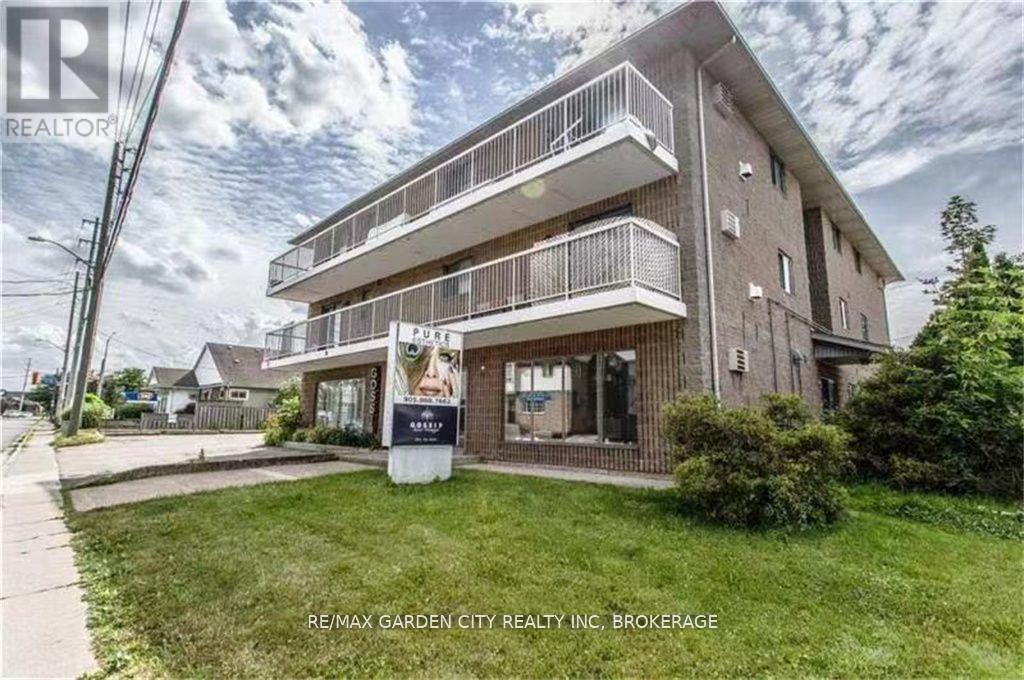
101 - 210 Pelham Road
St. Catharines, Ontario
Welcome to family friendly Neighbourhood. This Apartment is in close proximity to Pen Centre and Brock University, and within walking distance to West Park, and public transit. Meticulously maintained 2 Bedrooms 1 Bathroom. Tenant pays for hydro, and Internet. AAA tenants need only apply. Min 1 year lease. Please include credit check, rental app. This is a non-smoking property. References required, letter of employment, first and last months rent. (id:49269)
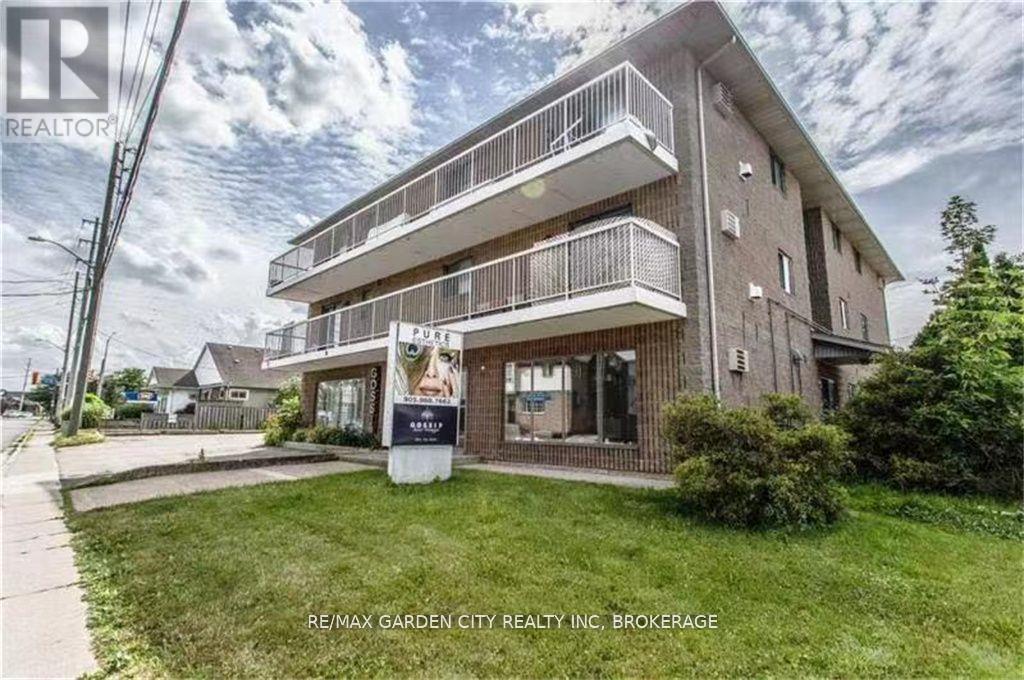
301 - 210 Pelham Road
St. Catharines, Ontario
Welcome to family friendly Neighbourhood. This Apartment is in close proximity to Pen Centre and Brock University, and within walking distance to West Park, and public transit. Meticulously maintained 2 Bedrooms 1 Bathroom. Tenant pays for hydro, and Internet. AAA tenants need only apply. Min 1 year lease. Please include credit check, rental app. This is a non-smoking property. References required, letter of employment, first and last months rent. (id:49269)
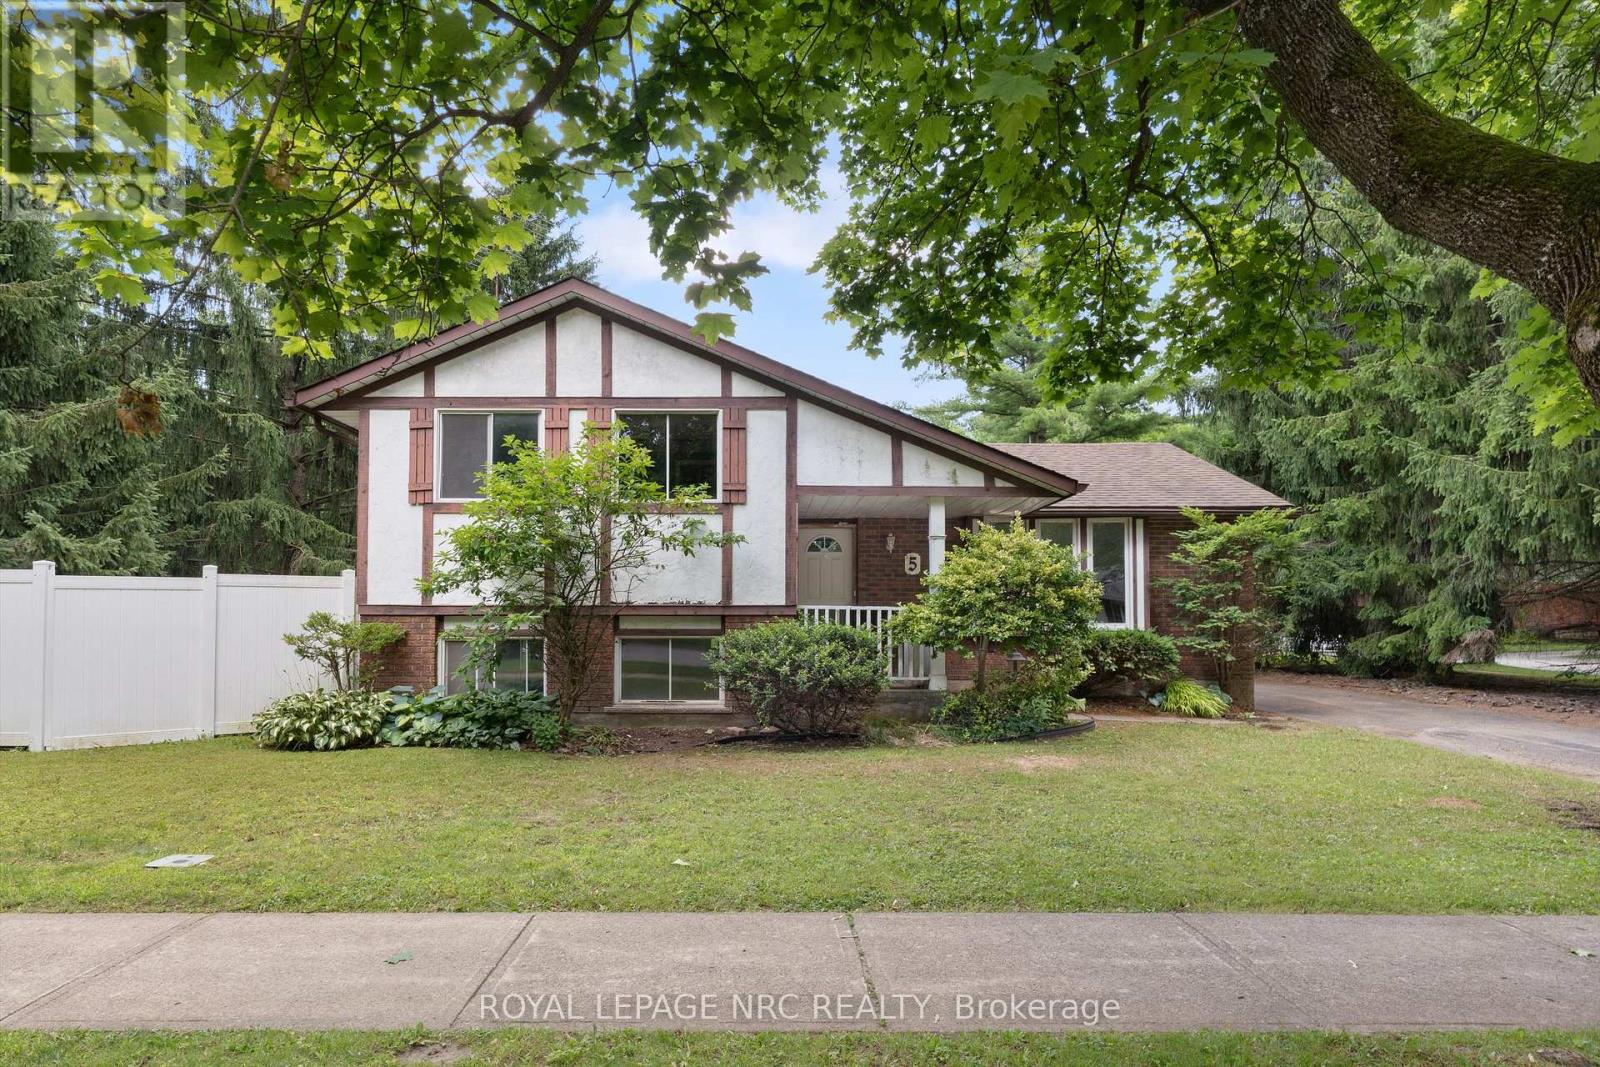
5 Fallingbrook Drive
Pelham, Ontario
Opportunity awaits in one of Fonthill's established neighbourhoods! Situated on a beautiful 60' x 120' corner lot, this 3-bedroom, 2-bathroom sidesplit is ready for a complete transformation. This is an ideal opportunity to design and finish the home to suit your own style and needs. Whether you're an investor, renovator, or buyer looking to create a beautiful family home, this property offers exceptional potential. Ideally located close to parks, schools, shopping, and all the wonderful amenities Fonthill has to offer! (id:49269)
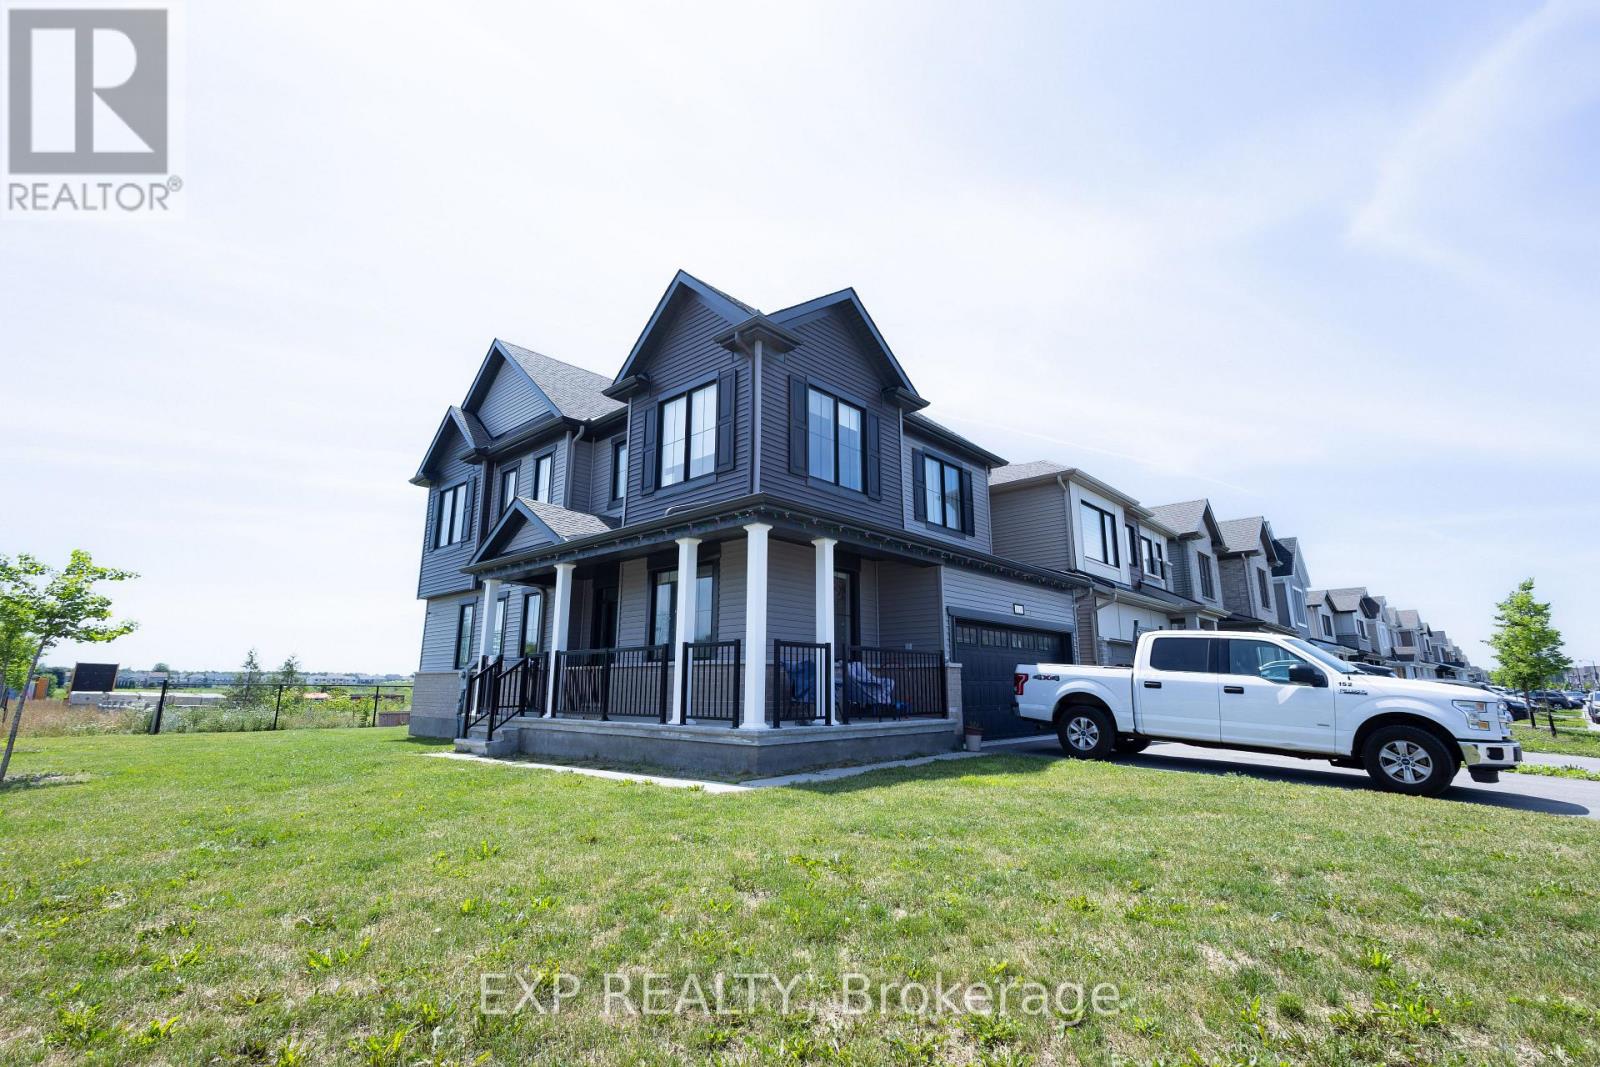
1038 Showman Street
Ottawa, Ontario
Welcome to this stunning newer-construction single-family detached home, built in 2023 and ideally situated on a premium corner lot in the highly desirable community of Richmond, Ottawa. Thoughtfully designed for modern family living, this elegant two-storey residence offers 4 spacious bedrooms, a versatile main-floor den, 2 full bathrooms, and a convenient powder room. The bright, open-concept layout is complemented by contemporary finishes and functional living spaces, making it ideal for both everyday living and entertaining. An attached double-car garage, private driveway, and the added benefit of no sidewalk provide extra parking, reduced maintenance, and exceptional curb appeal. Located in a welcoming, family-friendly neighbourhood close to parks, schools, and everyday amenities, this freehold home offers the perfect combination of style, comfort, and convenience. 24 Hours irrevocable on all offers. Required Documents: Employment letter, recent credit report, four (4) most recent pay stubs, completed rental application and valid government-issued photo identification for all applicants. (id:49269)
20 Pinewood Avenue
Beckwith, Ontario
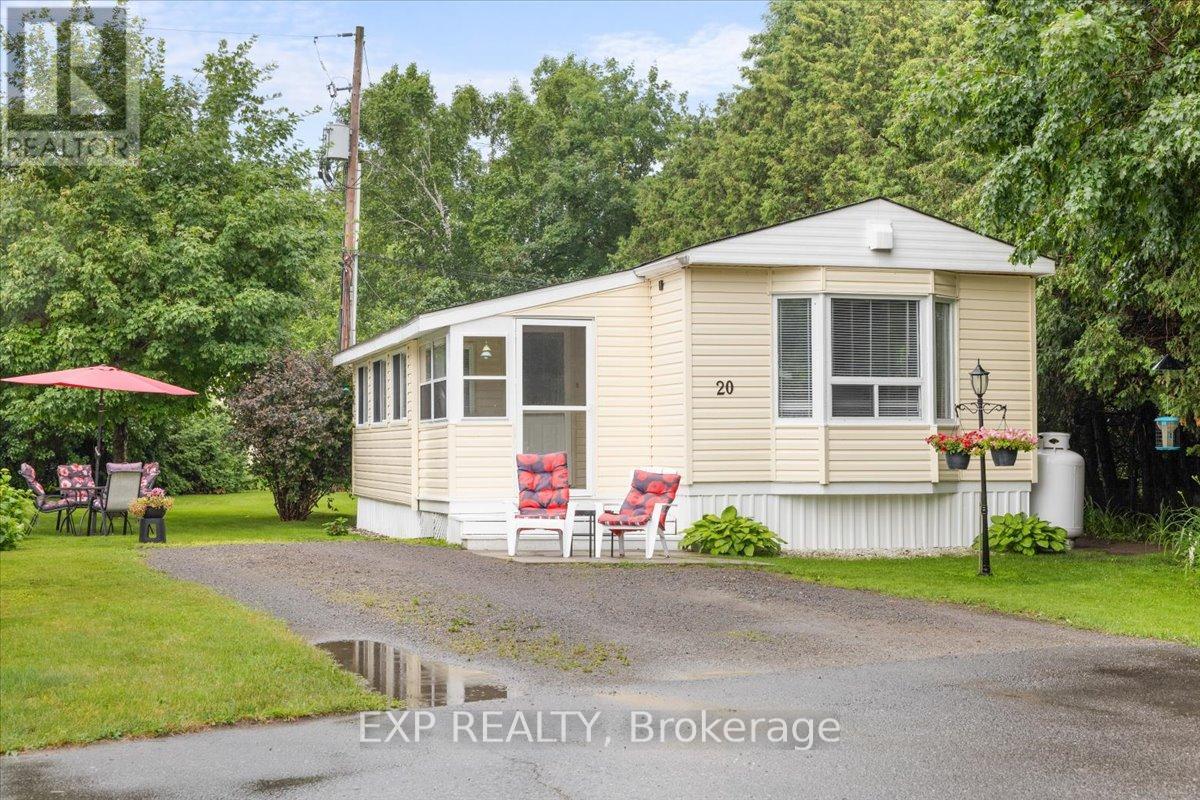
Cute as a button- this 2 bedroom home offers privacy in one of the best locations in Lakewood Estates, a quiet land lease community with friendly neighbours. Perfect for a downsizer or first time buyer, this well maintained mobile home is ready to move in, and has enjoyed many practical updates over the last decade, including all new siding and insulation, as well as the peace of mind of a Generlink- so power outages are only a minor inconvenience. An enclosed front entry is both practical and beautiful, with space for all the coats and shoes, with room for a bench. The bright sitting room makes for a great conversation area, or a quiet spot to read. The kitchen/dining/living room feels warm and welcoming, with a vaulted ceiling, cozy fireplace and surrounded by nature views out the numerous windows. Newer stainless appliances compliment the white kitchen. Down the hall, you'll find two spacious bedrooms and a large family bath, with convenient stacked laundry. An additional rear den offers more screened in space to enjoy- great for a home office, craft room, or additional storage. Convenient shed in the back yard offers storage for all your lawn maintenance items and patio furniture in the winter. The furnace and a/c are newer and on a worry free rental contract. The private yard is a great space for outdoor entertaining- large enough to enjoy, but small enough that your days aren't spent mowing the lawn. The land lease (approx $670/m) conveniently covers taxes, management, water, septic maintenance, and area caretaking including street snow removal. This property offers low-maintenance living in a peaceful setting. Book your private viewing today! Buyers land lease application must be approved by Park Owner. (id:49269)
B - 608 Hector Court
Russell, Ontario
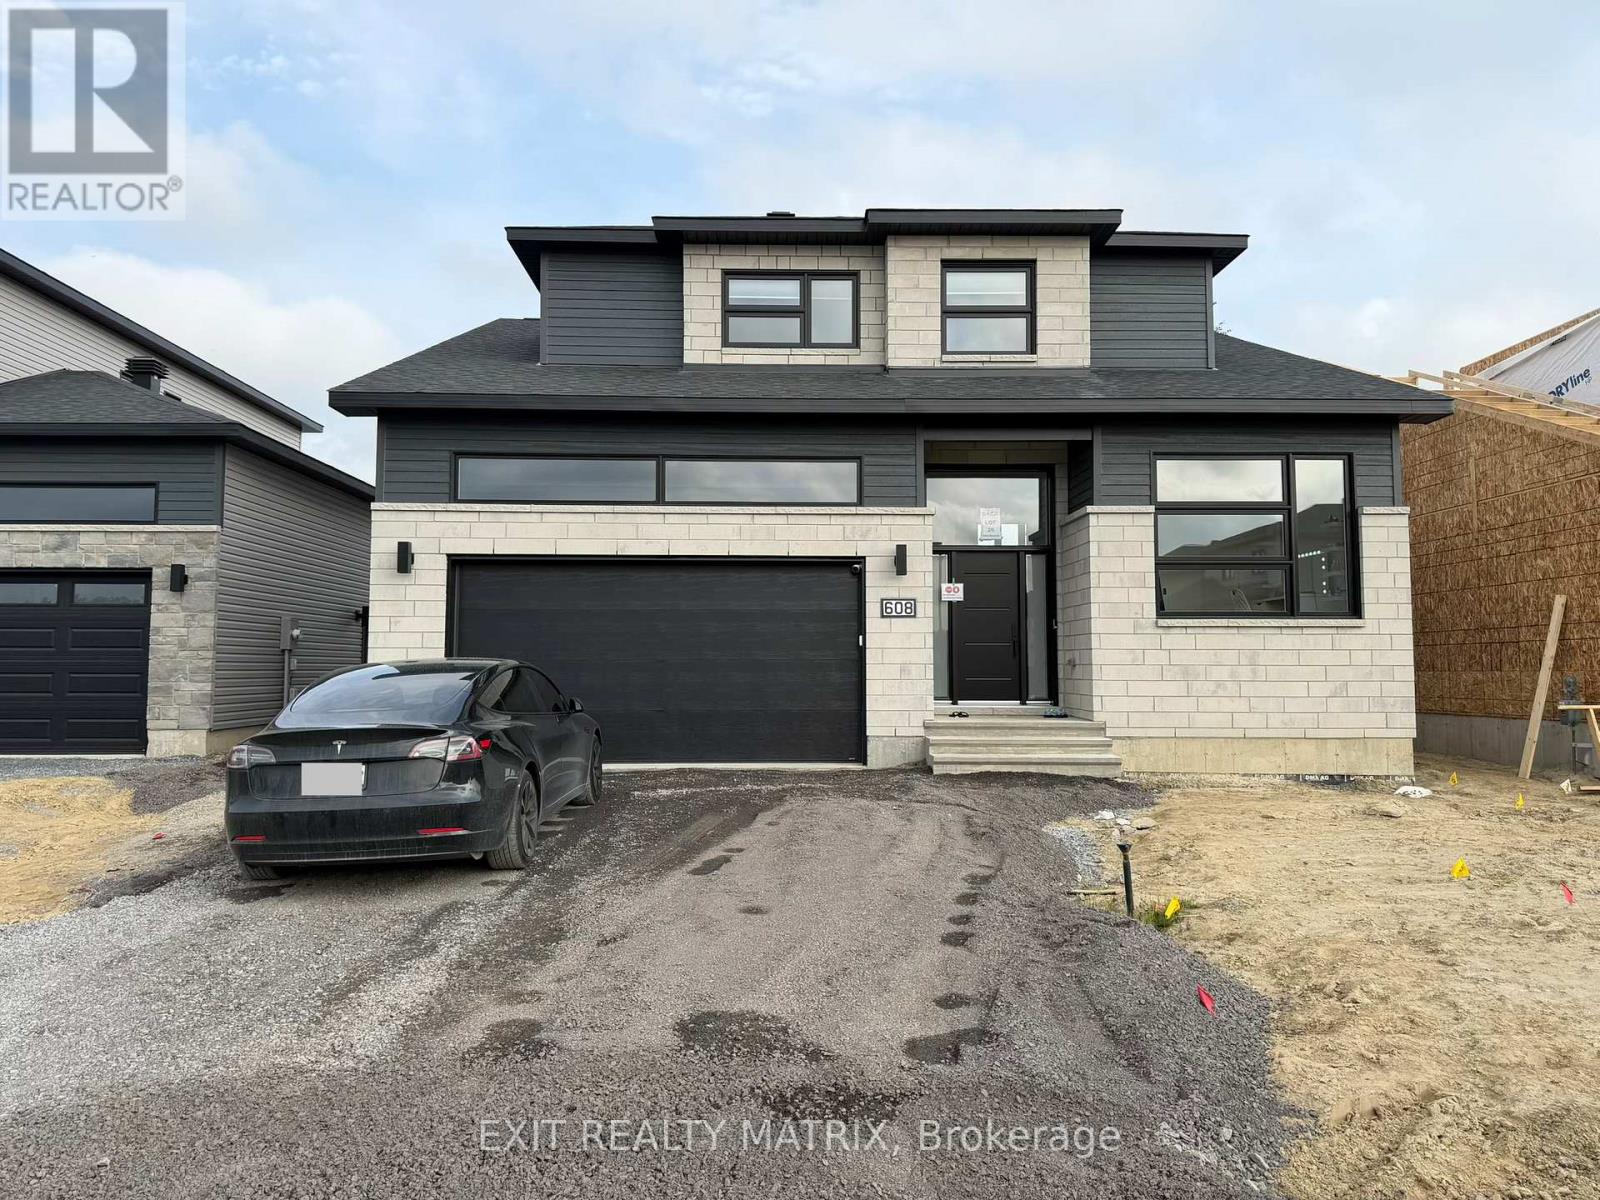
Be the first to enjoy this brand new lower-level apartment in Embrun. Offering a bright and spacious 1-bedroom layout, this well-designed unit features an open living area with large windows that bring in plenty of natural light. The kitchen provides ample cabinet space and includes a fridge, stove and dishwasher. A full 4-piece bathroom and the convenience of in-suite laundry with a washer and dryer add to the home's practicality. Ideally situated close to shopping, restaurants, schools, parks, and all everyday amenities, this rental offers comfortable living in a convenient location. (id:49269)
A - 608 Hector Court
Russell, Ontario
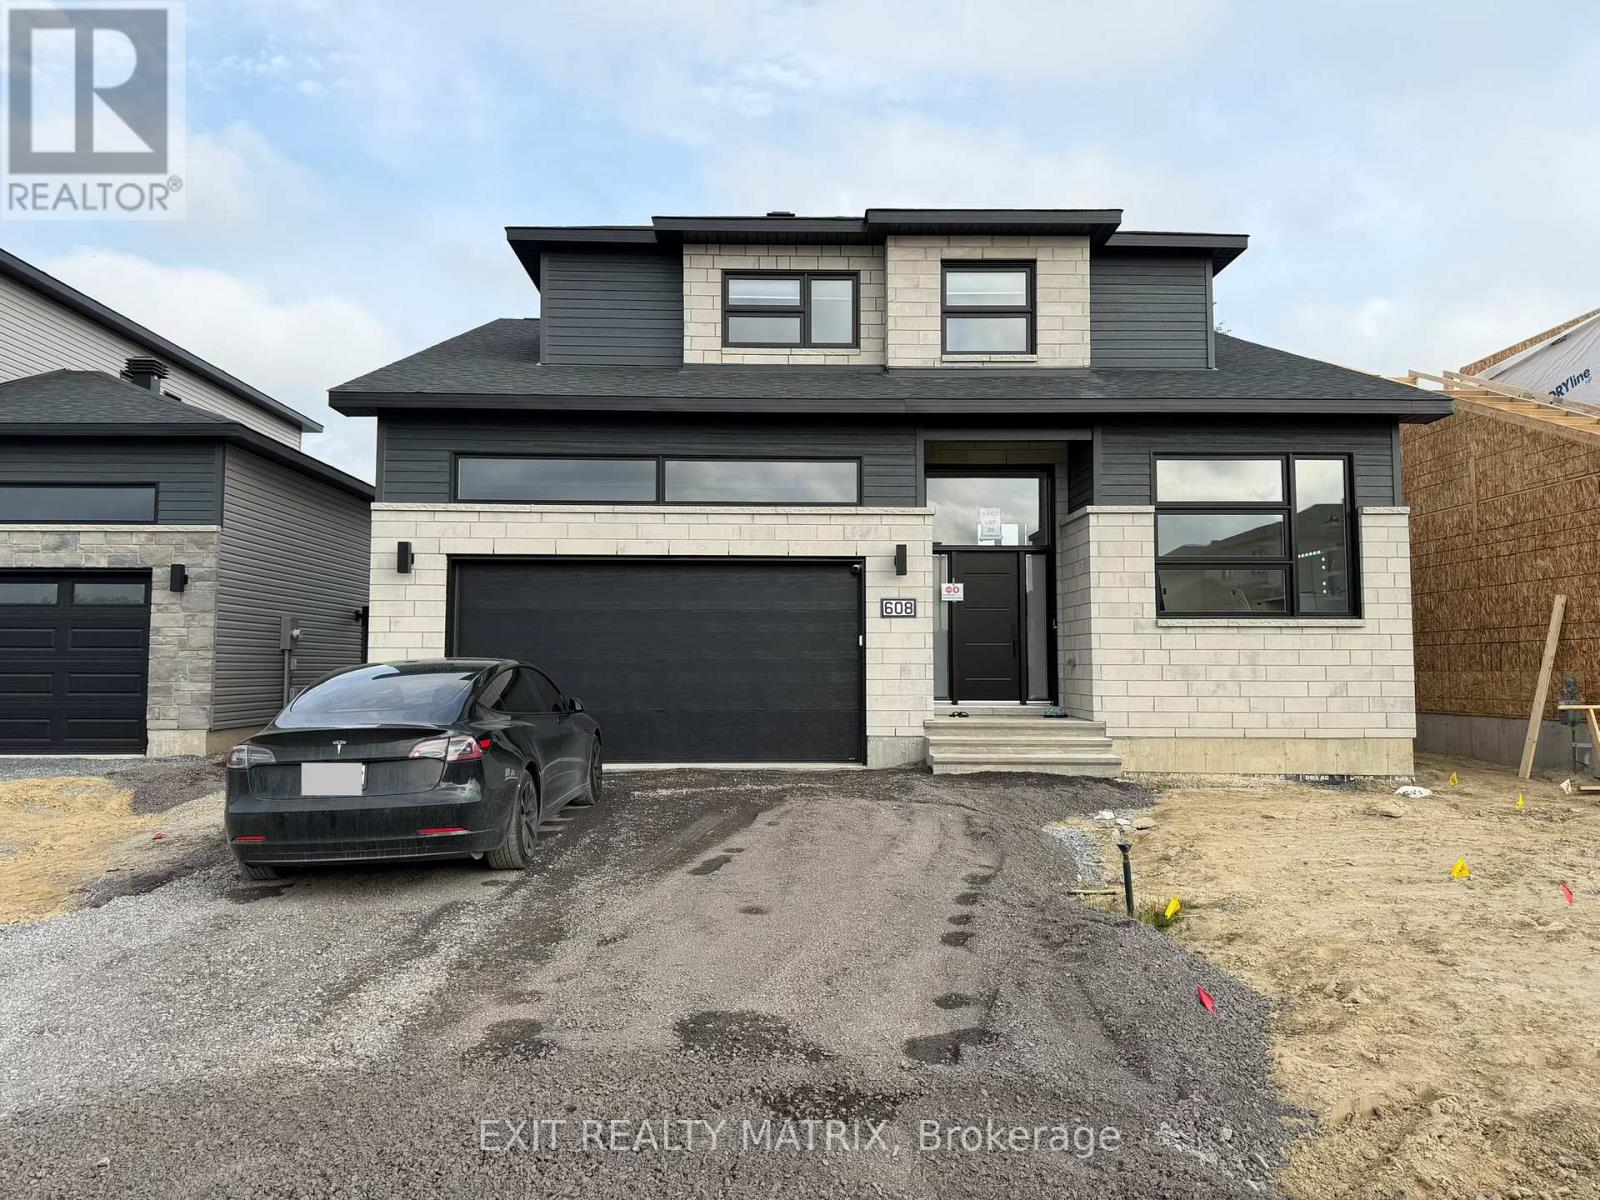
Bright, brand new lower-level rental available in the heart of Embrun! This spacious 2-bedroom apartment offers a modern open-concept layout with large windows that fill the space with natural light. The kitchen features plenty of cabinetry for storage and comes complete with a fridge, stove and dishwasher. Enjoy the convenience of in-suite laundry with a washer and dryer included. The unit also offers a full 4-piece bathroom, comfortable living space, and a functional layout that's perfect for singles, couples, or small families. Conveniently located close to shopping, restaurants, schools, parks, and all of Embrun's everyday amenities, this is a great opportunity to enjoy low-maintenance living in a brand new home. (id:49269)
216 Connies Lane
Rideau Lakes, Ontario
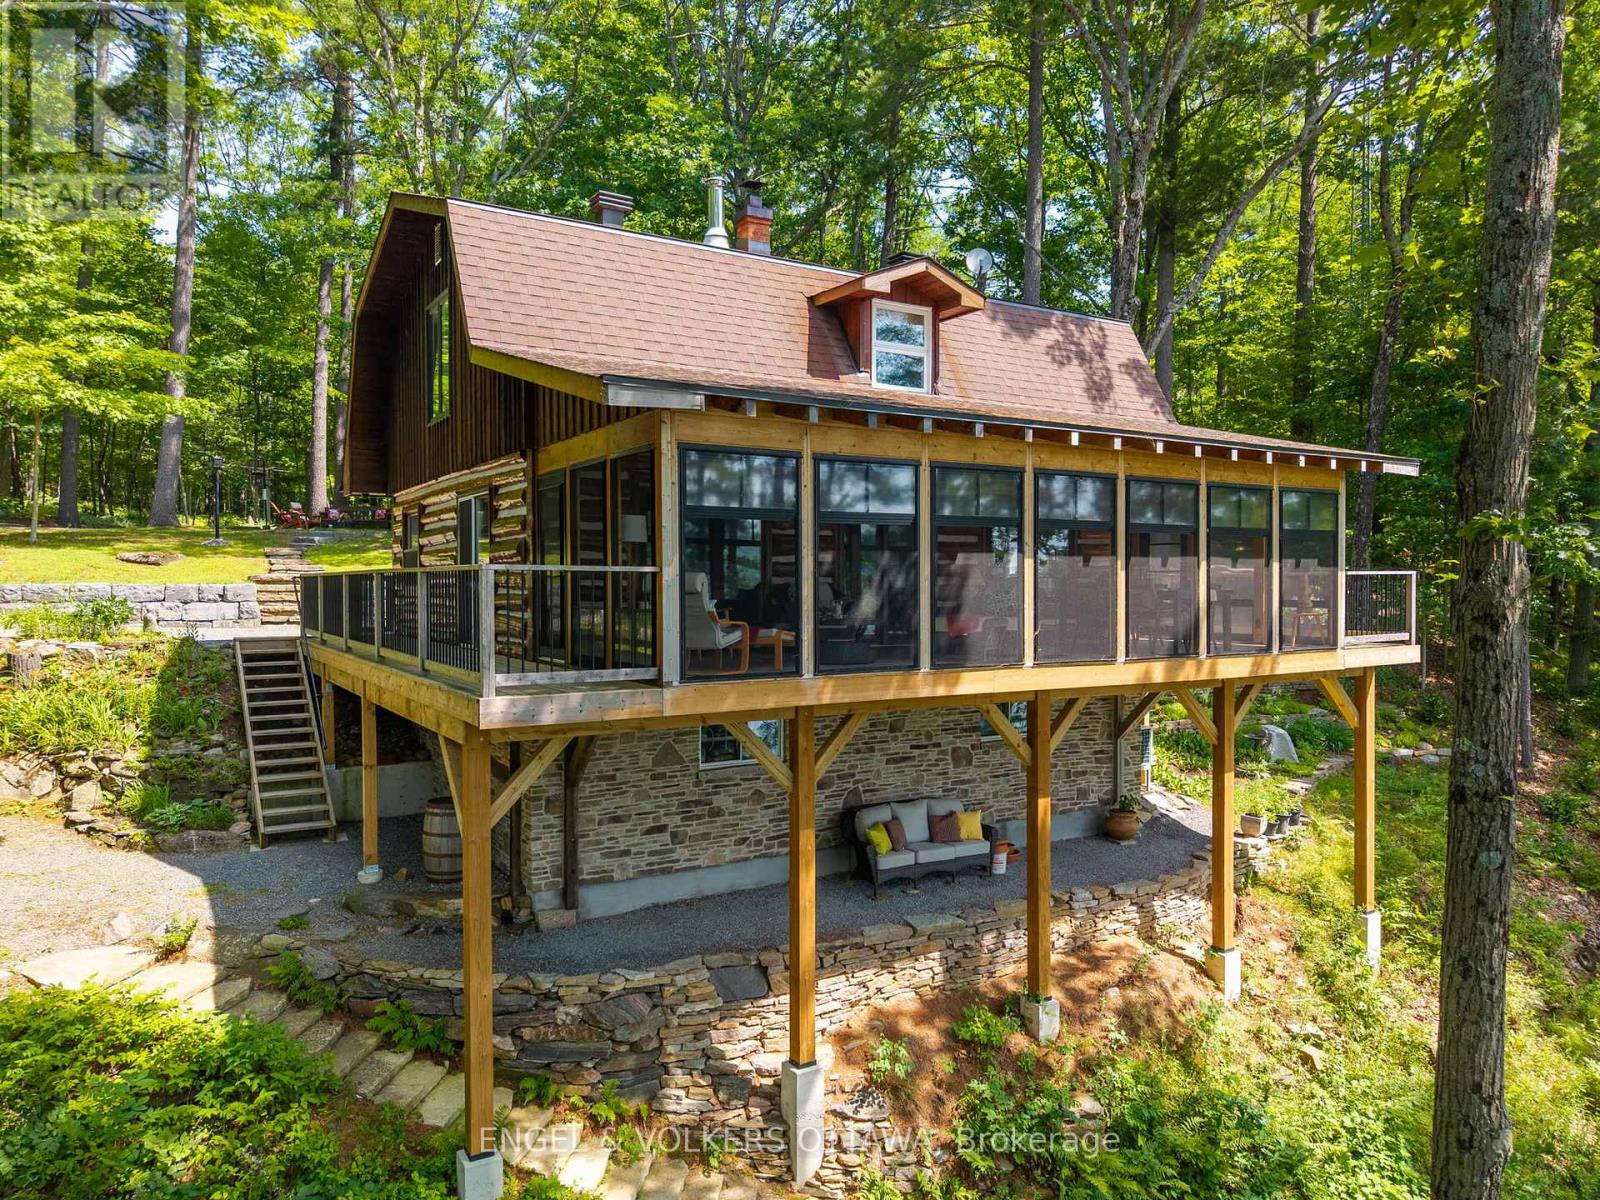
300.47 ft of waterfront property nestled on a private lane along the pristine shores of Big Crosby Lake, in a welcoming and well-established gated community! This custom-built log home provides an all-seasons tranquil retreat, ideal for nature lovers and outdoor adventurers on a 299.69 ft x 260.65 ft lot. The main level welcomes you to a spacious foyer with tile flooring and tongue-and-groove hardwood walls, which leads to an open-concept family room and eat-in kitchen, unified by hardwood flooring, exposed beams, and a freestanding wood stove with a stacked stone surround. The custom Butternut kitchen overlooks both the treed property and the beautiful lake, while the sliding glass door leads to the massive 3-season screened-in porch. Upstairs, the primary bedroom features soft carpeting, natural wood accents, and dual closets, while the expansive second-level living area can serve as a bedroom, workspace, or creative studio. A bathroom on each level, both updated in 2021, completes the home's interior. Brand new bunkie from Bunkie Life (as seen on Dragon's Den) with 5 windows being built by the seller planned for completion by June. The new owners to stain the colour of their choice. A firepit area, walking paths, and a 3-car detached garage are also found in the wooded portion of the property. On the lakeside, wide elevated decks run along both sides of the home, and below the sunroom, a gravel terrace provides a shaded gathering area. A low-maintenance stone path leads to the lakeside deck and private 32x6 ft Fendock on Big Crosby Lake, which is spring-fed and home to bass, pickerel, and a variety of panfish, offering exceptional swimming, fishing, and boating. Located just 1 km from pavement, Connies Lane is a quiet, walkable road with only 12 cottages and no further development - maintained by a stable group of long-term owners, making this home a quiet, unforgettable lakeside experience. Neighbourhood will be connected to high-speed internet as of July 14th. (id:49269)
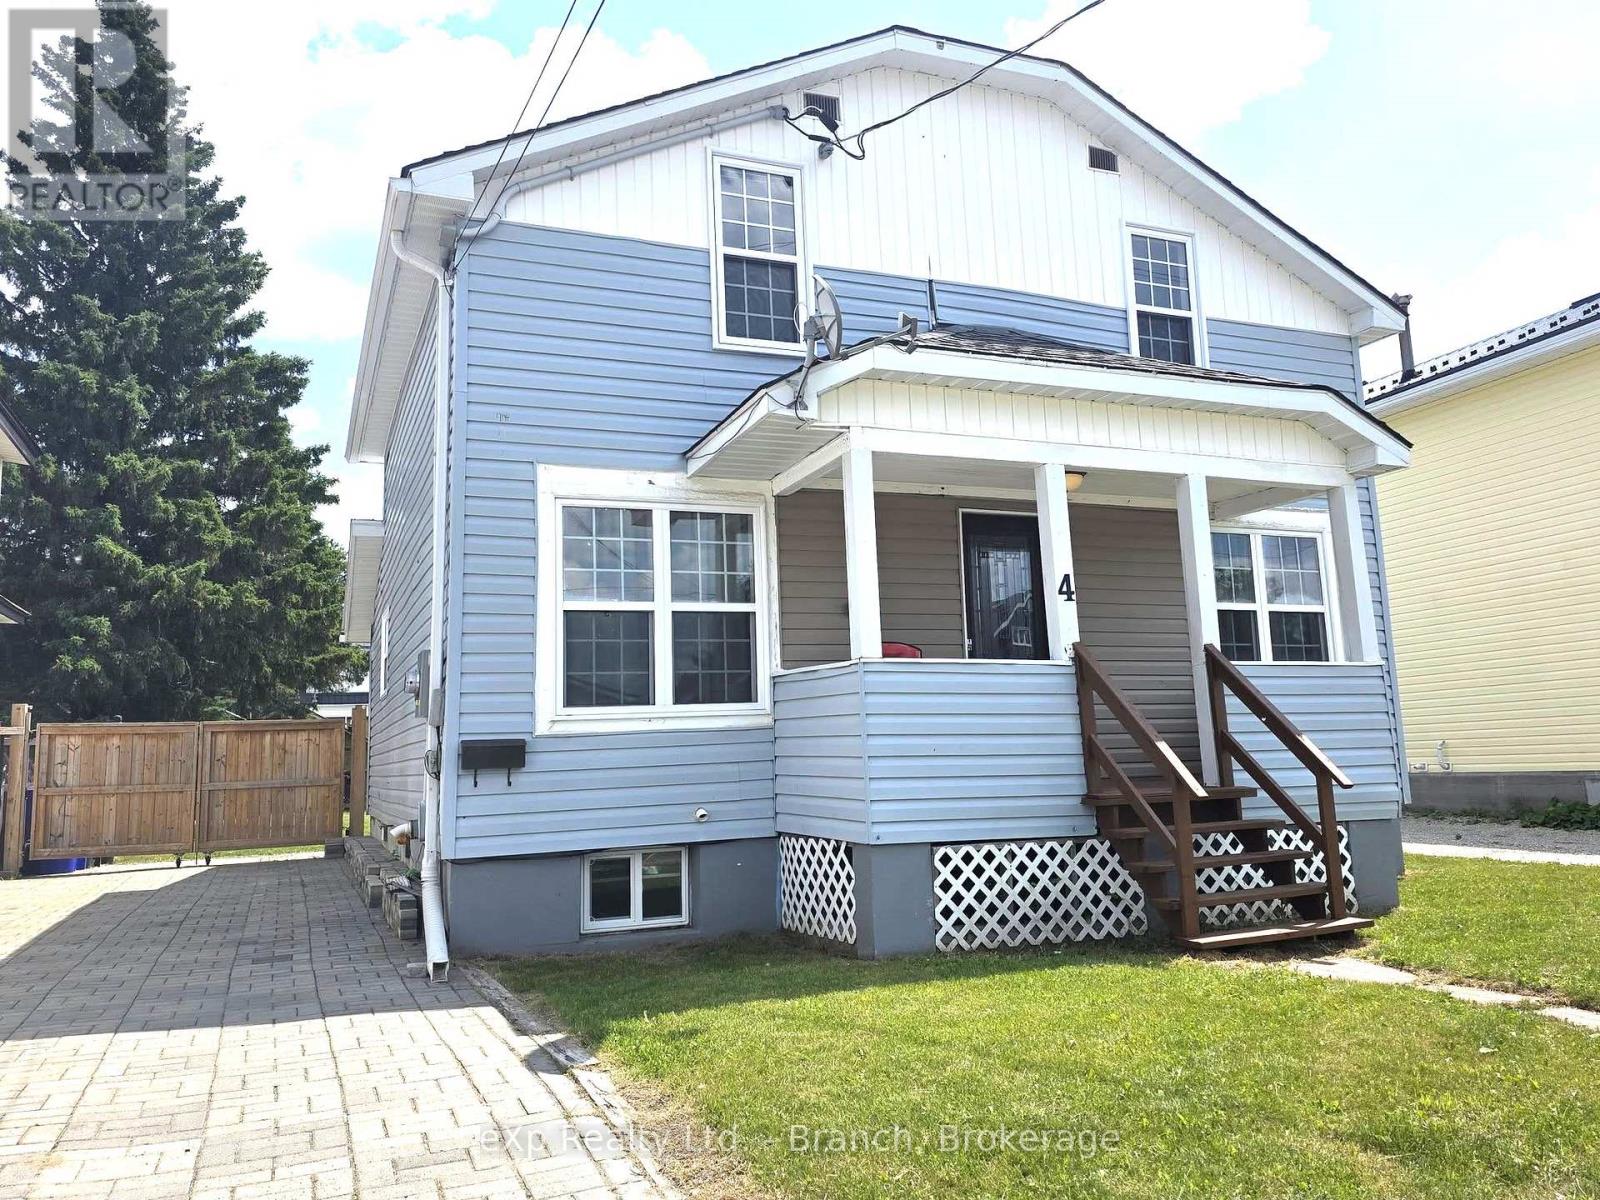
4 Baron Street
Kirkland Lake, Ontario
PICTURE PERFECT! THIS 5 BEDROOM FAMILY HOME IS LOCATED IN A QUIET RESIDENTIAL AREA ON A ONE EXIT ROAD. THIS HOME PROVIDES PLENTY OF LIVING SPACE WITH A LARGE EAT-IN KITCHEN, FORMAL DINING ROOM, LIVING ROOM, 4 PIECE BATH, UPPER LEVEL 4 BEDROOMS AND IN THE BASEMENT YOU'LL FIND A FAMILY ROOM, A FIFTH BEDROOM, STORAGE SPACE AND UTILITY/LAUNDRY ROOM. INTERLOCKING BRICK DRIVEWAY WITH PARKING FOR 3 VEHICLES, FENCED BACK YARD WITH NEWLY BUILT PATIO AREA AND LARGE STORAGE SHED. VACANT FOR QUICK POSSESSION. (id:49269)
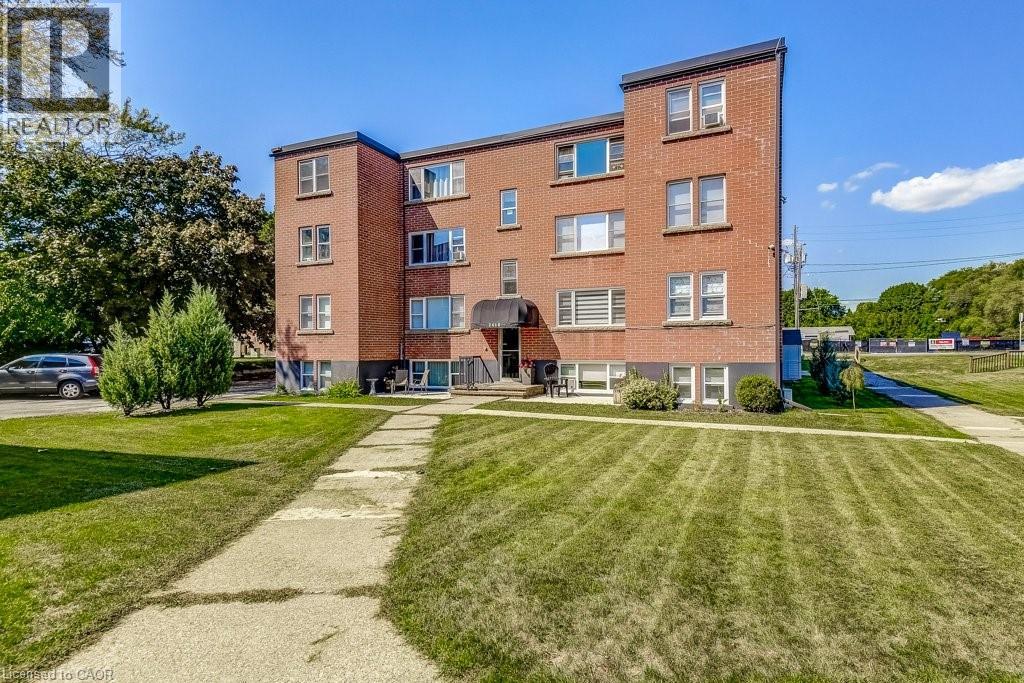
2418 New Street Unit# 1
Burlington, Ontario
Discover unbeatable value in Central Burlington with this charming 2-bed, 1-bath condo offering 855 sq ft of comfortable living. Perfectly located within walking distance to Downtown Burlington, Spencer Smith Park & the waterfront. The unit also backs onto green space & the bike path, connecting you directly to downtown. Shops, dining, parks, library, transit & everyday conveniences are all just steps away. Enjoy the ease of main-level access, an outdoor seating area & a quiet, well-maintained building. Owned & cared for by the same owner for 30+ years, this bright & clean unit comes with 1 locker & 1 parking spot, with the option to rent a second. Low monthly fees include property taxes, heat, water, building insurance, exterior maintenance, parking & locker—making this an affordable opportunity for buyers seeking a low-maintenance lifestyle. With a prime location, peaceful setting & excellent value, this home invites you to add your personal touch & enjoy everything Burlington has to offer. No pets (unless service animals). No rental/leasing. Cooperative ownership subject to board approval. (id:49269)
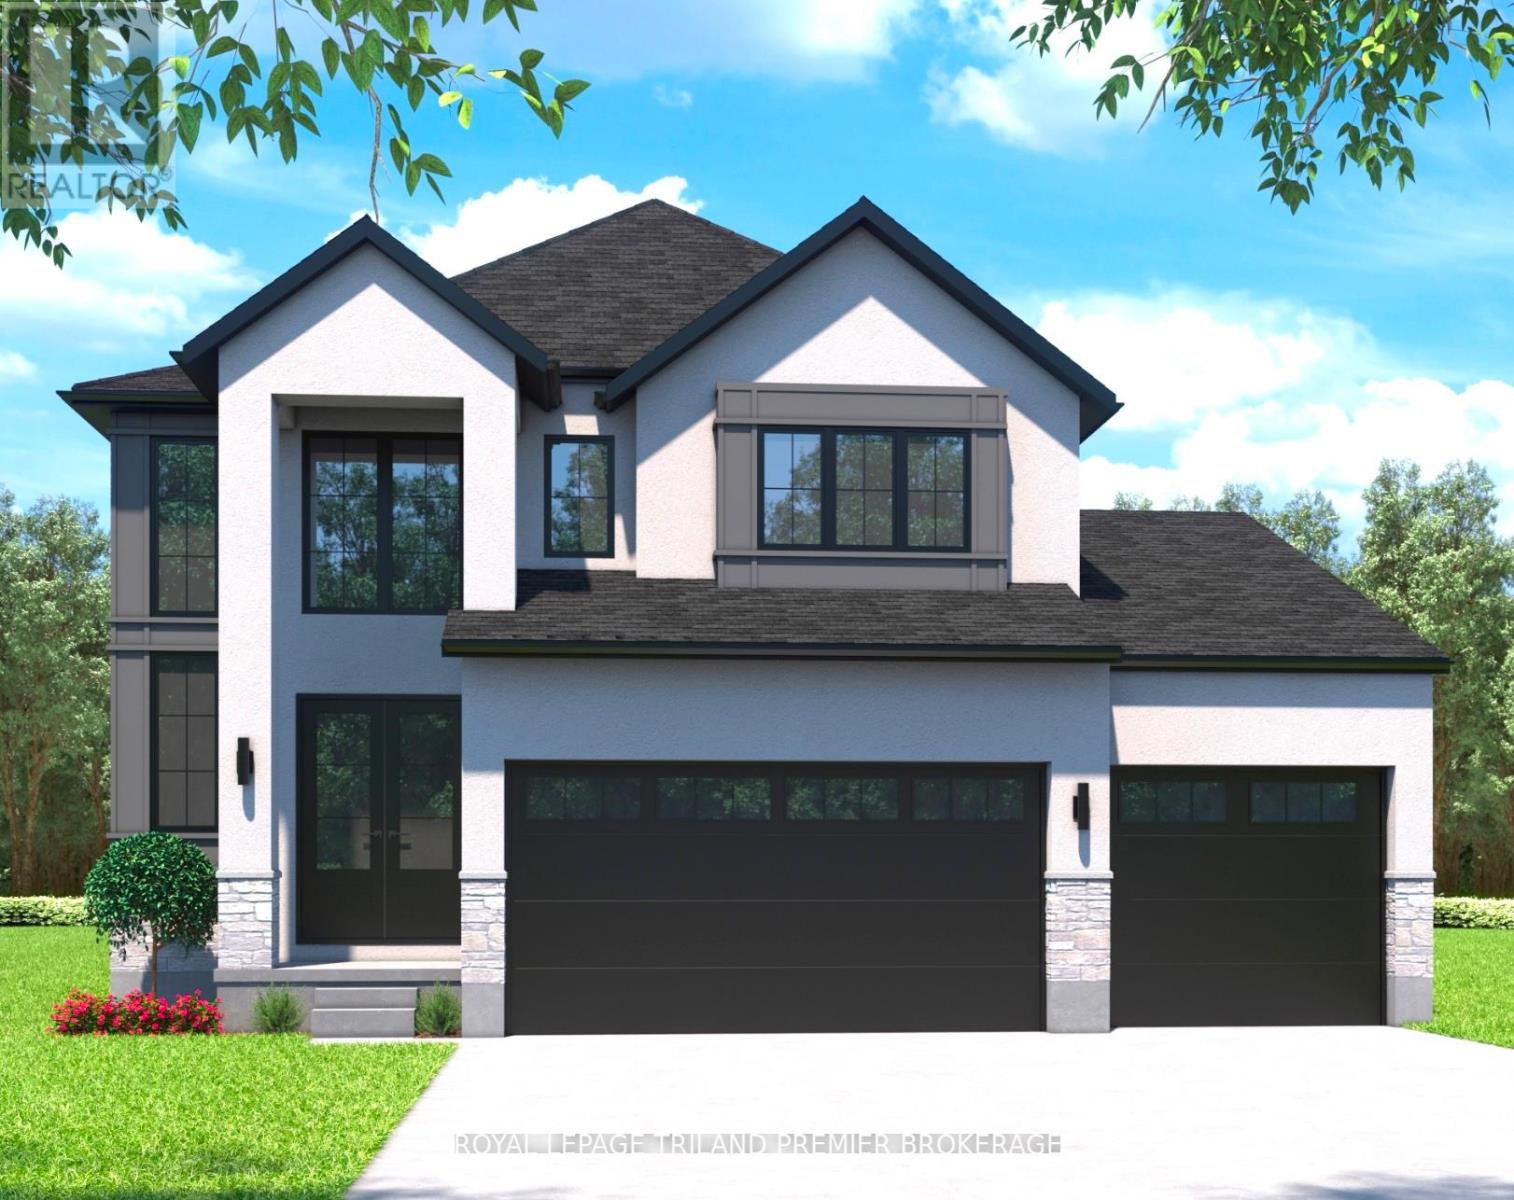
80 Dearing Drive
South Huron, Ontario
UNDER CONSTRUCTION WITH QUICK CLOSING AVAILABLE: The HST rebate has been adjusted to list price. Welcome to Grand Bend's newest subdivision,Sol Haven! Just steps to bustling Grand Bend main strip featuring shopping, dining and beach access topicturesque Lake Huron! Hazzard Homes presents The Broadstone III with triple car garage, featuring 2763sq ft of expertly designed, premium living space in desirable Sol Haven. Enter through the double frontdoors into the double height foyer through to the bright and spacious open concept main floor featuringHardwood flooring throughout the main level; staircase with black metal spindles; generous mudroom,kitchen with custom cabinetry, quartz/granite countertops, island with breakfast bar, and butlers pantrywith cabinetry, quartz/granite counters and bar sink; spacious den; expansive bright great room with 7'windows/patio slider across the back; 2-piece powder room; and convenient mud room. The upper levelboasts 4 generous bedrooms and three full bathrooms, including two bedrooms sharing a "jack and Jill"bathroom, primary suite with 5- piece ensuite (tiled shower with glass enclosure, stand alone tub, quartzcountertops, double sinks) and walk in closet; and bonus second primary suite with its own ensuite andwalk in closet. Convenient upper level laundry room. Other standard features include: Hardwood flooringthroughout main level, 9' ceilings on main level, poplar railing with black metal spindles, under-mountsinks, 10 pot lights and $1500 lighting allowance, rough-ins for security system, rough-in bathroom inbasement, A/C, paver stone driveway and path to front door and more! Other lots and plans to choosefrom. Lots of amenities nearby including golf, shopping, LCBO, grocery, speedway, beach and marina. (id:49269)
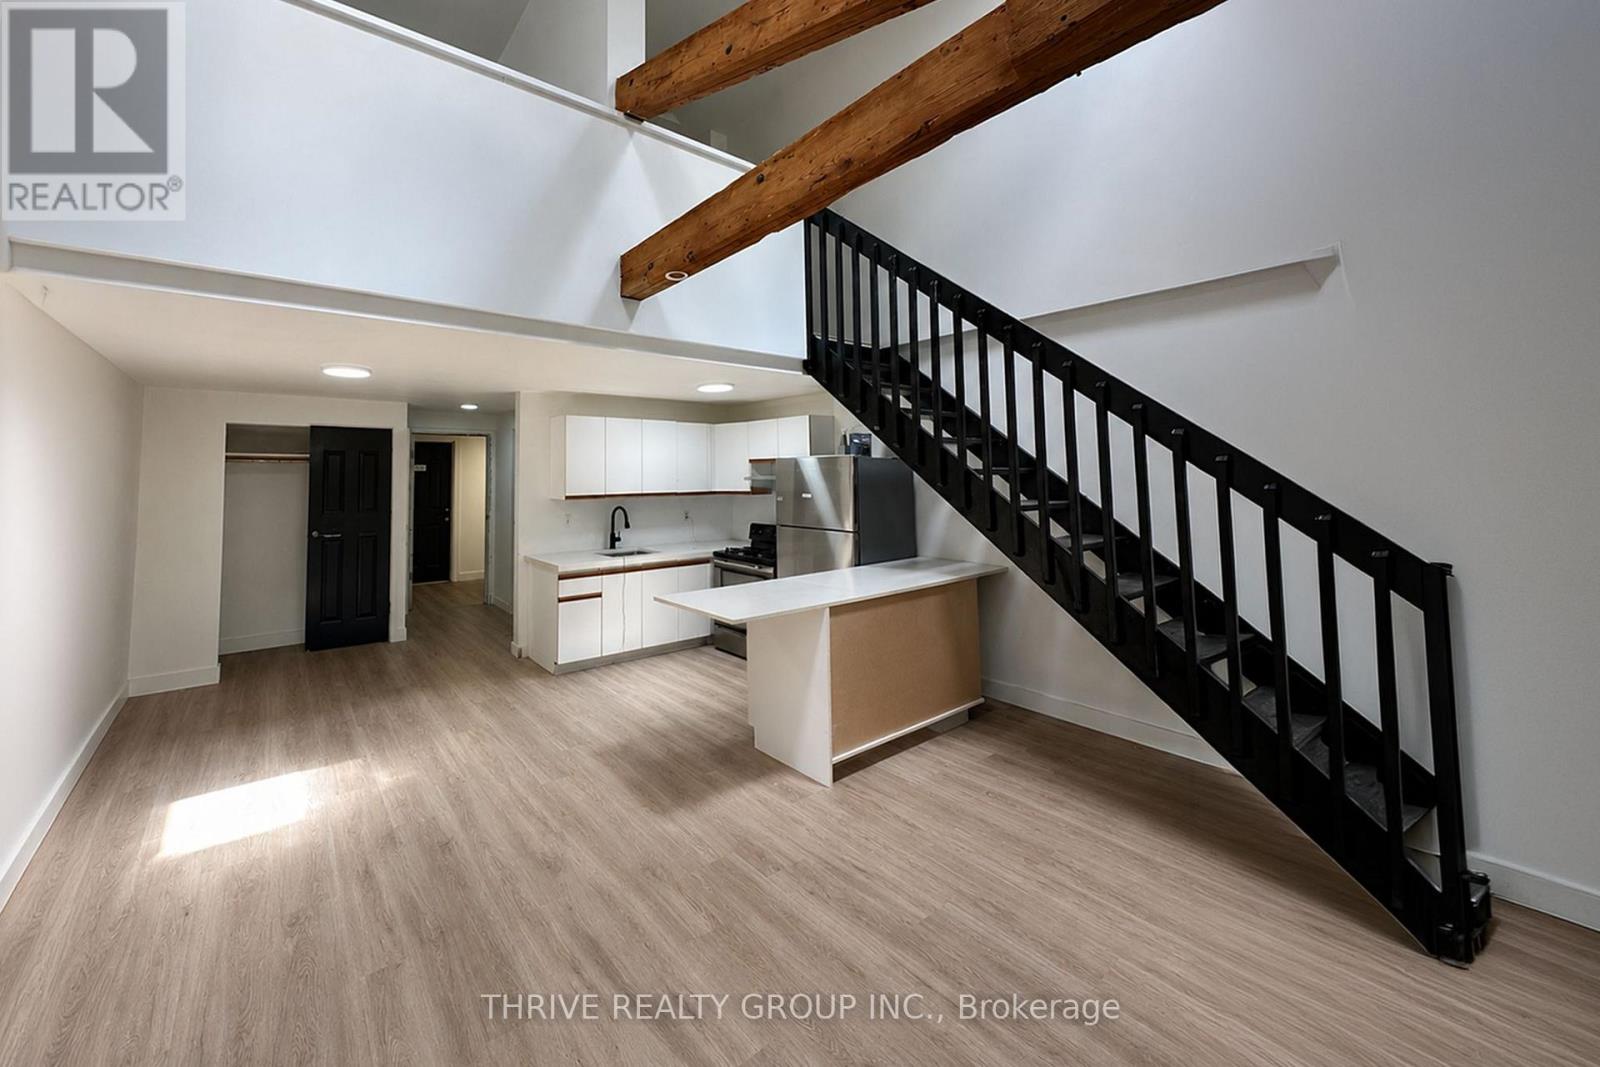
301 - 87 Frank Street
Strathroy-Caradoc, Ontario
Welcome to 87 Frank St., Unit 301 in Strathroy. This unique loft-style unit offers flexible living arrangements and affordable rent in the heart of downtown. The main floor features a kitchen, full 4-piece bathroom, and living area, while the upper loft level includes a spacious bedroom with additional spare room. The layout works well as a spacious 1-bedroom plus den, office, or dressing room, with the understanding that you must walk through one room to access the other. Enjoy easy access to Highway 402, nearby conservation trails, shopping, grocery stores, and other everyday amenities, all within walking distance. The building features secure key fob entry and security cameras for added peace of mind. While there is no dedicated parking space, ample free year-round parking is available nearby. Paid laundry is available on-site. Ideal for downsizers, working professionals, students, or anyone looking to keep living costs low. (id:49269)
73 Beaconsfield Avenue
London South, Ontario
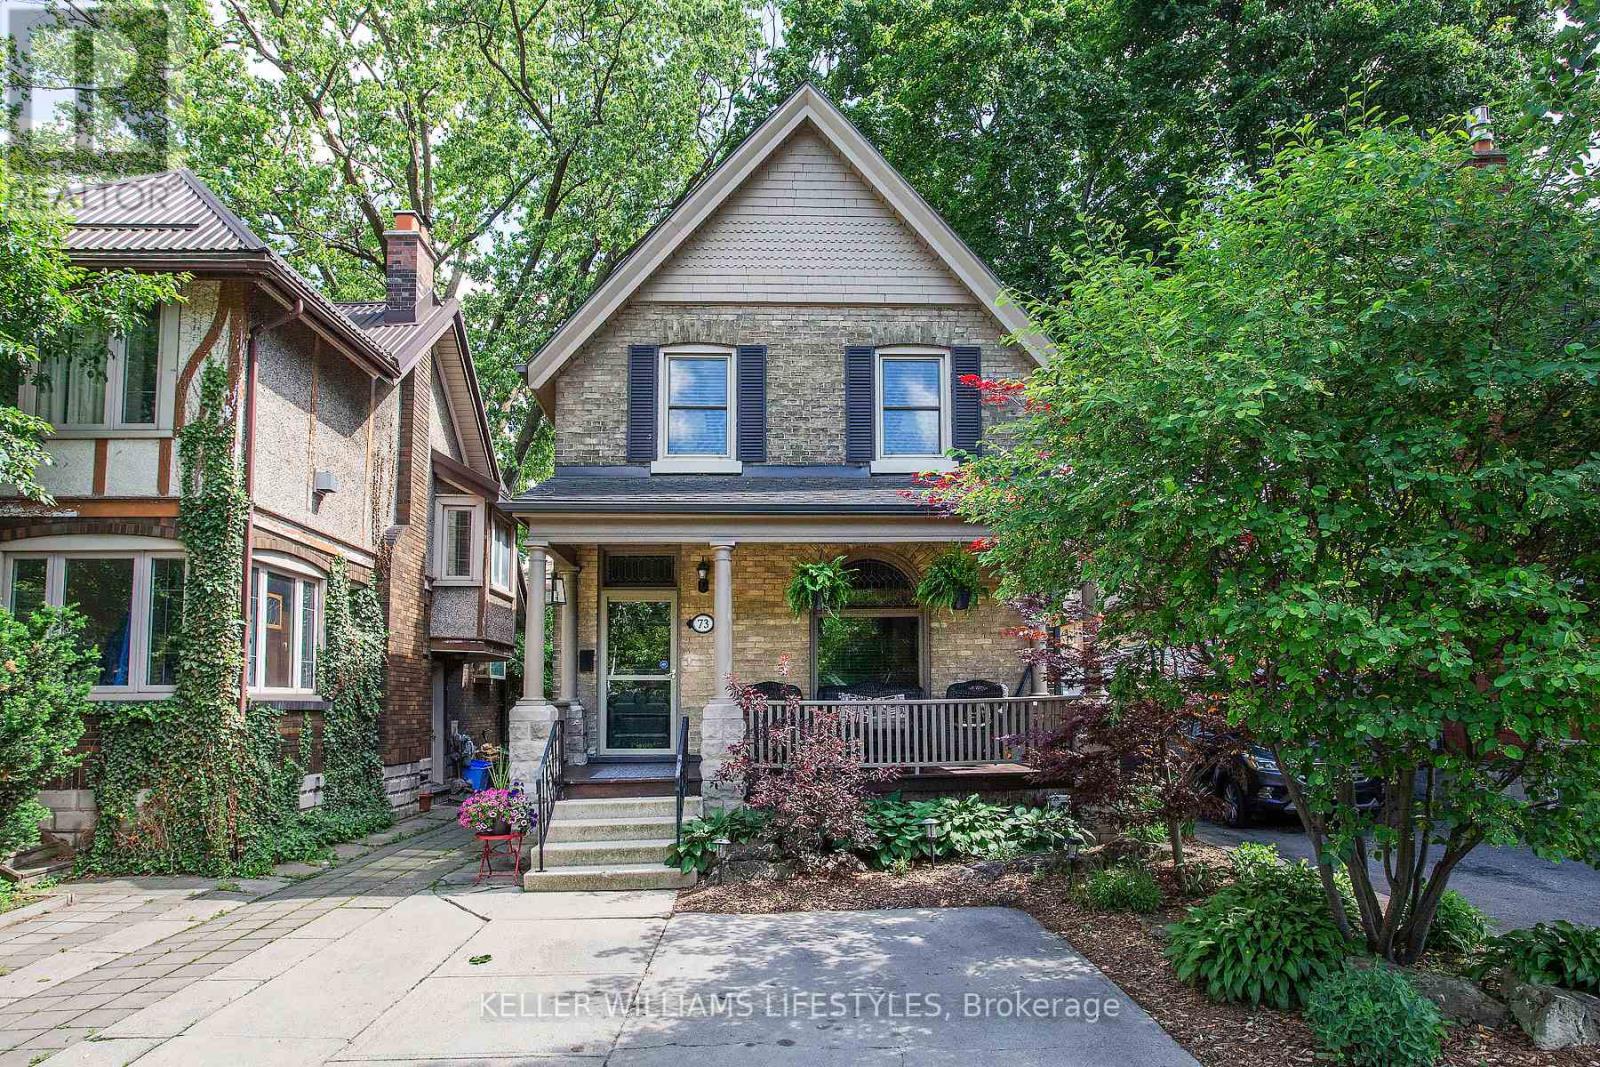
Old South 3-bedroom, 1.5-bathroom century home offering original charm with thoughtful updates. Ideally located minutes from Wortley Village, this inviting home features separate living and dining rooms, an updated kitchen with an abundance of cabinetry and counter space with all appliances included. Enjoy a bright main-floor office that could also serve as a den or playroom, convenient main-floor laundry, and generously sized bedrooms on the 2nd level. The dry basement provides excellent storage. The welcoming rear deck creates a wonderful outdoor living space. Many updates throughout including flooring, fresh paint throughout, central air (2023), an owned hot water heater (2026), new eavestroughs, downspouts and guards (2026), plus added insulation in the basement and attic (2026). A beautiful blend of character and modern convenience in one of London's most sought-after neighbourhoods. Act fast! (id:49269)
39 Maywood Road Unit# Lower
Kitchener, Ontario
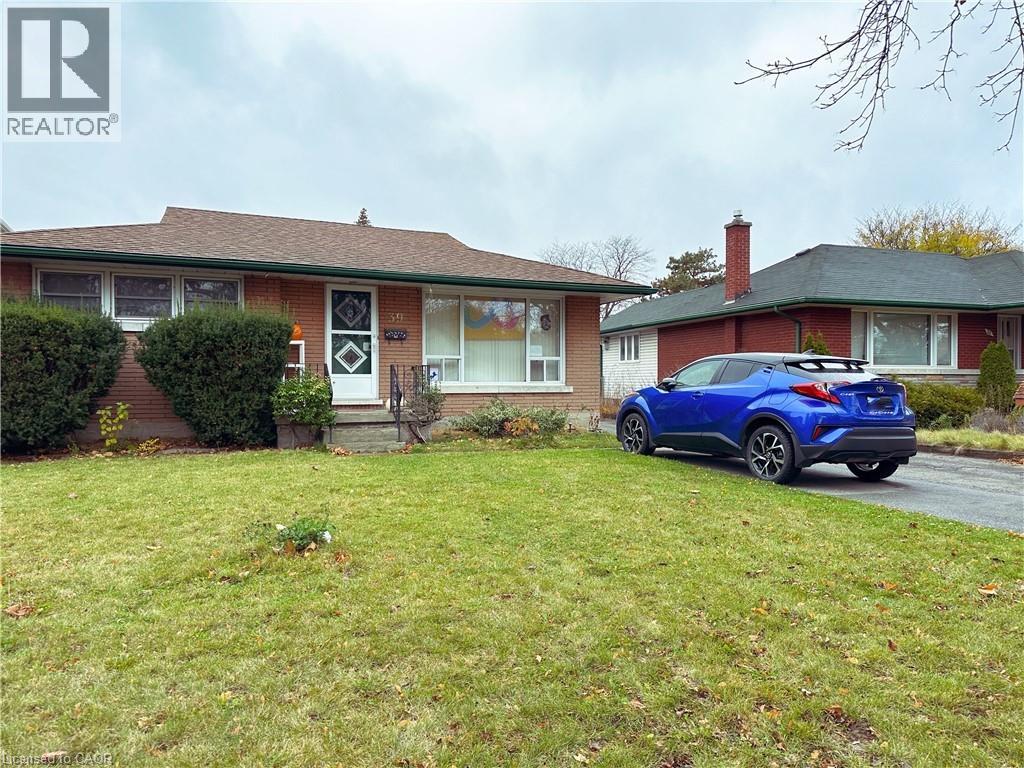
This cozy 2 Bedroom, 1 Bath Lower Duplex is available August 1, 2026. Long living space versatile for living room or dining area right off the Kitchen as you enter the home. This bright kitchen features all stainless steel appliances (Fridge, Stove, Microwave) There is a second living space in between the two fair sized bedrooms which could be used as an additional Livingroom, or a playroom, office space, etc. 3 Piece Bathroom with a stand up shower off of the Kitchen. Private washer & dryer off the kitchen as well. Parking for 1 in the driveway. No Smoking Permitted due to shared ventilation with upper tenant. There is a 2% prompt payment discount which is the rent the tenant would pay each month if they pay on the first of the month each month. Discounted: $ 1,600.00 plus $200.00 for utilities. Non-Discounted: $1,632.65 plus $204.08 for utilities. Owner is also offering a further discount of $50.00 per month for the first 6 months of the lease. (id:49269)
305 - 89 Ridout Street S
London South, Ontario
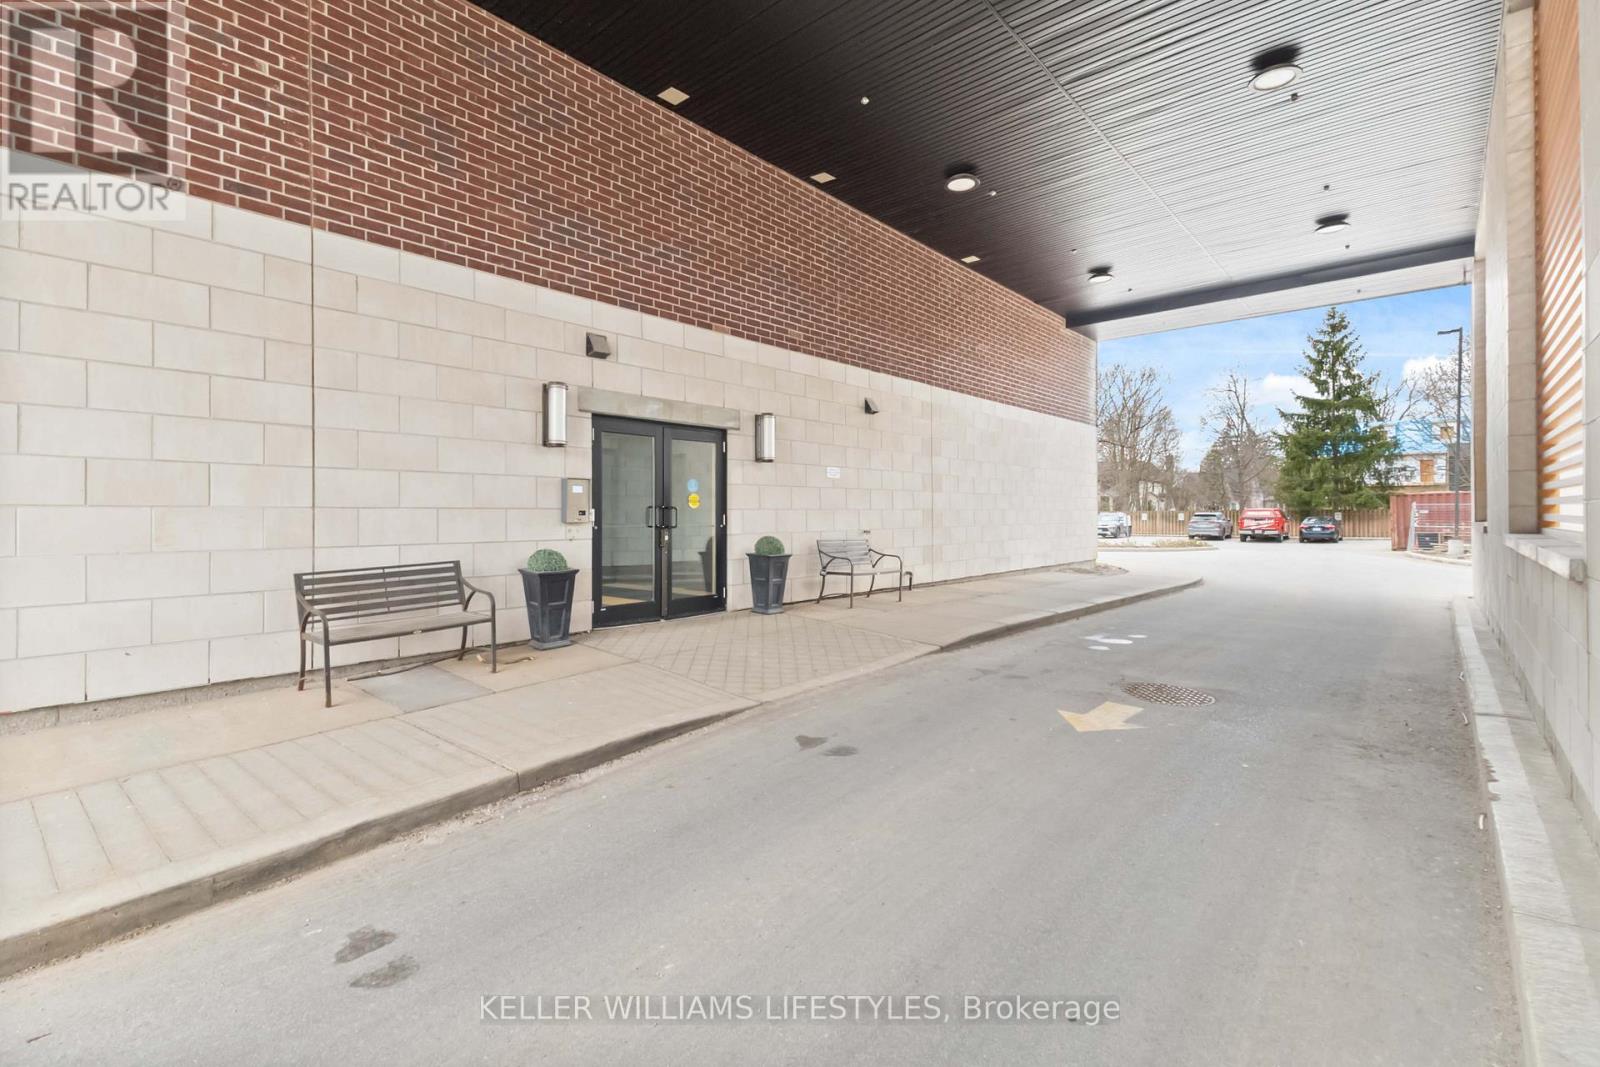
Experience the refined lifestyle of Wortley Village in this premium corner suite at 89 Ridout Street South offering over 1300 sq. ft. of finished space, making it a rare find in the sought-after "Villas of Wortley" by the award-winning Tricar. This bright unit with Southwest exposure features a generously sized living and dining area, designed for modern urban living and open concept design. The contemporary kitchen is equipped with hard surface countertops, stainless steel appliances, and ample cabinetry. Step through the sliding glass door to your private balcony making it the perfect retreat for enjoying mature neighbourhood views of Old South. The primary retreat includes a large walk-in closet and a private 3-piece ensuite. A generous second bedroom and a full 4 piece main bathroom provides a welcoming space for guests or a professional home office. Additional highlights include in-suite laundry, exclusive parking. Situated in the heart of Wortley/Old South, you are steps away from the independent boutiques, cafes, and restaurants of Wortley Village, consistently recognized as one of Canada's best neighborhoods. For those who enjoy an active lifestyle, this wonderful home is a five-minute walk to Thames Park and provides immediate access to the 45km Thames Valley Parkway trail system, connecting you to downtown London and Western University. Healthcare professionals will appreciate the close proximity to Hospitals near by including Victoria Hospital, St. Joes & University Hospital. Enjoy controlled entry, a fitness room, and an elevator, this well-maintained building offers a sophisticated and convenient lifestyle in the London, Ontario real estate market. Discover why this remains one of the city's most desirable communities. (id:49269)