
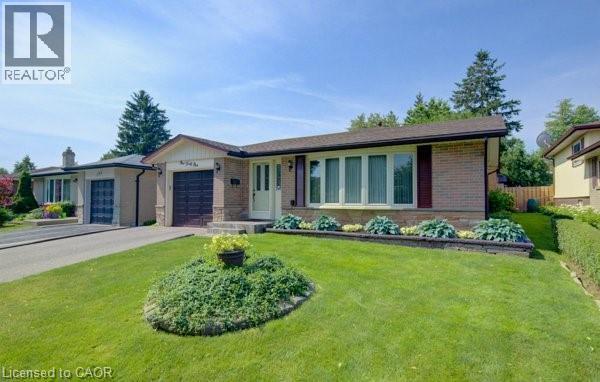
141 Hazelglen Drive
Kitchener, Ontario
Welcome home to this clean, well kept, 3 bedroom detached backsplit offering over 1,800 square feet of finished living space ideally located in the family oriented Victoria hills area of Kitchener. The single-car garage, along with a private driveway offers excellent parking and convenience. The location of this home provides unbeatable convenience of nearby grocery stores, restaurants, parks, schools, both Waterloo universities, public transit and quick access to the expressway, all just minutes away. Inside, you will appreciate the carpet free environment throughout the home. Much of the home has been recently painted, creating a fresh, modern feel throughout. The bright & spacious formal living room features a large bay window that fills the space with natural light & flows seamlessly into the adjoining dining room – perfect for hosting family dinners & special occasions. The kitchen offers ample cabinetry, generous counter space, & an adjoining dinette. Included are a stainless steel fridge (2026), stove, and a newer dishwasher (2026). Upstairs you will find a generous primary bedroom, 2 additional well sized bedrooms, and an updated full bathroom. The lower level features a spacious rec room with a gas fireplace. This level also includes a convenient two-piece bathroom, a cold cellar, a laundry area with washer and dryer, & a large crawl space providing extra storage space. Step outside to your private backyard oasis featuring a tiled patio – an ideal setting for summer barbeques, outdoor dining, or relaxing with your morning coffee. The fenced yard also includes 2 storage sheds. Additional updates include recently replaced roof shingles (2026), central vac (2025), updated electrical panel & newer front and side entry doors. Central air conditioning is also included for year-round comfort. This versatile home offers space, comfort, and a great location – everything your family needs. (id:49269)

7298 Sideroad 8 W
Wellington North, Ontario
Discover the perfect blend of privacy and nature on this beautiful 13+ acre property, featuring mature bush, a picturesque small pond, and expansive garden areas ready for your landscaping or hobby farming dreams. Conveniently located between the great communities of Mount Forest and Arthur where you will find all the amenities you need. The well-maintained raised bungalow offers a durable brick and vinyl exterior, 3 spacious bedrooms, and 2 full bathrooms. Enjoy year-round comfort and energy efficiency with a ground source geothermal heating and cooling system. Whether you’re looking for a tranquil family home, a recreational property, or a place to enjoy gardening and the outdoors, this unique acreage offers endless possibilities. Surrounded by nature yet offering the comfort of modern amenities, this is country living at its finest. (id:49269)
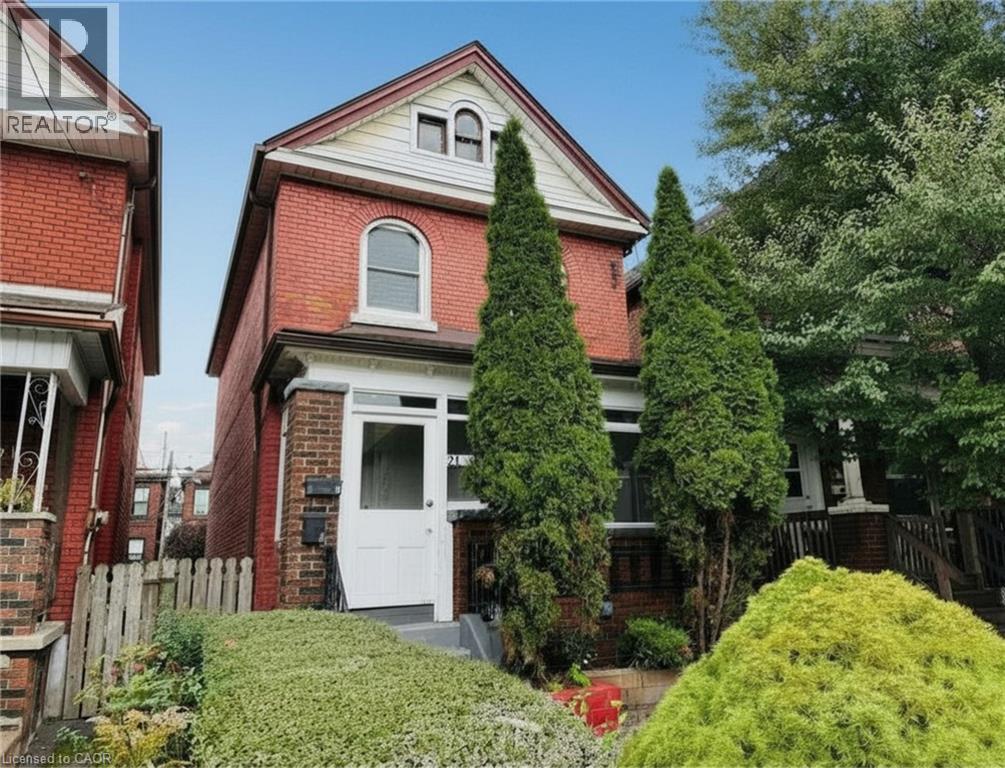
24 Somerset Avenue
Hamilton, Ontario
Welcome to 24 Somerset Avenue in Hamilton, a well-maintained **Legal Duplex** offering two self-contained units with the flexibility to be used as a single-family home or as an income-generating multi-family property. Whether you're a first-time buyer, investor, or looking for a home that can accommodate extended family, this versatile property offers exceptional value and endless possibilities. The main-floor unit features new carpeting, a bright kitchen equipped with a new refrigerator and stove, two spacious bedrooms, and an updated 4-piece bathroom downstairs. This unit also enjoys access to the backyard and basement, providing additional storage and outdoor living space. The upper-level unit offers new carpeting throughout, a functional kitchen with a new refrigerator and stove, one bedroom, an updated 4-piece bathroom, and a versatile living room that can easily be used as a second bedroom, home office, or additional living space. Numerous updates have been completed over the years, including the roof (2015), 100-amp electrical panel (2015), furnace (2020), central air conditioning (2020), owned hot water tank (2022), second-floor front windows (2025), and remaining windows (2010). All major mechanical components are owned, with no rental contracts to assume. The property also features parking for two vehicles and is conveniently located close to Hamilton Stadium, parks, schools, shopping, restaurants, and public transit, with easy access to major routes. Whether you choose to occupy the entire home as a spacious single-family residence, live in one unit while generating rental income from the other, or maintain it as a legal duplex investment property, 24 Somerset Avenue offers outstanding flexibility in a convenient Hamilton location. (id:49269)
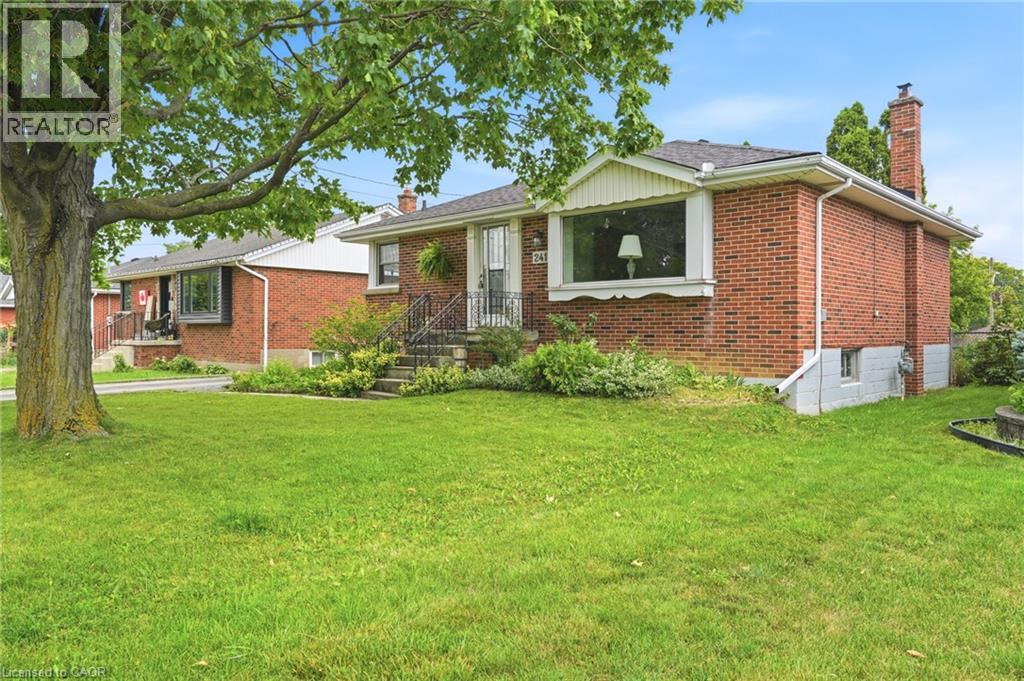
241 East 44th Street
Hamilton, Ontario
Welcome to 241 East 44th Street! Loved by the same family since it was built, this solid brick 3-bedroom, 1-bath home sits on an impressive 50 x 103 ft lot — one of the larger footprints in the neighbourhood. Pride of original ownership shows throughout, offering a fantastic opportunity for a new family to add their own updates and build instant equity. Enjoy outdoor living on the private deck, perfect for morning coffee or evening entertaining. The partially finished basement provides bonus living space, and the separate side entrance opens the door to a potential in-law suite. (Roof/AC/Furnace Approx. 2017) Call today to view! (id:49269)
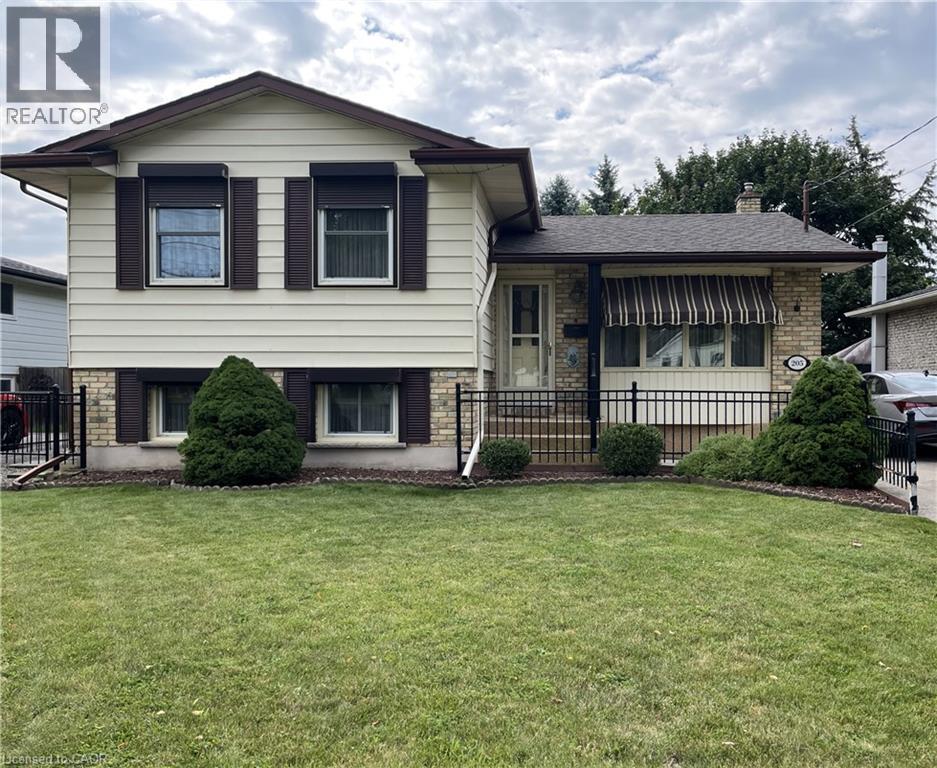
205 Rykert Street
St. Catharines, Ontario
An original owner home that was the model home in the subdivision so you can imagine the care & workmanship that were used to build it! All 4 levels are immaculate and in move in condition! The premium lot is fully fenced & beautifully landscaped with mature trees, shrubs and flowers. A covered 3 season patio will extend your time outdoors. Teens will love the lowest level ! See the supplements for a complete list of notable points of interest. (id:49269)
477 Kingscourt Drive Unit# B
Waterloo, Ontario
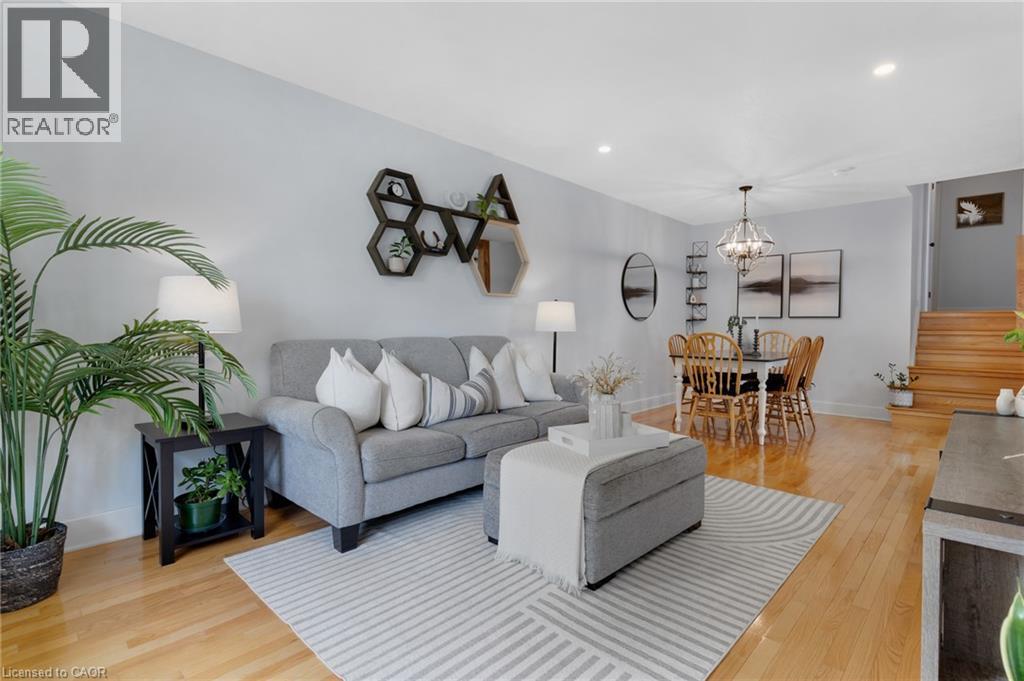
Welcome to this charming and exceptionally well-kept 3-bedroom, 2-bathroom backsplit nestled in a desirable Waterloo neighbourhood. This cute and stylish home is filled with thoughtful details and offers a wonderful blend of comfort, character, and functionality. The beautifully updated kitchen is a true highlight, featuring abundant cabinetry, extra storage, stylish finishes, and a chic coffee bar that adds both personality and practicality. The main living spaces are warm and inviting, with plenty of natural light and a layout that works beautifully for everyday living. Three bedrooms are conveniently located upstairs, along with an updated 4-piece bathroom. The lower level offers a spacious recreation room with endless flexibility, perfect for a home office, playroom, media space, or additional living area, plus a convenient 3-piece bathroom. Step outside through the walk-out to enjoy a private, treed backyard. The property backs onto a quiet school yard, creating a peaceful setting with no immediate rear neighbours. An additional lower level provides amazing bonus storage space, keeping everything organized and out of sight. A lovingly maintained home with stylish updates, smart storage, versatile living space, and a private backyard setting. This Waterloo gem is ready to welcome its next owners! (id:49269)
802 Bonney Street
Sault Ste Marie, Ontario
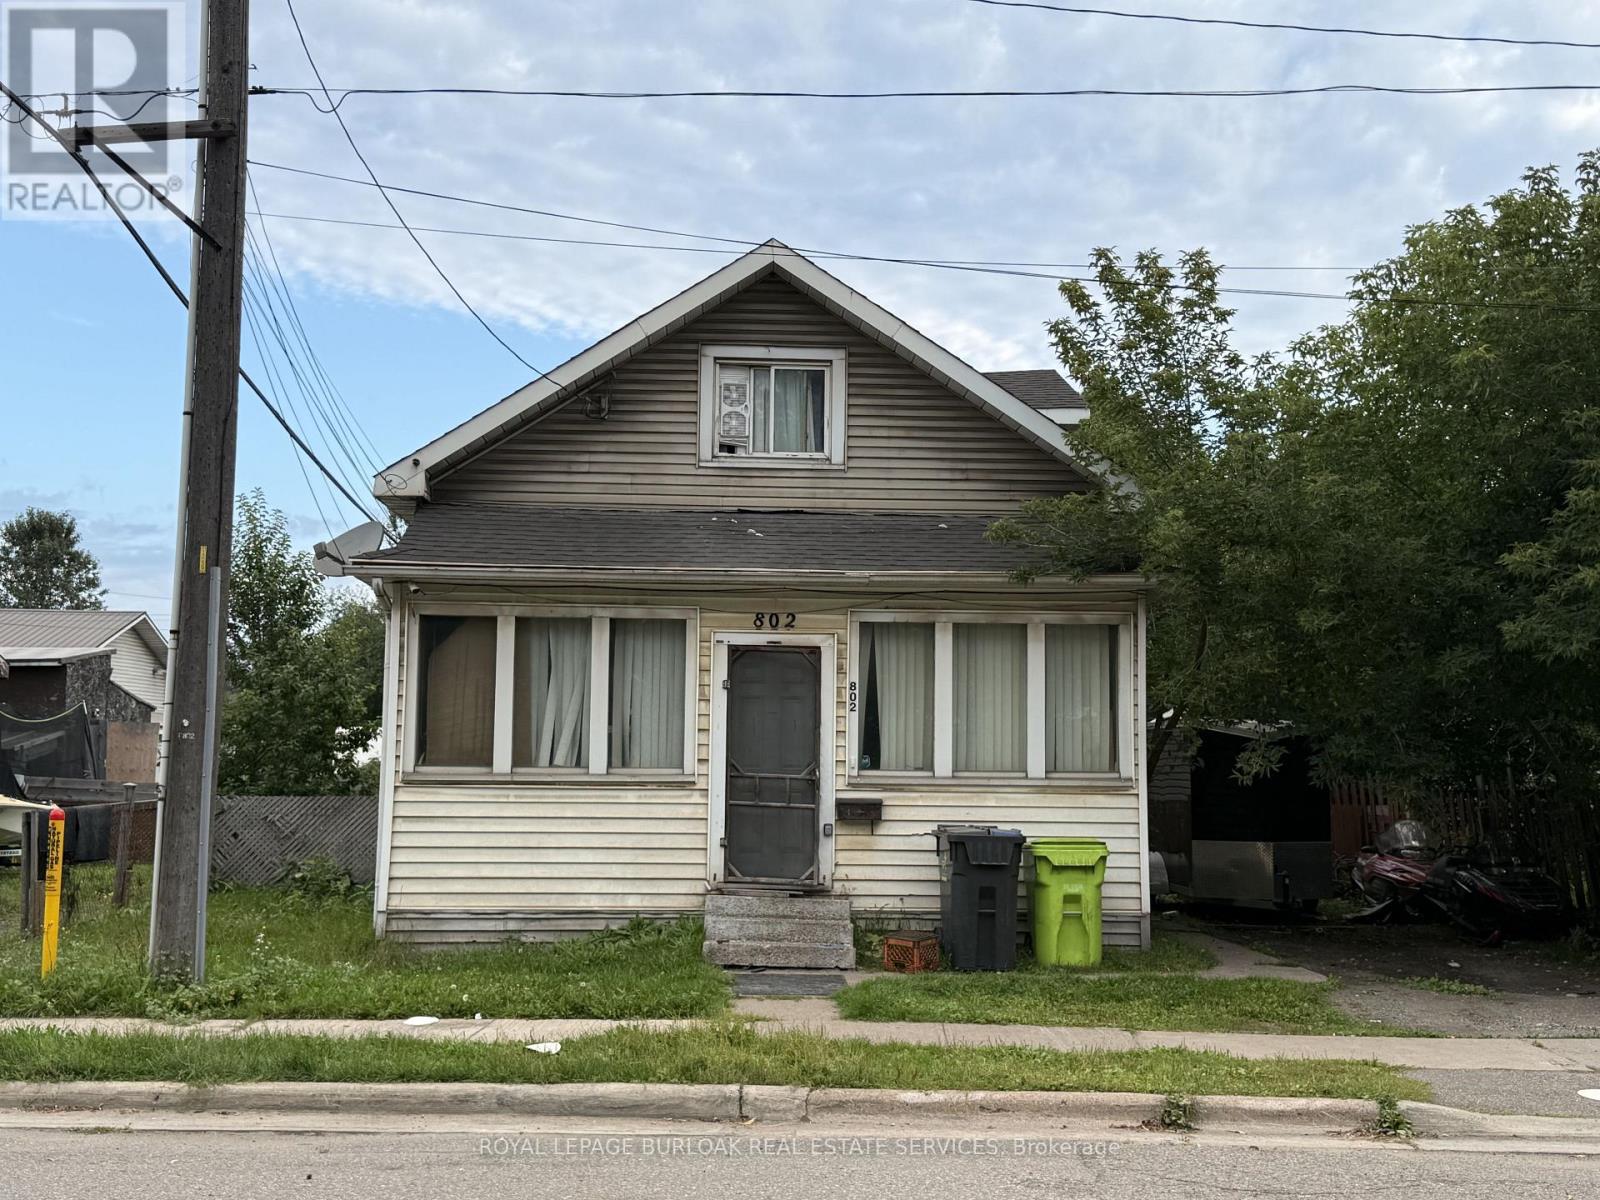
Priced to sell! This four bedroom one bathroom home offers plenty of potential in a convenient West End location. Featuring a natural gas forced air furnace, fenced yard and functional layout with room for the whole family. A great opportunity for first time homebuyers, investors or anyone looking to add value and make a home their own. Contact your REALTOR today to book a showing! (id:49269)
708 Old Hwy 8
Hamilton, Ontario
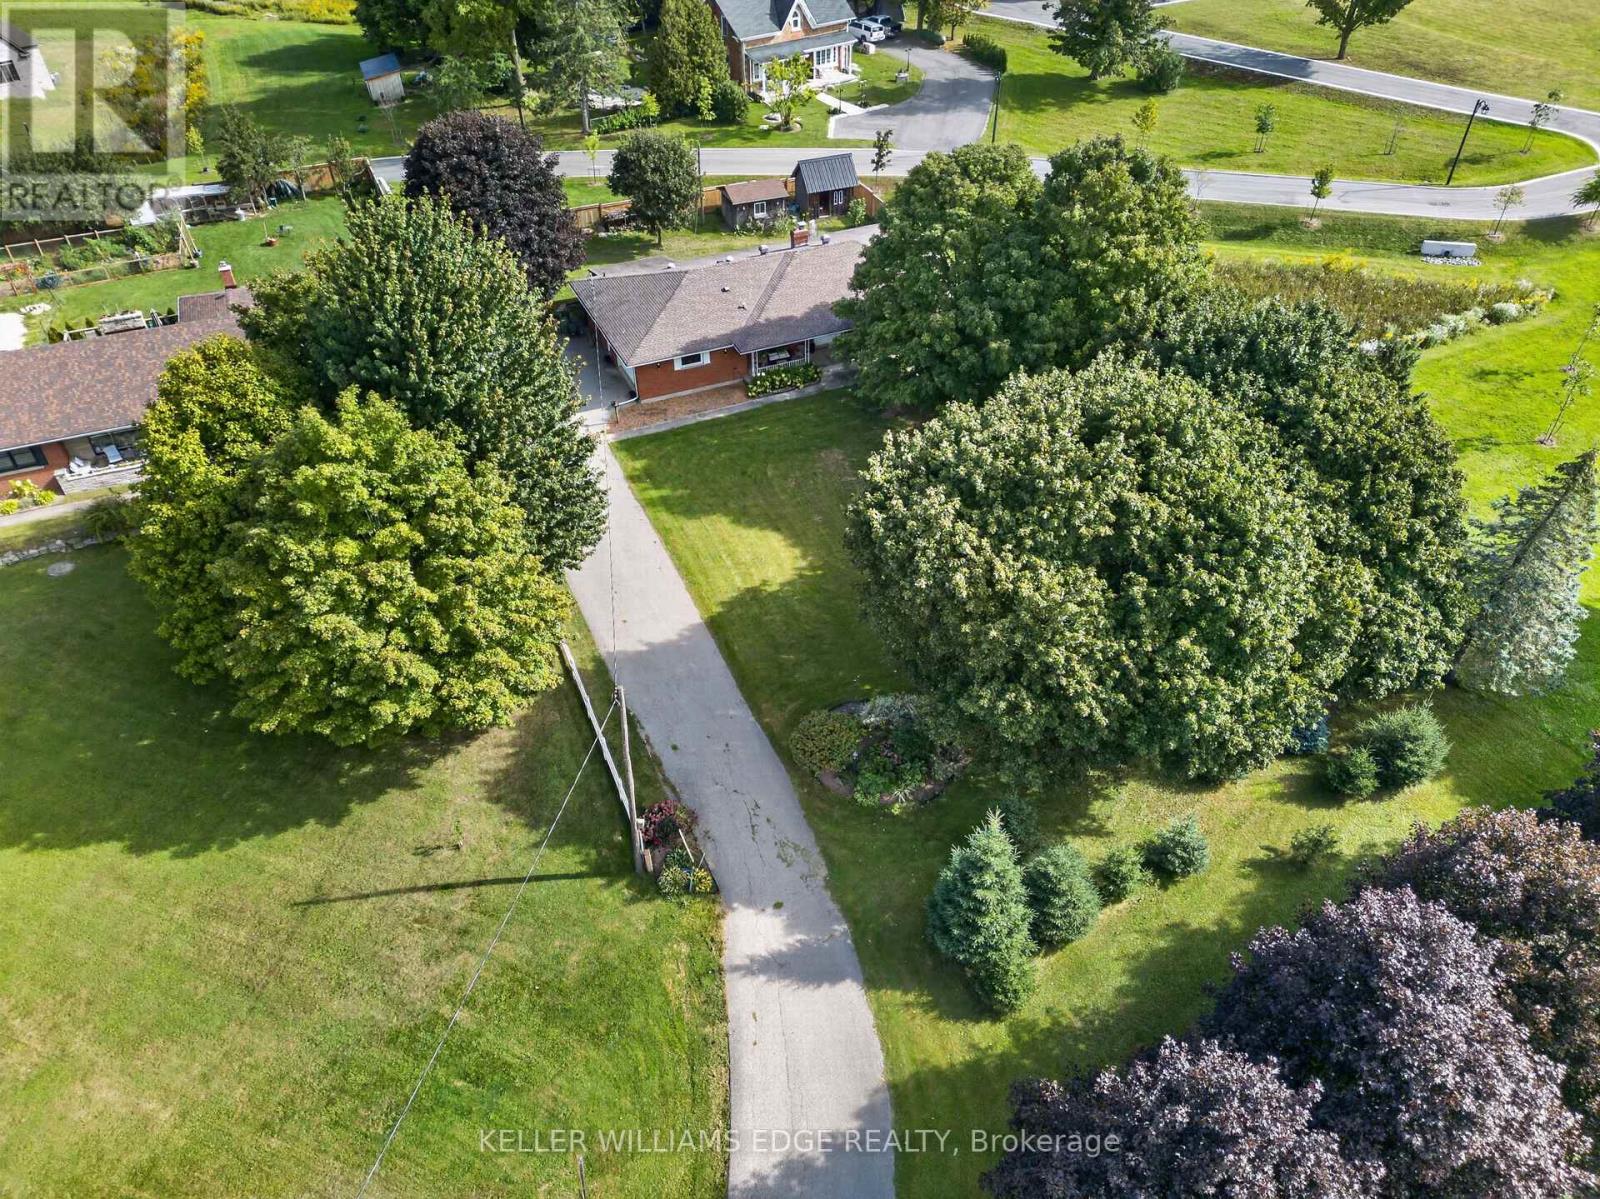
Over 3,500 sq ft of finished living space in a Rockton bungalow, that's not something you find every day. Four bedrooms, 2 full bathrooms, everything you need on one level and a fully finished basement that gives you the flexibility to grow, host, or work from home without compromise. The big-ticket items are already done: new septic (2023), hot water heater owned (2021), water softener (2026), sump pump (2025), and a fully fenced yard (2025). Step outside to a hot tub already in place (as-is) and room to enjoy every season. The riding lawn mower and generator are included so you're ready from day one. Approx 15 minutes to Dundas, 20 minutes to Cambridge, the space of the country without giving up your commute. Inclusions: riding lawn mower, hot tub (as-is), generator. All measurements taken at their widest point by a third-party provider (iGuide). (id:49269)
16 Elks Street
Prince Edward County, Ontario
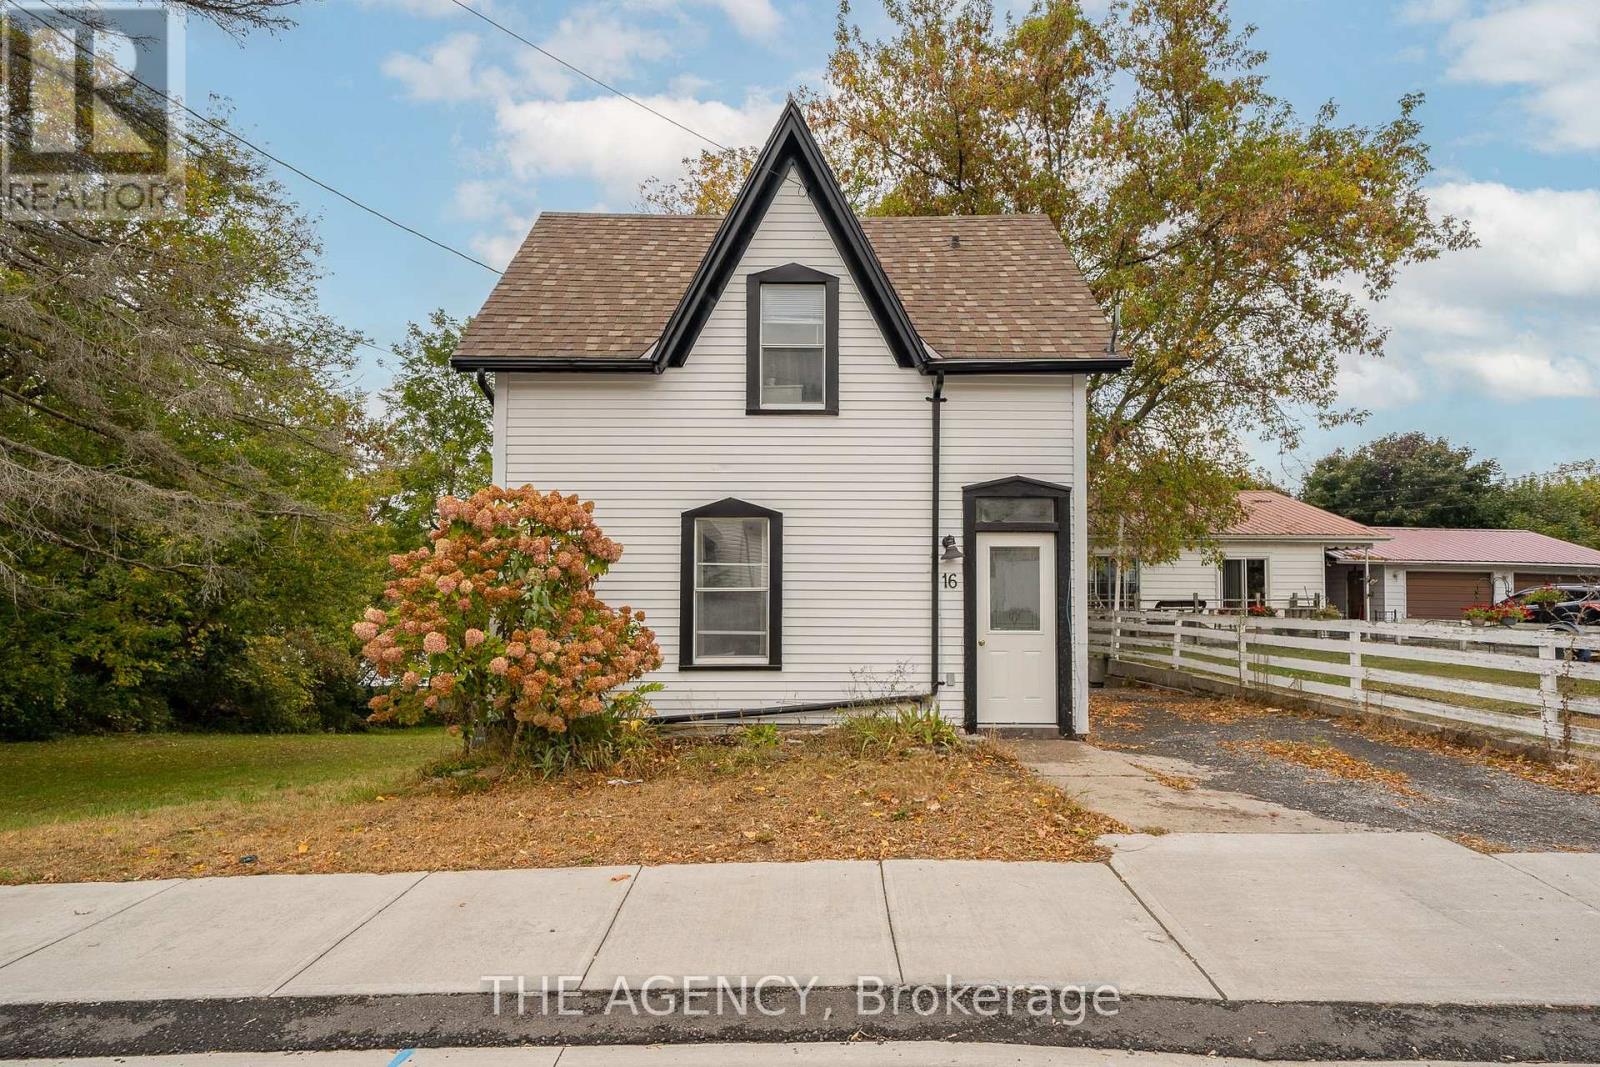
Welcome to Elks Street! This fully furnished 2 bedroom home is turn-key ready for you! The location of this property can't be beat - steps away from Picton Main Street with award winning restaurants and boutique shops, down the road from Picton Harbour, and backing onto Marsh Creek Park gives you the best of everything you could ask for. Enjoy outdoor living on your deck with a propane BBQ or near the backyard fire pit which will ensure you make wonderful memories in your new home. The old charm of this home encapsulates County living while the interior has been recently enhanced for your new beginning. The property is being offered for either a 6-month term or a year-long lease. Landscaping/snow removal is responsibility of the tenant. All utilities including Internet are included in the lease price. (id:49269)
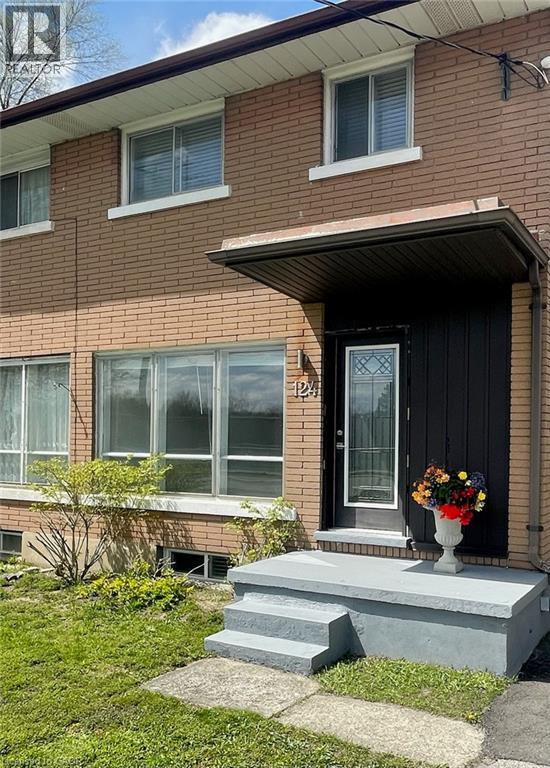
124 Avalon Place
Kitchener, Ontario
Three bedroom semi detached in Forest Hill area of Kitchener. Turnkey ready to move in. Large private backyard with spacious deck. Ample parking. Close to beautiful, historic lakeside park. Offers wil be considered Wednesday September 30 at 6 PM. (id:49269)
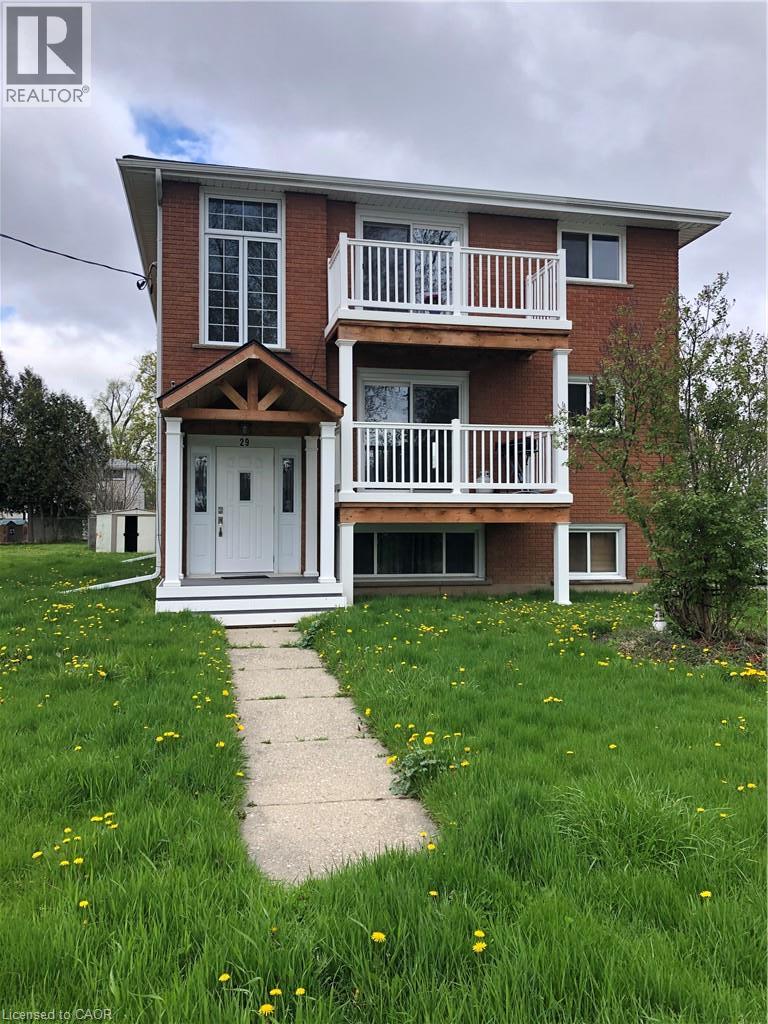
29 Pontiac Street Unit# Ground
Brantford, Ontario
A MUST TO SEE! Welcome to this modern carpet free and renovated 2 bedrooms, 1 full bathroom unit and move in ready. Enjoy the huge living and dining room area with large window wall to wall, providing comfort and space for your family's needs. The eat in kitchen offering huge window, stainless steel appliances, updated cabinetry and granite counters plus a pantry for your convenience. The large 2 bedrooms offering huge above ground windows, including closets with organizers. Truly a great place to call home! The coin laundry room is within the building for your convenience. The unit comes with parking spot and water is included in the rent. Please provide credit check, rental application, job verification and rental application. No smokers Include schedule B. Available immediately. (id:49269)

15 Fox Grape Road
Thorold, Ontario
Welcome to this impressive Rosehaven Homes residence, built in 2014 and offering 3,015 sqft. of above-grade living space with extensive upgrades throughout. The main level makes an immediate impression with a beautiful open staircase, soaring ceilings & dramatic floor-to-ceiling windows. At the front of the home, you'll find a spacious dining area and a cozy sitting room-perfect for morning coffee & relaxing! Beautiful engineered white oak hardwood flooring flows throughout the main living areas. The spacious kitchen features oversized porcelain flooring, maple cabinetry, quartz countertops and stainless steel appliances. A walk-through pantry connects the dining room to the kitchen, creating an easy flow for entertaining. The kitchen opens to a bright and inviting family room with a gas fireplace. Main floor 2pc bath & main level laundry room. Upstairs you will find an expansive primary suite that offers a 5-piece ensuite with a glass-enclosed shower, large soaker tub, marble flooring, separate vanities & two walk-in closets. Two additional bedrooms share a 4-piece bathroom, plus an additional versatile bonus space provides the option to easily convert to a fourth bedroom. Double French doors lead to the fully fenced, low-maintenance backyard featuring a large interlock patio-ideal for BBQs, outdoor dining and entertaining. The unfinished basement offers plenty of space and potential to finish to suit your needs. Additional features include an all-brick exterior, true double-car garage and driveway parking for four vehicles. Major updates include furnace (2024), roof (2024) and A/C (2023). Truly a beautiful & move-in ready home that has been incredibly well maintained! (id:49269)
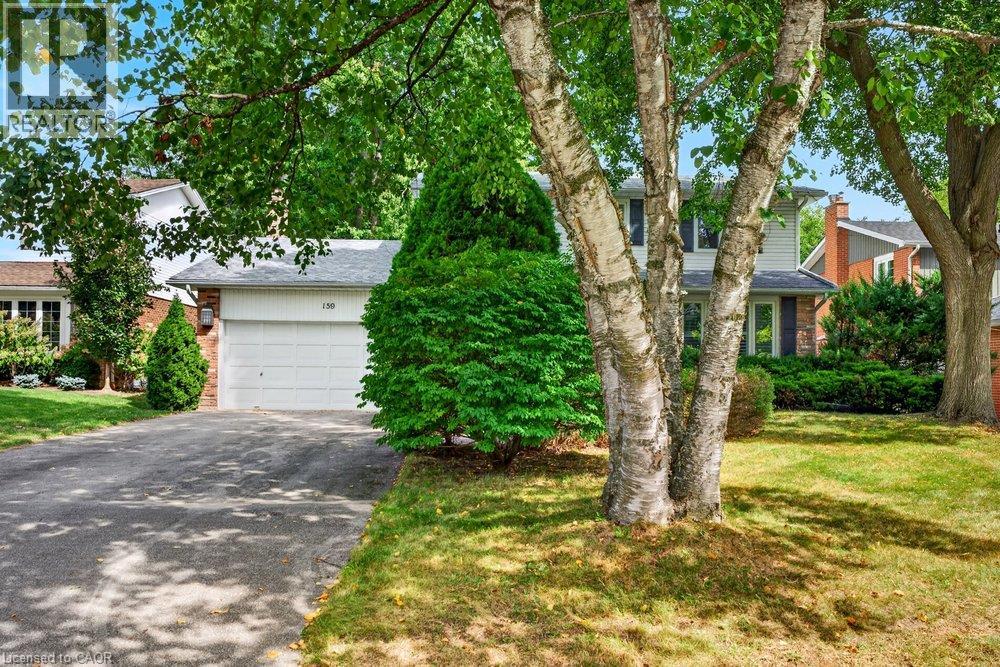
159 All Saints Crescent
Oakville, Ontario
Opportunity knocks for this beautiful home, situated in the desirable Ford community of SE Oakville. Private treed lot 60.10ft x 150.24ft (.207acres). The deep backyard provides plenty of room for a pool and tons of privacy with tall trees. The home features an inviting front porch, bay window, and updated front door with sidelights that further enhance the home's curb appeal. Inside, the residence offers a practical and well-designed layout suitable for the growing family with 2222sq.ft. on the main and upper levels plus a mostly finished basement. The kitchen features a generous breakfast area with walk-out to deck and the extensive and private backyard. Kitchen is open-concept with the family room which also has a walk-out to the backyard and a wood-burning fireplace - an ideal space for everyday family interaction and entertaining. The main level also includes a private, front office, spacious living and dining rooms, a convenient 2pc powder room, plus an inside entry to the 2-car garage. The upper level provides 4 spacious bedrooms and 2 bathrooms (an upgraded 3pc ensuite with a walk-in shower + an updated 5pc bathroom). Wood floors are featured throughout most of the home. The recreation room adds valuable additional living space, complete with wet bar and two windows. The basement also houses the laundry room, a cedar closet, 2pc bathroom, and two spacious, unfinished utility rooms. The home has been well loved, well maintained, and offers a solid foundation for future improvements if someone wishes to do so. Furnace (2021), hot water tank (2026), roof (2019). Ford area is a wonderful community to live and raise your family, with parks throughout this neighbourhood and extensive trails along Joshua Creek to the grocery store, tennis courts, or down to the waterfront trail, plus it is within the highly-rated Oakville Trafalgar High School catchment. Easy access to the QEW, 407, and bus route. (id:49269)
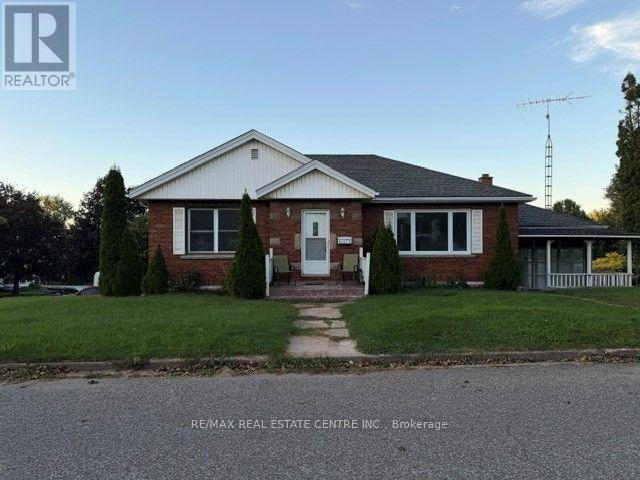
6075 Summer Street
Niagara Falls, Ontario
Gorgeous, Renovated Detached Raised Bungalow with Walkout Basement Apartment on a Huge Corner Lot! Nearly $100,000 spent on renovations! This spacious home is an excellent opportunity for extended families or buyers looking to live upstairs while generating additional rental income from the basement. The main level features 3 bedrooms and 1.5 bathrooms, a large living and dining area, a newer kitchen with stainless steel appliances, and a beautiful glass-enclosed sunroom. The spacious 1-bedroom walkout basement apartment offers a separate entrance, large above-grade windows, and excellent potential to add a second bedroom. With its own kitchen and bathroom, the lower level provides a flexible space for family members or rental income. Extensive renovations include: Newer flooring throughout, Updated plumbing, portlights, 2.5 renovated bathrooms, 2 newer kitchens, Stainless steel appliances, Walkout basement with separate entrance. Situated on a huge corner lot in an excellent Niagara Falls location, this property inconveniently close to highways, schools, shopping, parks, restaurants, and other amenities. A fantastic opportunity for families, investors, or anyone seeking a renovated home with income potential! (id:49269)
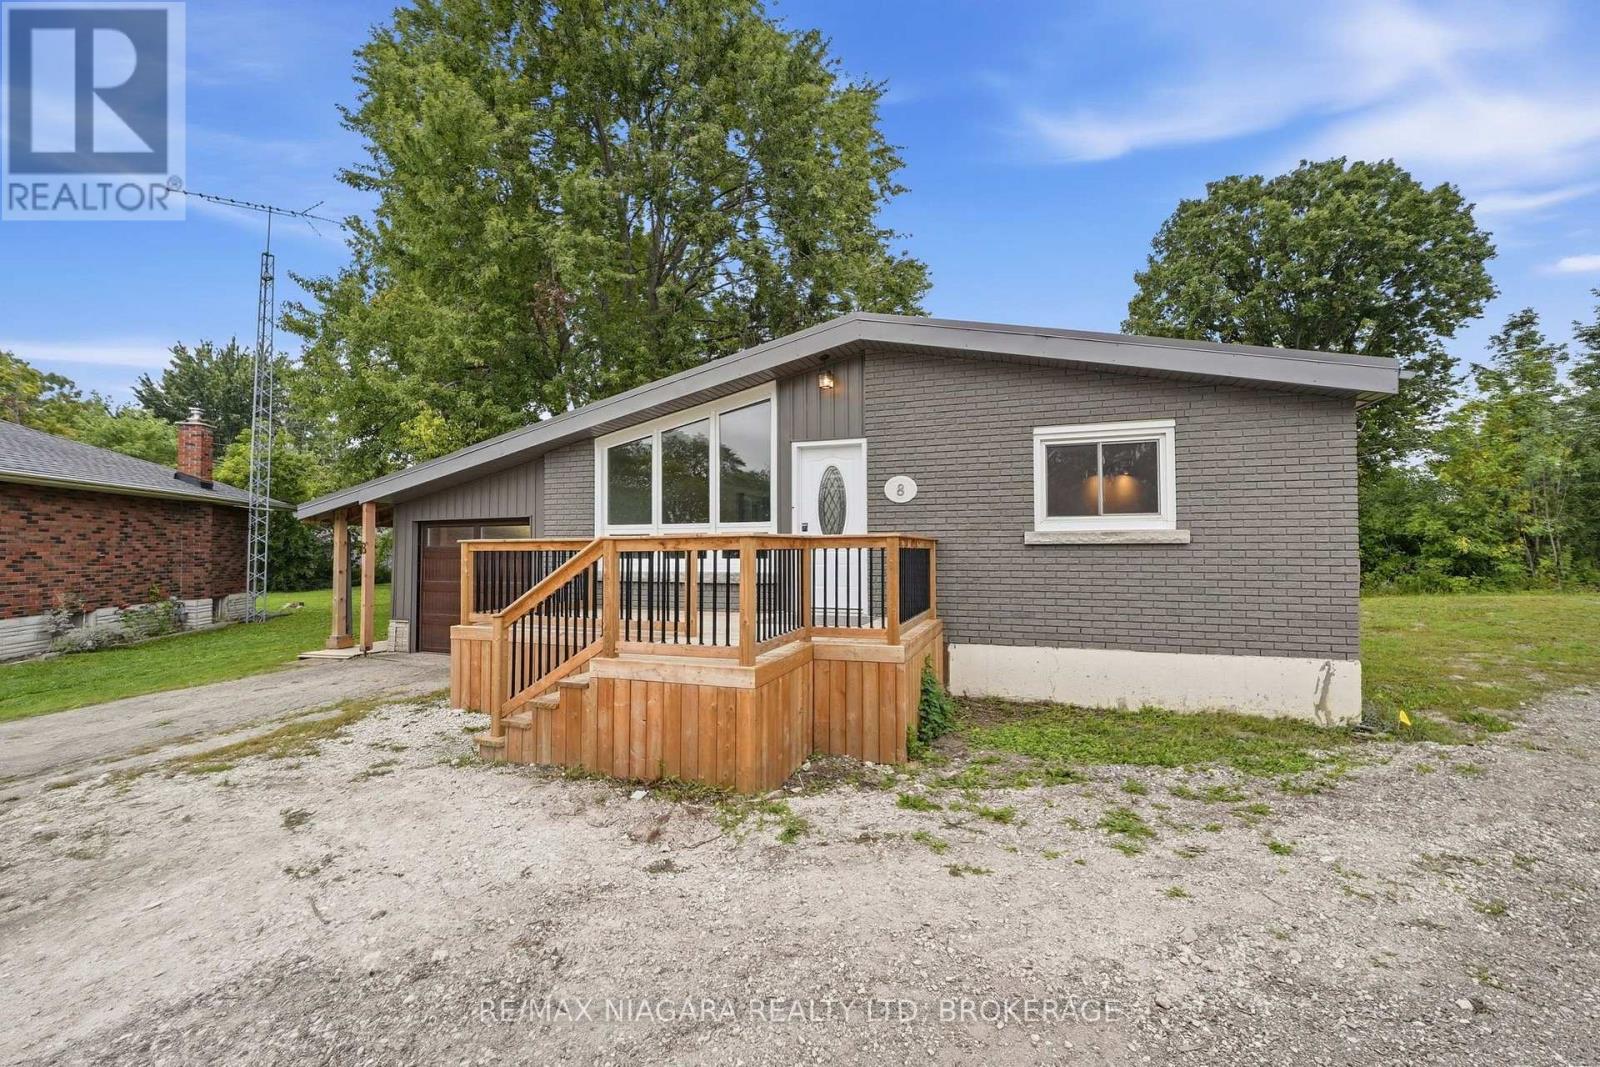
8 North Crescent Drive N
Welland, Ontario
A little more space, a little more privacy, and a backyard you'll love coming home to. Tucked away in Dain City, this 4-bedroom, 1.5-bath home sits on over 1/4 acre of land and backs onto protected green space. Enjoy this beautiful outdoor setup with a spacious, enclosed wraparound deck (2024), outdoor fan, a cozy fire pit, and two sheds, including one stocked with extra firewood for your enjoyment. Freshly painted throughout, the home features laminate flooring and original hardwood in the main-floor bedrooms. The partially finished basement offers a fourth bedroom and a den, a large recreation space, and a secondary 2-piece bathroom added in 2024, with shower rough-ins and prepared subfloor ready for completion. Recent updates include a high-efficiency furnace, most windows and doors (2024), and exterior Spray-Net coating (2023). The garage features a dedicated workshop setup, perfect for hobbies or projects. Just minutes from the Welland Canal, enjoy waterfront walks, passing boats, public transit, and Dain City's continued growth. Whether you're buying your first home, downsizing, or looking for a property with room to evolve, this one is worth a closer look! (id:49269)
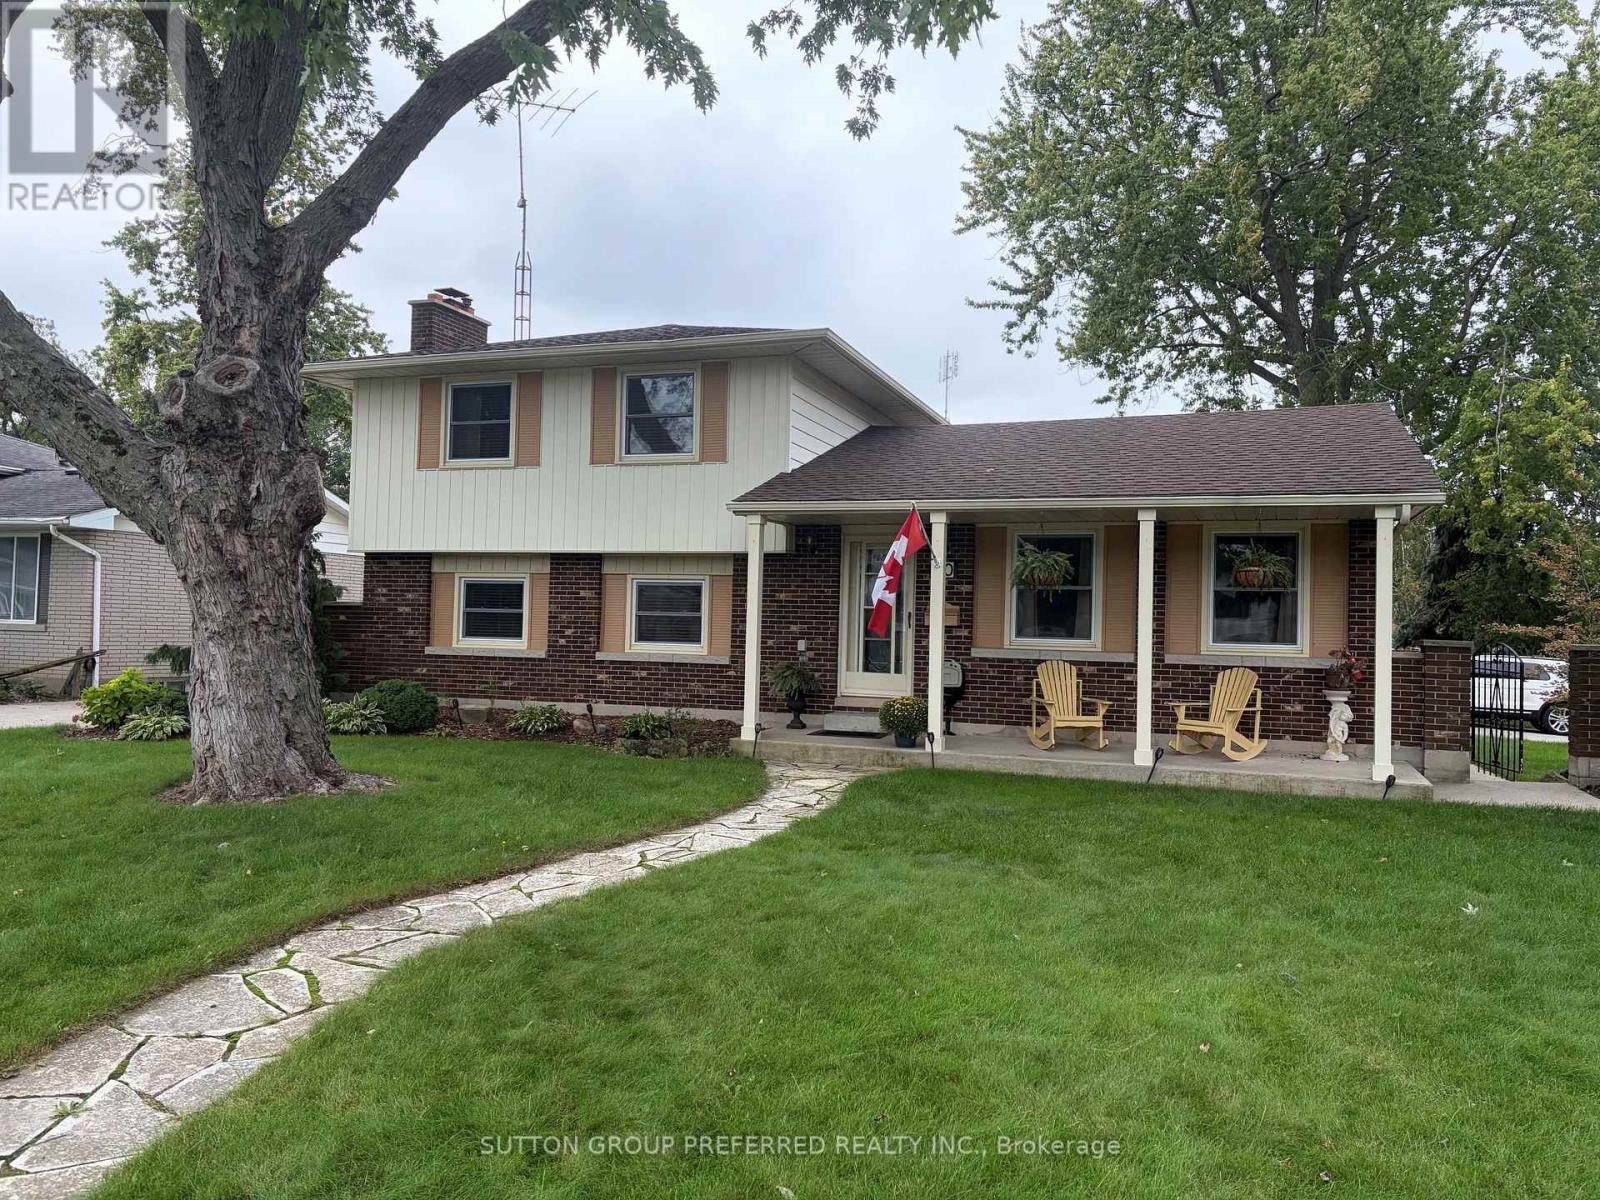
20 Cedarwoods Crescent
Chatham-Kent, Ontario
This beautiful four level side split in North Chatham has much to offer. The home is situated on a large corner lot, on a quiet street with lots of families. The back yard is meticulously kept with lawn space, trees, and a stone patio. The interior has been very well maintained as well and has undergone a full renovation in the upstairs bathroom recently. The upper level is equipped with three sizeable bedrooms, and a four piece bath. The main level has a formal sitting room with hard wood floors, and a spacious eat-in kitchen. The lower levels feature two large family room areas (fully finished), wood fireplace, laundry room, workshop area, and plenty of storage space. Other updates include roof (house and garage) 2024, and windows replaced within the last 8 years. (id:49269)
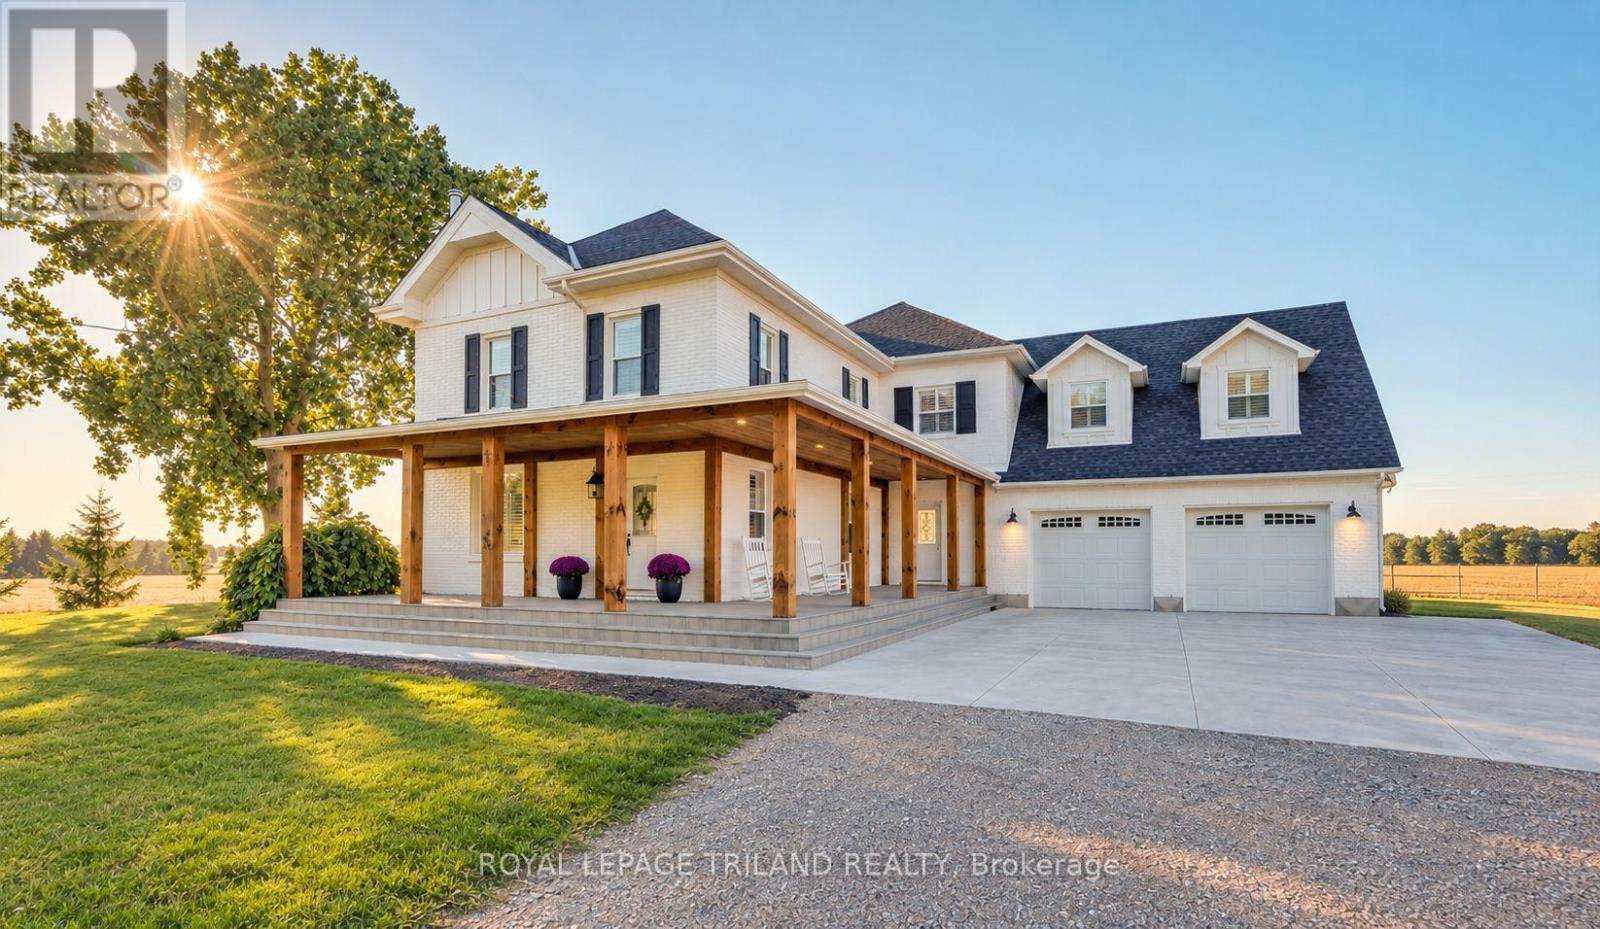
11688 Charlton Drive
Middlesex Centre, Ontario
Welcome to 11688 Charlton Drive! Offering the perfect blend of peaceful rural living and modern luxury, this exceptional 3,682 sq ft home sits on a private 2/3-acre lot enveloped by scenic farmland, just a short drive from the conveniences of Ilderton and London. Designed for both relaxation and entertaining, the residence boasts a sprawling main floor layout, a cozy living room featuring a charming wood-burning stove, a chef's kitchen with a huge island and beautiful upscale finishes throughout. The upstairs features 4 bedrooms and two bathrooms, including a massive primary suite complete with a luxurious ensuite and walk-in closet with built-ins. The newly finished basement has heated floors, high ceilings and a rough-in for another bathroom. Step outside to enjoy quiet country breezes from the expansive wrap-around front porch, or relax on the large back deck with a covered area ideally situated for taking in breathtaking golden sunsets. The impressive property is rounded out by an oversized attached double garage and a detached 1,200 sq ft shop, with the ultimate comfort of radiant in-floor heating servicing the finished basement, garage, and shop. (id:49269)

# B - 60 Debois Street
Kawartha Lakes, Ontario
Welcome to this all-inclusive, brand-new 2nd floor unit(full & separate Apartment) at 60 Debois St in Lindsay - offering modern comfort, stylish finishes, and a thoughtfully designed layout perfect for families or professionals.This bright and naturally sun-filled 3-bedroom, 2-bathroom home showcases tons of upgrades throughout, including elegant quartz countertops, beautiful wood flooring, soaring 9-ft ceilings, and a modern open-concept layout that creates a spacious and inviting atmosphere. Large windows allow natural light to pour into every corner of the home, making the space feel warm, airy, and welcoming from the moment you walk in.The contemporary kitchen combines both style and functionality with sleek quartz surfaces, ample cabinetry, and an ideal layout for cooking and entertaining. Generous-sized bedrooms and two full bathrooms provide comfort and convenience for families, couples, or working professionals.Located in a quiet, family-friendly neighbourhood, this well-maintained home is just minutes from top-rated schools, parks, shopping centres, restaurants, and all essential amenities. Enjoy the peace and privacy of low-density living without the noise and congestion of high-rise buildings.Move-in ready and beautifully maintained inside and out, this is a rare leasing opportunity you do not want to miss.Book your private showing today and discover why 60 Debois St feels like home. (id:49269)
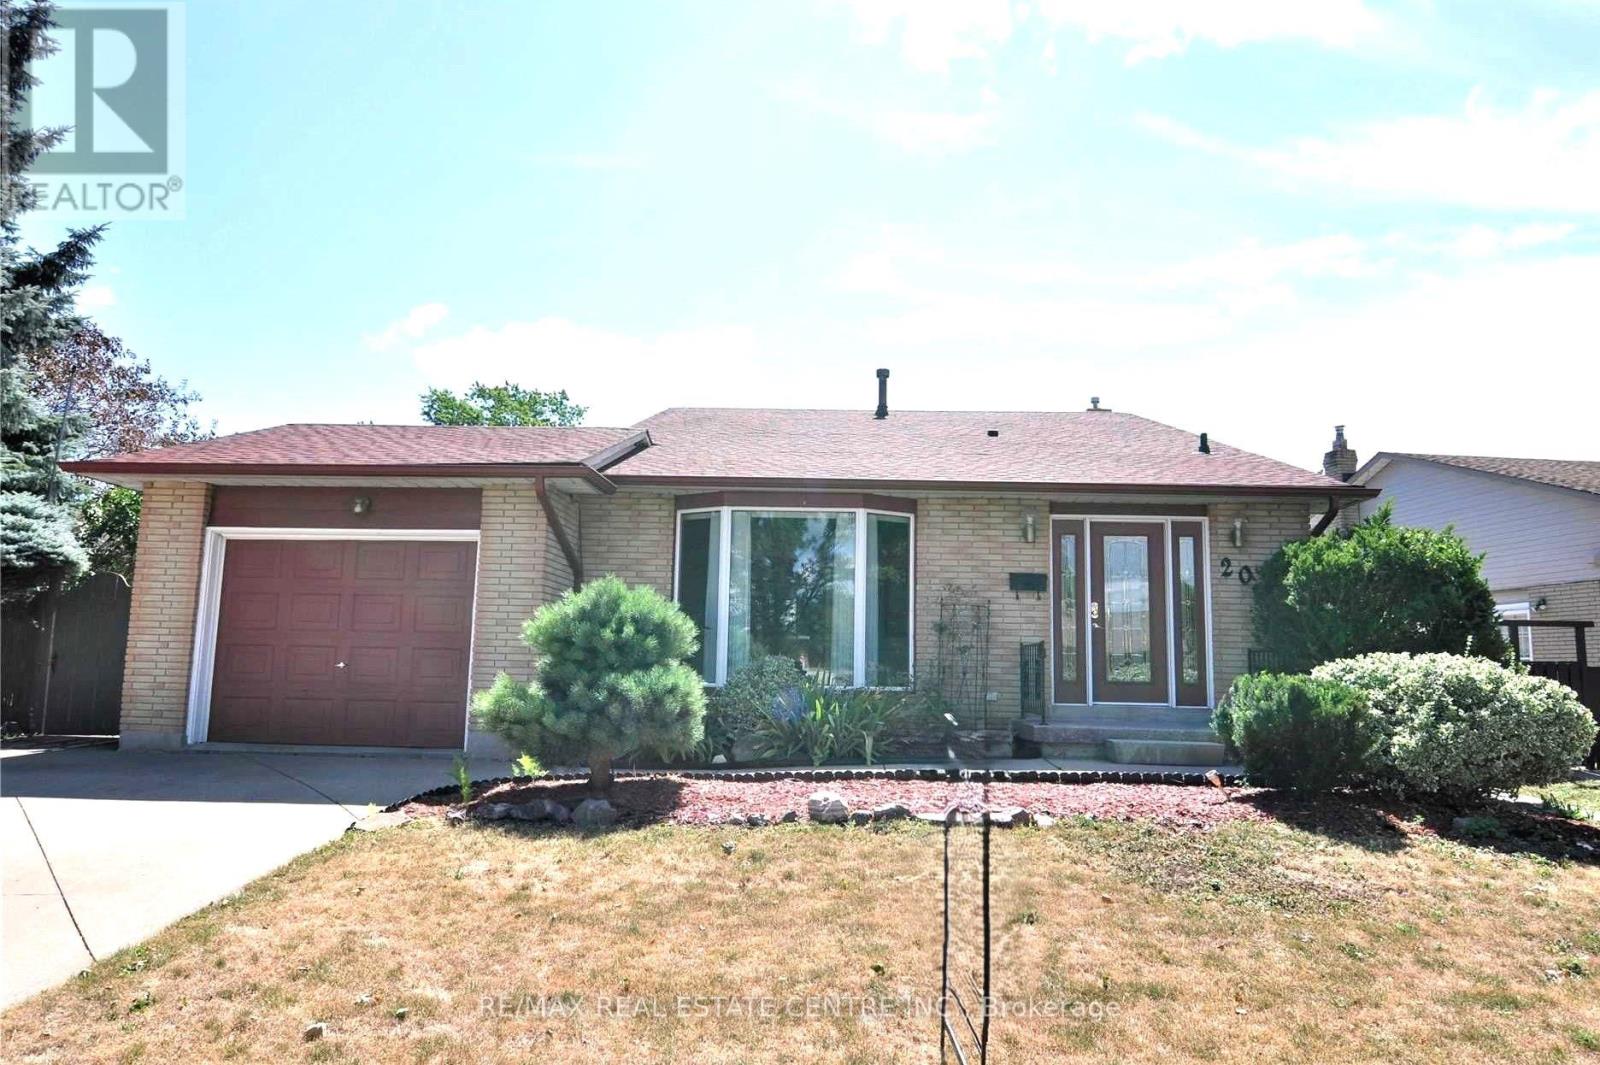
20 Ainsworth Street
Hamilton, Ontario
Spacious 4-level backsplit offering over 2,200 sq. ft. of living space on a large lot, perfect for entertaining indoors and outdoors. Features include an in-ground pool, family room with gas fireplace and wet bar, dining and living rooms, eat-in kitchen, 3 bedrooms, 2 bathrooms UPSTAIRS and hardwood/ceramic flooring throughout. The finished lower level WITH SEPARATE ENTRANCE and large kitchen and an attached garage. Additional features include a high- efficiency furnace, central vacuum, and owned hot water heater. Conveniently located near the LINC and Red Hill Parkway. (id:49269)
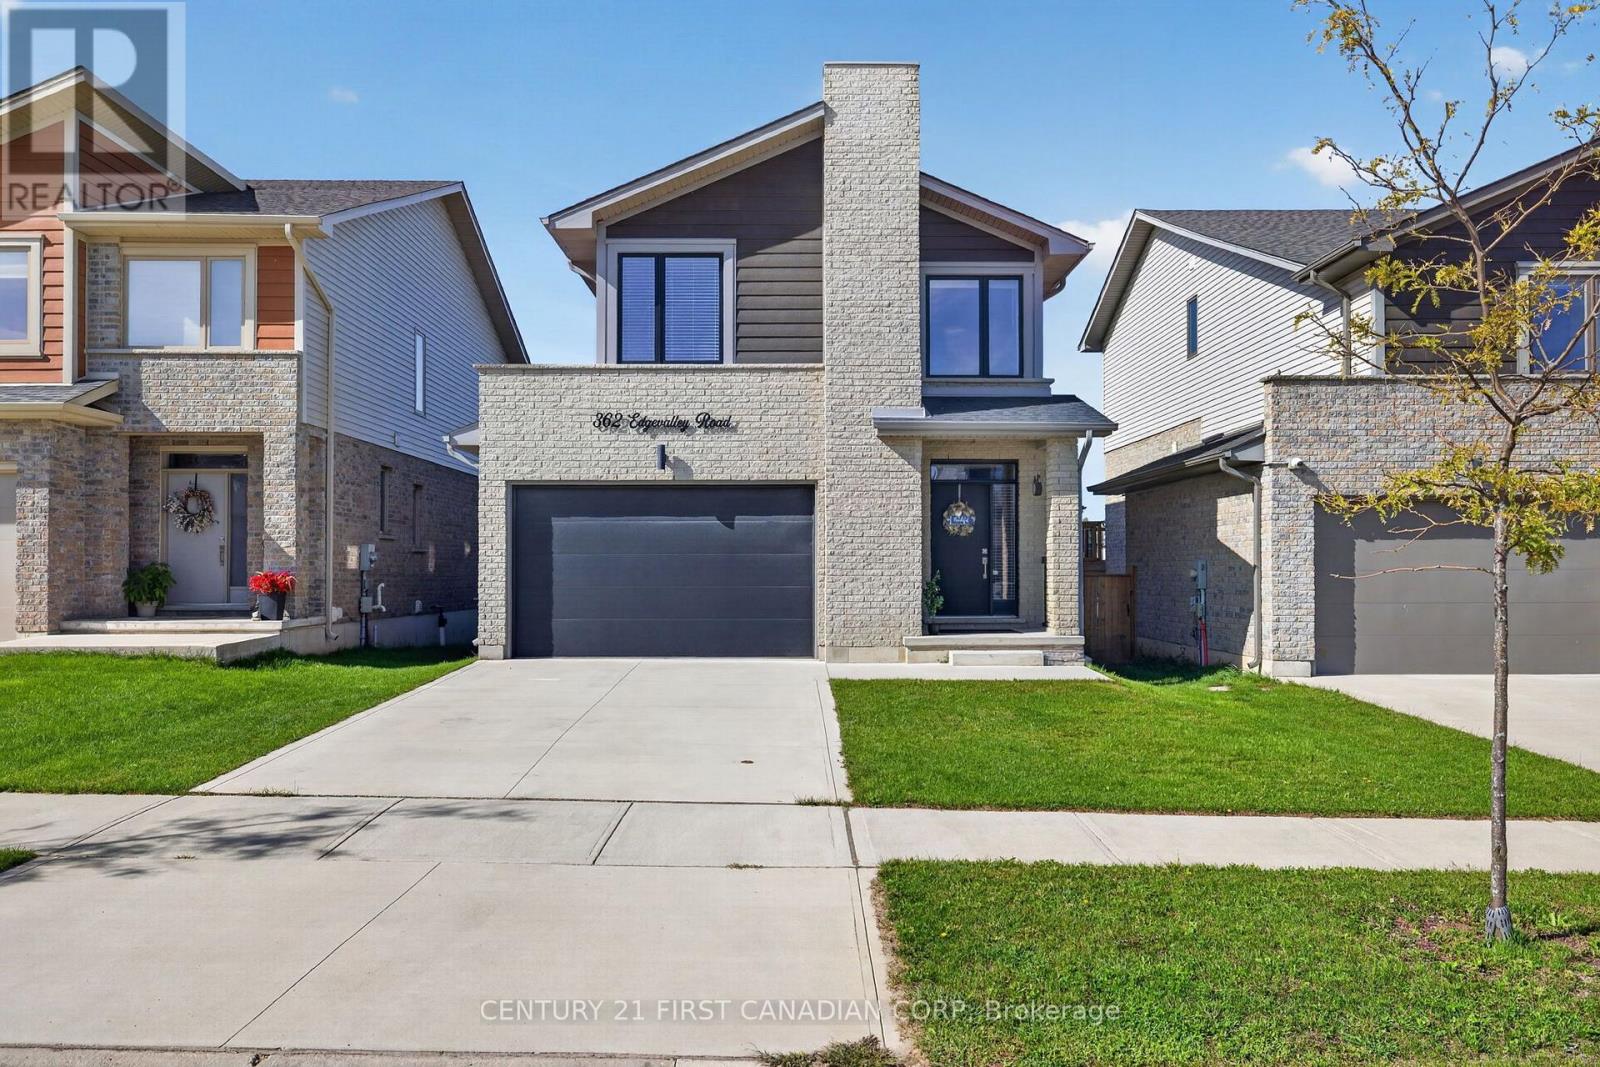
362 Edgevalley Road
London East, Ontario
Welcome to this beautifully appointed, 5-year-young home offering the style, comfort and functionality of new construction without the wait. Bright, modern and thoughtfully designed, this home features generous windows, neutral finishes and an inviting open-concept main floor. The timeless white kitchen is the heart of the home, complete with island and excellent sightlines to the backyard-perfect for everyday living and entertaining. The second level offers three bedrooms, including a spacious primary retreat with walk-in closet and private ensuite featuring an upgraded tiled shower. An additional second-floor bonus living area provides incredible flexibility and can easily serve as a home office, children's playroom, or media room. The second-floor laundry provides added everyday convenience. The ceramic tile and luxury vinyl plank flooring run throughout, offering a stylish and durable finish. The neutral brick and vinyl exterior provides timeless curb appeal, while large windows fill the home with natural light. The fully finished basement provides valuable additional living space and includes a full bathroom with upgraded shower/tub combination. This space is ideal for a family room, games area, guest space, gym or movie nights. Step outside to the fully fenced backyard, where entertaining comes easy. The spacious deck features a large covered canopy, outdoor lighting and patio setup, with beautiful stairs leading into the yard. The approximately 20' x 6' shed is a handyperson's or gardener's dream, providing excellent space for tools, equipment and extra storage. Located in desirable Northeast London, this home offers convenient access to Masonville amenities, UWO, parks, great schools and the extensive nature trails of Cedarhallow and Kilally Meadows. Enjoy walking, cycling and nature while remaining close to everyday amenities. This modern, versatile and move-in ready home is one you will be proud to call your own. (id:49269)

Lower - 65 Almond Street
Welland, Ontario
Situated in a quiet, family-friendly neighbourhood of Welland, 65 Almond Street is a well-maintained 2-bedroom home offering the perfect balance of comfort and convenience. The location provides easy access to grocery stores, restaurants, parks, public transit, and the Welland River, with Niagara Street and downtown amenities just minutes away. Commuters will appreciate the quick access to Highway 406, Brock University, and Niagara College. An excellent option for professionals, students, or small families looking for a peaceful residential setting close to everyday essentials. (id:49269)

54 Prince Philip Boulevard
North Dumfries, Ontario
Welcome to this stunning 3-year-old modern detached home in Ayr, North Dumfries, offering the spacious 4-bedroom upper portion for lease near Hilltop Dr & Swan St. This beautifully designed home features soaring 9-ft ceilings, full-height doors and stylish dark-tone laminate flooring, creating a modern and sophisticated main level. The open-concept layout offers a spacious living room and an inviting family room featuring an elegant coffered ceiling and gas fireplace. The modern kitchen is beautifully appointed with quartz countertops, stainless steel appliances, stainless steel range hood, gas range, refrigerator, dishwasher, servery, breakfast bar and separate breakfast area-ideal for family living and entertaining. Upstairs features 4 generously sized bedrooms, each with convenient ensuite or semi-ensuite access. The primary bedroom offers a luxurious 5-piece ensuite with oval soaker tub, separate glass shower, double sinks and granite vanity countertop. Two additional bedrooms share a 4-piece semi-ensuite featuring double sinks, granite countertop and bathtub, while the fourth bedroom enjoys its own 3-piece ensuite with glass standing shower. Convenient upper-floor laundry with laundry tub adds to the functionality of the home. The upper tenant also enjoys 4 dedicated parking spaces - 2 inside the double-car garage and 2 on the driveway. Located in the growing community of Ayr in Waterloo Region, this newer home offers generous living space, modern finishes and an excellent layout for a family. Upper portion only for lease; basement is separately tenanted. (id:49269)
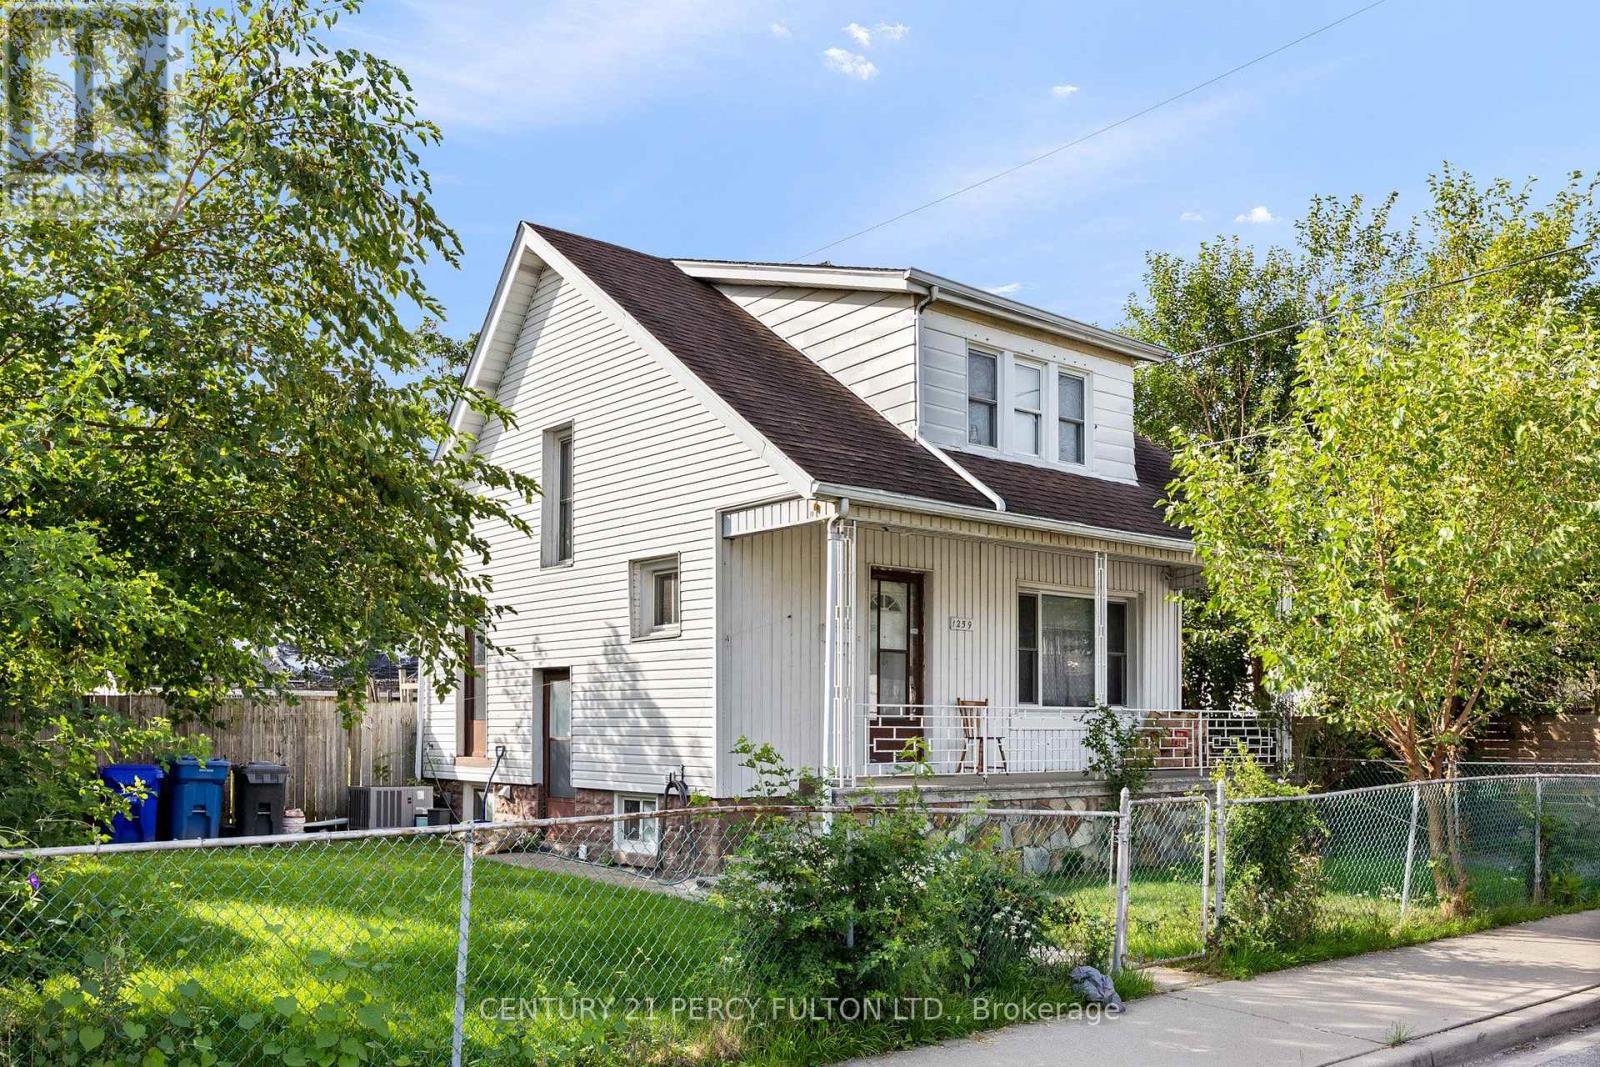
1259 Cataraqui Street
Windsor, Ontario
Welcome to 1259 Cataraqui Street, a versatile Windsor property offering 3 bedrooms plus a separate basement apartment, providing excellent potential for homeowners, investors, or buyers looking for additional living space. The main level features a functional layout with 3 bedrooms, comfortable living space, a kitchen and full bathroom. The finished basement apartment adds valuable additional accommodations, making this property well suited for multi-generational living, an in-law suite, extended family, or potential rental income. Conveniently located close to downtown Windsor, shopping, restaurants, schools, parks, public transit and everyday amenities, with easy access to major routes and the U.S. border. Whether you're looking for a family home with extra space or an investment opportunity with income potential, 1259 Cataraqui Street offers flexibility and value in a central Windsor location. (id:49269)
Lpt Realty
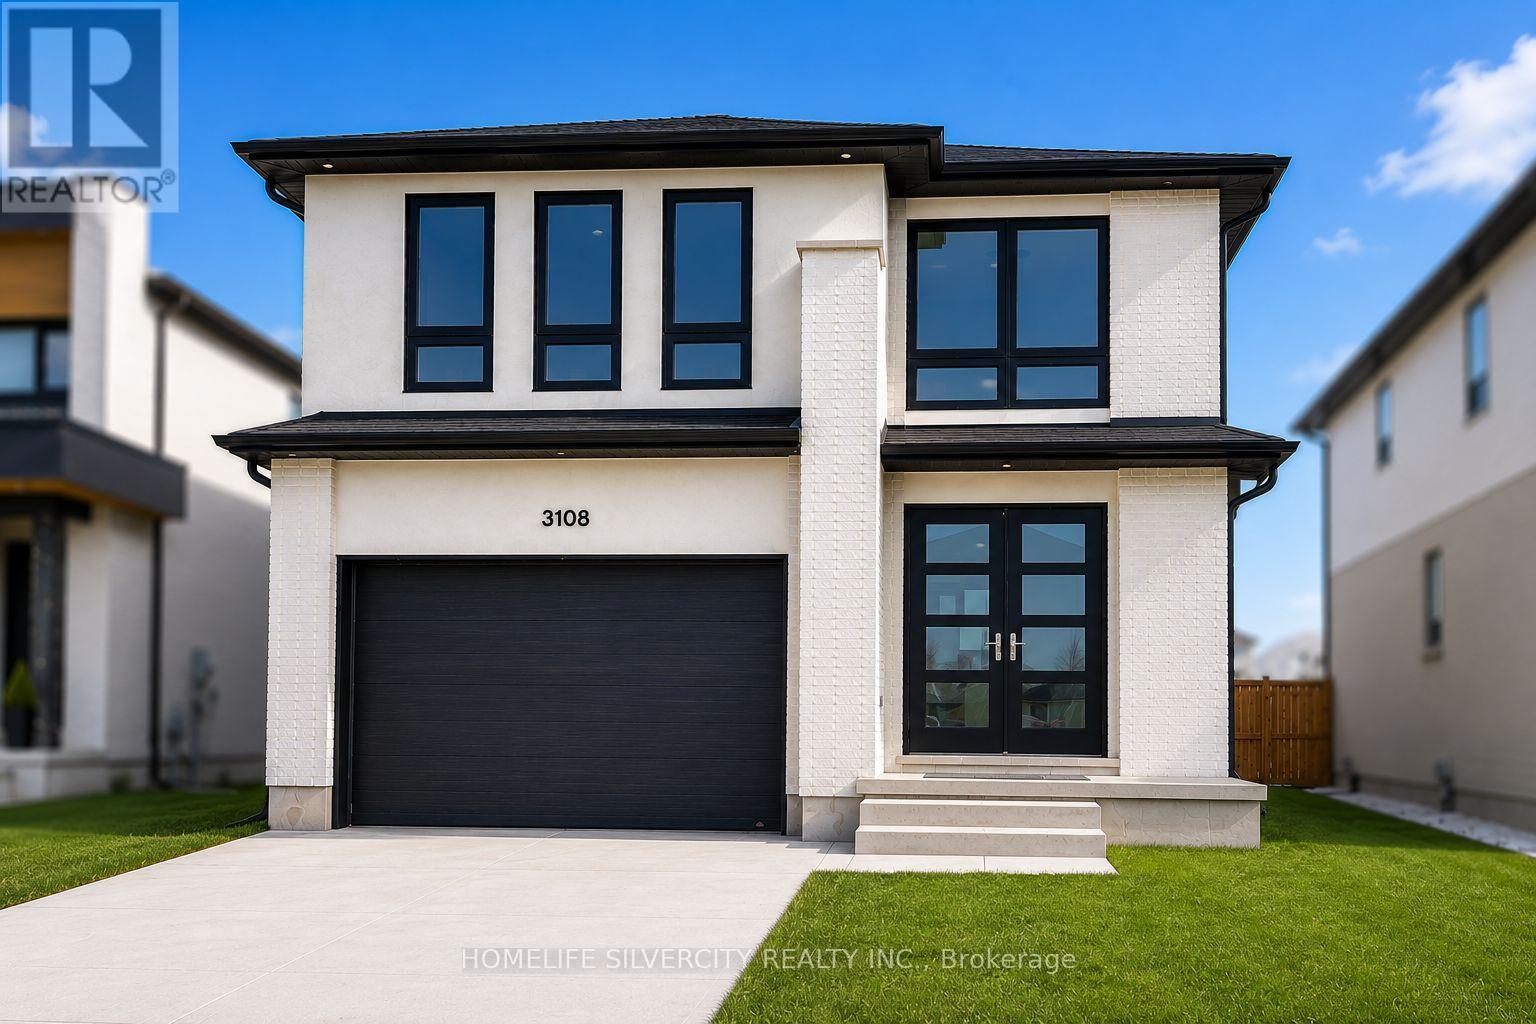
3108 Tillmann Road
London South, Ontario
Welcome to this stunning 4-bedroom, 3-bathroom detached home located in one of London, Ontario's highly sought-after neighbourhoods. Designed with style, comfort, and functionality in mind, this beautiful home offers an exceptional living experience for the modern family. The open-concept main floor features beautiful hardwood flooring throughout, a spacious and bright living area, a stylish kitchen with a large granite/quartz island, a generous walk-in pantry/storage area, and high-end stainless-steel appliances-perfect for everyday living and entertaining. Upstairs, discover 4 spacious bedrooms and 2 full bathrooms. The luxurious primary suite features a spacious walk-in closet with built-in shelving and dedicated clothing-hanging space, along with an impressive 5-piece Ensuite designed for relaxation and comfort. The basement features large windows, allowing plenty of natural light through and creating a bright and inviting space with excellent potential for future use. Additional highlights include a cozy fireplace, elegant pot lights, modern lighting fixtures, and a beautiful wooden deck with a covered area, creating the perfect space for outdoor enjoyment. Ideally located close to schools, shopping, parks, restaurants, transit, and other everyday amenities, this exceptional home combines modern luxury with convenience. A perfect place to call home! (id:49269)
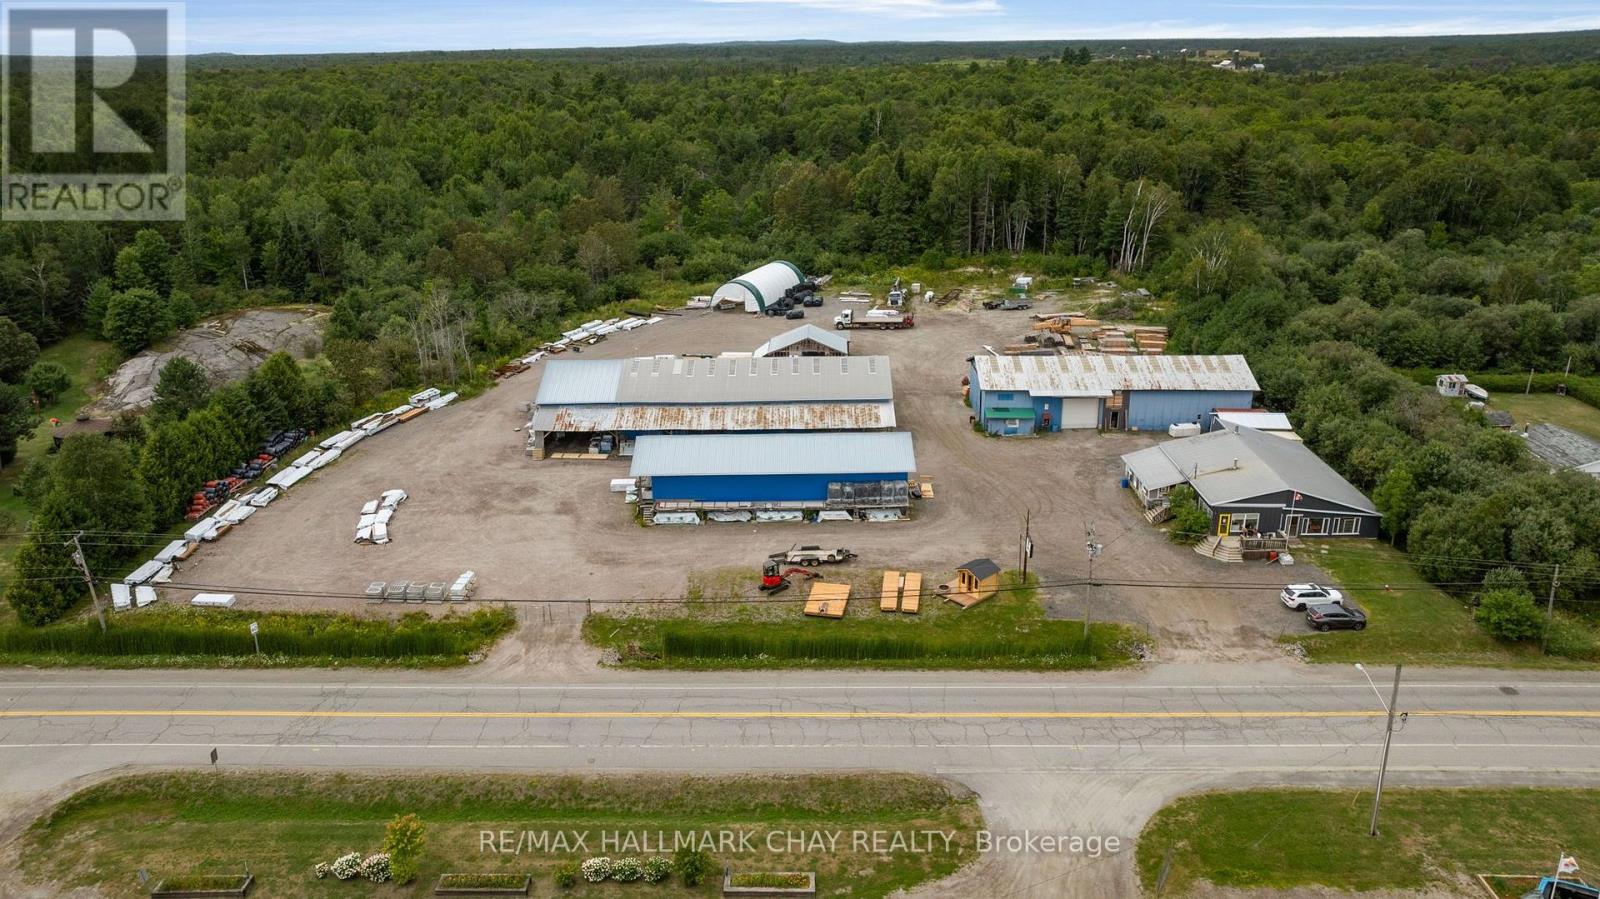
131 St. David Street S
French River, Ontario
Step into a legacy business with deep roots in the French River community - an established lumber yard and hardware operation that has served Noelville for generations. This is more than a commercial acquisition; it's an opportunity to shape your own future in a thriving, community-anchored enterprise. The business, situated on approx. 3.6 acres, operates as a full-service building supply destination, offering lumber, firewood, plywood, roofing, drywall, fencing, garden supplies, seasonal goods, rental equipment, sheds, windows, doors, and countless hardware essentials. Its "old-fashioned lumber yard" charm, complete with self-weigh nail bins and classic yard structures, has made it a beloved local institution. With strong customer loyalty, a reputation for exceptional service, and a fully operational staff, the business is primed for expansion. A motivated owner could elevate marketing, broaden product lines, enhance staffing, or introduce new services to unlock significant growth potential. Situated in Noelville - affectionately known as the "French Riviera" - this offering blends business success with lifestyle appeal. Imagine closing up shop and having immediate access to world-class fishing, hunting, ATV and snowmobile trails, and the natural all season beauty Northern Ontario is known for. This asset sale includes business assets, inventory, and multiple parcels of land, with an additional parcel forthcoming. Opportunities like this - where real estate, business infrastructure, and community legacy converge - are exceptionally rare. Nadon Lumber stands as a true staple of the region, ready for its next visionary owner. (id:49269)
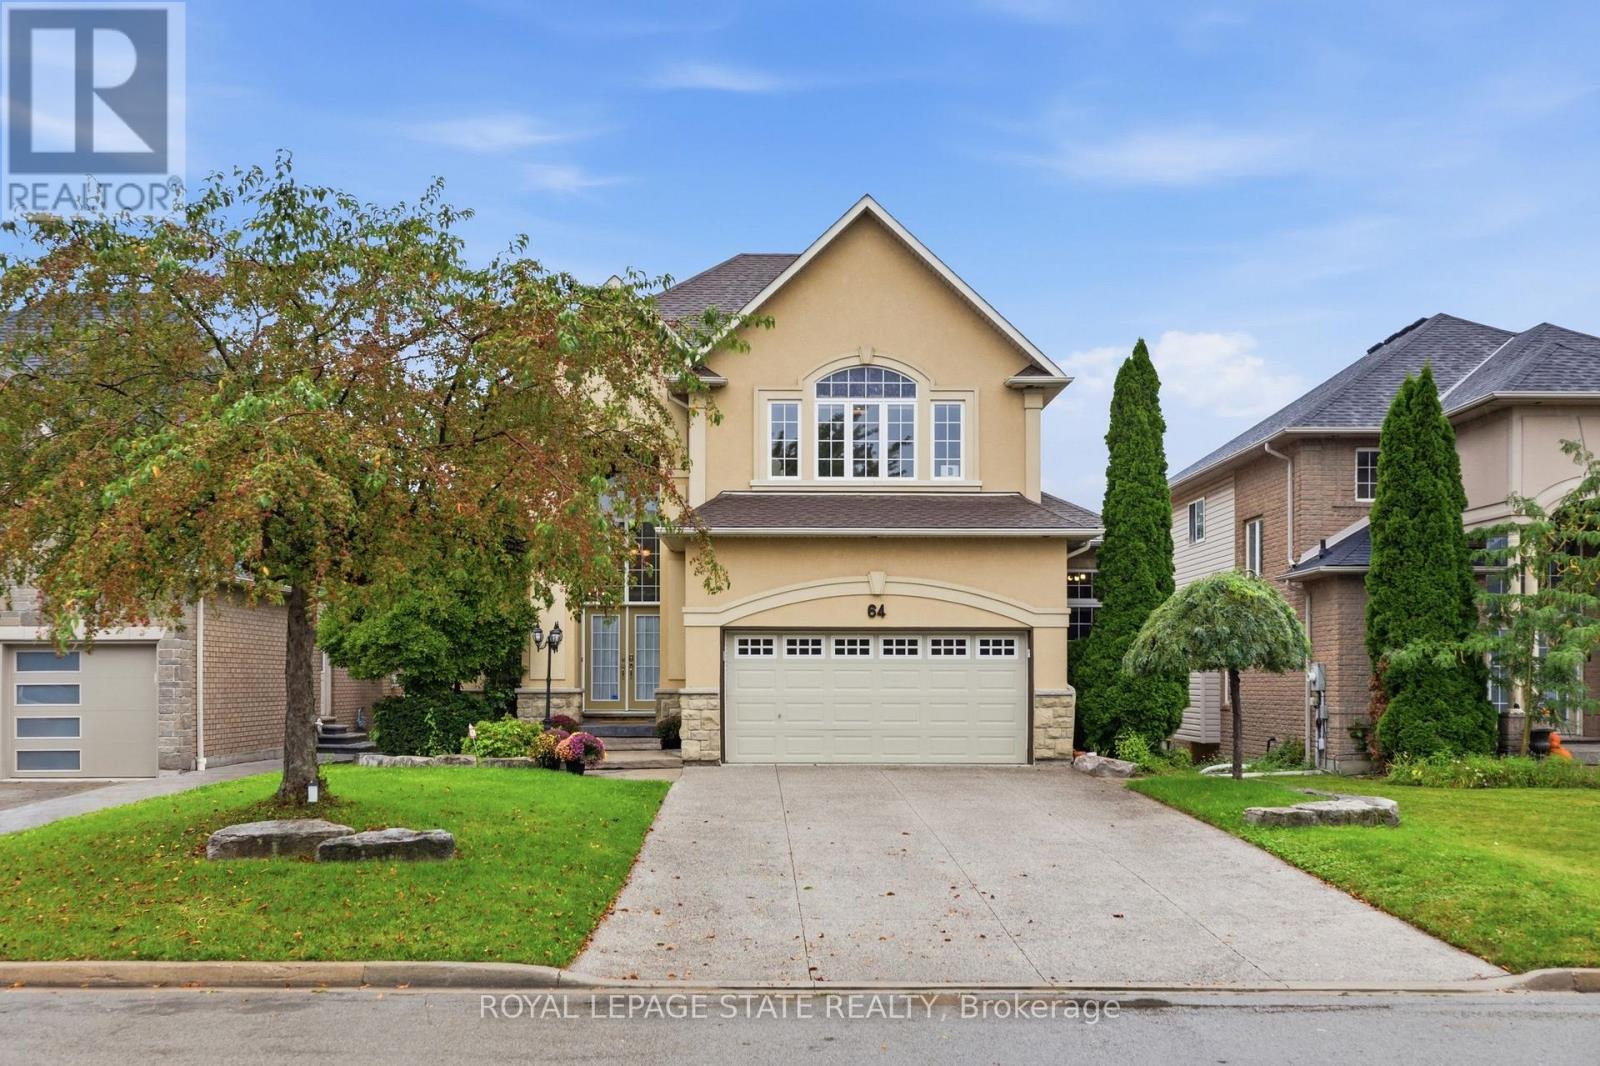
64 Joshua Avenue
Hamilton, Ontario
Welcome to an exceptional property nestled in the highly sought-after Meadowlands, where timeless elegance, generous proportions & everyday family comfort come together beautifully. Backing onto tranquil green space with pond views, this grand detached home offers impressive curb appeal with its stately stucco exterior & welcoming covered porch. Step inside the grand foyer to discover an expansive interior filled with natural light, soaring ceilings & hdwd flooring throughout most of the main living spaces & 2nd level. The formal dining room provides an elegant setting for entertaining, while the spacious great room ft. massive windows overlooking the backyard. At the heart of the home is an impressive eat-in kitchen featuring stainless steel appliances, 2 double sinks, luxurious granite countertops, ample cabinetry & tasteful tile flooring. The built-in cabinetry extends into the breakfast area, while double doors lead to a beautiful wooden deck, creating seamless indoor-outdoor living. A convenient mudroom connects directly to the 2 car garage and side yard ideal for busy family life. Upstairs, 4 generously sized bedrooms provide exceptional comfort. The spacious primary suite ft. oversized windows, abundant natural light, a grand ensuite with soaker tub & separate shower & a walk-in closet. 2 additional bedrooms share a Jack-and-Jill bathroom, while the 4th bedroom has access to a well-appointed 4pc bath. The fully finished lower level offers 3 additional full-sized bedrooms, another bathroom & garage access from the basement perfect for growing families, guests, a home office, or private accommodations. With 4+1 baths, multiple spacious living areas & an abundance of natural light, this remarkable home offers the flexibility & scale today's families desire. Ideally located close to top-rated schools, shopping, amenities, major highways & everything Meadowlands has to offer. A grand & gracious family home in a truly desirable location, ready for its next chapter. (id:49269)
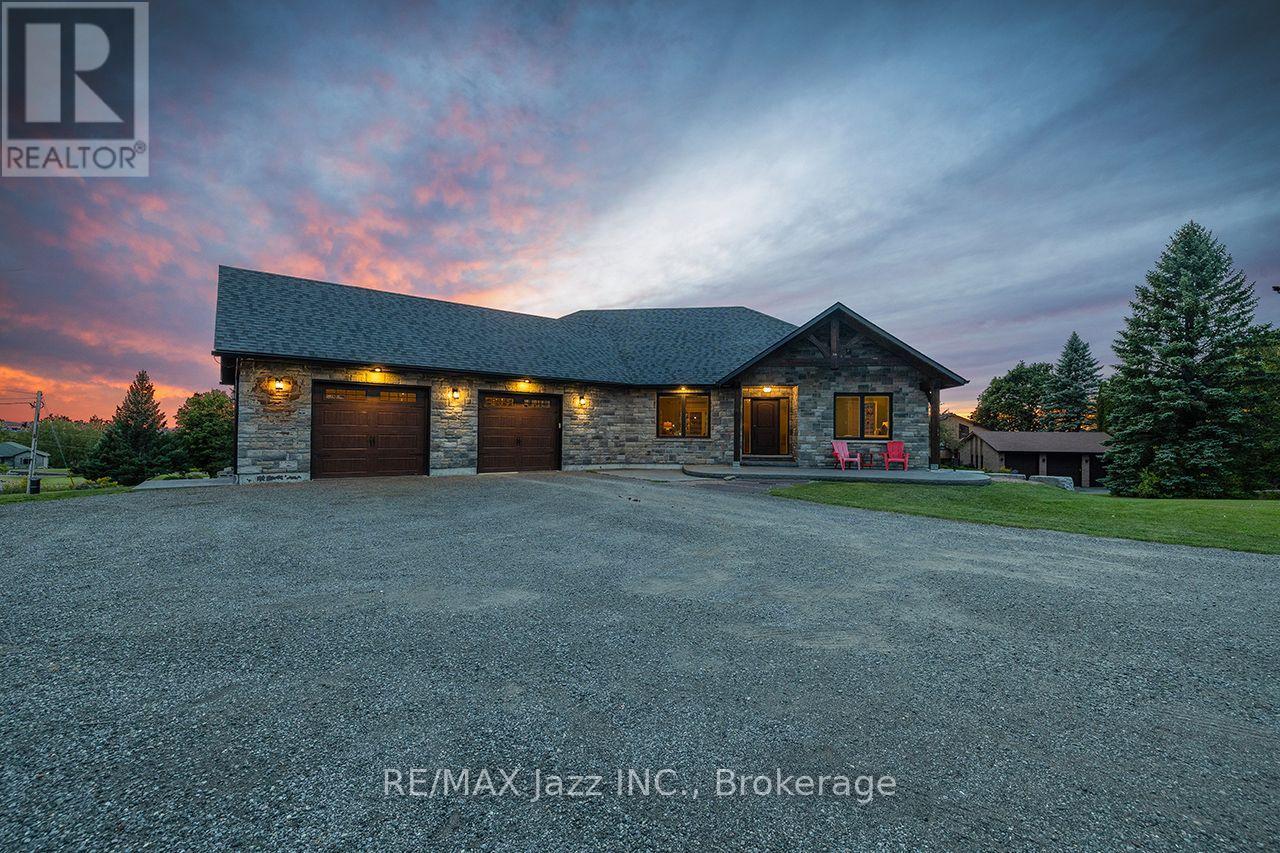
411 Sunset Crescent
Alnwick/haldimand, Ontario
Perched on a 1-acre lot in an executive Rice Lake community just 20 mins north of Cobourg/Hwy 401, this exceptional 3+3 bedroom bungalow is thoughtfully designed for everyday comfort and enviable four-season lifestyle. With panoramic views, deeded waterfront access to Rice Lake and 18' x 36' heated saltwater in-ground pool, this distinctive Roseneath home invites peaceful mornings, spectacular sunsets and effortless entertaining. A timber-frame entry welcomes you to a bright, open-concept layout centred around a spacious living room with vaulted ceilings, beam detailing, built-ins and an electric fireplace. The dining area flows seamlessly to the kitchen with quartz counters, large centre island with wine fridge, walk-in pantry and adjoining breakfast nook. A walkout leads to the covered upper deck with glass railing, propane BBQ hookup and stunning views. The primary wing is set apart for privacy, featuring a walk-in closet and 5-pc bath with soaker tub. Two additional bright bedrooms and 4-pc bath complete the main level. A separate main-floor laundry offers cabinetry, utility sink and quartz counters, while the inside entry to the attached double-car garage features practical built-in bench seating and coat hooks, making coming and going easy in every season. The walk-out lower level expands the living space with a large recreation room opening to the pool deck. Three additional bedrooms and 3-pc bath offer comfortable space for family or guests, complemented by a spacious utility/storage room. Outside, stamped concrete, a pool house and multiple entertaining areas create an inviting backyard retreat. Deeded Rice Lake access makes boating and waterfront recreation part of everyday life, while nearby Northumberland Forest offers hiking, off-road biking/motorized sports for year-round adventure. A premier setting, welcoming community and exceptional outdoor lifestyle, all within easy reach of everyday conveniences. Come experience the best of Rice Lake living. (id:49269)
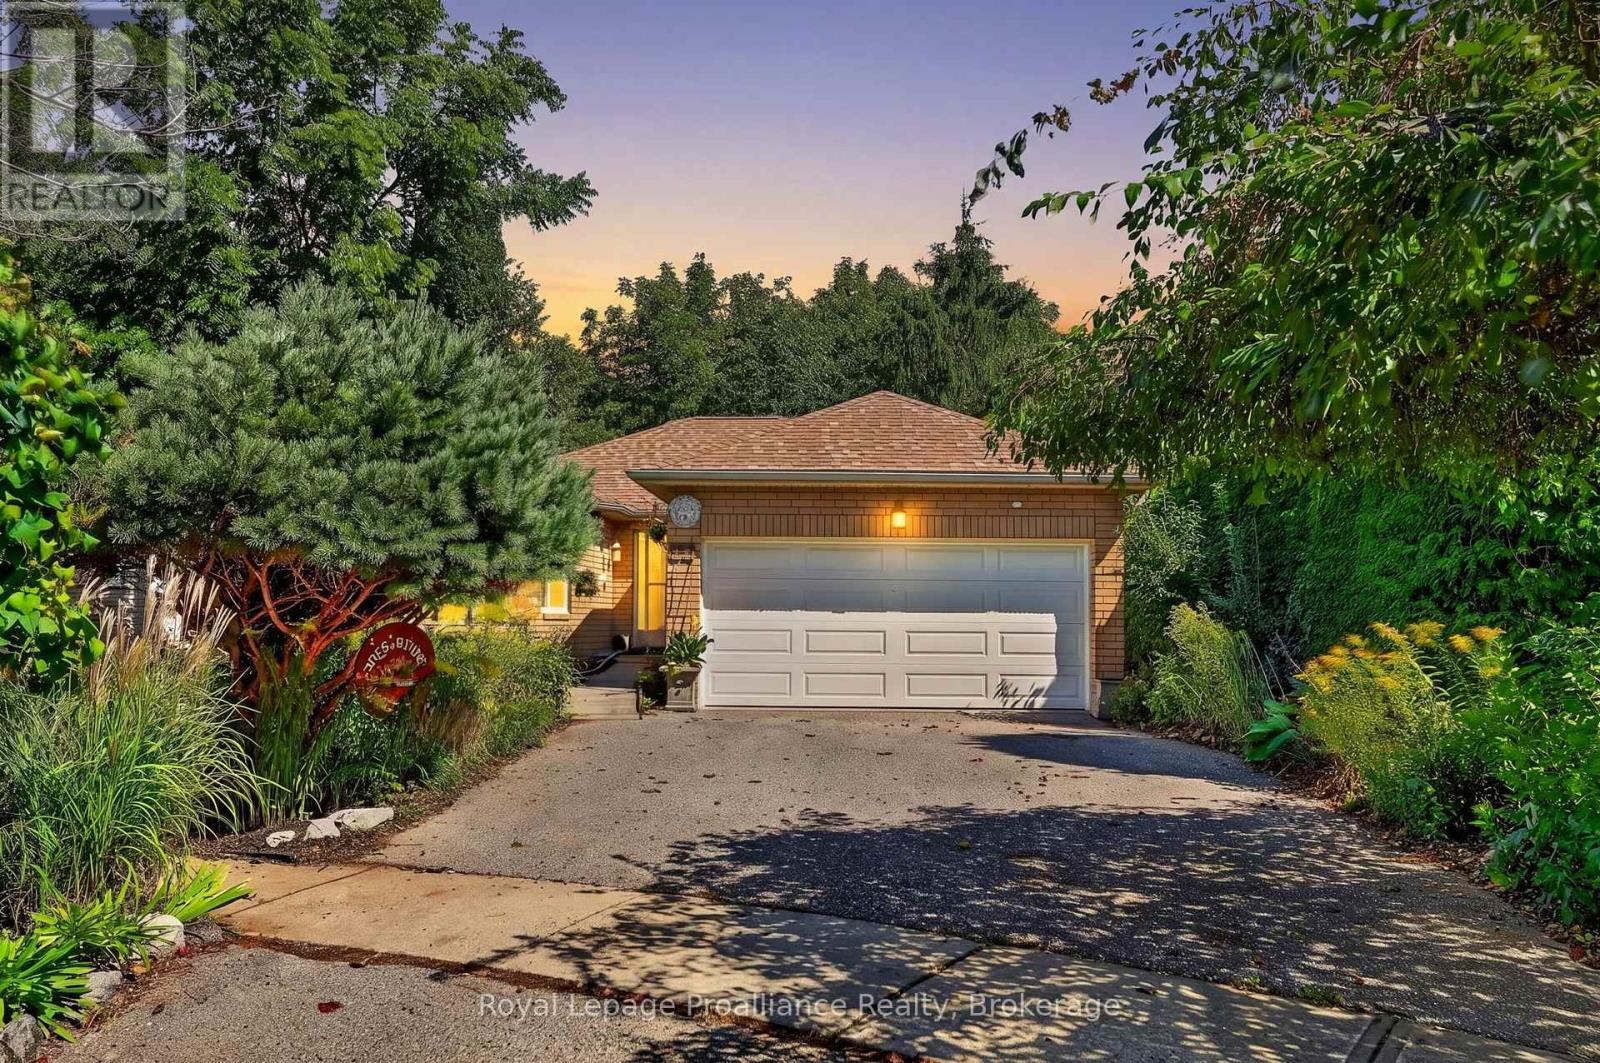
1080 Tillison Avenue
Cobourg, Ontario
Welcome to this versatile all-brick 2+1 bedroom, 2-bath home in Cobourg's Terry Fox subdivision, ideally located with easy access to Hwy 401 and within walking distance to the hospital, shopping and Cobourg Mall. The main level features a large eat-in kitchen with walk-out to the deck, plus a bright and inviting living room with gas fireplace. The finished lower level offers exceptional flexibility and has recently been used for both Airbnb accommodations and as a wellness centre/yoga studio. The spacious recreation room features custom lighting and a walk-out to the lower patio and rear yard. A large, bright and airy bedroom provides comfortable private space, while an additional room offers endless possibilities as a gym, office, studio, guest room or potential kitchen space. Perfect for extended family, guests, a home-based business or those seeking flexible living arrangements. The front and rear yards are truly a garden paradise, where nature and tranquility are found around every corner. Meandering, trail-like pathways invite you to explore the beautiful grounds, with garden views and peaceful spaces unfolding throughout. The rear yard feels like a private natural retreat and extends beyond the usual backyard experience, with access to the beautiful ravine abutting the property. A unique opportunity to enjoy the convenience of a well-established neighbourhood while surrounded by the beauty and tranquility of your own garden sanctuary. So many possibilities await! (id:49269)
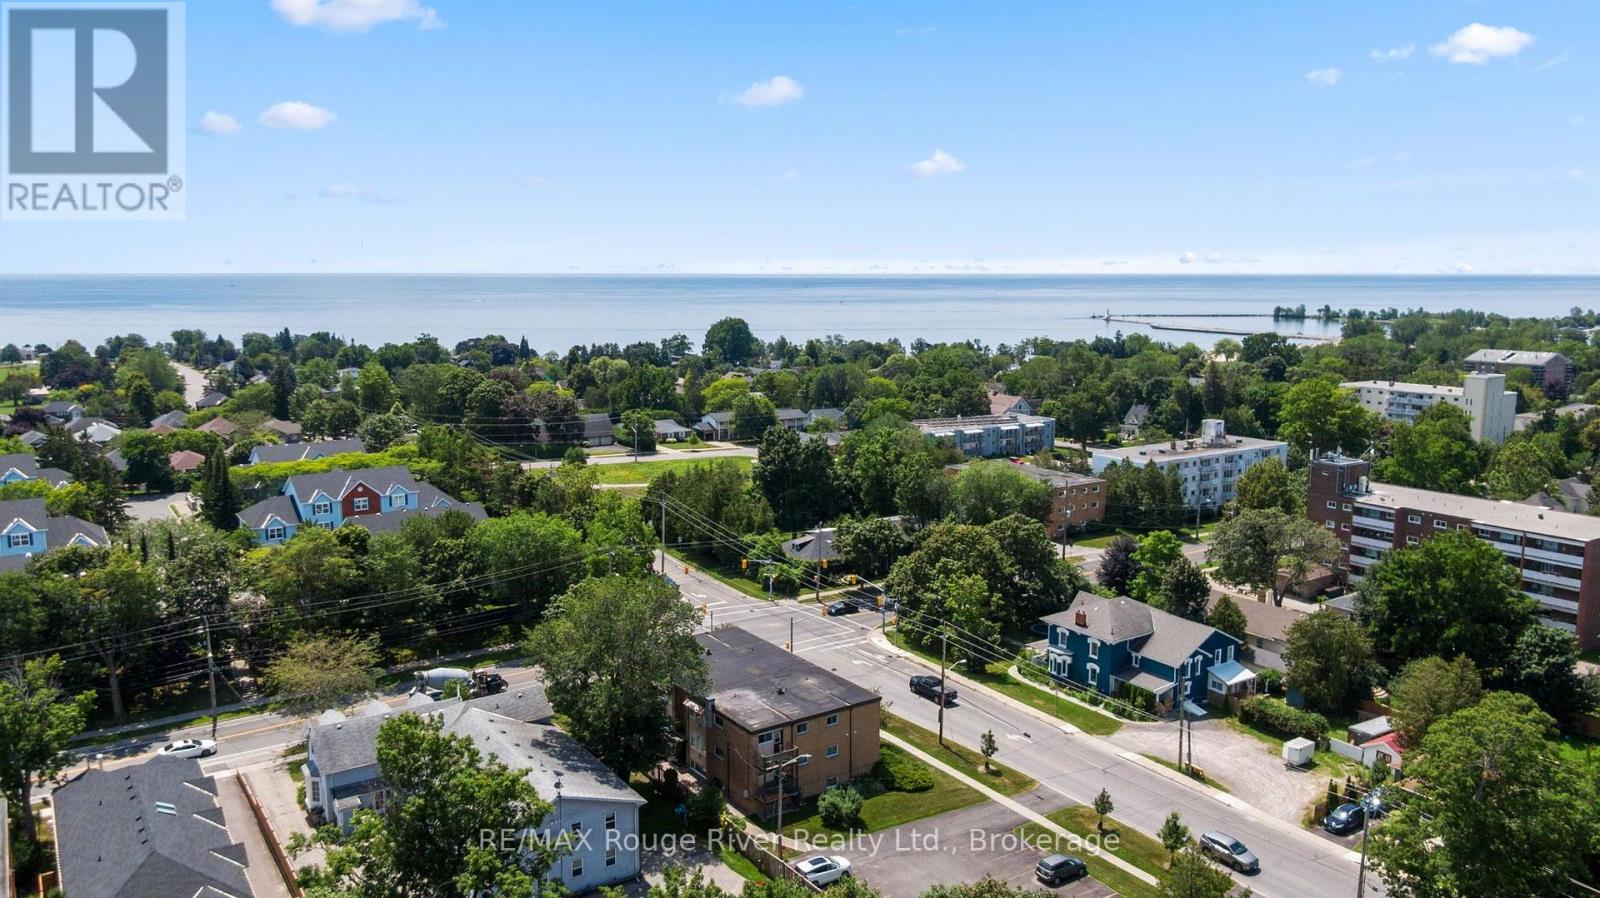
11 - 242 Darcy Street
Cobourg, Ontario
Bright and inviting 2 bedroom condo ideally located just steps from downtown shops, restaurants, the beach, and beautiful Victoria Park. This well maintained unit features updated flooring, kitchen, and bathroom, offering a modern and move in ready space. Enjoy the convenience of an exclusive parking space and a private storage locker. Unwind on your south facing balcony while taking in stunning sunset views, or relax in the shared green space tucked just off the parking area. Additional highlights include an on site shared laundry facility for added ease and comfort. An excellent opportunity for those seeking a vibrant lifestyle in a highly walkable location. (id:49269)

171 Otterbein Road
Kitchener, Ontario
Exceptional Value - HST Rebate Already Applied to the Purchase Price! Enjoy significant upfront savings with the HST rebate already reflected in the advertised price, making this brand-new home an outstanding opportunity for eligible buyers. Built by the trusted team at James Gies Construction, this beautifully designed 1,800 sq. ft. single detached home offers the perfect blend of style, comfort, and functionality for today's family. The open-concept main floor features 9-foot ceilings, luxury vinyl plank flooring, a spacious kitchen with quartz countertops, a generous dinette for family meals, and a bright great room ideal for relaxing or entertaining. A convenient main-floor powder room completes the thoughtfully designed layout. Upstairs, you'll find 3 spacious bedrooms with cozy broadloom, including a private primary suite featuring a walk-in closet and a stylish ensuite. The second-floor laundry room adds everyday convenience and makes family life just a little easier. Ideally located with quick access to Waterloo, Cambridge, Guelph, and the GTA, this home offers the perfect balance of small-town living and convenient commuting. With quality craftsmanship, modern finishes, a functional family-friendly layout, and the HST rebate already built into the purchase price, this is an exceptional opportunity to own a brand-new home at incredible value. Don't miss your chance to make it yours! (id:49269)

6192 Curlin Crescent
Niagara Falls, Ontario
Experience modern, move-in-ready living in Forestview Estates. This sleek bungalow blends elevated finishes with a functional four-bedroom layout designed for everyday comfort. Bright, open spaces flow effortlessly from the kitchen to the living and dining areas, with 9-foot ceilings, engineered hardwood, and a walk-in pantry adding both style and practicality. Large windows open to a covered patio, extending your living space outdoors. The main floor offers two spacious bedrooms and two full bathrooms, including a serene primary suite with a spa-inspired 5-piece ensuite. A convenient mudroom and laundry area connect directly to the two-car garage. Downstairs, the finished basement transforms the home into a true lifestyle property - featuring two additional rooms, two full bathrooms, high ceilings, and a generous recreation area with a wet bar. Perfect for entertaining, hosting family, or creating flexible work-from-home space. Set in a quiet, established neighbourhood close to shopping, golf, highway access, and Niagara's best amenities, this home offers the ease of a fully completed, turnkey property. Taxes not yet assessed as it is a new build. (id:49269)
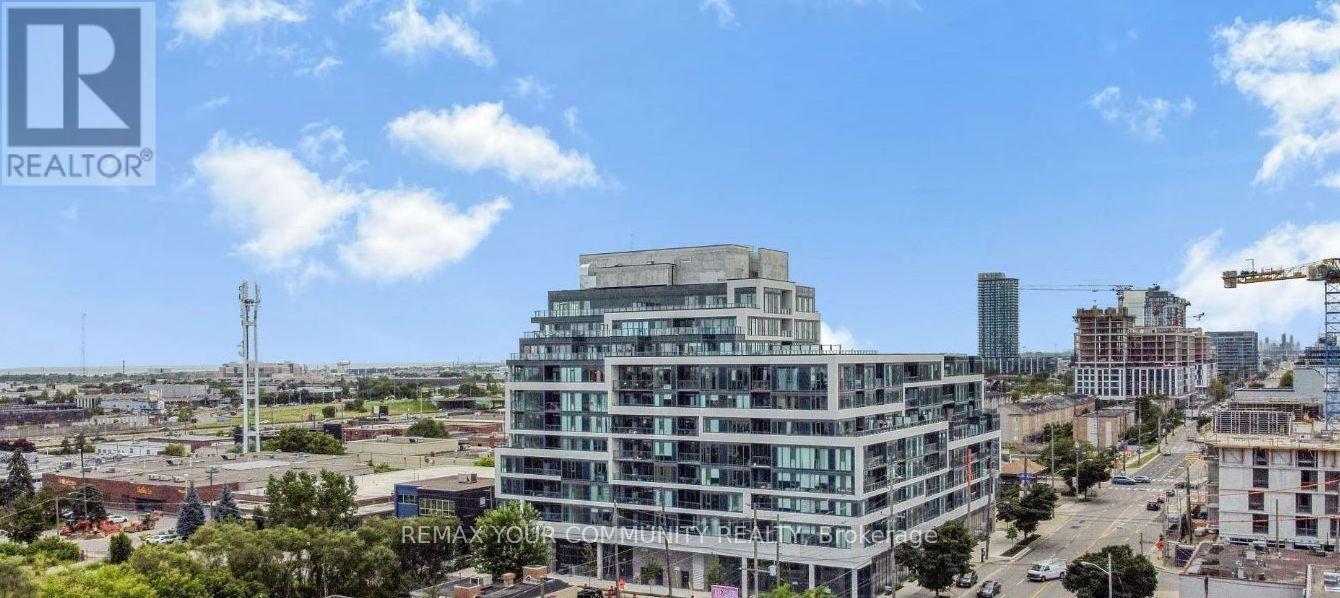
307 - 859 The Queensway
Toronto, Ontario
Welcome to 859 West in South Etobicoke! This sleek and stylish 2 bedroom, 2 bathroom condo features 1 parking space and 1 locker. The bight open concept living and dining area is complemented by a gourmet kitchen with stainless steel appliances, quartz counter top back splash and extended uppers. Enjoy an abundance of natural light and step out onto the large patio overlooking the green roof-perfect for relaxing or entertaining. In-suite laundry adds everyday convenience. Residents enjoy an impressive array of amenities, including a designer lounge with kitchen, private dining room, children's play area, full-size gym, outdoor cabanas, BBQ area, outdoor lounge and more! Ideally located on The Queensway, with easy access to major Highways, Sherway Gardens, coffee shops, grocery stores, schools, public transit and countless other amenities. Everything you need for comfortable, convenient city living is right at your doorstep. (id:49269)
52 Abelard Avenue
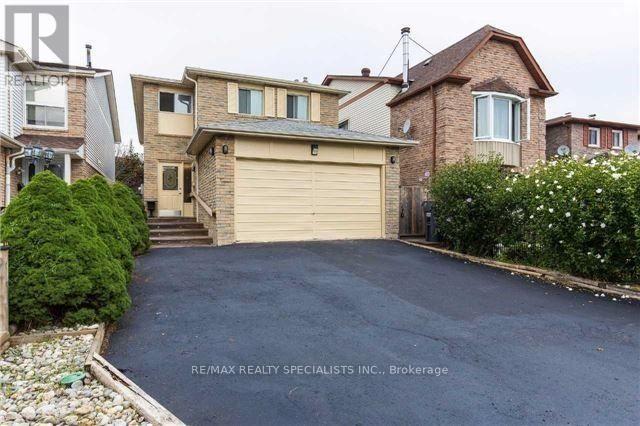
Brampton, Ontario
Beautiful Custom Built Detached Home in Prime Fletcher's West Area of Brampton** Thoughtfully Designed For Large Or Multi-Generational Families, Featuring 5 Bedrooms And 3 Full Bathrooms On The Second Level, Including 2 Primary Bedrooms** The Main Floor Offers An Inviting Layout With Hardwood Flooring, Crown Details, Smooth Ceilings & Two Separate Walkouts Leading To The Deck. Nice Kitchen with quartz countertops & Extended Cabinetry** Separate Dining Area, Generous Living Space, Built-In Storage & A Warm Family Room With Fireplace. Separate Entrance unfinished basement With Full Washroom - Bring Your Vision To Life And Create The Space You've Always Imagined** Two Separate Laundry Areas Add Everyday Convenience** A Truly Versatile Home With An Abundance Of Living Space And Flexible Accommodation! Don't miss out on this opportunity for comfortable living in a prime location* Close to Public Transit, Grocery stores, Sheridan College and Family Needs** (id:49269)
1033 Fair Birch Drive
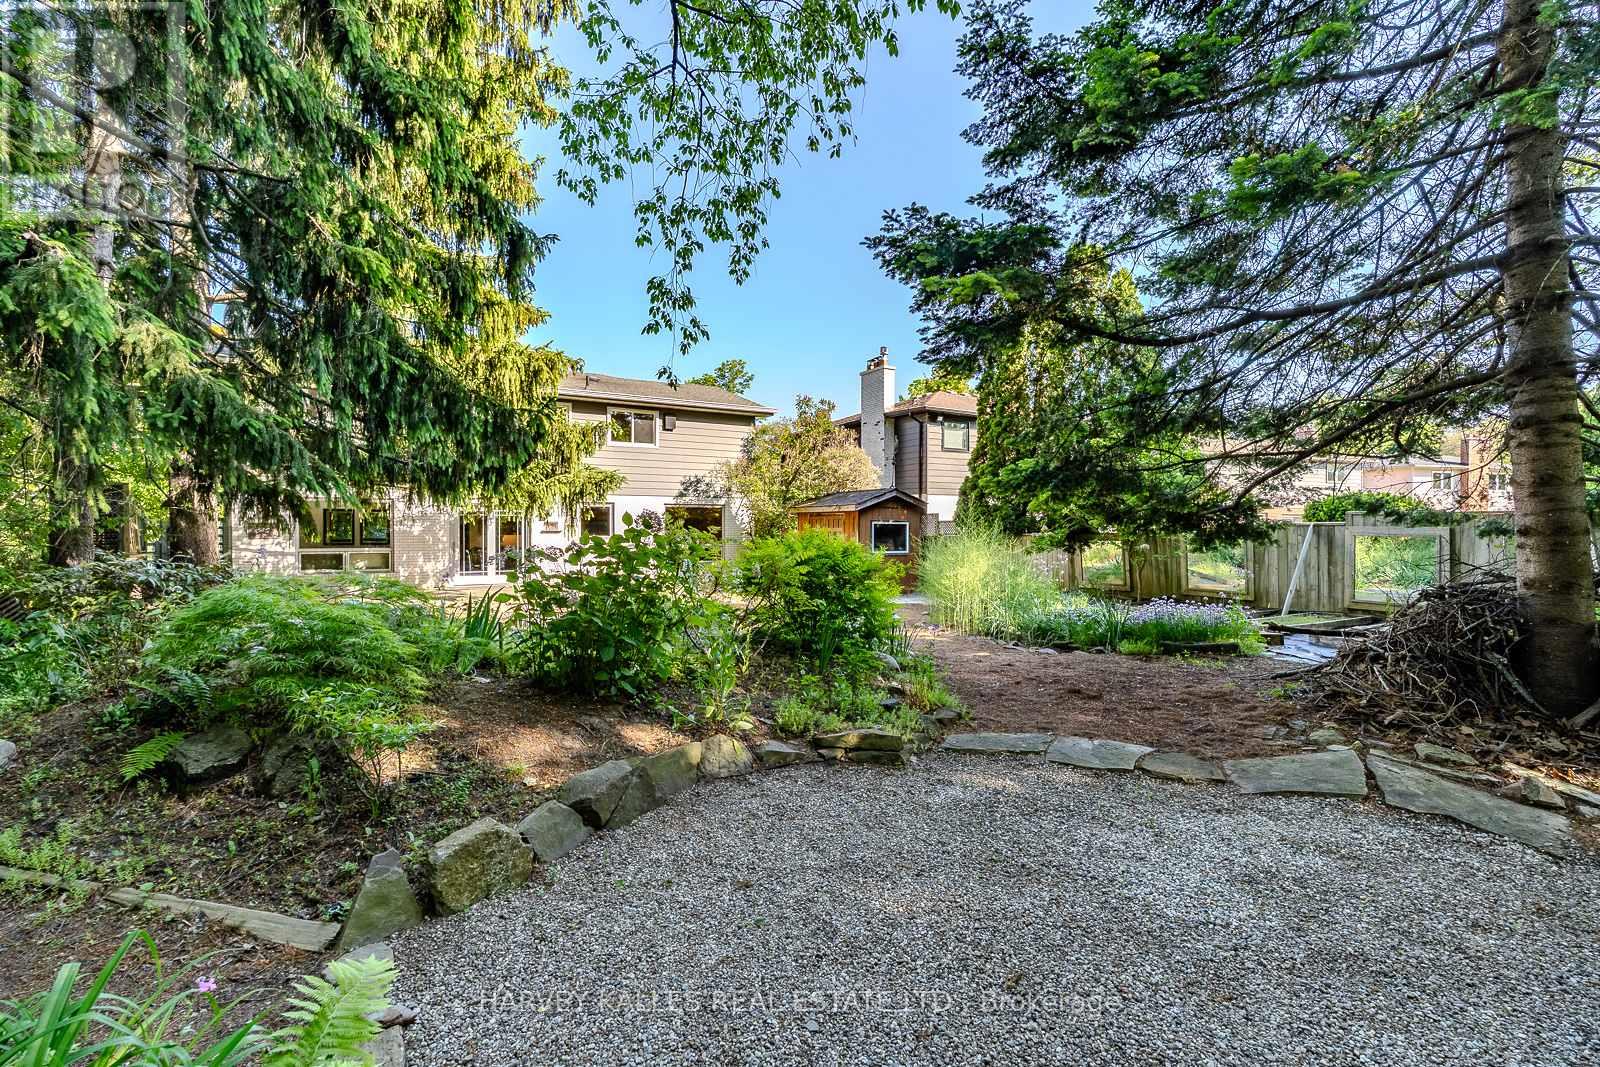
Mississauga, Ontario
"Muskoka in the city.", Welcome to this exceptional ravine-lot home, tucked away on a quiet cul-de-sac street in the heart of the highly sought-after Lorne Park School District. Filled with natural light, the thoughtfully designed main floor features an oversized dining room, a beautifully updated kitchen with custom cabinetry, newer stainless steel appliances, a bright breakfast area overlooking the spectacular backyard, a large living room with a wood-burning fireplace and a main-floor laundry. The upper level offers a spacious primary suite with a beautifully renovated four-piece ensuite and walk-in closet, plus three additional generous bedrooms and an updated five-piece family bathroom. The finished lower level provides flexible space for a recreation room, home office, gym, or guest suite. A large two-car garage and double-wide driveway with parking for four additional vehicles provide exceptional convenience for families and guests. Step outside to your own Muskoka-inspired retreat; it is like being on holiday every day! Backing onto a private ravine, the professionally landscaped backyard features a low-maintenance custom Sheridan Nurseries pond and waterfall, mature low-maintenance perennials, herb and vegetable gardens, a large entertaining deck, outdoor dining space, and fire pit area- an incredible setting for family living, entertaining, and relaxing. Ideally located just minutes from Port Credit's vibrant waterfront, restaurants, boutiques, marinas, and festivals, with easy access to the QEW, GO Transit, scenic lakefront parks, and walking trails. This is a rare opportunity to own a beautifully maintained home in one of Mississauga's most desirable communities, celebrated for its top-rated schools, mature tree-lined streets, and exceptional family lifestyle. (id:49269)
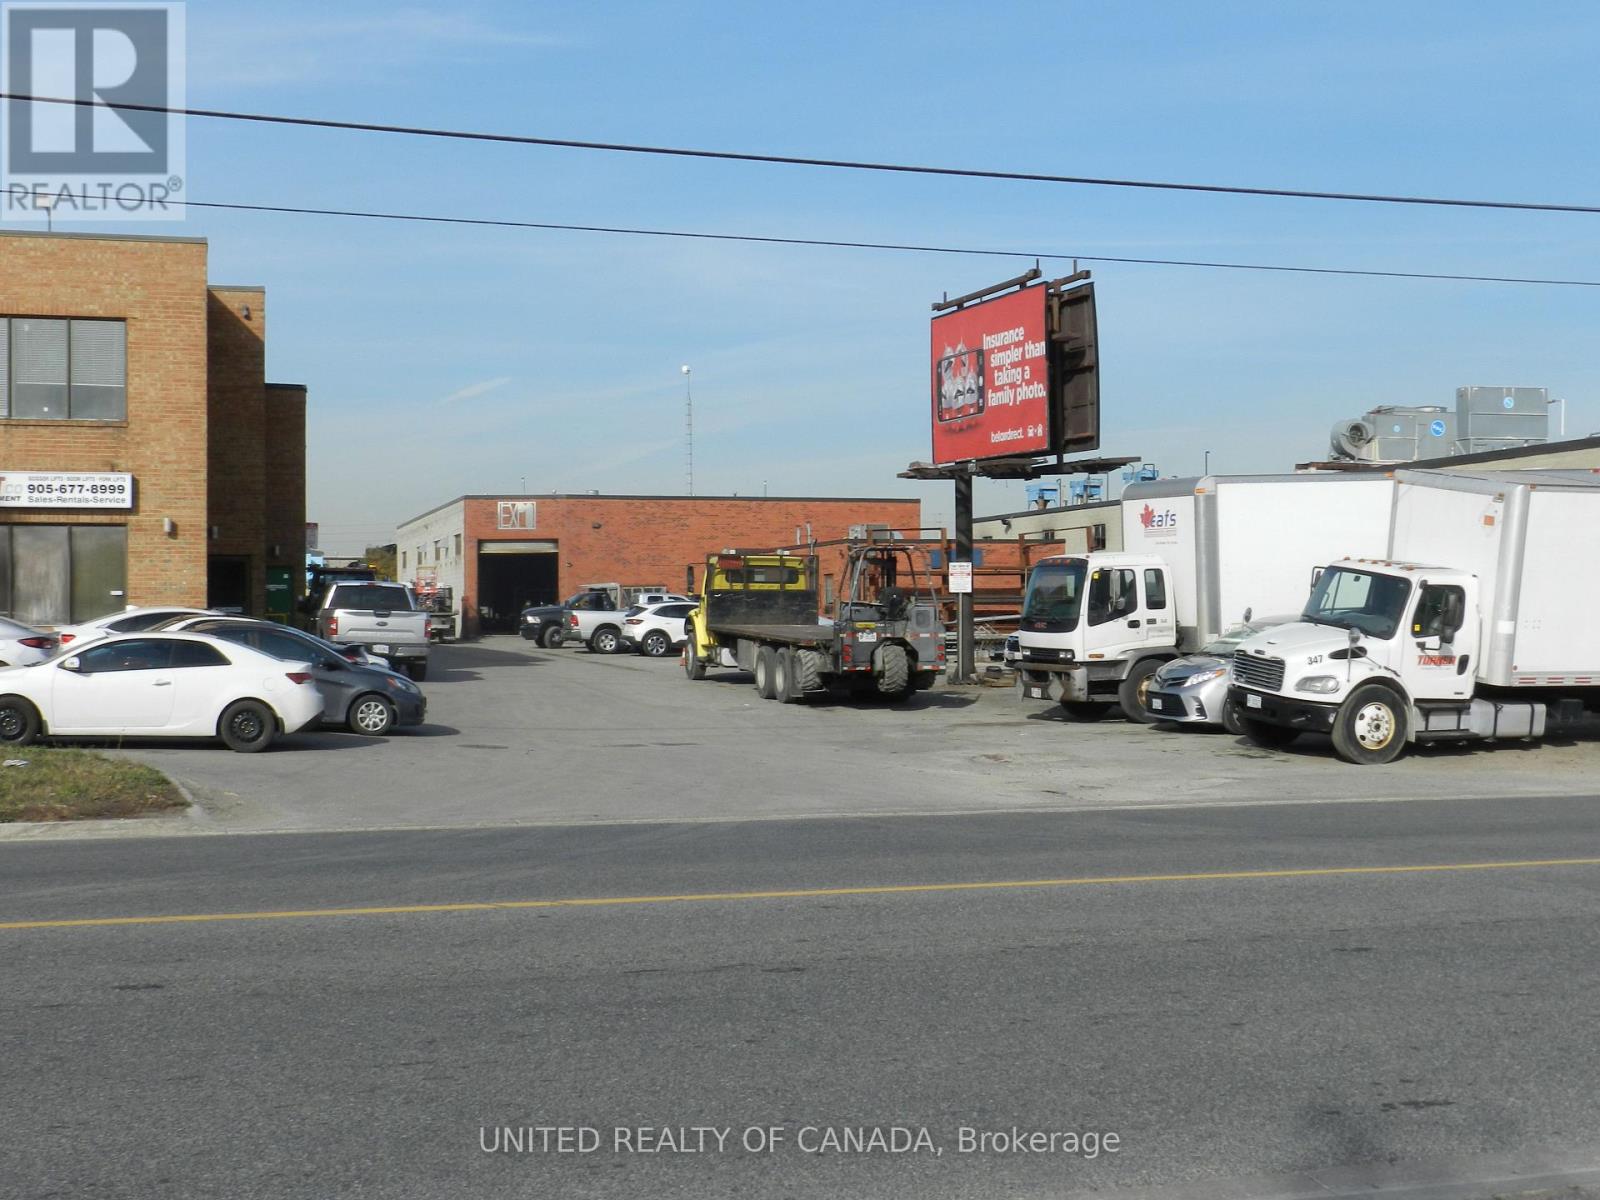
1807 Drew Road
Mississauga, Ontario
Prime Freestanding Industrial Building with Outside Storage for Lease. Well-maintained 9,545 SF building located in the high demand Airport Corporate Centre, providing access to Highways 401, 407, and 427. Total building area 9,545 SF (MPAC). Building features approximately 18% finished office space, warehouse space of 7,851 SF plus 212 Sf of mezzanine space. The warehouse space is well-suited for a variety of light and heavy industrial uses with a clear ceiling height of 17'8" feet. Lot frontage of 100 feet on north side of Drew Road with depth of 400 feet. Building to lot coverage is 23.9% of 0.915 acre lot area. Total estimated outside storage space is 11,700 SF or 29.3% of site area. Rare front yard outside storage component of 6,200 SF and 5,500 SF of rear O/S. Functional layout with excellent clear height and shipping capabilities supports logistics, warehousing, light and heavy manufacturing, or service-based operations. Strategically sited on Drew Road, offering proximity to Pearson International Airport and exceptional connectivity for businesses requiring regional and international access. Ample parking and proximity to major amenities make this an attractive option for tenants seeking convenience and efficiency. Key Features: Freestanding use with rare exclusive outdoor storage use. Excellent major highway 400 series access. (id:49269)
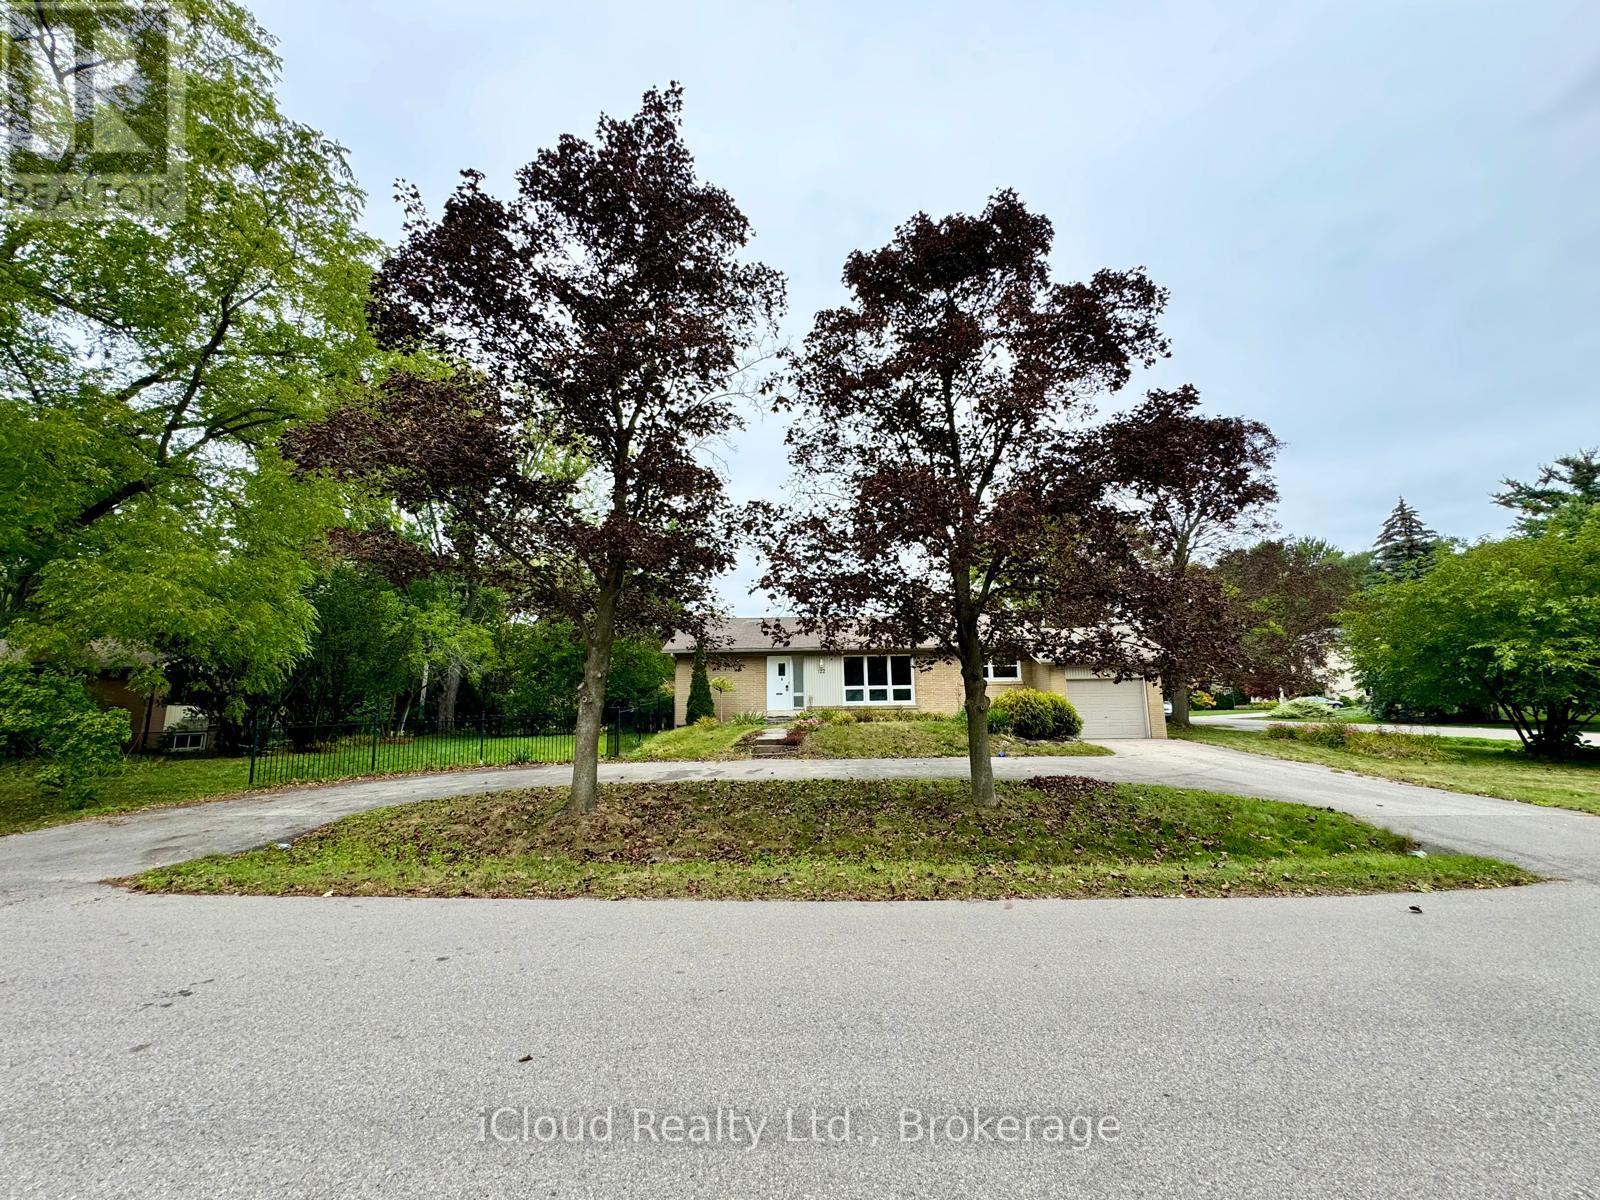
122 Selgrove Crescent
Oakville, Ontario
Welcome to 122 Selgrove Crescent, a rare gem in one of Oakville's most sought after lakefront pockets. Just steps from Coronation Park and the shores of Lake Ontario, this property offers an unbeatable combination of location, privacy, and exceptional parking - featuring a U-shaped driveway with space for more than six vehicles, ideal for multi-car households, home-based businesses, or frequent guests. Set on a premium corner lot, the home enjoys abundant natural light, enhanced curb appeal, and versatile yard access from multiple sides. The huge backyard is perfect for entertaining, gardening, or outdoor recreation, while the prime neighbourhood provides tree-lined streets, waterfront trails, and quick access to downtown, the Gardiner Expressway, and transit. Also open to month-to-month and short term lease options (id:49269)
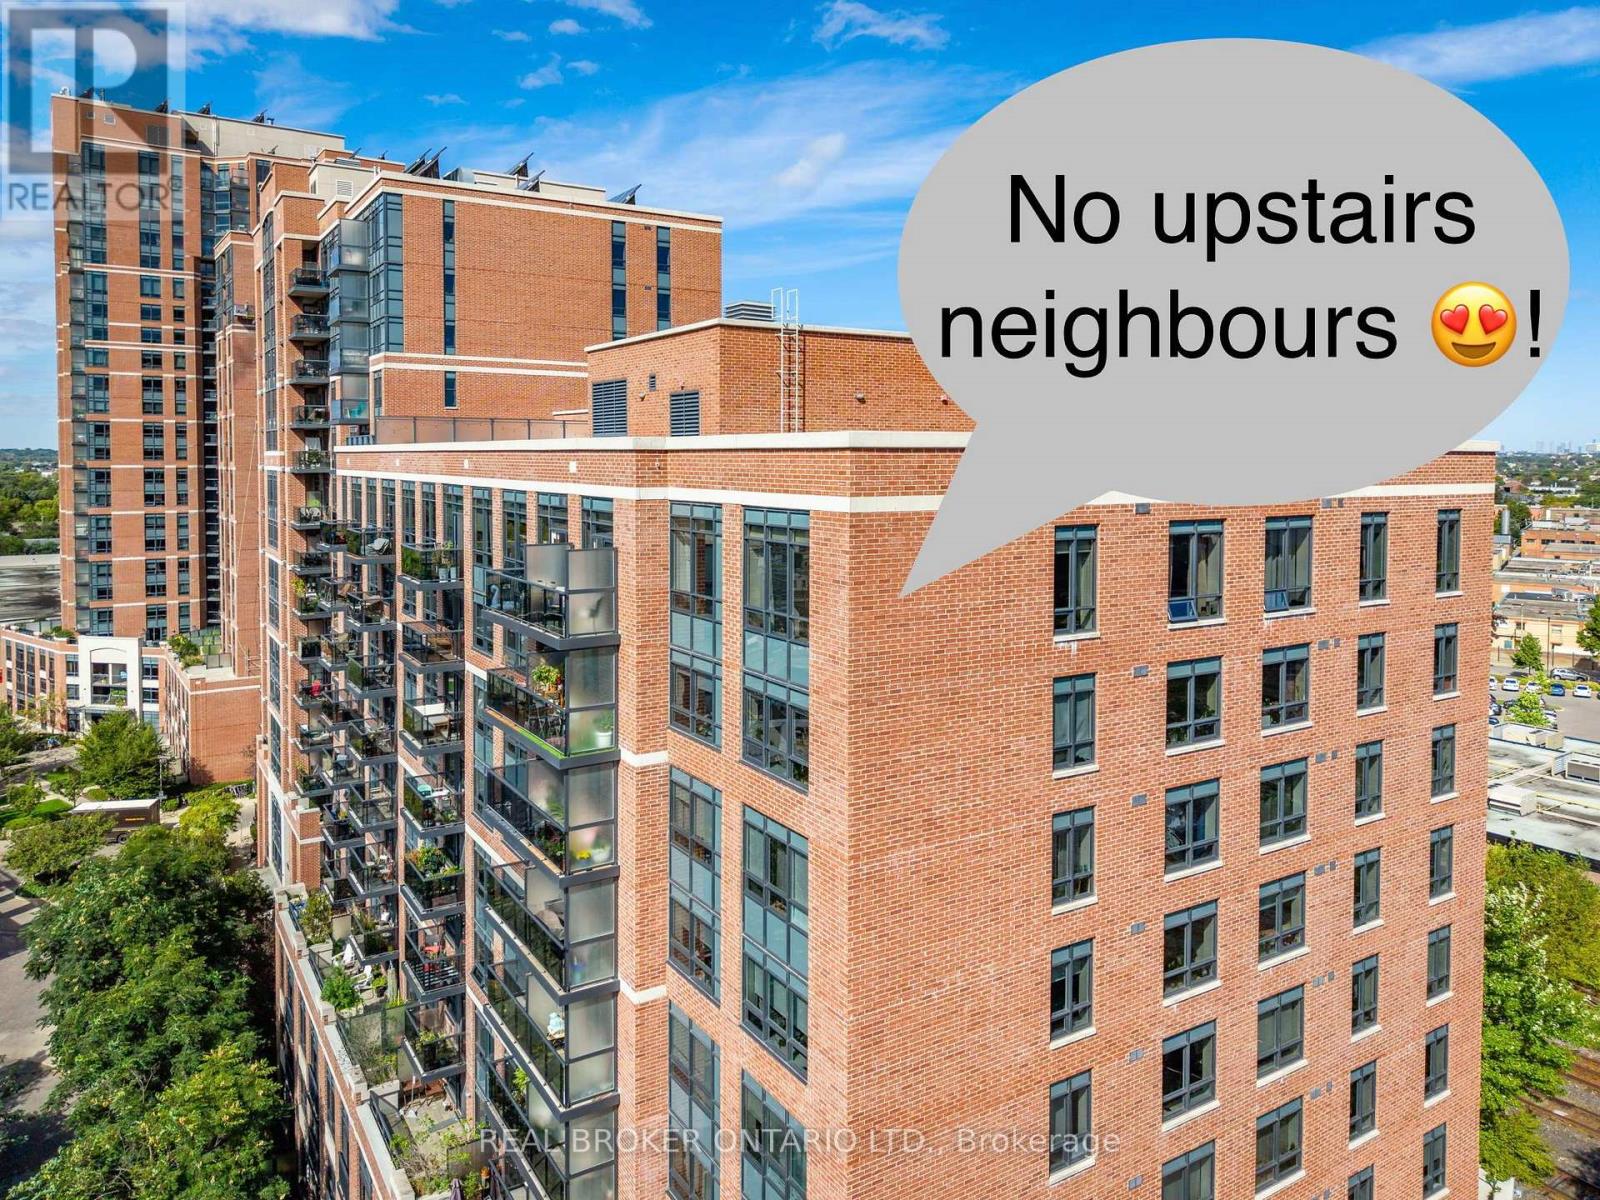
1110 - 61 Heintzman Street
Toronto, Ontario
Bright, spacious and full of character - in the heart of the Junction.This unit, a 2-bedroom, 2-bathroom condo offers over 1,100 square feet of thoughtfully laid-out living space, with lots of windows and an abundance of natural light.The unobstructed south-east view is a standout, with an open skyline backdrop and a private balcony that gives you a great place to enjoy it. Inside, tasteful updates, generous room sizes and a comfortable layout make this a home that feels genuinely spacious - not just "spacious for a condo." The building offers a great mix of amenities, including a gym, library and rooftop terrace, while the unit comes with parking and a locker, both conveniently located on the same floor for easy access.And then there's the Junction. Arty, independent and a little unconventional, it's packed with great restaurants, cafés, shops, galleries and local businesses. It has the kind of personality that makes you want to get out and explore your own neighbourhood.Lots of light, lots of space, a great view and one of Toronto's most distinctive neighbourhoods. What's not to like? (id:49269)
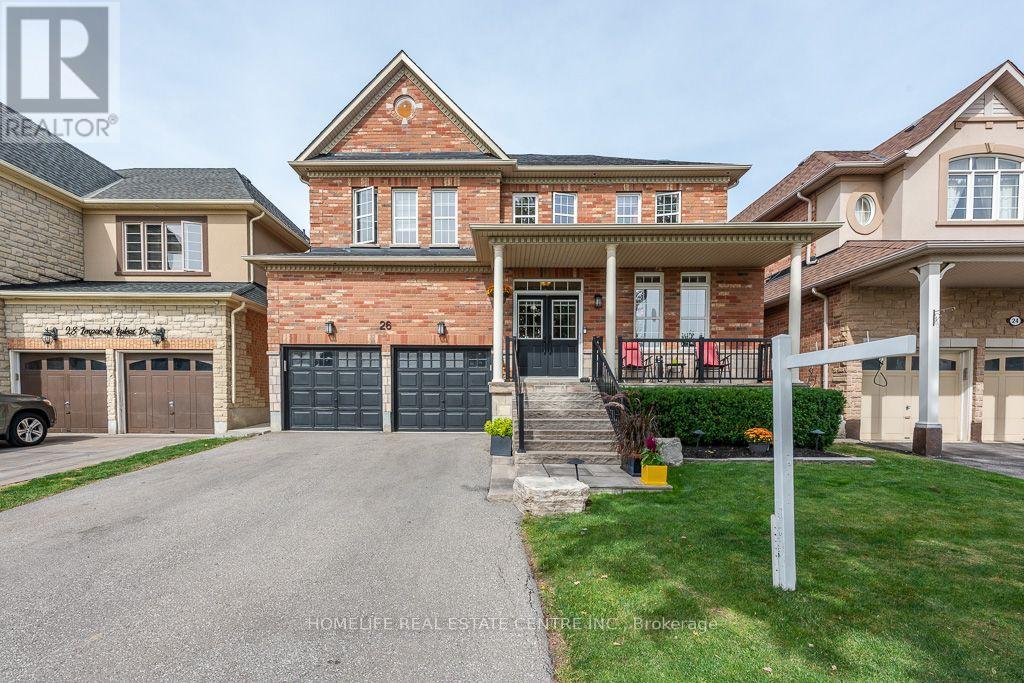
26 Imperial Lakes Drive
Brampton, Ontario
Welcome to this stunning 4-bedroom residence nestled in the desirable Riverstone community. Situated on an impressive premium lot with no neighbours behind and peaceful pond views at the front, this home offers exceptional privacy and picturesque surroundings. The main floor features elegant hardwood flooring and a bright, open-concept design that perfectly suits today's lifestyle. The beautifully appointed kitchen showcases a generous centre island, sleek stone countertops, stainless steel appliances, built-in double ovens, a 5-burner gas cooktop, and a spacious butler's pantry. It connects effortlessly to the dining area and provides direct access to the meticulously landscaped backyard, creating an ideal setting for entertaining, outdoor dining, and family gatherings. The upper level offers four spacious bedrooms, each complemented by its own private ensuite for added convenience and comfort. A professionally finished basement provides additional versatile living space along with ample room for storage. Combining upscale upgrades, thoughtful design, and a sought-after location, this exceptional Riverstone home is an ideal choice for families looking for comfort, privacy, and style. (id:49269)
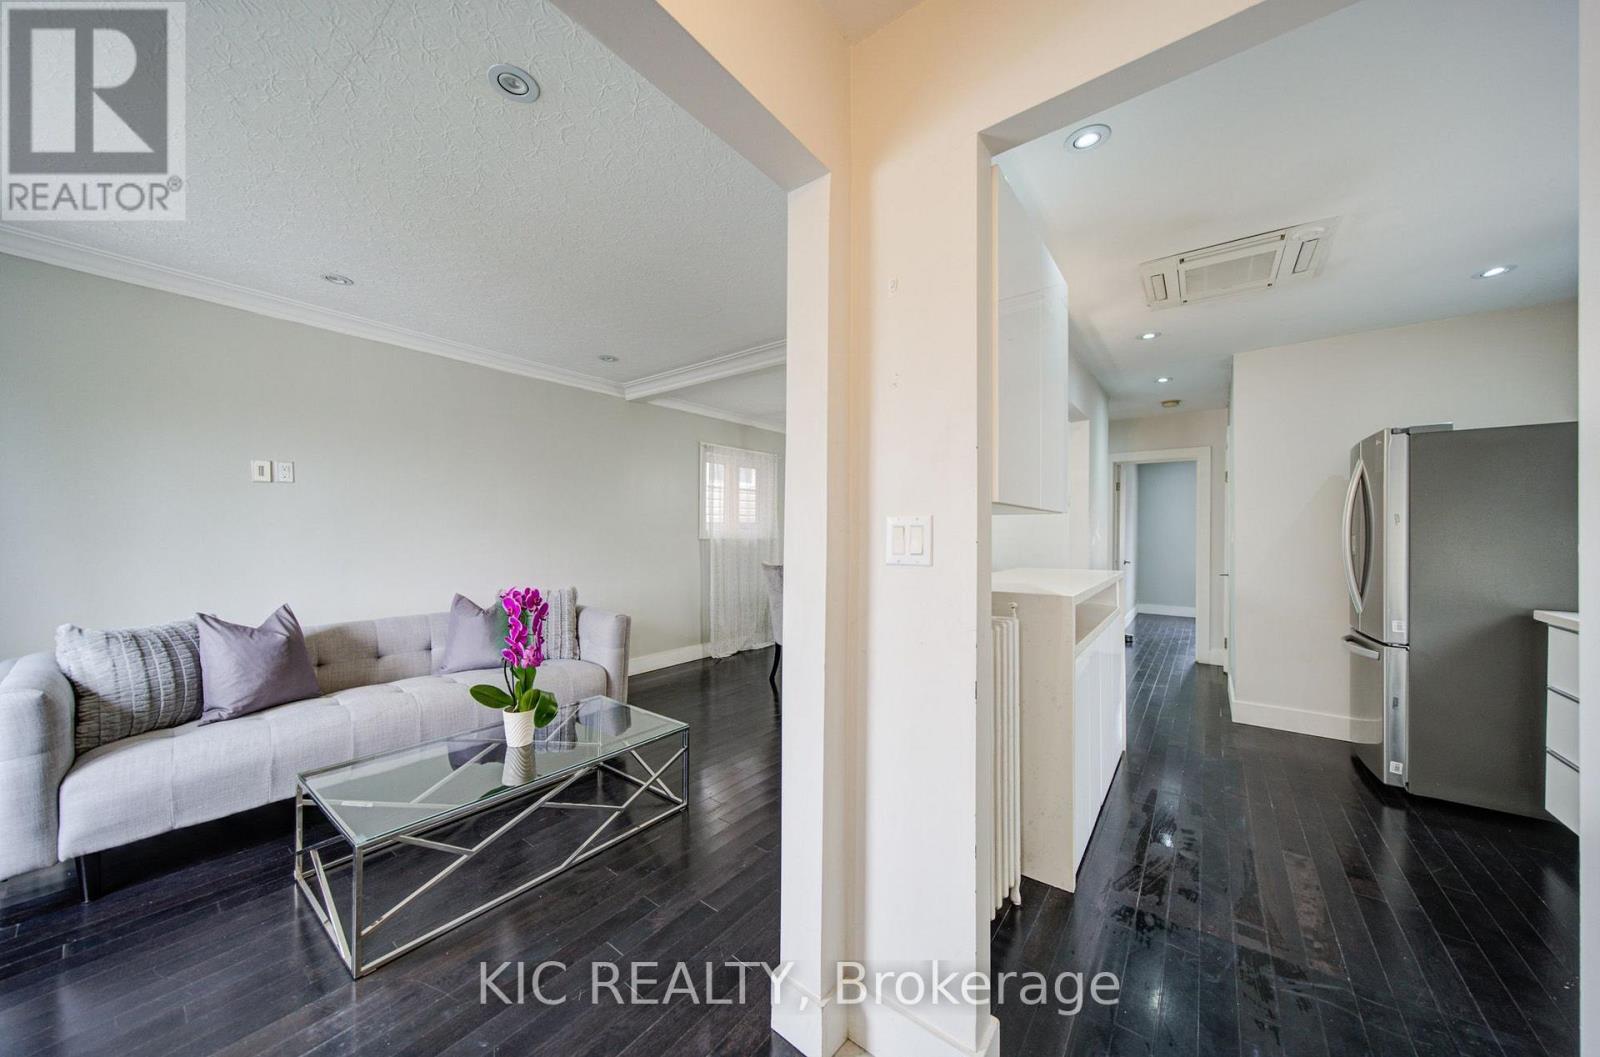
35 Montcalm Avenue NW
Toronto, Ontario
First Time Home Buyer Opportunity. Detached Bungalow. Well Maintained in the heart of Briar-Hill. Extra Income option Basement apartment. Separate Entrance. Open concept Main Floor W/Upgraded Kitchen, New Fridge Oct-2025. Hardwood Floors. Large Open Concept Living Room. W/Dining Breakfast Bar. Kitchen Appliances-Basement New Oct-2025. Spacious Bathrooms. Walking Closet. Complete New Heating System-Nov-2025. Steps from Subway Station, TTC, School, Park, Restaurants and Plaza. Easy Access to Allen Express, 401 and 400. Sump pump (id:49269)
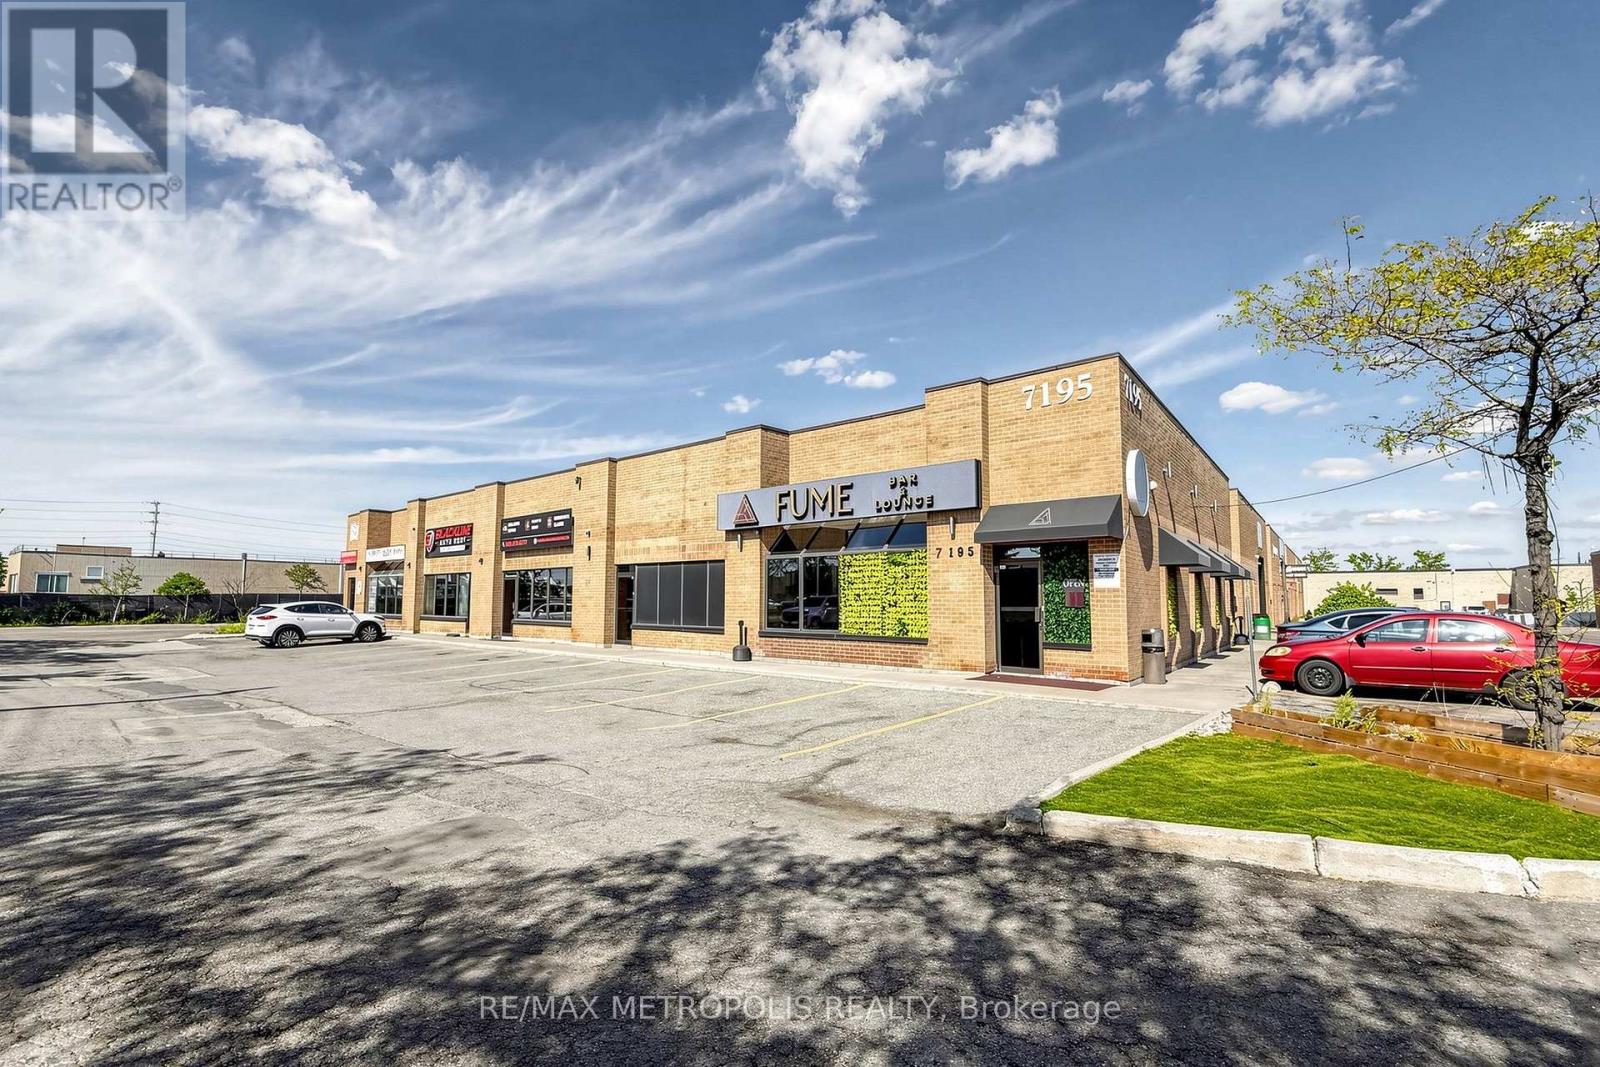
8 - 7195 Torbram Road
Mississauga, Ontario
Incredible Unit With 2 Drive-In Door. Excellent for Automotive Uses. Highly Desirable Area With Close Proximity To Hwy 401, 403, 410, 407, 427, Pearson Airport, And Various Amenities Located Within Minutes Of The Property. Experienced Landlords Are Great To Work With. A Must See! (id:49269)

27 Padbury Trail
Brampton, Ontario
Welcome to this beautifully upgraded, sun-filled townhome situated on a quiet crescent in one of Brampton's most sought-after communities. Featuring impressive 10-ft ceilings on the main floor, an open-concept layout, spacious living/dining areas, large windows, and an upgraded kitchen with generous storage. Hardwood floors throughout the main and upper, upgraded Nest thermostat, New Zebra Blinds on all the windows. The private backyard with concrete patio is perfect for outdoor entertaining. Upstairs offers generously sized bedrooms, including a spacious primary retreat with walk-in closet and private ensuite. Professionally finished basement adds exceptional versatility-with Luxury Vinyl flooring with insulated subfloor, Electric fire-place and Laundry room with built in shelving and new stainless steel sink and vanity. Ideal for an in-law suite, home office, gym, or movie lounge-with additional storage. Newly painted - Garage door, Front door and window trims and shutters. Stained and finished backyard fence. Garage door opener. Entrance from Garage to home. $$$$ spent on upgrades throughout! Truly move-in ready-just pack your bags and enjoy. Unbeatable location, approx. 4 mins to Mount Pleasant GO, with easy access to Hwy 410, Longos, Walmart, parks, trails, library, and top-rated schools such as St. Daniel Comboni catholic school, Aylesbury and Tribune Drive Public schools. A fantastic opportunity for first-time buyers and families! The Total living space is approx. 2000 Sq. ft. (id:49269)
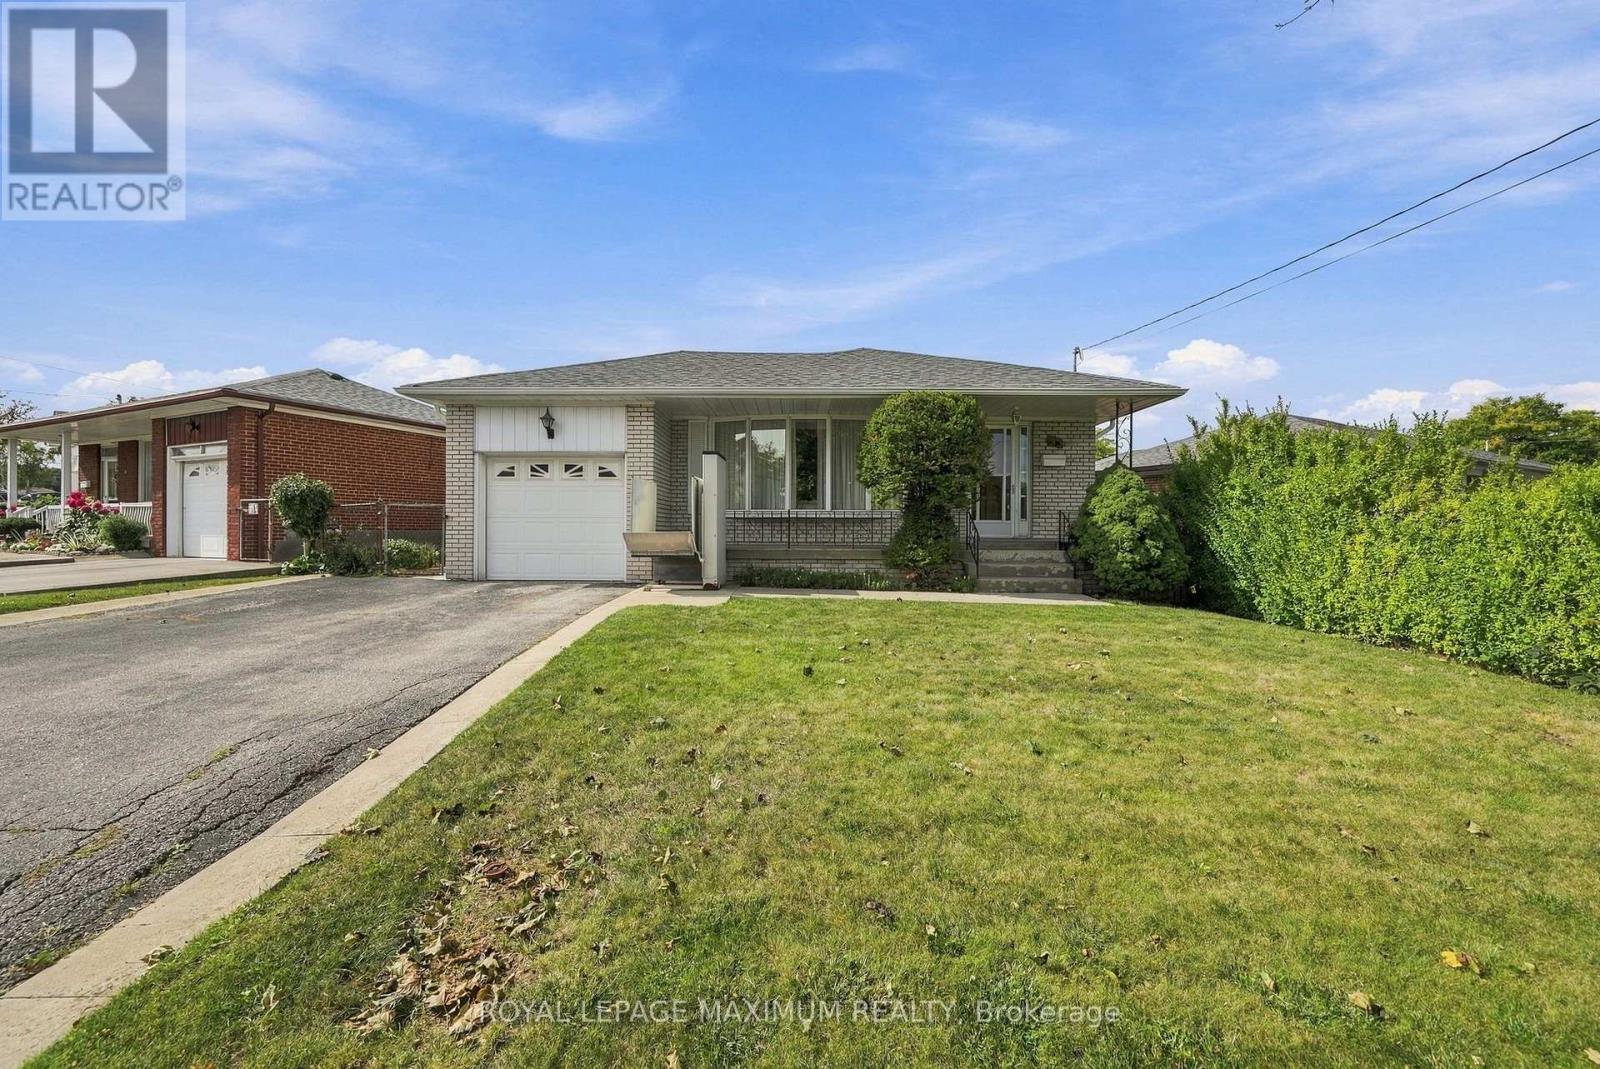
35 Norfield Crescent
Toronto, Ontario
Welcome to 35 Norfield Crescent! Solid All Brick Bungalow. Spacious & Functional Layout Featuring 3 Bedrooms, 2 Full Bathrooms, Hardwood Flooring on Main Floor, and Large Windows Throughout Offering Tons of Natural Light. Separate Side Entrance To a Sprawling Finished Basement with Additional Kitchen, 2 Large Recreational Rooms- Potential For Rental Income!! Offered For Sale For The First Time, This Home Shows Pride of Ownership Throughout! Recent Upgrades Per Seller Include: Main Floor Windows, Roof Shingles, New Main Floor Toilet, Newer Washer, Dryer & Gas Stove. Well Established Family Friendly Community in Prime Location Nearby Highways 401 and 400, Transit, Humber Valley Golf Course, Elms Community Pool, Parks, Trails, Schools, Shopping, Pearson Airport & More! (id:49269)
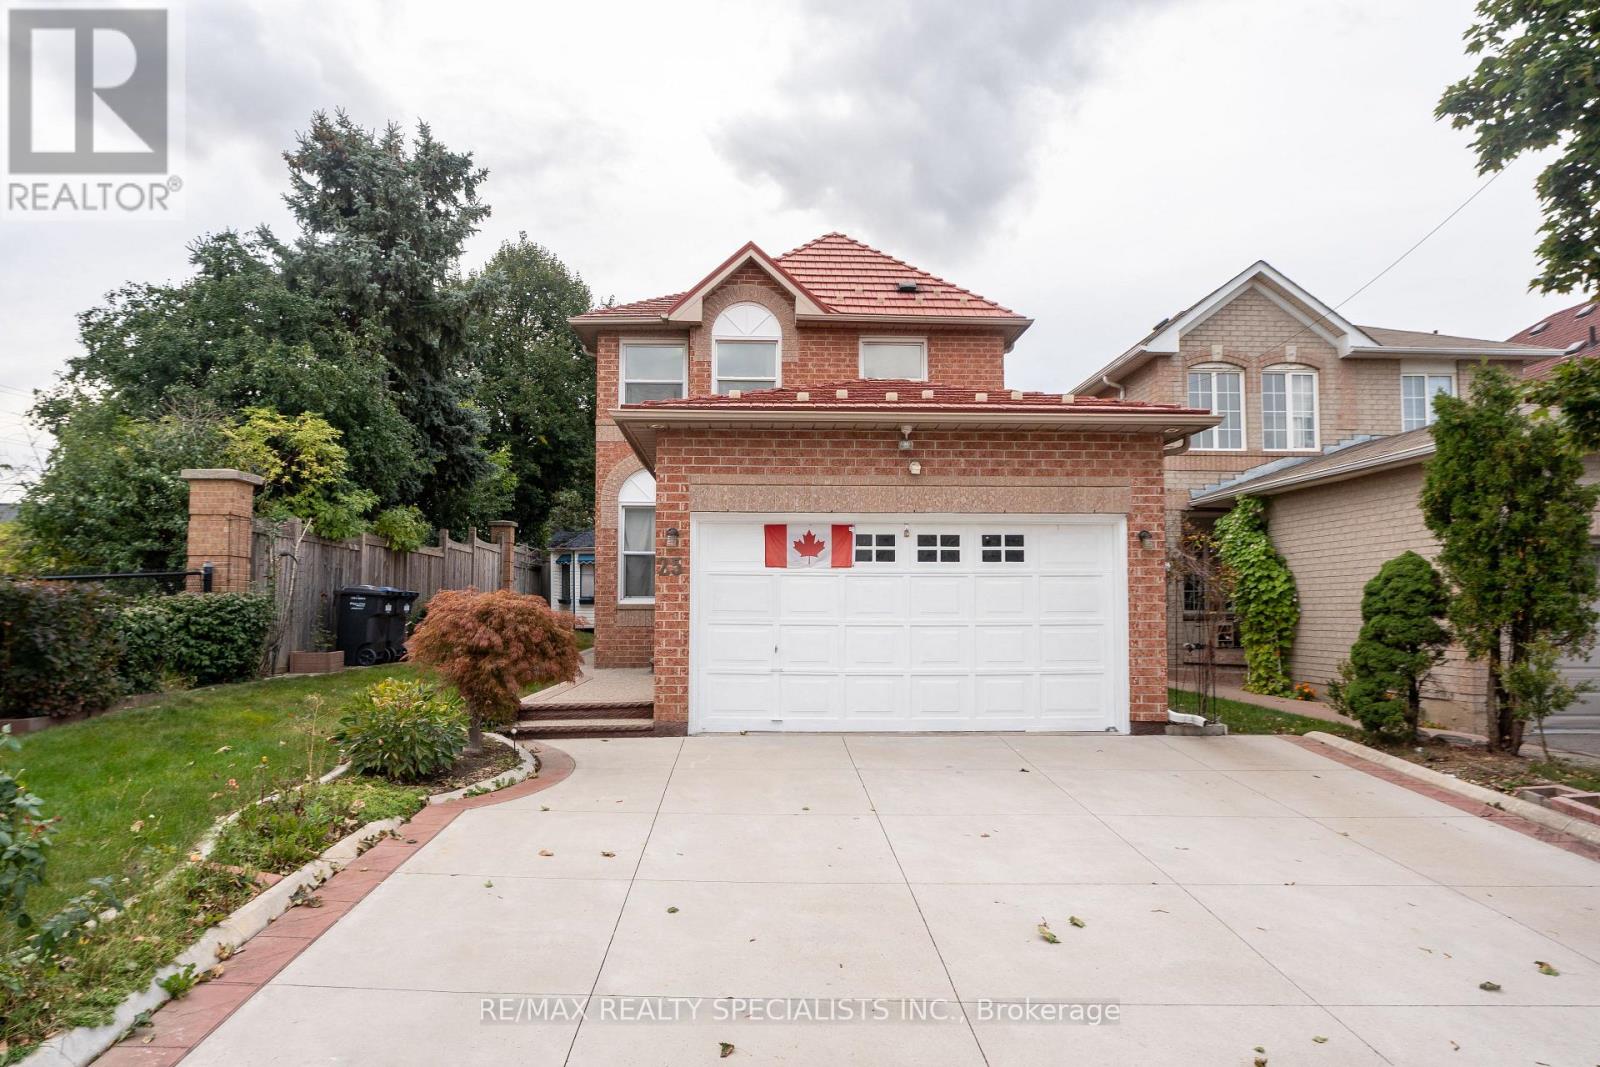
25 Carabram Court
Brampton, Ontario
Welcome to 25 Carabram Crt, Brampton! A great opportunity for first time home Buyers. This beautifully upgraded detached 3-bedroom home is situated on a premium, extra-wide corner lot in a quiet, family-friendly court with no through traffic. Enjoy excellent curb appeal, a peaceful dead-end street, and a spacious roundabout area that provides a safe environment for kids to play. The main level features a functional layout with a combined living and dining area, separate family room, and a spacious upgraded kitchen offering ample cabinetry, a large center island with granite countertop, undermount sink, stylish backsplash, and plenty of workspace for everyday living and entertaining. The second floor offers three generous size bedrooms, including a spacious primary bedroom with a walk-in closet and full ensuite washroom. Two additional bedrooms feature large windows and closets, complemented by a separate common washroom. The fully finished basement provides a spacious recreation room with fireplace, perfect for kids, family time, or entertaining friends. Enjoy a good-sized, fully fenced private backyard, direct access from house with concrete patio, a storage shed, ideal for outdoor activities and summer gatherings. Extended concrete driveway provides parking for up to 6 cars. Beautifully landscaped front yard adds to the home's impressive curb appeal. Additional features include a durable metal roof, fresh paint throughout, and newer furnace (2024), A/C (2024), and hot water tank (2024). Prime Brampton location close to Canadian Tire, Walmart, GoodLife Fitness, LA Fitness, major banks, restaurants, highly rated schools, parks, and public transit. A wonderful opportunity for families looking for comfort, space, and convenience in a desirable neighbourhood! (id:49269)

410 - 3200 Dufferin Street
Toronto, Ontario
Prime office space * Built out with offices, reception and multi-purpose rooms * Functional layout * Conveniently located in a 5-storey office tower in a busy plaza with Red Lobster, Shoeless Joe's, Cafe Demetre, Hair Salon, Dental, Nail Salon, Edible Arrangements, UPS, Wine Kitz, Desjardins Insurance, SVP Sport and more retailers * Situated between 2 signalized intersections * This site offers access to both pedestrian and vehicular traffic from several surrounding streets * Strategically located south of Hwy 401 and Yorkdale Mall. (id:49269)
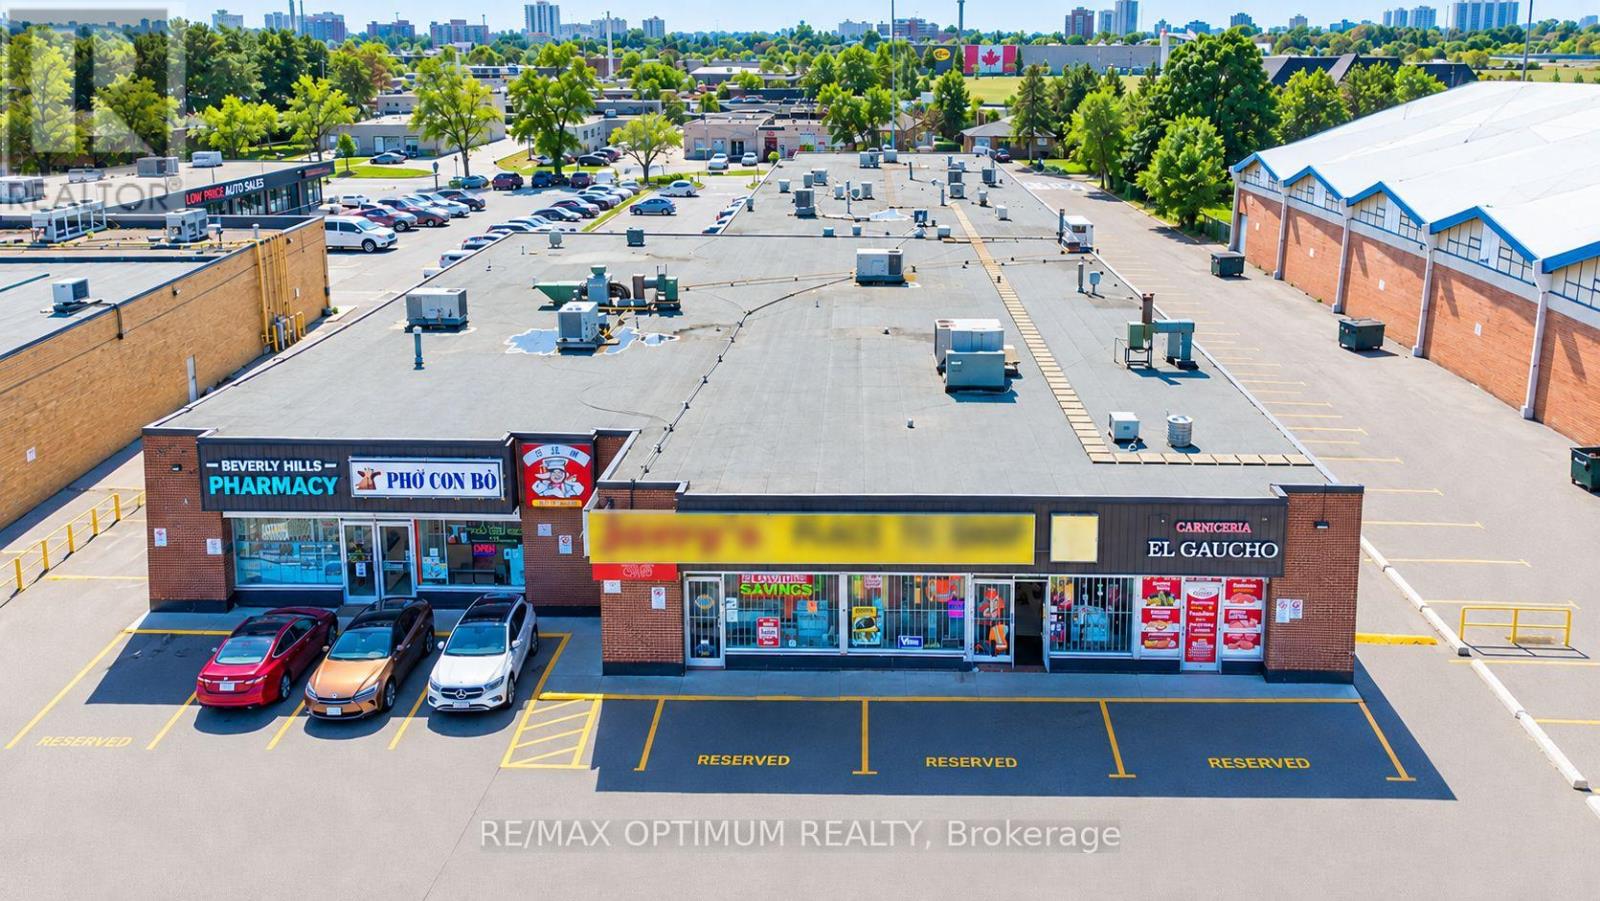
40 Beverly Hills Drive
Toronto, Ontario
Retail Unit with high ceilings for lease in a well maintained plaza. Prime location with other large National brands in walking distance - Winners, Walmart, Nofrills, Food Basics, Dollarama, Burger King, Wild wings and many more. Close to large residential neighbourhood, amenities, indoor skating and hockey arena. Minutes from Highway 401 & 400. Two entrances to the plaza: Wilson ave and Beverly Hills drivel with ample parking. Currently used as an Apparel store with over 5 decades of regular loyal clients. Property has ample natural light. Current Apparel, clothing, shoes and accessory store owner retiring and will be happy to sell the inventory to potential future tenant. Current Use can be changed and for the right tenant the premises can be divided and smaller unit can be offered. (id:49269)
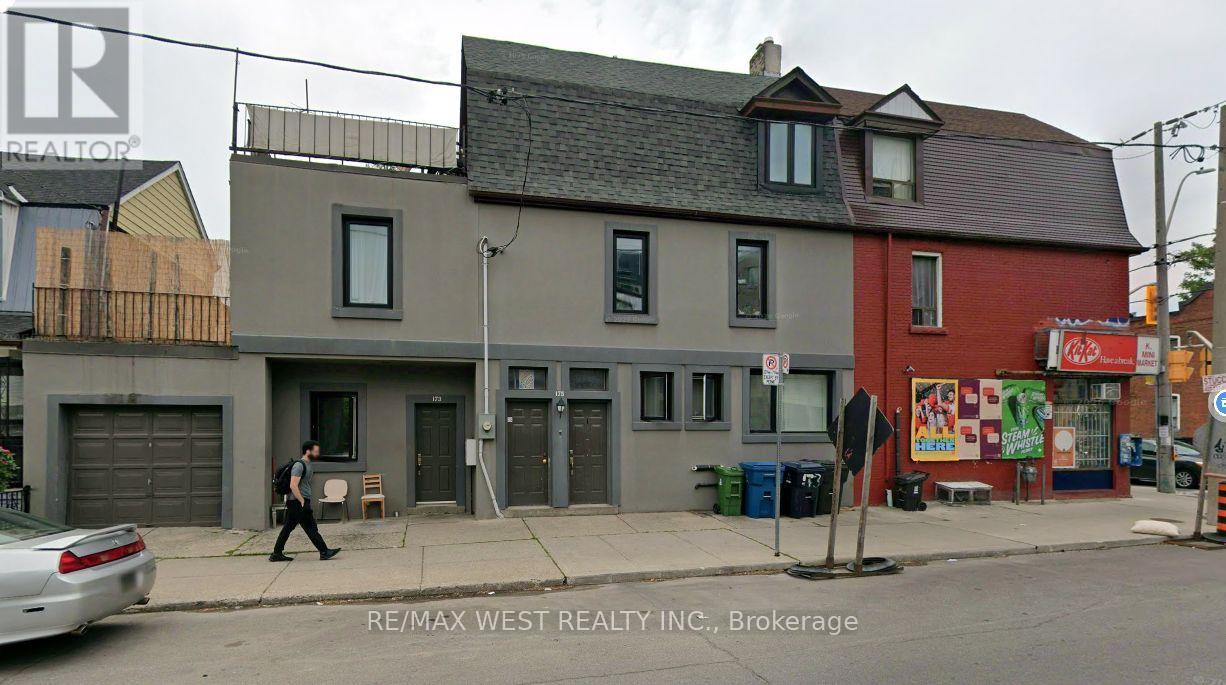
173 Lappin Avenue E
Toronto, Ontario
Prime Toronto multi-unit property, formerly configured as 5 units and now converted into 4 spacious units. The ground level offers two separate units, including the basement, each with its own private walkout. The second-floor unit features 2 bedrooms and a walkout to its own deck, while the third-floor unit also offers 2 bedrooms, a 4-piece bath and a separate private deck. Renovated and upgraded throughout, with 1-car garage parking. Walking distance to Lansdowne subway, shopping, transit and everyday amenities. A unique property offering generous living space, privacy, flexibility and excellent functionality in a convenient central Toronto location. (id:49269)
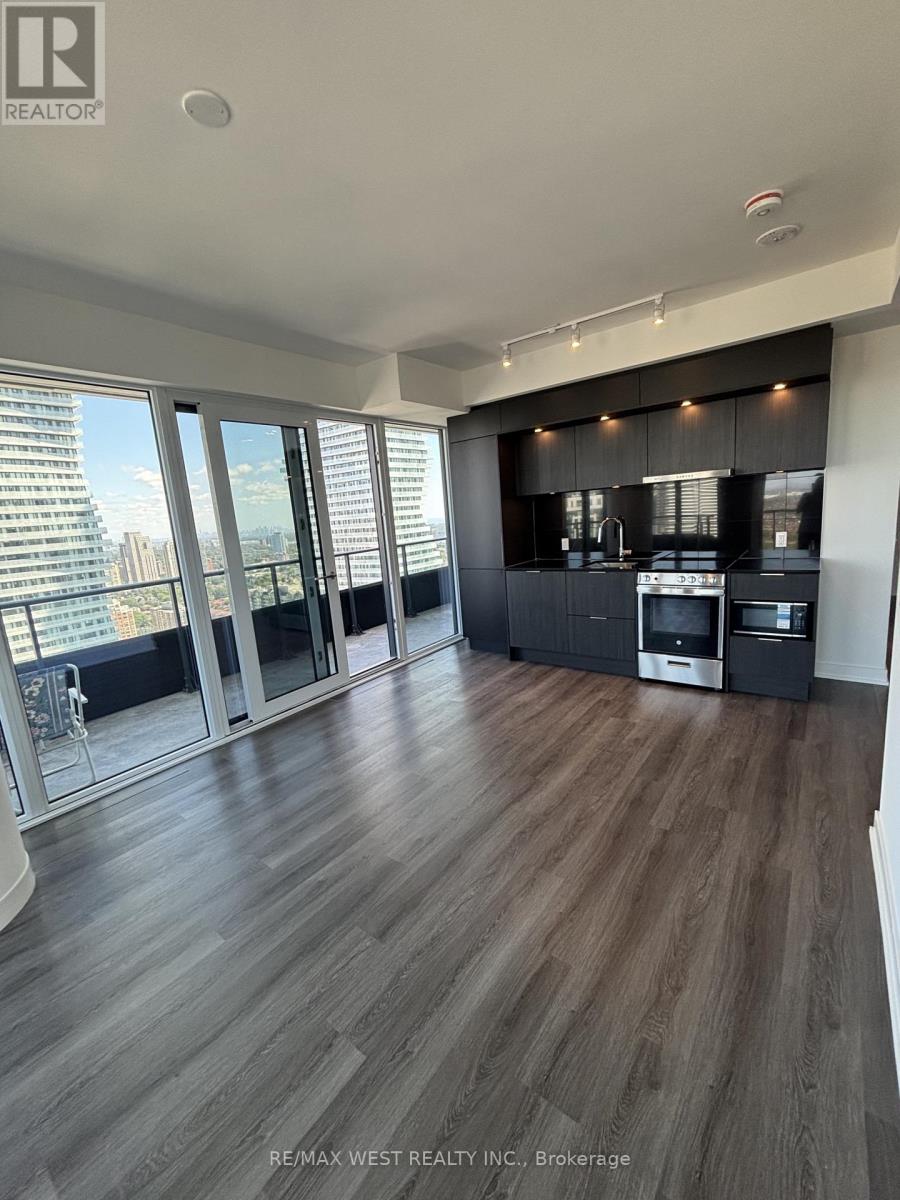
3305 - 448 Burnhamthorpe Road
Mississauga, Ontario
2 PARKING SPOTS. Experience elevated high-rise living on the 33rd floor of M City 3, Mississauga's premier master-planned community by Rogers Real Estate Development. Be the very first to occupy this brand-new, light-filled two-bedroom corner suite designed for effortless luxury. Sun-drenched open-concept spaces and sleek contemporary finishes welcome you the moment you step inside, featuring two spacious, thoughtfully proportioned bedrooms with clean architectural lines throughout.Breathtaking panoramic skyline vistas frame every room thanks to expansive floor-to-ceiling glass that wraps the entire residence. The ultimate highlight is an extraordinary, massive wrap-around private balcony that serves as your personal sky-lounge-the perfect setting for outdoor entertaining, unwinding, and soaking in sunset views high above the city.Offering complete convenience for a seamless move-in, this vacant suite includes one underground parking space and one storage locker. Situated in a prime location just steps from Square One Shopping Centre, gourmet dining, transit hubs, culture, and major highways like the 403 and QEW, this is an unrivaled opportunity to enjoy modern urban living at its finest. **Sky-High Luxury:** Brand New 33rd-Floor Corner Suite with Massive Wrap-Around Balcony at M City 3* **Be the First to Live at M City 3:** Sun-Drenched 2BR Corner Suite with Panoramic City Views. 2 parking spots Tandeem (id:49269)
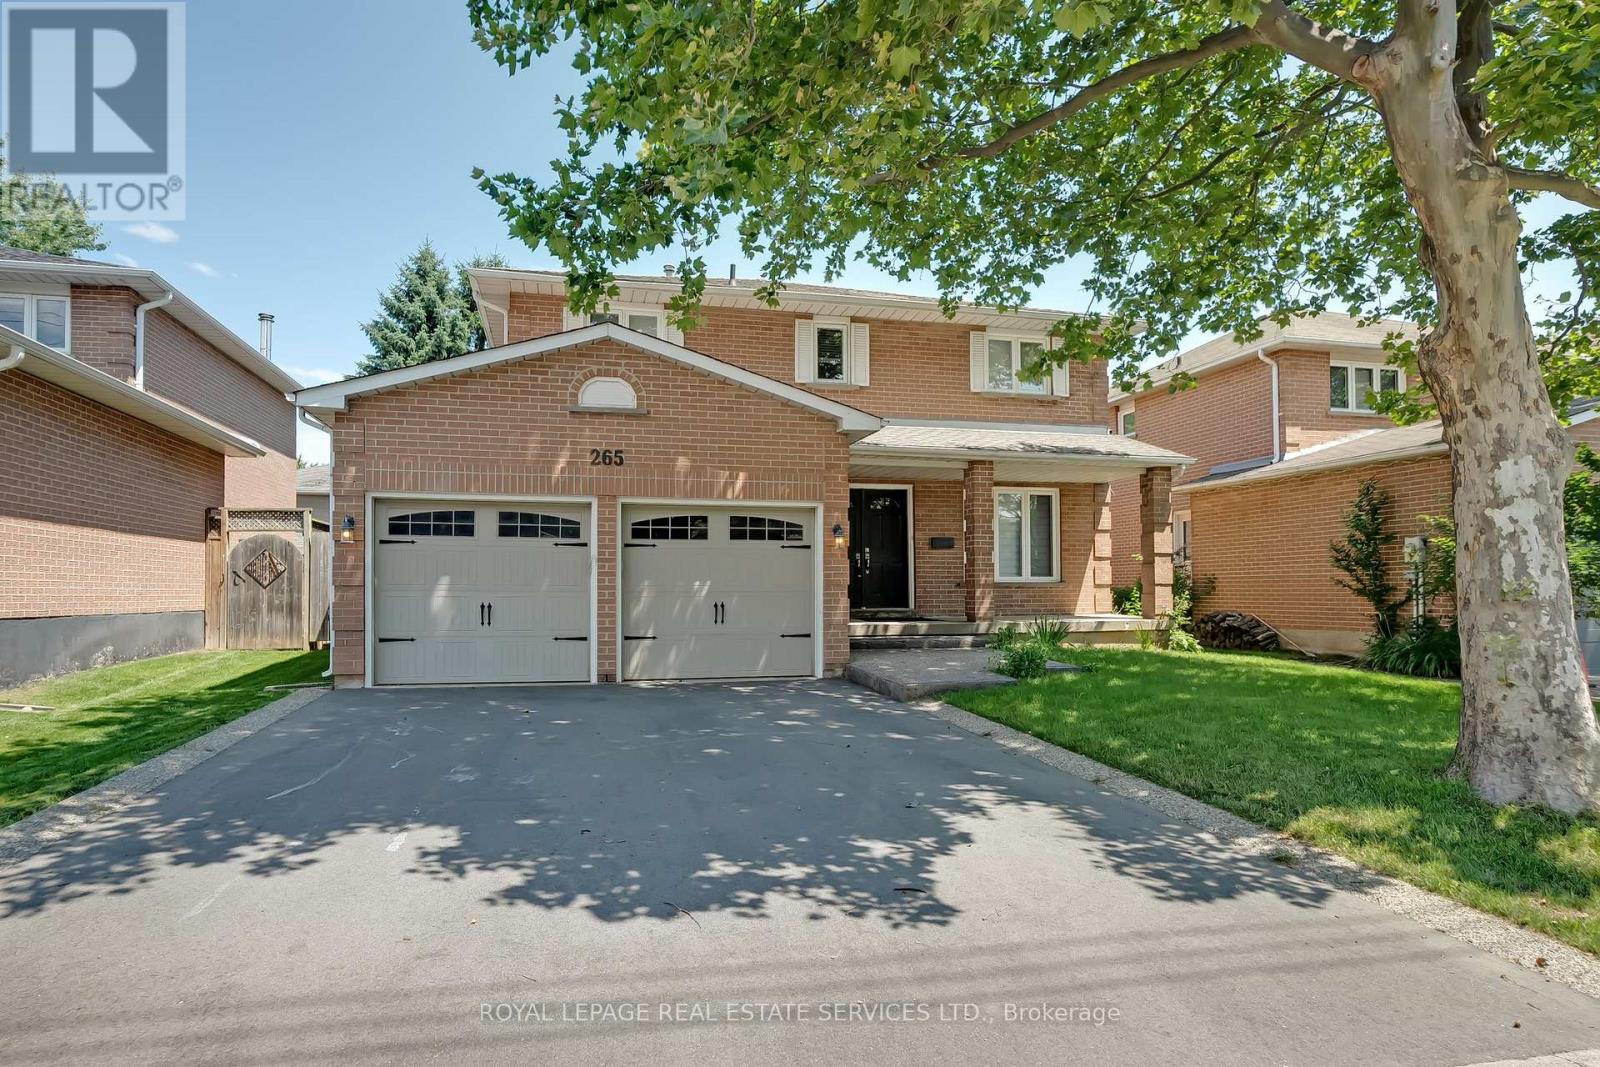
265 Mississaga Street
Oakville, Ontario
Experience a cherished lifestyle in trendy Bronte, one of Oakvilles most desirable lakeside communities. This vibrant neighborhood, surrounded by neighbourhood parks, is just a 15-minute walk to Bronte Village, where you'll find trendy shops, restaurants, Fishermans Wharf, outer and inner harbors, and Bronte Heritage Waterfront Park. Commuters will appreciate the convenient 4-minute drive to the QEW/403 highway and the 6-minute drive to the Bronte GO Train Station. This spacious 2-storey home is ideal for a large family, offering four generous bedrooms and considerable daily living space. Entertain with ease in the private living room and separate dining room. Prepare family meals in the expansive new kitchen, featuring extensive white cabinetry, quartz counters and slab quartz backsplash, and stainless steel fridge and dishwasher. The sizeable breakfast room has large windows and sliding glass doors to an exposed aggregate patio and fenced backyard, providing abundant grassy space for children to play safely. Gather around a crackling fire in the generous family room and create precious new memories. A powder room and a laundry room with inside entry to the attached double garage, boasting upgraded garage doors, complete the main level. The spacious primary bedroom features a 4-piece ensuite bath with a soaker tub and separate ceramic shower, while three additional second-floor bedrooms share the 4-piece main bathroom with a tub/shower combination. New windows, new furnace & air in 2023. No smokers. (id:49269)