
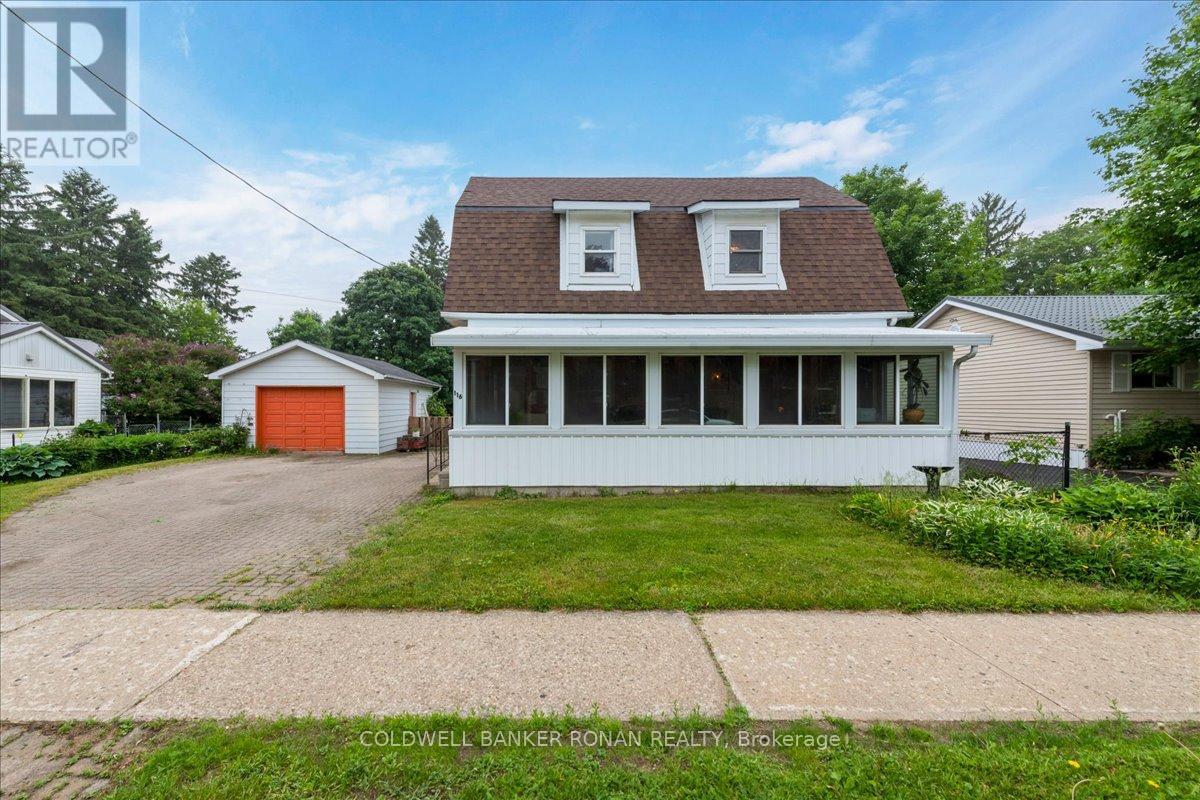
116 Main Street W
Grey Highlands, Ontario
Looking for the perfect home for you and your family? Live close to all the amenities in this charming two-bedroom house. Enjoy the convenience of being walking distance from shopping, the school, and the hospital. The main floor features a large eat-in kitchen with lots of cupboard space, island, and access to the back deck. There's also a four-piece with laundry, big living room, and plenty of natural light. It's a gorgeous south-facing sunroom that connects to the kitchen and living room. Upstairs, there's two really good-sized bedrooms and a two-piece bath with room if you wanted to put in a tub or shower at a later date. Outside, there is a detached garage with room for a vehicle and some extra storage. It's a fully fenced yard and driveway that fits four cars. Whether you are a first-time homeowner or a perfect or good investment, it's areally lovely home on a mature lot in a beautiful neighborhood. (id:49269)
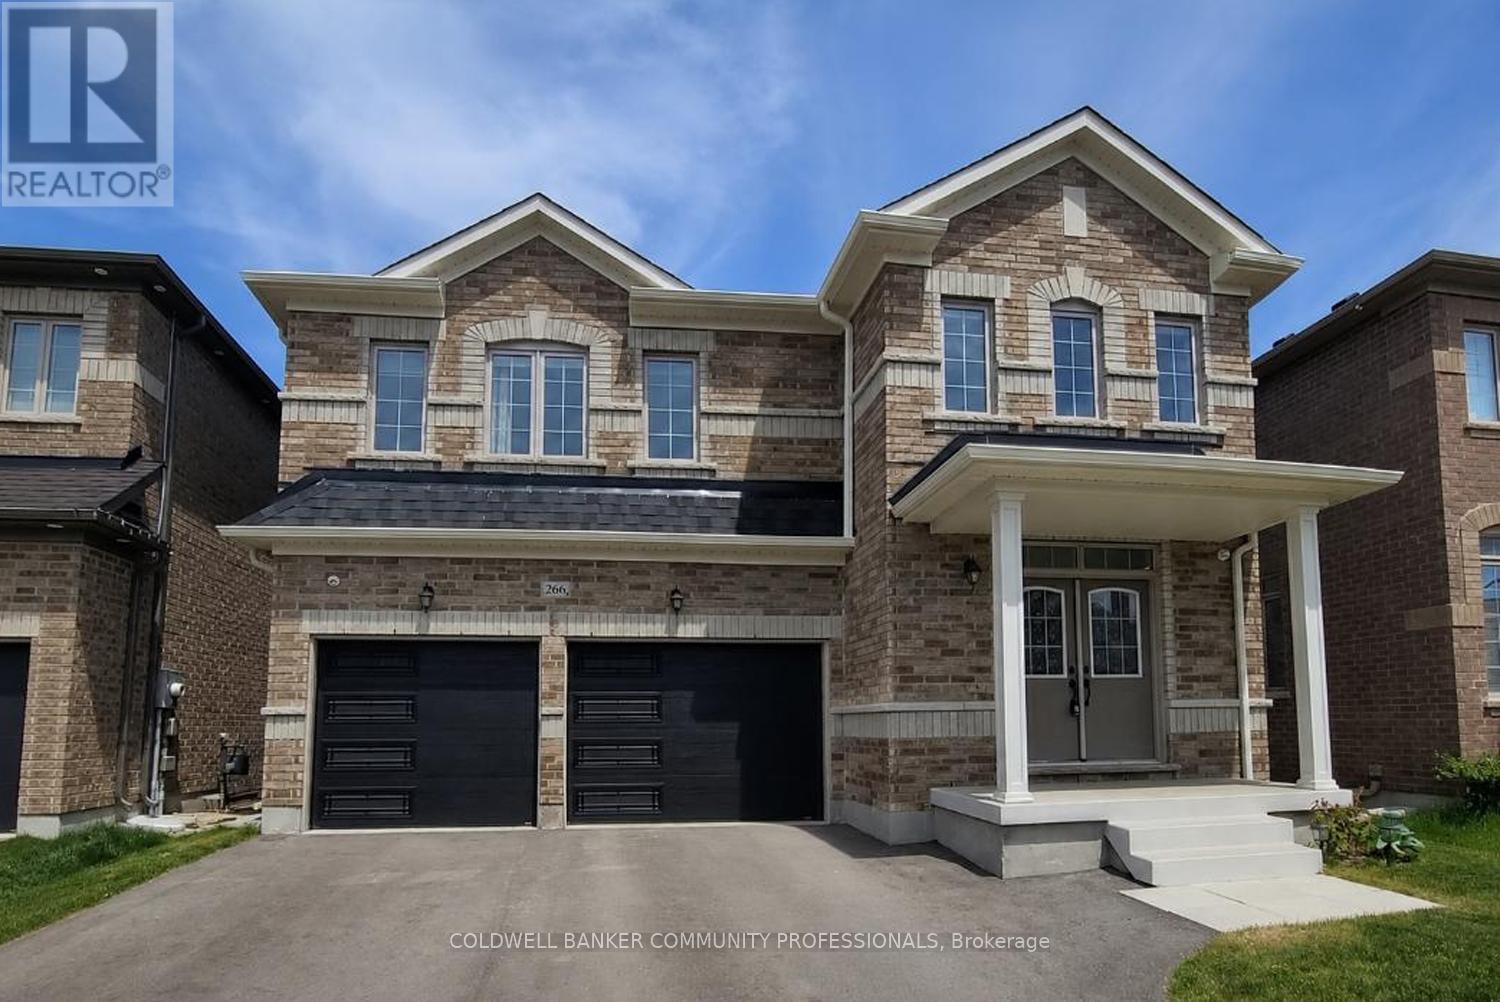
266 Chippewa Avenue
Shelburne, Ontario
Welcome to 266 Chippewa Avenue, a stunning Fieldgate-built home offering approximately 2,575 sq. ft. of upgraded living space on a premium 175-ft ravine lot. This impressive carpet-free home features 9-ft ceilings, smooth ceilings throughout, hardwood flooring throughout, abundant pot lights, quartz countertops, and upgraded undermount sinks throughout. The open-concept layout is ideal for entertaining, with a spacious family-sized kitchen overlooking the bright living and dining areas.The second level offers generously sized bedrooms with ample closet space and convenient bathroom access, including a Jack-and-Jill bathroom. The spacious primary retreat features his-and-hers walk-in closets and a luxurious 5-piece ensuite bath.The unfinished basement with large egress windows offers endless possibilities for future living space, in-law accommodation, or income potential. Enjoy the professionally permitted main floor deck with the option to add stairs to the backyard. Additional upgrades include recently installed insulated garage doors and custom motorized window coverings throughout.Situated on one of Shelburne's most desirable ravine lots, this exceptional property offers privacy, space, and tremendous future value. A rare opportunity to own a premium lot and quality-built home in a growing community. (id:49269)
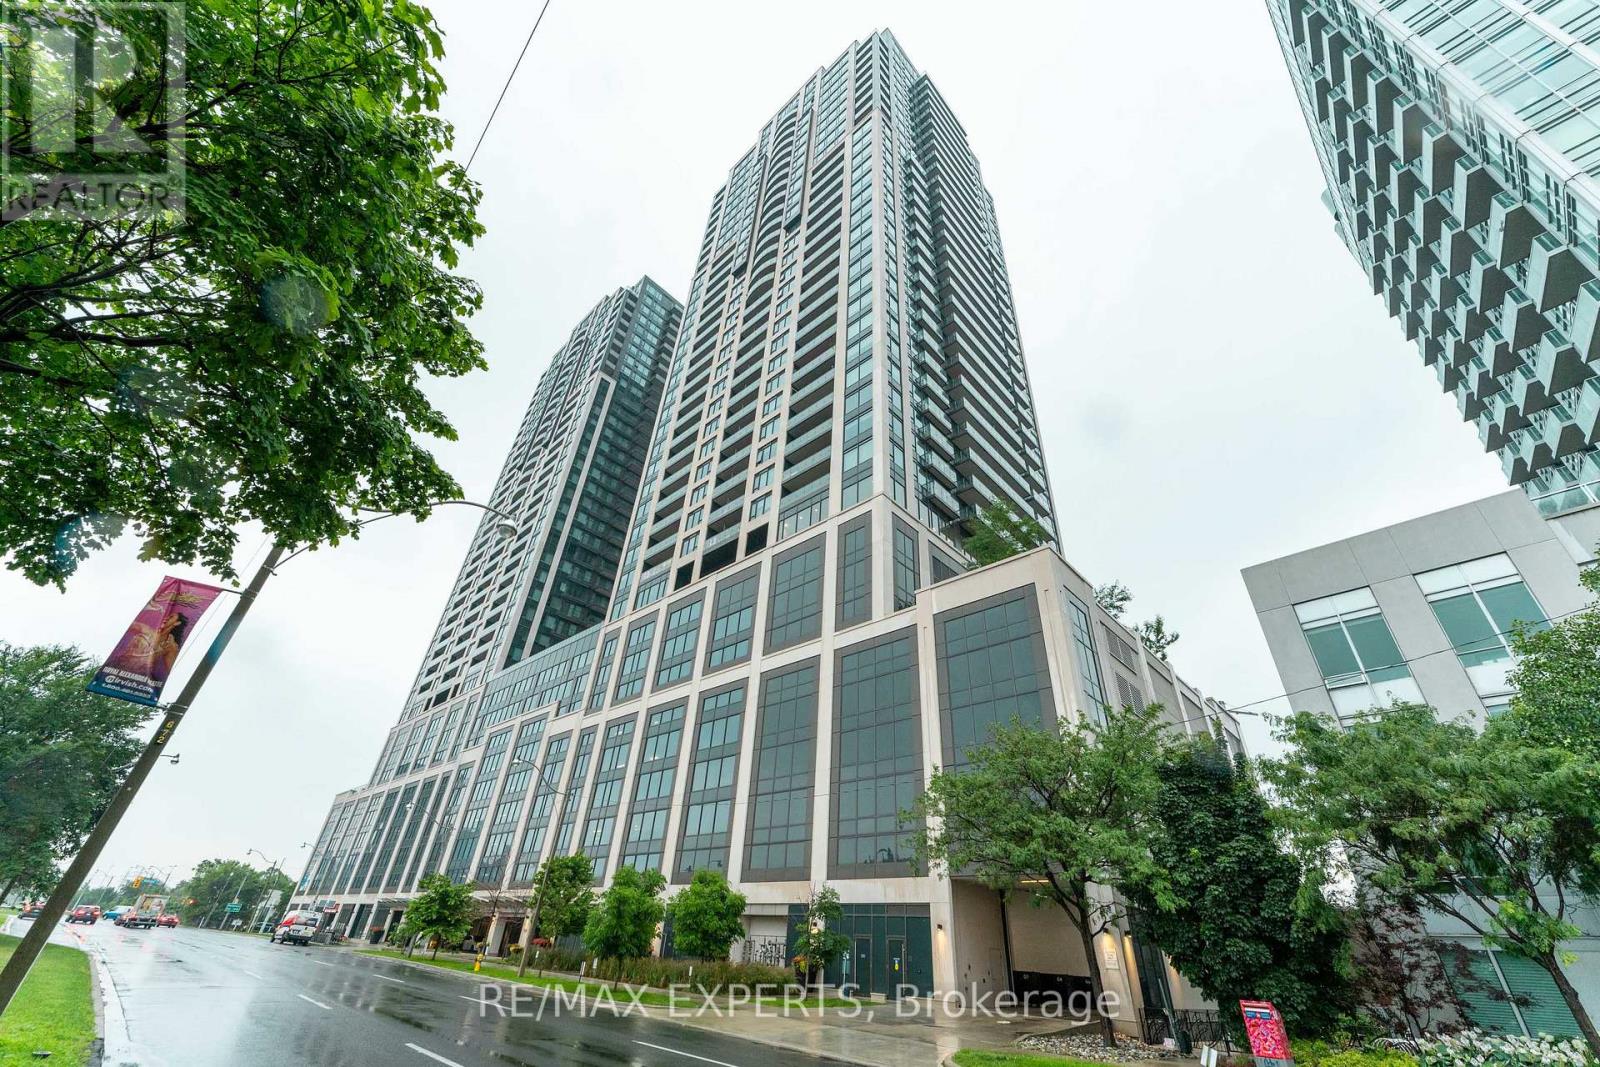
3802 - 1928 Lake Shore Boulevard W
Toronto, Ontario
3+1 BEDROOM CORNER SUITE WITH HIGH PARK, GRENADIER POND & LAKE ONTARIO VIEWS!Experience one of the building's most desirable layouts, offering 1,032 sq. ft. of interior living space plus two private balconies. This bright and beautifully appointed corner suite features floor-to-ceiling windows,9-foot smooth ceilings, and spectacular panoramic views from multiple rooms. The versatile 3+1 bedroom floor plan provides exceptional flexibility for families, professionals, and those needing additional space.The den can be used as a dedicated home office, study, hobby room, or extra storage, depending on your needs.The open-concept living and dining areas are ideal for everyday living and entertaining, while the contemporary kitchen is thoughtfully designed with quality finishes, generous storage, and a functional island. The spacious primary suite features custom closets, a private ensuite, and walkout access to a balcony overlooking High Park, Grenadier Pond, and Lake Ontario.Included are one owned parking space and one rare attached private storage locker located in the same area.Located in the heart of the coveted High Park-Swansea neighbourhood, you're just steps to the waterfront, scenic trails, and High Park, and minutes to Roncesvalles, Bloor West Village, TTC, major highways, and both airports.Residents enjoy outstanding amenities including 24-hour concierge, indoor pool, fitness centre, yoga studio, saunas, party room with catering kitchen, library, children's play area, guest suites, and more. (id:49269)
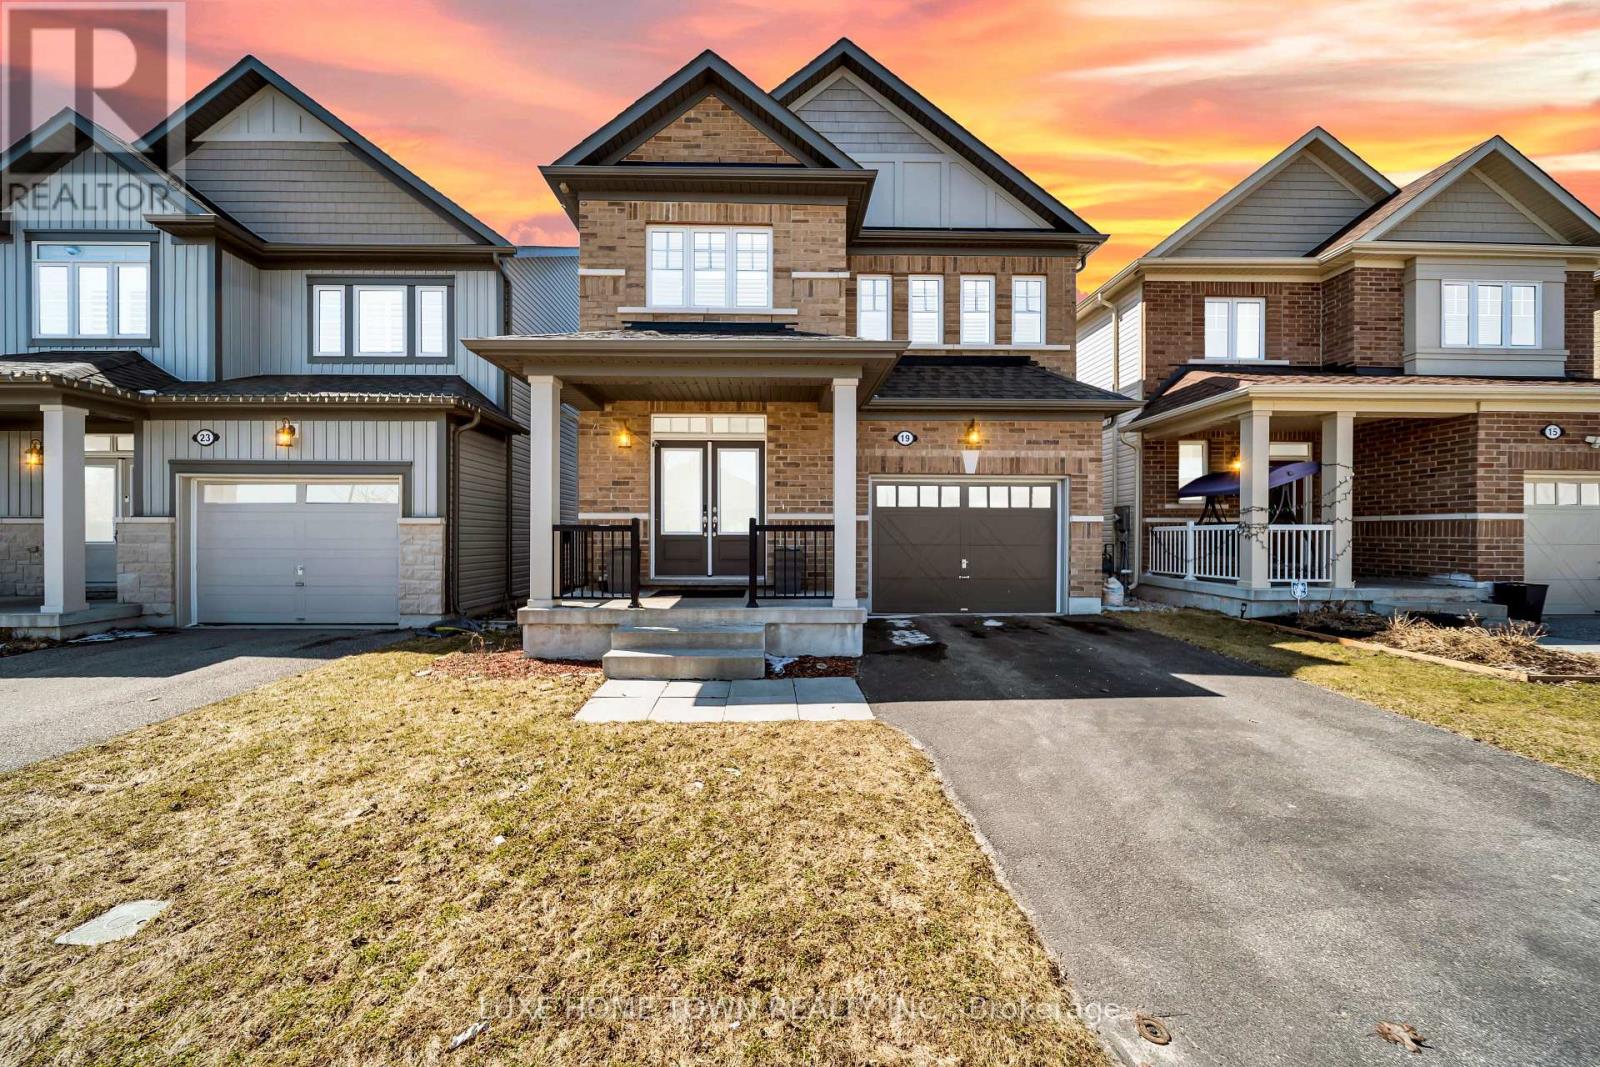
19 Findlay Way
Centre Wellington, Ontario
FOR LEASE- Experience Elevated Living on Prestigious Findlay Way, Fergus.Welcome to this exquisitely upgraded 4-bedroom, 3-bathroom residence, where timeless design meets modern sophistication in one of Fergus's most desirable family-oriented communities. From the moment you arrive, the home's impressive curb appeal and refined exterior set the tone for what lies within. Step inside to discover a thoughtfully curated interior featuring rich hardwood flooring, expansive living spaces, and an abundance of natural light that creates a warm yet elevated ambiance. At the heart of the home, the designer kitchen seamlessly integrates style and function-perfectly positioned to flow into the elegant dining area and open-concept living space, making it ideal for both intimate family moments and upscale entertaining. The upper level offers four generously proportioned bedrooms, including a serene primary retreat complete with a beautifully upgraded spa-inspired ensuite-your private sanctuary to unwind. Additional bedrooms provide versatility for family, guests, or a sophisticated home office, complemented by a well-appointed second full bathroom.Outdoors, enjoy a private backyard setting designed for relaxation and leisure, while the single-car garage and meticulously maintained exterior enhance both convenience and curb appeal.Perfectly situated close to top-rated schools, scenic parks, and everyday amenities, this exceptional home offers the ideal balance of luxury, comfort, and location.A rare offering in Fergus-where style, space, and lifestyle converge. (id:49269)

Ph01 - 10 Eva Road
Toronto, Ontario
Experience elevated urban living in this spectacular Penthouse suite on the 28th floor of a prestigious Tridel-built residence in the heart of Etobicoke. Offering approximately 778 sq. ft. of thoughtfully designed living space, this bright and contemporary 2-bedroom, 2-bathroom home boasts soaring. Designed with style and functionality in mind, the suite features wide-plank laminate flooring throughout, elegant quartz countertops, premium stainless steel appliances, and convenient in-suite laundry. Residents enjoy modern conveniences including a 24-hour contactless parcel system and secure license plate recognition garage access. Exceptional building amenities include a state-of-the-art fitness center, yoga studio, party room, BBQ area, rooftop outdoor spaces, 24-hour concierge, visitor parking, and more. Complete with one parking space and one locker, this home offers the perfect blend of luxury and convenience. Ideally located just steps from public transit. (id:49269)
2862 Dorchester Road
Niagara Falls, Ontario
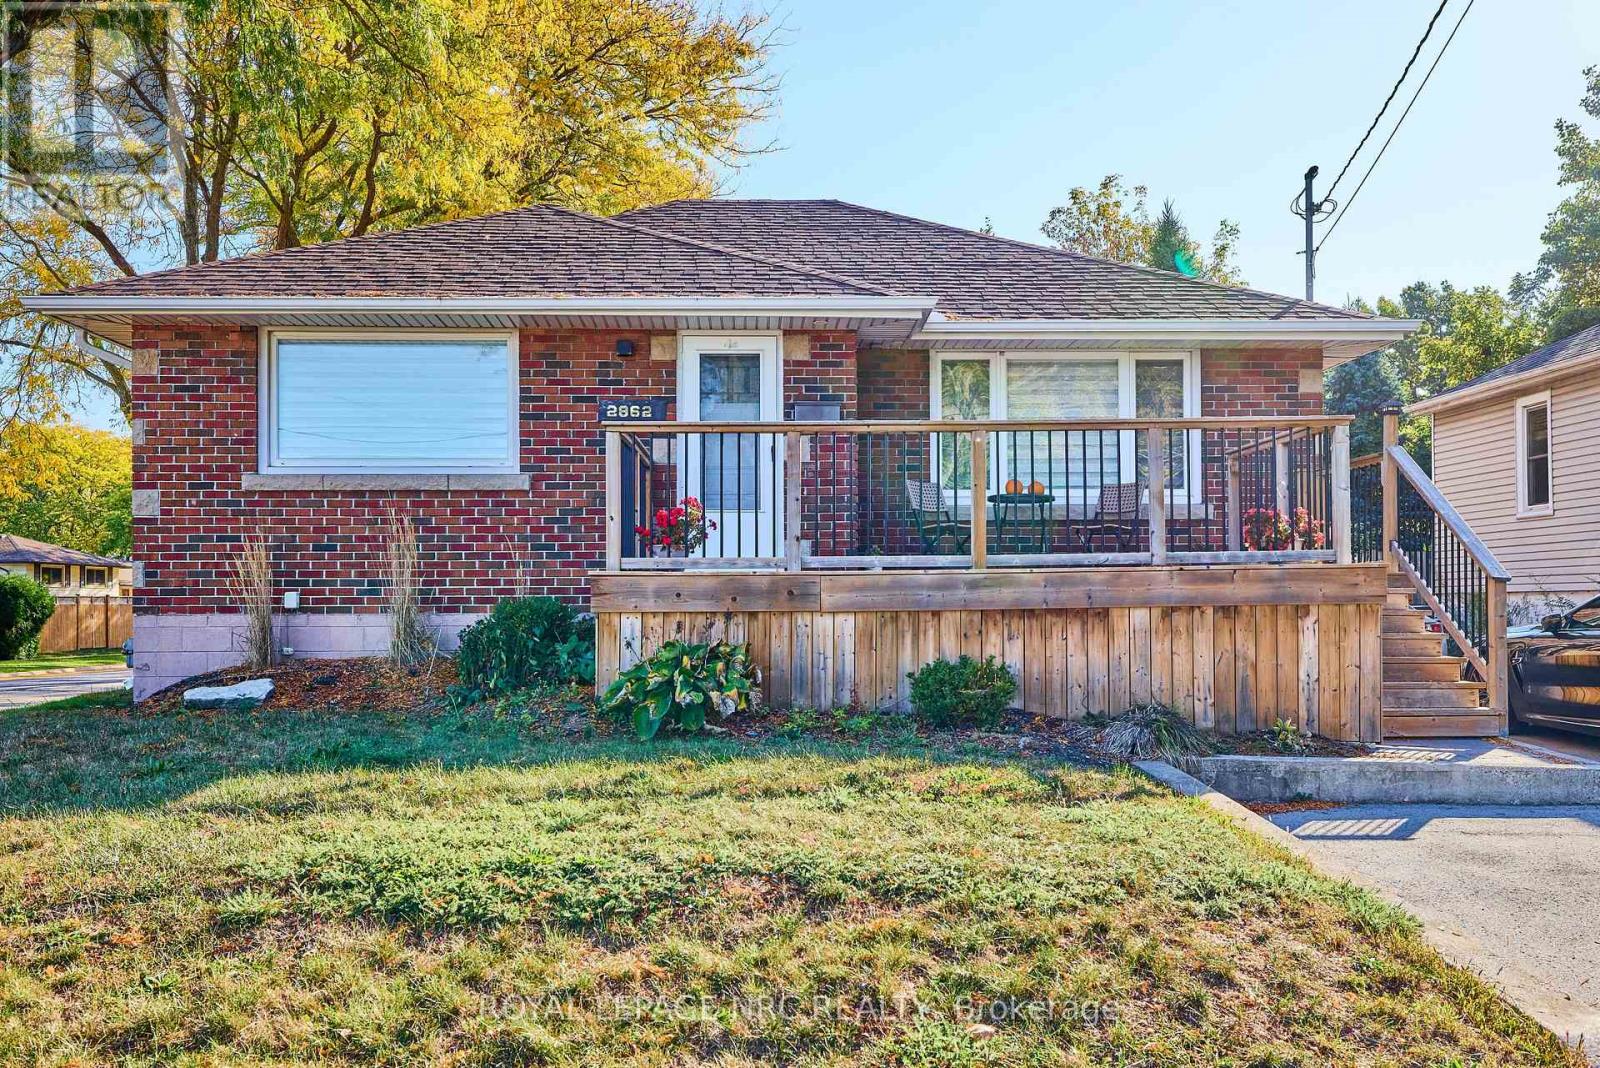
This captivating brick bungalow offers a modern and inviting living experience. With its updated kitchen featuring sleek countertops and ample storage space, it's the perfect place to entertain friends and family. The main floor boasts two bedrooms and a four-piece bathroom, while the lower level primary suite offers a custom walk-through closet to the ensuite bath.One of the standout features of this property is the sliding doors that lead to an outdoor wooden deck overlooking a spacious 50X150-foot property. Imagine hosting gatherings or simply enjoying a peaceful morning coffee in the serenity of your own outdoor space surrounded by mature trees. For those who love to entertain, the detached garage is a true gem, capable of being transformed into the ultimate outdoor living area. Vendor financing available**...6% rate with 20% down ( subject to approval) (id:49269)
152 Third Line
Oakville, Ontario
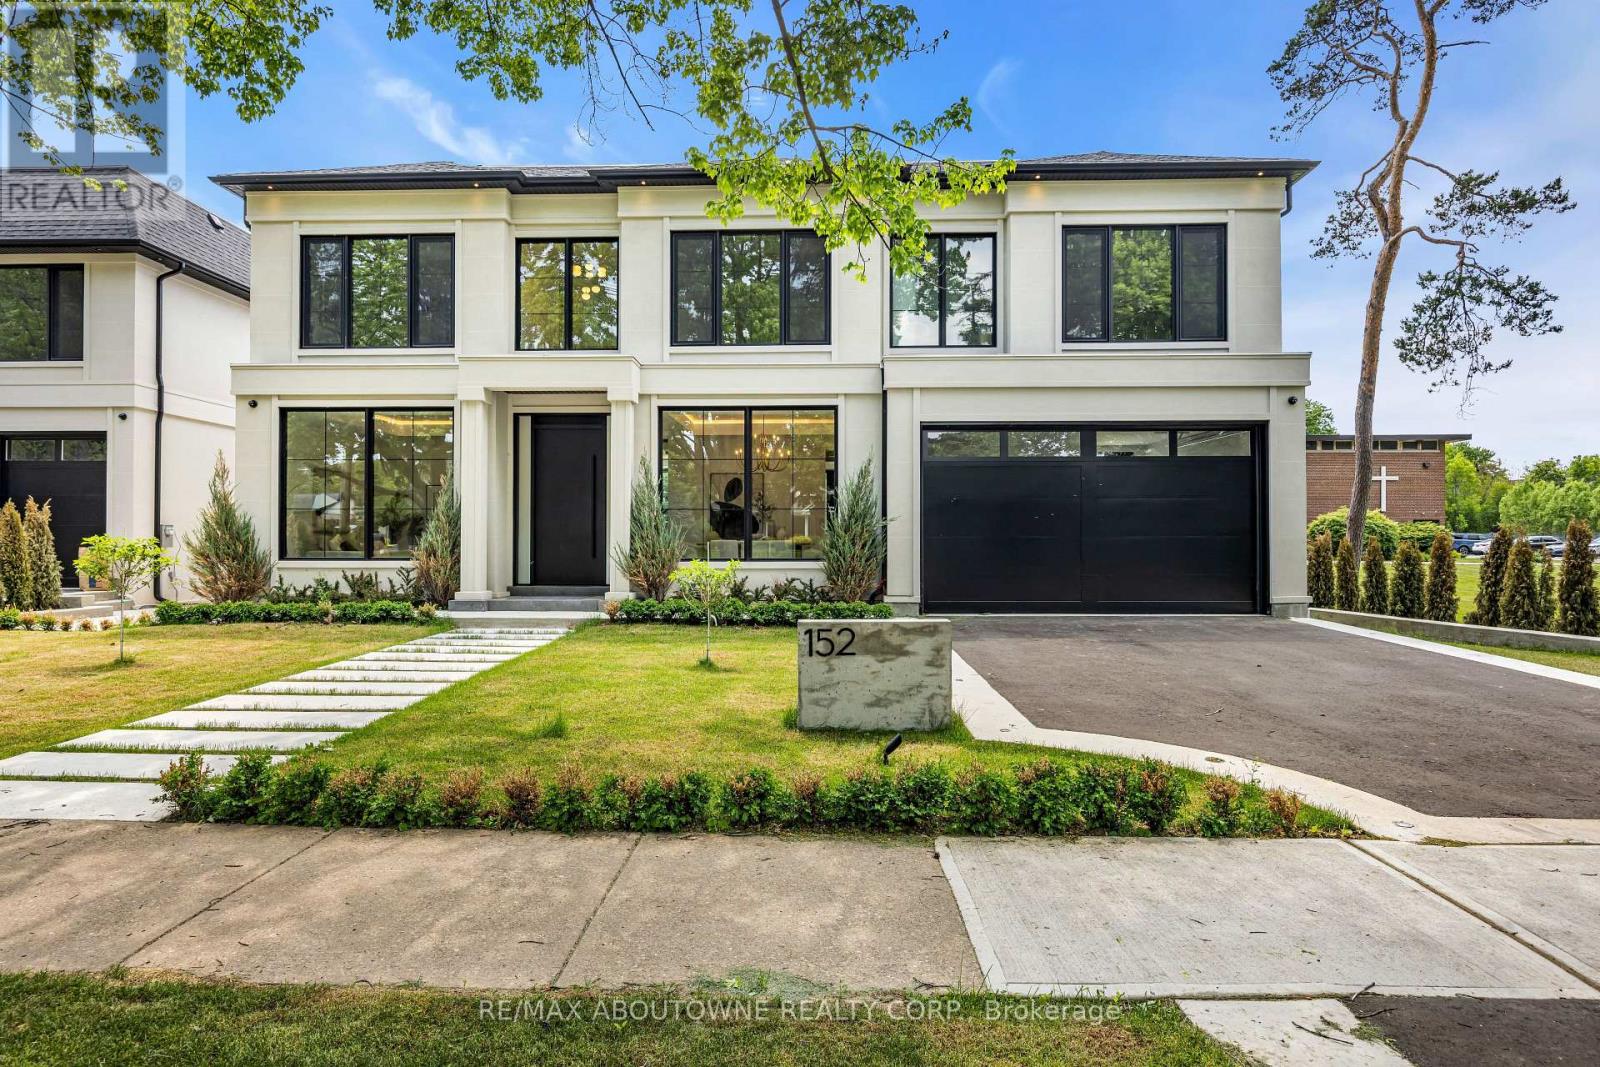
Why are some homes comfortable from the moment you walk through the door? Why does movement seem effortless, light arrives exactly where it should and every room connects naturally to the next? The answer is rarely found in a list of finishes. It comes from design. Every detail has been thoughtfully considered. From the moment you enter 152 Third Line, sightlines extend through the home toward the rear gardens, creating an immediate sense of openness and calm. Natural light, thoughtful proportions and carefully selected materials work together to create a residence that feels both sophisticated and remarkably comfortable. Newly built by a Tarion Registered builder and meticulously executed, this custom home offers over 5,500 square feet of finished living space on a premium 75 x 140 foot lot steps to the lake in Bronte. What distinguishes the home is not simply the quality of its finishes, but the way it has been conceived. Not just a collection of luxury features, it is a residence where architecture, craftsmanship and functionality work together seamlessly. At the heart of the home are two exceptional kitchens. The main kitchen features an oversized island and a natural connection to the surrounding living and dining spaces, while a fully equipped secondary kitchen provides flexibility for entertaining or serious cooking. A sculptural oak staircase with glass railings and integrated lighting connects all three levels, complemented by the convenience of an elevator. The primary suite is a private retreat with a beautifully appointed ensuite and custom walk-in dressing room. Three additional bedrooms have private ensuites and built-in storage. The walk-out lower level includes recreation space, a home theatre, an office, bar and guest accommodation potential. The sophisticated home automation, integrated audio and mechanical package deliver comfort and convenience behind the scenes. The finest luxury is found in the details you feel not the features you see. (id:49269)
14 Panandrick View Drive
Ottawa, Ontario
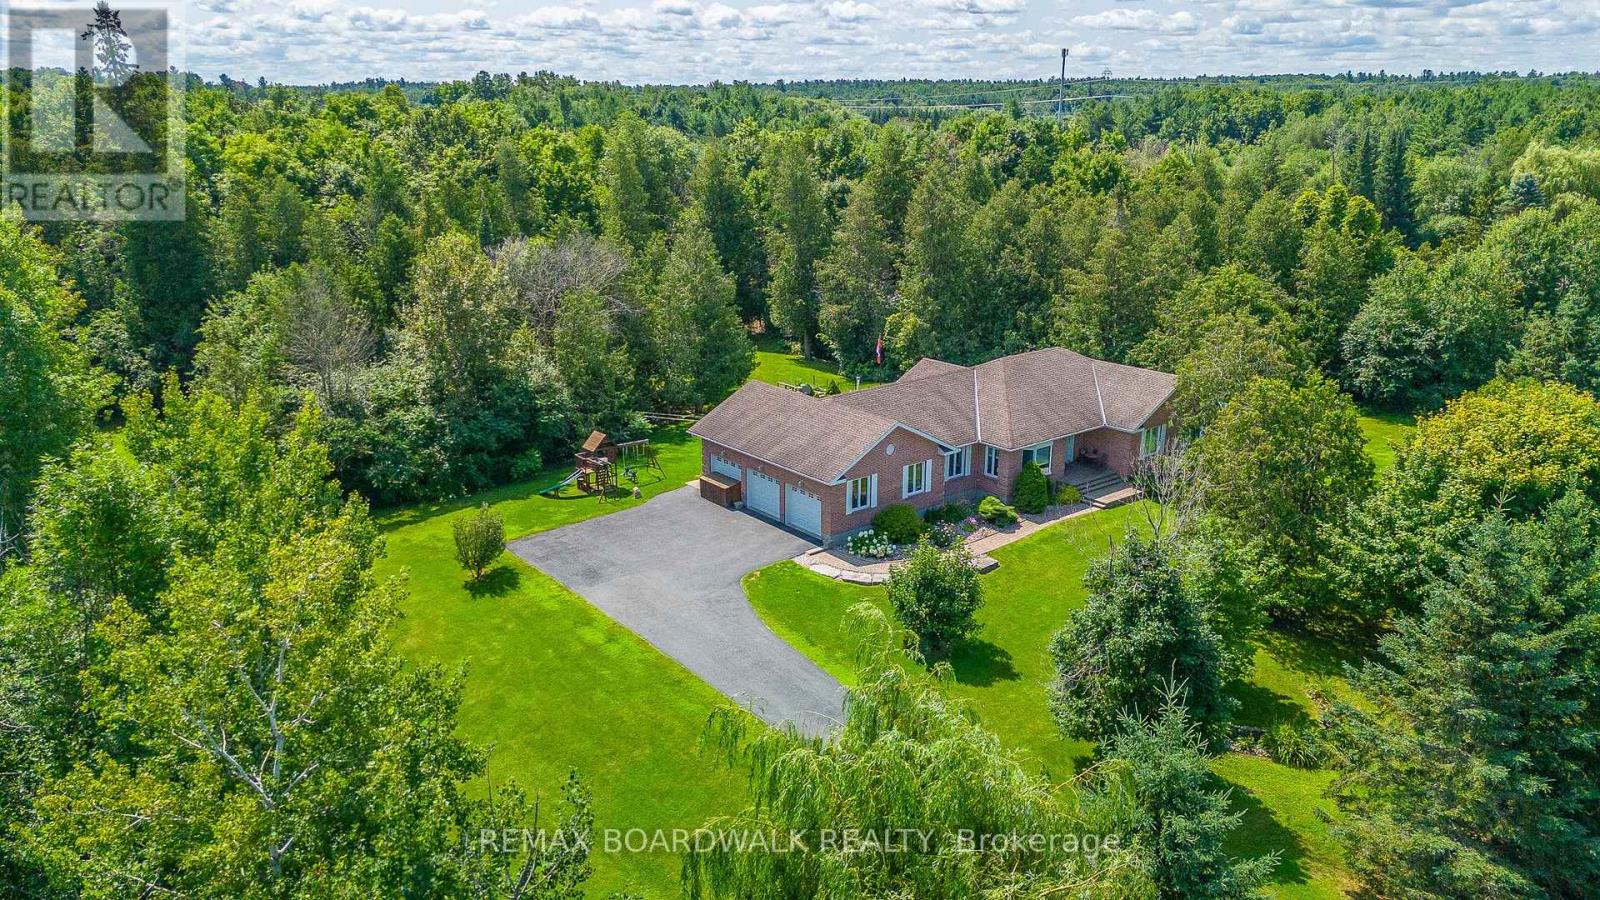
This Rarely Offered Detached Bungalow has been Meticulously Maintained! This Home is Situated on a Highly Desired Street w/a 2-Acre Treed Lot Within the PRIME LOCATION OF RURAL KANATA. This Property Offers Unparalleled Tranquility & Privacy, Enhanced by Mature Surrounding Trees & NO REAR NEIGHBORS. The Home Features an Expansive Layout w/5 Bedrms & 4 Bathrooms. Ceramic & Hardwood Floors Flow Throughout the Main Level. All Baths Have Been Fully Updated. Spacious Mudroom Off the Garage Features a Convenient 2 Piece Bath & Back Door that Leads to your Private Backyard. A CUSTOM, RESORT STYLE BACKYARD Featuring a Heated Inground Pool W/a Striking Waterfall Feature & Stone Diving Board. The Private Oasis Includes a Gazebo, Extensive Decking, Invisible Fence & Firepit Area, All Set within Professional Landscaping & a Mature Treeline. A key Architectural Asset of this Home is the Fully Finished Lower Level, which Includes a 2nd Kitchen & a Separate Dedicated Entrance Accessible Directly from the Garage, Making it an Ideal Candidate for a Self-Contained In-Law or Nanny Suite. Further Enhancing the Property is the Triple Bay Garage (Heated), Providing Ample Space for Vehicles, Storage, or a Workshop. This Home Represents a Rare Opportunity to Acquire a Substantial, Move-In-Ready Property that Perfectly Blends Peaceful Country Living w/the Convenience of Amenities, Walking & Biking Trails & High End School Minutes Away. No Sump Pump Needed as Home Sits High. Pool Liner(2023). Natural Gas Heating (Furnace 2021) & New Heat Pump (Heating & Cooling 2023). Roof 2017. Basement Windows 2022. 200 AMP Service. Generac Included! (2020). 24 Hours Irrevocable for all Offers. (id:49269)
52 Parkside Drive E
Barrie, Ontario
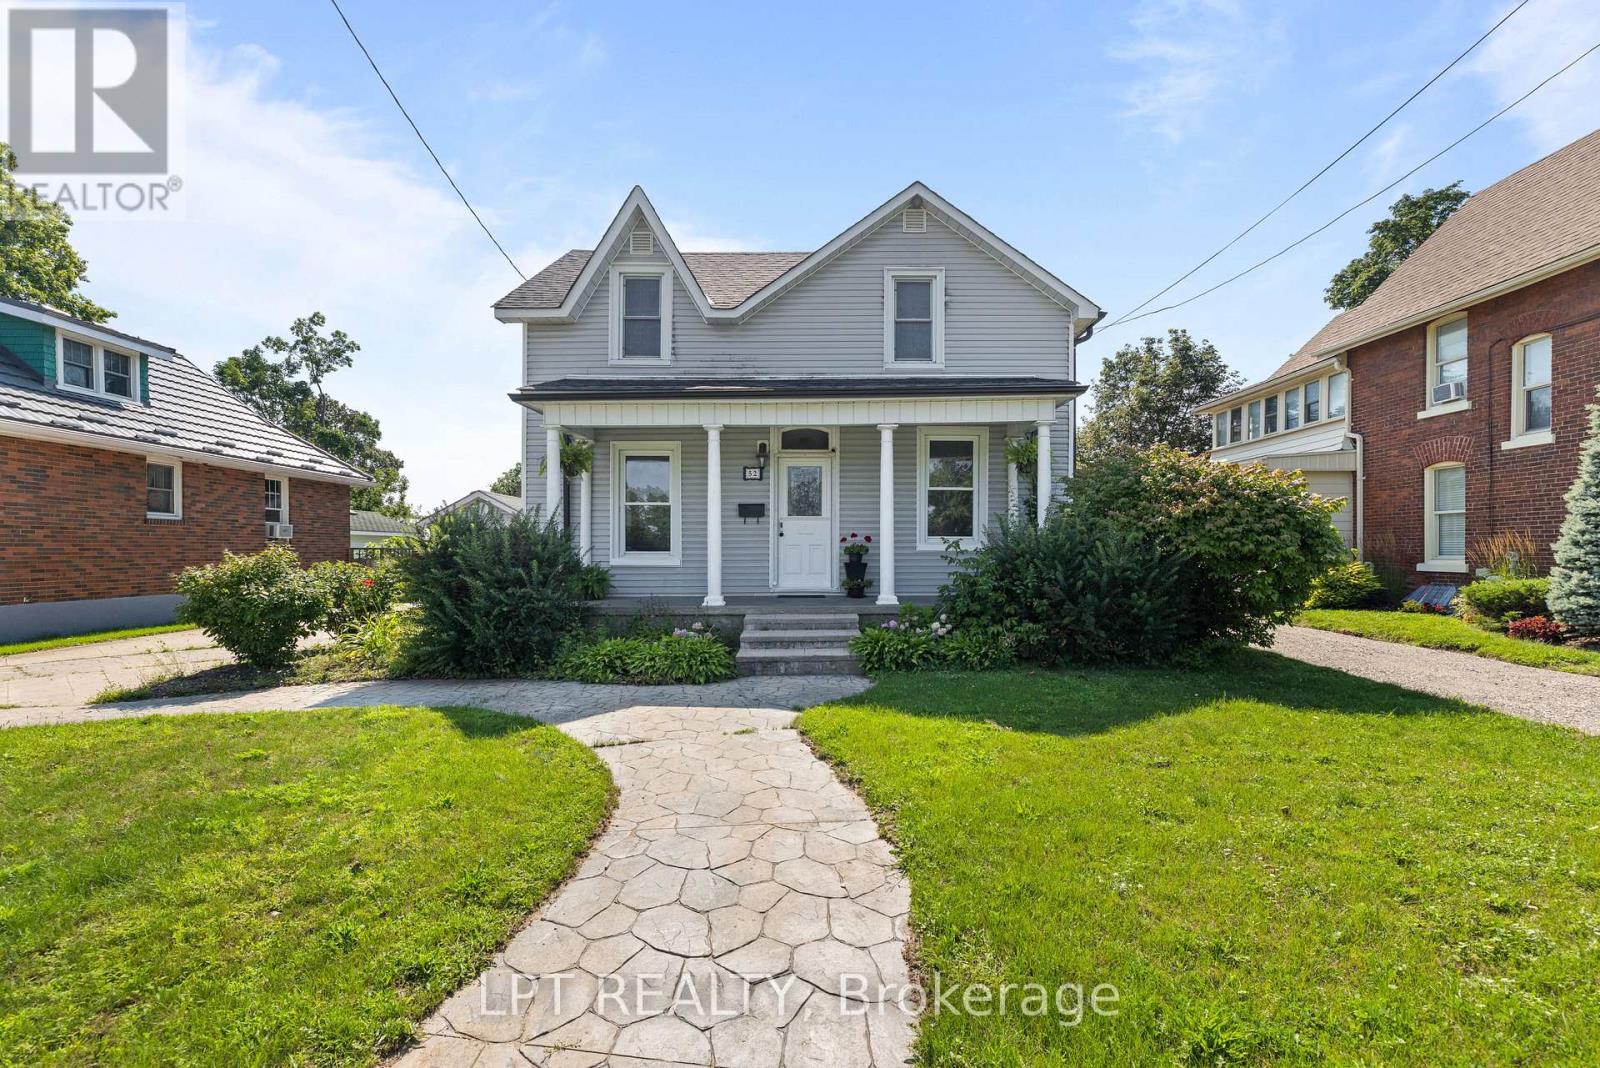
Welcome To Barrie's Desirable Historic Queens Park Neighbourhood! This Beautifully Updated Century Home Offers The Perfect Blend Of Timeless Character And Modern Upgrades On A Premium 54 X 132 Ft. Fully-Fenced, Pool-Sized Lot With Sought-After RM2 Zoning, Providing Excellent Potential For Future Multi-Unit Residential Development, Including Duplex, Triplex, Fourplex, Or Additional Residential Units (Subject To Municipal Approvals And Buyer Verification). Ideally Located Across From A Large Park With Tennis Courts And Surrounded By Beautiful Century Homes, This Move-In-Ready Property Is Perfect For Families, First-Time Buyers, Downsizers, Builders, And Investors Alike. Step Inside To Discover 9-Ft. Ceilings, Original Trim, And Charming Architectural Details Throughout. The Main Floor Features A Welcoming Parlour, Formal Dining Room, Bright Eat-In Kitchen With Peninsula And Separate Pantry, Plus A Spacious Great Room With Vaulted Ceiling, Cozy Gas Fireplace, A 3-Piece Bath, And Walkout To A Large Deck Overlooking The Private Backyard Complete With Mature Perennial Gardens And A Garden Shed/Playhouse. The Second Floor Offers Three Spacious Bedrooms, Additional Storage, And A 4-Piece Bathroom Featuring A Classic Clawfoot Tub. The Finished Basement Provides Even More Versatile Living Space With A Bonus Room Ideal As A Fourth Bedroom, Home Office, Gym, Or Recreation Room, Plus Laundry And Storage. Outside, Enjoy Parking For Five Vehicles, A Detached Single Garage, Patterned Concrete Driveway And Walkway, Dedicated Garbage Storage Area, Mature Landscaping, And Exceptional Curb Appeal. Recent Updates Include A New Roof (2024), Luxury Vinyl Flooring (2024), Staircase (2024), On-Demand Hot Water System, And Central Air Conditioning. Whether You're Looking For A Charming Family Home, A Turnkey Investment, Or A Property With Exciting Future Development Potential In One Of Barrie's Most Established Neighbourhoods, This Rare Queens Park Opportunity Is Not To Be Missed! (id:49269)
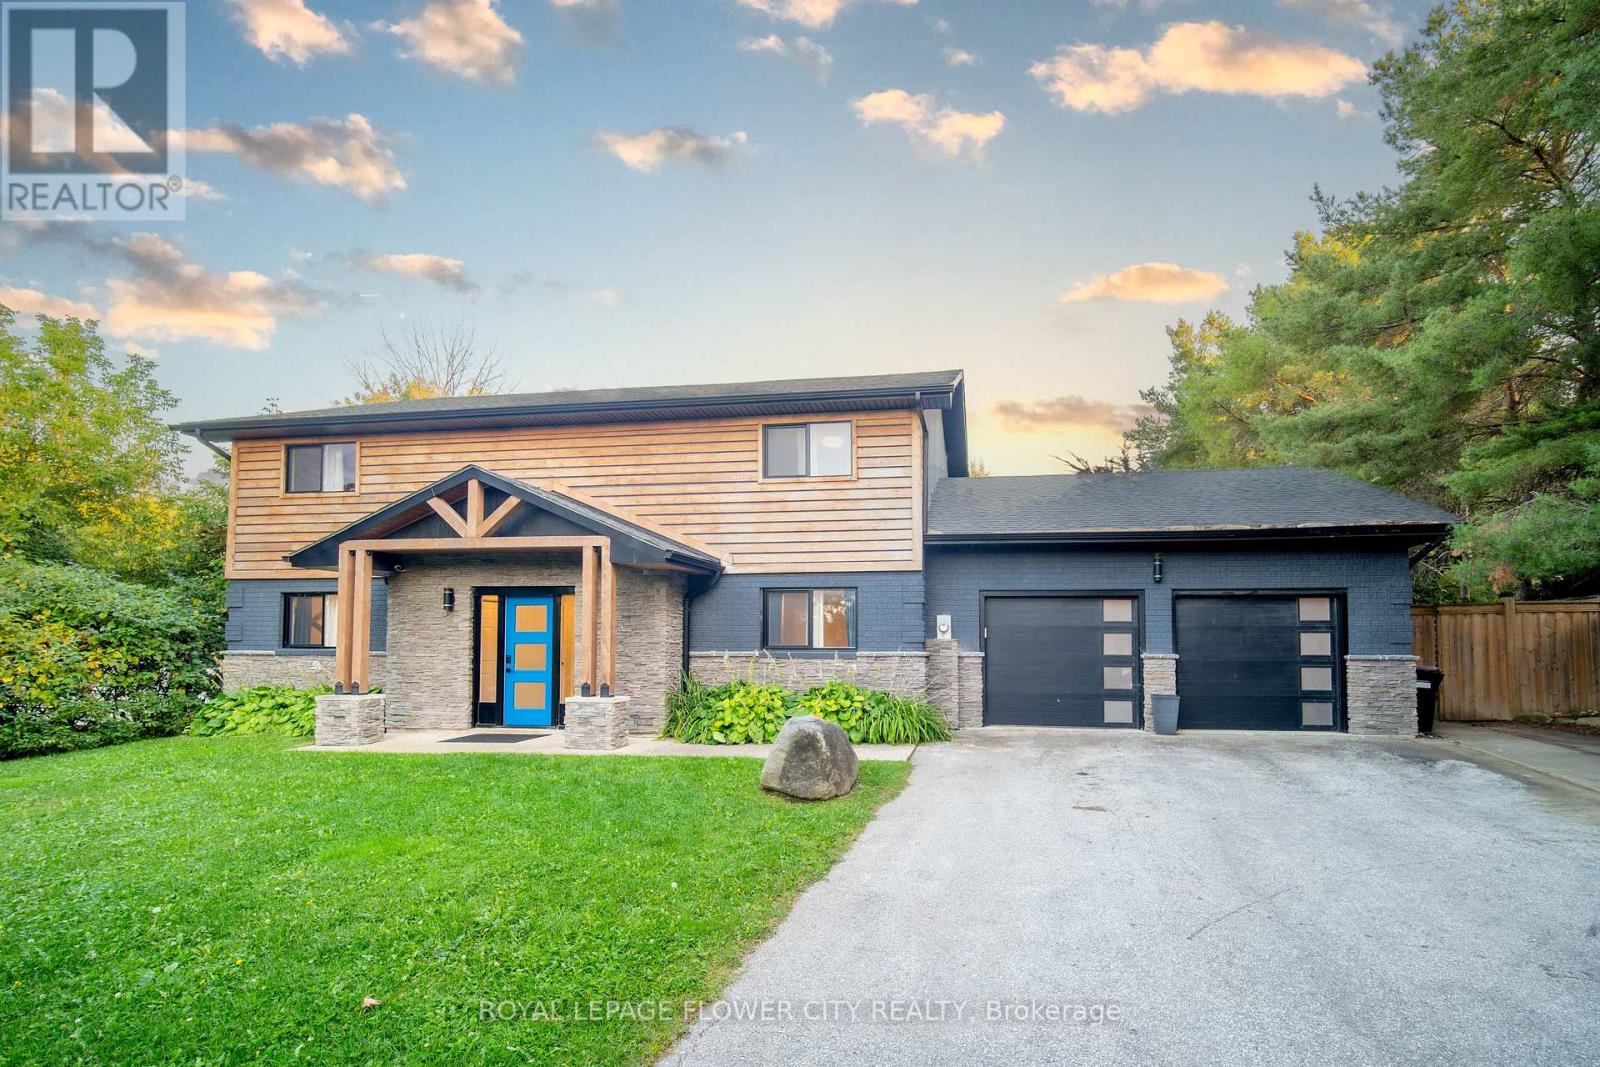
734 Mountain Road
Collingwood, Ontario
FALL SEASONAL RENTAL (~3 months). Welcome to 734 Mountain Road, Collingwood - your ultimate summer escape just minutes from Blue Mountain Village! This beautifully renovated 7-bedroom, 3-bathroom home is perfect for large families, multi-family getaways, or group retreats. The open-concept main floor features a modern kitchen with stainless steel appliances, a spacious dining area, and a bright living room with a real wood-burning fireplace. A second living space offers additional room to spread out. Upstairs you'll find generously sized bedrooms throughout. Step outside to your own private outdoor oasis - the perfect way to unwind after a day of hiking, biking, or exploring Georgian Bay beaches. The converted garage features a dedicated game room, ideal for rainy days and evening entertainment. With parking for 6+ vehicles, this property easily accommodates large groups. Located on a quiet road in Collingwood, you're just a short drive to Blue Mountain Resort, Scandinave Spa, world-class golf courses, Thornbury, and the shores of Georgian Bay. Fully furnished and move-in ready - just bring your bags! Flexible dates and pets considered. Tenant and tenant's agent to verify all measurements and property details independently. (id:49269)
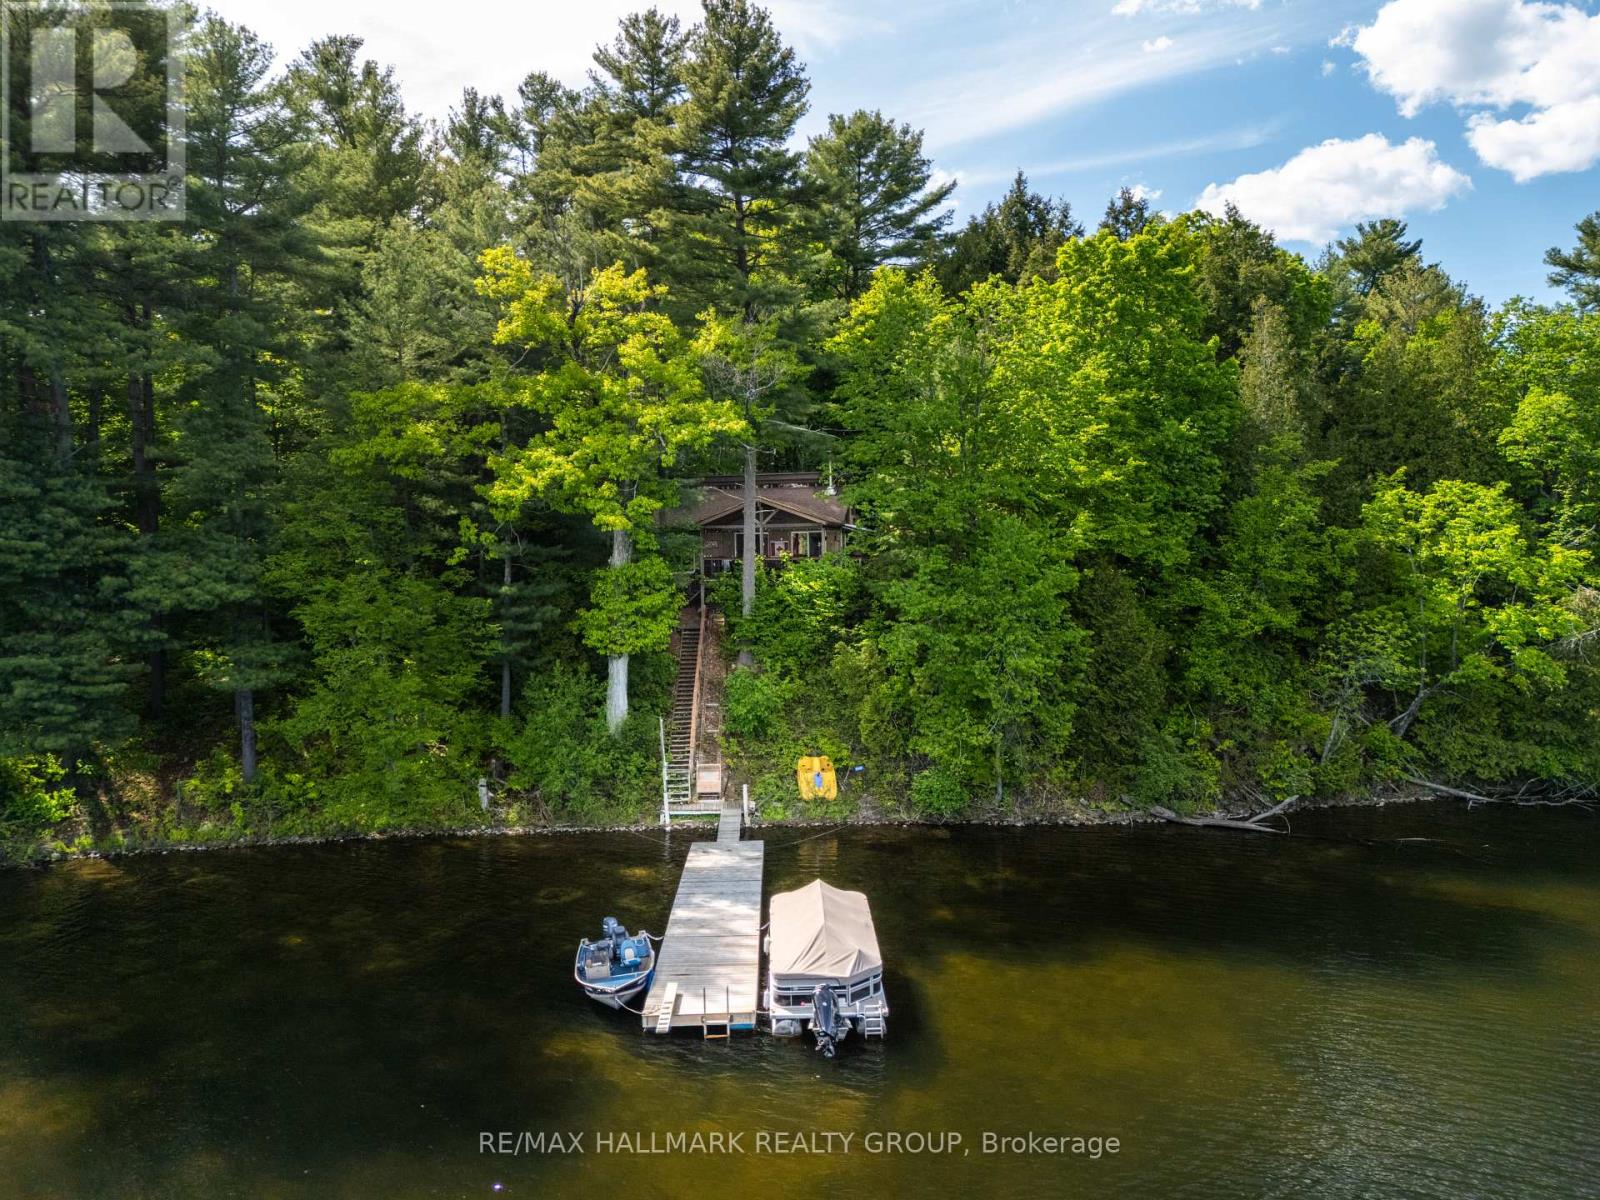
7040 Lower Beverley Road
Rideau Lakes, Ontario
Escape to your own private island retreat on beautiful Black Jack Island, nestled on Lower Beverley Lake. Accessible by a 2 minute boat ride, this seasonal 3-bedroom cottage offers the kind of peaceful waterfront lifestyle that is becoming increasingly hard to find. Set on approximately half an acre of maturely treed land, this fully furnished getaway is surrounded by nature and designed for making lasting memories with family and friends. Inside, the cottage welcomes you with soaring vaulted ceilings, warm wood accents, and an inviting open-concept layout that captures views of the lake and surrounding forest. A wood stove adds character and comfort on cooler evenings, while a window air conditioner helps keep the space comfortable throughout the summer months. The cottage is equipped with a 3-piece bathroom featuring an Envirolet composting toilet, offering convenience while maintaining the property's charm. Outside, you'll find an exceptional entertaining space complete with a spacious deck, built-in BBQ, and outdoor bar area-ideal for lakeside dinners, afternoon cocktails, and gathering around with guests after a day on the water. Additional accommodations are provided by a separate bunkie, perfect for overflow guests or kids looking for their own space. Two storage sheds offer plenty of room for water toys, tools, and cottage essentials. A large dock makes arriving by boat easy, while a motorized trolley system helps transport supplies and belongings from the shoreline to the cottage with ease. As an added bonus, the property includes a separate 50-foot mainland parcel, providing valuable private parking and convenient access to the island. Whether you're searching for a quiet summer escape, a place to reconnect with nature, or a waterfront property where memories are made year after year, this unique island cottage delivers a truly unforgettable Lower Beverley Lake experience. (id:49269)
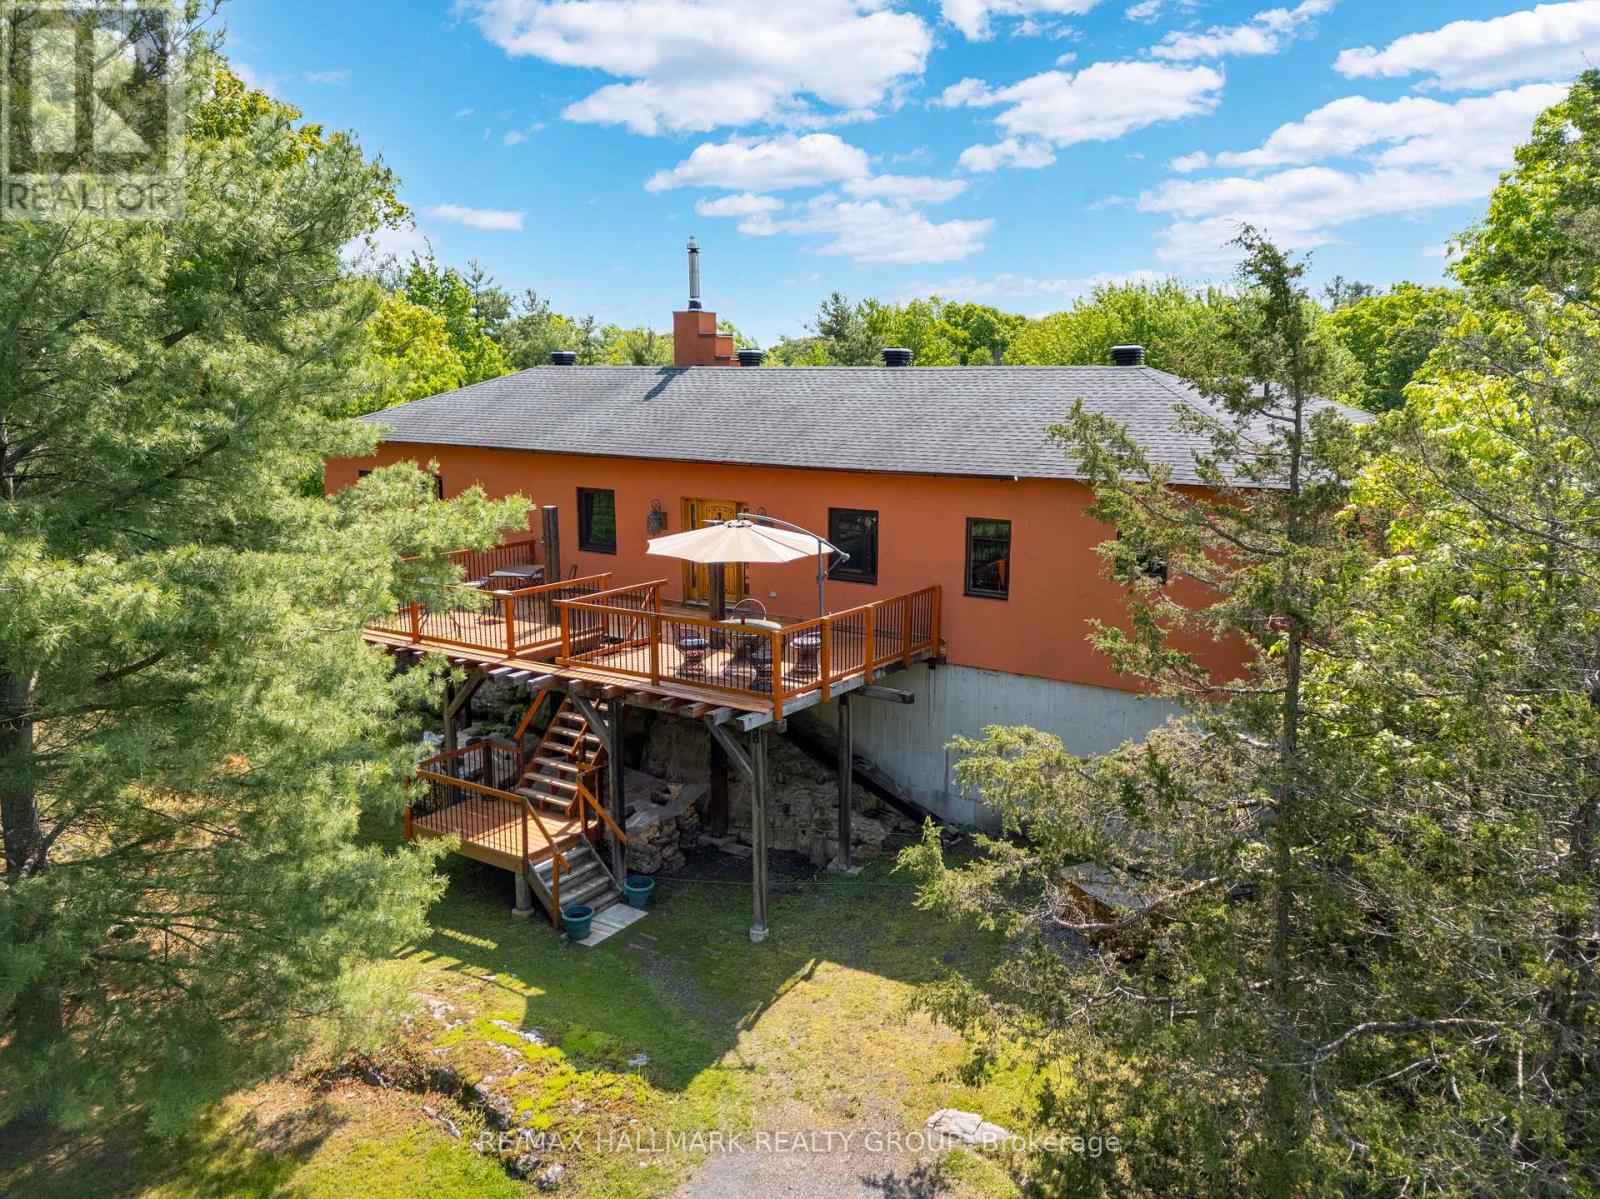
15 County Road 5 Road
Front Of Yonge, Ontario
Perched on a natural rock formation and set back from the road, this southwestern-inspired masterpiece offers a rare blend of luxury, style, and versatility on 2.74 acres of beautifully landscaped land. From the moment you ascend to the custom front door - imported from California to suit the homes distinctive aesthetic - you'll be captivated by the charm and intentional design of this one-of-a-kind residence. Inside, an open-concept living and dining space is anchored by a cozy wood-burning fireplace and custom posts that add artistic flair. Just beyond, a sprawling rear deck offers sweeping views of the lush natural surroundings, making it the perfect backdrop for morning coffees or evening wine. The oversized kitchen is truly the heart of the home and is designed for function and fun, with generous counter space, cabinetry, and brand-new appliances. Just off the kitchen is a custom bar area complete with a unique floor hatch to the basement, adding an extra layer of personality. This wing also includes a guest bedroom and a 2-piece bath with laundry. The primary suite is tucked away for privacy and features a walk-in closet and a spa-like ensuite with a deep soaker tub and walk-in shower - an everyday luxury. Step outside and the lifestyle continues. A 420 sq ft guest bunkie offers endless income potential as a work-from-home office, Airbnb rental, or private guest retreat. A separate shed echoes the southwestern style, and the entire property is framed by mature trees, perennial gardens, and manicured green space.Built with durable ICF construction, this home not only looks incredible but is made to last. And when it comes to location, youre just a 3-minute walk to St. Lawrence Park, with access to a boat launch, the 37 km paved bike path, and Browns Bay Beach just 5km down the road. This isn't just a home - it's a whole lifestyle. A place where thoughtful design, potential income, and luxury living collide - a home that truly has it all. (id:49269)
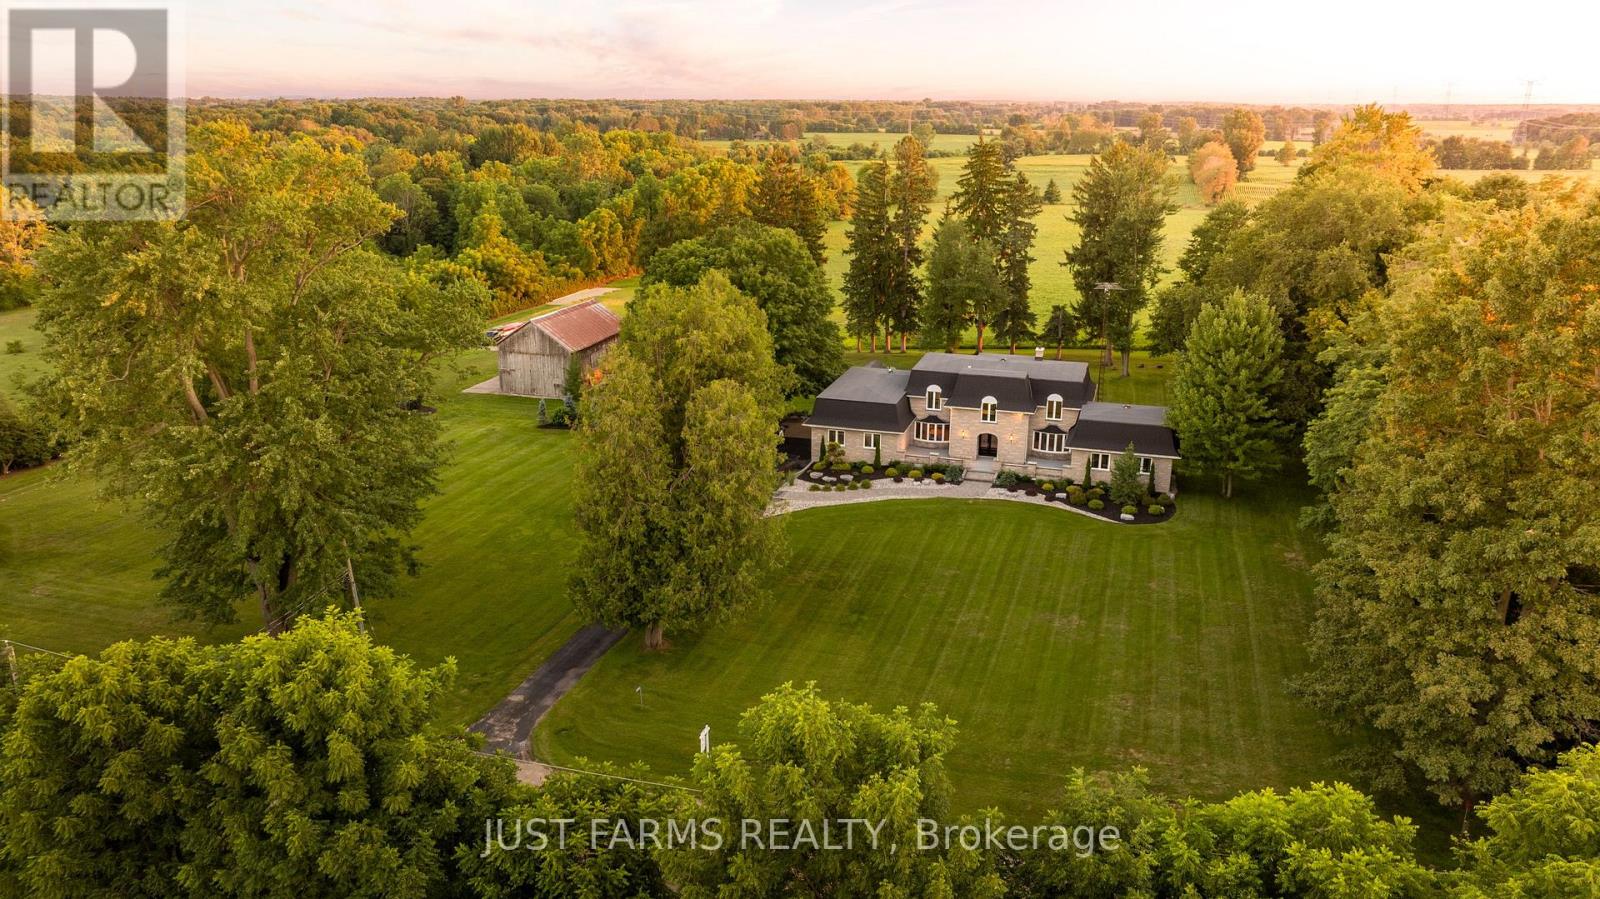
23923 Sutherland Road
Strathroy-Caradoc, Ontario
Situated on approximately 10.39 acres in desirable Strathroy-Caradoc this sprawling rural residential property offers a spacious 4 bedroom, 5 bath family home, versatile outbuilding for equipment storage, and approximately 7 acres currently in field and certified organic, providing excellent potential for hobby farming, livestock, or simply enjoying country living. The 3500+ sq.ft. home has seen numerous recent updates, including new windows (2026), new flooring (2026), fresh interior paint (2026), updated light fixtures (2026), a new roof (2025), new garage door (2026) and mini-split heating/cooling units (2025). Additional major mechanical updates include a forced-air propane furnace (2017) and central air conditioning (2022). Property includes an attached double garage, finished basement with second kitchen, and a barn with hydro and water. Natural gas is available at the road, 400 amp service, 40 amp 220 service in garage and 100 amp service in barn. Flexible possession available. This is a must see! (id:49269)
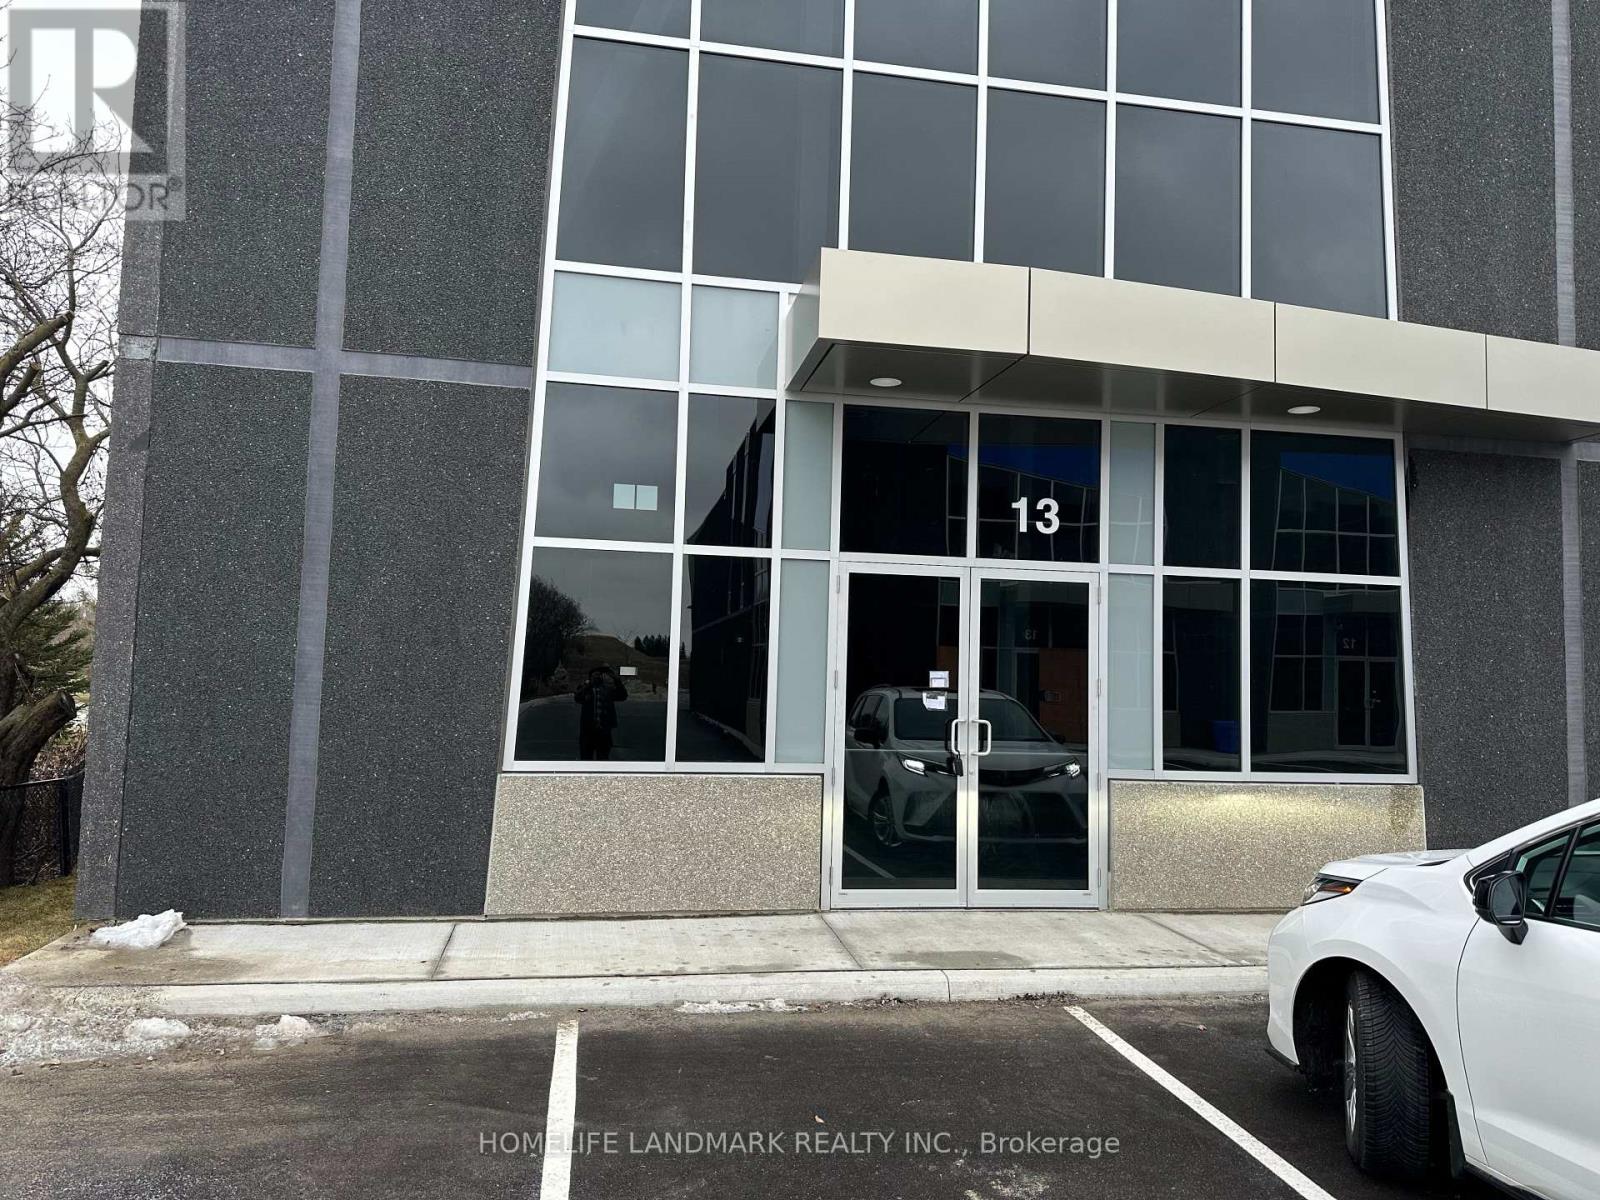
13 Main - 135 Addison Hall Circle
Aurora, Ontario
Brand New Built Industrial Unit In Aurora. Corner unit with extra width and windows on the side for more natural light, Excellent Location And Modern Features. Convenient Access To Hwy 404 At Wellington St. Built WitAlmosth R15 Architectural Precast And Glazed Units At The Front Area, Complete With Double - Glazed Aluminum front Entrance Doors And Clearstory Windows In The Warehouse Area To Provide Natural Light. Zoning Permits A Wide Variety Of Uses.28 Feet clear height in most part and 16 Feet clear height in about 1345 sq feet.The unit consists of a main floor of 3386 sq feet.Ready to move in unit with all work by completed by Lanlord . Office and 2 washrooms already built(One Handicap Accesible) and all Hvac work already done.Brand new 6 Ton Rooftop unit HVAC already installed.Space heater also present .All lighting complete .Floor plans attached. (id:49269)
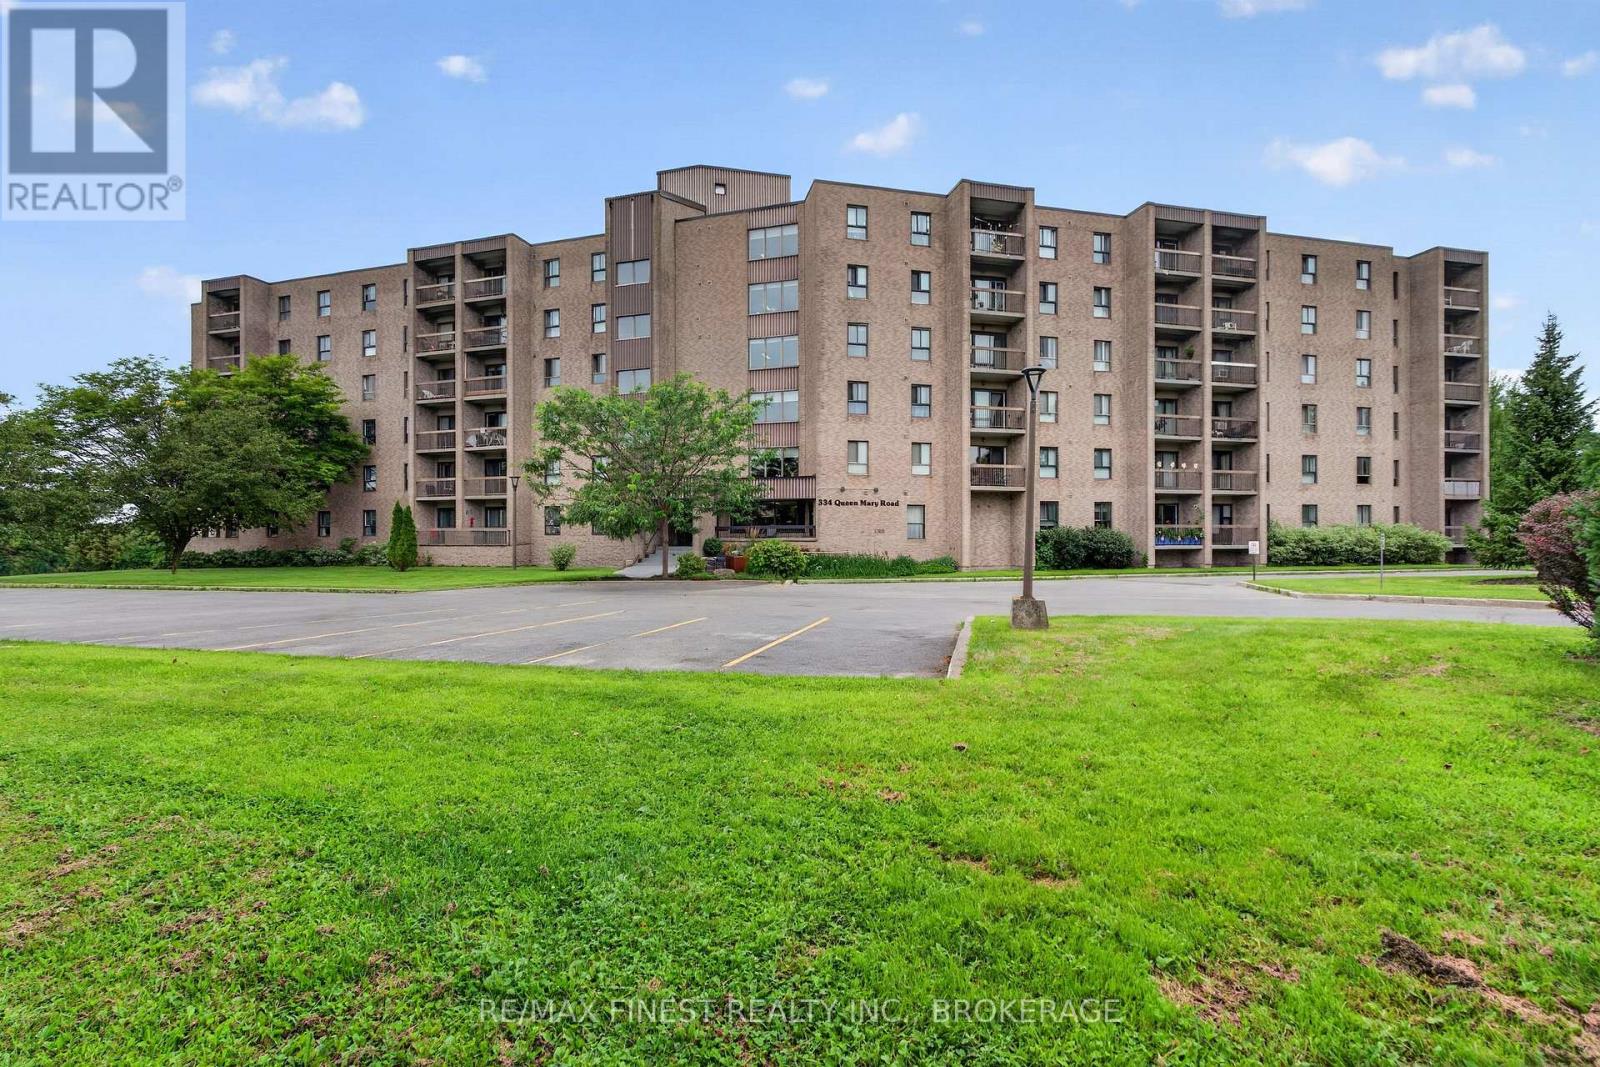
602 - 334 Queen Mary Road
Kingston, Ontario
Sometimes the timing works out, and this one is ready to go. Freshly painted, vacant, and move-in ready, this top-floor 2-bedroom corner unit condo at Admiral's Walk offers a quiet northwest-facing retreat overlooking greenspace. Inside, you'll find a recently updated kitchen, a private balcony to enjoy the view, and the convenience of in-unit storage. Steps from public transit and Bath Road, it's a practical and comfortable place to call home. Just move in and settle in. (id:49269)
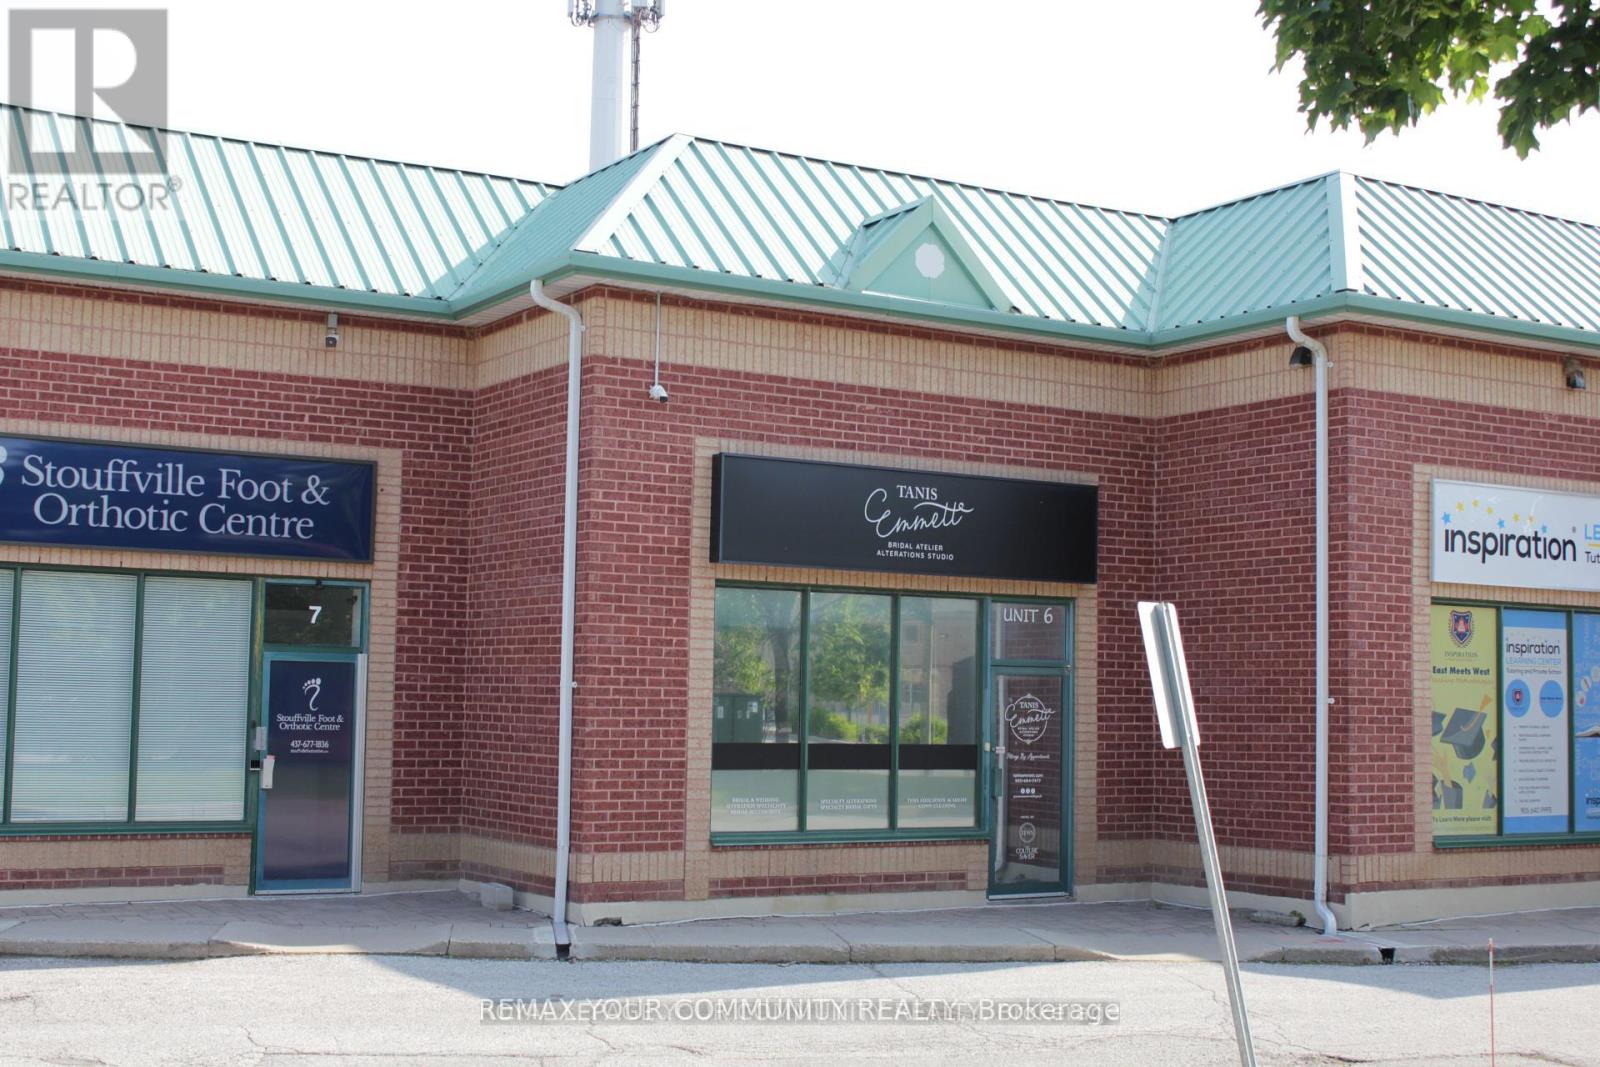
6 - 100 Ringwood Drive
Whitchurch-Stouffville, Ontario
Great location. Great opportunity. Great investment. Fully renovated unit in desirable business area of Stouffville. Just off the busy Main Street in a established Industrial condo complex; Total area of 1,481 sf (including 350 sf mezz level). Downstairs has a big open area, high Ceilings and two bathrooms. Fit for a variety of usage and lots of flexibility for different configuration. Additional upstairs space with its own bathroom for added privacy andseparate functionality. Don't miss out on your opportunity to own this beautiful unit for your business. Low condo fees. (id:49269)
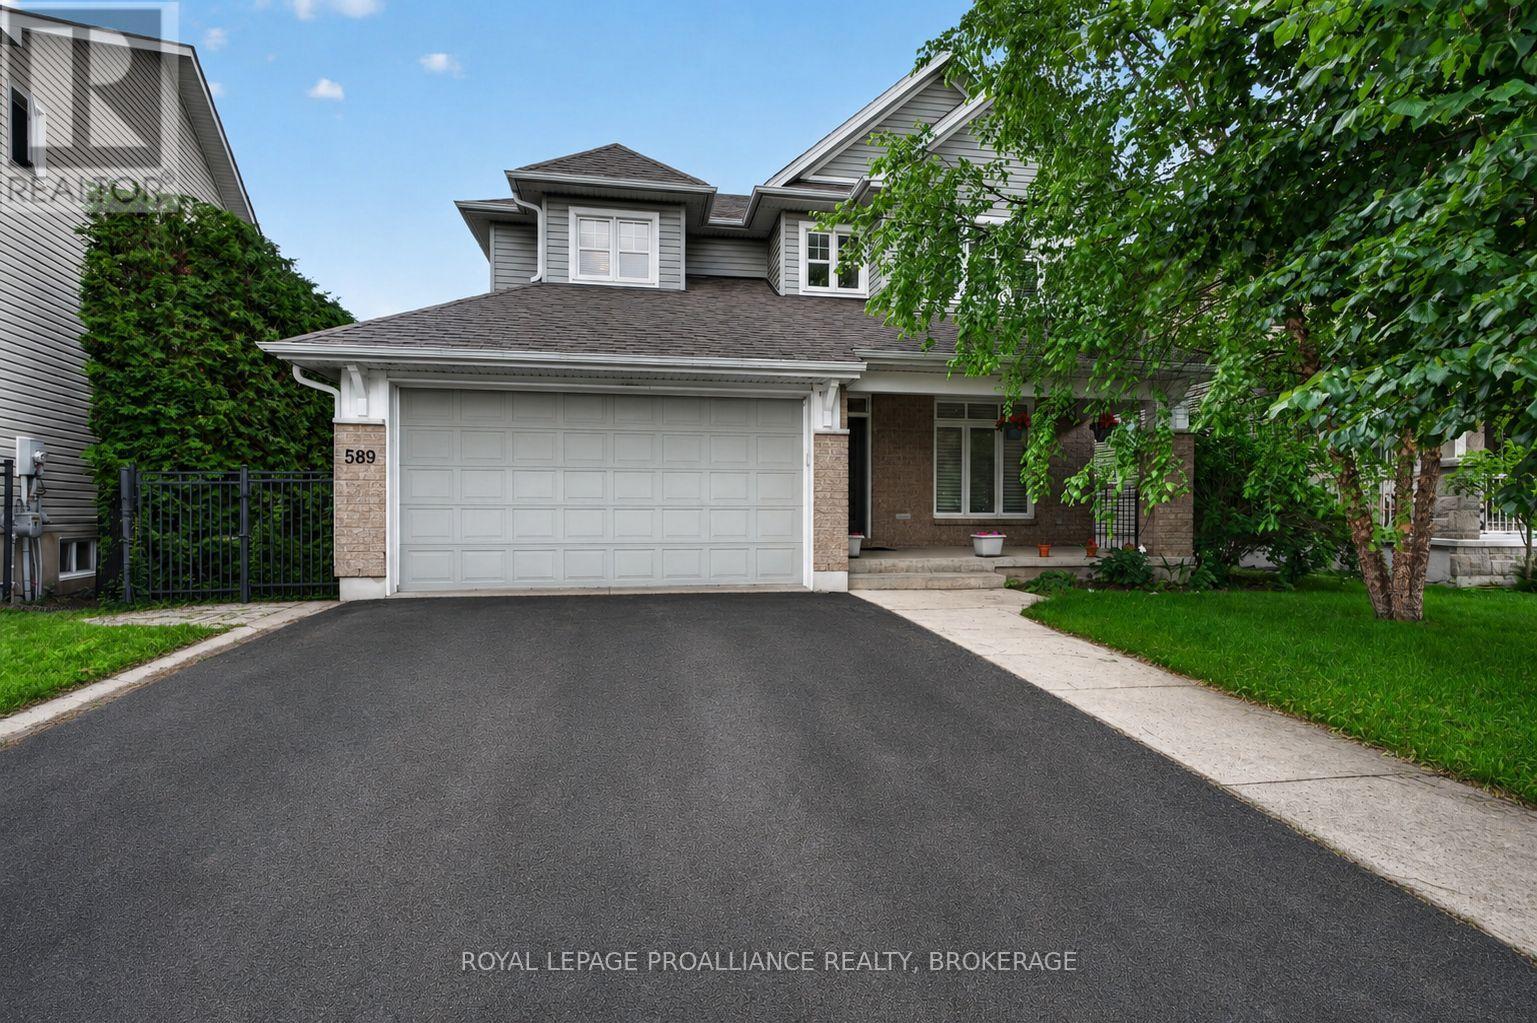
589 Fieldstone Drive
Kingston, Ontario
In the desirable Greenwood Park neighbourhood and backing onto the picturesque greenspace of Butternut Creek, this beautifully updated home offers nearly 3,500 sq. ft. of finished living space. Thoughtfully designed with high-end finishes throughout, you'll appreciate the extensive crown mouldings, custom trim, hardwood flooring, intercom system, three impressive fireplaces (including two stunning stone feature fireplaces), and a well appointed kitchen with built-in appliances, granite countertops, tiled backsplash, and heated floors.The flexible main floor layout includes a private office, den, or optional bedroom, while the upper level features the convenience of second-floor laundry and motorized blinds. The recently completed lower level has been fully spray-foamed and offers a walkout, a stylish wet bar/kitchenette with a second dishwasher (2023), a 3-piece bathroom, and a cozy fireplace-making it an ideal space for extended family, guests, or a potential in-law suite. Step outside to your own backyard retreat, complete with an updated deck, charming garden shed, limestone walkways, and direct access to a scenic 5 km paved walking trail. Perfectly situated just minutes from excellent schools, parks, shopping, a golf course, community centre, CFB Kingston, RMC, Highway 401, and downtown, this exceptional home combines quality craftsmanship, modern updates, and an unbeatable location. Other Recent upgrades include a new refrigerator (2025), electric cooktop and washer (2023). There is also a gas line, if one prefers to cook with a gas cooktop, capped, and ready to go! You really should view this beautiful home! (id:49269)
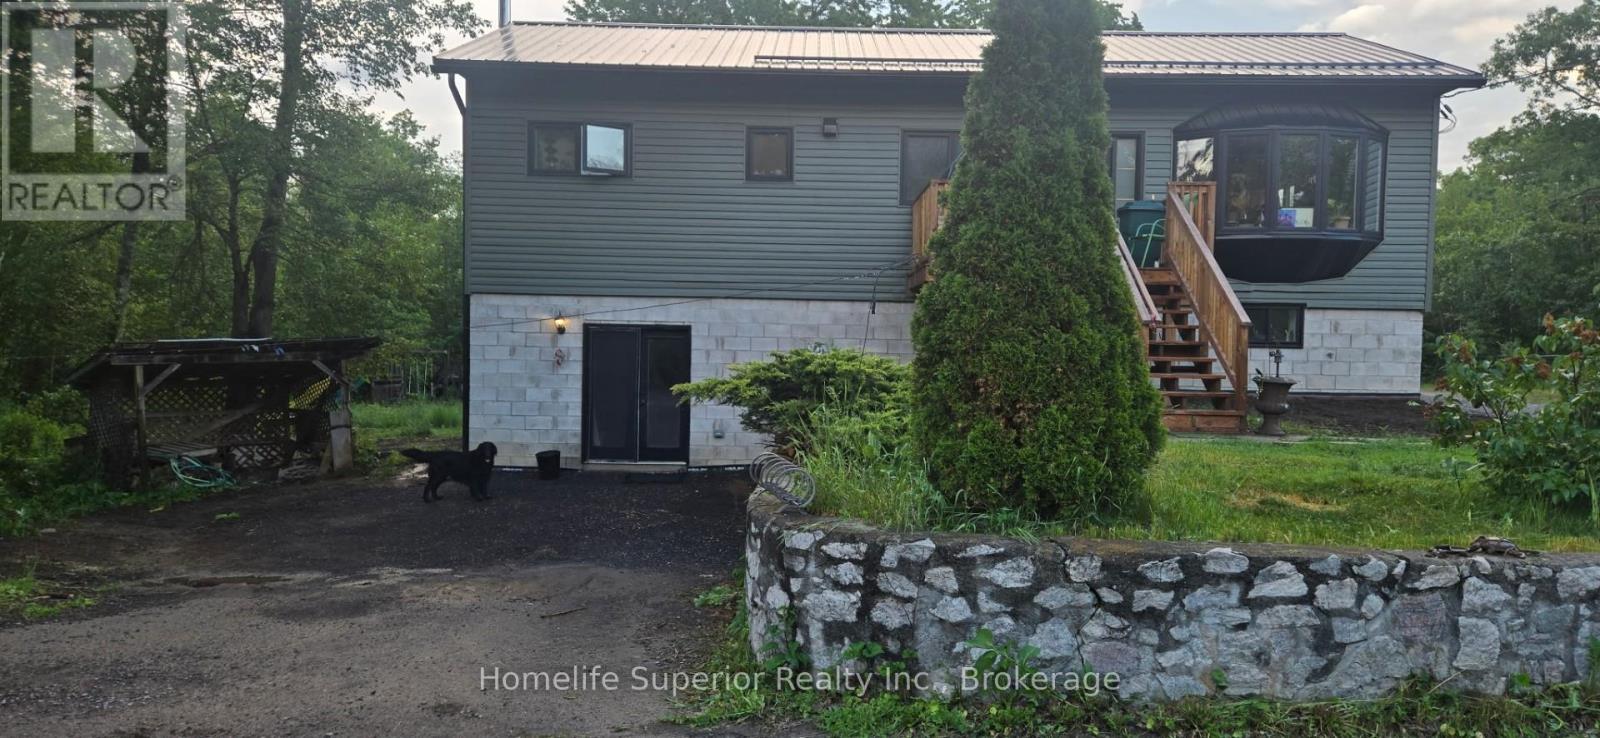
5497 County Rd 46
Havelock-Belmont-Methuen, Ontario
Brand new build!! 3 bedroom, 2 bath, open concept, raised home sitting on just over 5 acres. The lower level has a rec room & another large room (currently used as a bedroom) with endless possibilities. This property offers a 20 x 24 shop (with pellet stove) & insulated bunkie. Property backs onto & touches 100 acres of Crown Land. Accesses snowmobile, hiking & hunting trails & fishing opportunities. 5 minute walk to Twin Lakes Beach or Boat Launch! 16 minutes to Havelock, 16 minutes ro Apsley & 45 minutes to Peterborough. (id:49269)
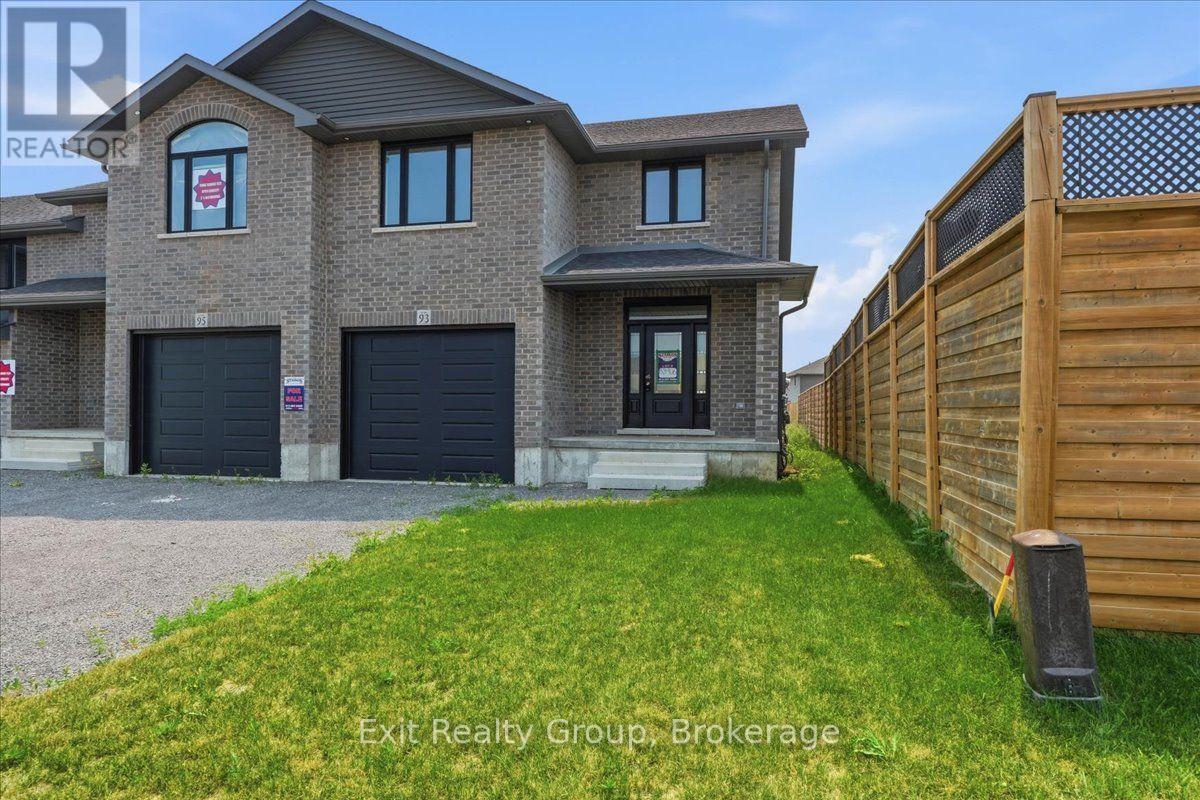
93 Wims Way
Belleville, Ontario
NO HST! Experience spacious, modern living in this brand-new, 2,030 sq. ft. End unit two-storey brick freehold townhome by award-winning Staikos Homes. Thoughtfully designed with a family-first layout, this property proves that choosing a townhome doesn't mean compromising on space. The main level boasts a bright, wide-open floor plan perfect for everyday living and entertaining. Upstairs, you'll find three oversized bedrooms, including a luxurious primary suite complete with a large ensuite and a walk-in closet. For ultimate convenience, the dedicated laundry room is also located on the second floor. Situated in the highly sought-after Canniff Mill Estates, this vibrant community features Canniff Mill Park at its center, Thurlow Dog Park on the south end, and a scenic nature walking trail along the Moira River to the east. Enjoy the perfect balance of nature and convenience - just minutes from shopping, dining, health care, grocery stores, golf courses, and the 401. Families will also love being in the Harmony Public School district, featuring convenient school bus pickup and drop-off right within the subdivision. Bonus for Buyers: Act now and choose all your own interior finishes to truly make this home your own! The builder will also complete a paved driveway, back deck, and a rear lot line privacy fence. (Note: interior photos are samples of a previously finished unit to show potential layout and quality.) (id:49269)
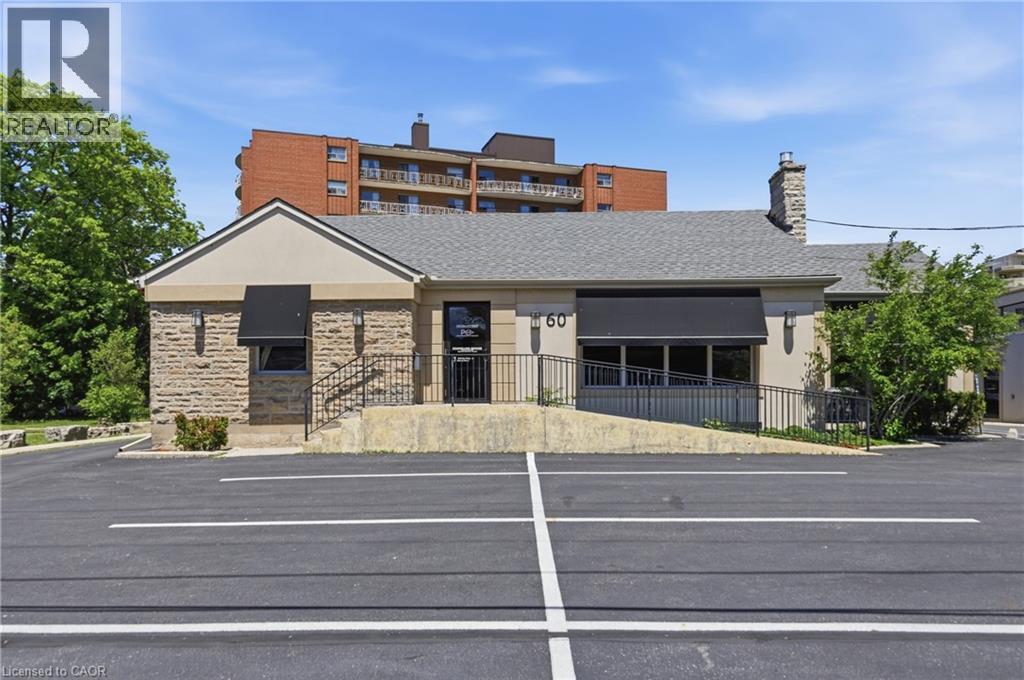
60 King Street W Unit# 6
Stoney Creek, Ontario
Class A commercial space available in the heart of Stoney Creek with C5A Mixed Use Zoning. This professionally renovated unit offers a variety of permitted uses. Enjoy 24 hour access, a shared kitchen, shared bathroom, shared boardroom, waiting area, and visitor parking. Located in the historic Battlefield neighbourhood, the property benefits from excellent access to public transit, major highways, restaurants, cafes, and other nearby amenities. One dedicated parking space is included in the rent. Favourable gross lease structure. (id:49269)
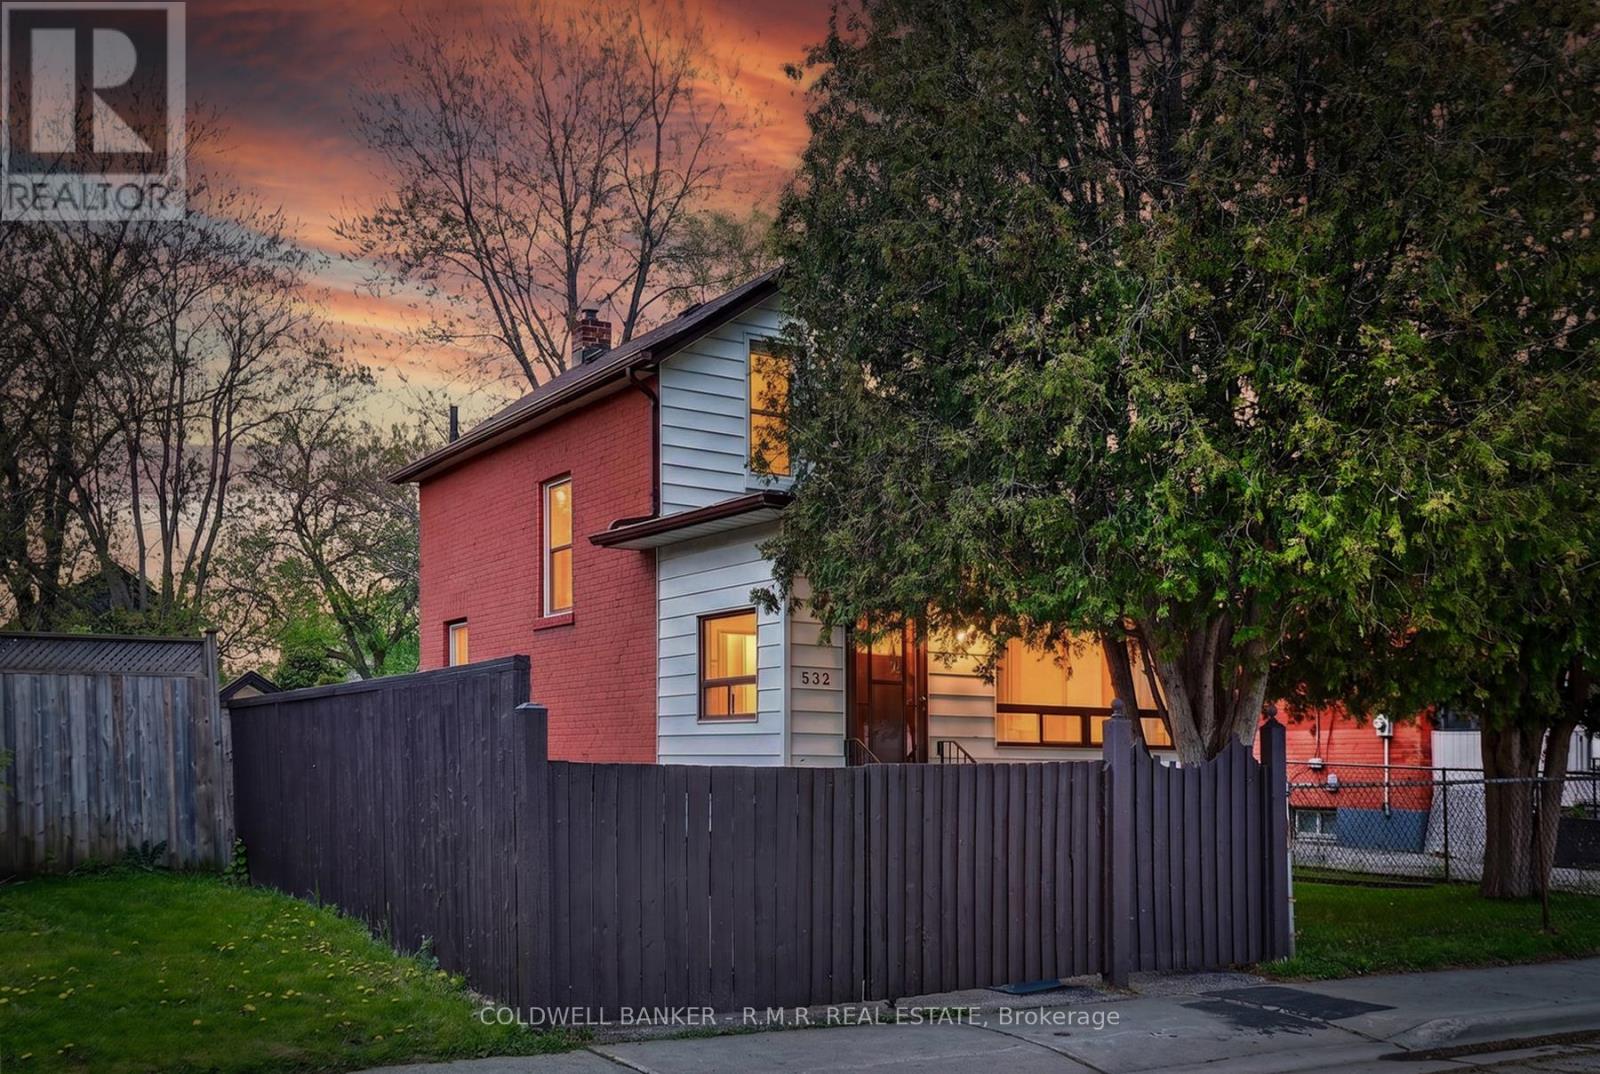
532 Front Street
Oshawa, Ontario
Welcome to 532 Front St in Oshawa, a charming and conveniently located home offering comfort, functionality, and excellent potential. Situated close to schools, parks, shopping, transit, and with easy access to Highway 401 and downtown Oshawa, this property is ideal for first-time buyers or investors. Inside, you'll find a well designed layout featuring 2 bedrooms and an updated 3-piece bathroom. The inviting living spaces are filled with natural light, creating a warm and welcoming atmosphere throughout. A bright sunroom provides valuable additional living space, perfect for relaxing, entertaining, or enjoying year-round sunshine. The basement also offers an additional shower for added convenience. Step outside to enjoy a spacious backyard with plenty of room for entertaining, gardening, children's play areas, or simply relaxing. There is a gated driveway, adding additional privacy and creating a more secure space for children and pets. Enjoy the perfect balance of quiet community living with close proximity to all essential amenities. (id:49269)
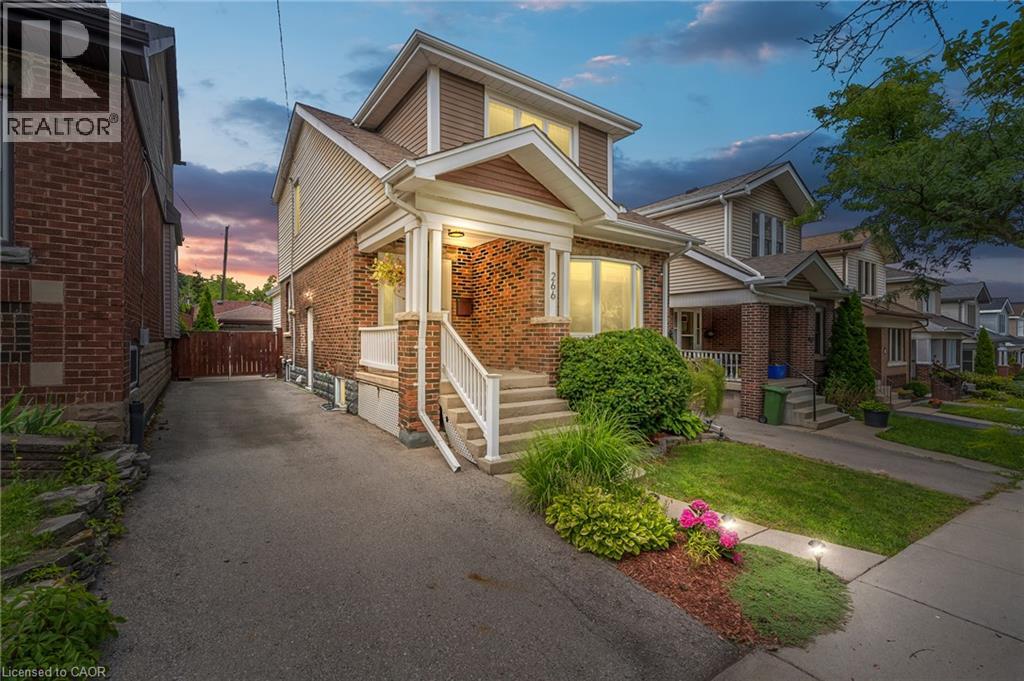
266 London Street S
Hamilton, Ontario
***Beautiful Craftsman-style home with an in-law suite!***The late 19th century Arts and Crafts movement arose to counter the soulless designs of the Industrial Revolution. What emerged was an architectural style championing authentic craftsmanship, natural materials, and practical, connected, open layouts. By 1929, when this charming 3+1 bedroom home was built, the remarkably progressive design of these homes was perfected. Arts and Craft principles are showcased at 266 London Street South, where a surprisingly spacious layout, original hardwood floors and excellent flow between the main living areas create a home that's well suited for gathering or enjoying a quiet evening at home. The addition of the family room on the main floor has become the heart of this home, with access to the rear yard that features a large, maintenance free deck, hot tub, and a spacious garage, perfect for a workshop, home gym or storage. Upstairs, you'll find 3 bedrooms and a renovated washroom. One of the home's most versatile features is the finished lower level, complete with its own separate entrance from the driveway. Featuring a full kitchen, a beautiful 4-pc bath, an additional bedroom, living room and laundry, this lower level is perfect for additional income, in-laws, convenient space for overnight guests, or simply an additional recreational area for the family. Updates include new AC (2026), dishwasher (2025), furnace (2018), owned water heater (2018), basement finish (2018), basement waterproofing (2017). Located in the desirable Delta West/Gage Park neighbourhood, this home is convenience and practicality, all wrapped up in the warm, inviting aesthetic that you've come to expect from homes built in this era. (id:49269)
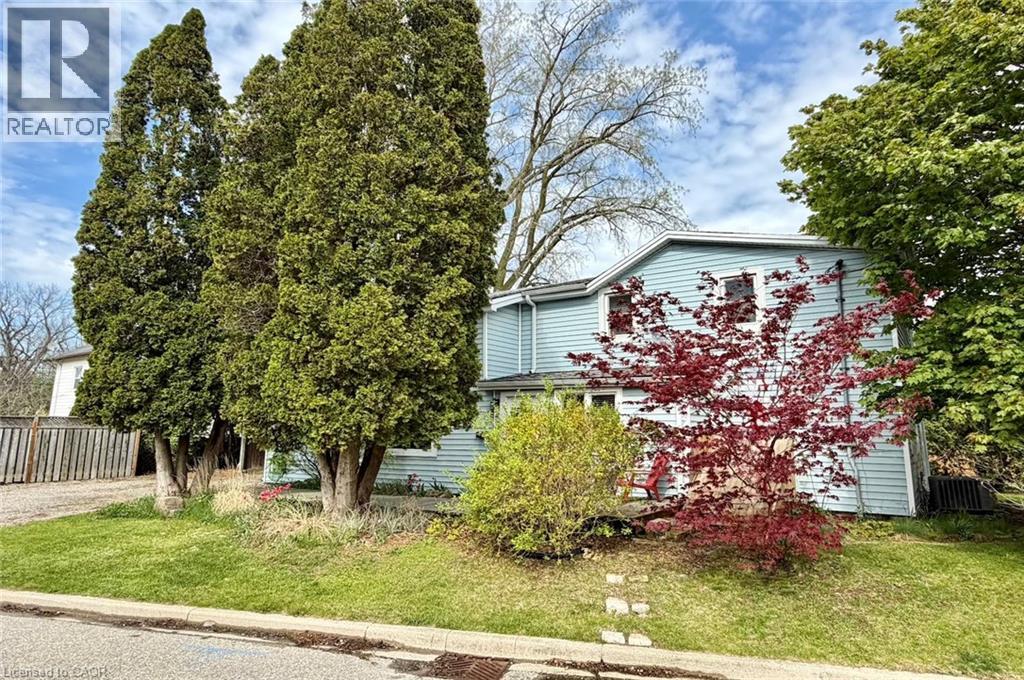
1 John Avenue
Paris, Ontario
Welcome to 1 John Avenue in the heart of Paris, one of Ontario's most charming small towns. Originally built in 1910, this home carries the kind of character you simply can't recreate and with that comes the kind of quirks you would expect from a home of this era. With 1,823 sq. ft, 5 beds, and 2 full baths, there is plenty of space here for a growing family or multi generational living. At one point, this home functioned as a duplex, and it still offers 2 separate entrances. One is on the West side leading to the main floor, and another on the South side that could provide direct access to the upper level. The main floor offers a renovated full bathroom completed in 2024, a bedroom, and a large kitchen with plenty of counter and prep space. Just off the kitchen is a spacious, dining room with a sliding door leading to the rear deck and yard. Laundry is conveniently located on the main floor. The appliances have all been updated within the last 5 years, and the updated furnace, AC and 200 amp electrical provide peace of mind. The 2nd floor continues the unique character of the home while offering practical additional bedroom space with the primary bedroom including its own ensuite, along with 3 additional beds. All of the windows in the home face East, South and West, allowing daylight to pour in all day long. Set on a large corner lot, with beautiful, mature trees, John Avenue is the kind of street you only drive down if you live there, making it a quiet place to enjoy the solitude of home. Enjoy being close to everything that makes Paris so special, with the charming downtown core just a short distance away, offering inviting restaurants that overlook the Grand River, cafés, one of a kind shops, and a beloved local brewery. Parks, and trails are also just a short walk away, offering year round opportunities to enjoy the outdoors. If you have been waiting for something with character and space at a price that doesn't break the bank, this is one worth seeing! (id:49269)
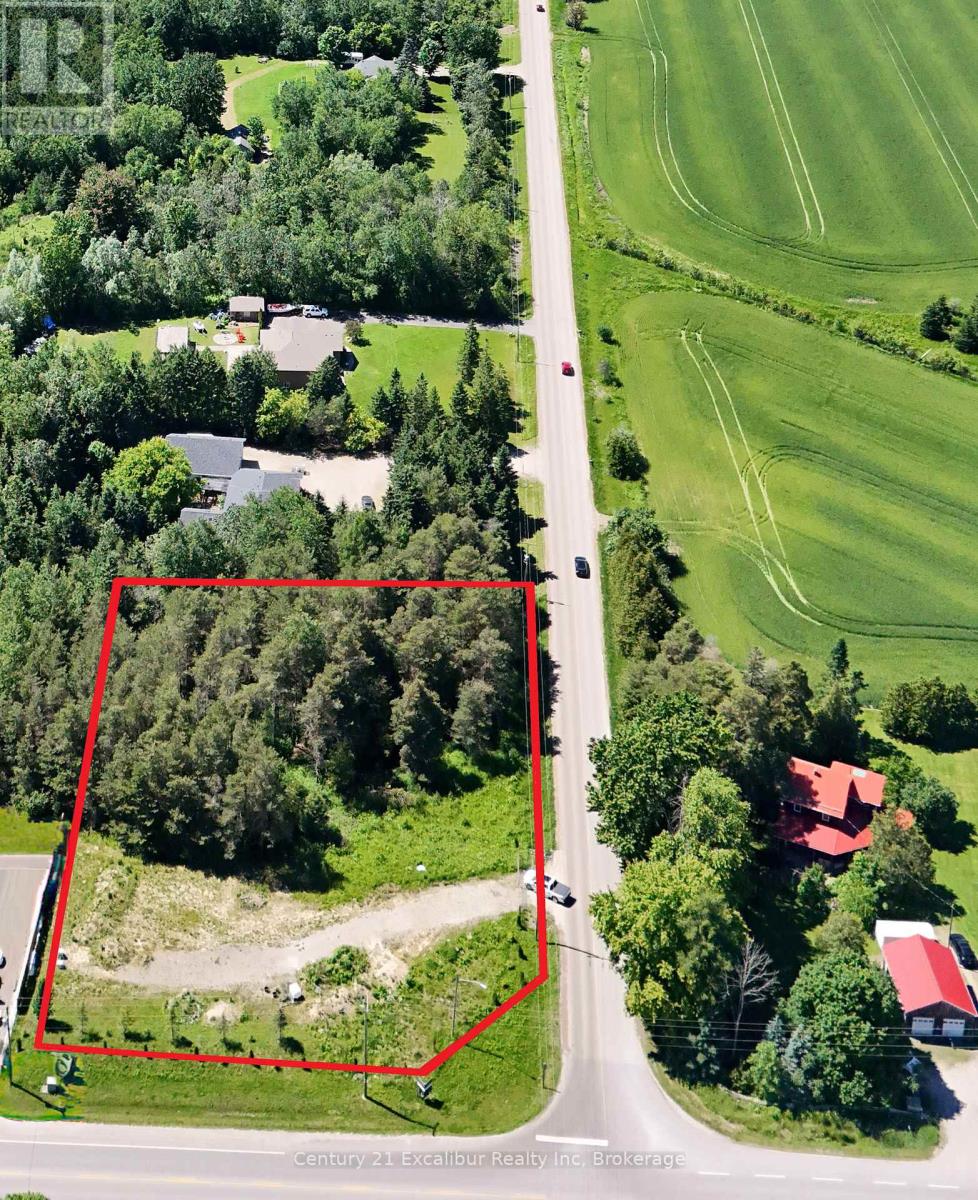
6382 Fifth Line
Centre Wellington, Ontario
Build Your Dream Home Near Belwood Lake! An incredible opportunity to build your dream home on a beautiful lot 1.259 acres in size. Backing onto mature bush, this property offers a peaceful, private setting surrounded by nature-an ideal backdrop for your custom home. Enjoy the tranquility of country living while being just minutes from Belwood Lake, where you can enjoy swimming, boating, fishing, and a variety of outdoor recreation. With nature at your doorstep and year-round activities nearby, this is a wonderful opportunity to create the home and lifestyle you've been dreaming of. (id:49269)
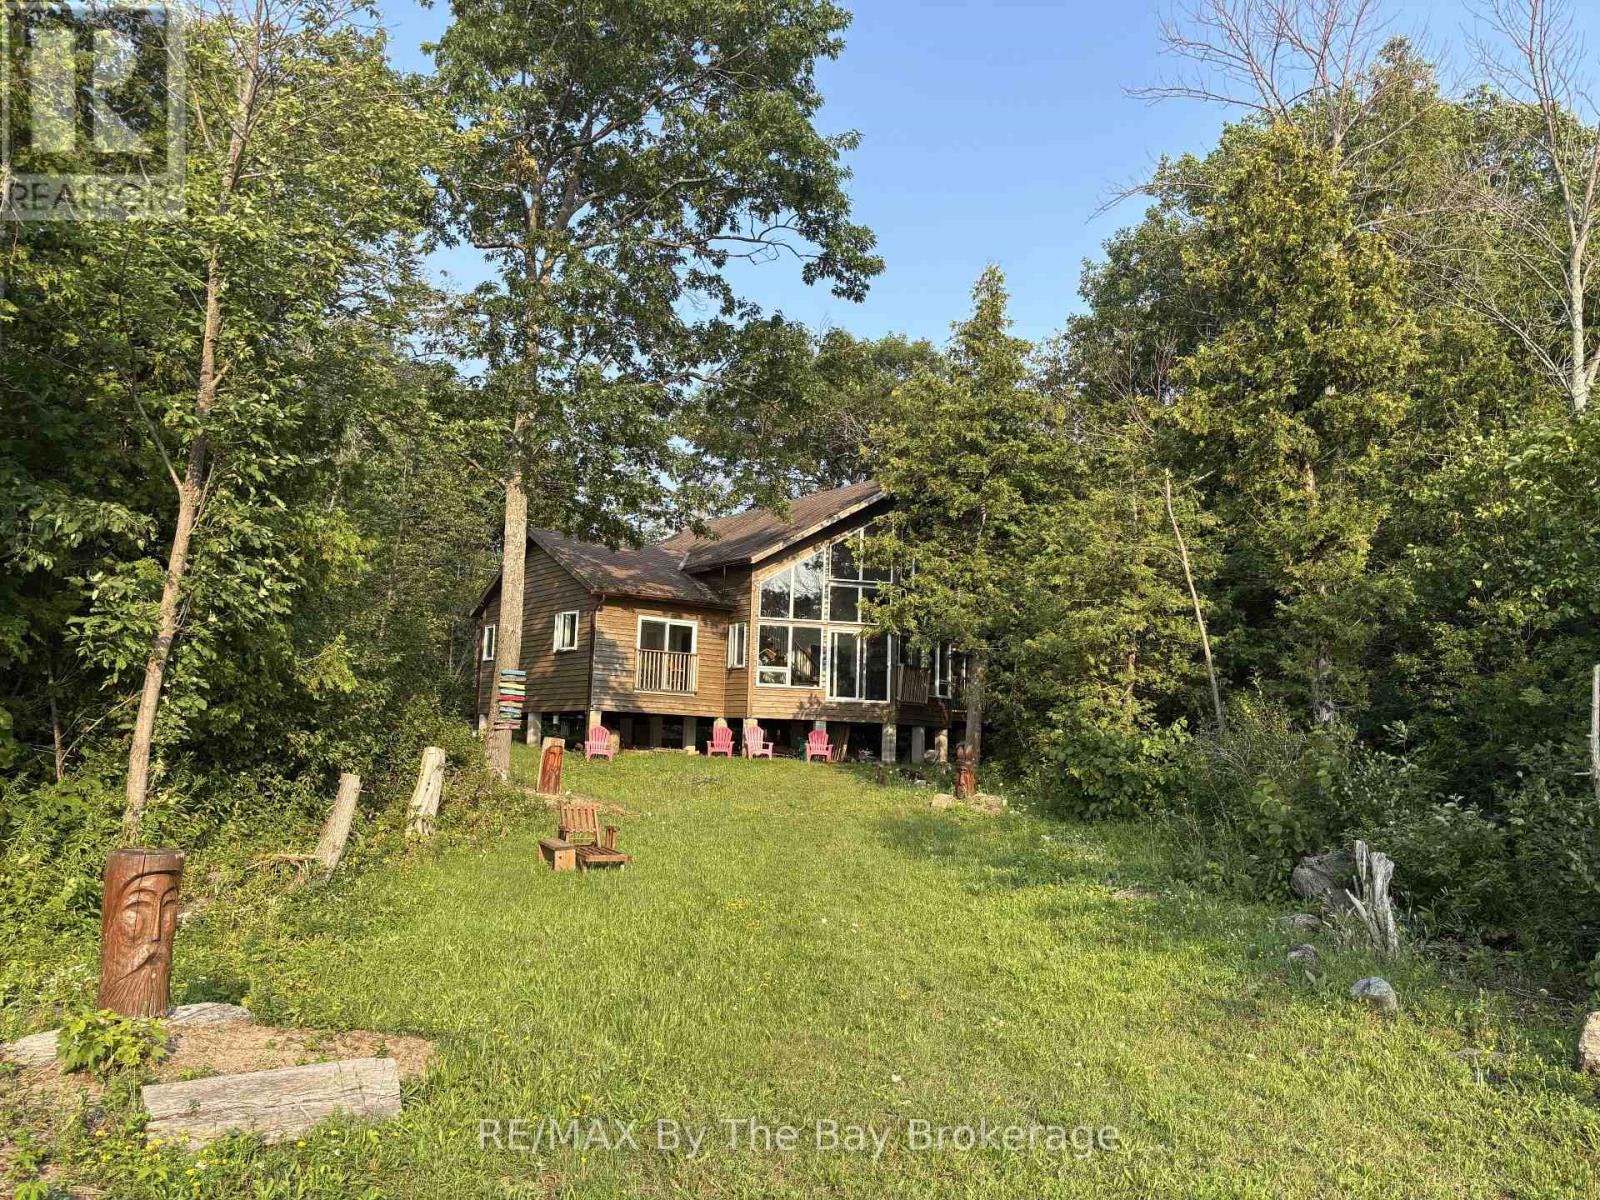
49 Methodist
Tay, Ontario
A private slice of paradise on the beautiful west side of Methodist Island in southeast Georgian Bay. Enjoy breathtaking sunset vistas and peaceful waterfront living . Best of all, just a quick five to ten minute boat ride from Victoria Harbour, offering convenient access while still feeling worlds away from it all. 200 feet of shoreline and three quarters of an acre of level, treed land bordered by protected land to the north provides an ideal balance of natural beauty, privacy, and cottage comfort. This stylish and modern 3-bedroom Viceroy cottage has been thoughtfully designed to maximize both comfort and the stunning water views. The open-concept layout connects the living room, kitchen, and dining area, creating an inviting space for entertaining family and friends or enjoying quiet evenings at the cottage.A striking double-sided fireplace adds warmth and ambiance, serving as a cozy focal point for both the main living spaces and relaxing nights indoors. Large windows invite in natural light and showcase the spectacular sunsets that make this location so special.Step outside to enjoy endless waterfront activities, morning coffees by the shore, or evenings gathered around the fire under the stars. With excellent privacy, level land, and plenty of usable outdoor space, this property is perfect for making lifelong family memories.An opportunity for a peaceful weekend getaway or the ultimate Georgian Bay summer retreat. (id:49269)
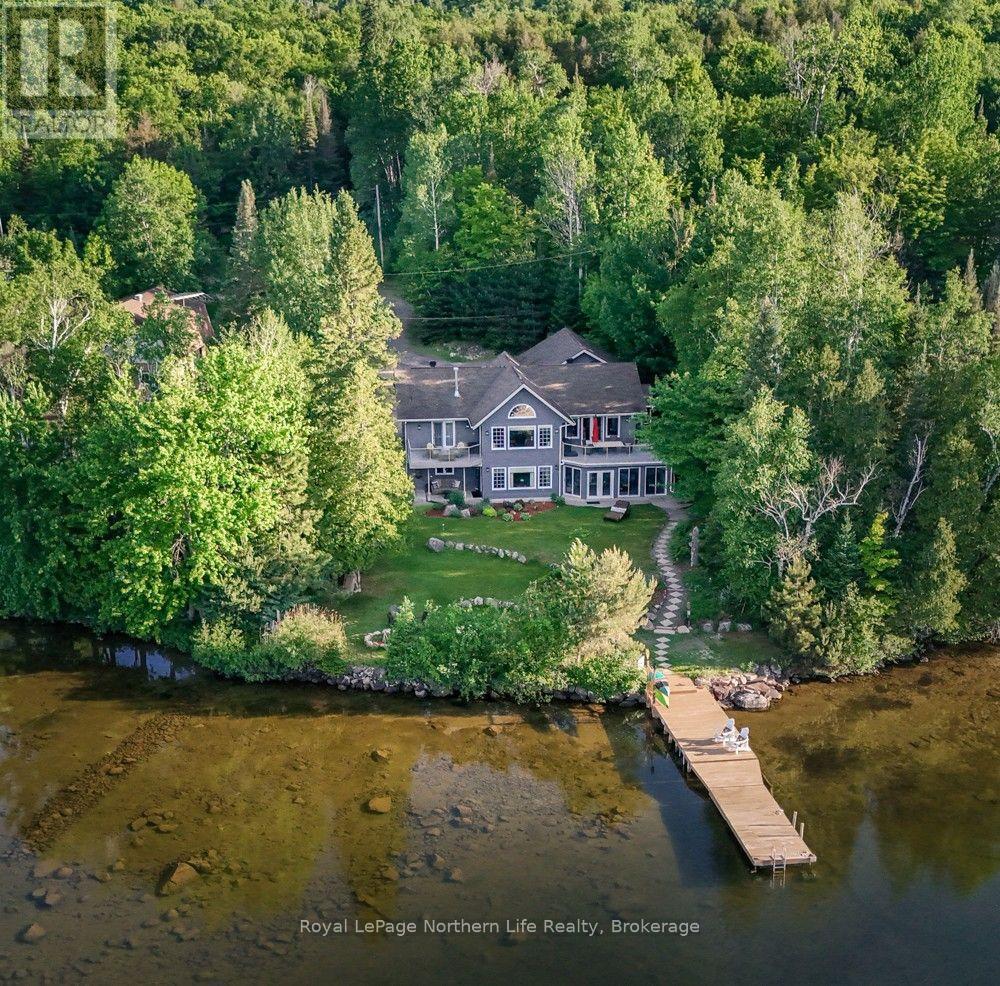
571 D Regal Road
North Bay, Ontario
Experience the best of Trout Lake living at this beautiful and level waterfront property set on just under an acre of private, beautifully landscaped grounds. With southern exposure, spectacular lake views, easy waterfront access, and a dock ready for your boat and water toys, this is the kind of waterfront property buyers wait for. This meticulously maintained 3-bedroom, 3-bathroom home is designed for effortless entertaining and one-floor living; vaulted ceilings, quality craftsmanship, and expansive windows bring the outdoors in, while the main level includes a chef-inspired kitchen with a walk-in pantry, a banquet-style dining nook, and a spacious dining area that opens directly to an outdoor deck. The primary suite is a true retreat with its own lakeside balcony, 3-piece ensuite, and sauna. The walkout lower level adds exceptional versatility with a bright family room, dedicated home office, enclosed lake room, two generous bedrooms, a large bonus room, and abundant storage-perfect for family, guests, hobbies, or multigenerational living. Enjoy year-round comfort with in-floor radiant hot-water heating, propane fireplace, A/C, and backup generator. Everyday convenience is well considered with a practical mudroom entrance from the attached double-car garage, complete with laundry. Multiple outdoor living spaces provide the perfect places to relax, entertain, and take in the ever-changing lake views. And when it's time to enjoy the water, the level property makes lakefront access easy. Enjoy swimming, boating, fishing, paddleboarding, or simply spending summer days by the lake. Private, peaceful, beautifully maintained, and thoughtfully designed, this is a rare opportunity to enjoy true "four-season Trout Lake waterfront living" with the space, privacy, and easy water access today's discerning lakefront buyer is looking for. (id:49269)
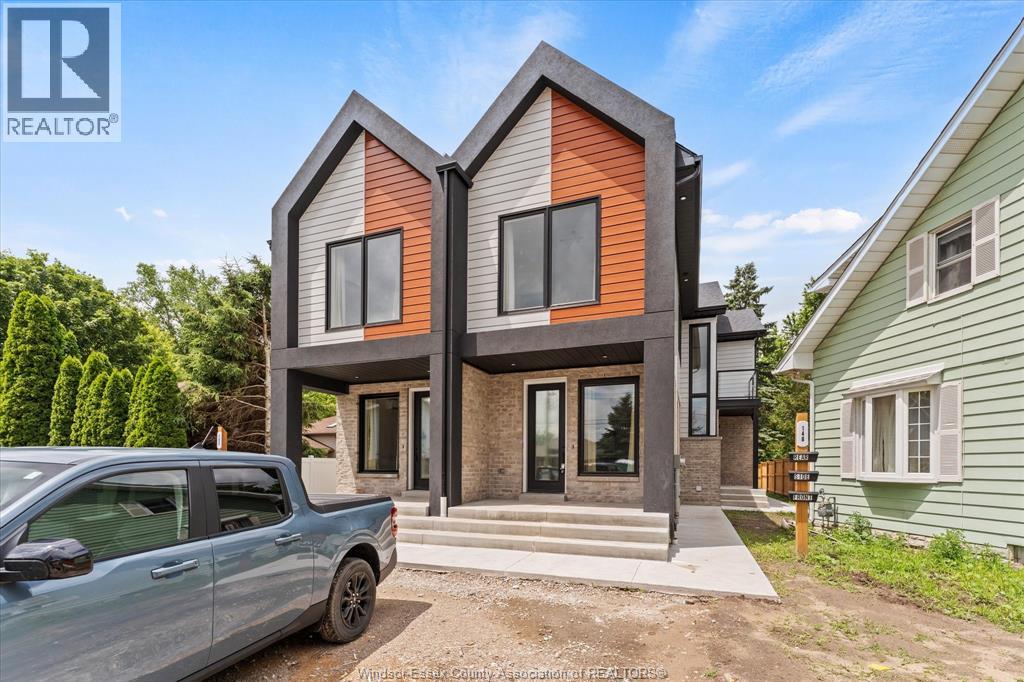
150 Old Front Unit# Front-Upper
Lasalle, Ontario
Welcome to LaSalle's newest 6-plex. Each unit is thoughtfully designed with light wood vinyl flooring, 9ft ceilings, tons of natural window light, custom two-tone wood cabinetry, quartz countertops with tiled backsplash, barstool seating & gold accent fixtures throughout. Unique designs with the main floor 2-bd 2bth unit featuring a covered front porch. Second-floor 1bd 1bth units all feature balconies. Ductless mini-split systems and HRV for efficient climate control, Energy performance 40% above the National Energy Code of Canada. Modern curb appeal, treed street, and backyard. Asphalt driveway for tons of parking. All stainless steel appliances with a washer/dryer in each unit. Minutes from LaSalle Landing ($50m redevelopment), Ambassador Golf Club, Ojibway Park, new Gordie Howe bridge, walking distance to Rivervilla Park and Turkey Creek. Tenant pays for electricity and water. Ideal for professionals, students, and young professionals. (id:49269)
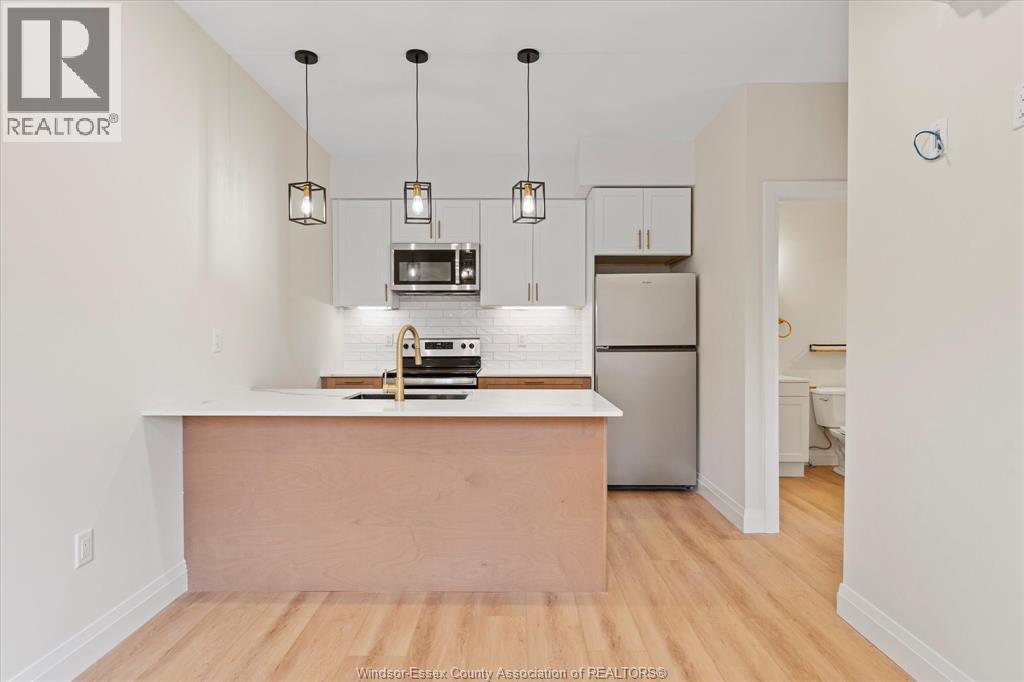
150 Old Front Unit# Back-Upper
Lasalle, Ontario
Welcome to LaSalle's newest 6-plex. Each unit is thoughtfully designed with light wood vinyl flooring, 9ft ceilings, tons of natural window light, custom two-tone wood cabinetry, quartz countertops with tiled backsplash, barstool seating & gold accent fixtures throughout. Unique designs with the main floor 2-bd 2bth unit featuring a covered front porch. Second-floor 1bd 1bth units all feature balconies. Ductless mini-split systems and HRV for efficient climate control, Energy performance 40% above the National Energy Code of Canada. Modern curb appeal, treed street, and backyard. Asphalt driveway for tons of parking. All stainless steel appliances with a washer/dryer in each unit. Minutes from LaSalle Landing ($50m redevelopment), Ambassador Golf Club, Ojibway Park, new Gordie Howe bridge, walking distance to Rivervilla Park and Turkey Creek. Tenant pays for electricity and water. Ideal for professionals, students, and young professionals. (id:49269)
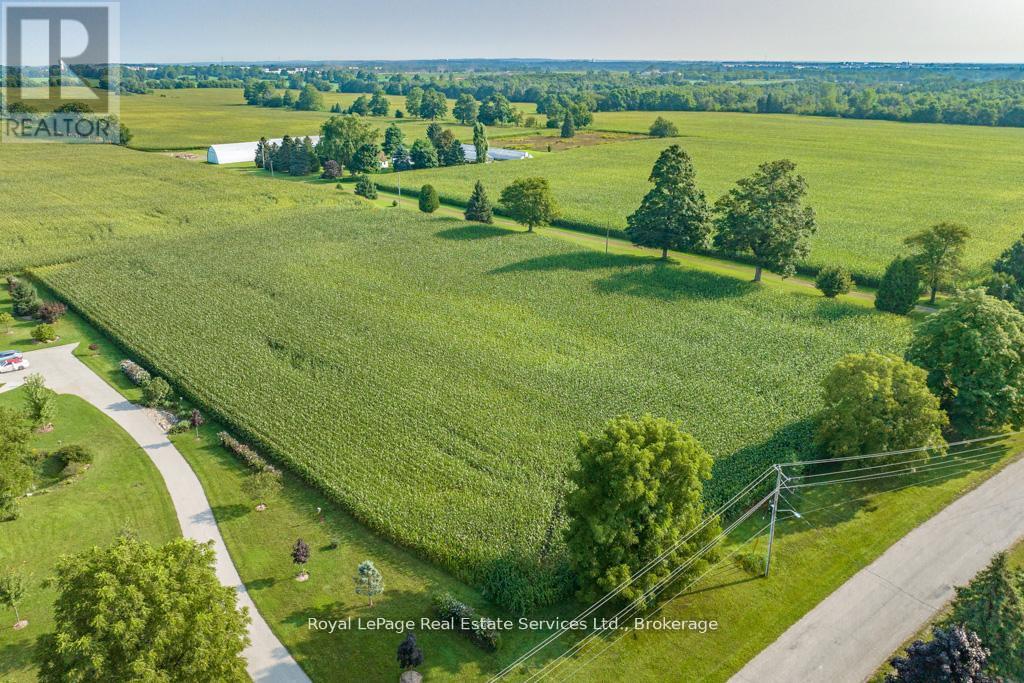
361 Robinson Road
Brant, Ontario
Best kept secret right here ... should be called "Country Club Road" ... this elite neighbourhood with many newer custom builds has matured to something spectacular making this parcel well worthy of your consideration, your opportunity to become a part of it lies right here in this beautiful approx 1.75 acre parcel with amazing four season views to enjoy all year round, nature abounds and so do the sunsets, explore Apps Mills Trail system with entry access only couple minutes walk, great commuter location only 10 minutes off 403 at Rest Acres Road exit, shopping close by (Sobeys etc) not to mention Downtown Paris, its riverside bistros with the tastiest meals you ever had! Showing with Realtor only at pre-booked confirmed appointment time. Property taxes are currently discounted farm taxes. Tenant farmer has right to remove current crop if applicable. Note ... the lot line is not the entire corn field as drone shows in some photos here. It is the most westerly portion measuring 159' frontage, 480' deep west side (which is closest to neighbour home), 157' north boundary, 494' east side. (id:49269)
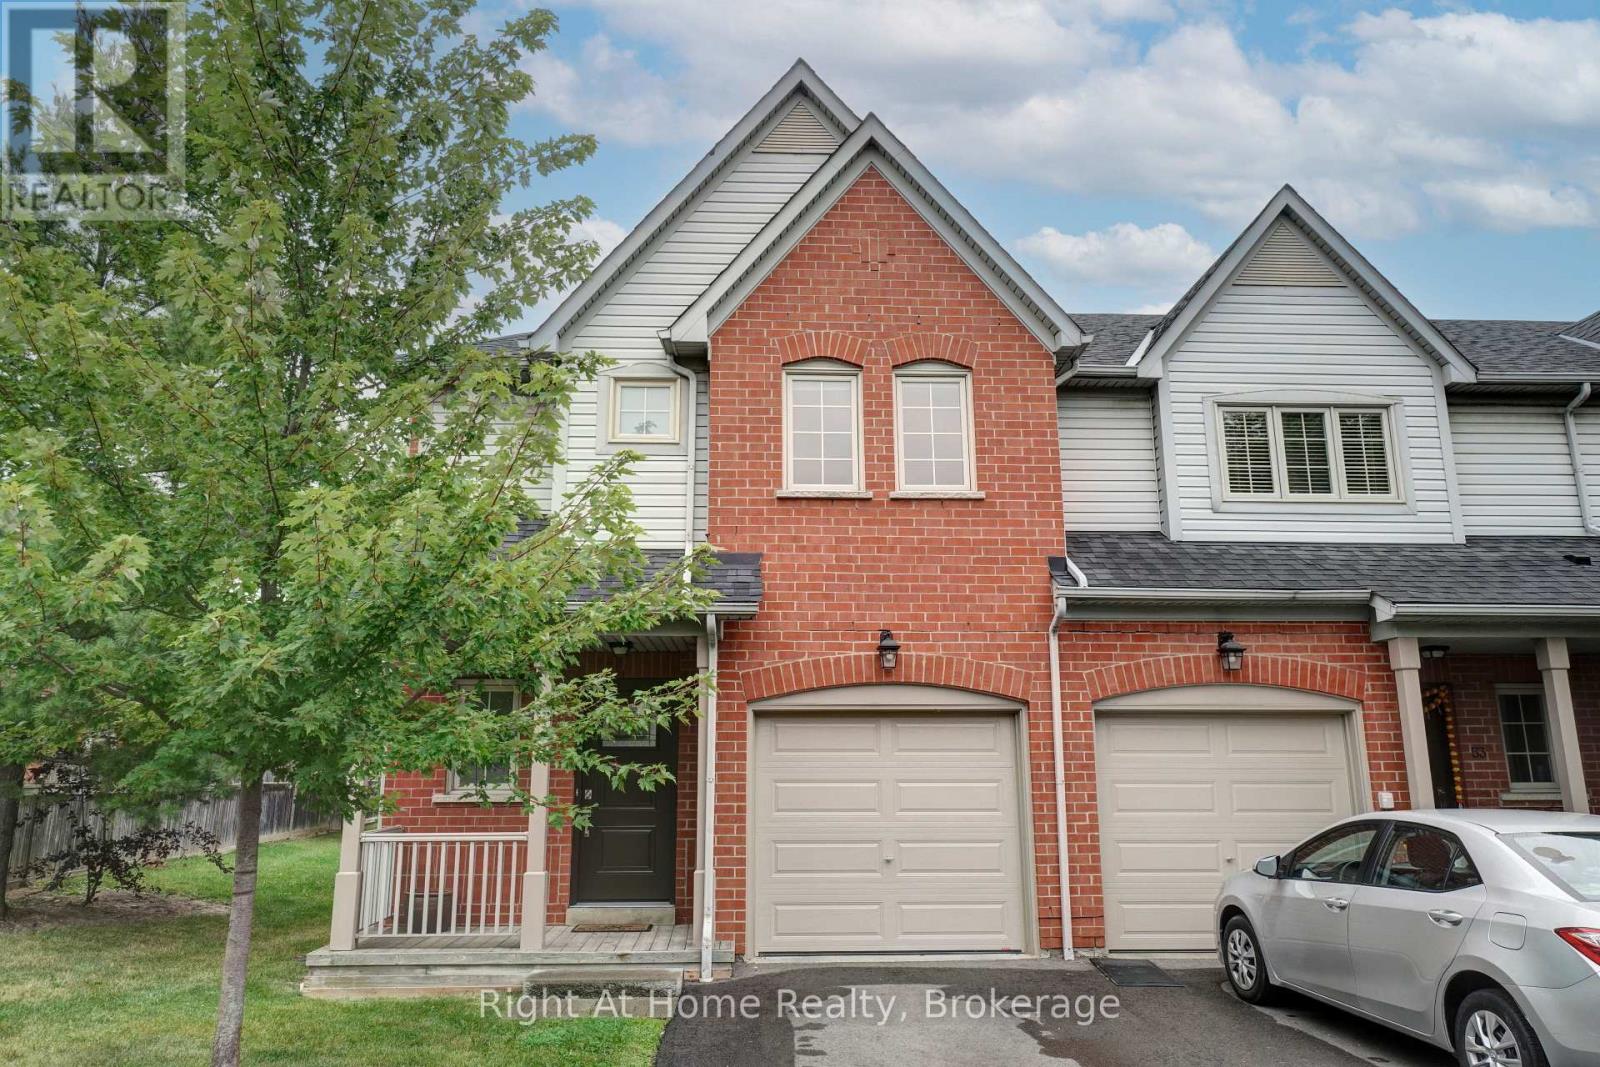
51 - 5223 Fairford Crescent
Mississauga, Ontario
Beautiful and spacious 3 bedroom Townhome located in the highly sought-after Mavis/Eglinton area of Mississauga. This well-maintained home features a bright, open-concept layout with combined living and dining areas, along with an eat-in kitchen complete with a breakfast bar and ample storage. Enjoy seamless indoor-outdoor living with a walkout to a private backyard, featuring a patio space ideal for summer entertaining and family gatherings. The generously sized primary bedroom offers a 4-piece ensuite and walk-in closet, providing comfort and convenience.The fully finished basement adds valuable additional living space, perfect for a recreation room, home office, study area, or playroom, and includes a full bathroom for added functionality. Ideally located close to top-rated schools, transit, major highways, hospital access, and everyday essentials. Just minutes from major retail and lifestyle destinations including Square One Shopping Centre and Heartland Town Centre. (id:49269)
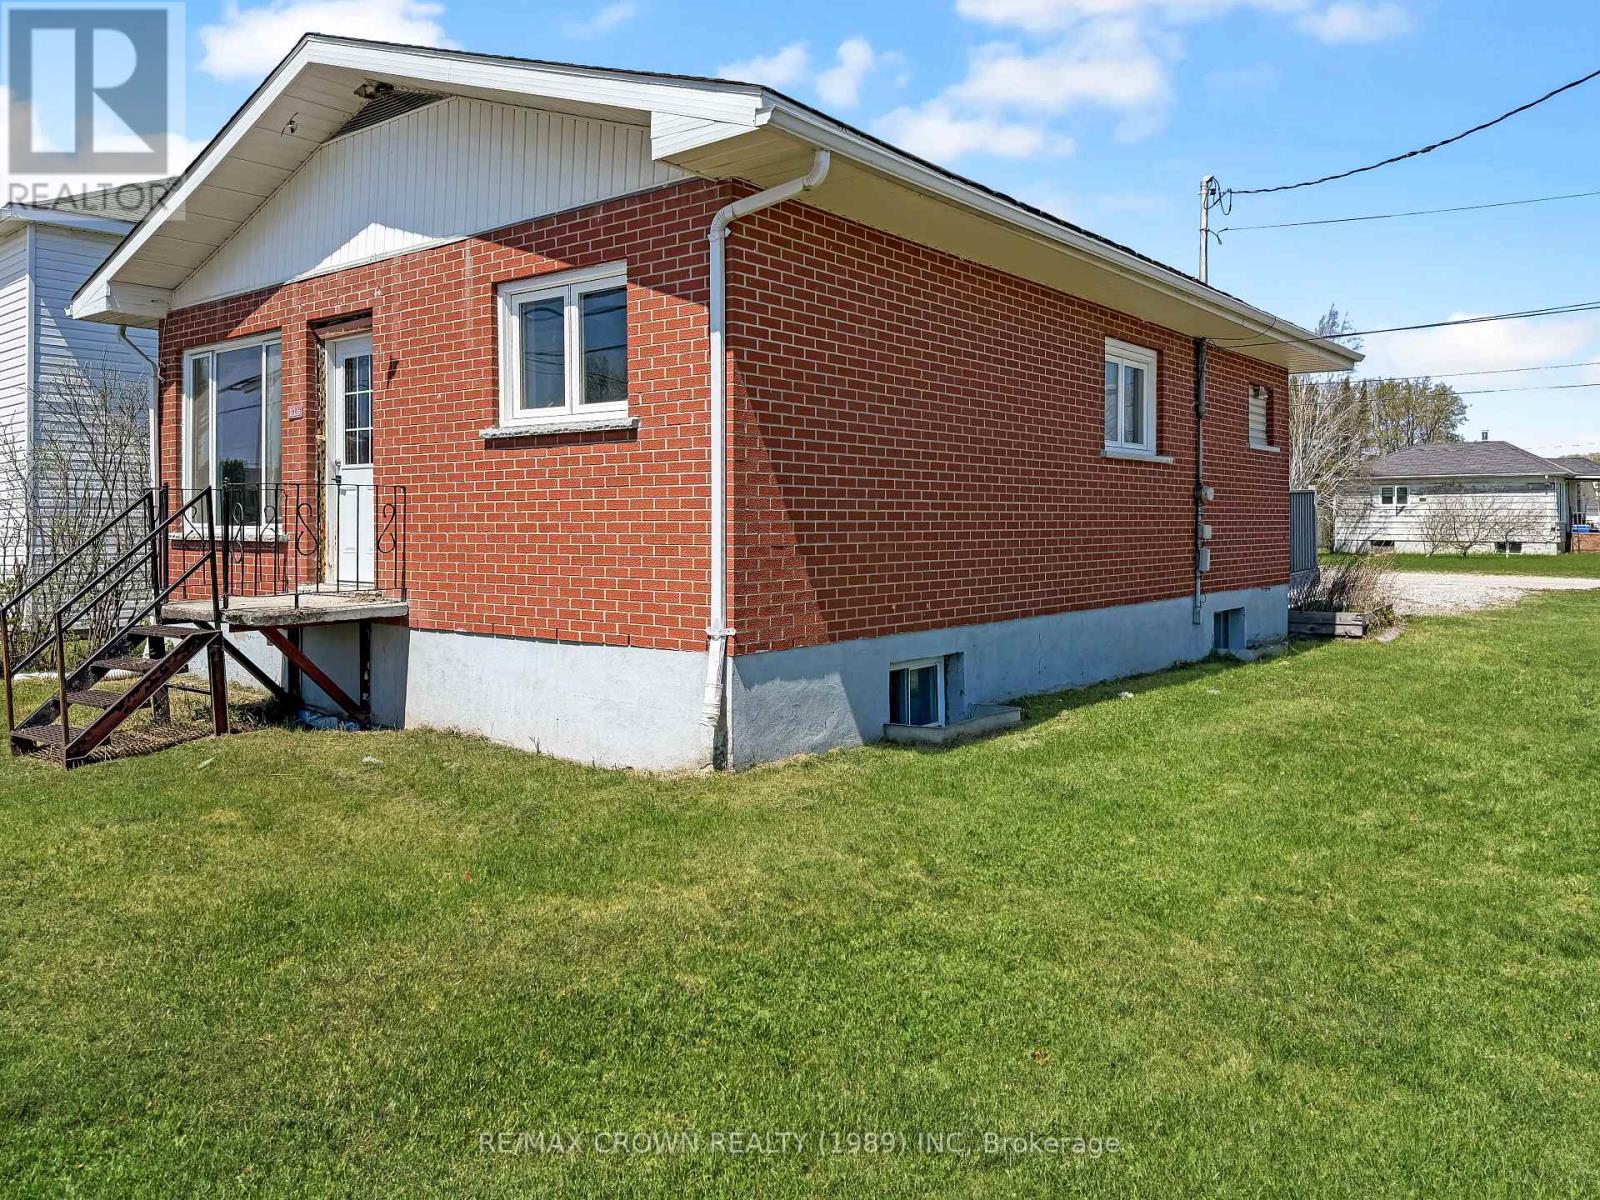
116 Brunetville Road
Kapuskasing, Ontario
Opportunity awaits with this 840 sq. ft. brick bungalow set on a spacious corner lot, surrounded by mature shrubs that offer privacy and a peaceful setting. With solid bones and a functional layout, this property is full of potential for the right buyer looking to put in some work and make it their own.Enter from the generous 24' x 12' back deck into the main floor, where you'll find a combined kitchen and dining area that flows into a bright living room featuring a large picture window and front door access. This level also includes two bedrooms and a full 4-piece bathroom.The basement offers additional space with a third bedroom, a laundry area complete with a 2-piece bathroom and mud sink, plus a utility room for extra storage and functionality.Equipped with a 100-amp fuse panel and a furnace, this home provides a solid starting point for renovations or investment. Whether you're looking for a project, rental potential, or a place to customize from the ground up, this property is ready for its next chapter-with a quick closing available for those ready to move forward. (id:49269)
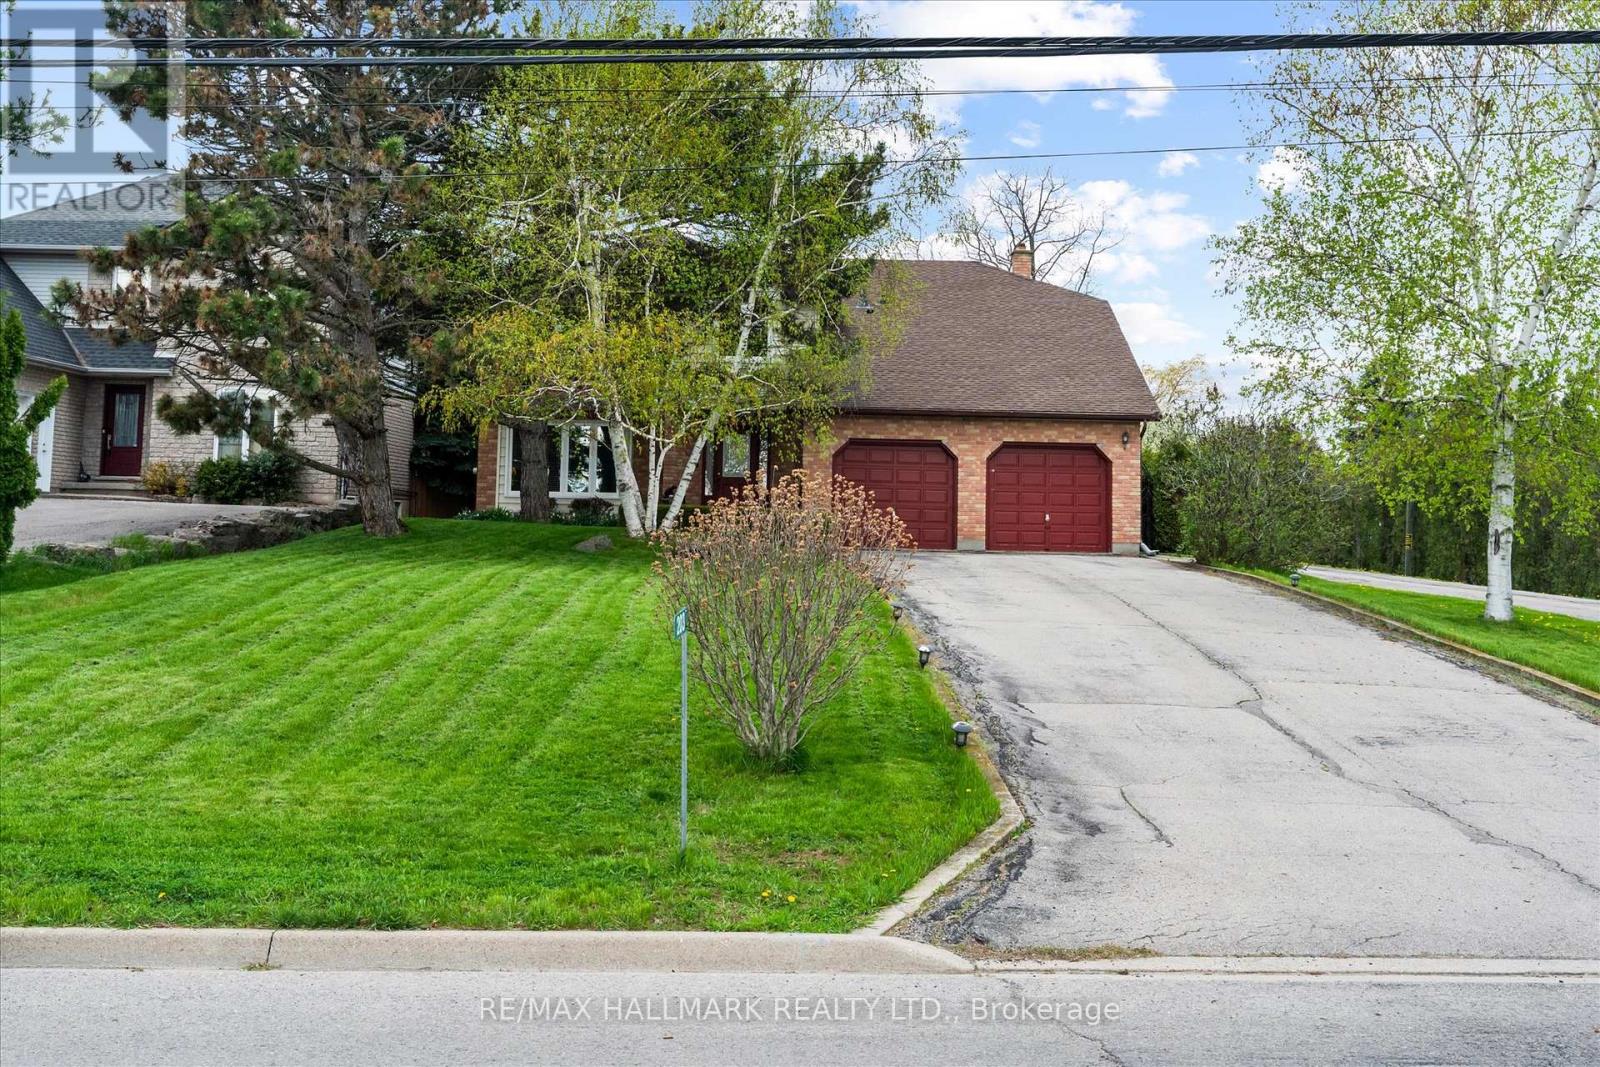
203 Jones Road
Hamilton, Ontario
Welcome to this one-of-a-kind custom-built home in the sought-after Stoney Creek community of Hamilton. Set on an impressive 59 x 181 ft lot, this beautifully maintained 4+1 bedroom residence offers exceptional space, character, and endless possibilities for growing families and entertainers alike. Step inside to gleaming hardwood floors throughout the main level, featuring a sunken living room and an inviting sunken family room with stunning wood-beamed ceilings, a classic brick fireplace, and custom built-in shelving. The spacious family-sized kitchen is designed for everyday living and entertaining, complete with a large centre island, bay window, and bright breakfast area. The expansive recreation space is made for hosting, featuring a built-in wet bar, fireplace, and elegant French doors leading to the picturesque patio and in-ground pool - your own private backyard retreat for summer gatherings and relaxing weekends at home. The finished basement adds even more versatility with an additional bedroom, generous recreation area, and plenty of space for extended family, a home gym, office, or future in-law suite potential. Located in desirable Stoney Creek, this home offers convenient access to parks, schools, shopping, dining, major highways, and the scenic Niagara Escarpment, blending suburban comfort with easy city connectivity. (id:49269)
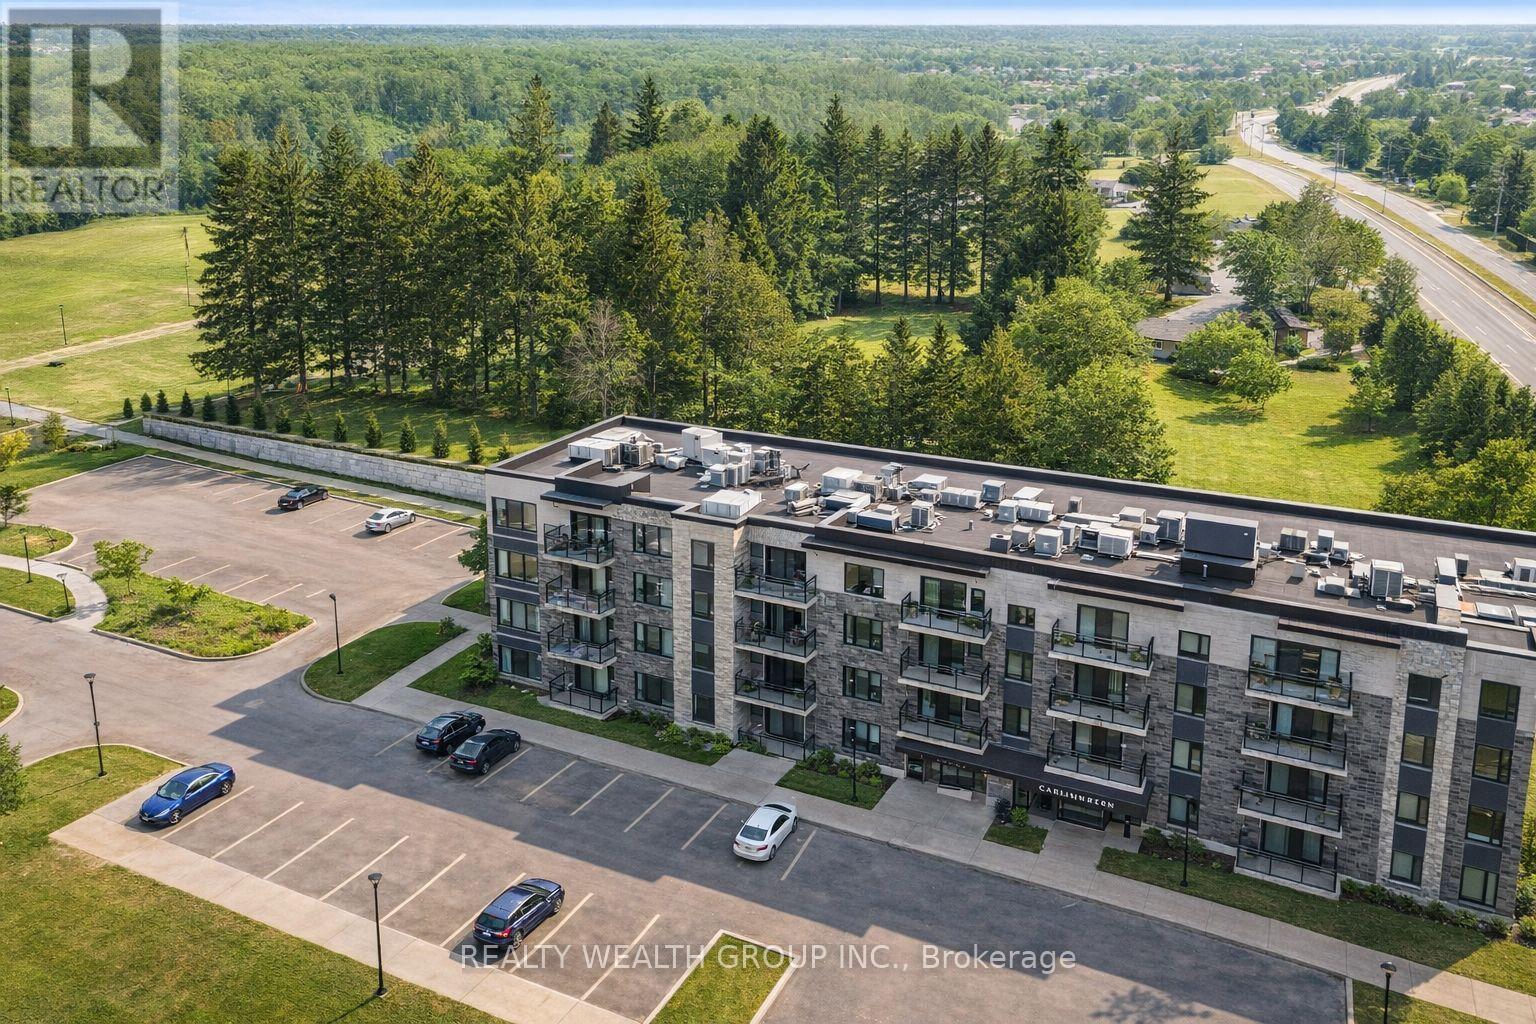
308 - 1201 Lackner Place
Kitchener, Ontario
Stylish 1 Bed, 1 Bath SMART HOME Condo (2023) in the heart of Waterloo's thriving tech hub. Fully integrated Google Smart Home system with voice-controlled lighting and window coverings. Year-round views of pine trees from the private balcony. Located close to the University of Waterloo, Laurier University, Conestoga College, Google, BlackBerry, SAP, and Oracle and more tech giants making it an excellent opportunity for students, professionals, or investors. Situated along the Grand River and surrounded by parks, trails, and outdoor recreation, with nearby access to Bingemans Park, skiing, camping, plazas, cinema, international airport, grocery stores. Easy access to Hwy 401 and 7. Perfect as a starter home, a tech professional's residence, or a high-demand rental investment. (id:49269)
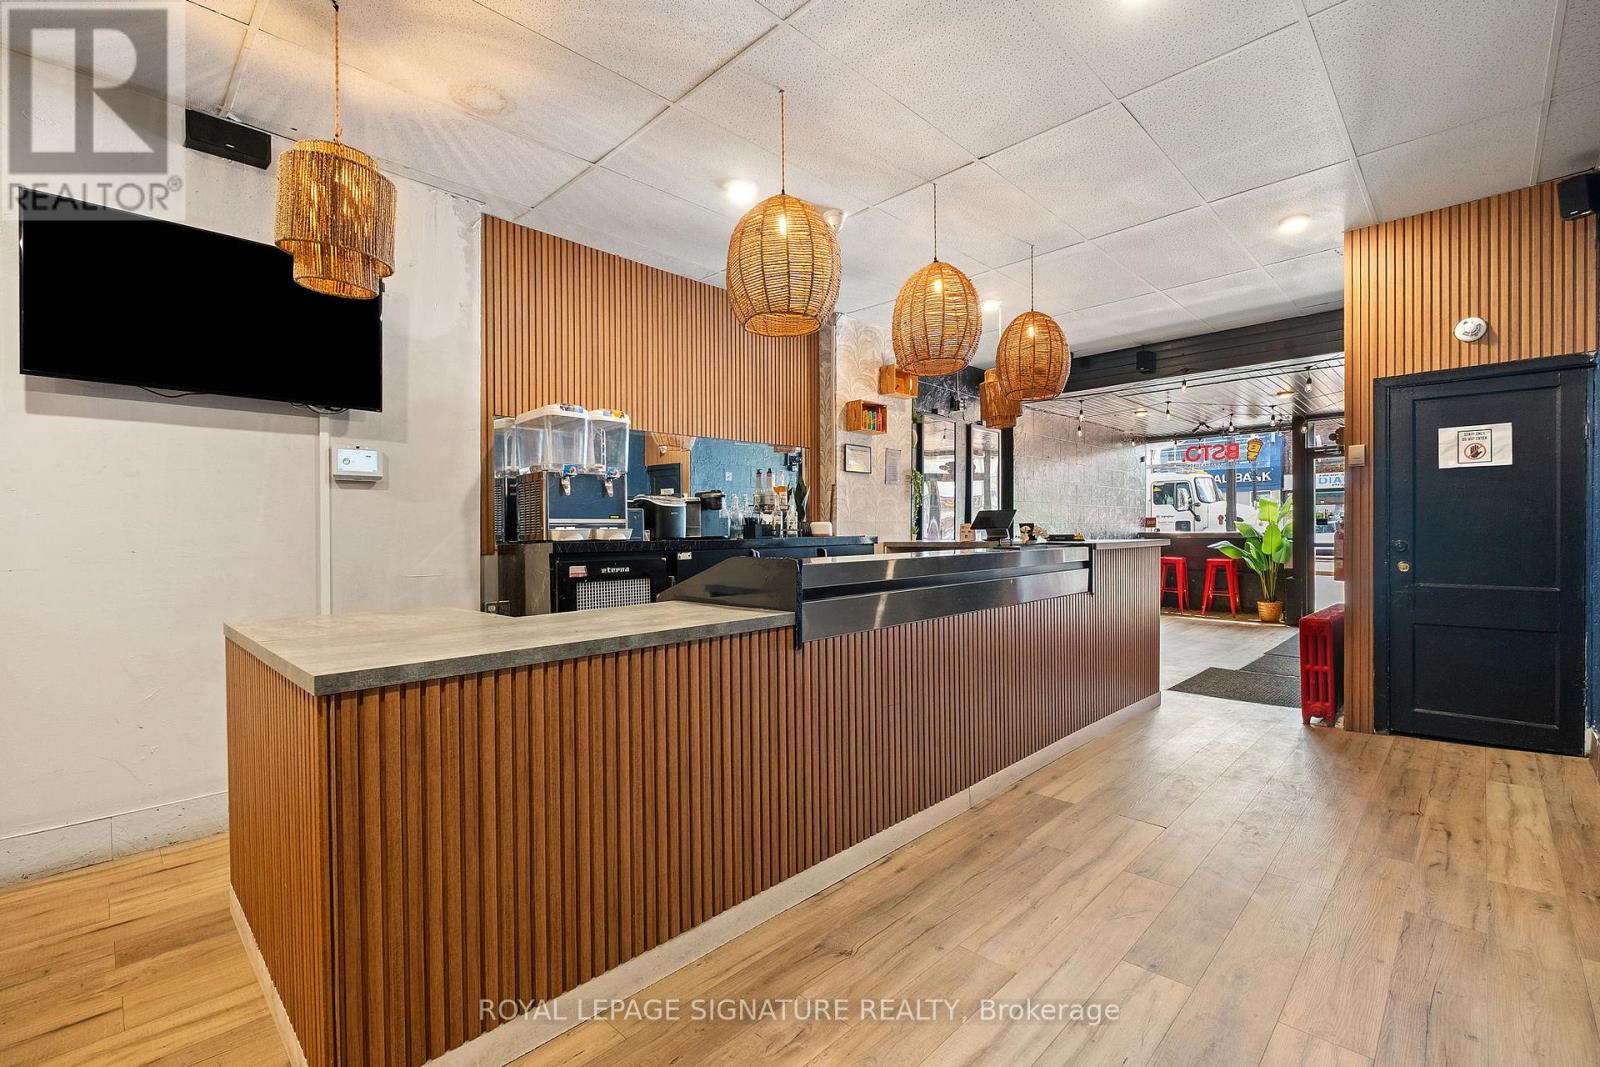
1310 St Clair Avenue W
Toronto, Ontario
Welcome to 1310 St. Clair Avenue West, a prime opportunity to lease a beautifully renovated restaurant space in one of Toronto's most vibrant and rapidly growing neighborhoods. This fully equipped, turnkey commercial unit features a modern, fully fixtured kitchen ready to accommodate a variety of culinary concepts. The interior showcases a stylish and contemporary design, with high-quality finishes that create an inviting and professional dining atmosphere.With its excellent street visibility, heavy foot traffic, and strong local community presence,this location offers everything needed for a seamless transition into your next successful venture. Whether you're an experienced operator or an ambitious newcomer, this ready-to-go space is ideal for bringing your restaurant vision to life. (id:49269)
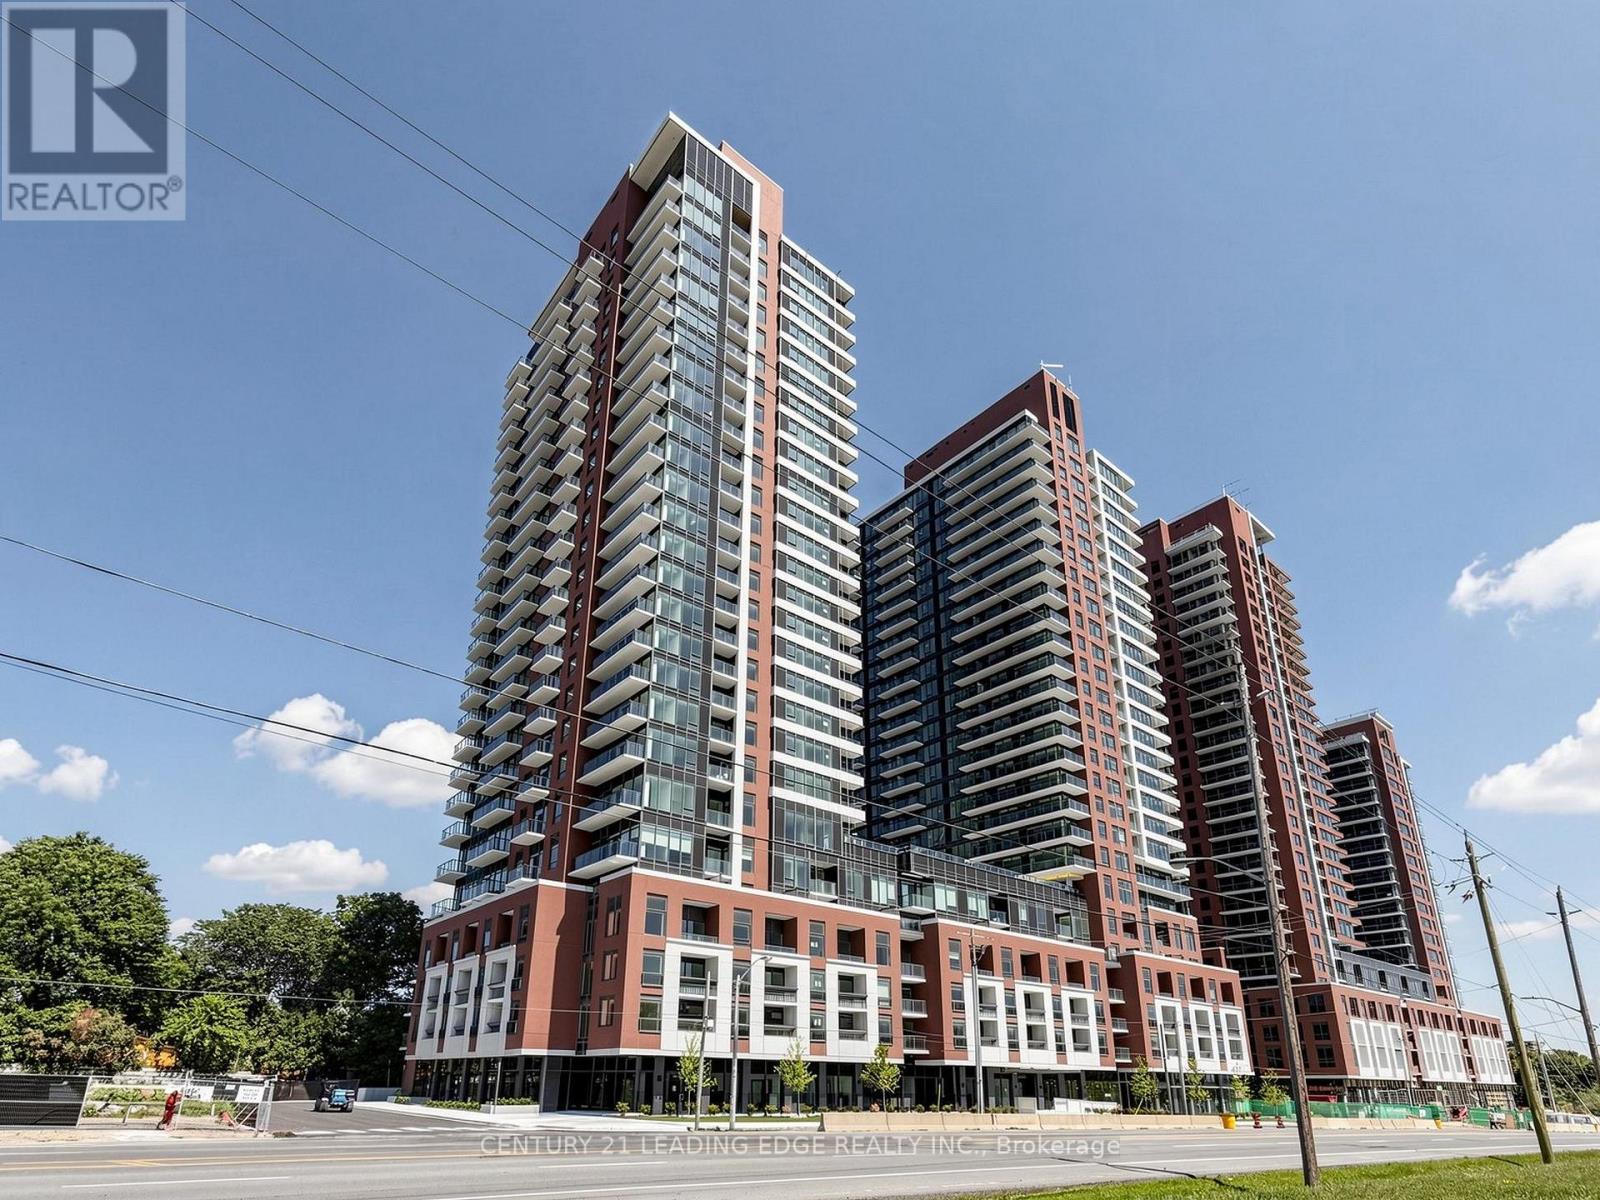
1114 - 4010 Eglinton Avenue W
Toronto, Ontario
Welcome to Notting Hill Condos by Lanterra! this brand-new 1-bedroom south-facing suite with Park view! This sunlights flooding suite features a functional layout complete with a modern kitchen equipped with full-size stainless steel appliances and an open concept living/dining area with a walk-out to the balcony. Enjoy the convenience of ensuite laundry and generous natural light throughout the day. Look forward to an exceptional collection of hotel-inspired amenities, including a fully equipped fitness centre, yoga room, sauna, outdoor swimming pool, outdoor BBQ area, party and meeting rooms, co-working Wi-Fi lounge, bike storage and more! Attached builder renderings illustrate the planned completed community, anticipated for 2027, including the on-site park and ground-floor retail expected for completion in 2028. Ideally located for commuters, with TTC at your doorstep, Mount Dennis Station minutes away and the future Royal York Road stop on the Eglinton Crosstown West Extension nearby. Easy access to Highways 401 and 427, Toronto Pearson Airport, shopping, restaurants, parks and everyday conveniences. (id:49269)
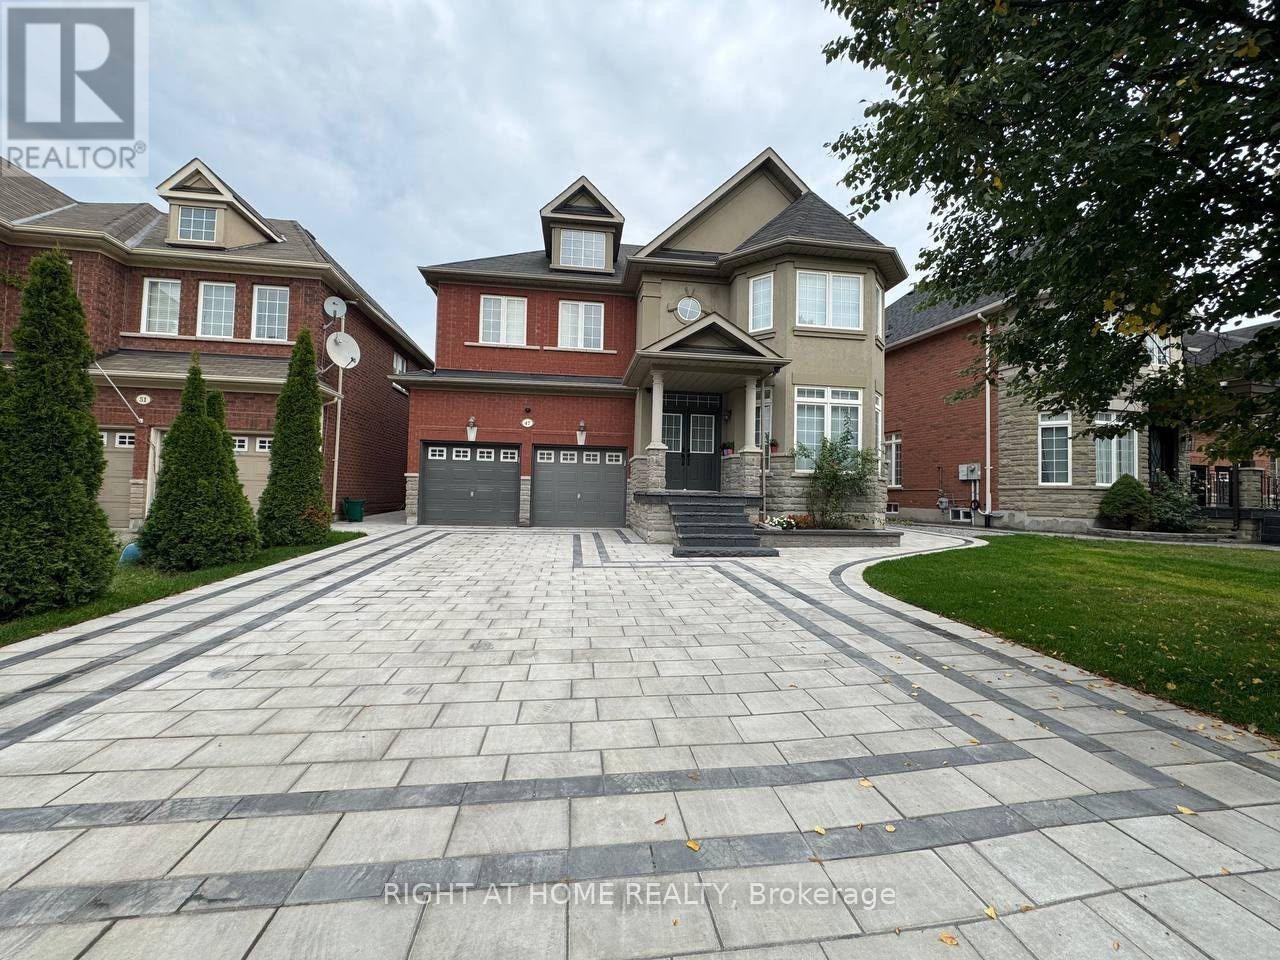
47 Medoc ( Basement) Place
Vaughan, Ontario
Welcome To This Rarely Offered, Beautifully Maintained 3-Bedroom Basement Suite In A Quiet, Family-Friendly Neighborhood. Featuring A Private Walkout Entrance, This Bright And Spacious Unit Offers An Open-Concept Living Area, 3 Generous-Sized Bedrooms, Private In-Suite Laundry, And 2 Dedicated Parking Space. Conveniently Located Near Top-Rated Schools, A Modern Community Centre, Shopping, Parks, Restaurants, And Three Nearby GO Stations. Ideal For Professionals, Couples, Or Small Families Seeking Comfort, Privacy, And Convenience. Tenant To Pay 30% Of Utilities. No Smoking. A Must See! (id:49269)

37 Carnahan Terrace
Toronto, Ontario
Rarely Offered 3-Bedroom 3-Washroom Modern Condo Townhouse In Upper Beach Community ! Located in the highly sought-after Adam Beck and Malvern school districts. Close To Loblaws, Shopping, Schools, Ted Reeve Arena, The Danforth, G.O Train & T.T.C. Featuring Cathedral Ceilings and Double Balcony. 9 Ft Ceilings Main Floor, Hardwood Stairs. Open Concept Kitchens features S/S appliance and Upgraded Premium Silestone Countertop and Modern-design Undermount Sink. Indoor Direct Access To Garage. Gardening Chore Free! Ideal for first-time buyers, young professionals, or small family looking for a perfectly space & convenience combined lifestyle in a vibrant neighbourhood. (id:49269)
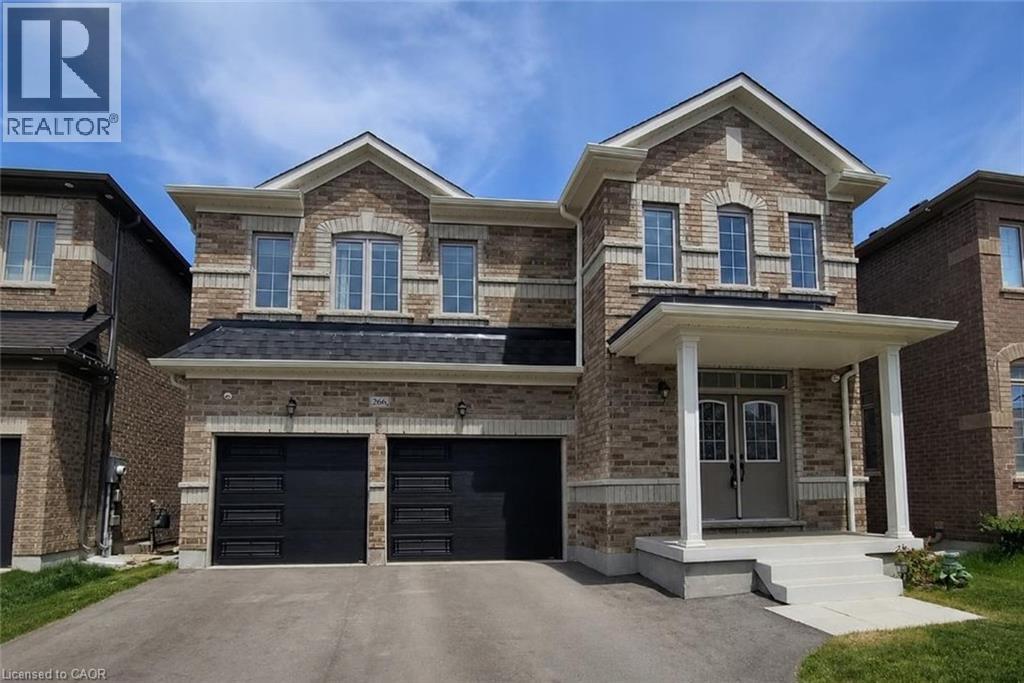
266 Chippewa Avenue
Shelburne, Ontario
Welcome to 266 Chippewa Avenue, a stunning Fieldgate-built home offering approximately 2,575 sq. ft. of upgraded living space on a premium 175-ft ravine lot. This impressive carpet-free home features 9-ft ceilings, smooth ceilings throughout, hardwood flooring throughout, abundant pot lights, quartz countertops, and upgraded undermount sinks throughout. The open-concept layout is ideal for entertaining, with a spacious family-sized kitchen overlooking the bright living and dining areas. The second level offers generously sized bedrooms with ample closet space and convenient bathroom access, including a Jack-and-Jill bathroom. The spacious primary retreat features his-and-hers walk-in closets and a luxurious 5-piece ensuite bath. The unfinished basement with large egress windows offers endless possibilities for future living space, in-law accommodation, or income potential. Enjoy the professionally permitted main floor deck with the option to add stairs to the backyard. Additional upgrades include recently installed insulated garage doors and custom motorized window coverings throughout. Situated on one of Shelburne's most desirable ravine lots, this exceptional property offers privacy, space, and tremendous future value. A rare opportunity to own a premium lot and quality-built home in a growing community. (id:49269)
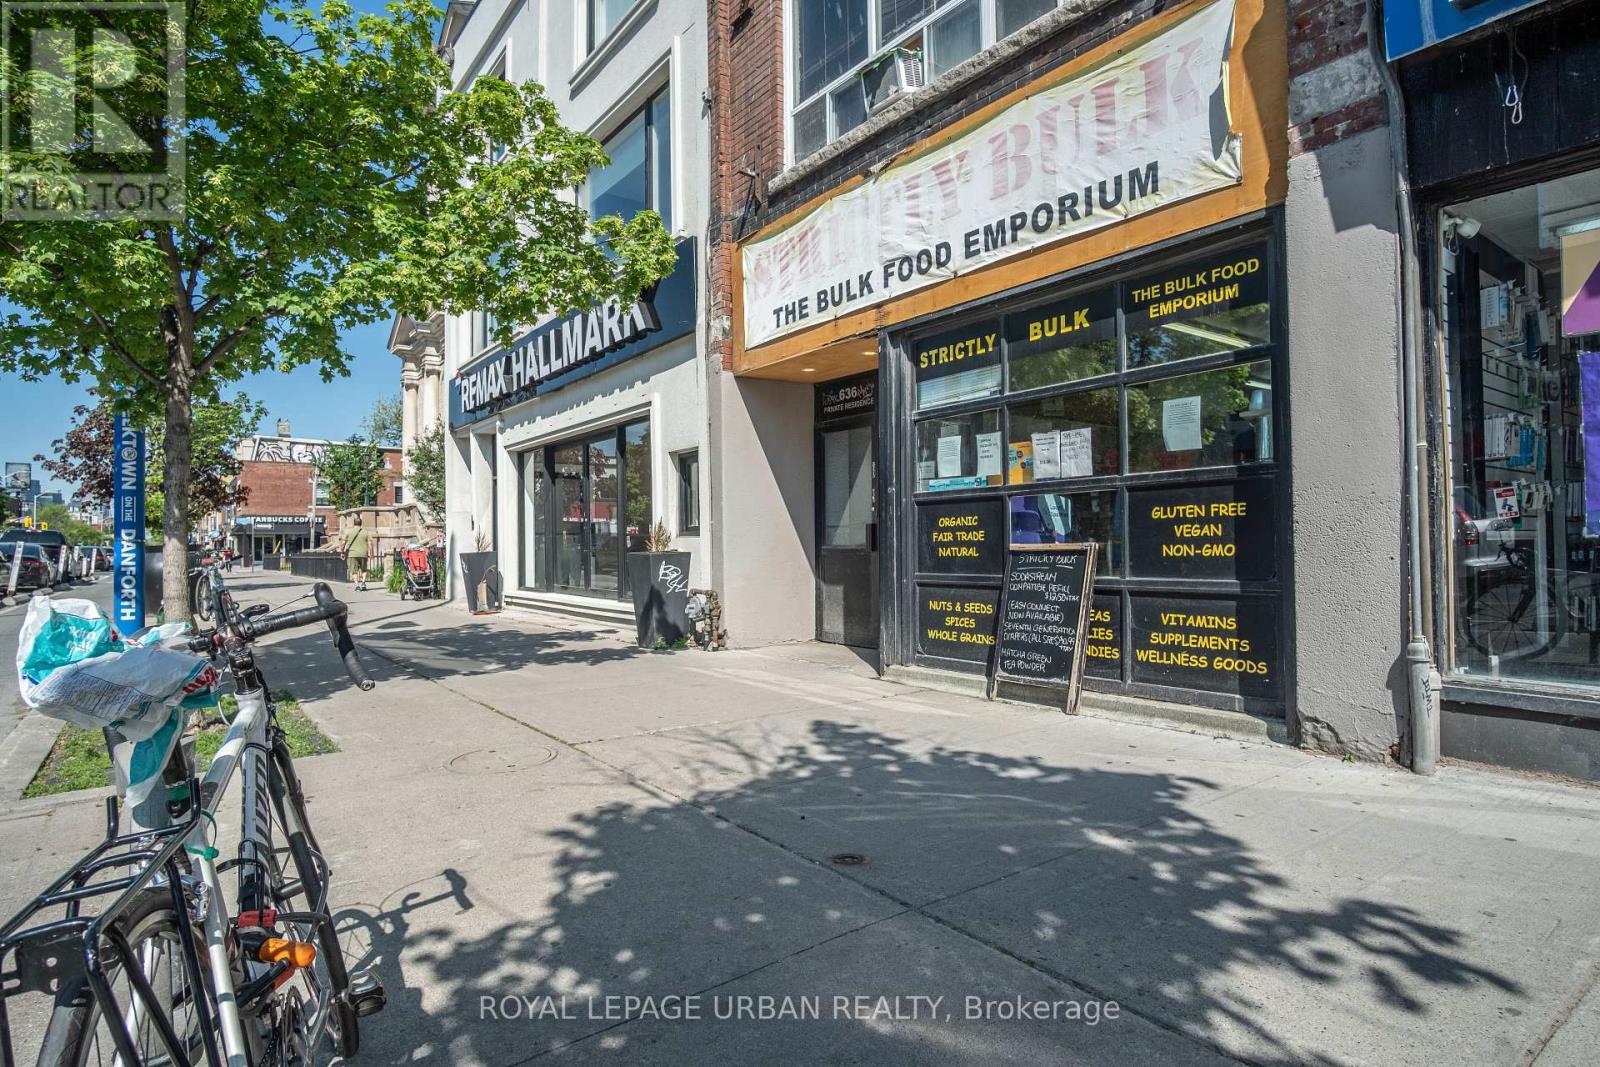
638 Danforth Avenue
Toronto, Ontario
First Time Available For Lease In Over 30 Years. Rare opportunity to secure a prime storefront in the heart of Toronto's vibrant Danforth Corridor. This high-exposure commercial space benefits from exceptional pedestrian and vehicular traffic, outstanding street presence, and a well-established neighbourhood customer base.Surrounded by popular restaurants, retailers, cafés, and dense residential communities, the property offers excellent accessibility, with TTC transit just steps away. The versatile layout is suitable for a wide range of retail, service, office, medical, and professional uses.A valuable rear laneway provides convenient access for deliveries, loading and unloading, and day-to-day business operations-an increasingly rare feature along the Danforth.Tenants will also have use of an additional 1,000 sq ft of high and dry basement space, providing valuable storage and operational flexibility.Well-positioned in one of Toronto's most sought-after commercial districts, this is an outstanding opportunity for businesses looking to elevate their presence in a thriving and highly visible location. (id:49269)
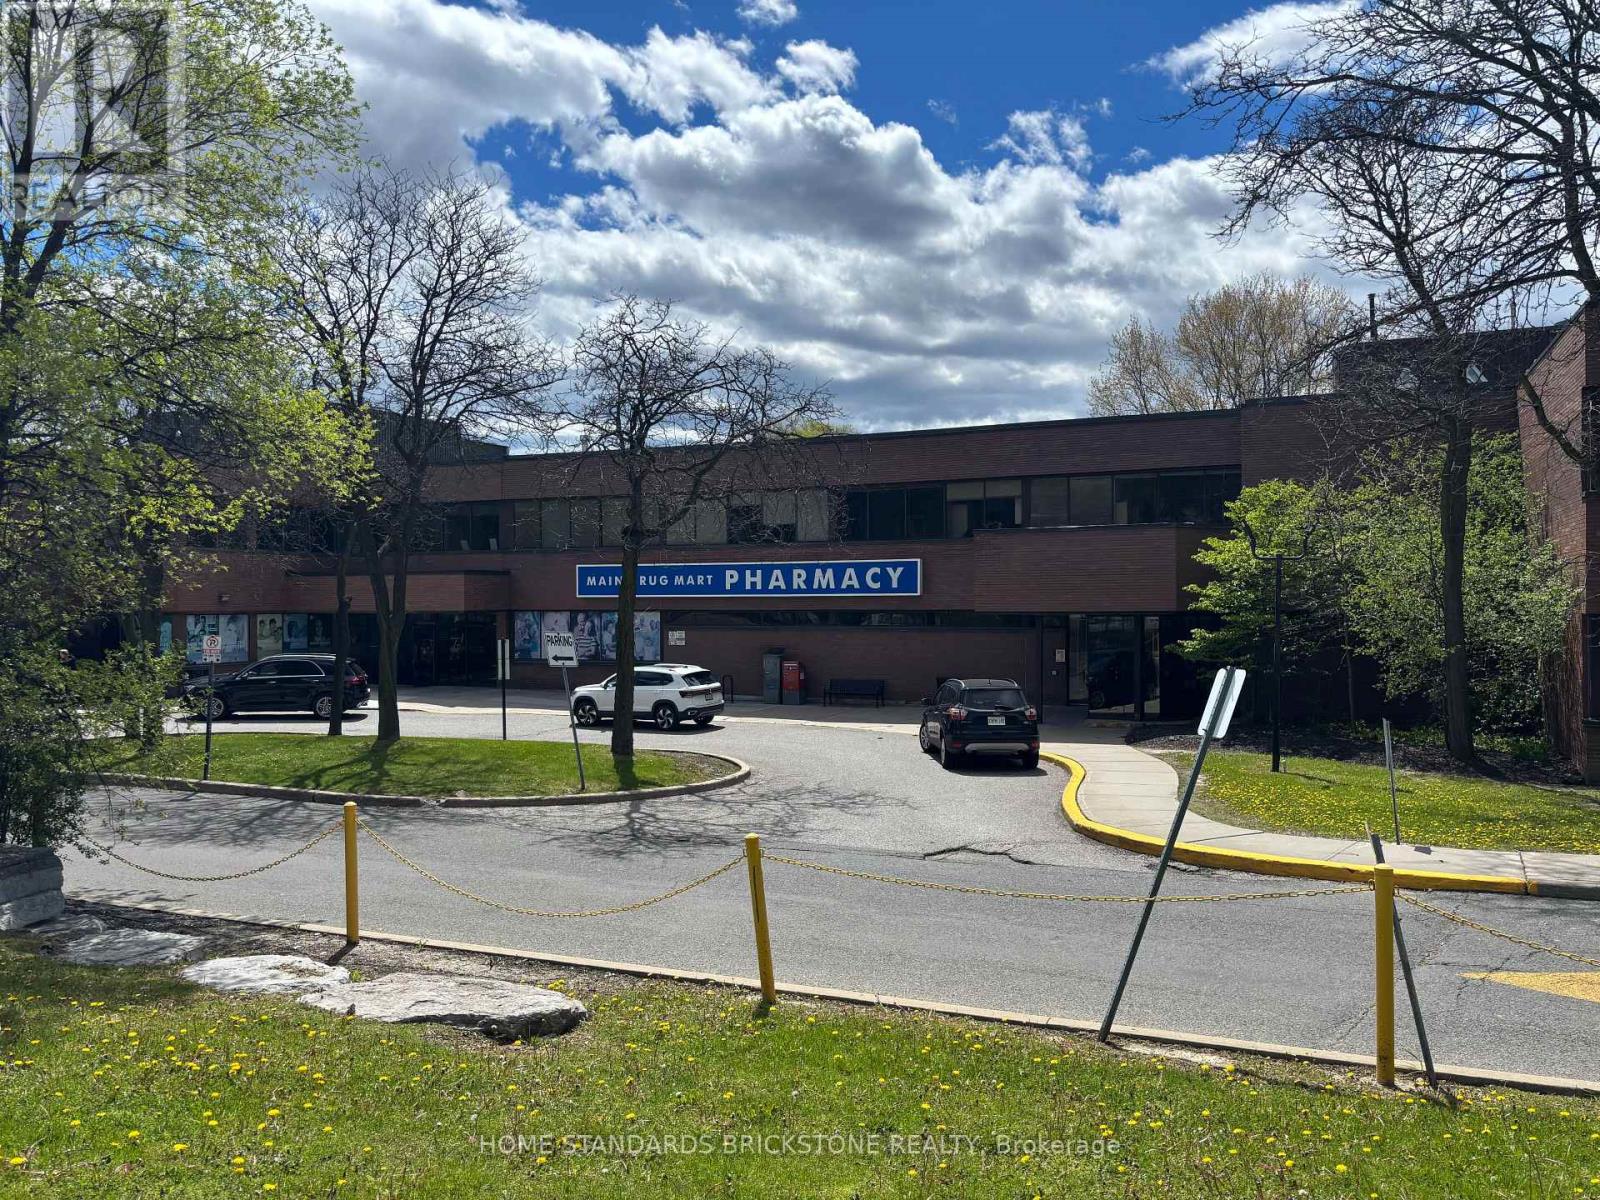
117 - 1333 Sheppard Avenue E
Toronto, Ontario
Prime North York location in the high-density Leslie & Sheppard corridor, A fantastic opportunity to own a simple& turnkey, CAFE business located in Medical building , NO franchise, operation is easy to run and manage, With low Rent $2,900 ( include TMI, HST, All utility) OPEN 5 Days (8am~5pm), Current seller operating for 20 years, Lease term until Jan 2032, Excellent opportunity to acquire a well-established operation with a steady and loyal customer base generated by surrounding medical staff and visitors. (id:49269)
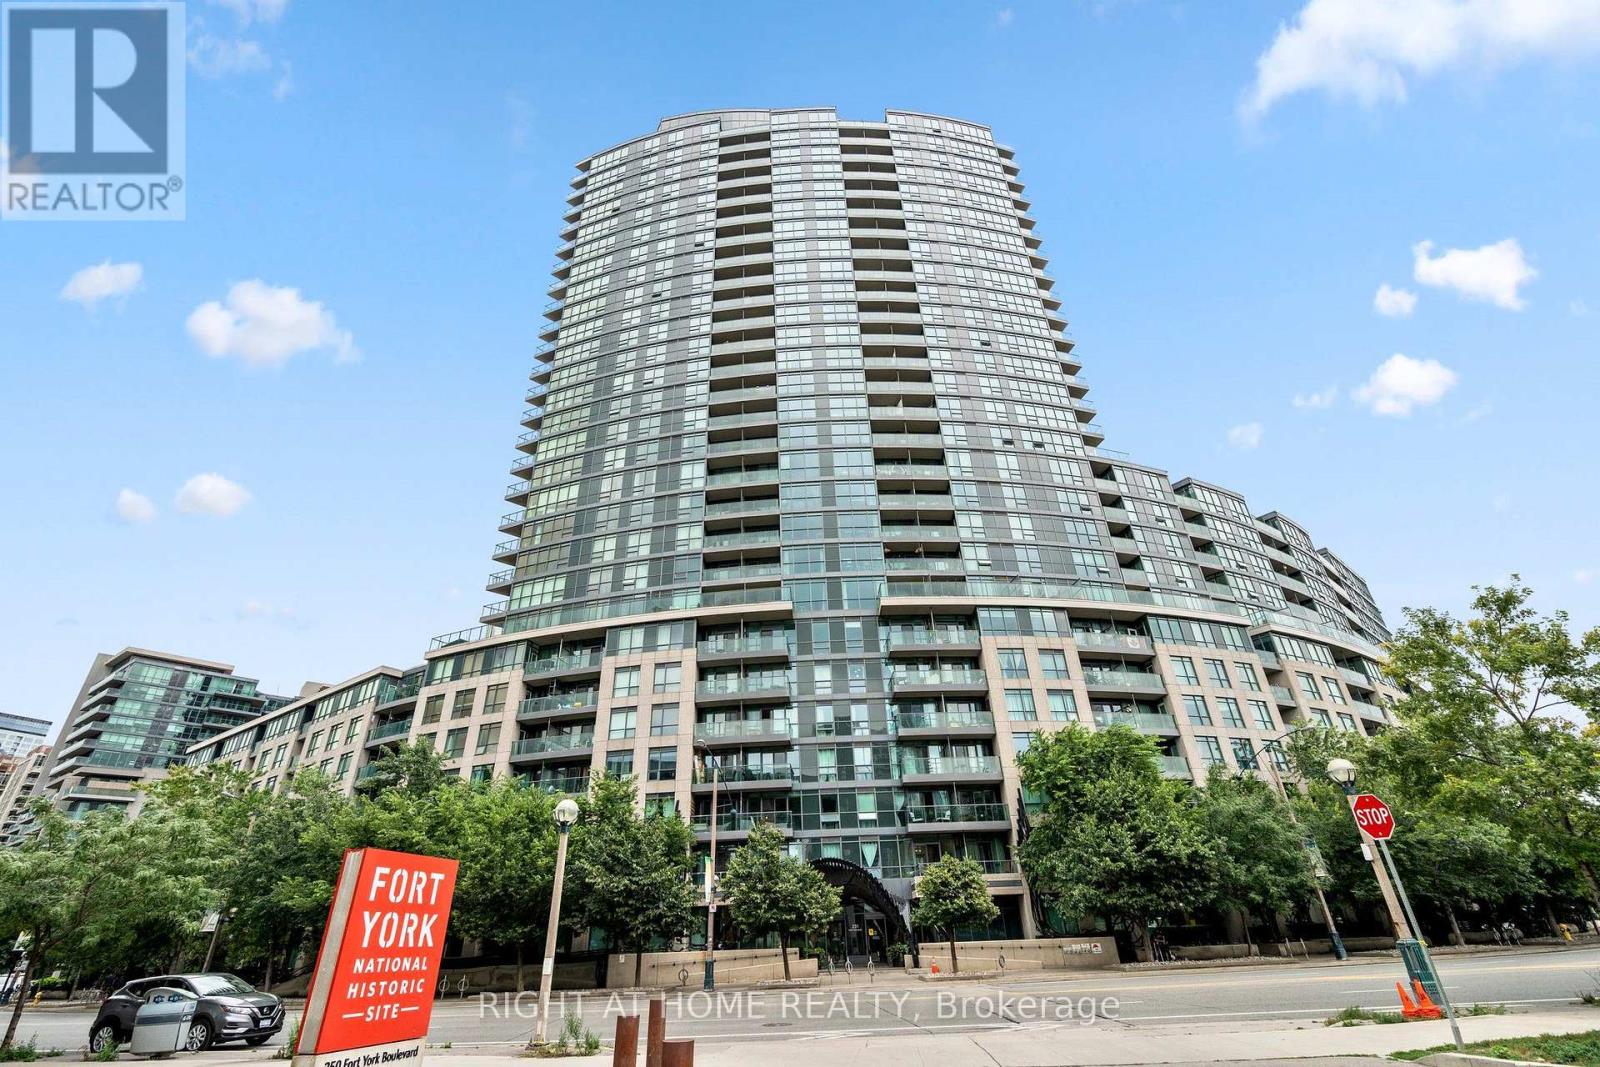
329 - 231 Fort York Boulevard
Toronto, Ontario
Welcome to 231 Fort York Blvd, where downtown living meets Toronto's vibrant waterfront! This bright and inviting 2-bedroom, 2-full-bathroom condo offers a functional layout designed for comfortable everyday living and entertaining. The updated kitchen features modern finishes, ample cabinetry and plenty of workspace, while the open-concept living and dining area provides a welcoming space to relax or host family and friends.Ideally situated in the highly desirable Fort York community, this home puts some of Toronto's best attractions right at your doorstep. Enjoy easy access to the waterfront, Martin Goodman Trail, Coronation Park, The Bentway and nearby green spaces, perfect for walking, running and cycling. TTC is just steps away, with quick access to the Gardiner Expressway for commuters. You're also minutes from King West, Liberty Village, Harbourfront, Billy Bishop Airport, BMO Field, the CNE grounds and an incredible selection of restaurants, cafés, shopping and entertainment.Residents enjoy an impressive collection of building amenities including 24-hour concierge, indoor pool, fitness facilities, sauna, theatre room, party room, guest suites and rooftop terrace with BBQs. An exceptional opportunity to enjoy the perfect combination of city convenience, waterfront living and green space in the heart of Toronto! Some pictures are virtually staged. (id:49269)
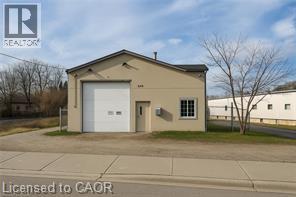
228 Madison Avenue S
Kitchener, Ontario
Remarks Public Remarks: Discover a versatile and well-maintained industrial space. This stand-alone building offers excellent functionality with drive-in access through two oversized garage doors, making loading and unloading efficient and convenient. Inside, the unit features impressive ceiling height, bright overhead lighting, and a clean, open layout that supports a wide range of uses. A dedicated office area with a private washroom provides the ideal setup for administrative or customer-facing needs, while a small mezzanine adds additional storage or workspace flexibility. Its central location places you just minutes from Kitchener’s core, major routes, and local amenities perfect for businesses seeking convenience and visibility. (id:49269)
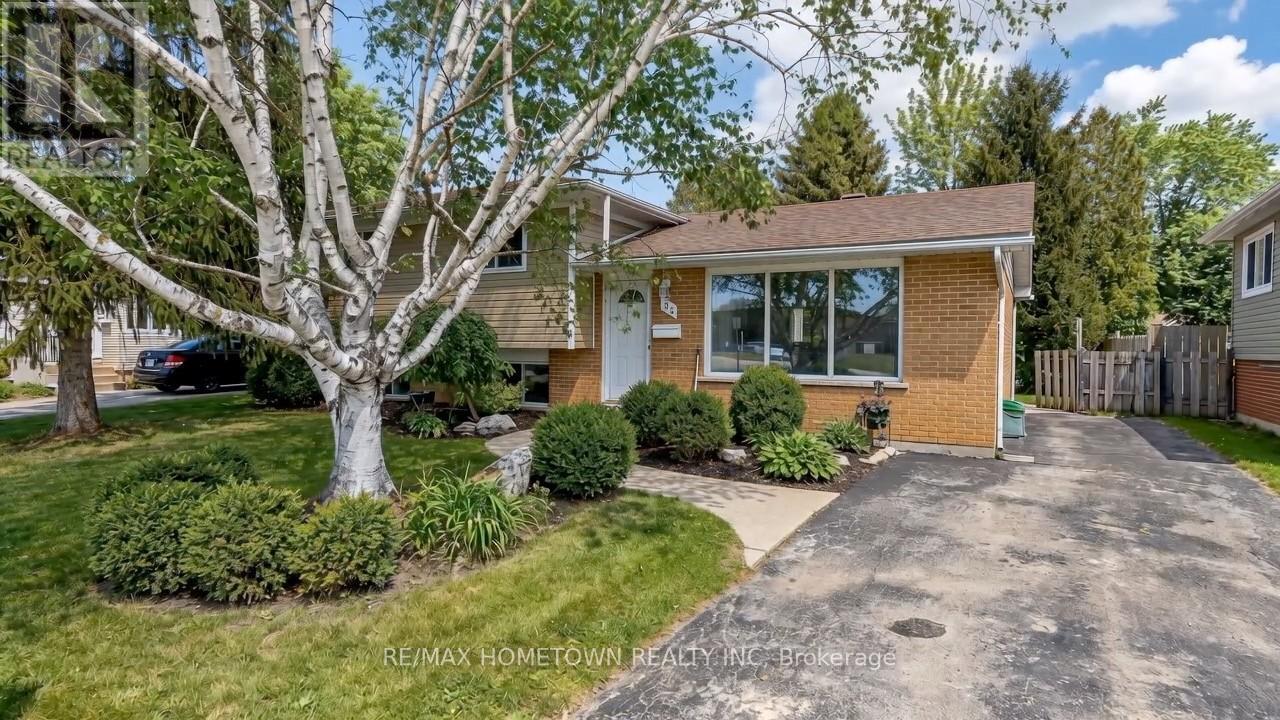
31 Vanier Drive
Brockville, Ontario
Welcome to this beautifully maintained 3-bedroom side split, perfectly situated in a desirable family-friendly neighbourhood. Offering an ideal blend of comfort, functionality, and location, this home is within walking distance to both public and Catholic elementary schools, as well as the local high school. The bright and inviting main level features a spacious open-concept layout with a well-appointed kitchen, centre island, and dining area complete with built-in features-creating the perfect space for family meals and entertaining. A thoughtfully designed rear addition expands the living space with a cozy family room featuring a natural gas fireplace, offering the perfect retreat for movie nights, gatherings, or relaxing evenings at home. The upper level offers three comfortable bedrooms and a 4-piece bathroom, while the lower level provides additional versatility with a recreation room, ideal for a teenager's space, home office, or hobby area, along with a 3-piece bathroom, laundry area, and utility room. Freshly painted throughout with updated flooring, this move-in ready home has been lovingly cared for and is ready for its next family to enjoy. A wonderful opportunity to settle into a welcoming neighbourhood close to schools, amenities, and everyday conveniences. (id:49269)
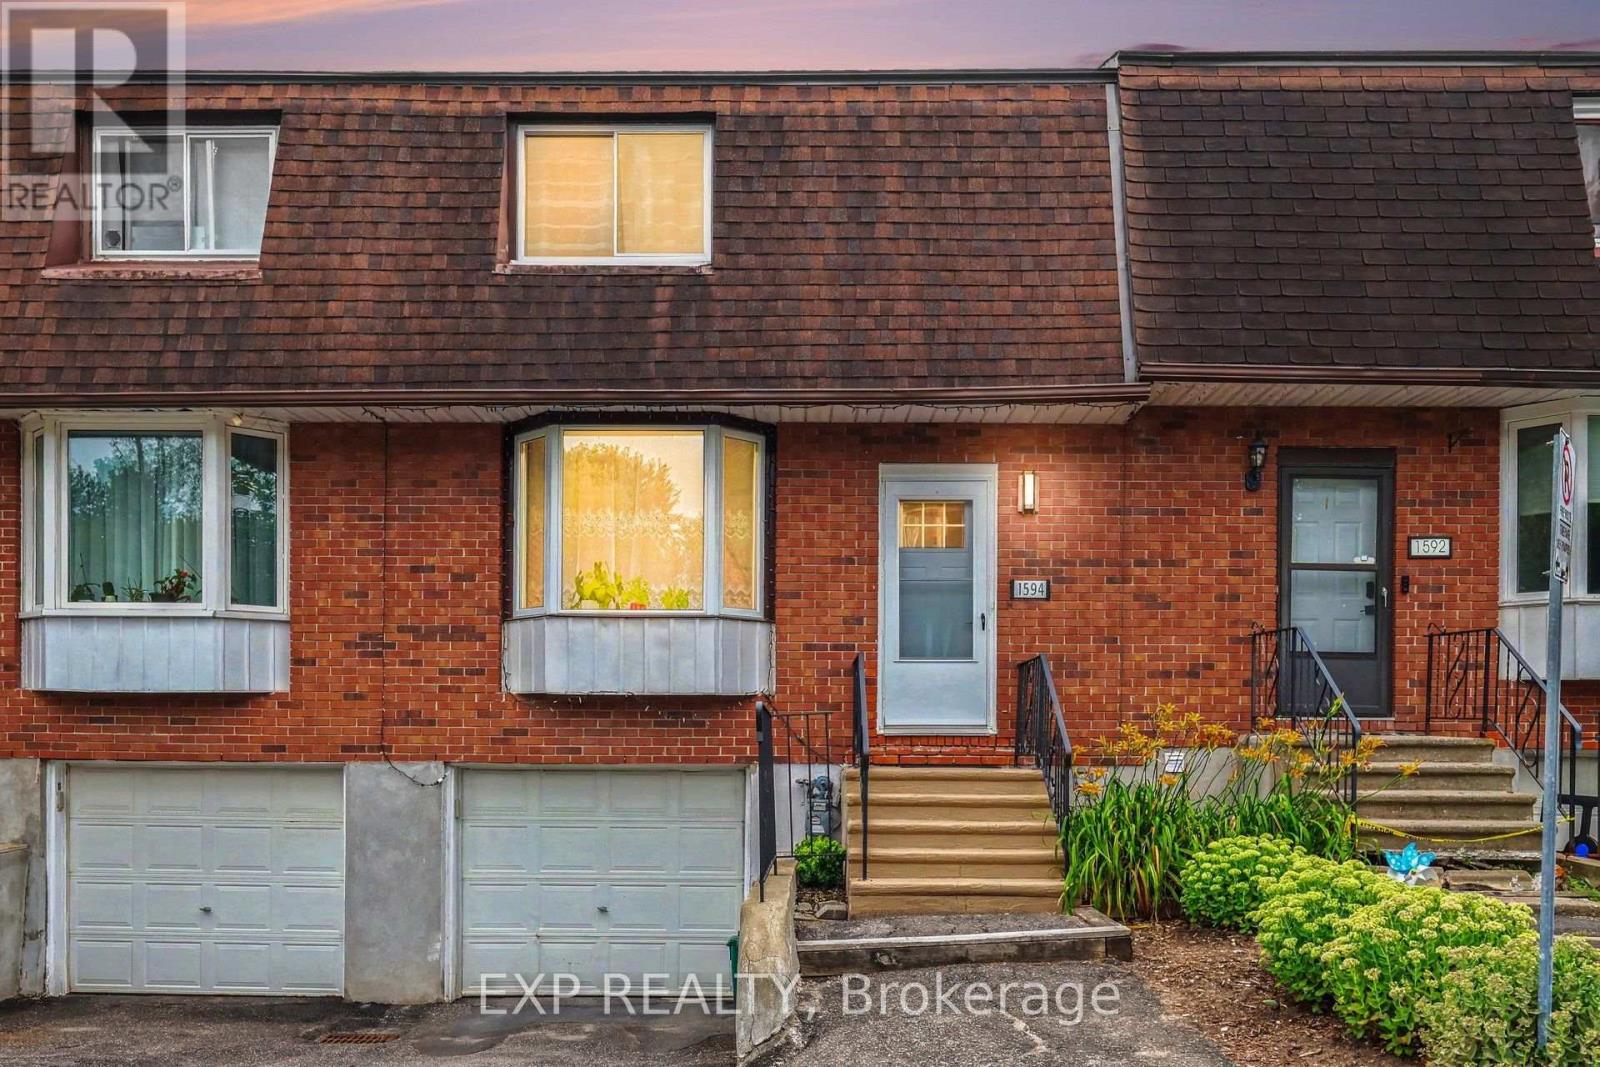
26 - 1594 Fortier Street
Ottawa, Ontario
Welcome to 1594 Fortier Street, a beautifully updated 3+1 bedroom, 3-bathroom home offering modern finishes, flexible living space, and an EXCEPTIONAL backyard. Complete with an attached garage, sauna, and finished basement with in-law suite potential, this home is ideal for families, extended family, or buyers seeking added versatility.The bright main floor features a stylish (2021) kitchen with modern cabinetry and appliances. The foyer was redesigned to create a more spacious entrance, while a French door adds charm and improves energy efficiency. Upstairs are three generous bedrooms and a renovated bathroom (2024) with a new tub, vanity, tile, and added soundproofing between the bathroom and primary bedroom.The finished basement includes a fourth bedroom, full bathroom, kitchenette, and family room-perfect for extended family, guests, a home office, or a future in-law suite. Heated tile floors add everyday comfort, while the private sauna creates a relaxing spa-like retreat at home. This thoughtfully designed lower level offers valuable separation and flexibility for changing family needs.Outside, the private backyard is surrounded by mature trees and offers an ideal setting for entertaining, gardening, family gatherings, or quiet evenings outdoors.Major updates include a tankless water heater (2020), renovated foyer, pantry, and main-floor bathroom (2020), bedroom windows (2021), professionally repaired foundation with a transferable 15-year warranty (2022), renovated basement with heated tile floors (2022), added exterior insulation (2022), front and storm doors (2022), patio door (2024), upstairs bathroom (2024), and roof (2014).Minutes from South Keys Shopping Centre, Farm Boy, parks, schools, Greenboro Station, public transit, Ottawa International Airport, Bank Street, and Hunt Club Road, this home offers outstanding convenience in an established, family-friendly neighbourhood. (id:49269)
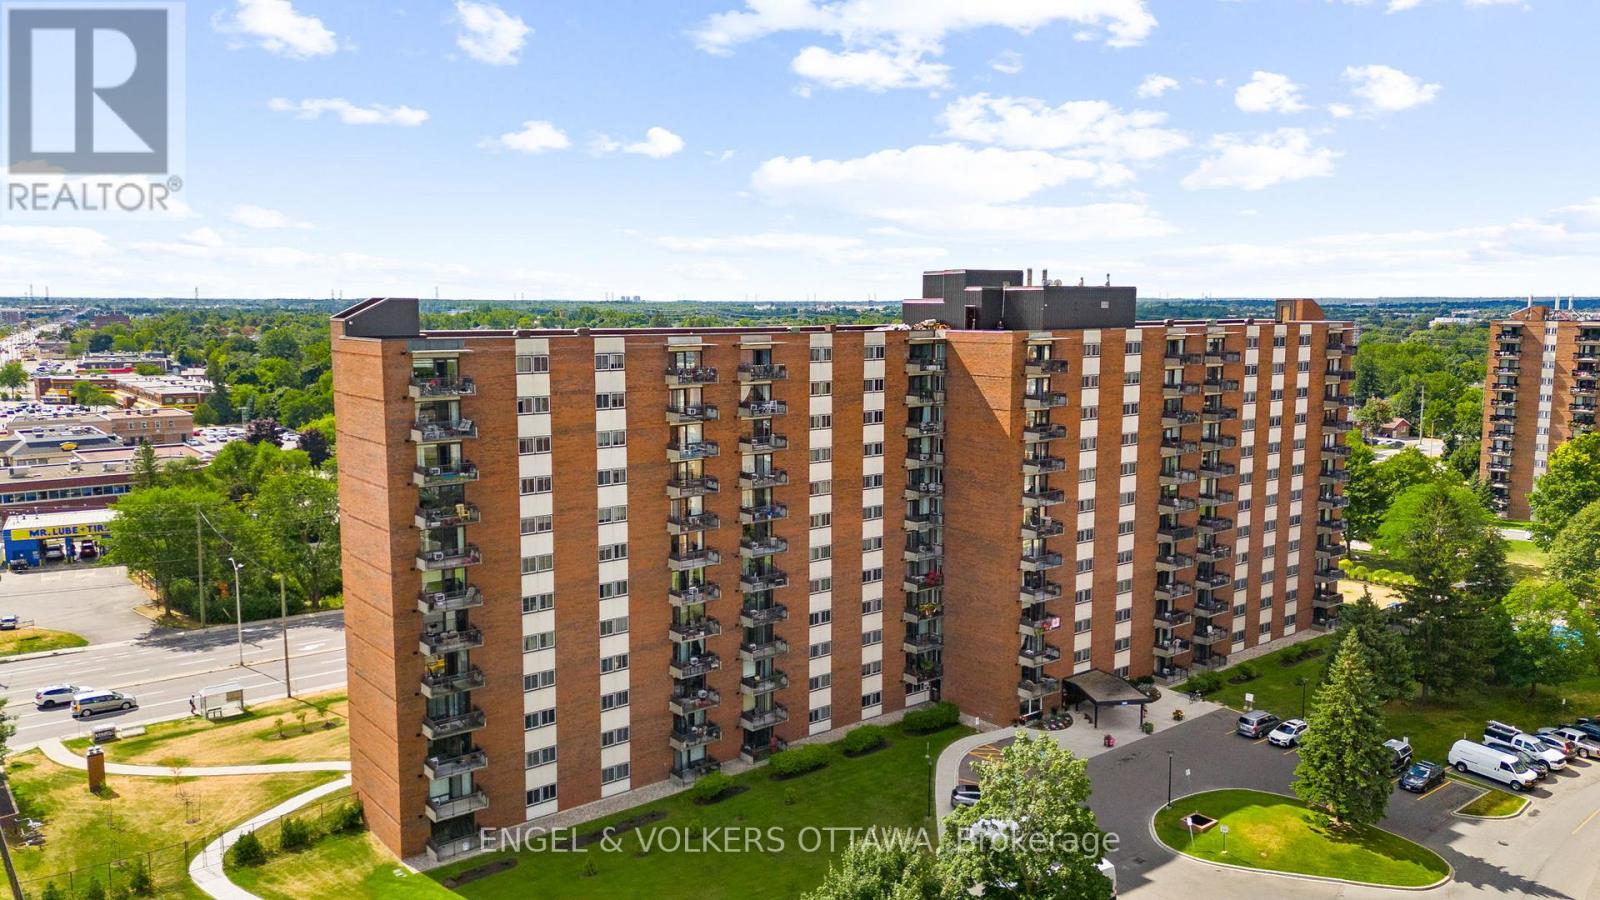
1206 - 1465 Baseline Road
Ottawa, Ontario
An exceptional opportunity at an outstanding price point in one of the area's most sought-after neighbourhoods. This well-maintained unit in a mature, professionally managed with healthy reserve fund, this building offers close to 1,000 square feet of thoughtfully appointed living space, featuring gleaming hardwood flooring throughout, fresh paint, and a bright kitchen with ample cupboard space and brand new dishwasher. The updated bathroom adds a modern touch, while the open balcony on the 12th floor delivers stunning, unobstructed views that truly set this unit apart. Best of all, maintenance fees are all-inclusive - heat, hydro, and water are all covered, making budgeting simple and stress-free. Step outside and enjoy unbeatable access to shopping, dining, and public transit - everything you need just moments away. The building itself is second to none, boasting an inground saltwater pool, recreation centre, media room, and party room. Underground parking and a private storage locker are included, rounding out a package that simply delivers exceptional value. Opportunities like this don't come along often - this one is not to be missed! (id:49269)
6 Creekside Drive
Niagara-On-The-Lake, Ontario
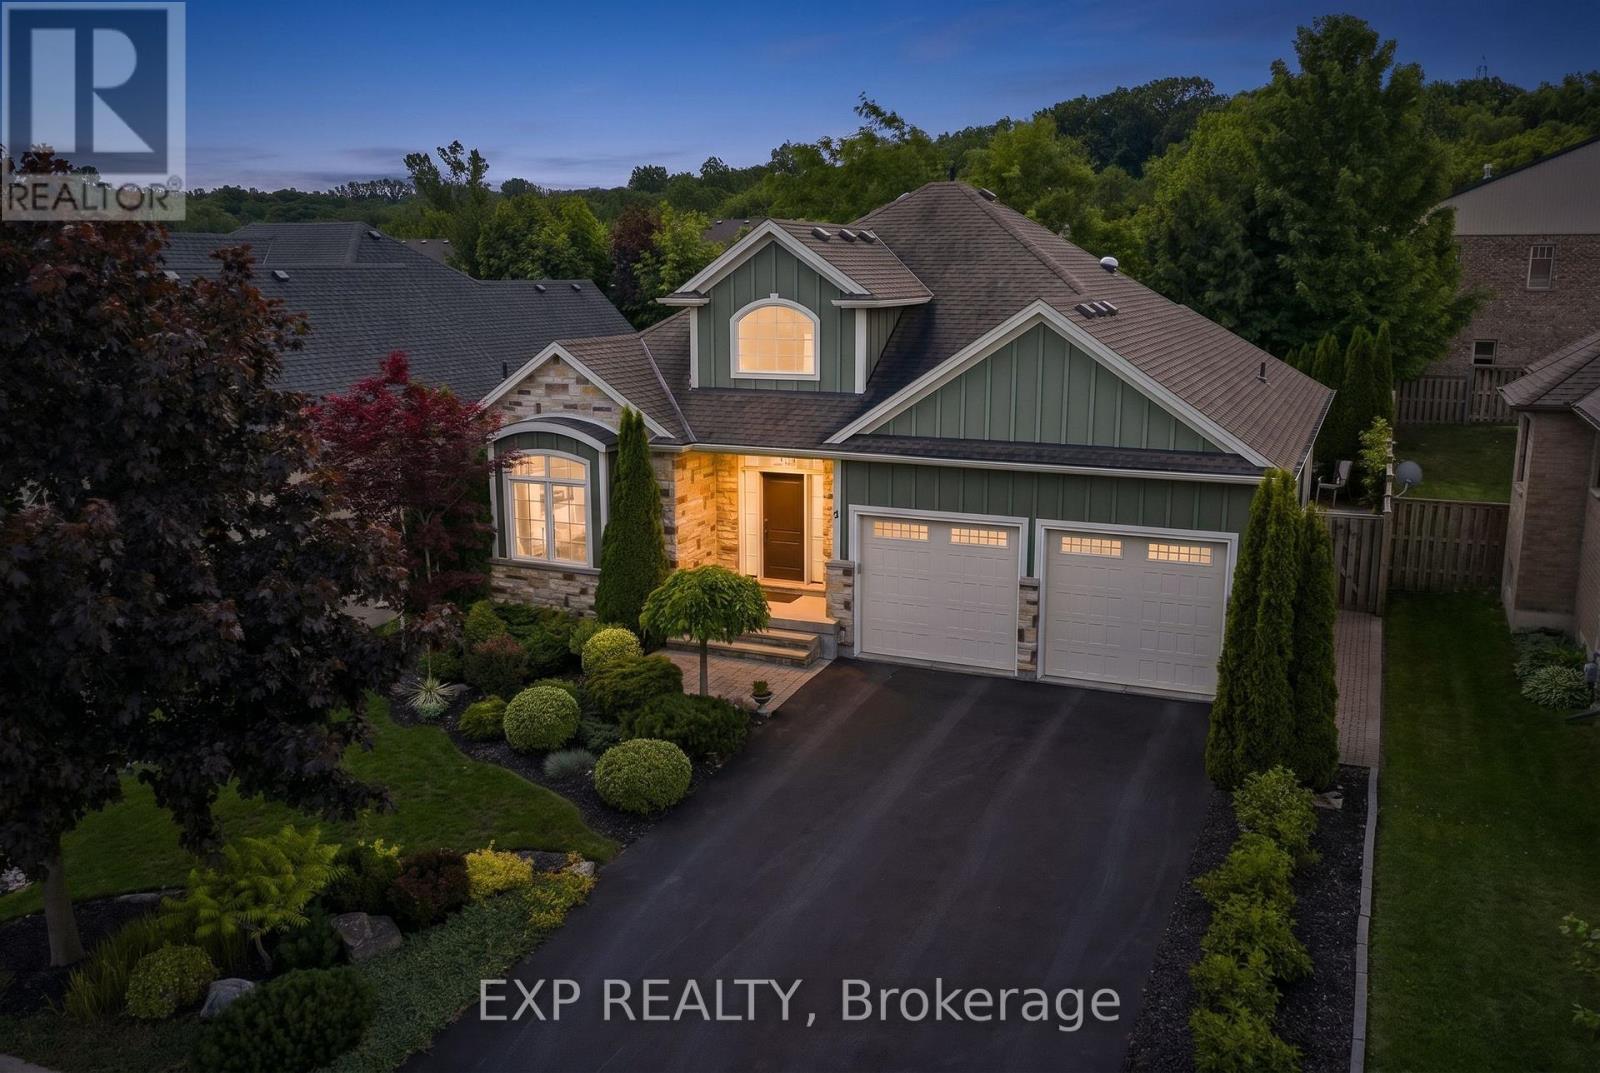
Nestled within the sought-after Creekside Estates community in St. Davids, this beautifully designed home offers a perfect balance of elegance and comfort. With approximately 1,600 sq. ft. above grade and almost 3,000 sq. ft. of finished living space, this exceptional property is ideally suited to both everyday living and effortless entertaining.The heart of the home is a bright open-concept living, dining, and kitchen area where quality finishes and timeless design create a warm and inviting atmosphere. The living room is anchored by a gas fireplace trimmed with stone and framed by built-in bookshelves. A beautiful sunroom extends the living space and provides the perfect place to relax and enjoy views of the professionally landscaped backyard. Thoughtful details, including solar tubes that enhance natural light in the kitchen and bathroom, add to the home's appeal. The spacious primary suite offers a peaceful retreat, while a second bedroom/office and full bathroom complete the main level. The finished lower level provides exceptional flexibility with two additional bedrooms, a full bathroom, and generous recreation space for guests, hobbies, or multi-generational living. Refined, welcoming, and perfectly positioned to enjoy everything Niagara-on-the-Lake has to offer, this is a rare opportunity to enjoy low-maintenance living in one of the region's most desirable communities. (id:49269)
303 - 100 Cortile Private
Ottawa, Ontario
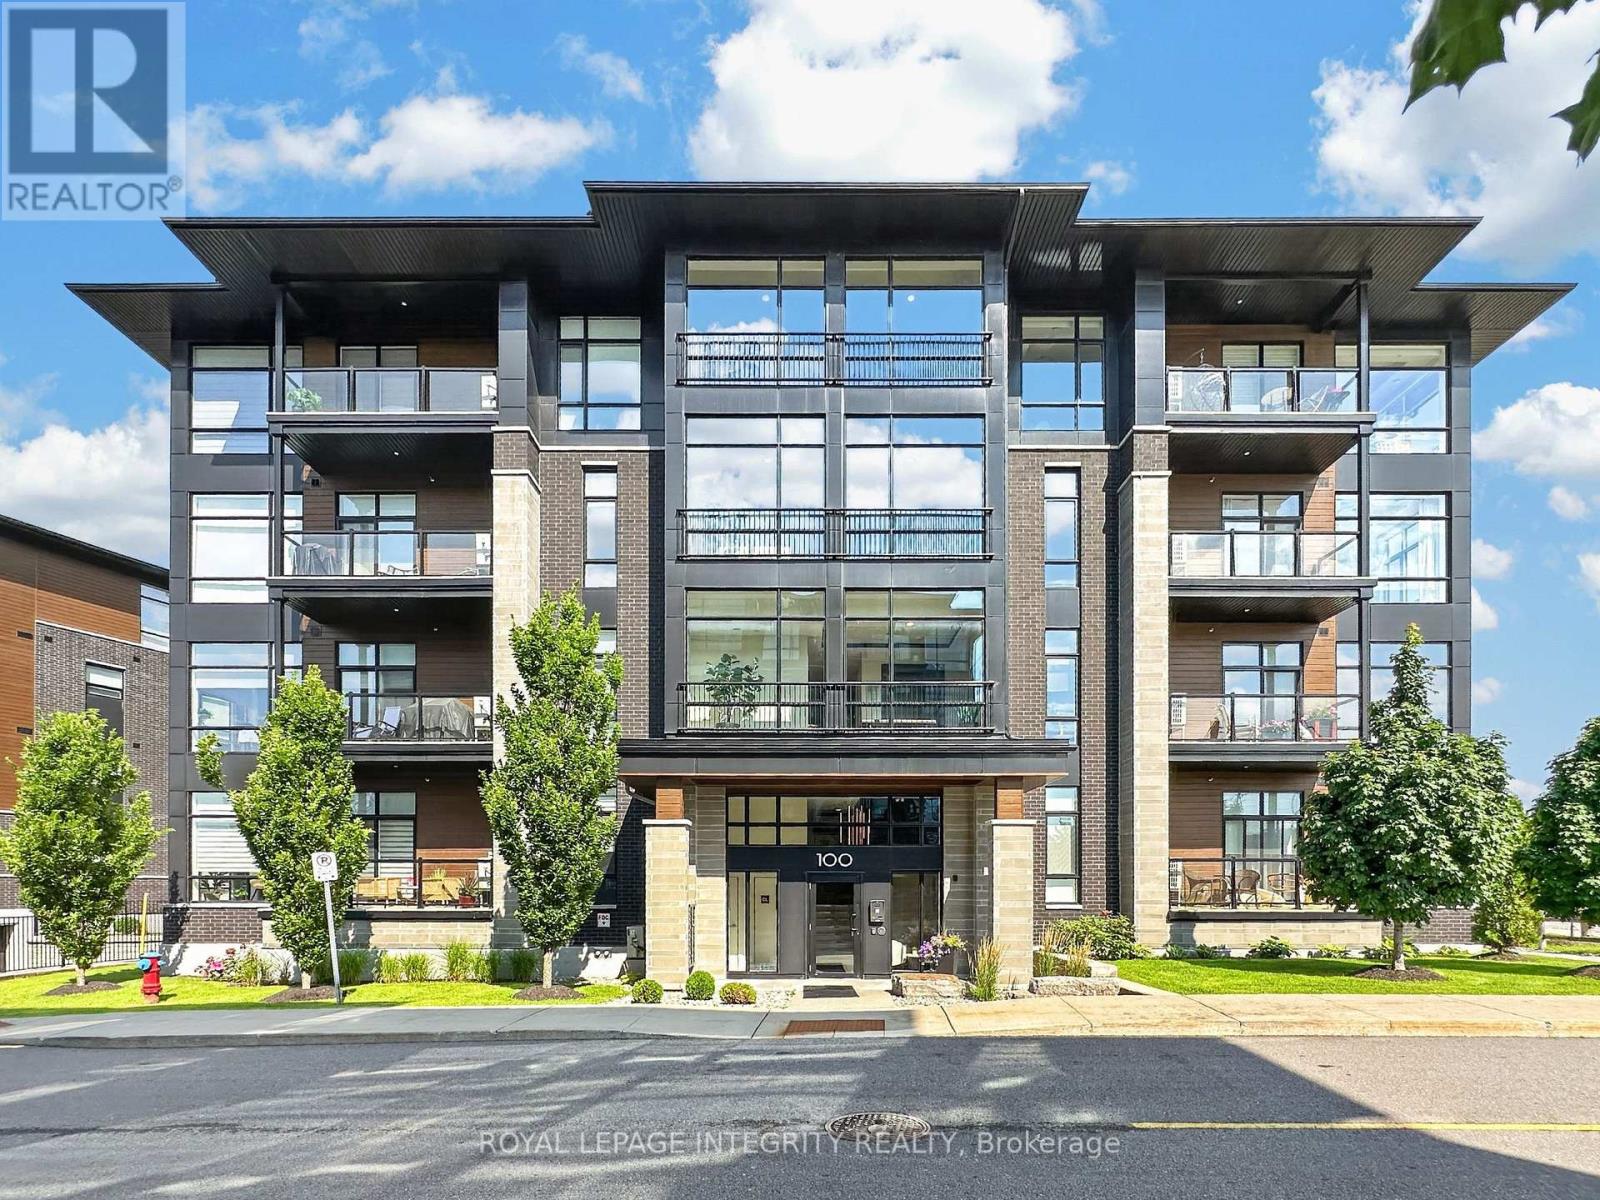
Welcome to 100 Cortile Private, Unit 303 - a beautifully appointed 2 bedroom, 2 bathroom, 1,445 sqft Urbandale-built condo with 2 parking spots and 2 storage units offering sophisticated, maintenance free living in one of Ottawa's most convenient locations. Minutes to the Ottawa International Airport, shopping, restaurants, parks, walking trails, transit and major roadways, this location is perfect for commuters and frequent travellers. The impeccably maintained building is surrounded by beautifully landscaped grounds, gardens, sitting areas and picturesque greenspace backing onto a ravine. Step inside and discover a home that feels anything but a condo, featuring soaring 10' ceilings, impressive 8' doors, gleaming engineered maple hardwood floors, upgraded ceramic tile and oversized corner windows flooding the space with natural light. The welcoming foyer offers access to the in-unit laundry/utility room and a spacious walk-in closet with built-in organizers before opening to the stunning open-concept living space. The custom chef's kitchen is the heart of the home, showcasing all wood cabinetry, quartz countertops, a massive centre island with integrated microwave, stainless steel appliances, rotating corner shelving, slide-out pantry drawers and added pot lights. The living and dining areas flow seamlessly to a private northeast facing balcony overlooking tranquil greenspace. The spacious primary suite features a walk-in closet and elegant 4-piece ensuite with dual vanity, glass & tile shower with niche. The generously sized second bedroom offers a large window and closet organizer, while the nearby full bathroom features a tiled tub/shower and high end finishes. Complete with two storage units, underground parking plus a second outdoor parking space, and common amenities including elevators, EV chargers, gardens and sitting areas, this rare offering combines luxury finishes, outstanding storage and carefree living in an exceptional location! (id:49269)
Part Lot 21 Concession 2 3 Road
North Stormont, Ontario
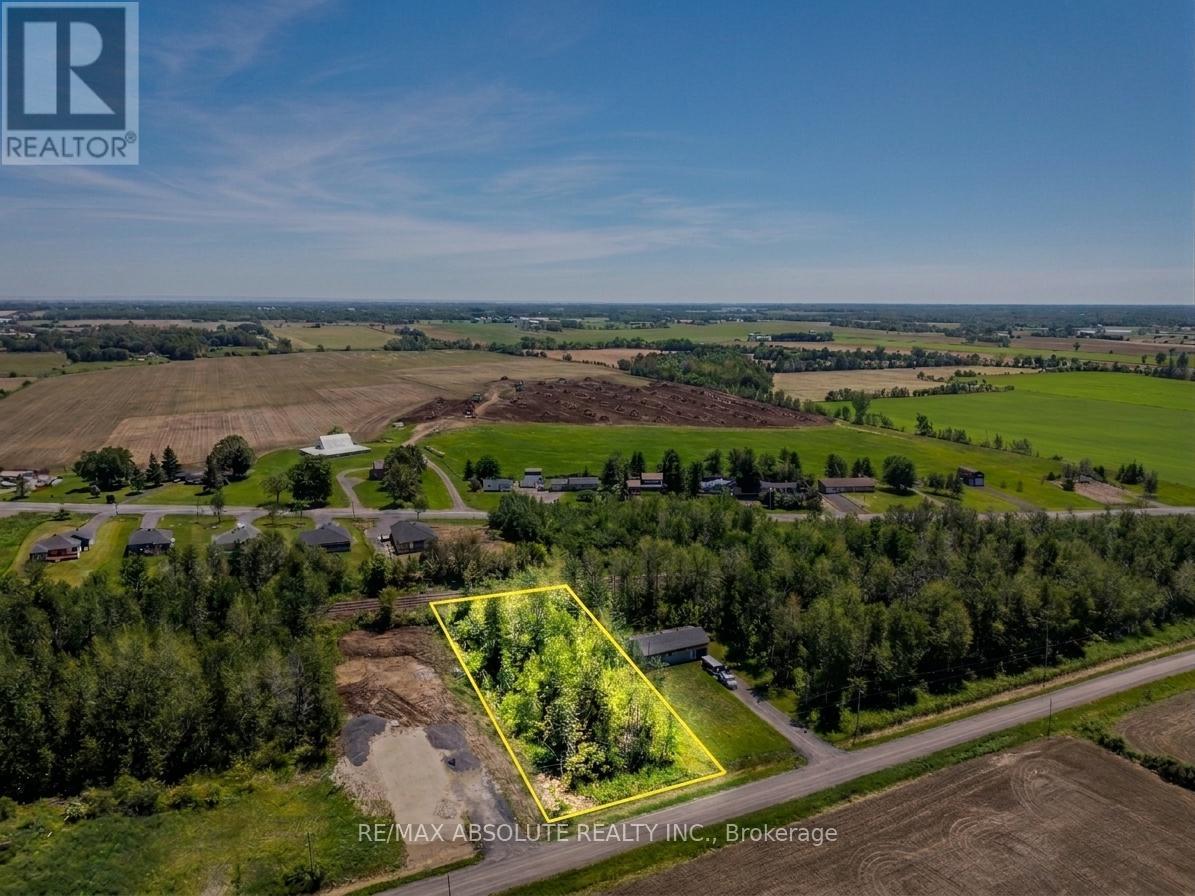
Vacant lot offering a great opportunity to build in a peaceful rural setting. Ideally located just minutes from Finch and Highway 43, this property provides convenient access to nearby communities while maintaining a quiet country feel. Buyers are advised to conduct their own due diligence regarding zoning, permitted uses, and building requirements. Some images may be digitally enhanced or AI-generated for visual representation purposes only. (id:49269)