
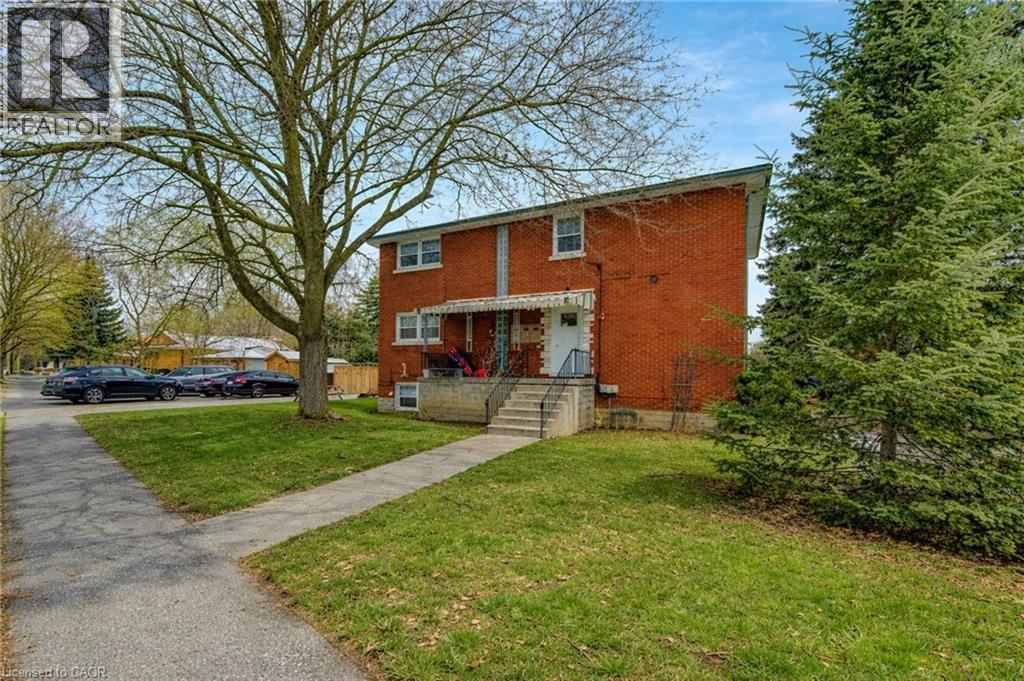
109 Eton Drive
Kitchener, Ontario
A remarkable investment opportunity located in the heart of the highly sought-after Rosemount neighborhood in Kitchener. This rare and meticulously maintained triplex offers an incredible turnkey solution for seasoned investors, or a perfect multi-generational living arrangement for families looking to share a roof while maintaining their own private spaces. Situated in a quiet, mature family neighborhood, this property provides the ideal balance of residential charm and urban convenience. The building is thoughtfully configured with two spacious 2-bedroom units and one bright 1-bedroom unit, ensuring a versatile rental mix that caters to a wide range of high-quality tenants. One of the standout features of this property is its exceptional location. Commuters will appreciate the incredibly close proximity to the Expressway and the Highway 7 Victoria Street ramp, allowing for effortless travel across the Region and beyond. Residents are just minutes away from local schools, parks, shopping, and downtown Kitchener’s vibrant core. Beyond the units themselves, the property is designed for maximum functionality and income potential. A common coin-operated laundry area is available for residents, providing a convenient amenity while generating additional monthly revenue for the owner. Parking is never a concern here, as the deep driveway and layout provide ample space for up to 6 vehicles—a significant asset for a multi-unit dwelling in this area. Whether you are looking to bolster your investment portfolio with a solid, cash-flowing asset or seeking a strategic home that allows your extended family to live together comfortably. Properties of this caliber in the Rosemount area are seldom available; take advantage of this chance to secure a high-demand piece of real estate in one of Kitchener’s most established communities. Experience the peace of mind that comes with a well-located, turnkey triplex and start building your equity today in this prime location. (id:49269)
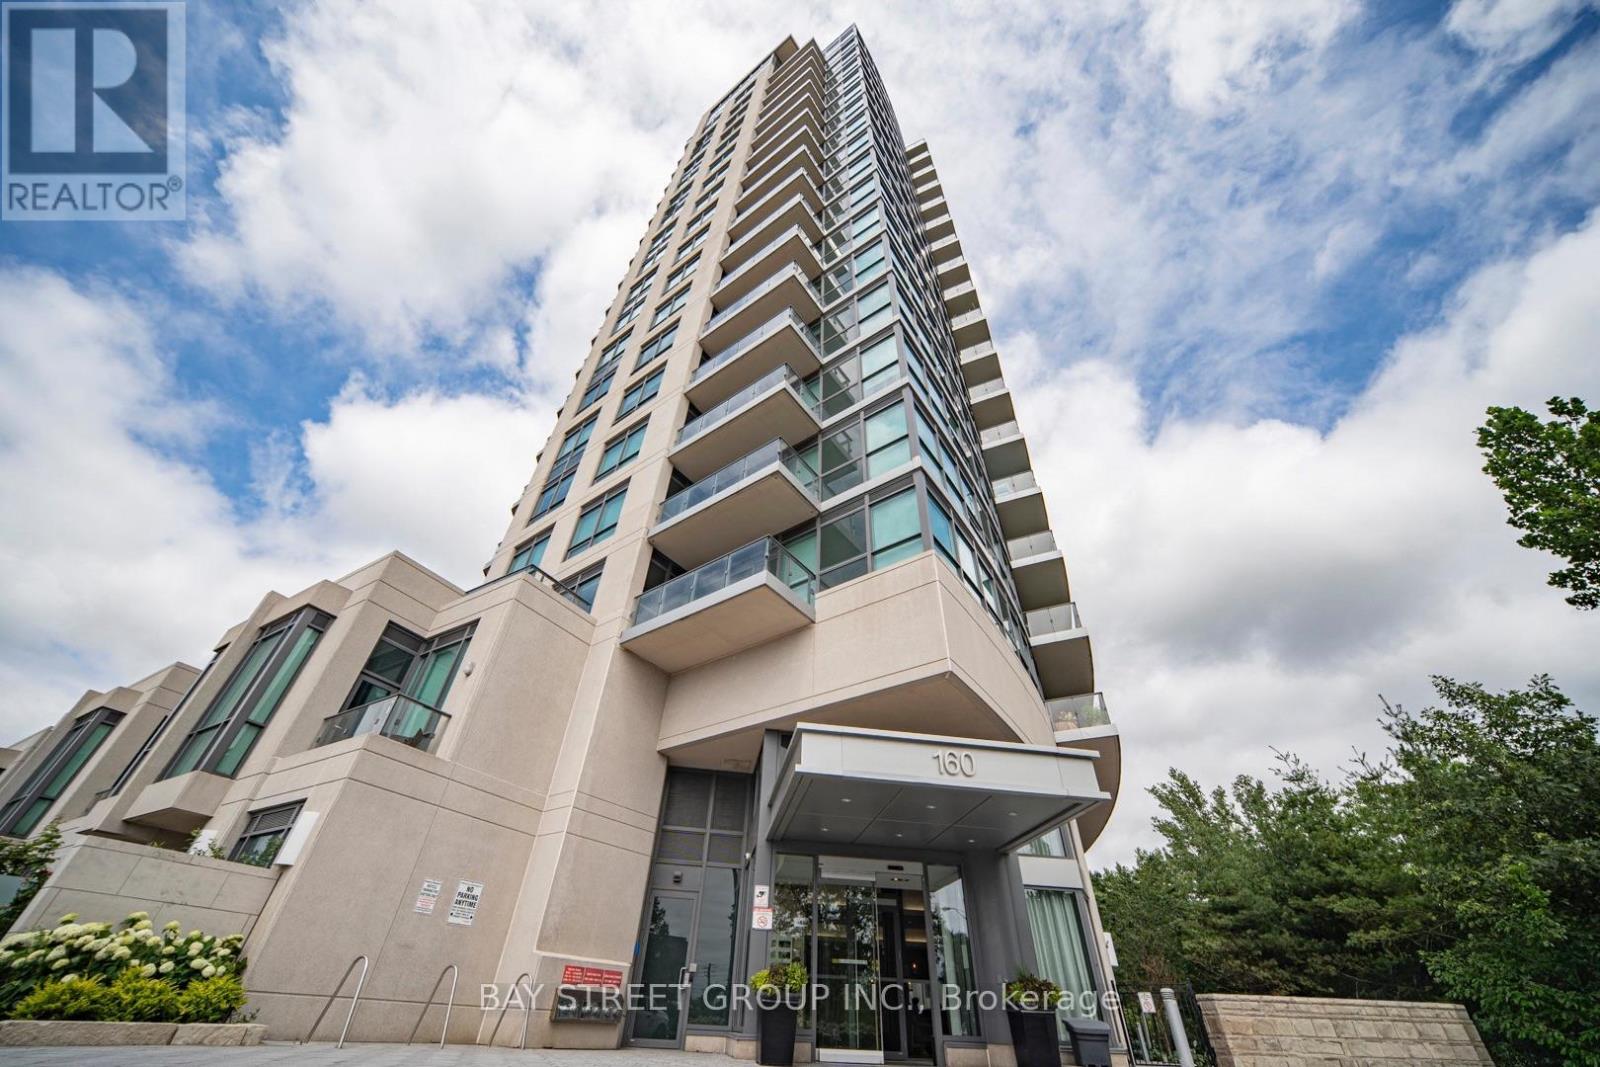
1508 - 160 Vanderhoof Avenue
Toronto, Ontario
Welcome to Scenic III by Aspen Ridge, the final tower in a highly sought-after three-phase community in the heart of Leaside/East York. This bright and efficiently designed one-bedroom suite includes one parking and one locker, offering exceptional value and convenience.Featuring a smart open-concept layout, the unit come with upgraded undermont sink, granite counter tops, S/S stove and fridge, floor-to-ceiling windows, and high ceilings that enhance the sense of space and natural light. Step out onto the generously sized balcony and enjoy unobstructed views overlooking CN Tower, City view and the surrounding ravine-an incredibly rare and tranquil natural setting within the city.Thoughtfully designed with modern finishes, this move-in-ready home maximizes every square foot. Residents can enjoy a peaceful, tree-lined environment while remaining just minutes from urban essentials. TTC bus service is at your doorstep, with quick access to the DVP and the finally Eglinton Crosstown LRT. Best transit ever! Nearby amenities include shops, restaurants, and top-ranked schools.Building amenities include a 24-hour concierge, indoor pool, fitness centre, party room, guest suites, and visitor parking. (id:49269)
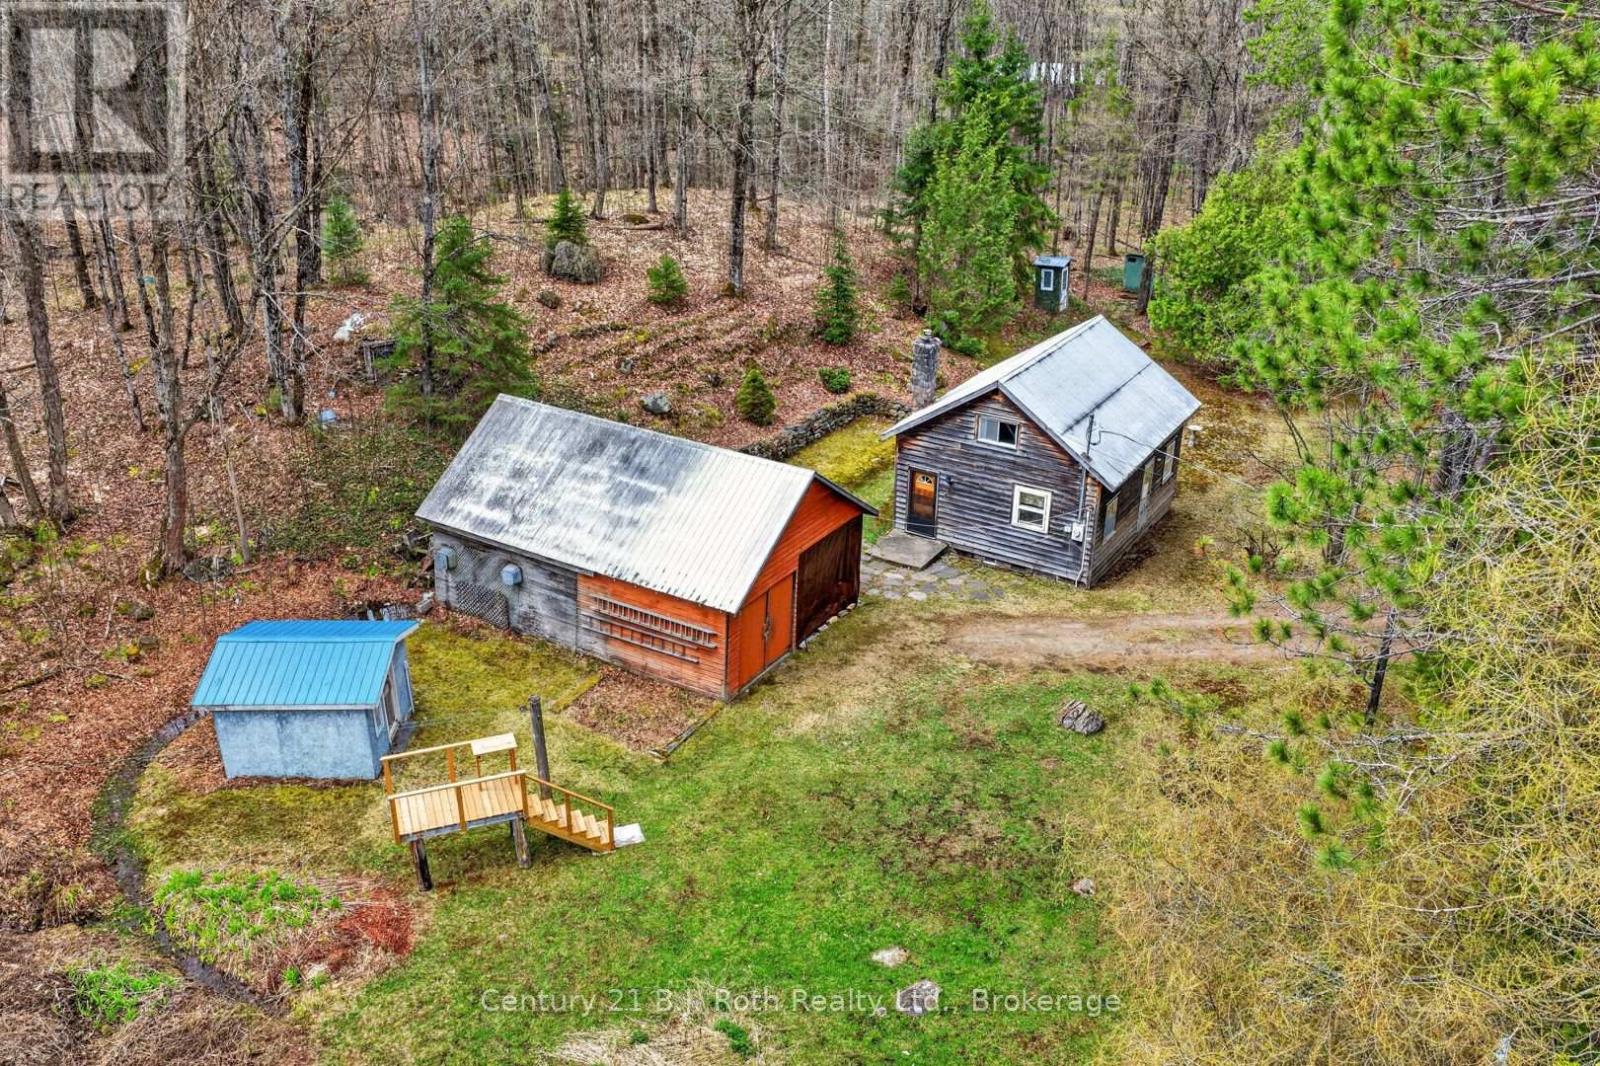
3640 Muskoka Rd 117 Road E
Lake Of Bays, Ontario
Just outside of Baysville in beautiful Lake of Bays, this just-over-7-acre property offers an excellent opportunity to enter the Muskoka market. The existing 1.5-storey structure features a dug well, wood exterior, fireplace, garage, and garden shed, making it a potential rustic retreat, weekend getaway, or landing spot for outdoor enthusiasts. Enjoy a quick trip into Baysville for supplies, dining, and amenities, plus proximity to local water access, trails, parks, and area attractions. Buyers may also wish to explore future redevelopment or building potential, subject to zoning, permits, approvals, and their own due diligence. A great chance to secure a piece of Muskoka and begin creating your own family traditions. (id:49269)
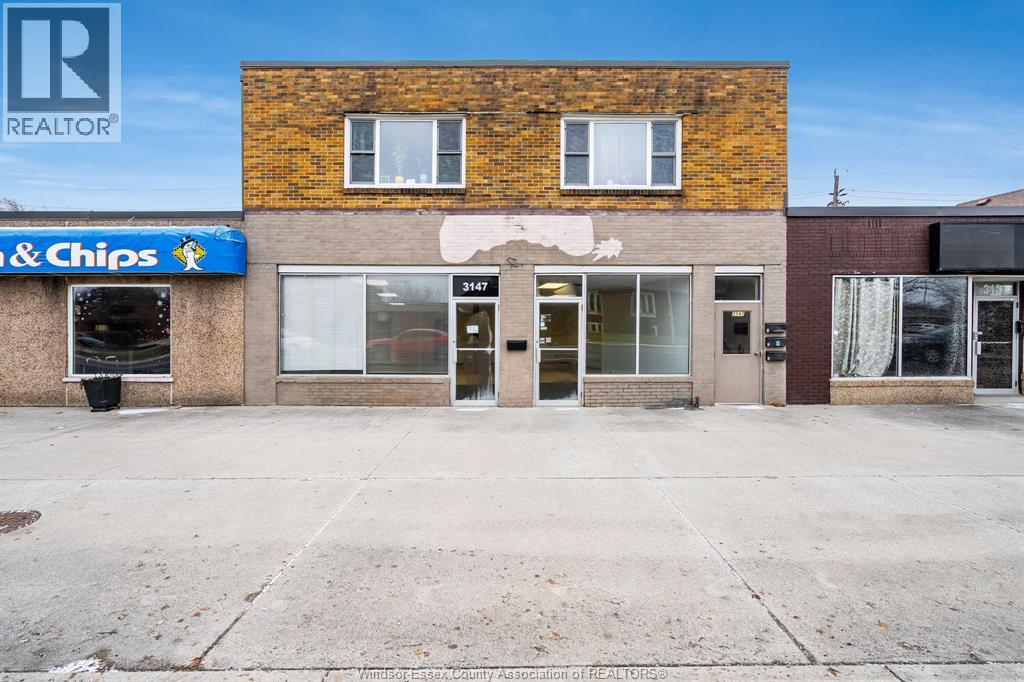
3147 Tecumseh Road East
Windsor, Ontario
Four-tenant, mixed-use investment property on Tecumseh Road East, combining ground-floor commercial space with three self-contained, one-bedroom residential units above. The main-floor commercial unit has been fully renovated into professional office use, featuring a reception area with waiting room, multiple private offices, boardroom-style meeting rooms, and luxury vinyl plank flooring throughout. A rear extension off the commercial unit adds further private office, storage, and utility space with its own full bathroom. Above, three self-contained, one-bedroom residential apartments are each occupied by long-term tenants: Unit 1 at $600 per month plus hydro, Unit 2 at $625 per month plus hydro, and Unit 3 at $675 per month plus hydro. The building runs two independent heating and cooling systems: a gas-fired boiler with radiator heat serves the upper apartments, each supplemented by tenant-owned window air conditioning, while the commercial space operates on its own forced-air furnace and central air. The landlord covers water for the building. Located on Tecumseh Road East in an established commercial corridor with steady vehicle and pedestrian traffic. A strong hold-and-collect opportunity for an investor, or a foothold for an owner-occupier looking to run a business from the main floor while residential income offsets carrying costs. (id:49269)
70 Jarrow Road
St. Catharines, Ontario
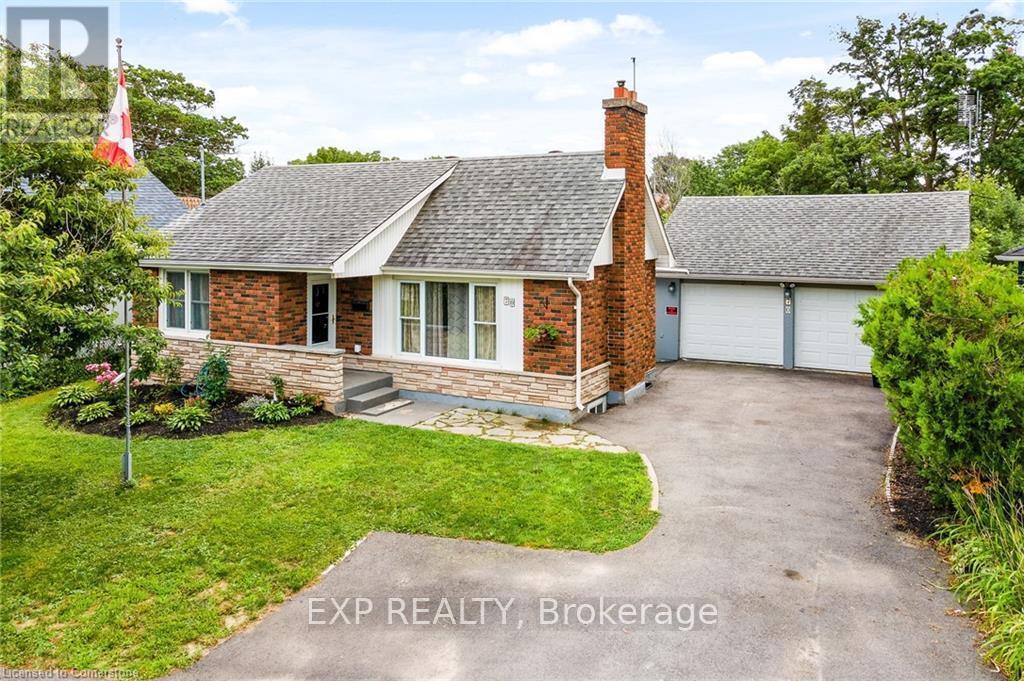
Your Beach Home Awaits! Spacious, Charming 1.5 Storey Home Located Just A Short Stroll To Sunset Beach. Enjoy and Entertain On The 0.25 Acre Lot, 3 Tiered Wooden Deck On A Quiet Cul-De-Sac. Main Floor Primary, Two Beds Upstairs & 1 Bed/Flex Room Downstairs w/ Over 1800 Sq.Ft of Renovated Living Space. Open Concept Kitchen, Hardwood Floors, Stone Countertops, Gas Fireplace and Fully Finished Basement. BONUS: DETACHED 24 FT x 24 FT Double Car Garage With Workshop/Hobbyist Garage/Mancave. (id:49269)
31-32 Shannette Road
South Dundas, Ontario
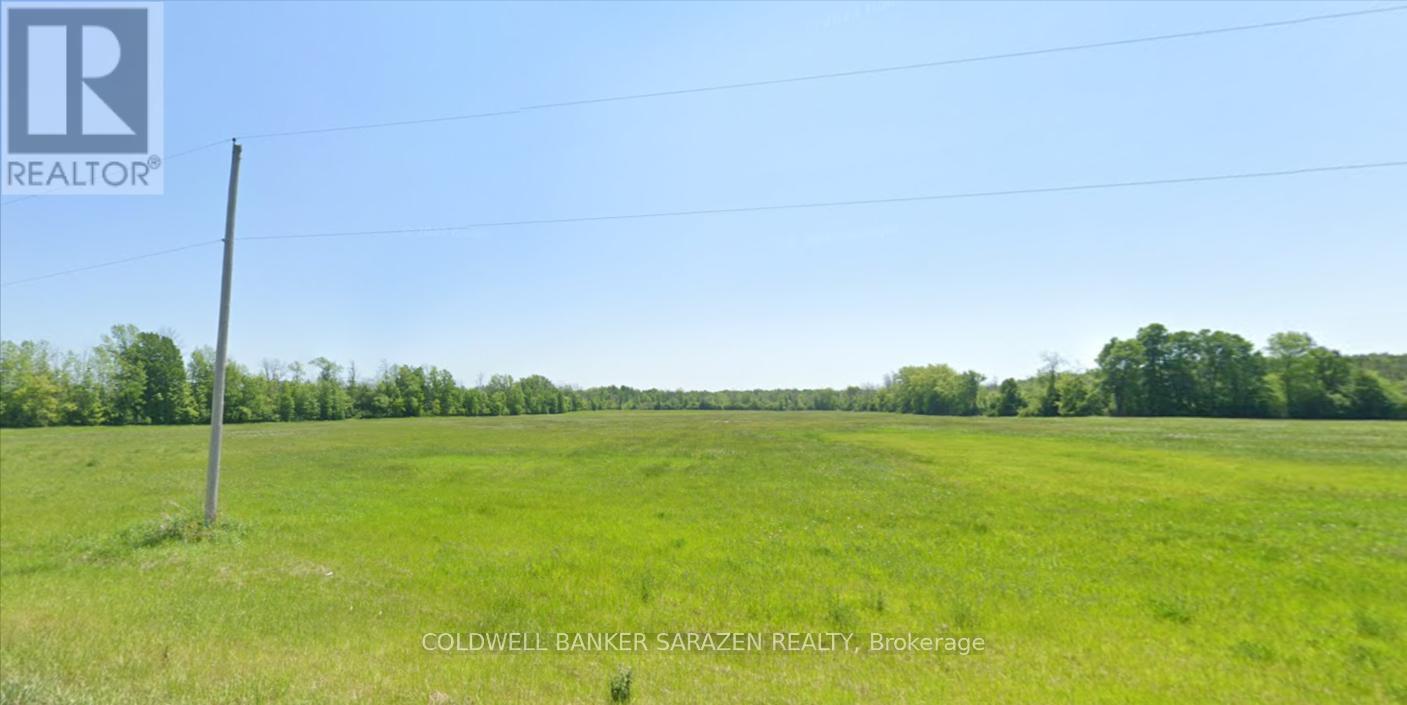
Discover over 30 acres of productive farmland with approximately 1,235 feet of frontage on Shannette Road, conveniently located just off Highway 31 (Bank Street). This cleared and cultivated parcel is surrounded by established agricultural lands, making it an excellent opportunity for farming, investment, or recreational use. Ideally situated just south of Williamsburg and only minutes from the Town of Morrisburg and Highway 401, the property offers the perfect balance of rural privacy and convenient access to nearby amenities and major transportation routes. For those seeking additional acreage, this property can also be purchased together with the adjacent 95-acre parcel immediately to the west, featuring predominantly mature bush with a cleared section in the northeast corner, creating a rare opportunity to assemble over 125 acres. (id:49269)
2422 Ouellette Road
Clarence-Rockland, Ontario
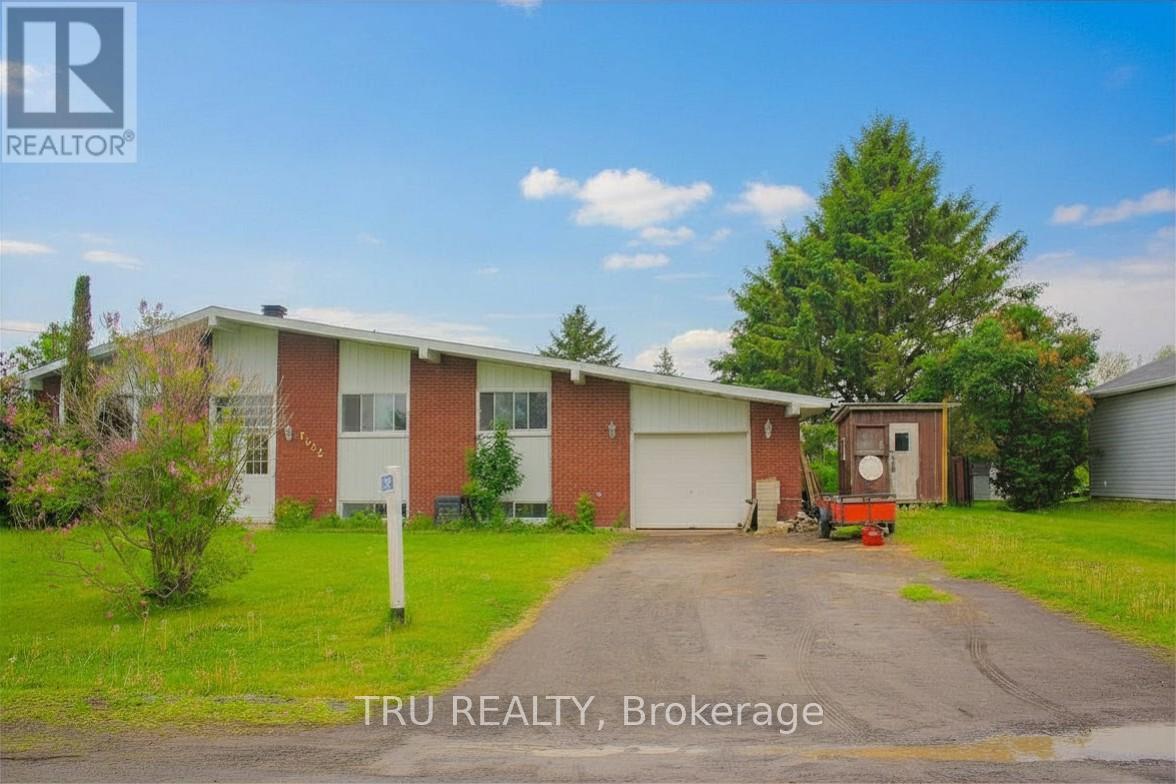
Charming Brick Bungalow in the Peaceful Hamlet of St-Pascal. Nestled in the quiet country hamlet of St-Pascal, just approximately 30 minutes from Ottawa, this well-maintained 3-bedroom, 1-bath brick bungalow offers the perfect blend of comfort, space, and convenience. The bright main floor features beautiful hardwood and ceramic flooring, enhanced by impressive cathedral ceilings that create an open, airy feel. The spacious kitchen and dining area provide direct access to a covered three-season deck-ideal for relaxing or entertaining while enjoying the surrounding countryside. The fully finished lower level boasts a large family room complete with a bar, making it the perfect gathering space for family and friends. With plumbing already in place for a second bathroom and direct access to the attached garage, the lower level offers excellent flexibility and future potential. Major updates provide peace of mind, including 30-year shingles (2014), forced-air furnace (2016), central air conditioning (2017), a 60-gallon hot water tank (2019), and a generator with subpanel (2021). A wonderful opportunity to enjoy country living with easy access to Ottawa-this inviting home is ready for its next chapter. (id:49269)
18 Dr. Gordon Crescent
North Grenville, Ontario
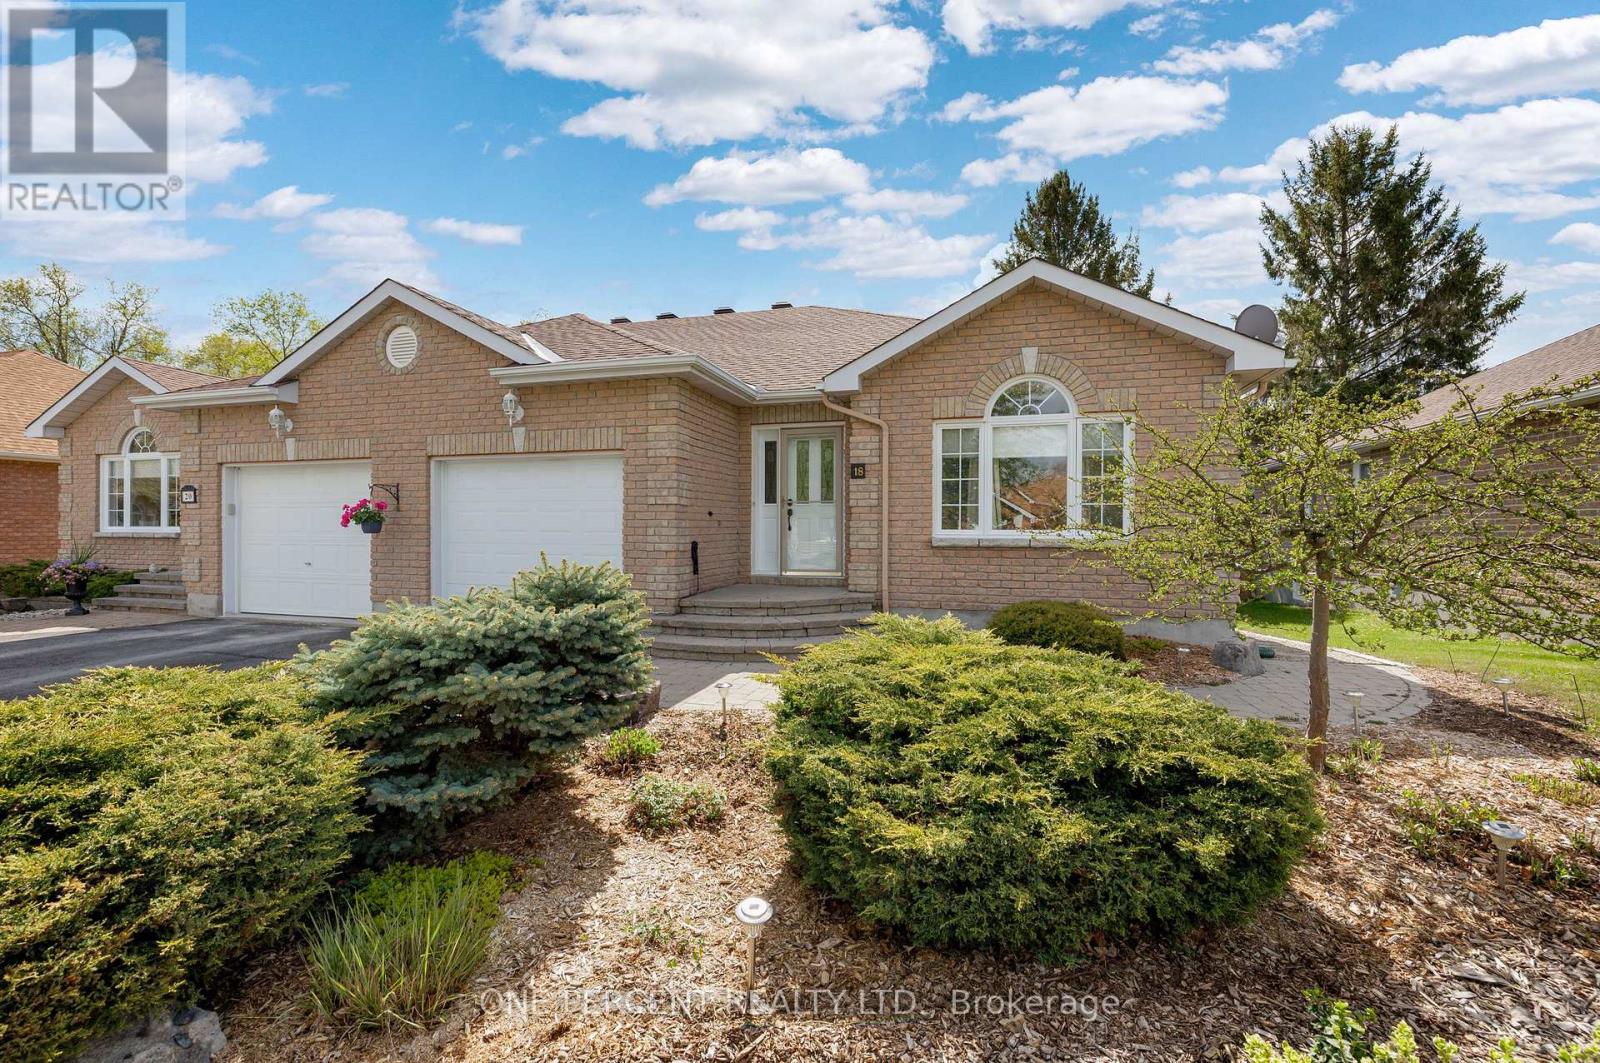
Enjoy the perfect blend of comfort and low-maintenance living in this beautifully maintained 2+1 bedroom semi-detached bungalow located in sought-after Applewood Estates! Surrounded by lovely landscaping, this inviting home features a bright and spacious main level with hardwood flooring, a functional layout, dedicated main-floor laundry, and ample storage throughout. The well-appointed kitchen offers ample cabinet space, making meal prep and storage both practical and convenient, while the comfortable living spaces provide the perfect setting for everyday living and entertaining alike.The fully finished lower level expands your living space with an additional bedroom, private bathroom, and a large recreation/living area-ideal for guests, multigenerational living, a home office, or hobby space.Step outside to enjoy the private, fully fenced backyard featuring a paved patio and no rear neighbours-perfect for relaxing, gardening, or enjoying peaceful outdoor living. Located just steps from Kemptville Hospital, schools, parks, and scenic walking paths, this home offers the perfect blend of convenience, and community living. A wonderful opportunity in a beautiful neighbourhood-this one truly needs to be seen to be appreciated! (id:49269)
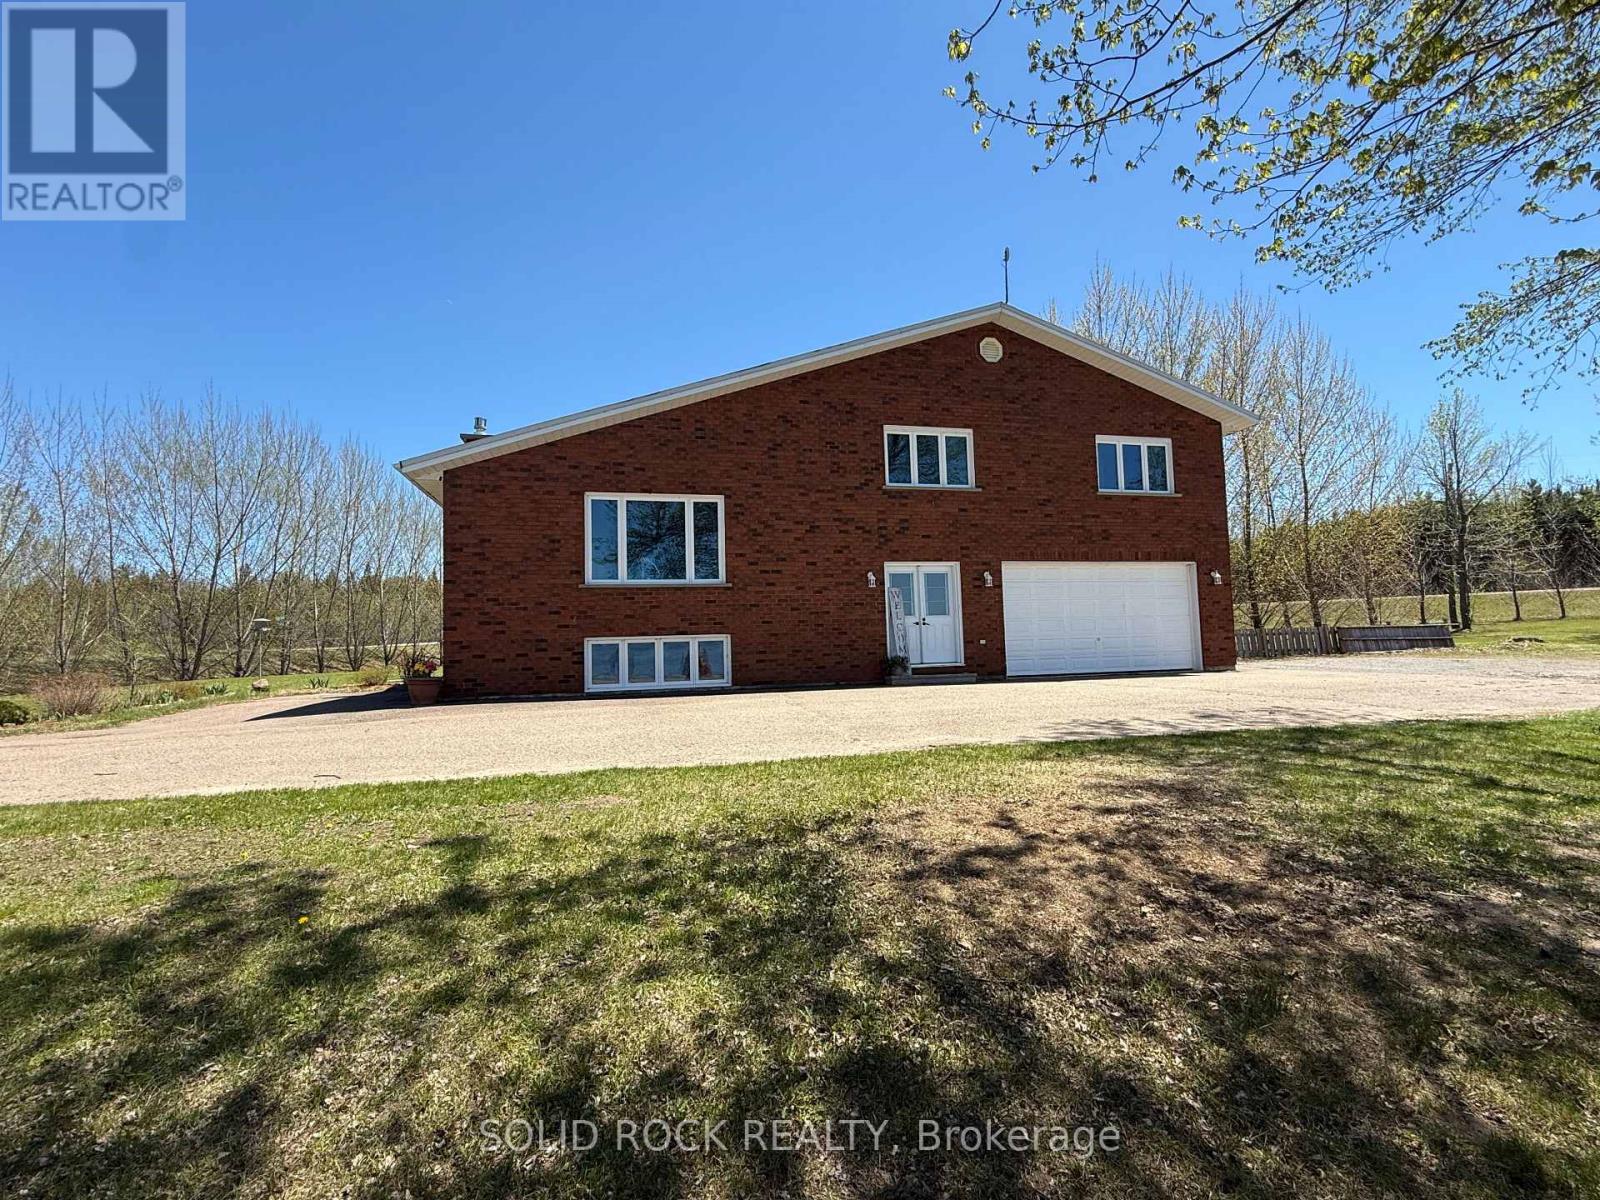
86 Township Park Road
North Algona Wilberforce, Ontario
Welcome to this exceptional waterfront retreat where comfort, flexibility, and natural beauty come together. This well-maintained split-level home offers the perfect mix of year round living and cottage style enjoyment. With four bedrooms, three bathrooms, and multiple living areas, it's ideal for families, or anyone drawn to life on the water.Inside, the home is bright and welcoming, with large windows that capture calming waterfront views and fill the space with natural light. The split-level layout provides functional separation while maintaining a connected flow. The kitchen is the heart of the home, featuring ample counter space, generous cabinetry, and easy access to the dining and living areas, making it perfect for both daily living and entertaining. The living room is warm and comfortable, with scenic views. The fully finished lower level extends your living space and features a cozy fireplace, creating the perfect setting for a family room, movie nights, or a recreation areaAll four bedrooms are well-sized and versatile, while three bathrooms provide convenience for busy households and visitors alike. Step outside and the true lifestyle appeal begins. The shoreline offers a gradual entry where you can walk out approximately 400 feet in waist/chest deep water ideal for swimming and wading. In winter, this same area becomes a perfect spot to create your own backyard skating rink.The yard offers practical outdoor features, including a partially fenced area for pets or children and a separate 20 x 40 foot fully fenced garden for those who love to grow their own produce or flowers. A 15 x 25 foot detached shop adds valuable storage or workshop space for tools and toys.Enjoy swimming, gardening, skating, and relaxing by the water in every season. This is a property that supports an active, outdoor-oriented lifestyle while delivering the comforts of home. Waterfront living, four seasons a year, done right. (id:49269)
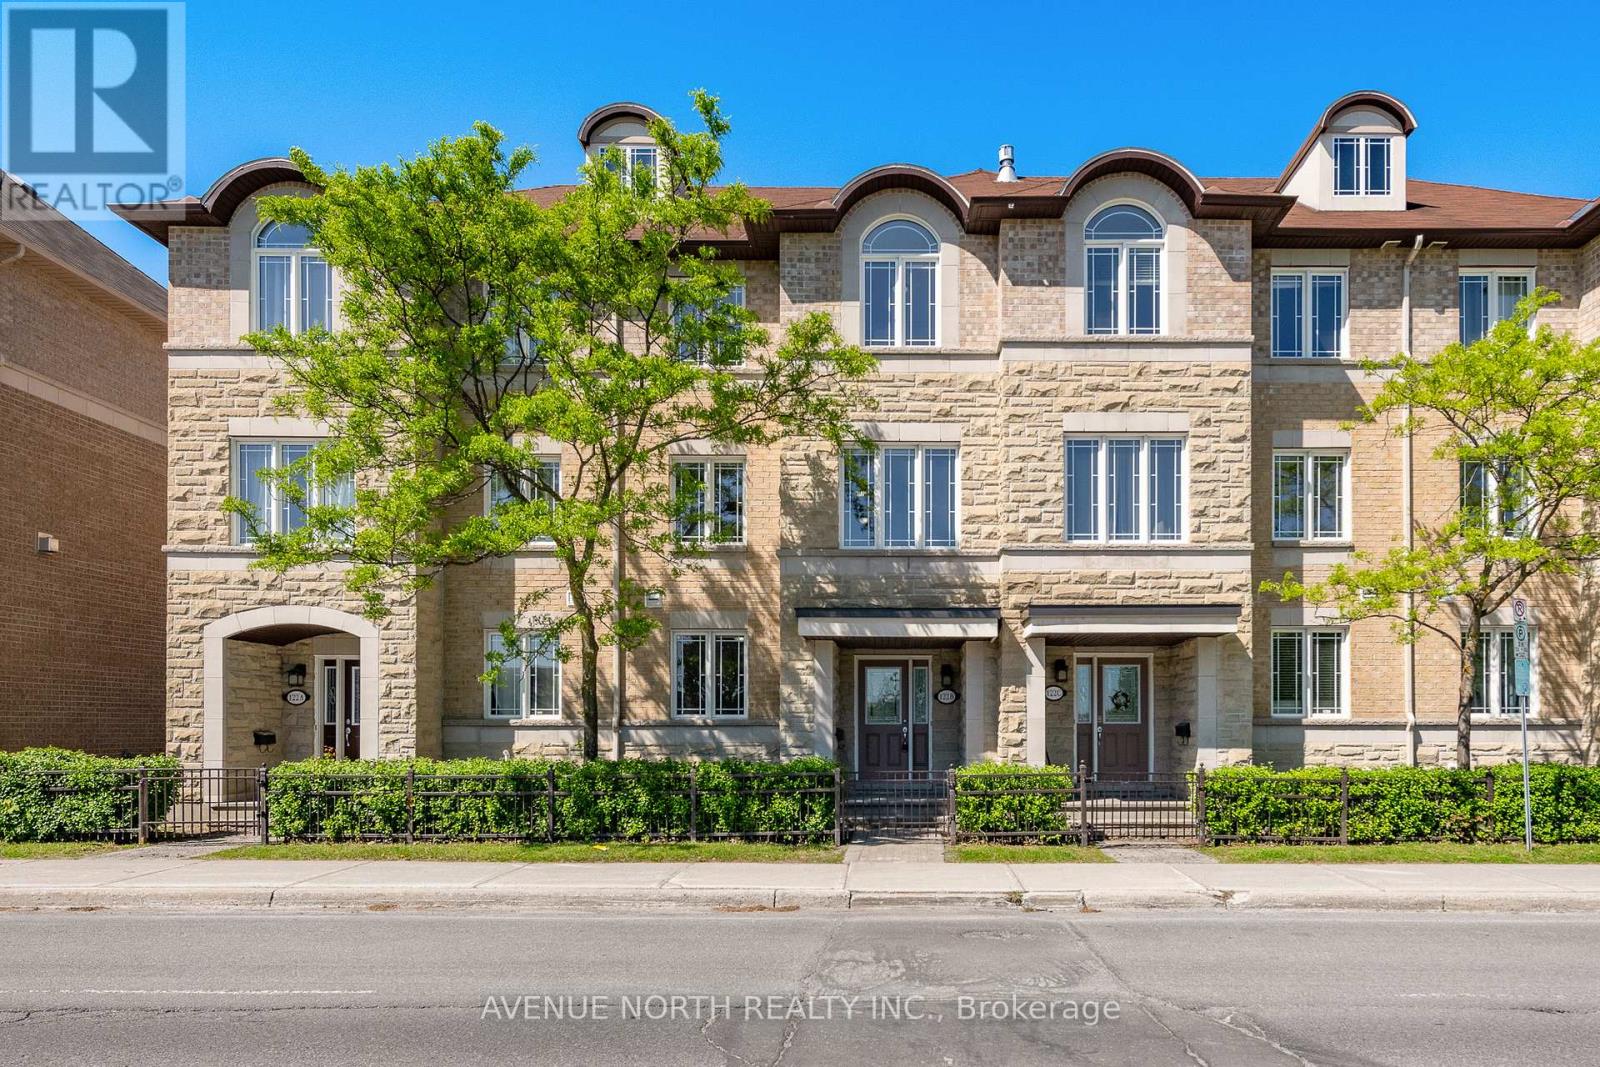
122b Centrepointe Drive
Ottawa, Ontario
Location, lifestyle, and value, this home has it all! Ideally situated just minutes from shopping, restaurants, everyday amenities, convenient highway access, and Centrepointe Park, this beautifully maintained 3-bedroom, 2.5-bath executive townhome is move-in ready and waiting for its next owner. Boasting a desirable southwest exposure, the home is filled with natural sunlight throughout the day, creating a warm and inviting atmosphere. Freshly painted and recently updated with stylish new vinyl flooring, it offers a modern, turnkey living experience.The main level features a versatile office space, a convenient laundry/mudroom, and direct access to the attached double garage with parking for two vehicles. The second level is thoughtfully designed for both everyday living and entertaining, offering a spacious kitchen with an eating area, a bright living room, a formal dining space, and an additional study or play area. Step outside onto the expansive second-floor terrace, perfect for summer barbecues, outdoor dining, or simply relaxing and enjoying the fresh air. On the third level, you'll find three generously sized bedrooms, including a spacious primary suite complete with a private 3-piece ensuite bathroom. A well-appointed 4-piece bathroom serves the additional bedrooms.The basement provides ample storage space and offers excellent potential for a future recreation room, games room, home gym, or workshop while still accommodating your storage needs. With visitor parking and street parking readily available, hosting family and friends is effortless. This exceptional home combines comfort, functionality, and an unbeatable location. Don't miss your opportunity to make it yours, schedule your private showing today! (Some Photos Virtually Staged) (id:49269)
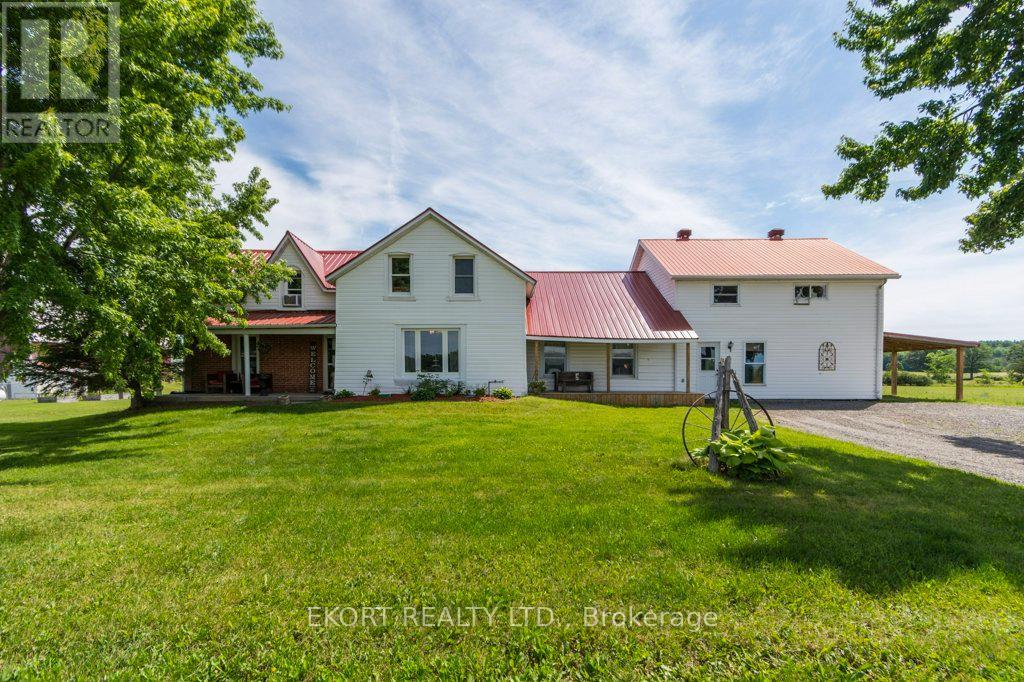
272 Coutts Road
Stirling-Rawdon, Ontario
Great Hobby Farm / Home & Business / Home & Shop, Multi-Family Potential. 12 acres close to Stirling with a Barn in good shape and a 38 x 60 Garage with 2 car hoists, office & 2pc bathroom, that used to run a successful auto repair business. The house features 6 Bedrooms (one currently set up as a den), 2 bathrooms (2nd washroom newly finished and ready for you to complete). There is an on-ground pool surrounded by a great rear deck. This home has many updates, Kitchen, windows, roof, new furnace/AC/HWT just to name a few. All backing onto to an ATV trail and a quick drive to the main shops of Stirling. (id:49269)
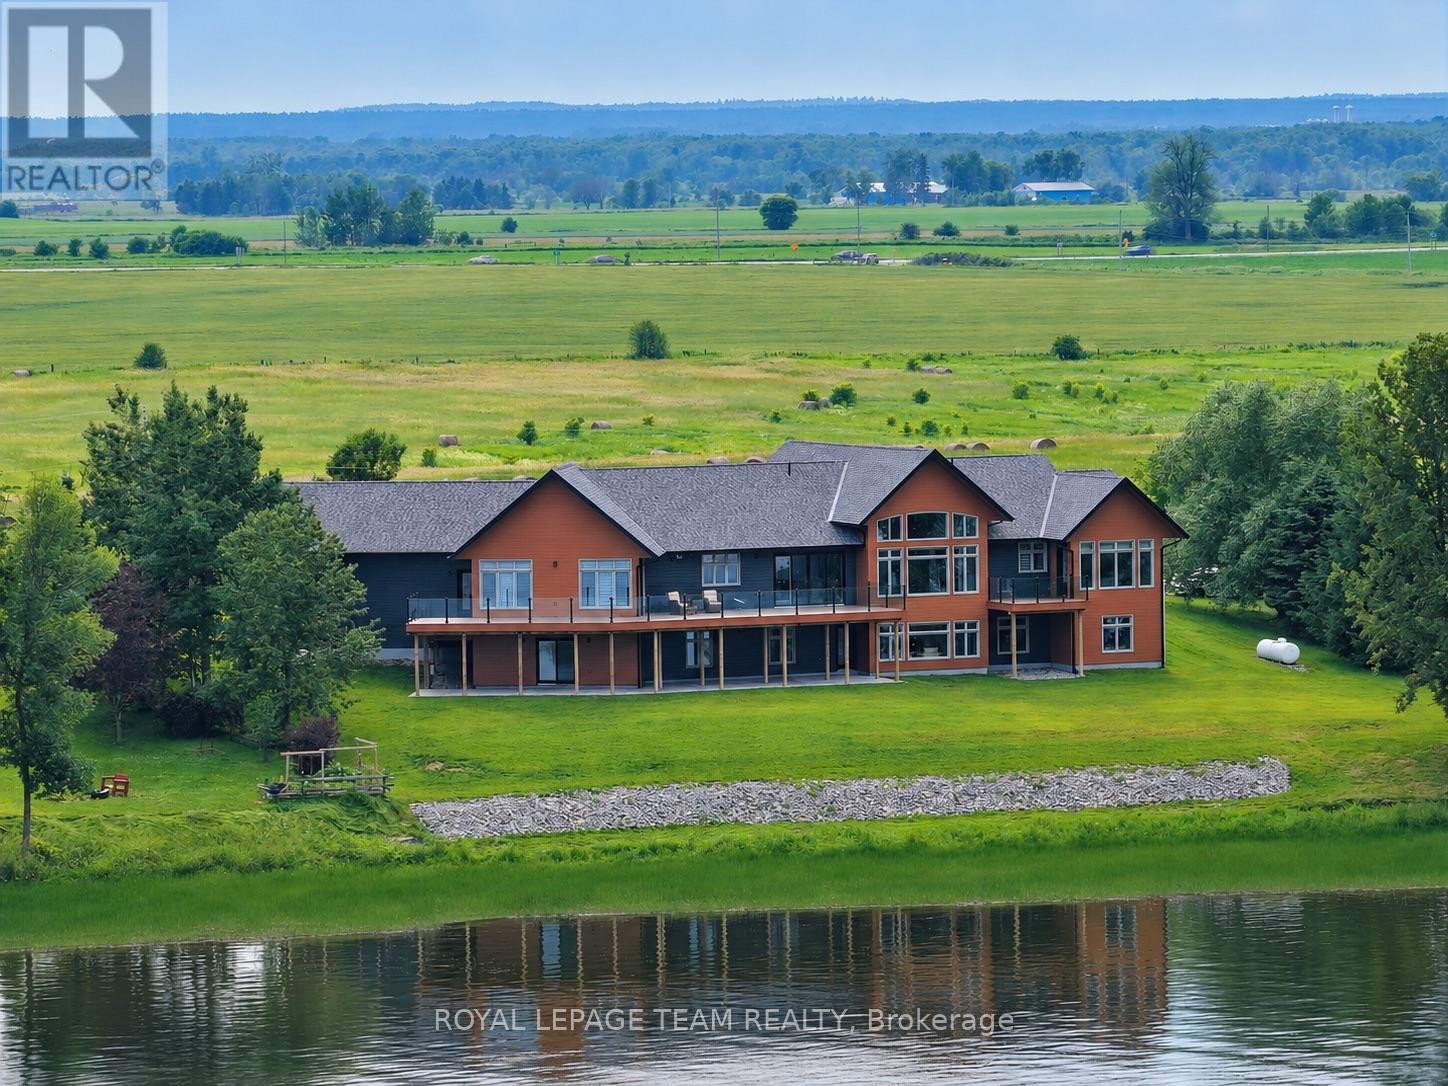
231 Finnerty Road
Whitewater Region, Ontario
Substantial custom waterfront home offering exceptional scale, privacy, and quality. Approximately 2,800 sq ft per level with impressive volume throughout, with 10ft ceilings and soaring 19ft vaulted ceiling enhancing the home's scale and openness. Complemented by a 1,300 sq ft triple-bay garage. Recently installed Glow Getters exterior lighting enhances curb appeal and creates a striking nighttime presence. Set on west-facing direct waterfront with tranquil water views at the rear and open fields at the front, on a private road shared with six residences, offering a mature and private setting. The thoughtfully designed kitchen offers a highly functional dual-sink layout and a complete suite of premium integrated appliances, including dual refrigeration and a Bosch built-in coffee station. Interior finishes include oversized porcelain tile, engineered hardwood throughout, and triple-pane windows, selected for quality, comfort, and timeless design. The fully finished walkout level adds even more living space with a second family room, wall-to-wall windows, and a covered patio. Three additional bedrooms, a full bathroom, and flexible space for a gym, games room, or in-law suite make this level ideal for multi-generational living or overnight guests. From sunrises over open fields to sunsets across the water, this home was designed to showcase natural beauty while offering modern comfort. A Generac generator provides peace of mind. Just one hour from Ottawa's West End, with convenient access via Hwy 17, 25 minutes to Renfrew Hospital, and 20 minutes to Pembroke Regional Hospital and major shopping. Close to Whitewater Brewery, Oaks of Cobden Golf Club, beaches, Algonquin Trail access, and quality local schools. A rare offering combining scale, privacy, and lifestyle. (id:49269)
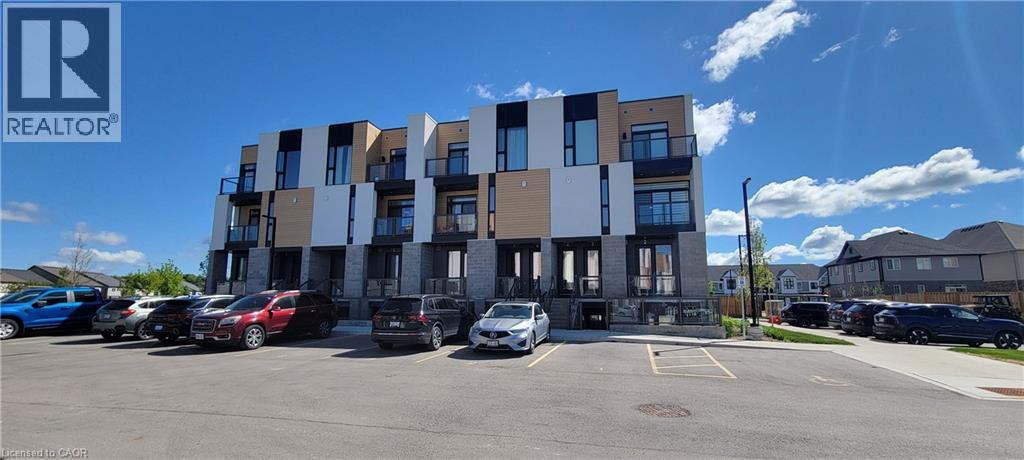
142 Foamflower Place Unit# 12
Waterloo, Ontario
Welcome to this meticulously maintained, turn-key stacked townhouse in Waterloo’s highly sought-after Vista Hills community! Built by Activa, this Viola layout has been lovingly cared for by its original and sole owner, showing true pride of ownership. Step inside to discover a bright, open-concept layout elevated by a complete premium interior renovation upon move-in. The main floor boasts 9-foot ceilings and features a stunning, fully upgraded modern kitchen with high-end countertops, custom cabinetry, and a seamless flow into the great room. The space is beautifully accented with sophisticated crown moldings and elegant large-format wall tiles that exude a custom, luxury feel. True Carpet-Free living throughout with contemporary, wide-plank flooring. Enjoy private outdoor living with TWO balconies—one off the main great room and a second off the primary bedroom. The upper level offers two spacious bedrooms, a 4-piece main bathroom, upper-floor laundry, and a generous linen/storage closet. The primary suite serves as a true retreat, complete with a 3-piece ensuite and a walk-in closet. Phenomenal location designated for top-rated schools, including Vista Hills Public School and Laurel Heights Secondary School. Unbeatable convenience with Costco just a short drive away, alongside the nearby Boardwalk shopping district for all your retail and dining needs. Enjoy scenic walking trails, community parks, public transit, and quick access to the University of Waterloo and Wilfrid Laurier University. This pristine, upgraded home offers the perfect blend of comfort, style, and a lifestyle of ultimate convenience—ideal for professionals, growing families, or investors! (id:49269)
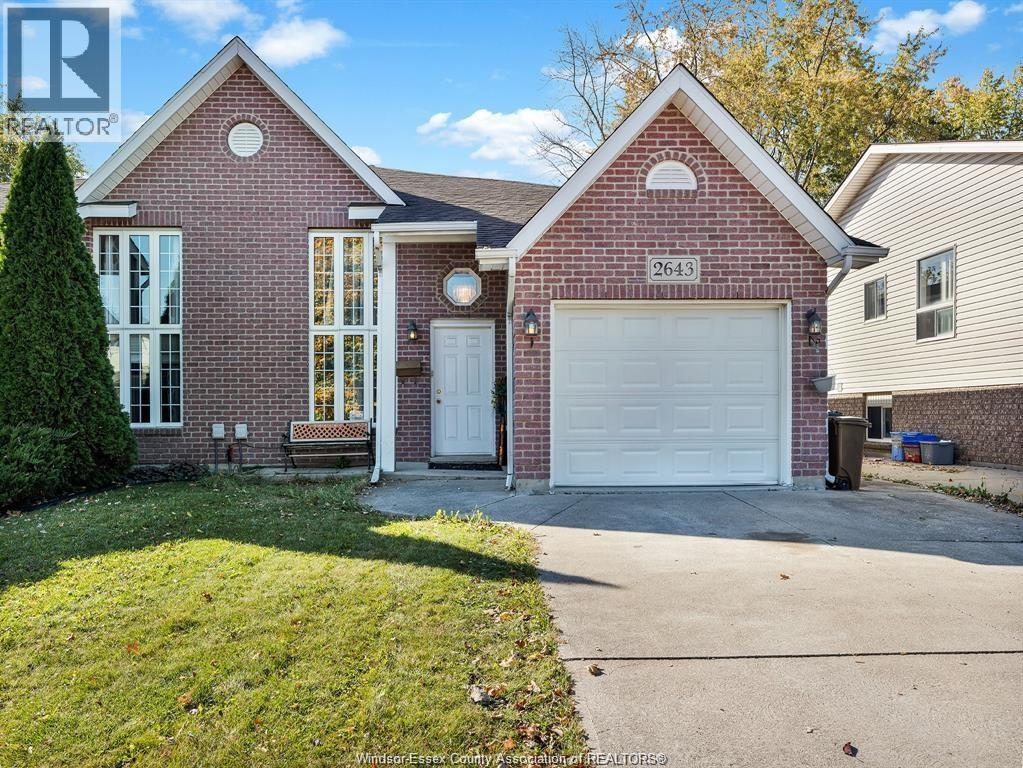
2643 Carissa Unit# Lower
Windsor, Ontario
Lower unit available for possession August 1, 2026 ! Welcome to this beautiful and spacious East Windsor home. Walking distance to Canadian Tire, Food Basics, Tecumseh Mall, Hawthorne Plaza, McDonald’s, Burger King, Esso gas station. Featuring 2 bedrooms, full bathroom, new kitchen, living room, private laundry room, grade entrance, and ample street parking, shared community mail box. Carpet free home, new pot lights, Professionally painted throughout. Minimum 1-year lease, credit check, references, and employment verification required. first and last deposit required upon acceptance. $1,550.00 per month (utilities included up to $150.00/month). Landlord reserve the right to accept/reject any offer. All showings through Brokerbay. (id:49269)
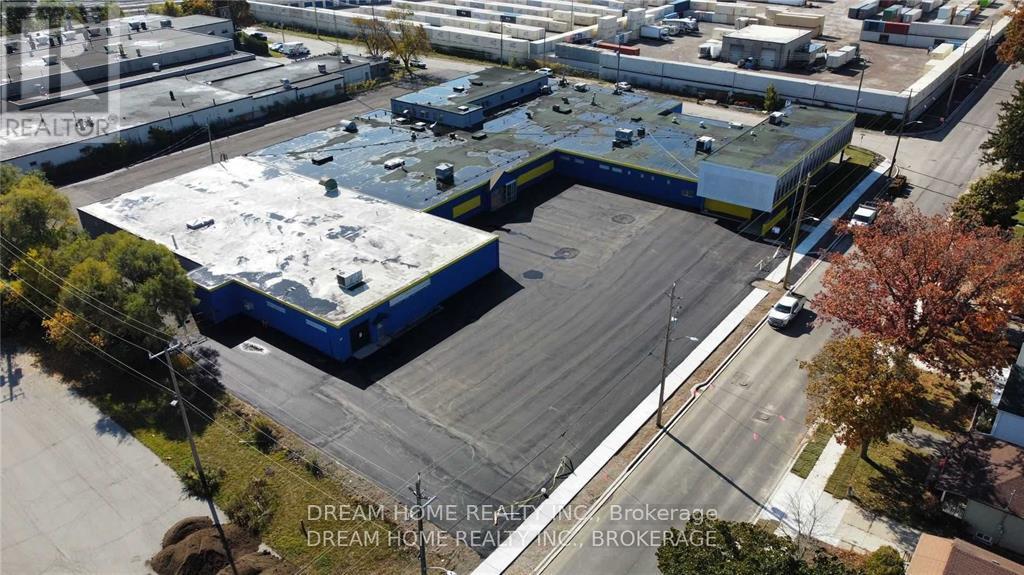
#201 - 1255 Brydges Street
London East, Ontario
Prime Location With Proximity To Hwy 401 Corridor And To The Downtown Core. High Visibility On Busy Brdyges St With Ample Parking. Fully Air-Conditioned And Sprinklered Throughout. 2nd Floor 3945 SF Available. Tenants To Pay A Low $2.00 Tmi And Their Own Utilities. **New Asphalt And Rooftop Hvac Units** (id:49269)
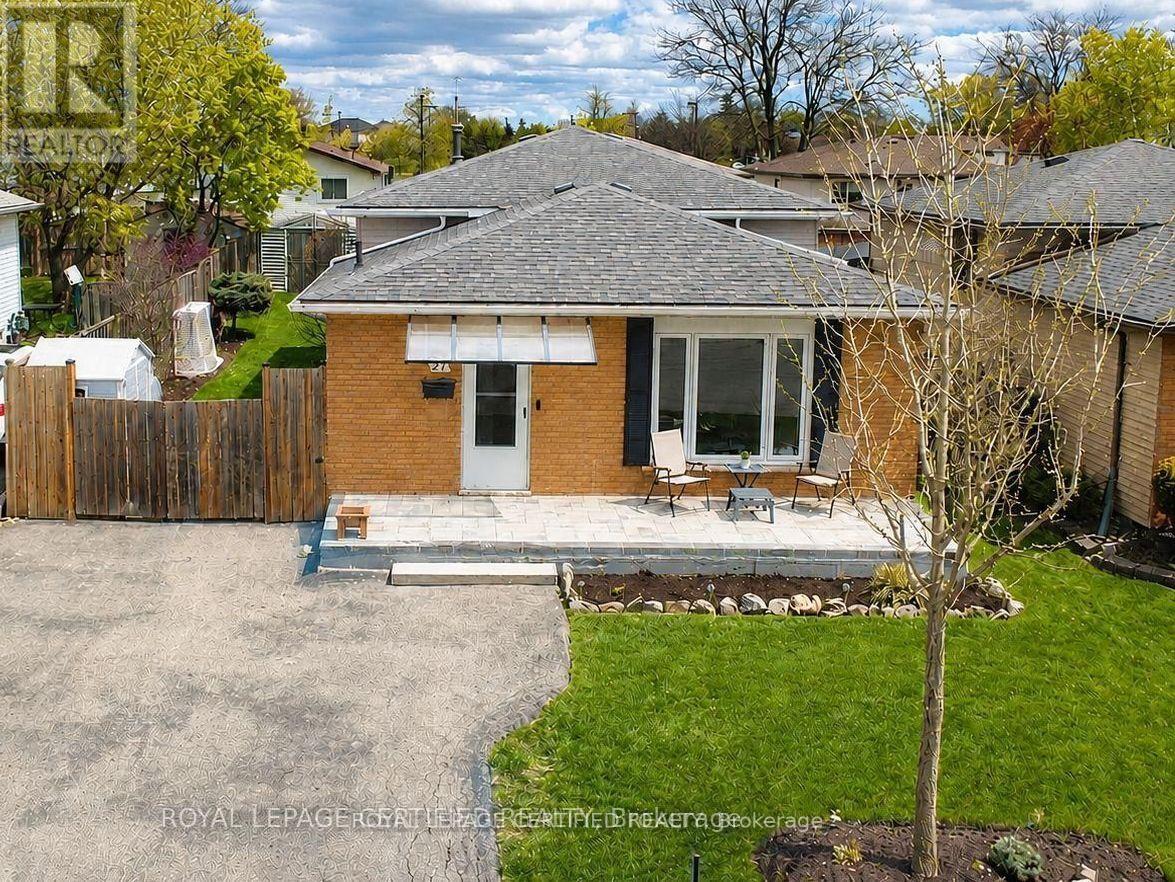
27 Lambert Street
Hamilton, Ontario
Welcome to this beautiful 3-bedroom backsplit in the highly sought-after family-friendly Lawfield neighbourhood. Thoughtfully updated and well maintained, this home offers a functional layout with a bright and spacious kitchen that provides ample space for dining and features a convenient side-door walkout to the backyard-making indoor-outdoor living and entertaining feel effortless. The adjoining living space is filled with natural light creating a comfortable and inviting setting for everyday life. The upper level hosts three generously sized bedrooms including a primary bedroom with double closets along with a tastefully updated 5-piece bathroom that blends style and practicality for a busy household. Downstairs, the finished lower level expands your living space with an open-concept design ideal for a cozy family room along with a versatile area suited for a home office or study, plus plenty of storage. Outside, enjoy a spacious fully fenced backyard complete with a deck and covered pergola-perfect for relaxing or hosting guests. A double-door gate adds extra convenience and accessibility. Located within walking distance to Lawfield Park and Arena and close to schools, shopping, dining, and major highways, this home offers a great balance of comfort, space and location. Recent updates include a new front patio (2026), kitchen appliances (2025), backyard deck (2024), and updated windows and bathroom (2022). See video tour! (id:49269)
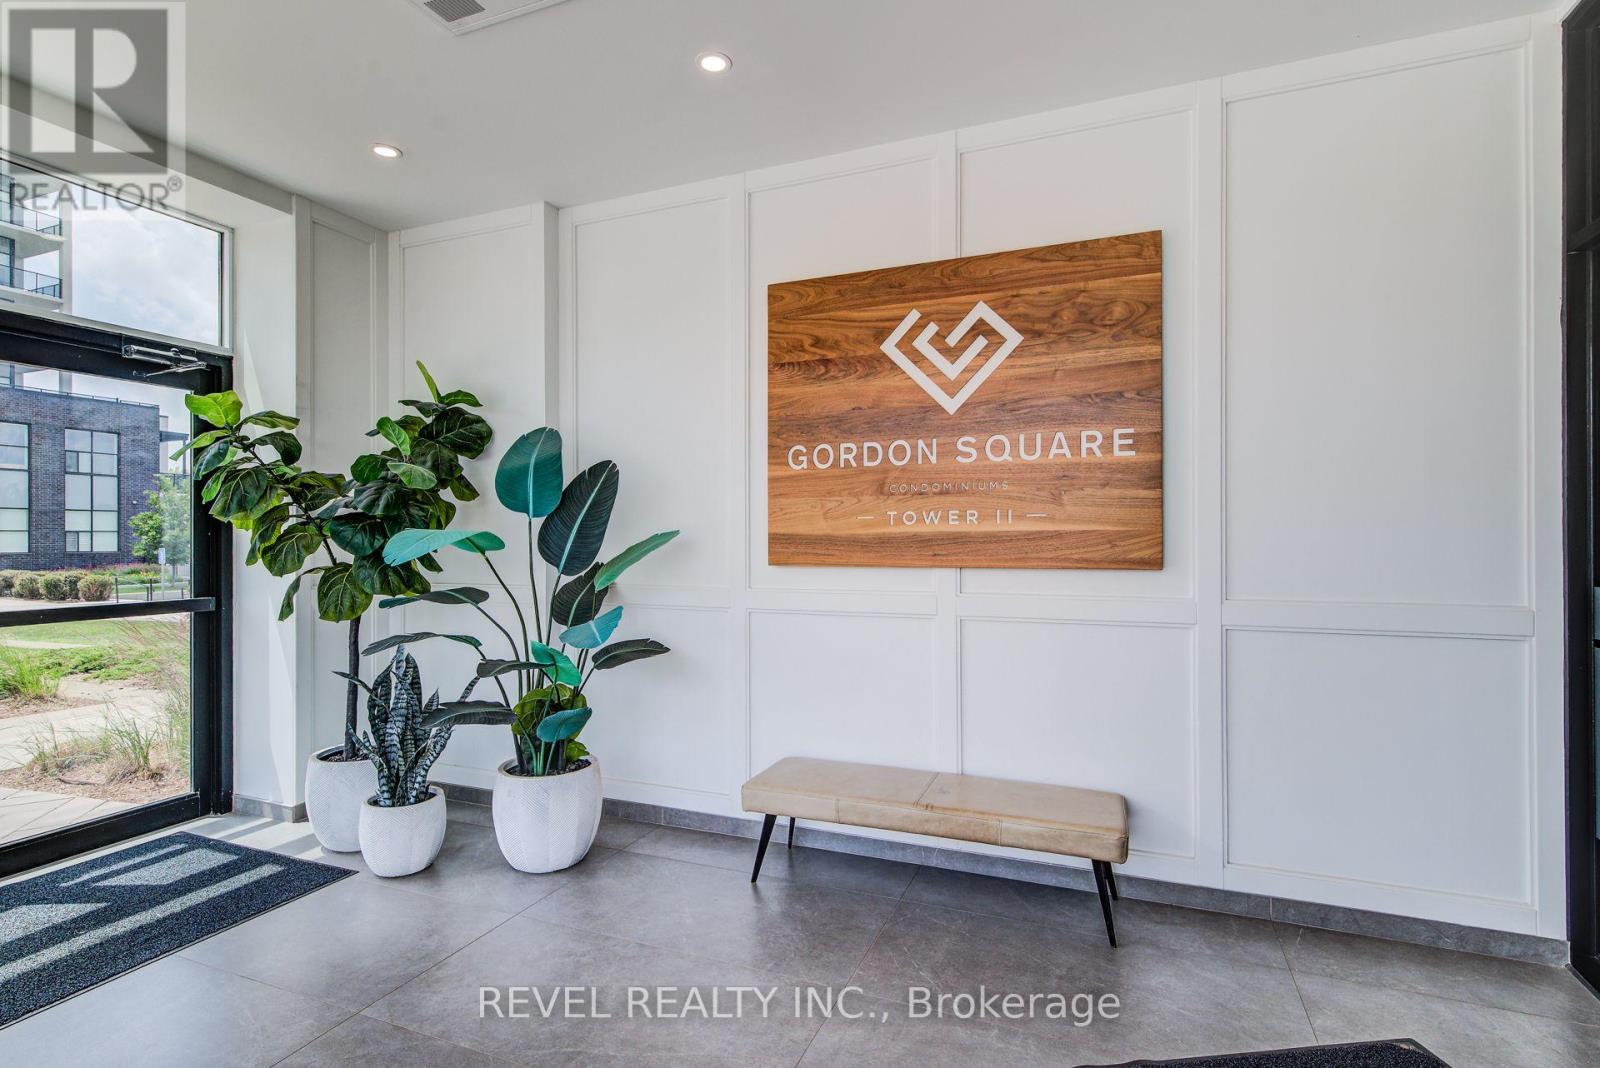
1109 - 1880 Gordon Street
Guelph, Ontario
Welcome to this beautifully upgraded 2-bedroom, 2-bathroom condominium in the highly desirable Gordon Square community, where natural light flows effortlessly throughout the open-concept living space. Thoughtfully designed with both style and comfort in mind, this stunning unit features engineered hardwood flooring, upgraded cabinetry, and elegant granite countertops in both the kitchen and bathrooms. Enjoy the added luxury of heated floors in both bathrooms, creating a spa-like experience year-round. The spacious open layout is ideal for everyday living and entertaining, while the spectacular 30+ foot private balcony offers an exceptional outdoor retreat with plenty of room to relax or host guests. Convenience is unmatched, with the suite located just steps from the elevator and a premium parking space only a few feet from the elevator entrance-making daily living effortless. Condo Amenities feature: Golf Simulator, 13th floor lounge, Guest suites, Fitness room, Pet relief area and bike storage. Ideally situated close to Highway 401, parks, grocery stores, restaurants, and a wide variety of everyday amenities, this exceptional condo offers the perfect combination of luxury finishes, functional design, and an unbeatable location. Whether you're a first-time buyer, downsizer, or investor, this is an opportunity you won't want to miss. (id:49269)
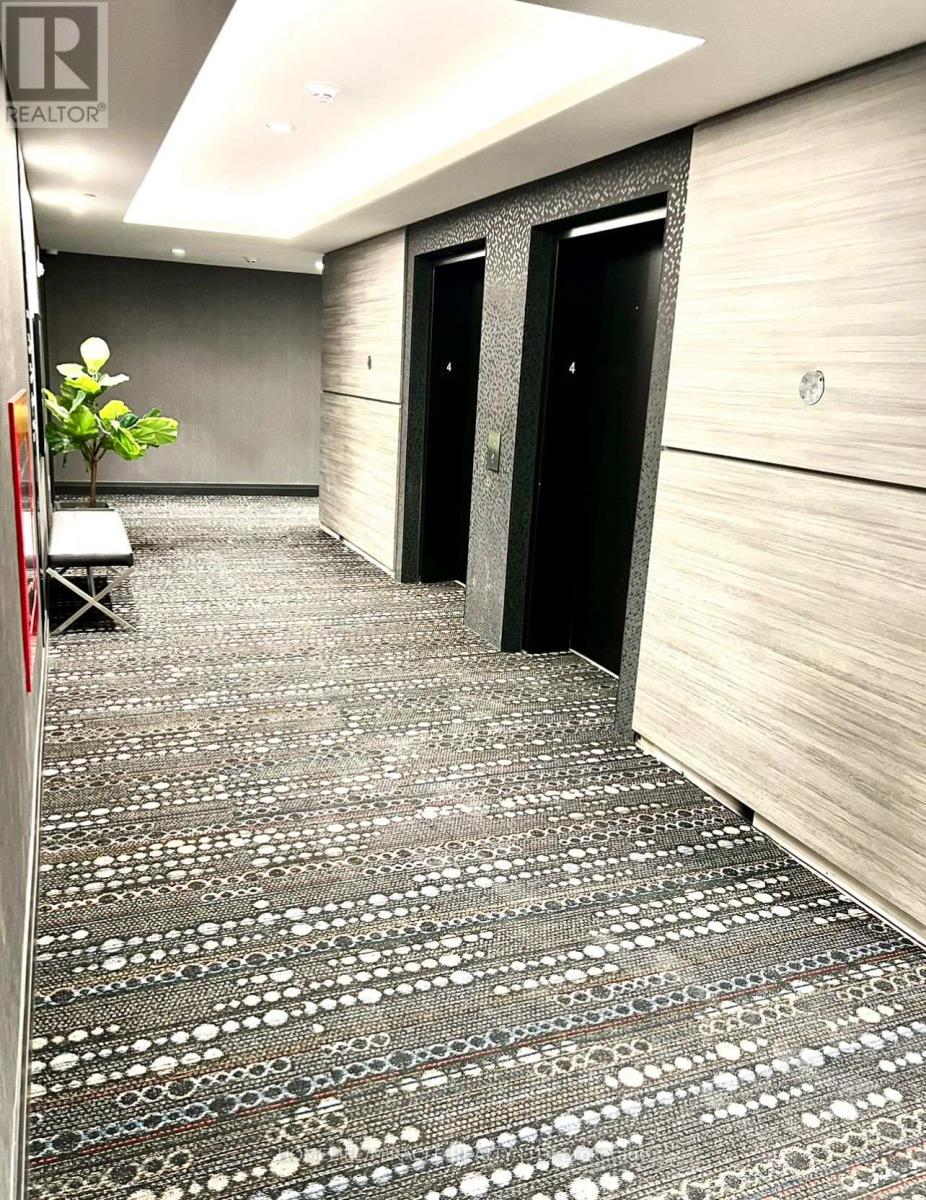
509 - 470 Gordon Krantz Avenue
Milton, Ontario
Absolutely stunning 2-bedroom condo with 2 bathrooms In The Beautiful Town Of Milton Modernfinishes and thoughtfully chosen finishes throughout. Hardwood floor, quartz countertops inkitchen, stainless steel appliances, and in-suite laundry. comes with 1 underground parkingspace and exclusive use of the locker. The amenities at Soleil are second-to-none includingrooftop gardens, fitness Centre, 24-hour concierge, automated parcel lockers, and more. Locatedat the foot of the Escarpment means trails and outdoor delights are within easy reach of majorhighways, dining, shopping, education, recreation centers, and the state-of-the-art velodrome.Highly secure building equipped with smart lock system with fingerprint, code, and fob accessoptions (interconnected with concierge and camera view). This is one not to be missed! (id:49269)
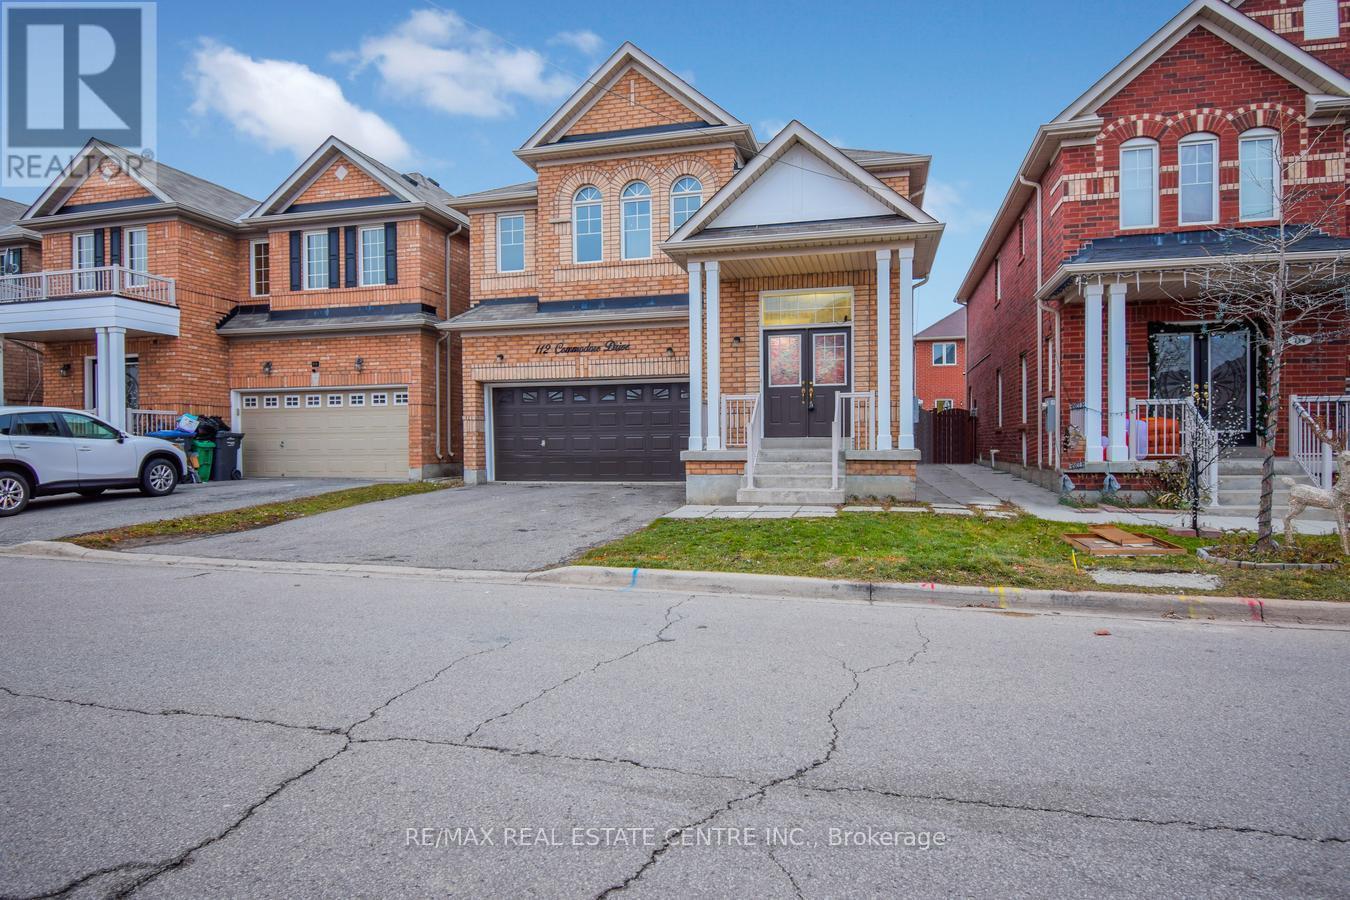
112 Commodore Drive
Brampton, Ontario
Main and Second Floor For Lease In a Beautiful Detached Home in the Prestigious Credit Valley Community (A+ tenants welcome). This Spacious Home Offers 4 Large Bedrooms-2 With Private Ensuites and 2 With Semi-ensuite Access and a Master Bedroom With Walk-In Closets (5 Piece Ensuites) and Space For a King-Size Bed. Featuring 9-ft Ceilings On The Main Floor, Stainless Steel Appliances, Separate Laundry On Second Floor, and 4 Parking Spaces, $$$ Spent in recent years in Upgrades including Second-floor flooring , Professionally Painted - Kitchen Cabinets, New Stove and Range hood, Updated Lighting, Backsplash, and New Blinds/Shades. Conveniently Located just a 3-5 minute walk to the Bus Stop and School, Close to Plazas, Restaurants, Shops, Banks, Pharmacies, Daycares, and Gyms, and Directly Across From W.J. Clifford Park. Only a 5-minute drive to Mount Pleasant GO Station with easy access to ZUM transit and Downtown Brampton GO Station. Rent is plus 70% of utilities (shared with basement tenants). Property will be cleaned before occupancy, move-in ready, and located in a highly desirable neighbourhood (id:49269)
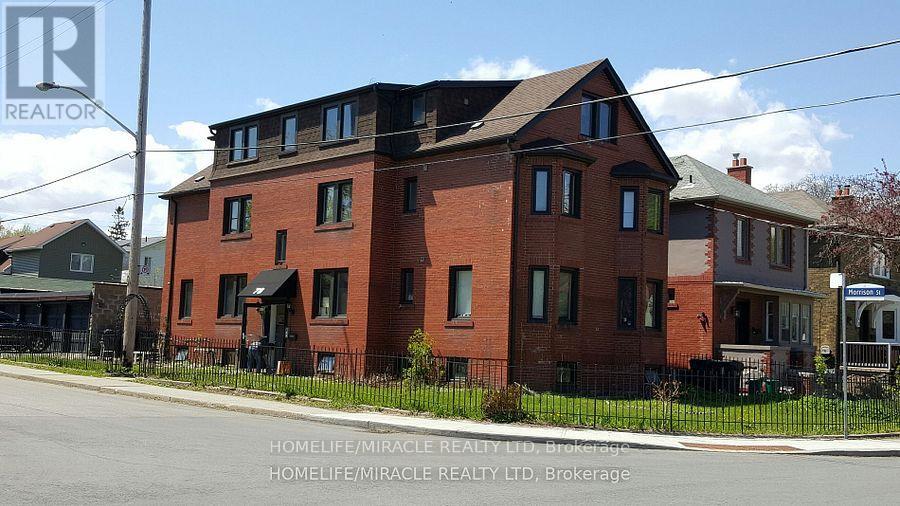
Unit 2 - 78 Fifth Street
Toronto, Ontario
Welcome to 78 Fifth Street Unit 2 in the vibrant and desirable South Etobicoke community! This newly renovated, spacious and private 3-bedroom apartment offers exceptional comfort, convenience, and value in a family-friendly multiplex setting just steps from Lake Ontario. Nestled in a charming low-rise building, this bright and well-maintained unit features a functional layout with adequate living space. The apartment includes three well-proportioned bedrooms, ideal for families, roommates, or those working from home. The living area is open and inviting, perfect for relaxing. The kitchen comes equipped with essential appliances and ample cabinetry for all your culinary needs. Additional highlights include a 3-piece bathroom, windows providing natural light, and coin-operated laundry conveniently located on the same level. With radiant gas heating, municipal water, this home checks all the boxes for comfortable living. Ideally located just minutes from the lake, parks, bike paths, local cafes, grocery stores, and transit, including easy access to the TTC and GO Train, this property offers a great lifestyle. Don't miss your opportunity to call this beautiful apartment your next home. (id:49269)
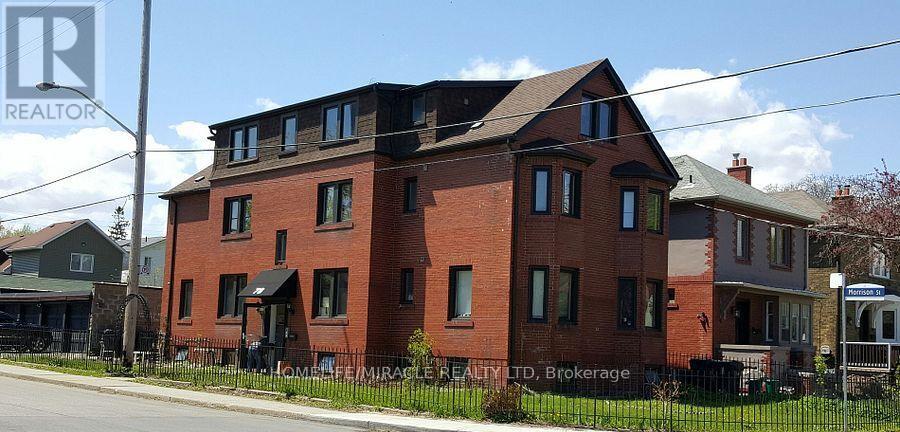
4 - 78 Fifth Street
Toronto, Ontario
Welcome to 78 Fifth Street Unit 4 in the vibrant and desirable South Etobicoke community! This newly renovated, spacious and private 3-bedroom apartment offers exceptional comfort, convenience, and value in a family-friendly multiplex setting just steps from Lake Ontario. Nestled in a charming low-rise building, this bright and well-maintained unit features a functional layout with adequate living space. The apartment includes three well-proportioned bedrooms, ideal for families, roommates, or those working from home. The living area is open and inviting, perfect for relaxing. The kitchen comes equipped with essential appliances and ample cabinetry for all your culinary needs. Additional highlights include a 3-piece bathroom, windows providing natural light, and coin-operated laundry conveniently located on the same level. With radiant gas heating, municipal water, this home checks all the boxes for comfortable living. Ideally located just minutes from the lake, parks, bike paths, local cafes, grocery stores, and transit, including easy access to the TTC and GO Train, this property offers a great lifestyle. Don't miss your opportunity to call this beautiful apartment your next home. (id:49269)
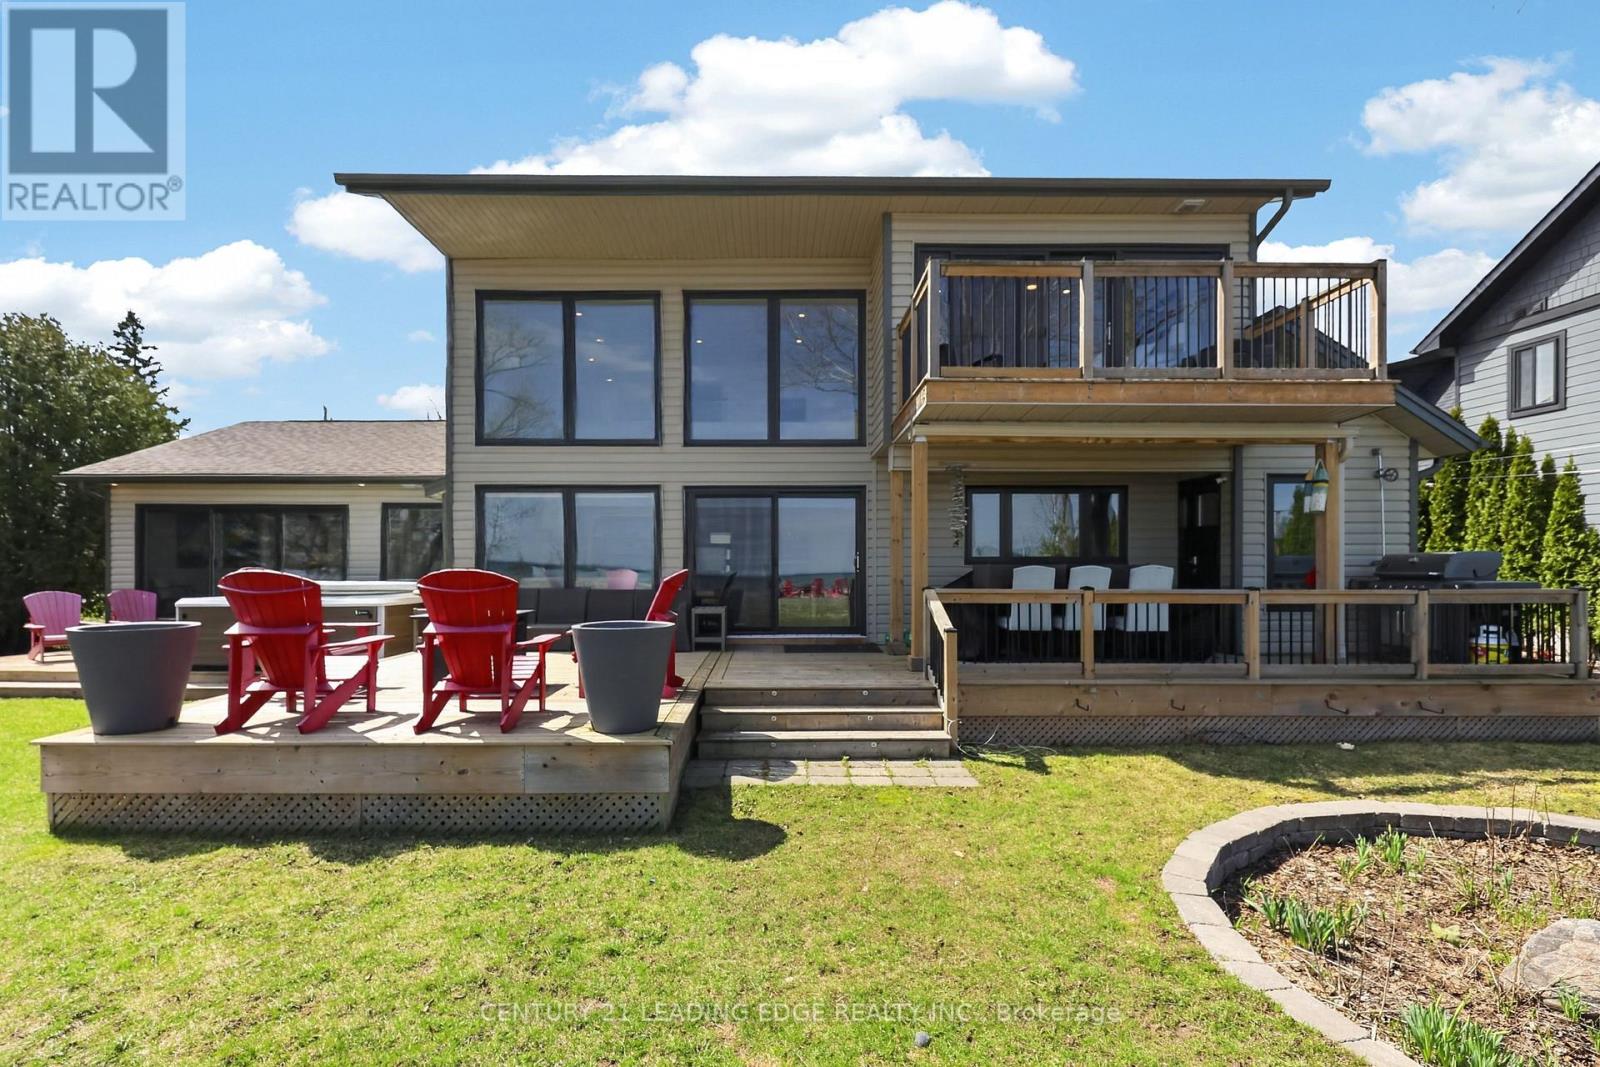
29 St Clair Street
Collingwood, Ontario
Welcome to The Lake House - a bright & airy 5 bedroom lakeside retreat on the stunning shores of Georgian Bay, with a separate 1 bdrm Coach House. This charming property boasts a sandy beach shoreline & the perfect setting for both relaxation & adventure. In the main house, the primary bedroom offers breathtaking views of the bay, along w a spacious dressing area and a luxurious ensuite bathroom. The ground floor also features another primary suite with own ensuite, offering comfort & privacy. The fully equipped kitchen is perfect for cooking & entertaining, and the dining room comfortably accommodates a large group for memorable meals. Enjoy cozy moments in the living area w gas fireplace, ideal apres-ski drinks or quiet evenings after a day on the water or slopes. Step outside to the expansive deck, which offers a covered seating area and hot tub with spectacular lake views. The outdoor amenities also include a waterside fire pit, perfect for evening gatherings and enjoying the sunset. Upstairs, The Lake House has three additional bedrooms: one with a queen bed, another with a king bed and private balcony overlooking the bay, and a third with two single over double bunk beds. There's also a convenient full bathroom for your guests. The Coach House offers a cozy, private retreat w a fully equipped kitchen, a comfortable family room w heated floors, and a separate bedroom with a queen bed. It's perfect for extra guests or as a or as a peaceful getaway space. Additional features include a home office, a large outdoor dining area, trail bikes, a paddle board, two kayaks, snow shoes and cross country skies for your outdoor adventures. Whether you're looking to explore the bay, enjoy a quiet weekend away, or host a memorable family reunion, The Lake House is the perfect destination for your next getaway. Monthly ski-season rate (December 1 - March 30th) quoted both Lake House & Coach House. (id:49269)
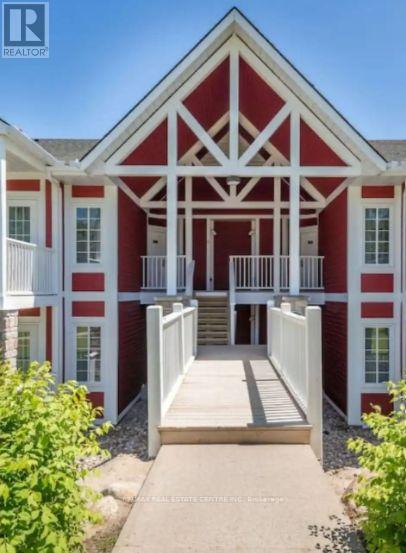
2208 - 90 Highland Drive
Oro-Medonte, Ontario
Welcome to the beautiful Highland Estates, one of Oro-Medonte's most desirable areas! This spacious 1 bedroom, 1 bathroom condo features resort style living. Condo comes fully furnished and move in ready. Condo is perfect for year-round enjoyment. Located within a vibrant resort-like community, you'll be surrounded by scenic trails, top-rated golf courses, a luxurious spa, BBQ, both indoor and outdoor pools, sauna, gym. Inside, enjoy the comfort of a well-appointed space featuring a king bed, pull-out sofa bed, flat-screen TV, and a convenient kitchenette with a microwave, mini-fridge, utensils, and more. (id:49269)
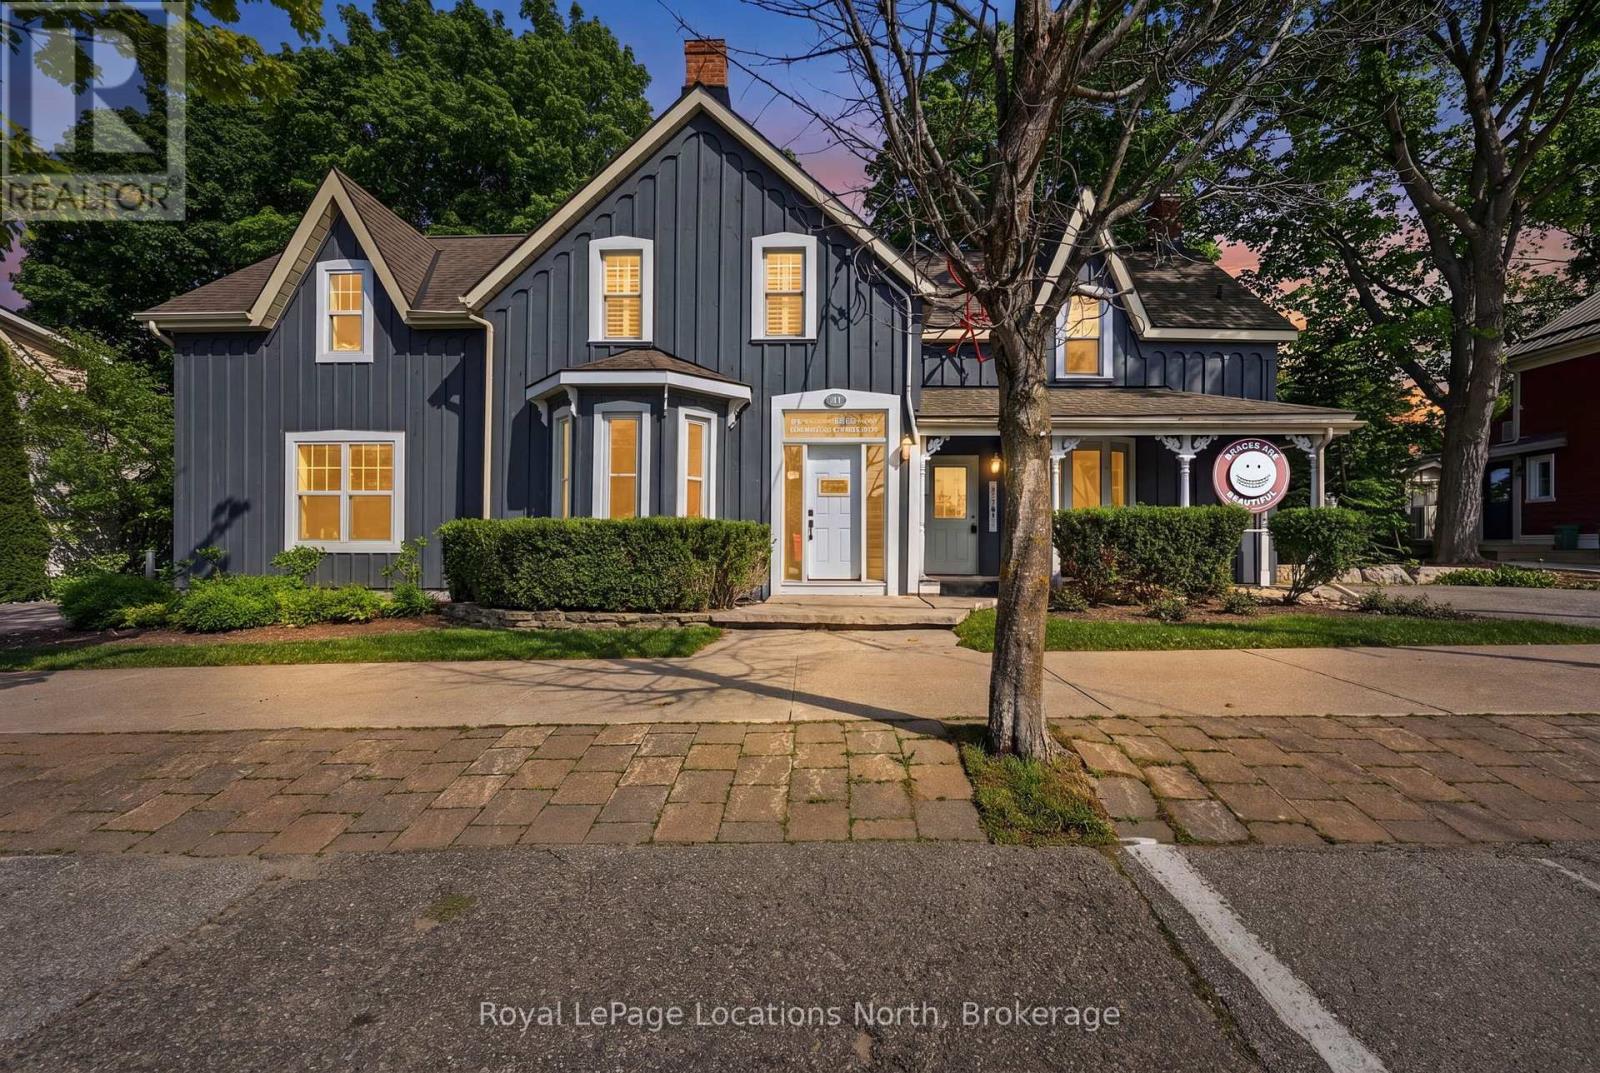
21 Bruce Street N
Blue Mountains, Ontario
Situated just steps from downtown Thornbury, this beautifully restored century home offers exceptional versatility. Set on a mature, tree-lined lot backing onto the Beaver River as it flows into Georgian Bay, the property is ideally located within walking distance of shops, restaurants, cafés, the marina, and the area's many trails. The property has been thoughtfully restored and expanded with an ICF addition completed in 2012, designed to accommodate a main-floor orthodontic clinic with a private residence above, creating a perfect live-work environment. The clinic can be accessed through the main entrance or its own dedicated entrance, offering flexibility for a dental or medical practice, wellness clinic, professional office, studio, or a variety of residential or income-generating possibilities (subject to the appropriate approvals). The upper-level residence showcases quality finishes, with hardwood flooring, and an abundance of natural light. The open-concept kitchen has marble countertops, stainless steel appliances, and an oversized island with seating for 4 (or more) overlooking the comfortable living room. A wood-burning stove creates a warm focal point, while patio doors open onto a balcony nestled among the trees, offering views of the Beaver River below. The residence features two spacious bedrooms, along with a luxurious 5 piece bathroom complete with a glass shower and a clawfoot soaker tub. Outside, the private rear deck provides a retreat where you can unwind to the sound of the flowing river below. Ample on-site parking comfortably accommodates clients, guests, or family without vehicle shuffling. This is a unique opportunity in the perfect location! (id:49269)
Royal LePage First Contact Realty