
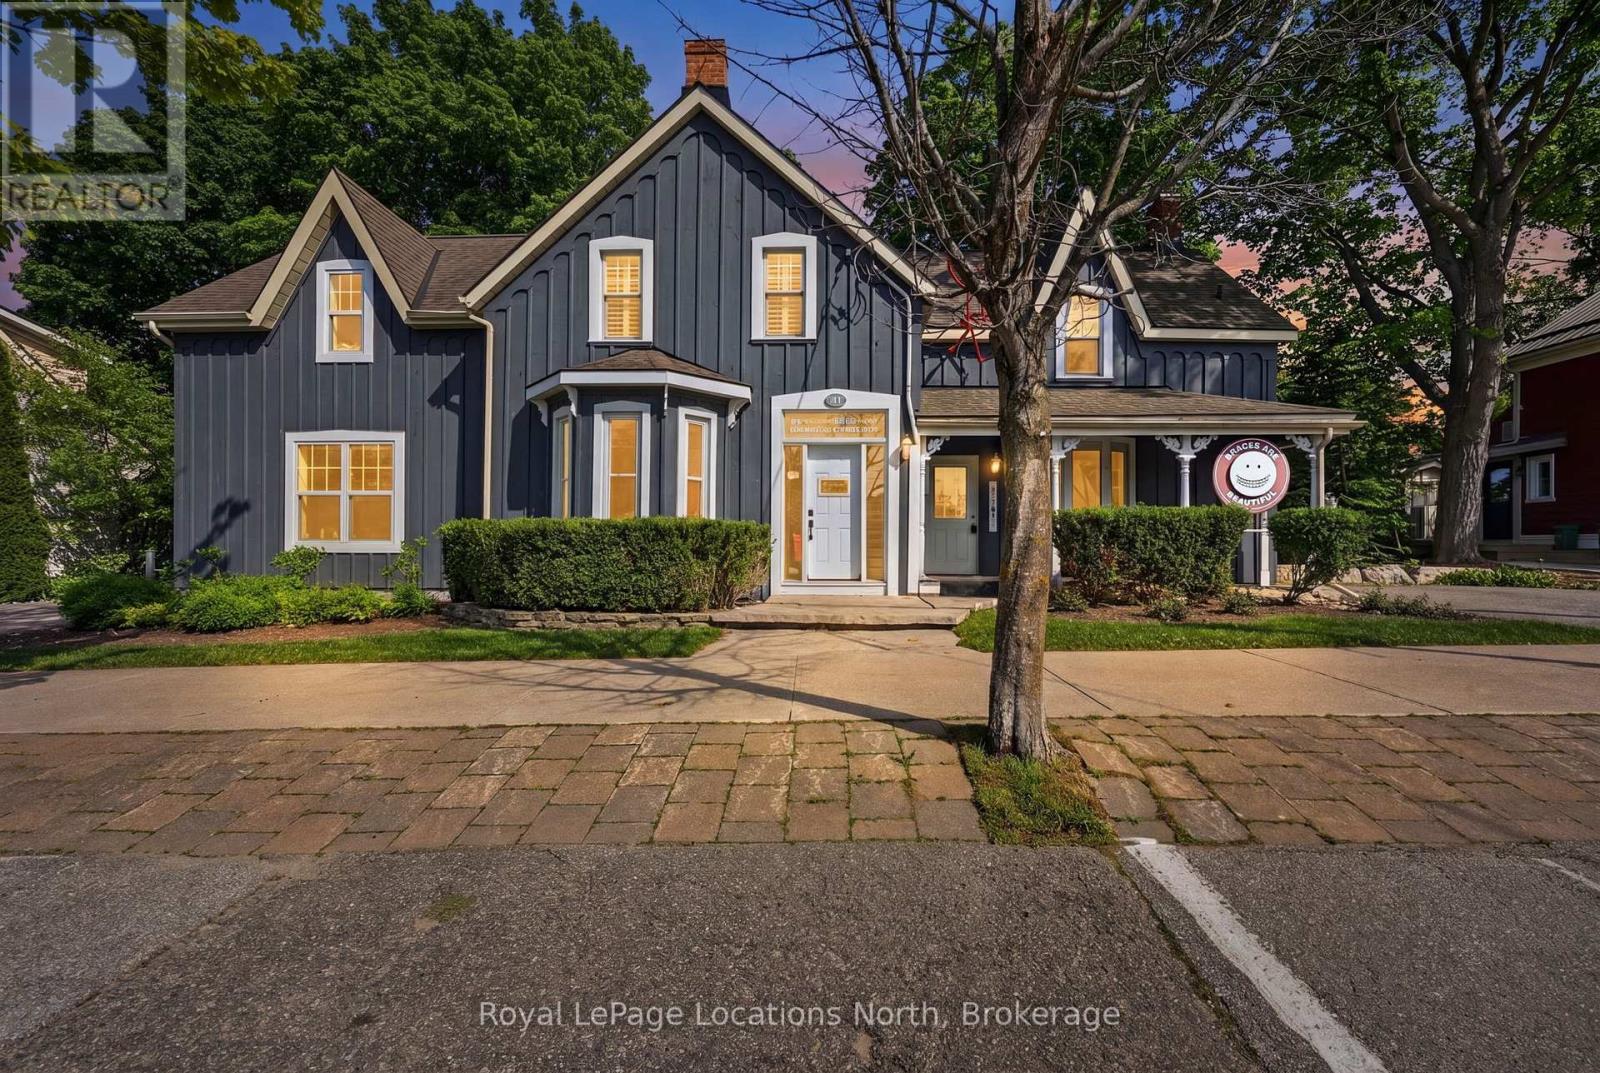
21 Bruce Street N
Blue Mountains, Ontario
Situated just steps from downtown Thornbury, this beautifully restored century home offers exceptional versatility. Set on a mature, tree-lined lot backing onto the Beaver River as it flows into Georgian Bay, the property is ideally located within walking distance of shops, restaurants, cafés, the marina, and the area's many trails. The property has been thoughtfully restored and expanded with an ICF addition completed in 2012, designed to accommodate a main-floor orthodontic clinic with a private residence above, creating a perfect live-work environment. The clinic can be accessed through the main entrance or its own dedicated entrance, offering flexibility for a dental or medical practice, wellness clinic, professional office, studio, or a variety of residential or income-generating possibilities (subject to the appropriate approvals). The upper-level residence showcases quality finishes, with hardwood flooring, and an abundance of natural light. The open-concept kitchen has marble countertops, stainless steel appliances, and an oversized island with seating for 4 (or more) overlooking the comfortable living room. A wood-burning stove creates a warm focal point, while patio doors open onto a balcony nestled among the trees, offering views of the Beaver River below. The residence features two spacious bedrooms, along with a luxurious 5 piece bathroom complete with a glass shower and a clawfoot soaker tub. Outside, the private rear deck provides a retreat where you can unwind to the sound of the flowing river below. Ample on-site parking comfortably accommodates clients, guests, or family without vehicle shuffling. This is a unique opportunity in the perfect location! (id:49269)
Royal LePage First Contact Realty
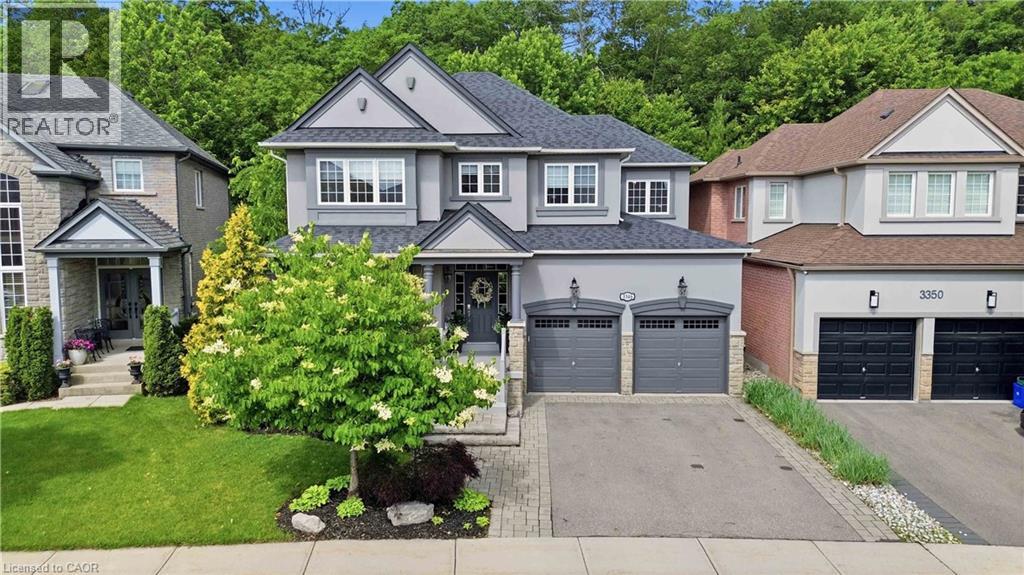
3346 Stocksbridge Avenue
Oakville, Ontario
Situated in Oakville's coveted Bronte Creek neighbourhood and backing onto a ravine, this stunning property offers the perfect blend of luxury living and peaceful surroundings. The home showcases spacious principal rooms, abundant natural light, and refined finishes throughout. The thoughtfully designed layout features a main floor office, formal dining room, spacious living room, and a chef-inspired kitchen that seamlessly connects to the heart of the home. Upstairs, the luxurious primary retreat offers a walk-in closet, private balcony, and a large spa-like ensuite with heated floors. A convenient upper level laundry room, three additional generously sized bedrooms, and a sitting area provide plenty of room for family and guests. The fully finished basement expands your living space with a recreation room, exercise area, bedroom, and full bathroom, creating endless possibilities. Step outside to your own private sanctuary, where the tranquil wooded backdrop provides unmatched privacy and picturesque views in every season. Designed for seamless indoor-outdoor living, the backyard features a covered patio, beautiful landscaping and artificial turf. This exceptional home offers a lifestyle that's difficult to find. (id:49269)
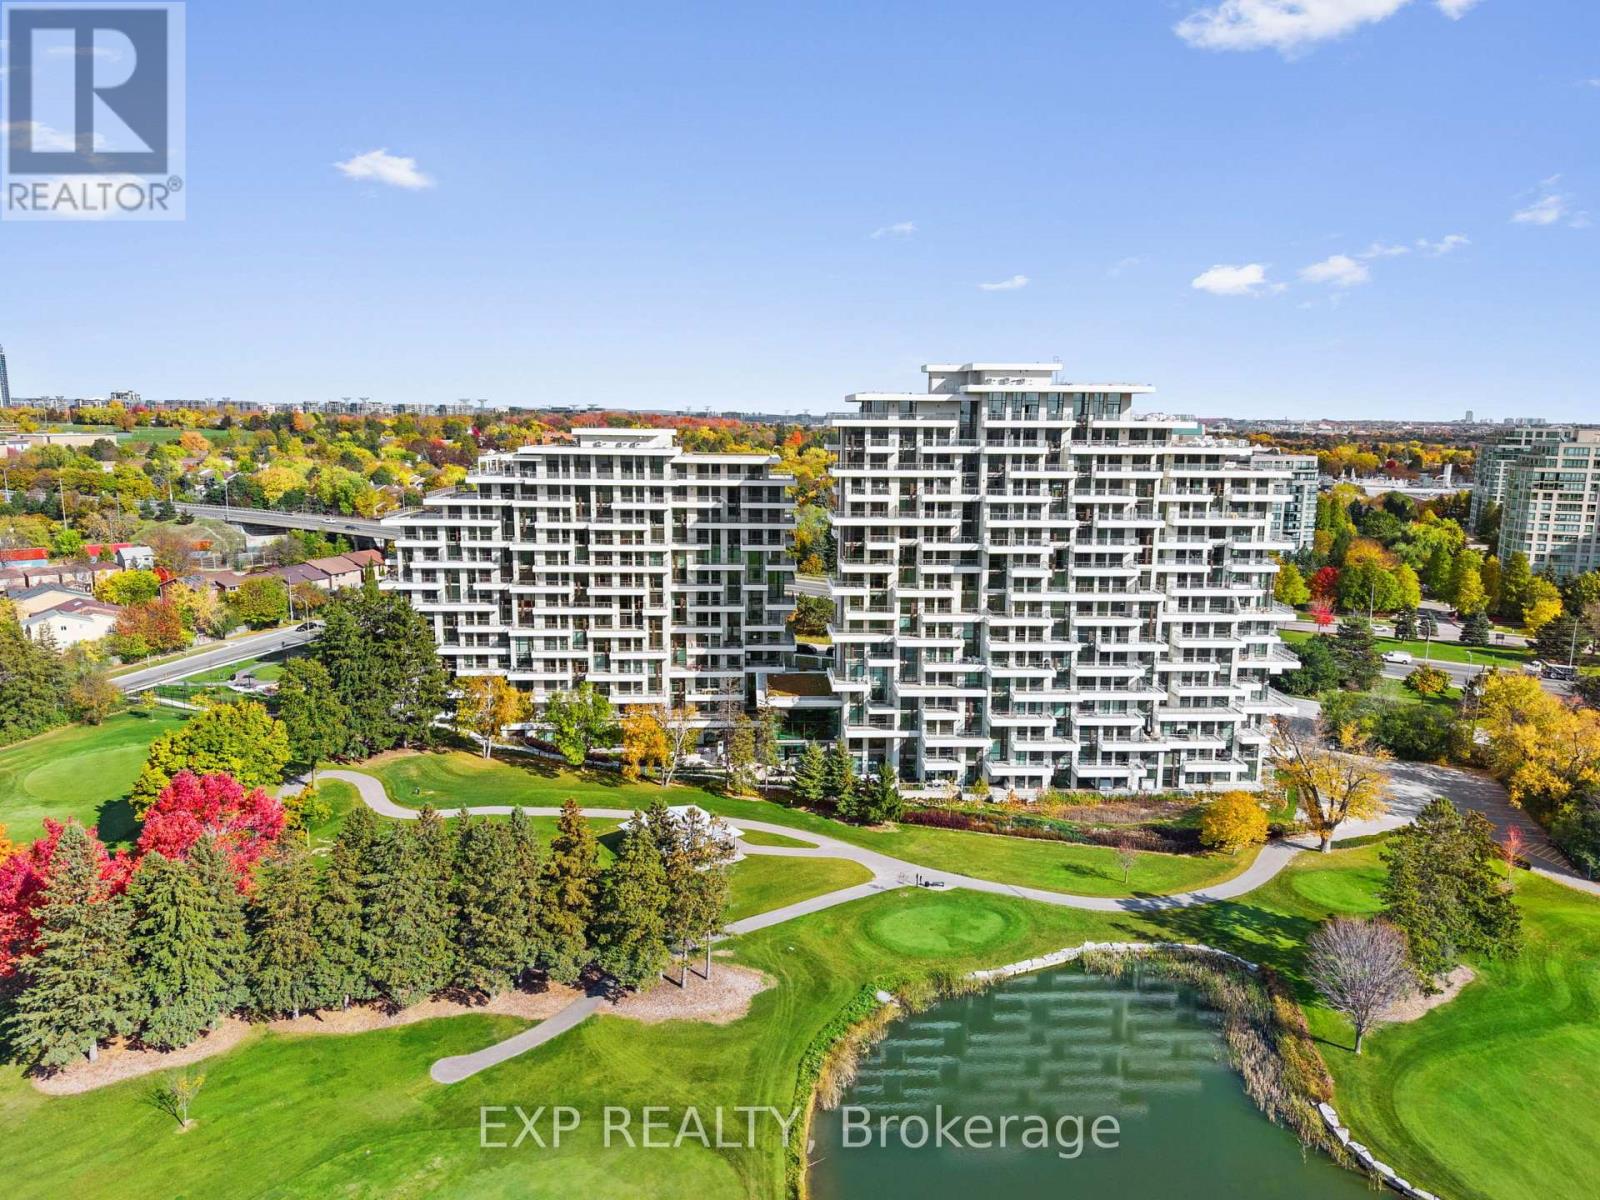
315 - 399 Royal Orchard Boulevard
Markham, Ontario
Welcome to Royal Bayview, Tridel's signature luxury residence in the heart of Thornhill. This stunning 2-bedroom, 2.5-bathroom suite offers 1,138 sq. ft. of refined living with a beautifully optimized floor plan, soaring ceilings and thoughtfully upgraded finishes throughout. Adjacent to the prestigious Ladies' Golf Club of Toronto, this home brings together luxury, nature, and convenience in one of the GTA's most sought-after neighbourhoods.The suite features a bright and functional layout with full-height, floor-to-ceiling windows that fill the space with natural light. The open-concept living and dining area flows seamlessly into a beautifully upgraded gourmet kitchen with premium cabinetry and integrated Miele appliances. Both bedrooms are generously sized, each with its own ensuite, offering excellent privacy and comfort, while the additional powder room adds everyday convenience for guests. Royal Bayview offers world-class amenities including a 24-hour concierge, indoor pool, whirlpool, sauna, fitness centre, golf simulator, party room with outdoor terrace, and beautifully designed common spaces. Located just minutes from Bayview, Highway 7 and 407, Richmond Hill Centre, Langstaff GO Station, parks, trails, shopping, and dining. Includes 1 parking space and 1 locker. Experience luxury living with nature at your doorstep at Royal Bayview. Property tax to be assessed. (id:49269)
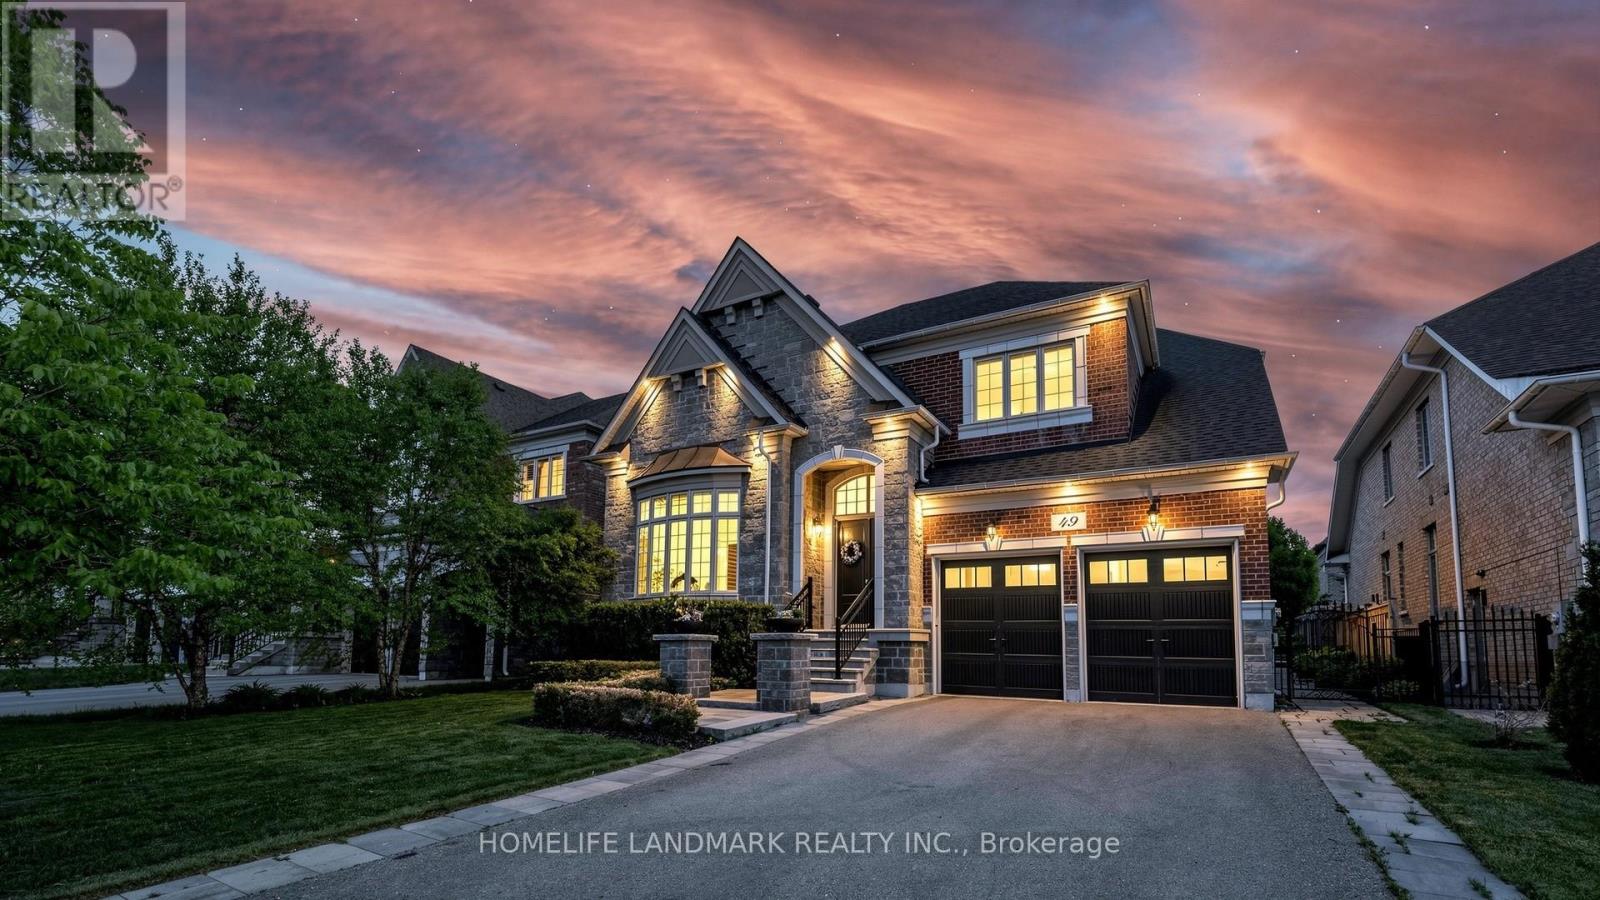
49 Langdon Drive
King, Ontario
Experience unparalleled grandeur in this spectacular executive showpiece nestled in the heart of prestigious King City. Situated on a premium 60' x 124' lot, this pristine 4+1 bedroom, 5-bathroom estate boasts expansive, flawlessly upgraded living space. Experience true architectural excellence with soaring 10' ceilings on the main floor (9' on the upper level and finished basement), complemented by rich hand-scraped hardwood, sweeping 8.5" baseboards, and automated power roller shades throughout.The gourmet kitchen is a chef's masterpiece, equipped with top-tier Wolf & Sub-Zero appliances, luxurious stone counters, and two dedicated bar areas designed for seamless entertaining. The residence is beautifully illuminated by designer fixtures and over 60 LED pot lights. Downstairs, the sprawling finished basement extends the living space with premium finishes.The property features a highly functional garage with true three-car capacity, utilizing an expertly designed deep tandem bay that offers the perfect solution for a third vehicle, a collector's car, or an expansive private workshop.The absolute showstopper is the $200K+ resort-style backyard retreat. Step outside to your private, professionally landscaped oasis featuring a stunning in-ground pool with an integrated power cover and a gorgeous architectural custom cabana. Offering luxury without compromise, this turnkey dream home is perfectly located just a short, scenic walk to the GO Train, local parks, and top-tier schools. (id:49269)
19 Rusty Trail
Vaughan, Ontario
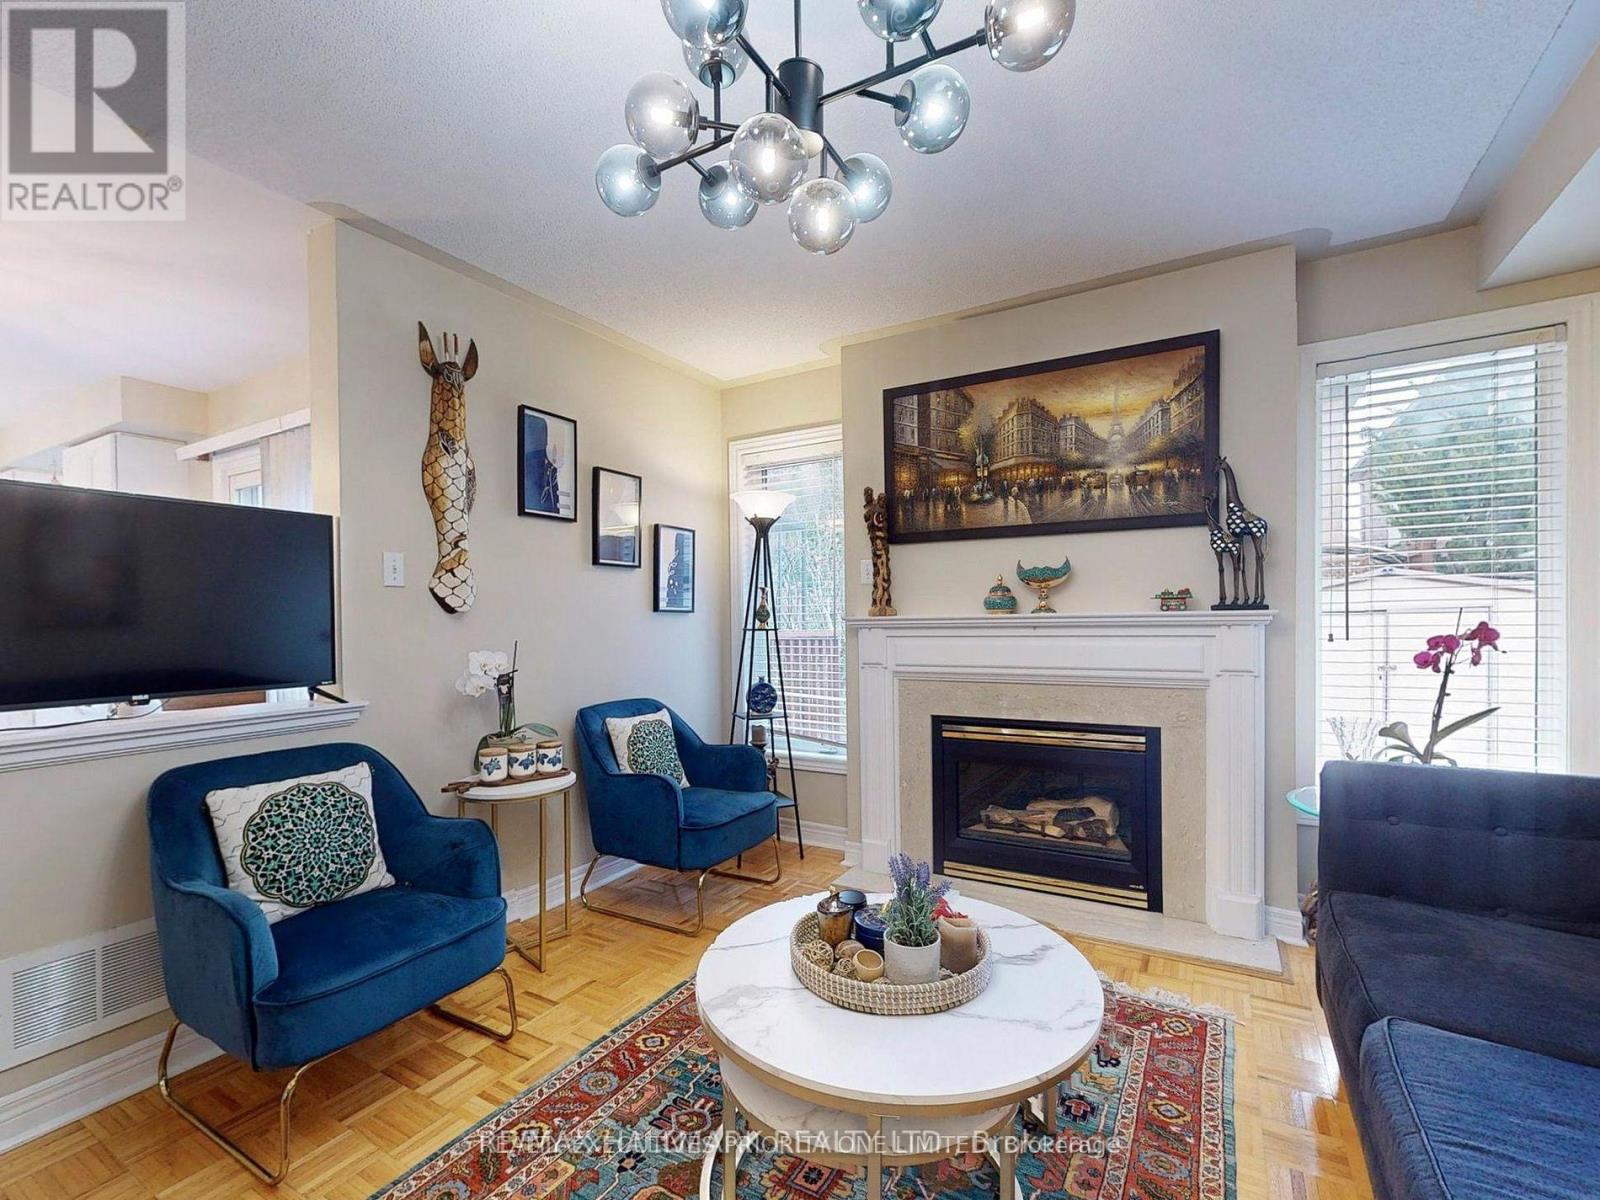
Welcome to this beautifully maintained 3-bedroom, pet-friendly detached home in the highly sought-after Vellore Woods community! Nestled in one of Vaughan's safest and most family-friendly neighbourhoods. this one-of-a-kind home provides the privacy, space, and comfort of an entire detached residence, including the upper, main, and basement levels. Inside, you'll find a very well-kept modern home with a bright and spacious layout, along with a finished basement featuring a full bathroom + large and well-structured space meant for comfortable living and entertaining. Step outside to enjoy a beautifully landscaped backyard featuring a large deck and a private outdoor retreat that's ideal for relaxing or hosting family and friends.Commuters will love the unbeatable location, with quick access to Highways 400, 407, and 7, making travel throughout the GTA fast and convenient. You're also just minutes from Vaughan subway and GO stations, as well as nearby bus stops.Enjoy being close to everything you need, including top-rated schools, parks, community recreation facilities, Vaughan Mills, grocery stores, restaurants, Costco, IKEA, Canada's Wonderland, and a hospital, all just a short drive away.The home comes complete with all existing window coverings, a fridge, stove, built-in dishwasher, washer, dryer, and central air conditioning for your comfort and convenience.Don't miss this opportunity to lease a private, detached home in one of Vaughan's most sought-after neighbourhoods, where comfort, convenience, and lifestyle come together. (id:49269)
307 - 3425 Sheppard Avenue E
Toronto, Ontario
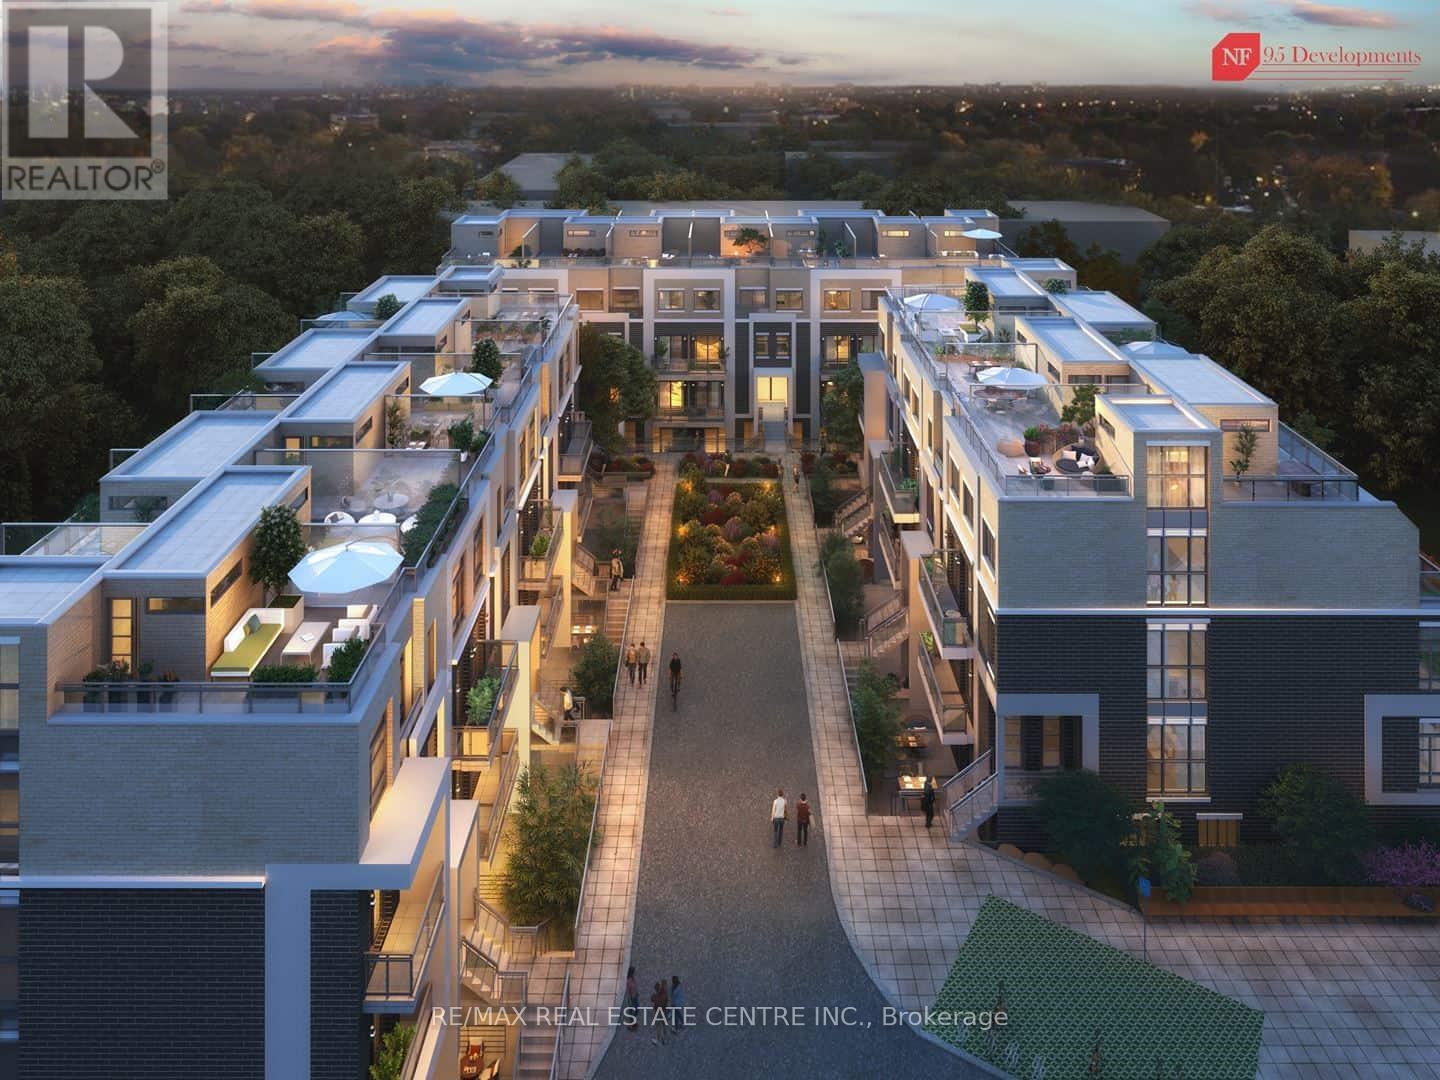
Welcome to this stunning stacked condo townhouse in one of Scarborough's most desirable communities at Warden & Sheppard. ***WITH 2 PARKINGS***, 2 BEDS, 2 FULL BATHS, 1 LOCKER. Laminate flooring throughout, a contemporary kitchen with stainless steel appliances, and bright living and dining areas with a walkout to a private balcony. Upstairs, enjoy an impressive private rooftop terrace (22'10" x 18'6"). Conveniently located just steps to TTC, public transit, parks, and with quick access to Highways 401, 404, and the DVP. Seneca College, Fairview Mall, and Don Mills Subway Station are all just a 10-minute drive away, offering exceptional convenience for commuters, students, and professionals alike. (id:49269)
1011 Wrenwood Drive
Oshawa, Ontario
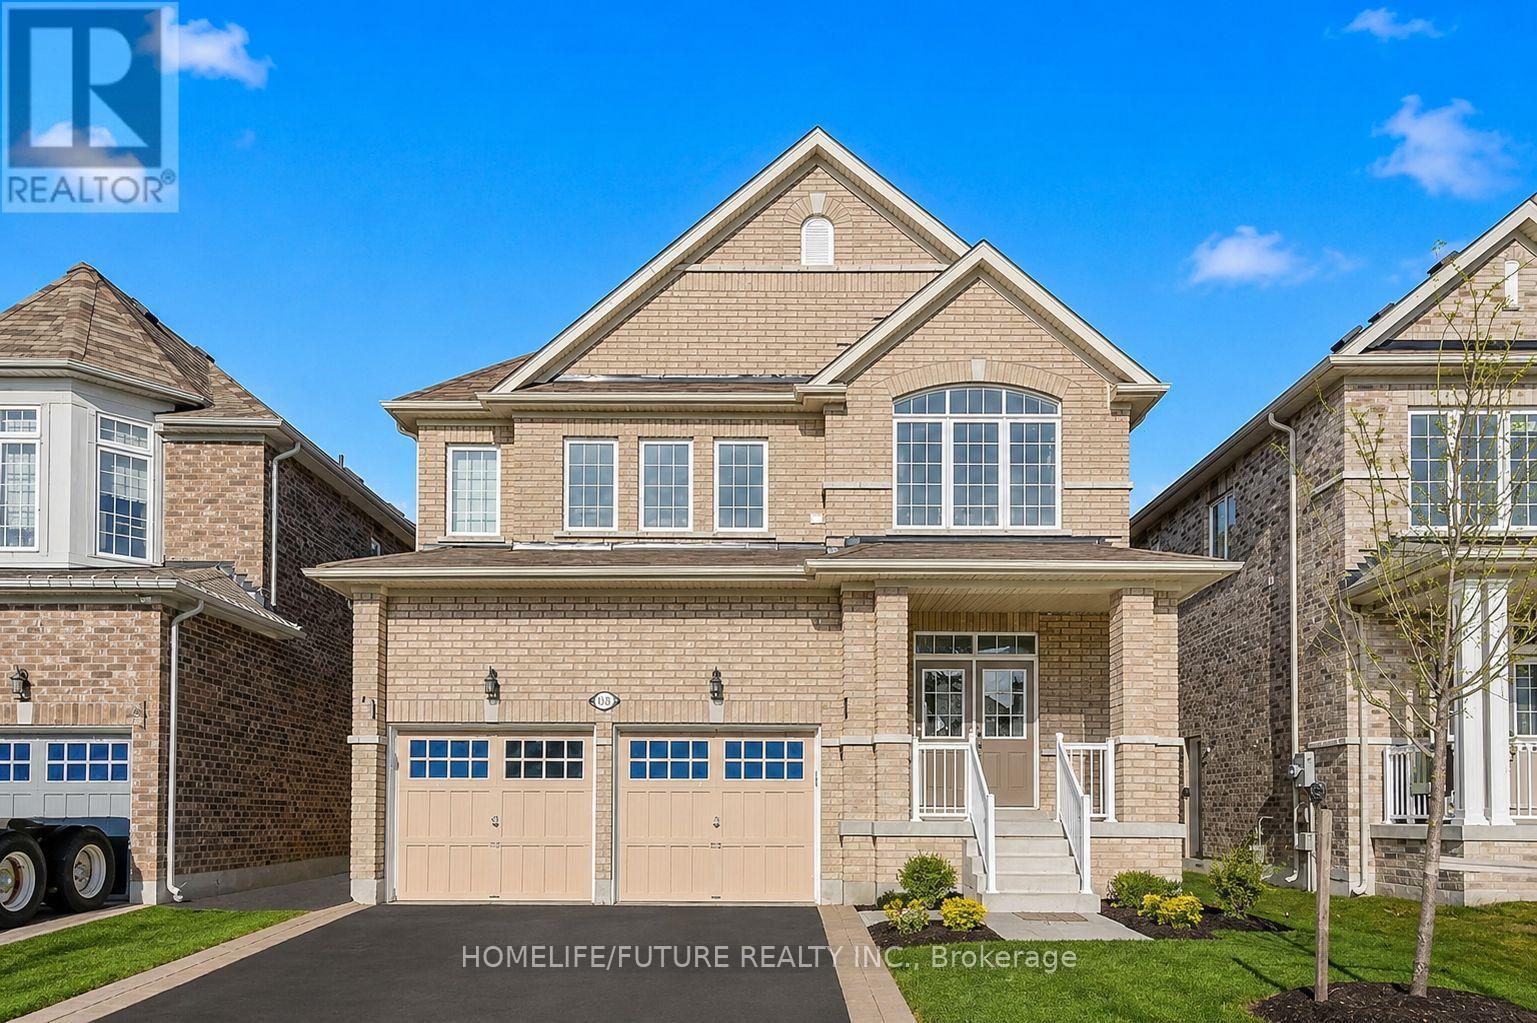
Experience luxury living in this impressive North Oshawa home offering over 3,000 sq. ft. of beautifullydesigned living space in one of the area's most sought-after communities. This stunning propertyfeatures 4 spacious bedrooms and 4 modern washrooms, thoughtfully designed for comfort, style, andfamily living.The open-concept main floor showcases 9 ft. ceilings, hardwood flooring throughout, and an oversizedfamily room enhanced by a beautiful coffered ceiling and pot lights. The modern kitchen is ideal foreveryday living and entertaining, featuring granite countertops, ample cabinetry, and a functional openlayout. California shutters throughout the home add elegance, privacy, and a refined finish.Upstairs, you will find four generously sized bedrooms with excellent closet space and abundantnatural light. The unfinished basement with a separate entrance offers additional potential andflexibility.Ideally located close to Maxwell Heights Secondary School, public and Catholic schools, DelparkHomes Centre, library, swimming pool, parks, public transit, shopping, banks, and convenient accessto Highways 407, 401, and 418.A beautiful family home offering space, comfort, and convenience in a prime North Oshawa location.Listing photos may not reflect current décor or staging. (id:49269)
59 Carroll Street
Toronto, Ontario
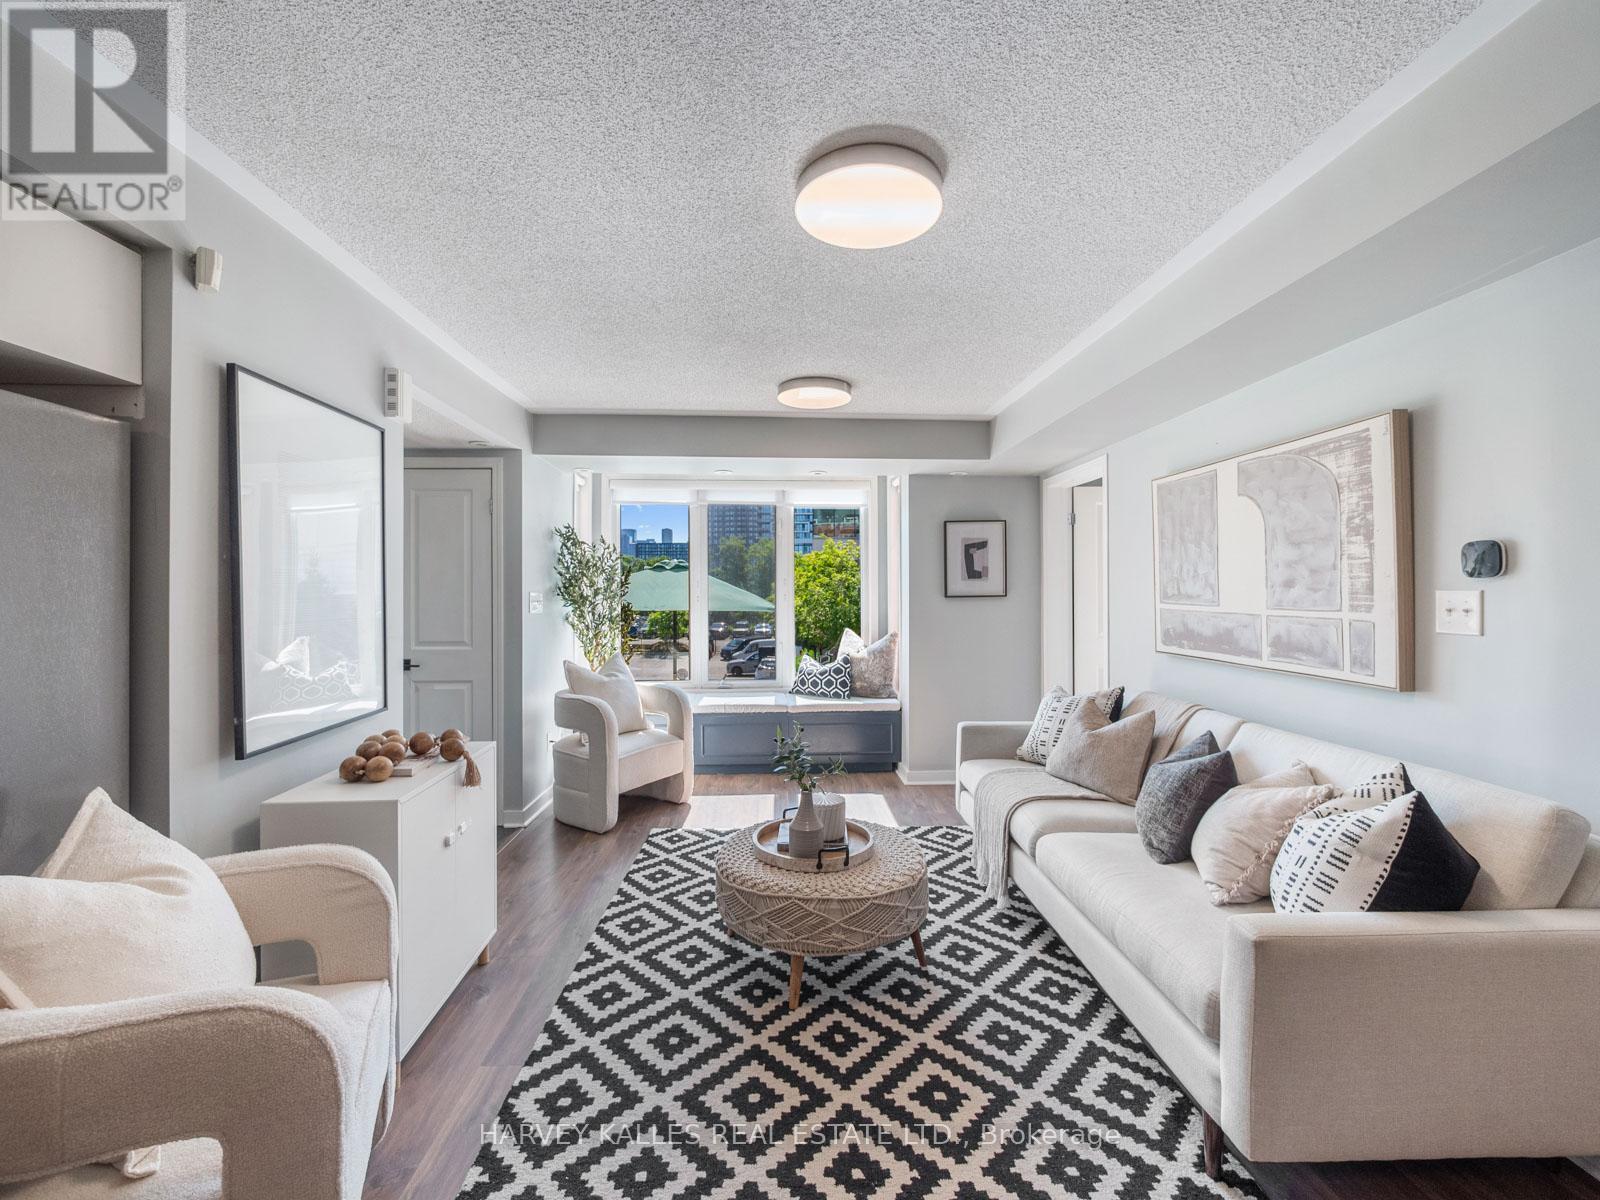
A rare opportunity to own a beautifully updated one-level townhome in the heart of Riverdale, offering the ease of condo living with the feel of a private home. Tucked behind its own street-level entrance, this bright and functional 2-bedroom, 2-bath residence spans nearly 1,000 square feet and is designed for effortless everyday living. The open-concept layout blends comfort and style, featuring a renovated kitchen, updated baths, thoughtful custom storage, and seamless indoor-outdoor flow. Step onto your private west-facing terrace and take in breathtaking sunset skies and iconic CN Tower views, an unexpected city backdrop that elevates the entire experience. Complete with owned underground parking, locker, and the option for a second parking space, this is a rare find for first-time buyers, downsizers, or anyone craving turnkey living in one of Toronto's most vibrant east-end communities. Just moments to Queen East, parks, cafés, restaurants, transit, and the DVP, this is Riverdale living at its best. (id:49269)
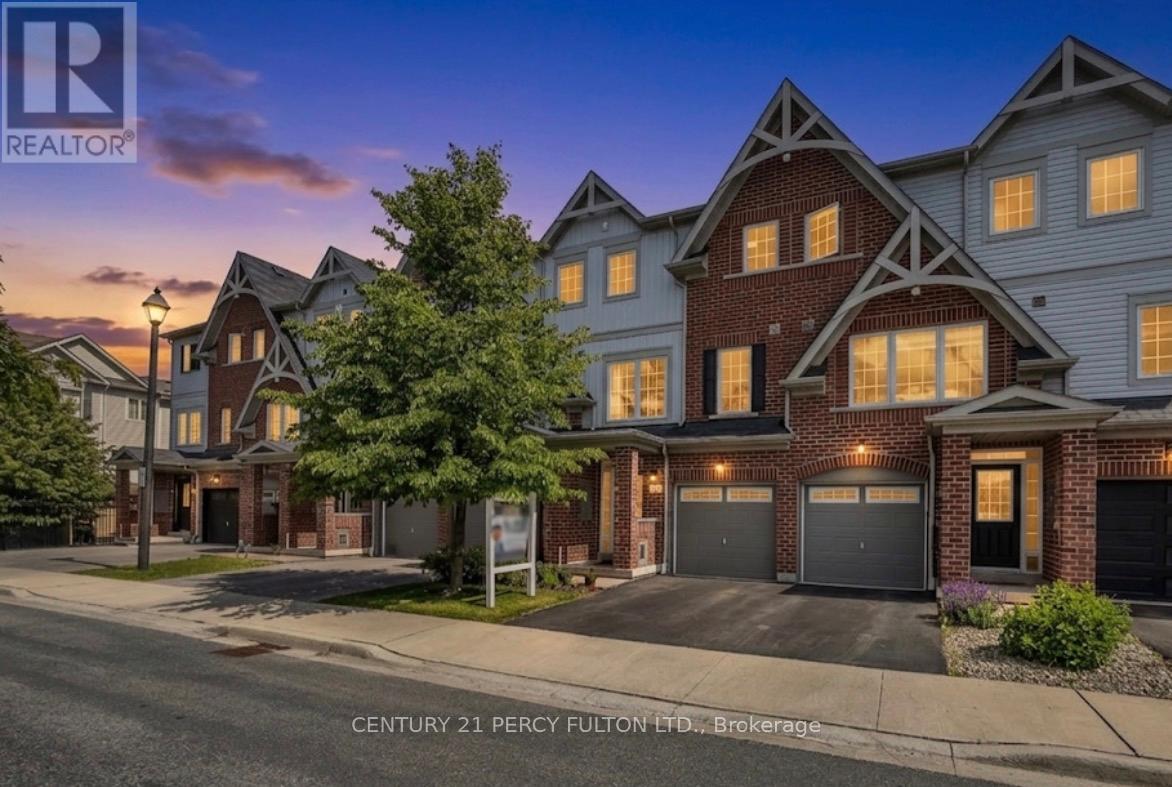
86 Magpie Way
Whitby, Ontario
Welcome to this well-maintained freehold townhome in a highly desirable Whitby neighbourhood, offering a functional layout and comfortable living space for families, first-time buyers, and investors alike. This bright and inviting home features 3 spacious bedrooms and 3 bathrooms, including a convenient main floor powder room and a full bathroom on the upper level. The open-concept main floor is filled with natural light and offers a seamless flow, making it ideal for both everyday living and entertaining. The kitchen provides ample cabinetry, generous counter space, and a practical design for busy households. Upstairs, you'll find three well-sized bedrooms with plenty of closet space and a full family bathroom. The finished lower level offers additional living space that can be used as a recreation room, home office, gym, or play area, complete with a walkout to the fully fenced backyard. Enjoy the convenience of an attached garage with direct access and a private driveway. Ideally located close to schools, parks, shopping, restaurants, GO Transit, and Highways 401, 412, and 407, this home offers exceptional value and convenience in one of Whitby's most sought-after communities. Move in and enjoy all that this fantastic location has to offer. (id:49269)
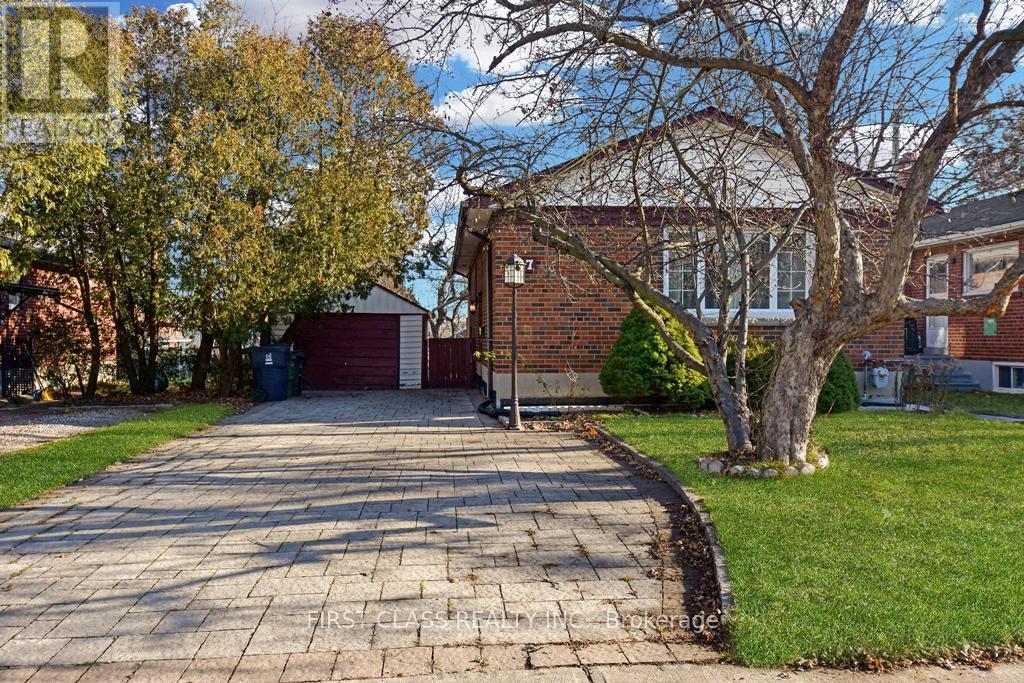
87 Vauxhall Drive
Toronto, Ontario
Amazing 2+2 bedrooms bungalow! Perfect whole house lease in a well maintained detached in high demand area! Walking distance to allamenities and public transit. Interlock driveway. No carpet. Newer deck, newer updated open concept kitchen with granite counters. Clean andbright property. Freshly paint throughout. Move in ready. (id:49269)
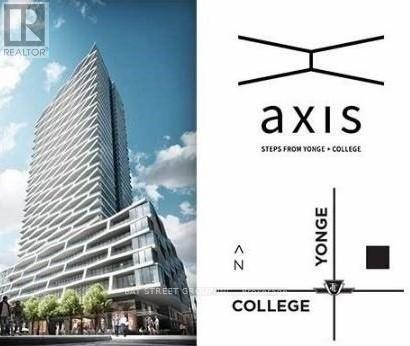
1102 - 85 Wood Street
Toronto, Ontario
Stunning South-Facing 2-Bedroom Suite with a Huge Balcony! Features 9-ft ceilings, floor-to-ceiling windows, and laminate flooring throughout. Unbeatable downtown location, just steps to College Subway Station, TMU, U of T, George Brown College, hospitals, restaurants, and cafés. Across from Loblaws at Maple Leaf Gardens and close to the Eaton Centre. Enjoy premium amenities including a 6,500 sq. ft. fitness centre, co-working spaces, rooftop terrace with BBQs, party room, and 24-hour concierge. (id:49269)
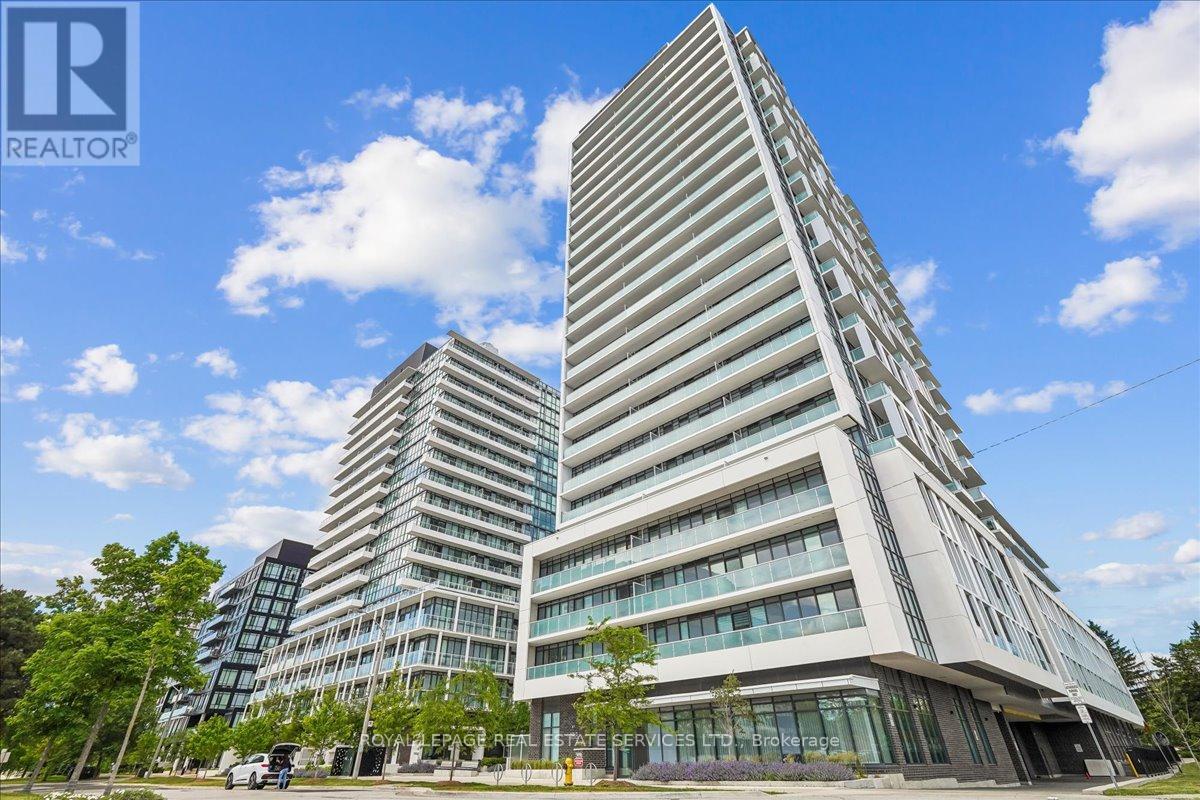
707 - 188 Fairview Mall Drive
Toronto, Ontario
Bright and spacious open-concept 1-bedroom plus den suite in the highly sought-after Don Mills/Sheppard neighbourhood. This thoughtfully designed unit features 9-foot ceilings, floor-to-ceiling windows, laminate flooring, a modern kitchen with quartz countertops, backsplash, and a movable island, plus a generous north-facing balcony. The enclosed den with a door offers the flexibility to be used as a second bedroom or private home office. Ideally located directly across from Fairview Mall and just steps to grocery stores, restaurants, entertainment, the Don Mills subway station, and TTC transit, with quick access to Highways 404 and 401 for an effortless commute. (id:49269)
77 - 1401 Plains Road E
Burlington, Ontario
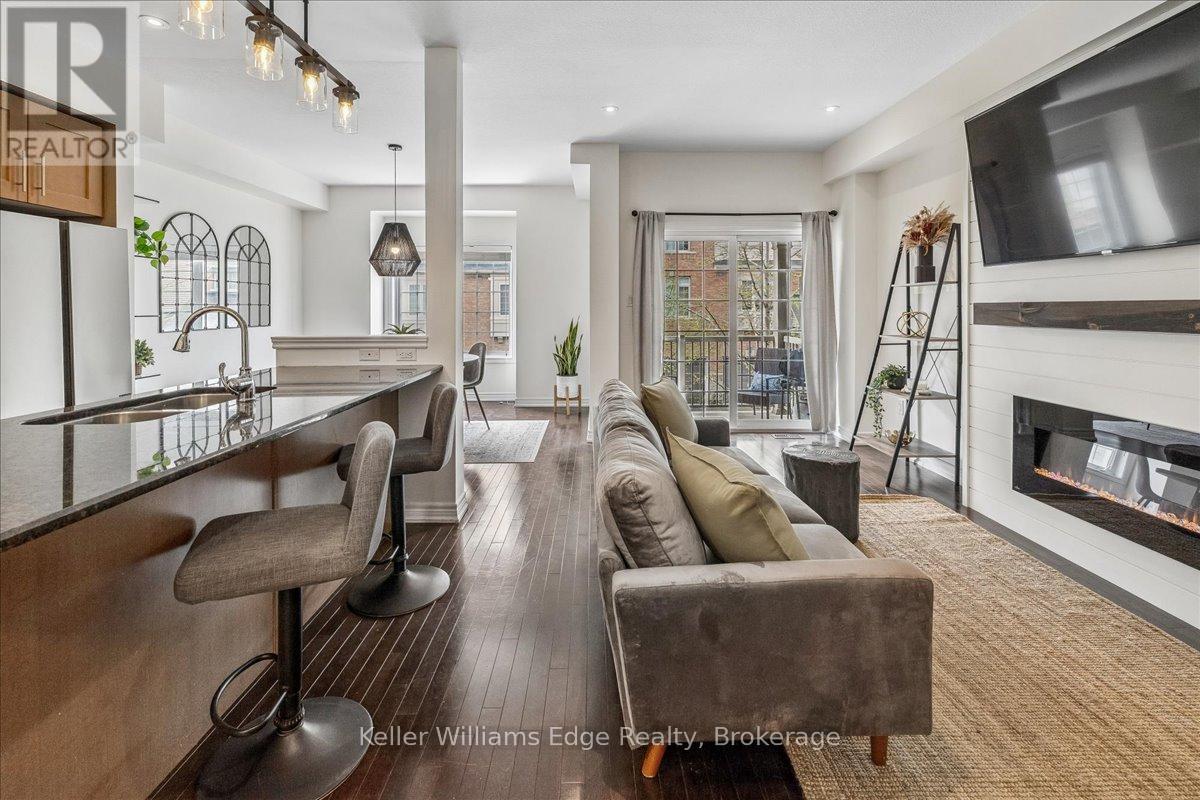
Welcome to effortless, modern living in one of Burlington's most convenient locations. This beautiful 3-storey condo townhome offers 2 beds, 2 baths, an attached garage, and a thoughtfully designed layout that balances style, function, and comfort - all with the ease of low-maintenance living and impressively low condo fees. Step inside to a welcoming versatile entry featuring a spacious rec room perfectly suited as a home office, gym, or additional living space. Direct inside entry from the single-car garage adds convenience, complemented by a mudroom with ample storage to keep life organized. The heart of the home awaits on the second floor, where an open-concept living and dining area impresses with hardwood flooring, pot lights, and oversized windows that flood the space with natural light. Fresh, neutral paint and tasteful finishes create a bright and cheerful atmosphere. A beautiful modern electric fireplace, framed by a shiplap accent wall and warm wooden mantle, anchors the living space with both style and warmth. Step out through the walkout to your private balcony - perfect for a BBQ - ideal for unwinding or entertaining. The kitchen is a true standout, featuring brand new 2026 stainless steel appliances, sleek granite countertops, and a full cabinet pantry offering generous additional storage. Retreat upstairs where the principal bedroom is a sanctuary, complete with a large walk-in closet. The second bedroom offers a spacious closet of its own - perfect for guests, family, or a dedicated home office. Brand new washer and dryer are conveniently located on this level, making laundry day effortless. Situated within walking distance to the GO Train and public transit, commuting couldn't be easier. Ample visitor parking is available, and the surrounding neighbourhood offers everyday amenities. With single-car garage, single-drive parking, low condo fees, and truly low-maintenance living. An opportunity to own a move-in ready townhome that checks every box! (id:49269)
44 Blackburn Avenue
Clearview, Ontario
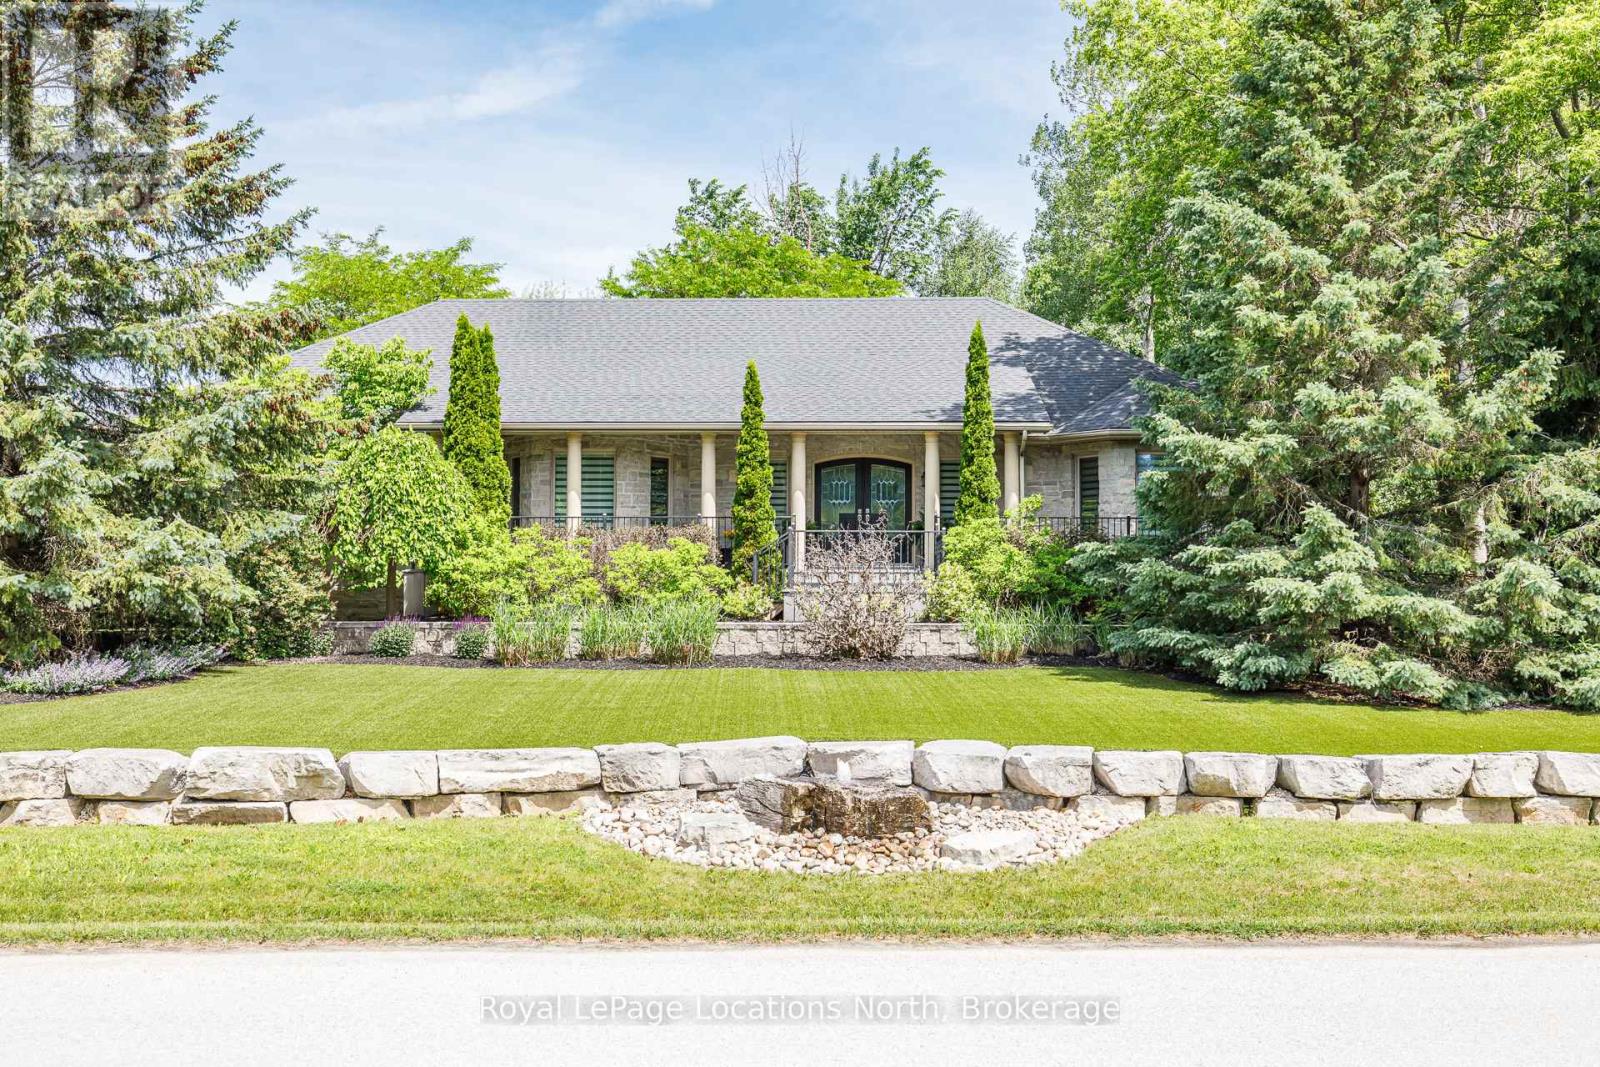
Tucked away towards the end of a quiet cul-de-sac, this custom 4 bedroom, 3-bathroom stone home sits on a very private 1.26-acre wooded lot in Nottawa! The house is built for comfort, featuring radiant in-floor heating, central air and quality craftsmanship throughout. A gourmet kitchen with a large pantry is open to the living/dining area with gas fireplace. The main-floor primary bedroom is a true retreat, offering a gas fireplace and a private walk-out to the hot tub. The updated ensuite features heated floor, soaker tub and heated towel rack. The layout is incredibly flexible, with a large dining room and office that could both easily serve as an additional bedroom. Walk in from the garage to the main floor laundry/ mudroom. Plus a finished basement with a separate entrance, gym, 2 additional bedrooms, family room and in-law suite potential. The backyard is a private playground for all ages, featuring a zip line, treehouse, and a large fire pit. Hobbyists will love the heated detached workshop which comes with surround sound and extra storage. Many different possibilities for this building. Some additional outdoor features include; composite decking, awning, outdoor speakers, astro turf front lawn, armour stone rock wall and bubble rock feature and EV charger. Location is everything here as you are within walking distance to Nottawa Elementary School, the local pub, and the Nottawa General Store/Bookstore. With biking trails only 2 km away and the ski hills and golf courses just a short drive away, this home is the perfect home base for an active family. (id:49269)
313 - 360 Mcleod Street
Ottawa, Ontario
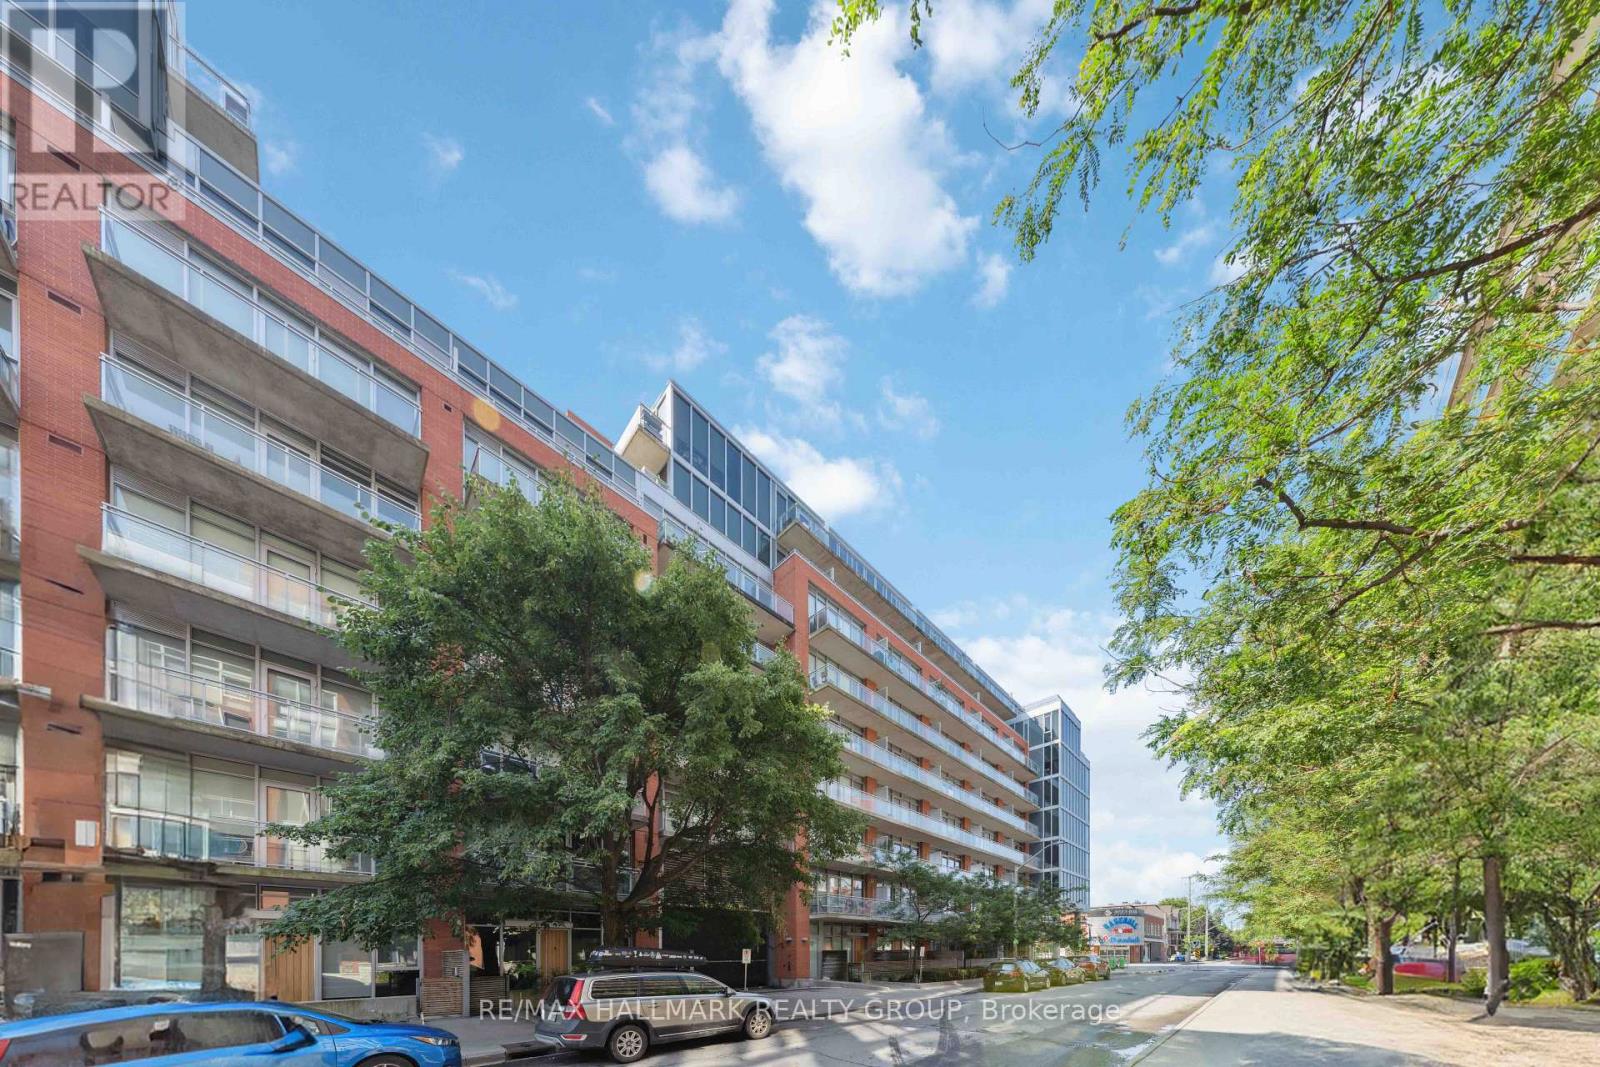
Welcome to Unit 313 at 360 McLeod Street - a stylish and functional 1 bedroom + den condo perfectly located in the heart of Centretown. This thoughtfully designed unit offers an open-concept layout with modern finishes throughout. The sleek kitchen features contemporary cabinetry, stone countertops, and stainless steel appliances, seamlessly flowing into the bright living and dining area - ideal for both everyday living and entertaining. The primary bedroom provides a comfortable retreat, while the versatile den is perfect for a home office, guest space, or cozy reading nook. Enjoy the convenience of in-unit laundry. Step outside to your private balcony - the perfect spot to unwind and take in the vibrant downtown surroundings. Located just steps from shops, restaurants, cafes, parks, and transit, this unbeatable location offers the ultimate urban lifestyle. Condo Fees include heat, water, central a/c, and building insurance. A showing fee of 25% of the selling side commission +HST will be withheld by the Listing Brokerage if they introduce/show a Co-Op Broker's eventual Buyer, Buyer's Spouse, Partner or Immediate Family Member to the property through a private showing. (id:49269)
308 Amistad Private
Ottawa, Ontario
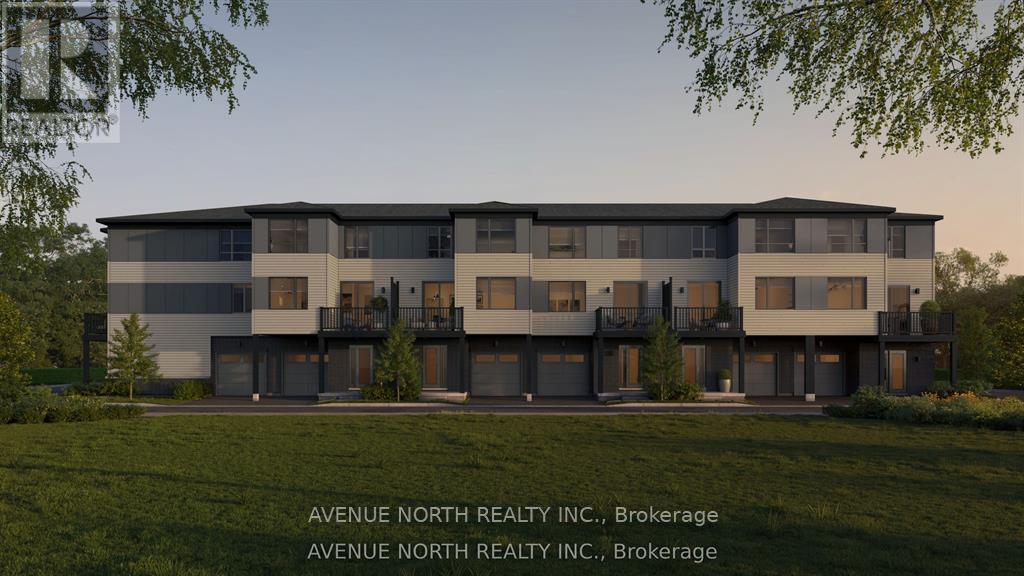
Welcome to 308 Amistad Private, the beautifully designed Everett E model offering 1,323 sq. ft. of thoughtfully designed living space with premium finishes throughout. This bright, open-concept home features 9' ceilings, stylish laminate flooring, upgraded quartz countertops, smooth ceilings, pot lights, a deluxe main bath with a walk-in shower, and a full 6-piece appliance package, making it truly move-in ready.Located in a vibrant and growing community, you'll enjoy the convenience of nearby parks, walking trails, schools, shopping, restaurants, and everyday amenities, with easy access to major roads for a seamless commute. Whether you're a first-time buyer, downsizer, or investor, this home offers the perfect combination of comfort, style, and location.List price includes HST and is subject to the new federal GST/HST New Home Rebate for eligible buyers.Closing anticipated September 14, 2027. (id:49269)

3 - 203 Bourdeau Boulevard
The Nation, Ontario
Discover comfortable, low-maintenance living in this beautifully maintained top-floor condo featuring 2 bedrooms plus a bonus office with window, perfect for working from home or a study. The bright and inviting unit offers an open-concept living and dining area filled with natural light, creating a warm and welcoming atmosphere. The functional kitchen provides plenty of cabinetry and counter space, making it ideal for both everyday living and entertaining. Both bedrooms are generously sized, complete with large windows and ample closet space. Step outside onto your private balcony, the perfect place to enjoy the sunrise or sunset. As a top-floor unit, you'll appreciate the added privacy and peaceful surroundings. Enjoy the ease of low-maintenance living in a quiet, family-friendly community just minutes from parks, schools, local shops, and Calypso Waterpark. With 2 designated parking spots and quick access to the highway, commuting is convenient, and downtown Ottawa is only about 30 minutes away. An excellent opportunity to own a home in this growing community while staying within easy reach of the city! (id:49269)
243131 Margueratt Road
Englehart, Ontario
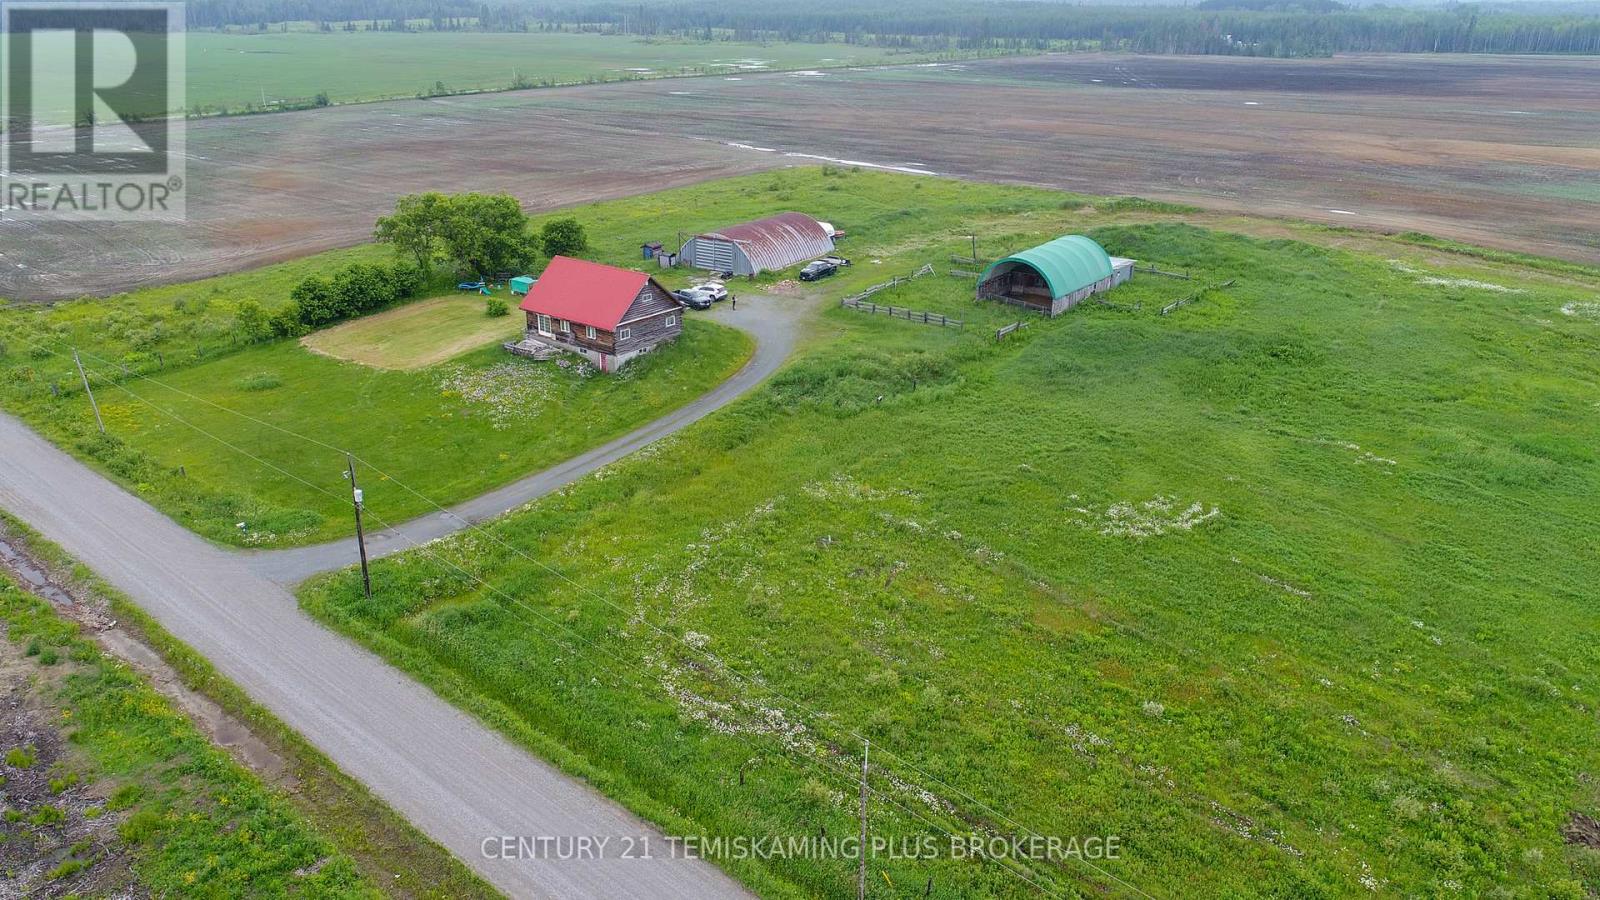
Escape to the peace and privacy of country living with this charming 5-acre property located in an unorganized township, just 20 minutes from both New Liskeard and Englehart. This 1.5-storey home offers a spacious open-concept layout, featuring a large living room that flows seamlessly into the kitchen-perfect for everyday living and entertaining. The home includes three generously sized bedrooms and a large 3-piece bathroom with convenient laundry hookups. Upstairs, you'll find the third bedroom along with a versatile loft overlooking the main living area, ideal for a home office, reading nook, or additional family space .A full walk-out basement provides excellent potential for future living space, a workshop, or additional storage to suit your needs. Heating is provided by an outdoor wood boiler, offering an economical option for country living. Outside, the property is well-equipped with an impressive 60' x 36' Quonset building and an older barn, providing abundant storage for equipment, vehicles, recreational toys, or the perfect setup for hobby farming. With plenty of open space and endless possibilities, this property is an excellent opportunity to enjoy rural living while remaining within easy commuting distance of nearby amenities. (id:49269)
13942 Riverside Drive East
Tecumseh, Ontario
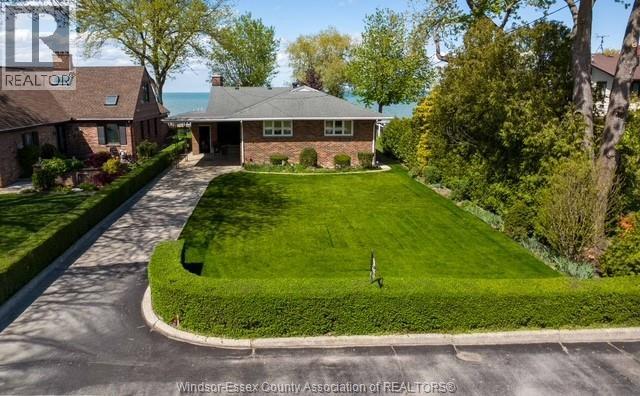
Solid brick ranch on the lake in the heart of St. Clair Beach, just a short walk to Beach Grove Golf & Country Club. This well-maintained home offers endless potential and features mostly newer windows, beautiful hardwood floors throughout, and a full unfinished basement ready for your vision. Enjoy exceptional waterfront living with a private dock, boat lift, and your own sandy beach - perfect for boating, swimming, and soaking in the breathtaking views. A rare opportunity to customize a waterfront home in one of the area's most sought-after neighbourhoods. (id:49269)
24 Gracefield Lane
Belleville, Ontario
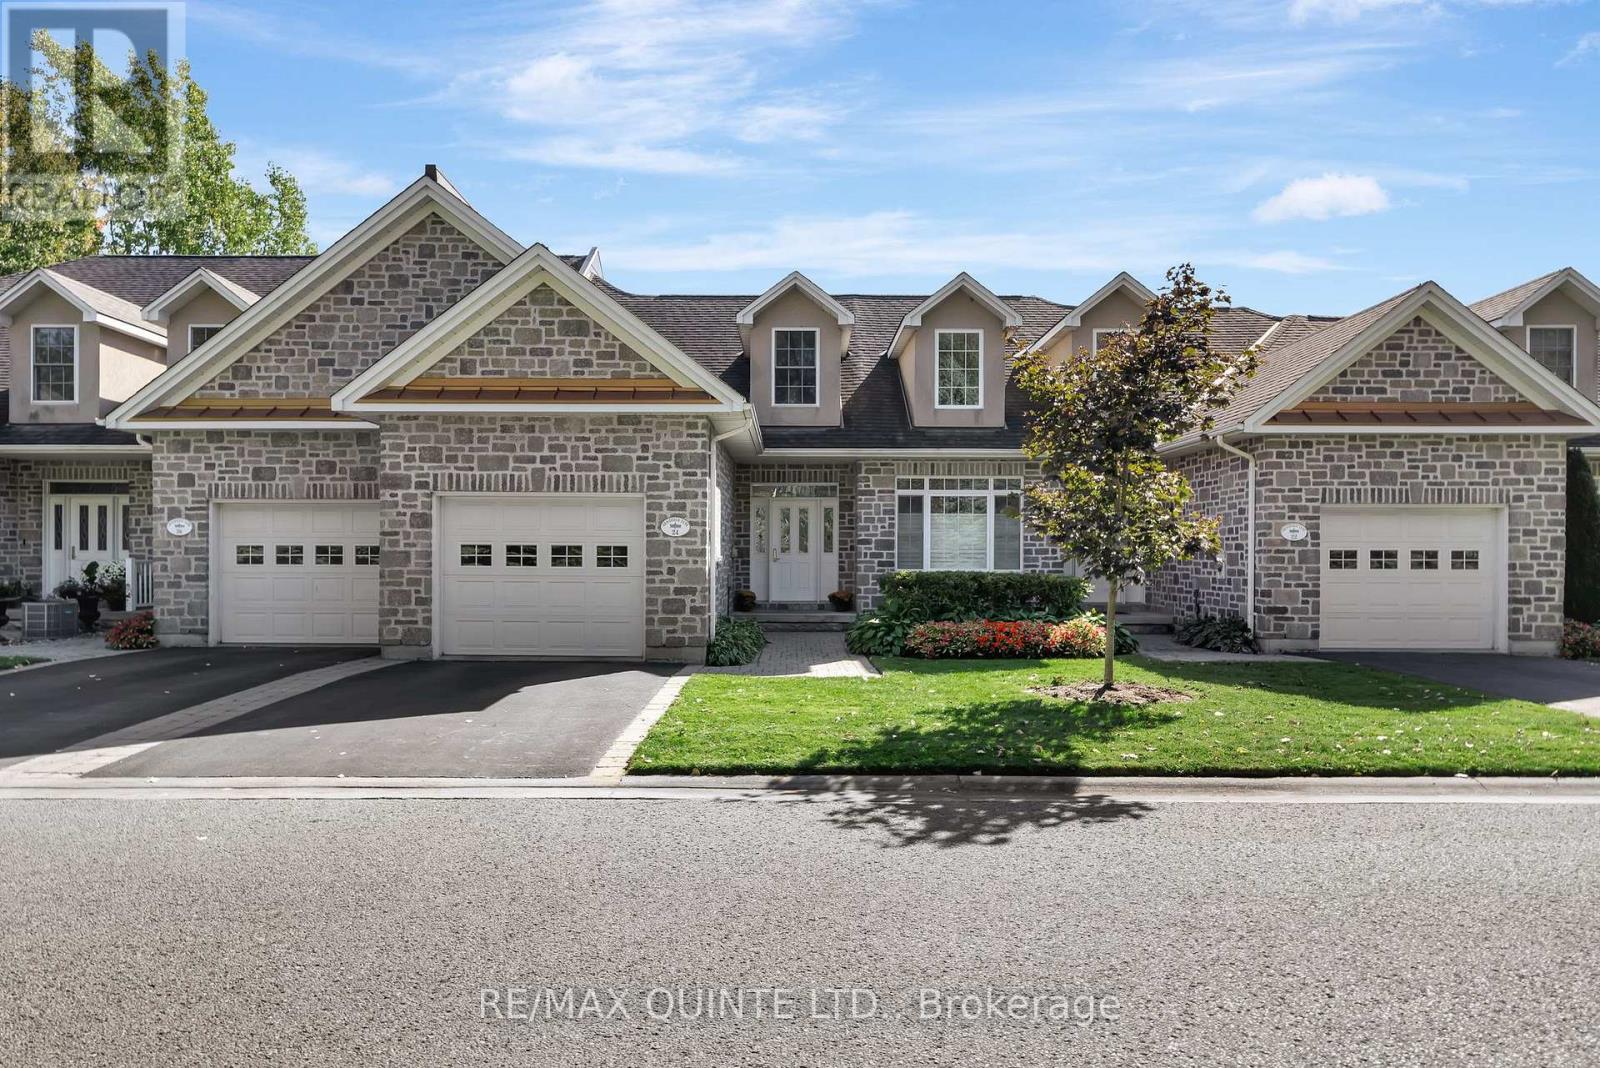
Welcome to 24 Gracefield Lane, where refined living meets the tranquility of waterfront life. Nestled in the highly sought-after community of St. James By The Bay, this stone townhome offers more than just a place to live, it's a lifestyle. Imagine waking up each morning in a serene enclave designed for adults who value comfort, connection, and ease. Step inside to over 1,800 sq ft above grade, thoughtfully designed with soaring ceilings, rich hardwood and ceramic floors, and an open-concept main level that seamlessly blends dining, entertaining, and everyday living. The kitchen has been refreshed with quartz countertops and stainless-steel appliances, while the living room walks out to a private deck overlooking lush green space, perfect for enjoying coffee in the morning sun or evening wine under the awning. Upstairs, retreat to a spacious primary suite complete with walk-in closet, spa-like ensuite, and a flexible loft space that could double as a cozy den, library, or TV lounge. The finished lower level extends your living area with a bright recreation room, guest bedroom, and full bath ideal for hosting friends and family. Beyond your door, discover manicured gardens, water features, and inviting common spaces where neighbours gather and friendships thrive. This adult lifestyle community is built around ease, offering waterfront access on the Bay of Quinte and a unique Right-To-Occupy ownership model that ensures a worry-free living experience. 24 Gracefield Lane isn't just a home its an invitation to slow down, enjoy, and truly live by the bay. (id:49269)
151 Eva Drive
Breslau, Ontario
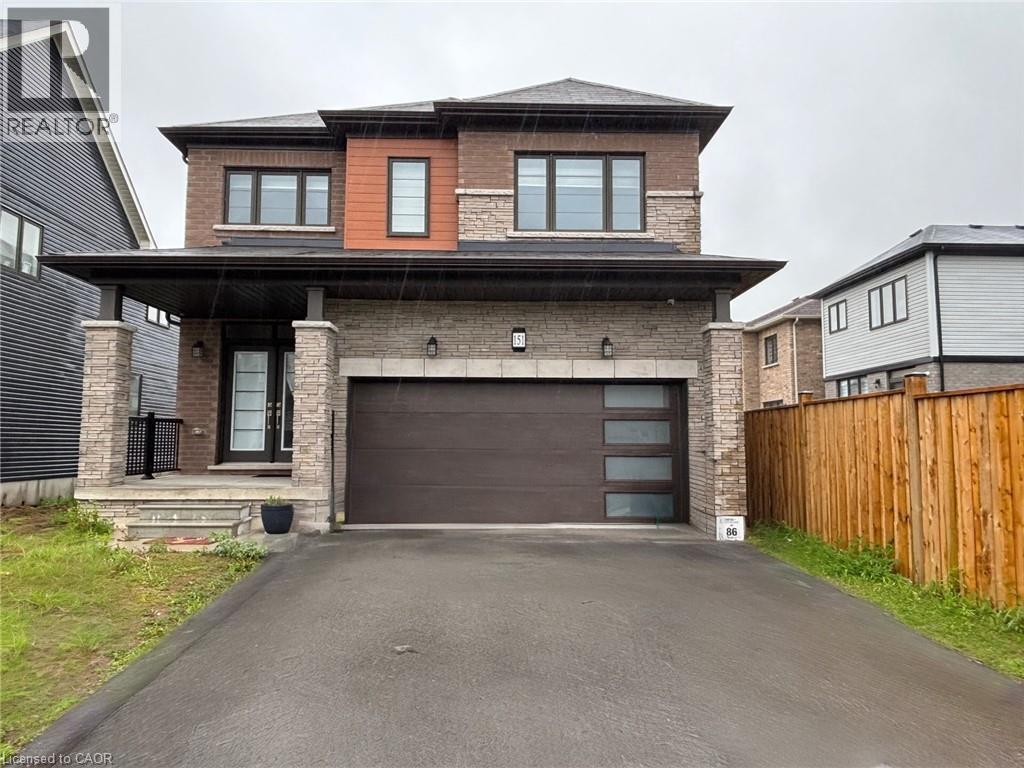
AVAILABLE FOR LEASE ! Only 3 year old, 4 bedroom, 3 bath, Modern European style, 2 storey with double car garage, SAUBLE MODEL built by Empire Homes situated in Breslau. Open concept design, Upgraded maple kitchen with extended cabinetry, 9' main floor ceilings with hardwood flooring in a great room, gas fireplace and Hardwood stairs. Second floor features a spacious master bedroom with a walk in closet and luxury ensuite bath. Second floor also has three bright spacious bedrooms, 4 pcs main bath and laundry. Excellent location very centrally located, easy access to Cambridge, Guelph, Waterloo and all major highways. Tenants to purchase tenant content insurance. Credit report, employment letter, recent pay stubs and rental application required. Utilities are extra. Tenants to pay hot water heater rental. Possession available from JULY16th. (id:49269)
35 James Avenue
Brantford, Ontario
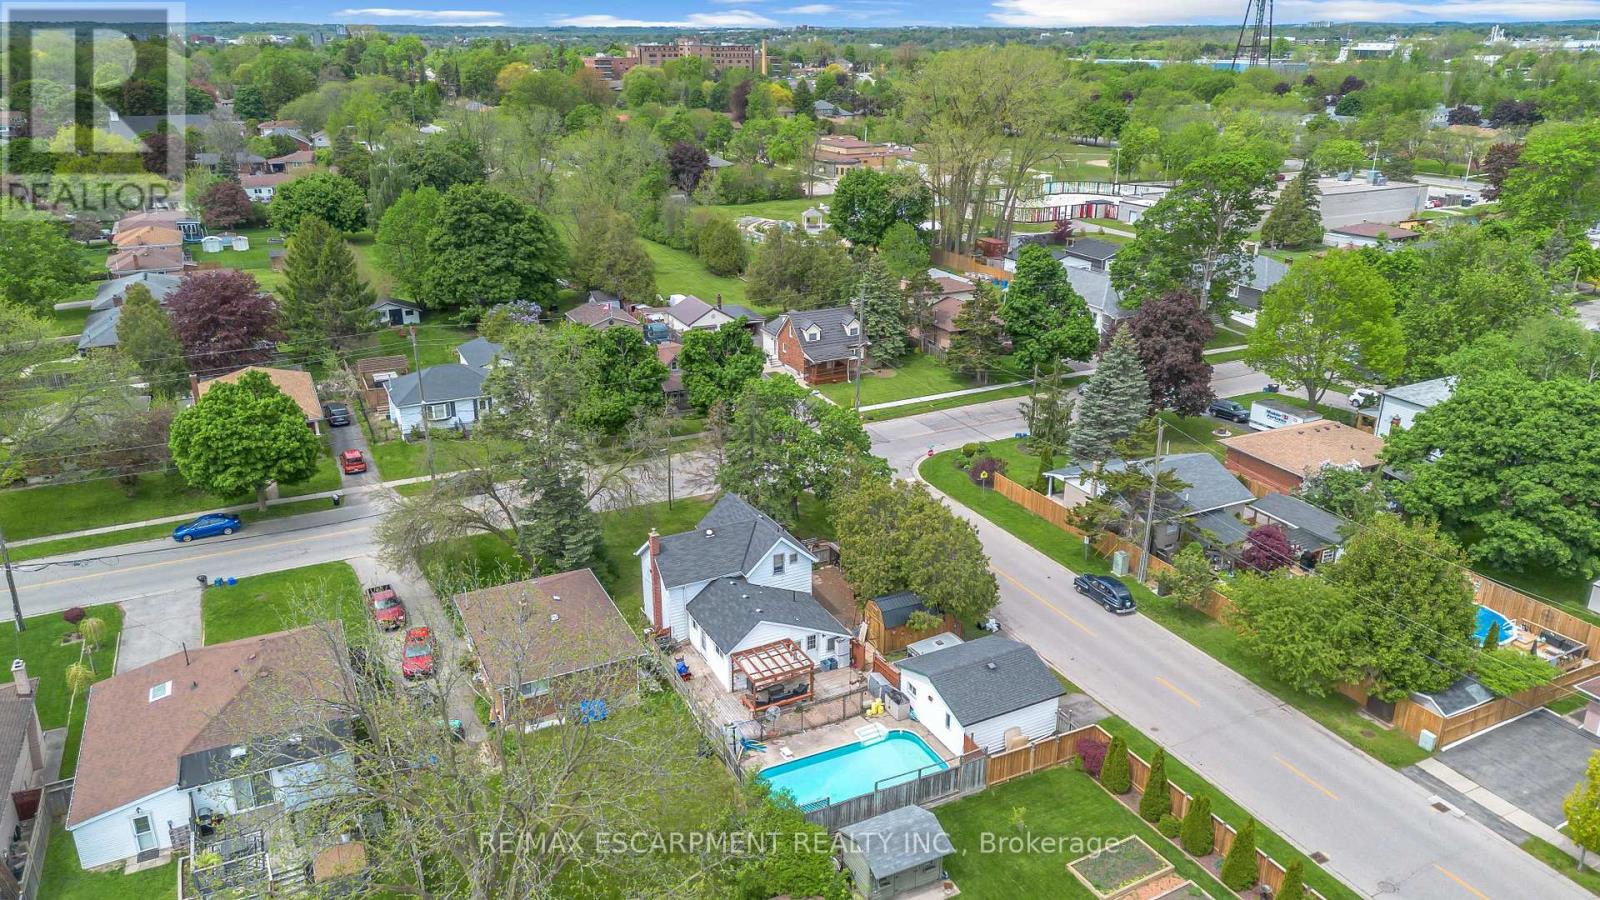
Welcome to 35 James Ave - a spacious family home offering 4 bedroom, 2 bathrooms, and situated on a large corner lot in a family-friendly neighbourhood. Full of character, space, and opportunity, this property features an in-ground pool, detached garage with workshop, and plenty of room for the whole family both inside and out. Whether you're looking to just move in, customize, or create your dream family home, the possibilities here are endless. Don't miss your opportunity to add your own personal touch to a property with so much to offer. (id:49269)
411 - 332 Gosling Gardens
Guelph, Ontario
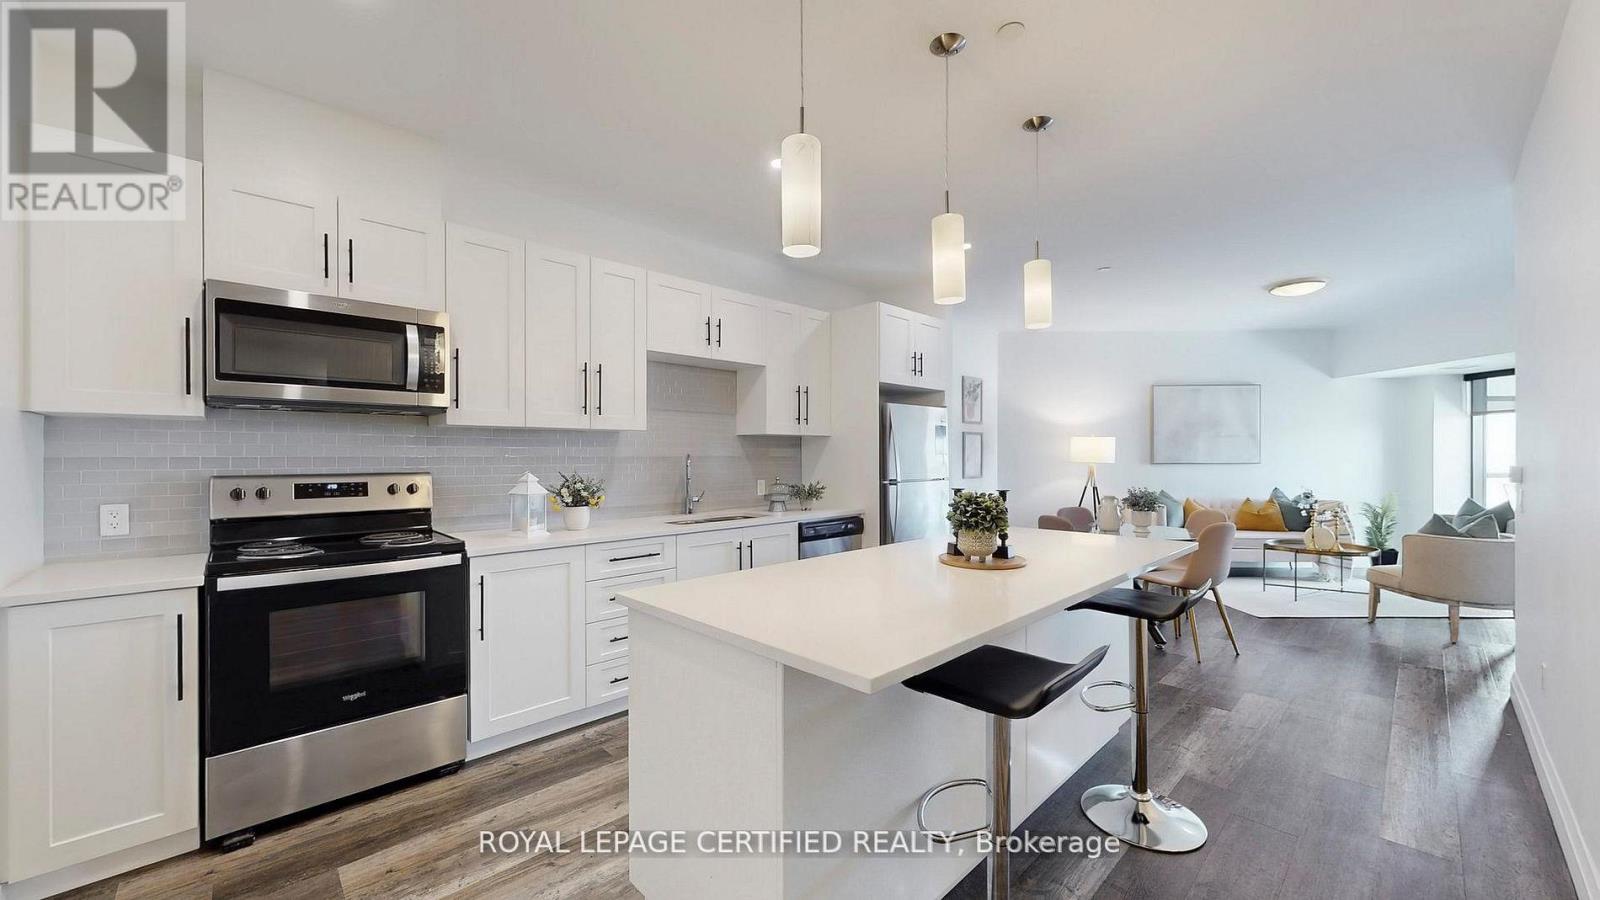
Executive Condo! This upscale South Hill suite offers a bright, open concept layout with complimenting décor and soaring 9 ft ceilings. The stunning eat in kitchen features sleek white cabinetry, quartz countertops, stainless steel appliances, pot lighting, and a centre island with pendant lighting-perfect for meal prep and casual dining at the breakfast bar. In addition to large eat-in kitchen, you will find two working spaces. The large den at the entrance is ideal for your home office with personal library. The second den beside kitchen is ideal add on space for play area or gaming room. The spacious living room is enhanced with modern vinyl plank flooring and a large sliding door that opens to a private balcony, creating an inviting indoor and outdoor flow. This suite includes 1 underground parking space and 1 locker for added convenience. (id:49269)
207 Montfort Street
Ottawa, Ontario
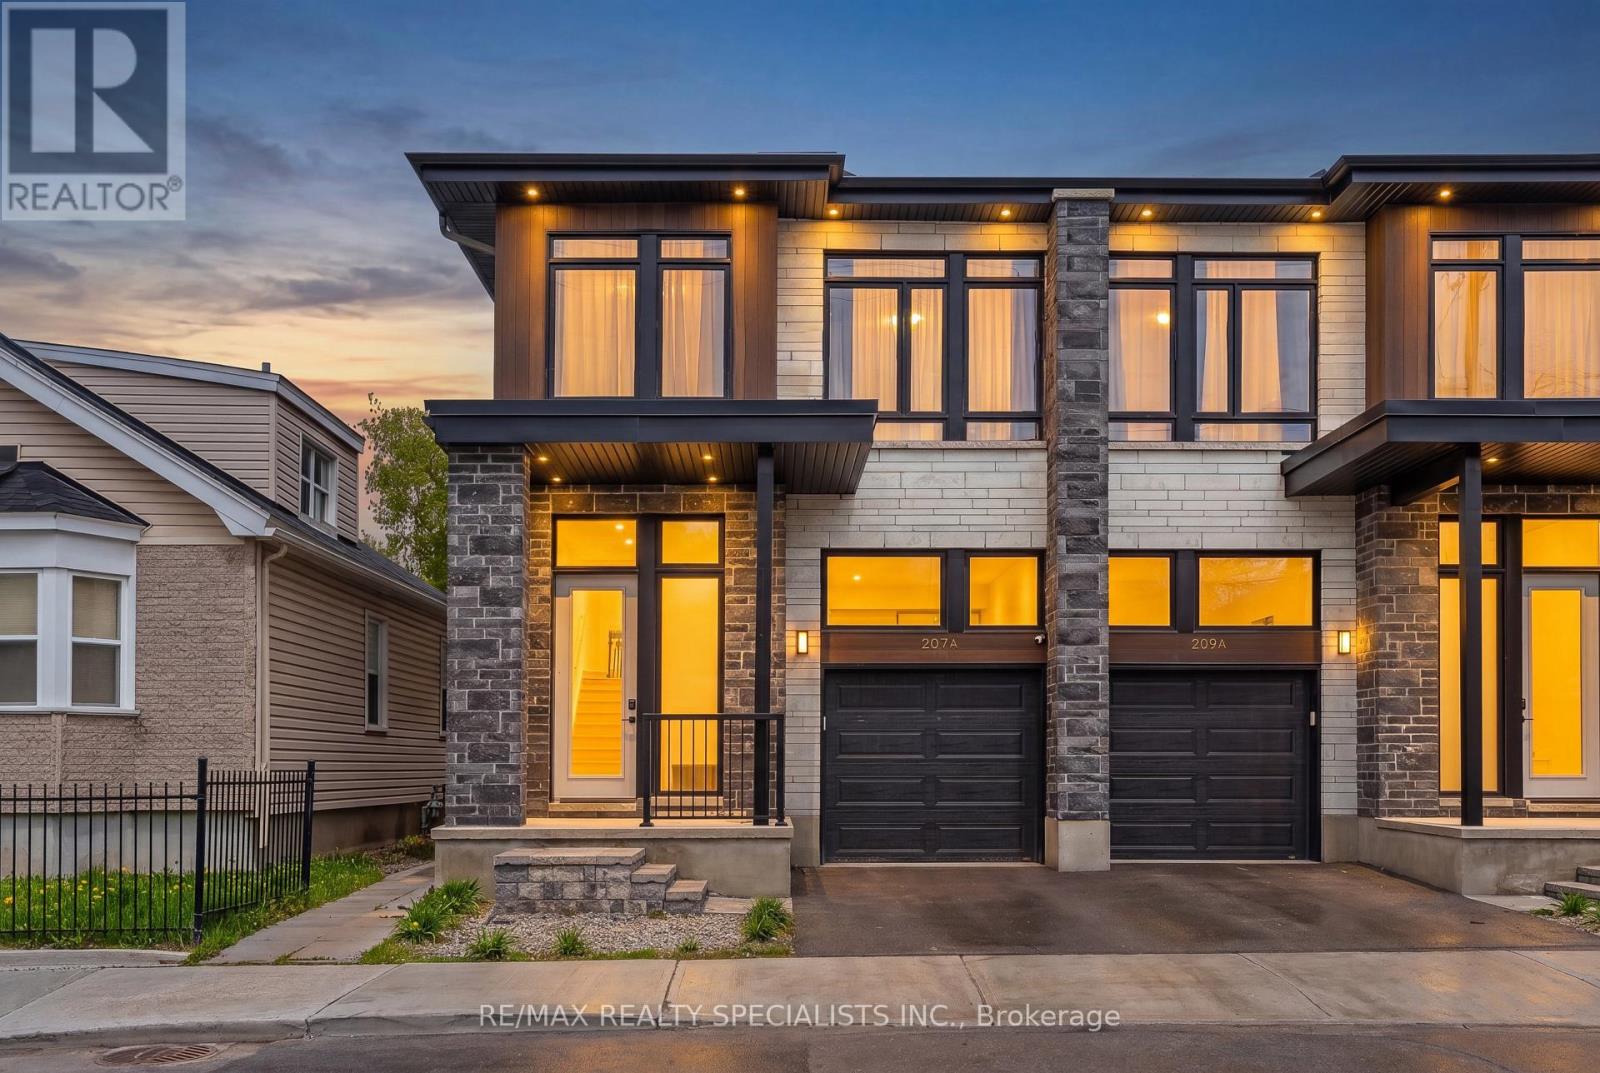
Own a newly built legal duplex with exceptional income potential. Welcome to 207 Montfort Street, a purpose-built legal duplex offering a rare opportunity to add a premium asset to your portfolio. This newly constructed property features two self-contained suites with a total of 6 bedrooms and 6 bathrooms, delivering strong rental appeal and multiple income strategies. Built to stand apart from anything else in the neighbourhood, the home showcases 10-foot ceilings on the main floor, 9-foot ceilings in the lower level, oversized windows, hardwood flooring, designer kitchens with premium finishes and appliances, and high-end craftsmanship throughout. Located on a quiet family-friendly street in an area experiencing significant redevelopment, just minutes to hospitals, universities, parks, schools, shopping, transit, and downtown. Whether you're expanding your investment portfolio, generating dual rental income, or house hacking by living in one suite while renting the other, this turnkey legal duplex offers the perfect combination of cash flow potential, quality construction, and long-term appreciation. (id:49269)