
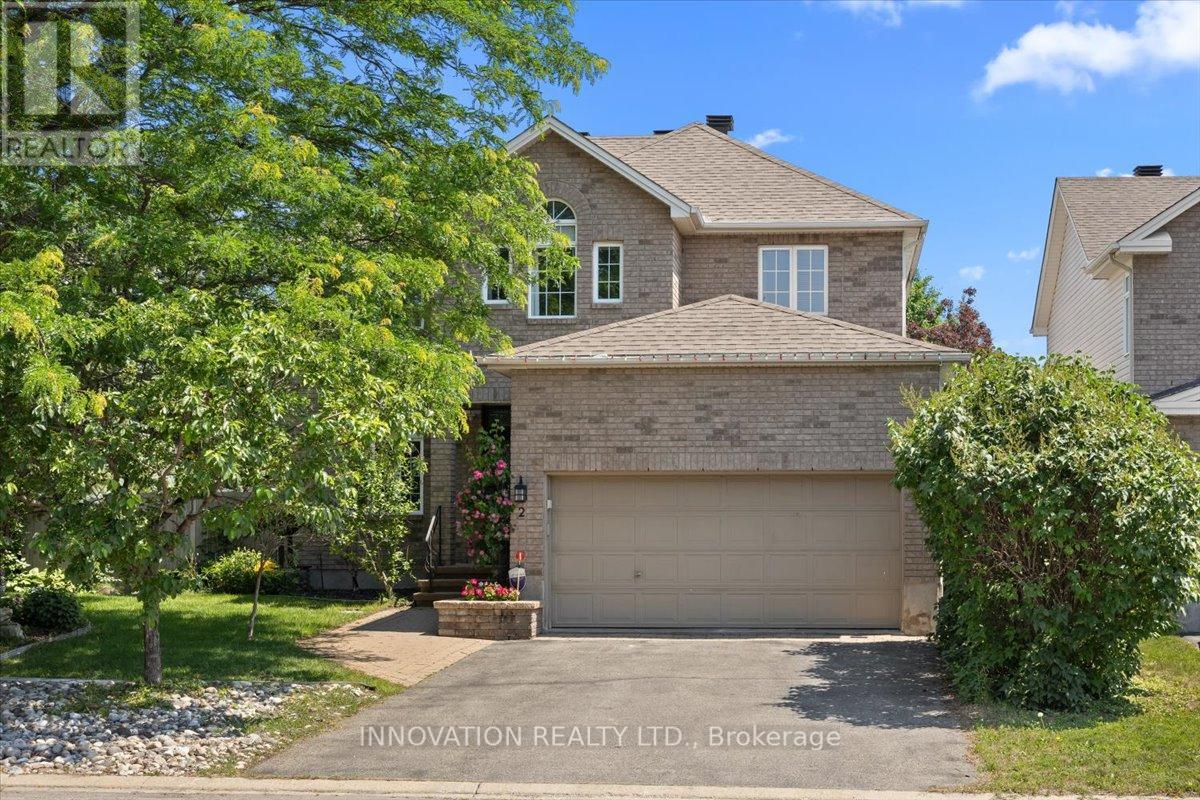
2 Gros Morne Court
Ottawa, Ontario
Welcome to 2 Gros Morne Court, a beautifully maintained 4-bedroom, 3.5-bathroom family home, ideally situated on a quiet court in the sought-after community of Bridlewood.Step inside to discover elegant hardwood flooring throughout the main and upper levels. The spacious primarysuite offers a walk-in closet complete with custom organizers, an additional IKEA PAX wardrobe for exceptional storage, and a luxurious 5-piece ensuite. Three additional generously sized bedrooms and a well-appointed 4-piece family bathroom provide ample space for a growing family.The main level features a welcoming living room and formal dining room, perfect for entertaining, along with a warm and inviting family room highlighted by a cozy gas fireplace. The bright kitchen includes a breakfast area with direct access to the private backyard oasis. Enjoy summer days in your own retreat featuring a heated salt water in-ground pool surrounded by mature, lush trees that provide exceptional privacy and a tranquil setting for relaxation or entertaining.The fully finished basement offers an expansive recreation area with durable laminate flooring, idealf or family gatherings, games, or movie nights. Convenient three piece bathroom. A rough-in for a projector screen makes it easy to create theultimate home theatre experience.Perfectly located just steps from W.O. Mitchell Elementary School, NCC parkland, walking and cycling trails, and OC Transpo. You'll also appreciate the close proximity to parks, shopping, restaurants, recreation facilities, and a wide range of everyday amenities, making this an exceptional place to call home. 24 hours irrevocable on all offers. (id:49269)
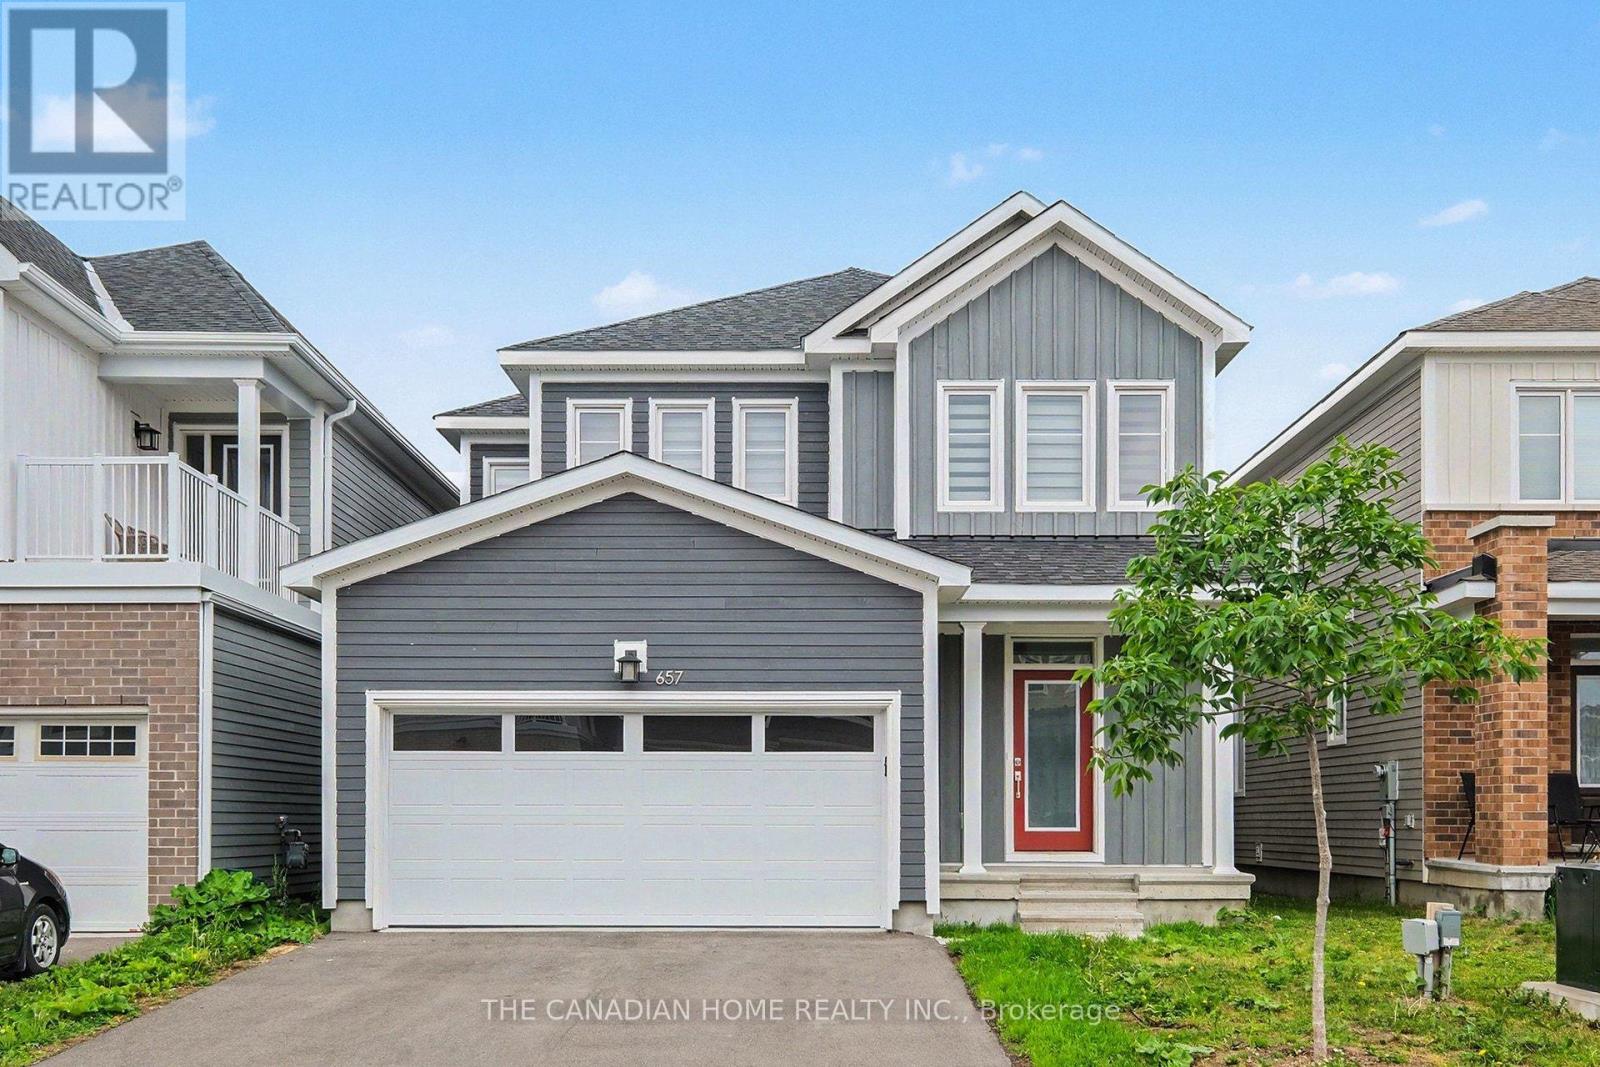
657 Terrier Circle
Ottawa, Ontario
Welcome to 657 Terrier Circle, the beautifully built home in late 2023 located in the Heart of Richmond! Showcasing a modern design filled with natural light and functional layout. This house has 4 bedrooms, 4bathrooms, 2 car garage and 2 driveway parking. The open concept main floor comes with beautiful living area has built-in gas fireplace and full dining space, a modern kitchen with quartz countertops, stainless steel appliances. Upstairs the spacious primary suite features a walk-in closet and a luxurious 5-piece suite and 3 more bedrooms with an other full washroom. This home offers a fully finished basement with a full 3 piece washroom. Flooring: Hardwood and wall to wall carpet. This family home is just steps away from Meynell Park and the scenic pond with surrounding walking trails, just minutes to shopping, restaurants, & all this close-knit community has to offer. Don't miss out on this amazing opportunity!! (id:49269)
40 Appleby Private
Ottawa, Ontario
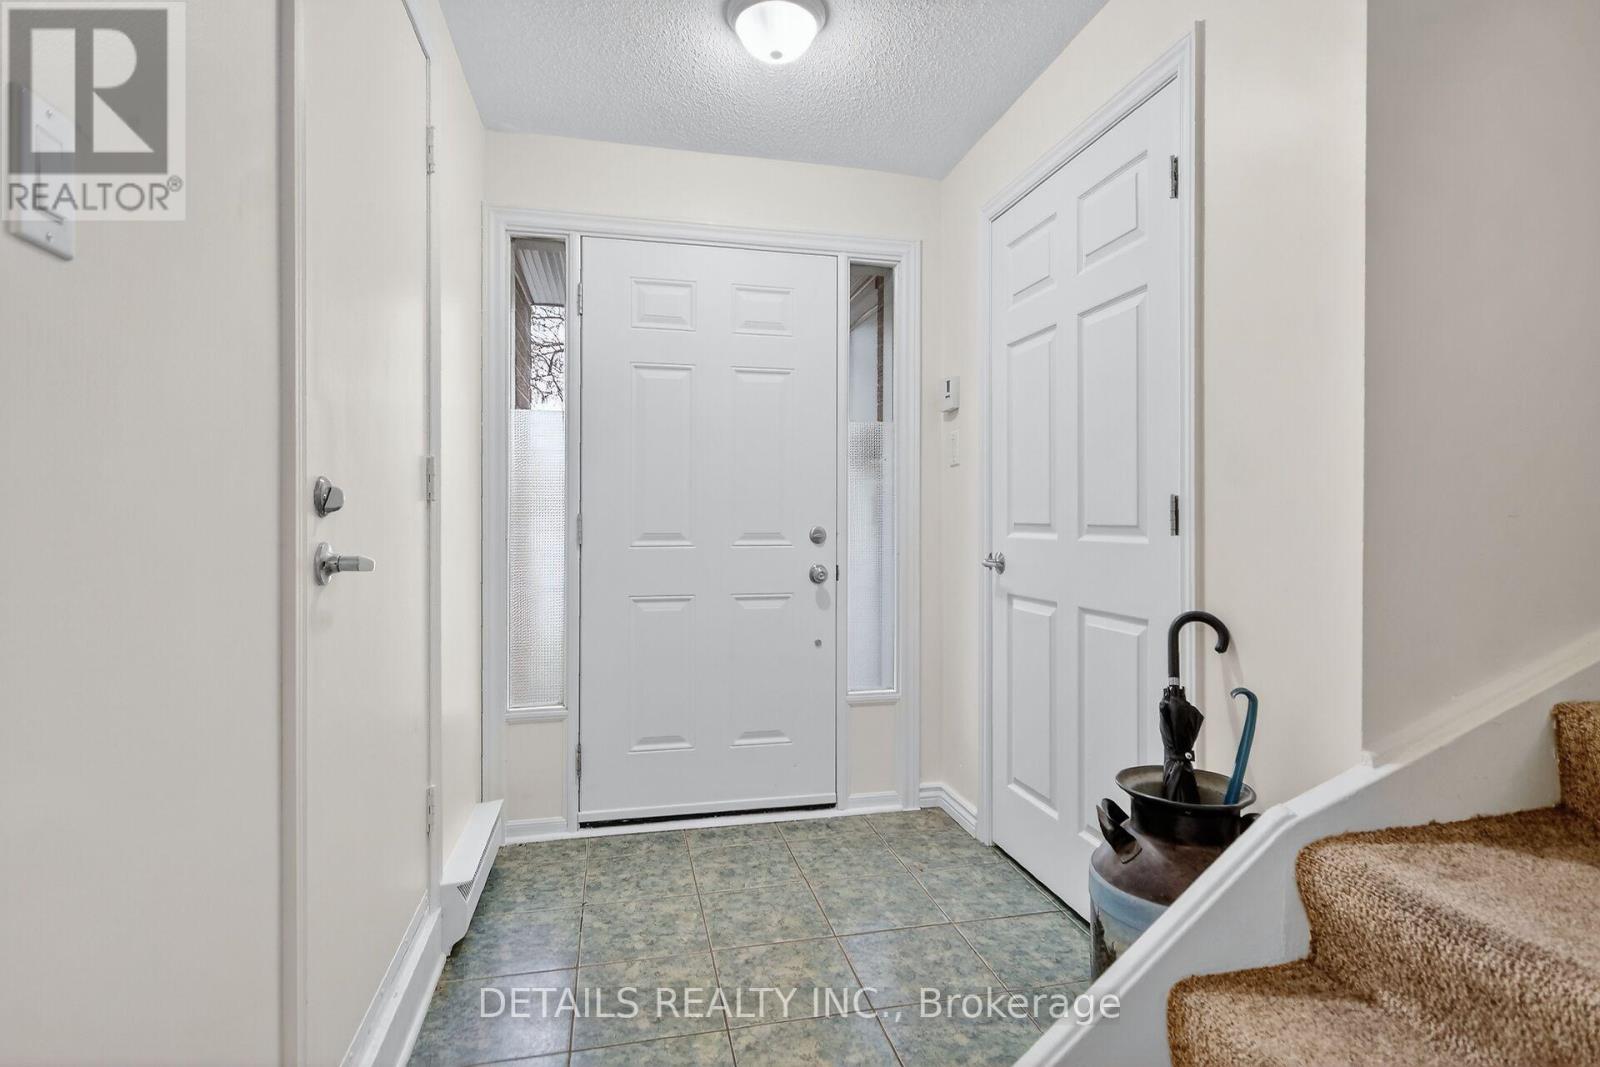
This beautifully designed 3-bedroom, 3-storey end-unit townhouse, offering the perfect blend of space, comfort, and modern living. Ideally situated with only one shared wall, this bright and private home benefits from additional windows that fill the interior with natural light.The ground level features a welcoming foyer with convenient access to the garage and a versatile space that can serve as a family room, home office, or recreation area, with direct access to the backyard.On the second level, you'll find the heart of the home-an open-concept living and dining area that's perfect for entertaining. The kitchen offers ample cabinetry, generous counter space, and a functional layout including convenient laundry. The third floor hosts three well-appointed bedrooms, including a spacious primary suite complete with its own ensuite bathroom and ample closet space. Two additional bedrooms and a full bathroom provide comfortable accommodations for family members or guests.Additional highlights include multiple bathrooms for added convenience, abundant natural light, and the privacy that comes with being an end unit.This great townhome is conveniently located in a enclave of well maintained grounds with a wonder outdoor pool and back yard privacy fencing. (id:49269)
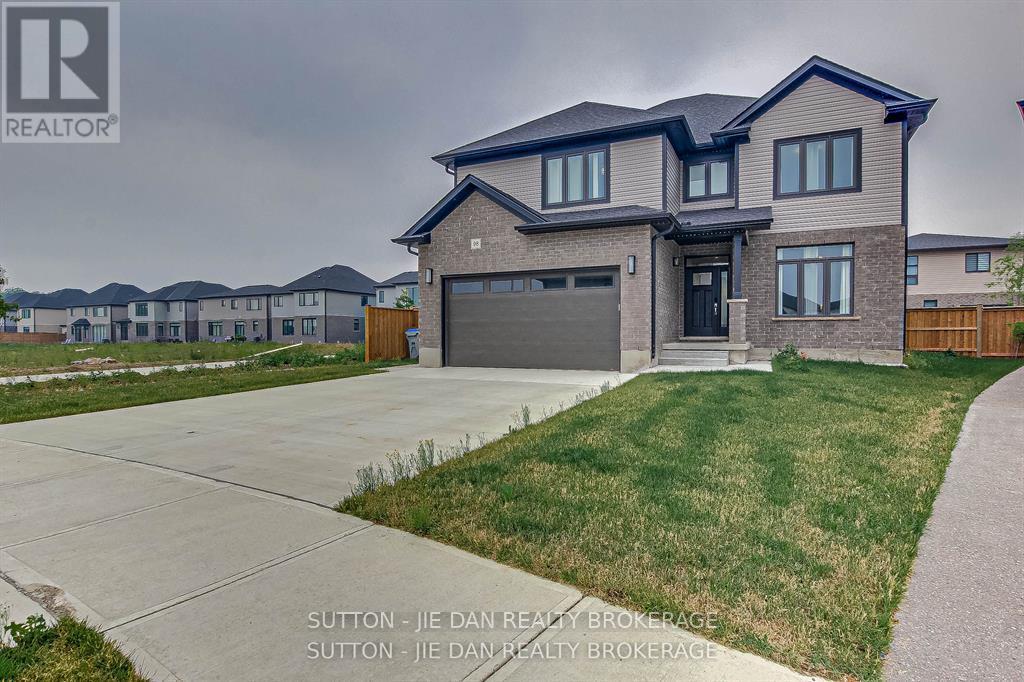
98 Locky Lane
Middlesex Centre, Ontario
Beautiful and Upgraded home approx 2655 sq feet plus finished basement 1,000. This pristine 4-year oldhome . This home features a premium concrete driveway, Matching front porch and dedicated walkwayleading to the backyard. Main level welcome foyer leading in an elegant formal dining room with chef's inspired designer kitchen featuring a premium butler pantry, Great room bright, open living room anchoredby cozy fireplace, dedicated main floor mud room/ laundry room, Upper level brings master bedroom luxuryoasis featuring dedicated his and hers walk in closet and spa like ensuite, three additional spaciousbedrooms with excellent closet space, large family/ media room perfect for movie nights or kids play area.Fully finished basement with separate private entrance and serves as turn key income suite, includes 2bedrooms, large recreation room bathroom and kitchen. Currently, yielding short term Airbnb earnings $12,000/year for only 120 nights occupancy. Consideringhigh rental demand area , there is potential long term rental income of $1500/ Month (id:49269)
3509 Isleworth Road
London South, Ontario
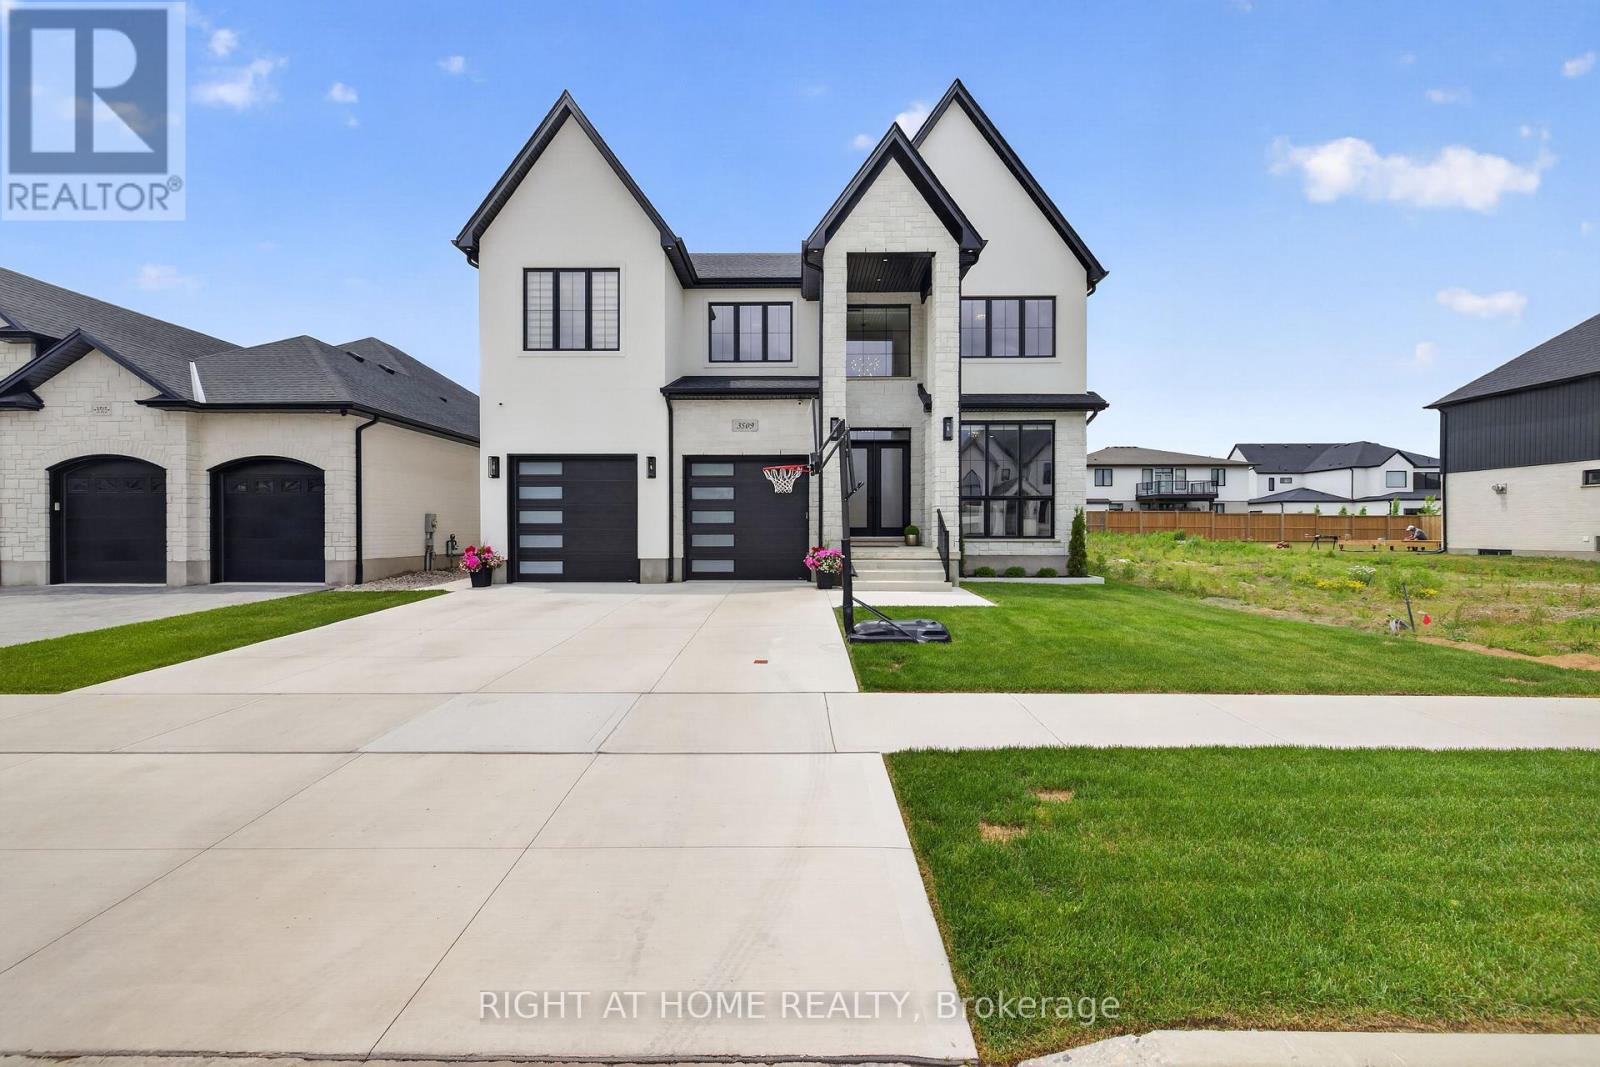
Welcome to Silverleaf Estates. Custom designed and built in 2025, this exceptional luxury residence offers approximately 5,000 sq ft of professionally finished living space, 5+1 bedrooms, and 5.5 bathrooms, delivering an extraordinary blend of architectural scale, custom craftsmanship, and resort-style outdoor living. A grand extra-wide staircase, soaring 20-foot foyer and family room, and dramatic open-to-above design create an unforgettable first impression. Floor-to-ceiling windows span nearly the entire rear wall, flooding the home with natural light and showcasing stunning custom millwork and a striking linear fireplace. The main floor features 10-foot ceilings, while engineered hardwood flooring extends throughout both the main and second levels. The chef-inspired kitchen showcases ceiling-height custom cabinetry, quartz countertops and matching backsplash, a massive waterfall island, premium appliances, walk-in pantry, and a separate butler's pantry. The custom mudroom features built-in storage, bench seating, and two large closets. A versatile main-floor room currently used as an office was designed as a bedroom and features ensuite access to a full bathroom that also opens directly to the backyard, making it ideal for guests, multigenerational living, or poolside use. The professionally finished lower level features a separate side entrance, bedroom, full bathroom, second laundry area, custom bar, glass-enclosed fitness room, and recreation space. Step outside to your private backyard retreat featuring a heated 16' x 32' saltwater pool with a deep end and a perimeter standing ledge, extensive concrete decking, and a modern pool house/cabana with covered lounge area. From it's striking stone and stucco exterior to it's distinct architectural lines and expansive windows, every detail of this home was thoughtfully designed to make a lasting impression. A rare opportunity to own a truly custom luxury residence in one of London's most sought-after communities. (id:49269)
128 William Stephenson Drive
Whitby, Ontario
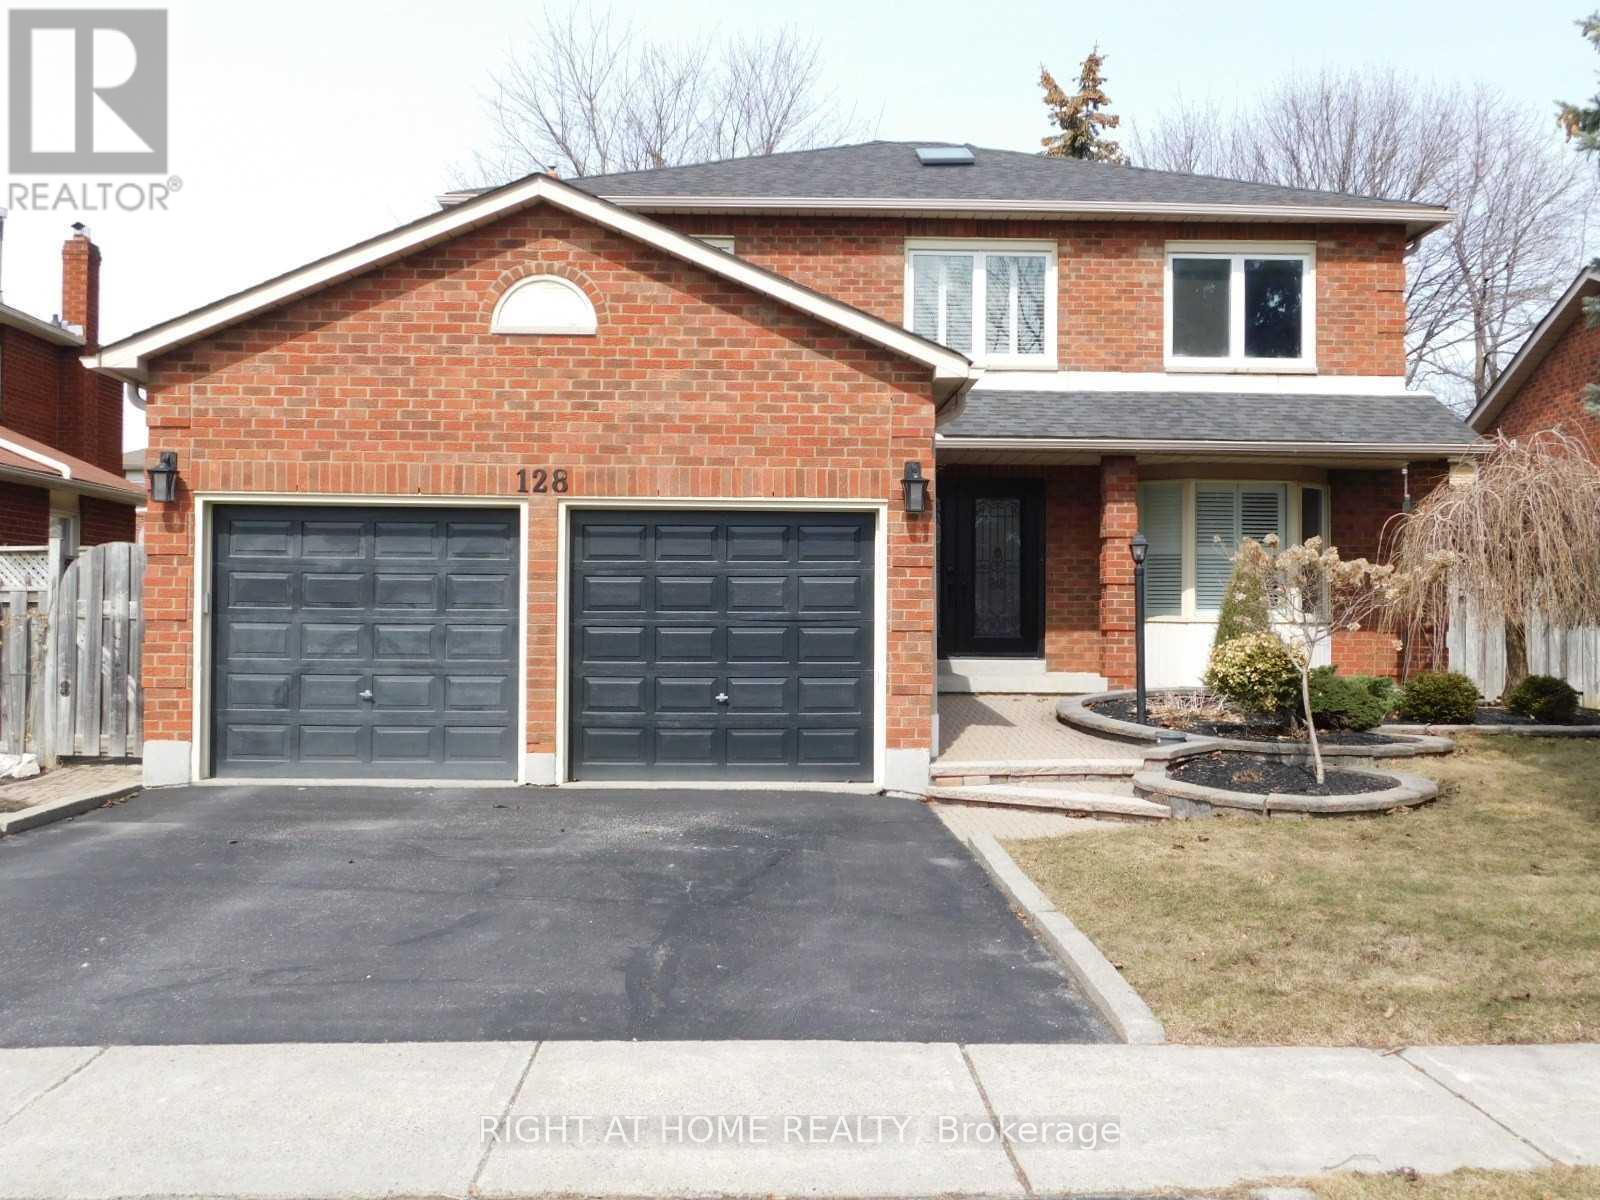
Sought After Blue Grass Meadows Neighborhood. Well Maintained 4 Br, Detached Home Grand Foyer With Circular Staircase And Skylight, Open Concept Family Room With Gas Fireplace, California Shutters, Granite Counters In Kitchen, Rich Brazilian Cherry Hardwood Flooring, Beautifully Renovated Master Ensuite Bath, Interlock Front Walkway, New Double Entry Doors, Main & Second floor -Property For Lease. (id:49269)
7140 Highway 28
North Kawartha, Ontario
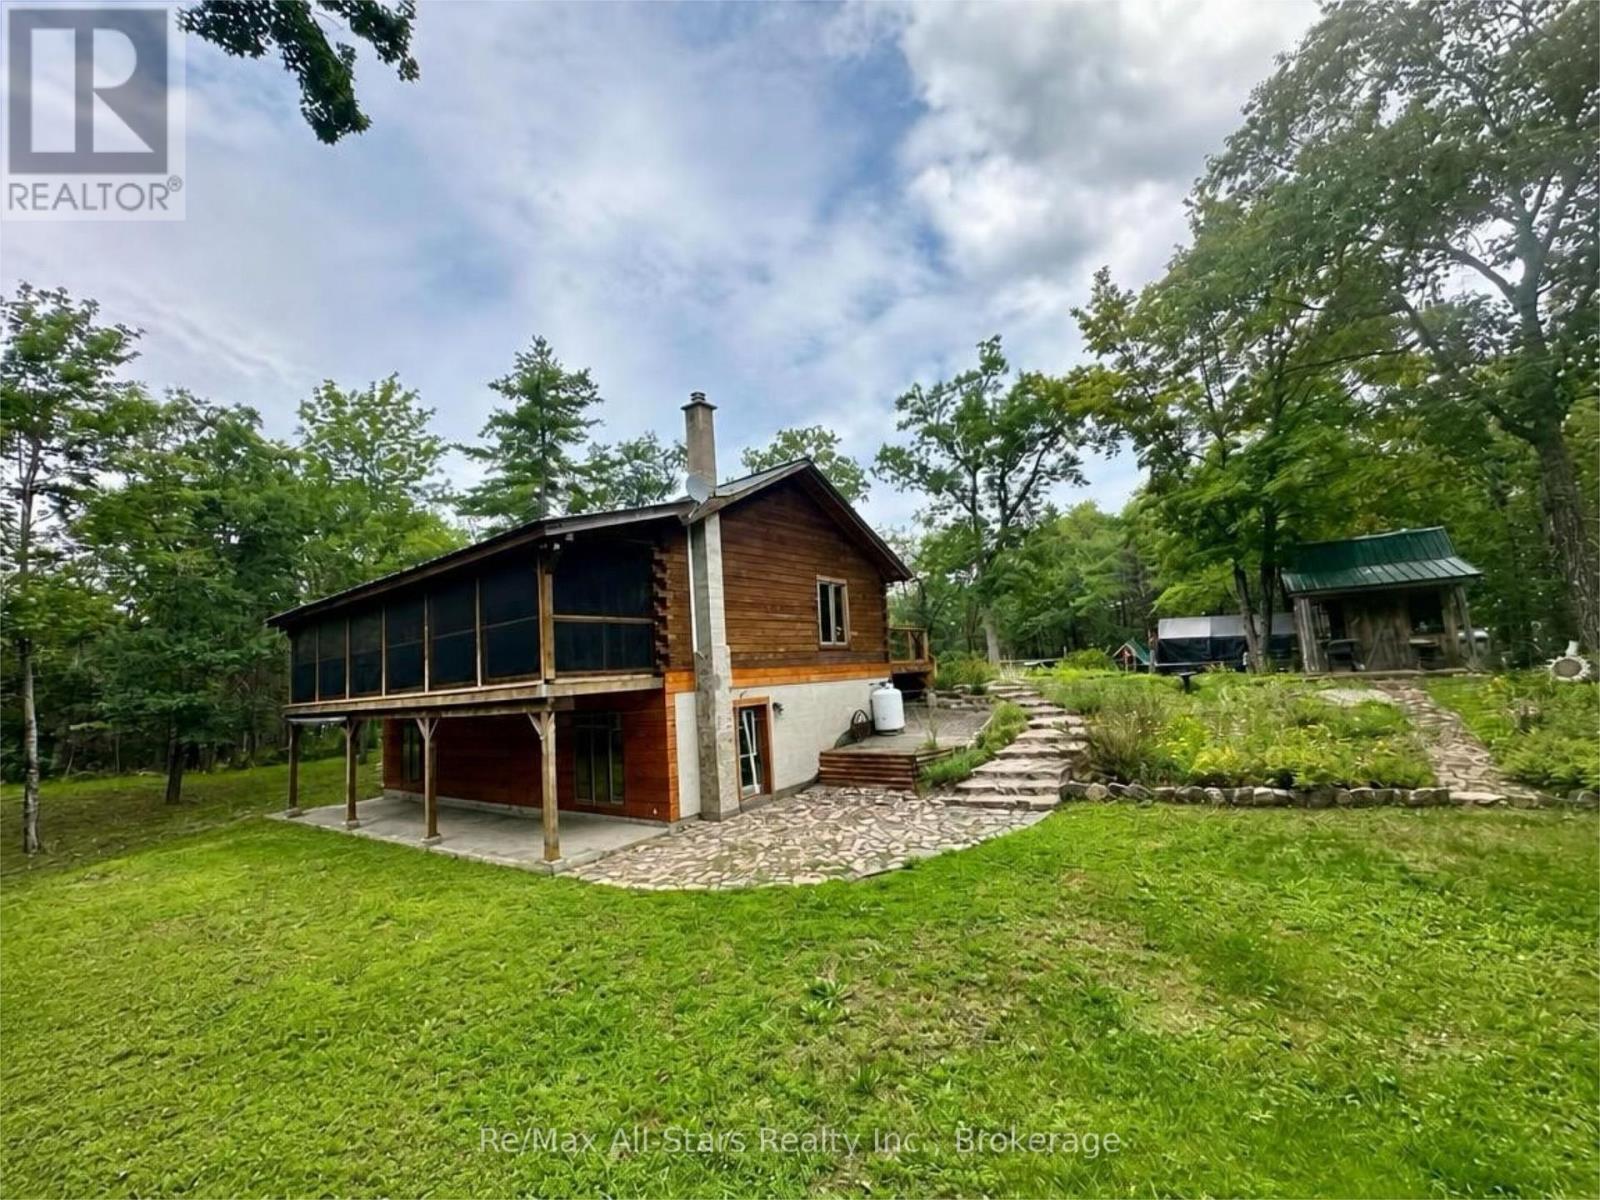
Welcome to this inviting log home set on over 7 acres, offering privacy, space, and a peaceful country setting surrounded by nature. With a pond, trails cut throughout the property, and plenty of room to explore, this is an ideal property for those looking to enjoy the outdoors right at home. The main level features a bright, open-concept layout with the warmth and character you expect from a log home. One of the standout features is the impressive screened-in, covered deck spanning the entire length of the home, creating an incredible outdoor living space to relax, entertain, and enjoy the surrounding views in comfort. The walkout basement offers excellent potential for additional living space and is currently unfinished but already framed to include two additional bedrooms, allowing the next owner to finish the space to suit their needs. Outside, the 7+-acre property offers a wonderful mix of open space and natural surroundings, complete with a private pond and trails winding throughout the acreage. A large garden shed provides additional storage for outdoor equipment, tools, and recreational gear. Offering the charm of log-home living, acreage, privacy, and plenty of potential to make it your own, this property is a fantastic opportunity for those seeking a quieter country lifestyle with room to roam. (id:49269)
421 Ogemah Road
Kawartha Lakes, Ontario
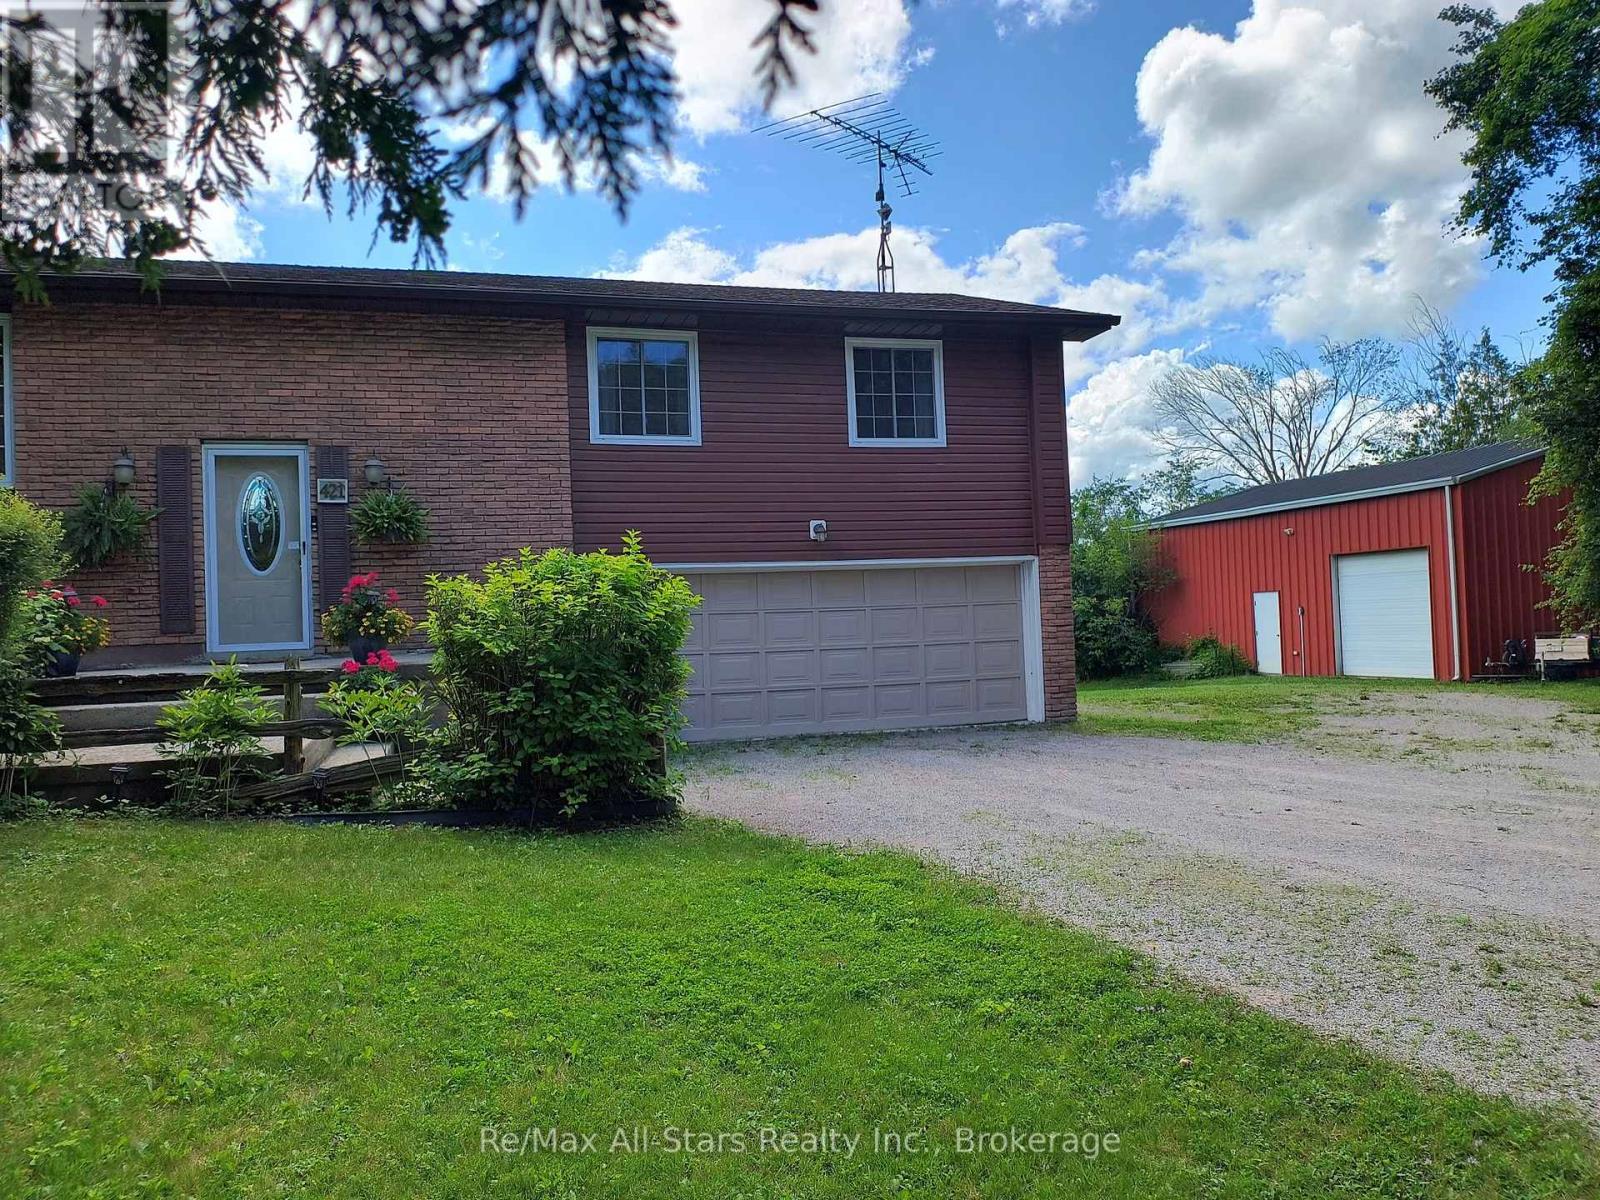
Live, Work & Play from One Incredible Address! Nestled on nearly 10 acres of beautifully treed, private countryside, this exceptional property combines a beautiful 3-bedroom raised bungalow with something truly special: a massive 32' 42' heated workshop featuring a second-floor mezzanine, a newer Propane furnace and a 2 post vehicle hoist. This, along with the property's A1 zoning, offers the perfect blend of comfortable family living and outstanding Home Based Business possibilities. Whether you're a tradesperson, artist, car enthusiast, entrepreneur, or simply someone who has always dreamed of having an incredible private workshop, this property offers opportunities that are hard to find. Centrally located between Lindsay and Port Perry, you'll enjoy the convenience of a well-situated location with an easy commute to the GTA. The home features a bright, open-concept layout with hardwood flooring, an eat-in kitchen, and spacious living areas designed for everyday comfort and entertaining. Walkouts lead to expansive decks where you can relax and take in the picturesque setting. A stunning pond, complete with a charming windmill, creates a peaceful focal point and enhances the property's natural beauty. Inside, you'll find three bedrooms, two bathrooms, a welcoming recreation room, and numerous updates, including a newer furnace and UV water treatment system, providing peace of mind for years to come. Additional features include an attached 1.5-car garage, a 10' x 16' storage shed, and a chicken coop for those seeking a more self-sufficient lifestyle. Whether you're looking for a private family retreat, a hobby farm, or a property that supports your business ambitions, this versatile country property truly offers the opportunity to live, work, and play all from one remarkable location (id:49269)
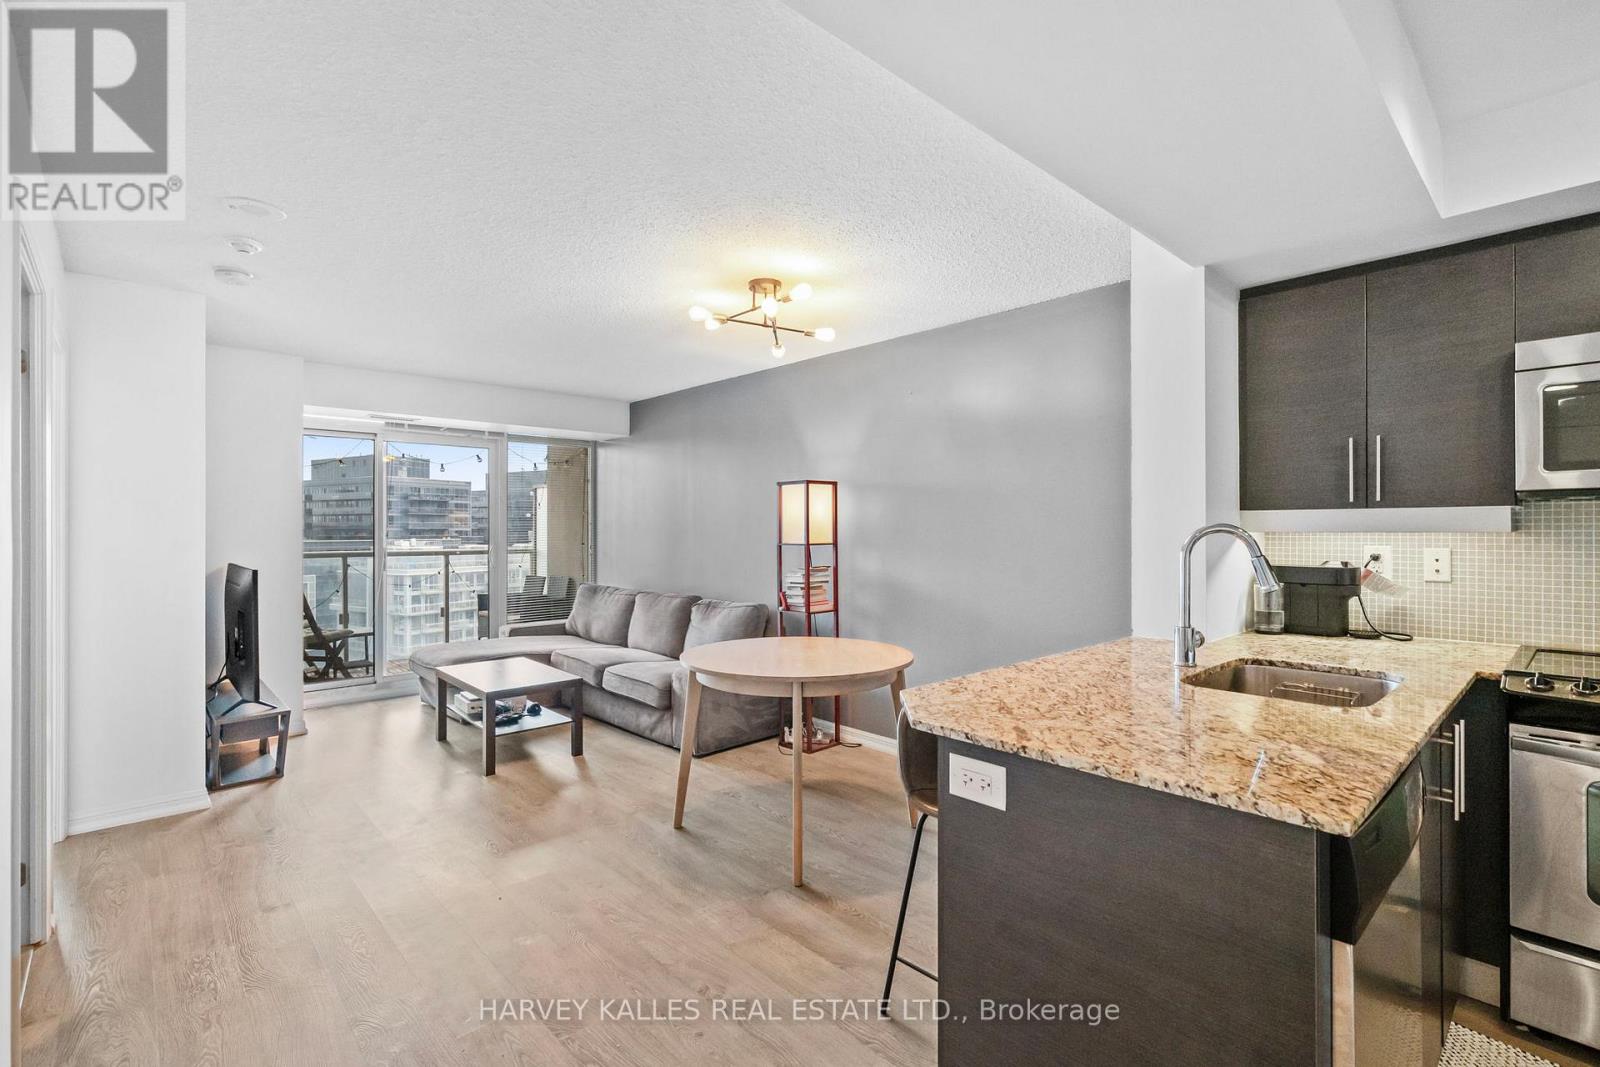
1316 - 125 Western Battery Road
Toronto, Ontario
Welcome to Unit 1316 at 125 Western Battery Road, located in the heart of vibrant Liberty Village. This bright and spacious 1-bedroom suite offers a functional open-concept layout with floor-to-ceiling windows and a walk-out to your private balcony. The modern kitchen features granite countertops, a breakfast bar, and stainless steel appliances. The living and dining space is perfect for everyday comfort or entertaining guests. The bedroom includes ample closet space and large windows that let in tons of natural light.Enjoy top-tier building amenities including a full-time concierge, fitness centre, rooftop terrace, party room, theatre lounge, visitor parking, and more. Steps to everything Liberty Village has to offer: Metro, LCBO, Starbucks, restaurants, cafes, parks, and TTC transit right outside your door. Includes: stainless steel fridge, stove, built-in dishwasher, microwave/hood fan, washer and dryer, and one locker. Ideal for first-time buyers, investors, or anyone looking to live in one of Toronto's most connected and energetic neighbourhoods. (id:49269)
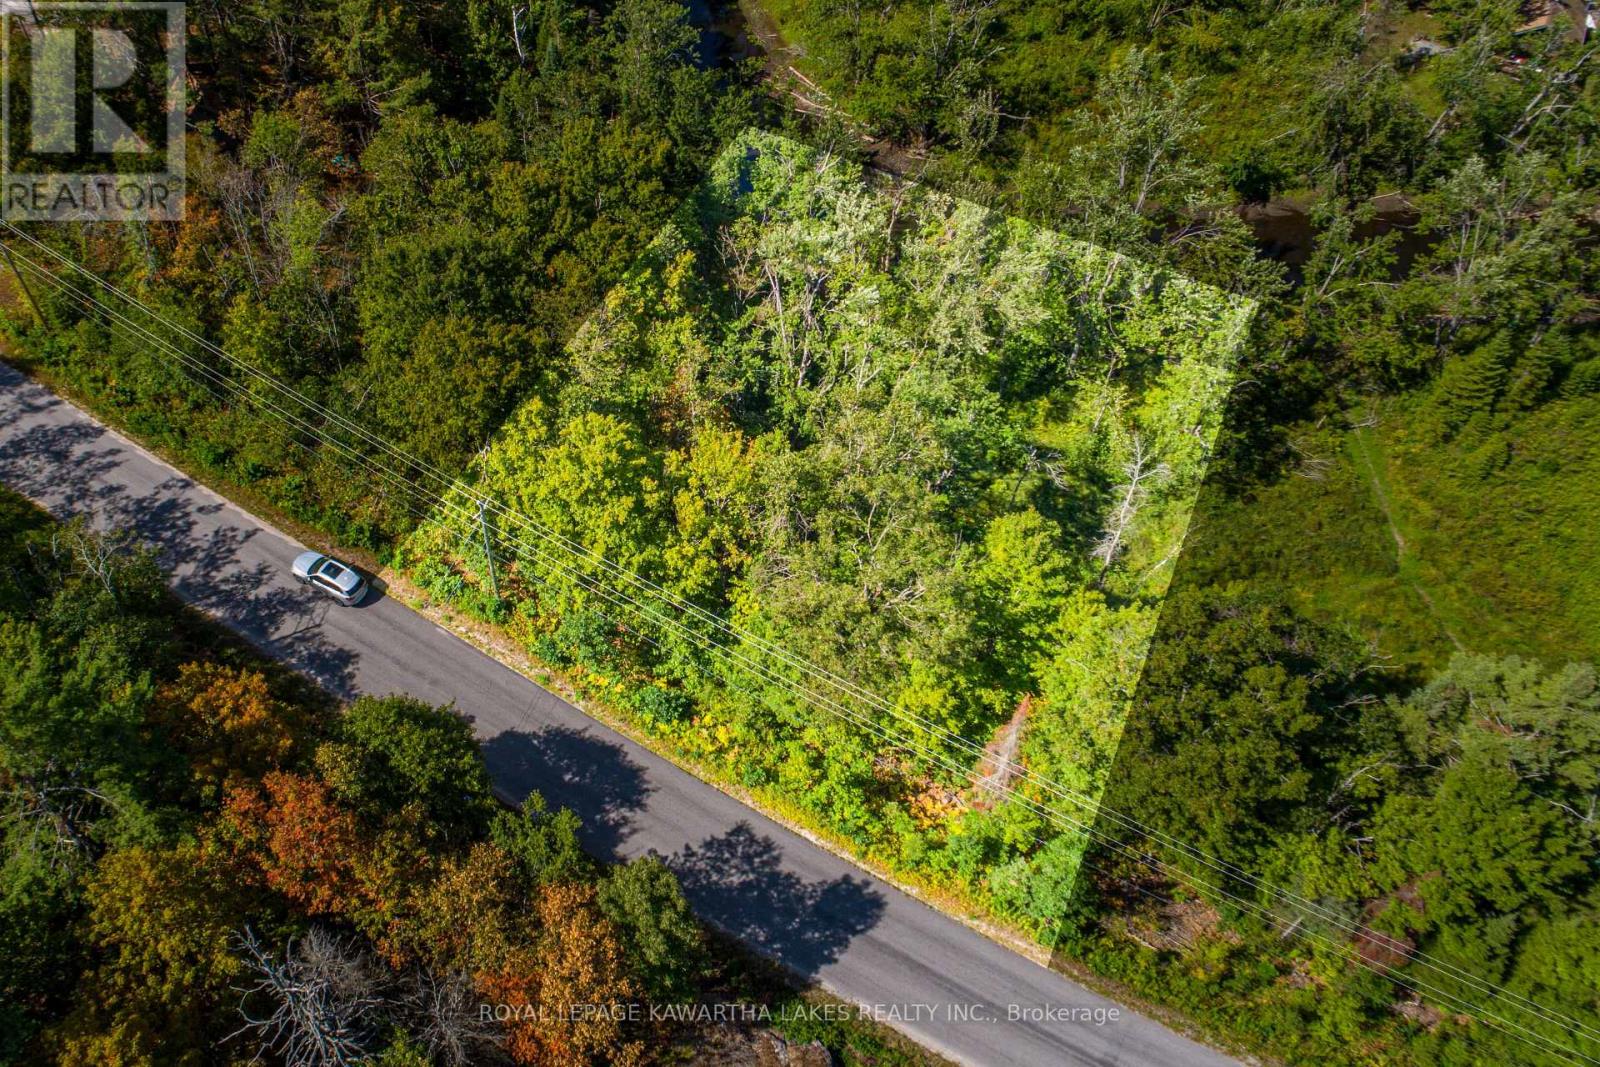
Pt Lot 36 Edwina Drive
Trent Lakes, Ontario
This beautiful property sits along the picturesque banks of the Miskwaa Ziibi River, offering breathtaking views and a peaceful natural setting. Spanning 0.66 acres with approximately 160 feet of river frontage, this property offers the perfect setting to enjoy fishing and canoeing right from your own shoreline, with direct access to larger lakes. It is conveniently located just 15 minutes from Bobcaygeon and 1.5 hours from Toronto, this lot provides a serene escape that's still close to town. (id:49269)
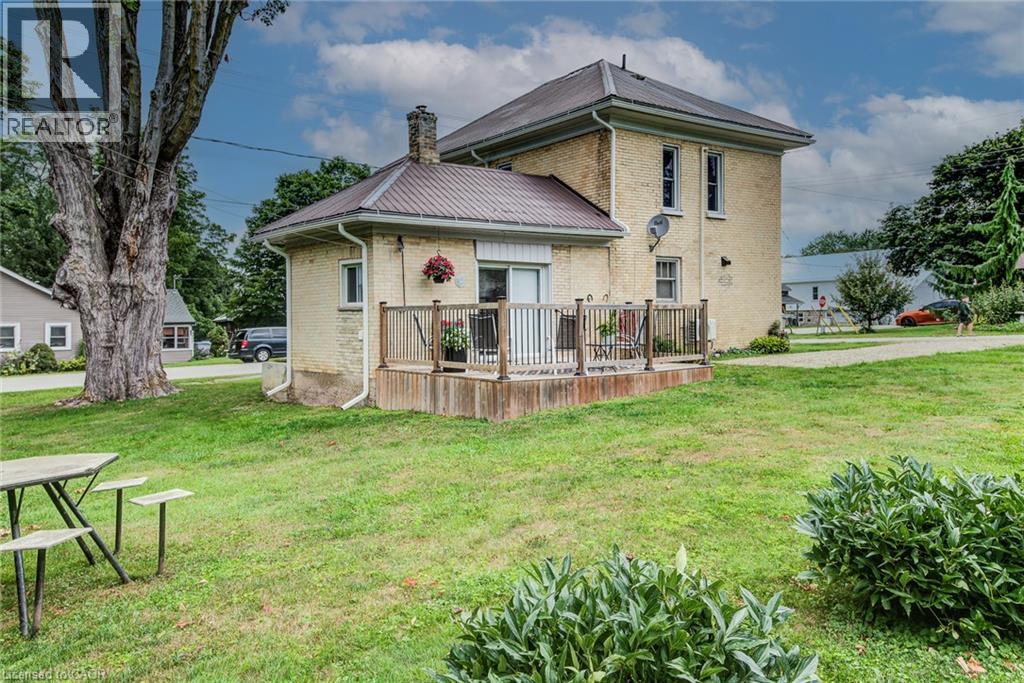
45 Clyde Street
Bluevale, Ontario
Affordable, solid and full of updates! This well-maintained 2-storey brick home offers excellent value in the welcoming community of Bluevale. Featuring 4 bedrooms and 2 bathrooms, there is plenty of room for a growing family, first-time buyers, or those looking for an affordable investment opportunity. Extensive interior updates provide peace of mind and modern comfort, including new insulation throughout, updated flooring, fresh paint, new bathrooms, upgraded wiring and lighting, and new second-floor windows. The home also offers the convenience of laundry on both the main and second floors. Enjoy efficient forced-air natural gas heating along with the added warmth and ambiance of a gas fireplace. Exterior improvements include all-new fascia, soffit and eavestrough, adding to the home’s long-term appeal. A solid brick home with meaningful updates, practical living space and an attractive price point — a great opportunity to get into the market and make it your own! (id:49269)
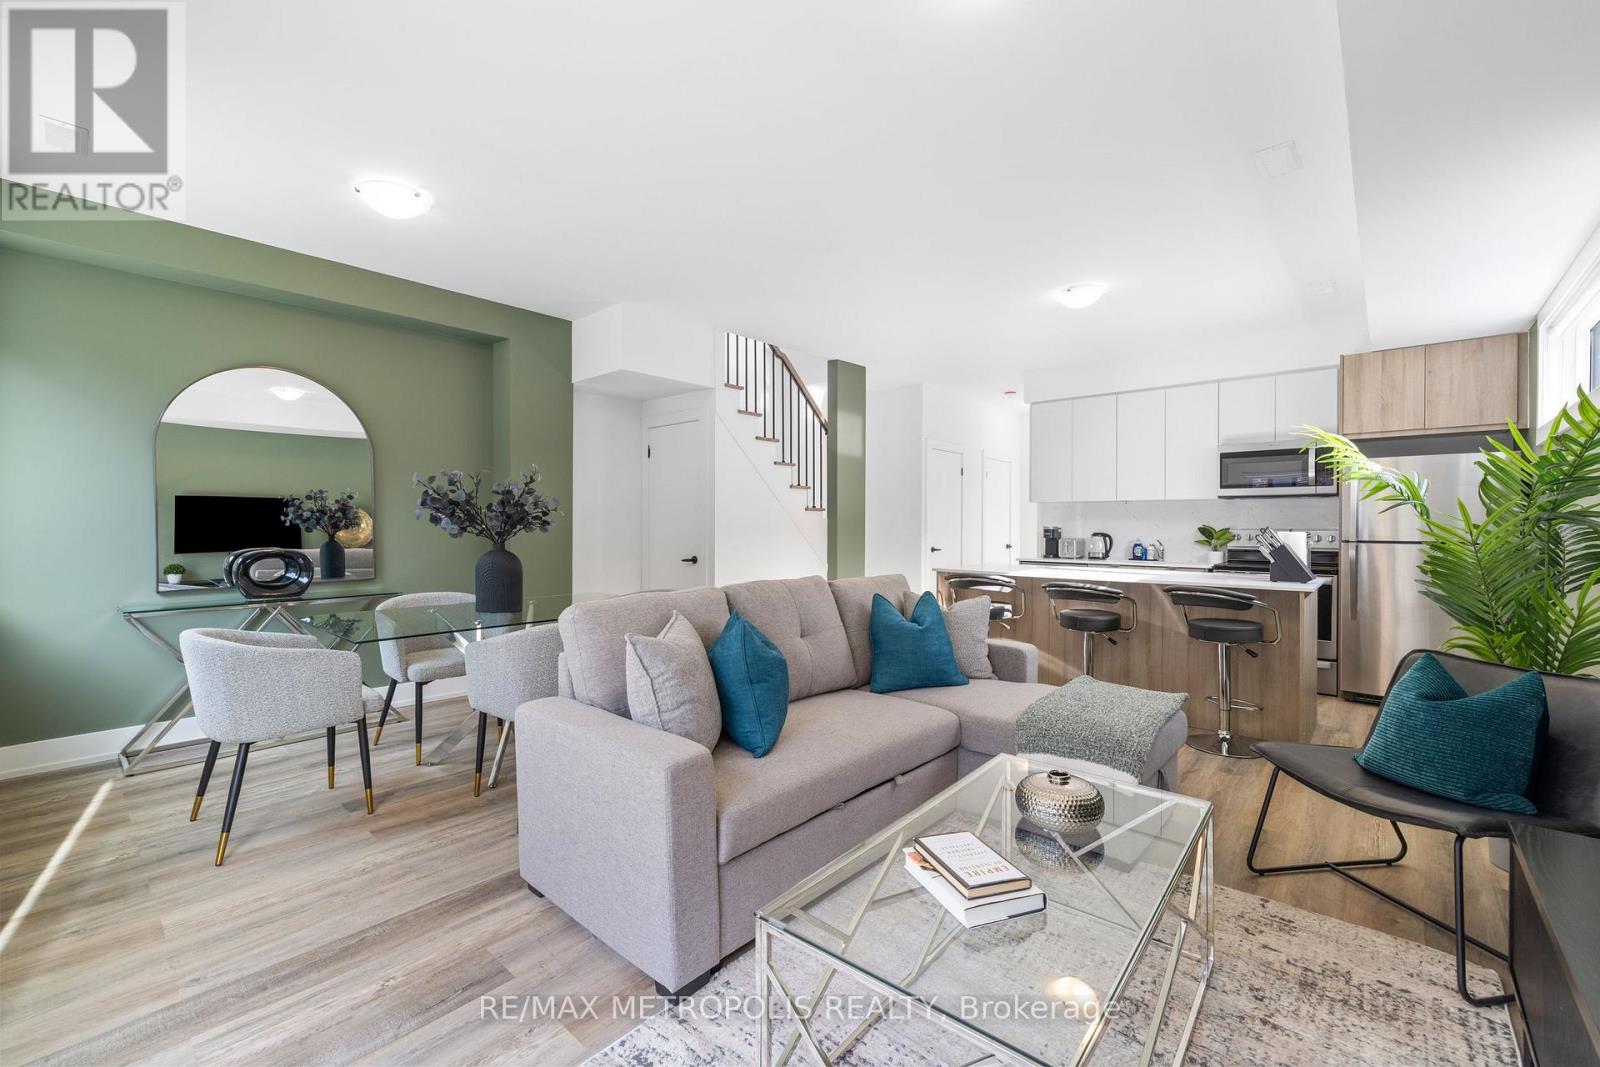
Laneway - 447 Lansdowne Avenue
Toronto, Ontario
A fully-furnished, bright and modern laneway home in the heart of Roncesvalles. This well-laid-out 3-bedroom, 3-bathroom unit offers 1,274 sq ft of living space over two levels. The main floor features an open-concept living and dining area with laminate flooring, connected to a modern kitchen with stainless steel appliances, a centre island, and backsplash. Ensuite laundry is included. All three bedrooms are located on the second floor for added privacy. The primary bedroom features a walk-in closet and 3-piece ensuite. A second 3-piece bathroom serves the remaining bedrooms, with an additional 3-piece bathroom on the main floor. Located steps from Roncesvalles shops, cafes, and restaurants, with easy access to TTC, Bloor GO Station, Dufferin Mall, High Park, grocery stores, and specialty markets. Street Parking is available through the city of Toronto and is to be set up by the tenant with the city. (id:49269)
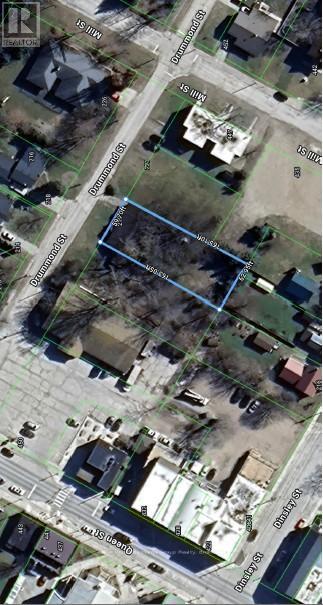
Lt 78 Drummond Street
North Huron, Ontario
Prime dry flat in-town lot with trees at the rear, this has a lot of possibilities, whether building your own home or investment property. Nice size lot suits a semi-detached home. Enjoy the charm of Blyth known for friendly nieghbours, vibrant culture including the Blyth Festival Theatre, and the historic Old Mill. (id:49269)
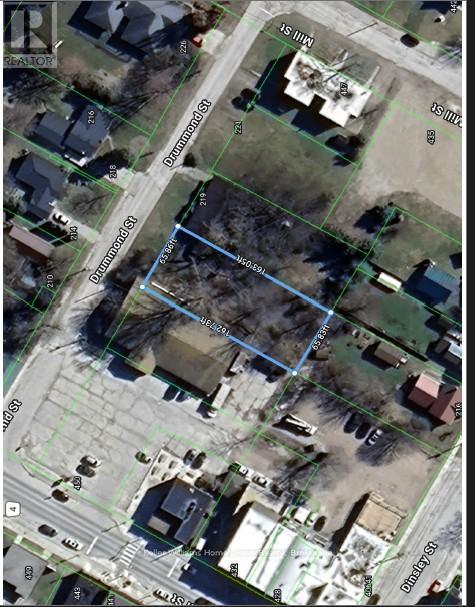
Lt 79 Drummond Street
North Huron, Ontario
Prime dry flat in-town lot with trees at the rear, this has a lot of possibilities, whether building your own home or investment property. Nice size lot suits a semi-detached home. Enjoy the charm of Blyth known for friendly nieghbours, vibrant culture including the Blyth Festival Theatre, and the historic Old Mill. (id:49269)
Block 8 South Beech Street
South Glengarry, Ontario
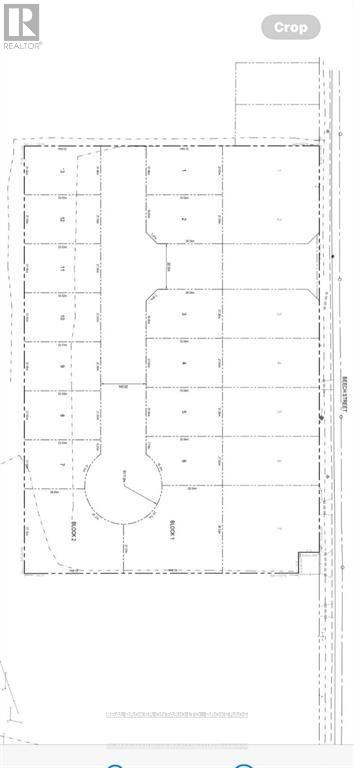
ATTENTION BUILDERS & DEVELOPERS! Prime 4-Acre Residential Development Opportunity in Lancaster, Ontario. This exceptional 4-acre parcel of land with 15 lots with an accepted draft plan of subdivision upon closing presents a rare opportunity for residential development in one of South Glengarry's most desirable communities. Ideally suited for single-family homes and multi-family dwellings, this property is perfectly positioned for a wide range of residential projects. With municipal water, municipal sewer, electrical services, and natural gas available, this site provides the essential infrastructure to support efficient and cost-effective development. Located in the charming village of Lancaster, within the Township of South Glengarry, the area is known for its historic and Celtic heritage, warm rural character, and strong community spirit. This peaceful setting offers the comfort of country living while maintaining quick access to urban amenities. Just minutes from Highway 401, this property ensures effortless access to Cornwall, as well as the Ontario-Quebec border. The breathtaking St. Lawrence River is only moments away, offering endless opportunities for boating, camping, and outdoor recreation. Nature lovers will appreciate the proximity to Cooper Marsh Conservation Area, featuring scenic boardwalks, guided nature tours, and some of the region's best birdwatching. Everyday essentials-shopping, restaurants, a grocery store, pharmacy, and more-are all conveniently close, enhancing the appeal for future residents. A versatile and valuable opportunity for builders, investors, and developers-bring your vision and shape the next chapter of Lancaster living. (id:49269)
3185 Lindley Street
Port Bruce, Ontario
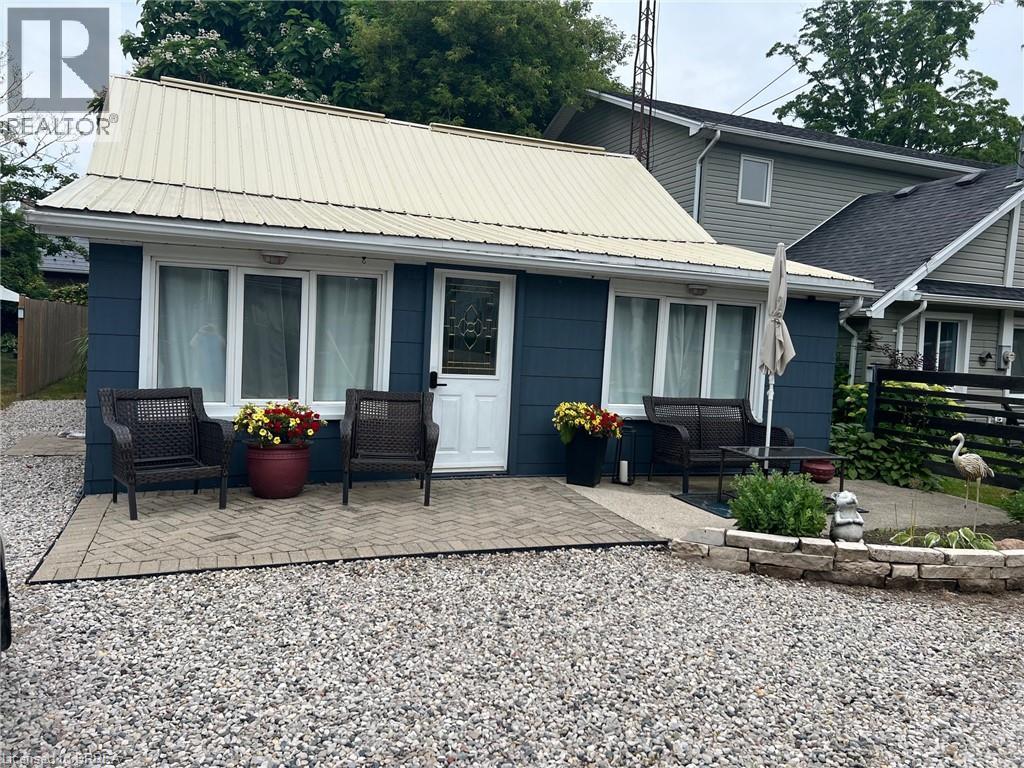
Welcome to year-round living in the picturesque beach town of Port Bruce! This charming bungalow is filled with natural light and thoughtfully updated to offer both comfort and style. Step into the bright, open-concept living, dining, and kitchen area—perfect for gathering with family and entertaining guests. The functional layout creates a welcoming space where everyone can relax and feel at home. Outside, enjoy a partially shaded backyard ideal for quiet mornings or summer evenings. Take advantage of the unbeatable location with a neighborhood park, restaurants and the beach just a short walk away. With private front parking for three vehicles and close proximity to a local marina and fishing spots, this home is perfect for outdoor enthusiasts and those who love a laid-back lifestyle. Discover the charm of this family-friendly community and make it your own! (id:49269)
777 Front Road North
Amherstburg, Ontario
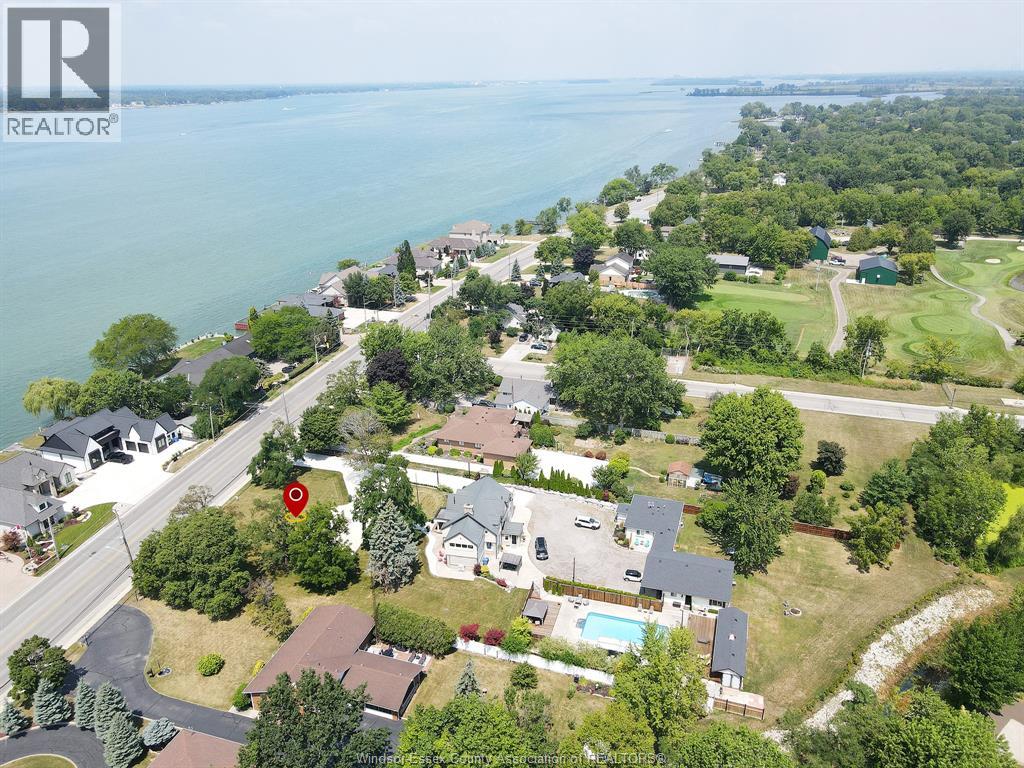
One of a kind stunning 2 storey in move-in condition. Views overlooking Detroit River. Over 3000 sq. ft. in the main home plus a separate 1100 sq ft. home with 1 bedroom, living rm, kitchen and 4pc bath. Very well appointed. (for in-law, AIR-BNB, etc) on 150 ft frontage (1.33 acre park-like lot) Inground pool, large 32'x 30' garage, crafted cast iron light posts. Magnificent foyer to grand staircase. Large living room, 5 spacious bedrooms, 4.5 baths, hardwood floors, updated kitchen with plenty of cupboards. Full finished basement with family room with additional fireplace plus much more! Updated large concrete driveway with full front turn-around. Remarkable property by every standard with extensive landscaping. Room to build another residence on this huge property. Too many features to list! (id:49269)
341 Victoria Street East Street E
Southgate, Ontario
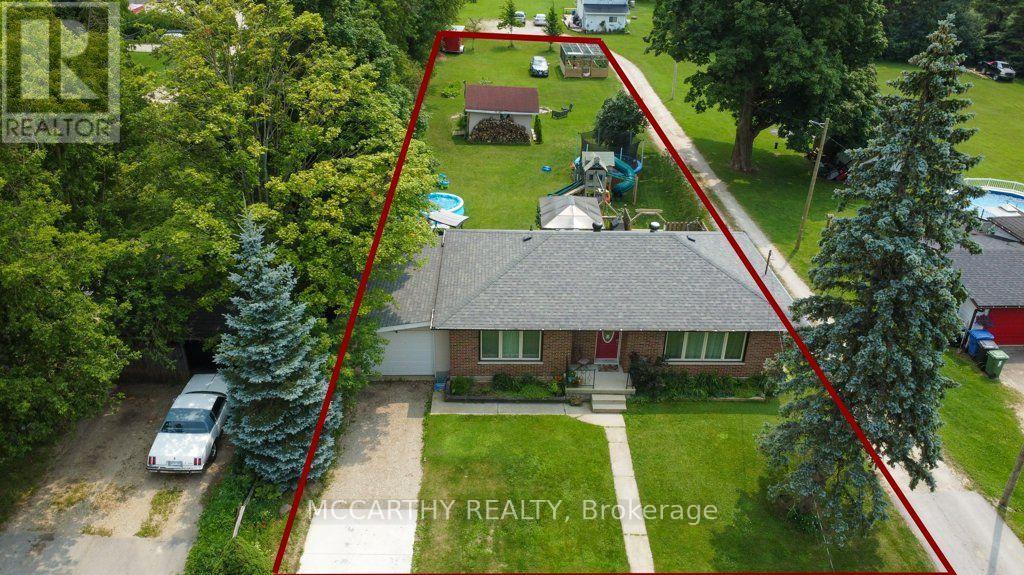
Updated Brick Bungalow on desired Street in Growing Dundalk. 4 Bedroom 1 4pc Bat with ruff in in the basement for 2nd Bathroom. One Car Garage with parking for 2 more in the front yard. Easy access to the back yard by the lane way on the west side of the back yard. Enter into the front foyer with large closet, Living room ahs accent stone all with electric fireplace, large picture window and hardwood flooring. Open to the Dining room with cathedral ceiling, walk out to the back deck. Open to the modern new kitchen. Window over looks the large back yard. Main Floor has 2 bedrooms, a large updated and modern bathroom Basement access is very convenient with stairs to back door and from the foyer. 2 more good sized bedrooms are finished in the basement. 2 Large Storage closet/rooms. Large Laundry room with a large unfinished room ready for you to turn into a generous sized rec room or in-law suite. The back yard is large with easy access with laneway beside. Deck is huge with a gazebo, and plenty of room for entertaining and relaxing. A garden shed and garden structure for outside home grown veggies. This Brick bungalow is located on A desired street that is quiet and family oriented. Close to schools and down town shopping. Park and pool is short walk, Churches, library and downtown amenities very close. this is a perfect spot to call home. Upgrades since purchase are, expanded the deck, spray insulation, new plumbing and hydro, New flooring throughout, New windows and doors (front door is on order) All new upgraded Kitchen and Bathroom, Fully renovated, Modern Functional and Beautiful. Open concept, well lit. Easy access to back yard, for extra parking or playing. Store your camper or other recreation toys. the construcion on this street finished last year with all new water lines and sewer connections. All set and ready to go. (id:49269)
220 Great Falls Boulevard
Hamilton, Ontario
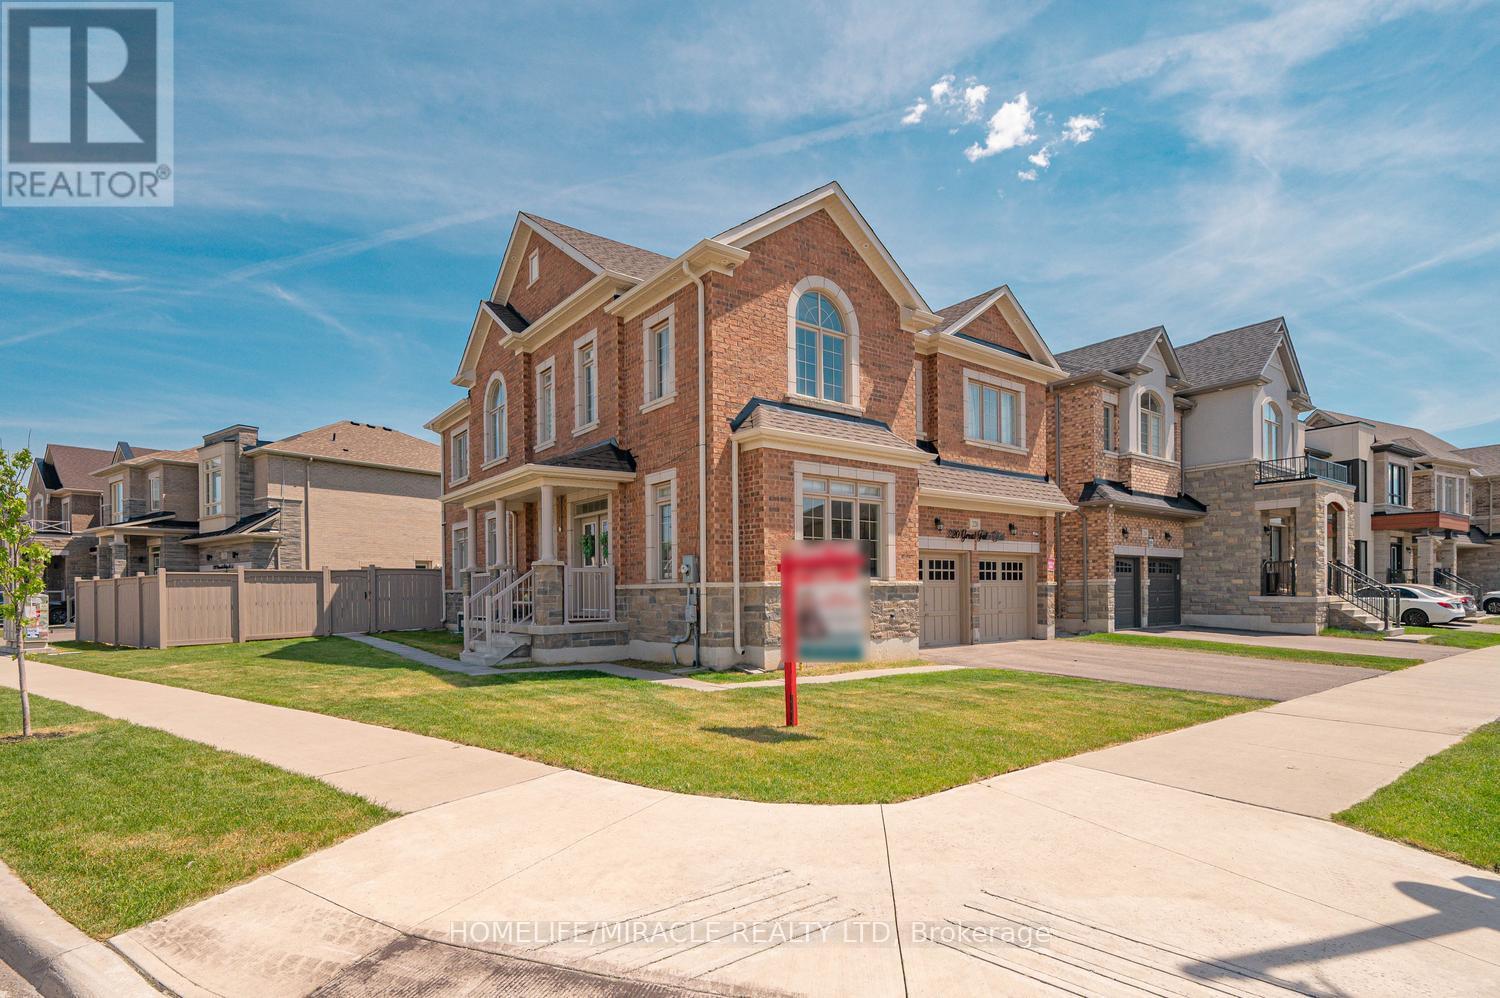
Your Next Chapter has an address in one of Waterdown's most sought-after executive neighbourhoods, offering the perfect blend of elegance, luxury, and modern comfort for today's family lifestyle. Thoughtful, modern and tasteful finishes and a functional layout, this exceptional home is ideal for everyday living and entertaining. The bright and inviting interior features separate dining and family rooms, enhanced by large windows, abundant natural light, hardwood flooring, pot lights, and elegant finishes throughout. The exquisite family room showcases a cozy gas fireplace and oversized windows, creating a warm and welcoming atmosphere. A main-floor library/office provides the perfect work-from-home setup. At the heart of the home is a chef-inspired lavish kitchen featuring quartz countertops, high-end built-in appliances, custom cabinetry, stylish backsplash, pantry, and a large centre island perfect for family gatherings and entertaining guests. Enjoy the elegance of 9-foot ceilings on both the main and second floors, along with upgraded wooden stairs and modern iron pickets. A convenient second-floor laundry room adds practicality and keeps everything close to the bedrooms. The spacious primary suite offers a luxurious 5-piece ensuite, while 1 additional bedroom features its own attached washroom, providing comfort, convenience & privacy for a family member /guest. Don't miss this exceptional opportunity to own this 4-bedroom home and 2-bedroom legal bsmt apartment with a separate entrance. The owner's suite offers versatile potential for entertainment space. Nestled in a highly desirable community known for its top-rated schools, parks, executive homes & family-friendly atmosphere, this remarkable property is just minutes from Aldershot GO Station, Highway 403, shopping, amenities, and scenic trails including the Bruce Trail & Smokey Hollow Falls. A rare opportunity to own a luxurious sun-soaked premium corner lot home surrounded by breathtaking natural scenery. (id:49269)
28 - 2 Willow Street
Brant, Ontario
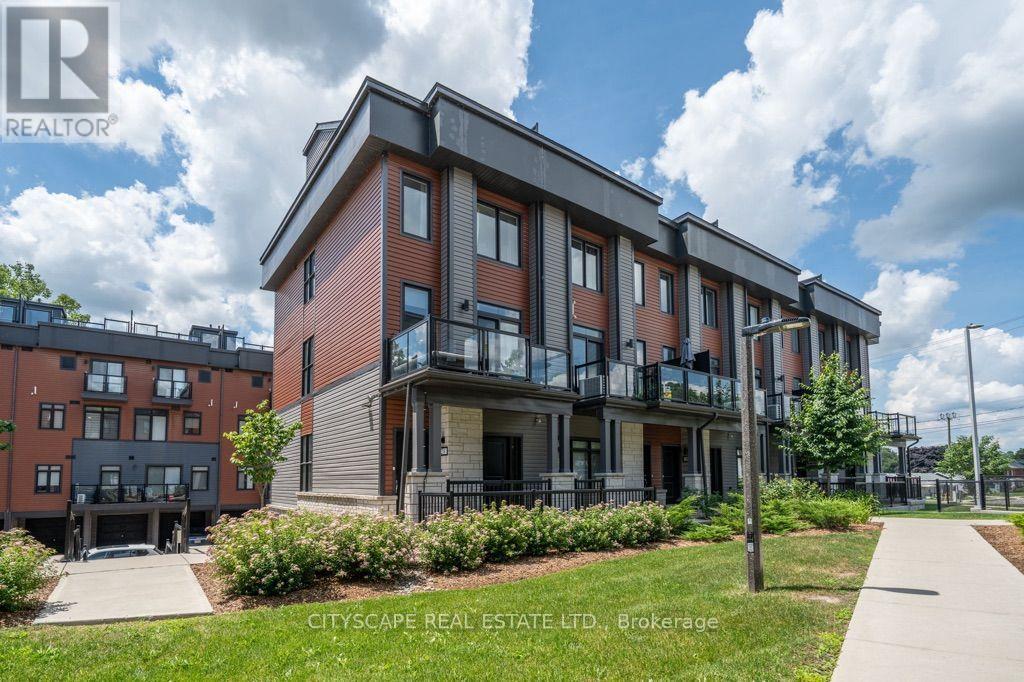
ATTENTION END USERS AND INVESTORS! Rare opportunity to own a beautiful end-unit townhouse with breathtaking triple river views in the heart of Paris, often referred to as the "Hidden Gem of Ontario." This stunning home features over $36,000 in designer upgrades, including granite countertops, stained oak stairs, 7" luxury rigid-core waterproof vinyl flooring, upgraded beveled trim and baseboards, gas lines for BBQ on the rooftop terrace, and much more. Designed with modern functionality and luxury finishes throughout, this home offers everything you need to enjoy comfortable living for years to come. Wake up to spectacular views of the Grand River from your primary bedroom balcony and start your day with a peaceful cup of coffee. The rooftop terrace is an entertainer's dream, offering panoramic river views, a gas BBQ hookup, and the perfect space to relax or host family and friends. The gourmet kitchen features ceiling-height upper cabinets, a large island, ceramic backsplash, stainless steel appliances, and an inviting layout that's perfect for cooking and entertaining. Enjoy the benefits of an end-unit townhouse that lives like a semi-detached home, with extra side windows that provide abundant natural light, enhanced privacy, and an open, airy feel. Additional features include an attached garage, a private covered parking space, and a convenient location just minutes from shopping, dining, the hospital, Grand River trails, golf courses, the community pool, and many other amenities. This owner-occupied home has been exceptionally well maintained and offers flexible closing. Opportunities like this don't come along often. Book your private showing today and experience everything this remarkable home has to offer. You won't be disappointed! (id:49269)
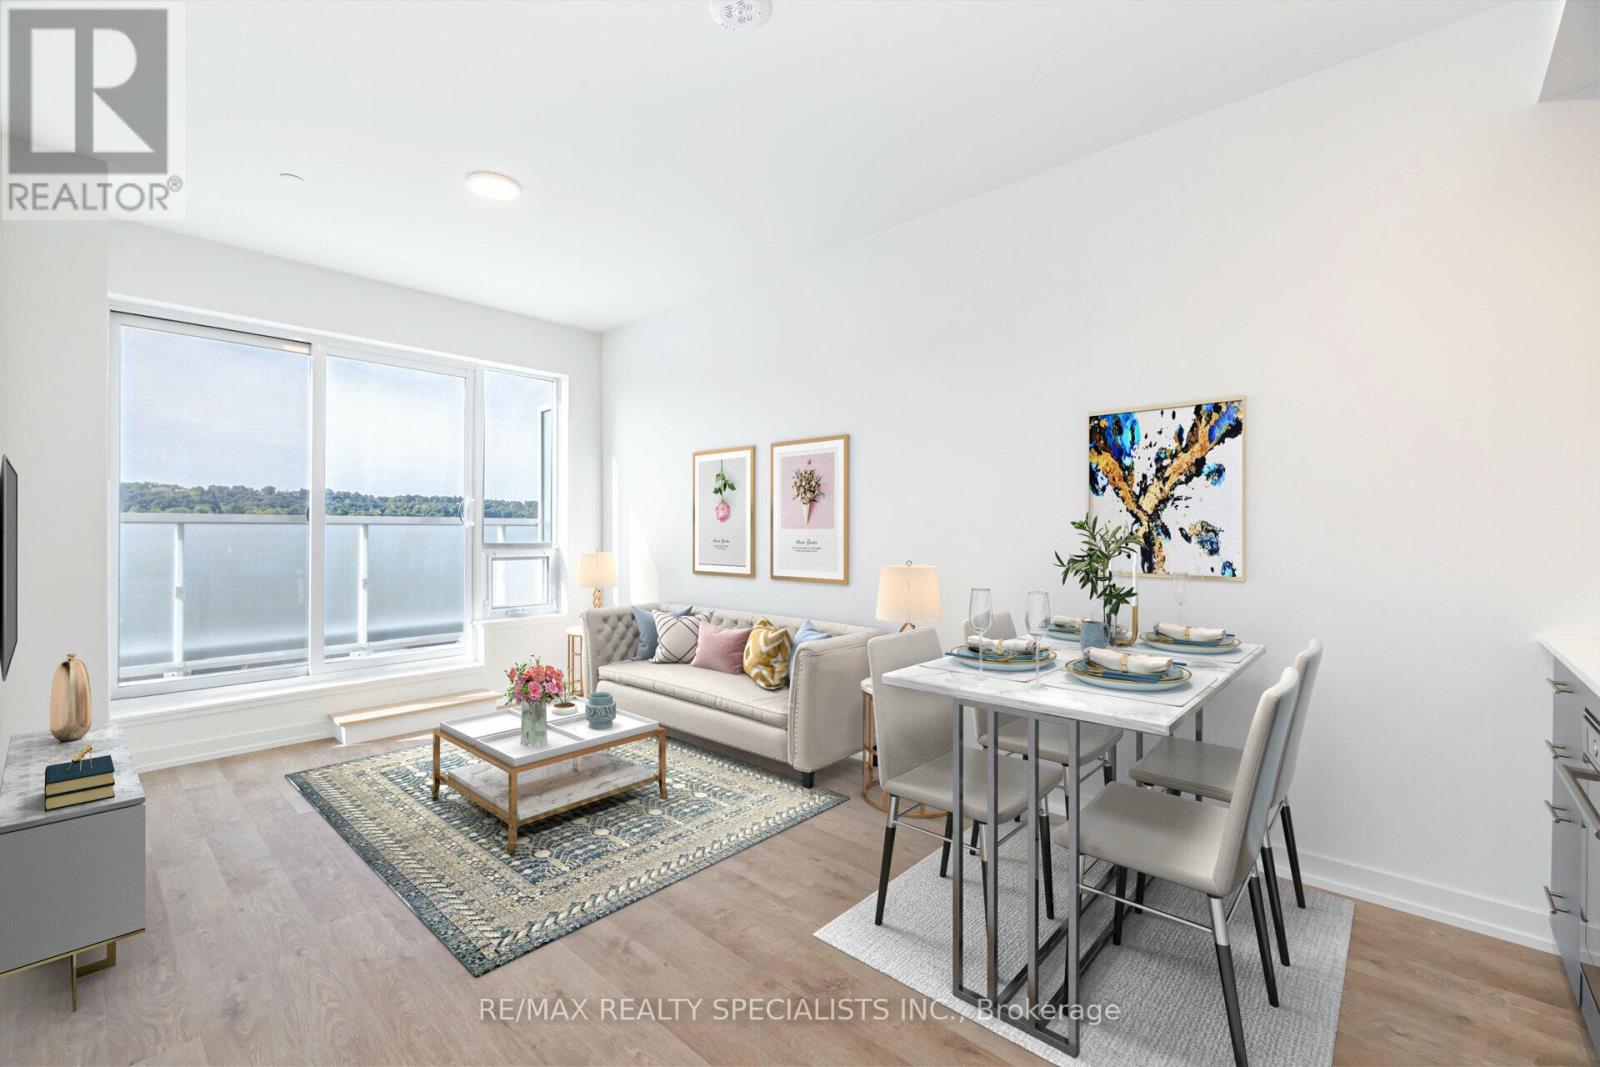
703 - 415 Main Street W
Hamilton, Ontario
Welcome to Westgate Condos - a modern gem located in the heart of downtown Hamilton. This 2-bedroom, 1-bath suite offers stunning panoramic southwest views of the escarpment. The open-concept layout features a sleek modern kitchen with quartz countertops, 36" upper cabinets, and built-in appliances. The spacious living and dining area flows seamlessly onto a oversized balcony - perfect for enjoying unobstructed sunset views. Both bedrooms also have walkouts to the balcony, filling the unit with an abundance of natural light. Enjoy exceptional building amenities, including a rooftop patio, fitness centre, and party/meeting room. Includes 1 underground parking space. Perfectly situated just minutes from McMaster University, McMaster Children's Hospital, Hamilton GO Station, and steps from the future LRT. With easy access to parks, trails, and public transit, Westgate Condos offers the best of city living - connected, convenient, and contemporary. (id:49269)
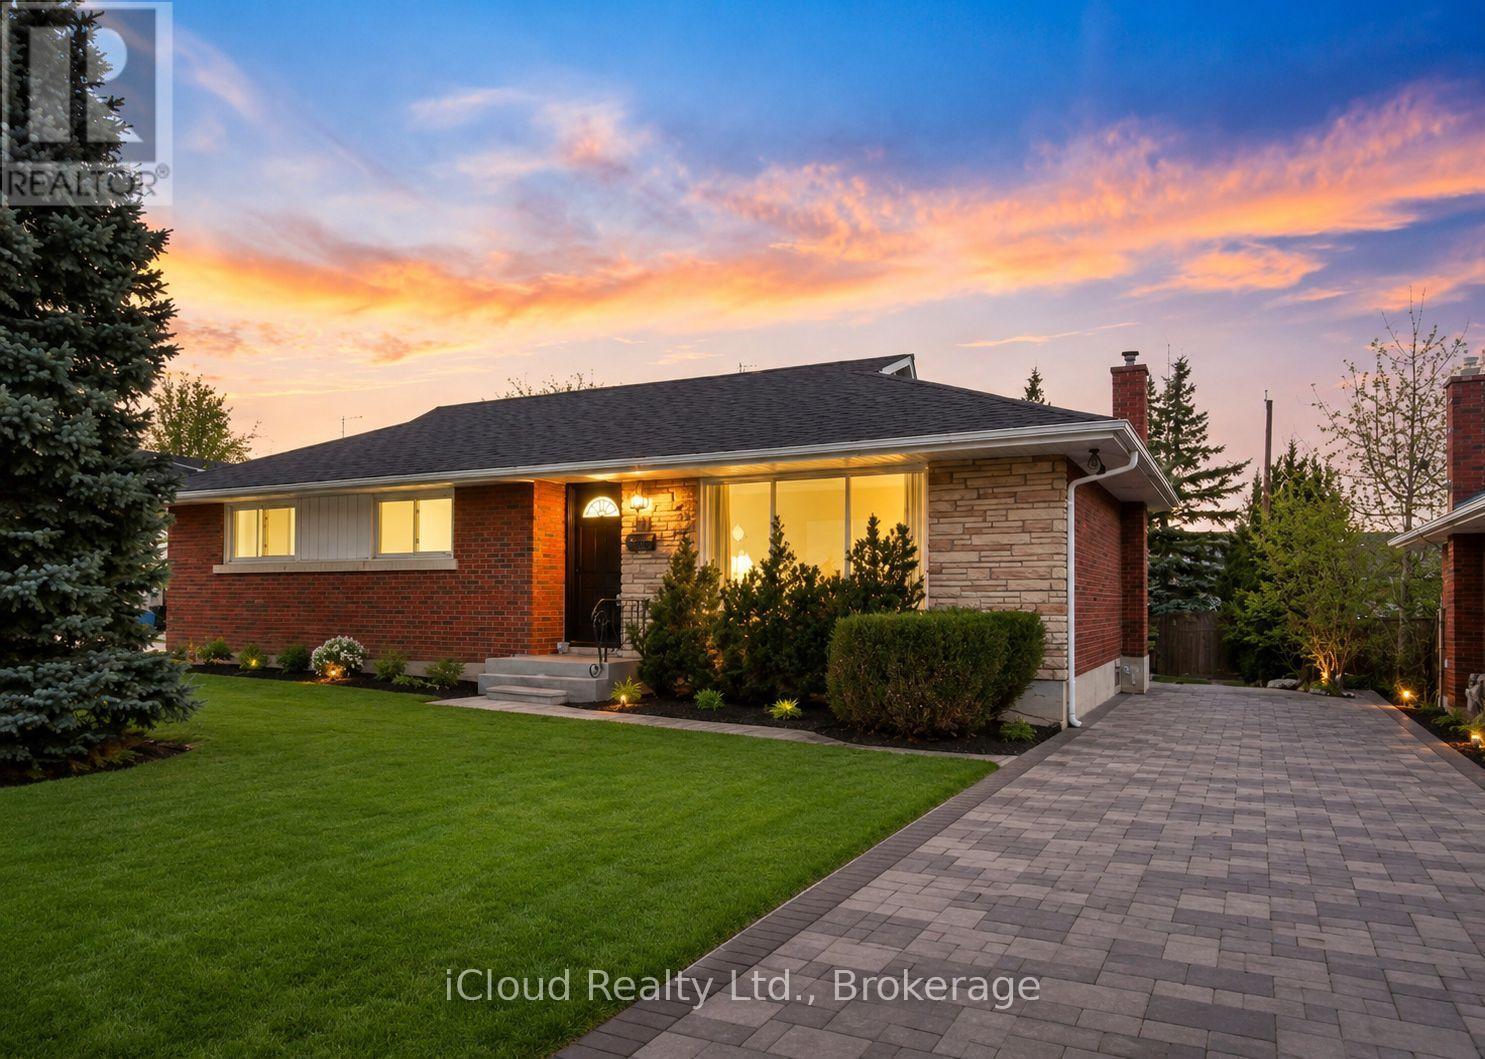
21 Warkdale Drive
St. Catharines, Ontario
For Rent - Renovated Basement Apartment with 3 Bed | Furnished | 21 Warkdale Drive, St. Catharines | Rent: $1500 | Utilities Extra | Enjoy comfortable living in this beautifully renovated basement apartment with a private entrance and its own kitchen. Conveniently located in the sought-after Burleigh Hill neighbourhood within the walking distance of the Pen Centre and close to Brock University, Niagara College, Walmart, Highway 406, schools, public transit, and other amenities. Ideal for professionals, couples, or small families seeking a clean, modern home in a quiet, family-friendly neighbourhood. (id:49269)
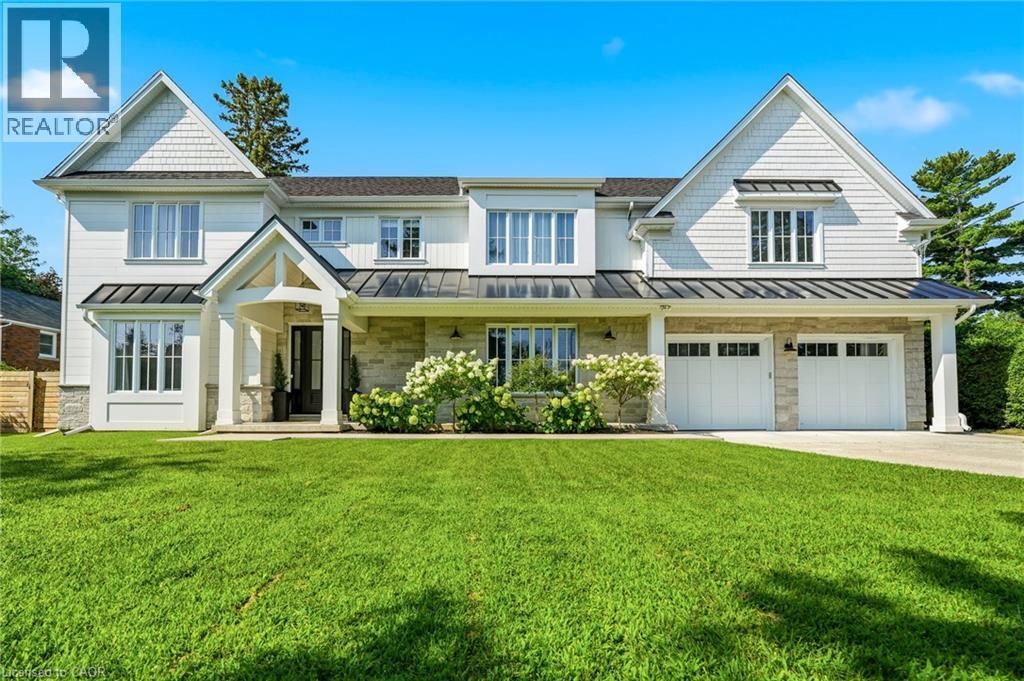
940 Gorton Avenue
Burlington, Ontario
Gorgeous modern farmhouse on a rare double lot on a beautiful tree-lined street in desirable Aldershot. This exceptional home was rebuilt from the foundation up, offering the quality and comfort of true new construction with timeless design and luxury finishes throughout. Featuring a stunning off-white Hardie board exterior, 9-ft ceilings and remote motorized blinds throughout, the home blends elegance with modern convenience.The beautiful open plan kitchen, living and dining room is perfect for entertaining, offering a bright and airy layout designed for everyday living. Offering 5 bedrooms and 6 bathrooms, this spacious home easily accommodates family and guests. The bedrooms include a convenient ground floor guest suite with ensuite, perfect for visitors or for those who prefer to avoid stairs.The double garage includes a bonus workshop or additional storage space at the rear, ideal for hobbyists or extra organization. The backyard is a private retreat with a saltwater pool featuring full-length steps and a separate swim spa, creating the ultimate space for relaxation and entertaining. Just minutes to scenic walking trails, the marina, Burlington Golf & Country Club, Go Train Station and excellent schools, this exceptional property combines luxury living with an unbeatable location. (id:49269)
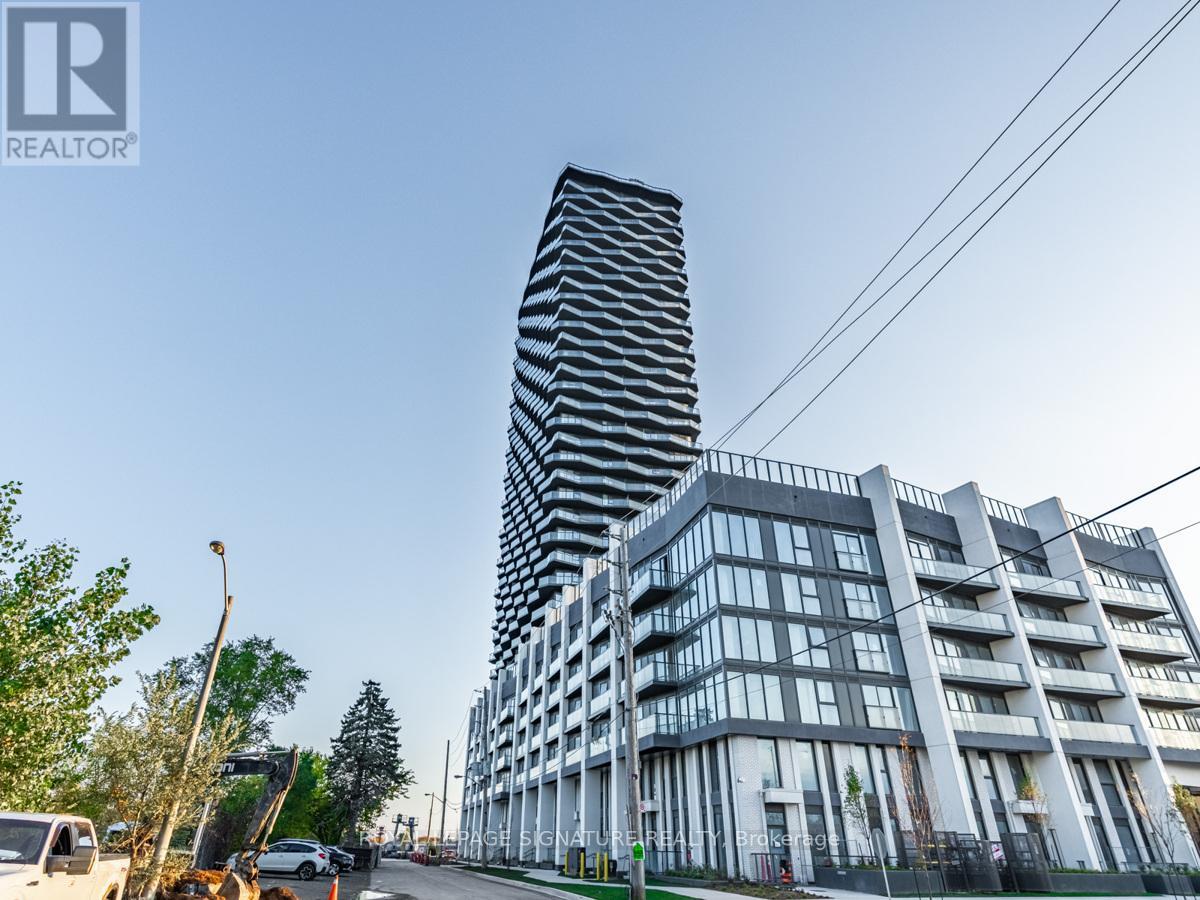
805 - 36 Zorra Street
Toronto, Ontario
Modern Two bedroom + Den @ Thirty Six Zorra Condos, a mid-rise contemporary designed buidling with with high-end finishes and top-tier amenities. Open-concept layout, high ceilings, and large windows offers unobstructed views flooded with natural light. The sleek kitchen includes built-in appliances and modern cabinetry with soft-close drawers. Residents can enjoy over 9,500 sq. ft. of amenities, including concierge, fitness room, outdoor pool w/ cabanas, games room, party room, dining room, catering kitchen, rooftop terrace, visitors parking, bbq's and recreation room. Located in a prime area, the unit offers convenient access to public transportation, shopping along Queensway, high end Sherway Gardens Mall, popular dining, parks, and entertainment. Close proximity to the lake for walking, biking and activities along the waterfront. Easy access in and out of the city. Parking and Locker included. (id:49269)
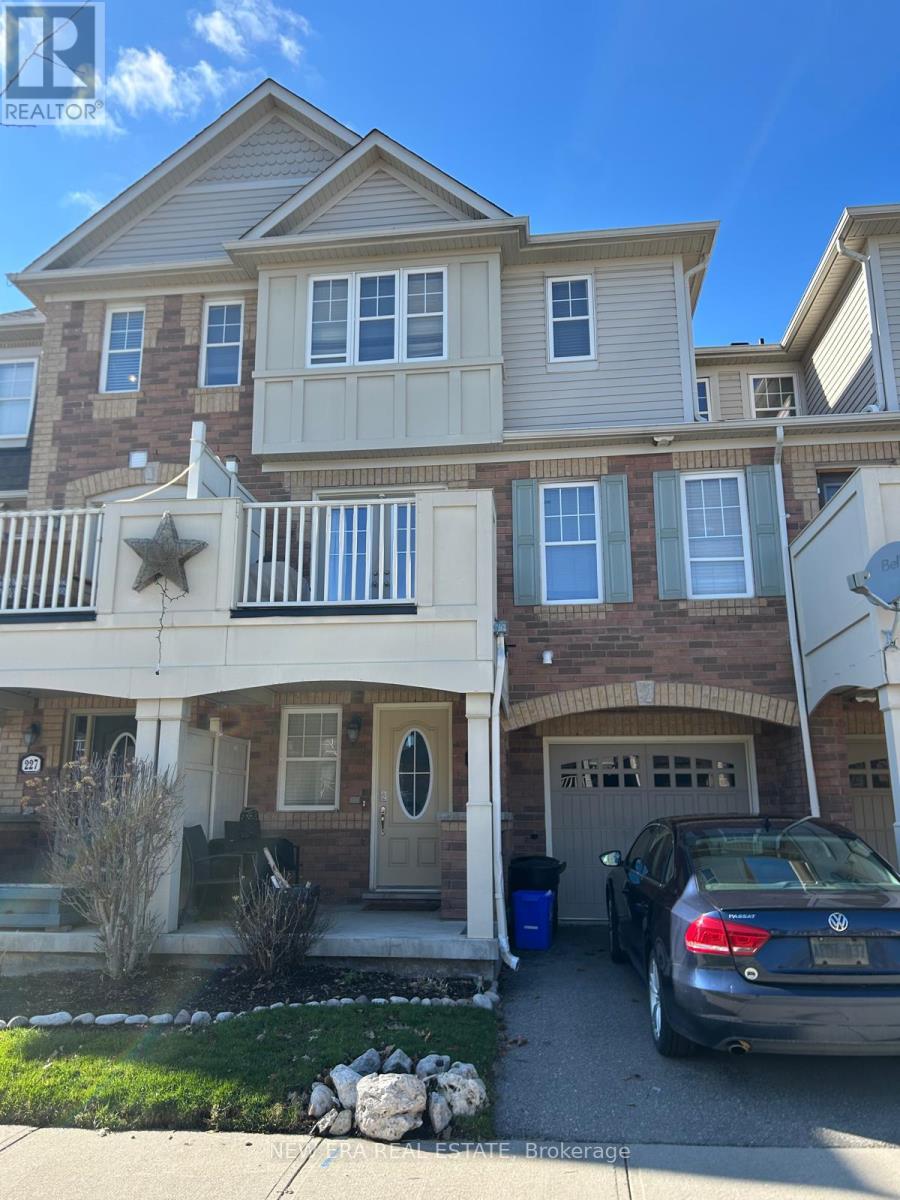
225 Schreyer Crescent
Milton, Ontario
Welcome to this bright and inviting three-bedroom Mattamy-built end-unit freehold townhouse in Milton's desirable Escarpment neighbourhood. The functional multi-level layout features spacious living and dining areas, a generous kitchen, three comfortable bedrooms and plenty of storage throughout. As an end unit, the home benefits from additional natural light and added privacy. Located on a quiet residential street with convenient access to parks, schools, shopping, transit and major routes. A wonderful opportunity to enjoy a comfortable, low-maintenance home in a sought-after community. Book your private viewing today! (id:49269)
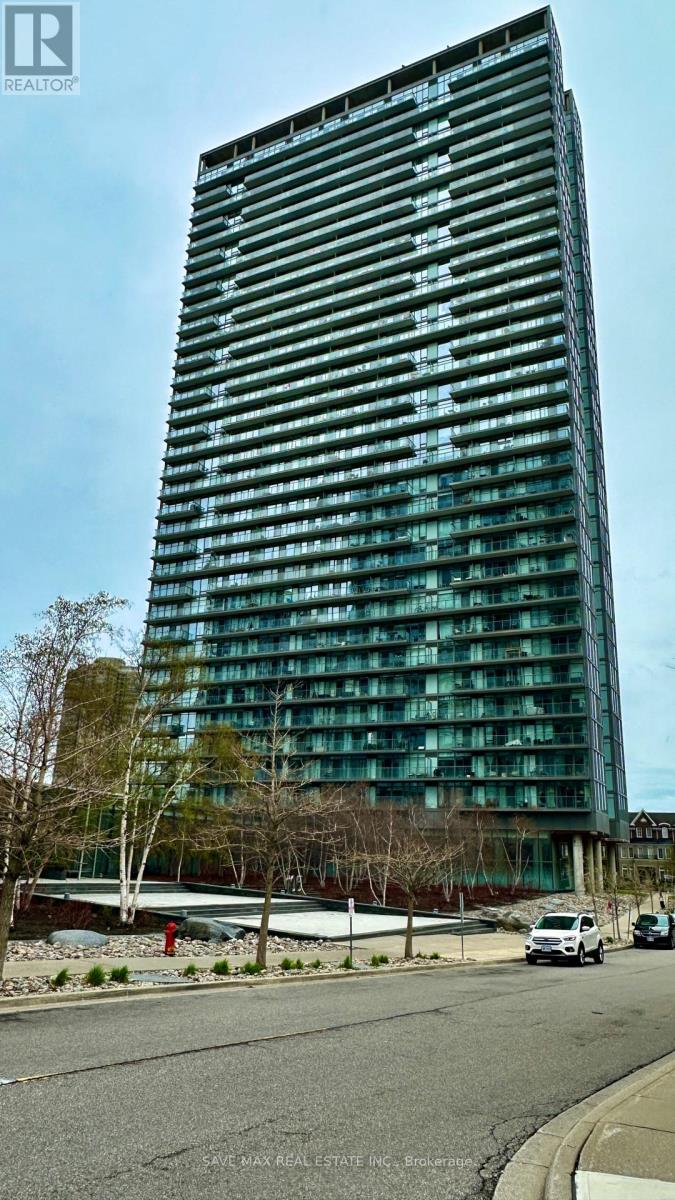
3213 - 105 The Queensway Avenue
Toronto, Ontario
Priced To SELL... !! Spectacular Views Of The Lake & Toronto Skyline..!! Looking Out Over The Lake And Majestic View Of The CN Tower. Enjoy The Luxurious Lifestyle By The Lake !! 1 Bedroom Open Concept Layout. Living Space 492 Sq.Ft Plus 64 Sq.Ft Balcony With Stunning Floor To Ceiling Windows.Features Designer Finishes,Upgrades Through Out The Unit.Stainless Steel Appliances,Granite Counter, Upgraded Engineered Hardwood Floors And Ensuite Laundry !! Walk To All Amenities Such As Transit, Lake, Bank, School, Grocery, Etc. (id:49269)
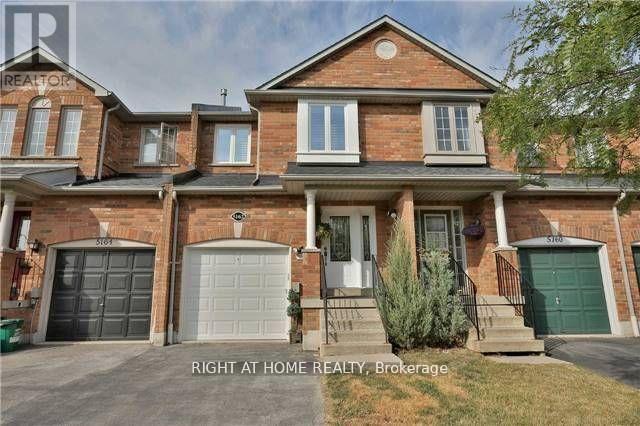
5162 Falconcrest Drive
Burlington, Ontario
Spacious 3 Bdrm Freehold With Finished Basement Townhouse located in Family Oriented Community .Featuring Open Concept First Floor with Good Size Bedrooms on Second Floor. Finished Basement. Stainless Appliances, Low Maintenance Rear Yard, Calif Shutters, Gas Bar-B-Q Hook Up. Close To Schools, Shops, Restaurants and 407,Q E W/403 (id:49269)
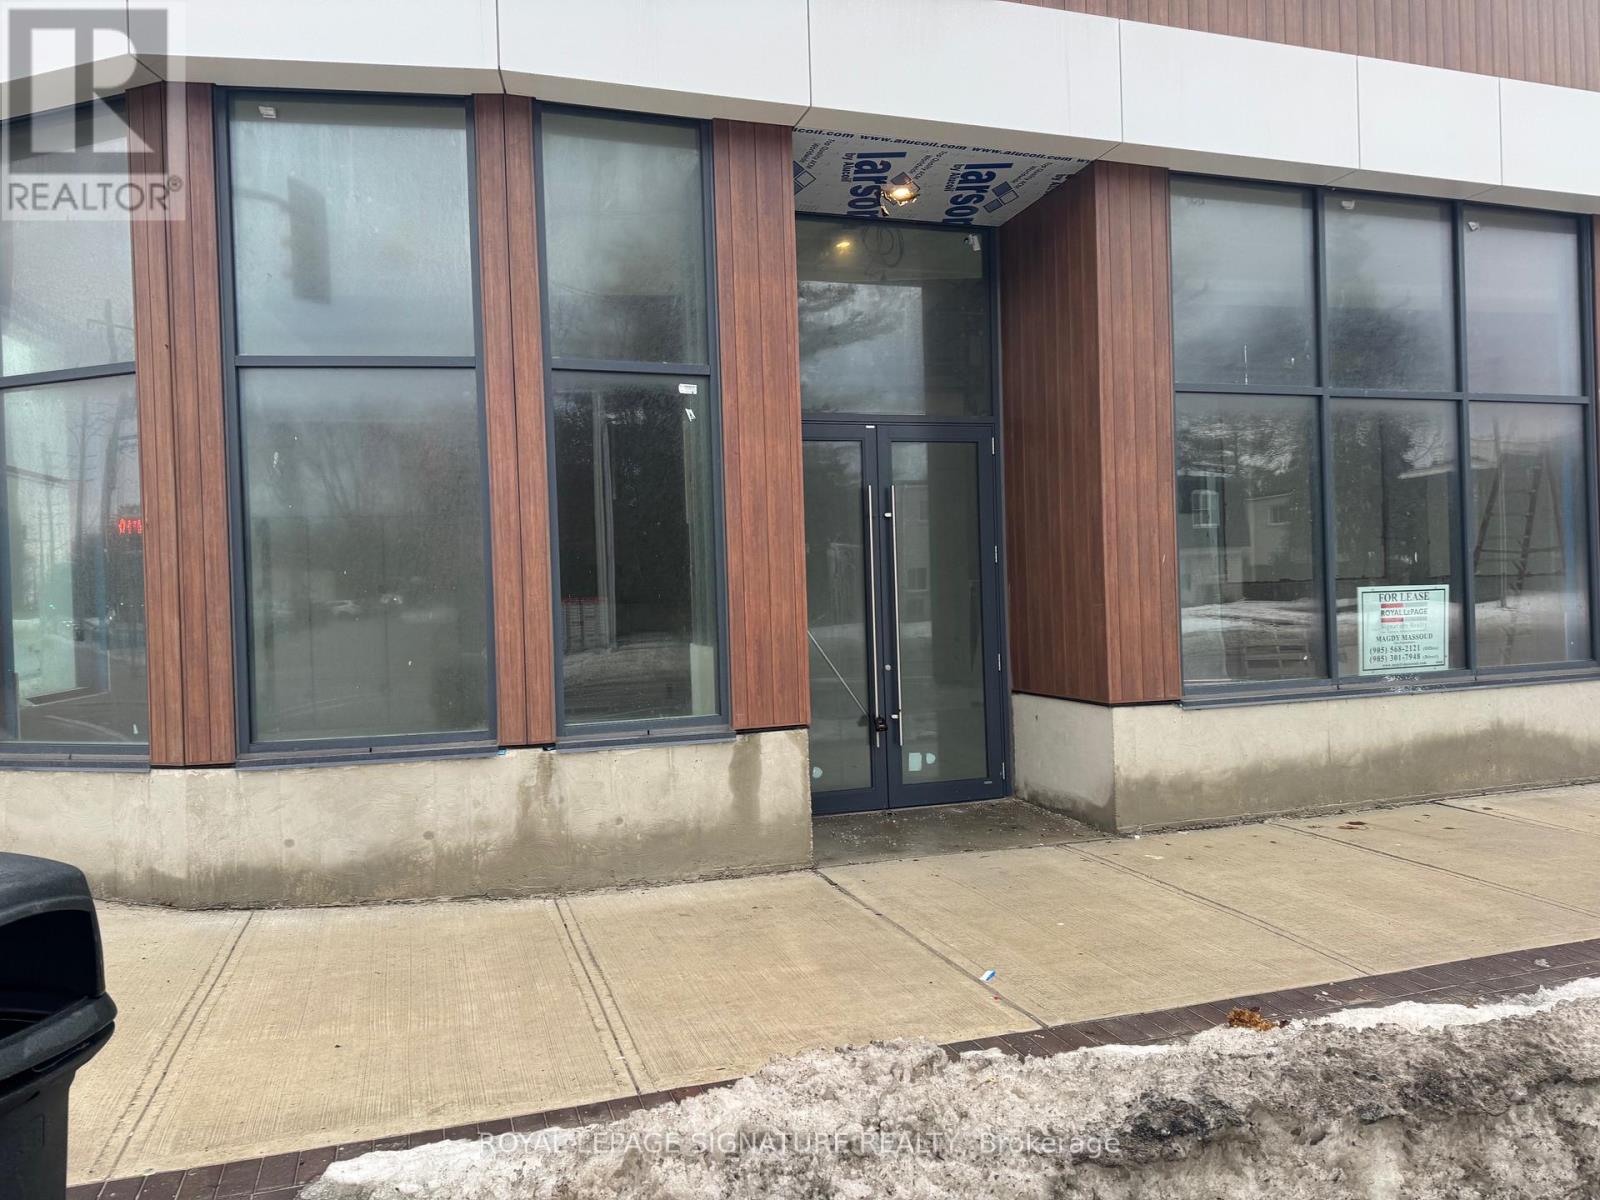
7 Level 1 - 123 Maurice Drive
Oakville, Ontario
Lakeshore exposure, large windows, super location, brand new 2 doors, suitable for many retail and office business. (id:49269)
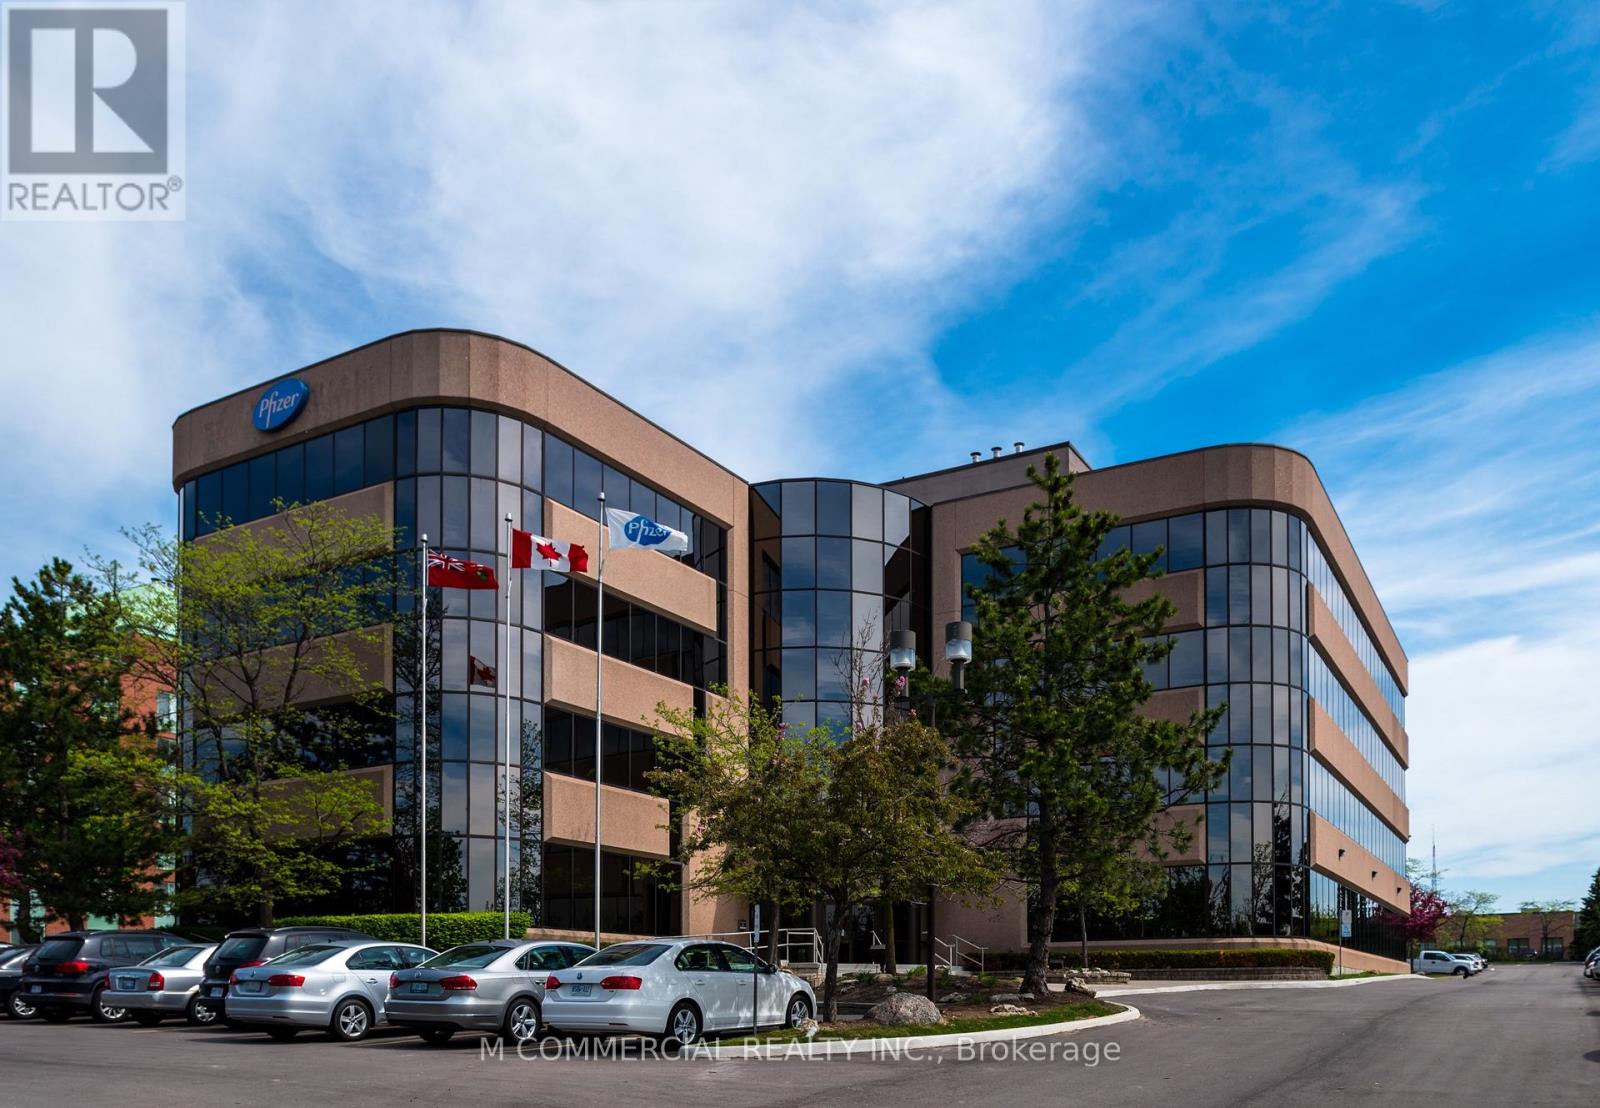
260 - 5975 Whittle Road
Mississauga, Ontario
Model Suite completed in 2021....great natural light....2 private offices, meeting room, kitchenette, open area...ready for immediate occupancy (id:49269)
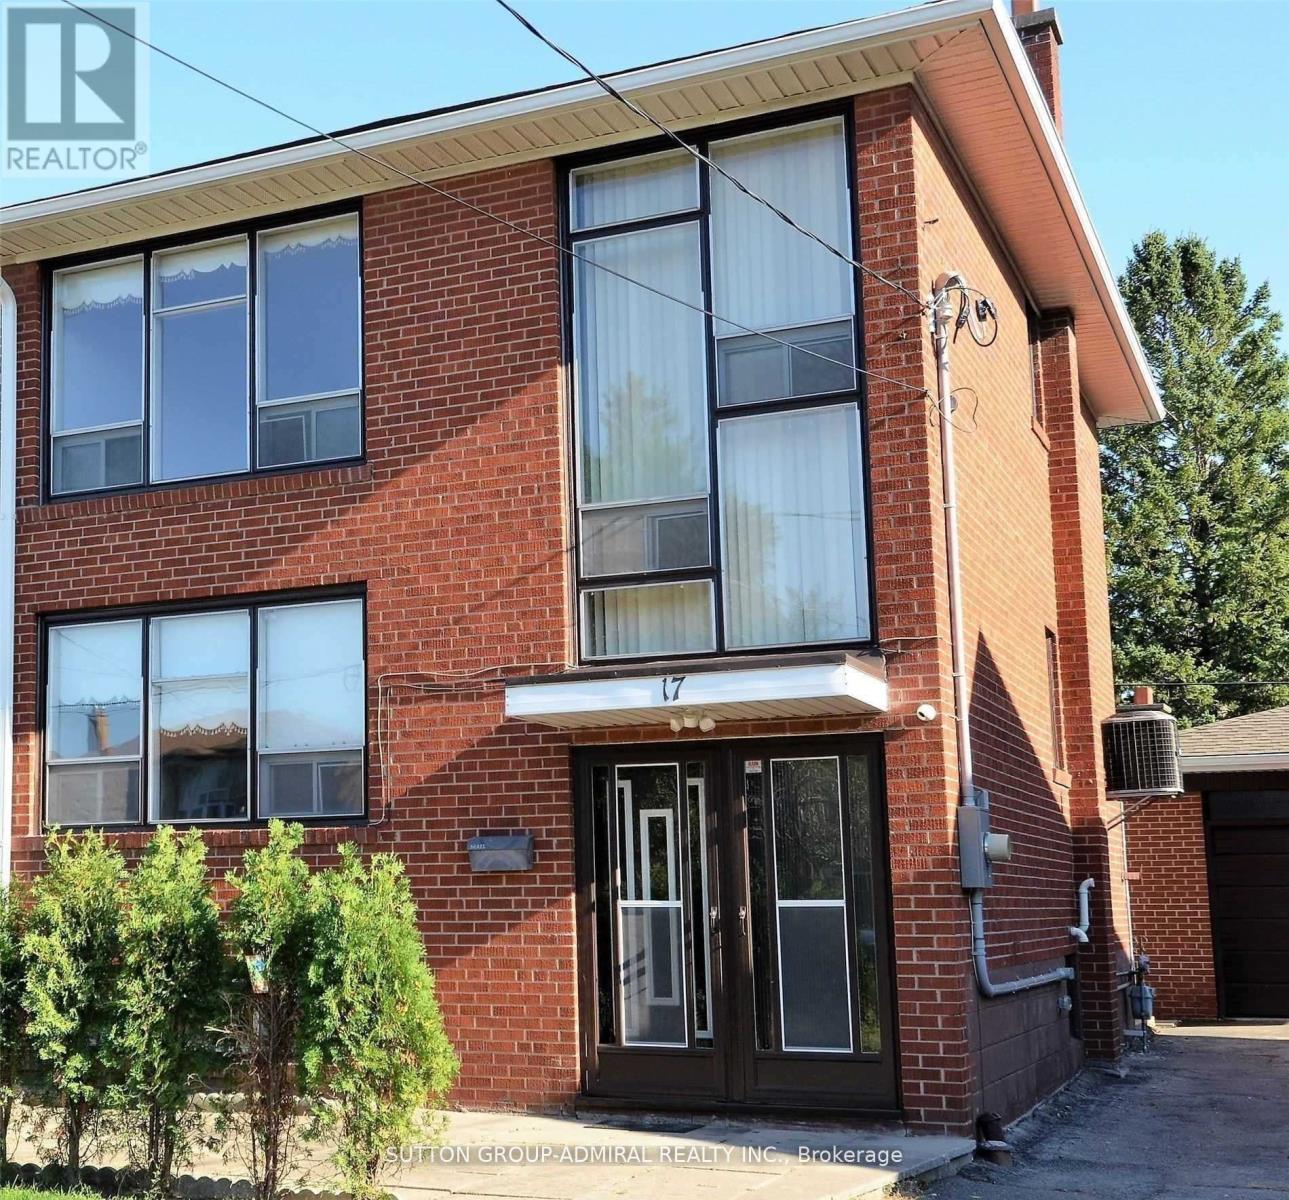
Lower - 17 Pamille Place
Toronto, Ontario
** Bright & Spacious Renovated Suite On A Quiet Cul-De-Sac ** Convenient Location, Steps To Transit, Groceries, Highways & All Amenities * Heat, Hydro, Water, A/C & parking Included!! * Family Neighborhood. (id:49269)
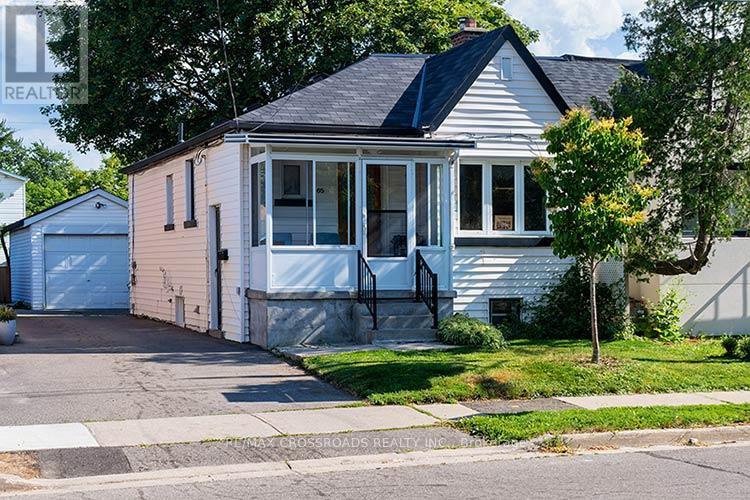
65 Manitoba Street
Toronto, Ontario
Charming Semi-Detached Bungalow in the heart of Mimico. Located on a Deep Lot. High Ceiling throughout. Finished lower level with separate entrance. Several upgrades. New Gas Furnace (2024). Duct work (2026), New Gas Water Tank (2026). New Roof on Detached Garage (2024). New Bathroom on Main Floor (2024). New Shower Basement Bathroom (2024). New Roof Vents (2024). Backyard Grass and Seeding (2025). New Pot Lights and Basement Ceiling (2026). Freshly Painted. New A/C (2025). Easy Access to Main Highway, Walking Distance to Go Station, Lakeshore Promenade, Great Schools. An Amazing Home in a wonderful, quaint location! Must See! (id:49269)
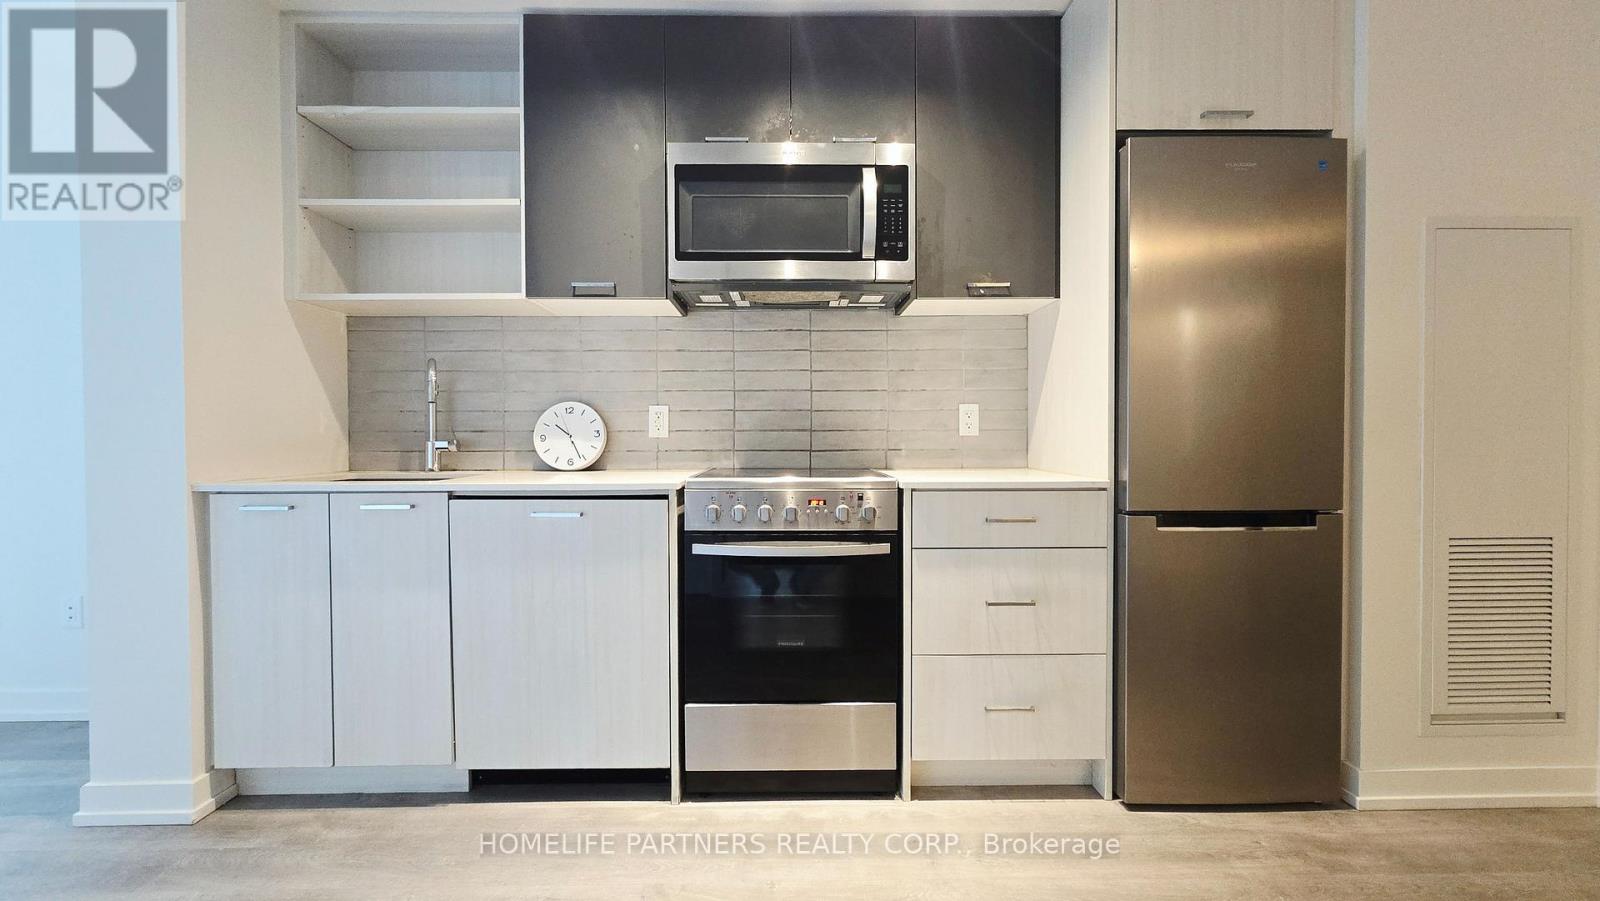
414 - 2300 St Clair Avenue W
Toronto, Ontario
Boutique Stockyards District Residences! Freshly painted 2 bedroom suite. 710 square feet per MPAC of the ideal open concept space. Modern kitchen with Stainless Steel Appliances, built-in dishwasher and laminate flooring throughout. Primary bedroom with large walk-in closet and 3 pc ensuite. Building equipped with many amenities including amazing guest suits, top of the line gym, yoga/exercise area, outdoor large bbq patio area and party room. Minutes to TTC/ Streetcar, coffee shops, restaurants, hockey arena, parks and the incredible stockyards shopping centre! (id:49269)
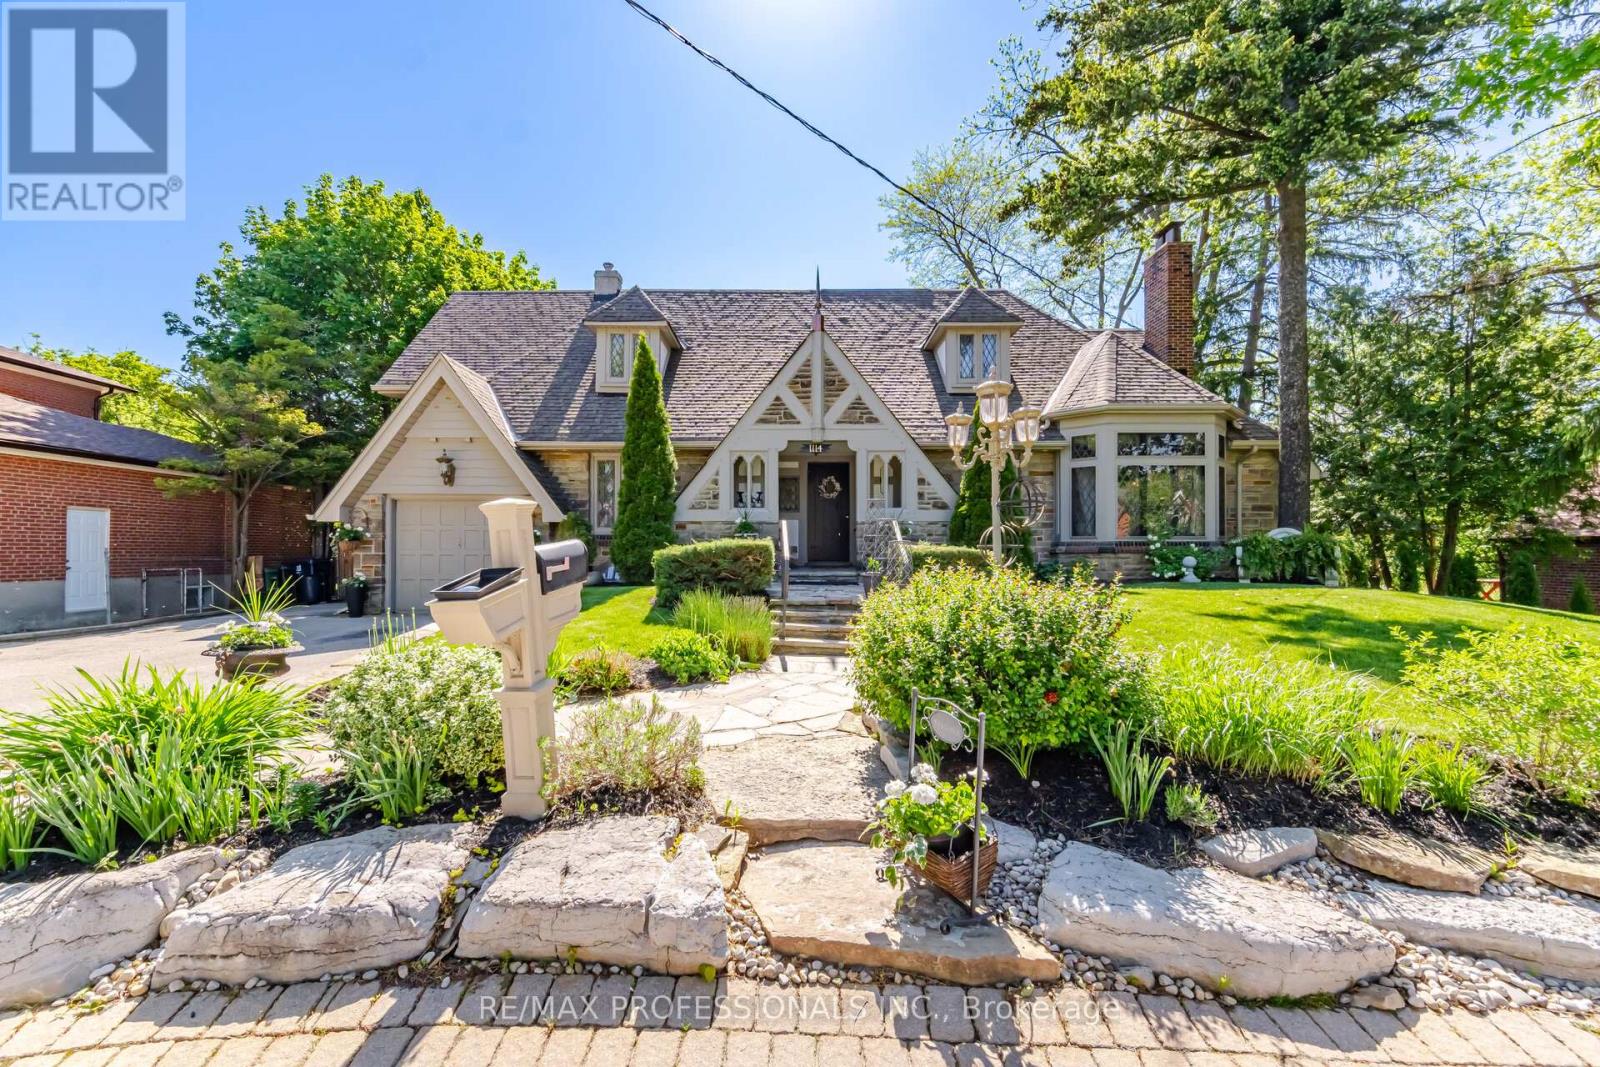
1114 Kipling Avenue
Toronto, Ontario
Resort-Style Living In The City!! This One-Of-A-Kind Home Truly Captures The Leisure Lifestyle!! Perched On An Extraordinary 91' x 192 ft Lot, This Timeless Stone Residence Offers A Rare Combination Of Space, Privacy, Character, and Future Potential. Lovingly Maintained and Thoughtfully Expanded in 2005, This Quietly Elegant Home Blends Original Charm With Modern Functionality, Offering 3+1 Bedrooms, Multiple Living and Entertaining Spaces and Exceptional Flexibility for Growing or Multi-Generational Families. You Will Love The Spectacular Outdoor Oasis With Stone Clad Entertainment Deck, BBQ And Dining Areas, Pergola- Covered Hot Tub, Award-Winning Gardens And Remarkable Privacy. Minutes To Subway And Easy Access To Downtown, This Is A Rare Lifestyle Opportunity And An Exceptional Investment... See For Yourself... It's A Win-Win!! (id:49269)
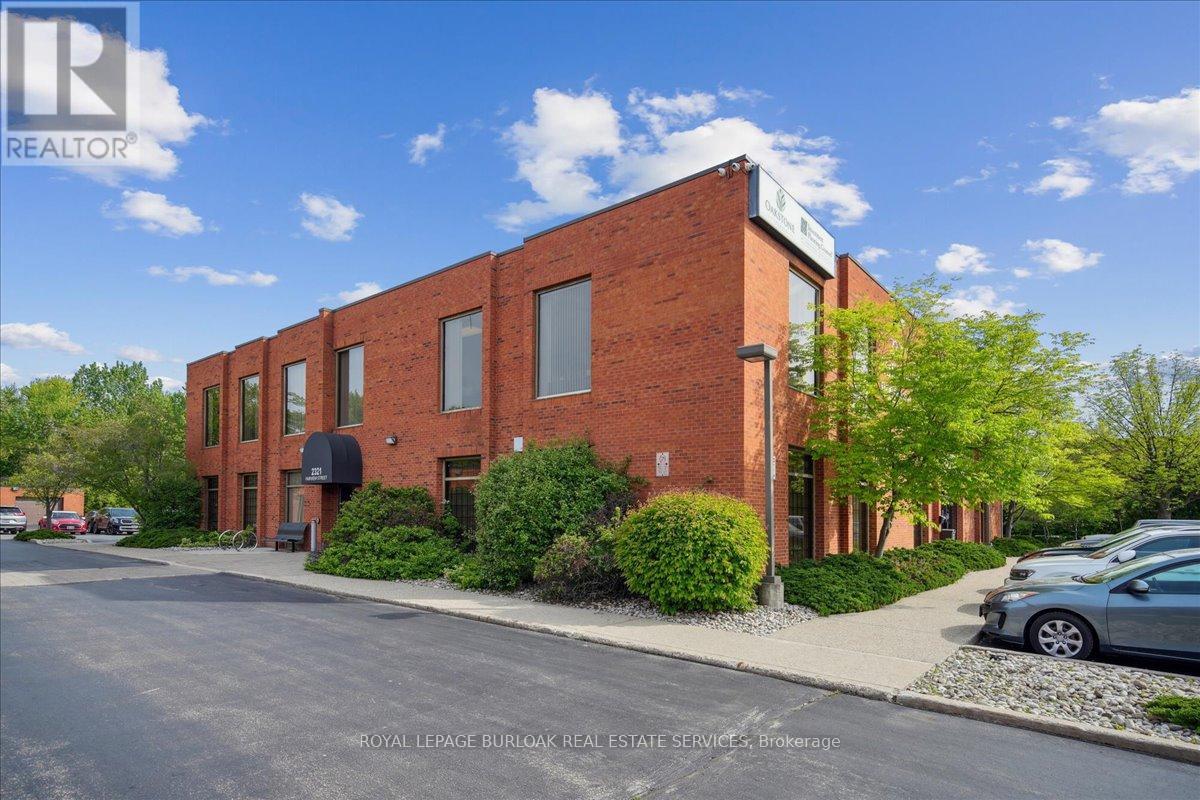
102 - 2321 Fairview Street
Burlington, Ontario
Professionally maintained office complex offering bright, functional space in a highly convenient Burlington location. Suites feature large floor-to-ceiling windows for an abundance of natural light, with many layouts offering dedicated private offices. Pride of ownership is evident throughout the complex.Tenants enjoy free onsite parking, an excellent amenity for staff and visitors alike. The property is just minutes from the Burlington GO Station, QEW, downtown Burlington, and a wide range of shops, restaurants, and services ensuring easy access to everything your business and team may need.Perfect for businesses seeking a professional, accessible, and well-managed work environment. (id:49269)
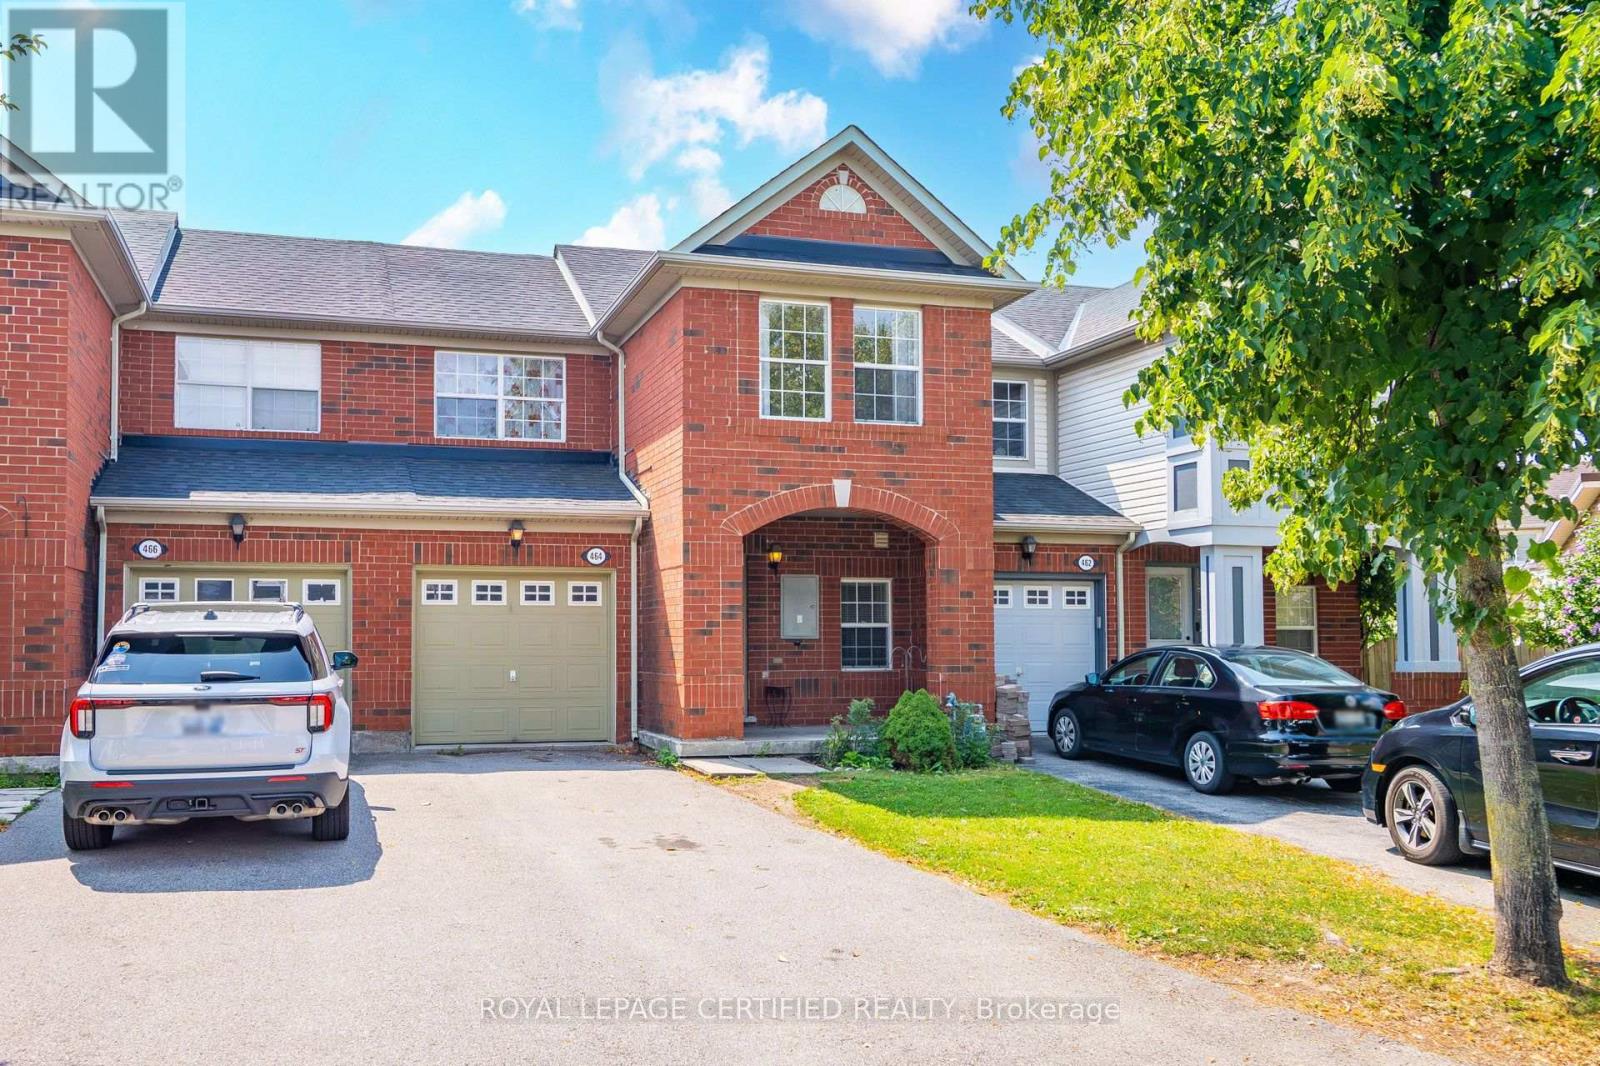
464 Collis Court
Milton, Ontario
Do not miss this Beautiful Freehold Townhouse with Finished Basement In Prestigious Clarke Community. It is a Perfect Family Neighborhood, 3 Bedrooms, 2.5 Washrooms, Gleaming Hardwood On The Main Floor. Gorgeous Master Bedroom With Ensuite Washroom. Large Bedrooms with Ample Natural Light, Renovated Modern Kitchen with setout to Deep Backyard. Access To The Garage From Inside. Plenty Of Natural Lights. Includes All Appliances, Central Ac, Garage door remote. Deep Lot with NO Sidewalk and comes with a long driveway. OPEN HOUSE BOTH WEEKENDS SAT/SUN 2-4 PM (id:49269)
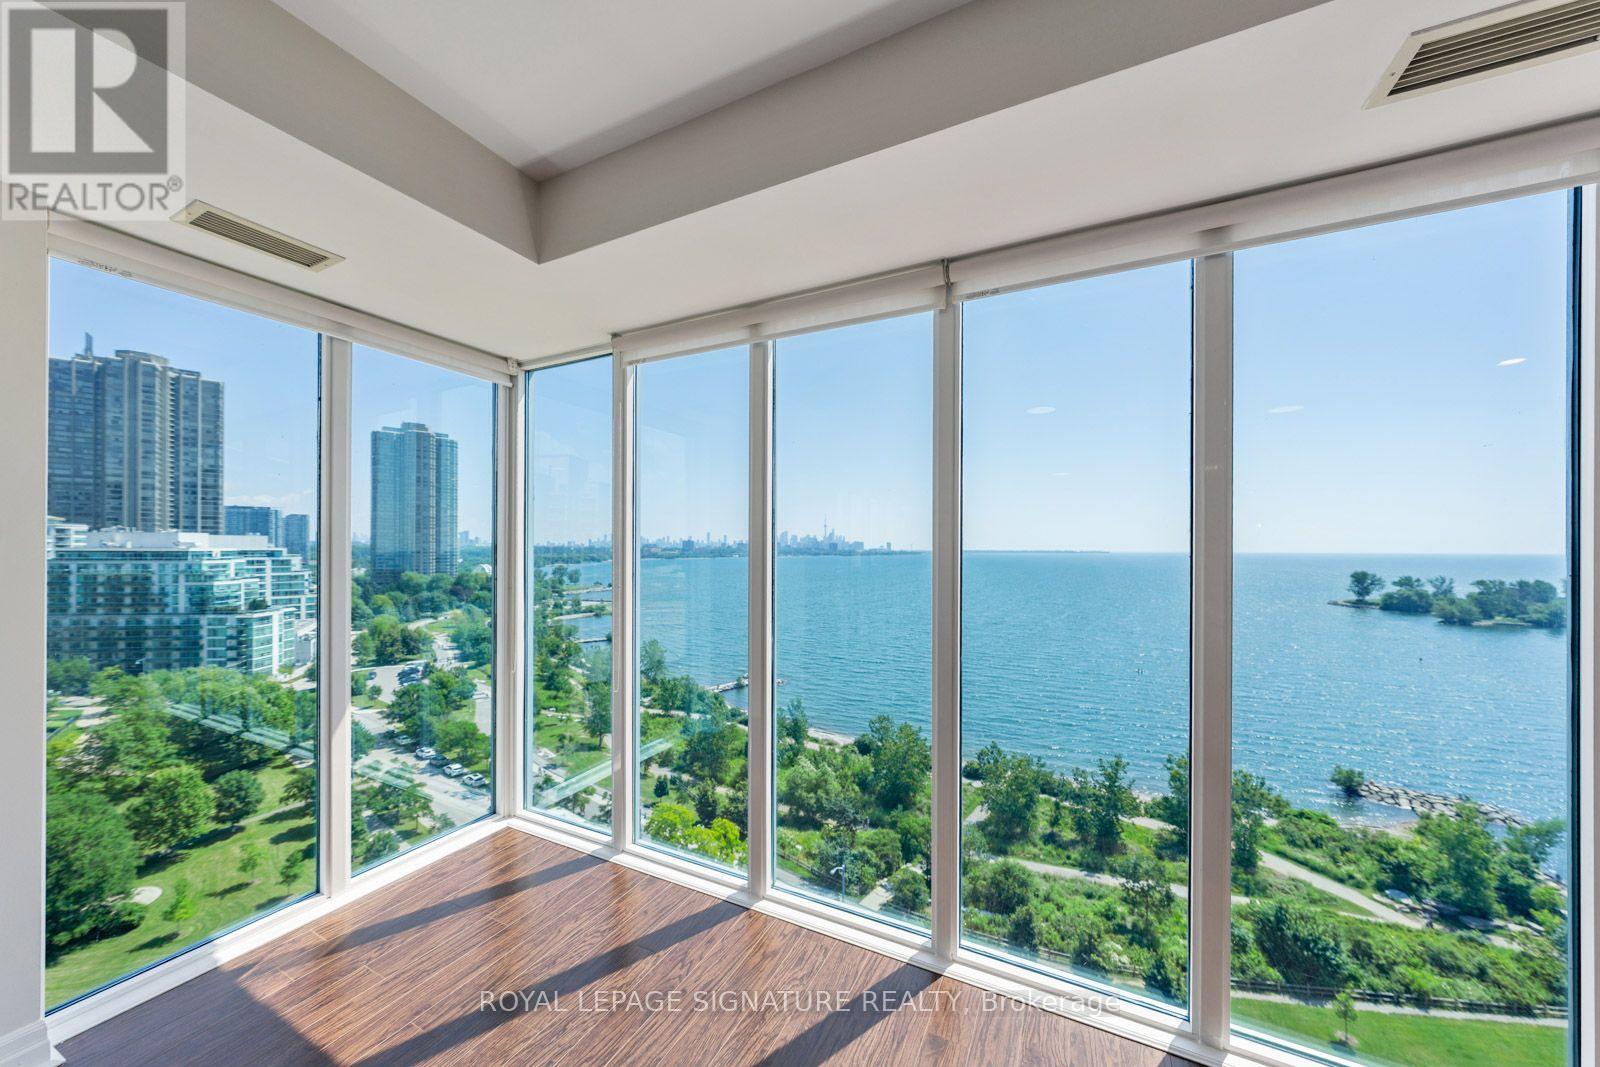
1103 - 58 Marine Parade Drive
Toronto, Ontario
What a Unique Property! What Unforgettable Views! Enjoy breathtaking, unobstructed panoramic views of Lake Ontario and the Toronto skyline from this exceptional luxury Monarch waterfront residence. This spacious 2+1 bedroom suite can easily be used as a 3-bedroom home and features three walk-outs to a large balcony, offering spectacular views from multiple rooms.The open-concept living, dining, and kitchen area is perfect for both everyday living and entertaining. The newly renovated modern kitchen boasts a granite island, stainless steel appliances, and stylish finishes. Additional upgrades include new hardwood flooring and fresh designer paint, creating a bright, elegant, move-in-ready home.Enjoy resort-style amenities, 24-hour concierge service, and an unbeatable waterfront location just minutes from downtown Toronto, transit, parks, waterfront trails, shopping, restaurants, and major highways.A rare opportunity to enjoy a spectacular waterfront home with one of Toronto's most breathtaking lake and skyline views! (id:49269)
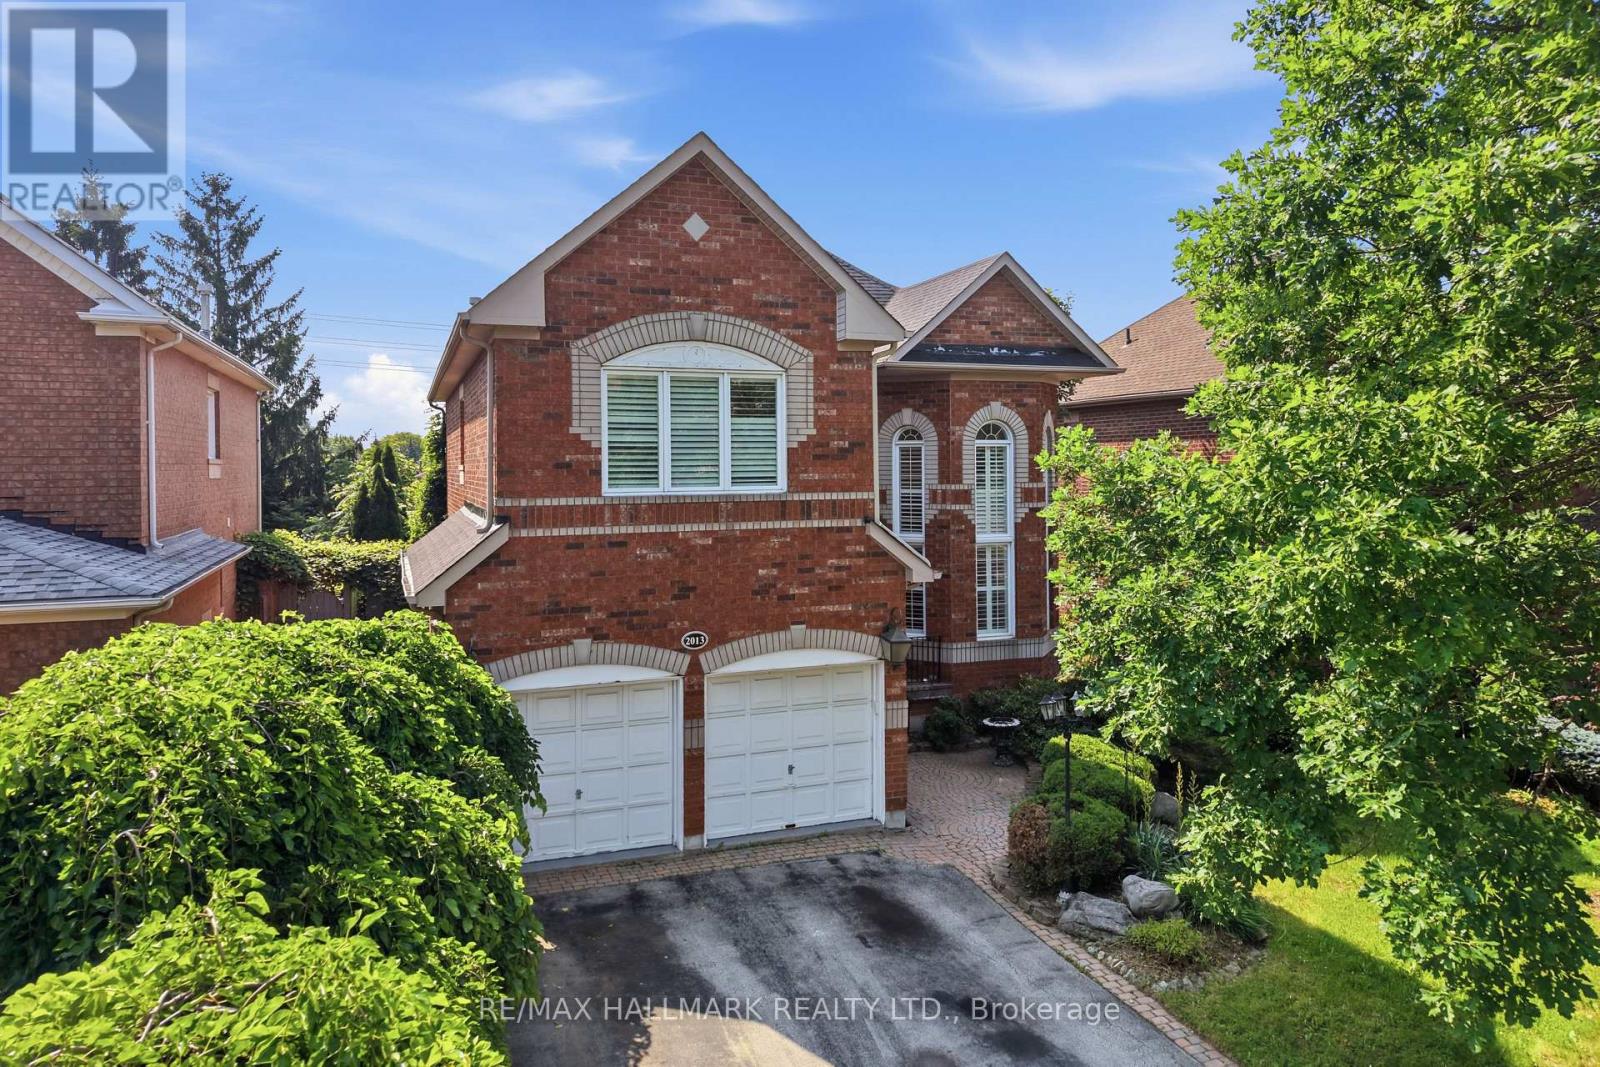
2013 Rosemount Crescent
Oakville, Ontario
Welcome to 2013 Rosemount Crescent, a spacious family home offering 4+1 bedrooms, 4 bathrooms, and over 3,200 sq. ft. of above-grade living space in one of Oakville's most desirable neighbourhoods. Thoughtfully designed for everyday living, this home combines generous principal rooms, a functional layout, and exceptional space for growing families. Large windows fill the main floor with natural light, creating bright and inviting living areas that flow seamlessly throughout the home. The well-appointed kitchen overlooks the family living space and provides direct access to a large rear deck, offering the perfect setting for outdoor dining, entertaining, or relaxing in the backyard. Upstairs, four generously sized bedrooms provide comfortable accommodation for the whole family, while the finished basement adds a fifth bedroom along with a versatile open-concept recreation area ideal for a media room, home gym, playroom, or extended family living. A double-car garage completes this well-rounded property. Perfectly situated close to top-ranked schools, scenic trails, parks, Oakville Trafalgar Memorial Hospital, recreation centres, shopping, restaurants, and GO Transit, this home offers the space, functionality, and location today's families are looking for. (id:49269)
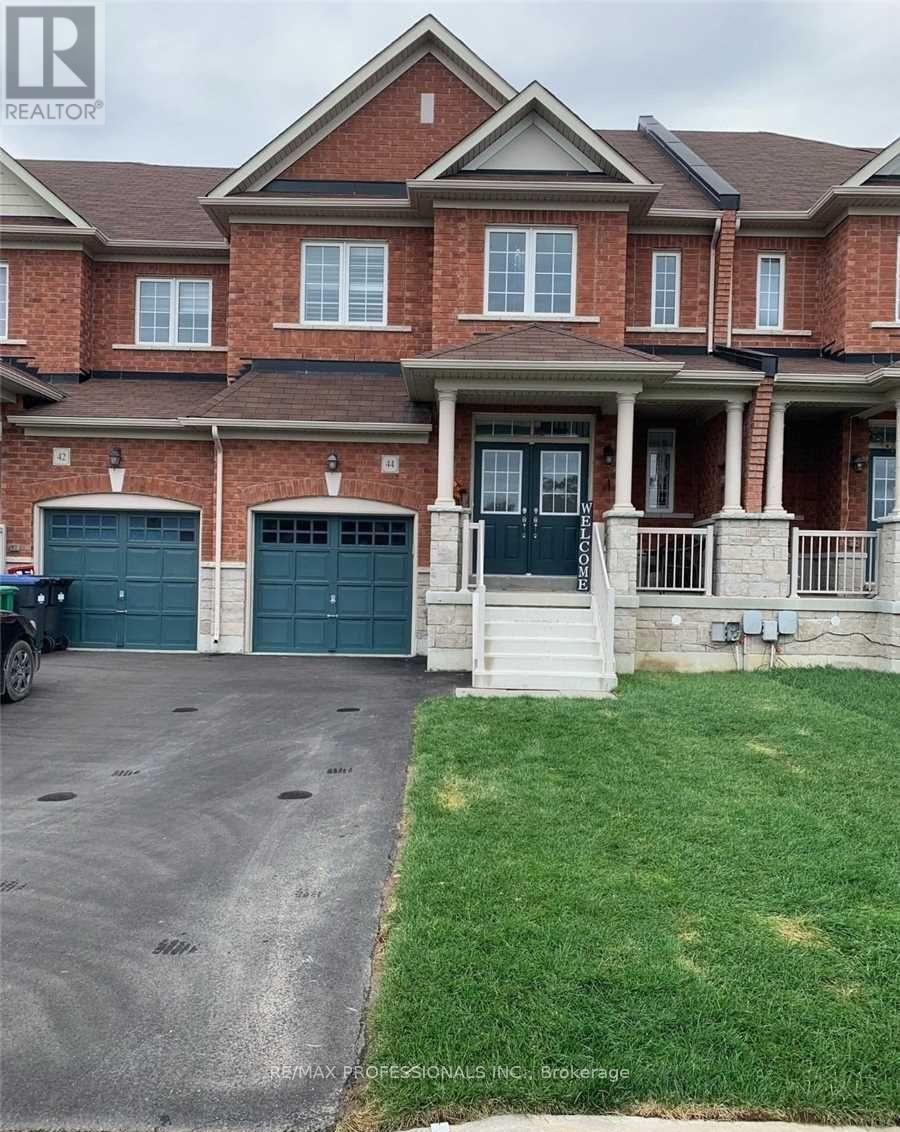
44 Villadowns Trail
Brampton, Ontario
3 Bedroom Freehold Townhouse. Double Door Entry. 3 washrooms. 9Ft Ceilings On Main Level. Hardwood Floor, Oak Staircase, Granite Counter In Kitchen With Custom Cabinetry And Stainless Steel Appliances. Primary Bedroom With Ensuite And Walk in Closet. Good Sized Rooms. Access To The House And Backyard From The Garage. 2 Cars On Driveway. (id:49269)

2690 Islington Avenue
Toronto, Ontario
Perfect for Home Based Business Entrepreneurs with the exposure of Islington Ave your business needs . This detached Etobicoke bungalow was built for the professional who works from home and needs the space to prove it. The fully self-contained lower level offers two bedrooms, two bathrooms, a full kitchen, and its own private entrance - completely separate from the main floor. New flooring throughout (2025). Move-in ready from day one. Islington Avenue is one of Etobicoke's most travelled and recognized corridors - high visibility, high daily traffic, and immediate name recognition for anyone running a client-facing business from home. Your address works for you before anyone even walks through the door.Upstairs, a bright open-concept main floor with two bedrooms, a full bathroom, brand new stainless steel appliances, and a south-east facing exposure that fills the home with natural light throughout the day.Large north-west facing backyard - perfect for family gatherings or simply unwinding after a long day. Private driveway and garage with 4 parking spots. Roof and eavestrough replacement with a lifetime warranty. Furnace serviced under an active Enercare maintenance plan.Steps to the Bloor-Danforth subway, TTC connections to the Yonge line, boutique shops, cafes, and parks. Minutes to Highways 401 and 427. Downtown Toronto is within reach without the downtown price tag.A rare Etobicoke opportunity for the professional, the growing family, or the buyer who needs a home that does more than one thing well. (id:49269)
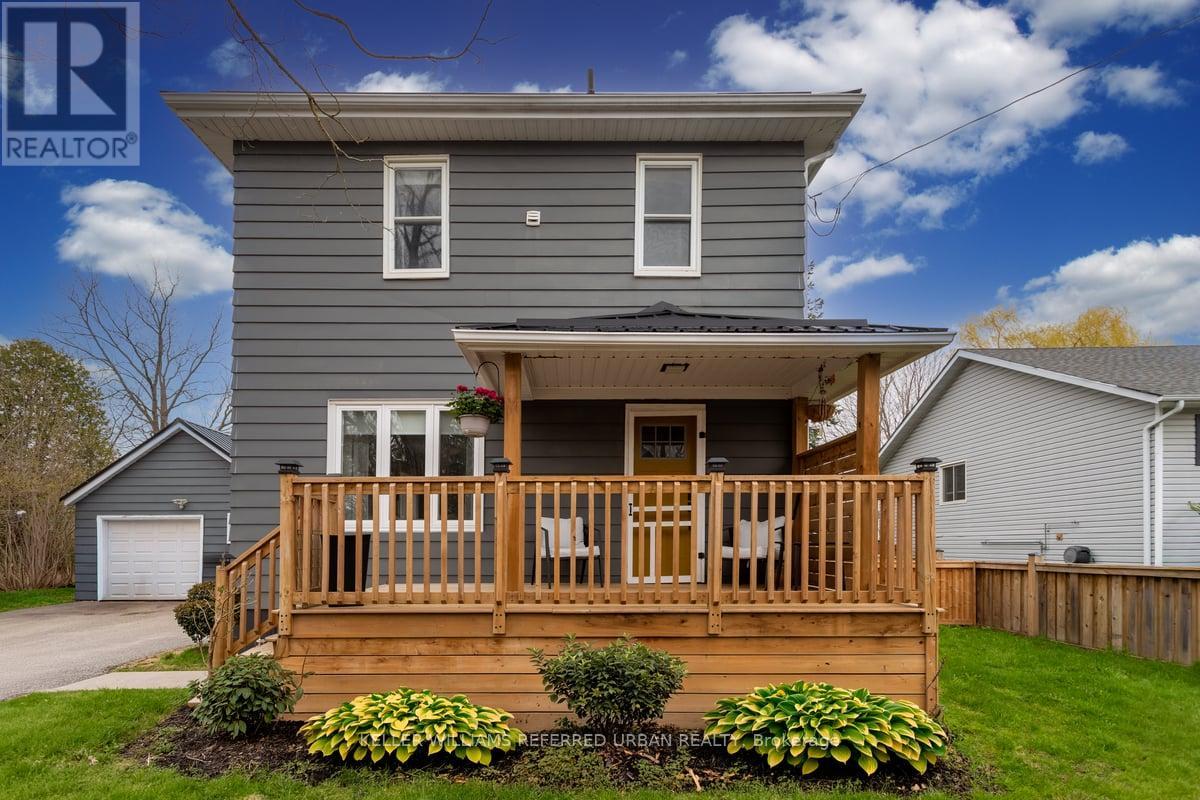
5304 County Rd 9 Road
Clearview, Ontario
Small town charm meets modern comfort in this thoughtfully renovated 3 -bedroom detached home situated on a spacious fully fenced lot in a welcoming family friendly community where you'll find a sports field, library, school, cafe, pizza shop and a newly updated emergency response service station. This move -in ready property has been thoughtfully updated throughout, offering a bright and modern interior that combines comfort with everyday functionality. Crown molding throughout main level, quartz counters/ Island & quartz back splash with black stainless steel appliance. This home features a well designed layout with 3 comfortable bedroom's making it ideal for families, first-time buyers or those looking to downsize without sacrificing space. A convenient breezeway connecting to a detached garage where you will find additional storage space up top. The partially finished basement offers extra flexibility and can be used as an additional living area or home office. With the generous outdoor space, practical layout and modern updates this home is a wonderful opportunity for comfortable living in a great neighborhood! (id:49269)
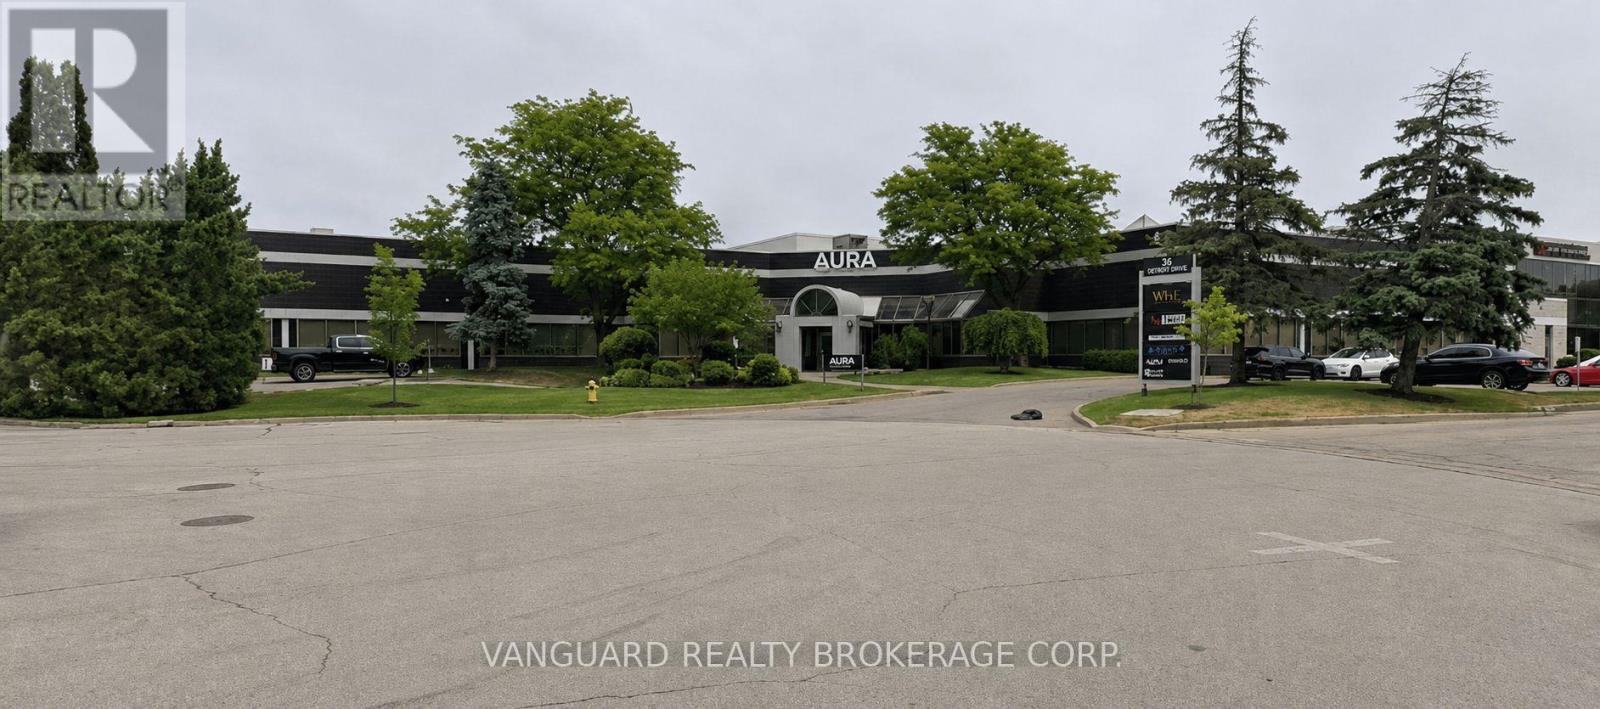
6 - 50 Casmir Court
Vaughan, Ontario
Discover the perfect operational hub for your business in the heart of Vaughan's premier industrial corridor. This highly functional, recently finished second floor office space offers an exceptional bright, sunlit environment featuring a great mix of private offices and some open collaborative workspaces. Perfectly suited for corporate headquarters looking for sophisticated image. Located in a highly sought-after commercial pocket of Vaughan, 50 Casmir Court ensures your business is surrounded by top-tier corporate neighbors, abundant local amenities, quick-service and dine-in restaurants, and banking centers all within a short commute. (id:49269)
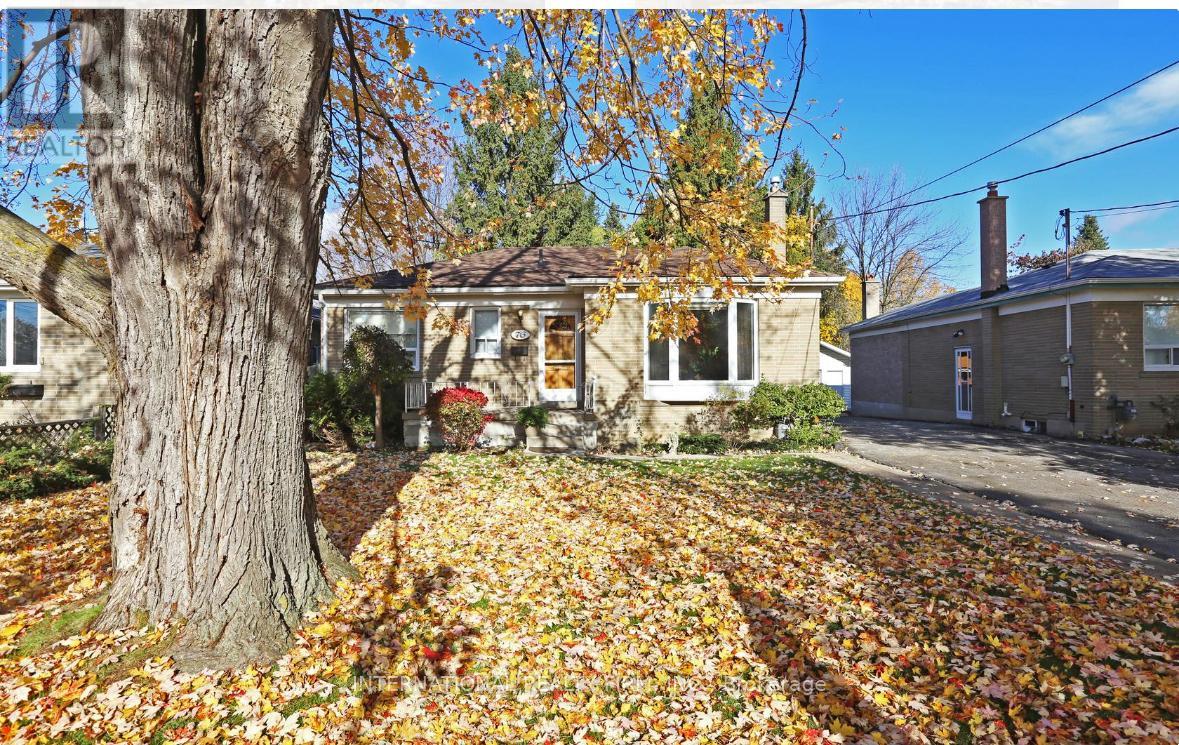
Bsmt - 76 Rockport Crescent
Richmond Hill, Ontario
Fully Finished 2 Bedroom Basement apartment With One Wooded Wall Bedroom, nice Kitchen And A 3 Piece Bath located in a family-friendly, quiet neighborhood. In the boundary of high-ranked Bayview Secondary School, Shopping Centers, Go train, Hwy 404, And other Amenities. Separate Laundry. (id:49269)
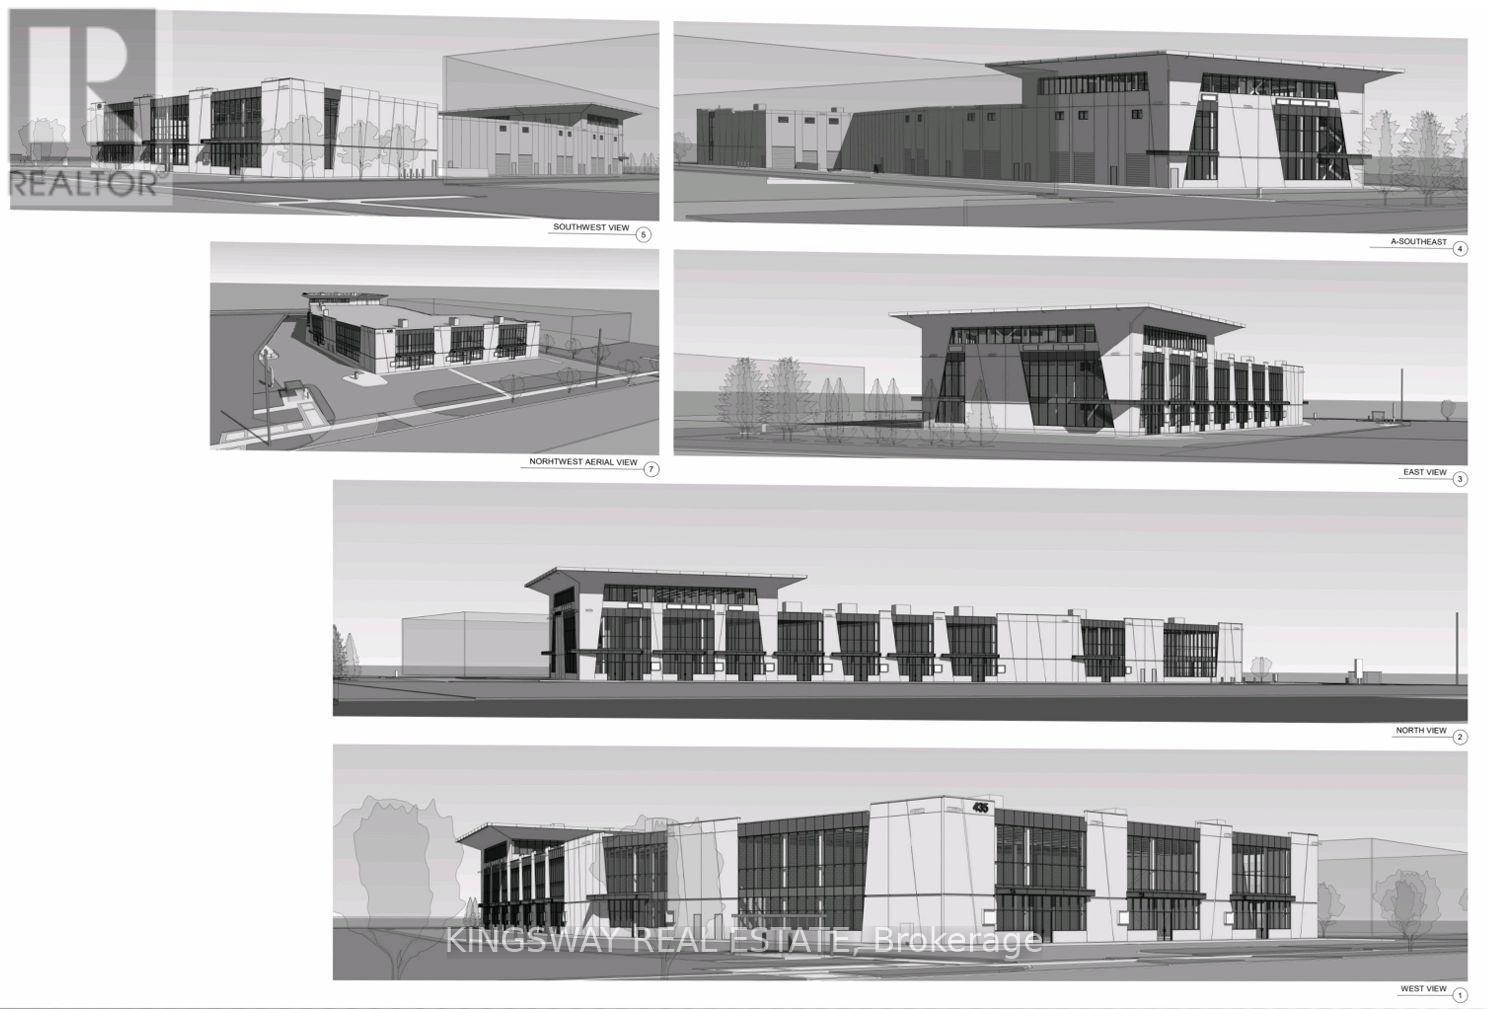
7 - 435 Cityview Boulevard
Vaughan, Ontario
Be The First Business To Set Up In This Wonderfully Located Building. Just Off Highway 400 And Teston Rd, Cityview Blvd Is An Ideal Spot To Start Up Your Business. This Unit Offers Approximately 2800 Sqft On The Main Level There Is A Large Drive-In Garage Door 12' X 17' And A Double Door In The Front. And A 1100 Sqft Mezzanine. 26' Clear Height Inside This Unit. Main Level Parking Outside. Close To Cortellucci Vaughan Hospital And Canada's Wonderland. (id:49269)
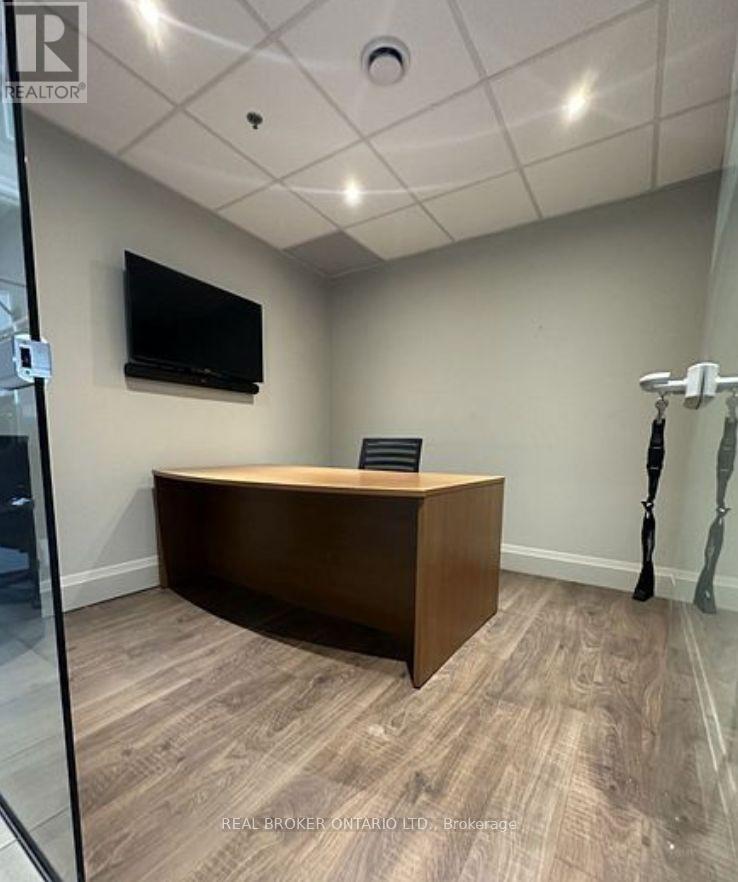
39 - Office Room - 665 Millway Avenue
Vaughan, Ontario
100 sqft room for rent in commercial office in Concord! Great location at 665 Millway Ave plaza, perfectly situated at Millway Ave & Jane St. Shared entrance, common areas, washroom. Please note pictures are of individual room and common areas. (id:49269)
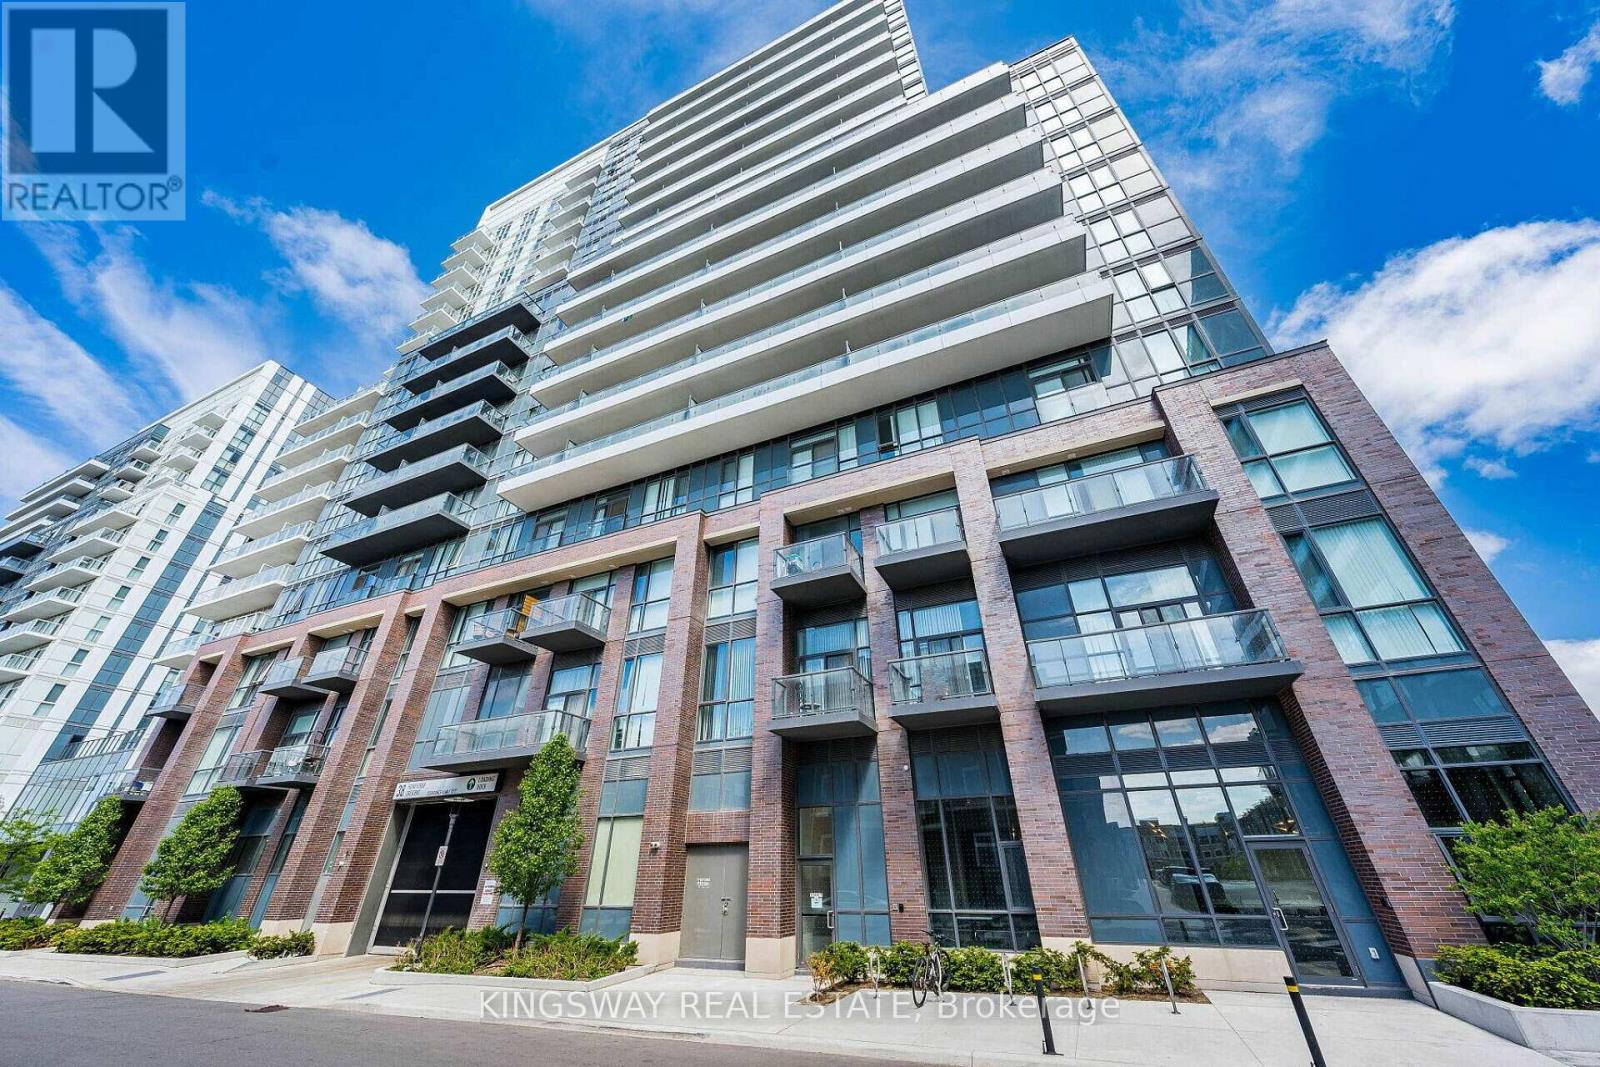
203 - 38 Honeycrisp Crescent
Vaughan, Ontario
Spacious 1 bedroom & Den in this open concept layout! Den can be used as a second bedroom. Soaring high ceilings making it feel extra spacious! Enjoy the Sunny South view from your own private balcony. Located just south of the Vaughan metropolitan subway station and close to the 400, YRT & Viva! Enjoy the luxury of a modern building with tons of great amenities! Cineplex, Costco, Ikea, mini putt, Dave & Busters eateries and clubs just a walking distance away. (id:49269)
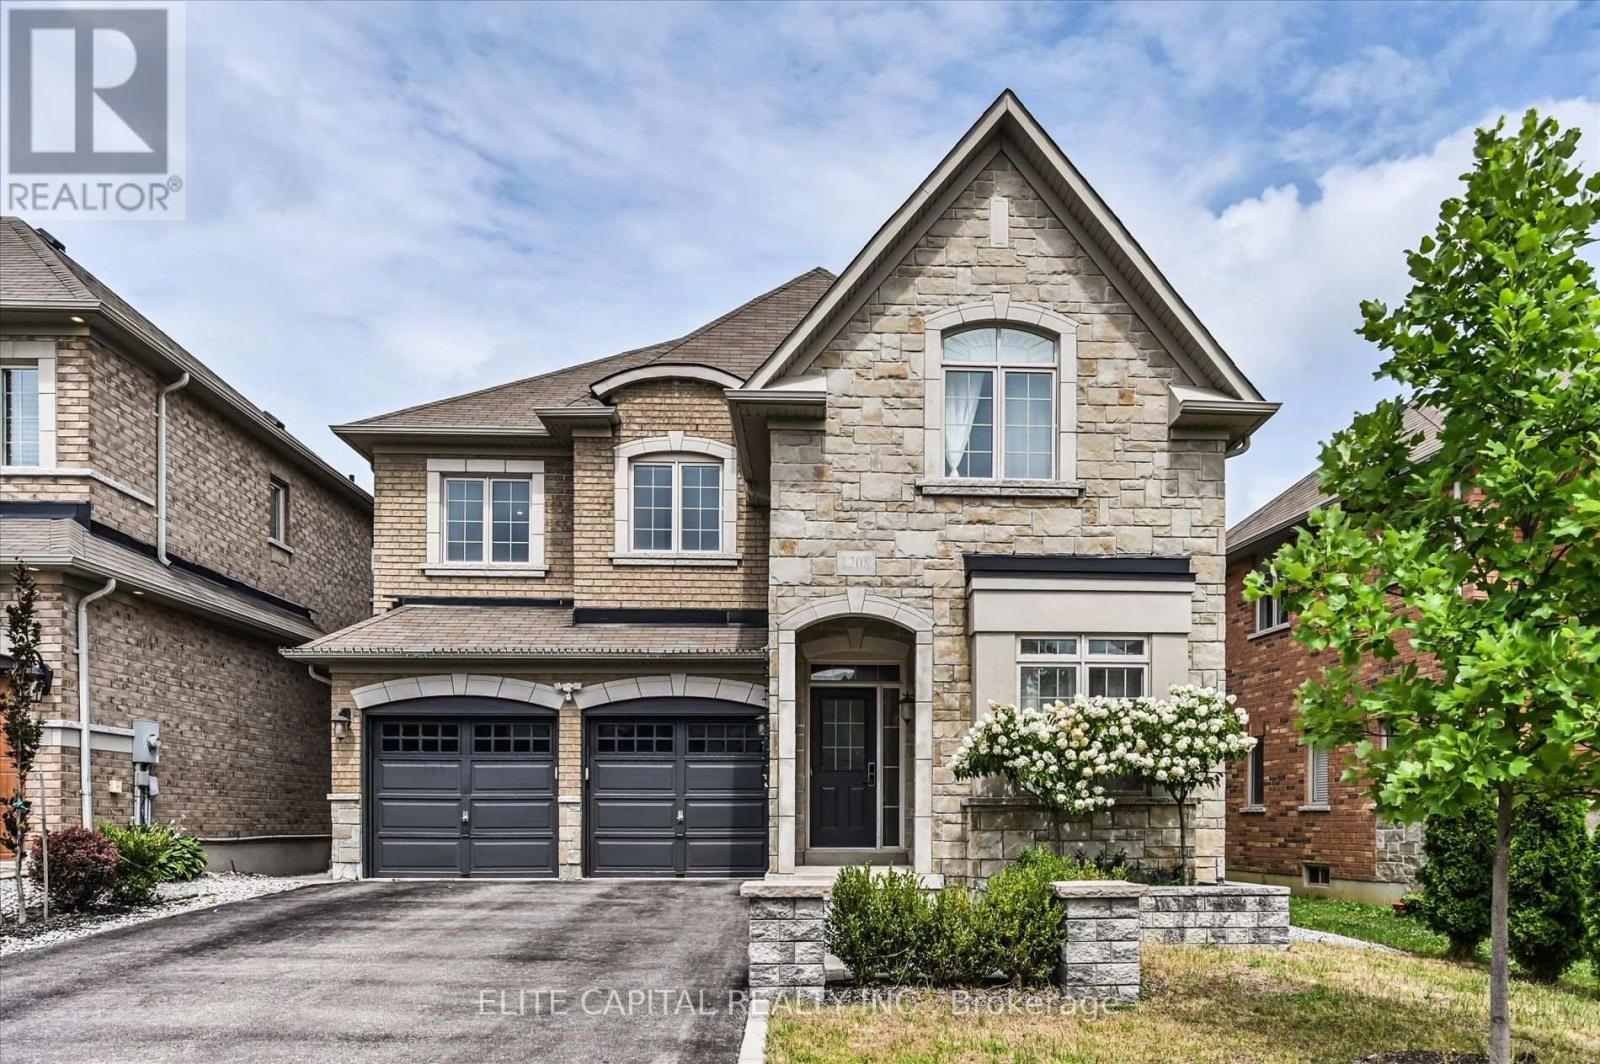
1208 Atkins Drive
Newmarket, Ontario
Stunning 4 bedroom home in the highly sought after Copper Hills community, offering approximately 3,165 sq. ft. of spacious, thoughtfully designed living space. 9Ft ceiling on main floor, modern open concept kitchen features a large island and overlooks the family room, creating the perfect setting for everyday living and entertaining. Featuring hardwood floors, pot lights, quartz countertops, generous size principal rooms, main floor den ideal for a home office or study, 2nd floor laundry, professionally finished basement includes a 4 piece bathroom, interlock backyard. Ideally located just minutes from Hwy 404, parks, supermarkets, restaurants, and all amenities. (id:49269)
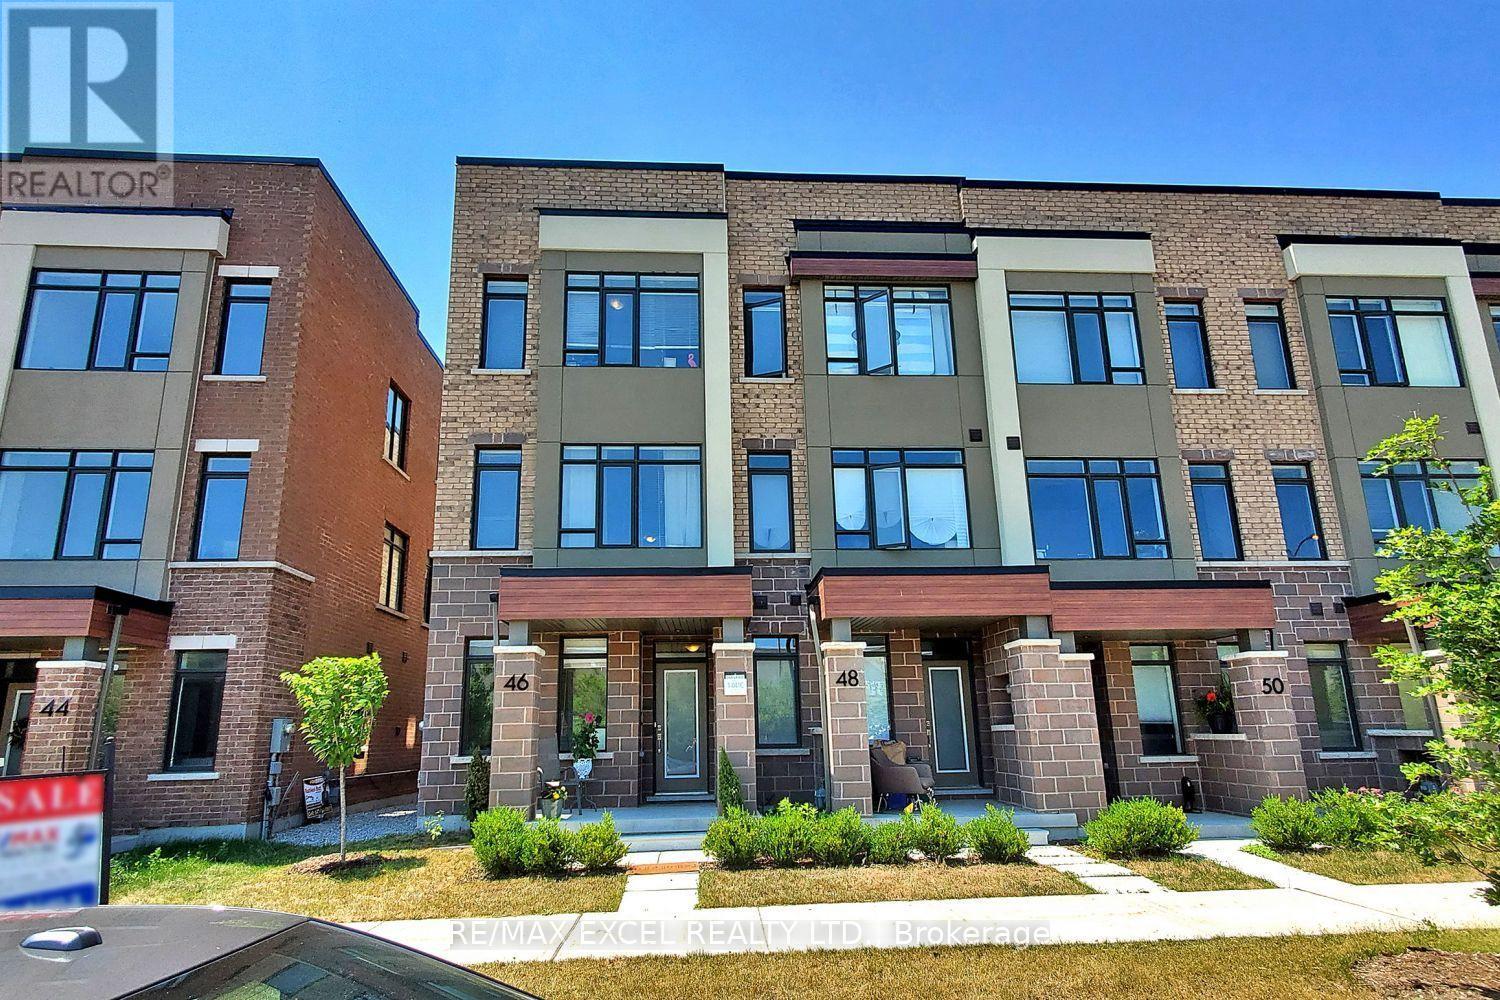
46 Troon Avenue
Vaughan, Ontario
Welcome to this stunning end-unit freehold townhome with POTL, offering the perfect blend of modern design, comfort, and functionality in one of Vaughan's most desirable communities. This beautifully appointed three-storey home features 4 bedrooms and 4 bathrooms, showcasing a carpet-free interior, contemporary finishes, and an abundance of natural light throughout. The open-concept living and dining areas provide an ideal space for both everyday living and entertaining. The modern kitchen is equipped with stainless steel appliances, a stylish backsplash, a centre island, and a walkout to a spacious terrace-perfect for outdoor dining, relaxing, or hosting guests. A versatile main-floor bedroom offers the flexibility to be used as a private home office, guest room, or additional living space to suit today's lifestyle. Upstairs, you'll find three generously sized bedrooms, including a spacious primary retreat complete with a private ensuite, as well as an additional full bathroom. Ideally situated just minutes from Maple GO Station, Highway 400, Vaughan Mills, schools, parks, restaurants, and everyday amenities, this exceptional home offers the perfect combination of convenience, style, and modern living. Don't miss this outstanding opportunity to own an elegant home in a prime Vaughan location. (id:49269)
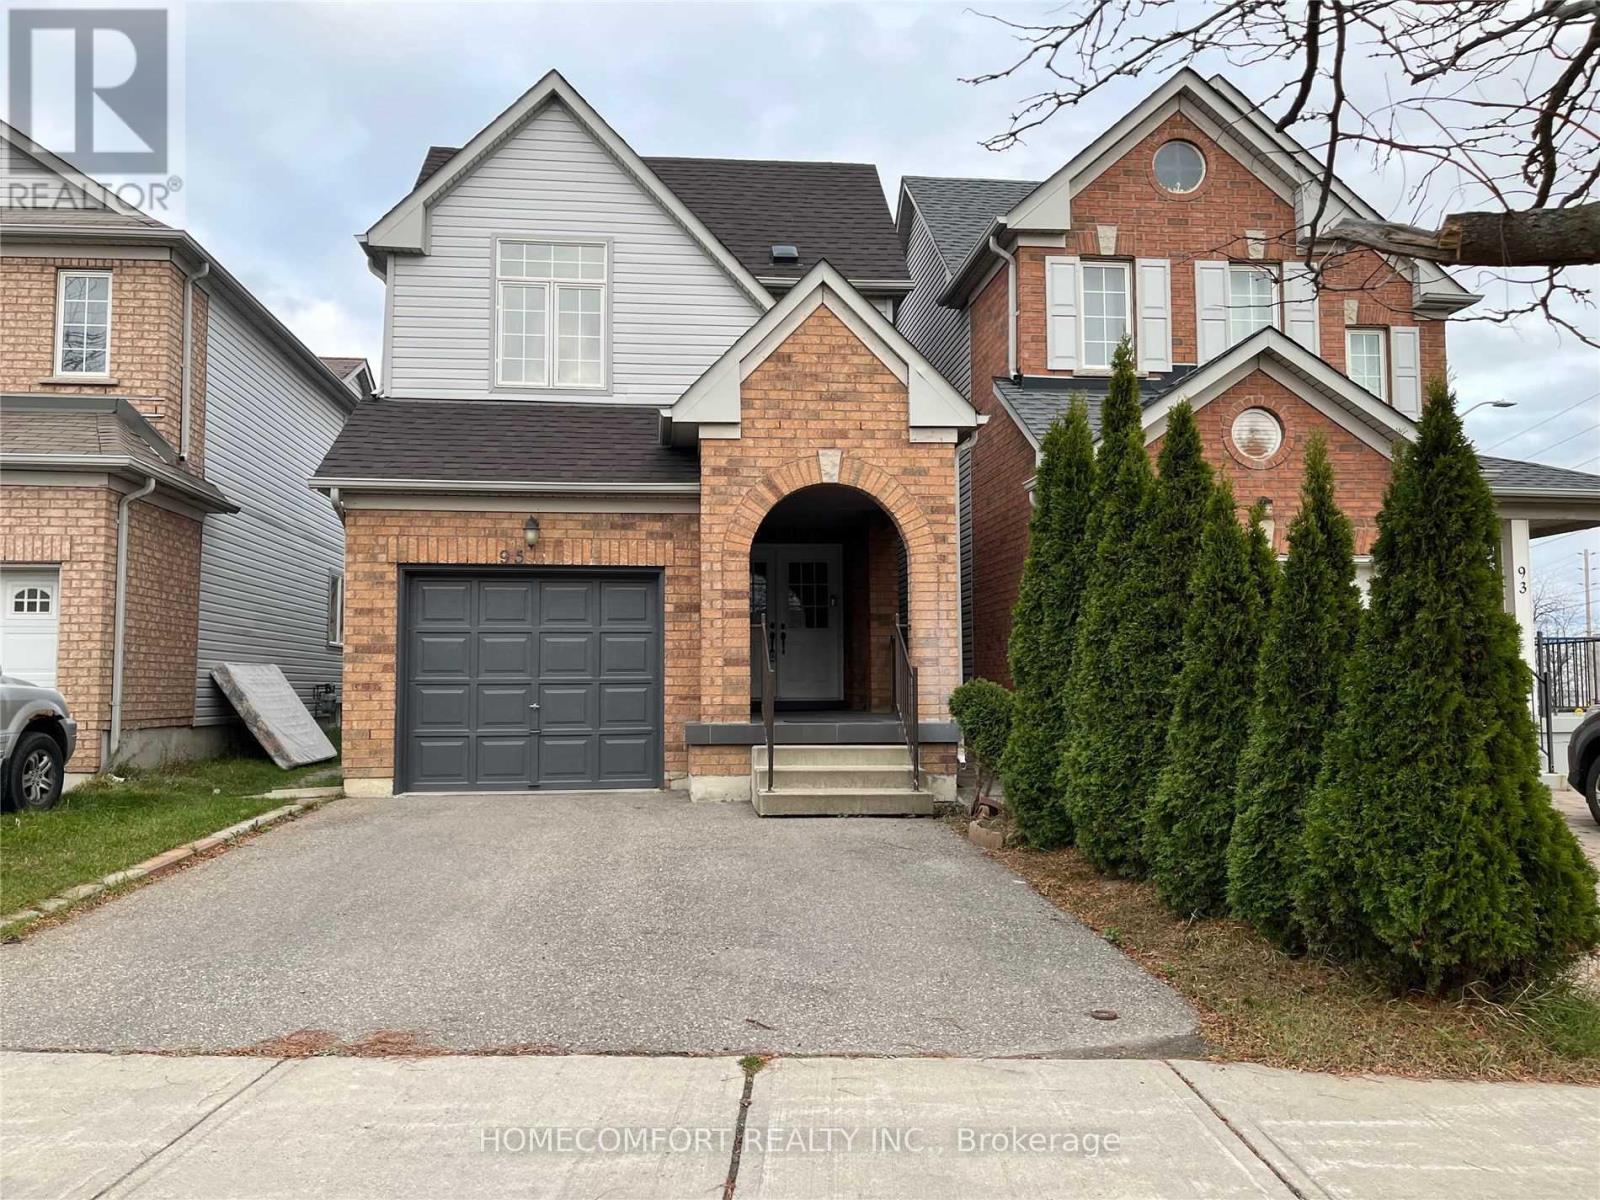
95 Ferncliffe Crescent
Markham, Ontario
Entire House including basement Apartment. 3 Bedroom Home Located In High Demand Cedarwood Community! Modern Kitchen With Gas Stove, Quartz Countertop, Eat In Kitchen And New Fridge! New Hardwood Floors And Stairs. Large Master Bedroom W/5Pc Ensuite & His/Her Closets. Close To High Ranked Schools, Ttc & Yrt, Costco, Home Depot, Lowes, Walmart, No Frills, Parks, Golf Course, Amazon Fulfilment Centre, Canada Post And Abundance Of Businesses Along Markham Rd & Steeles. Two Bedrooms Basement Apartment with Seperate Entrance! (id:49269)