
1536 - 145 Columbia Street W
Waterloo, Ontario
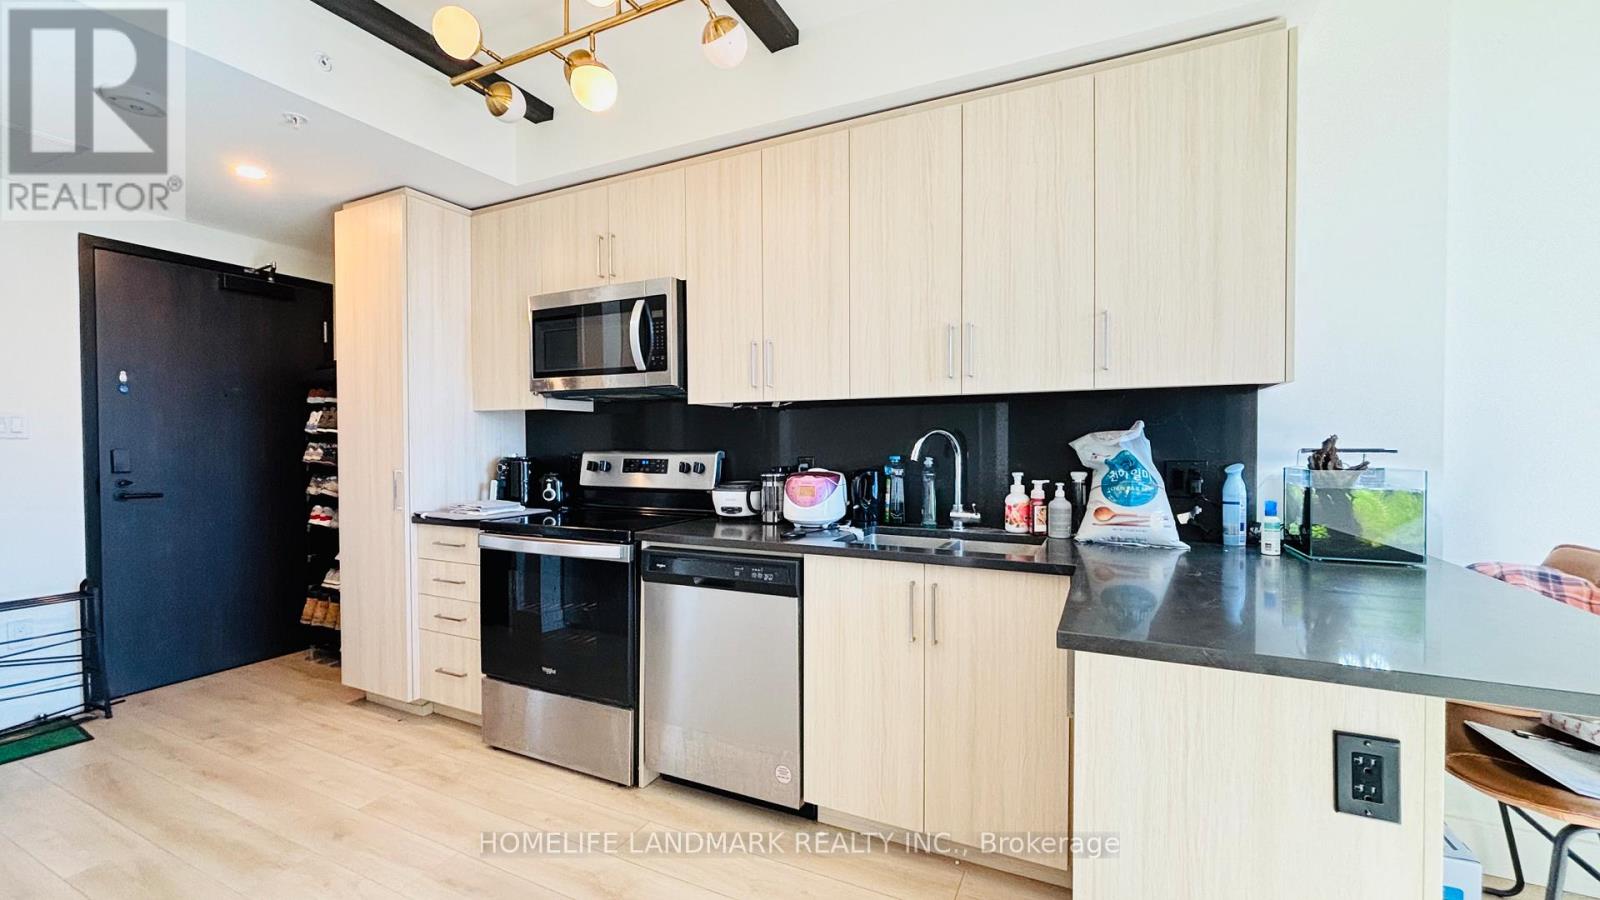
Welcome to Society 145, a brand-new luxury condominium ideally located in the heart of Waterloo, just steps from both the University of Waterloo and Wilfrid Laurier University. The unit is adorned with high-end finishes, including hardwood floors, quartz countertops, stylish light fixtures, and rich carpentry throughout, ensuring a sophisticated and comfortable living environment. Modern kitchen featuring stainless steel appliances, ample storage, and an open-concept living area perfect for entertaining. The bedroom and den are spacious and fully furnished. Residents of 145 Society enjoy top-tier amenities, including a state-of-the-art fitness center, yoga studio, indoor basketball court, games room with billiards, ping pong, and arcade games, as well as a movie theater and business lounge. The ideal blend of luxury, convenience, and modern living - a perfect choice for anyone looking to invest in one of Waterloo's best buildings. 145 Columbia St. W. unit 1536 is currently occupied by Tenant, generating more than $2500.00per month. The lease will be end of August 2026 (id:49269)
1268 Newell Street
Milton, Ontario
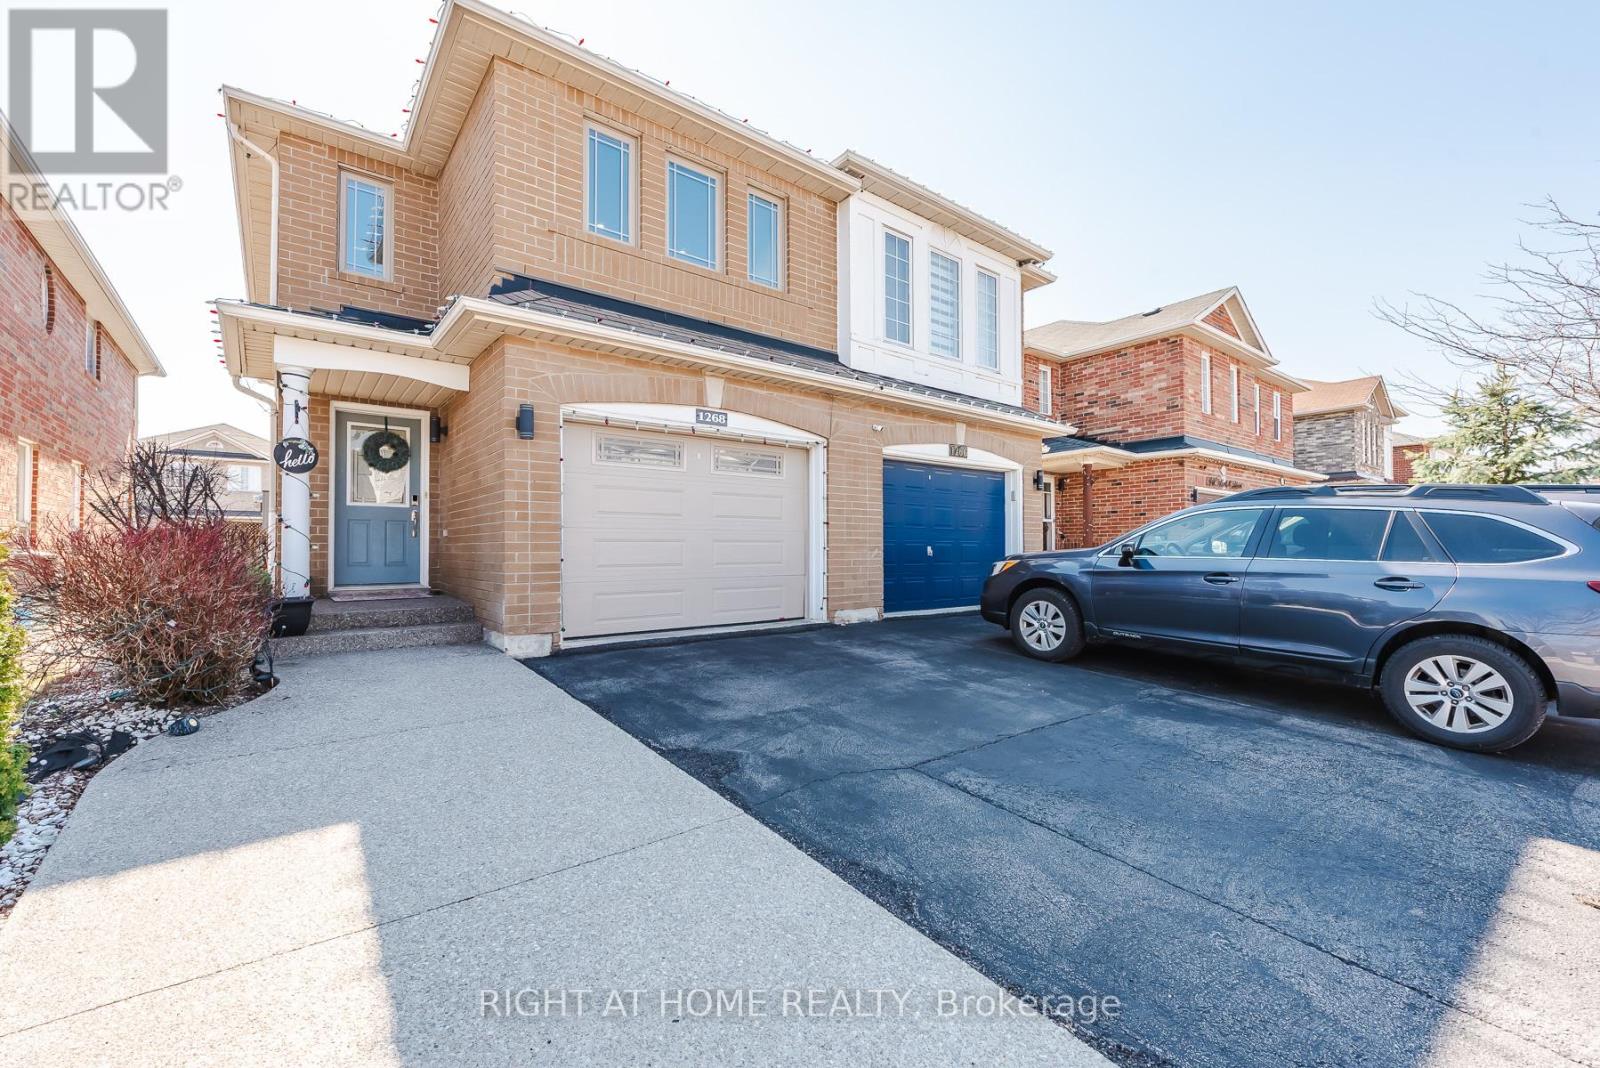
Must See To Believe - Guaranteed To Surpass Your Every Expectation! Nestled In Milton's Highly Sought-After Dempsey Neighbourhood And Located In One Of The Top-Rated School Districts, This Impeccably Maintained And Tastefully Upgraded Semi-Detached Home Offers Exceptional Value, Style And Pride Of Ownership. This Sun-Filled, Bright And Airy Home Features A Modern Open-Concept Layout Perfect For Entertaining And Everyday Living. The Spacious Living Room Showcases Hardwood Floors, Pot Lights, A Cozy Gas Fireplace And Walk-Out To A Beautifully Landscaped, Fully Fenced Backyard With Premium Interlock And No Grass - An Ideal Low-Maintenance Space For Summer BBQs And Family Gatherings. The Modern Kitchen Features Quartz Countertops, Stylish Backsplash, Newer Stainless Steel Fridge & Stove (2023), Upgraded Kitchen Window Overlooking The Living Area And Excellent Prep Space. Generous Sized Bedrooms Offer Comfort And Flexibility, While The Upper-Level Jack & Jill Washroom Provides Direct Access From The Second Bedroom, Making It An Excellent Option As A Second Primary Bedroom. The Finished Basement Adds Valuable Living Space With A Spacious Rec Room/Workspace Featuring Professionally Installed Home Theatre Wiring, Perfect For A Home Office, Media Room, Gym Or Kids Play Area. Carpet-Free Throughout And Truly Move-In Ready, This Home Also Features Rare 4-Car Driveway Parking With No Sidewalk. Recent Upgrades Include Exposed Concrete Driveway Extension & Sidewalk, Renovated Primary Ensuite Shower Area (2025), Renovated Laundry Area (2025), Newer Washer & Dryer (2022), Approx. 2-Year-Old Furnace & Humidifier, Added Interior Garage Access, 1-Year-Old Water Softener & RO Water Filter System, Custom Closet Organizers, Pot Lights Throughout And More. Conveniently Located Minutes To Hwy 401, Walmart, Canadian Superstore, Banks, Kumon, Parks, Schools, Transit And All Amenities. (id:49269)
3938 Midhurst Lane
Mississauga, Ontario
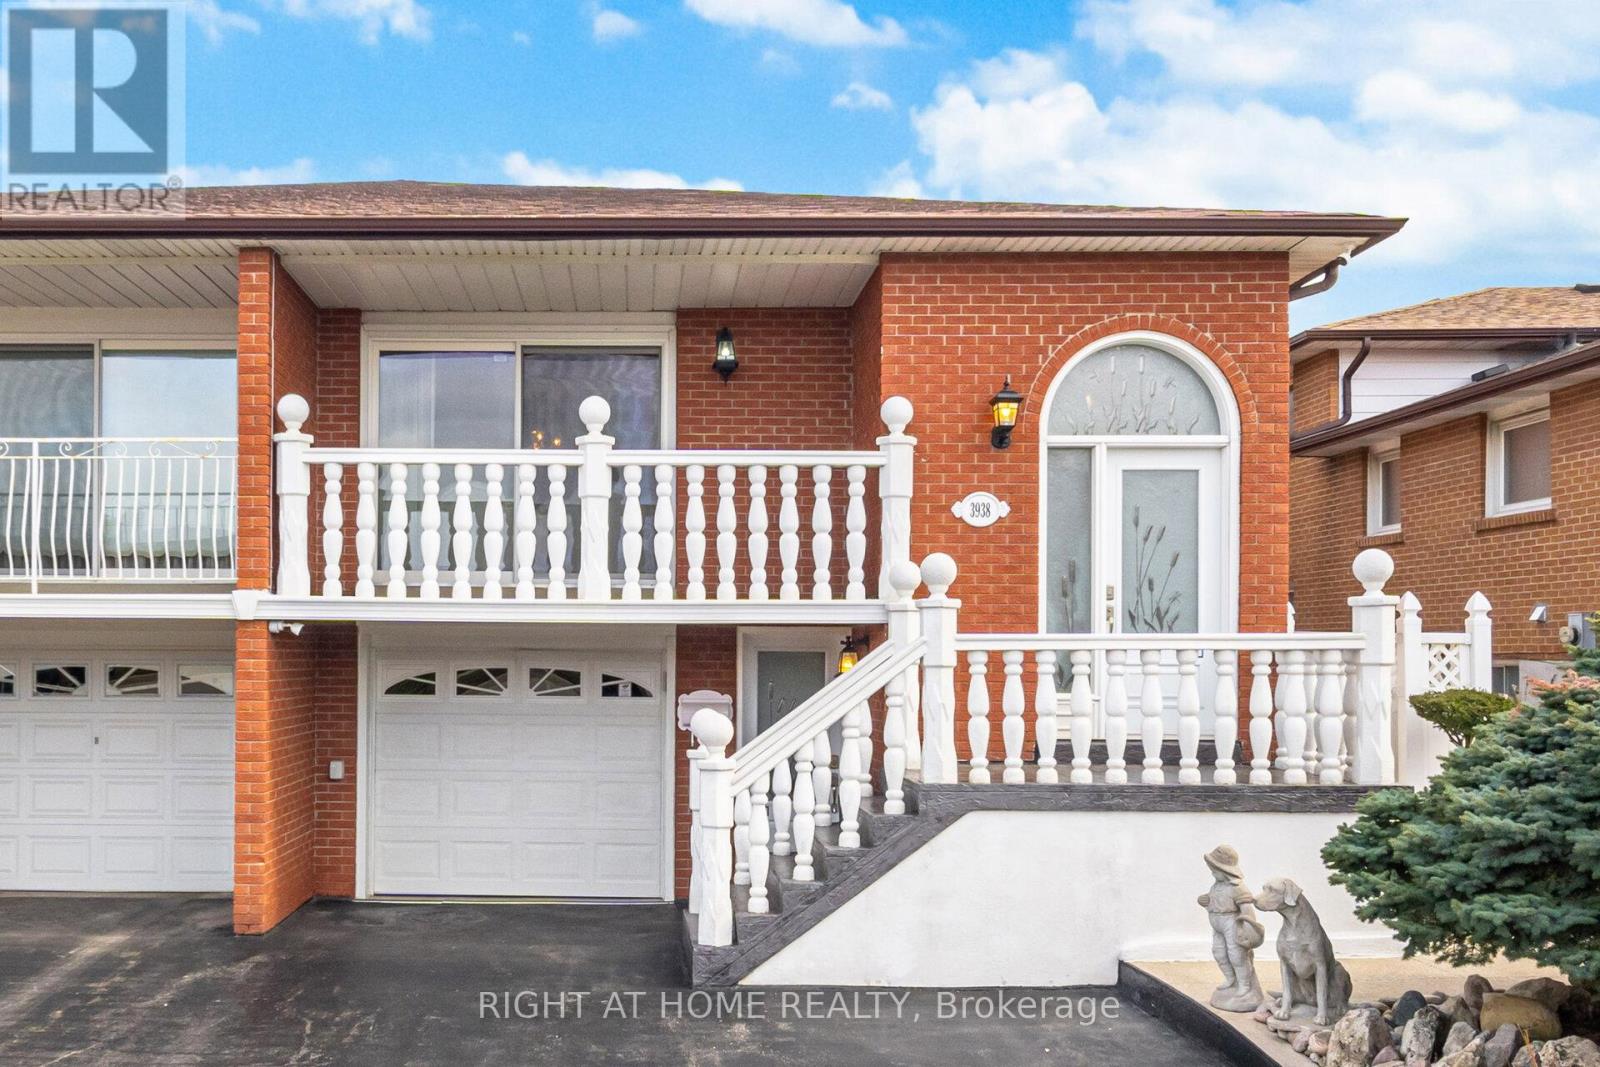
Welcome to 3938 Midhurst Lane, Mississauga. This MUST SEE Five Level Backsplit, Semi-Detached has pride of ownership from top to bottom. This home offers exceptional space, versatility, and is perfect for large or multi-generational families, this designed residence provides multiple separate living areas with private entrances. Featuring three generous bedrooms and 3 bathrooms, 2 kitchens, Oasis backyard with large shed. This home boasts large principal rooms' ideal for both everyday living and entertaining. The potential for this home also appeals to large families or investors. Great Income Potential. Two Separate Entrances to Potential Basement Apartments. This sprawling family home is mere steps to all major amenities (Hwys / Schools / parks / hospital / shopping / restaurants) and not to be missed. You will not be disappointed. Check out the photos and the virtual tour. (id:49269)
214 Emerald Drive S
Saugeen Shores, Ontario
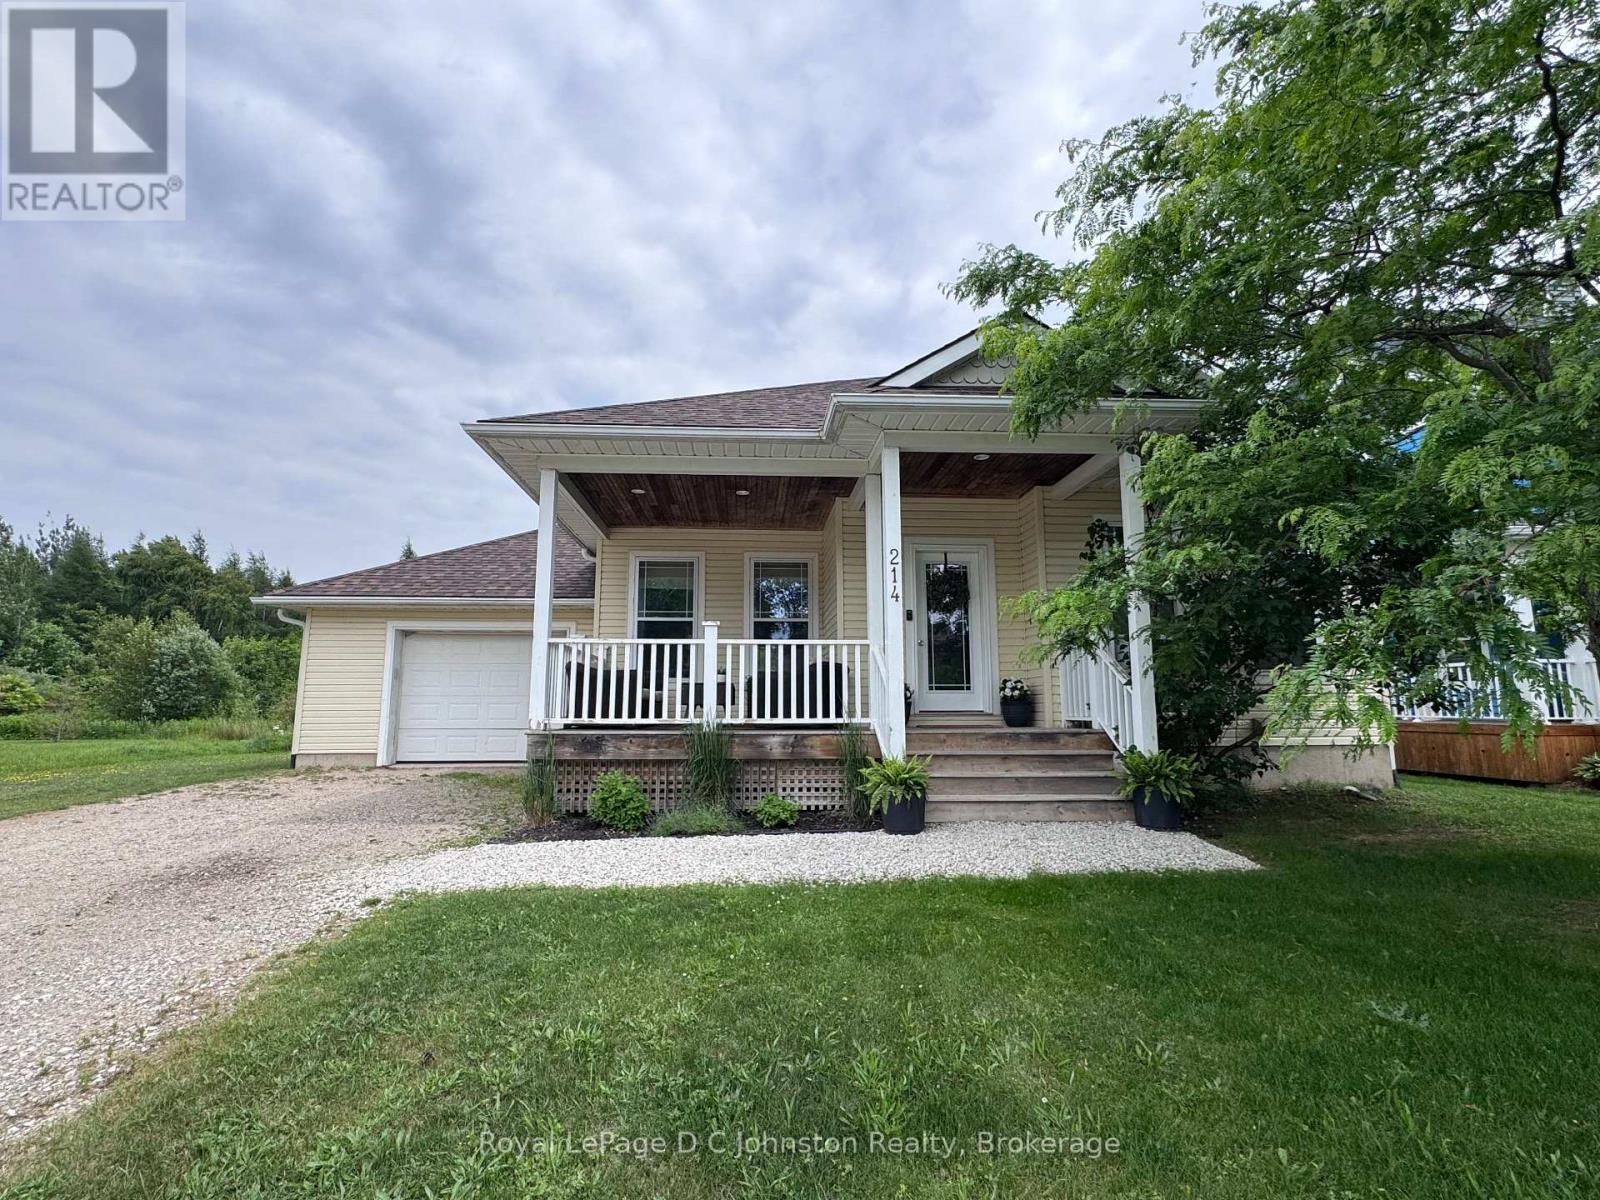
Welcome to your dream retirement destination or perfect four-season vacation getaway! Nestled in one of Ontario's prettiest lakeside towns, this charming three-bedroom, two-bathroom bungalow offers the ultimate blend of comfort, convenience, and relaxed living. Situated just a short, scenic stroll from Southampton's fine sand beach and scenic walking trails, the location is truly unbeatable for outdoor enthusiasts and those seeking peace and tranquility. From the moment you arrive, the covered front porch welcomes you with classic curb appeal, while the brand-new roof shingles provide peace of mind for years to come. Step inside to discover a bright and airy open-concept layout that seamlessly connects the kitchen, dining area, and living room with vaulted ceiling. A cozy gas fireplace serves as the heart of the living space, perfect for crisp autumn evenings or winter nights. When summer calls, step through the walk-out to your private rear sundeck an ideal spot for morning coffee, evening BBQs, and effortless outdoor entertaining. Designed with seamless accessibility in mind, this home is perfect for retirees or young families alike. The highly desirable main floor layout features convenient main-floor laundry and also a spacious primary bedroom retreat, with its own private ensuite bathroom and a walk-in closet. Downstairs, a full basement offers an abundance of storage or the perfect blank canvas to customize into a recreation room, home gym, or extra living space. Equipped with efficient gas forced air heat to keep you cozy year-round, this turnkey property is ready to welcome its next chapter. Don't miss out on this incredible opportunity-act now and you could be settled in and enjoying the beach before Labour Day! Tenant is moving the 16th of August. (id:49269)
15 Mcleod Court
Kitchener, Ontario
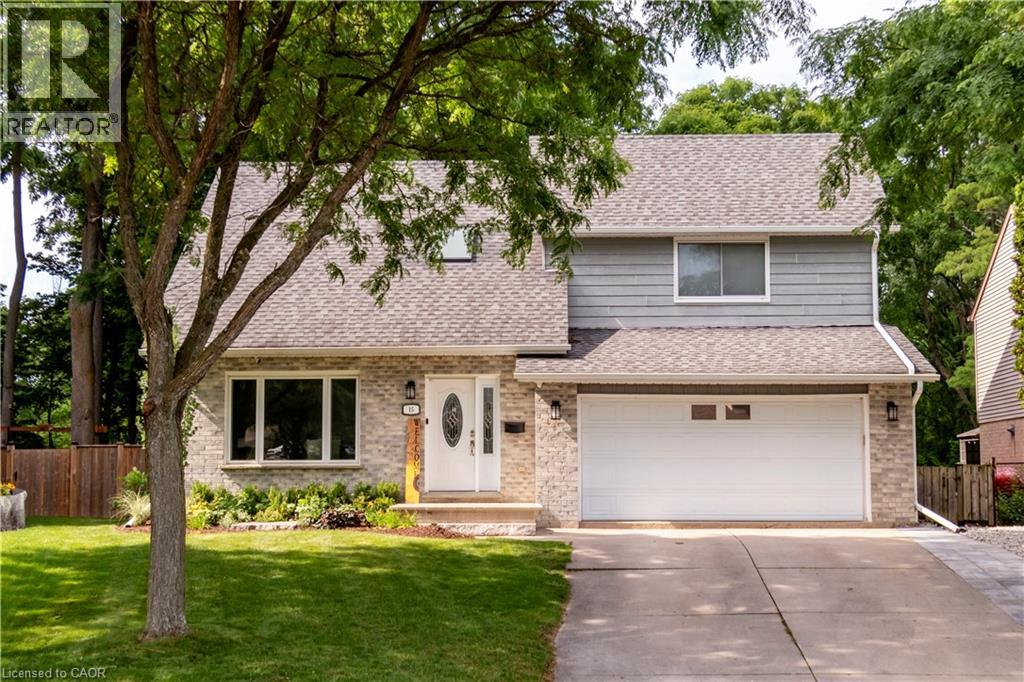
Situated on a quiet, family-friendly court in beautiful Brigadoon, 15 McLeod is a must-see. Backing onto the protected Strasburg Woods Natural Area with no rear neighbours, this home offers privacy, nature, and an exceptional backyard setting. No expense has been spared with upgrades top to bottom over the past couple of years; this spacious and thoughtfully designed home offers something for every family. New hardwood flows throughout the main floor in each of the bright and airy principal rooms. The spotless kitchen features high end stainless appliances, new cabinetry, quartz counters, and a large island with seating. The kitchen flows directly into the family room, where a vaulted ceiling, abundance of windows, gas fireplace, and brick hearth create the perfect spot for cozy family nights and entertaining. The views of the backyard are priceless. Backing onto a protected Natural Area, this oversized lot has no rear neighbours and is surrounded by mature forest. Along with a large wrap-around deck, green space, gardens, and a new shed, you have access to your private professionally designed and landscaped Muskoka retreat area — the perfect place to relax, entertain, or enjoy evening campfires under the trees. Heading back inside and upstairs, you are greeted with 3 massive bedrooms. The primary bedroom features an upgraded ensuite and double closets. The newly finished basement adds even more living space with a spacious rec room, gym (easily converted into a 4th bedroom), and bathroom. With a new gas furnace, heat pump, and AC, you truly just move in and enjoy this stunning home. Close to highly rated schools and minutes to the 401, this exceptional home offers the perfect combination of comfort, upgrades, and natural surroundings. (id:49269)
5159 Concession 7 Concession
Clearview, Ontario
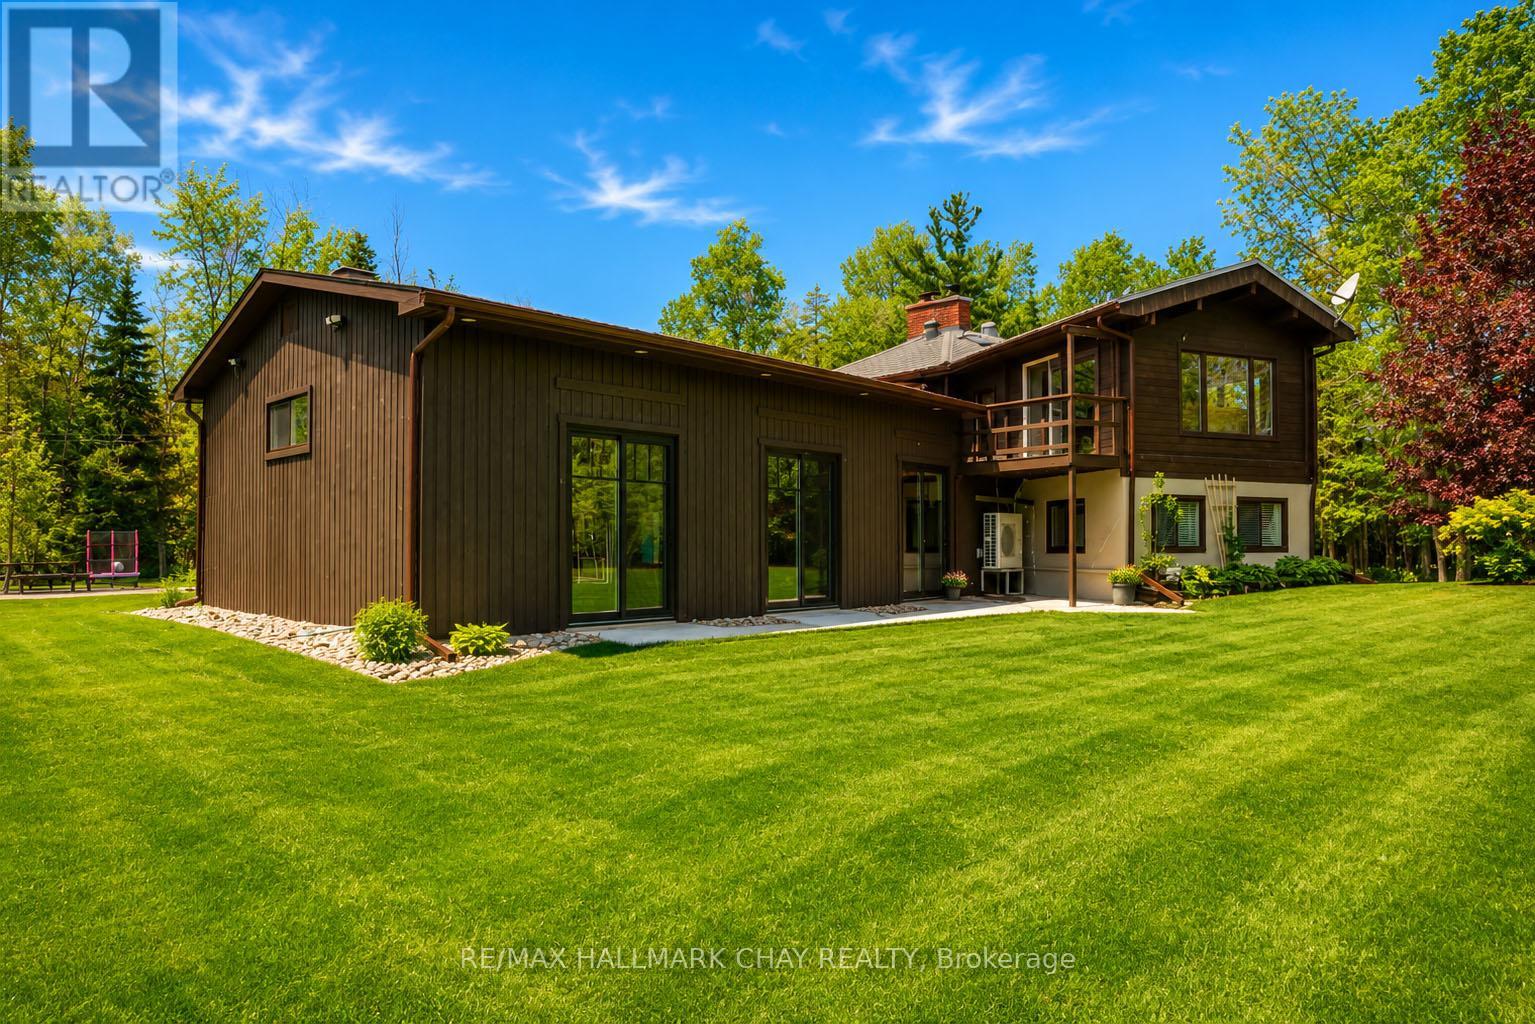
Privacy and possibility on this exceptional centrally located 25-acre property, offering a stunning blend of mature forest, manicured grounds, and complete seclusion. Tucked behind a gated entrance and accessed by a winding private driveway, this unique estate delivers a rare combination of natural beauty, quality craftsmanship, and versatile living space. With just over an hour commute to GTA, 25 mins to Collingwood or Barrie, location is a win! The heart of the property is a one-of-a-kind Pan Abode home featuring a dramatic floor-to-ceiling fieldstone fireplace, soaring vaulted ceilings, and expansive windows that frame picturesque views from every room. Thoughtfully designed with multiple walkouts, the home is warm, inviting, and filled with natural light.The galley-style kitchen is rich in character, highlighted by an exposed brick wall, wood-fired pizza oven, built-in appliances, & a generous island that naturally becomes the gathering place for family and friends. Beyond the open-concept main living area, a cozy lower-level family room leads to a next-level recreation space surrounded by newer windows and doors, creating a bright, sun-filled retreat. Ideal for multi-generational living or extended family accommodations, the home offers flexible spaces that provide both togetherness and privacy. A finished, heated insulated 20 x 20 double attached garage, workshop shed, and rustic barn offer abundant storage, workspace, and creative possibilities. Rural living with no headaches because of the 20kw back-up Generac power that runs the entire home in power outages. The beautifully landscaped grounds provide exceptional privacy, with dedicated areas for work trailers, equipment, and additional storage discreetly positioned out of sight from the home. Immaculately maintained and thoughtfully cared for throughout its ownership, this remarkable property must be experienced in person to fully appreciate its unique design, quality construction, and endless potential. (id:49269)
44 Clifford Crescent
New Tecumseth, Ontario
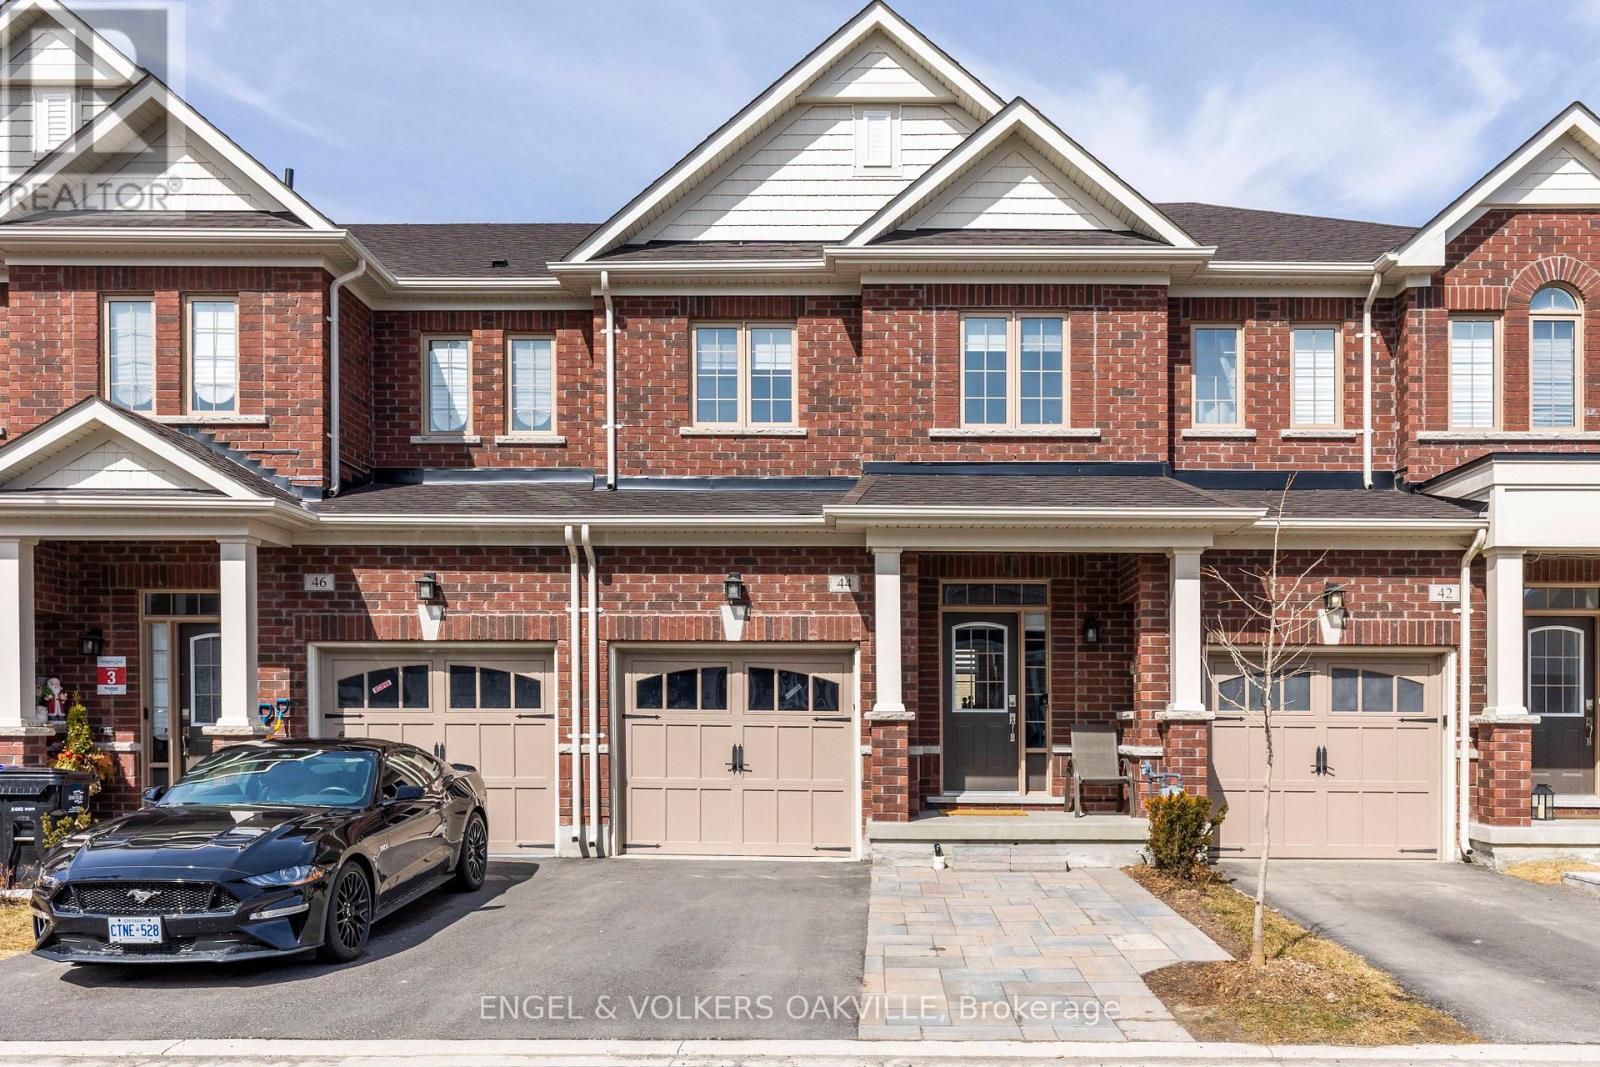
Welcome to 44 Clifford Cres, a stunning freehold townhome built by the renowned Brookfield Homes in Tottenham's coveted Willow Glen community. From the moment you step inside, the pride of ownership is undeniable. The main floor boasts an airy, open-concept layout accented by soaring 9ft ceilings and flooded with natural light. The heart of the home features a modern kitchen complete with premium granite countertops, seamlessly flowing into the living spaces. Upstairs, discover three generously sized bedrooms and 2.5 beautifully appointed bathrooms. Outside, a thoughtful interlocked driveway expansion provides crucial extra parking. An absolute must-see for first-time buyers and young families seeking a vibrant, turnkey neighbourhood. (id:49269)
4160 Dorchester Road
Niagara Falls, Ontario
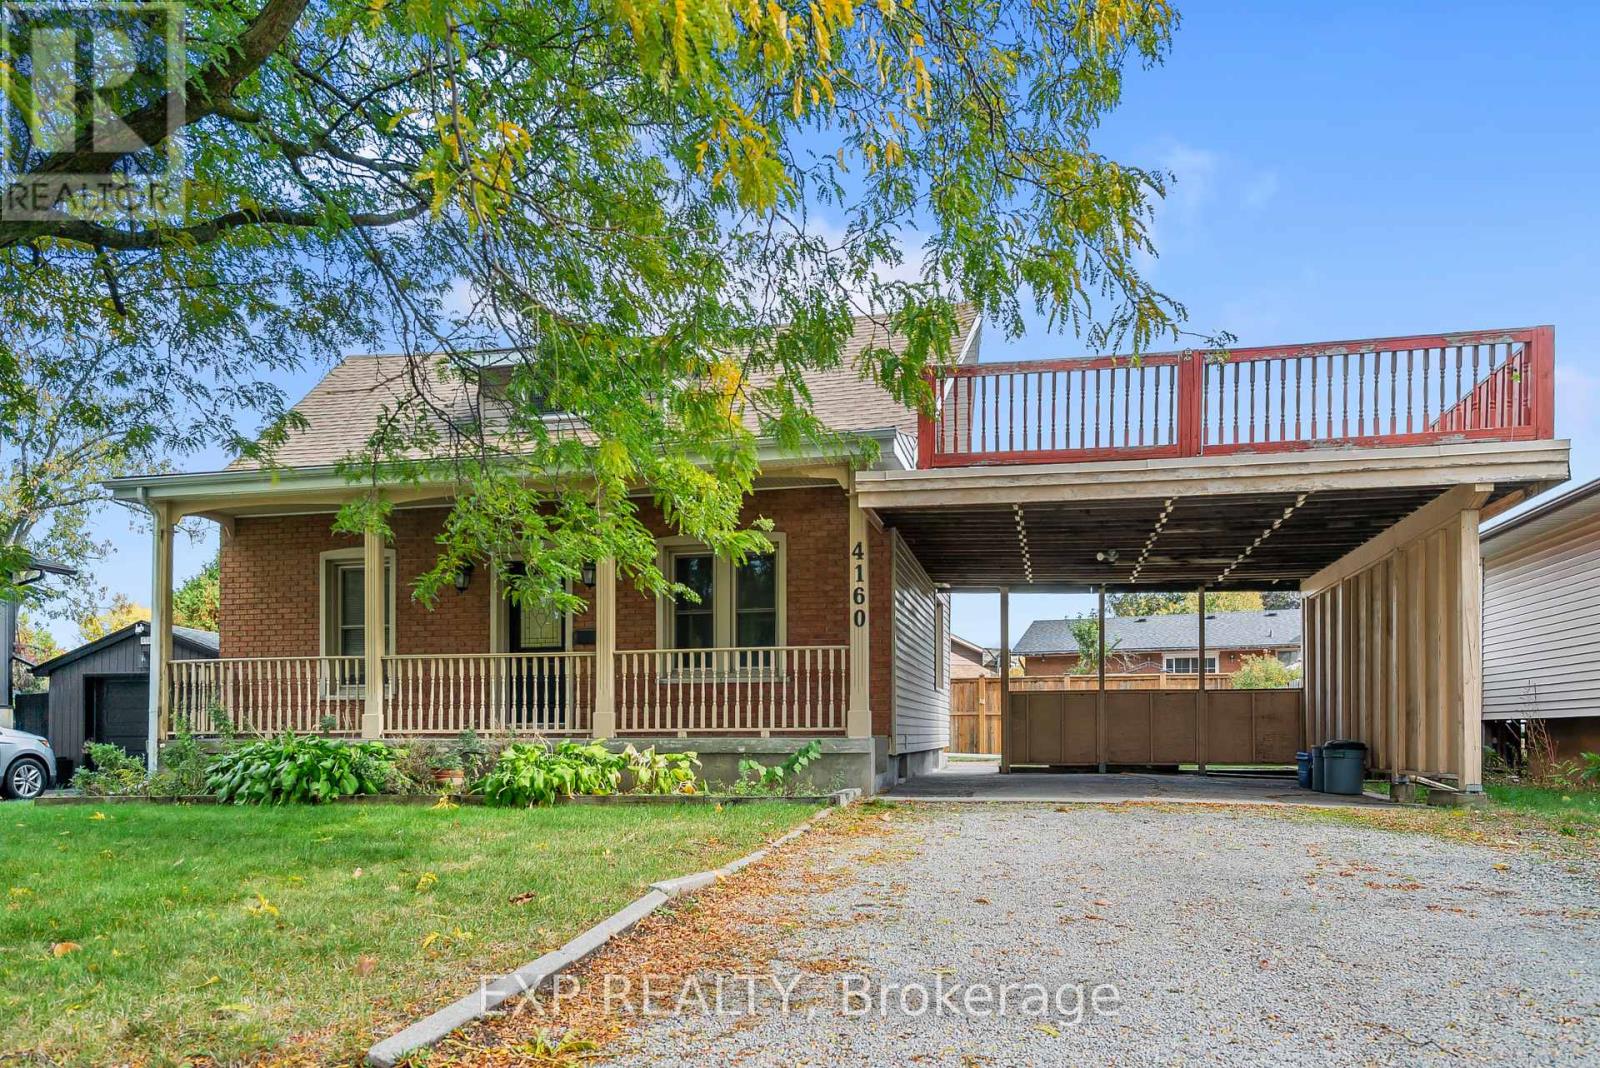
North End Niagara Falls duplex with options. Live in one unit and rent the other, create an in-law setup, convert it back to a single-family home, or add a solid income property to your portfolio. The main floor offers a spacious eat-in kitchen, large living room, two bedrooms, a four-piece bath, and a full unfinished basement with great storage or future potential. The upper unit features a bright living area, one bedroom, a three-piece bath, and a private terrace. With ample parking and a convenient location close to schools, shopping, and transit, this is a smart opportunity in one of Niagara Falls' most sought-after areas. (id:49269)
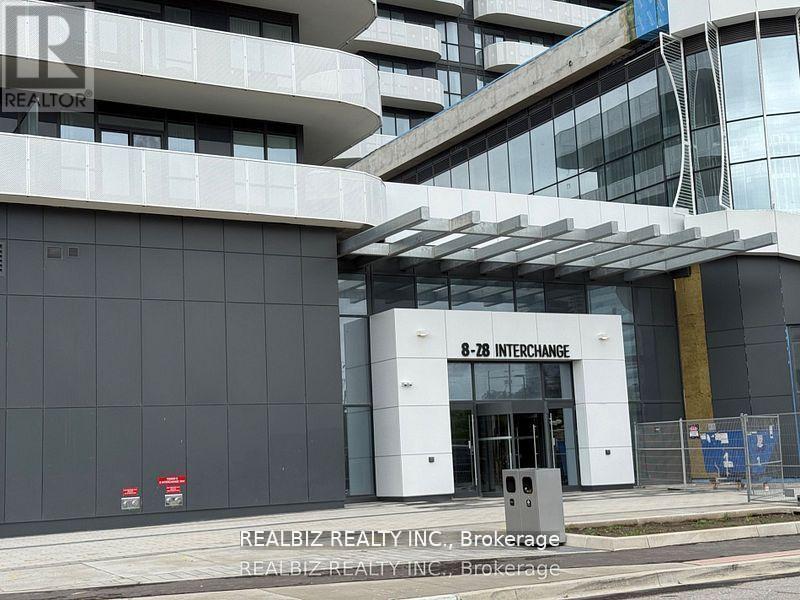
1715 - 28 Interchange Way
Vaughan, Ontario
Welcome to this brand-new one-bedroom condo in the heart of Vaughan, offering a modern lifestyle with south-facing unobstructed views, soaring 9-foot ceilings, and floor-to-ceiling windows that fill the space with natural light. The open-concept layout features a sleek kitchen with stainless steel appliances and custom cabinetry, while the spacious balcony is perfect for relaxing or entertaining. Conveniently located steps from the Vaughan Metropolitan Centre Subway Station with TTC access at your door, this condo is close to restaurants, banks, YMCA, Ikea, Costco, Walmart, Cineplex, and more, with easy access to Highways 400, 407, and 7, and only minutes to York University and Seneca College-ideal for professionals, newcomers, and international students alike. (id:49269)
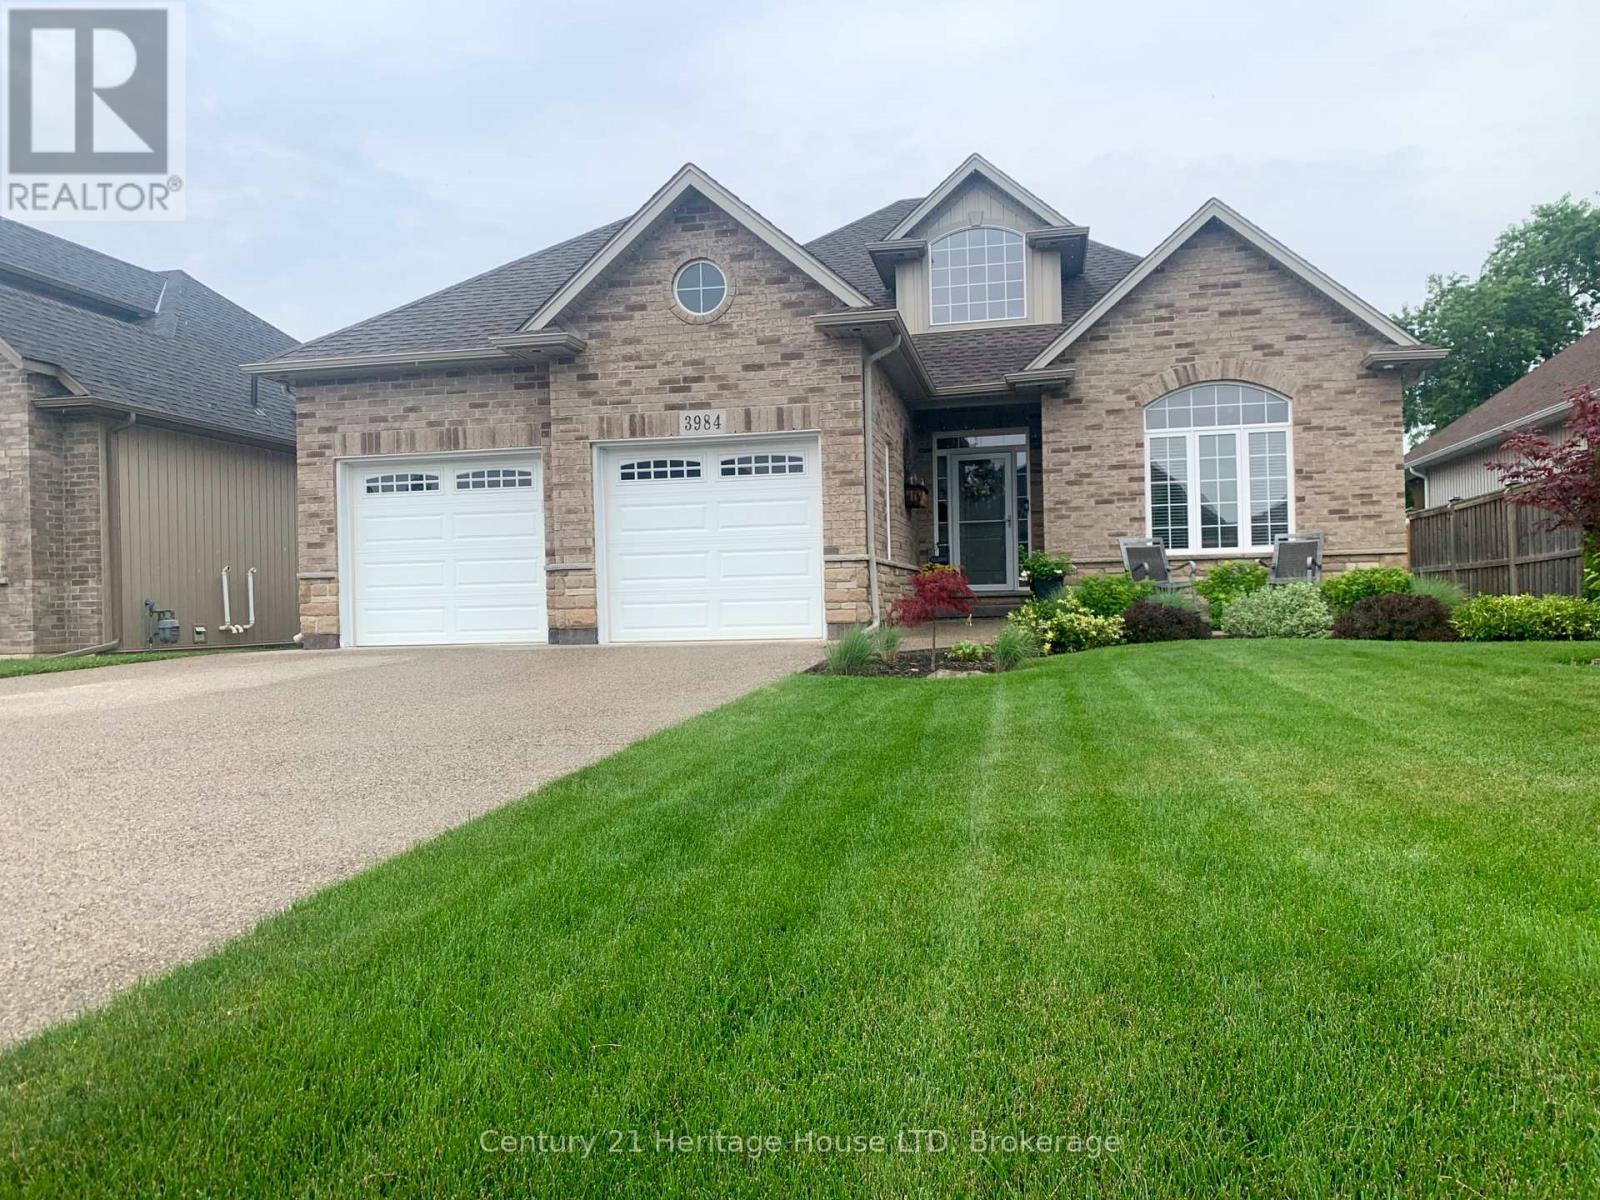
3984 Village Creek Drive
Fort Erie, Ontario
All Brick 9 yr old Luxury Bungalow! Over 3000 sq ft of Total Finished Quality Living Area. Cathedral ceilings, open concept family room/kitchen. Breakfast area to private deck and patio. Spacious master retreat on main floor with patio doors to private covered patio. High end ensuite with glass/tile shower and private toilet area. 2nd bedroom or office on main floor. Professionally finished basement with 2 additional bedrooms and 3rd full bath, rec room and storage. Private fenced backyard with patio/deck/shed and landscaping. You will be impressed! (id:49269)
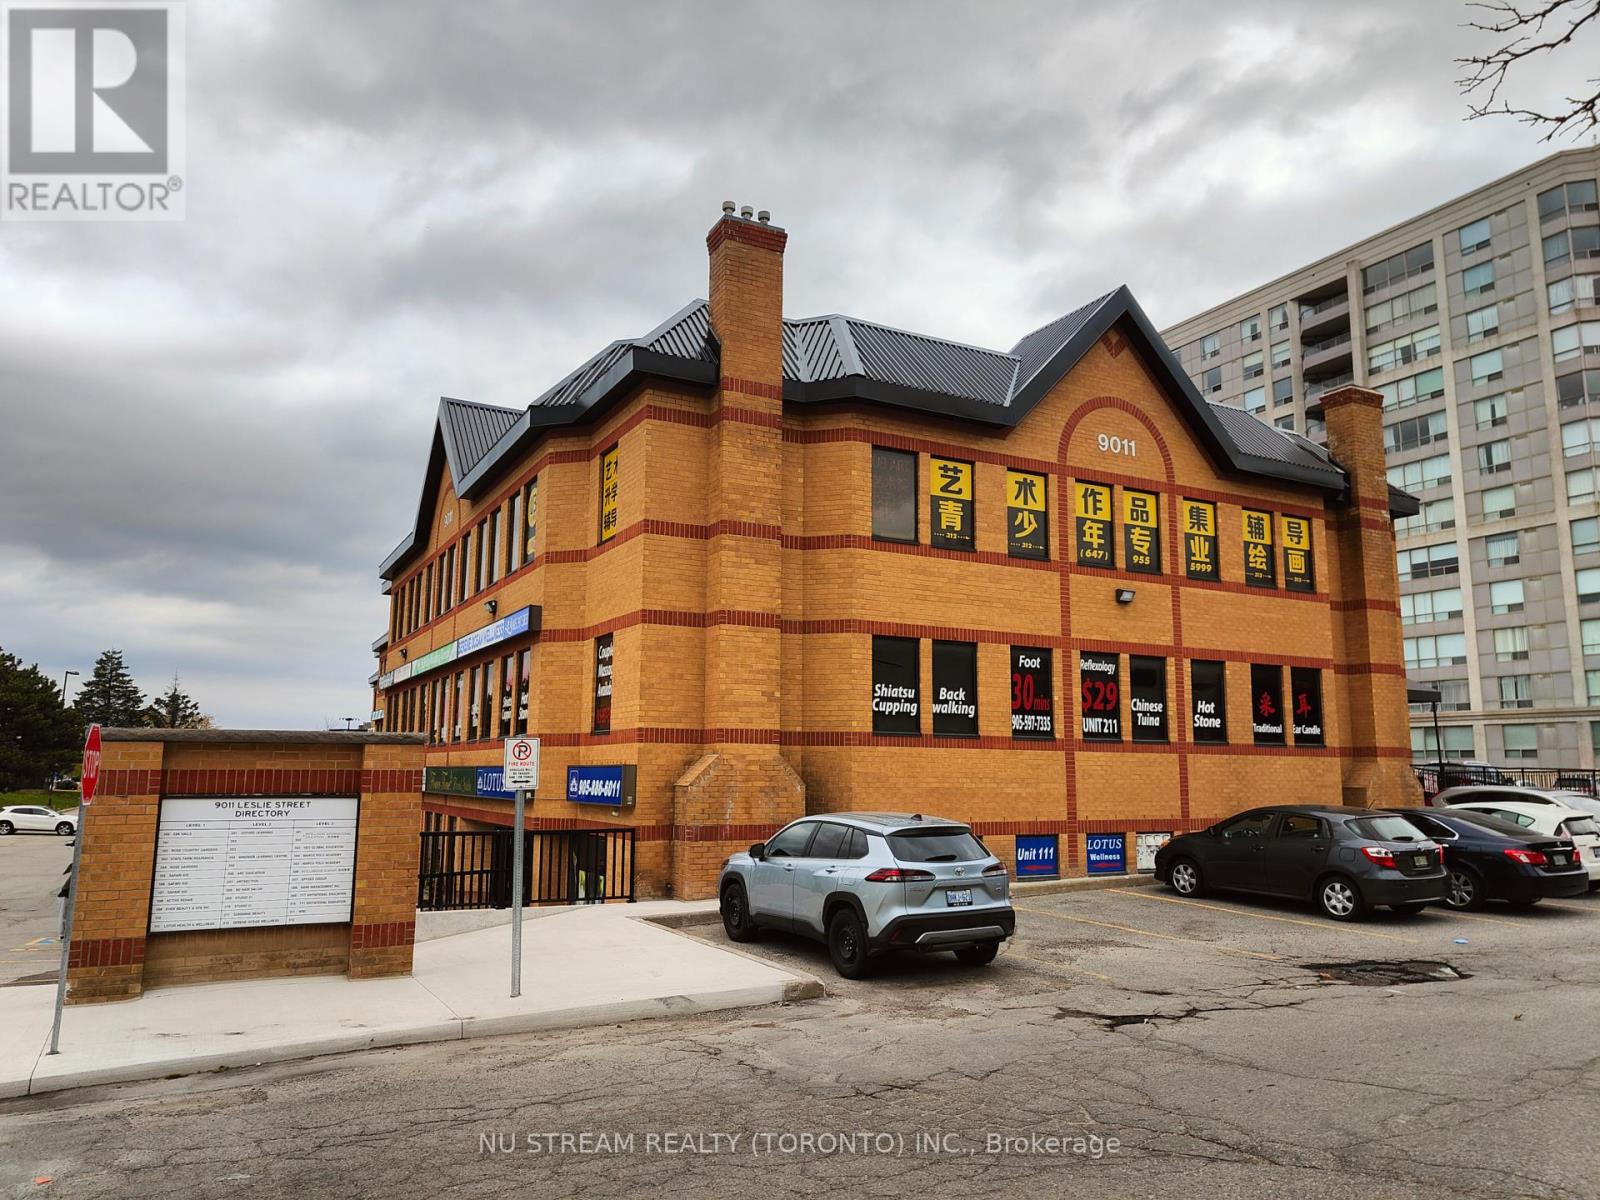
100 - 9011 Leslie Street
Richmond Hill, Ontario
Premium Location For Professional Commercial Use Facing Leslie Street. Plenty of free parkings. Newly-renovated Rooms & Private Washroom in Unit except Floor (upon Tenant's Choice). Easy Access To Hwy 7, 404, 407. (id:49269)
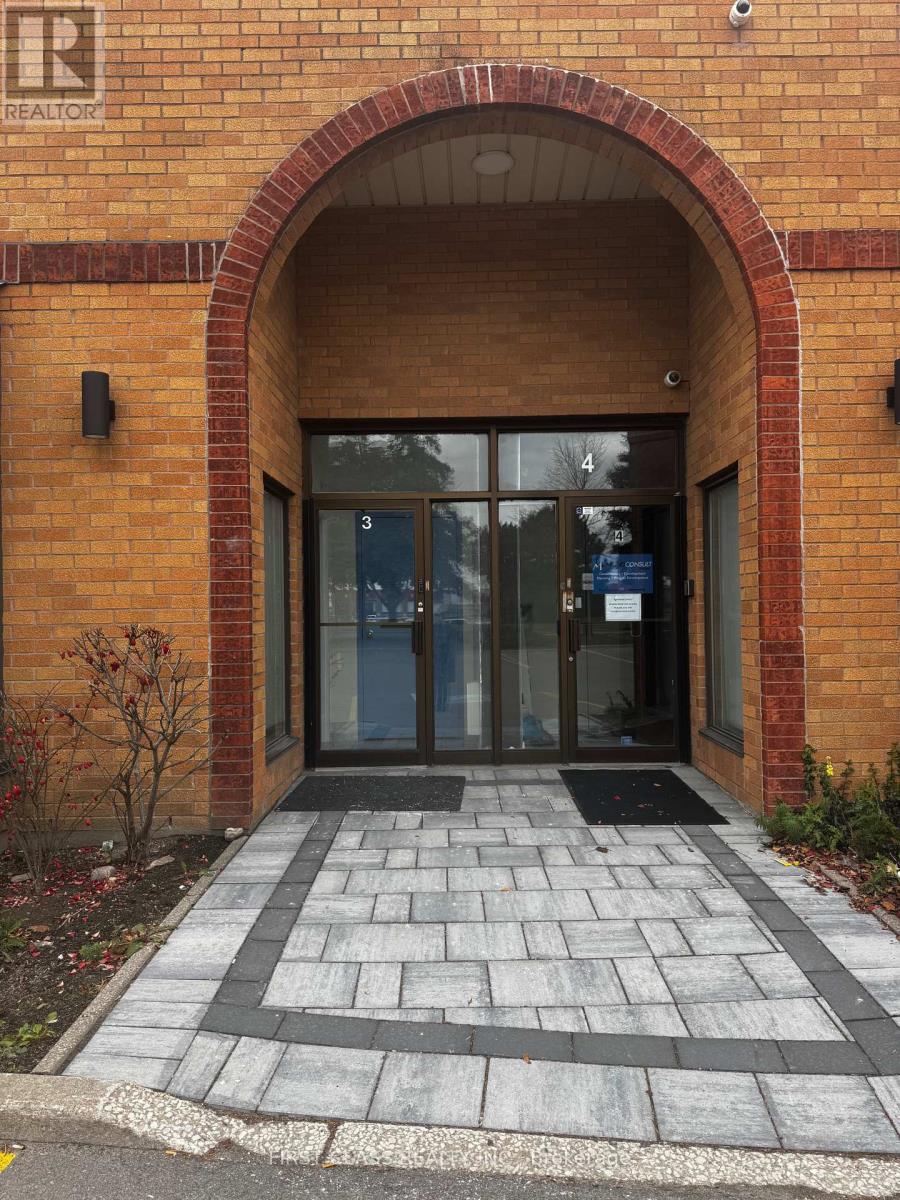
3a - 400 Creditstone Road W
Vaughan, Ontario
950 sq. ft. of bright and functional office space on the main floor at 400 Creditstone Rd. Ideal for professional services, consulting, accounting, administrative, and executive office users. Utilities are included, and the building offers ample parking for staff and clients. Conveniently located with quick access to Highways 400, 407, and 7 and close to a variety of amenities. (id:49269)
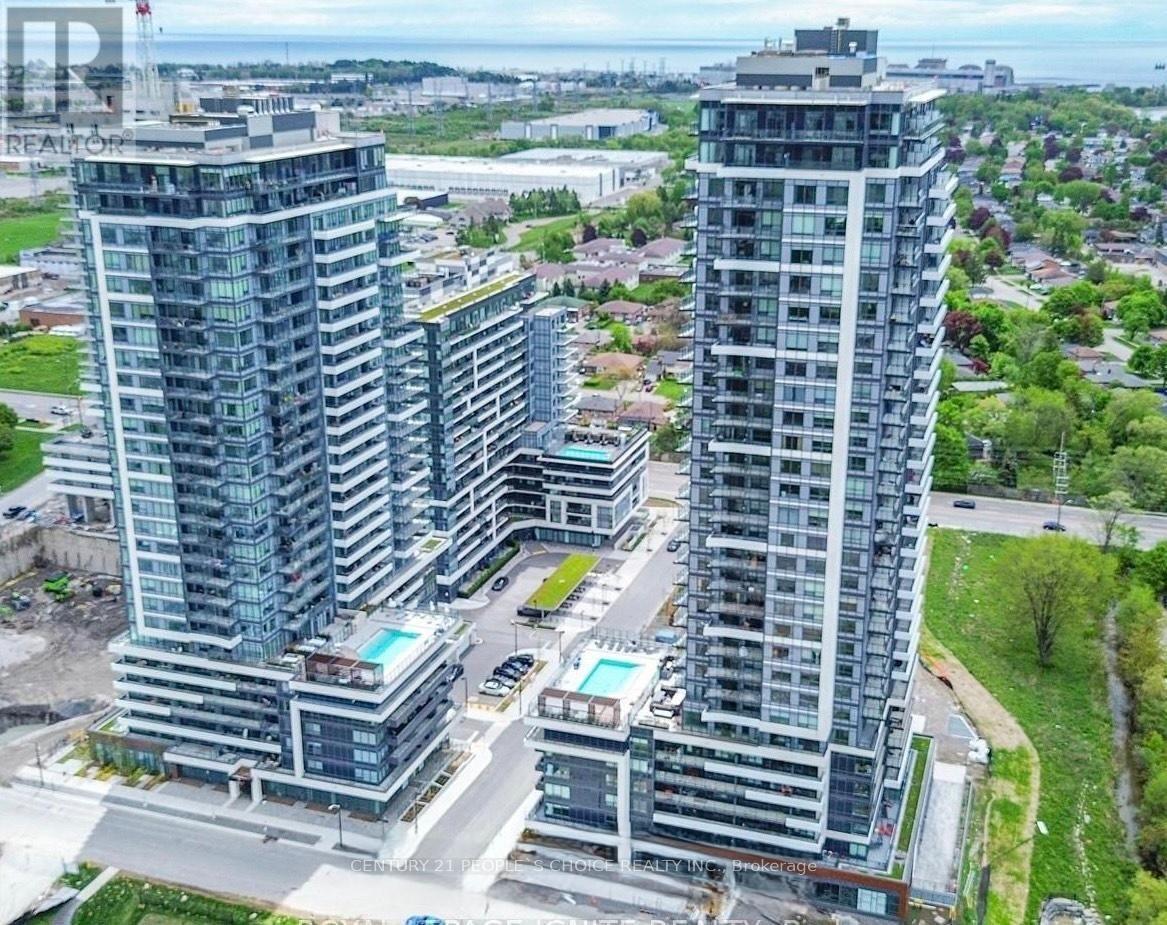
611 - 1455 Celebration Drive
Pickering, Ontario
Experience Living in Universal City 2 Towers. 1 Bedroom Unit in the Heart of Pickering!!! This North View Suite with Lots of Natural Lights and Large Balcony. 690 total sft including the Balcony. Close to all Amenities...Mins. to Pickering Go Station, Pickering Town Centre, Hospital, Park, Casino, Hotel, Restaurants, Entertainment and Much More. MUST SEE!!! Beautiful open concept suite with modern finishes and a very functional design. Contemporary kitchen with lovely quartz countertops, all new stainless steel appliances, and lots of cabinet space. Large bedroom with a generous closet Premium laminate floors . Tons of sunlight from floor to ceiling windows. Close to Lake Ontario/ Frenchman's Bay. INTERNET is Included in Lease price (id:49269)
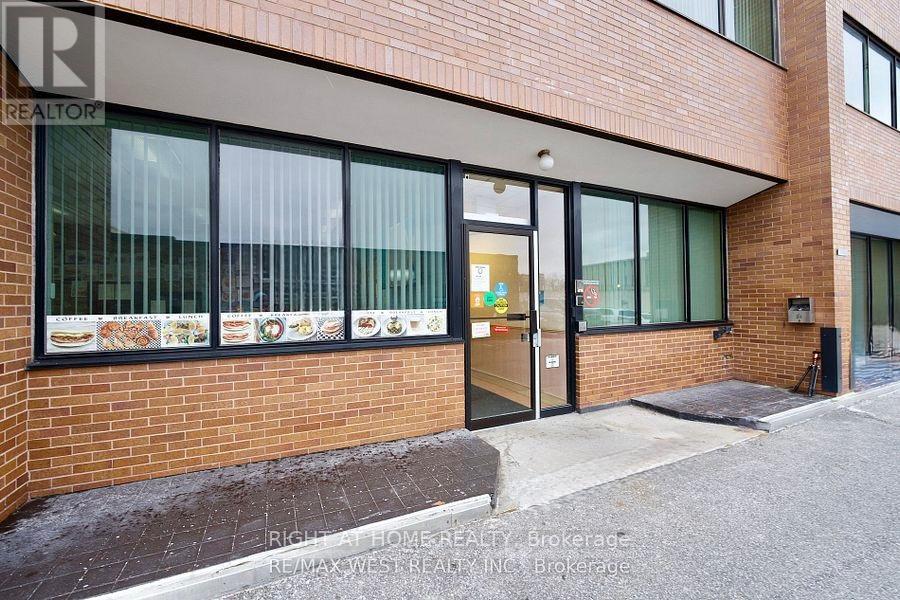
111 - 40 Wynford Drive N
Toronto, Ontario
Turn-key bistro cafe with catering potential located at the highly desirable intersection of Eglinton Avenue East and Don Mills Road, on the ground floor of a busy professional office building. Monthly rent $1,652 incl. hydro, water, internet. Excellent opportunity to acquire a well-established operation with a steady and loyal customer base generated by surrounding offices, medical and professional services, and consistent weekday foot traffic in this high-demand business node.The premises are fully equipped and professionally set up for cafe and catering operations, with recent improvements completed. All equipment and furniture required to operate the business are included, allowing for a seamless transition. The current owner will provide full training to the new owner. The cafe operates during convenient weekday hours, providing an excellent work-life balance, while also presenting clear opportunities to increase revenue through extended hours, expanded catering services, or specialty coffee offerings. Visitor parking is available. Ideal for an owner-operator or family business seeking a low-risk, turn-key operation in a prime Toronto office location with strong long-term growth potential. Japanese cultural center, Agha Khan Museum and Don Mills Eglinton subway. (id:49269)
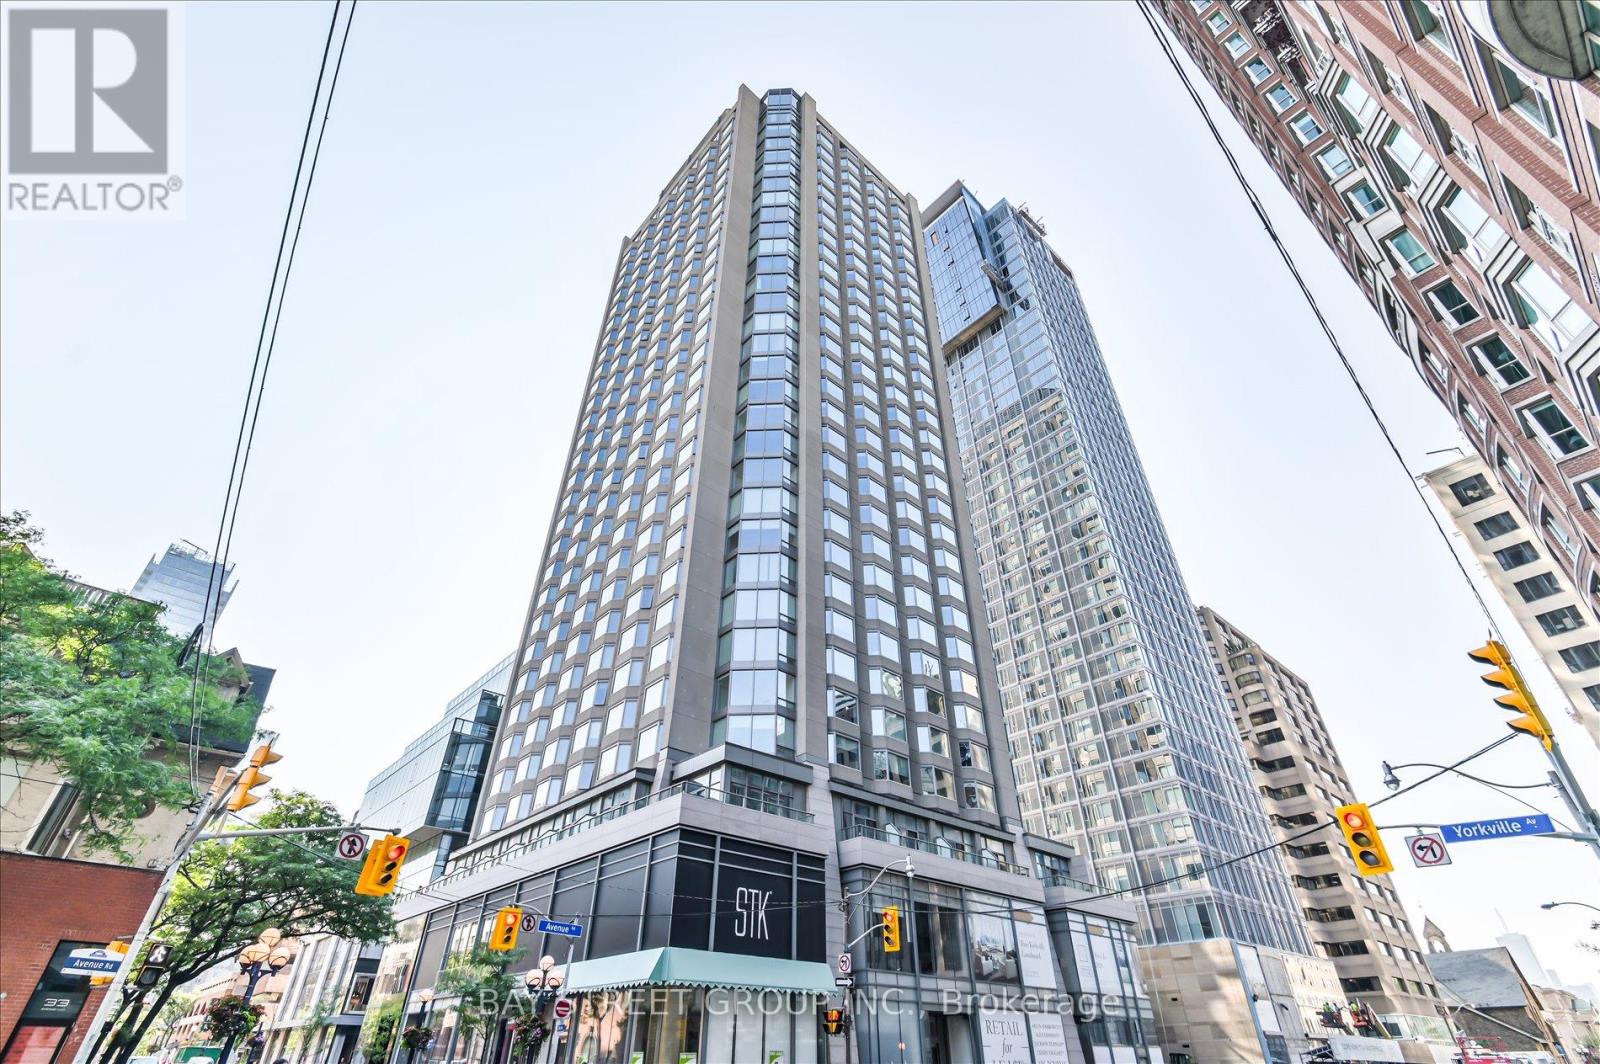
2815 - 155 Yorkville Avenue
Toronto, Ontario
One Bedroom Condo Located In The Heart Of Yorkville. Stunning West Views Toronto With Natural Sunlight Throughout The Day. Gorgeous And Bright Open Concept Layout With Bay Window, Modern Kitchen. 24 Hr Concierge.Steps Away From World Class Restaurants, Shopping, Close To U Of T, Financial District, Bloor Street, Subway, And Much More! (id:49269)
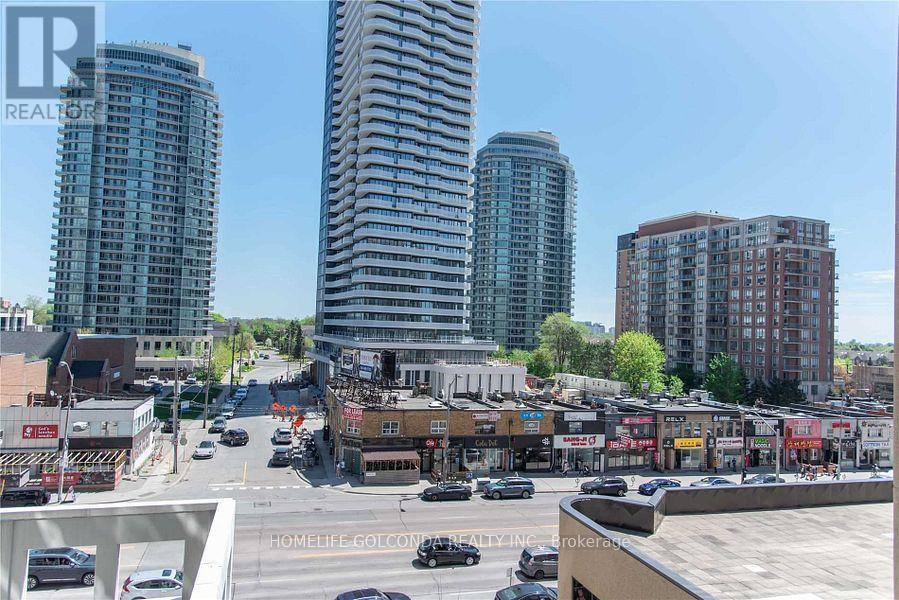
505 - 5500 Yonge Street
Toronto, Ontario
New floor, Fresh Paint,New Fridge, Stove, Range Hood, Built-In Dishwasher!Luxury Condo Located Heart Of North York (Yonge & Finch). Stunning 2 Bedrooms + 2 Baths Corner Unit. Fantastic South East And South West Views! Bright And Spacious Open Concept Layout With Large & Luxury Living + Dining. Nice Kitchen With Granite Counter Top. Huge "L" Shape Around Balcony with Beautiful View. Great Walkscore & Steps To Everything - Subway, Ttc, Schools, Restaurants, Shopping, Parks And More. One Parking (P1 Level) And One Locker.Building With 24 Hr Concierge, Visitors Parking, Excercise Room, Virtual Golf, Meeting Room, Parting Room. (id:49269)
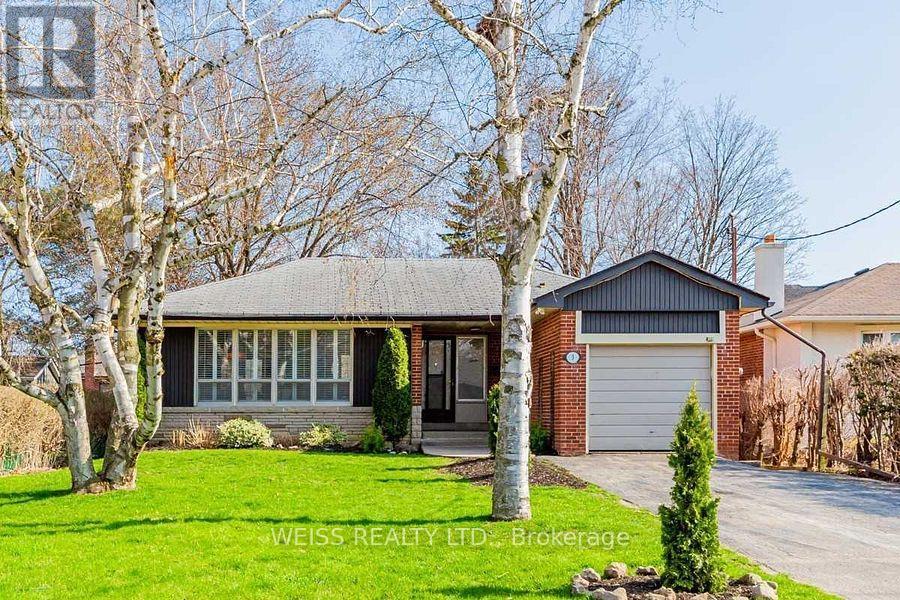
3 Acton Avenue
Toronto, Ontario
Welcome to this spacious and beautifully renovated one-bedroom unit with parking, available immediately in the highly sought-after and family-friendly community of Bathurst Manor. Nestled on a quiet residential street, this bright and inviting unit offers comfortable living in one of North York's most convenient locations. Featuring a functional open concept layout, the living, dining, and kitchen areas flow seamlessly together, creating an ideal space for both everyday living and entertaining. The updated kitchen offers ample cabinetry and workspace, while the modern finishes and laminate flooring throughout provide a clean and contemporary feel. The generously sized bedroom easily accommodates a king-size bed and additional furniture, offering both comfort and flexibility. A well-appointed 3-piece bathroom completes the space. Enjoy the convenience of being just steps to Bathurst & Sheppard, with easy access to TTC transit, shopping, restaurants, schools, parks, walking trails, and all essential amenities. Perfect for professionals or couples seeking a quiet, well-maintained home in an established neighbourhood. Includes parking. Available for immediate occupancy. Photos are virtually staged. (id:49269)
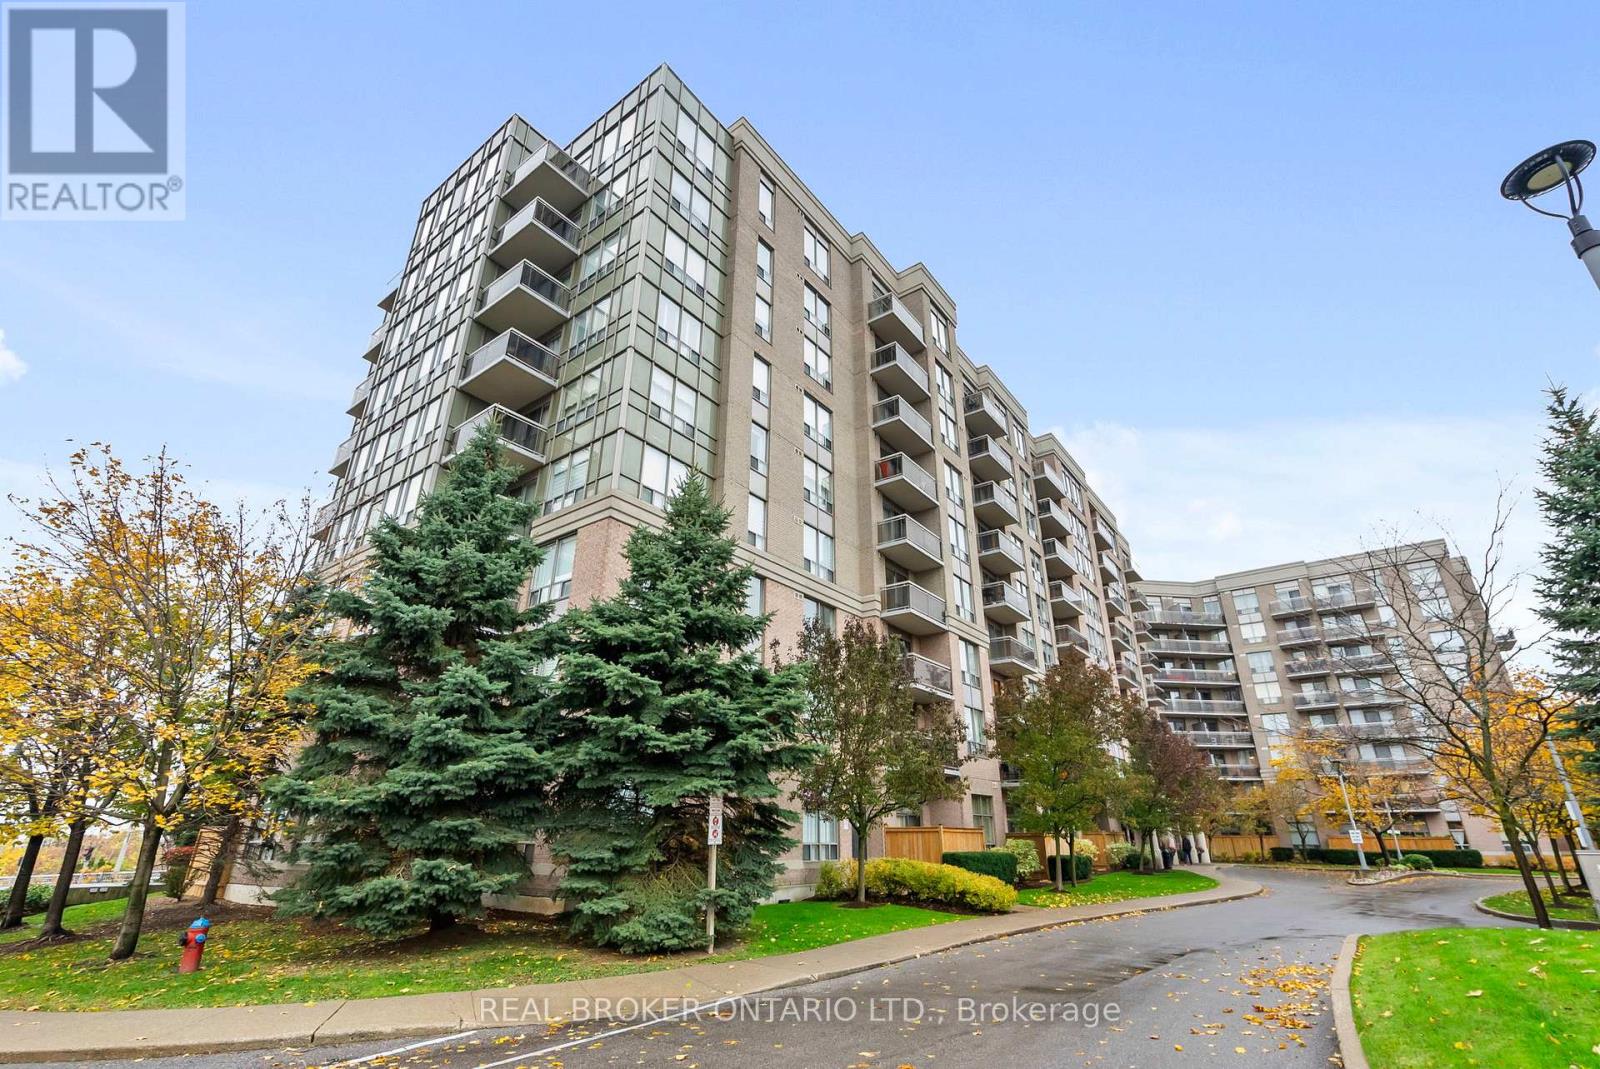
601 - 1720 Eglinton Avenue E
Toronto, Ontario
Welcome to your front-row seat to the sky! This stunning 2-bedroom, 2-bath condo isn't just a home - it's a mood. Perched perfectly in Victoria Village, this unit delivers uninterrupted panoramic views that'll make your morning coffee and sunset selfies next-level.Inside, the modern kitchen with granite countertops and plenty of space will unleash your inner chef (or make takeout look fancier). The open-concept split layout gives you privacy and flow - ideal for Netflix marathons or entertaining friends who "just came for a peek." Step out to your private balcony and breathe in peace, far from traffic noise but close to everything that matters.Commute? Easy. TTC is at your doorstep, plus quick access to DVP/401, Eglinton Square, and the upcoming Eglinton LRT.And here's the cherry on top - heat, hydro, and water are all included in your maintenance fees.Live where convenience meets calm. Own the view. Own the vibe. (id:49269)
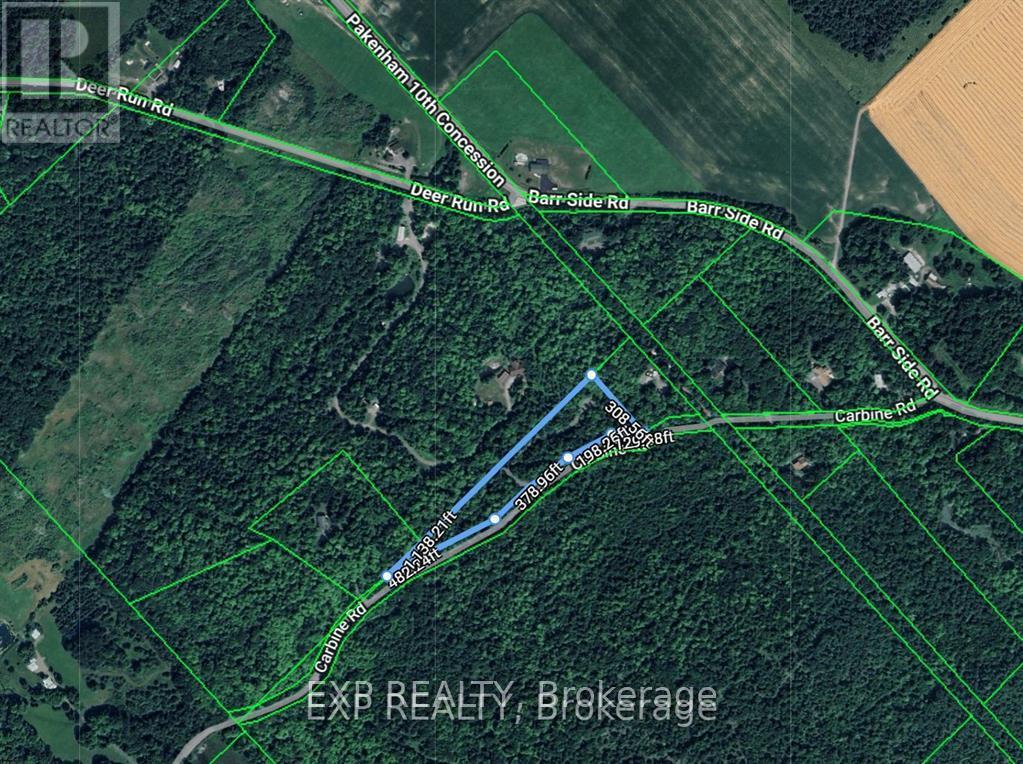
01 Carbine Road
Mississippi Mills, Ontario
Peace. Privacy. Potential. This incredible just-under-3.5-acre lot delivers the lifestyle buyers are chasing-surrounded by a stunning mix of mature evergreens and deciduous trees, offering space to breathe and room to build big dreams. Tucked near the charming Village of Pakenham, you're perfectly positioned with quick access to Arnprior, under 30 minutes to Kanata, and minutes from skiing and golf. The driveway is already in place-so the groundwork is done. Now it's your turn to start planning the build you've been waiting for. A detailed topographical map is available , making this opportunity even more turnkey. If you've been waiting for the right lot in the right location-this is it! (id:49269)
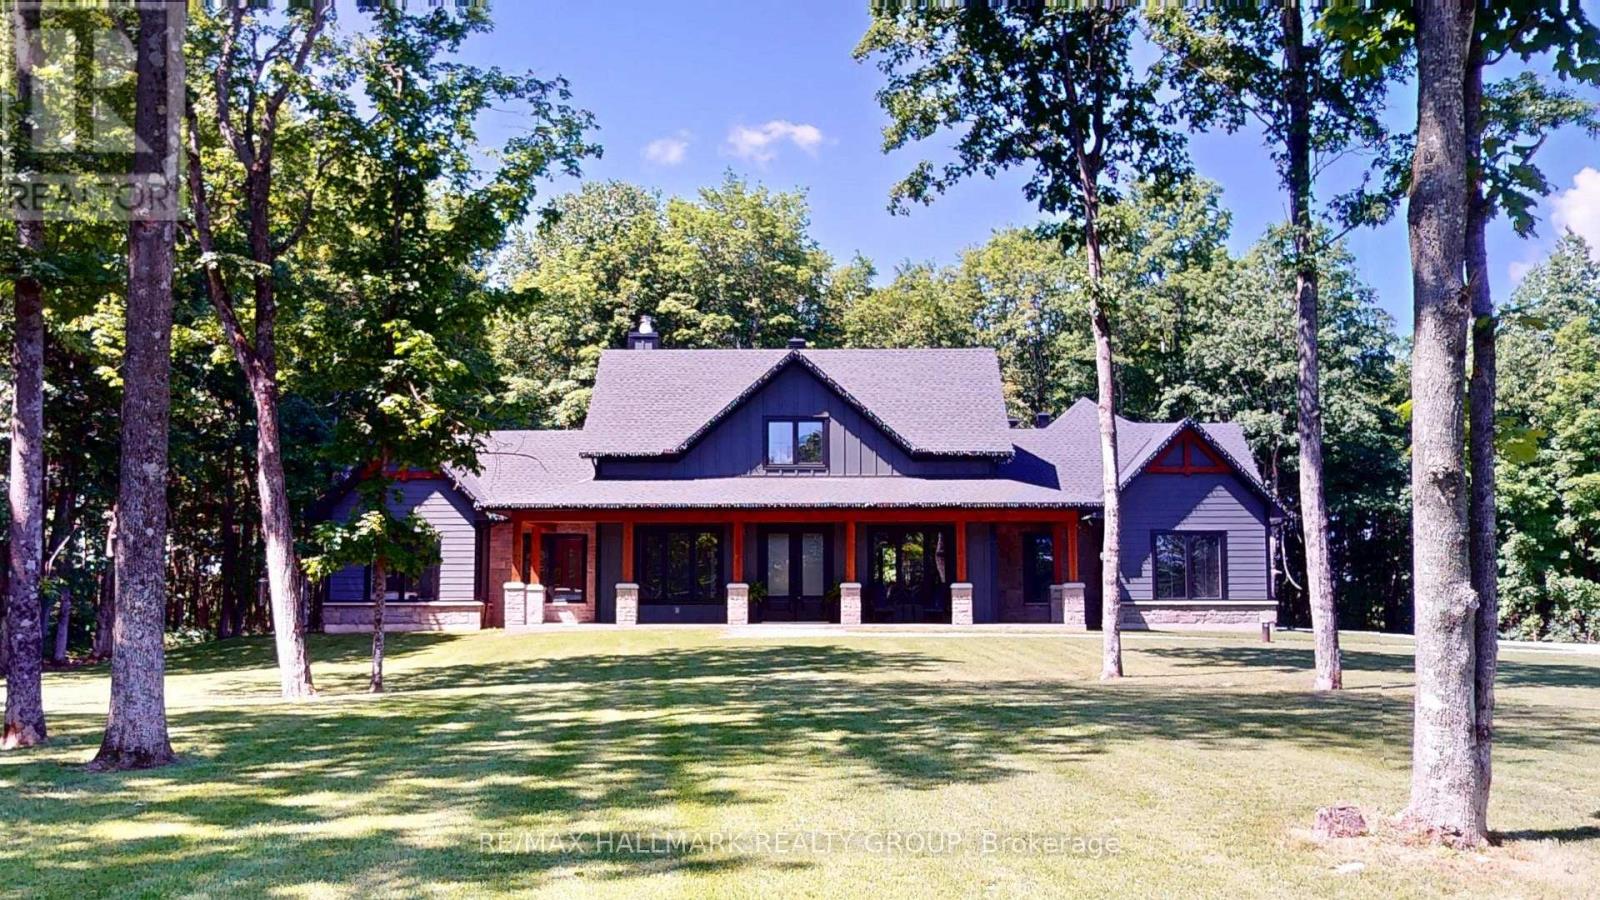
16 Cole Road
Elizabethtown-Kitley, Ontario
Welcome to 16 Cole Road-an exceptional custom bungalow built in 2023 by the highly regarded Lockwood Homes. Set on a beautifully private and sought-after 3.26-acre lot, this residence offers a rare blend of refined luxury, thoughtful design, and serene rural living. From the moment you arrive, the property makes an impression. Enjoy peaceful mornings on the inviting front porch and unwind in the evenings on the covered back patio, creating the perfect setting for relaxation and entertaining. At the heart of the home is the stunning living room, showcasing a soaring cathedral ceiling and a dramatic floor-to-ceiling stone, wood-burning fireplace-creating a warm yet sophisticated space designed for both intimate moments and memorable gatherings. The kitchen is beautifully appointed with a large centre island and breakfast bar, seamlessly connecting to the main living areas and enhancing the home's open, airy flow-ideal for everyday living and entertaining alike. The main floor features three spacious bedrooms, along with two versatile rooms perfectly suited for a home office, den, or guest accommodation, offering exceptional flexibility for modern lifestyles. A convenient main floor laundry room adds to the home's everyday functionality. Above the 864 sq ft, triple-car garage, a fully finished loft with its own full bathroom provides a private and elevated retreat-ideal for guests, a studio, or a quiet workspace. Located just 20 minutes from Smiths Falls, Merrickville, and Brockville, and only one hour from Ottawa, this property offers the perfect balance of privacy, convenience, and accessibility. Move-in ready and protected by a new home warranty, this exceptional residence is ready to welcome its next owner. (id:49269)
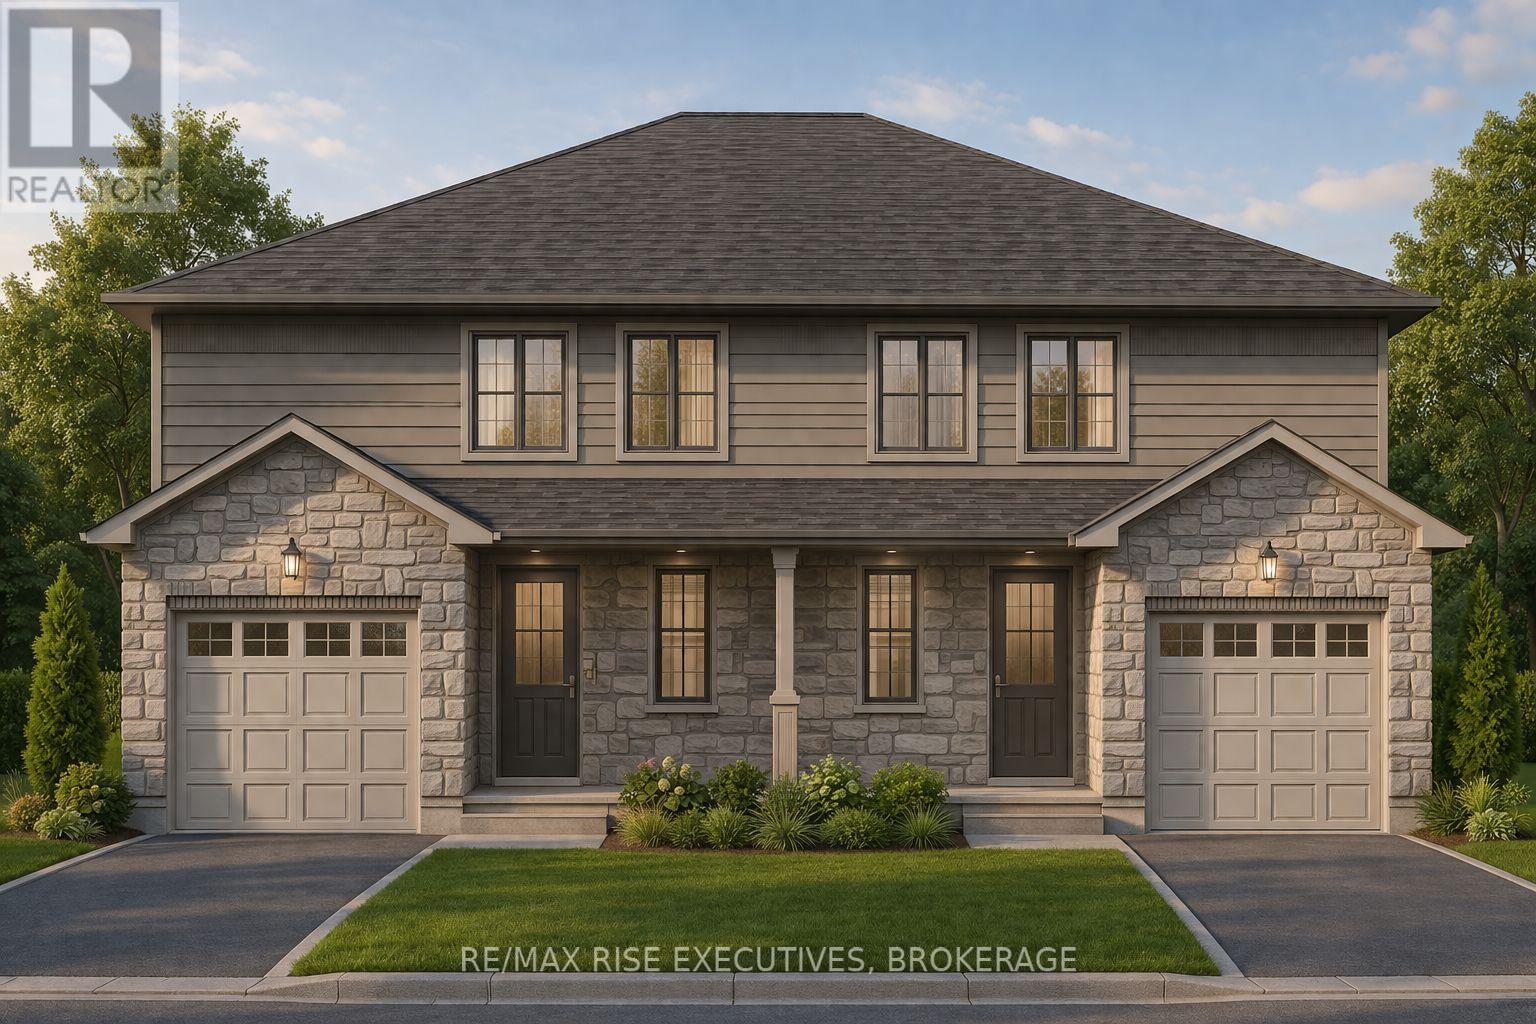
186 Sweet Grass Drive
Loyalist, Ontario
OPEN HOUSES ARE AT AMBERLANE HOMES MODEL HOME AT 173 CREIGHTON DRIVE. Step into nearly 1,500 square feet of stylish, comfortable living in this thoughtfully designed semi-detached home, set on a spacious 30' x 120' lot. The welcoming front porch offers the perfect spot to relax and greet the neighbours, creating curb appeal from the start. Inside, enjoy a generous open-concept main floor tailored for entertaining or family gatherings. The modern kitchen seamlessly connects to the living and dining spaces, making everyday living effortless. Upstairs, you'll find three large bedrooms, including an impressive primary suite with a walk-in closet and private ensuite bathroom. A full basement presents future possibilities, complete with a four-piece rough-in bath ready for your finishing touches. The single attached garage with inside entry adds convenience and security, and every home is protected by a comprehensive Tarion warranty. Located on expansive lots in Fields of Loyalist, you'll enjoy the blend of small-town peace and easy access to Kingston's amenities, schools, and recreation. Don't miss your chance to call this vibrant new community home, with Amberlane Homes'renowned attention to quality. (id:49269)
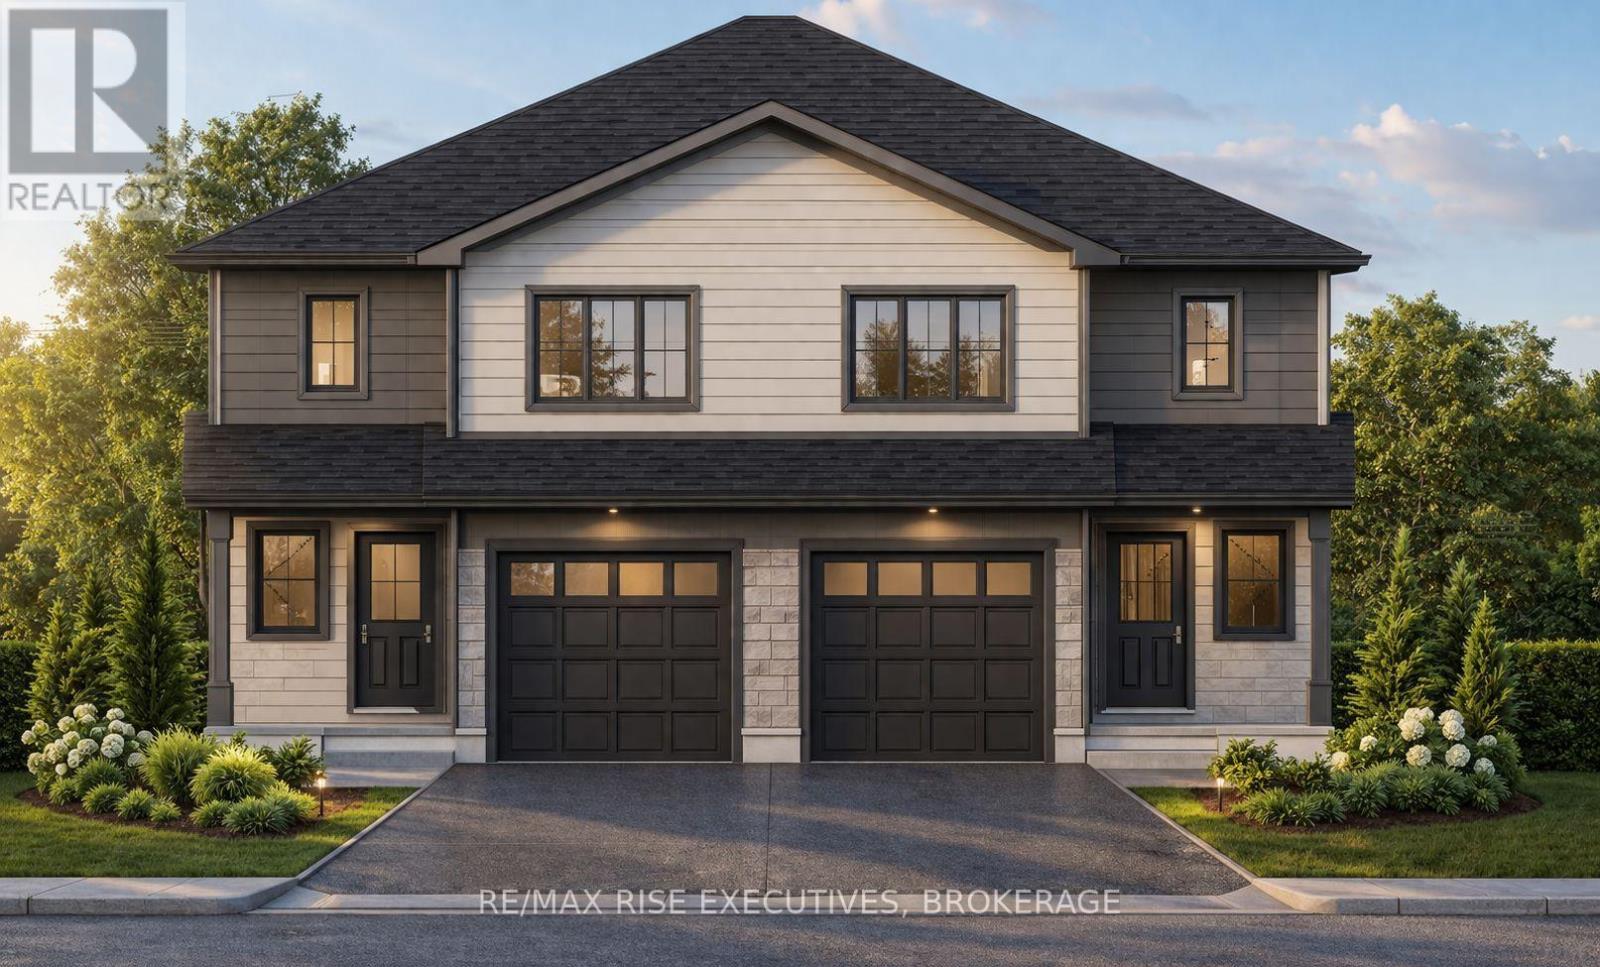
190 Sweet Grass Drive
Loyalist, Ontario
OPEN HOUSES ARE AT AMBERLANES MODEL HOME AT 173 CREIGHTON DRIVE. Welcome to The Cobblestone, an executive semi-detached home offering 1,600 sq. ft. of refined, contemporary living, all set on a generous 30' x 120' lot. The spacious front porch is the perfect place to unwind or connect with new friends, lending a charming presence to your entryway. Step inside and discover a thoughtfully planned main floor designed for both relaxation and lively gatherings. The sleek, modern kitchen integrates smoothly with the expansive living and dining areas, creating a comfortable space for everyday meals or special occasions. On the upper level, you'll find three oversized bedrooms, highlighted by a luxurious primary retreat complete with a walk-in closet and a private ensuite. There's also a dedicated open office or study area, ideal for working from home or quiet reading, plus a convenient laundry room to keep daily routines hassle-free. A full basement with a rough-in for a four-piece bathroom offers plenty of potential for future development. The single attached garage with direct inside entry combines security with convenience, while each home includes full Tarion warranty coverage for lasting peace of mind. Fields of Loyalist delivers a tranquil community atmosphere with large lots, all within easy reach of Kingston. Embrace the quality and style of Amberlane Homes with The Cobblestone, and make this thriving neighbourhood your new address. (id:49269)
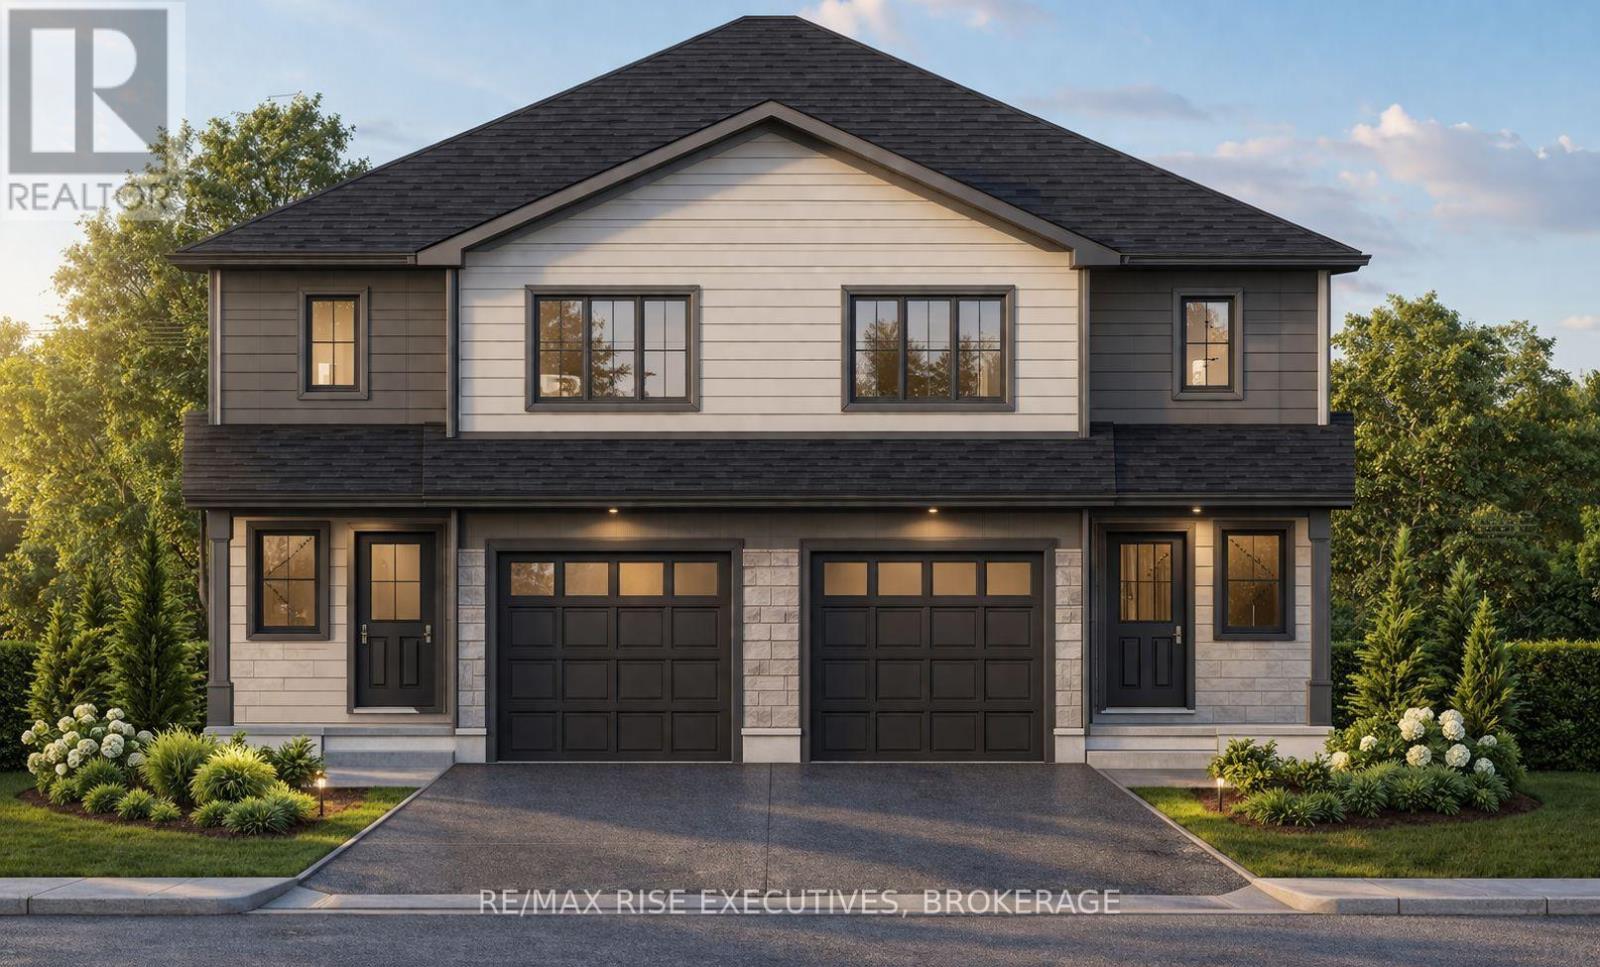
188 Sweet Grass Drive
Loyalist, Ontario
OPEN HOUSES ARE AT AMBERLANE HOMES MODEL HOME AT 173 CREIGHTON DR. Welcome to The Cobblestone, an executive semi-detached home offering 1,600 sq. ft. of refined, contemporary living, all set on a generous 30' x 120' lot. The spacious front porch is the perfect place to unwind or connect with new friends, lending a charming presence to your entryway. Step inside and discover a thoughtfully planned main floor designed for both relaxation and lively gatherings. The sleek, modern kitchen integrates smoothly with the expansive living and dining areas, creating a comfortable space for everyday meals or special occasions. On the upper level, you'll find three oversized bedrooms, highlighted by a luxurious primary retreat complete with a walk-in closet and a private ensuite. There's also a dedicated open office or study area, ideal for working from home or quiet reading, plus a convenient laundry room to keep daily routines hassle-free. A full basement with a rough-in for a four-piece bathroom offers plenty of potential for future development. The single attached garage with direct inside entry combines security with convenience, while each home includes full Tarion warranty coverage for lasting peace of mind. Fields of Loyalist delivers a tranquil community atmosphere with large lots, all within easy reach of Kingston's shops, schools, and recreational amenities. Embrace the quality and style of Amberlane Homes with The Cobblestone, and make this thriving neighbourhood your new address. (id:49269)
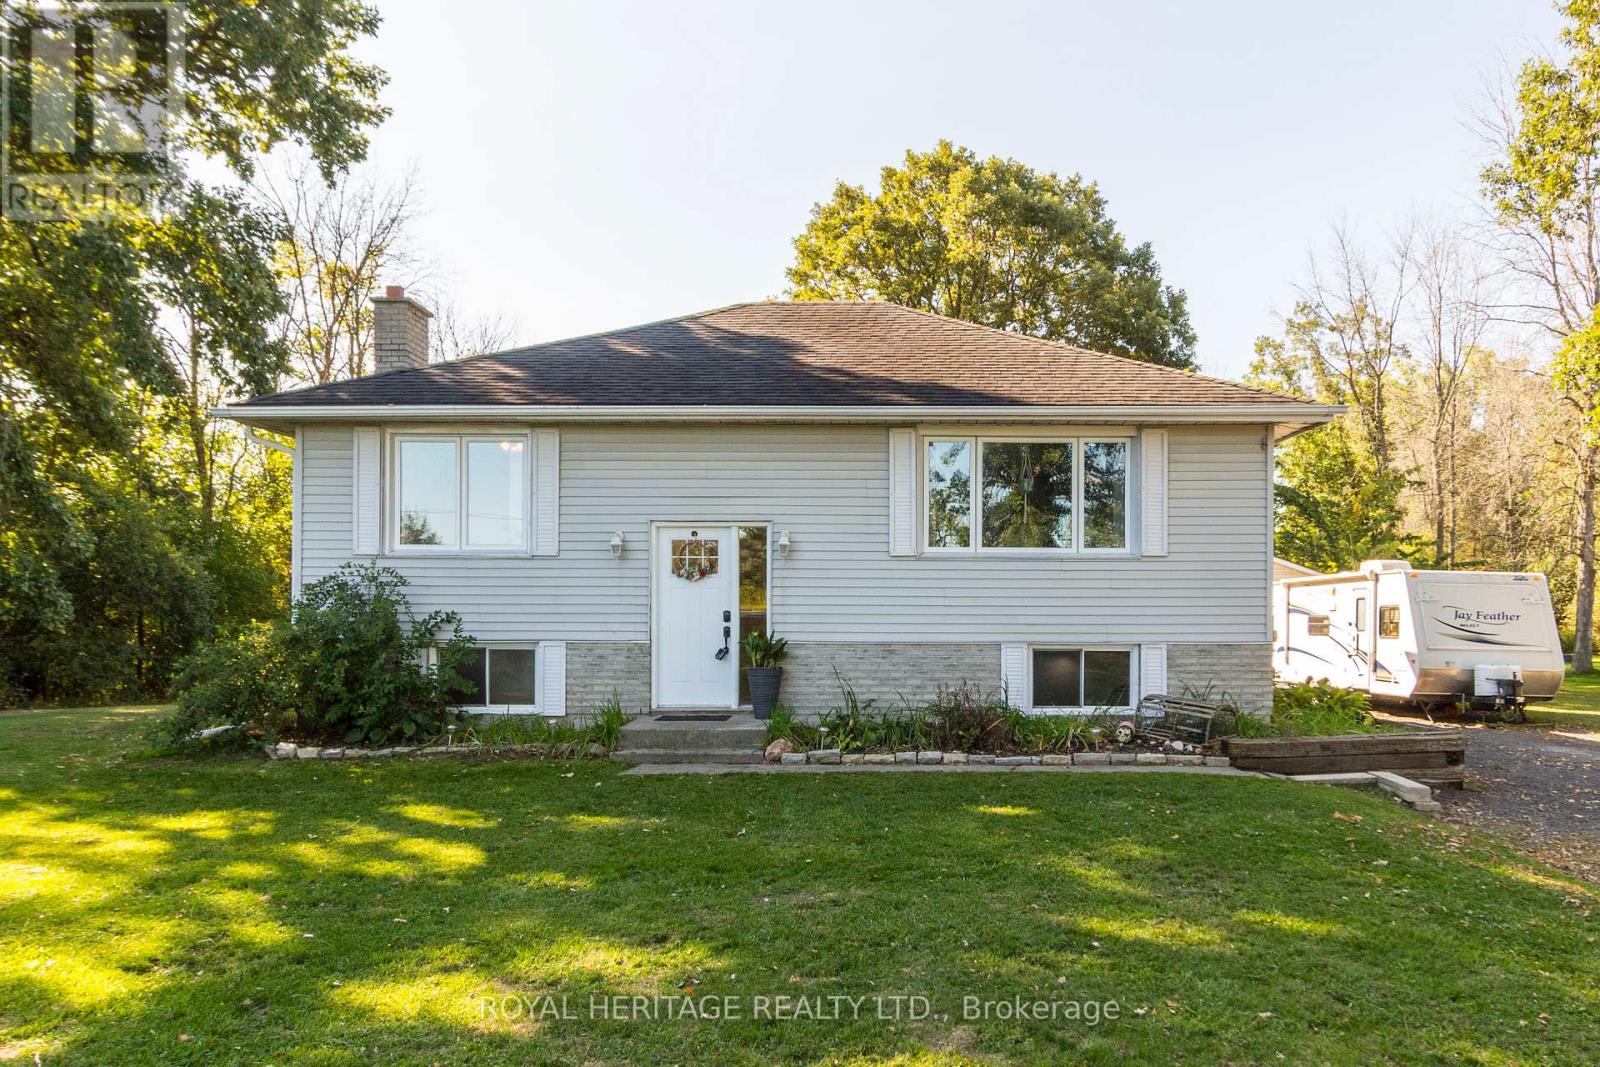
444 Lazier Road
Tyendinaga, Ontario
Welcome to this well maintained 3+1 bedroom raised bungalow, perfectly positioned on a picturesque 1-acre lot. Offering a blend of comfort, functionality, and peaceful rural living, this property presents an outstanding opportunity for families, downsizers, or anyone seeking space and serenity-without compromising on convenience. The bright and inviting main level showcases a thoughtfully designed layout ideal for everyday living. A sun-filled living room, highlighted by a picture window, creates a warm and welcoming atmosphere while showcasing timeless hardwood flooring that flows throughout the space. The eat-in kitchen comes complete with appliances and provides direct access to the rear deck- an ideal setting for relaxing while overlooking the backyard. Three bedrooms each featuring hardwood flooring, along with a full 4-piece bathroom, complete the main floor. The fully finished lower level expands your living space with versatility and comfort. The rec-room offers the perfect gathering space for family and friends. The fourth bedroom and adjoining flex nook provide excellent options for a home office, guest accommodations, or a children's play area. The utility & laundry room offers abundant storage & future finishing potential. A separate entrance adds flexibility and opens the door to a variety of possibilities. The detached garage provides ample room for vehicles, hobbies, or additional storage. The expansive backyard creates a peaceful natural backdrop. Whether you're hosting around a fire, barbequing on the deck, or simply enjoying the setting, this outdoor space is designed for both relaxation and connection. Ideally located less than five minutes from Highway 401 and just 15 minutes to Belleville, you'll enjoy the perfect balance of rural charm and easy access to schools, shopping, dining, and everyday amenities. A wonderful opportunity to secure a place where comfort, space, and everyday living come together to feel like home! (id:49269)