
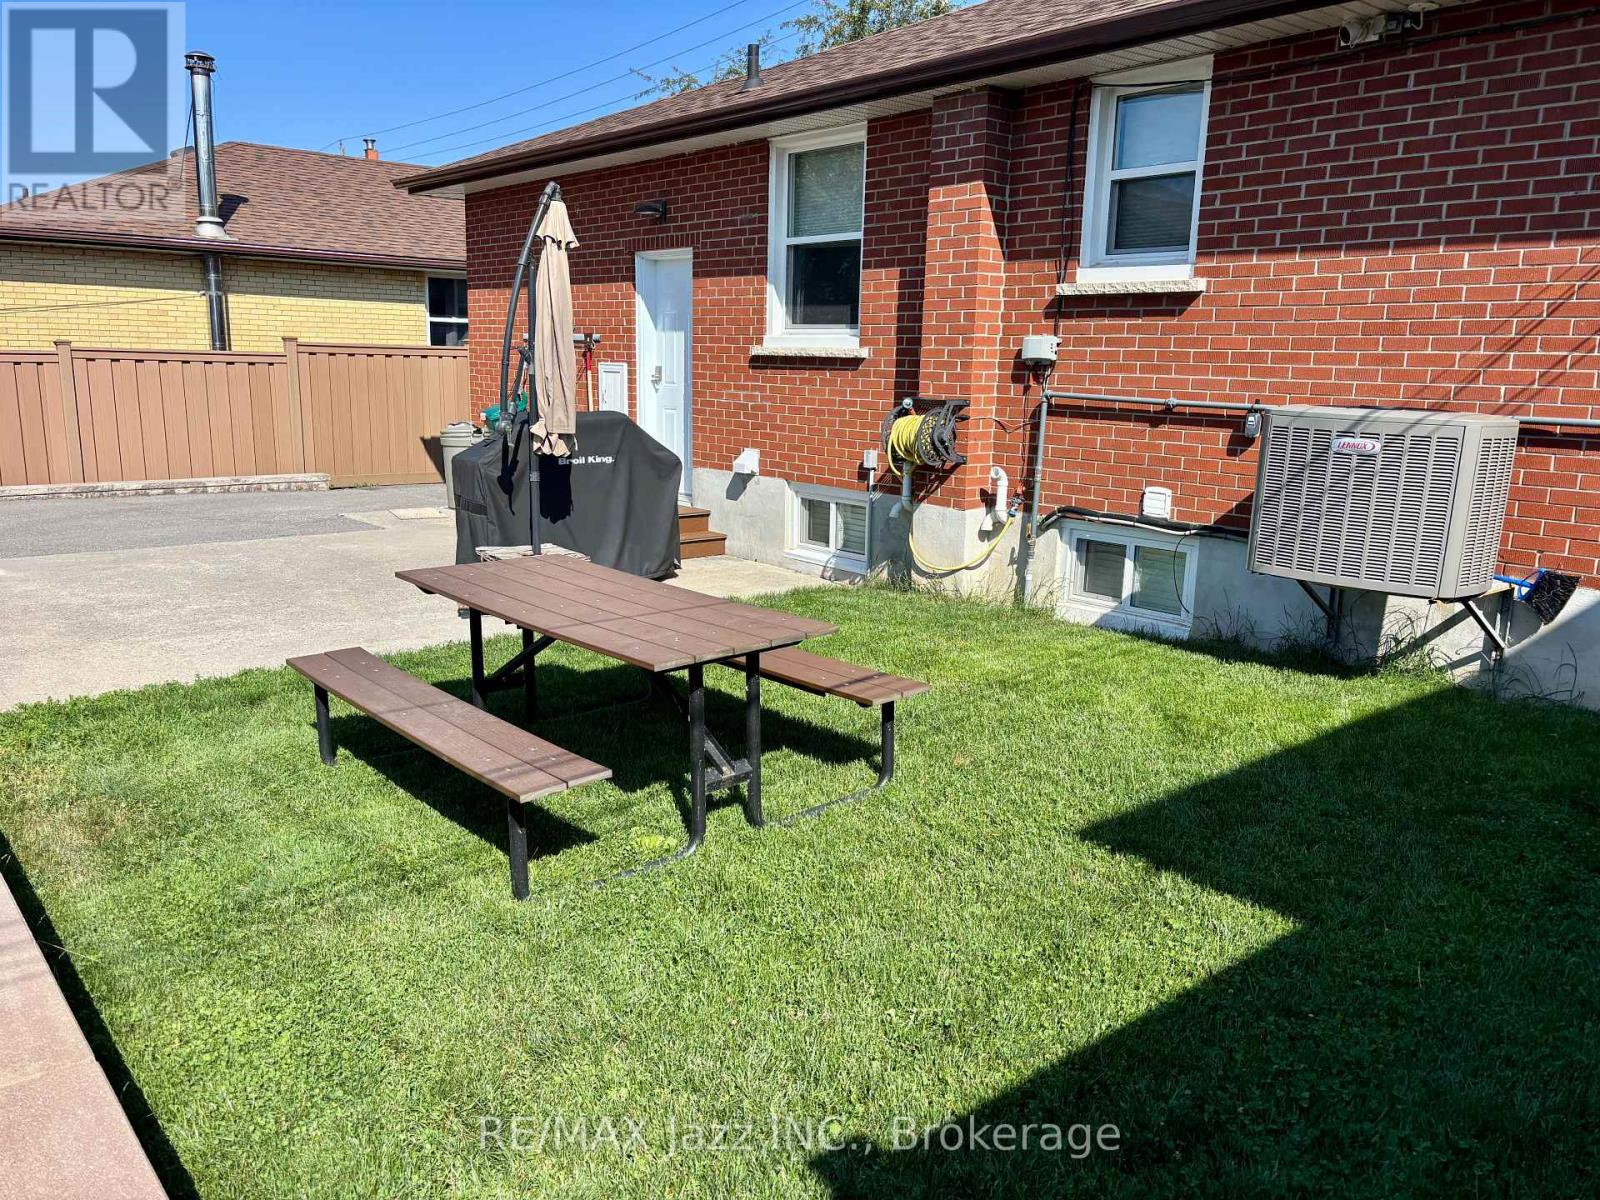
Unit 2 - 751 Phillip Murray Avenue
Oshawa, Ontario
INCLUDED: lawn care, snow removal, and access to a shared backyard with BBQ and picnic table. Welcome to this spacious 2-bedroom lower-level home offering comfortable, low-maintenance living with a functional open-concept layout. The kitchen, dining, and living areas flow together to create a practical space that's perfect for everyday living or entertaining. The kitchen features stainless steel appliances, including a dishwasher, along with plenty of cabinetry and counter space. Durable vinyl flooring runs throughout the home, with ceramic tile in the bathroom. One of the standout features is the 4-piece bathroom with in-floor heating, adding an extra touch of comfort year-round. Both bedrooms are generously sized, and the home offers an abundance of storage throughout. The landlord takes care of lawn maintenance and snow removal, making for truly worry-free living. You'll also enjoy access to the shared backyard complete with a BBQ and picnic table. One dedicated parking space is included. For added flexibility, the landlord is willing to rent the home fully furnished, making it an excellent option for professionals, those relocating, or anyone looking for a move-in-ready home. Responsive professional property management provides added peace of mind. Conveniently located close to parks, schools, shopping, transit, and everyday amenities, this is a fantastic opportunity to lease a well-designed home that combines comfort, convenience, and exceptional value. (id:49269)
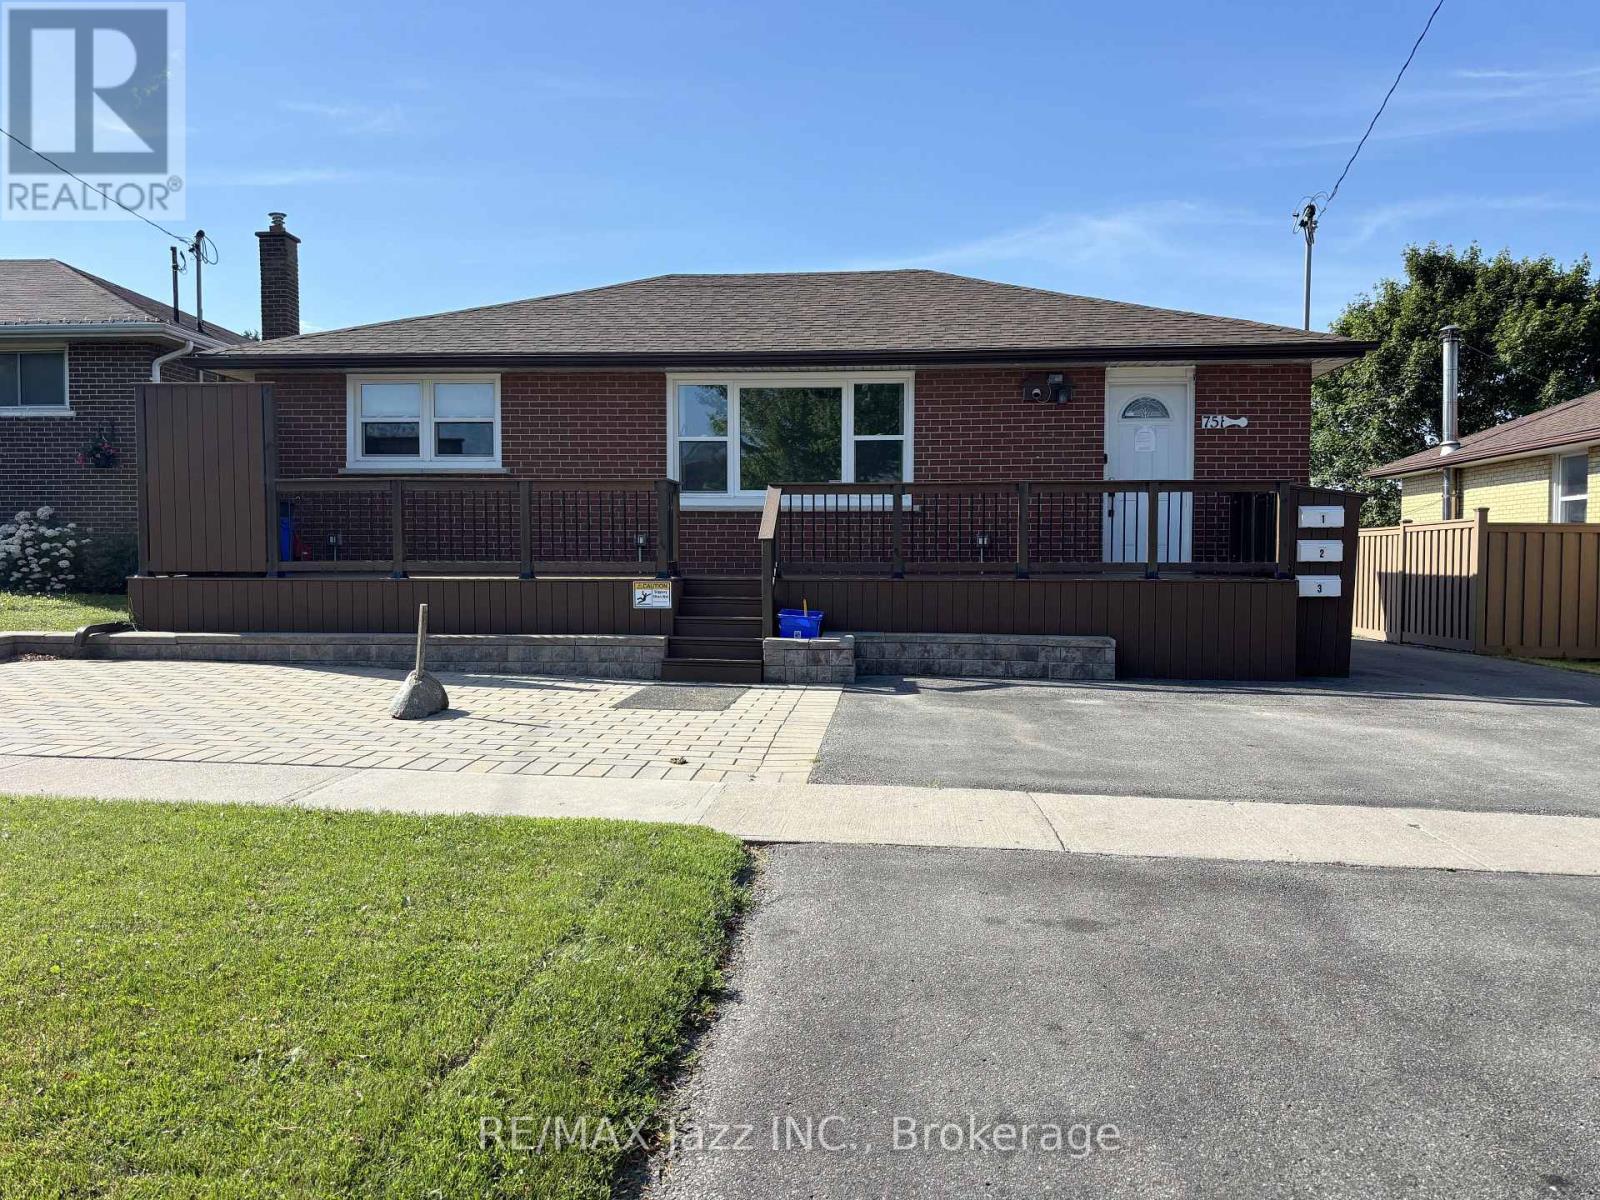
Unit 1 - 751 Phillip Murray Avenue
Oshawa, Ontario
INCLUDED: WIFI internet, lawn care, snow removal, and access to a shared backyard with BBQ and picnic table. Furniture can be included as well. Welcome to this bright and spacious main-floor 3-bedroom home offering modern, low-maintenance living without compromising on space. Large windows fill the home with natural light, while the open-concept kitchen, living, and dining areas create an inviting space for everyday living and entertaining. The kitchen features ceramic tile flooring, plenty of cabinetry and counter space, and overlooks the living and dining areas. Hardwood flooring runs throughout the living room, dining room, hallway, and all three bedrooms, with no carpet anywhere in the home. A bright4-piece bathroom completes the space .One of the standout features is the enormous private composite front deck, creating an incredible outdoor living area. You'll also enjoy exclusive use of the large interlocking front patio and two dedicated parking spaces, giving you plenty of room to relax, entertain, or enjoy your morning coffee. WIFI internet is included in the rent, and the home is equipped with an efficient on-demand tankless hot water system. The landlord also takes care of lawn maintenance and snow removal, making day-to-day living that much easier, while the shared backyard includes a BBQ and picnic table for everyone to enjoy. The landlord is also willing to rent the home fully furnished, making it an excellent option for professionals, those relocating, or anyone looking for a move-in-ready home. Responsive professional property management provides added peace of mind. Located close to parks, schools, shopping, transit, and everyday amenities, this is a fantastic opportunity to lease a spacious home with exceptional outdoor space and convenient, low-maintenance living. (id:49269)
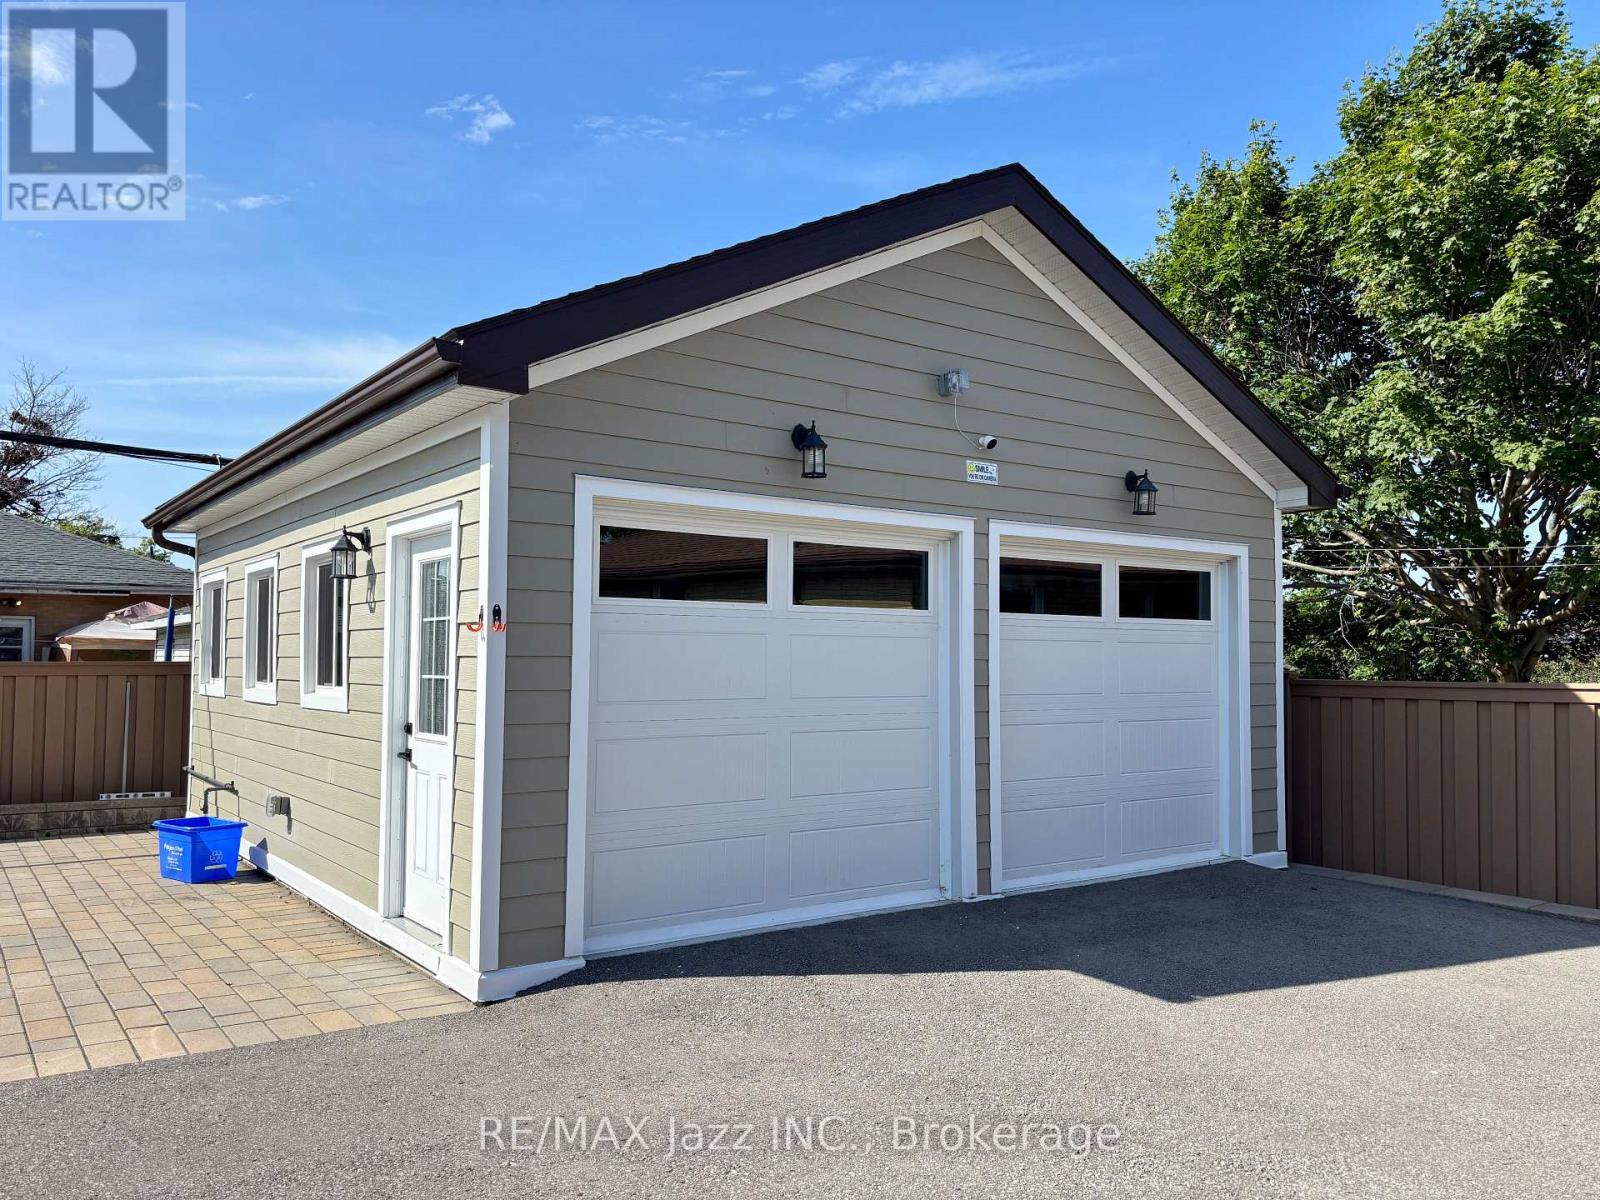
Unit 3 (Adu) - 751 Phillip Murray Avenue
Oshawa, Ontario
INCLUDED: WIFI internet, cable, lawn care, snow removal, and access to a shared backyard with BBQ and picnic table. The home can also be rented fully furnished, including cookware, dishes, utensils, and other kitchen essentials. Be the first to rent this modern detached garden suite, completed in 2025 and designed to offer the privacy and independence of your own home. Completely separate from the main house with no shared walls, this thoughtfully designed bachelor unit makes the most of every square foot. The open-concept layout features a modern kitchen with brand-new stainless steel appliances, including a gas stove, refrigerator with ice maker, and dishwasher. A full-sized stacked washer and dryer are conveniently located within the home, and an on-demand tankless hot water system provides added efficiency. Enjoy year-round comfort with in-floor radiant heating throughout, central air conditioning, and backup electric heat. One dedicated parking space is included. Available fully furnished, this home is an excellent option for professionals, those relocating, or anyone looking for a truly move-in-ready rental. Simply bring your suitcase-the furnishings, cookware, dishes, utensils, WIFI internet, and cable are already included. The landlord also takes care of lawn maintenance and snow removal, and you'll enjoy access to the shared backyard complete with a BBQ and picnic table. Responsive professional property management provides added peace of mind. Tenant is responsible for 10% of total utilities. Located close to parks, shopping, transit, and everyday amenities, this is a rare opportunity to lease a completely detached home that combines privacy, modern finishes, and exceptional convenience. (id:49269)
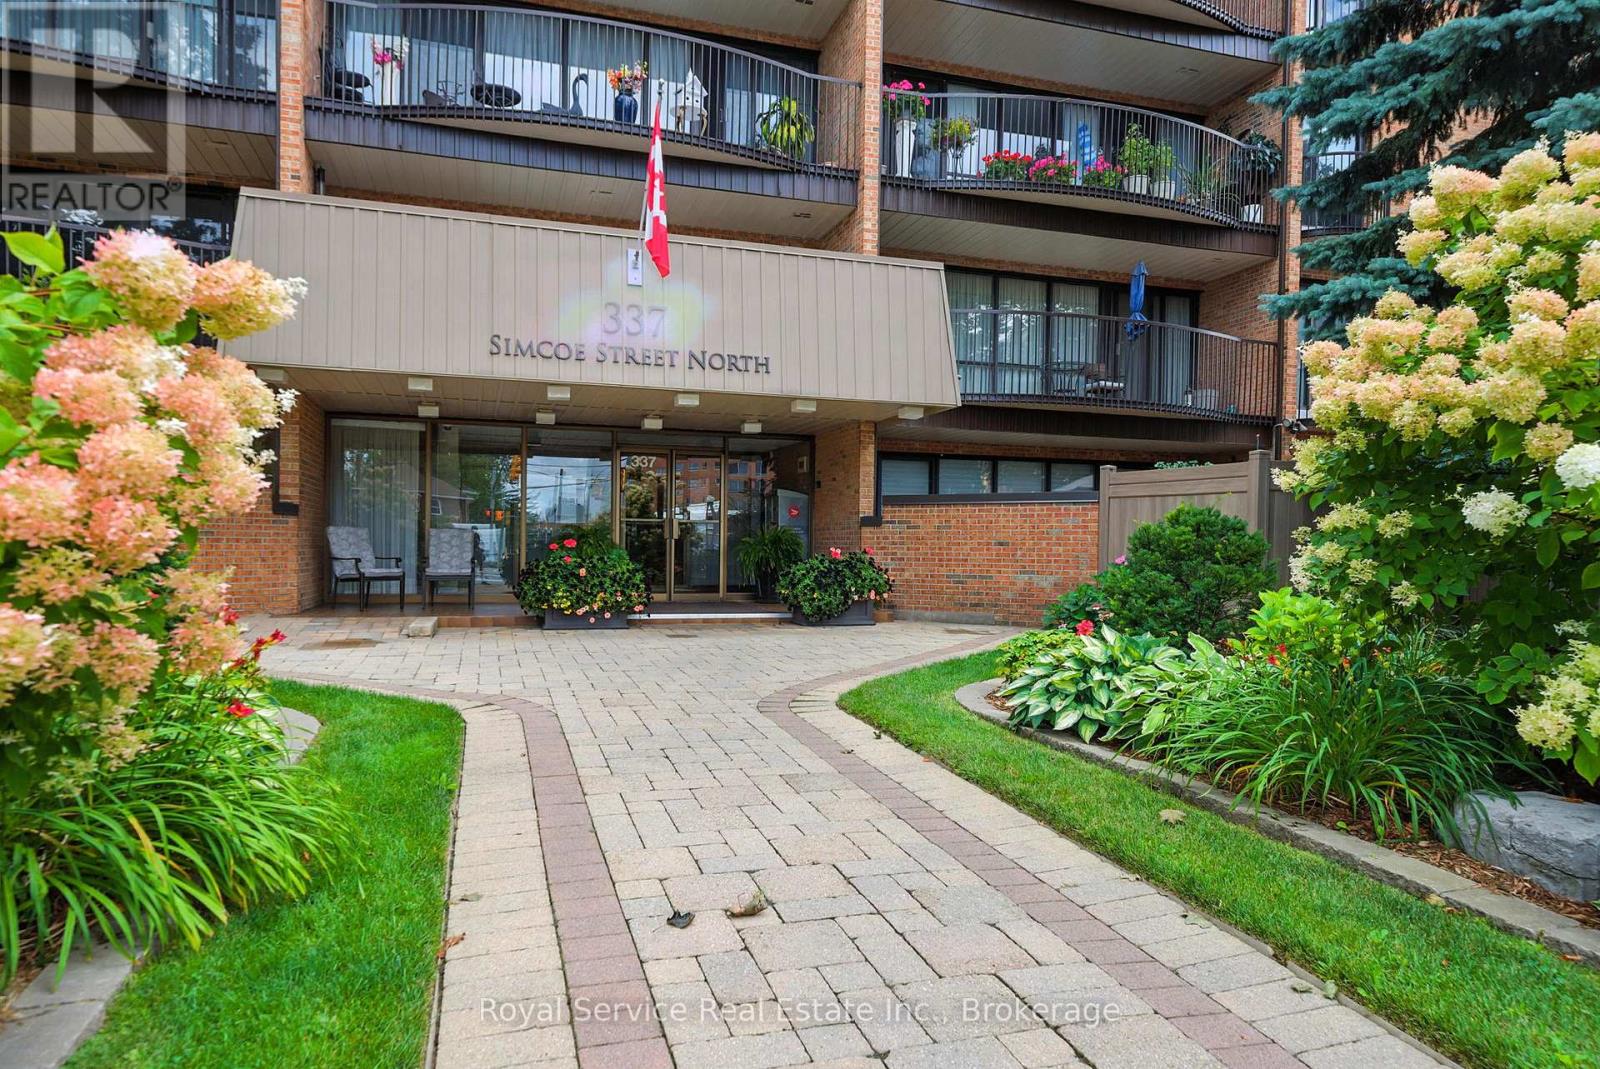
101 - 337 Simcoe Street N
Oshawa, Ontario
A rare find! This spacious 2 bedroom condo features something special...Your own PRIVATE WALLED GARDEN! Condo living with an amazing private place to garden and entertain outdoors. Inside you will find a spacious living and dining room with a walkout to the garden, a den, also with a walkout and a kitchen with breakfast area and door to a completely separate side patio area. The two bedrooms both have walkouts, while the primary bedroom features a generous walk-in closet and ensuite bath.There is over 1300 sq. ft of living space here plus approximately 550 sq. feet of private garden space. Other amenities include in-suite laundry, underground parking, private storage locker and everything this great building has to offer including a sauna, bike and seasonal storage, party room, hobby room, and so much more. (id:49269)
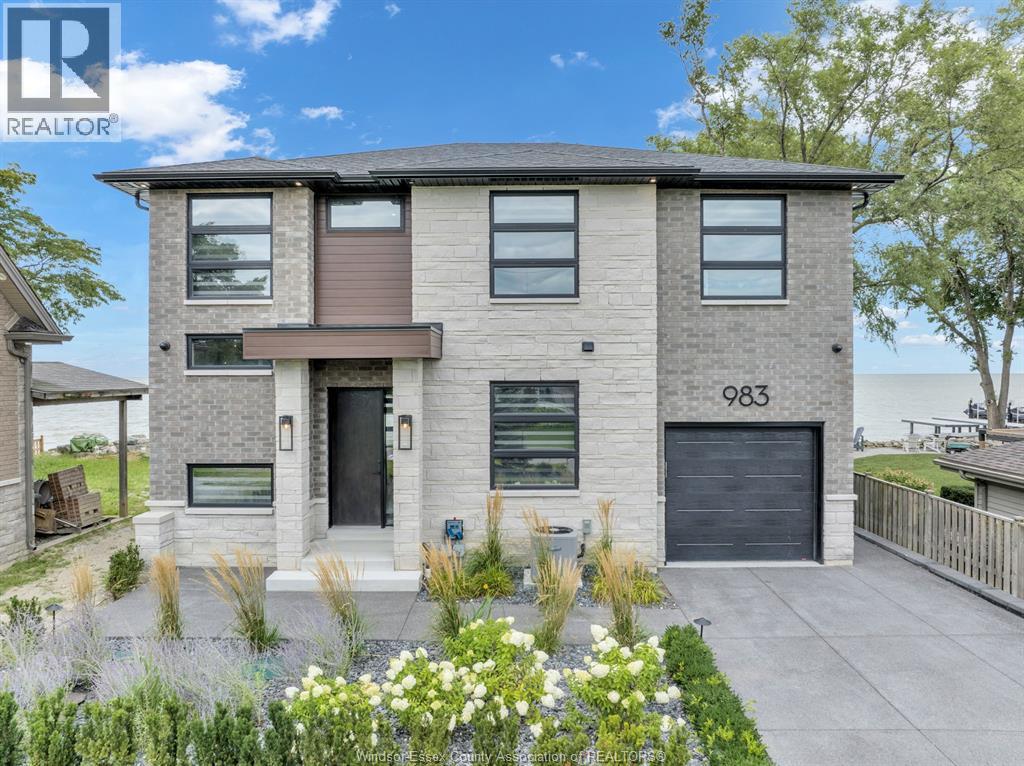
983 Lakeshore Park Road
Lakeshore, Ontario
WELCOME TO 983 LAKESHOREPARK, WATERFRONT OASIS, THREE YEAR NEW CUSTOM BUILT WITH QUALITY MATERIALS AND FINISHES THROUGHOUT, TAKE A TOUR INSIDE THIS BEAUTIFUL HOME AND YOU WONT BE DIAPPOINTED, LOCATED STEPS TO GOLF AND DOWNTOWN BELLE RIVER, FEATURES INCLUDE THREE BATHROOMS, TWO FAMILY ROOMS WITH FIREPLACES, MODERN KITCHEN WITH HIDDEN PANTRY, MASTER ENSUITE/HEATED FLOORS AND COFFEE BAR. CUSTOM MILL WORK. TOP OF THE LINE APPLIANCES, 10 FT CEILINGS ON MAIN AND 9 FT. ON SECOND, DETAILED CEILINGS, CUSTOM STAIRS WITH LIGHTING. ALL CLOSETS WITH CUSTOM MILL WORK, ALARM SYSTEM, SECURITY CAMERAS. THREE SUMP PUMPS. FULL HIGH CEMENT CRAWL SPACE GREAT FOR STORAGE, HOME FULLY SPRAY FOAMED, PROFEESSIONALLY LANDSCAPED, UNDERGROUND SPRINKLERS, AGGREGATE DRIVEWAY AND WALKWAYS, STEEL BREAK WALL, PLUS MUCH MORE. SEE IT TODAY. (id:49269)
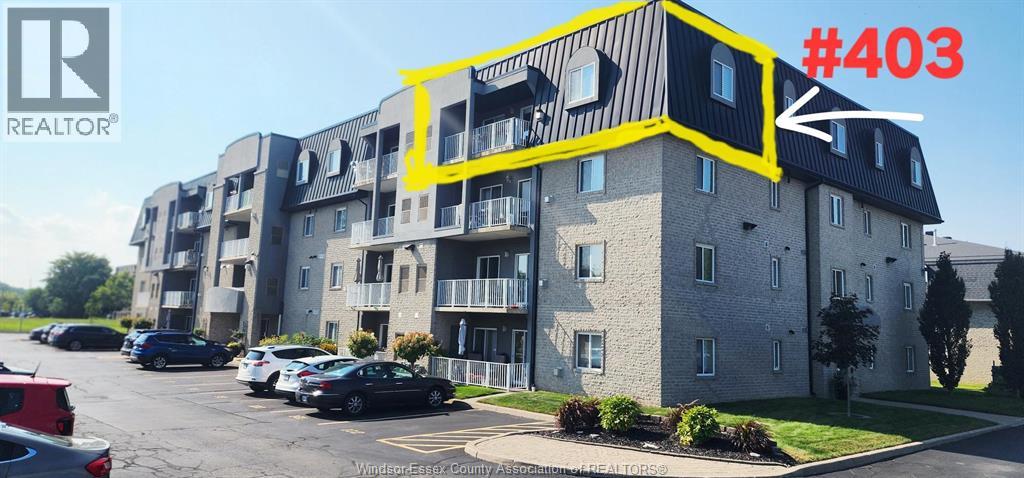
6055 Ellis Unit# 403
Lasalle, Ontario
ATTENTION INVESTORS. THIS CONDO IS IN IMMACULATE CONDITION. BRIGHT WHITE KITCHEN WITH LOTS OF CUPBOARDS. VERY WELCOMING CORNER UNIT ON THE TOP FLOOR. 1200 SQ/FT, 2 BED, 2 BATH. OPEN CONCEPT, LIV RM W/GAS FIREPLACE, PATIO DOORS TO BALCONY-ALSO CONNECTS TO THE 2ND PATIO DOOR TO PRIMARY BEDRM.PRIMARY IS SPACIOUS AREA WITH ENSUITE AND LARGE WALK IN CLOSET. TILED BALCONY (NOT IN ALL UNITS). 2ND BEDRM FEATURES BOXED IN WINDOWS-ONLY ON 4TH FLOOR. NOT 1 BUT 2 PARKING SPOTS & STORAGE UNIT. CONDO FEES $364.54 PER MONTH. INCLUDES WATER. A/C & FURNACE 2017, FRIDGE,STOVE, MICROWAVE 2019,DISHWASHER 2026,WASHER/DRYER 2014. LOCATION LOCATION LOCATION! RIGHT ACROSS FROM TOWN HALL & LIBRARY, ZEHRS. WALKING TRAILS, BANKS, DINING, SHOPPING, CLINICS. IMMEDIATE POSSESSION AVAILABLE. IF YOU WERE EVER WANTING TO BE A LANDLORD, DONT PASS UP THIS OPPORTUNITY. (id:49269)
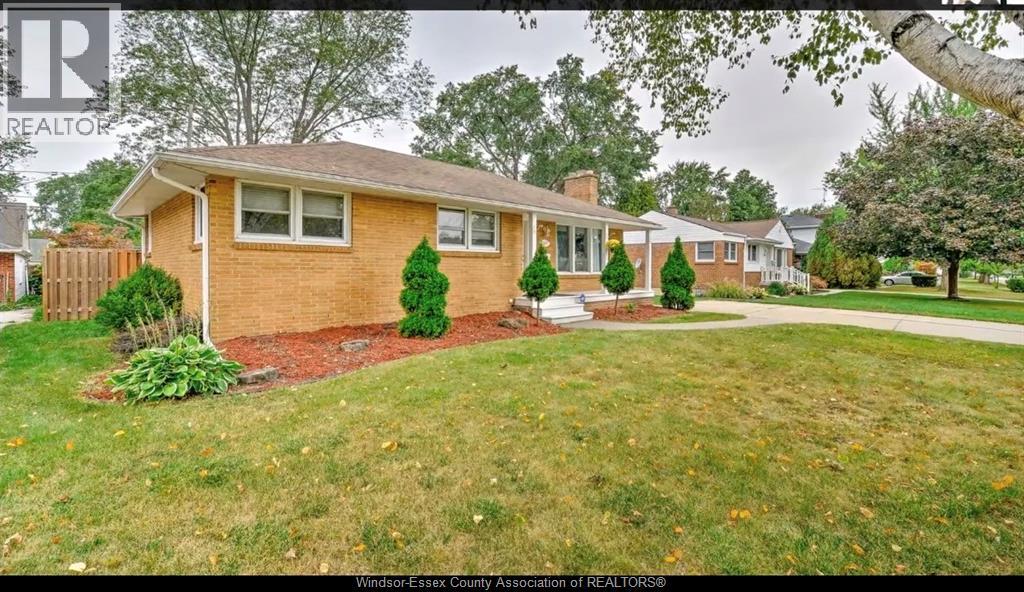
3087 Avondale Avenue
Windsor, Ontario
Ideal Location! Just steps away from Dougall Walmart in South Windsor. This spacious home features 3+3 bedrooms, 2 kitchens, and 2 full bathrooms. Available September 1st, with a 6-car driveway. The property is located within the Central Public School and Massey Secondary School areas. It offers a double driveway, a large front yard and backyard, plus a spacious summer deck—perfect for outdoor enjoyment. Landlord is looking for a long-term lease and is also the listing agent. Rental application requires a full credit check, proof of income/pay stubs, and good references. (id:49269)
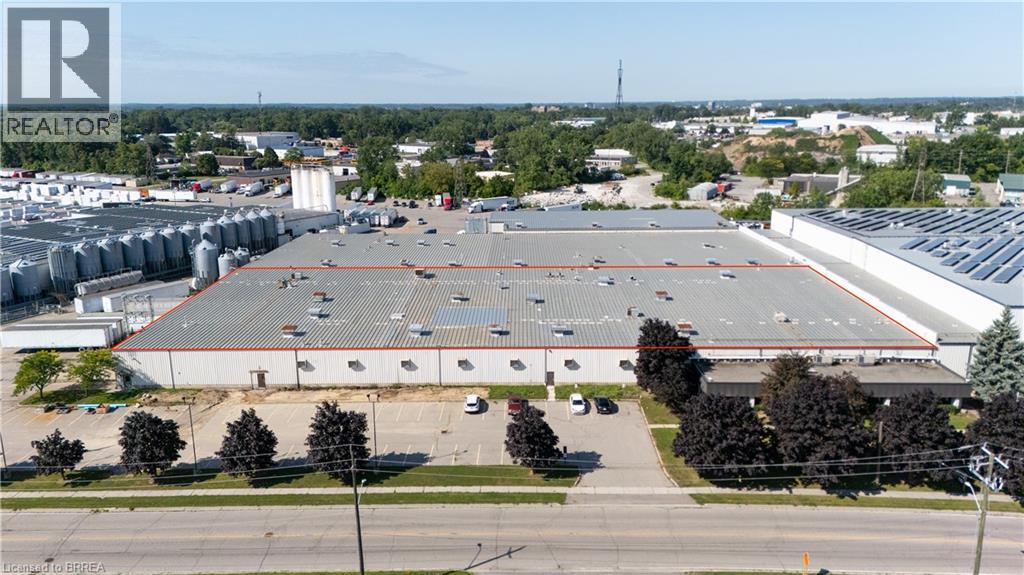
75 Plant Farm Boulevard Unit# 1
Brantford, Ontario
Industrial building ideally located with easy access to Hwy 403. GE General Employment Zone allowing for a wide range of industrial/warehouse uses. Building features include: Power - 5,000 amps; shipping 2 x TL 1 x DI. Cranes 1- 5 ton. Building is sprinklered (EFSR Designation). Existing 5,000sf of finished office. Outside storage permitted - Paved secure outdoor storage available for additional cost. Very low TMI that has been maintained for many years. 66,426 and 126,586 square feet available. (id:49269)
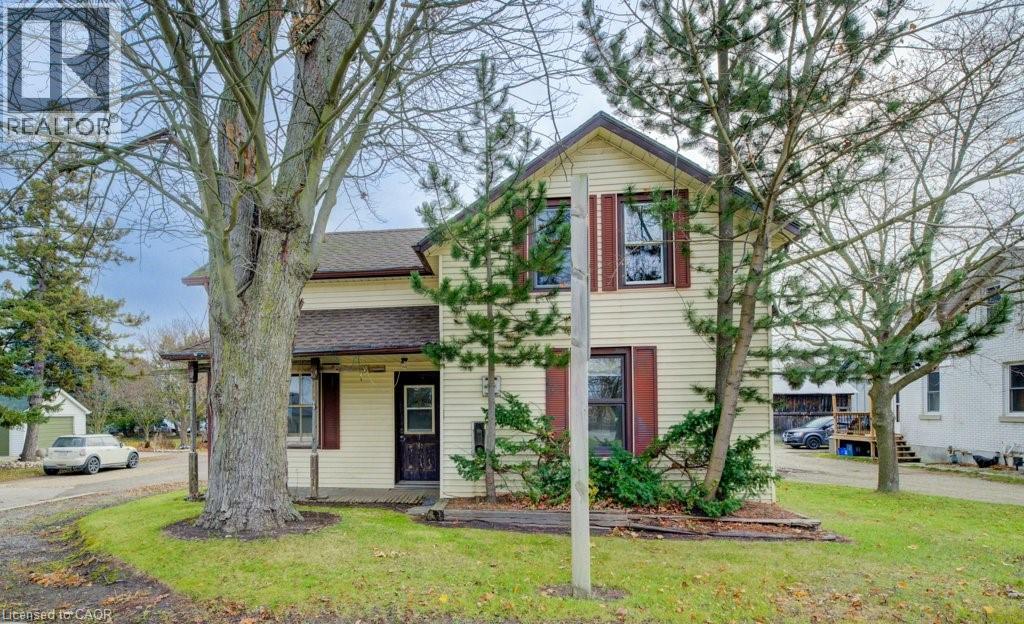
99 Woolwich Street S
Breslau, Ontario
Here’s your chance to enjoy the best of both worlds—peaceful living just outside of town, only minutes from the city! Set on an impressive 331-foot-deep lot, this home offers abundant outdoor space and is ideally situated next to Mader’s Lane. Inside, you’ll find the warmth and efficiency of a gas heat stove, with key updates already taken care of, including a roof (2017), hot water tank (2020), Iron Water Remover System, water softener, and a new pressure tank (2024). The main floor laundry adds everyday convenience, while the property itself holds incredible potential for a handyman or hobbyist to make it their own. Don’t miss the opportunity to create your perfect retreat in a quiet rural setting with all the conveniences of city life just minutes away! (id:49269)
Chestnut Park Realty Southwestern Ontario Ltd.
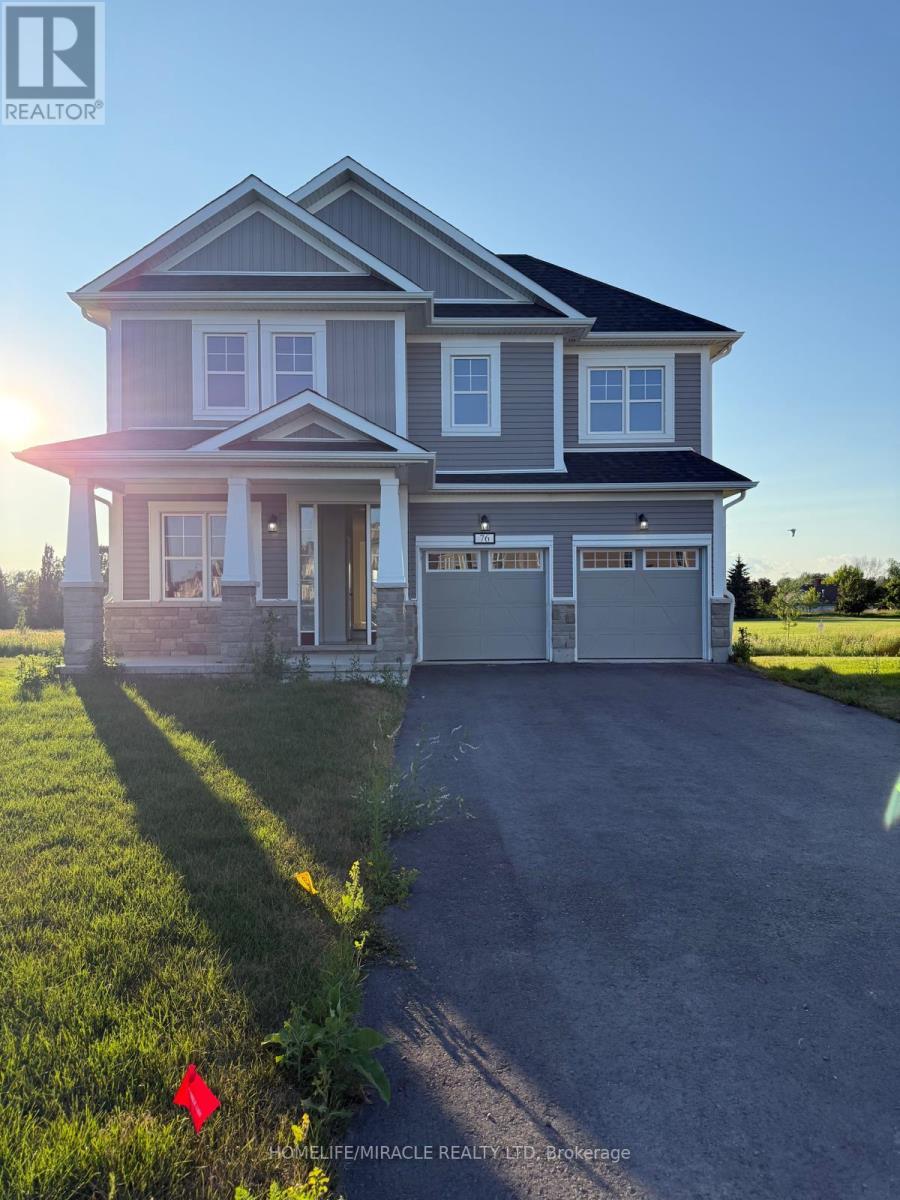
76 Golf Links Drive
Loyalist, Ontario
Stunning Brand New Never Lived In Before Detached Home Featuring 5 Bedrooms, 3.5 Bathrooms, Double Car Garage, No Rear Neighbours With A Stunning View Of The Loyalist Golf Course! Enjoy Over 3,000 Sq. Ft., Of Livable Space Spanning Across Two Stories. As You Enter You Will Find An Office Den Tp Your Left. The Main Floor Boasts Hardwood Flooring, 9 Ft Ceilings & Seperate Family & Living Room. The Kitchen Is Equipped With Brand New S/S Appliances, Quartz Counter Tops & A Huge Centre Island. Modern Open Concept With Access To The Backyard From The Dining Room. Vast Windows Throughout For Ample Amount Of Natural Sunlight. Never Need To Carry Your Laundry To The Basement As You Have A Laundry Room With A Sink On The Main Floor. Upstairs You Will Find That Each Bedroom Has Its Very Own Bathroom. Bedroom One & Two Share A Full 4 Piece Ensuite. Bedrooms Three & Four Also Share Another 4 Piece Ensuite With Soaker Tub. Making Your Way Into The Primary Bedroom You Will Find A Massive Walk In Closet & A Luxurious 4 Piece Ensuite With A Separate Tiled Walk In Shower & Separate Soaker Tub. This Is A Lovely Family Functional Home Offered At A Great Price. This Home Is Fully Loaded With New AC & Zebra Shade Window Coverings On All The Window Coverings. Located Close To Bath Public School, Gas Stations, Plaza, Parks, Trails, Golf Course & 15 Min Drive To Kingston, Napanee & Highway 401. (id:49269)
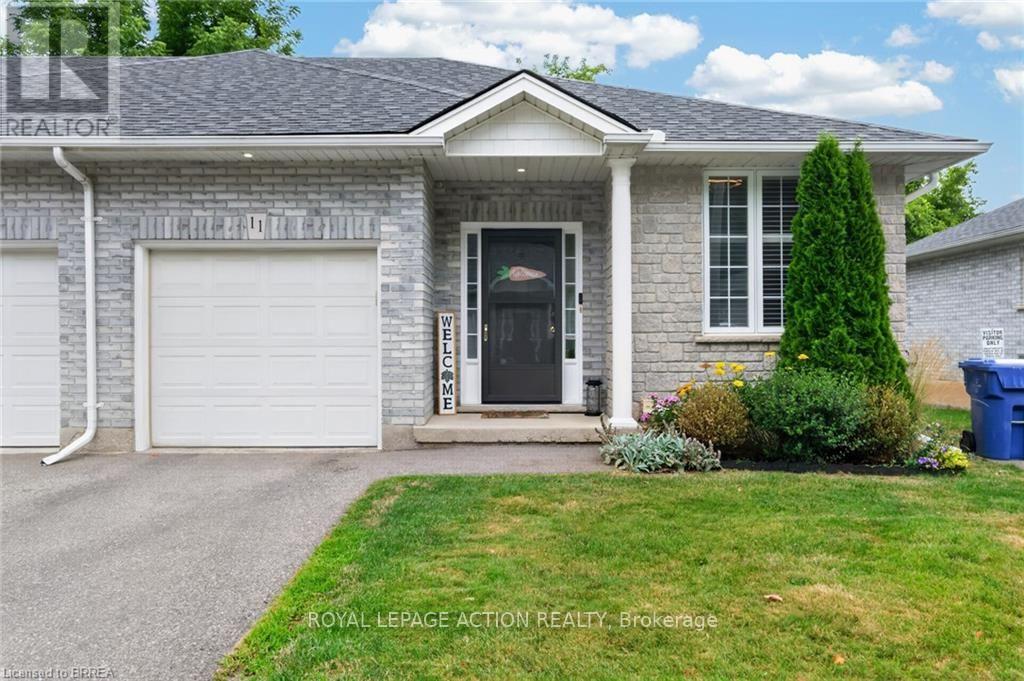
11 - 219 Shellard Lane
Brantford, Ontario
Welcome to 219 Shellard Lane located in a small condo development in a desired West Brant location. This move-in ready all-brick end-unit bungalow is sure to impress with its thoughtful updates, great layout, and low-maintenance lifestyle. A bright and welcoming foyer leads into the open-concept main floor, designed for comfortable everyday living. The eat-in kitchen features cream cabinetry, granite countertops, a centre island, stainless steel appliances, a new faucet, and a stylish subway tile backsplash. The kitchen flows seamlessly into the living room, where sliding patio doors provide easy access to the backyard deck. The main level offers two bedrooms, including a versatile second bedroom that is ideal as a home office or den. A beautifully updated 4-piece bathroom with a newer vanity and flooring completes the main floor. The fully finished lower level expands the living space with a spacious recreation room and a bonus room with a closet, separated by a pocket door. This flexible space is perfect for guests, a home office, fitness room, or hobby area. A 3-piece bathroom and a laundry room with additional storage complete the lower level. Notable updates include light fixtures, California shutters, roof (2019), driveway (2020), and natural gas furnace (2018). Ideally located within walking distance to schools, shopping, community centres, parks, walking trails, and other major amenities. This is an excellent opportunity for buyers seeking maintenance-free living, whether you're downsizing or simply looking for the convenience and comfort of condo living. (id:49269)
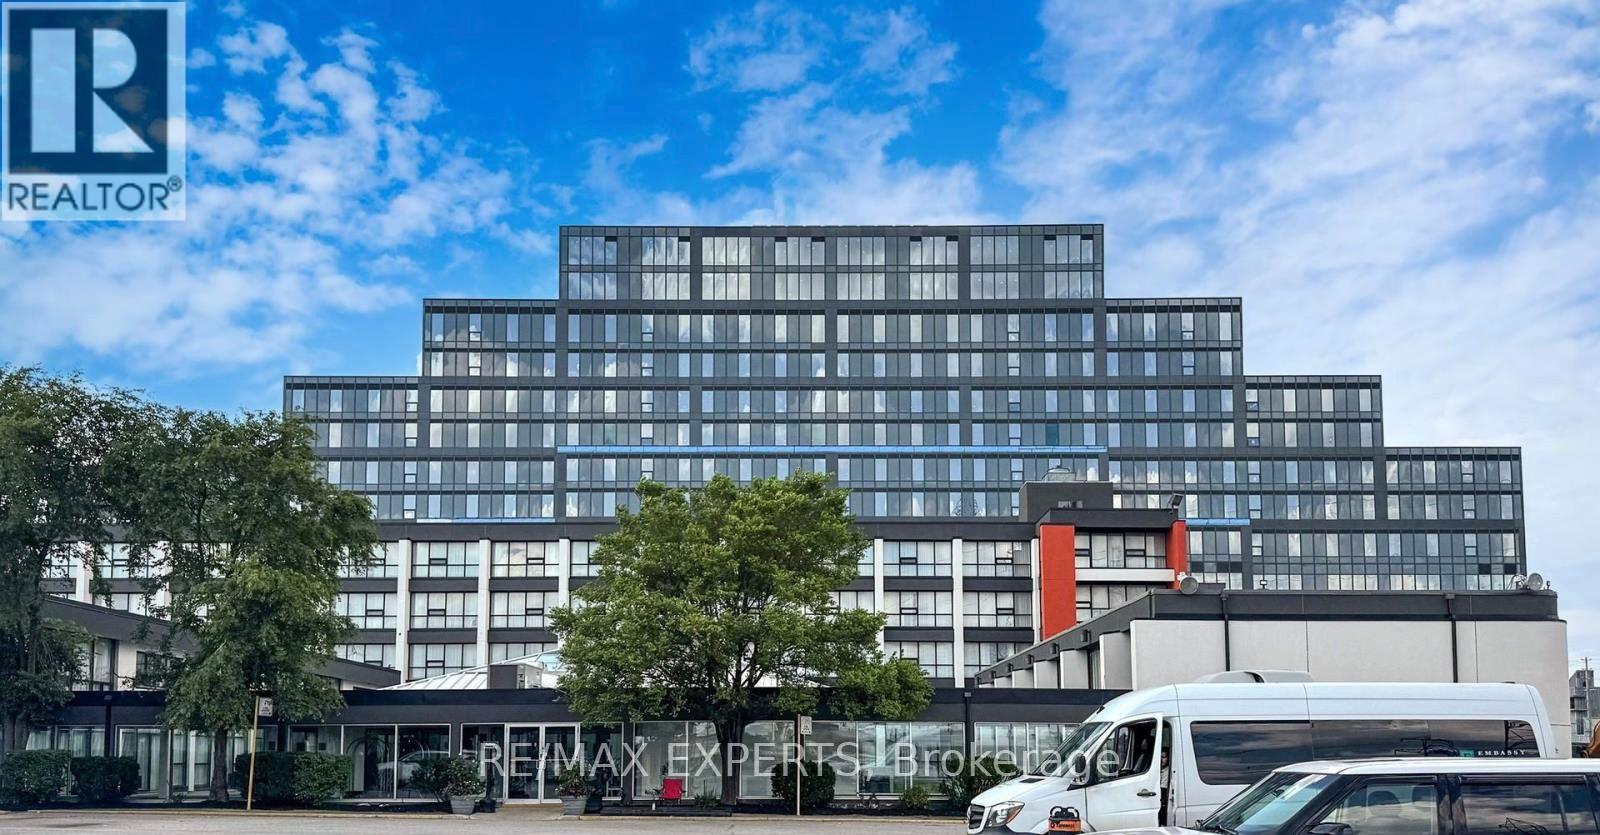
204 - 600 Dixon Road
Toronto, Ontario
Exceptional Opportunity To Lease A Brand-New Office Suite At The Prestigious Regal Plaza Corporate Centre. This +785 Sq. Ft. Suite Is Ideally Located On The Second Floor Directly In Front Of The Elevator, Offering Excellent Visibility And Effortless Client Access. Featuring Floor-To-Ceiling Windows, The Space Is Filled With Abundant Natural Light, Creating A Bright And Professional Environment.As An Added Incentive, The Unit Is Currently Undergoing Renovations At The Landlord's Expense, Allowing Prospective Tenants To Transition Seamlessly Into A Refined, Move-In-Ready Workspace Without The Challenges Of Leasing A Shell Unit. Renovations Include Elegant Flooring, Modern Light Fixtures, And Finished Walls, Offering Immediate Value And Reduced Upfront Costs. Common Washrooms Are Conveniently Available Throughout The Floor For Guests And Staff. Regal Plaza Is Surrounded By Numerous Nearby Amenities, Upscale Dining Options, And Luxury Restaurants, Enhancing The Daily Business Experience. Includes One Underground Parking Space Plus Ample Visitor Parking. Strategically Located Minutes From Toronto Pearson International Airport, The Toronto Congress Centre, And With Easy Access To Highways 401, 409, 427 & 27. Regal Plaza Is A Premier Mixed-Use Development Featuring Executive Offices, Ground-Floor Retail, A Hotel, And A Striking Central Atrium. Landlord Motivated. Immediate Availability. (id:49269)
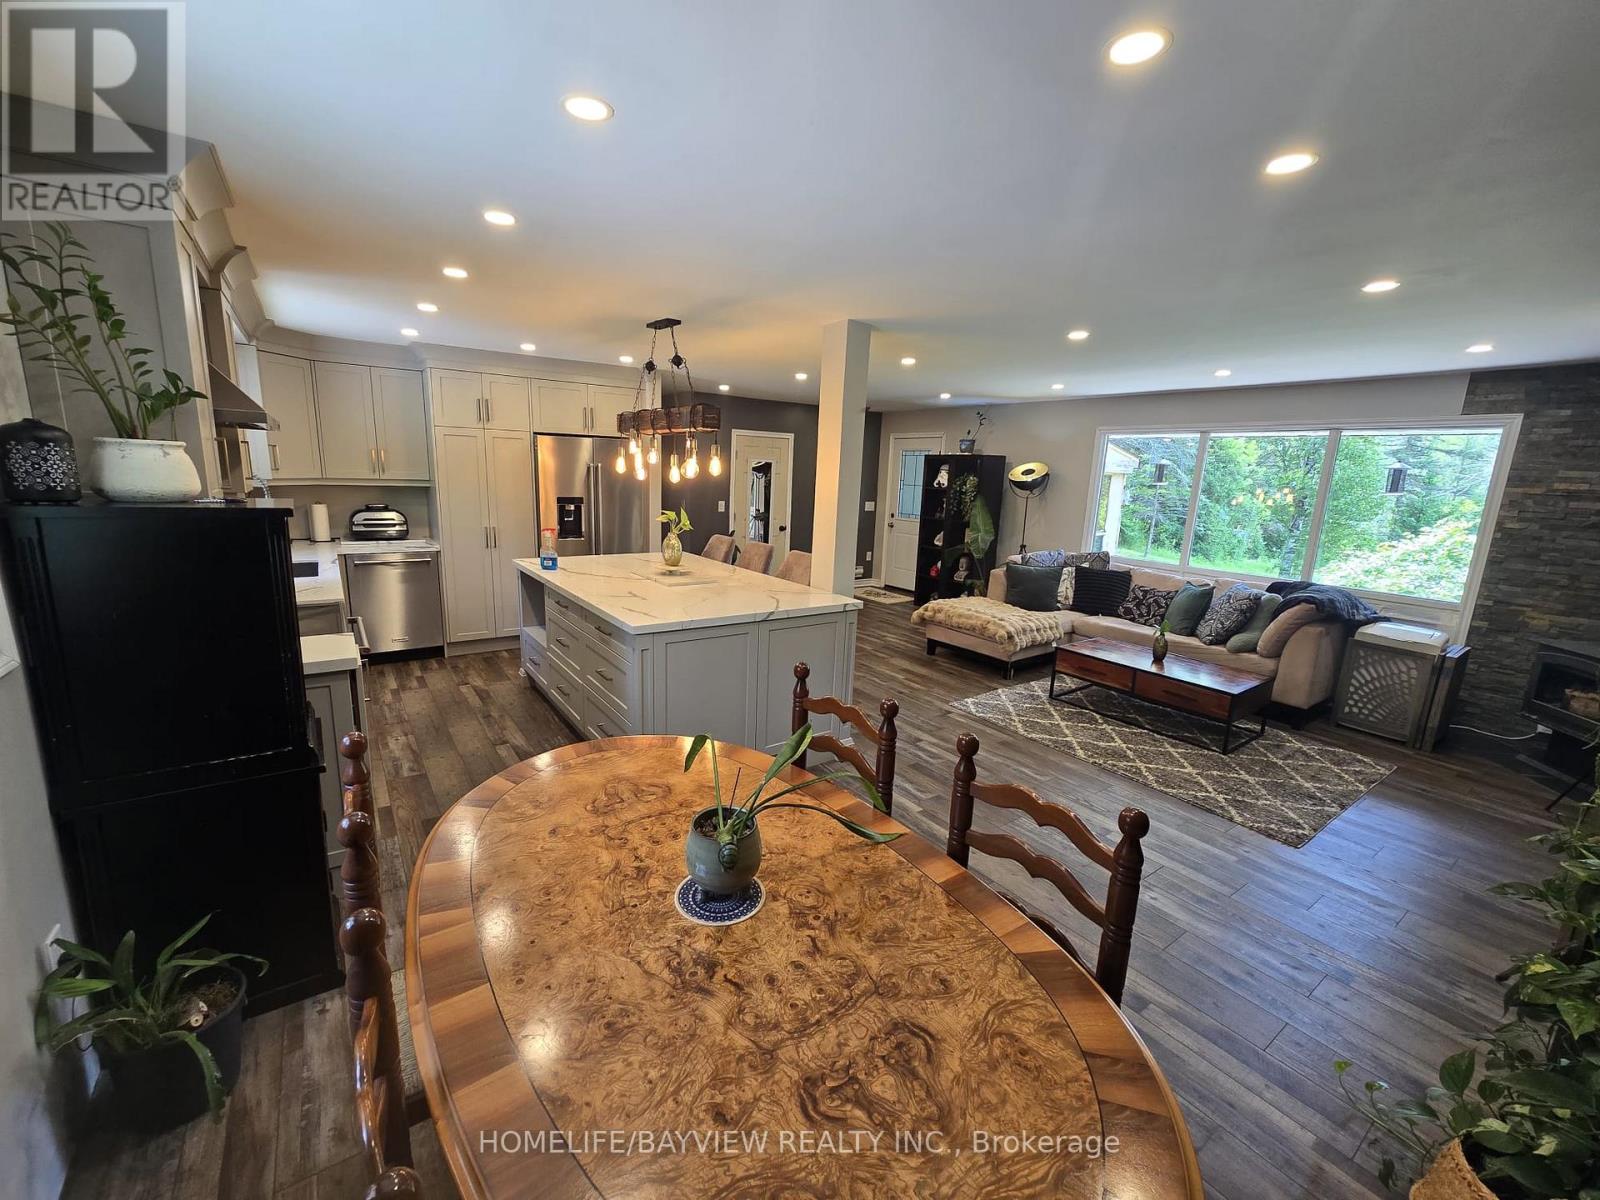
18802 Heart Lake Road
Caledon, Ontario
A rare Power of Sale opportunity set on nearly 7 breathtaking, private acres backing right onto protected Crown land, complete with its own picturesque pond. This classic brick bungalow delivers incredible space, total seclusion, and impressive future upside for buyers, investors, or renovators looking to capture a prime Caledon address. The main floor is bright, warm, and open, centered around a stylish kitchen equipped with a massive quartz island, sleek stainless steel appliances, and elegant pendant lighting. The main living and dining area enjoys sweeping, serene views of the surrounding woodland through large picture windows, anchored by a charming wood stove for cozy winter evenings. The master bedroom features a private ensuite bath and a direct walkout to a sun-filled sunroom overlooking the natural scenery. A flexible second bedroom works perfectly as a quiet home office or guest room, while the bright lower level already has the ground work in place for two additional bedrooms with generous above-grade windows. Outside, the property includes an attached two-car garage alongside an expansive driveway with parking for up to 12 vehicles. Equipped with well water, septic, and a water softener system. Enjoy the peaceful calm of scenic country living with local trails at your doorstep, while staying just minutes from convenient town amenities. Property is sold "As Is, Where Is" under Power of Sale. (id:49269)
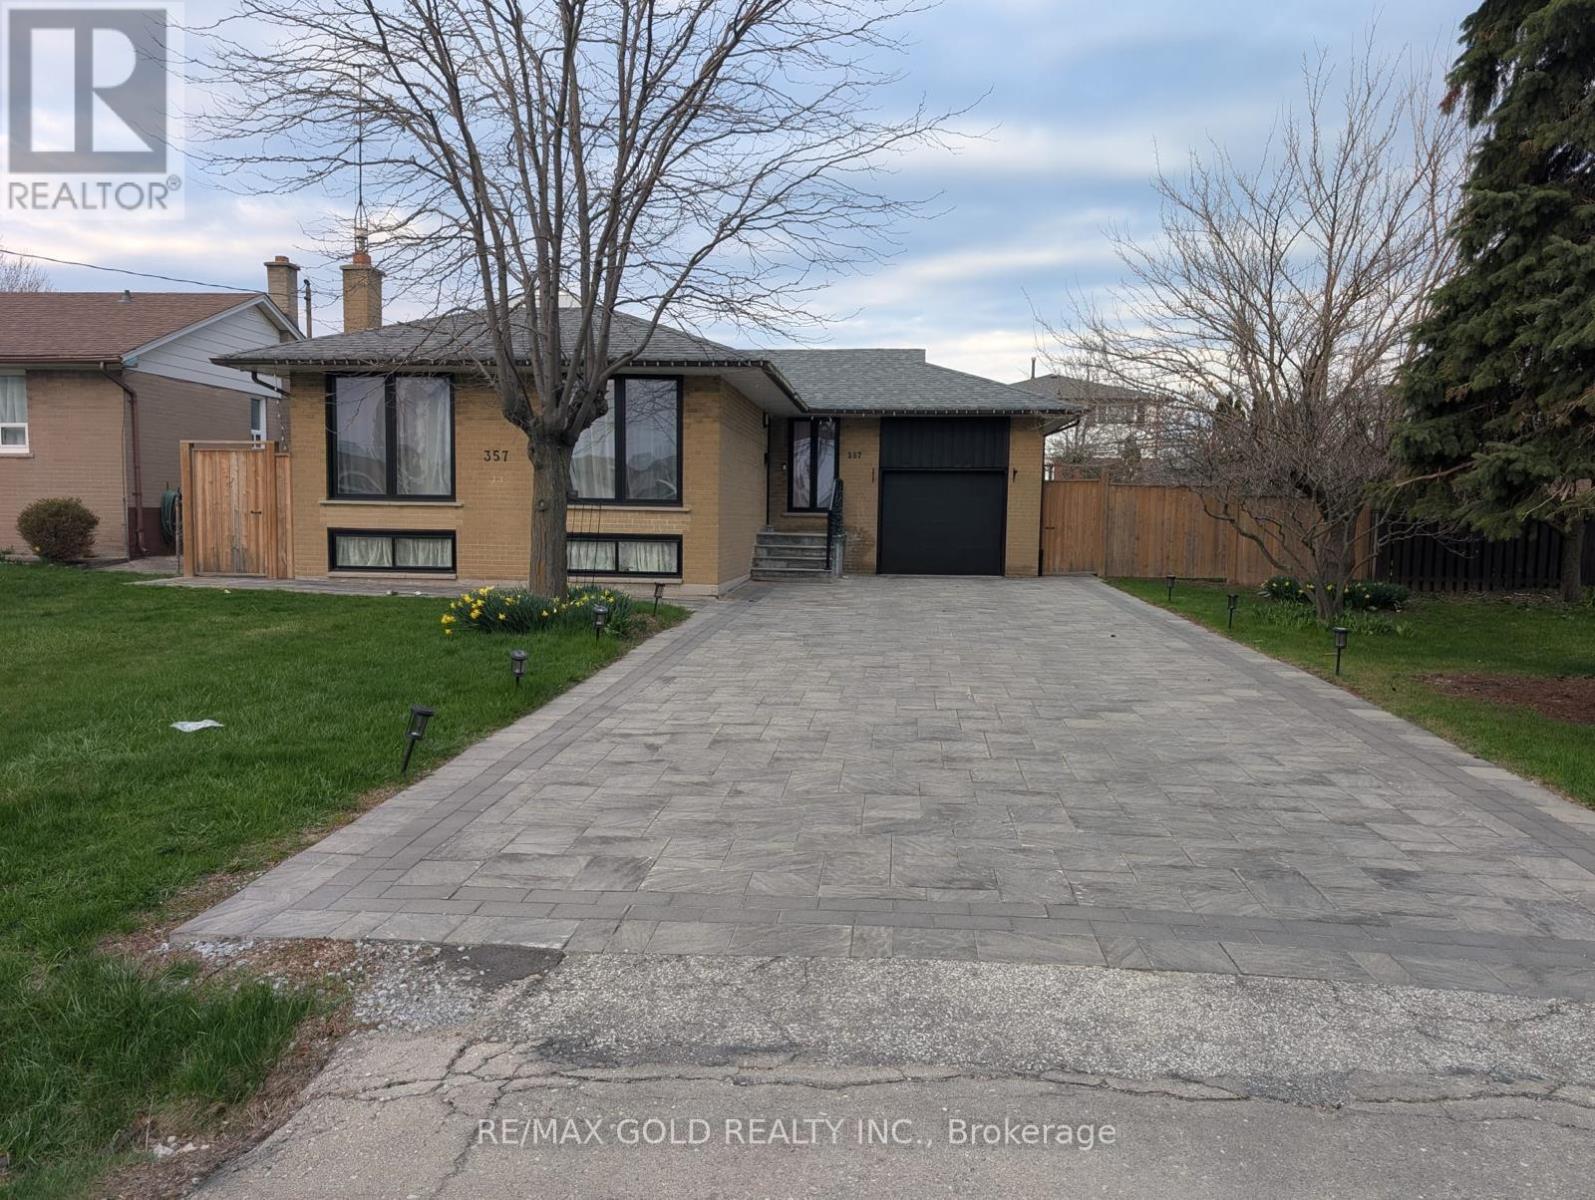
357 Morden Road
Oakville, Ontario
Situated in South Oakville, this exceptional property offers a fantastic opportunity in a highly sought-after neighbourhood. Set on an extra-wide 66' x 114' lot in a transitioning pocket, it provides a true blank canvas for your vision. With no sidewalk, the lot maximizes usable space and curb appeal.The home is move-in ready and features a separate entrance leading to a bright, sun-filled two-bedroom in-law suite with an abundance of above-grade windows-ideal for extended family or potential rental income.Whether you choose to build your custom dream home, renovate or expand the existing space, or simply enjoy the property as-is while planning for the future, the possibilities are endless. The home includes generously sized principal rooms with original hardwood flooring, adding warmth and character.Located near top-rated schools, including French immersion at Pinegrove Public School, as well as St. Nicholas, St. Thomas Aquinas, and Appleby College. Just minutes from Lake Ontario, this property offers both convenience and an exceptional lifestyle. (id:49269)
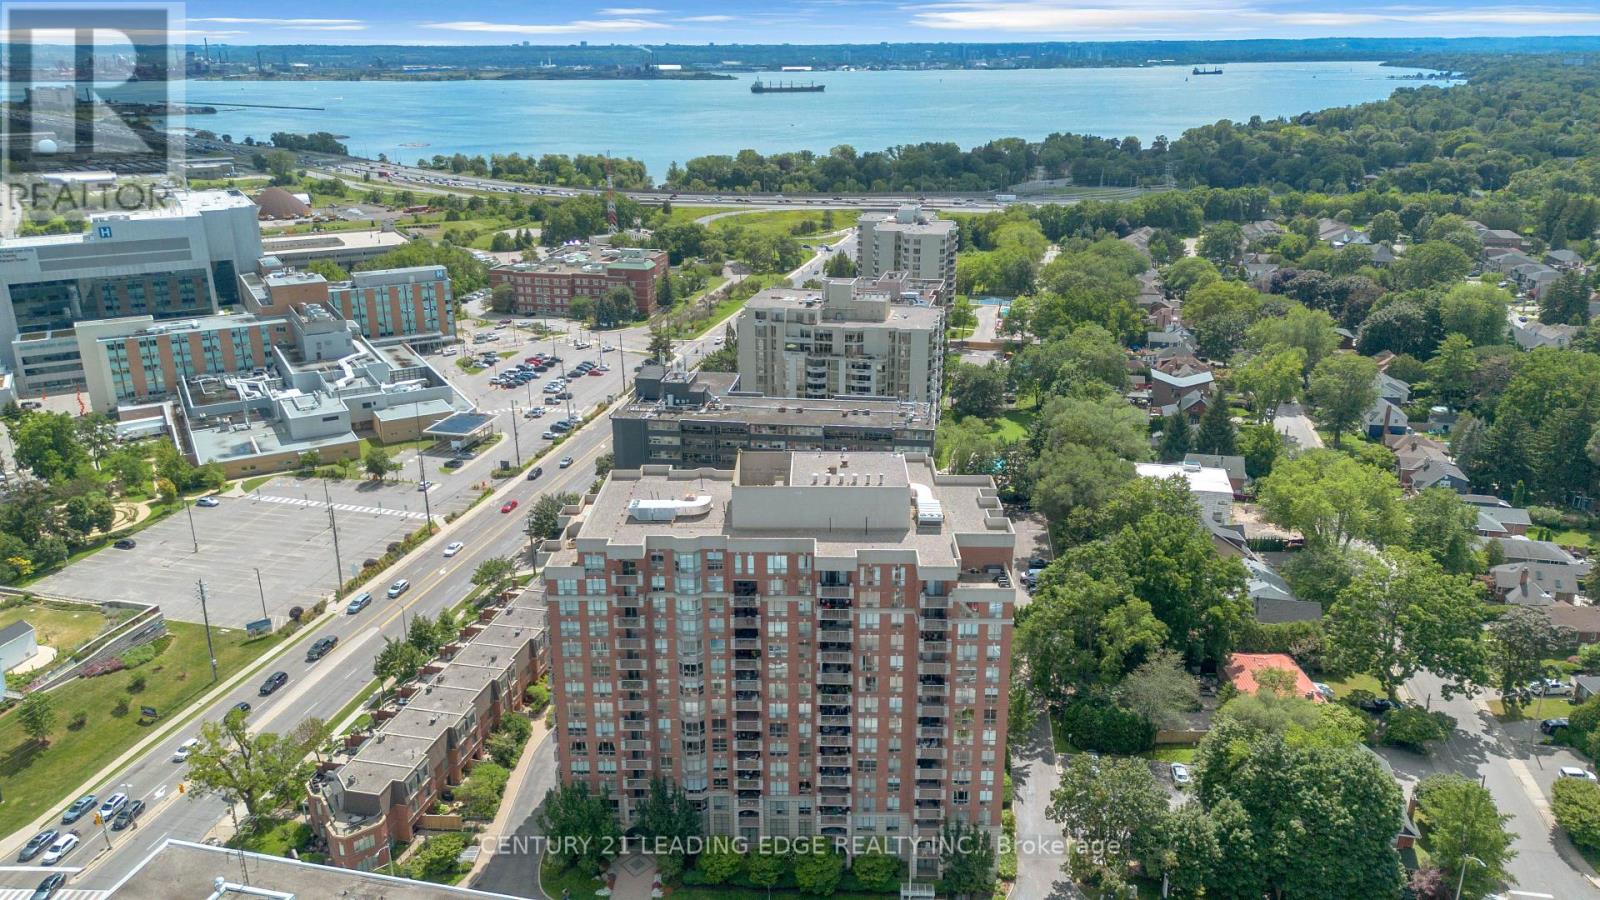
403 - 442 Maple Ave Avenue
Burlington, Ontario
Welcome to this bright and spacious 1+1 bedroom condo in a highly desirable Burlington Location! Perfectly situated just minutes from Joseph Brant Hospital, across Spencer Smith Park, and with easy access to major highways, this home offers the ideal blend of convenience and lifestyle. Inside, you'll find a thoughtfully designed layout featuring a generous primary bedroom complete with a walk-in closet and a private ensuite with both a separate shower and a soaker tub. The versatile den is perfect for a home office, guest room, or additional living space. Large windows fill the unit with natural light, creating a warm and inviting atmosphere throughout. Enjoy an exceptional range of building amenities, including an indoor pool, sauna, and fully equipped fitness centre, making it easy to relax and stay active year-round. Whether you are a first-time buyer, downsizer, or investor, this condo offers comfortable living in one of Burlington's most sought-after waterfront communities. Don't miss your opportunity to call this beautiful condo home! (id:49269)
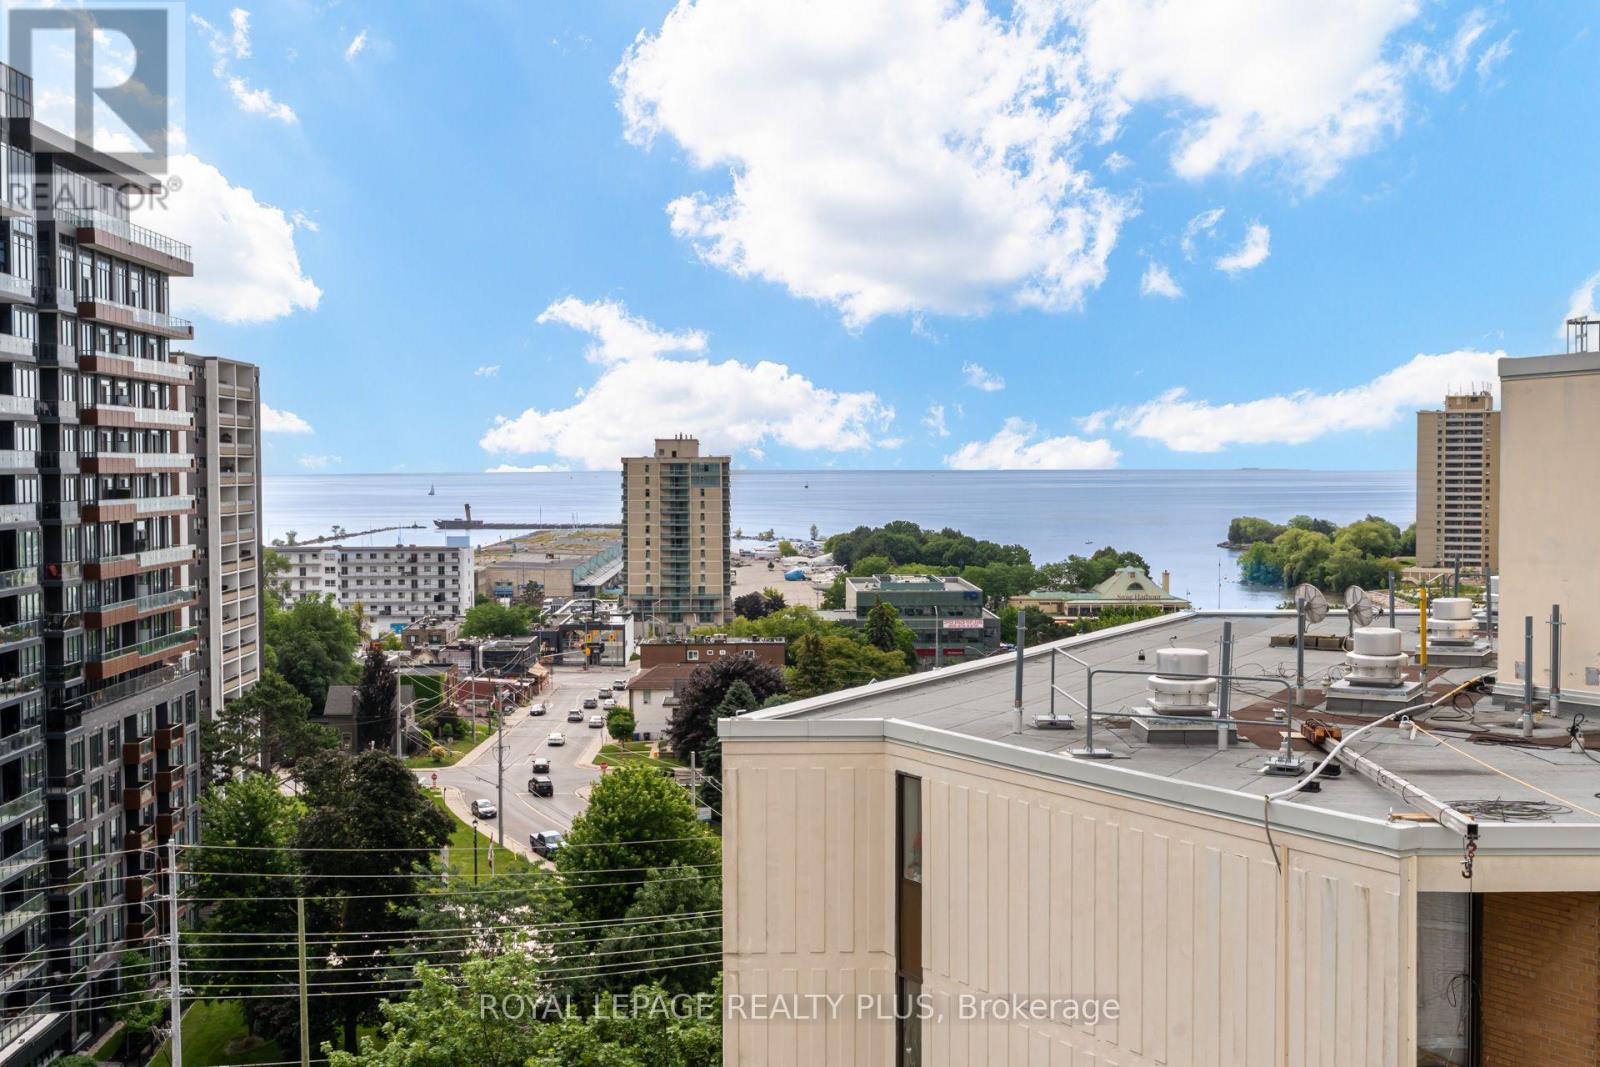
Ph 4 - 39 Stavebank Road N
Mississauga, Ontario
Lake. View. Penthouse. These coveted suites rarely come up for sale. With sweeping views of the Village of Port Credit and Lake Ontario, this spotless and well maintained suite delivers the perfect canvas for you to create your dream home. The open layout is made for full sized furniture and is great for those who love to entertain. Huge eat-in kitchen with pantry and breakfast room. Open concept living space boasts oversized windows providing tons of natural light throughout the day. Walk-out from the dining room to a three season sunroom which flows out to a big balcony with 180 degree views. Spacious king-sized master bedroom with 2-piece ensuite, a very large guest bedroom with double closet plus a sizeable open concept den with closet that easily converts to a 3rd bedroom. A separate laundry room for practical daily living and some extra storage space. Quiet building of professionals and empty nesters with just 4 units per floor and a total of 48 suites. This building perfectly combines a quiet home environment with the vibrant Village of Port Credit offering shopping and restaurants just a 300 metre walk away. Dine out, take a stroll by the Lake or along the Credit River, enjoy a festival in the park, check out the weekly summer farmers market. All amenities are accessible on foot including several grocery options, pharmacies, banks, library and more. With the GO Train just a 3 minute walk away, you can be in downtown Toronto in about 30 minutes for work or play. Very well maintained and managed building offering a heated outdoor saltwater pool, BBQ area, rooftop patio and many gardens to enjoy. Well equipped gym, change rooms with sauna. Have a green thumb? Join other like-minded gardening enthusiast residents for some outdoor time and camaraderie. Friendly residents create a sense of community. One of Port Credits hidden gems. Don't miss it! (id:49269)
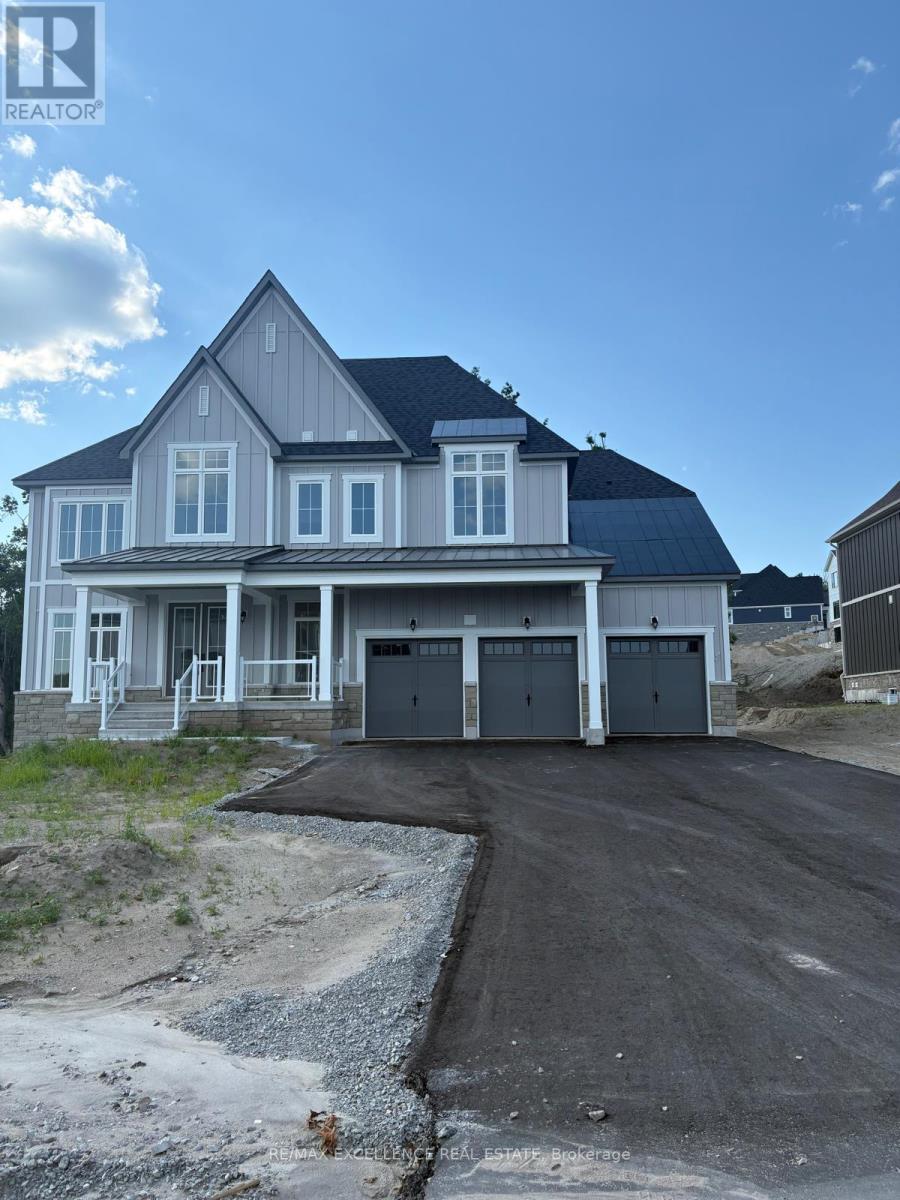
62 Pearsall Place
Oro-Medonte, Ontario
Welcome to an exceptional residence where space, sophistication and timeless country living come together. Set on an impressive approximately **87' x 187' lot** in desirable Oro-Medonte, this substantial **4,448 sq. ft. family home** offers an extraordinary sense of scale, privacy and comfort. From the moment you enter, the generous proportions and thoughtfully designed floor plan create an impressive yet inviting atmosphere. The main level features an expansive **24' x 16' living/dining area**, a dramatic **16' x 20' great room**, and an elegant country kitchen with an extended breakfast area-an ideal setting for both intimate family moments and larger gatherings. A versatile main-floor bedroom with semi-ensuite offers an ideal private retreat for parents, extended family or a nanny. A well-appointed mudroom and powder room add practicality and convenience to the home's exceptional design. Upstairs, the magnificent **19' x 17' primary suite** provides a true private sanctuary, complete with walk-in closets and a luxurious ensuite. Three additional generously sized bedrooms, multiple walk-in closets a nd thoughtfully designed attached bathrooms ensure comfort and privacy for every member of the household. The walk-out basement presents an exciting opportunity to further expand the home's living and entertaining spaces, with endless potential for a recreation room, home theatre, gym, games area or additional family accommodations. An oversized garage provides abundant space for vehicles, storage and lifestyle equipment. Set within the coveted Oro-Medonte countryside, this property offers the rare combination of **privacy, space and convenience**, with easy access to Barrie, Lake Simcoe, Horseshoe Valley and surrounding amenities. A truly remarkable opportunity for those seeking a substantial family residence with an exceptional floor plan, generous outdoor space and room to create the home you've always envisioned. (id:49269)
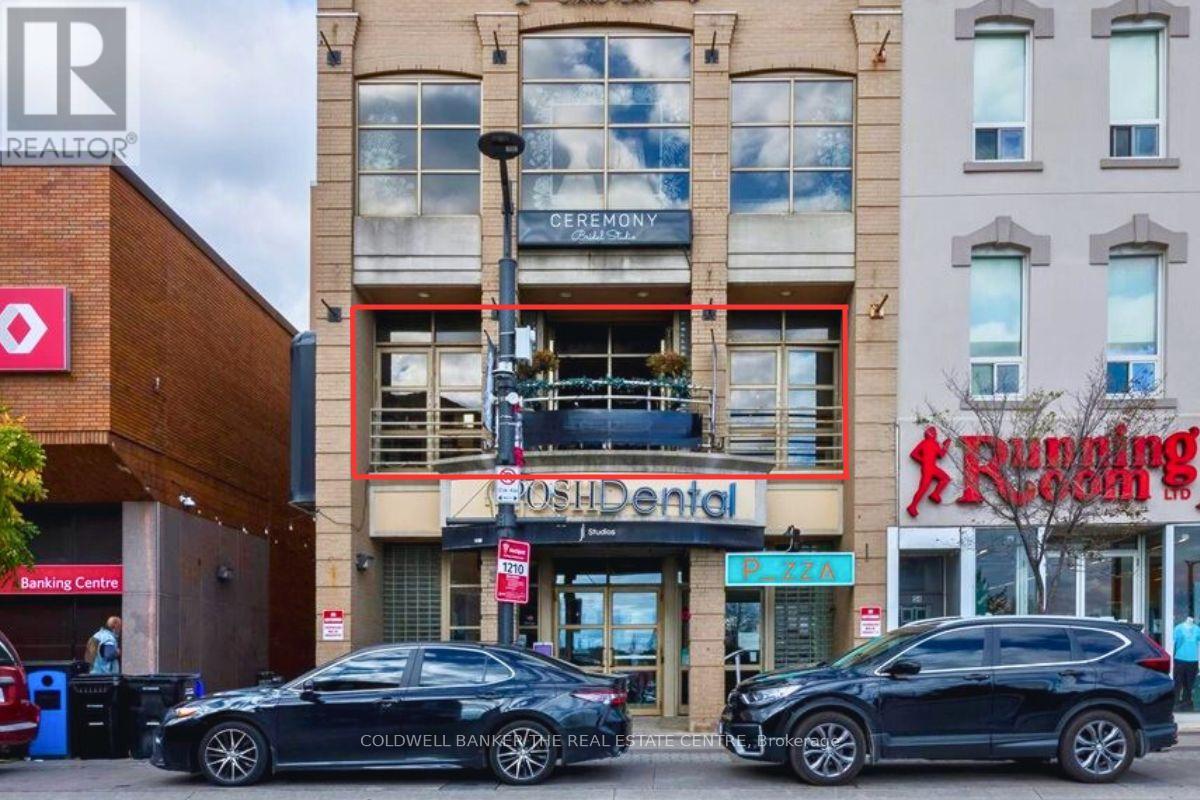
200 - 50 Dunlop Street E
Barrie, Ontario
READY TO GO FROM STYLIST TO SALON OWNER? Skip the costly build-out and step into a fully equipped, established business from day one. Samson's Salon & Spa has been part of Barrie's beauty industry since 1988 & offers a rare turn-key opportunity in the heart of downtown. Since 2020, the business has operated from a beautifully finished 1,521 sq ft second floor space at 50 Dunlop St E, complete with elevator access, multiple hair stations & a bright open spa room ready to customize, sublet or introduce a new revenue stream. Equipment, furnishings, fixtures & leasehold improvements are included, saving a new owner the time, expense & downtime of creating a salon from scratch. Even better, 3 pre-arranged chair rentals may be available at the Buyer's discretion, creating potential income from day one. Overlooking the Meridian Centre and Barrie waterfront, the salon delivers beautiful views & a distinctive downtown atmosphere ideal for everyday services, self-care experiences & bridal parties. Professionally managed premises & the ability to extend the lease for an additional 5 years provide continuity for the next owner. After decades in business, the owner is transitioning to their next chapter & is willing to assist with a smooth transition. For an established stylest ready to build their own team, an exisitng salon looking to expand, or an entrepreneur entering the beauty industry, the foundation is already here. Bring your brand, your vision & your ambition - the salon is ready. (id:49269)
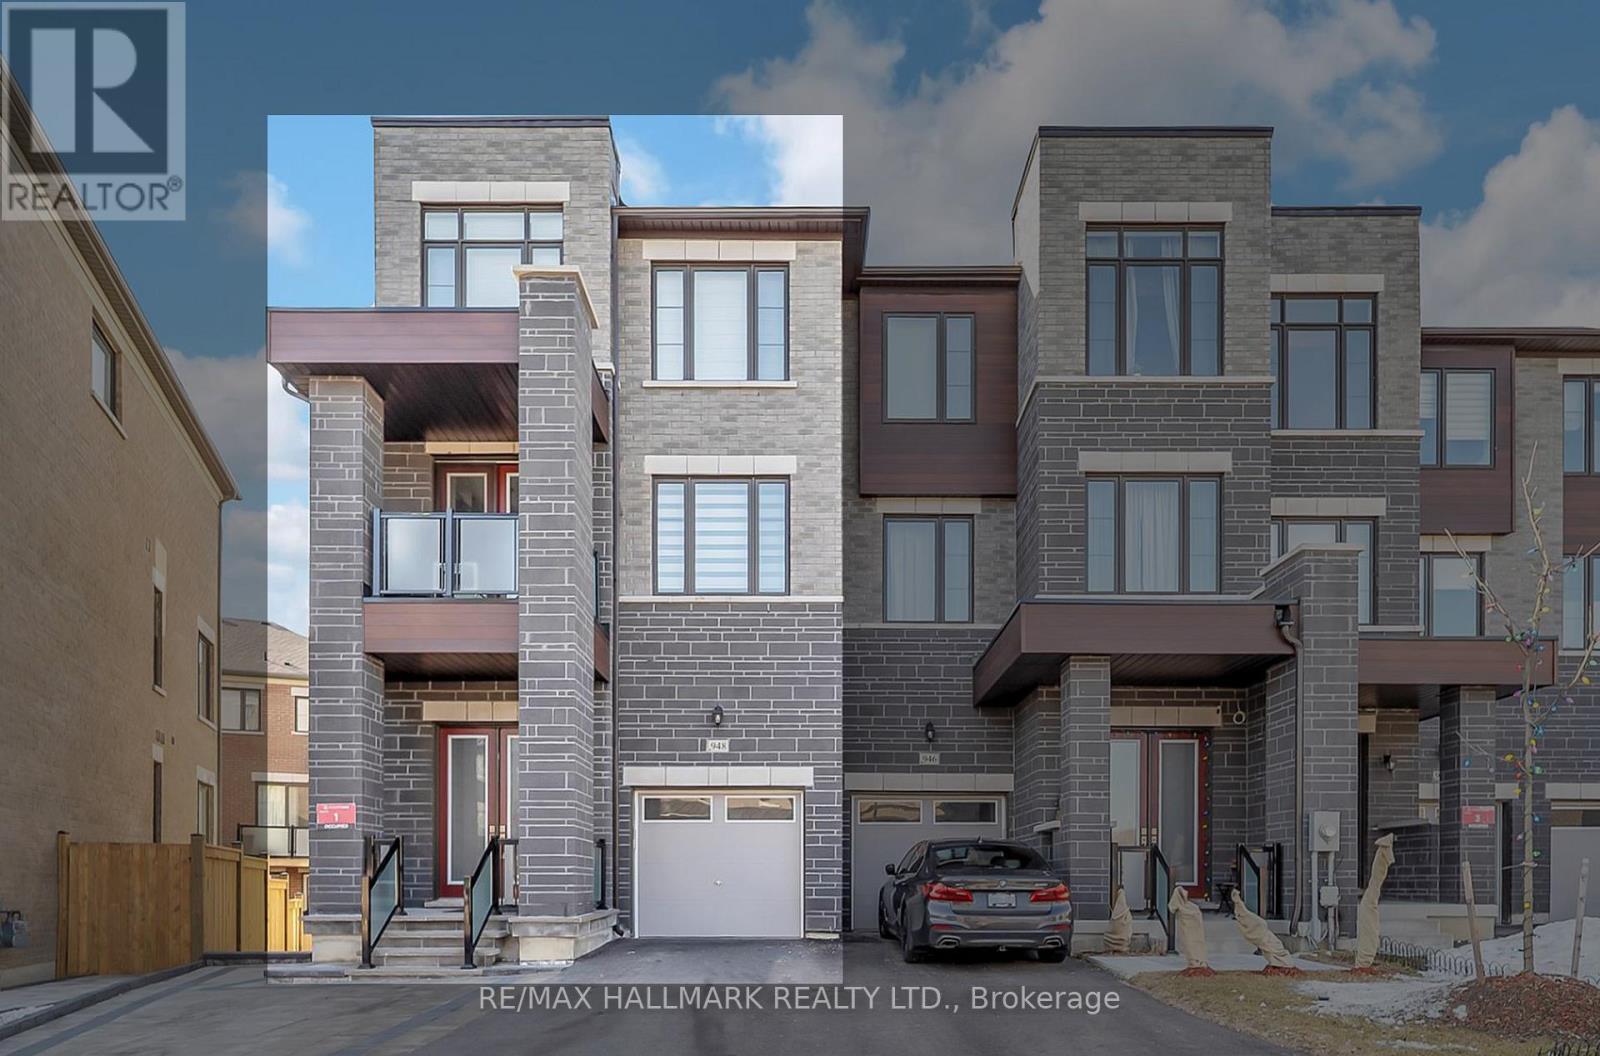
948 Isaac Phillips Way
Newmarket, Ontario
Welcome to 948 Isaac Phillip Way, a rare end-unit townhome that feels like a semi-detached in Newmarket's sought-after Summerhill Estates. Situated on a premium pie-shaped corner lot, this bright and spacious 3-bedroom, 3-bathroom home offers one of the largest backyards in the neighbourhood, extra windows throughout, main-floor laundry, and a rare walk-out basement with endless potential. Enjoy quality upgrades including upgraded appliances, custom entertainment wall, renovated powder room, driveway interlock, water softener/filtration system, custom blinds, and a BBQ gas line off the kitchen. Complete with 4-car parking (double driveway + garage) and ideally located close to top-rated schools, parks, shopping, GO Transit, and Highway 404. A unique opportunity to own a stylish, upgraded home with the space, privacy, and feel of a semi-detached. (id:49269)
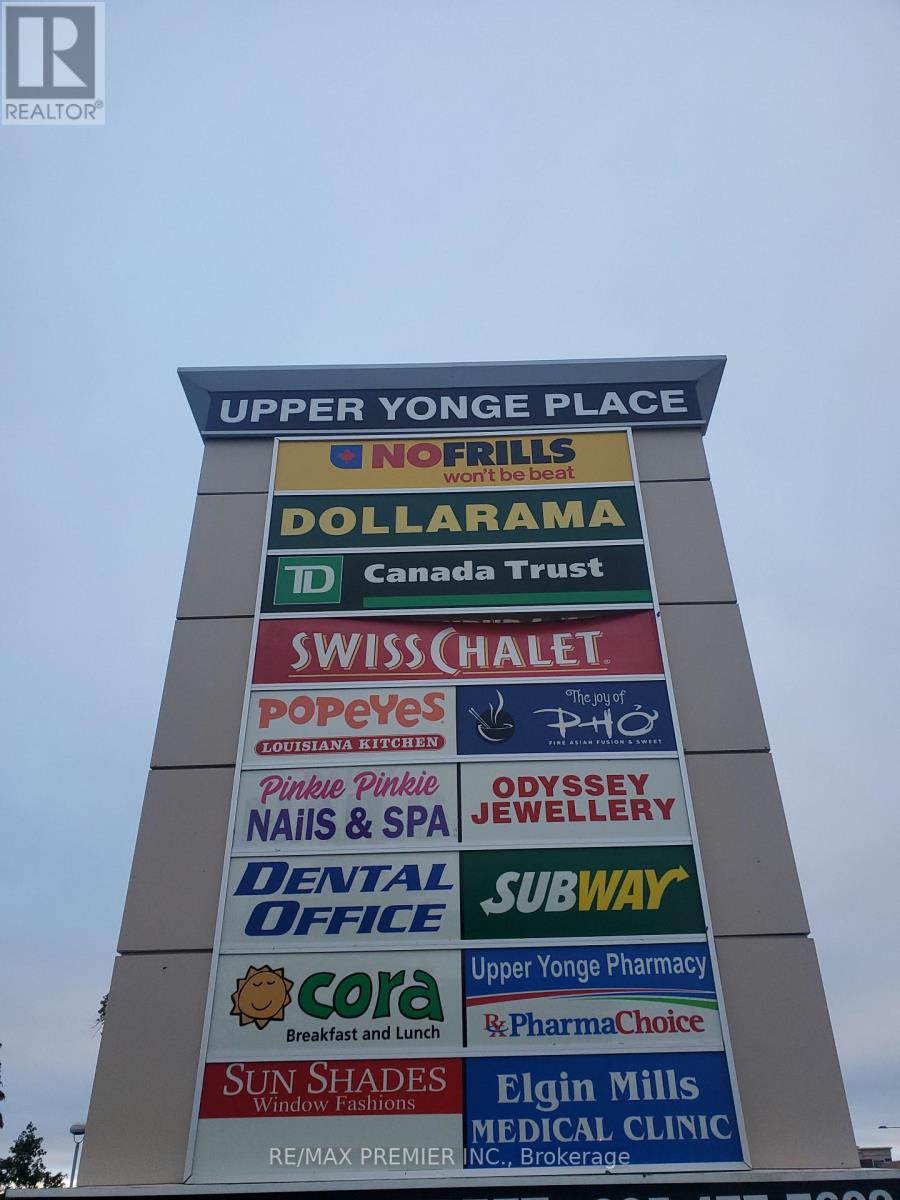
217 - 10909 Yonge Street
Richmond Hill, Ontario
Move-in-ready 2nd-floor suite with elevator access*Completely built out with spacious office, inviting reception area*Functional layout*Bright window exposure*Abundance of natural light*Located in busy plaza anchored with No Frills, Dollarama, TD Bank, Imagine Cinema, Swiss Chalet, A&W, Subway, Cora's Chatime, Poeye's, Service Ontario, Dental, Medical, Pharmacy, Optical, Barburrito, Jewellery, and more * Strategically located between 2 signalized intersections in close proximity to the YRT loop in a well-established trade area* Multiple ingress and egress from surrounding streets * High pedestrian and vehicular traffic. (id:49269)

134 Karen Lane
Drummond/north Elmsley, Ontario
Tucked into sought after Chaloa Acres, this remarkable stone home feels as though it belongs in another era. Climbing ivy, mature surroundings and an impressive sense of scale give it an almost storybook quality, while extensive updates have made it beautifully suited to modern family life. Offering more than 3,200 sq. ft., the home was made for gathering. The renovated white kitchen is an entertainer's dream with quartz counters, two sinks, two dishwashers, wine fridge, Whirlpool appliances, coffee station, a mix of solid and glass-front cabinetry and an enormous peninsula with seating for six. Oak engineered hardwood carries into a truly grand dining room with space to comfortably seat 18, setting the scene for long dinners, holidays and a house full of family and friends. The sunroom offers a quieter escape and opens to a huge deck overlooking the peaceful, tree-lined yard. In the living room, a wood-burning fireplace and views of the winding oak staircase create one of the home's most memorable spaces. A powder room is conveniently located near the main entrance, while a separate entrance into the mudroom provides easy access between the home and attached double garage. Upstairs, the expansive primary suite includes an ensuite and sizeable walk-in closet, alongside an office or flex room, a second bedroom and an incredible oversized bedroom above the garage. The finished lower level offers a living area, two additional flex rooms, full bathroom, laundry, storage and plenty of room for guests. The home has been beautifully updated over several years, with the kitchen, flooring, most windows, A/C, added ductwork and finished basement completed in 2020, a new deck in 2023, fresh paint throughout from 2020-2025, and a new furnace and garage door in 2026. Quiet, peaceful and surrounded by nature, Chaloa Acres offers a wonderful place to put down roots, just minutes from Perth, Smiths Falls, lakes, parks and shopping, with Ottawa within easy reach. (id:49269)
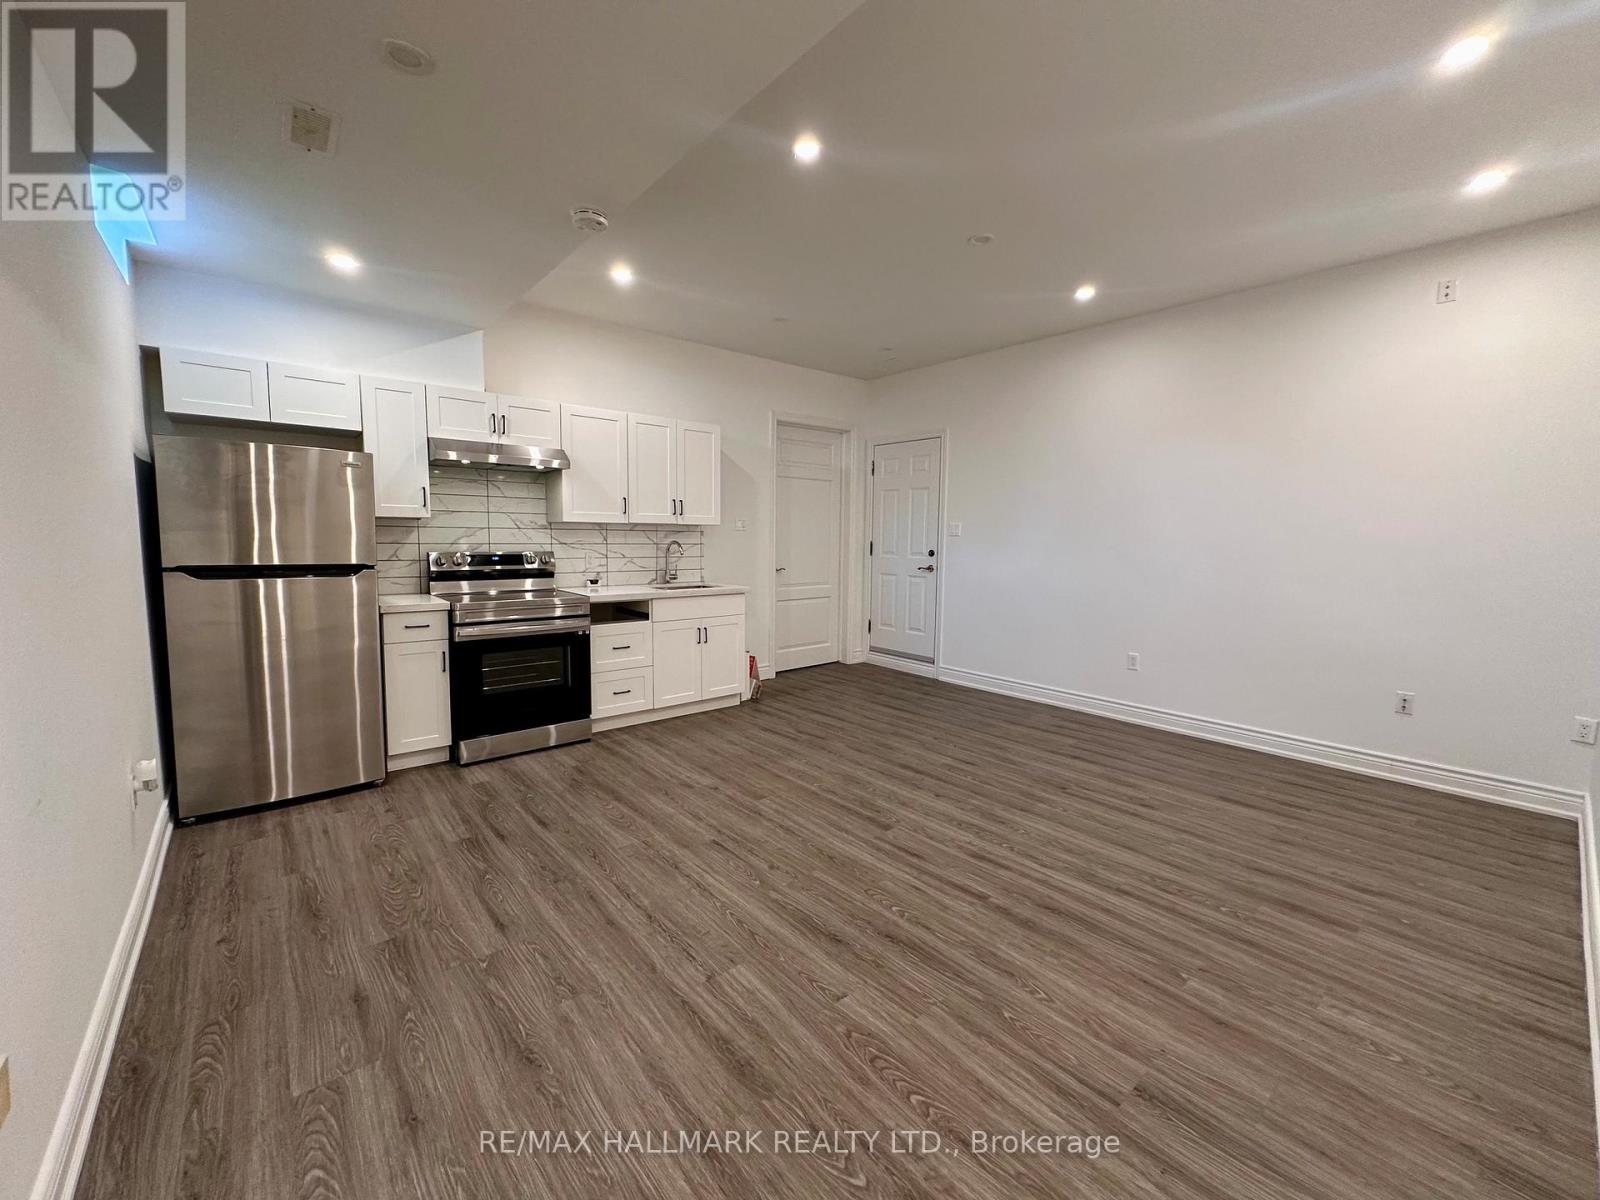
Bsmt - 91 Greenbank Drive
Richmond Hill, Ontario
One bedroom, one bathroom basement unit with high ceiling in one of the high demand areas of Richmond Hill. Lots of pot lights, stainless steel appliances, and your own private washer and dryer including one parking space in the driveway.Extras: (id:49269)
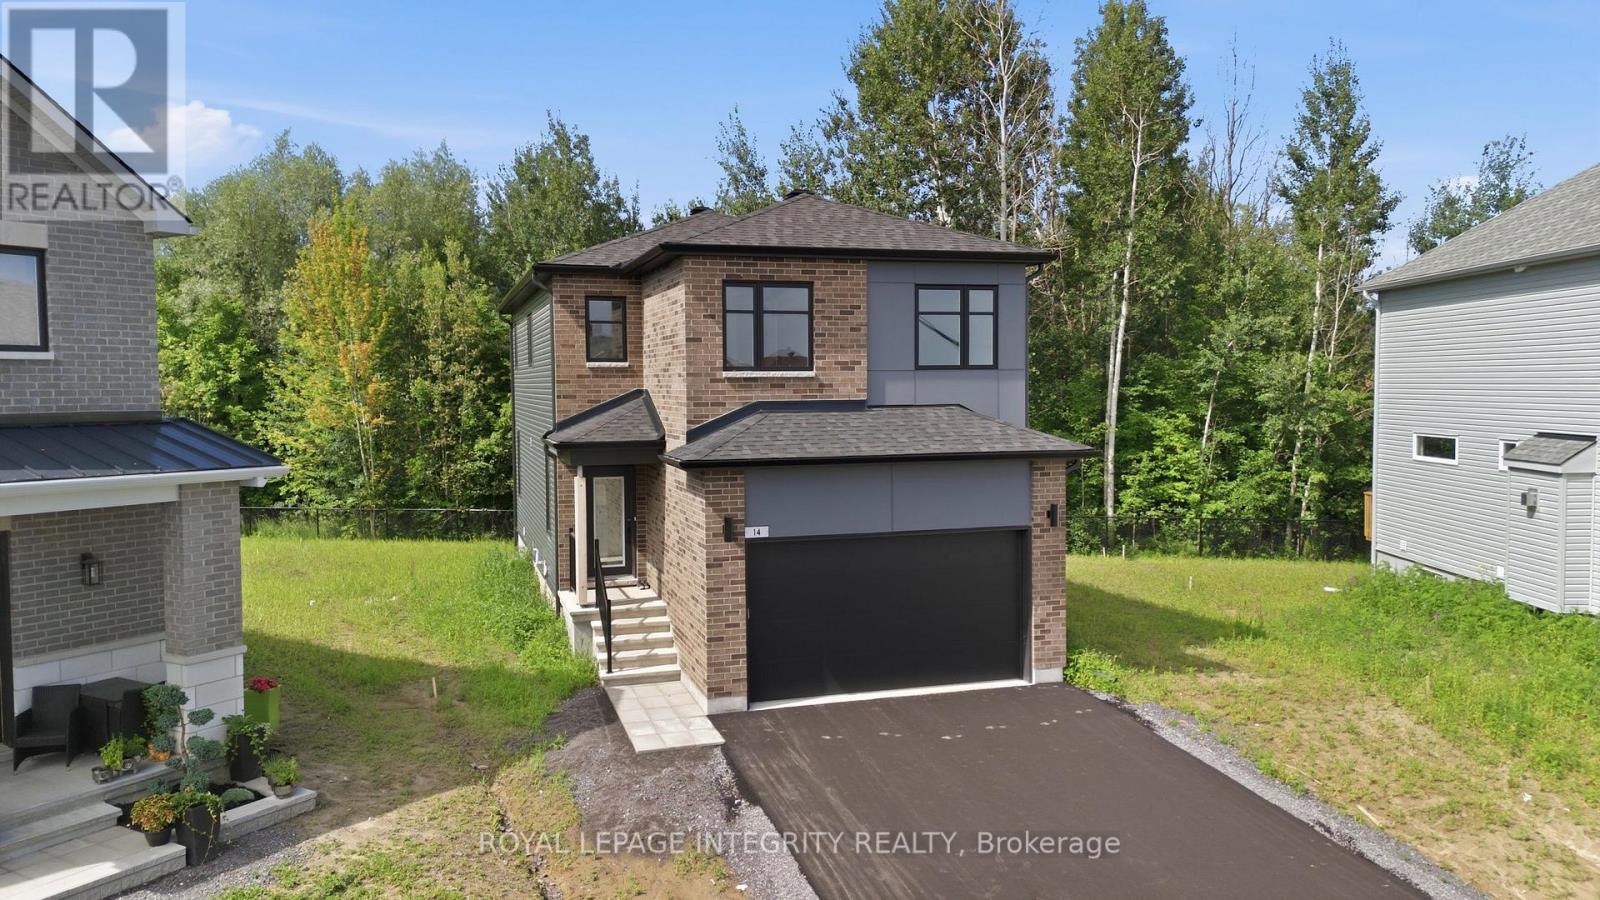
14 Academie Street
Russell, Ontario
Experience the perfect blend of privacy, comfort, and nature in this exceptional EQ home on a quiet cul-de-sac. This home is situated on a premium lot that backs directly onto a peaceful forest, providing complete privacy and a beautiful natural backdrop. Thoughtfully upgraded from top to bottom, this newly built home is ready for you! Designed with modern family living in mind, the open-concept main floor offers the perfect balance of style and functionality. At the heart of the home is a beautifully appointed gourmet kitchen featuring an oversized quartz island, upgraded cabinetry, premium appliances, and plenty of workspace, all seamlessly connected to the bright dining area, ideal for everyday living and entertaining. The thoughtfully designed second level offers a rare five-bedroom layout, providing exceptional flexibility for growing families, guests, or home office space, along with a spacious and convenient laundry room. The primary suite is a peaceful retreat, perfectly positioned to capture tranquil views of the forest beyond, creating a private setting to relax and unwind. The professionally finished basement adds valuable living space, offering a spacious family room, a full bathroom, and an additional bedroom-perfect for guests, teens, extended family, or a private home office. Enjoy all the benefits of a new home without the wait! (id:49269)
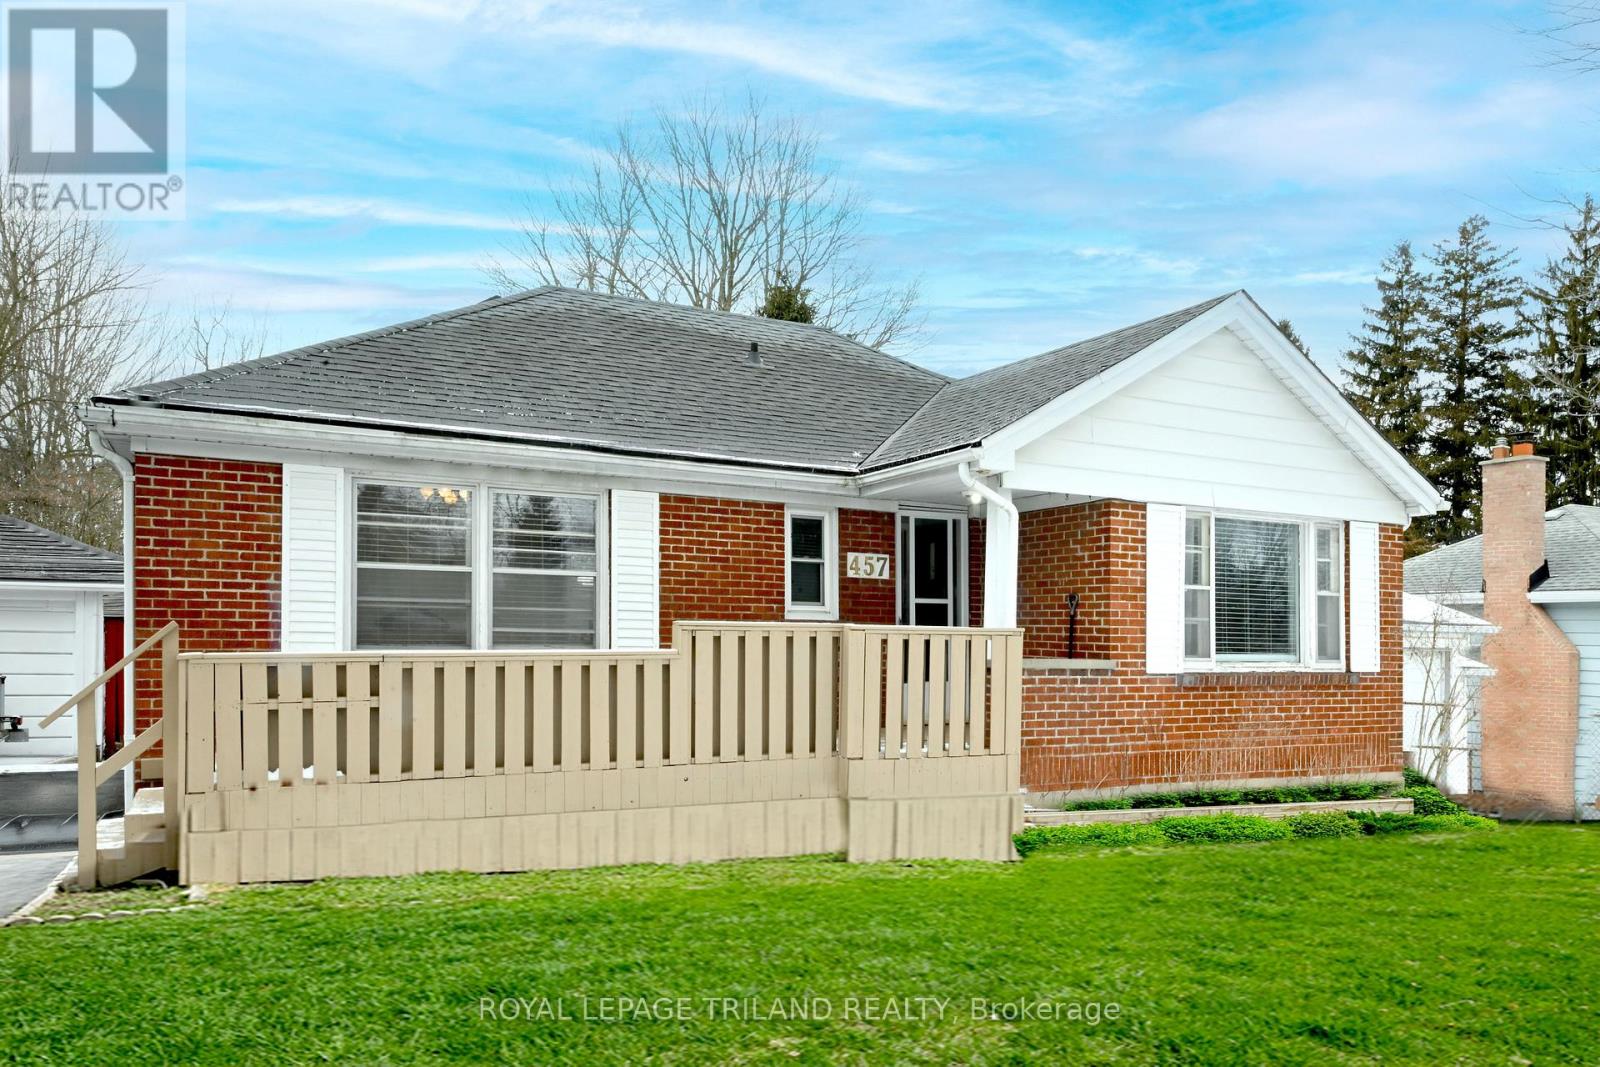
457 Boler Road
London South, Ontario
Charming Brick Bungalow in Byron Discover the allure of this charming brick bungalow, perfectly situated in the highly sought-after Byron area. This 2 + 1 bedroom home is in move-in condition, ready to welcome you to its inviting spaces. Ideal Location: Positioned on a generous 256-foot deep lot, this property offers plenty of outdoor space for relaxation and recreation. The backyard features a 16x32-foot inground pool - perfect for summer gatherings and leisurely swims. Plus, the property backs onto Byron Southwood Public School, providing both convenience and a sense of community. Inviting Interior Spaces: Inside, the home boasts a generous living room complete with a cozy fireplace, ideal for unwinding after a long day. The formal dining area provides a lovely space for family meals and entertaining guests. The updated 4-piece bathroom and renovated kitchen, which includes modern appliances, add to the home's appeal and functionality. Lower Level Amenities: The partially finished lower level extends the living space with a versatile rec room, an additional bedroom, a workshop, laundry facilities, and a 3-piece bathroom. This area offers plenty of potential for customization to suit your lifestyle needs. Additional Features: Mature Lot: Enjoy the beauty and privacy provided by the mature landscaping. Detached Single Car Garage: Offers convenient parking and additional storage space. Affordable Opportunity: Don't miss out on the chance to own a home in Byron at an attractive price point. This property is an opportunity not to be missed, offering both comfort and convenience in a desirable location. Whether you're looking for a family home or an investment, this Byron gem has it all. (id:49269)
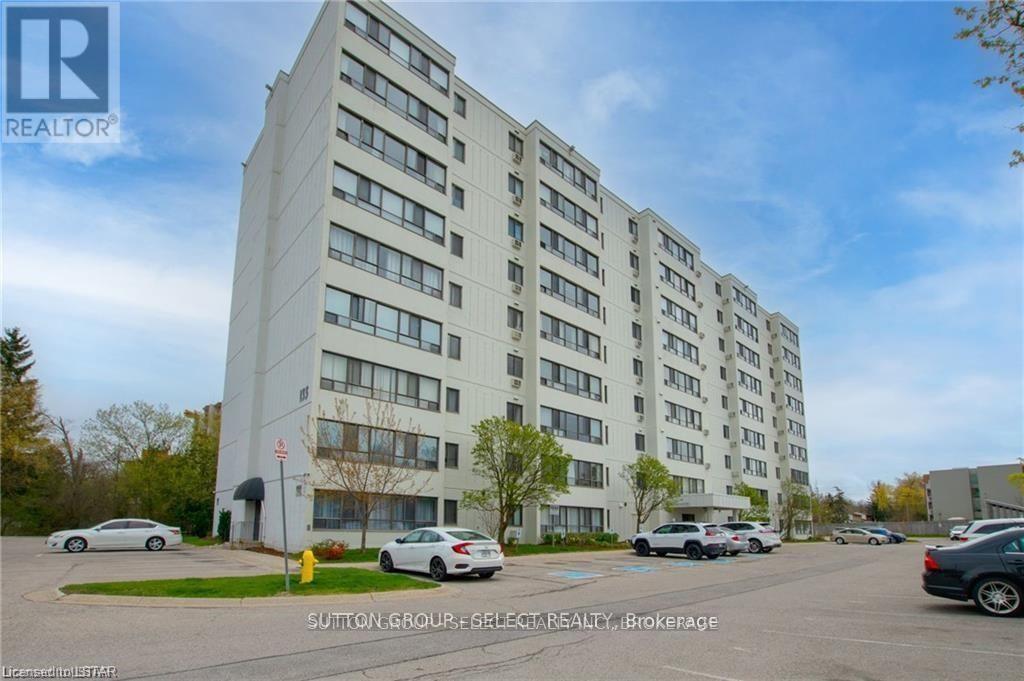
204 - 135 Baseline Road
London South, Ontario
Bright, updated, and move-in ready, this spacious 2-bedroom, 1-bathroom condo is available for lease in a well-maintained building located in the highly sought-after Southcrest neighbourhood. This carpet-free unit offers stylish laminate flooring throughout, fresh neutral paint, modern lighting, and an updated bathroom vanity, creating a clean and inviting living space. The functional kitchen comes complete with appliances and flows seamlessly into a generous dining area, where a wall of west-facing windows fills the home with warm afternoon sunlight. The spacious living area provides plenty of room to relax or entertain, while both bedrooms are generously sized and feature ample closet space.Enjoy the added convenience of in-suite laundry with a washer and dryer, making everyday living effortless.Residents will appreciate the secure, professionally managed building and the exceptional location, just steps from Southcrest's scenic nature trails, parks, public transit, shopping, restaurants, and everyday amenities along Wharncliffe Road South and Baseline Road West. With quick access to downtown London, Victoria Hospital, and Western University, this home is perfectly suited for professionals, couples, small families, or mature students. Don't miss this fantastic opportunity to enjoy comfortable, low-maintenance living in one of London's most convenient and desirable communities. (id:49269)
1402 - 65 Huntingdale Boulevard
Toronto, Ontario
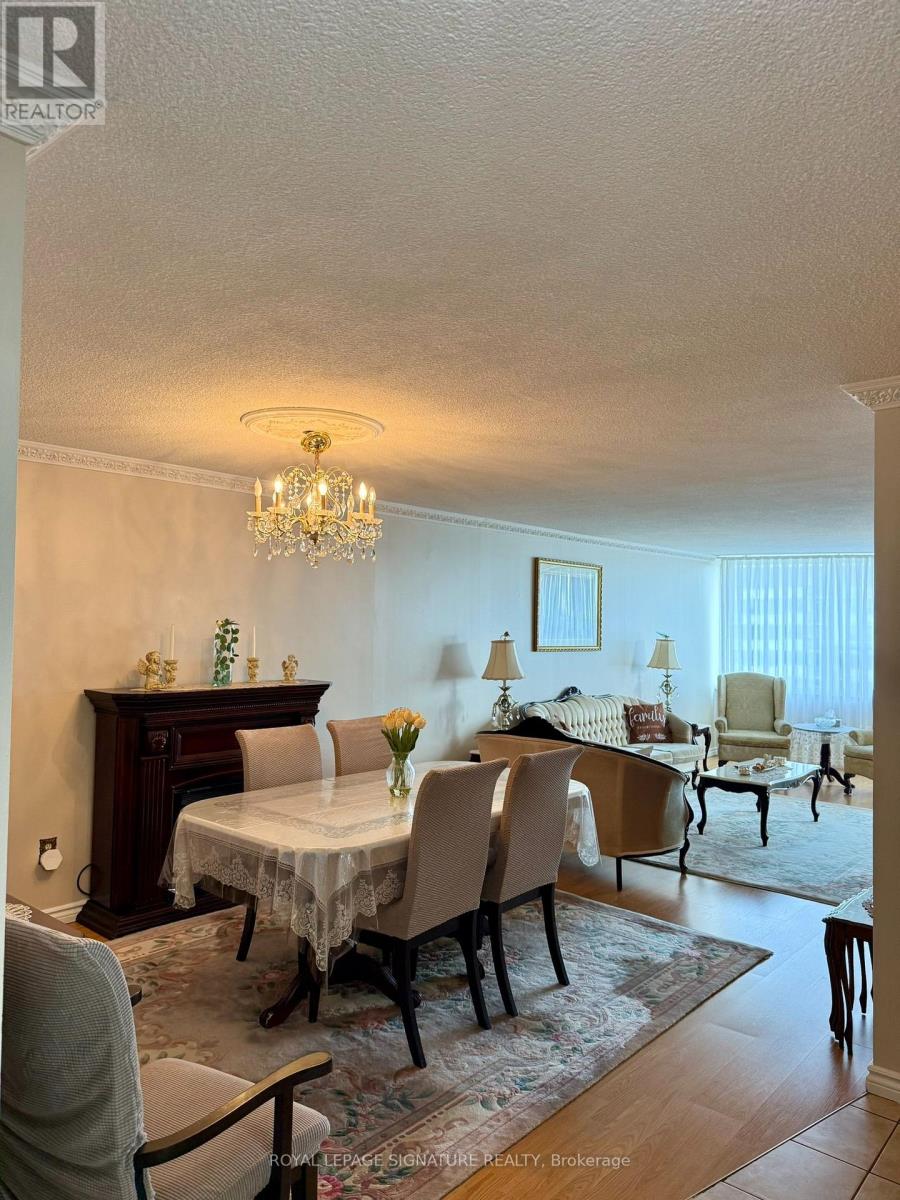
Welcome to the Prestigious Royal Crest Condos! This Spacious Corner Unit Features Desirable South-West Exposure With Unobstructed Views From Two Large Balconies. The Bright, Open-Concept Layout Offers Generous Living & Dining Areas, 2 Bedrooms Plus a Family Room/Den That Can Easily Be Converted Into a 3rd Bedroom, and 2 Bathrooms. The Unit Includes 1 Underground Parking Space, a Large Ensuite Locker, and an ALL-INCLUSIVE Maintenance Fee Covering All Utilities, Cable & Internet. This Well-Managed Complex Is Meticulously Maintained and Offers an Impressive Selection of Amenities, Including Beautiful Green Spaces, a Large Outdoor Patio for Gatherings, Kids' Playground, Bike Parking, Gym & Exercise Room, Indoor Pool, Party Room, Sauna, Visitor Parking, and Two Tennis Courts. A Spacious, Versatile Corner Unit Offering Exceptional Views, Excellent Amenities, and All-Inclusive Living! (id:49269)
Main - 2159 Gerrard Street E
Toronto, Ontario
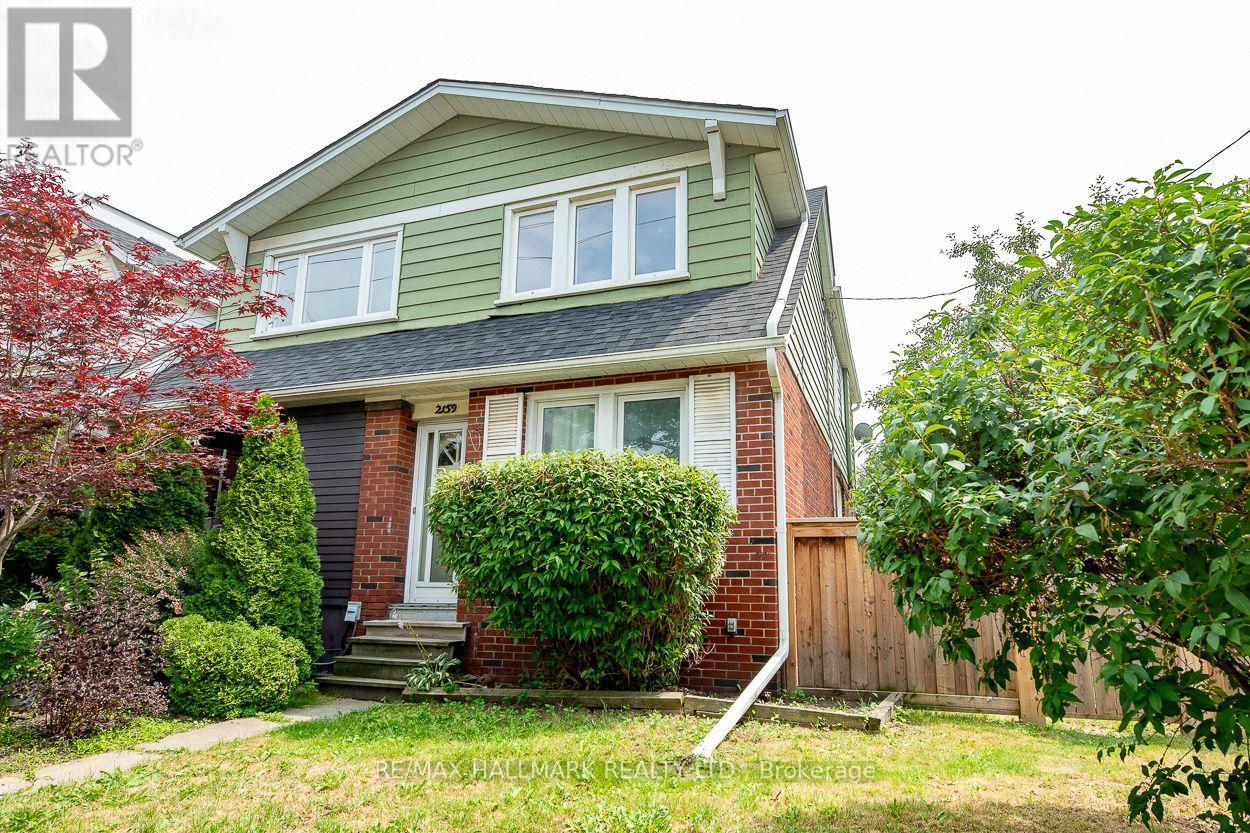
Welcome to this bright and spacious one-bedroom lease in the Upper Beaches! Situated right by beautiful Norwood Park, you'll enjoy the greenery and recreational amenities. Upgrades include: dishwasher, range hood, Gas stove/oven. The location is unbeatable - close to the GO station, subway, and Ted Reeve. Plus, you'll have access to a backyard and parking. Don't miss out on this fantastic opportunity! (id:49269)
67 - 121 L'amoreaux Drive
Toronto, Ontario
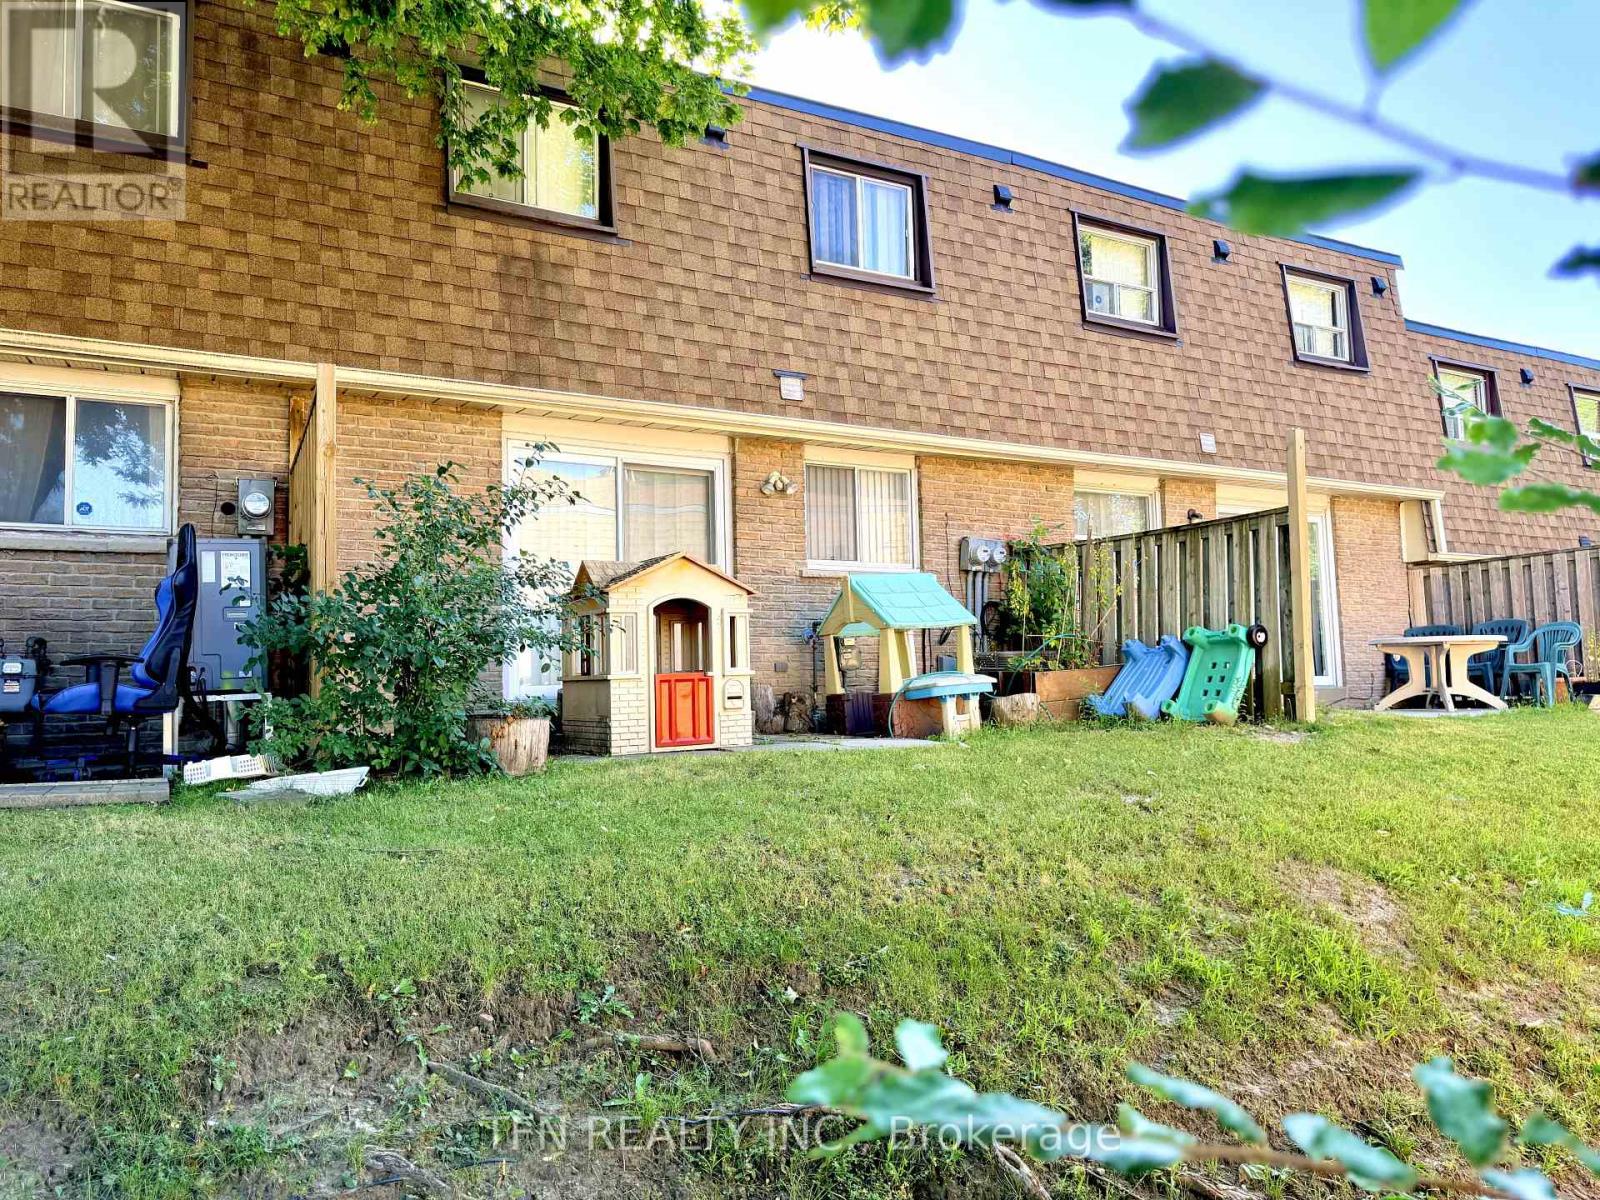
Whether you're a first-time buyer, growing family, downsizer, or investor looking for rental income and great value, this one is for you. This townhouse features a finished basement, attached garage, and a backyard. Currently operating as an income-generating rental property, ideal for buyers seeking immediate rental income. Situated in a prime Scarborough location, everything is within walking distance: mins away from parks, schools, grocery stores, cafes, and bus stops easily connecting to subway line. Maintenance fees include snow removal, grass landscaping, and all exterior repairs. *****Property is rented to multiple tenants sharing common areas and is generating $3,900/month in rental income not including one main unit on main level. Potential Upside: additional income of $1,500+ from main level vacant unit. (id:49269)
1076 Massassauga Road
Prince Edward County, Ontario
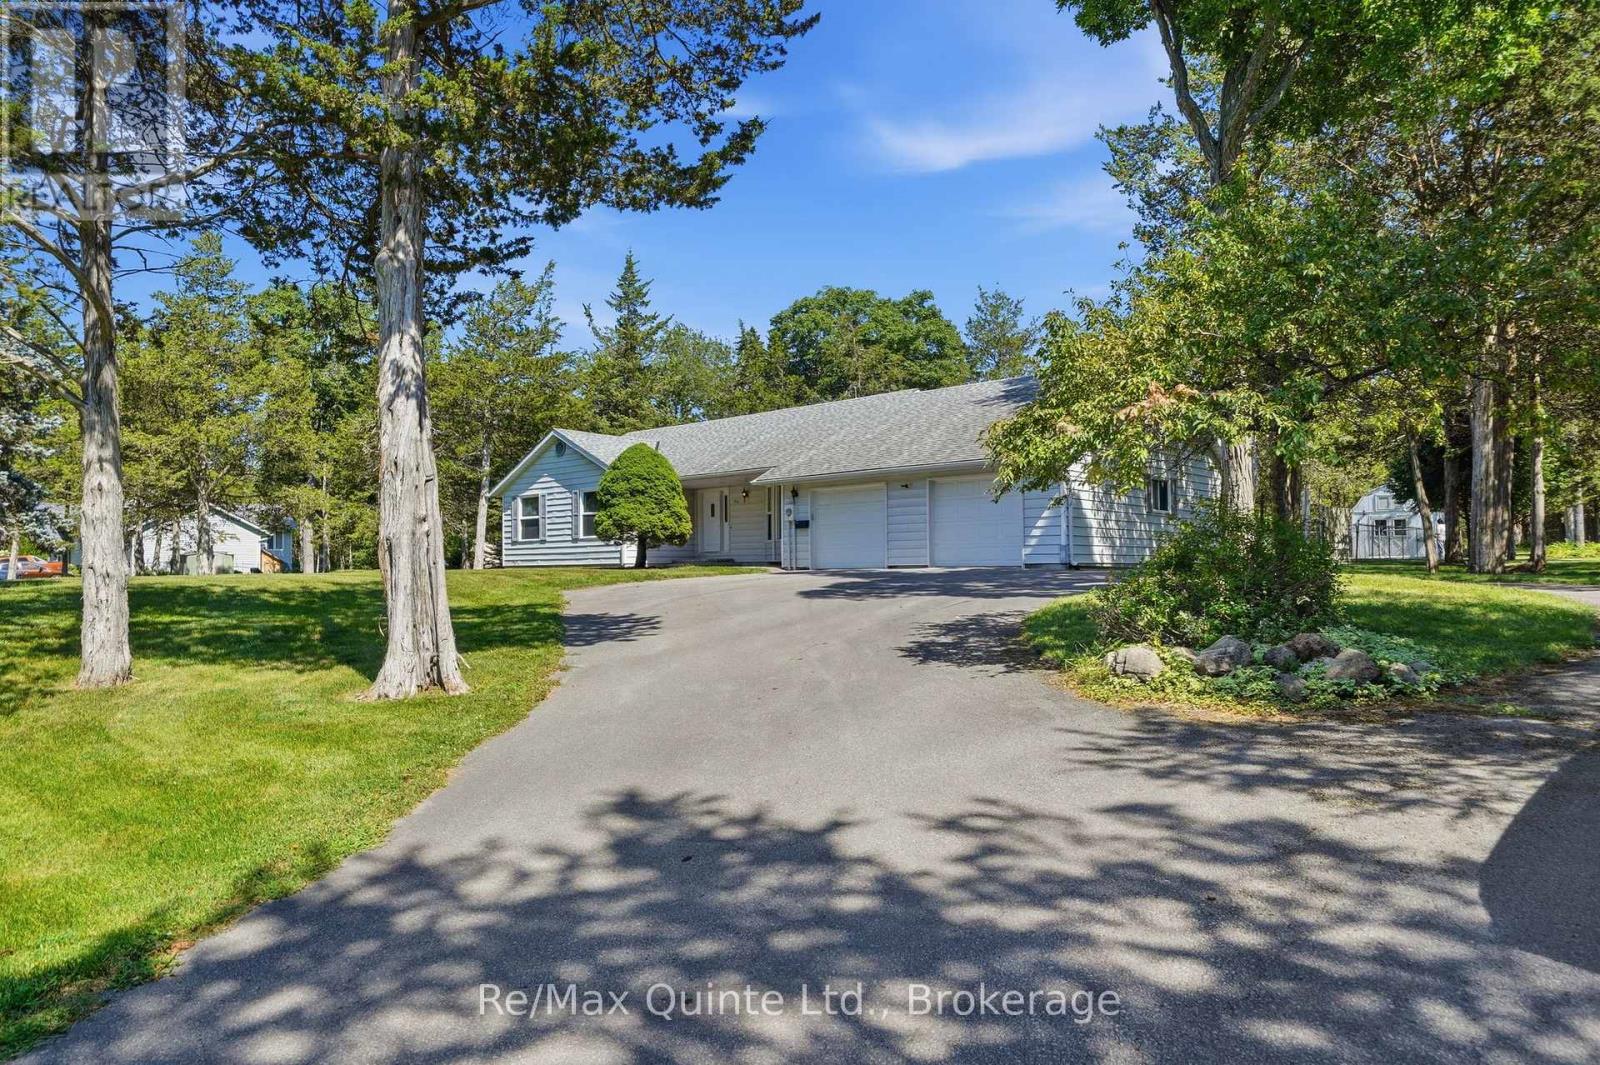
Welcome to your peaceful escape on desirable Massassauga Road. This move-in ready home blends rustic charm with modern convenience. Arrive via the circular driveway to a spacious attached garage with convenient front and rear yard access. Inside, a warm wood stove anchors the inviting living room, leading through a fluid layout into a bright kitchen with a sunlit breakfast nook and dedicated dining room framed by backyard views. Generous secondary bedrooms share a three-piece bathroom, while the primary suite serves as a private sanctuary, complete with an ensuite, spacious sitting area, in-suite laundry, and a private walk-out to the tranquil backyard. Enjoy mature trees, a fenced-in portion perfect for pets or play, and brand-new appliances including a fridge, stove, and dishwasher. This home offers a rare combination of space, charm, and prime location. (id:49269)
33 Deerview Drive
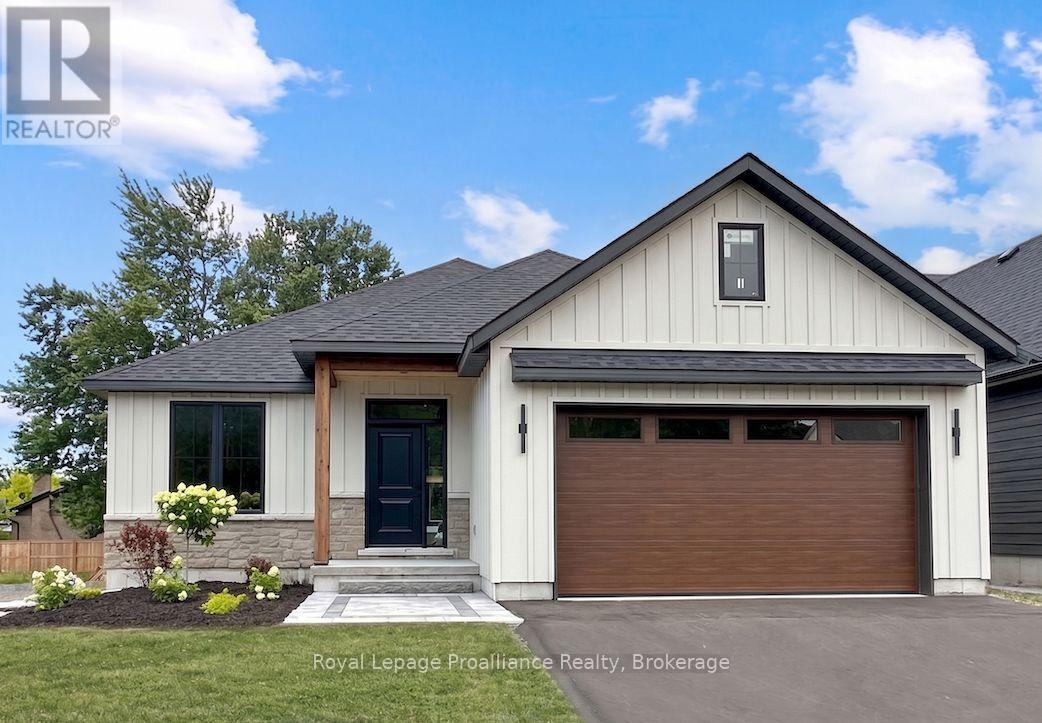
Quinte West, Ontario
This custom home by Van Huizen Homes, located in the desirable community of Woodland Heights, blends modern design with exceptional functionality. The home features 2 spacious bedrooms on the main level, including a luxurious primary bedroom with an ensuite and a walk-in closet for added convenience. The open-concept living area boasts a stunning living room with a tray ceiling, enhancing the overall spacious feel. The kitchen includes custom cabinetry, quartz countertops, and a large wall pantry, providing ample storage and prep space. A second bathroom on the main level adds extra convenience for guests or family. You'll also find laundry conveniently located on the main level, and an attached two-car garage with a mudroom area leading into the home for easy access. Step outside to the 12' x 12' covered rear deck, offering the perfect space for relaxing outdoors, rain or shine. For those looking for even more living space, the basement can be finished at an additional cost, adding two bedrooms, a third bathroom, and a recreation room - perfect for entertaining or extra family space. Visit the model home at 37 Deerview Drive and explore the potential of customizing your dream home with Van Huizen Homes today! Price reflects new HST Rebate. (id:49269)
1601 - 60 Queen Street E
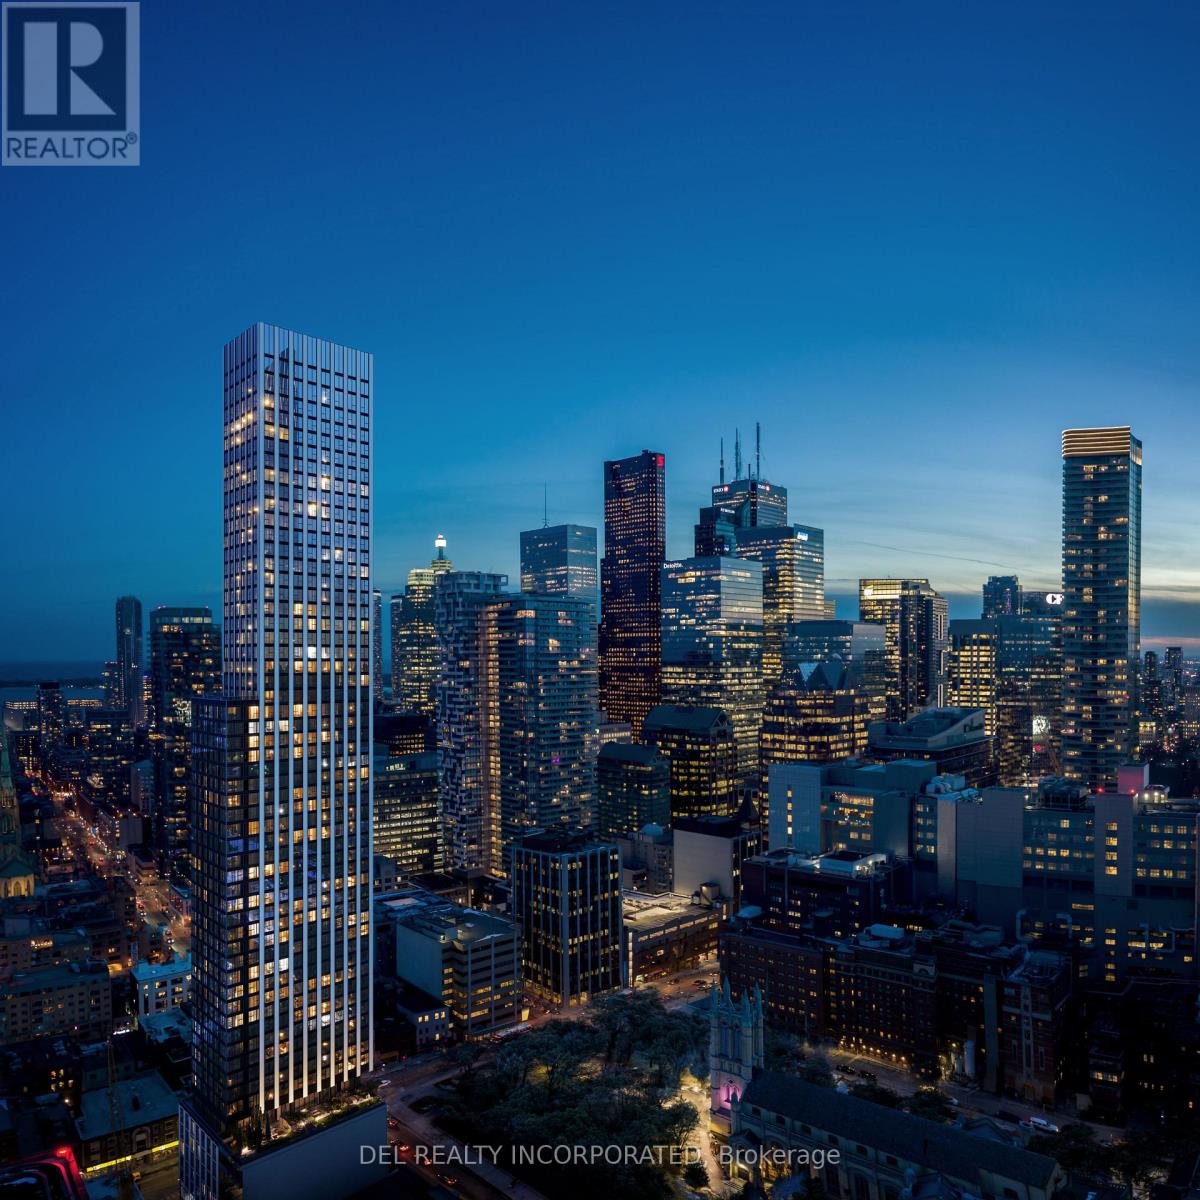
Toronto, Ontario
UNDER CONSTRUCTION! Tridel's Queen Church building is a 57-storey sharp looking condo residence located in downtown premium location that offers unparalleled convenience, remarkable amenities, modern finishes, and flexible open-concept layouts. Near perfect transit and walk scores. Large co-work spaces, BBQ area, party room. S1 Design, Studio, approx. 412 sqft. as per builder's plan. Occupancy Summer 2028.!Prices shown reflect the estimated net Ontario Enhanced New Home Rebate ("ENHR") amount. Actual purchase prices, taxes payable, and rebate eligibility will be determined based on the approved legislation and the Purchaser's individual circumstances. This pricing assumes the purchaser qualifies for the rebate and assigns it to the builder. The vendor makes no representations or warranties regarding the availability or amount of any such rebate. (id:49269)
280 Fairlawn Avenue
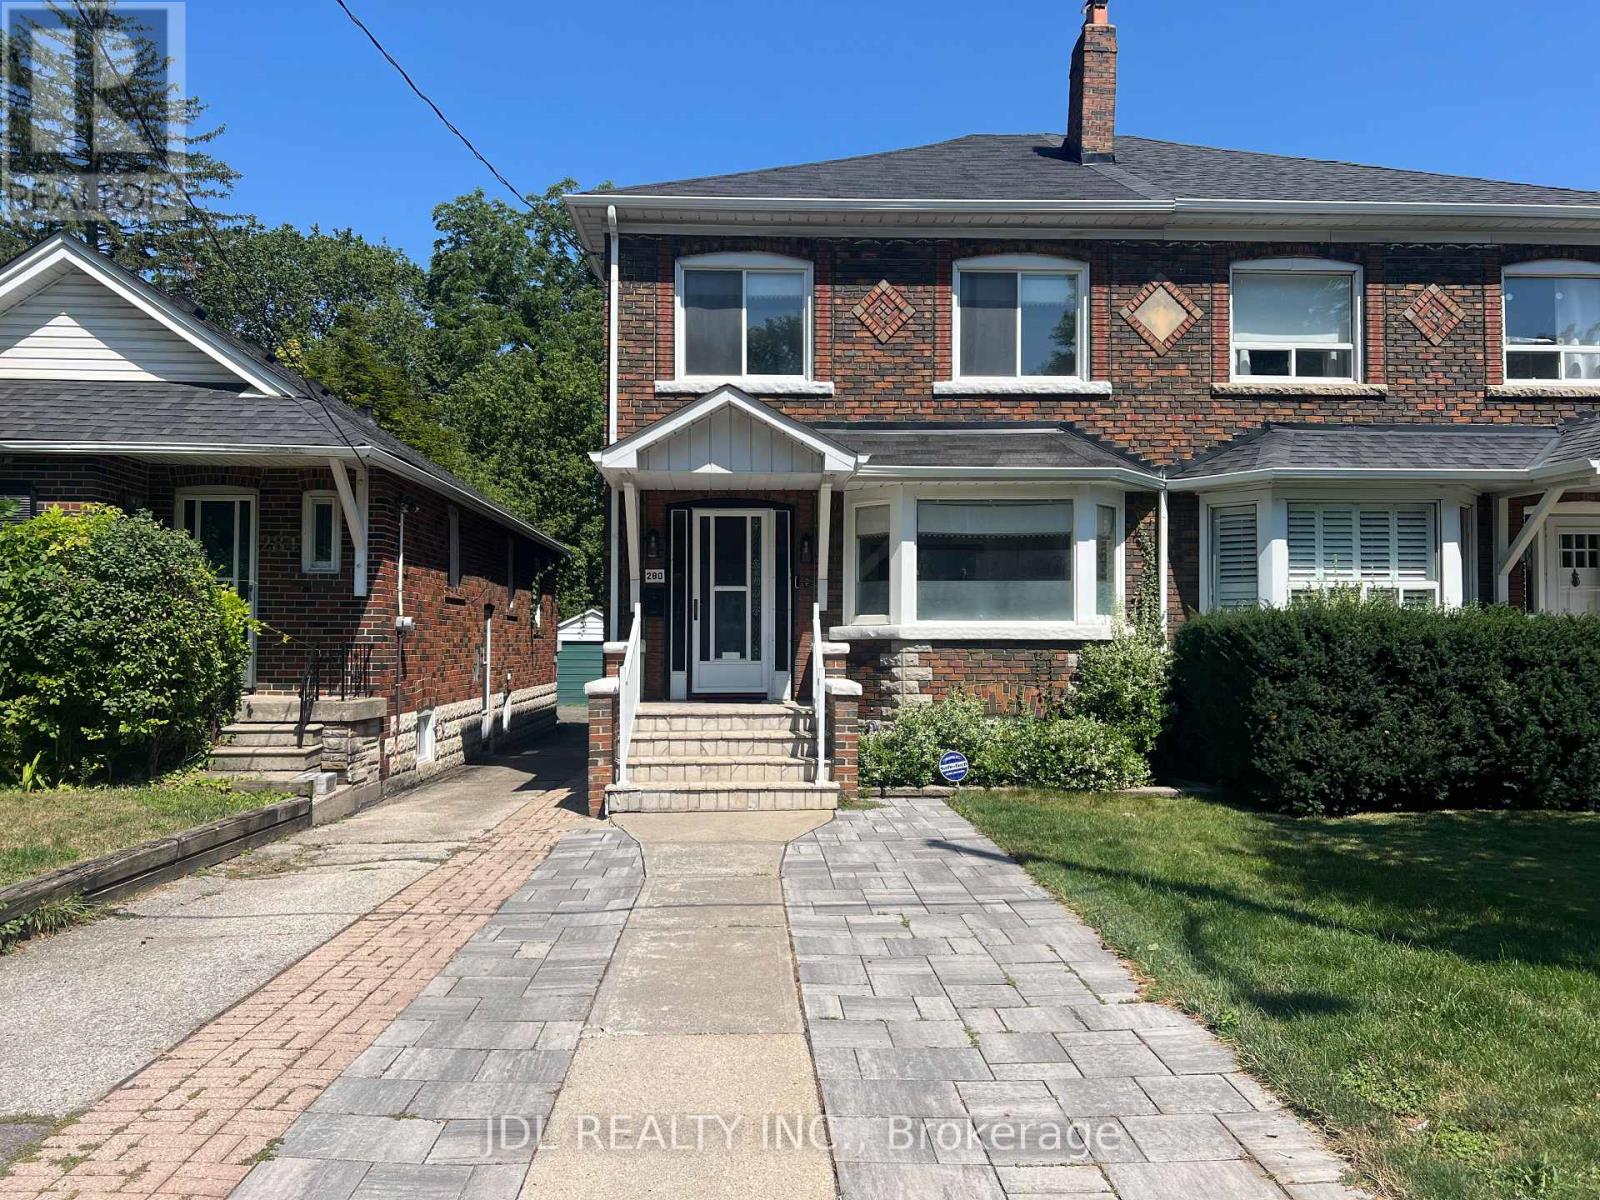
Toronto, Ontario
Welcome to 280 Fairlawn Ave! A beautifully renovated, owner-occupied turnkey home in highly sought-after Midtown Toronto. Set on a rare 24 x 151 ft deep lot, this home blends timeless character with modern comfort and thoughtful updates throughout. The main level features a beautifully updated kitchen with built-in water filtration, a convenient powder room, and a versatile home office/studio. Upstairs offers comfortable bedrooms, including a primary suite with ensuite bathroom, plus the convenience of second-floor laundry. The finished lower level significantly expands the living space with a large recreation room and bar, ideal for movie nights, entertaining, a home gym, or additional family living space. Enjoy the added convenience of owned instant hot water and water softener systems. City water-main replacement completed in 2024, with full lead-free plumbing updates throughout the basement. The exceptionally deep backyard offers abundant space for outdoor living, gardening, entertaining, and future garden suite potential, subject to approvals. Exceptional location: Walk to Lawrence Subway Station, top-rated John Wanless PS and Lawrence Park CI, as well as shops, restaurants, cafés, parks, and everyday amenities. Minutes to highly regarded private schools including Toronto French School, Havergal College, and UCC, with easy access to Highway 401 and downtown Toronto. Non-conforming driveway pad accommodates 2 cars when parked at an angle. (id:49269)
1407 - 60 Queen Street E
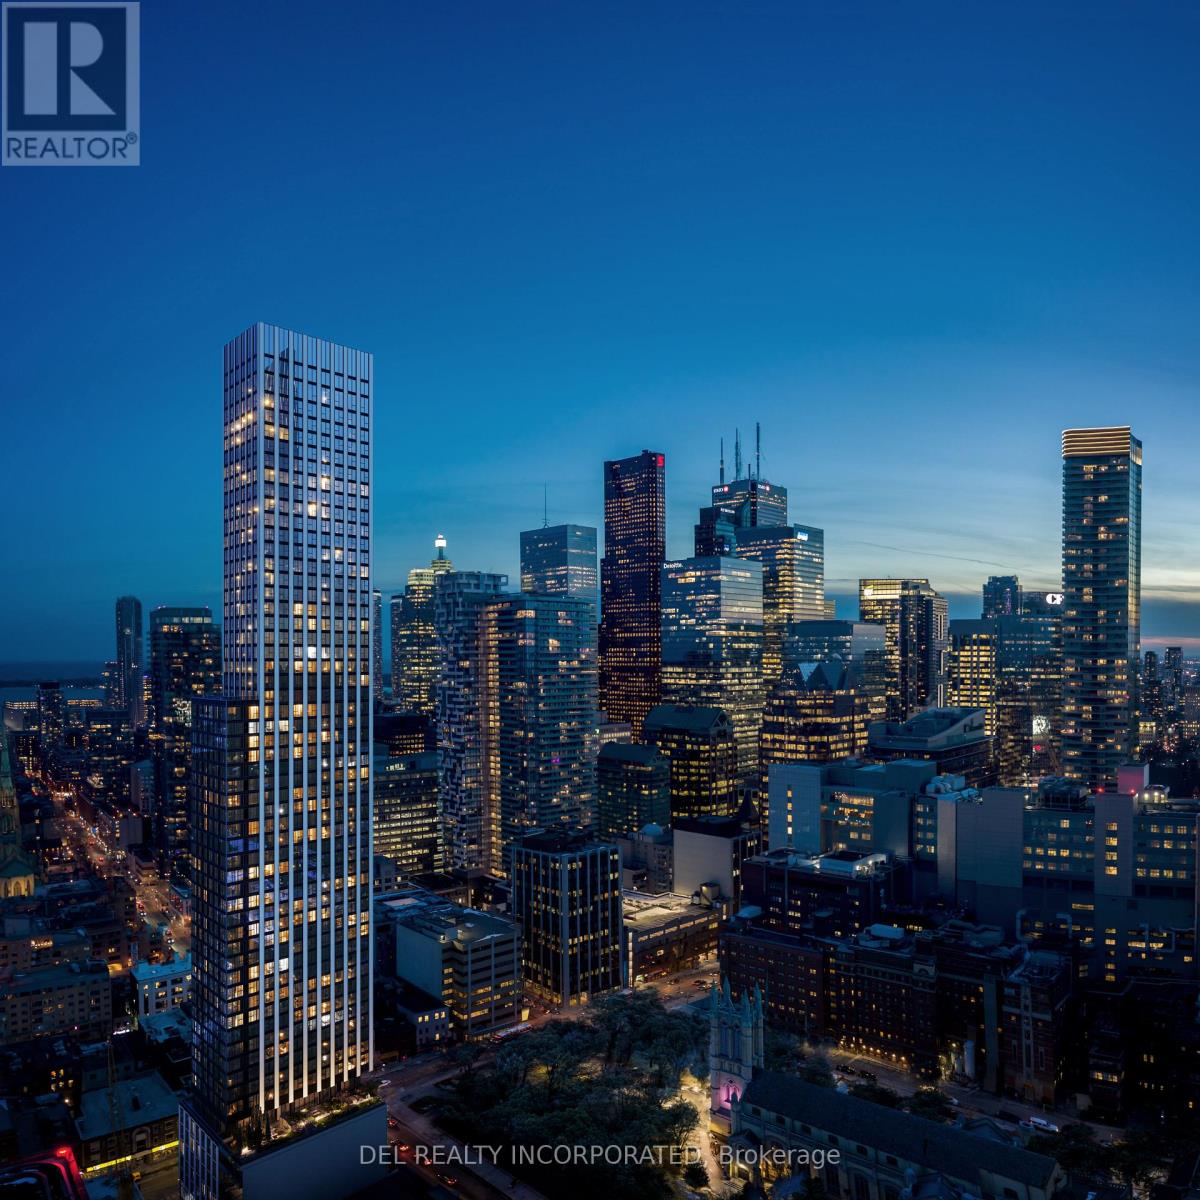
Toronto, Ontario
UNDER CONSTRUCTION! Tridel's Queen Church building is a 57-storey sharp looking condo residence located in downtown premium location that offers unparalleled convenience, remarkable amenities, modern finishes, and flexible open-concept layouts. Near perfect transit and walk scores. Large co-work spaces, BBQ area, party room. S1 Design, Studio, approx. 726 sqft. as per builder's plan. Occupancy Summer 2028.!Prices shown reflect the estimated net Ontario Enhanced New Home Rebate ("ENHR") amount. Actual purchase prices, taxes payable, and rebate eligibility will be determined based on the approved legislation and the Purchaser's individual circumstances. This pricing assumes the purchaser qualifies for the rebate and assigns it to the builder. The vendor makes no representations or warranties regarding the availability or amount of any such rebate. (id:49269)
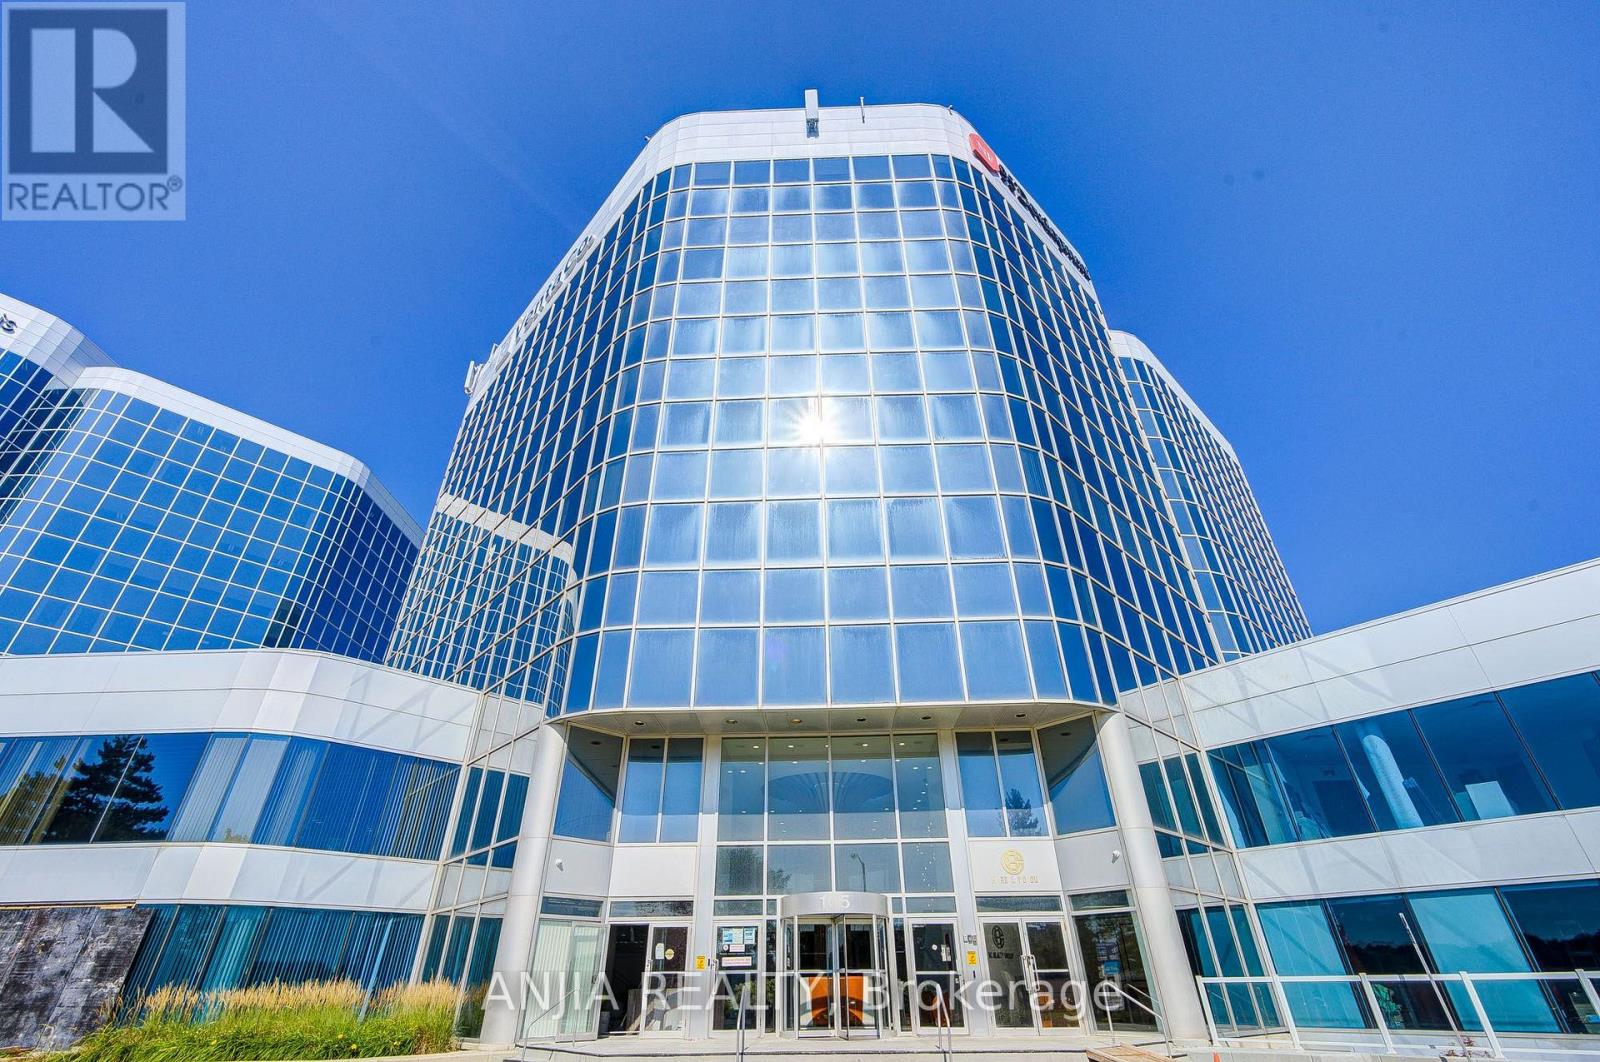
617 - 105 Gordon Baker Road
Toronto, Ontario
Rare Opportunity To Own A Move-In Ready Commercial Office Condo In A High-Demand North York Business Corridor. Bright And Functional 1,095 Sq. Ft. Layout, Ideal For Professional Office, Medical, Accounting, Legal, Consulting, Training, Or Other Commercial Uses. Vacant Unit With Immediate Possession Available, Perfect For End Users Looking To Stop Renting Or Investors Seeking A Well-Located Commercial Condo. One Underground Parking Space Included: TSCP 3123, Level 1, Unit 37. Monthly Maintenance Fee Is Approximately $607 And Includes Building Maintenance, Water, And Common Expenses. Electricity Is Separately Billed. HST Is In Addition To The Sale Price. Easy To Show, A Must-See Opportunity In A Convenient And Growing Business Location. Excellent Exposure And Convenience Near Hwy 404, With Quick Connections To Hwy 401, Hwy 407, Steeles Ave, Finch Ave, Don Mills Rd, And Multiple Public Transit Routes. Surrounded By Established Office Buildings, Restaurants, Banks, Hotels, Fairview Mall, Don Mills Subway Access, And Everyday Business Amenities. Buyer And Buyer Agent To Verify All Measurements, Maintenance Fees, Permitted Uses, Zoning, And HST. (id:49269)
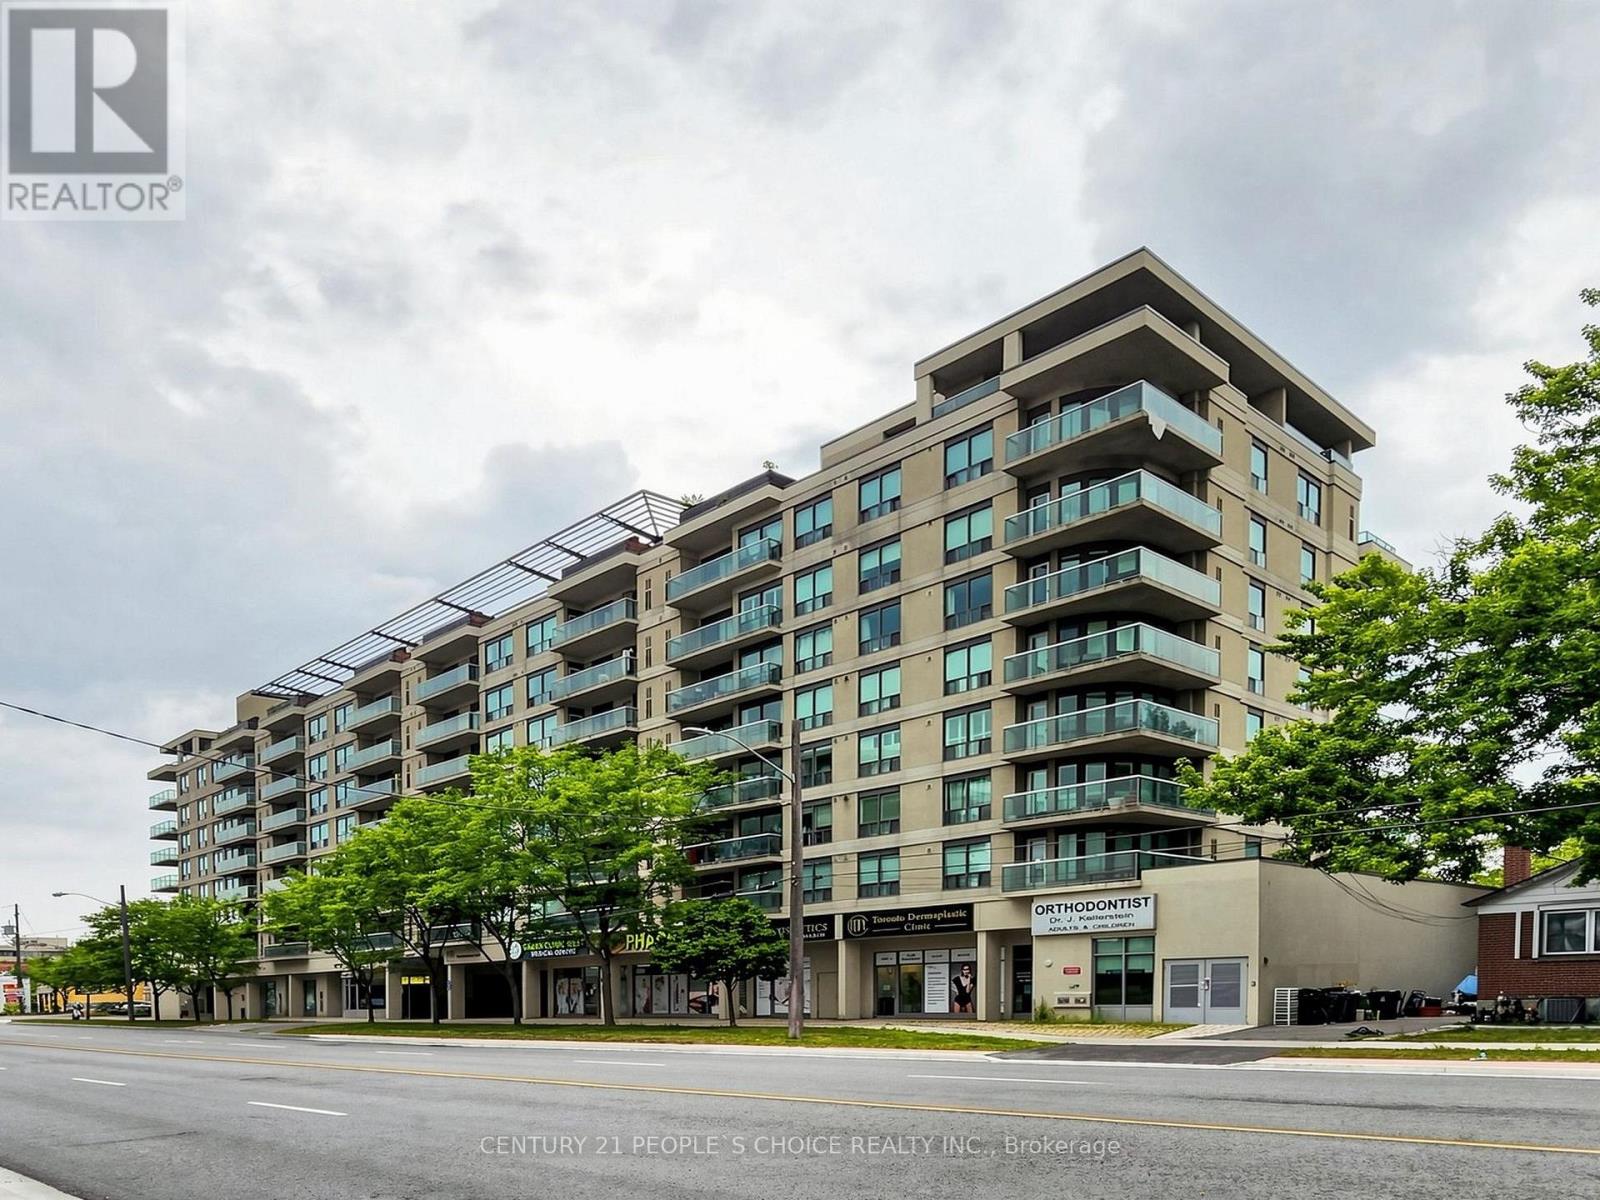
603 - 935 Sheppard Avenue W
Toronto, Ontario
Welcome to this bright and spacious condo offering a desirable open-concept layout with 2 bedrooms and 2 full bathrooms. Enjoy a formal dining area, a well-appointed kitchen with ample cabinetry and counter space, and large windows showcasing unobstructed views of the downtown Toronto skyline. Ideally located just steps from Sheppard West Subway Station and Downsview Park, with easy access to Yorkdale Shopping Centre, major retailers, downtown Toronto, and Highway 401. Surrounded by shops, restaurants, parks, and transit, this home offers the perfect blend of comfort, convenience, and urban living. A fantastic leasing opportunity-don't miss your chance to call this exceptional condo home! (id:49269)
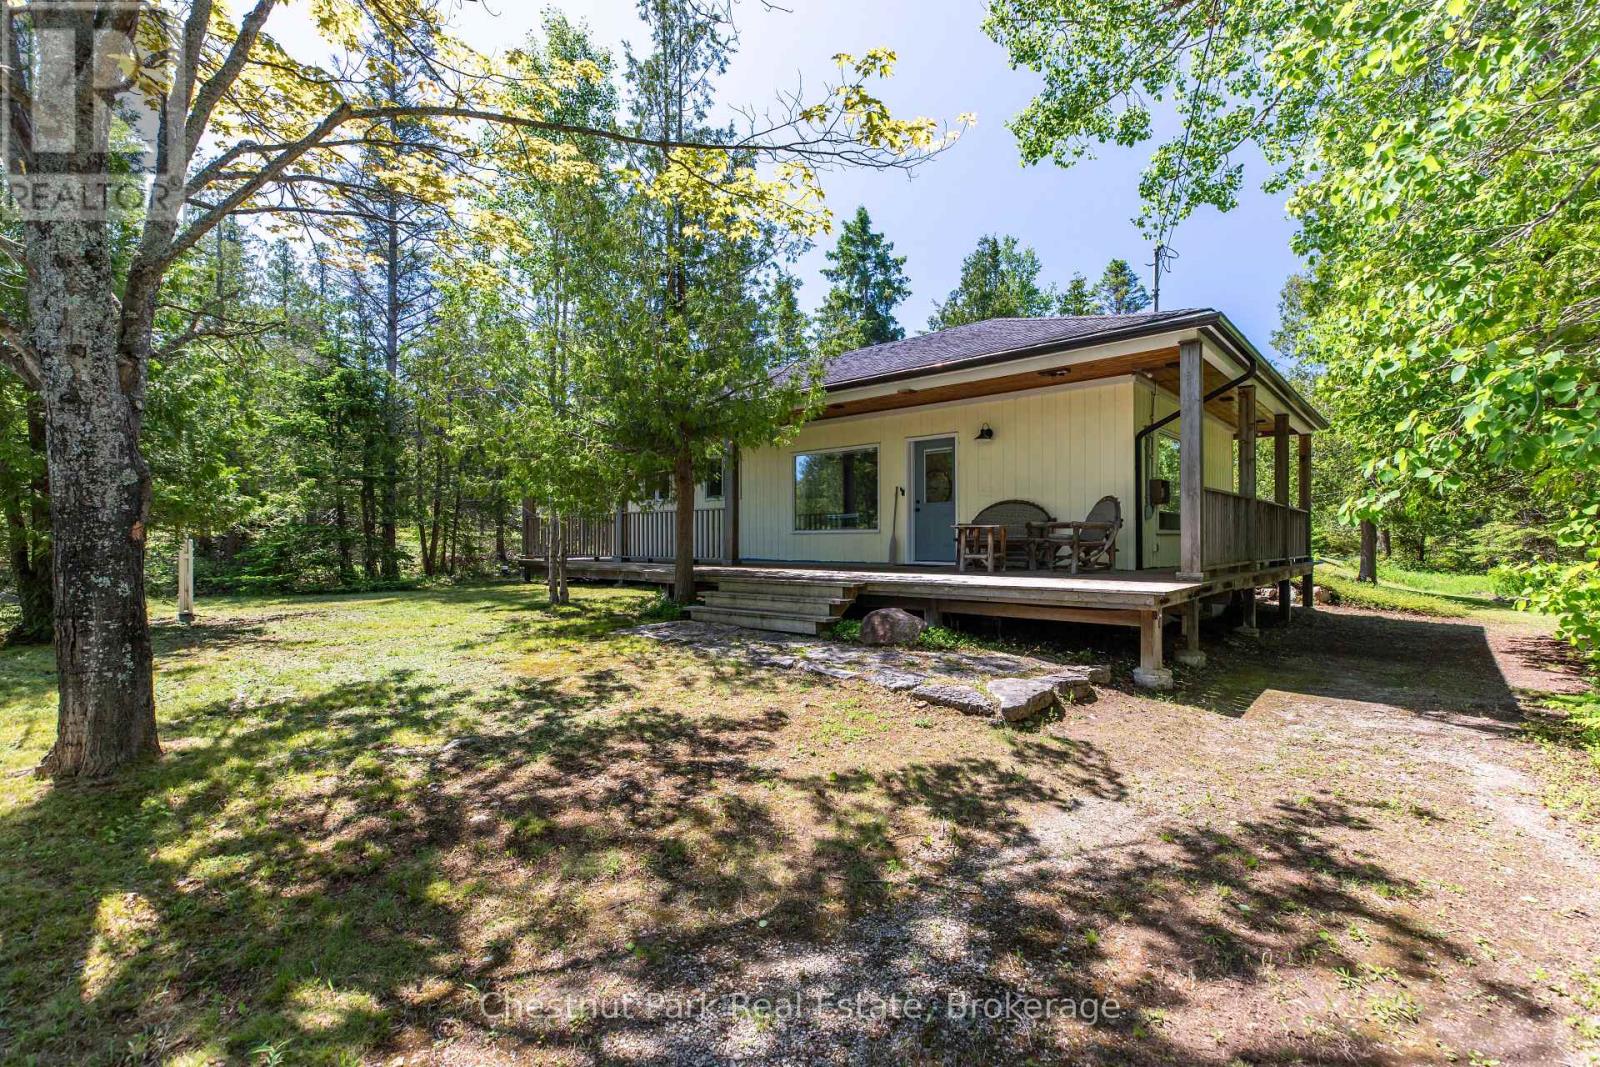
1248 Dorcas Bay Road
Northern Bruce Peninsula, Ontario
Nestled on a beautifully treed and private 1.2-acre double-wide lot, this meticulously maintained four-season property offers the perfect blend of comfort, recreation, and natural beauty. Located directly across from the National Park, you'll enjoy immediate access to scenic hiking trails surrounding Scugog Lake and connecting to some of the area's most breathtaking landscapes. Water access to Johnson's Harbour, complete with a private dock, provides an ideal setting for canoeing, kayaking, fishing, and exploring the sheltered shoreline, while a nearby public boat launch makes it easy to get out on the water. The property has been thoughtfully cared for and features attractive natural landscaping, a private driveway, a screened-in gazebo for relaxing summer evenings, and a spacious dry boathouse/storage shed with plenty of room for recreational equipment and outdoor gear. A charming guest bunkie offers additional accommodation for family and friends, making it easy to host visitors. Whether you're seeking a year-round home, seasonal retreat, or outdoor getaway, this inviting property offers privacy, convenience, and endless opportunities to enjoy the best of the Bruce Peninsula lifestyle. (id:49269)
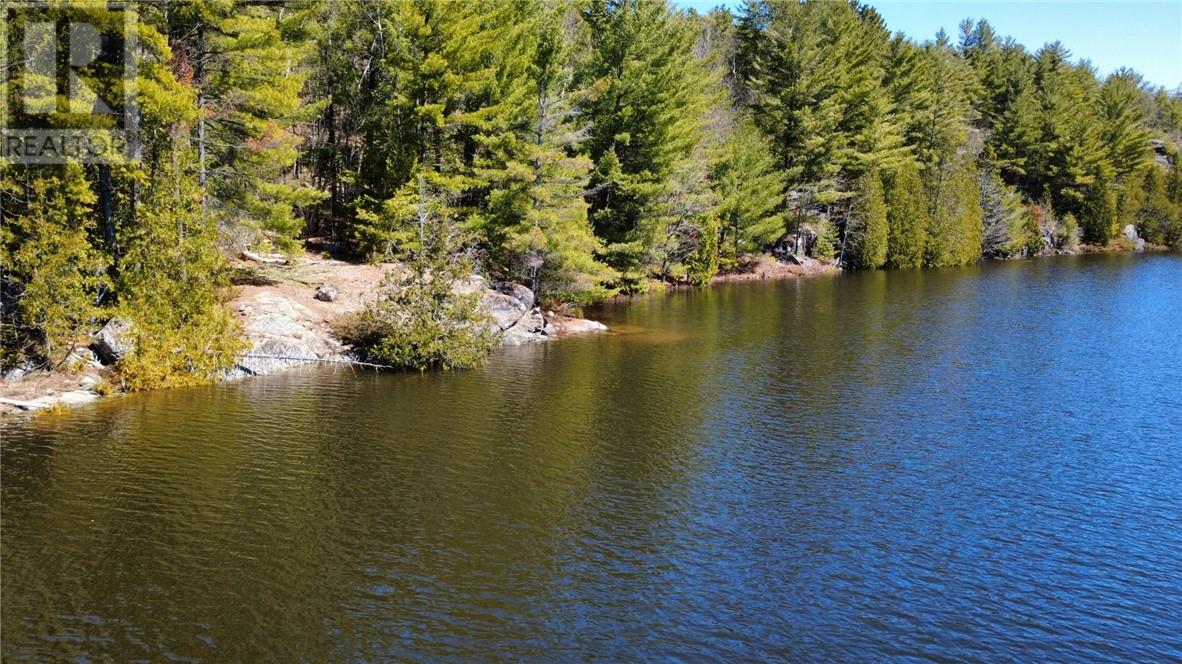
2062b Highway 64
Alban, Ontario
Located on the famous French River, North Channel, just on the outskirts of Alban. This is an incredible and rare property offering privacy, stunning views and the natural beautiful mix of Cambrian Shield and forest. Over 490 feet of rock and sandy shoreline with southern exposure. The driveway and hydro are on the property and can be continued to where you pick out your perfect spot to build your dream home or cottage get-away. Shopping, schools and amenities are nearby and less than an hour to drive to Sudbury. This area is known for it's boating, fishing and winter activities. This property is truly one of a kind, call today to book your showing. (id:49269)
Lot 6 Con 3 Rabbit Trail Road
Warren, Ontario
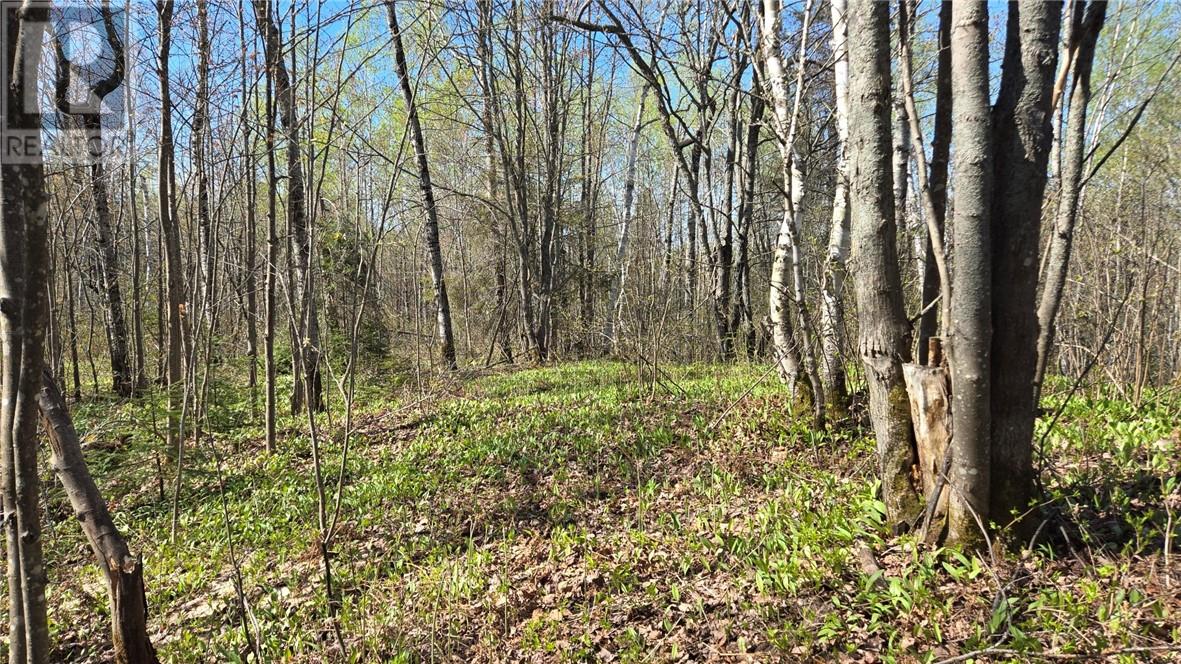
45.5 Acres of the best that nature has to offer with rolling hills, Cambrian Shield, mixed forest and plenty of wildlife. The property borders Crown land on 2 sides and hydro is at the road. Wheather you are planning to build your private estate or for recreational use, this property offers endless possibilities. Easily accessible off highway 17, its just a short commute to Sturgeon Falls for amenities or 45 minutes to Sudbury and North Bay. Call today to start yoyur journey toward peaceful rural living. (id:49269)
Lot 1 Con Hwy 535
St. Charles, Ontario
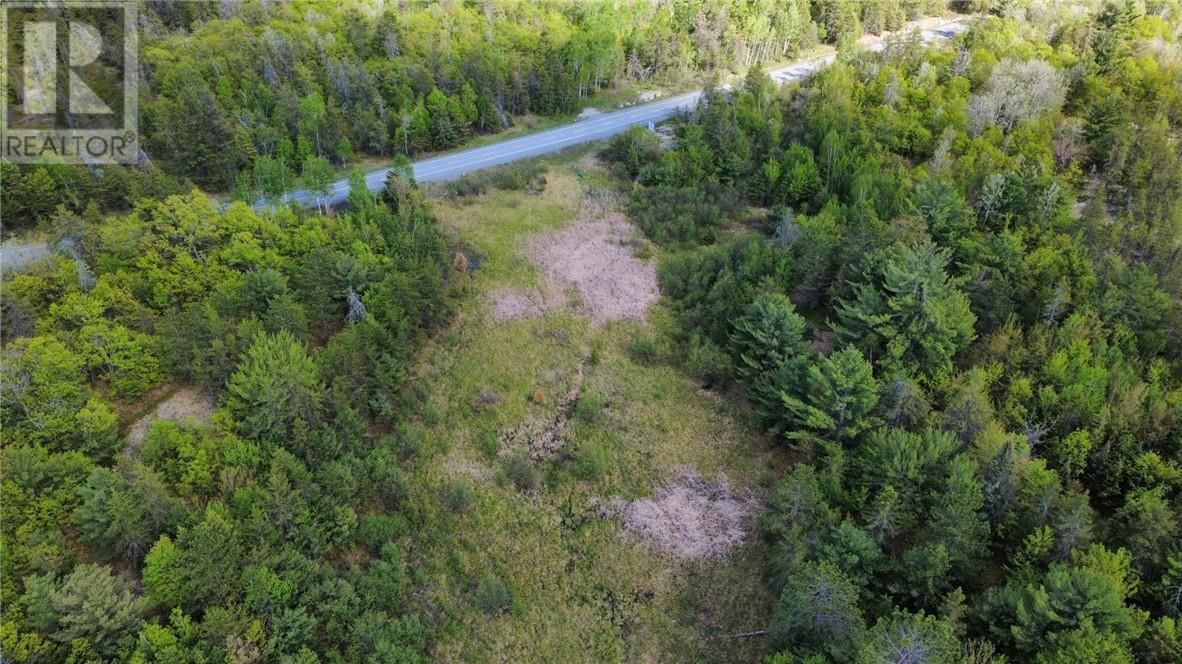
Located just outside the town of St Charles, 59.6 acres of natural beauty and sernity making this the perfect canvas to build your dream home, cabin in the woods or for recreational use. This property offers you the true northern feel with mature forst amongst Cambrian Shield and adjacent to Crown Land and the Nepewassi River. Several ideal spots to build a private off grid home for that peaceful, private lifestyle making your dream a reality. Being a part of this friendly community, you're only a 5 minute drive to town with shopping, schools, medical and church or 30 minutes to the big box stores in Sudbury. Call today and start planning your future. (id:49269)
114 Tudhope
Espanola, Ontario
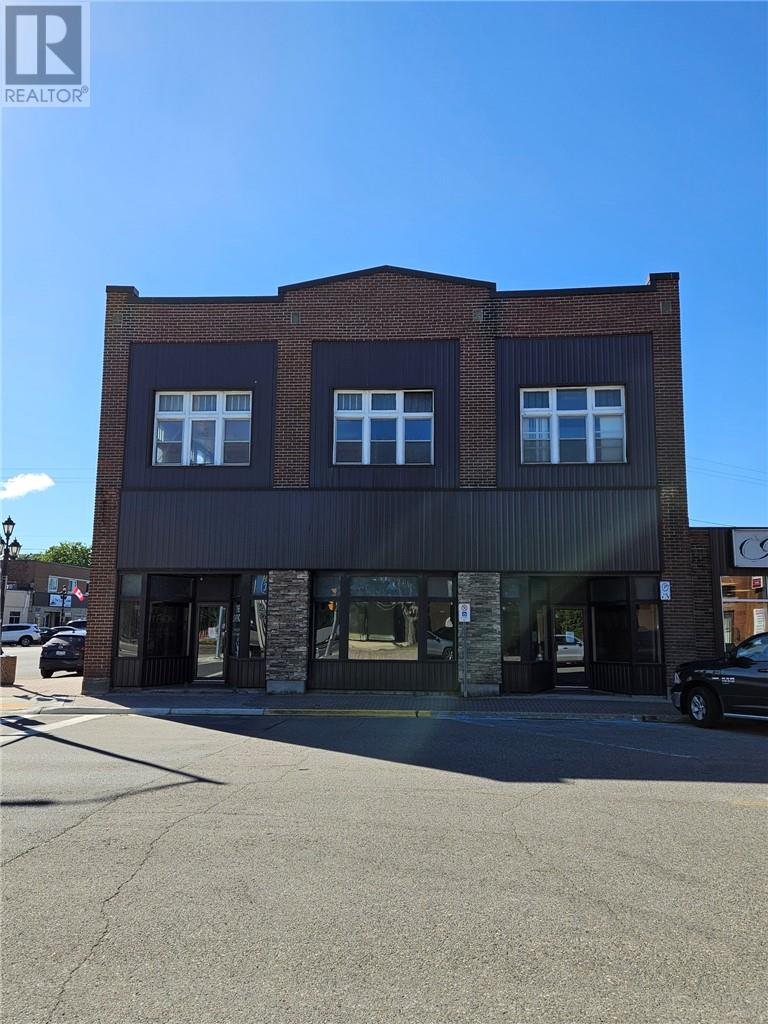
Attention Investors, one of the most iconic buildings in Espanola , formally known as Jones department store, . 10,000 plus sq ft 2 storey building in the heart of Espanola, features possible 2 additional store fronts, 2 rental units on the main floor, 2nd floor has plenty of potential as office space, apt units, full unfinished basement. Don't wait on this one ,priced to sell quickly. (id:49269)
0 Queensway
Espanola, Ontario
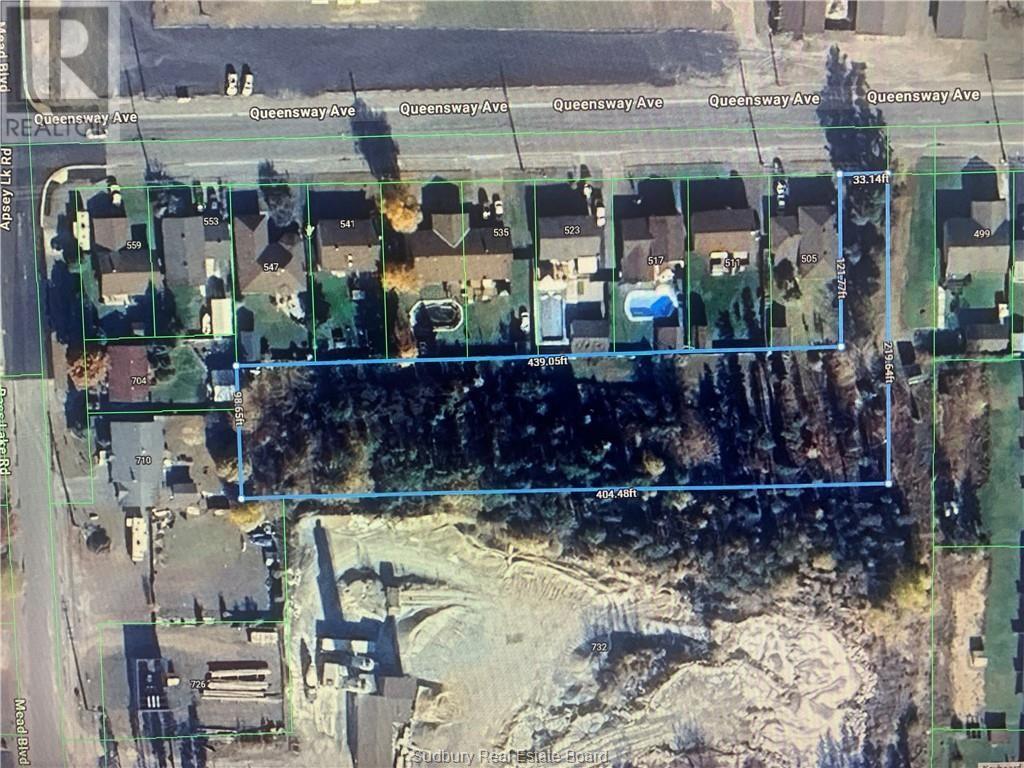
Large building lot in the town of Espanola, 108 ft x 473 ft 1.18 acre. All services available at the street. Looking to build your dream home with privacy, check this lot out. Espanola has no development fees. (id:49269)
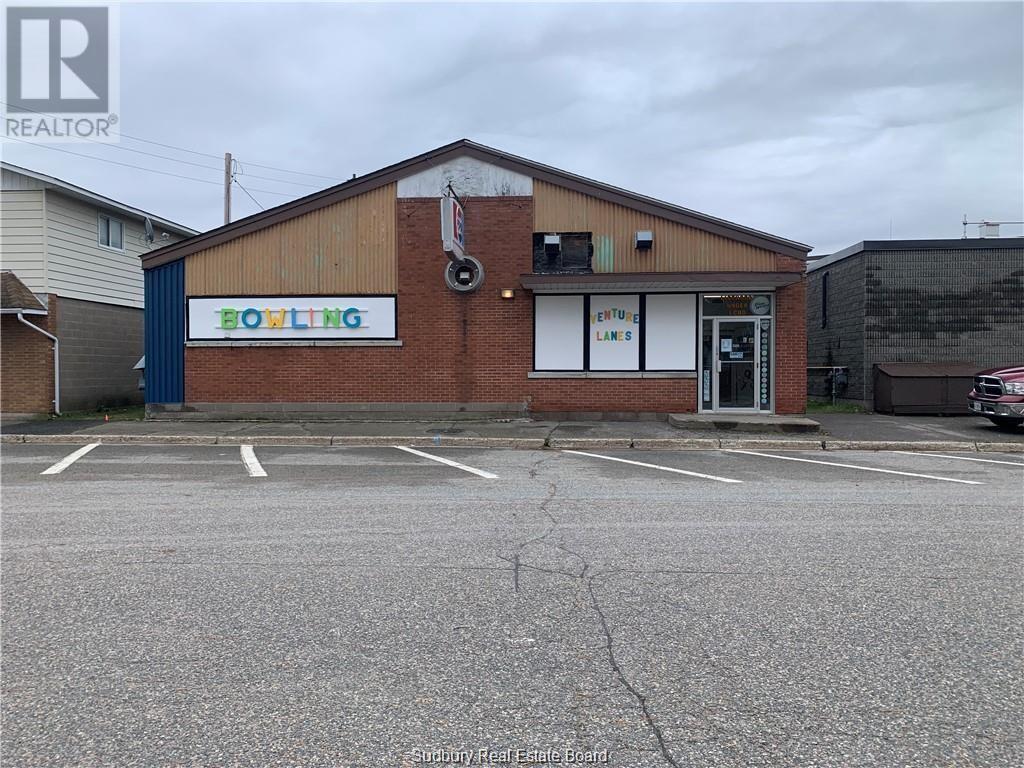
52 Mead Street
Espanola, Ontario
Great opportunity for a family or small scale entrepreneur - turn key operation - BOWLING ALLEY. Centrally located and well established (60+yrs) within the community. Certified eight lanes - 5 pin. Well maintained with recent improvements (shingles, insulation, kitchen equipment, cash registers, natural gas furnace).Fully updated string pin machines and automatic scoring. Two nationally ranking standards, Glow Bowl outfitted, Liquor License and snack bar with kitchen for up to 72 people. Vendors will train new owner(s) for a successful transition. If you are a go-getter wanting to be self employed??? COULD ALSO BE CONVERTED INTO APARTMENT UNITS OR COMMERCIAL OFFICE SPACE?? (id:49269)

2 Kings Road
Monetville, Ontario
Located in Monetville with just over 300' of shoreline on the West Arm of Lake Nipissing. 20 Acre lot just waiting for your dream home or summer get-away. Natural forest lot and Cambrian Shield rock. The west Arm is a highly sought after area known for it's miles of scenic boating, great fishing and snowmobile trails. (id:49269)
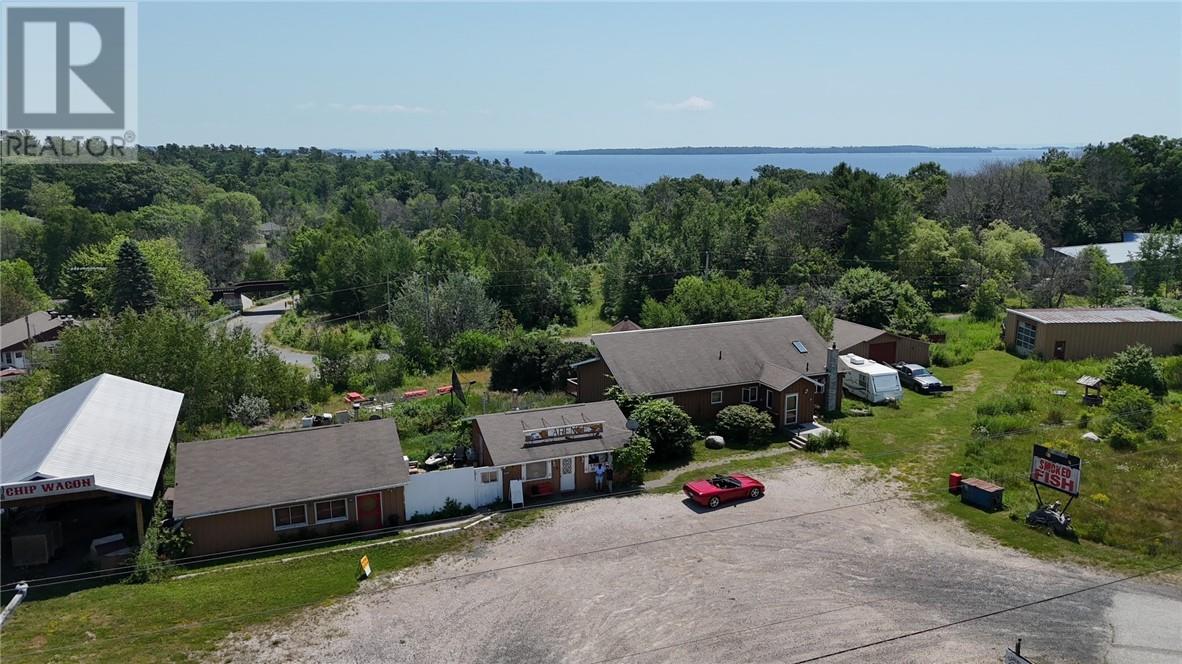
1360 Hwy 17
Algoma Mills, Ontario
Complete turn key operation, Clarence's Fish Market, situated on 2.7 acres on Hwy 17 in Algoma Mills, features 1800 square ft home 3 bedrooms 2 bathrooms, hardwood floors and trim, full unfinished basement, 2 large garages, store front building, separate smoke shop for smoking fish, plus a covered 24x56 pole shed for storage. There is a sauna behind the house and there is a 1 bedroom apartment at the back of the fish room. Plenty of potential for expansion. Call today for your private viewing (id:49269)
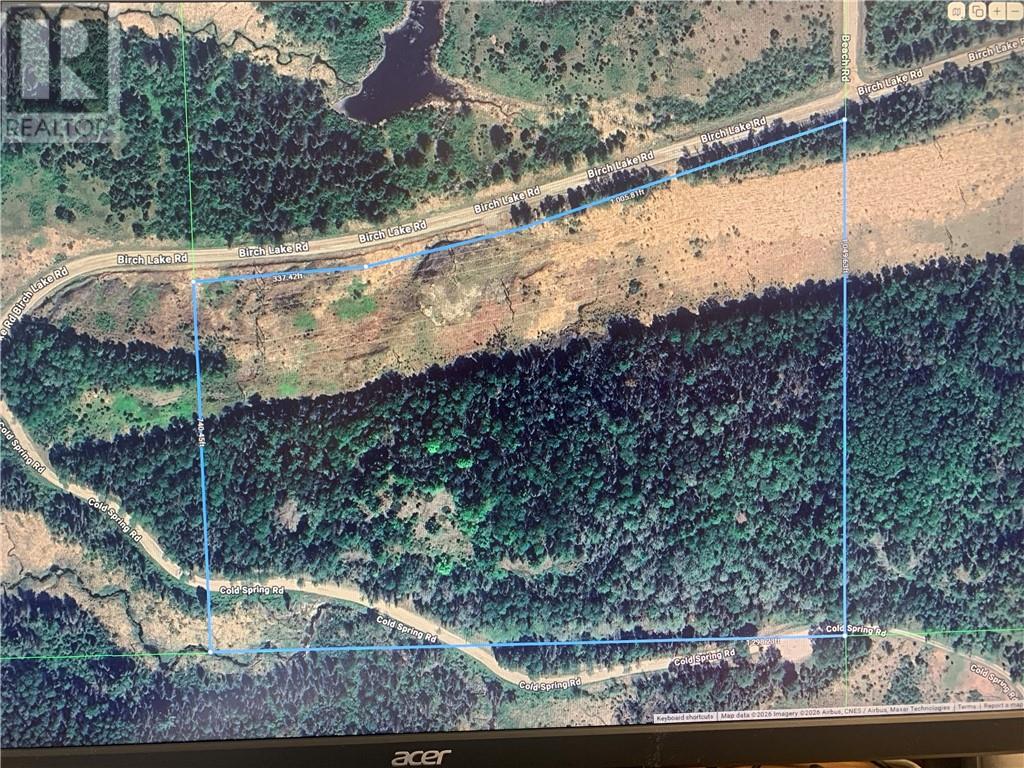
Pcl 10646 Birch Lake Rd
Webbwood, Ontario
25 plus acres of land fronting on Birch lake rd and Cold Spring rd ready for your dream home or hobby farm. Buyers responsibility to verify land use, taxes and measurements and any easements related to the property. (id:49269)
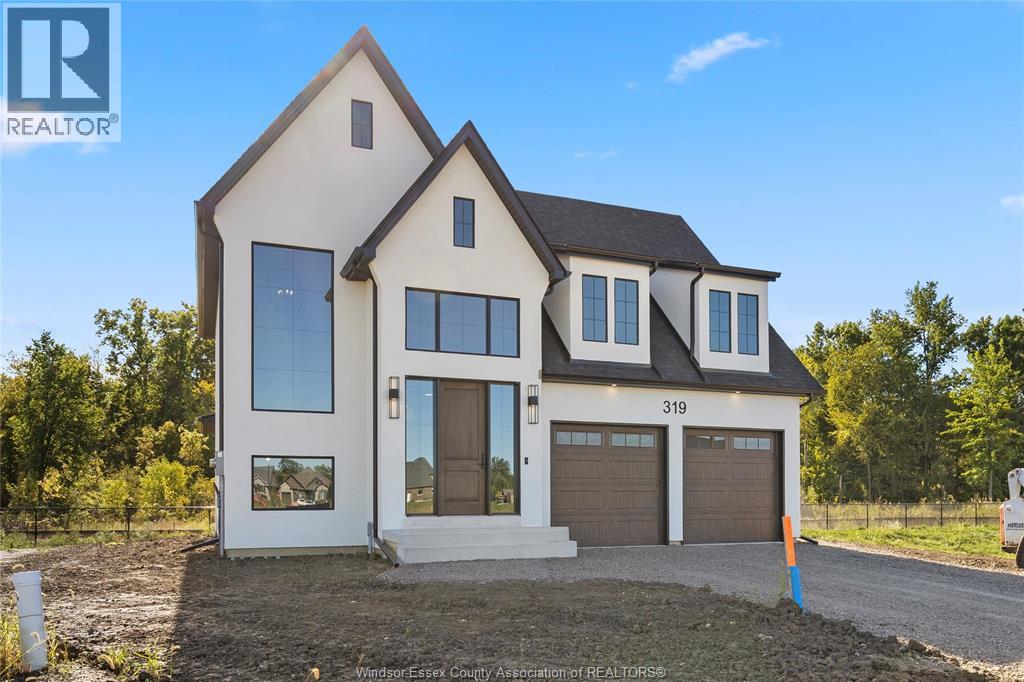
361 Marla Crescent
Lakeshore, Ontario
Revel in the grandeur of this 2-story haven boasting four generously sized bedrooms and 2.5 refined bathrooms. The luxurious primary suite is a sanctuary with an upscale ensuite bath. The unified living area features a chic, gourmet eat-in kitchen, forming a seamless, sophisticated living environment. ** HST is included in the purchase price and rebated to the builder **** PHOTOS ARE OF SIMILAR MODEL, PHOTOS NOT EXACTLY AS SHOWN ** (id:49269)
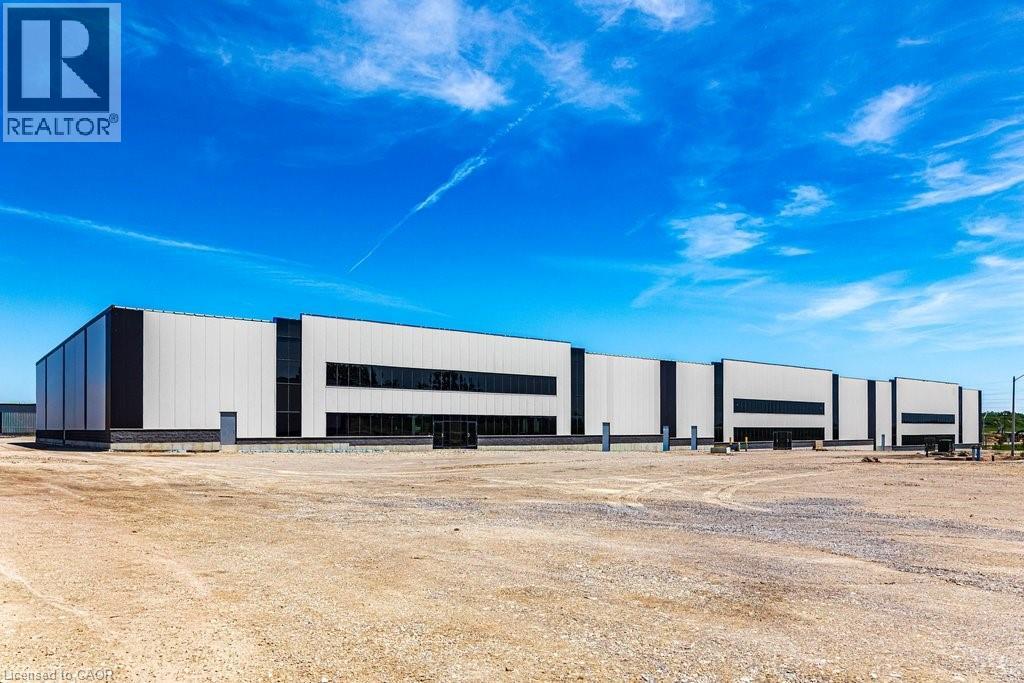
25 Farr Court Unit# 3
Ancaster, Ontario
25 Farr Court is the next new addition to the Ancaster Business Park. Unit 3 is 9,936 square feet with multiple combination options, and includes one drive-in and one dock door. The dock door has the convenience of levelers and door seals. Office finishes are available through the landlord, with the lease rate including 5% of office finish. The Ancaster business park is situated close to local amenities like restaurants, retail shops, with great proximity to Hamilton and other key commercial areas, while also being minutes to Highway 403, leading to the Greater Toronto and Hamilton area. HSR public transit is steps away with connections to the Hamilton Mountain. Unit #3-4 can be combined to create 20,233 square feet. Estimated possession is beginning of October 2026. (id:49269)
Colliers Macaulay Nicolls Inc.
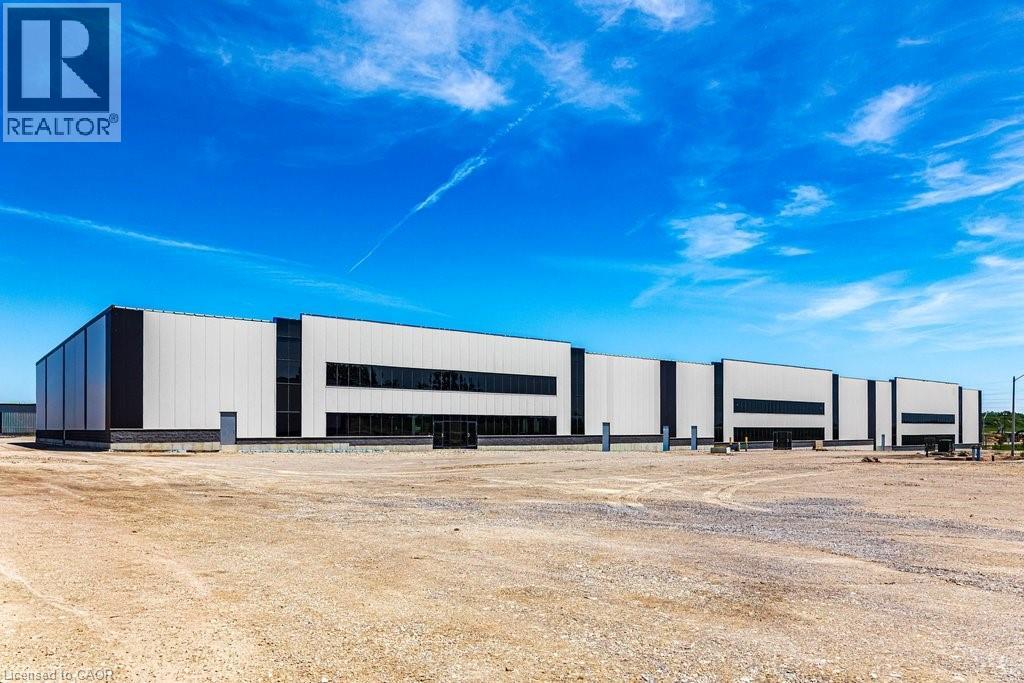
25 Farr Court Unit# 5
Ancaster, Ontario
25 Farr Court is the next new addition to the Ancaster Business Park. Unit 5 is 8,439 square feet with multiple combination options, and includes one drive-in and one dock door. The dock door has the convenience of levelers and door seals. Office finishes are available through the landlord, with the lease rate including 5% of office finish. The Ancaster business park is situated close to local amenities like restaurants, retail shops, with great proximity to Hamilton and other key commercial areas, while also being minutes to Highway 403, leading to the Greater Toronto and Hamilton area. HSR public transit is steps away with connections to the Hamilton Mountain. Unit #5-6 can be combined to create 18,736 square feet. Estimated possession is beginning of October 2026. (id:49269)
Colliers Macaulay Nicolls Inc.