
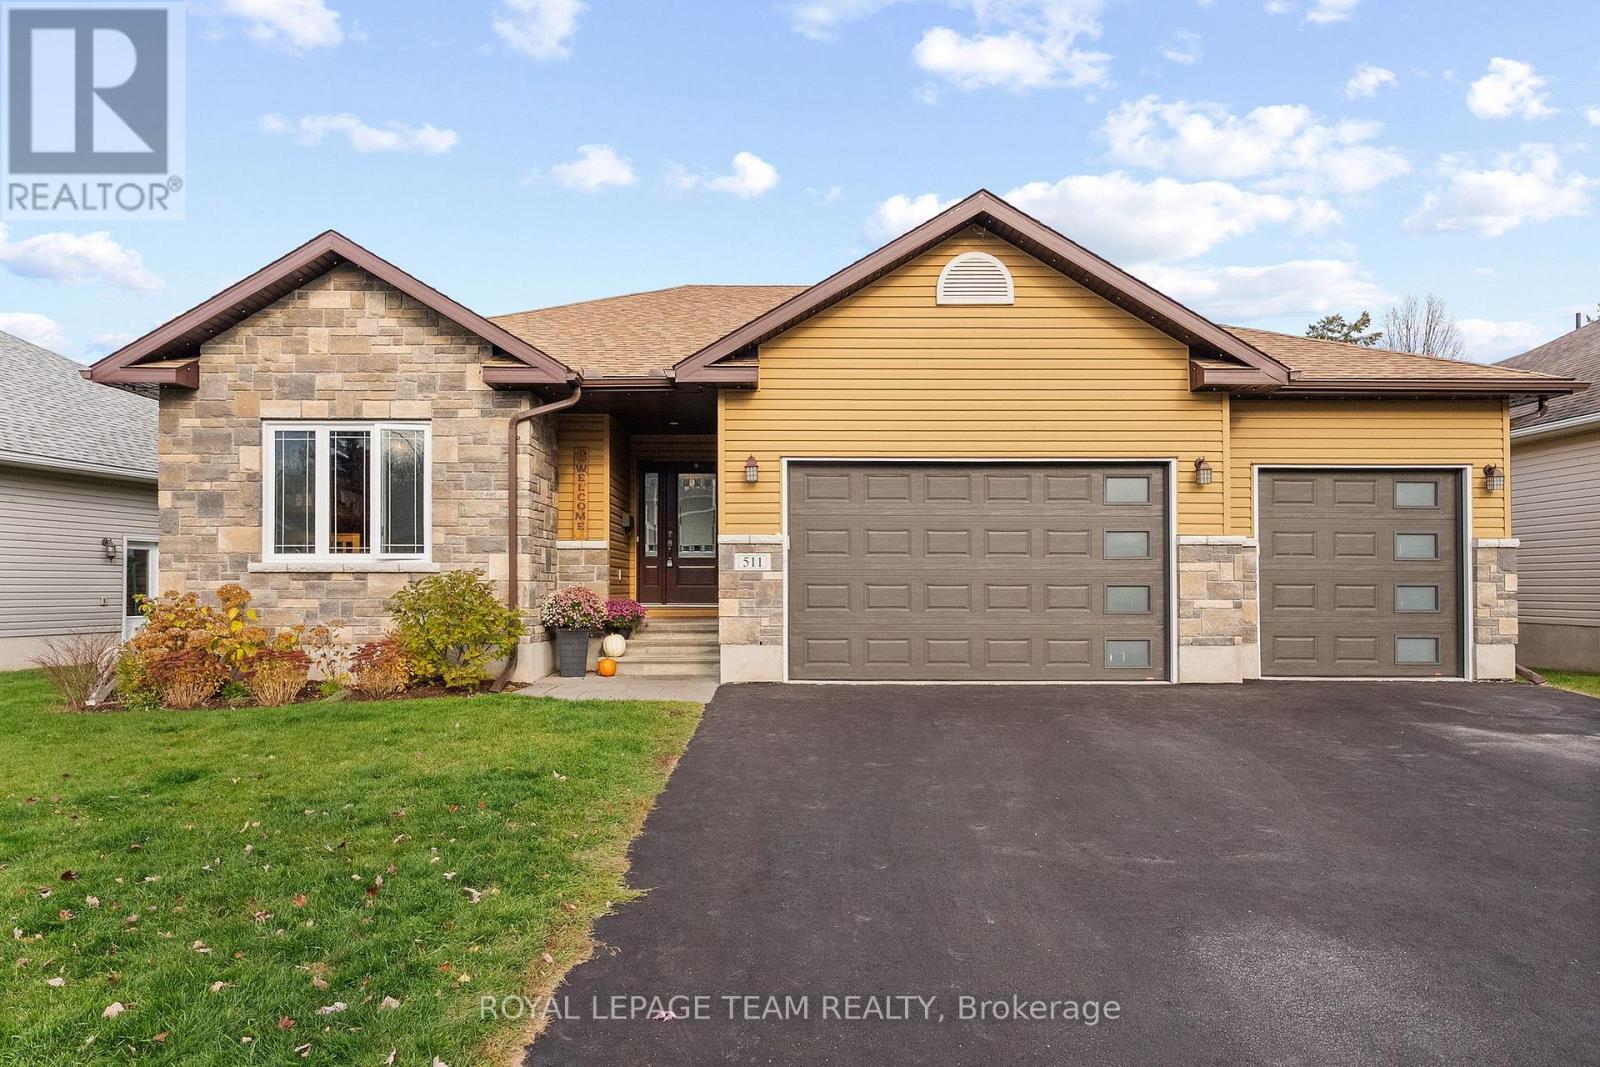
511 Coleraine Drive
Renfrew, Ontario
Welcome home to Coleraine Drive in the heart of Renfrew, Ontario. With 1605 SQ/FT on the main floor, this exceptionally built 3-bed, 2-bathroom bungalow offers an unbeatable blend of main-floor accessible living, modern functionality, and incredible future potential. The bright, open-concept main floor is filled with natural light, featuring spacious living and dining areas designed for both relaxed daily living and effortless entertaining. The primary wing serves as a tranquil retreat with an ensuite bathroom with walk in shower and walk-in closet. Two additional bedrooms flank the main bathroom, providing ideal accommodations for a growing family, guests, or a dedicated home office. Craftsmanship and convenience shine throughout, highlighting the home's practical layout and seamless flow. Vehicular enthusiasts, hobbyists, and outdoor adventurers will fall in love with the massive attached triple-car garage, providing abundant space for multiple vehicles, lawn equipment, recreational toys, or a dedicated workshop. The expansive lower level expands your possibilities even further. Featuring soaring tall ceilings, the basement boasts a massive recreation room perfect for family game nights or a home theatre, alongside a dedicated large exercise room ready for your personal gym setup. With ample space and framed layout versatility, there is immediate potential to easily add a 4th bedroom, 3rd bathroom, or custom hobby suite to suit your needs. Additional highlights are the ICF foundation & spray foam insulation. Located in a highly desirable, family-friendly Renfrew neighbourhood, this prime real estate offers quick access to top-rated local schools, scenic parks, golf courses, health centers, and vibrant downtown shopping. Whether you are looking to downsize to single-level living without sacrificing storage space or seeking a turnkey bungalow with room to grow, this gem is a rare find in the Ottawa Valley real estate market. Easy commute - ONLY 45 mins to Ottawa. (id:49269)
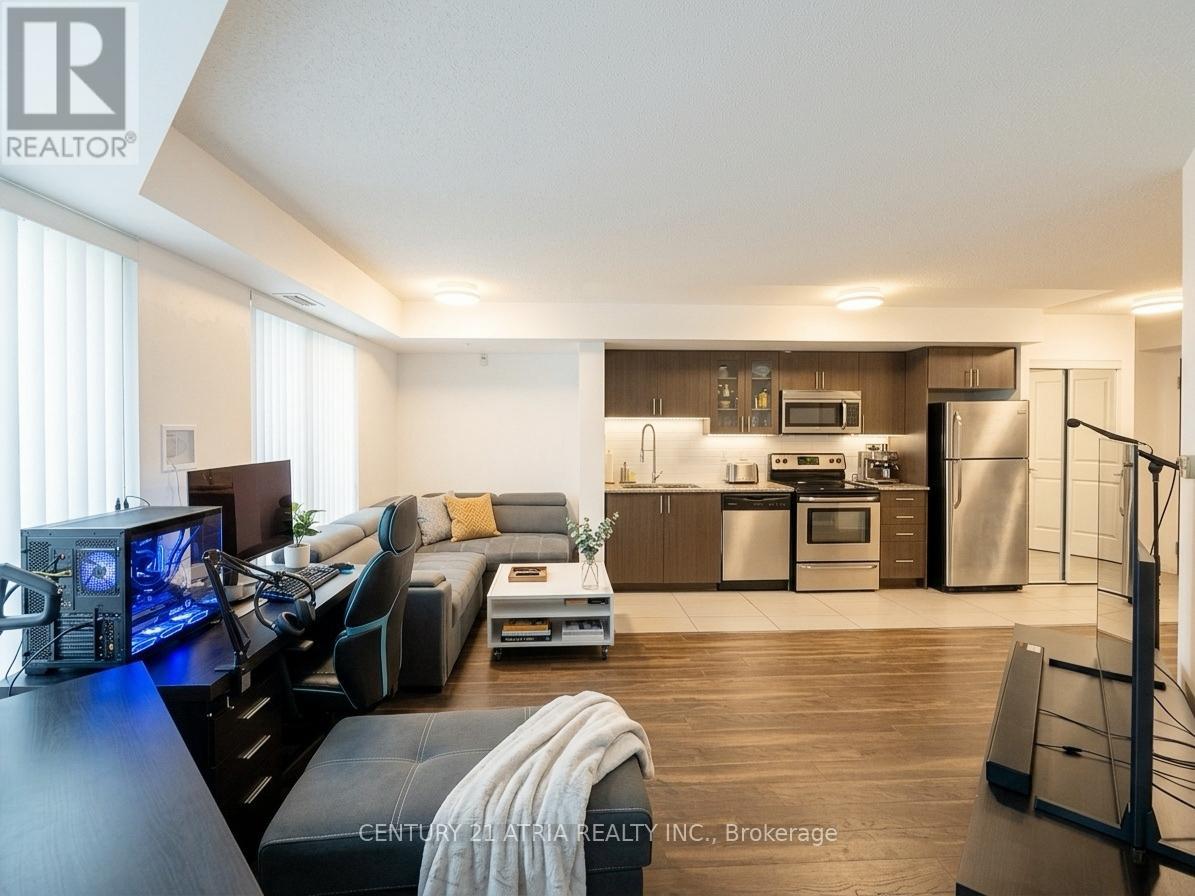
310 - 75 Norman Bethune Avenue
Richmond Hill, Ontario
Bright & Updated 1-Bedroom Condo at Hwy 7 & Leslie! Enjoy a functional open-concept layout, spacious bedroom with large window, and private south-facing balcony with added privacy. Freshly painted with updated washroom flooring and tiles. Conveniently located near Hwy 404 & 407, transit, shopping, restaurants, parks, and entertainment. Low-rise building with excellent amenities including 24-hour concierge, indoor pool, gym, sauna, guest suites, meeting room, and visitor parking. EV charger available in underground parking. A great opportunity for first-time buyers, professionals, or investors seeking convenience and easy access to everything. (id:49269)
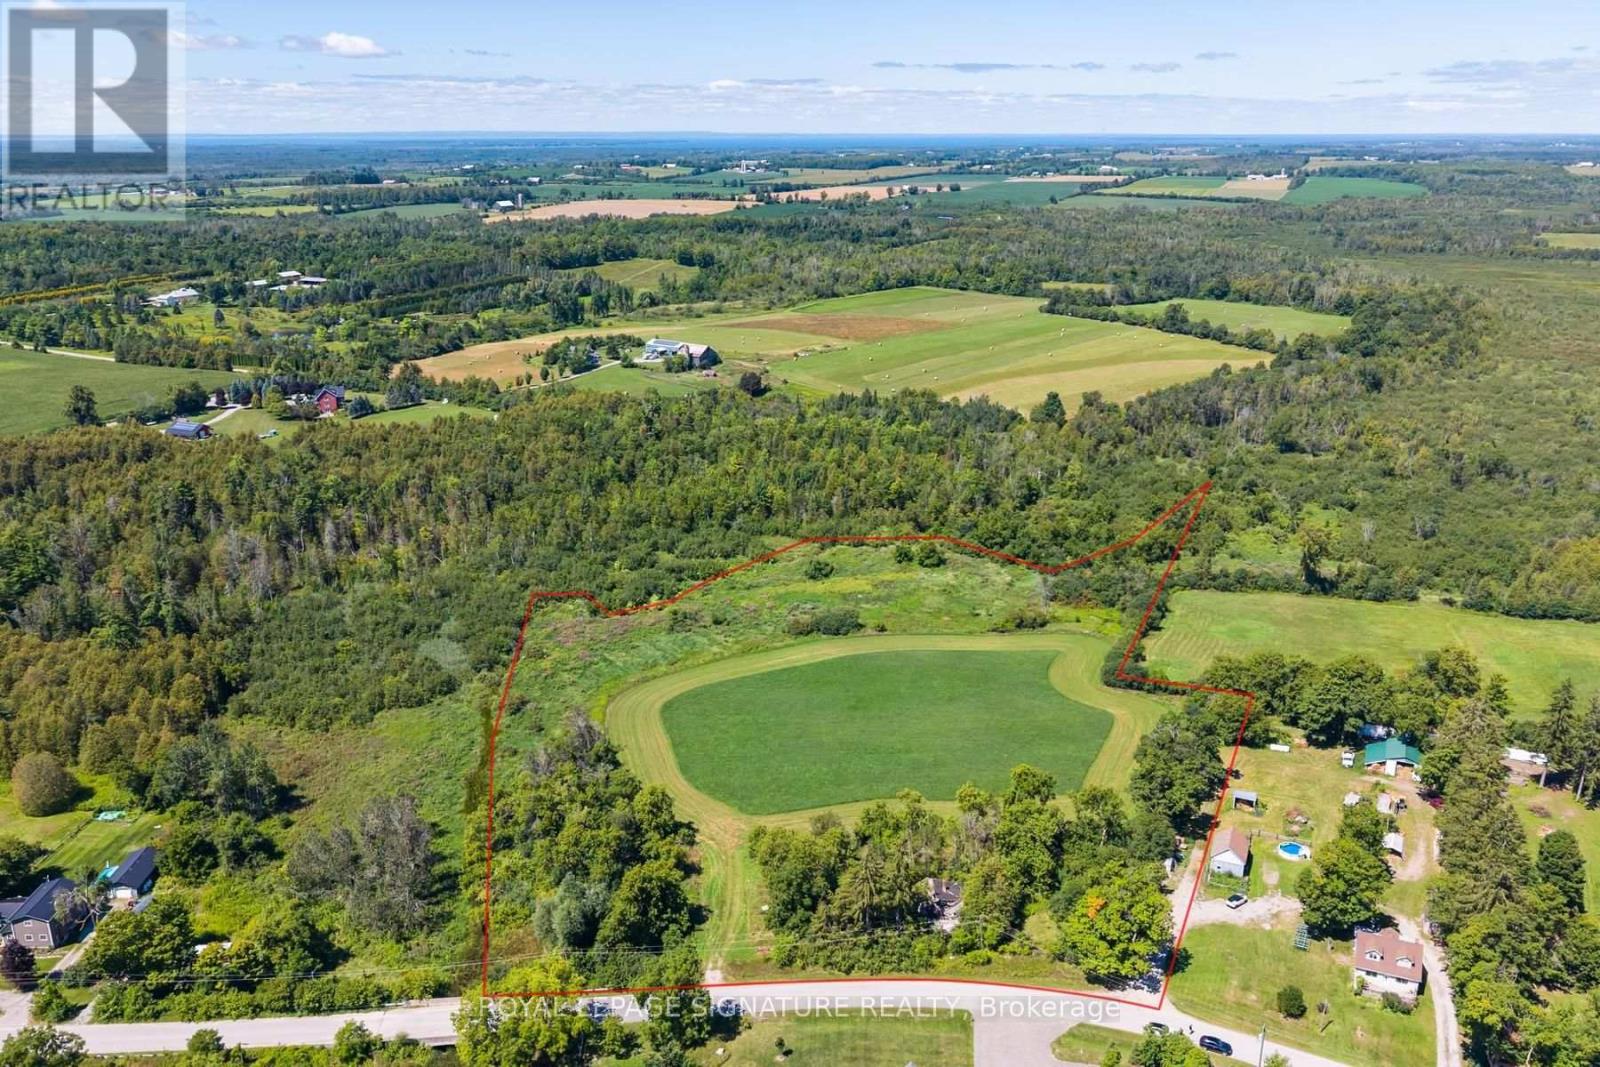
73 King Street
Brock, Ontario
Located in the Hamlet of Vroomanton, this property offers an opportunity to own approximately 8.44 acres, as identified by the Lake Simcoe Region Conservation Authority. An existing abandoned house with electrical hookup is on the property. The property offers privacy, space and the opportunity to create something of your own. For tax purposes, the Township of Brock identifies the property as approximately 6 acres. Portions of the property are subject to conservation and wetland designations. Buyers should conduct their own due diligence and consult with the Township of Brock and the Lake Simcoe Region Conservation Authority regarding permitted uses, building potential, conservation restrictions, HST implications and any other applicable regulations. A rare opportunity to acquire a substantial rural property with plenty of possibilities. (id:49269)
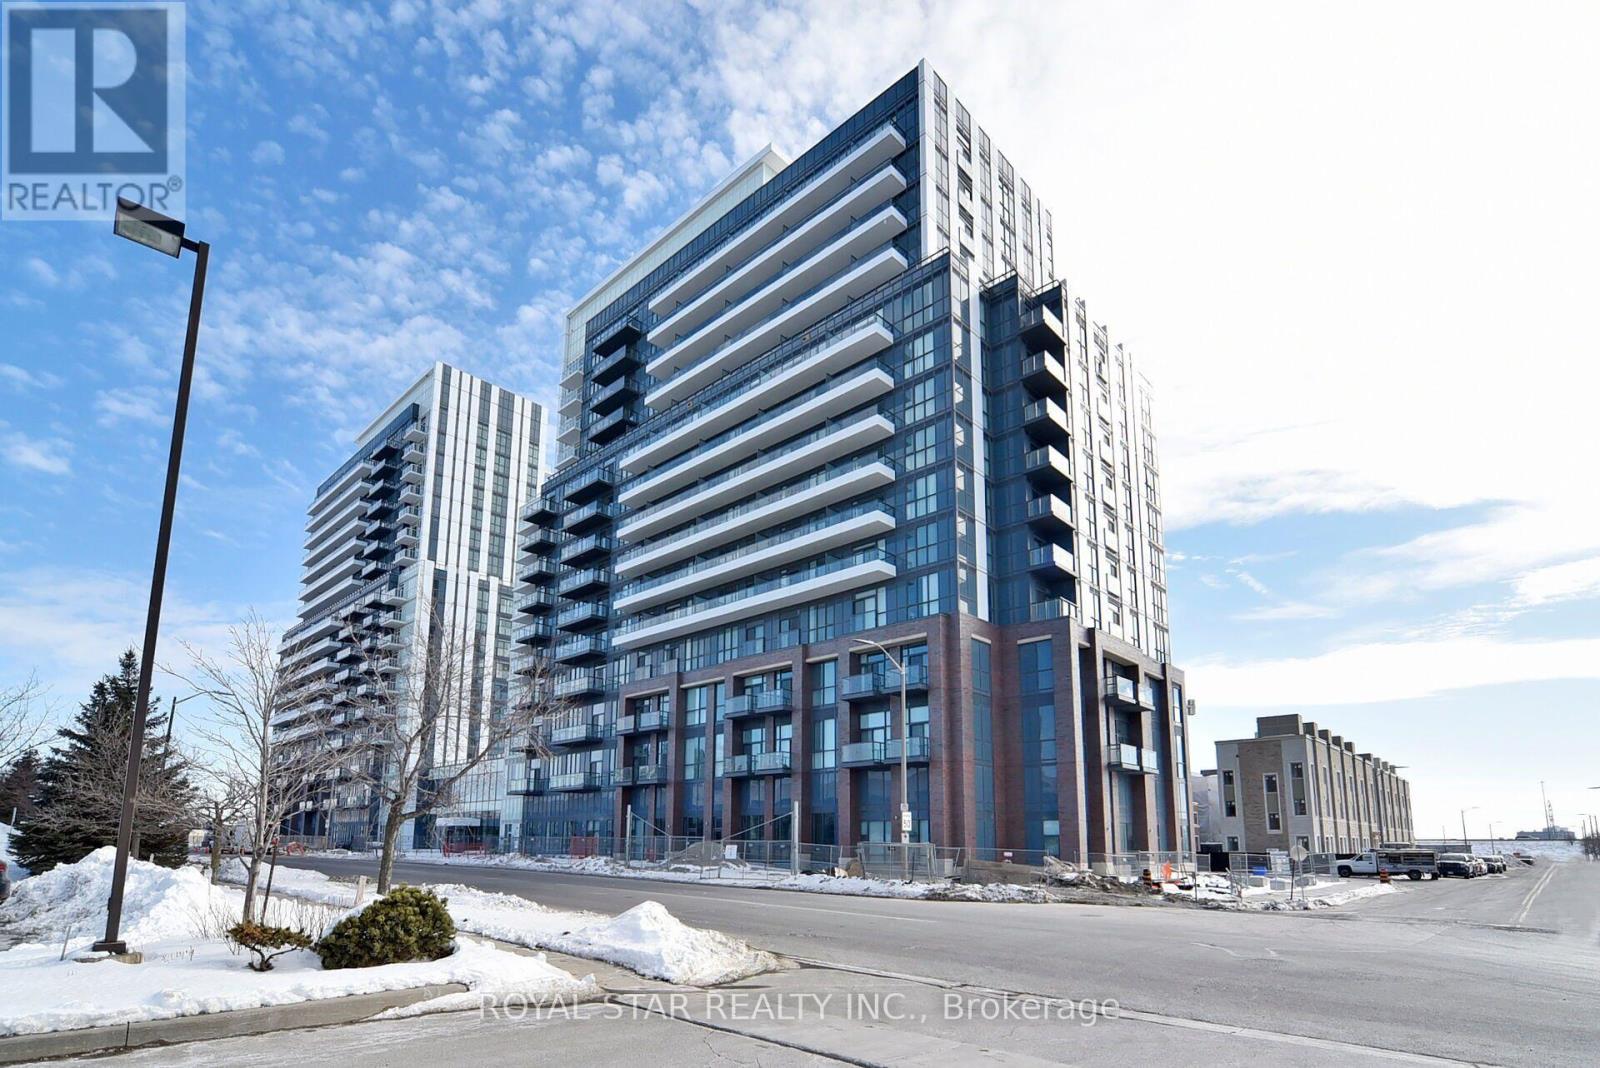
909 - 10 Honeycrisp Crescent
Vaughan, Ontario
Gorgeous, Bright 2 Bedroom, 2 Washroom Condo In Building Mobilo. Smart And Spacious Layout With Open Concept Kitchen. Quartz Countertop, 5 S/S Appliances. Walking Distance To TTC, Mall, Ikea. Centrally Located In The Centre Of Vaughan. Minutes Away From Hwy 407. Hub Of Major Transit. Great Vew, Don't Miss The Opportunity To Stay In This Beautiful Unit. Square Footage includes balcony (id:49269)
52 Palmer Road
Grimsby, Ontario
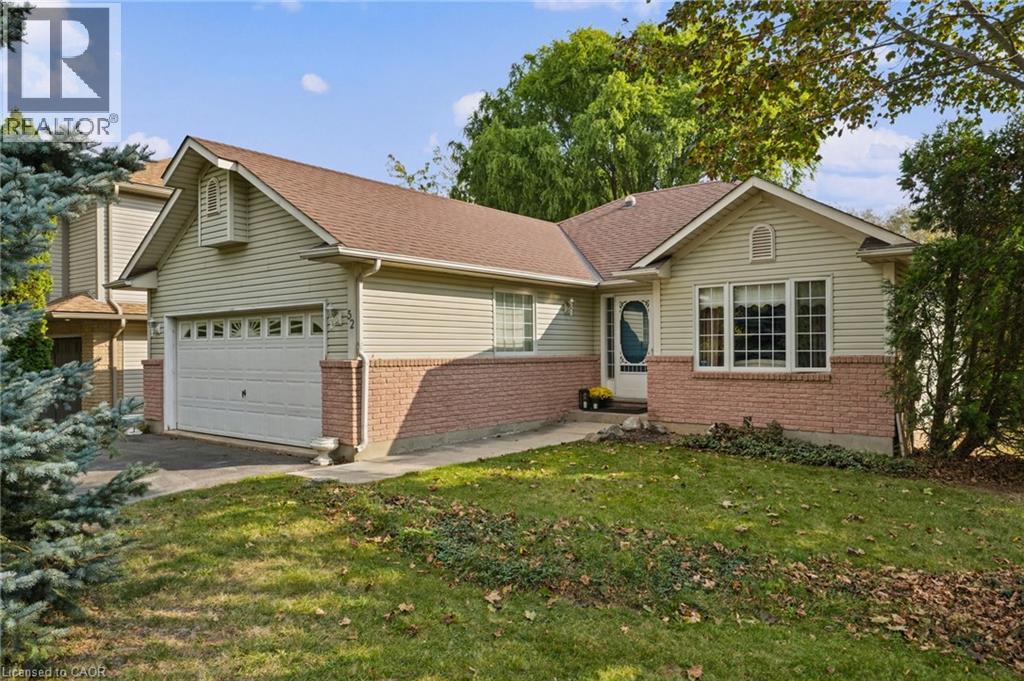
Your chance to call this desirable Grimsby neighbourhood home! Just minutes from the lake and marina, this detached bungalow offers two spacious main-floor bedrooms, a full bathroom, generous kitchen, gas fireplace, convenient main-floor laundry, and inside entry to the double-car garage. With no neighbours directly across the street, enjoy an open outlook toward a row of tall pines. The open-concept kitchen and dining area offers a walkout to the wooden deck and backyard. The finished basement offers a third bedroom, 3-piece bathroom, and large recreation room (with plenty of space for a fourth bedroom or home office). Nearby parks, easy highway access, and the future Casablanca GO Station add to the appeal. Don't miss this opportunity to own in a highly sought-after Grimsby location! (id:49269)
261 Cedarvale Avenue
Toronto, Ontario
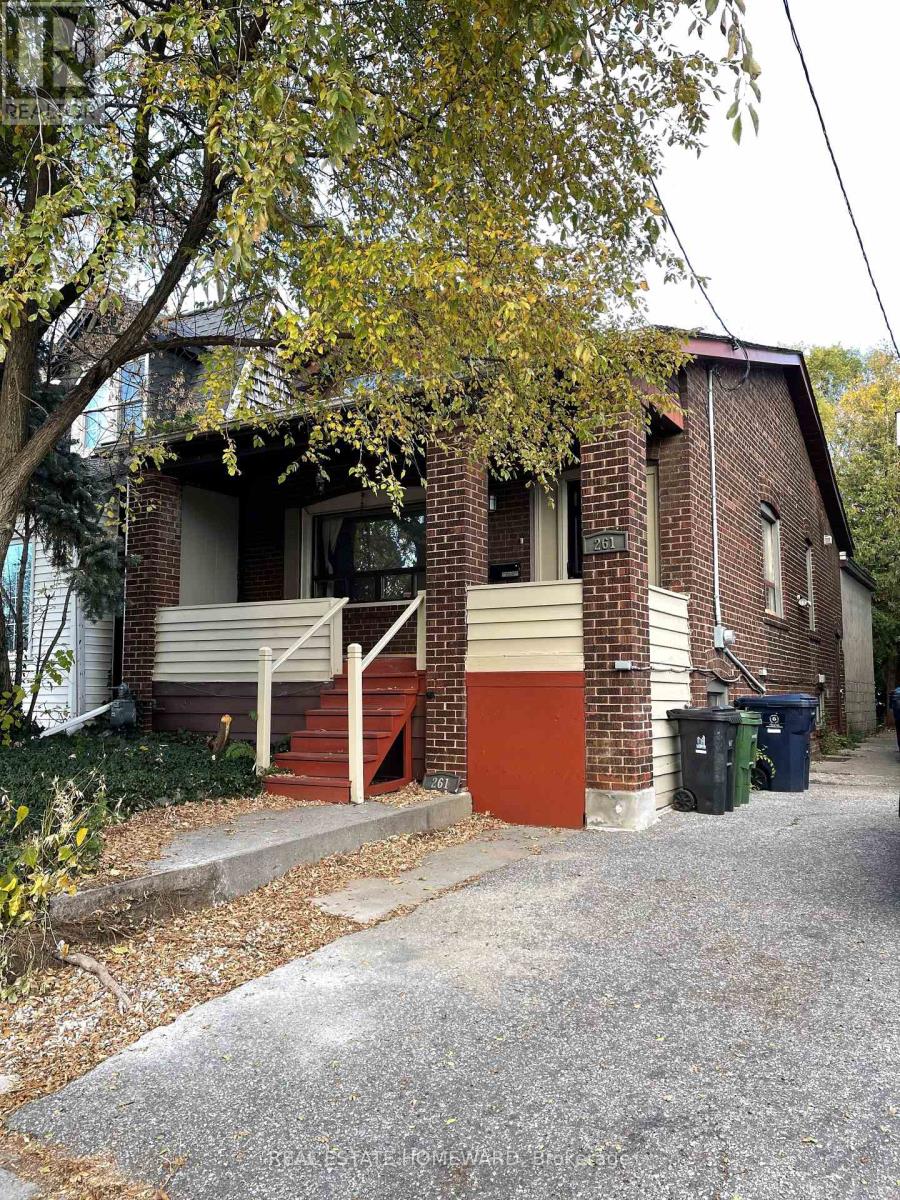
Make yourself at home in this bright, fully furnished 3-bedroom main-floor retreat in Toronto's East York neighbourhood. Inclusive of utilities. Ideal for extended stays, relocations, and small families, the space offers comfortable living and dining areas, a well-equipped kitchen and flex-room to work. Enjoy the convenience of nearby transit, cafés, parks and everyday essentials. You'll have private use of the main floor and your own entrance; the basement is separate and reserved for the owner. Two of three bedrooms are set up with queen beds, third room can be set up according to your needs. Minimum stay: 31 nights. Guests also enjoy Wi-Fi, laundry access, parking (ideal for small cars) and access to a portion of the backyard. (id:49269)
807 - 2369 Danforth Avenue
Toronto, Ontario
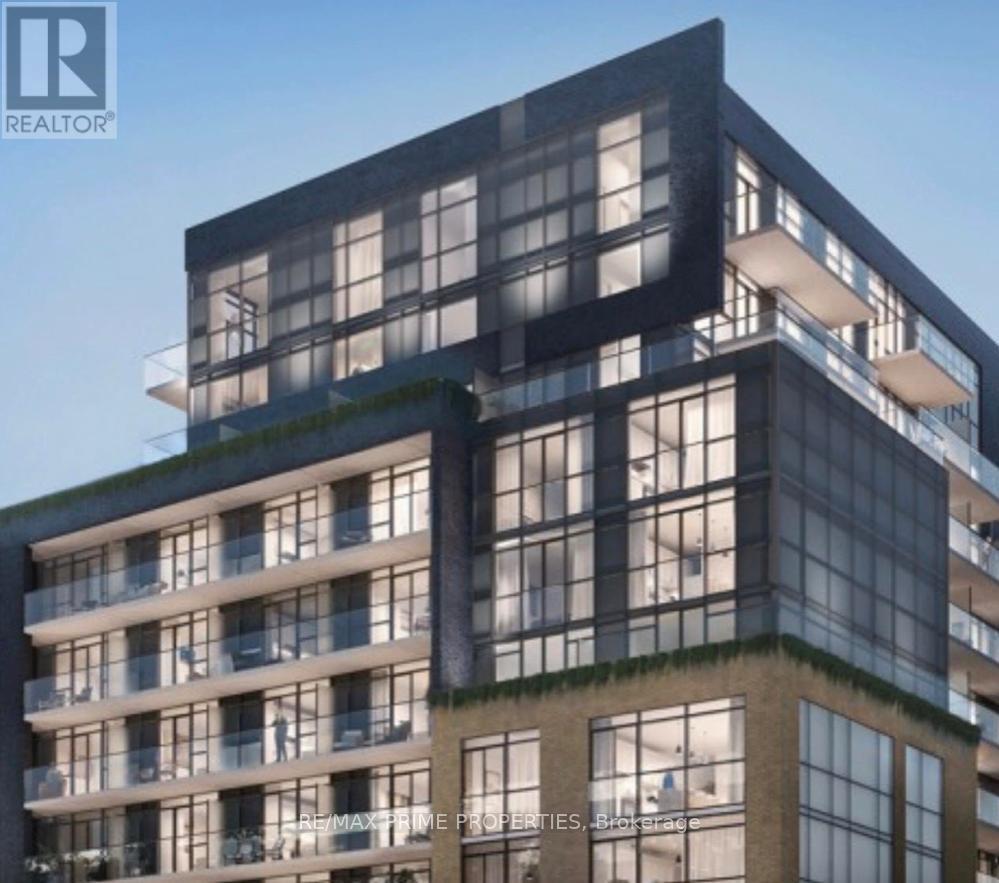
Welcome to Danny Danforth!!! Diverse, dynamic and full of personality! There's a lot to love about a location and a lifestyle that celebrates people, culture, community and fun all with a flair for flavour and taste for togetherness. Central to the city, complete with conveniently close access to TTC transit, GO Station, bike lanes and highways - this enviable location boasts some of the best connectivity scores in thecity.9'Ceilings, Wide Plank Laminate Flooring Throughout. Quartz Kitchen Counter-Top. S/S Appliances, Fridge, Stove, Oven, Dishwasher, Microwave. Stacked W/D (id:49269)
31 Prout Drive
Clarington, Ontario
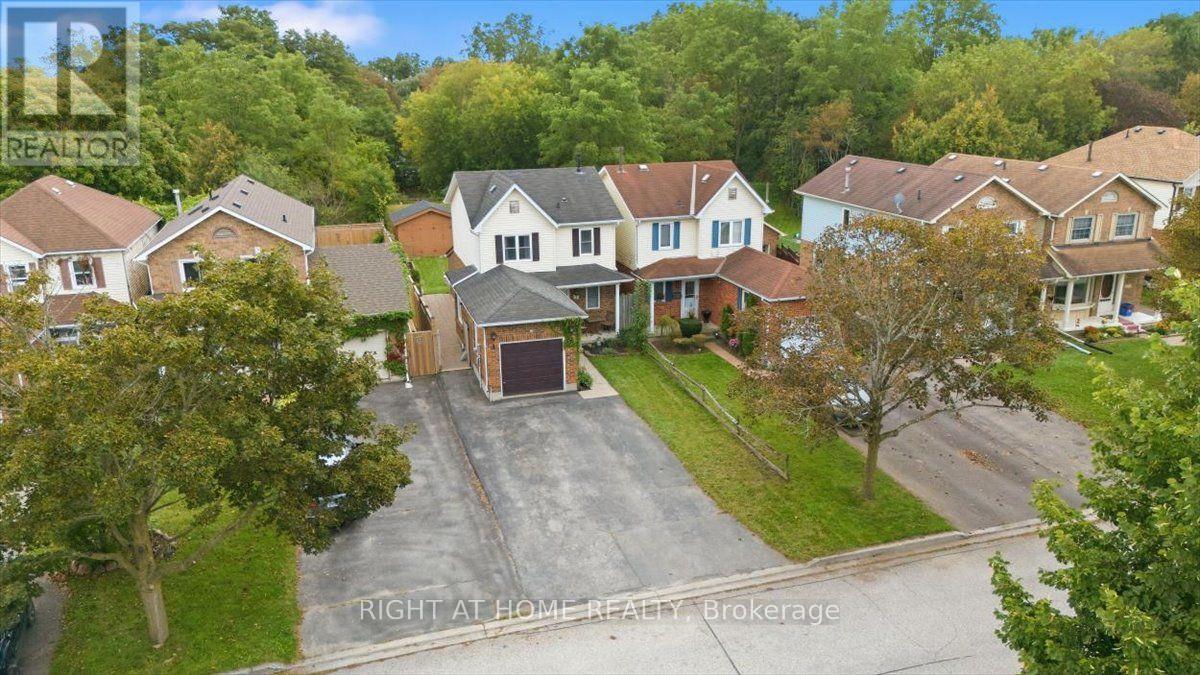
A rare find with an extra-deep lot and no rear neighbours! Welcome to 31 Prout Drive, where comfortable living meets exceptional outdoor space in the heart of Bowmanville. Situated on an impressive lot stretching nearly 200 feet deep, this inviting 3-bedroom home offers a wonderful balance of indoor comfort and outdoor living. Inside, discover a beautifully renovated eat-in kitchen featuring quartz countertops, complemented by a warm and welcoming living area perfect for everyday living. Step outside to one of this home's most impressive features: an expansive 11' x 20' covered porch, creating the ultimate outdoor retreat for morning coffee, summer entertaining or relaxing evenings overlooking the generous backyard. The finished basement offers even more room to enjoy, complete with a bar area, laundry and ample storage. Need space for hobbies, projects or a workshop? The impressive 10' x 16' detached shed with hydro offers endless possibilities! Tucked away on a quiet street, yet just minutes from charming historic downtown Bowmanville, parks, schools, shopping, restaurants and convenient Highway 401 access. Whether you're buying your first home, downsizing or searching for a property with outdoor space that's increasingly hard to find, 31 Prout Drive delivers a wonderful combination of comfort, convenience and opportunity. Come discover just how much this property has to offer! ** This is a linked property.** (id:49269)
613 - 5039 Finch Avenue E
Toronto, Ontario
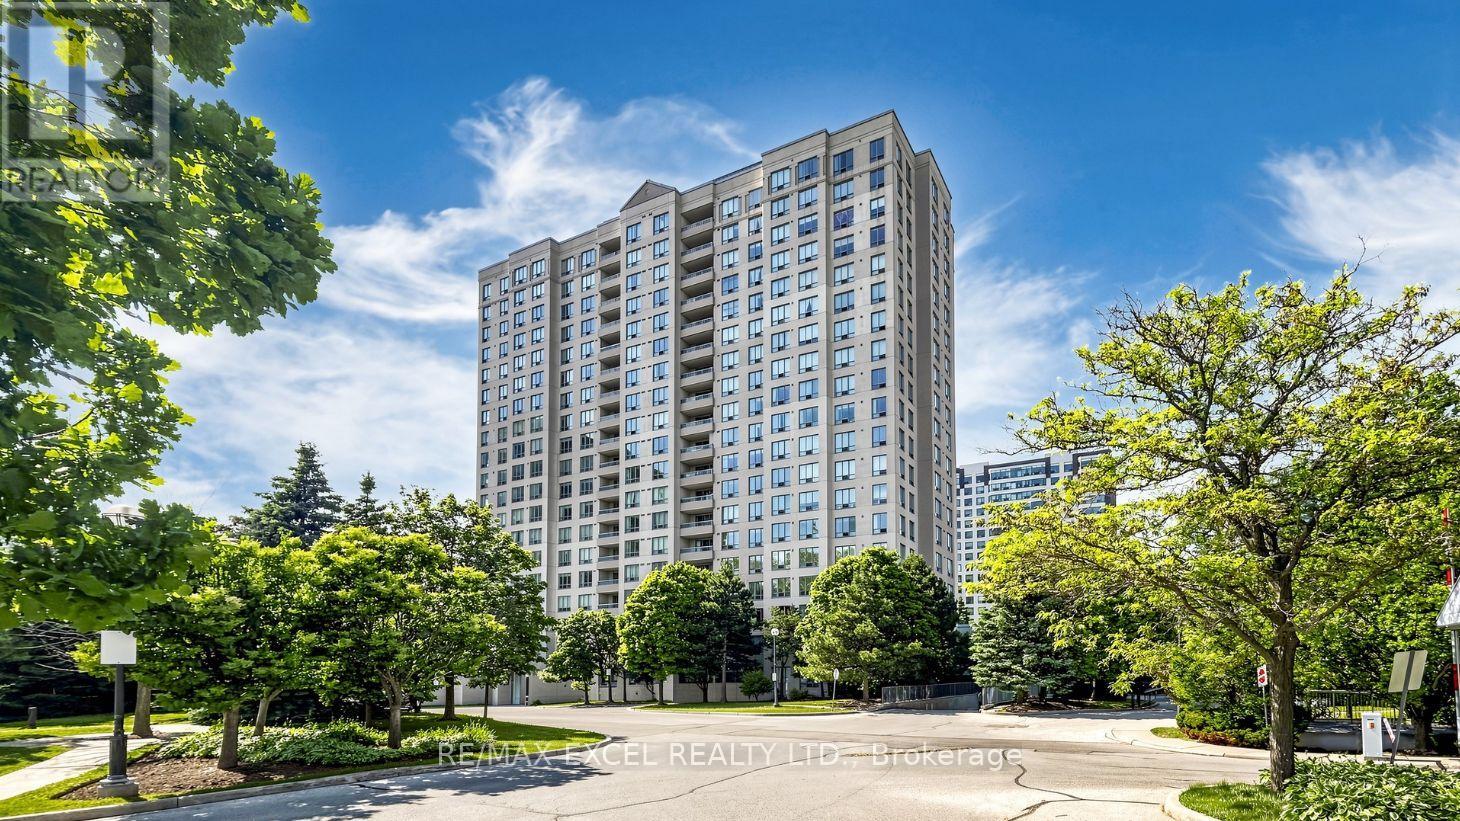
Welcome to The Windsor by Monarch, a condominium residence at Finch and McCowan with a welcoming lobby and a wide range of amenities. Enjoy an indoor pool, fitness room, sauna, tennis court and shared recreation spaces, with shopping, restaurants and public transit conveniently nearby. This bright one-bedroom, one-bathroom suite offers approximately 698 sq. ft. (MPAC) of functional living space. Fresh paint and new flooring give the interior a clean, updated feel. Large windows brighten the combined living and dining area, while the glass-enclosed solarium offers a versatile space for a home office, reading nook or hobby area. Sliding glass doors connect the solarium to the main living space while allowing it to be used separately. The kitchen features white cabinetry, a double sink and a convenient pass-through to the living area. The bedroom includes a large window and mirrored closet doors. A four-piece bathroom, in-suite laundry and one garage parking space complete the package. Some photographs are virtually staged. Room dimensions are approximate, referenced from unit 1113. (id:49269)
Skylette Marketing Realty Inc.
82 Bridlewood Boulevard
Whitby, Ontario
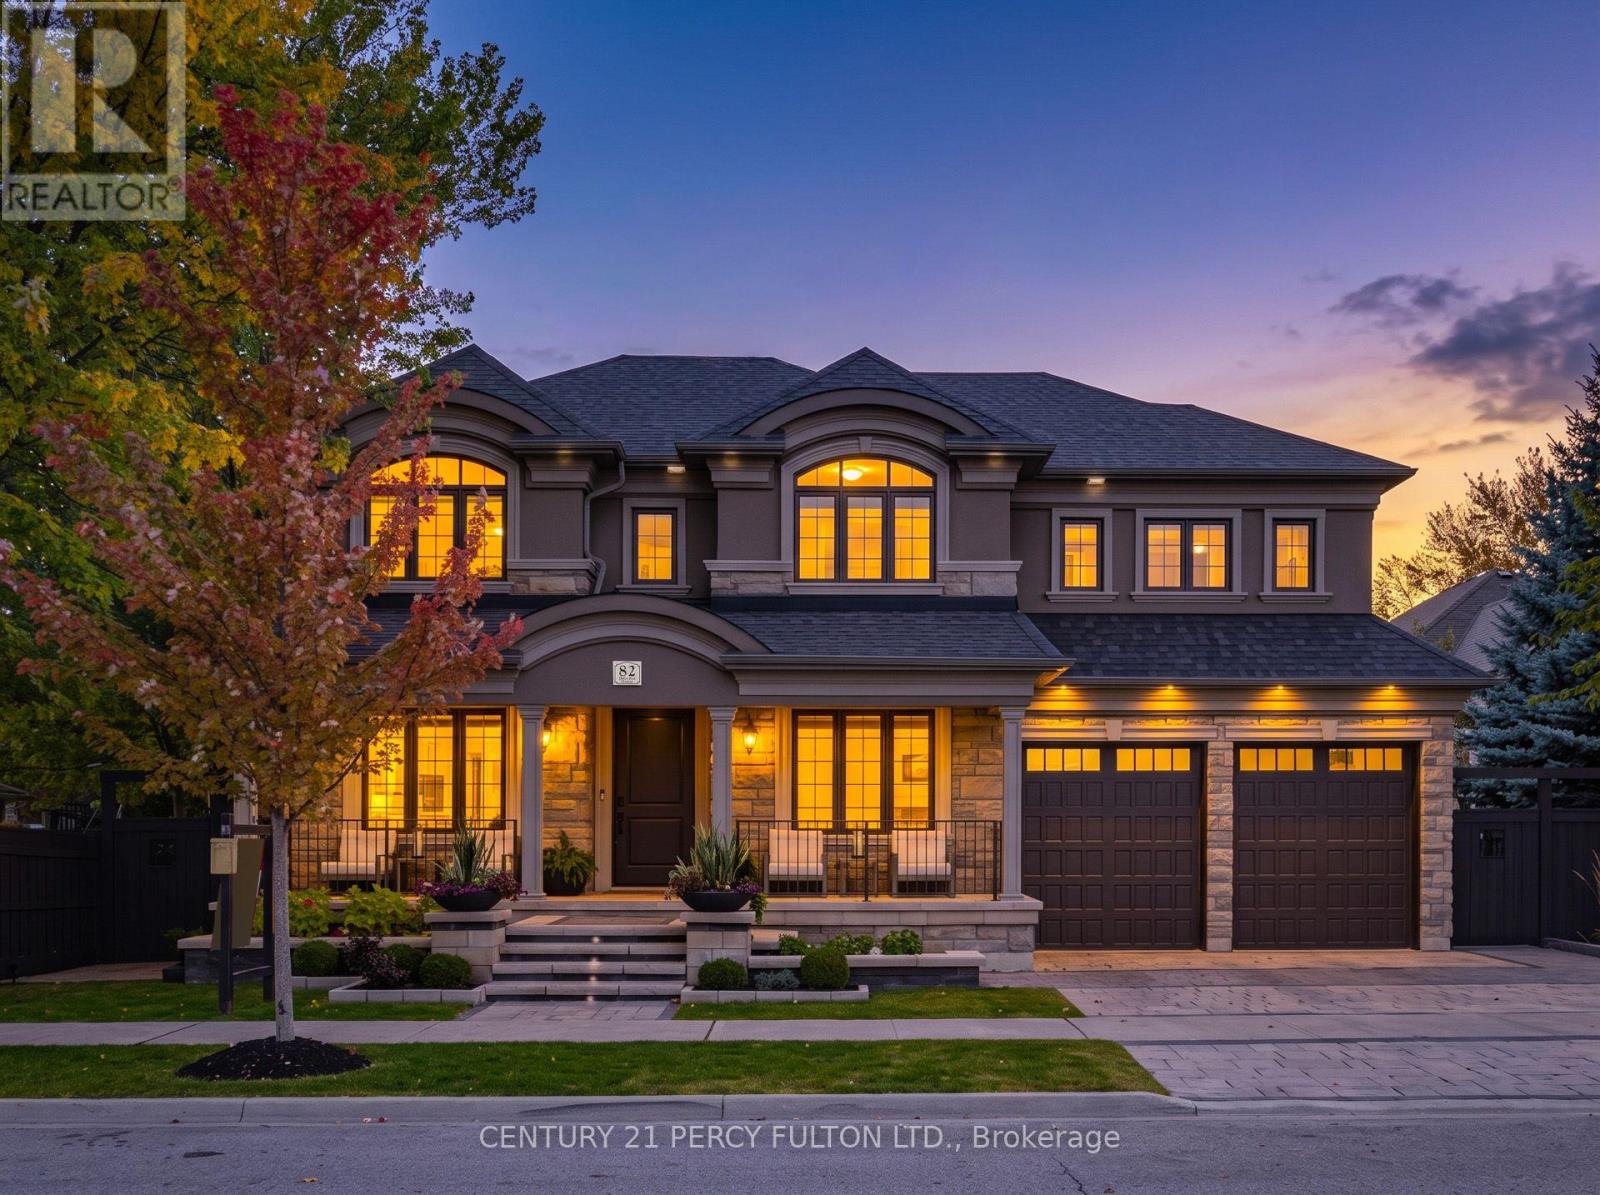
Crafted with exceptional attention to detail, this modern custom-built 4+1 bedroom, 5 bathroom residence on a premium 66 Ft. wide lot offers 3399 sq. ft. of refined living space designed for both elevated everyday living and effortless entertaining. This home was totally updated in the last few years. Step outside to your own entertainer's backyard, beautifully landscaped with an oversized heated saltwater pool, premium stonework, inlay lighting, and a Rain Bird irrigation system. Wide 8" white oak flooring flows throughout, complemented by solid core interior doors and a white oak staircase with open glass railings rising from the basement to the top floor. The living room makes an unforgettable first impression with a dramatic one year old 16 ft. Venetian plaster fireplace, an impressive coffered ceiling, and expansive windows that fill the space with natural light. At the heart of the home, the award-winning 2 year old Rocpal kitchen showcases panelled high end built-in appliances, finished with Cambria Britannica counters and a matching backsplash. A main floor office and direct garage entry add everyday convenience. Upstairs, the generous primary suite is a private retreat with custom built-in closets and a spa-inspired 6 pc ensuite featuring his and hers shower heads and a separate bathtub. Every bedroom enjoys its own bathroom and custom built-in closet. The professionally finished lower level offers a spacious recreation room, an additional bedroom, and a 4 pc bathroom. Premium stonework on the front walkway and driveway completes the home's exceptional curb appeal. (id:49269)
Basement - 39 Hartleywood Drive
Toronto, Ontario
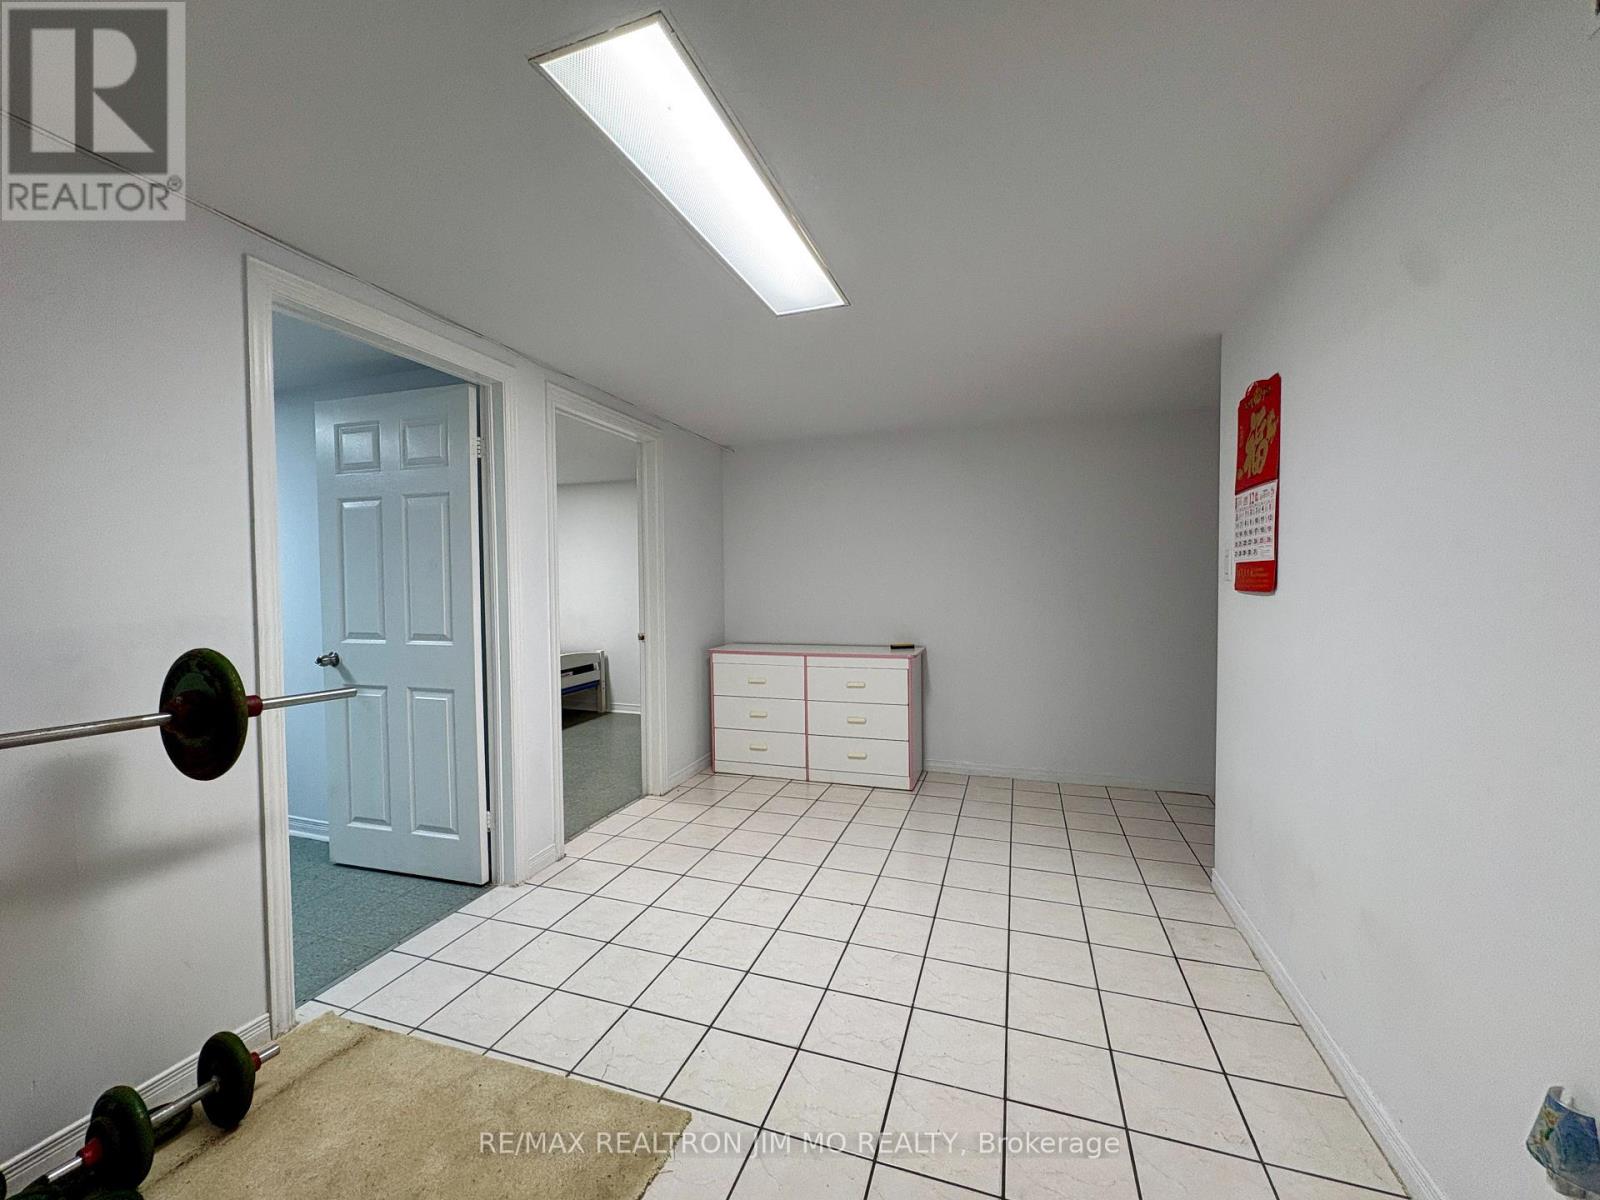
All inclusive! All Inclusive! All Inclusive! Discover comfortable living in this spacious walk-up basement suite, featuring 3 generous bedrooms, 1 full bathroom, a full kitchen, and private ensuite laundry-ideal for families or professionals seeking space, comfort, and convenience. Excellent Location & Everyday ConvenienceLocated in a desirable neighbourhood, this home offers easy access to everything you need: Great School Nearby: Close to Iroquois Junior Public School, reported to be ranked 48th out of 3,021 schools. Shopping at Your Doorstep: Just steps from Woodside Square Shopping Centre. Convenient Transit: Close to bus stops for easy commuting. Local Amenities: Minutes from Toronto Public Library, supermarkets, restaurants, coffee shops, and parks. Easy Highway Access: A short drive to Highways 401 and 404. Why You'll Love It Spacious 3-bedroom layout Functional kitchen and full bathroom Convenient ensuite laundry Walk-up basement access Close to shopping, transit, schools, and everyday essentialsEnjoy the perfect blend of space, convenience, and accessibility in a well-connected location! (id:49269)
537 Oakwood Avenue
Oshawa, Ontario
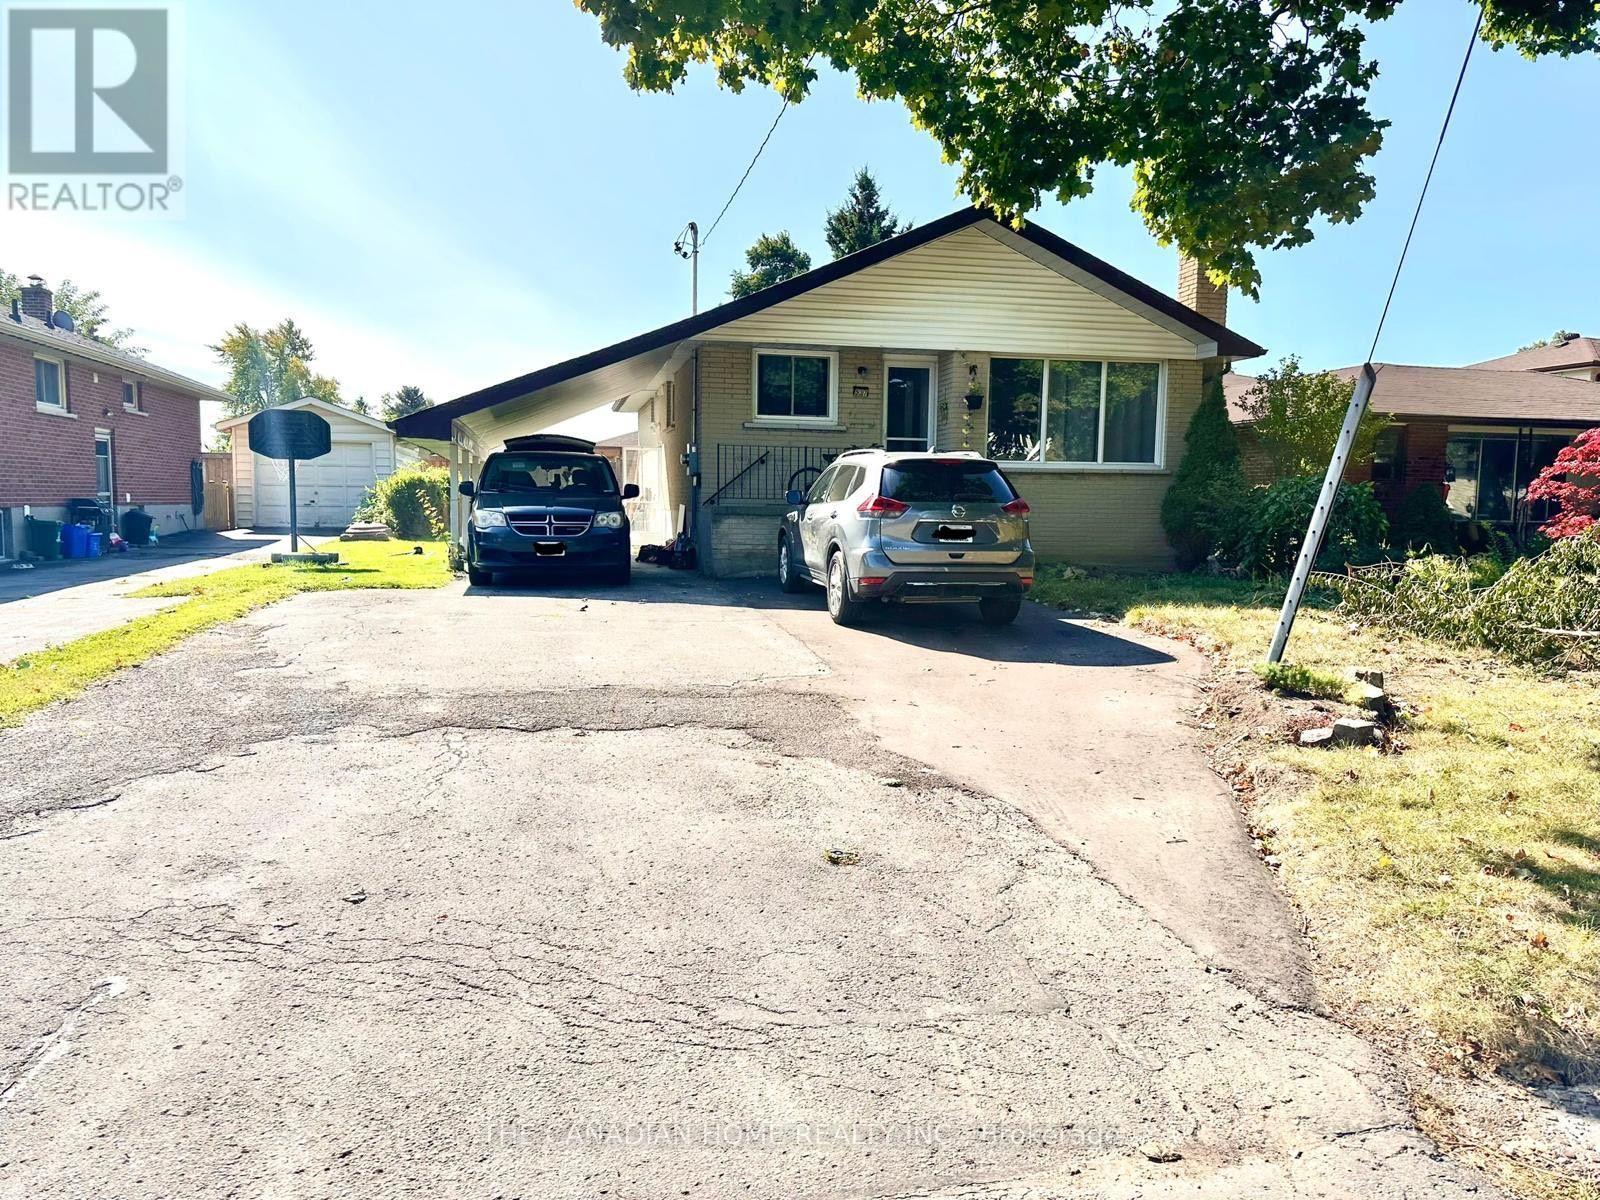
Beautiful 2 Bedroom Apartment Located in Desired Oshawa Neighborhood. Separate Entrance, Separate Laundry, Kitchen and Washroom, 1 Parking Spot Included, New Renovated Kitchen with Ss Appliances, Counter Tops and Cabinet. Very Clean and Spacious, Move in Ready, 2 Large Bedroom and Large Living Area, 5 Min from Hwy 401 And Close to Public Transit Tenant pays 40% of all utilities (including Water Heater rental). Driveway must be kept clean and clear at all times. (id:49269)