
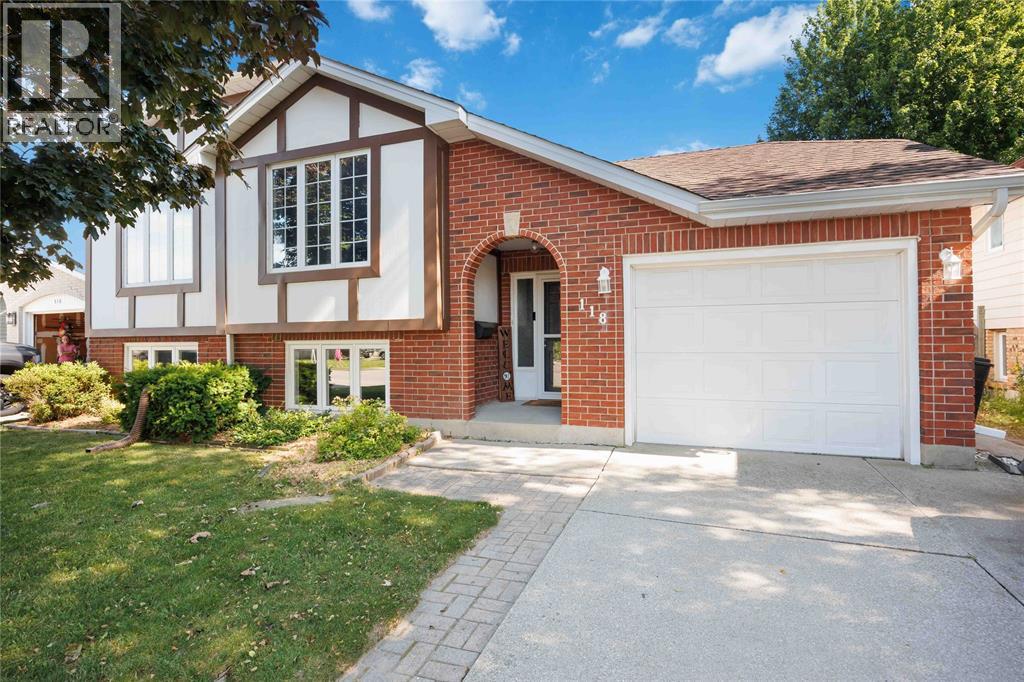
118 Finch Drive
Sarnia, Ontario
Welcome to 118 Finch Drive in Sarnia's desirable Sherwood Village neighbourhood! This well-maintained raised ranch offers 3+1 bedrooms, 2 full bathrooms, and a functional layout perfect for families. The bright upper level features a spacious living room, dining area, updated kitchen, three bedrooms, and a 5-piece bathroom. The finished lower level adds valuable living space with a large family room complete with a cozy fireplace, an additional bedroom or rec-room, a 3-piece bathroom, and a utility/laundry area. Step outside to the spacious wooden deck and greenhouse with beautifully finished landscapes. Recent updates include the furnace (2022), kitchen (2023), and roof (2013), providing added peace of mind. Conveniently located close to parks, schools, and everyday amenities, this move-in-ready home is an excellent opportunity in one of Sarnia's most sought-after family neighbourhoods. Book your showing today! (id:49269)

304 - 340 Centrum Boulevard
Ottawa, Ontario
Welcome to this spacious & bright 1,080 sq. ft. 2-bedroom condo with UNDERGROUND PARKING in the heart of Orléans! This well-maintained apartment offers a functional layout featuring a large living room, a separate dining area, a well-appointed kitchen with ample cabinetry, two generously sized bedrooms with plenty of closet space, a full 4-piece bathroom and the convenience of IN-SUITE LAUNDRY. Large windows fill the home with natural light, creating a warm and inviting atmosphere throughout .Enjoy the convenience of underground parking and a well-managed building offering excellent amenities, including a party room, meeting room, exercise equipment, pool table, and a beautifully landscaped COURTYARD with canopied seating areas to relax and unwind. Ideally located within walking distance to Place d'Orléans Shopping Centre, Farm Boy, restaurants, banks, the Shenkman Arts Centre, Orléans Town Centre, transit and virtually every amenity along St. Joseph Boulevard. A wonderful opportunity for anyone seeking comfort, convenience, and carefree condo living in a prime location! (id:49269)

31 Greenhill Avenue
Hamilton, Ontario
A Little Gem – Steps from the Escarpment with Great Potential! Welcome to 31 Greenhill Avenue, a charming 2-bedroom bungalow nestled in one of Hamilton East's most sought-after neighbourhoods. Situated on a quiet, tree-lined street and just steps from the breathtaking Niagara Escarpment, this home offers the perfect blend of peaceful natural living and urban convenience. Featuring two comfortable bedrooms and a full bathroom all on one level, this home is ideal for those seeking effortless, single-floor living. The open, functional layout creates a warm and inviting atmosphere—perfect for both relaxing and entertaining. Living close to the escarpment means you're just minutes from scenic trails, stunning lookouts, and the iconic Red Hill Valley. Enjoy morning walks, weekend hikes, and the tranquility of nature right outside your door, all while being moments from everyday amenities. With quick access to the Red Hill Valley Parkway and the Lincoln M. Alexander Parkway, commuters will love the easy connection to downtown Hamilton and the GTA. Shopping, dining, and excellent schools are all just a short drive away. (id:49269)
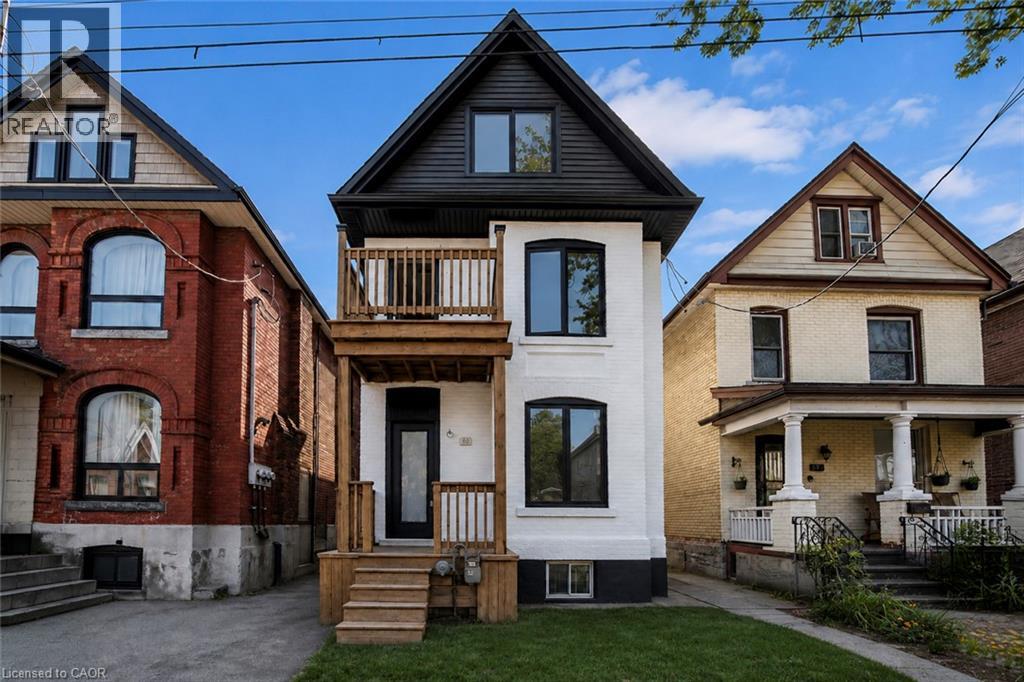
60 William Street
Hamilton, Ontario
Renovated large triplex - Extensive renovations in 2026 with building permits - Include three new kitchens, 3 new full baths, rare -- Individual 3 furnaces and 3 central air, one for each unit!! Large 3 bedroom top floor unit, main floor unit 2 bedroom, rear unit one bedroom, rare investment opportunity!! Excellent location near General Hospital and Near Downtown Hamilton. Must see this!! (id:49269)
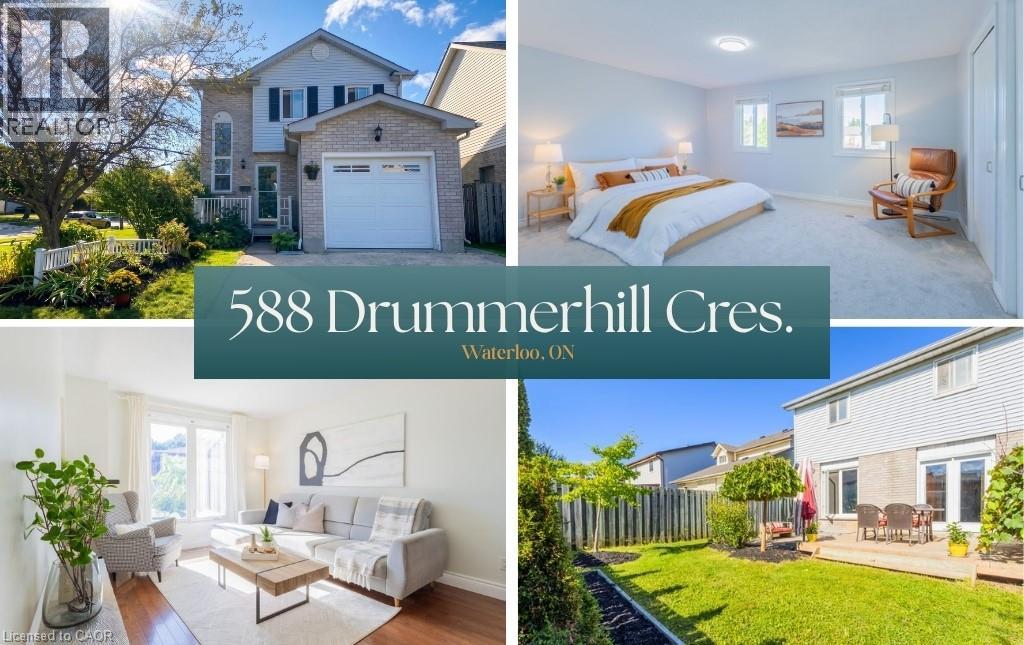
588 Drummerhill Crescent
Waterloo, Ontario
This detached home at 588 Drummerhill Crescent commands the finest presence on the crescent, offering exceptional privacy, striking curb appeal, an attached garage, on a 54’ x 99’ corner lot. Spanning three fully finished levels, the beautiful layout features 3 bedrooms and 2 full bathrooms designed for comfortable, modern living. Step outside to the private backyard oasis, complete with a fully fenced yard, spacious deck and stone patio. Move-in ready and ideally located minutes from parks, playgrounds, walking trails, top-rated schools, The Boardwalk, Costco, and restaurants. Updates & age: Air conditioning (2026), Sump pump (2026), Roof (2021), Refrigerator (2020), Water heater owned. (id:49269)
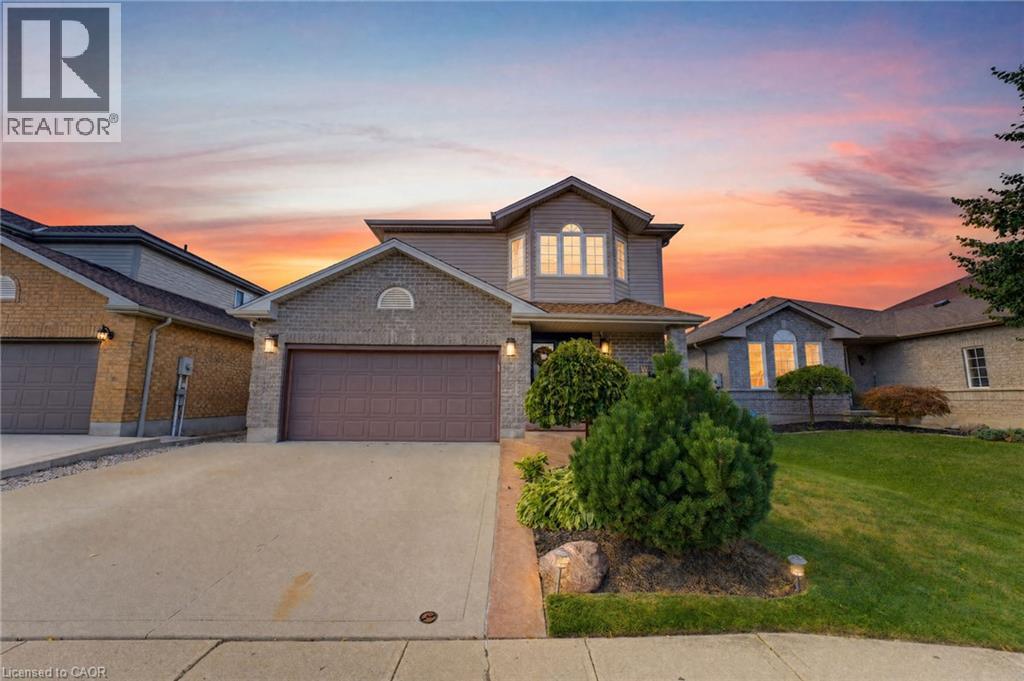
135 Mcnichol Drive
Cambridge, Ontario
Welcome to 135 McNichol Drive, a beautifully updated 2-storey home in desirable Galt East. Featuring clean, sleek modern finishes throughout, this 3-bedroom, 2-bathroom home offers a finished basement and thoughtful updates inside and out. The main floor and custom kitchen were renovated in 2025 with two-tone cabinetry, large island with step-down dining table, quartz countertops and backsplash, custom built-ins, pantry and engineered flooring. The sunken living room features a gas fireplace and abundant natural light. The spacious primary bedroom offers a generous walk-in closet with custom organizers. The 2nd-floor bathroom was fully renovated in 2022 with heated flooring. Finished basement provides additional living space and electric fireplace. Enjoy the beautifully designed backyard, including flagstone pathway, pergola, sitting area, firepit, BBQ hut and custom shed extension. Additional features include California shutters, upgraded trim, water softener, oversized double garage and triple-wide driveway with parking for up to 5 vehicles. Conveniently located close to shopping, schools, highways and everyday amenities. A stylish, move-in-ready home with quality updates throughout. (id:49269)
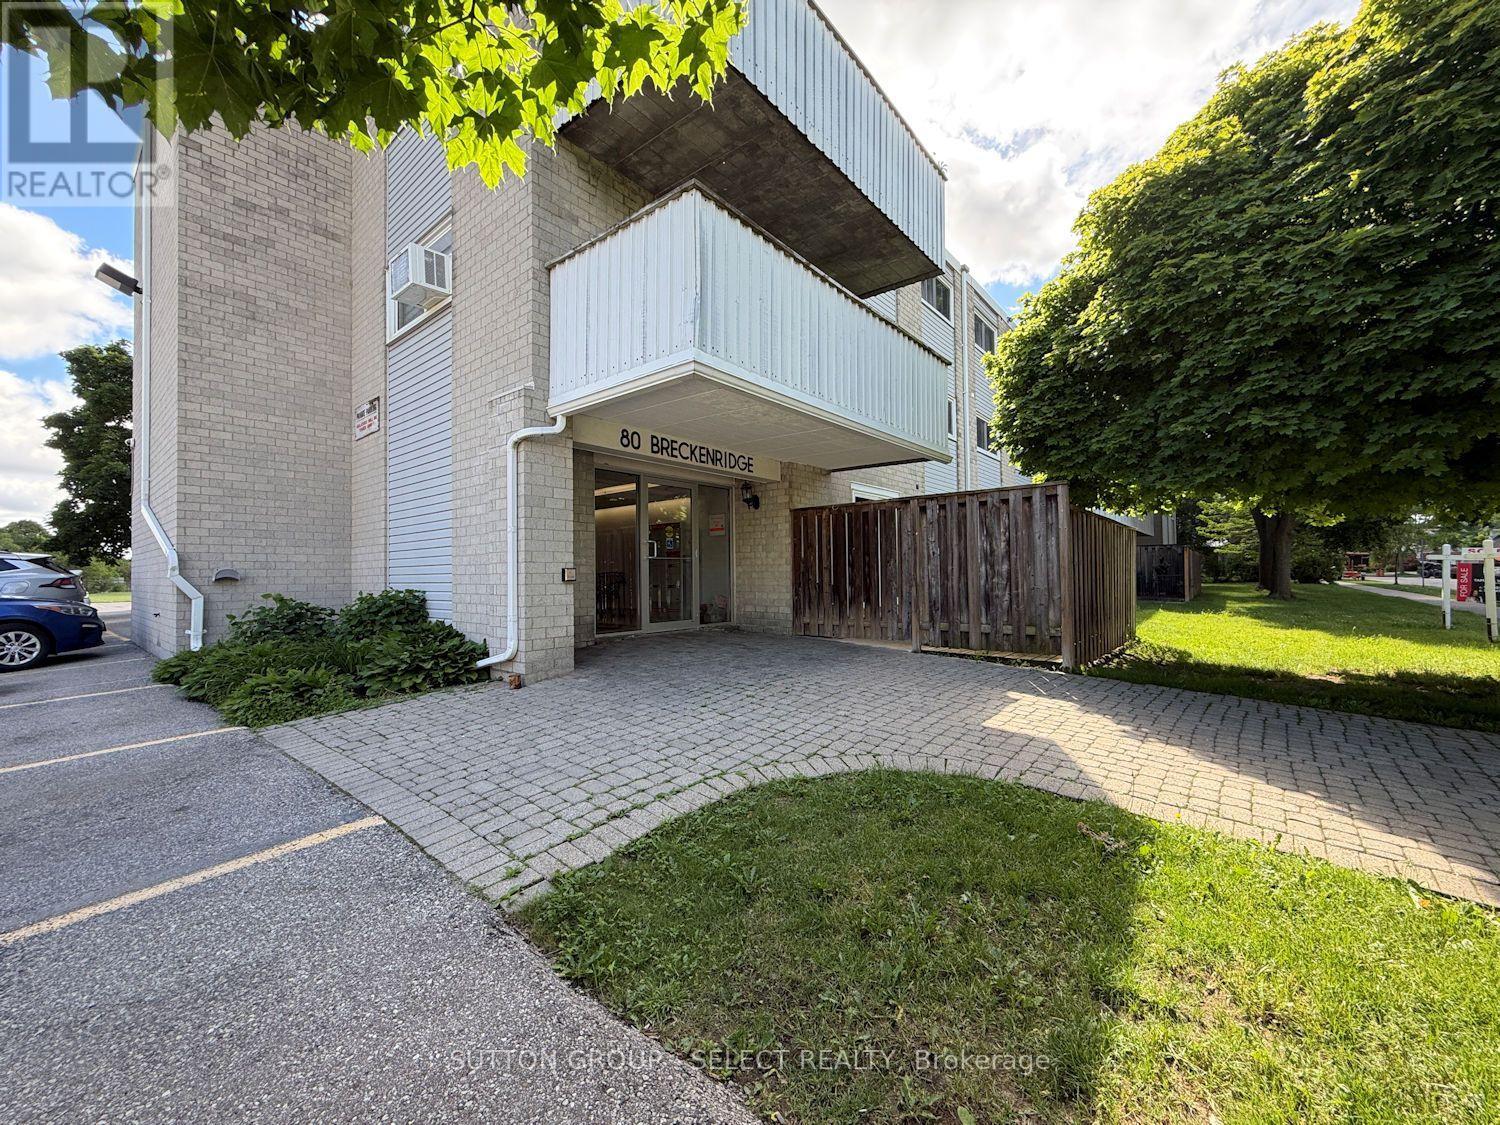
203 - 80 Breckenridge Drive
Kitchener, Ontario
3 bedroom, 1.5 bath condo with a balcony in a mature family friendly neighbourhood. Freshly painted and cleaned - move-in condition. Solid brick building with shared laundry (on 2nd floor), bike storage (on main floor) and a storage locker (on 3rd) floor. Condo fee is $758/mth and includes heat, hydro and water. Property tax is $2103 yr. Rare opportunity here - original owner who bought this in the 80's is retiring from the rental business. (id:49269)
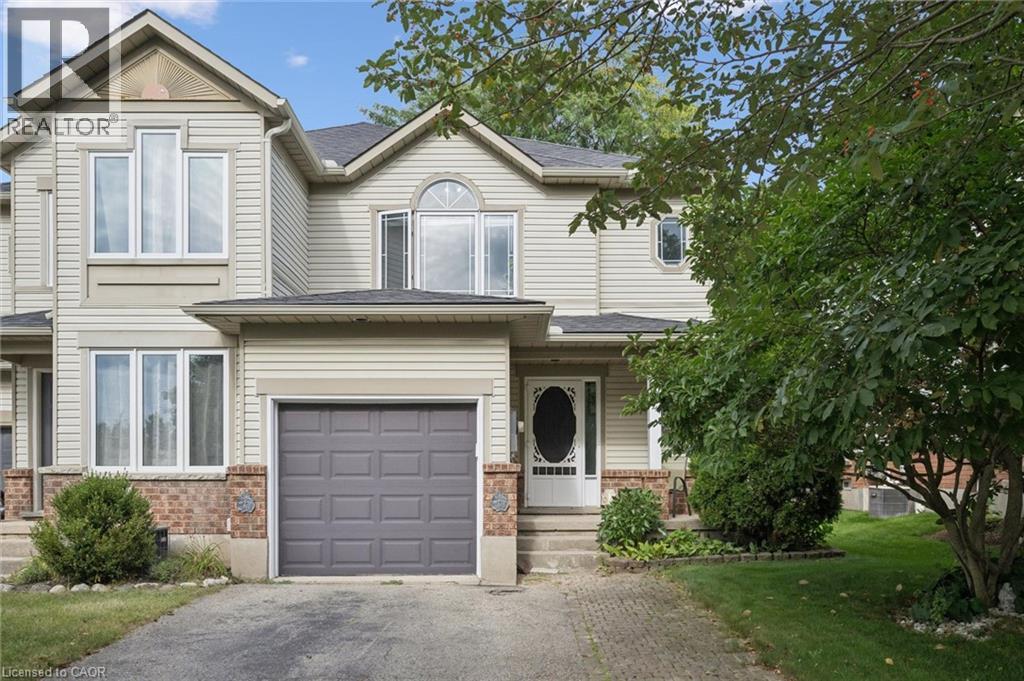
154 Shadow Wood Court
Waterloo, Ontario
Tucked away on a quiet street in a desirable Waterloo neighbourhood, this lovingly maintained end-unit townhome offers comfort, privacy, and room to make it your own. Picture yourself enjoying a morning coffee on the charming front porch beneath the beautiful magnolia tree, a spot that adds character and curb appeal throughout the seasons. Inside, bright and welcoming living spaces provide the perfect setting for everyday life. Thoughtfully cared for over the years, the home has seen numerous updates, including the furnace, air conditioner, sump pump, select appliances, flooring, and lighting, offering peace of mind while still leaving opportunities to personalize and add your own touch. The home features three spacious bedrooms, 1.5 bathrooms, and a finished lower-level rec room that easily adapts to your lifestyle, whether you need a home office, fitness space, playroom, or cozy retreat for movie nights. A rough-in for an additional bathroom in the basement adds even more potential for the future. Step outside to a fully fenced backyard with a large deck, ideal for summer barbecues (gas BBQ hookup), family gatherings, or simply unwinding at the end of the day. As an end unit, you'll enjoy an added sense of space and privacy, surrounded by mature trees and a peaceful, family-friendly setting. With parks (Kiwanis Park, Bechtel Park, Waterloo Park), trails (Grand River Trails), schools, shopping, Bingemans and major commuter routes all nearby, this is a wonderful opportunity to settle into a welcoming Waterloo community and enjoy a home that has been thoughtfully cared for and is ready for its next chapter. (id:49269)
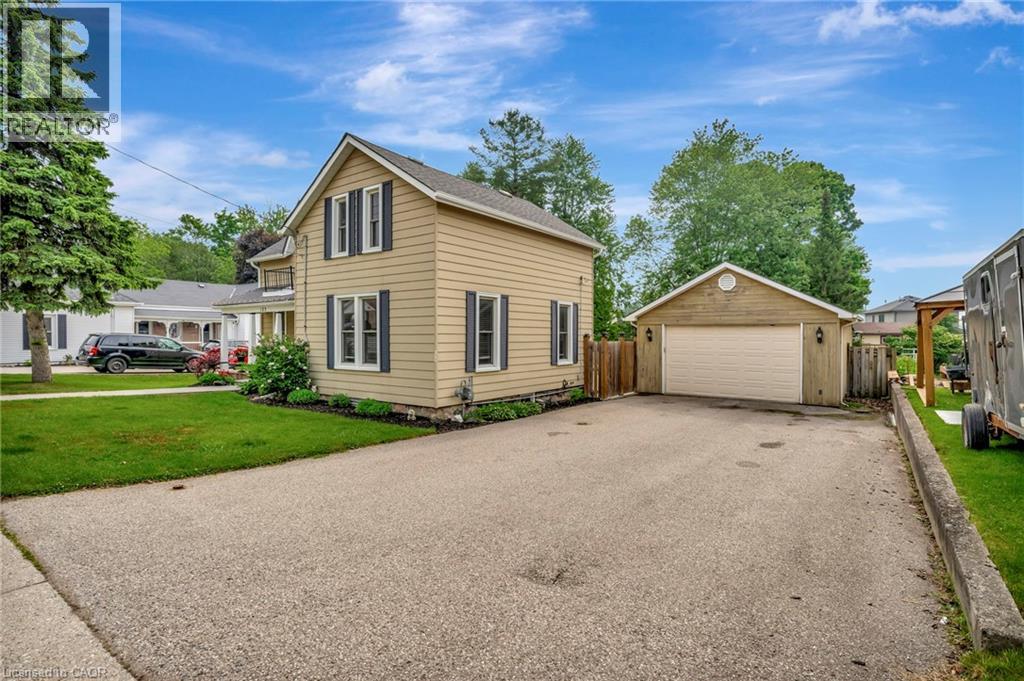
123 Blandford Street
Innerkip, Ontario
Welcome to 123 Blandford Street - a beautifully updated, freshly painted, light-filled gem offering nearly 1,800 sq ft of charm and comfort in the heart of Innerkip! A spacious front porch framed by mature landscaping sets the stage for this warm and welcoming home. Step inside and be greeted by character-rich details like crown moulding, oversized baseboards, and timeless trim work. The main floor offers a seamless flow - relax in the inviting living room, gather in the dedicated dining area, or enjoy the flexibility of a home office or playroom. At the back of the home, the kitchen overlooks your private backyard retreat: a 165’ deep, fully fenced yard with a stamped concrete patio, gazebo-covered sitting area, and an above-ground pool ready for sunny afternoons. You’ll also find a stylish 4-piece bath with updated flooring (2022), and a main-floor laundry room with added storage. Upstairs, the airy primary suite features a skylight, private 3-piece ensuite, and a charming Juliet balcony. Two additional bedrooms offer generous closets and space for family, guests, or work-from-home needs. The detached garage functions perfectly as a workshop, and the expansive driveway provides ample parking. Furnace and Central A/C (2021). Located just steps from schools and local amenities, 123 Blandford is move-in ready and waiting to welcome its next happy homeowners. (id:49269)
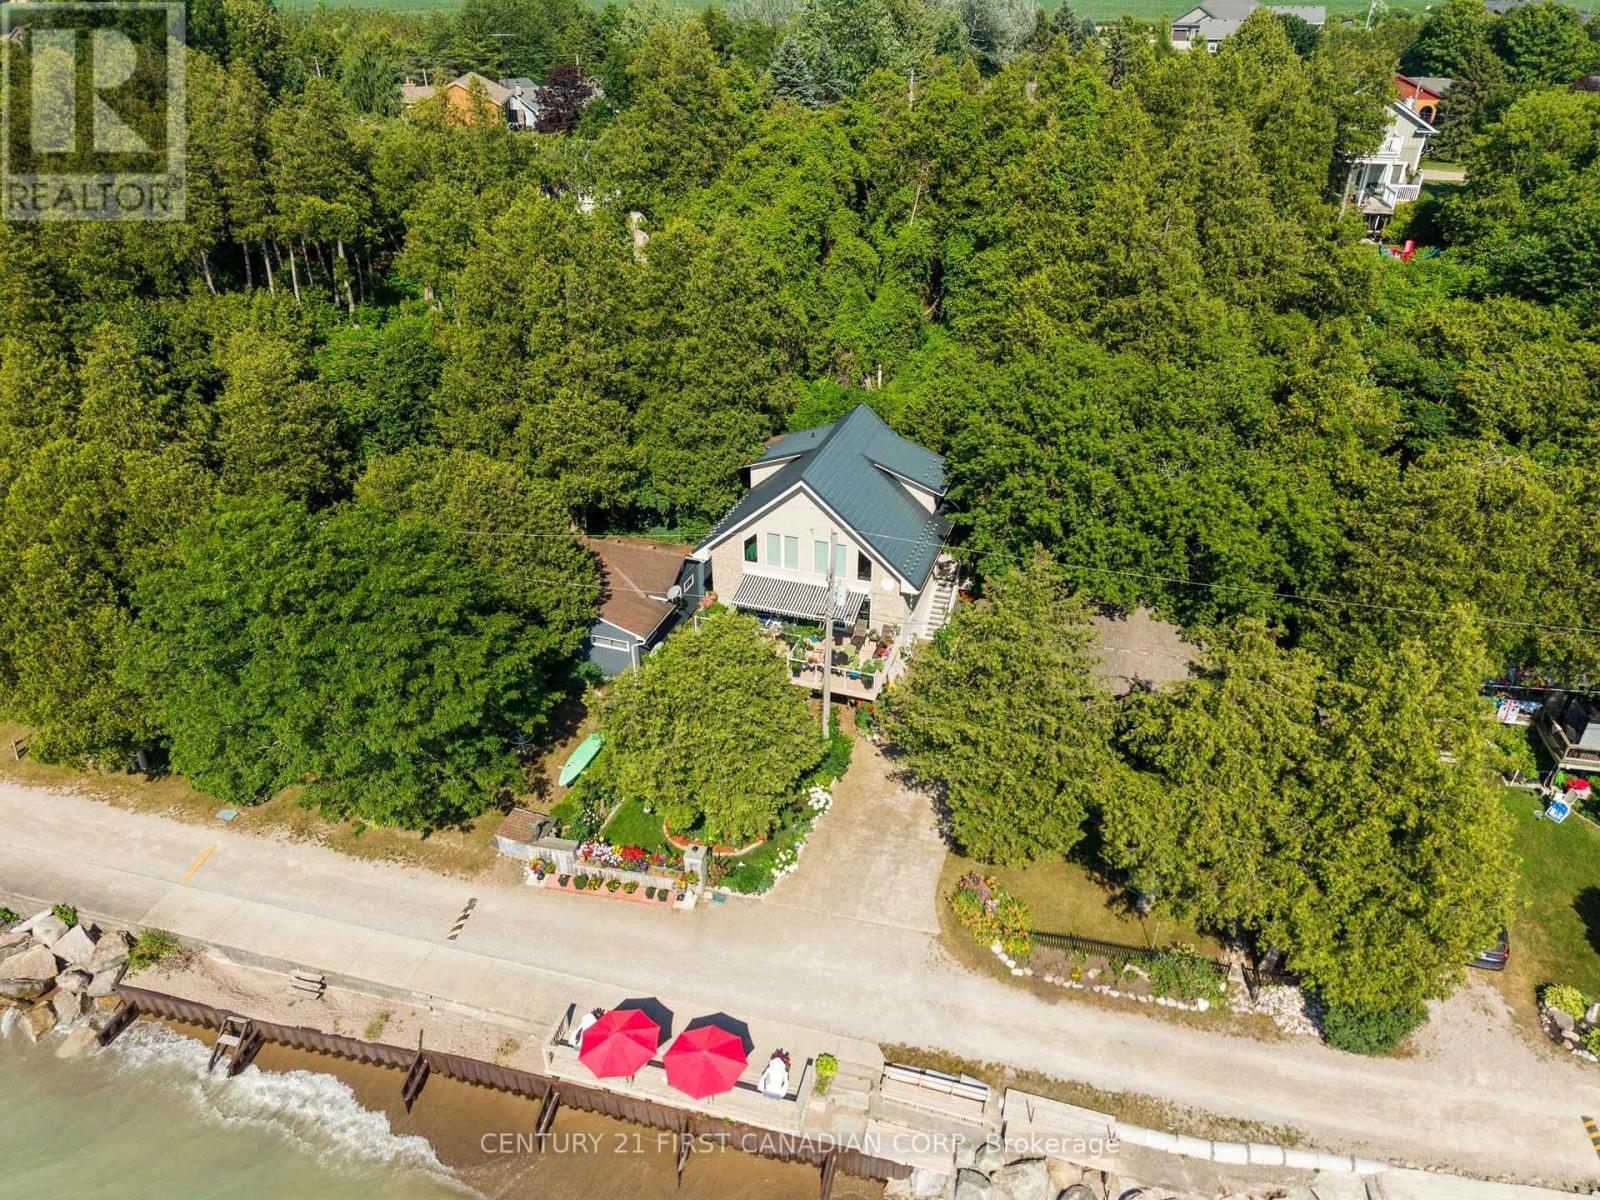
73614 Drysdale Beach Road
Bluewater, Ontario
EXPERIENCE TRUE LAKE-LEVEL LIVING AT 73614 DRYSDALE BEACH ROAD - A CLEAN, MODERN (2003 built), TURNKEY LAKEFRONT HOME DESIGNED FOR SIMPLICITY, COMFORT, AND LOW-MAINTENANCE ENJOYMENT. With direct walk-out access to Lake Huron (no bluff or steps) and uninterrupted views from every main space, this chalet-style property delivers the effortless waterfront lifestyle buyers are seeking. The main living area features soaring floor-to-vaulted wood ceilings, warm natural finishes, and dramatic windows that frame the lake like a moving piece of art. The open layout creates a calm, uncluttered flow between the kitchen, dining area, main-floor bedroom, and living room, making the home ideal for everyday living or weekend escapes. Updated quartz surfaces, refreshed lighting, and a well-maintained interior mean the home is truly move-in ready. The two lofted bedrooms offer peaceful elevated views of the shoreline. The lower level offers a separate exterior entrance and includes a family room, workshop and 2 pc. bath provides flexible space for guests, hobbies, storage. With 3 bedrooms and 2 bathrooms, plus a full lower level with additional potential, the home offers all the space you need to relax or entertain. Outdoor living is exceptional, with multiple lakefront seating areas including a covered balcony deck, a ground-level patio, a lakeside deck at the water's edge, and a front-yard firepit. The upper terrace off the living room provides spectacular views and unforgettable sunsets. Mature natural privacy, a steel breakwall, and an efficient lot size keep maintenance minimal while maximizing your connection to the lake - spend your time enjoying the water, not managing it. Located between Grand Bend and Bayfield, this property offers a relaxed, modern lakefront lifestyle with quick access to dining, golf, and amenities. A private boat launch and extra parking are just steps away. You won't get closer to the water than this... unless you're in it... hear the waves. Come see! (id:49269)
72599 Stanley Street
Bluewater, Ontario
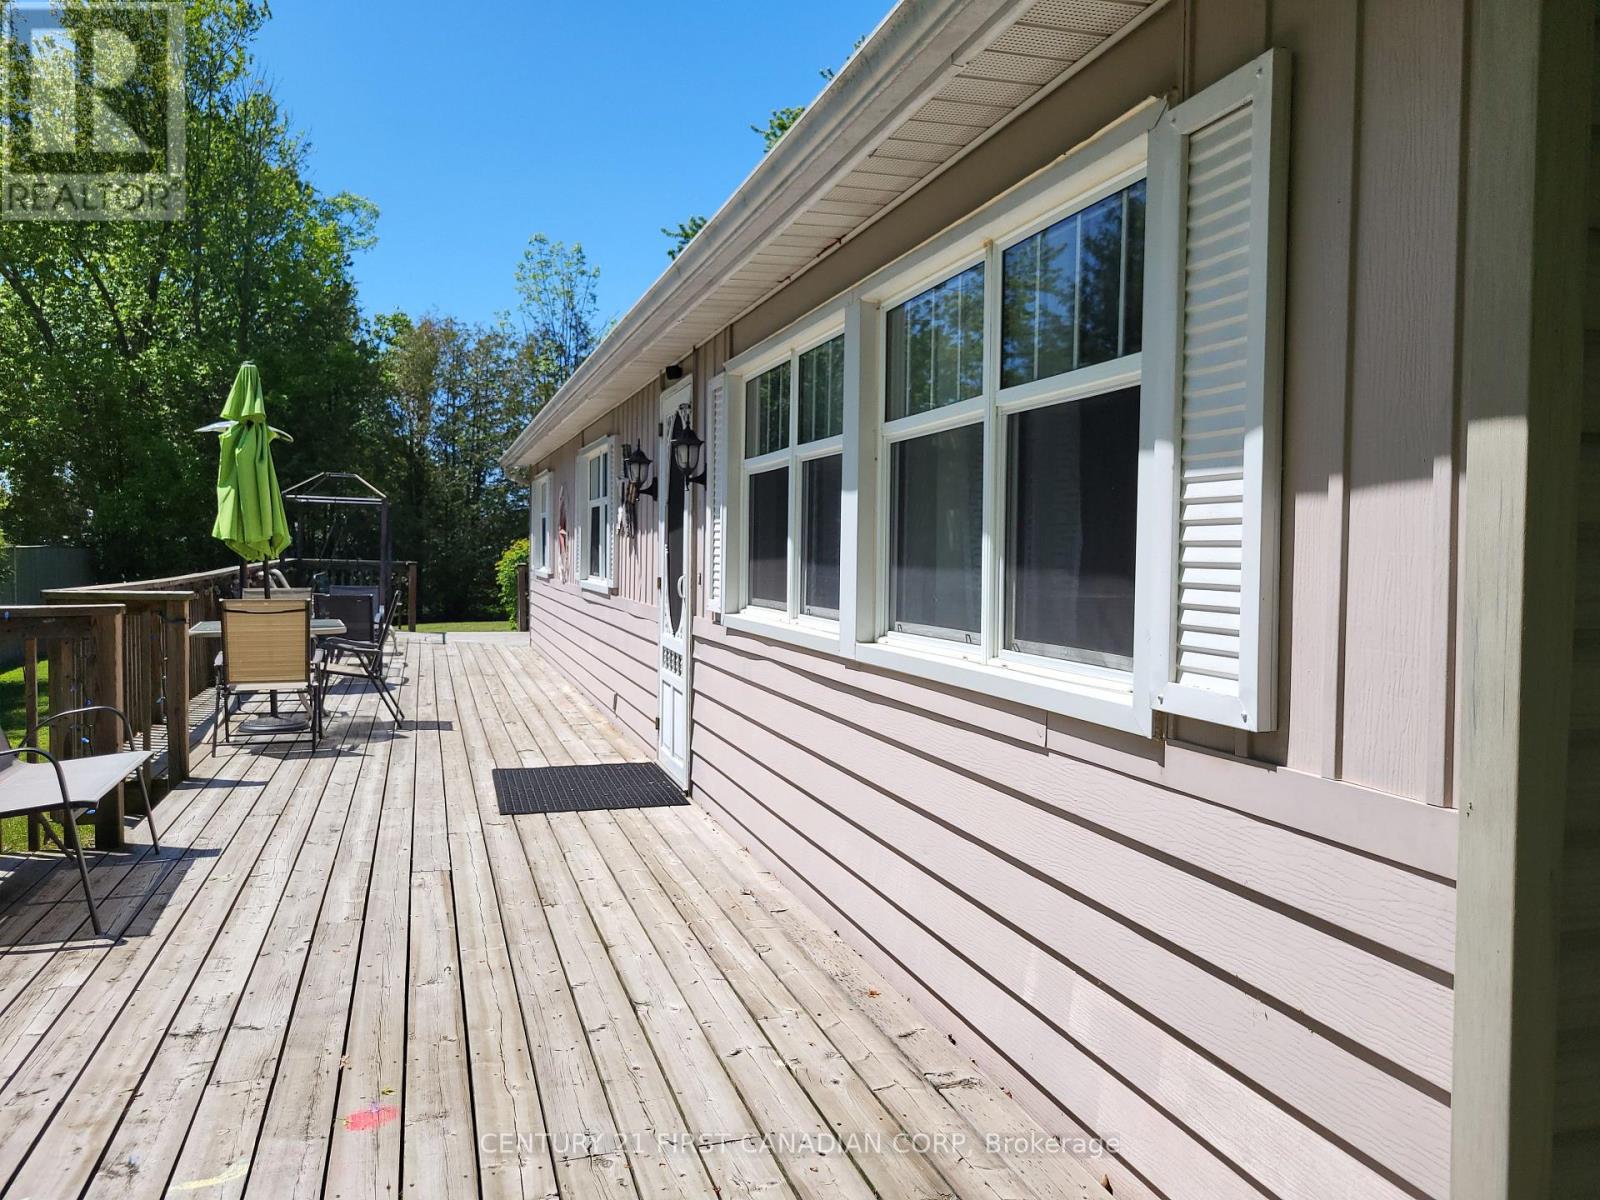
LAKESIDE COMMUNITY OF BAYVIEW ESTATES... JUST NORTH OF GRAND BEND! Discover an inviting and turnkey Lake Huron retreat with built-in investment potential. Located between Grand Bend and Bayfield in the family-friendly Bayview Estates community, this updated and fully furnished 3-bedroom modular home/cottage with attached garage sits on a spacious -acre corner lot and is just a short walk to the beach, playground, and Bayview Golf Course. Inside, the bright open layout features modern flooring, fresh paint, and a clean coastal aesthetic that guests and families love. The newer kitchen (2013) offers granite countertops and excellent workspace, flowing easily into the comfortable living and dining areas-perfect for gatherings and relaxed lakeside living. Three well-appointed bedrooms and a renovated 4-piece bath provide excellent functionality for year-round use or vacation stays. Additional updates include windows (2012), roof shingles (2012), electric panel & wiring (2013), deck (2013), flooring in kitchen/bath/laundry (2017), and custom floor-to-ceiling cabinetry in the laundry room (2014). The attached garage offers great storage and can be converted back for parking if desired. Outside, mature trees, new front steps, and the wrap-around deck create an ideal setting for barbecues, warm summer evenings, and unforgettable sunsets over Lake Huron. This property is fully furnished, licensed for Short-Term Rental (STR) use, and available for immediate possession-making it a rare dual-purpose opportunity for buyers seeking both lifestyle and financial return. The community includes a mix of year-round residents and seasonal cottagers, adding to its welcoming lakeside charm. Come see! (id:49269)
526 Thornview Place
Waterloo, Ontario
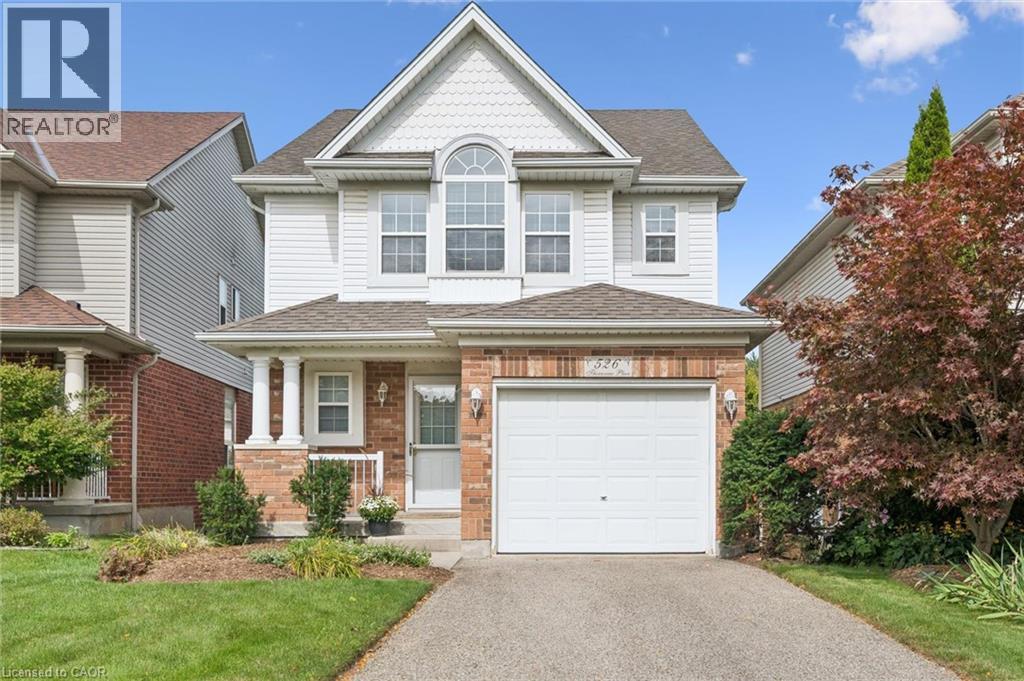
Welcome to 526 Thornview Place — Immaculate Family Living in Sought-After Laurelwood Tucked away on a quiet court in one of Waterloo's most desirable family-friendly neighbourhoods, this immaculate, freshly painted 2-storey home is ready for its next chapter. Offering 3 bedrooms, 2.5 bathrooms, and approximately 1,590 sq. ft. of living space plus a fully finished basement, this home is the perfect canvas for a family looking to put down roots in Laurelwood. Location is everything here. Just a short walk to top-rated Laurelwood schools, with easy access to parks, trails, and the Laurel Creek Conservation Area, this home puts nature and community right at your doorstep. Everyday amenities — grocery stores, the YMCA, library, and shopping — are all within easy reach, making daily life simple and convenient. Inside, the bright, functional main floor offers plenty of space to gather with family and friends, while three generously sized bedrooms upstairs include a relaxing primary retreat. The finished basement adds valuable extra living space, perfect for a rec room, home office, or storage. Set on a private court lot with a single attached garage, 526 Thornview Place offers a rare chance to join one of Waterloo's most established, sought-after communities — immaculate, freshly painted, and waiting for its next family to make it home. (id:49269)
147 Cooks Road
Greater Napanee, Ontario
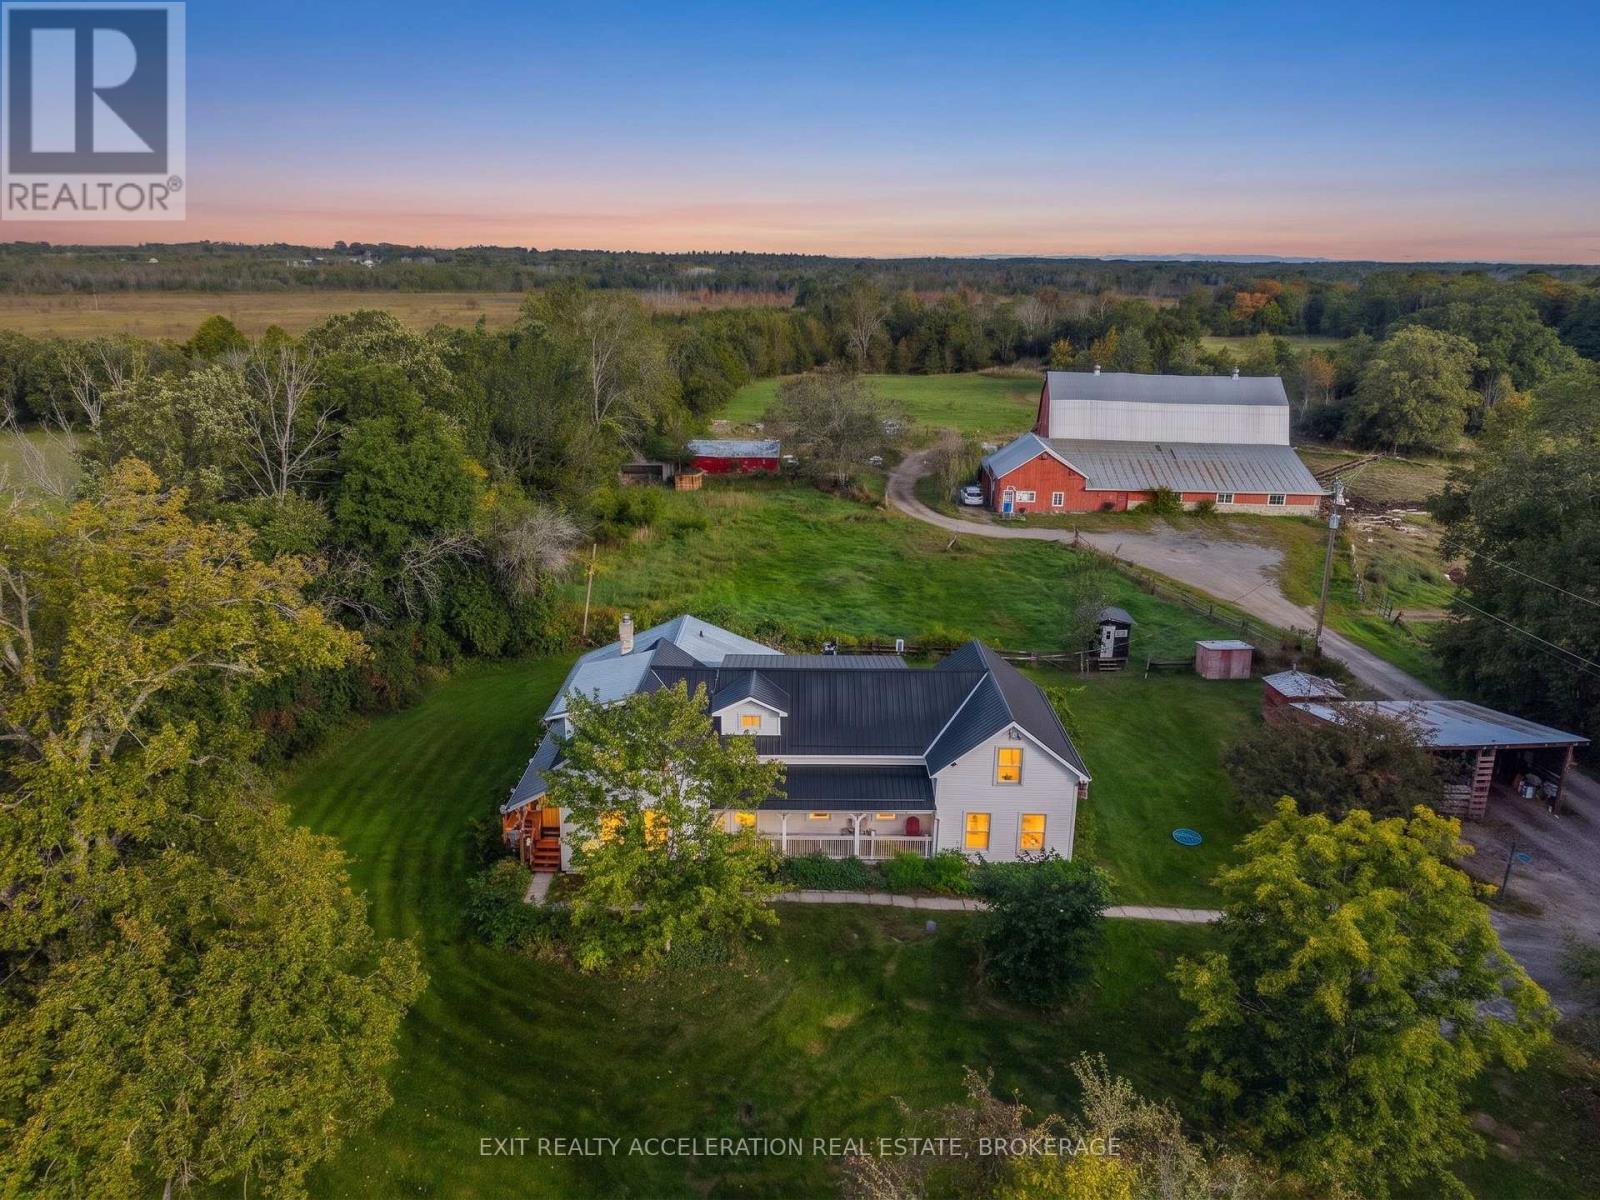
Set on a 58-acre property, this charming farmhouse offers the perfect opportunity to embrace country living while enjoying a well-equipped hobby farm. With a beautiful mix of open land and usable acreage, the setting is ideal for those looking to keep animals, start a small farm operation, or simply enjoy the peace and privacy of rural life. The property is thoughtfully set up with a barn featuring 8 box stalls, making it well-suited for horses or livestock, along with drive sheds and additional outbuildings that provide storage and versatility for equipment, feed, or workshop space. Adding even more flexibility, the barn includes a self-contained one-bedroom apartment-ideal for guests, rental potential, or farm help. For those who appreciate the outdoors, the property also features a sugarbush with approximately 30 trees, perfect for tapping and producing your own maple syrup, as well as a peaceful pond that enhances the natural beauty of the land. Whether you're an experienced hobby farmer or just beginning your journey, this property can support a variety of uses. The farmhouse itself is warm and inviting, offering the character and comfort you'd expect in a country home. A standout feature is the 2 bedroom in-law suite, complete with its own separate entrance and kitchen-perfect for extended family or multi-generational living. This property offers endless possibilities in a peaceful rural setting while still being within a reasonable distance to nearby amenities. A great opportunity to own a hobby farm with room to grow and make it your own. (id:49269)
56 Augustus Street
Scotland, Ontario
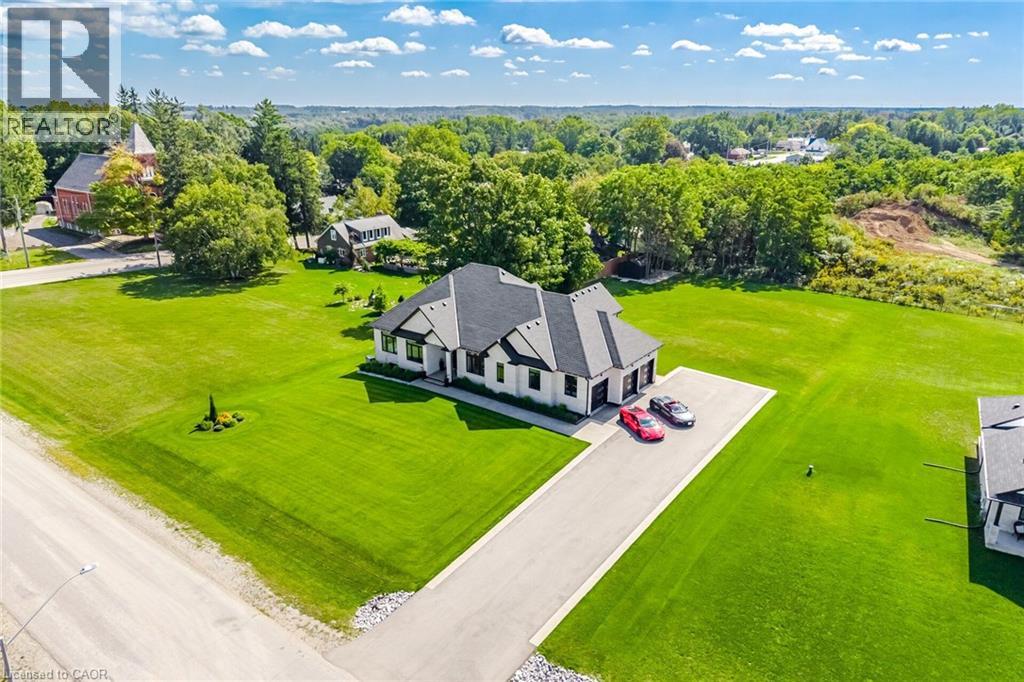
Custom Craftsmanship, Privacy And Estate Living Come Together On Nearly An Acre Just 20 Minutes From Brantford. Built In 2023 And Set On An Impressive 135' X 285' Lot With No Rear Neighbours, This Custom Bungalow Offers Approximately 2,600 Sq. Ft. Above Grade, A Triple Car Garage And Over $270,000 In Upgrades. Inside, 10' Smooth Ceilings, 9' Doors, Engineered Hardwood Flooring And Oversized Windows Create A Bright, Open Feel Throughout. The Family Room Features A Soaring 14' Vaulted Ceiling, Linear Gas Fireplace, Custom Feature Wall And Built In 5.1 Speaker System. The Chef's Kitchen Is Designed To Entertain With Floor To Ceiling Custom Cabinetry, Premium Quartz Counters And Backsplash, Oversized Centre Island, 6 Burner Gas Cooktop, Built In JennAir Appliances, Espresso Machine, Wine Cooler And Custom Pantry. The Breakfast Area Opens To A Covered Rear Porch With Two Natural Gas Heaters, In Ceiling Speakers And Views Across The Private Backyard With No Homes Directly Behind. Three Spacious Bedrooms And Three Bathrooms Include A Primary Retreat Overlooking The Backyard With A Custom Walk In Closet And Spa Inspired Ensuite Featuring Heated Oversized Tile Floors, Double Vanity, Glass Shower, Freestanding 6' Tub And Private Water Closet. The Insulated Triple Car Garage Offers Hot And Cold Water, Gas Heater Rough In And Direct Basement Access. The 9' Basement Ceilings Offer Excellent Future Potential. Outside, Enjoy Full Irrigation, Privacy Fencing, Exposed Aggregate Walkways, Landscaped Gardens, Paved Driveway And A 12' X 16' Shed. Automated Blinds And Lighting, Full Security And A 22 KW Natural Gas Whole Home Generac Generator Complete This Exceptional Property. Located in the charming village of Scotland, surrounded by the scenic Brant County countryside. Enjoy peaceful country living close to schools, parks, shops and farm markets, with easy access to Highway 24, Brantford, Waterford, Simcoe, Highway 403 and Lake Erie. ** RENTAL ITEMS Hot Water Tank ** (id:49269)
93 Division Street S
Brighton, Ontario
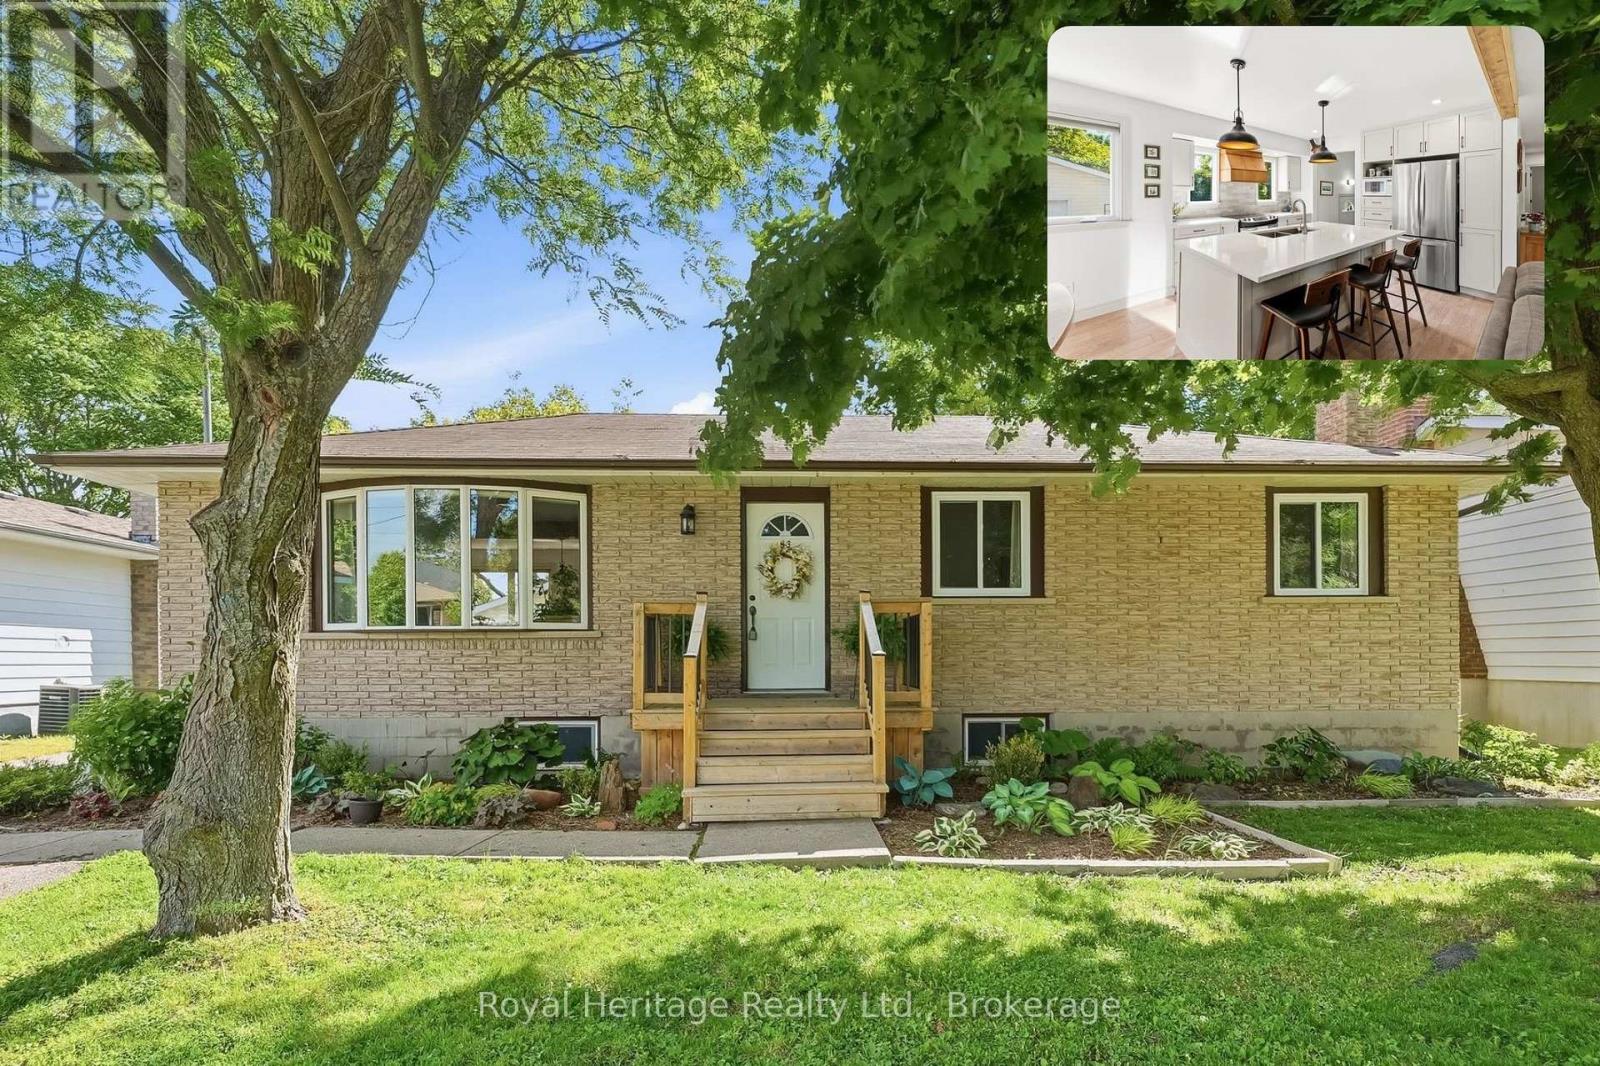
Welcome to this beautifully updated home nestled on a quiet street in the heart of Brighton. Stunning perennial gardens and a new front deck create exceptional curb appeal, while inside, a bright and airy great room with a large bay window offers a warm and inviting space to gather. The showpiece kitchen has been thoughtfully redesigned and features gleaming quartz countertops, an oversized island with storage on both sides, and a stunning handcrafted butternut/walnut range hood. The main floor also offers three bedrooms and a stylishly renovated 4-piece bathroom. Downstairs, a separate entrance provides excellent in-law suite or income potential, with a spacious rec room anchored by a luxurious Harman pellet stove and custom feature wall, two additional bedrooms, a new 3-piece bathroom, separate laundry, and ample storage. Extensive upgrades include new flooring, paint, insulation, trim, baseboards, doors, lighting, outlets, switches, main-floor windows, an upgraded electrical panel, and an efficient ductless heat pump. Outside, enjoy a fully-fenced private backyard oasis complete with a new deck and pergola, beautiful perennial gardens, storage sheds, and a picturesque creek running along the rear of the property. The heated, insulated and fully-wired detached garage with workshop is perfect for hobbyists and extra storage. Just minutes from shopping and everyday amenities, Brighton offers an exceptional lifestyle with beaches, marinas, waterfront dining, golf, hiking trails, campgrounds, and the natural beauty of Presqu'ile Provincial Park right at your doorstep. Living is easy here. (id:49269)
Unknown Address
,
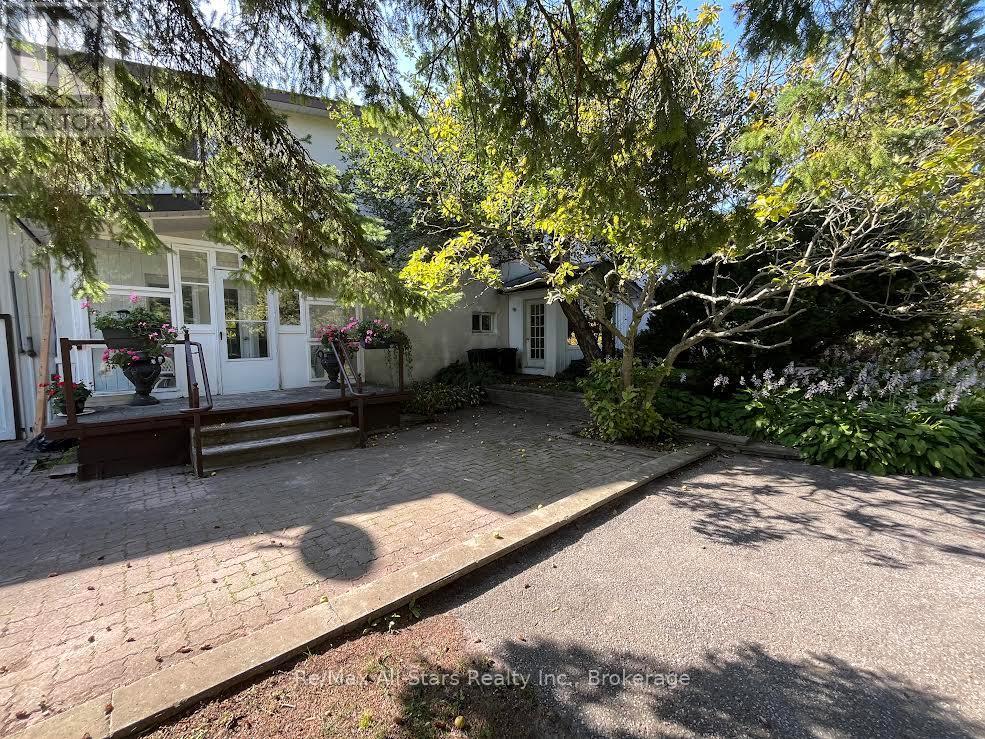
This quaint and cozy rental property is located on a private country property located close to the hamlet of Pontypool and has quick access to Hwy 35/115 and to Hwy 407. The semi-detached Apartment consists of main floor kitchen, 2 pc bath, open concept living/dining room with a walkout to a sunroom and access to your own private patio. 2nd floor features a large sitting/family room, 2 large bedrooms and 4 pc bath. Heated with baseboard heating , hydro is in addition to rent. All applicants must provide rental application, credit report, proof of income and employment letters. DO NOT TRESPASS -BY APPT ONLY. (id:49269)
29 Saint John Street
Amaranth, Ontario
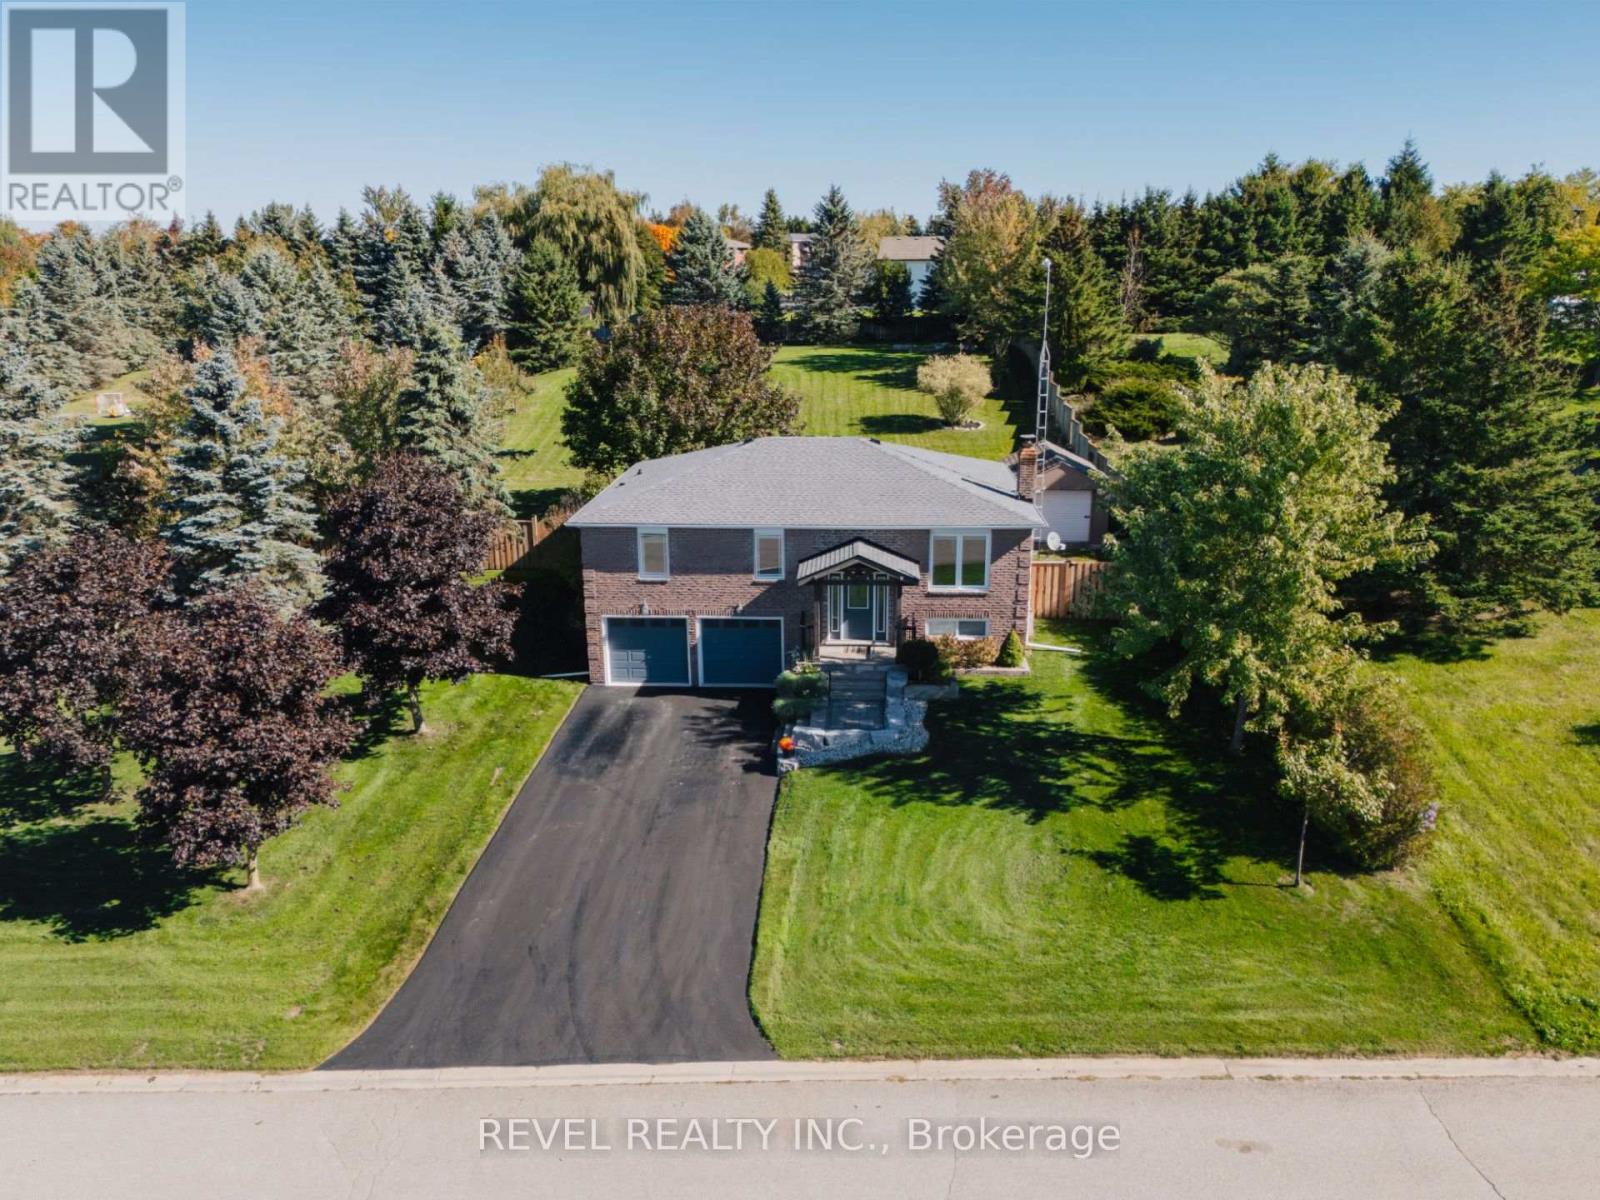
Where privacy, space, and lifestyle come together in one of Dufferin Region's most sought after rural communities. Set on a beautifully landscaped and fully fenced 3/4 acre property in the quiet hamlet of Waldemar, this exceptional bungalow offers a rare opportunity to enjoy refined country living surrounded by the natural beauty of the Grand River, conservation lands, scenic trails, excellent schools, local shops, and restaurants. Thoughtfully updated and tastefully finished throughout, the home features an inviting open concept layout designed for both everyday living and entertaining. The spacious kitchen flows seamlessly into the dining and living areas, while large windows fill the home with natural light and showcase the peaceful surroundings. Walk out to a stunning deck overlooking the private backyard retreat complete with hot tub, mature landscaping, and space to relax or entertain in total privacy. Offering 3 generous bedrooms and 2 bathrooms, including a private 3 piece ensuite, this home delivers functionality and comfort for families, downsizers, or those seeking a refined country lifestyle with modern conveniences. The finished lower level provides the perfect extension of living space with a large family and entertainment area, office space, above grade windows, and direct access from the attached garage. Additional highlights include an extra detached garage, large principal rooms, and a setting that truly embraces quiet rural living without sacrificing convenience. Only 13 minutes from Orangeville and all amenities. A rare offering in the heart of Waldemar where lifestyle, space, and community come together beautifully. (id:49269)
404 - 19b West Street N
Kawartha Lakes, Ontario
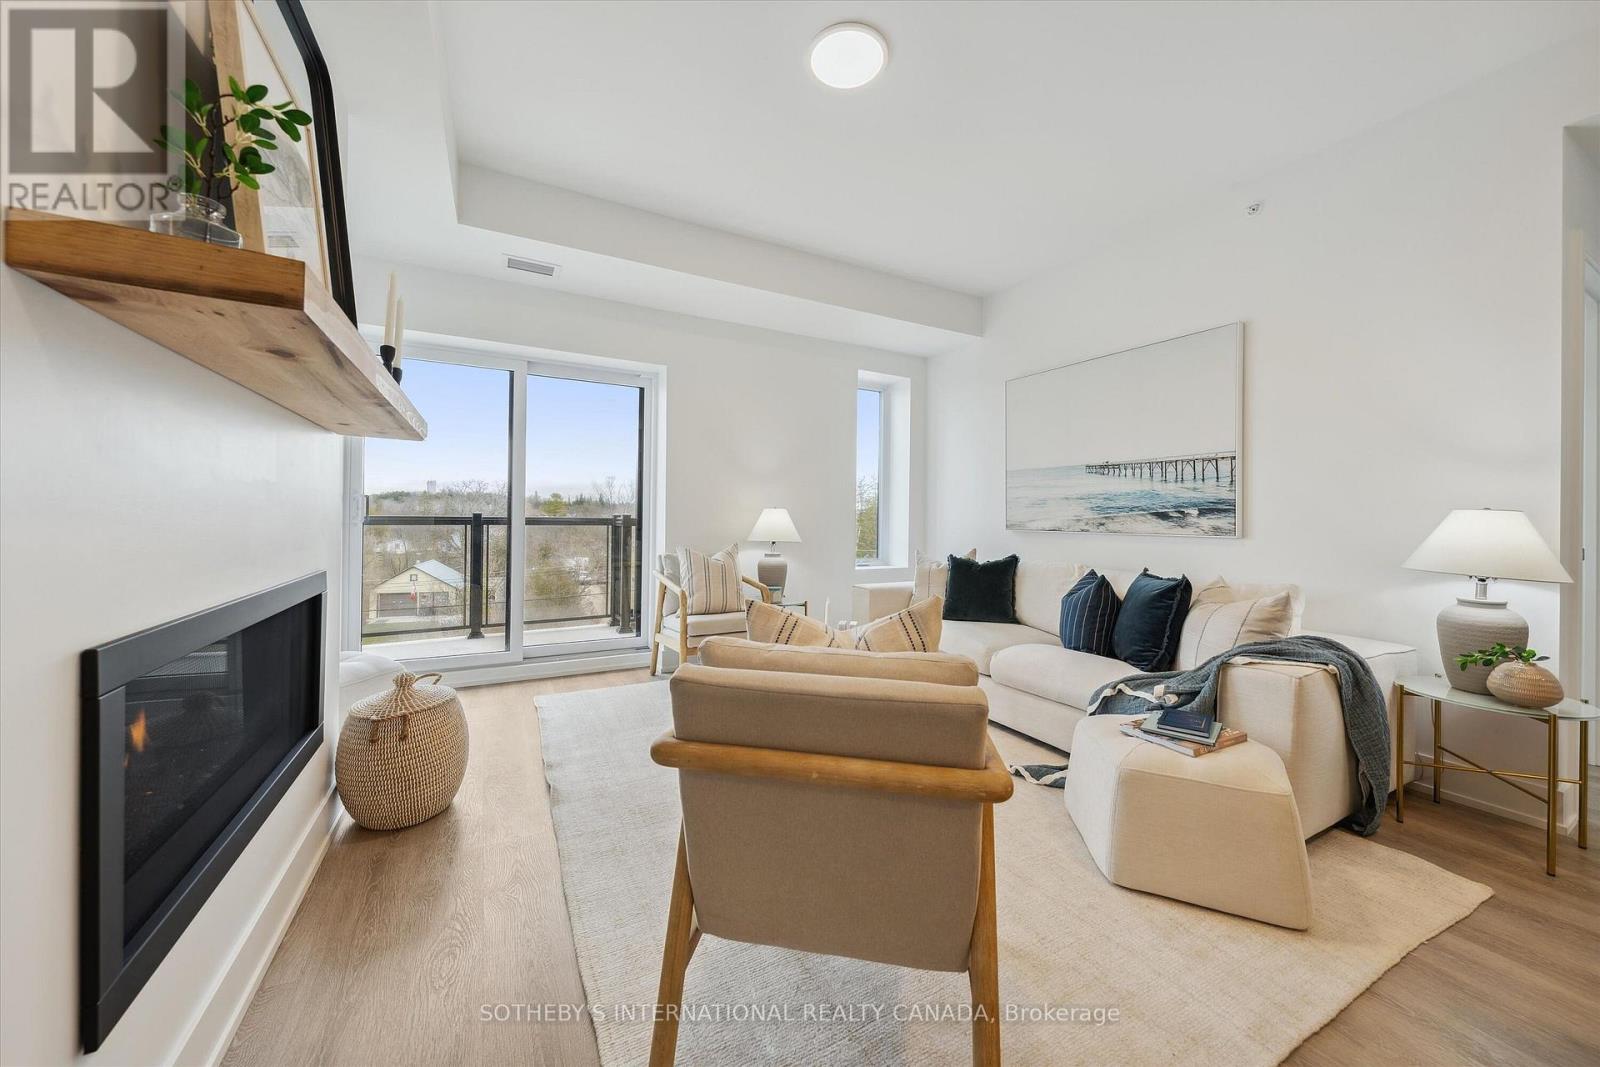
Welcome to Fenelon Lakes Club, a premier boutique community gracing 4 acres of prime North West sunset exposure on Cameron Lake. This exceptional 2 bedroom, 2 bathroom suite 1004 square feet with beautiful lake views and north east sunrise exposure from your 156 square foot terrace equipped with a BBQ hookup and invites alfresco dining. Resort-style living with exclusive access to a clubhouse, state-of-the-art gym, sparkling outdoor pool, tennis/pickleball courts,and a private dock area designed for resident enjoyment and to watch the sunset. Imagine a lifestyle where you no longer need to shovel snow, brush off your car. Enjoy the ultimate maintenance-free lifestyle, as all exterior upkeep, including snow removal, grass cutting, and landscaping, is taking care of plus an indoor parking spot for your vehicle. Pet friendly with dog washing station in the garage. The charming town of Fenelon Falls, with its unique boutiques, delightful eateries, and rejuvenating wellness options, is a leisurely stroll away. For further exploration, Lindsay and Bobcaygeon are just 20 minutes away, and the GTA is a convenient 90-minute journey, now made even more accessible with the free Highway 407 extension between Pickering and Hwy115. Start making your Kawartha memories today. First and Last month rent, full credit score, rental application and references required.Tenant responsible to pay for hot water rental, water, gas and electricity. (id:49269)

18 Kingsmount Crescent
Brantford, Ontario
Welcome to 18 Kingsmount Crescent! Situated on an expansive 65' x 150' lot in a quiet, low-traffic neighbourhood, this charming bungalowoffers a functional layout inside and an unbeatable setting outside, backing directly onto a tranquil park with no rear neighbours. The main floorwelcomes you with an open-concept design where the spacious living room flows seamlessly into the kitchen and dining area, creating an invitingspace for daily living and easy entertaining. Completing this level are two comfortable bedrooms served by a central three-piece bathroom, alongwith an unfinished ensuite (photo AI generated) awaiting your personal touches to complete a primary suite. Downstairs, the fully functionallower level features a generous family room perfect for movie nights or recreation, an additional bedroom ideal for guests or a home office, adedicated laundry room, and a practical workshop space ready for your DIY projects and tools. Step outside to a massive backyard that opens upto peaceful park views, offering endless possibilities for outdoor gatherings, gardening, or simple relaxation. Book your showing today, as thishome surely won't last long! (id:49269)
745088 Oxford Road 17
Woodstock, Ontario
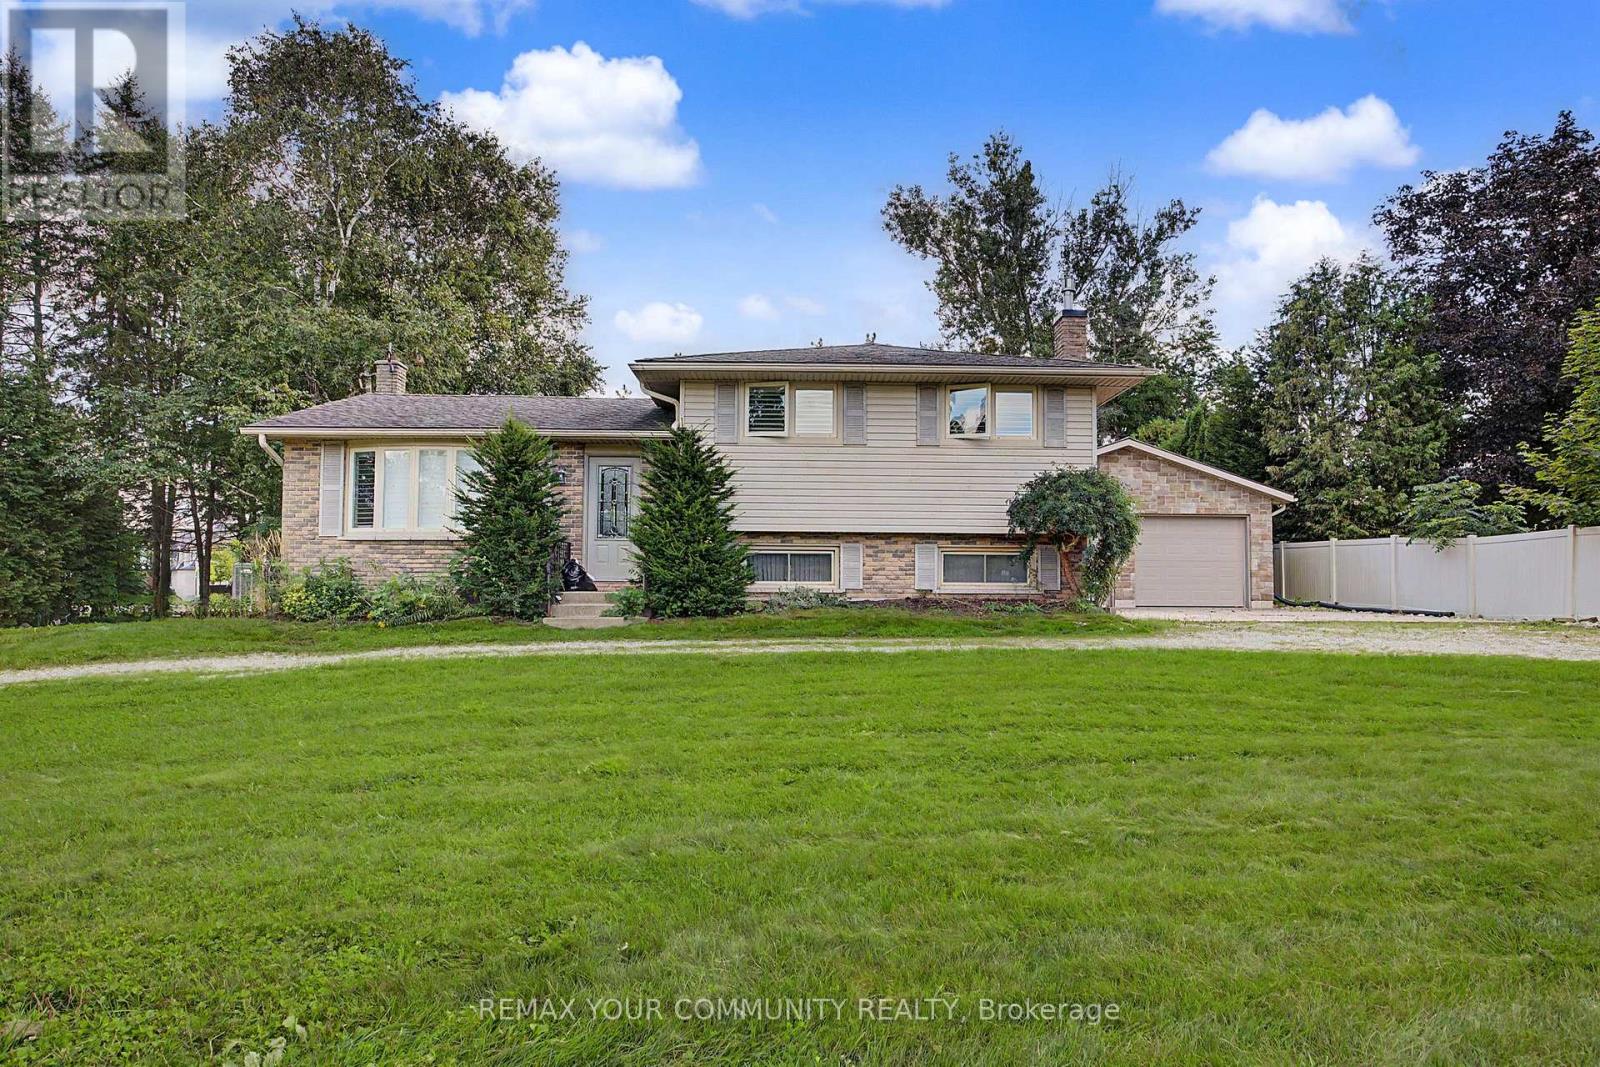
Unique Corner property with circular drive on 108 x 200 ft (1/2 acre) property with house and serious 1750 sq ft separate garage plus the opportunity for huge development potential. Desirable Woodstock community. This property features a solid detach 3 bedroom split-level house with spacious living, dining, kitchen, updated bathroom, recreation room with fireplace, multiple walk-outs, huge private park-like backyard and rarely found SIX CAR GARAGE equipped with workshop, office space and even a 2pce bathroom. Property is being sold on "As-Is Where-is" condition. The Seller makes no representations or warranties. (id:49269)
20 - 19b West St N Street
Kawartha Lakes, Ontario
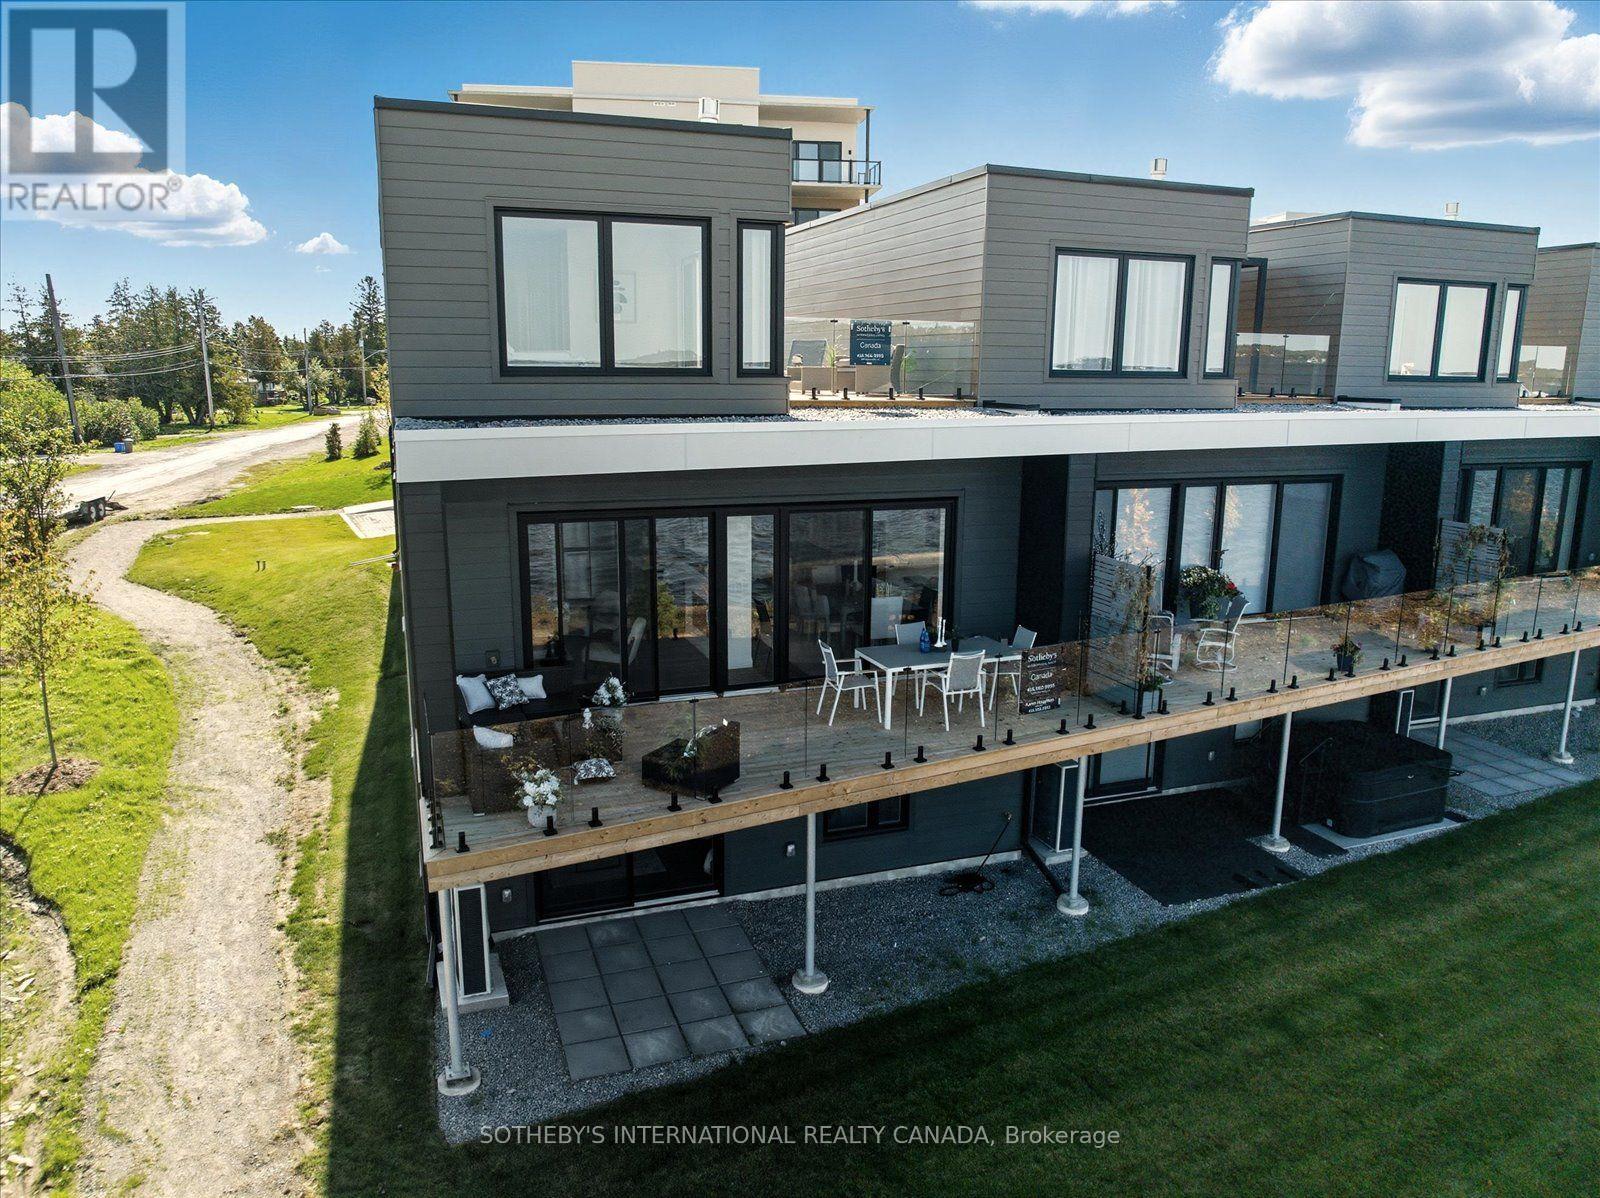
Luxury on Cameron Lake Without The Work! THE LAST MOVE IN READY WATERFRONT TOWNHOUSE. LIVE FREE FOR A YEAR INCENTIVE: The Builder will pay for your maintenance fees, property taxes, and utilities for a full year! Designed for privacy, this END UNIT with 2,249 sq. ft. waterfront executive townhome boasts breathtaking views, 3 bedrooms, and 3 bathrooms. The moment you walk through the front door, the view pulls you right in. Soaring 10-foot ceilings and oversized sliding doors and additional side windows on all floors that fill this space with natural light. Step out onto your terrace, where you can entertain guests, watch the sunset all while taking in these breathtaking, big-water views complete with BBQ hook-up, water and electricity. Moving upstairs, we reach the ultimate top-floor primary retreat. The elevated perspective up here provides an incredible sense of privacy and serenity.Your ensuite feels like a five-star hotel complete with a free-standing soaker tub, double vanity, separate glass shower. But the real highlight? Your private 500-square-foot upper terrace. An exclusive sanctuary for you with possibilities as big as your imagination. Down to the walk-out lower level features a second living space, two additional bedrooms, a full bath, a second laundry, and a private patio. An elevator shaft allows for easy multi-level access.Enjoy maintenance-free living with lawn care and snow removal included, plus exclusive Fenelon Lakes Club amenities: a clubhouse, gym, outdoor salt water pool, tennis/pickleball courts, and a private dock area.Located a short stroll from downtown Fenelon Falls' shops and dining, and under 90 minutes to the GTA. Full Tarion Warranty. (id:49269)
60 William Street
Hamilton, Ontario
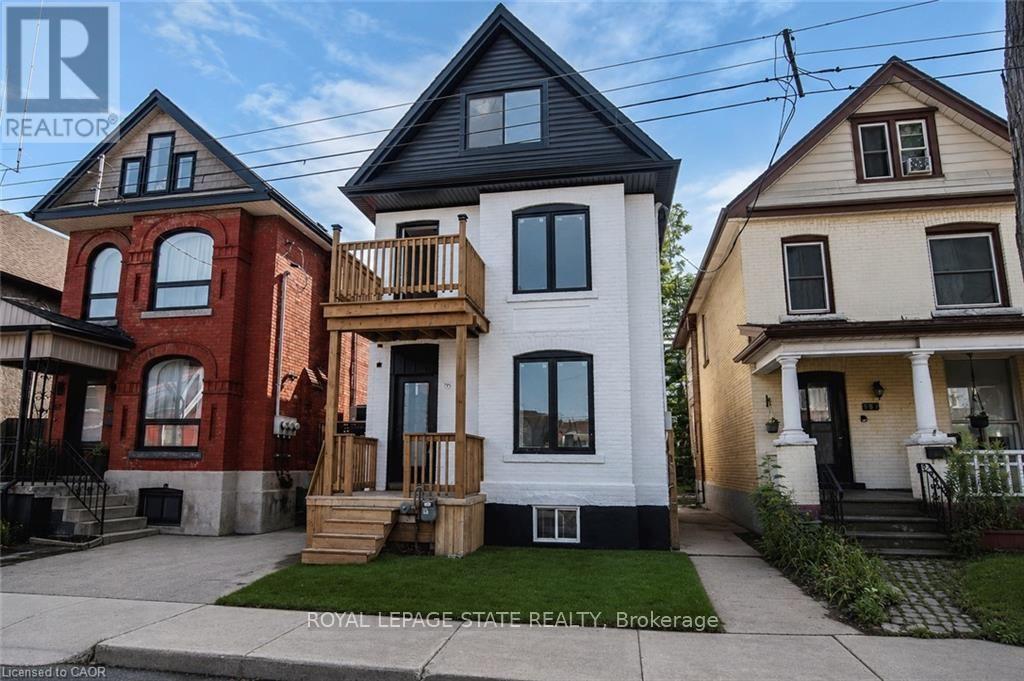
Renovated large triplex - Extensive renovations in 2026 with building permits - Include three new kitchens, 3 new full baths, rare -- Individual 3 furnaces and 3 central air, one for each unit!! Large 3 bedroom top floor unit, main floor unit 2 bedroom, rear unit one bedroom, rare investment opportunity!! Excellent location near General Hospital and near Downtown Hamilton. Must see this!! (id:49269)
509 - 500 Green Road
Hamilton, Ontario
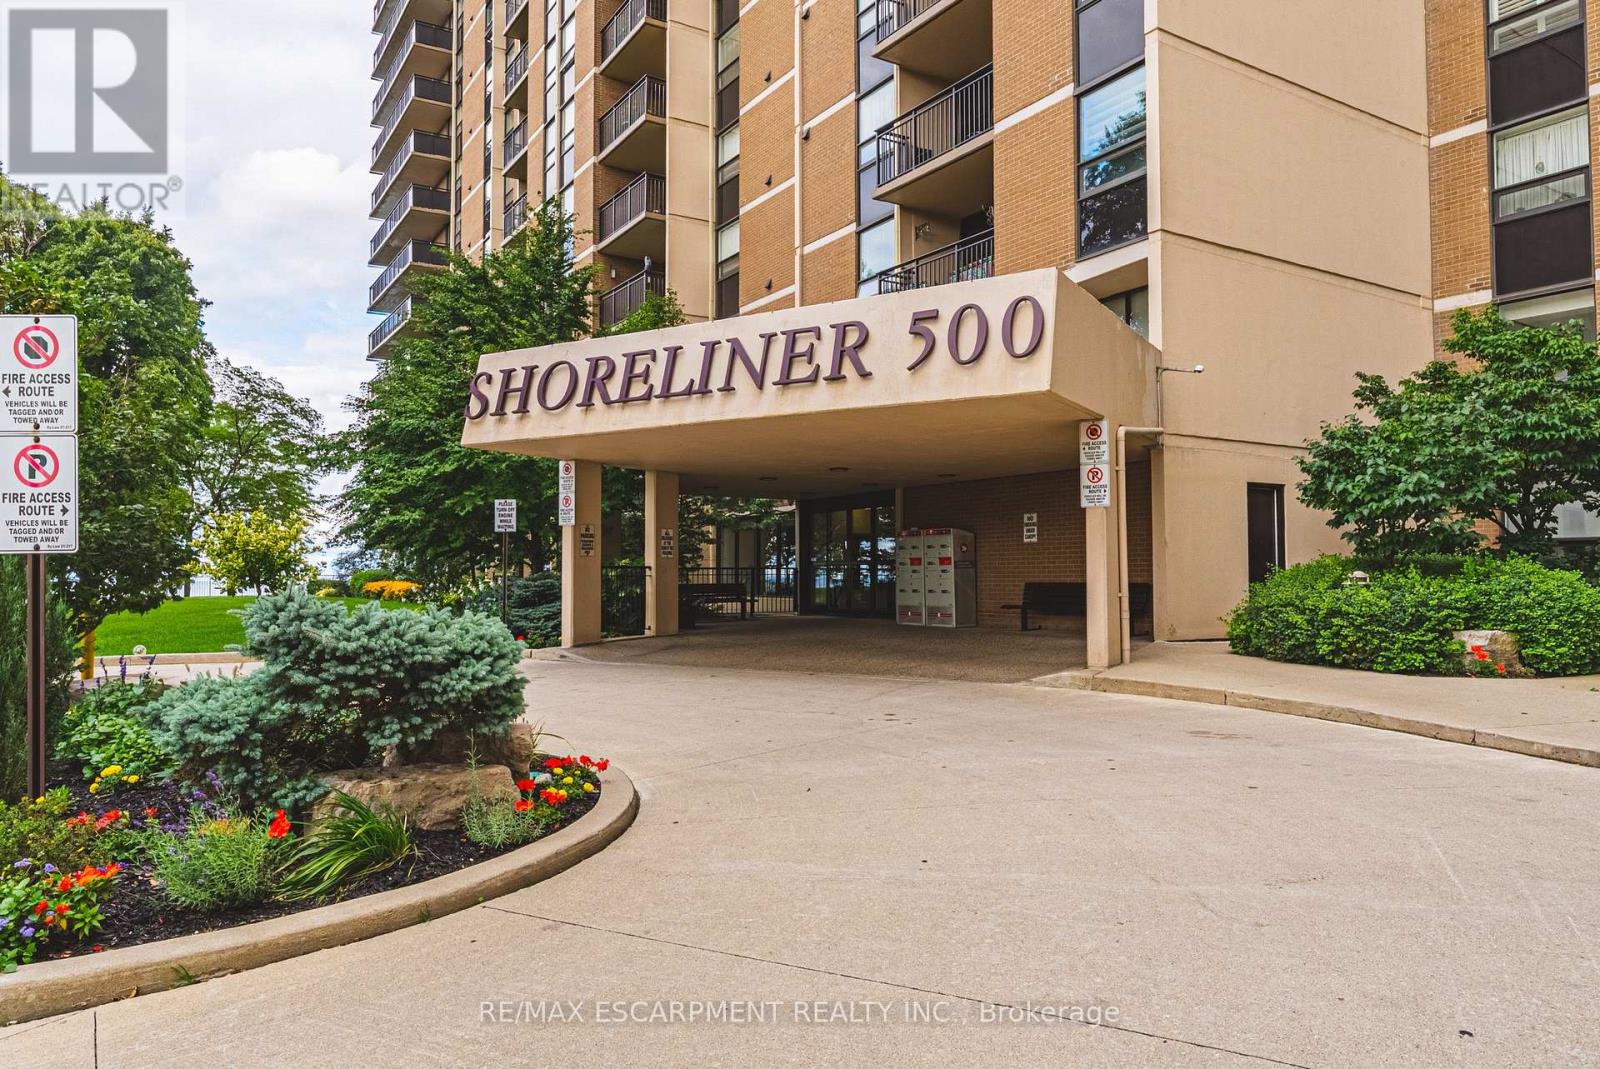
The Shoreliner - Beautiful Resort-Style Living! Stroll along the lake to the dog-friendly public beach, just minutes away, or enjoy the building's own pool overlooking beautiful Lake Ontario. This bright and spacious 2-bedroom condo offers a wonderful lifestyle surrounded by parks, playgrounds and trails, perfect for enjoying the outdoors in every season. The comfortable primary bedroom features a walk-through closet and convenient 2-piece ensuite, ideal for those early mornings or late nights. The second bedroom is perfect for guests, a home office or additional living space. Side-by-side in-suite laundry is an added bonus. The generous living and dining area provides plenty of room for entertaining, with a walkout to your private balcony where you can relax and take in the beauty of your surroundings-or cozy up by the electric fireplace. A versatile den off the dining area offers additional space for a home office, reading nook or hobby area. The kitchen features a breakfast bar that opens to the living area, making it ideal for entertaining family and friends or enjoying your morning coffee. The Shoreliner offers an array of amenities, be sure to explore the photos to see all that this wonderful building has to offer. Conveniently located close to shopping, restaurants, parks and other amenities, with easy access to the QEW. Welcome home to resort-style living by the lake! (id:49269)

201 - 19b West Street N
Kawartha Lakes, Ontario
LIVE FREE FOR A YEAR INCENTIVE: The Builder will pay for your maintenance fees, property taxes, and utilities for a full year! These are the last remaining move in ready builder condo suites with Tarion warranty in this sought-after development, presenting a rare chance to secure your dream home at an exceptional price point. Welcome to Fenelon Lakes Club, a premier boutique community gracing 4 acres of prime North West sunset exposure on Cameron Lake. This exceptional 2 bedroom, 2 bathroom suite offers an unmatched amount of square footage for the price, further enhanced by two expansive terraces. The first, a 156 sq ft living room terrace equipped with a BBQ hookup, invites alfresco dining plus a second, 200 sq ft private terrace off the primary bedroom. Resort-style living with exclusive access to a clubhouse, state-of-the-art gym, sparkling outdoor pool, tennis/pickleball courts, and a private dock area designed for resident enjoyment and to watch the sunset. Finger docks to be built this year for daytime use. Imagine a lifestyle where you no longer need to shovel snow, brush off your car. Enjoy the ultimate maintenance-free lifestyle, as all exterior upkeep, including snow removal, grass cutting, and landscaping, is expertly managed plus an indoor parking spot for your vehicle. Pet friendly with dog washing stations in the garage. Well established condo corporation and resident events every Friday adds to the exclusive community. The charming town of Fenelon Falls, with its unique boutiques, delightful eateries, and rejuvenating wellness options, is a leisurely stroll away. For further exploration, Lindsay and Bobcaygeon are just 20 minutes away, and the GTA is a convenient 90-minute journey, now made even more accessible with the free Highway 407 extension between Pickering and Hwy115. Start making your Kawartha memories today. (id:49269)