
1931 Woods Bay Road
Severn, Ontario
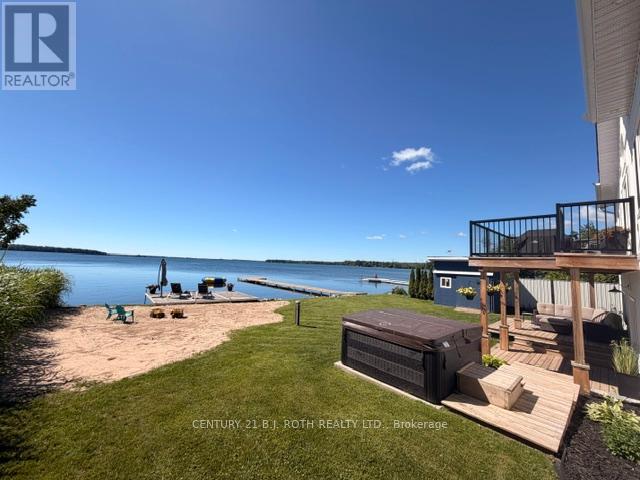
Open House June 28th 1 - 3 Waterfront Living on Beautiful Lake Couchiching. Welcome to your dream lakefront escape-where modern farmhouse style meets relaxed waterfront living. With 88.44 feet of private shoreline, a sandy beach, and two docks, this stunning property offers the perfect blend of comfort, style, and year-round enjoyment. Step inside to an open-concept main floor featuring soaring 13-foot cathedral ceilings and a bright, airy layout designed to showcase breathtaking lake views. The modern farmhouse aesthetic creates a warm yet sophisticated space that's perfect for entertaining or simply enjoying quiet mornings by the water. The home offers 3 bedrooms and oversized garage * The primary suite is a true retreat, complete with panoramic views of the lake, a walk-in closet, and a private ensuite. The walk-out basement with heated floors seamlessly extends your living space outdoors, leading to a large deck overlooking the water-ideal for summer gatherings, sunset dinners, or relaxing after a day on the lake. Outside, the property continues to impress with thoughtful features designed for lake life: Sandy beach and two private docks, hot tub. Large storage shed by the water for all your lake toys. Spacious insulated she-shed with lake views-perfect for guests, a creative studio, or a peaceful lakeside retreat. Whether you're looking for a full-time waterfront home or the ultimate weekend getaway, this property delivers stunning views, modern comfort, and exceptional outdoor living on one of the region's most sought-after lakes. Lakefront living starts here. (id:49269)
55 Chiffon Street
Vaughan, Ontario
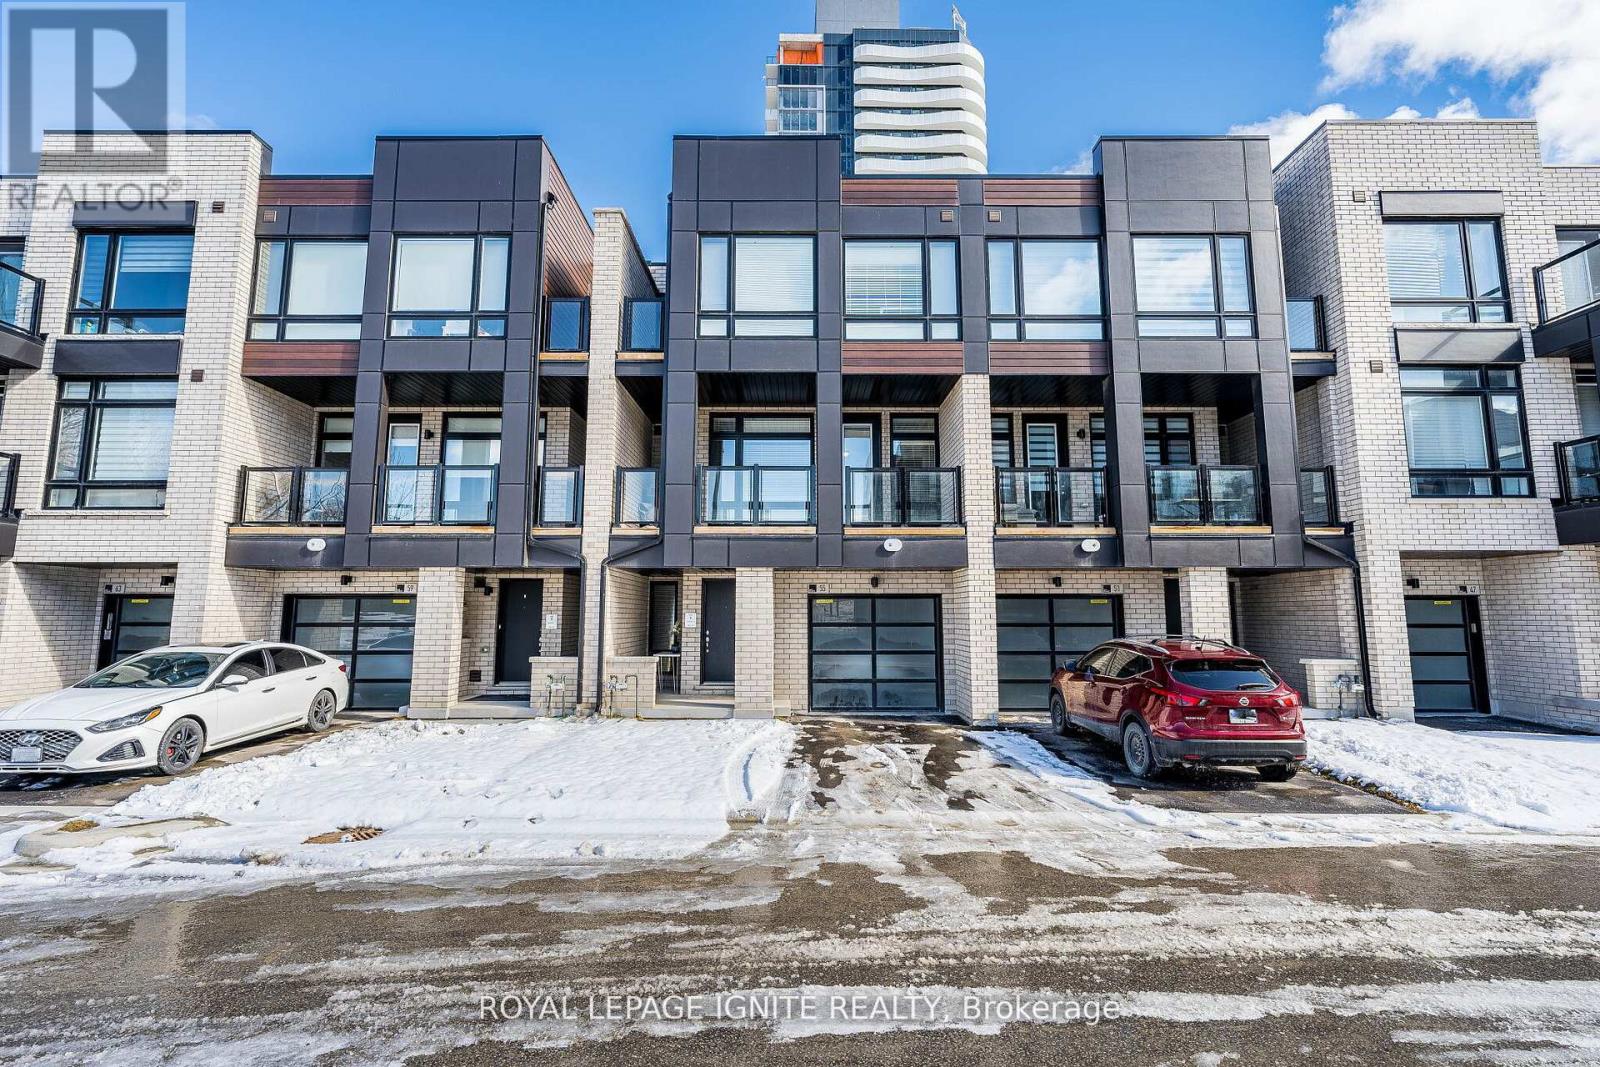
Experience elevated living in this brand new, modern three-storey townhome in one of Vaughan'smost sought after communities. Designed for today's lifestyle, this stunning home offers three spacious bedrooms and three stylish bathrooms with a layout that blends comfort and sophistication. The bright, open-concept main floor is perfect for both everyday living and entertaining. A sleek contemporary kitchen featuring granite countertops and premium stainless steel appliances anchors the space, flowing seamlessly into the dining and living areas. Step out onto the expansive balcony and enjoy your own private outdoor retreat, ideal for morning coffee or evening gatherings. Upstairs, the primary suite is a true private retreat. Enjoy your own walk out to a cozy balcony, an intimate space to unwind, enjoy fresh air, or start your day in peace. The ensuite bathroom adds to the sense of comfort and privacy. Conveniently located just minutes from Highways 407 and 400, this home provides easy access to transit, shopping, dining, and everyday amenities, making commuting and city living effortless. Modern finishes, functional design, and an unbeatable Vaughan location, this is the opportunity buyers have been waiting for. (id:49269)
144 - 331 Broward Way
Innisfil, Ontario
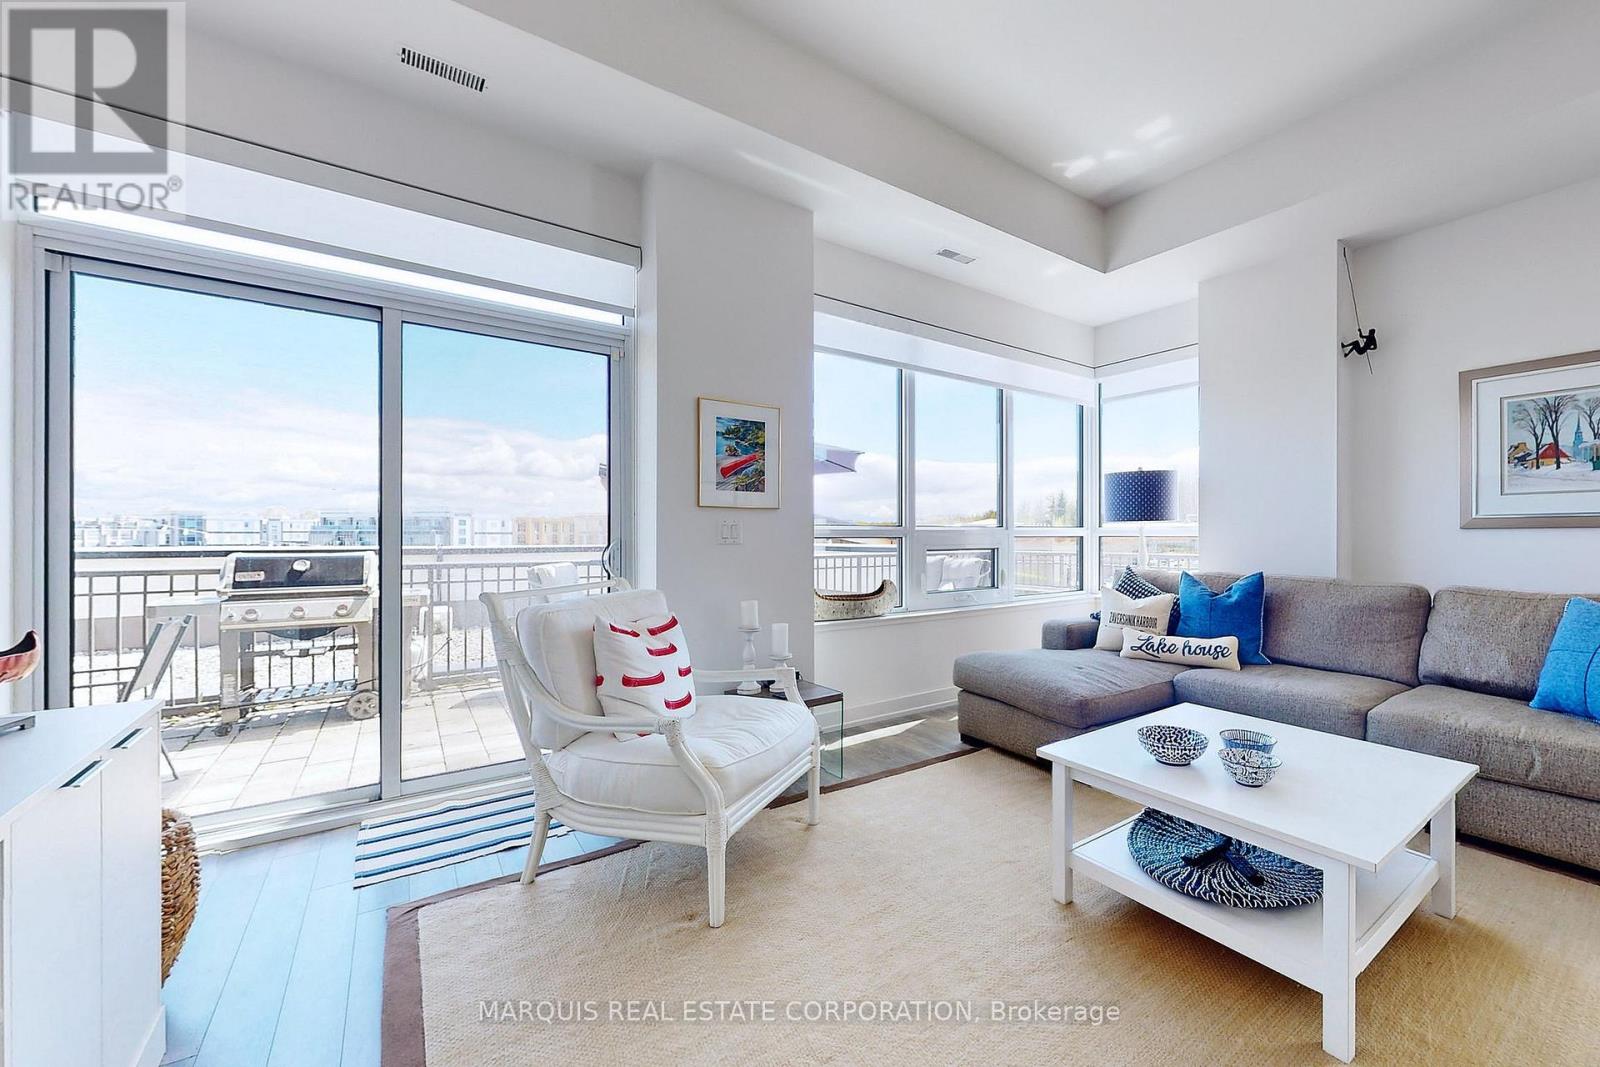
BOARDWALK FACING|SOUTH FACING|Fully Furnished and ready to go Harbour Facing In Friday Harbour Resort|relax Bbq Dine & Entertain On Your Grand Private More Than 450 Sq Ft Patio Overlooking The Boardwalk, Marina, Lake Club, Event Pier, Custom Built Islands & More. Includes Access To Marina (Slips Available At Extra Charge), Nature Walk, Event Pier, Retail Boardwalk, Private Lake Club With; Fitness Facility; Restaurant; And Outdoor Lounge, Public Golf Course, Private Beach, Tennis, Basketball & More. 1 Of Only 8 Units With This View, Exposure & Abundance Of Natural Sunlight. Spacious Bedroom With Walk In Closet. Open Concept Kitchen With Island. Living Grand Room That Walks Out To Oversized Terrace. Condo Fee Includes Rogers Home Monitoring Windows And Doors With One Camera. Two free resort passes included. (id:49269)
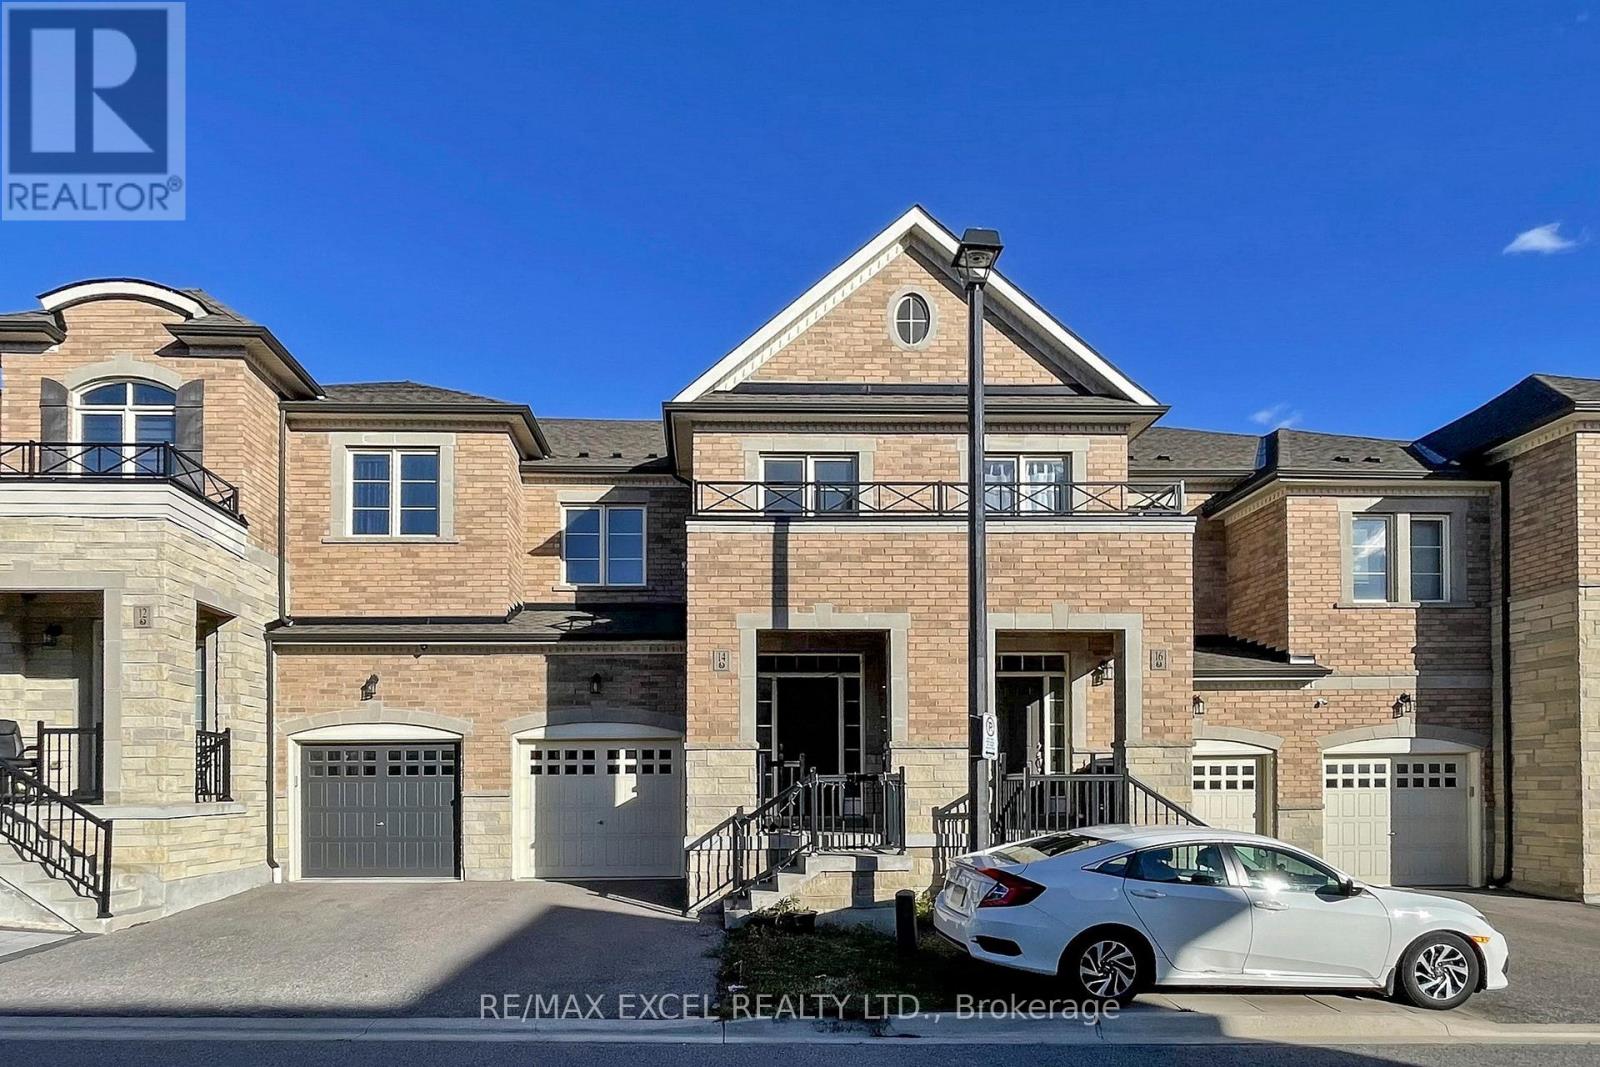
14 Twinflower Lane
Richmond Hill, Ontario
Discover This Bright And Spacious Two-Storey Freehold Townhome In The Desirable Oak Ridges Lake Wilcox Neighbourhood Of Richmond Hill. Perfectly Positioned On A Quiet, East &West-Facing Street, This Home Places You Just Moments From Highway 404,Golf Clubs,Lake Wilcox,Community Centre,Plaza,Shoppings,Parks, Trails, Schools, Yonge Street... Experience The Ideal Harmony Of Serene, Suburban Living And Seamless Urban Connectivity.This Home Offers The Best Of Both Worlds: Peaceful Suburban Tranquility With The Pulse Of The City Just Minutes Away.Achieve The Perfect Lifestyle Balance, Where Quiet, Tree-Lined Streets Meet Unparalleled Urban Convenience. Gorgeous Large Townhome, 1898 Sf.Low POTL , Great Layout, Open Concept, Bright & Spacious. 9' Ceiling & Hardwood Floor, Large Windows, S/S Appliances. Kitchen W/ Enormous Island, Granite C/T's, Tall Wood Cabinets. Breakfast Area W/O To Backyard, 3 Spacious Bdrms W/ Computer Loft On 2nd Flr. Huge Prime Bdrm W.I.C. & 4 Pc Ensuite Bathroom W/ Shower Stall & Soaker Tub. Direct Access from Garage. Fenced Backyard. Minutes To Hwy 404, Go Station. Close To Lake Wilcox Park & Oak Ridges Comm Ctr. (id:49269)

416 - 8110 Birchmount Road
Markham, Ontario
Huge 1,045 Sqf Rarely Offered 2+1 Brs& 2 Full Bath + A Balcony Suite In Remington's Iconic Nexus South Condo At Downtown Markham! Spacious Corner Unit With South-East Unobstructed Exposure, Filled With Natural Light. Elegant Solid Core Entry Door, Privacy Viewer And Quality-Finish Hardware.Attractive Mirrored Sliding Closet Doors ,9' Ceilings,Engineered Hardwood Flooring Through Out, Finely Crafted Cabinetry With Full Height Upper Cabinets, Granite Countertop With Integrated Breakfast Bar,Undermount Double-Bowl Stainless Steel Sink,Ceramic Backsplash.Split 2+1 Bedroom Layout,Primary Bedroom With 4Pc Ensuite Bathroom, Walk-In Closet. .Additionally Large Den Can Be A Perfect Home Office Or Guest Room And Access To The Expansive Balcony. All Inclusive Building Amenities: 24-Hour Concierge,The Maxim Club Spa Provides Residents With Access To A Sauna And Therapy Room, A Jacuzzi, Cold Plunge Pool, And Rain Shower As Well As A Fully Equipped Exercise Room. And, Once You'Ve Worked-Out, Or Mellowed-Out, There'S A Party Room And Two Rooftop Terraces. In Addition To Those Amenities, There Is A Games Room, Media Room, And Two Guest Suites. Steps To Yrt/Go Station, YMCA,T&T,Restaurants,Hwy 7/407, City Hall, Park,Cineplex & York University.*Don't Miss The Opportunity To Make This Your New Home! (id:49269)
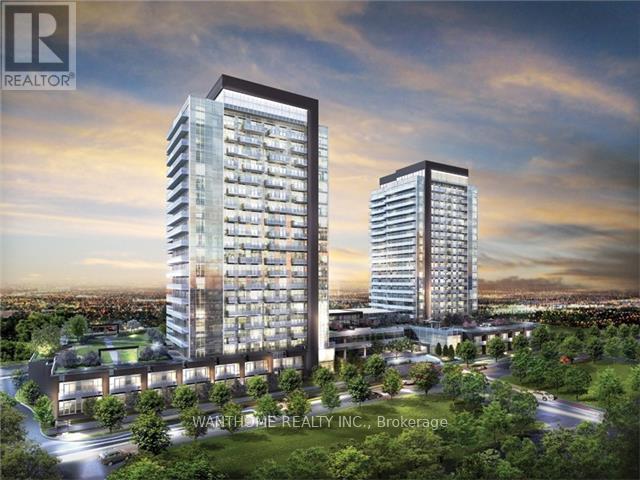
1603 - 55 Oneida Crescent
Richmond Hill, Ontario
Beautiful South Facing Unit. 895 Sf+ Large Balcony, 2 Bedroom + Den, 2 Washrooms, Locker & Parking Included. Close To Hwy 407 & 404, Steps To Super Shopping Centre. Movie Theatre And Public Transit (Viva, Yrt, Go Train), Easy Commute To Downtown,Airport. 24 Hour Concierge, Visitor Parking, Indoor Pool, Party Room, Sauna, Fitness Area.Luxury Finishes!!! Very Good Layout! (id:49269)
61 - 10 Calamint Lane
Toronto, Ontario
Stunning 1267 Sq Ft 3-Brs Freehold Townhouse(POTL) With 1 Parking in Prime Scarborough L'Amoreaux Community Location.Brand-New, Never-Lived.It Offering a Perfect Mix of Luxury Style&Convenience In The Heart of Scarborough. This Exceptional Property Features:1267 Sq Ft Of Beautifully Designed Living Space.3 Spacious Brs ***Each With Its Own Private Ensuite Bathroom*** Providing Ultimate Comfort And Privacy.High-End Finishes Throughout: Gorgeous Upgraded Laminate Flrs & Open Concept Layout Create An Open And Airy Atmosphere.Energy Efficient Windows ,Natural Oak Staircase Treads and Handrails Adds A Touch Of Elegance.Balconies/Terraces w/Aluminium Railings For A Sleek Finish Throughout The Home.Quartz Countertops In The Kitchen And All Bathrooms, Adding A Luxurious Touch.Stainless Steel Appliances.Frameless Kitchen Cabinetry ,3/4 '' Pro Plywood Kitchen Cabinet Structure Employing Hard Rock Maple Melamine Interiors that Are Scratch Resistant and Moisture Proof.Soft Close Drawer Glides and Concealed Soft Close Door Hardware.Finished Ceramic Tile Backsplash Completes The Sophisticated Look.Undermount Sinks and Wall Mounted LED Mirror Above Vanity In All Bathrooms For A Clean, Modern Look.Convenient Shopping & Services Just Steps Away: Shopping Malls, Supermarket, Major Banks, Drugstores ,Library, Fitness Nearby ,Minutes to Public Transit With Go Train Station And Highway 404 , Quick Access To Markham And Downtown Toronto. (id:49269)
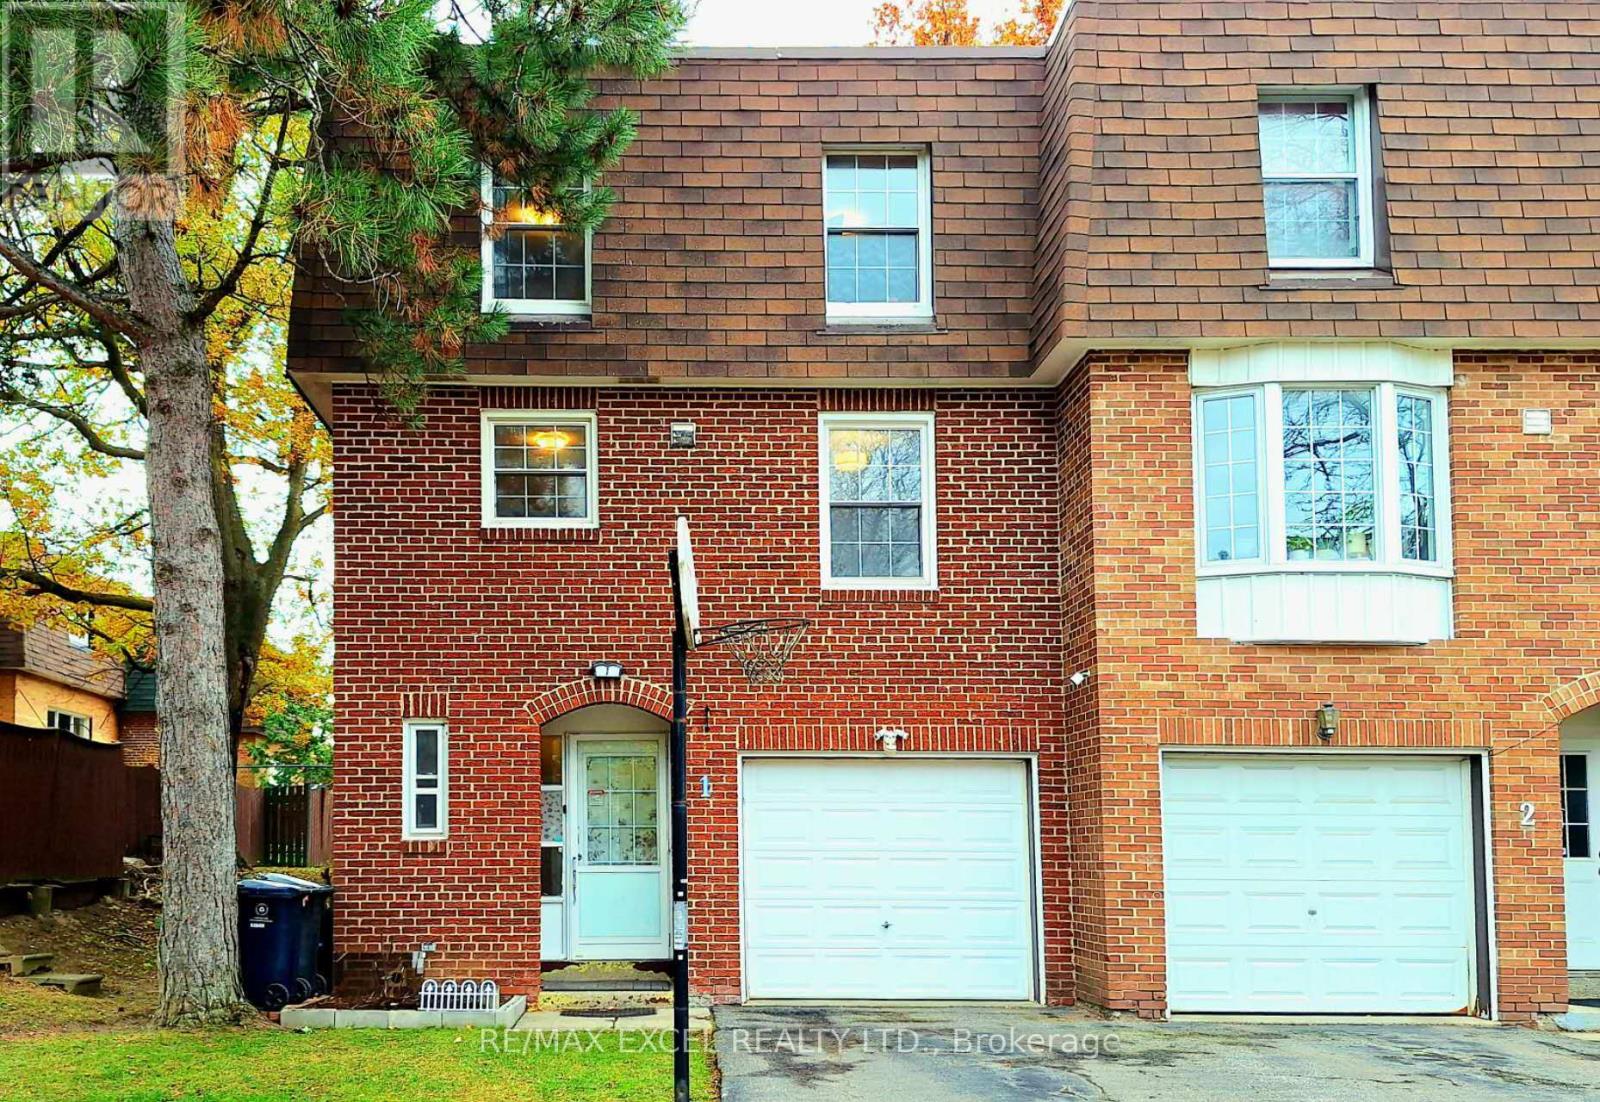
1 - 20 Crockamhill Drive
Toronto, Ontario
Don't Miss This Rare Opportunity To Own This Solid Brick Sun-Filled Quality End-Unit TH - An Ideal Choice For A Comfortable Lifestyle In A Quiet And Convenient Location In Desirable Agincourt North !!! Nested In The Peaceful And Friendly Neighbourhood , Away From The Noise Of Busy Main Roads Yet Close Enough To Enjoy Everyday Convenience.This Home Is Not Only Suitable For Family Living But Also An Ideal Choice For Buyers Seeking Tranquility And Convenience.* Property Highlights: Corner Unit - South-North Facing, With Multiple South-Facing Windows Bringing Abundant Sunlight Into The Home, Bright And Warm,Ton Of Nature Lights. In Addition To A Garage + Driveway Parking Spot, There Are 6 Extra Private Visitor Parking Spaces, Ensuring Stress-Free Parking.3 Brs & 3 Baths Layout - The Prime Br W/Walk-In Closet & 2 Ensuite Bath. 2nd Fr Family Rm Boasts A 12.2 Ft High Ceiling W/Fireplace and Pot Lights, Offering A Spacious And Airy Feel.Fully Renovated Upgrades - Original Solid Wood Kitchen Cabinets W/ BL Stretta Countertops, W/Eat-In Breakfast.Fresh Paint Throughout, Modern Vanities With Integrated Toilets In All 3 Bathrooms.*Impressive Basement Space - Renovated W/German-Laminate AC5 Flooring, Ideal As A 4th Br, Home Theater, Yoga/Dance Studio, Or Workspace.Front & Fenced Backyard Garden Features Exquisite Landscaping, A Deck, And Gardens, Providing Your Own Private Space For Relaxation And Bbq Gathering.This Home Offers Versatility And Convenience. Located Near Midland Ave And Huntingwood Dr, Everything North Agincourt Has To Offer--Places Of Worship, Schools, Parks, Public Transit, Restaurants, Library,Finch Midland Centre Plaza, Woodside Square,Chartwell Shopping Centre, Bestco Fresh Food Store, Medical & Eyecare Centre & More! Nature Lovers Will Delight In The Nearby Parks, And The Convenience Of Being Just Minutes Away From Go Train (Agincourt ),401 And Kennedy Rd Adds To The Appeal,Future Metrolinx Expansion,1 Minute Walk To Ttc (24/7)... (id:49269)
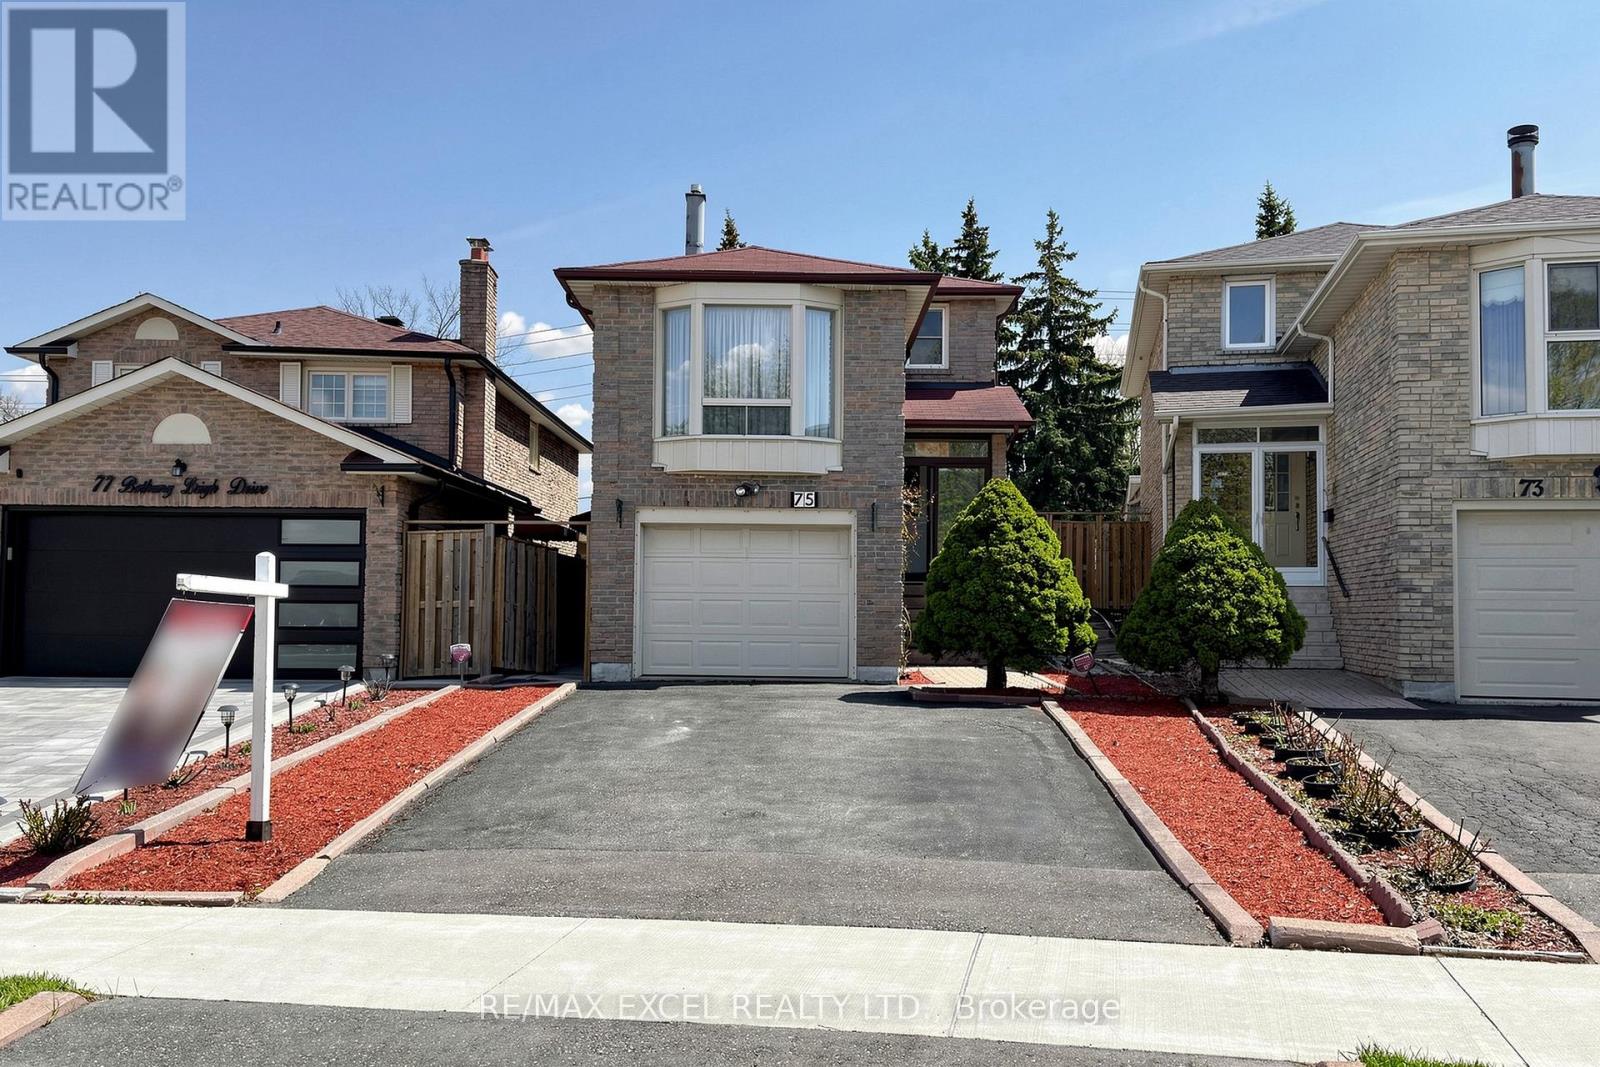
75 Bethany Leigh Drive
Toronto, Ontario
Welcome To Your Dream Home In A Prime Location,This Exquisite 4 Bed 4 Bathroom Freehold Detached Link House Located In One Of The Area'S Most Sought-After Agincourt North Neighbourhood, Only Minutes Away From Markham, With Access To All Transit Systems With Exceptional Value And Versatility. This Spacious Property Features 4+2 Generously Sized Bedrooms And Four Well-Appointed Bathrooms, Large Kitchen And Eating Areas, Living & Dining Rooms, Family Room Providing Ample Room For Family And Guests.*The Heart Of This Home Is The Stunning Solarium. Surround Yourself In The Warmth Of The Sun Year-Round, Overlooking The Landscaped Backyard. Whether It'S Your Morning Coffee Or An Afternoon Leisure Read, You Will Fall In Love With This Room. The Sunroom Illuminates The Entire Main Floor. Main & 2nd Flr Approx 2000 SqFt Space,$$$ Newer Roof,Sky Lights,Fence.Situated On A Large Deep Lot, Widens Lot At Rear 38.29 ft W/152.93 at East .It Boasts A Unique Advantage With A Back Private Yard.The Basement Area Offers Significant Potential For Creating Additional Income Or Custom-Designed Family Living Spaces. With Its Ideal Location And Expansive Features, This Home Is An Absolute Rare Find That Combines Comfort, Convenience, And Investment Potential.Private Fenced Backyard.*Super Convenience Location!Situated Just A Short Stroll From 2 Major Bus Stops, Making Commutes Very Convenient, Especially During Those Icy Winter Months.Close To Many Amenities:Woodside Mall, Ttc, Parks, Library, Restaurants,School, Supermarket,New Subway Line, Minutes Away From Chartwell Centre, Scarborough Town Centre, Lrt ,Hwy 401 So Much More, !This Is Not Just A Home, But Your Next Great Chapter!A Must See. ** This is a linked property.** (id:49269)
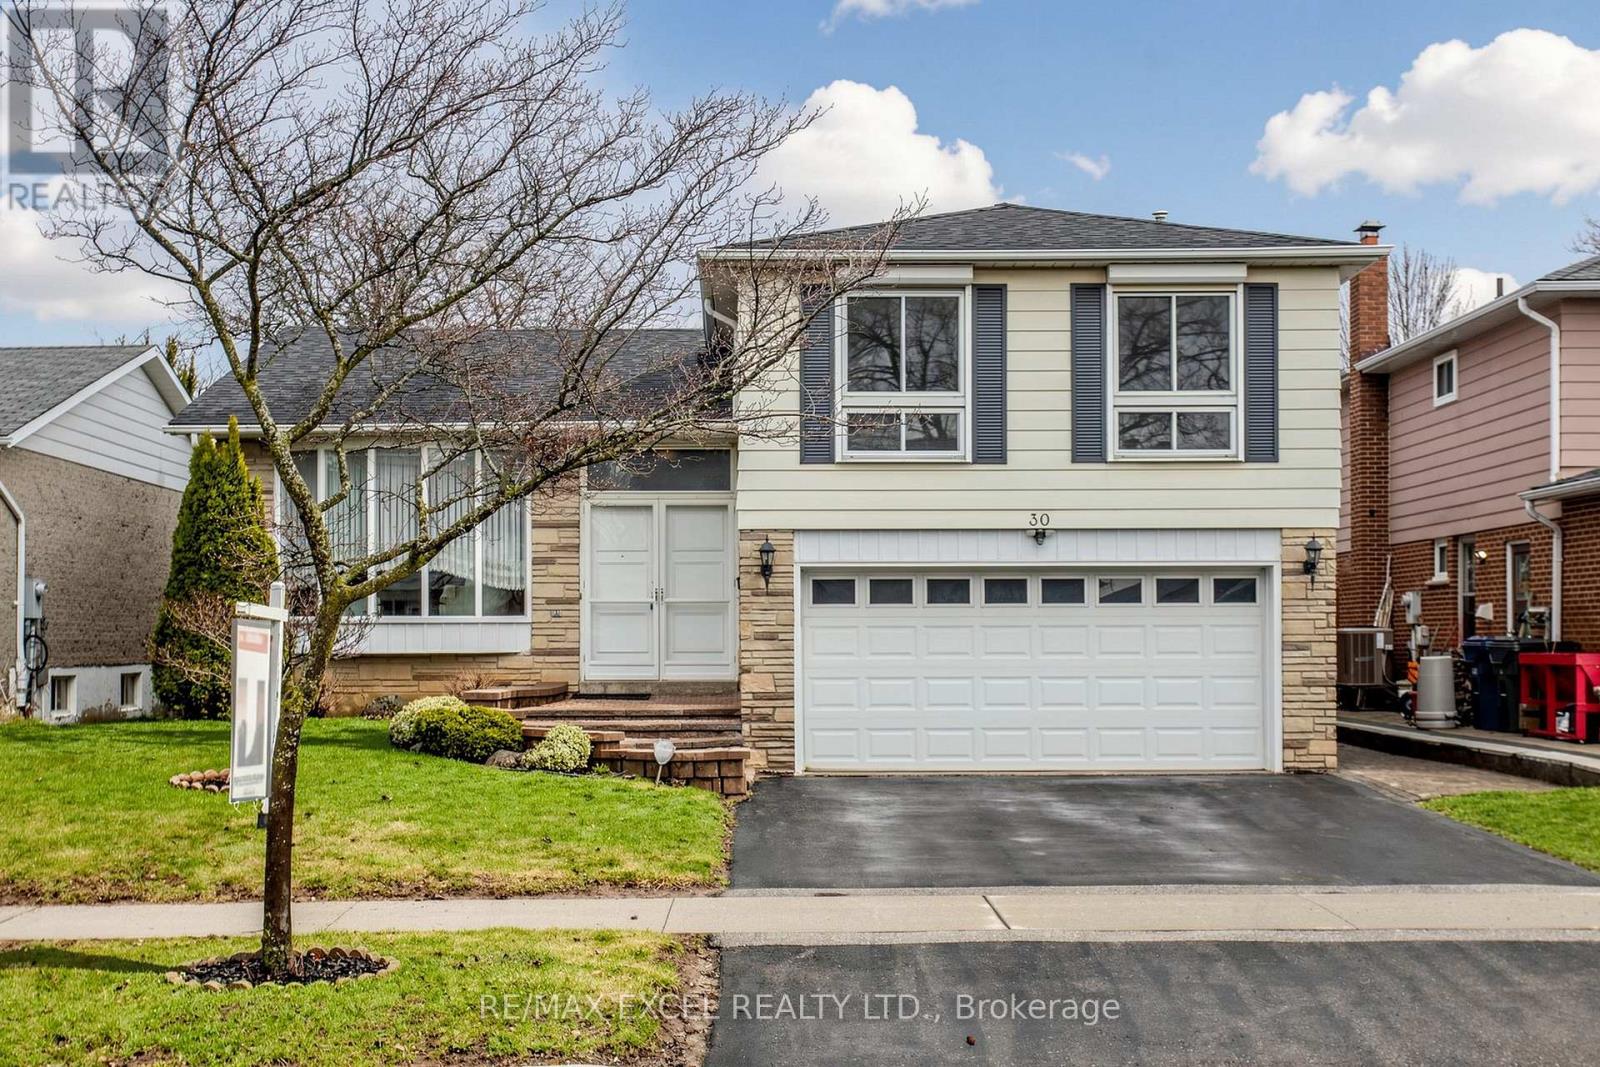
30 Wakefield Crescent
Toronto, Ontario
This Lovely 3 Bedroom 3 Bathroom Sidesplit Home On A Large 50 X 110 Ft Lot Is Situated at The Top Of A Quiet Tree-Lined Crescent In A Highly Sought After Child Friendly Neighbourhood. Boasts 1,930 Sq/Ft Of Spacious Layout - Making It Comfortable For Family Living. Perfect Sized Rooms Provide Ample Space For Everyone From The Open Concept Living/Dining/Family Room To The Large Bedrooms And Very Large Prime Bedroom With its 3 Piece En-Suite. Basement Has Additional Living Space And Crawl Space - Can Easily Be Converted To A Potential In-Law Suite Or Multi-Generational Living Area. Large Quiet Backyard, Fully Fenced With An Interlocking Stone Patio, Perfect For Entertaining Family And Friends.Diverse Selection Of Educational Institutions From Public Schools To Private Options, And Higher Education At Centennial College And The University Of Toronto Scarborough.Located Near Numerous Ethnic Restaurants, Shopping Centers And Supermarkets.Close To Parks, 18 Whole Golf Course, Tennis Courts, Splash Pad, Children's Playground, Baseball Diamond, &Amp; Toboggan Hills.Easy Commute To Downtown, 404, 401, 407, Or Via Toronto Transit Or Go Transit.This Home With Its One Owner Has Been Meticulously Maintained.A House To Call Home - This Is A Must See. (id:49269)
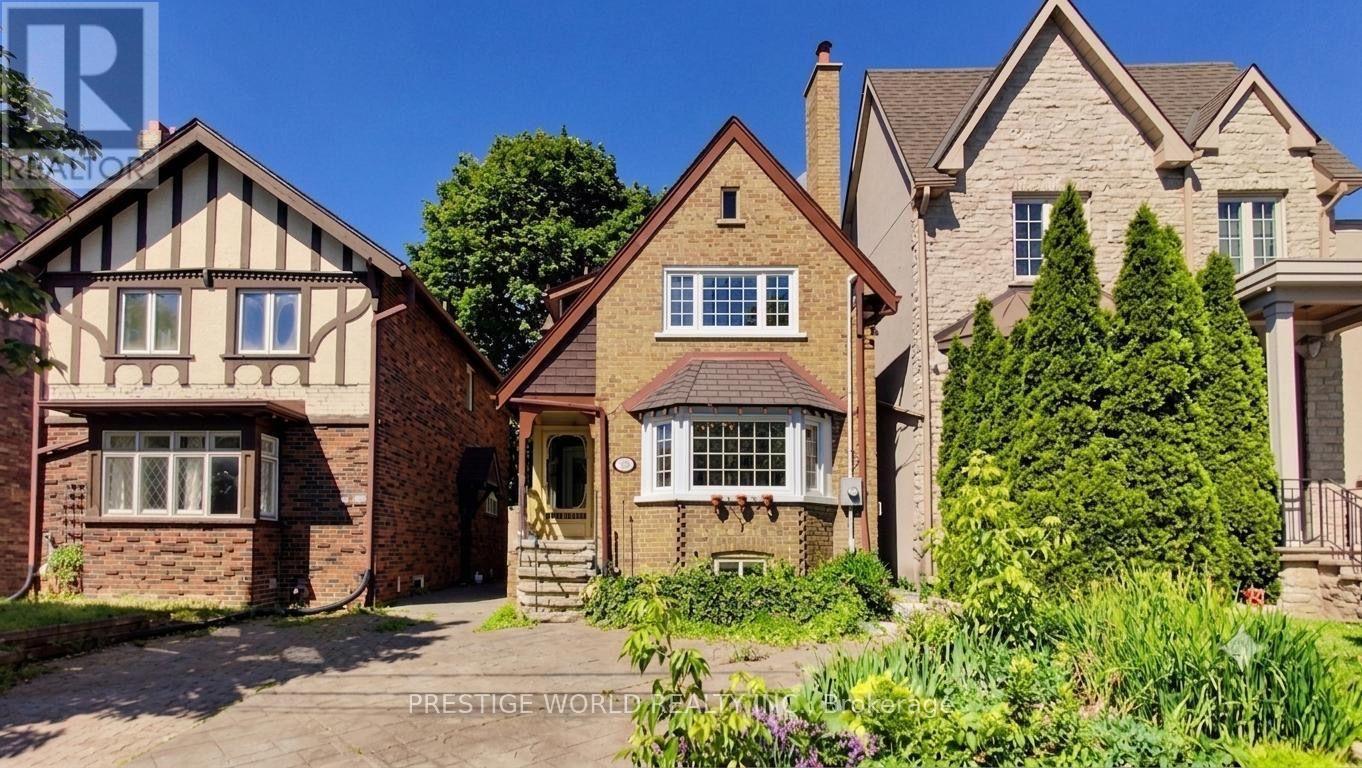
290 Jedburgh Road
Toronto, Ontario
Charming Detached Home in Lawrence Park - Move-In Ready with Future Development Potential!Nestled in the heart of Lawrence Park, this charming detached home is located in a highly sought-after family-friendly neighbourhood and desirable school district, just steps from the subway. Featuring beautiful leaded glass windows that preserve its timeless character, the home is thoughtfully updated with modern conveniences throughout.Enjoy a bright and airy sunroom overlooking a private garden. The property boasts numerous recent upgrades, including a 200-amp electrical service, a new boiler and hot water tank, a new ducted air conditioning system plus Mitsubishi ductless A/C, a completely waterproofed and professionally renovated basement, and a newly repaired roof. Substantially updated mechanical, heating, cooling, and electrical systems provide peace of mind for years to come.Walk to top-rated restaurants, shops, parks, transit, and all amenities. (id:49269)
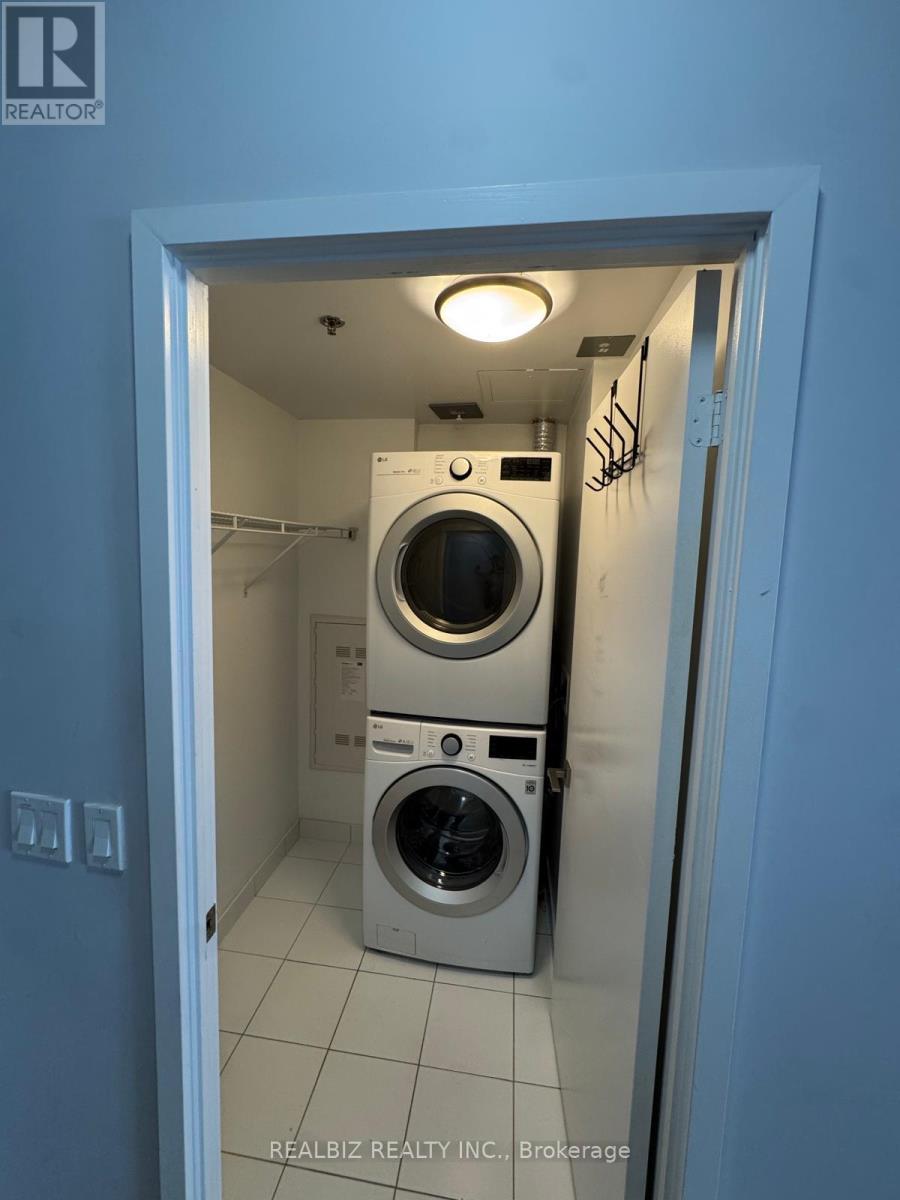
429 - 20 Minowan Miikan Lane
Toronto, Ontario
Welcome to this stunning 2-bedroom, 2-bathroom condo in the heart of vibrant Queen West! This bright and modern suite features 9-foot exposed concrete ceilings, floor-to-ceiling windows, hardwood flooring throughout, elegant Caesarstone countertops, and premium finishes that create stylish urban living space. Enjoy an exceptional Walk Score of 97 with TTC, FreshCo, Starbucks, banks, restaurants, cafés, parks, and the renowned Drake Hotel all just steps away. Experience the best of downtown living in one of Toronto's most sought-after neighbourhoods. (id:49269)
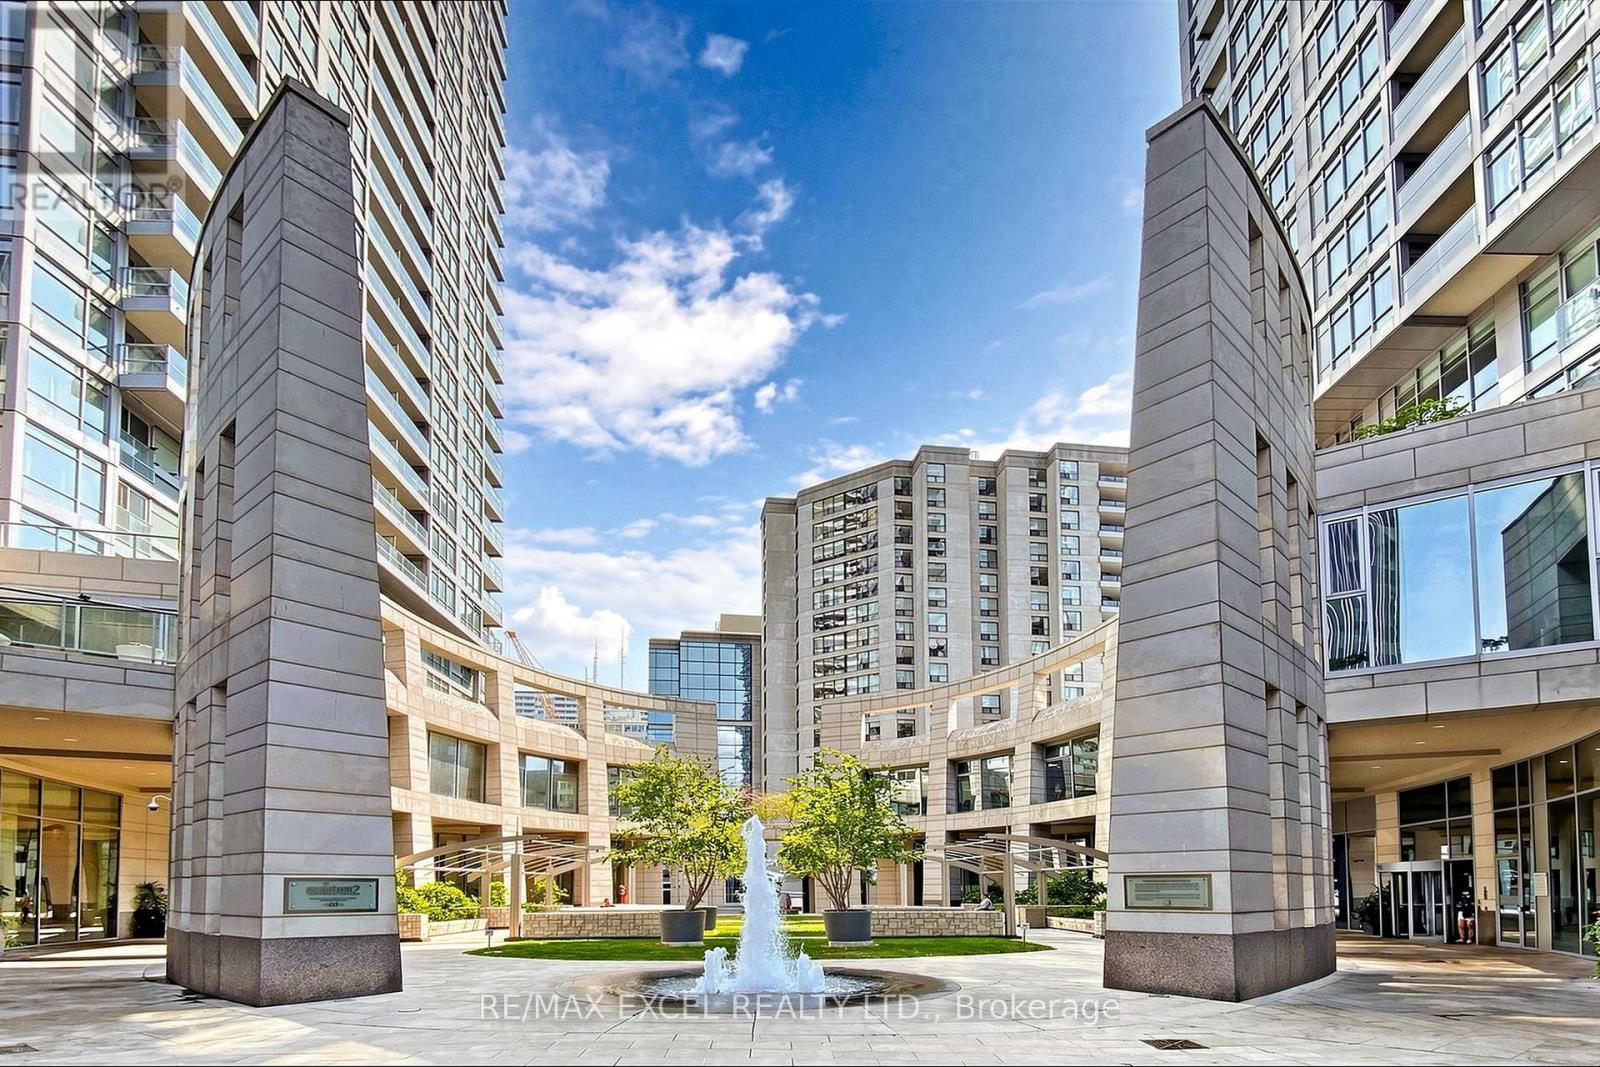
3111 - 2191 Yonge Street
Toronto, Ontario
Welcome To "The Sydney" At The Prestigious Quantum Tower 2 By Minto, Perfectly Situated In The Heart Of Vibrant Yonge & Eglinton. Rarely Offered, This Bright And Spacious NE Corner Suite Offers Approximately 1,090 Sq.Ft. Of Thoughtfully Designed Living Space Featuring 2 Generously Sized Bedrooms, 3 Bathrooms And A Private 56 Sq.Ft. Balcony With Open City Views. The Sun-Filled Open-Concept Layout Boasts Floor-To-Ceiling Windows, Laminate Flooring Throughout, And An Ideal Flow For Both Everyday Living And Entertaining. The Modern Kitchen Features Stainless Steel Appliances, Granite Countertops, A Breakfast Bar, And Overlooks The Spacious Living & Dining Areas. The Highly Desirable Split-Bedroom Design Offers Exceptional Privacy, With Both Bedrooms Featuring Walk-In Closets And Their Own 4-Piece Ensuite Bathrooms-Perfect For Families, Professionals, Guests Or Multi-Generational Living. A Welcoming Foyer, Convenient 2-Piece Powder Room, In-Suite Stacked Washer & Dryer (2021), And Ample Storage Complete This Functional Floor Plan. Residents Enjoy Access To The Exclusive Landmark Club With Outstanding Amenities Including A 24-Hour Concierge, Indoor Pool, Fully Equipped Fitness Centre, Yoga Studio, Sauna, Theatre Room, Party Lounge, Guest Suites, Business Centre, Outdoor Terrace With BBQs ... Enjoy The Ultimate Midtown Lifestyle With An Exceptional Walk Score Of 100, Transit Score Of 100 And Bike Score Of 92. Just Steps To The TTC Subway, Eglinton Crosstown LRT, Yonge Eglinton Centre, Farm Boy, Loblaws, Restaurants, Cafés, Parks, Fitness Studios, Entertainment, Top-Rated Schools And Every Urban Convenience Imaginable. A Rare Opportunity To Own A Move-In Ready Executive Corner Suite In One Of Toronto's Most Sought-After Communities-Ideal For End Users And Investors Alike. (id:49269)
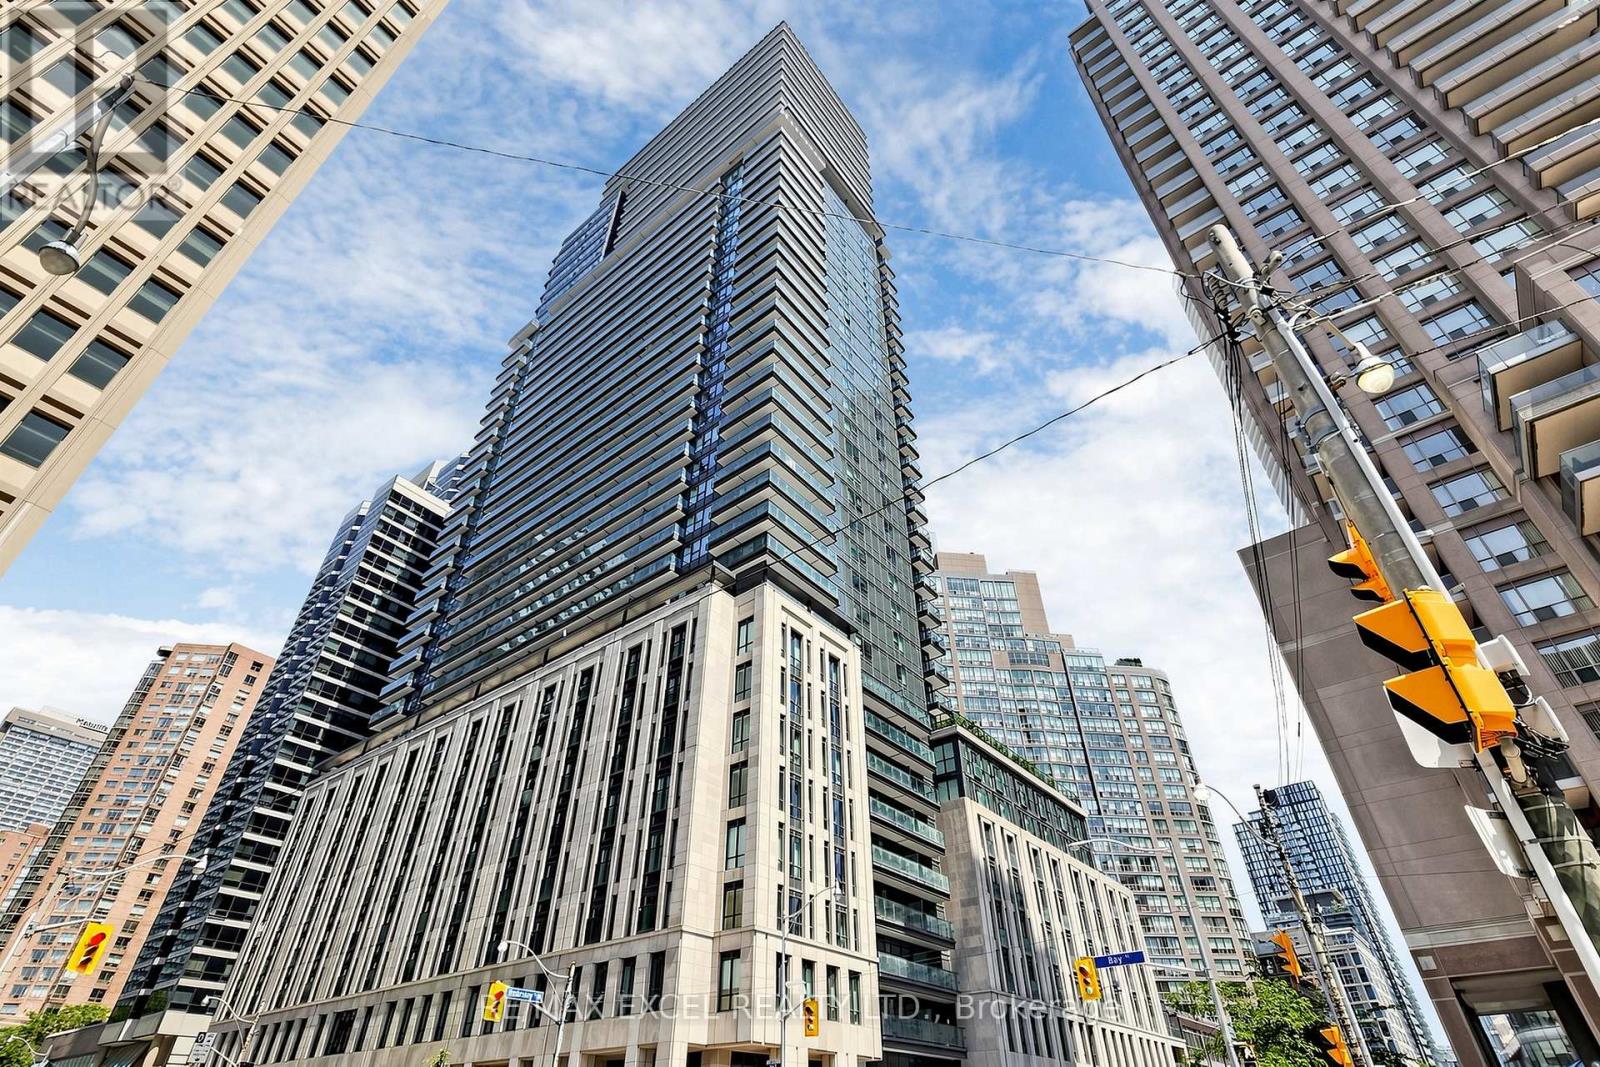
1408 - 955 Bay Street
Toronto, Ontario
Welcome To The Britt, One Of Downtown Toronto's Most Prestigious Luxury Residences By Lanterra Developments. This Bright And Well-Designed 1-Bedroom Suite Offers A Functional Open-Concept Layout With Floor-To-Ceiling Windows, 493 Sf Modern Finishes, Laminate Flooring Throughout, A Contemporary Kitchen Featuring Granite Countertops And Integrated Appliances, And A Spacious Bedroom With Ample Closet Space.Enjoy Exceptional Building Amenities Including A 24-Hour Concierge, Indoor Pool, Sauna, Jacuzzi, Fully Equipped Fitness Centre, Party Room, Media Room, Meeting Room, Library, Outdoor Terrace, Pet Spa,...Located In The Heart Of Toronto's Bay Street Corridor, Just Steps To Wellesley Subway Station, University Of Toronto, Tmu (Formerly Ryerson University), Queen's Park, Toronto General Hospital, Mount Sinai Hospital, Sickkids, The Financial District, Yorkville, Eaton Centre, Restaurants, Cafes, And Everyday Conveniences. An Exceptional Opportunity For Professionals, Students, Investors, Or Anyone Seeking Vibrant Downtown Living In One Of The City's Most Desirable Locations. (id:49269)
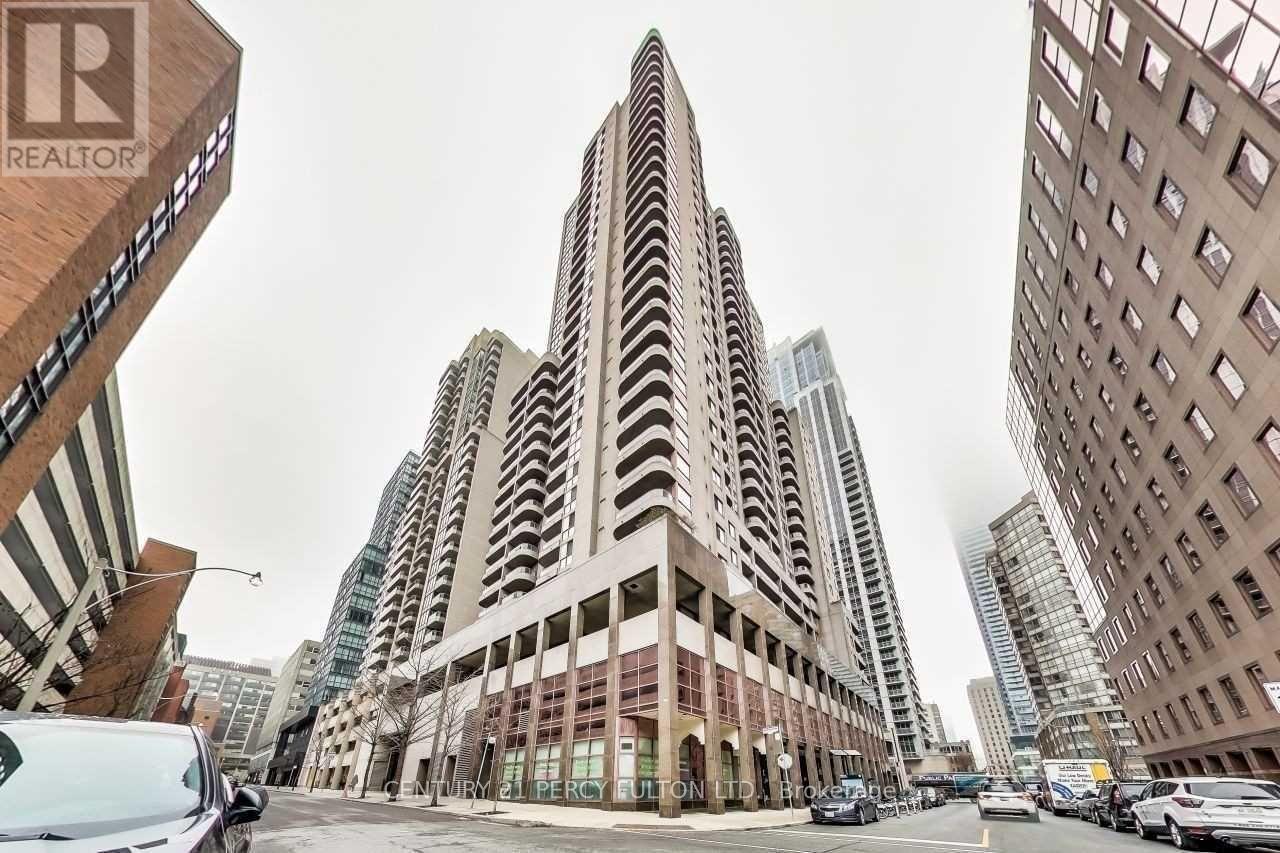
1512 - 736 Bay Street
Toronto, Ontario
Beautiful upgraded and renovated unit. 2021- new flooring, replaced kitchen cabinets with large breakfast bar. Renovated bathroom with large shower stall and installed extra storage/cabinets. Unit is in neutral color and no carpet. Large window overlooking Bay St. ** Walk to University of Toronto,Hospitals, Banks, Financial District, Queen's Park, Museum, College Park, TTC and subway, shopping,restaurants ** Great recreation facilities with indoor pool, exercise room 24 hr concierge, visitor parking etc. " Landlord prefer No Pet & Non-Smoker with full time employment +AAA credit score a must **Rent included Hydro, Heat, Central Air Conditioning and 5 appliances. (id:49269)
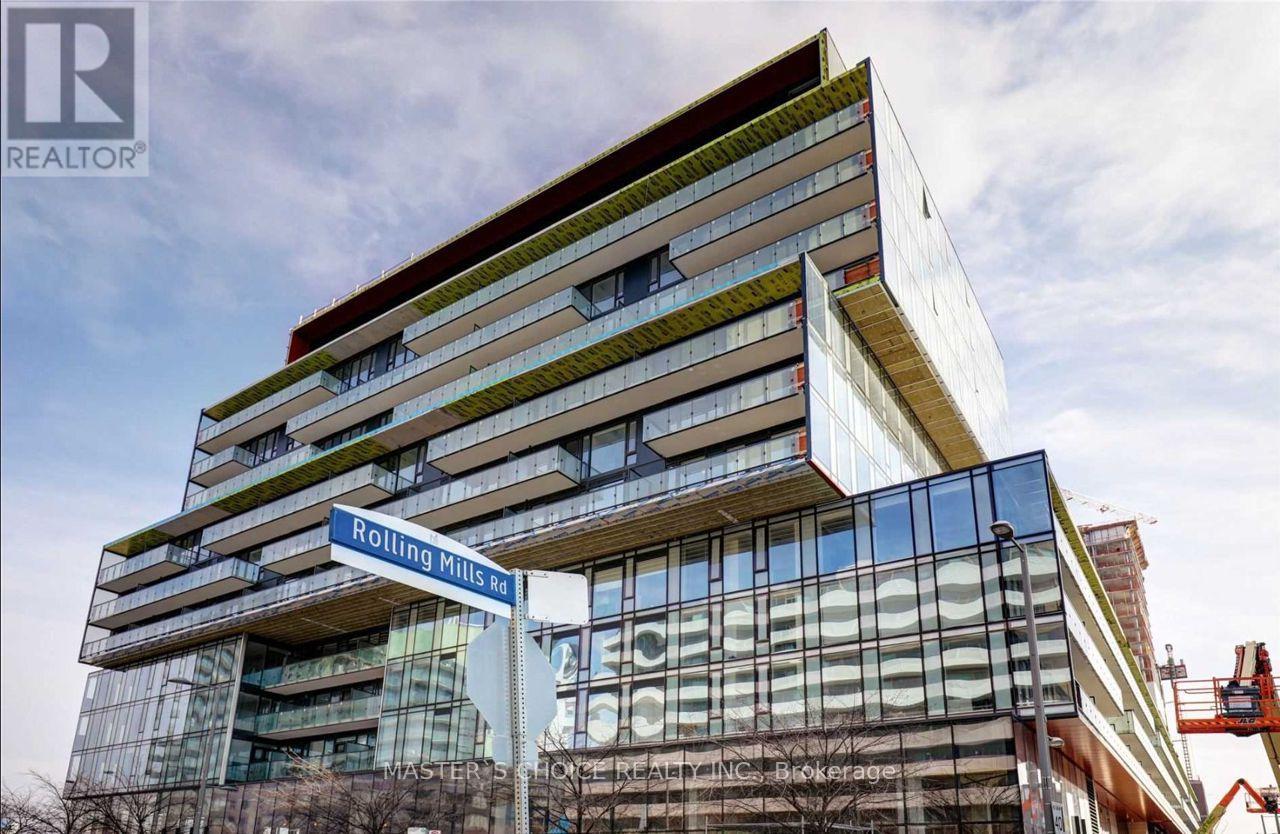
N909 - 35 Rolling Mills Road
Toronto, Ontario
Spacious den can be used as a third bedroom or home office! Modern 2+1 bedroom condo featuring a functional layout and contemporary finishes. Both bedrooms with large windows, offering abundant natural light. Open-concept living and dining area. Conveniently located with grocery store and restaurants at ground level, and easy access to TTC and downtown Toronto. Exceptional building amenities include a BBQ area, theatre room, party room, fitness centre, study room, and 24-hour concierge. (id:49269)
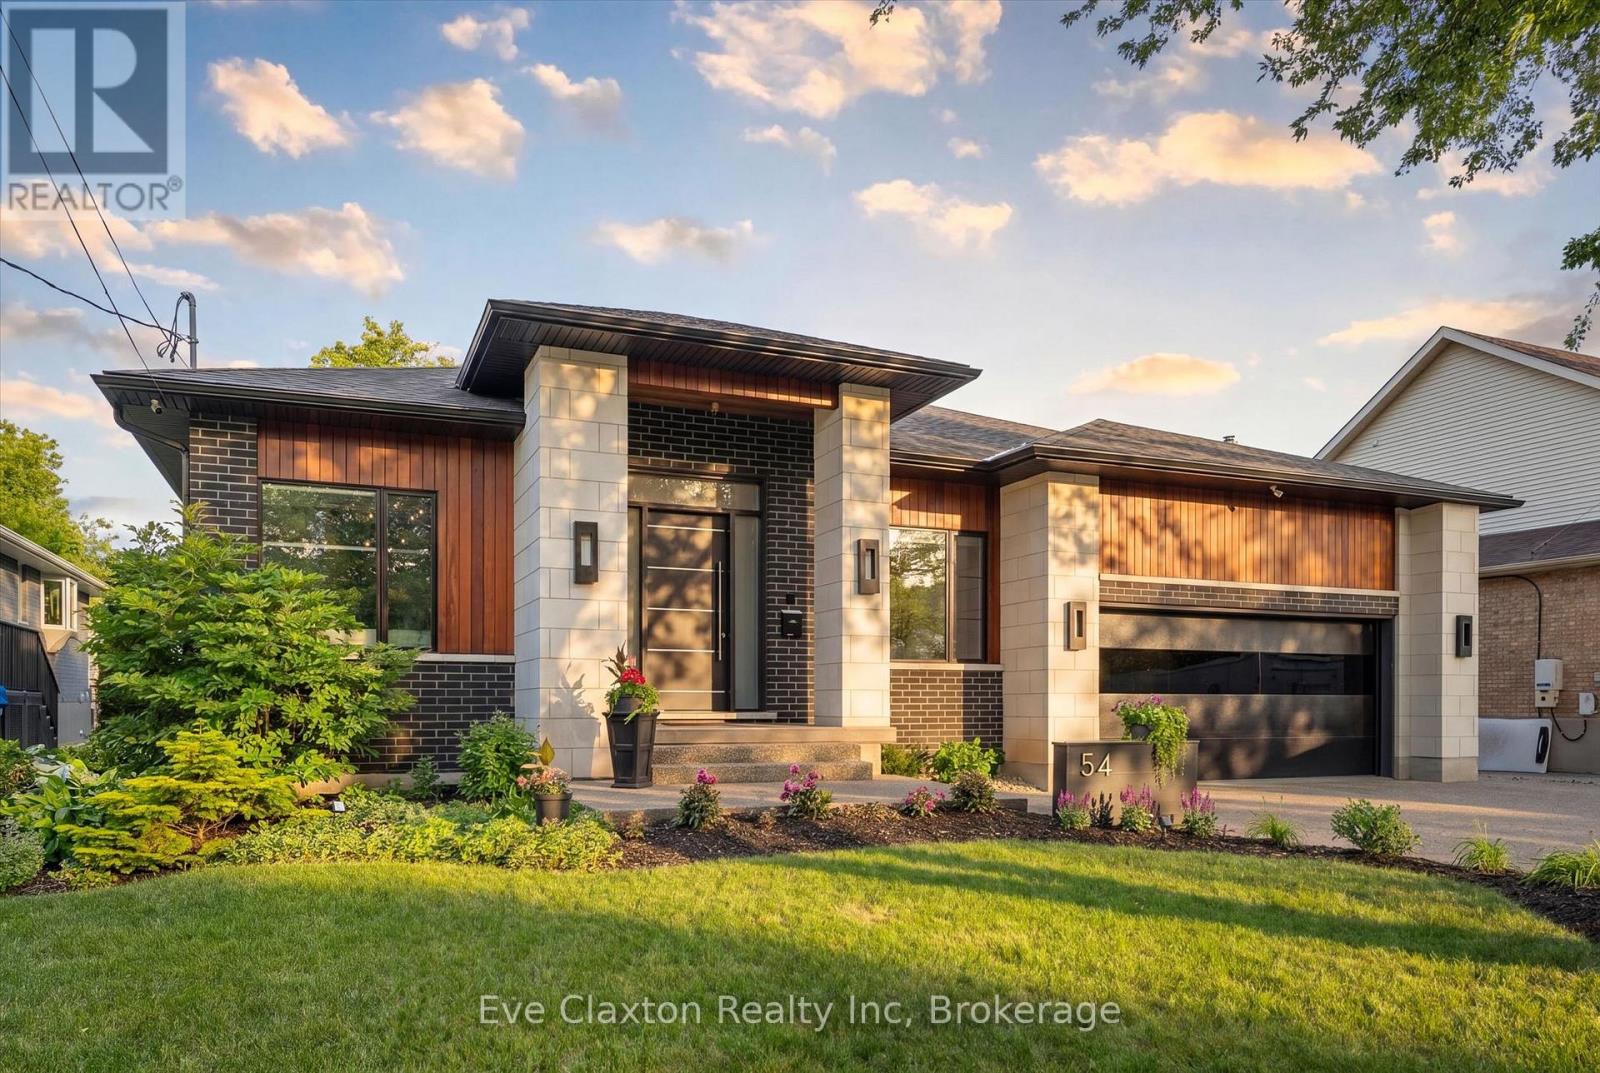
54 Forest Street
Guelph, Ontario
Situated on a private 66 x 150 ft. lot in Guelph's Old University neighbourhood, this exceptional custom-built bungalow offers a rare opportunity to own one of the city's finest luxury residences. Located on a quiet, tree-lined street just minutes from downtown Guelph, parks, trails, shopping, dining, schools, and GO Transit, this home delivers an exceptional blend of luxury, privacy, and convenience.Offering nearly 6,000 sq. ft. of beautifully finished living space, the residence features soaring ceilings up to 14 feet, premium finishes, custom millwork, and integrated smart home technology. Designed for both everyday living and entertaining, every detail reflects outstanding craftsmanship.The chef-inspired kitchen is appointed with premium built-in appliances, an oversized island, walk-in pantry, and dedicated servery. The open-concept design flows seamlessly into expansive living and dining areas highlighted by a dramatic linear fireplace, Legrand lighting, surround sound, wireless Hunter Douglas blinds, and a striking open-tread staircase with glass railings.The fully finished lower level features oversized windows, radiant in-floor heating, a spacious recreation room, dedicated gym with indoor sauna, private office, theatre room, two additional bedrooms, and a full bathroom, providing exceptional space for family, guests, or multi-generational living. A spacious garage with epoxy flooring is equipped with dual Tesla Level 2 chargers and offers generous storage.Outside, the professionally landscaped, fully fenced backyard creates a private retreat with a covered patio, extensive concrete hardscaping, and a premium hot tub. Over $100,000 in additional upgrades include approximately $80,000 in premium home theatre equipment, epoxy garage flooring, the hot tub, sauna, and Tesla charging system. Immaculately maintained and completely move-in ready, this remarkable property represents luxury bungalow living in one of Guelph's most sought-after neighbourhoods. (id:49269)
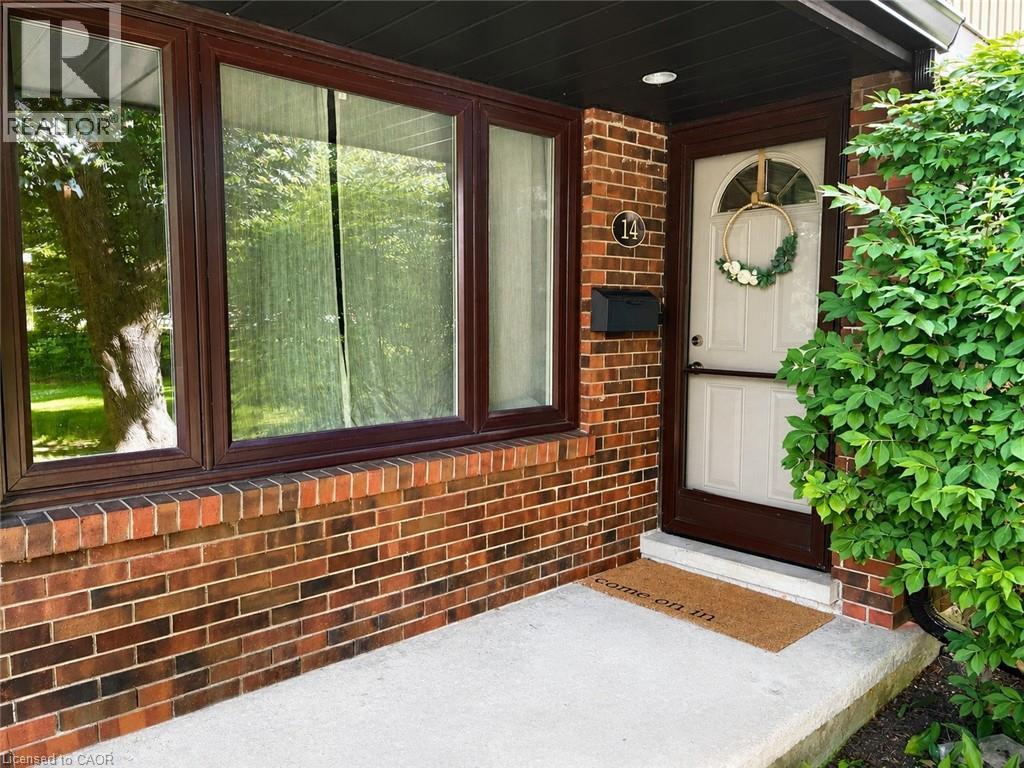
279 Sandowne Drive Unit# 14
Waterloo, Ontario
Welcome to this bright and functional 3-bedroom, 2.5-bath condo townhouse in a quiet, family-friendly Waterloo neighbourhood. This home features a fully finished basement, central air, forced air gas heating, and a private patio — perfect for relaxing outdoors. The main floor offers a functional kitchen, dining room, and living room, while upstairs you'll find a spacious primary bedroom plus two additional bedrooms and a 4-piece bath. Enjoy the convenience of carport, in-suite laundry, and a water softener system. Located close to highway access, shopping, schools, and a regional mall, this home offers the perfect blend of comfort and convenience. (id:49269)
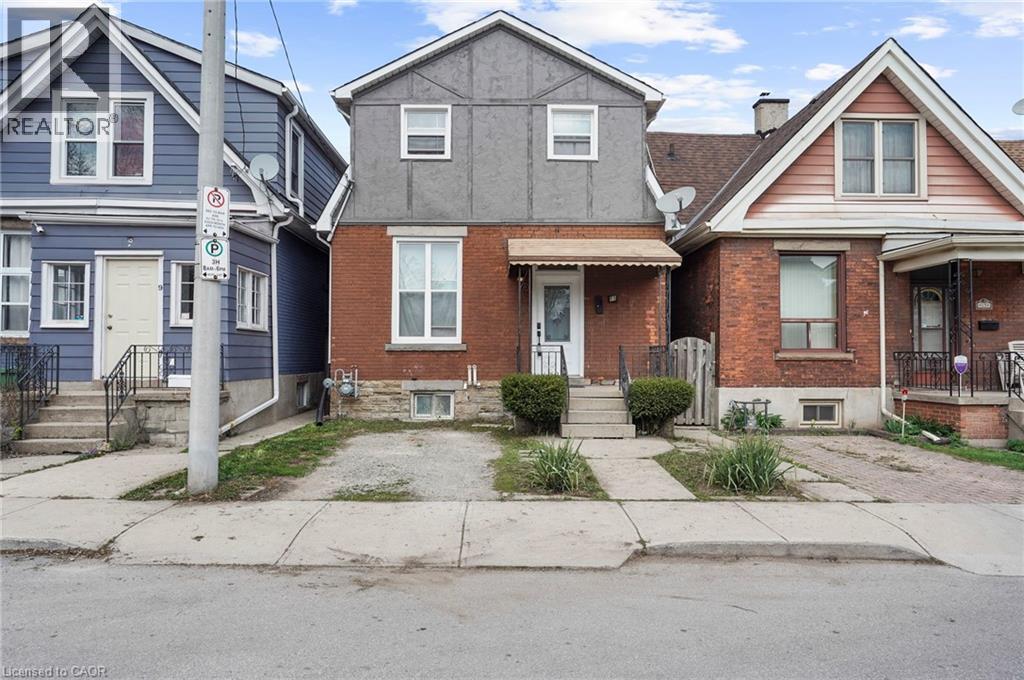
11 Wright Avenue
Hamilton, Ontario
Well-appointed 3-bedroom home, located on quiet cul de sac in the heart of Hamilton. Main floor features high ceilings and additional bonus sunroom. Basement offers side entrance, with framing work completed for a 1-bedroom unit. Detached garage back of property with endless possibilities. Basement has framed walls already in place and offers excellent potential to be converted into a one-bedroom unit, subject to all required permits and approvals. (id:49269)
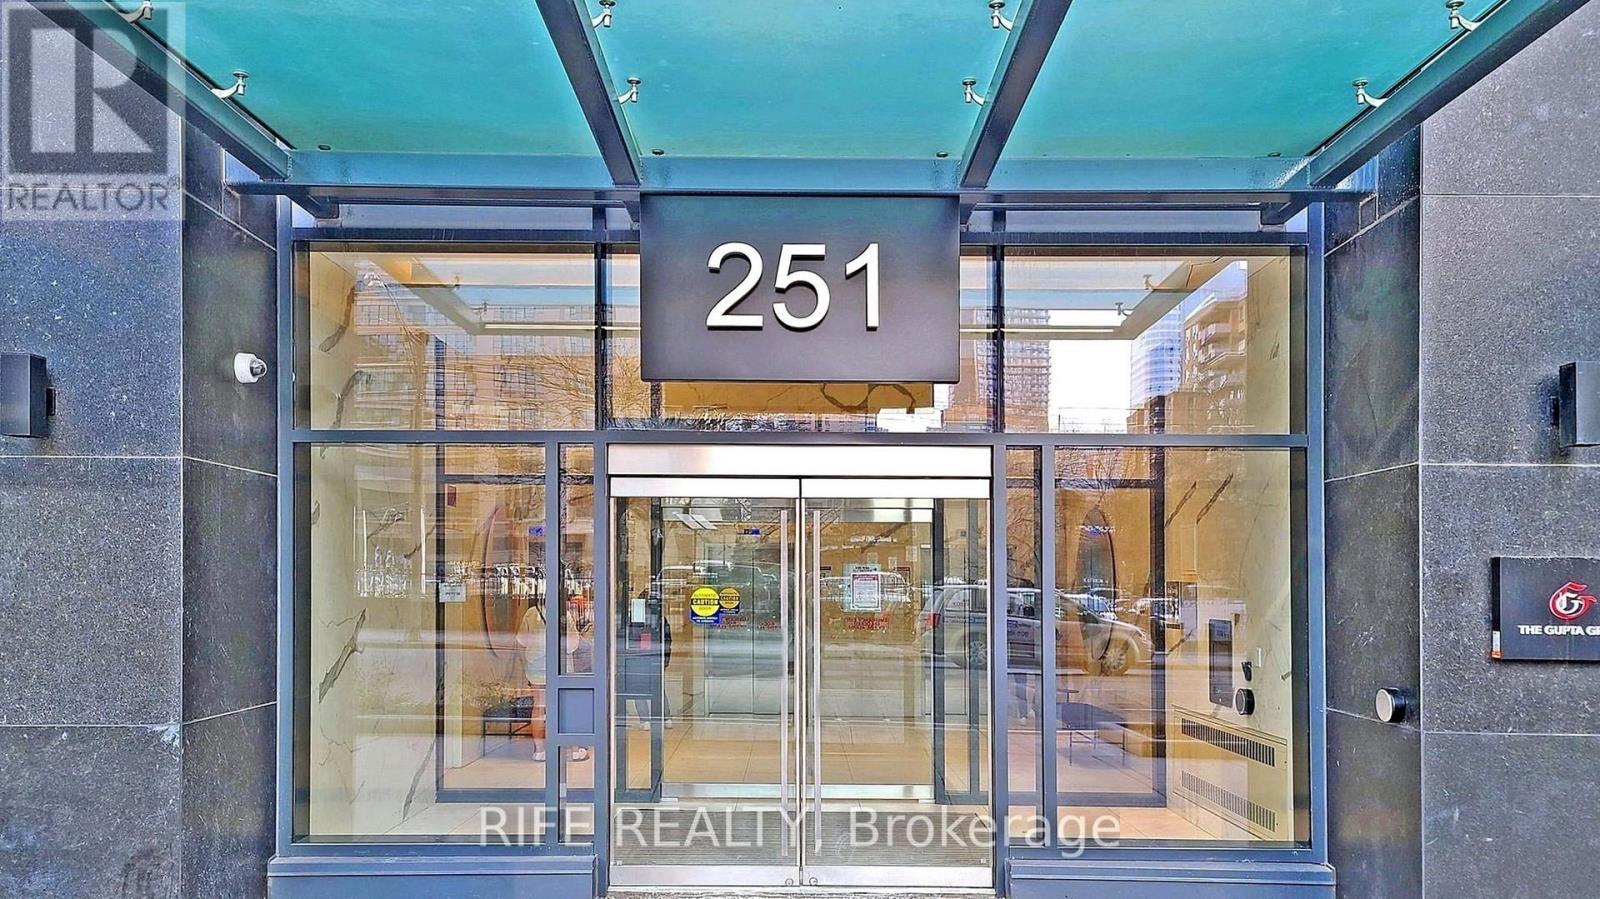
830 - 251 Jarvis Street
Toronto, Ontario
Discover urban sophistication in this stylish 1-bedroom 1 den suite located in the heart of Toronto. This inviting space features an open-concept layout that maximizes natural light, complemented by large windows and contemporary finishes throughout.The modern kitchen is equipped with sleek appliances and ample storage, perfect for culinary enthusiasts. The spacious living area is ideal for relaxation or entertaining, leading out to a private balcony with stunning city views. Enjoy the convenience of in-suite laundry, a spacious bedroom with generous closet space. Residents of this building have access to a range of amenities, including a fitness center, rooftop terrace, and 24-hour concierge service.Situated near public transit, shopping, dining, and cultural attractions, this location offers the perfect blend of city life and comfort. Don't miss your chance to make this stylish condo your new home! Den is enclosed with sliding door and large enough to use as a second bedroom. Students are welcome! (id:49269)
Bay Street Group Inc.
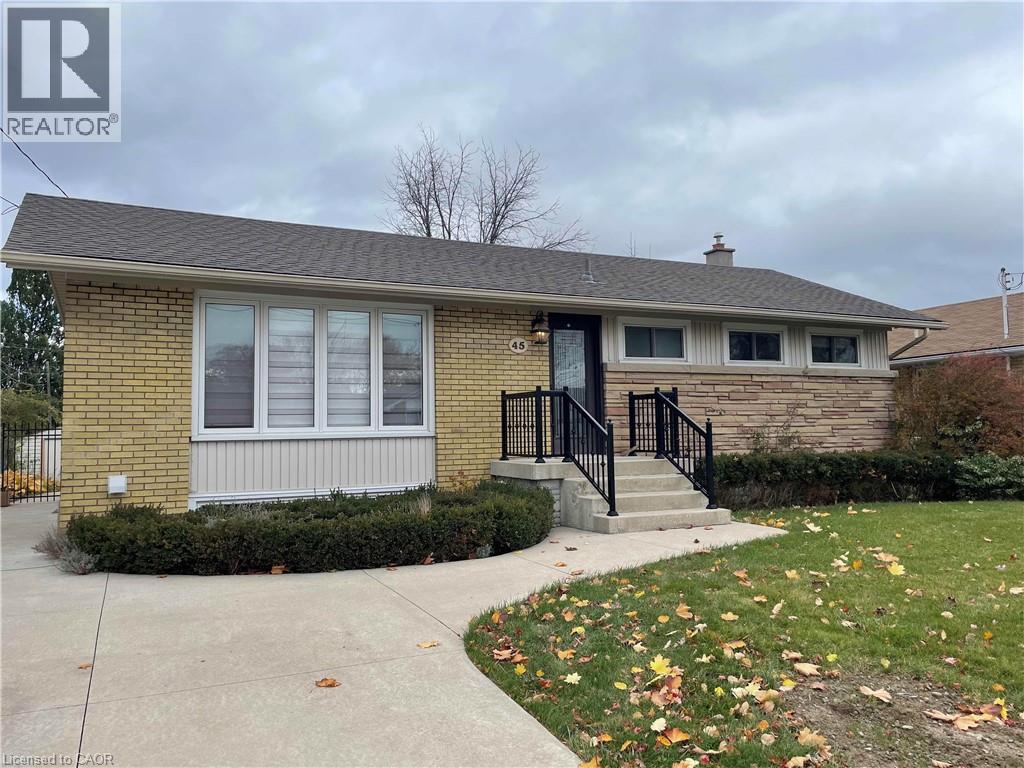
45 Endfield Avenue Unit# 2
Hamilton, Ontario
Bright and modern 2-bedroom apartment in the lower level of a newly converted, legally duplexed bungalow. This stylish, carpet-free space boasts brand-new flooring, a sleek kitchen with quartz countertops and stainless-steel appliances, and a spa-like washroom with heated floors and a spacious glass shower. Located in a desirable neighborhood on Hamilton's East Mountain, this unit is close to scenic parks, trails, waterfalls, and conservation areas. Enjoy easy access to shopping at Limeridge Mall and dining along Upper Ottawa Street. Commuters will love the quick connections to the LINC and Red Hill Valley Parkway. Shared driveway and street parking. Tenant pays utilities. Rental Application, full credit report, references and letter of employment required. First & last. No smoking. (id:49269)
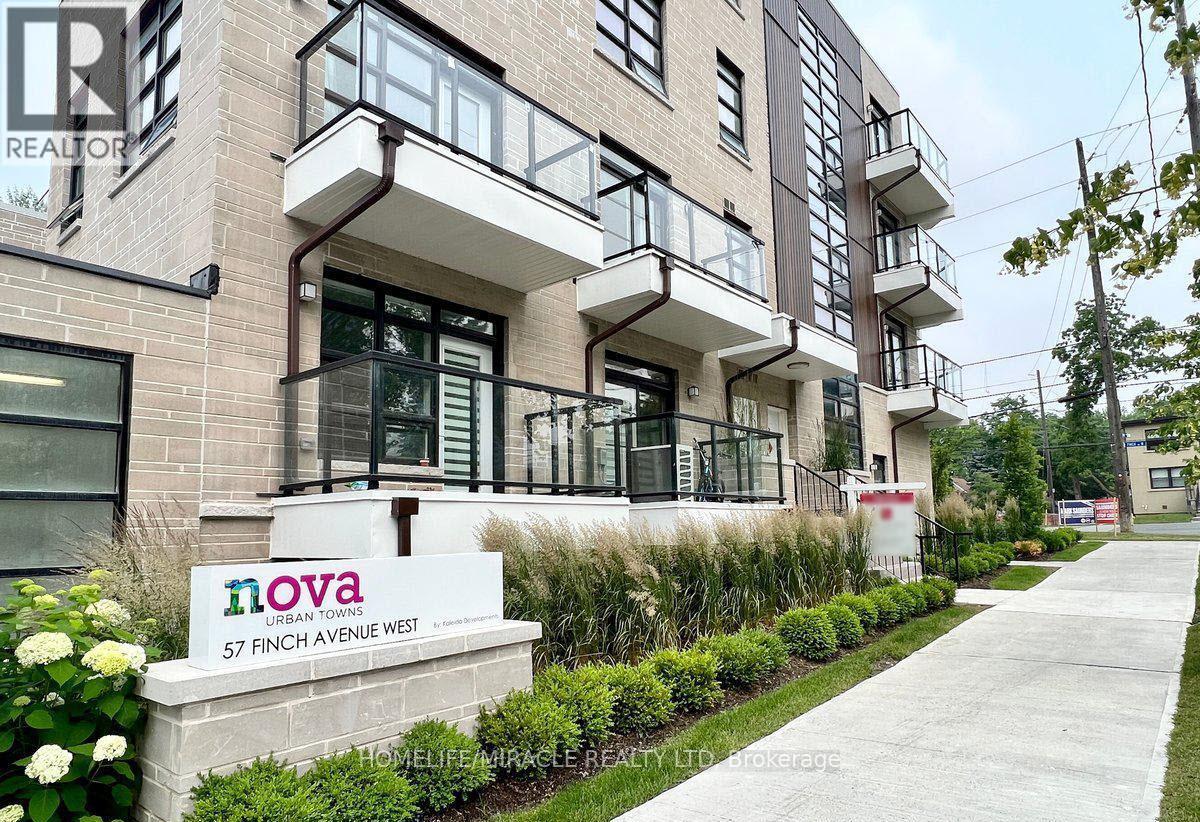
9 - 57 Finch Avenue W
Toronto, Ontario
Stunning Stacked Townhouse At Nova Towns, 1088 Sq Ft with 9Ft Smooth Ceilings, Bright Open Concept Layout With 2 Bedrooms, 1 Powder Room And 2 Full Washrooms, Large Kitchen With Quartz Counter Tops And Backsplash, Close To Finch Subway Station, Walk To Shops, Cafes, Restaurants & Much More. Includes one underground parking spot and locker. (id:49269)
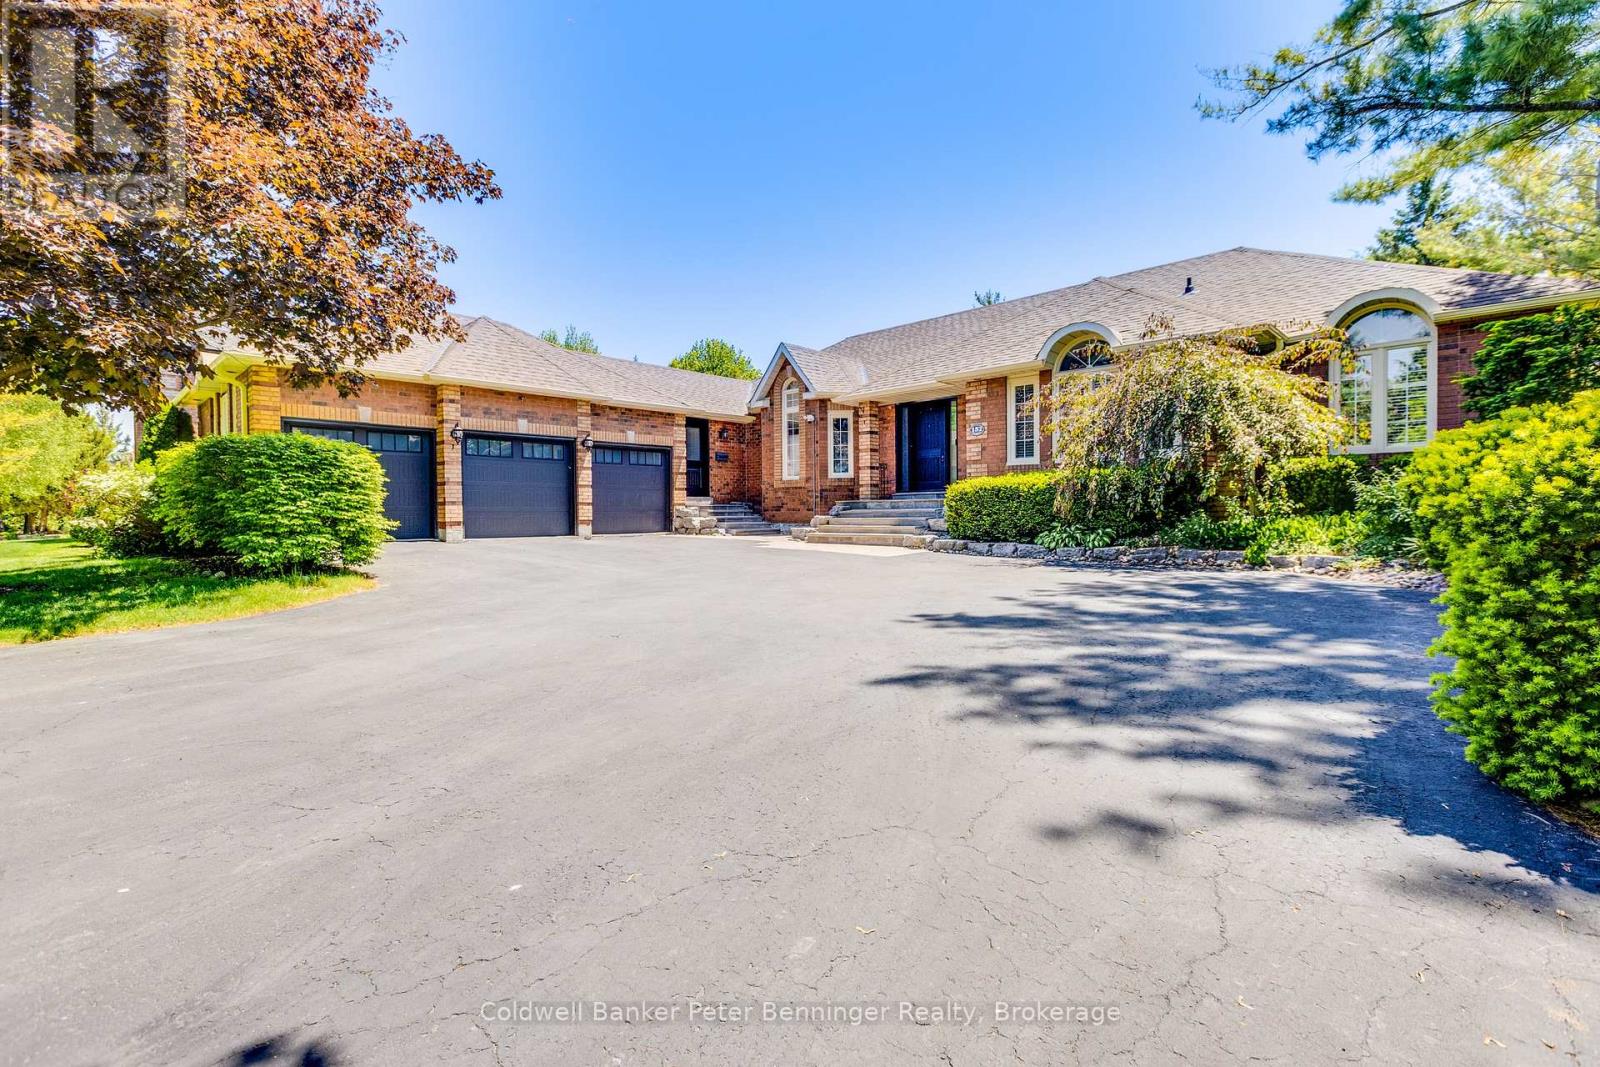
152 Treegrove Circle
Aurora, Ontario
Welcome to 152 Treegrove Circle in one of Aurora's most desirable neighborhoods. This fabulous 6,000 sq. ft. bungalow is loaded with upgrades. Featuring 3 + 2 bedrooms, large kitchen, family room, living room, formal dining room and 3.5 bathrooms. LED lights in all living spaces, California shutters, crown molding and hardwood floors enhance the main rooms. The home features professional landscaping, stone stairways, mature trees and shrubbery. Backyard features custom landscaped patio and 24 ft. x 14 ft. covered pavilion with shade screen. Plenty of storage in 3 car garage. The Kitchen opens to Family Room to give a modern Great Room feel. The kitchen features Silestone counter tops and custom floor to ceiling cabinetry. The dark wood island features a matching Silestone top, a 4-seat breakfast bar with complimentary Butler cabinetry nearby. The spacious Primary Bedroom features a walk-out to the rear patio, a large walk-in closet and a completely renovated Ensuite with heated slate floors, glass shower enclosure, custom vanity and jet tub. The oak stairway and wrought iron railing leads to a professionally finished basement with large rec room, built-in shelving, an office, ensuite, 2 bedrooms and exercise room. Recent home improvements include a new roof, new eaves troughs and downspouts, freshly painted utility rooms and new flooring in exercise room. (id:49269)