
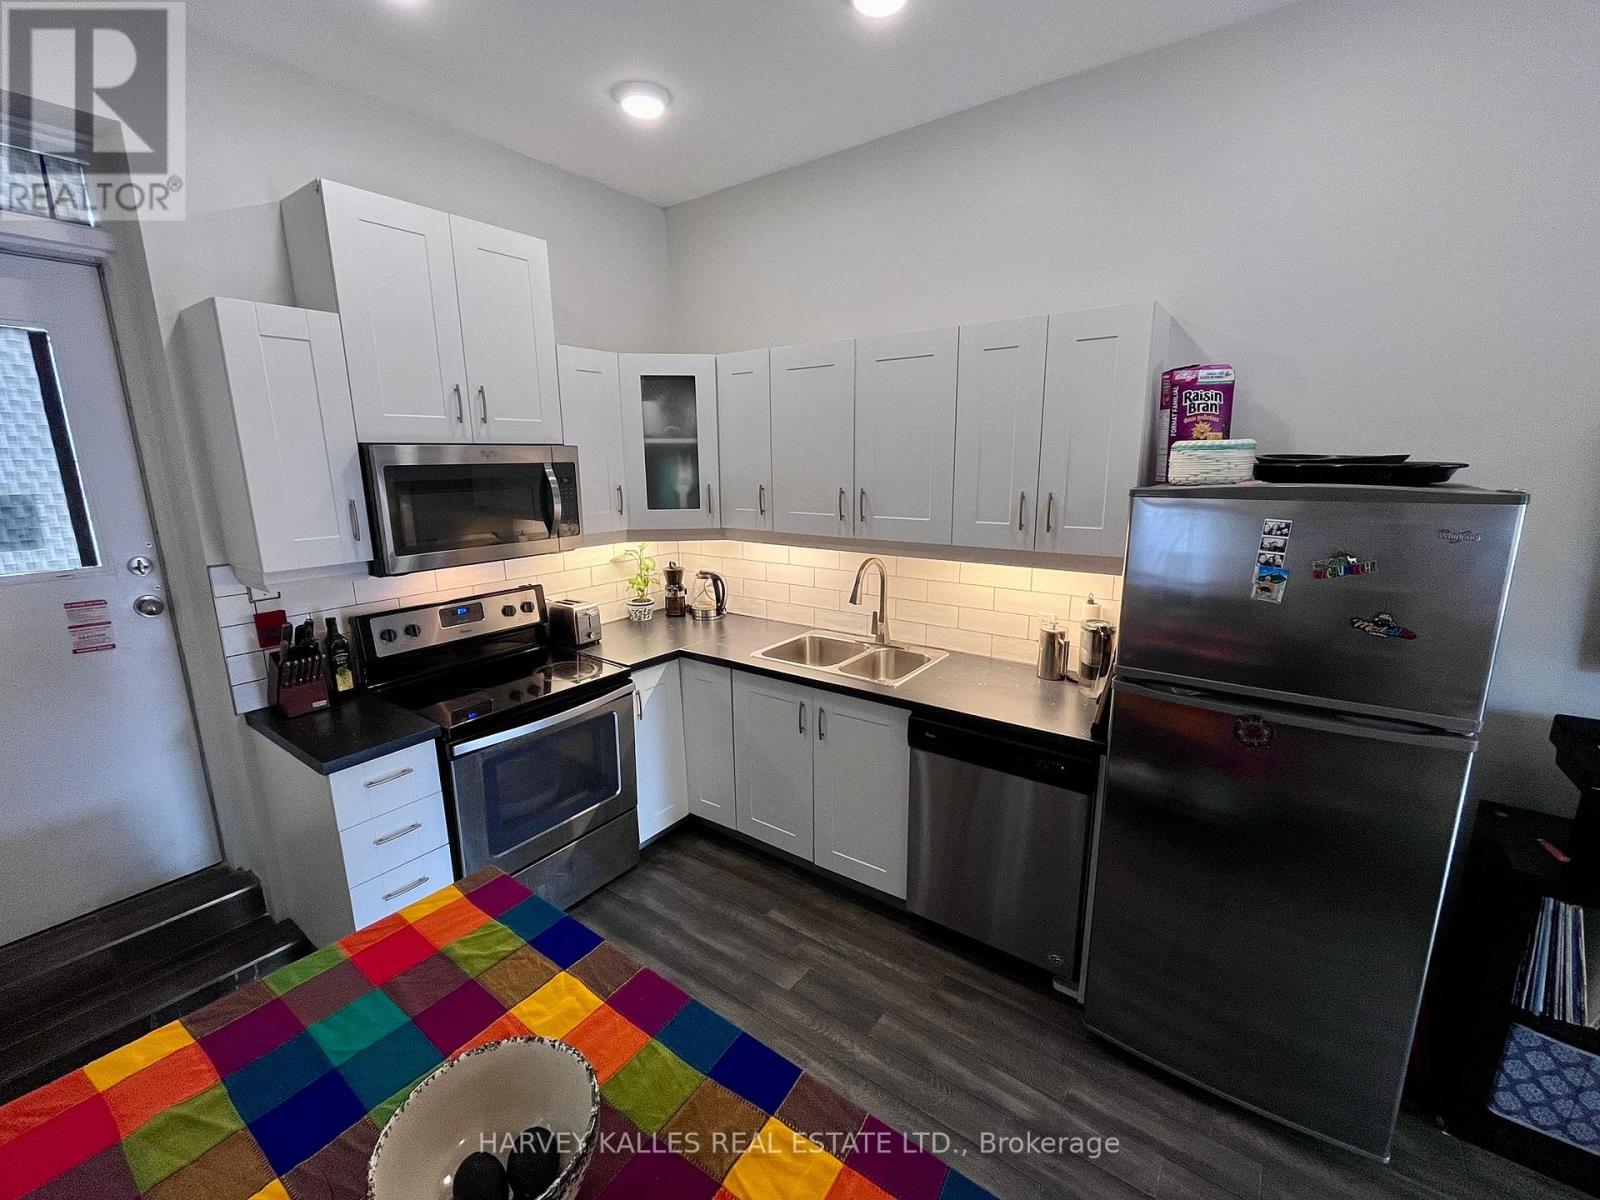
1 - 167 Lauder Avenue
Toronto, Ontario
Upgraded 2-bedroom suite in the heart of Corso Italia. Renovated with exposed brick throughout, and high ceilings give the unit an extraspacious feel. All amenities within walking distance, including grocery stores, pharmacies, cafes, and restaurants. The streetcar makes access tothe subway extremely convenient, and it's a 10-minute drive to Allen Rd with quick access to Highway 401.Corso Italia calling! This upgraded 2-bedroom suite is a rare find - think exposed brick, sky-high ceilings, and that airy loft-like feel that makes 700-odd square feet live like double. Tucked into one of the west end's most walkable, most-loved strips: espresso bars, bakeries, and grocers all within strolling distance. Hop the streetcar and you're at the subway in minutes - or grab Allen Rd and you're on the 401 in ten. Bright, brick, and beautifully located. This one won't sit long. (id:49269)
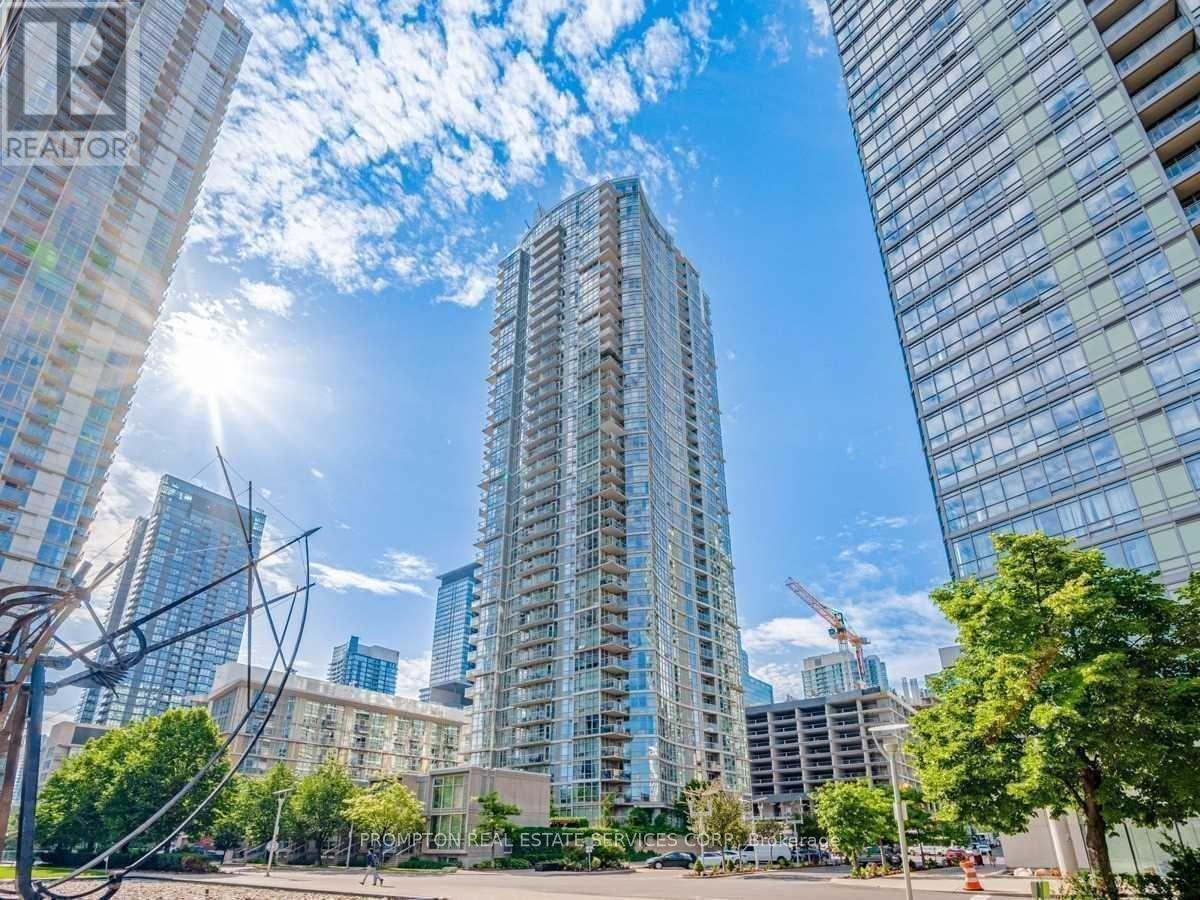
2708 - 10 Navy Wharf Court
Toronto, Ontario
Live in the heart of downtown and walk to work! Beautiful sun-filled One-Bedroom + Den with parking and locker located in the sought after Vela at Harbour View Estates. This spacious layout features a kitchen with a centre island and gas stove, a separate den that works great as a home office, and spectacular city views of the CN Tower and Rogers Centre from the 27th floor. Enjoy access to an amazing 30,000-Sf Superclub! Fitness centre, indoor pool, full-size basketball court, squash court, tennis court, party room, theatre, guests suites, outdoor BBQ area & much more! Building has 24hr concierge & visitor parking. An incredibly convenient location and just minutes to everything. Steps to Spadina streetcar that goes directly to Union & Spadina station, THE WELL Shops & Restaurants, Rogers Centre & Scotiabank Arena, Canoe Landing Park & Community Centre, and Supermarkets (Sobeys/Farmboy/Loblaws). Short walk to Toronto Public Library, Financial District/PATH, Union Station (UP Express/VIA/Go Transit), Metro Convention Centre, King West, Queen West, Tech Hub, South Financial District, Scotiabank Arena, the Waterfront & H2O Beach. Easy access to trails along the Marina, YTZ Airport, and Gardner/DVP. ***Excellent value - parking, locker, and all utilities included.*** Move in August 1st! (id:49269)
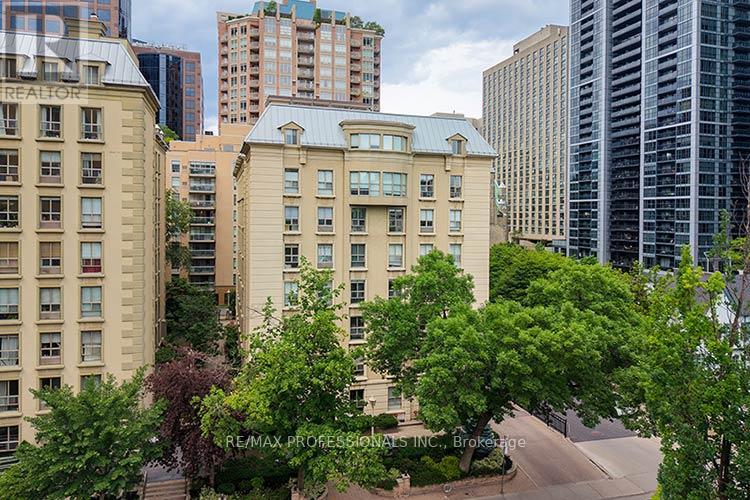
702 - 88 Charles Street E
Toronto, Ontario
Welcome to suite 702 - 88 Charles St E in the Church/Yonge Corridor of Toronto. This unique penthouse condo offers a combination of livability design and quality in a sought after boutique building. Originally The Waldorf Astoria Hotel now converted to condo living. This luxurious and exceptionally unique 2 storey penthouse near Younge + Bloor offers a large primary bedroom on the upper level with a large closet + spa like ensuite bathroom. An open concept floor plan with wood flooring throughout, updated kitchen with s/s appliances + stone countertops. Skylit upper landing with built ins allow natural lighting. This condo wont disappoint as it features old meeting new and location is fantastic. Walking distance to great shopping and TTC. This condo has it all! (id:49269)
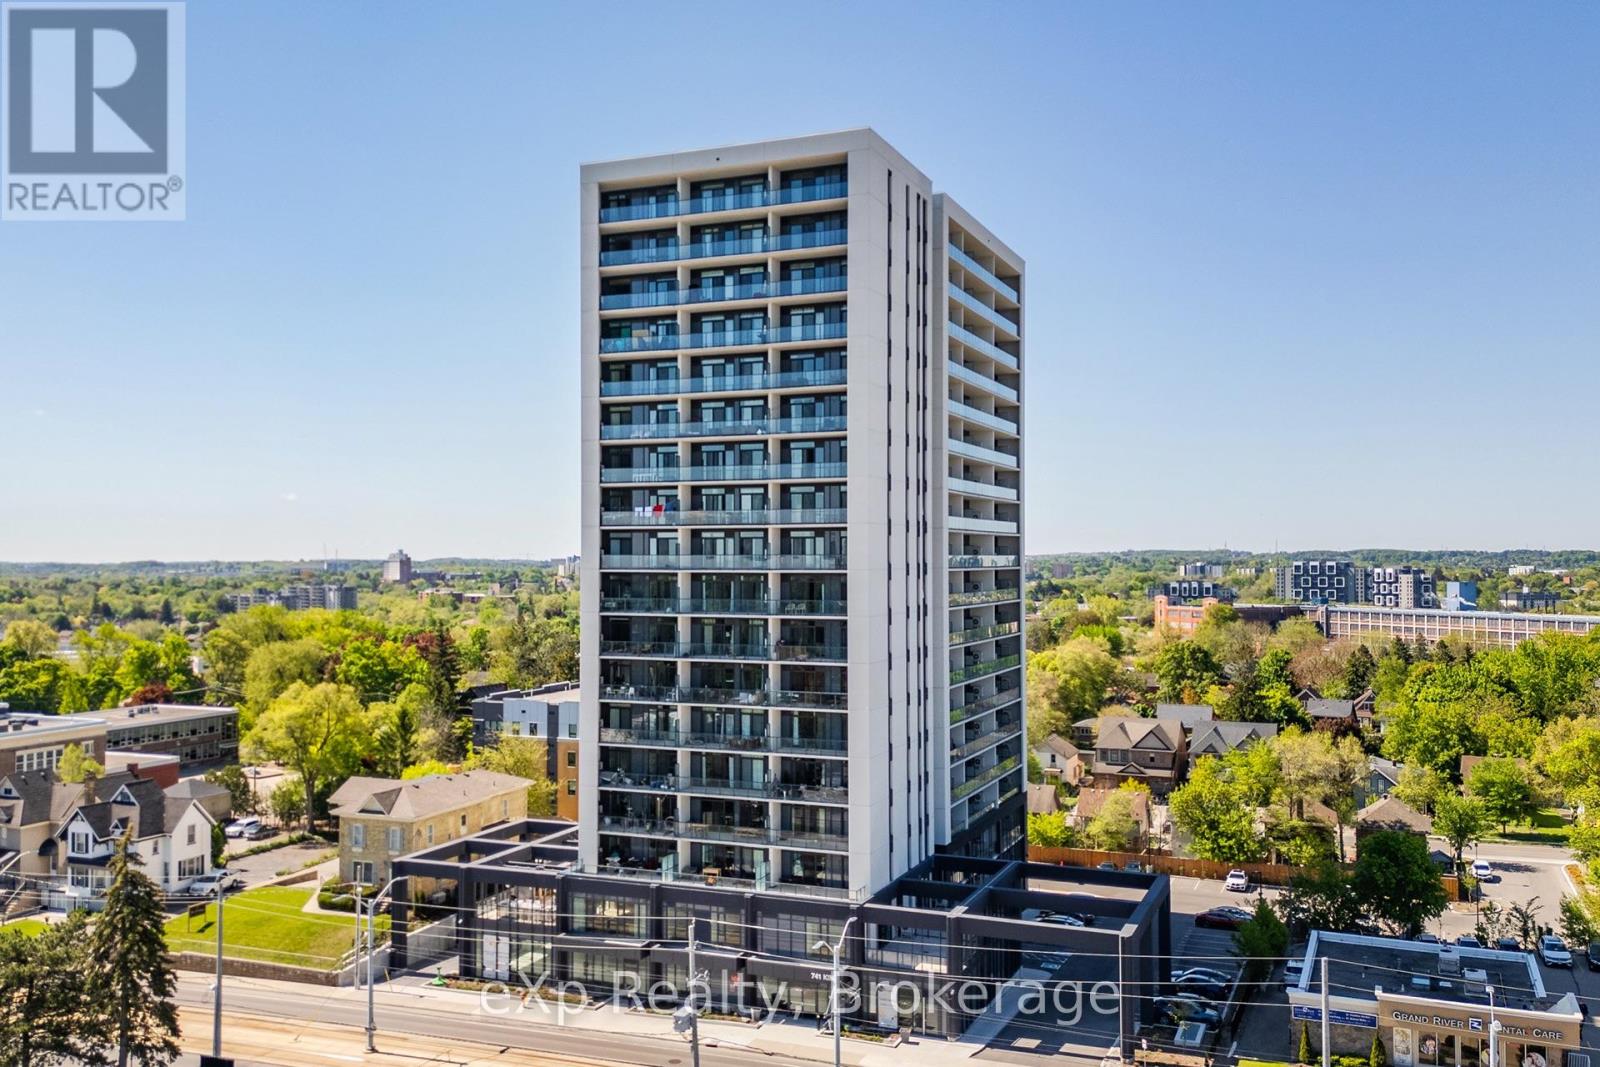
306 - 741 King Street W
Kitchener, Ontario
Modern urban living in the heart of Kitchener-Waterloo's innovation district. Ideally located near Google, Sun Life, KPMG, Grand River Hospital, major universities, and highway access, with the ION LRT at your doorstep for seamless travel throughout Waterloo, Kitchener, and Cambridge. This stylish 1 bed, 1 bath, 629 Sq.Ft residence features Scandinavian-inspired design and the InCharge Smart Home System, offering control of lighting, climate, security, and energy usage via smartphone or touch panel. Enjoy heated bathroom floors, keyless entry, high-speed internet, a private terrace, and a European-style kitchen with quartz countertops and integrated appliances. Take advantage of every season on your private 99 Sq.Ft balcony. Premium building amenities include the Hygge lounge with café and fireplace, an outdoor terrace with saunas, communal dining, and lounge areas, plus bike storage, visitor parking, and a private locker-an exceptional opportunity in one of Kitchener's most connected communities. (id:49269)
326 Chikopi Road
Magnetawan, Ontario
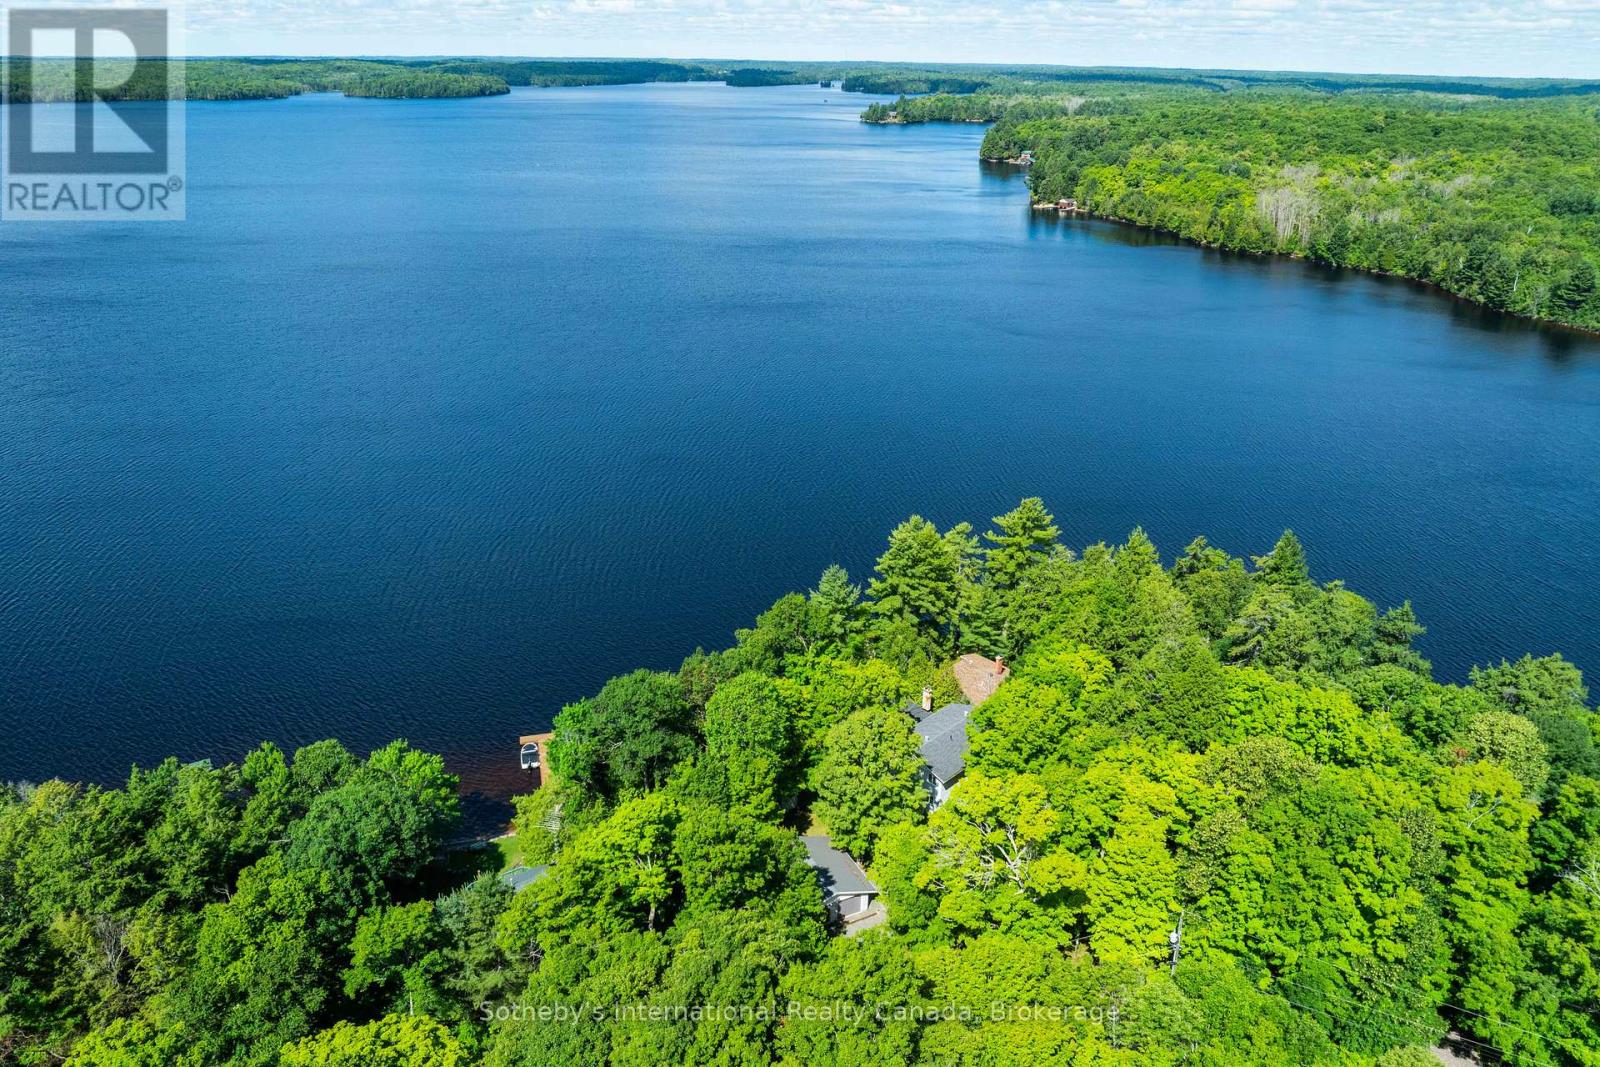
Welcome to your dream family retreat, offering highly desired SW views on majestic Ahmic Lake. This charming cottage/full-time lakeside home provides a peaceful escape w/stunning panoramic views & an unbeatable location. Nestled on a beautiful, level, & terraced lot, this property is both a peaceful sanctuary & a fantastic opportunity to create your dream cottage. The lot's size & prime positioning make it ideal for a family seeking ease of access, a convenient location & a gorgeous lake. This traditional cottage with its addition, boasts nearly 3000 sq. ft., featuring 4 very spacious bedrooms & 3 full baths, including a primary bedroom w/ 3pc ensuite. The separate dining room is perfect for family celebrations. The spacious family room is a true highlight, inviting you to re-create your ideal lakefront retreat.Lower level features a large unfinished room w/walkout to the lakeside, offering versatile space that can be transformed into a rec room, games room, or whatever your heart desires. This additional living area provides endless possibilities for entertainment & family fun. Outside, the deep water & dry boathouse complete with a boat lift, make this property a boater's paradise. The double-car garage adds seamless convenience & storage space. An additional storage & workshop complements the 3 outbuildings that perfectly match the cottage & property. Spend your days exploring the waters of Lake, fishing, swimming, or simply cruising in your boat. The chain of lakes provides over 40 miles of boating & adventure.The property's west-facing orientation ensures breathtaking sunsets, creating the perfect backdrop for unforgettable evenings with loved ones, enjoying campfires & stunning night skies. This property offers year-round lake access for snowmobiling on OFSC trails,ice fishing.Whether you choose to keep it as a family cottage or envision year-round living on this municipality-maintained paved road the coveted location &exceptional features make it a rare find. (id:49269)
313 - 225 Veterans Drive
Brampton, Ontario
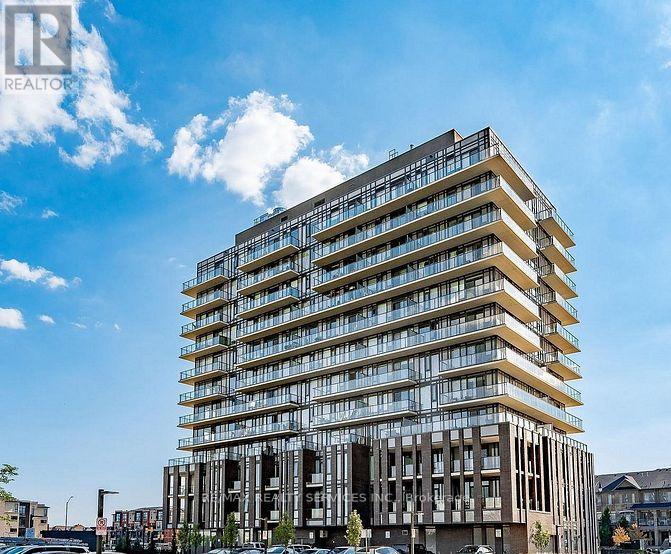
Bright and spacious 2 Bed, 2 Full Bath corner unit with an impressive 571 sq. ft. private terrace at Sandalwood Pkwy & Veterans Dr. Flooded with natural sunlight throughout the day, this modern suite features brand new stainless steel appliances, stacked ensuite laundry, sleek laminate flooring, and quartz countertops. Includes 1 underground parking space and 1 locker. Residents enjoy exceptional building amenities including a fully equipped fitness center, games room, Wi-Fi lounge, and party/lounge with private dining area opening to a landscaped outdoor patio. Convenient location just 5 minutes to Mount Pleasant GO Station and walking distance to major shopping, dining, and everyday essentials. Tenant to pay 100% utilities. Ideal blend of comfort, convenience, and modern living. (id:49269)
104 Almore Avenue
Toronto, Ontario
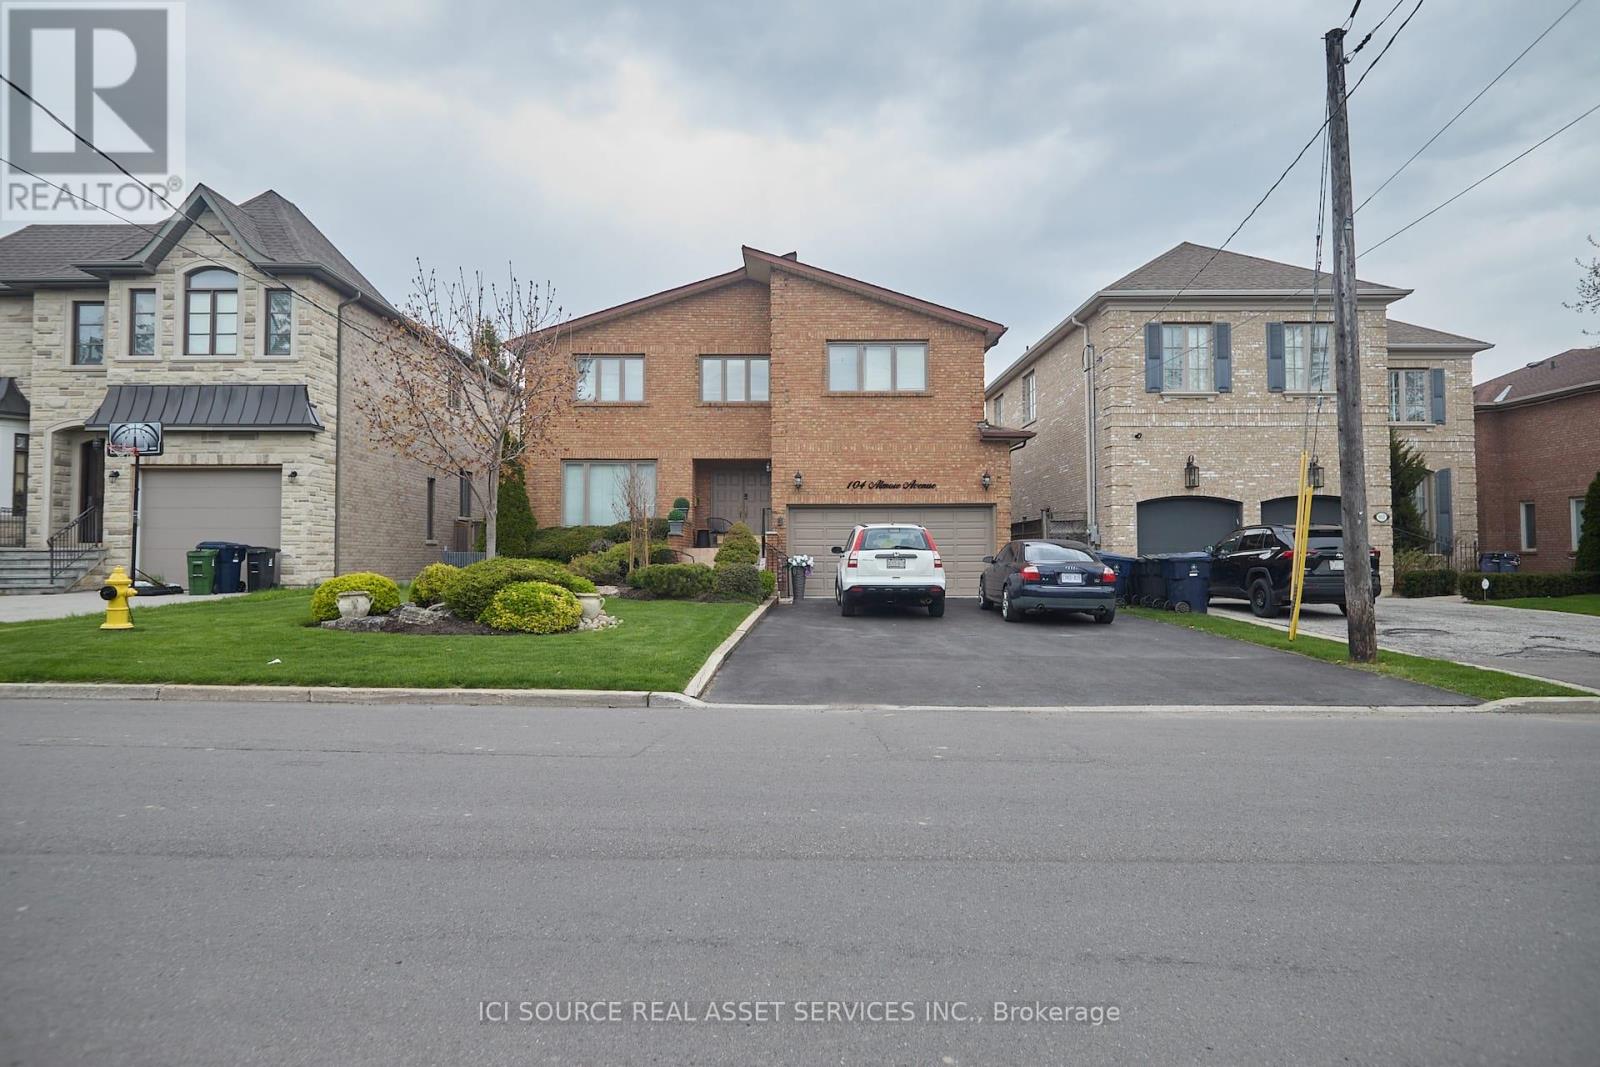
Exceptionally beautiful, very spacious, well-designed, Dream Home in highly desirable neighborhood of Clanton Park! Modern Decor, high ceilings, 5 Bedrooms 3 washrooms with private backyard and patio. The finished basement with a separate entrance has extra living space including multiple bedrooms, washroom, kitchen. Excellent opportunity for additional income. Perfectly situated steps to top schools, Yorkdale Mall, parks, and transit. Priced for a quick sale. *For Additional Property Details Click The Brochure Icon Below* (id:49269)
628 Vine Street
St. Catharines, Ontario
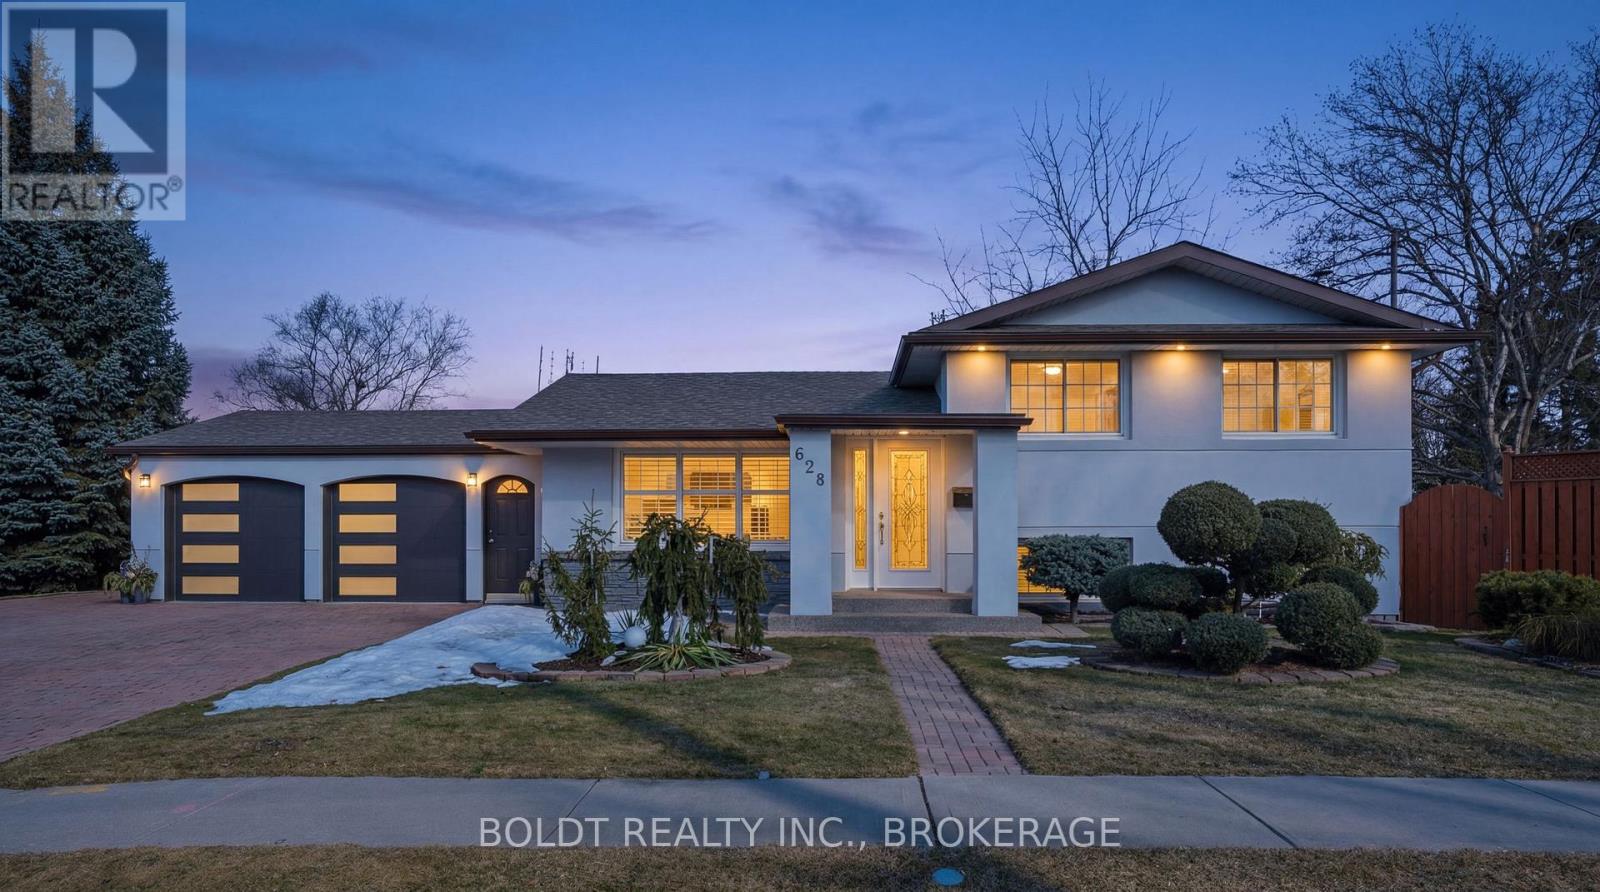
Welcome to this beautifully maintained North-end St. Catharines side-split, ideally located just minutes from Lake Ontario, Sunset Beach, scenic trails, parks, shopping, and top-rated schools. This home offers the perfect balance of comfort, lifestyle, and convenience for families and downsizers alike. Lovingly cared for by the same family for nearly 40 years, pride of ownership is evident throughout. The bright open-concept main floor creates a warm and inviting space where everyday living and entertaining come together effortlessly. The living room features an electric fireplace with ambient lighting and flows seamlessly into the updated kitchen, complete with quartz countertops, stainless steel appliances, custom cabinetry, and a large island perfect for gathering with family and friends. Upstairs offers three spacious bedrooms and a beautifully updated spa-inspired bathroom with modern finishes. The finished lower level provides additional living space with a cozy recreation room centered around a wood-burning fireplace with granite surround, along with a stunning oversized custom shower, heated floors in the basement bathroom and hallway, ceiling speakers, and pot lights for added comfort. This home has also seen numerous important updates over the years including stucco exterior (2023), garage doors and openers (2023), furnace and A/C (2021), roof (2019), owned tankless water heater, and newer windows and doors. Step outside to enjoy a private fenced backyard featuring a covered porch, patio, decorative pond with lighting and heater, vegetable garden, and over 20 manicured shrubs. An interlocking circular driveway provides parking for up to five vehicles, while the heated two-car garage with summer kitchen offers incredible flexibility. A wonderful opportunity to own a thoughtfully updated home in one of St. Catharines' most desirable north-end communities. (id:49269)
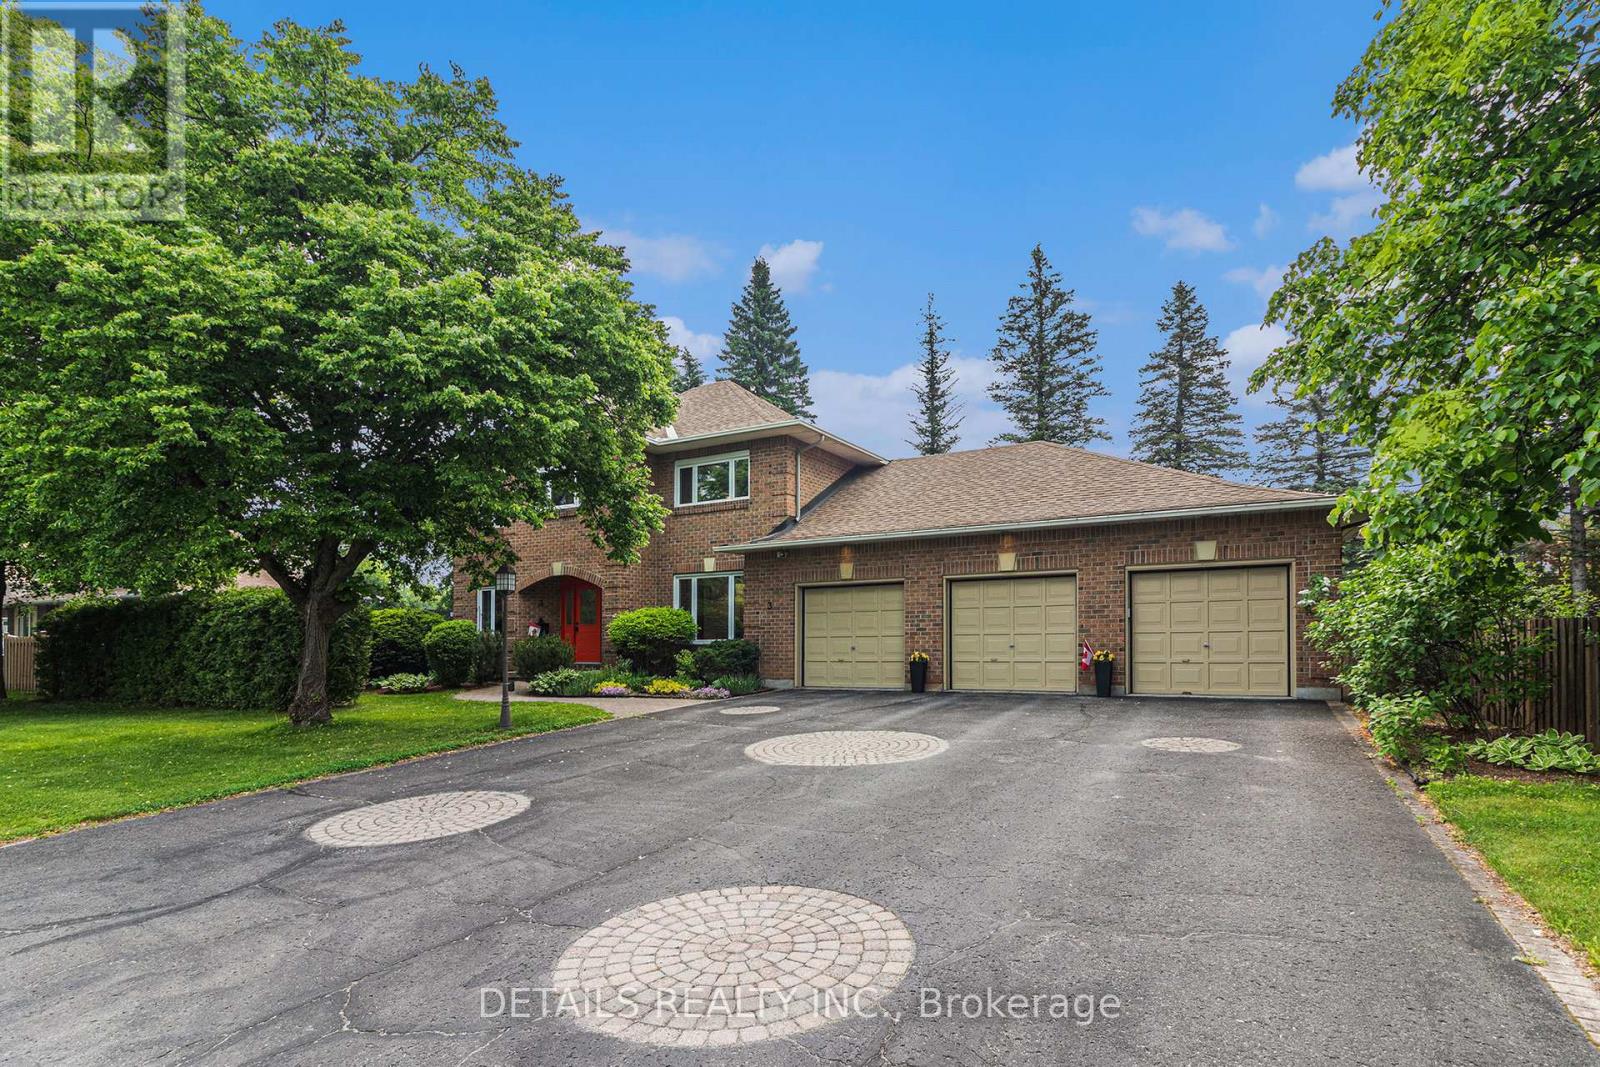
3 Wintergreen Drive
Ottawa, Ontario
Extra large lot, fabulous home right in the heart of Stittsville, with Redevelopment Potential! This is a beautiful, well maintained, spacious but cosey, 4 bedroom, family home on an exceptionally large lot. This home has gleaming hardwood floors, some with brass inlays, a large kitchen island, granite countertops, family room and sun room, share a 2 sided gas fireplace, a home office, a sauna in the ensuite and a fabulous oversize 3 car garage with a bonus 4th bay. See the feature sheet and multimedia link for more info and features. The exceptionally large, treed and fenced yard provides lots of privacy & plenty of room for kids and pets to play. It is located in a family oriented, mature, central Stittsville neighbourhood, within easy walking distance to parks, playgrounds, schools, places of worship, recreation centres, the Trans Canada Trail, as well as the shops, restaurants, coffee shops and other conveniences along Stittsville Mainstreet. There is significant frontage on Stittsville Main Street, which offers the potential for future redevelopment of all, or part of this property. The home spans two lots, each with their own Street addresses (1 & 3 Wintergreen), legal descriptions and pin numbers (PIN 044600103 & PIN 044600104). The two lots have the same tax roll number. The property is currently zoned N1D (formerly R1) under the new zoning bylaw and may qualify for a variety of development options, including a fourplex. The entire property also falls within the traditional main street designated area and the city has indicated in the past that it may be open to the possibility of rezoning and redevelopment of the property, consistent with the goals of the Stittsville Mainstreet plan. Buyers are to do their own due diligence and verify information with the city planner. (id:49269)
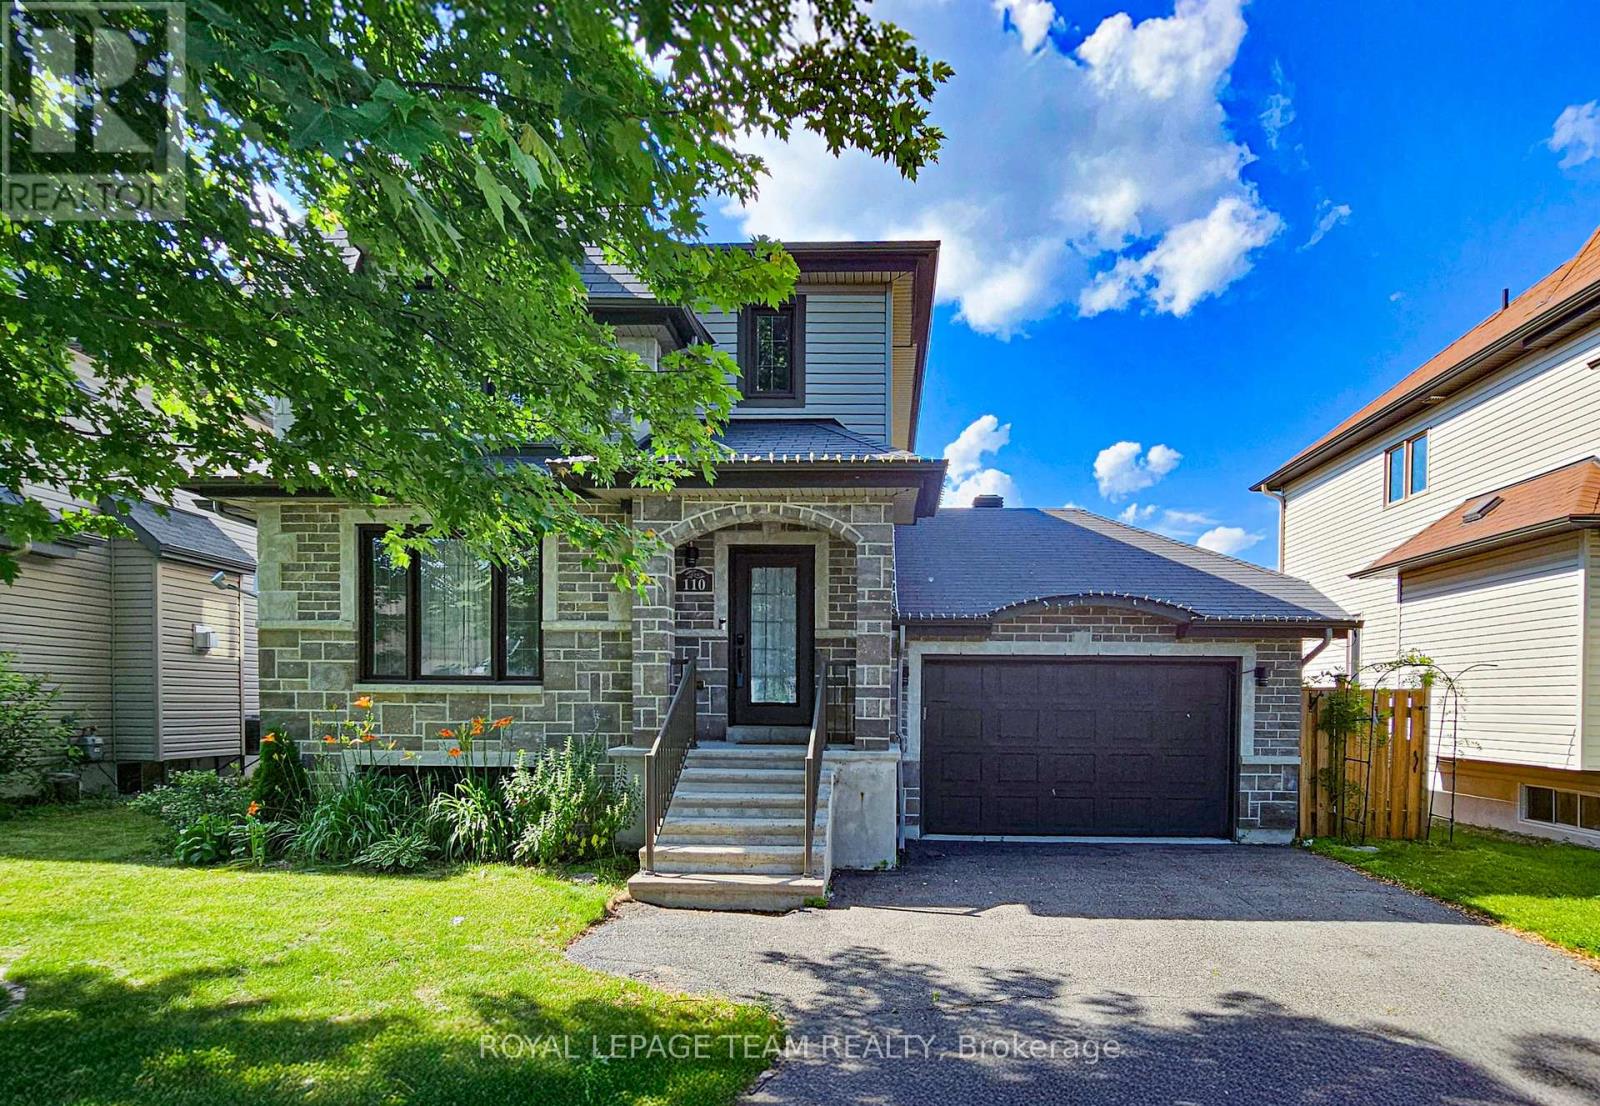
110 Mayer Street
The Nation, Ontario
Welcome to 110 Mayer Street in Limoges, a beautiful home in a vibrant and growing community with quick access to Highway 417. Limoges offers the convenience of an easy commute while still maintaining a peaceful, small-town feel. Located near Larose Forest, residents can enjoy year-round outdoor activities including hiking, biking, cross-country skiing, and nature trails. The community also offers nearby parks, schools, local services, pharmacy options, a health center, sports facilities, and easy access to Calypso Waterpark for summer fun. Inside, this home features a brand-new kitchen completed in October 2025, new hardwood flooring on the main level, and an updated main bathroom with a soaker tub. The finished basement provides valuable extra living space, perfect for recreation, guests, a home office, or extended family living. The garage offers practical storage, inside entry to the home, and rear access to the garden.110 Mayer Street offers a great blend of comfortable family living, community convenience, and access to nature - all in the growing community of Limoges. (id:49269)
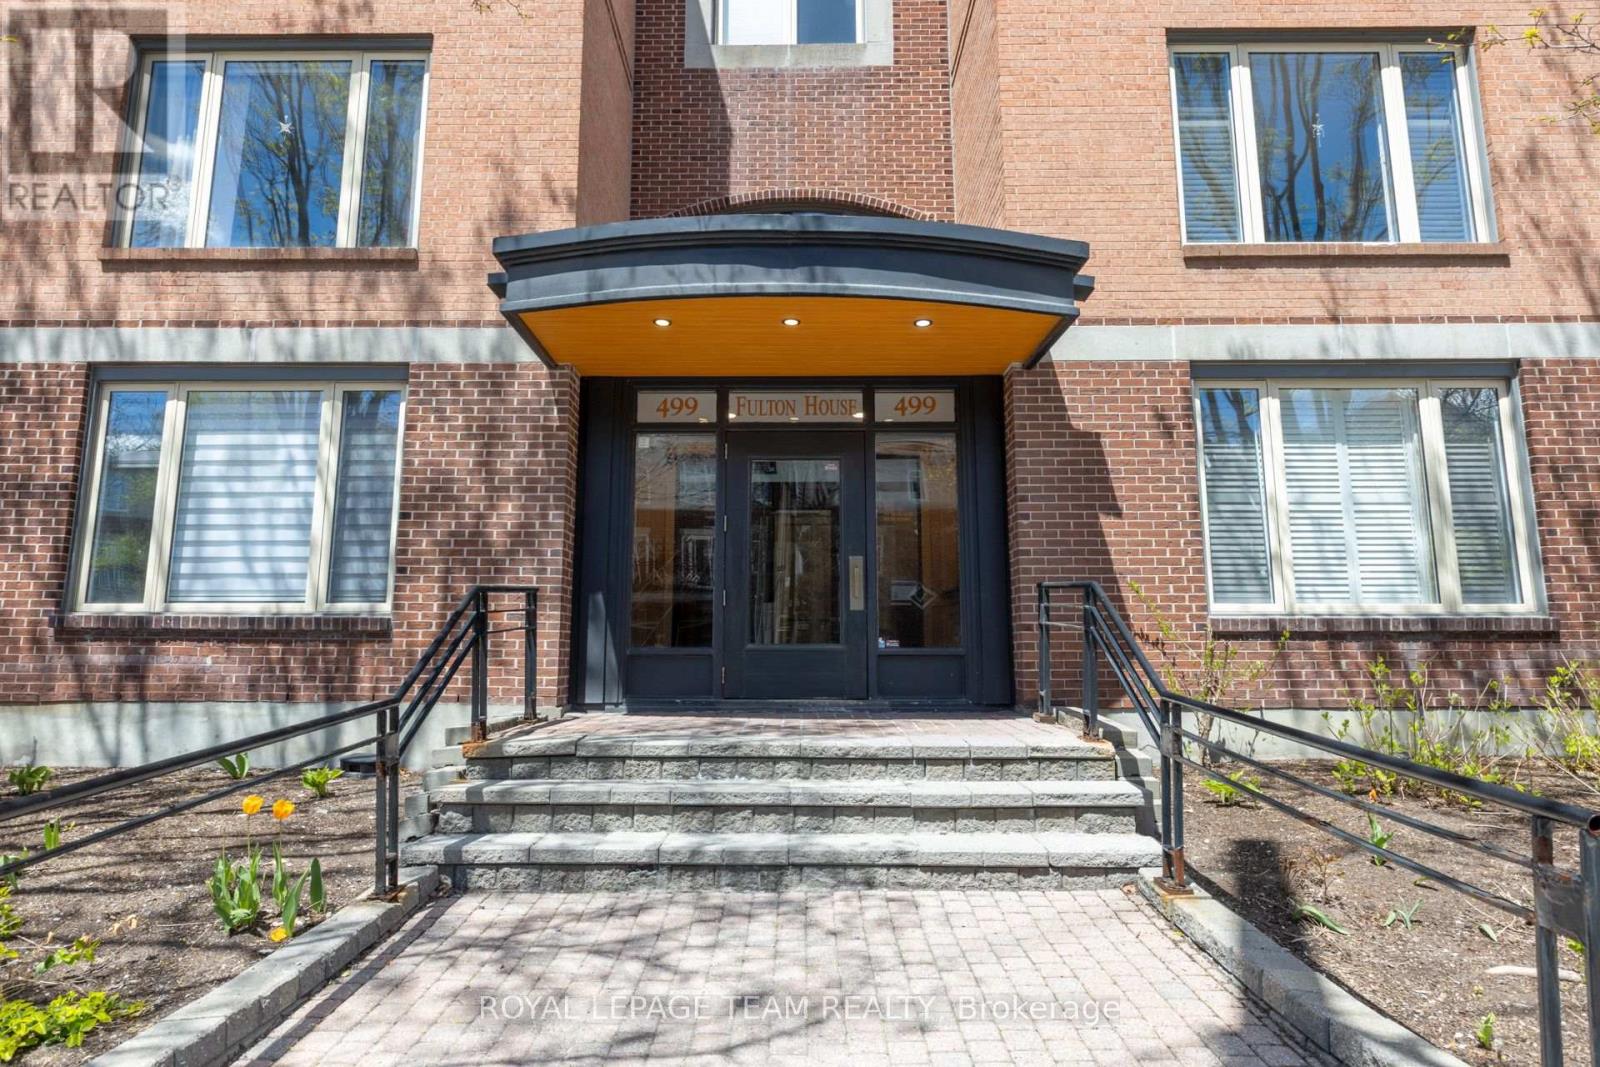
107 - 499 Sunnyside Avenue W
Ottawa, Ontario
Nestled between the Rideau River and the Rideau Canal, this southeast-facing corner unit offers 2 bedrooms, 2 bathrooms, and a versatile den in an unbeatable location. Filled with natural light from expansive windows, the thoughtfully designed layout is both functional and inviting. Enjoy seamless indoor-outdoor living with a private balcony, while the wood-burning fireplace adds warmth and charm. The spacious primary suite features generous closet space and a private en suite. In-unit laundry adds everyday convenience. Just steps from Carleton University, transit, Bank Street's shops, cafés, restaurants, and Lansdowne Park. Includes parking for a small vehicle. Furniture may be included at the buyer's request (excluding dining chairs) (id:49269)
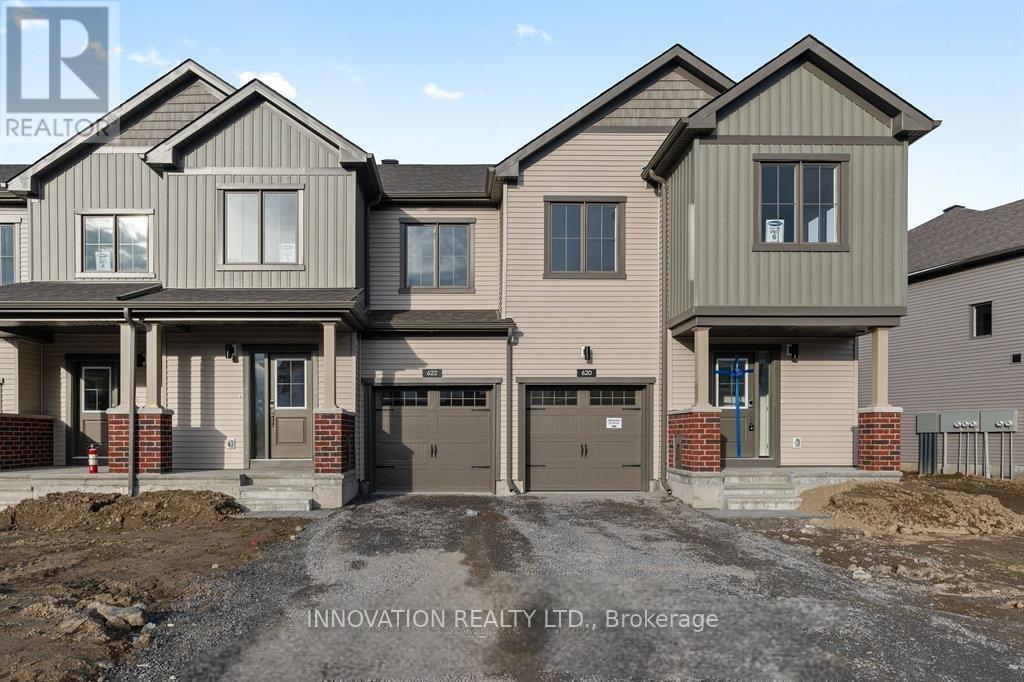
620 Keatons Way
North Grenville, Ontario
AVAILABLE June 1st - Beautiful and spacious, brand new Mattamy Apex model End-Unit Townhouse WITH FINISHED BASEMENT in the desired Mattamy's Oxford village neighborhood. This gorgeous townhouse offers 3 bedrooms, 3.5 baths, spacious welcoming foyer leads you to the open concept kitchen/dining/living room. Main floor features 9' ceiling and luxury Vinyl flooring, modern kitchen has large quartz countertops, loads of cupboards, stainless steel appliances. Second level features 3 great sized bedrooms. Large master bedroom with walk-in closet and ensuite. The fully finished basement offering a large family room or play area and a full bathroom. MINUTES away from highway 416, Canadian Tire Centre, Food Basics, Home Hardware, top schools and Restaurants. Credit Check, Employment Letter, Lease Agreement, References and Rental Application Required. Note:Pictures are taken before the current tenants moved in (id:49269)
27775 Kerwood Road
Adelaide Metcalfe, Ontario
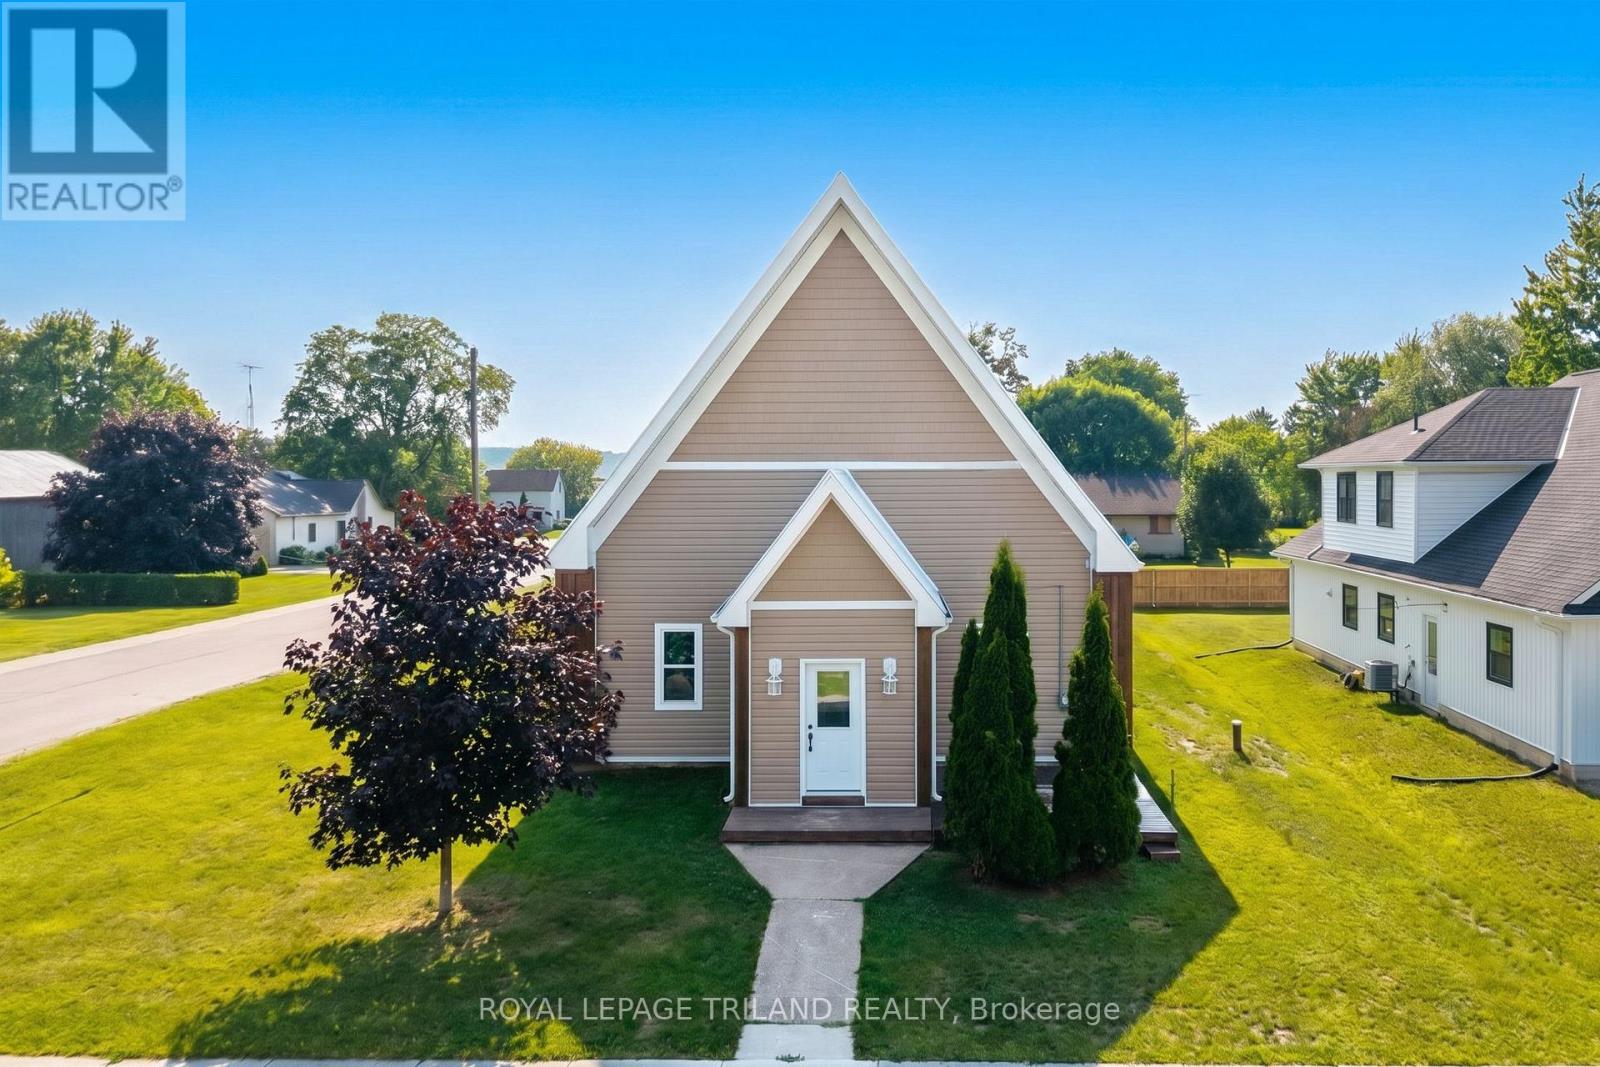
A one-of-a-kind church conversion into a stellar rural bungalow that delivers next-level living in quiet, charming Kerwood, Ontario. This soaring, character-rich structure has been transformed from top to bottom into a brand-new modern home while preserving the grand scale you can only get from a former church. Step inside and you're greeted by expansive foyers and wide hallways that make every transition feel dramatic, leading into a generous open-concept living area perfect for entertaining, relaxing, or simply showing off your spectacular space. With 3 oversized bedrooms, including a true primary retreat with a stylish ensuite and a walk-in closet big enough to celebrate, the private quarters match the grandeur of the main living areas. And the renovation? Everything is new THIS YEAR & literally just finished; furnace/AC/HVAC, electrical, plumbing, lighting, flooring, walls; every inch of the interior has been rebuilt to modern standards. The large kitchen offers tons of cabinet space plus a pantry and leads to the open living and dining areas and you have main level laundry and tons of storage. The exterior has been fully refinished as well with stately wood pillar sections and board & batten siding over the original triple brick structure, which is of course built to last centuries. The existing metal roof was in excellent condition and was left as-is for long-term durability. Sitting on a generous lot in peaceful Kerwood with lots of parking and space for a garage, you get small-town serenity with a quick, easy drive to city amenities. This is not your typical conversion. This is a complete rebirth, a property that shows and feels like a brand-new home wrapped in historic architecture and unforgettable volume. A rare offering at this excellent and accessible price level ready for its next story. (id:49269)
249 Emerald Street N
Hamilton, Ontario
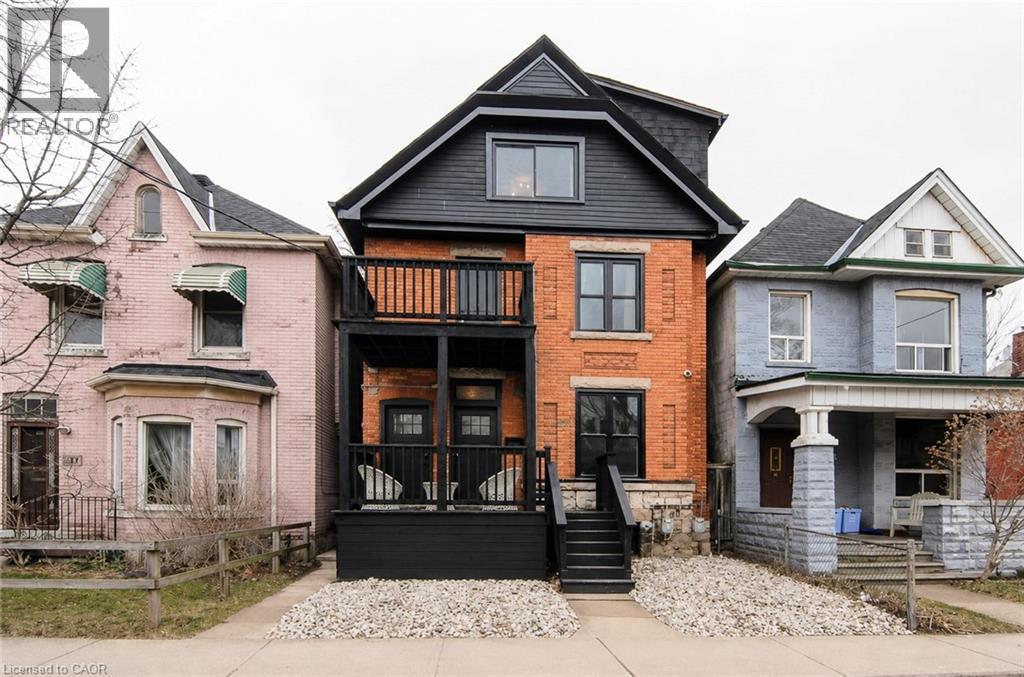
Welcome to this gem! A beautiful century home that has been fully and newly renovated into a LUXURY 1-Bedroom/1-Bath suite that is only a 5-minute walk to the Hamilton General Hospital. The entire unit is extravagant and a great way to treat yourself! SUITE FEATURES:-Fully and newly renovated luxury suite. -All brand-new stainless-steel appliances (Stove/Oven/Microwave/Fridge Dishwasher) -In-Suite Washer and Dryer Laundry -Air Conditioning and Heat -Private Balcony,Digital Door Key-Pad Security Lock System -Private and Indoor Staircase Direct Entrance-High Ceilings + Elegant Lighting - Internet Included ($80/month savings).Move in August 1st and save 2 months of Utilities (id:49269)
5034 Fairview Street
Burlington, Ontario
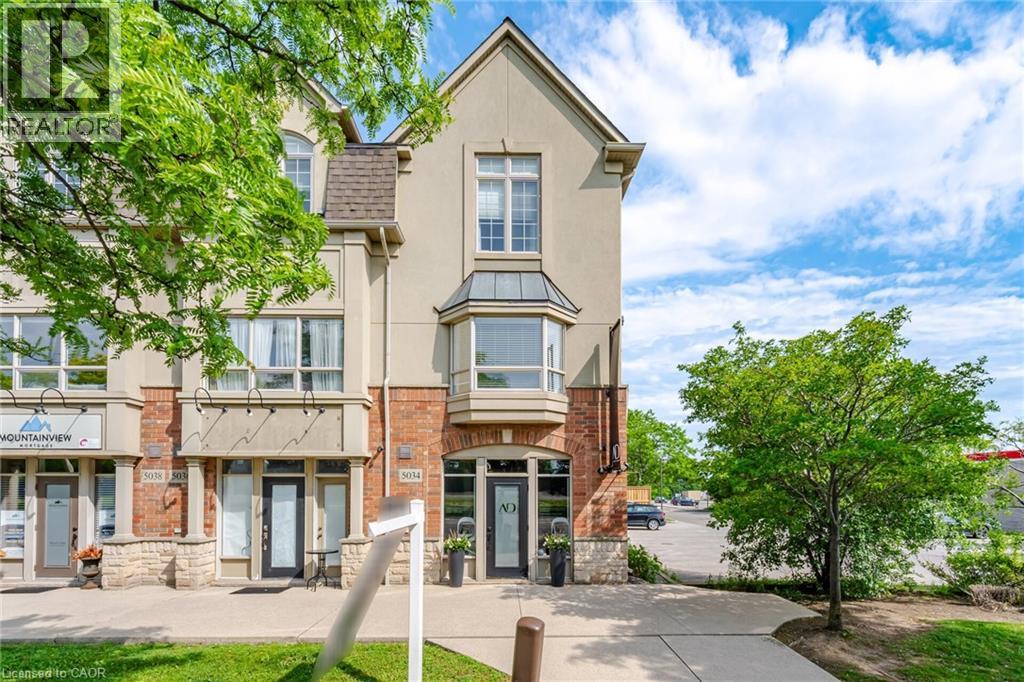
Incredible opportunity to own a unique multi-use live/work property in Burlington. Built by Branthaven Homes, this three-storey townhome offers the perfect blend of commercial and residential space. The ground-level storefront and finished basement are designated for commercial use, while the second and third levels provide a bright and spacious residential living area above. Featuring two separate entrances, two municipal addresses, and two independent HVAC systems, the property allows for complete separation between the commercial and residential components. An ideal setup for entrepreneurs, small business owners, investors, or those seeking the convenience of living and working in one exceptional location. Rare flexibility in a highly desirable Burlington community right across from the Appleby GO station. (id:49269)
6 Viscount Road
Brantford, Ontario
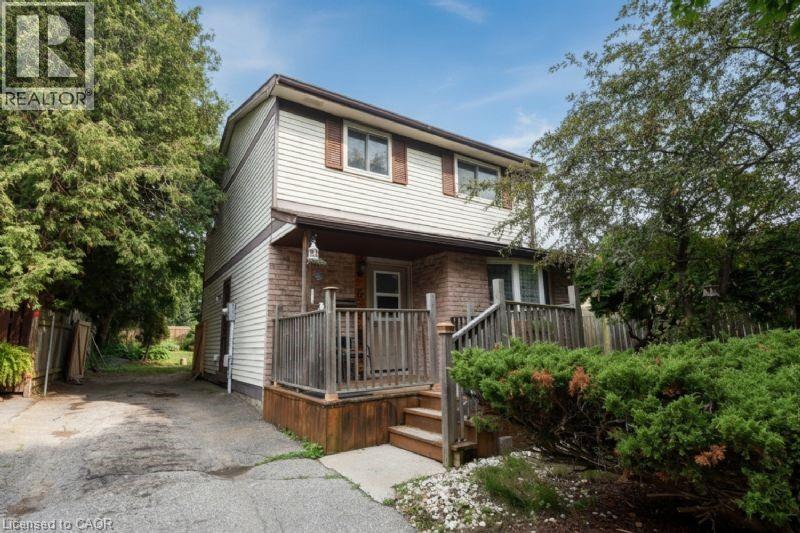
This charming 3-bedroom, 1-bathroom home is situated in a highly desirable, quiet family-friendly neighbourhood, making it the absolute perfect choice for first-time buyers or anyone looking to settle down in a vibrant community. ??Perfect layout features 3 spacious, sun-filled bedrooms and a well-appointed 4-piece bath. ??Backyard boasts a large fully fenced yard providing a safe, private space for kids, pets, and summer barbecue. ??Prime Location: Nestled in a peaceful pocket of Brantford within easy walking distance to excellent schools, local parks, and trails. Whether you are looking to take your first step onto the property ladder or looking for a home in a great location, don’t let this incredible opportunity pass you by! (id:49269)
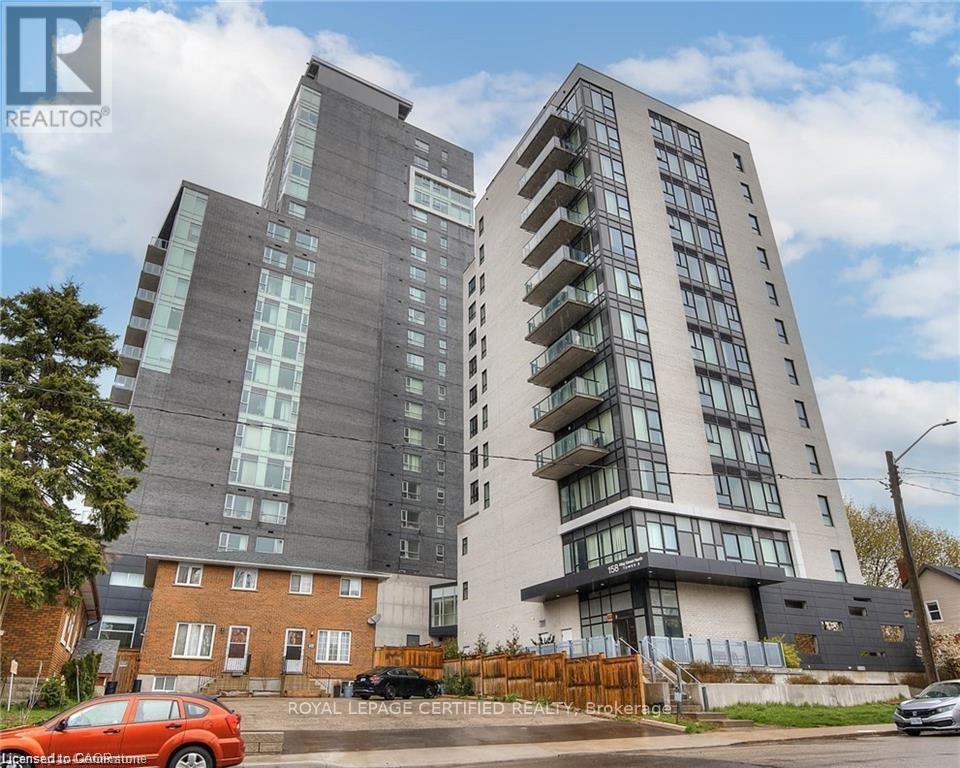
901 - 160 King Street N
Waterloo, Ontario
The unit is located at 160 King St N, Unit 901.It has unbeatable views.The unit is close to schools, parks, Uptown Waterloo, and amenities.The primary bedroom features floor-to-ceiling windows and an en-suite.The second bedroom has wrap-around windows and a panoramic view.The kitchen includes quartz countertops and stainless steel appliances.Maintenance fees cover heat, water, an exercise facility, a business/study centre, and a party room. (id:49269)
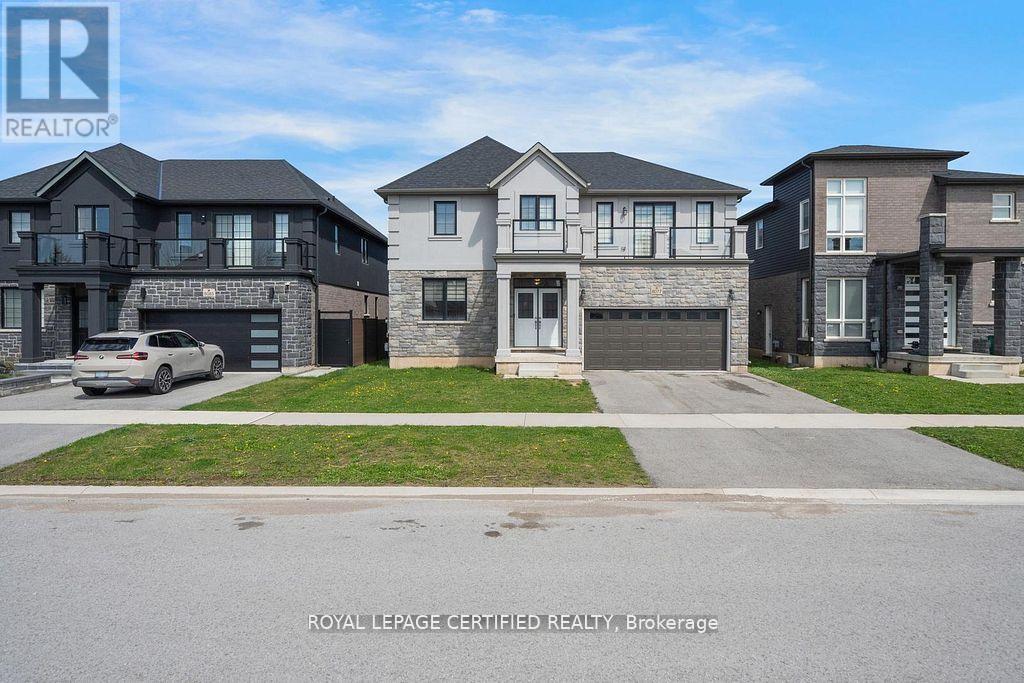
8077 Brookside Drive
Niagara Falls, Ontario
Welcome To This Impressive Two-Storey Detached Home In The Heart Of Niagara Falls, Offering Approximately 3,290 Sq Ft Of Total Living Space As Per Builder Plans. Featuring 4 Spacious Bedrooms And 4 Bathrooms, This Freshly Painted And Well-Kept Home Showcases Hardwood Flooring Throughout And Modern Upgrades. Step Inside Through A Welcoming Double Door Entry Into A Spacious Foyer Leading To An Impressive Great Room With A 20-Foot Open-To-Above Ceiling And A Stunning Feature Wall With Fireplace, Creating A Bright And Dramatic Living Space Filled With Natural Light.The Newly Upgraded Kitchen Features Quartz Countertops, New Tiles, A Large Centre Island, Upgraded Cabinetry, And An Integrated Walk-In Pantry With Enhanced Organization Space. The Open-Concept Layout Is Perfect For Everyday Living And Entertaining. The Large Primary Bedroom Offers A Comfortable Retreat With A 5-Piece Ensuite And Walk-In Closet. Two Additional Bedrooms Share A Jack And Jill Bathroom, While The Remaining Bedroom Has Access To Another Full Bathroom. A Large Second-Floor Balcony Provides Additional Outdoor Space To Relax And Enjoy. An Unfinished Basement Offers Excellent Potential To Create Additional Living Space To Suit Your Needs. Situated On An Approximate 50-Foot Lot, This Home Features A Double Car Garage And Wide Driveway Providing Ample Parking. Ideally Located Just Minutes From Major Attractions, Parks, Shopping, Schools, And Convenient Access To The QEW. A Fantastic Opportunity To Own A Spacious, Upgraded Home In A Desirable Family-Friendly Neighbourhood. (id:49269)
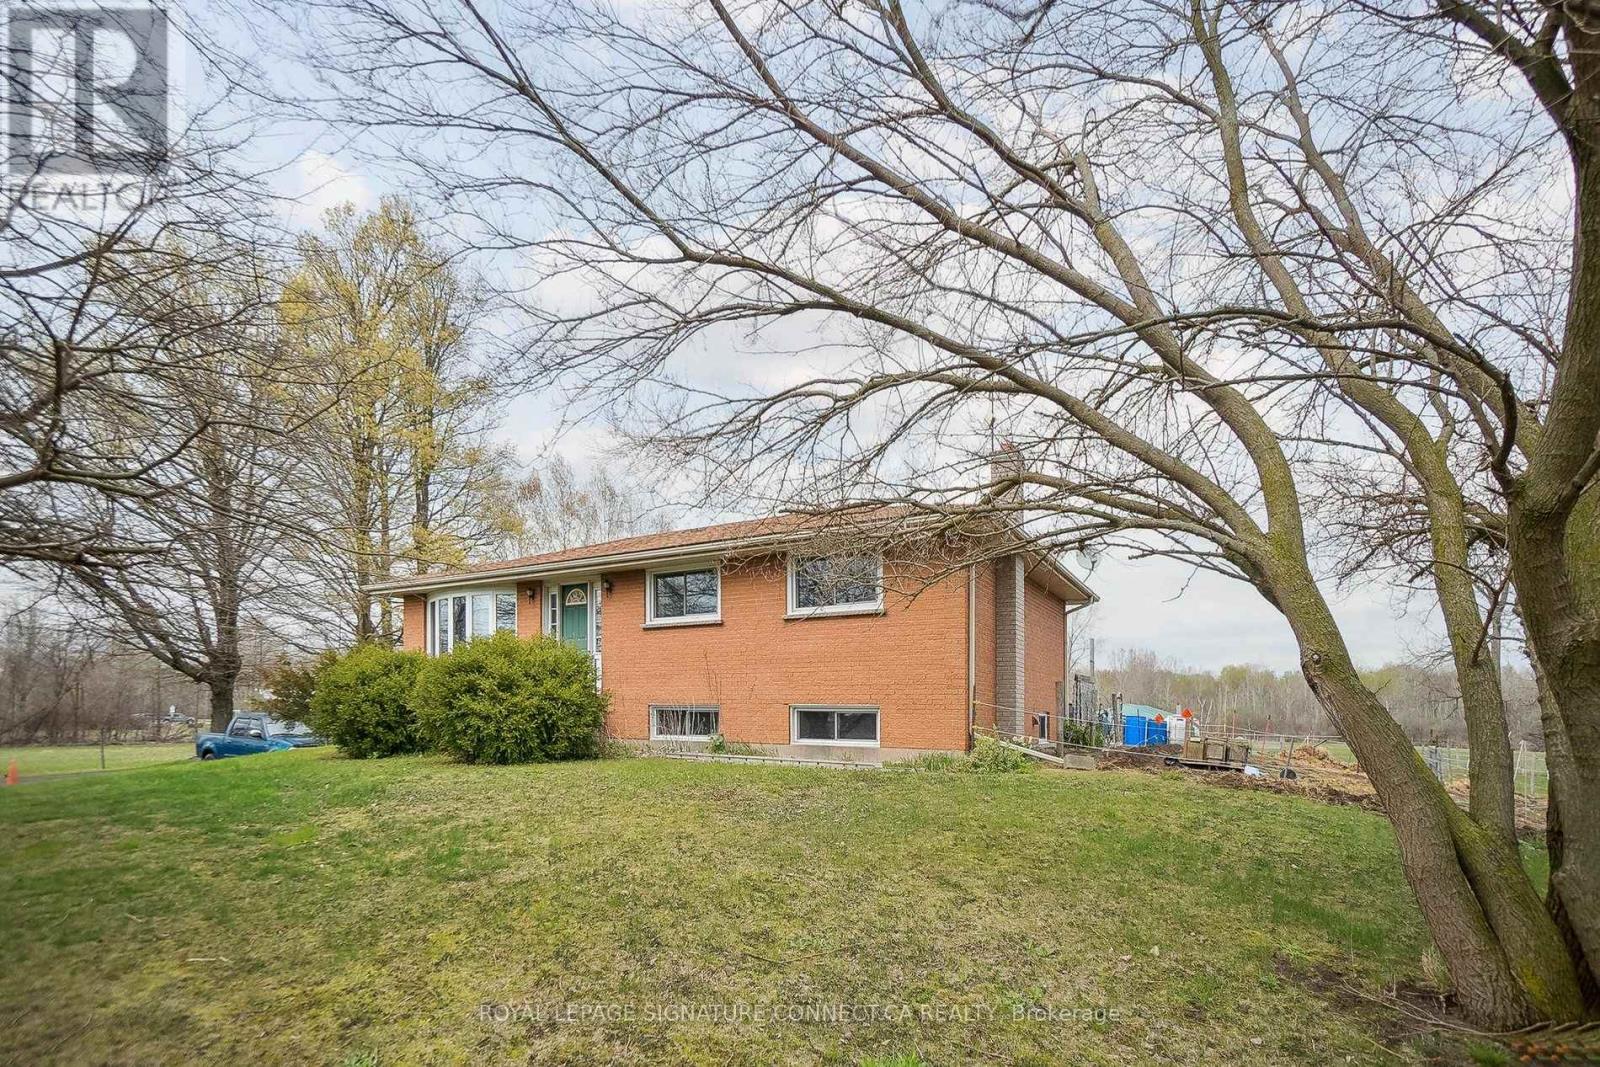
283 Inman Road
Haldimand, Ontario
Unique 78-Acre Hobby Farm - A Rare Outdoor Paradise! Welcome to this breathtaking expansive hobby farm, offering the perfect blend of rural charm, functionality, and endless outdoor enjoyment. Whether you're an equestrian enthusiast, hobby farmer, or simply seeking space and privacy, this property delivers. Featuring a well-equipped barn with horse stalls, this property is ideal for those looking to enjoy country living with their animals. Explore your own private network of walking and riding trails, making this a true outdoor paradise right in your backyard. The property also includes a spacious workshop, perfect for projects, storage, or running a home-based business. A truly unique feature is the frontage on three separate streets, offering exceptional accessibility, future potential, and added value. Surrounded by nature and offering endless possibilities, this property is perfect for those looking to escape the city while still maintaining convenience and flexibility. Home Hardware, grocery stores, banks, and many amenites within 5min drive (id:49269)
602 - 121 King Street E
Hamilton, Ontario
Top Floor Unit w/High Ceilings 11ft Plus. Functional Layout w/Clear Views. Centrally Located Building is in the Herat of the City! Short Walk from Banks, Restaurants, Malls and Much More! (id:49269)
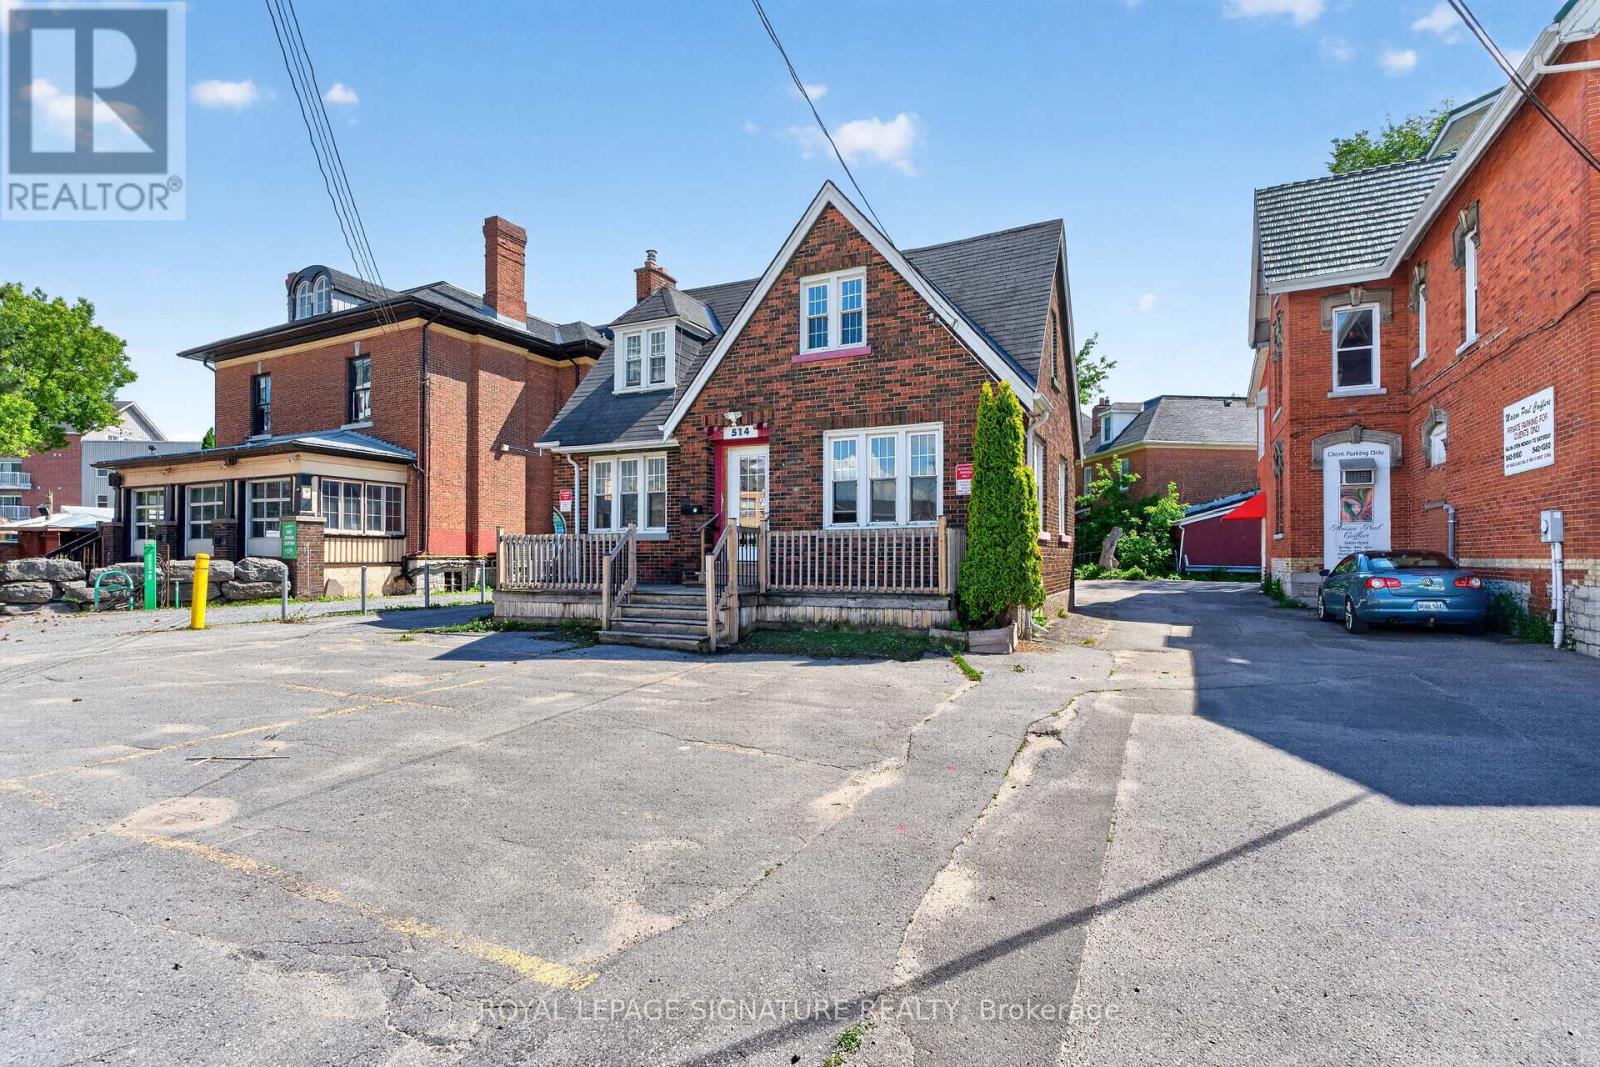
514 Princess Street
Kingston, Ontario
Located in the heart of downtown Williamsville, with an exceptional 98 Walk Score. This property offers excellent street visibility and ample parking in both the front and rear. Surrounded by new developments, restaurants, shops, and parks. Just minutes away from Queen's University, Kingston General Hospital (KGH), Hotel Dieu Hospital (HDH), and the vibrant waterfront. Potential! potential! The flexible WM1 zoning allows for a wide range of mixed-use projects, including street-level retail, restaurants, professional offices, medical clinics, and apartment buildings. Don't miss this amazing opportunity. (id:49269)
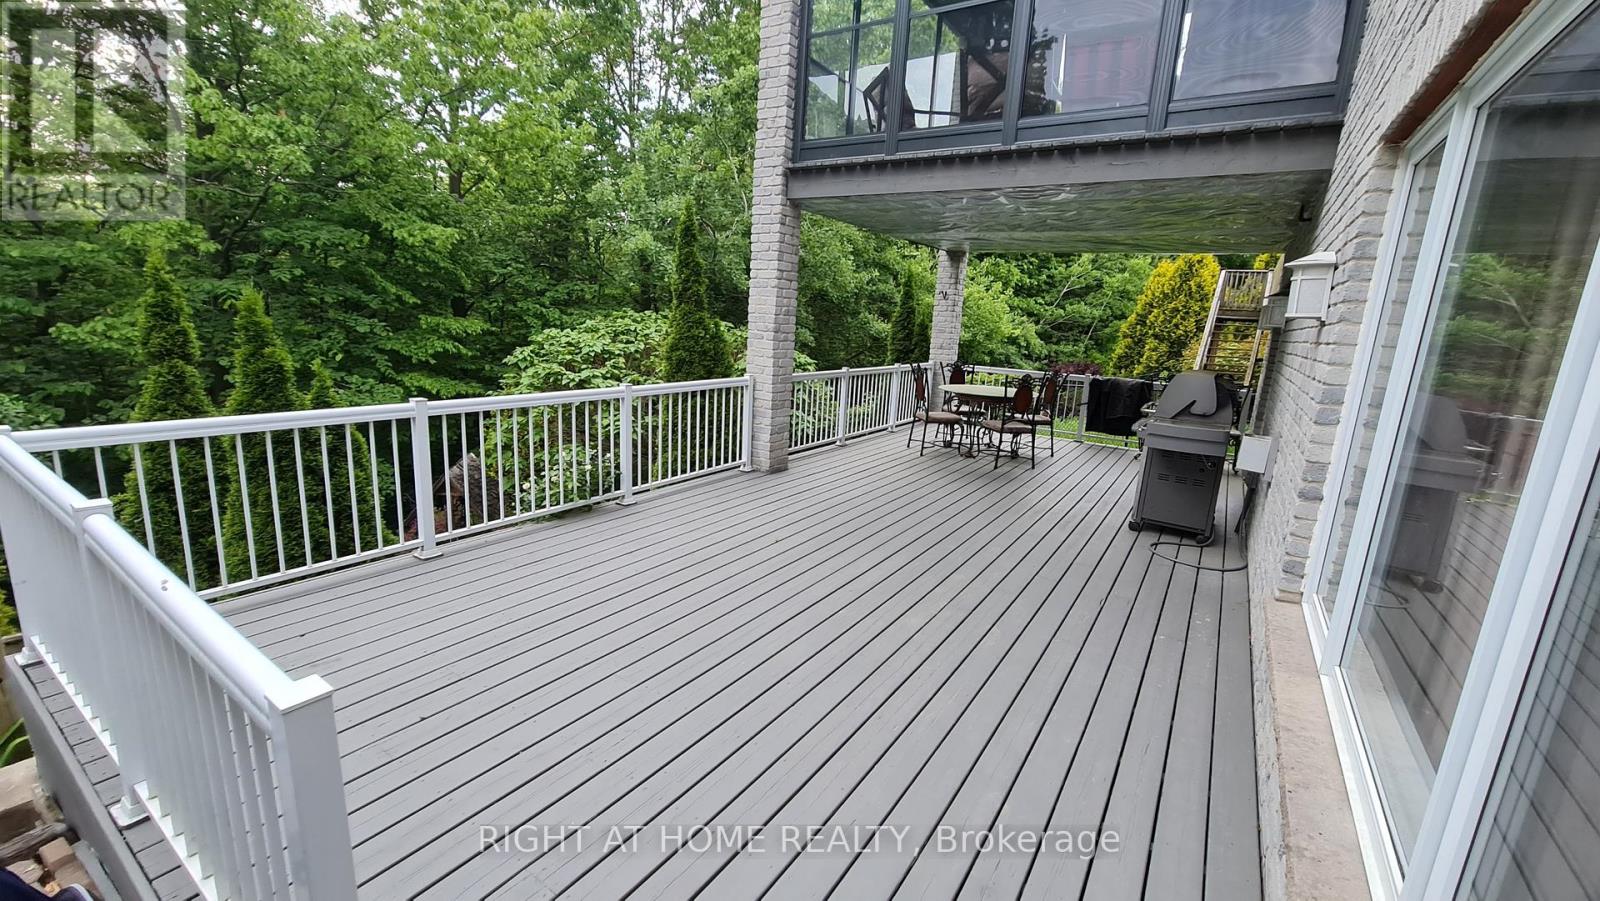
2 - 172 Lena Crescent
Cambridge, Ontario
New 2 Bed + 1 Bath Charming Walkout Legal Basement Apartment On A Scenic Ravine Lot With Trail Views! Bright and spacious with approx. 1,100 SQF of living space, Walk Out Patio and Separate Entrance. Walking Distance To Cambridge Shopping Mall Centre District, Zehrs, Hospital, Parks, Bus Stops, Etc. Easy Access To Highway. Upgraded Floors, Big Windows, a stylish kitchen with stainless steel appliances and a quartz countertop, 1 Parking Spot. Ensuite laundry And Carpet-Free Apartment. Feels Like A Condo Apartment. A Must See! Tenant pays lease + 30% utilities. Thanks for showing. (id:49269)
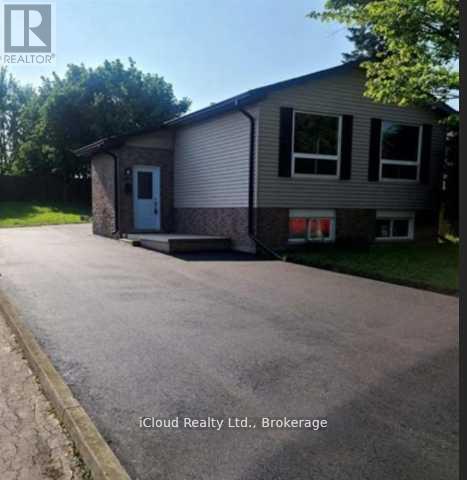
24 Chilton Drive
Hamilton, Ontario
Legal 3 Bedroom Basement Apartment in Stoney Creek. Located Minutes From Highway. 3 Bedrooms. Open Living Room With Dining & Great Lighting. Newly Renovated Kitchen With Separate Laundry. Close To All Amenities Including Schools, Shopping, Theater, And Restaurants. No Pets. Small Friendly Family Preferred. (id:49269)
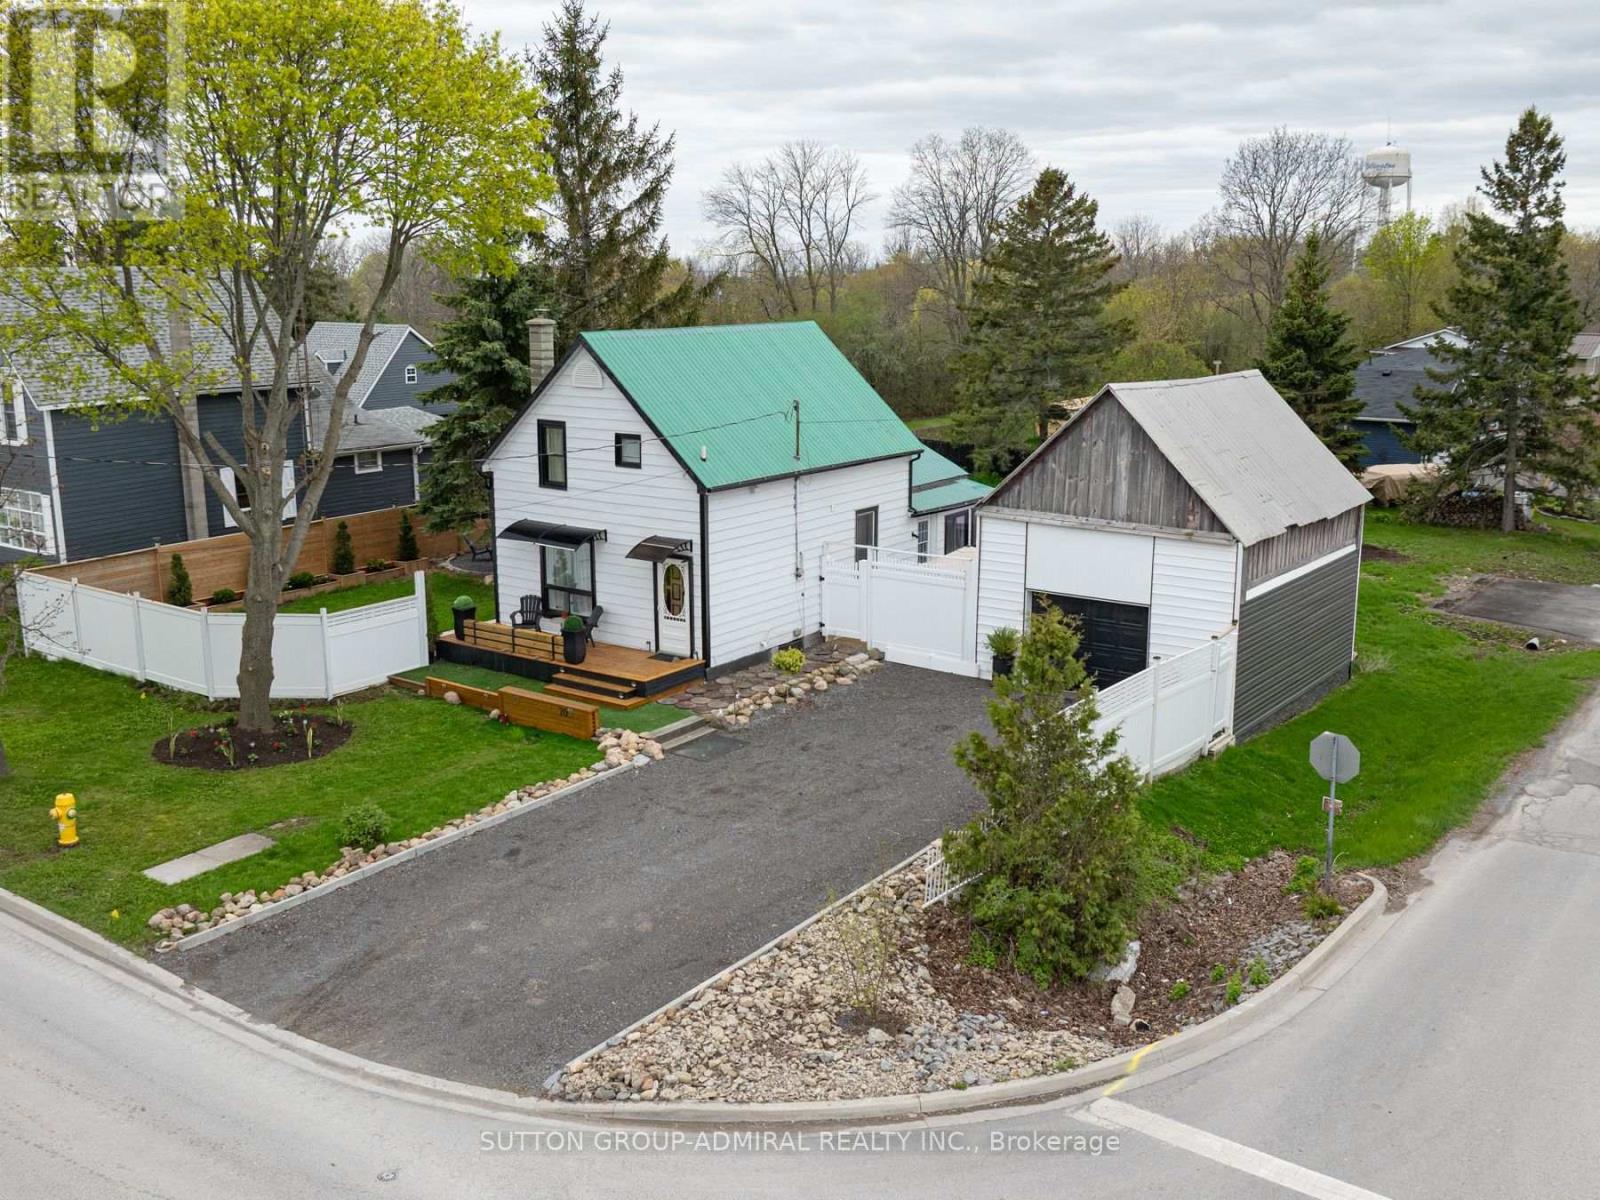
70 Belleville Street
Prince Edward County, Ontario
STA License Approved !!! Welcome To 70 BELLEVILLE Rd! Your Search Stops Here! Exquisite Stunning 4 Br Home In High-Demand Area, On A Corner Lot With An Oasis Back Yard! Fully Renovated From Top To Bottom! Top-of-the-line Appliances, Paneled Walls, Custom Lighting, Decorated To Perfection. This home will give you the feeling of Home and A Cottage! This Property features Top Of The Line Finishes throughout. Fully Professionally Finished Bsmt with Perfect For Entertainment. One of the best Back Yards, Entertainment Delight Or Just Peaceful Enjoyment With Custom Gazebo, Electric Fireplace Inside the property, LED Light. Custom Wooden Deck On The Side Yard With A Gazebo, Wooden Fence, LED Lights. Minutes To Transportation, Shopping, and Entertainment. This property offers exceptional short-term rental potential. Just minutes from world-class wineries, award-winning restaurants, boutique shopping, and the stunning beaches of Sandbanks Provincial Park, the location is highly desirable for year-round visitors. With Prince Edward County being one of Ontario's top vacation destinations, this home presents a fantastic opportunity for investors looking to capitalize on the strong Airbnb market and seasonal tourism demand. (id:49269)