
48 Holkham Avenue
Hamilton, Ontario
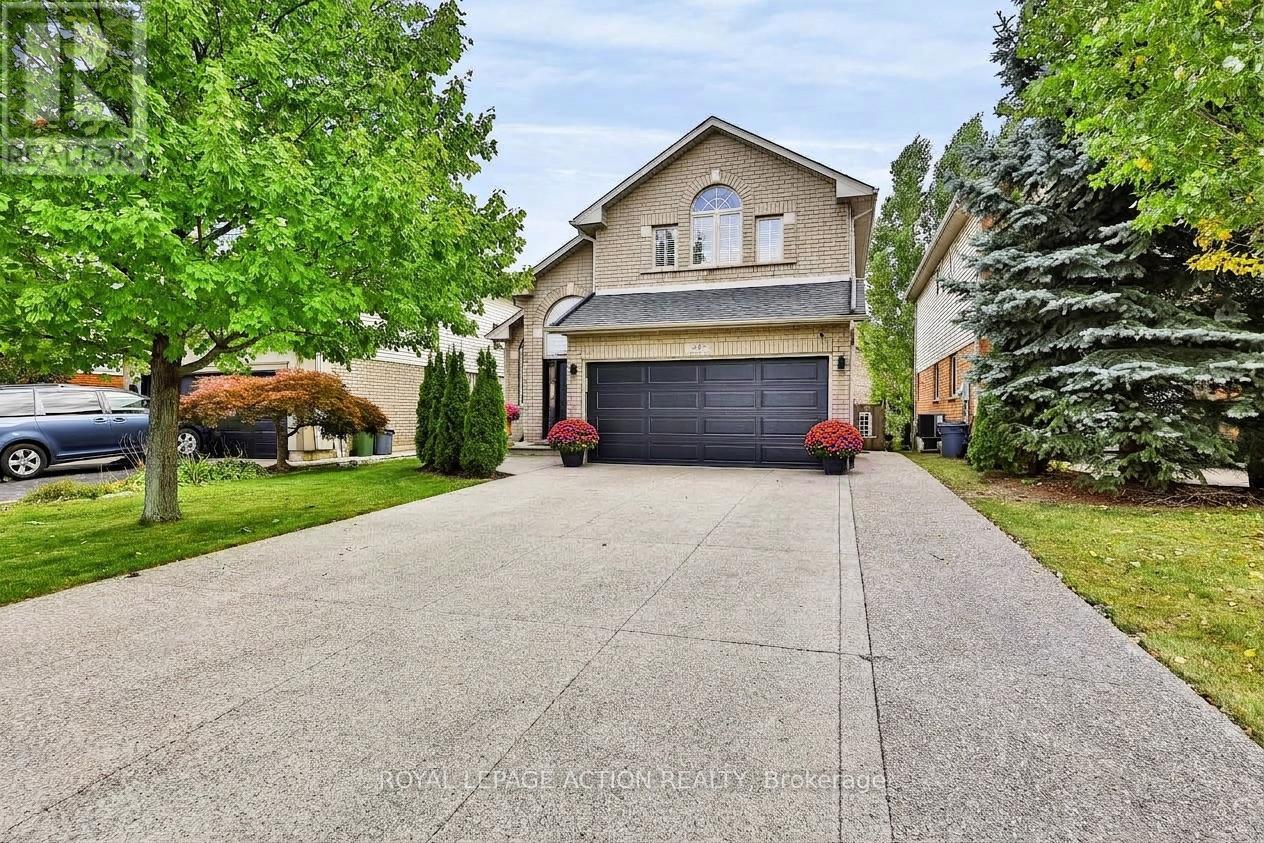
Welcome to 48 Holkham Avenue, a beautifully updated 2-storey brick detached home in Ancaster's sought-after Meadowlands community. A soaring vaulted foyer with arched windows fills the entry with natural light and opens to the dining room, highlighted by a dark-stained staircase with iron spindles. The renovated kitchen is a showstopper, featuring white shaker cabinetry, quartz countertops with a full-height quartz backsplash, a large island with seating, stainless steel appliances including a gas range, and floor-to-ceiling pantry storage. It flows into the family room with a gas fireplace and sliding doors to the backyard. A powder room and main-floor laundry/mudroom with inside garage entry complete this level. Upstairs, the primary retreat features a vaulted ceiling, arched window, hardwood floors, ductless mini split, and walk-in closet with built-in organizers. The spa-inspired ensuite offers a double vanity, backlit mirror, textured feature wall, glass walk-in shower with rain head, soaking tub, and matte black fixtures. Two additional bedrooms share an updated main bath with a double vanity and walk-in shower. The lower level includes a finished office with pot lights, with plenty of additional space ready for your finishing touches. The fully fenced backyard is a private retreat with a composite deck, hardtop gazebo with privacy screens, hot tub, bar-height seating, perennial gardens, and shed. A double garage and wide exposed aggregate driveway provide plenty of parking. Immaculate Conception Catholic Elementary is just around the corner, with Ancaster Meadow Elementary and Holy Name of Mary nearby. Redeemer University, Meadowlands Community Park, Costco, Cineplex, and the Meadowlands Power Centre are minutes away, along with nearby Tiffany Falls and access to the Bruce Trail. Ancaster Village, Highway 403, and the Linc are also close by. Beautifully updated, exceptionally maintained, and ideally located. This home has it all. (id:49269)
17 - 17 St. Andrews Lane S
Niagara-On-The-Lake, Ontario
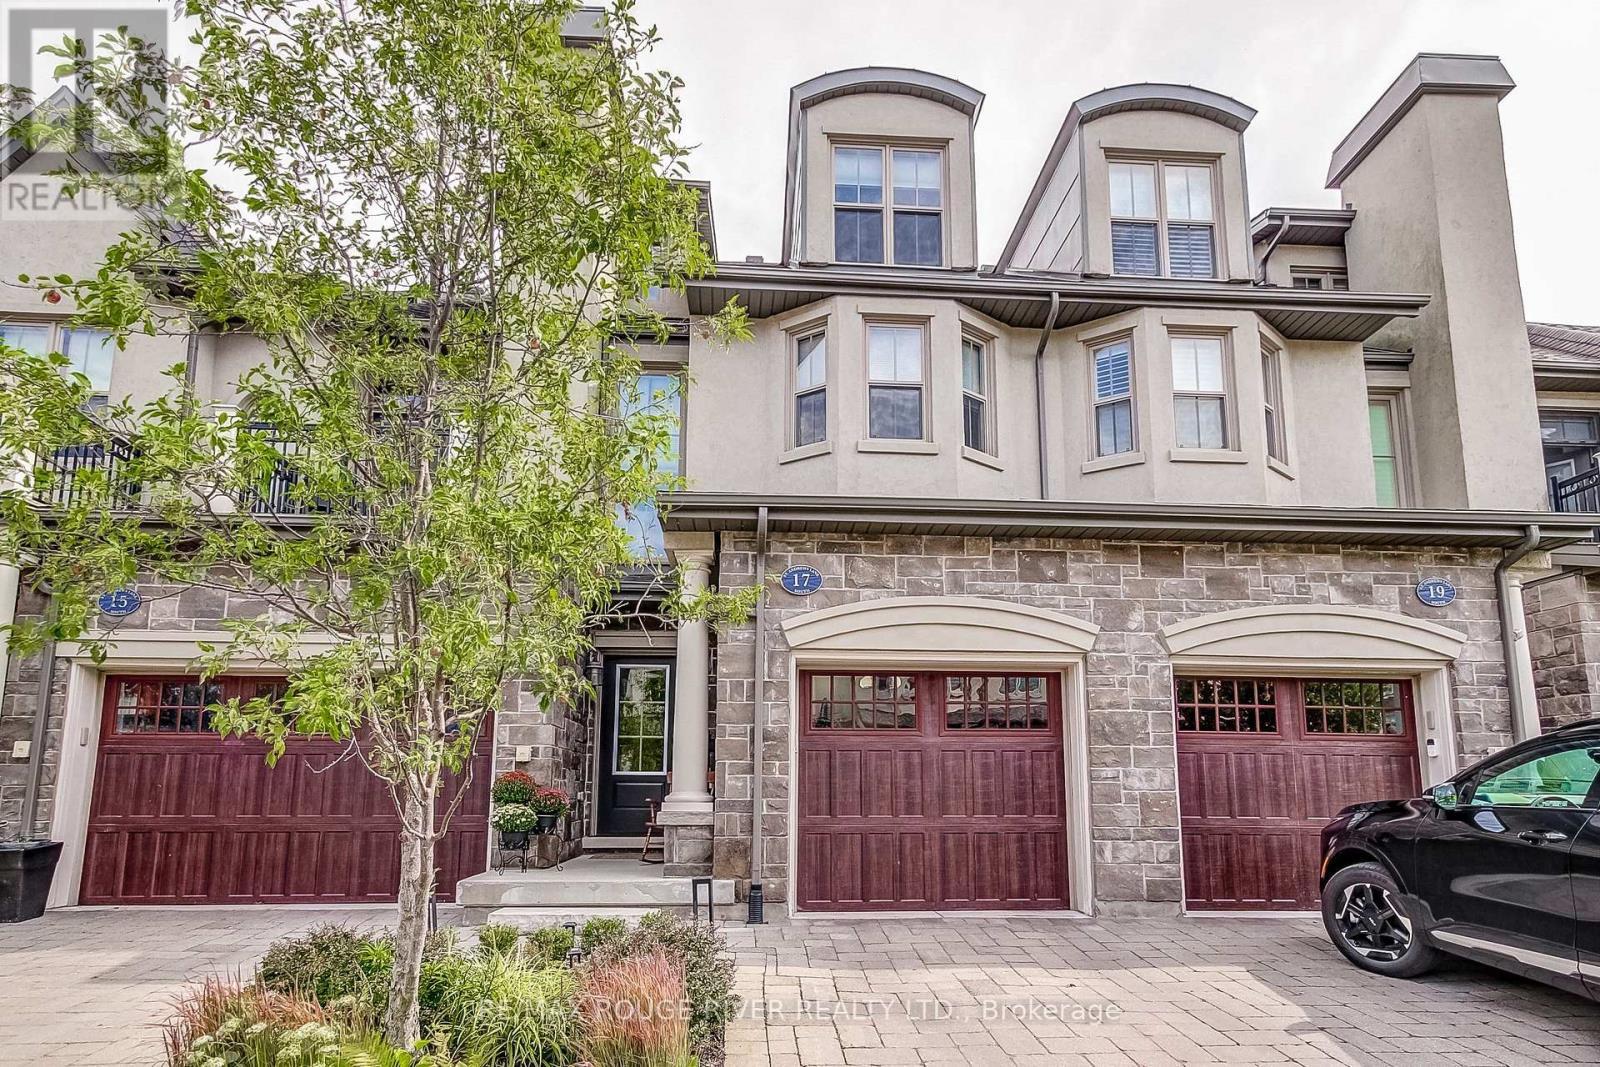
This beautifully appointed 2-bedroom, 3-bathroom luxury townhouse offers over 2,200 sq ft of elegant living space, upgraded and finished from top to bottom with exceptional quality and craftsmanship including being professionally retrofitted for noise reduction, including sound-proof drywall and enhanced insulation installed between Units 17 and 19, ensuring a quiet and serene living environment. The welcoming foyer introduces the home's upscale finishes, leading into a bright and airy main living and dining area featuring soaring ceilings, a fireplace with custom built-in bookshelves, engineered hardwood floors and an open layout ideal for both everyday living and entertaining. The spacious kitchen with custom cabinetry includes a breakfast bar and opens to a balcony enhanced with a custom Sunbrella privacy awning. The main-floor primary suite provides convenience and sophistication with a private 5-piece ensuite and walk-in closet. The third level offers exceptional versatility with a beautifully designed secondary bedroom featuring a custom Murphy bed, a stylish bathroom, a dedicated home office area, a lovely sitting space, and a full laundry room. Throughout the home, upscale finishes, curated lighting, and thoughtful design details create a warm, inviting atmosphere from the moment you step inside. A private elevator connects all four levels seamlessly, offering effortless accessibility. The attached garage is equally impressive, featuring an electric car charger, an additional electric outlet for a room heater, high ceilings, and custom storage shelving and bike racks for abundant storage capacity. Situated in one of NOTL's most desirable pockets, this home is steps from the community centre, library, and within walking distance to the lake, golf course, and charming Main Street shops. See attachments for full list of upgrades. This Home Is A Must See!!! (id:49269)
35 York Boulevard Unit# Ul Stall 4
Hamilton, Ontario
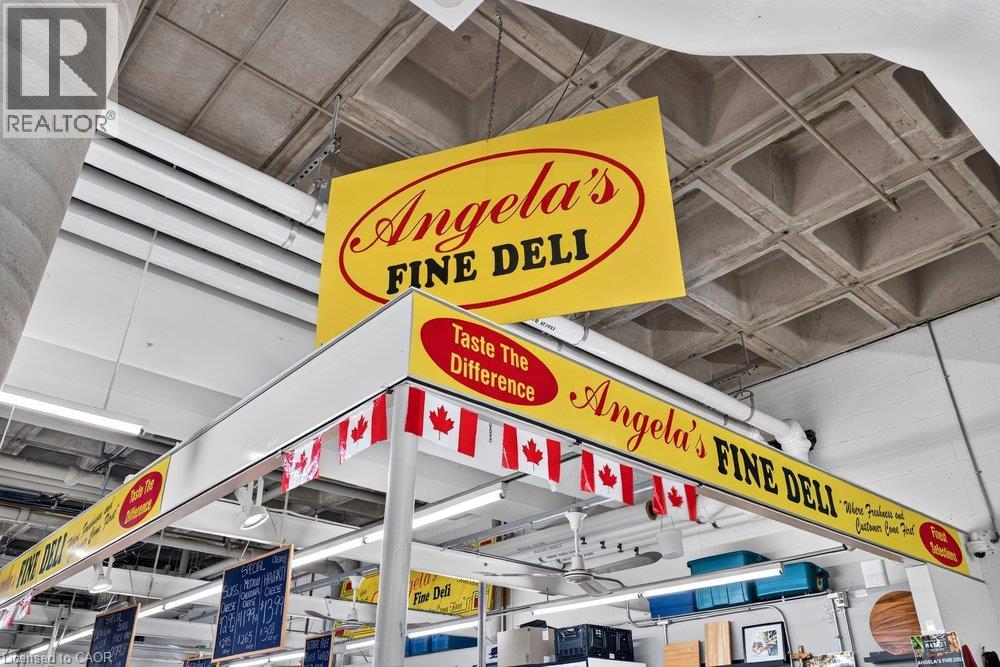
Historic Hamilton deli business for sale! For nearly four decades, Angela’s Deli has been a fixture of the the Hamilton Farmers’ Market. Since 1987, this independent vendor has built a loyal following on quality, service, and fair prices, and is known across the city for its bacon, cold cuts, cheeses, and olive oil. Its deep ties to the Hamilton community have produced the kind of repeat customers every business owner dreams of, including neighbours, families, and downtown regulars. The Market itself has served Hamilton since 1837, welcoming shoppers Wednesday through Saturday with around 60 vendors under one roof. Steps from Jackson Square, the Central Library, and the downtown core, with HSR routes nearby, both Hamilton GO stations a short walk away, bike share at the door, and the six-level York Boulevard parkade across the street. The building is fully accessible, with an elevator and ramp access. Whether you’re an experienced food operator or ready to step into ownership, this is a rare chance to take over a proudly local brand with a proven history. Financials available upon request. (id:49269)
1402 - 135 James Street S
Hamilton, Ontario
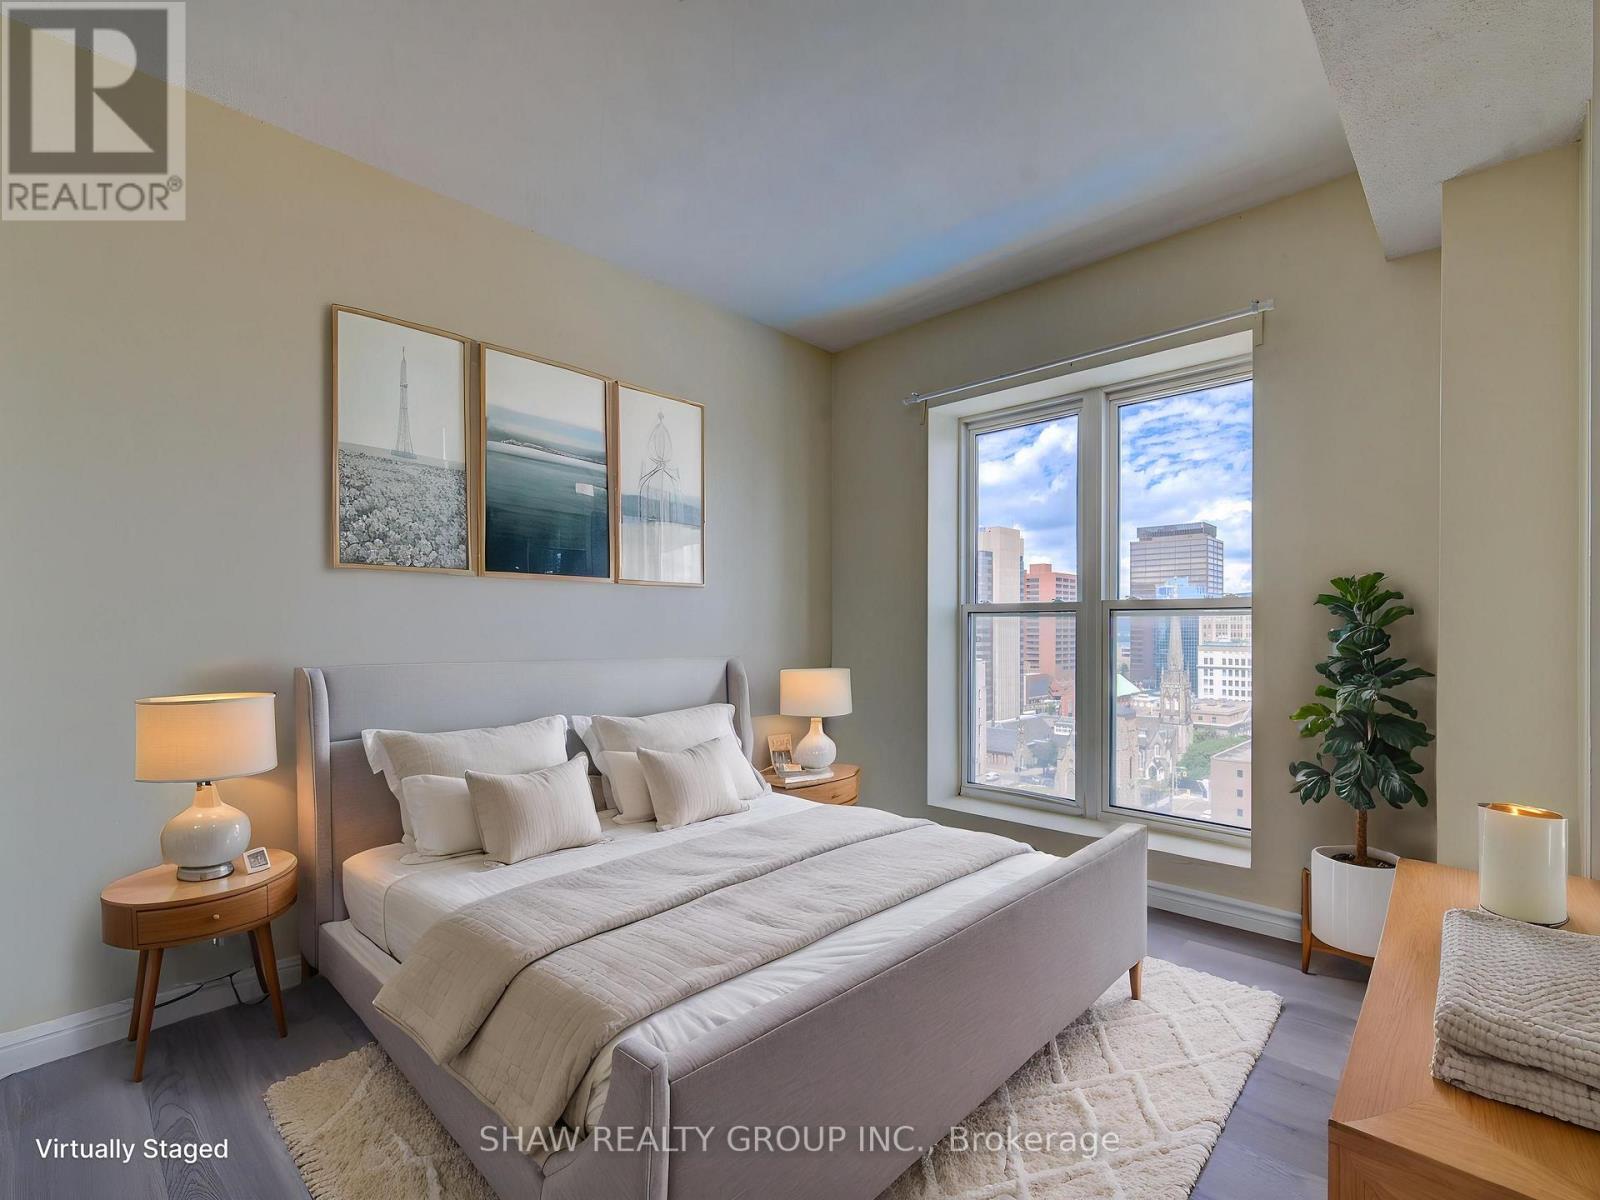
Immaculate corner unit with a view on the 14th floor! A bright 2 bedroom, 2 full bath home in the beautiful Chateau Royale building centrally located in downtown Hamilton. Highlights include 9 foot ceilings, large primary bedroom with full 4-piece ensuite, in-suite laundry, new flooring throughout, granite countertops in kitchen and bathrooms, and an open concept floor plan that fills the spacious living-dining area and kitchen with natural light. Excellent amenities include the exercise room, party room, and rooftop terrace with BBQ area for enjoyment with family and friends. Conveniently located, it is steps from the GO station, St. Joseph Hospital, TD Coliseum, and with easy access to McMaster University and Mohawk College. Enjoy the vibrant downtown lifestyle with trendy restaurants, cafes and shops. The unit comes with a storage locker and the condo fees include heat, water, central air conditioning and 24 hour concierge/security service. A lovely unit of exceptional value and priced well. (id:49269)
5709 Deerbrook Street
Niagara Falls, Ontario
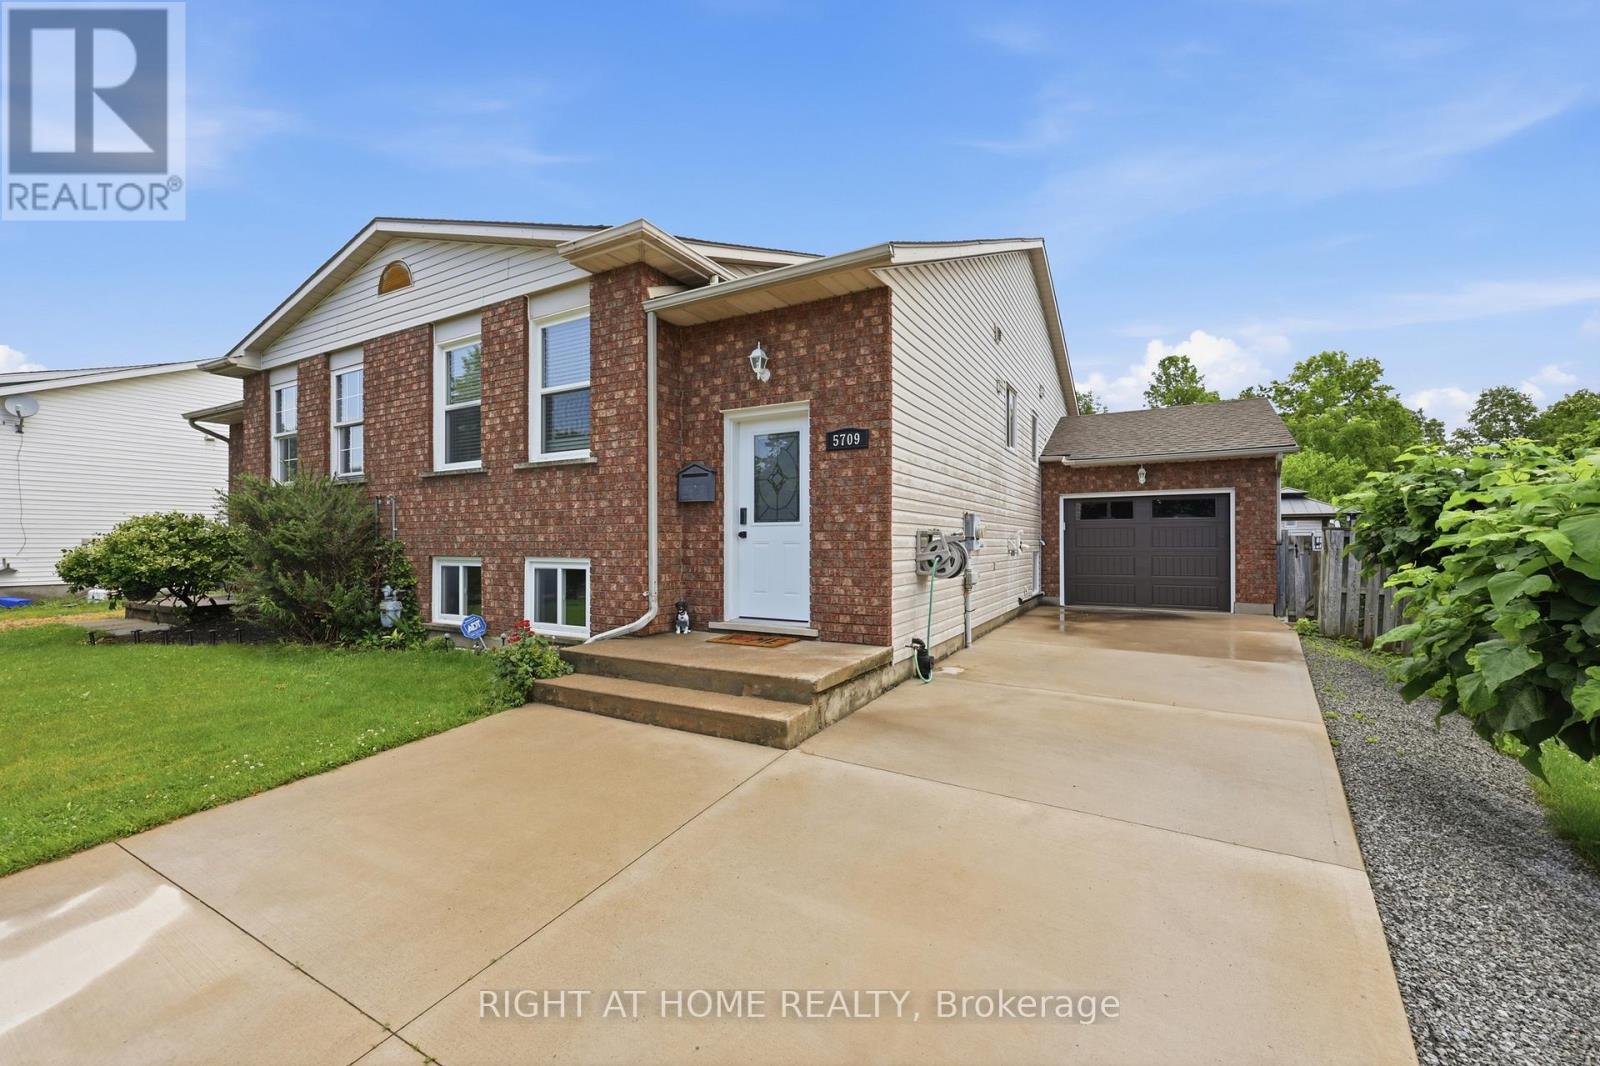
Welcome to 5709 Deerbrook Street, a beautifully maintained 3+1-bedroom, 2 full bathroom home located in one of Niagara Falls' most desirable family-friendly neighbourhoods. Combining comfort, functionality, and an unbeatable location, this home is perfect for growing families, first-time buyers, or anyone looking for a move-in-ready property.Step inside to discover a bright and inviting layout with spacious principal rooms, an attached garage, and a fully finished basement featuring a large family room-perfect for movie nights, kids' play area, media room, or entertaining family and friends.With no rear neighbours and picturesque views of nature, you'll enjoy exceptional privacy and a peaceful setting rarely found in the city. Whether you're sipping your morning coffee or hosting summer BBQs, this outdoor space is designed to be enjoyed year-round.Families will love the neighbourhood, with a newly renovated park just around the corner, offering an ideal place for children to play while enjoying a welcoming community atmosphere.Conveniently located just minutes from schools, shopping, restaurants, grocery stores, parks, golf courses, and everyday amenities, you'll also enjoy quick access to the QEW, making commuting a breeze. World-renowned attractions including Niagara Falls, the Niagara Parkway, wineries, Niagara on the Lake, casinos, Clifton Hill, and the U.S. border are all just a short drive away, allowing you to enjoy the very best the Niagara Region has to offer.This is a rare opportunity to own a home that offers the perfect combination of space, privacy, location, and lifestyle. Simply move in and enjoy everything this exceptional property and neighbourhood have to offer. (id:49269)
947 Sierra Boulevard
Mississauga, Ontario
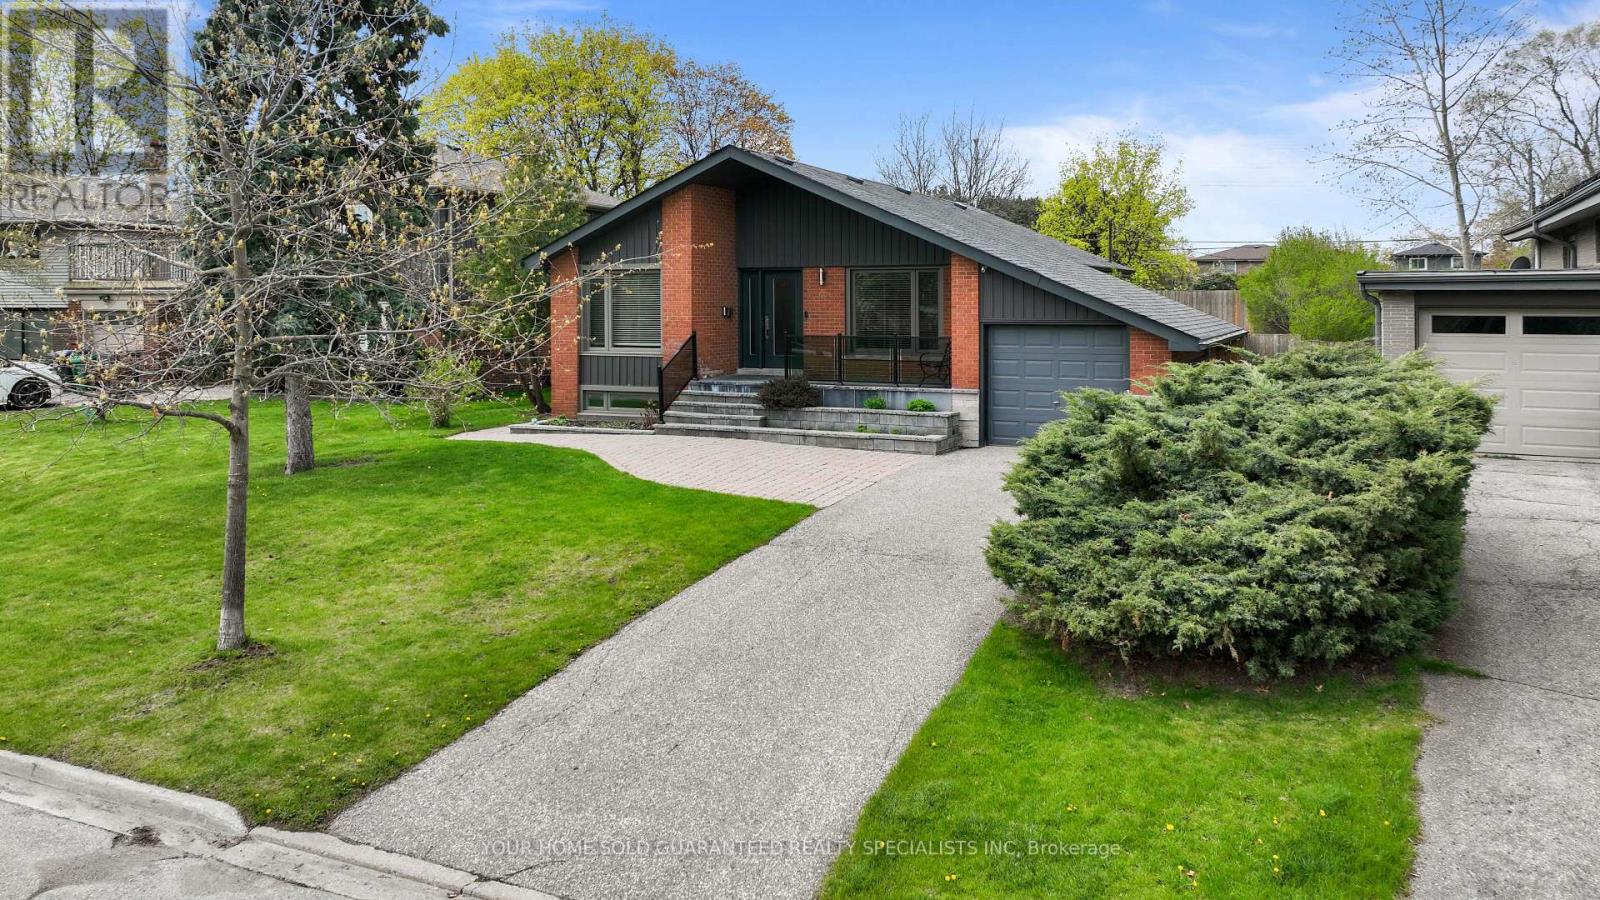
Discover this absolutely stunning bungalow in the highly sought - after Applewood Heights with a gorgeous In-Law Suite including its own Separate Entrance! Nestled on a quiet, tree-lined street, this beautifully maintained home offers the perfect blend of comfort, style, and modern living. Step inside to a bright, open-concept layout featuring a sleek, modern kitchen complete with a center island and stainless steel appliances ideal for both everyday living and entertaining. The home boasts three beautifully designed bathrooms, rich hardwood floors, and thoughtful finishes throughout. Enjoy outdoor living at its finest with a spacious 56 X 149 ft landscaped lot, perfect for relaxing or hosting family and friends. Conveniently located just steps from school, shopping, and everyday amenities. This home truly has it all, including a 1-year warranty on household appliances for added peace of mind. Well-built, meticulously maintained, and competitively priced! This is a rare opportunity you don't want to miss. A Must See! Make it yours today! (id:49269)
3109 - 10 Parklawn Road
Toronto, Ontario
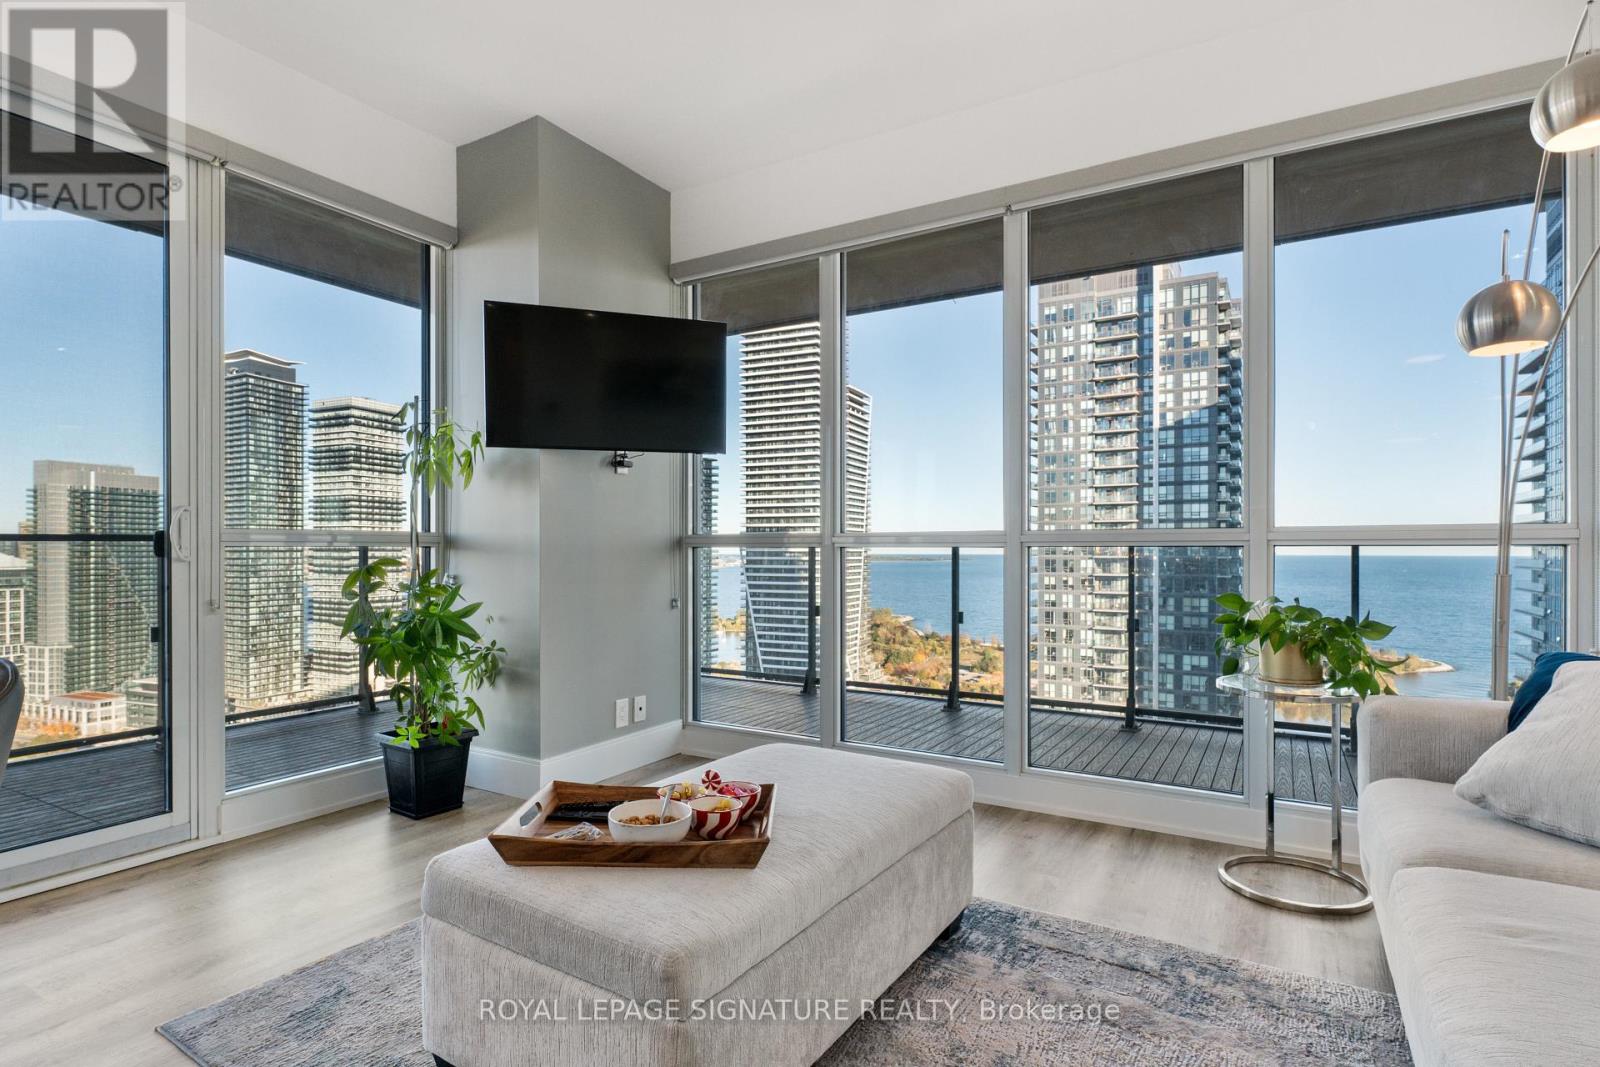
Experience the best of lakeside living in this beautifully upgraded corner suite, ideally situated just steps from the scenic trails and breathtaking waterfront of Humber Bay. Offering 873 sq. ft. of interior living space complemented by an impressive 381 sq. ft. wraparound balcony, this exceptional 2-bedroom plus den, 2-bathroom residence combines space, style, and functionality. Enjoy stunning southeast-facing lake views through expansive floor-to-ceiling windows that flood the interior with natural light, creating a bright, airy atmosphere throughout. Thoughtfully upgraded from top to bottom, the suite showcases quality craftsmanship and premium materials, with refined finishes throughout the flooring, baseboards, kitchen, bathrooms, and balcony. The spacious wraparound balcony provides the perfect setting for morning coffee, outdoor dining, or simply unwinding while taking in the beautiful surroundings. The versatile den has been converted into additional closet and storage space, offering enhanced functionality and valuable extra room for everyday living. Complete with one parking space and a locker, this home offers the perfect balance of comfort and convenience. Enjoy being steps from local shops, restaurants, everyday essentials, and the vibrant Westlake community, with easy access to everything you need. Whether you're exploring the waterfront trails, enjoying the neighbourhood's dining scene, or relaxing in your beautifully upgraded home, this is lakeside living at its finest. (id:49269)
1705 - 2007 James Street
Burlington, Ontario
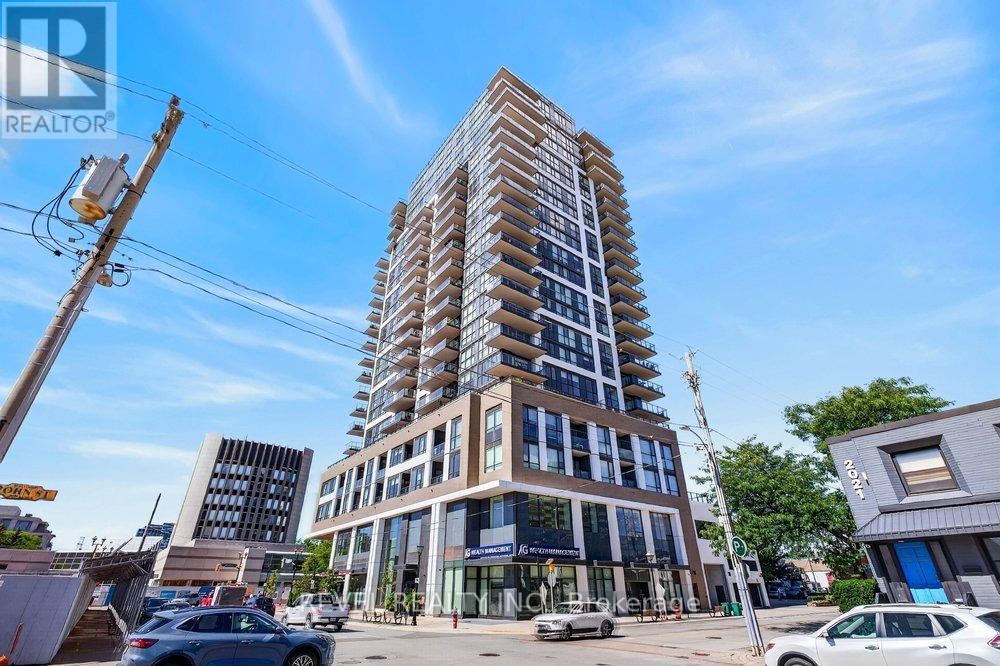
Enjoy this 1 Bedroom + Den, 1 bath suite at The Gallery Condominium "Moma" model. Just a few blocks from the waterfront, restaurants, and the vibrant pulse of the city. Breathtaking views of downtown Burlington and Lake Ontario right from your living space. Floor-to-ceiling windows provide excellent natural light. This 629 sq. ft. suite features beautiful high-quality wide plank flooring throughout. The kitchen is a masterpiece with stainless steel appliances, modern cabinetry, quartz countertops, and a gorgeous tile backsplash. The bedroom offers floor-to-ceiling windows, large closet & stunning lake and city views. The den, versatile and well-lit, is ideal for a home office, providing the perfect environment for productivity. Enjoy the unparalleled amenities including; gym, indoor pool, rooftop patio, yoga studio & party room! (id:49269)
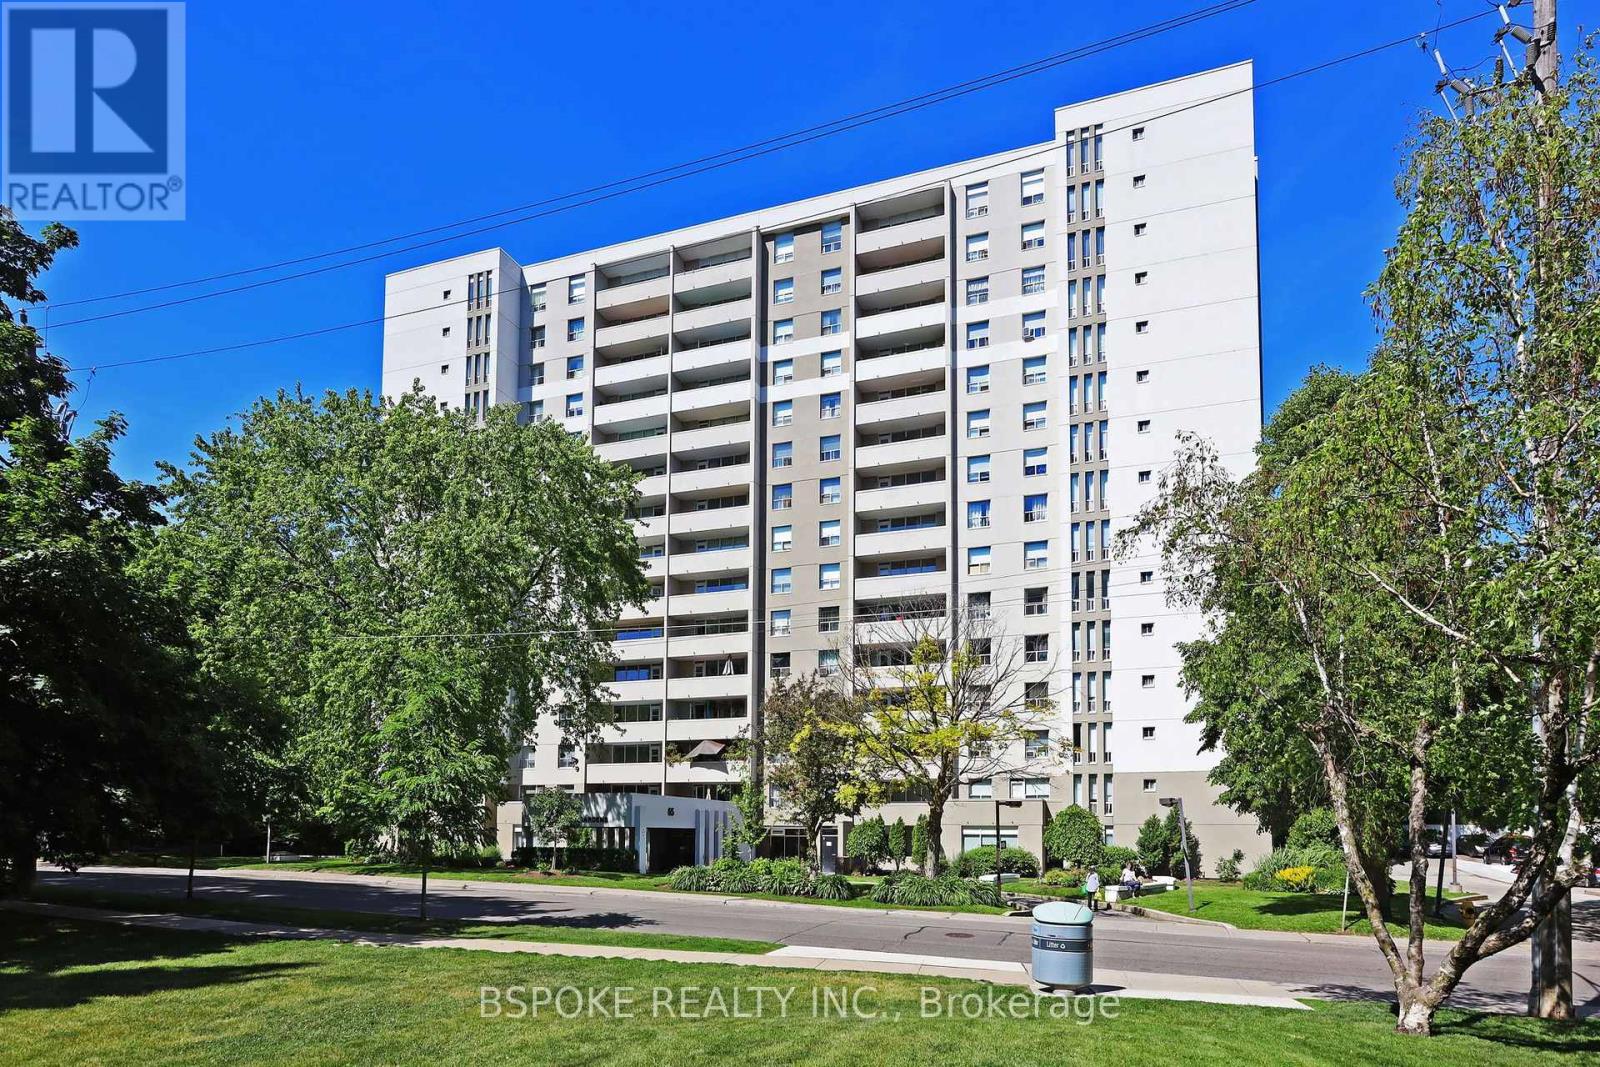
1501 - 65 Southport Street
Toronto, Ontario
Room to spread out, a sunset-facing balcony, and one of Toronto's most loved neighbourhoods right outside your door! This bright and spacious, freshly painted, 2 bed, 2 bath condo in High Park/Swansea offers nearly 950 sq. ft. of comfortable living space, with an open-concept living and dining area that walks out to a generous west-facing private balcony. Enjoy brand new kitchen cabinets, s/s appliances, laminate flooring, plenty of storage, a dedicated laundry room with full-size washer and dryer, and a primary bedroom with its own ensuite. New bathroom vanities. Even better? Underground parking, a storage locker, utilities, cable and internet are all included! The building is packed with amenities, including an indoor pool, whirlpool, sauna, gym, billiards room, party room, hobby room and visitor parking. Spend your weekends exploring High Park, walking the waterfront trails, kayaking along the Humber River or grabbing coffee in nearby Bloor West Village and Roncesvalles. Cheese Boutique just around the corner! With the TTC just a minute away and easy highway access, getting downtown is a breeze. A peaceful neighbourhood setting with the city at your fingertips! (id:49269)
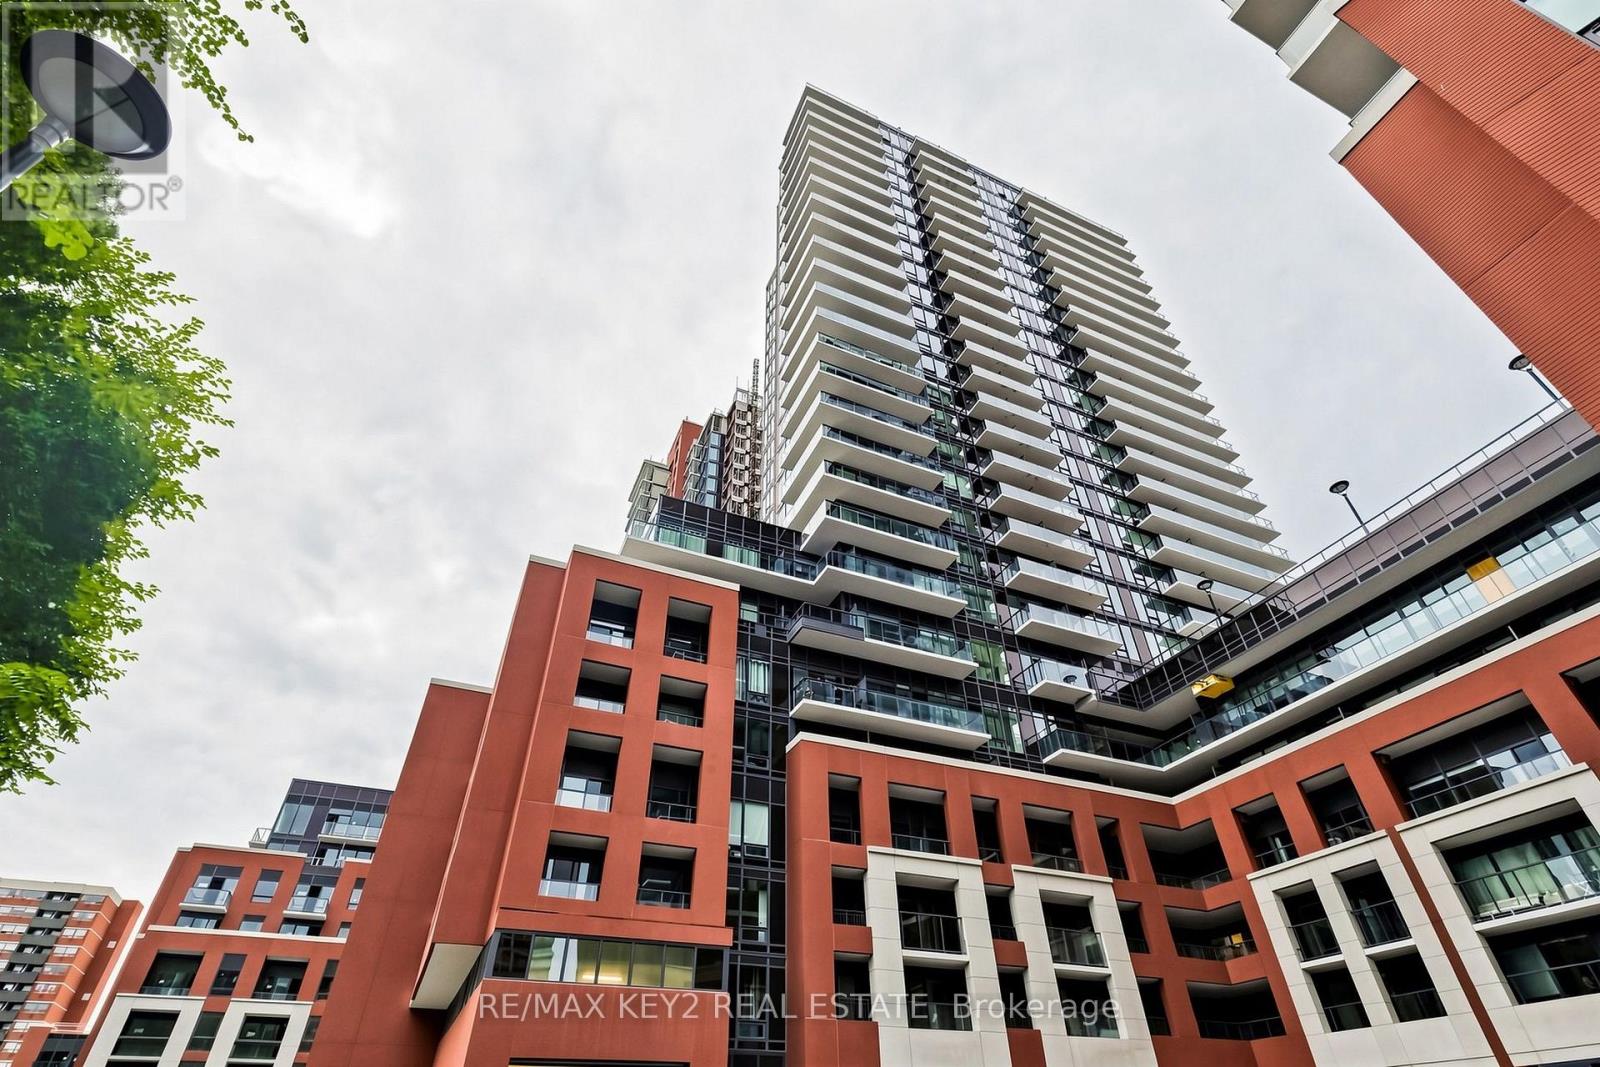
2316 - 4010 Eglinton Avenue W
Toronto, Ontario
Welcome to Notting Hill Condos Phase 2 by Lanterra Developments. Be the first to live in this brand-new 1+1 bedroom, 1-bathroom suite offering 539 sq. ft. of thoughtfully designed living space with a desirable east exposure. The bright, open-concept layout features a modern kitchen overlooking the living and dining area, creating a stylish and functional space for everyday living and entertaining. The spacious bedroom offers a comfortable retreat, while the versatile den provides the perfect space for a home office, study, or additional living area. A full bathroom adds convenience to this well-designed suite. One underground parking space and one locker are included. Ideally located at Eglinton Ave W and Royal York Rd, with easy access to TTC transit, the future Eglinton Crosstown West LRT, Highways 401 and 427, Pearson Airport, parks, walking trails, shopping, restaurants, and everyday amenities. An excellent opportunity to lease a brand-new suite with parking and storage in one of Toronto's most connected communities. All tenant documents will be thoroughly reviewed. (id:49269)
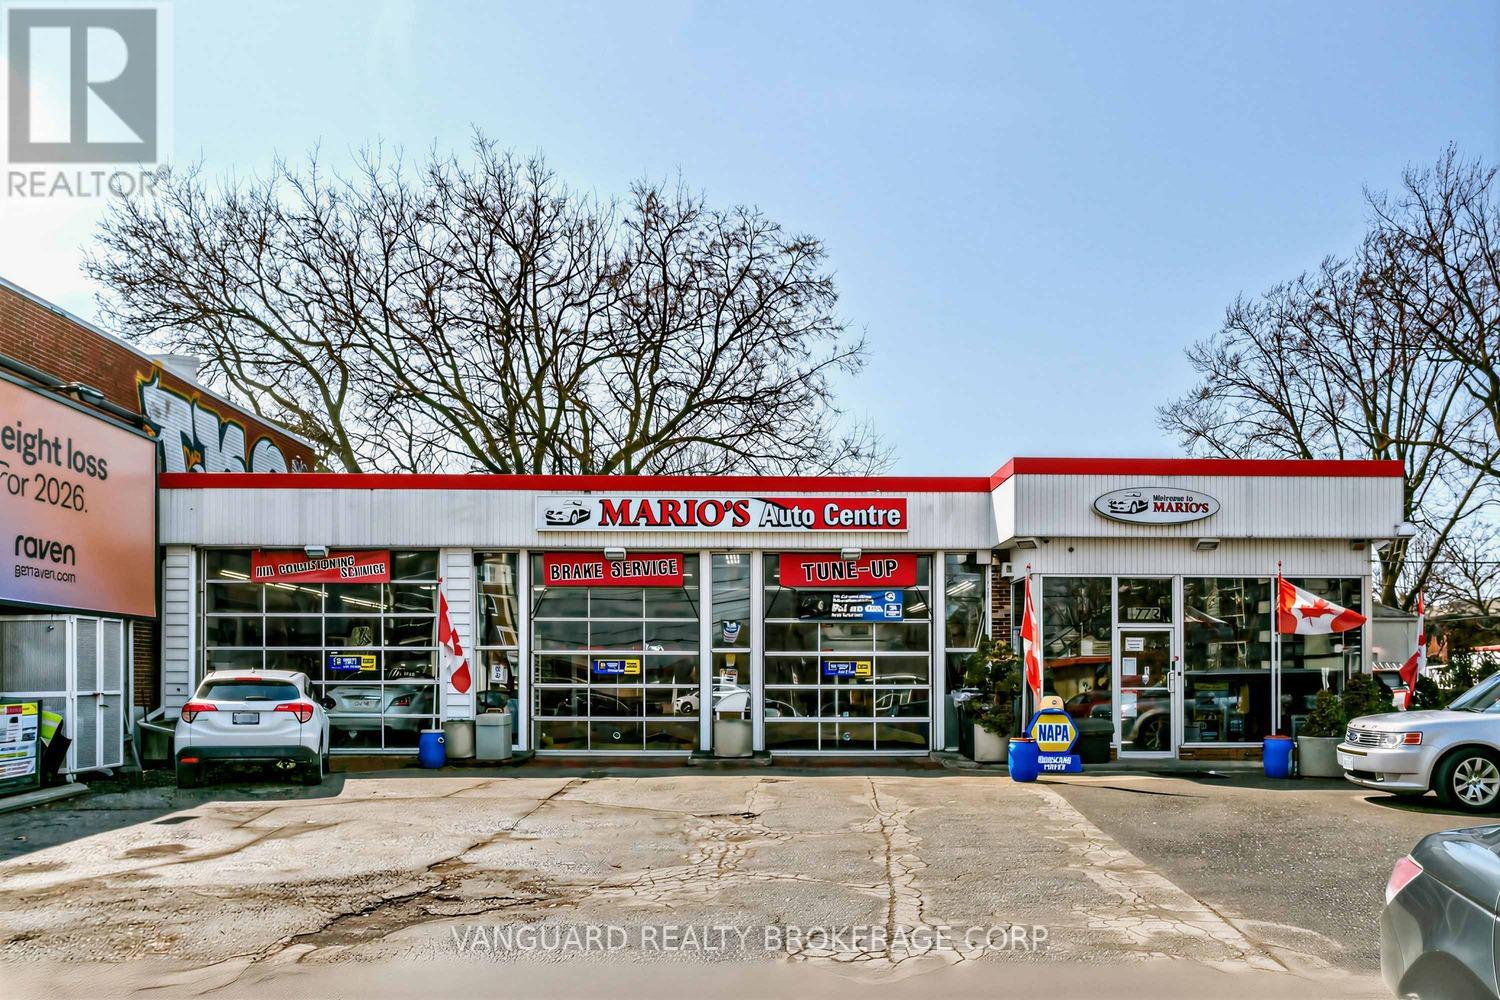
1772 Jane Street
Toronto, Ontario
Corner property on 0.30-acre lot with approx. 113 ft of frontage on Jane. Approx. 2,742 SF automotive service building with 3 drive-in doors and up to 14 ft ceiling height. Three hoists, compressor, crane and security cameras included in the price. Long-established mechanic shop location with high exposure to Jane St traffic. Zoned CR 2.0 under By-law 569-2013 with a Mixed Use Areas Official Plan designation, supporting continued use today and redevelopment potential over the long term. (id:49269)
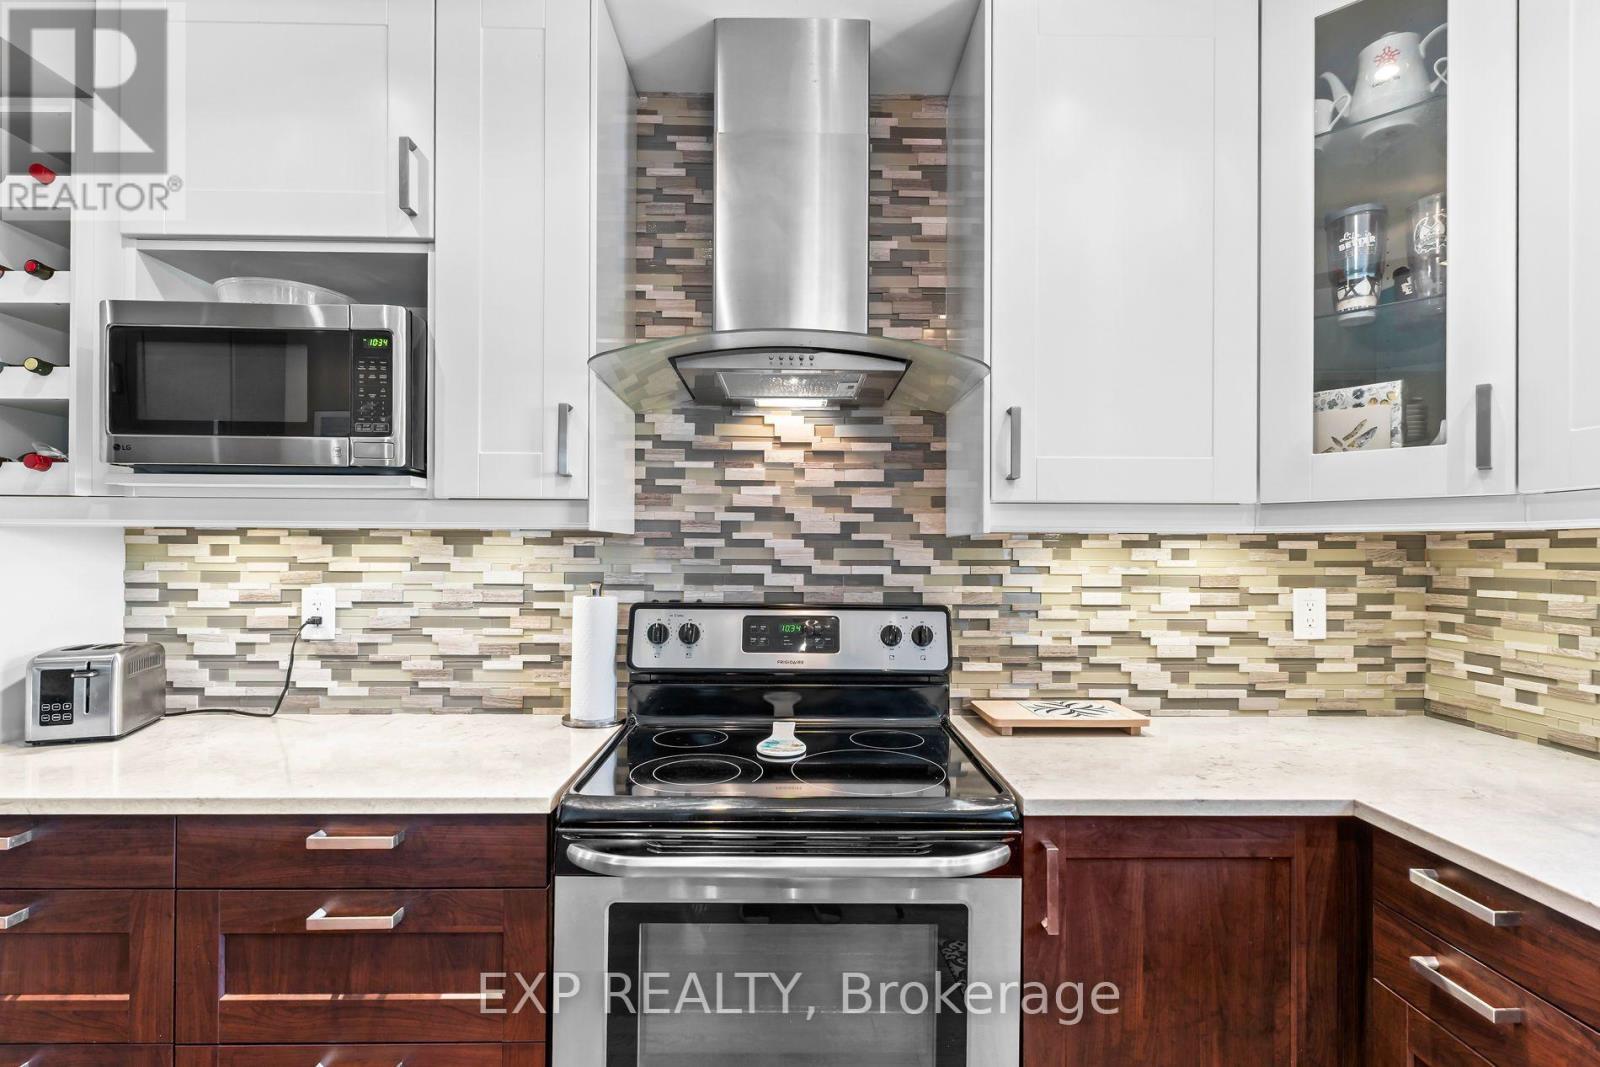
6192 Duford Drive
Mississauga, Ontario
Great family neighbourhood with 4 + 1 bedrooms, 4 updated bathrooms, bright large principle rooms in Heartland area of Mississauga. Over 2800 sq ft on 2 floors and another 1000 sq ft in basement. It features an inlaw suite with full kitchen, extra large bedroom with walk in closet and large bathroom with walk in shower. The main floor has been opened up and updated with hardwood and luxury vinyl tile throughout, new kitchen with stone counter tops, stainless steel appliances and plenty of functional storage for any size family. You can walk out to a lovely private backyard with a heated salt water pool and plenty of seating for the whole family. The second floor boasts a large primary bedroom with renovated 5 pc bathroom and heated floors. The other 3 bedrooms share a large updated bathroom with double sinks and a stand up shower. Plenty of space for your whole family. (id:49269)
108 Valleyway Crescent
Vaughan, Ontario
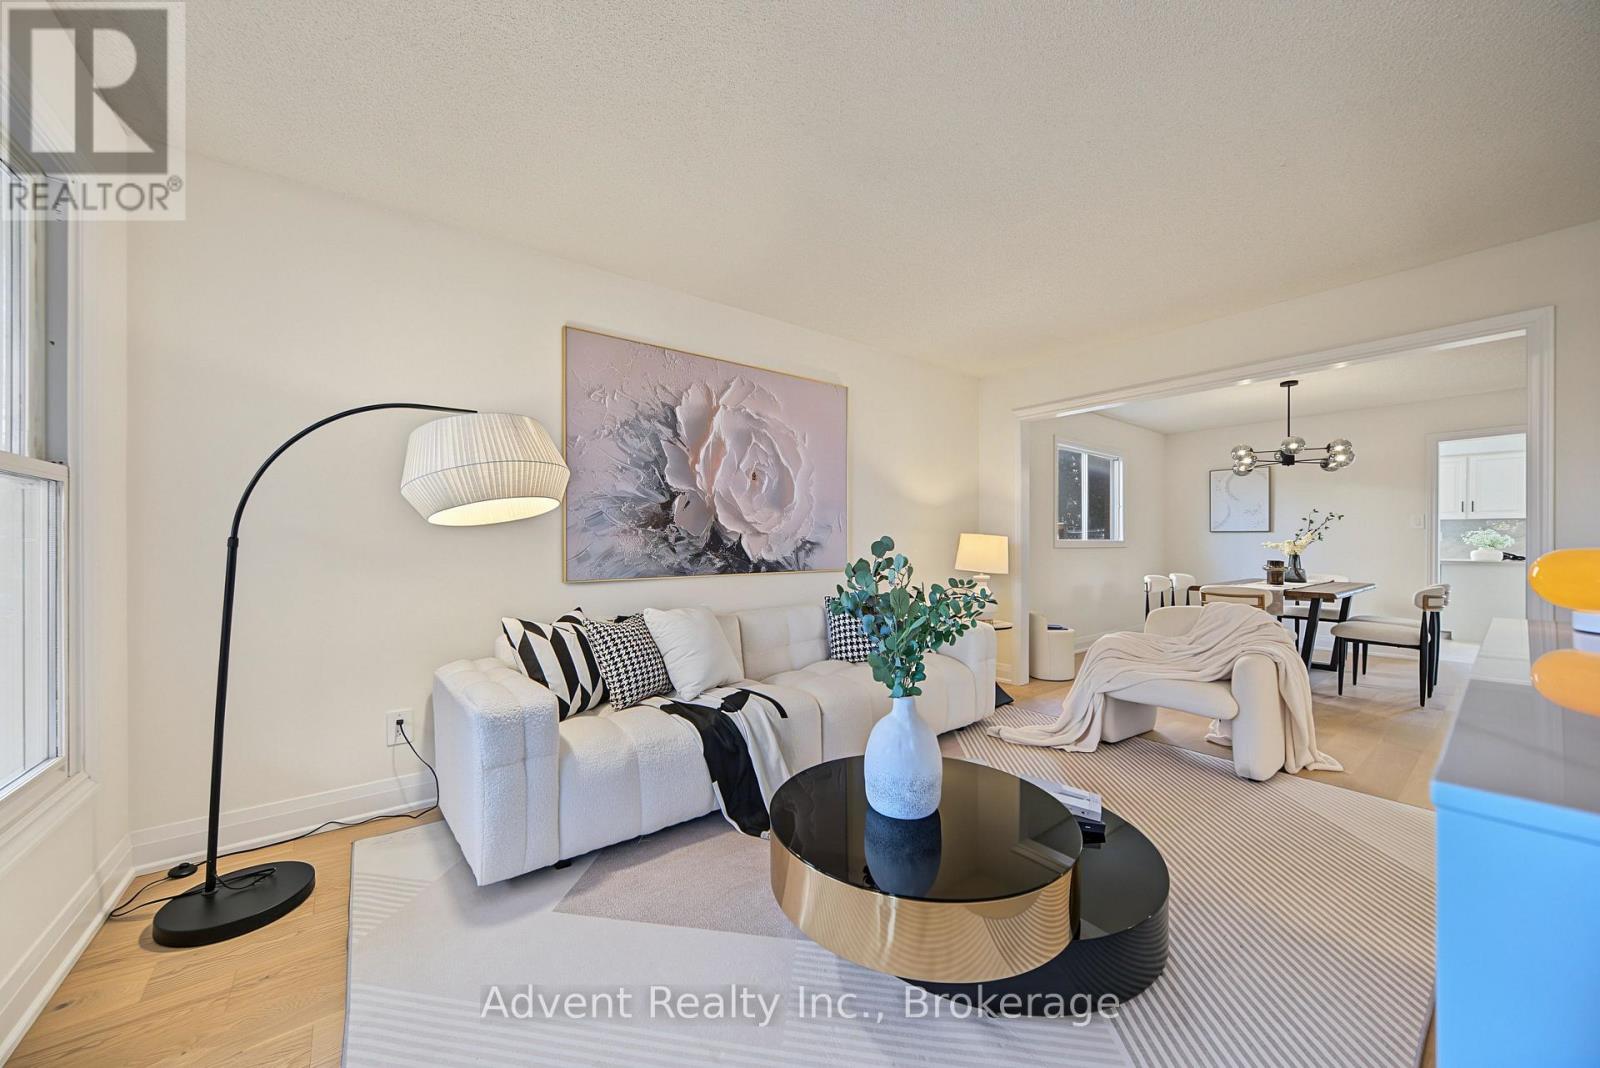
WELCOME TO 108 VALLEYWAY CRESCENT! AN ELEGANT MAPLE RESIDENCE SET ON A RARE 48-FT-WIDE, SIDEWALK-FREE LOT.Beautifully updated and thoughtfully designed, this distinguished 4bedroom, 3bathroom, double-car garage two-storey home offers 2,269 sqft of refined above-grade living space, combining timeless elegance with modern comfort. The main and second floors have been thoughtfully renovated, featuring wood floorings throughout and ceramic flooring in the kitchen. The open-concept layout flows effortlessly from the elegant formal living and dining rooms into the inviting family room, complete with a cozy fireplace and refreshment bar. Bright, spacious and thoughtfully designed, every space offers comfort, scale and timeless appeal.A newly renovated powder room adds a refined touch to the main level.The sun-filled eat-in kitchen is beautifully updated with a new quartz countertop, sink, faucet and backsplash, complemented by ample cabinetry & generous workspace.The kitchen is further enhanced by a brand-new, never-used refrigerator, dishwasher purchased in 2025, and brand-new, never-used range hood(2025). Upstairs four well-appointed bedrooms include a serene primary suite with a fully renovated 3pc ensuite. All three bathrooms on the main and second floors have been freshly painted, along with select rooms throughout the home, creating a bright and refreshed atmosphere.The fully finished lower level features a recreation room, full kitchen, bedroom, 3pc bath, washer and dryer(2025), and separate entrance, providing additional living space and versatility.Recent improvements include new roof shingles (2026), upgraded attic insulation(2025), and a new A/C system with heat-pump functionality (2025), washer and dryer(2025).Ideally located in a mature, family-friendly Maple neighbourhood, close to top-rated schools, daycare centres, parks, trails, shopping, cafes, amenities, public transit and major highways. A Must See! (id:49269)
Avion Realty Inc.
62 Maple Avenue S
Mississauga, Ontario
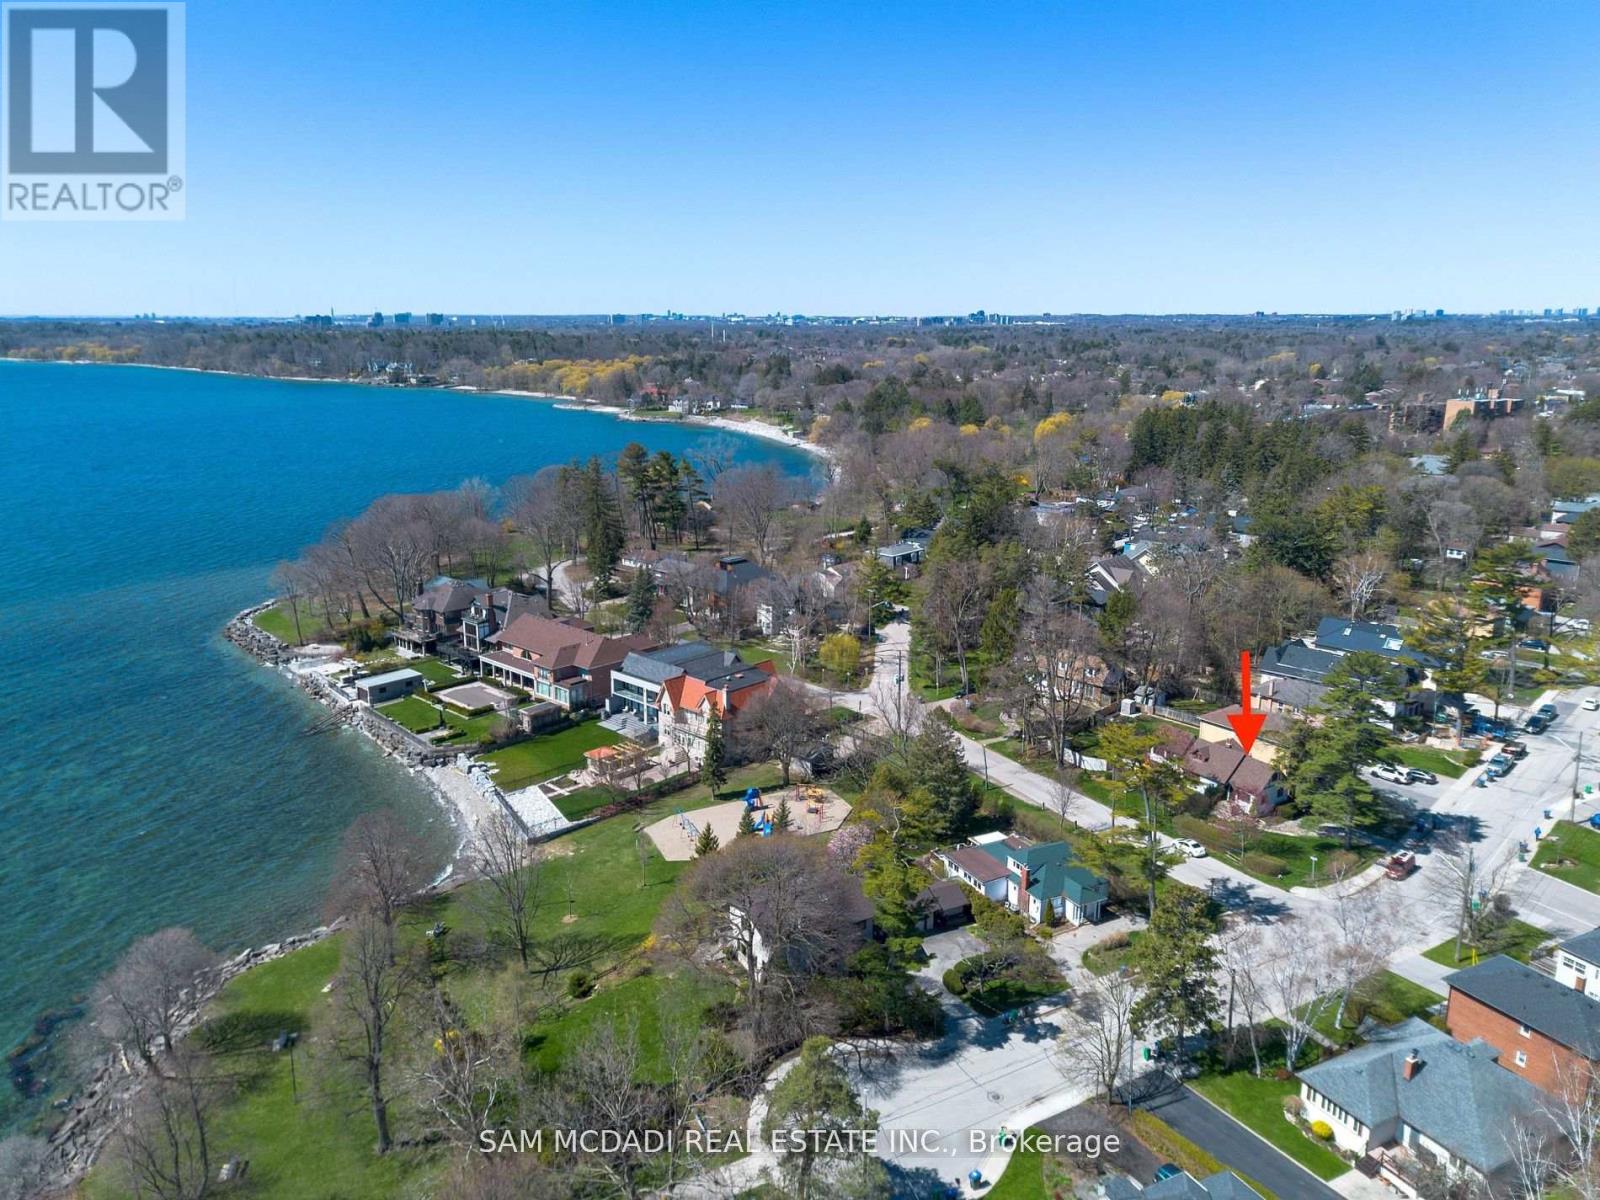
Discover an excellent opportunity not to be missed! Situated in the highly sought-after Cranberry Cove neighborhood within South Port Credit, this premium lot boasts a prime location overlooking Lake Ontario and Ben Machree Park. Step inside this 3 bedroom, 3 washroom 1.5 storey home that has been lovingly cared for and is awaiting a new family to make it home. Set within a serene lakeside ambiance, among luxurious multi-million dollar residences, this property presents a peaceful and welcoming sanctuary, complemented by nearby trails, shopping, and dining options. Offering an exceptional location, it provides a rare chance to enjoy direct views of Lake Ontario, all without the premium associated with waterfront properties. Perfect to build your dream home. Excellent condition, well maintained and includes separate entrance to basement. (id:49269)

1705 - 2007 James Street
Burlington, Ontario
Enjoy this 1 Bedroom + Den, 1 bath suite at The Gallery Condominium "Moma" model. Just a few blocks from the waterfront, restaurants, and the vibrant pulse of the city. Breathtaking views of downtown Burlington and Lake Ontario right from your living space. Floor-to-ceiling windows provide excellent natural light. This 629 sq. ft. suite features beautiful high-quality wide plank flooring throughout. The kitchen is a masterpiece with stainless steel appliances, modern cabinetry, quartz countertops, and a gorgeous tile backsplash. The bedroom offers floor-to-ceiling windows, large closet & stunning lake and city views. The den, versatile and well-lit, is ideal for a home office, providing the perfect environment for productivity. Enjoy the unparalleled amenities including; gym, indoor pool, rooftop patio, yoga studio & party room! (id:49269)
54 Woodward Avenue
Brampton, Ontario
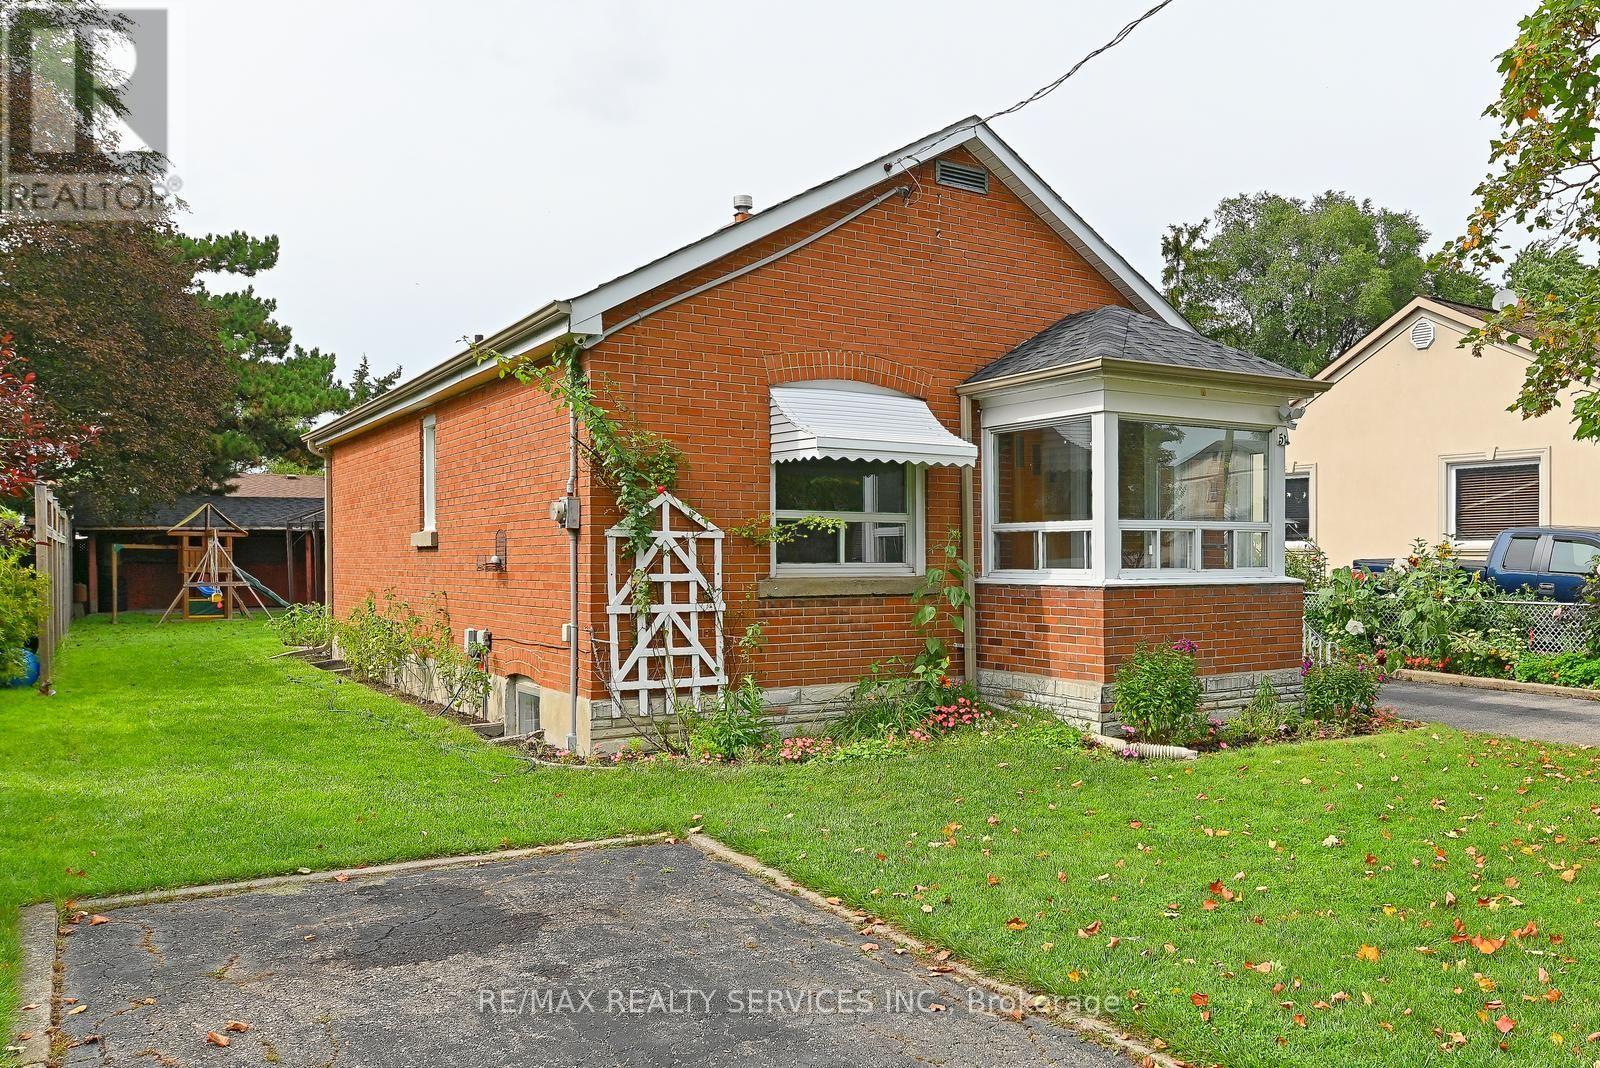
Perfect Starter Home! Welcome to this charming three-bedroom detached brick bungalow, ideally situated on a 50 x 129 ft lot in a quiet, family-friendly neighbourhood. The bright and inviting main floor features three spacious bedrooms, a renovated bathroom, a comfortable living room, and an eat-in kitchen. A convenient side-door entrance provides easy access to the basement, which offers a large recreation room, laundry room, cold cellar, and plenty of storage space. The property also features an attached 1.5-car garage and two separate driveways, providing parking for up to four vehicles. An enclosed porch adds valuable extra space and functionality. Step outside to enjoy the expansive backyard, complete with a storage shed and a unique open workshop-perfect for hobbies, projects, storage, or simply enjoying the outdoors. Conveniently located close to schools, GO Transit, Rose Theater, the hospital, shopping, restaurants, parks, trails, and major highways, this home offers both comfort and convenience in a peaceful neighbourhood. A fantastic opportunity for first-time buyers, families, or investors! (id:49269)
323 Bell Street
Tay, Ontario
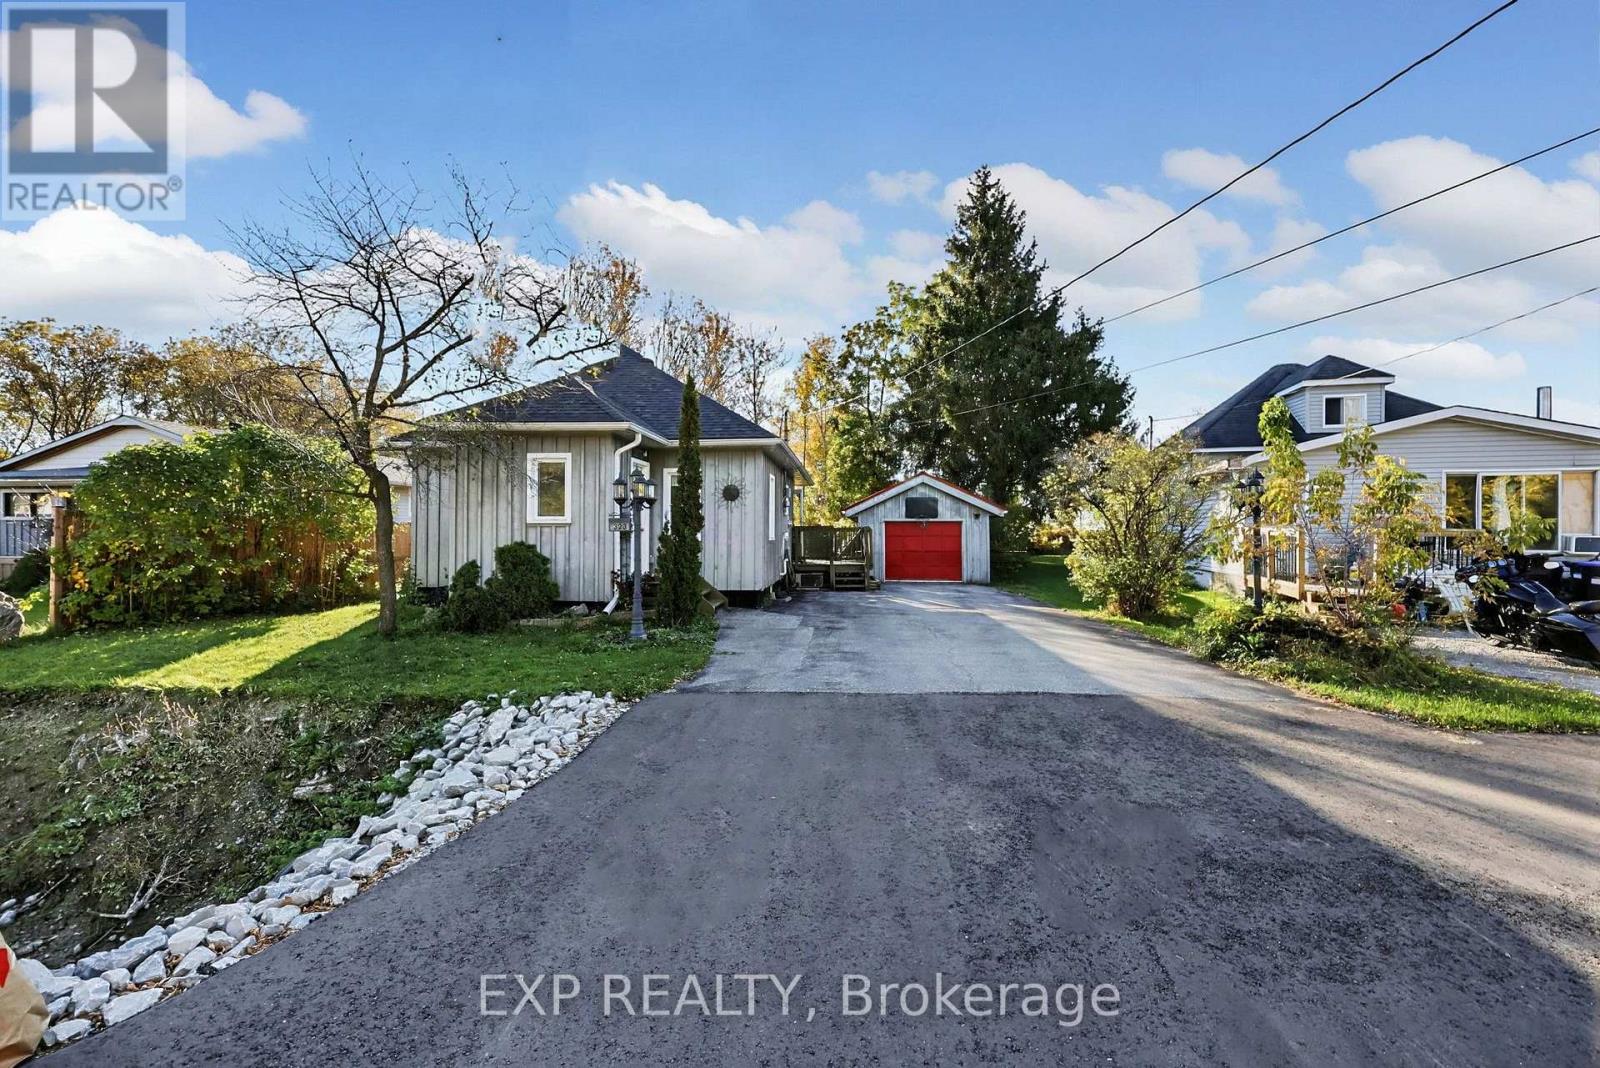
Welcome to 323 Bell Street, the cutest, most charming little bungalow in Port McNicoll! This sun-filled 2 bedroom detached home offers the ease of condo living with the freedom of owning a freehold home, ideal for downsizers, singles, young professionals, or a small family. Exposed beams add warmth and rustic character to the bright open concept kitchen, dining, and living area. Step out to the deck overlooking a peaceful sitting area and a wonderful backyard, perfect for kicking a ball or playing catch, with mature perennials and a large vegetable garden. The oversized garage keeps your car snug through winter, while the attached workshop is ready for a home gym, studio, or hobby space. The paved driveway fits up to five vehicles. Stroll to the sandy beach, scenic trails, Paradise Point, restaurants, and local amenities. Insulated attic storage offers room to grow as future living space. Shingles (2025) and furnace (2022) add peace of mind. Simple, sweet, and low maintenance, this is the relaxed, easygoing lifestyle you have been waiting for. (id:49269)
77 Polish Avenue
Penetanguishene, Ontario
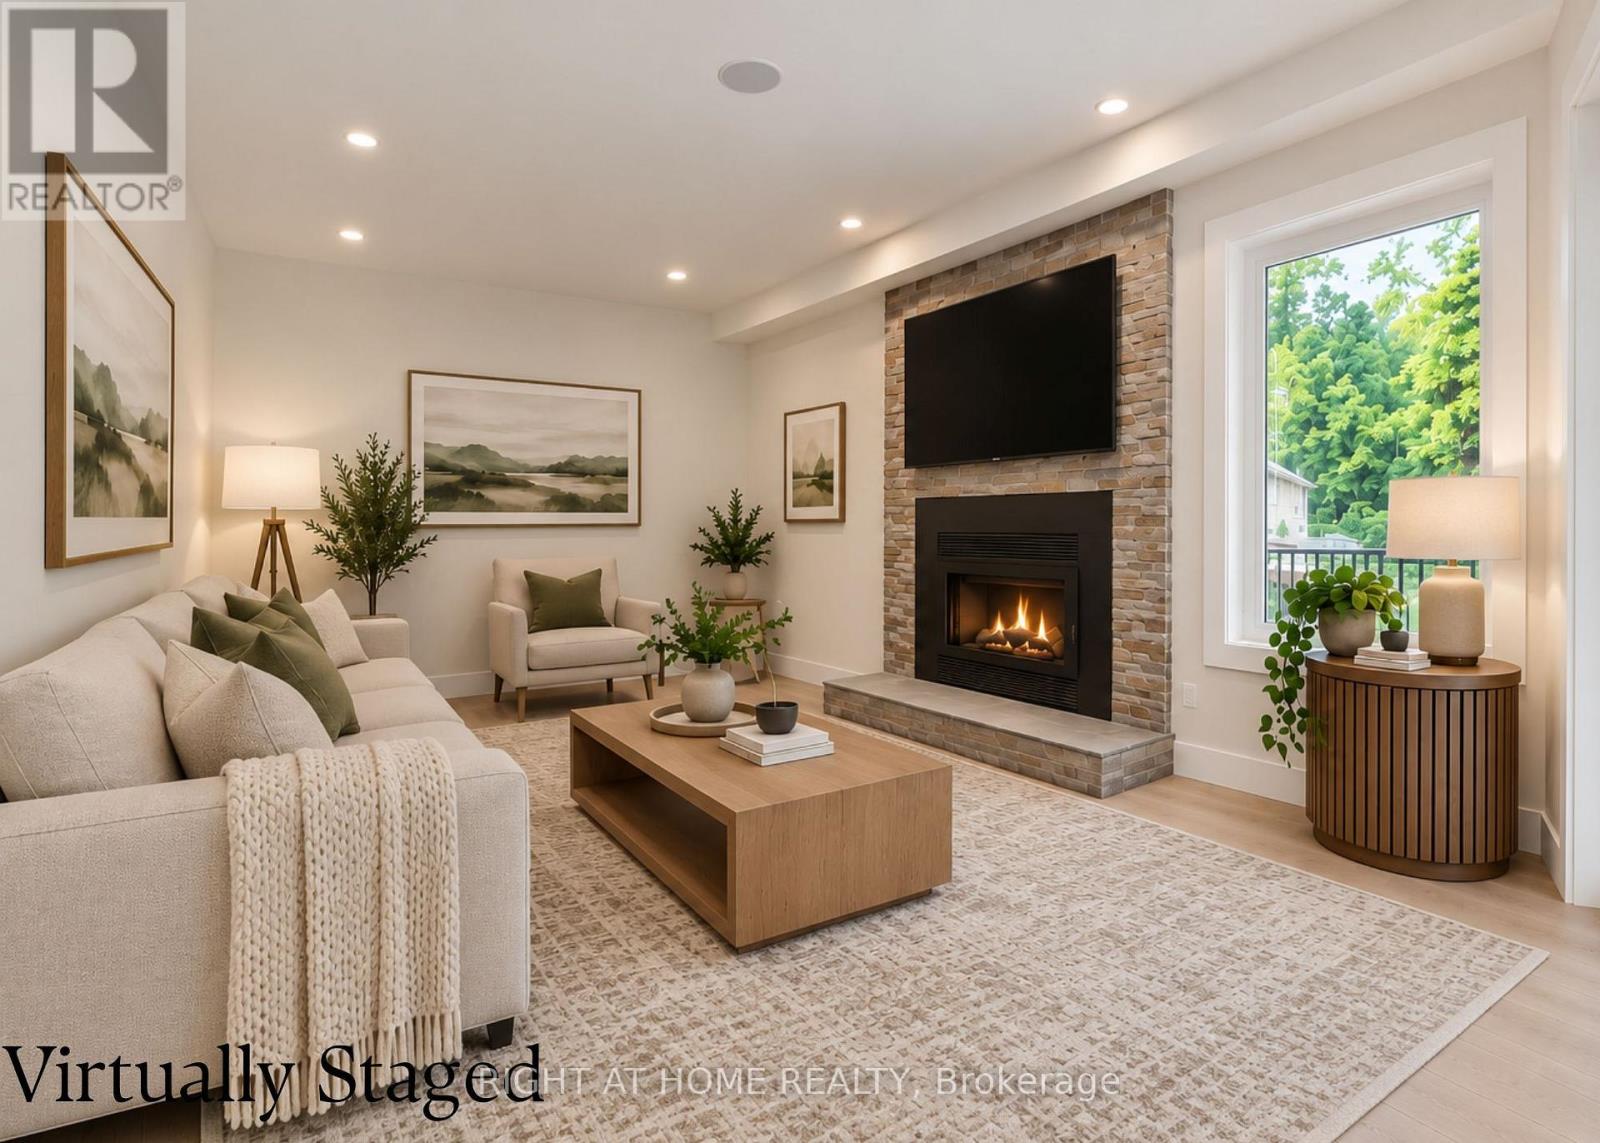
Discover the perfect blend of modern comfort, spacious living, and Georgian Bay lifestyle! Nestled in a peaceful, family-friendly neighbourhood just steps from Georgian Bay, this beautifully crafted custom two-storey home offers 2280 sqft above grade, and 1089 sqft below grade of living space, featuring 5+1 bedrooms and 3.5 bathrooms. Situated on a generous lot with seasonal water views, this home welcomes you with sun-filled interiors, a thoughtfully designed layout, and quality finishes throughout. The stylish kitchen is the heart of the home, featuring a spacious island, stainless steel appliances, and convenient access to the living and dining areas-ideal for both everyday living and entertaining. Unwind in the cozy family room beside the wood-burning fireplace, or step outside onto the oversized deck to enjoy the tranquil setting and fresh Georgian Bay air.Upstairs, the spacious primary retreat features a walk-in closet and a beautifully appointed 5-piece ensuite with heated floors, offering a touch of everyday luxury. Generously sized additional bedrooms provide flexibility for growing families, overnight guests, or a dedicated home office.The walkout basement, complete with a gas fireplace, offers exceptional versatility and exciting potential for an in-law suite, multi-generational living, or a separate living space. Enjoy the best of both worlds-peaceful surroundings and easy access to Georgian Bay, nearby parks, schools, shopping, and everyday amenities. Whether you're searching for a spacious family home, a weekend escape, or a property with room to grow, this exceptional home offers a lifestyle you'll love. (id:49269)
NW 1004 - 9201 Yonge Street
Richmond Hill, Ontario
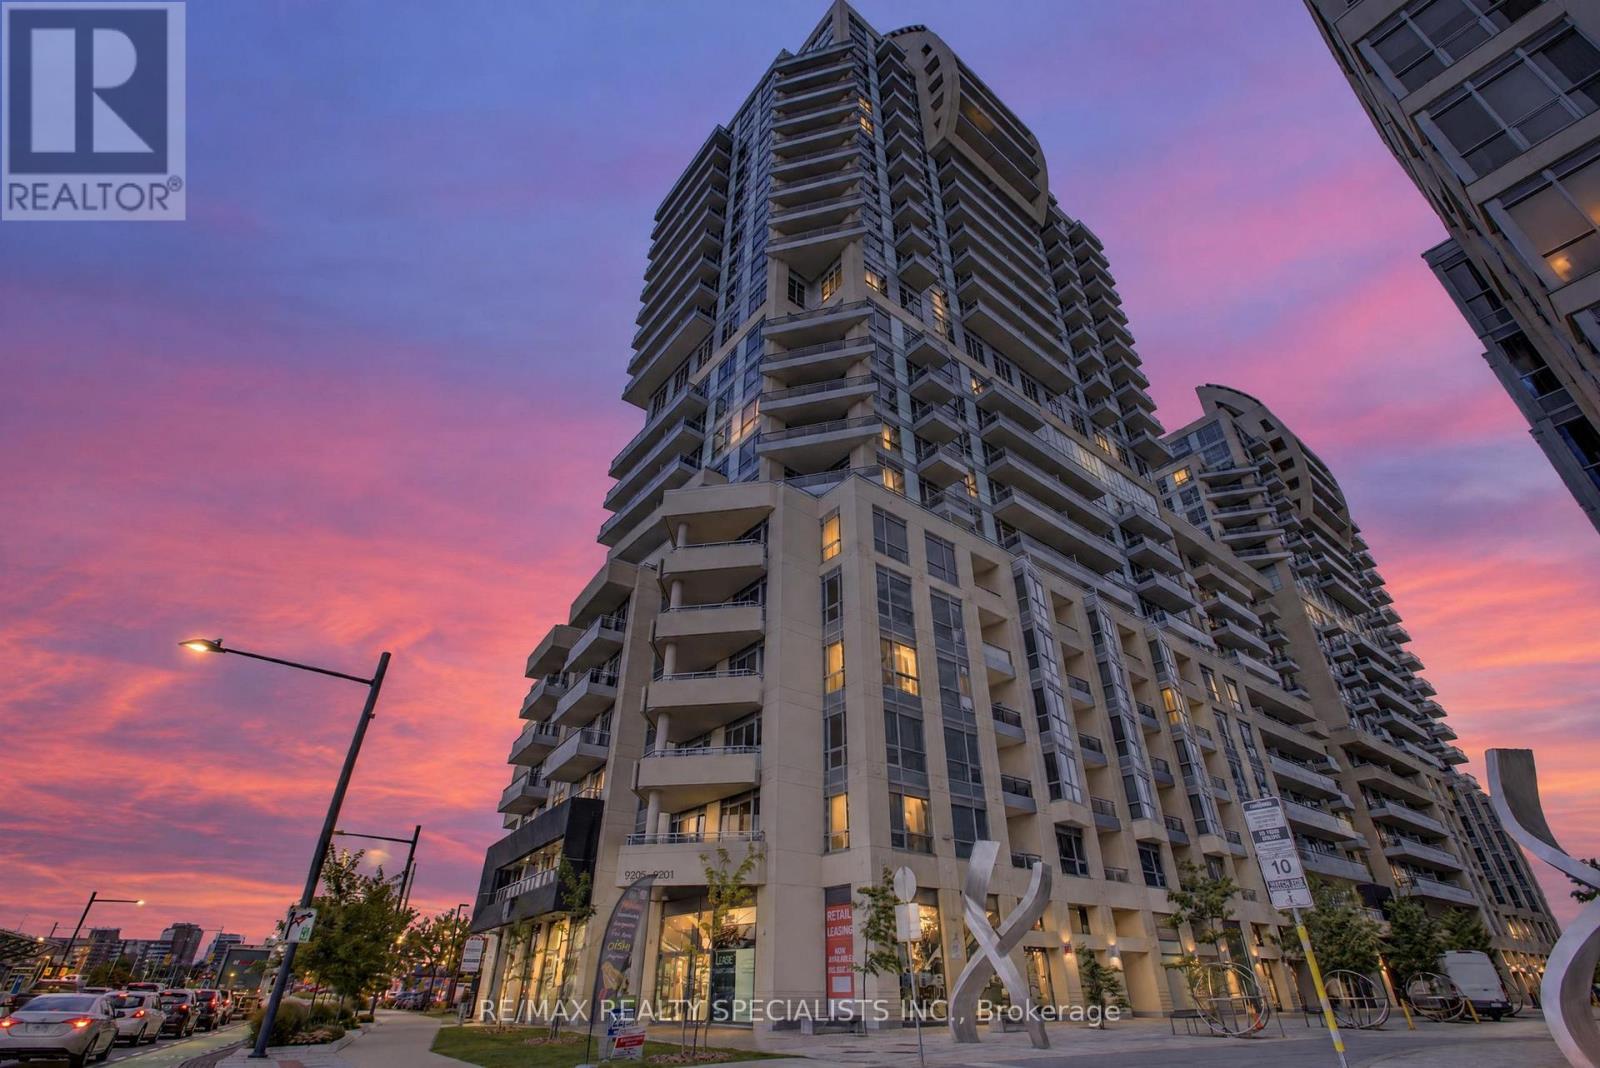
Own in Luxury Beverly Hills, Richmond Hill! An excellent opportunity for first-time buyers and investors. This 1-bedroom condo at 9201 Yonge St includes 1 parking space and resort-style amenities: 24-hour concierge, indoor pool, gym and sauna. Enjoy the convenience of the Viva YRT bus stop right at the building's corner, steps to Hillcrest Mall, shopping and restaurants, with easy access to TTC and Hwy 407. Benefit from Richmond Hill's established community, everyday conveniences and access to highly ranked schools. Book your private showing today! (id:49269)
139 Kelso Crescent
Vaughan, Ontario
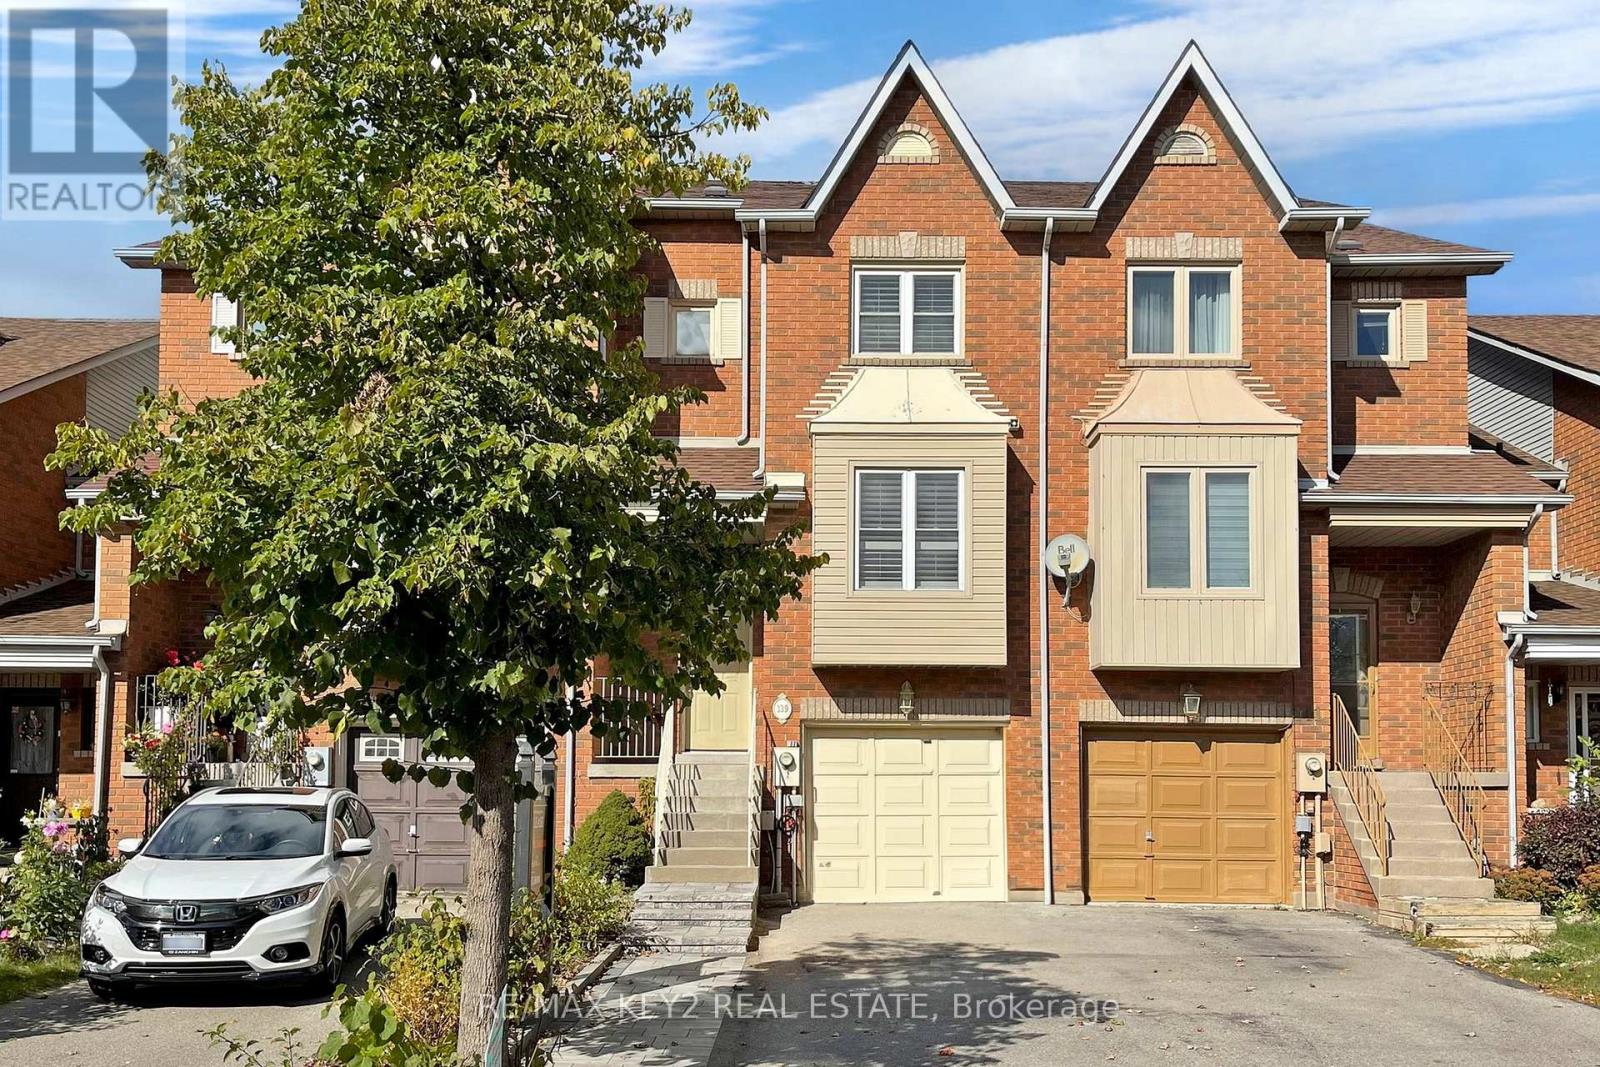
Welcome to this Stunning, Recently Updated 3-Bedroom, 3-Bathroom Gem Located in the Highly Sought-After Maple Community of Vaughan. This Home Features Three Generously Sized Bedrooms, Ensuring Ample Space for Family, Guests, or the Home Office You've Been Dreaming Of. Enjoy an Open-Concept Layout with Abundant Natural Light, Creating an Inviting Atmosphere for Relaxing or Entertaining. You'll Be in Close Proximity to All the Amenities You Desire. From Shopping and Dining to Parks and Excellent Schools, Everything You Need Is Just Minutes Away. Commuting Is a Breeze with Convenient Access to Public Transportation and Major Highways, Making It Simple to Get to Downtown Toronto and Surrounding Areas. (id:49269)
305 Shirley Drive
Richmond Hill, Ontario
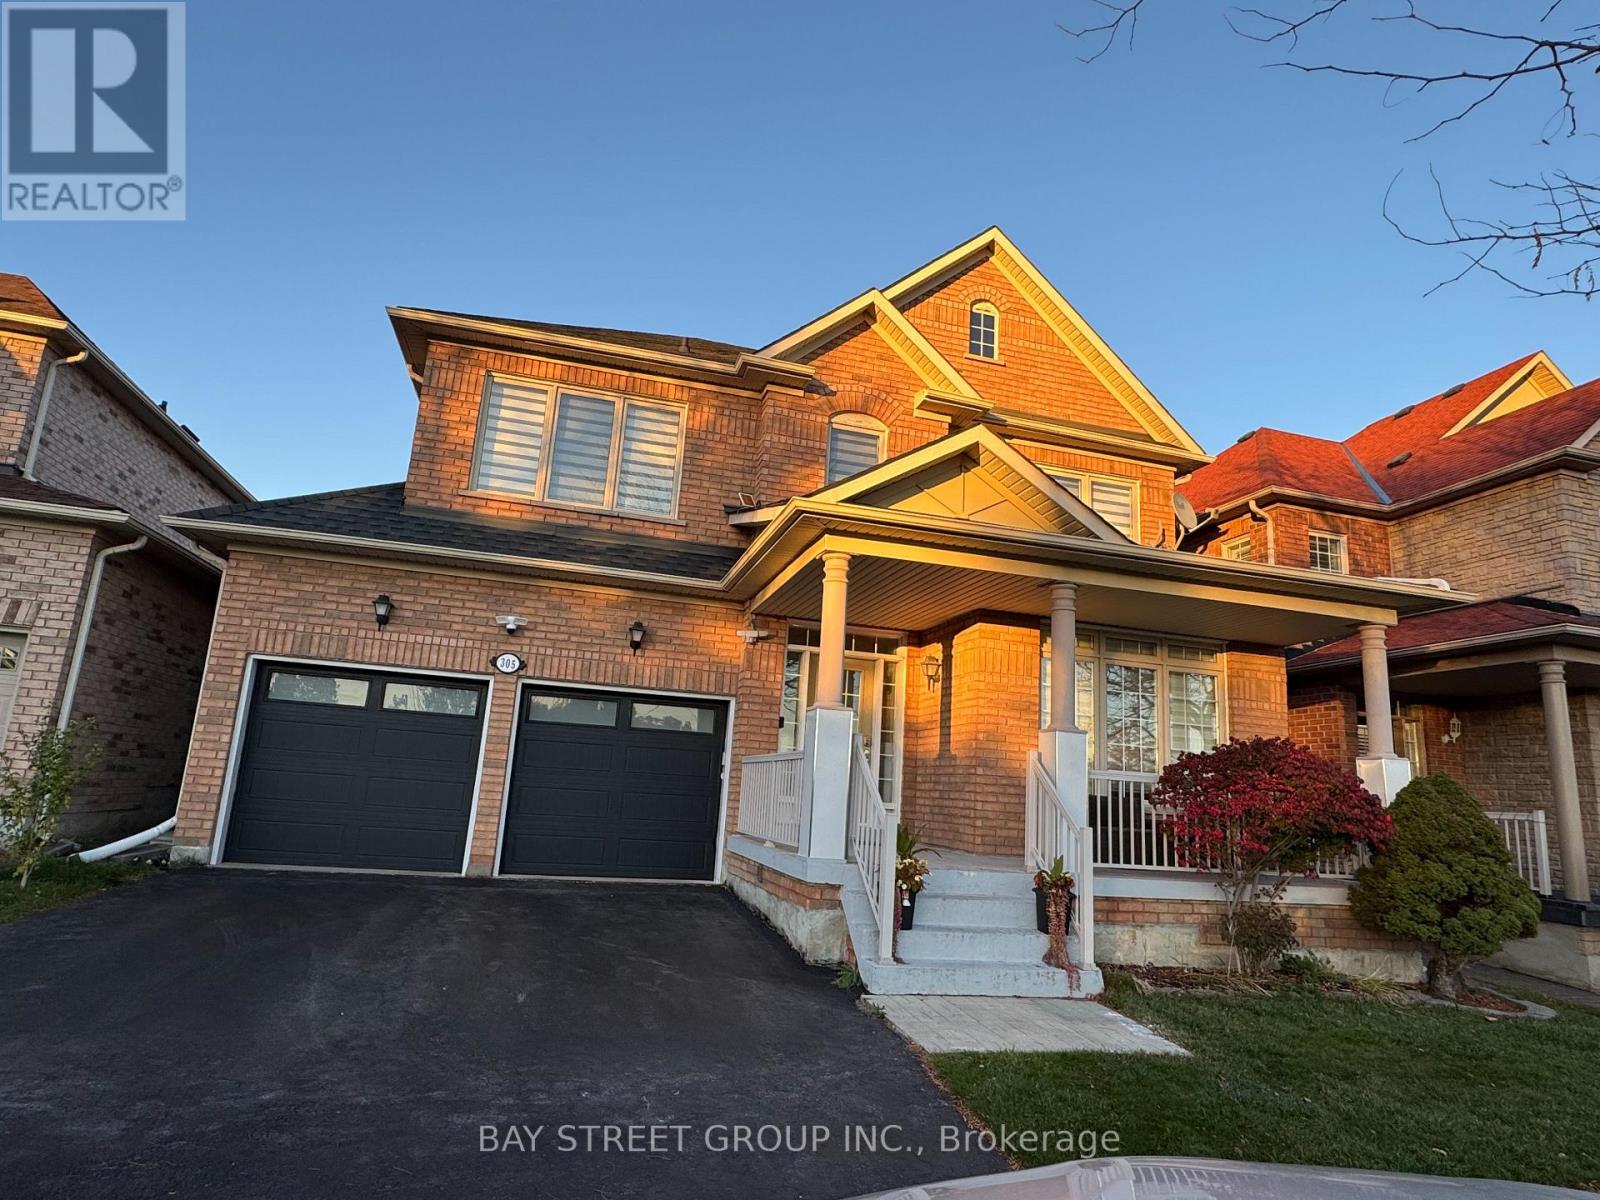
A Sun-Filled Upper-Level Sanctuary in Richmond Hill's Top School District Step into the beautiful main and second levels of this bright, turn-key family home, perfectly positioned directly across from a lush park in one of Richmond Hill's most welcoming communities. Boasting a highly functional, open-concept layout, this residence is flooded with natural light and thoughtfully upgraded for modern living.The main floor invites you in with airy 9-foot smooth ceilings, elegant pot lights, and classic parquet flooring. The heart of the home features newly updated, premium appliances. Step outside to enjoy a serene backyard with no immediate rear neighbors, offering the perfect backdrop for family gatherings or quiet morning coffees. Top-tier education, including Richmond Rose Public School and the highly coveted Bayview Secondary School (renowned for its IB Program). Enjoy the ultimate lifestyle convenience, situated steps from the sprawling Richmond Green Park and Sports Centre. Commuting and errands are a breeze with immediate access to Highway 404, Costco, Walmart, major supermarkets, fantastic dining, and the LCBO.Don't miss your chance to call this beautiful, park-facing property your new home! Can provide up to 4 parking including 1 in garage. (id:49269)
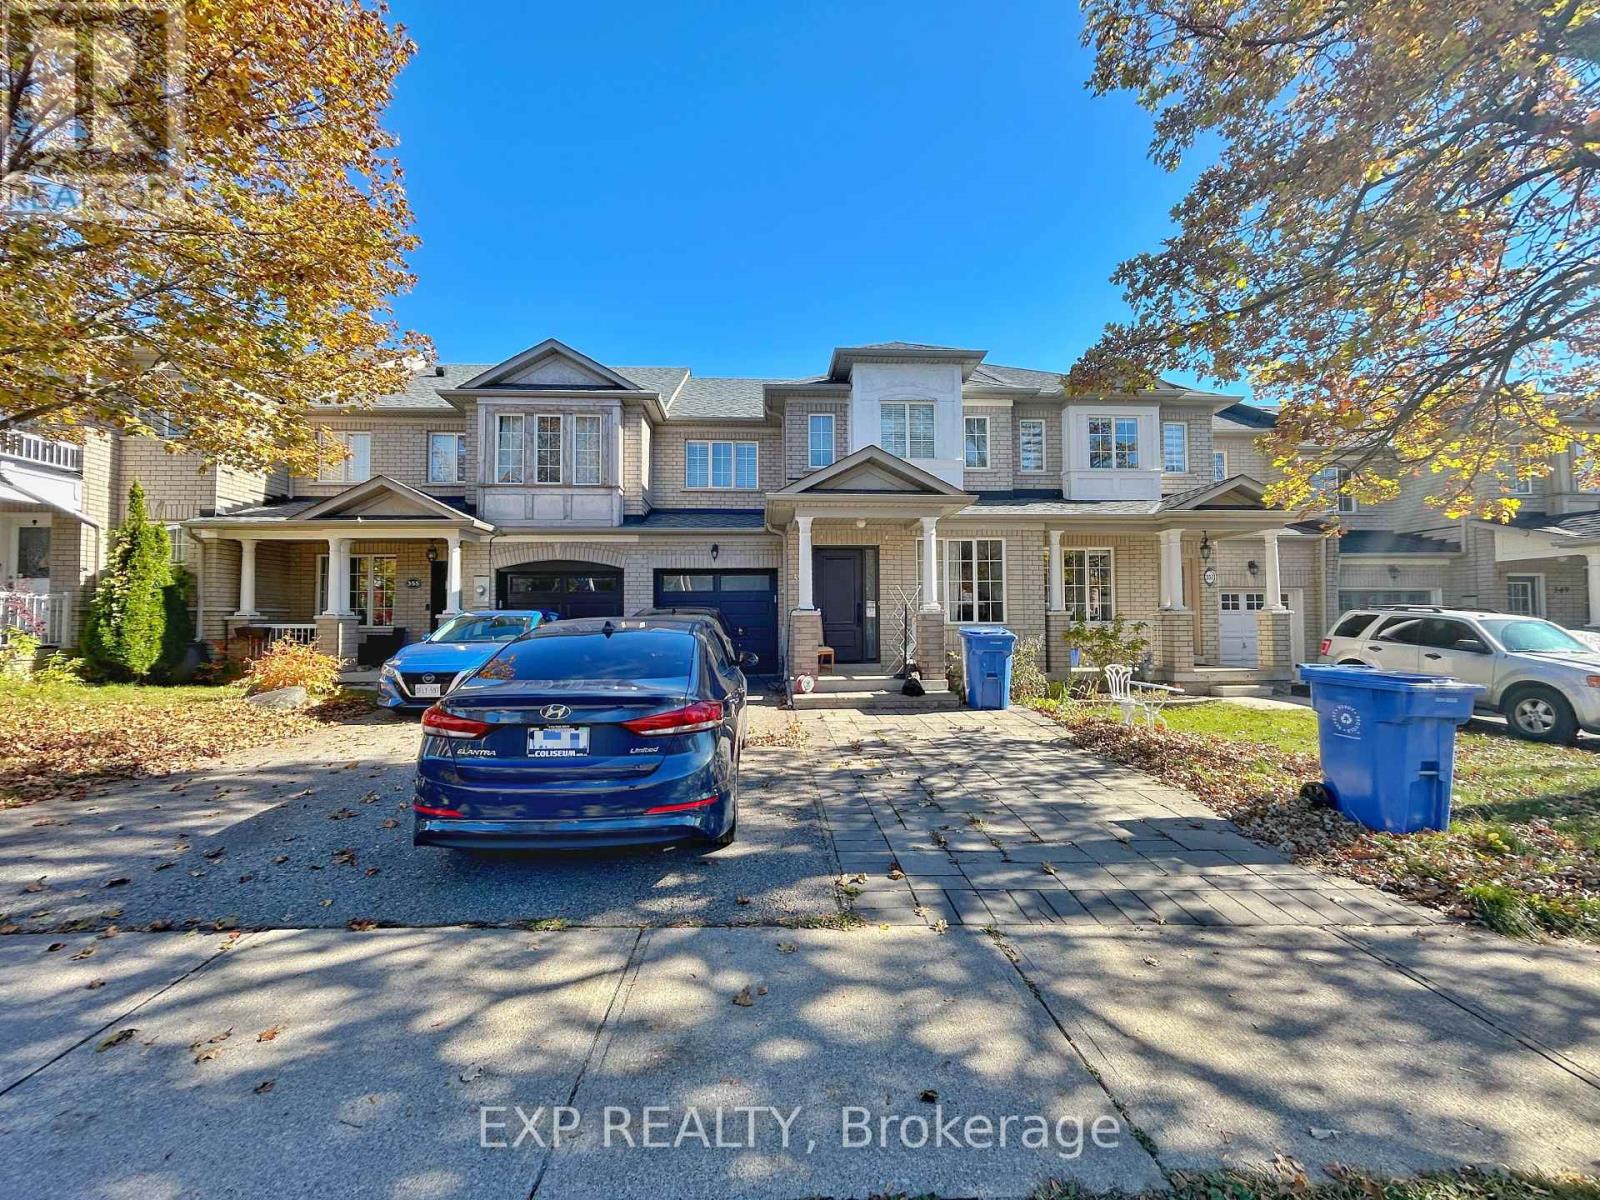
Bsmt - 353 Flagstone Way
Newmarket, Ontario
Bright Walk-Out Basement Apartment(Approx. 800sqft) With A Private Separate Entrance, Located In A Quiet, Family-Friendly Neighbourhood In Newmarket. Features A Spacious Open-Concept Bedroom And Living Area With Large Windows, Bringing In Plenty Of Natural Light, Plus A Full Kitchen. Conveniently Located Near Walmart, Parks, Trails, Public Transit, And Everyday Amenities, With Easy Access To Major Roads. Ideal For Professionals Or Couples Seeking Privacy And Convenience. (id:49269)
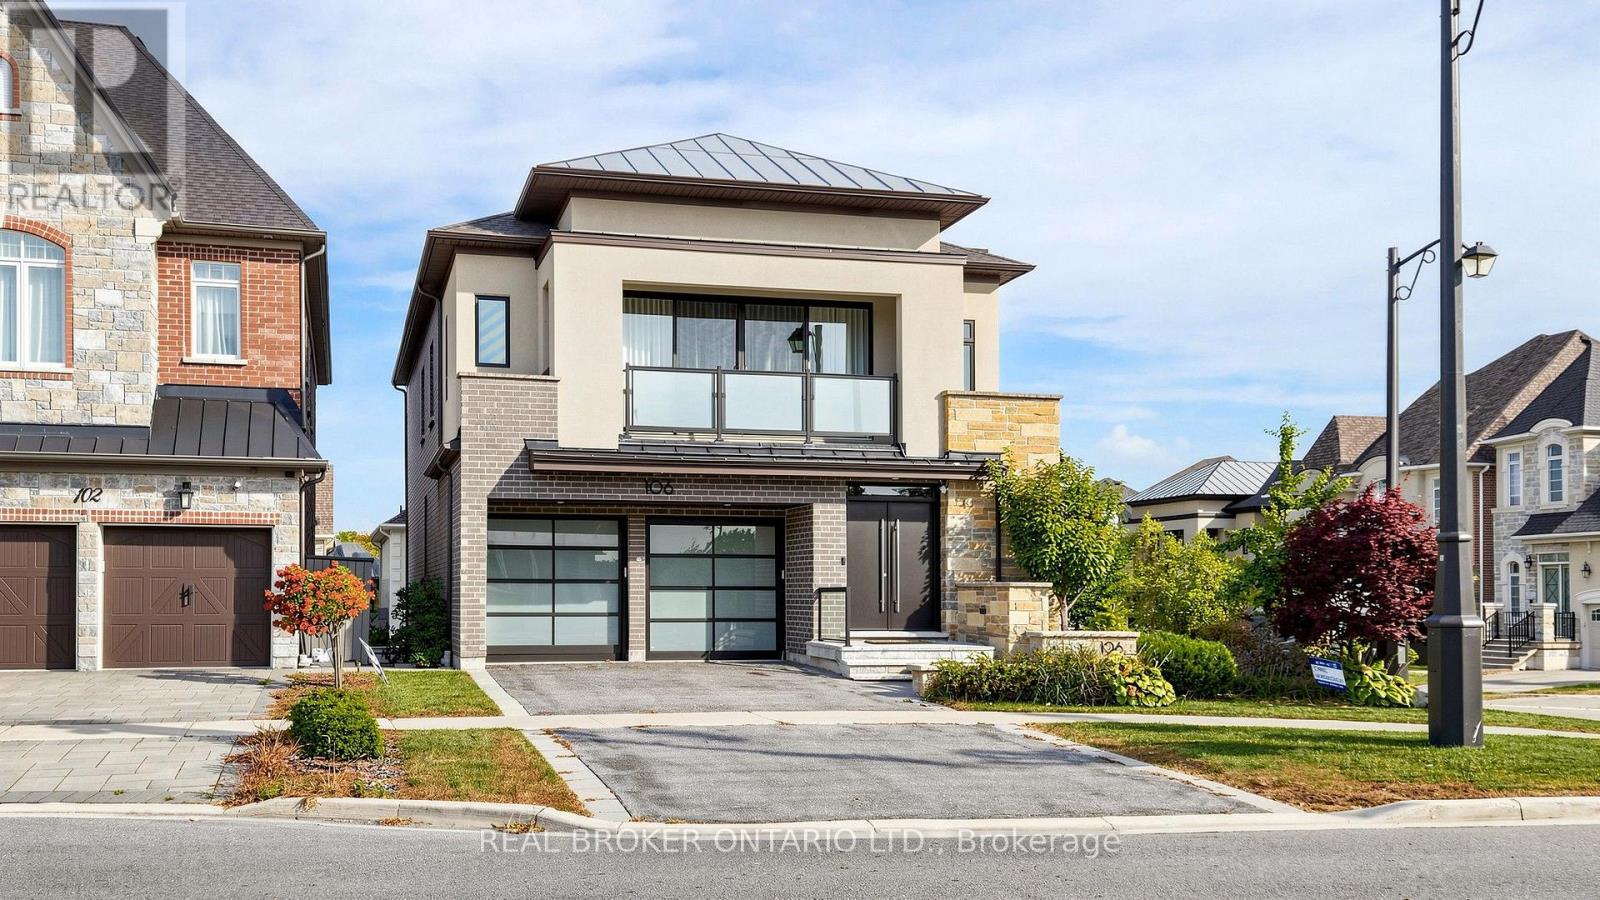
106 Via Romano Boulevard
Vaughan, Ontario
A Truly Exceptional Luxury Residence, Meticulously Designed And Upgraded With An Uncompromising Attention To Detail. No Corner Has Been Overlooked In This Stunning Home, Offering Approximately 5,100 Sq. Ft. Of Sophisticated Living Space, Including A Spectacular Finished Walkout Lower Level. An Entertainer's Dream, Featuring An Expansive Open-Concept Layout, Soaring Ceilings, Oversized Windows Flooding The Home With Natural Light, And Three Balconies. A Breathtaking 10-Ft Carrara Marble Fireplace Creates A Striking Architectural Centrepiece, While The Gourmet Kitchen Boasts Premium Built-In Sub-Zero And Wolf Appliances. The Fully Finished Walkout Lower Level Features Impressive 9-Ft Ceilings, A Complete Second Kitchen, And Two Additional Bedrooms, Offering Exceptional Space And Versatility. Enjoy A Luxurious Beautifully Landscaped Backyard Sanctuary Complete With Smart Irrigation. Thoughtfully Integrated Smart Home Features And Exquisite Designer Finishes Elevate Every Corner Of This Remarkable Property. Ideally Situated Steps From Beautiful Parks And An Elementary School. An Extraordinary Home For The Most Discerning Individuals Who Appreciate Refined Living, Timeless Elegance, And The Finer Things In Life. A Rare Opportunity To Lease A Residence Of This Calibre. (id:49269)
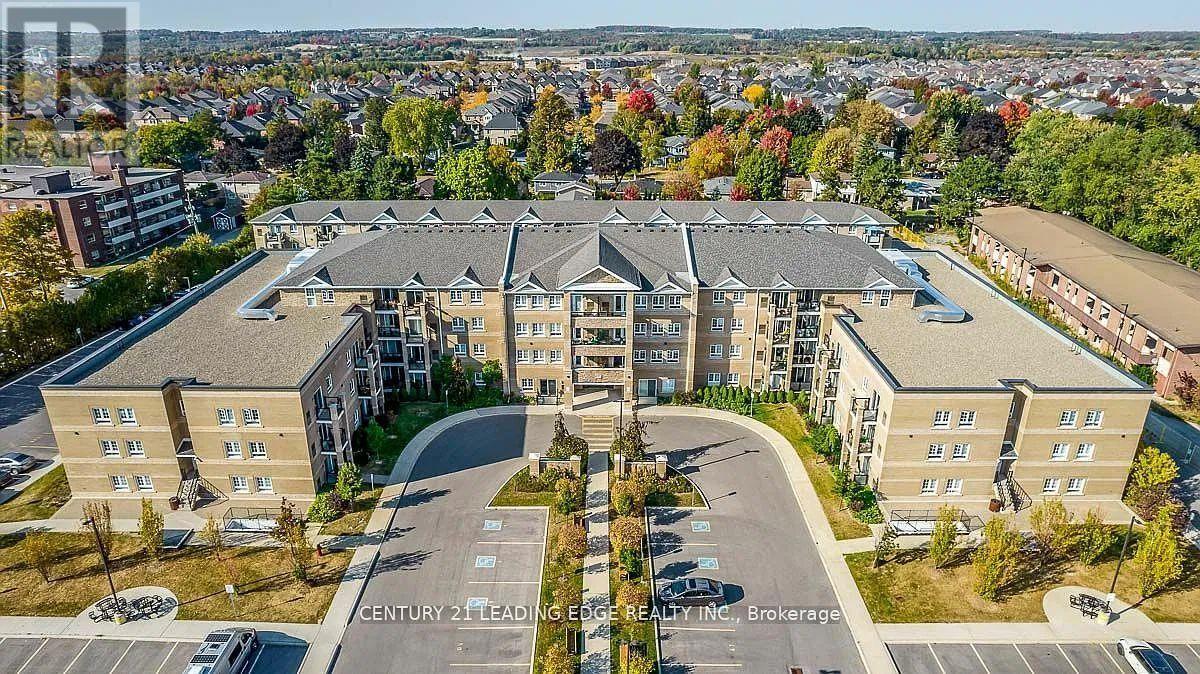
123 - 481 Rupert Avenue
Whitchurch-Stouffville, Ontario
Ground-floor living, top-floor attitude. This bright 2-bed, 2-bath suite offers a private entrance (no elevator small talk required) and an open-concept living/dining space with a walkout to your own balcony. Stainless steel appliances in the kitchen, ensuite laundry, and a 4-piece ensuite off the primary keep mornings simple. One owned underground parking spot and a private locker handle the practical stuff. The building brings the fun - indoor pool, gym, and a party/games room for when your friends want proof this isn't a rumour. Location does the rest: steps to the GO Train, Longo's, Main St shops, parks, schools, hospital and transit.Approx. 1000-1199 sq ft in one of Stouffville's most walkable low-rise buildings. Quiet, newer, and ready for you to stop touring and start living. Book your showing. (id:49269)