
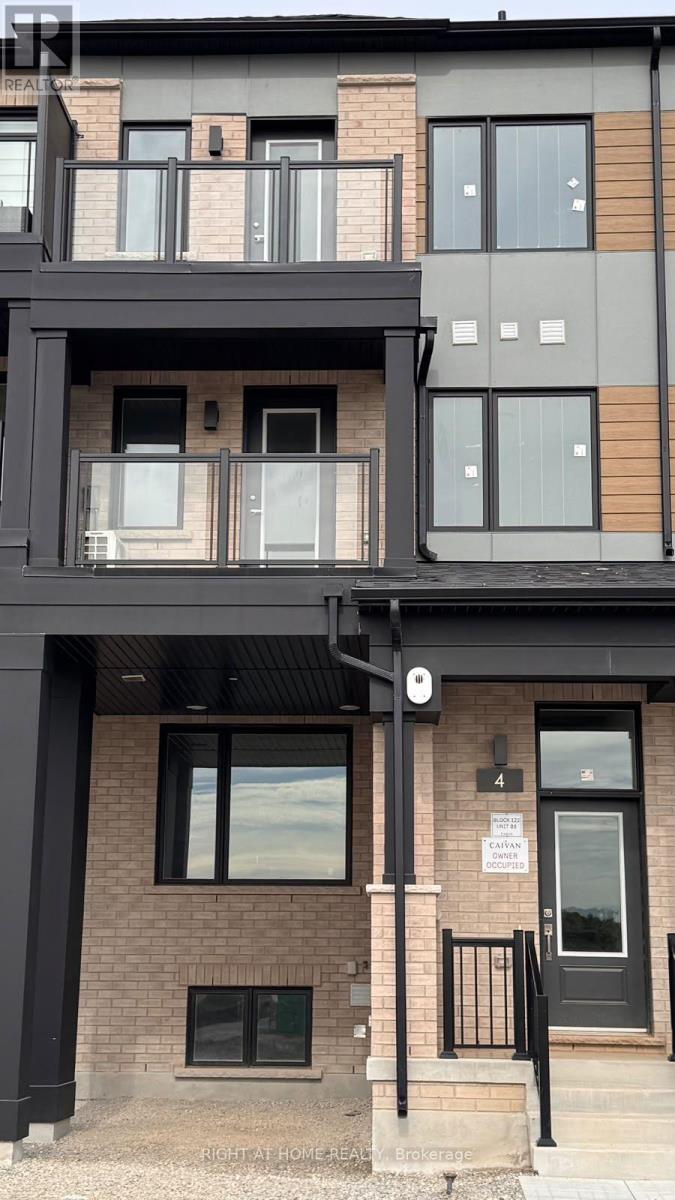
4 Twinflower Way
Brampton, Ontario
Stunning Brand New Unit - Never Lived In| Well Designed Layout| Sleek Kitchen| Open Concept| Large Windows| Lots of Natural Sunlight| Great Location - Close To Schools, Parks, Highways, Public Transportation| (id:49269)
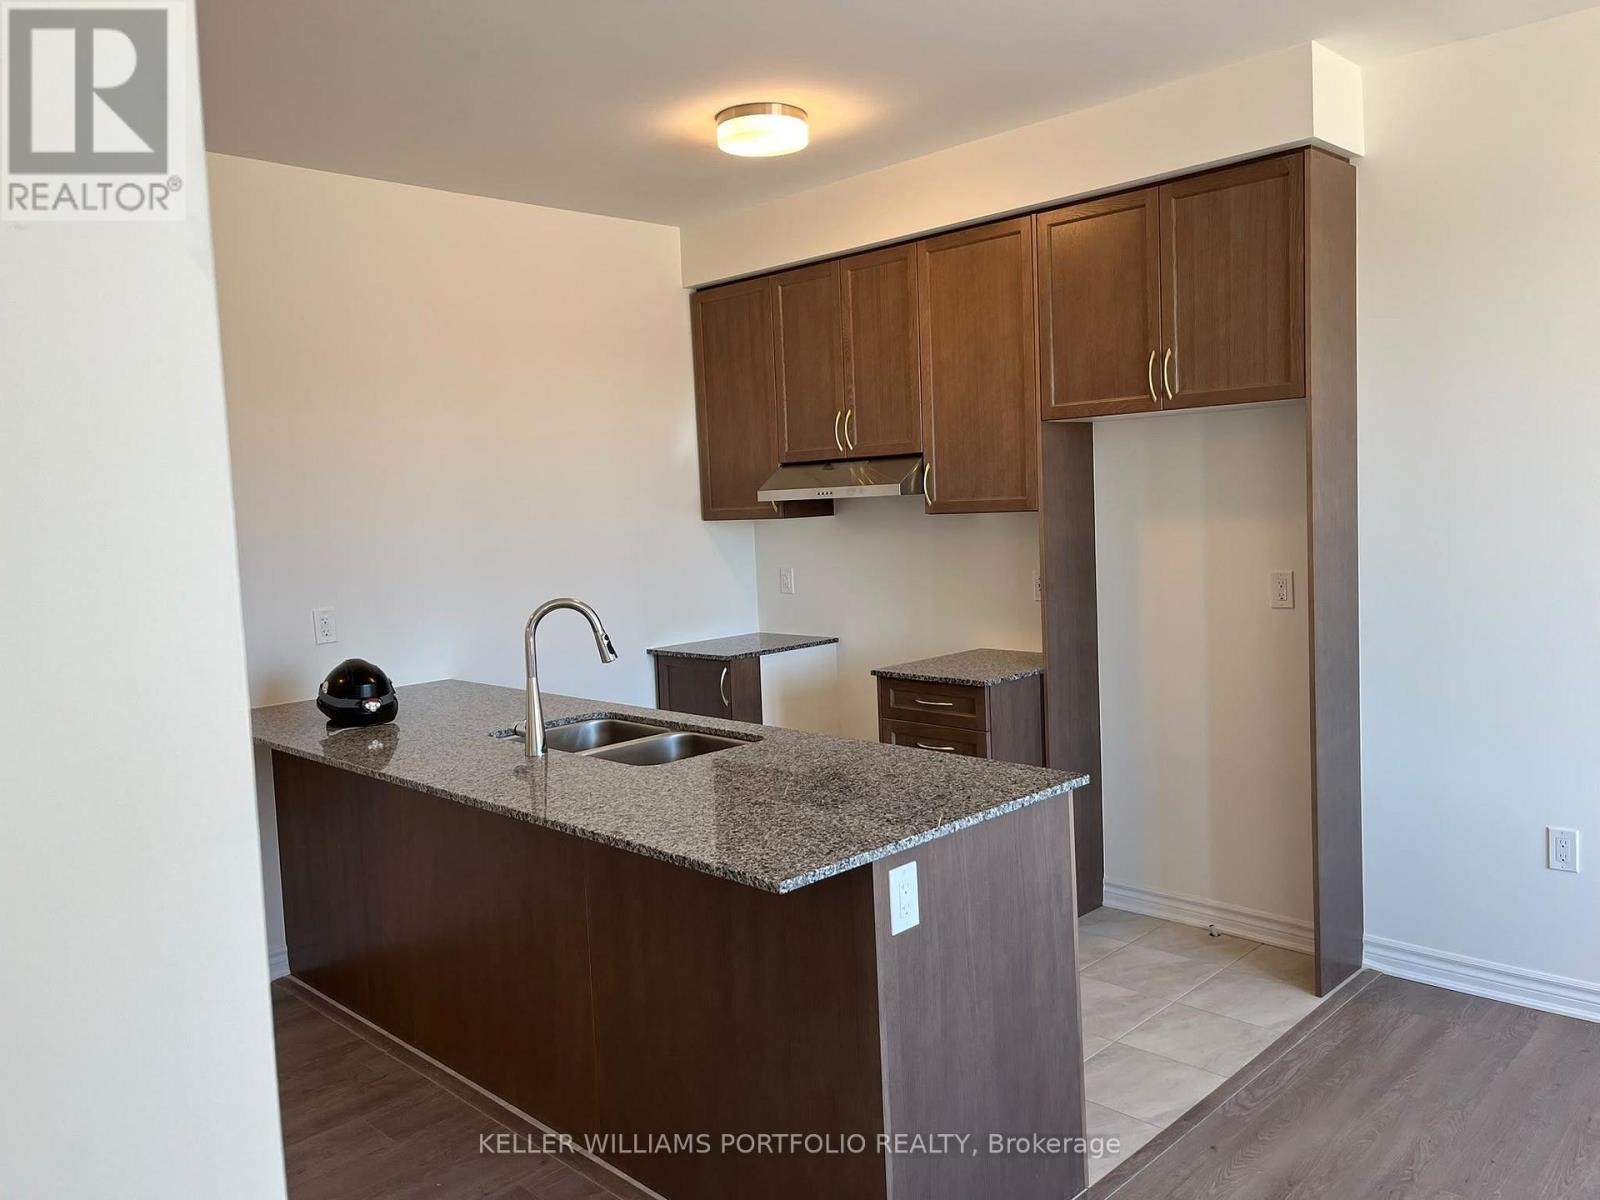
Bsmt - 8 Thornbird Crescent
Brampton, Ontario
Welcome to this brand-new, never-lived-in basement unit in Caivan's sought-after Arbor West community in Brampton. Be the first to enjoy this pristine, modern and move-in-ready space, thoughtfully designed to offer comfort, privacy, and convenience. The unit features a bright and functional layout with spacious living areas, modern finishes, and plenty of natural light. Enjoy a comfortable living environment with a contemporary design that is perfect for individuals, couples, or small families looking for a stylish place to call home. Ideally located close to schools, parks, shopping, restaurants, banks, golf clubs, and public transit. Mount Pleasant GO Station and Highway 407 are approximately 10 minutes away, providing convenient commuting options. Numerous everyday amenities are also nearby, with easy access to Georgetown and major highways for convenient travel throughout the GTA. Move in and enjoy the comfort and convenience of a brand-new home in a desirable Brampton community. (id:49269)
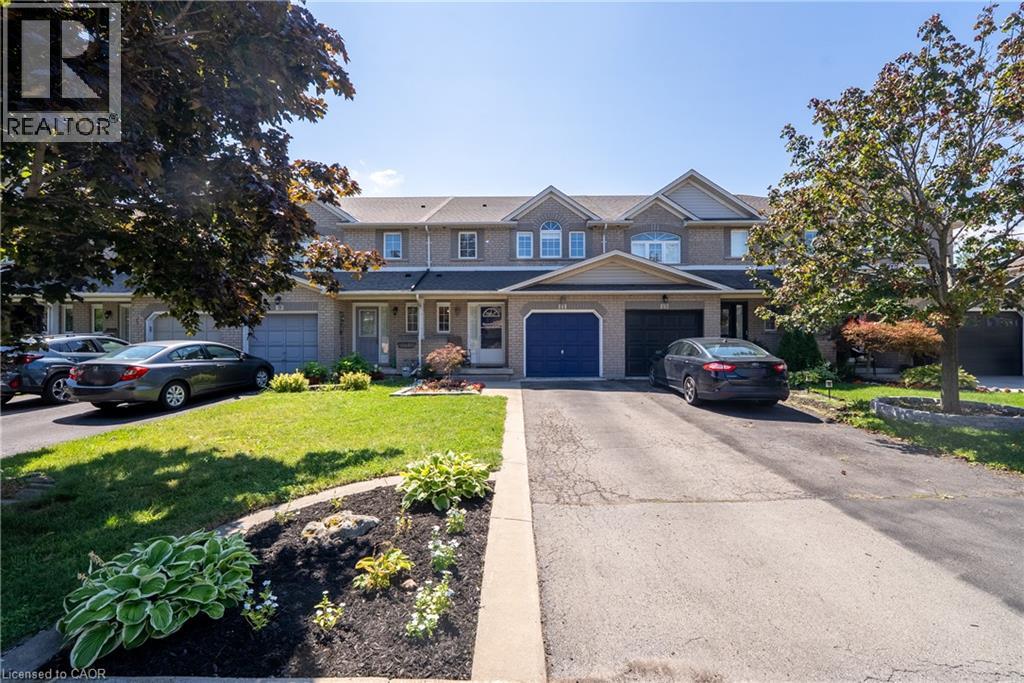
11 Elderberry Avenue
Grimsby, Ontario
Incredible Location in the Heart of Grimsby! Welcome to this beautifully maintained 3-bedroom, 2.5-bath freehold townhome offering 1,538 sq. ft. of bright, functional living space. The open-concept main floor features a well-appointed kitchen with a breakfast bar, overlooking the spacious family room with a cozy gas fireplace. The adjoining dining area walks out to a private backyard oasis, creating the perfect setting for effortless summer entertaining. Elegant California shutters add timeless style throughout the home. Upstairs, you'll find a generous primary suite complete with a 3-piece ensuite, two additional well-sized bedrooms, and the convenience of second-floor laundry with a side-by-side washer (2020) and dryer. The unfinished basement offers room to grow with impressive ceiling height and plenty of storage space. Outside, enjoy a fully fenced, private backyard featuring a beautiful gazebo with detail lighting, an attached garage with inside entry, and parking for two additional vehicles in the driveway. Notable updates include an updated A/C (2019), furnace (2025) and roof (2020/2023). Ideally located just minutes from shops, restaurants, parks, the waterfront, and the future GO Station, this exceptional home combines comfort, convenience, and an unbeatable Grimsby lifestyle. (id:49269)
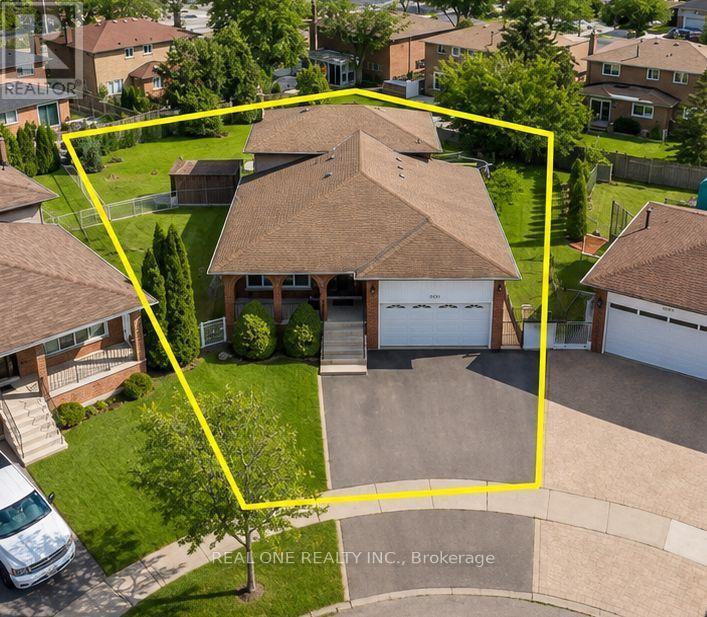
Upper - 2531 Cynara Road
Mississauga, Ontario
Spacious and comfortable family home at 2531 Cynara Rd, ideally located close to Dundas St W, shopping centres, supermarkets, restaurants, parks, and public transit. Conveniently located near the University of Toronto Mississauga campus.The home features a large family room, dining room, and breakfast area, offering plenty of comfortable living space for the whole family. This upper unit offers approximately 1,800 sq. ft. of living space. Enjoy a large front porch, perfect for morning coffee or relaxing outdoors, as well as a nicely maintained backyard offering additional outdoor space for family enjoyment.Quiet cul-de-sac location, generous living space, large porch, well-maintained backyard, friendly neighbourhood, and excellent access to amenities-an ideal family home in Mississauga. (id:49269)
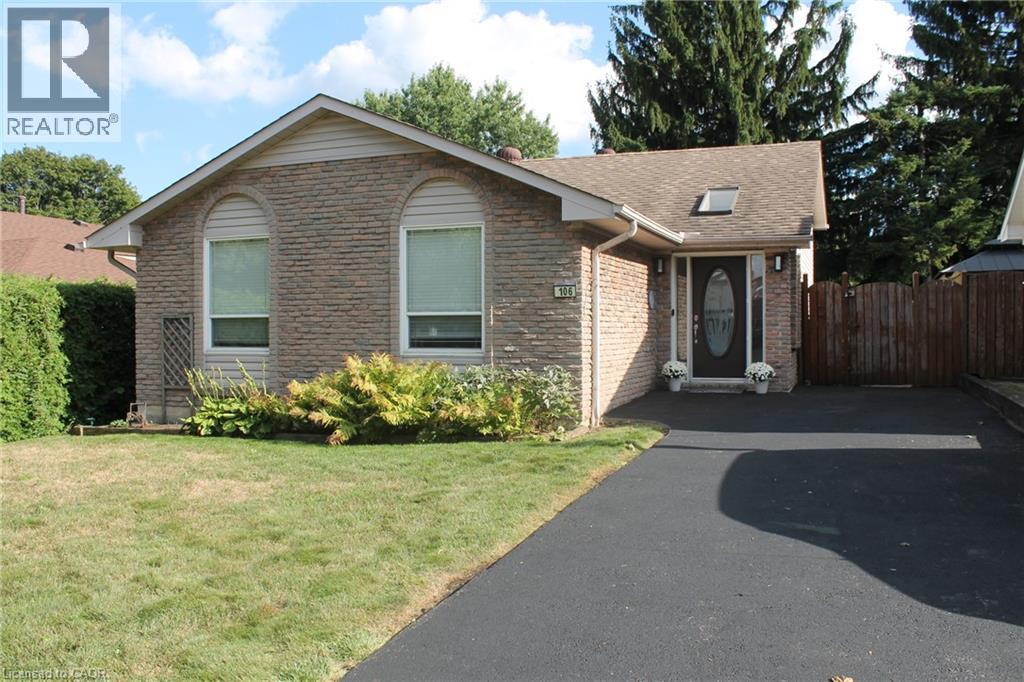
106 Appleford Road
Hamilton, Ontario
This 3 bedroom home has 1628 sq ft of finished living space and is located in desirable, family Fessenden neighbourhood. Family room is 27'1 by 14'3 with gas fire place and walkout to the fenced backyard. Walk to huge Fonthill Park. An excellent opportunity to enjoy an established residential setting while remaining close to the many amenities of the Mountain. Shopping, restaurants, schools, parks and everyday conveniences are all within easy reach, with quick access to Upper James Street and major routes for commuting throughout Hamilton and beyond. Come and see all that this home and area has to offer! (id:49269)
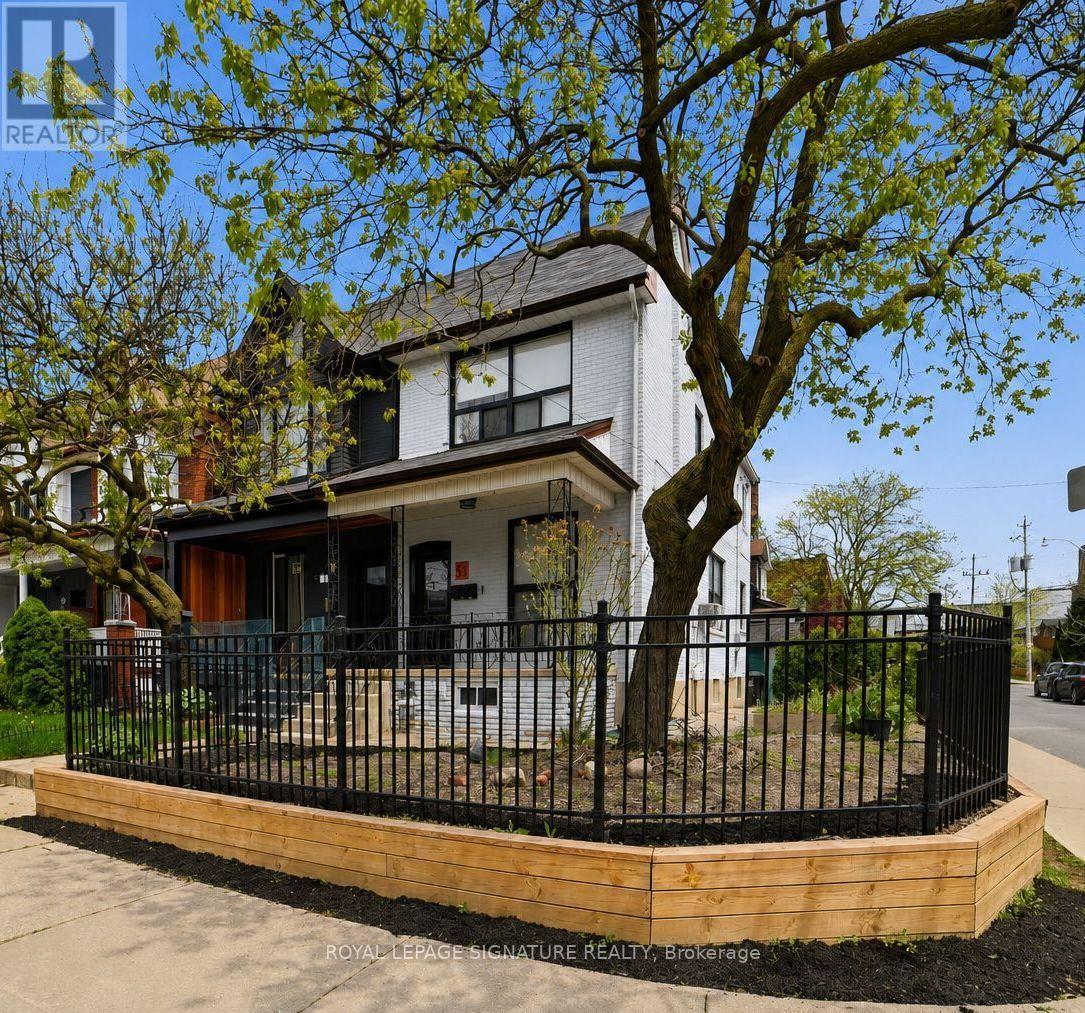
151 Campbell Avenue
Toronto, Ontario
Welcome To This Rarely Offered Legal Triplex On A Premium Corner Lot, Ideally Located In The Heart Of Trendy Junction!This Exceptional Property Has Been Tastefully Renovated From Top To Bottom With Quality Finishes Throughout, Offering A Turn-Key Opportunity For Investors, End Users, Or Multi-Generational Families. Featuring Bright And Spacious Suites With Functional Layouts, Chic New Bathrooms, Stylish Vinyl Flooring, High Ceilings, Modern Kitchens, And Ensuite Laundry In Each Unit. Attention To Every Detail Has Been Carefully Considered To Create Comfortable And Contemporary Living Spaces. Excellent Income Potential With Separate Self-Contained Units And Strong Rental Appeal In One Of Toronto's Most Vibrant And Sought-After Neighbourhoods. Fantastic Location Just Steps To Trendy Cafes, Restaurants, Boutique Shops, TTC,Subway Access, Schools, Parks, And All Essential Amenities. A Rare Opportunity To Own A Beautifully Updated Legal Triplex In An Unbeatable Location. Just Move In And Enjoy! (id:49269)
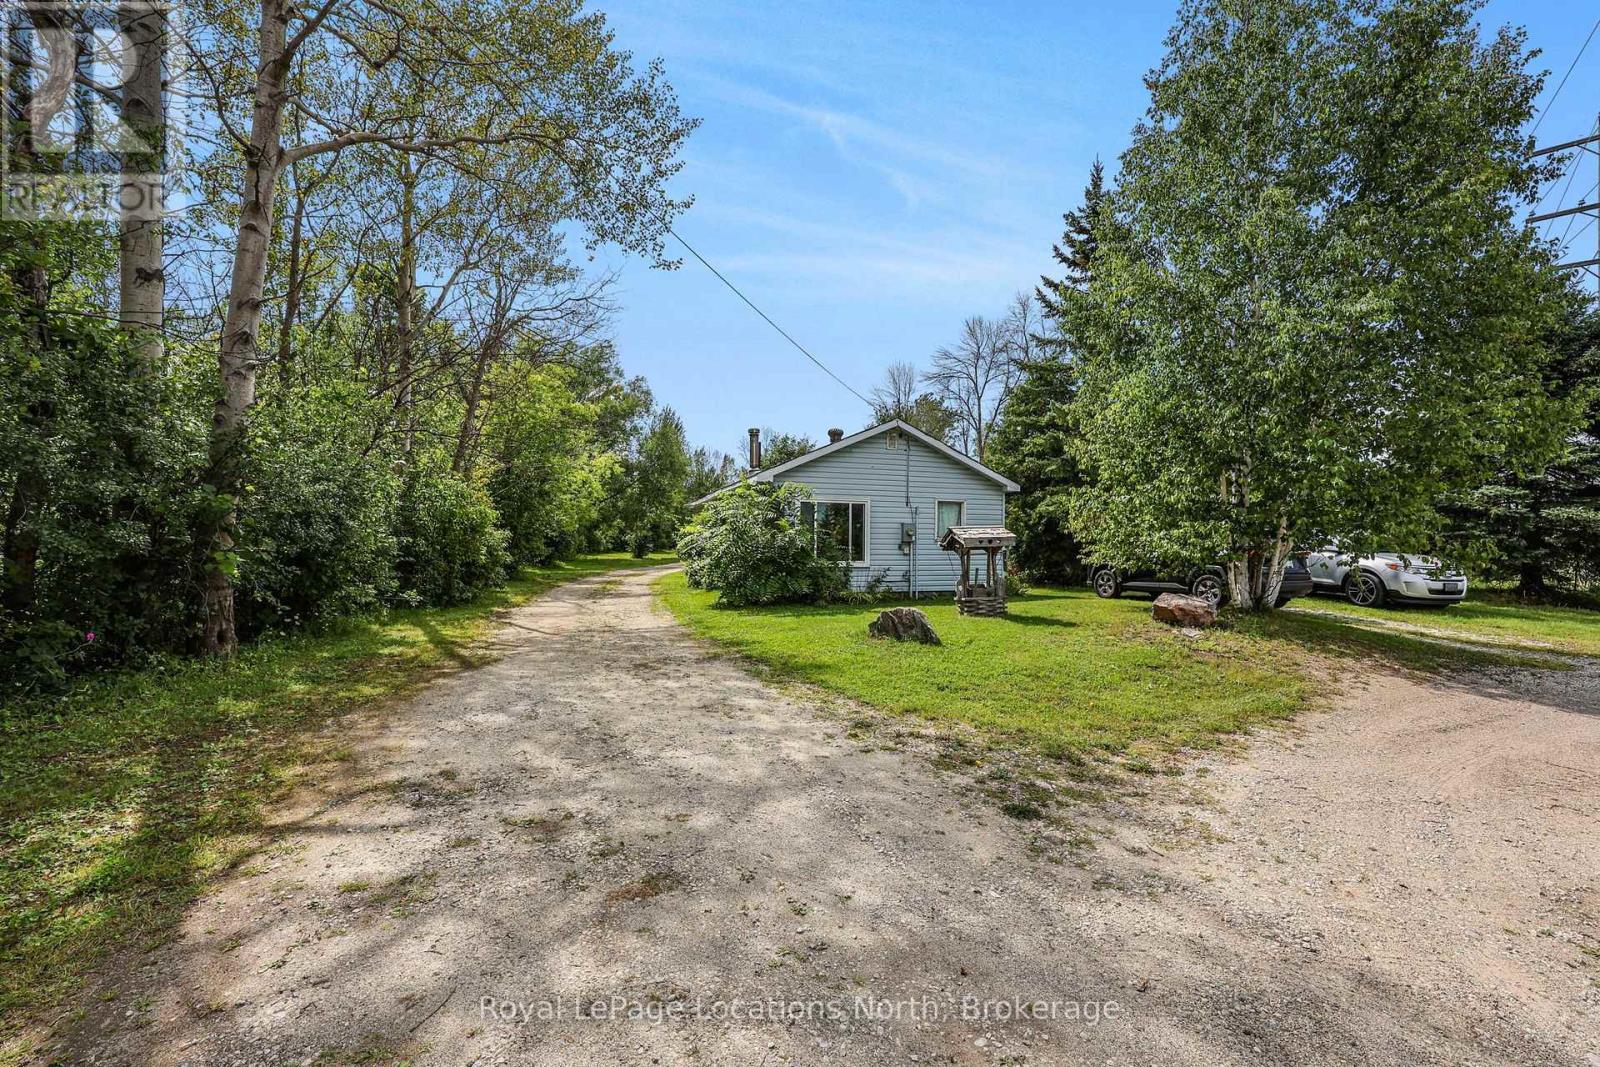
9031 Beachwood Road
Wasaga Beach, Ontario
Looking for more than just a house? 9031 Beachwood Road offers a unique opportunity for first-time buyers, outdoor enthusiasts and anyone looking for space to work, store and play. This approximately 823 sq. ft. home features 2 bedrooms and 1 bathroom, offering a comfortable footprint with plenty of potential to update and add your own personal touches. The real standout is the impressive 18' x 32' insulated and heated shop, complete with a hydraulic vehicle lift, air compressor and its own 100-amp electrical service-an ideal setup for the hobbyist, mechanic or anyone needing serious workspace and storage. The home itself is equipped with a 200-amp electrical service and a new electric hot water tank installed in 2026. An additional 10' x 10' outbuilding provides even more room for equipment and gear. Outside, the property offers plenty of space for your boat, RV and other outdoor toys. Located close to Georgian Bay and the area's year-round recreation, you'll have easy access to beaches, boating, trails and countless opportunities to enjoy the outdoors. Whether you're looking to enter the market, create a home that reflects your own style, or finally have the workshop and storage space you've been searching for, this property offers possibilities that are hard to find at this price point.**Please note: Select photos have been virtually renovated/staged to demonstrate design potential. The property is being sold in its current 'as-is' condition.** (id:49269)
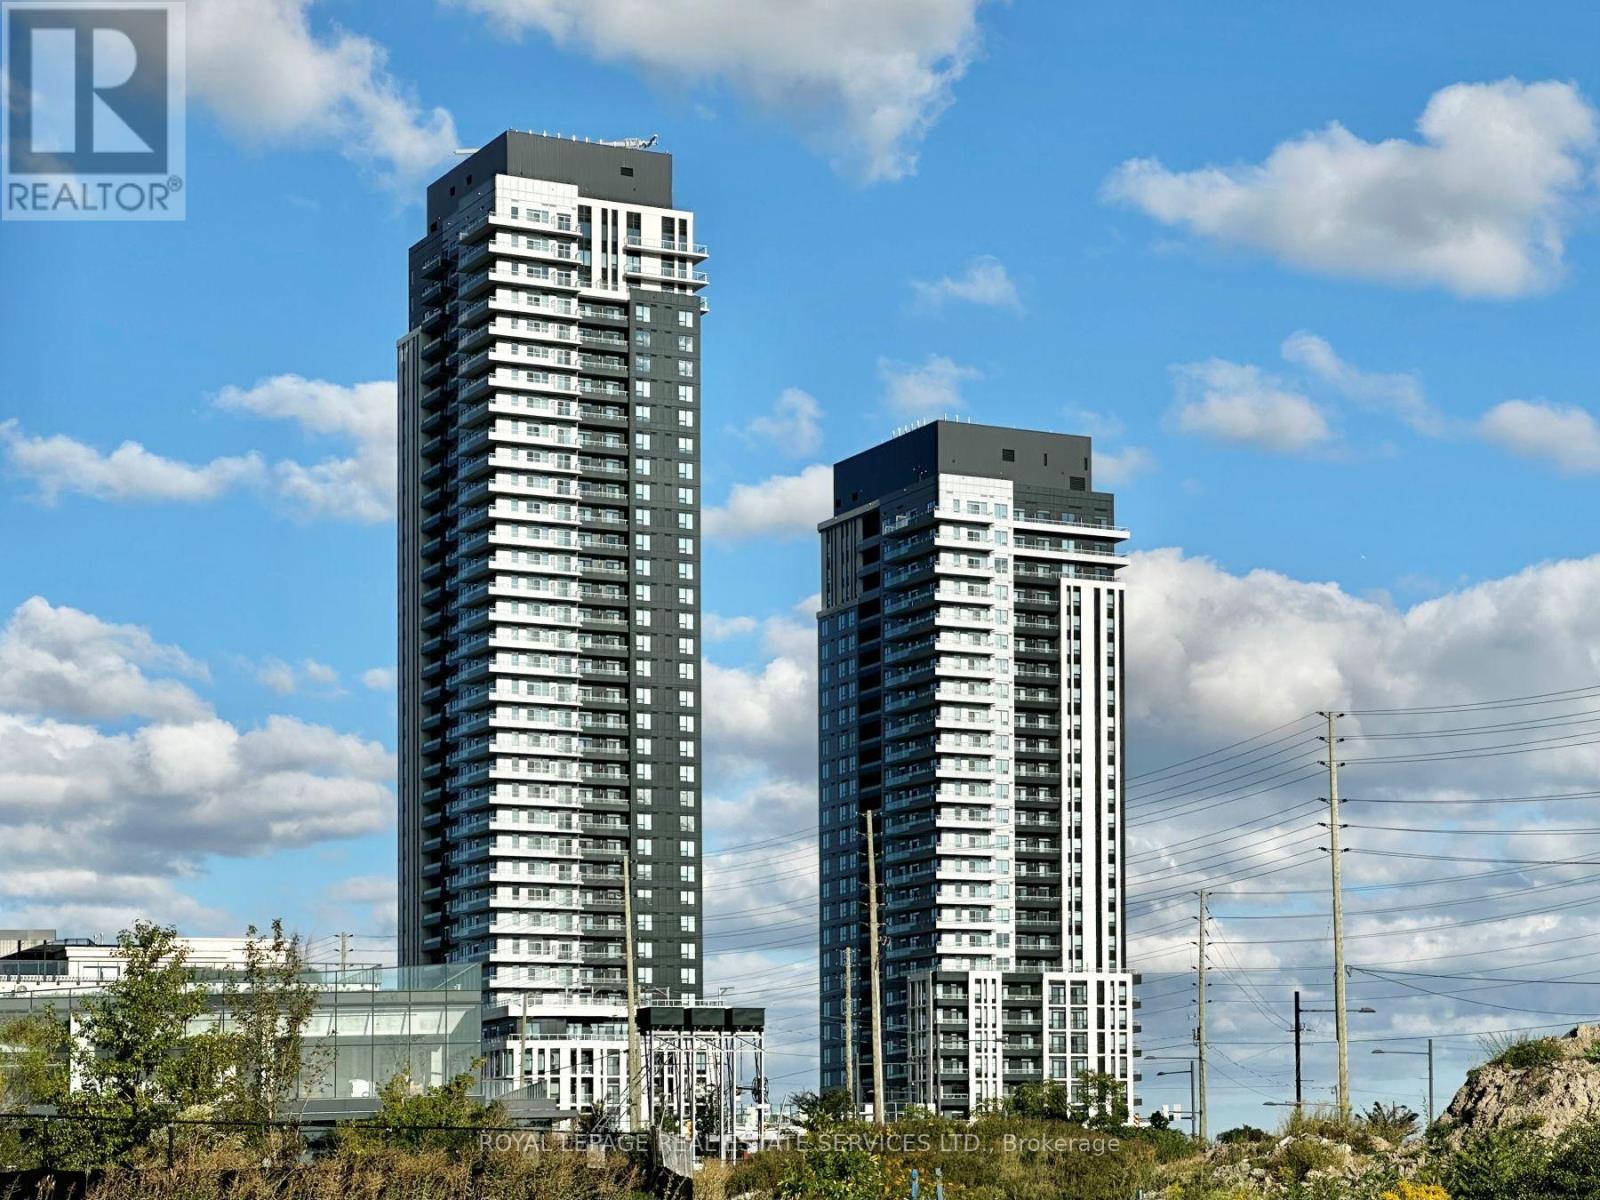
1701 - 5 Meadowdale Road
Vaughan, Ontario
Be The First To Enjoy This Beautiful, Brand-New, Never-Lived-In 2-Bedroom, 2-Bathroom Suite At The Vincent Condos! Featuring A Functional Open-Concept Layout, Contemporary Finishes, Floor-To-Ceiling Windows, And Soaring 10' Ceilings, This Home Offers A Bright, Airy, And Inviting Living Space. Upgraded Bathroom Finishes. Conveniently Located At Hwy 7 & Jane Street, StepsTo Vaughan Metropolitan Centre Subway Station, Public Transit, Shopping, Restaurants, York University, And Major Highways. Tenant pays Hydro and Water. (id:49269)
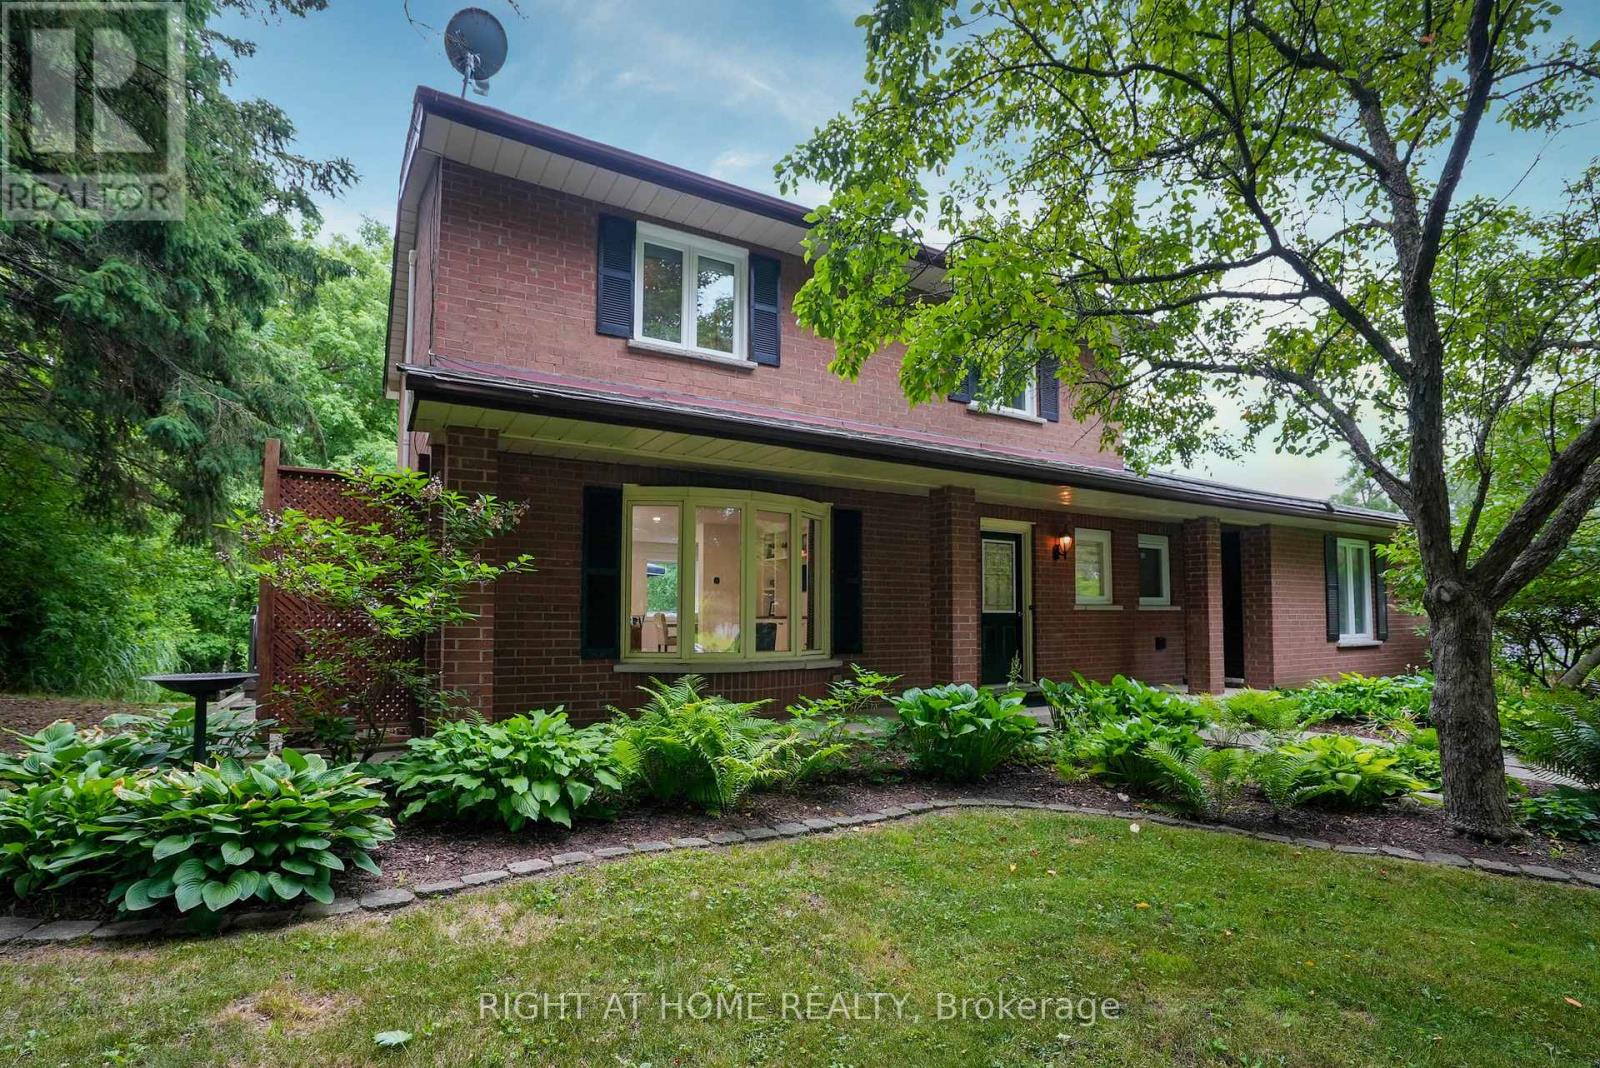
3421 13 Line
Bradford West Gwillimbury, Ontario
Welcome to this beautifully renovated residence offering refined living and exceptional functionality. Thoughtfully updated throughout, this 4+1 bedroom, 3.5 bathroom home features a fully self-contained in-law suite on the ground level, complete with its own private entrance ideal for extended family, guests, or independent living.The main floor showcases a fully remodeled kitchen with modern finishes, seamlessly flowing into the open-concept living areas. Step out onto the composite deck and take in the expansive views of over an acre of serene landscape perfect for outdoor entertaining or quiet relaxation.Unwind in the private hot tub and enjoy the peace and privacy of this tranquil setting. Recent upgrades include newer windows, upgraded attic insulation, a high-efficiency tankless water heater, and a 200-amp electrical panel offering both comfort and energy efficiency.This impressive property blends modern elegance with practical features, creating a welcoming space you'll be proud to call home. (id:49269)
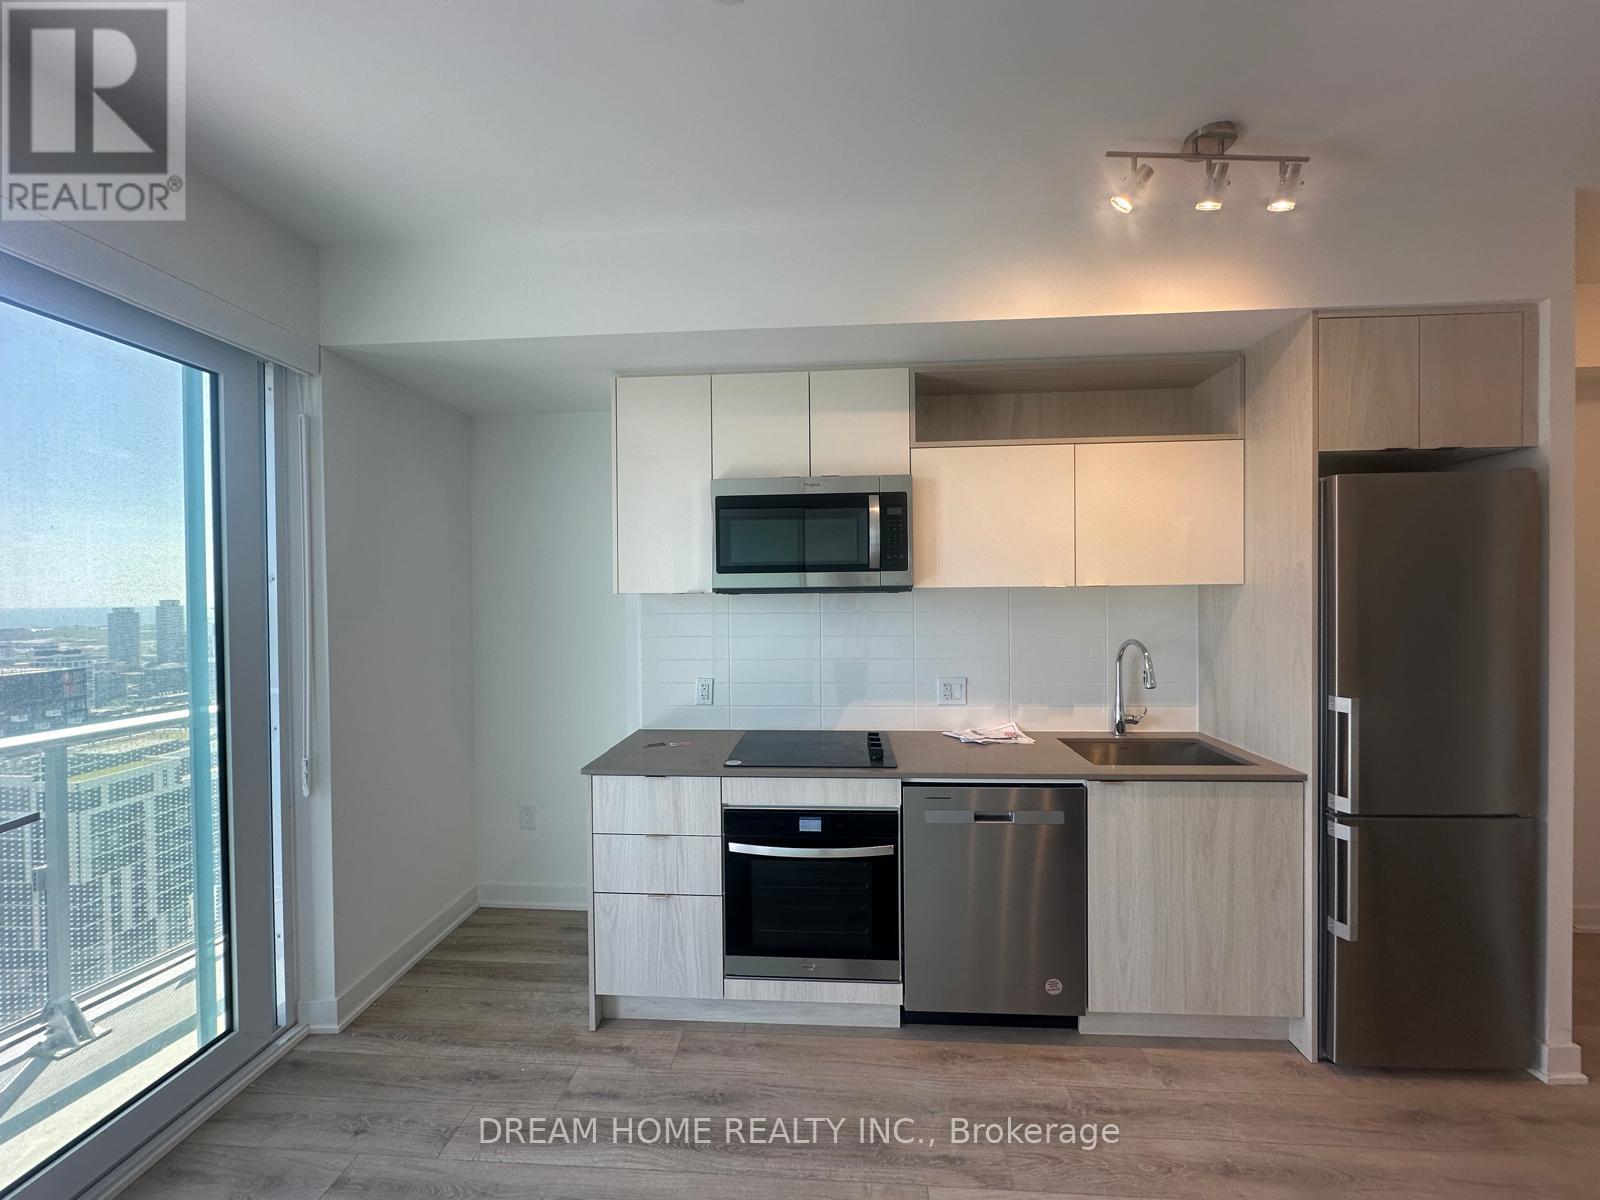
4106 - 100 Dalhousie Street
Toronto, Ontario
Located In the Heart Of Downtown Toronto, Beautiful 1 Bedroom With Balcony. East BreathtakingViews, 52 Storey Social Condo By Pemberton Group. Practical Layout. Luxurious Finishes.14,000 SF Space Of Indoor & Outdoor Amenities Include: Yoga Room, Fitness Centre, Sauna, PartyRoom, Barbeques & More. 350 m distance to Toronto Metropolitan University, Steps To Public Transit, Shops, Restaurants & More. (id:49269)
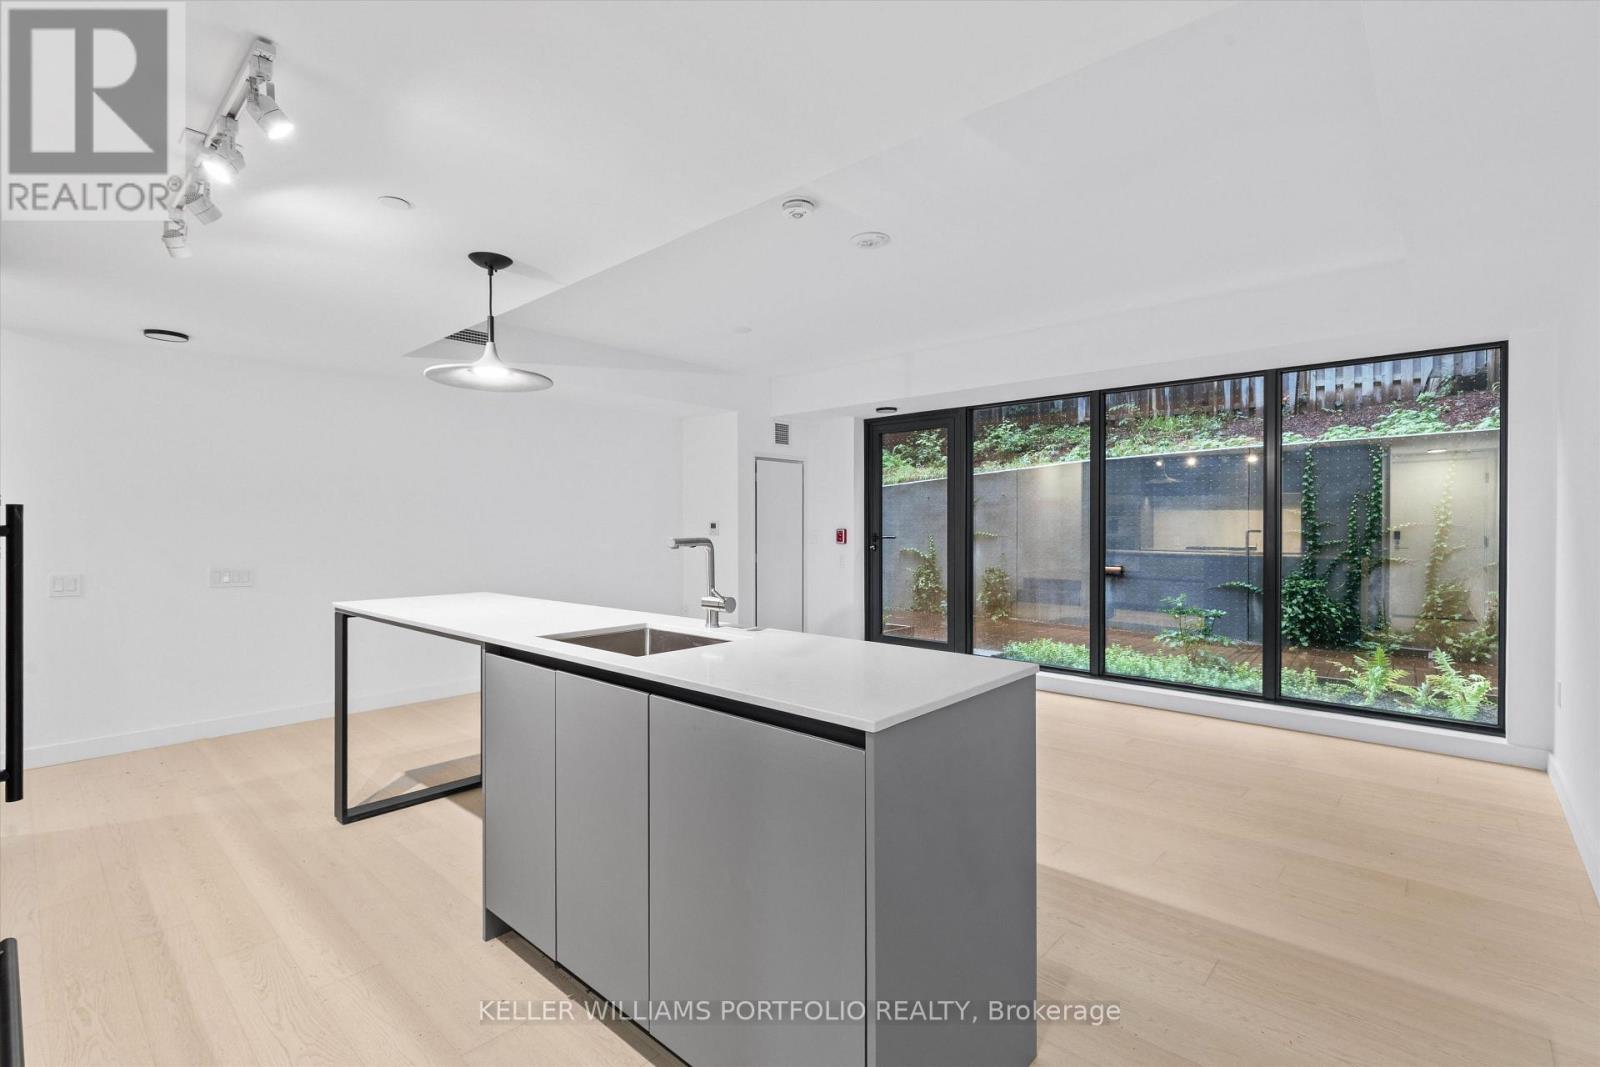
Th09 - 1720 Bayview Avenue
Toronto, Ontario
Rarely Available Brand New Luxury Townhome in Coveted Leaside! Experience sophisticated urban living in one of Toronto's most sought-after, family-friendly neighbourhoods. This beautifully appointed townhome offers a spacious, thoughtfully designed layout, elevated finishes, a primary ensuite with separate luxury bath tub and the privacy and comfort of a true home - with the convenience of a condo lifestyle. Extra Large and Luxurious Walk-In Closet! Enjoy a rare private terrace and BBQ lounge area. The open-concept living space is complemented by a modern kitchen, generous bedrooms, and exceptional attention to detail throughout. Located in Leaside, surrounded by top-rated schools, parks, upscale shops, cafés and restaurants, with easy access to TTC, transit, and major roadways. Close to Bayview Avenue with restaurants, cafes and salons, Laird Station and the Eglinton Crosstown 2 min walk, making commuting throughout Toronto easy. A rare opportunity to lease a luxury townhome in one of Toronto's most desirable neighbourhoods. Great for young couples, working professionals and small families. LARGE PARKING SPOT AND LOCKER INCLUDED (id:49269)
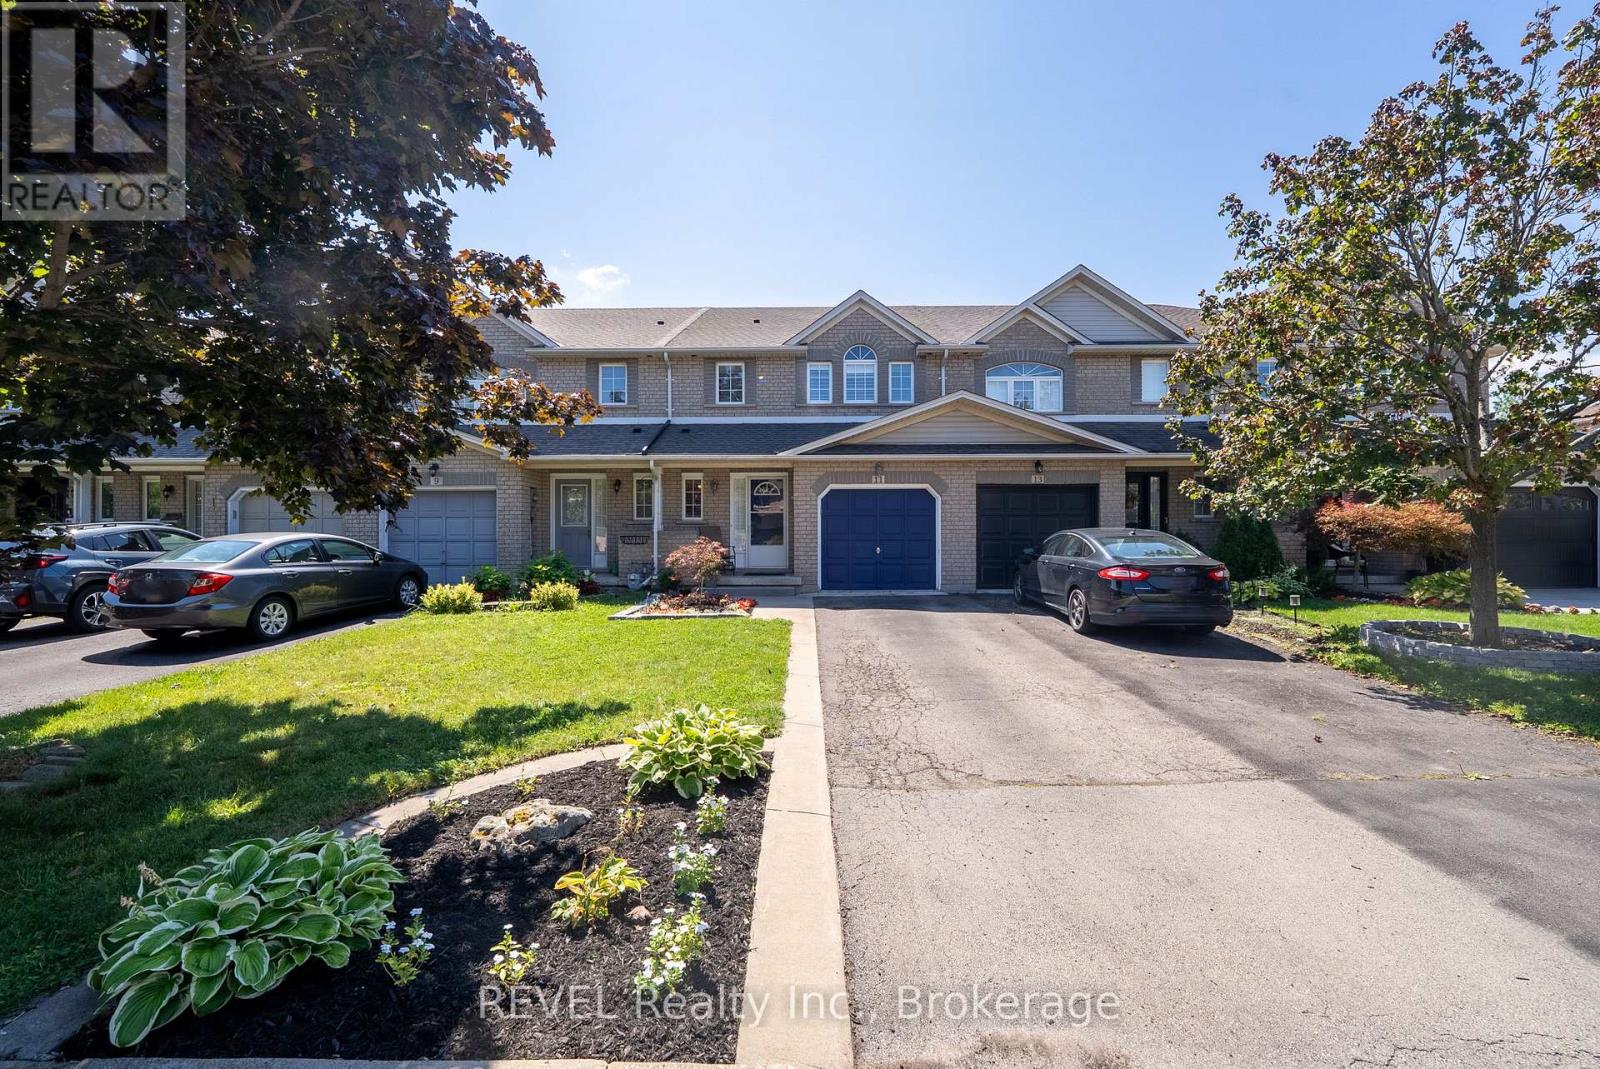
11 Elderberry Avenue
Grimsby, Ontario
Incredible Location in the Heart of Grimsby! Welcome to this beautifully maintained 3-bedroom, 2.5-bath freehold townhome offering 1,538 sq. ft. of bright, functional living space. The open-concept main floor features a well-appointed kitchen with a breakfast bar, overlooking the spacious family room with a cozy gas fireplace. The adjoining dining area walks out to a private backyard oasis, creating the perfect setting for effortless summer entertaining. Elegant California shutters add timeless style throughout the home. Upstairs, you'll find a generous primary suite complete with a 3-piece ensuite, two additional well-sized bedrooms, and the convenience of second-floor laundry with a side-by-side washer (2020) and dryer. The unfinished basement offers room to grow with impressive ceiling height and plenty of storage space. Outside, enjoy a fully fenced, private backyard featuring a beautiful gazebo with detail lighting, an attached garage with inside entry, and parking for two additional vehicles in the driveway. Notable updates include an updated A/C (2019), furnace (2025) and roof (2020/2023). Ideally located just minutes from shops, restaurants, parks, the waterfront, and the future GO Station, this exceptional home combines comfort, convenience, and an unbeatable Grimsby lifestyle. (id:49269)