
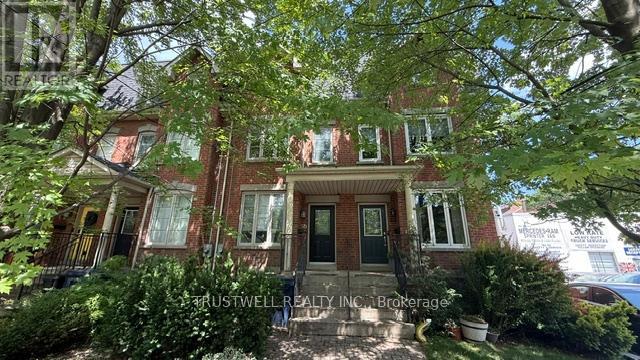
5b Mcgee Street
Toronto, Ontario
Pristine 3-Level Modern Townhome in South RiverdaleTucked away on a quiet street in South Riverdale, 5B McGee St is a stunning, beautifully maintained 3-story townhouse offered in excellent condition throughout. This semi-furnished home features an incredibly functional layout designed for modern living, complete with a furnished bedroom, a dedicated workstation, and a fully set up basement entertainment area. Boasting high ceilings across all levels (including the finished basement), the home features an open, functional layout designed for easy city living. It includes 3 spacious bedrooms, highlighted by a spectacular top-floor primary retreat with a private balcony. With 4 bathrooms-one conveniently located on each level-and the rare downtown luxury of a 1.5-car detached garage, this home checks every box. Steps to the best restaurants, cafes, and parks of Leslieville and South Riverdale, with quick transit access downtown. Truly move-in ready! (id:49269)
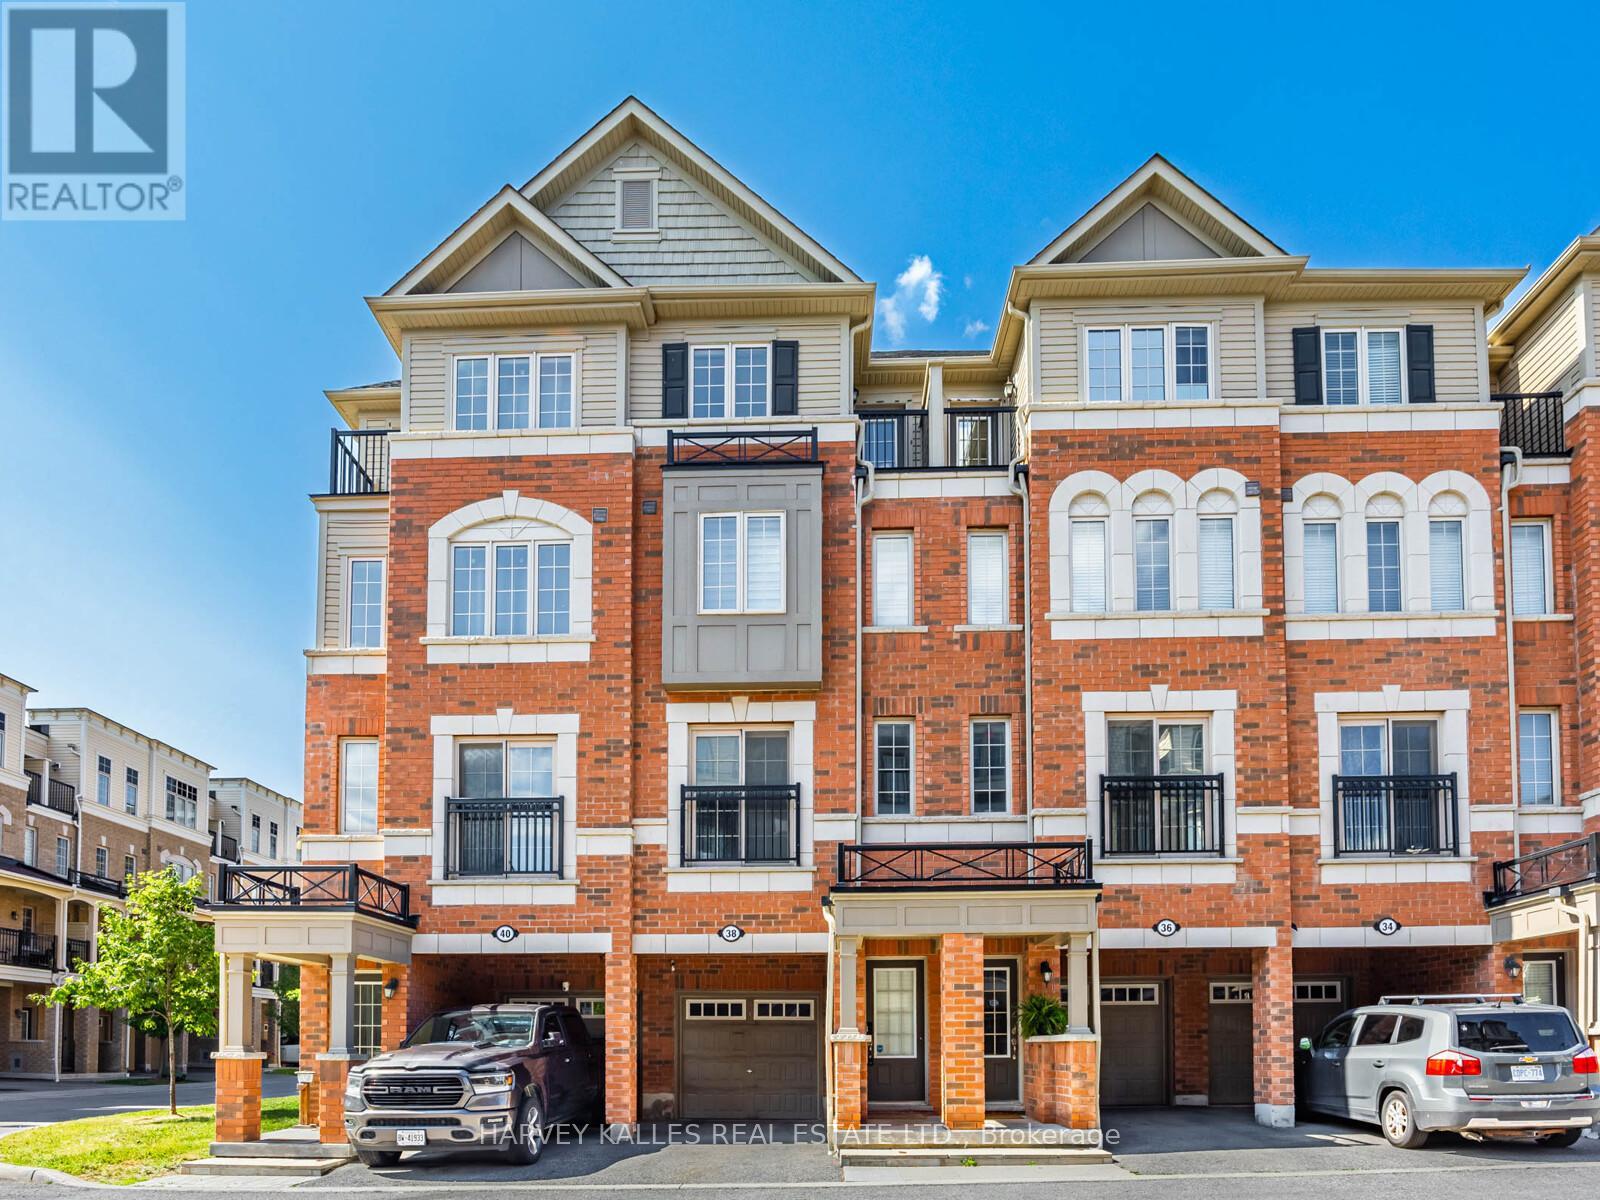
38 Glenstal Path
Oshawa, Ontario
Location! Location! Location! Situated In A Fast Growing Community In Northern Oshawa. LocatedNear UOIT & Durham College. Brand New Establishments, Food, & Shopping Options Being BuiltJust Steps Away! Open Concept Combines Living, Dining, & Kitchen. Bright & Cozy With LargeWindows Throughout Inviting Natural Light In. Amazing Space For A Family, First Time HomeBuyers & Investors! Footsteps Away From Public Transit. Short Minutes Away From 407. PrimaryBedroom Is A Spa-Like Retreat! 4pc Ensuite With A Soaker Tub & Long Sink Counter. DoubleClosets & A Private Walk-out Balcony For Fresh Air. 2nd & 3rd Bedrooms Perfect For AdditionalRoom, Guest Suites Or Office With Large Windows & Closets. Laundry Room With Sink ConvenientlySituated On The Second Floor. Walk-out To An Open Backyard Perfect For BBQs, Entertaining OrWinding Down. Visitor Parking. Find Everything You Need Just Steps Away! Costco, Restaurants,Coffee Shops, & Many More In The Area! (id:49269)
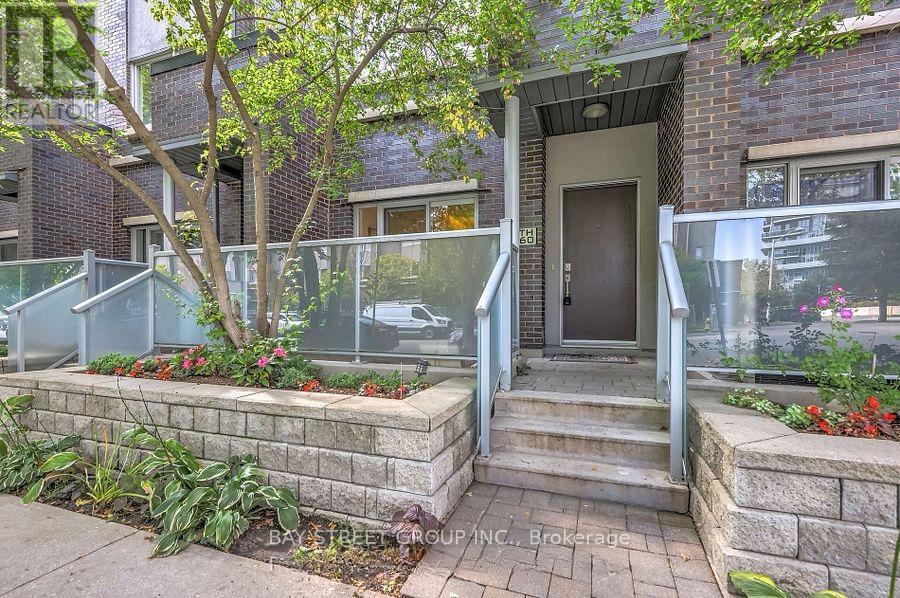
60 - 295 Village Green Square
Toronto, Ontario
This Luxury and modern Condo Townhouse is situated in the sought-after Metrogate Community developed by Tridel. Offers a spacious layout with open-concept kitchen and breakfast area. Main floor features 9' ceilings, Skylight In 3rd Bedroom, Den Could Be Used As 4th Br. All smooth ceiling.This home includes a walk-out patio for pleasure and privacy. With just under 1400 sqft of space, you have ample room for both work and living. The windows and skylight throughout provide ample natural lighting on each floor. Located In A Great Location, Nestled Between Two Shopping Centers, Agincourt Mall/Kennedy Commons. Big Box Stores And Everyday Essentials Are Just Mins Away. Off A Main Ttc Line, Across From A 401 On-Ramp, And Mins To Agincourt Go. New Developments Are Underway And Being Proposed In The Immediate Vicinity. Agincourt Mall Is Also In Talks Of Being Reinvented Into A New Master-Planned Community. There Is An Undeniable Growth Potential For This Unit And Area. Great for young families and Investors. (id:49269)
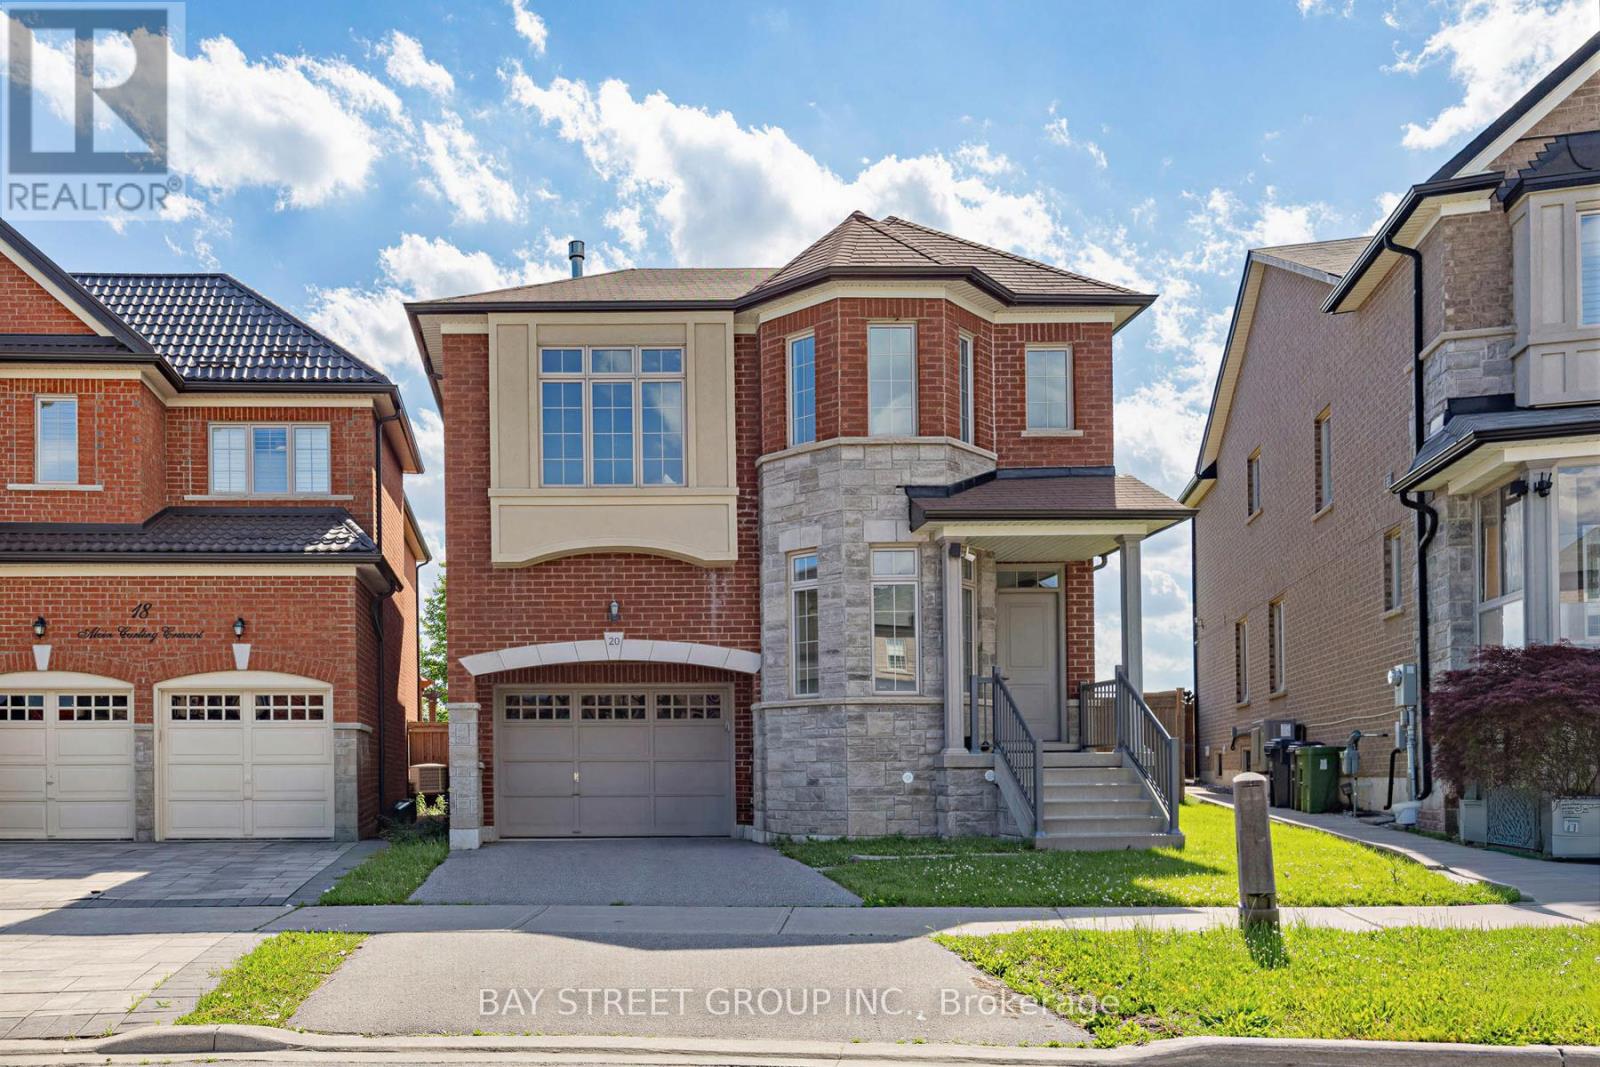
20 Alvin Curling Crescent
Toronto, Ontario
Goldhawk Gardens! Luxurious One Of A King Community By Treasure Hill Homes Off Goldhawk Trail! Spectacular 4 Bdrm, 3 Bathroom Home On A Quiet Crescent Backing Onto Park. Luxurious Features Include Main Flr Features 9Ft Ceilings, Den/Library, All New Engineering Hardwood Floors, New Professional Paint & Pot Lights, New Refrigerator, Open Concept Kitchen W/Granite C/Top & Breakfast Bar O'looing Park, Large Living Rm. Fantastic Open Concept Home With Walk-Up Separate Entrance (Completed by Builder) Basement, Dual Zone Furnace For Main Floor & Basement, Cold Cellar, 2nd Floor Laundry Room, Spacious Master Bedroom With Large Walk-In Closet & 4 Piece Ensuite W/Sep Shower & Sep Deep Soaker Tub. Walking Distance To Goldhawk Park, Schools, Supermarket, Transit & Much More ! (id:49269)
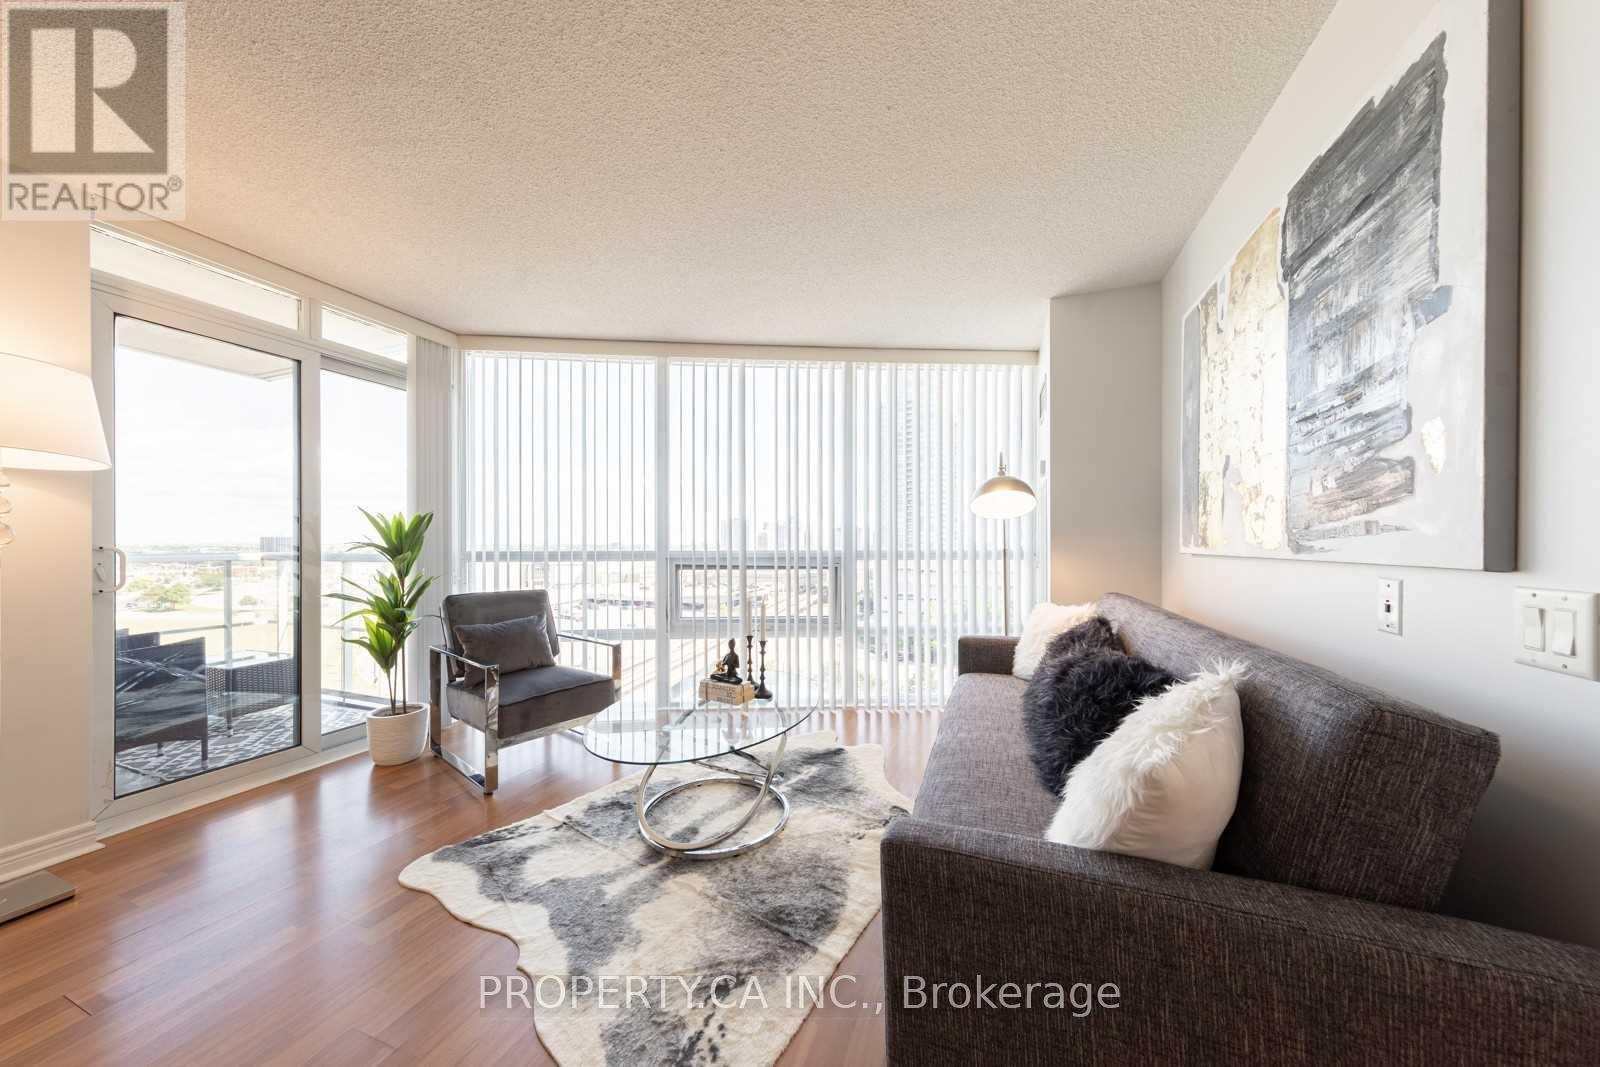
906 - 83 Borough Drive
Toronto, Ontario
Welcome to 945 square foot, 2+1 bedroom corner suite at 360 At The City Centre. Enjoy spectacular unobstructed views and abundant natural light throughout. The oversized den offers exceptional versatility, making it ideal for a home office, study area, or additional living space. Conveniently located within walking distance to Scarborough Town Centre, shopping, dining, and everyday amenities, with easy access to Highway 401 and public transit. Nestled on a quiet street with nearby walking trails, this well-managed building offers excellent amenities including 24-hour concierge, indoor pool, gym, sauna, and party room. Tandem parking included. (id:49269)

D-7 - 1663 Nash Road
Clarington, Ontario
Gorgeous, open concept, condo townhouse! Hardwood floors! Largest model, 1790 Square feet, in high demand Parkwood Village. Spacious solarium is used as a 4th Bdrm. Perfect for a large family. Huge Living and Dining with double sided fireplace. Cathedral ceiling in kitchen, 2 skylights, ceramic back splash and SS appliances. Good size primary bedroom with W/I closet and 4pcs ensuite bathroom and Juliette balcony. Smooth ceilings throughout. Enjoy the bright, inviting atmosphere that's perfect for relaxing or entertaining.Large locker and Parking are included, with the option to secure an additional parking space, ideal for multi-vehicle households or guests. With modern updates, a welcoming design, and a prime location close to amenities, this home is the perfect blend of style and practicality. Walking Distance To Schools, Bus, Shopping. Minutes To 401. (id:49269)
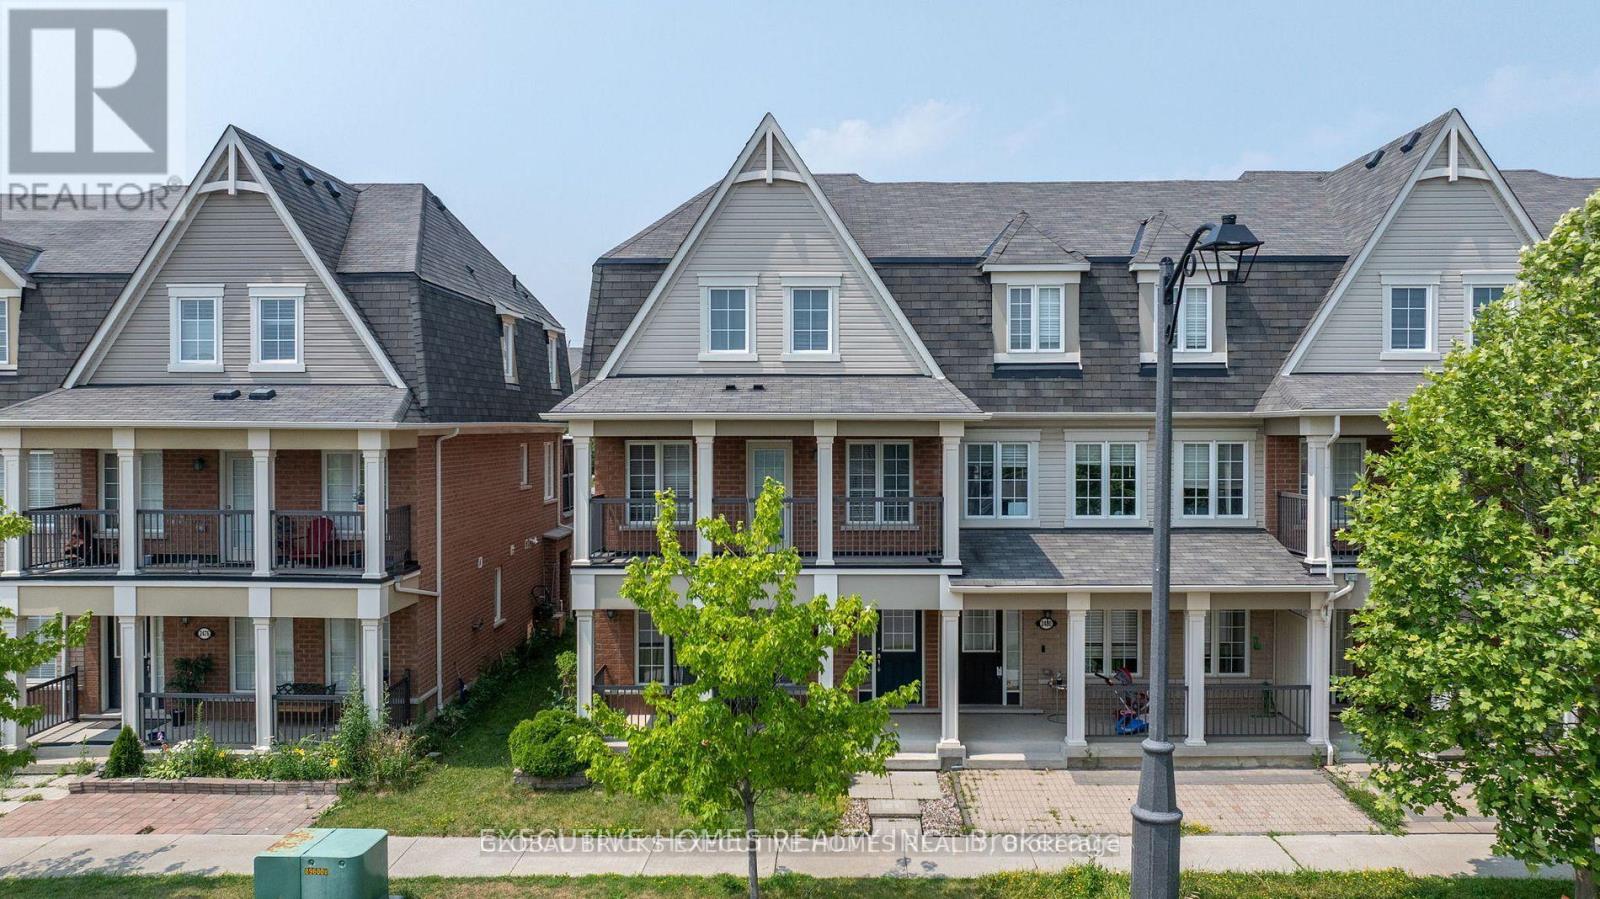
2478 William Jackson Drive
Pickering, Ontario
End Unit Freehold Townhouse Offered In A Very Highly Desirable Location, Located Minutes From The 401 & 407 Shopping Schools And Many Other Amenities. Renovated Spacious 3 Bed Rooms, 3 Washrooms Carpet Free,Double Car Garage, Recently Installed Granite Counters with highland, and Open Terrace with Deck. (id:49269)
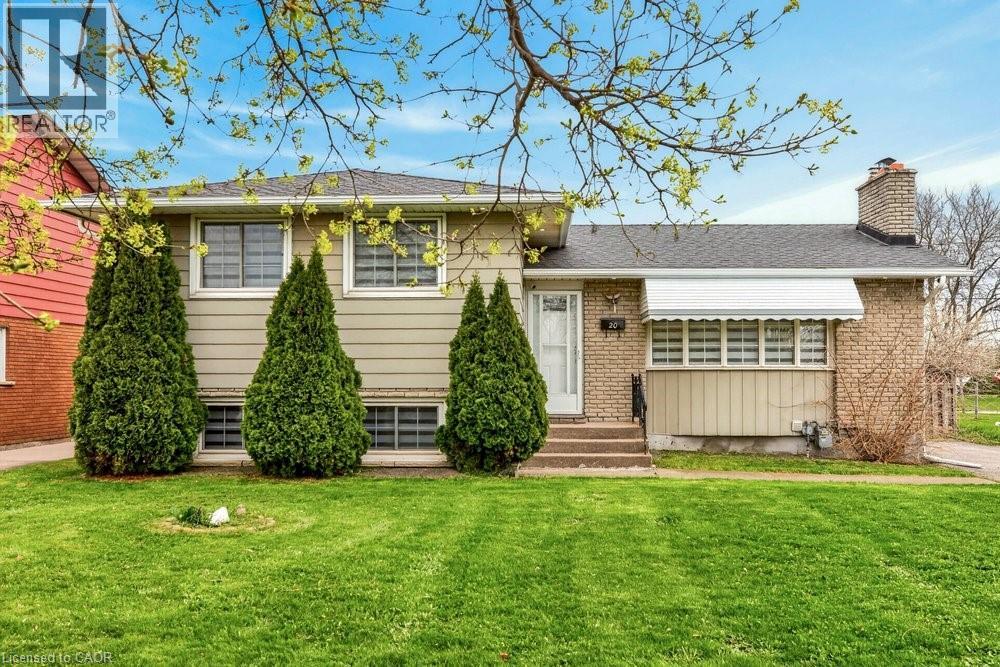
20 St. Charles Drive
Thorold, Ontario
Located in one of Thorold’s most sought-after neighbourhoods, this exceptional property offers 6 bedrooms and 4 three-piece bathrooms across upper and lower self-contained units. Ideal for large or multi-generational families, or buyers seeking rental income to offset mortgage costs. Each unit features a full kitchen, private entrance, and separate laundry. Recent updates include renovated bathrooms, modern appliances, and new window coverings. Close to schools, Brock University, and Pen Centre, this turnkey home blends lifestyle and investment appeal. (id:49269)
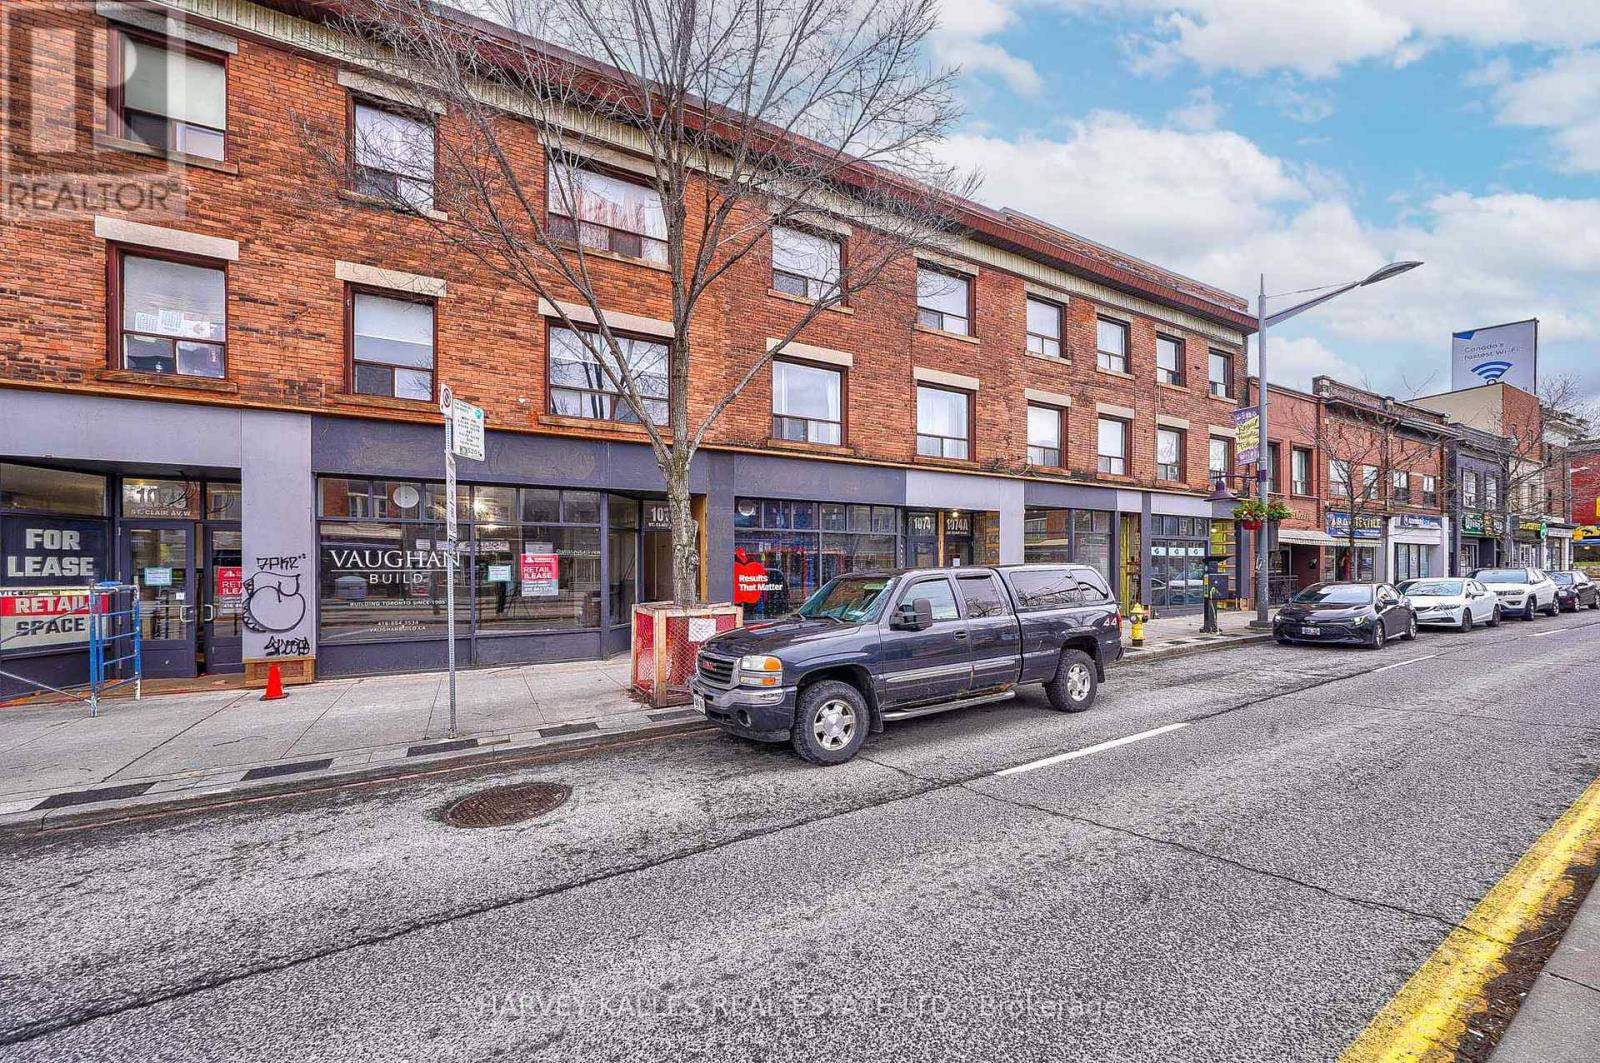
4 - 1074 St Clair Avenue W
Toronto, Ontario
Your Welcome Package awaits - sign your lease and receive one month's rent in personally curated gift cards, funded by the Landlord andfulfilled by First and Last Rewards. Tell us what matters - dining, home essentials, wellness, entertainment - and we'll make it happen,delivered at lease signing. Welcome to this exciting offering in dynamic Oakwood Village. This 2-bedroom apartment features a large primarybedroom and excellent layout, located in a building of distinct historical character in a central, dynamic neighbourhood. This freshly renovated678 sqft gem includes brand-new appliances (fridge, freezer, stove, oven, dishwasher) and tastefully designed finishes. Art deco character, anupdated kitchen, a large living/dining room, and durable hardwood flooring throughout. St. Clair West offers some of Toronto's best dining andretail, plus great schools and green space nearby. An opportunity not to be missed (id:49269)
1716 - 155 Beecroft Road
Toronto, Ontario
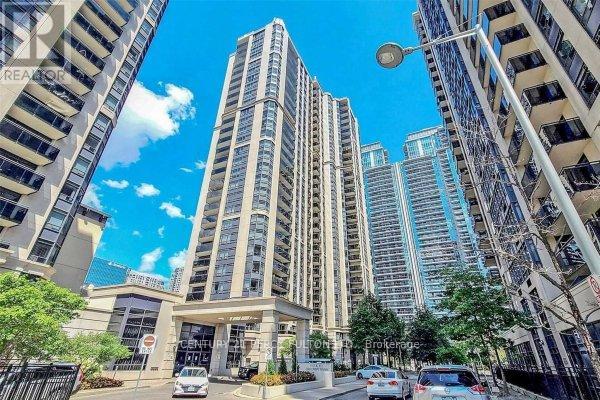
Do Not Miss This Beautiful 2+Den In Menke's Broadway II. Almost 900SF In Absolute Immaculate Condition. Renovated and Updated, Just Move In And Enjoy, Modern Kitchen W/Gleaming Quartz Counters, Like New Appliances. Spacious Den perfect As Home Office Or Guest Suite, Underground Connection To Sheppard/North York City Centre Subway Stations. Facilities Include 24 Hour Concierge, Indoor Pool, Whirlpool, Saunna, Gym, Party Room, Billiard Room, Guest Suites & Plenty Of Free Visitor Parking. One Parking & One Locker. (id:49269)
726 - 550 Queens Quay W
Toronto, Ontario
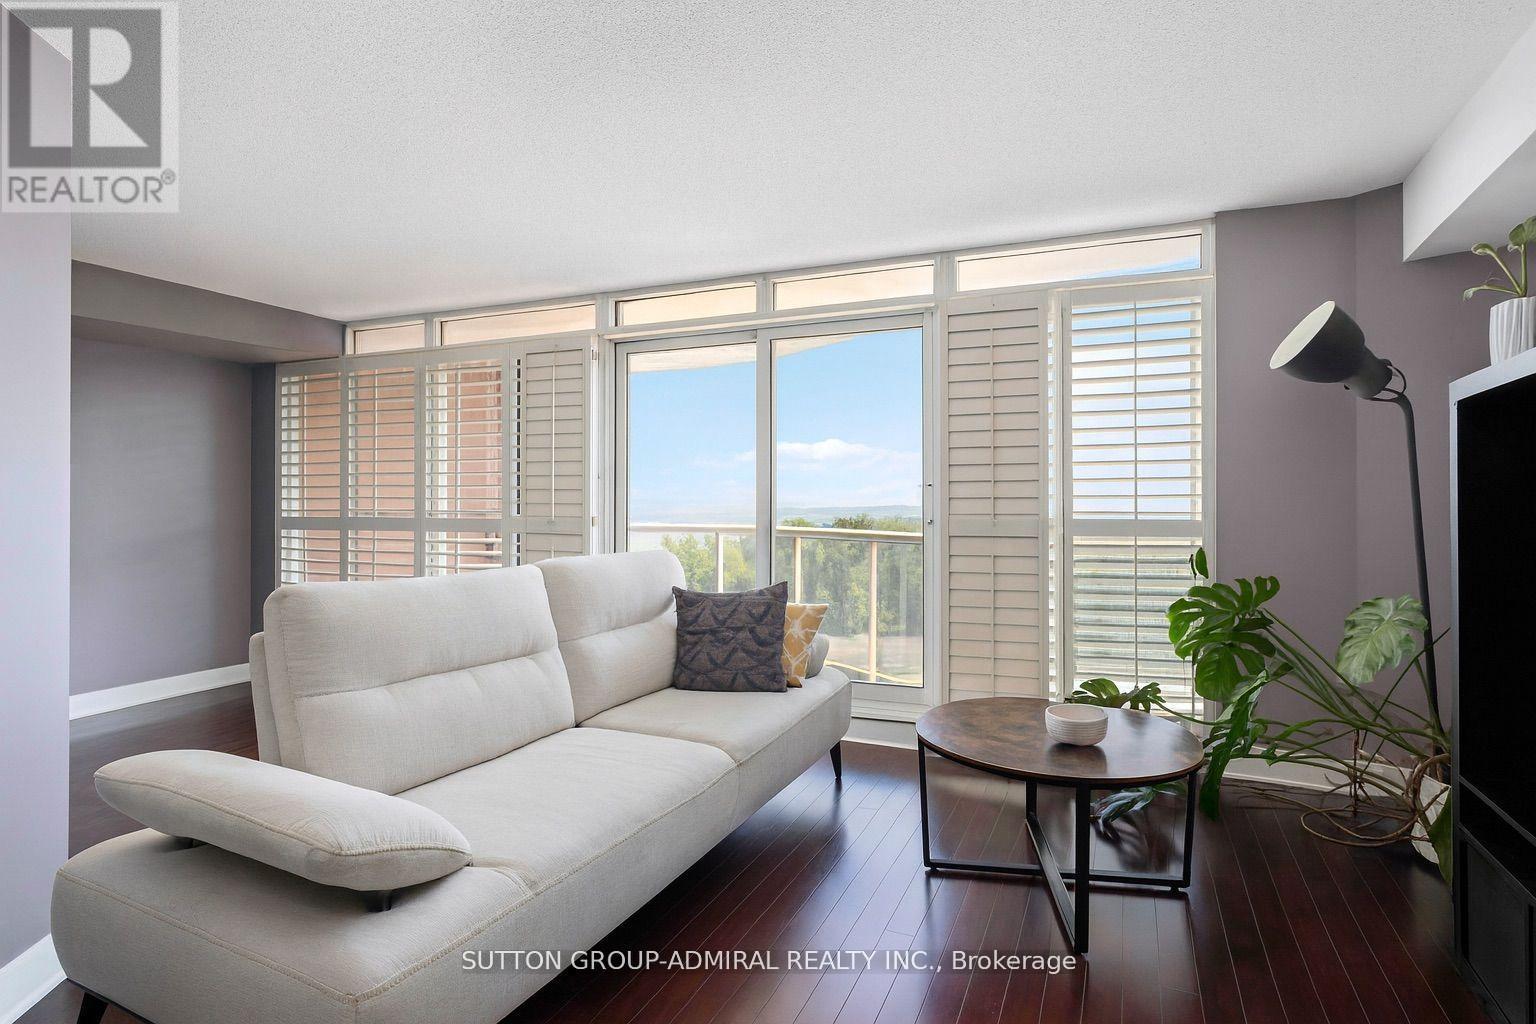
RARELY OFFERED: Oversized 1+Den with Forever Lake Views! Bright, spacious (810 sf!), and nearly impossible to find...unobstructed S exposure with forever views of the Lake. Tons of storage. Includes one parking spot, with a second available upon request. Located in a well managed, predominantly owner-occupied building where residents tend to stay long term, offering a true sense of community. (id:49269)
C8 - 222 Spadina Avenue
Toronto, Ontario
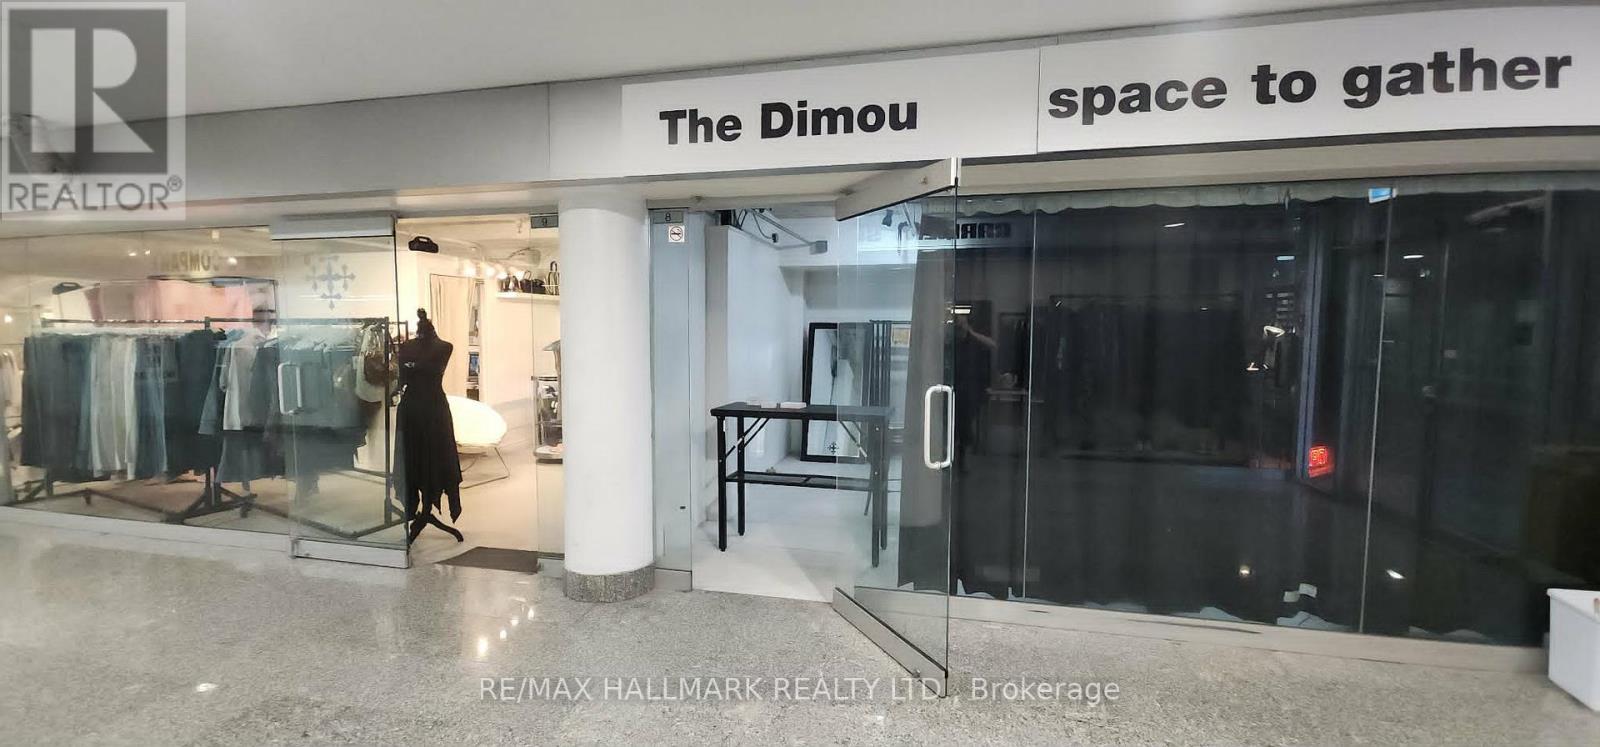
Prime Commercial Opportunity in the Heart of Downtown Toronto's Chinatown! Own a well-located commercial unit in one of Chinatown's largest indoor shopping malls. This approximately 300 sq. ft. concourse-level unit enjoys great exposure, ideally positioned beside the mall entrance at the prominent corner of Spadina Avenue and Sullivan street. Surrounded by a vibrant mix of retail, office and service businesses, the unit benefits from consistent pedestrian traffic. The presence of neighbouring established businesses help attract visitors. An excellent opportunity for a retail boutique, professional office, personal service business, or investor seeking an affordable downtown commercial property. This unit offers a low carrying costs for ownership in a prime downtown location. Adding to the property's appeal, the planned Ontario Line Chinatown Station is expected to be near by, just a short walk away, further enhancing neighbourhood accessibility and long-term investment potential. (id:49269)
2395 Don Mills Road
Toronto, Ontario
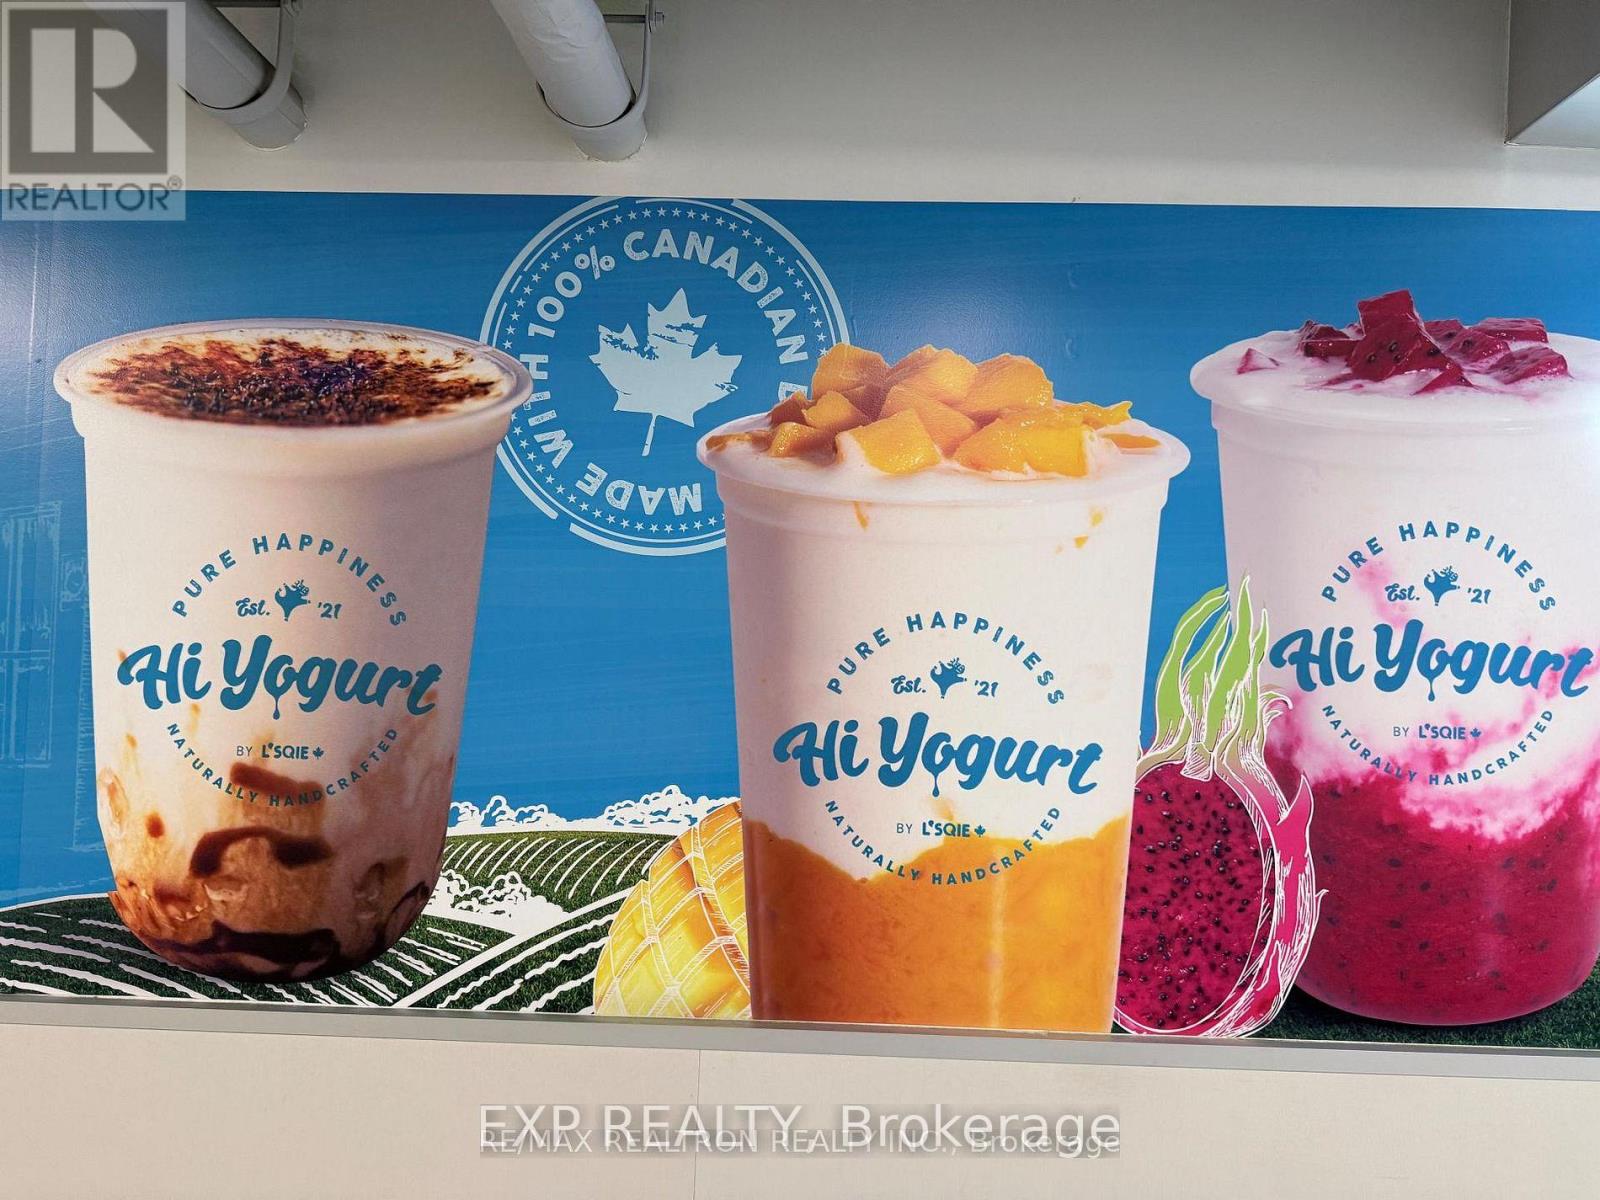
Prime Don Mills & Sheppard Location. Exceptional opportunity to own a well-established, health-focused Hi Yogurt franchise in the heart of North York. Ideally located next to FreshCo and surrounded by high-rise residential condos, this location benefits from strong foot traffic and a vibrant, youthful customer base. Supporting all major food delivery platforms, with a loyal clientele and strong social media presence, this turnkey business offers immediate, reliable cash flow. Key Details: Rent: 20% of sales + HST (includes TMI and Utilities). Lease: 2 years remaining + 5-year renewal option. Assets Included: Equipment & inventory. Staff: Trained employees willing to stay. Ideal for owner-operators or investors seeking a proven concept in the growing health food market. (id:49269)
2015 E - 70 Princess Street
Toronto, Ontario
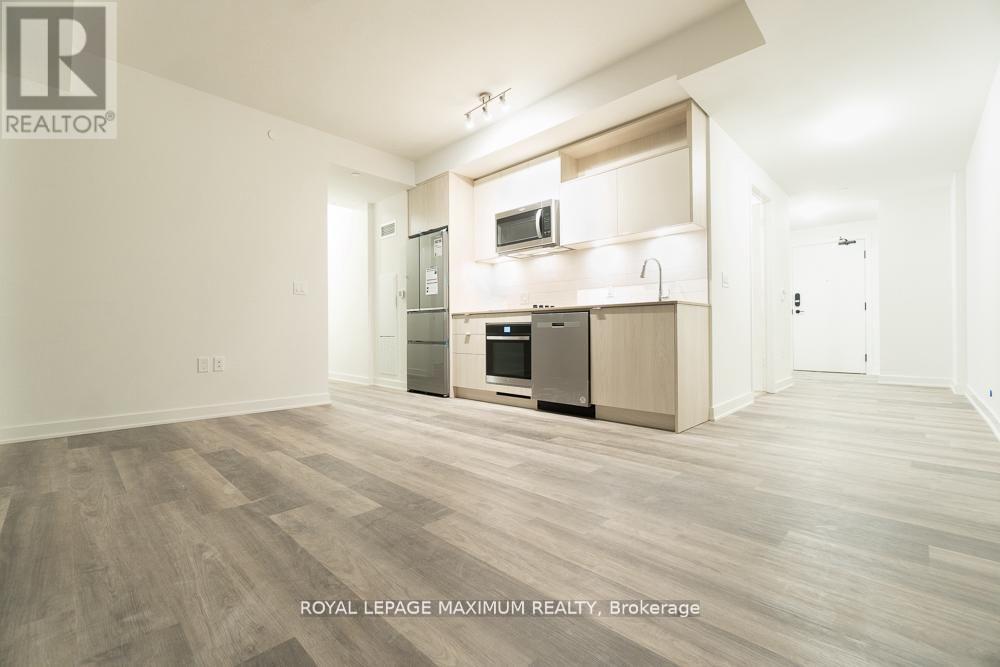
Welcome to Time & Space by Pemberton! Prime Location on Front St E. 3 bedroom, 2 bathroom unit - Breath taking East and North City Views from a beautiful wrap around balcony. Finishes highlights: 9 Ceilings, Stainless Steel Kitchen Appliances, Front loading washer & dryer, Upgraded Laminate Flooring Throughout, Quartz/Granite Counters, Balcony wrap around with sliding door (with bug screens) access to the balcony from two bedrooms. Kitchen details: Quartz countertops with Whirlpool appliances including: 30 stainless steel fridge with counter depth bottom freezer; 24 stainless steel wall oven; 24 electric cooktop; 24 stainless steel dishwasher; large 17 x 17 stainless steel kitchen sink. Wood grain kitchen cabinets with soft close feature, kitchen under cabinet lighting, white tile kitchen backsplash. Washer / Dryer detail: Unit includes stacked 27 Whirlpool front load washing machine and dryer. Bathroom details: Two bathrooms (one ensuite bathrooms: one with tiled frameless glass shower and quartz vanity with storage underneath sink; the second with 5 soaker tub / shower and quartz vanity with storage underneath sink. All bathrooms include upgraded wall shelf. Windows: Floor to ceiling windows the whole length of the unit. Building Amenities: Full Size Gym, Fitness Centre, Yoga Centre, Party Room, Indoor Games Room, Theatre, Children Play Area, Outdoor Swimming Pool, BBQ Area, Outdoor Games Area, Concierge, Ground Floor Retail, Above Ground Resident & Visitor Parking & Locker and Parking Included. (id:49269)
905 - 700 Sheppard Avenue W
Toronto, Ontario
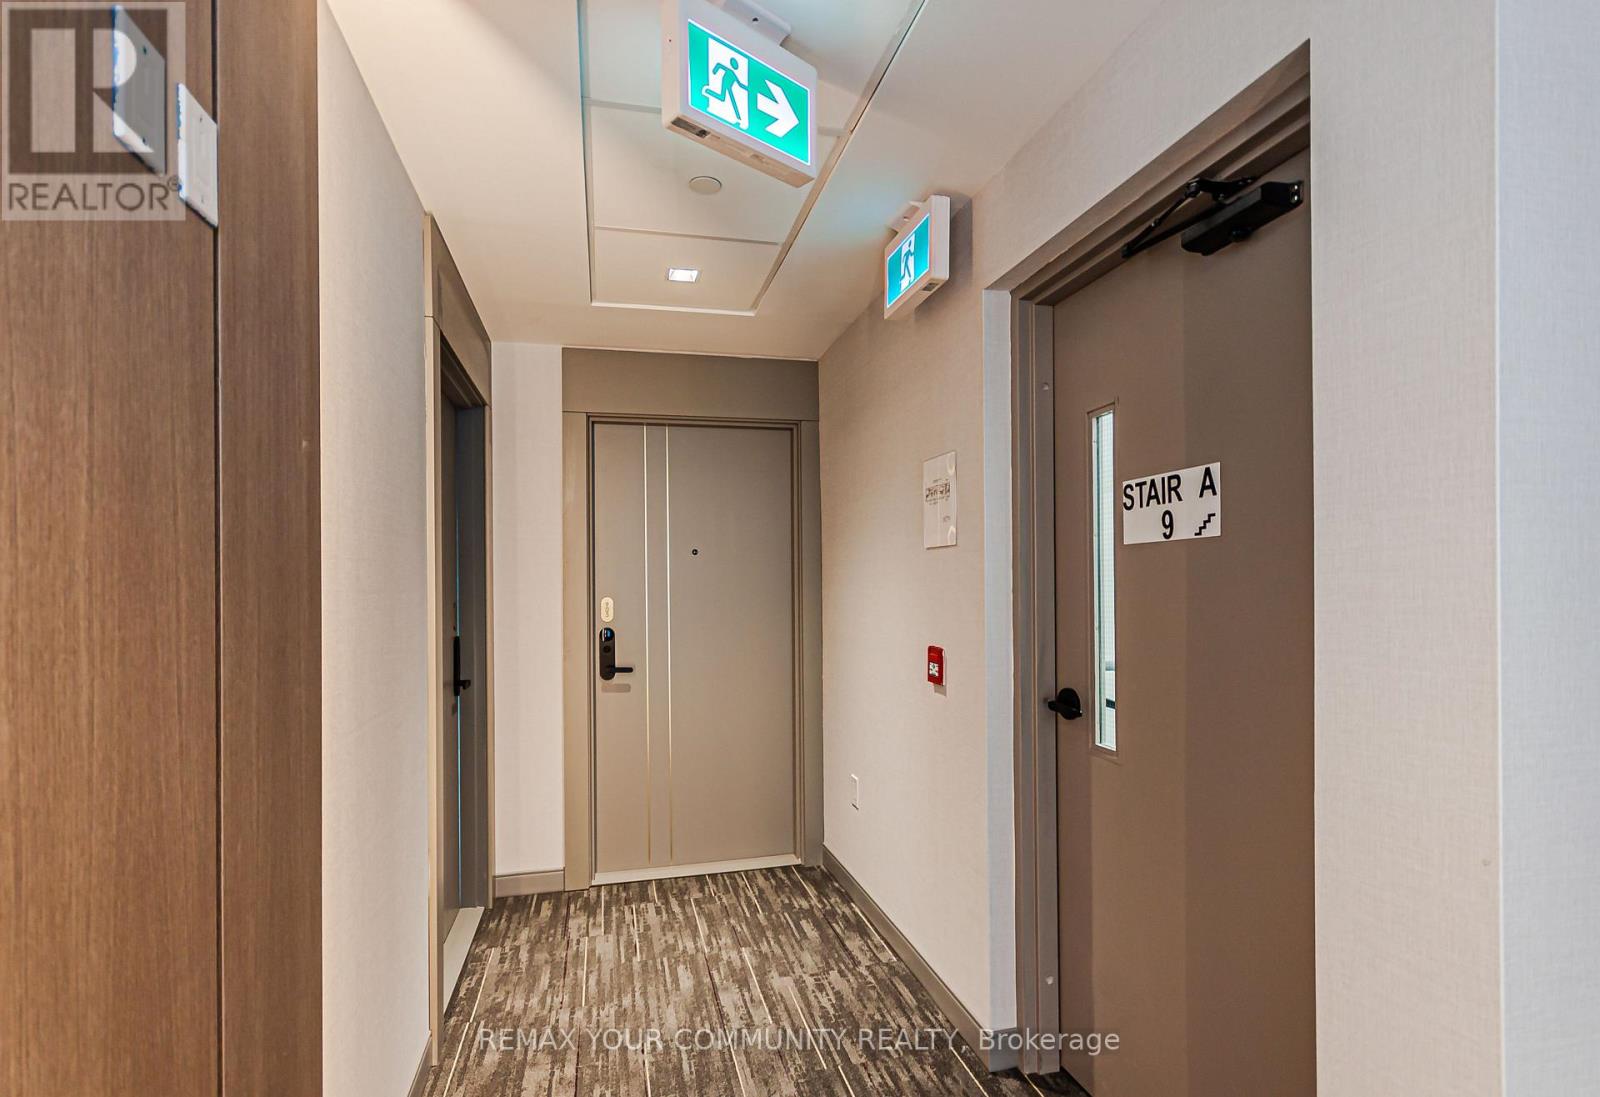
Brand New, Never Lived In, Gorgeous Views From This 2 Storey Unit, Conveniently Located Within Minutes of Sheppard West TTC Station Highway 401, Earl Bales Park and Retail Shopping Including Yorkdale Shopping Centre; Terrific Open Space Layout on Main Level with Floor to Ceiling Windows and Walk Out to a Huge Balcony With Expansive View; Modern Kitchen, Granite Counter Tops, Sleek Stainless Steel and Black Appliances, Spacious Bedrooms Located on the 2nd Level with Ample Closet Space and Walk Outs to a Large Terrace; (id:49269)
1503 - 18 Graydon Hall Drive
Toronto, Ontario
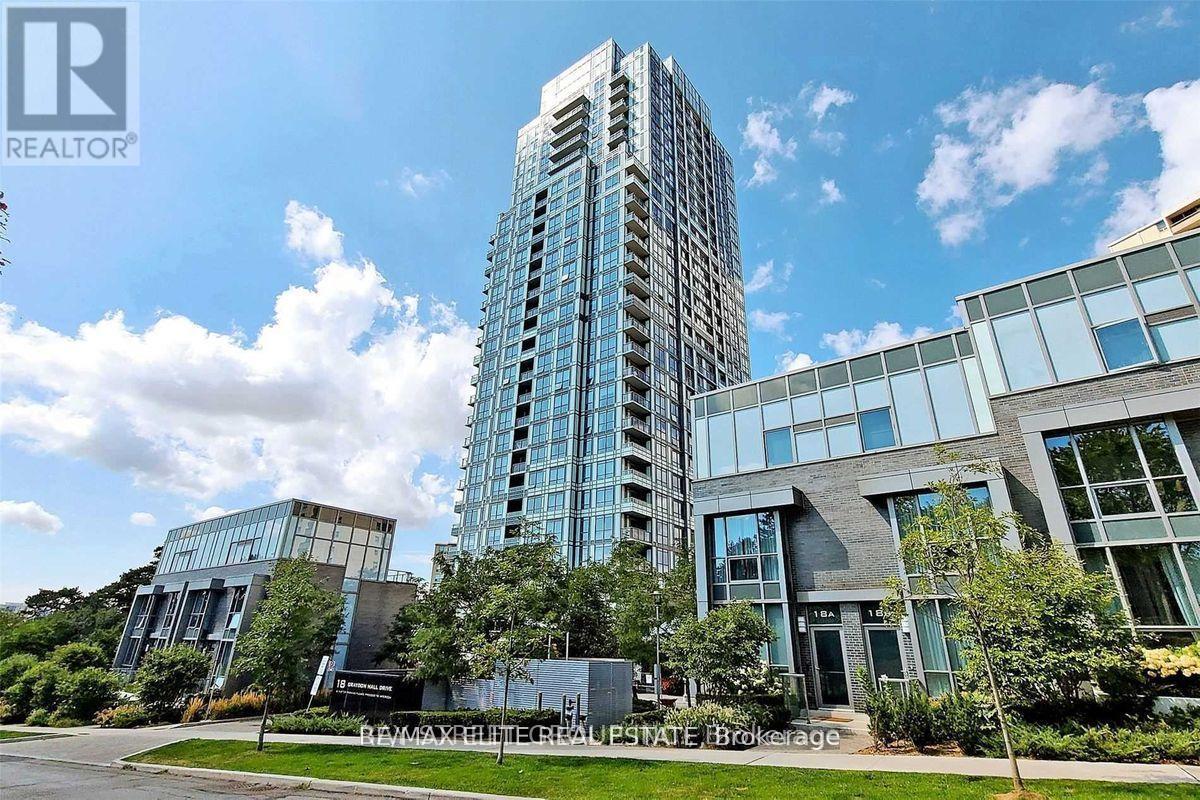
Welcome to this Beautiful Large 2 Bed 2 Bath Tridel Argento Condo Unit With Stunning SW Unobstructed Views. Sleek And Contemporary Design, Full Height Kitchen Cabinetry, Ceramic Backsplash, Quartz Counter Tops, Under Mount Square S/S Sink, Premium Laminate Through-Out. Easy Access To Hwys, Great Restaurants And Fairview Shopping Mall/Subway/Ttc Stops, State Of The Art Amenities: Exercise, Gym Studio, Party Rm, Theatre Rm, Steam Rm, Outdoor Bbq, 24H Concierge (id:49269)
2016 - 386 Yonge Street
Toronto, Ontario
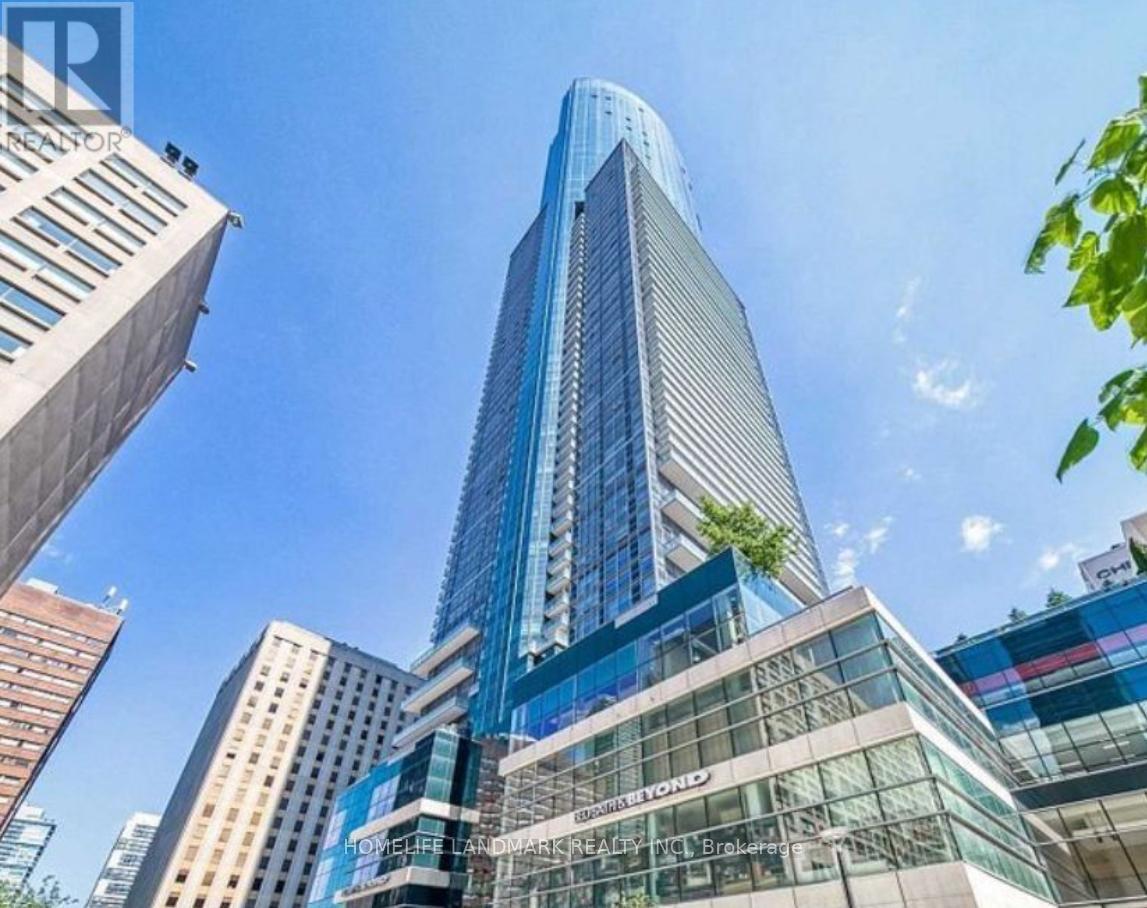
Luxurious 2 Bed 2 Bath Unit With Parking! Open Balcony, Nice View, Huge Windows, Good Size Kitchen With Stone Island, Stainless Steel Appliances, Backsplash & Center Island. Functional Layout, Bright & Spacrious, Direct Access To Paths, College Park Subway. Close To Supermarket, Financial District, Ut, Queen's Park, Yorkville, Ryerson... (id:49269)
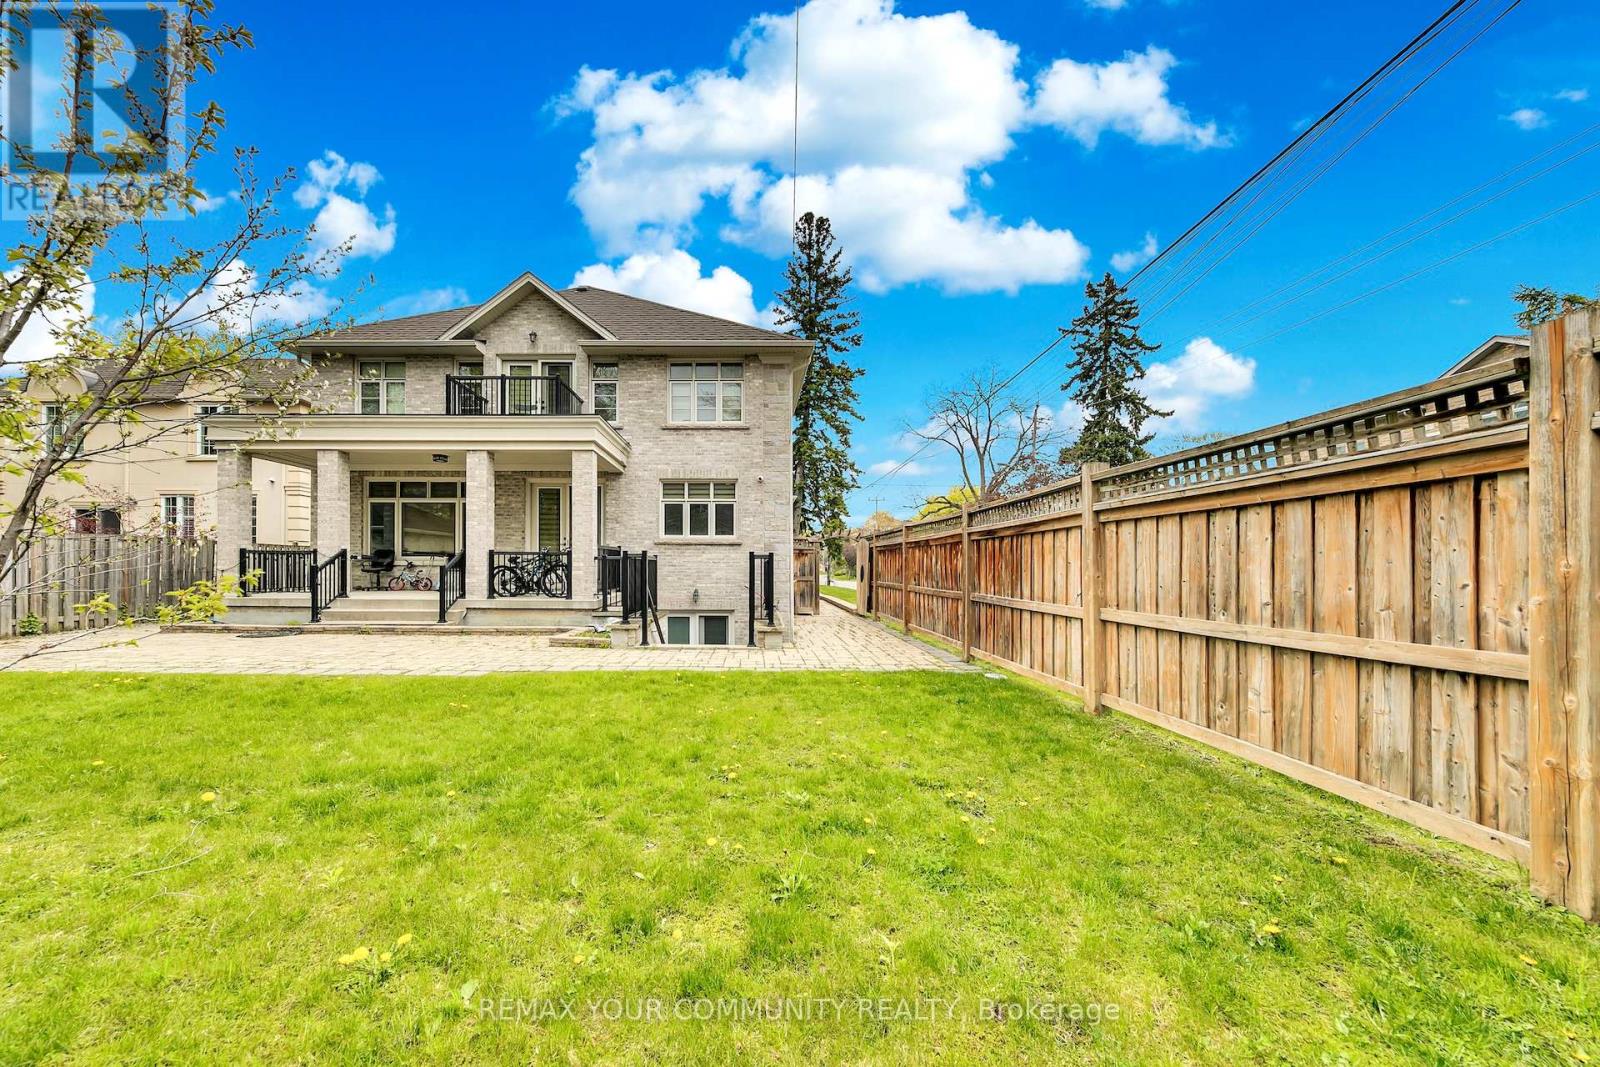
179 Greenfield Avenue
Toronto, Ontario
Beautiful and well-maintained walk-up basement suite located in the highly desirable Willowdale East community. Featuring a bright and functional layout, spacious living area, modern kitchen, private walk-up entrance, and ensuite laundry for added convenience and privacy. Conveniently located close to transit, shopping, restaurants, parks, and everyday amenities. Ideal for tenants seeking comfort and convenience in a prime North York location. No pets & no smoking. (id:49269)
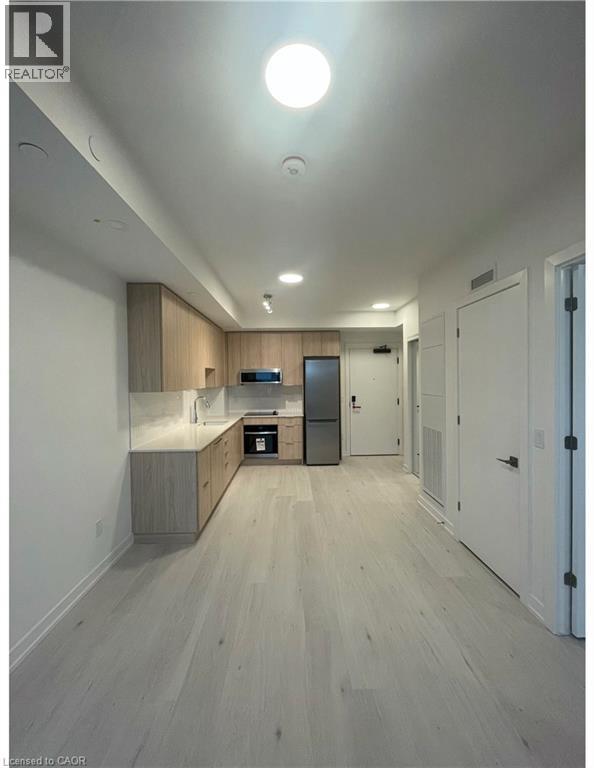
2501 Saw Whet Boulevard Unit# 218
Oakville, Ontario
Brand New 1 Bedroom Condo In South Oakville! (Unit 218) Welcome to the Saw Whet Condos by Cavian Community. This brand new 1 bedroom unit is going to be ready for occupancy in August 1st, 2026!! The high end finishes throughout include 6 brand new appliances (in unit laundry), quartz countertops, large windows throughout and much more! Amenities in the building are also a great perk including a fitness facility, rooftop terrace, party room, and even a co-working space! 1 Bedroom 1 Bathroom 6 NEW Stainless Steel Appliances (Fridge, Stove, Dishwasher, Microwave, Washer, Dryer) Large Patio Walk-In Bedroom Closet Bright Open Floor Plan Luxury Finishes 10 Foot Ceilings Plenty of Natural Lighting Central Heating/Air Conditioning 503 Interior Sqft + 39 Sqft Balcony Minutes From Everyday Essentials (Groceries, Shopping, Dining, Entertainment) 2 Minutes From Highway 403 Access 6 Minutes From Langtry Park & Glen Abbey Trail 7 Minutes From Bronte GO Station Building Amenities: Outdoor Rooftop Terrace Courtyard Party Room Fitness Facility Yoga Studio Co-Working Area Visitor Parking Rent plus Hydro and Water *** Available August 1st, 2026!! *** ***See sales brochure below for showing instructions*** (id:49269)
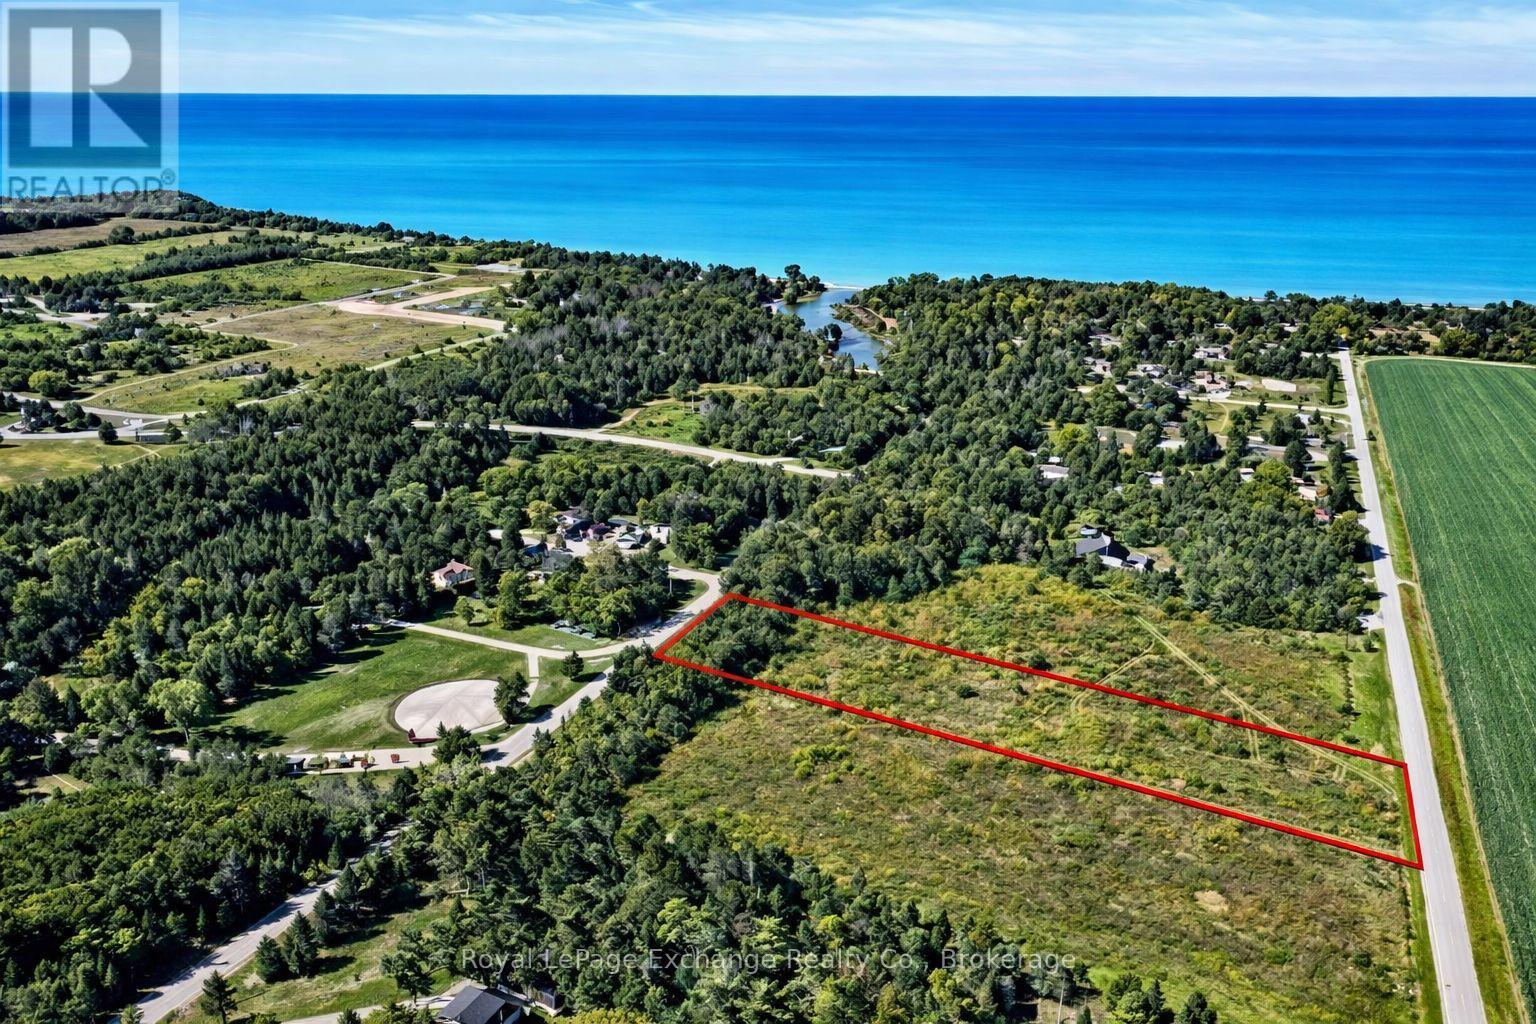
62 North Street
Ashfield-Colborne-Wawanosh, Ontario
Discover the perfect setting for your dream home on this executive-sized lot in the peaceful hamlet of Port Albert. Whether you're planning a custom home, a detached shop, or even a backyard oasis complete with a pool, the possibilities here are endless. A rare opportunity to build in a quiet, desirable location-this lot is ready when you are to break ground and start creating something truly special. (id:49269)
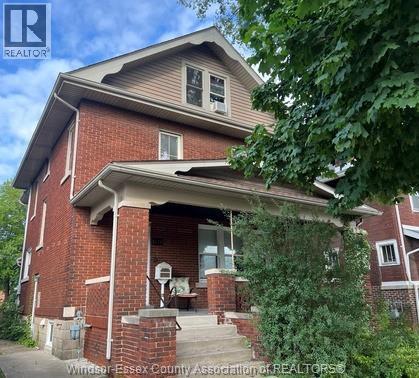
1278 Chilver Road
Windsor, Ontario
Attention Investors! This updated Duplex is located in the heart of Old Walkerville. Beautiful location steps from Ottawa St. Fully bricked, offering 6+1 bedrooms and 3.5 baths. Main floor features a master bedroom, 3-pc bath, living room with a fireplace, dining room, den, and foyer. Fully finished basement with 1 bedroom, family room, laundry, 3 pc bath. Second floor offers 1 bedroom, a living room, and a 4-pc bath. The third floor offers 1 bedroom, living room, kitchen, and 2-pc bath. (id:49269)
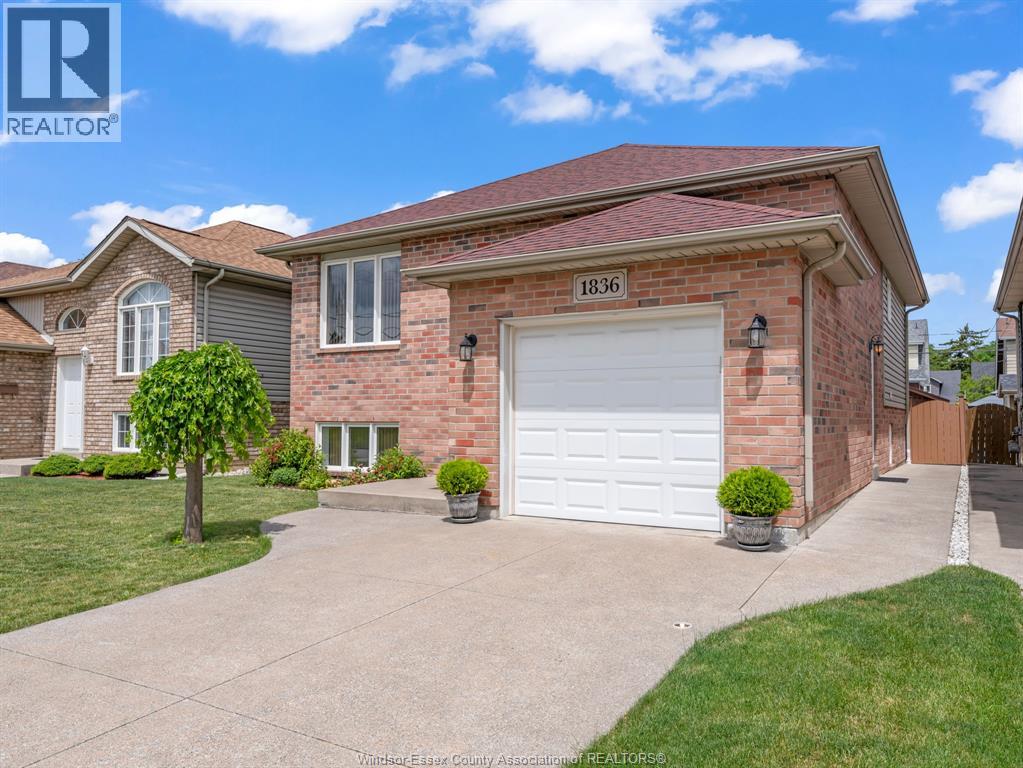
1836 Shepherd
Windsor, Ontario
Welcome to 1836 Shepherd Street East, a meticulously maintained detached home in one of Windsor's most beloved neighbourhoods, Walkerville. Cared for by the original owners with genuine pride of ownership, this property is as solid as it is versatile. Two generous bedrooms on the main floor offer comfortable single level living, while the lower level adds a third bedroom, a full second kitchen, and impressive ceiling heights that make the space feel anything but like a basement. Whether you are a first time buyer looking to offset your mortgage, an investor seeking strong rental potential, a growing family needing room for everyone, or a downsizer wanting a guest suite for family visits, this home delivers.The big ticket items are done. Roof replaced in 2023, updated furnace and air conditioning, fully fenced yard, and a paved private driveway. Homes like this do not come up often. Do not miss it. (id:49269)
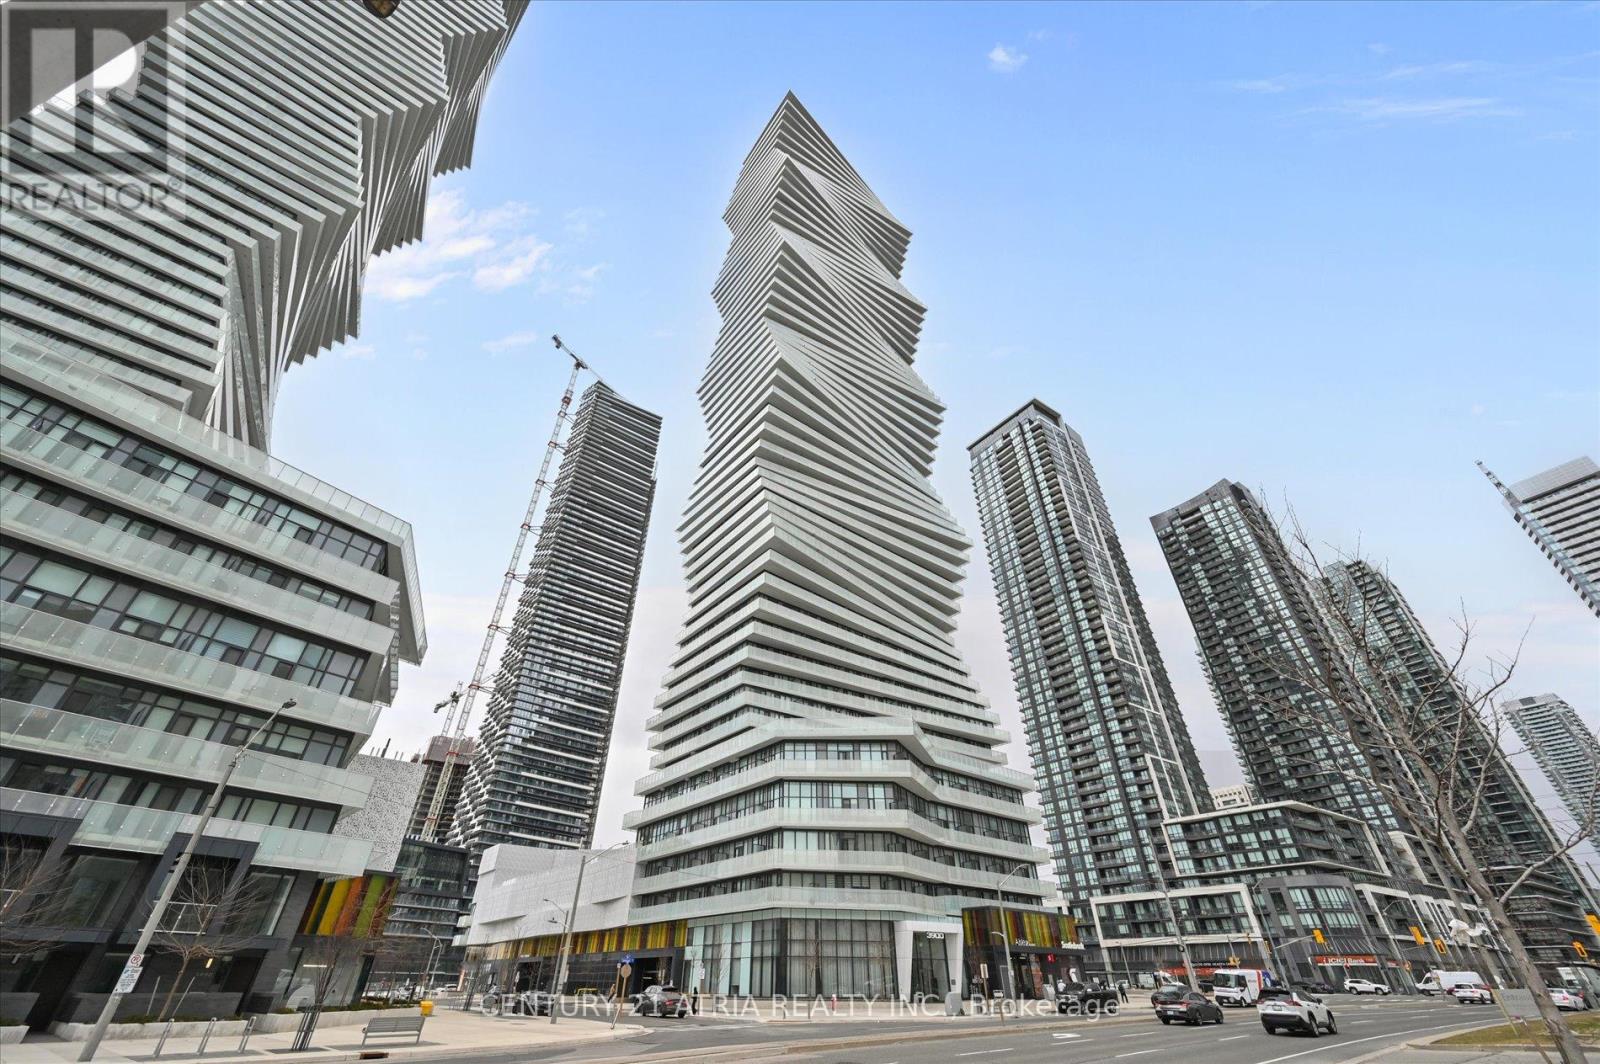
1609 - 3900 Confederation Parkway
Mississauga, Ontario
Welcome to M City - Mississauga's most iconic 60-storey landmark in the heart of Downtown City Centre. This stunning 2-bedroom corner suite on the 16th floor features supersized wraparound balconies (234sf) offering breathtaking, unobstructed views. Floor-to-ceiling windows in both bedrooms flood the entire unit with natural light all day long. Open-concept living with sleek, modern finishes designed by the award-winning Cecconi Simone, including integrated kitchen appliances, stone countertops, and wide-plank laminate flooring throughout. World-class amenities rival those of a five-star resort: hotel-style saltwater pool, rooftop outdoor pool,splash pad & playground, chef's kitchen and dining room, fitness centre with spinning and yoga studio, men's and women's steam rooms, media lounge, BBQ stations with outdoor dining, fire features, guest suites, and 24-hour concierge service. Perfectly situated steps from Square One Shopping Centre, Sheridan College, Mississauga Central Library, Celebration Square, and the Art Gallery of Mississauga. T&T Supermarket, YMCA, Cineplex, banks, restaurants, and Trillium Health Partners hospital are all minutes away. Cooksville GO Station offers quick access to Union Station, and the future Hazel McCallion LRT will bring rapid transit right to your doorstep along Confederation Parkway. Easy access to Highways 403, 401, 407, and the QEW. One parking spot included. Walk Score of 92 - truly a walker's paradise where everything you need is at your fingertips. (id:49269)
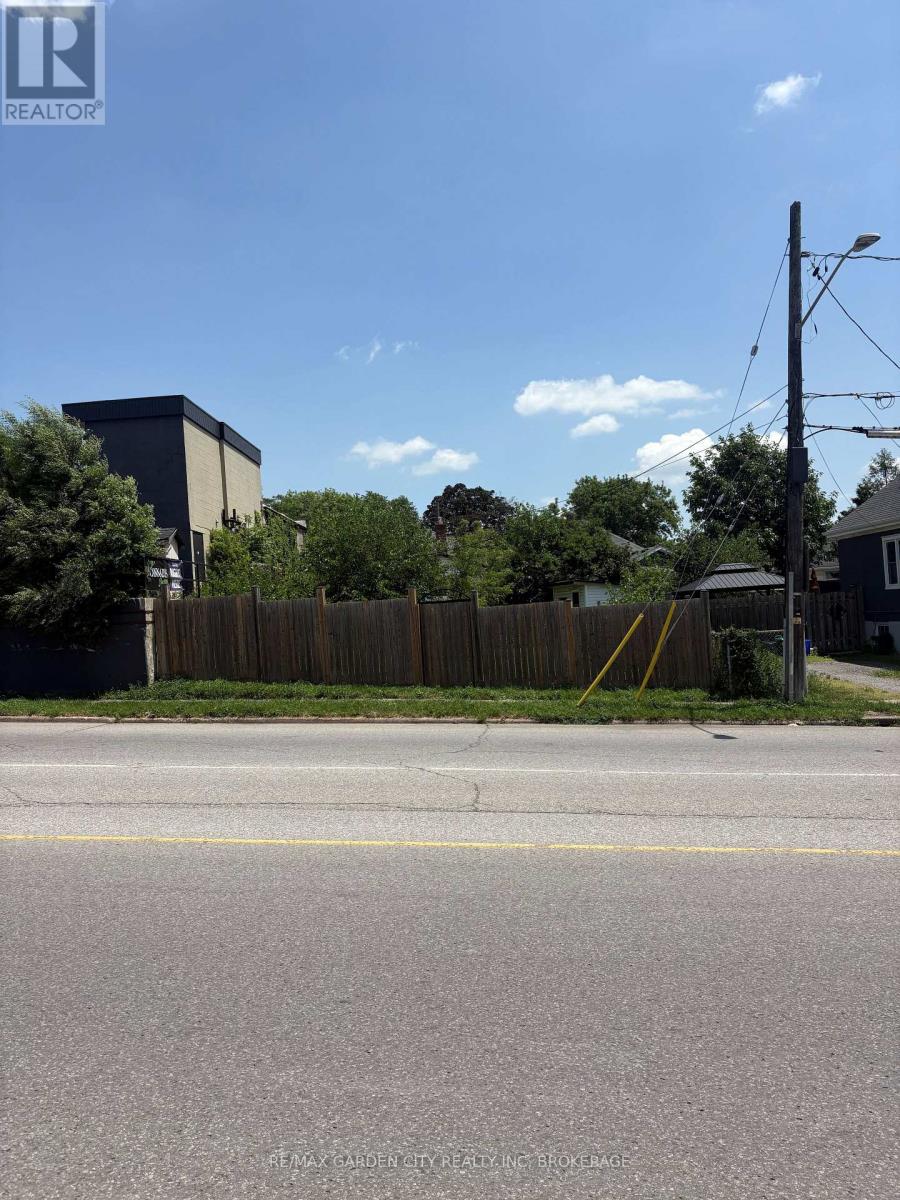
236 Westchester Crescent
St. Catharines, Ontario
Amazing Value on this Irregularly shaped Infill Lot. Tons of potential with a wide frontage and central location. (id:49269)